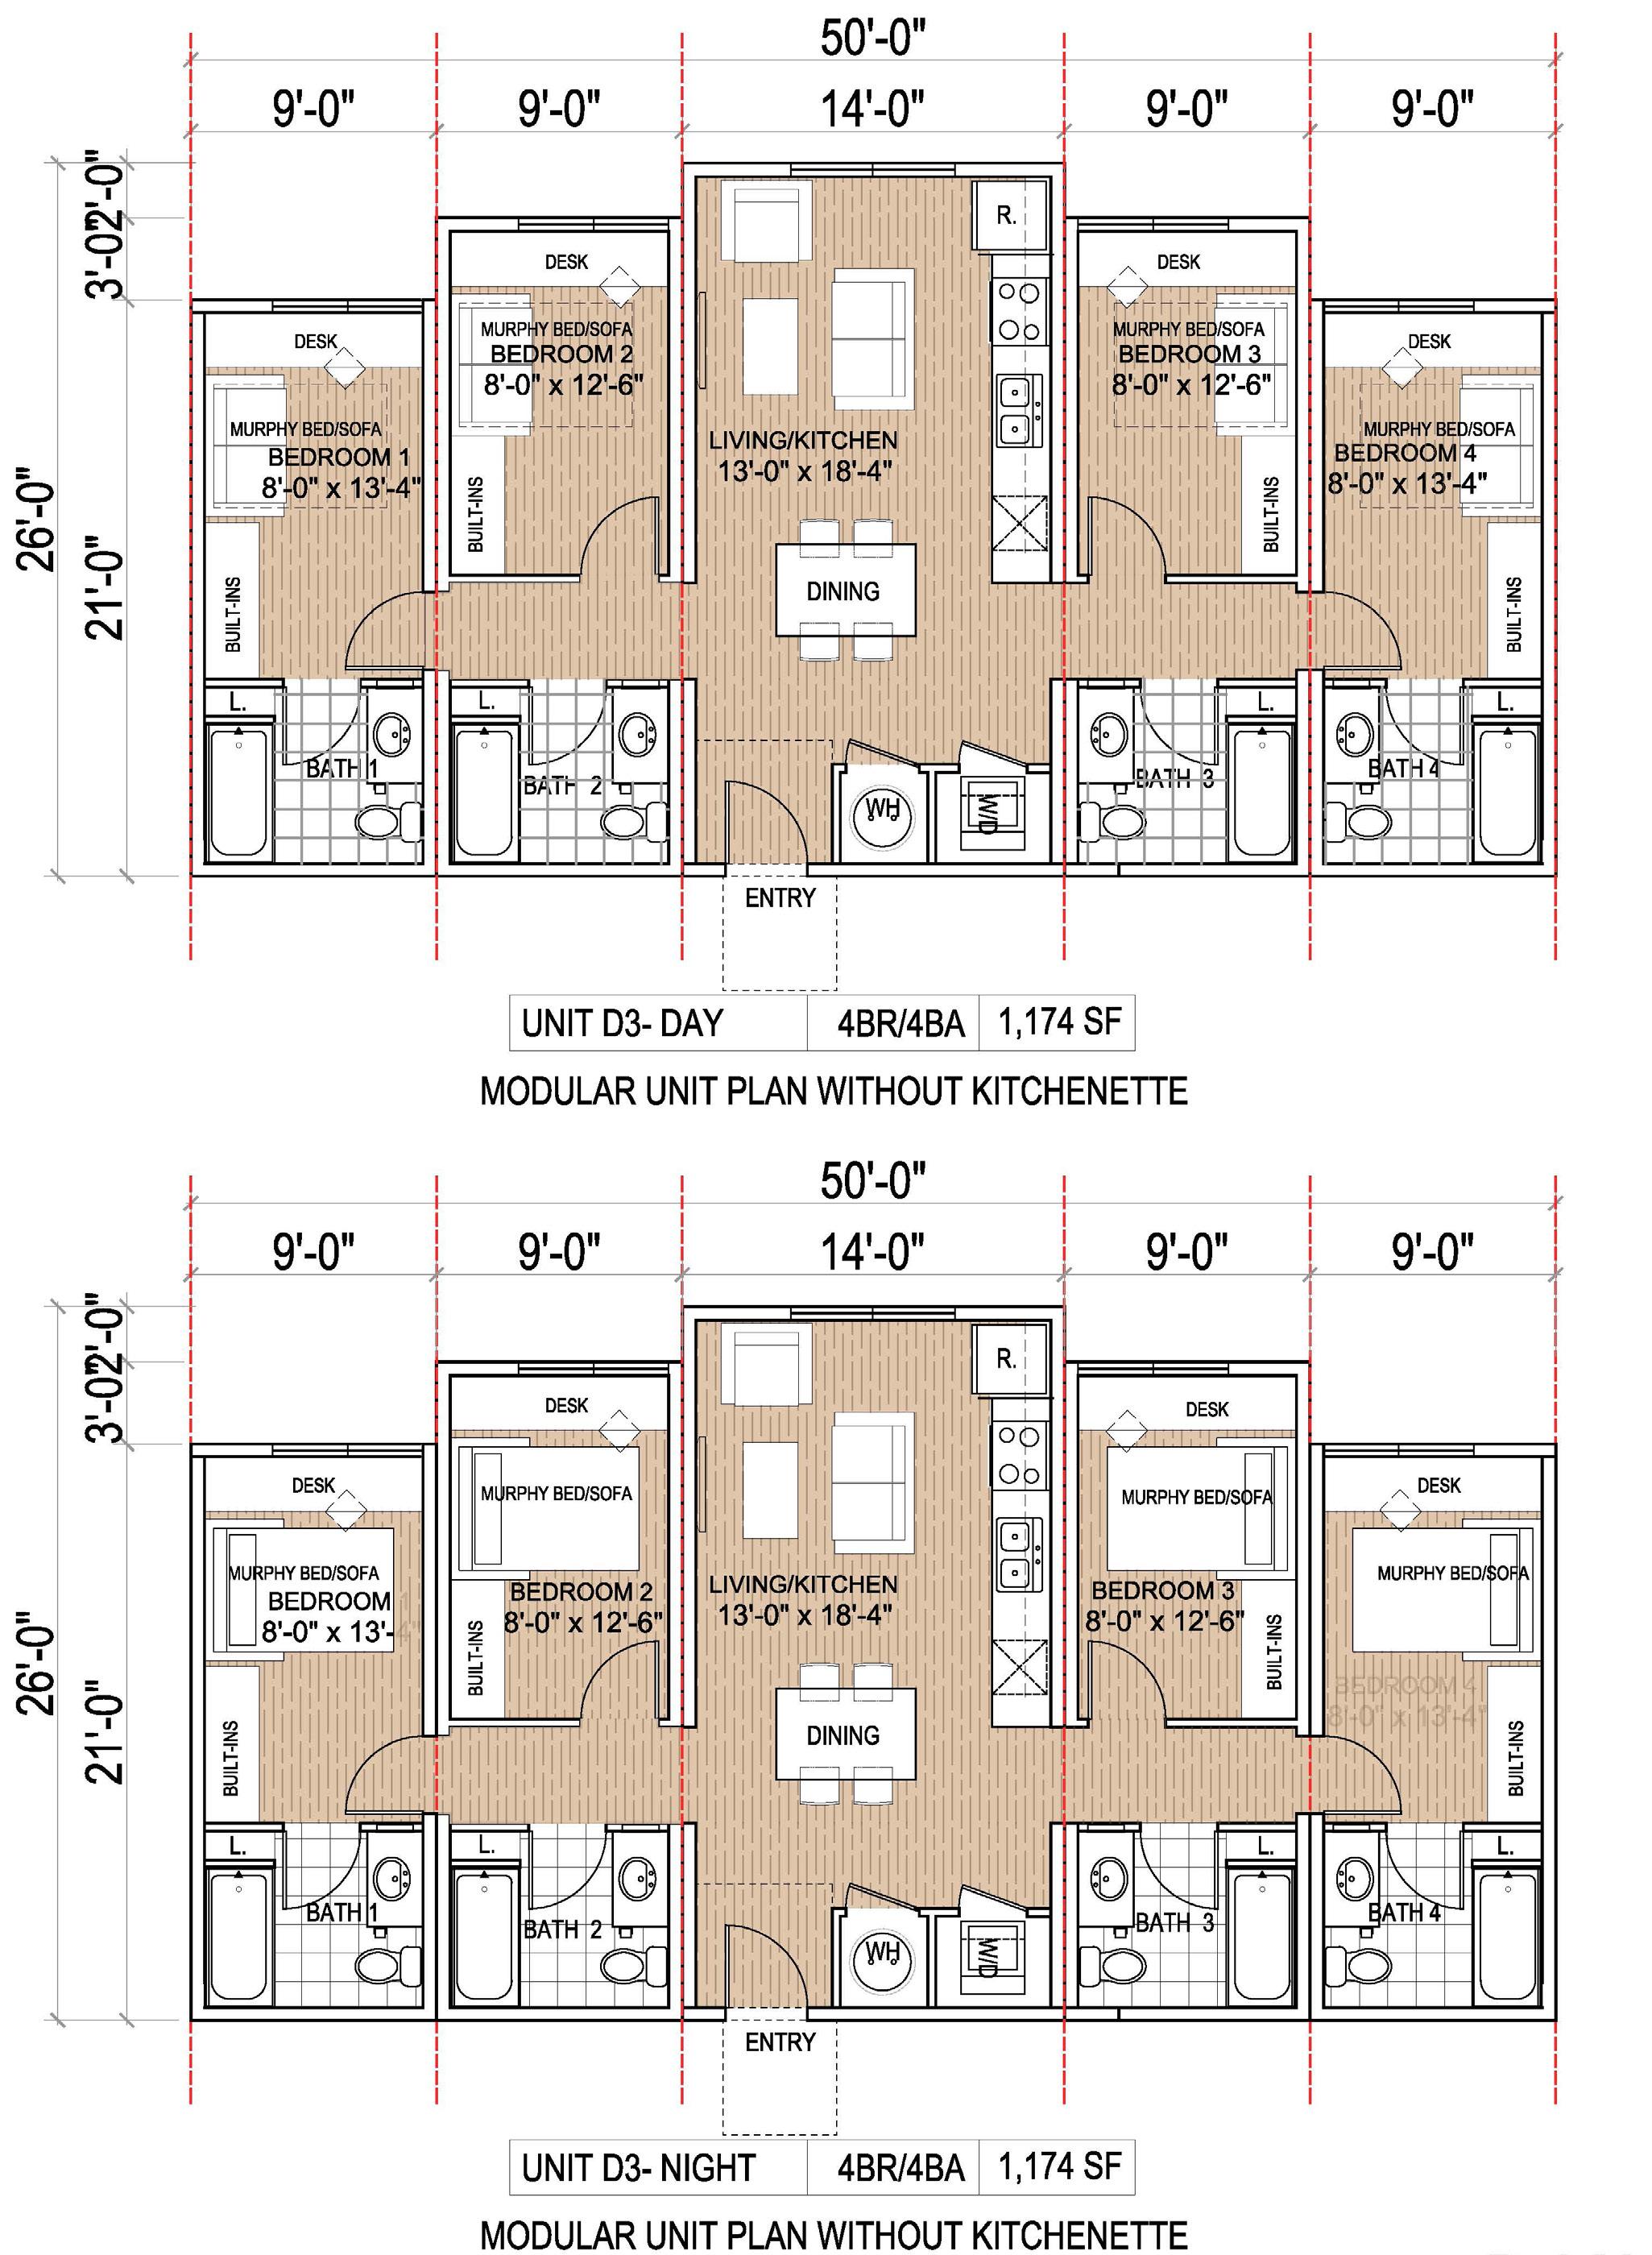
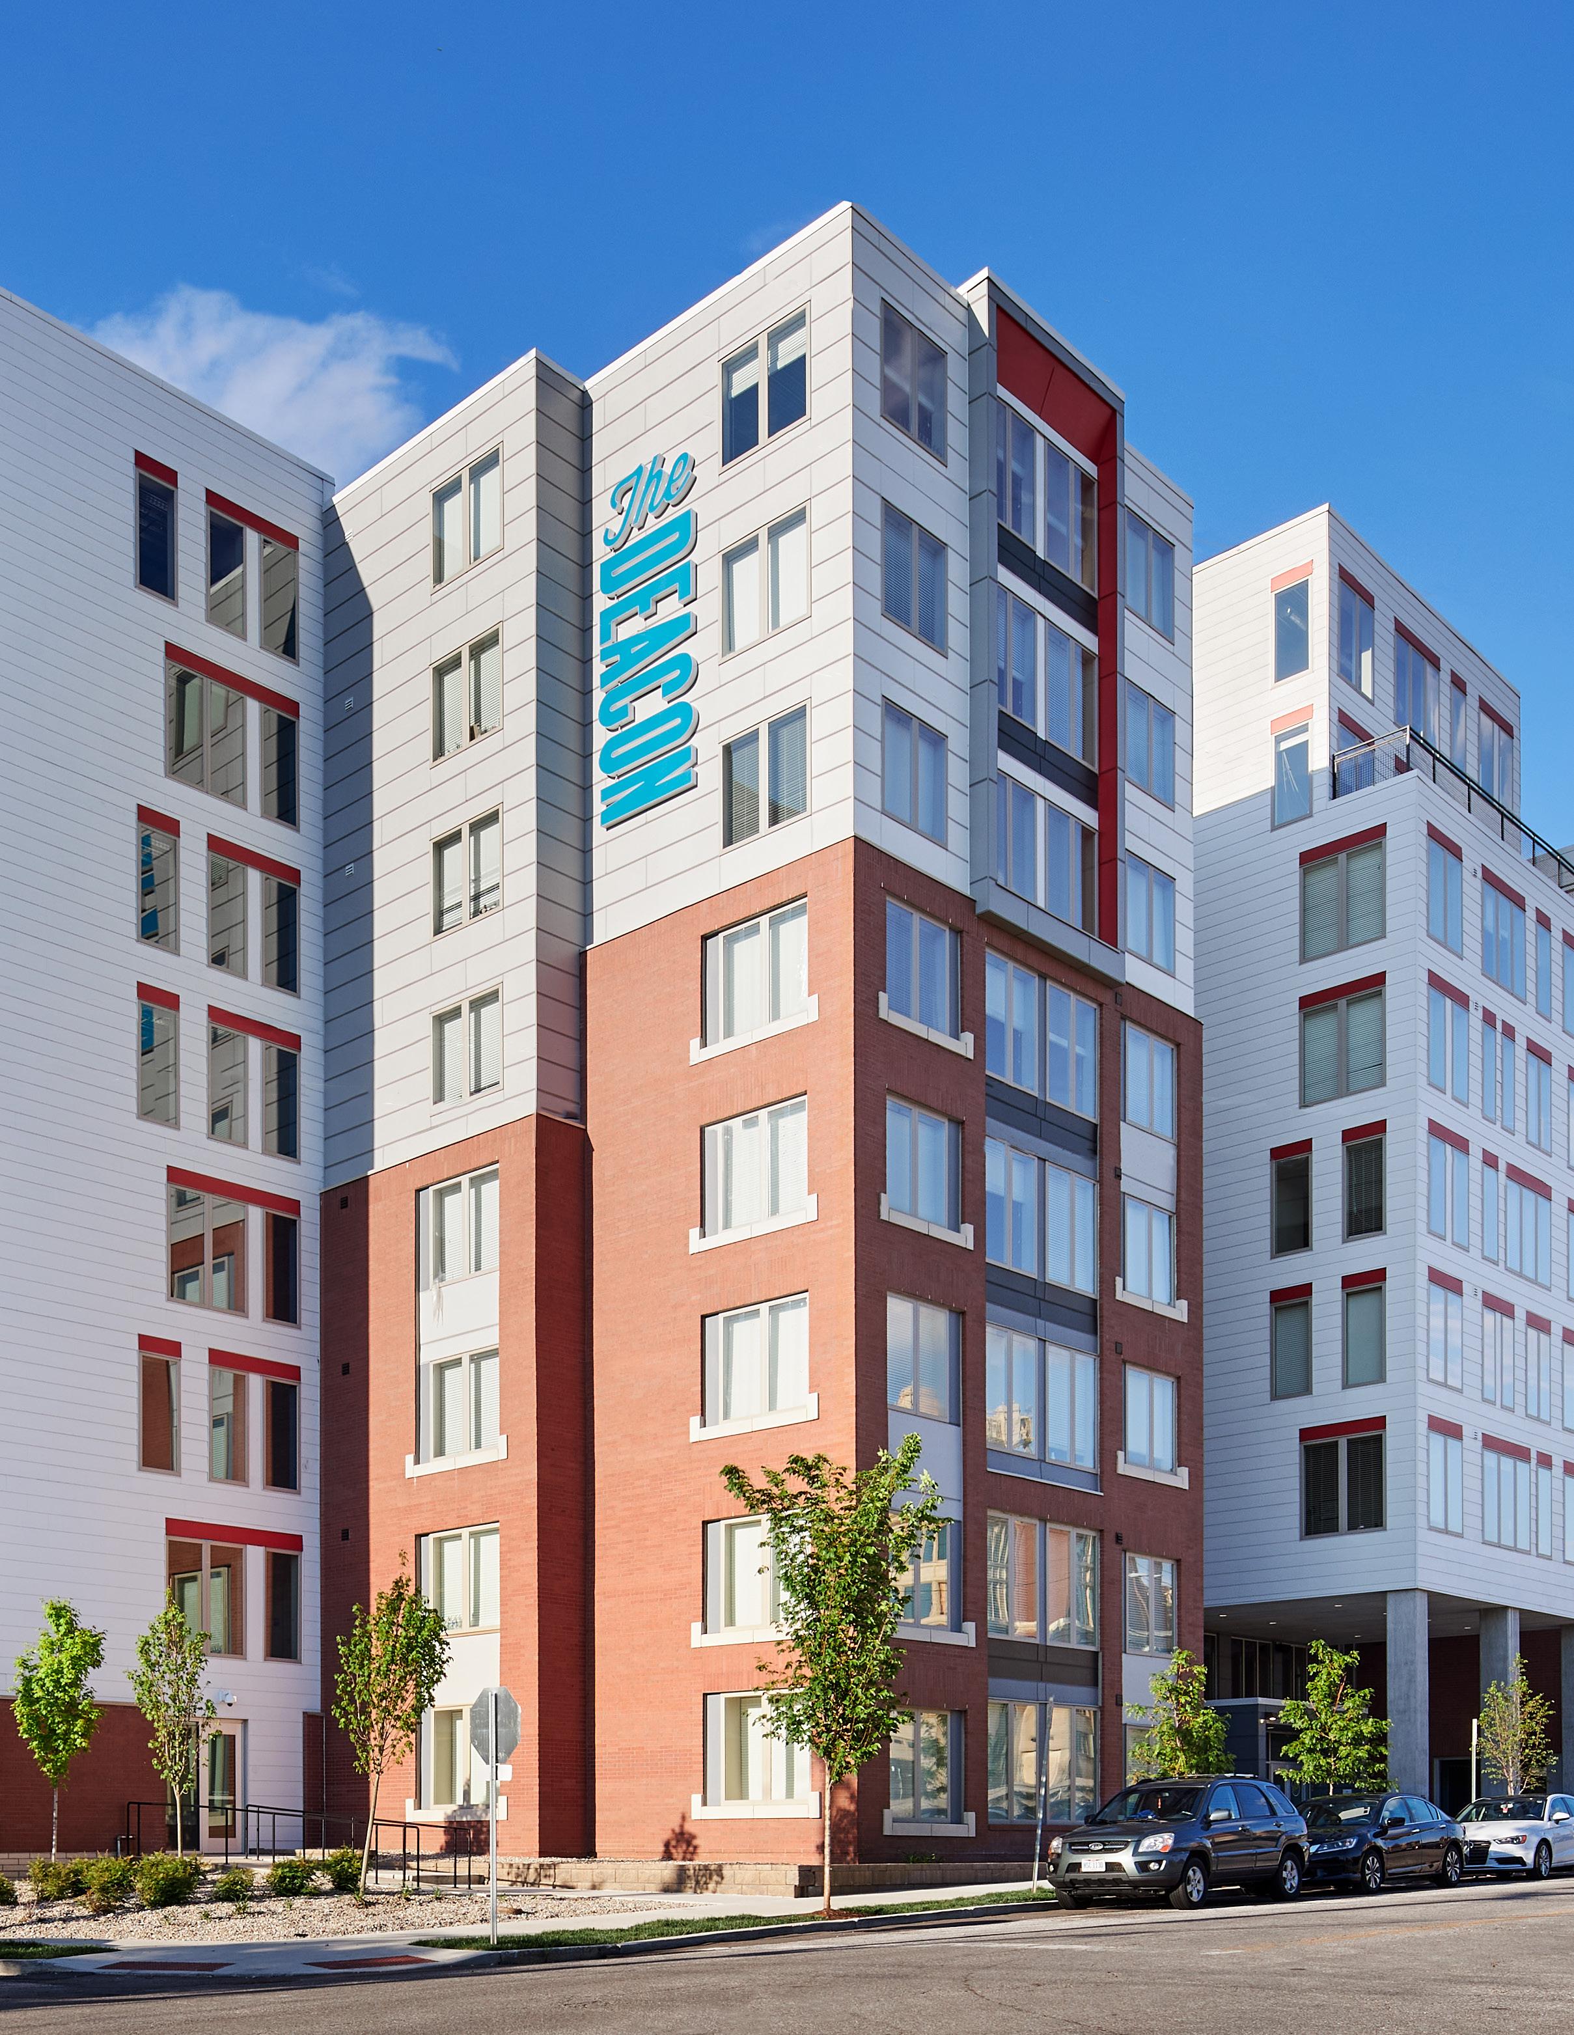

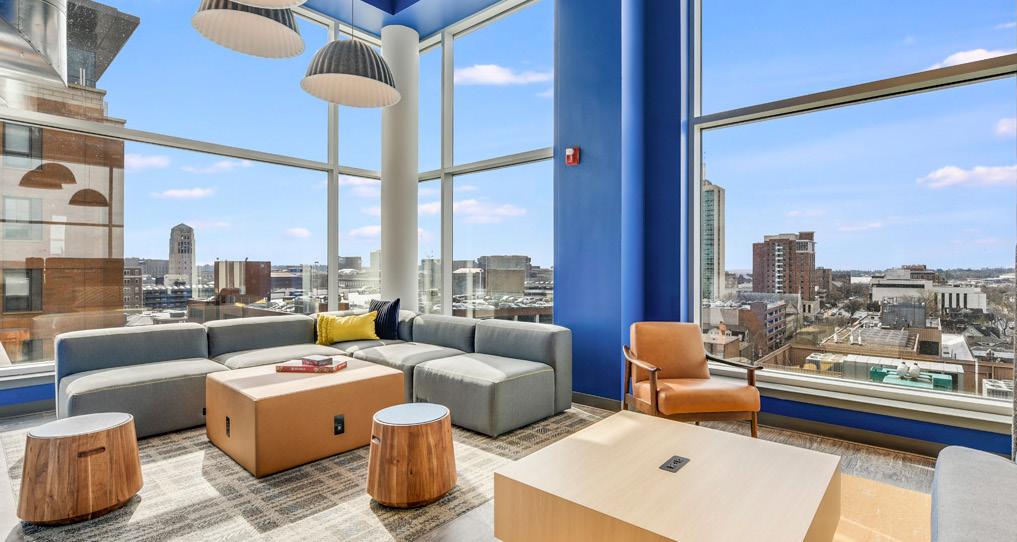
With the current COVID-19 pandemic upon us, as designers, we have a unique opportunity to embrace the challenge! We must design with innovation, in a manner that positively impacts the lives of student residents, building operators, and our developer partners. To that end, this document explores design concepts to enable healthy and safe student living through redefining the future of unit planning.

• Having an outbreak in the building!
Planned procedures for potential outbreak
• New cleaning protocols
Cleaning high-use areas multiple times a day
• Closed common spaces
Poor effect upon resident experience
• Airborne risk mitigation
Higher ventilation rates and enhanced filtration
• Rent reductions due to no amenities
To incentivize residents to stay
• Keeping staff safe
Reduced interaction with residents, and using digital payment
• Impact on staff
Employee work experience and retention
• Future leasing and ability of residents to pay
Attract future residents through digital channels
• Outside guests
Establish safe level of limitations
• Packages
Access and distribution to minimize risk
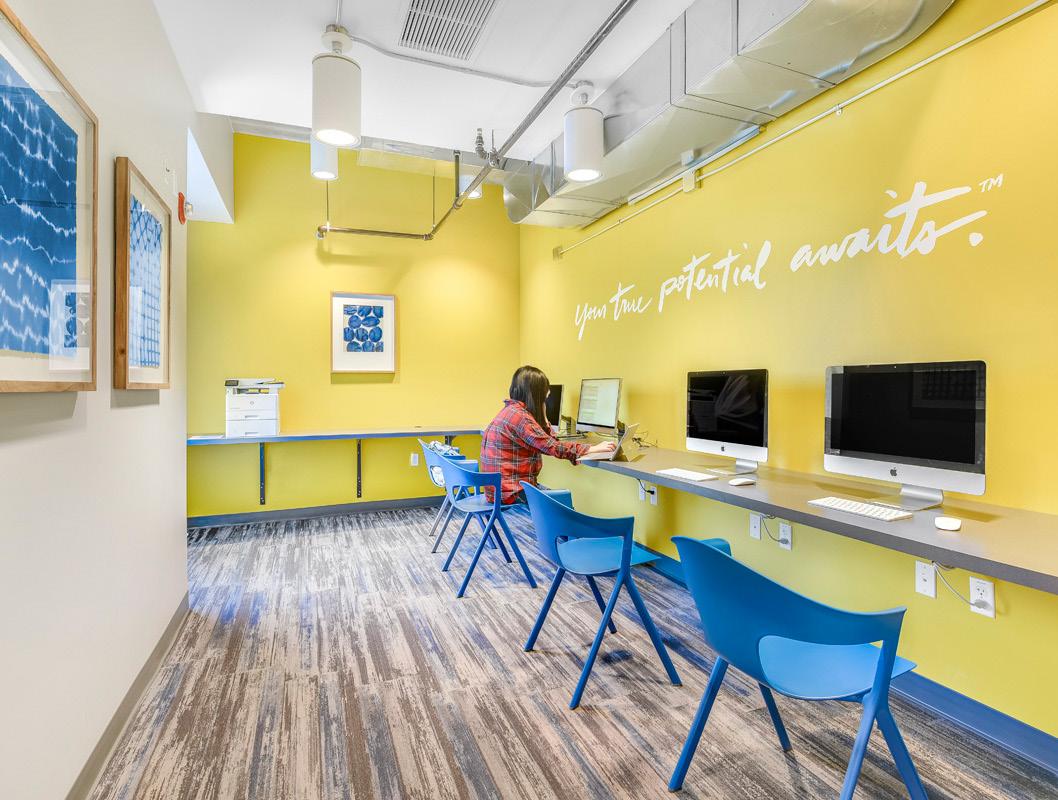
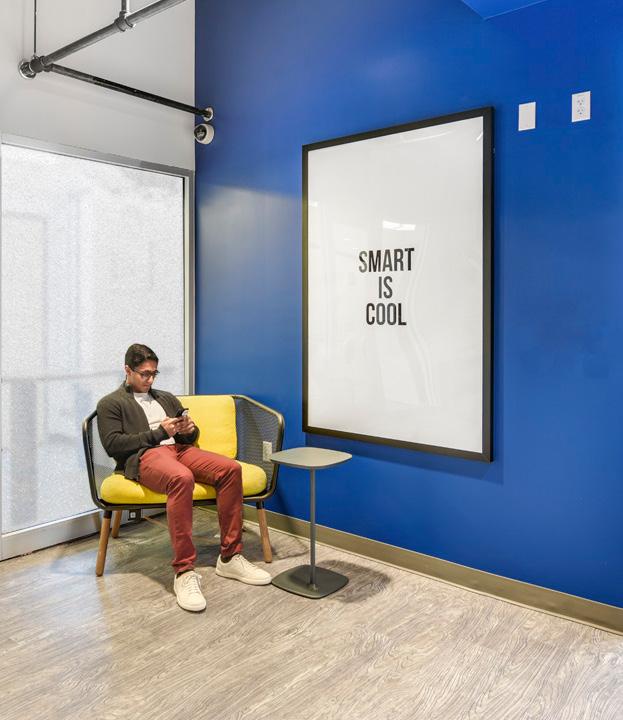
WHAT STUDENT WANT
• Convenience
• Affordability
• Privacy
• Sustainability
• Personalization
• Unique and Identifiable Brand
WHAT PARENTS WANT
• Safety
• Affordability
• Study Space
• Social Access / Success
WHAT DEVELOPERS WANT
• Efficiency
• Cost-Effective
• Speed to Market
• Units at Multiple Price Points
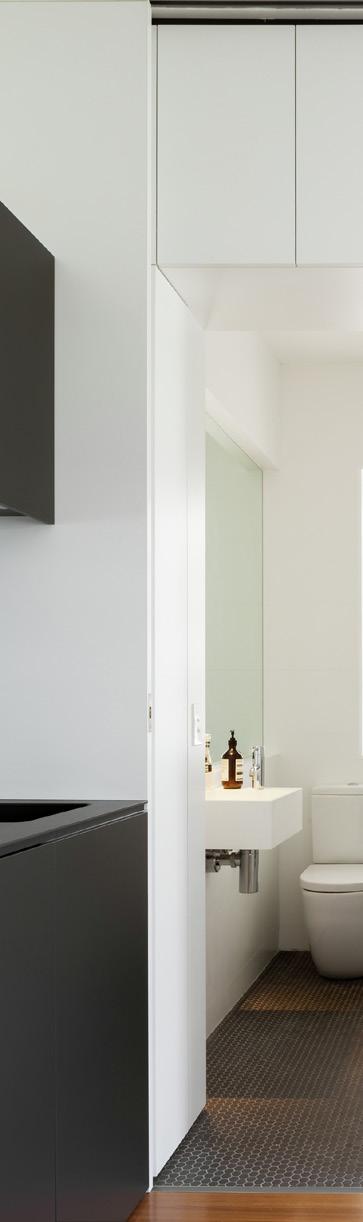
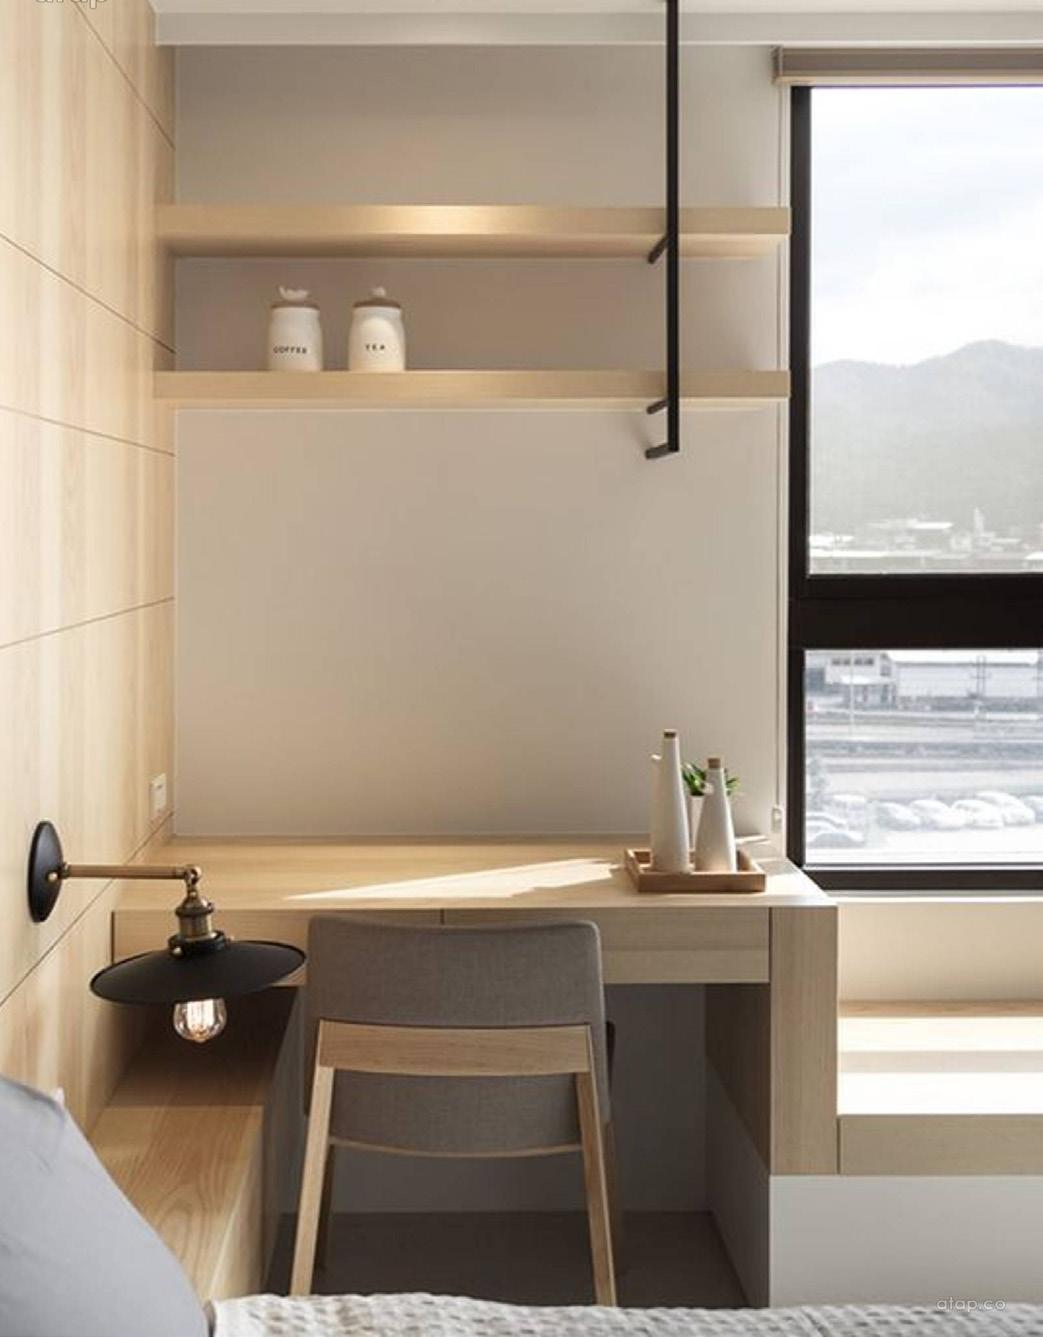
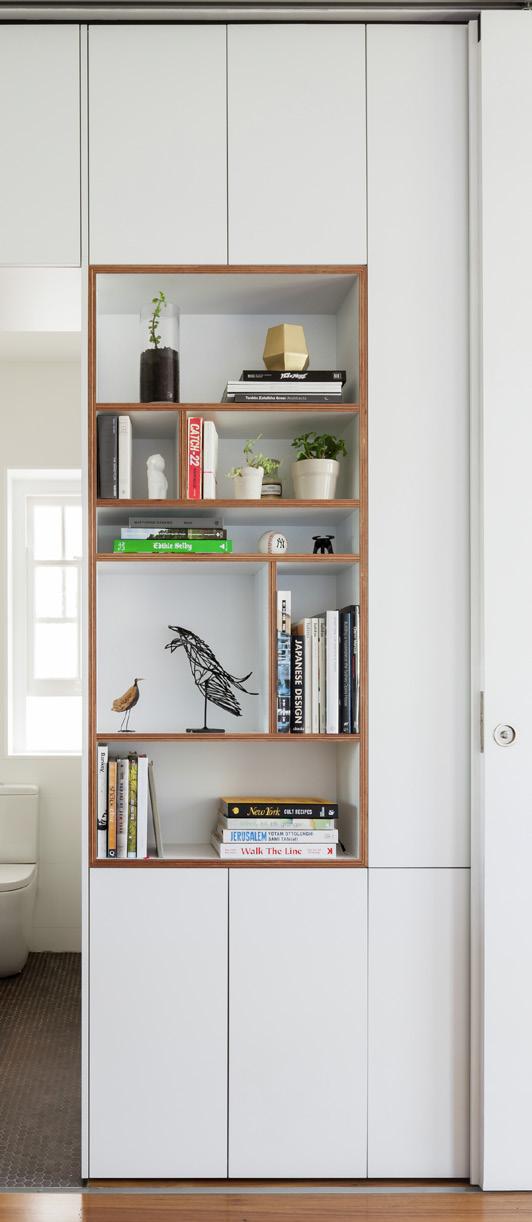
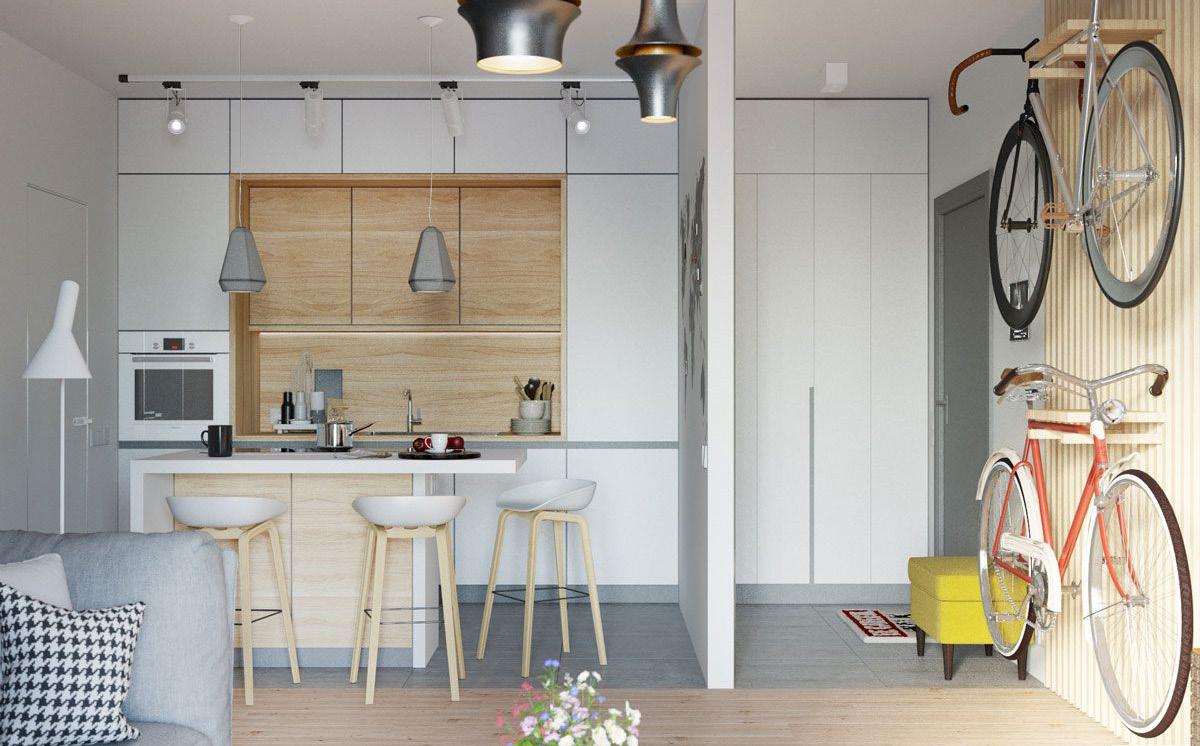
I. Micro unit planning
II. Emphasis on quality study space / technology integration
III. Materiality / cleanability / no carpet
IV. Flex and built-in space for eat, dine, study, and lounge
V. Air quality and access to daylight / operable windows
VI. Modular furniture
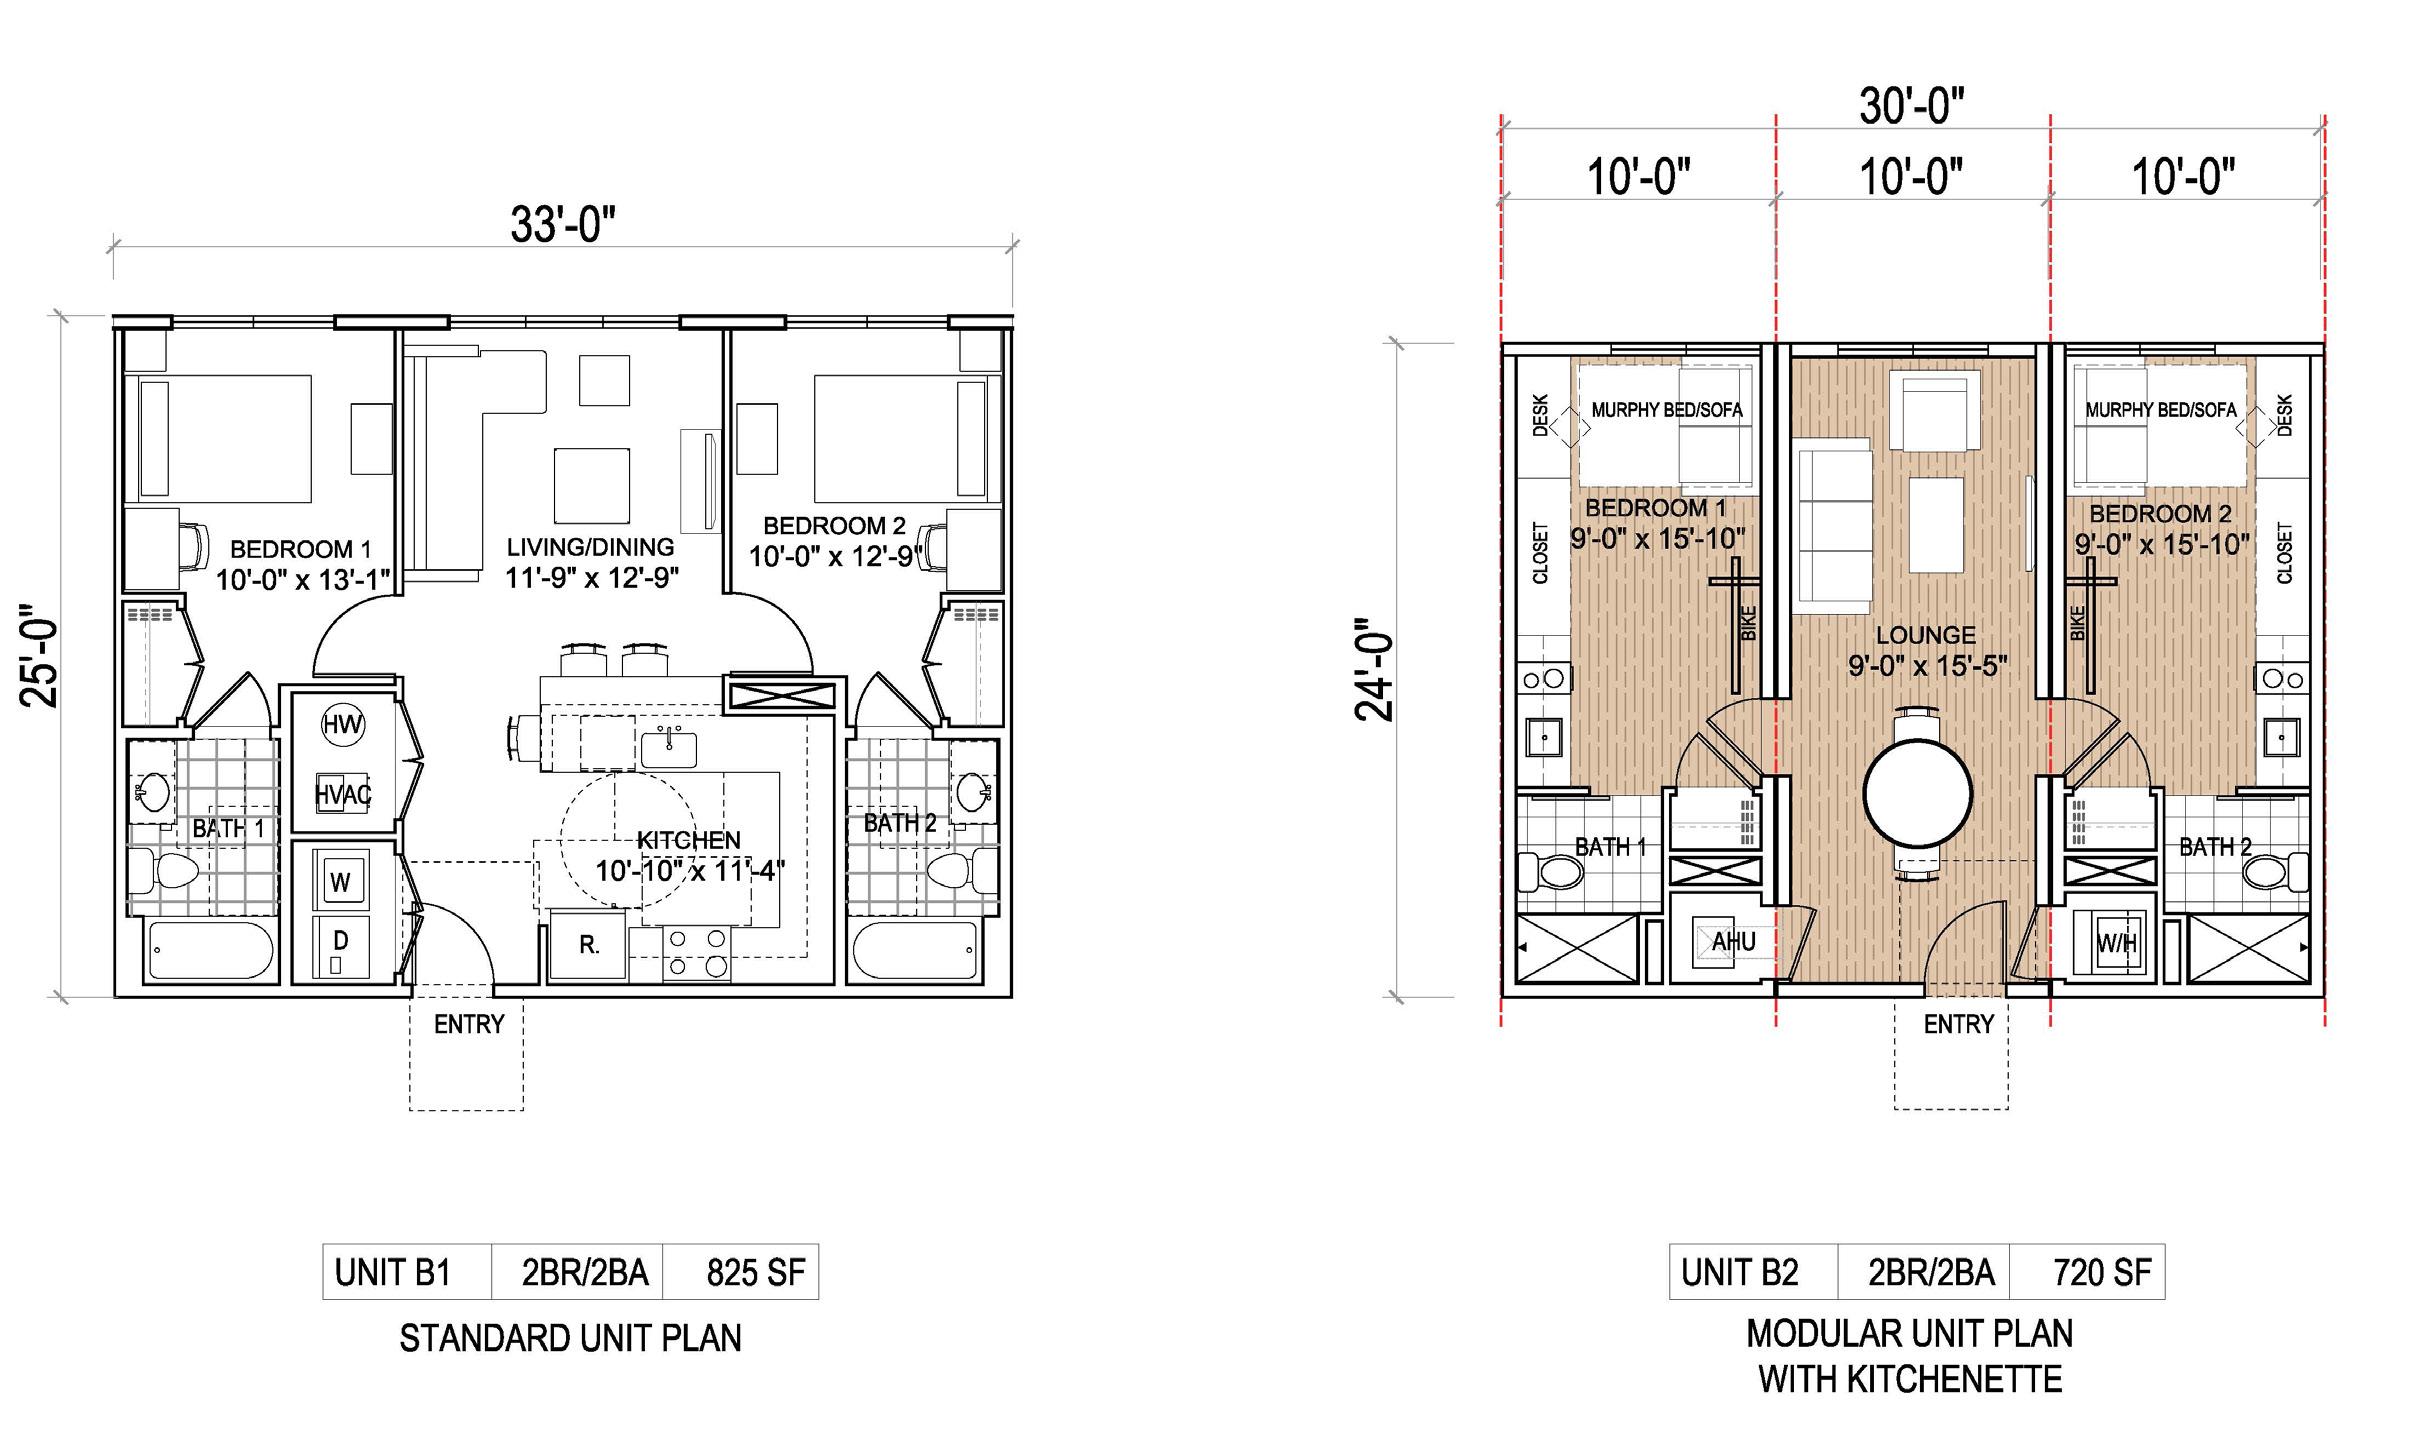
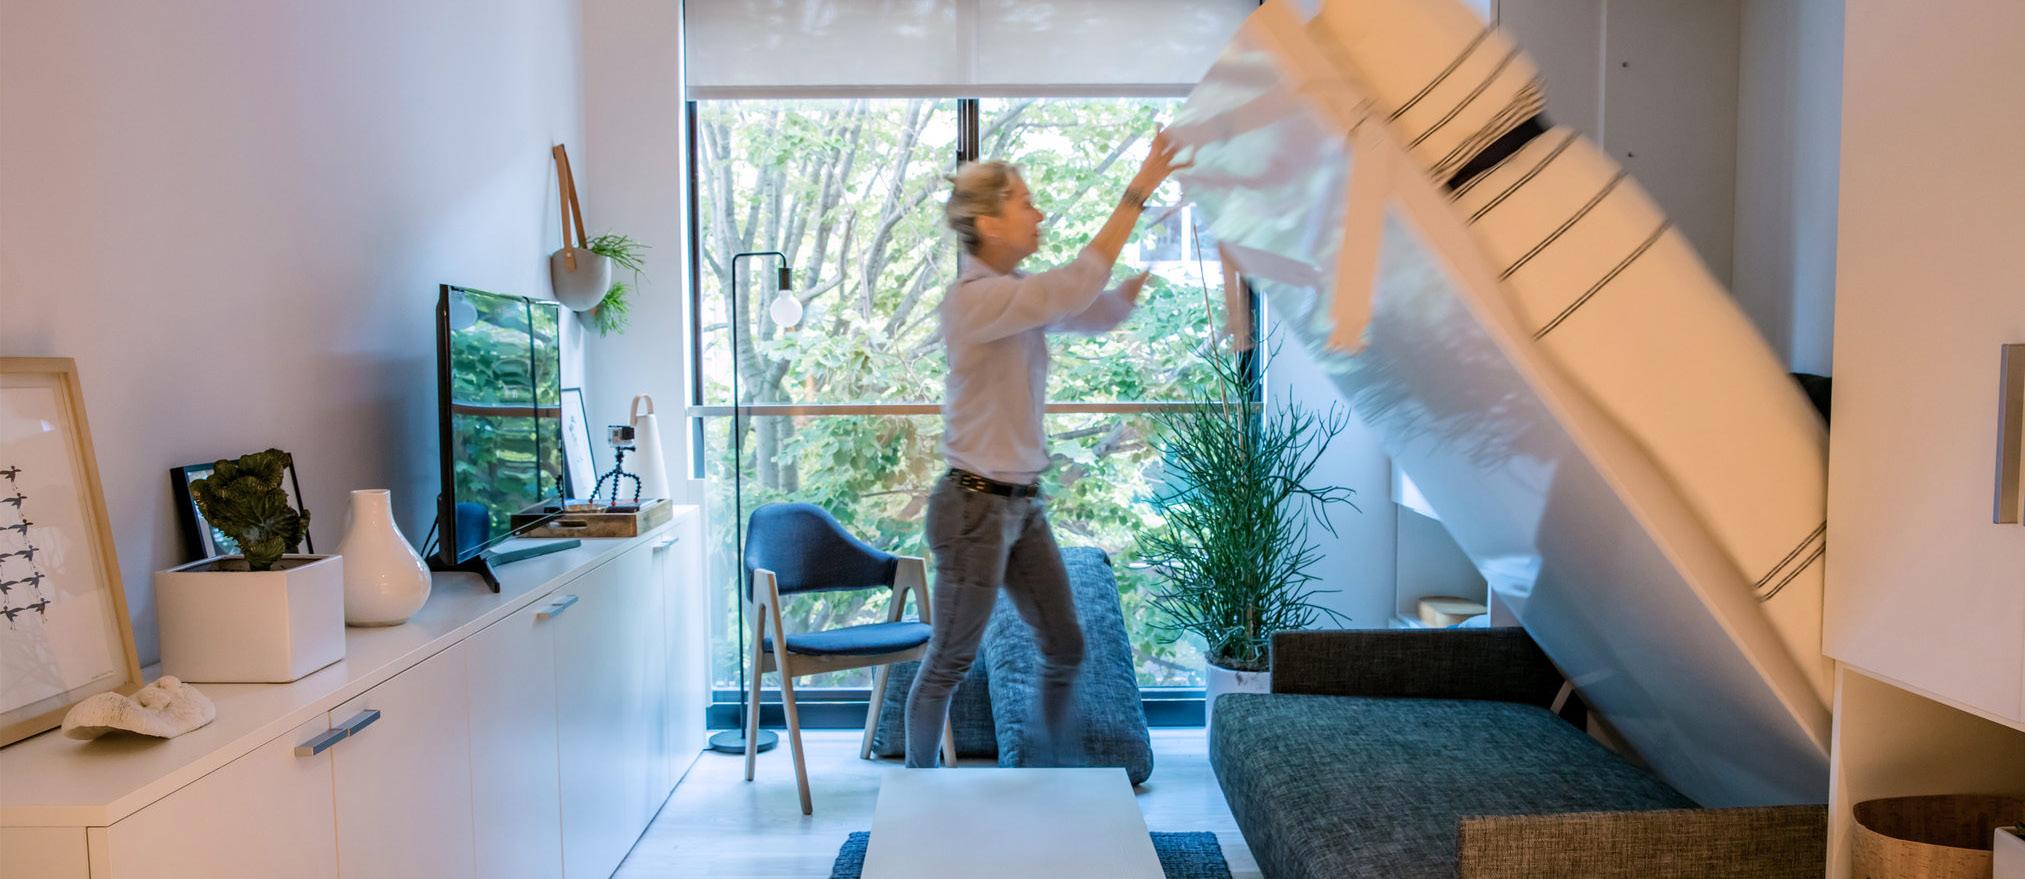
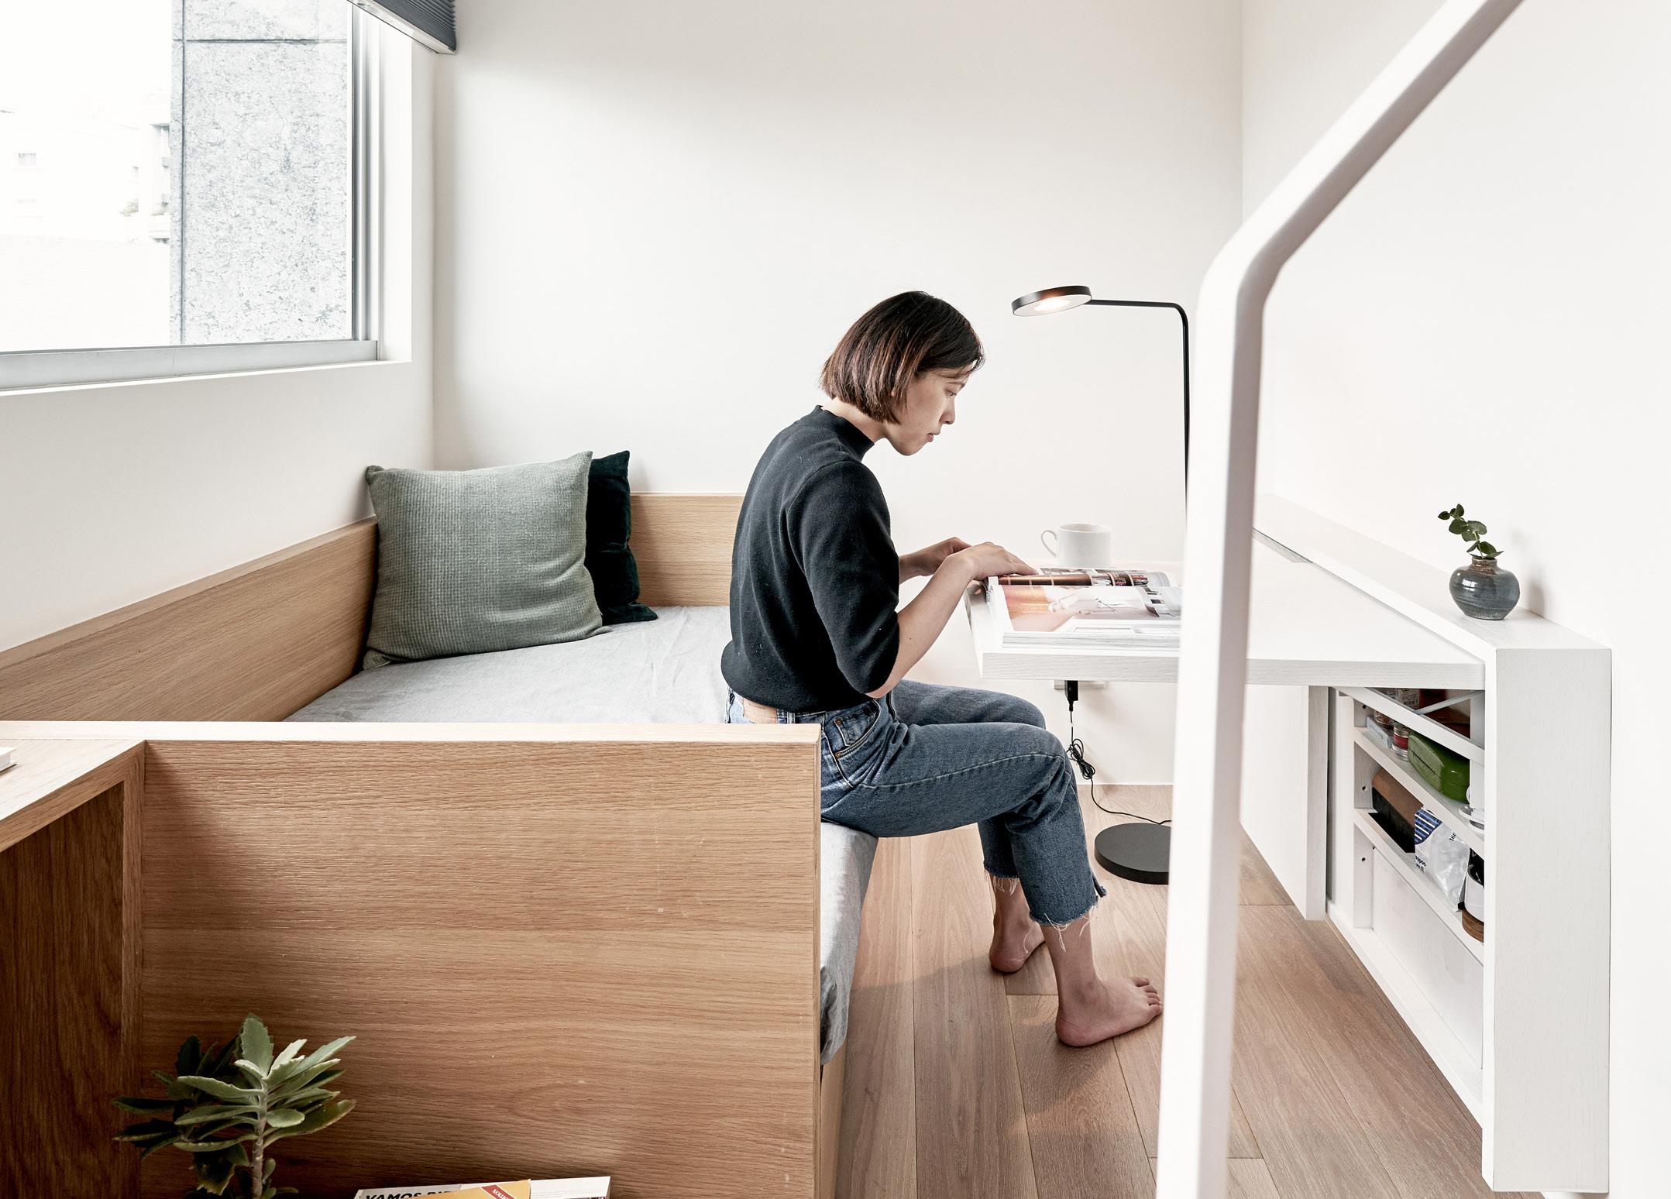
I. Larger bedrooms / improved study space / technology integration
II. Ability to isolate and quarantine when needed / lounge space in bedroom
III. Balconies and access to outdoor space
IV. Blended living and learning space
V. Materiality / cleanability / no carpet
VI. Air quality and access to daylight / operable windows
VII. Smaller kitchen and dining spaces / lounge in bedrooms / communal kitchen
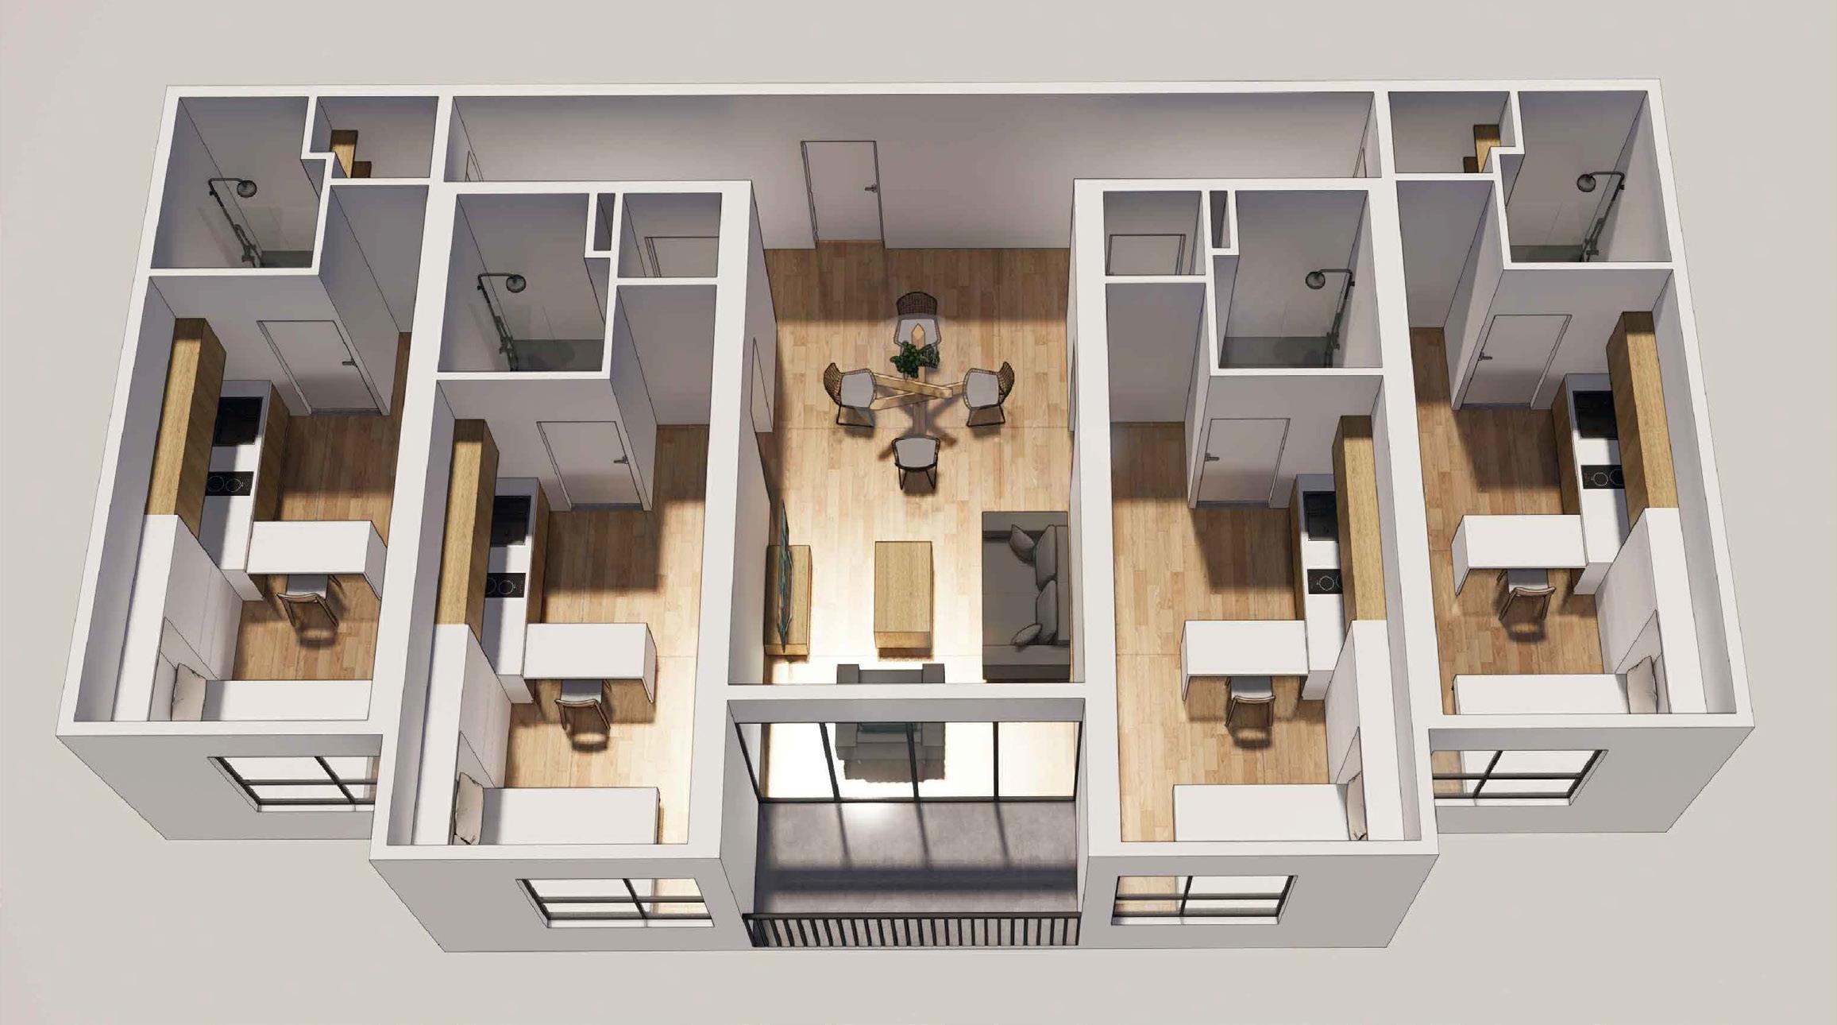
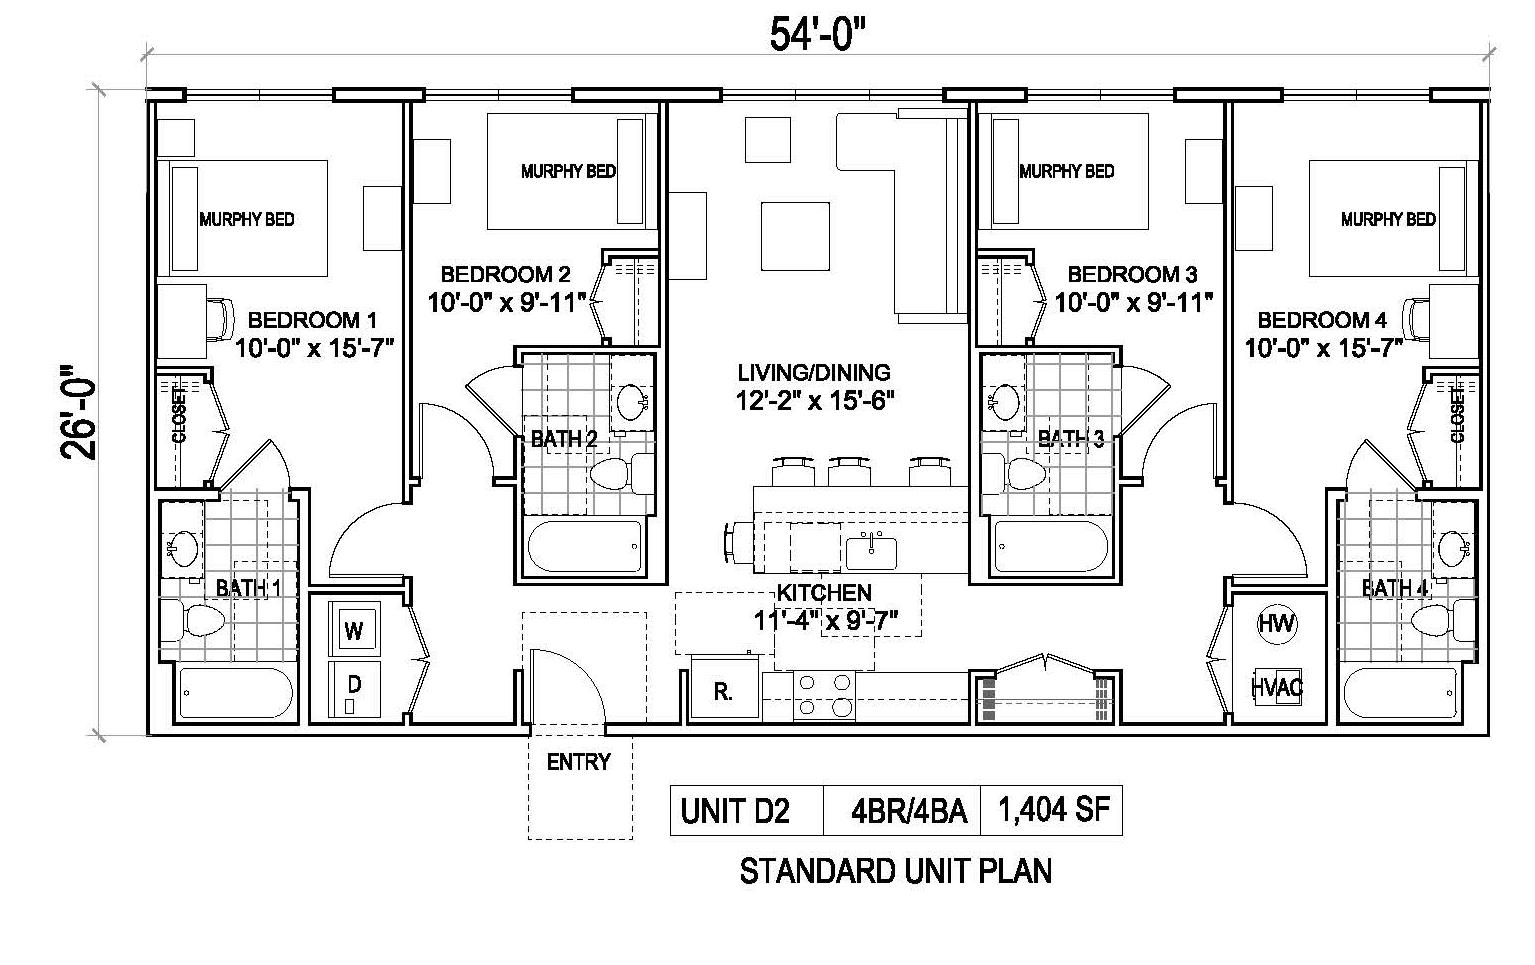
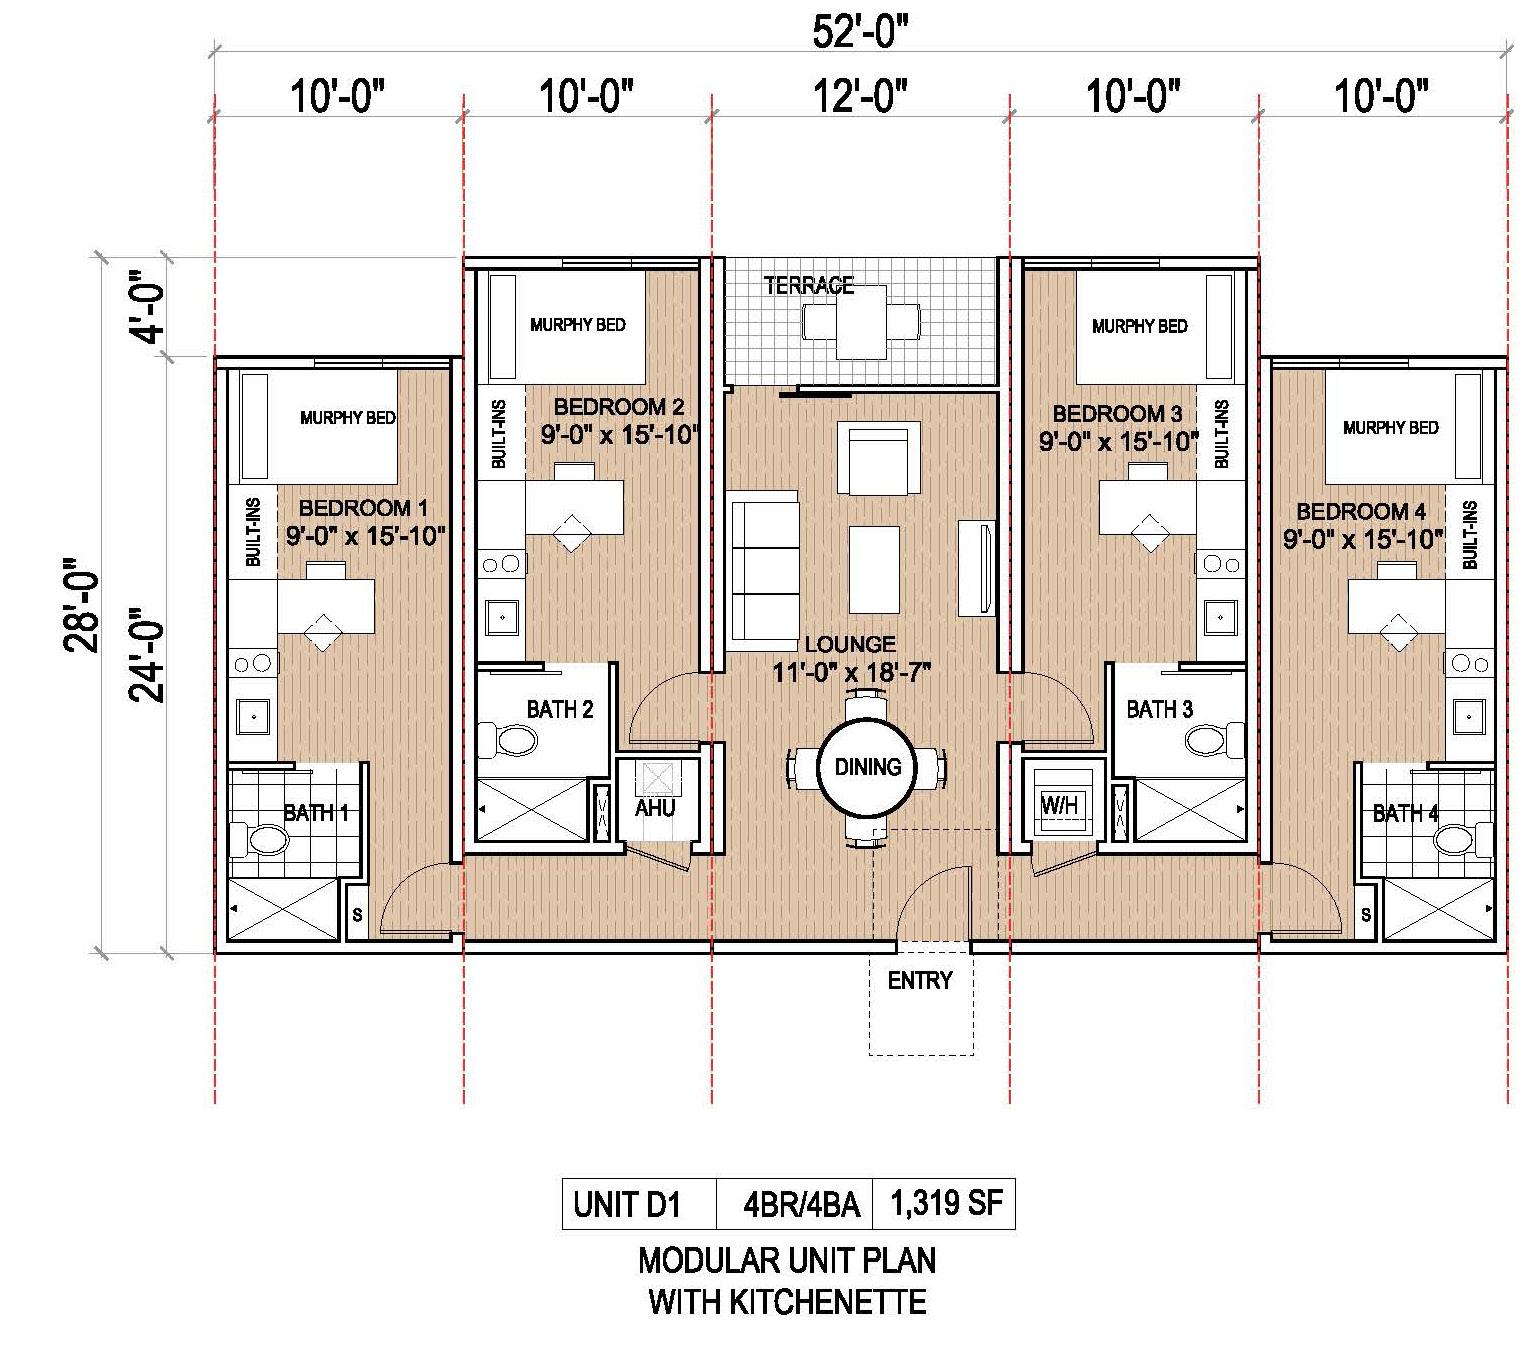
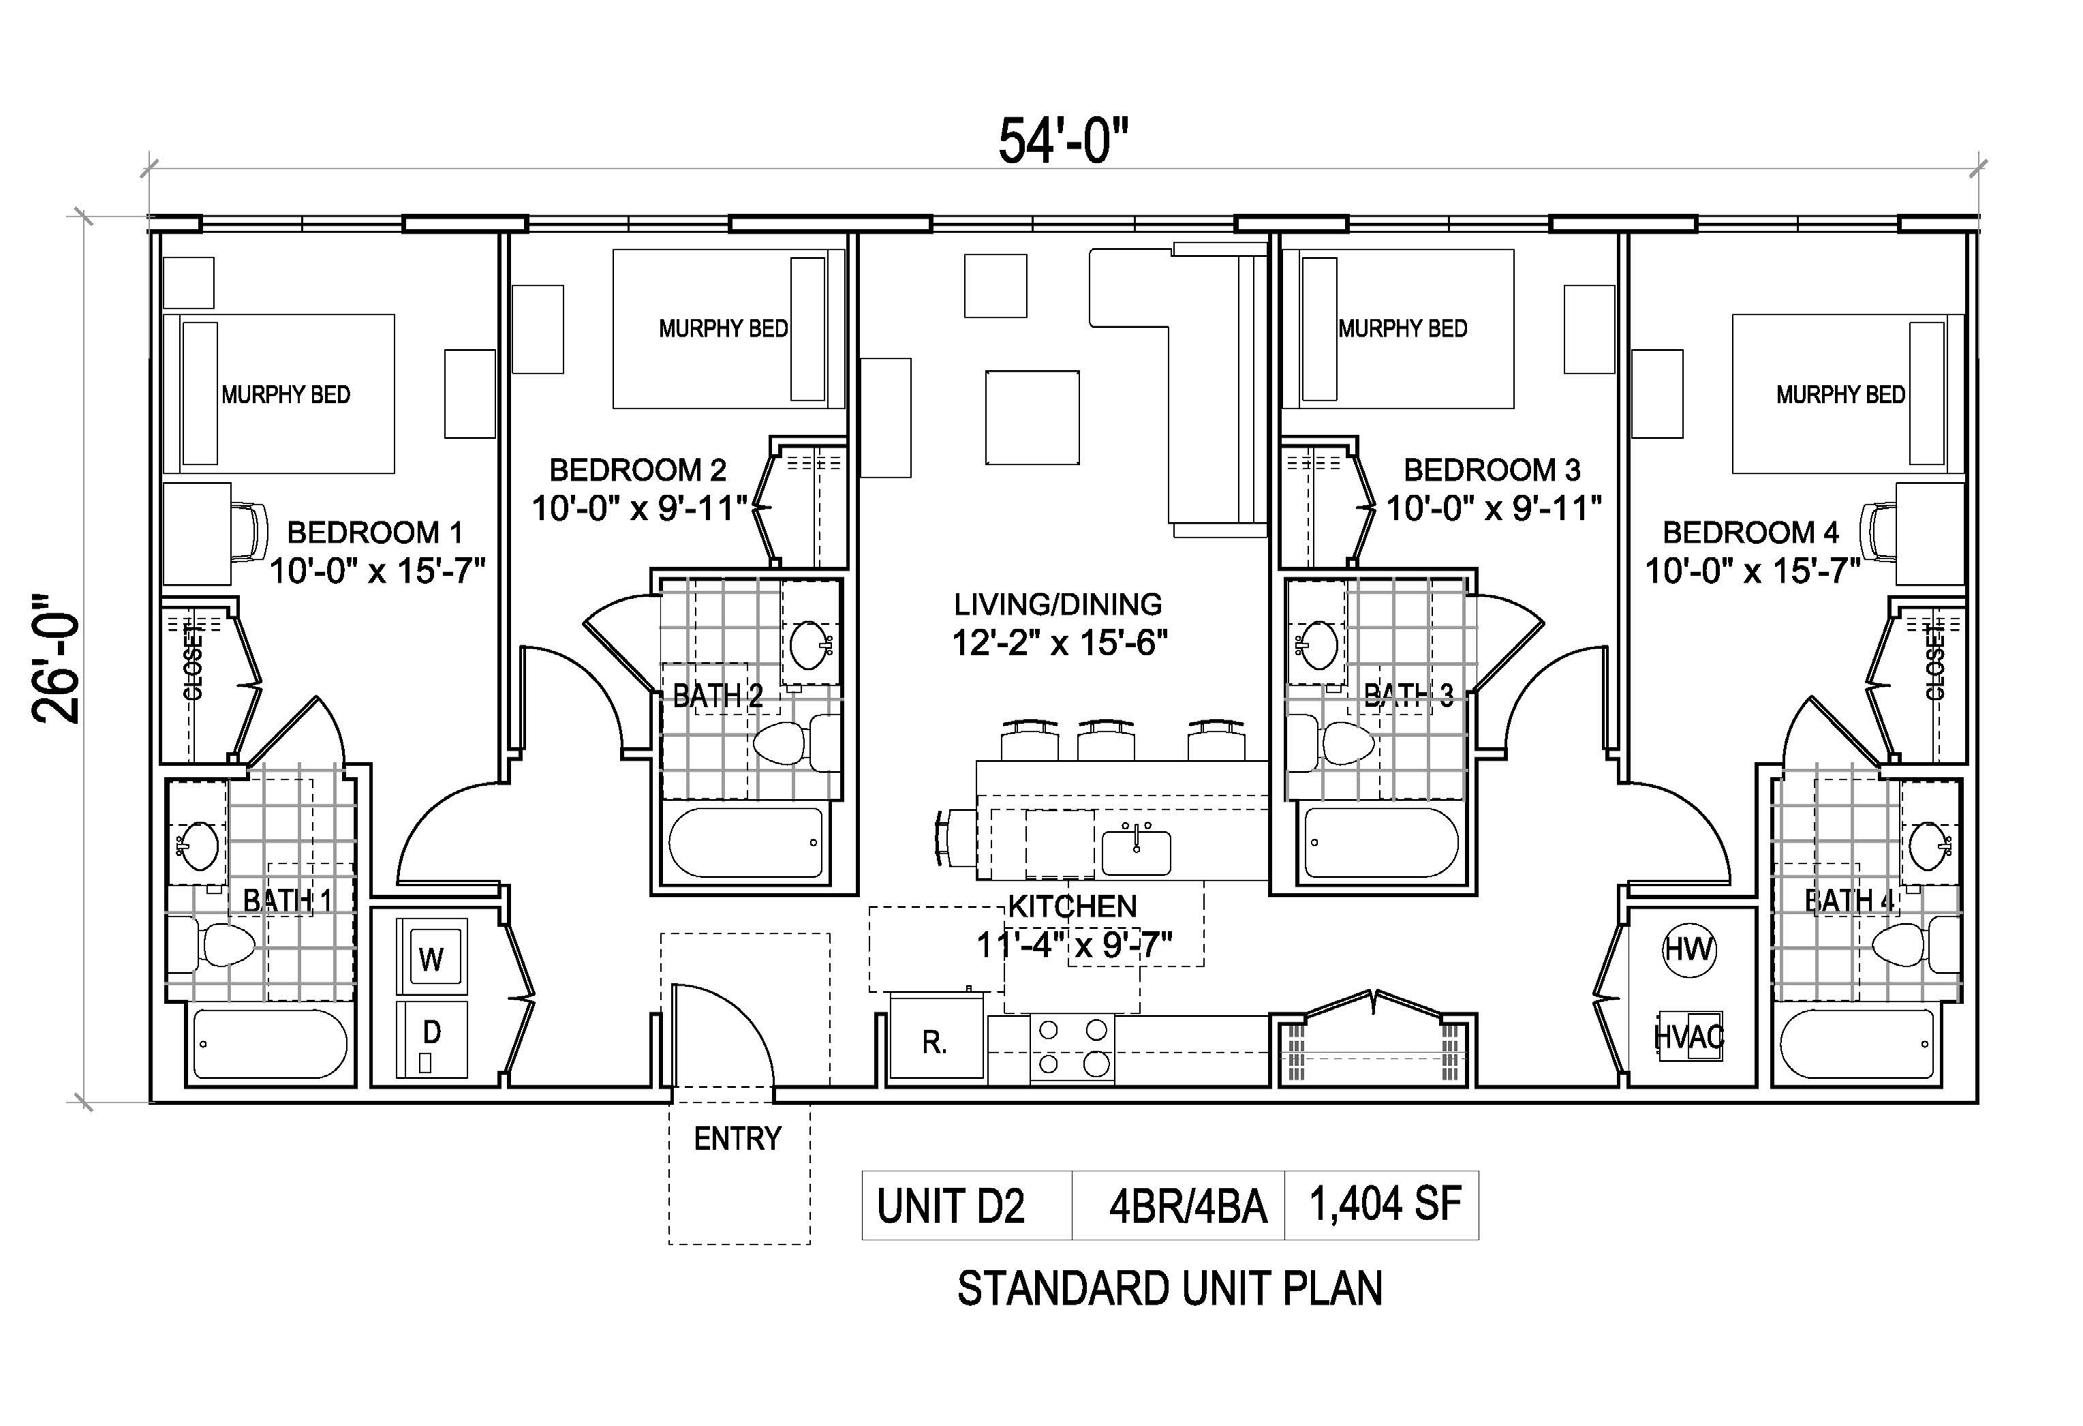

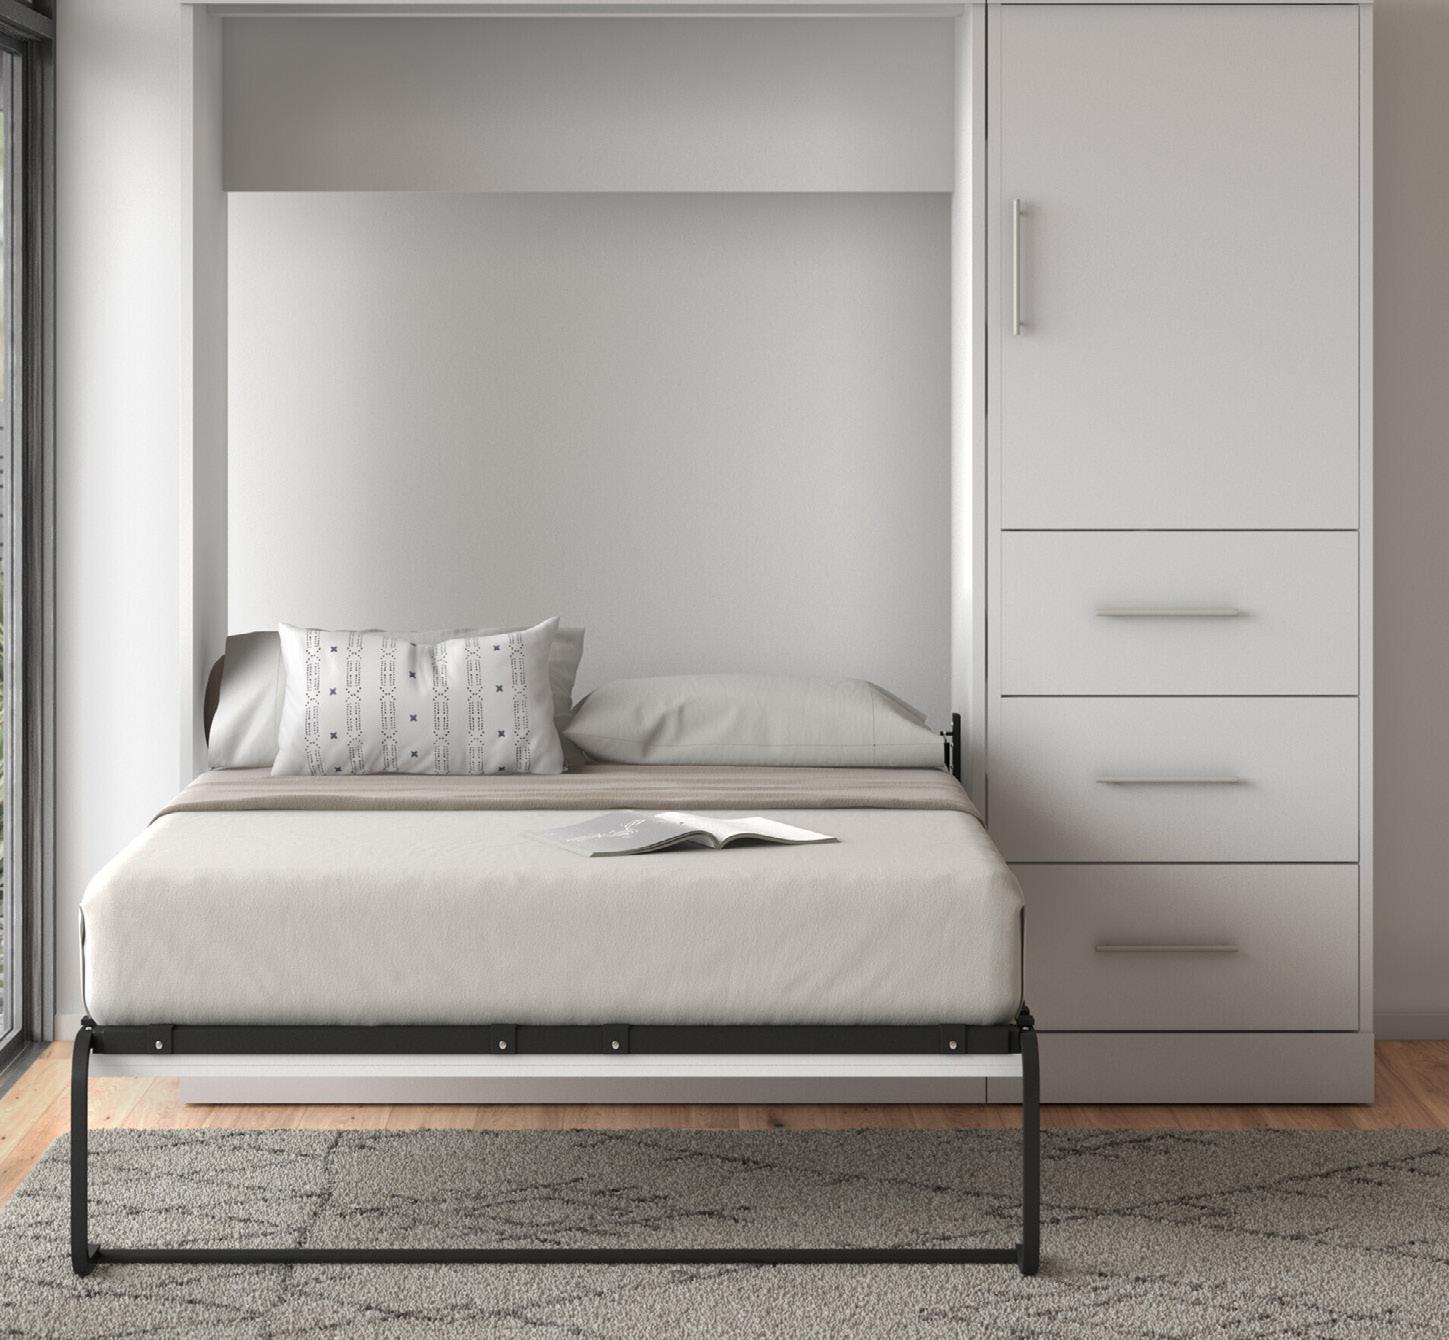
DAYTIME FLOOR PLAN
Bed is up

EVENING FLOOR PLAN
Bed is down