THE DEACON
Project Type
Student Housing
Construction Type
Light Gauge Steel
Property Size
351 units
Number of Stories
11-stories
6-story parking garage
Square Footage
451,800 SF
Date Completed August 2019
Client Trinitas Services
Architecture, Landscape Architecture, Structural Engineering, Mechanical Engineering, Electrical Engineering, Interior Design
INTRO
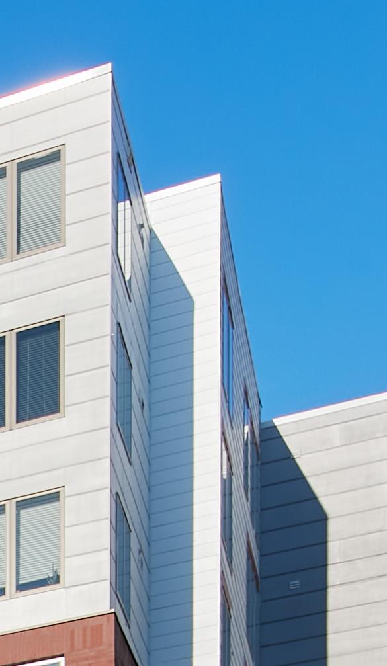
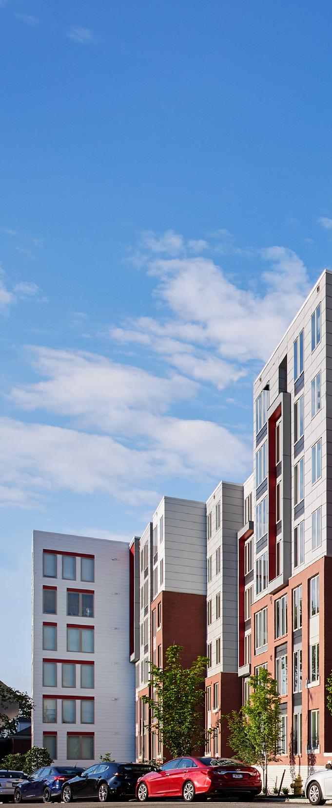
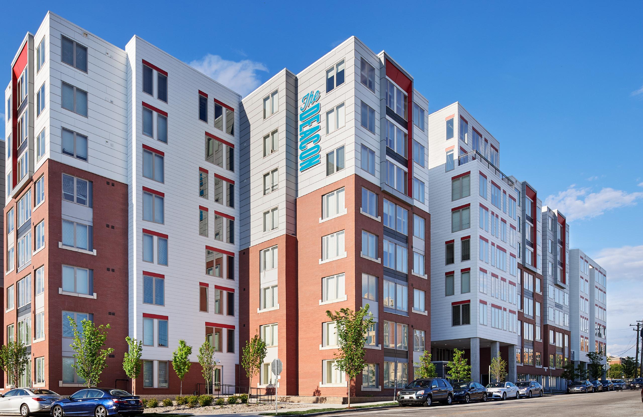
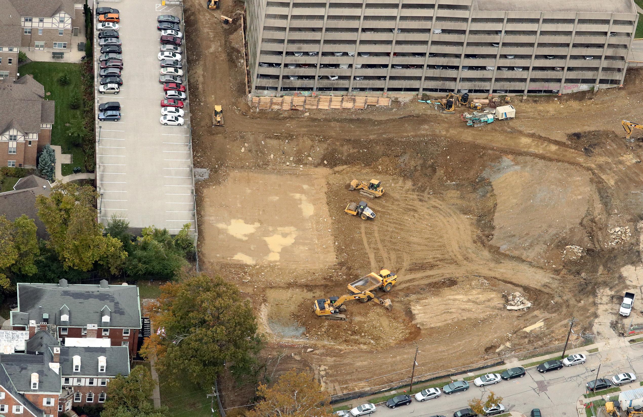
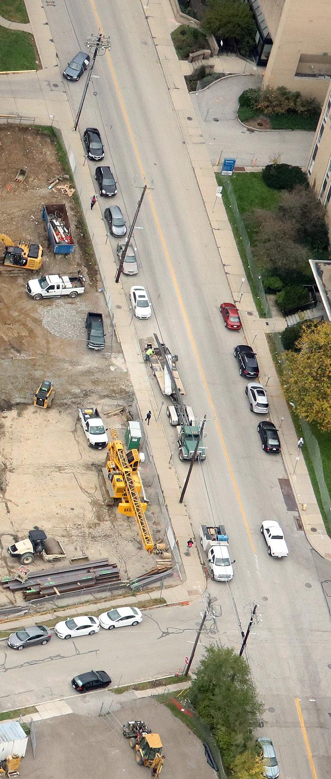
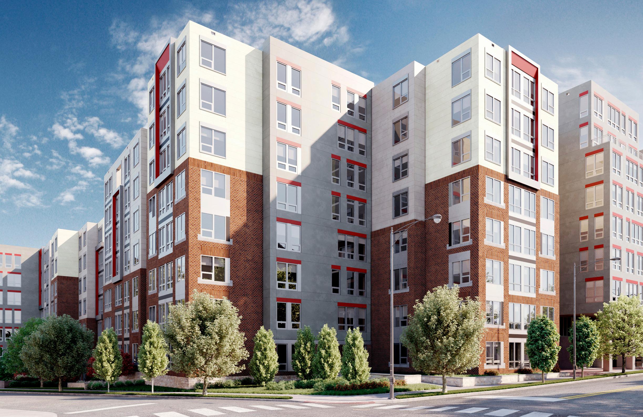
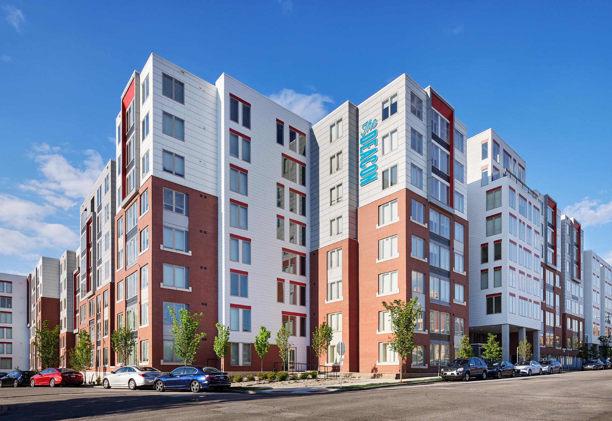
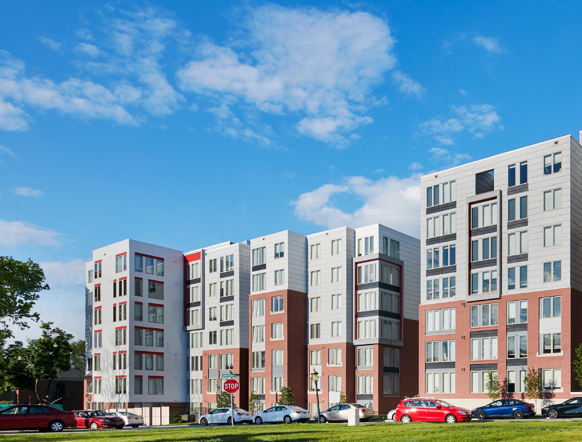
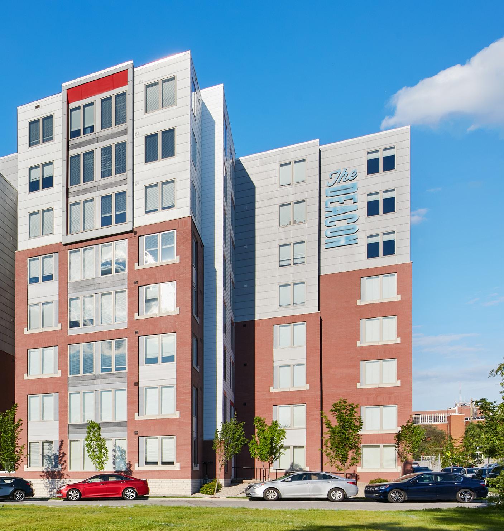
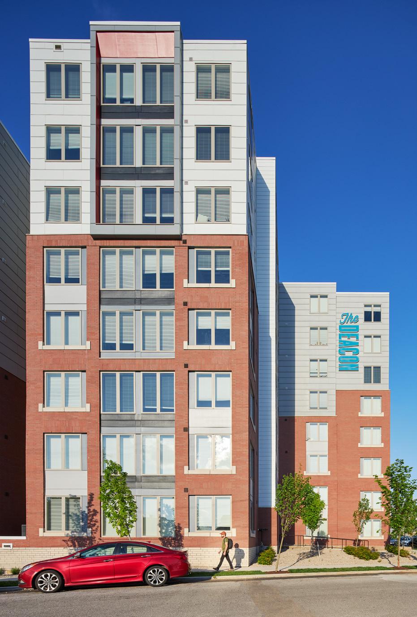
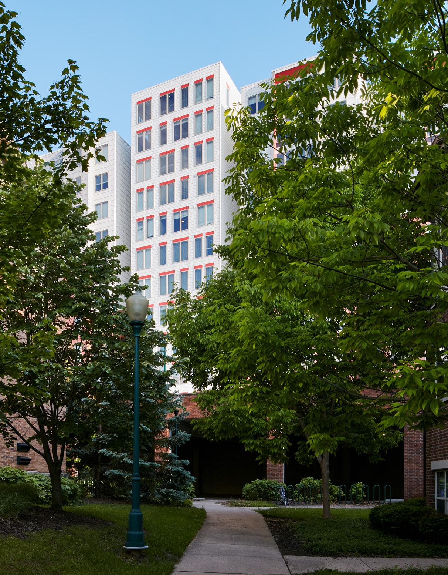
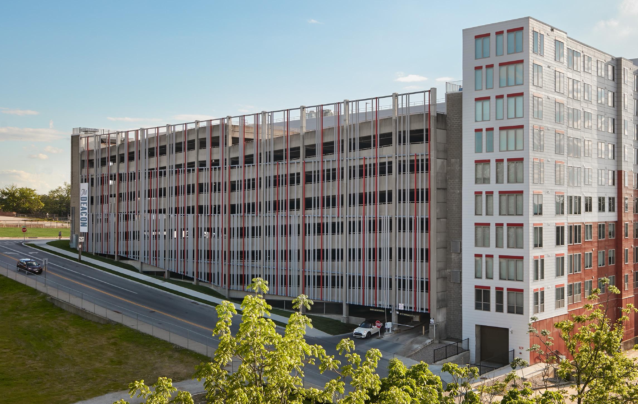
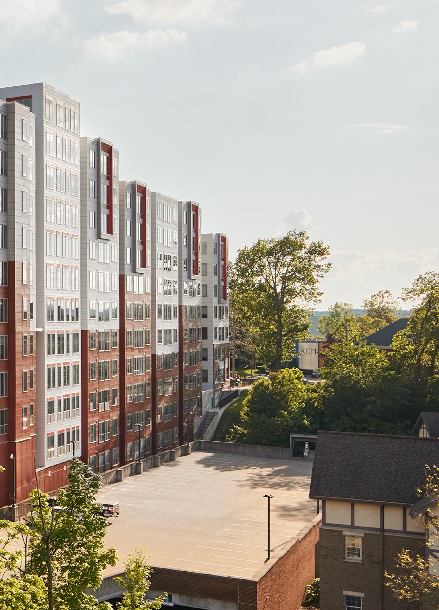
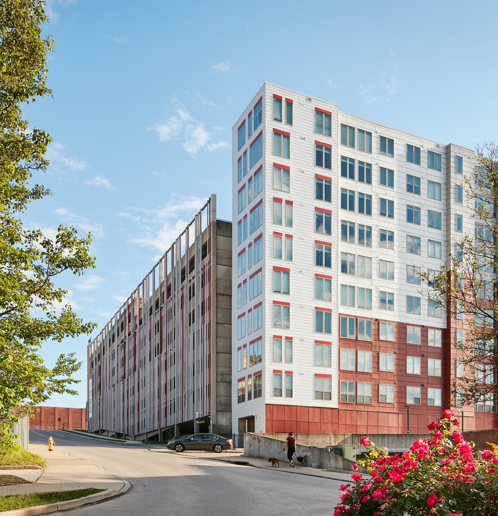
Totaling over 450,000-square-feet, The Deacon is an 11-story, 357-unit student housing development that serves the students of the University of Cincinnati. Located on the former Deaconess Hospital site, the project delivers a midrise, 1,029-bed housing development and the renovation of the former parking garage on the property.
PROFILES
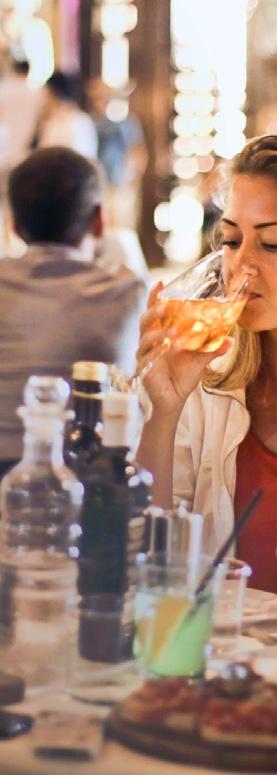
The Deacon prides itself on versatility, offering a variety of choices for how students live, work, and play, exemplified through spaces that offer private and group configurations. Further fleshing out The Deacon experience is a robust amenity package that focuses on students’ academic and social success, providing student health and wellness programming, and leveraging the building’s adjacency to campus with pedestrian connections.








SCHEMATIC DESIGN
A student housing and amenity building located on the side of a sloping hill, The Deacon leverages the flexibility of light gauge steel as a type 1 building construction combined with a steel frame on the lower floors to allow the entire project to be developed at a higher level of density on a uniquely challenging site.
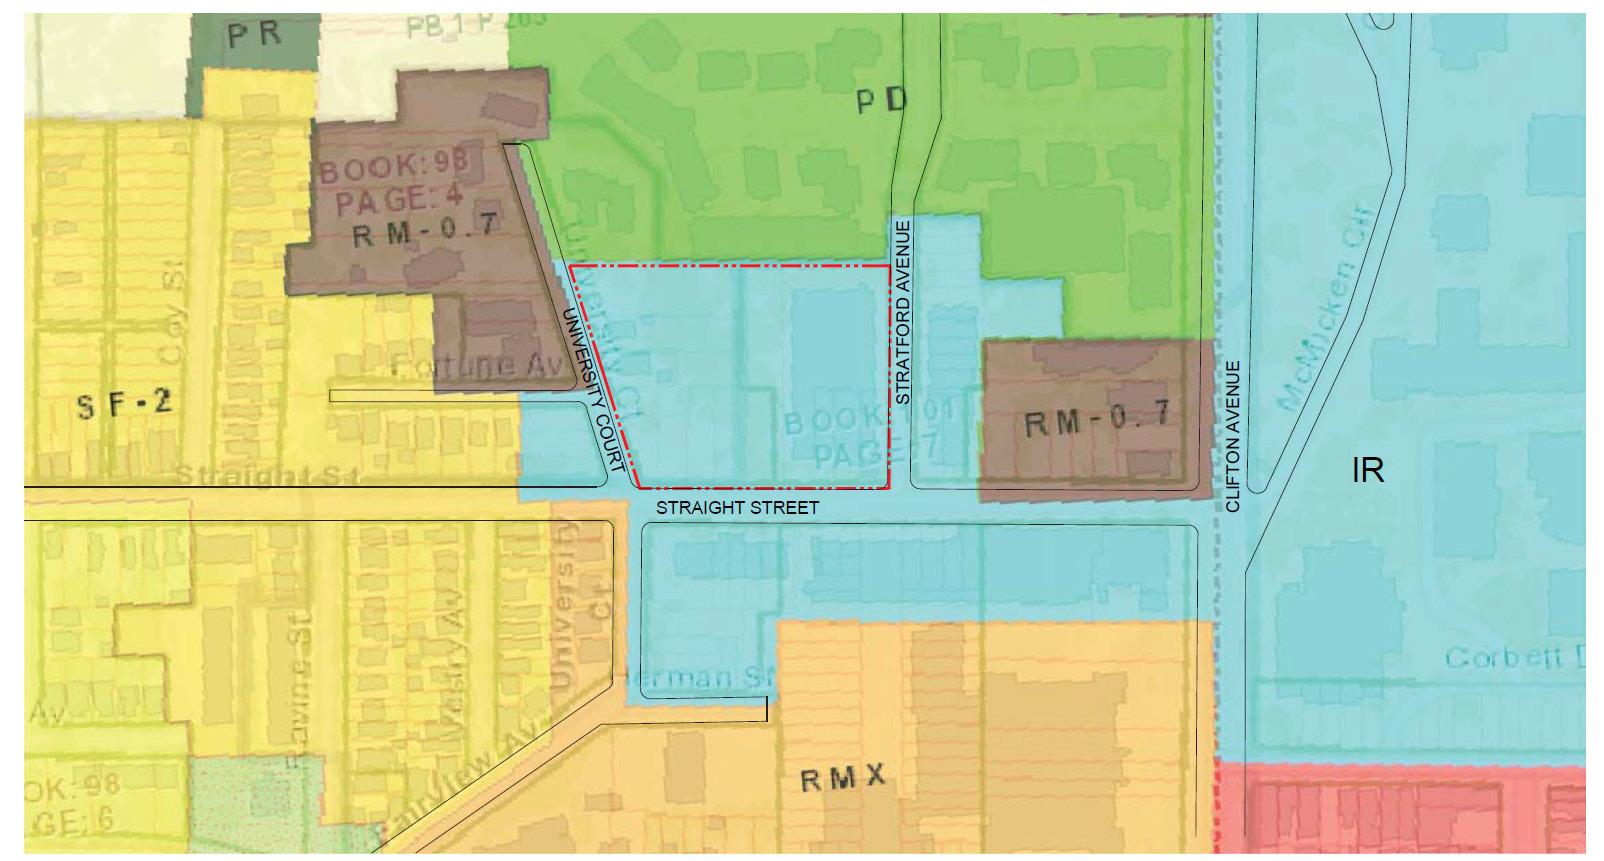
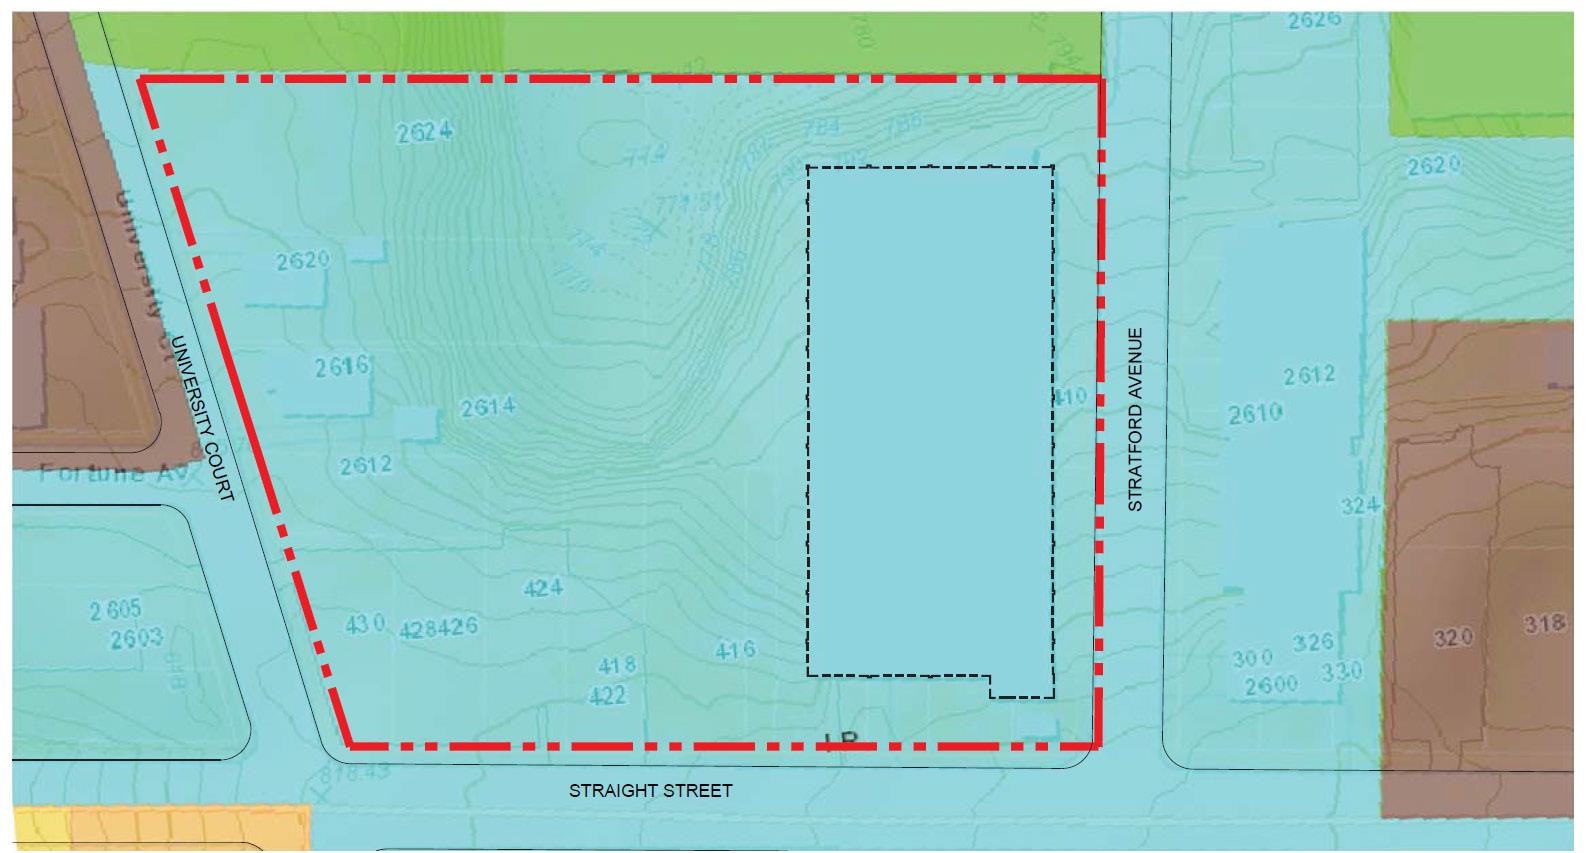
SCHEMATIC DESIGN // Zoning Area & Site Topographic Plans
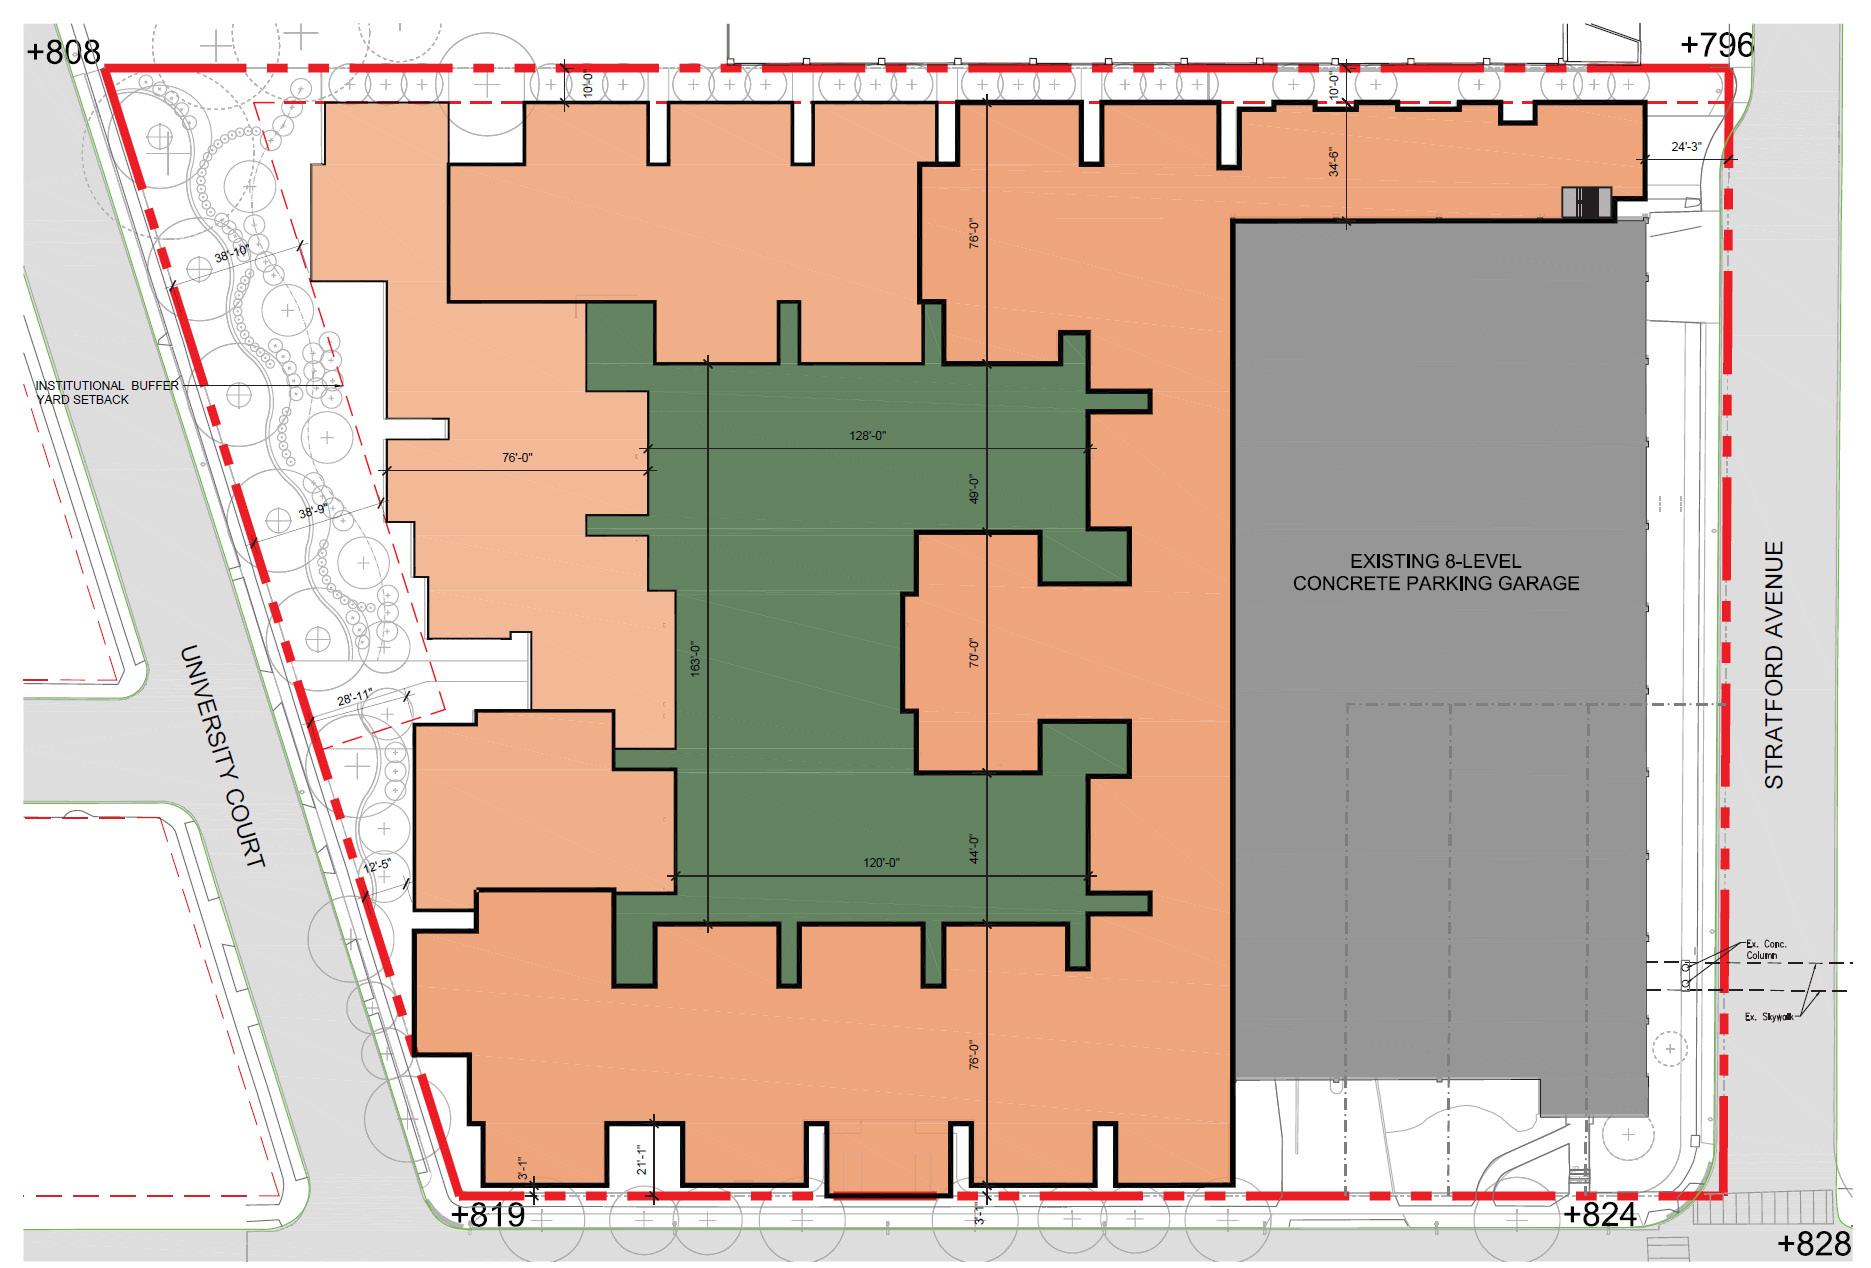
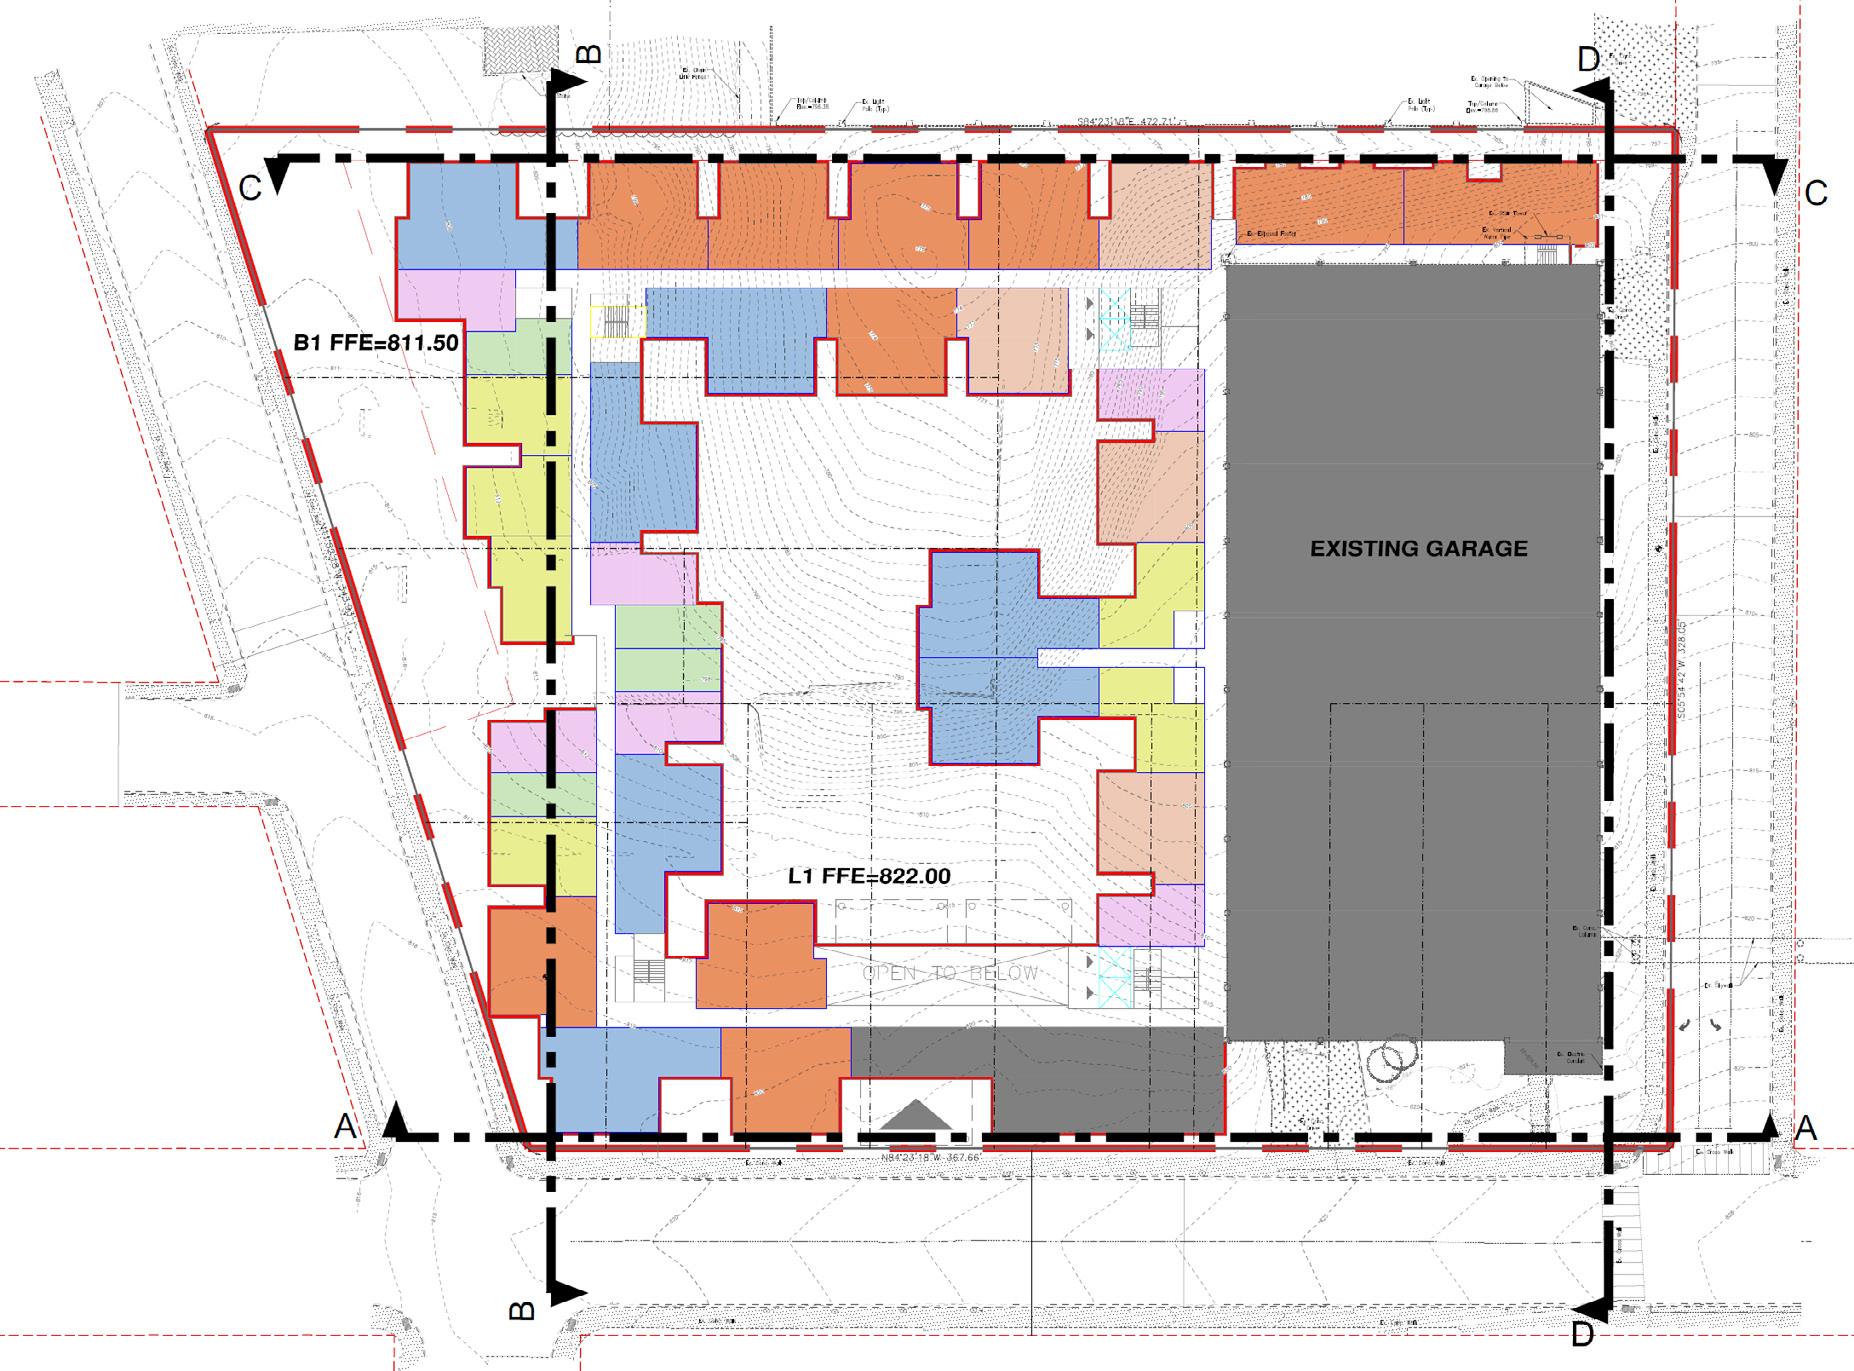
SCHEMATIC DESIGN // Site Plan & Shell Diagram
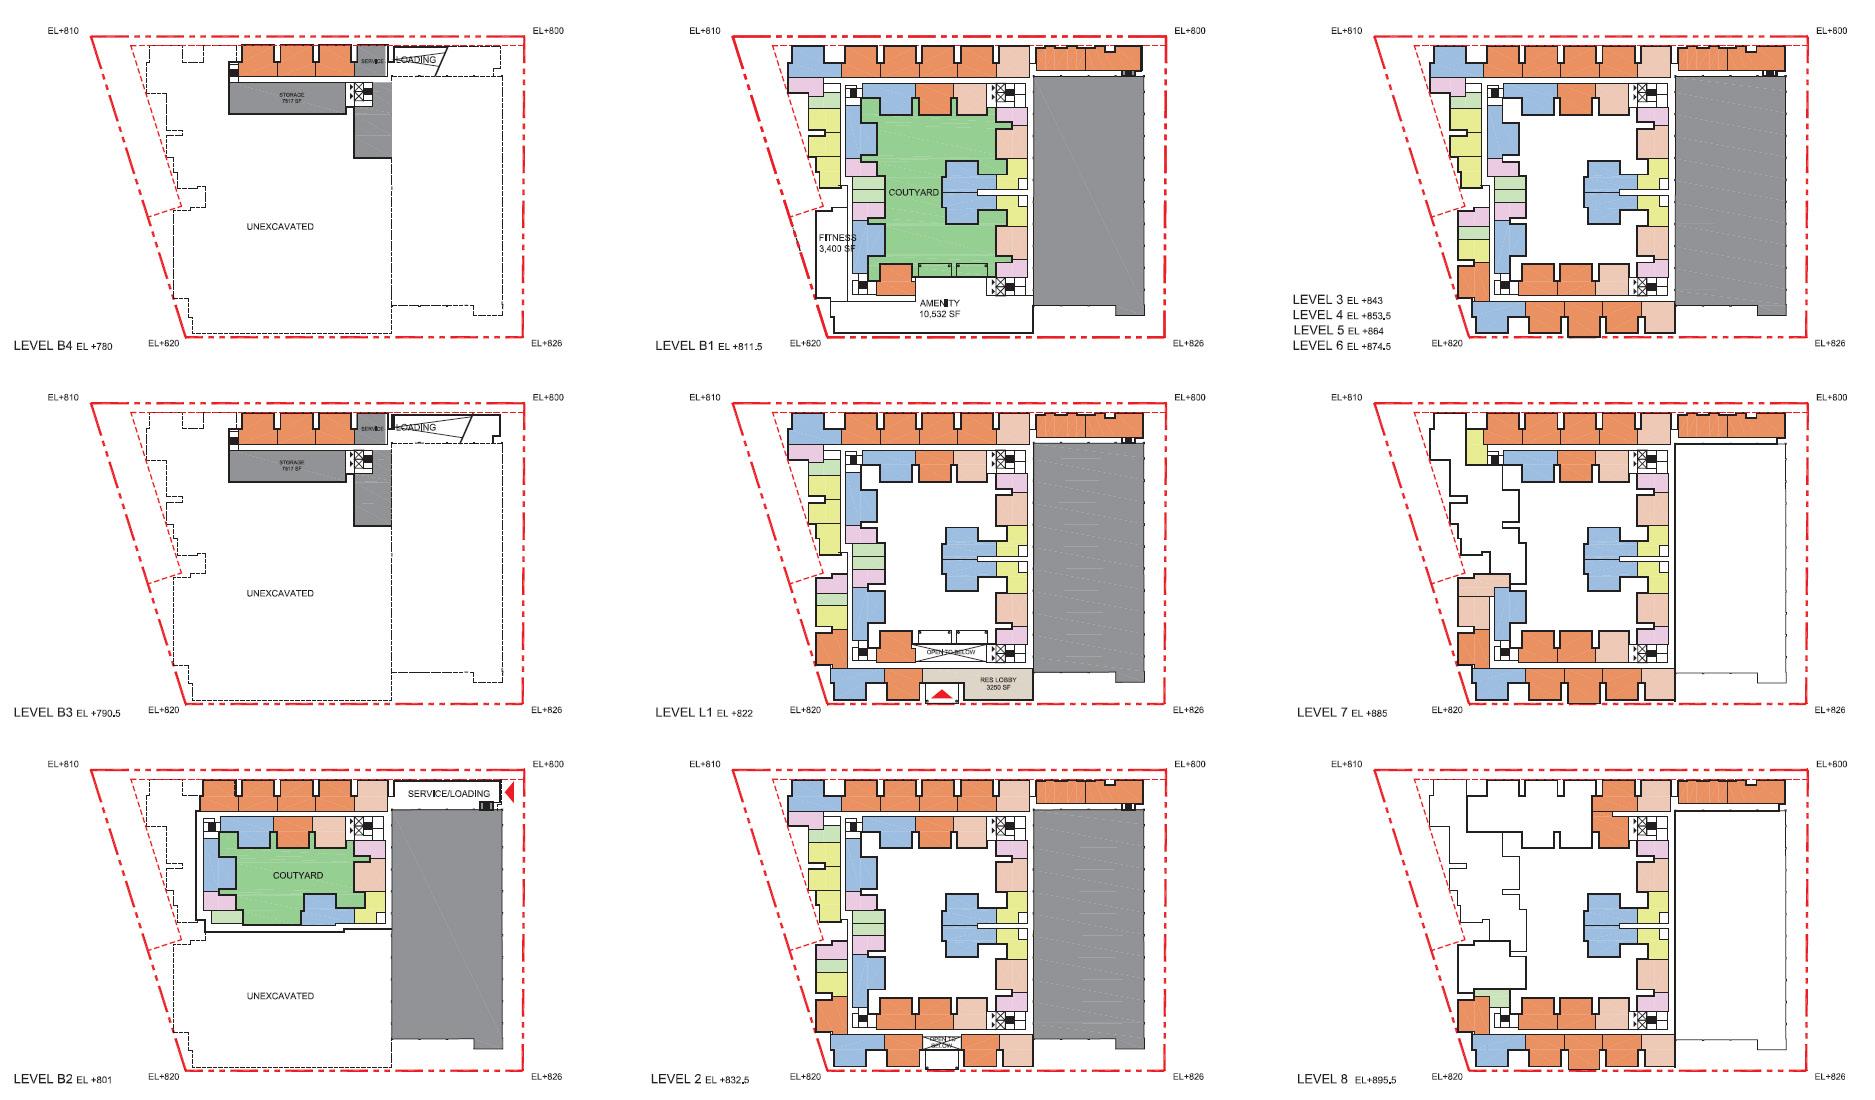
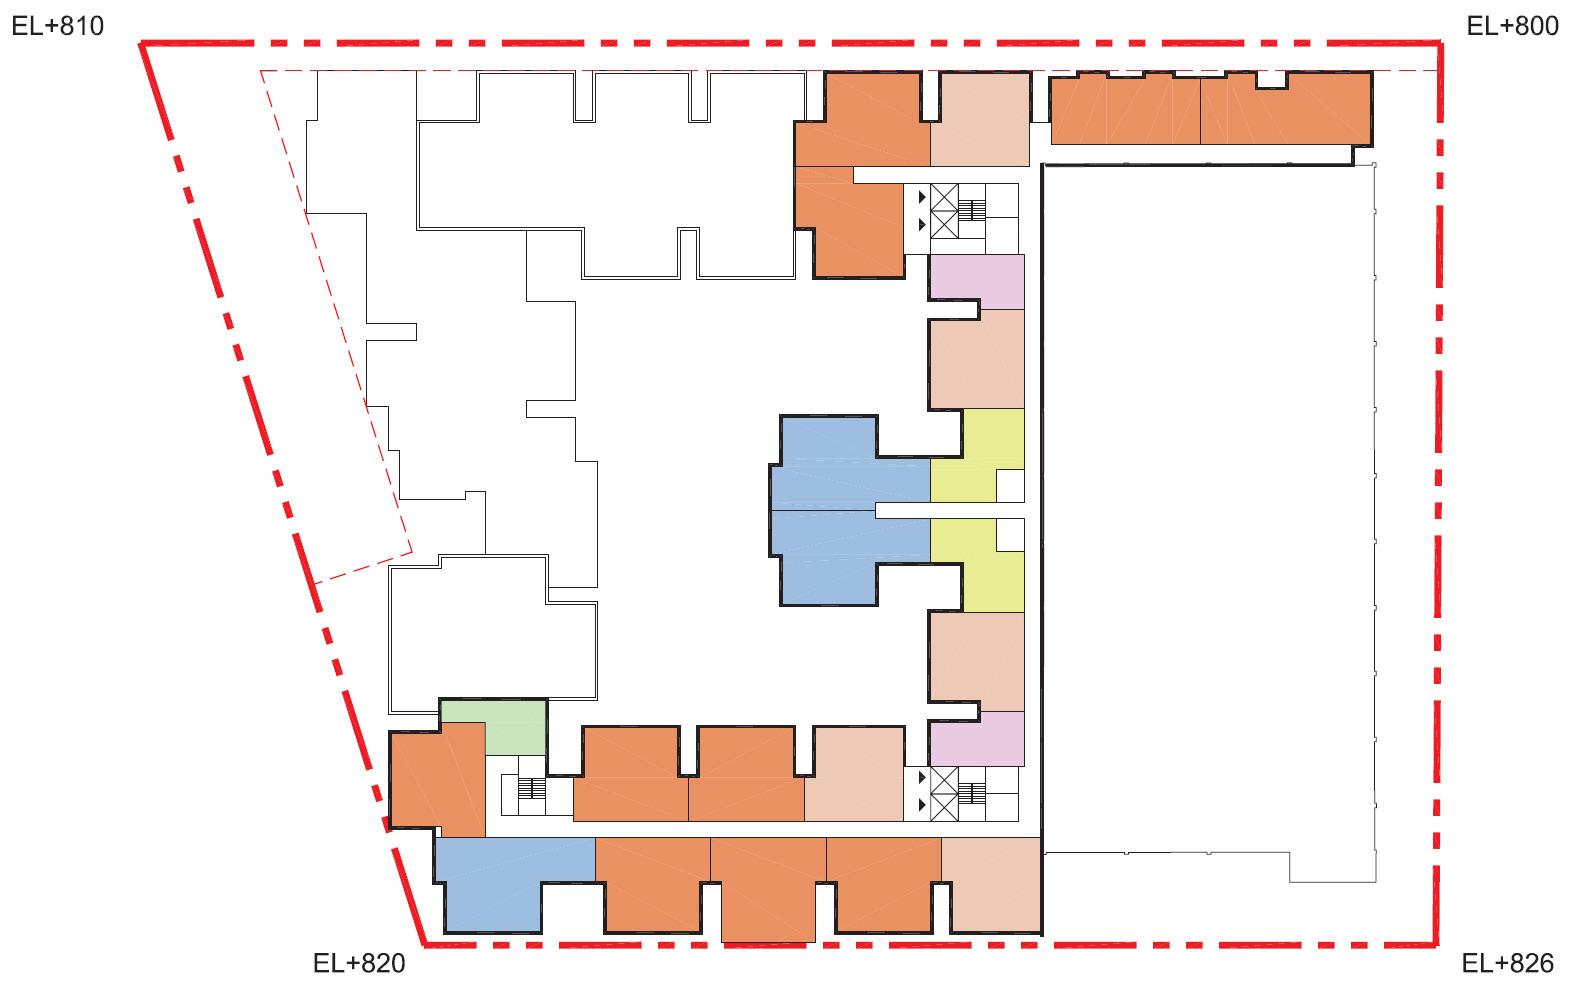
SCHEMATIC DESIGN // Floor Plans
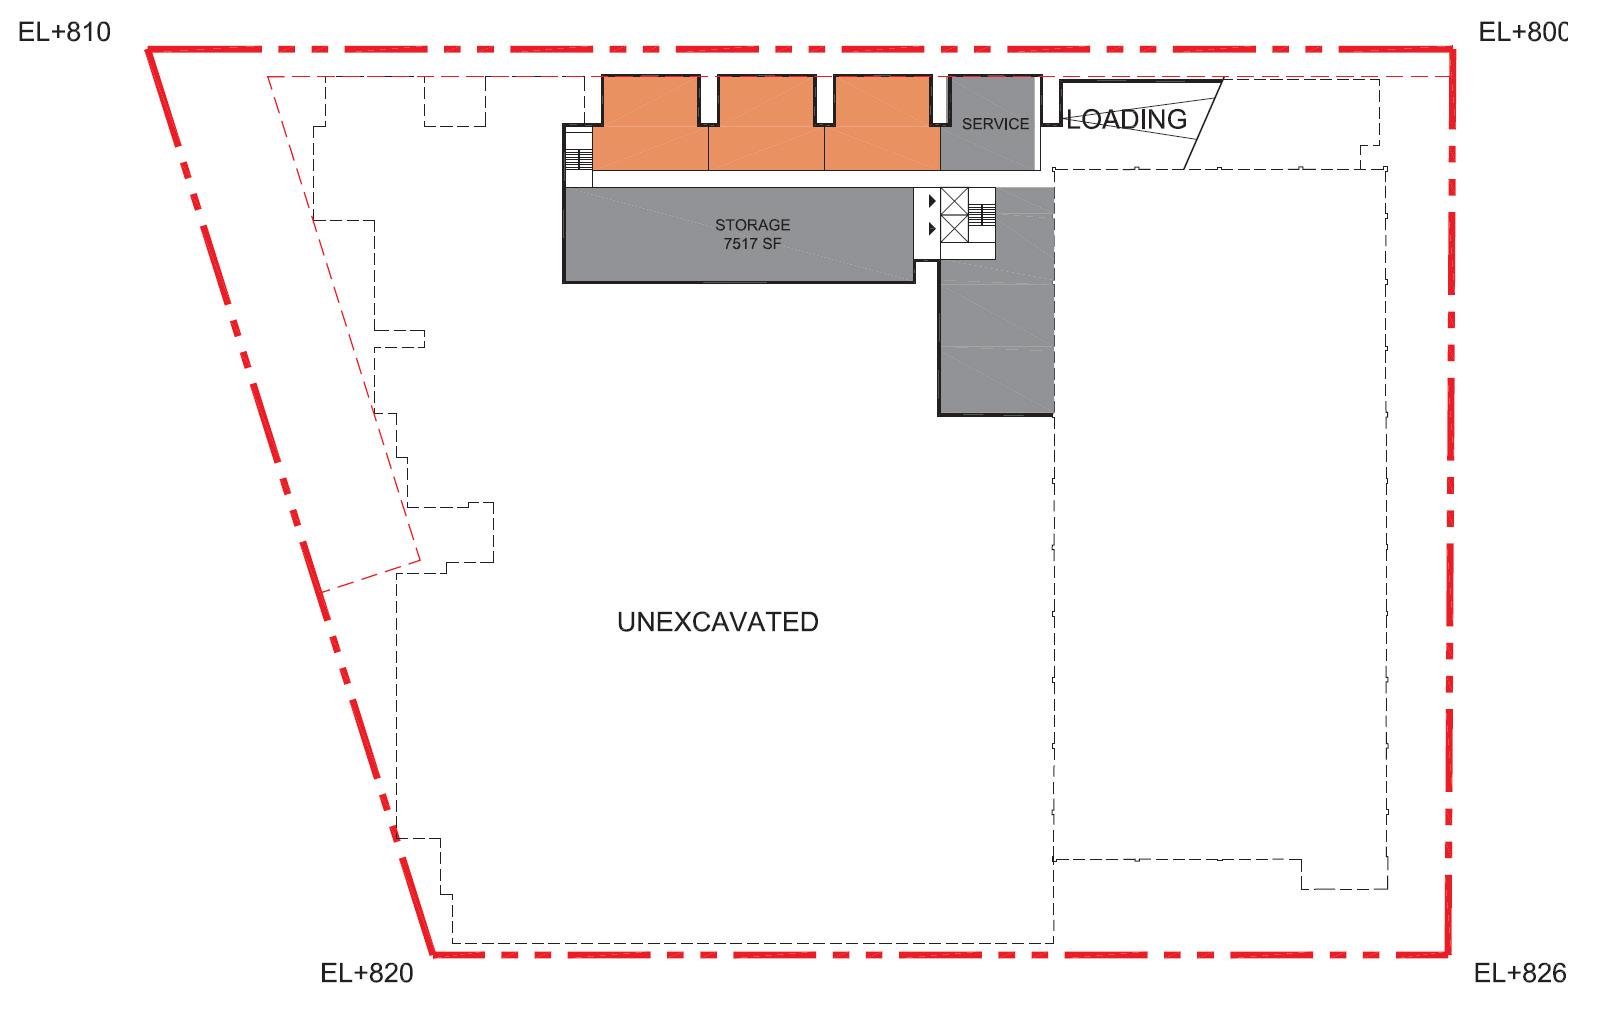
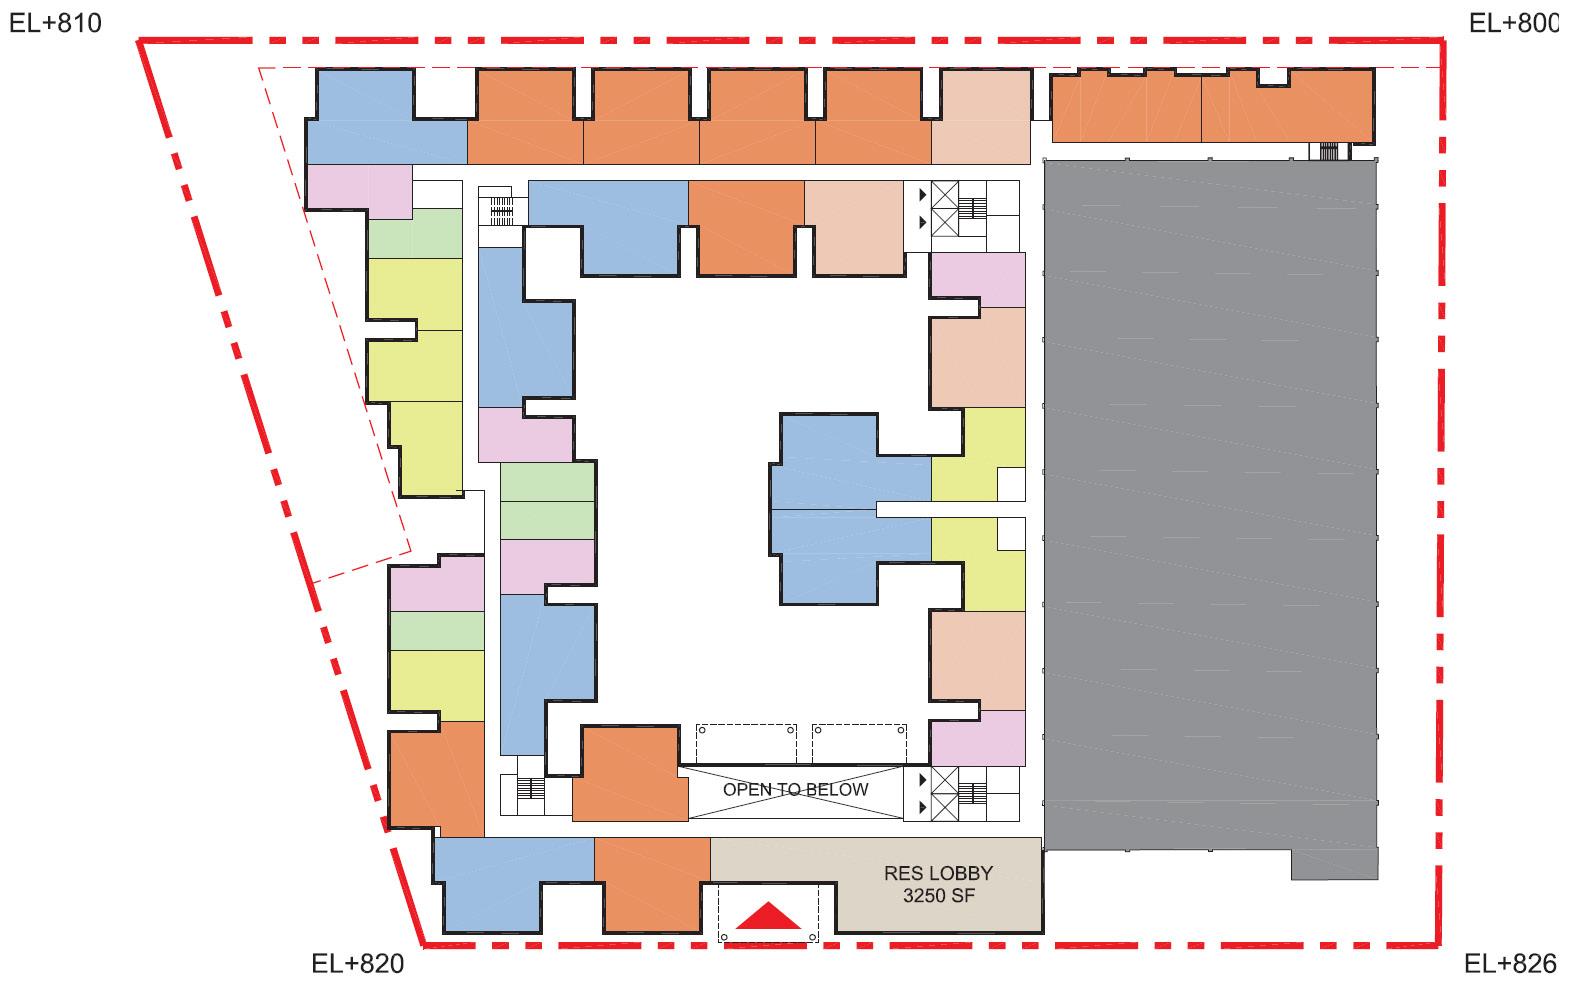
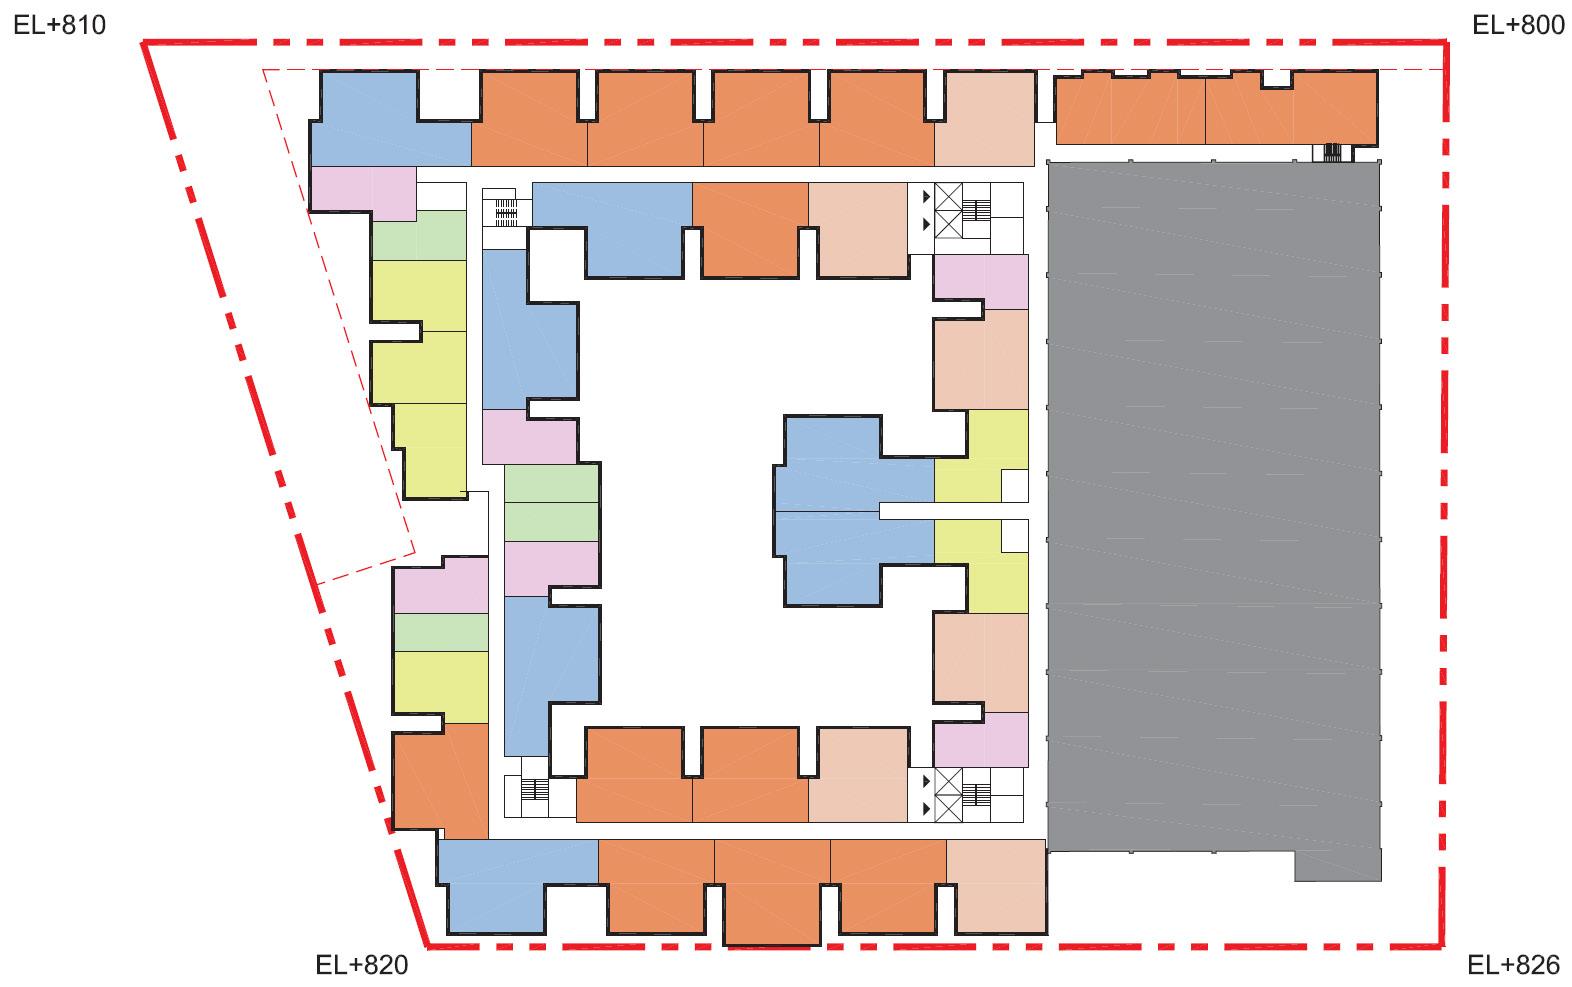
SCHEMATIC DESIGN // Floor Plans
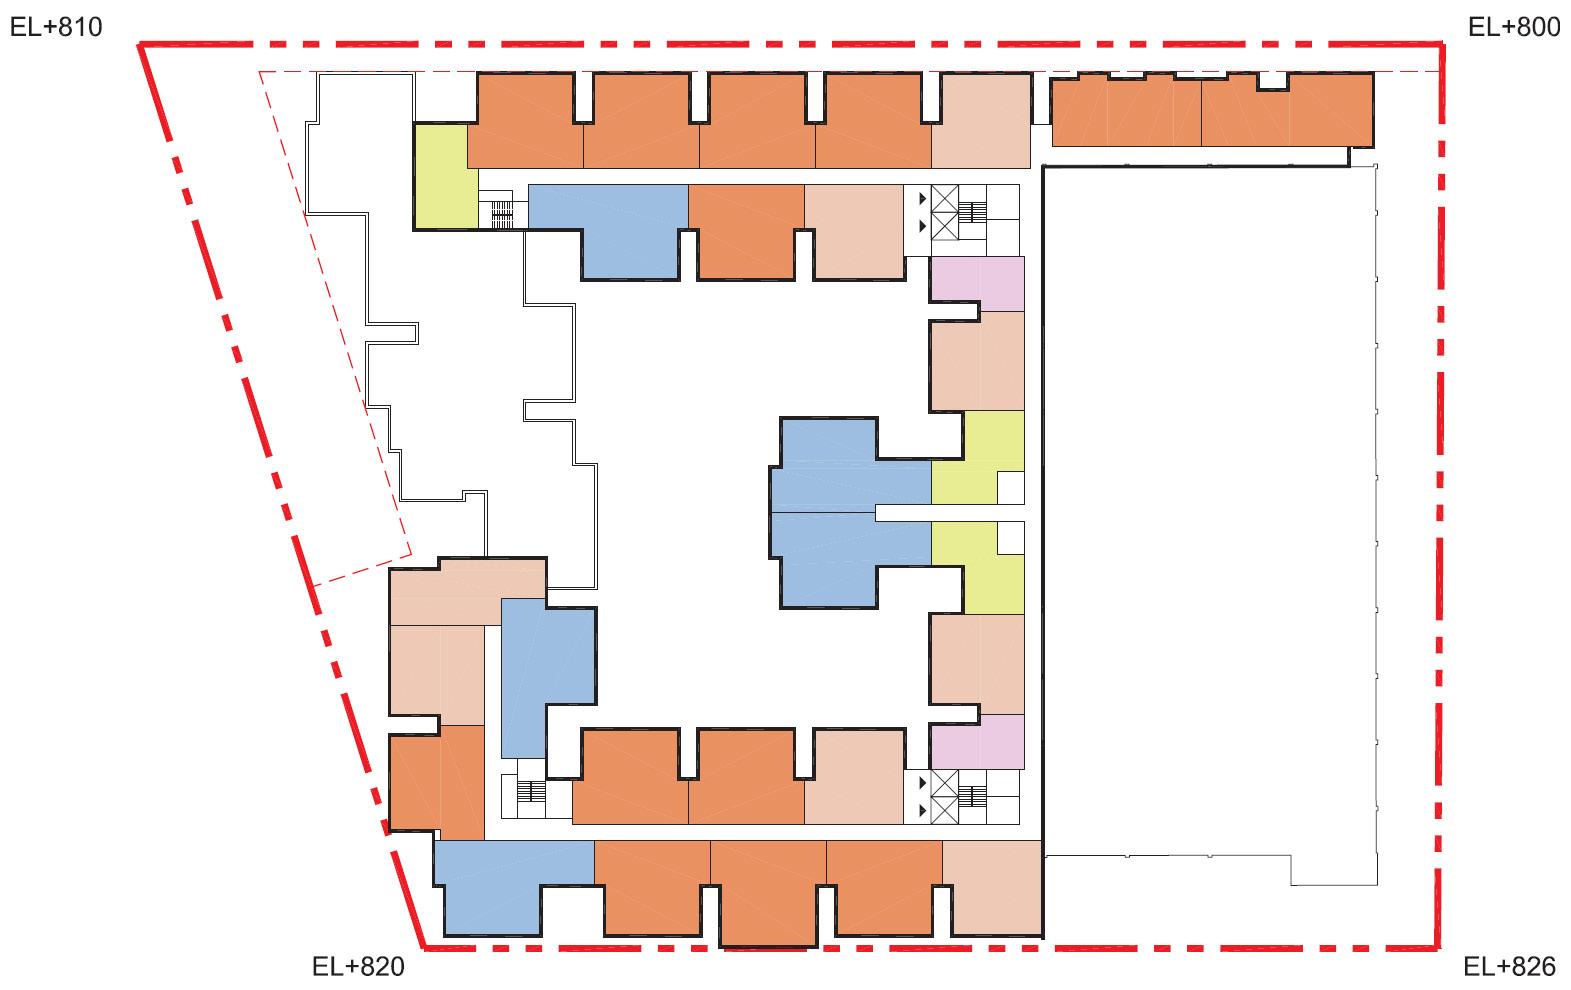
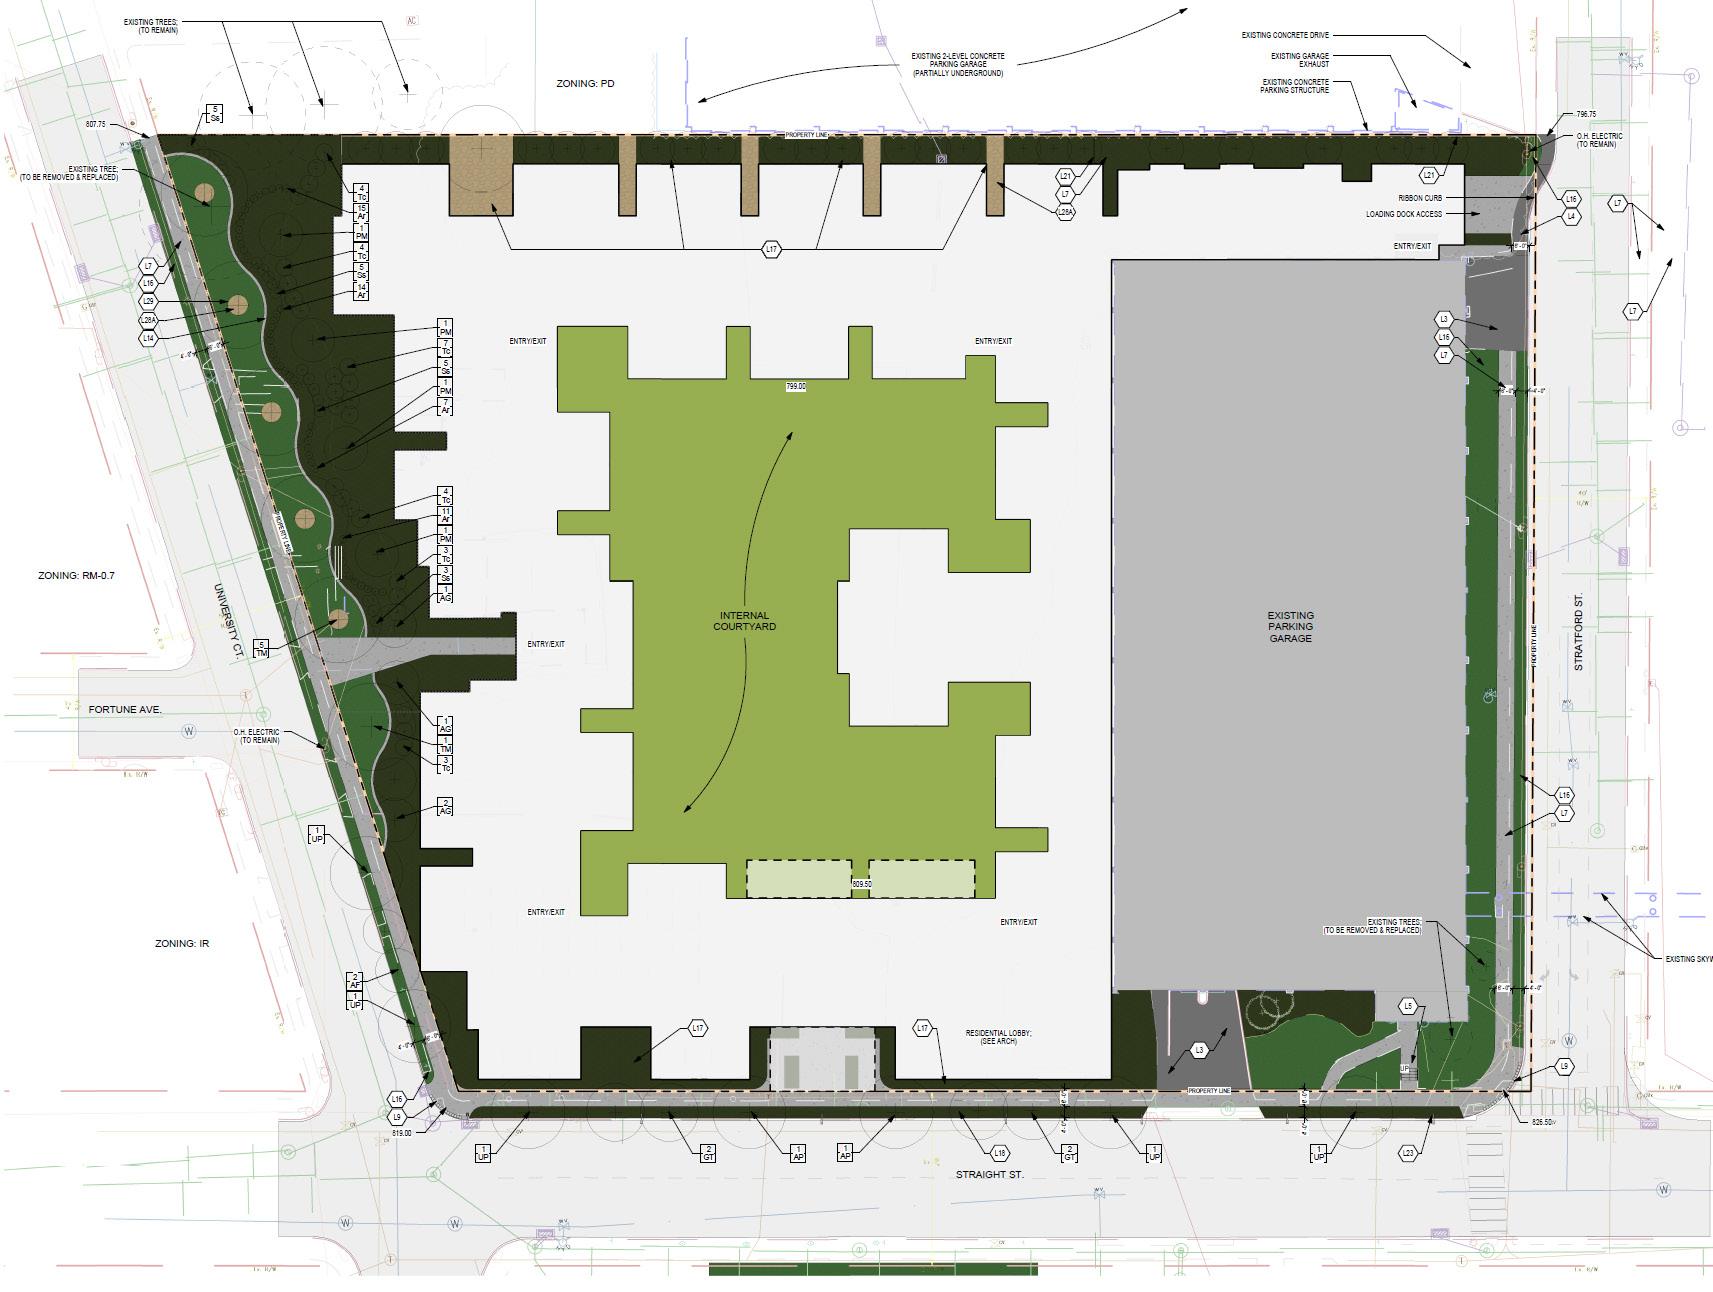
SCHEMATIC DESIGN // Site & Landscape Plans
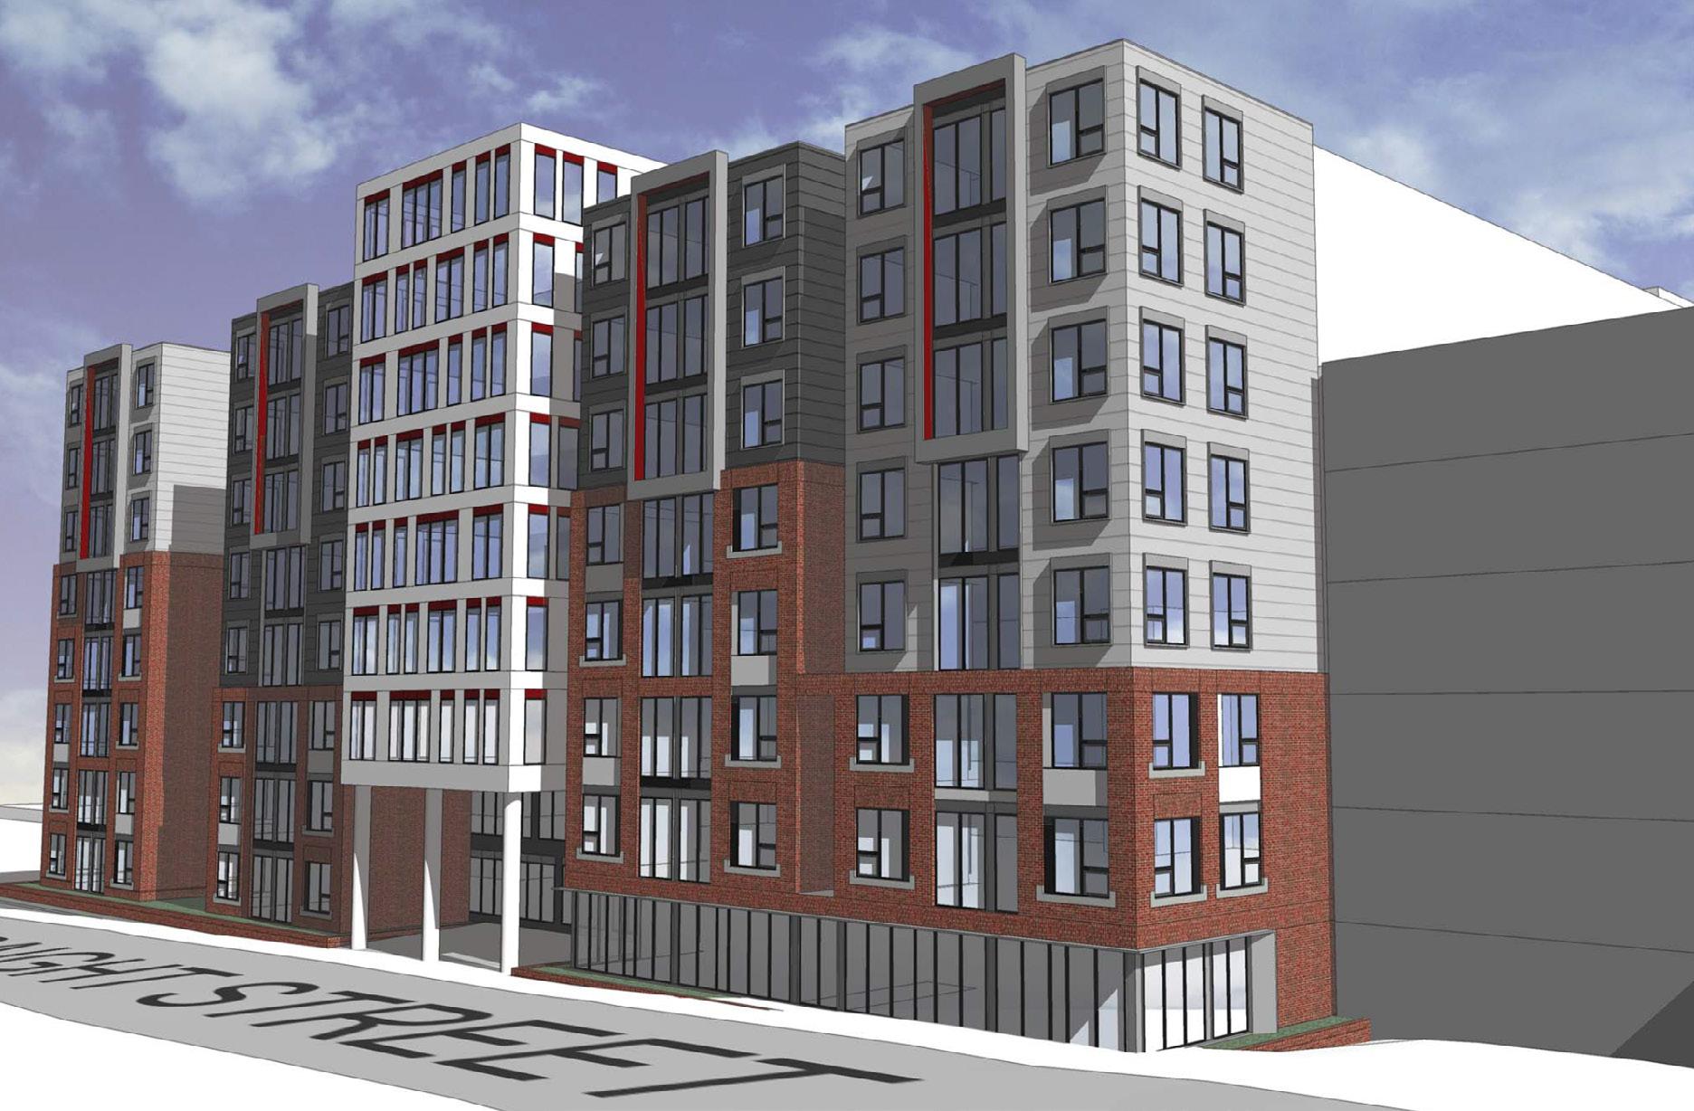
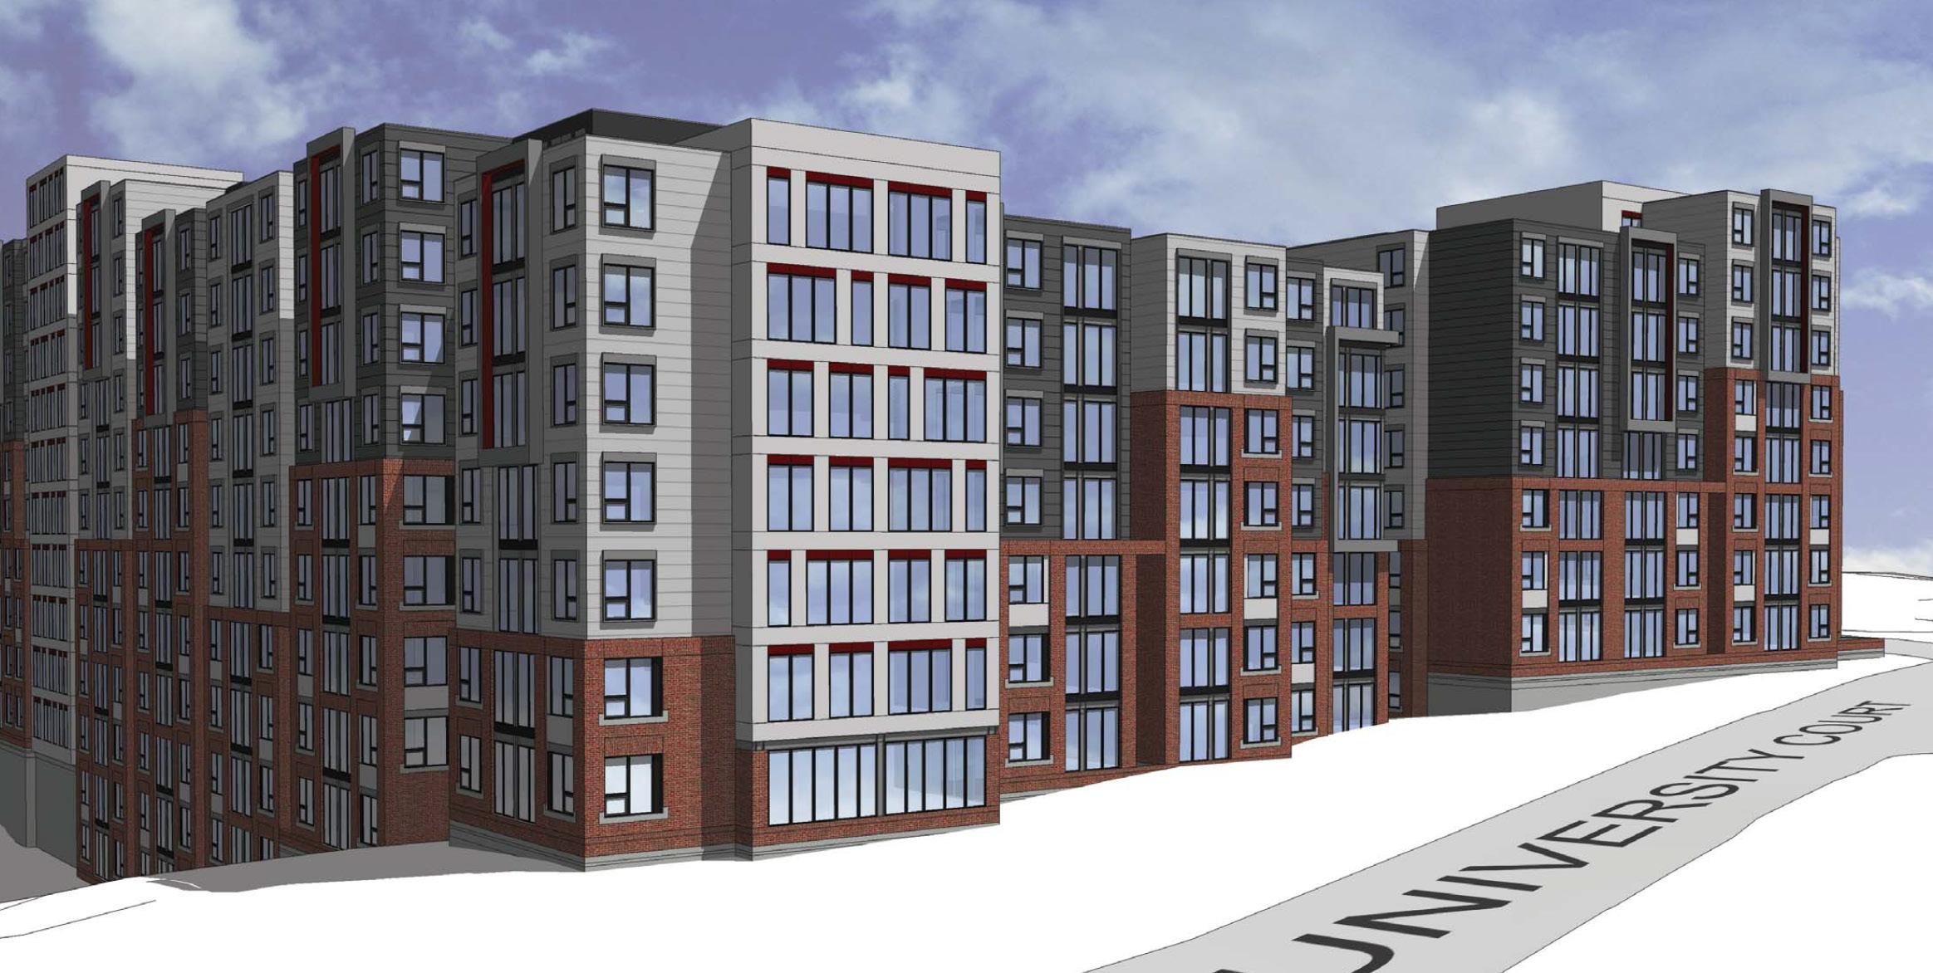
SCHEMATIC DESIGN // Elevations
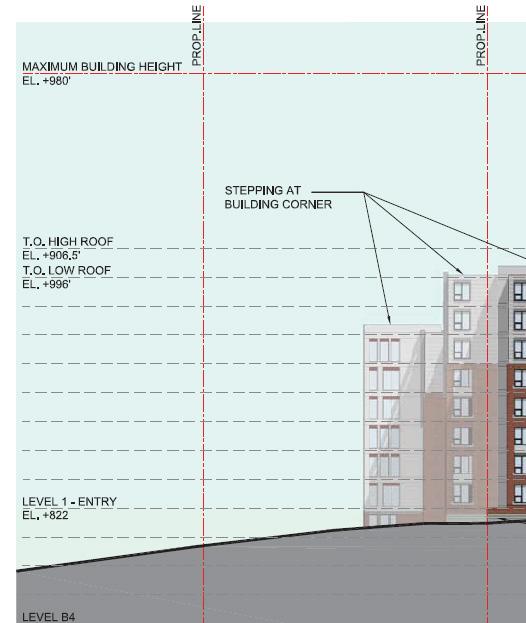
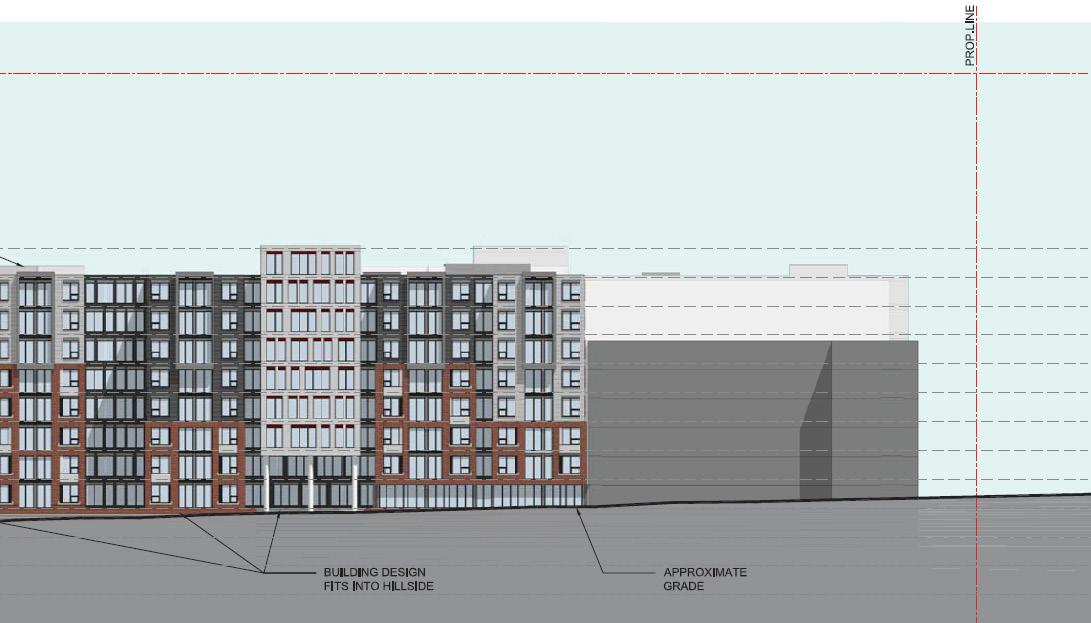
SCHEMATIC DESIGN // Elevations
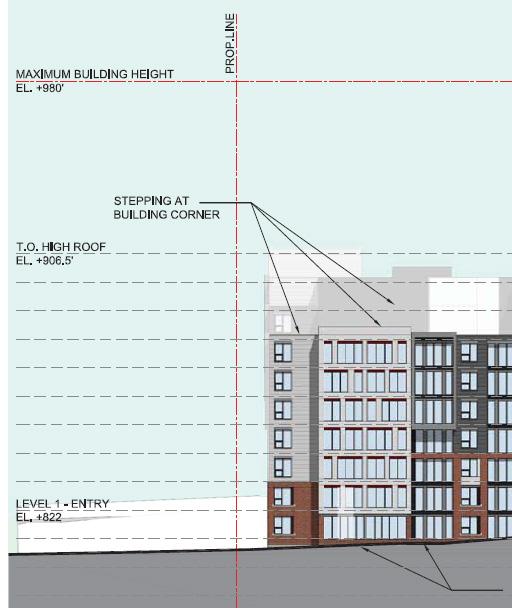
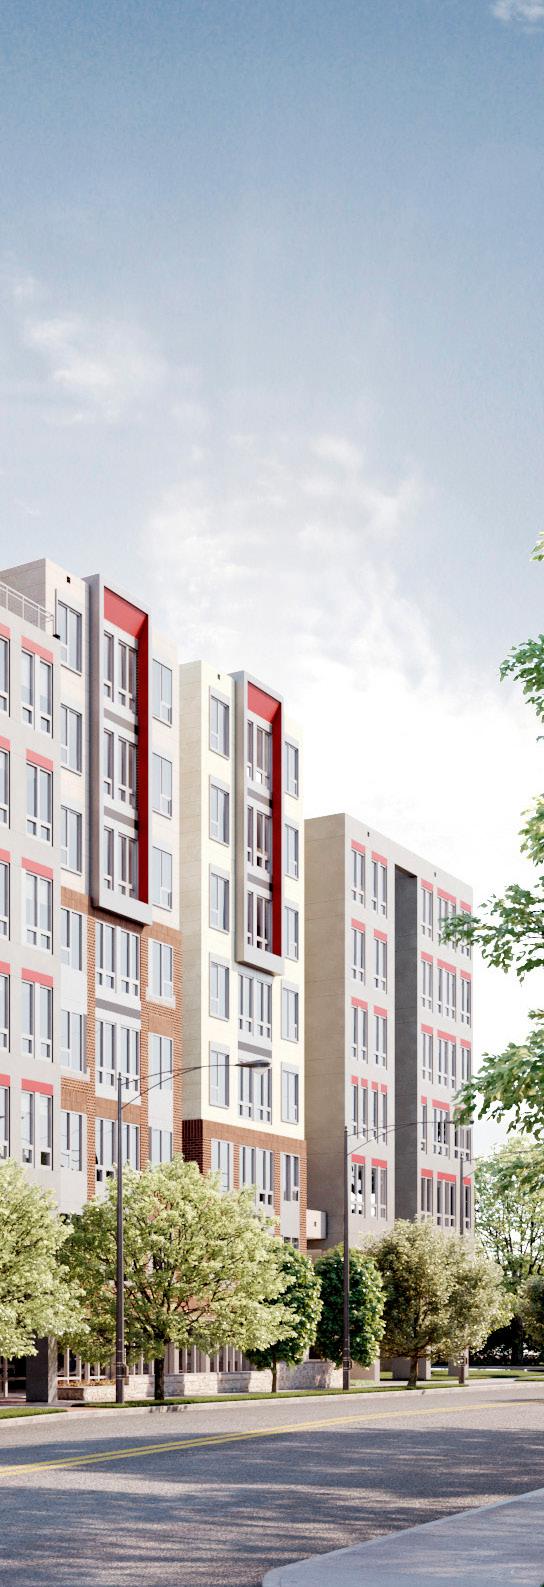
SOUTH VIEW
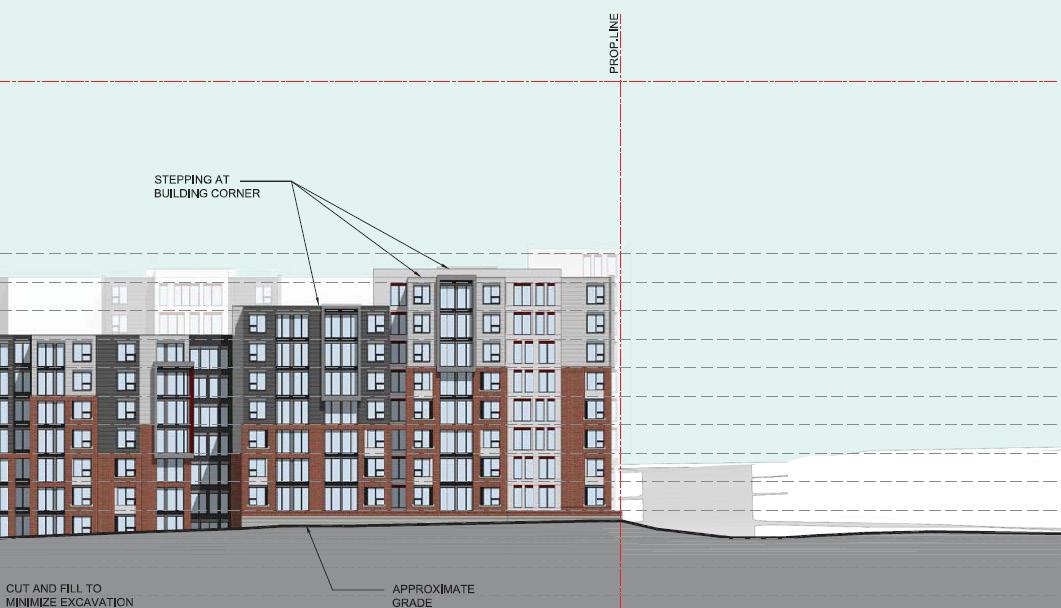
DESIGN DEVELOPMENT
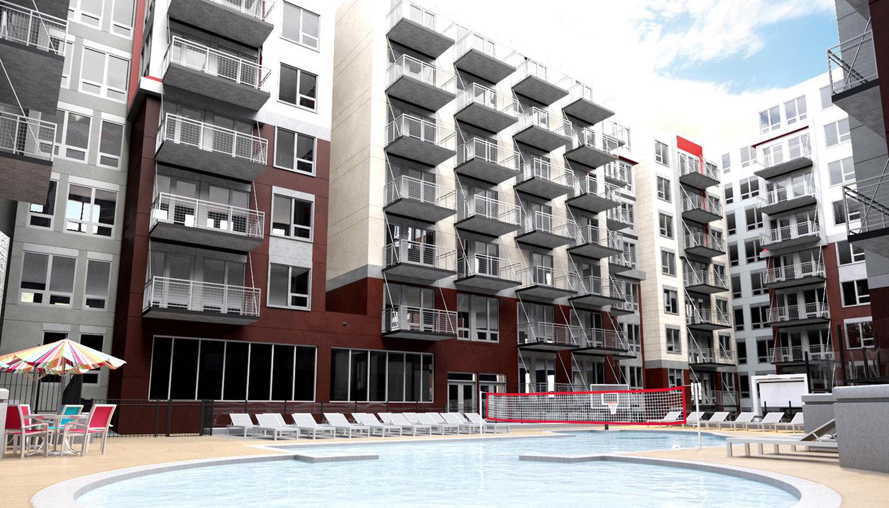
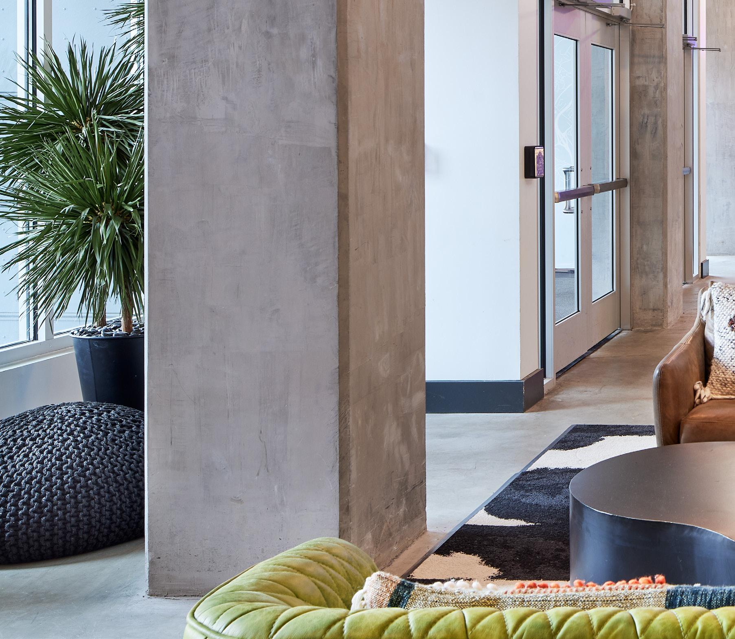
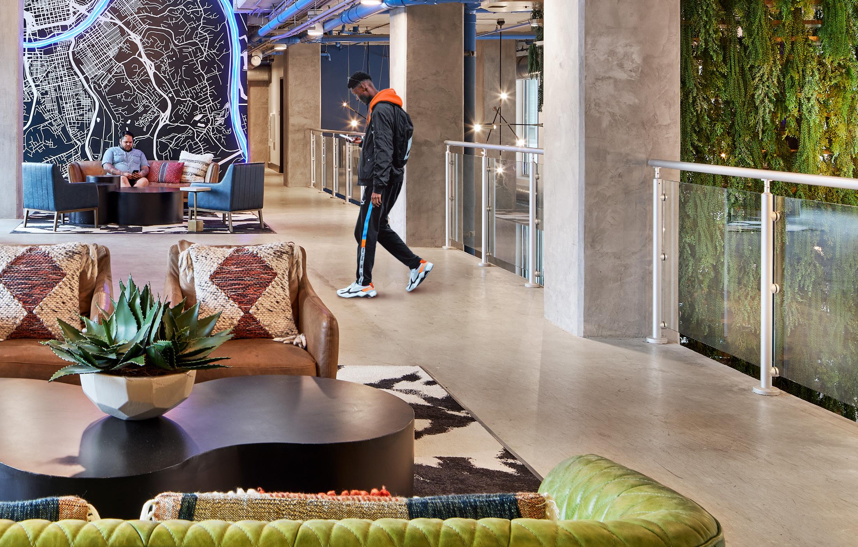
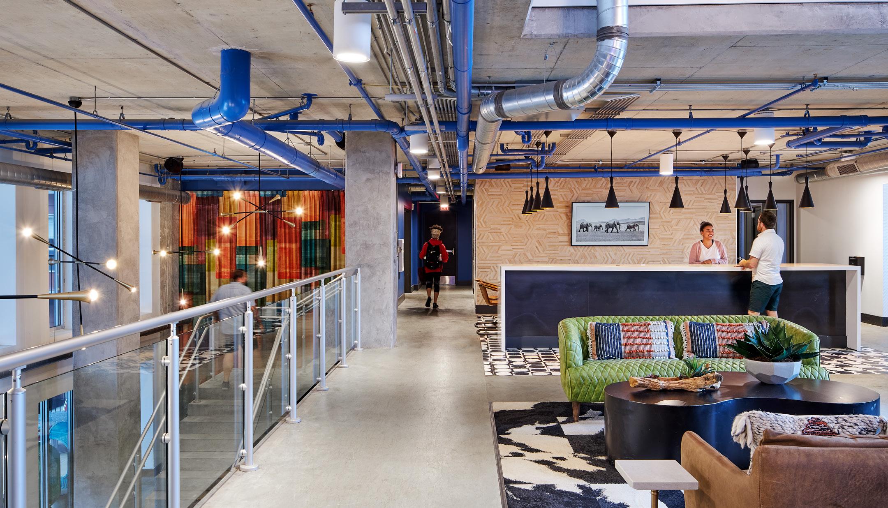
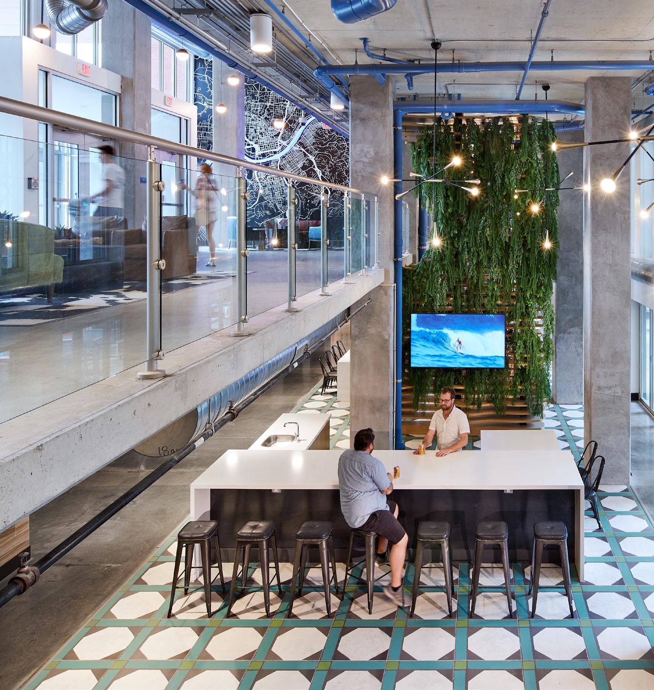
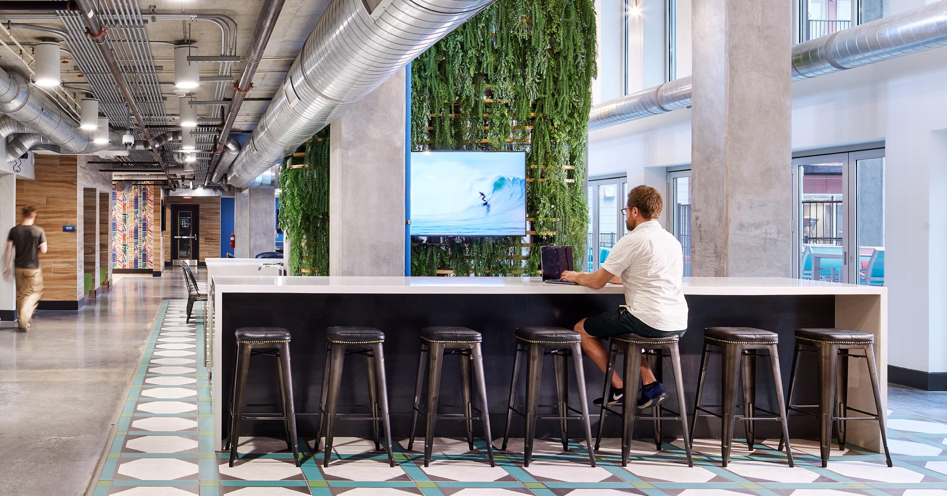
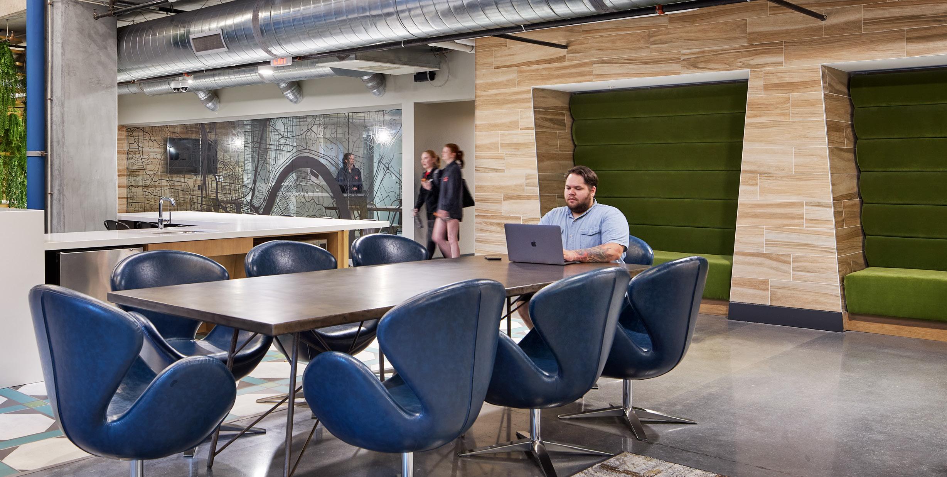
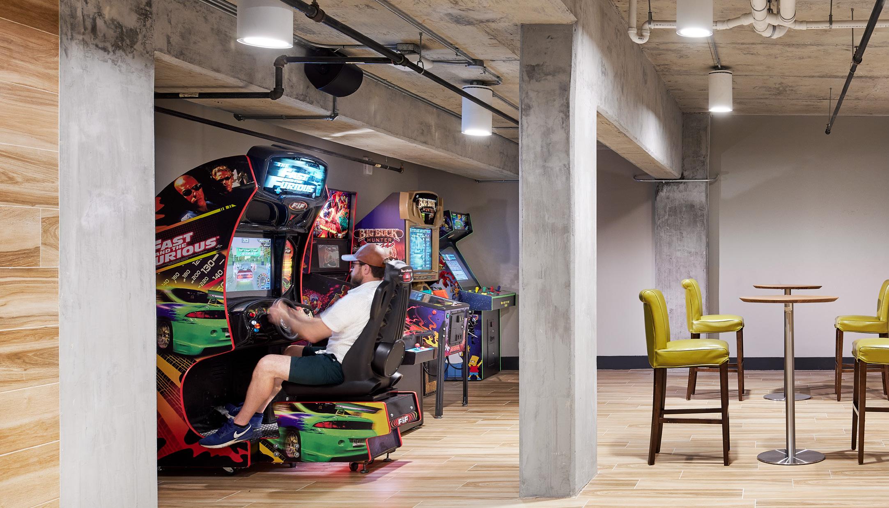
Programmed into the building using light gauge steel construction, The Deacon features unique two-story common spaces creating dynamic connections between wellness and fitness space, individual and group study areas, and social spaces including gaming, jam rooms, and a communal hospitality bar/kitchen. These spaces are enhanced with biophillic design elements such as a two-story green feature wall, in addition to blending indoor and outdoor environments.
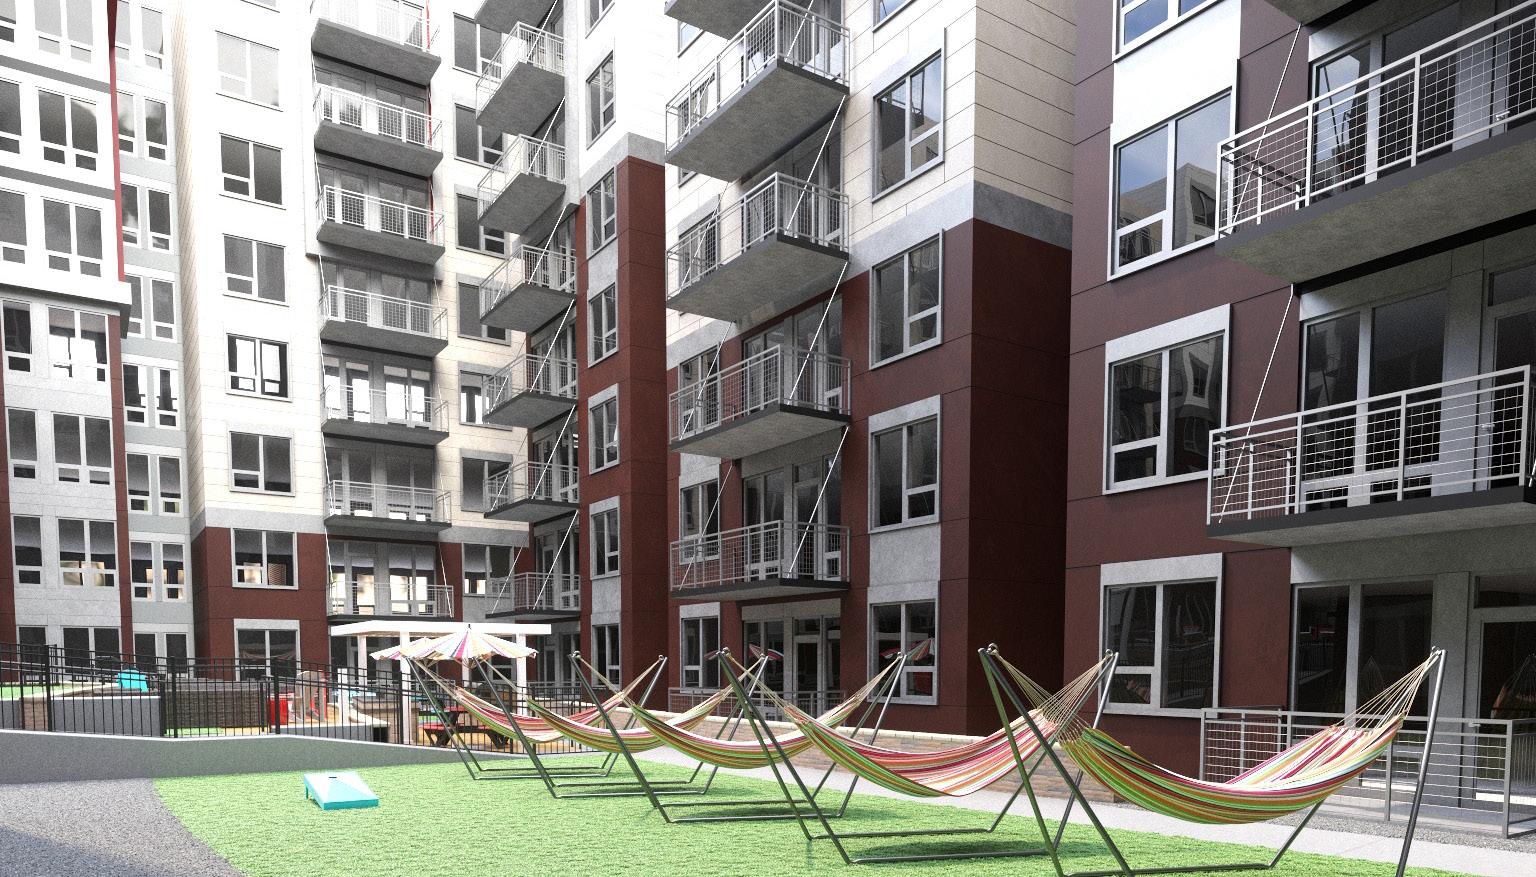
DESIGN DEVELOPMENT // Renderings

DESIGN DEVELOPMENT // Renderings
THE FINAL PRODUCT
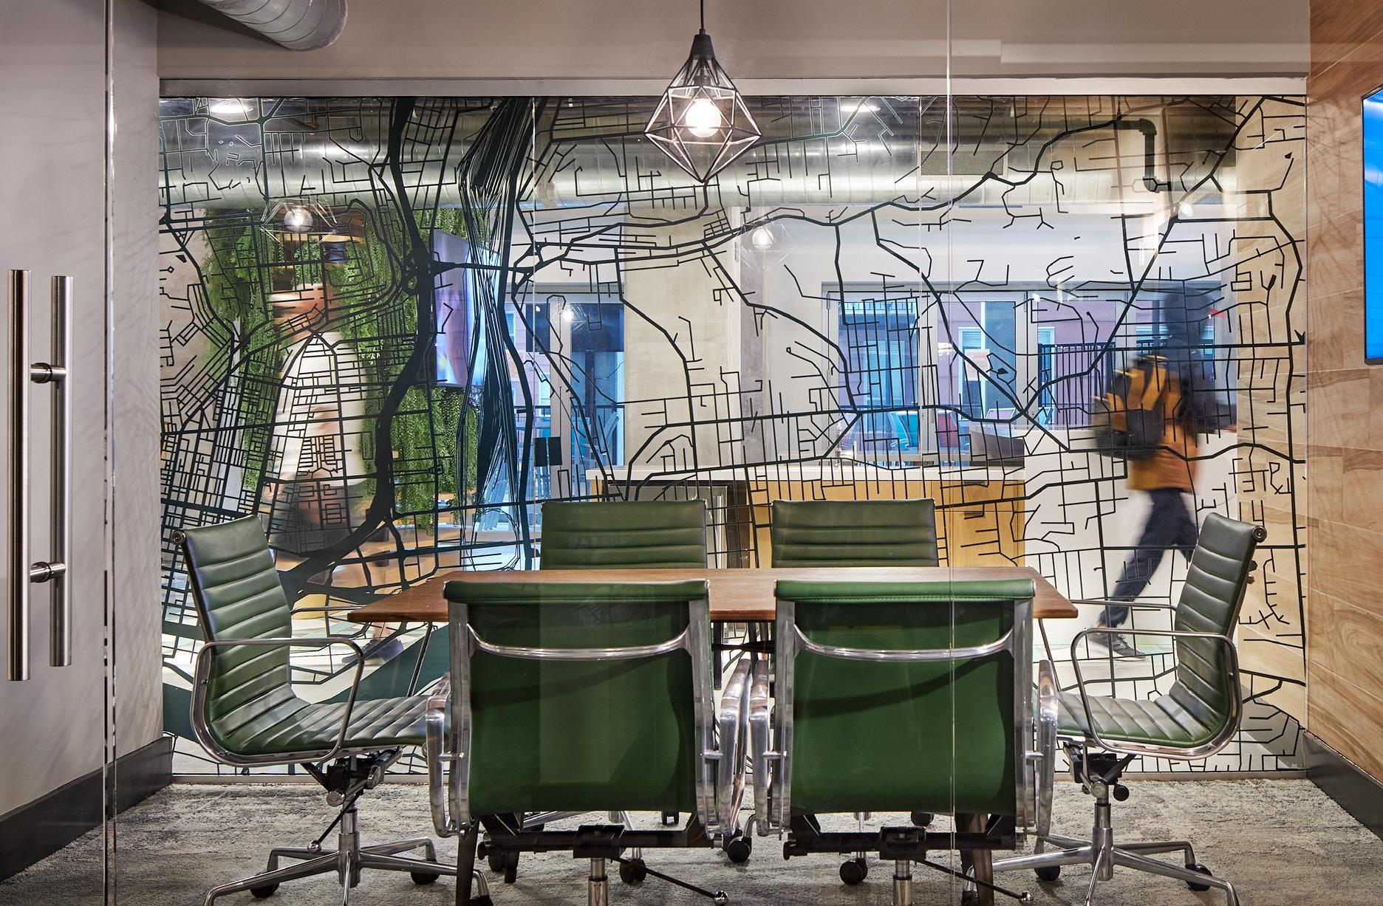
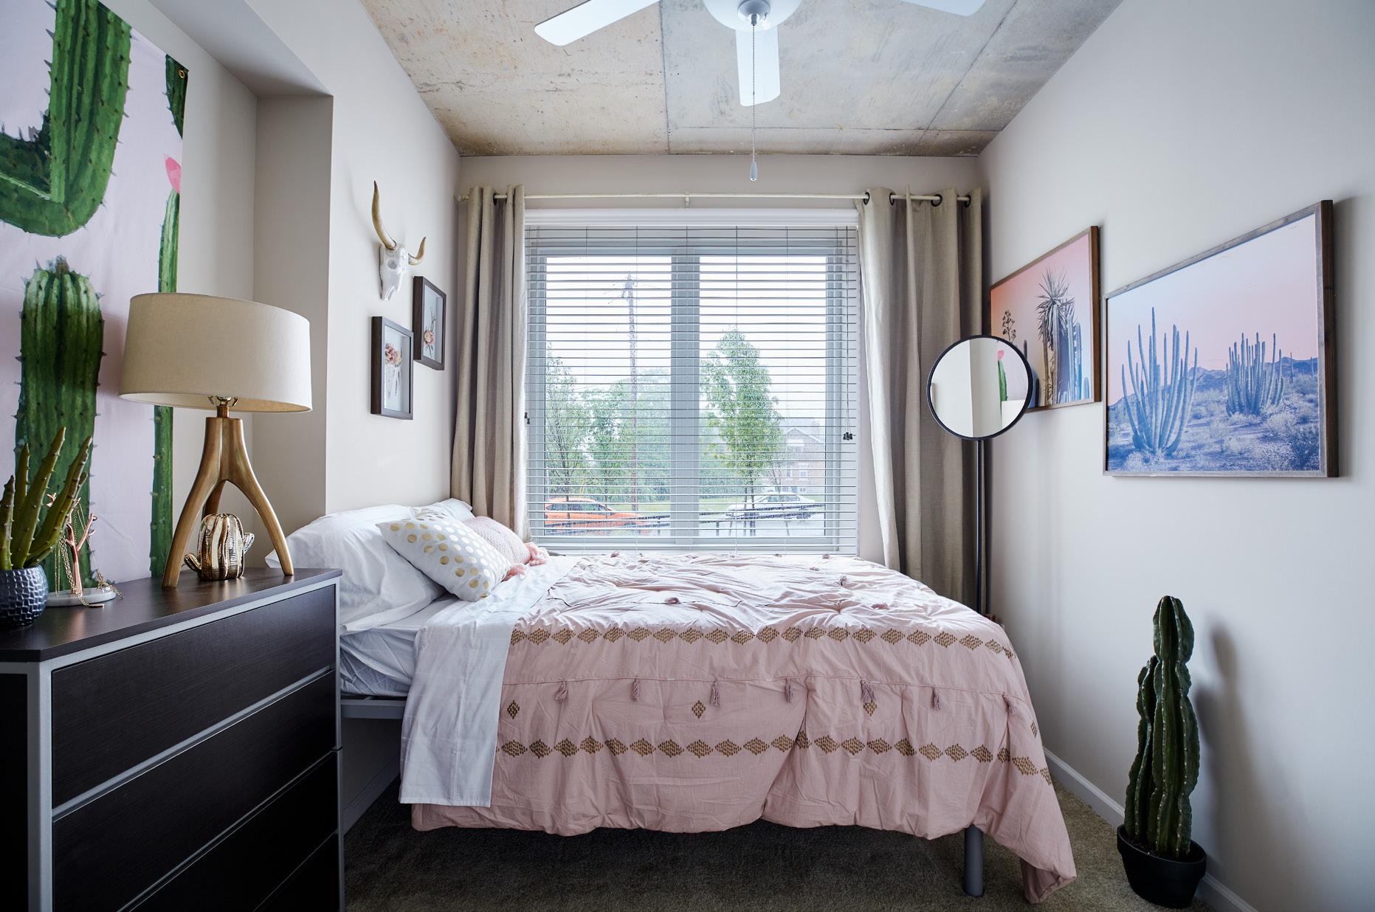
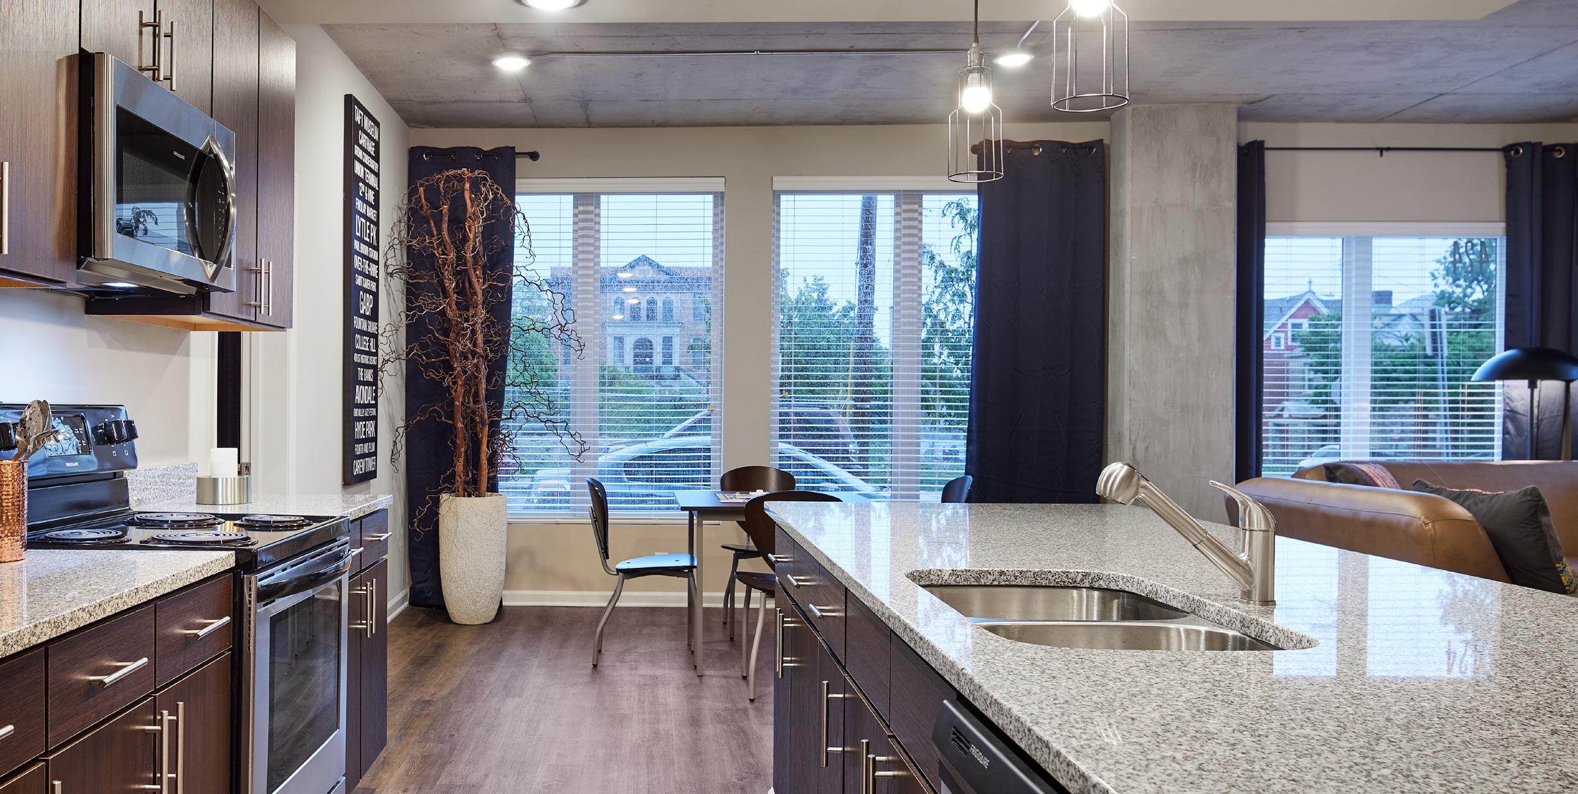
Rounding out the design of The Deacon is its branding, expressed in spaces like the main lobby where a neon wall graphic at the entry creates a sense of place in highlighting the Ohio River and broader Cincinnati area. In addition to studying, gathering, and amenity areas, The Deacon features comfortable and modern oneto four-bedroom apartments, each with its own bathroom and ample space for respite, remote learning, and social areas.
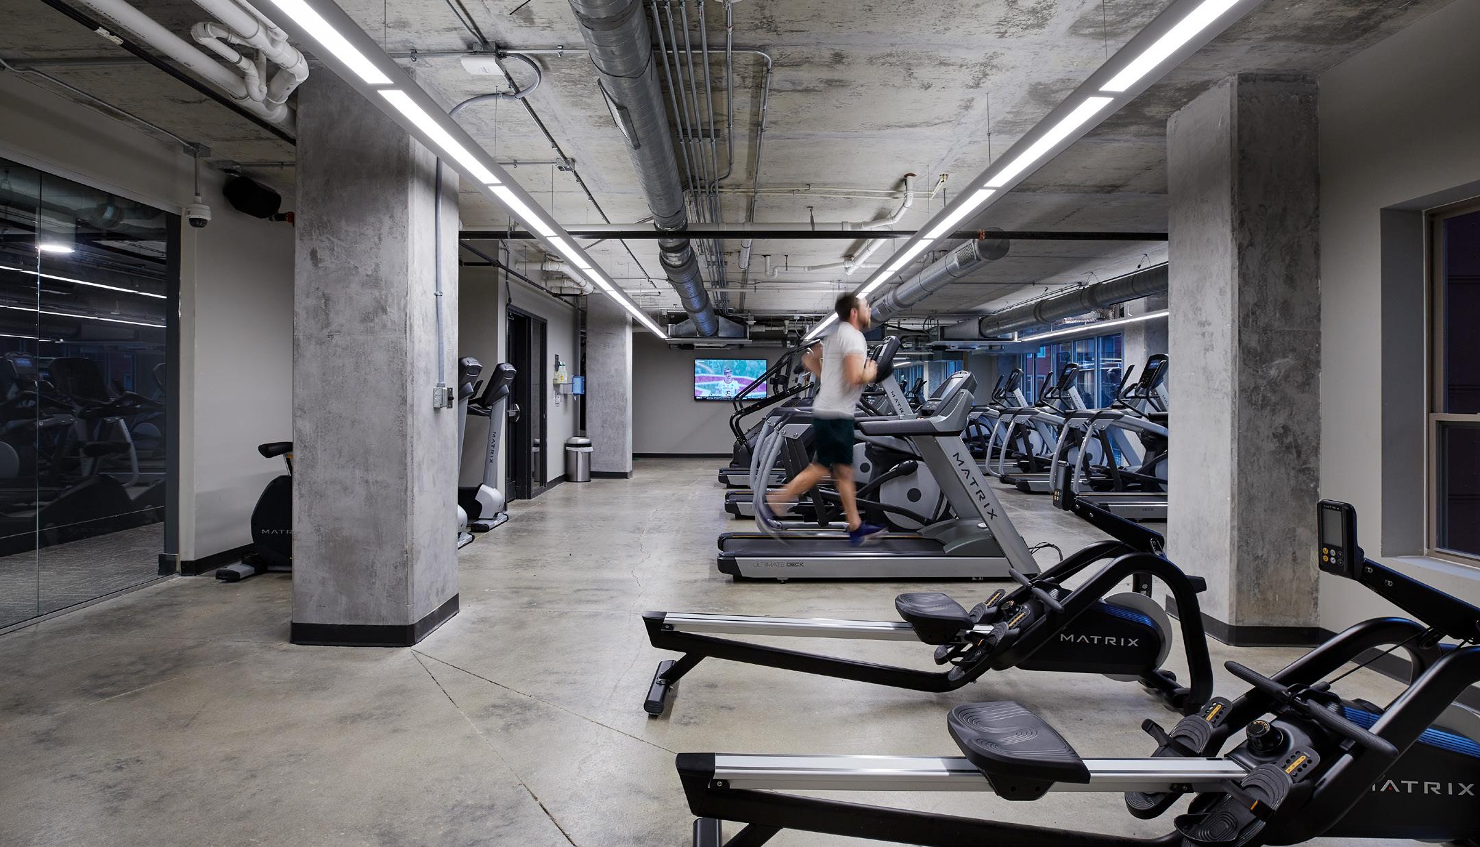
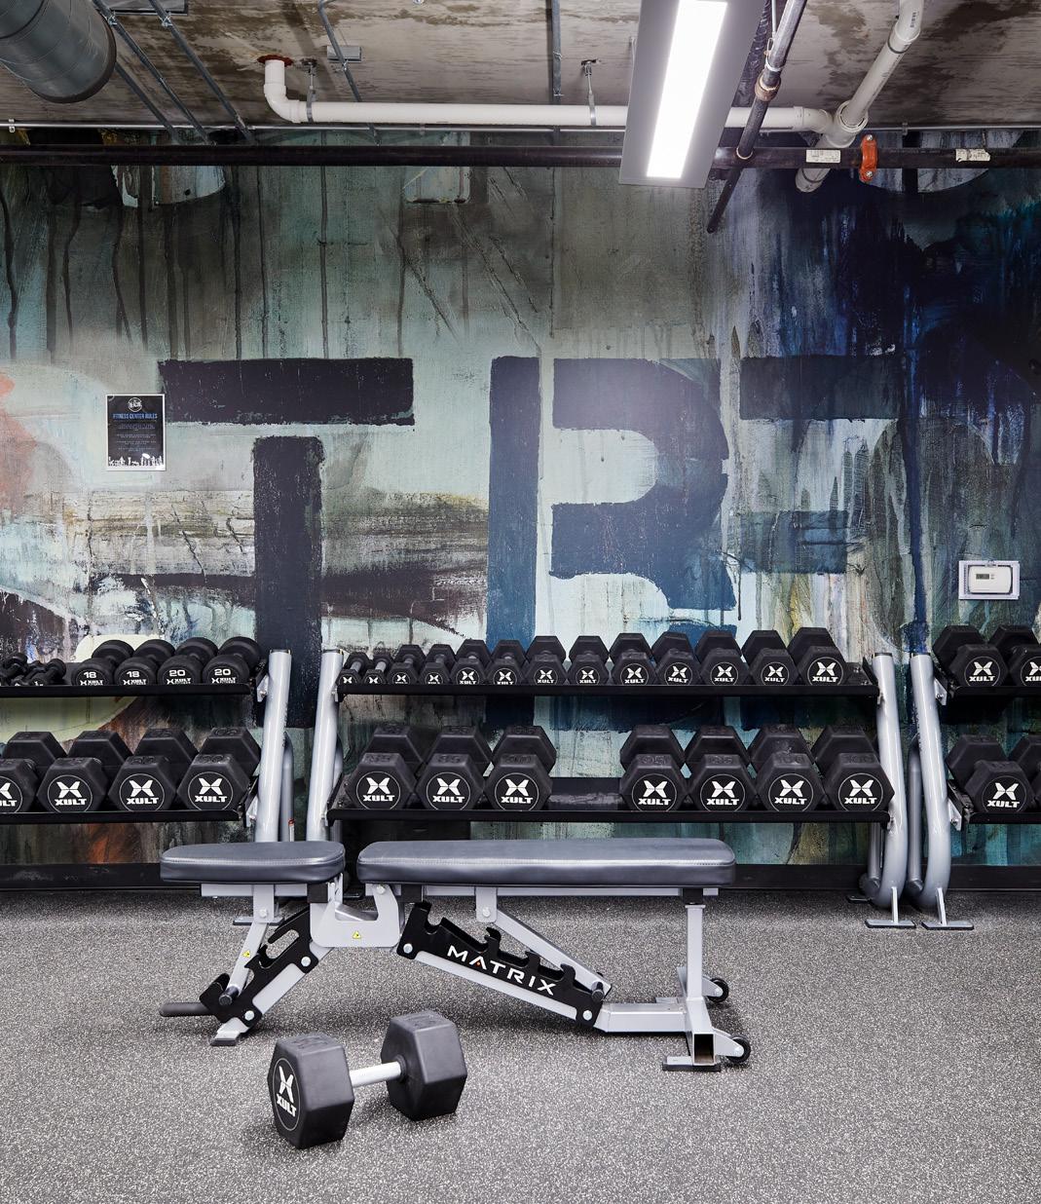
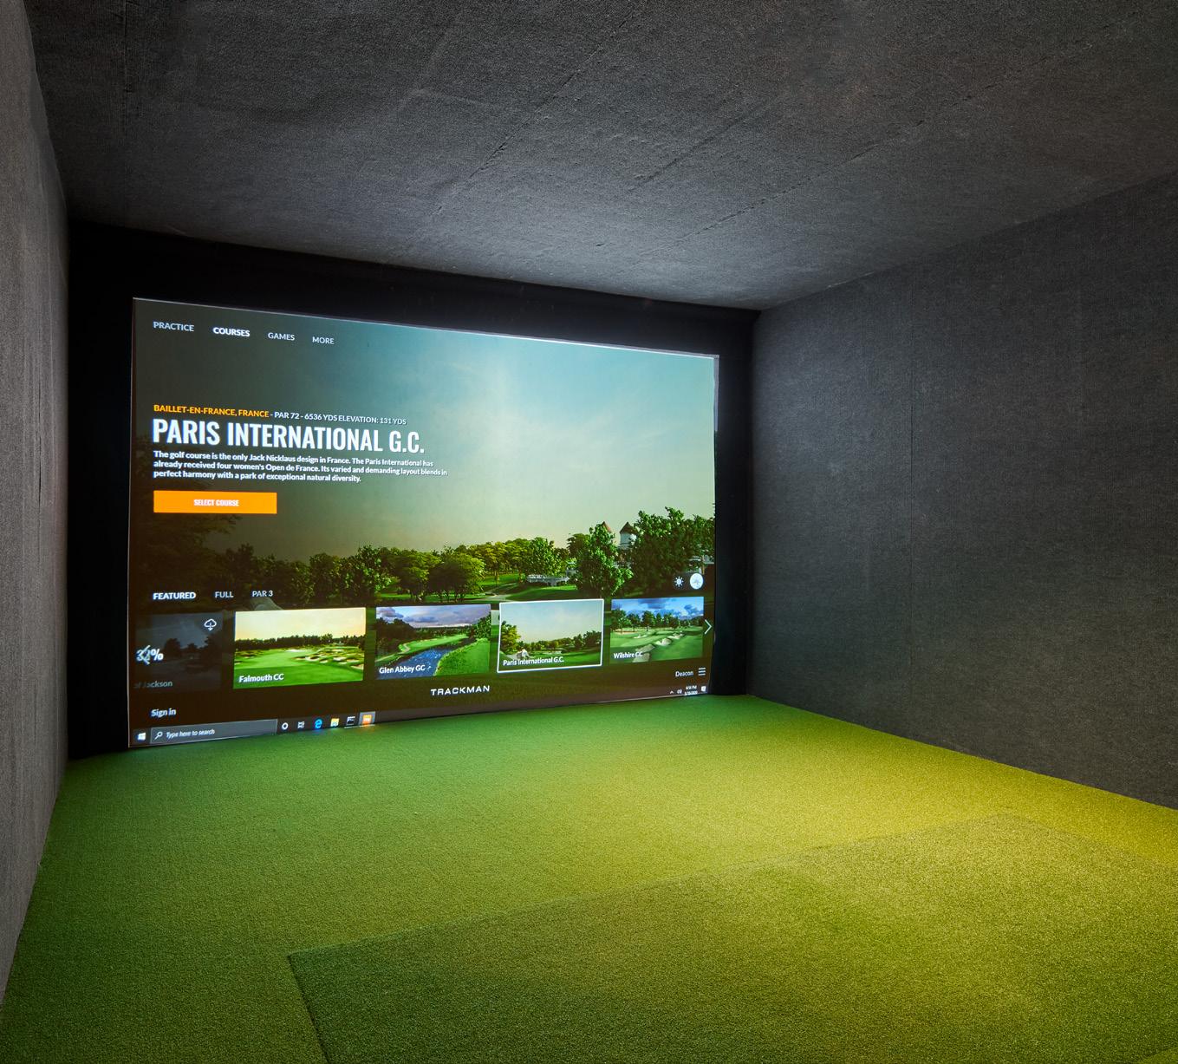
The Deacon includes 17,500 square feet of customized amenities, including:
• Dedicated cardio gym
• Dedicated weight training and yoga studios
• Jam rooms
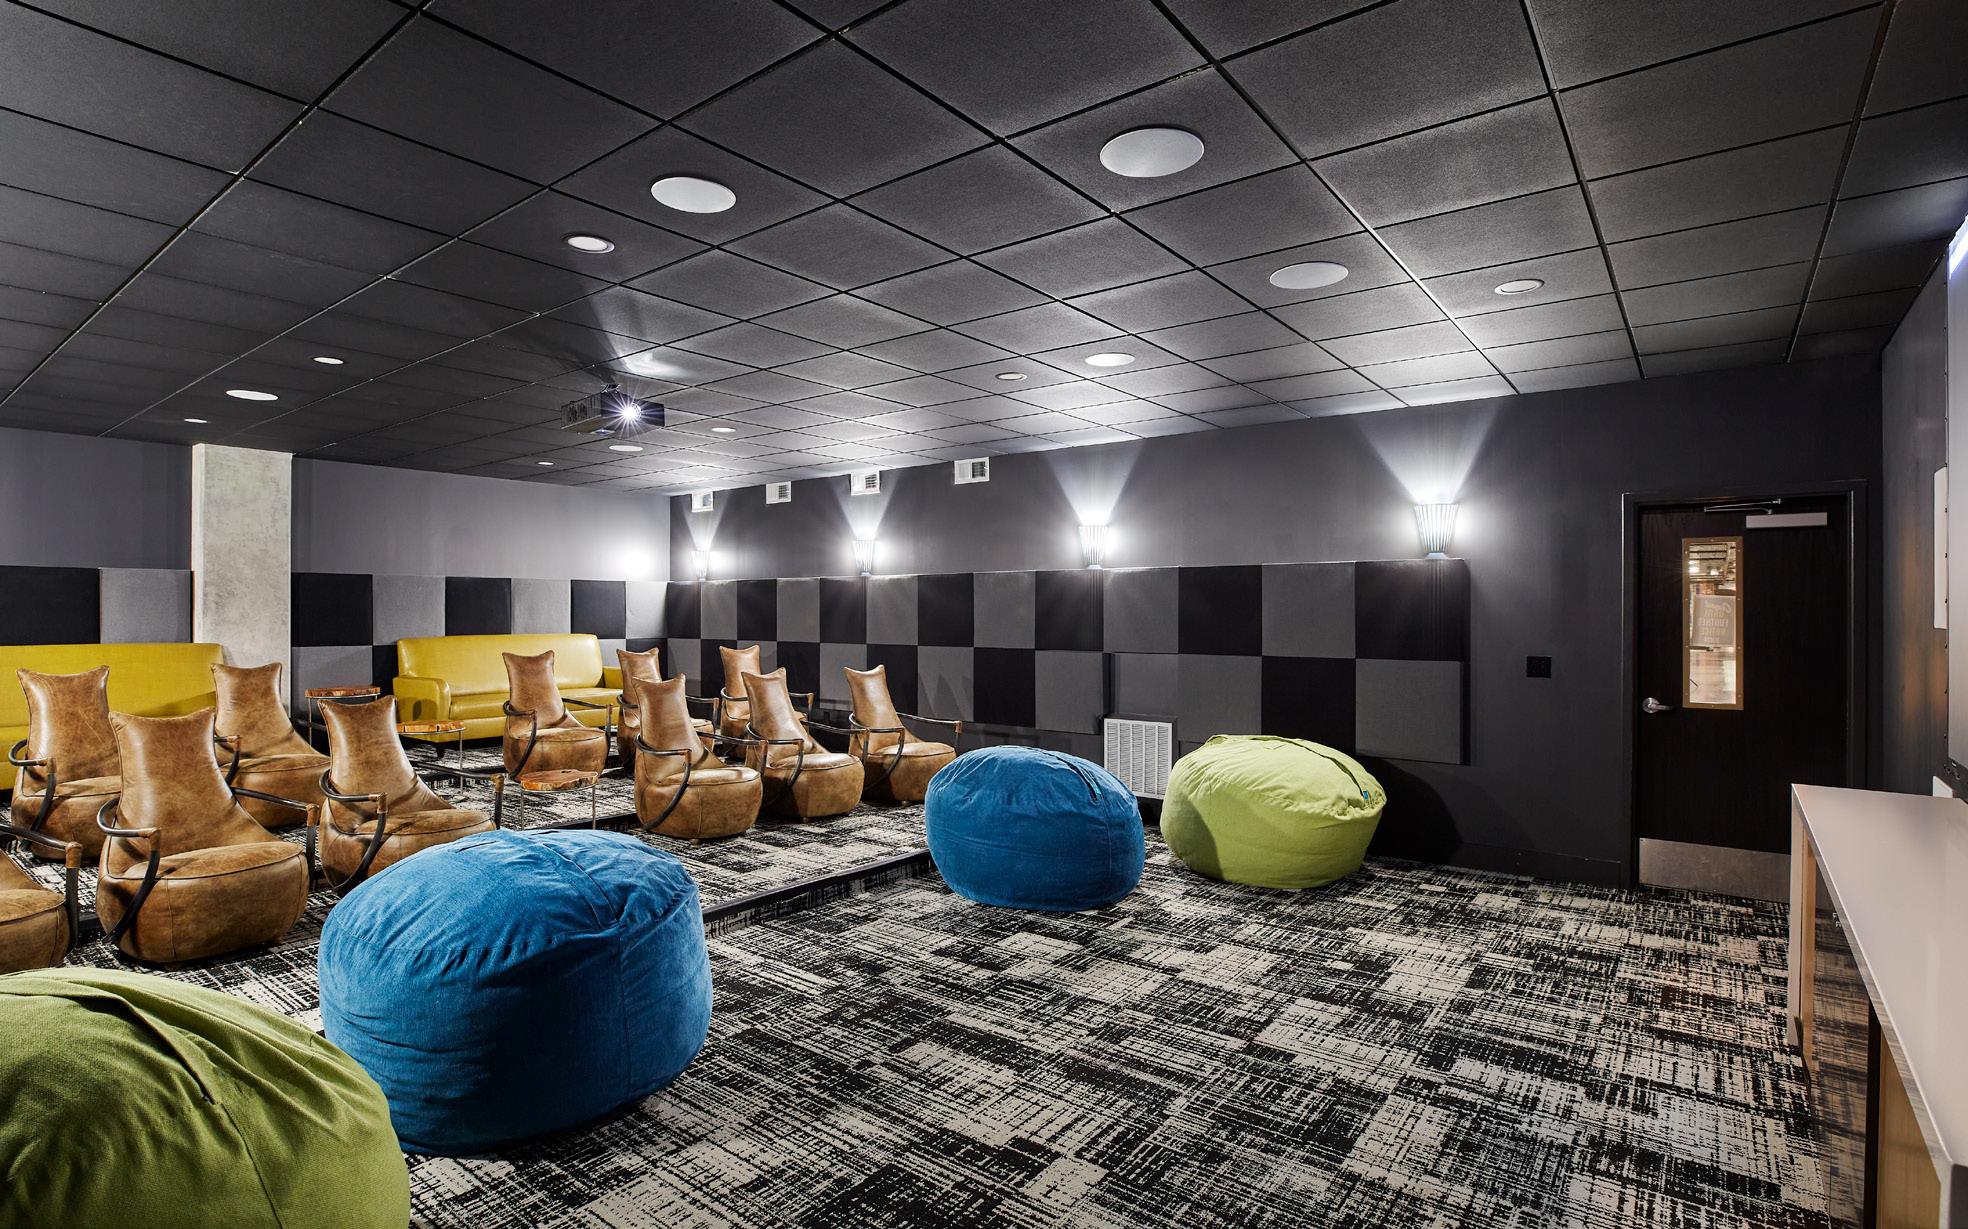
• Theater room
• Golf Simulator
• Pet spa
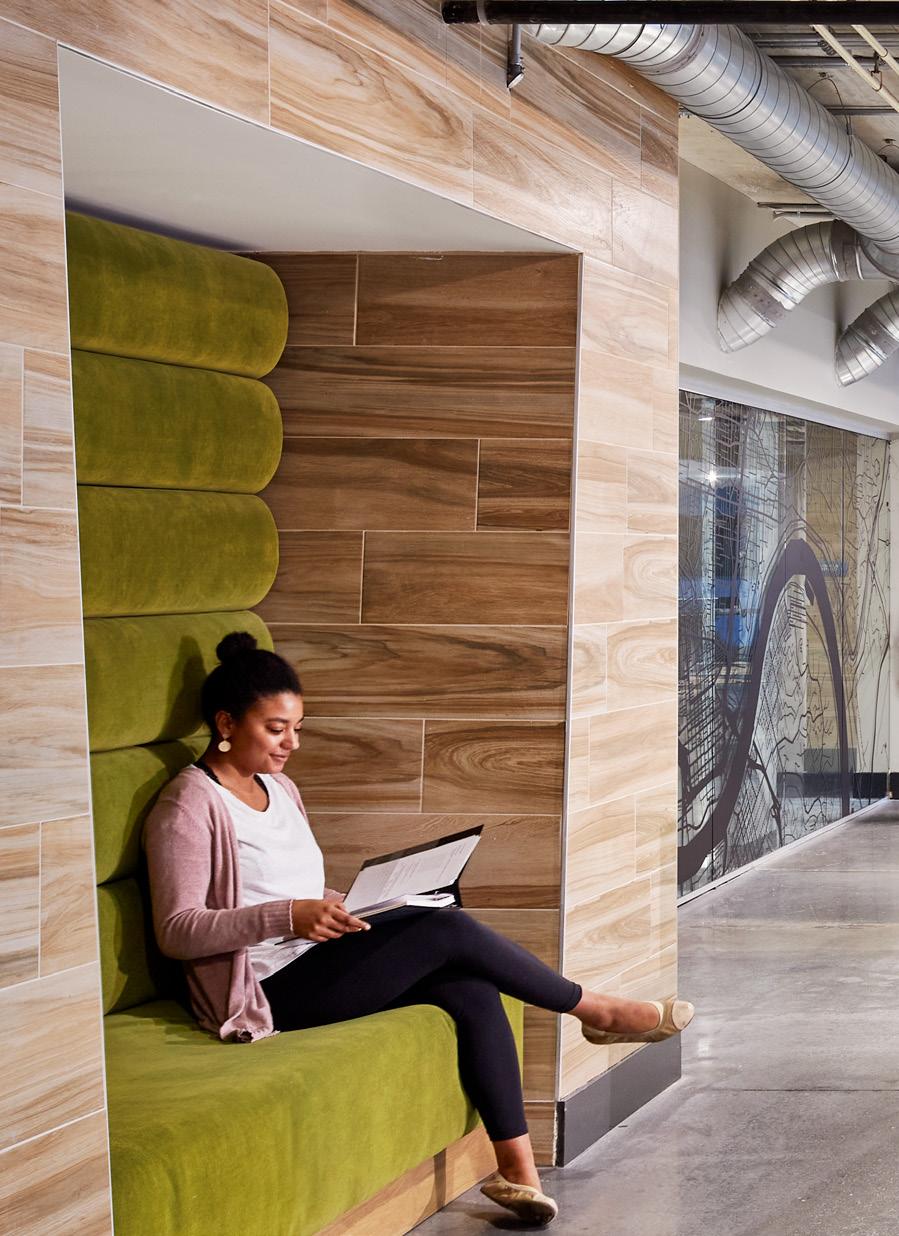
• Private study and group study
• Central hospitality bar and kitchen
• Gaming area featuring a vintage arcade room and gold lounge
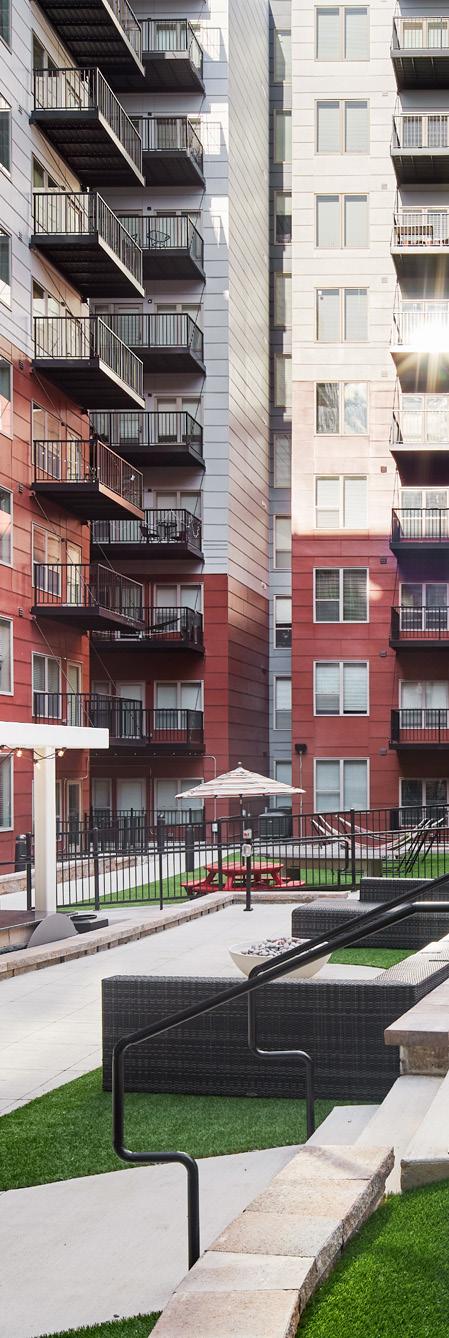
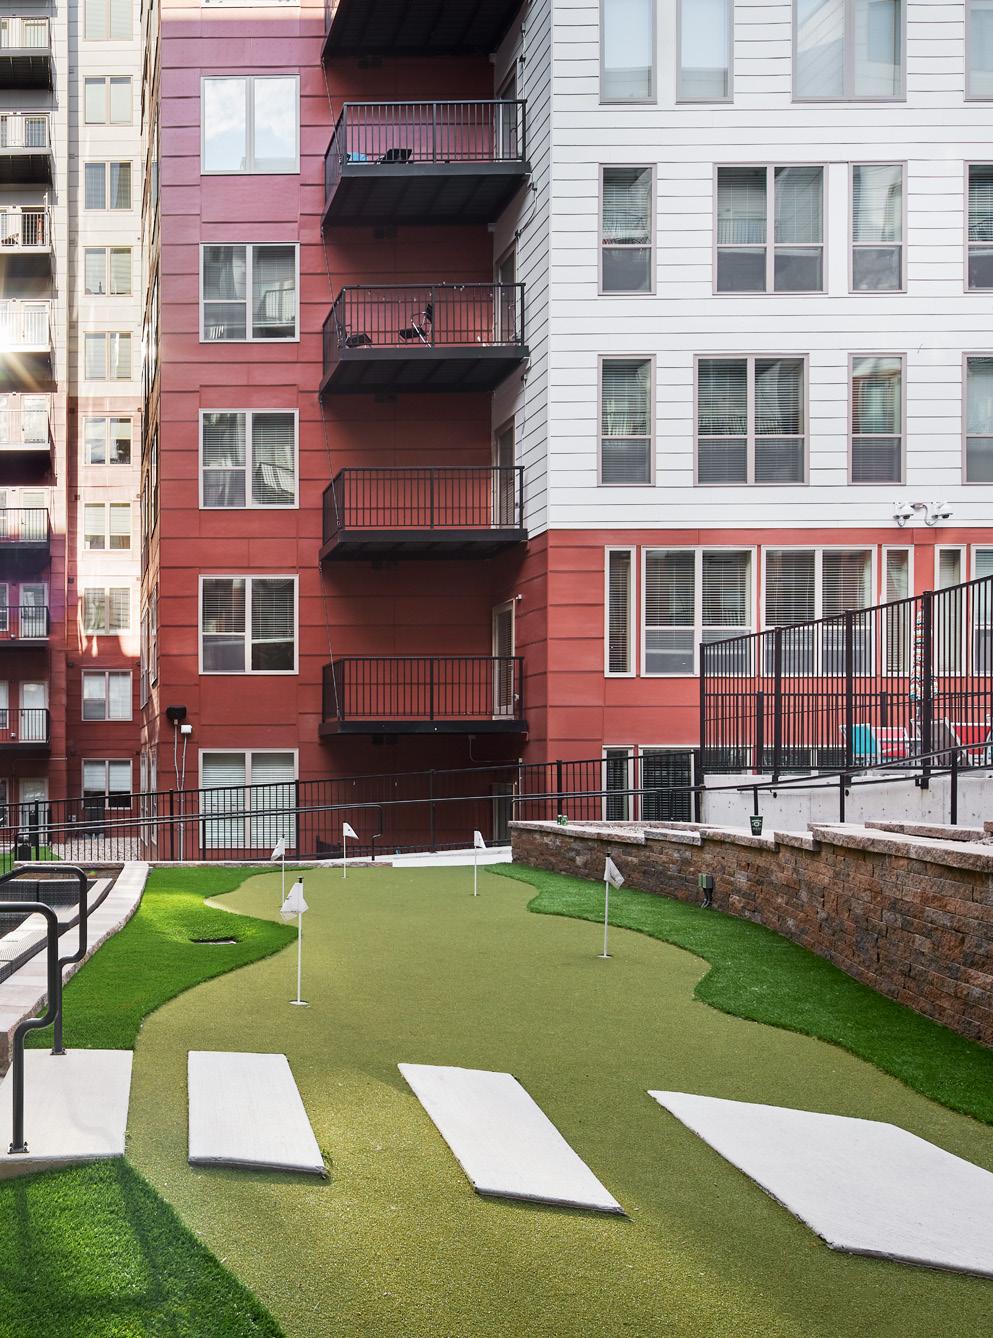
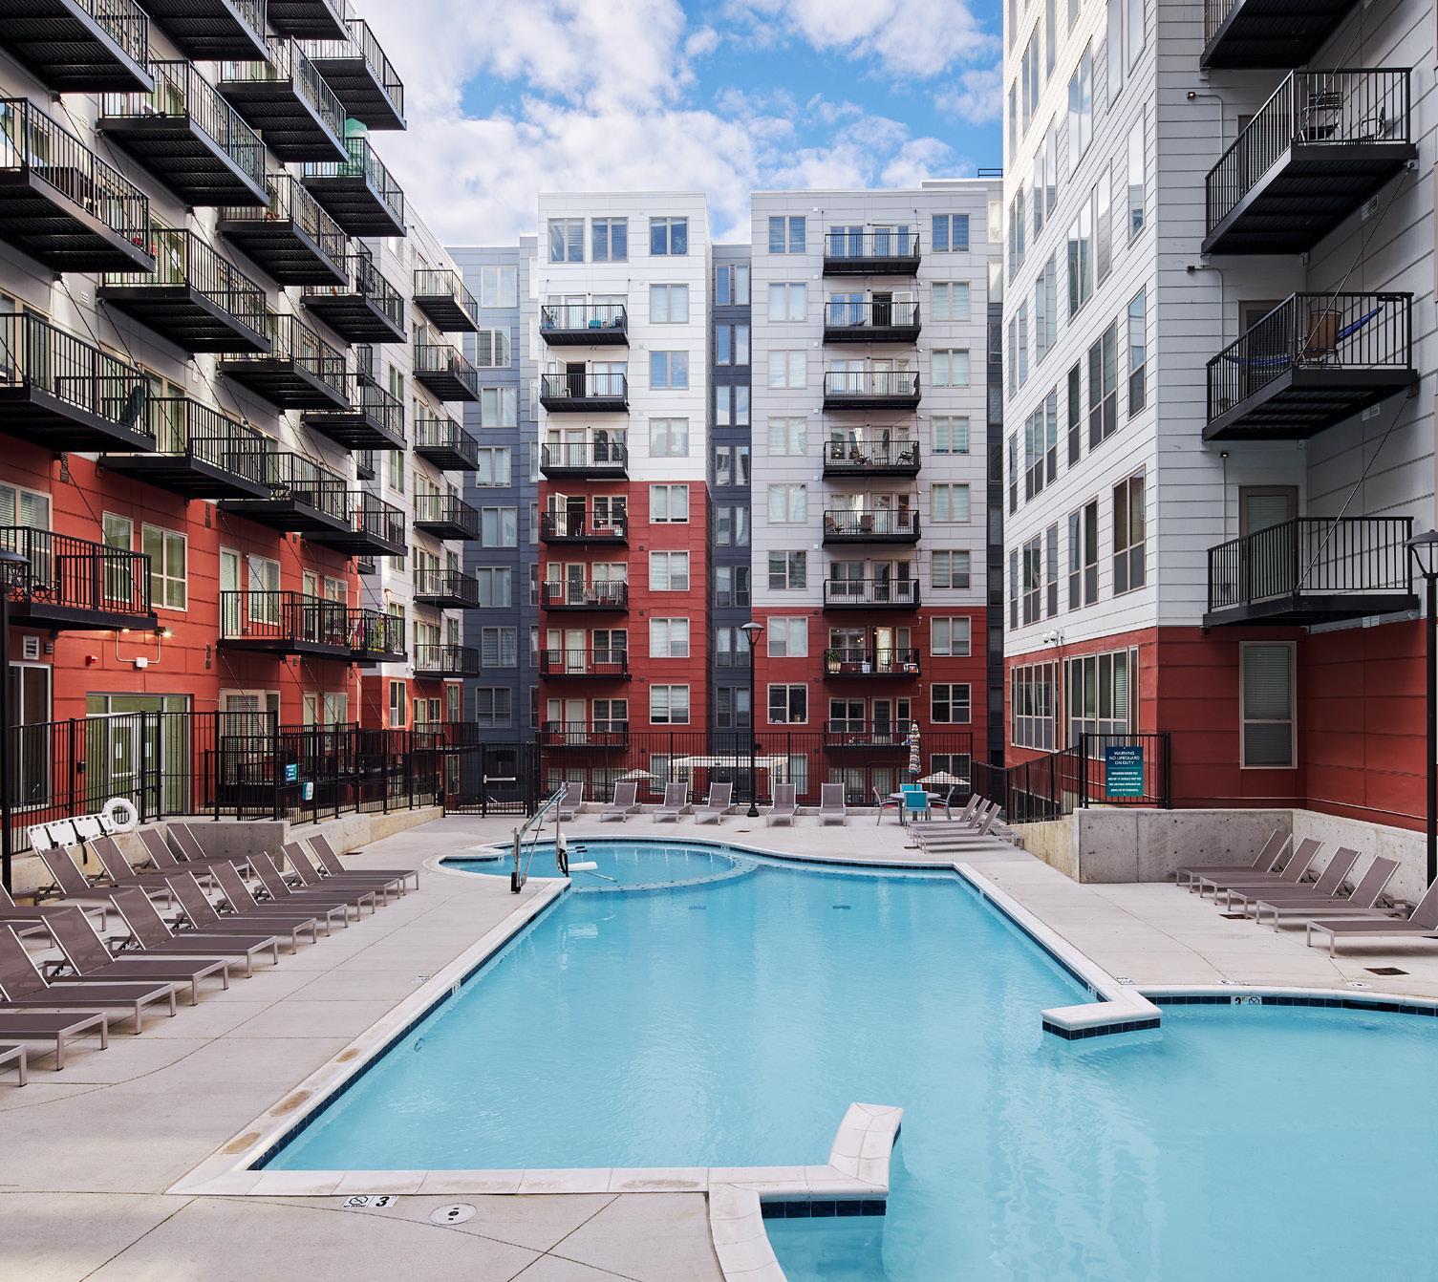
• Indoor/outdoor connection between the clubhouse and pool deck
• Resort-style pool with hammock lounge
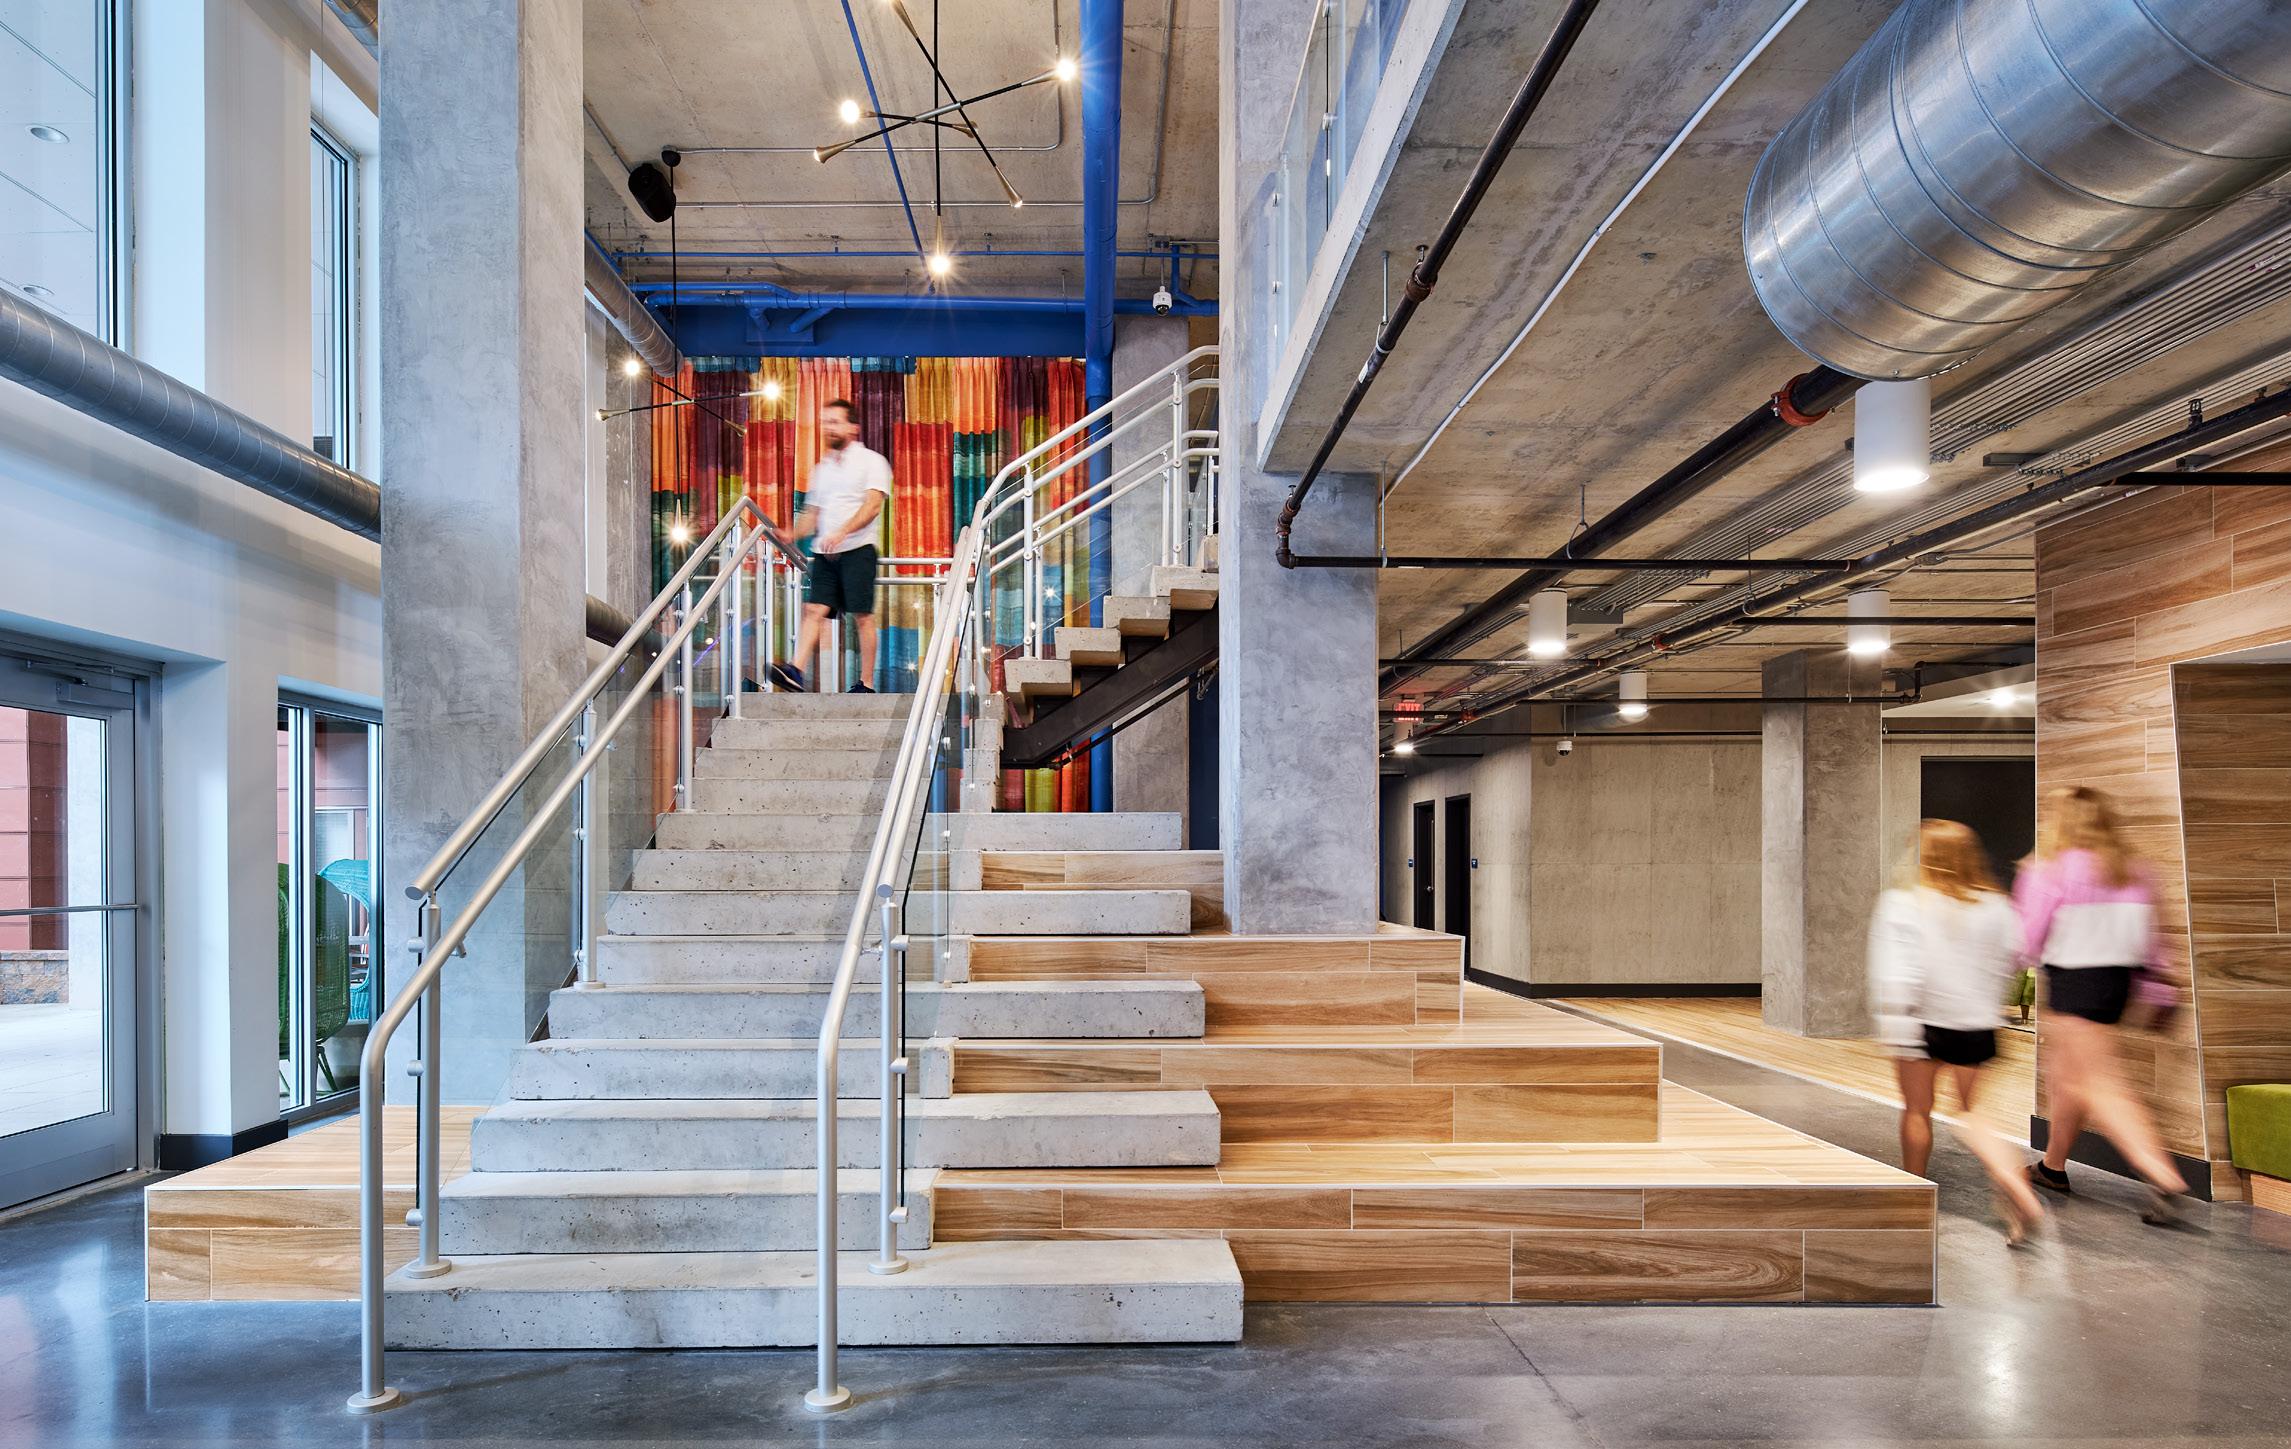
• Grand stair with integrated functional stadium seating
Rounding out the programming for The Deacon are the comfortable and modern one- to four-bedroom apartments, each with its own bathroom and ample space for respite, remote learning, and social areas.


BKV GROUP
BKV Group is a holistic design firm providing a full complement of architecture, interior design, engineering, landscape architecture, and construction administration services. Our core belief is that regardless of project type, design has a profound impact on the community, and our responsibility as a multidisciplinary firm is to enhance the economic, aesthetic, social, and environmental context of the communities we shape and design. Since 1978, BKV Group has grown from a sole proprietorship into a diverse partnership with 200+ employees sharing knowledge across practice sites in Chicago, Dallas, Minneapolis, and Washington, DC, creating relevant and meaningful design solutions that allow our clients’ dreams to become a reality.