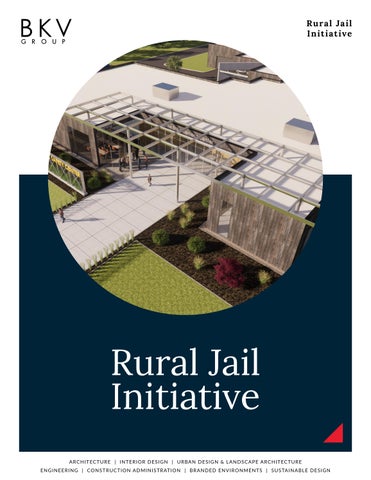
Rural Jail Initiative
Rural Jail Initiative A RC H I T EC T U R E | I N T E R I O R D E S I G N | U R BA N D E S I G N & L A N D S C A P E A RC H I T EC T U R E E N G I N E E R I N G | CO N S T R U C T I O N A D M I N I S T R AT I O N | B R A N D E D E N V I RO N M E N T S | S U S TA I N A B L E D E S I G N
Vision BKV GROUP’S RURAL JAIL INITIATIVE: A Holistic Approach to Health and Public Safety In rural America, where tradition and resilience define communities, BKV Group’s Rural Jail Initiative offers more than just facilities—we provide transformative environments that uplift individuals and communities alike. We understand that rural American’s are cautious about capital spending, but the need for jails, healthcare, and community spaces is undeniable. BKV Group’s design is a prototype for the future— a model facility that embodies Restorative Justice, Trauma-Informed Design, and Community Equity. Our holistic approach ensures that every space we create is not only functional but also a place where healing and transformation can occur. We believe in advancing health and community well-being through thoughtful design, ensuring that our facilities serve all members of the community with dignity and respect. Central to our approach is the integration of a comprehensive community healthcare clinic within the building. By embedding healthcare facilities directly into the community fabric, we offer a continuum of care that serves both the jail system and extends into the community. Our design isn’t just about providing a service— it’s about fostering environments where individuals can heal and communities can thrive. The community room in our facility is a versatile space serving both staff training and community needs. It ensures that staff are well-prepared while also providing a valuable venue for local events, educational workshops, and public meetings. This space fosters community connections, supports health and wellness programs, and enriches local life, making it a vital resource for both the facility and the broader community. Our jail policies and procedures are crafted with precision, following industry best practices, and supported by extensive operational training to ensure longterm success. BKV Group’s design is forward-looking, prioritizing sustainability, adaptability, and technological integration ensuring energy efficiency and long-term cost savings, and making our building economically viable. We integrate modern technology to enhance security, streamline operations, and improve communication within the facility, ensuring that our designs are not only current but also equipped to meet future challenges. Our solutions are fiscally responsible and impactful. We deliver multi-purpose spaces that meet healthcare, community, and law enforcement needs while enhancing community well-being. With BKV Group, rural communities invest not just in buildings but in a future where health, safety, and community are paramount.
Our initiative is built on values that resonate with rural America - respect for community, a commitment to health, and dedication to public safety. Through our Turnkey procurement process, we ensure efficient, value-driven project delivery from design to operation. --- Henry Pittner, BKV Group
CORE VALUES
Integrating health services with public safety initiatives enhances overall community well-being by reducing recidivism through necessary care and treatment, ultimately leading to safer communities. This approach is cost-efficient, as preventive and primary care can lower long-term expenses, benefiting both the jail system and the broader community. By addressing health and security concerns together, it strengthens community bonds and ensures that vital services, especially in rural areas, are more accessible. Additionally, tackling substance abuse and prioritizing rehabilitation over punishment helps individuals reintegrate into society, supporting economic stability and preserving family units. Importantly, this strategy allows for local control, enabling the community to tailor services to its unique needs and values.
HEALTHCARE SERVICES
The healthcare services plan involves a shared facility with distinct areas for community health and jail services, ensuring security and accessibility. It integrates service delivery by providing inmates with comprehensive care, including primary care, behavioral health, and substance abuse treatment, along with continuity of care post-release. The community side offers primary care, behavioral health, and telemedicine services. Collaboration through electronic health records ensures comprehensive, high-quality care while maintaining confidentiality and respect for rights. Cost management includes seeking combined funding from healthcare and criminal justice sectors, as well as partnerships for additional support and opportunities.
JAIL POLICIES + PROCEDURES / OPERATIONAL TRAINING
The jail policies and procedures for this facility are based on a comprehensive manual developed using the Lexipol template and incorporating state detention standards, ACA accreditation standards, and NCCHC accreditation standards to ensure legal compliance and reduce liabilities. Training programs for senior management and staff cover both policy understanding and procedural implementation, ensuring everyone knows the rationale behind the policies and how to execute them effectively. Operational training focuses on preparing the management and transition team to open the new facility, covering scheduling, emergency scenarios, staffing, supplies, and a detailed facility opening plan.
SHOVEL READY / TURNKEY PROCUREMENT
The project involves a fixed-price construction plan for the Health & Public Safety Center, covering the Sheriff’s Office, Community Room, Jail, and Community Health Clinic, along with fixed soft costs for office fixtures, training, and more. Site development includes parking, roadways, and utility connections. The facility is shovelready with DOC-approved designs, staffing plans, and compliance with ACA, NCCHC, and PREA standards. Turnkey procurement offers comprehensive services, including policy development, operational planning, a new food and laundry model, integrated medical/ behavioral health services, USDA financing, and advanced technology integration for various inmate services.
PROTOTYPE FACILITY / HEALTH + PUBLIC SAFETY CENTER SHERIFF’S OFFICE The public is greeted at the records division, which features a secure fingerprinting/interview room. The Sheriff’s Office boasts a distinct staff entrance leading to a road patrol report room, roll call/break area, and locker rooms with showers. Six offices are dedicated to the administrative team, including the Sheriff and Investigations. An evidence garage is next to a secured evidence drop-off linked to an evidence storage area. The Sheriff’s Office connects internally to a community/training room, complemented by storage for mats and furniture. JAIL The smallest configuration of the jail has 16 cells in eight housing spaces, accommodating 16 to 30 inmates based on bunking. The larger configuration of the jail has 32 cells in eight housing spaces, accommodating 32 to 56 inmates based on bunking. Each housing unit has an outdoor space for inmates to experience nature and reflect, aiding behavioral change and community reintegration. These spaces are enclosed with a 12-foot roof screen and a 7-foot wall. Adjacent living spaces have a shared area for professional consultations, such as psychological and medical sessions. There’s a visible intake booking center with a drive-through sallyport. The facility also includes a laundry, kitchen, and rooms for mechanical, electrical, and security purposes. Central areas feature a recreation room, classroom, group room, and medical office. There’s non-contact visitation near the public lobby. COMMUNITY MEETING ROOM This space features a large community room for public functions, events, and other community uses. The space opens up to the outside to facilitate indoor / outdoor events. The Sheriff’s Office will also use this space for classroom and physical training. COMMUNITY HEALTH CLINIC The health clinic, separate from the jail and Sheriff’s Office, is open to the public. It features a waiting room, office, two exam rooms, a Telemedicine room, lab, and staff areas such as offices, a nurse’s station, break room, and storage.
JAIL DESIGN LIVING SPACE FEATURES / INNOVATIONS NEW SLEEPING ROOM CONFIGURATION A new cell configuration places the bed and desk area on one side and provides the toilet / sink combination unit and shower across providing a room separation of functions. A large security glazed window without a detention screen to the outside provides daylight. HOUSING SPACE | OUTSIDE SPACE The housing space is more rectangular and is larger than standard to provide a normalized environment and loose furniture arrangement. There is a connected outdoor living space that allows for those in-custody to feel the breeze, sunlight, and see plants in a secure mesh enclosure — creating restorative, therapeutic, and humane environment. PROGRAM SPACES AT LIVING UNITS The program space between living units can be accessed for small group therapy, interviews, medical / mental health interviews using flexible seating. Solid doors from each living unit provide privacy but allow vision from the control center and into the outdoor living space.
Se e mo re of our wo r k
B K V G ROUP RUR AL JAIL INITIATIVE - LE A DE RSHIP TE A M
KYLE YARDLEY
PAUL MICHELL
DANIEL GILLEN
Justice Practice Leader, Partner Chicago, IL
Government Practice Leader, Partner Minneapolis, MN
Manager of Design, Associate Partner Chicago, IL
MICHAEL MALONEY
BRIAN DOVE
BRIAN REISING
Project Manager Chicago, IL
Project Manager Chicago, IL
Project Manager Chicago, IL
B K V G RO UP RUR AL JAIL INIT IATIVE - REGIONA L LE A DE RSHIP CO NTACT S KYLE YARDLEY Justice Practice Leader, Partner
PHIL CALLISON Government Practice Leader, Partner
PAUL MICHELL Government Practice Leader, Partner
MARK MANETTI Government Practice Leader, Partner
C HIC AG O
DALLAS
MINNEA PO LIS
WA SHIN G TO N , D C
209 South LaSalle Street The Rookery, Suite 920 Chicago, IL 60604
1412 Main Street Adolphus Tower, Suite 700 Dallas, TX 75202
222 North Second Street Long & Kees Building, Suite 101 Minneapolis, MN 55401
1054 31st Street NW Canal Square, Suite 410 Washington, DC 20007
P 312.279.0470
P 469.405.1196
P 612.339.3752
P 202.595.3173
W W W . B K V G R O U P. C O M