LAW ENFORCEMENT
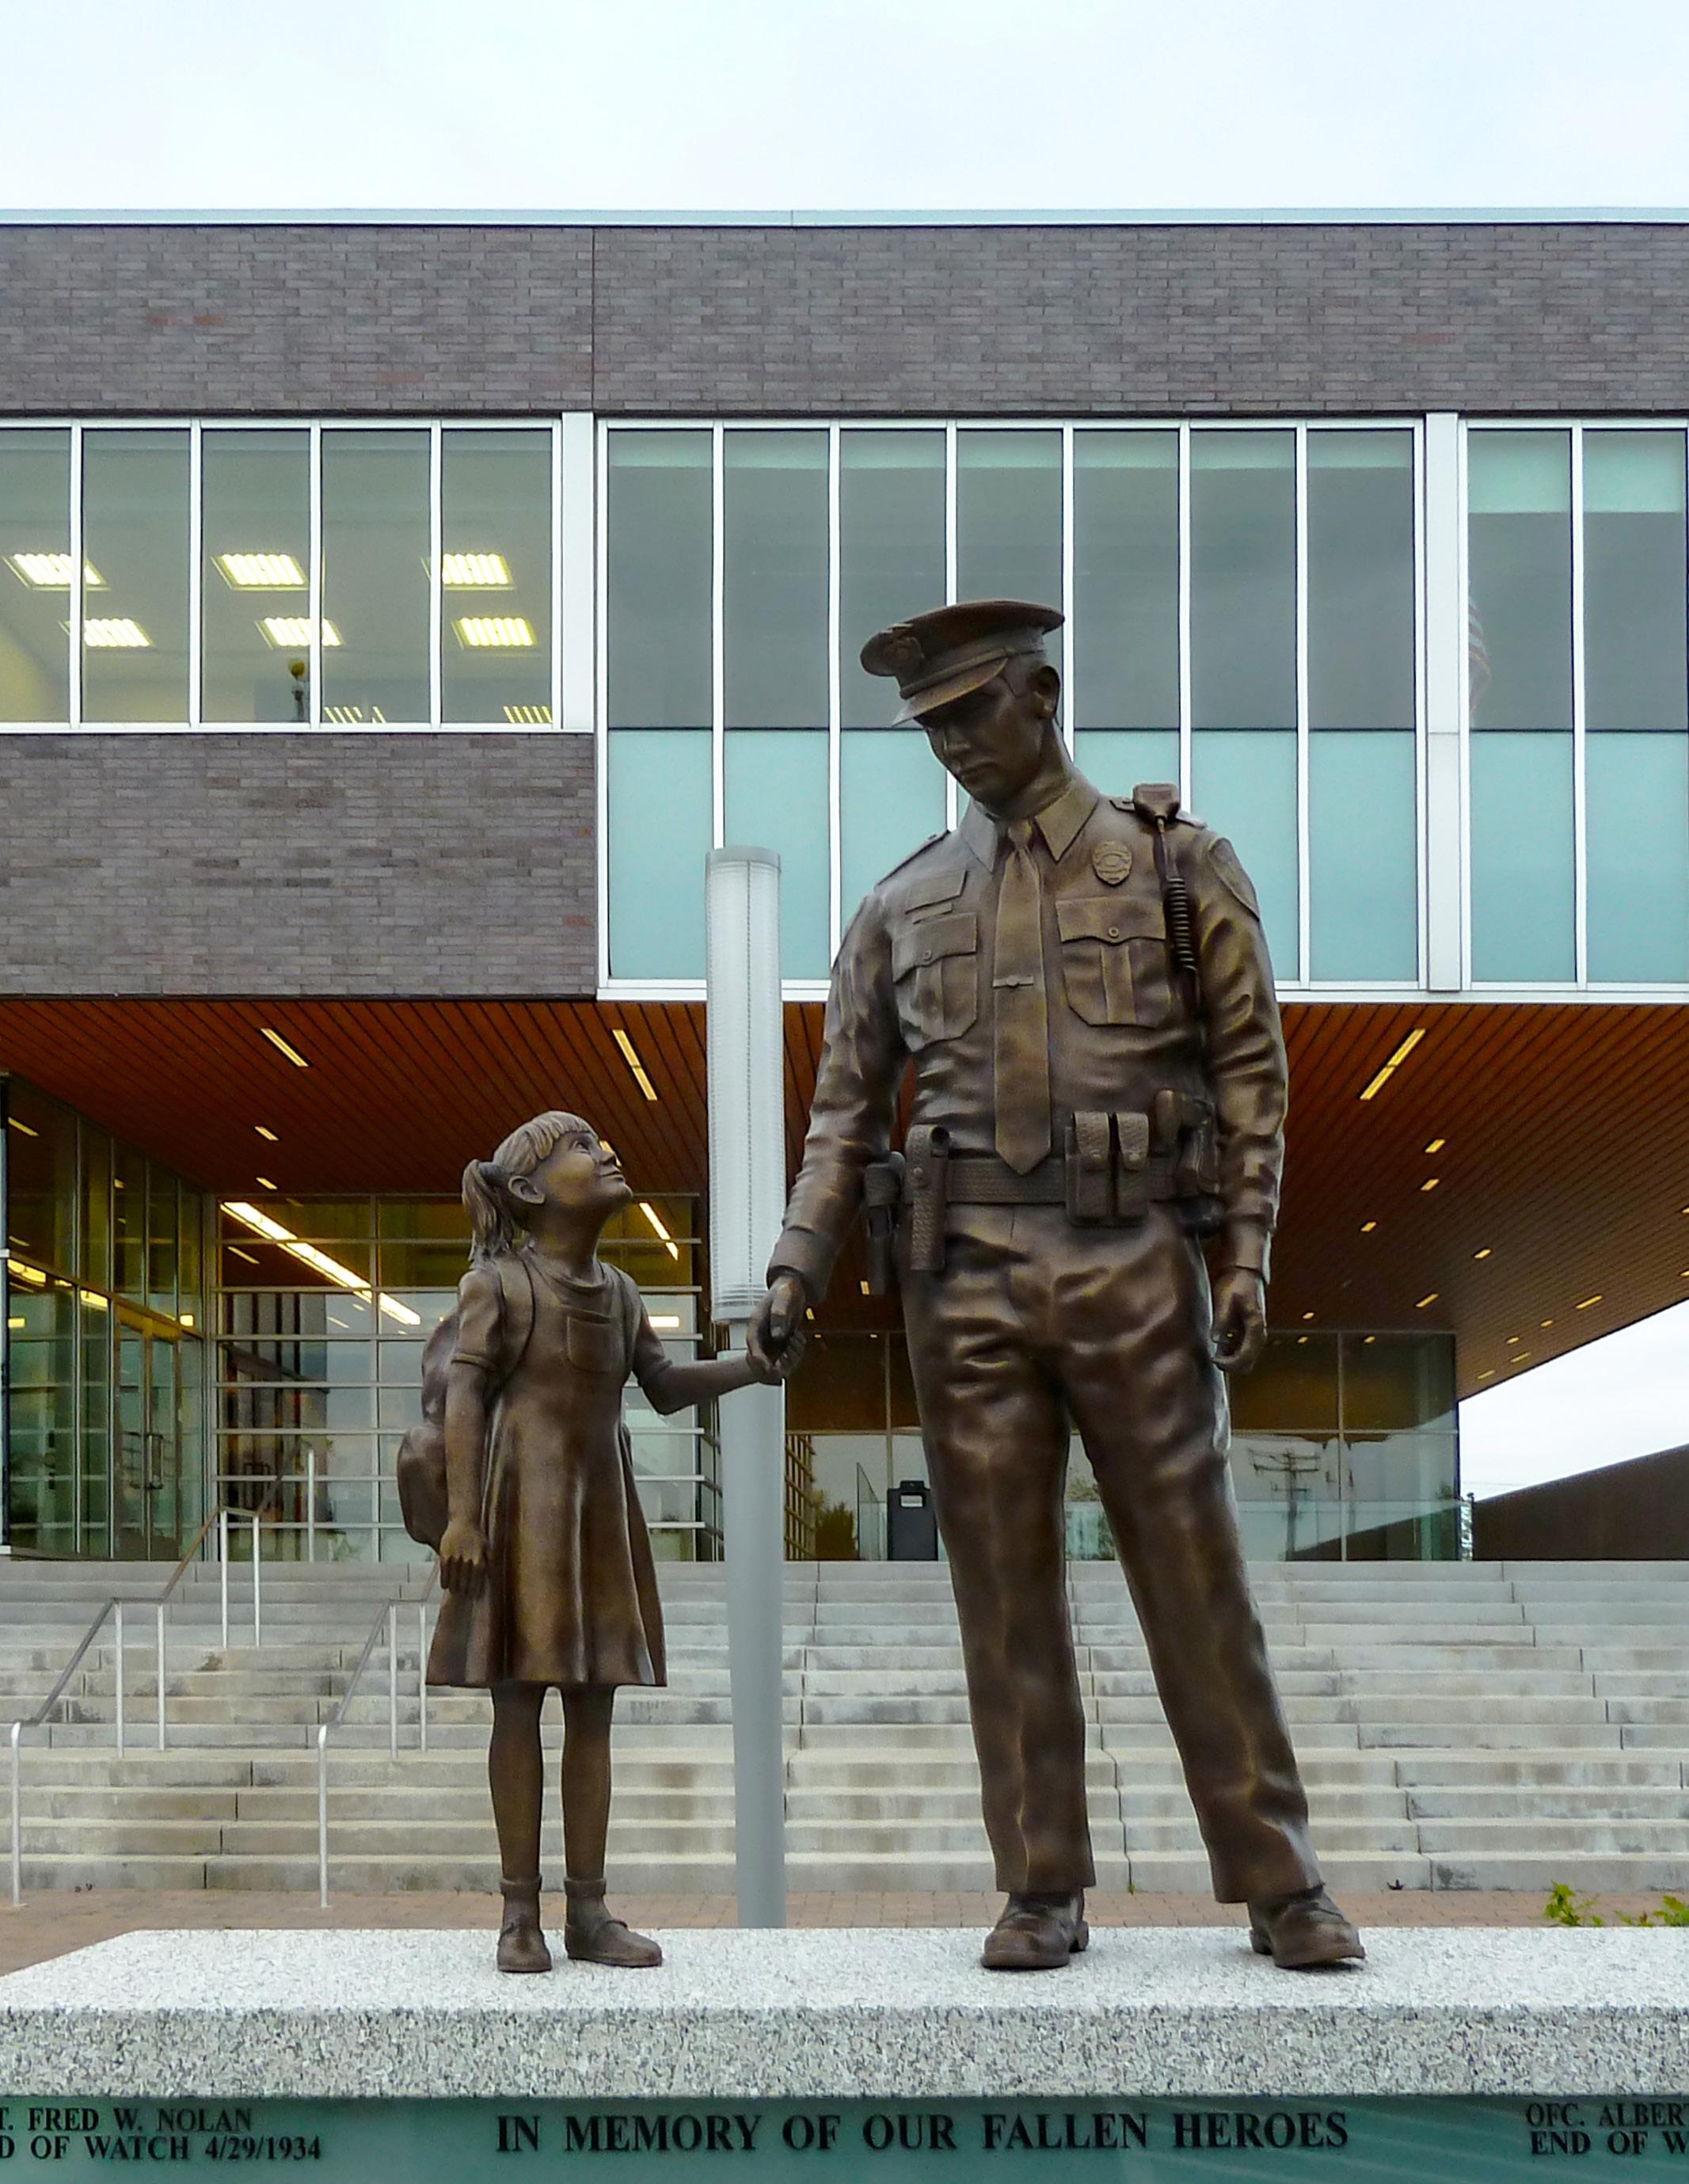
ST. CLOUD POLICE HEADQUARTERS | St. Cloud, Minnesota

BKV Group enhances the physical and cultural environment through meaningful, responsive, and multi-disciplinary design. Supported by innovative technology and a strategic market focus, we work to transform communities locally, nationally, and internationally. We believe the craft is as important as the science, especially in giving soul to the process and built environment. Through a highly participatory endeavor, our design strategies express a “rootedness” in their surroundings. This strategy goes beyond the specific building to deliberately capture the expression of people, site, and culture. It is a contextually sensitive approach is based on, and reactive to, our clients’ goals, budget, vision, and focus, with our creative process engaging all team members to transform and positively shape communities around the globe.


Government Managing Partner Minneapolis, MN

Government Managing Partner
Dallas, TX
Government Managing Partner Chicago, IL


Public Safety Practice Leader, Associate Partner Minneapolis, MN
Civic Practice Leader, Associate Partner Kansas City, MO
Collaborating regionally, BKV Group operates as a cohesive firm to deliver a wide range of public safety projects for a diverse set of national and local clients. We leverage industry-leading communication and technology tools with best-in-class design processes to seamlessly work across practice sites to meet our clients’ needs, and continually expand our presence into existing and new markets.
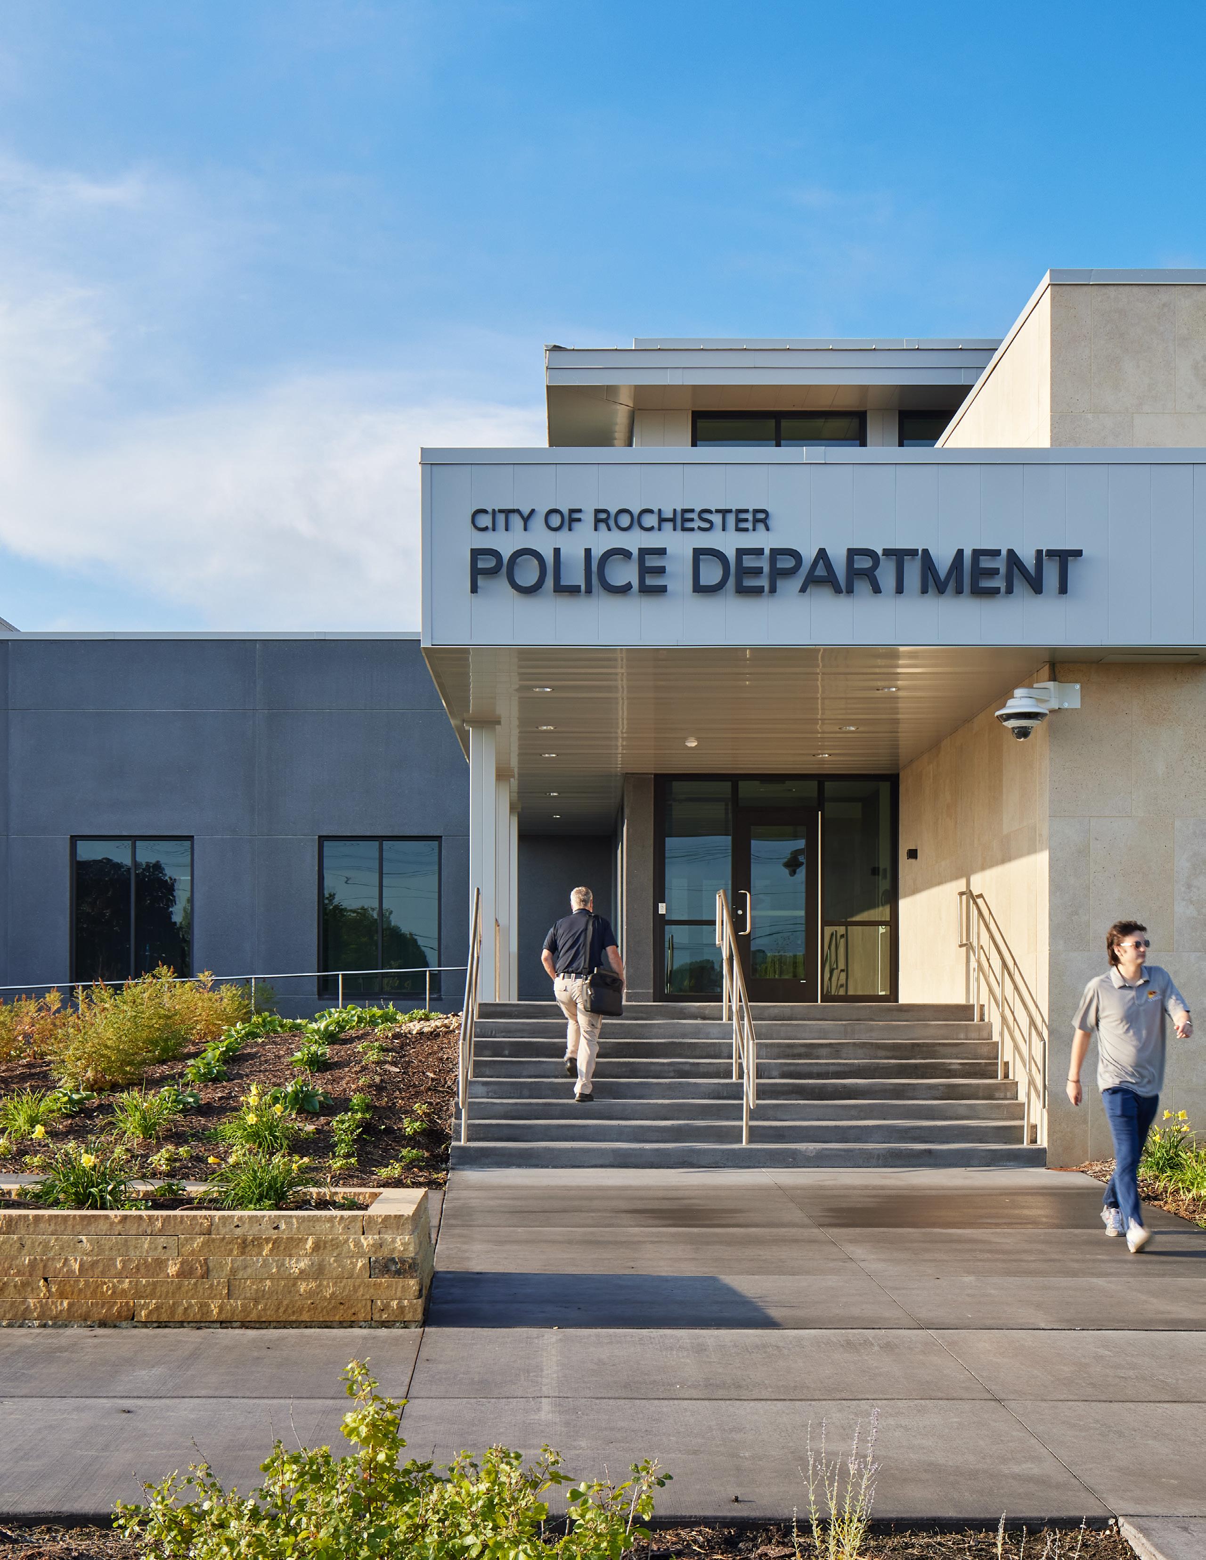
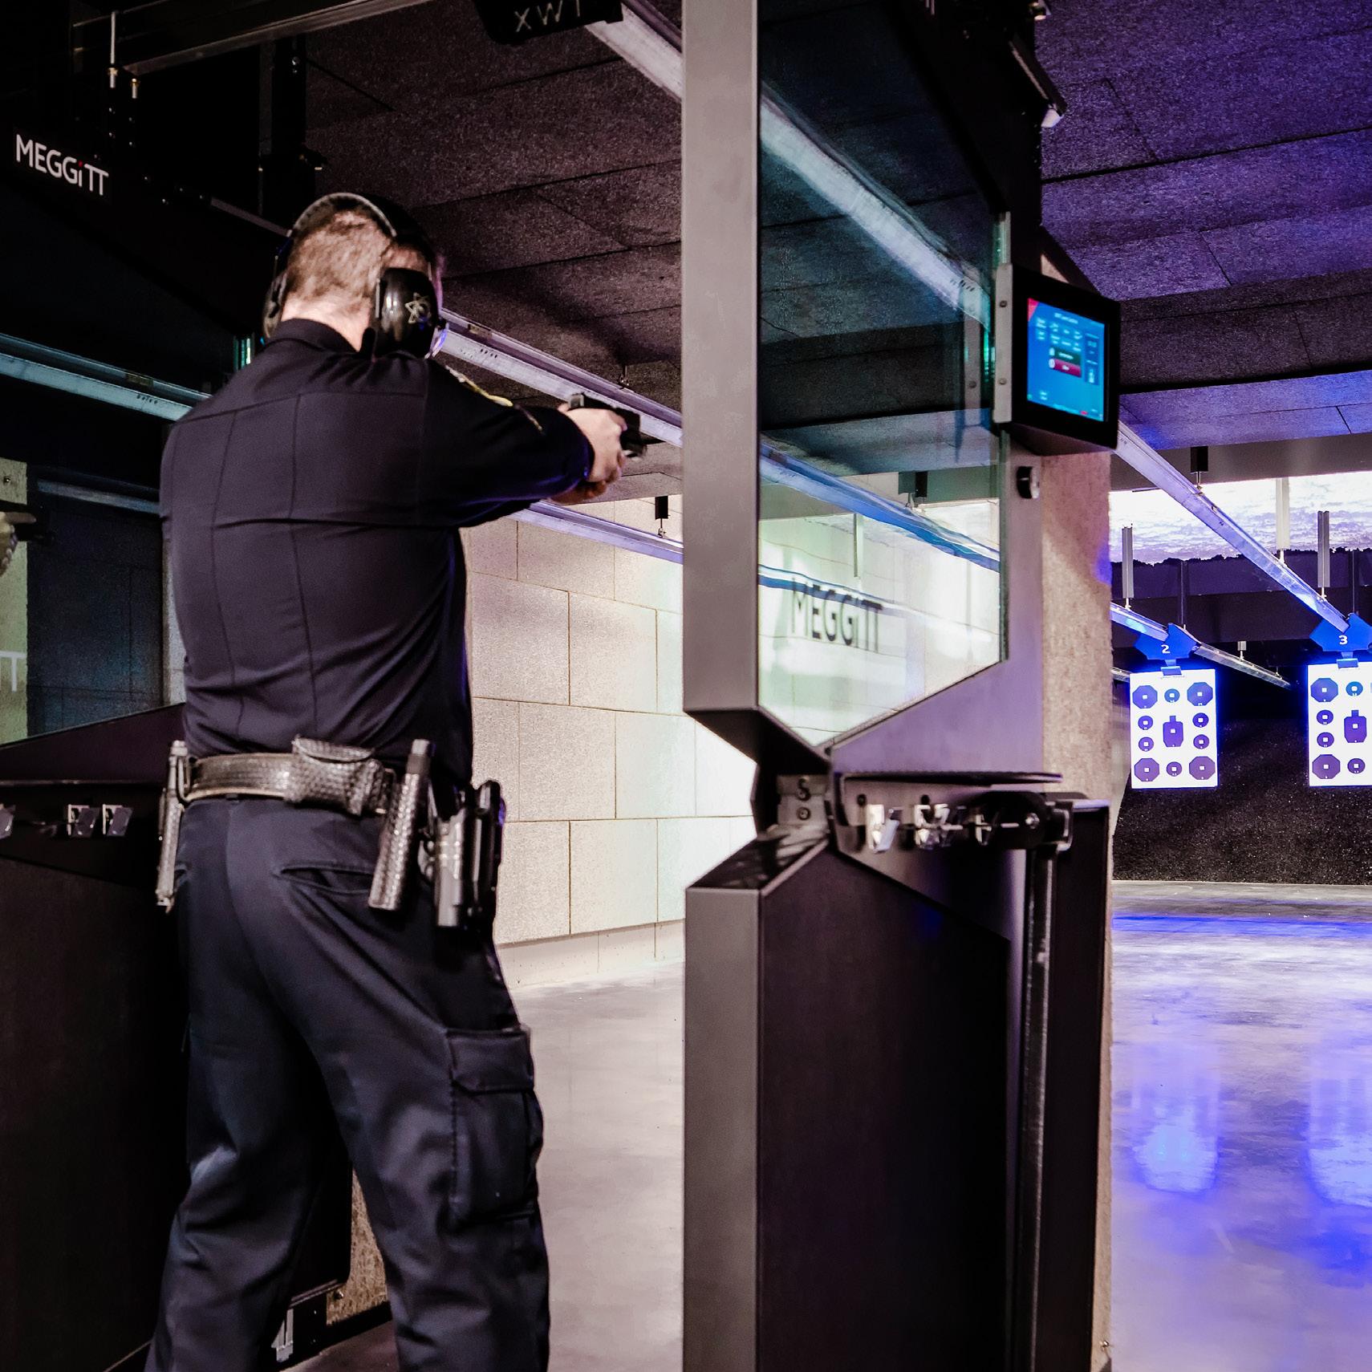
BKV Group is a recognized leader in the planning and design of law enforcement facilities. A needs assessment study that includes an operational and physical analysis of the facility is the foundation of telling the story to your constituents of whether a remodeling, new addition, or a new facility is required. As a full-service firm with architecture and engineering in-house, our experienced team documents the operational and physical deficiencies of your facility demonstrating the need and requirements of the project.
Facility planning follows the needs assessment and through space programing and preliminary concept design, the spaces, adjacencies, flows, and overall image of the facility along with an estimated construction budget and construction implementation plans.
BKV Group performs site test-fits for one or multiple sites to determine the functionality of the design concept. Site constraints such as site access, zoning regulations, utility locations, topography and storm water requirements are reviewed and demonstrated graphically. Multiple concepts explore ideas for the building massing, facility functionally and adjacencies, vehicle and pedestrian circulation, wayfinding, staff and public parking, and site security. The final master plan is developed after ranking the evaluation criteria and preferences are included.
BKV Group can determine your future space needs by analyzing demographic forecasts and applying our knowledge of national standards and best practices, refining the output through discussions with administration, surveys of your officers, and postoccupancy evaluations. The result is a spreadsheet for each internal department showing staff growth over time, workspaces for those staff, and support spaces for each department.
BKV Group can help you communicate the importance of a new or replacement station and rally support in the community in a variety of ways: neighborhood meetings, community charrettes, press releases, project websites, and direct mailings, for instance. By using line-drawings, renderings, Virtual Reality goggles, spreadsheets, charts, etc., a clear presentation of the local, regional, and global benefits can be made, clearing the way for approvals, zoning changes, or public funding.
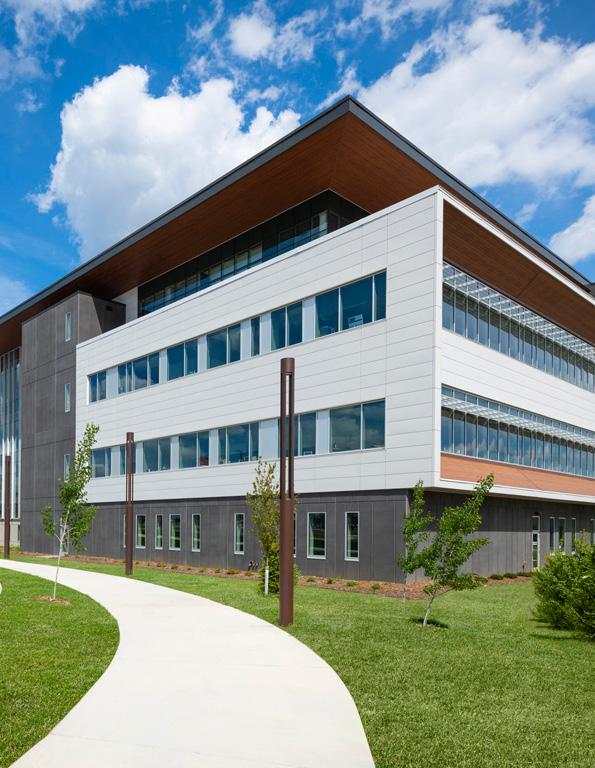
BKV Group, through rigorous continuing education, provides design solutions at the leading edge of innovative technologies. A commitment to integrated design necessitates constant collaboration among all professional disciplines who share a common vision. Our multi-disciplinary approach allows us to serve the unique and diverse needs of each client through a fully-coordinated, single-source team.
Goals and Objectives
Communication Protocols
Project Budget Management
Project Schedule Management
Quality Assurance
Existing Condition Assessment
Functional Workflow Assessment
Health and Safety Assessment
Capital Improvement Planning
Phased Property Planning
Space Needs Analysis
Space Standard Diagrams
GIS Drive-time Analysis
Land Use and Zoning Analysis
Site Selection Study
Site Feasibility and Planning
Building Planning and Stacking
Project Master Planning
Total Project Cost Estimating
Total Cost of Ownership Analysis
ARCHITECTURE
Visioning and Conceptual Design
Construction Documentation
CSI-format Specifications
Building Science/ Forensics
Cost Estimating and Value Engineering
Critical Path Scheduling
Building Information Modeling
Computer Rendering
Immersive 3D Visioning
Space Planning
Interior Concept Renderings
Material Finish Selection
Durability Analysis
Infection Control Analysis
Furniture and Equipment Selection
Art & Accessories Staging
FF&E Budgeting and Procurement
Project Discovery
Project Messaging, Positioning & Strategy
Naming
Visual Identity/Logo
Brand Guidelines & Programming Standards
Digital & Print Collateral
Marketing Floor Plans
Promotional Merchandise Design
Environmental Design/Graphics
Visual Identity Systems (Wayfinding Signage)
Social Media Templates
Website Design Concepts
Energy Use/Conservation Analysis
HVAC System Lifecycle Analysis
Building Commissioning
System Operations and Training
Building Automation Controls
Sequencing
Fire Protection Systems
Plumbing & Piping System Design
Electrical Engineering
Photometric Lighting Design
Power Distribution Design
Generator
Load Analysis
Photovoltaic Integration
Data and A/V System Design
Security Hardware and Cameras
Fire Alarm System Specification
Alert Notification Design
Power and Systems Commissioning
Structural Analysis and Design
Structural System Comparisons
Existing Structure Evaluations
Dynamic Vibration Analysis
Land-Use and Zoning Analysis
Planting and Hardscape Design
Boundary/Screening Yard Design
Rainwater Collection and Irrigation
Tree Inventory and Analysis
Streetscape Design
Owners Project Requirements
Simple Box Analysis
Comprehensive Energy Modeling
Basic Commissioning
Daylight Modeling and Calculations
Custom Systems Analysis
Typical Meteorological Year Analysis
ASHRAE Calculations
LEED Project Tracking and Submissions
LEED Construction Phase Oversight
Green Communities Submissions
National Green Building Standard
Contractor Selection Assistance
Cost Control and Evaluation
Scheduling Oversight
Construction Observation
Quality Control Management
Move-in Coordination
Photography Coordination
Grand Opening Coordination
Eleven-Month Warranty Walk-Through
Historic Structures Report
Adaptive Reuse Options
Measuring and Documentation
Albert Lea Police Department, Albert Lea, MN • Alpena County Sheriff’s Office & Jail, New Facility, Alpena, MI • Andover City Hall and Police Study, Andover, MN • Baton Rouge Law Enforcement Training Facility Master Plan, Baton Rouge, LA • Bayfield County, Security and Space Needs Study, Bayfield, WI • Becker County Law Enforcement Center, Detroit Lakes, MN • Bedford Municipal Complex, Bedford, OH • Bloomington Police Department, Bloomington, MN • Bloomington Police Department & Public Works Study, Bloomington, IL • Brookings County Detention Center, Brookings, SD • Brooklyn Center Police Station, Brooklyn Center, MN • Bureau County Law Enforcement Center, Princeton, IL • Buffalo Architectural Services Municipal Facilities, Buffalo, MN • Burnsville Facility Space Needs Assessment, Burnsville, MN • Carver County & Scott County New Dispatch / 911 Feasibility Study • Champlin Police Station, Champlin, MN • Cloquet Police Station Master Plan, Cloquet, MN • Codington County Justice Center Study, Watertown, SD • Cook County Law Enforcement Center Addition & Renovations, Grand Marais, MN • Coon Rapids City Center, Coon Rapids, MN • Dakota Law Enforcement Center Needs Assessment, Dakota, MN • Detroit Lakes Police Station and City Hall Study, Detroit Lakes, MN • Detroit Lakes Police Station, Detroit Lakes, MN • Eagan Municipal Center, Eagan, MN • Eau Claire Police Department, Eau Claire, WI • Edina City Hall and Police Station, Edina, MN • Edina Police Security Upgrades, Edina, MN • Elko New Market Master Plan, Elko New Market, MN • Elk River Public Safety, Elk River, MN • Emily Police and City Hall, Emily, MN • Forest Lake Public Safety and Municipal Center Master Plan, Forest Lake, MN • Fridley Public Safety Campus, Fridley, MN • Fridley Municipal Facility , Fridley, MN • Front Royal Police Department Study, Front Royal, VA • Gladstone Public Safety Building Study, Gladstone, MO • Golden Valley Public Safety, Golden Valley, MN • Golden Valley Civic Campus Master Plan, Golden Valley, MN • Harlan County Judicial Center, Harlan, KY • Hermantown Public Safety, Hermantown, MN • Independence Police Department Study, Independence, OH • Ingham County Justice Center, Mason, MI • Inver Grove Heights Police Station, Inver Grove Heights, MN • Isanti County Law Enforcement Center, Cambridge, MN • Island Lake Police Station Study, Island Lake, IL • Lakes Area Police Station Needs Assessment, Lakes Area, MN • Lakeville Police Station, Lakeville, MN • Lakewood Municipal Complex Master Plan, Lakewood, IL • Lansing New Public Safety Center, Lansing, MI • Leech Lake Band of Ojibwe Justice Center and Tribal Police, Cass Lake, MN • Le Sueur County Justice Center, Le Center, MN • Lockport Facility Condition Assessment, Lockport, IL • Maple Grove Government Center, Maple Grove, MN • Melrose Police Station, Melrose, MN • Menomonie Police Facility Assessment Study, Menomonie, WI • Minneapolis Community and Technical College/Metro State University, Brooklyn Park, MN • Minneapolis Precinct #2 & #3 Police Stations, Minneapolis, MN • Minnetonka Police Renovation, Minnetoka, MN • Minnetrista Police Station, Minnetrista, MN • Montgomery Public Safety Facility, Montgomery, MN • Montgomery County District 6 Police Station, Gaithersburg, MD • Montgomery County Olney Police Station, Rockville, MD • New Prague Police Station, New Prague, MN • Northville Township Public Safety Headquarters Study, Northville, MI • Orono Police Station, Orono, MN • Parma Justice Center, Parma, OH • Pennington County Sheriff’s Office, Rapid City, SD • Pennington County Sheriff’s Station, Thief River Falls, MN • Pine County Justice Center, Pine City, MN • Plymouth Public Safety Building, Plymouth, MN • Prior Lake Police Department, Prior Lake, MN • Rapid City Police Department Master Plan, Rapid City, SD • Rapid City Police Evidence Facility Master Plan, Rapid City, SD • Ramsey Municipal Center, Ramsey, MN • Red Wing Police & Public Works Study/Master Plan, Red Wing, MN • Richfield Public Safety Department Study, Richfield, MN • Rochester North Service Center and Police Station, Rochester, MN • Rogers Police Study, Rogers MN • Rosemount Police Department Study, Rosemount, MN • Rosemount Police Station & Public Works, Rosemount, MN • Roseville Civic Campus Master Plan, Roseville, MN • Russell Township Police Station, Russell Township, OH • Savage Police Study & Master Plan, Savage MN • Scott County Public Safety Training Academy Master Plan, Scott County, MN • Shakopee Police Station, Shakopee, MN • Springfield Police Headquarters Facility Study, Springfield, OH • Steger Village Hall and Police Department, Steger, IL • Sterling Police Study, Sterling, IL • Streamwood Space Study, Streamwood, IL • St. Louis Park Police Station, St. Louis Park, MN • St. Louis Park Police Study, St. Louis Park, MN • St. Cloud Police Headquarters, St. Cloud, MN • Todd County Law Enforcement Center, Long Prairie, MN • University of Texas M.D. Anderson Cancer Center Police Department Study, Houston, TX • Vassar Municipal Facilities Space Needs Assessment & Master Plan, Vassar, MI • Waite Park Public Safety, Waite Park, MN • Wayzata Public Safety Study, Wayzata, MN • West Fargo Police Station and City Hall, West Fargo, ND • West St. Paul Police Station Study, West St. Paul, MN • Winona Public Safety Facility Needs Assessment & Study, Winona, MN • Woodbury Police Study, Woodbury, MN • Woodbury Public Safety, Woodbury, MN • White Bear Lake Police Station Study, White Bear Lake, MN • Wright County / FBI Joint Tactical Training Facility, Buffalo, MN • Wyoming Public Safety Facility, Wyoming, MN
BKV Group provides total building design: from the aesthetics of branding, to the science of building technology, to the challenge of creative cost control.
CONCEPT/ VISIONING
SCHEMATIC DESIGN
DESIGN DEVELOPMENT
Immersing our holistic team in your project from the very beginning to understand your culture, values, objectives, challenges, and location serve as inspiration to develop the project story and the officer experience. These insights inform the overarching vision/concept narrative that will drive every spect of the design.
With the story in mind, Schematic Design focuses on function. BKV works with your operations team to understand the operational flow and adjacencies in order to plan efficient layouts that function well for your staff, while creating the experiential path of travel for your staff. Preliminary massing, space plans, initial finish and FF&E selections are developed at this time resulting in a design that embodies your goals, concept narrative, and functional needs.
Refinement of the concept and documentation occur during this phase by marrying the space planning with the concept in a 3-dimensional illustration of the design. Visualization presentations may include wireframe and/or rendered studies, plans, key elevations, initial detail, material and FF&E selections, and virtual reality walk throughs when warranted.
CONSTRUCTION DOCUMENTS
CONSTRUCTION ADMINISTRATION
Construction Documents include Massing Diagrams, Reference, Floor, Finish, Furniture, and Reflected Ceiling Plans; Elevations; Sections; Details; Schedules; and Specifications necessary for your contractor and procurement professionals to execute the project. Documents are coordinated with in-house disciplines and outside consultants, and reviewed for QA/QC. Project bidding, permitting, cost verification, and VE may occur prior to construction.
During Construction and Installation, BKV’s team is actively engaged with the your General Contractor and Procurement teams: periodic site visits to monitor construction progress, responding to RFIs and submittals, helping the team address challenges that arise in the field, and review of FF&E, artwork and Accessory installation. Our team responds quickly to keep the project progressing.
Developing the “big idea” and concept for any project is key to the start of design direction. The vision captures high-level project goals that define priorities and user experience of the space.

BKV Group carefully examines trends in the public safety industry so we can lead discussions about how they may affect your community in the future
We immerse our team in our client’s communities to gain a deep understanding of their culture, values, objectives, challenges, demographics, opportunities, and differentiators. We listen to the input of our core client team, primary project stakeholders, and the voices of the broader community to identify the opportunities and expectations of each project for positive community impact. This data and personal feedback guide the functional, operational, and cultural programming for the project, providing a uniquely responsive creative direction.
Demographic Analysis
Benchmark Peer Communities/Facilities
Establishing Goals, Vision, and Objectives
Site Opportunity Mapping
Programming
Branding Exercises
BKV Group excels in fire station planning and design, boasting over 200 projects for 130+ clients nationwide. Our multidisciplinary team combines architecture, interior design, landscape architecture, and engineering expertise, offering comprehensive support beyond just interiors. We stay ahead of industry trends, researching topics like evolving apparatus, interoperability, and sustainability to ensure our designs meet future needs. Additionally, we provide cost assessment, budget review, and phased implementation assistance, all while tailoring solutions to the unique requirements of each fire department we work with.
We use visual storytelling and mood boards to express the energy of the project. Wireframe visualization studies help convey spatial relationships, and rendered concept studies showcase material exploration.
Virtual Reality walk-throughs allow clients to experience the space in 3D. From initial mock ups to the finalized design, VR allows for project collaboration across all team members.
BKV works hand in hand with our clients, their general contractors, and installation teams throughout project construction. Timely communication is the key to implementation of a finished product that successfully realizes our clients vision.
BKV Group is one of the few national design firms offering an in-house Branded Environments unit who, in addition, assist our design teams in navigating through the initial research, strategy and discovery phases, shaping brands early in the project life cycle that will inform how spaces are designed, marketed and experienced.
Project Brand Discovery
Project Brand Messaging, Positioning & Strategy
Naming
Visual Identity/Logo
Brand Guidelines
Brand Applications
Digital & Print Collateral
Marketing Materials
Promotional Merchandise Design
Environmental Graphics / Installations
Visual Identity Systems (Wayfinding Signage)
Social Media Templates
Website Design
our mission to protect and serve the community of eden prairie through active and professional engagement
Architecture is beautiful for the harmony it creates between itself, it’s environment, and its inhabitants. Sustainable design is the natural progression of that vision with BKV designed buildings always responding to their context — their location, their function, and how they are used by their occupants. BKV Group has a holistic vision for the building’s life-cycle to appropriately respond to context, function, and use. We leverage sustainable design strategies by tapping into a wide spectrum of knowledge — of architecture, interior design, urban planning, energy modeling, engineering, landscape architecture, technology and science — with our clients receiving the benefit of decades of collective professional expertise. In addition, because there is no predetermined outcome or prototypical concept, our process yields work of extraordinary originality, crafted to the specific needs of the site, user and circumstances.





Memberships & Affiliations
AIA Materials Pledge, ASID Materials Pledge, Mindful Materials, B3 Guidelines
2030 Documentation
BKV’s Architects and Designers, Structural, and MEP Engineers report Embodied Carbon and Energy performance for all projects to The AIA 2030 Commitment initiative records
Construction Standardization
Standard Method v1.1 (Greenguard, SCS, Indoor Advantage, FloorScore, CRI Green Label Plus)
Healthy Materials Promise
We work with our vendors to minimize the use of toxic materials and focus our specifications on non-toxic materials. Designers will seek certifications for the materials that are specified by HPD, EPD, Declare, Cradle to Cradle, Living Product, FSC, SCAQMD, CDPH Standard Method v1.1 Greenguard. SCS, Indoor Advantage, Floor Score, CRI Green Lable Plus
Healthy Community Building
Urban design and landscape architecture are critical components of human health
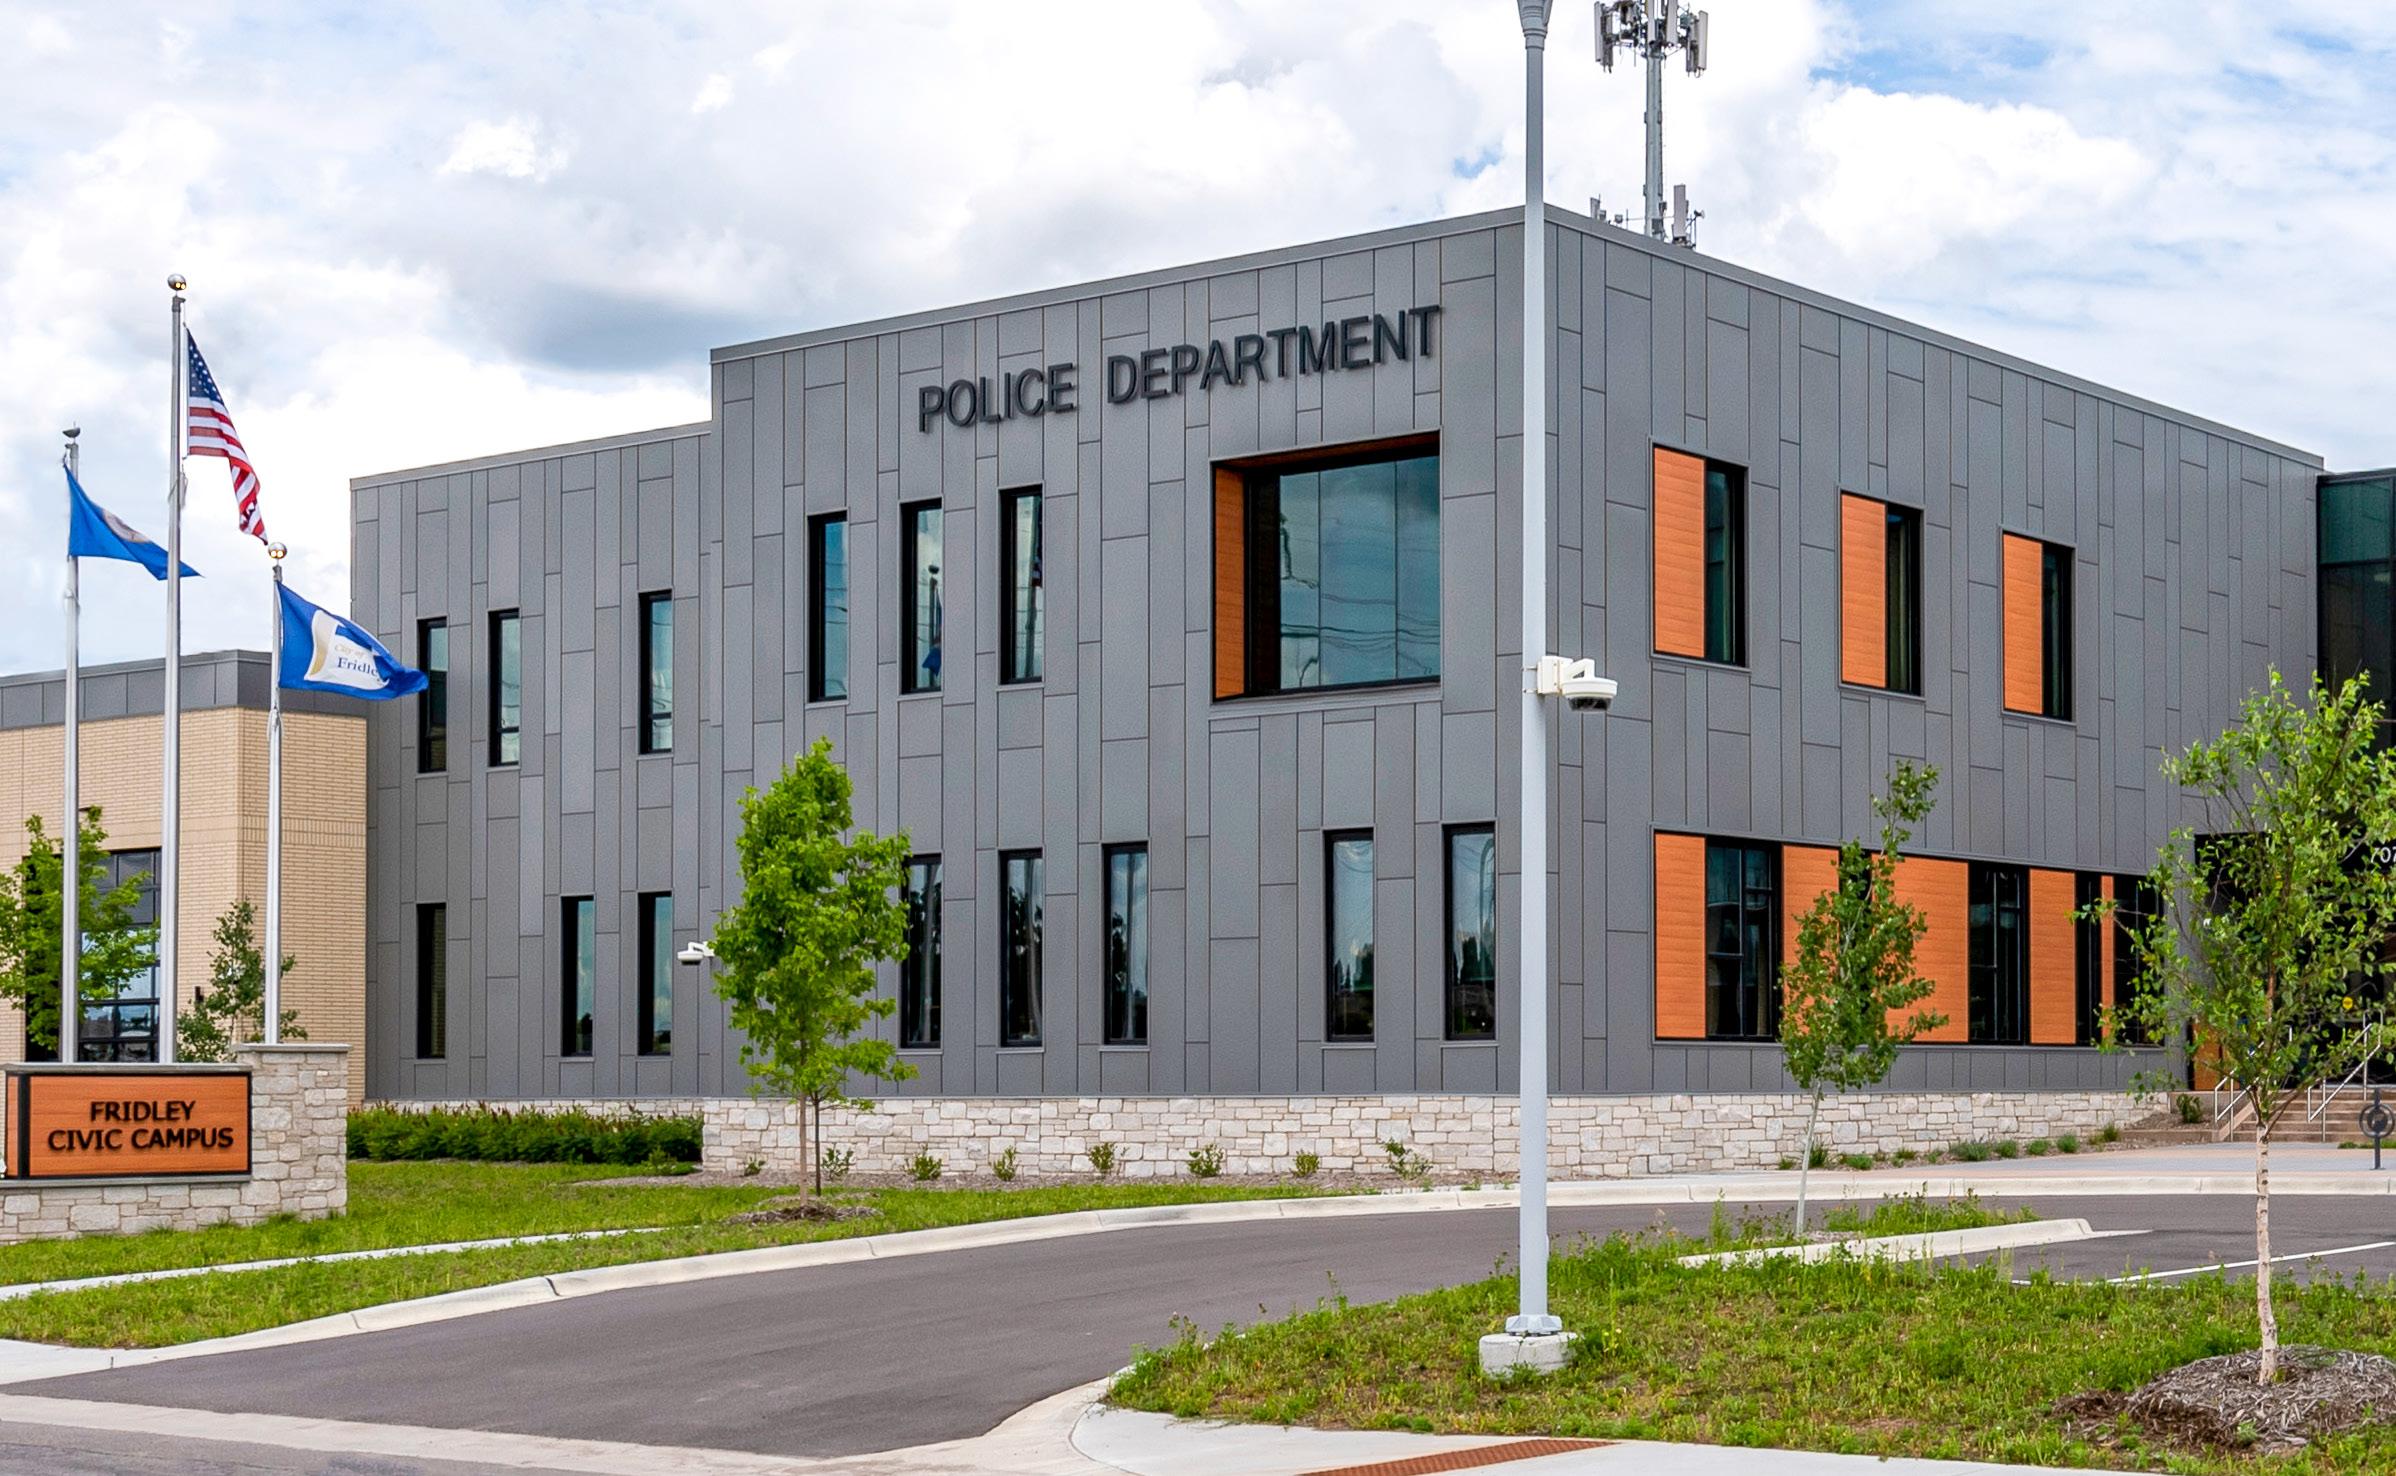
Fridley, Minnesota
OVERVIEW
Integrated public safety facility.
TYPE
Government, City Halls, Fire, EMS, Law Enforcement, Public Works
SIZE
184,300 SF total project
37,500 SF Police Station
40-space garage
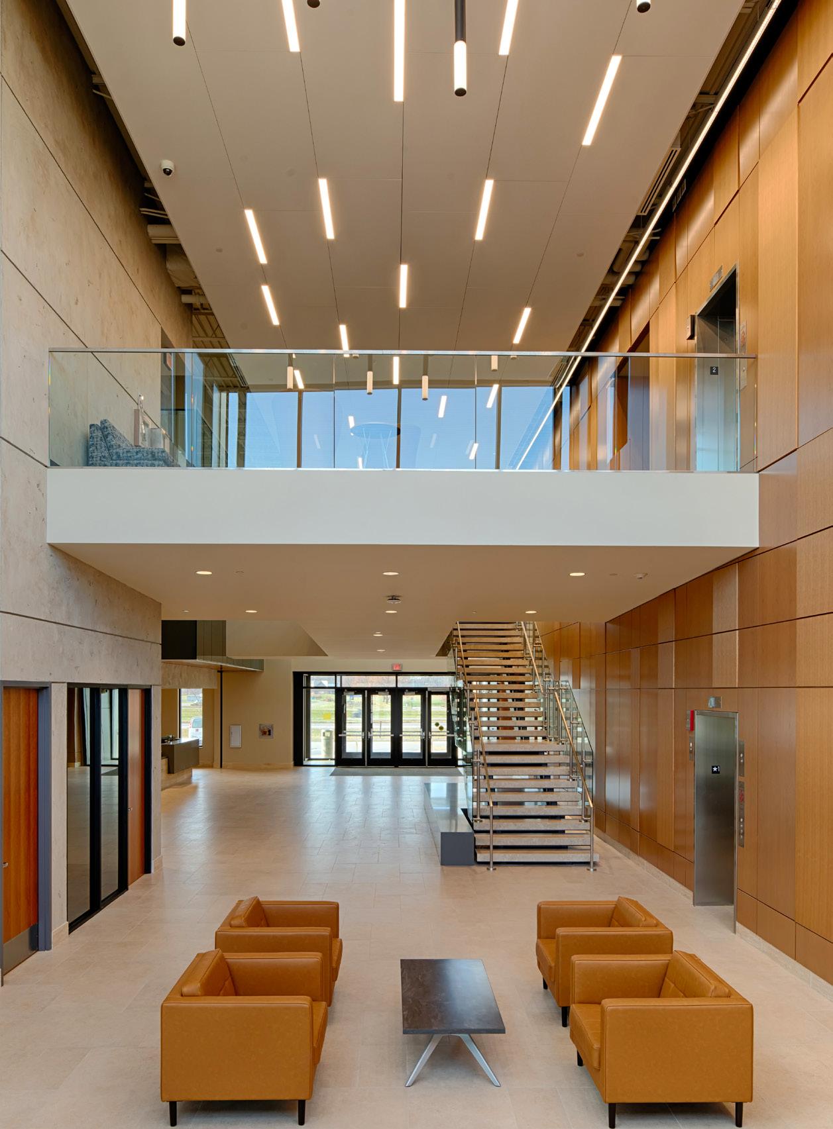
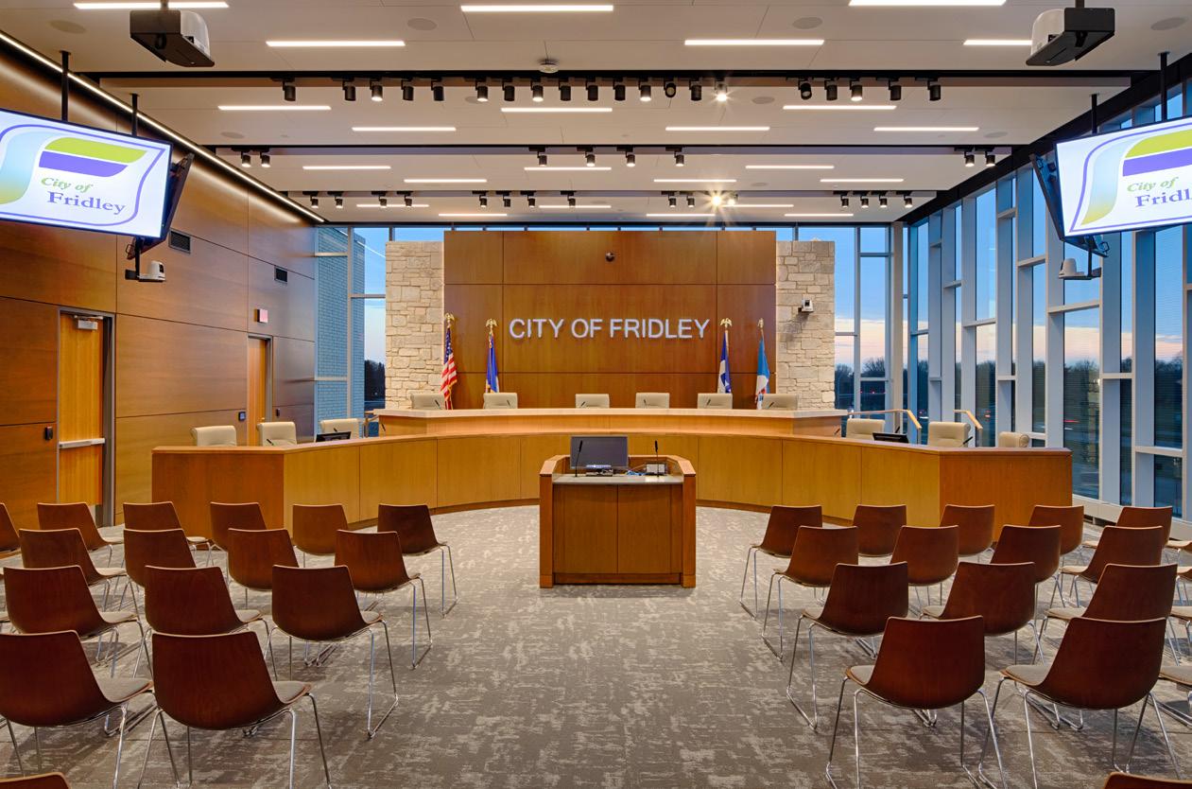
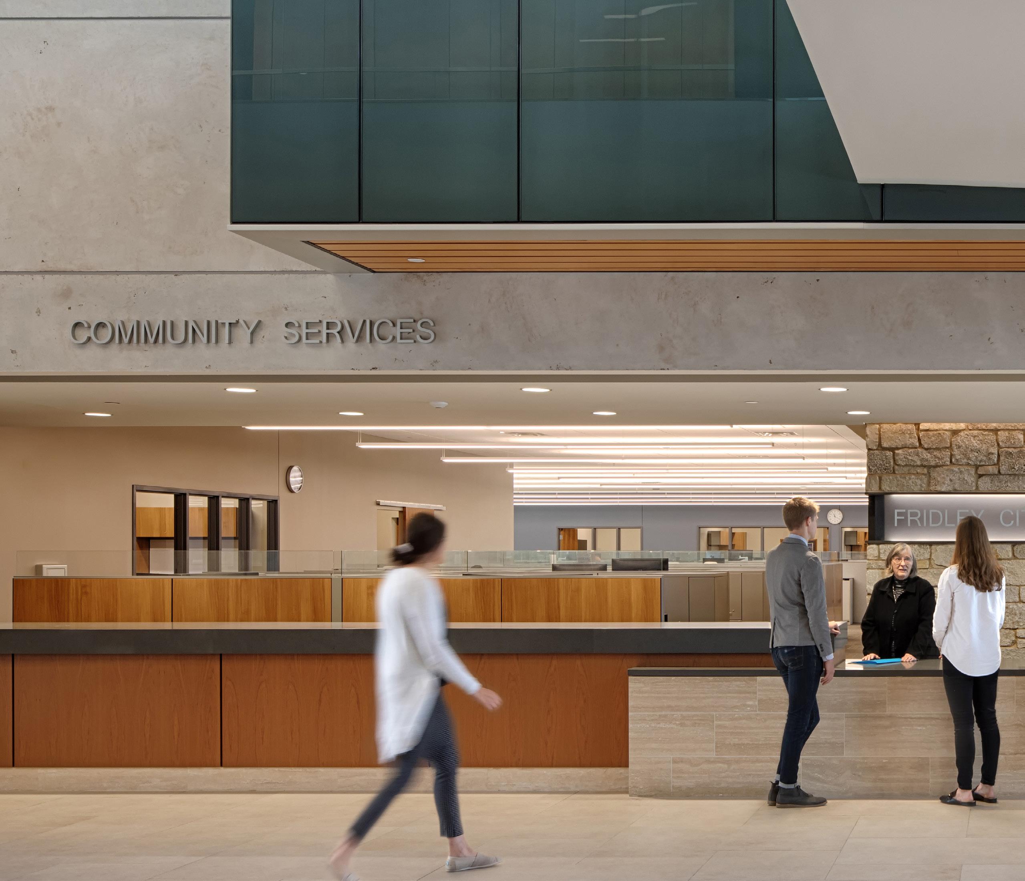
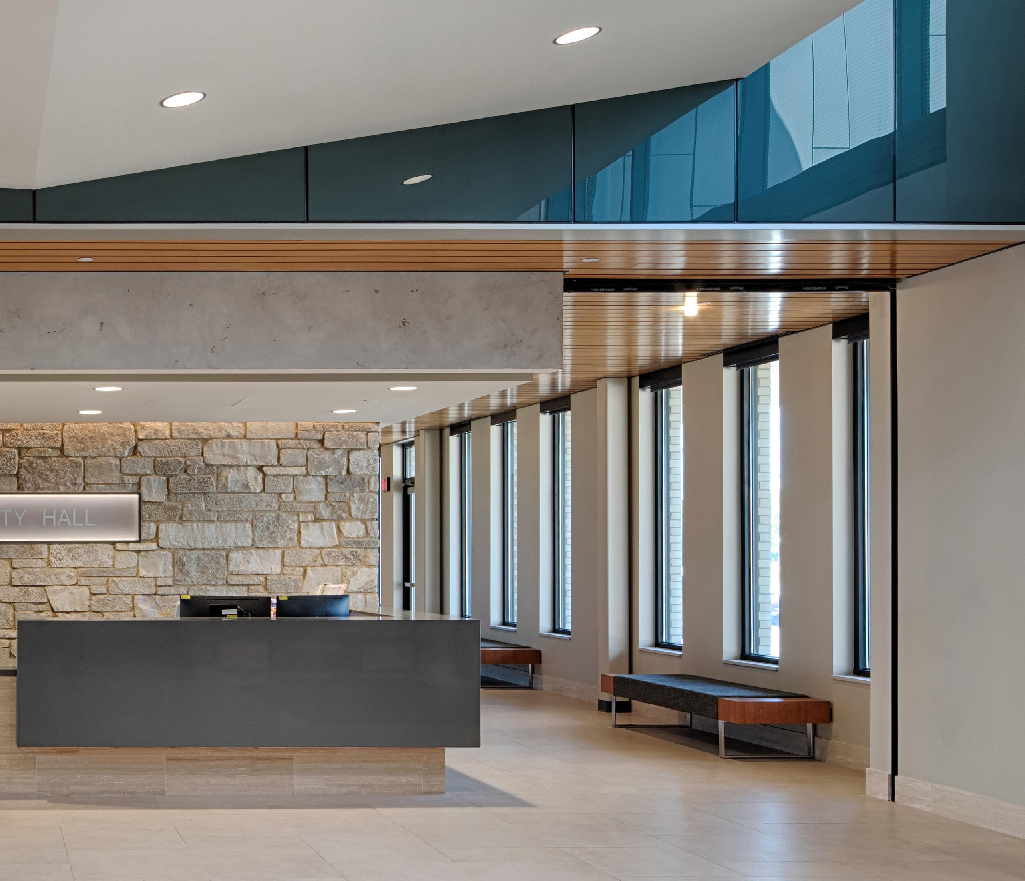
The Fridley Public Safety facility, City Hall, and Public Works stands on a prominent site near Rice Creek, blending urban and natural elements in their design. Featuring stone, brick, metal, wood, and glass, the buildings integrate with their surroundings.
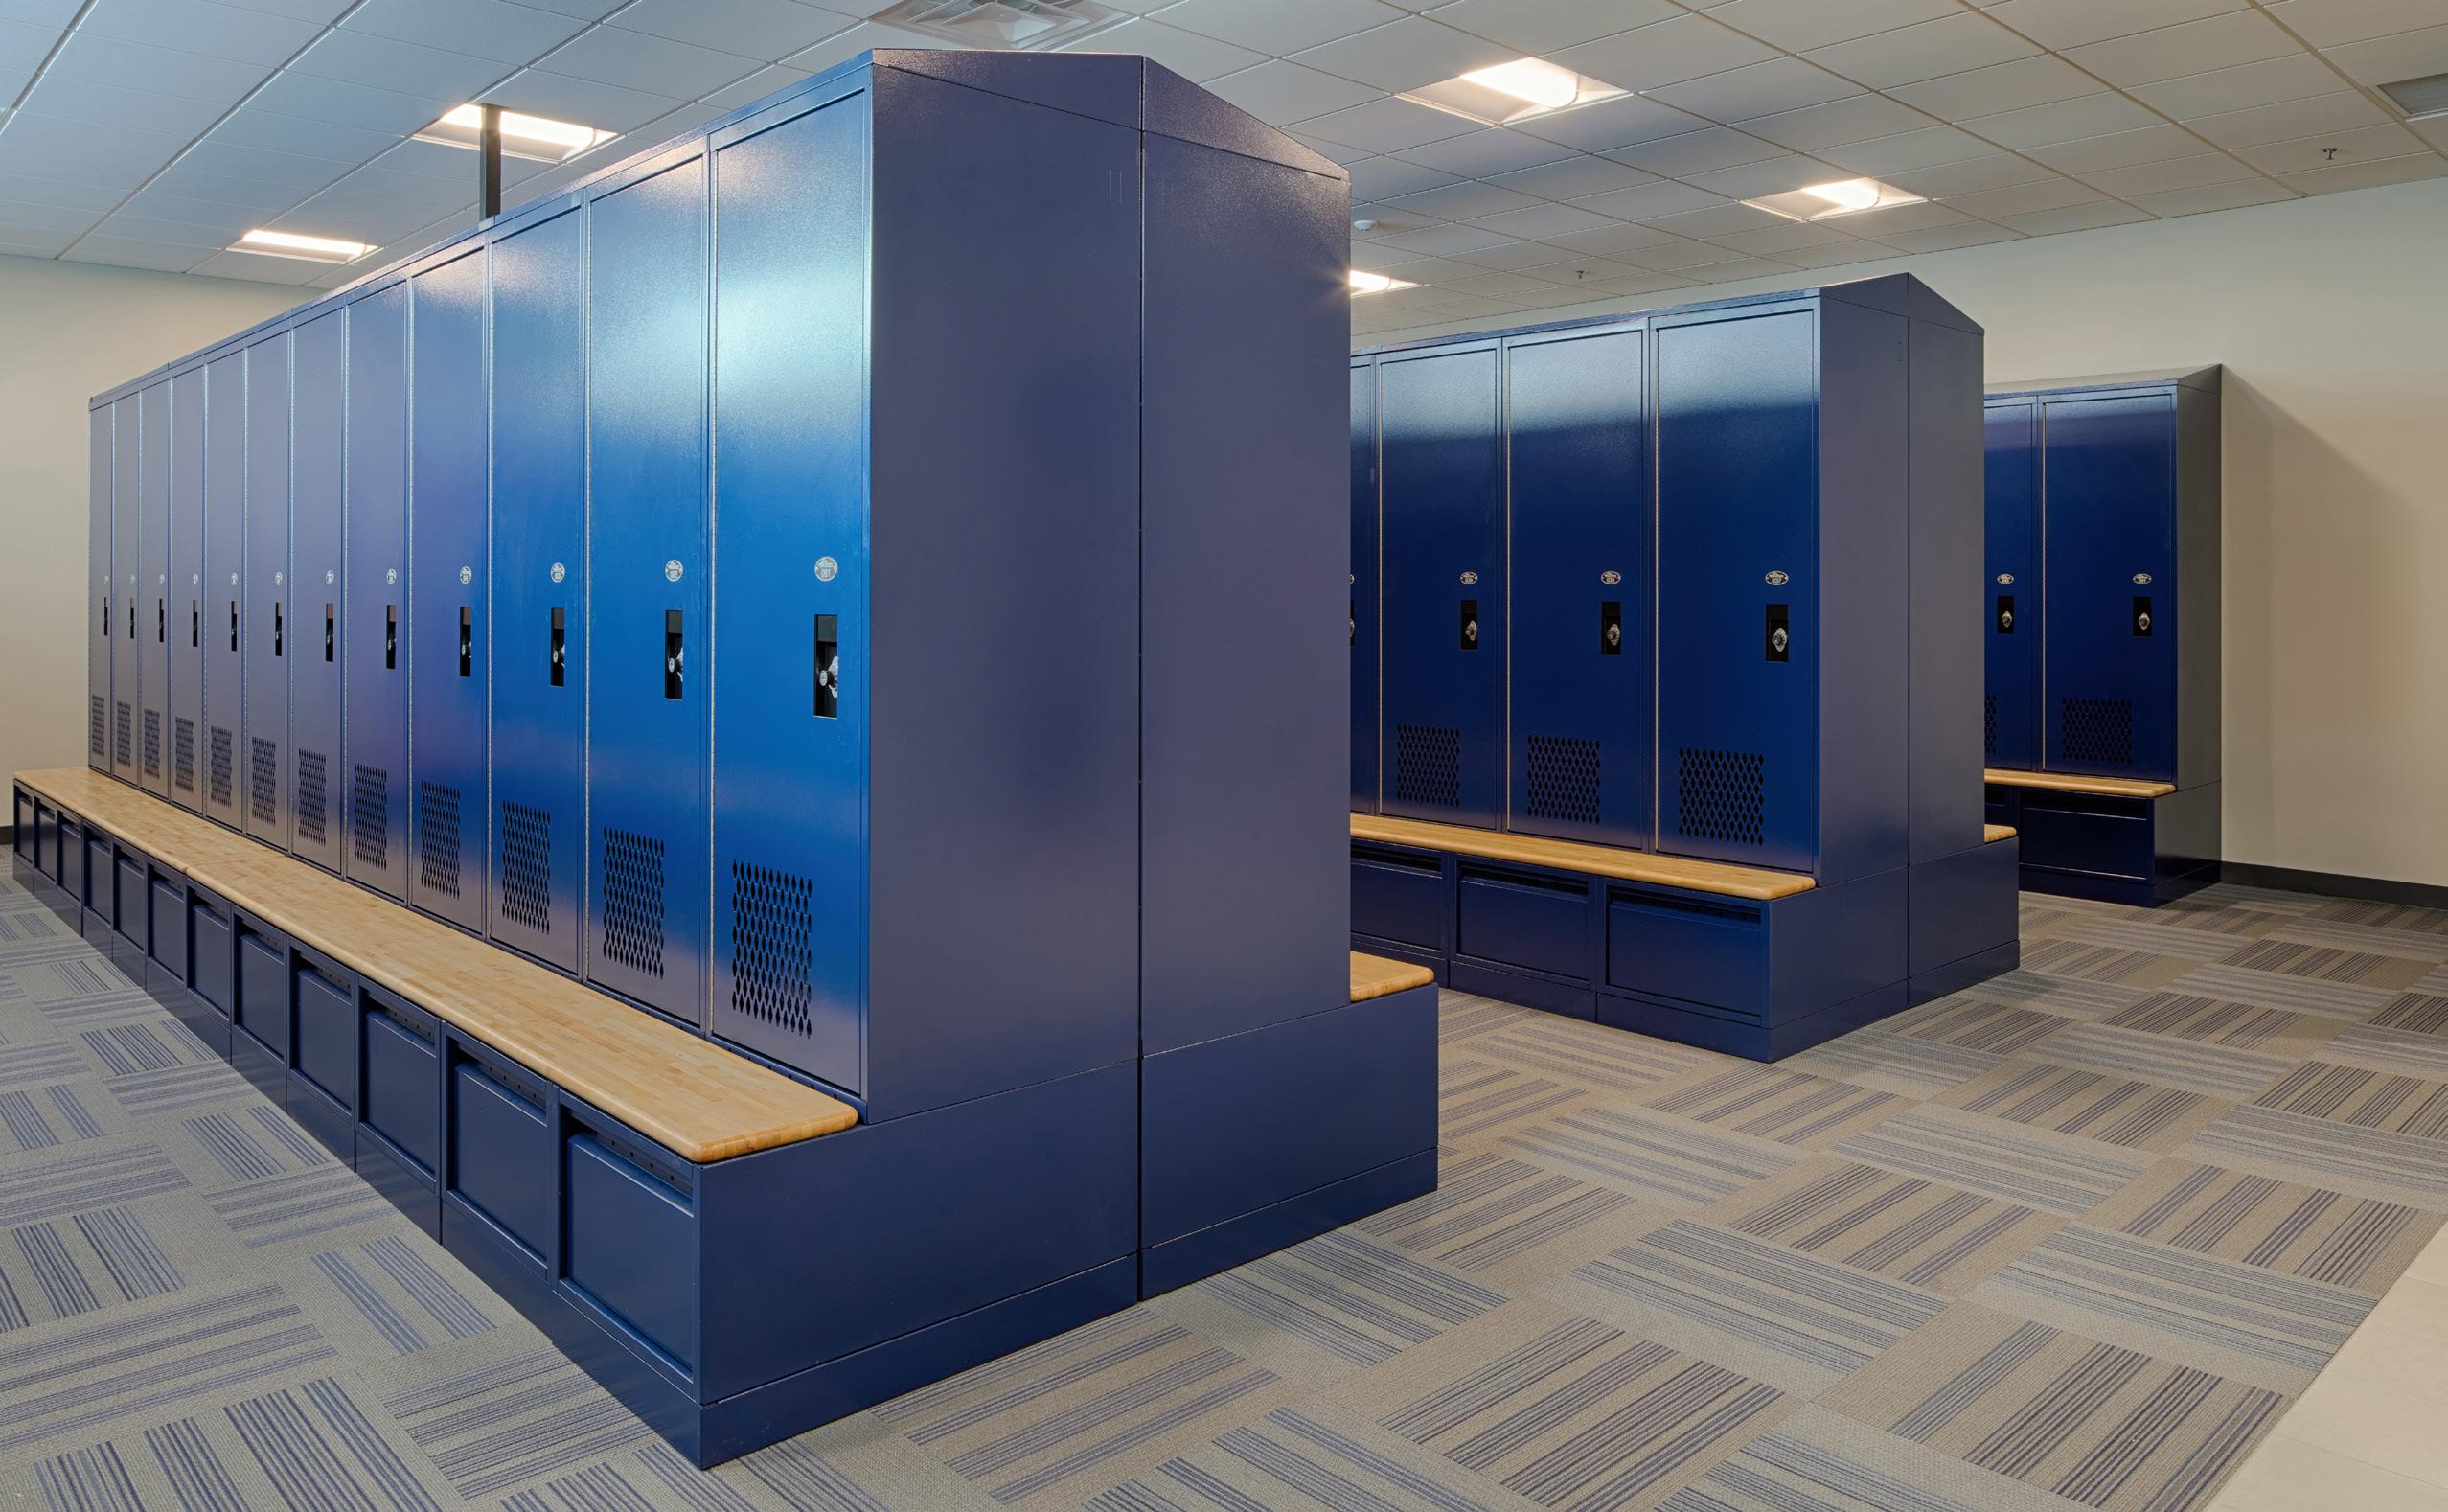
The Public Safety Department is located across the main lobby from the City Hall, with sub-lobbies for Fire and Police offices. Shared spaces include restrooms and conference areas, while sensitive functions like printing are kept separate. All personnel areas are on the first floor, including administration, records, investigations, and patrol spaces.
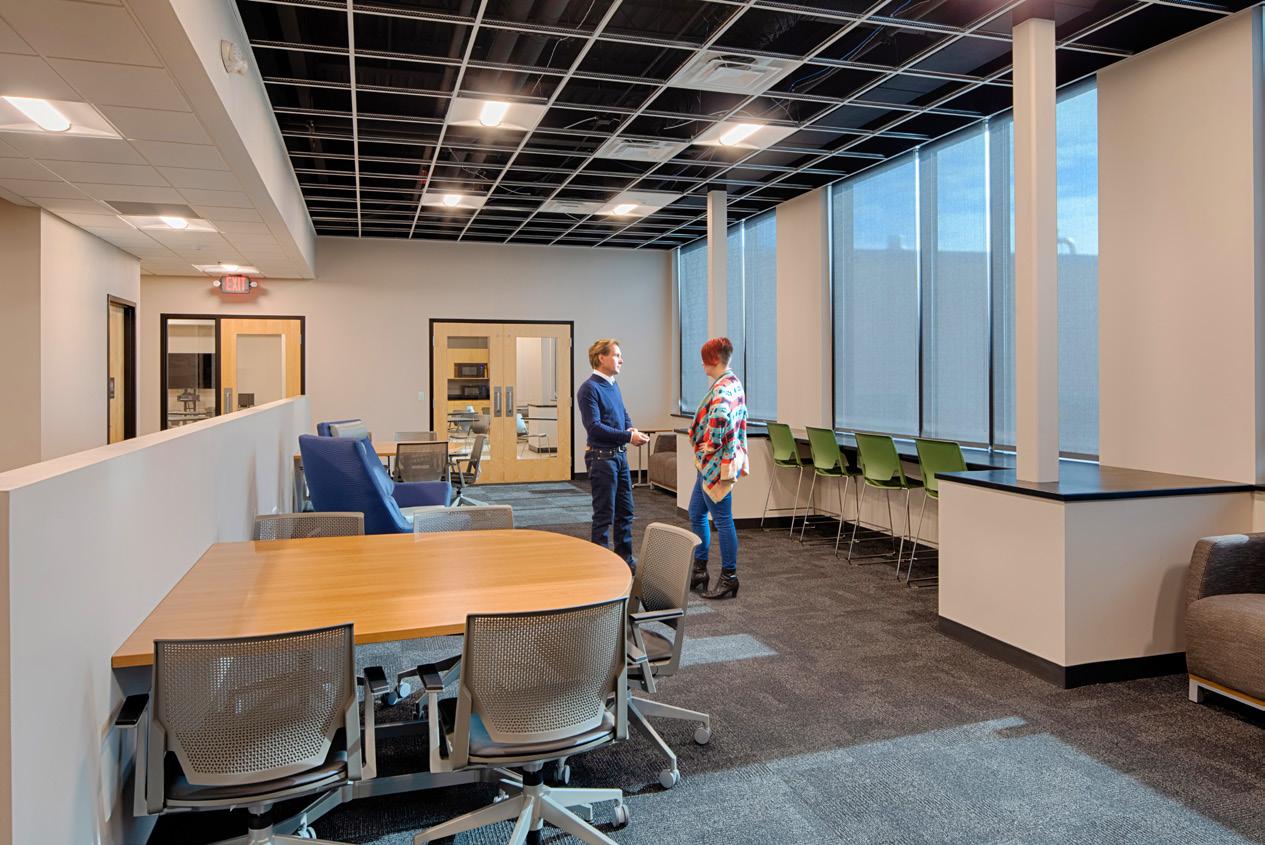
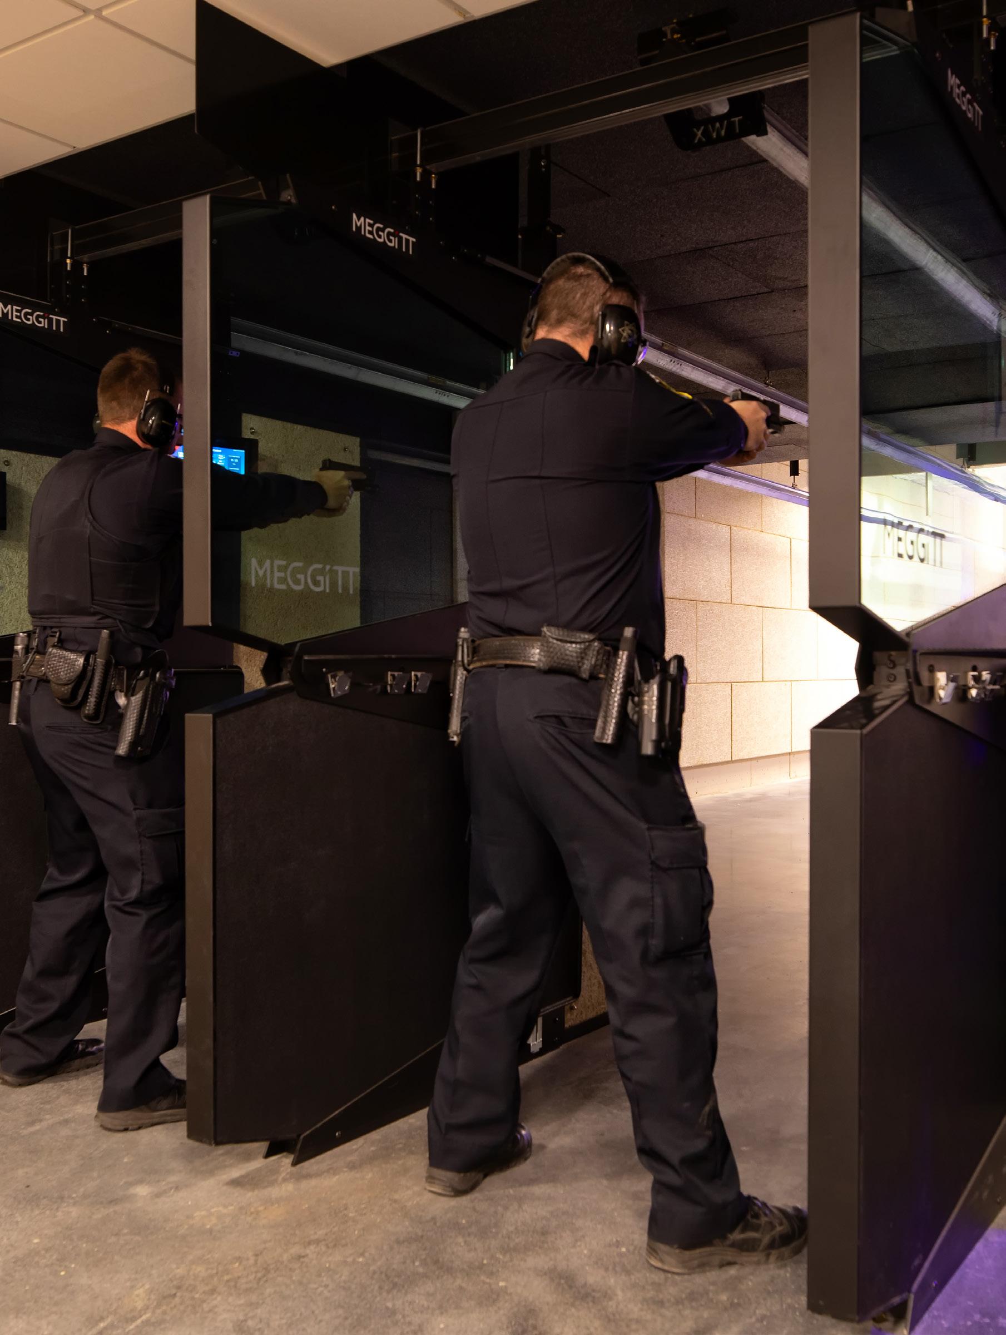
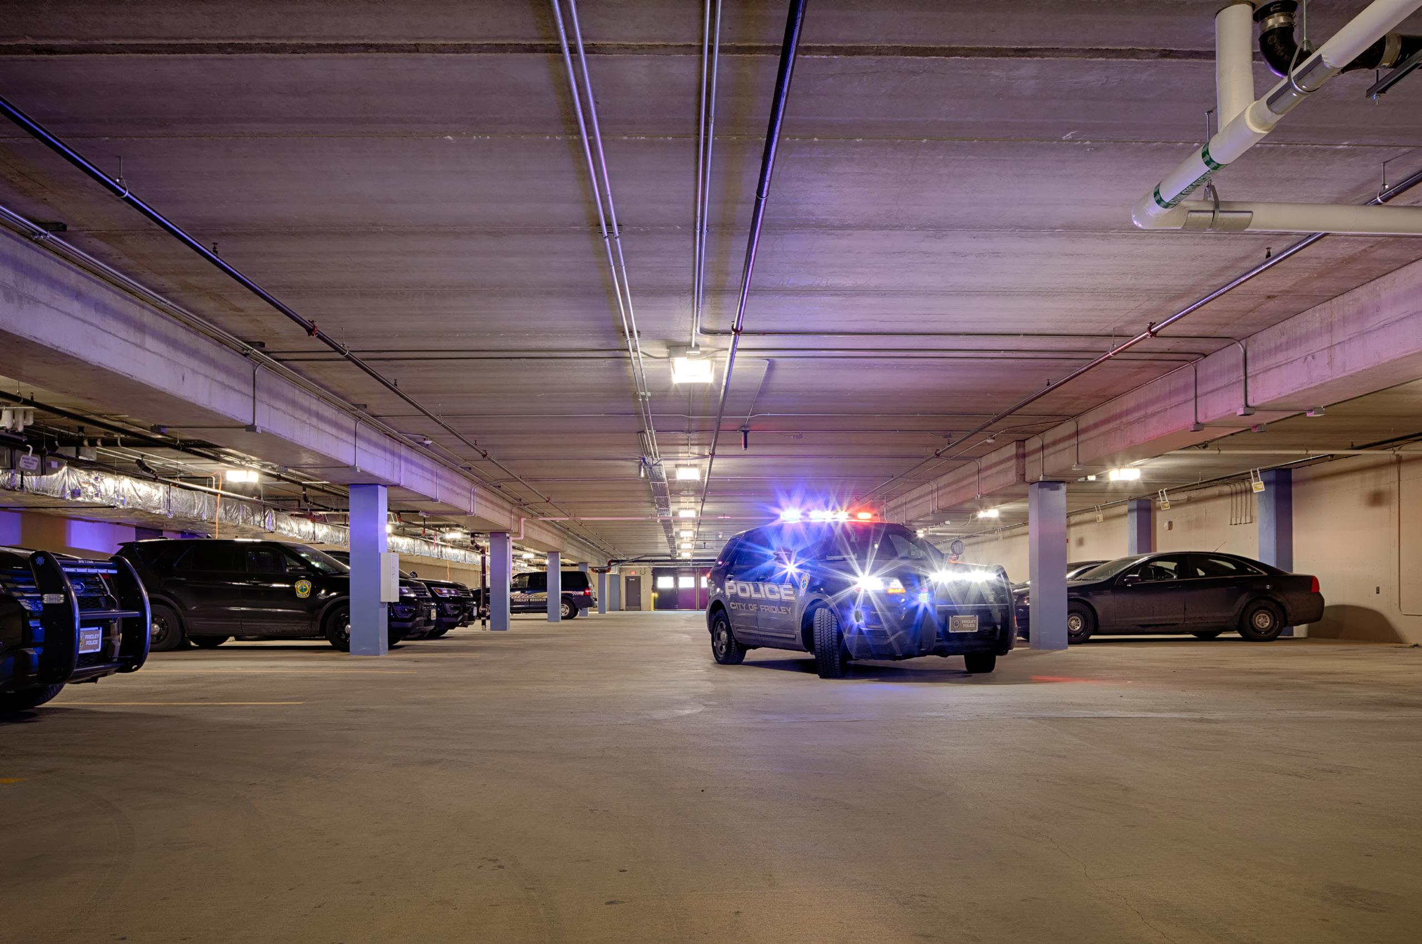
The facility includes dual three-bay drive-through apparatus rooms, a large training room, and support spaces. The lower level houses Police facilities like a squad garage and firing range, while the second floor hosts fire station amenities and bunk rooms.
Past the secure fire station perimeter lies a fitness room available to all City employees and a shared training room also used as an EOC.
Alpena, Michigan
OVERVIEW
New Sheriff’s Offfice and Jail facility.
TYPE
Government, Sheriff’s Office, Jail
SIZE
35,000 SF
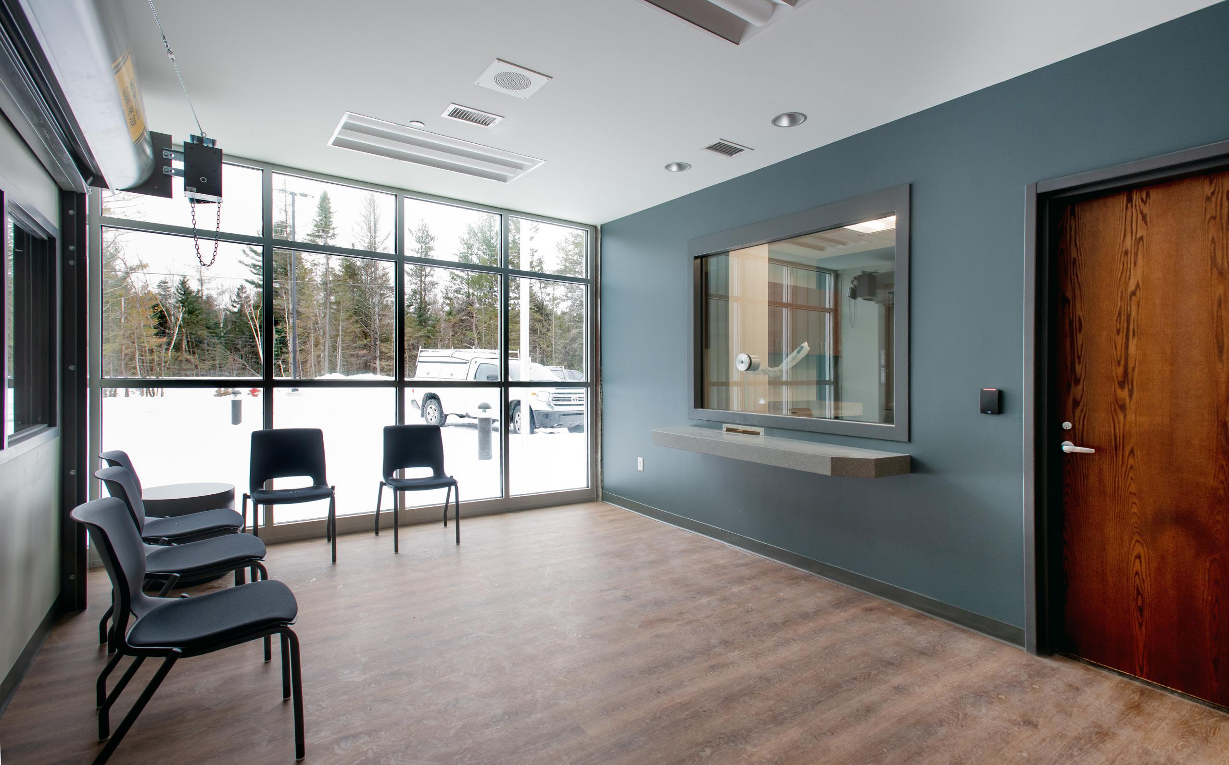
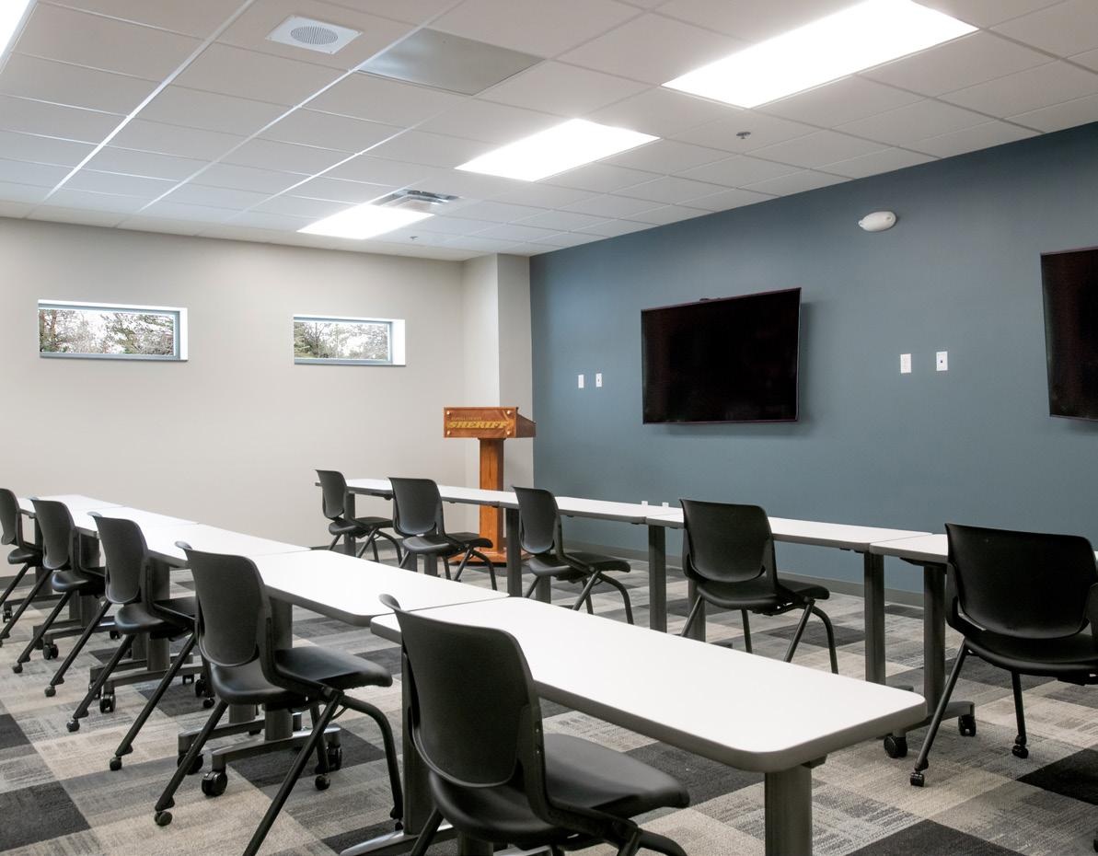
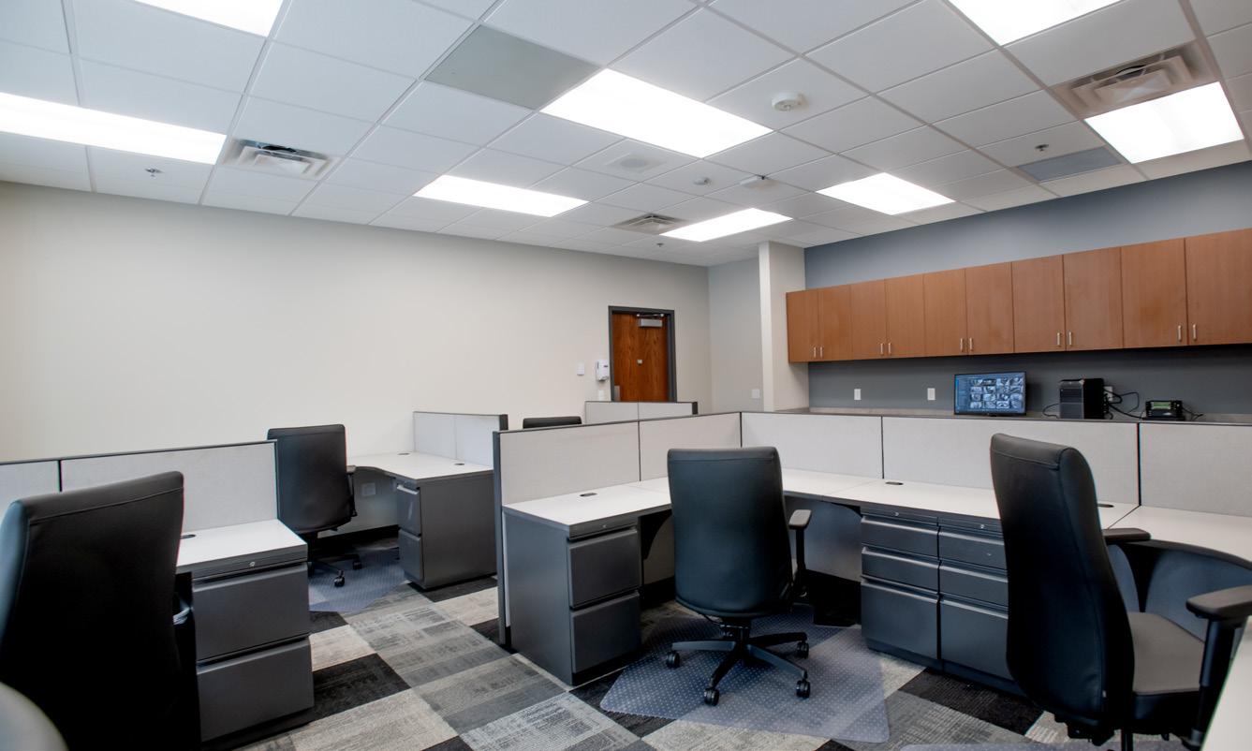
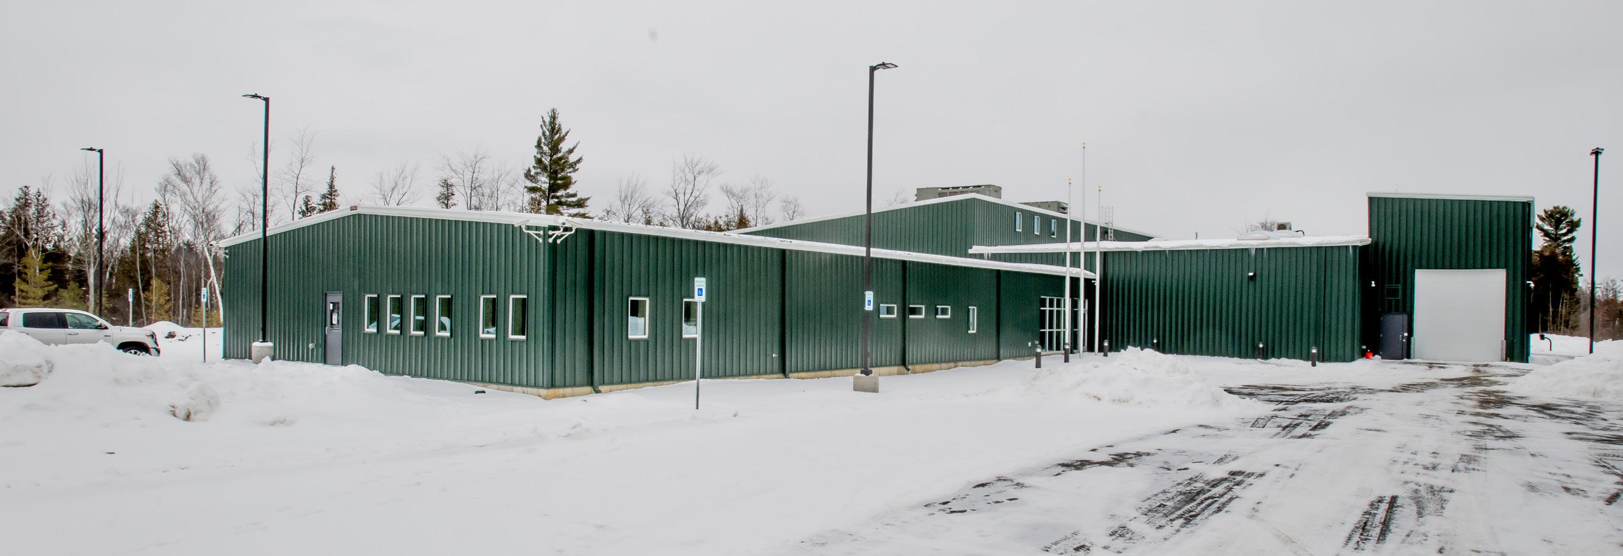
The new Sheriff’s Office and Jail facility is located on a county owned site east of the Alpena County Airport. Pre-design services were completed by another team - unfortunately they were local and did not have experience in planning or constructing a Sheriff’s Office and Jail. Unfortunately for the county, the construction cost was 40% lower than comparable costs in Michigan, and there was a error their space program spread sheet, showing but not calculating required day-room spaces for all the housing units. The county passed a bond referendum unknowingly with bad information. Our task was to maximize their budget and deliver a great facility that met the requirements they described to the voters.
The 108-bed jail will includes a new Sheriff’s Office, booking center with a drive-through sallyport, a men’s direct supervision housing unit for 43, women’s intermittent supervision housing unit for 30, Maximum Security / Special Housing for 27 people, Trustee dormitories for 8 people, kitchen, laundry, and Sheriff’s Vehicle and Bulk Storage Facility.
Rochester, Michigan
New police station for expanding population.
TYPE
Government, Police Department
SIZE
61,000 SF
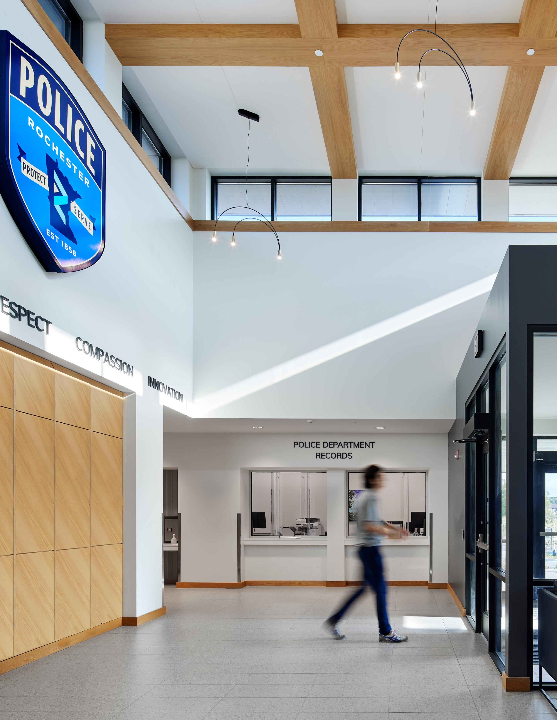
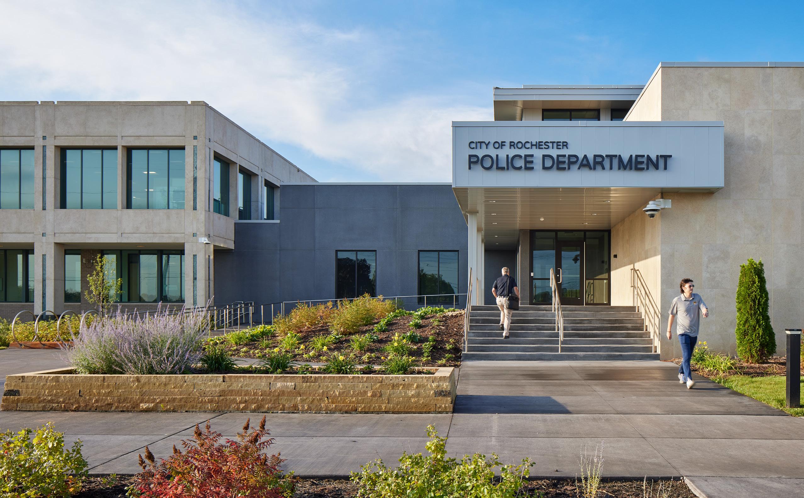
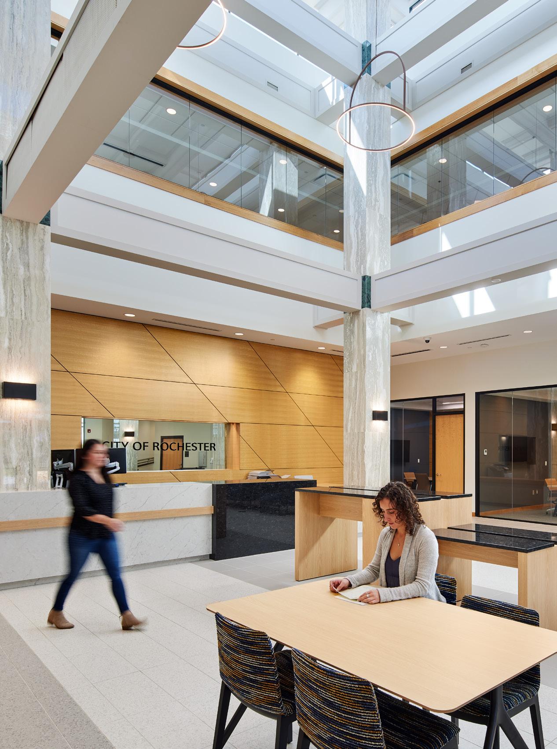
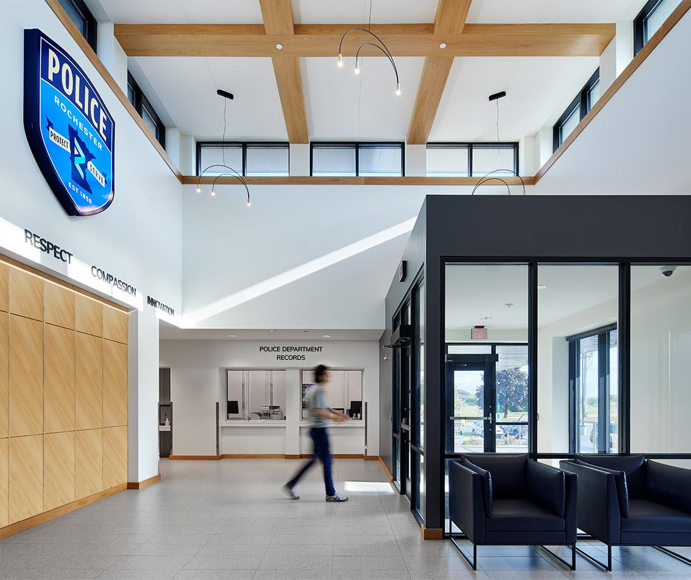
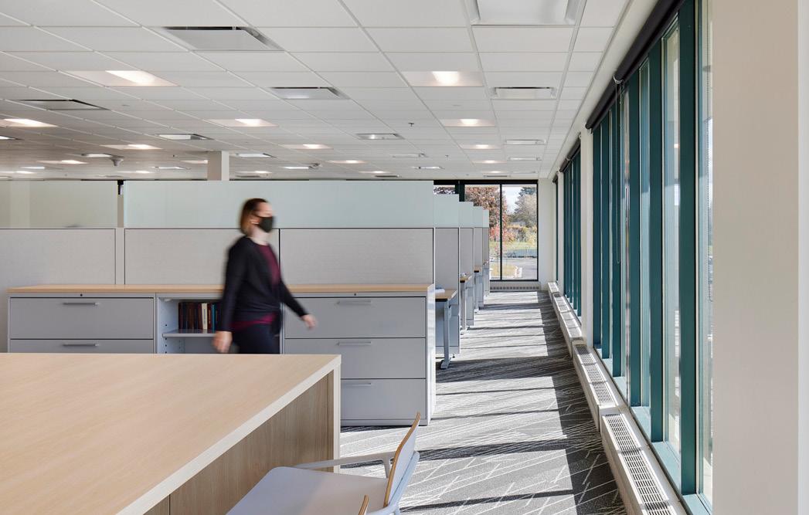
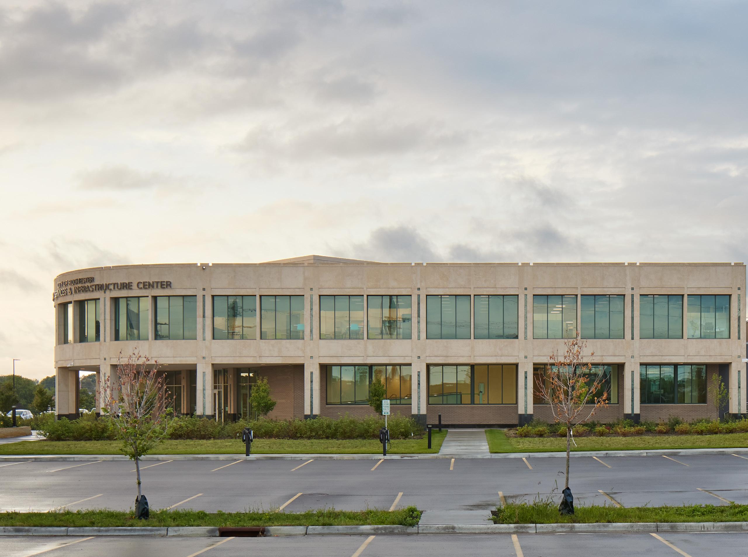
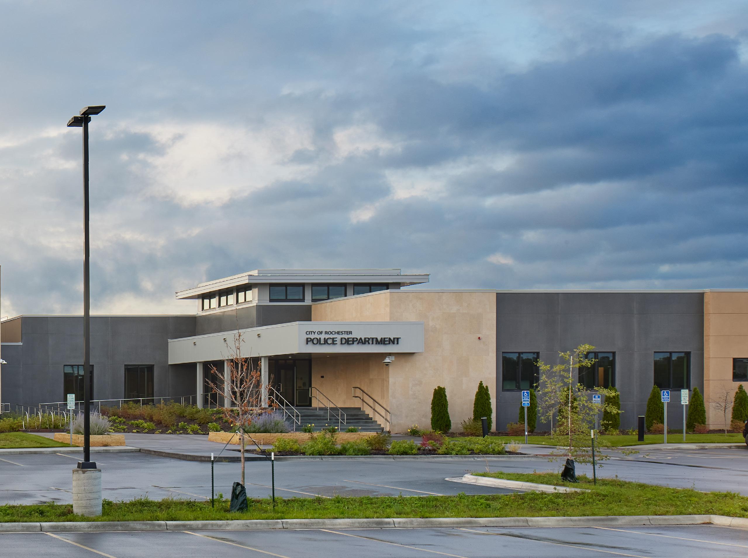
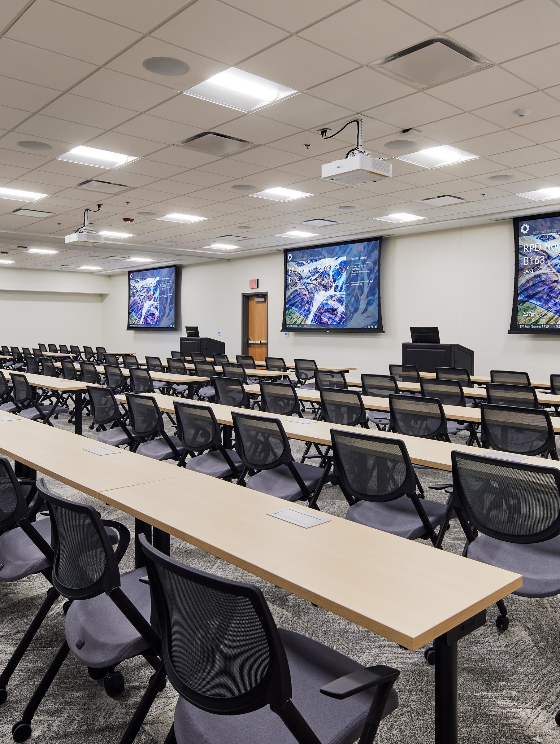
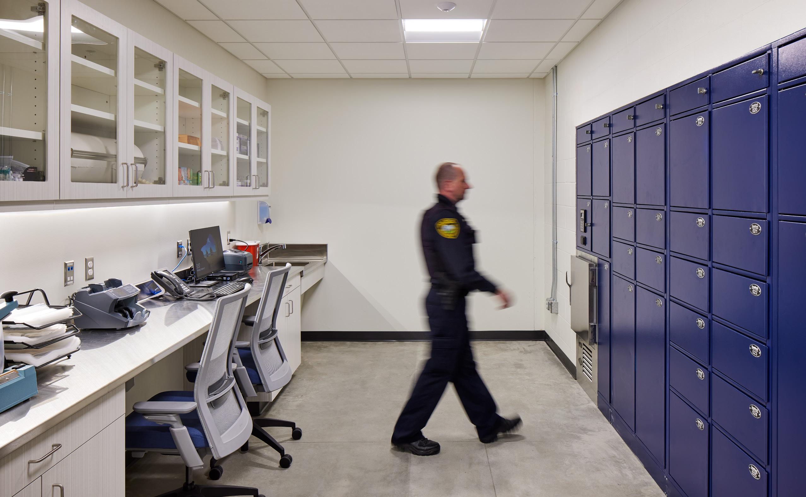
Rochester’s population has grown significantly from almost 72,000 to 111,000 since 1990, with projections indicating further growth to 150,000 in the next five years due to Mayo medical complex developments. Police operations have adapted to this growth, with staff numbers increasing from 121 to 191 and projected to reach 254 over the next 15-20 years.
BKV Group was hired to conduct a study to assess future staffing and operational needs. The study identified four planning options aligned with the city’s long-term vision. The preferred master planning option called for a north-side substation. The City adopted this approach and BKV Group conducted a site feasibility study on an existing building that was offered for sale. Upon completion of the study, the city purchased the property and worked with BKV Group to design renovations and a building addition to the existing structure. This project was phased with the sitework and Service Center in early 2020. The new Police Station will open in summer 2020 providing much needed operational space for the department.
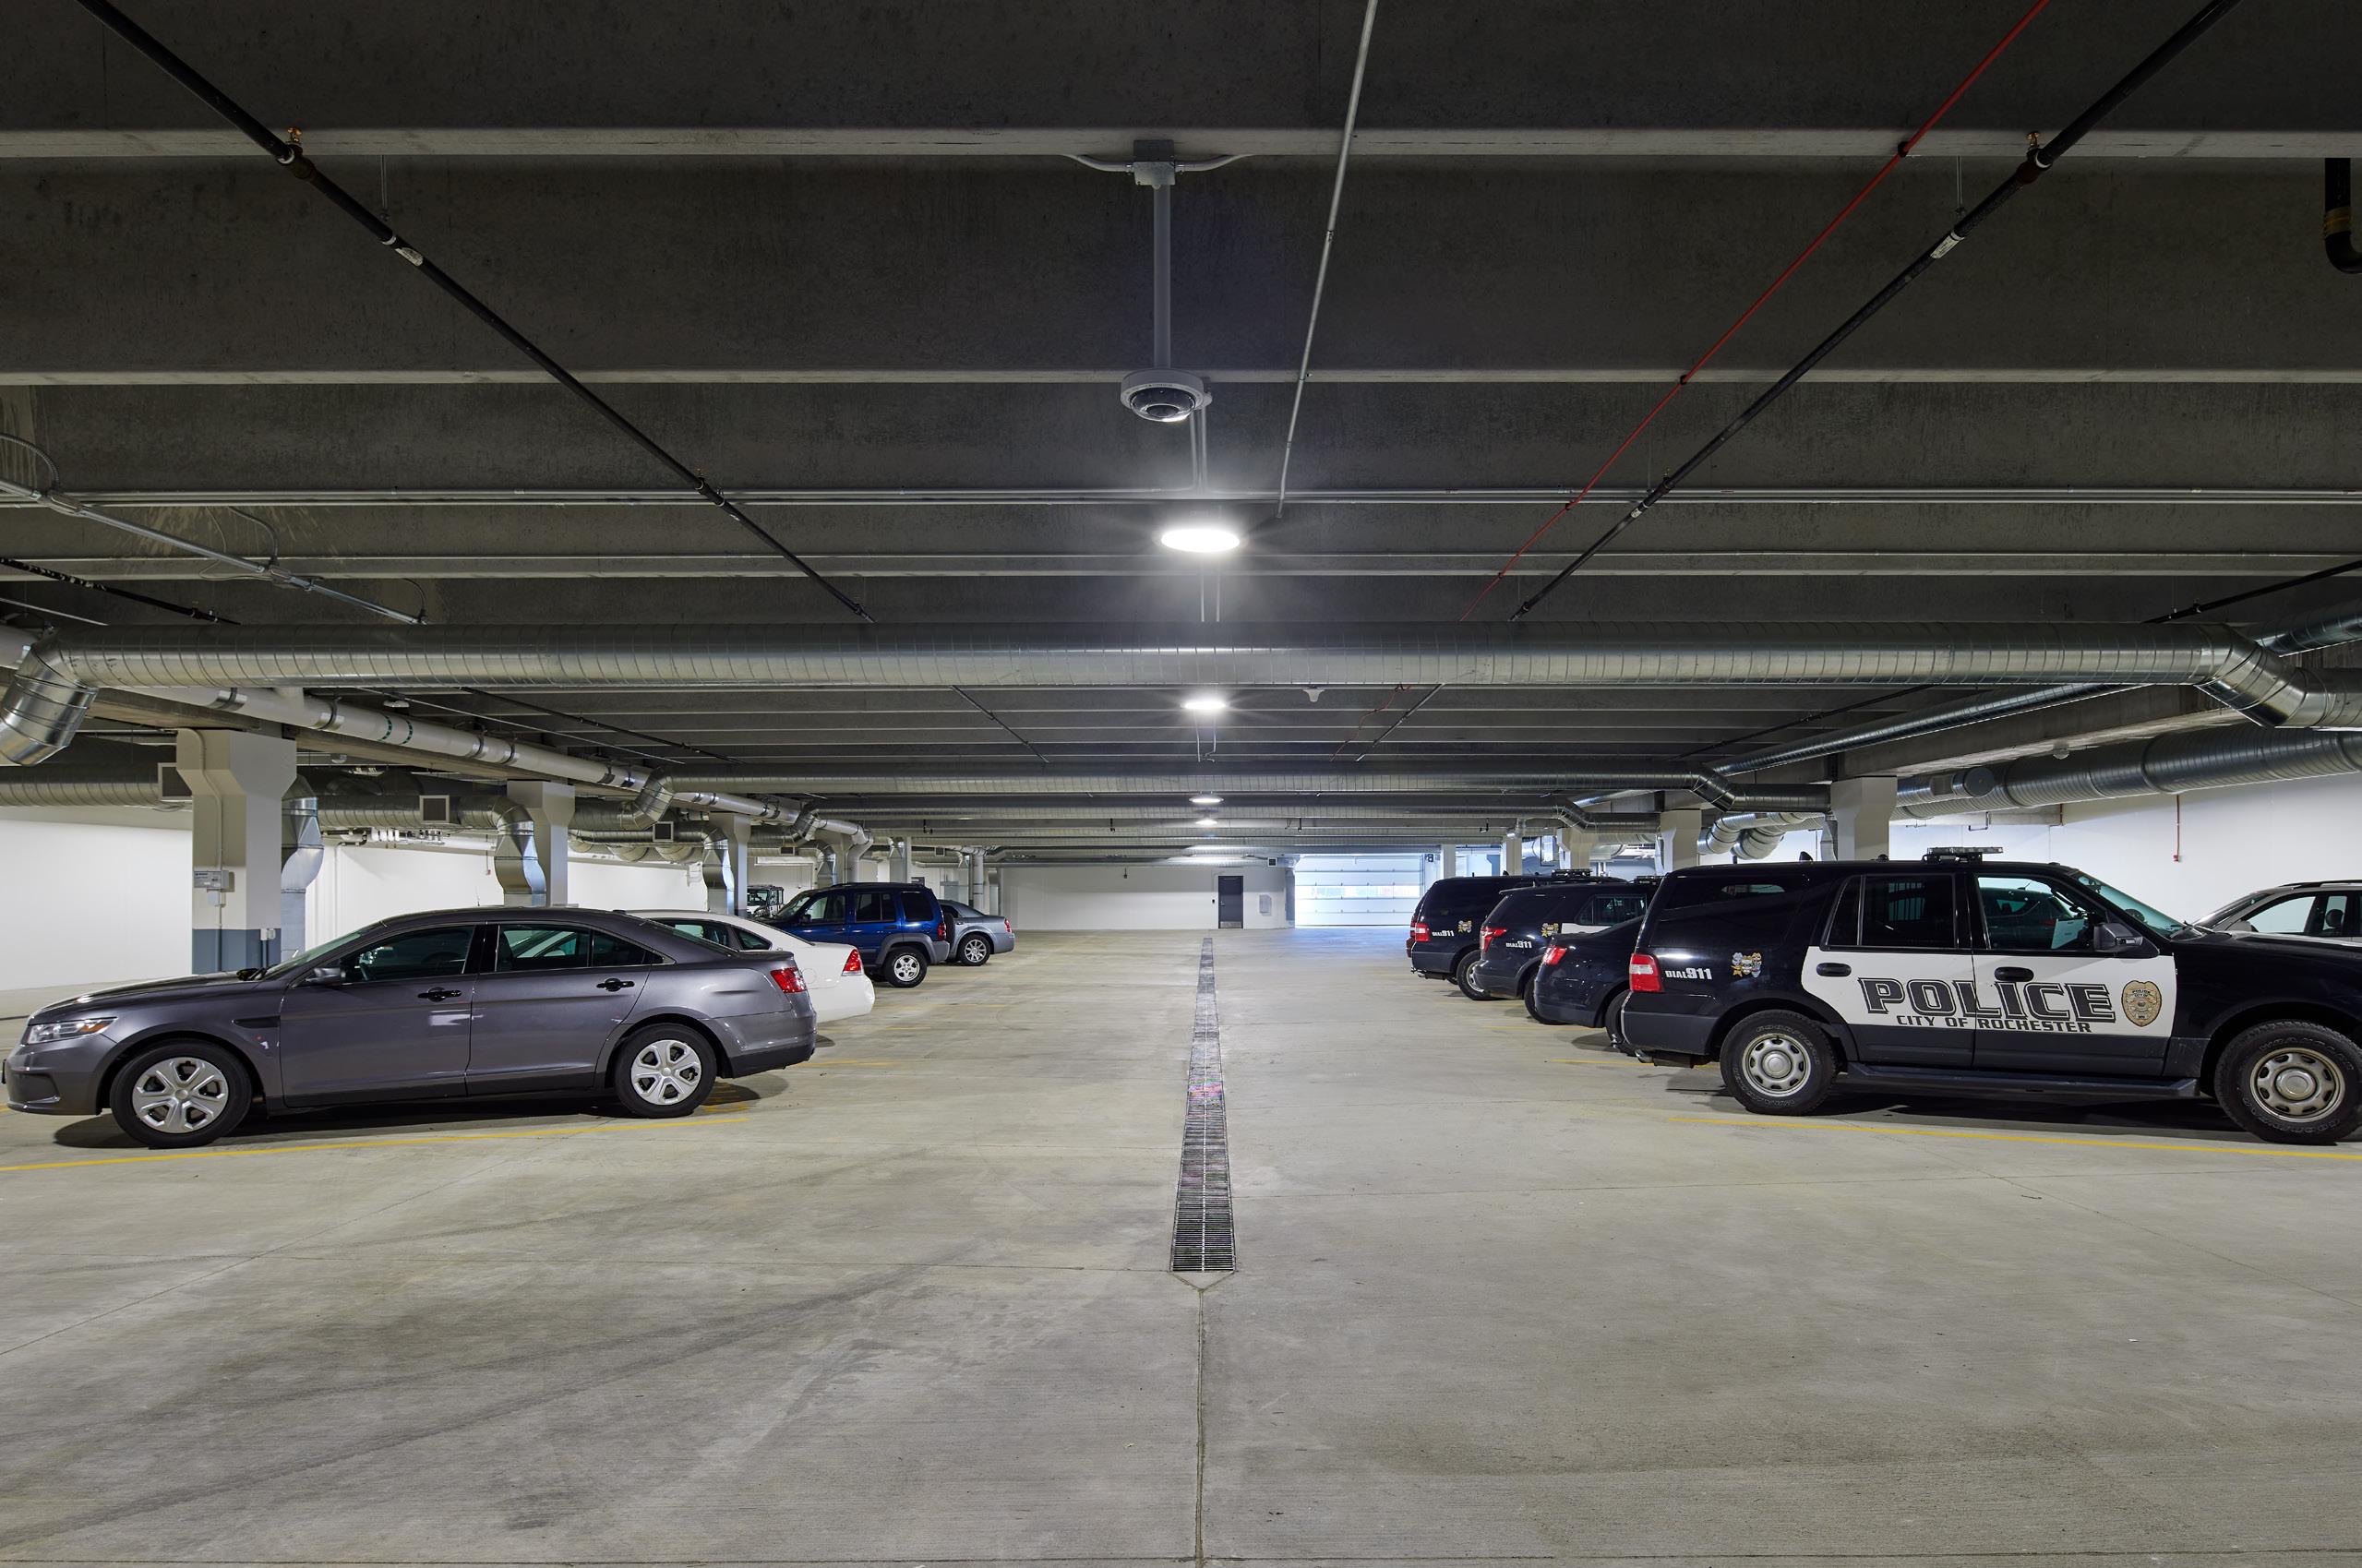
Rosemount, Minnesota
Integrated civic campus for safety, service.
TYPE
Government, Police
SIZE
160,000 GSF
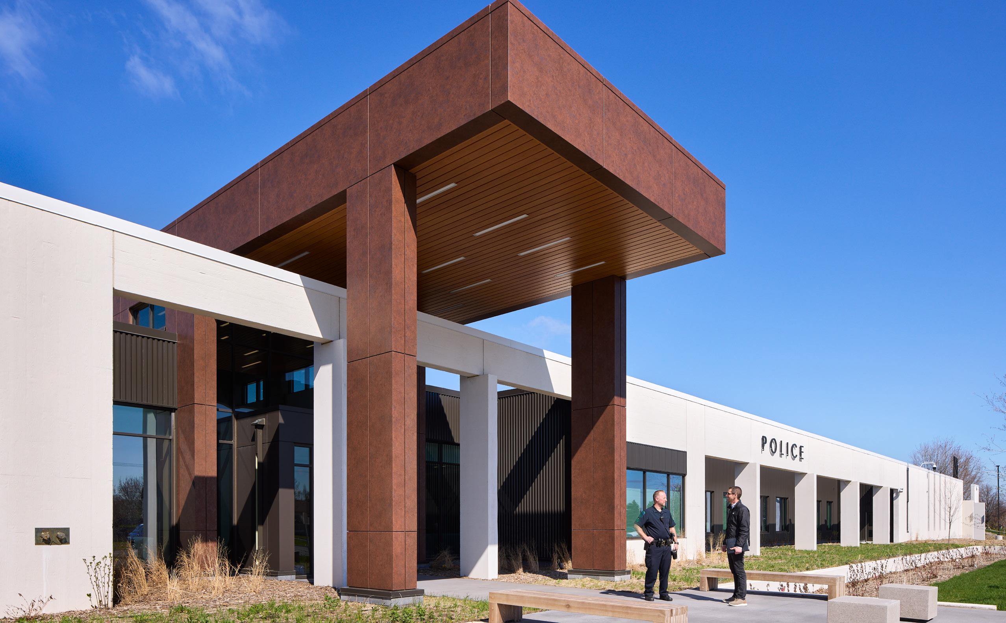
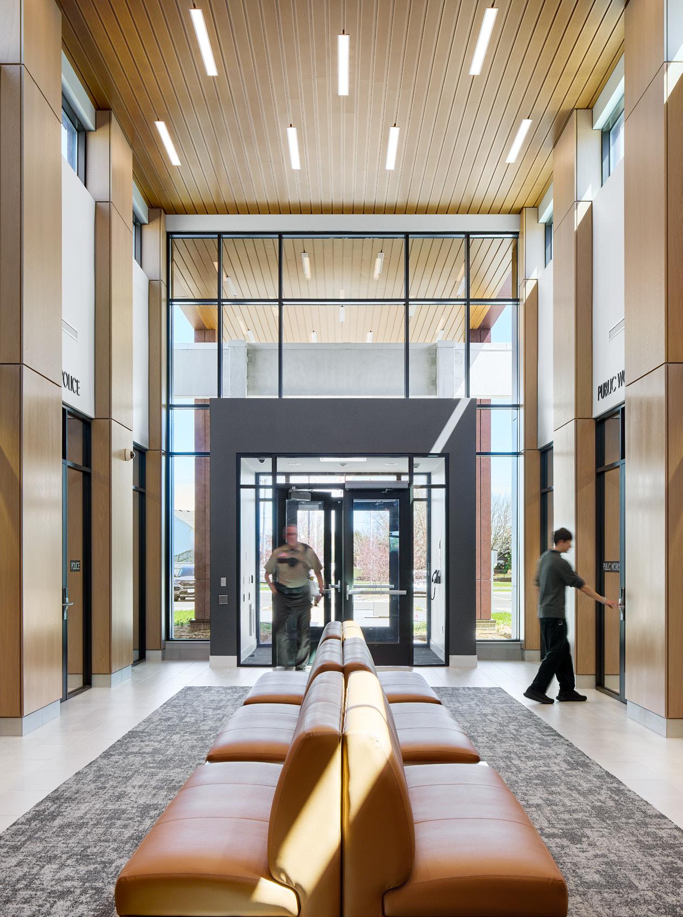
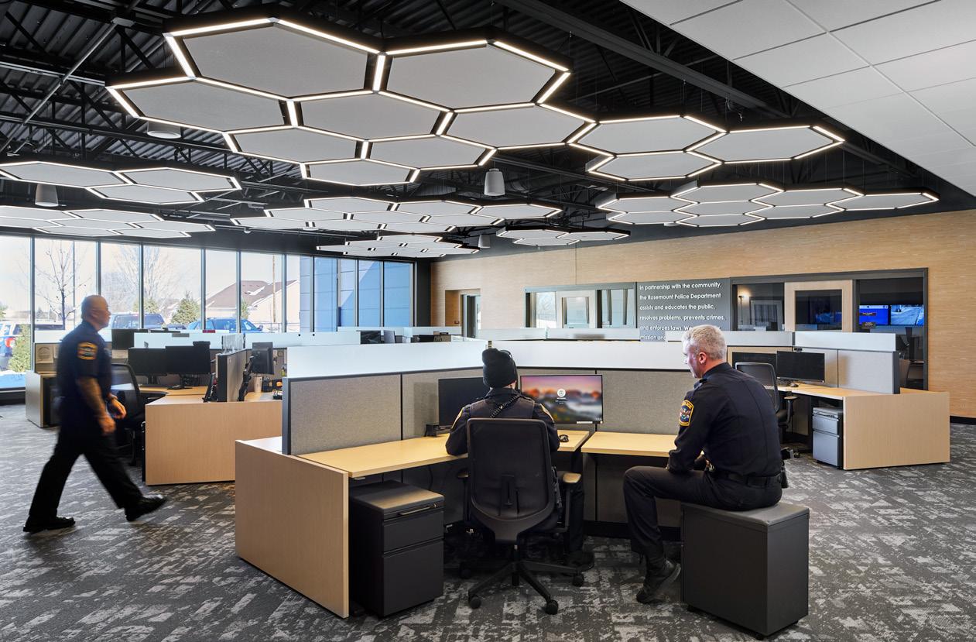
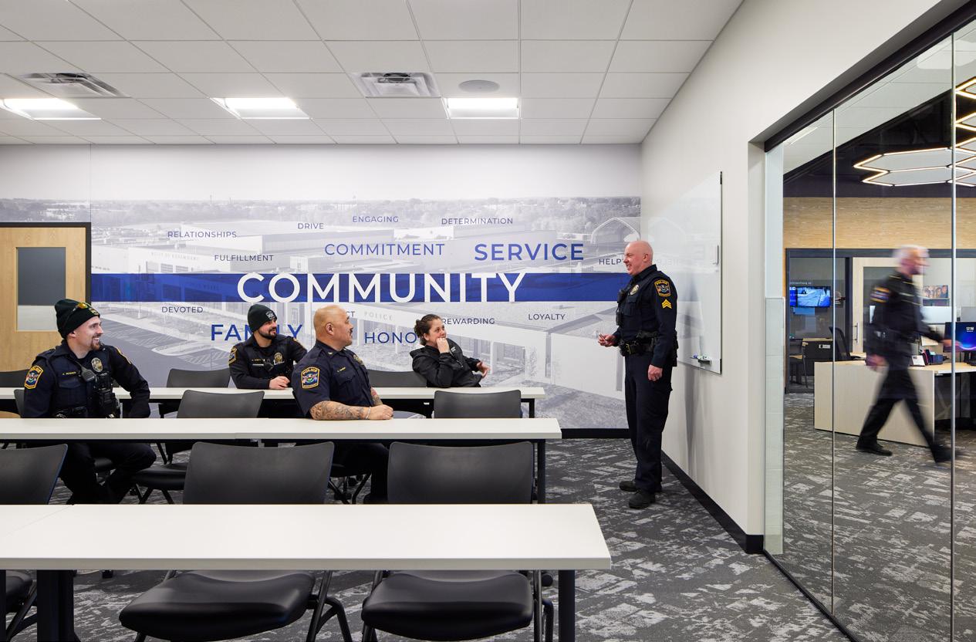
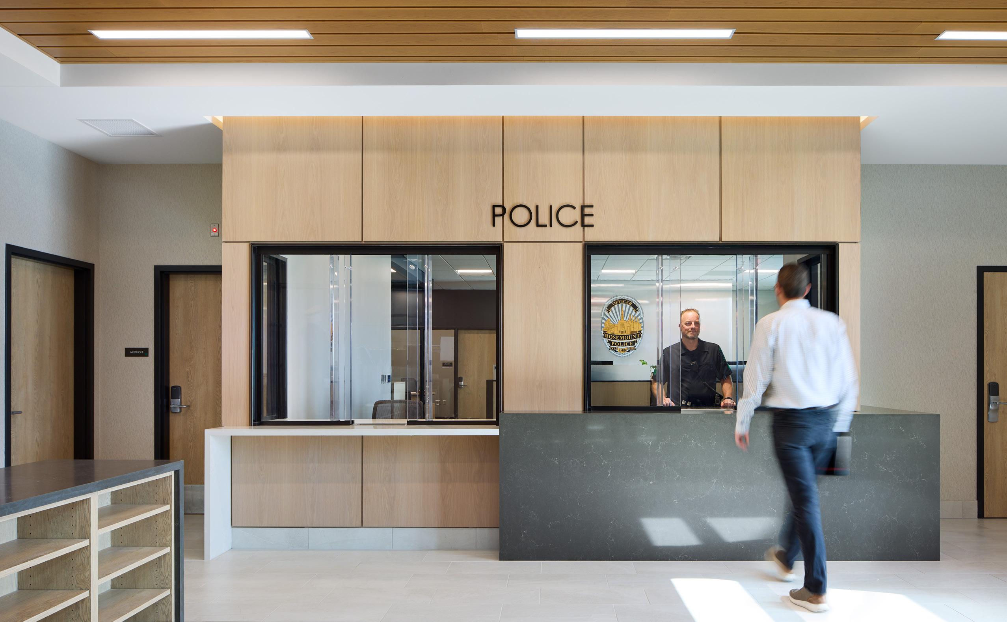
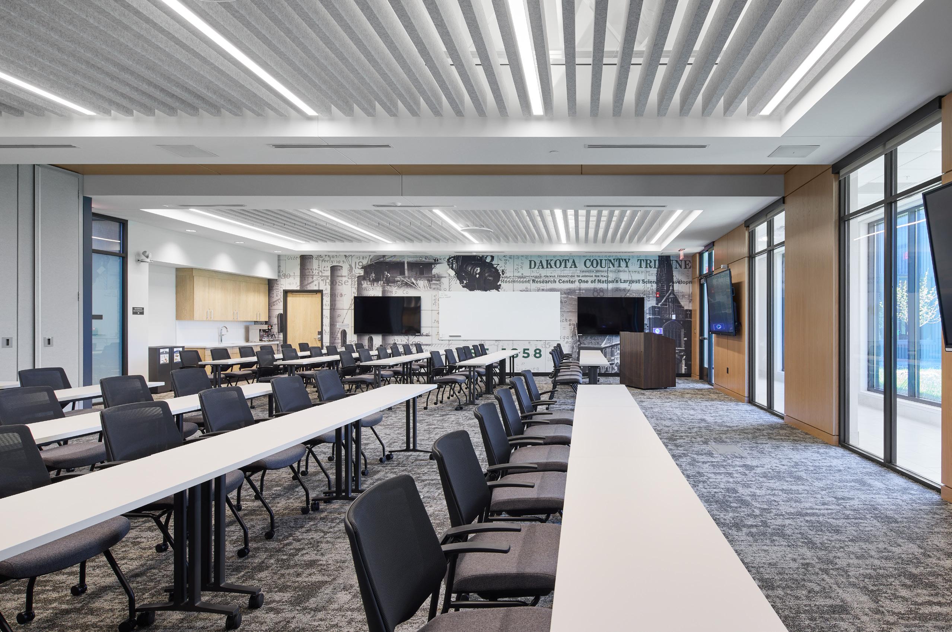
BKV Group was engaged to provide architectural and engineering services to the City of Rosemount, MN for a new combined police and public works facility. The 160,000 GSF facility was planned on a 20-acre site at a highly visible location within the city providing a new civic identity for the police and public works departments.
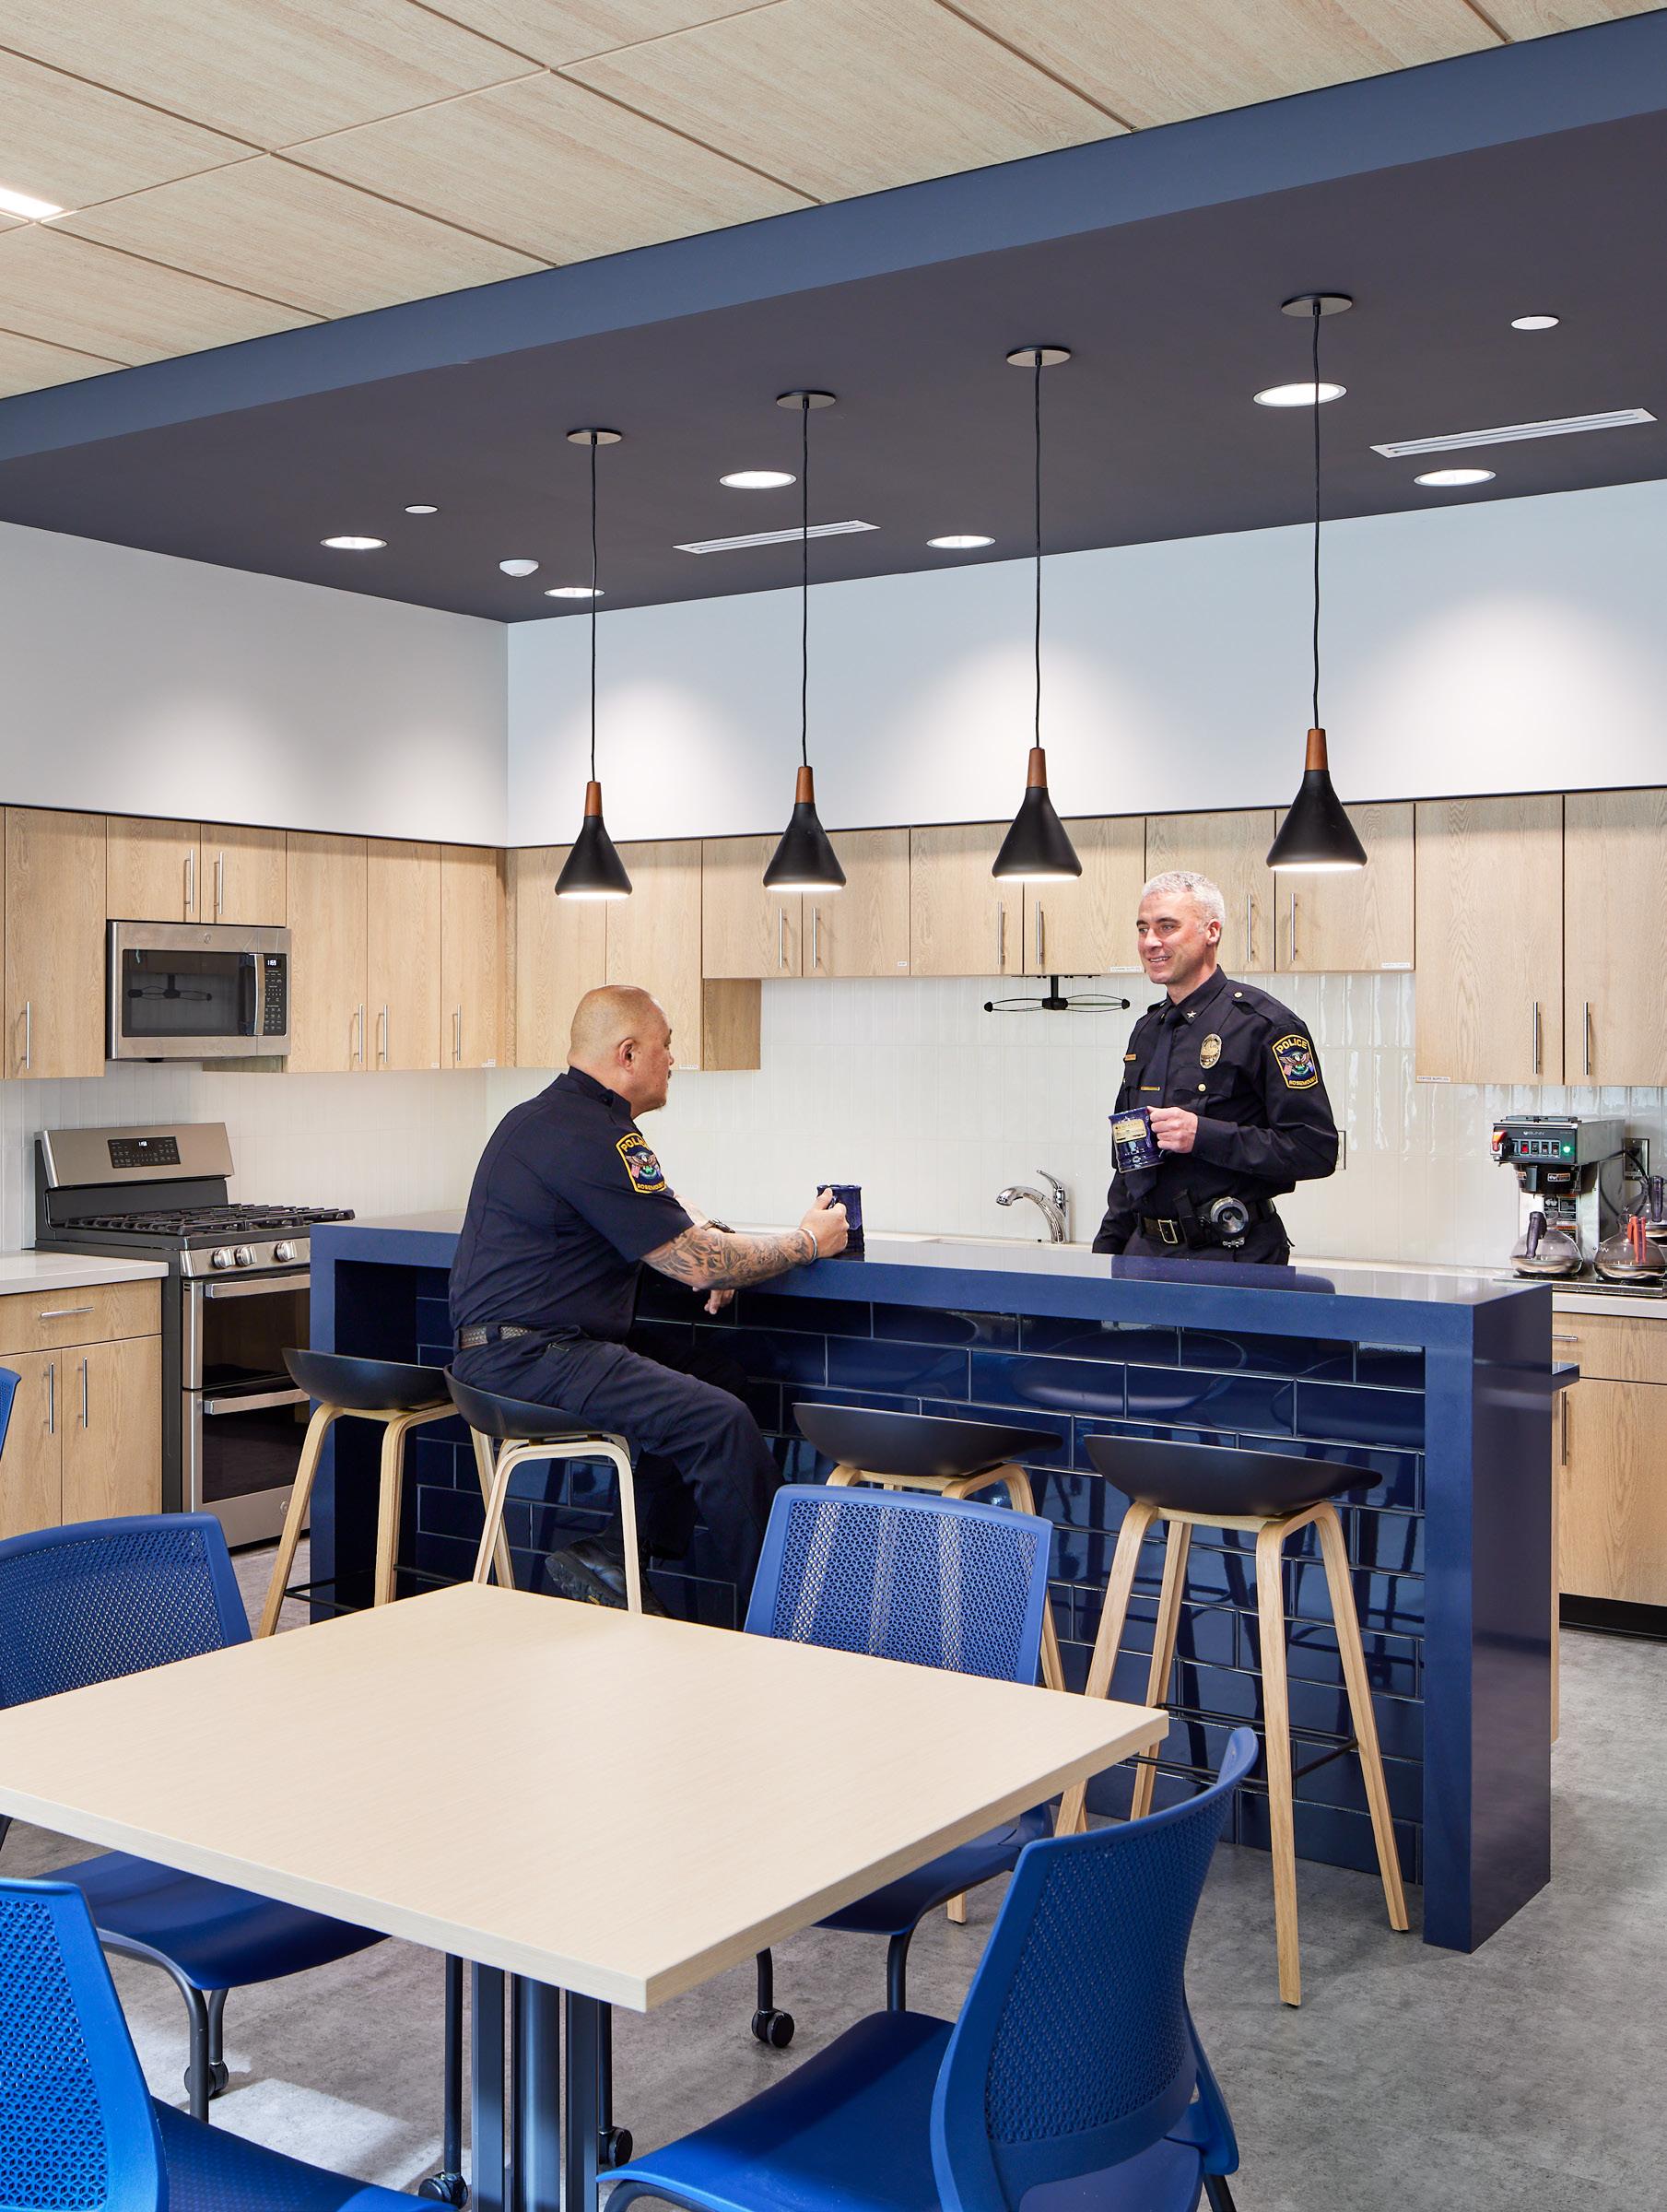
The facility has a strong presence along Biscayne Avenue and was designed to be a welcoming community asset, including a generous public lobby and community training rooms. The public space is shared between the police and public works departments, located to maintain and provide a secure facility while providing easy wayfinding to city services. The facility was carefully designed to maximize daylighting to the occupied spaces to support staff health and wellness. A landscaped courtyard space was created for staff use within the secure area of the site, with the fitness area and staff break spaces located around the perimeter.
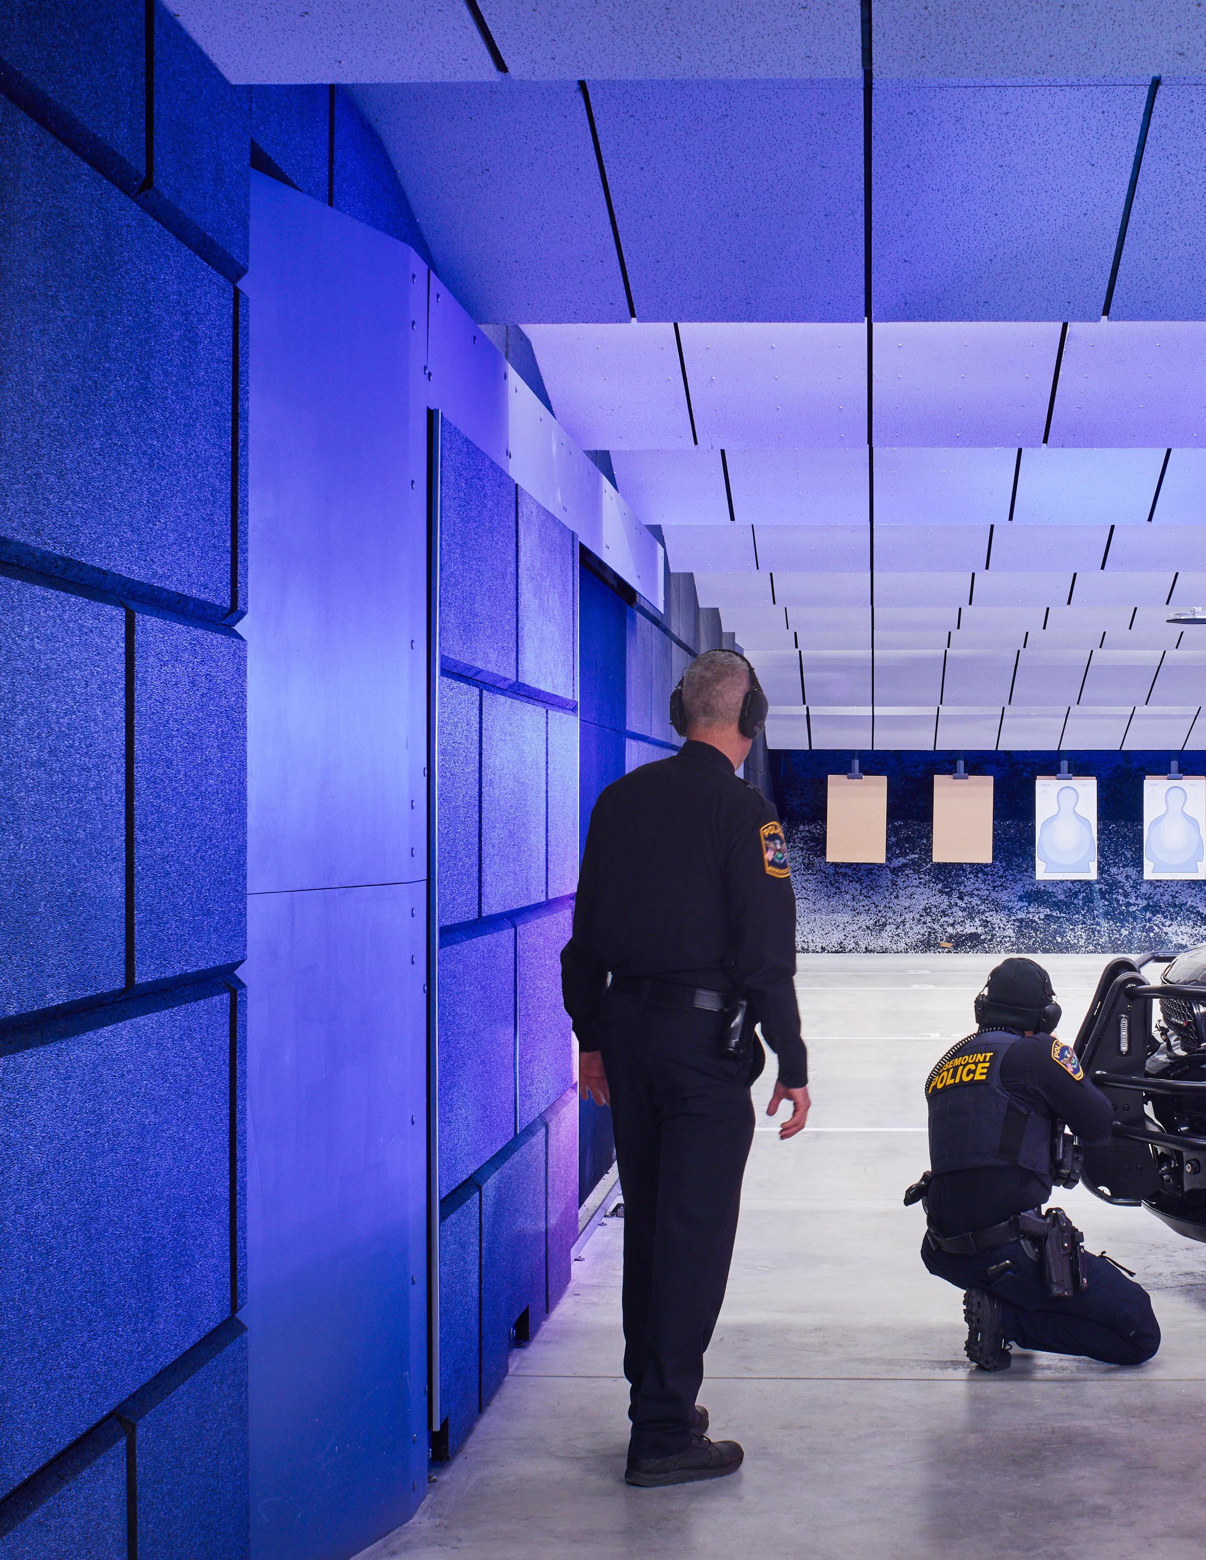
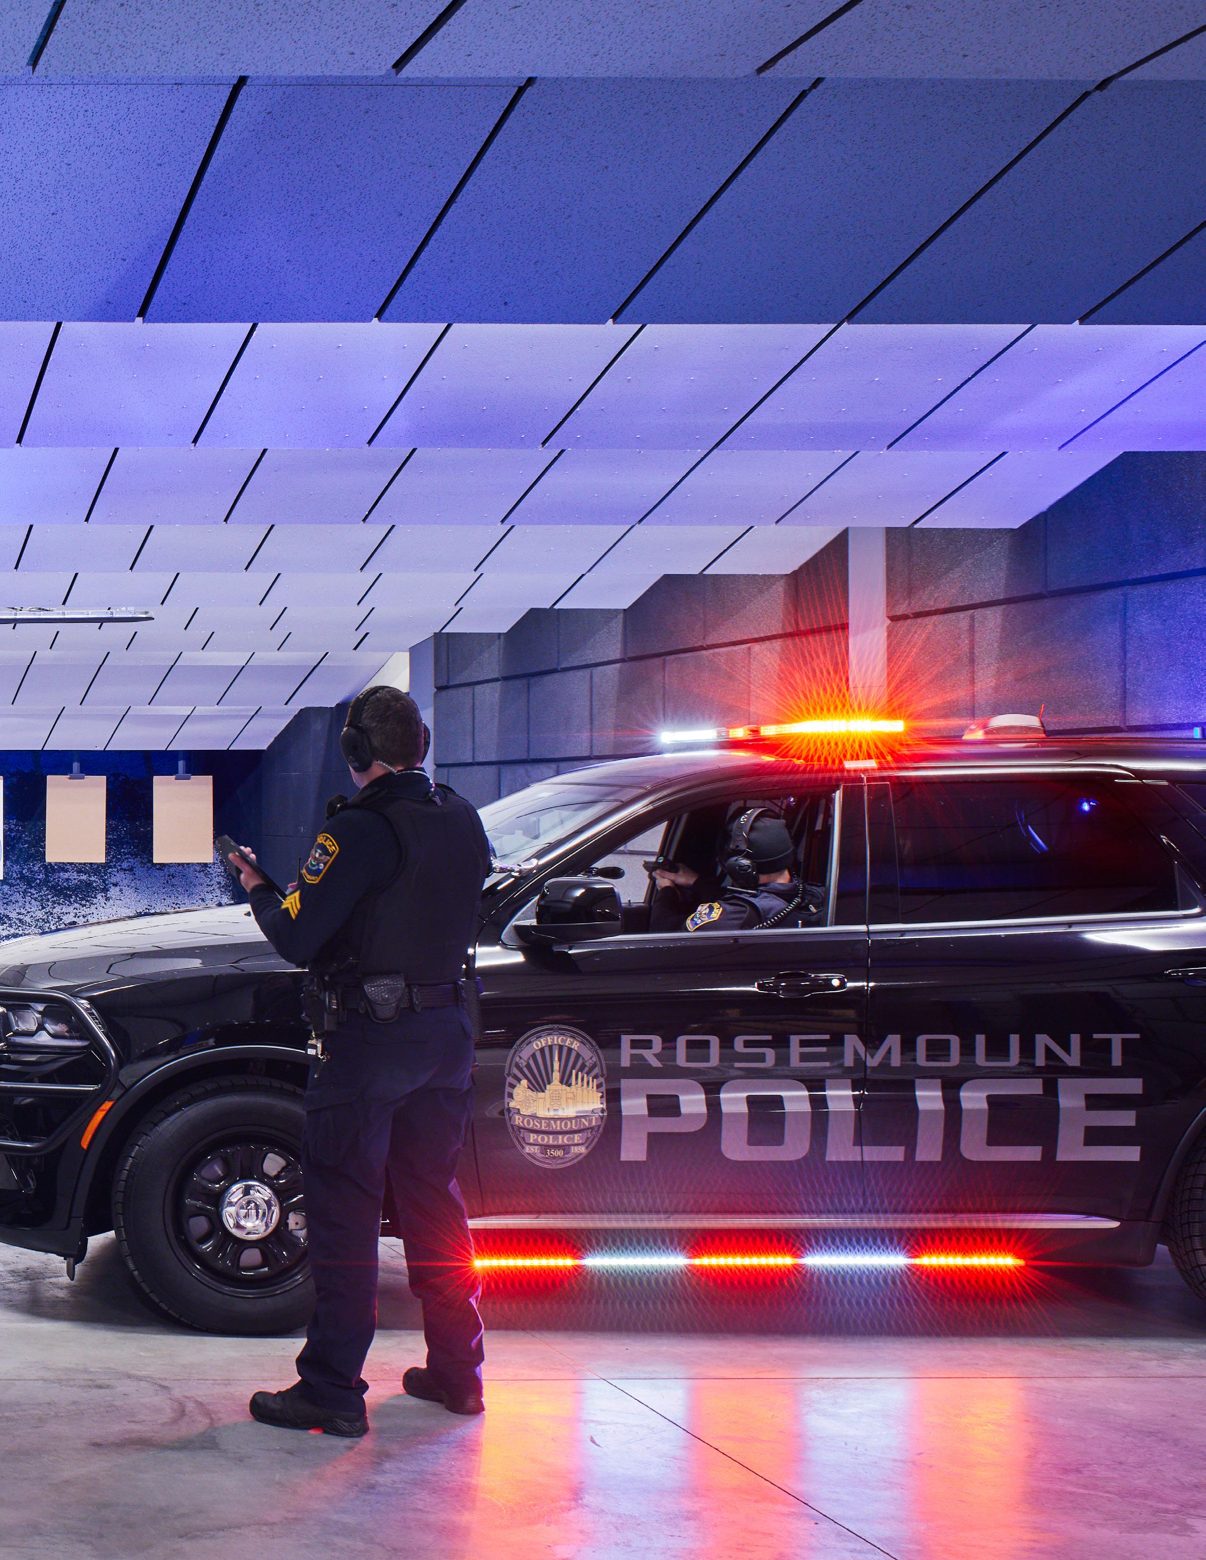
The facility provides centralized public works operations, providing space for public works offices, and staff support space as well as vehicle storage, vehicle maintenance and wash facilities. The police includes staff workspace, interview rooms, temporary holding, evidence processing/storage, indoor gun range, tactical training, and K9 area.
Gaithersburg, Maryland
OVERVIEW
Design, Sustainability, Challenges, Site Constraints, Context.
TYPE
Government, Police Station
SIZE
54,000 SF
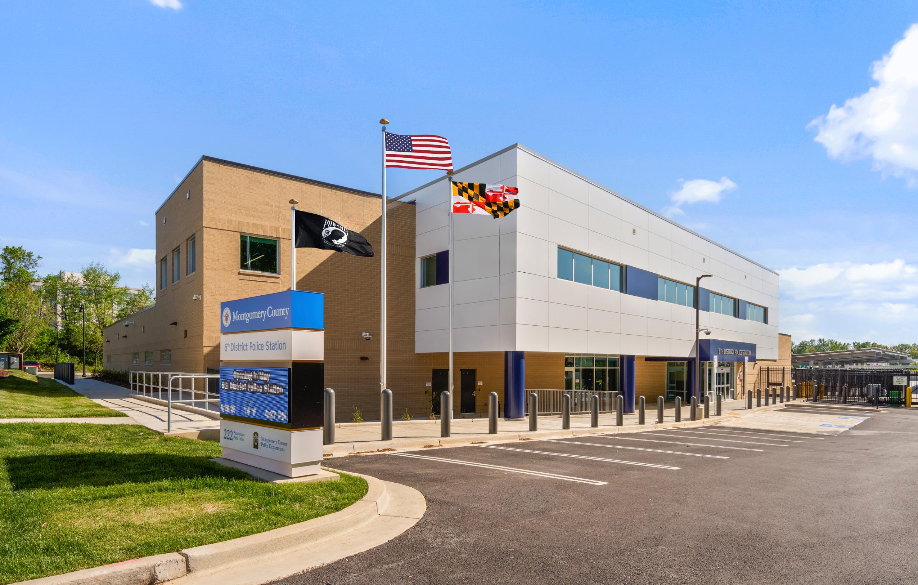
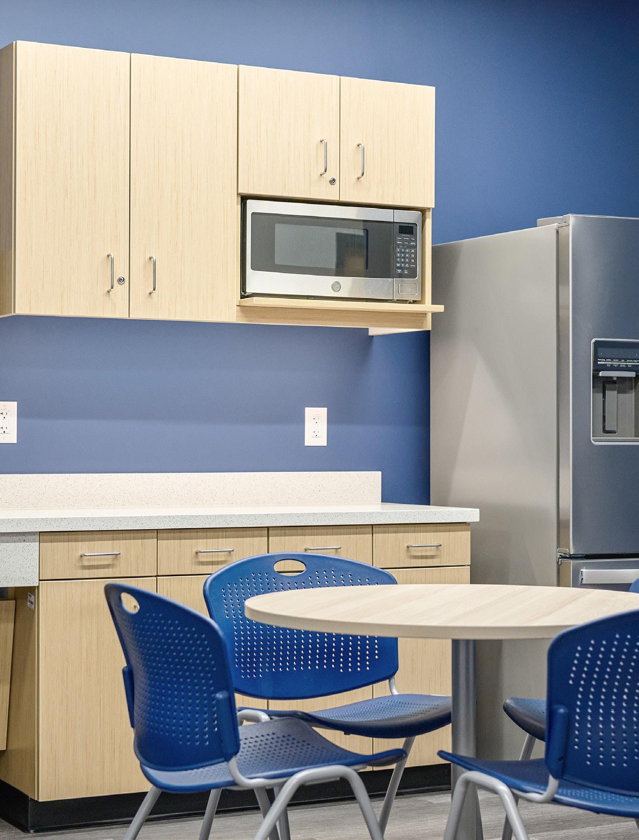
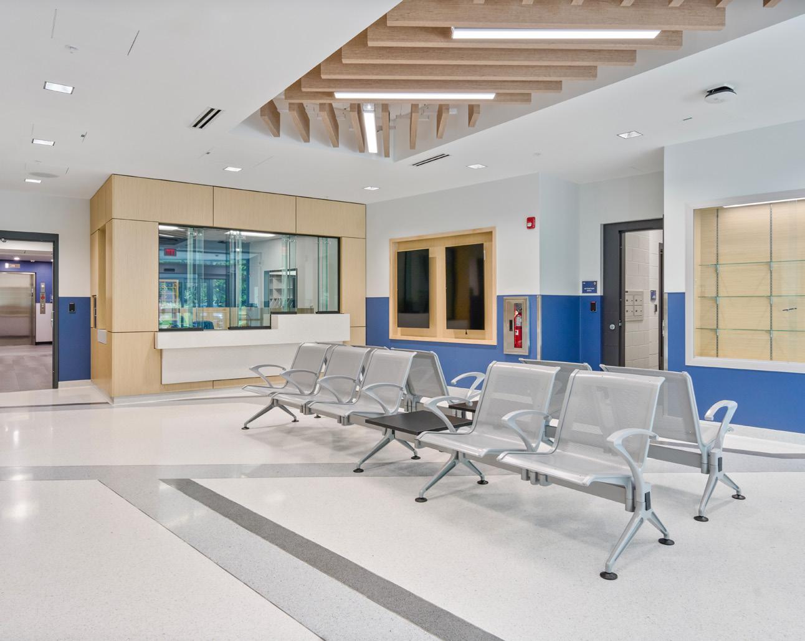
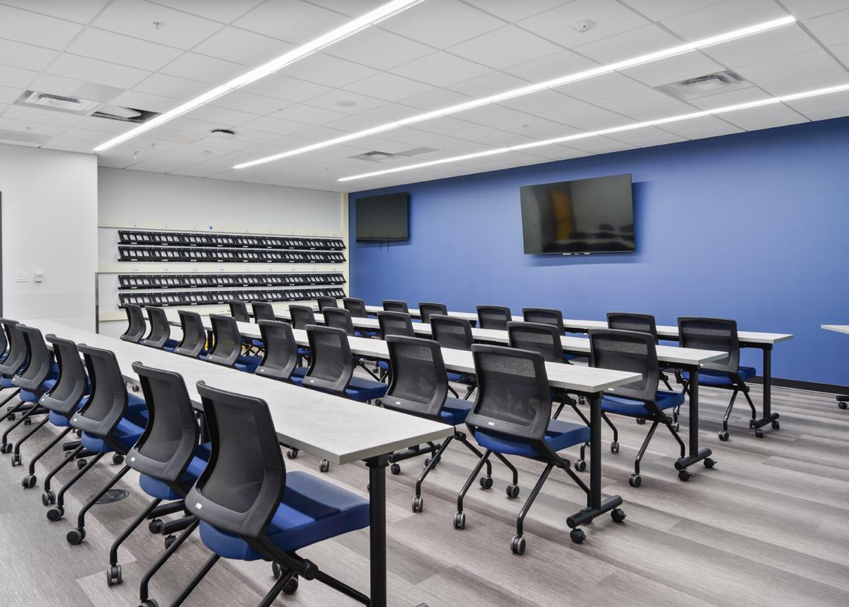
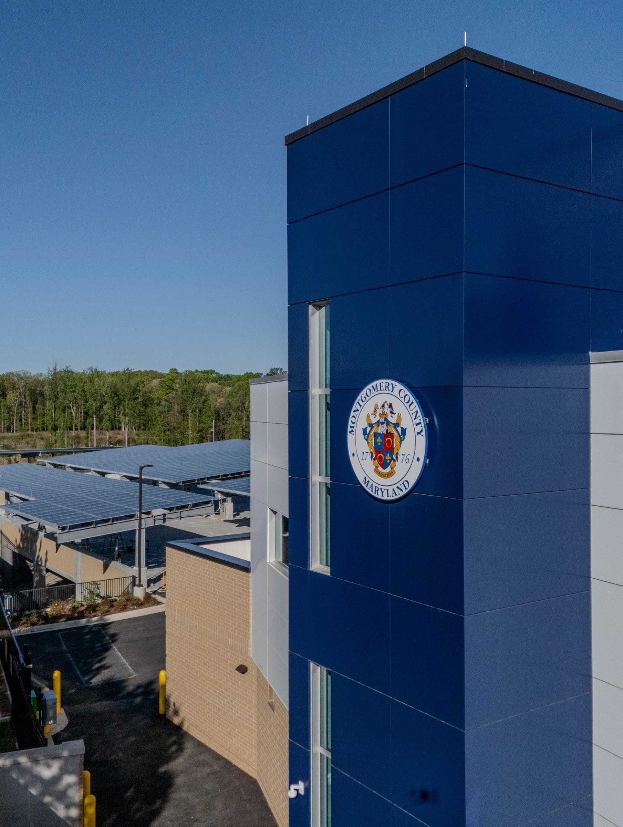
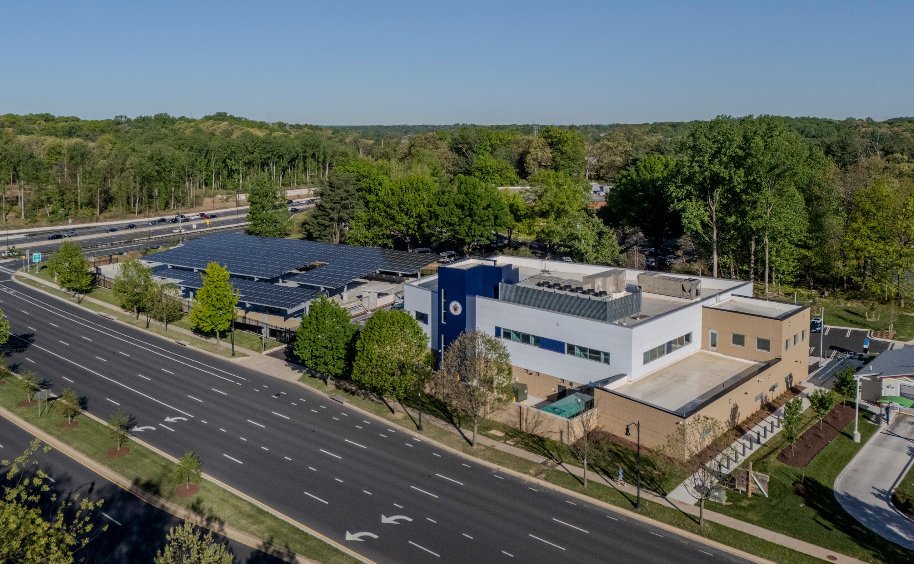
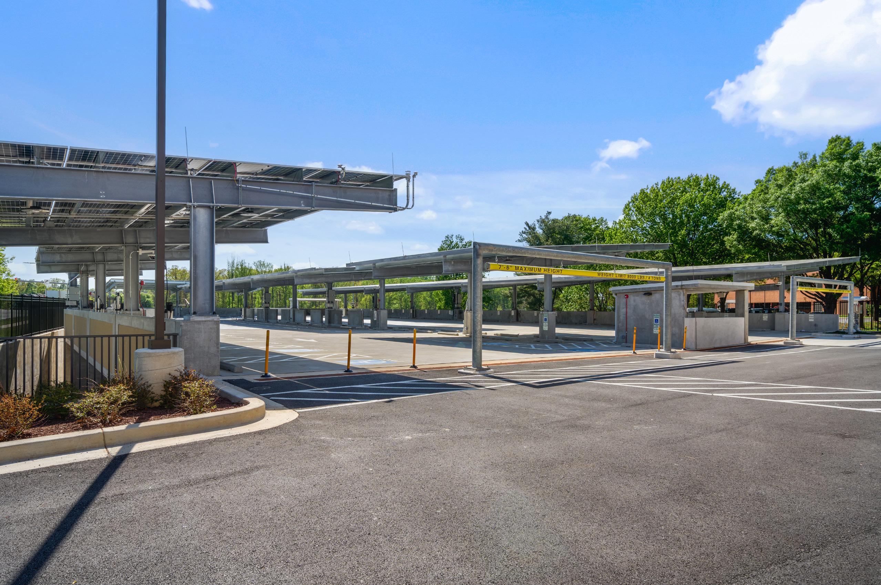
BKV Group is providing program validation, design, and construction administration services for Montgomery County’s new 6th District Police Station in Gaithersburg, MD. This 28,294 SF, two-story facility is being designed to meet IGCC 2018 standards and achieve netzero energy through microgrid technology and rooftop photovoltaic systems. The fully electrified building supports Montgomery County’s carbon-neutral goals.
The first floor will include public areas, operations, patrol, support functions, and holding cells, while the second floor will house investigative units, special teams, administration, and an exercise room. Key design updates address detention area compliance, revised locker layouts for evolving gender ratios, and enhanced privacy and flexibility.
The site will also feature a two-level, 59,526 SF parking garage with space for 148 vehicles, an evidence room, vehicle service bay, flare and bicycle storage, and 29 motorcycles for the Central Traffic Unit. Electric vehicle charging stations will support evolving motorcade needs. The station will operate 24/7 and serve 178 staff, volunteers, and satellite locations.
Cass Lake, Minnesota
OVERVIEW
New Tribal Justice Center.
TYPE
Government, Tribal Justice
SIZE
30,000 SF
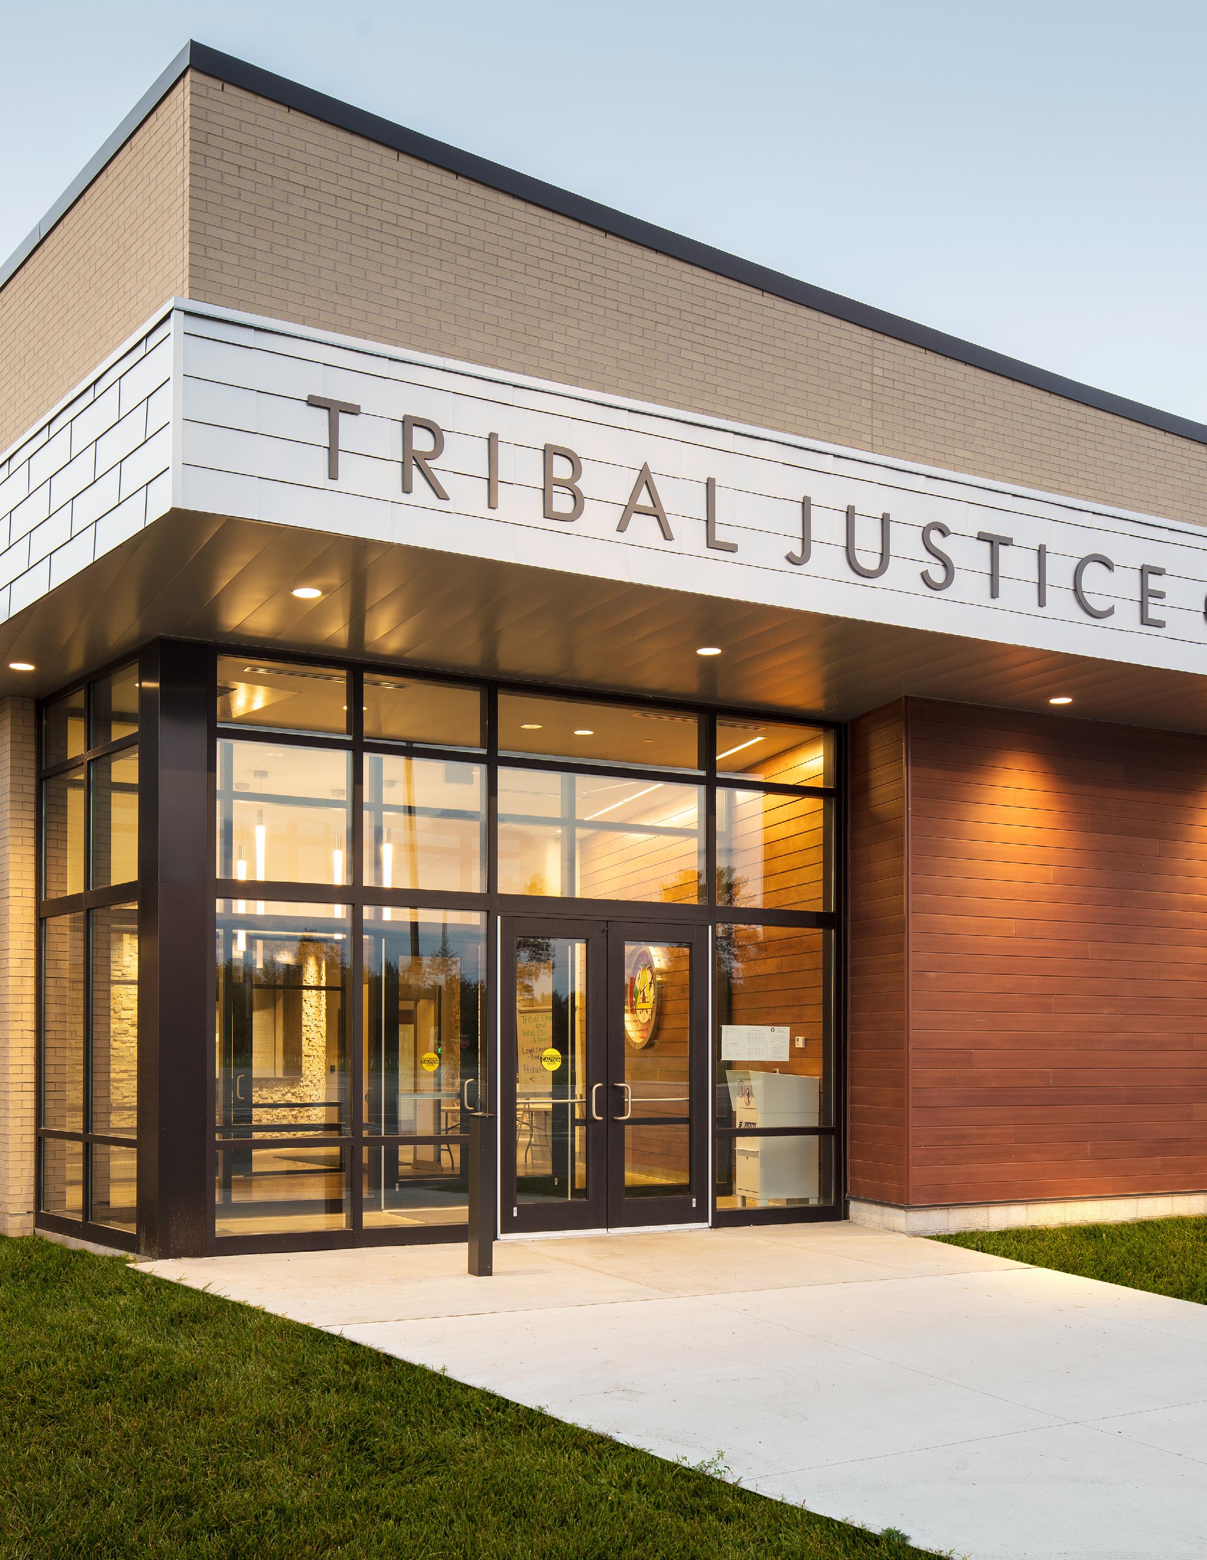
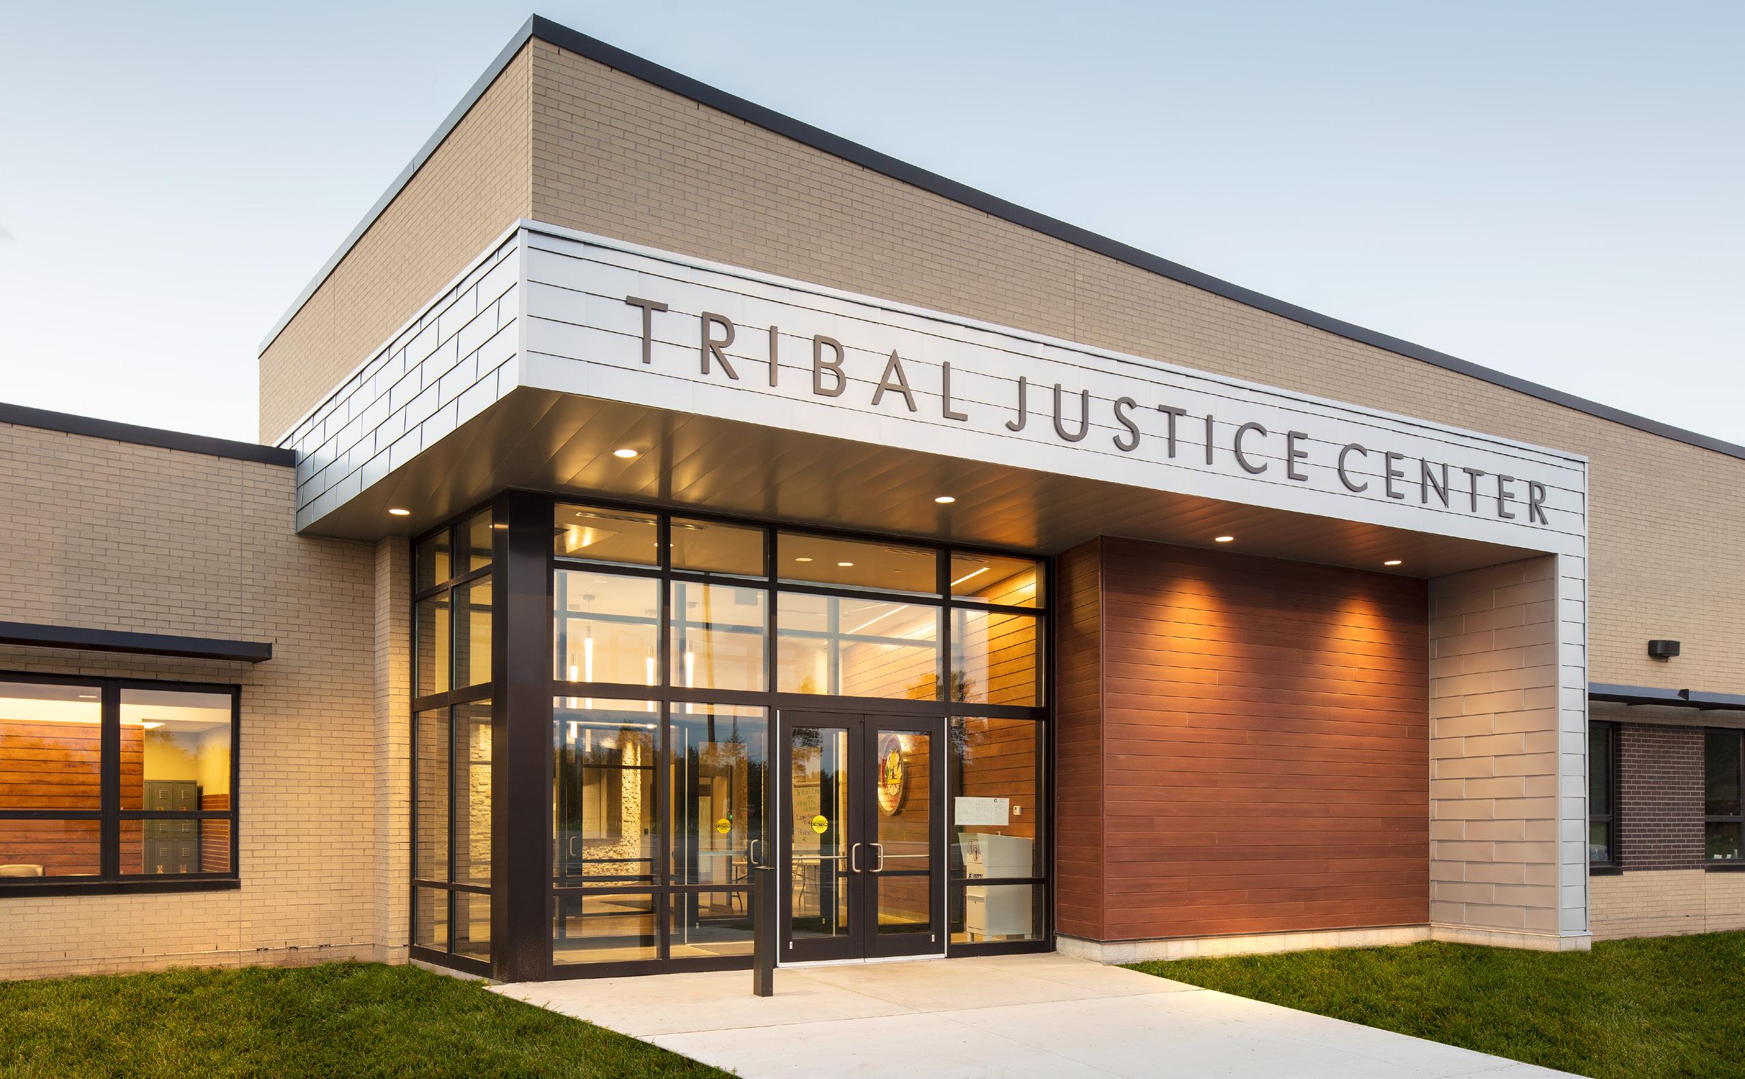
The Leech Lake Band of Ojibwe is a Native American tribe located in central Minnesota. The Band has more than 11,000 members, covering over 700,000 acres and located throughout four different counties. The Band’s goal was to develop a centrally located tribal government center that would include a regional justice center and tribal police facility.
In 2011, the Band conducted a study that proposed a government campus on a remote site. In 2014, BKV Group was hired to assist the Band with refining and finalizing the project to help meet their planning and budget goals.
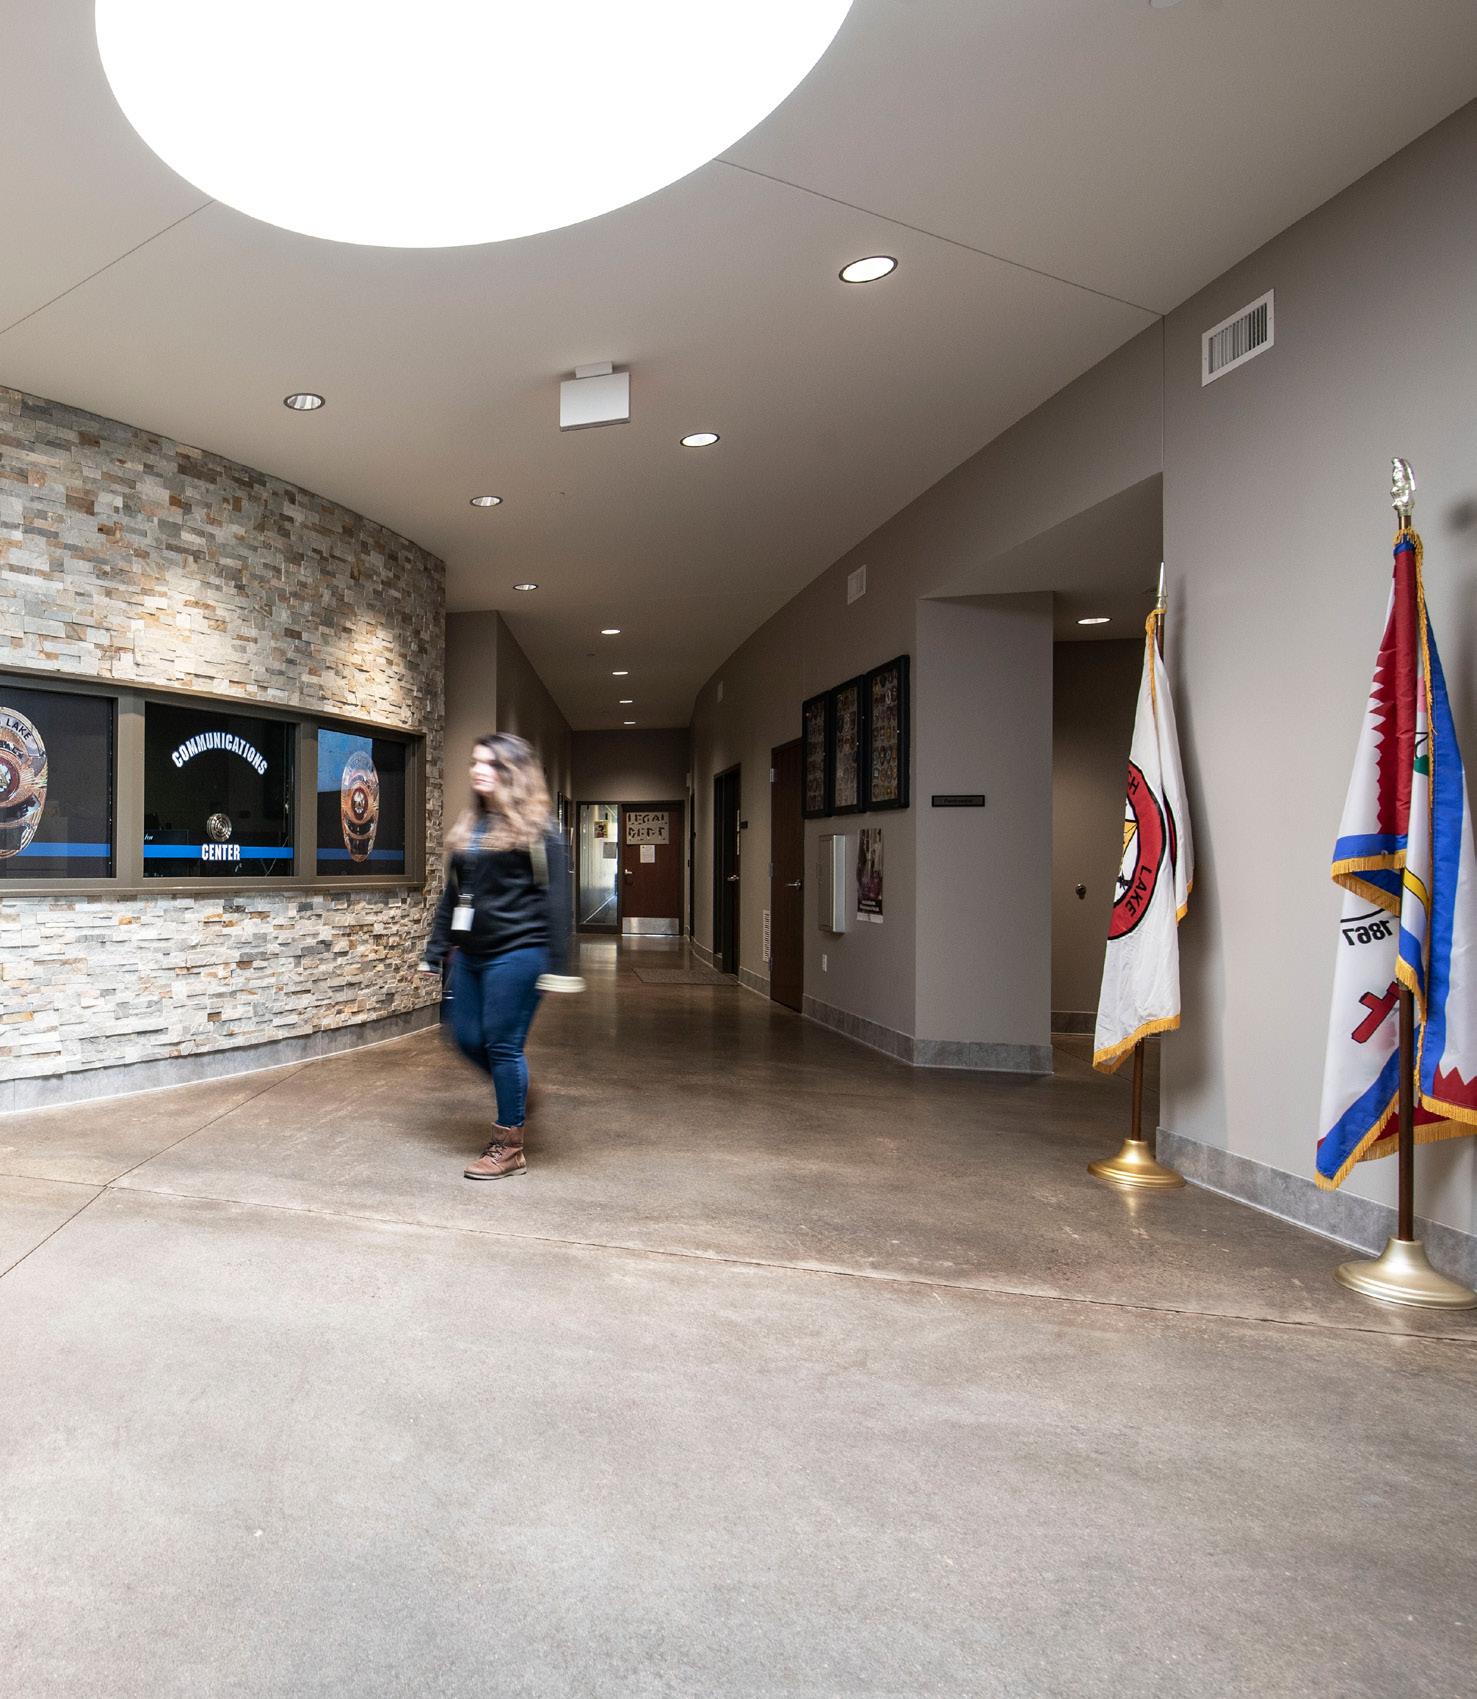
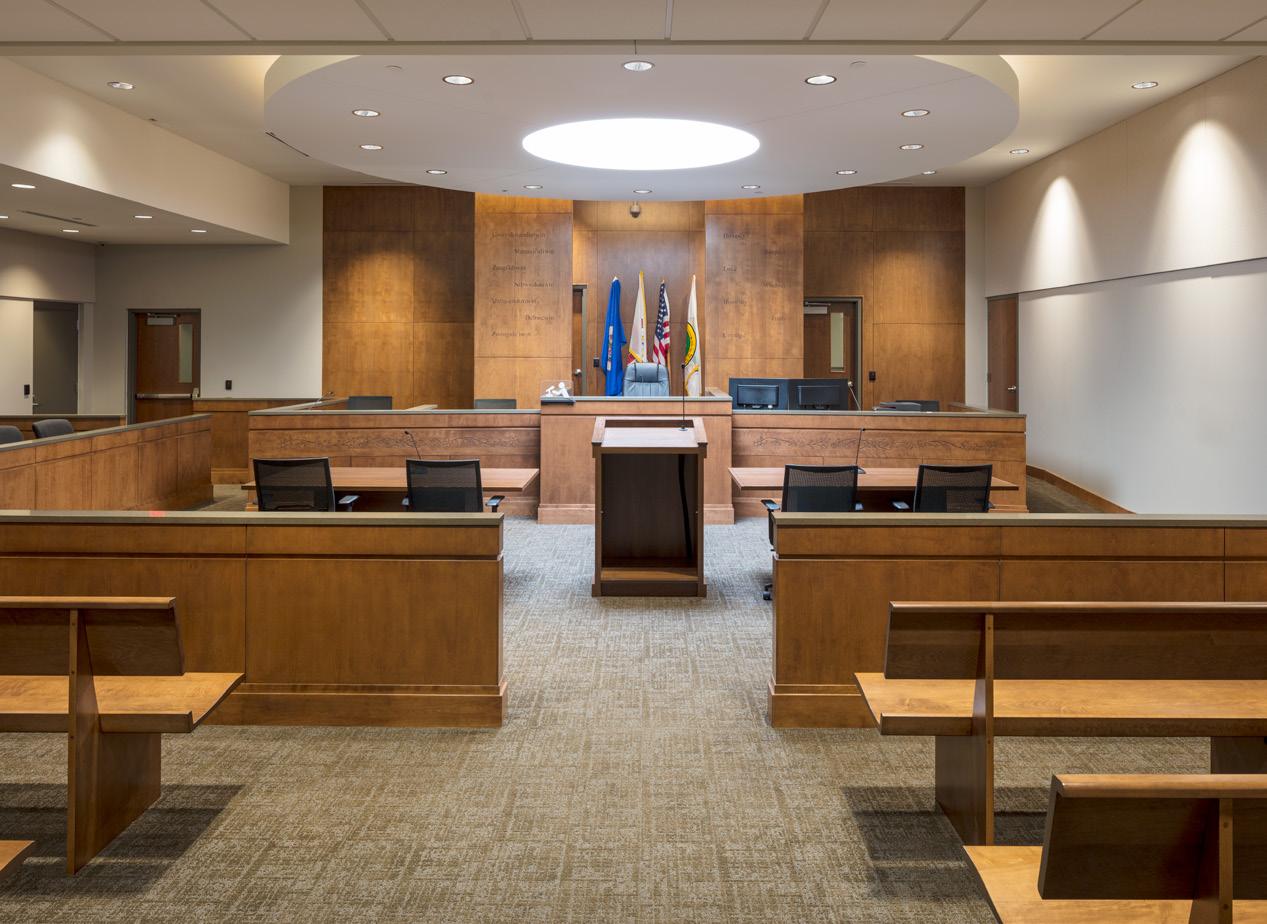
After a series of initial site analysis and space program reviews, our team identified a plan to meet the Band’s long-term planning objective. The plan consists of a single-story 30,000 SF building laid out to create clear circulation and separation between public, staff, and detainees. The plan utilizes efficient engineering systems allowing for convenient future expansion as needed.
The exterior design is in line with the Band’s direction to create a modern design using classical and durable materials. As the design evolved, the team worked with the Band to incorporate cultural aspects that reinforce the sense of community and reflect Ojibwe culture.
Detroit Lakes, Minnesota
OVERVIEW
Modern department hub, enhancing department presence.
TYPE
Government, Justice Center, Law Enforcement
SIZE
22,000 SF
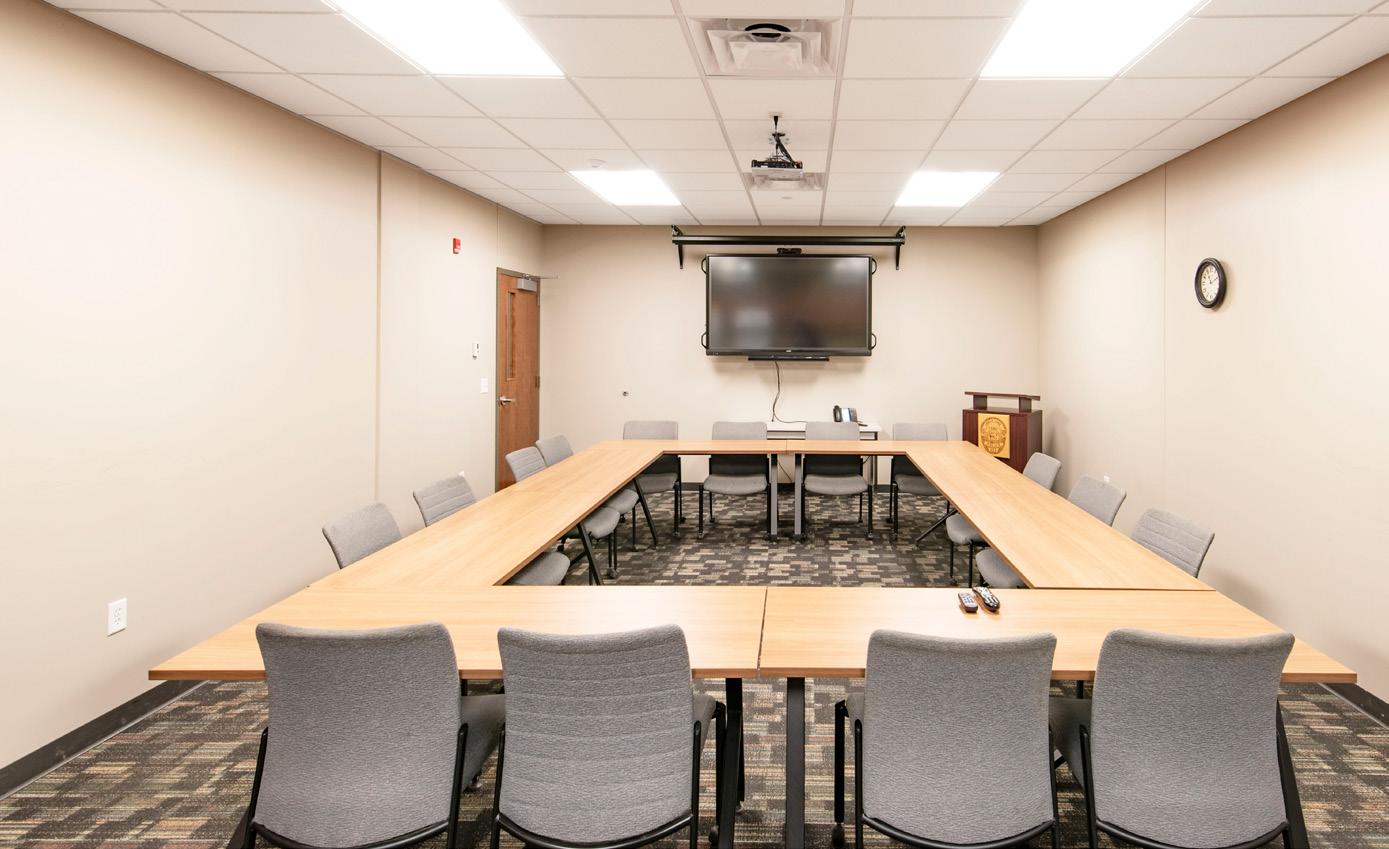
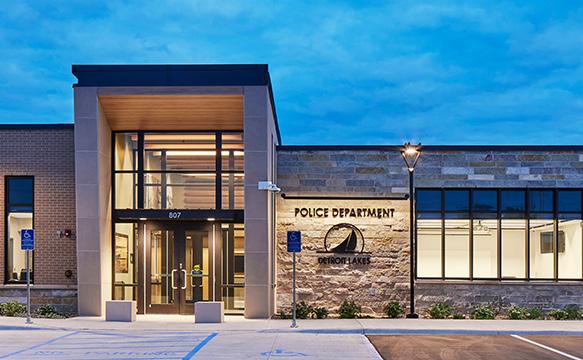
The Detroit Lakes Police Department was operating within a drastically undersized facility that was not designed for law enforcement operations. The existing facility did not provide essential spaces such as locker rooms, evidence processing, interview rooms, nor adequate office space for the department of 16 sworn officers. Additionally, the existing facility did not provide separation or a secure perimeter between staff and public zones placing the department’s staff at risk.
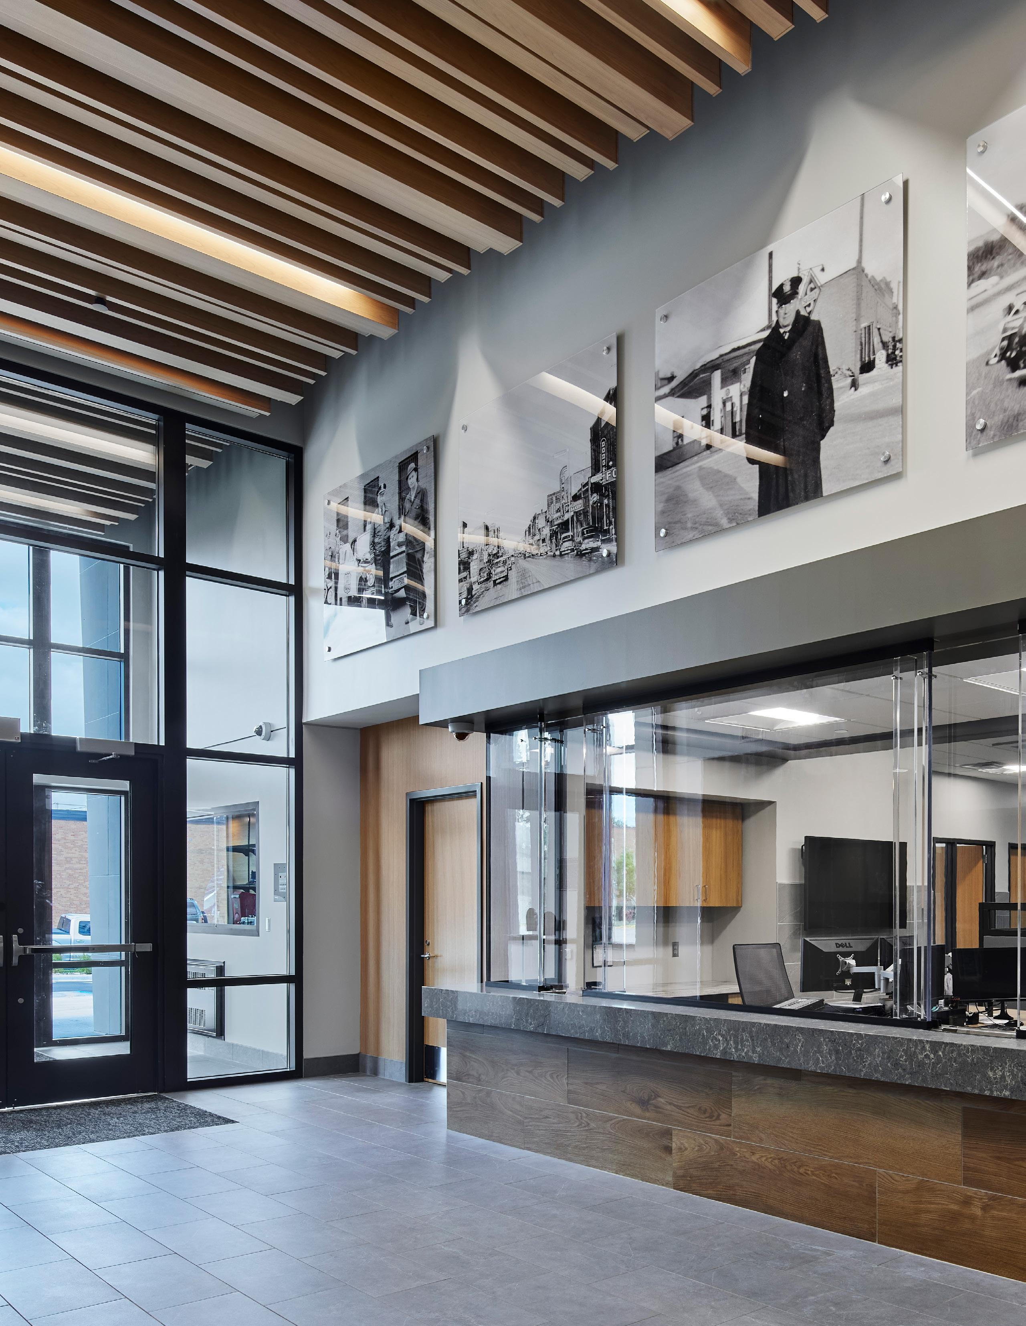
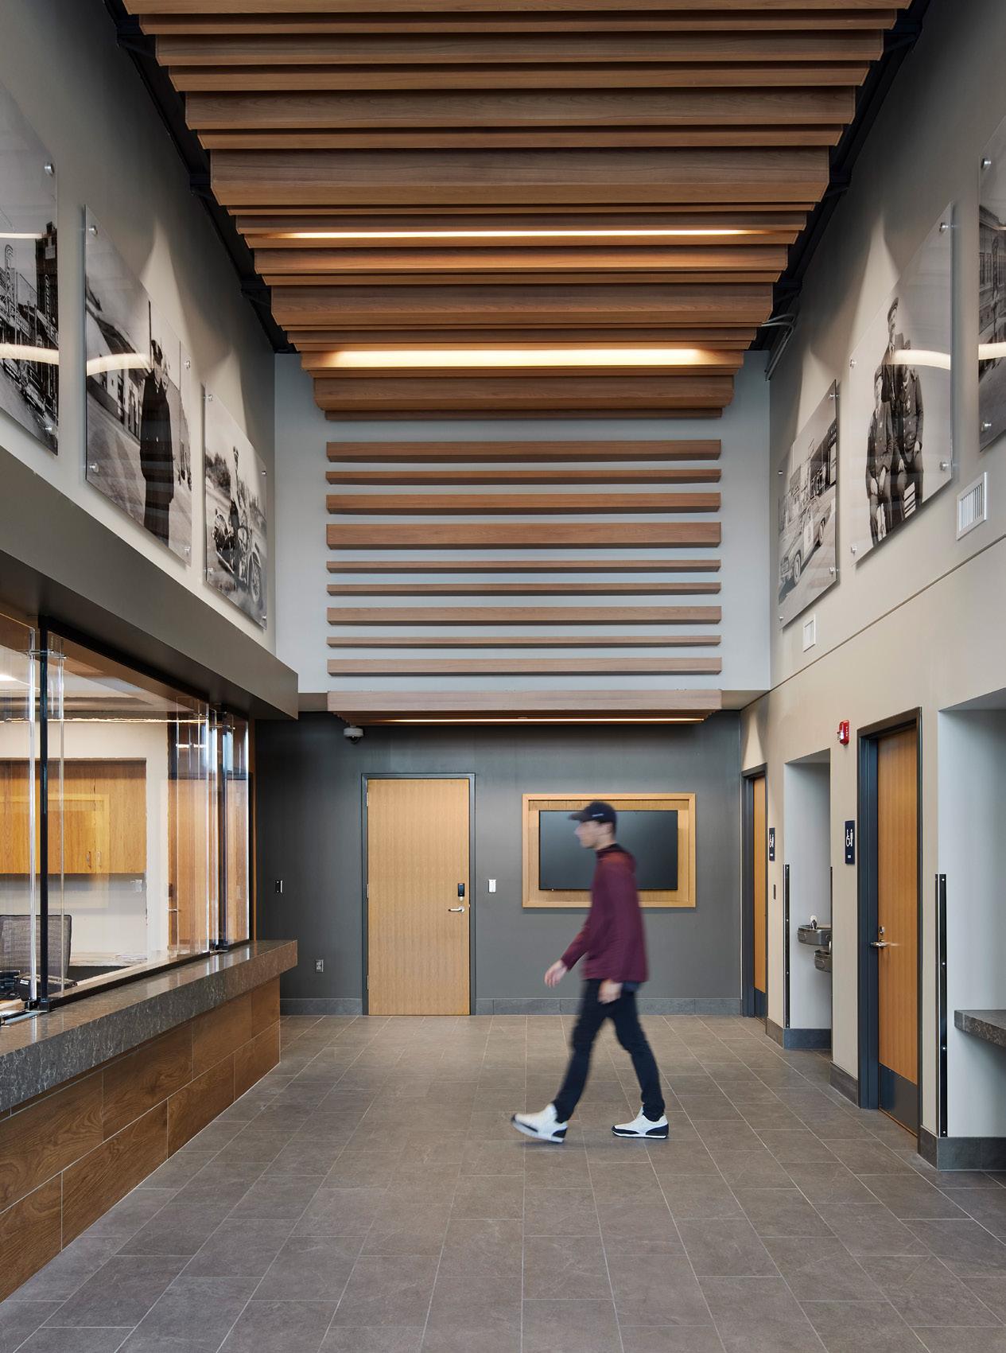
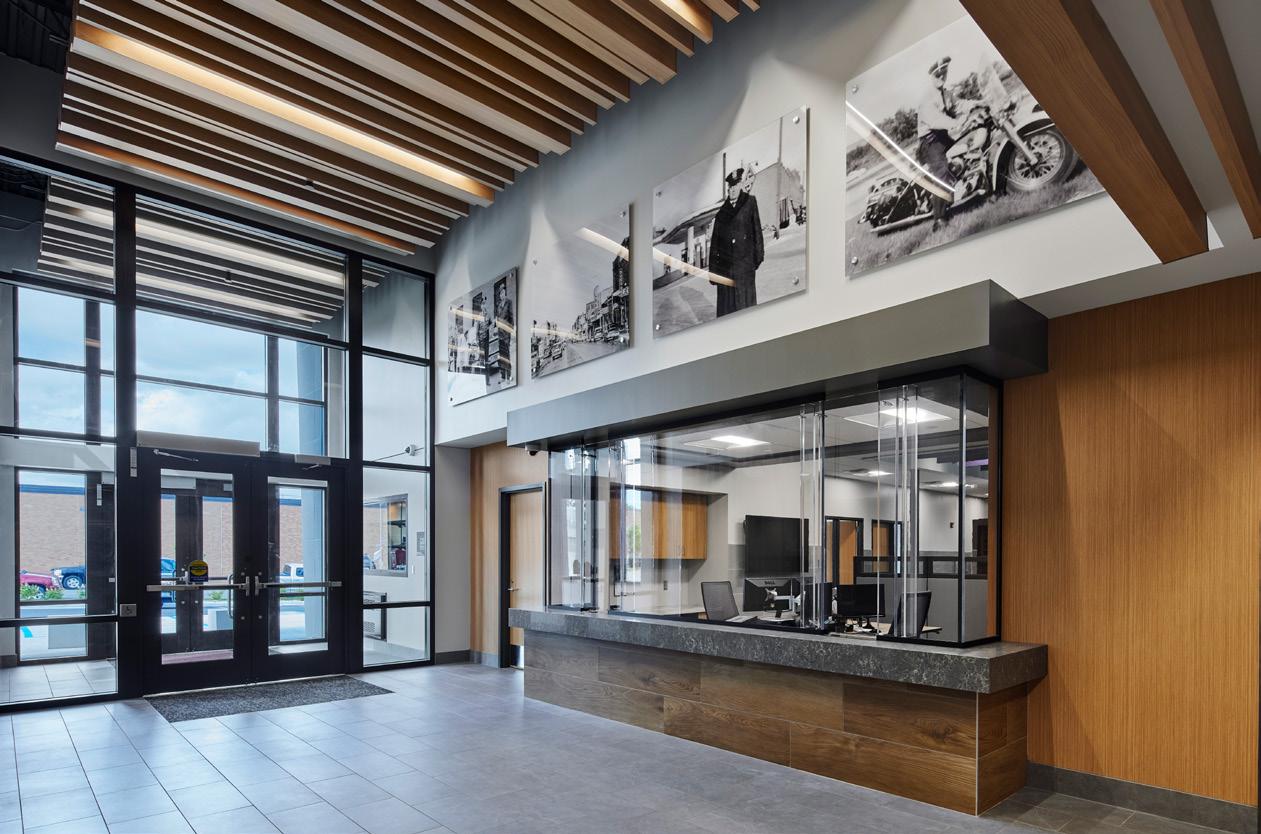
The 22,000-square-foot police station doubles as a community hub, aiming to enhance the department’s presence in the area. The new station provides a natural-light filled community room open to public-use. Within the public spaces, historical imagery of the department which was collected from the local historical society is displayed proudly. An important aspect of the planning process was to provide a welcoming police facility and stress-reducing environment. Following biophilic design principles, the Detroit Lakes Police Station provides ideal access to natural daylight within public and staff work areas, along with utilizing natural materials and warmer tone finishes selected to reduce occupational related stresses. While at the same time, providing a secure facility using ballistic glazing and masonry materials to reinforce the exterior perimeter and ballistic-resistant materials within the interior lobby space. Overall, the Detroit Lakes Police Station provides the department with a modern facility, thoughtfully designed with ideal operational flow and elements to support the needs of the department while benefiting the community.
Elk River, Minnesota
OVERVIEW
Public Safety Building, phased-occupied expansion.
TYPE
Government, Public Safety Building
SIZE
16,000 SF addition
4,000 SF remodel
3 drive-through bays
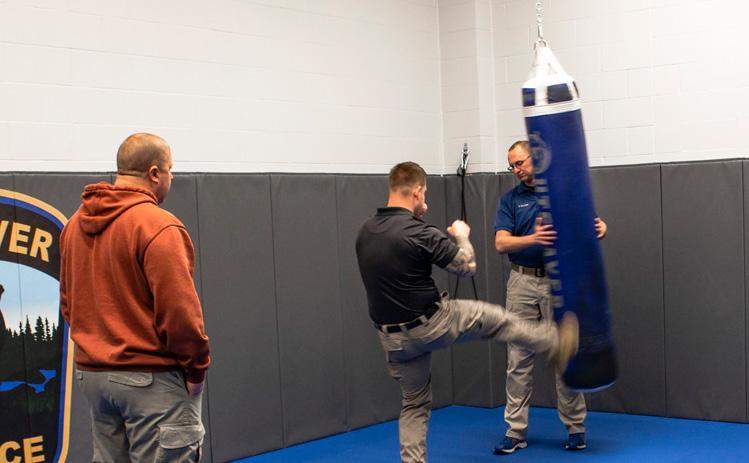
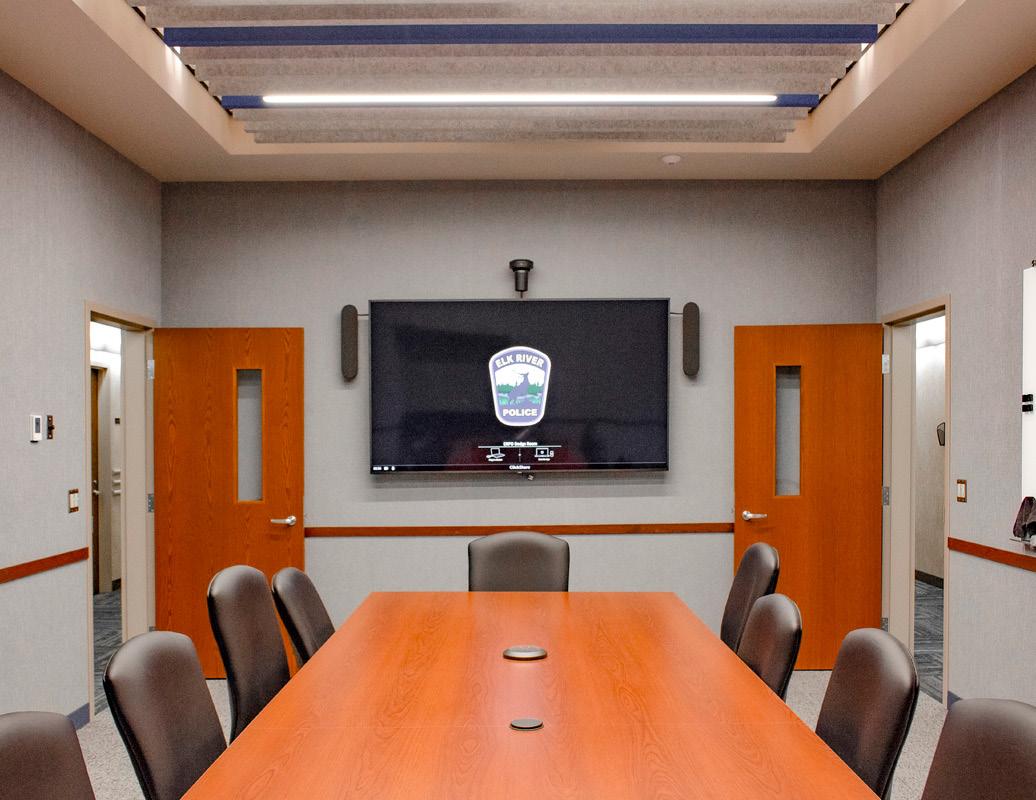
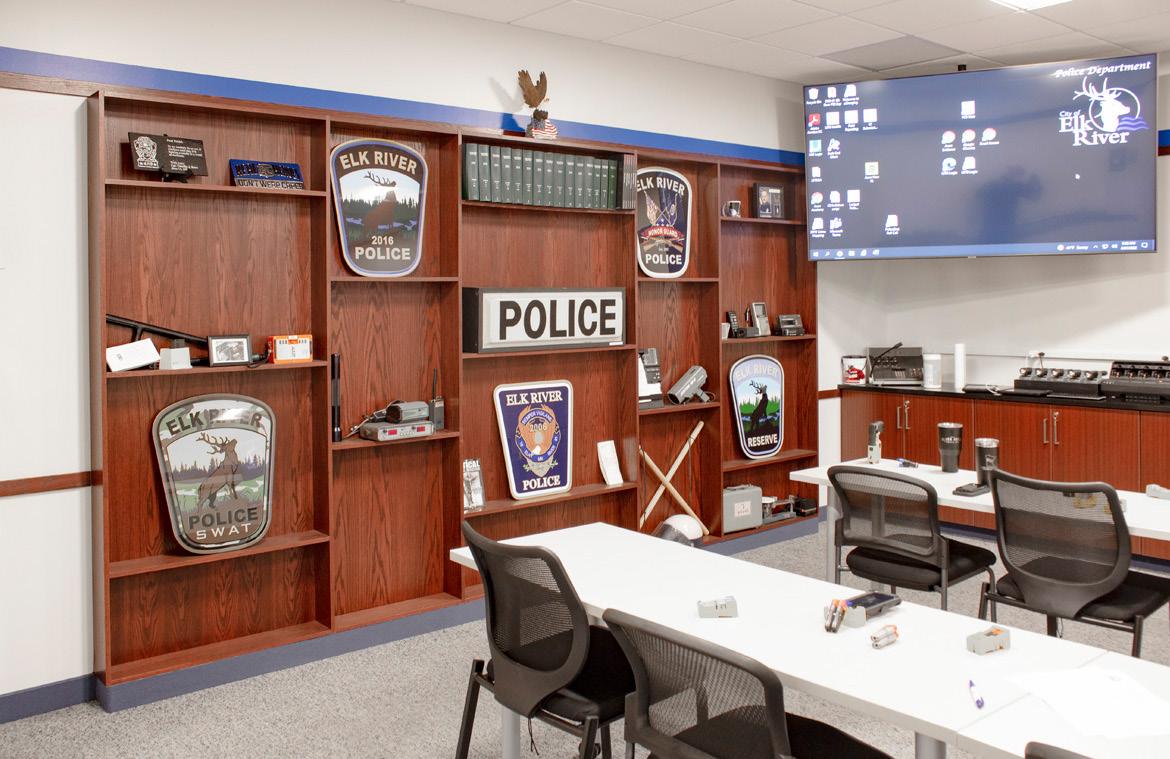
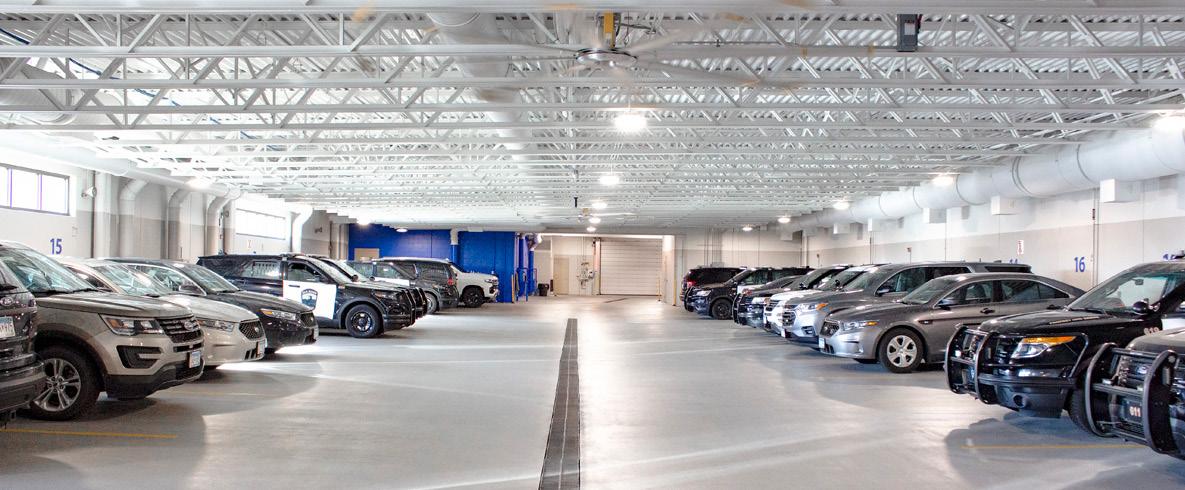
BKV Group is providing full design services for a phased-occupied expansion to the Public Safety Building. The police department will gain a larger squad garage, build out a shelled space into thirteen offices for administration staff, enlarge the roll call room, create two new conference rooms, convert a cubicle space into offices and enclosed report writing spaces, and improve security at the front desk. The fire department will gain critical decontamination, locker, and shower spaces, along with decompression spaces and offices for the firefighters. This will be accomplished by adding two bays to the south end of the building and renovating two existing bays. The existing fire headquarters space will remain.
Currently a paid-on-call department, the City is looking to the future and planning for the potential conversion of office spaces into bunk rooms, planning the infrastructure and acoustic needs now. A safe workflow from emergency responder parking to the gear storage room to the apparatus is provided, as is a direct path from the future bunk rooms into the apparatus bays.
The exterior design will match the existing building, using rockface concrete masonry, brick, and EIFS elements, but upgrading the assemblies to meet current energy code requirements.
St. Cloud, Minnesota
OVERVIEW
Contemporary design to new police center.
TYPE
Government, Police Headquarters
SIZE
110,000 SF
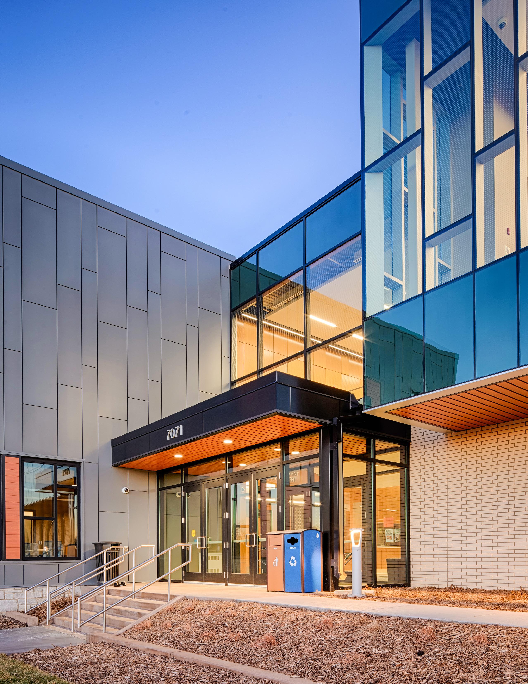
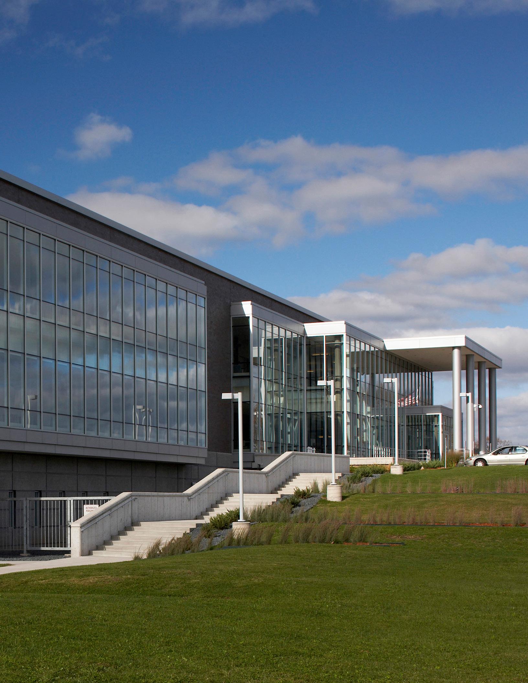
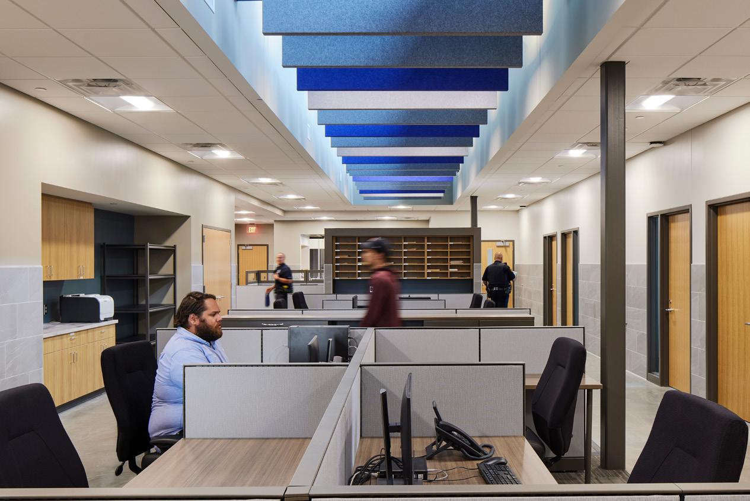
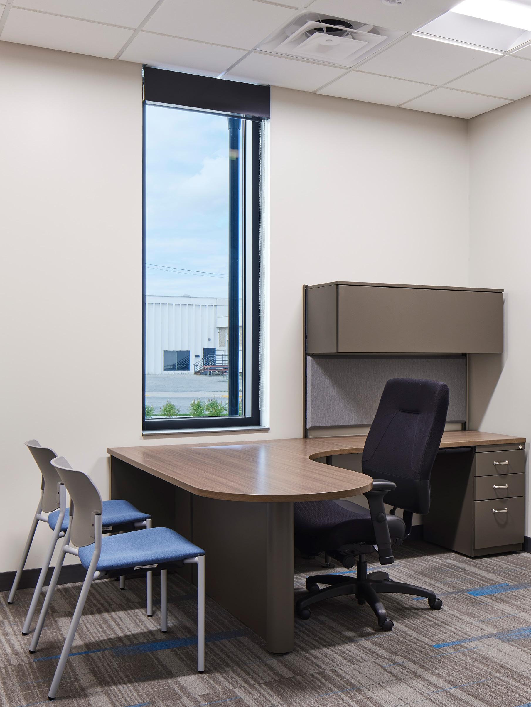
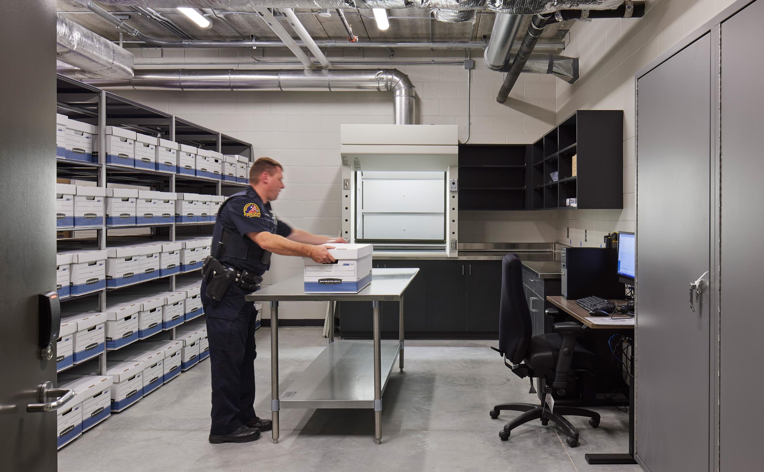
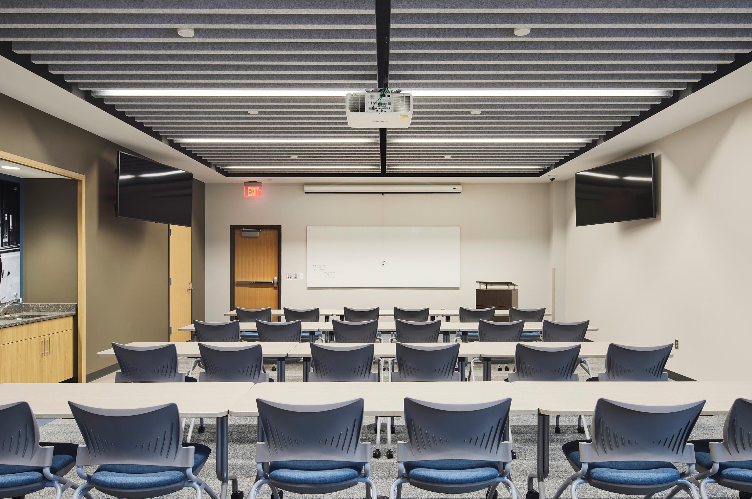
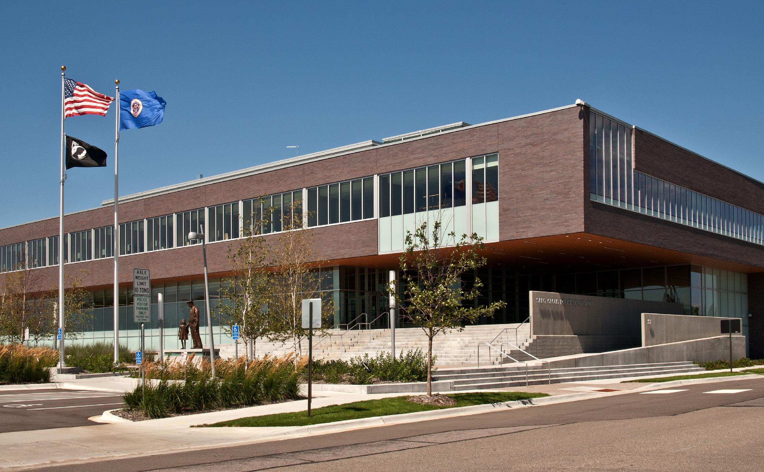
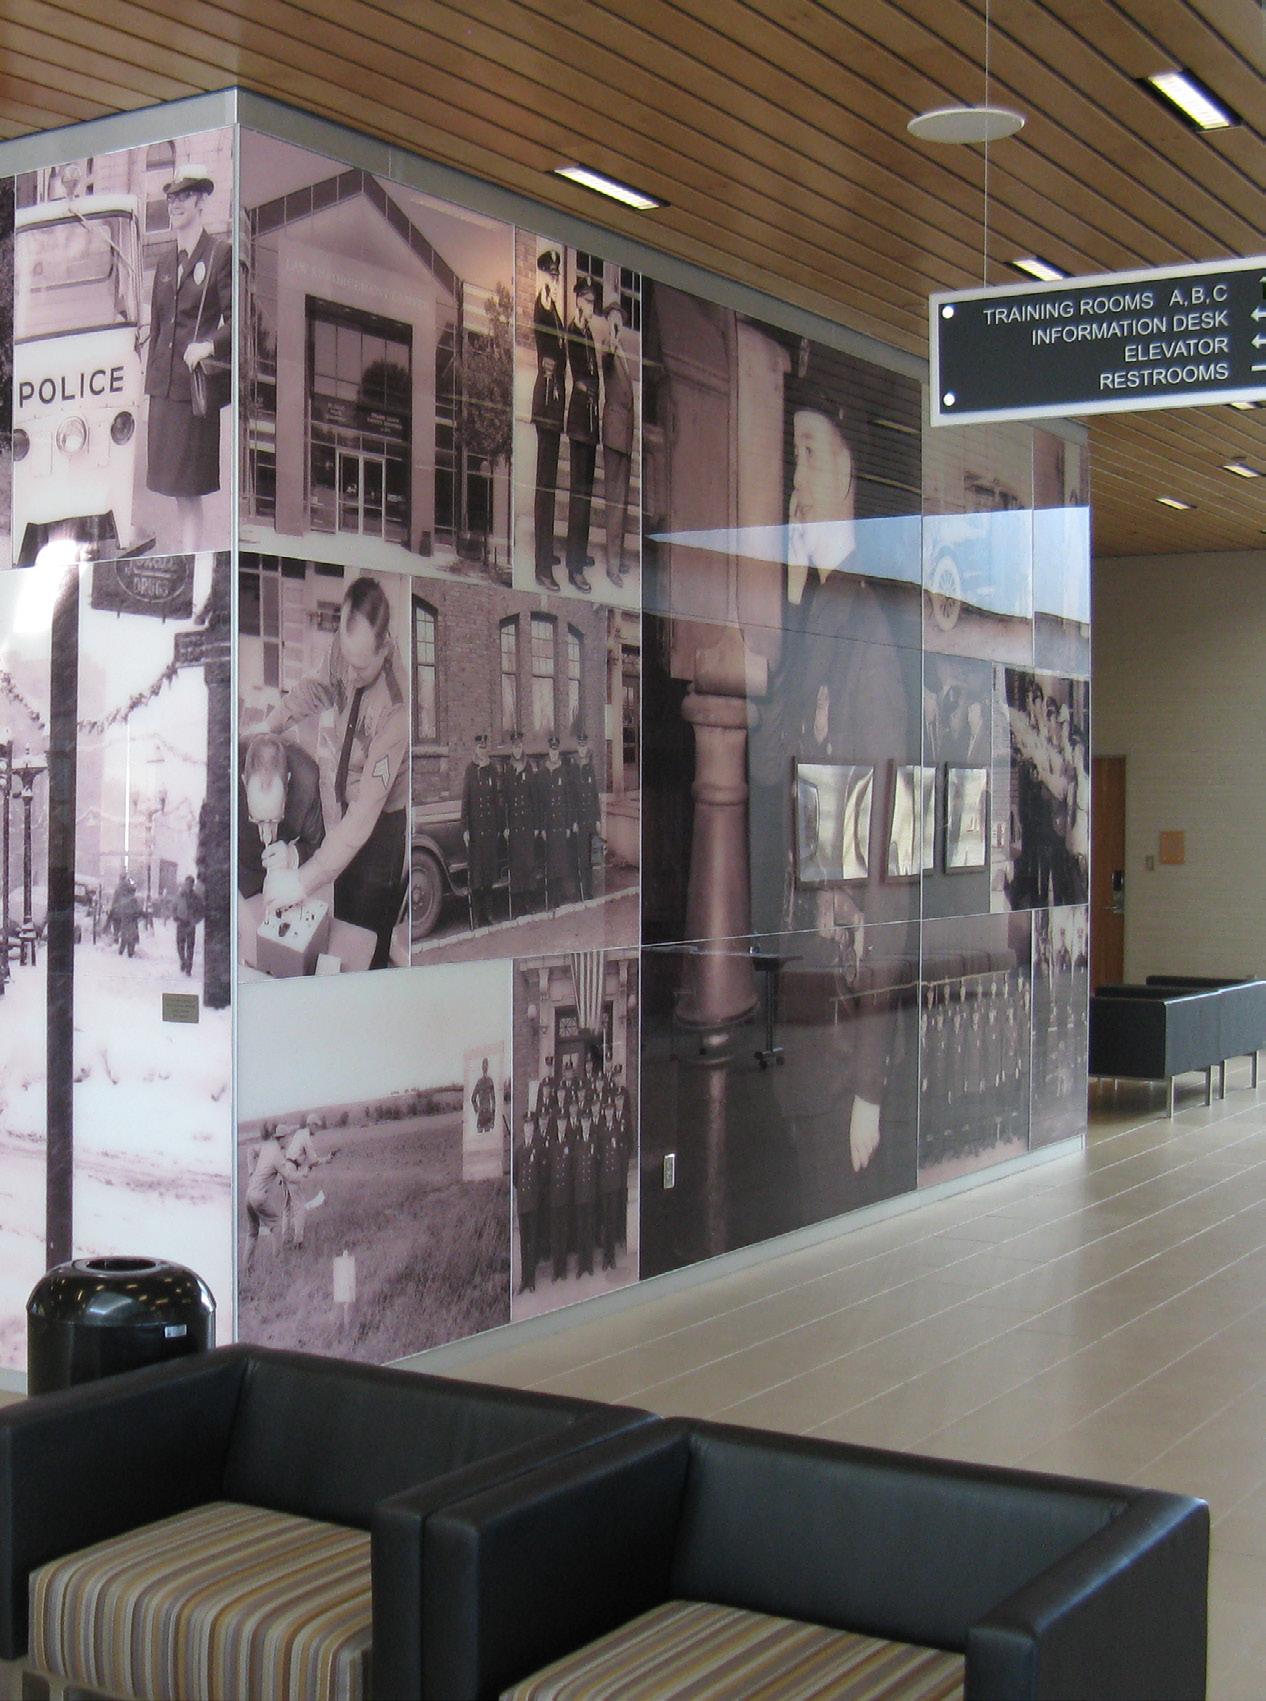
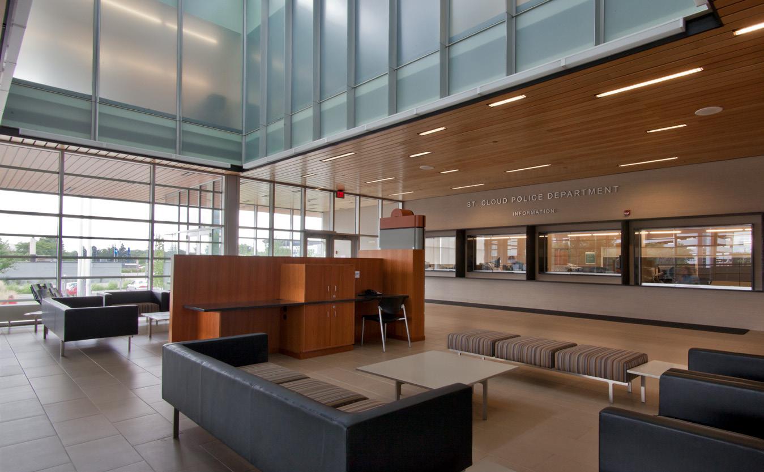
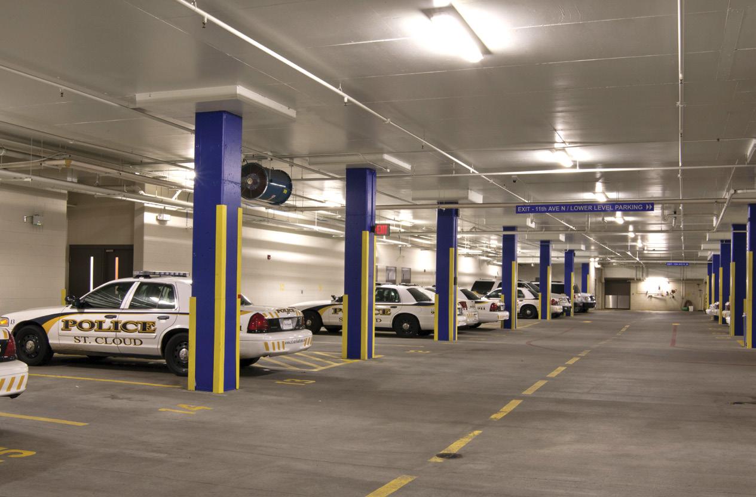
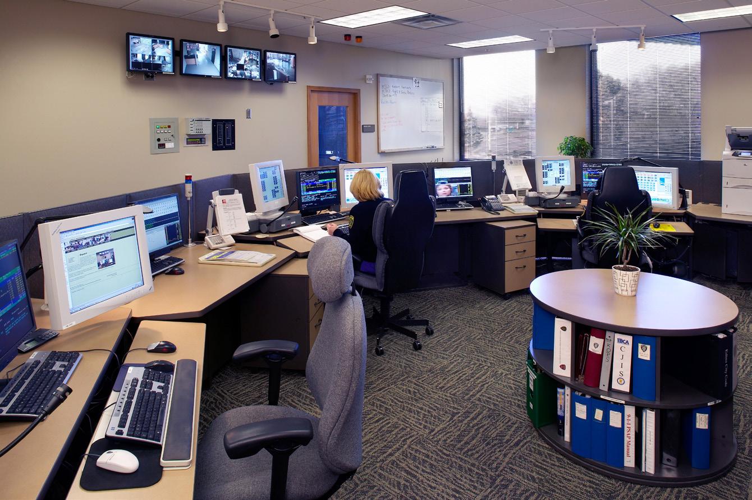
BKV Group teamed with GLT Architects to create a 110,000 square foot police headquarters and includes space for administration, investigations, patrol, training, community meetings, evidence and forensics labs, and underground parking for 250 vehicles within a multi-story building. The design embraces the challenges of the constricted site, stacking the program vertically and underground parking.
The St. Cloud Police Headquarters brief called for a modern, functional space that meets both staff and community needs. The design aimed to blend contemporary elements with top-notch operations while respecting site constraints. Positioned as a gateway between major districts, the building aimed to make a meaningful impact within its context.
The site exists on the edge of the dense commercial center of town and an established residential district. The department had previously shared space with the county sheriff for the past 20 years outgrowing significantly this space while also lacking a distinct image and identity. The department was interested in fostering a sense of openness and transparency towards the public. It was also committed to providing a rich working environment for its staff. The design embraces the challenges of the constricted site, stacking the program vertically and placing the parking underground. The subterranean parking allows the confluence of commercial and residential pedestrian patterns resulting in a significant urban plaza that marks the threshold of the two districts.
Buffalo, Minnesota
OVERVIEW
Modernized solutions for new tactical training facility.
TYPE
Government, Law Enforcement, Training Facility
SIZE
22,000 SF Building Area
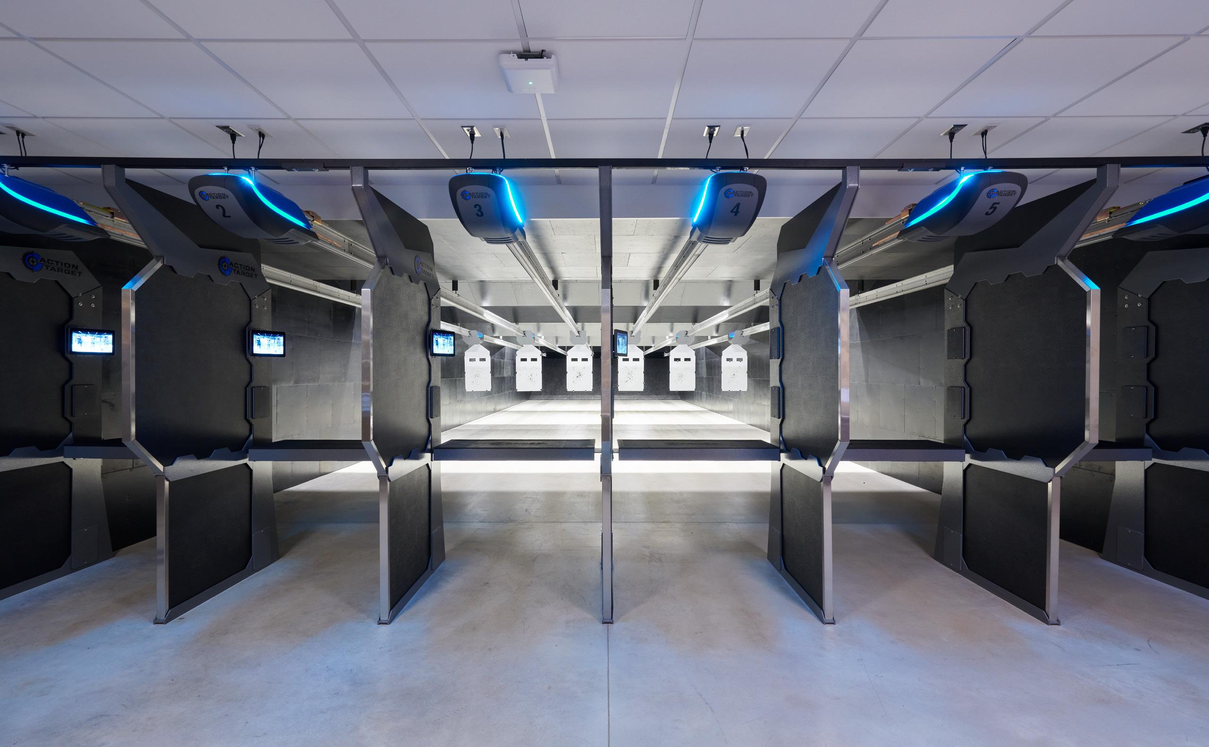
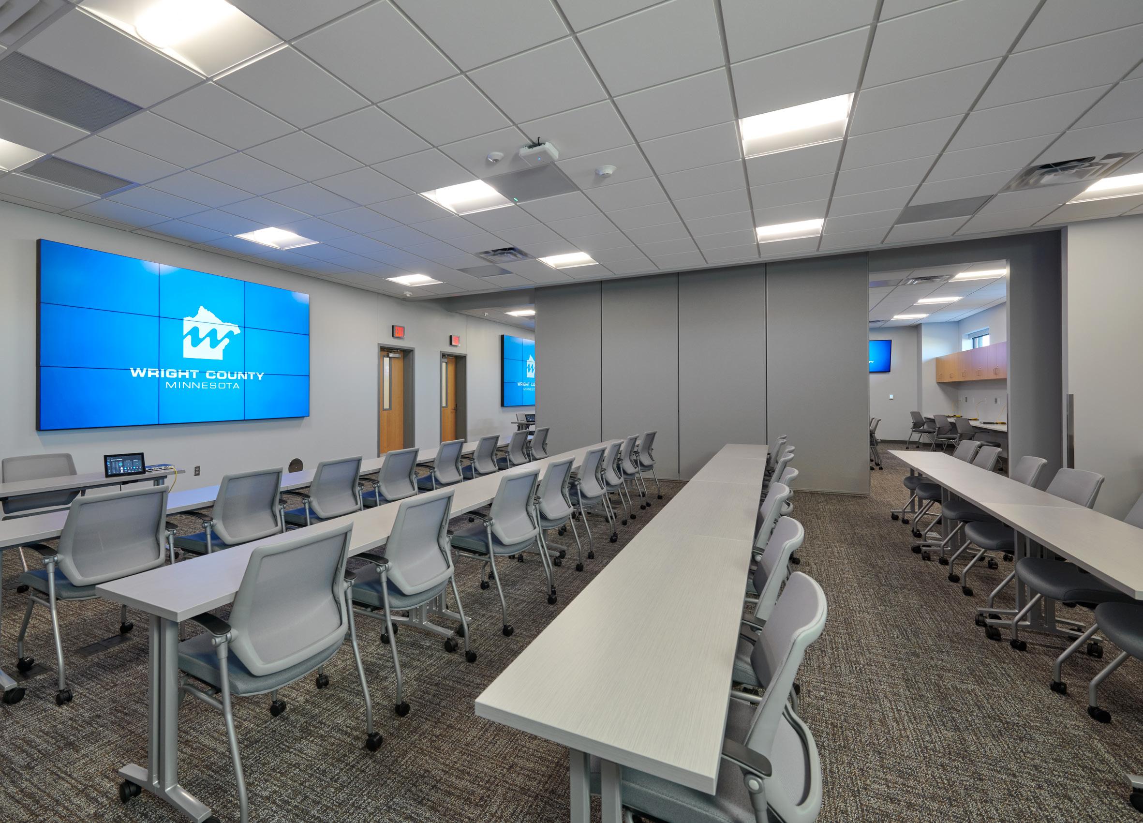
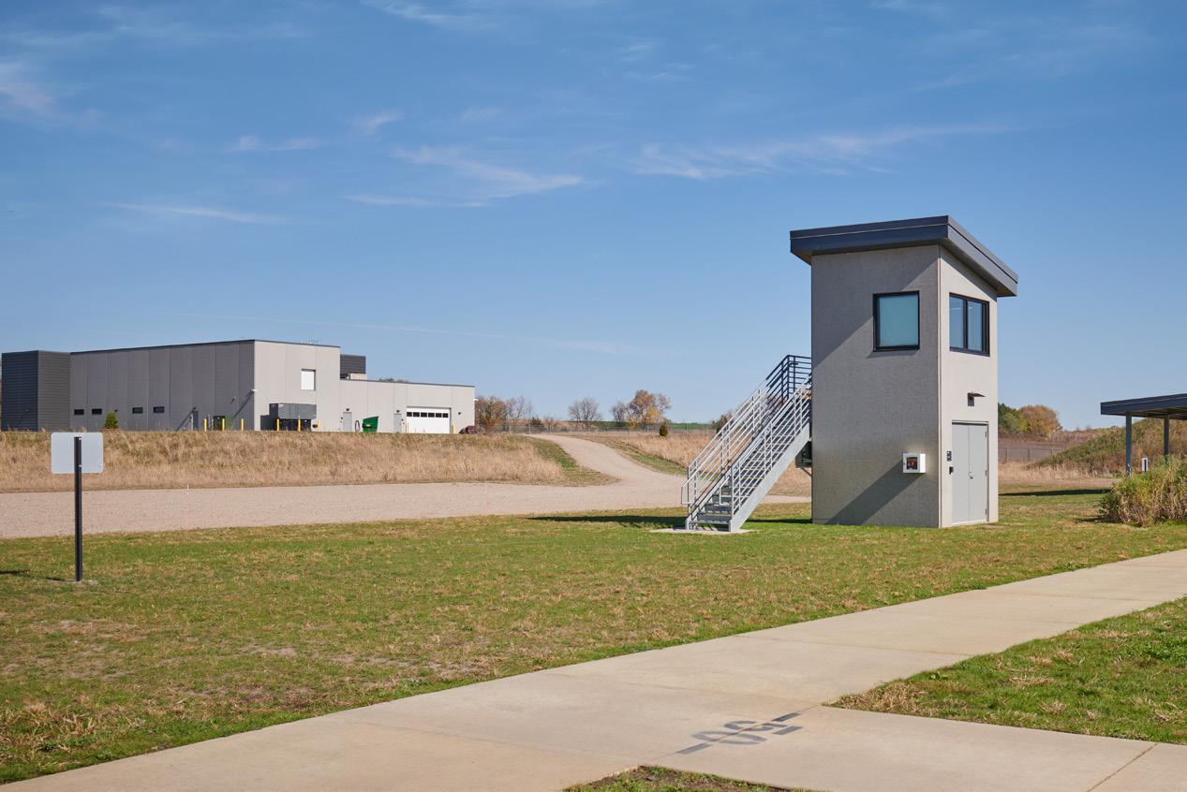
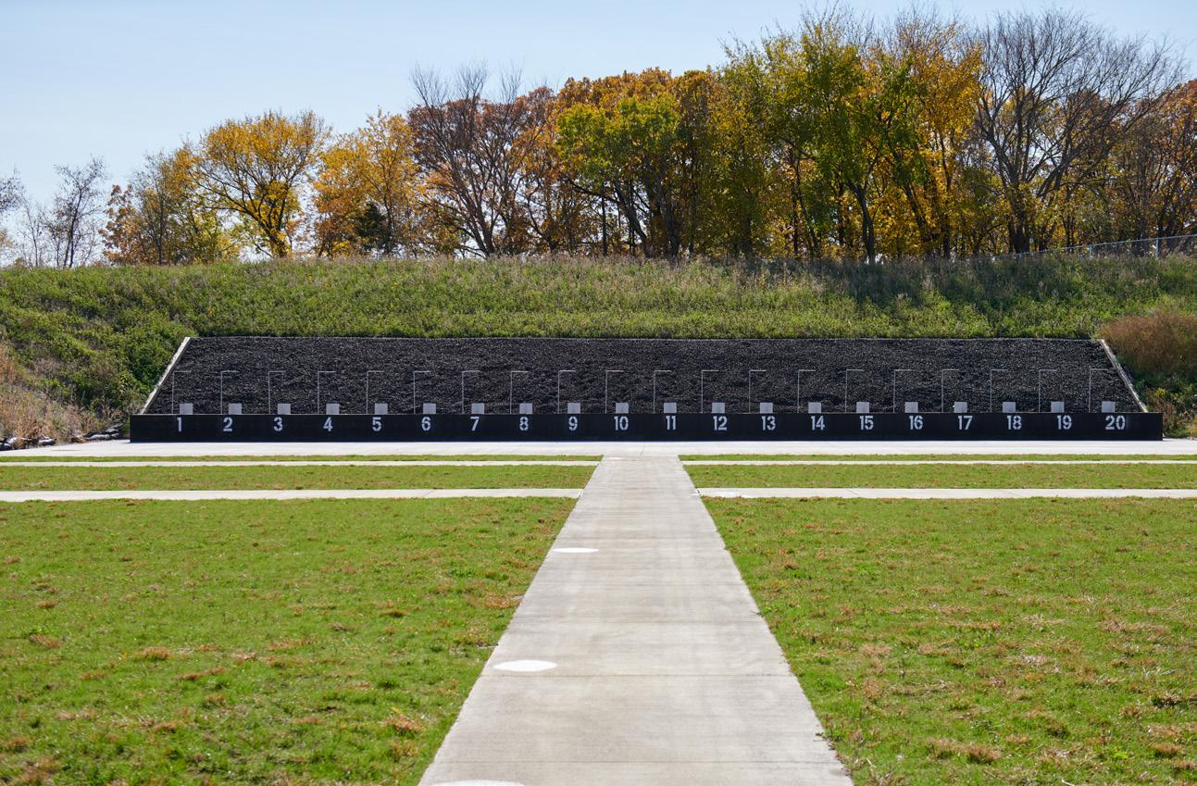
Through a joint venture between the Federal Bureau of Investigation and Wright County, this new facility includes a variety of essential services to support proper training practices for law enforcement agencies. Four groups of outdoor firing ranges are provided each with appropriate ammunition traps. The new site accommodates a 300yard sniper range, a 30-lane 50-yard pistol range, a 20-lane 50-yard pistol range, a control tower, and a three sided ‘primitive’ range. The new building includes an Emergency Operations Center, training/ classrooms, a use of force training room, a backup dispatch center for the County, locker rooms, vehicle parking and other associated storage. Space is being planned for 6 lane indoor firing range to be added in the future. The second floor of the building provides reconfigurable tactical training space that can be arranged in different ways to accommodate a wide range of active training scenarios.
Utilizing simple and durable materials inside and out and designed with security and longevity in mind, this tactical training center should serve both the FBI and County for many years to come with minimal maintenance needed.
Mason, Michigan
OVERVIEW
New justice center with modern facilities.
TYPE
Government, Courts, Detention, Justice Complex, Training
SIZE
180,000 SF
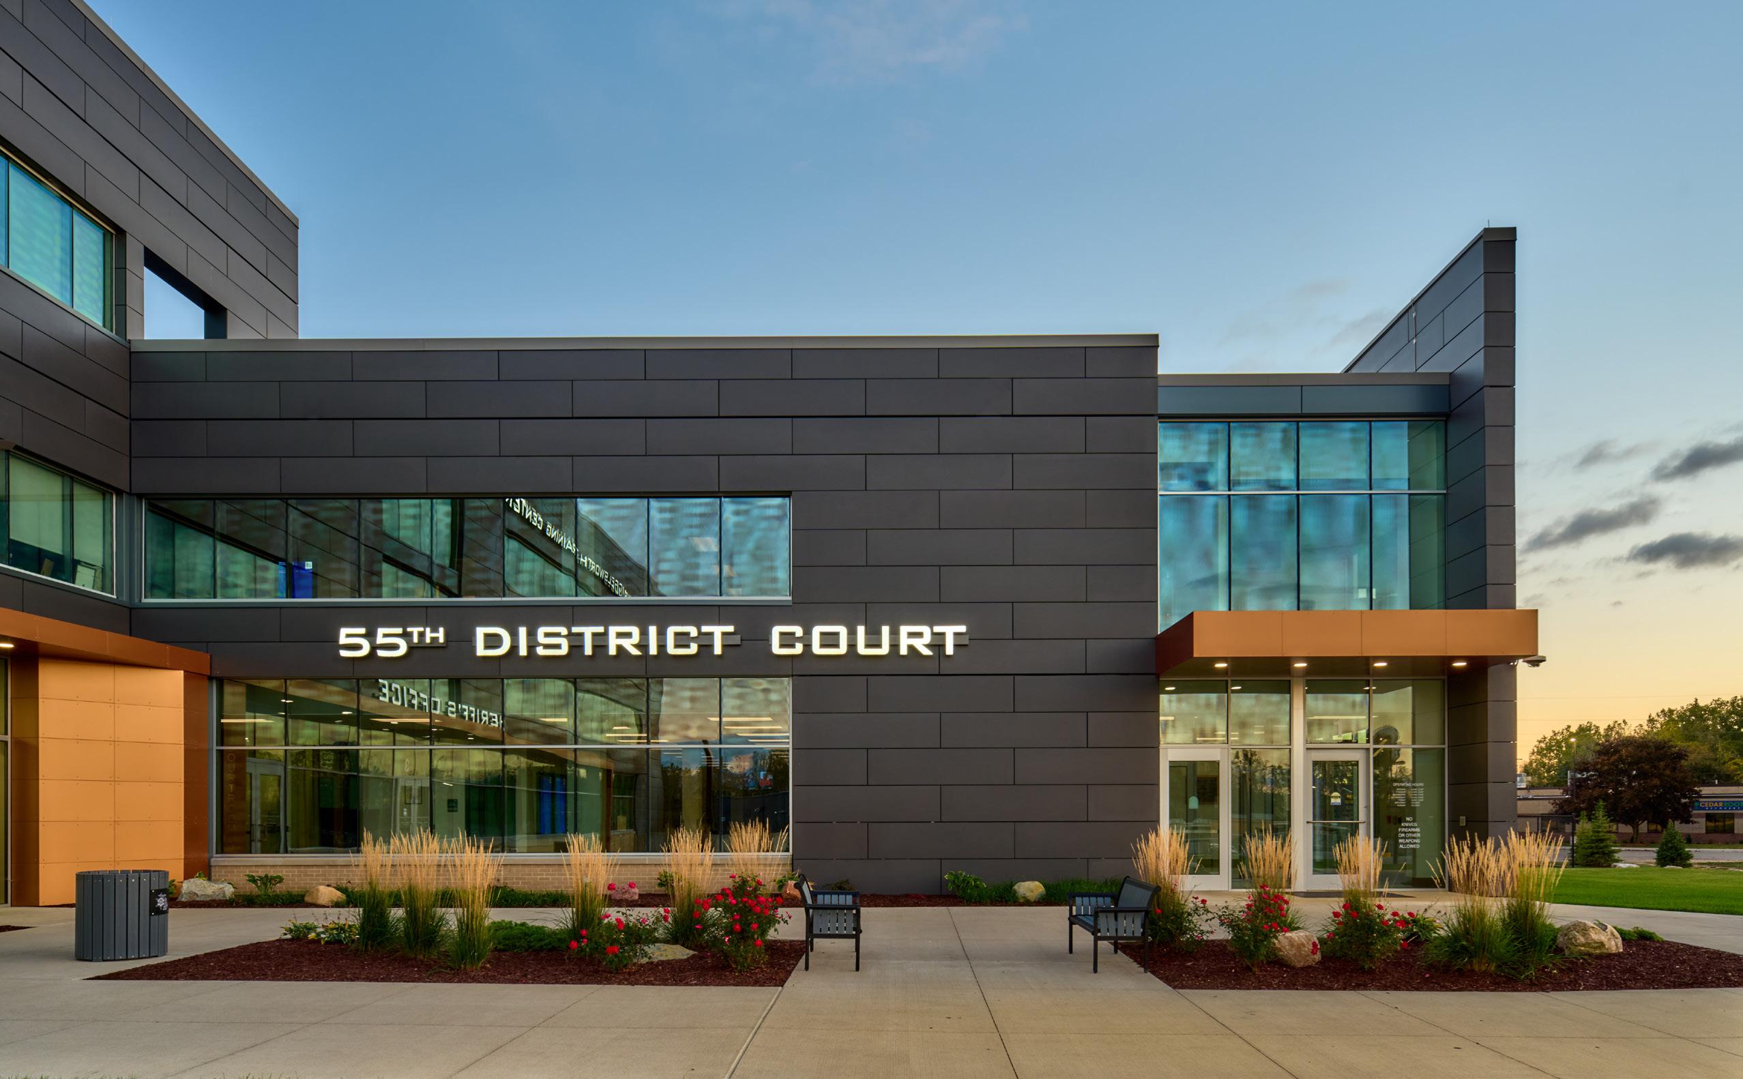
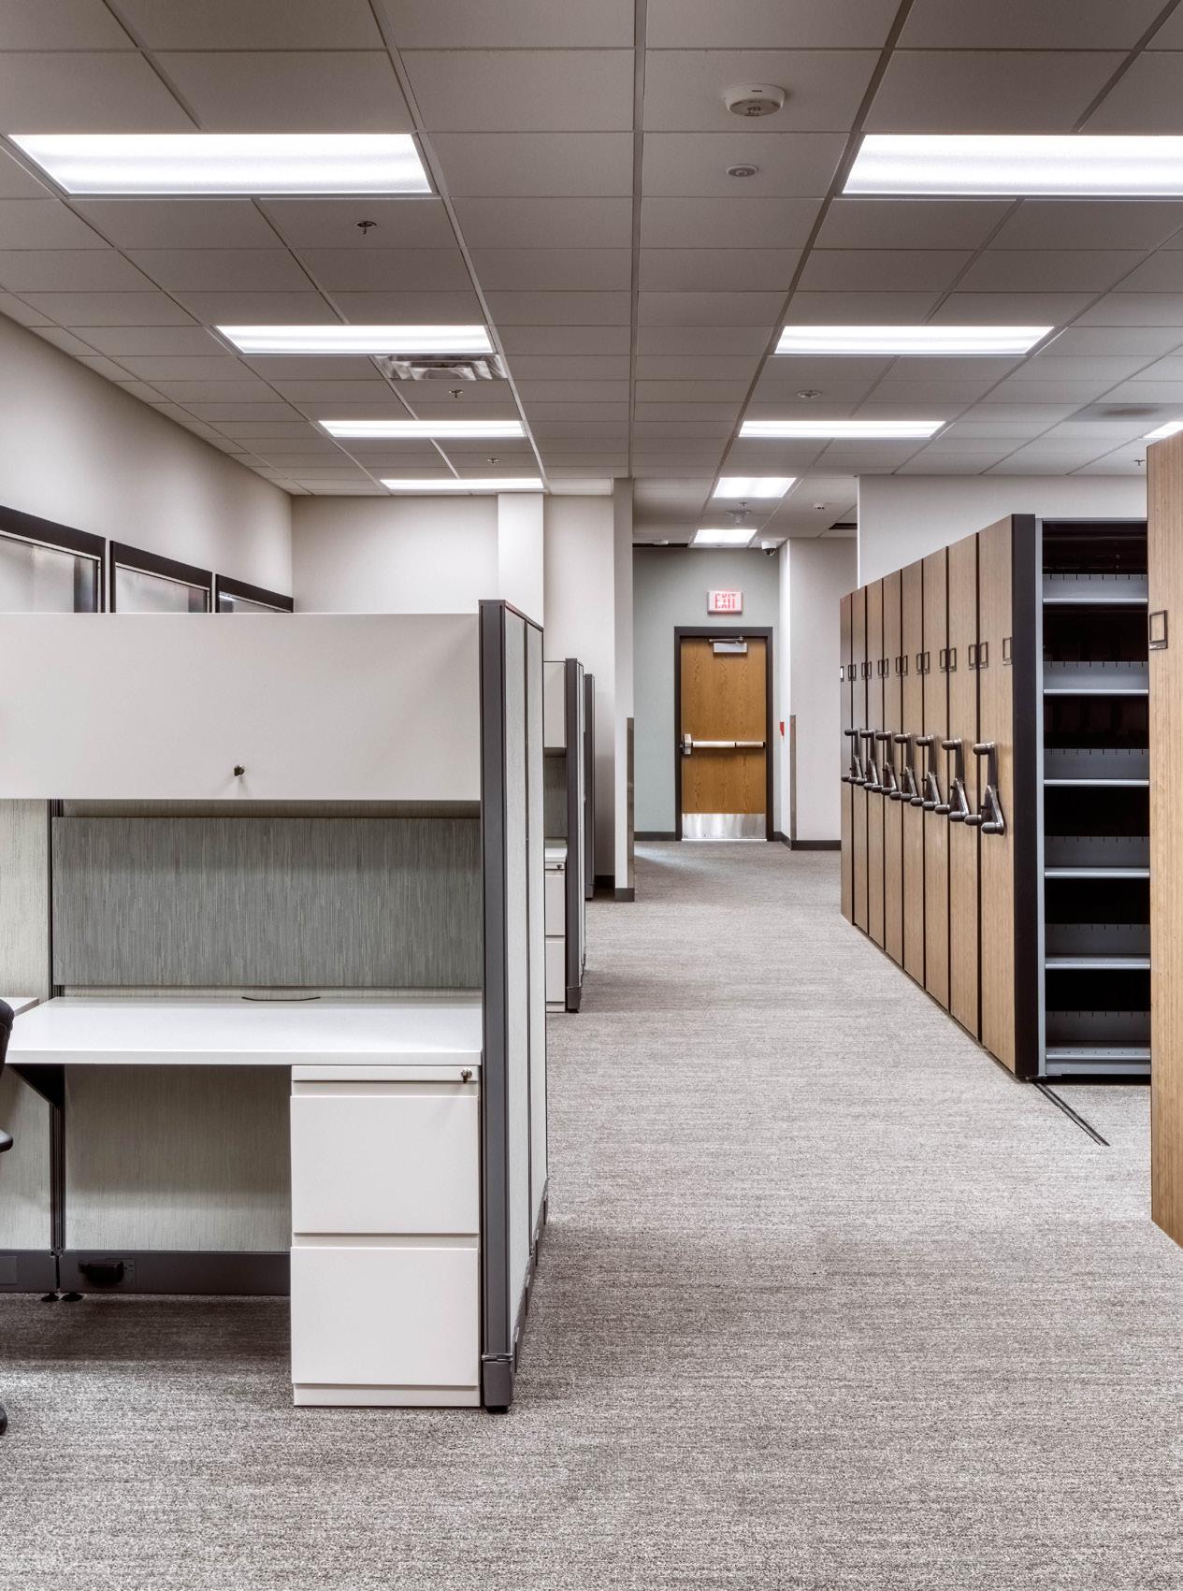
The new 180,000-square-foot Ingham County Justice Complex combines the 55th District Court and the Ingham County Sheriff’s Office & Jail on the existing Justice Complex site. It boasts a timeless contemporary exterior design and prioritizes natural light and collaborative staff spaces. Security measures include controlled access points, secure parking, and CCTV, low landscape plantings using CPTED (Crime Prevention Through Environmental Design principles).
The main level provides public access and access to Records Management, Finger Printing, the Protective Order Office, Interview Rooms, and restricted access to Investigations.
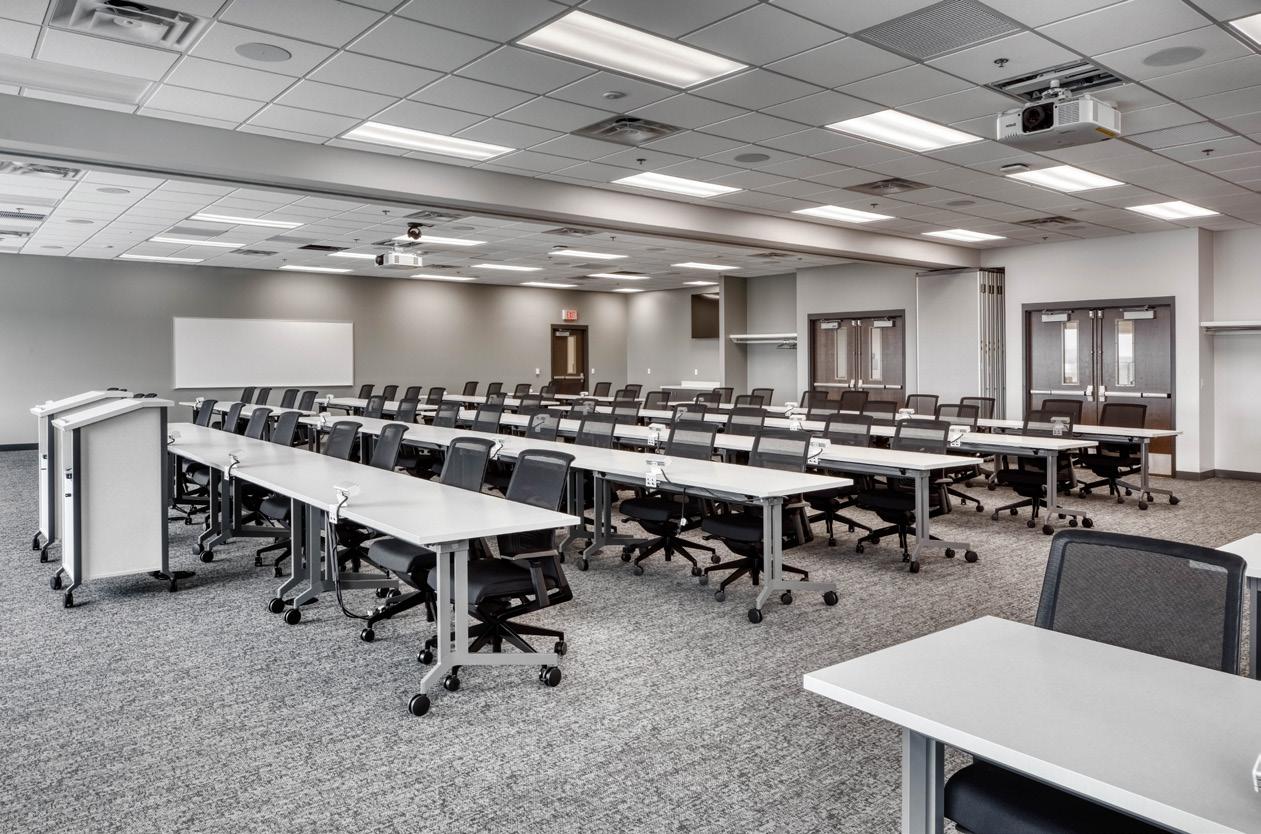
The facility features a combined Sheriff’s Office/Courthouse entrance with full security screening. Each Courtroom / Hearing room is entered by a sound lock vestibule flanked by two attorney/ client conference rooms. Public spaces are efficiently arranged, including a jury assembly room across from security, various attorney/ official offices, mother rooms, family rooms, and training spaces and classrooms for law enforcement on the fourth level.
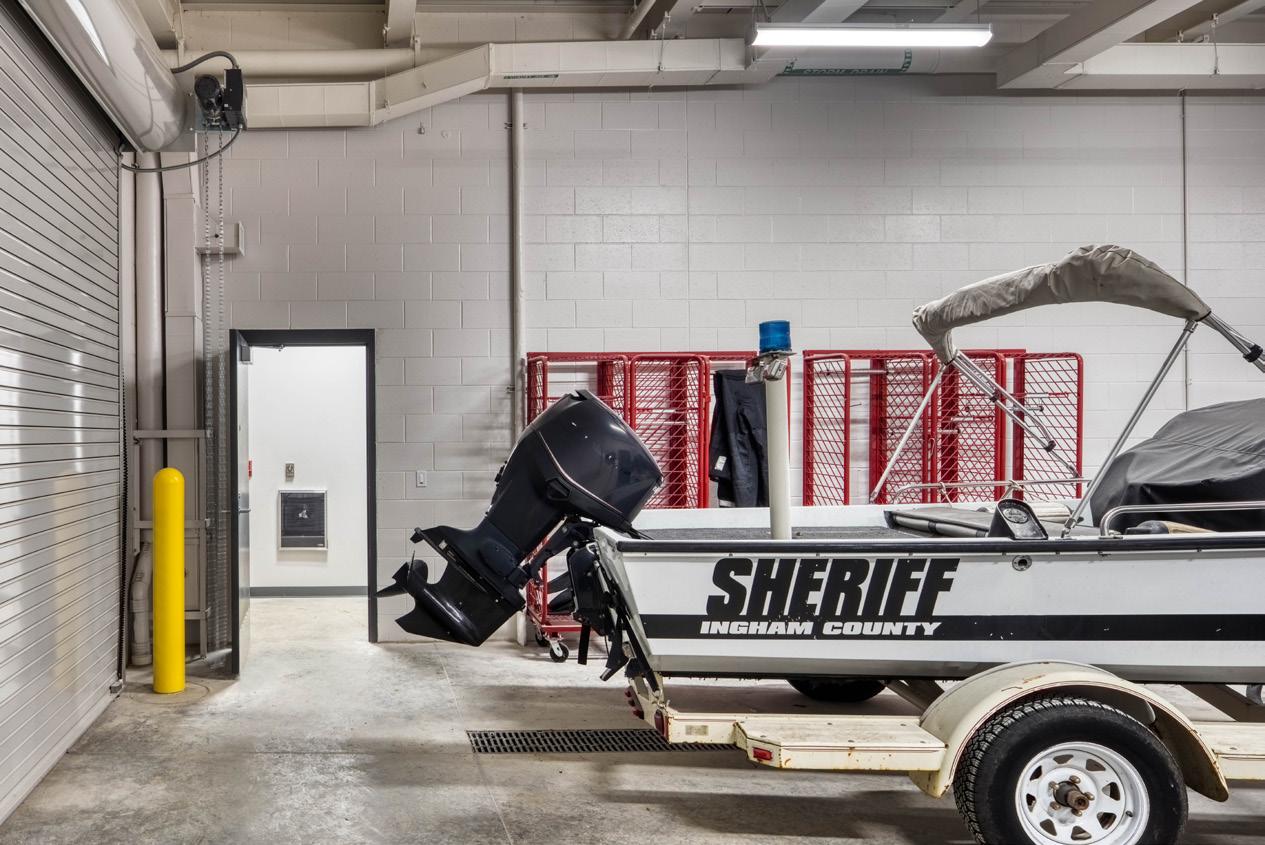
The Sheriff’s Office spans four stories, with the lower level serving as the entrance from the secured parking area. It includes shared spaces with the jail, such as the roll call room, locker rooms, outside laundry closet, fitness room, and fast access spaces for the patrol team, with direct access for staff to post in jail.
Inver Grove Heights, Minnesota
OVERVIEW
Sustainable solutions for Police Station and City Hall.
TYPE
Government Center, Law Enforcement
SIZE
62,600 SF
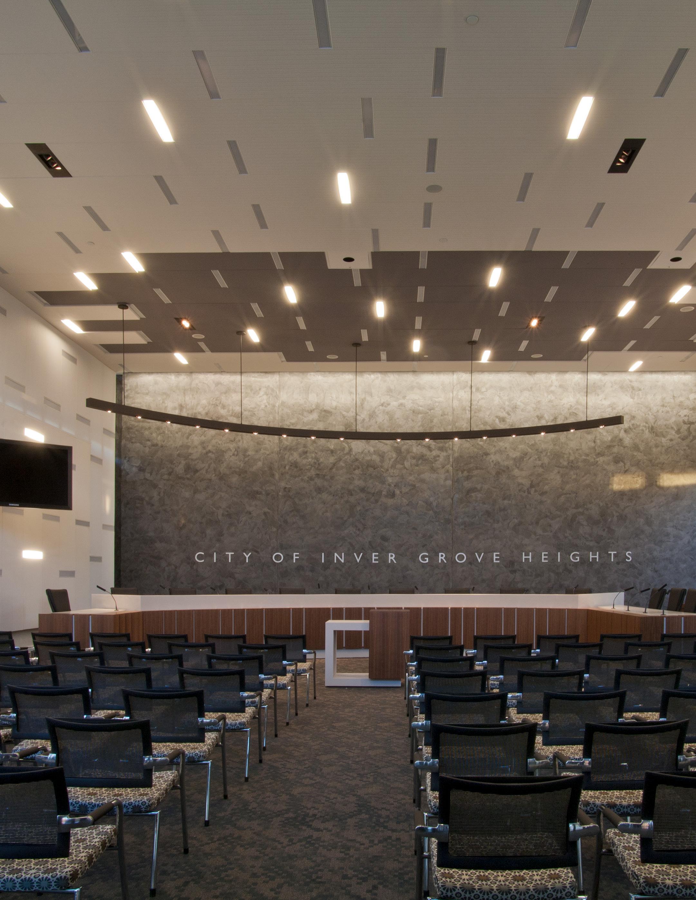
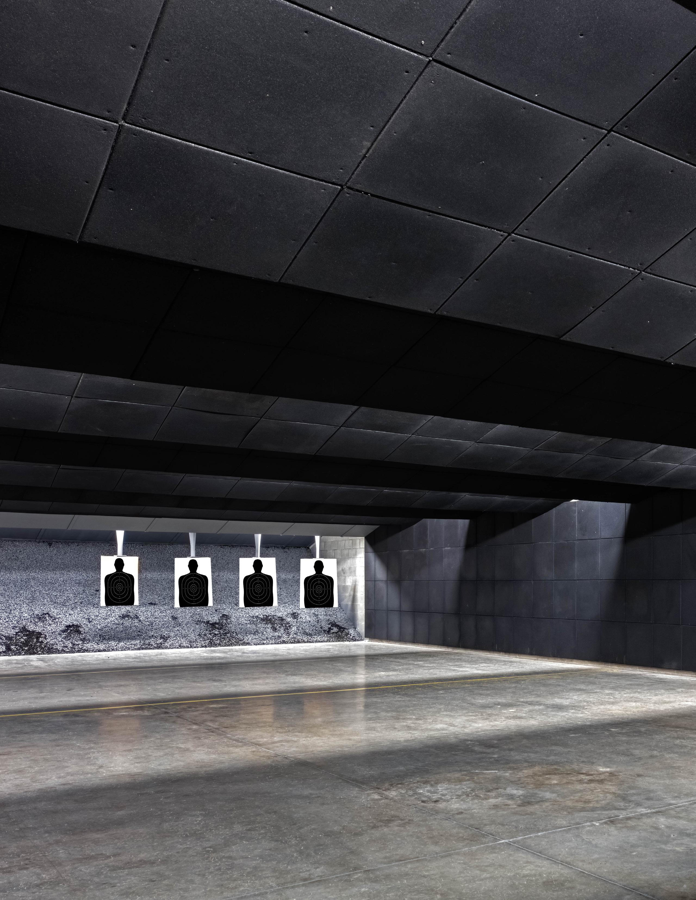
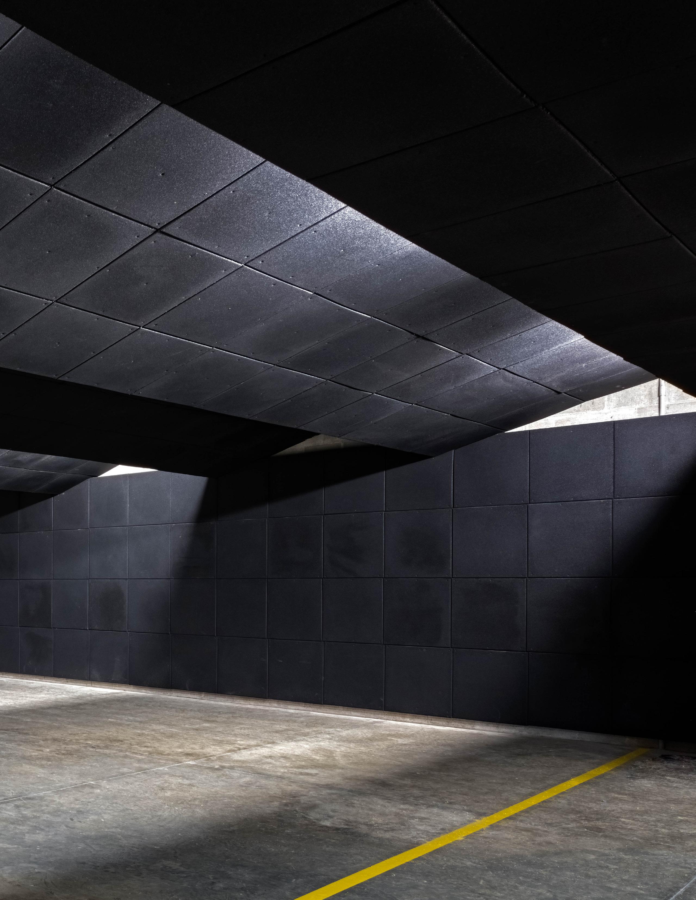
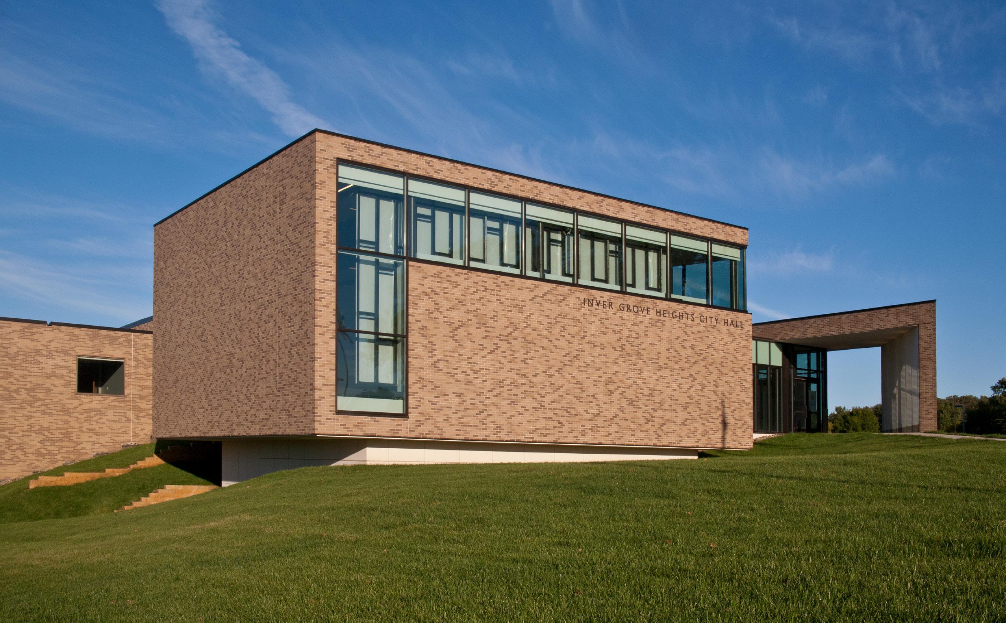
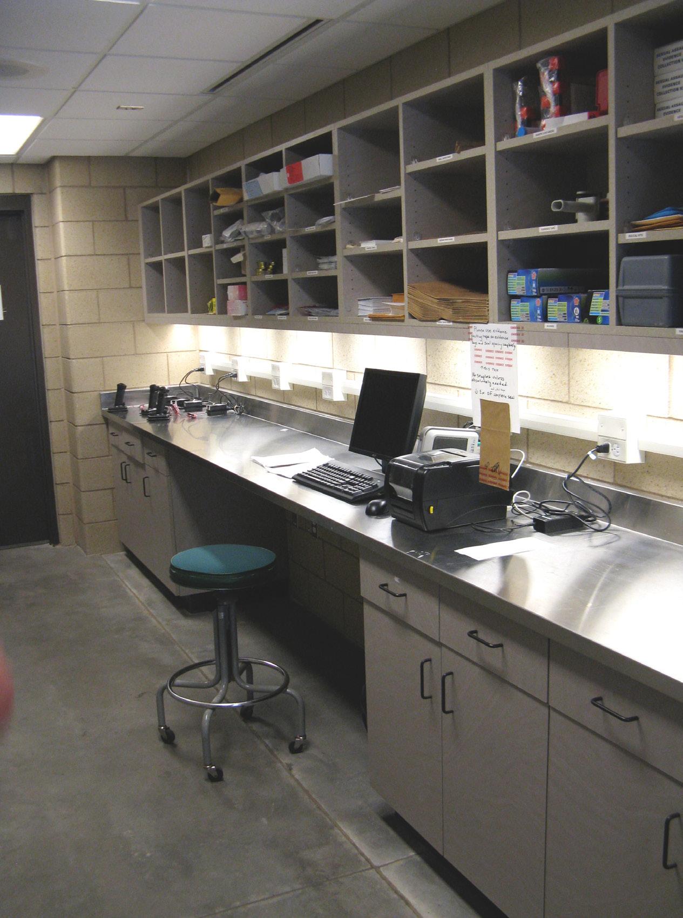
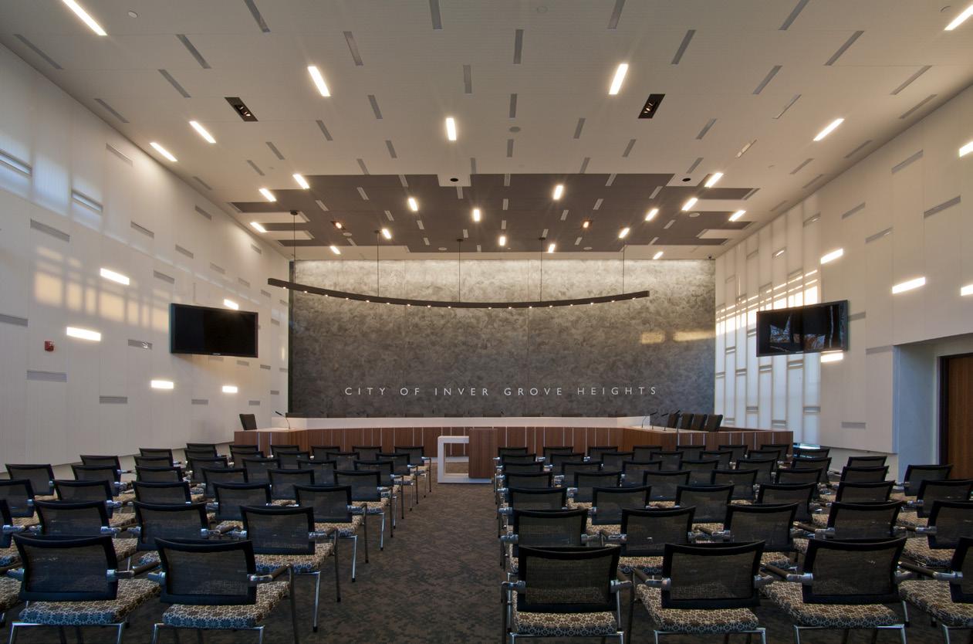
The City of Inver Grove Heights faced serious space shortages in its combined city hall and police station as a result of the city’s significant growth in recent years. After a needs assessment and analysis, BKV Group provided additional space through a two-phase project. The project first added a new public safety wing on the west, and then renovated and added on to the existing structure to create a city hall wing on the east.
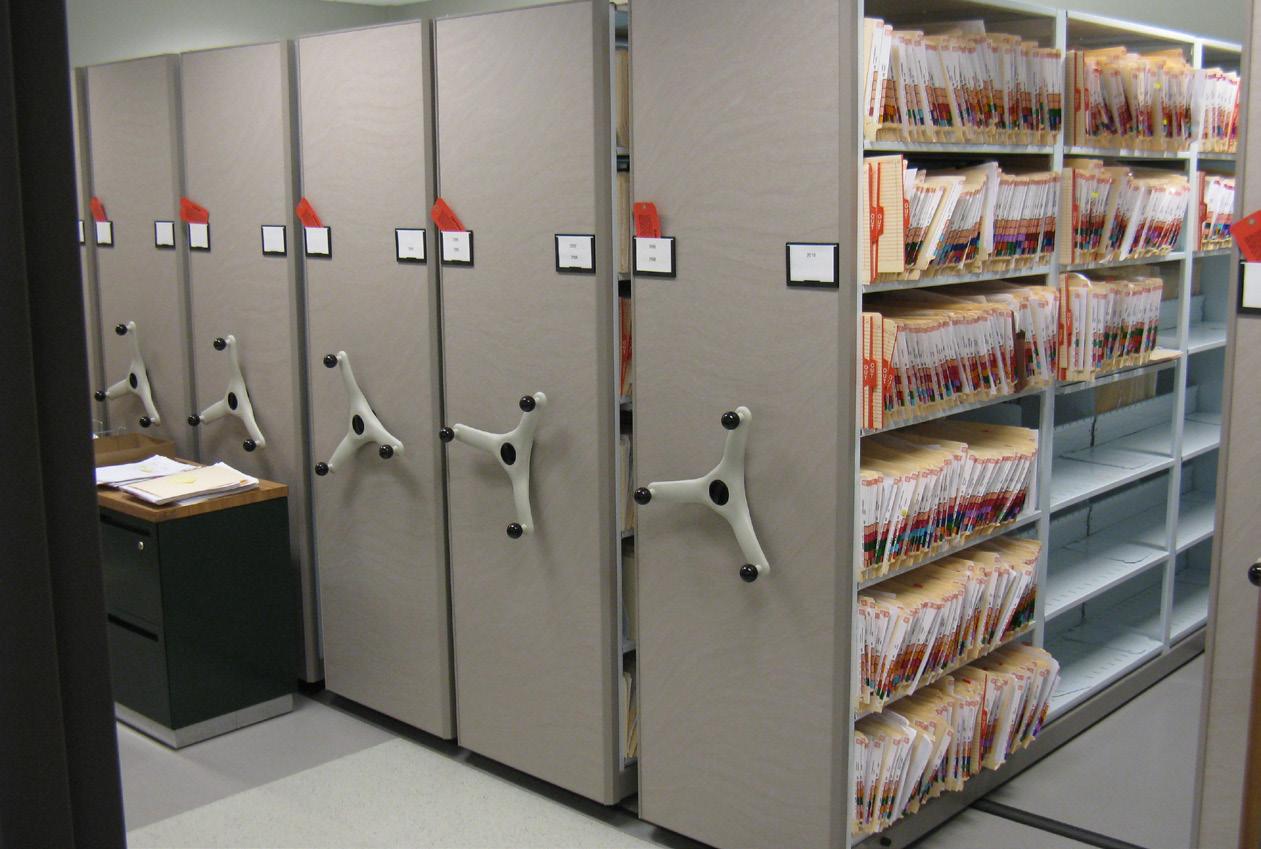
The public safety wing houses the police department and fire department administration. It includes offices, holding facilities, locker rooms, support spaces, and a 10-stall enclosed and secured garage for police vehicles. The city hall wing has been remodeled to include expanded office space for city departments including administration, finance, community development, public works, and engineering, as well as needed support spaces. An enlarged council chamber, lobby, and public circulation space connect the various components.
Extensive sustainable design and energy-saving strategies were incorporated in the project, including a geothermal HVAC system, daylighting throughout the regularly occupied portions of the building, on-site storm water treatment, and sustainable building material selection.
Ramsey, Minnesota
OVERVIEW
Public Safety and City Administration Facilities
TYPE
City Administration, Public Safety
SIZE
68,000 SF
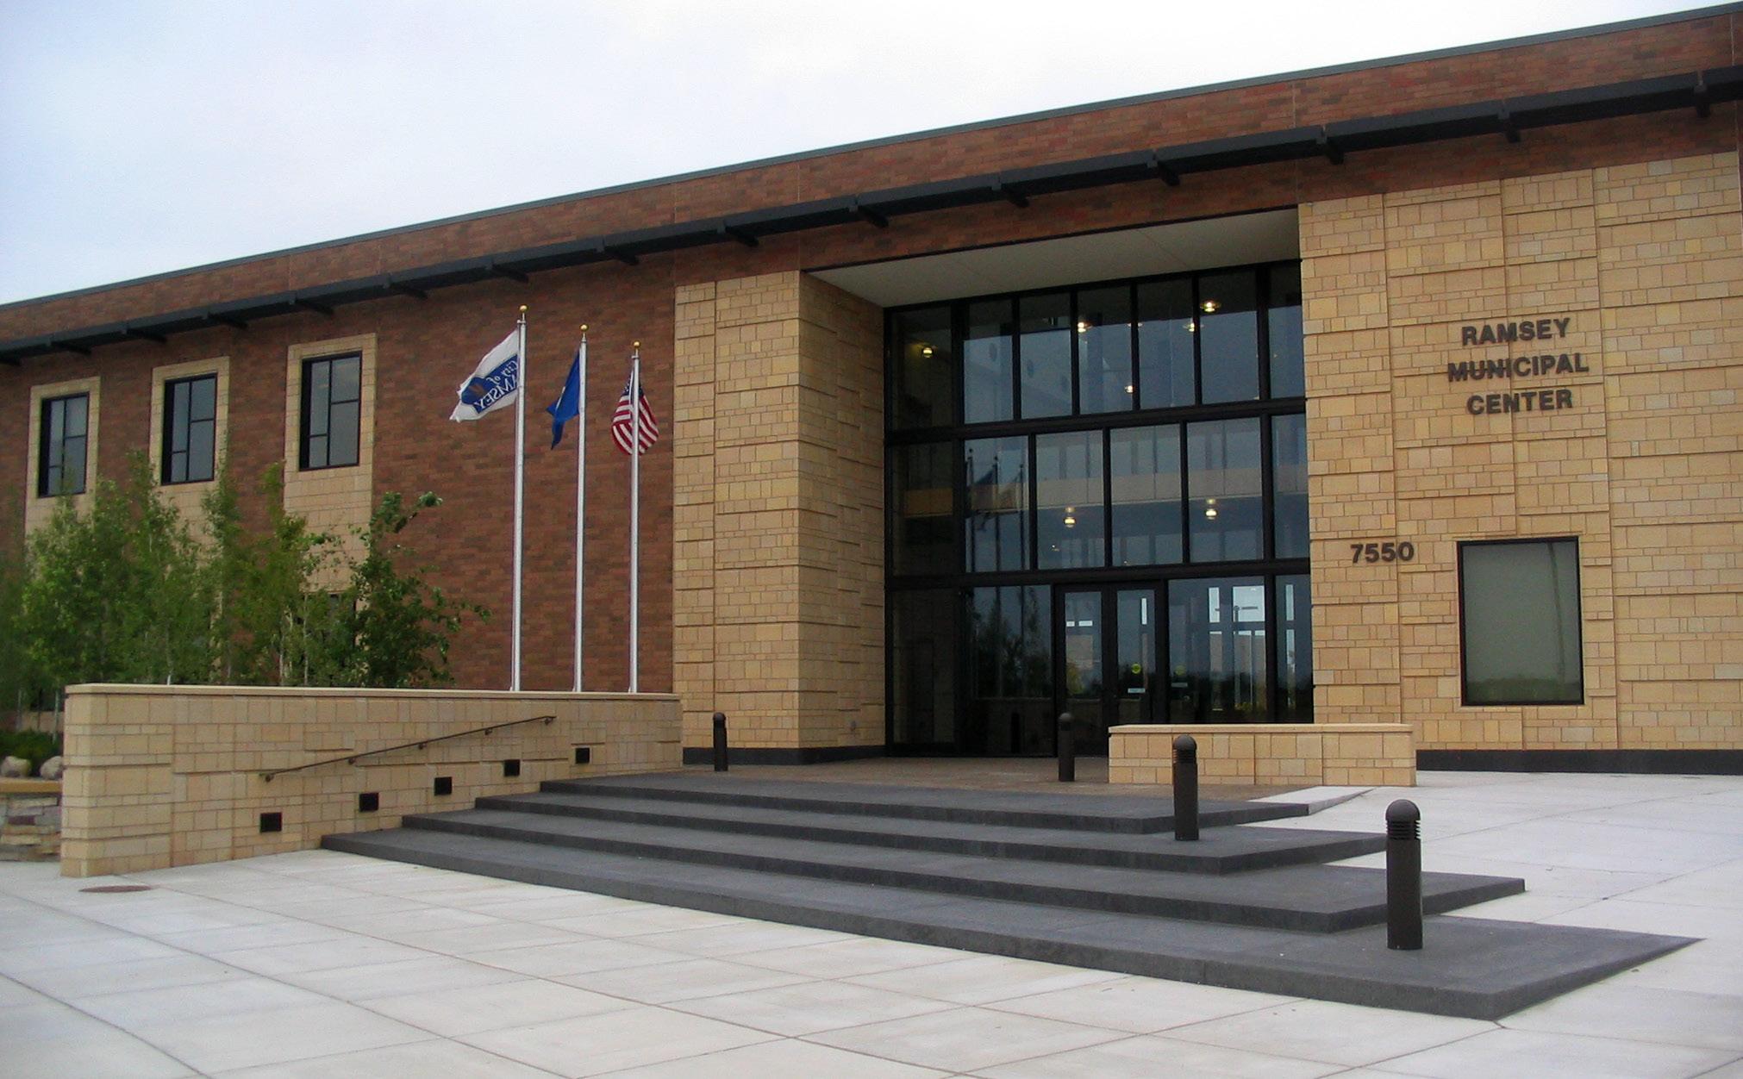
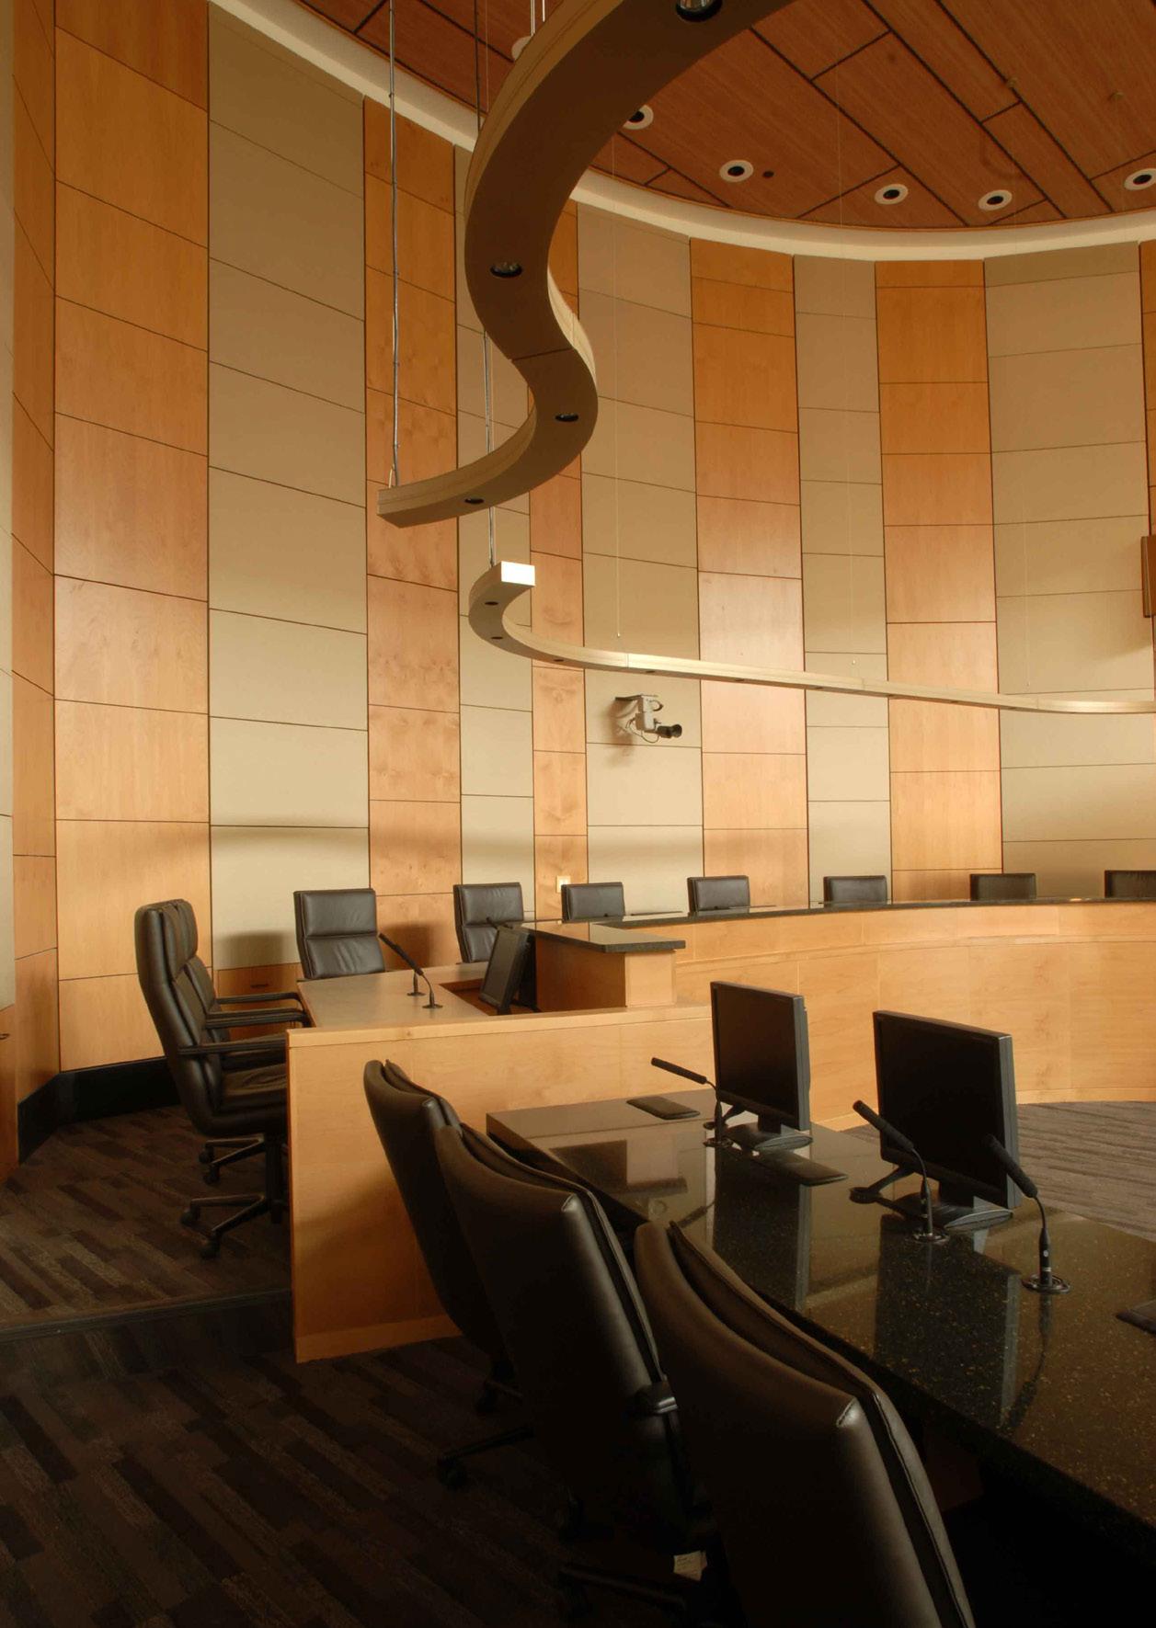
The City of Ramsey operated from outdated, separately located, and extremely overcrowded public safety and city administration facilities. Taking advantage of a new award-winning downtown master plan, we consolidated these functions on a site on “Main Street” adjacent to a city park and a transit hub. In addition to accommodating near-term projected growth, program requirements included public accessibility, a suitable civic image, sustainable design as a guiding principal, operational efficiencies, and means to accommodate long-term future growth and change.
Using the LEED process as a guideline, sustainable design features are incorporated. This provides a balance of economic, environmental and societal benefits through the use of materials, orientation, planning and energy efficiency.
Key Challenges: Public access to a multi-use building for the different schedules as it related to daytime employment, evening city hall meetings, and the 24-7 police facility required a careful layout of the building circulation and functional areas to fulfill the client’s needs and the public usage.
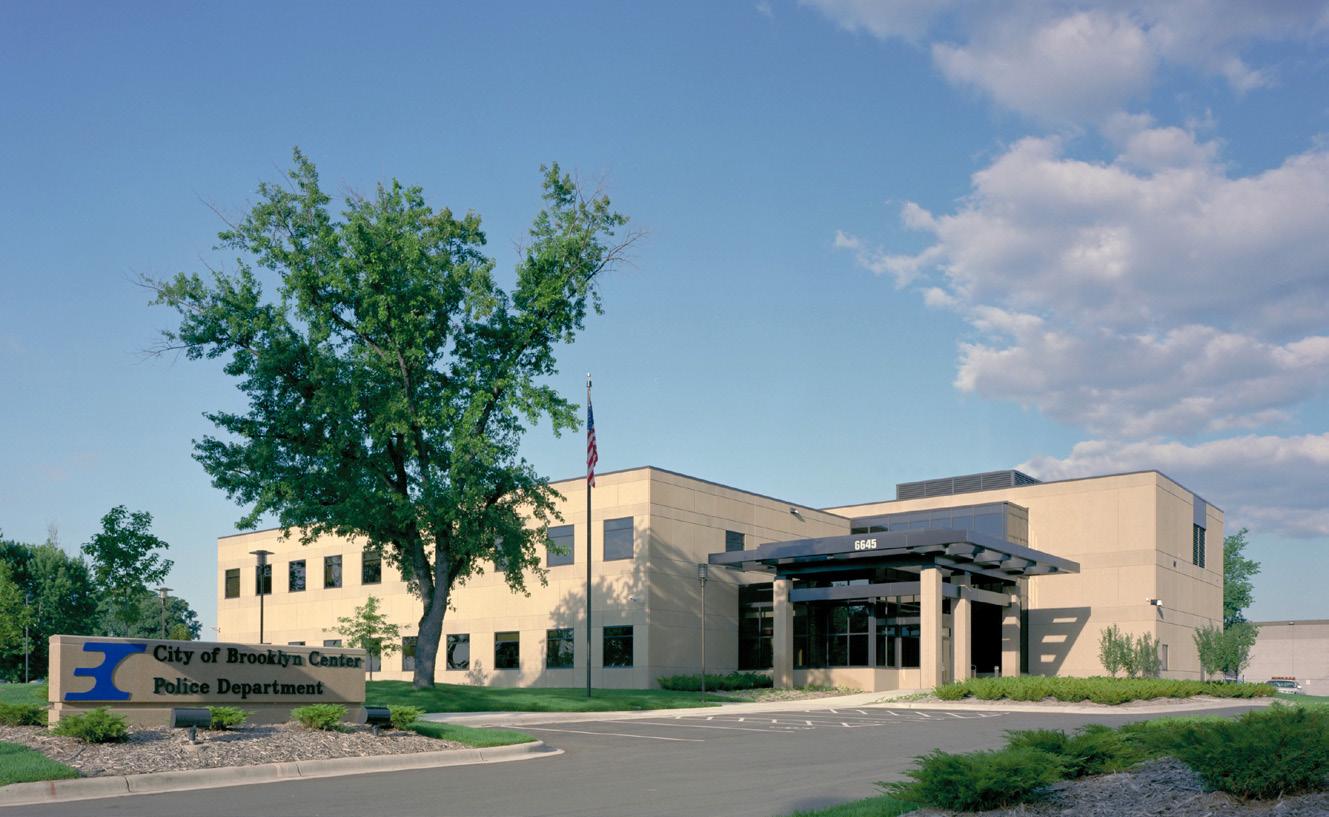
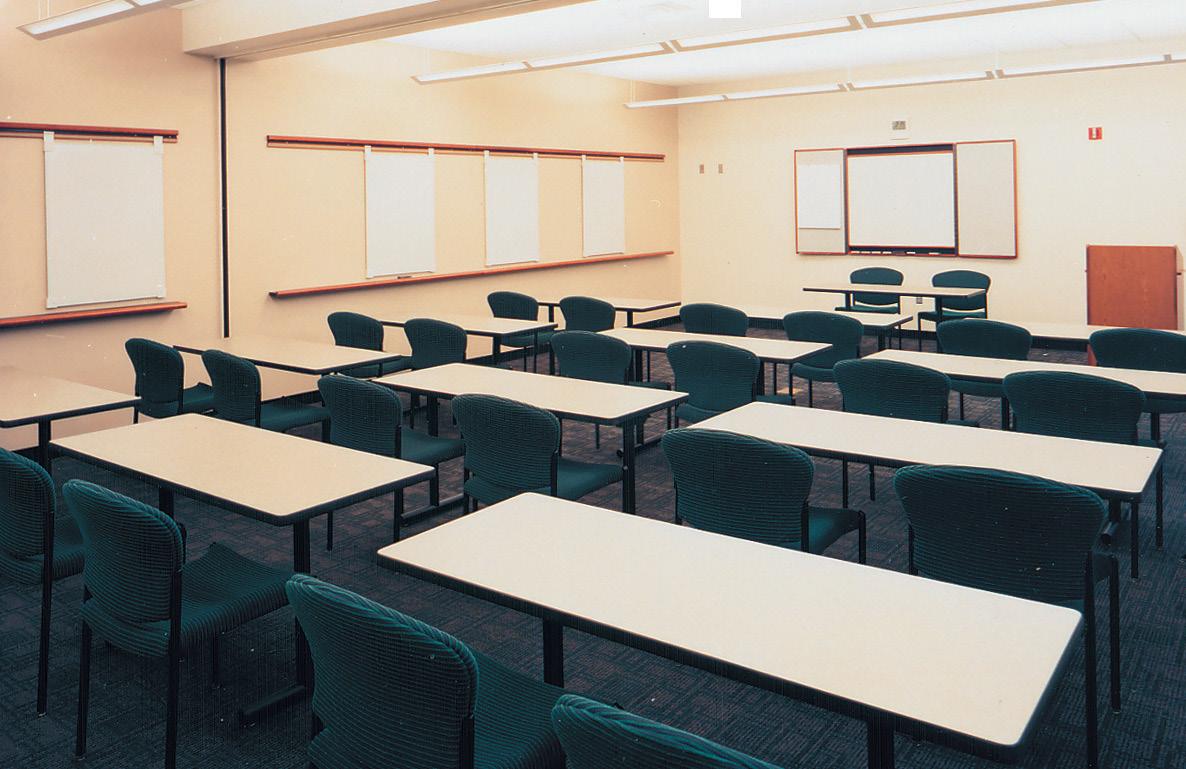
Brooklyn Center, Minnesota
OVERVIEW
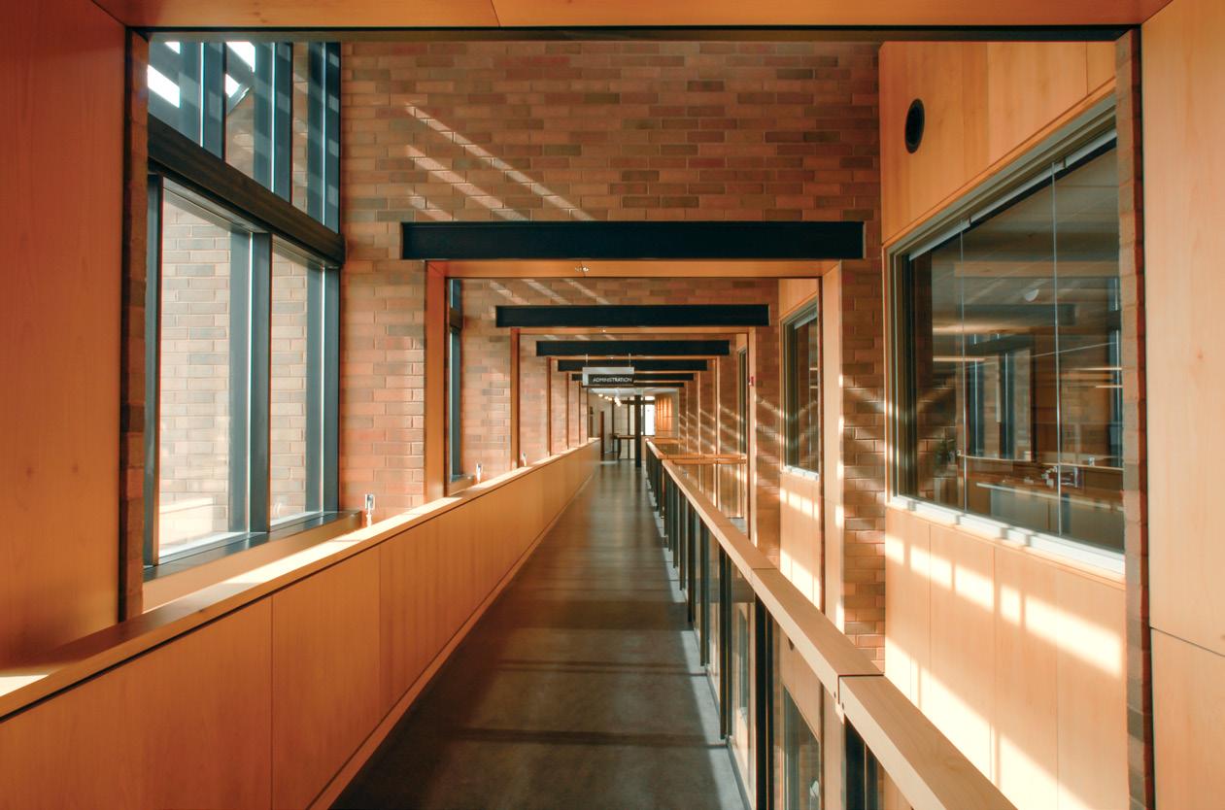
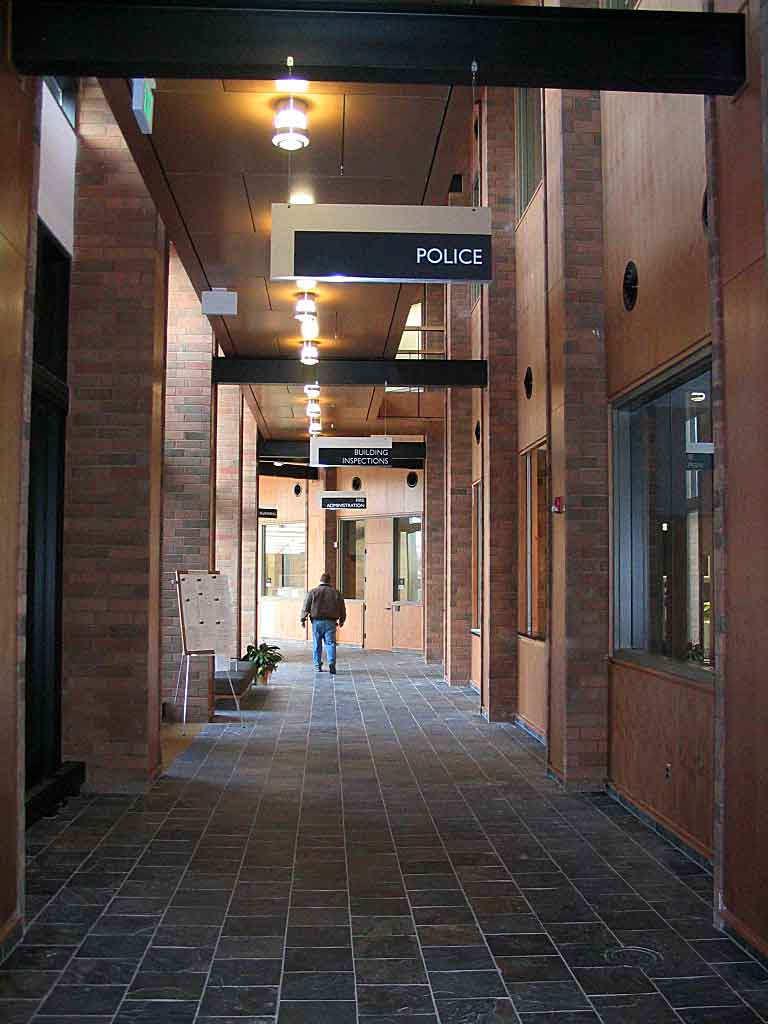
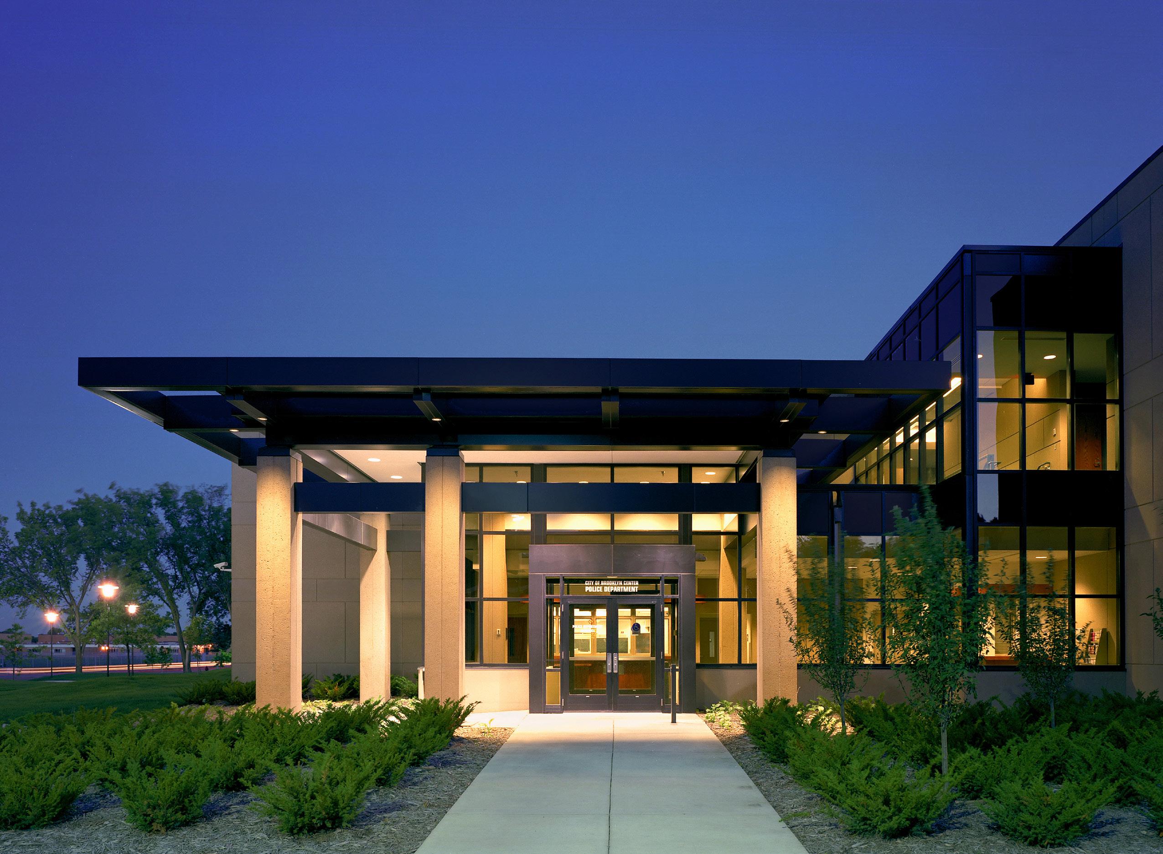
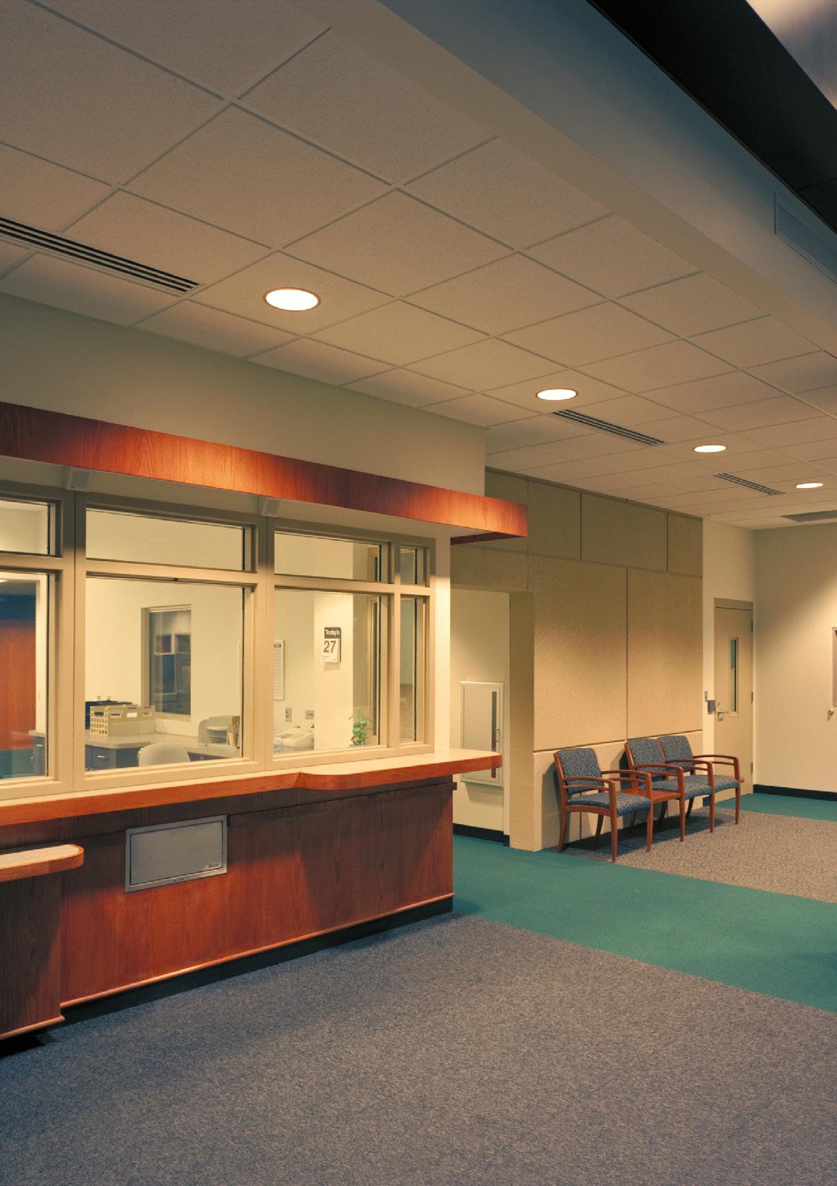
Renovation of Police Station
TYPE
Government, Courthouse, Administration Offices
SIZE
30,000 SF
After the failure of the sprinkler system on the fourth floor, this grand building had sustained such extensive water damage that the resultant mold bloom made the interior environments uninhabitable. After gutting the structure and abating the contaminants, the county was faced with the choice of renovating the building or building a new facility. Fortunately the historic nature of the Courthouse, its fortress-like stone design, and its Richardson Romanesque aesthetic, motivated the community’s choice to save it.
The County Board of Commissioners wanted the newly renovated space to reflect the historic vintage of the exterior, while providing 21st-century environments for county government. The design solution provides new courtrooms and public spaces are keeping the period of the structure and convey elegant and stately courtroom environments. Great care was taken to embody the spirit of the buildings original design, while respecting the fiscal limits of the County. Original historical appointments were reintegrated where possible as well as new elements designed to compliment the old. The design also addresses the functional and security needs of the county government. Providing new office and public service spaces entailed integrating new technologies and services into the design solution.
Edina, Minnesota
OVERVIEW
Challenging site with integrated city hall and police station
TYPE
City Hall, Police Station
SIZE
87,000 SF
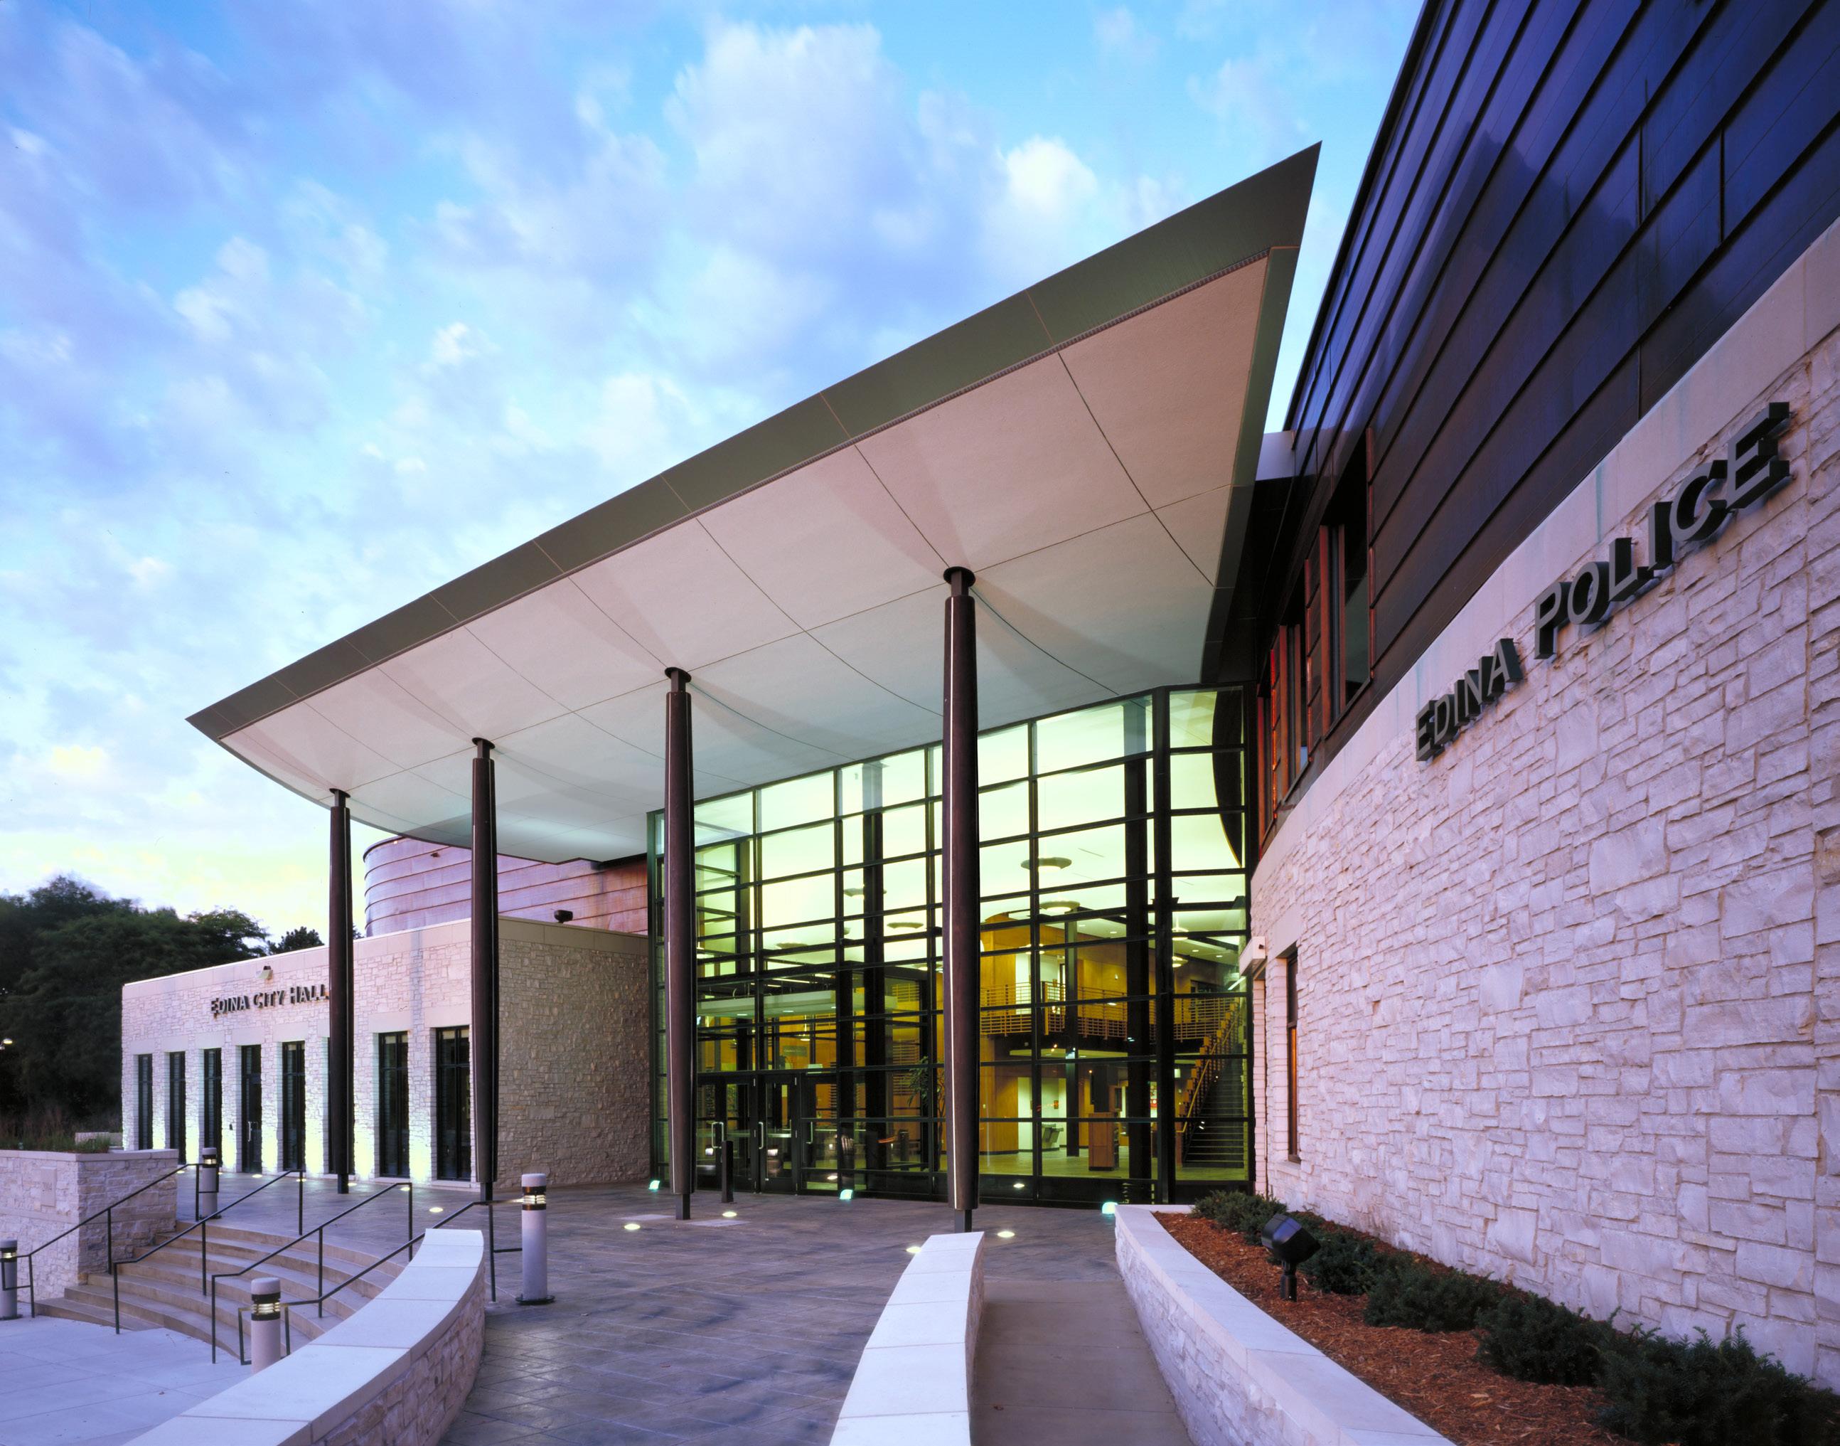
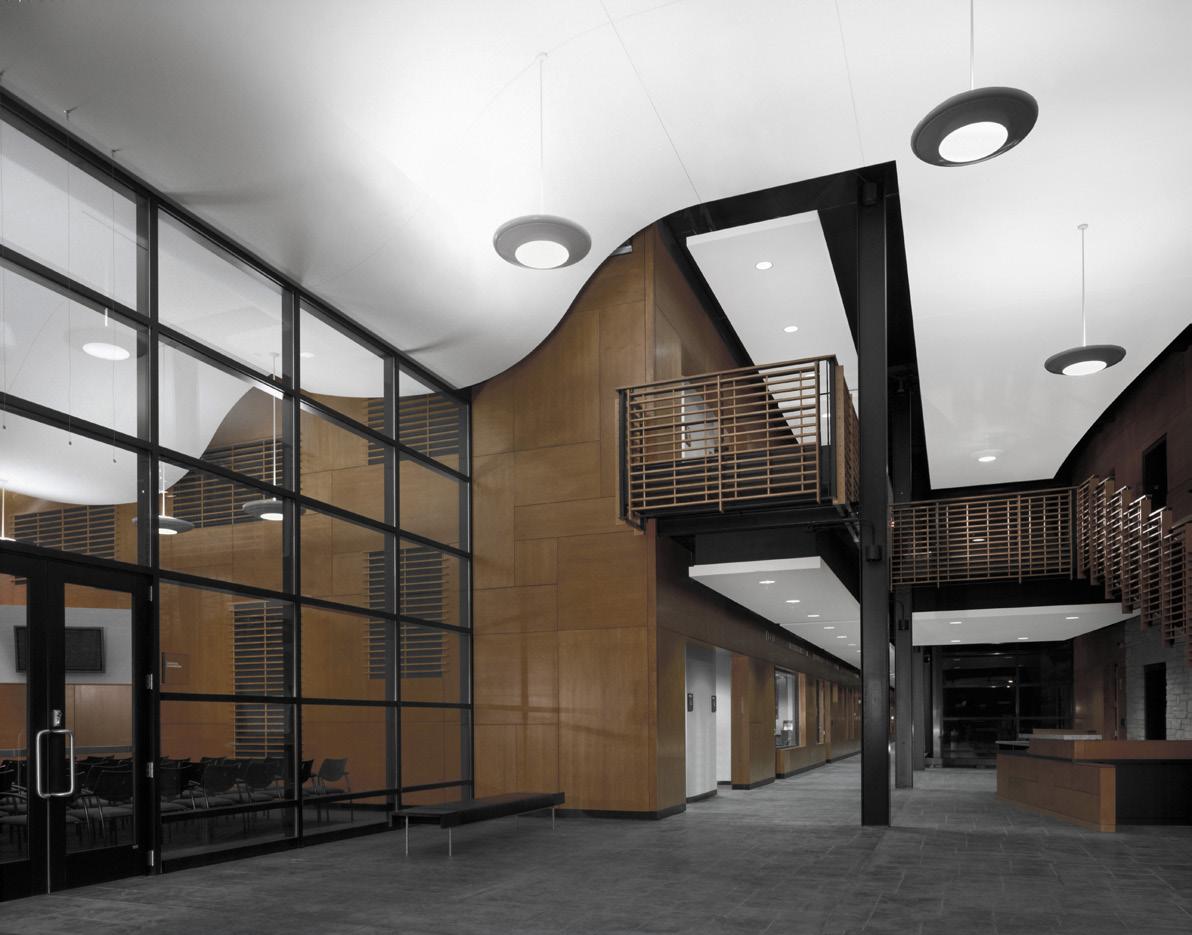
The new Edina City Hall and Police Station, situated on a challenging triangular site surrounded by trees and upscale properties, features a stone plaza that connects the site with parking, outdoor areas, and the lobby. The 87,000 sf, two-story building houses city operations, council chambers, public conference rooms, and the Police Department, along with secured underground parking.
The design solution recognizes the existing city hall/police facility’s need to remain in operation on the same site during construction. The site is at the junction of two significant entry points onto the City. The design integrates city hall and police functions around a central public space, with the lobby serving as the access point between the two buildings.
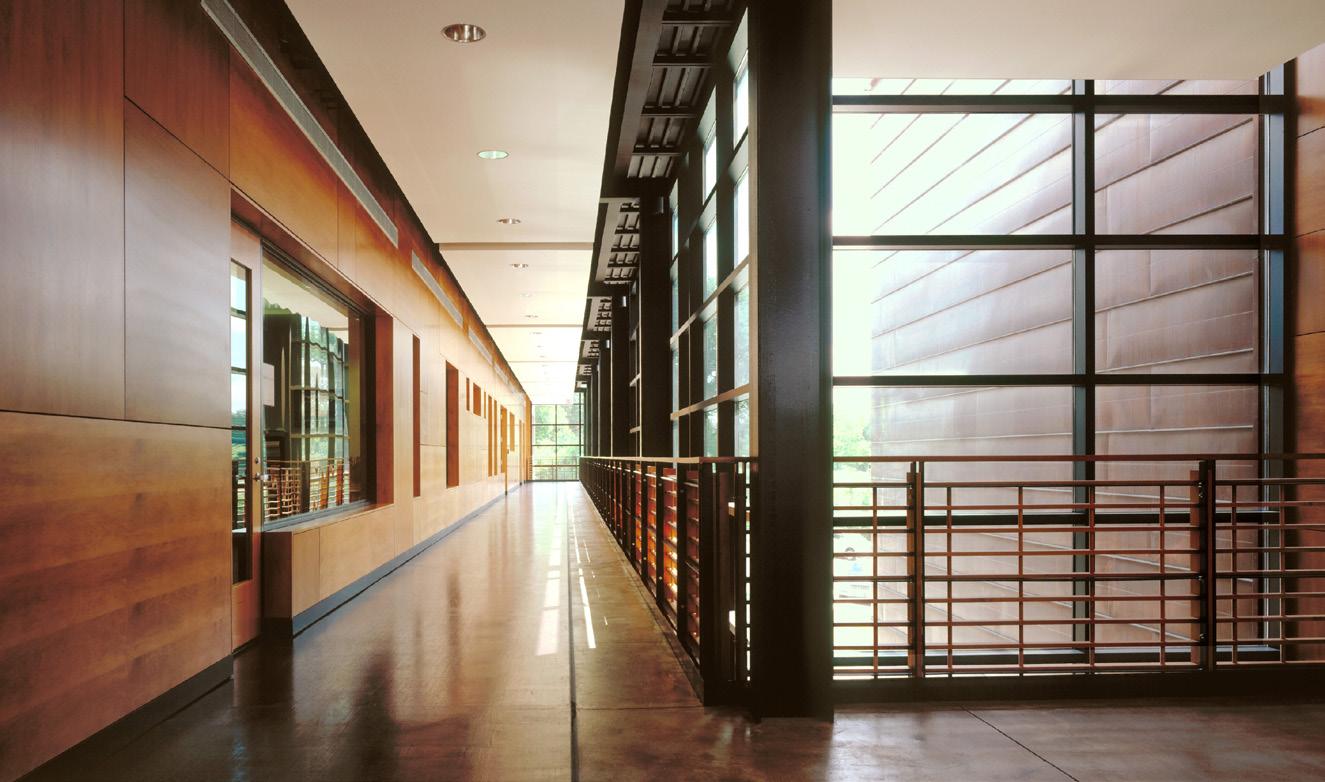
The council chambers, reminiscent of the original ‘grange’ hall, serves as a gateway to the City. City government and law enforcement meetings are transparently conducted and visible to its constituents. The lobby spans two floors eastward, granting access to city department suites. With its fully glazed south-facing walk, it offers a connection and overview of the city.
The police department, accessible through the main lobby, occupies two floors, with a secure 30-car squad garage underground. Administration for both city hall and the police department are linked through a bridge over the public lobby, merging separate functions discreetly.
Plymouth, Minnesota
OVERVIEW
Integrated city hall and safety facility solution.
TYPE
Public Safety, City Hall
SIZE
68,850 SF
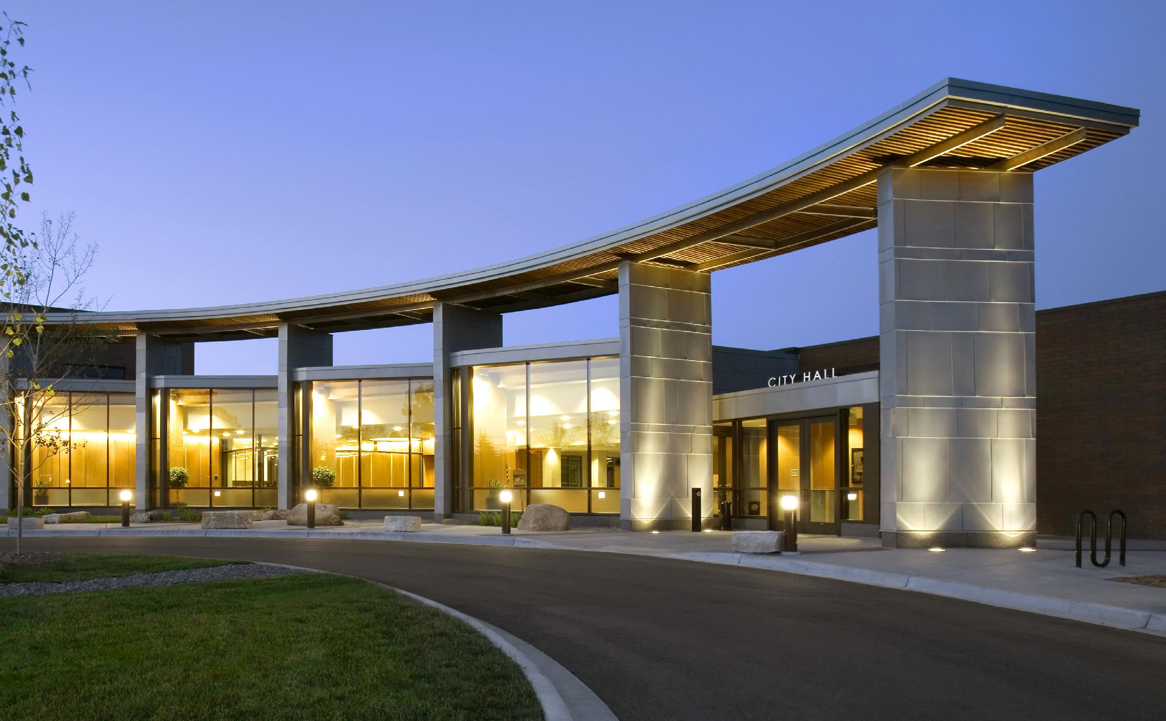
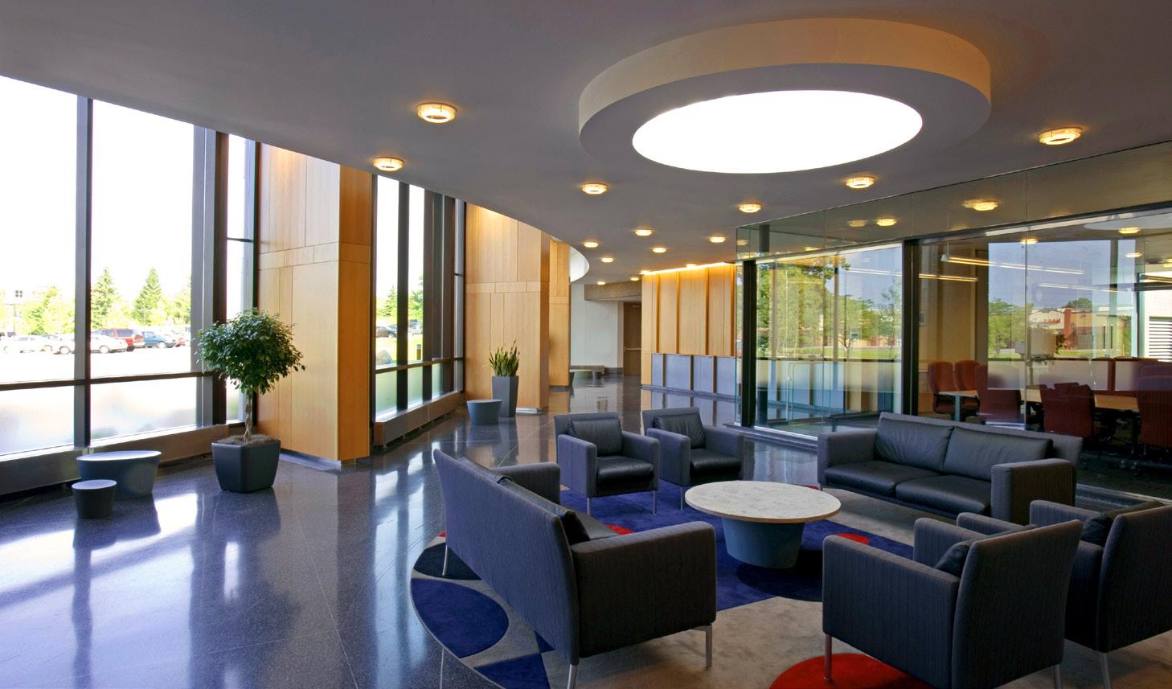
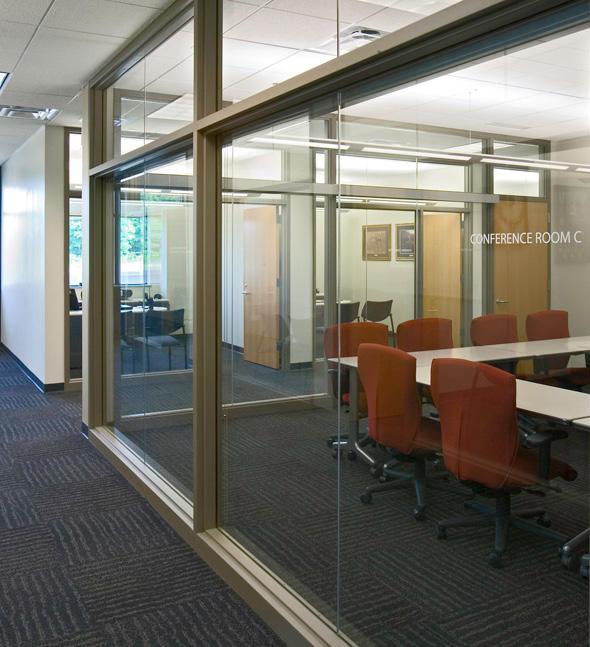
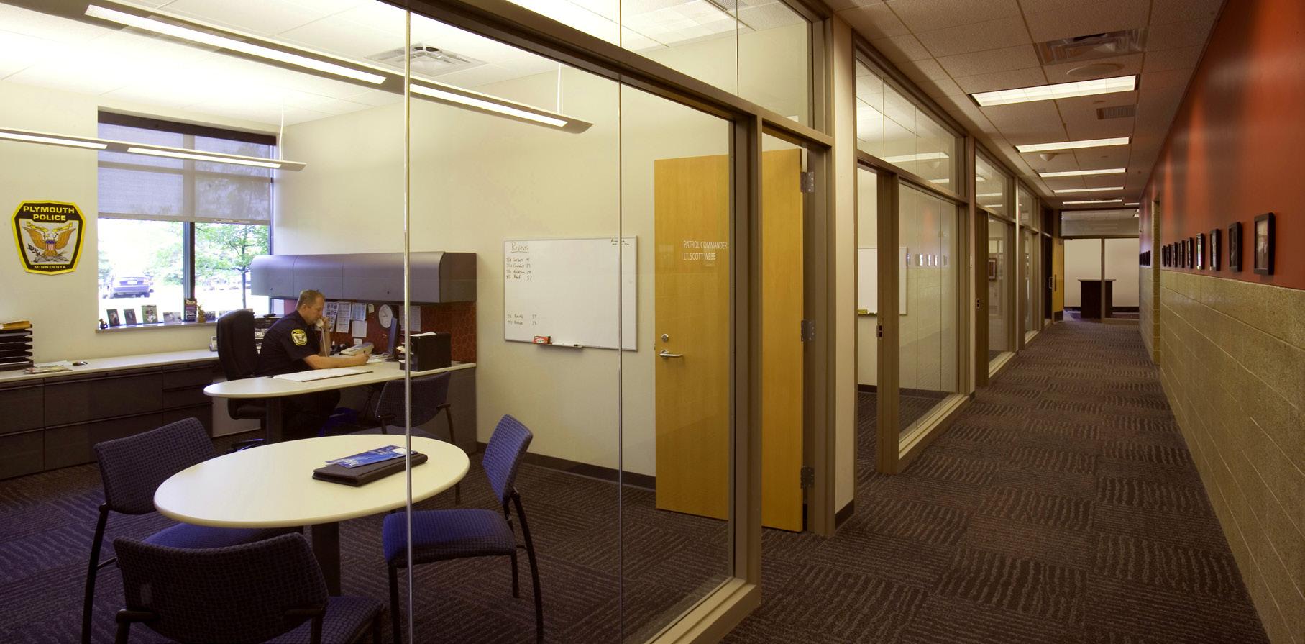
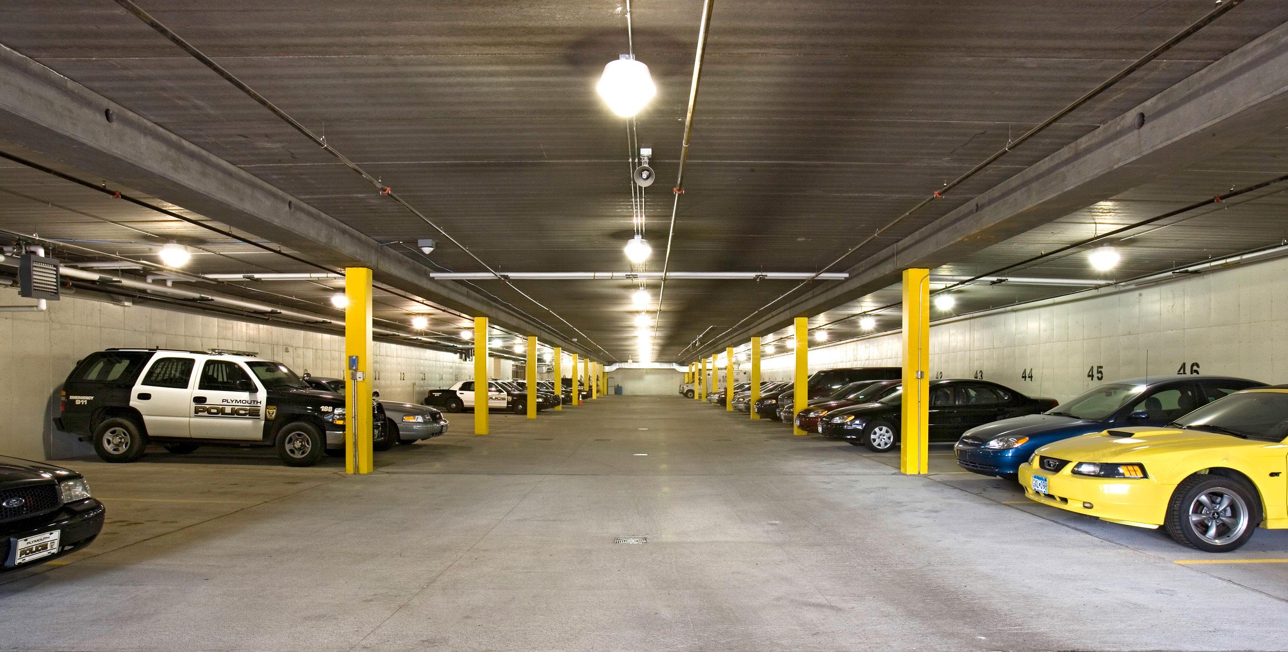
The BKV team took a step back and master-planned the entire municipal site. This new plan incorporates both the public safety department and the city hall into one modern facility. Combining these programmatic elements into the existing city hall unifies the complex and supports the building’s natural setting. The secured squad garage is built into the natural bowl-shaped site, reserving additional city park area as well as providing a necessary security separation of police and staff vehicles. The landscape supports this gesture with native plantings and low stone walls.
The project resolved the problem of public safety vehicle parking by placing 80 spaces of secured parking underground and contained vehicle parking on its roof. This proposal allowed for a new park edge to be established. Terraced walls modulate the landscape and provide seating positions for events at the band-shell and in the park. A green roof terrace was constructed along an axis with the existing bandshell. Between the two buildings a new community room was placed. The space is available to all residents of the city and is accessed both from the park and the new lobby of the combined facility. A new stair tower was also added to connect to the new sub-grade parking. The tower also continues with the vernacular and its scale responds to the expanse of the park beyond.
Shakopee, Minnesota
OVERVIEW
Consistent design, varied projects, enduring community impact.
TYPE
Police Station, Training Facility, Puclic Works
SIZE
26,000 SF
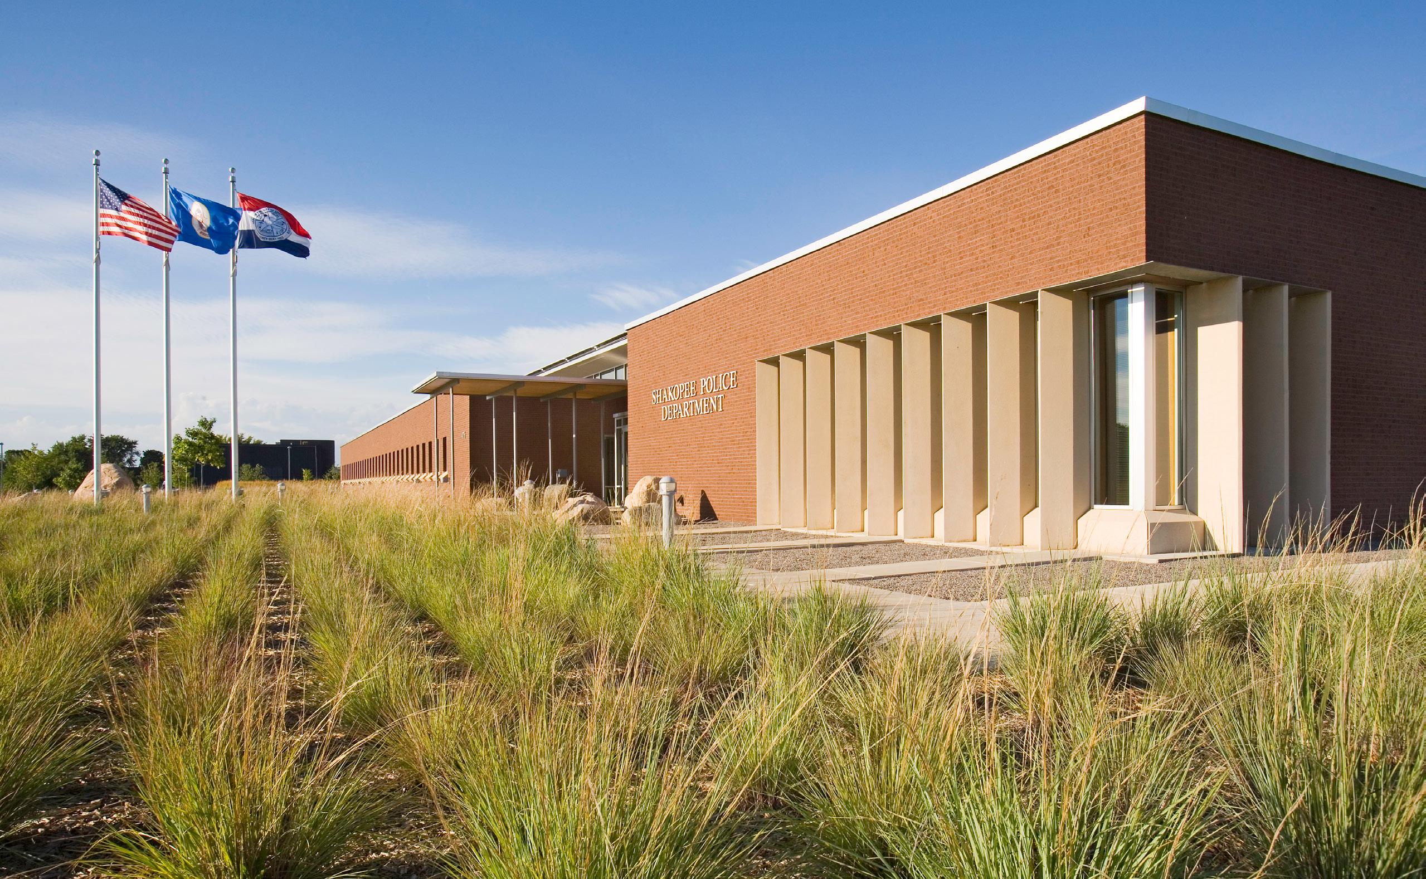
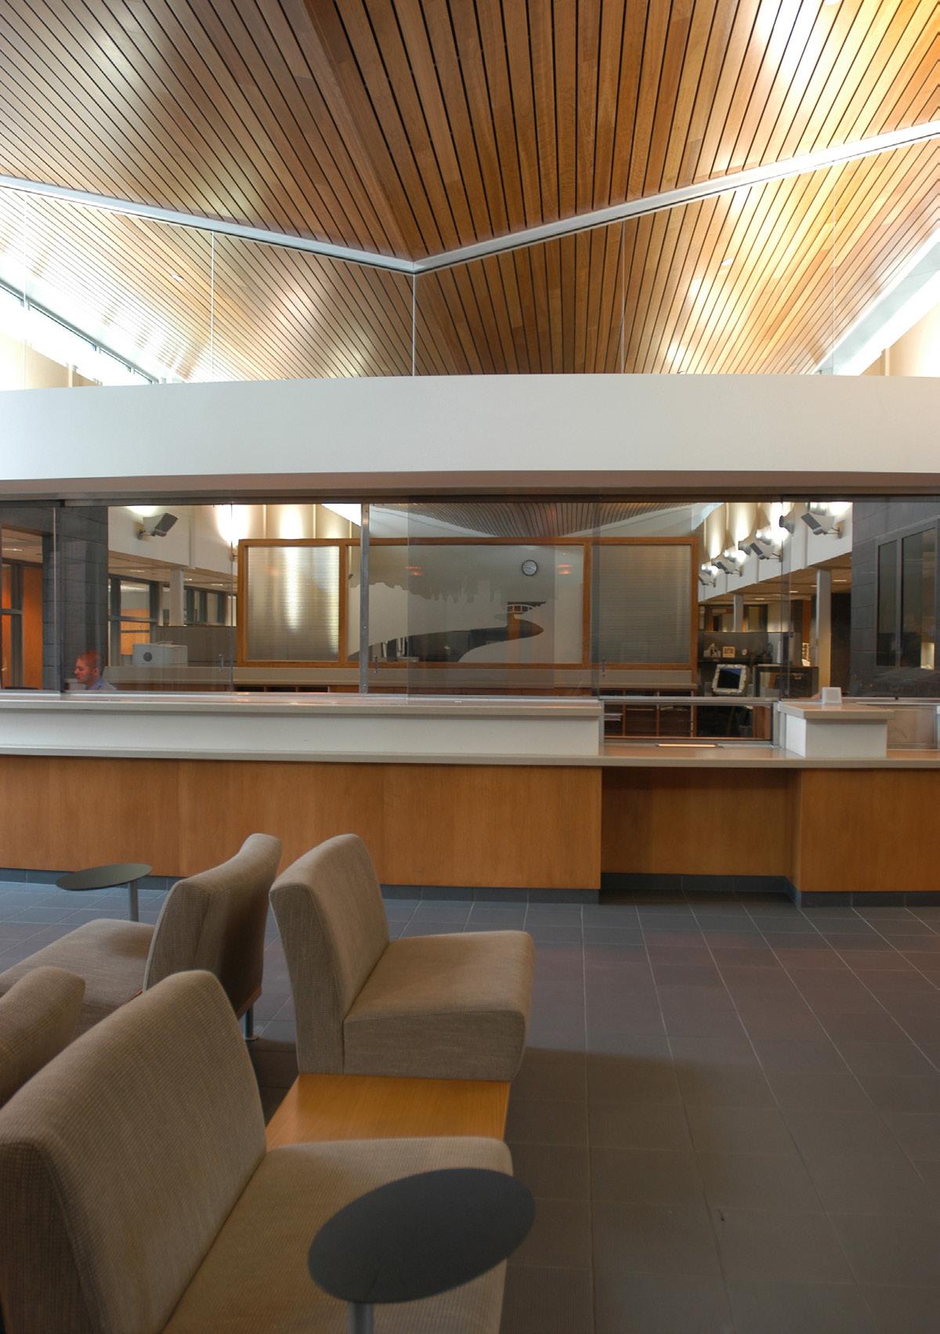
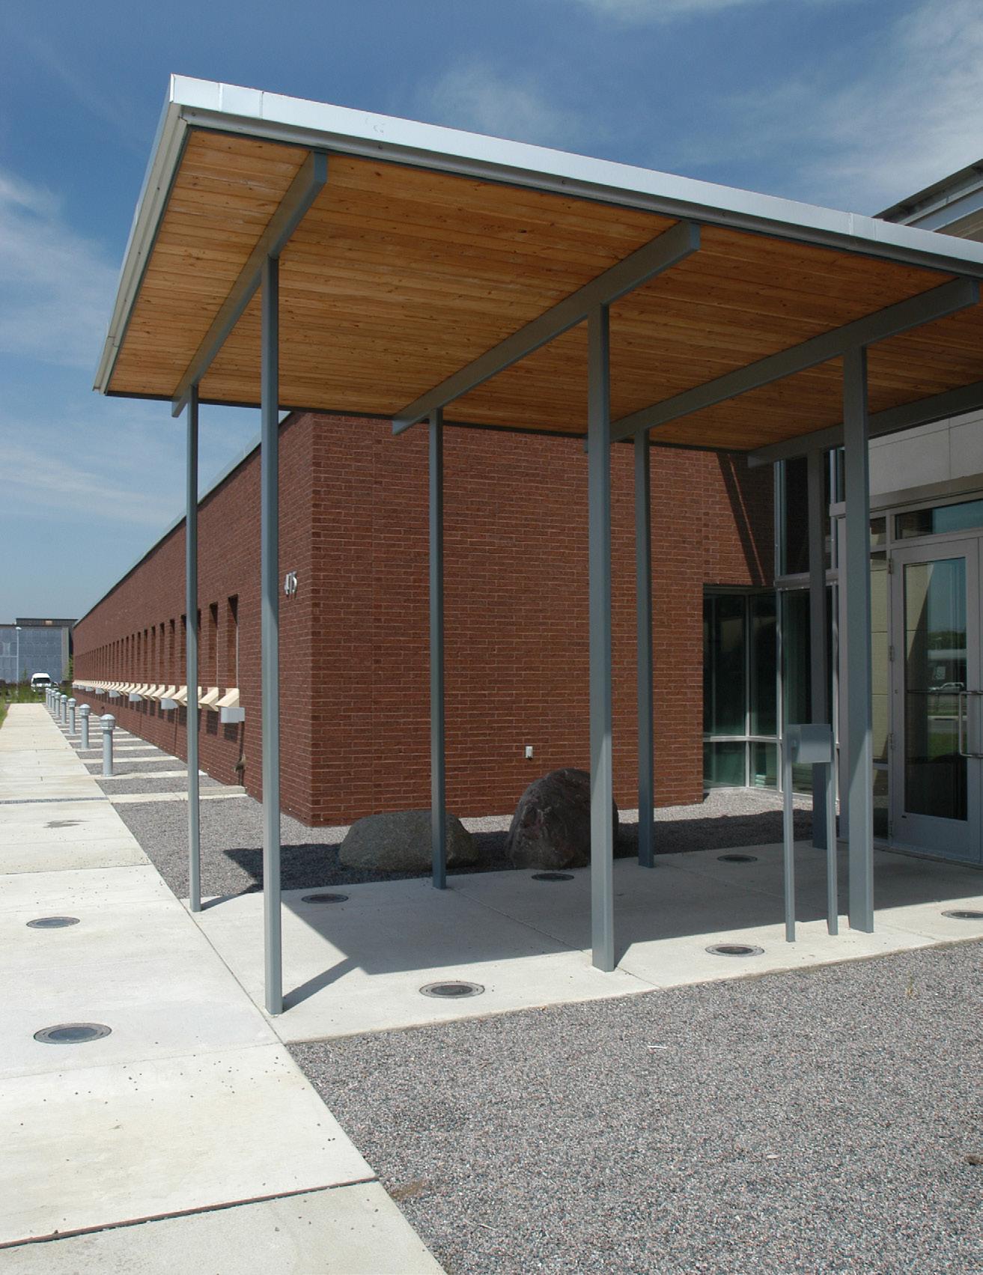
BKV has provided full-service design and construction administration services for multiple projects for the City of Shakopee over the past decade. This work includes a police station, fire station, library, and public utilities facility. The new 26,000 sf police facility features a multi-purpose training room/community room, drive through sallyport, detention area, property and evidence storage, squad garage and support areas to serve administration, investigations and patrol for the next 15-20 years. The site master plan accommodates separate secured access and parking for police vehicles and a future two-level city hall and council chambers.
A unique aspect of this effort is the ability to do multiple projects for the same city and in the process recreating their public facilities architecture. The process created new work and service environments to assist the community and also create work place efficiency and productivity. Each project is different, and yet all have a consistency that reflects a city presence of continuity and importance. We also conducted a master plan, which allows for future growth in each site for any unforeseen needs beyond the 25 year projection.
Throughout each project, the architecture features similar palettes of glass, stone, brick and wood. Each building has a timeless massing and materiality that evokes a sense of quality and broadbased appreciation, reflecting both the heritage and the future of the community.
Le Center, Minnesota
New justice center for Le Sueur County.
TYPE
Government, Justice Center, Law Enforcement
SIZE
94,000 SF 80-Bed Jail
Sheriff’s Office 3 Courtrooms
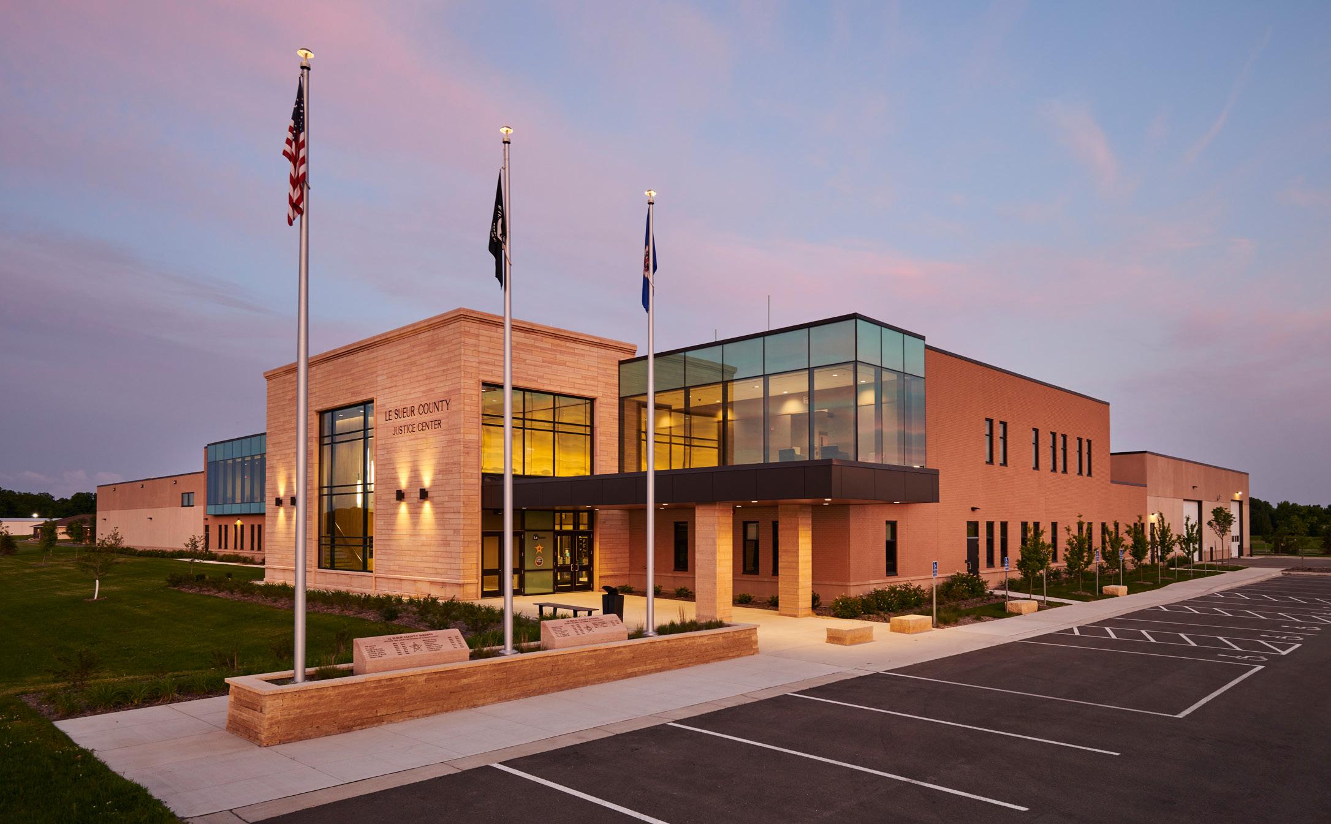
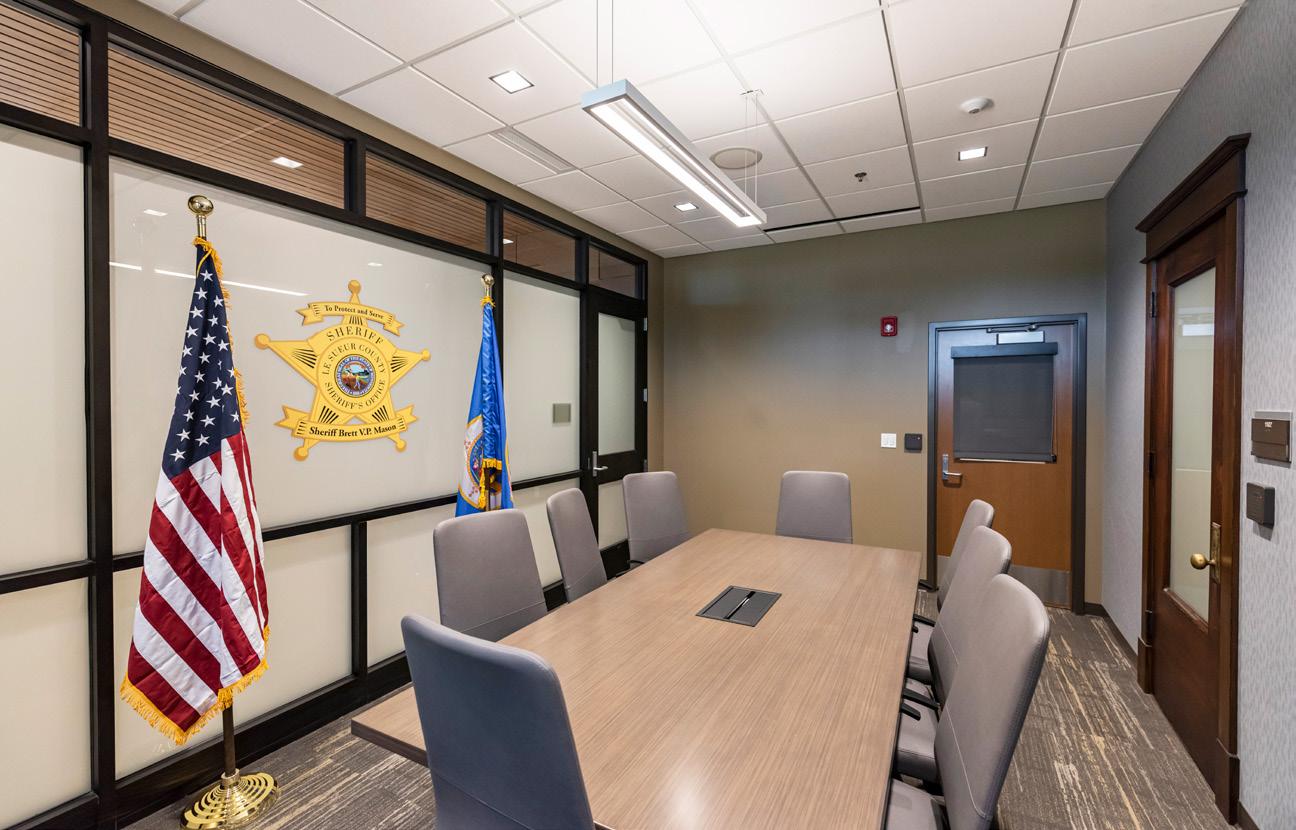
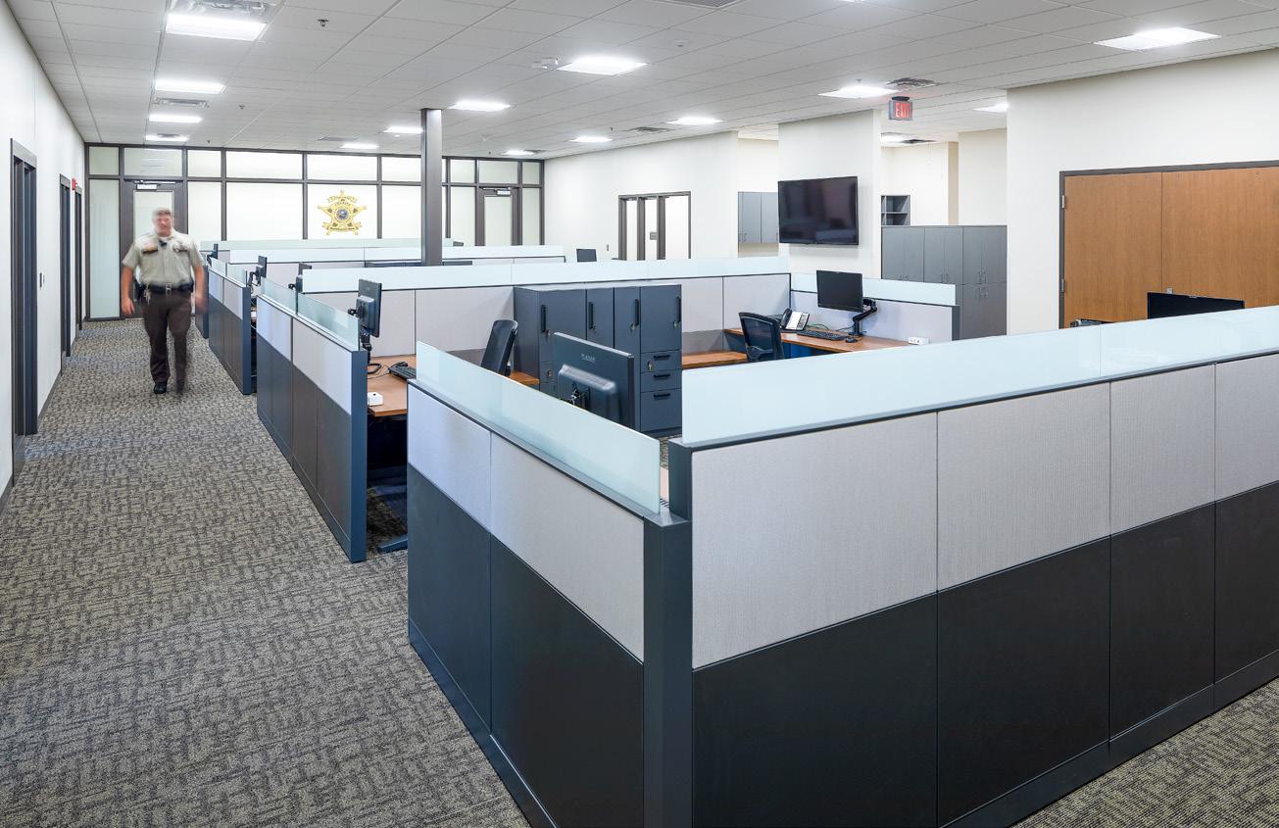
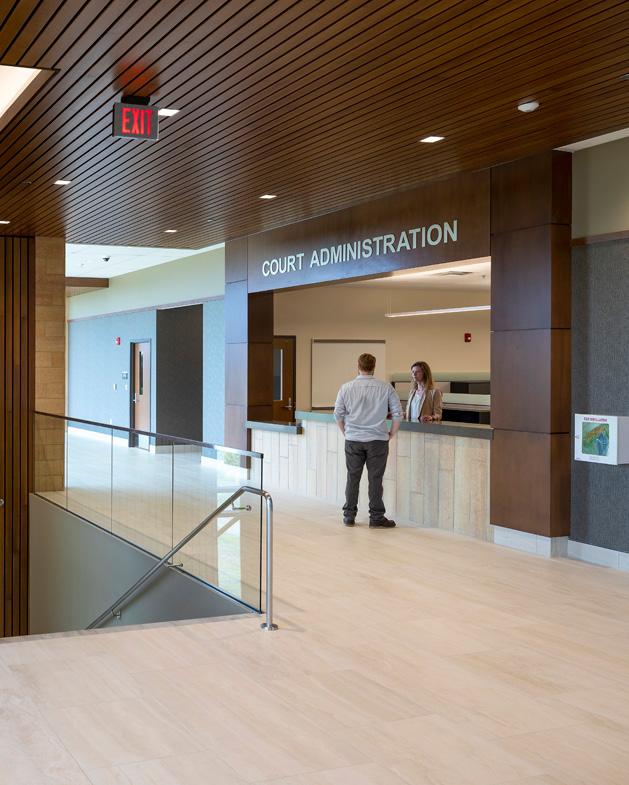
With the existing historic courthouse and courthouse annex both in need of expansion, and additional need for jail expansion, the County decided to build a new justice facility a few blocks away from the existing to accommodate Courts, Sheriff’s Department, Probation, County Attorney, Public Defender, Victim Witness Services, Court Administration, Judicial Support, EOC, 911 Communication Center, Law Enforcement Garage and a new 80 bed Jail.
The 80-bed jail portion of the project has separated vehicular flows and parking for staff, in-custody, services, and the public and provides core services for programs, dining, laundry and work release. Throughout the facility judicial staff circulation is separated from public, inmates are securely circulated from the jail to the courts through secure elevators into courts holding, and full security screening is provided for public. Core jail services were sized and located to support future expansion.
The exterior design reflects a modern transparent judicial system but also relates to the existing courthouse design through the use of local Kasota Stone as cladding. The new 94,000 SF facility allows for reconfiguration and remodeling of the entire existing courthouse via phased construction.
West Fargo, North Dakota
New police station and city with growth opportunities
TYPE
City Hall, Police Station, City Administration
SIZE
45,000 SF
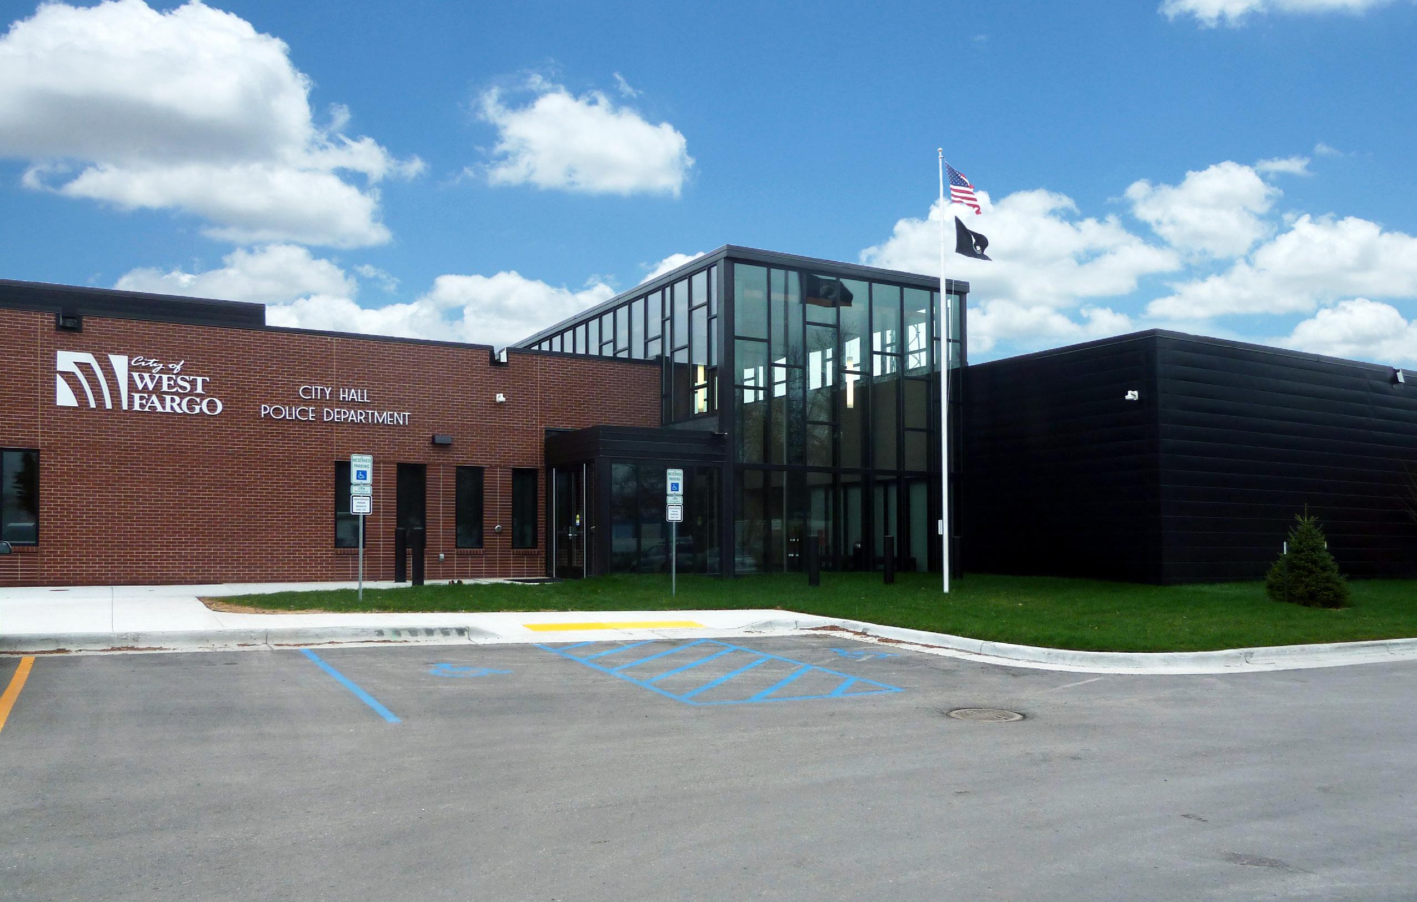
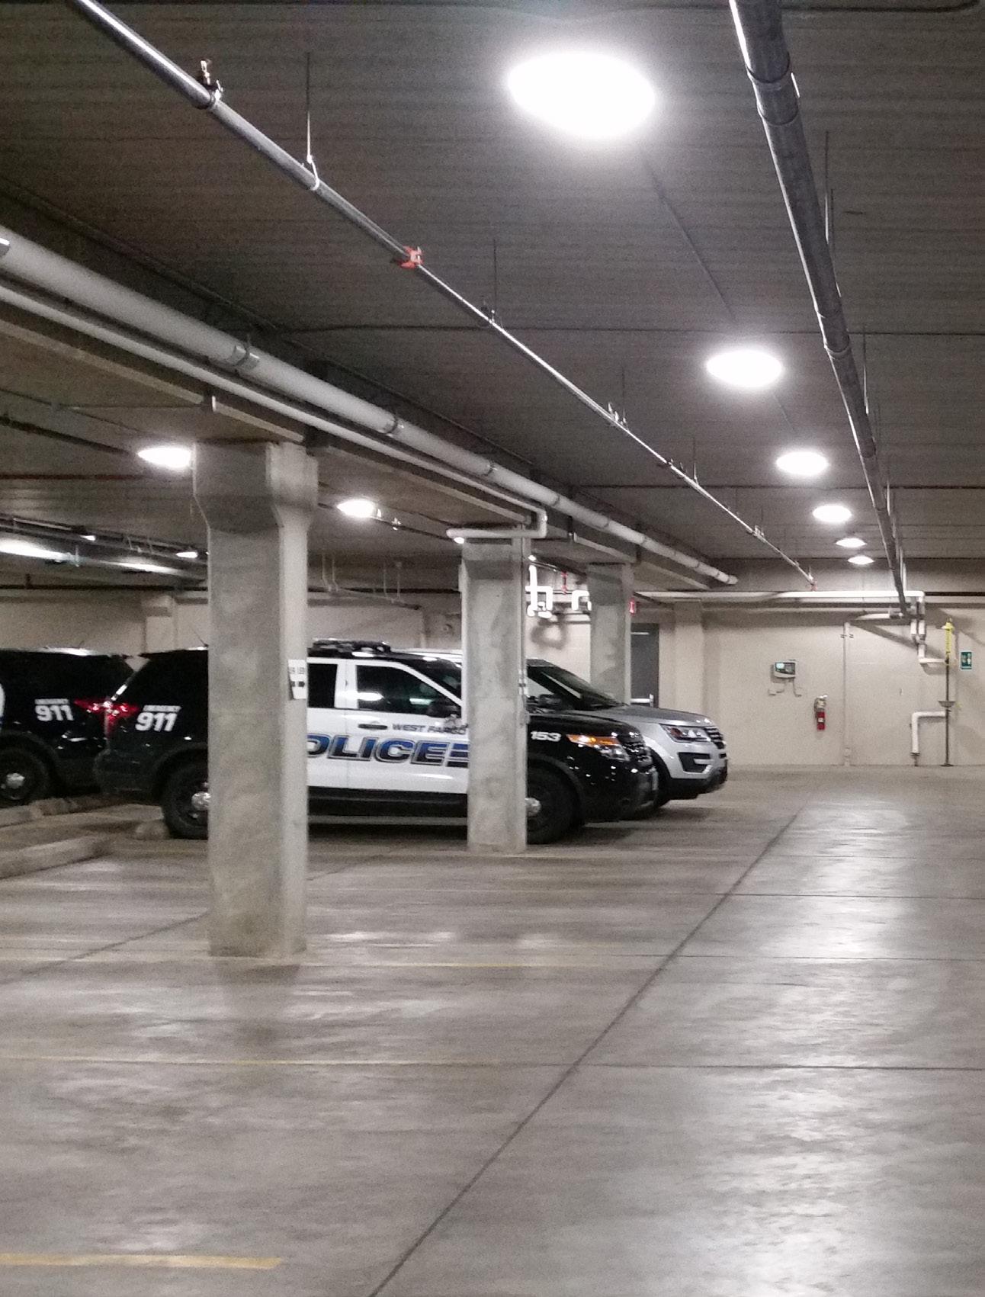
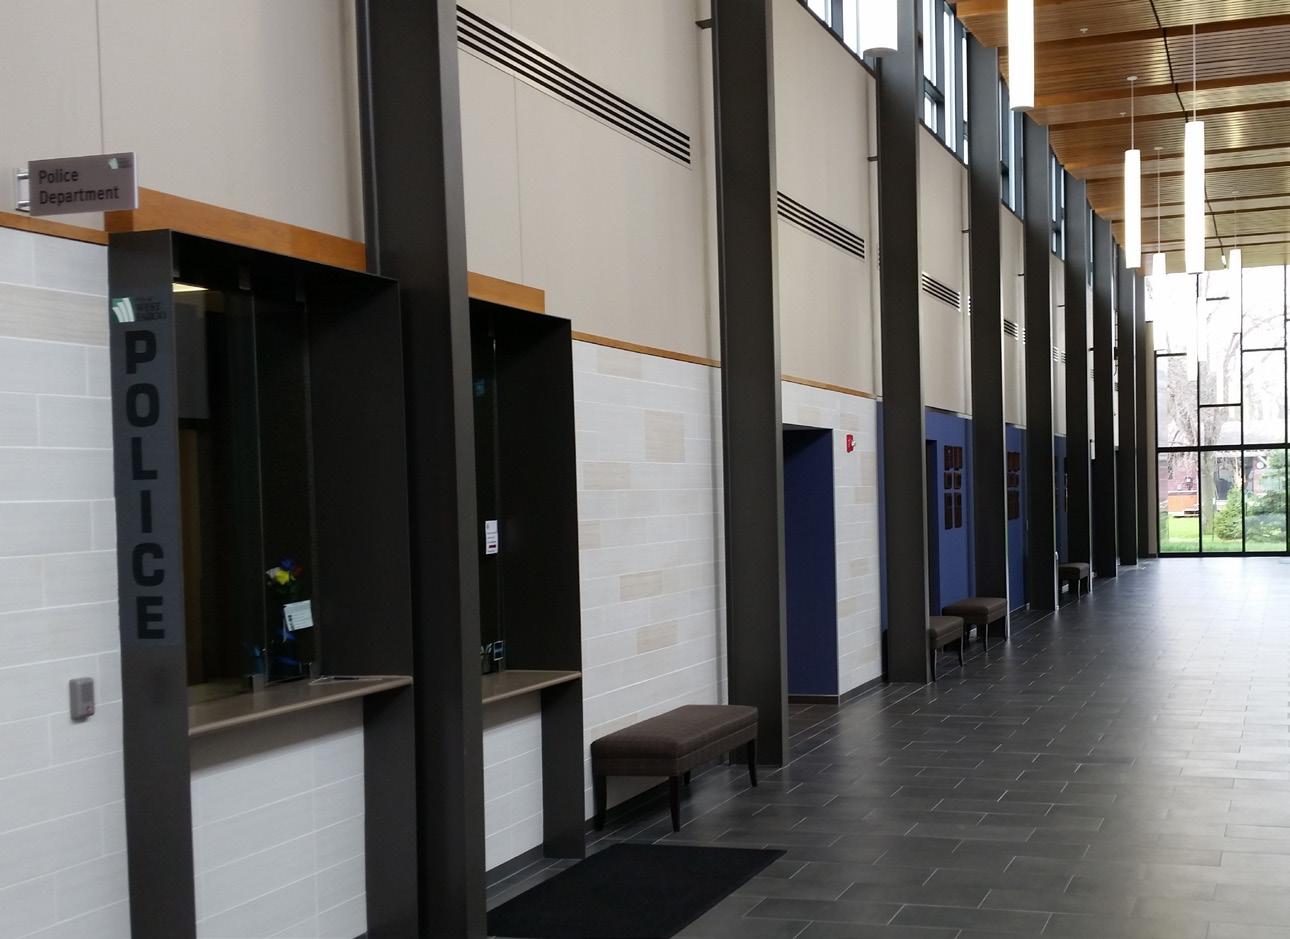
The City of West Fargo was operating in an extremely overcrowded public safety and city administration facility. The city contracted BKV Group to assess their long-term needs and determine opportunities for the continued use of the current site and facility. Based on longterm growth projections, the city planned a 45,000 sf addition and a renovation of the existing building. This allows the police station to expand their patrol, administration, records, and investigations spaces. They also achieved safe sallyport and detention spaces, a state-ofthe-art evidence area, an underground squad garage with wash bay, a physical conditioning room and a hand-to-hand training room, and sufficient locker facilities for male and female staff.
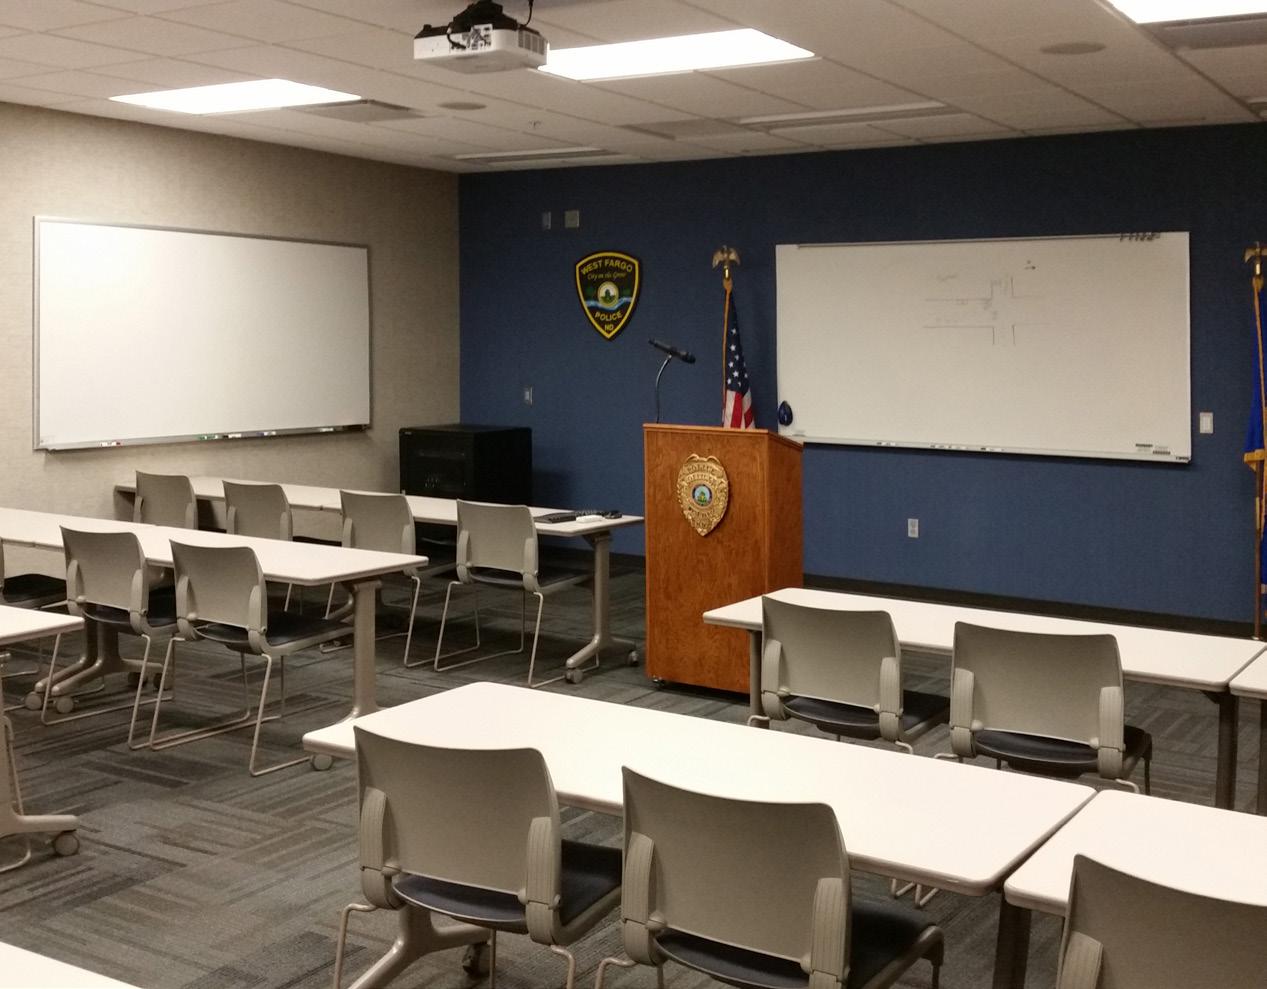
New training rooms, a new council chamber, and the Grand Hall have already proven to be popular public spaces and get extensive use for meetings, presentations, press conferences, receptions, and other gatherings.
The remainder of the existing building was populated with city office space to help accommodate their future needs. In addition to addressing the growth needs for the police and city functions, the renovation and addition provided a strong civic image, operational efficiencies, greater public accessibility, and a facility that will support growth into the future.
Maple Grove, Minnesota
OVERVIEW
New cohesive government center TYPE
Government Center, City Hall, Public Safety
SIZE
150,000 SF
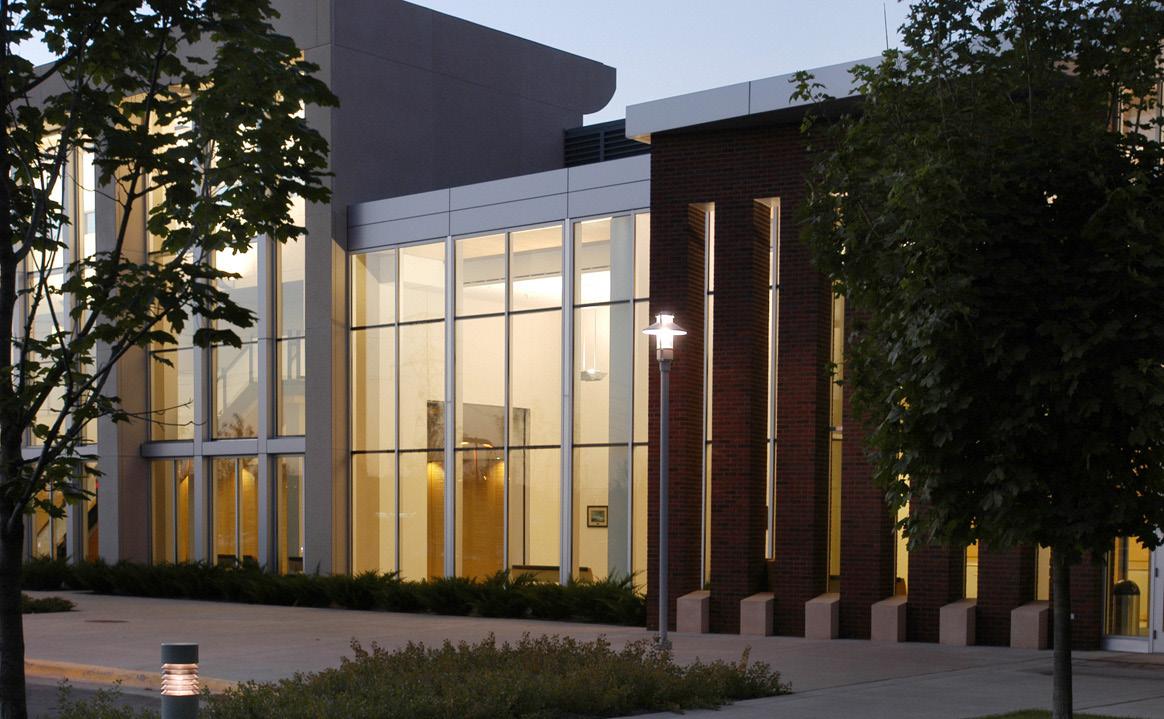
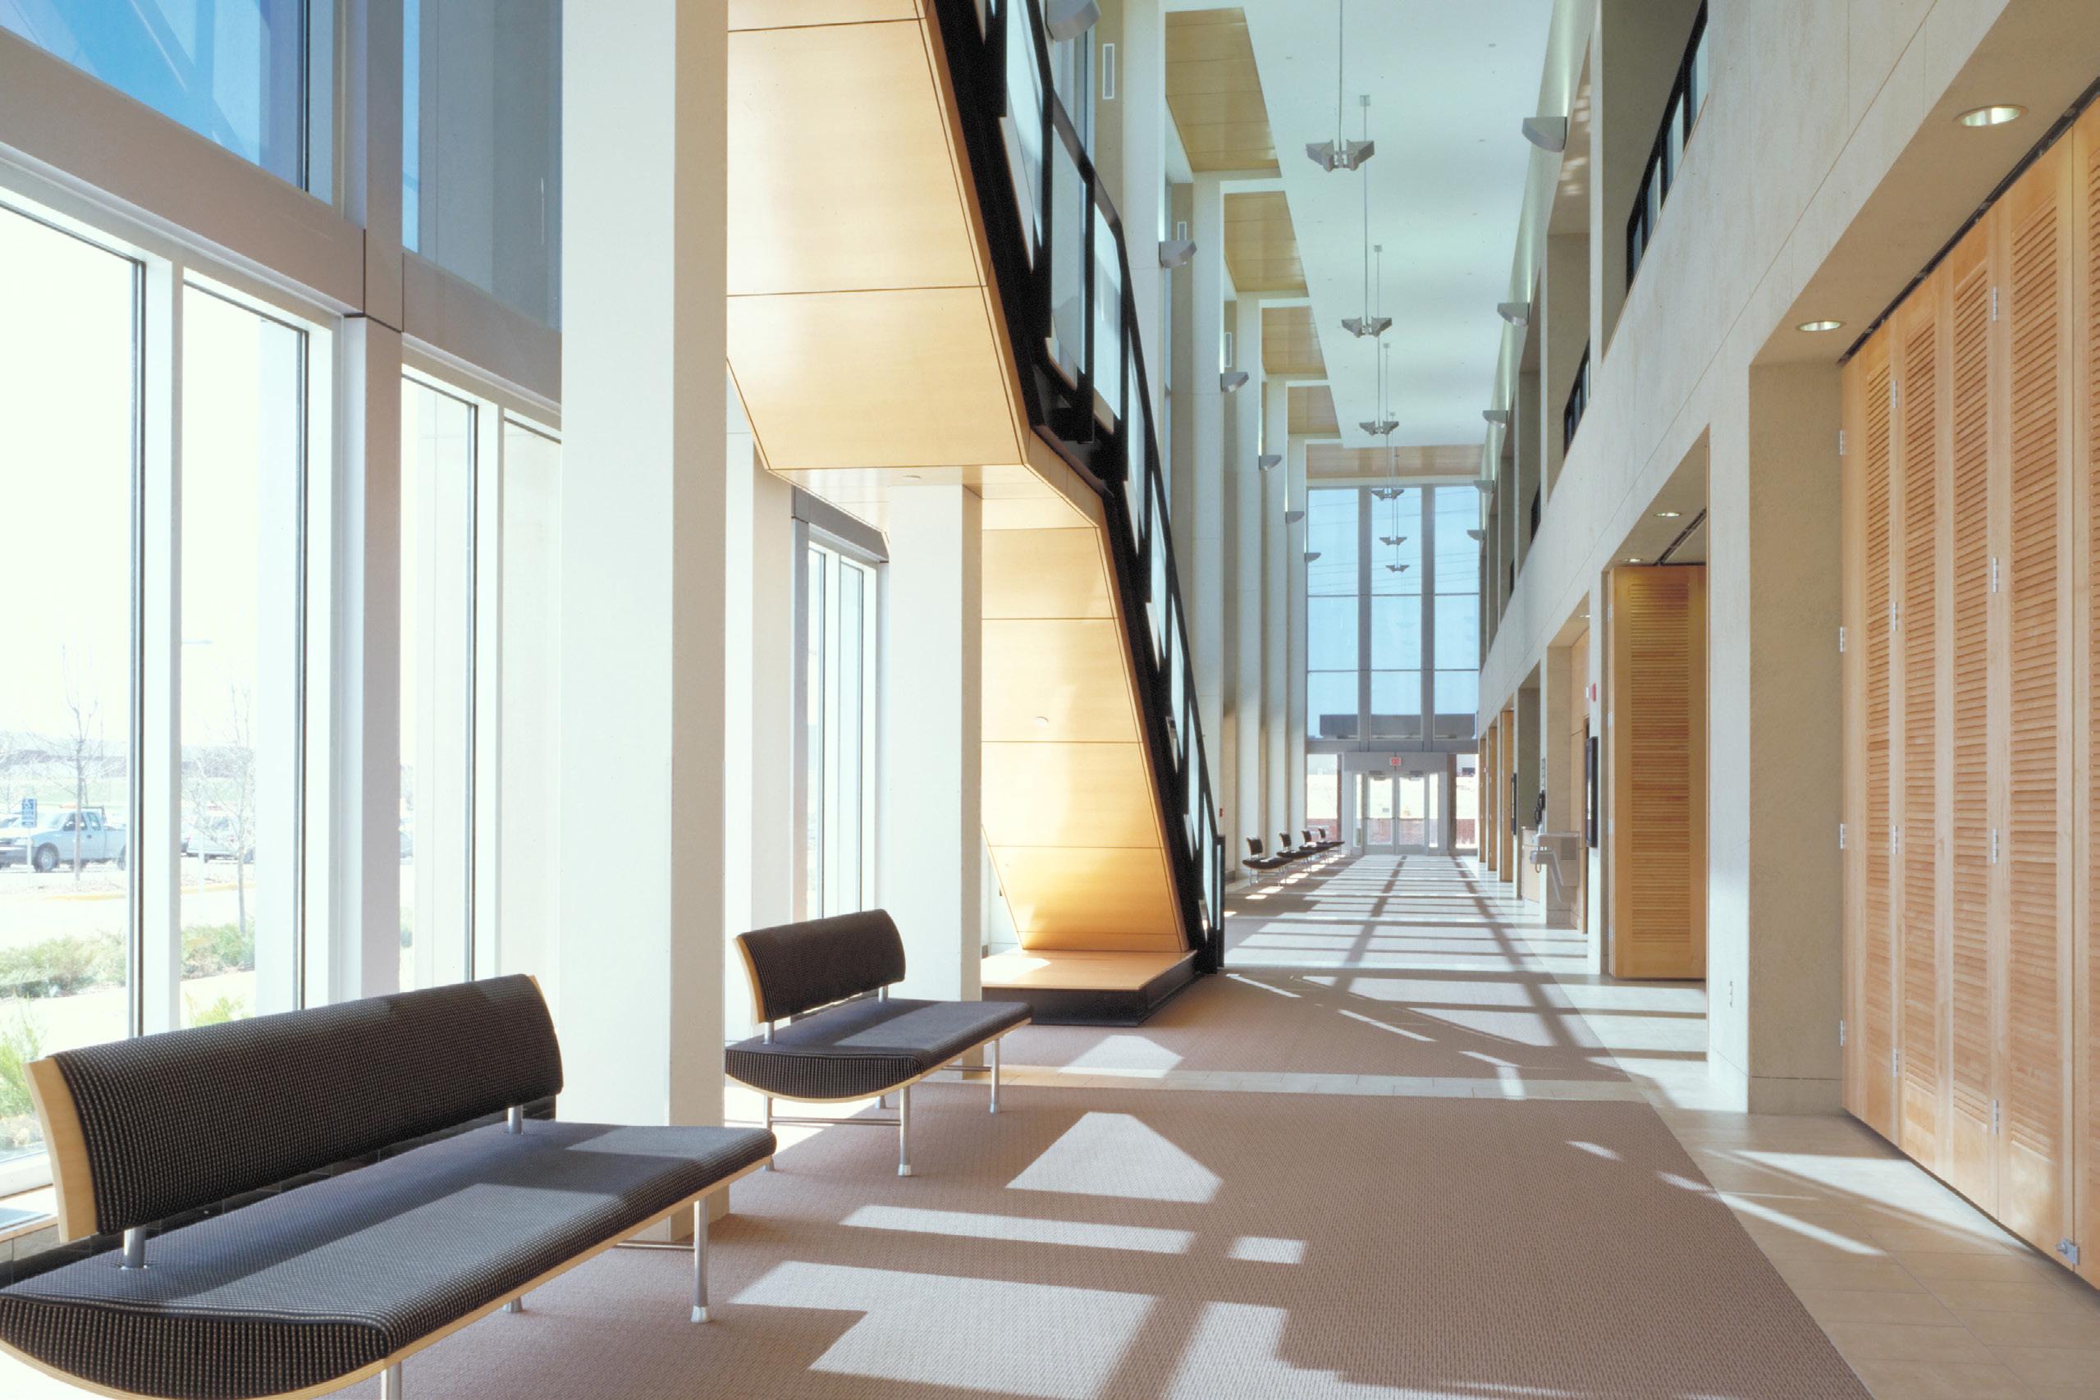
The new government center includes a new city hall, council chambers, emergency operations center, and public safety department, all positioned on a stunning site on the edge of a lake in the Arbor Lakes Development. The character of the government center relies on a cohesive palette of materials utilized to enhance the various volumes and major components of the structure.
Hays, Kansas
OVERVIEW
Comprehensive facility and site needs assessment study that resulted in a renovation of an existing downtown building to meet the department’s long term needs.
TYPE Government, Police & Municipal Court Facility
SIZE
11,200 SF
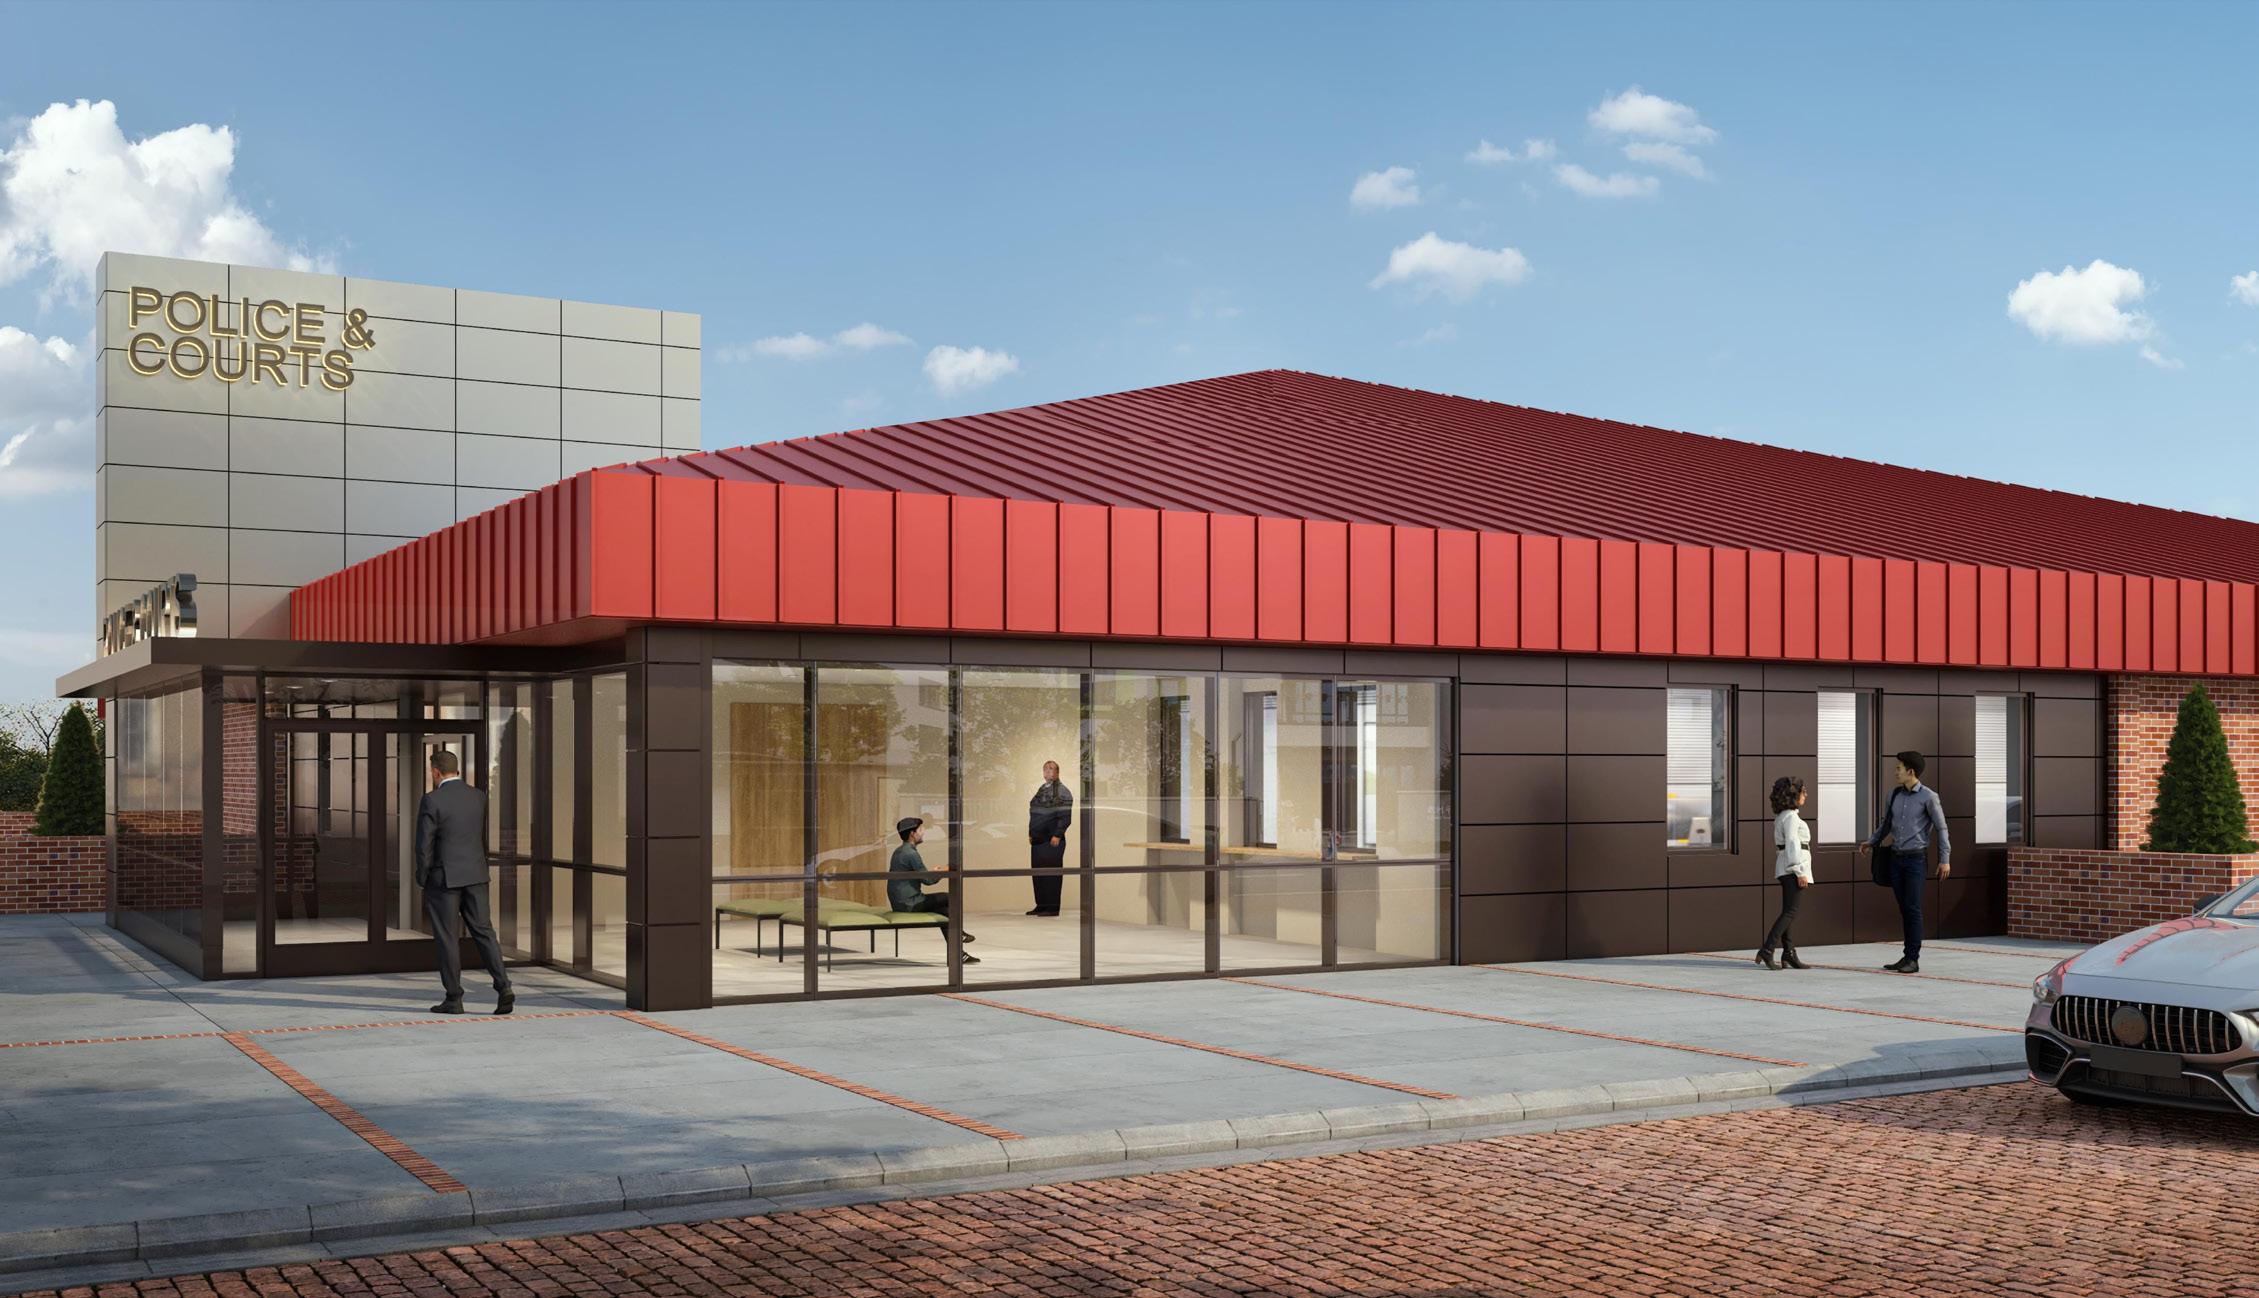
BKV Group was engaged with the Hays Police Department and Municipal Court to help them determine their long-term facility and site needs. The department is currently housed in a small portion of the Ellis County Law Enforcement Center. The current space is insufficient for current and future operations and does not provide the necessary features for long term viability. Parking is in an open parking lot that does not allow for the appropriate levels of separation and security from the public. The County provides detention facilities, but the court room utilized for municipal dockets is in a remote part of the building, and detainee movement to the court room is lacking many security features from modern court planning and design principles.BKV Group led the police, court and city representatives through a collaborative process and standards-based approach to determine the needs for the new facility while allowing for twenty years of growth and operational advancements. The comprehensive needs assessment study established space needs, operational adjacencies, parking requirements, configuration and stacking options, minimum and ideal site sizes, and probable project costs. A thorough evaluation of different development options was conducted. First, a detailed site evaluation for three different properties was also conducted. The evaluation process looked at development potential and limitations for each site, but also how well the sites met the program needs and department established operational criteria. For the ideal site, a test fit master plan was produced that demonstrated how the facility, parking, and circulation could be achieved. BKV Group also evaluated an existing bank building in downtown Hays for feasibility to renovate and expand. A solution was found that allowed for a majority of the City’s needs to be met. This allowed the project budget to be reduced and also kept all law enforcement and court functions within the downtown area.
Eden Prairie, Minnesota
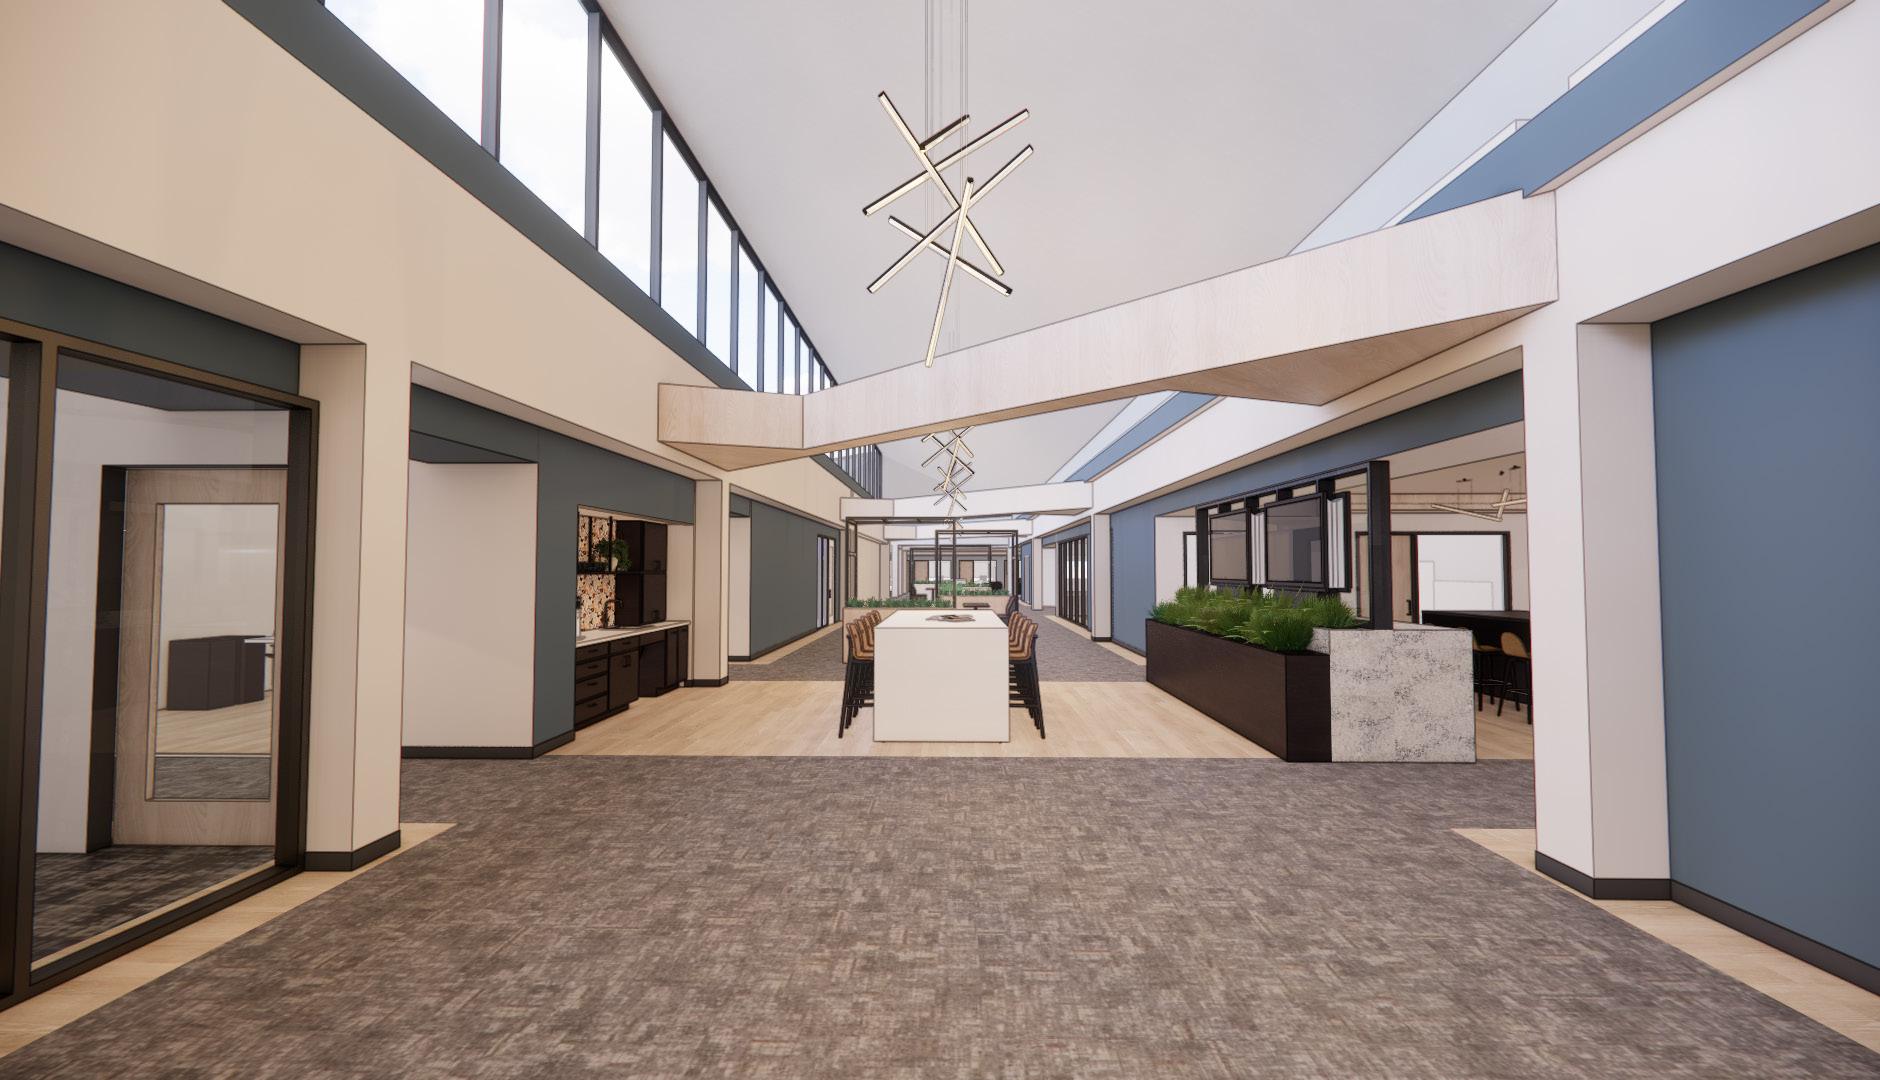
This project is planned to include an approximate 5,000 SF addition to support the department’s special response team operational needs as well as site improvements to provide secure parking for staff. Located within a shared facility with city hall, the renovated station will include an approximate 60 stall squad garage with detention and evidence spaces in the lower level. Staff offices and support areas will be located on the main level with improved wayfinding and public access. Working closely with the department, the operational flow was carefully throughout to maximize efficiencies for day to day operations. The renovation is being planned to maximize daylight to the interior spaces utilizing existing clerestory windows, while activating the circulation spaces to provide opportunities for staff to organically collaborate through thoughtfully placed conversation areas. OVERVIEW
The BKV Group team is working with the Eden Prairie Police Department in programming, planning, and full design services for a 100,000 SF renovation of an existing city owned office building to relocate the police department to provide much needed improvements to their operational space and opportunities for the department to grow in-place.
Springfield, Ohio
OVERVIEW
Police department facility and site needs assessment.
TYPE Government, Police Facility
SIZE
63,877 SF
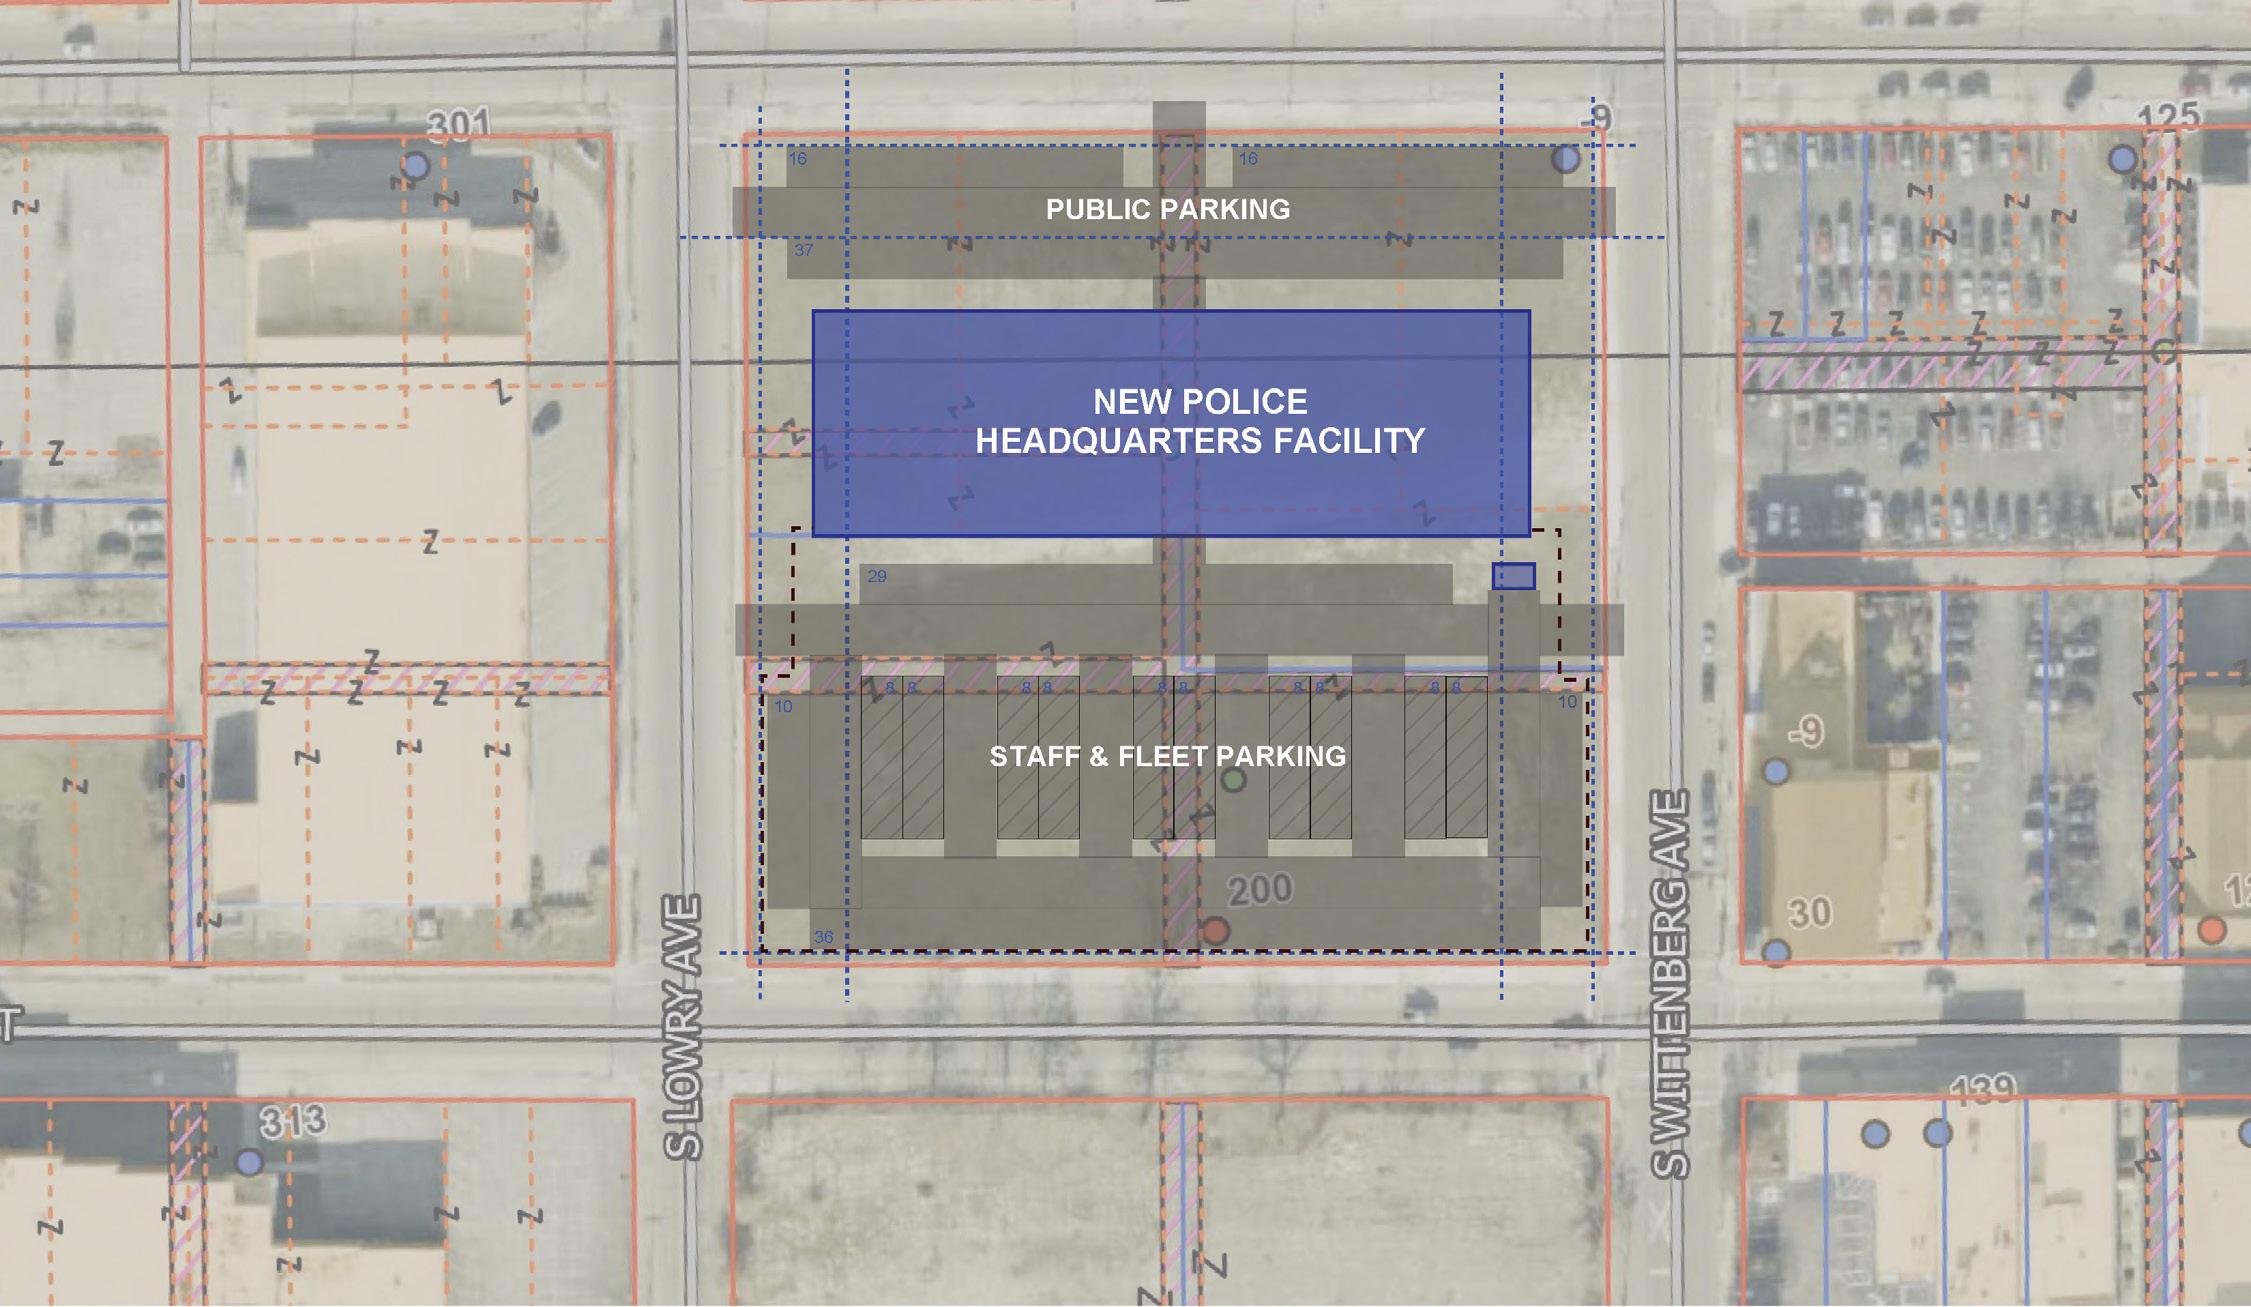
Building upon a successful fire station study, BKV Group was engaged again to assist the City of Springfield, Ohio to study the needs of their police department. The department is currently located in a shared county-city facility that cannot provide adequate space for current needs, much less accommodate future growth. The existing headquarters facility does not provide the police department with a positive identity or welcome the public to build and foster relationships with the community. The police department also operates special investigations and tactical teams from a remote facility that does not provide enough space for routine operations and tactical vehicle storage. Once needs were established for all department divisions, building configuration options and minimum site areas were established. Understanding that the existing facility and site could not accommodate the identified needs, alternative downtown locations were considered. Maintaining police presence in the City’s downtown core was a high priority to the City and the department. An evaluation of an existing building was also completed to determine if it could be feasible for re-use. It was determined that the existing special operations facility could accommodate growth with a reorganized/renovated interior and a small addition. Since the department was going to lose immediate access to the County’s firing range, planning was completed for both an integrated firing range, as well as a standalone range at the vicinity of the headquarters, or at the remote facility.
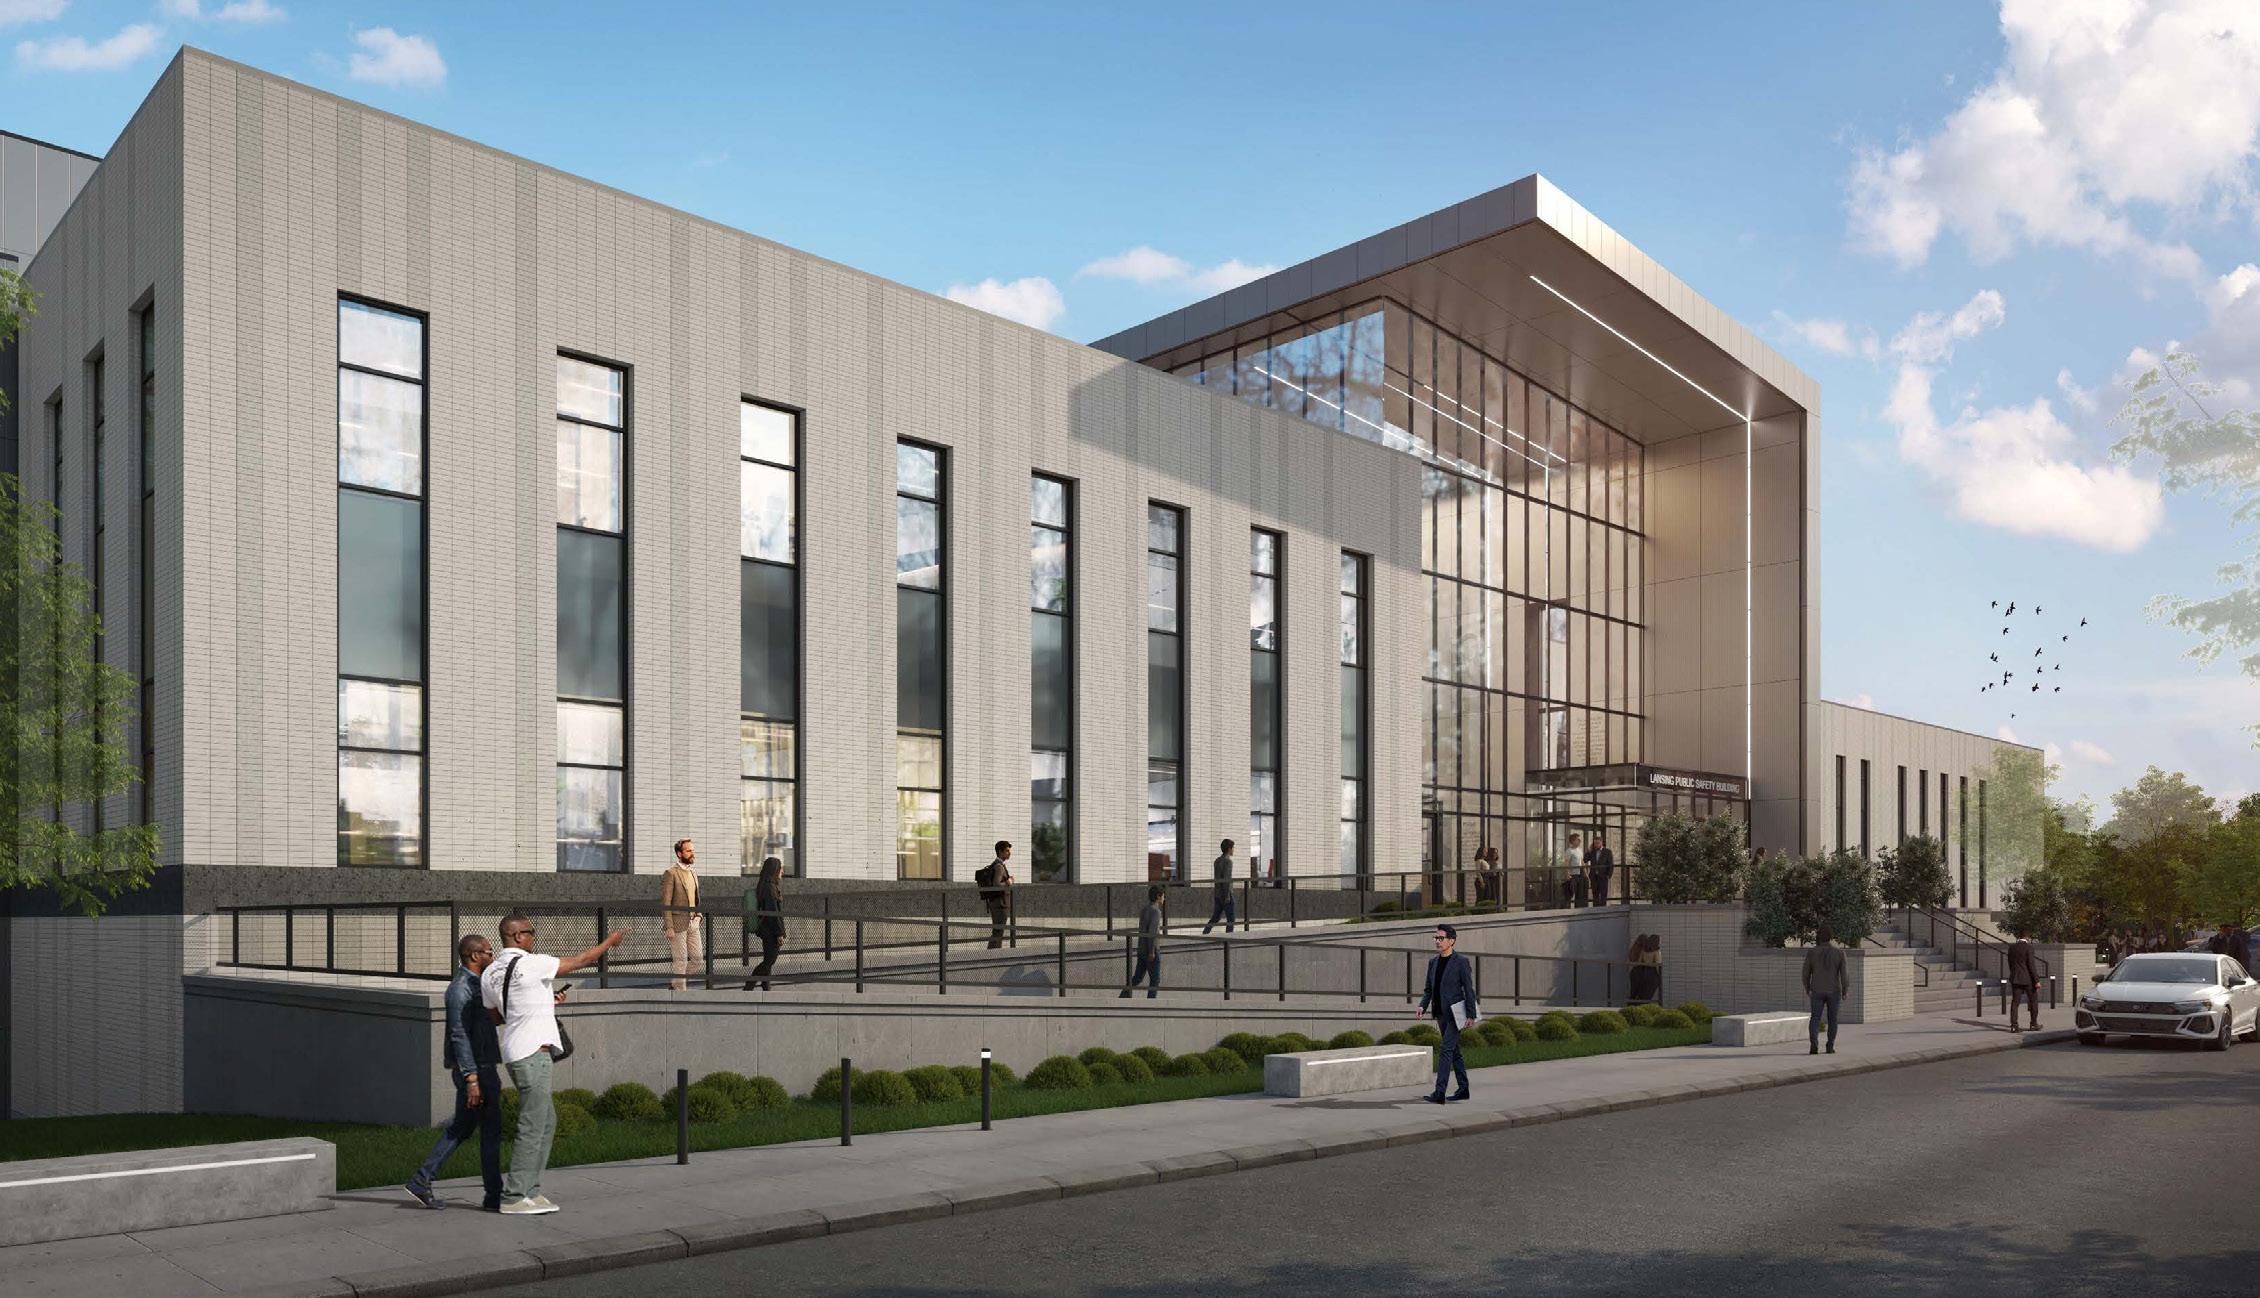
Lansing, Michigan
OVERVIEW
Public safety campus design and planning project.
TYPE
Government, Police Station
SIZE
Public Safety Bldg: 212,000 SF
Fire Station #9 – 21,700 SF
Fire Station #2 – 9,900 SF
Fire Station #8 – 18,100 SF
Fire Training – 19,500 SF
Outbuilding – 20,000 SF
BKV Group and our local architecture partner, Hobbs+Black, were selected after a national search to lead the City of Lansing through the design process for a new Public Safety Building, three Fire Stations, and a Fire Training Facility. The total project budget is $175 M. The project began with helping the City through the bond referendum process and quickly moved on to space needs programming and conceptual planning.
The Public Safety Building will include Fire Headquarters and the Fire Marshall’s Office, the City’s Police Station (administration, records, patrol, investigations, evidence, squad garage, etc.), large meeting rooms for use by the Police and Fire Departments and by the public, a District Court with four courtrooms and associated offices and support spaces, and a temporary lockup to support booking and arraignment. On the same campus will be located a stand-alone replacement Fire Station #9, a heated outbuilding for storage of reserve vehicles and equipment for Police and Fire, and a Fire Training Facility. Parking is a major constraint on the campus, with separate parking areas for the Public, Court Officials, Firefighters, Cadets, and the Public Safety Building and indoor parking for squad cars and judges, totaling nearly 800 stalls.
Elsewhere in the City will be an on-site replacement of Fire Station #2 and a major renovation and addition for Fire Station #8.
The projects are expected to use the LEED rating system as a methodology, but not to pursue Certification. The project will be delivered through a CMc method and will be executed in multiple phases, with construction beginning in fall 2023 and finishing in 2026.
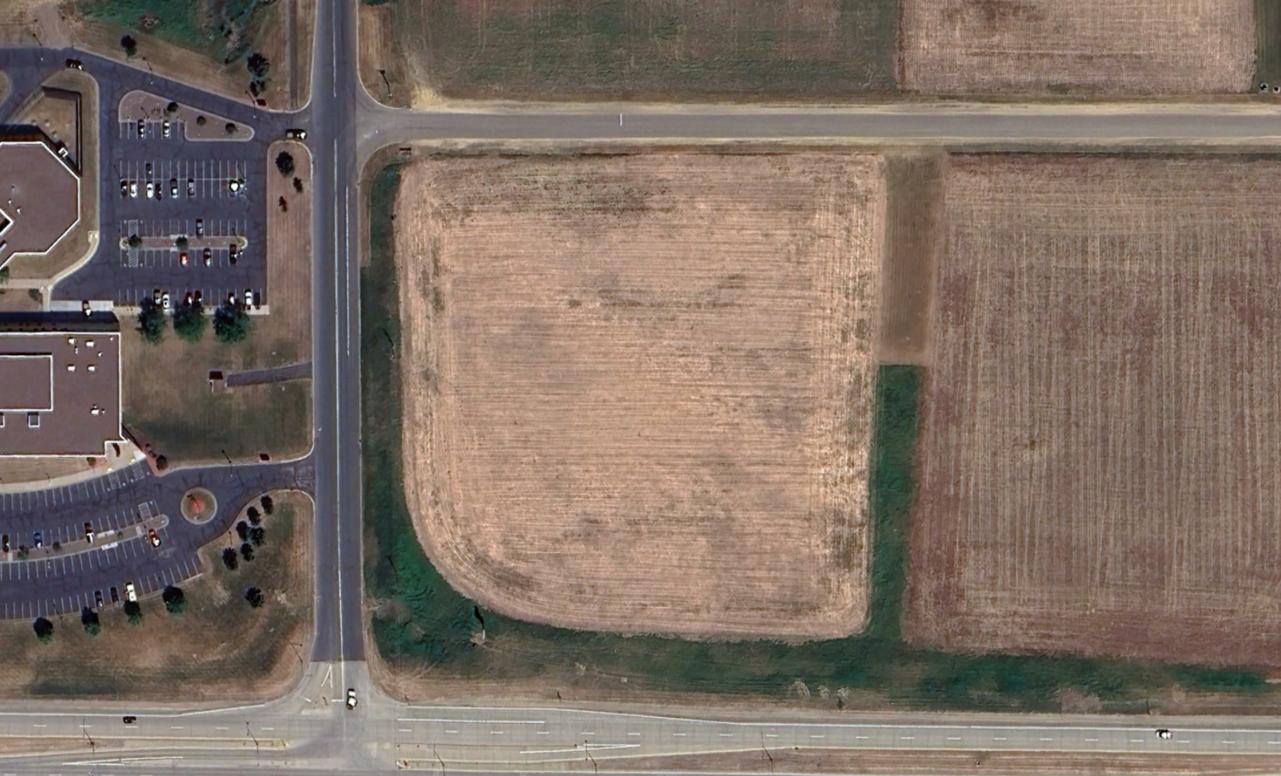



BKV Group was selected by the City of Menomonie to complete a space needs assessment and site master planning for the Menomonie Police Department. The department is currently leasing a space in the Dunn County Judicial Center, and they have outgrown the space available to them. The Menomonie Police Department is a full-service law enforcement agency which currently has thirty-five (35) employees.
The objective of this study was to identify the current and future operational space needs for the Department and to develop planning options and site feasibility studies for addressing the need, along with the associated costs of those options. In addition, BKV Group completed an operational needs assessment of the Department’s current facilities, identifying the operational deficiencies and limitations of the existing facilities based on industry best practices.
Waite Park, Minnesota
OVERVIEW
Renovation and expansion of public safety facility.
TYPE Government, Police Facility
SIZE
79,000 GSF total project
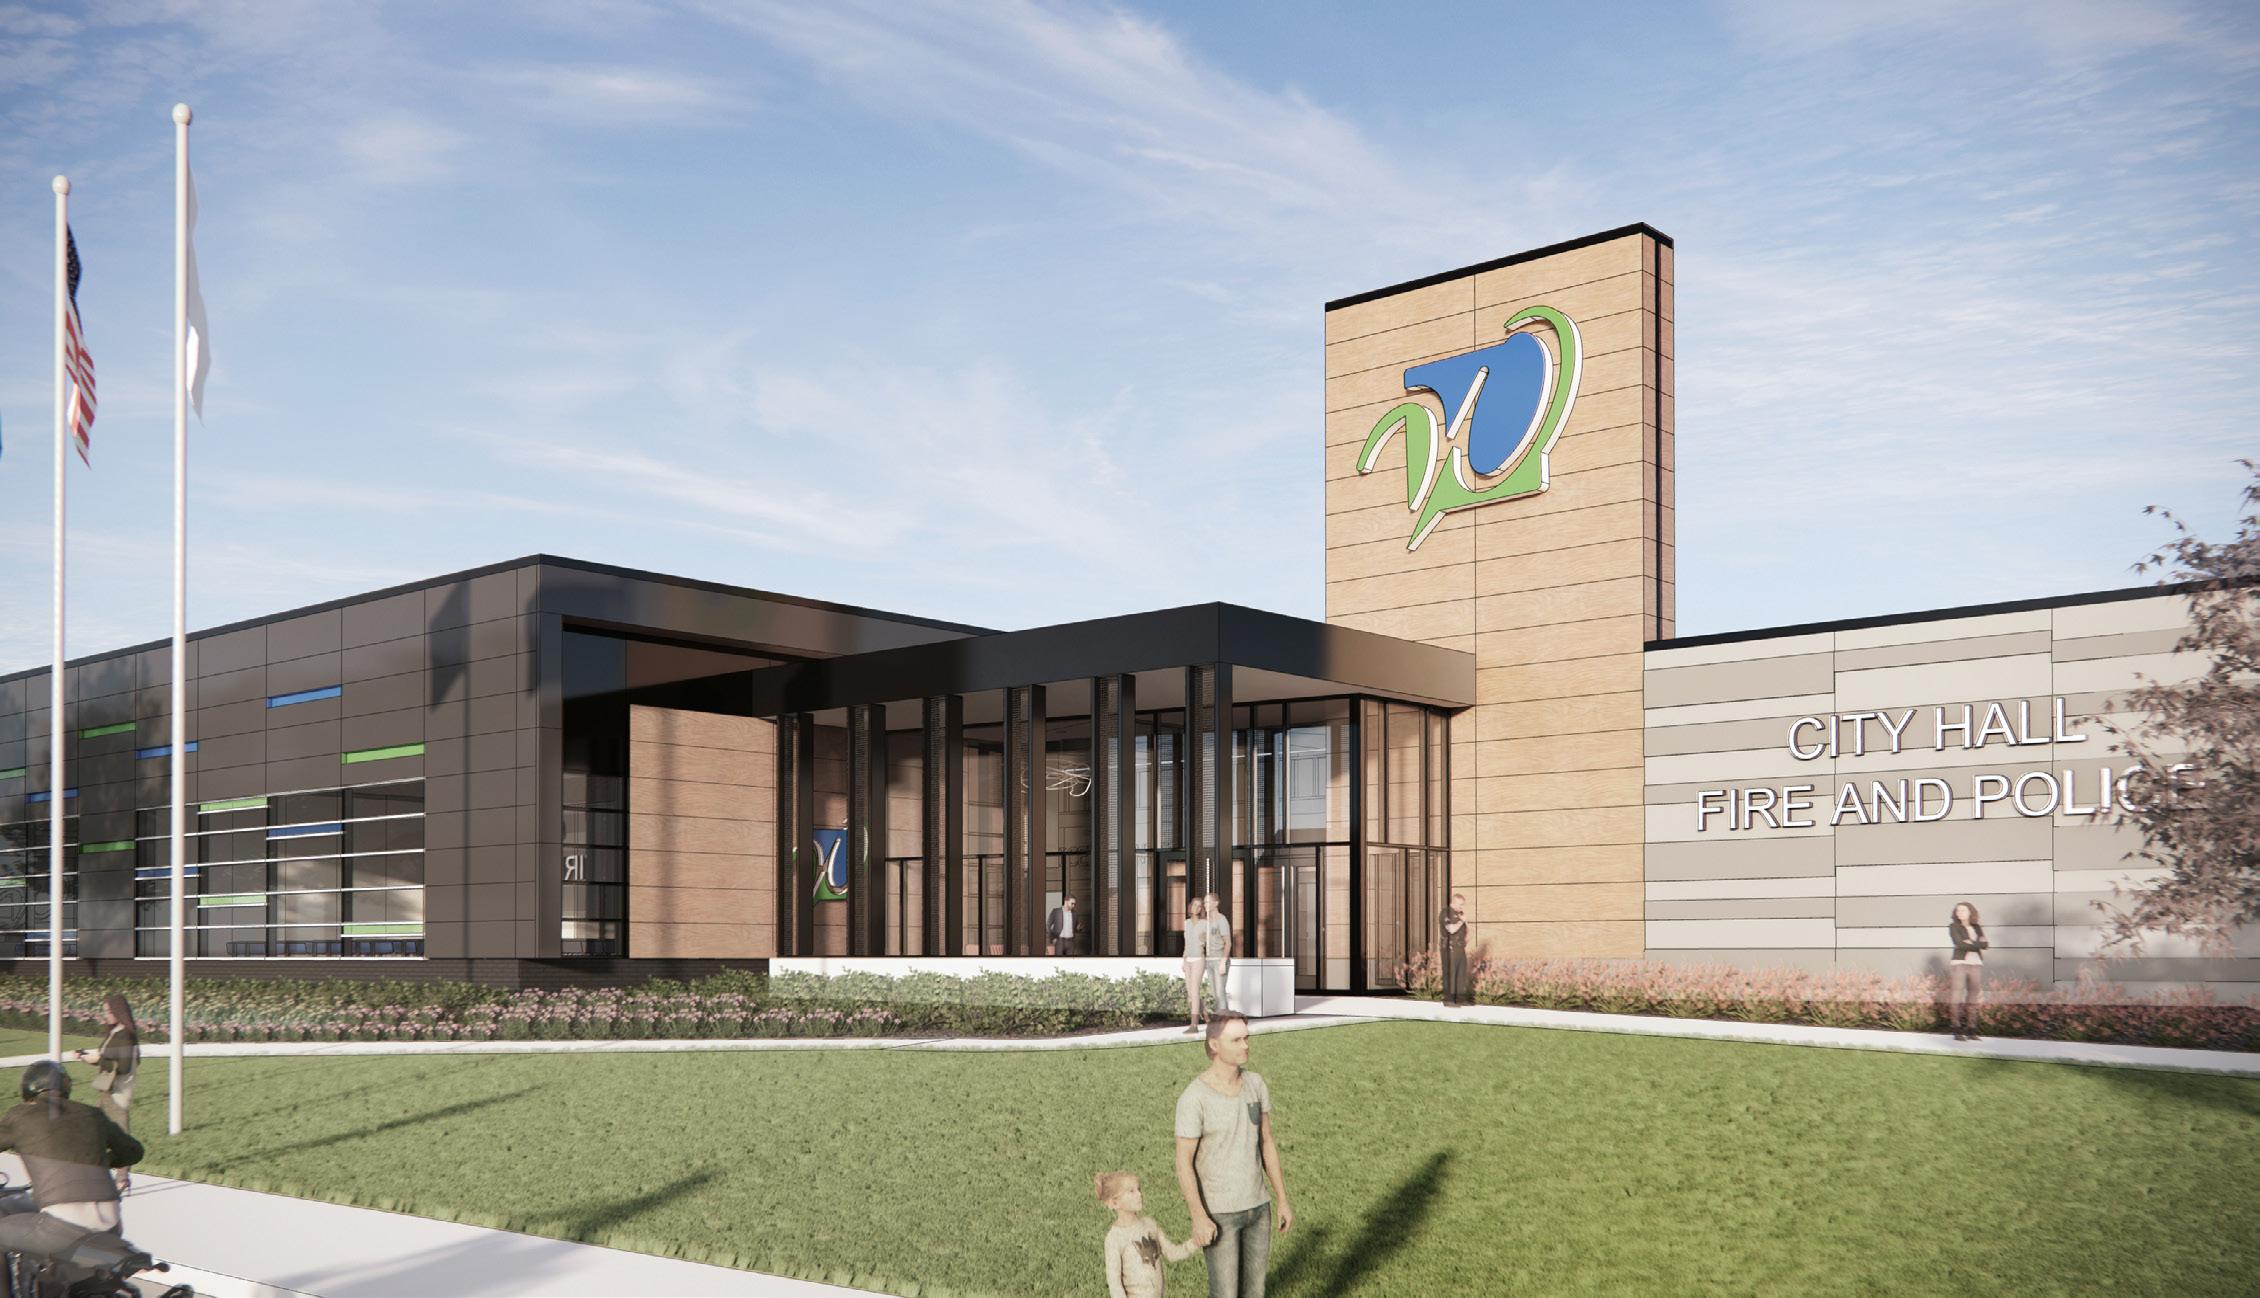
BKV Group was selected for full architectural and engineering services for Waite Park’s renovated and expanded Public Safety Facility. The project started with confirmation of the city hall, police and fire departments’ space needs and the development of a detailed space program for each department projecting their anticipated space needs for 20-years. The planning team then developed concept plans and feasibility studies exploring three different site locations and build options to address the current and future needs of the city. It was determined that the most appropriate option was to renovate and expand the existing city hall and public safety facility.
The existing facility is planned to double in size, providing much needed additional operational space for police, fire, and city hall departments while renovating existing spaces to refresh interior finishes and improve operational flow. Additionally, the expanded police area will include a 30 stall squad garage, improved evidence processing and storage facilities, new locker rooms, and fitness center. The fire station will be renovated to provide health and wellness functions, equipping the station with decontamination spaces and implementing the hot and cold zone planning best practices to reduce firefighter exposure to harmful carcinogens. The city hall will be provided with a new multi-purpose council chambers/ community training room and new modern, day-lit public entry and lobby.