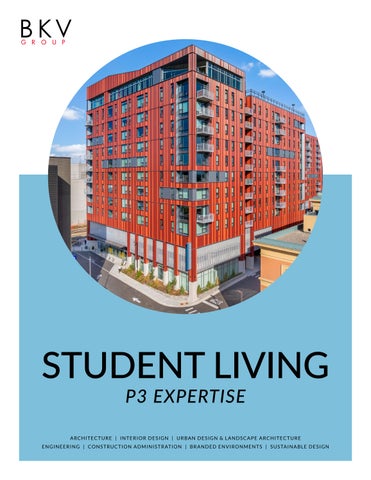
STUDENT LIVING P3 EXPERTISE
A RC H I T E C T U R E | I N T E R I O R D E S I G N | U R B A N D E S I G N & L A N D S C A P E A RC H I T E C T U R E E N G I N E E R I N G | C O N S T RU C T I O N A D M I N I S T R AT I O N | B R A N D E D E N V I RO N M E N T S | S U S TA I N A B L E D E S I G N
By the Numbers #10 #10 STUDENT HOUSING ARCHITECTURE & ENGINEERING FIRM 2025 BUILDING DESIGN & CONSTRUCTION GIANTS RANKINGS
50+ STUDENT HOUSING PROJECTS COMPLETED NATIONALLY
30M+ SQUARE FEET OF STUDENT HOUSING
17K+ STUDENT HOUSING BEDS
500+ PUBLIC PROJECTS NATIONWIDE
BKV GROUP STUDENT LIVING INTRODUCTION
BKV as Your P3 Partner WHY PURSUE OPPORTUNITIES WITH BKV GROUP? PURSUING P3 OPPORTUNITIES REQUIRES MORE THAN GREAT DEVELOPMENT EXPERIENCE Pursuing P3 opportunities requires more than great development experience. Public agencies and universities require highly tailored responses, detailed technical documentation, and strict compliance with procurement
01
N ATION AL STUDENT H OUSING LEADER A nationally recognized portfolio across markets.
03
PROPOSAL STRATEGY EXPERTS End-to-end pursuit strategy and marketing coordination that strengthens your response.
requirements. For many developers, the challenge isn’t the opportunity at hand, it’s navigating the complex proposal development process. BKV Group helps development partners compete with confidence by providing:
5 0 + Y E A RS IN P UB LIC SE C TO R
02
Fifty years of proven government and institutional expertise.
TRUSTE D P UB LIC + 0 4 P RIVATE PA RTNE R S Strong relationships with universities, government, housing authorities, and WB/ MBE networks
Where We Work HANOI AP MINNEAPOLIS
YORK
DA NANG
TON, DC
CHICAGO H O
NEW YORK TSB TS PITTSBURGH
WASHINGTON, DC KANSAS AS S CITY
HO CHI MINH CITY LOS ANGELES
DALLAS
BKV PRACTICE SITES SATELLITE OFFICES BKV PROJECTS
ORLANDO
O U R N AT I O N A L R E A C H Collaborating regionally, BKV Group operates as a cohesive firm delivering a wide range of project types for a diverse set of national and local clients. We leverage industry-leading communication and technology tools with best-in-class design processes to seamlessly work across practice sites to meet our clients’ needs, and continually expand our presence into existing and new markets.
O U R I N T E R N AT I O N A L C A PA B I L I T I E S The National practice sites at BKV Group are supported by BKV’s Vietnam offices in Hanoi, Ho Chi Minh City, and Da Nang, which contribute design services for many of our U.S. projects, while allowing BKV access to the Asian markets. Furthermore, our firm is able to provide cross-practice training opportunities and structure project teams to leverage the 12-hour time difference, creating a nearly 24-hour design studio that can meet accelerated deadlines without sacrificing quality and creativity.
BKV GROUP STUDENT LIVING INTRODUCTION
Our Reach BKV GROUP HAS CREATED COMMUNITIES FOR STUDENTS AROUND THE COUNTRY: SEC | BIG TEN | ACC | BIG 12 | BIG EAST | SUN BELT | ATLANTIC 10 | AAC | IVY LEAGUE
Nationwide Expertise
JACK BOARMAN
KELLY NAYLOR
RON BUTLER
Senior Design Leader, Development Managing Partner Washington, D.C.
Vice President of Interior Design, Senior Partner Minneapolis, MN
Senior Design Leader, Partner Dallas, TX
MEGAN VAN BECK
CHARLES SWANSON
JACKIE WILCOX
Director of Branded Environments, Partner Minneapolis, MN
Senior Design Leader, Development Managing Partner Chicago, IL
Director of Interior Design, Partner Chicago, IL
BKV GROUP STUDENT LIVING INTRODUCTION
6
What We Provide HOLISTIC, MULTI-DISCIPLINARY DESIGN BKV Group provides knowledge and experience for a wide range of project types and sector types, plus has familiarity in working with a spectrum of project partners. Our designers have a profound responsibility to drive positive change in our communities. We are passionate about helping our clients identify, pursue, and achieve ambitious goals in creating unique, meaningful places of value and purpose.
ARCHITECTURE
INTERIOR DESIGN
SUSTAINABLE DESIGN
URBAN DESIGN
CLIENT
BRANDED ENVIRONMENTS
LANDSCAPE ARCHITECTURE
CONSTRUCTION ADMINISTRATION
SIGNATURE HARTWELL VILLAGE Seneca, South Carolina
ENGINEERING
C R E AT I V E S O L U T I O N S :
Light Gauge Steel HIGH-DENSITY SOLUTIONS FOR HIGH-VALUE PARCELS While capable of delivering traditional wood-frame, podium-style, or Texas wrap developments, BKV Group has pioneered custom light gauge steel construction projects to achieve higher density on valuable close-to-campus parcels.
L I G H T- G AUG E C O NS T RU C T IO N Often referred to as Light Gauge Metal Framing (LGMF), Cold-Formed Steel (CFS), Light Gauge Steel (LGS), or Rolled Metal Framing, Light Gauge Steel Construction (LGSC) is a design process unique to BKV Group that is both economic in the form of creative cost reduction, and sustainable by emphasizing industry-based building design:
THIS PROCESS DELIVERS MEASURABLE RETURN ON INVESTMENT THROUGH: + Ease of Constructibility + Streamlined Design & Construction Process + Cost-Effective Design + System Options + Stability of Supply & Manufacturing + Sustainable Characteristics + Resilient Characteristics
ONE SOUTHDALE PLACE | Edina, MN 369,099 SF | 232 units September 2019
THE ASPEN | Washington, DC 123,000 SF | 133 units September 2016
PIAZZA ALTA | Philadelphia, PA 937,000 SF | 951 units April 2023
LANDMARK ON GRAND RIVER | East Lansing, MI 607,238 SF | 364 units September 2018
WAHU | Minneapolis, MN 433,474 SF | 313 units July 2015
THE DEACON | Cincinnati, OH 451,800 SF | 357 units July 2019
BR ANDED E N VI RO N M E N T S
We are all designers storytellers.
Let us help you tell your next story. We tell compelling stories through design. Student living is more than housing, it’s an extension of the campus experience. A thoughtfully crafted brand creates a memorable sense of place through architecture, interiors, graphics, and amenities that reflect the unique character of the university and its community. Every touchpoint should feel like a boutique, elevated expression of the campus brand, delivering a hospitality-inspired experience that fosters pride, connection, and belonging.
We create experiences.
O UR SUSTA INABL E D E SI G N E X P E RT I SE
For more than 46 years, our practice has focused on opportunities to have a positive impact on people and our planet, providing the greatest value within each client’s financial goals.
50+
T O TA L S U S TA I N A B L E P R O J E C T S
F I R M W I D E S U S TA I N A B I L I T Y E X P E R T I S E
USGBC LEED
WELL
GREEN COMMUNITIES
NATIONAL GREEN BUILDING RATING SYSTEM
FITWEL
PHIUS ZERO
PASSIVEHOUSE
B3
Project Introduction/ Description Design + Development Portfolio Exceptional student housing isn’t created by a single team — it’s built through enduring partnerships that transform shared ideas into thriving communities.
14
15 15
Axton Madison Madison, Wisconsin
Axton Madison inspires residents to be the best version of themselves, supported by invigorating amenities, and thoughtfully designed apartments prioritizing comfort, aesthetics, and convenience. Near UW-Madison, in the heart of MadTown, convenience is everything in being proximate to the city’s finest shopping, dining, and entertainment destinations. ADDRESS 750 Regent Street SIZE 12-stories 363 units COMPLETION 2024 PROPERTY SPECIFICATIONS The development includes 363 apartments, a resident club lounge, a fitness center, multiple elevated outdoor landscaped terraces, and a rooftop pool. It will also include an embedded parking structure that will provide approximately 322 parking spaces to be shared by the residents and office tenants of Madison. The apartment property is professionally staffed, operated, and managed at the local level with an on-site management office.
The Mark Philadelphia, Pennsylvania
The Mark in Philadelphia’s hottest neighborhood – University City District – near Drexel University and UPenn brings energy to the neighborhood as a unique destination where visitors, culture-seekers, professors, students, families and locals intersect to enjoy approachable hospitality and a comfortable space to relax and renew, packaged within a design aesthetic featuring hip and creative interior touches. The arrangement of spaces is intended to be a catalyst for new entrepreneurs; students who are looking to take their ideas and concepts to the next level, and providing them with a home as well as resources to dream big while creating a work/life/ play balance. SIZE 34-stories 415,849 SF 363 units 904 beds COMPLETION 2026
BKV GROUP | 73
19
The Standard at Bloomington Bloomington, Indiana
The Standard at Bloomington is a much sought-after student housing community offering a range of room types such as studios, ensuites, and apartments. The development caters to diverse preferences and requirements and is conveniently located near Indiana University and Ivy Tech Community College of Indiana. The Standard at Bloomington blends modern living with convenience, offering access to study lounges, fitness facilities, and social spaces. Its contemporary amenities and secure environment create a balanced lifestyle for students focused on both academics and relaxation. ADDRESS 250 E 14th Street SIZE 4-stories 439 units; 1,064 beds COMPLETION 2024 PROPERTY SPECIFICATIONS The Standard at Bloomington incorporates 439 units and 1,064 beds within three residential buildings. Amenity spaces will include a lobby, clubroom, fitness center, study areas, business center, mail, basketball court, and facility leasing/management space. Outdoor amenities will include a shared outdoor courtyard with amenities such as outdoor patio, pool, firepit, grilling stations, bar, trellis, private walk-out patios and landscaping.
21
Ann Arbor City Apartments Ann Arbor, Michigan
This 7-story, mixed-use development in Ann Arbor is a successful Public-Private Partnership between the City and Village Green Companies. Combining 156 market-rate housing units, ground-floor retail, and a 244-stall, 4-level municipal parking ramp, the project delivers vital urban infrastructure. Built with sustainability in mind, the structure features durable Light Gauge Steel construction and has earned a Bronze verification rating from NGBS Green. SIZE 7-stories 156 units COMPLETION 2022
The Deacon Cincinnati, Ohio
The Deacon offers a blend of comfort, style, and convenience. This property is situated in the Clifton area of Cincinnati and offers contemporary living and modern amenities. An extraordinary student housing experience is just a short stroll from the University of Cincinnati campus. Unwind in the arcade lounge, relax in a hammock, or unleash your inner musician in a fully equipped jam lounge. Pamper your furry friend at the exclusive pet spa, then soak up the sun by the resortstyle pool. With 18 private study lounges, green spaces to rejuvenate, and a golf simulator with putting green for leisure time, the Deacon ensures you’ll live life to the fullest during your academic journey. ADDRESS 424 Straight Street SIZE 11-stories 357 units; 1,029 beds COMPLETION 2019 PROPERTY SPECIFICATIONS The Deacon includes 17,500 square feet of customized amenities. Residents have access to a jam lounge, music practice rooms, a golf simulator/game room, pet spa, 24/7 fitness center, hammock lounge, and private study lounges. The project also includes pedestrian connections to the existing six-story parking garage, which will undergo aesthetic updates and repairs. Recently showcased on the cover of Student Housing Business, this project focuses on modern design strategies that create an impactful final product within a tight budget.
25
The Standard at New Brunswick New Brunswick, New Jersey
The Standard at New Brunswick boasts contemporary, urban living and is just steps from the oldest campus in New Jersey, Rutgers University. Featuring fully furnished, luxury apartments and upscale amenities, The Standard is a high-rise community redefining the standard for off-campus housing in New Brunswick. Resort-style amenities, a convenient location, and spacious apartments await every resident of The Standard at New Brunswick. Designer-quality features refine every unit, creating a serene ambiance that students love to call home. The entire community radiates relaxation and luxury, and each design has been thoughtfully crafted with convenience and comfort in mind. SIZE 21-stories 235,600 SF 186 units COMPLETION 2021
27
Southside Works City Apartments Pittsburgh, Pennsylvania
Developed through a successful Public-Private Partnership between the City of Pittsburgh Public Works (DPW) and Village Green Companies, this sixstory, slab-on-grade podium building introduces 262 premier residential units to the area. Designed to blend community utility with a vibrant lifestyle, the mixed-use development features a 500-stall municipal parking garage anchored by a convenient 12,000-square-foot grocer. Residents enjoy an amenity-rich courtyard complete with a pool, bocce court, fire pits, and an outdoor movie screen. The entire project reflects a strong commitment to sustainability, achieving a Bronze verification rating from NGBS Green. SIZE 6-stories 262 units COMPLETION 2016
The Marshall Minneapolis, Minnesota
At The Marshall, the student resident journey begins with a sense of belonging and vibrancy. From the moment residents step into the reimagined community, they are welcomed by thoughtfully renovated spaces tailored to the modern-day lifestyle. The apartments feature updated designs that balance comfort and functionality, while common areas, fitness spaces, and the resident clubhouse create opportunities for relaxation, connection, and growth. Living at The Marshall means more than just having a place to stay—it’s about becoming part of a well-rounded and enriching community where design and functionality meet the needs of today’s University student. ADDRESS 515 14th Avenue SE SIZE 6-stories 316 units; 994 beds COMPLETION 2014; Renovated in 2024 PROPERTY SPECIFICATIONS The Marshall is located just north of the University of Minnesota East Bank Campus in the Marcy-Holmes neighborhood of southeast Minneapolis. The mixed-use development includes 316 market-rate rental units, ground-level walk-up townhomes with direct sidewalk access, and first-floor retail and commercial space. Designed to serve University faculty, staff, students, and nearby professionals, the project promotes a pedestrian-oriented environment with active storefronts, outdoor seating, enhanced boulevard conditions, and integrated at-grade and underground parking. The streetscape emphasizes a human scale, featuring large storefront windows, dynamic canopies, lighting, and plantings that create an energetic and inviting neighborhood atmosphere.
31
Landmark on Grand River East Lansing, Michigan
Landmark on Grand River is a modern student apartment complex completed in 2018 adjacent to Michigan State University. Situated in a prime location near commercial districts, it is just a 5-minute walk to campus. Designed for students and young professionals, Landmark offers bright, modern student apartments that rise above East Lansing giving residents unparalleled access to everything: classes, Student Union, main bus line, sporting events, retail, dining, all while directly atop a Target store. ADDRESS 205 E Grand River Avenue SIZE 12-stories 273 units COMPLETION 2018 PROPERTY SPECIFICATIONS Located across from the Michigan State University campus in downtown East Lansing, Central City District consists of two 12-story individual rental apartment towers, one focused around university living and one for active adults, both at market-rate rental. The towers accommodate 273 student units and 91 active adult units, amenities including landscaped courtyards, fitness center, conference room, group study lounges, game room, library, and a chef’s kitchen as well as a dedicated dog run. The ground floor occupies a Target and the street were converted to a curbless “complete street” to accommodate the existing festivals that are held on the surface lot to create a flexible, active and diverse pedestrian corridor.
33
Identity Dinkytown Minneapolis, Minnesota
Located directly across the street from The University of Minnesota Twin Cities campus in the heart of Dinkytown, Identity is home to studio through five-bedroom floor plans with modern finishes, and two courtyards stacked with incredible amenities. Students can start the day feeling energized with a visit to the coffee and breakfast bar or the 24-hour fitness centre. From quiet spaces to snuggling with a laptop to large study groups, the property offers spots to suit every study style. The property is fully furnished and also comes with amazing and comfortable interior amenities. ADDRESS 405 15th Avenue SE SIZE 6- and 7-stories 308 units; 910 beds COMPLETION 2023 PROPERTY SPECIFICATIONS Identity Dinkytown is 6 stories on 4th Street and 7 stories on 5th Street, reflecting the natural grade of the site. It offers 308 units, along with 277 parking spaces and 30,000 square feet of retail surrounding the ground floor. The main housing entrance is in the center along 15th Avenue. Retail is incorporated at the street fronts on all major sides. The design is conceived as three buildings that are linked together. Each of these buildings addresses a different corner of the site. Along 4th Street, a portion of the building projects out from the main façade to create a low-rise element that is in character with the neighboring context buildings. At 14th Avenue, a masonry structure anchors the corner, its material composition echoing the established character along the street. The corner of 5th and 15th is simple and straightforward, completing the diverse, dynamic urban edge created by the development. The landscape design creates a pedestrian friendly ground plane around the entire development, incorporating foliage, seating, lighting, hardscape elements, bike parking and space for outdoor seating next to the retail outlets.
35
West St. Paul Development West St. Paul, Minnesota
This vibrant development is a successful Public-Private Partnership between the City of West St. Paul and Greco Properties, seamlessly blending modern housing with expansive community spaces. At the heart of the project is a 4-story residential building featuring 450 market-rate housing units. The surrounding development serves as a major civic hub, integrating a public park complete with a bandshell, a dedicated sports court, and a playground. To support both residents and the broader community, the park also includes convenient public concessions and restroom buildings, creating a lively, destination-driven neighborhood. SIZE 4-stories 450 units COMPLETION 2019
PRIVACY FENCE
THOMPSON AVE E
CALIBER COLLISION MR. CAR WASH
EXISTING BUILDING
EXISTING BUILDING
COMMERCIAL/ RETAIL
THE WESTLYN
CRAWFORD DR PEDESTRIAN CROSSING EXISTING TRAIL
EXISTING TRAIL
TOWNHOMES
TOWNHOMES
DISCOUNT TIRE
CRAWFORD DR
EXISTING WETLAND
TOWNHOMES
ROBERT ST
PRIVACY FENCE COMMERCIAL/ RETAIL PATIO
EXIS TIN G TR AIL
The Aves at Twelve100 Orlando, Florida
Located in Orlando directly across from the University of Central Florida, The Aves at Twelve100 is a premier off-campus destination designed for student success and relaxation. Its prime location provides easy access to local dining and shopping, while the property itself serves as a luxury retreat. The interior design pairs natural wood tones with vibrant patterns, creating a sophisticated resortstyle atmosphere throughout the living spaces and community areas. Residents can enjoy an active lifestyle with four swimming pools, a fitness center, and a yoga studio, or unwind by the fire pits and outdoor lounges. The clubhouse and lush courtyards offer the perfect balance of social and academic environments, providing dedicated spaces for both group study and gathering with friends just steps from the pool deck. ADDRESS 12100 Sterling University Lane SIZE 4-stories 507 units COMPLETION 2022
The Parlor San Marcos, Texas
The Parlor is a vibrant Student Living community in the heart of downtown San Marcos, Texas. This luxury student living community offers a variety of fully furnished 1, 2, 3 and 4 bedroom unit plans. Residents are drawn to the modern aesthetic of the units featuring a light and bright color palette, quartz countertops, stainless steel appliances and stylish furnishings. The common areas are designed for residents to achieve both social and academic success. The clubhouse is connected seamlessly with the outdoor pool deck allowing residents to see and be seen. Flexible common spaces allow for entertaining and socializing as well as provide ample study space. Outdoor fitness and gathering space is emphasized on the property offering a wellnessbased approach to student living. ADDRESS 140 W San Antonio Street SIZE 5-stories 264 units COMPLETION 2021
L&H Station Development Minneapolis, Minnesota
This phased, transit-oriented redevelopment transforms a six and one-half acre site next to the Lake Street/Midtown Blue Line LRT Station into a connected urban hub. A major Public-Private Partnership between Hennepin County, the City of Minneapolis, and Saturday Properties, the project was incrementally constructed to deliver 565 housing units, a 16,075-square-foot office building, and up to 100,000 square feet of government services space. The development is anchored by a walkable network of community spaces, including a public plaza, pedestrian corridor, and market squares linked directly to transit. SIZE 6-stories 565 units COMPLETION 2019
Yards at Old State State College, Pennsylvania
BKV Group was selected by Toll Brothers to provide architectural, engineering, and planning services for the Yards at Old State located in State College, Pennsylvania. The site contains 268 units existing in cottage style houses, totaling 1,093 Beds. There are 143 building pads along with 1,038 surface parking spaces. The cottages consist of two, three, four, and five bedroom homes that feature multilevel spacious floor plans with modern fixtures and amenities. The site has a two-plus mezzanine clubhouse that includes the following amenities: leasing office, lounge, 3,900 SF fitness center with yoga room, sauna, mail room, study areas, rock climbing wall, outdoor volleyball court, luxury swimming pool, 3 hot tubs, tech-equipped study rooms, co-working spaces, grill areas, fire pits, sports simulator, and a full-size, open air basketball court. ADDRESS 1830 Blue Course Drive SIZE 37.85 acres 268 units 143 building pads 1,093 beds COMPLETION 2021
C H I C AG O
DALLAS
MI N N EAPOLI S
WASH INGTO N, DC
209 South LaSalle Street The Rookery, Suite 920 Chicago, IL 60604
1412 Main Street Adolphus Tower, Suite 700 Dallas, TX 75202
222 North Second Street Long & Kees Building, Suite 101 Minneapolis, MN 55401
1054 31st Street NW Canal Square, Suite 410 Washington, DC 20007
P 312.279.0470
P 469.405.1196
P 612.339.3752
P 202.595.3173
W W W . B K V G R O U P. C O M