MULTI-FAMILY HOUSING EXPERIENCE
5
PRACTICE SITE LOCATIONS
5
PRACTICE SITE LOCATIONS
FIRM NAME
BKV Group
YEAR ESTABLISHED
S-Corporation
EMPLOYEES 245+ NATIONAL AWARDS 60+ LEED PROJECTS



PRACTICE AREAS
Housing
Government
Hospitality
Education
Corporate
BKV Group is a holistic design firm providing a full complement of architecture, interior design, engineering, landscape architecture, and construction administration services.
Our core belief is that regardless of project type, design has a profound impact on the community, and our responsibility as a multidisciplinary firm is to enhance the economic, aesthetic, social, and environmental context of the communities we shape and design.
ARCHITECTURE
INTERIOR DESIGN
URBAN DESIGN
LANDSCAPE ARCHITECTURE
STRUCTURAL & MEP ENGINEERING
CONSTRUCTION ADMINISTRATION
BRANDED ENVIRONMENTS
SUSTAINABLE DESIGN
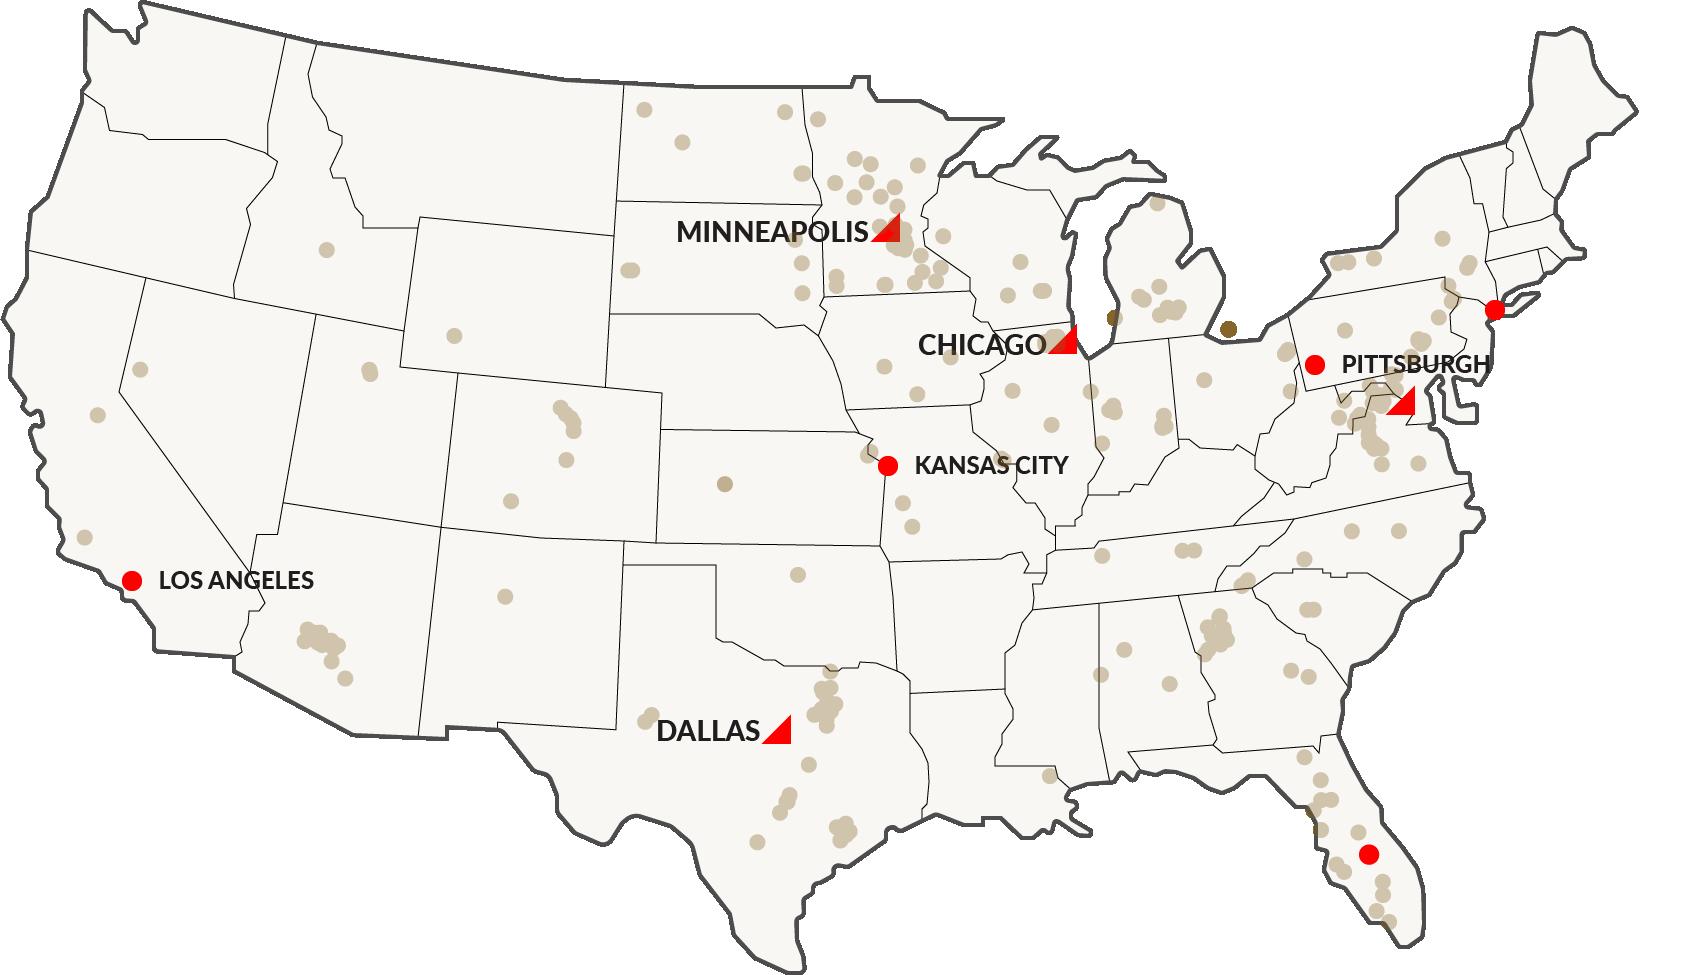
Collaborating regionally between our practice sites and satellite offices, BKV Group operates as a cohesive firm to deliver a wide range of project types for a diverse set of national and local clients. We leverage industry-leading communication and technology tools with best-in-class design processes to seamlessly work across the country to meet our clients’ needs, and continually expand our presence into existing and new markets.
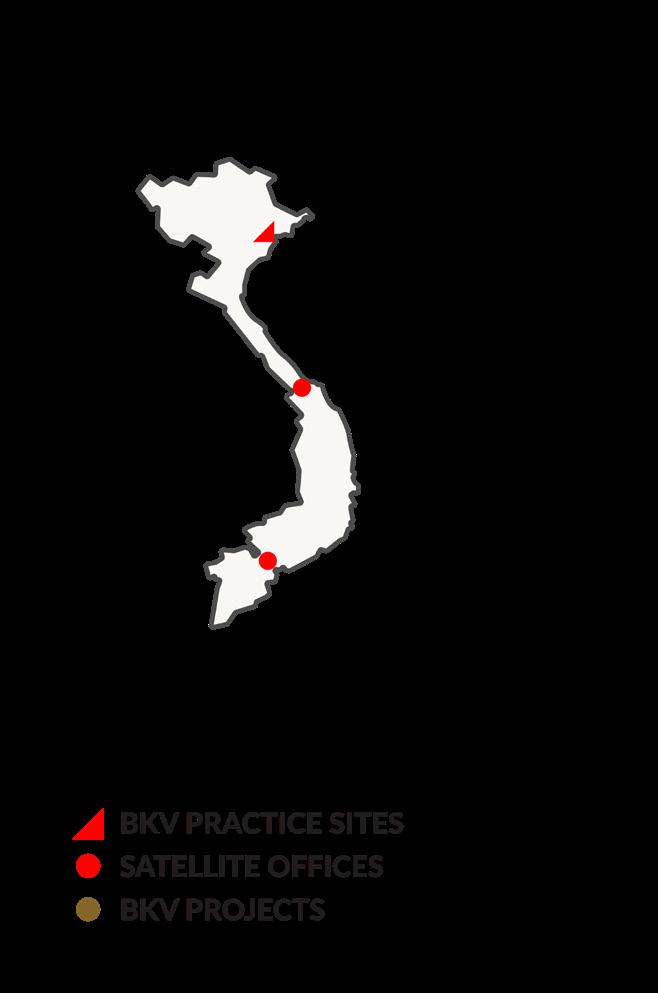
The four American practice sites at BKV Group are supported by BKV’s Vietnam offices in Hanoi, Ho Chi Minh City, and Da Nang, which contribute design services for many of our U.S. projects, and allow BKV access to the Asian markets. Furthermore, our firm is able to provide cross-practice training opportunities and structure project teams to leverage the 12-hour time difference, creating a nearly 24-hour design studio that can meet accelerated deadlines without sacrificing quality and creativity.

JACK OWEN BOARMAN
Senior Design Leader, CEO Washington, DC

KYLE YARDLEY Government Managing Partner
Chicago, IL

JACKIE WILCOX
Director of Interior Design, Partner Chicago, IL

CHARLES SWANSON
Senior Design Leader, Development Managing Partner Chicago, IL

MARK HARRIS Senior Design Leader, Partner
Chicago, IL

KELSEY FISSINGER Director of Business Development Chicago, IL

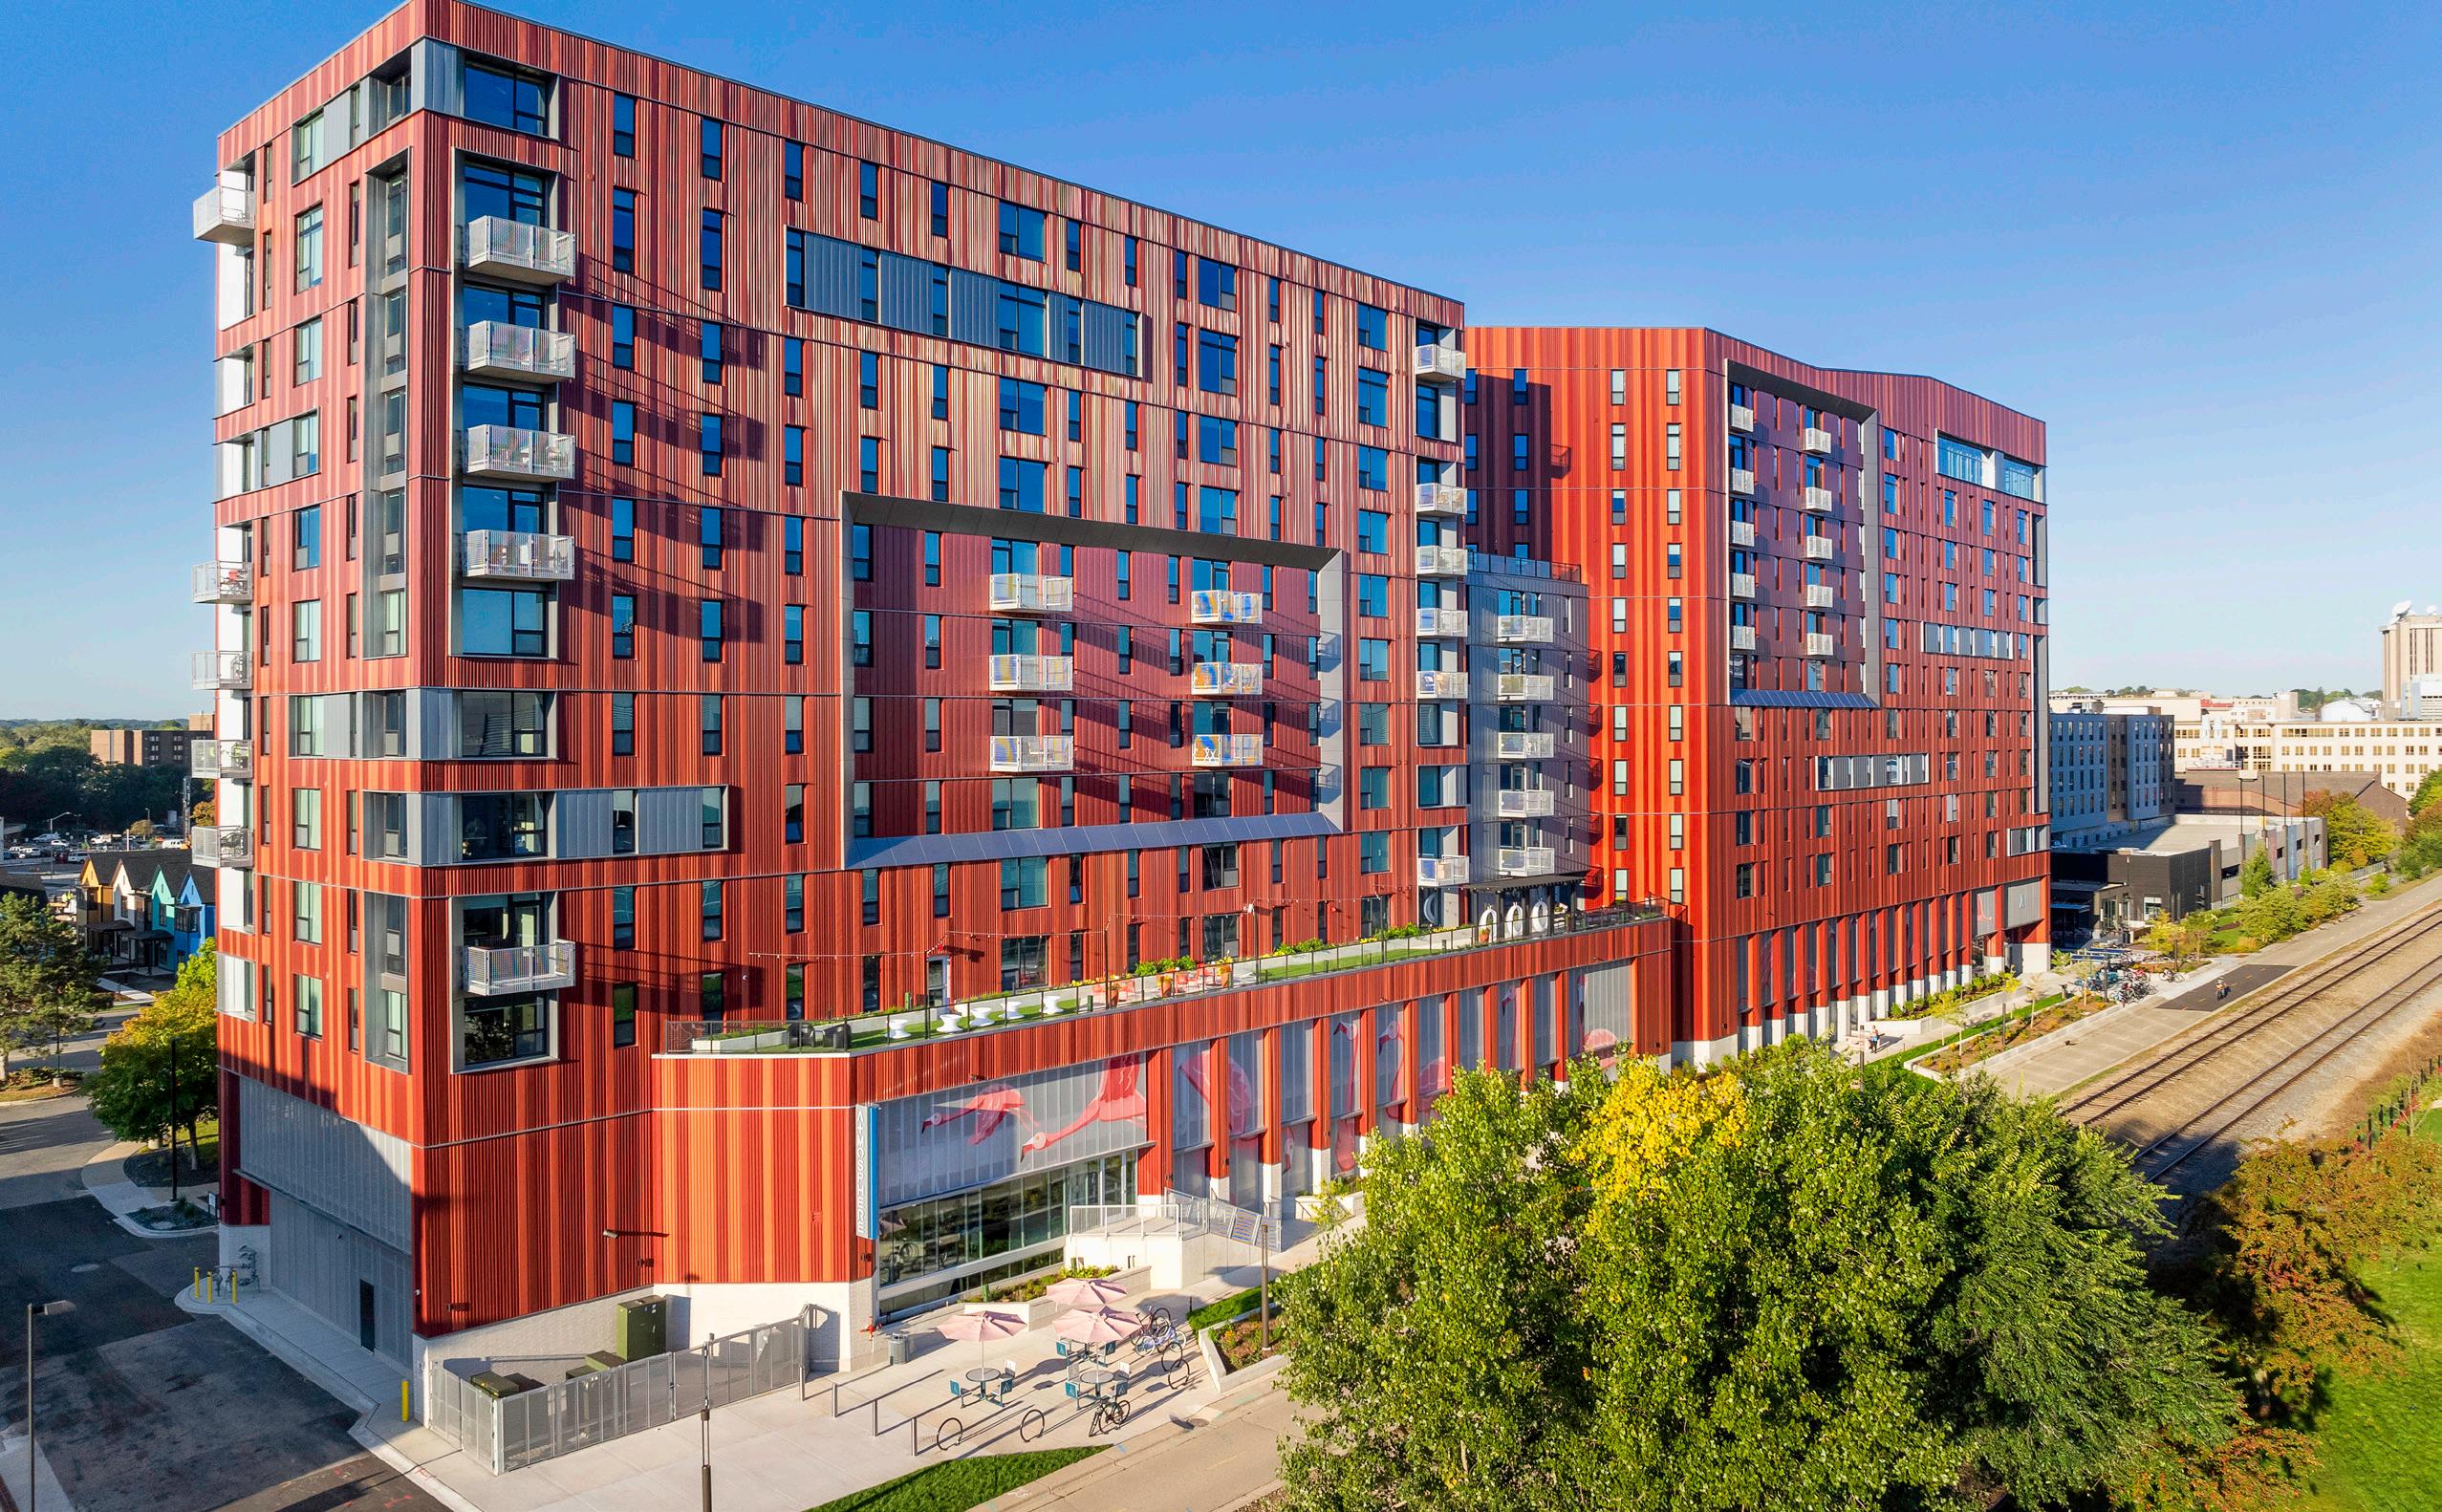
Madison, Wisconsin
CLIENT Trinitas
TYPE
Student living
SIZE
12 stories
363 units
681 beds
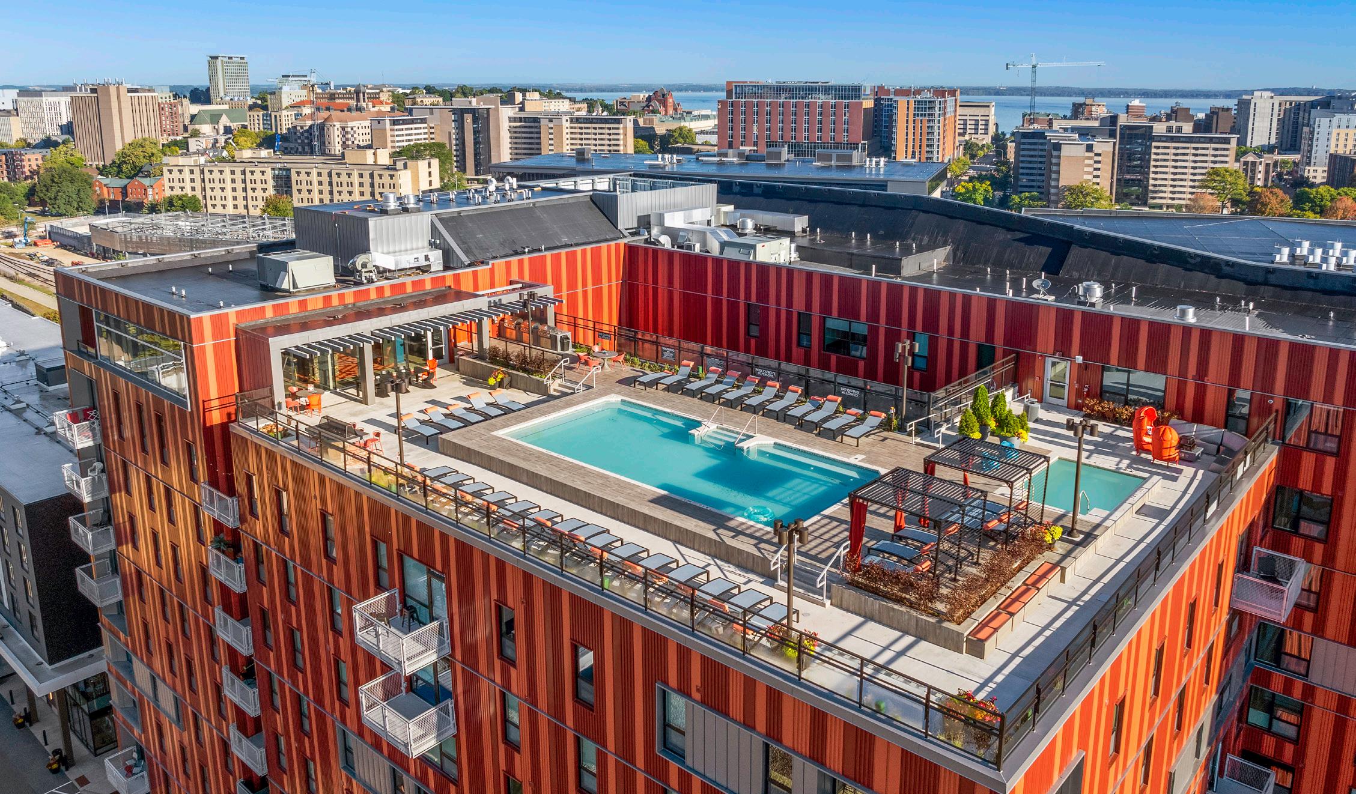
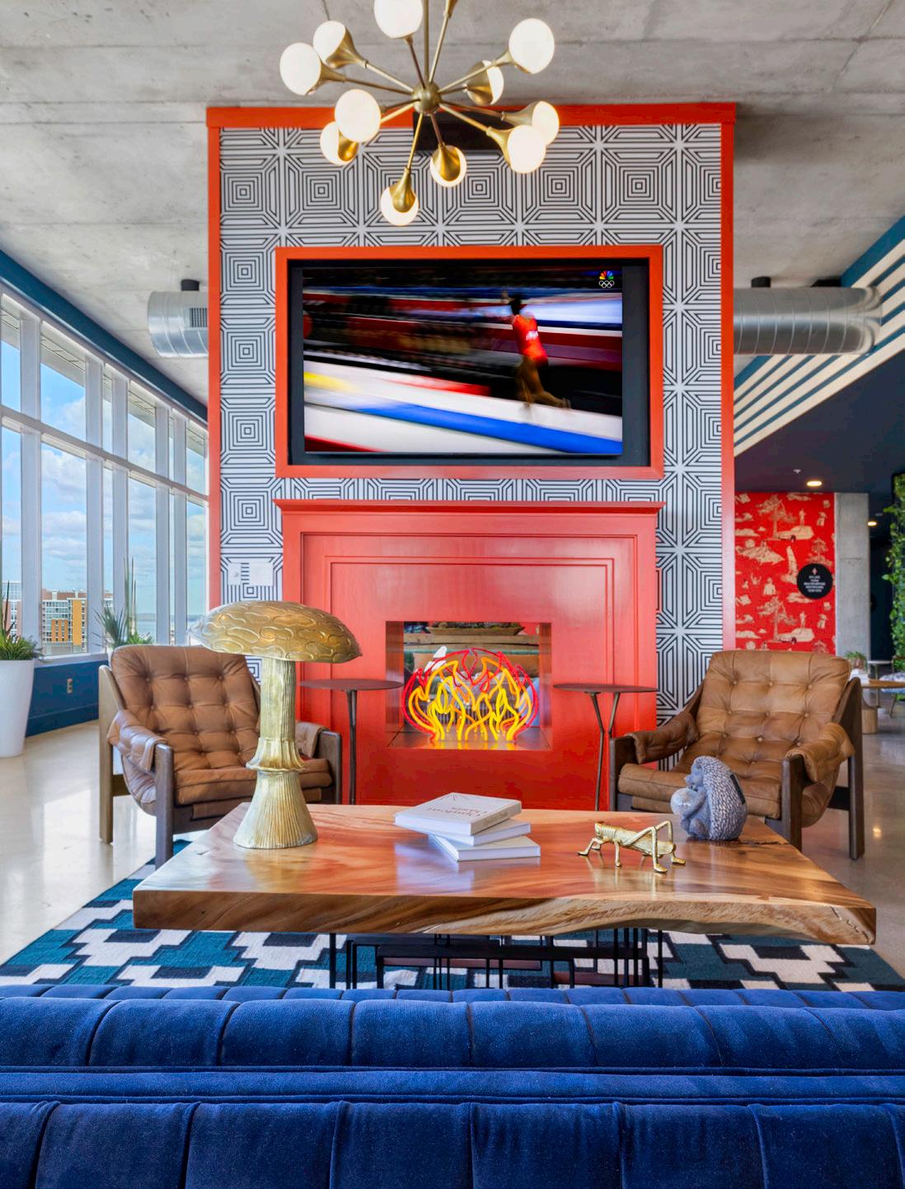
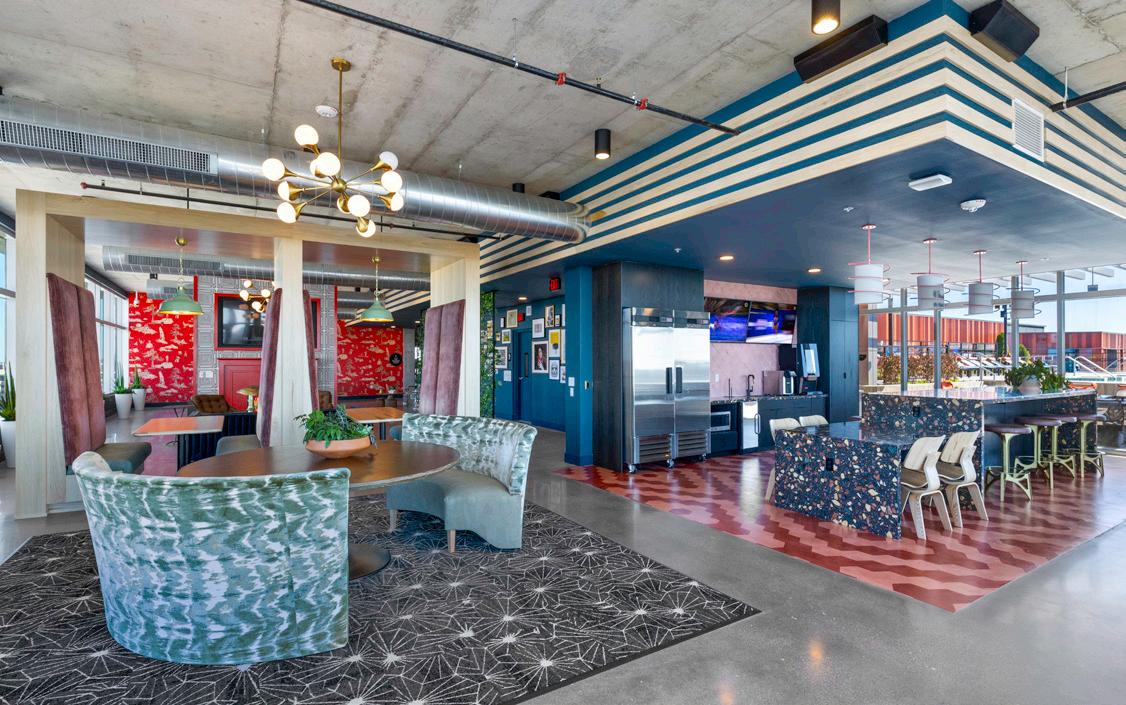
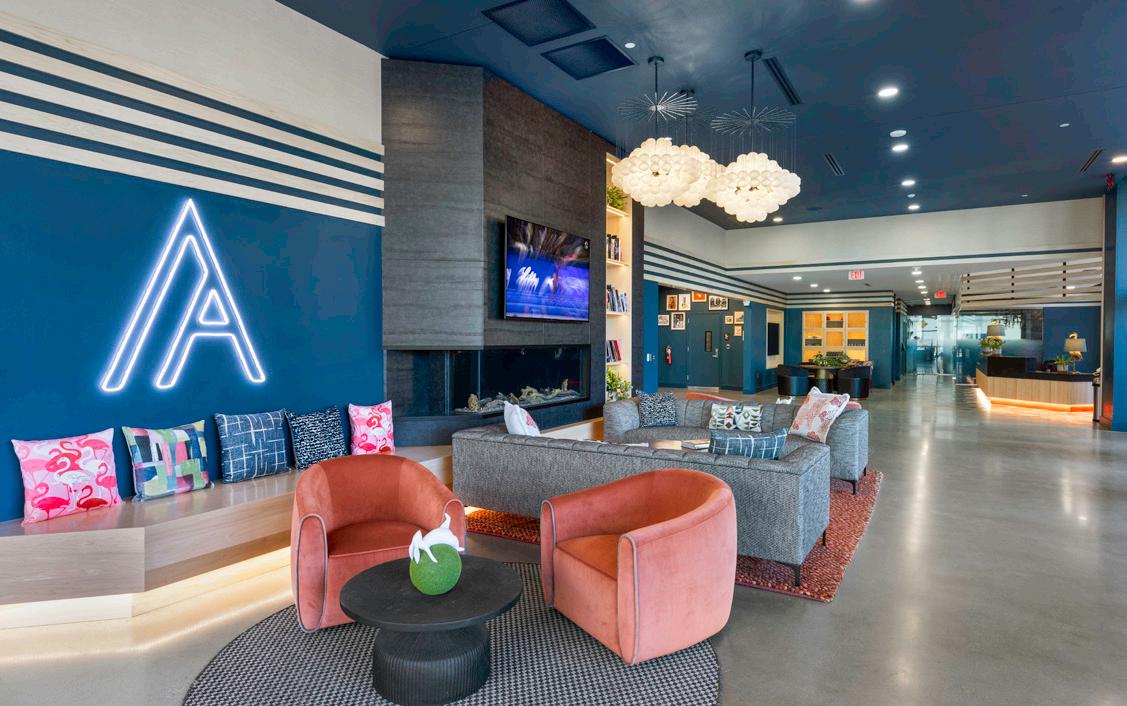
Axton Madison redefines the student living experience by bringing sophistication, comfort, and community-driven design to the heart of downtown Madison. With its modern amenities, thoughtful interiors, and seamless access to the University of Wisconsin-Madison campus, Axton Madison isn’t just a place to live – it’s a place to thrive.
Silver Spring, Maryland
CLIENT
Artspace
TYPE
Creative reuse
SIZE
5 stories, 112,494 SF
Studio Artist Space: 11,279 SF
Townhomes: 25,908 SF
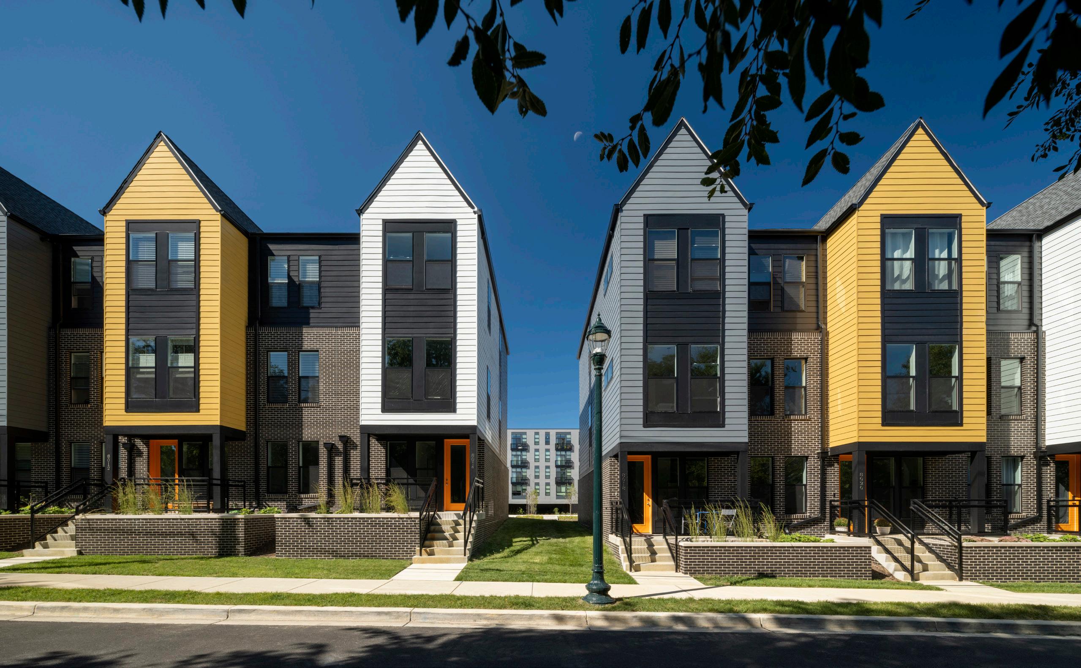
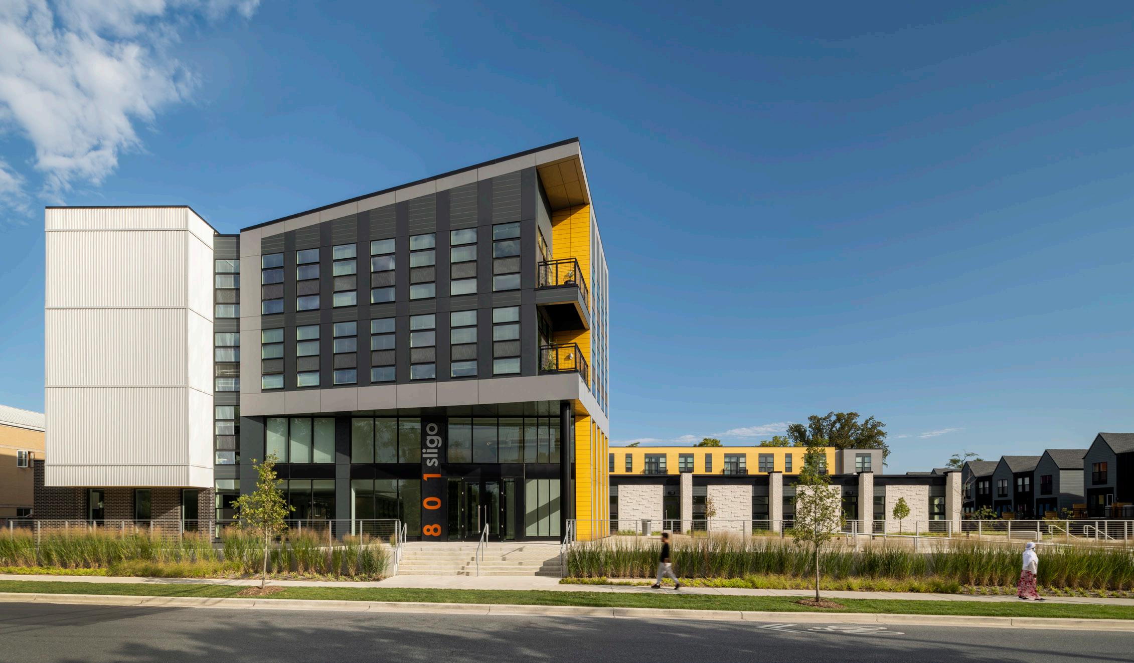
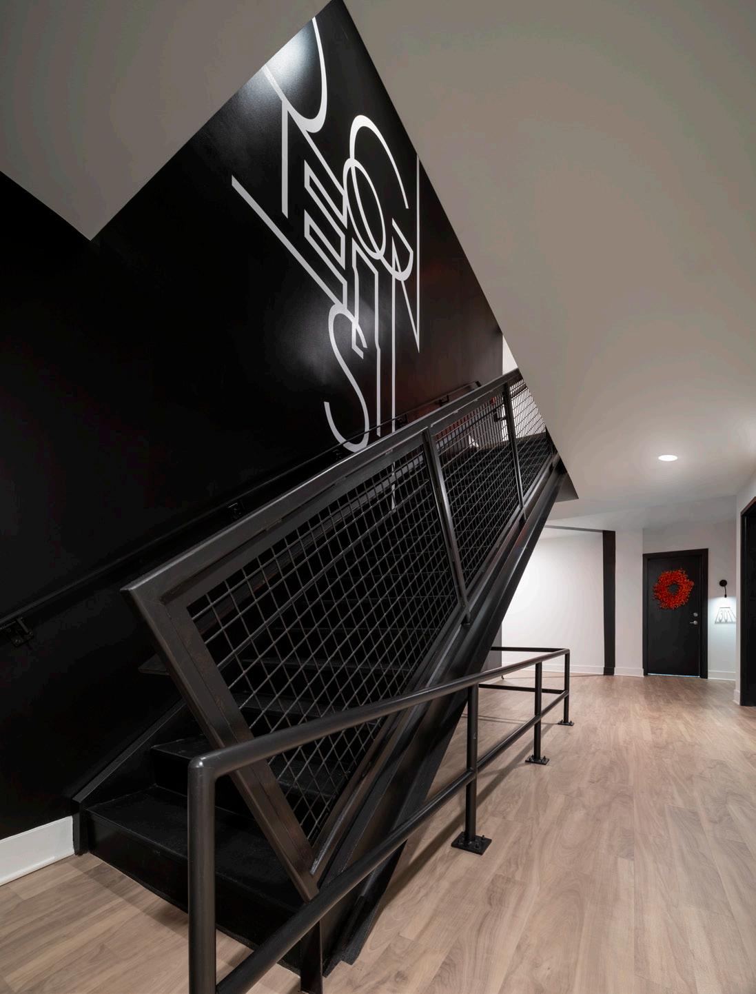
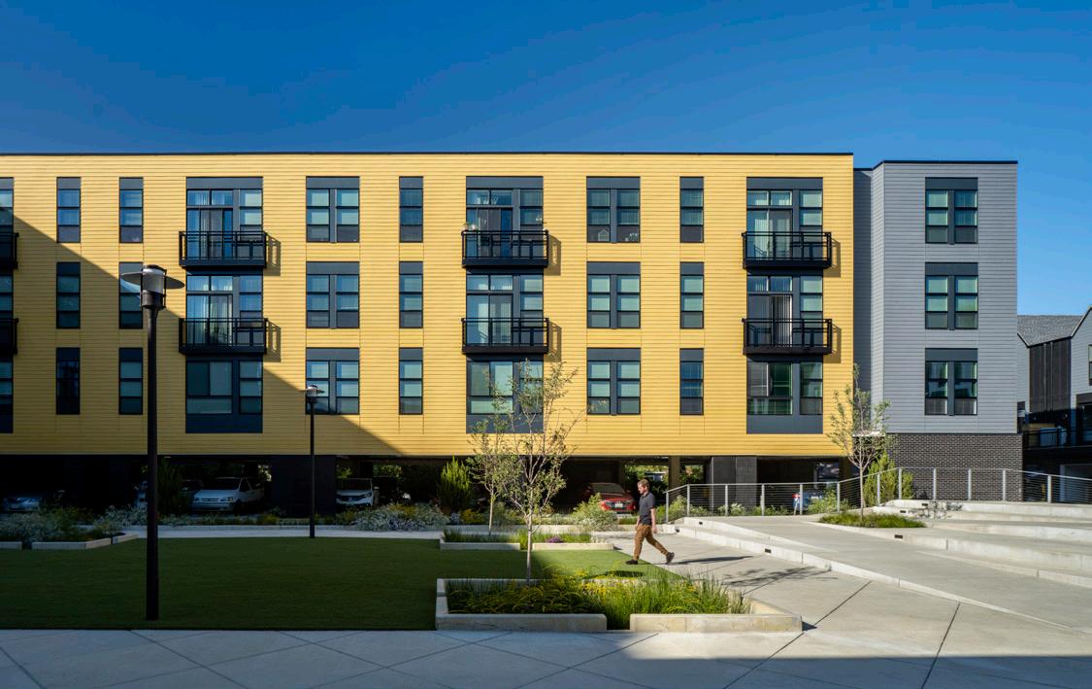
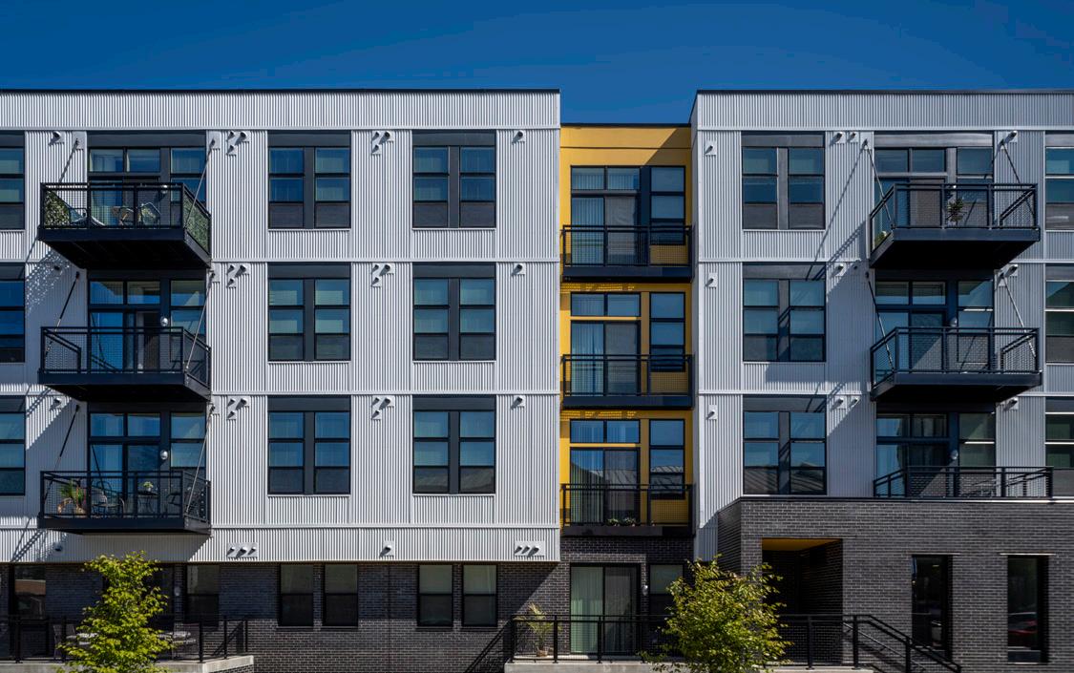
Artspace Silver Spring Arts Campus is located just north of the heart of Washington, DC, embedded within a major business hub and growing arts community to provide working artist studios and creative spaces, anchored by affordable live/work housing.
Elmhurst, Illinois
CLIENT
LMC A Lennar Company
TYPE
Market-rate housing
SIZE
8 stories
197 units
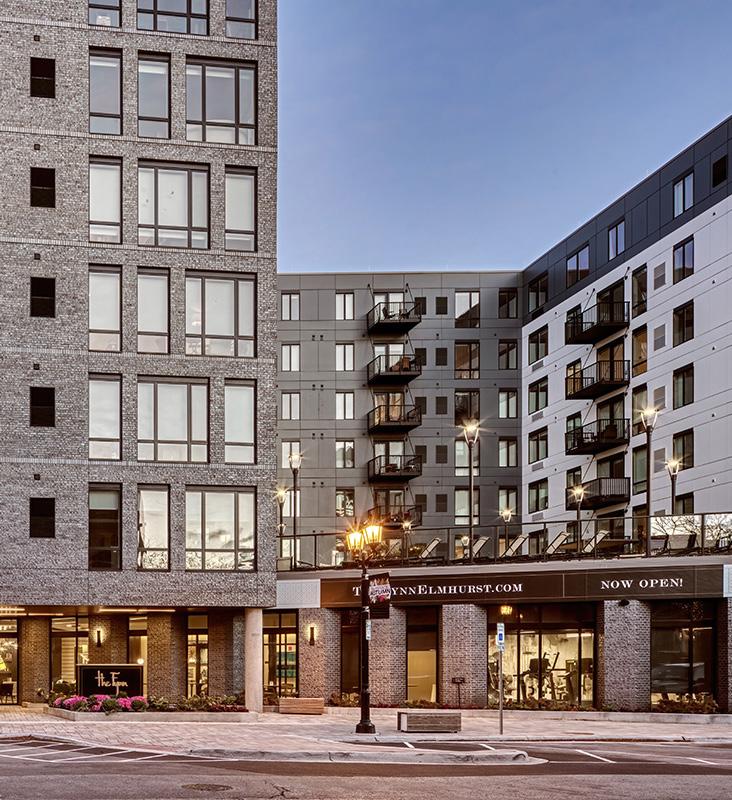
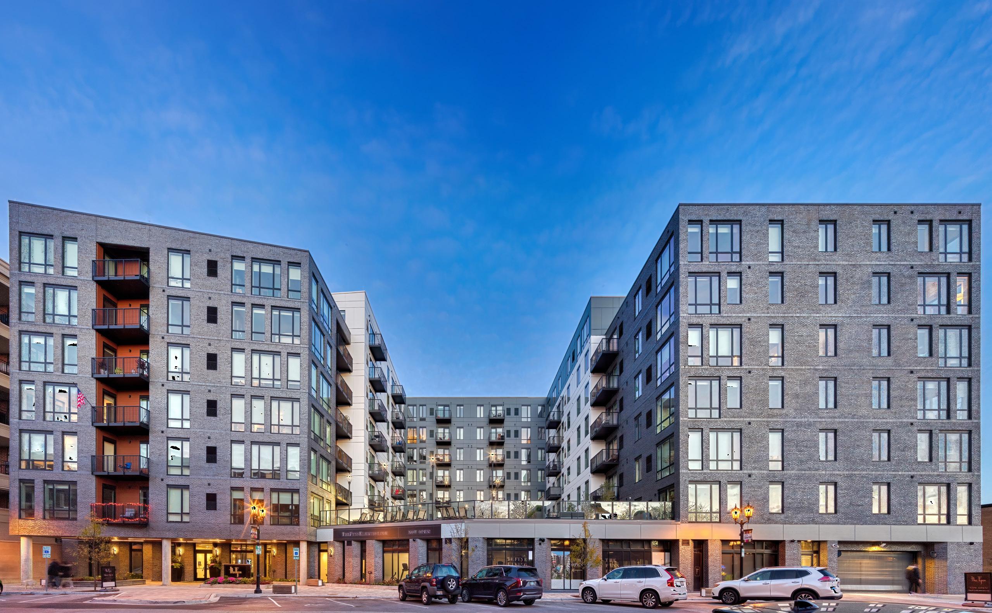
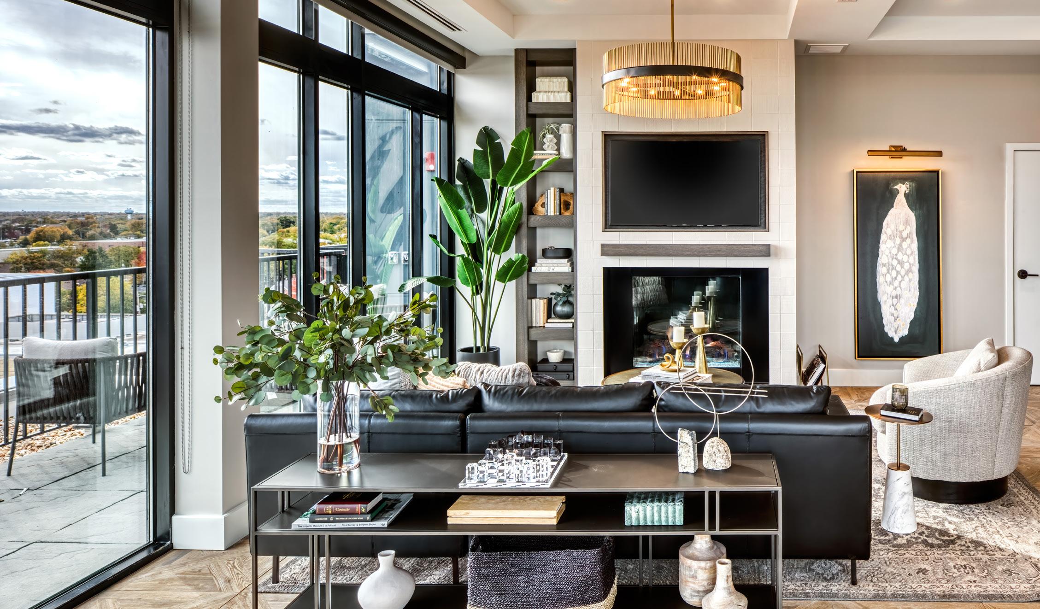
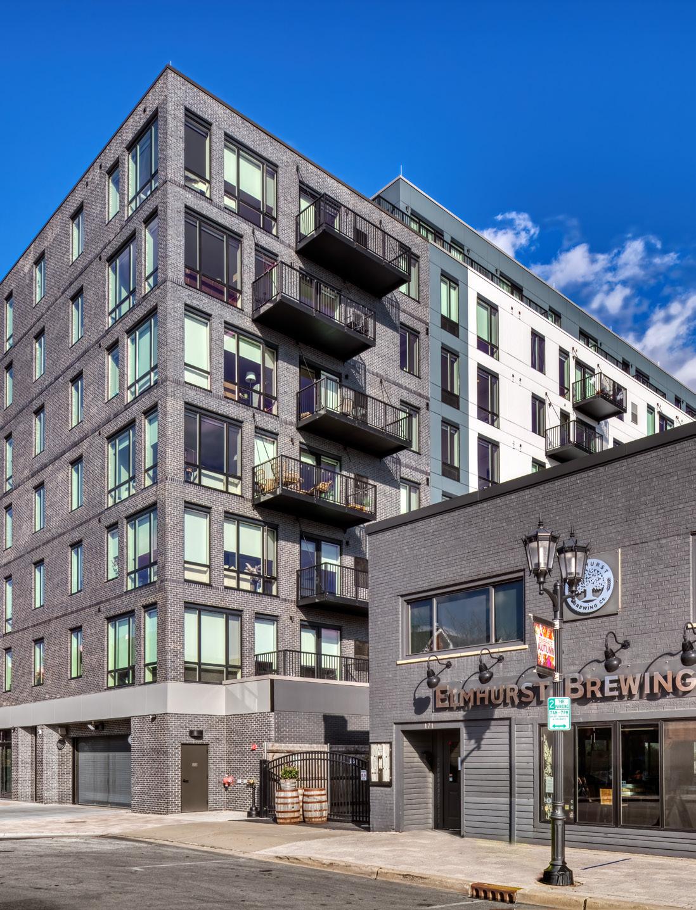
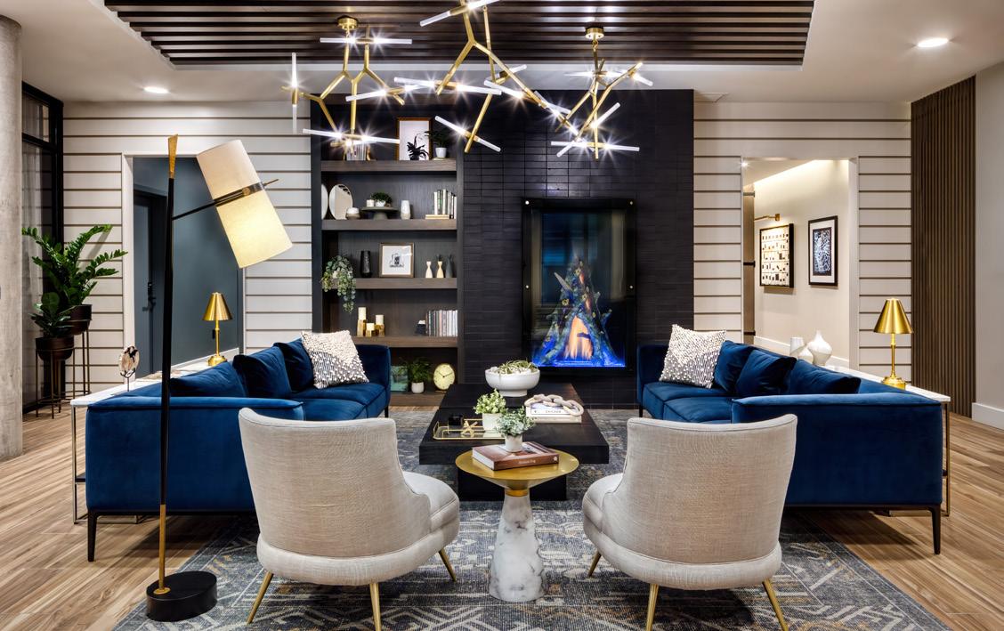
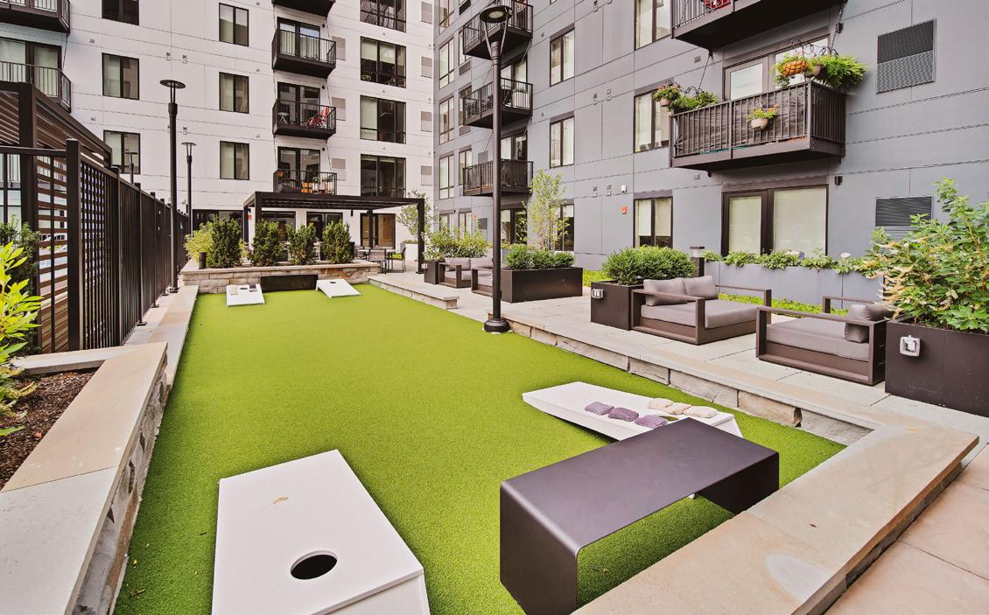
Using light gauge steel construction, The Fynn is a market-rate development located on three combined site parcels, strategically designed as a courtyard building facing Chicago’s bustling Addison Street. With above and below-grade parking and landscape amenities, the project features a leasing center, clubroom, outdoor pool, rooftop terrace, and a fully amenitized plaza area.
Chicago, Illinois
CLIENT Interforum
TYPE
Market-rate housing
SIZE
North building: 24 stories with 405 hotel keys and 261 residential units
South building: 36 story residential building with 516 units
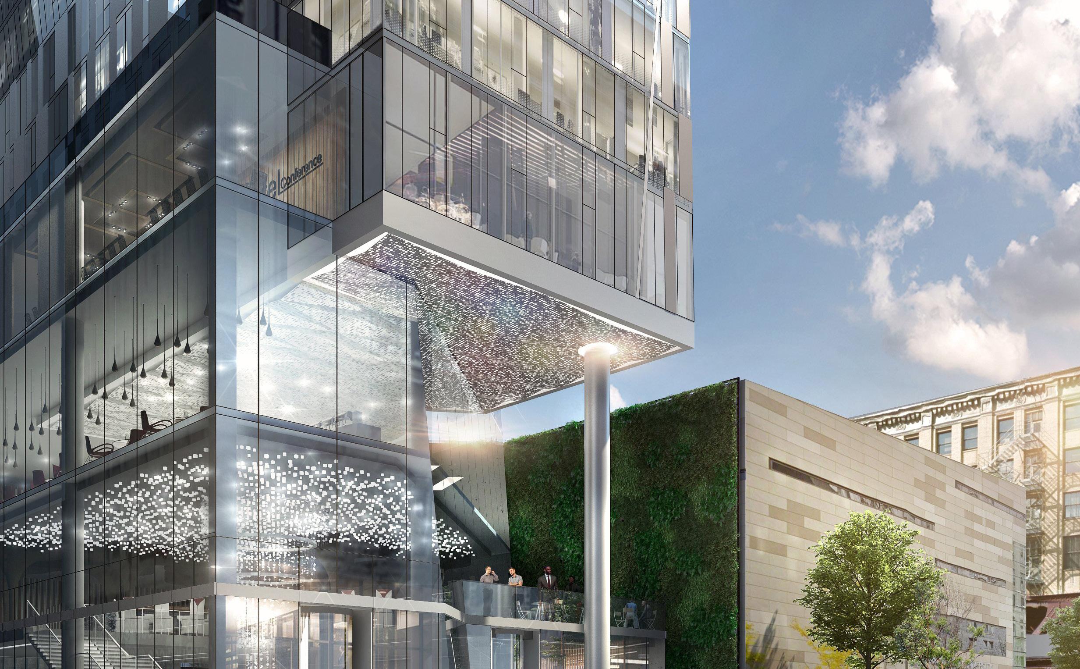
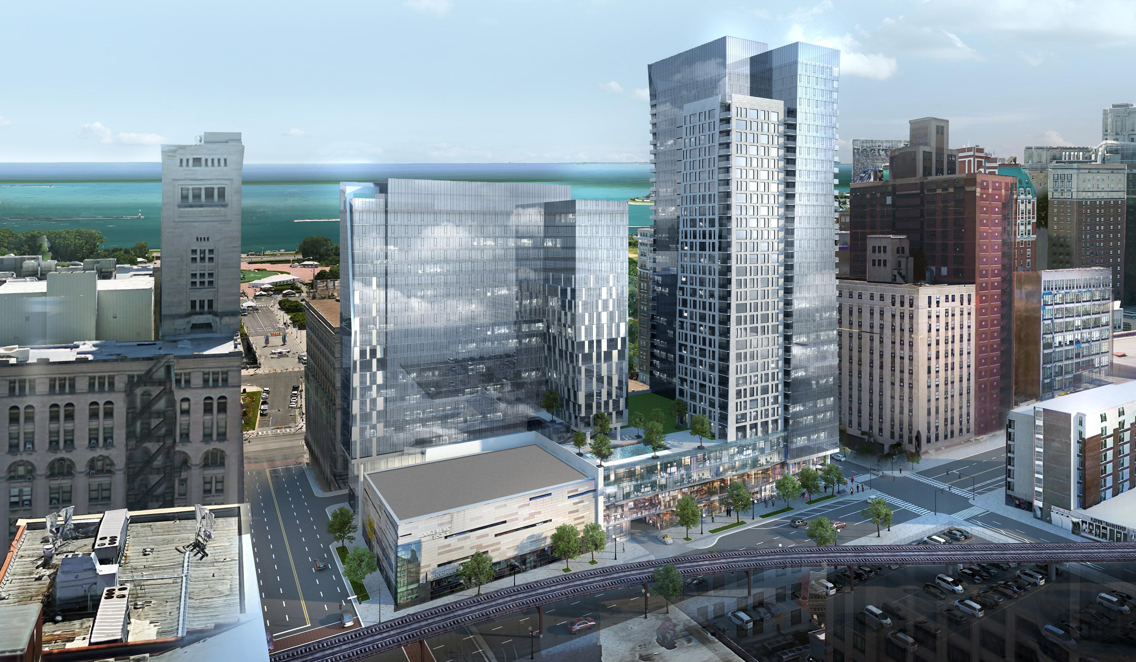
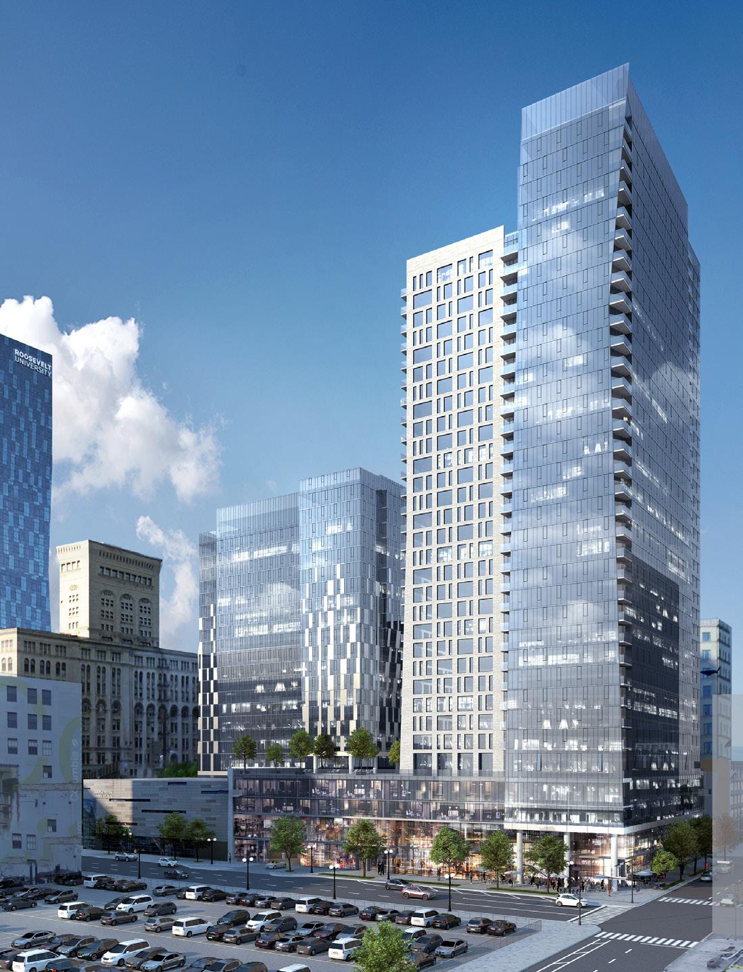
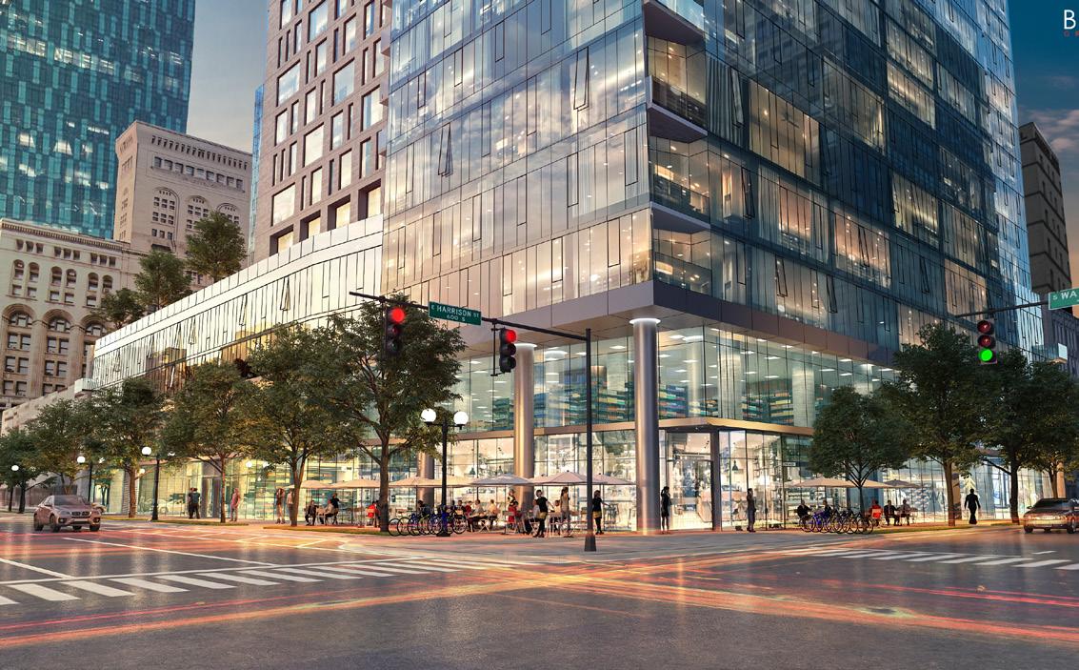
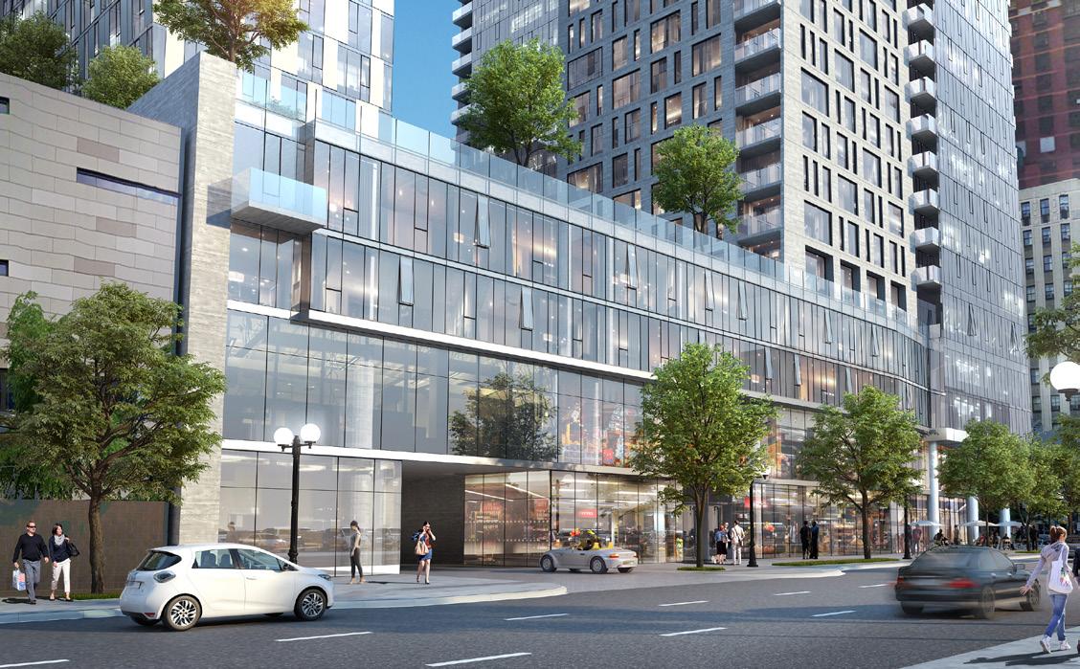
In collaboration with our project partners, Interforum, Eterra Plus, and Site Design Group, BKV Group is in the planned development phase for a new mixed-use, grocery-anchored retail, residential, and hotel project located at 525 South Wabash Avenue. Conceptually, the building’s aesthetic takes on a prismatic form with the design reflecting a seamless integration with the existing context of architecture and massing in the area, while significantly enhancing the pedestrian experience on Wabash Avenue. The project will generate approximately 400 construction jobs and 200 permanent jobs, while complying with the City of Chicago’s affordable housing, M/ WBE, and sustainability requirements.
Philadelphia, Pennsylvania
CLIENT
Post Brothers
TYPE
Market-rate housing
SIZE
1,166,980 GSF
1,144 units
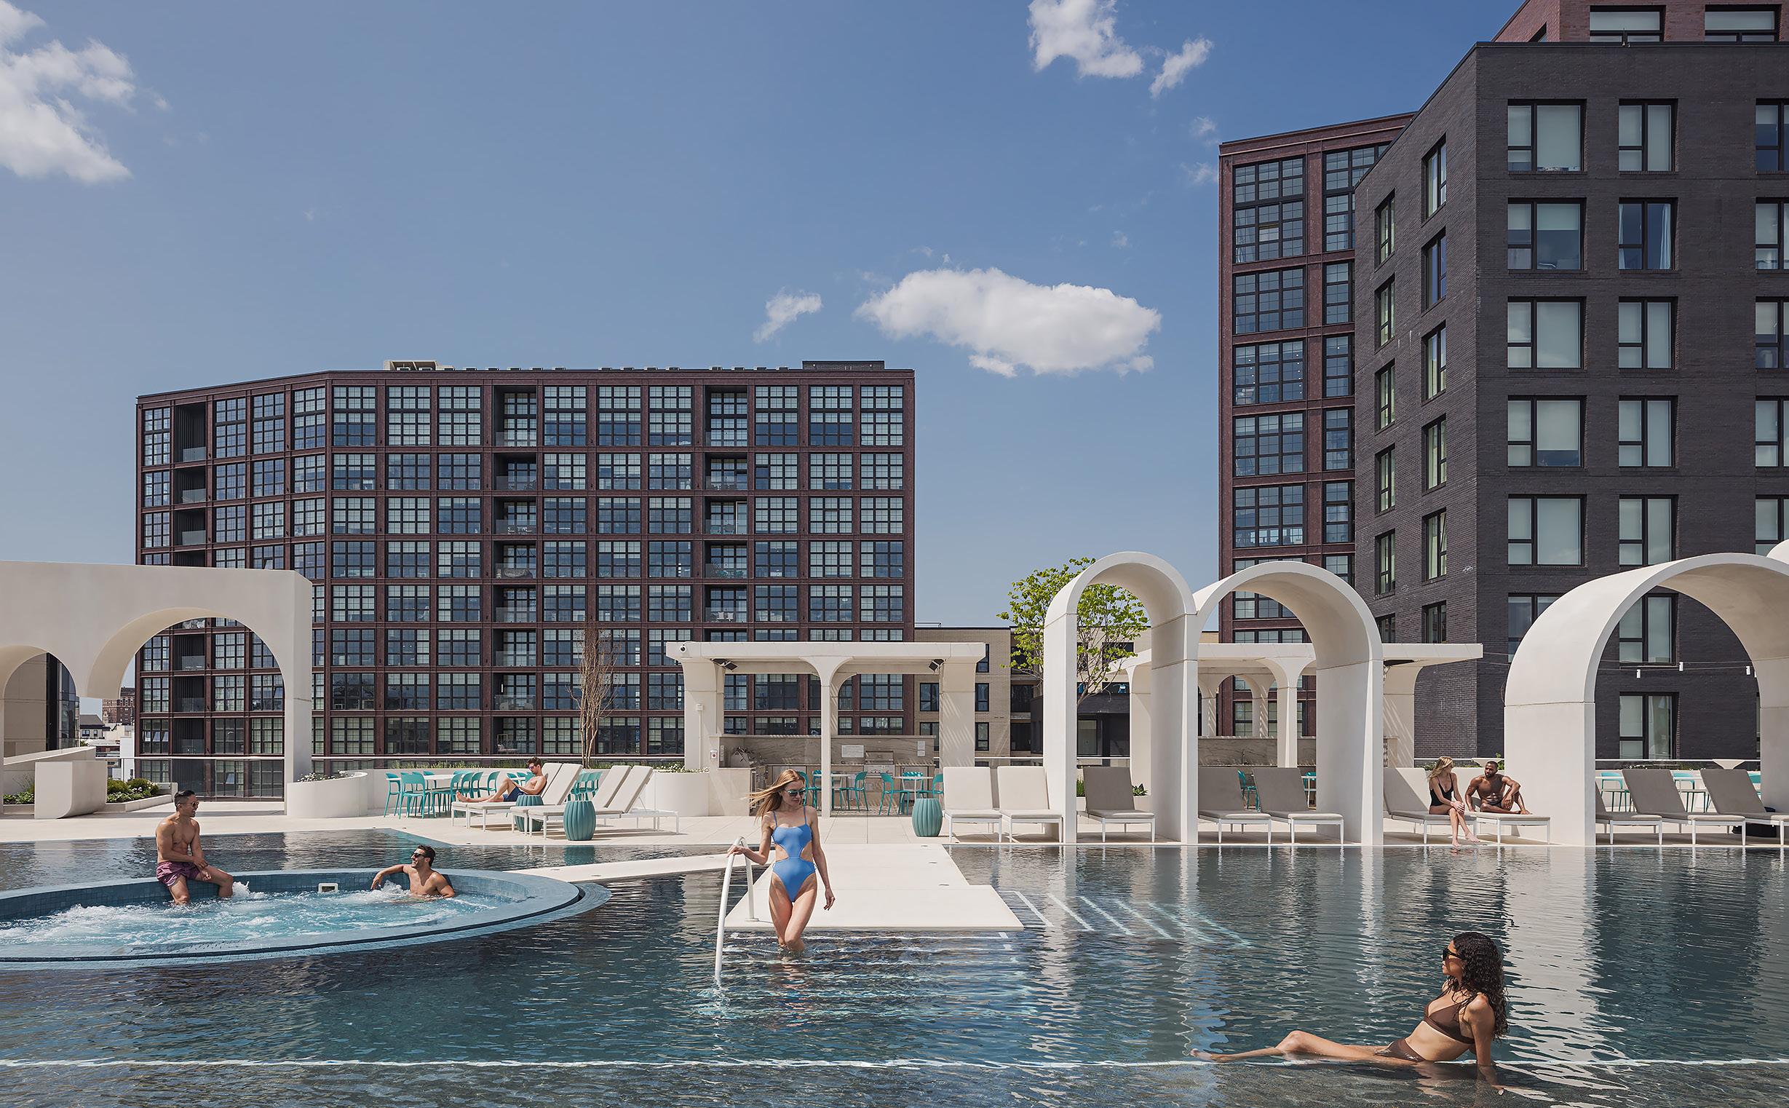
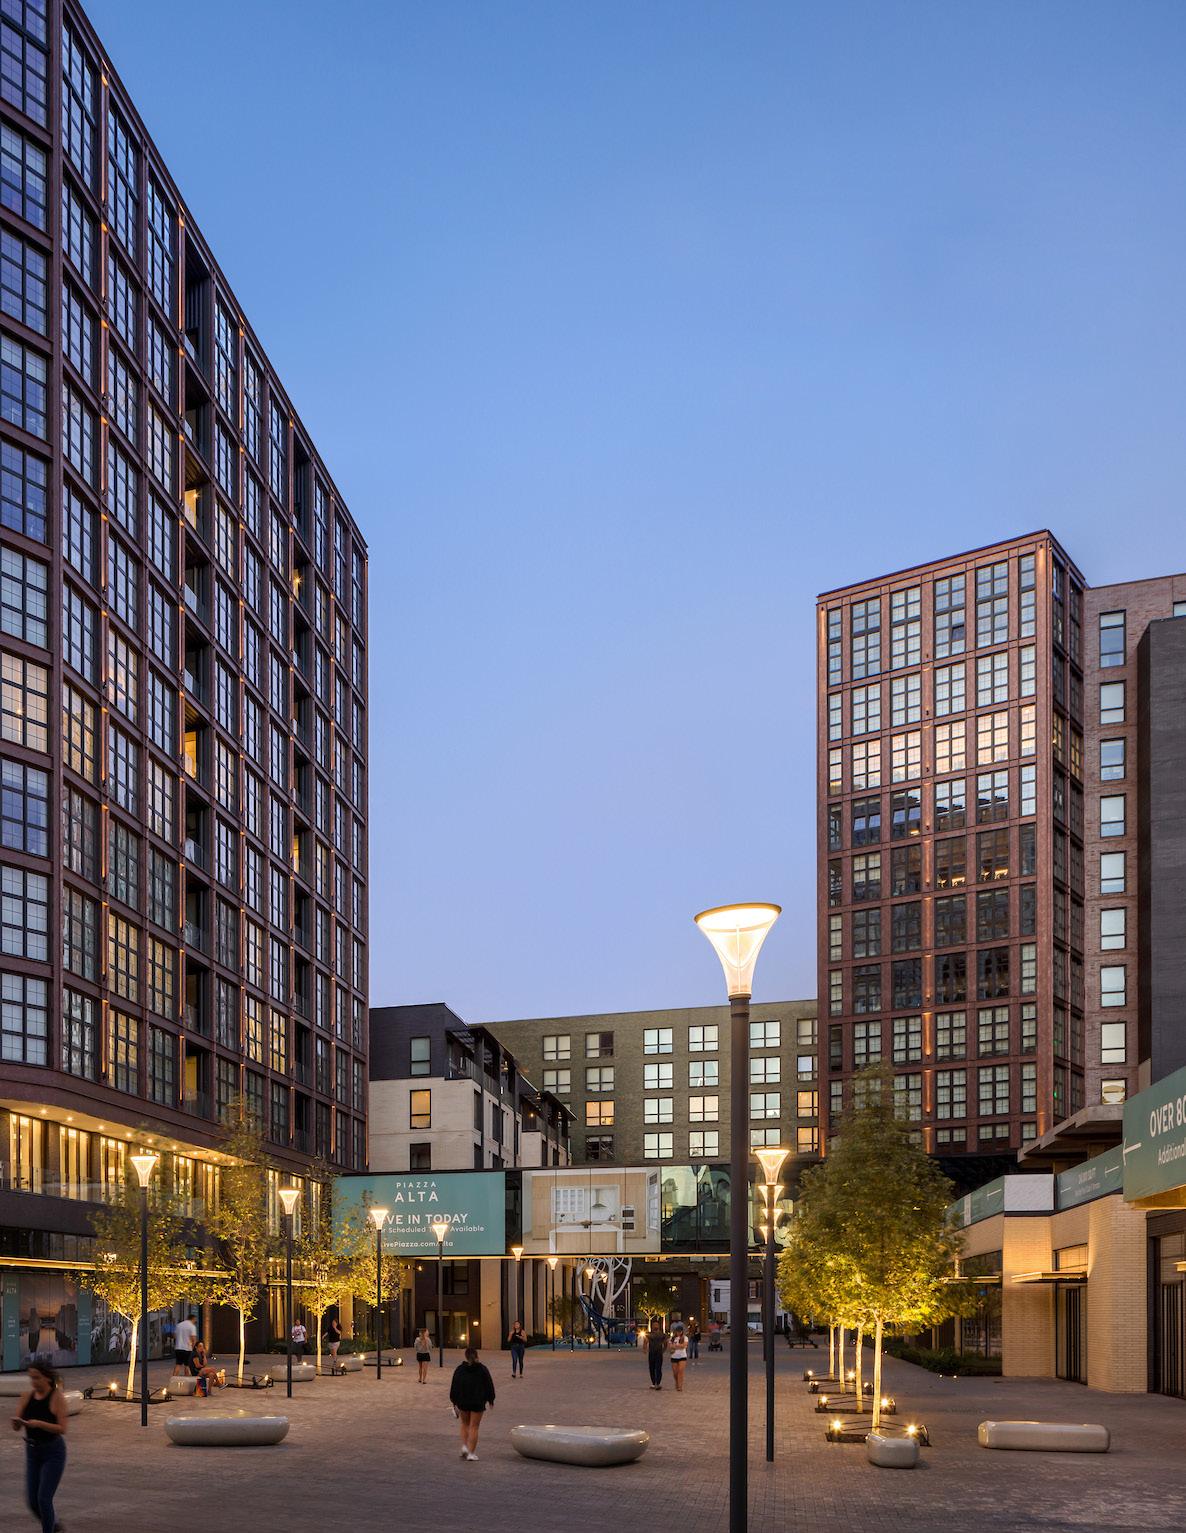
At Piazza Alta, BKV Group leveraged light gauge steel construction to create a new community that satisfies the demands for greater density buildings, forming the buildings as a series of steel stud framed buildings over a twostory concrete podium. This strategy creates a variety of scales for the development. The tallest tower elements, at 16 stories tall, form a backdrop to a central courtyard plaza edged by retail occupancies in the smaller scale buildings that surround the plaza. This plaza connects a newly designed woonerf on Germantown Street to North Hancock Street, which integrates the site into the urban fabric.
CLIENT Gencap
TYPE
Market-rate housing
SIZE
26 acres
11 buildings
568 units
1,128 total parking spaces
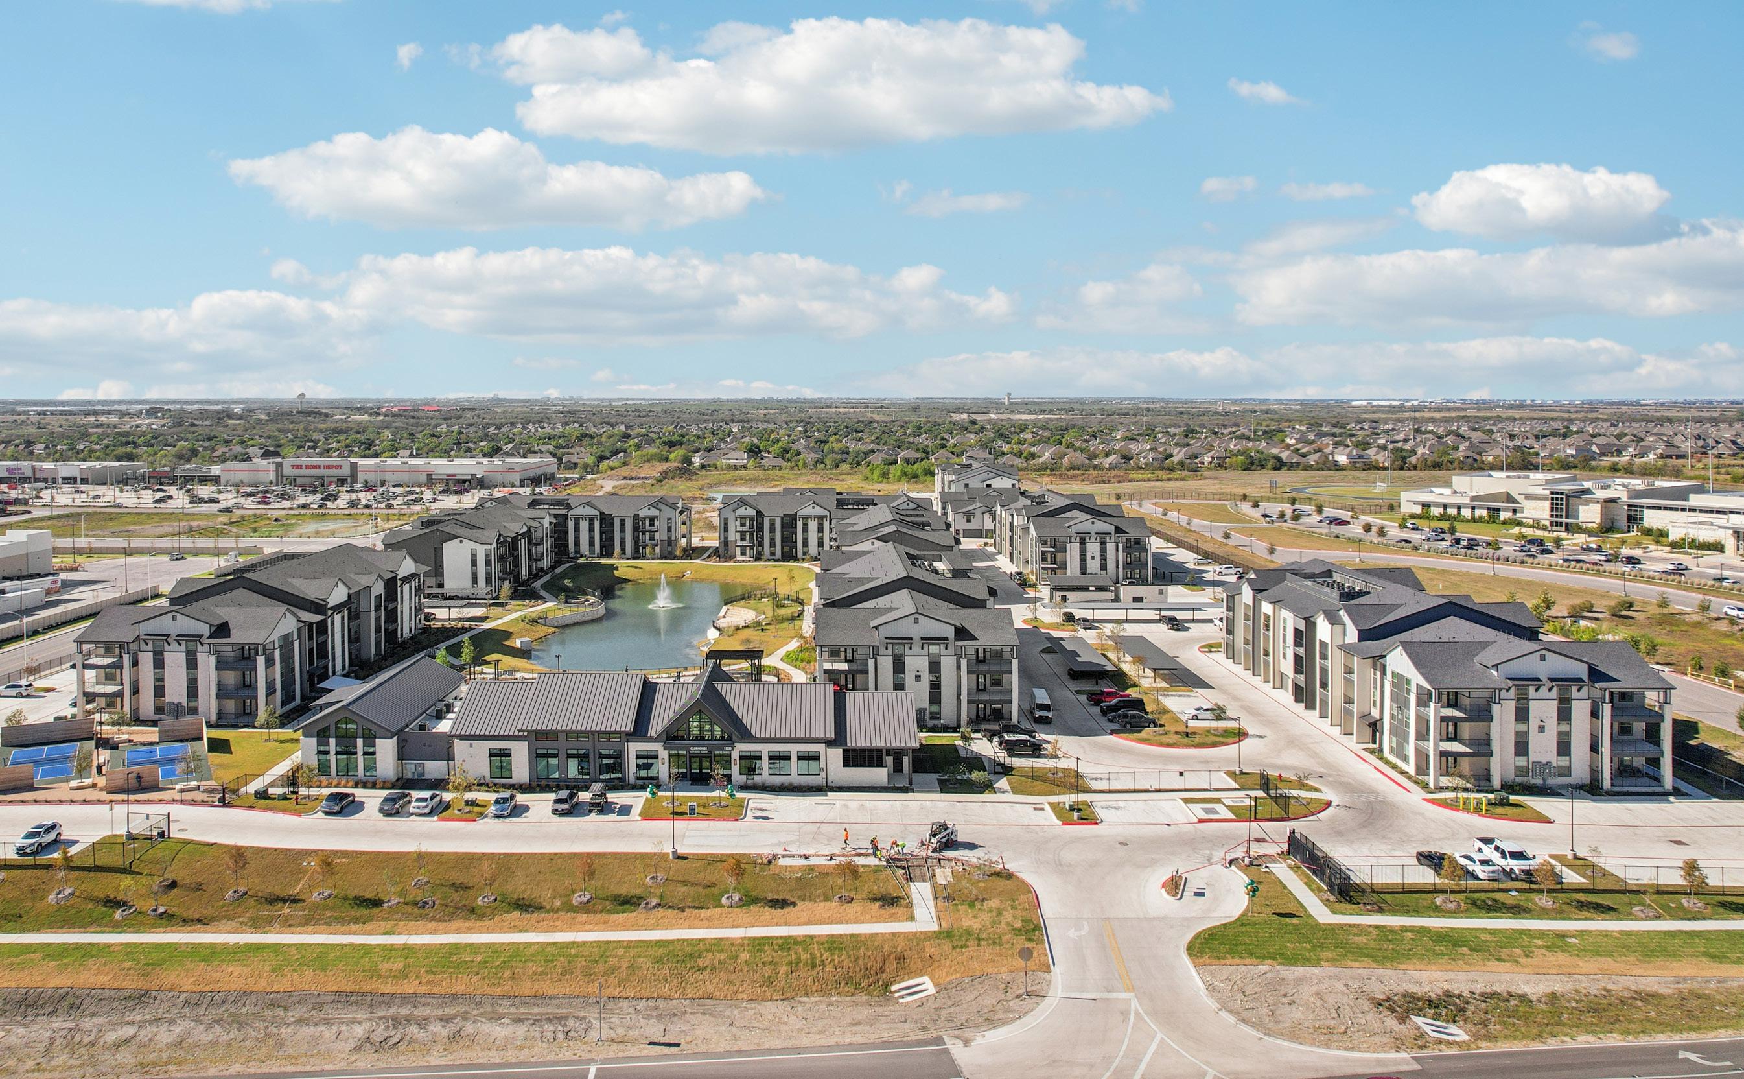
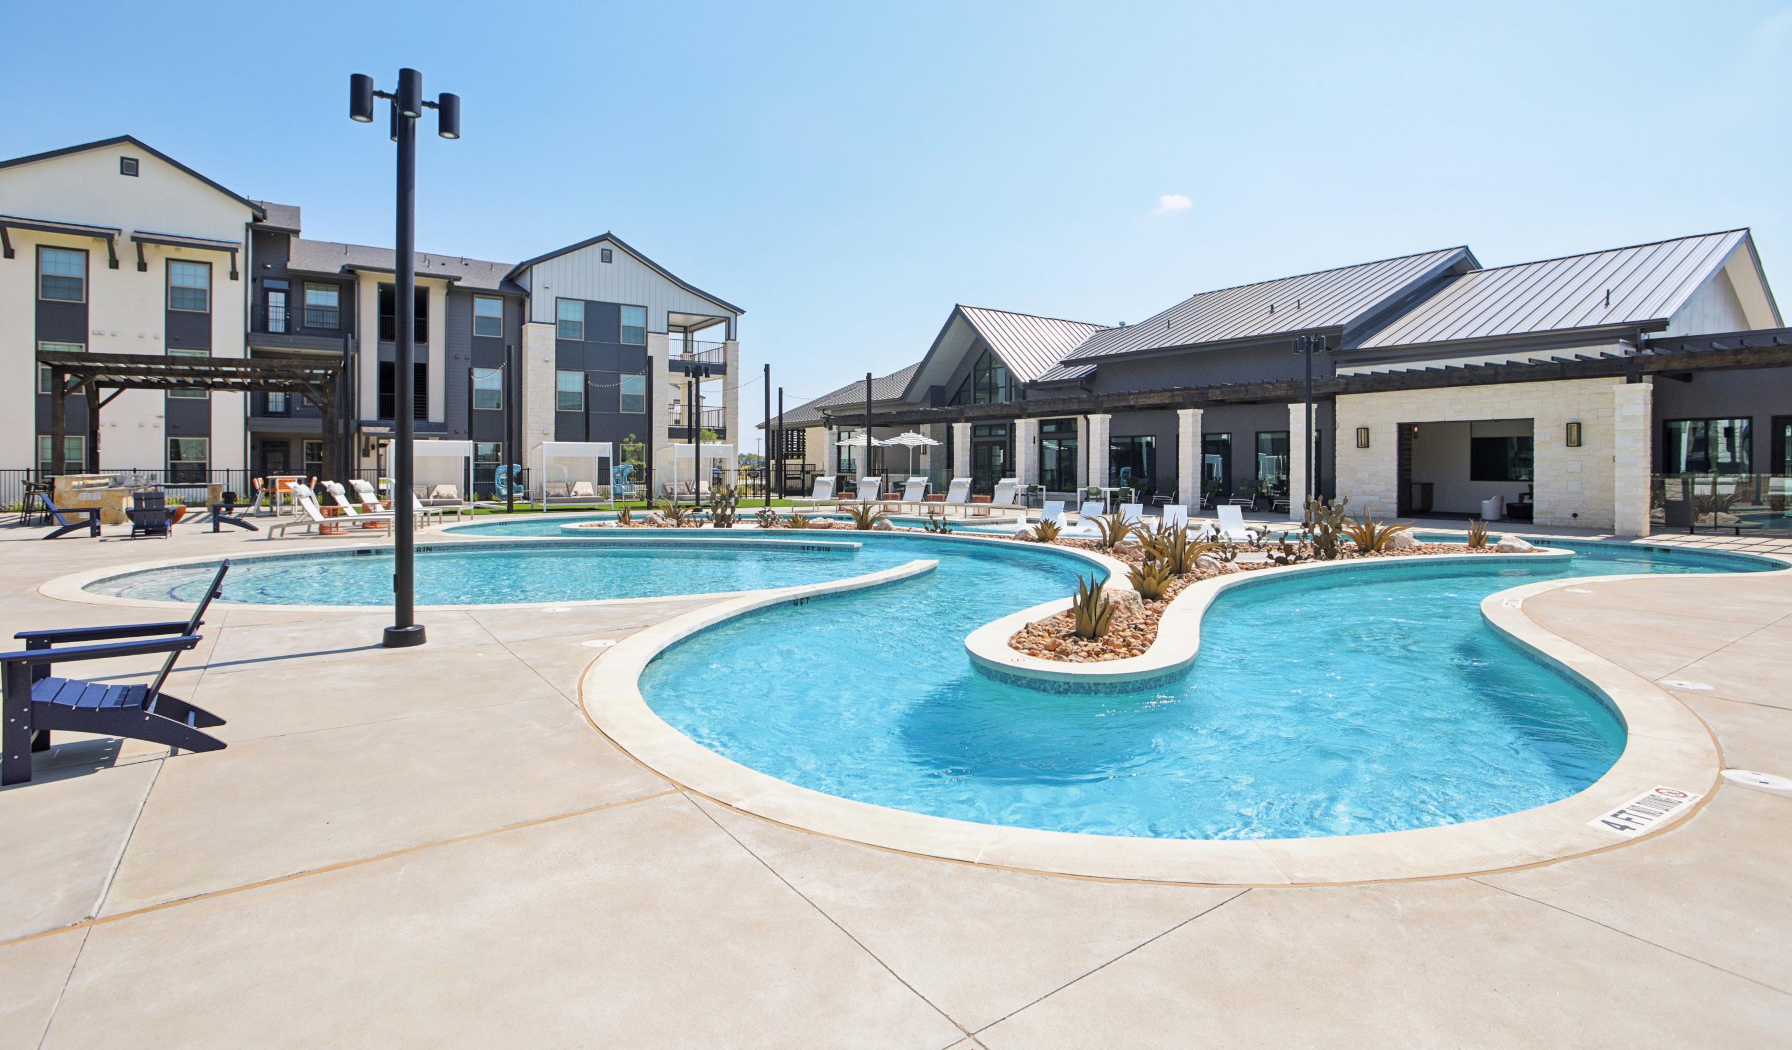
This multifamily community is part of an overall new master development for the area, including a new school to the north of the site and grocer and hospital/medical office building to the south. The site is approximately 26 acres, and was divided into two phases.
Dallas, Texas
CLIENT Mill Creek Residential
TYPE
Market-rate housing
SIZE
14 stories
394,847 SF
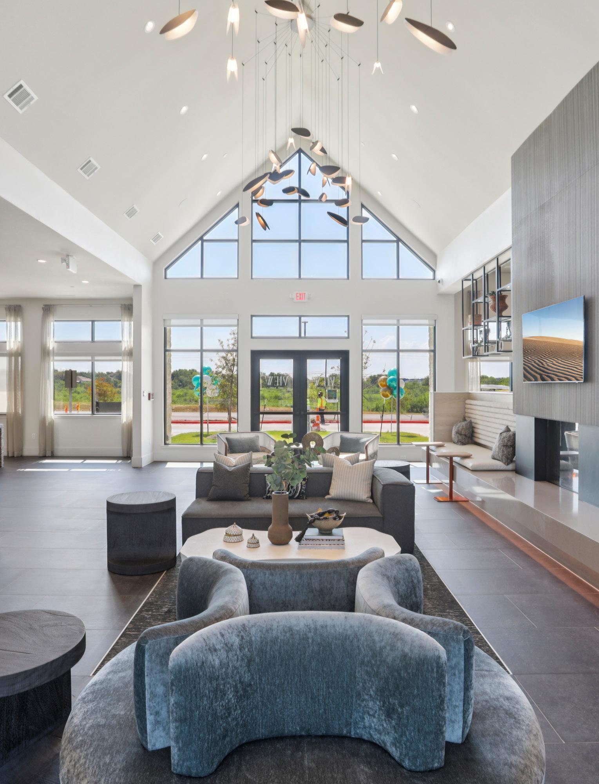
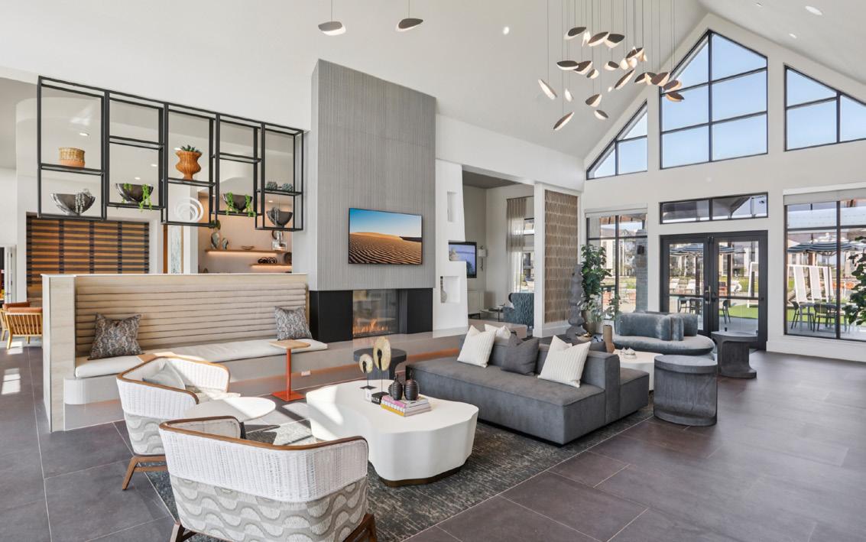
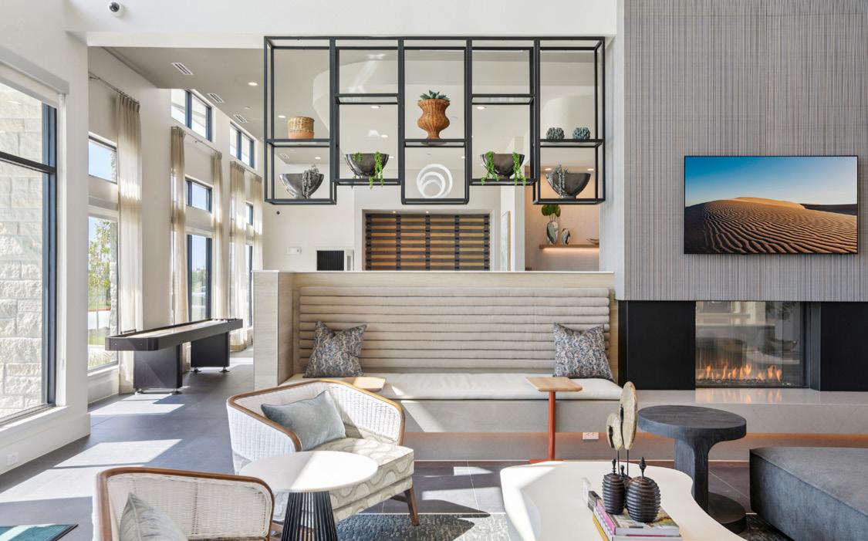
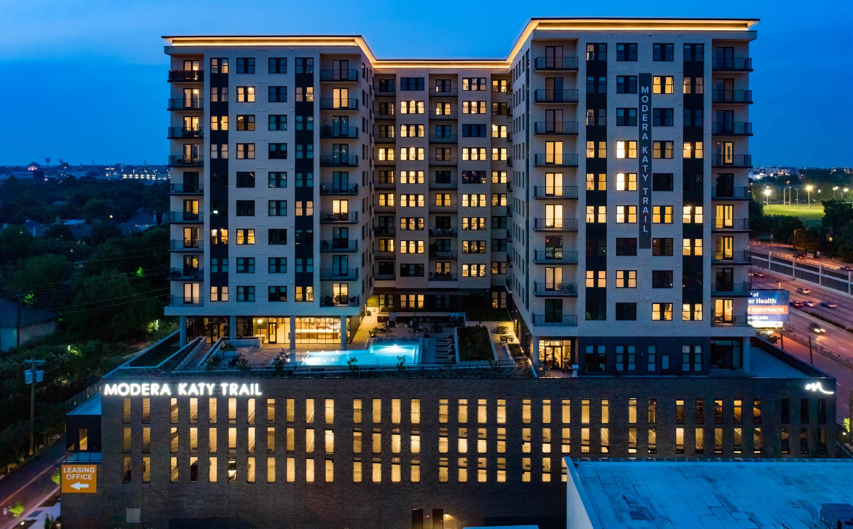
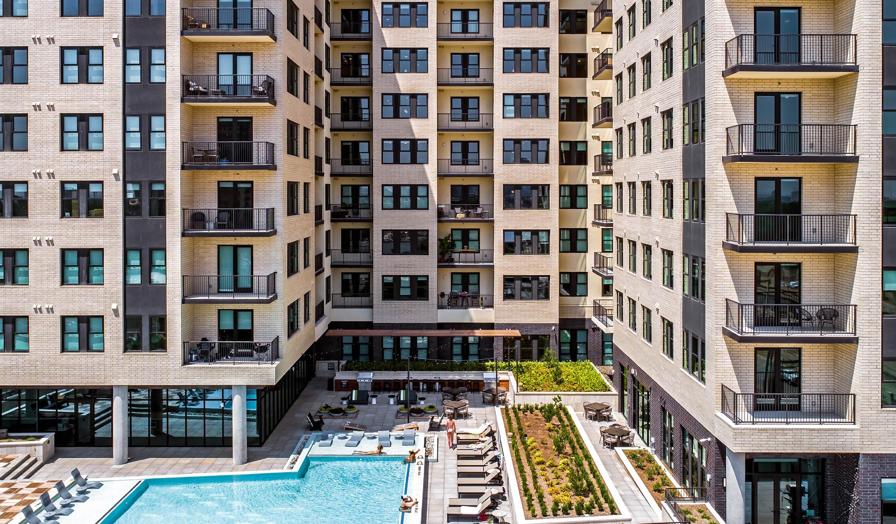
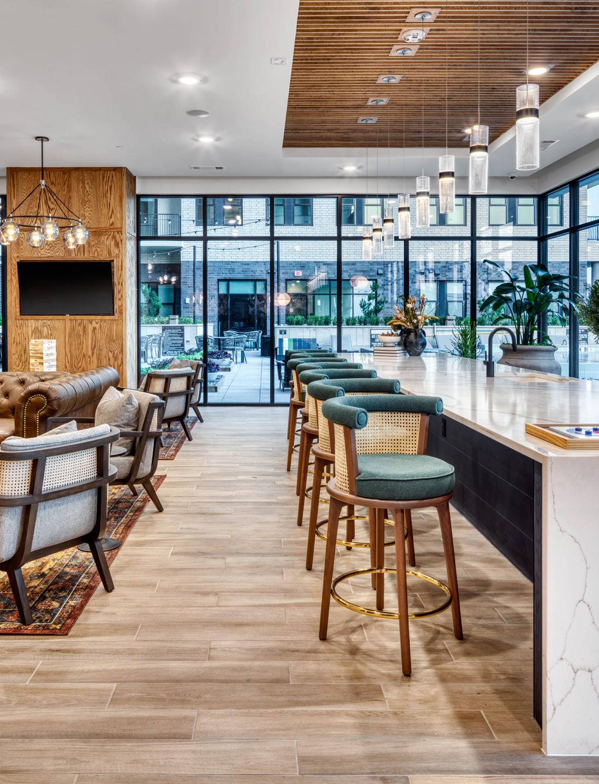
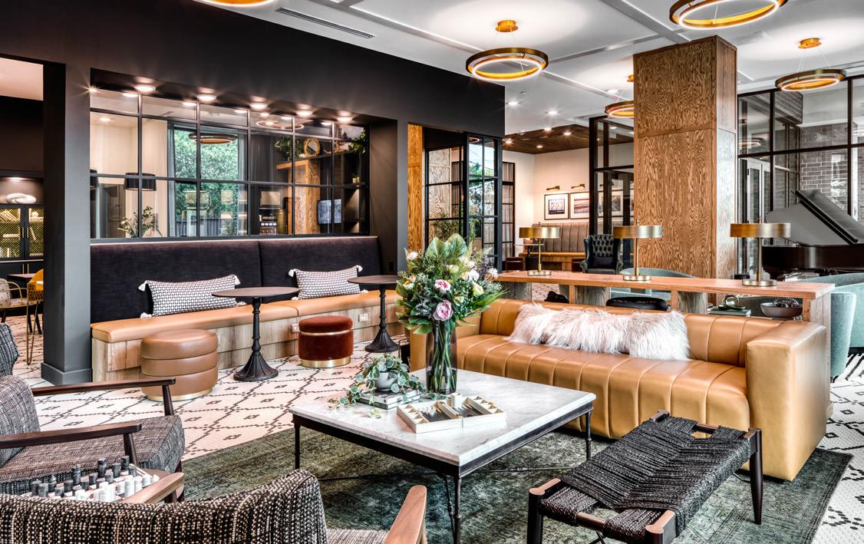
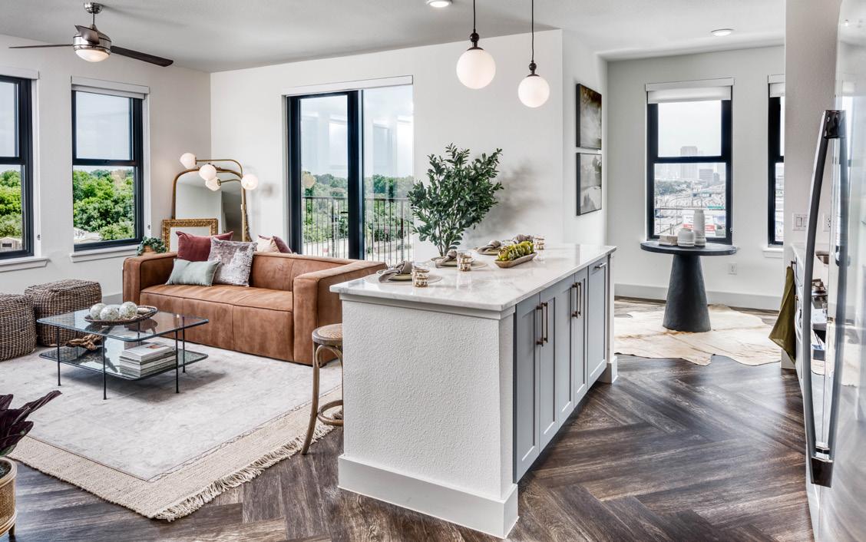
At the terminus of the Katy Trail and McKinney Avenue, Modera Katy Trail is uniquely positioned to capture the energy of Uptown Dallas. Residents will have unique opportunities to experience the best that Dallas has to offer in dining, shopping, and recreation which begins at the doorstep connecting to Katy Trail, and carries through to the residential community at-large.
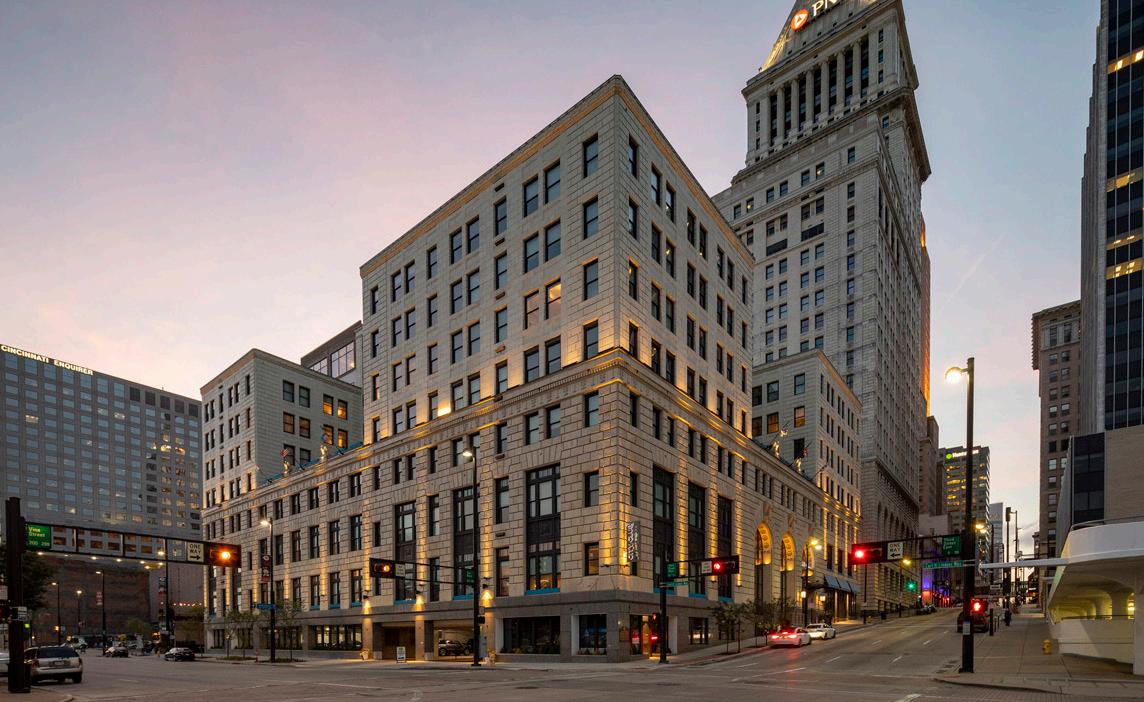
Cincinnati, Ohio
CLIENT
City Club Apartments
TYPE
Market-rate housing, creative reuse
SIZE
450,000 SF
294 units
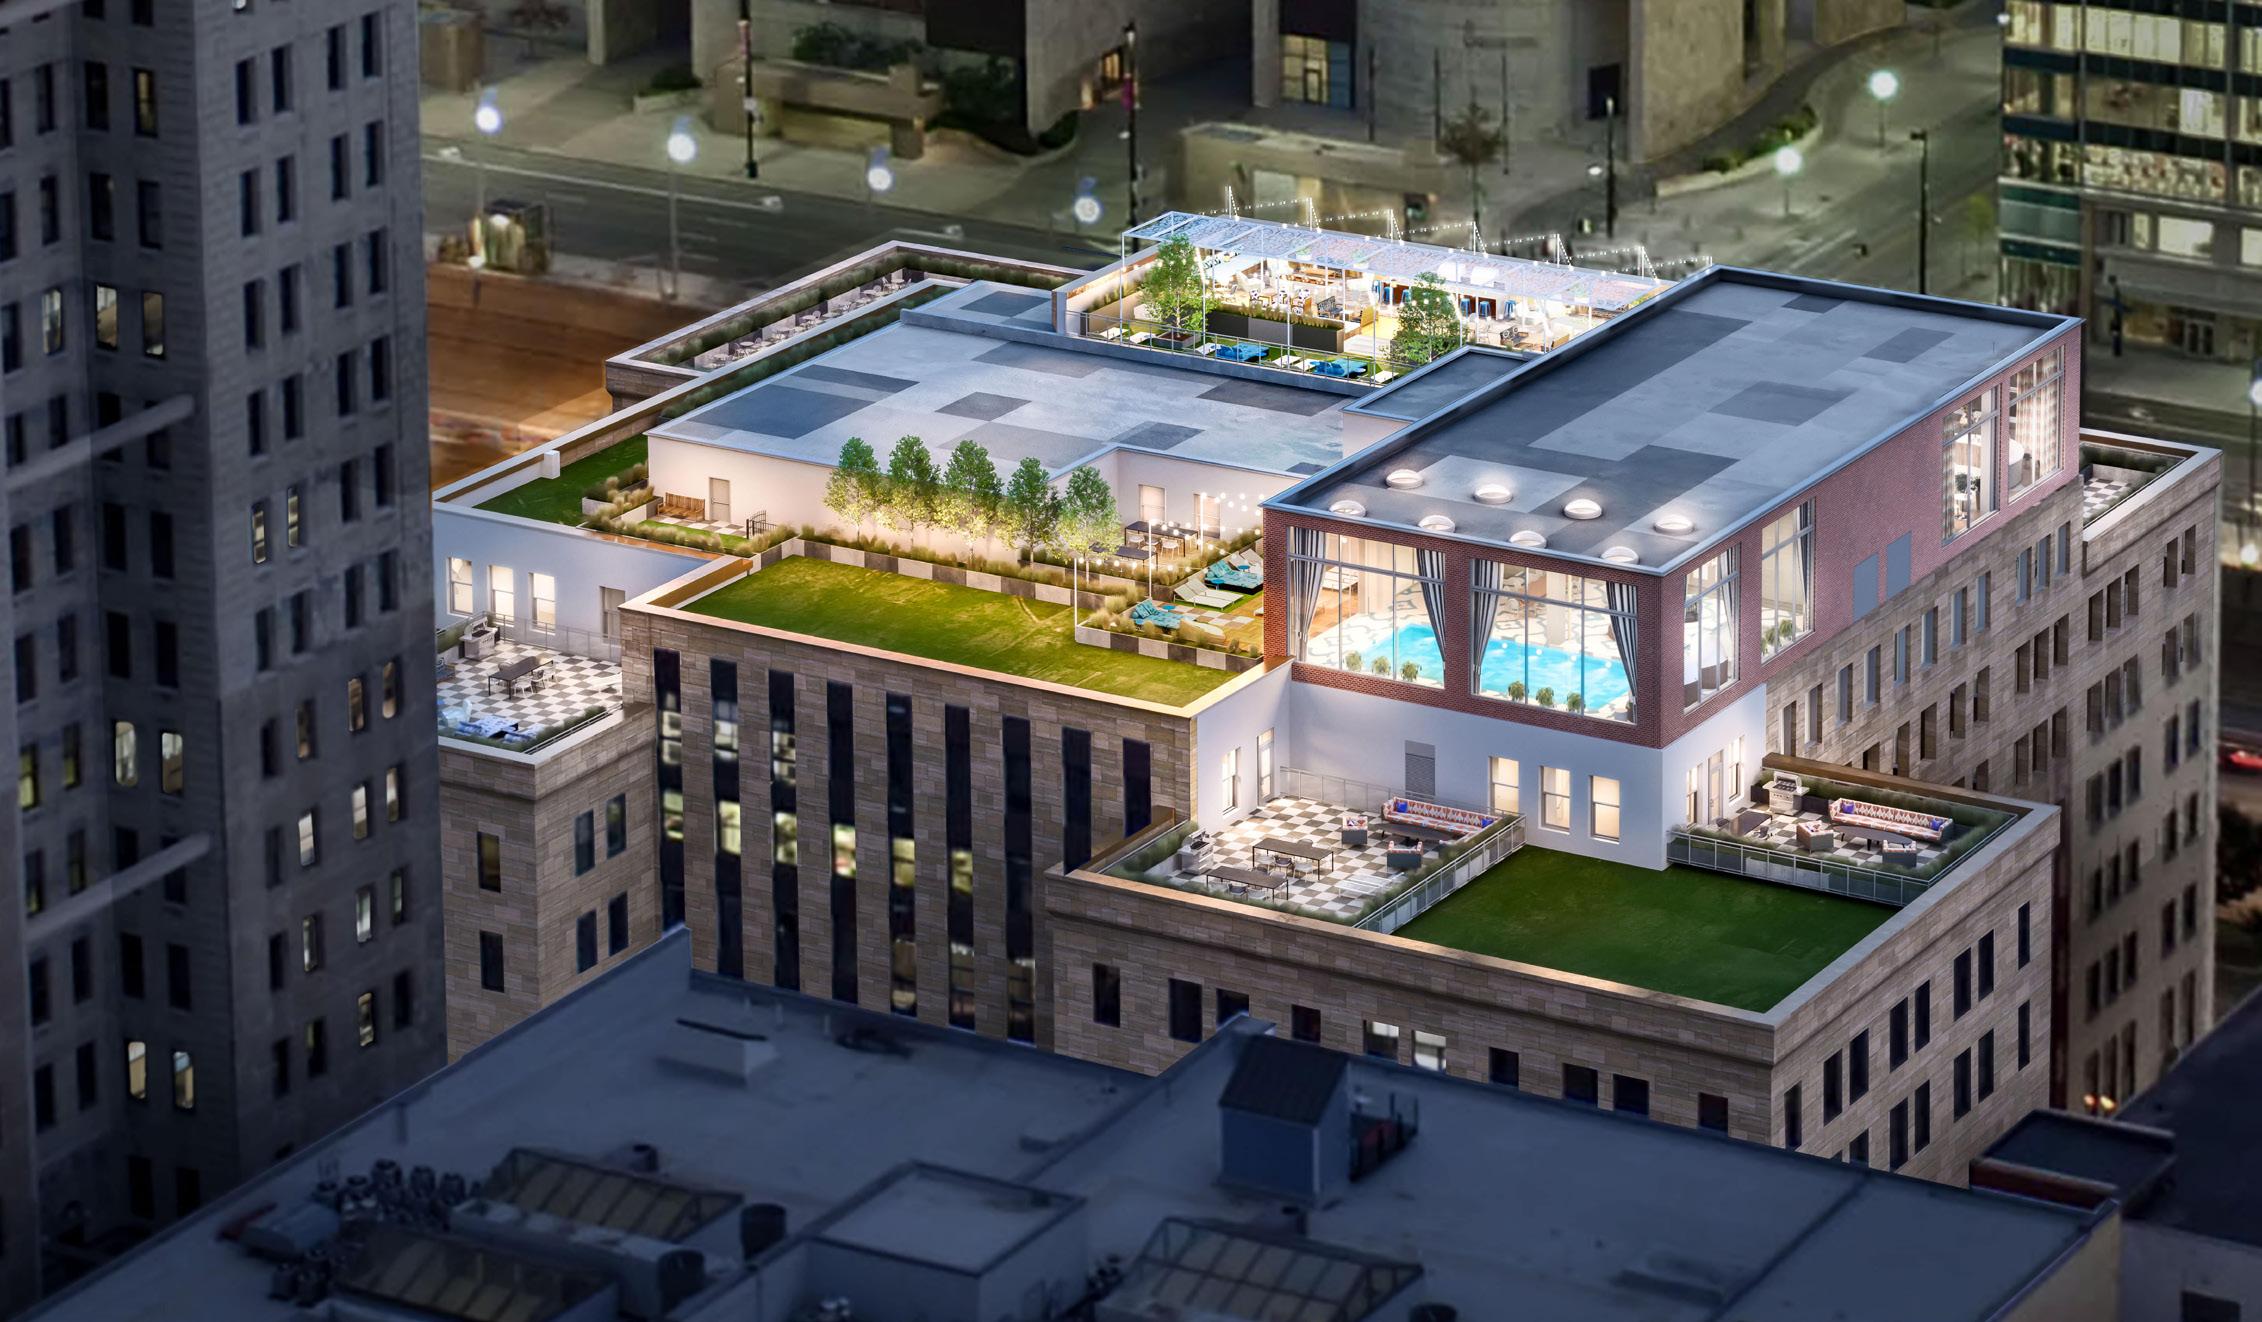
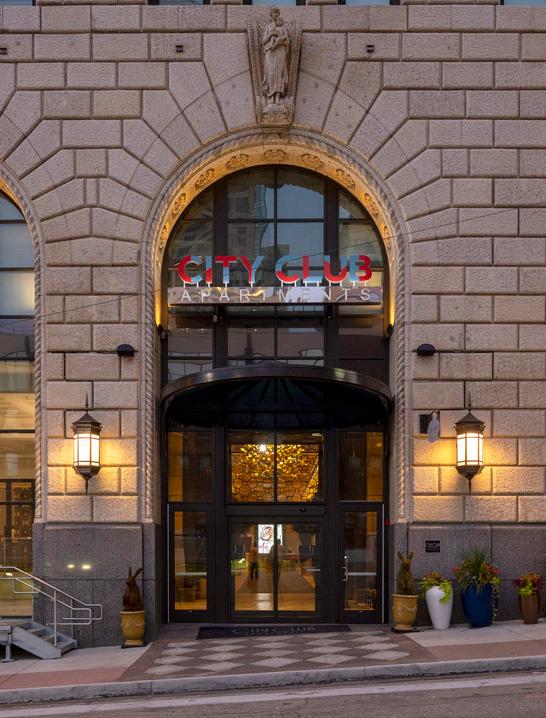
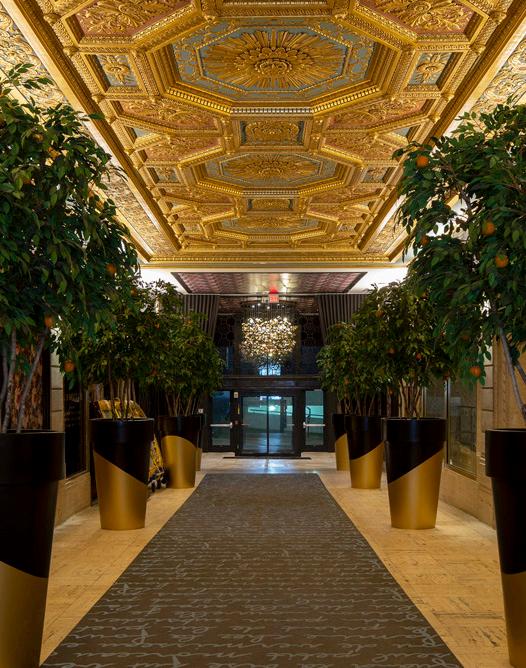
City Club Apartments Cincinnati is the restoration and adaptive reuse of a historic Cincinnati landmark. Constructed in 1928, this 450,000 SF Beaux Arts building is in the heart of Cincinnati’s downtown business district. The site is located along the Ohio River and was once home to the 340-room Burnet Hotel, which opened in the 1850s. City Club Apartments Cincinnati is designed to maximize the value of the original character of the building by restoring high ceilings and the building’s historic finishes.
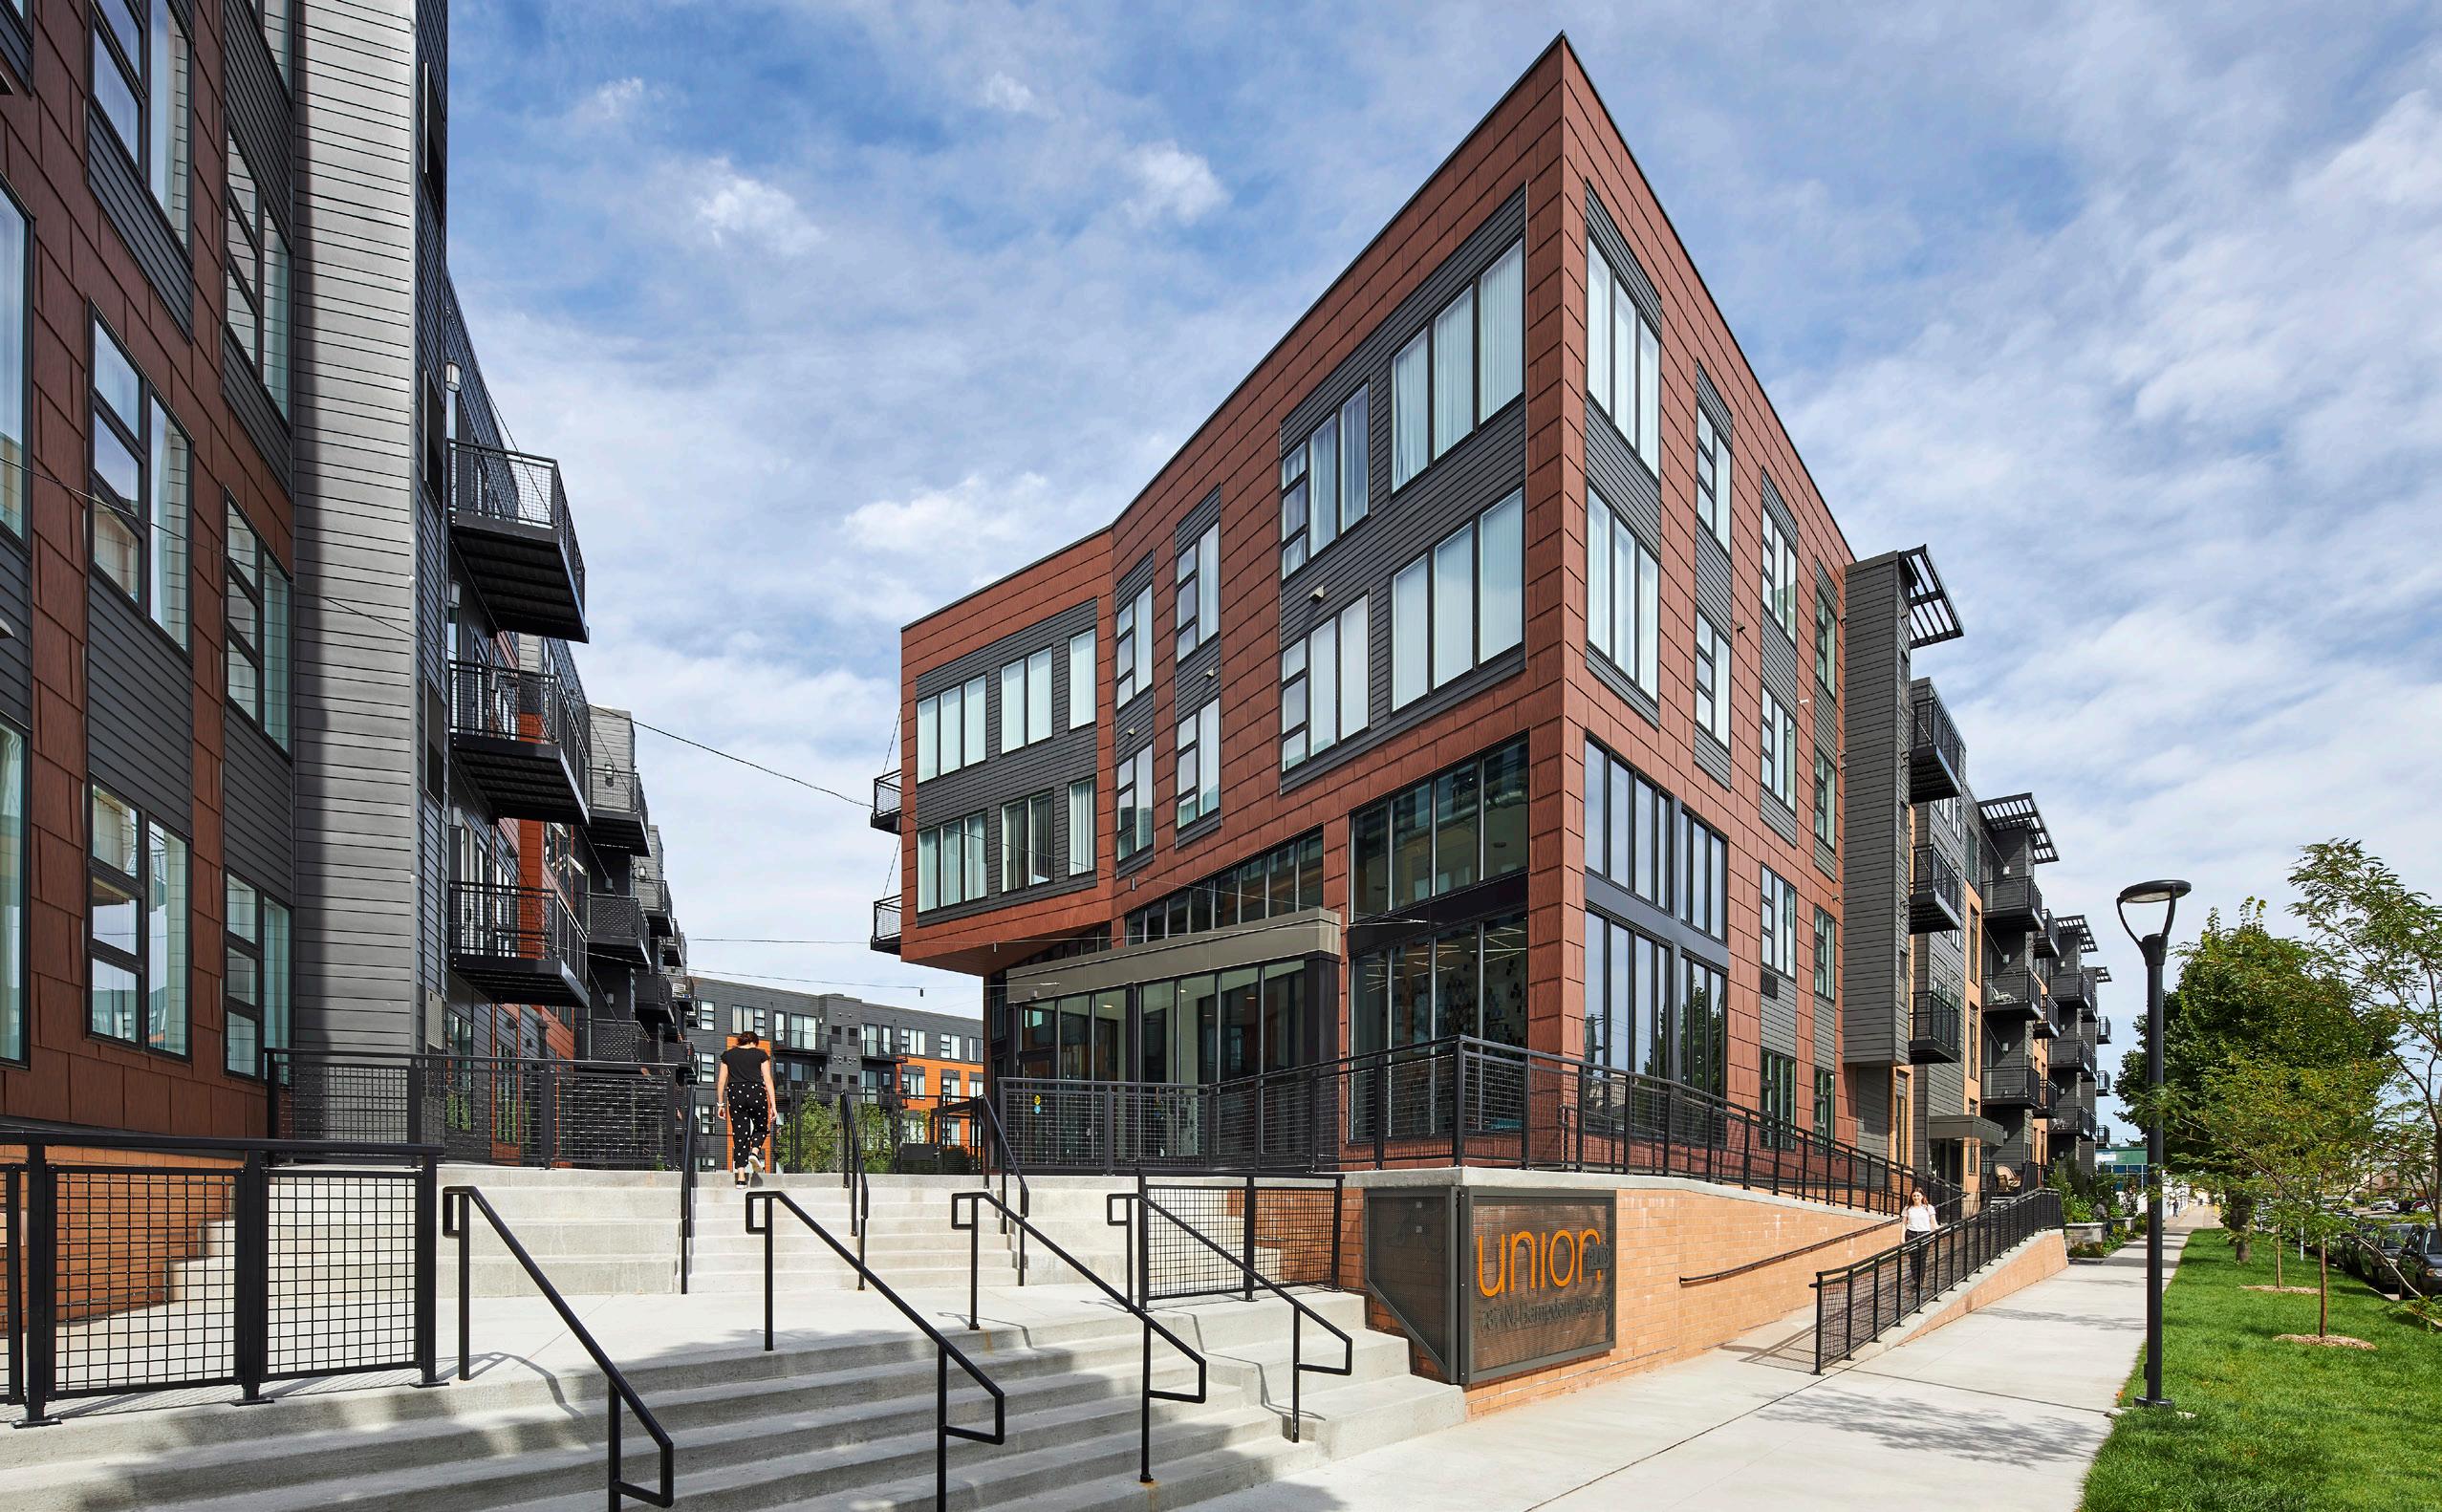
St. Paul, Minnesota
CLIENT Dominium
TYPE
Affordable housing
SIZE
316,896 GSF
217 affordable apartment units
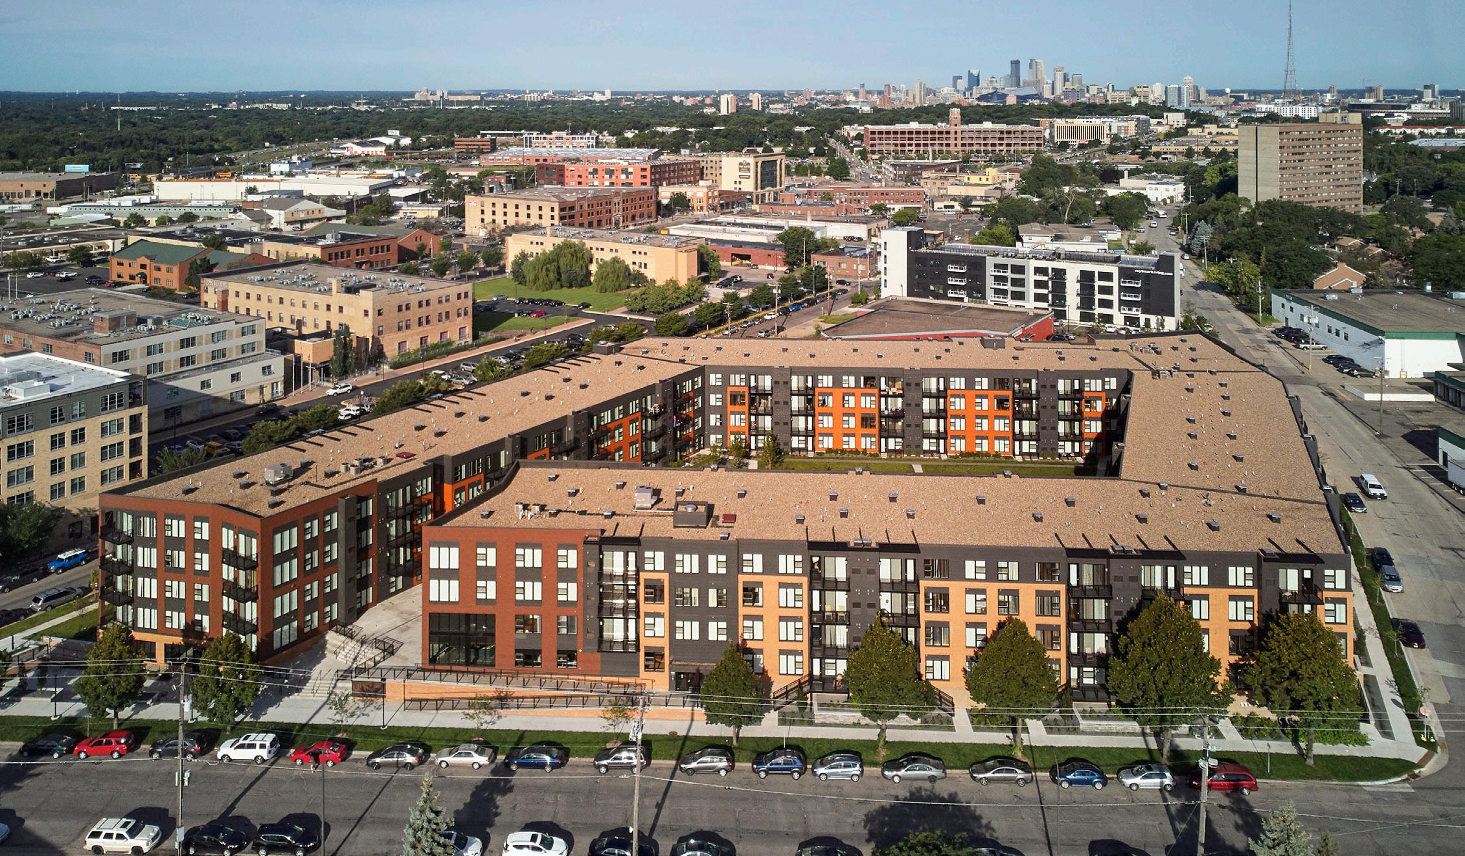
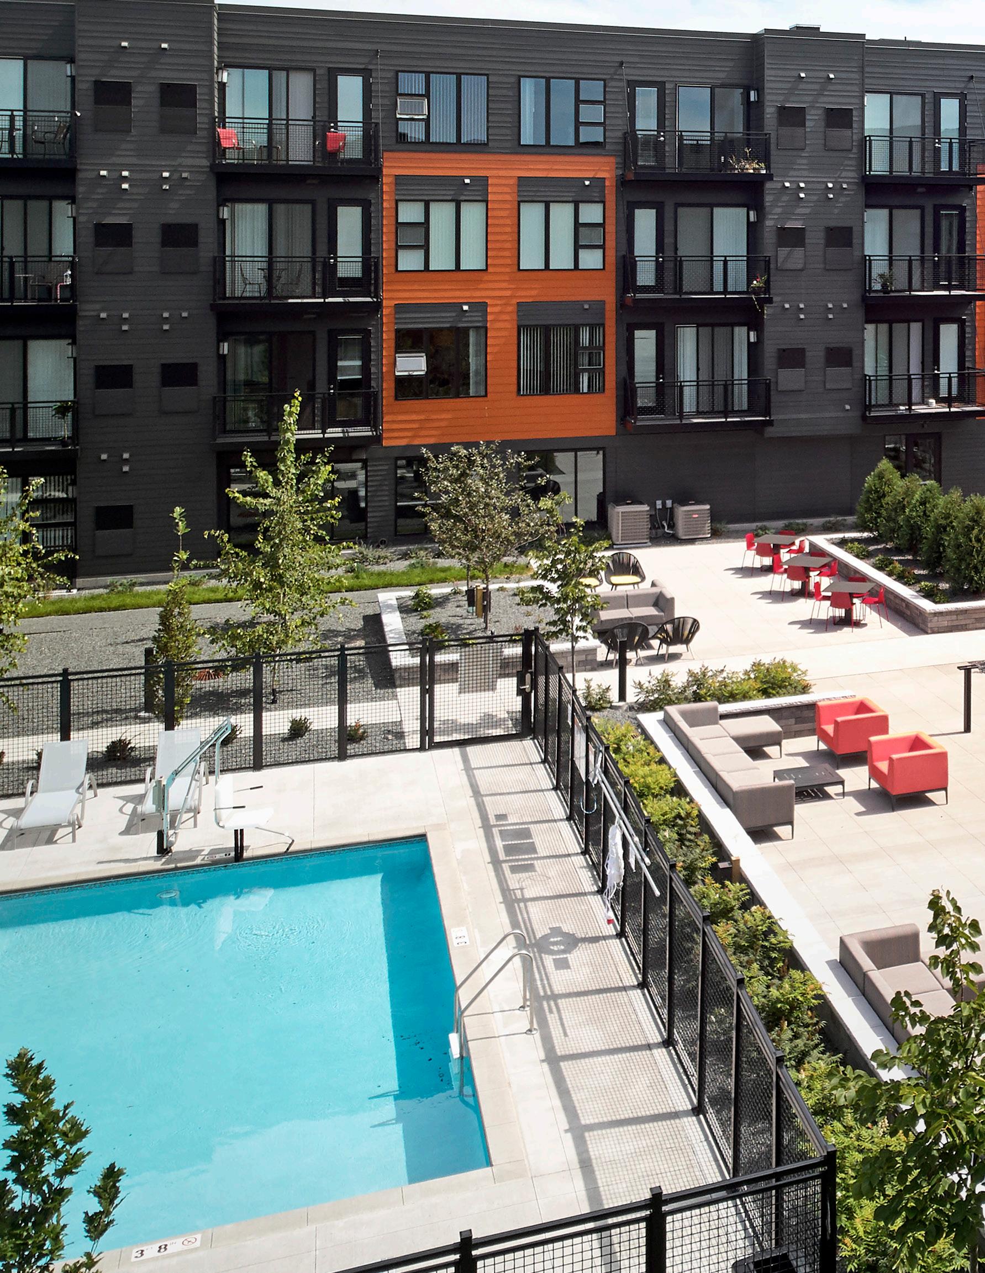
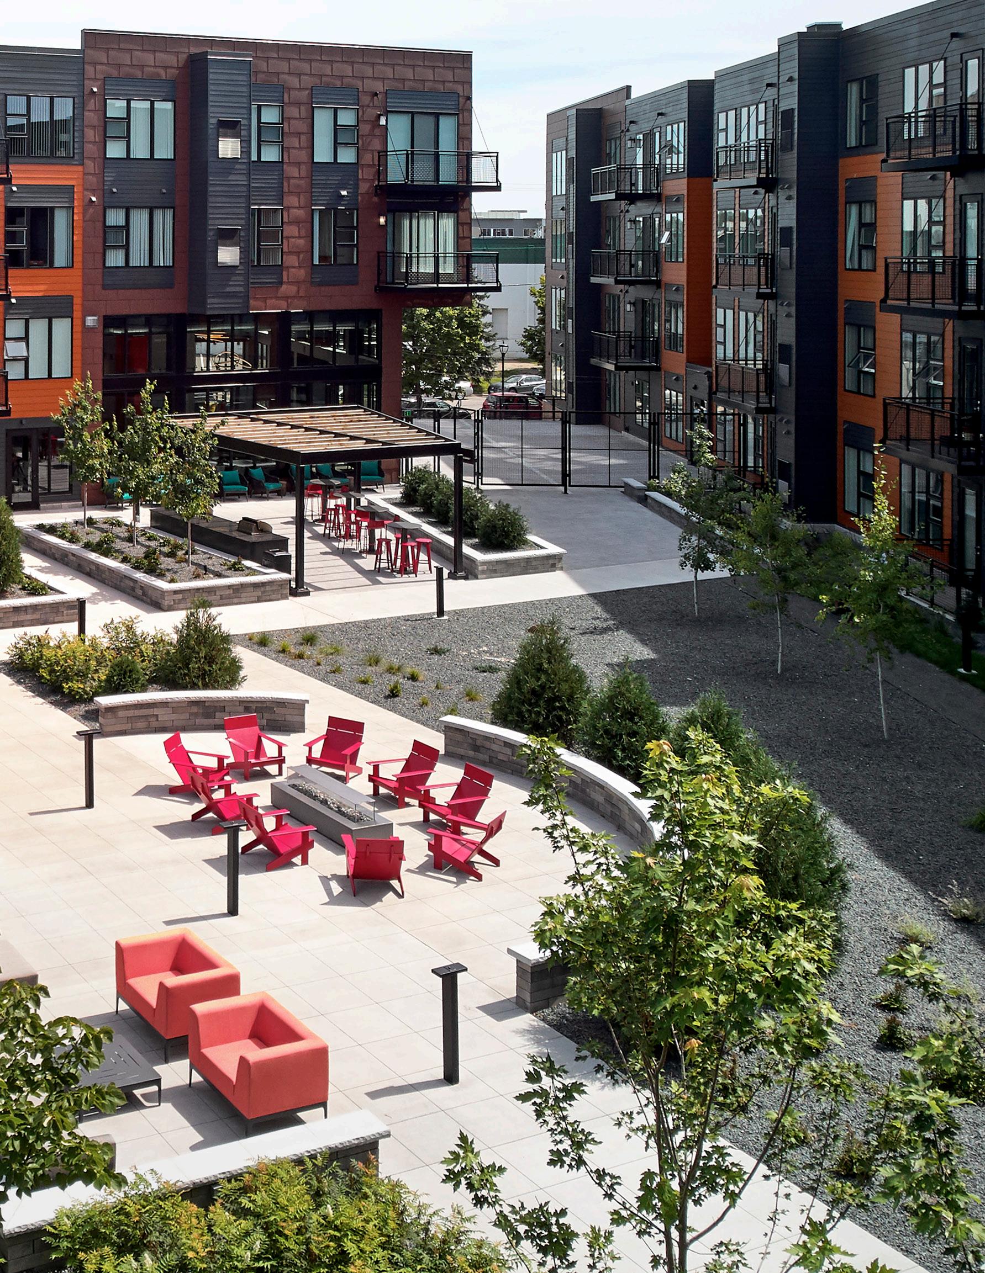
Conveniently located near parks and restaurants, Union Flats is steps away from the Raymond Avenue light-rail station near Saint Paul’s Midway neighborhood. This workforce/family-focused building complements a developing neighborhood while creating more affordable units in a main housing hub. The surface parking along the west side of the building runs parallel to an existing railroad spur and is a subtle historic preservation gesture. The garage is also raised to strategically stabilize existing soil conditions, and provides a sense of prominence while keeping much of the parking garage above grade.

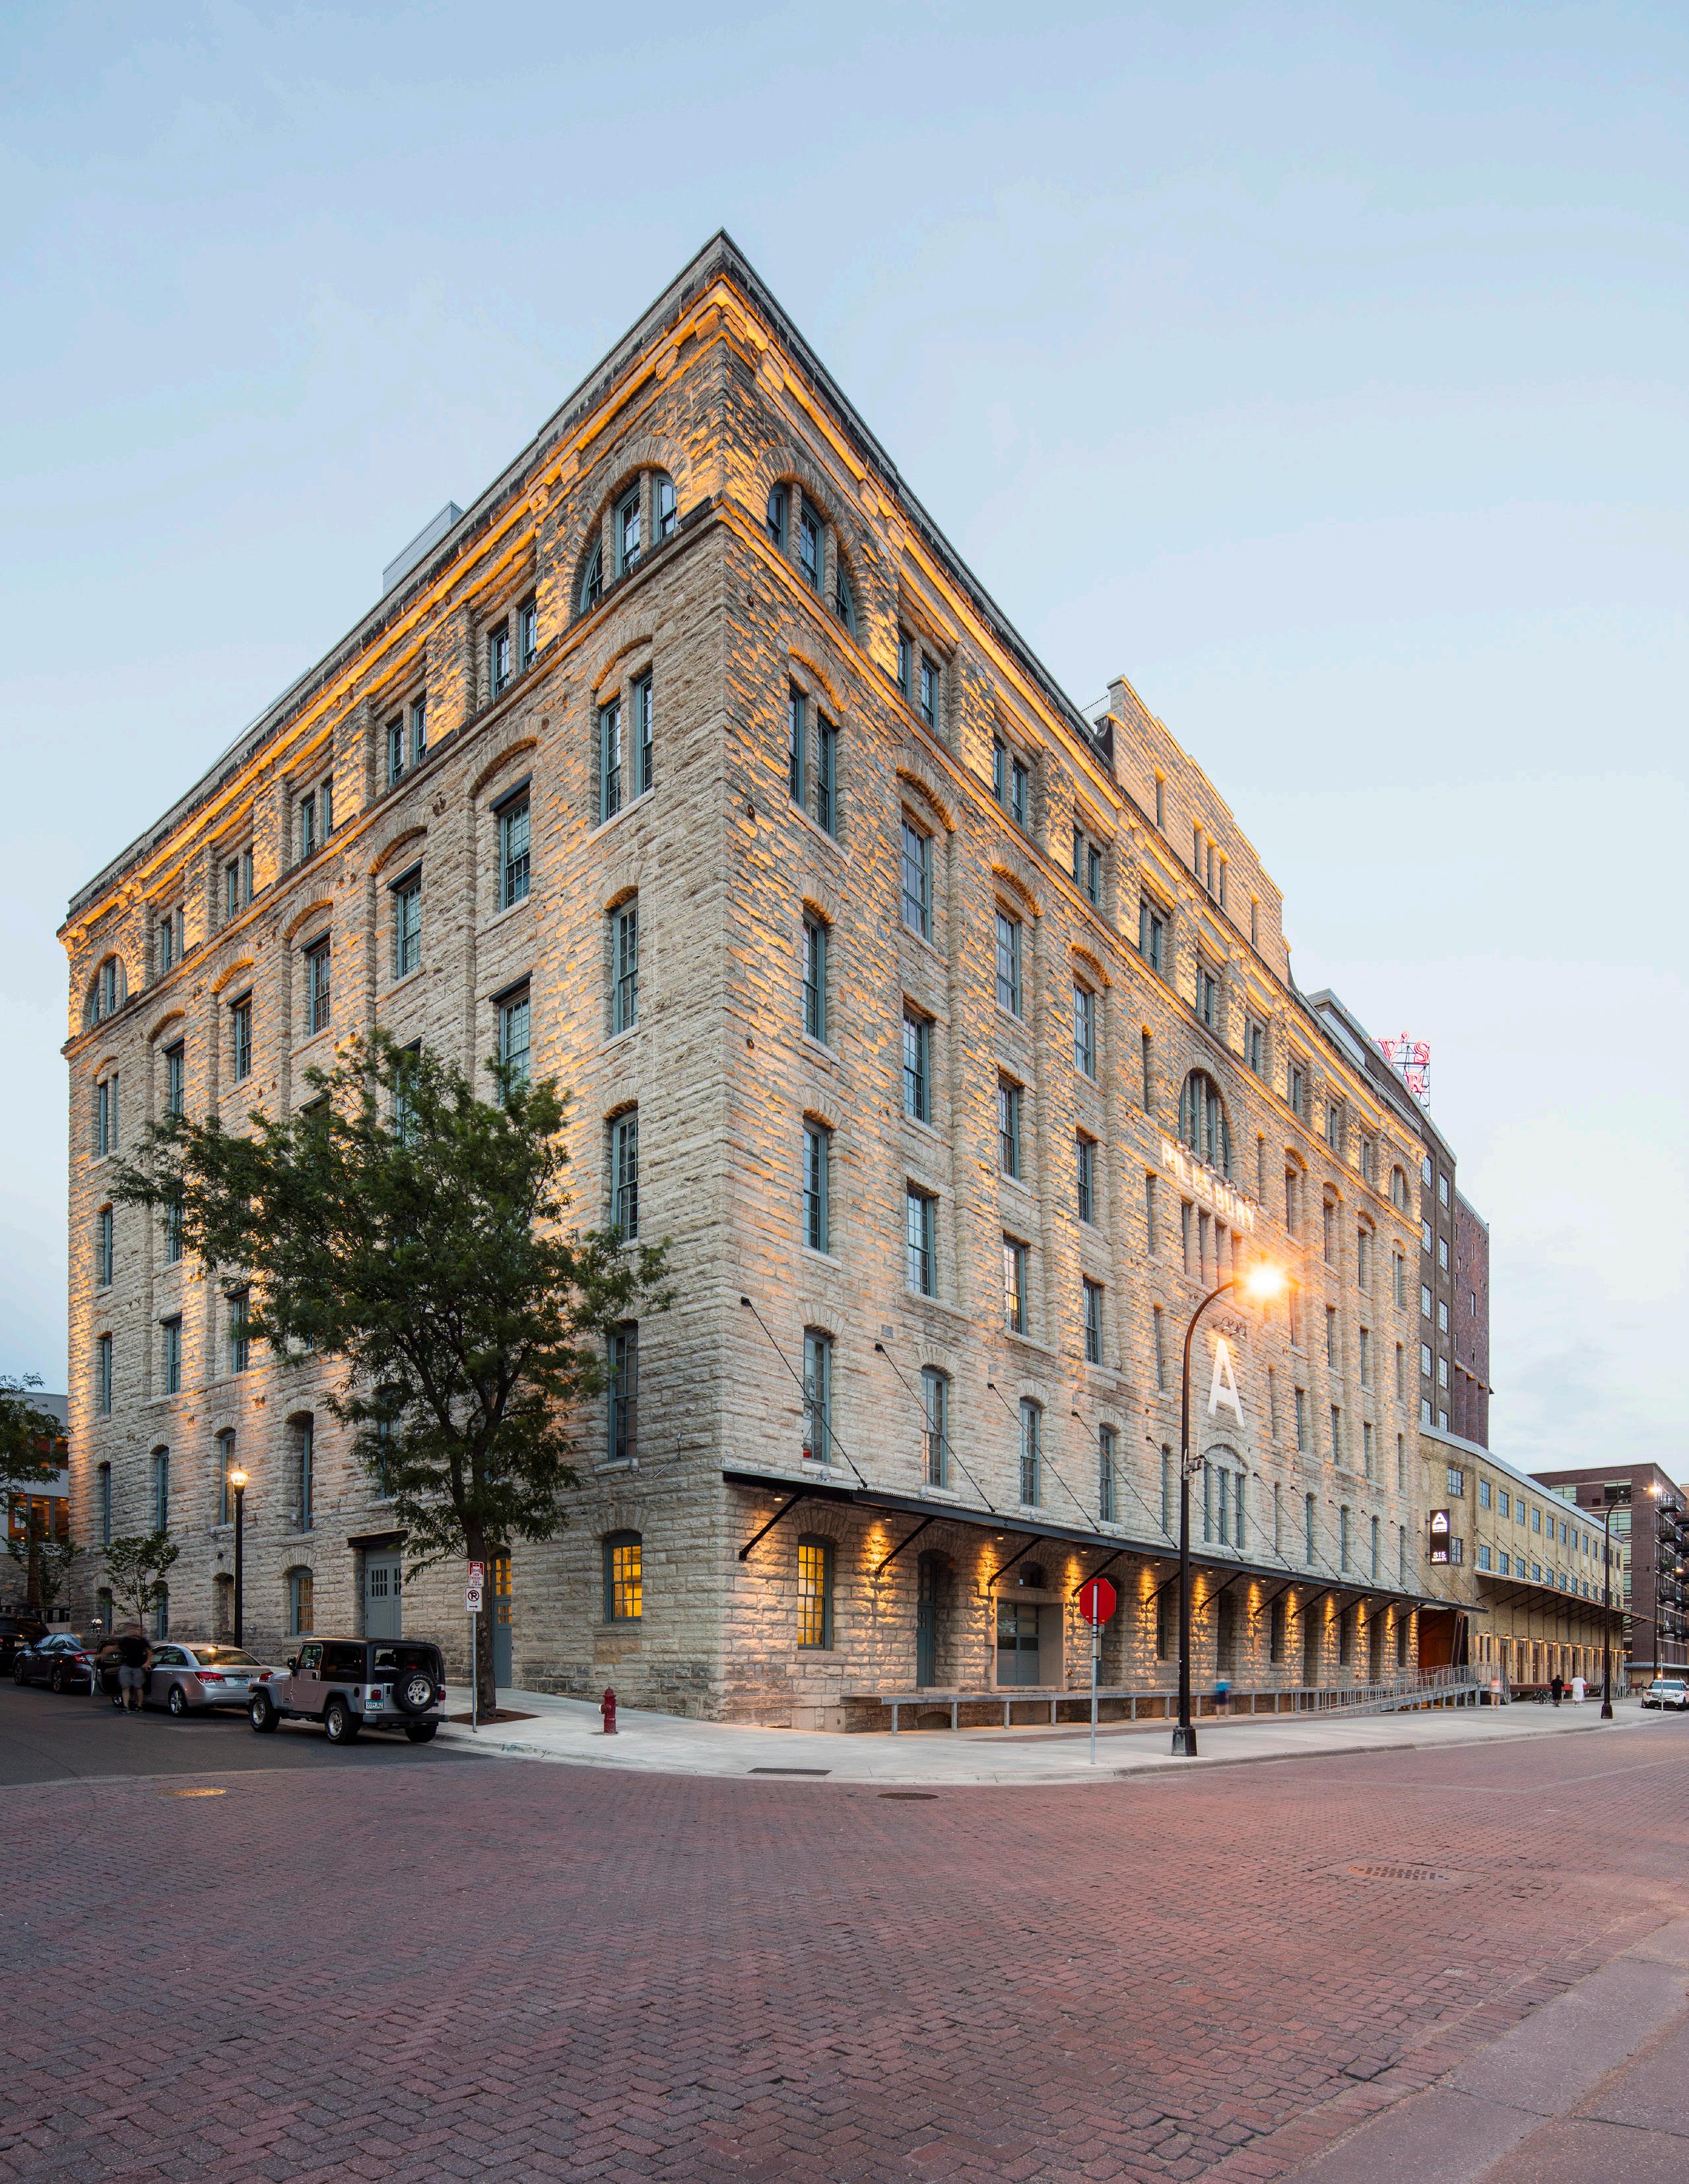
Minneapolis, Minnesota
CLIENT Dominium
TYPE
Affordable housing
SIZE
288,783 SF
6-story
183 affordable units
7,000 SF retail space
117 below-grade parking stalls
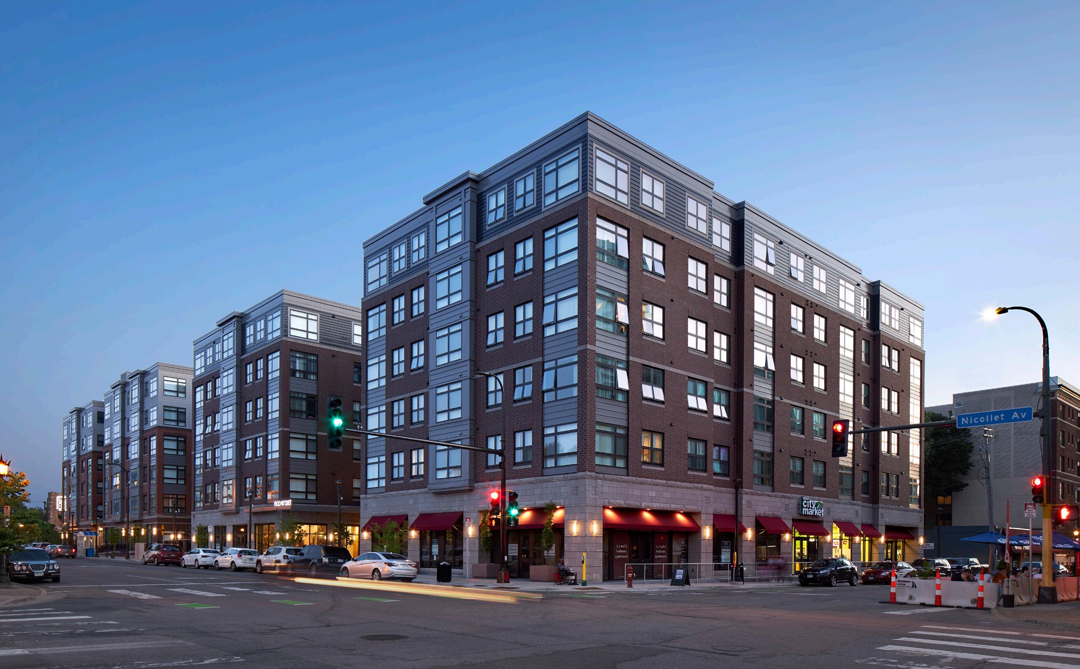
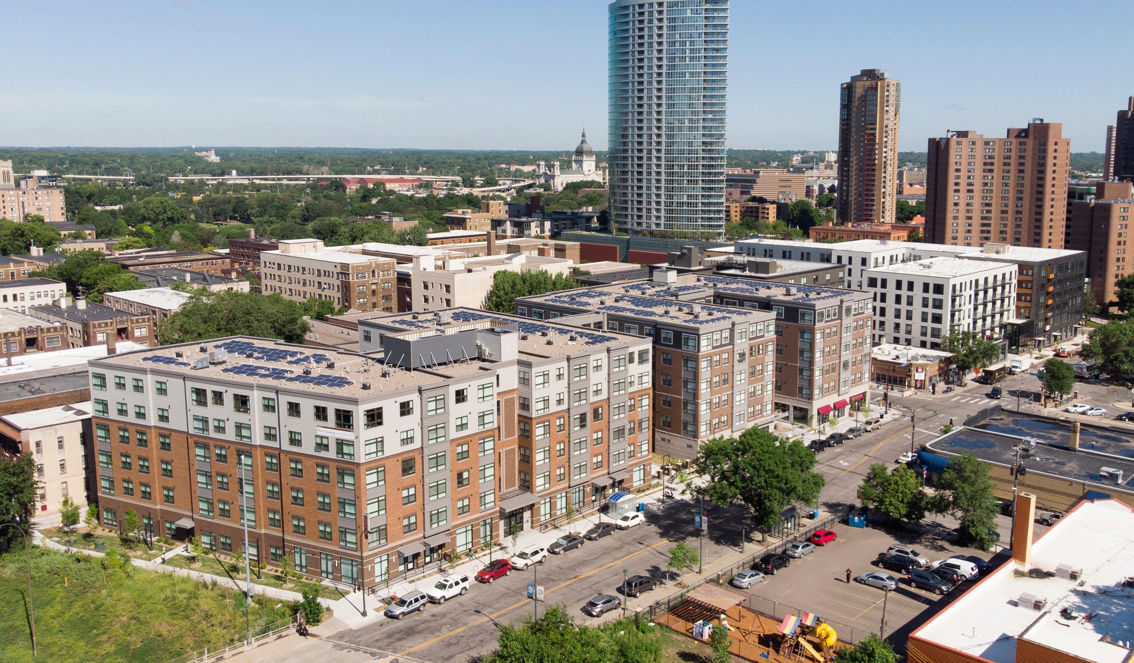
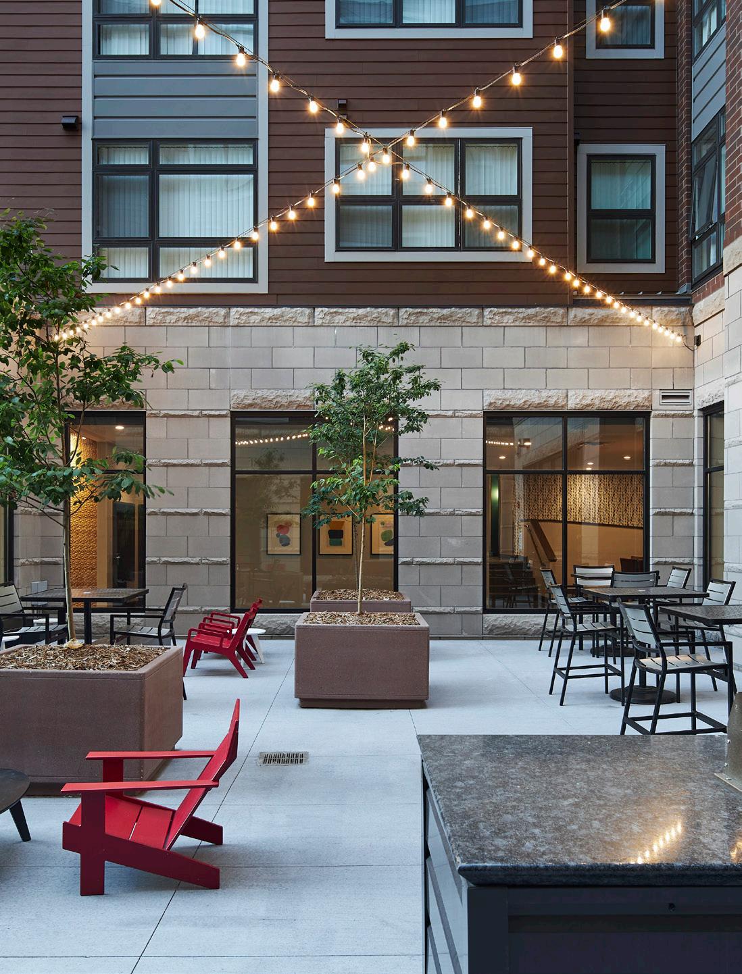
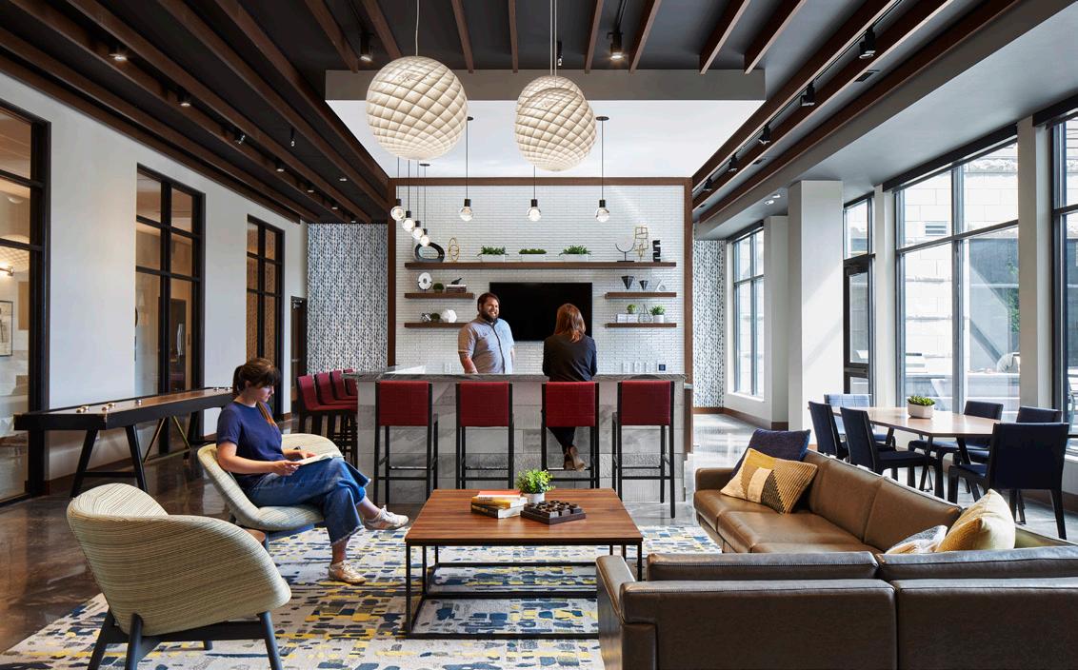
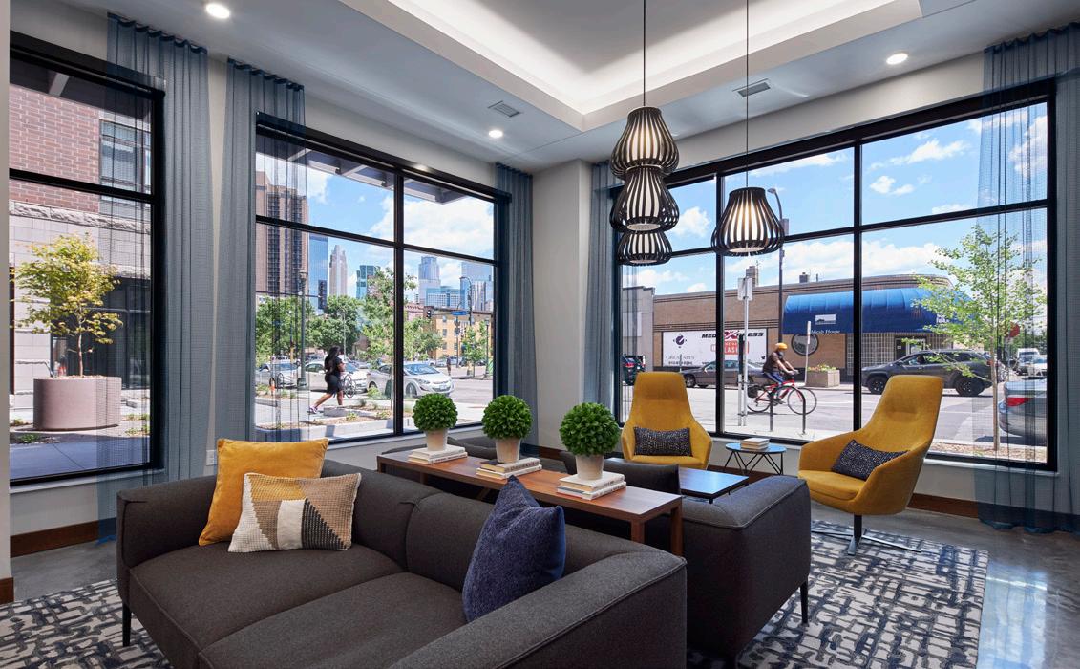
1500 Nicollet is a 6-story, mixed-use building with 183 affordable apartments and 6,800 SF of retail space located at the corner of Nicollet Avenue and 15th Street. The development utilizes building entries, commercial space, and walkup live/work units to create an active street front and provide a continuation of the commercial corridor, “Eat Street.” The design is inspired by the context of the neighborhood, specifically courtyard style historic brick apartments and condominiums.
West Lafayette, Indiana
OVERVIEW
American Campus Communities
TYPE
Student living
SIZE
5 stories
325,000 SF
402 units
984 beds
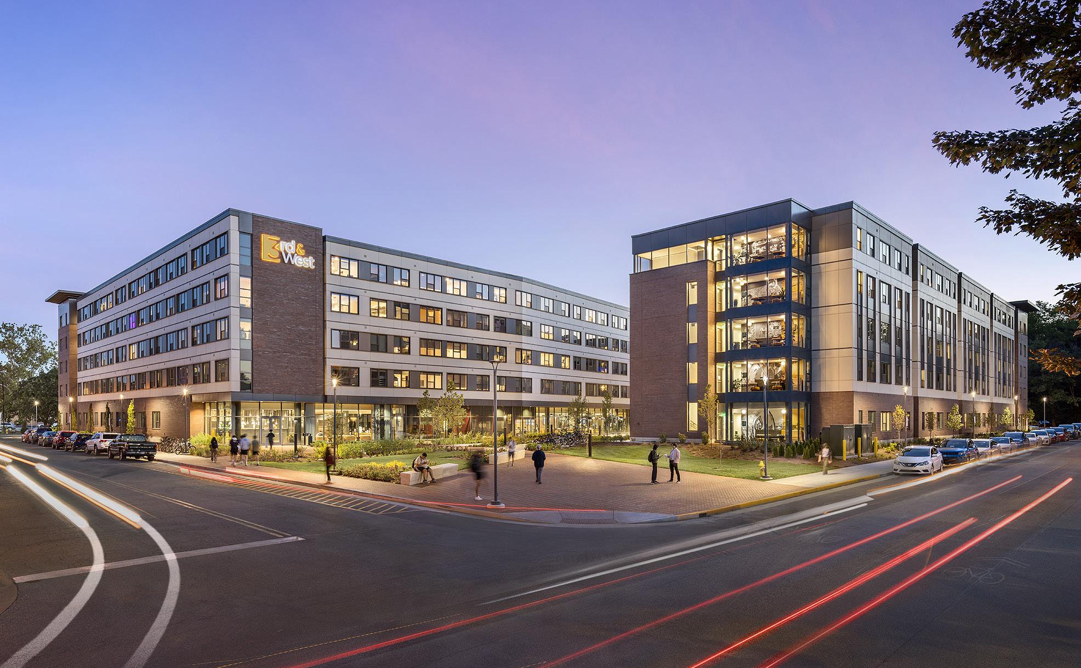
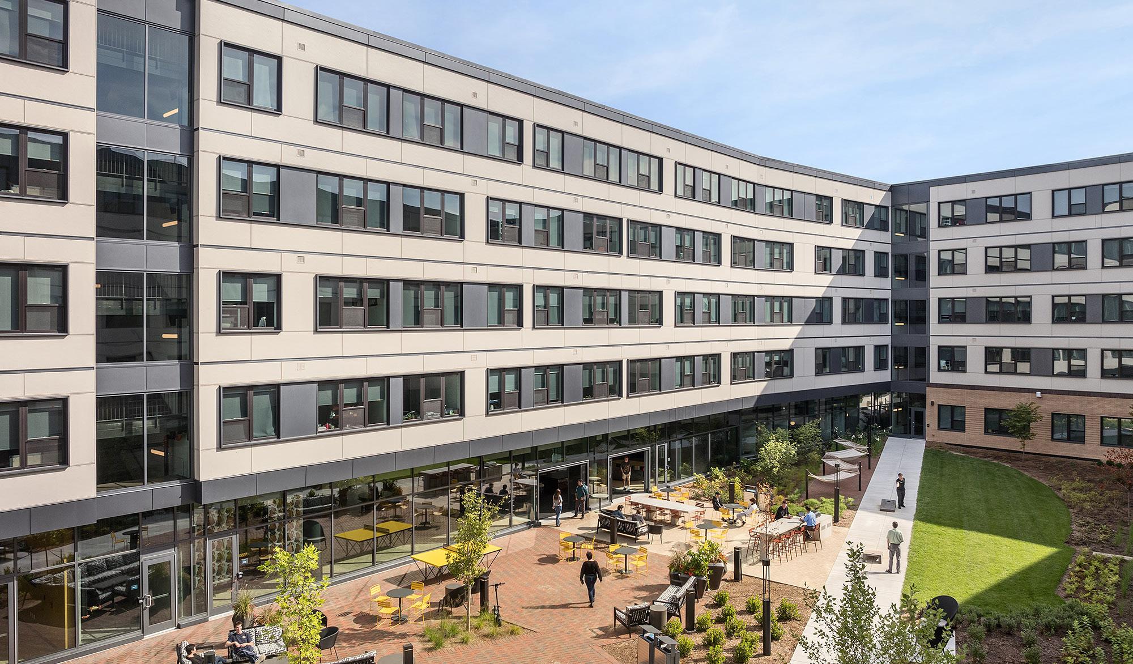
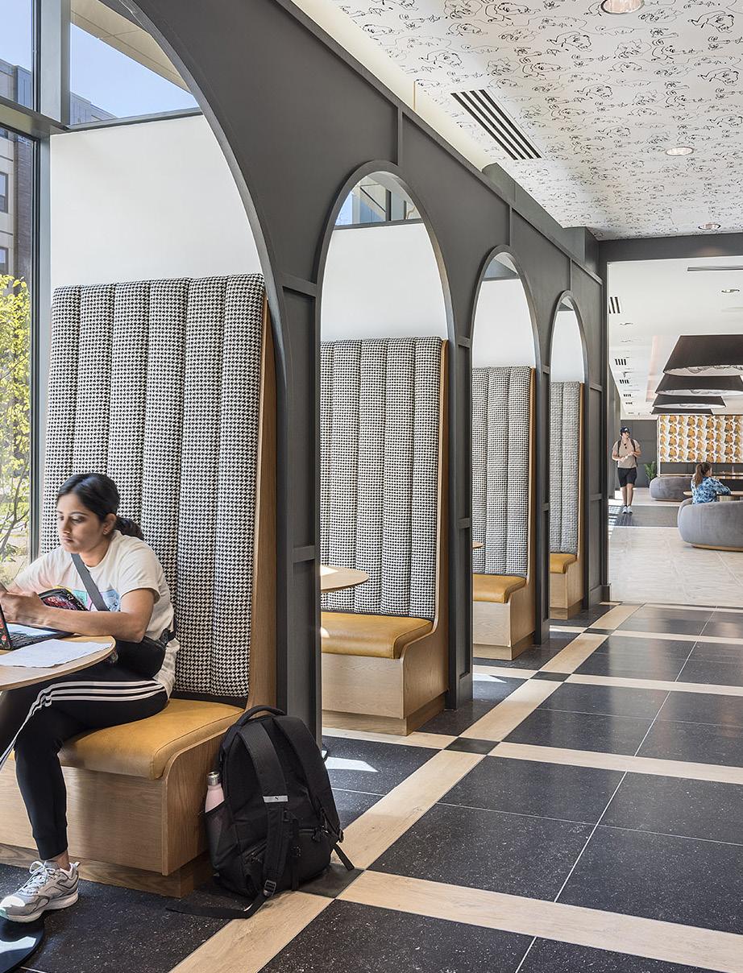
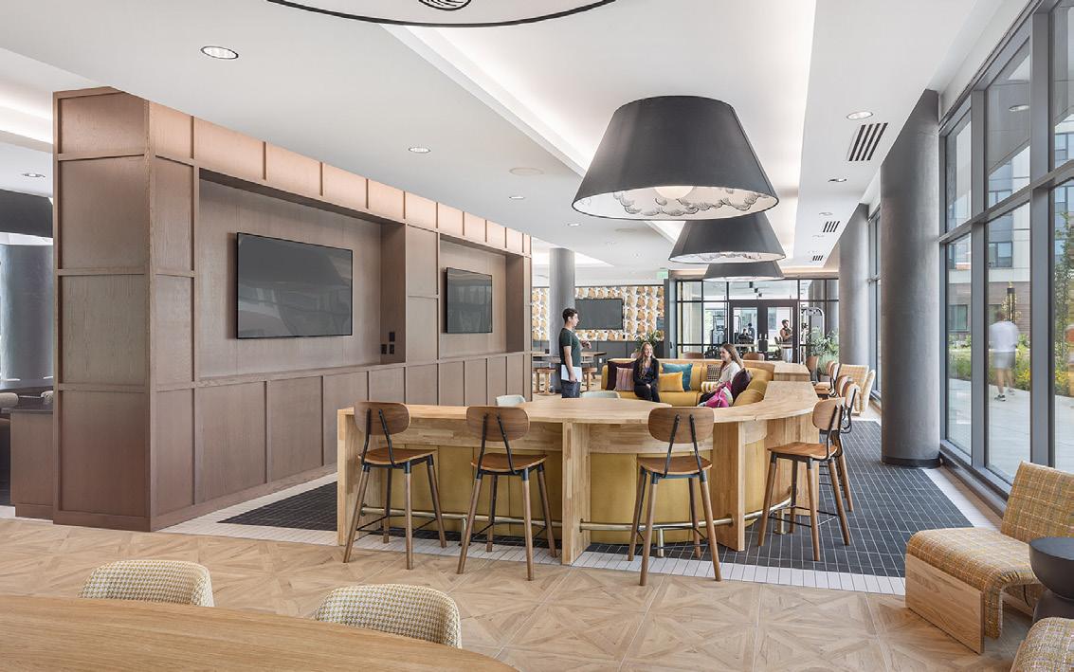
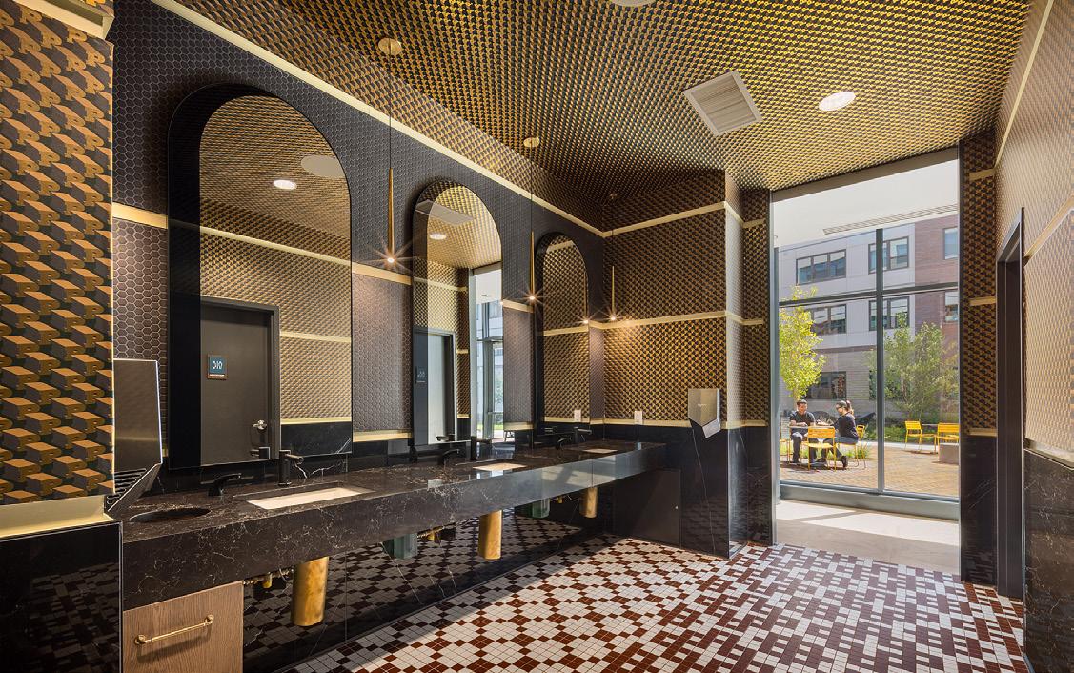
BKV Group joined forces with the Purdue Research Foundation and our developer partner, American Campus Communities, to create 3rd & West, a groundbreaking student housing development that allows Purdue University to scale housing capacity without shouldering debt.
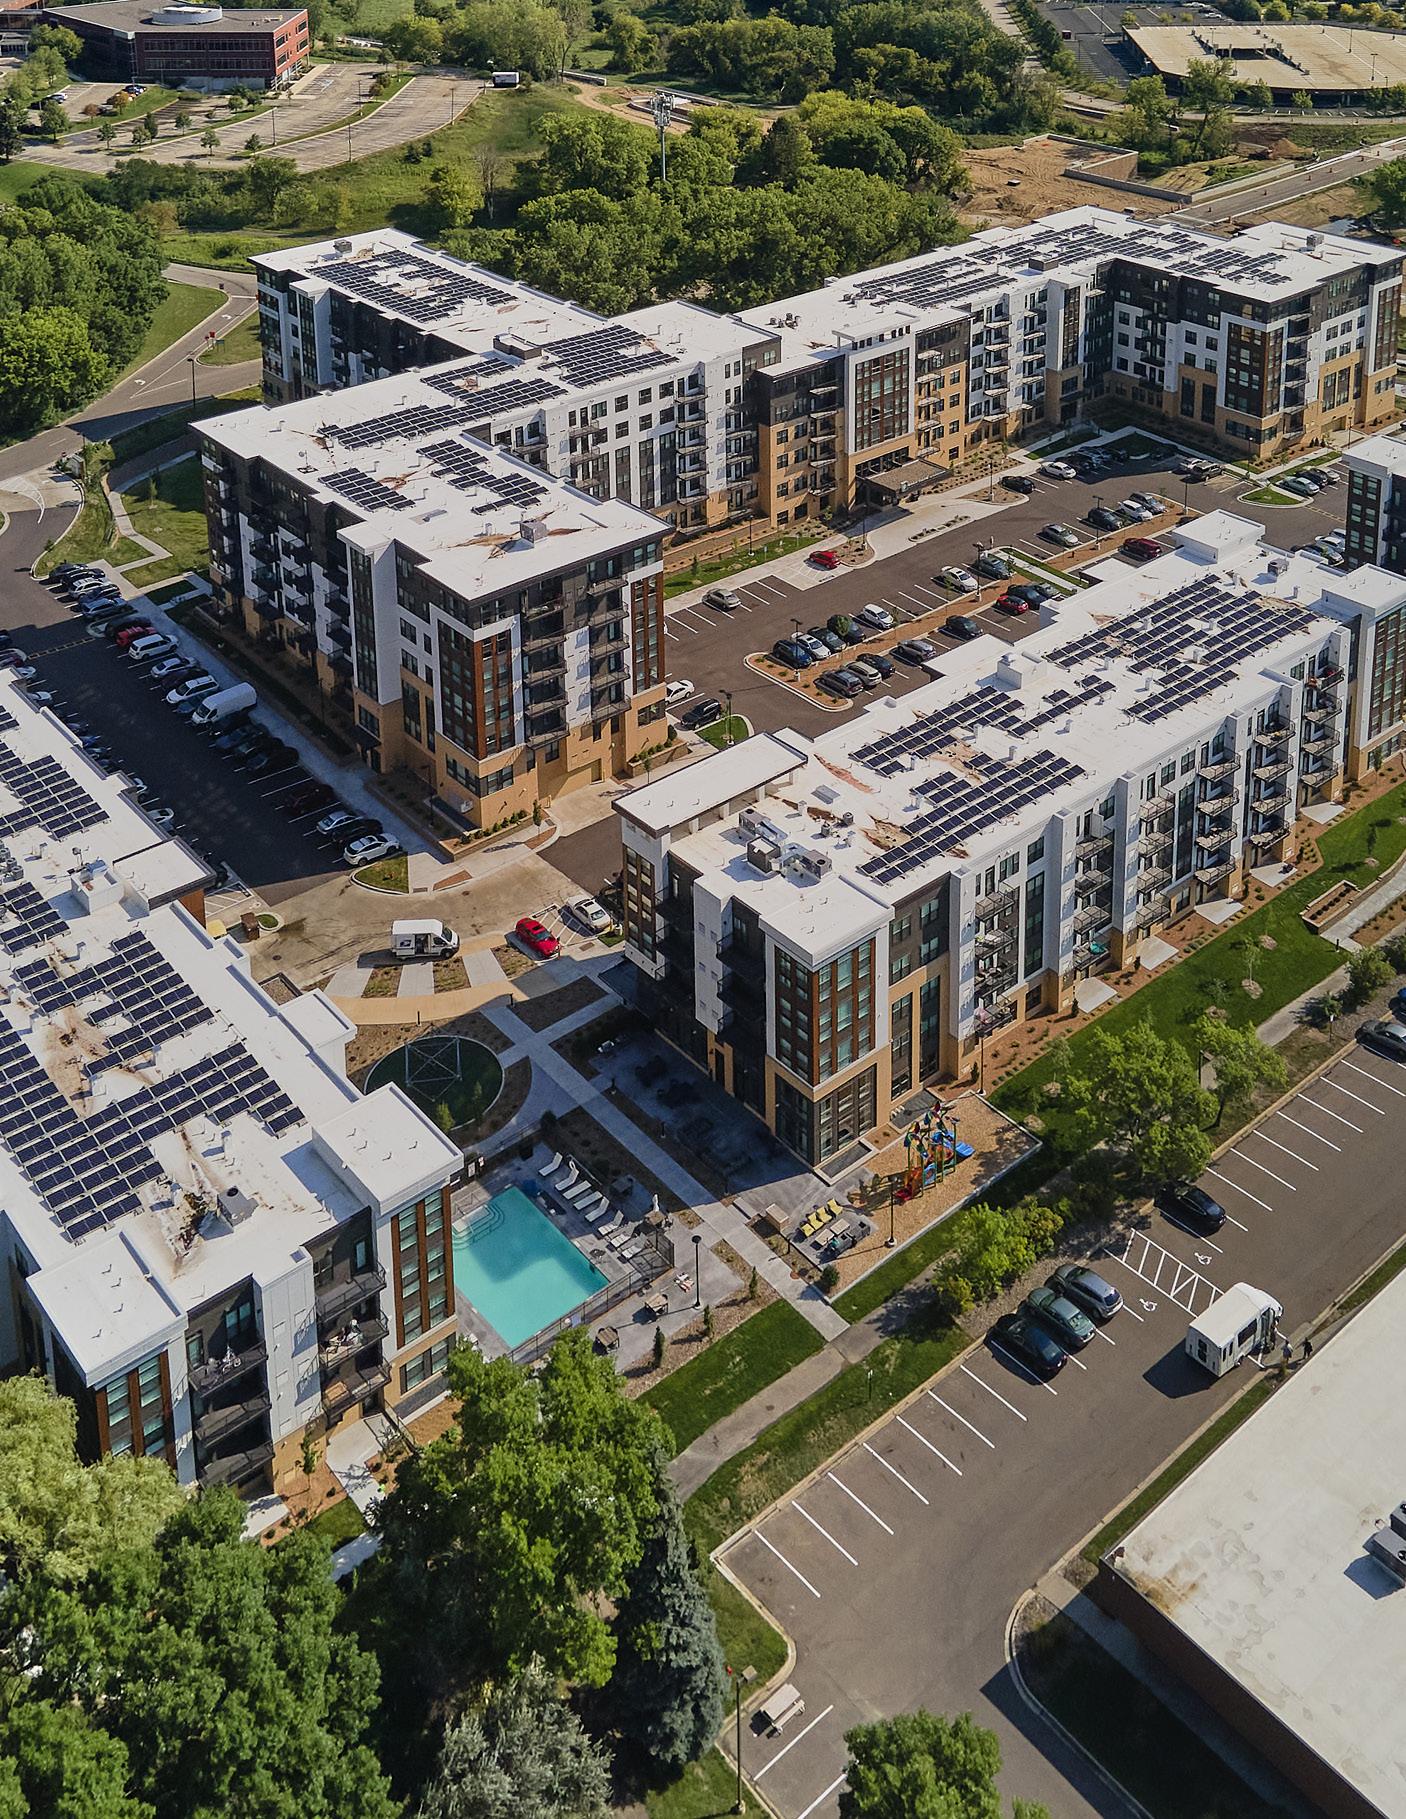
Minneapolis, Minnesota
CLIENT Greystar, GEM Realty Capital
TYPE
Student living
SIZE
6 stories
316 units
994 beds
41,000 SF retail
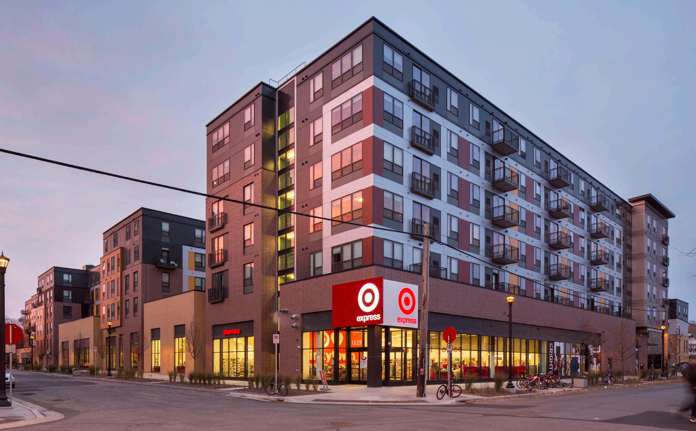
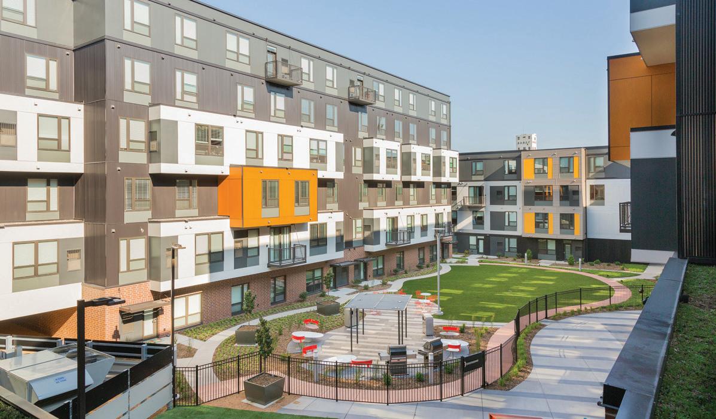
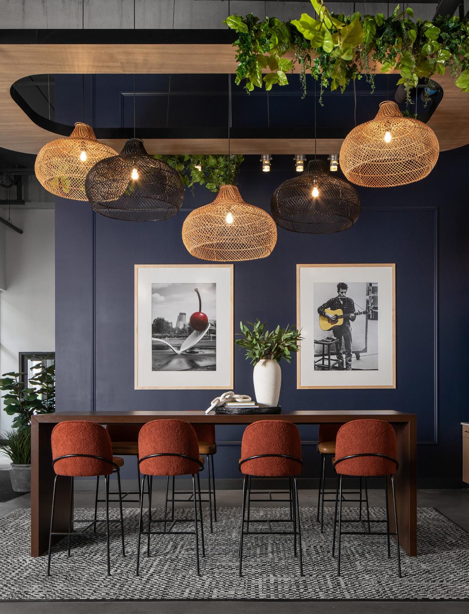
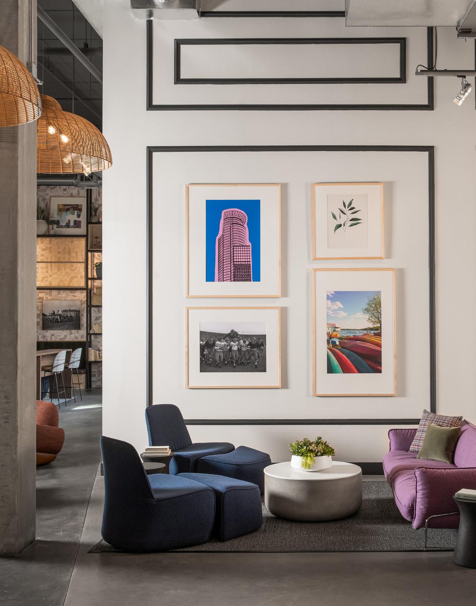
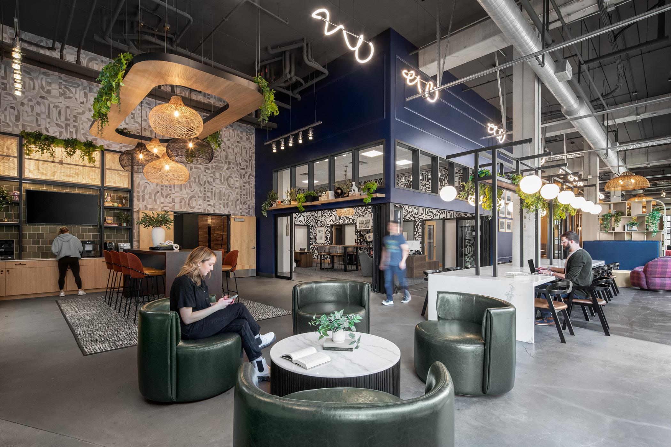
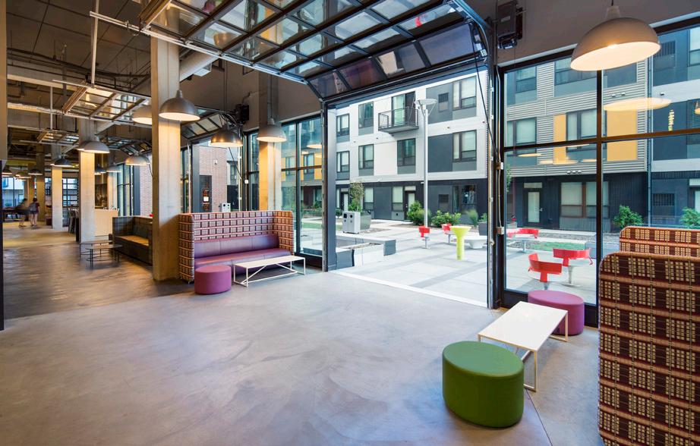
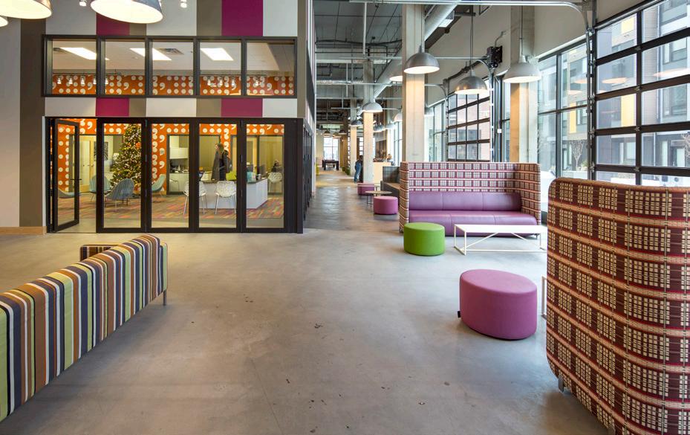
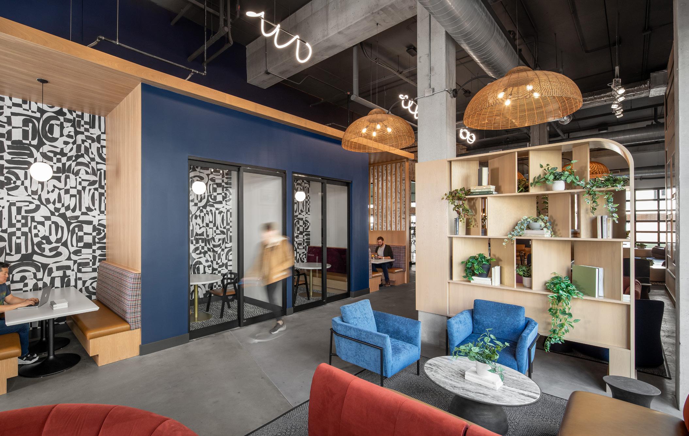
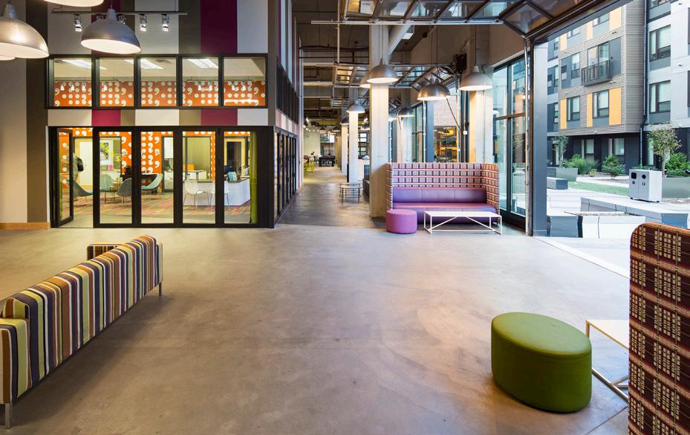
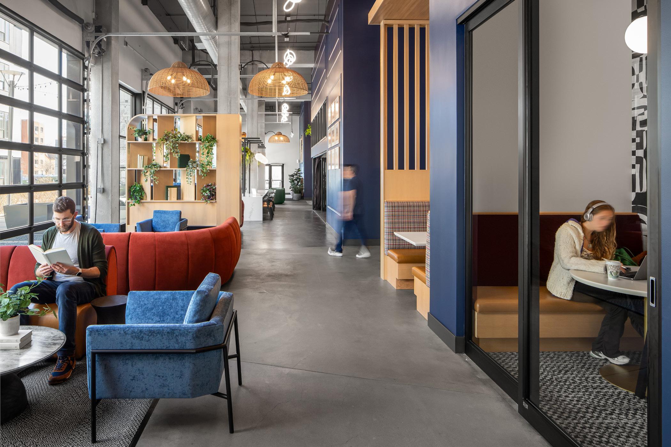
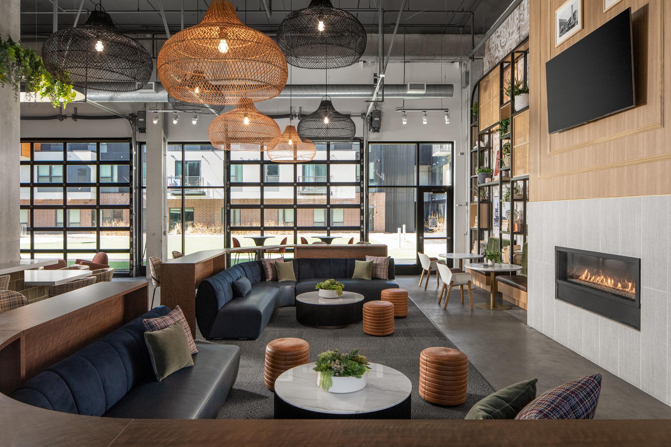
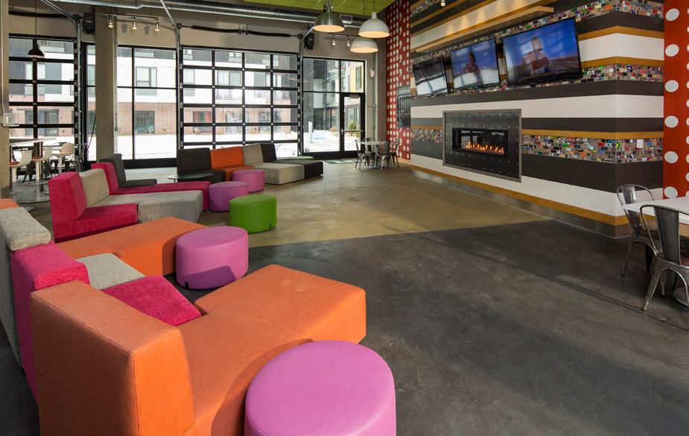
The Marshall is located just north of the University of Minnesota in the Dinkytown neighborhood of southeast Minneapolis. The Marshall’s eclectic design presents a series of connected buildings ranging from four to seven stories, surrounded by several landscaped, open-air plazas.
Minneapolis, Minnesota
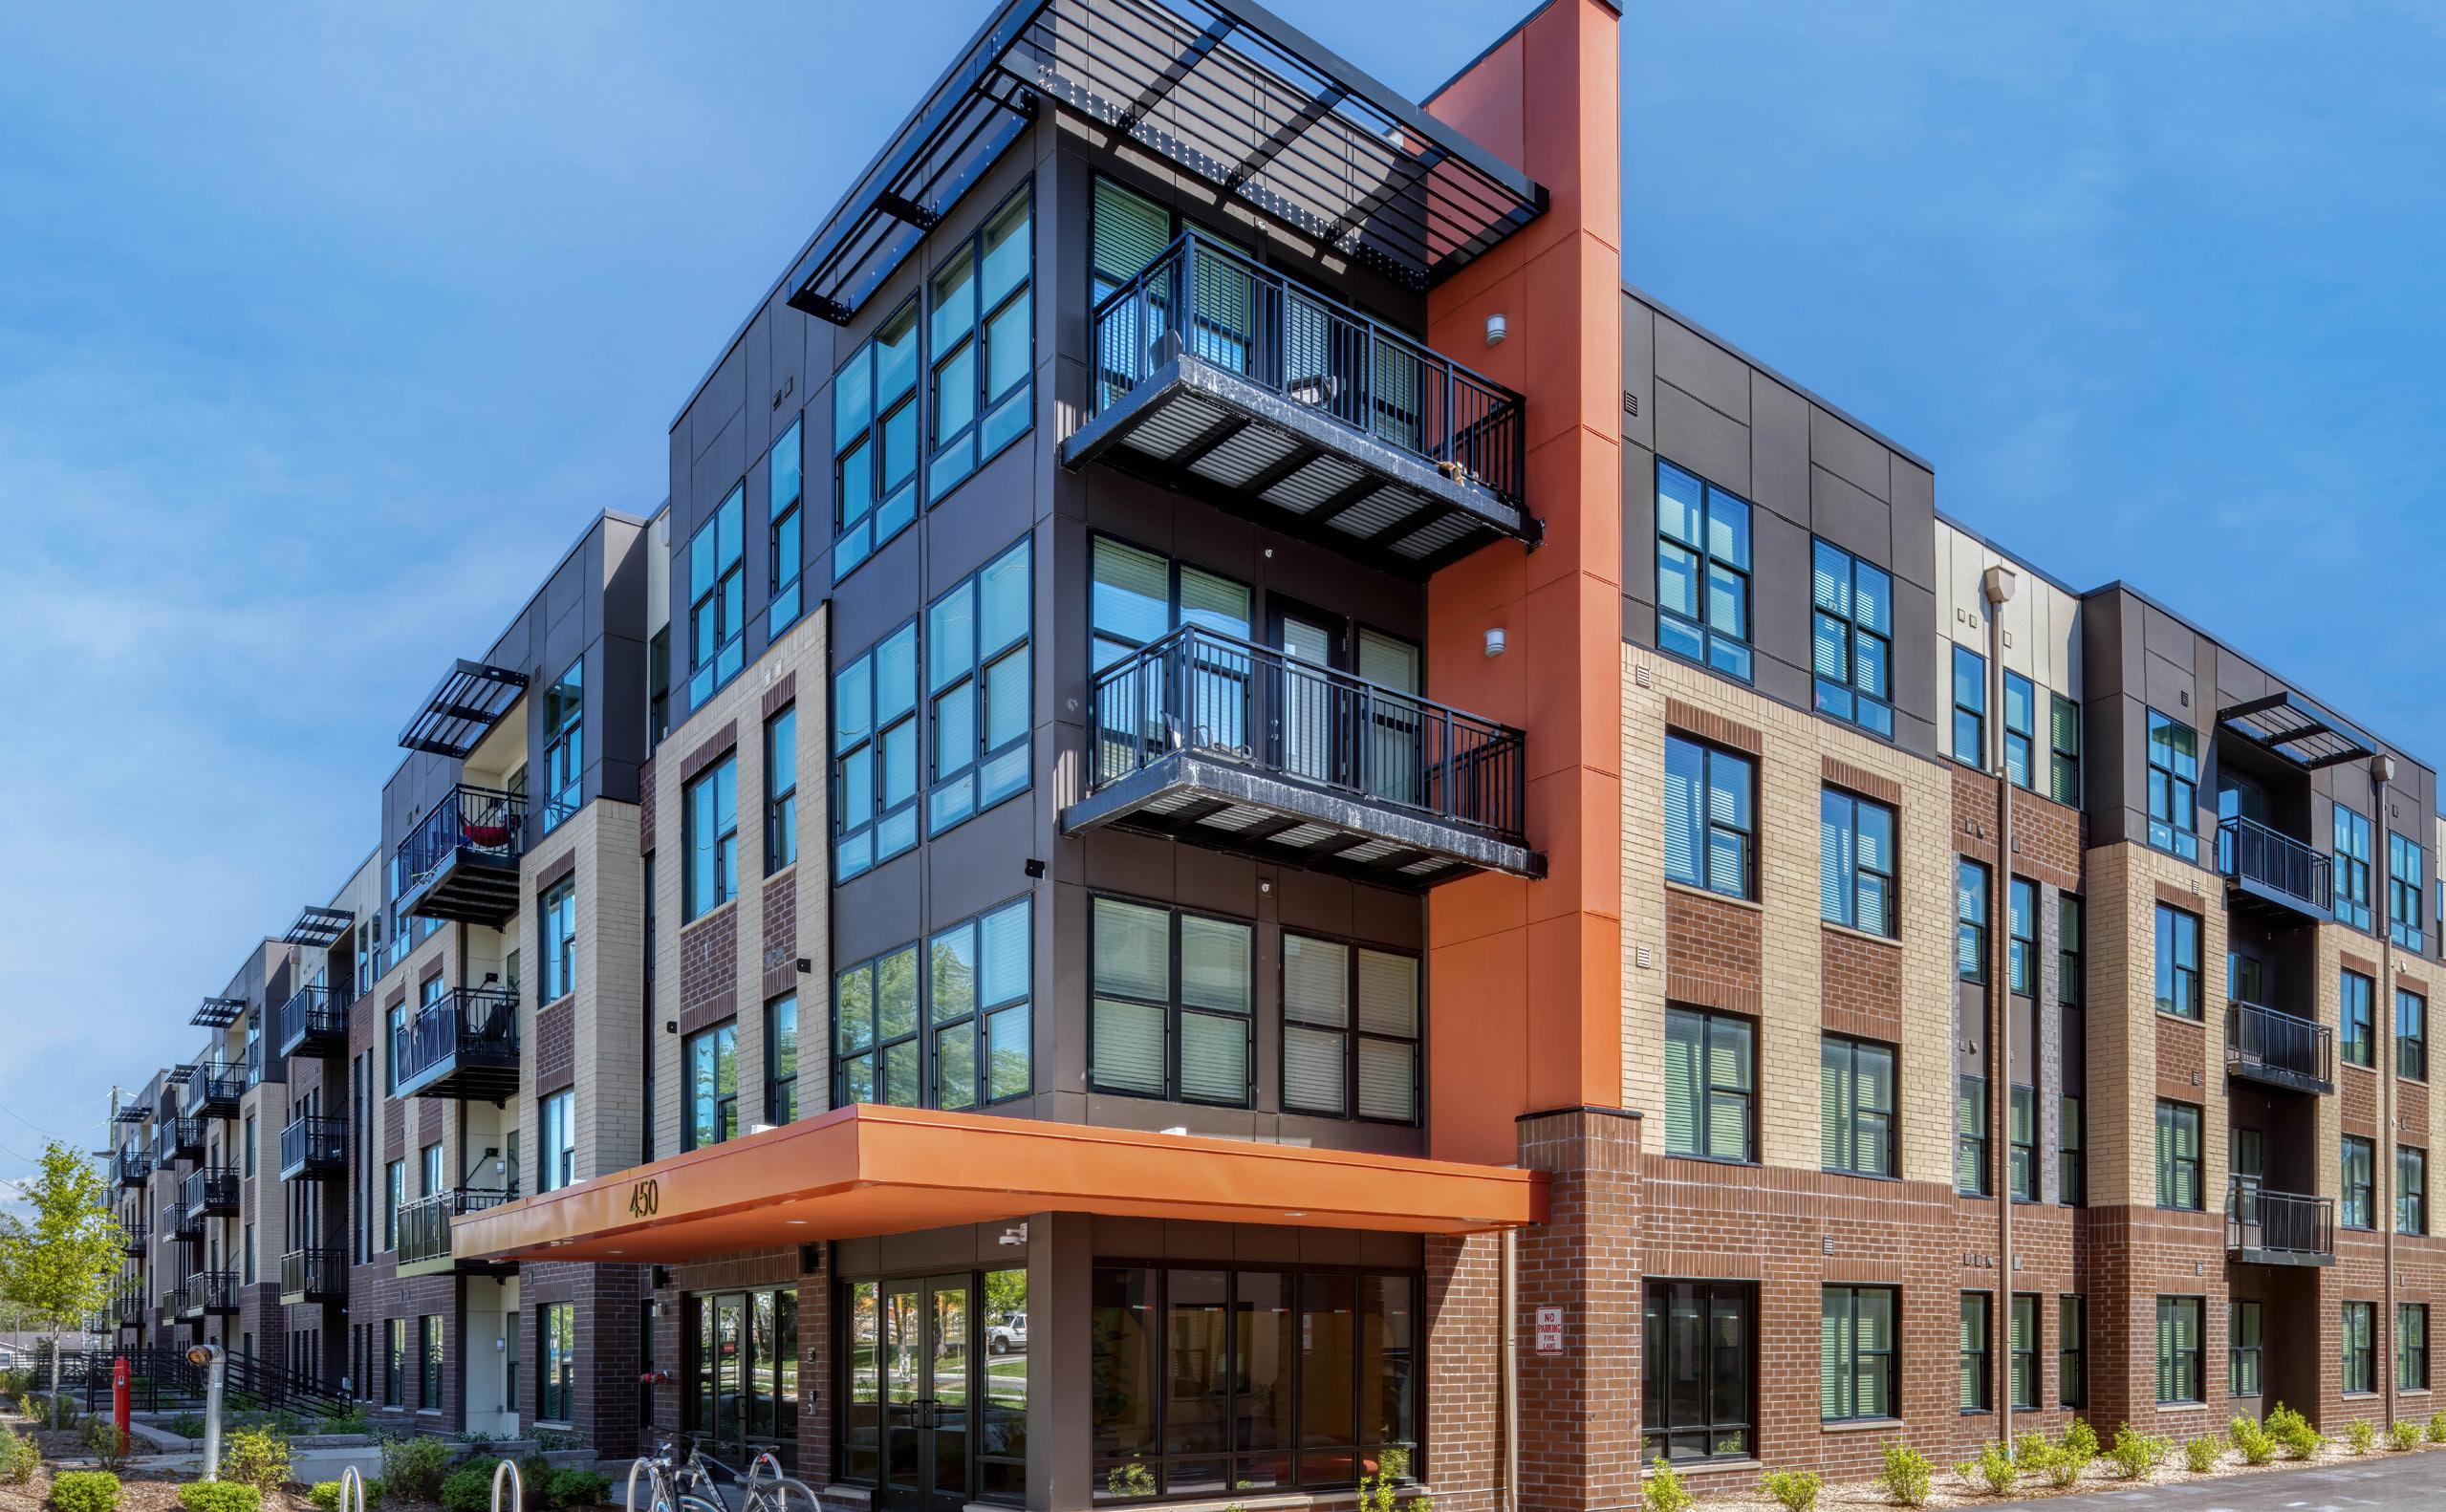
BEFORE
Bloomington, Indiana
CLIENT
Landmark Properties
TYPE
Student living
SIZE
7 acre site
1,064 beds
454 units
679 parking spaces
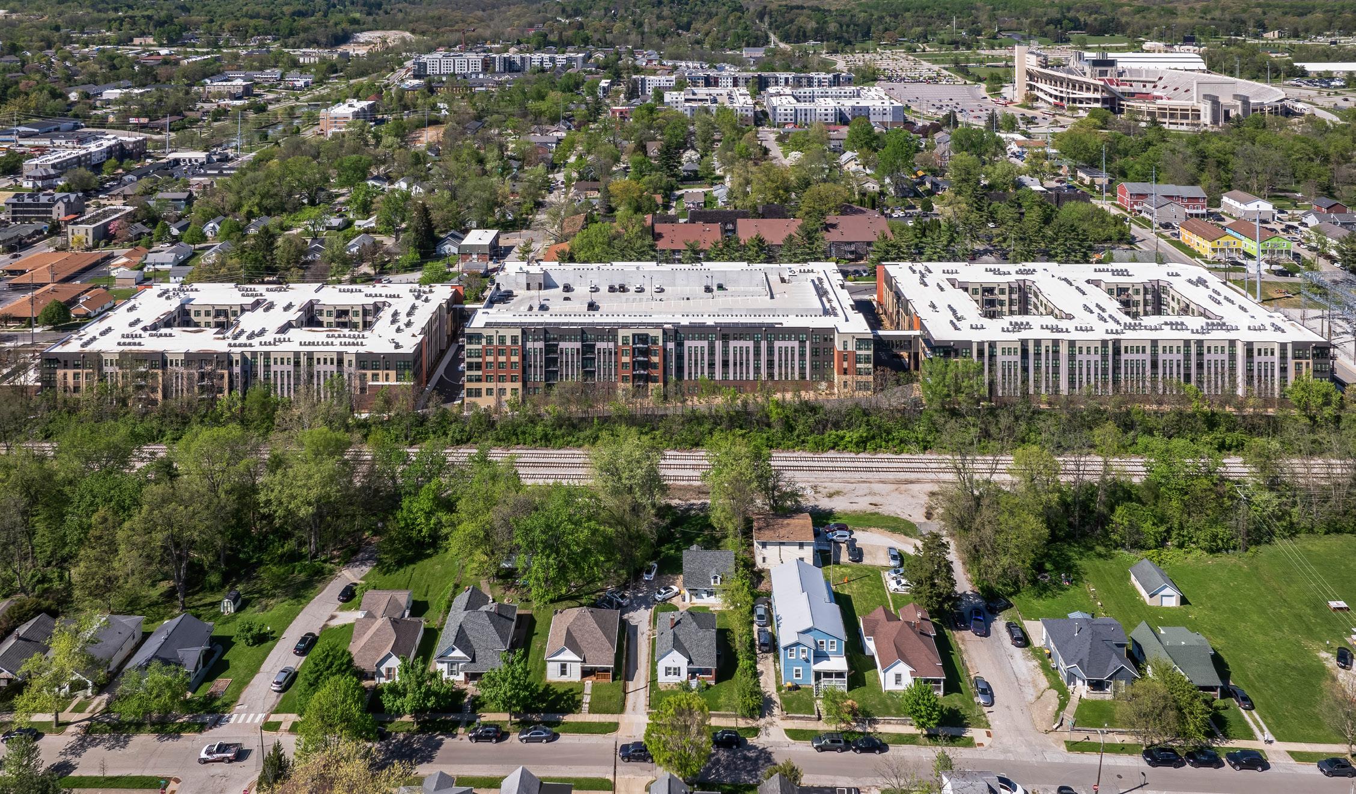
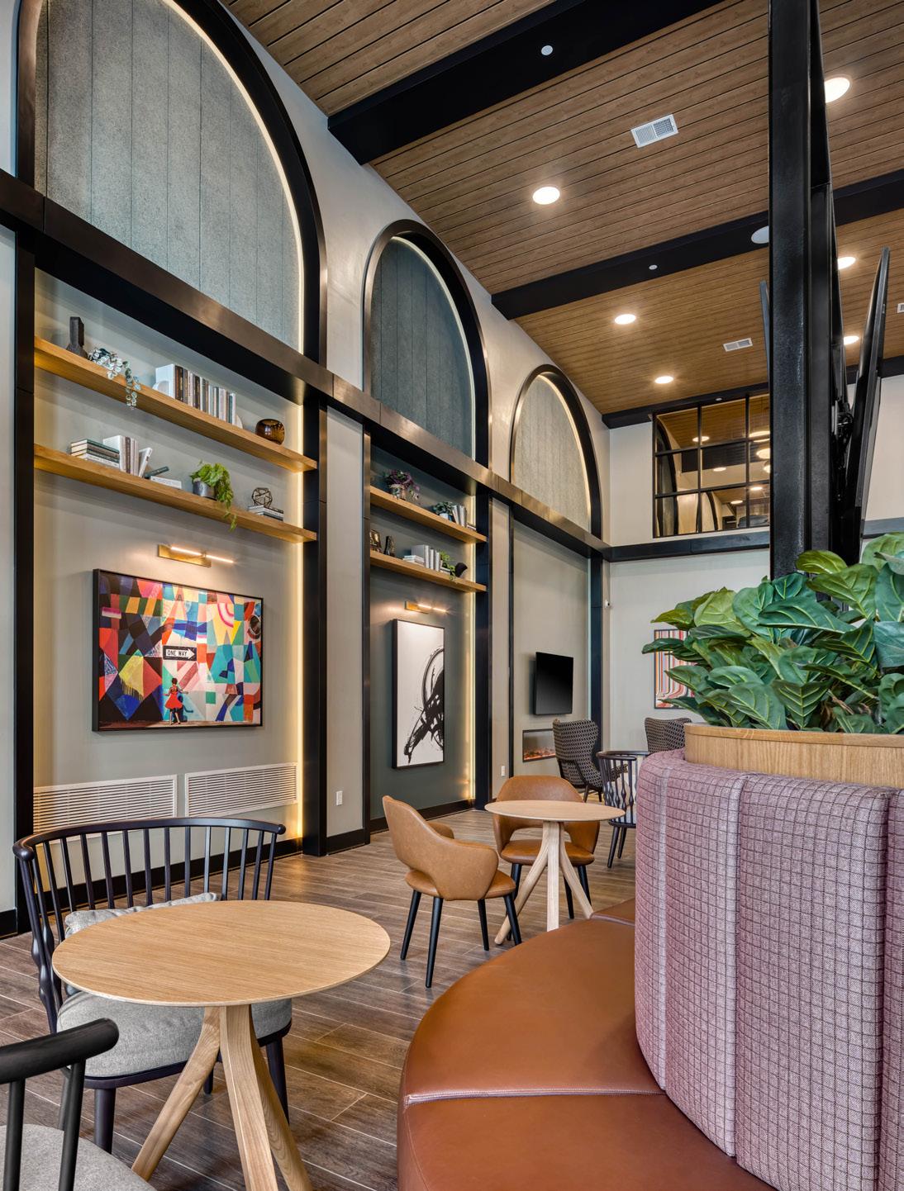
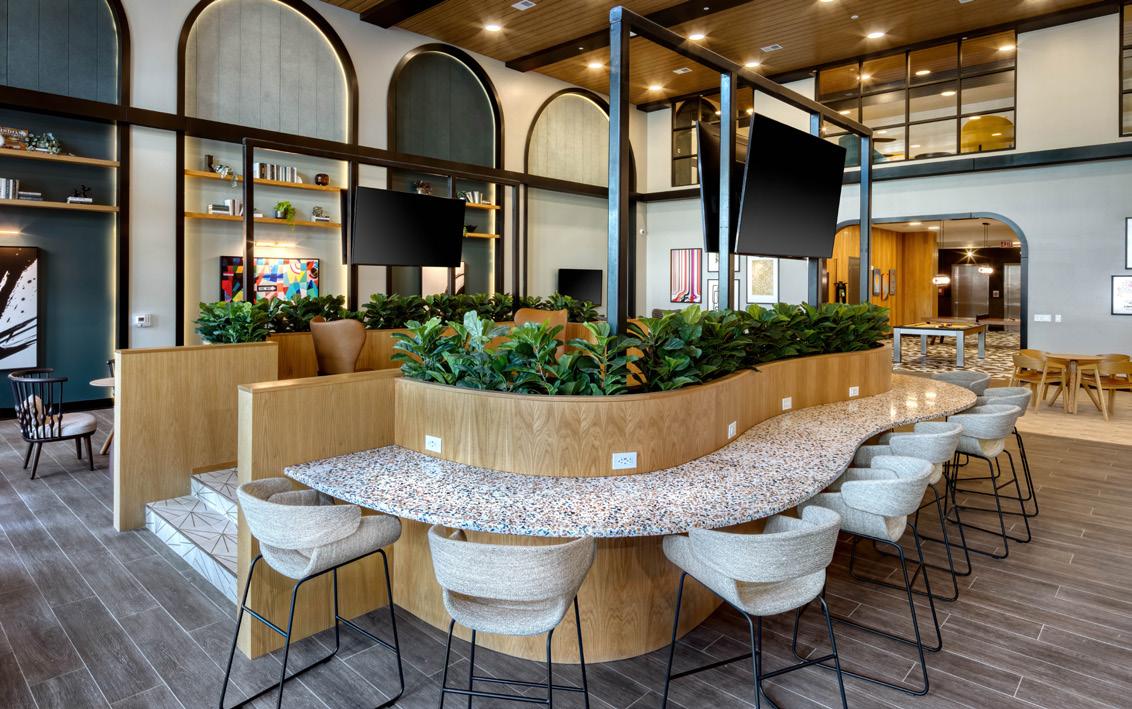
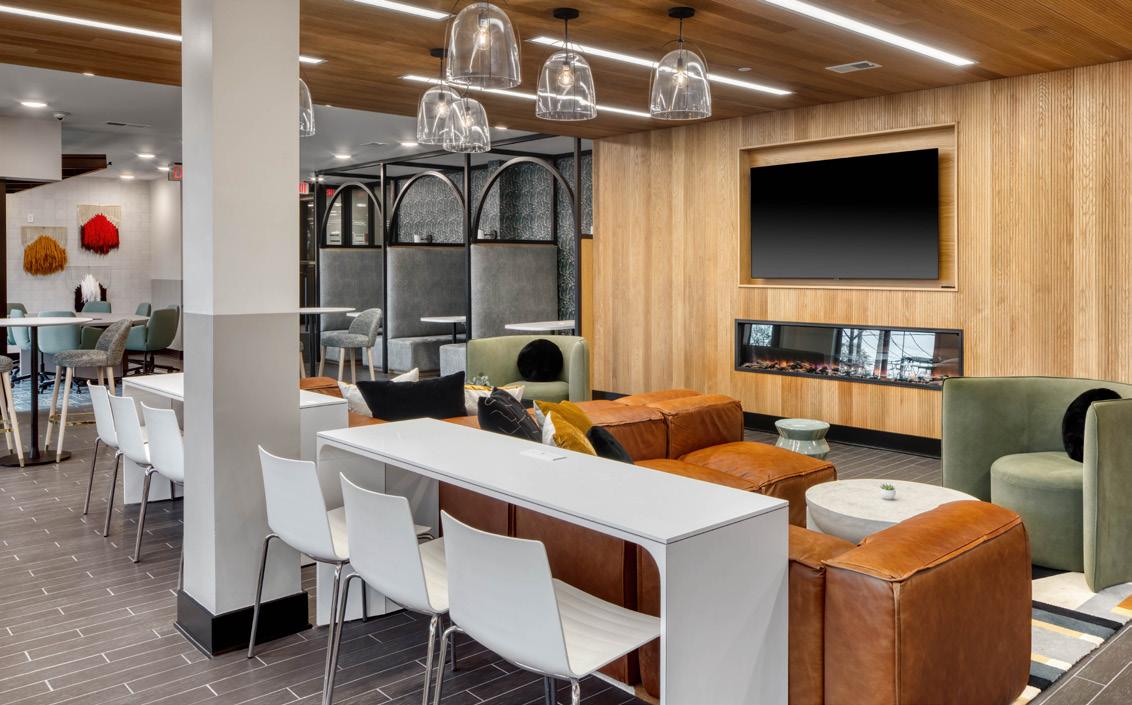
As the largest off-campus housing development in Bloomington history, The Standard is the premier housing community designed to raise the standard of student living at the Indiana University. The project consists of three interlinked buildings uniquely located on a sloped site, creating a social, student-driven community featuring luxurious apartments and on-site, resort-style amenities.
St. Paul, Minnesota
CLIENT Dominium
TYPE
Affordable housing, creative reuse
SIZE
410,000 SF
260 units
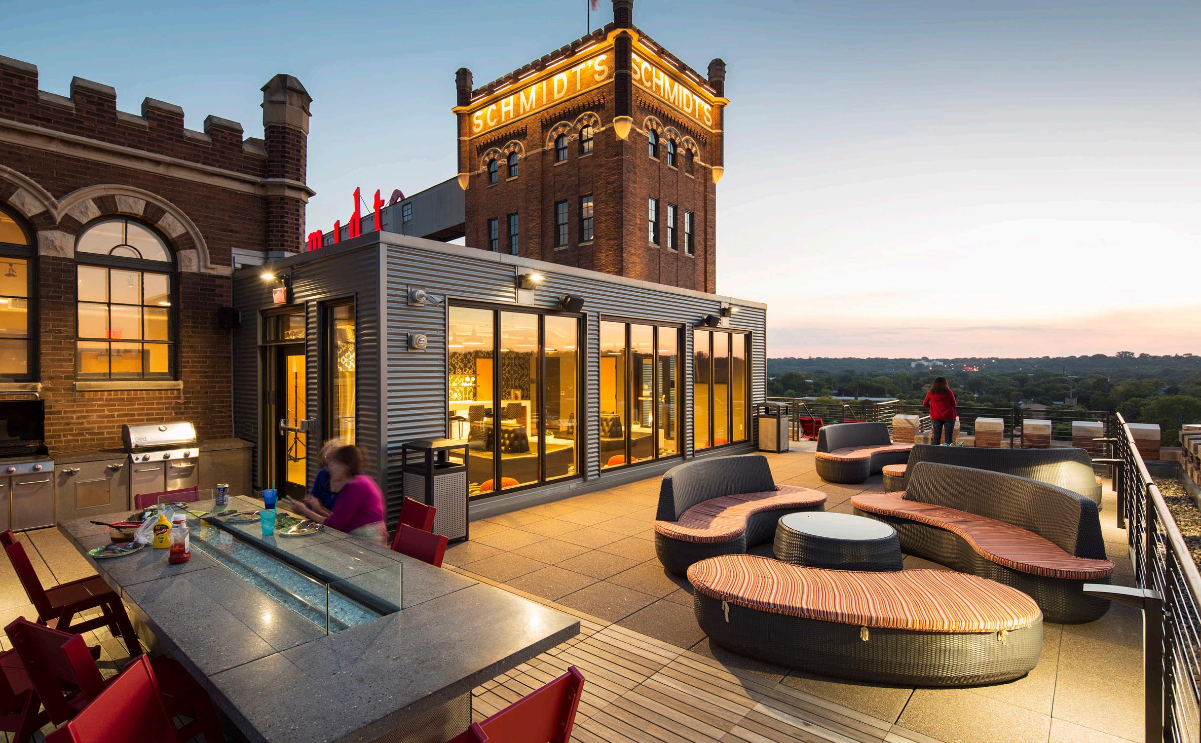
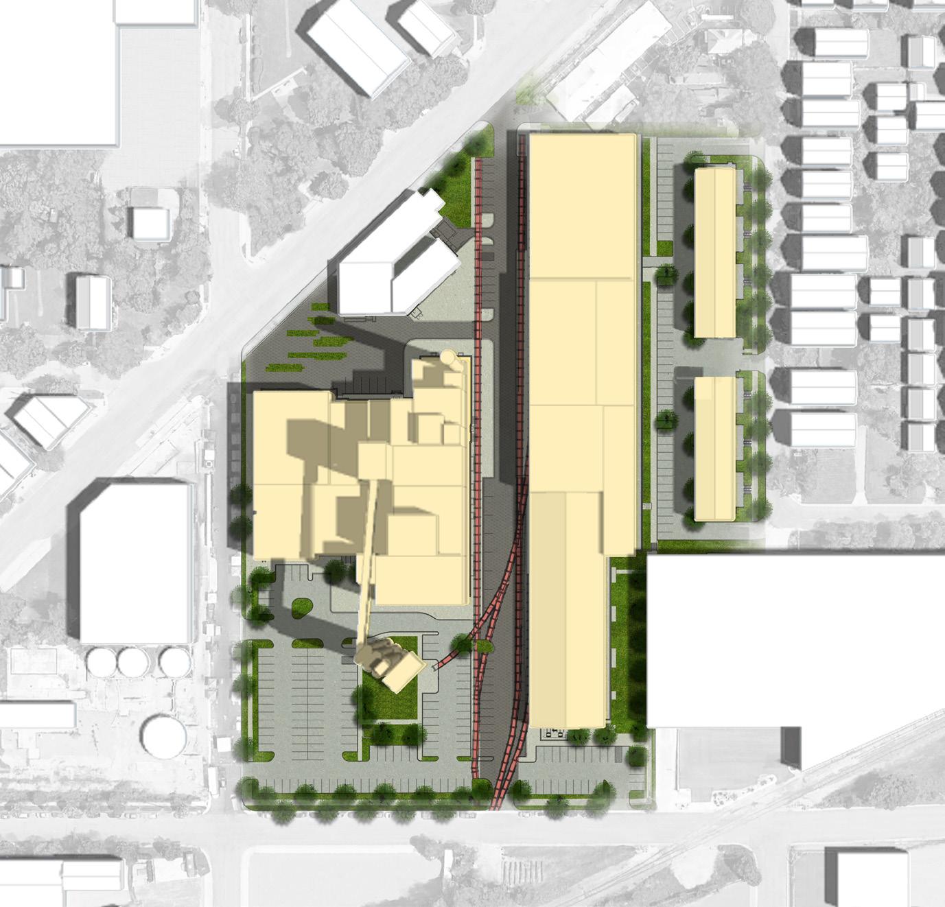
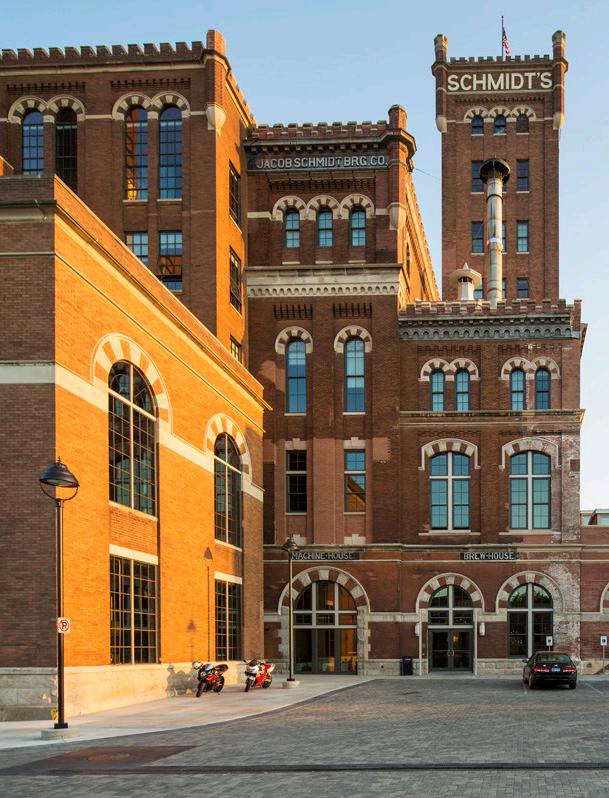
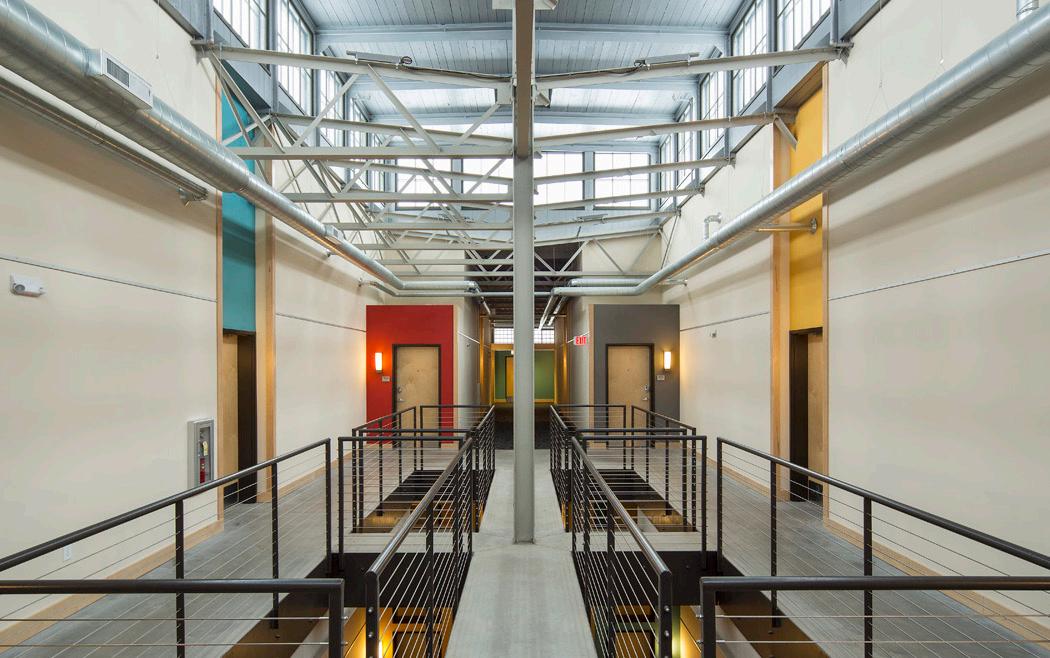
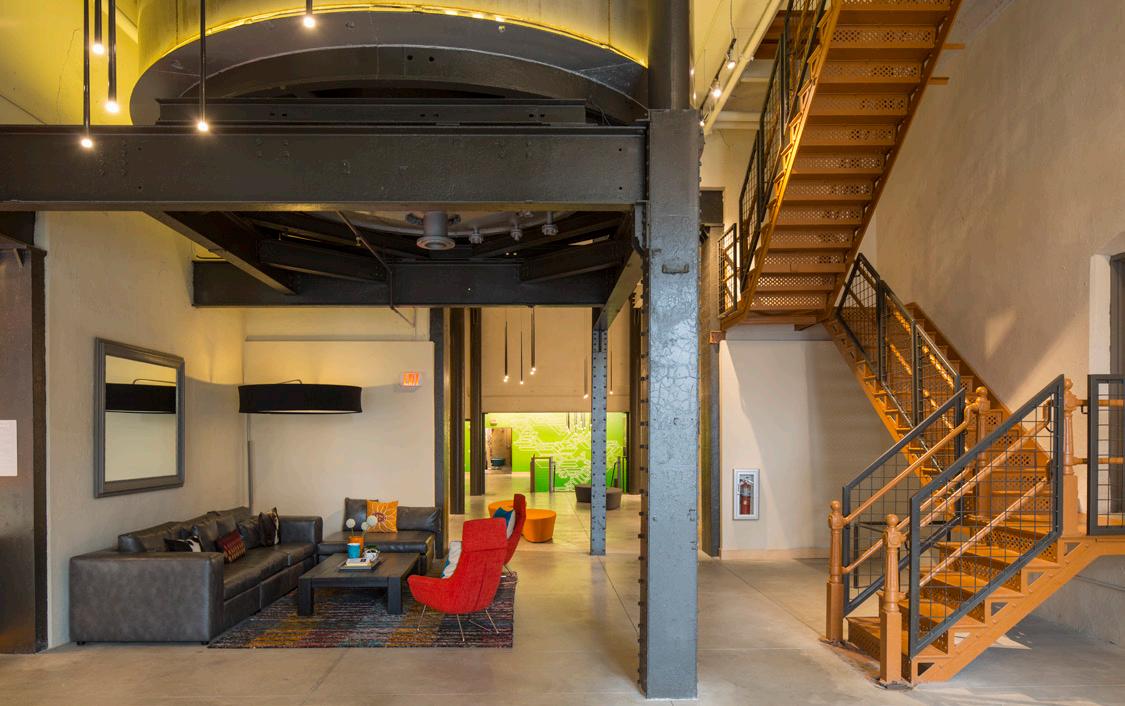
The adaptive reuse of the historic Schmidt Brewery into the Schmidt Artist Lofts continues the rich tradition of a 100-year-old neighborhood landmark in the city of St. Paul. It also effectively preserves the Brew House and Bottling House as centerpieces of the newly created Jacob Schmidt Brewing Company Historic District. The scope of this project involved restoring the structure’s exterior, featuring crenellated towers and Gothic details, and converting the Brew House and Bottling House into 247 loft-style units. Thirteen townhomes with corbelled eaves and low-pitched roofs were also added to the site to provide a total of 260 units.

Midland, Texas
CLIENT Dominium
TYPE
Affordable housing
SIZE
324,919 SF
276 units
Site area is approximately 27 acres
Affordable housing in (10-11) 3-story structures
Wood-frame construction with surface parking
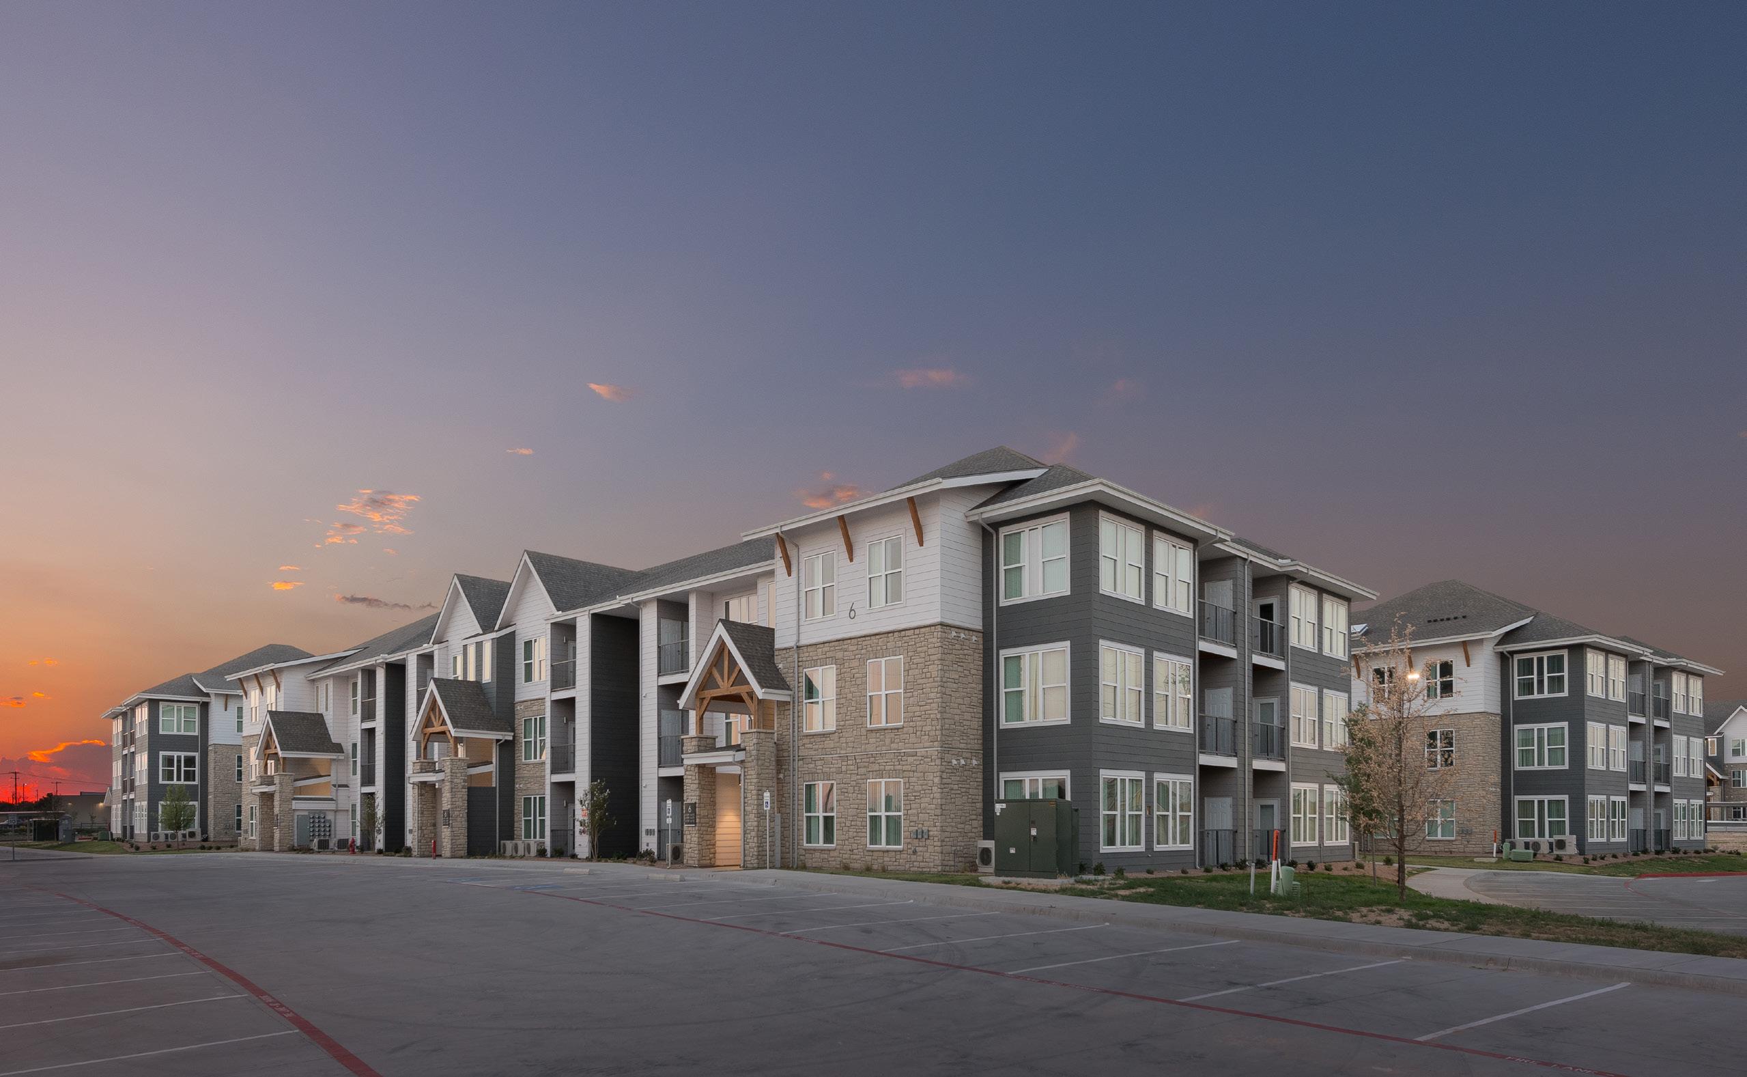
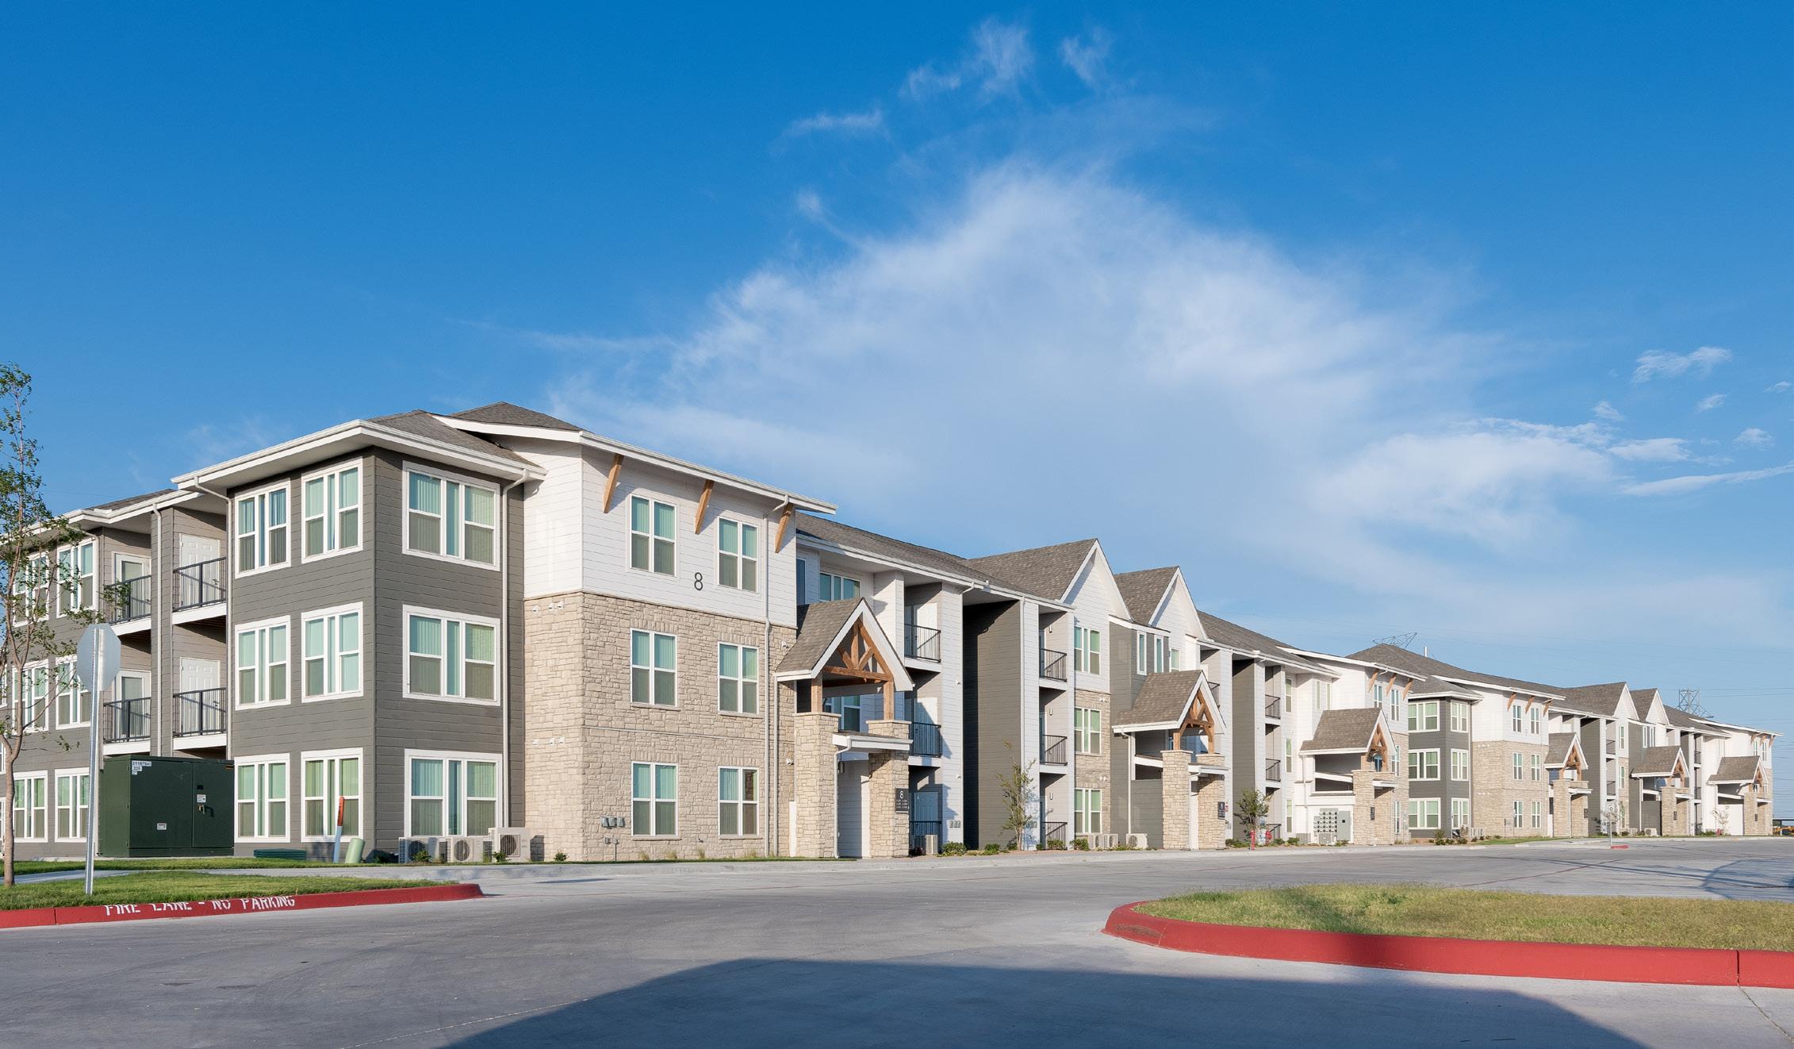
Scharbauer Flats proposed in Midland, TX will offer 276-unit affordable apartment housing. The housing project is targeted to families earning 60% of the area median income or less. The project amenity spaces will include a Lobby, Clubroom, Fitness, Kids play room, Mail, and Facility Leasing/Management space. Outdoor amenities will include a shared outdoor courtyard space with amenities such as grilling stations and a pool.
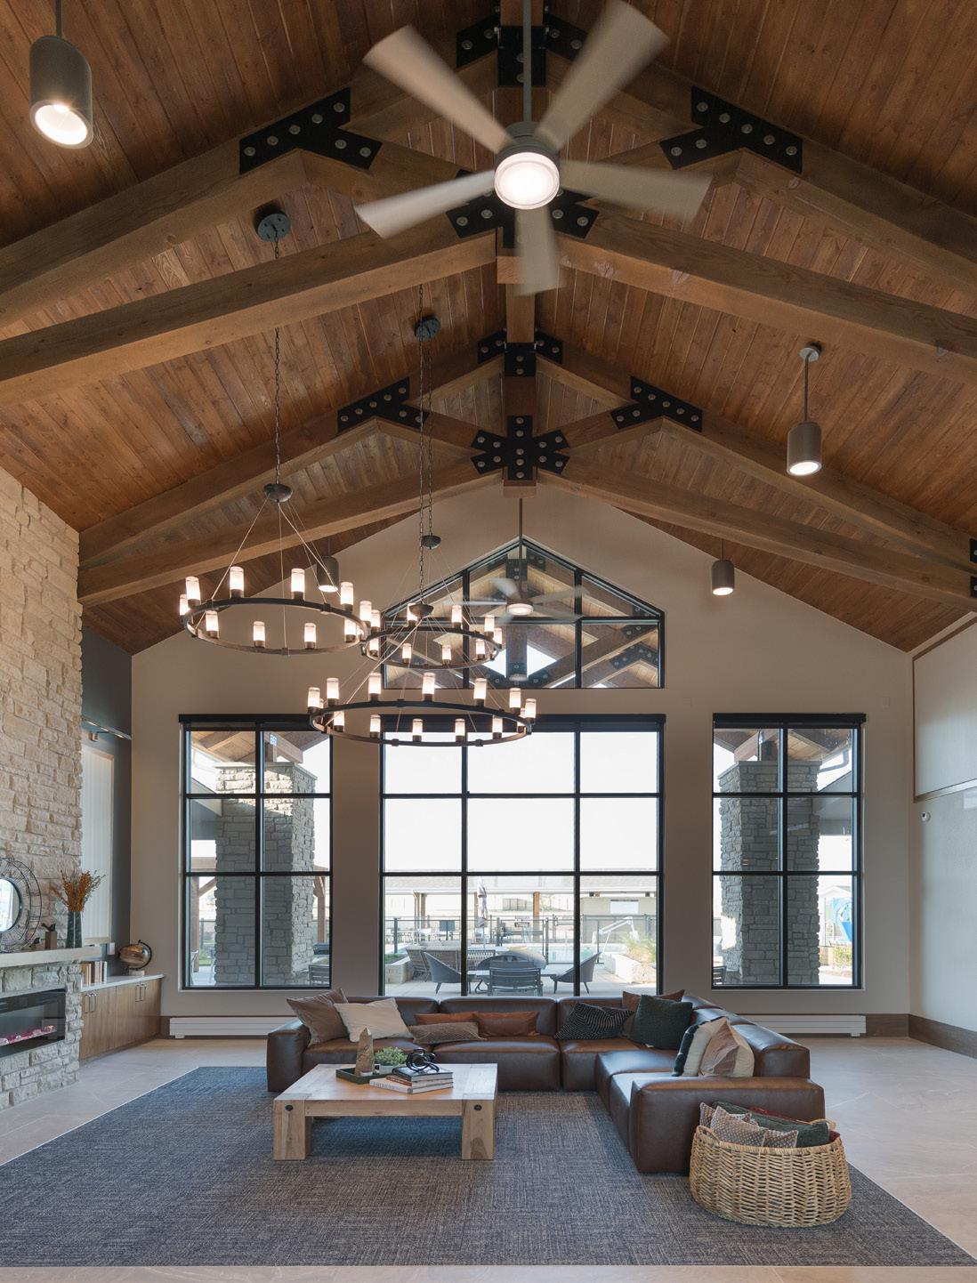
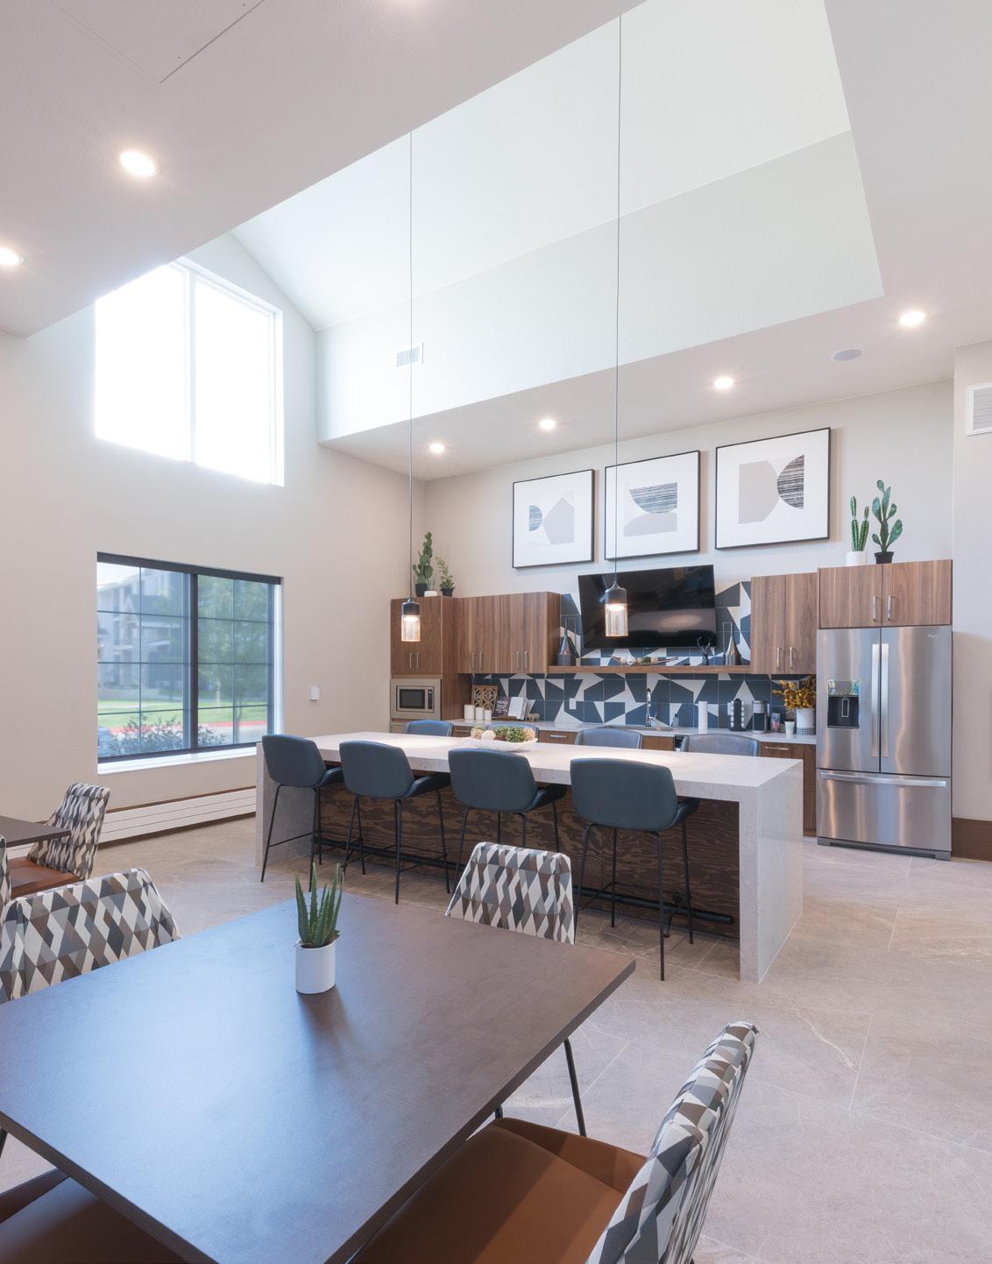
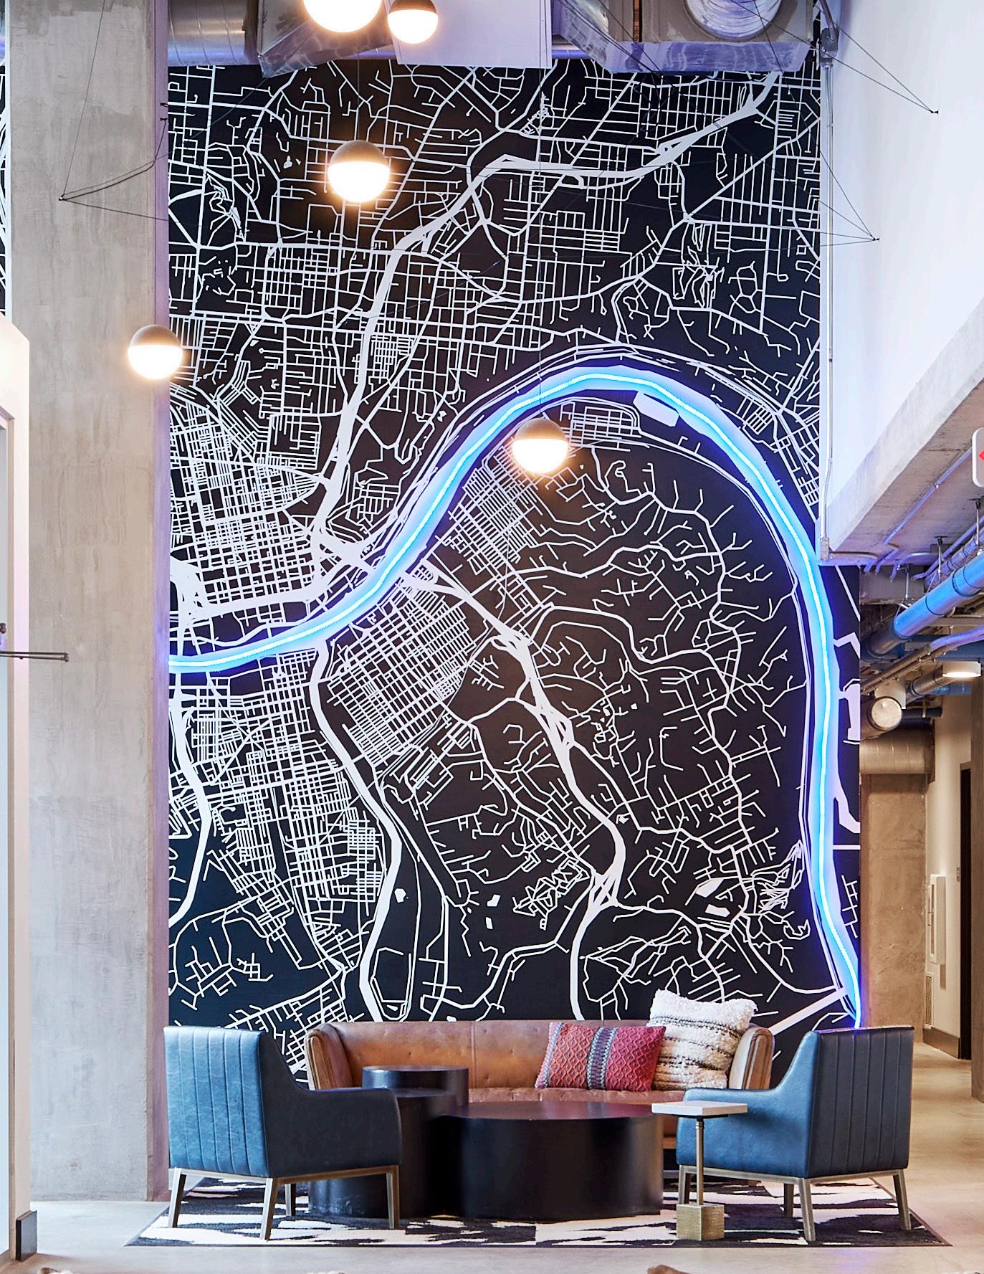
Project Brand Discovery
Project Brand Messaging, Positioning & Strategy
Naming
Visual Identity/Logo
Brand Guidelines
Brand Applications
Digital & Print Collateral
Marketing Materials
Promotional Merchandise Design
Environmental Graphics / Installations
Visual Identity Systems (Wayfinding Signage)
Social Media Templates
Website Design