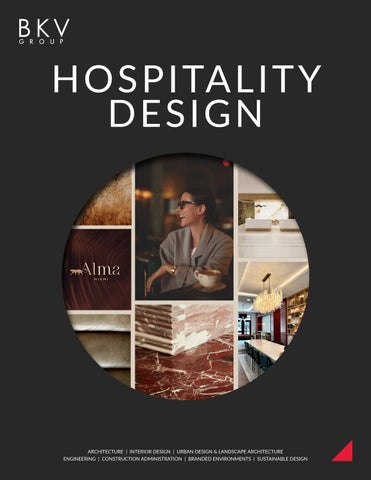
H O SPITAL ITY DES IGN
ARCHITECTURE | INTERIOR DESIGN | URBAN DESIGN & LANDSCAPE ARCHITECTURE ENGINEERING | CONSTRUCTION ADMINISTRATION | BRANDED ENVIRONMENTS | SUSTAINABLE DESIGN
ONE THOUSAND ONE | Philadelphia, Pennsylvania
From the moment a guest steps onto a property, we create a journey that transports them into an exceptional experience
Where every detail is thoughtfully considered and every moment is designed to leave a lasting impression
240 PARK | Minneapolis, Minnesota
We are BKV Hospitality
OUR DESIGN PHILOSOPHY Supported by innovative technology and a strategic market focus, we work to transform communities locally, nationally, and internationally. We believe the craft is as important as the science, especially in giving soul to the process and built environment. Through a highly participatory endeavor, our design strategies express a “rootedness” in their surroundings. This strategy goes beyond the specific building to deliberately capture the expression of people, site, and culture. It is a contextually sensitive approach that is based on, and reactive to, our clients’ goals, budget, vision, and focus, with our creative process engaging all team members to transform and positively shape communities around the globe.
PROJECT SECTORS
PROJECT TYPES
Hotels & Resorts
+ New Construction
+ Luxury Hotels
+ Adaptive Reuse
+ Boutique Hotels
+ Historic Preservation
+ Urban Hotels
+ Mixed-Use Development
+ Independent Hotels
+ Renovations
+ Destination Resorts
+ Property Improvements
+ Eco-Resorts
+ Conversions
Lifestyle & Mixed-Use Hospitality
P ROJ EC T PA RT N E R S
+ Branded Residences
+ Owners/ Developers / Clients
+ Mixed-Use Developments
+ Brand / Flag Representatives
with Hospitality Anchors
+ Operations / Management Companies
+ Live-Work-Stay Complexes
+ Asset Managers / Project Managers
+ Hospitality-Integrated Retail
+ Municipalities / Universities
Recreation & Entertainment
+ Brokers
+ Restaurants + Social Clubs + Casinos + Spa & Wellness Centers + Destination Retreats + Health Resorts
+ Historic Preservation Specialists
W H O WE AR E
Our firm provides a holistic
multi-disciplinary design platform
ARCHITECTURE
INTERIOR DESIGN
SUSTAINABLE DESIGN
URBAN DESIGN
CLIENT INTERIOR DESIGN
BRANDED ENVIRONMENTS
LANDSCAPE ARCHITECTURE
CONSTRUCTION ADMINISTRATION
STRUCTURAL & MEP ENGINEERING
ONE FI RM WI T H F IV E PRACTICE SITE LO CATIONS
MINNEAPOLIS AP
CHICAGO H O
NEW YORK TSB TS PITTSBURGH
WASHINGTON, DC KANSAS AS S CITY
LOS ANGELES
DALLAS
ORLANDO
HANOI
DA NANG
BKV PRACTICE SITES SATELLITE OFFICES BKV PROJECTS
HO CHI MINH CITY
O U R N AT I O N A L R E A C H Collaborating regionally, BKV Group operates as a cohesive
O U R I N T E R N AT I O N A L C A PA B I L I T I E S
firm delivering a wide range of project types for a diverse set
The American practice sites at BKV Group are supported
of national and local clients. We leverage industry-leading
by BKV’s Vietnam offices in Hanoi, Ho Chi Minh City, and
communication and technology tools with best-in-class
Da Nang, which contribute design services for many of
design processes to seamlessly work across practice sites to
our U.S. projects while allowing BKV access to the Asian
meet our clients’ needs, and continually expand our presence
markets, Furthermore, our firm is able to provide cross-
into existing and new markets.
practice training opportunities and structure project teams to leverage the 12-hour time difference, creating a nearly 24-hour design studio that can meet accelerated deadlines without sacrificing quality and creativity.
BKV GROUP | 9
Our design philosophy is to enhance the physical and cultural environment through meaningful, responsive, multi-disciplinary design
10 | BKV GROUP
NAT I ONAL HOSPITA LITY LE A DE RSHIP TE A M
KOBITA MUKHERJEE Director of Interior Design, Partner Washington, DC
TRACE JACQUES Senior Design Leader, Partner Minneapolis, MN
SHANEY MULLEN
Senior Design Leader, Development Managing Partner Dallas, TX
JON CAKERT
Hospitality Practice Leader, Associate Partner Washington, DC
MELANIE HANNA
Director of Interior Design, Associate Partner Dallas, TX
BKV GROUP | 11
O U R P RO CESS BKV Group provides total building design. Our integrated, holistic design model combines architecture, engineering, interiors, landscape, planning, and branding into a single, agile team, giving our clients the benefit of a unified, adaptable approach, while allowing us to respond swiftly to change while ensuring that every decision is informed by a complete, cross-disciplinary perspective. We maintain close coordination with brand teams and project partners for timely approvals and collaboration.
01 02 03
PROJECT FEASABILITY & VISIONING
DREAM
We approach each project with a holistic lens— exploring design, scale, and experience from multiple angles to reveal what a space can truly become.
DEFINE
SHAPE
CONCEPT / SCHEMATIC DESIGN We translate your vision into reality by developing a thoughtful program and project stories that align space, purpose, and guest experience.
DESIGN DEVELOPMENT We explore interior architecture and materiality to define how the project lives within its context and captures attention.
04 05 06 DOCUMENTATION
DETAIL
We translate design into precise instructions for building—balancing clarity, constructibility, and creativity by focusing on thoughtful detailing.
REALIZE
BUILD
FURNITURE DESIGN We design furniture packages to blend durability and function with storytelling through design, crafting spaces that not only serve but also immerse guests in a memorable and cohesive brand experience.
CONSTRUCTION
We serve as our client’s eyes, ears, and voice—driving a smarter, faster build that meets quality and budget goals. Our in-house Construction Administration team ensures clear communication, swift issue resolution, and smooth coordination throughout the process.
BKV GROUP | 13
TE AM’ S E X PERIENCE Our team partners closely with hospitality brands to ensure design standards are not only met, but thoughtfully elevated to create memorable guest experiences. We understand that every flag represents more than a set of design guidelines—it reflects a promise to guests, a carefully cultivated identity, and a strategic position within an increasingly competitive market. Our engagement begins early, often alongside a brand’s development representatives and feasibility teams, where we align the vision of the property with the unique context of the site, the expectations of the target market, and the operational goals of the brand. We interpret flag standards not as limits, but as frameworks—an opportunity to innovate within a brand’s DNA while crafting environments that respond authentically to place.
14 | BKV GROUP
H O S P I TA L I T Y B RAND EX PERI ENCE Interior Design 60% | Architecture 40% CHOICE Cambria Hotel | Traverse City, MI* Cambria Hotel | Augusta, GA* Cambria Hotel | Odessa, FL* HILTON Hampton Inn & Suites | Minneapolis, MN Canopy by Hilton Uptown | Dallas, TX Hilton Garden Inn | Roanoke Rapids, NC* Hilton at The Main I Norfolk, VA Hilton at Springline I Richmond, VA Caribe Hilton Hotel | San Juan, PR Columbus Hilton Downtown Expansion I Columbus, OH Home2 Suites by Hilton | Eagan, MN Homewood Suites Mcallen | Hot Springs, AR Ophelia Tapestry by Hilton I Marble Falls, TX The Bevy a DoubleTree by Hilton I Boerne, TX Broadway Park Hotel – Curio Collection by Hilton I Ann Arbor, MI Waterloo Park Hotel - Curio Collection by Hilton | Austin, TX HYATT Hyatt Place Washington DC/White House I Washington, DC Hyatt Centric | Plano, TX Hyatt Centric Old Town Alexandria I Alexandria, VA Hyatt House Beaverton | Beaverton, OR Hyatt Place Hotel at Custom House | St Paul, MN* Hyatt Place Inner Harbor I Baltimore, MD Hyatt Place/Hyatt House – ASU Campus Novus Innovation Center Tempe, AZ Hyatt Regency Baltimore | MD* Hyatt Regency B.C.S. | Bloomington, MN Hyatt Regency Portland – Oregon Convention Center | Portland, OR Mccormick Place Hyatt | Chicago, IL FOUR SEASONS / IHG / OMNI / ACCOR / RADISSON Four Seasons Hotel Minneapolis | Minneapolis, MN* Holiday Inn – BWI Inner Harbor | Hanover, MD Intercontinental St Paul Riverfront | St Paul, MN* Omni Viking Lakes Hotel | Eagan, MN Radisson Blu At The Mall Of America | Bloomington, MN Summit Radisson | Orlando, FL INDEPENDENT / BOUTIQUE 525 South Wabash I Chicago, IL* Bear Creek Ski Resort & Hotel | Macungie, PA Canyon Ridge Resort Hotel & Spa | Lookout Mountain, GA Everett Hotel | Portland, OR Eddy’s Lake Mille Lacs Resort I Onamia, MN* Fairbanks Court Hotel & Condominiums | Chicago, IL Five Event Center I Minneapolis, MN* Grand Casino Hotel & Casino Expansion | Hinkley, MN Hotel Hive I Washington, DC* IMAGINE Hotels | West Fargo, ND* Lodge Kohler Lambeau | Village of Ashwabinan, WI The Cliff Resort & Spa | San Luis Obispo, CA The Dupont Circle Hotel | Washington, DC The Landing Hotel | Pittsburgh, PA Two Harbors Hotel & Event Center | Two Harbors, MN* Washington Plaza Hotel I Washington, DC*
INTERNATIONAL Anh Thinh Tower | Hanoi, Vietnam Cyan Resort Masterplan | Da Nang, Vietnam Fairmont Tower | Edmonton, Alberta Marriott Hotel Pudong East | Shanghai, China Starcity Nha Trang Hotel | Nha Trang, Vietnam Starcity Westlake Hotel | Hanoi, Vietnam Shanghai Marriott Hotel Pudong East | Shanghai, China Shangri - La Hotels and Resorts | Shangri-La, China Sheraton Grand Macao | Macao, China Mercure Son Tra Resort Masterplan | Da Nang, Vietnam Movenpick Ibn Battuta Gate Hotel | Dubai, United Arab Emirates Nui Chua Resort Masterplan | Cam Ranh Bay, Vietnam Paiza Hotel Casino Resort | Macao, China Thuy Tien Lake Resort Masterplan | Hue, Vietnam Trader’s Hotel, Macao Parcel | Macao, China MARRIOTT INTERNATIONAL AC Hotel by Marriott Ann Arbor Downtown | Ann Arbor, MI AC Hotel & Springhill Suites – US Bank Stadium | Minneapolis, MN AC Hotel Minneapolis Downtown | Minneapolis, MN Autograph Collection Resort Hotel | Bright’s Creek, NC StateView Autograph at NC State University I Raleigh, NC Madison College - Autograph / Residence Inn I Madison, WI Aloft Nashville West End | Nashville, TN Aloft Hotel Charleston | Charleston, SC* Aloft Rochester Hotel | Rochester, NY Courtyard by Marriott Hotel & Municipal Parking | Peoria, IL Courtyard by Marriott Philadelphia Downtown | Philadelphia, PA Courtyard by Marriott Metro Point | St. Louis Park, MN Courtyard by Marriott | Charlotte Airport, Charlotte NC* Element Hotel | Des Moines, IA Element Hotel | Iowa City, IA Element Hotel | Seattle, WA Key Bridge Marriott | Arlington, VA Le Meridian Hotel | Oak Park, IL Marriott AC Downtown Minneapolis | Minneapolis, MN Marriott Greensboro Hotel | Greensboro, NC Marriott Marquis Hotel | Atlanta, GA Marriott Metro Center | Washington, DC Marriott Nashville | Nashville, TN Marriott Renaissance - Research Triangle Park | Raleigh, NC Marriott Santa Yenz Valley | Buellton, CA Marriott Virginia Beach Oceanfront Resort I Virginia Beach, VA Marriott Dallas Uptown | Dallas, TX Dual Brand Tribute/ Element Hotel at River North I Nashville, TN Sheraton College Park | Beltsville, MD Sheraton Inner Harbor, Baltimore | MD Bal Harbour St. Regis | Bal Harbour, FL Ritz Carlton | Houston, Texas Endeavor – Westin Hotel & Condos | Clear Lake, TX Westin Edina Galleria Hotel & Residences | Edina, MN Westin Jackson | Jackson, MS *BKV Projects
SUSTAI N A BLE D ESIGN MI S S IO N
Creating positive impacts on people, the planet, and providing the greatest value for our clients.
VISION Architecture is beautiful in the harmony it creates between environment and people. At BKV Group, sustainable design naturally extends that vision—our buildings respond to their context, function, and occupants. We approach each project holistically, considering the full life cycle and drawing on decades of expertise across architecture, interior design, urban planning, engineering, and landscape architecture. With no predetermined outcomes, our process produces original, site-specific solutions crafted to the unique needs of each client and place.
FIRM WIDE S U S TA I NA BILITY C ERTI FICATIO NS 16 | BKV GROUP
COMMITMENT TO A CARBON-NEUTRAL PRACTICE Memberships & Affiliations AIA Materials Pledge, ASID Materials Pledge, Mindful Materials, B3 Guidelines 2030 Documentation BKV’s Architects and Designers, Structural, and MEP Engineers report Embodied Carbon and Energy performance for all projects to The AIA 2030 Commitment initiative records Construction Standardization Standard Method v1.1 (Greenguard, SCS, Indoor Advantage, FloorScore, CRI Green Label Plus) Healthy Materials Promise We work with our vendors to minimize the use of toxic materials and focus our specifications on non-toxic materials. Designers will seek certifications for the materials that are specified by HPD, EPD, Declare, Cradle to Cradle, Living Product, FSC, SCAQMD, CDPH Standard Method v1.1 Greenguard. SCS, Indoor Advantage, Floor Score, CRI Green Lable Plus Healthy Community Building Urban design and landscape architecture are critical components of human health
BKV GROUP | 17
D ESIG N AP P ROAC H & EXECU T IO N S T RAT EGY
Listening to our clients and focusing on their vision and goals, is how we create beautiful functional design solutions
t h e I D EA BIG SIT B KV
OS
G RO
UP
B KV
G RO
UP
| P
UR
ON
TE
|5
E
P sy a bu t l in tha hote nce ale I erie psc S p u x , S e an ting MI d. exis ests cate this g gu ti n is te ri h a offe sop nov yet on, To re nati able esti ach el d ppro trav is a ON
E C
SIT
E C
ON
TE
XT
an ers n, n off reatio c s higa Mic oor re tivitie City, f outd and ac e rs o , s. e g e Trav ss array d dinin f all ag n o le end pping a isitors v o sh for
|6
B KV
G RO
UP
NS l TIO stiva keshore RAC y Fe La ATT l Cherr tional sula s Na ona Nati r Dune n Penin Park r o a te e si ta B is ente S ping Old M e City um C Slee use use ers Trav nnos M ra Ho no De o Casi Ope The City Creek Casin le nds Turt au Sa rena A lan Lee Howe
|3
S MP CO Indigo l Hote lamar esort De tch R l wa Hote ay B rt e The rk Plac ch Reso /Spa rt Pa Bea Reso ar Sug raverse nd T ra G
r Yea
rou
nd
B KV
G RO
UP
|7
B KV
ER V A TR
T
SE
Y CIT
,M
IG ICH
N CO Mis
04
out
l ab
their
es
has
purc
| Pu
cep
|1
NT
se rpo
t Sta
tem
e ig Id
S
ent
a
rs ant Pilla nd eW Bra at W Wh re | eA oW 0 text ape Con dsc Site Lan 09 tive para om s age 11 C Im g tin Exis 21
The
07
tfu ugh
TE
sion
Con
05
oit Detr
UP
AN
03
go,
G RO
B
Pro
ject
h 8 W
o
d th
s
ces
ss.
B KV
xce
ut e
o with
G RO
UP
|2
ns
ctio
attra
le
d sty
ilore
nd ta
gn a
ble
rm
e, fa
rag eve
CO
L
to ta
P OR
AL
ET
TE
B KV
GR
OU
P|
29 B KV
AR
RI
VA
L
G RO
U
EX
UP
T B KV
G RO
UP
|9
WE L ISTEN
B KV
G RO
UP
| 10
We immerse ourselves in the local experience, taking inspiration from the natural or urban context, the local culture; activities, attractions, food, feel, and values, to create experiences that embrace your story and give your guests a sense of place. We listen to operations, maintenance, guest and owner concerns and long-term goals, to understand your guest desires, and your operational needs. This data will guide the design, steering the creative direction. Project Framing B KV
GU
ES
T
O RO
G RO
UP
| 32
Site Information
MS
Demographics
CE
EX
O
OF
PE
FIC
E
N RIE
CE
Comparative Landscape Branding Exercises Programming
PR IC
| 30
ED
O EV EL
PM
EN T
G RO
UP
| BK
VG
RO
UP
|8
BKV GROUP | 21
H E ADE R
WE ENVISION
Our process is rooted in uncovering the full potential of your project. We align with your goals and mission, striving to deliver the greatest return on your investment. Ultimately, our aim is to craft a destination — a place your guests are drawn to, where they feel inspired to stay, connect, and return.
22 | BKV GROUP
THE
E XPE RI EN C E
THE
E XPE RI EN C E
CONSTRUCTION DOCUMENTS
RENDERING
SHOP DRAWINGS
INSTALLATION
WE DESIGN
Our Interior and Architectural Designers utilize the Schematic Design renderings in combination with their drawings for more accurate communication of project designs. This allows for more ease in the shop drawing phase. BKV Group Interiors leads in the development of the most innovative and trend-setting hospitality environments. The design effort embraces the brand and translates the vision into a reality that exceeds expectations. Our work has attracted national recognition and clientele. From small renovations to extensive new developments, our team will work with any project size or budget.
BKV GROUP | 25
Luxury & Upper Upscale Experience
WASHINGTON PLAZA HOTEL Washington, DC
SCOPE Stories: Existing 14-story building Square Footage: Approximately 12,000 sq. ft. of meeting space Number of keys: 340+ guestrooms and suites The Washington Plaza Hotel renovation reimagines classic glamour with modern sophistication, updating Morris Lapidus’s original vision with a contemporary edge. The 349-key hotel features 49 room types, with interiors designed for elegance, comfort, and fluid guest experience. Finishes include marble flooring, crystal accents, and richly grained woods—creating a refined yet welcoming atmosphere. BKV’s holistic design approach enhances guest movement and interaction while celebrating timeless luxury at every touchpoint.
28 | BKV GROUP
BKV GROUP | 29
WASHINGTON PLAZA HOTEL | Washington, DC
OMNI VIKINGS LAKE Eagan, Minnesota
SCOPE Stories: 14 Square Footage: 315,070 GSF with 22,685 SF of meeting space Number of keys: 320 Drawing on Nordic architectural traditions and American-Nordic landscape influences, the Omni Hotel created a four-star hospitality experience within the Viking Lakes mixed-use development adjacent to the Minnesota Vikings’ headquarters and practice facility. In addition to its guest rooms, the hotel features versatile meeting and event space, and four distinct dining outlets. Additional amenities include a spa, a heated indoor pool, fitness center, and retail offerings. Located along I-494, the hotel is accessible to downtown Minneapolis, St. Paul, the Mall of America, and MSP International Airport,
2021 NAIOP | Awards of Excellence — Best in Hospitality 2021 RE Journal | Best Hospitality Project — Minnesota Prior experience of Trace Jacques while Lead Designer at ESG Architecture & Design.
32 | BKV GROUP
THE WILSON
Lehigh Valley, Pennsylvania
SCOPE Stories: 8 Square Footage: 103,000 GSF with 5,000 sq ft of meeting space Number of keys: 141 Rooted in early 20th-century elegance and shaped by the site’s industrious past, this project is envisioned as a refined urban retreat— where arrival feels calm, familiar, and quietly memorable. In a district experiencing rapid transformation, the interiors bring a sense of permanence and comfort, creating an immediate feeling of belonging for both residents and guests. Affiliated with a major hotel brand family under a distinct independent identity, the 141-key hotel features approximately 5,000 square feet of meeting and event space designed to support both business and social gatherings. The lobby and event spaces extend seamlessly into a private European-inspired courtyard, creating an intimate outdoor amenity that enhances the guest experience. Positioned as an upscale lifestyle destination, the hotel introduces a new level of hospitality to the evolving Lehigh Valley market. Complementing the hotel is a 270-unit luxury residential offering that shares a cohesive architectural language while maintaining its own residential character. A signature restaurant, directly connected to the hotel, anchors the development and reinforces the project as a vibrant mixed-use destination where hospitality, residential living, and social experiences converge.
34 | BKV GROUP
LODGE KOHLER LAMBEAU Village at Ashwabinan, Wisconsin
SCOPE Stories: 5 Square Footage: 110,000 SF Number of Keys: 150 A premier hotel featuring an Indoor/outdoor café on the first floor opening onto the plaza; a panoramic bar, restaurant, and cigar terrace on 5th floor with unparalleled views of Lambeau Field; an indoor/ outdoor pool; an enhanced fitness facility; and, a private courtyard. Also, there is a full service garden spa with 6 treatment rooms / 3 finishing stations offering innovative water treatments, therapeutic massage, facial and body treatments.
2018 USA Today Readers Choice | 2nd Best New Hotel in the United States — Awarded 4 Diamond Rating upon opening Prior experience of Trace Jacques while Lead Designer at ESG Architecture & Design.
36 | BKV GROUP
FAIRMONT TEXAS Houston, Texas
TYPE New luxury hotel as part of mixed use development SCOPE Stories: 25 Square Footage: 1,300,000 SF with 50,000 SF meeting space Number of Keys: 300 The proposed mixed-use development features a +4.5-star hotel and luxury condominiums in a 600+ foot tower. The podium includes a state-of-the-art conference center with a 15,000 sf Grand Ballroom, 10,000 sf Junior Ballroom, and flexible meeting rooms. Hotel amenities include a 3,500 sf fitness center, 17,000 sf spa, and an executive clubroom. A 1-acre rooftop offers pools, gardens, and an outdoor dining area. The upper 22 floors house 95 luxury condos, with penthouses featuring a two-story sky lounge. Additional offerings include a high-end retail corridor and three food and beverage outlets.
Prior experience of Jon Cakert while Studio Leader at Cooper Cary.
38 | BKV GROUP
VINPEARL HOTEL - IMPERIA HAI PHONG Thuong Ly Ward, Hong Bang District, Hai Phong
SCOPE Stories: 45 Square Footage: Number of Keys: 340 Hai Phong Imperia Hotel & Trade Center resulted by the port city landscape has become the highlight of Hai Phong city with the impressive 45-story tower, the highest in the Northern coastal area, 340 rooms of 5-star hotel with broaden view and first-class facilities, and 37,000m2 of commercial areas. The project will serve as a commercial hub promoting the economy of the inner city and the surrounding areas. Inspired by the Cam River and Thuong Ly River and surrounding landscapes, the building podium has a blending architecture emphasizing the vigorous rising elliptical structure. The interior of the hotel is inspired by the vibrant colors of the city’s distinctive Phuong trees and the lush riverside landscape. At night, the whole building is lit by lively and colorful lights, setting its role in the entire Imperia urban area.
40 | BKV GROUP
HALL PARK HOTEL
AUTOGRAPH COLLECTION BY MARRIOTT Frisco, Texas
SCOPE Stories: 13 Square Footage: Number of Keys: 164 Located in the heart of Kaleidoscope Park in Frisco and just South of the Star, the HALL PARK HOTEL provides an exceptional stay, blending world-class art with top-tier dining. Artfully crafted, this boutique hotel boasts luxurious accommodations alongside thoughtfully designed spaces and amenities. The interior design features warm, natural materials, feminine curves to contrast the stark exterior, and a handmade feel with many custom furniture pieces. Guests can enjoy a restaurant led by skilled chefs, an outdoor pool with a bar, and a stunning terrace offering a beautiful view of the Kaleidoscope Park. Other amenities include a 4,000 SF ballroom, a wine bar, restaurant, and fitness center.
Prior experience of Kalyn Clark while Interior Designer at B2 Design Co.
42 | BKV GROUP
44 | BKV GROUP
BKV GROUP | 45
HYATT REGENCY PORTLAND Portland, Oregon
SCOPE Stories: 14 Square Footage: 440,000 SF Number of Keys: 600 The Hyatt Regency Portland at the Oregon Convention Center is a full-service hotel. Located in the Lloyd District, it features 600 guest rooms, 39,000 square feet of meeting and event space (including the 11,822-square-foot Regency Ballroom), and suites ranging from 621 to 1,627 square feet. The hotel is a modern, contemporary design focused on sustainability, with an offset glass and metal tower designed to complement the adjacent Oregon Convention Center. This property is LEED Gold certified.
2021 DBIA | National Merit Award — Commercial Buildings 2020 DJC | 1ST Place — Top Projects 2020 2019 NAIOP OR/WA | Hospitality Development Project of the Year 2019 CRE | Transformer Award Prior experience of Trace Jacques while Lead Designer at ESG Architecture & Design.
46 | BKV GROUP
525 SOUTH WABASH Chicago, Illinois
SCOPE Stories: Square Footage: Number of Keys: In collaboration with our project partners, Interforum, Eterra Plus, and Site Design Group, BKV Group is in the planned development phase for a new mixed-use, grocery-anchored retail, residential, and hotel development located at 525 South Wabash Avenue. Conceptually, the building’s aesthetic takes on a prismatic form with the design reflecting a seamless integration with the existing context of architecture and massing in the area, while significantly enhancing the pedestrian experience on Wabash Avenue. The project will generate approximately 400 construction jobs and 200 permanent jobs, while complying with the City of Chicago’s affordable housing, M/WBE, and sustainability requirements.
48 | BKV GROUP
525 SOUTH WABASH | Chicago, Illinois
TWO HARBORS HOTEL & EVENT CENTER Two Harbors, MN
SCOPE 4 Stories – 140 Keys – 9,735 sf of Meeting Space 2,000 sf Full-Service Restaurant 6,460 sf Casual Indoor and Outdoor Event Space The City of Two Harbors, Minnesota (population 3,546) has long had a goal of attracting a hotel and event center in hopes of hosting larger events of all types for the greater region. Already known internationally as the starting point for Grandma’s Marathon. Two Harbors is located along the stunning North Shore of Lake Superior and boasts one of only a handful of active iron ore shipping terminals outside of the major great lake city ports like Duluth and Superior. The site is located on a large undeveloped area between the town center and Agate Bay Harbor. The 140 key hotel and event center with its 9,735 SF of meeting space are seen as a catalyst for future harbor front development which may include a large and active city park with a band shell along with future commercial and multifamily residential parcels. The project’s design is inspired by both the iron ore industrial heritage as well as the rugged terrain of the North Shore. Simple massing metal facades and an expansive stone terrace (with hot tubs and focal fire pit and a monumental stair leading down to the park and harbor powerfully celebrate “place”. Ultimately, relocating Grandma’s starting line, hosting larger concerts and theaters, festivals and winter sporting tournaments, Two Harbors Hotel & Event Center will bring new attention and economic success to this historic and thriving North Shore destination.
52 | BKV GROUP
BKV GROUP | 53
TWO HARBORS HOTEL & EVENT CENTER | Two Harbors, MN
BKV GROUP | 55
AIRPORT HOTEL (HOTEL VOLANT) Austin, Texas
SCOPE Stories: 7 Square Footage: 150,000 Number of Keys: 206 Texas grit meets Austin elegance at this new destination for travelers and locals alike. The hotel embraces the artful and creative soul of Austin and serves as a gateway to all the city has to offer. The unexpected design is inspired by local flora and the romanticism of beholding flight. A haven that celebrates Austin and allures guests to sit back, relax, and get ready for take off. Strategically and conveniently located at the primary vehicle entry and exit point of Austin’s Bergman International Airport, the 206 key hotel houses roughly 5,000SF of meeting space, a 3,200SF main level restaurant & bar, as well as a 2,000SF sky-lounge bar venue with an outdoor terrace for airplane watching. Many of the design moves on the exterior of the building pay homage to forms of movement found in military and civilian aviation. A 6’ deep bresaola extends out from the primary south and west facing facades to both appear like “wings” and, more importantly, to provide much needed sun-shading in the harsh Texas summer climate. The main entry of the hotel is shaded by the hotel guest tower above and is animated with a “fluid” appearing ceiling design and is immersed in fragrant native plantings.
56 | BKV GROUP
BKV GROUP | 57
REVERB PROJECTHOTEL NAME City, State Frisco, Texas
SCOPE OVERVIEW Stories: 5-story building (aka theFootage: bullet points; move over from narrative section) Square 90,000 Number TYPE of keys: 155 guestrooms and suites (separate with commas multiple types; i.e. Student Housing, City Located on a corner siteifof the central organizing central park of the Hall) “Railhead” mixed-use development in Frisco, Texas. The limited service 5-story SIZE 155 key hotel also fronts the prominent site along North Dallas Tollway and was originally intended to be a music inspired (stories, square footage, # of units/beds, SF of of amenities – metal separate Reverb Hotel flag. The exterior material pallet brick and panel with commas in this traditional exact order) plays to the general based pallet of the overall Railhead development while introducing a more contemporary aesthetic Body expression. Façade patterning bases itself on musical rhythms and musical instrument design. Several unique program features include sound booths on every floor, a reverb radio studio for actual recording and transmitting programming, and “bunkrooms” for roadies and small group concert goers.
58 | BKV GROUP
BKV GROUP | 59
THE SUMMIT Orlando, Florida
SCOPE Stories: 31-story building Number of keys: 236 condo-hotel, 163 Sky Residences The Summit — a 31-story tower located in the heart of downtown Orlando — is a modern take on the luxury way of life that combines condos, hotels, and retail spaces into one building. With views facing Lake Eola, The Summit will provide Orlando with upscale living and hotels — something the city has needed for several years. In keeping a very minimalistic design approach, The Summit will expose its concrete columns as frames, while the parking garage will have clean vertical lines to bring movement and texture to the building. One of the most significant challenges in designing this building was merging a 6-story parking garage, a 10-story hotel, and a 15-story residential area with retail and restaurant spaces into one structure — all while ensuring there is a clear distinction between guests and residents.
60 | BKV GROUP
BKV GROUP | 61
MALL OF AMERICA WALDORF ASTORIA AND RESIDENCES Bloomington, Minnesota
SCOPE Stories: 14 Square Footage: 9,760 GSF of Meeting Space Number of keys: 180
Prior experience of Trace Jacques while Lead Designer at ESG Architecture & Design.
62 | BKV GROUP
Conference Center Hotels
MARRIOTT DALLAS UPTOWN Dallas, Texas
14-story with 255 hotel keys 278,000 SF; 13,000 SF meeting space
Prior experience of Shaney Mullen while Associate Principal at WDG Architecture.
66 | BKV GROUP
COLUMBUS HILTON DOWNTOWN Columbus, Ohio
28 stories with 463 hotel keys 460,000 GSF; 47,000 SF of meeting space
Prior experience of Jon Cakert while Studio Leader at Cooper Carry.
BKV GROUP | 67
HILTON AT THE MAIN Norfolk, Virginia
22 stories with 300 hotel keys 483,000 GSF; 50,000 SF of meeting space
Prior experience of Jon Cakert while Studio Leader at Cooper Carry.
68 | BKV GROUP
RADISSON BLU MALL OF AMERICA Bloomington, Minnesota
14 stories with 500 hotel keys 370,000 GSF; 26,300 SF of meeting & event space 2021 Conde Nast Traveler Readers’ Choice Award — Best Hotel in Midwest USA 2020 RHG | Hospitality Excellence Award 2014 DBIA-UMR | Design Build Excellence Award 2013 MSP Business Journal | Best in Real Estate
Prior experience of Trace Jacques while Lead Designer at ESG Architecture & Design.
BKV GROUP | 69
THE WESTIN JACKSON Jackson, Mississippi
9 stories with 205 hotel keys 165,000 GSF; 9,100 SF of meeting space
Prior experience of Trace Jacques while Lead Designer at ESG Architecture & Design.
70 | BKV GROUP
HYATT REGENCY BLOOMINGTON CENTRAL STATION Bloomington, Minnesota
8 stories with 303 hotel keys 370,000 GSF; 14,215 SF of meeting & event space
Prior experience of Trace Jacques while Lead Designer at ESG Architecture & Design.
BKV GROUP | 71
Historic Reuse Hotels
HYATT PLACE AT CUSTOM HOUSE St. Paul, Minnesota
5 stories, 149 hotel keys 748,000 sf; 1,800 sf of meeting space
74 | BKV GROUP
HISTORIC MILL HOSPITALITY CONCEPT Undisclosed
79 Guestrooms, 8 private suites added to the former silo tower, 11 rooms in new construction seamlessly added to enhance operating revenue.
BKV GROUP | 75
HOTEL HIVE Washington, DC
Adaptive Reuse, Micro-Hotel. 83 Hotel Keys; Full-service Cafe/Bar & Rooftop Bar
76 | BKV GROUP
BKV GROUP | 77
Boutique, Urban & Midscale Hotels
HYATT CENTRIC OLD TOWN ALEXANDRIA Alexandria, Virginia
6 stories with 124 hotel keys 58,000 GSF
Prior experience of Jon Cakert while Studio Leader at Cooper Cary.
80 | BKV GROUP
STATEVIEW AUTOGRAPH HOTEL Raleigh, North Carolina
6-acre site on lake; 5 stories with 164 hotel keys 118,000 GSF; 8,500 SF of meeting space
Prior experience of Jon Cakert while Studio Leader at Cooper Carry.
BKV GROUP | 81
BROADWAY PARK CURIO HOTEL Ann Arbor, Michigan
1/2 mile from UMichigan’s North Campus 8 stories with 161 hotel keys 112,000 GSF
Prior experience of Jon Cakert while Studio Leader at Cooper Cary.
82 | BKV GROUP
CANOPY BY HILTON DALLAS UPTOWN Dallas, Texas
One of the first Canopy branded hotels 8 stories with 150 hotel keys 186,834 GSF; 2,500 SF of meeting space
Prior experience of Shaney Mullen while Associate Principal at WDG Architecture.
BKV GROUP | 83
MARRIOTT RENAISSANCE Research Triangle Park, North Carolina 14 stories with 279 hotel keys 275,445 GSF; 13,121 SF of meeting space
Prior experience of Shaney Mullen while Associate Principal at WDG Architecture.
84 | BKV GROUP
HYATT PLACE INNER HARBOR Baltimore, Maryland
Integrated parking garage (60 cars on level 02) Masonry, warehouse style 8 stories with 208 hotel keys 150,000 GSF
Prior experience of Jon Cakert while Studio Leader at Cooper Cary.
BKV GROUP | 85
Resort-Style Hotels
THE BEVY DOUBLETREE Boerne, Texas
120-room DoubleTree by Hilton with creekside views, event space, and indoor-outdoor amenities
Prior experience of Jon Cakert while Studio Leader at Cooper Carry.
88 | BKV GROUP
OPHELIA TAPESTRY HOTEL Marble Falls, Texas
Prior experience of Jon Cakert while Studio Leader at Cooper Carry.
BKV GROUP | 89
MARRIOTT VA BEACH OCEANFRONT Virginia Beach, Virginia
Beachfront Hotel 42 luxury condos 18 stories, 305 hotel keys 271,280 GSF; 17,000 SF of meeting space
Prior experience of Jon Cakert while Studio Leader at Cooper Carry.
90 | BKV GROUP
CANYON RIDGE RESORT HOTEL & SPA Lookout Mountain, Georgia Luxury Collection 6 stories with 153 hotel keys
Prior experience of Trace Jacques while Lead Designer at ESG Architecture & Design.
BKV GROUP | 91
DESERT COLORS HOTEL AND VILLAS - CONCEPT St. George, UT
5 stories, 165 hotel keys 382 Villa Units in 26 buildings 4,000 sf. of meeting space with 5,000sf event lawn
92 | BKV GROUP
HIDDEN CREEK GOLF RESORT & CLUB HOUSE Burlson, Texas
Tribute Portfolio Hotel 4 stories with 135 hotel keys
BKV GROUP | 93
CH I C AG O
DALLAS
HANOI, VIE TNAM
MINNE APOL IS
WA SH I N GTO N , DC
209 South LaSalle Street The Rookery, Suite 920 Chicago, IL 60604
1412 Main Street Adolphus Tower, Suite 700 Dallas, TX 75202
222 North Second Street Long & Kees Building, Suite 101 Minneapolis, MN 55401
1054 31st Street NW Canal Square, Suite 410 Washington, DC 20007
P 312.279.0470
P 469.405.1196
No 1 Dao Duy Anh Street Ocean Park Building, Suite 15, Room 1508 Phuong Mai Ward, Dong Da District Hanoi, Vietnam
P 612.339.3752
P 202.595.3173
P (+84) 3971.5777
W W W . B K V G R O U P. C O M