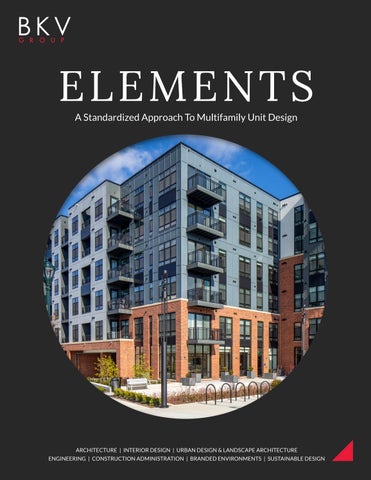
ELEMENTS A Standardized Approach To Multifamily Unit Design
ARCHITECTURE | INTERIOR DESIGN | URBAN DESIGN & LANDSCAPE ARCHITECTURE ENGINEERING | CONSTRUCTION ADMINISTRATION | BRANDED ENVIRONMENTS | SUSTAINABLE DESIGN
INTRODUCTION
A System for Smarter Housing Design BKV believes that multifamily design
The focus of is on modules we help
should be as efficient as possible, with
you create for efficient, flexible unit
systems that are required for building
planning and building organization.
functionality, so you can invest in
Every module is a standard width, based
the items that are most important to
on optimal sizing for furniture placement
residents. We do not believe this is a
and alignment with a consistent
substitution for great design. Beginning
structural grid. This allows for flexibility
the design with choices that maximize
between construction types, such as
construction and system efficiencies,
spans between load-bearing walls and
and then stacking a mix of unit modules
distances between concrete columns.
in different ways, enables us to create a variety of floor plans and an appealing, varied façade. This allows our clients to do more with less, without compromising the resident experience.
BKV Group
Designing from the Inside Out When designing a residential building,
building’s systems to create efficiencies
starting from the outside may result
and eliminate costs in ways that are
in a beautiful structure at the cost of
not noticeable to residents. We then
interior function, while working from
reinvest those savings into the project’s
the inside out may produce a building
identity, enhancing interior finishes,
that fails to fit within its community or
amenity offerings, and creating a
achieve optimal rents. The challenge
memorable exterior that stands out
lies in balancing both. Our approach
while integrating with its surroundings.
begins by mapping and planning the
’
25
Standardized unit logic establishes a repeatable framework where variation is achieved through controlled depth and consistent structural alignment.
’
30
IN SUMMARY • Fixed unit widths within a consistent structural grid • Variable depths enable controlled flexibility • Repeatable kitchen and bath core placement • Alignment between architecture and building systems • Reduced complexity through disciplined planning logic
BKV Group
UNIT ELEMENTS A
UNIT ELEMENTS
MODULE
MODULE
C
MODULE
A
10'
13'
32'
ENTRY KITCHEN
DEPTH 4
25'
BATH
30'
DINING
DEPTH 3
CLOSET
27'
LIVING
DEPTH 2
BEDROOM
DEPTH 1
BALCONY OPTION
C
MODULE
B
BALCONY OPTION
VARIABLE UNIT DEPTHS
MODULE
BEDROOM
LIVING
BEDROOM
CLOSET
DINING
CLOSET
BATH
ENTRY KITCHEN
BATH
10'
13'
11'
1 BEDROOM STANDARD UNIT WIDTH
STANDARD UNIT WIDTH 2 BEDROOM STANDARD UNIT WIDTH
575 - 736 SF
850 - 1088 SF
STANDARD UNIT WIDTH UNIT SF RANGE 1 BEDROOM
SF RANGE 2 UNIT BEDROOM
VARIABLE UNIT DEPTHS USES REPEATABLE KITCHEN AND BATH LAYOUTS
S T N TES M N S B NEMTLEELE E E M EILT ODU C E N L T ENIU M C T U I C UN A E UL D A O M A I
SCALE: 1" = 8'-0"
06.18.2026
0'
The Elements Approach To Unit Design for efficient, flexible unit planning and
BKV Group’s unique position as a holistic
overall building organization. Each module
firm. We design the complete building
encompasses a specific set of components:
architecture, including interiors, structure,
the Living Room module includes living and
mechanical systems, branding, and FF&E.
dining spaces, the entryway, and kitchen,
This provides one team leading all aspects
while the Bedroom module includes a
of design and helps eliminate redundant
bedroom, closet, and bath.
IV
O DMR O E ROB
MD OBOE R D
BE
N D B U A T I I E R N L VA IAB E U L R VA RIAB VA
Additionally, systems with higher costs due
IV
25
'
NG L
RO OEDM
24'-0"
NG L
TS
I LIV OM
16'-0"
I LMIV O
SN TEmechanical M N S Our approach also supports the to plumbingE and requirements TLE C M N development of a “kit-of-parts” program, (such as baths) use EEEkitchens and L T C M I E with standardized features that can be repeatable layouts and do not move within LIUTEN C E assembled in different ways to enhance T Nthe module. This allows us to stack those I U systems Ain a centralized core for efficiency. creativity and flexibility. The focus of N U A Elements is a series of modules we create NG IVI A L G IN costs.
8'-0"
' 7' 252 ' S '0 3 H ' 7 5 T 2 ' 2 P S E ' 03' 2 3 7 H D 2 T ' ' IT EP THS 30U32N D ' LE 32 IT EP
The key to the Elements methodology is
4'-0"
ING
GDIN
C
O
ETCL
S LO
SE
TLO SEC
TH
BA
B
Our approach delivers cost-effective, buildable solutions with repeatable unit size variation.
LE
U OD
B
M
B
E
BL
IA
R VA
NY CO ON L BA PTI O
DE
OM
H
PT
RO OEDM O B R
MD OBOE
DR BGE IN
V GLI
IN
S
O ETCL OS
CL G N I IN
INGD
DIN ET
IN INGD
T
SE
O ECTL
AT
KEINT CYH N T R I EKT CYHEN KNITTR YE TR ENATH HB
H B AETN B H C
TH
A HB
1'
' 11
1 1'
1
H
HIDT T ' HTIDW T 13 T I BA H W ' DTIIU TDN M 13 IW WD N O D ' T M E IR 0 O IX N O DA U O FU R ' 1 M D R 0 ORD DAAN OE ' 1 D R T D 10 B DAASN DB2RE T N E AS ST 2 B2 ' 13
IN SUMMARY
E:
• Streamlines documentation and construction • Establishes a cohesive, adaptable system "
'-0
24 • -Maintains design integrity across platforms 0" "
-0"
8' "" = 1 0 : " 8E' 0'-0" =AL 48'0" 1S" C " 8L'-E: 0 = A 840''--' 0" 1" SC
" '-0 160" 8'-
"
'-0
16
'-0 24'-0" 16
'
24
• Building types that maintain layout
BKV Group
Structural Efficiency + Spatial Logic Even with standardization, the Elements approach creates many opportunities to infuse design flexibility and creativity into a project. Examples include:
• While module widths are standardized, they can be made deeper, allowing floor plans to offer varying square footages or features such as enlarged kitchens or living spaces. Modules of different depths also add variety to the building’s massing, creating opportunities to highlight that variation with different colors and materials.
• Accessory elements that align with standard module widths can be added, such as balconies and bay projections. This adds variety to both units and the building’s façade and massing. • Once the building fundamentals and floor plans are established, design creativity is introduced through curated finish selections that can vary across units. This variation extends to the façade, which can differ significantly from one project to another, even if the massing is similar.
1A
1B
1C 1A
UNIT A1
BALCONY
SPAN
25'
• Floor plan variation: Features can be reorganized within the module footprint, and modules can be arranged in different sequences. Units can include a different mix of modules to create a range of sizes and bedroom counts.
23'
STR
A consistent structural grid transforms repetition into clarity—reducing complexity while reinforcing spatial order across the building. 2C 2B
2A 2B
2A
UNIT B3
1D
1C
UNIT A2
IN SUMMARY
CORRIDOR &
EXTERIOR WALL
3A
SPAN
• Variation achieved through depth, arrangement, and composition
SPAN
• Consistent structure supports diverse unit types and sizes
27'
30'
SPAN
• Standardized modules enable flexible unit configurations
• Balconies and projections enhance spatial and façade variety 3A
23'
11'
23'
• Material selections create distinct architectural identities
BEARING WALL
RUCTURAL SYSTEM SIMPLICITY
BKV Group
The Direction For Mechanical and Plumbing Efficiencies A significant benefit of is that it allows for extremely efficient design of structural, mechanical, and electrical systems.
• Modular design allows for more efficient placement of kitchens and baths around vertical plumbing and HVAC cores, with “back-to-back” plumbing alignment on shared walls between units supporting prefabricated stack systems.
• With ongoing pressure on labor markets, there is an increasing need for multifamily components to be built off-site and assembled in the field. Elements supports this approach by allowing structural elements to be uniformly fabricated in a controlled environment, helping to reduce construction schedules.
UNIT A1
BALCONY
EXHAUST VENTS
25'
• Using standardized module widths enables a repeatable floor system to span across unit configurations, even when unit depths vary. This is highly cost-efficient and simplifies the building’s structural system.
EXHAUST VENTS
HVAC & HW W/D
PLUMBING STACK
23'
MECH
Integrated service cores and aligned risers reduce system complexity by embedding mechanical and plumbing systems directly into unit planning. UNIT B3
UNIT A2
IN SUMMARY
HVAC & HW
HVAC & HW
W/D
W/D
PLUMBING STACK
27'
EXHAUST VENTS
• Consolidated and repeatable wet core locations • Vertical alignment of plumbing and risers • Reduced horizontal distribution and system sprawl • Simplified coordination across floors
23'
11'
HANICAL & PLUMBING EFFICIENCY
23'
• Building systems embedded within unit logic
BKV Group
OP OFT
L
POO
RO
Flexibility Within A System While the Elements system is defined
This controlled flexibility allows
by consistency, it is designed to support
the system to respond to market
variation. Flexibility is achieved not
demands, site conditions, and density
through deviation from the system, but
requirements without introducing
through controlled manipulation within
inconsistency into the underlying logic.
its parameters.
The strength of the approach lies in this
Unit types—including studios,
balance: a stable structural and systems
one-bedroom, and two-bedroom
framework that supports diverse spatial
configurations—are generated from
outcomes without requiring reinvention
a shared structural and service
for every new project.
framework. Variation occurs through depth adjustment, adjacency shifts, and selective reconfiguration of interior partitions.
TY
NI ME
A
RD TYA Y R U CO MENIT A
IU
POD
AGE
GAR
AM
TY ENI
/ RE
P FTO O RO NITY E AM
2 2 1 S
1
S
YPE
TT UNI
D Y
AGE
AR MG
U
IL ETA
E
BAS
IN SUMMARY • Studio to 2BR units derived from shared framework • Variation driven by depth and internal configuration • Consistent core logic across all unit types • Adaptable to market and density requirements • Flexibility achieved without redesign
BKV Group
Application to All Scales Multifamily design has always involved
Against that backdrop, we see a clear
a delicate balancing act. Architects are
shift: design standardization is no
tasked with creating a differentiated
longer the enemy of uniqueness, but its
offering that attracts residents and
foundation. By combining data-driven
commands optimal rents, while
planning, scalable design systems,
also ensuring that design costs are
and lifestyle-focused features, BKV
supported by rent ceilings and deliver
Group helps clients create communities
long-term value. That balancing act
that are desirable today and resilient
is more apparent today than ever. In
tomorrow.
a market defined by rising costs and shifting renter expectations, developers are under pressure to deliver both immediate lease-up success and longterm ROI.
Elements creates a disciplined, flexible framework for multifamily design—turning repetition into a tool and coordination into a system. By aligning architecture and building systems early, it enables a more efficient, adaptable foundation for housing delivery.
Y
IT EN
P O FT O OL RO PO
AM
2 2 2 S
1
1
PES
T TY
UNI
AGE
GAR
ARD RTY Y COU MENIT A
TY
ENI
AM
IN SUMMARY • Applicable across podium, wrap, and infill types • Scales across diverse site and program conditions • Reduces friction between design and construction • Improves coordination and delivery efficiency • Establishes a repeatable model for future housing
BKV Group
C H I C AG O
DALLAS
MI N N EAPOLI S
WASH INGTO N, DC
209 South LaSalle Street The Rookery, Suite 920 Chicago, IL 60604
1412 Main Street Adolphus Tower, Suite 700 Dallas, TX 75202
222 North Second Street Long & Kees Building, Suite 101 Minneapolis, MN 55401
1054 31st Street NW Canal Square, Suite 410 Washington, DC 20007
P 312.279.0470
P 469.405.1196
P 612.339.3752
P 202.595.3173
W W W . B K V G R O U P. C O M