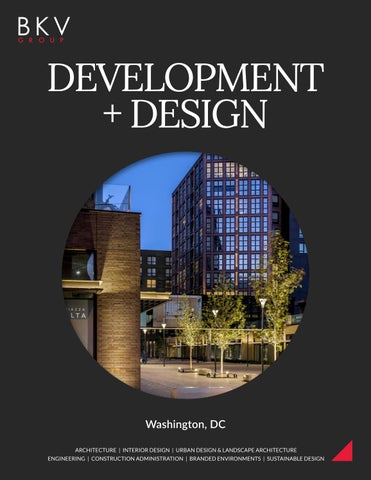
DEVELOPMENT + DESIGN
Washington, DC ARCHITECTURE | INTERIOR DESIGN | URBAN DESIGN & LANDSCAPE ARCHITECTURE ENGINEERING | CONSTRUCTION ADMINISTRATION | BRANDED ENVIRONMENTS | SUSTAINABLE DESIGN
We design timeless communities that will serve neighborhoods and cities for many years to come
Top 100 Architecture & Engineering Design Firms
Top Design Firm
Rising Giants Design Firm
Successful design is the result of an experienced team, led by strong leadership, with all dedicated to achieving the client’s goals
5
PRACTICE SITE LOCATIONS
1978 YEAR ESTABLISHED
210+ TOTAL EMPLOYEES
245+ NATIONAL AWARDS
60+ LEED PROJECTS
OUR HOLISTIC DESIGN APPROACH Collectively, we bring a team-focused, client-centered approach. BKV Group’s architects, engineers, and designers collaborate through an integrated platform, ensuring coordination and quality to deliver efficient solutions within budget and schedule.
OUR BROAD PRESENCE BKV Group operates as a unified national firm, collaborating across practice sites and offices to serve diverse clients. Using advanced communication, technology, and design processes, the firm delivers projects nationwide while expanding into new and existing markets. BKV GROUP | 5
SILVER SPRING ARTSPACE | Silver Spring, Maryland
DC PRACTICE SITE LEADERSHIP The leadership at BKV specializes in the client’s special project type in order to provide innovative experience in design, management, and construction compliant with the program and budget.
STUDENT
HOSPITALITY
MARKET-RATE
AFFORDABLE
SENIOR
JACK OWEN BOARMAN
JONATHAN CAKERT
WAREES SMITH
BENJAMIN YONCE
MATT CONTE
Senior Design Leader, Development Managing Partner
Hospitality Practice Leader, Associate Partner
Senior Project Manager, Partner
Director of Architecture, Vice President of Operations, Partner
Project Manager, Senior Associate
HOUSING / HOSPITALITY
BUSINESS DEVELOPMENT
BRANDED ENVIRONMENTS
INTERIOR DESIGN
LANDSCAPE ARCHITECTURE
MARICELA GOMEZ
GARICK MALCOM
MEGAN VAN BECK
KOBITA MUKHERJEE
JOHN NEILSON
Project Manager, Associate Partner
Director of Business Development, Partner
Director of Branded Environments, Partner
Director of Interior Design, Partner
Director of Urban Design & Landscape Architecture, Associate Partner
FURNITURE, FIXTURES, ELECTRICAL EQUIPMENT ENGINEERING
MECHANICAL ENGINEERING
STRUCTURAL ENGINEERING
REBECCA PENDLETON
YOHANNES DANIEL
GBENGA OGUNBOR
ROSE RODRIGUEZ
Director of Procurement, Associate Partner
Director of Electrical Engineering, Senior Associate
Director of Mechanical Engineering, Associate Partner
Director of Structural Engineering, Associate Partner
+
Holistic Comprehensive Services
+
Single Point of Leadership Management
+
Total DC Staff of 70 Design Professionals
BKV Group DC is proud to be a Certified Business Enterprise (CBE) in the District of Columbia, reflecting our commitment to supporting the District’s economic development goals while delivering meaningful value to clients and communities. BKV GROUP | 7
THE BKV GROUP CLIENT EXPERIENCE
How We Manage Holistic Project Management Supports Inspired Design
PROJECT MANAGEMENT APPROACH
AL I GNMENT
Client Vision & Goals
L EADERS HI P
Client-Centered Leadership
FO RES I G HT
Comprehensive Planning That Protects Your Vision
T R AN S PARENC Y
I NS I G HT
Process Accountability Through Transparent Scheduling
Strategic Insight From Site To Completion
Our management approach blends clear leadership, rigorous planning, transparent scheduling, and strategic guidance to support clients from the earliest vision through project completion. By listening closely, coordinating seamlessly across disciplines, and proactively navigating regulations, timelines, and site considerations, we create a structured yet flexible process that protects your goals and maximizes long-term project value.
PROJECT MANAGEMENT PROCESS
THE BKV GROUP CLIENT EXPERIENCE
How We Design DESIGN PHILOSOPHY
10 | BKV GROUP
Our design approach balances creativity, cost responsibility, and a deep understanding of human experience to deliver spaces that are both inspiring and practical. By grounding each concept in purpose and place, scaling seamlessly to any project size, and using dynamic visualization tools to bring ideas to life, we help clients explore possibilities, refine direction, and achieve a design vision that is imaginative, efficient, and deeply connected to its users.
DESIGN PROCESS Placemaking Rooted in the Resident Experience
Creative, Cost-Responsible Design
We craft human-scale, experiential environments shaped by story, place, and purpose. Every project draws from our diverse portfolio, allowing us to blend expertise across building types while never being bound to a single aesthetic.
We work holistically to place dollars where they add the most value — saving money where it won’t be seen and enhancing resident and user experience where it matters most. Our Creative Cost Control approach guides budget decisions without compromising design integrity.
Flexible Scale, Consistent Commitment
Visualization that Brings Ideas to Life
Whether a multi-building development or a complex renovation and repositioning, we scale our capabilities up or down while maintaining the attentiveness of a small firm and the strength, resources, and portfolio depth of a national platform.
From early sketches to immersive renderings, we pivot quickly, iterate efficiently, and adapt to new ideas or changing constraints with agility and speed. This helps clients see the full potential of their project — making design viable, understandable, and inspiring at every step.
BKV GROUP | 11
Specialized building design is required in order to understand how to create innovative communities that are exceptional in their market
OUR DEVELOPMENT DIVERSITY BKV specializes in the residential communities developed by our clients. Innovative solutions and branded developments set the standard for quality and performance.
Condo / Luxury Rental
Market-Rate / Retail
Repurposed Housing
Senior Communities
Affordable Housing
Student Living
Hospitality
Supportive Housing
Historical Conversion
OUR DEVELOPMENT FUNDING PARTNERS Private Equity
Grants • ASMRE • AMRON • LIHTC • Historic Tax Credits • HUD • ASPIRE
International Investors
BKV GROUP | 13
We design across a complete range of building construction types to achieve the highest value for each site
A COMPLETE RANGE OF BUILDING TYPOLOGIES BKV has extensive experience in the major building massing options selecting the best option that maximizes the project density, overall zoning requirements and planning approvals. A direction that fulfills the program; meets the construction cost budget and meets the overall development goals.
Slab-on-Grade - Type V
Ramp Parking – Type V
Podium – Type IIIA/B
Mass Timber – Type IV
Super Podium – Type I (CFS)
High-Rise – Type I (concrete or steel)
Enriching Lives and Strengthening Communities BKV GROUP | 15
THE MARK | Philadelphia, Pennsylvania
DESIGN PORTFOLIO Enriching Lives and Strengthening Communities
BKV GROUP | 17
PIAZZA ALTA
Philadelphia, Pennsylvania
OVERVIEW Series of steel-stud framed massings over a two-story concrete podium; features a central courtyard plaza and retail edge. TYPE Market-Rate SIZE 13-16 stories 1,166,980 GSF 1,144 units The Piazza is a series of steel stud framed buildings over a 2-story concrete podium. This strategy creates a variety of scales for the large development of 1,166,980 GSF. The tallest tower elements, at 16 stories tall, form a backdrop to a central courtyard plaza edged by retail occupancies in the smaller scale buildings that surround the plaza. This plaza connects a newly designed woonerf on Germantown Street to North Hancock Street, which integrates the site into the urban fabric. The North Hancock Street side of the site is of a lower scale to relate to the adjacent single-family townhouses. And the Germantown Avenue side relates to the more public and retail edge as well as multi-family scale of Schmidt’s Commons. Nearly 682,000 square feet of residential space contains 1,127 market rate apartments. Piazza Alta’s second floor features amenity space, which extends via skybridge across the courtyard. In addition, an amenity deck is located on the fifth floor, situated above the existing parking garage with two pools and robust lounge areas.
18 | BKV GROUP
BROAD & WASHINGTON Philadelphia, Pennsylvania
OVERVIEW A Dynamic Mixed-Use Gateway in Philadelphia TYPE Market-Rate, Mixed-Use, High-Rise SIZE Parcel A (1,390,753 GSF) Parcel B (318,011 SF) Extending across two parcels, Broad & Washington is a mixed-use, retail, and market-rate development in Philadelphia at the intersection of South Broad Street and Washington Avenue. The overall development is broken into a series of “L” shaped towers that bisect the site into four quadrants, with each of the four quadrants having its own identity, characteristics, and courtyard space. Parcel A is bounded by South Broad Street forming a connection with the “arts” uses that runs south to downtown. Parcel B is the smaller parcel just to the east, bounded by Washington Avenue.
20 | BKV GROUP
THE MARK
Philadelphia, Pennsylvania
OVERVIEW Dynamic social hub near Drexel and Penn TYPE Student Housing SIZE 34-story 363 units The Mark in Philadelphia’s hottest neighborhood – University City District – near Drexel University and UPenn brings energy to the neighborhood as a unique destination where visitors, cultureseekers, professors, students, families and locals intersect to enjoy approachable hospitality and a comfortable space to relax and renew, packaged within a design aesthetic featuring hip and creative interior touches.
22 | BKV GROUP
THE PORTNOW Newark, New Jersey
OVERVIEW Market-rate multifamily with inclusive housing mix TYPE Market-Rate Housing SIZE 14 stories 350 units 180 Parking Spaces The Portnow is a market-rate multifamily development by Bolton Development, designed by BKV Group, featuring a mix of marketrate and affordable housing. The project delivers a contemporary residential community that balances urban living with elevated amenities, including both indoor and outdoor social spaces. Approximately 15% of units are designated as affordable, supporting a more inclusive housing offering within the broader development. The building is organized around a full suite of resident amenities, including a fitness center, clubroom, outdoor pool with grill station, and a penthouse sky lounge, creating a layered social and lifestyle experience.
24 | BKV GROUP
COTTON ANNEX Washington, DC
OVERVIEW Repositioning History into Vibrant Urban Living TYPE Creative Adaptive Reuse - 1936 Historic building & New Construction Addition - Market-Rate Housing SIZE 12-Story + penthouse 515,000 GSF 610 units (rental) 1 level below grade parking Designed for Douglas Development, The Cotton Annex is a repositioning of an existing 1930’s building. Built in the stripped classical style, as an annex to, the Department of Agriculture building in the heart of DC’s Federal Mall district the property was reborn as multifamily residential. It includes 90 units in the existing building and another 520 units in a new 12 story tower. The new tower features large penthouse units with private outdoor terraces and spectacular city views. Also included, is a roof top pool and clubroom space, fitness center, below grade parking, and a retail storefront. This one-of-a-kind building is one of the few residential buildings in and around the National Mall. It capitalizes on its connection to the new Southwest Waterfront development district. This project design was well received by all the major agencies having a say in its development and density including: + Historic Preservation Review Board + Office of Planning + Commission of Fine Arts + Zoning Commission
26 | BKV GROUP
THE STANDARD AT NEW BRUNSWICK New Brunswick, New Jersey
OVERVIEW Luxury apartments near Rutgers University TYPE Student Housing SIZE 21 stories 235,600 SF 186 units Located in downtown New Brunswick, The Standard serves the students of Rutgers University. The 21-story residential tower is composed of a mix of 1,2,3,4, and 5-bedroom units. The project also includes 4,480 SF of amenity space, retail space on the ground floor, and parking for 111 vehicles.
28 | BKV GROUP
ALMA
Miami, Florida
OVERVIEW Amenity-rich high-rise student housing near FIU TYPE Student Housing SIZE 561,000 GSF 565 units 644 beds 644 parking spaces ALMA is a premier student housing development located within walking distance from the main campus of Florida International University (FIU) at 300 SW 109th Avenue, Miami. Designed to meet the growing demand for modern, amenity rich student living, ALMA will deliver 644 beds and 644 parking spaces of purpose built accommodation in one of the fastest growing university markets in the country.
30 | BKV GROUP
1900 N BEAUREGARD Alexandria, Virginia
OVERVIEW West End office-to-residential transformation TYPE Market-Rate Housing SIZE 6-7 stories 451,000 GSF 345 units 1900 N. Beauregard is a transit-oriented multifamily redevelopment in Alexandria’s West End that transforms a former office building site into a contemporary residential community. The project replaces an aging medical office structure and surface parking with a new residential building that supports neighborhood growth, aligns with the Alexandria West Small Area Plan, and advances a more walkable, connected urban framework. The design incorporates articulated massing, landscape buffers, and enhanced pedestrian connections to integrate with surrounding residential and mixed-use development.
32 | BKV GROUP
BALLSTON ONE Arlington, Virginia
OVERVIEW Adaptive reuse transforms office into residential housing TYPE Adaptive Reuse, Market-Rate Housing, Mixed-Use SIZE 12 stories 331,000 SF 328 units Ballston One is an adaptive reuse redevelopment that transforms an existing office building into a contemporary multifamily community in Arlington’s Ballston neighborhood. The project repositions the structure as a residential asset within the Rosslyn-Ballston Corridor, introducing a modern living environment that leverages transit access, neighborhood amenities, and sustainable reuse strategies. New residential floors and reconfigured building systems support efficient layouts, while shared amenities and outdoor spaces enhance community interaction and urban livability.
34 | BKV GROUP
THE LUCIE
Baltimore, Maryland
OVERVIEW Modern Living Integrated with Community Trails TYPE Market-Rate SIZE 6-Story 500 units 625 Parking Spaces The Lucie offers residents a number of attractive studio, one-, and twobedroom floorplans ranging from 507 to 1,317 square feet. The Lucie will also contain approximately 23,000 square feet of amenity space, providing residents the most comprehensive and quality amenity package currently available in Brewers Hill. The southwest corner is a junction to the Rails-To-Trails amenity, with a small space dedicated to bike repair/resting area; and the north corner is an entry point into the building as well as a resting place for Rails-To-Trails users. Building materials and landscape treatments complement these uses to strengthen the relationship between the building and the trail. Glazing on the building entrance and tower element establish a hierarchy in the solid-void relationship. Canopy element has also been emphasized as a structure with a contrasting color to help establish a definitive entrance into the building lobby.
36 | BKV GROUP
THE ASPEN Washington, DC
OVERVIEW Contemporary Urban Living in Mount Vernon Triangle - Light-Gauge Steel Construction Mixed-Use Development TYPE Market-Rate SIZE 10-Story 133 units The Aspen is a 10-story, 133-unit apartment building in the Mount Vernon Triangle section of Washington, DC. The mixed-use project stretches 110 feet high, with ground-floor retail geared toward a fastcasual restaurant. It consists mainly of one-bedroom apartments, and has one level of below-grade parking. The Aspen offers top-of-the-line amenities, such as a clubroom, fitness center, and rooftop deck with seating, grilling stations, and expansive views. Units offer luxury finishes, including large windows, hardwood floors, and high ceilings.
38 | BKV GROUP
THE SHAY Washington, DC
OVERVIEW Apartment community designed for modern, vibrant living in close proximity to two metro stations TYPE Market-Rate SIZE 245 units The Shay, a significant, high-profile project comprised of two buildings, is a 245-unit apartment community designed for modern, vibrant living in Shaw - Washington, D.C.’s most exciting neighborhood. BKV Group is the Architect of Record, working in collaboration with the Miller Hull Partnership. These mixed-use buildings feature ample retail spaces along the streets to further activate the urban activity. Proximity to two metro stations enhances the buildings’ attractiveness to residents who choose to live in the city and take advantage of the amenities the city offers. Amenities include a swimming pool and expansive sundeck, outdoor “living rooms” with grilling stations and outdoor kitchens, and a resident lounge with a kitchen, bar, private dining room, pool table, and media center. Units feature 9 foot ceilings, oversized stainless steel smart appliances, custom kitchen cabinetry, and terraced patio / balconies in select units. The central organizing principal is a linear courtyard that connects both buildings across 8th Street through grand stair portals on both sides of the 8th Avenue façades. This nod to integrating the building into the urban fabric is strengthened by the extra-wide sidewalks which are envisioned to be used by retailers and restaurants for enlivened pedestrian use and activity.
40 | BKV GROUP
REVEL CLEARWATER Clearwater, Florida
OVERVIEW Resort-style multifamily living in coastal Clearwater TYPE Market-Rate | Multifamily SIZE 184 total units 210,851 GSF 246 total surface parking spaces Revel Clearwater is a resort-style multifamily community located in Clearwater, Florida, designed by BKV Group for Roers Companies. The project delivers a contemporary coastal living experience that emphasizes indoor-outdoor connection, lush landscape design, and amenity-rich residential environments inspired by Florida’s Gulf Coast setting. The development is organized around a series of vibrant social and recreational spaces, including a central pool courtyard, open-air gathering areas, and club-style amenities that promote community and relaxation. With a strong focus on lifestyle and wellness, the design blends modern apartment living with a relaxed, resortinspired atmosphere tailored to year-round coastal living.
42 | BKV GROUP
BECKERT’S PARK Washington, DC
OVERVIEW A Landmark Mixed-Use Transformation in Capitol Hill TYPE Market-Rate SIZE 5-Story 325 units 8,000 SF Retail Beckert’s Park is a 2.75-acre mixed-use project bringing 325 luxury apartments and a new 60,000-square-foot Safeway grocery store to a prominent corner in the Capitol Hill neighborhood of Washington, D.C. Located at the corner of 14th Street and D Street SE, the development replaces a parking lot and existing Safeway store that stood on the site for nearly 50 years. BKV Group worked with developer Foulger-Pratt to create a design that adhered to the aesthetic imperatives of the historic neighborhood while addressing the needs of the community, where few Class A apartments have been developed in recent years. The resulting building is a single structure designed to look like a collection of buildings that includes not only the residential units and upgraded Safeway, but also 8,000 square feet of commercial space for smaller local businesses. “The redevelopment of this prominent corner in the Capitol Hill neighborhood was an incredible opportunity for both Foulger-Pratt and the community, but it needed to be handled with sensitivity to the surrounding architecture,” said Jack Boarman, founder and CEO of BKV Group. “Our solution truly transformed the site from one that detracted from the urban landscape to one that not only integrates seamlessly with the neighborhood, but also adds a robust mix of residential and retail that will serve the community for years to come.”
44 | BKV GROUP
âme AT MERIDIAN HILL Washington, DC
OVERVIEW Former Meridian Hill Hall Hotel for Women; National Park Service Historic Tax Credit Program TYPE Market-Rate, Creative Reuse SIZE 8-Story 206 units Meridian Hill Hall in Washington, DC has been redeveloped as âme, an 8-story, concrete frame and brick building located across the north side of Meridian Hill Park on 16th Street. After its use as a women’s hotel, the building was used as a student dormitory by Howard University since 1969, and was renovated to offer the community 206 luxury rental units. The design includes studios, and one- and two-bedroom units. The basement includes a collaborative business center, fitness room, and pool lounge, while the rooftop Great Hall and Lounge offer a lounge, game room, and terrace with sweeping views of the Mall, the Capitol, and the Washington Monument.
46 | BKV GROUP
OCTAVE 1320 Silver Spring, Maryland
OVERVIEW Adaptive Reuse Meets Modern Urban Living TYPE Market-Rate SIZE 8-Story 47,000 SF 102 units Located in downtown Silver Spring adjacent to a public parking garage and near the intermodal transit center, Octave 1320 transforms an existing office building into 102 condominium units. With flexible floor plans and a wide range of first-rate amenities, this community caters especially to first-time home buyers. The majority of the residences in the eight-story, 72,000 SF existing building are micro units, and it also includes two-bedroom units. Project features include a roof lounge, roof deck, exterior balconies, fitness room, and terrace units at the ground level.
48 | BKV GROUP
HARWOOD FLATS North Bethesda, Maryland
OVERVIEW Former office building converted into market rate building reshaping the area to be more transit oriented TYPE Market-Rate SIZE Phase 1 (400,000 SF) Phase 2 (345,000) 569 units total Harwood Flats is a two-phase, 569-unit, mixed use development that reinvigorates the site of a former suburban office building into a walkable, transit-oriented community. The first phase is a 400,000 sf building which will consist of 335 apartment homes sitting atop 5,000 sf of ground-floor shops along Nicholson Street. The apartments are arranged around a central courtyard with amenities including a pool, outdoor patios and fitness areas. A five-level above grade parking garage will provide parking for 240 cars and 100 bicycles. The second phase will be an L-shaped building which will deliver 232 apartments above 4,000 sf of retail. This building will have 299 above grade parking spaces. A pedestrian walkway and plaza will separate the two development phases, and some of the units will have private entrances along the walkway. A dog park and Capital BikeShare station will activate the pedestrian experience. The development team hopes to draw a mix of young professionals and families seeking a village experience with walkable urbanism and local, authentic retailers. BKV Group is providing full architecture, interior design, structural engineering and construction administration services for this project.
50 | BKV GROUP
REYNARD AT THE PARKS Washington, DC
OVERVIEW Where History, Community, and Contemporary Living Converge TYPE Market-Rate SIZE 6-Story 297,000 GSF 245 units Set within the historic and vibrant landscape of The Parks, Reynard creates a seamless blend of past and present, balancing comfort, creativity, and contemporary living. Located steps from Takoma Metro and Rock Creek Park, the community offers easy access to city life while embracing a natural, restorative environment. The architecture reflects a comfortably elegant aesthetic, echoing traditional forms while introducing modern light, openness, and flexibility. Live/work units accommodate evolving urban lifestyles, and thoughtfully designed common areas and outdoor spaces encourage community interaction and connection to the lush surroundings. Reynard embodies a distinctive sense of place, offering residents a home that is both familiar and refreshingly unique.
52 | BKV GROUP
THE MARGAUX New Carrollton, Maryland
OVERVIEW Modern Living at the Intersection of Connectivity, Comfort, and Community TYPE Market-Rate, Mixed-Use SIZE 5-Story 291 units Margaux is a thoughtfully designed multifamily community in Hyattsville, Maryland, offering a contemporary living experience within the greater New Carrollton district. Positioned near major transit connections and key highway networks, the development allows residents to navigate easily between the property, Washington, DC, and surrounding cultural and regional destinations. The community features a diverse mix of studio, one-, two-, and three-bedroom apartment homes, each crafted to maximize views and natural light. Generous shared amenities and communal spaces— designed for relaxing, hosting, or working—reflect Margaux’s focus on resident well-being and flexibility. Together, these elements create a vibrant, connected, and welcoming place to call home.
54 | BKV GROUP
THE AVES AT TWELVE100 Orlando, Florida
OVERVIEW Resort-style student living near University of Central Florida TYPE Student Housing SIZE 4 stories 507 units The Aves at Twelve100 is a resort-style student housing community located in Orlando, directly across from the University of Central Florida. Designed to support both academic success and social connection, the project offers a vibrant off-campus living experience within close proximity to dining, retail, and recreation. The design emphasizes outdoor living and community through a series of courtyards and multiple pool areas, complemented by a clubhouse that supports both study and social use. Interior spaces balance natural wood tones with vibrant colors to create a relaxed, hospitality-inspired atmosphere. A comprehensive amenity package—including fitness, wellness, and gathering spaces—reinforces a lifestyle centered on comfort, connection, and student well-being.
56 | BKV GROUP
THE BARCLAY AT TUCKAHOE Richmond, Virginia
OVERVIEW A Welcoming Senior Living Community Blending Tradition and Modern Comfort TYPE Senior Living SIZE 3-Story 141,891 SF 150 units 56 Independent Living units 62 Assisted Living units 32 Memory Care units Constructed on a 5.65-acre parcel, The Barclay at Tuckahoe delivers a vibrant and inviting senior living environment inspired by Federalist architectural principles, reinterpreted with modern materials and design elements. The building’s symmetrical massing, brickwork detailing, cobblestone accents, and projected bay balconies create a visually engaging exterior. The residential community features multiple exterior courtyards and landscaped patios, providing spaces for relaxation and socialization. Inside, residents are welcomed into a market-style café highlighting local coffee and baked goods, and interiors incorporate handcrafted millwork, a playful muted color palette, and artwork by local makers. Every detail was designed to foster a sense of warmth, comfort, and connection, ensuring a home-like environment for all residents.
58 | BKV GROUP
THE BEAR Ithaca, New York
OVERVIEW Vibrant student living centered on community connection TYPE Student Living SIZE 7 stories 91 units 74,769 SF The Bear is a vibrant student living community in Ithaca’s Collegetown, designed as the social centerpiece of The Ivy & The Bear development. Located on a prominent dual-frontage site along College and Linden Avenues, the project uses a two-tiered massing strategy—rising to seven stories along the primary corridor and stepping down to respect the surrounding neighborhood scale. The design emphasizes community and connection through bold architecture and a rich amenity program. A grand lobby anchors a series of high-energy social spaces, including a game room, speakeasy, and fitness center, while a rooftop terrace and sky bar provide elevated outdoor gathering space with expansive views. Together, these elements create a dynamic, amenity-driven environment that redefines student living near Cornell University.
60 | BKV GROUP
THE IVY
Ithaca, New York
OVERVIEW Refined student living in Collegetown Ithaca TYPE Student Living SIZE 8 stories 53 units 42,668 SF The Ivy is a sophisticated student living development in Ithaca’s Collegetown, designed to balance the energy of campus life with spaces that support focus and well-being. Located at the intersection of Dryden Road and College Avenue, just one mile from Cornell University, the project maximizes a compact urban site to deliver high-end residences with premium finishes and elevated amenities. Positioned as a quieter counterpart within a dynamic student housing context, the design integrates curated indoor amenities with active ground-floor uses, including a restaurant that enhances street-level engagement. Wellness and productivity are central to the experience, with fitness, coworking, and social spaces complemented by a rooftop terrace offering expansive views and a private outdoor retreat.
62 | BKV GROUP
AMERICAN HOUSE BOYNTON BEACH Boynton Beach, Florida
OVERVIEW Amenity-rich high-rise student housing near FIU TYPE Senior Housing SIZE 2 stories 113,700 SF 130 units 98 Assisted Living units 32 Memory Care units Anthology of Boynton Beach is a 113,700-square-foot senior living community set on a 5.29-acre site, offering 130 residences including assisted living and memory care. The two-story design emphasizes light-filled spaces, with expansive glazing, a four-season sunroom, and landscaped courtyards that support connection to nature and daily engagement. A contemporary interpretation of Floridian architecture, the building blends clean lines with traditional forms, articulated through pitched roofs, projected bays, and a refined palette of brick, stucco, and metal. A welcoming porte cochère anchors the entry, while service areas are discreetly located to maintain a strong arrival experience.
64 | BKV GROUP
ARTSPACE SILVER SPRING ARTS CAMPUS Silver Spring, Maryland
OVERVIEW Transforming Legacy Spaces into a Creative Hub TYPE Affordable Housing, Mixed-Use SIZE 5-Story 112,494 SF Studio Artist Space: 11,279 SF Townhomes: 25,908 SF Located just north of the heart of Washington, DC, Silver Spring has grown into a major business hub, hosting multicultural festivals and supporting a thriving arts community. BKV Group, in collaboration with Artspace, Montgomery County, and the Montgomery Housing Partnership, has successfully transformed the former Third District Police Station on Sligo Avenue into a vibrant arts center anchored by affordable live/work housing. Originally built in 1962 as Silver Spring’s first permanent police station, the building has been converted into artist studios and creative spaces, now serving as a vital hub for local artists and organizations seeking affordable workspaces in the DC Metro area. This completed project has become a strong anchor and transitional link between the business district and surrounding residential neighborhoods. The thoughtfully designed site fosters job growth, affordable housing opportunities, and robust support for the local creative economy, making it a cornerstone of Silver Spring’s cultural and economic vitality.
66 | BKV GROUP
PARK7 TALLAHASSEE Tallahassee, Florida
OVERVIEW Campus-adjacent student housing near Florida State University TYPE Student Housing SIZE 9-story 416,760 SF 706 beds 198 parking spaces Park7 is a 9-story student housing development located in Tallahassee, adjacent to Florida State University and Doak S. Campbell Stadium. The project delivers a high-density, campusadjacent living environment designed to support student life through proximity, convenience, and a vibrant residential community. The design focuses on efficient unit planning and integrated parking, creating a compact urban footprint that maximizes both residential capacity and accessibility. Positioned near key campus landmarks, Park7 provides students with a connected living experience that reinforces both academic and social engagement.
68 | BKV GROUP
UMATILLA SENIOR LIVING Umatilla, Florida
OVERVIEW Senior living community with integrated care environments TYPE Senior Living | IL, AL, MC SIZE 10 acres 2 stories 119 units 116,659 SF 32 Independent Living units 65 Assisted Living units 22 Memory Care units The project is a new low-rise Senior Living community with Independent Living, Assisted Living and Memory Care located in Umatilla, Florida — a community that Umatilla residents can call home. A casual, coastal comfort environment with interior and exterior spaces for activities with friends or quiet contemplation, with the main structure being a combination of one and two stories tall between memory care, lobby, and senior living units.
70 | BKV GROUP
AMERICA WALKS WELLNESS VILLAGE Port St. Lucie, Florida
OVERVIEW Health-focused mixed-use village organized around walkability TYPE Mixed-Use | Senior Living (AL, MC/ML, IL) | Active Adult | Multifamily / Workforce Housing SIZE 30 acre America Walks Wellness Village is a 30-acre mixed-use development in Port St. Lucie, Florida, designed as a holistic, health-focused community organized around a walkable Main Street and central Town Center. The project integrates residential, medical, educational, and wellness-oriented programs to create a comprehensive environment that supports all stages of life. The master plan emphasizes connectivity, walkability, and community engagement, bringing together a diverse mix of uses—including healthcare, fitness, hospitality, and housing—into a cohesive village setting. By blending active living, care services, and daily amenities, the development fosters a vibrant, intergenerational community centered on wellness and longevity.
72 | BKV GROUP
A-MILL ARTIST LOFTS Minneapolis, Minnesota
OVERVIEW Transit-oriented mixed-use development TYPE Creative Adaptive Reuse / Artists Lofts - Affordable Housing SIZE Live/Work Lofts 251 units 1, 2, 3, 4 bedroom units Below-grade parking An ambitious restoration and redevelopment encompassing two city blocks of historic industrial structures, including the Pillsbury A-Mill constructed in 1881. A 251-unit affordable/subsidized live-work artist housing development, the design concept was driven by a respect for the historic strength and materials of the buildings and integrating state-of-the-art infrastructure for the artists. Milling equipment was left in place and the old stone, concrete, and wood walls were highlighted with accent lighting to bring attention to the beauty of the iconic buildings.
74 | BKV GROUP
SHELBY COMMONS Minneapolis, Minnesota
OVERVIEW Co-developed affordable housing project; LIHTC funding; Green Communities certification TYPE Affordable Housing SIZE 4-story 46 units 49 Stalls At-Grade and Below-Grade Parking Shelby Commons, a co-developed project by Woda Cooper Companies, Inc. and Project for Pride in Living (PPL), is a 46-unit affordable housing community located in the North Loop (aka part of the NuLoop area of the Roots District) neighborhood of downtown Minneapolis. The project nestles in just south of the historic Farmer’s market anchoring the corner site with a pair of rectangular masses angled and offset to create a dynamic corner street presence. The corrugated corten exterior recalls the industrial characteristics of the current neighborhood giving the project an edgy but comfortable fit within the district. Two large building murals by artist Jordan Hamilton procured through Juxtaposition Arts occupy prominent positions near the main building entrances to add local roots and meaning to the spaces. The project is one of the first of a promising new development district for the City of Minneapolis. The amenity spaces feature include a Lobby/Lounge, Mail Room, Clubroom, one Common Laundry space, and Facility Leasing/ Management/Service Center office space. Outdoor amenities include private walk-out patios at the First floor; outdoor green roof terrace at the Third floor and over the garage areas; and a children’s play area with an outdoor dining terrace located in the courtyard formed by the apartment building and adjacent building to the North, which provide privacy from street and highway noise. Additionally, the project also features Green Communities certification.
76 | BKV GROUP
MILL CITY QUARTER Minneapolis, Minnesota
OVERVIEW Transit-oriented mixed-use project TYPE Mixed-use Project - Affordable Housing SIZE 152,000 SF 150 affordable units 80,000 SF parking Mill City Quarter was the first phase of a 2-phase transit-oriented mixed-use development that transformed two large city-owned parking lots into two new residential buildings. The two residential buildings are divided by a pedestrian-friendly roadway – called a woonerf – that greatly enhances the connectivity from the Mill District neighborhood to the Mississippi River. Constructed on the west half of the development, Mill City Quarter is a mixed-use affordable housing development consisting of 150 dwelling units including various 1- and 2-bedroom living environments, and 15,000 SF of commercial/retail space. Amenities include a business center, clubroom, lounge, controlled entry, fitness center, laundry rooms, patio and grilling area, 231 belowgrade parking spaces, bicycle storage, and the woonerf.
78 | BKV GROUP
ELGIN ARTSPACE LOFTS Elgin, Illinois
OVERVIEW Transit-oriented mixed-use project TYPE Creative Adaptive Reuse / Artists Lofts - Affordable Housing SIZE 80,889 SF The growing community of Elgin, Illinois lies along the Fox River, 38 miles northwest of downtown Chicago. The Elgin Artspace Lofts were designed specifically for artists in this community, and they provide creative residents with a collaborative environment in which they can both live and work. In turn, these residents enliven Elgin’s unique sense of place — especially in the once-struggling downtown. Elgin celebrated the Lofts’ opening in late 2012, and the units were leased to 100% capacity within the first month. The project is housed by two buildings: a renovated historic building and a modern new construction. The design combines the adaptive reuse of the vintage structure and a new three-story addition. The addition has a standalone appearance, but at the same time allows the beauty of the existing building to be experienced by the residents of the city. The buildings are united by a daylit one-story gallery space, which provides both exhibition space and an accessible entry to the units and courtyard. Renewing this site transformed downtown into a livable, walkable, and inviting neighborhood by bringing full-time residents to an area that was formerly transient in nature.
80 | BKV GROUP
C H I C AG O
DA L L A S
M I NNE APOLI S
WASHI N G TON , D C
209 South LaSalle Street The Rookery, Suite 920 Chicago, IL 60604
1412 Main Street Adolphus Tower, Suite 700 Dallas, TX 75202
222 North Second Street Long & Kees Building, Suite 101 Minneapolis, MN 55401
1054 31st Street NW Canal Square, Suite 410 Washington, DC 20007
P 312.279.0470
P 469.405.1196
P 612.339.3752
P 202.595.3173
W W W . B K V G R O U P. C O M