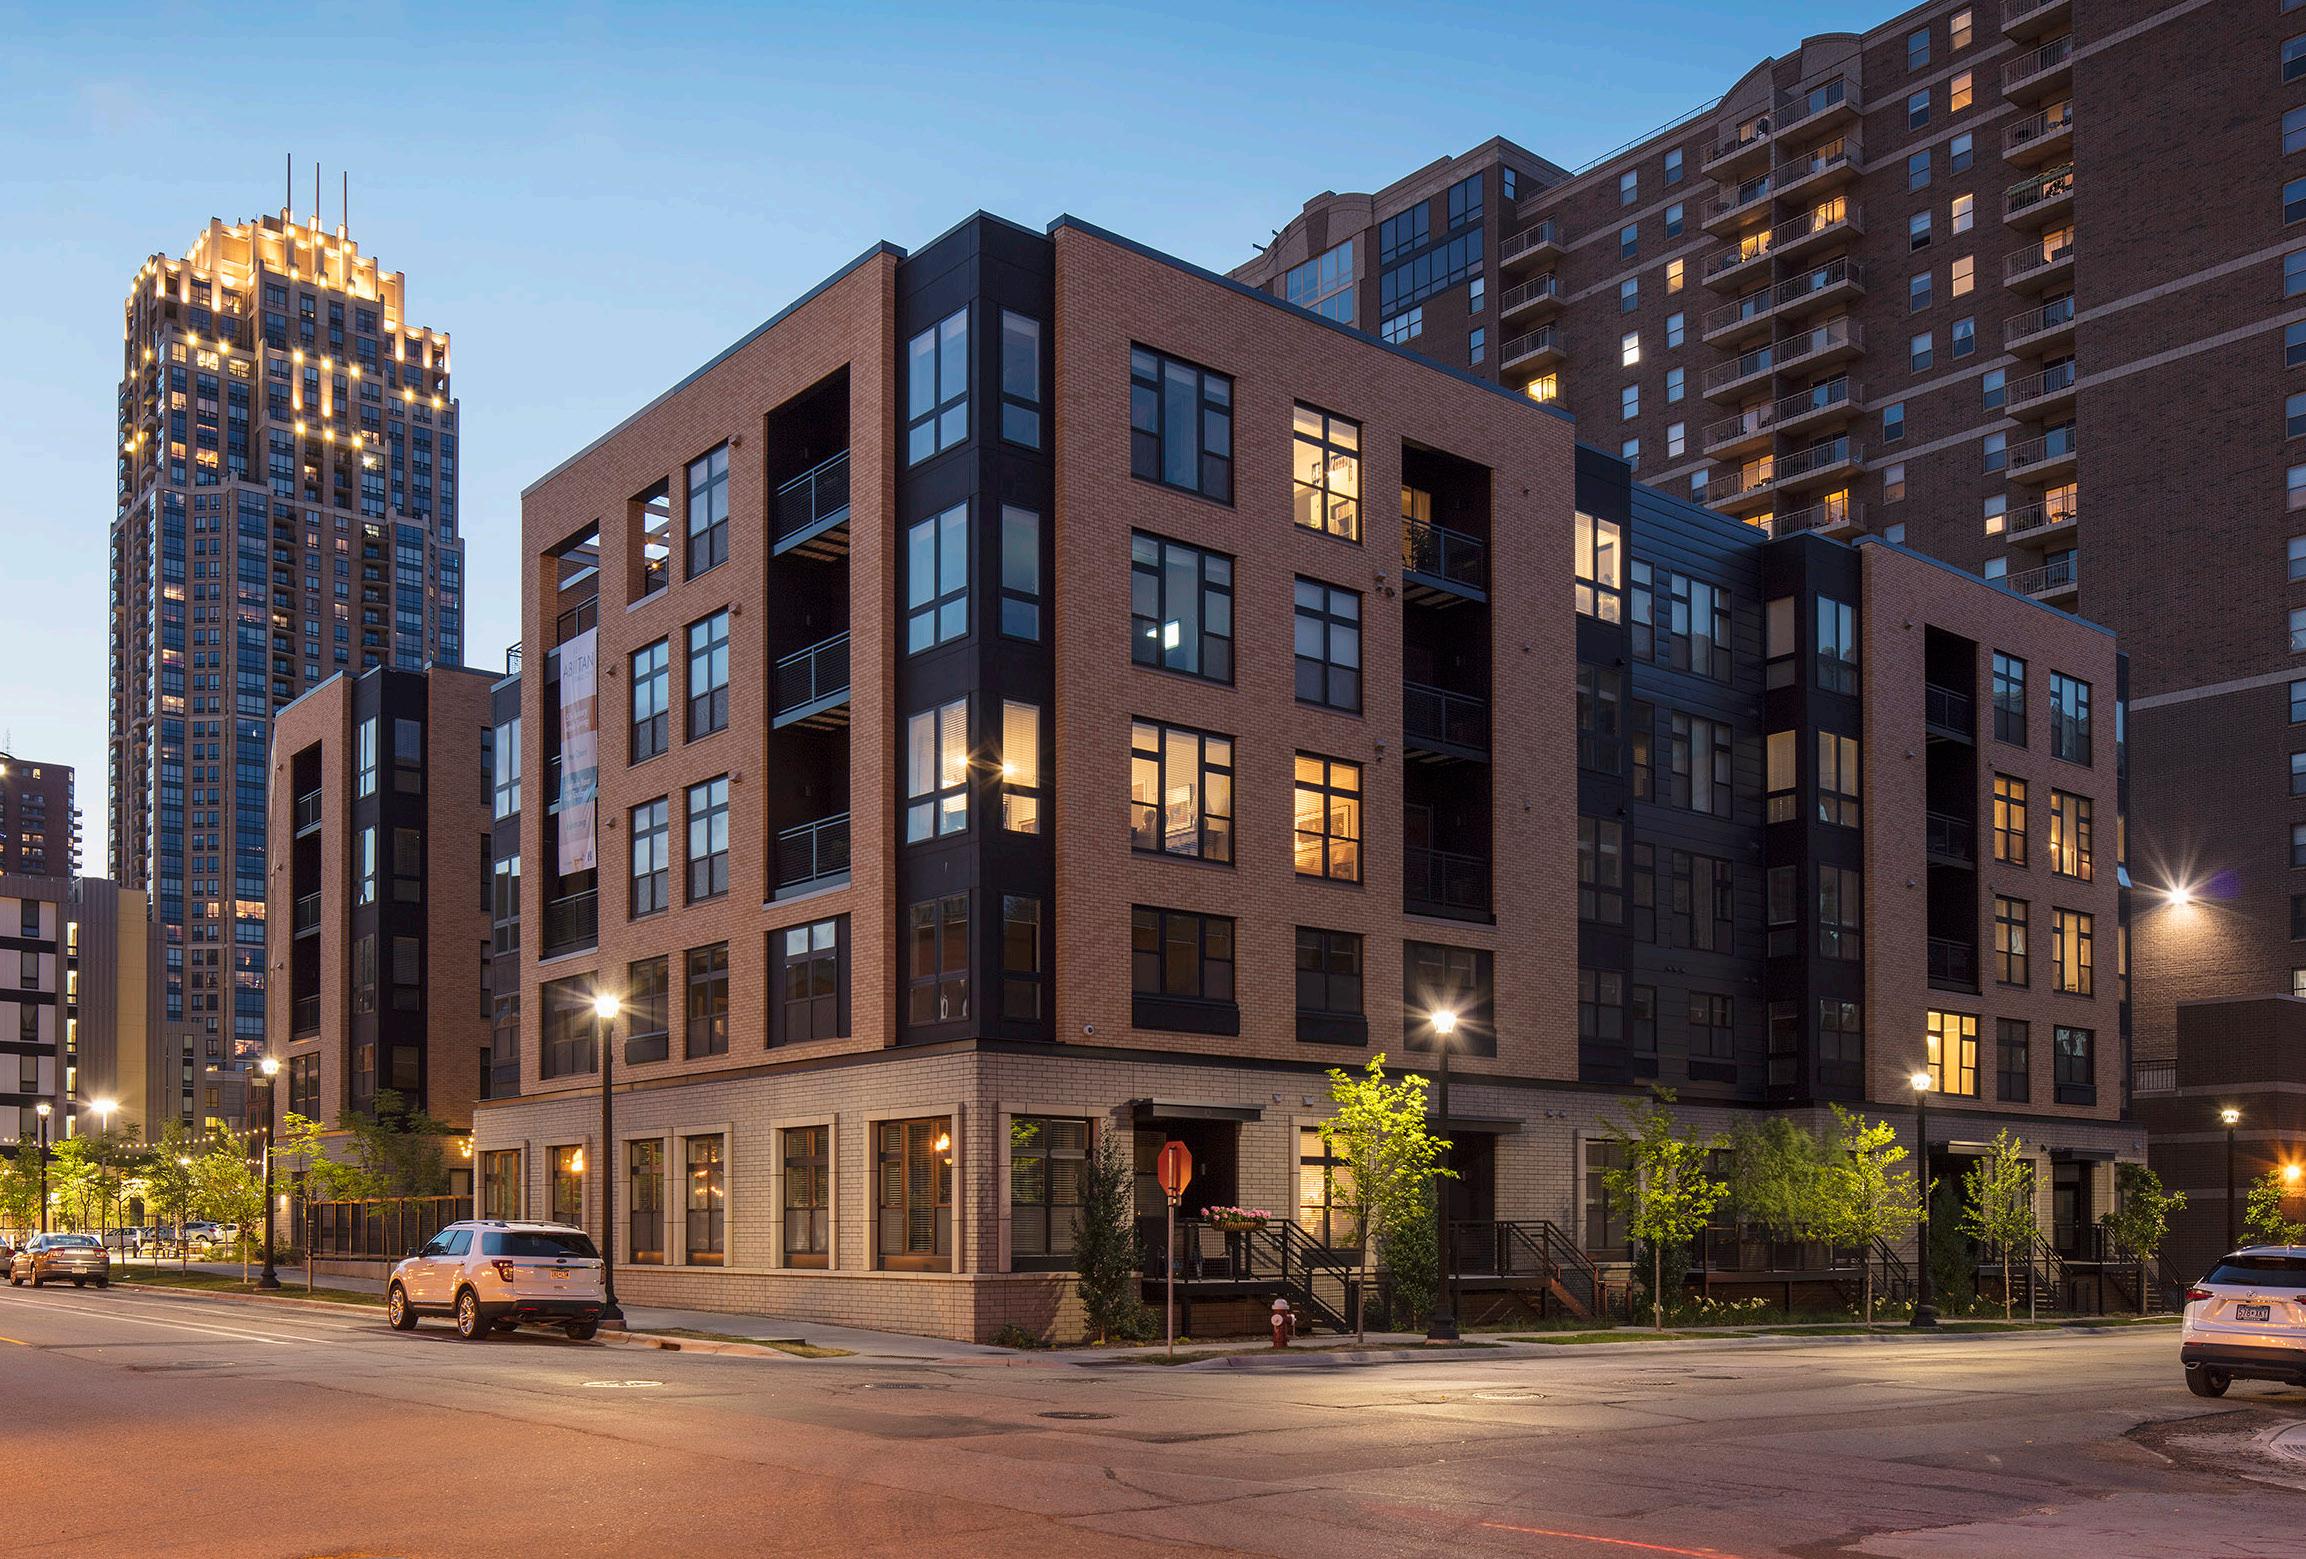
ABIITAN
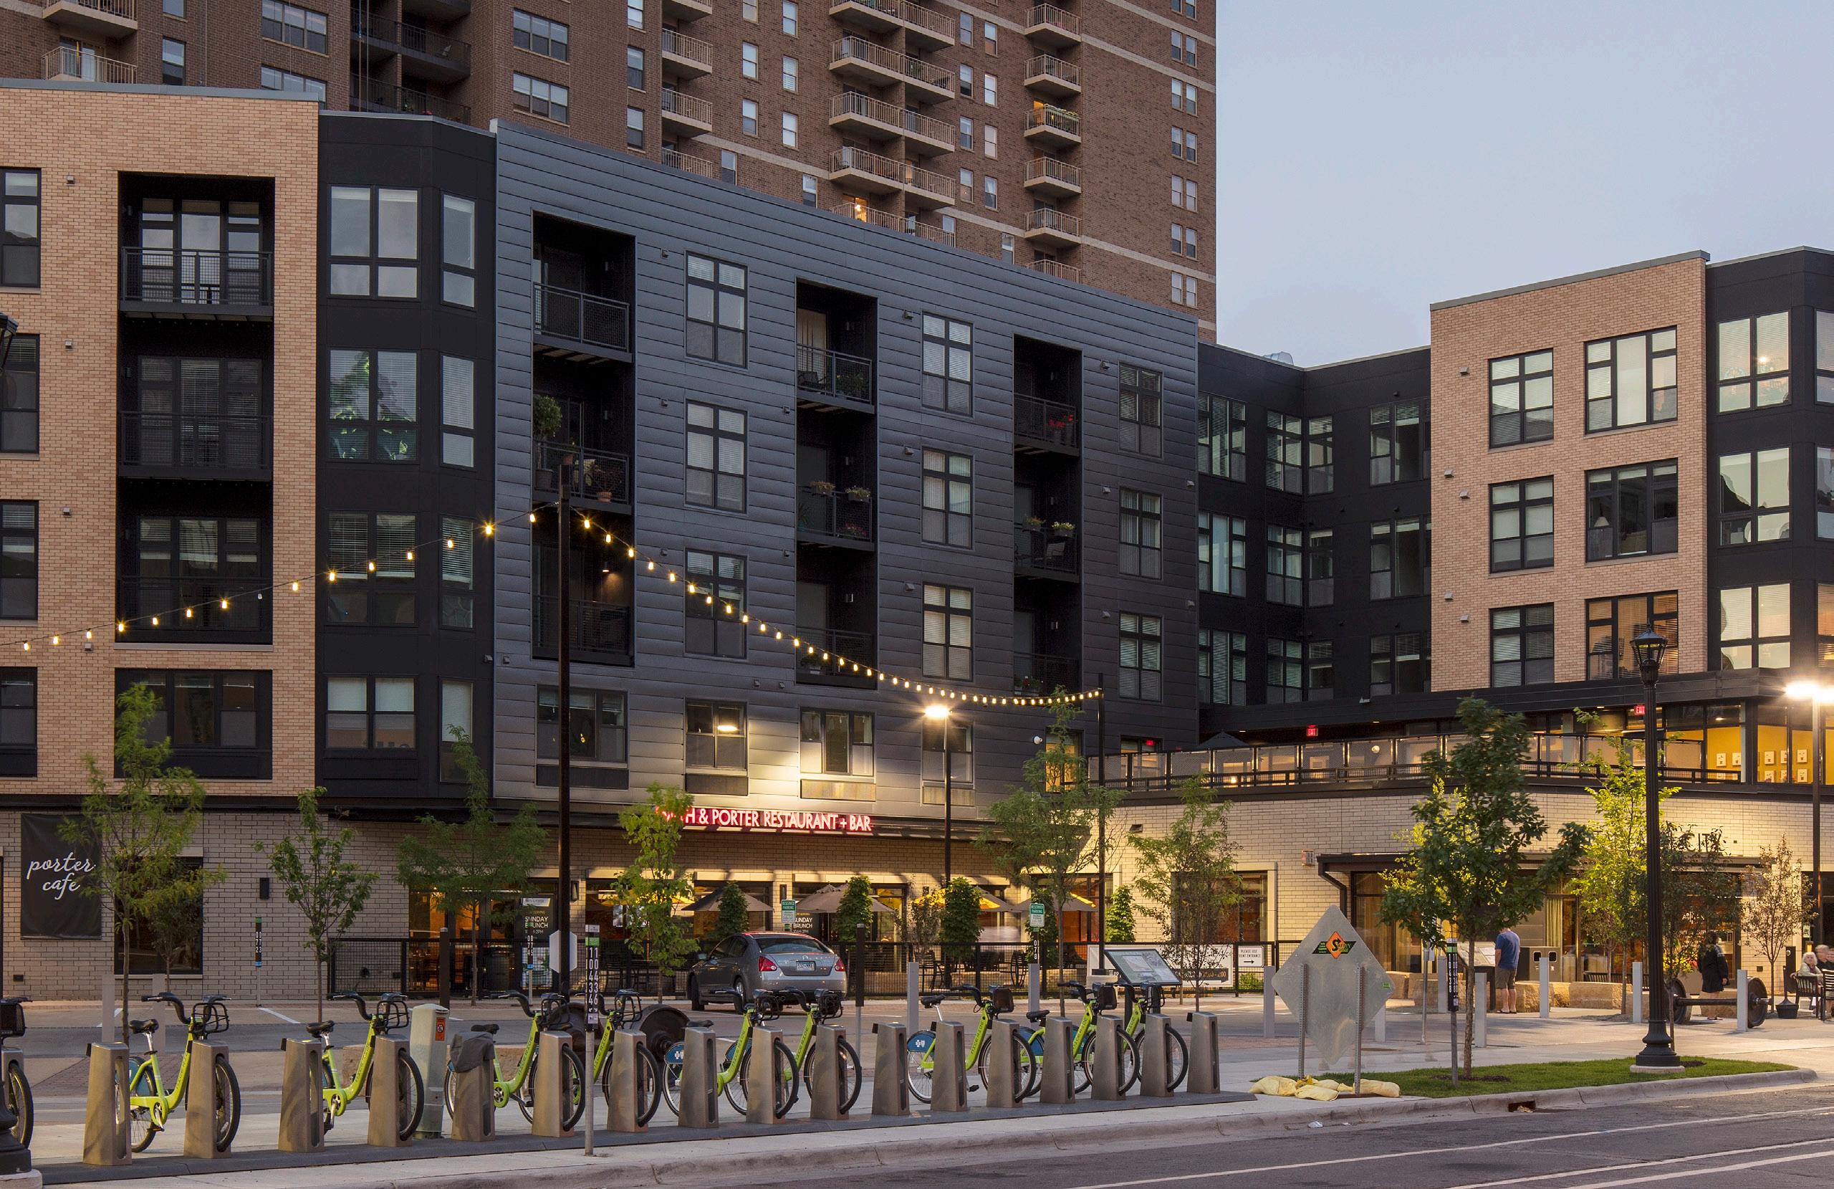
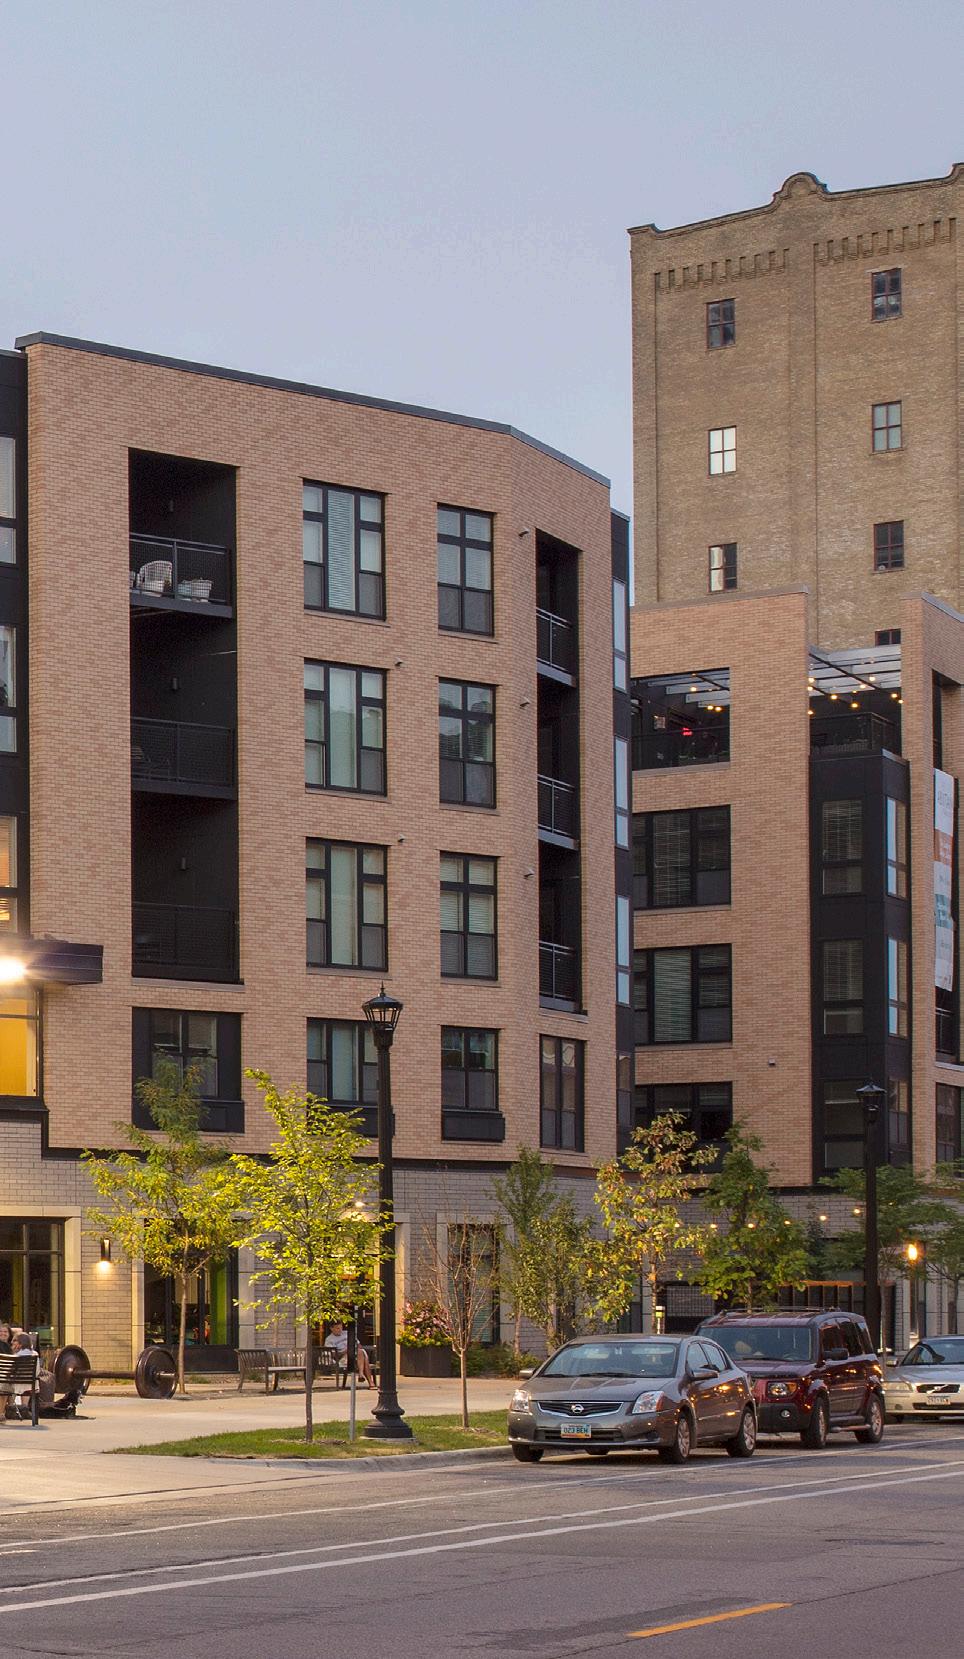
ABIITAN
Project Type
Senior Housing
Construction Type
Wood-frame Construction
Property Size
88 Independent Living units
28 Assisted Living units
20 Memory Care units
178 stall parking ramp
Number of Stories
5 stories
Square Footage
143,837 SF + 67,131 SF parking
Project Cost
$28,650,213
Date Completed October 2016
Client Ecumen Awards
Special Recognition, 2017 AIA Design for Aging
Services
Architecture, Interior Design, MEP Engineer, Structural Engineer, Landscape Architect
INTRO
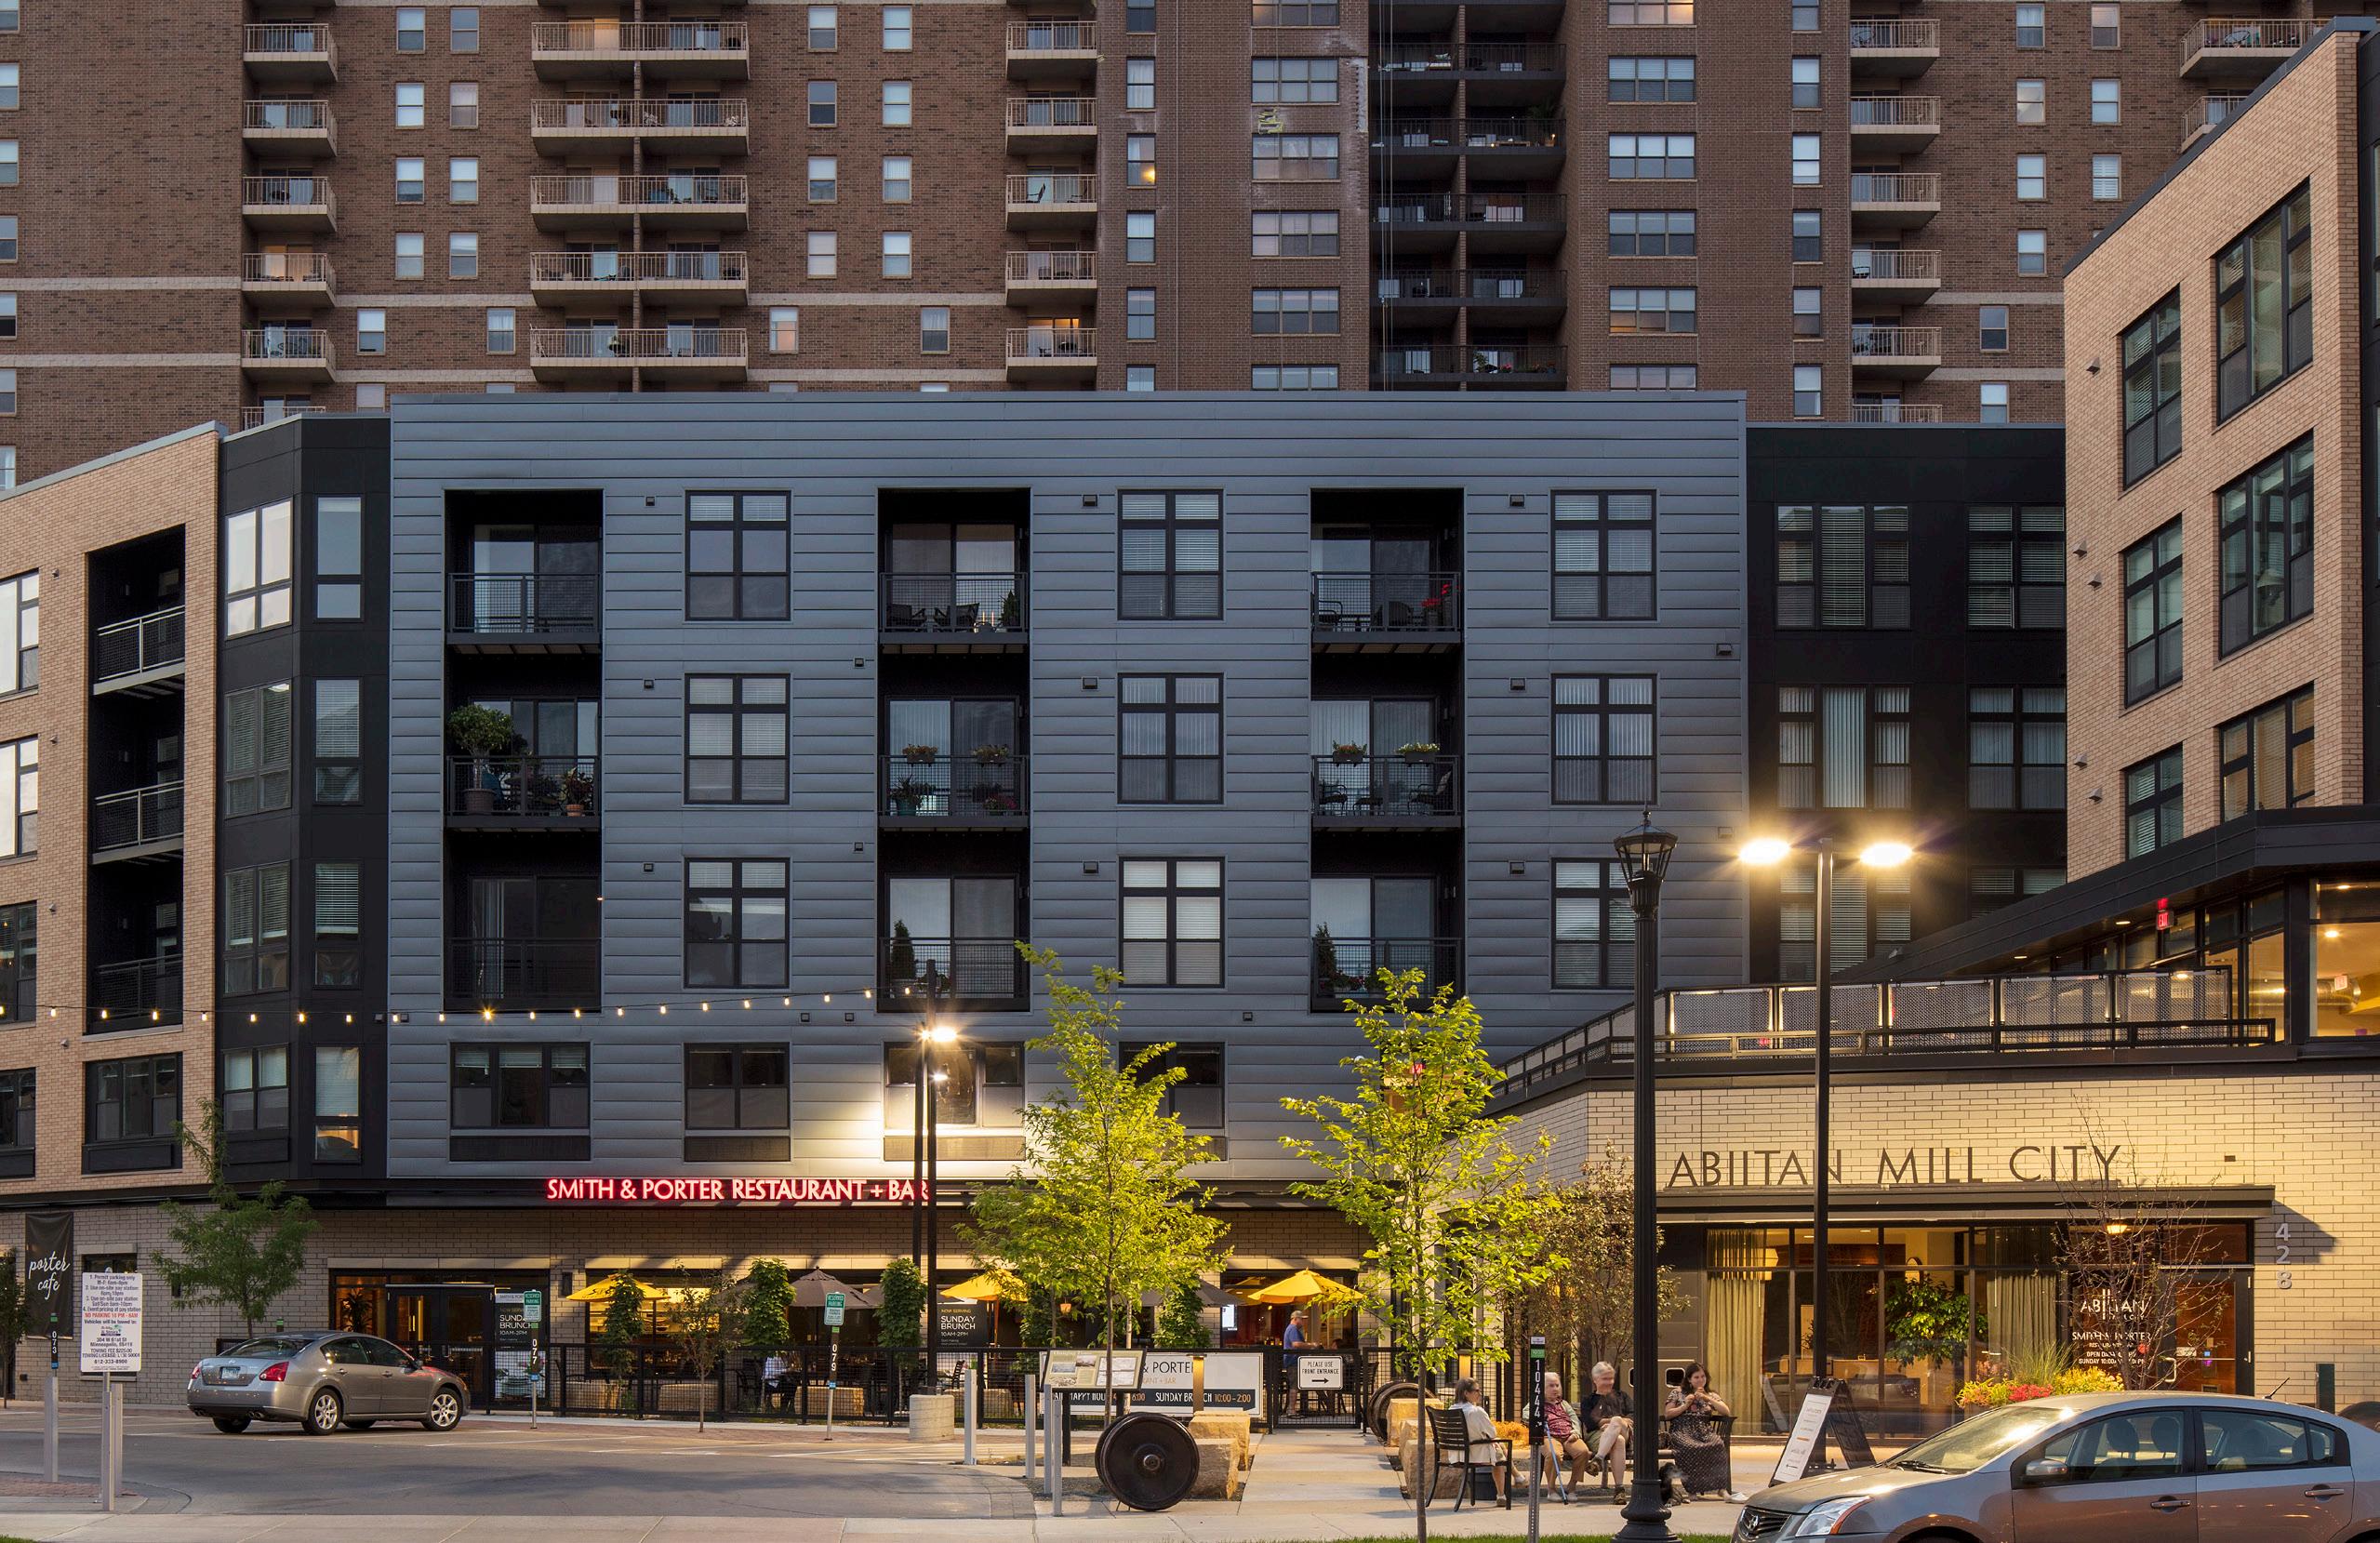
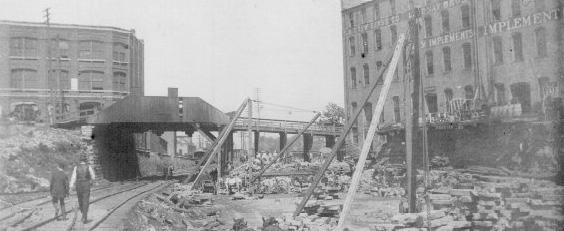
Abiitan was inspired by the historical context of the rail lines connecting Minneapolis’s many flour mills. Developed through a focus on urbanity using a shared street concept called a “Woonerf,” Abiitan creates intimate connections between the built project and the broader Twin Cities. The senior living development is a nexus point, bridging the downtown core with the Mississippi River Parkway.
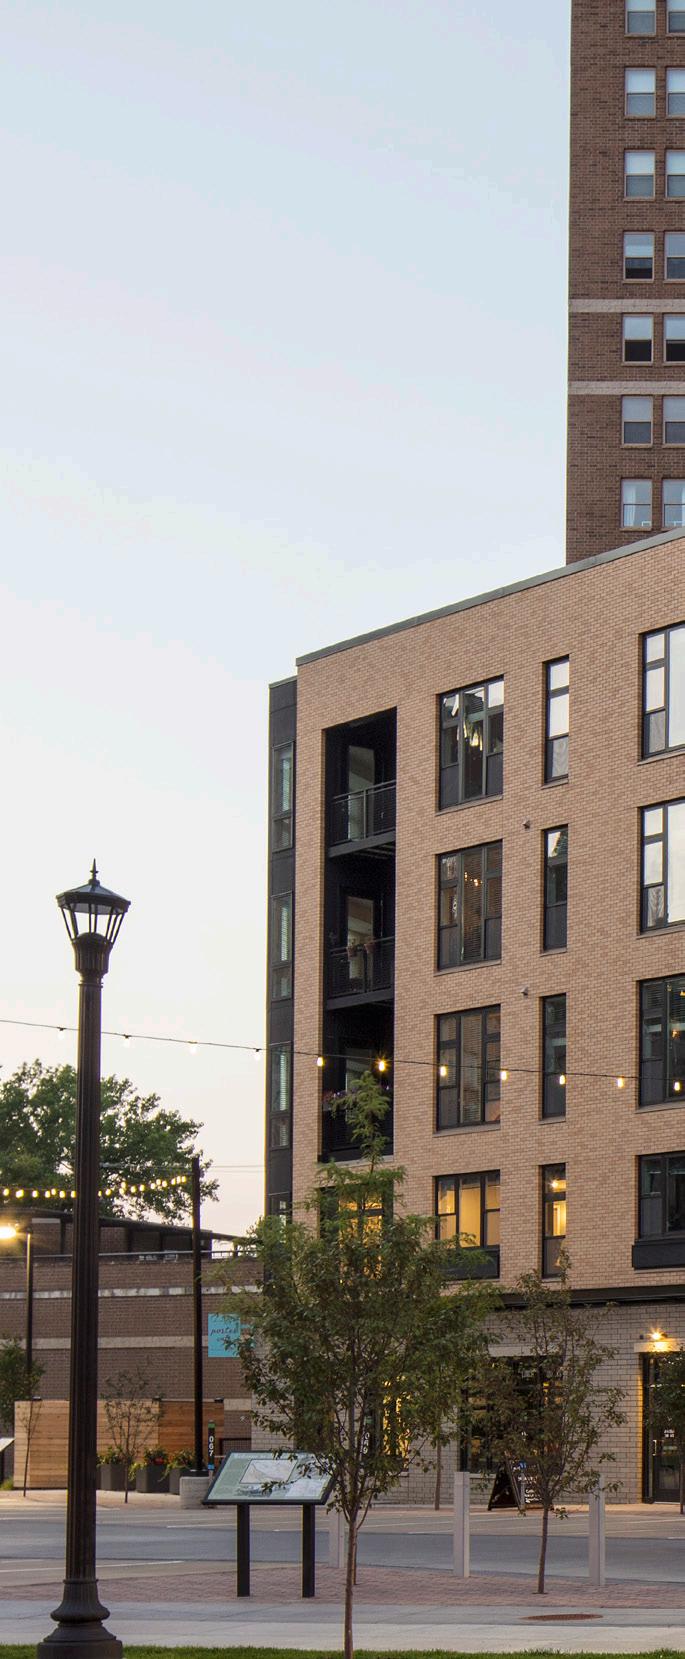
ABIITAN PROFILES
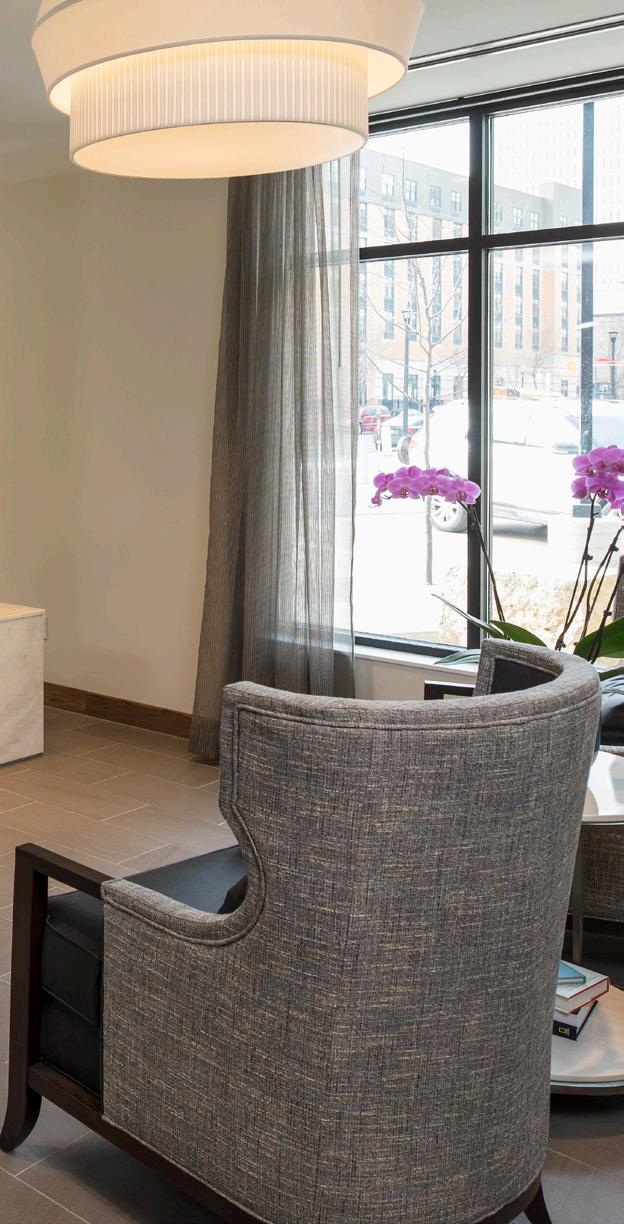
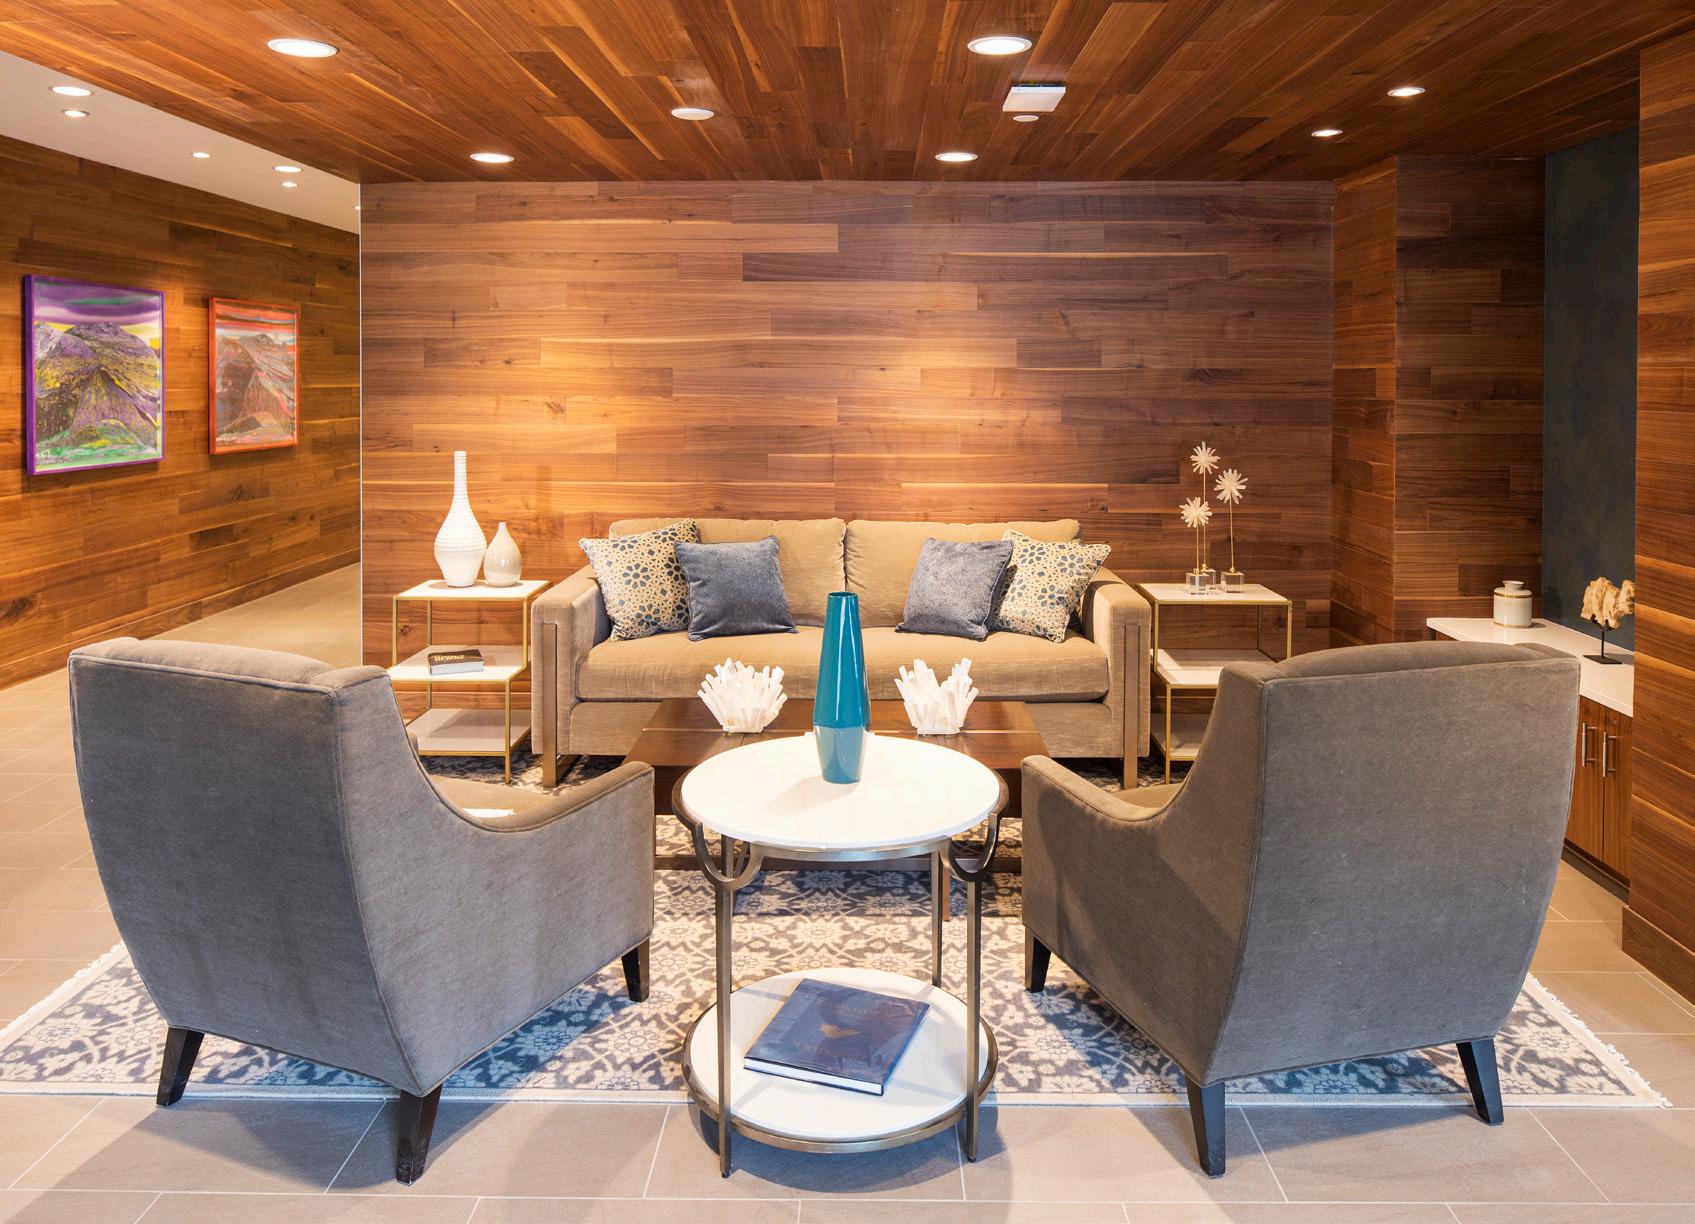
The Abiitan senior living development is part of a larger master plan promoting resident health and well-being through walkability and rich pedestrian experiences. The project advances what senior living can offer, with the building designed to create activity and connections to the urban and natural landscape. As the first major downtown senior-focused development in 20 years, the project needed to anticipate what the future potential residents would want in their community. To align with the desired profiles, the project’s goal was to provide a multi-layered living experience geared towards lounge spaces, clubrooms, cafés, fitness centers, courtyards, and indoor/outdoor spaces that stimulate the senses.










PRE-DEVELOPMENT
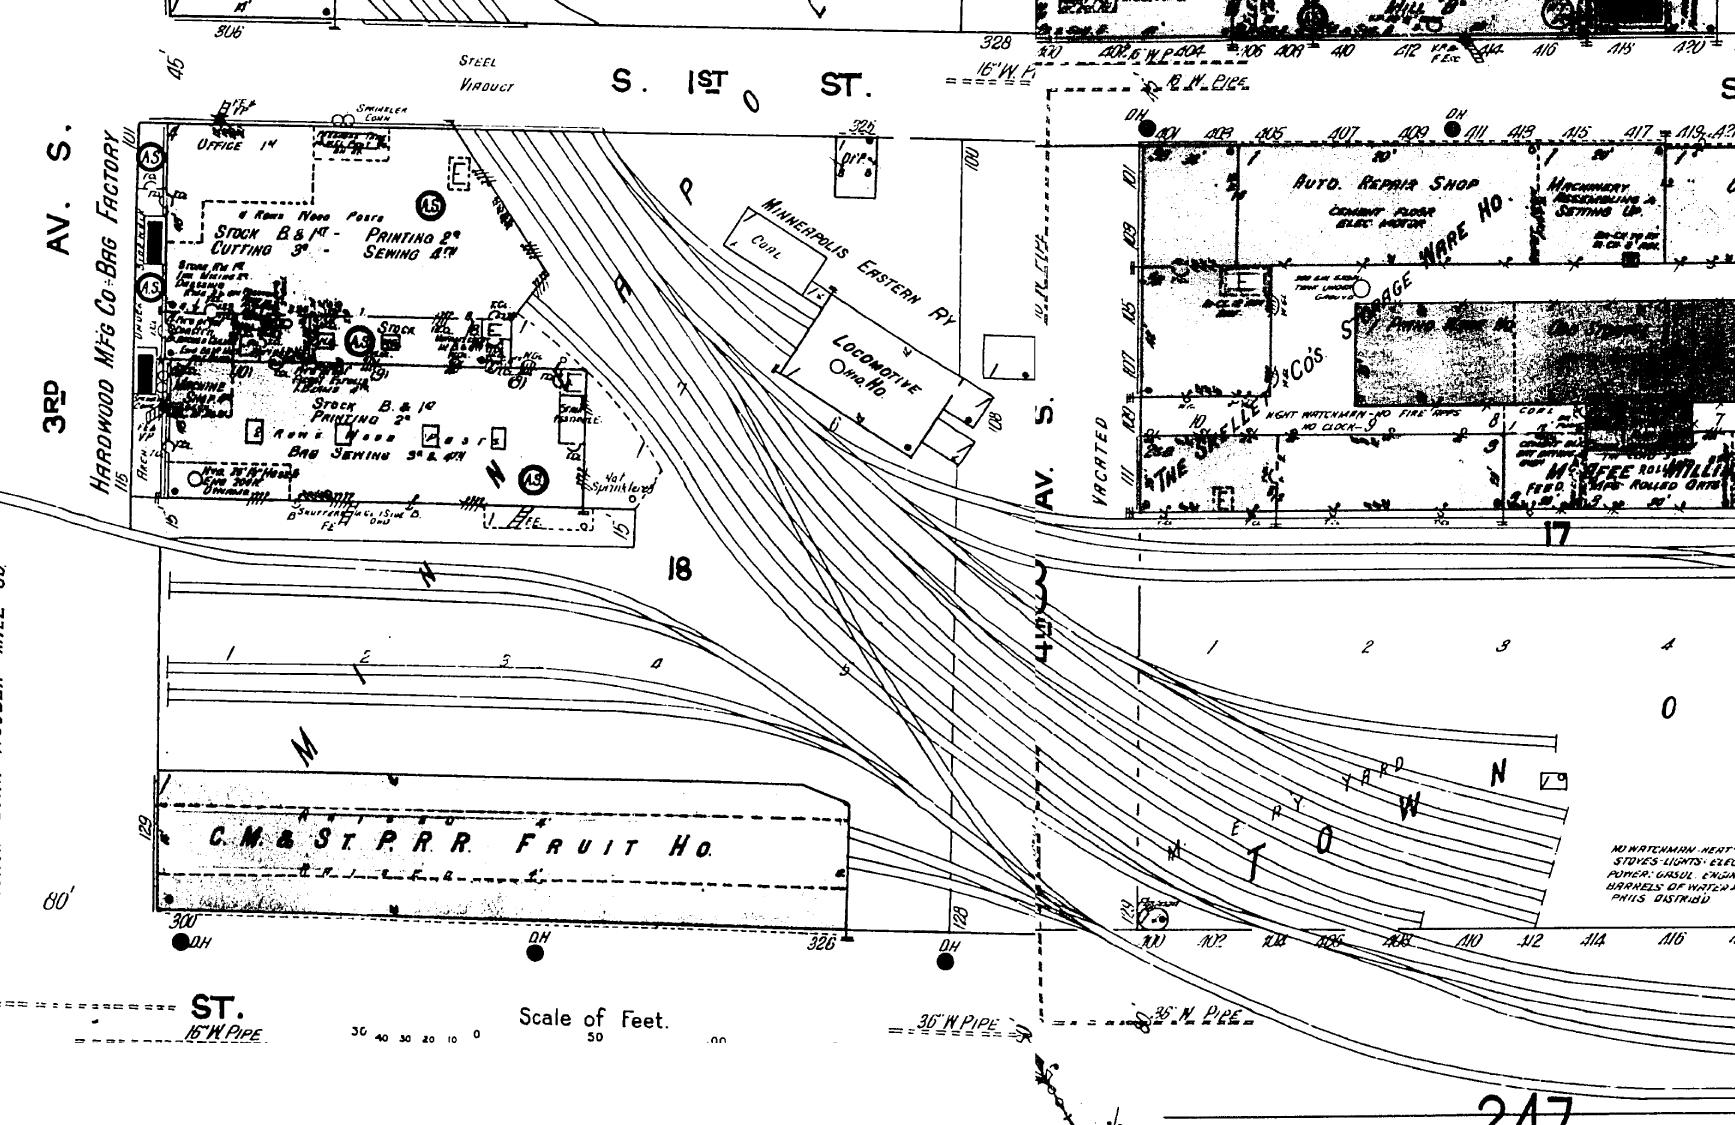
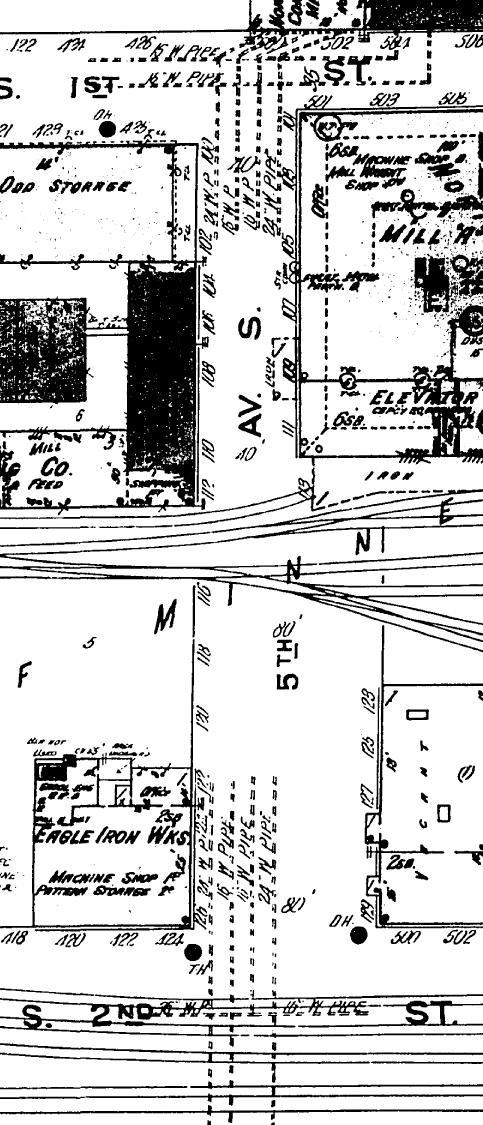
The Abiitan development recaptures the original essence of the connectivity of the site, creating a new urban senior campus that recalls the neighborhood’s history and uses it to inform the design of its future.
Abiitan is designed to create larger urban connections by activating the city streets with an active building program, particularly along the urban edges.
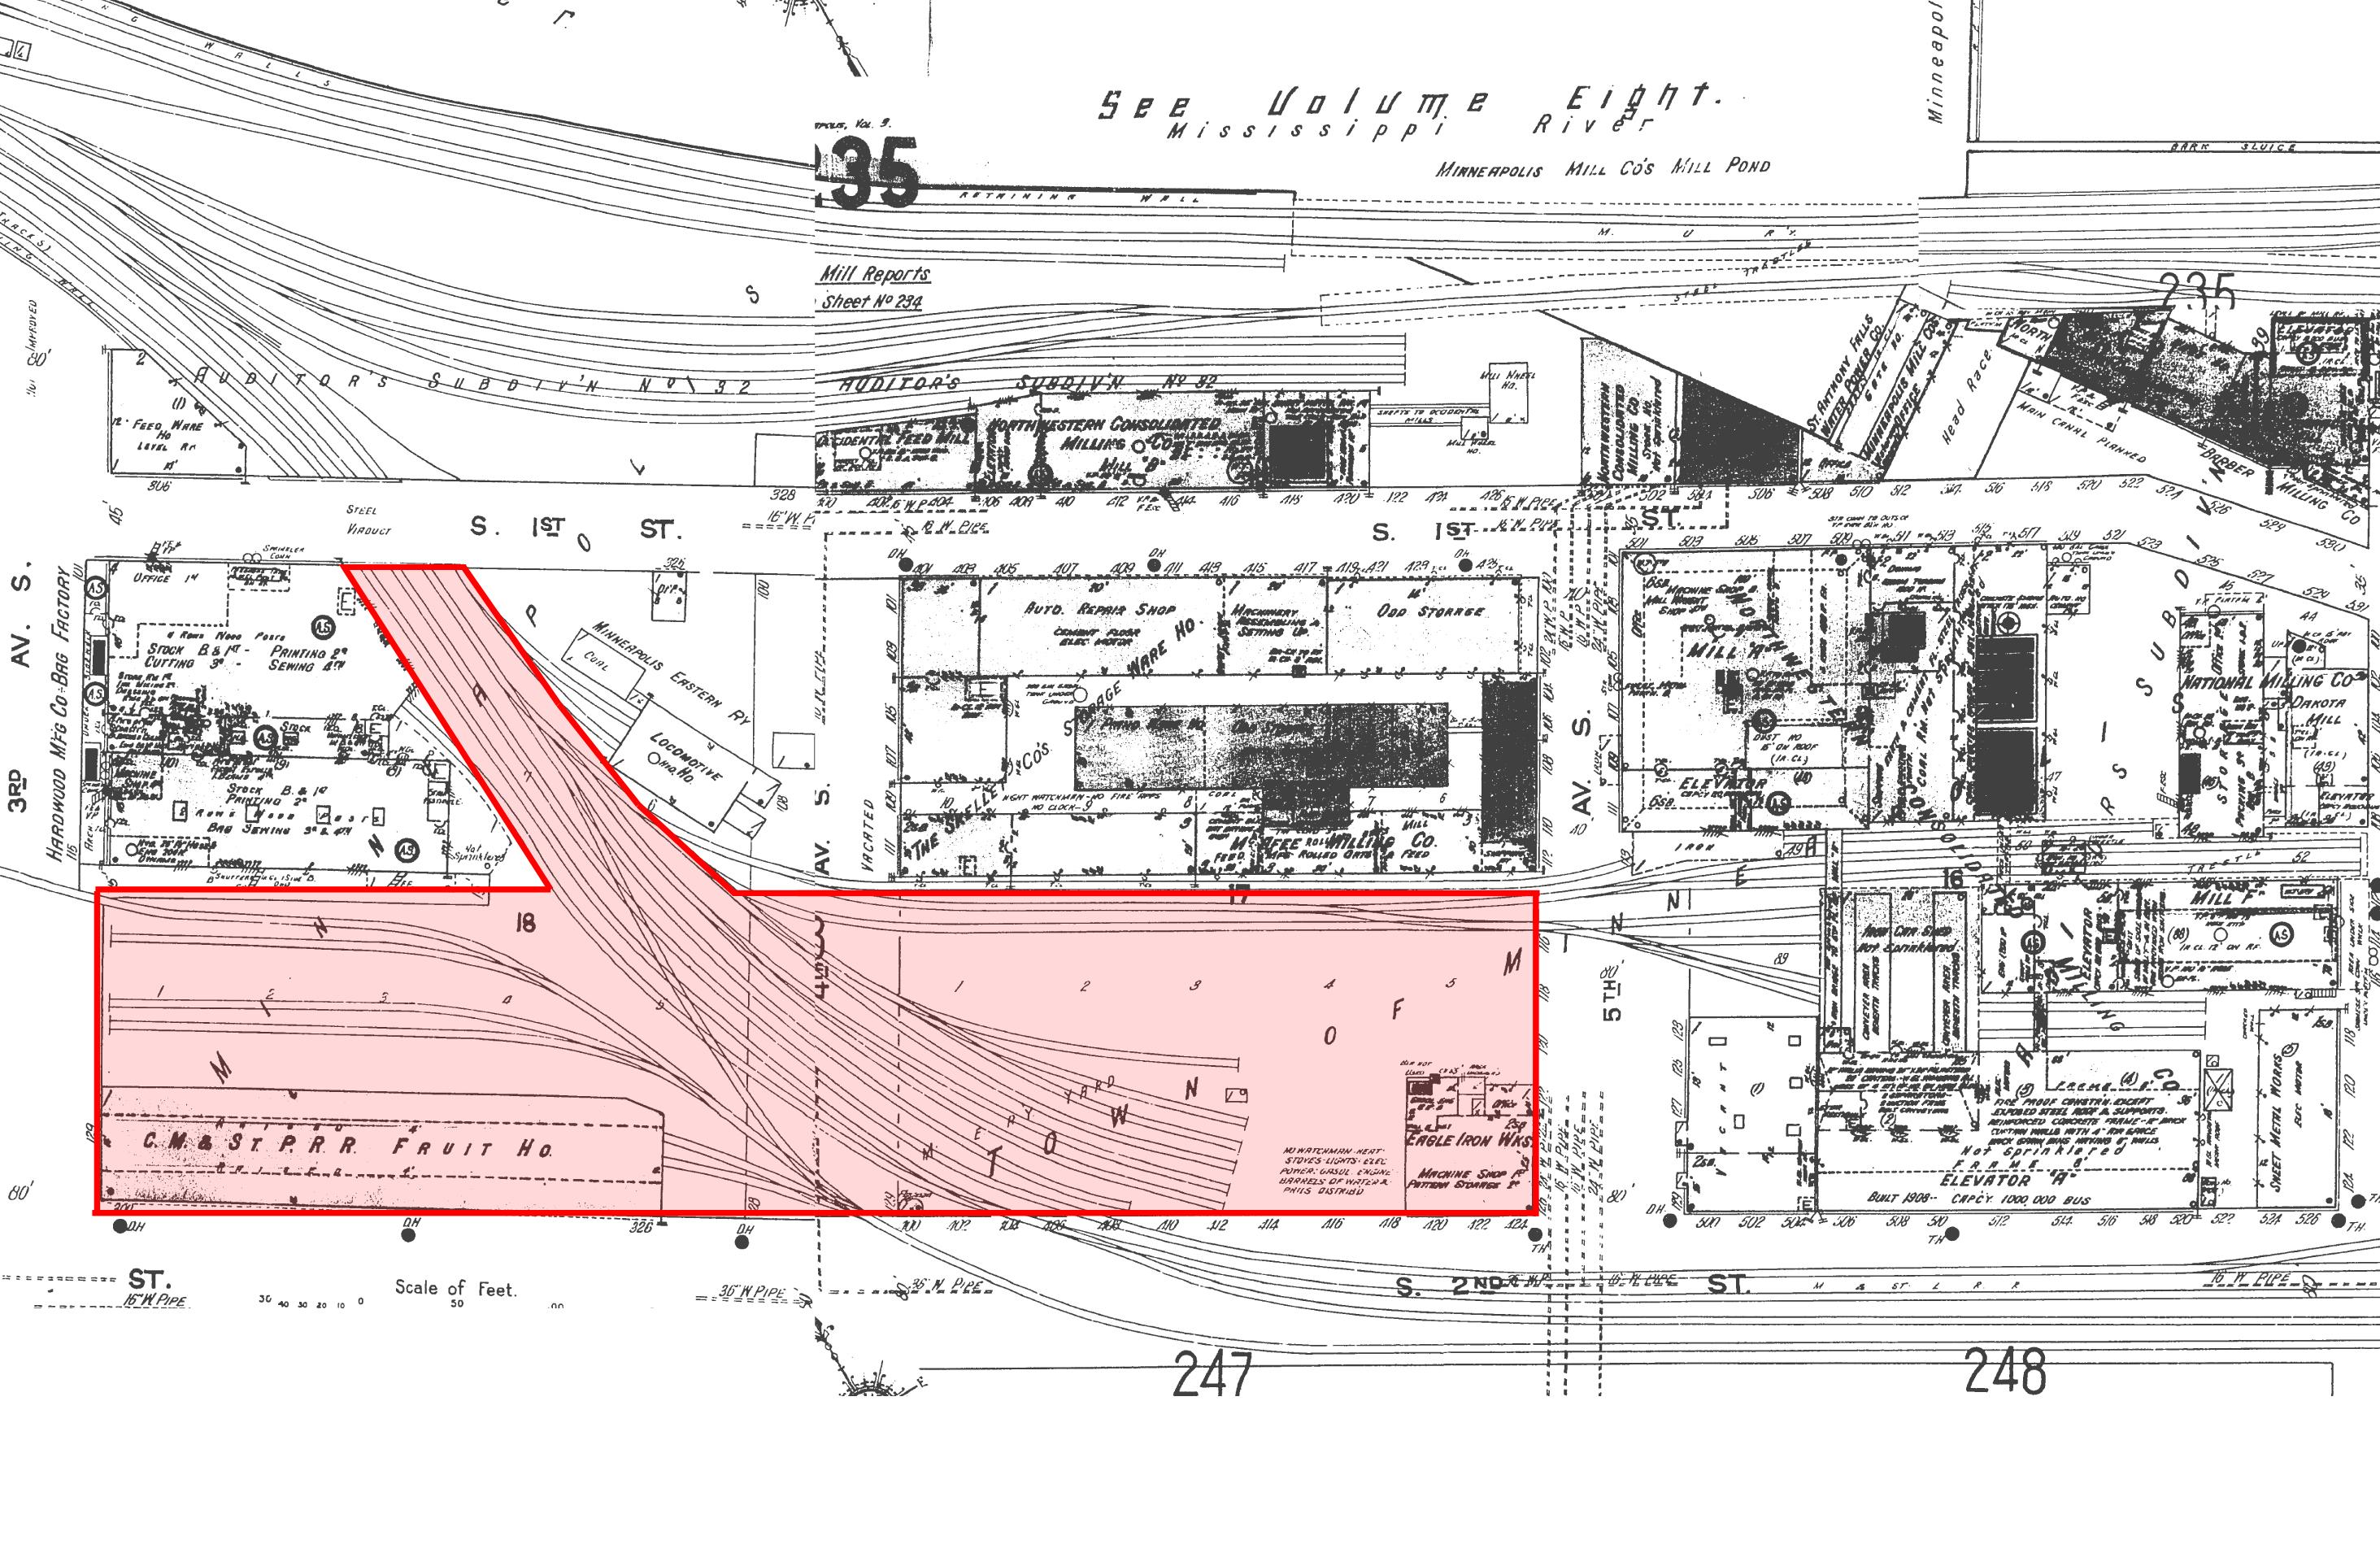
Photo // MN Historical Society
Historical
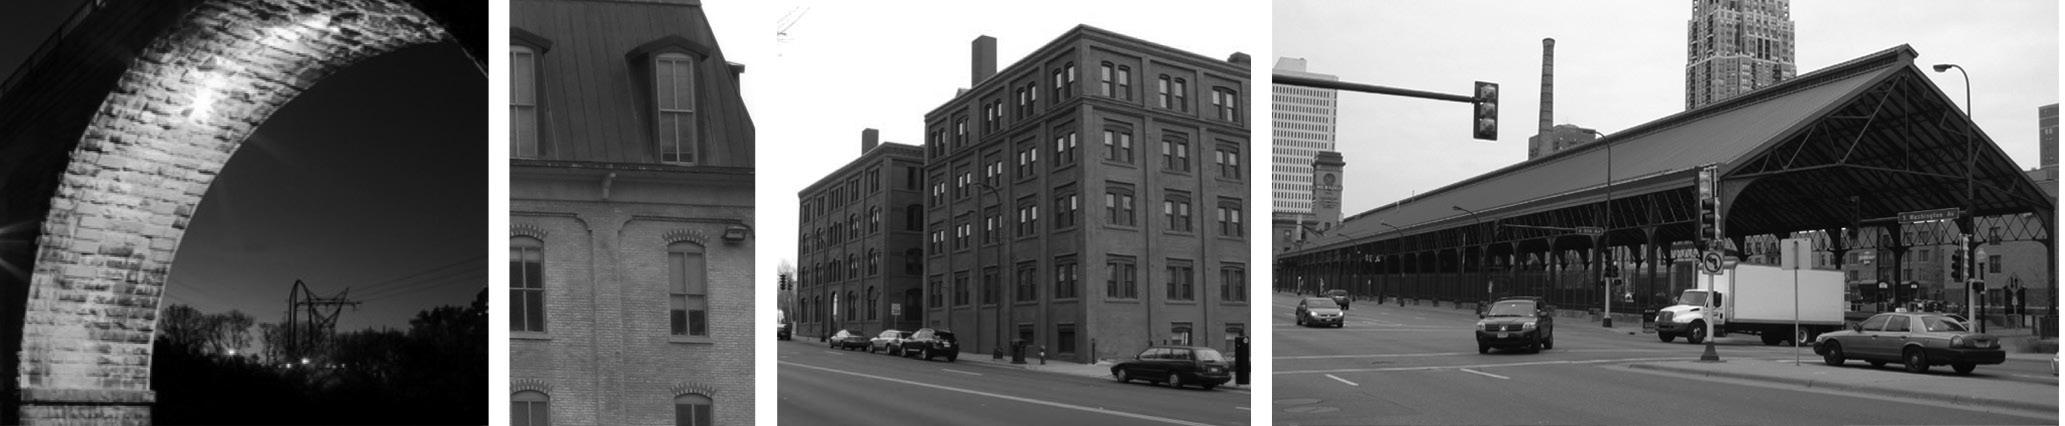
Area Context // St. Anthony Falls Historic Distric
PRE-DEVELOPMENT // Existing Site Context & Exploration
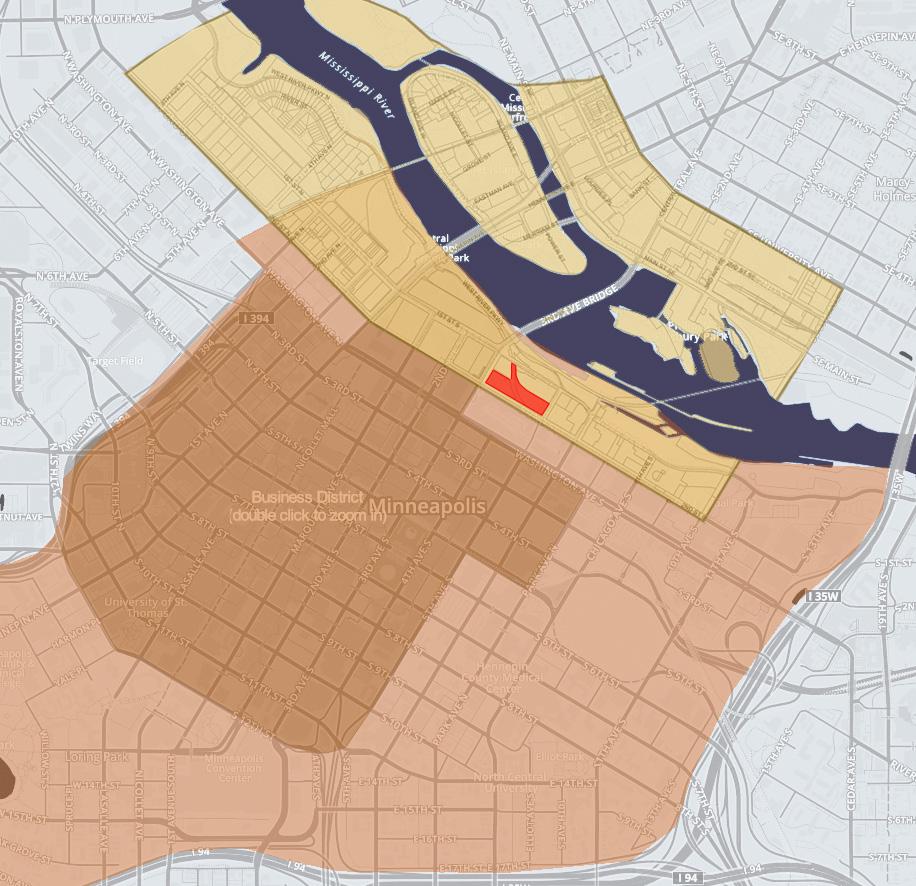
Minneapolis // Downtown area map
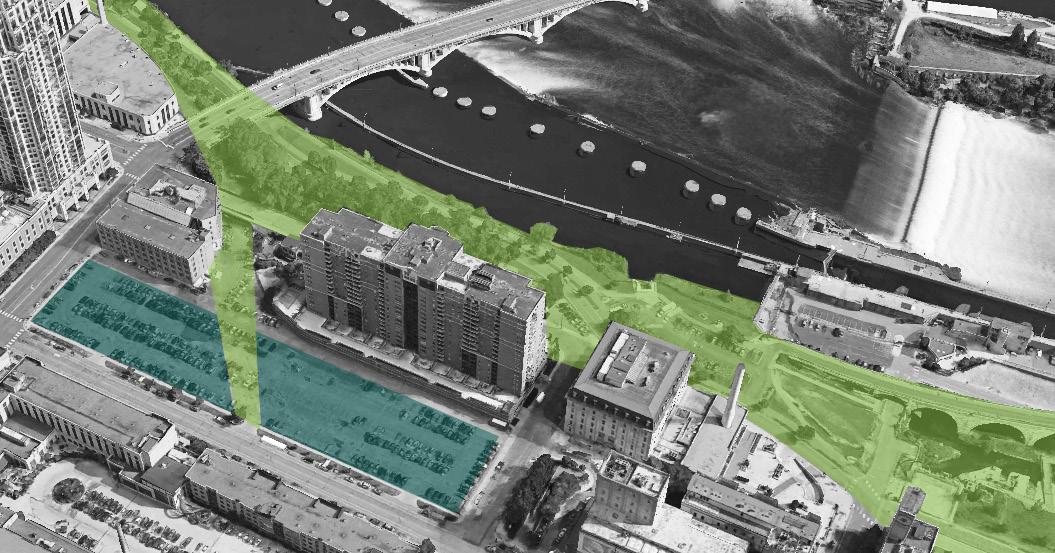
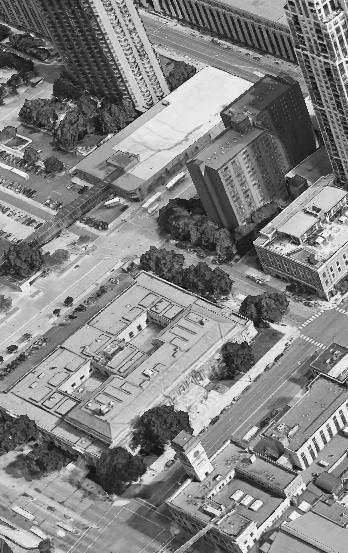
Aerial view of site in proximity to the Mississippi River Parkway
Site
PRE-DEVELOPMENT // Site Context & Visioning





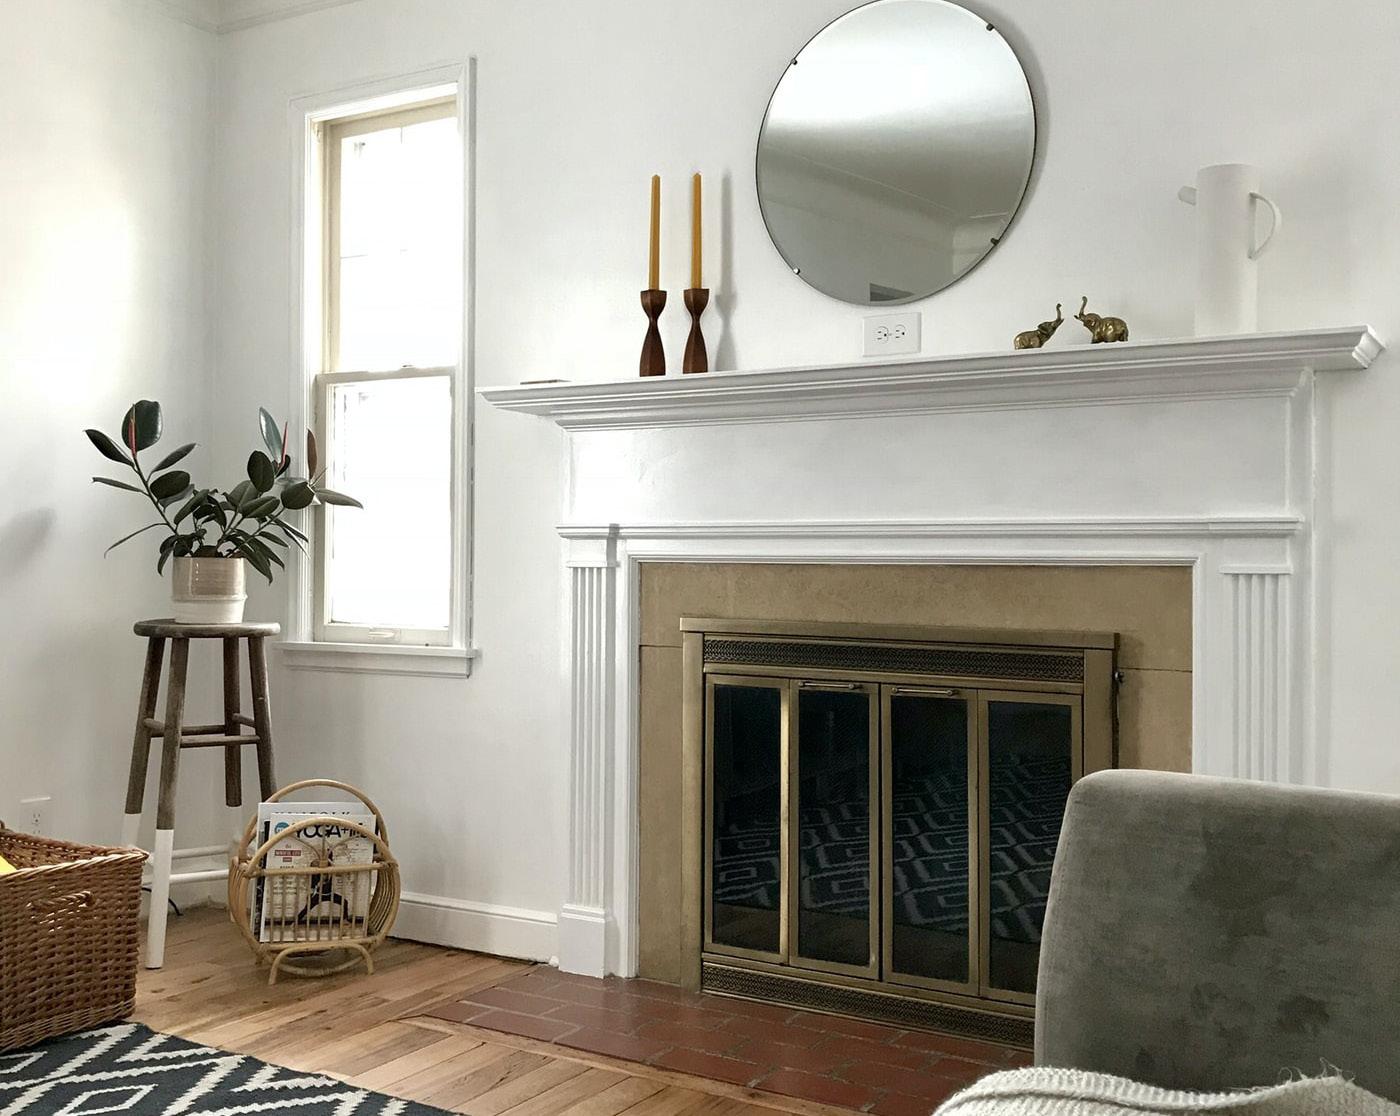

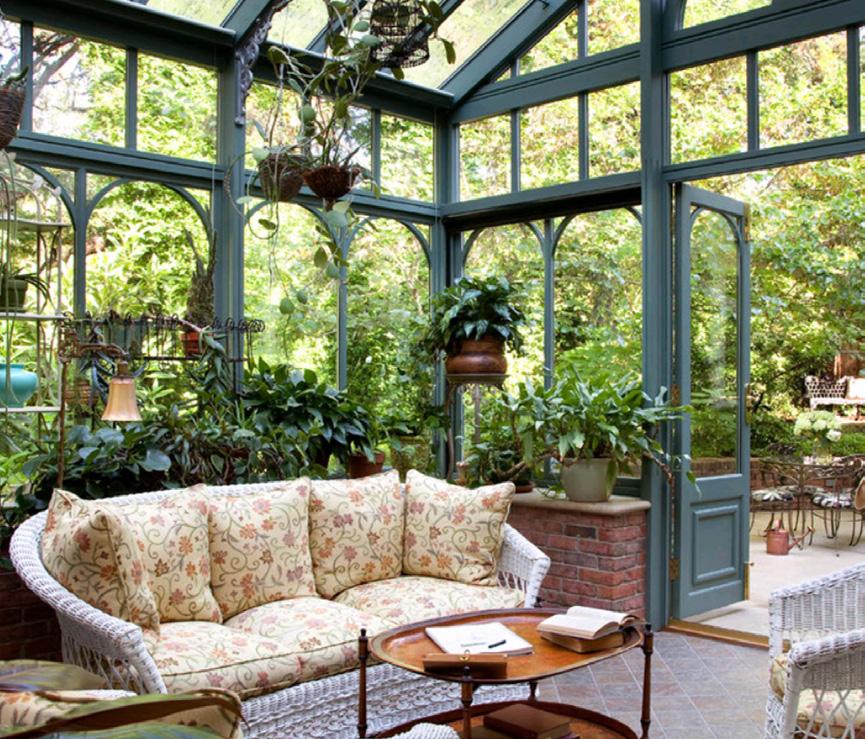
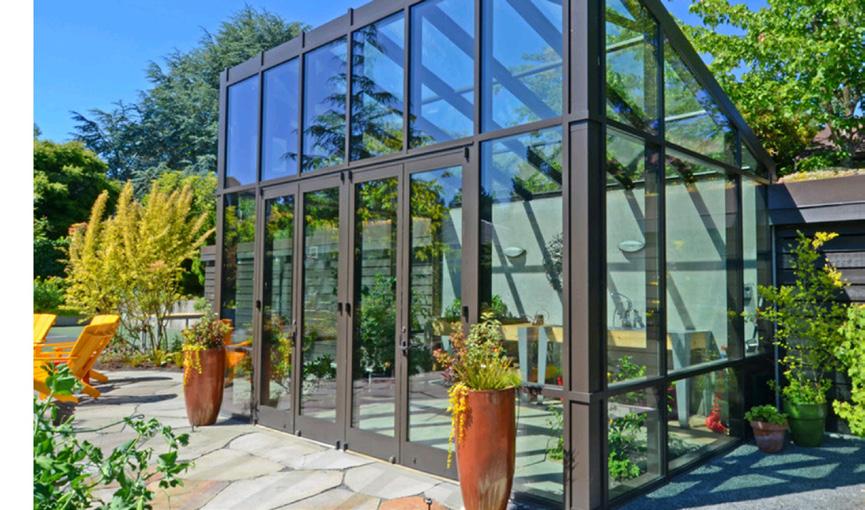
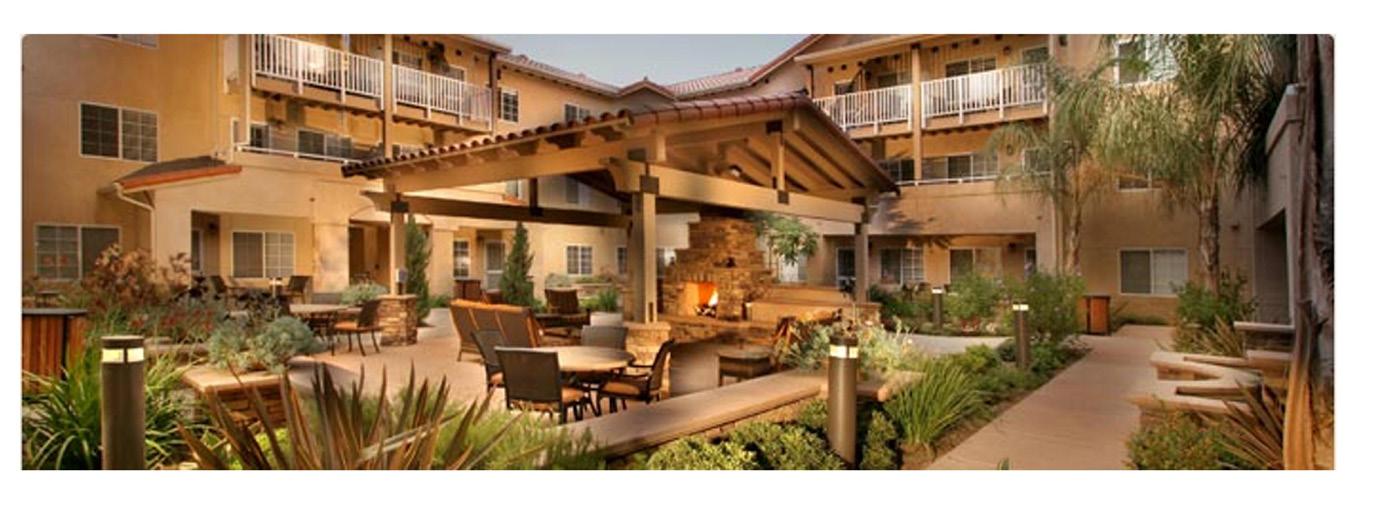
PRE-DEVELOPMENT // Senior Housing Visioning
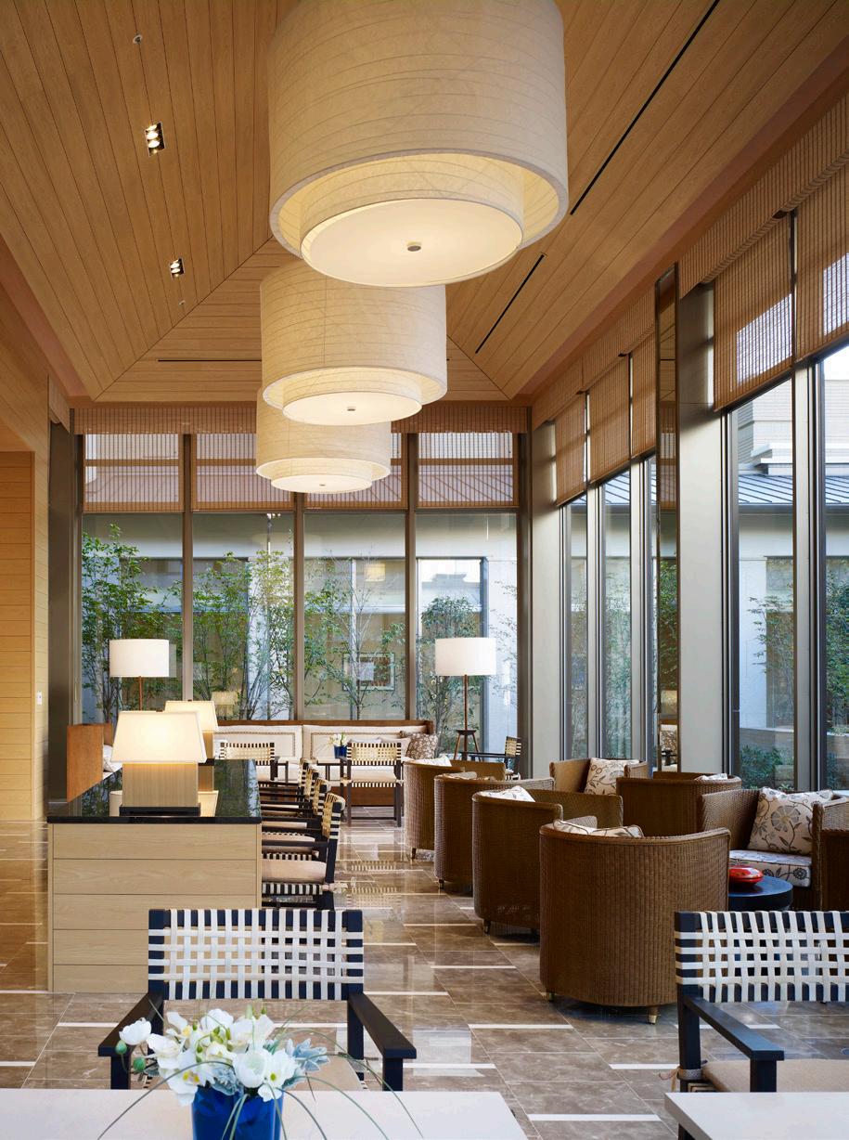
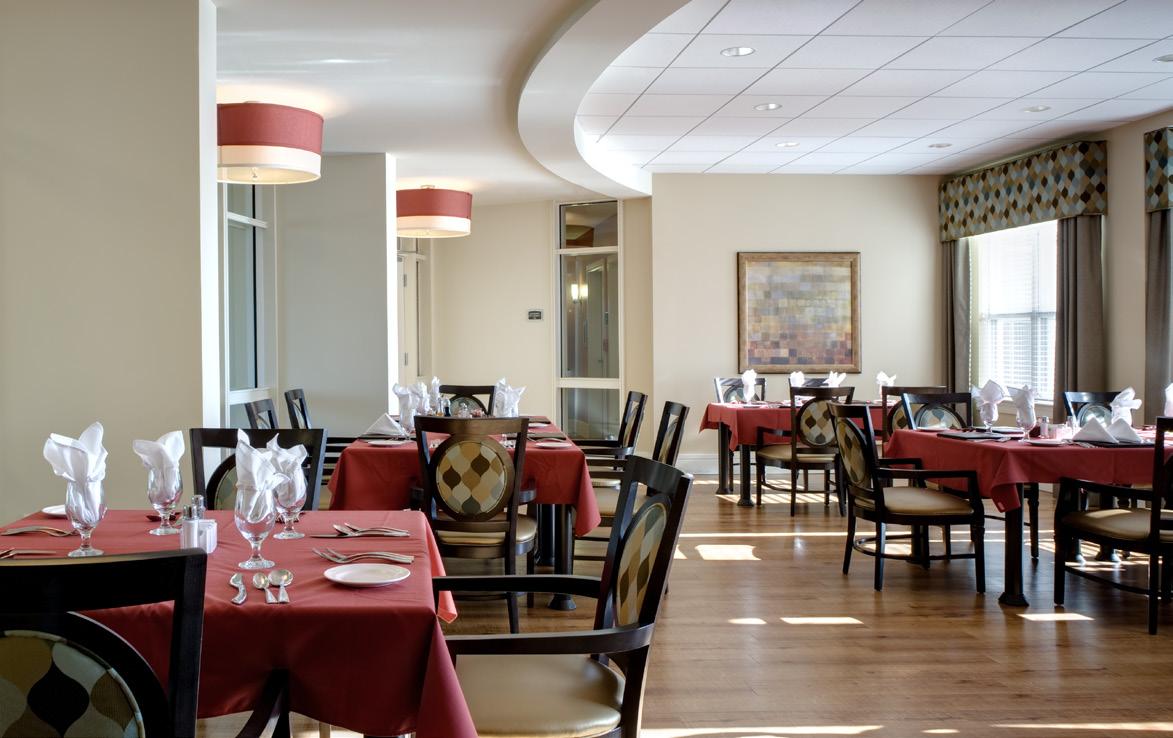

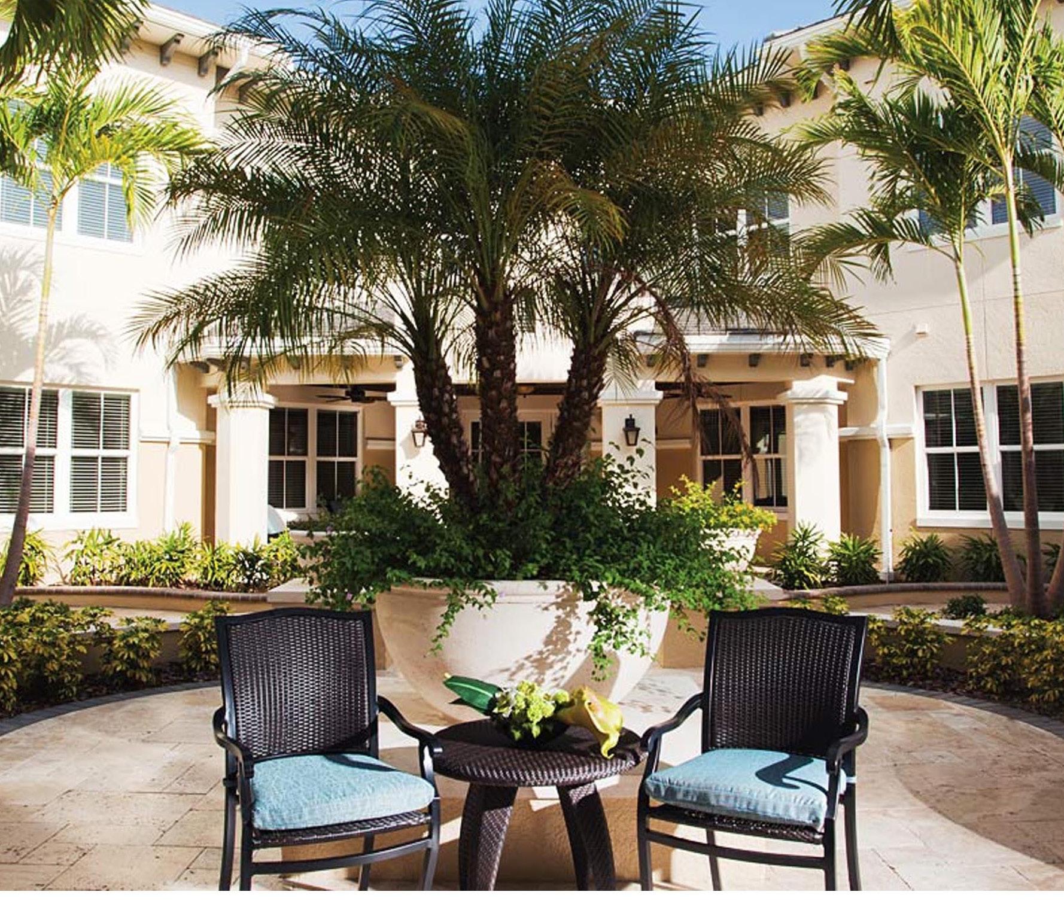
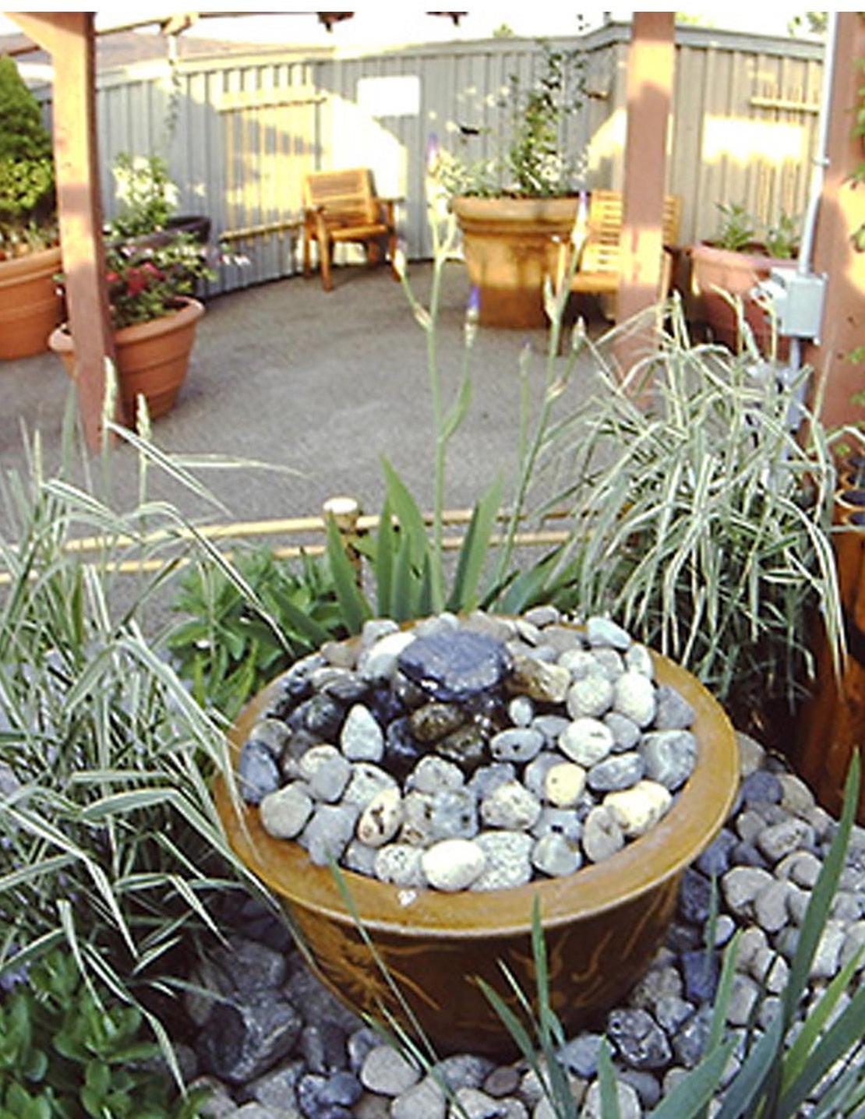
PRE-DEVELOPMENT // Outdoor Memory Spaces Visioning

SCHEMATIC DESIGN
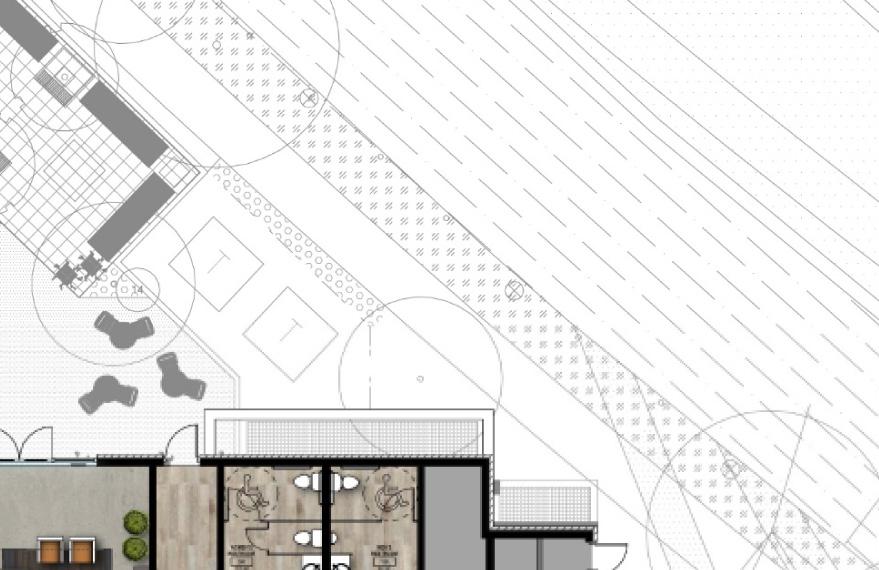
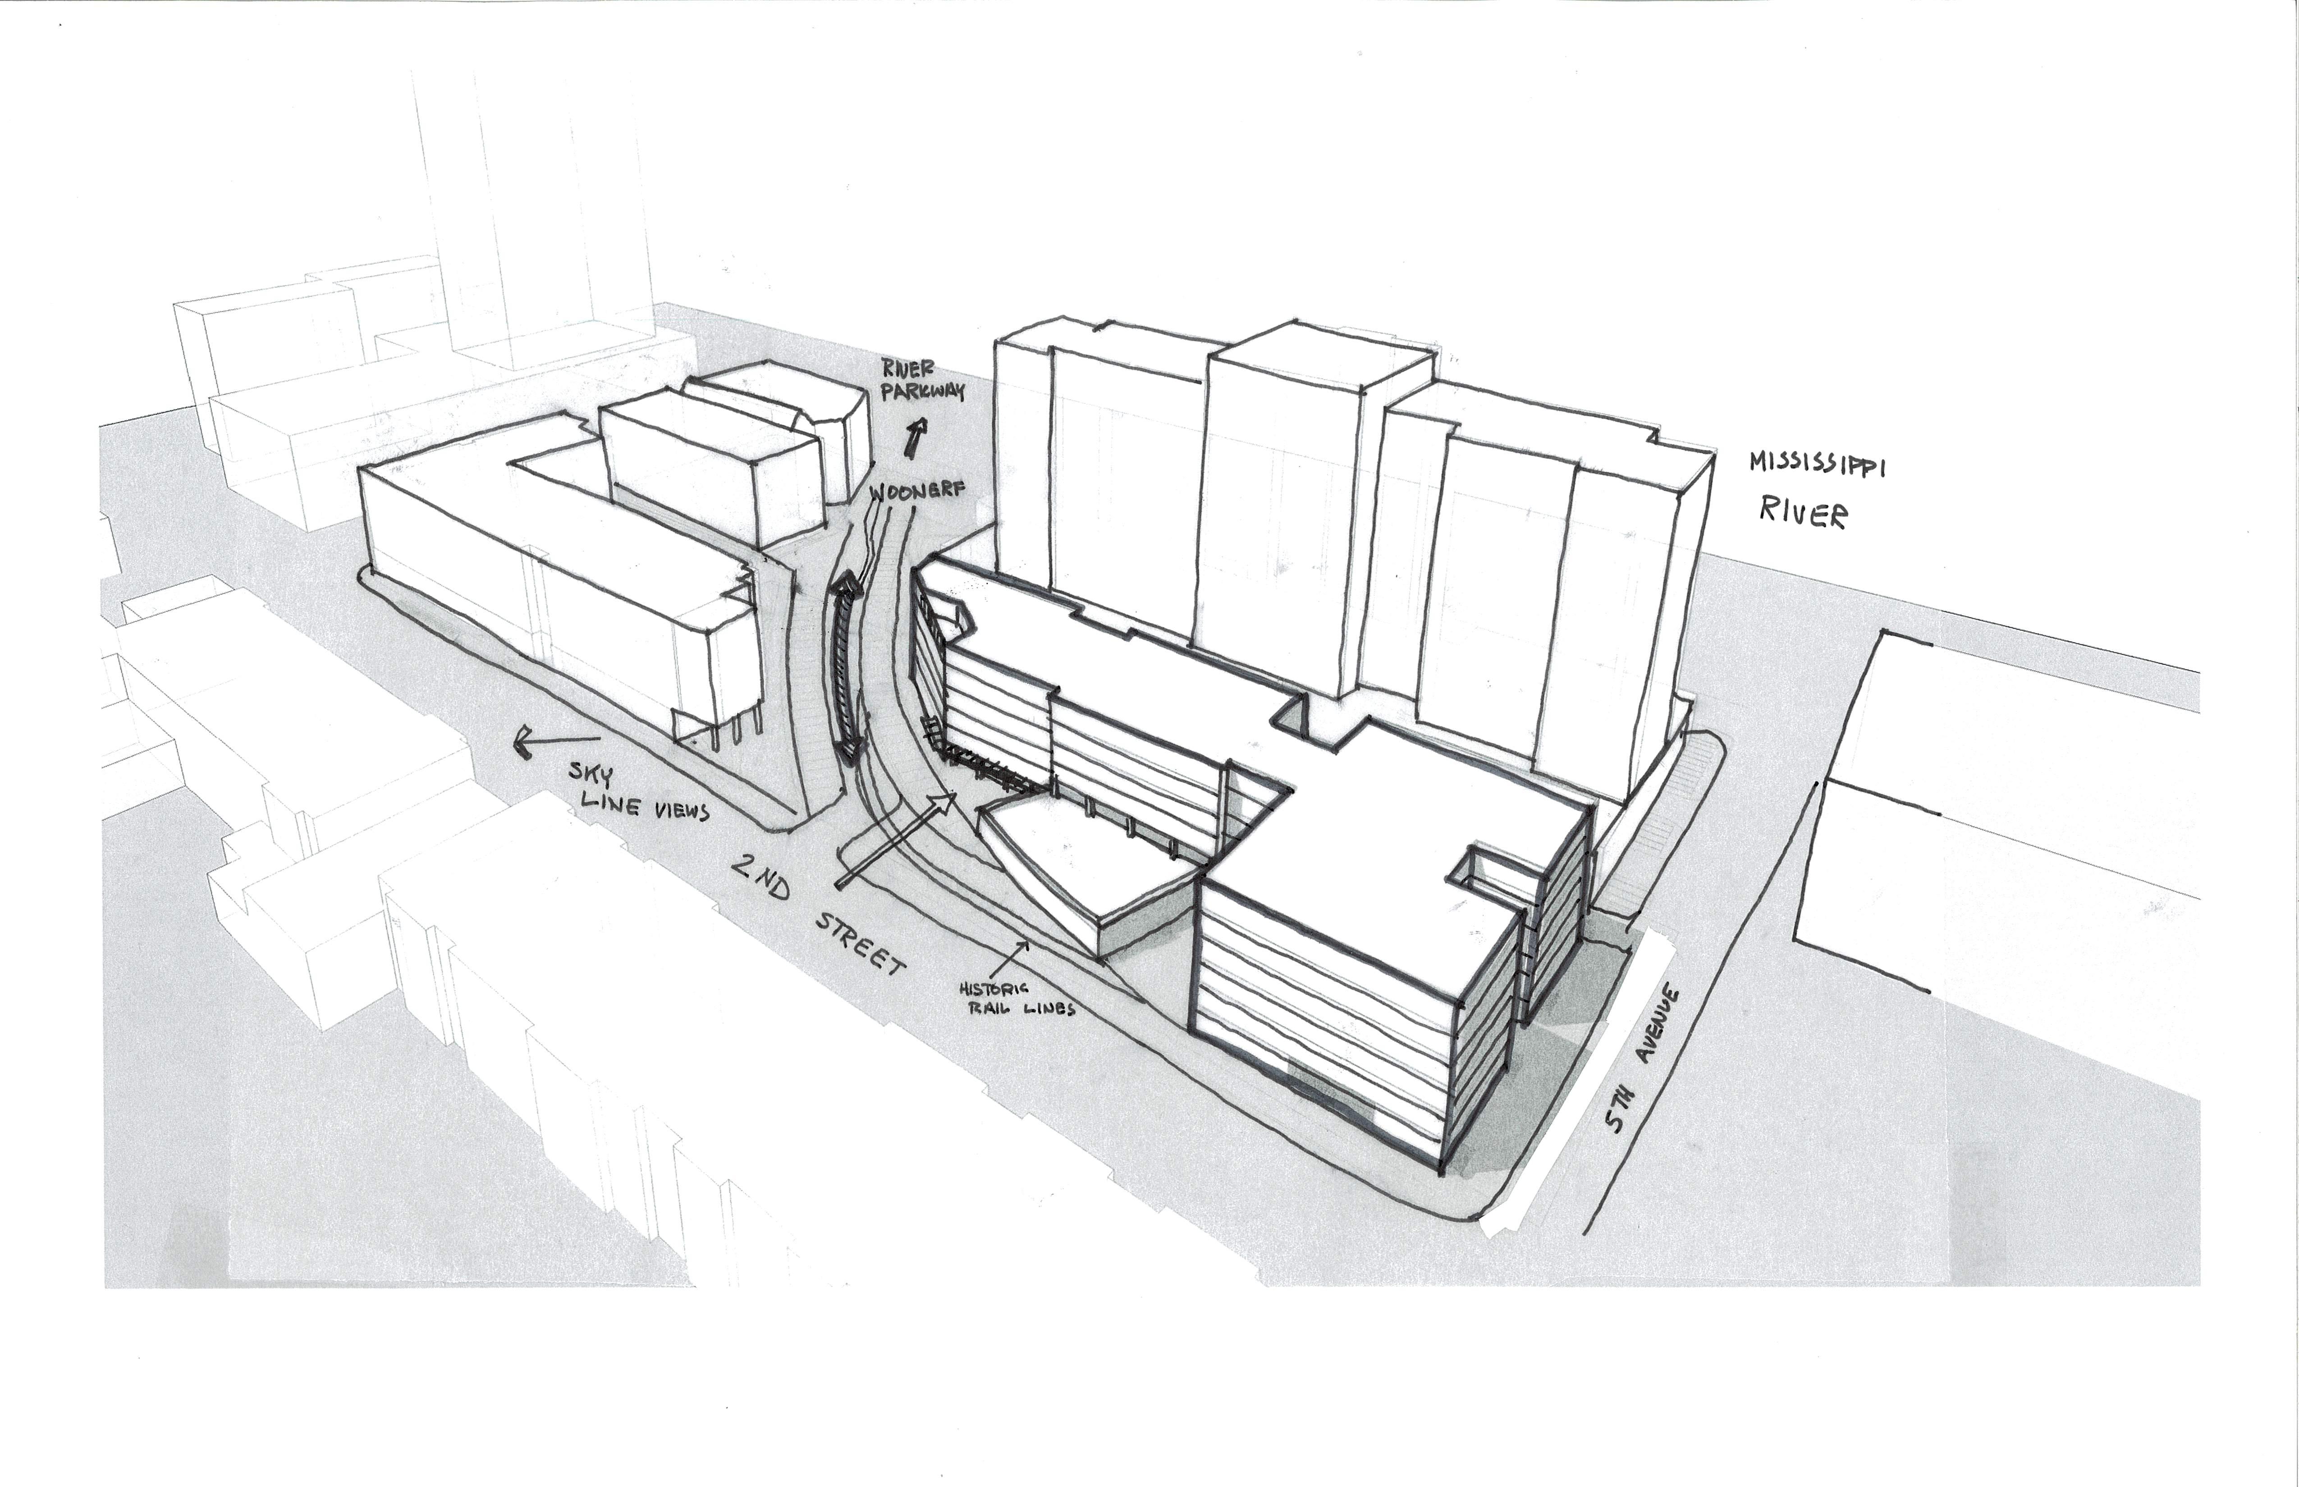
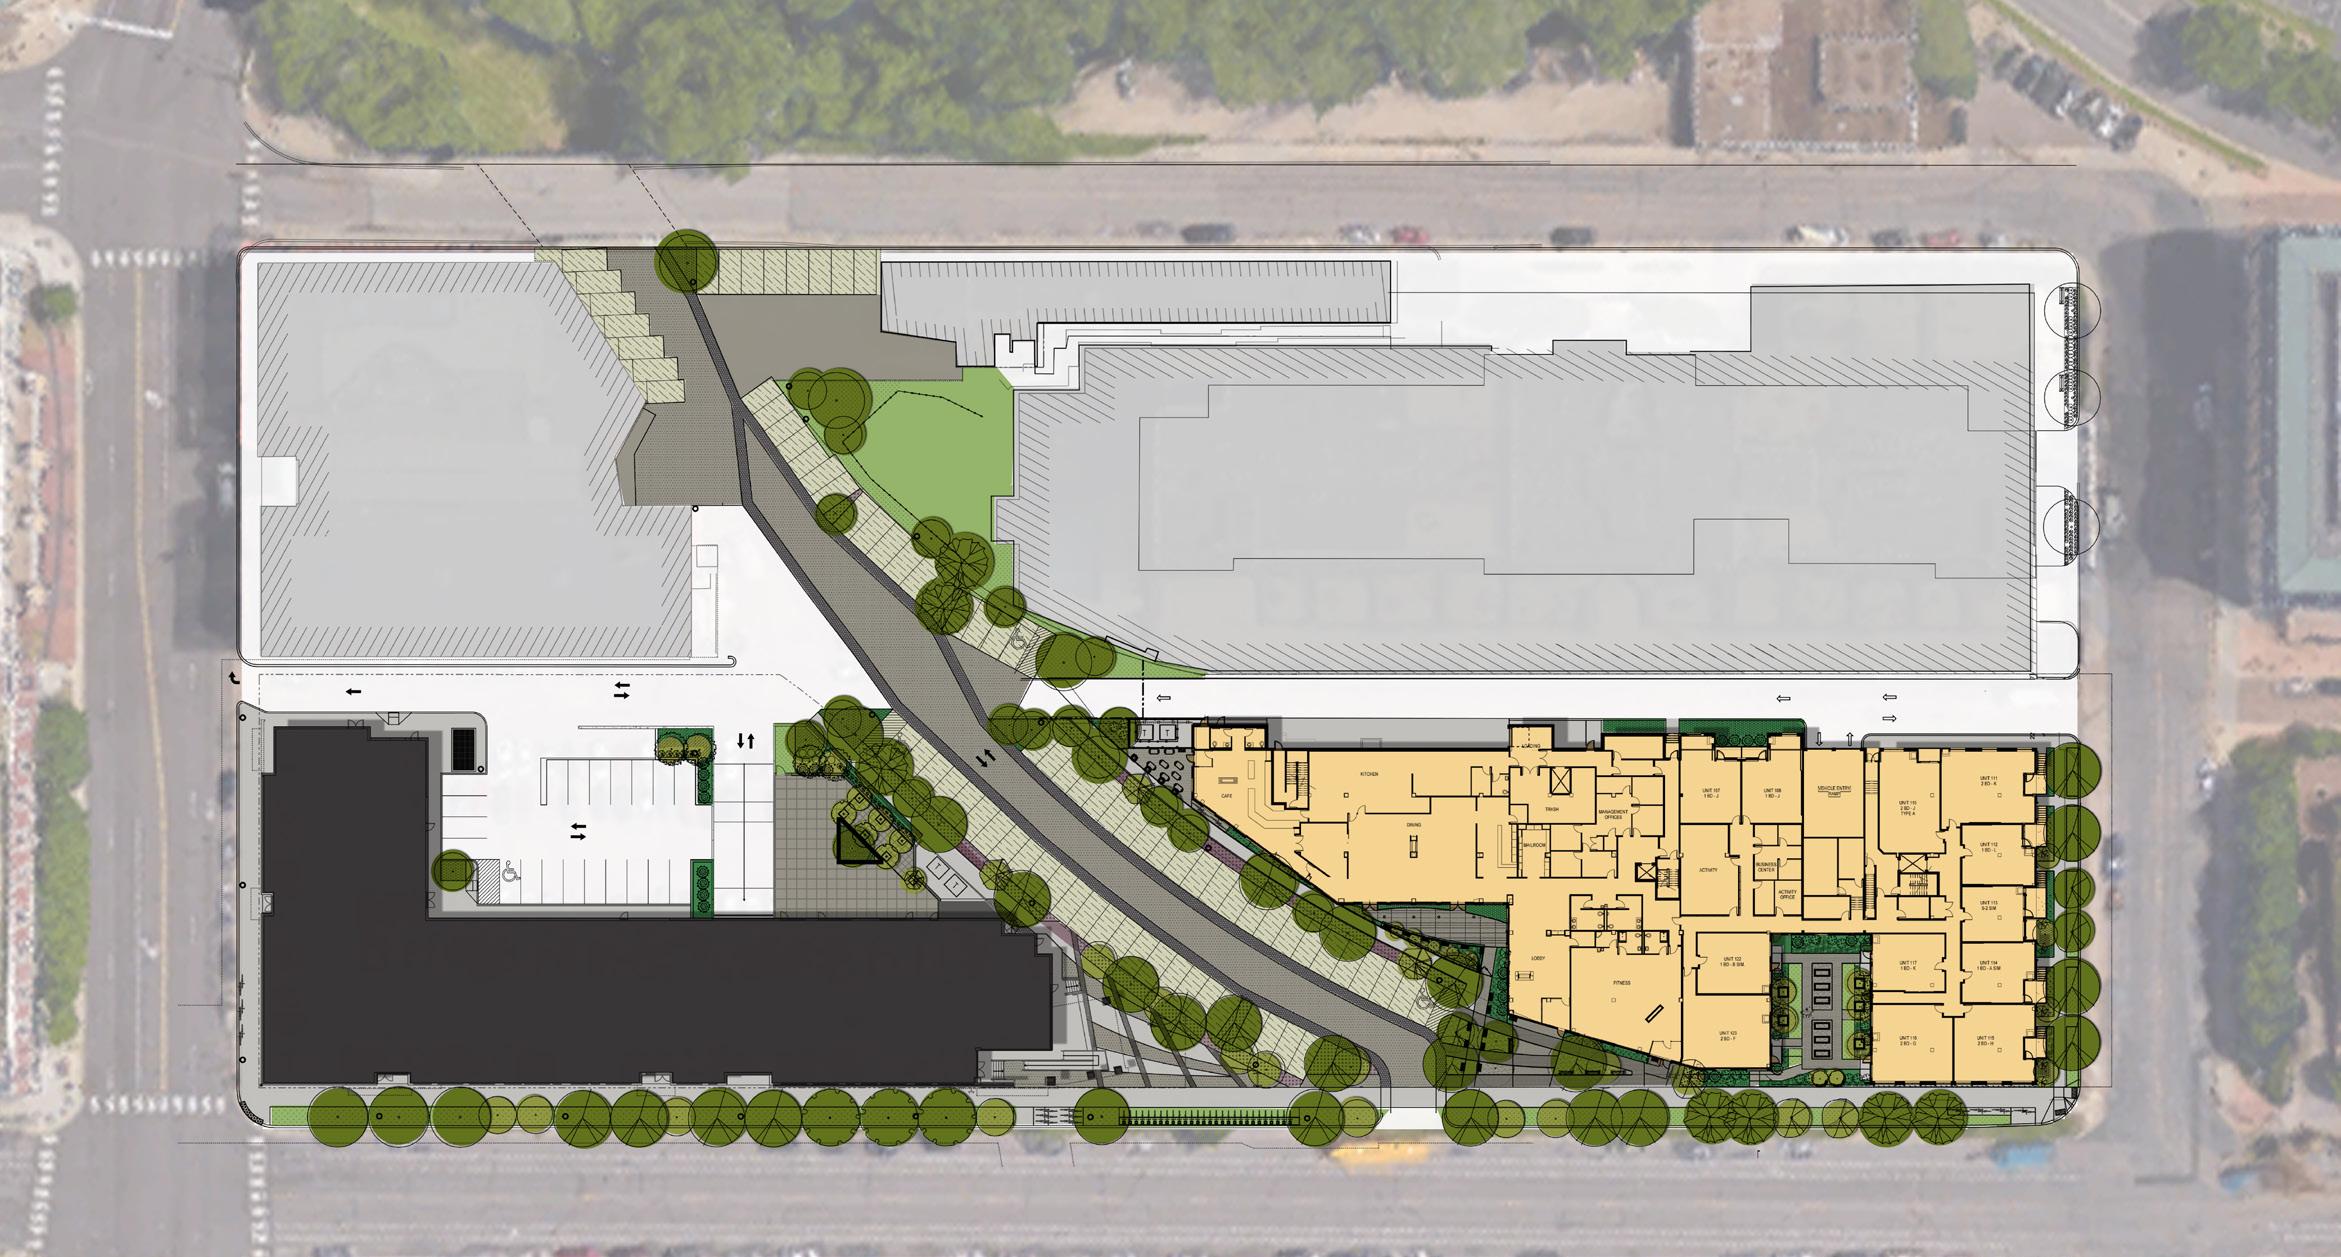
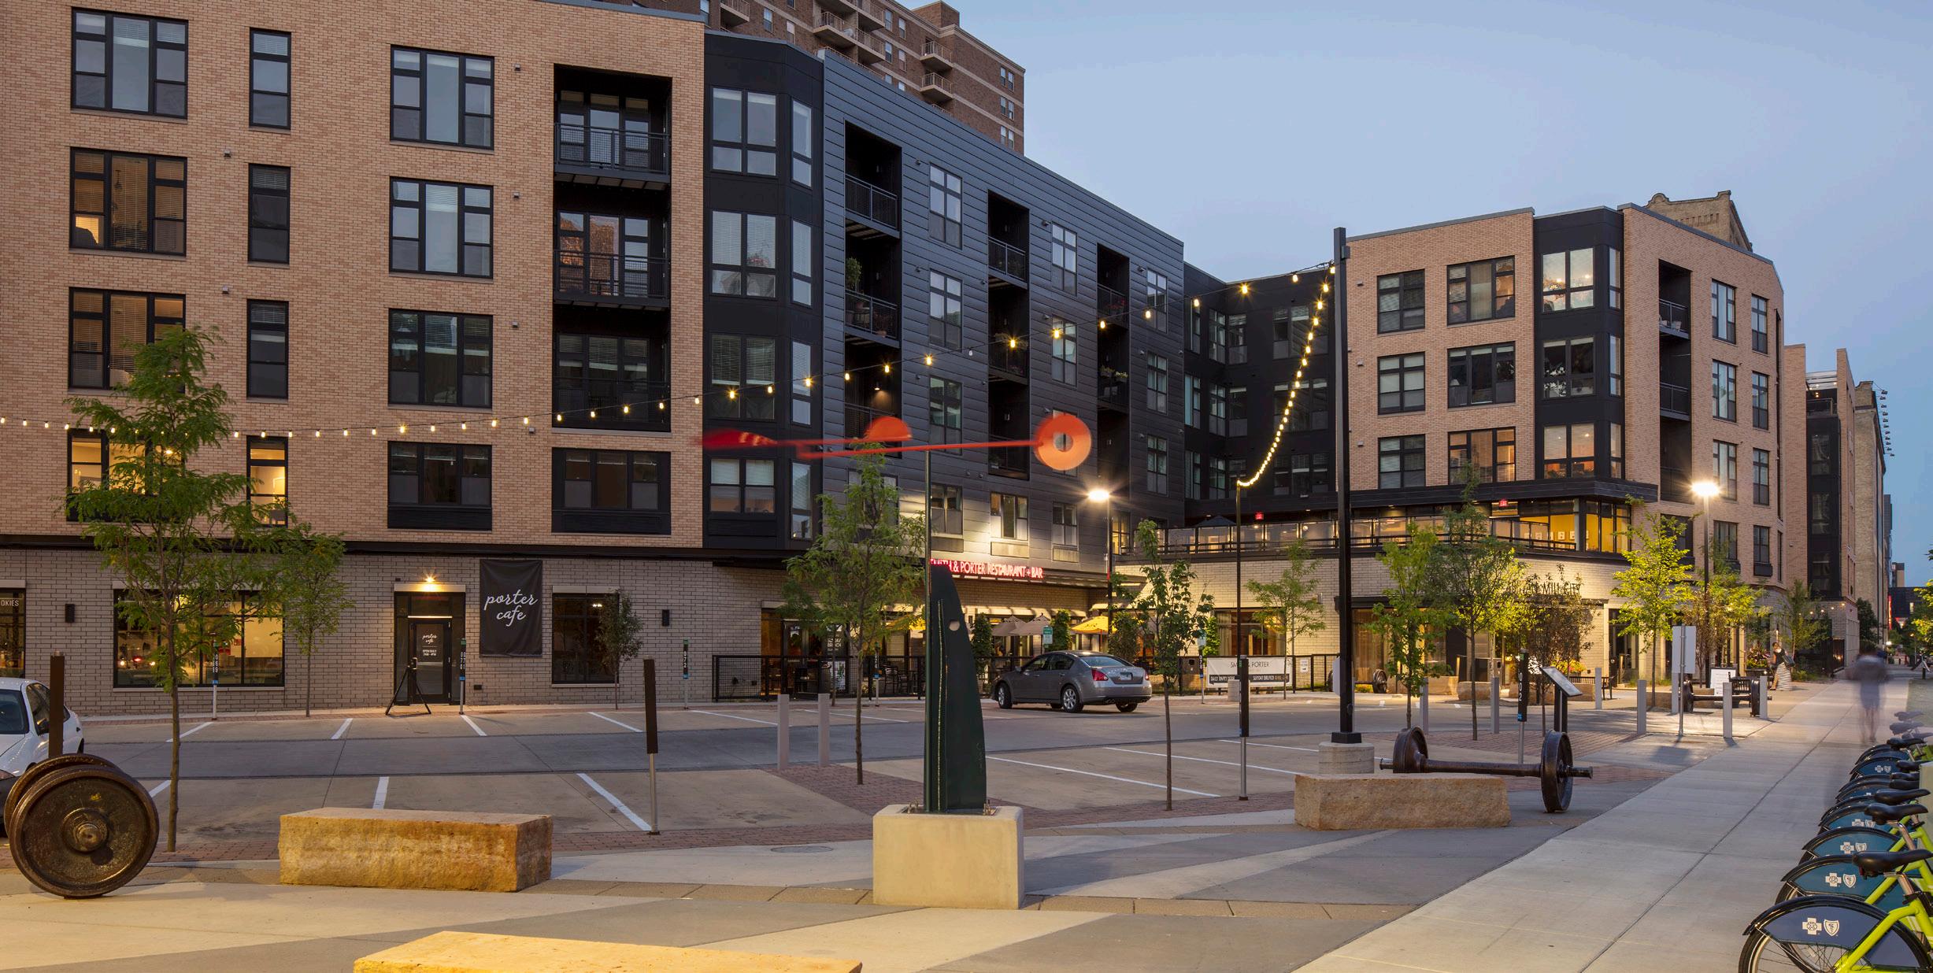
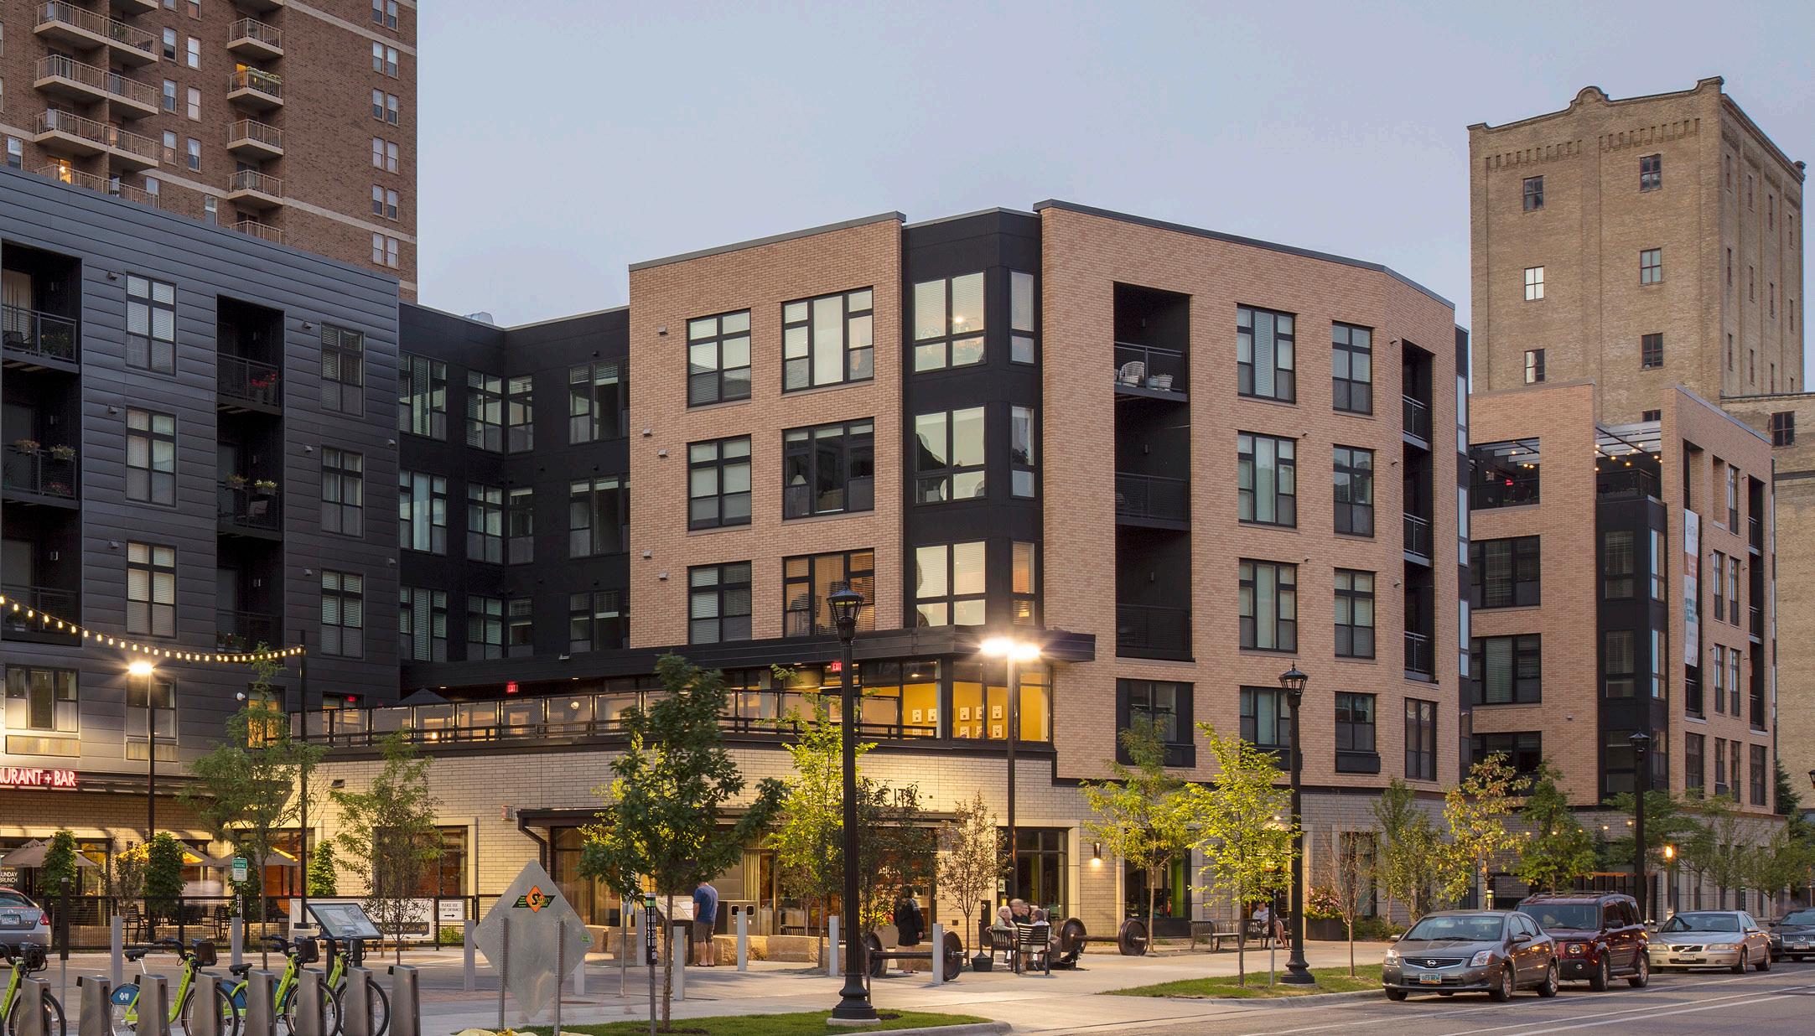
The site design is inspired by the area’s historical maps and photos which the design team researched extensively during the early planning and design phases. The concept includes the use of rails, rail replicas, and paving materials to abstract the pattern of an actual rail yard. Within this framework, a plaza space was created that bridges Abiitan around the historic rail spur location. The structure’s design is influenced by the historical building patterns of the St. Anthony Falls Historic District, with the aesthetics further influenced by focus groups of potential residents who stated they wanted a building with a contemporary, Metropolitan feel.
SCHEMATIC DESIGN // Site & the Woonerf
WOONERF //
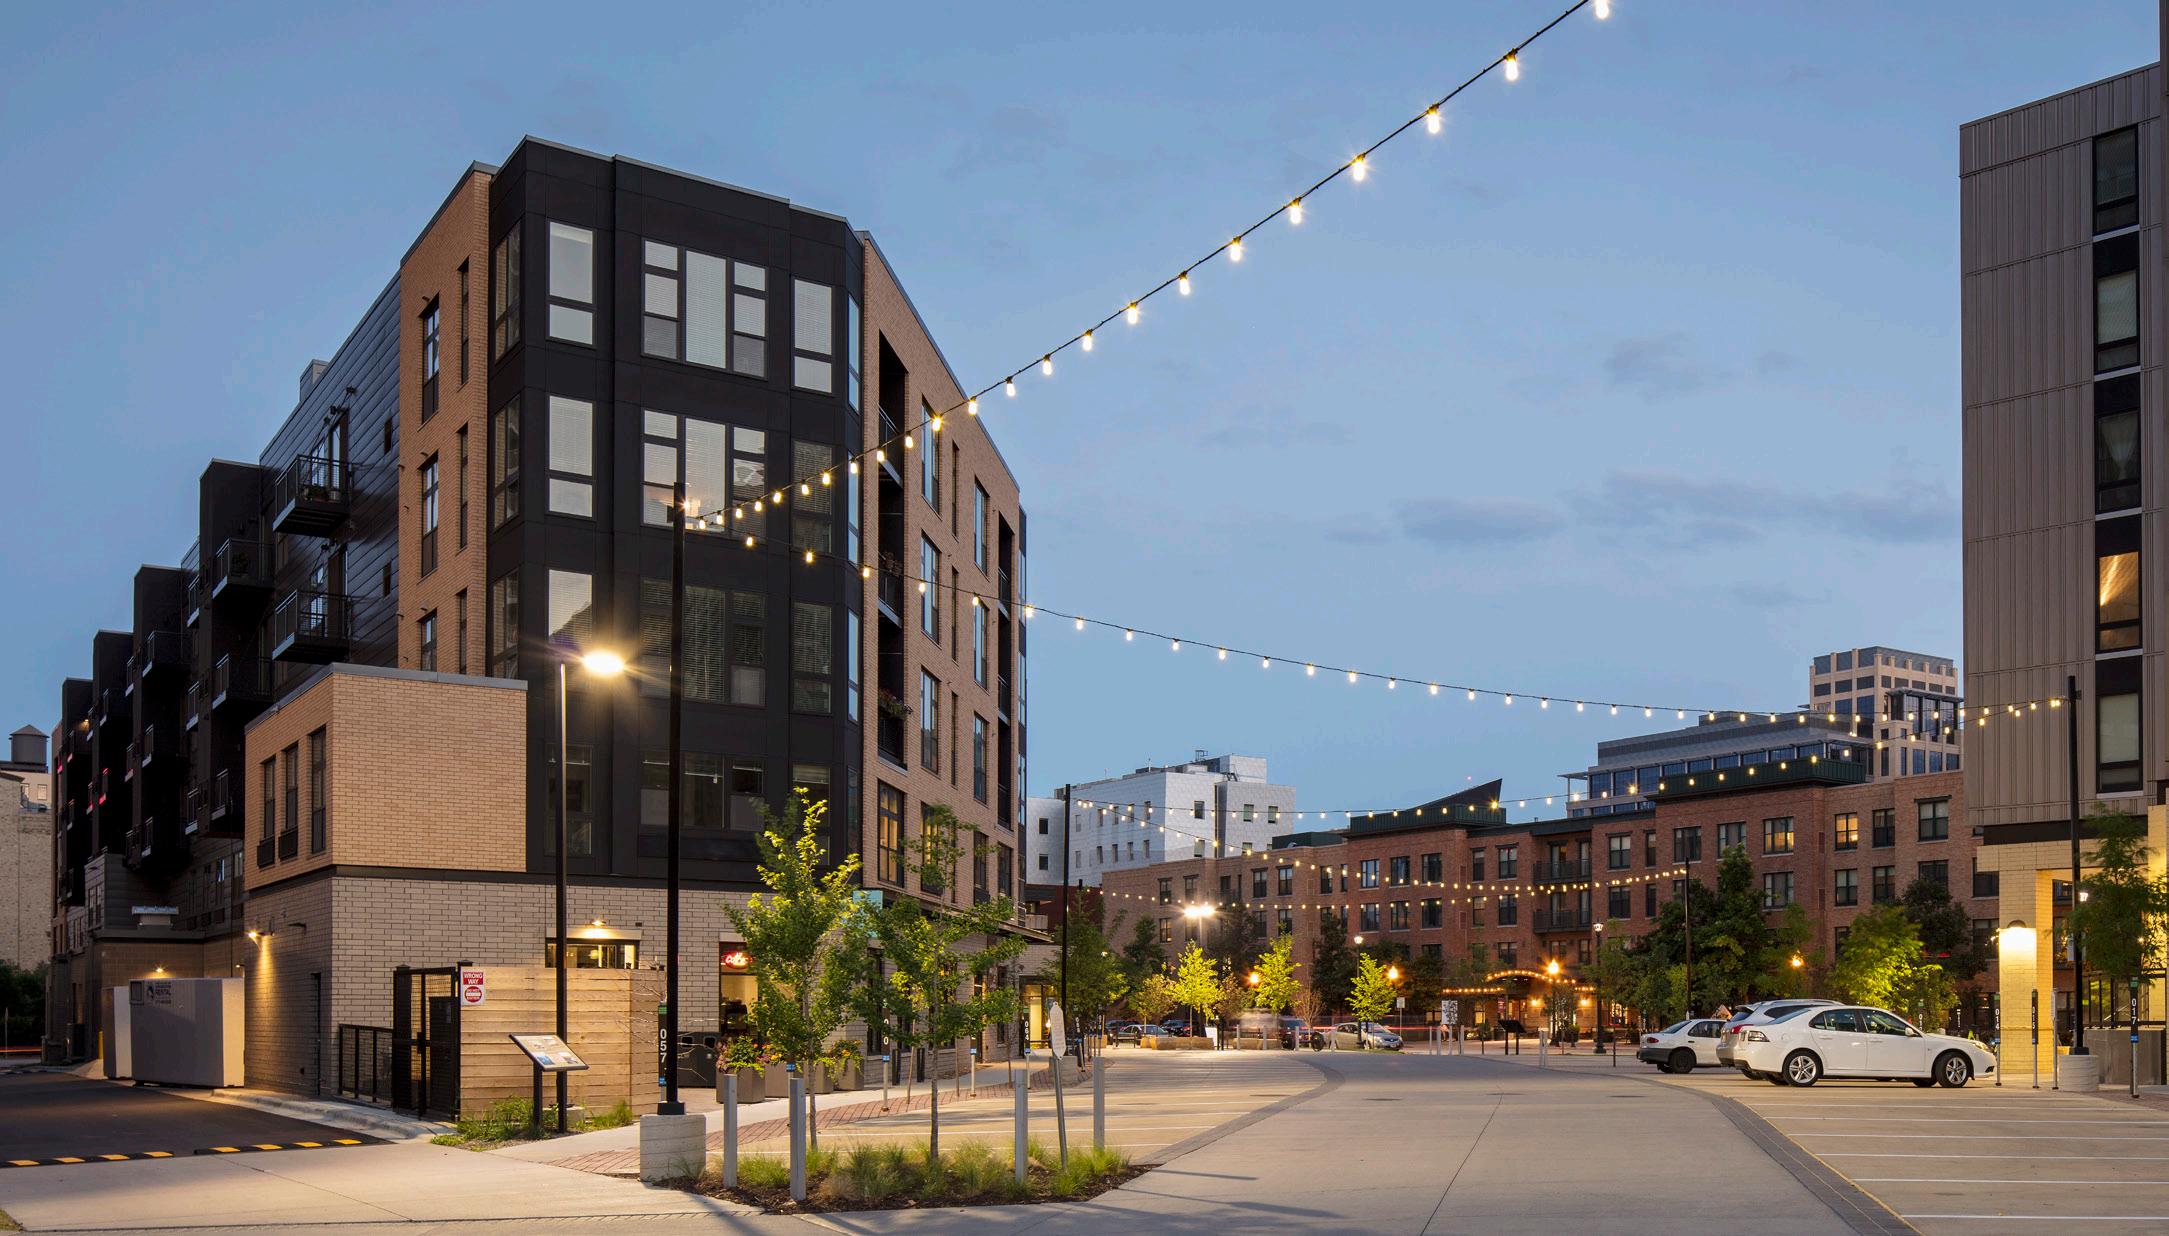
This design concept is Dutch-inspired which features a shared street where bikes, cars, and pedestrians all coexist and car speeds are reduced. The space is curbless, and vehicular travel lanes are defined via bollards and changes in paving surface type/ color. Woonerfs are designed for very slow speeds (10 mph) like those typically found in European cities which allow the pedestrian and cyclist to become the focus of the space, while the car is treated as the “visitor.”
THE WOONERF // Reconnecting the River
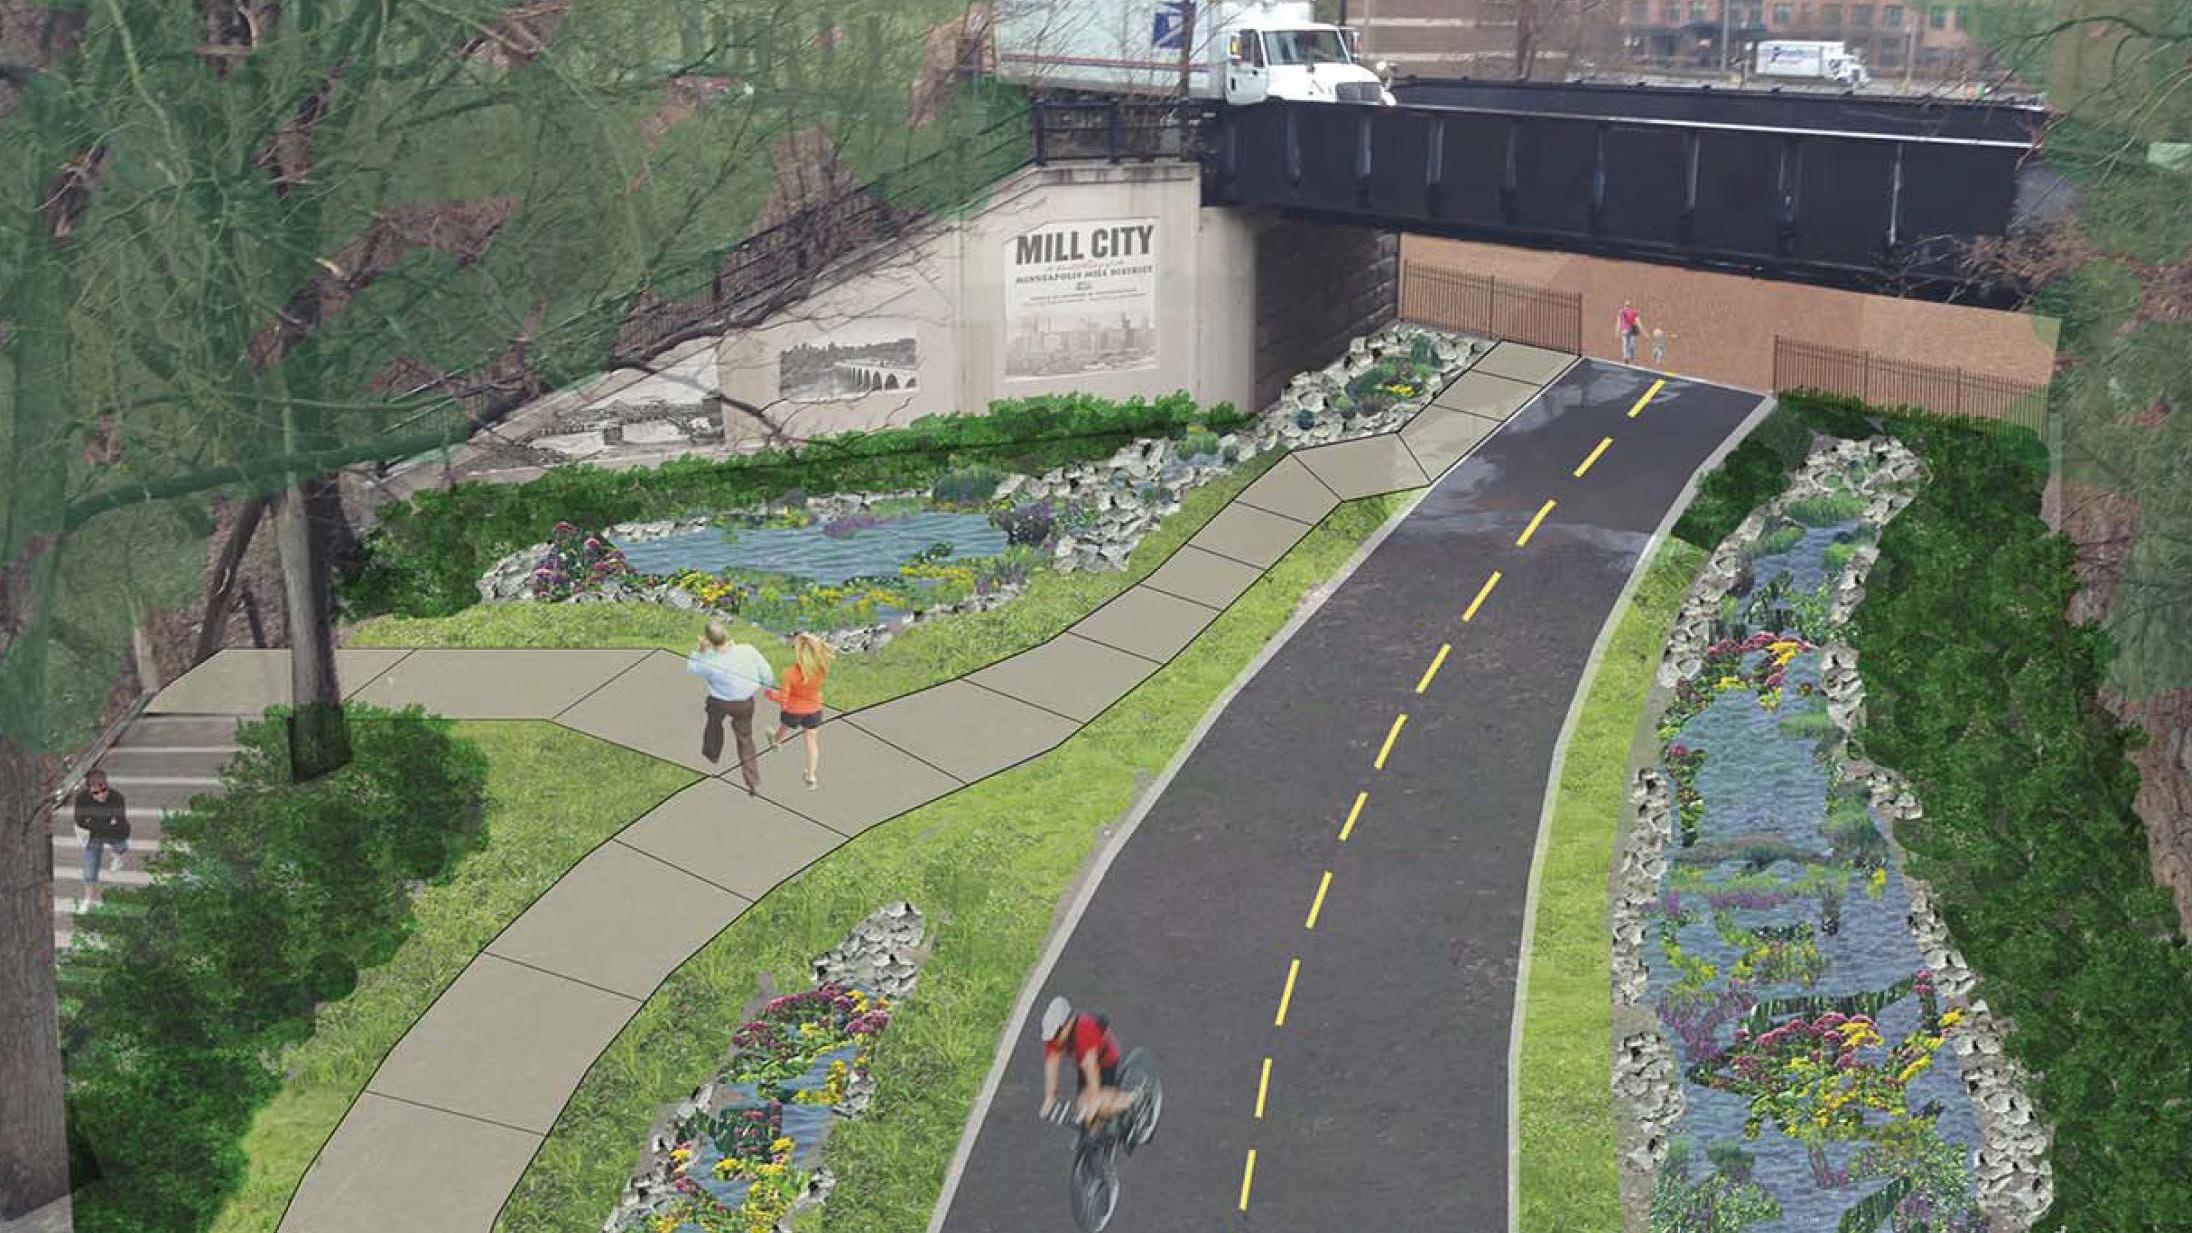
Woonerf extension to the river parkway, site is located past the bridge

Existing connection 2014 (view looking south)
SCHEMATIC DESIGN // Floor Plans
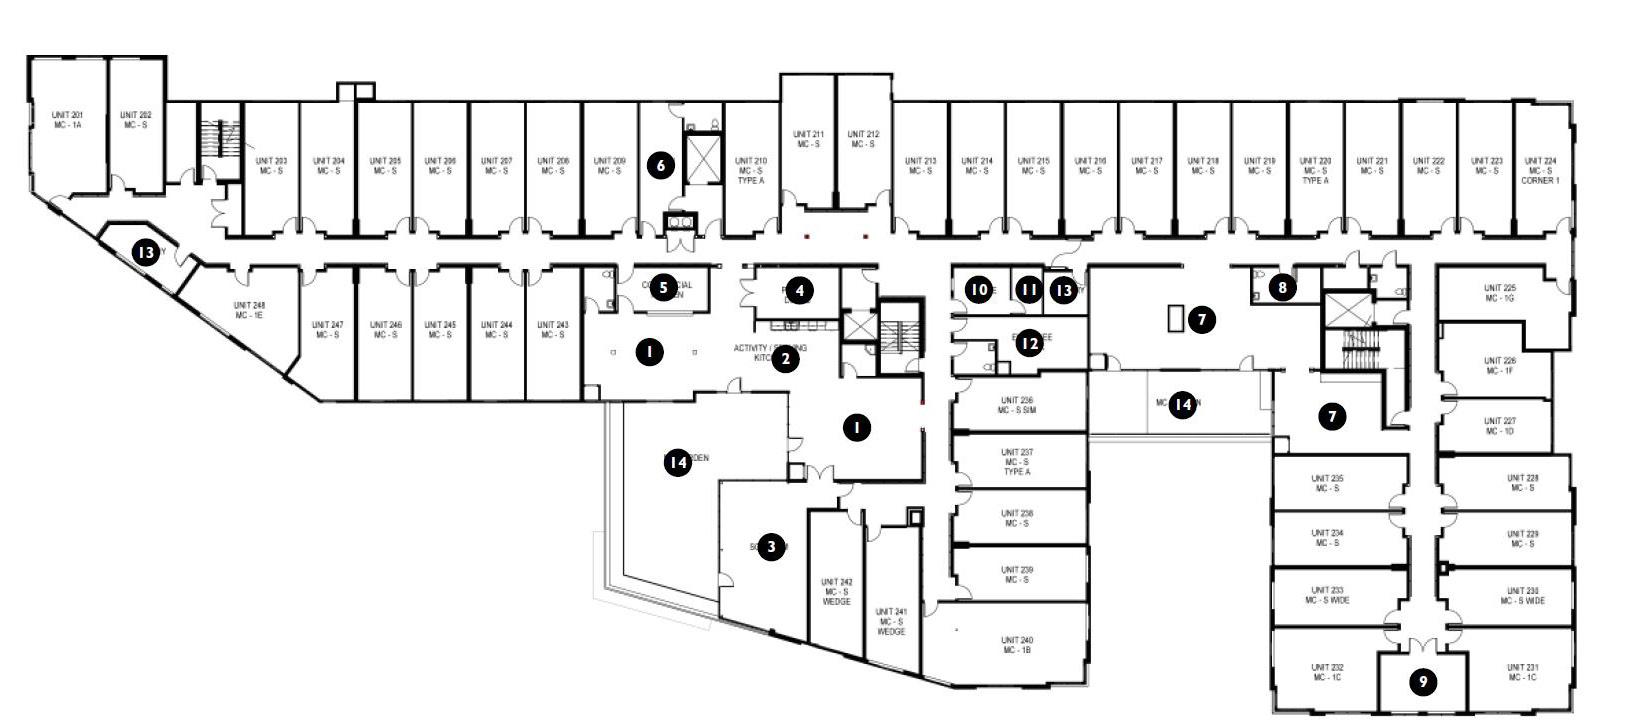
LEVEL 2 - Memory Care Level
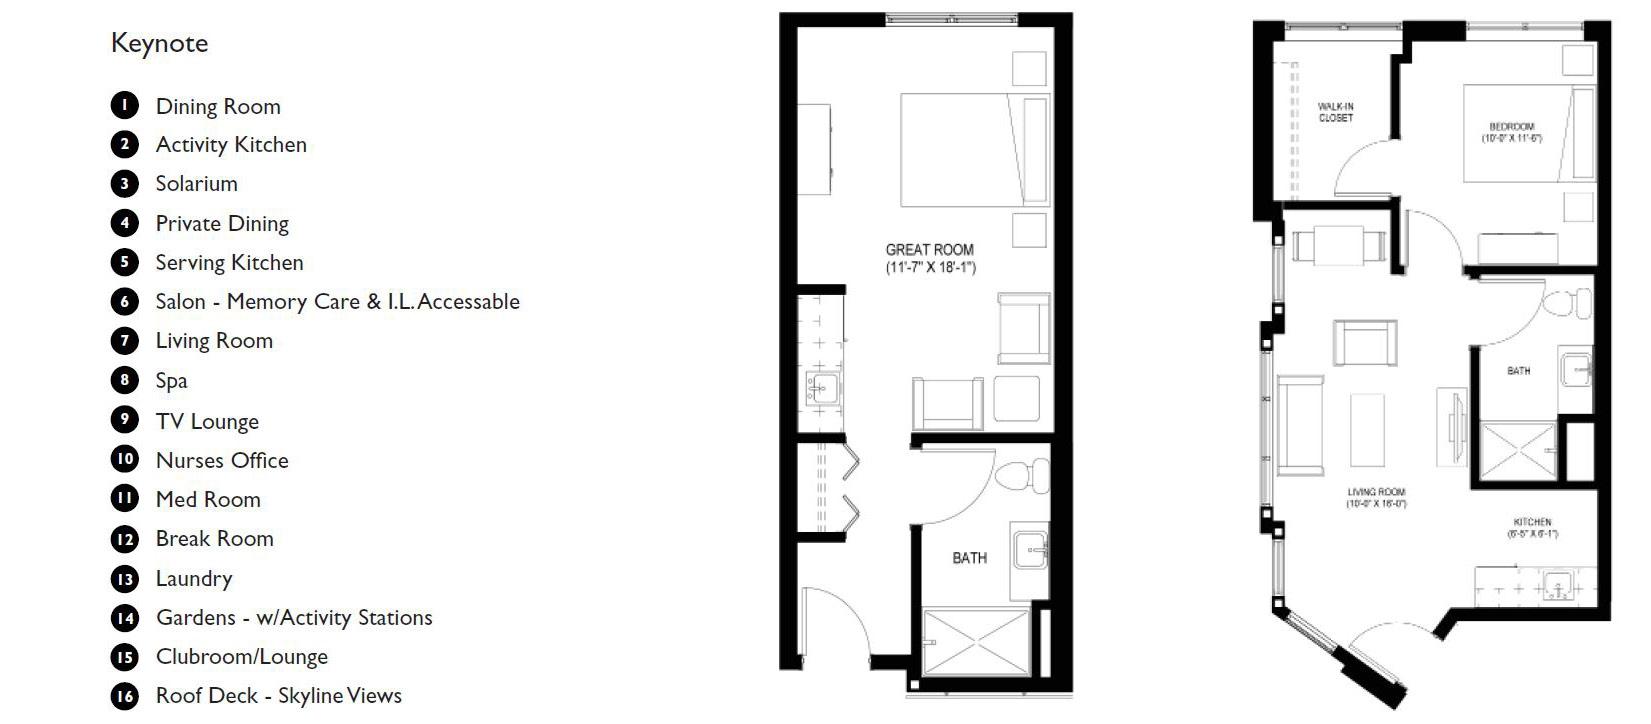
STUDIO - Memory Care ONE BEDROOM - Memory Care
SCHEMATIC DESIGN // Floor Plans
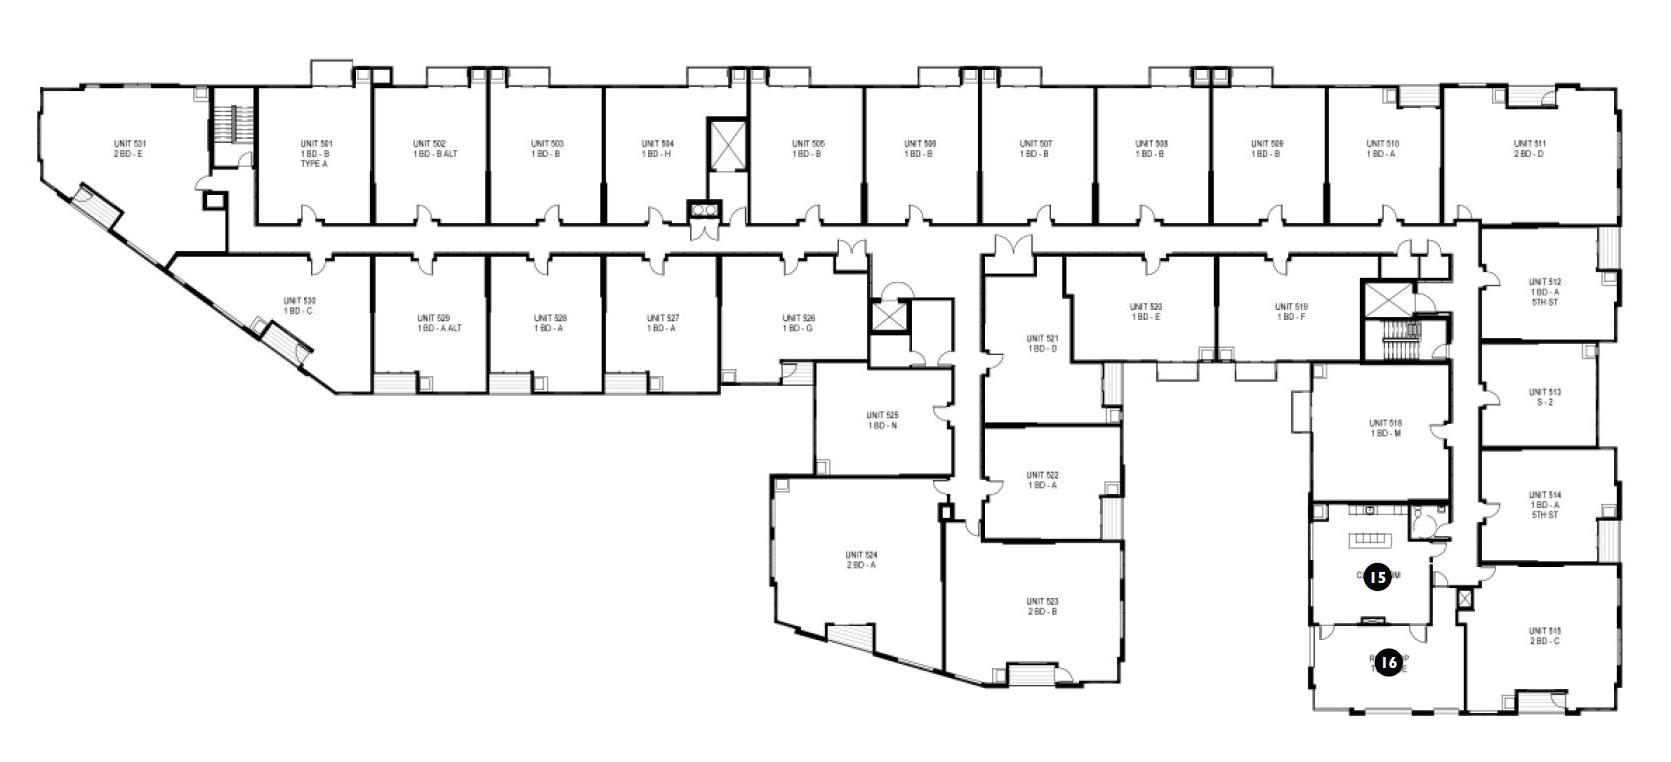
LEVEL 5 - Independent Living
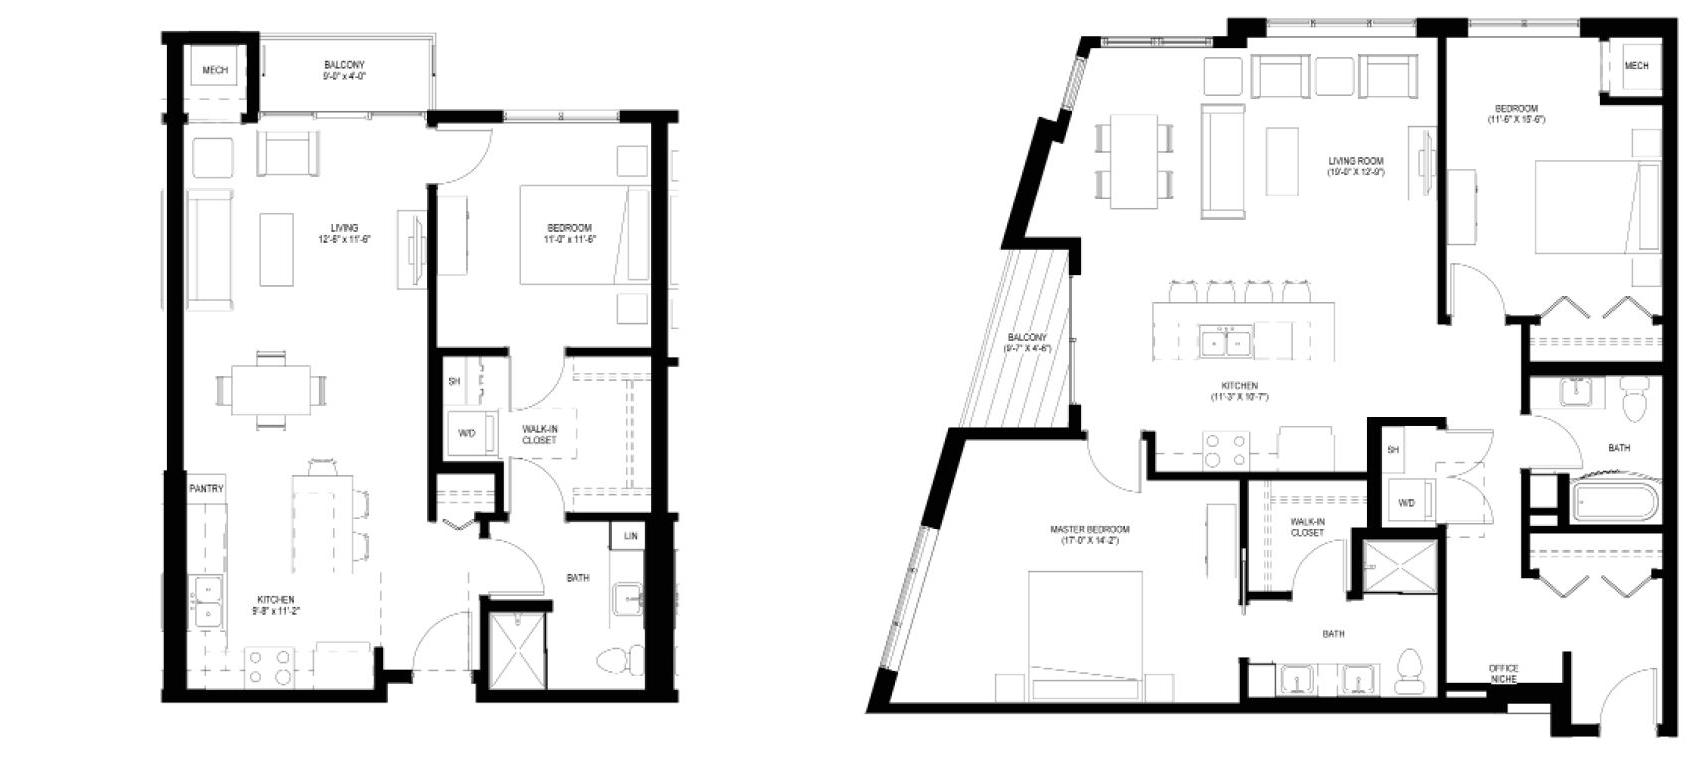
ONE BEDROOM - Independent Living
TWO BEDROOM - Independent Living
DESIGN DEVELOPMENT
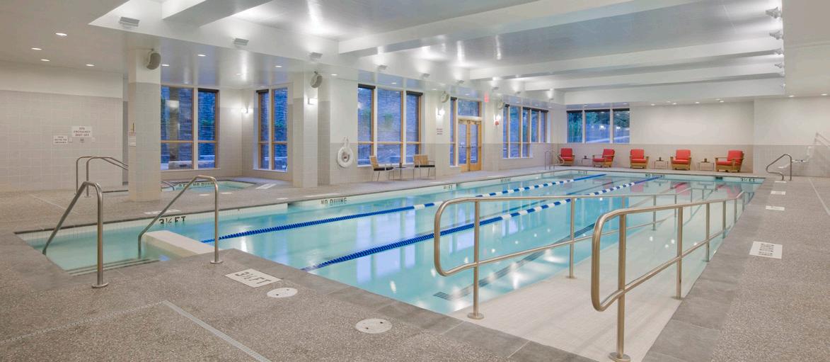
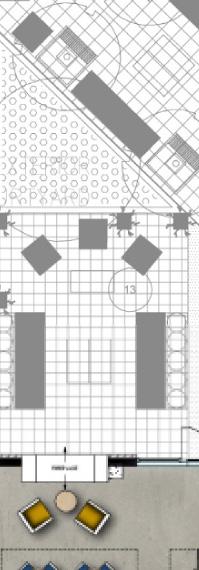
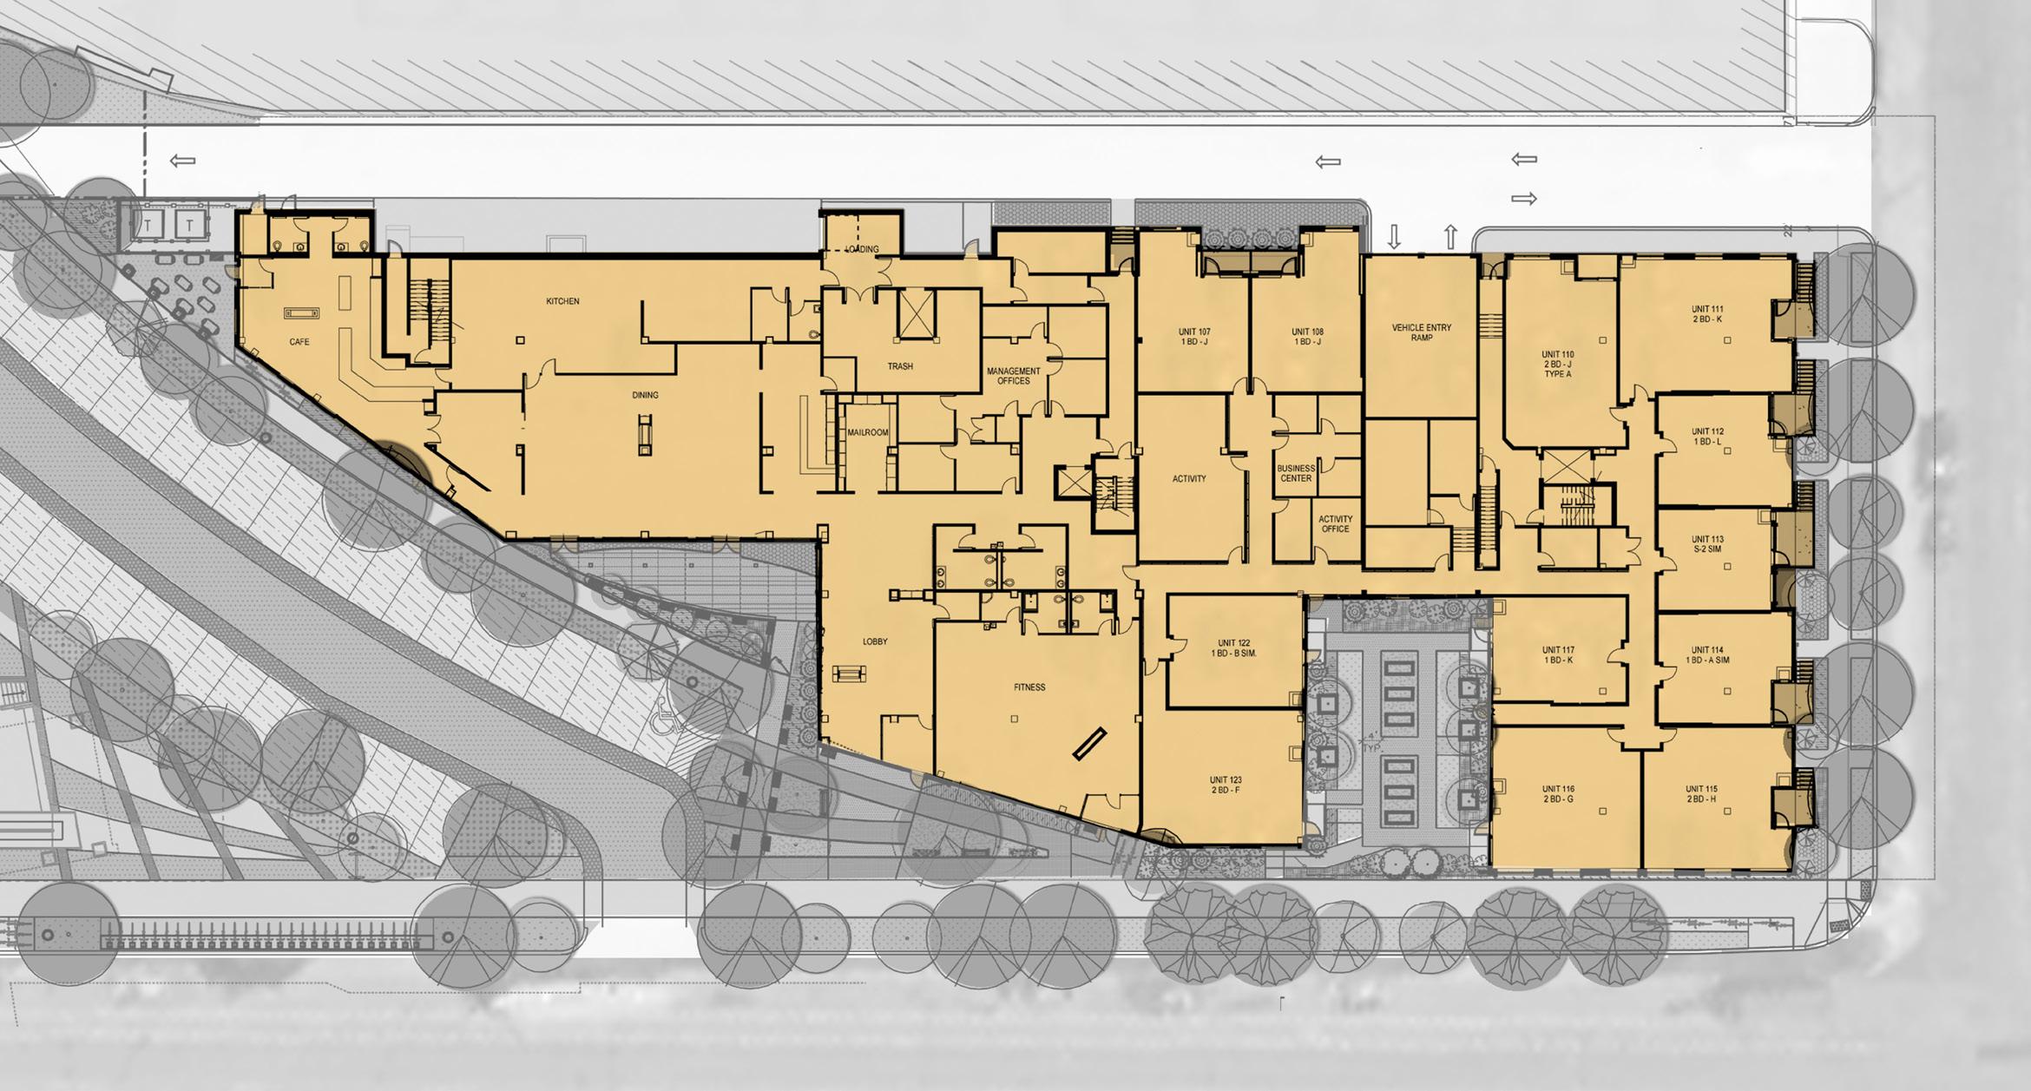
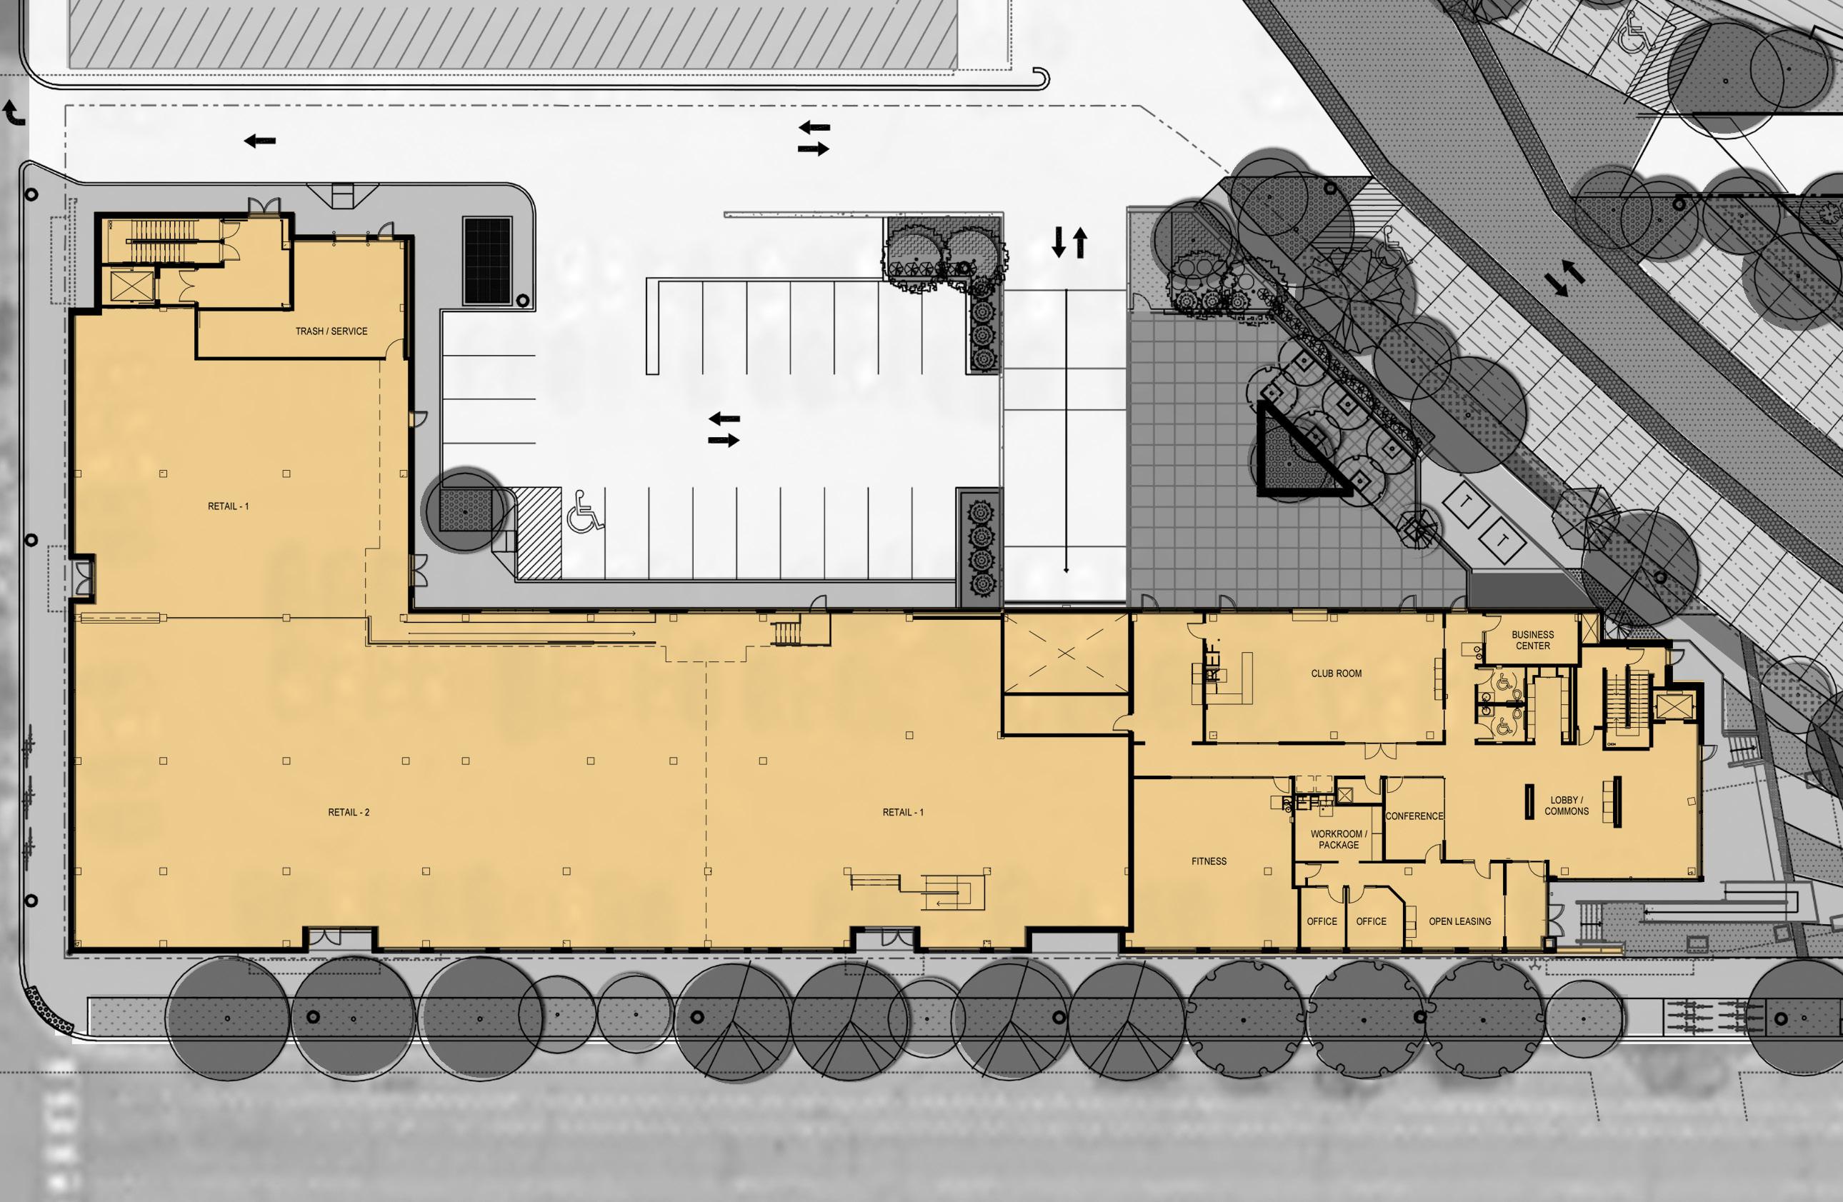
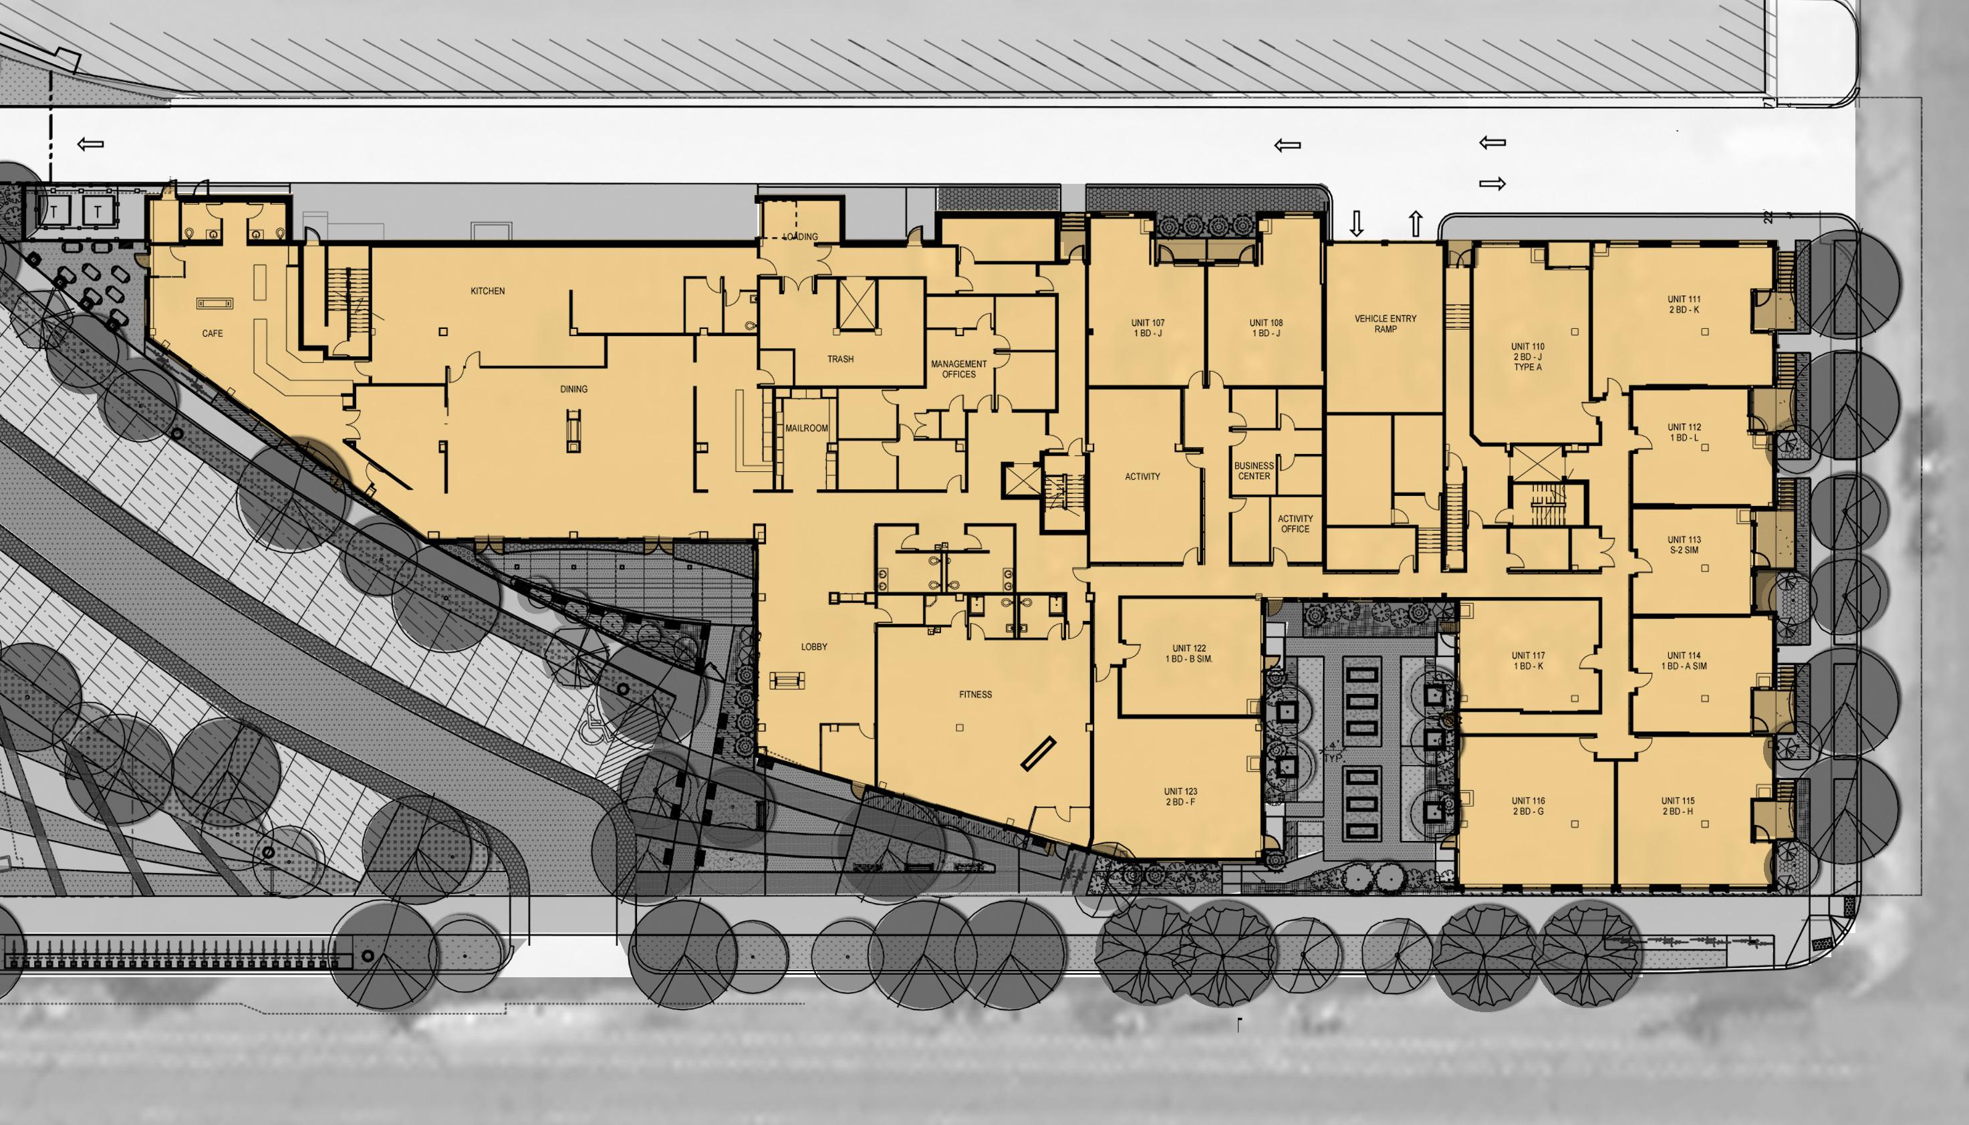
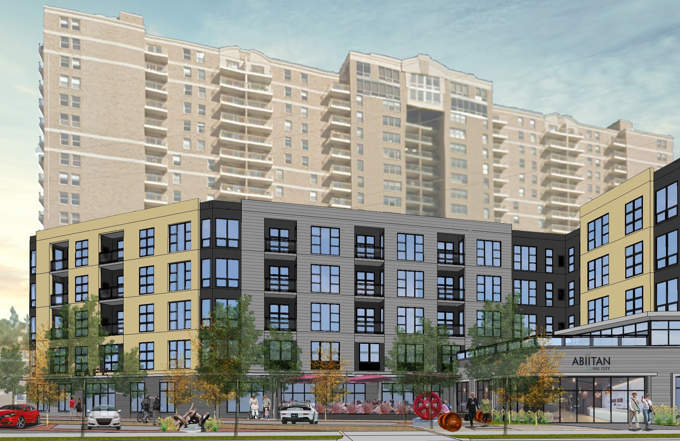
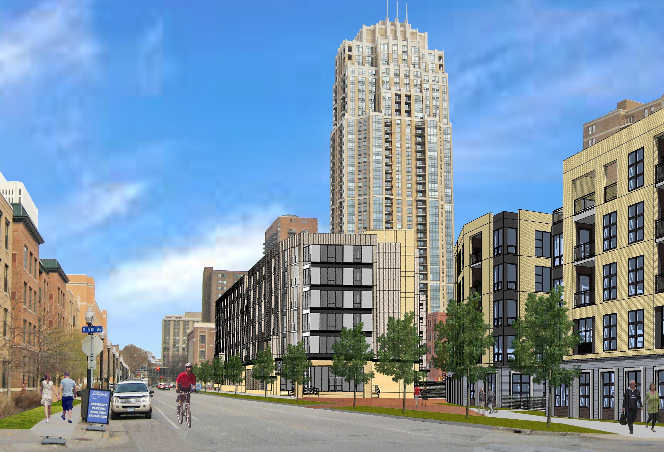
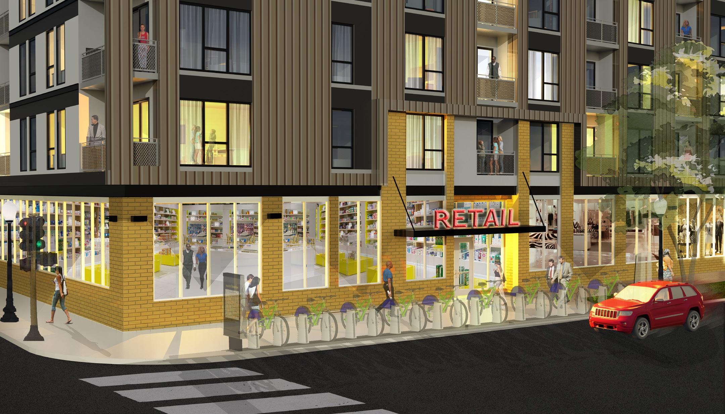
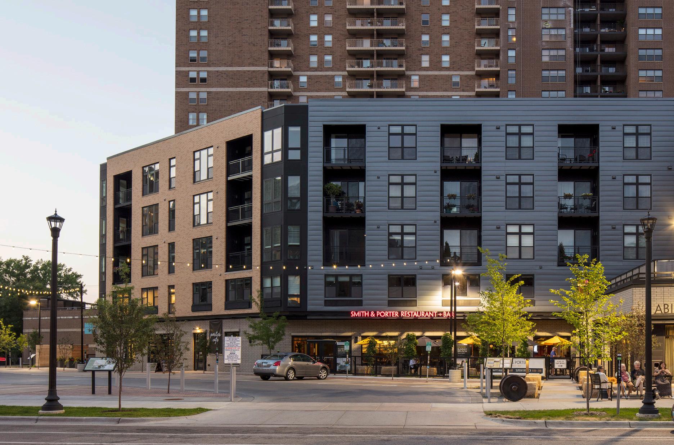
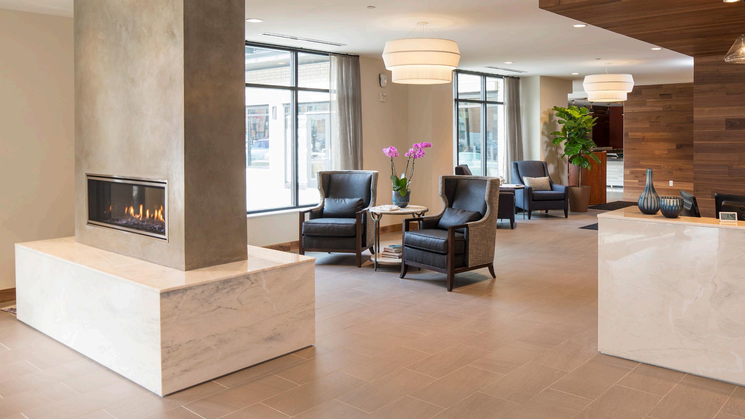
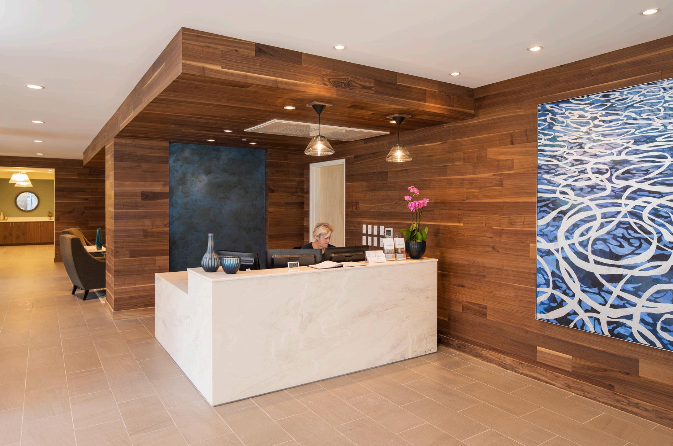
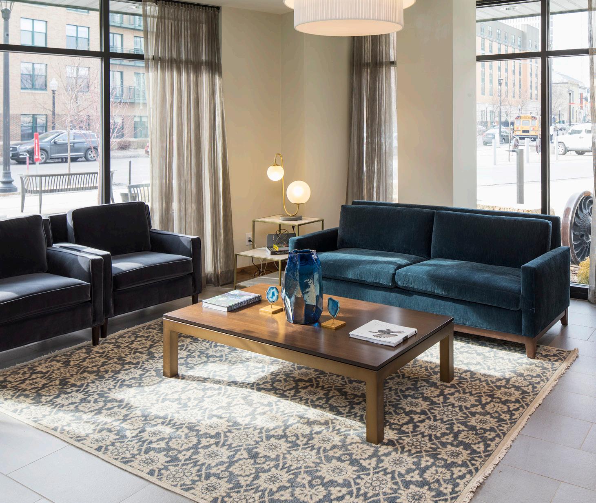
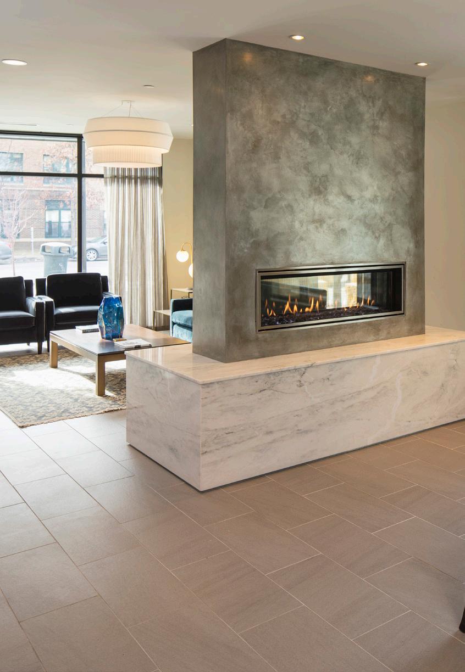
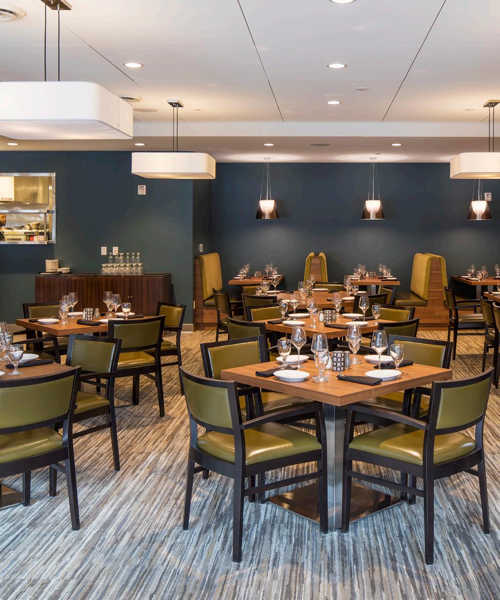
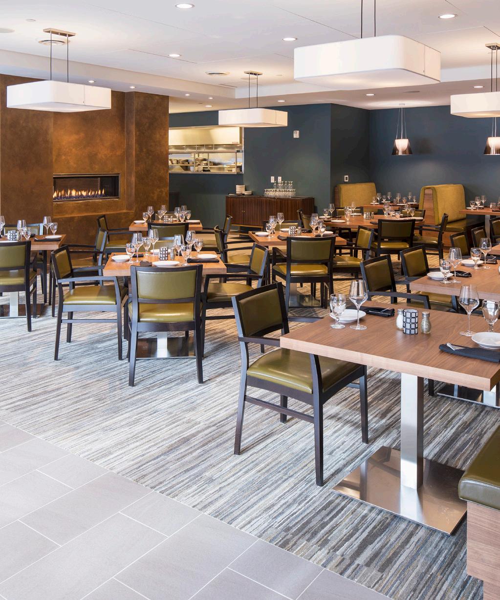
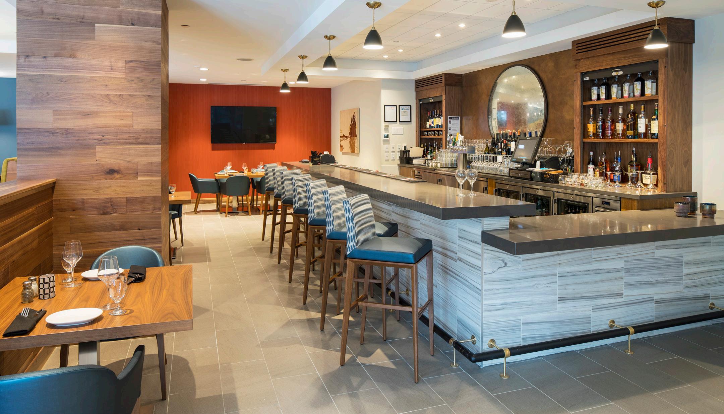
Level 1 focuses on the common space of the building, designed around the inviting woonerf and providing ease of access to the river. The building features multiple dining venue options at street-level including a restaurant with an open kitchen, bar area, private dining, outdoor dining, and café spaces. The building also features walk-up units, a green courtyard, and fitness for the remainder of its street frontage. The restaurant, café, and fitness spaces are open to the public.
The 48 memory care units throughout the structure operate as four households. The households share the Level 2 amenity spaces including a dining room, living room, solarium, roof top gardens, TV lounge, spa room and salon. The dining room and living room are designed to have smaller areas within the large space to serve the adjacent households and limit the amount of activity and noise in any one location. The space was designed to incorporate features that reduce distractions associated with Alzheimer’s including glare-free lighting, private rooms, activity stations (indoor and outdoor), and discrete directional cues.
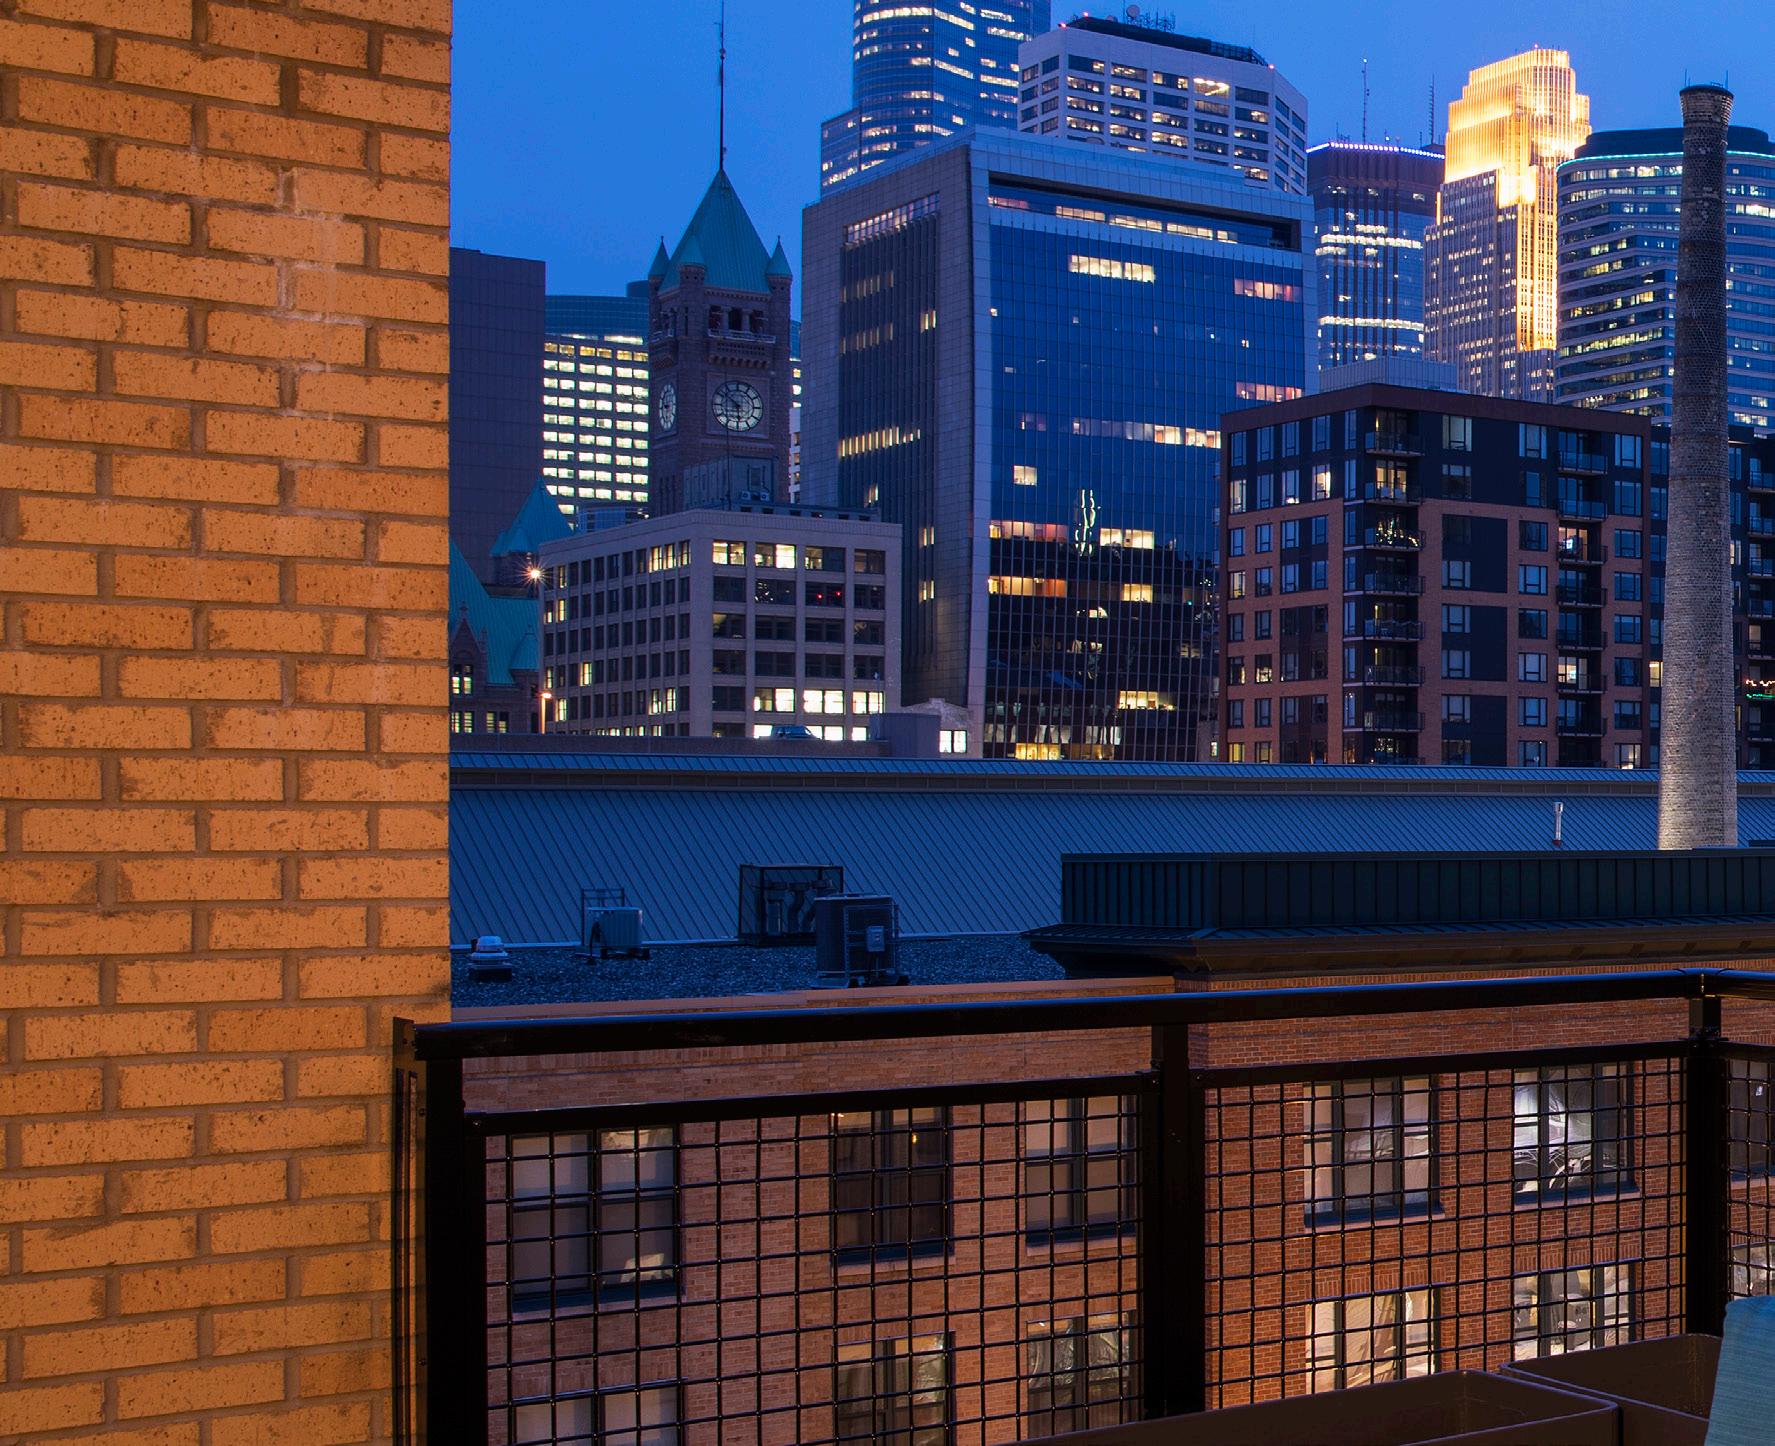
Levels 3, 4, and 5 are primarily independent living units with the fifth level featuring a top floor clubroom and outdoor skydeck positioned to capture the Minneapolis skyline. The skydeck space was designed to seamlessly work into the exterior architectural expression behind the playful rhythm of the planes of brick.
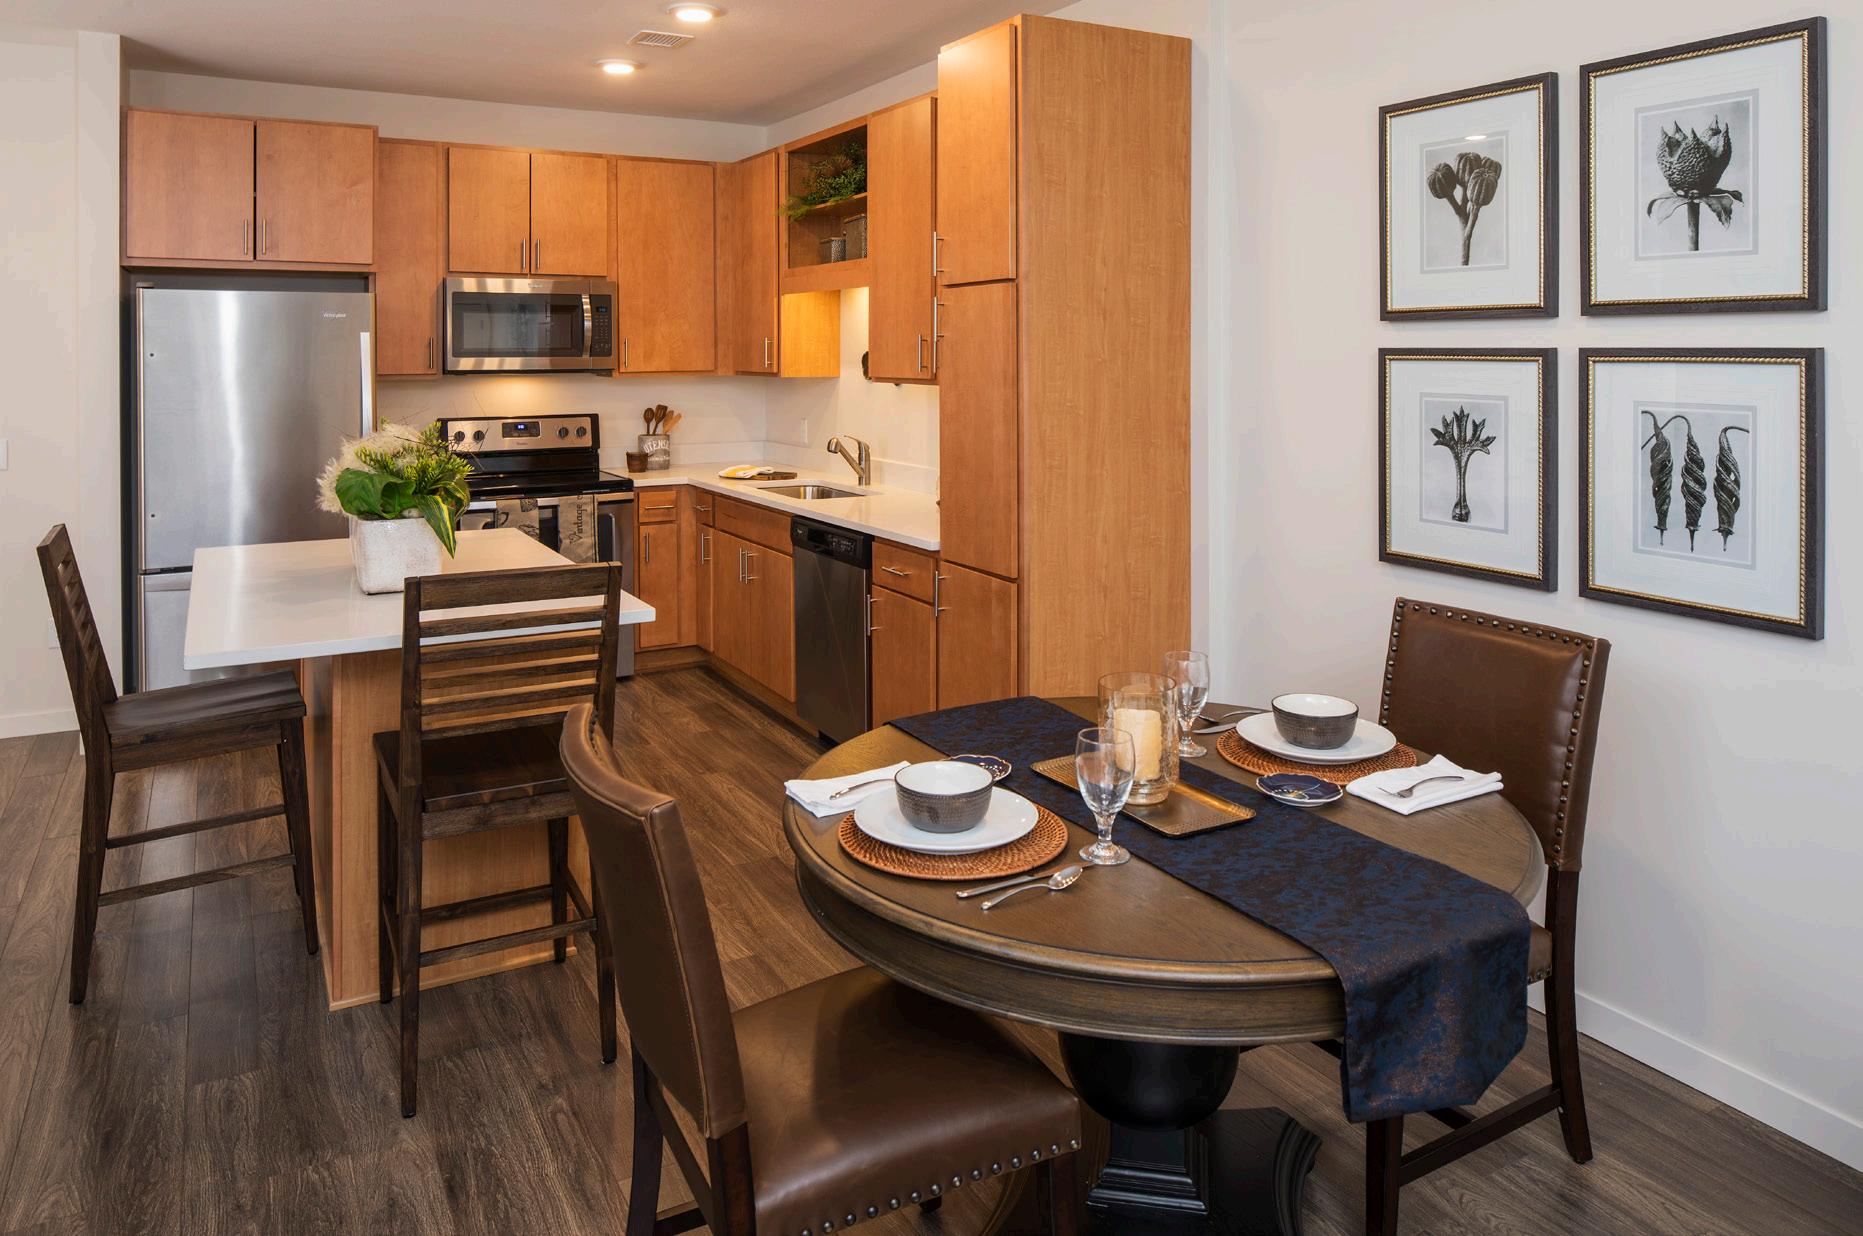
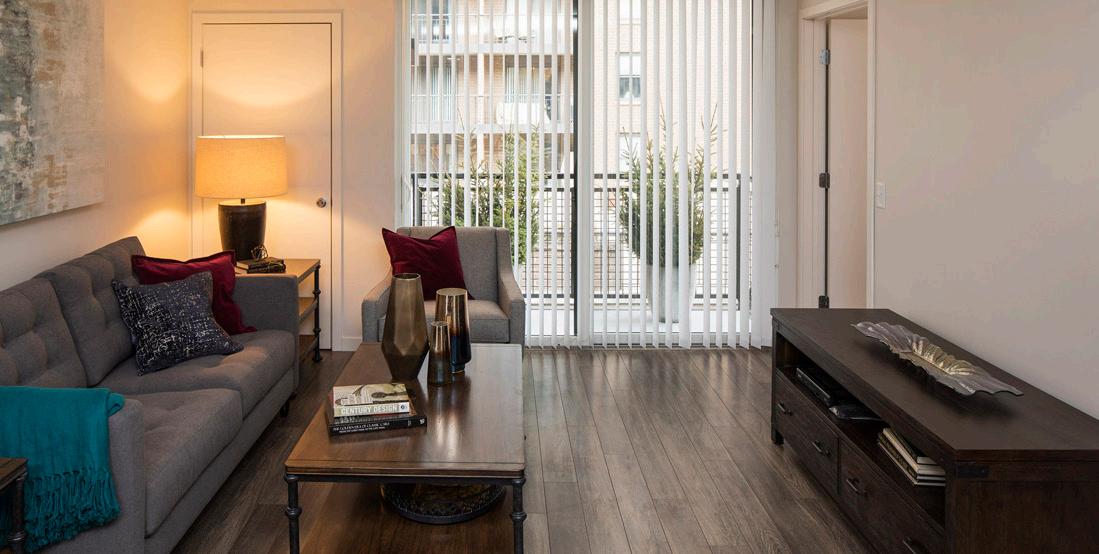
With the project primarily featuring one-bedroom units, the design team worked closely with the developer and contractor to combine several stacks of living units, resulting in a combined independent unit count of 86 (thinned down from 103).
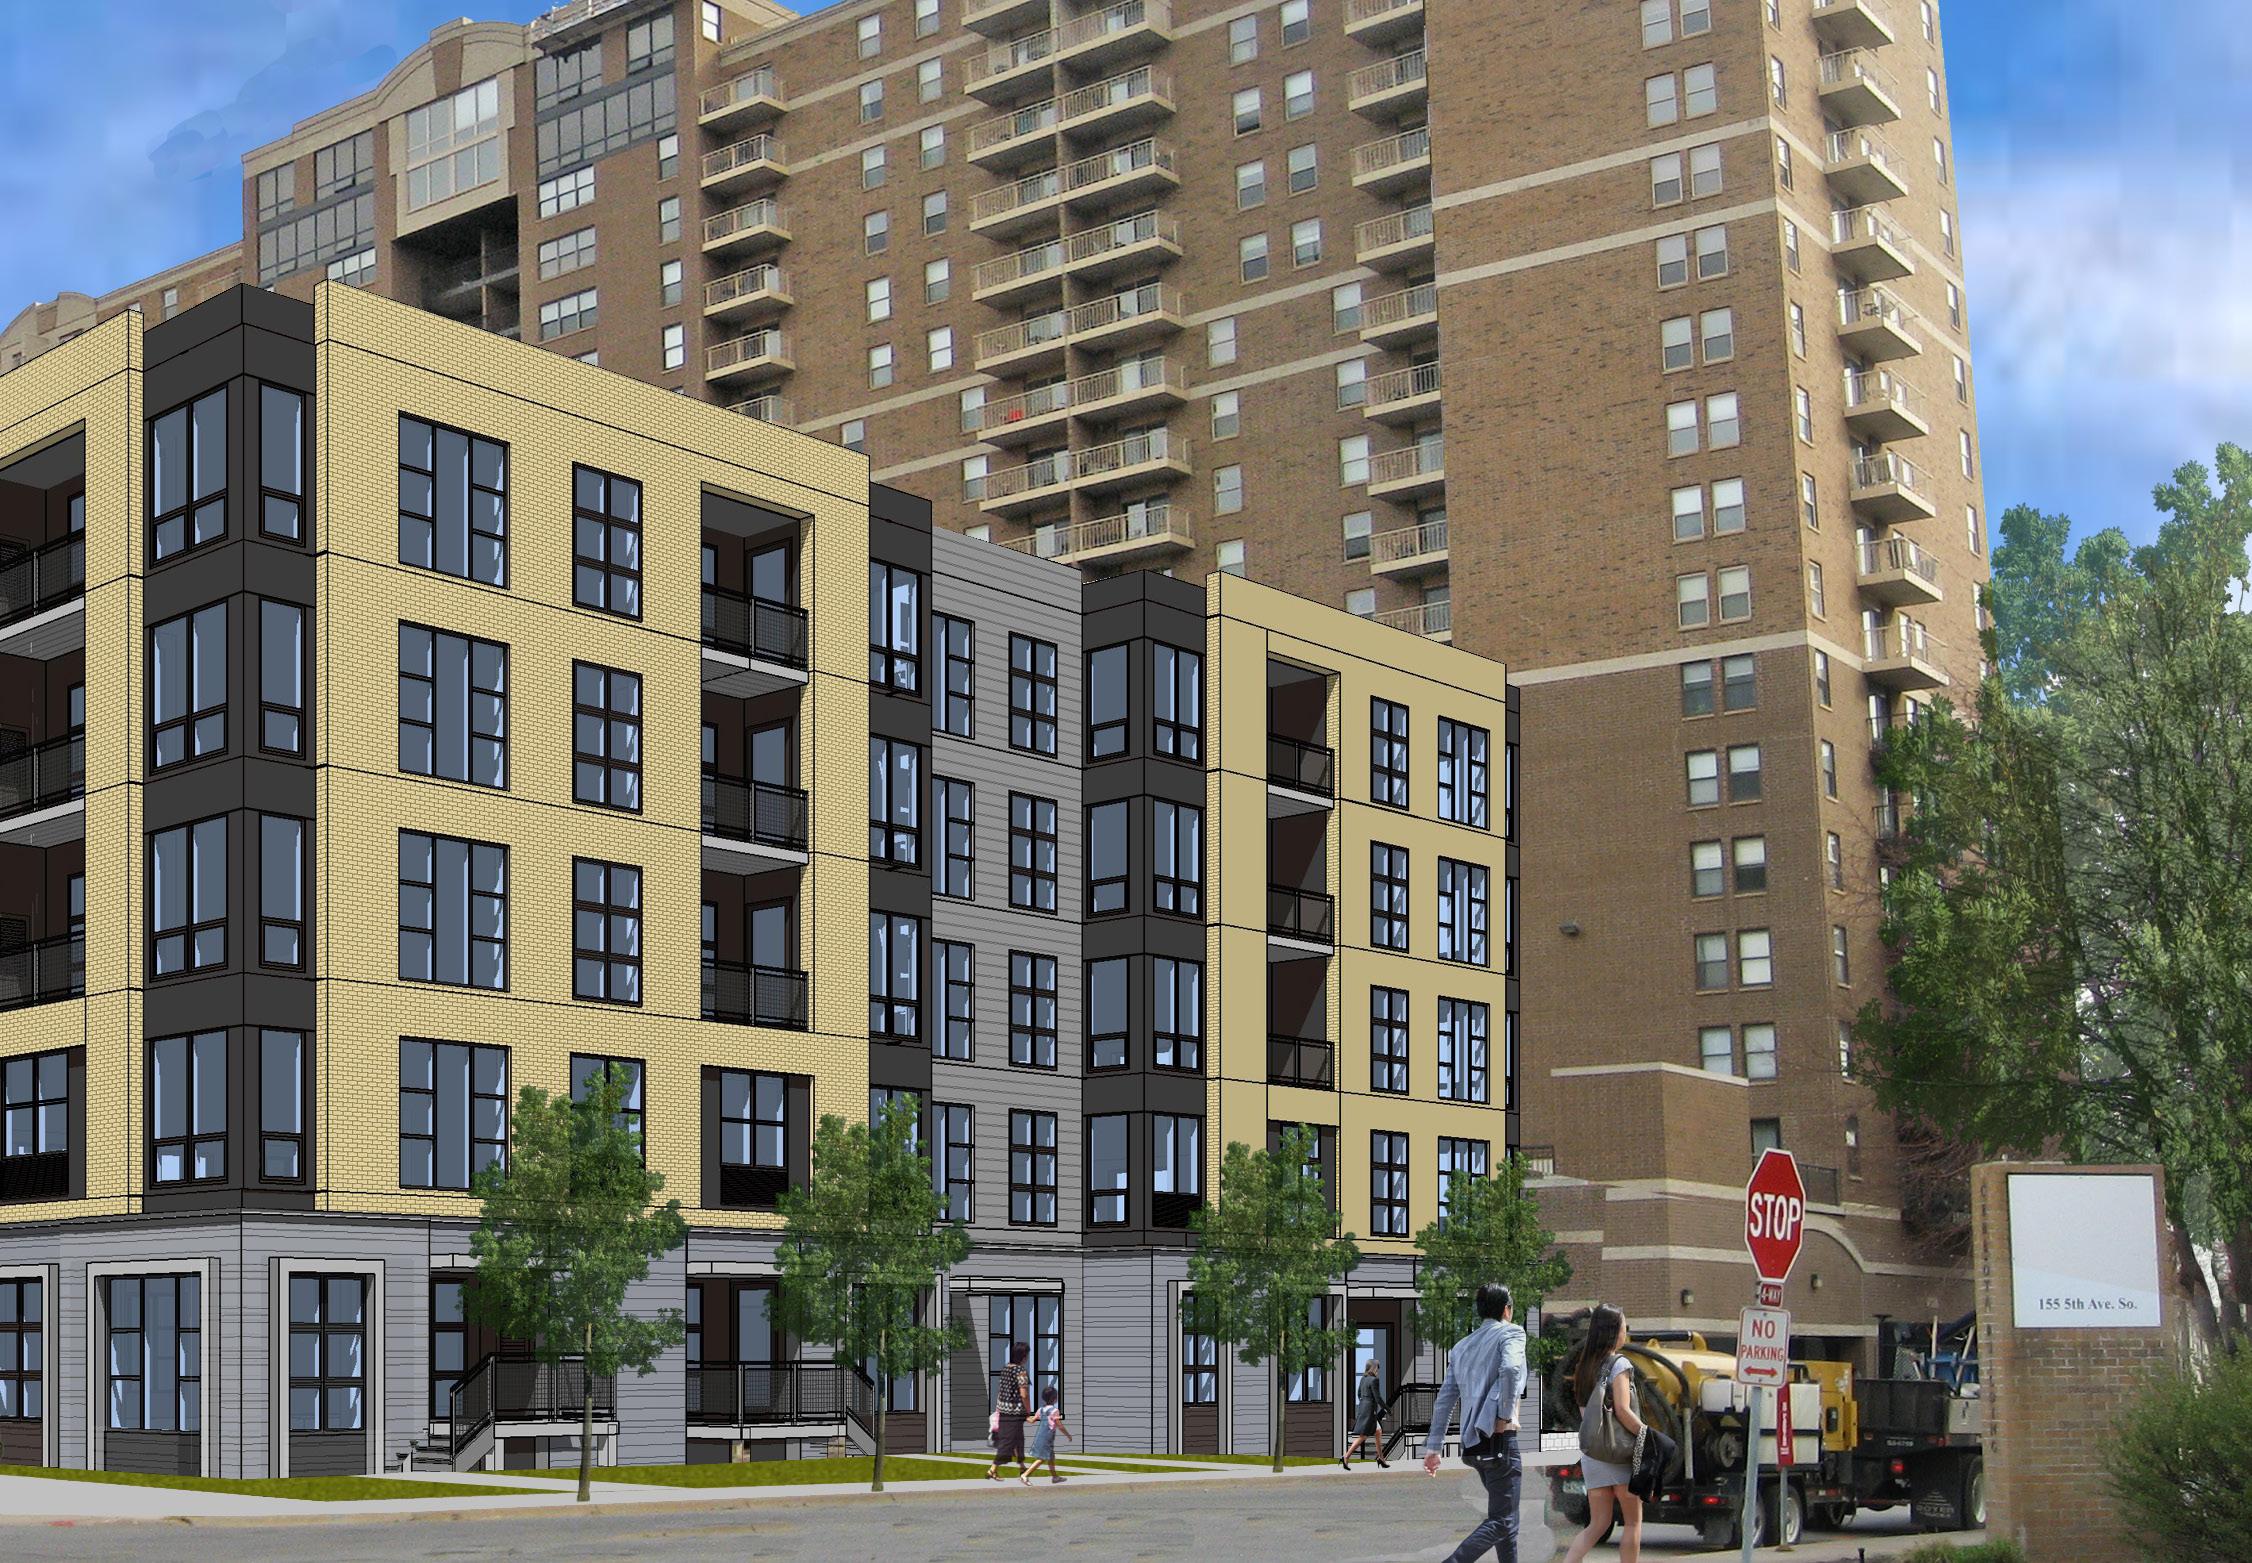
DESIGN DEVELOPMENT // Renderings
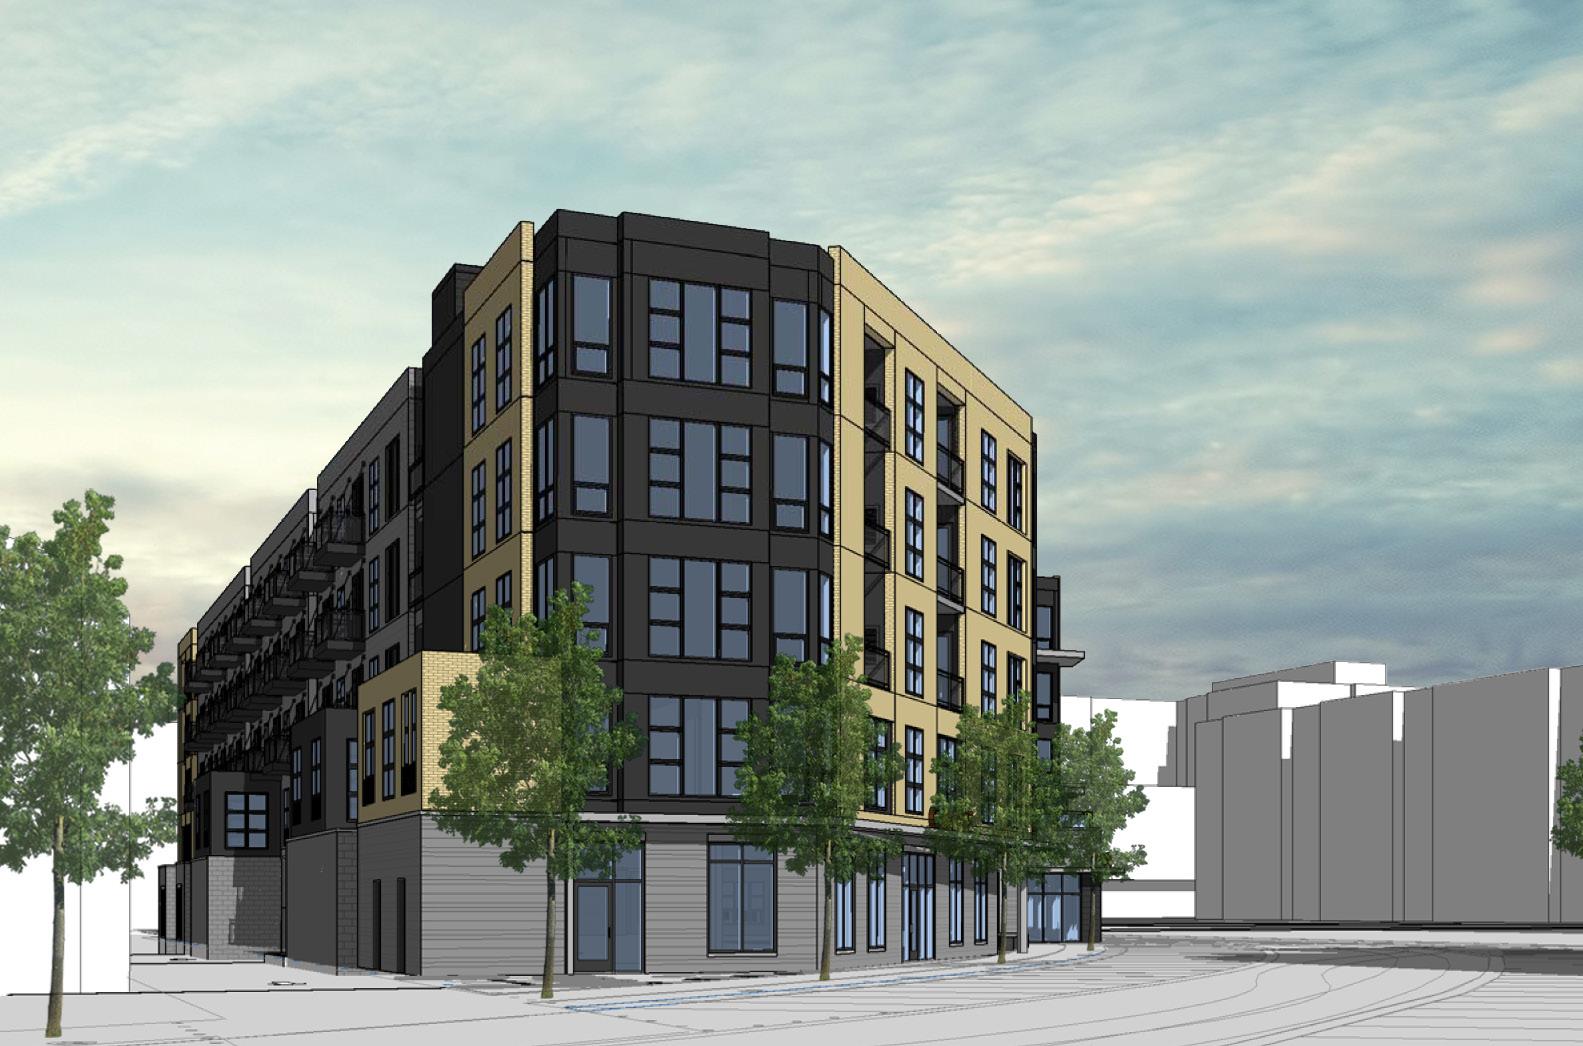

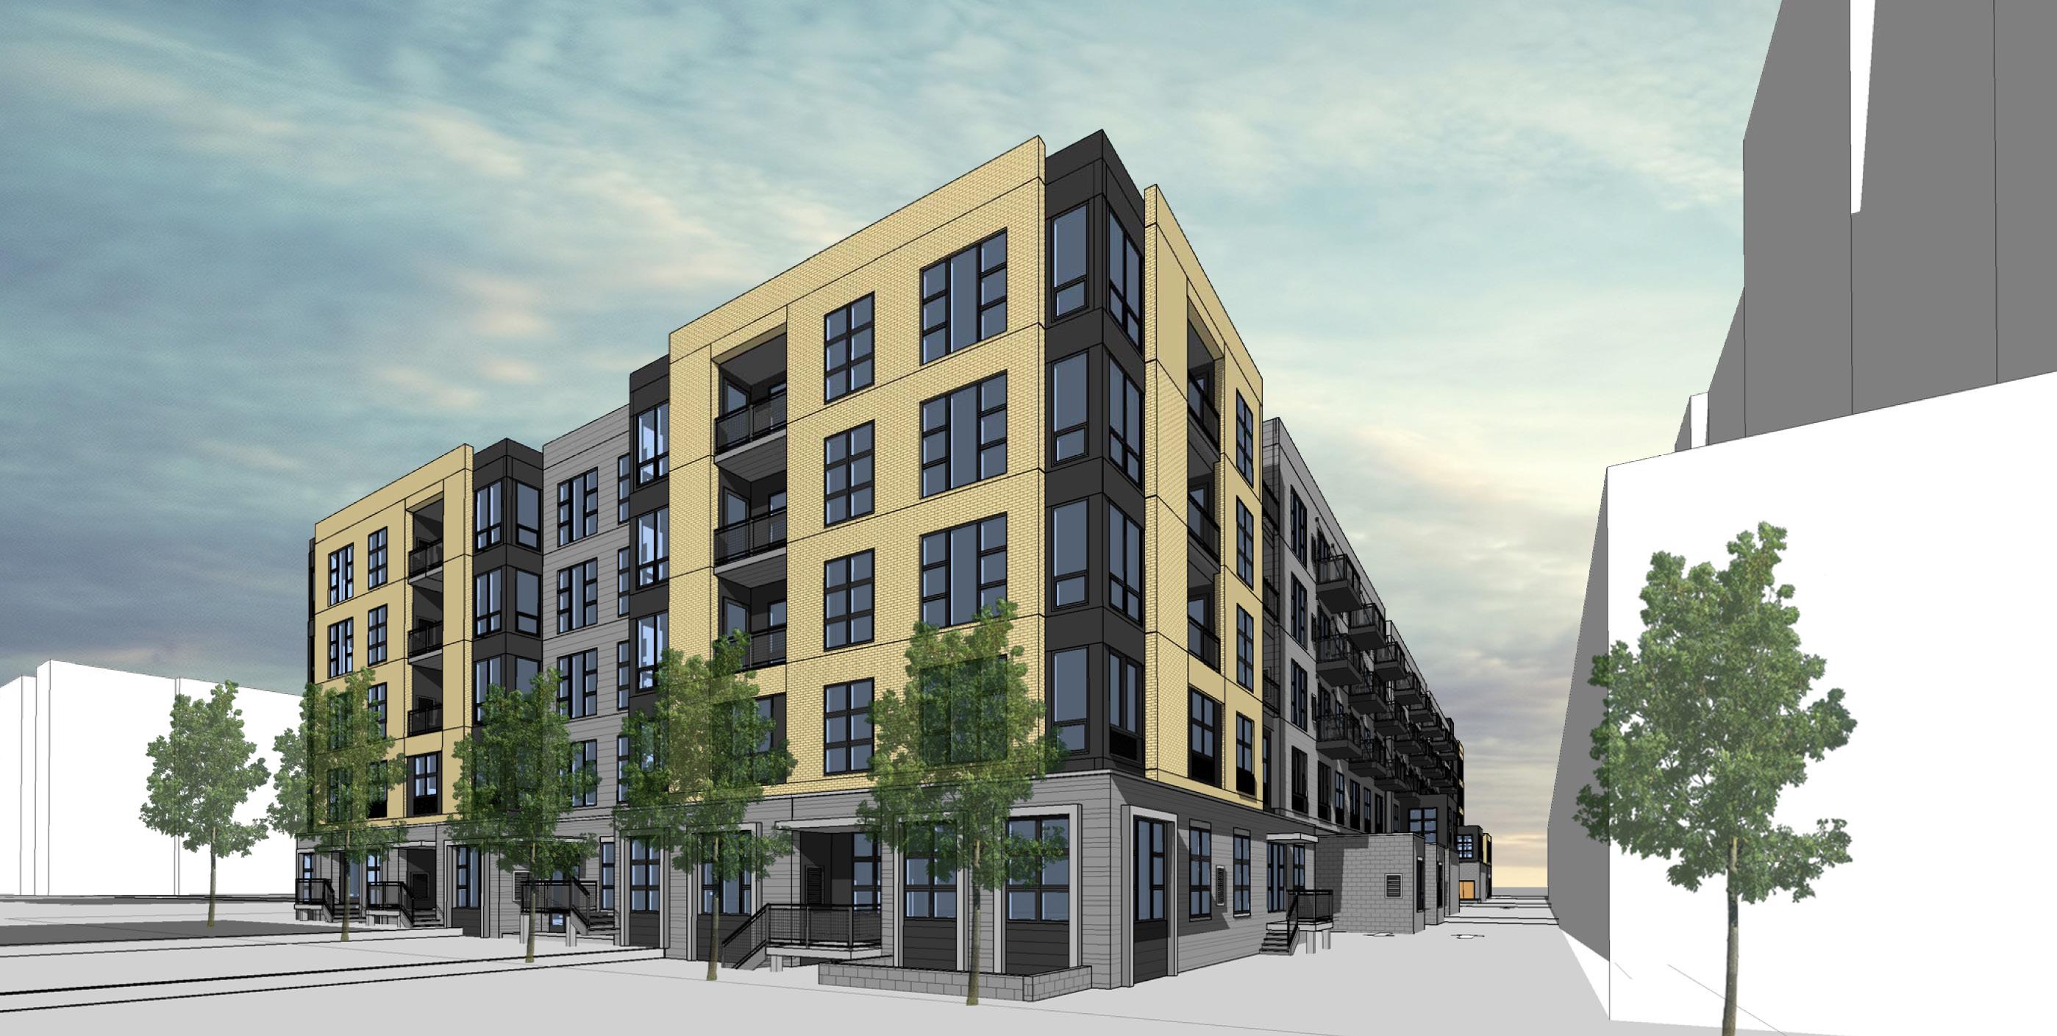
DESIGN DEVELOPMENT // Renderings
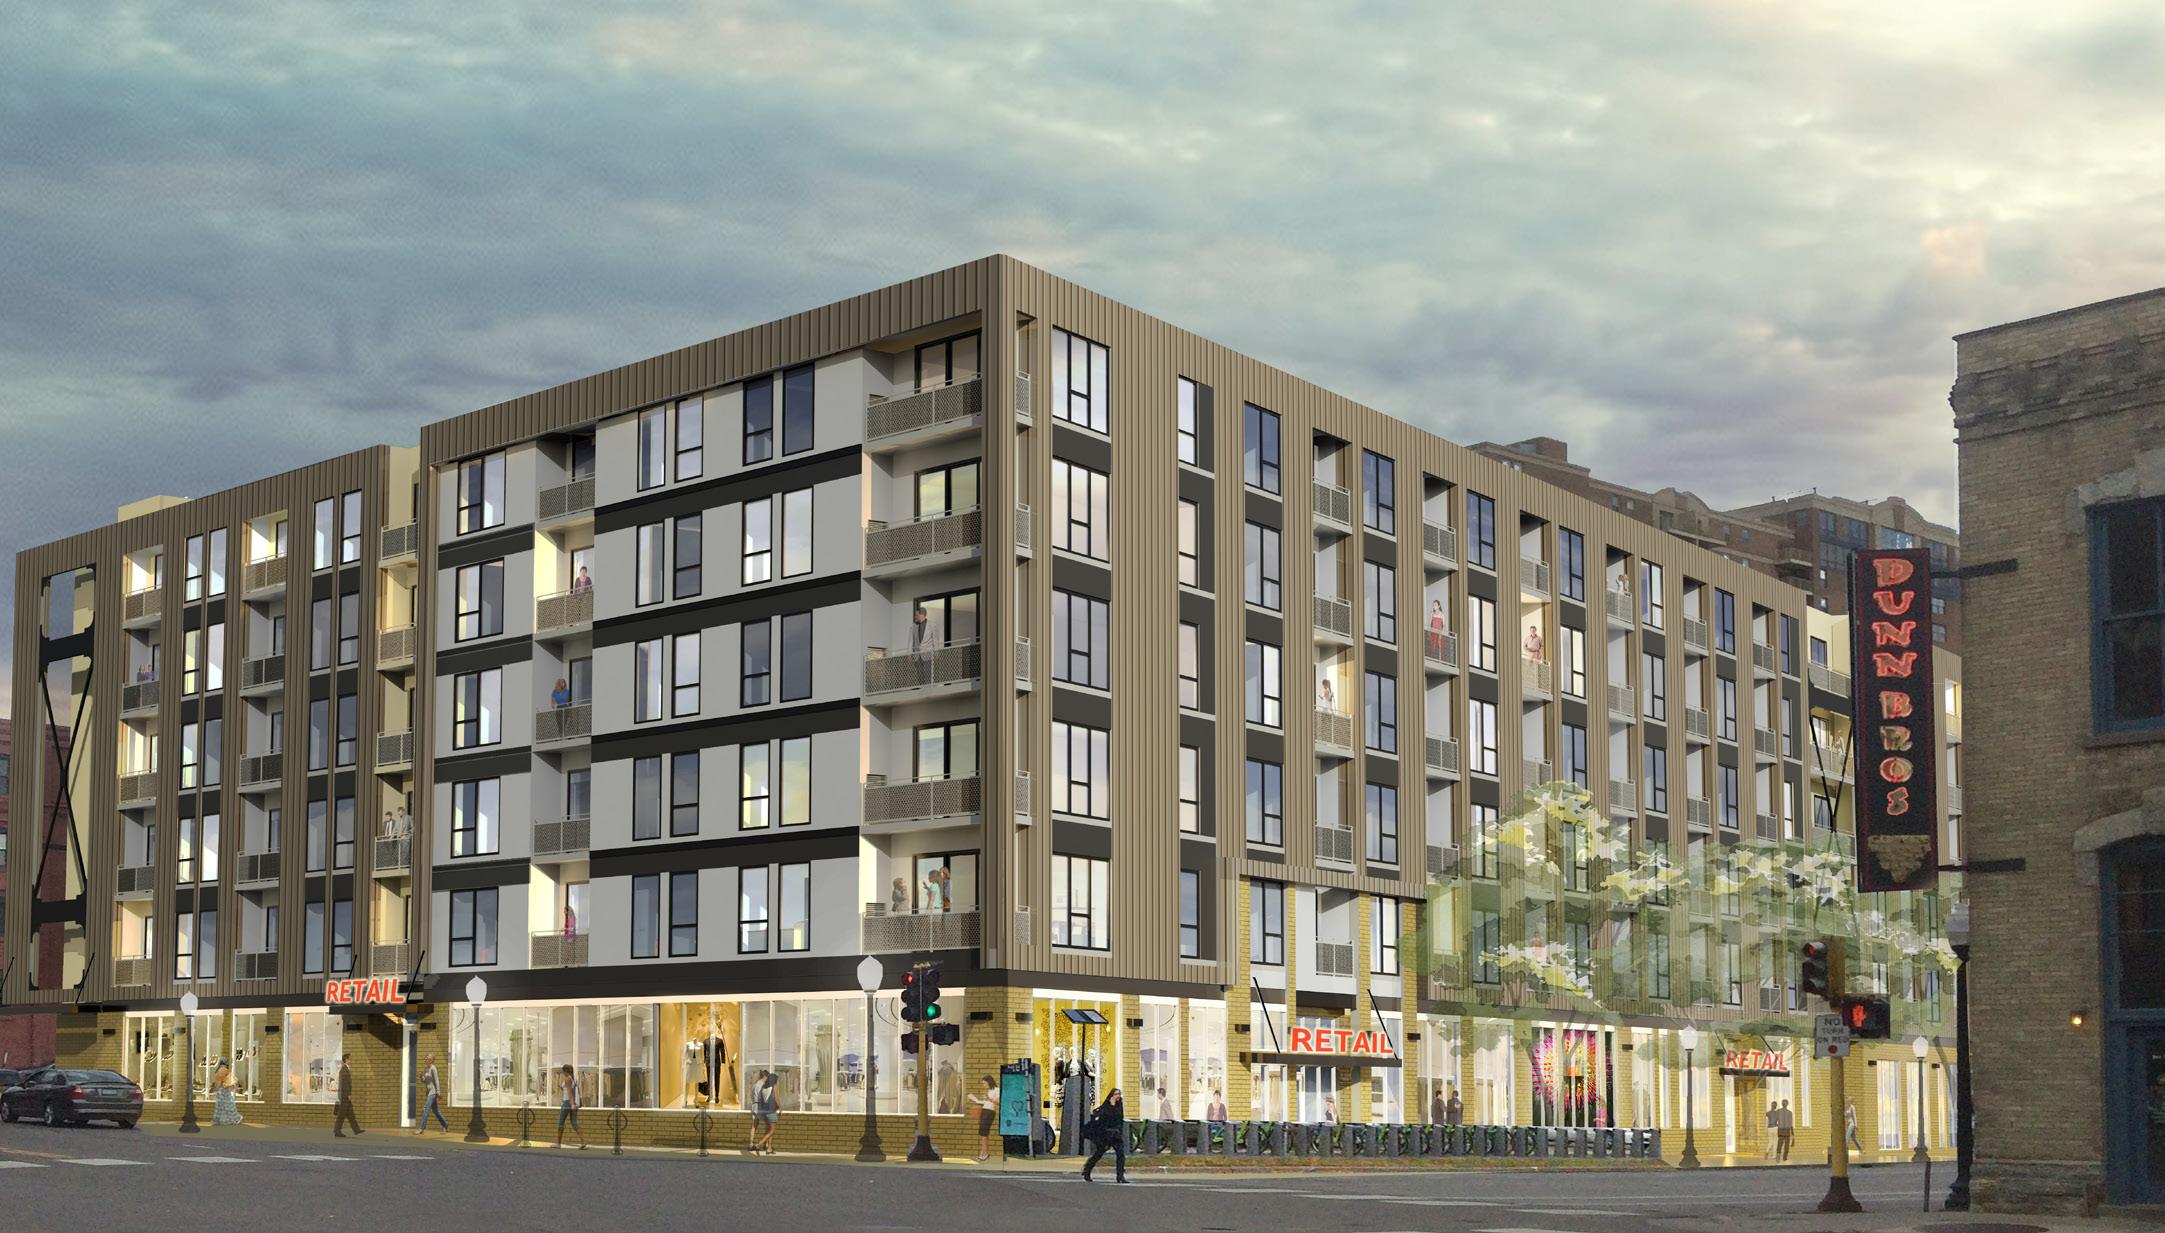
THE FINAL PRODUCT
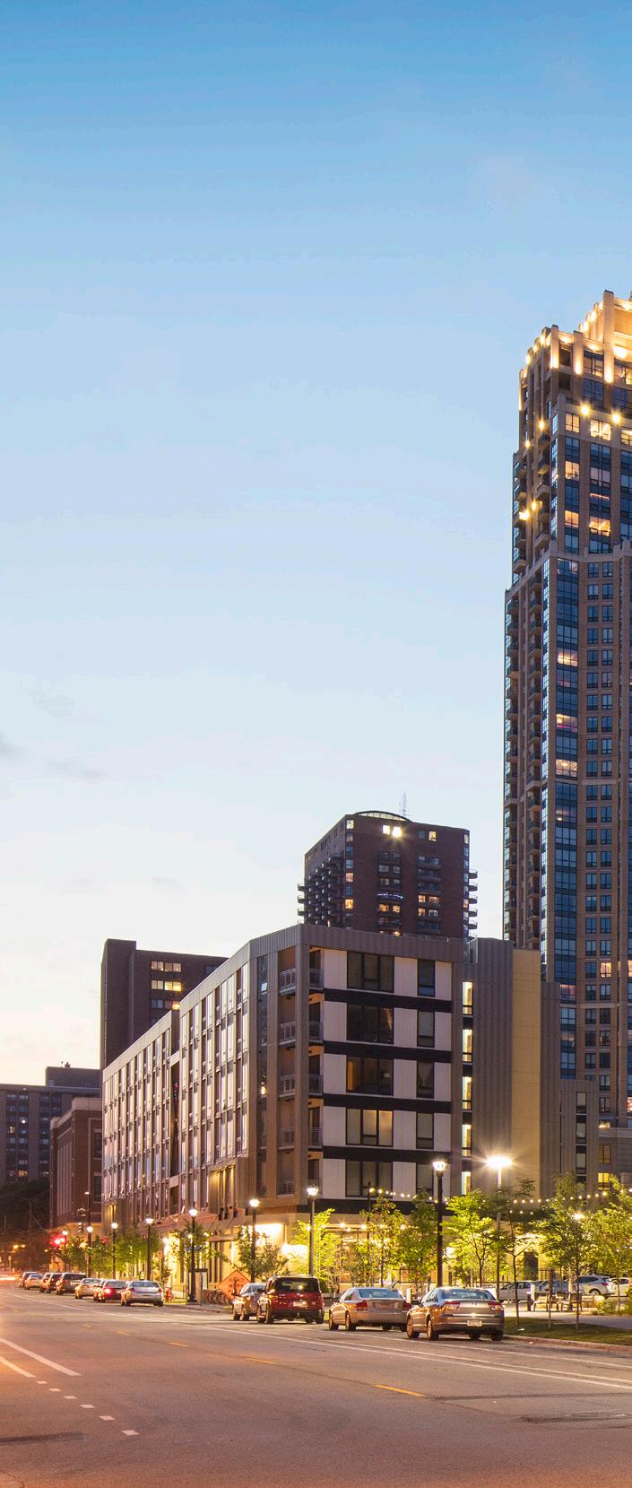
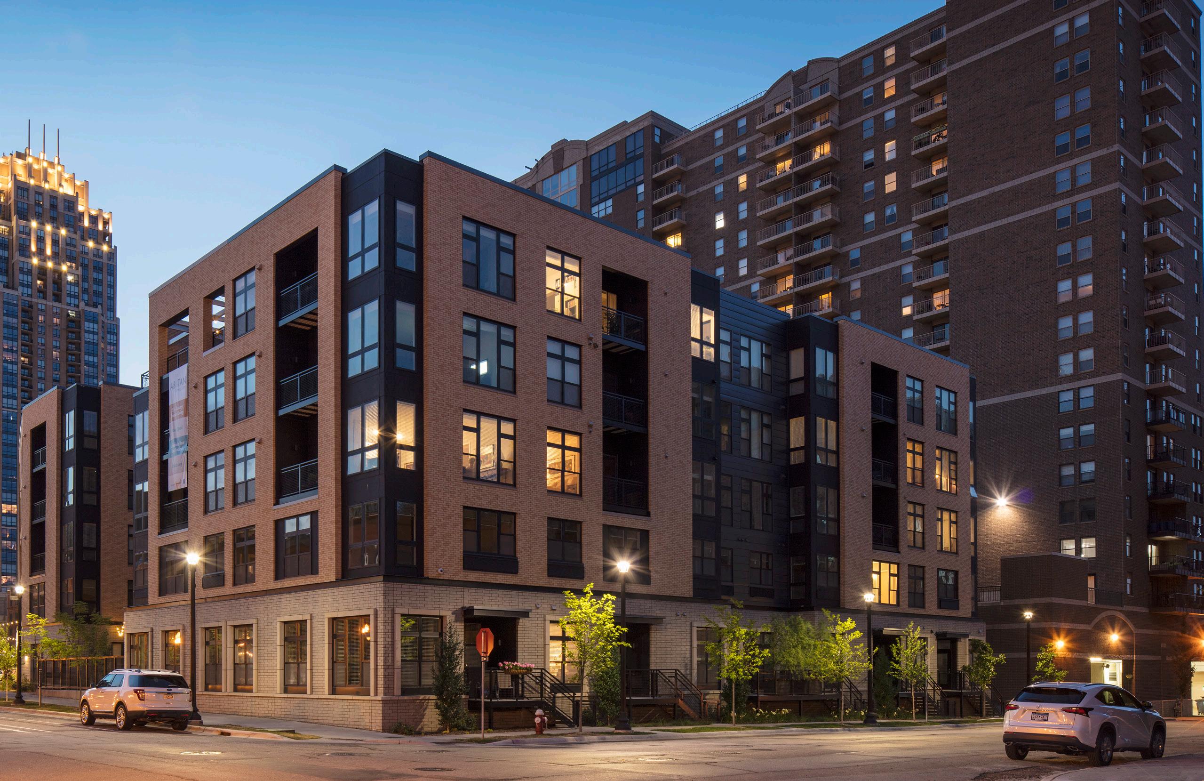
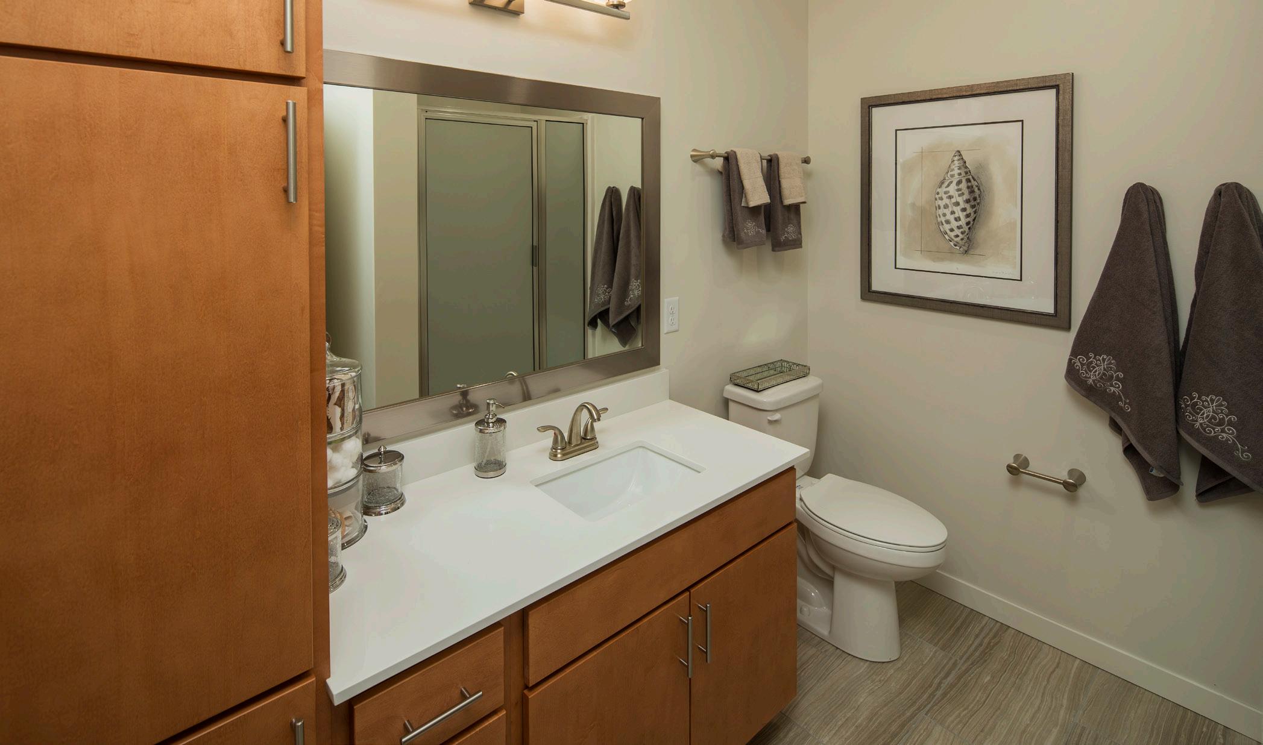
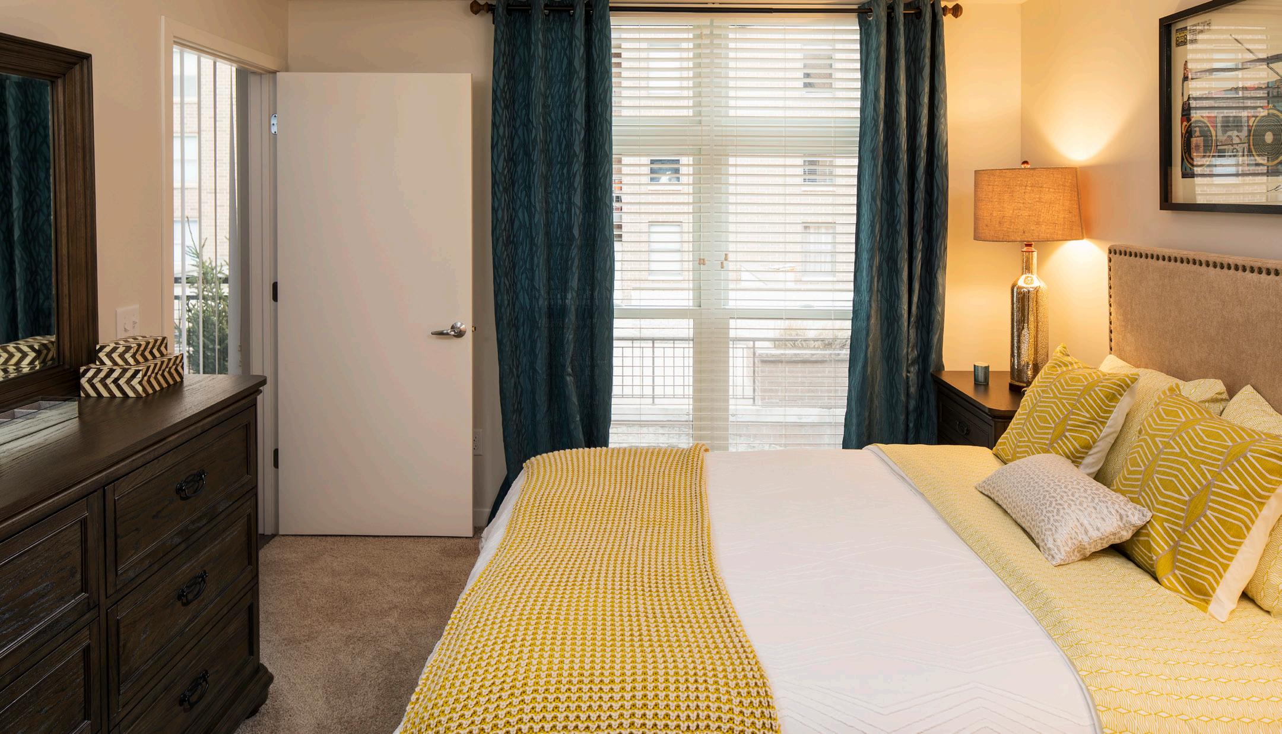
Through a carefully executed design strategy, the end result of Abiitan is a transit-oriented, mixed-use development that seamlessly integrates residential units and commercial/retail space, while reopening a historic connection to the river parkway. The building provides a unique, downtown living option with a range of senior housing options, including affordable and market-rate independent living units, as well as memory care units for those with dementia and Alzheimers.



BKV GROUP
BKV Group is a holistic design firm providing a full complement of architecture, interior design, engineering, landscape architecture, and construction administration services. Our core belief is that regardless of project type, design has a profound impact on the community, and our responsibility as a multidisciplinary firm is to enhance the economic, aesthetic, social, and environmental context of the communities we shape and design. Since 1978, BKV Group has grown from a sole proprietorship into a diverse partnership with 200+ employees sharing knowledge across practice sites in Chicago, Dallas, Minneapolis, and Washington, DC, creating relevant and meaningful design solutions that allow our clients’ dreams to become a reality.