
CONCEPT DESIGN CASE STUDY
525 SOUTH WABASH AVENUE // CHICAGO, ILLINOIS
SIZE
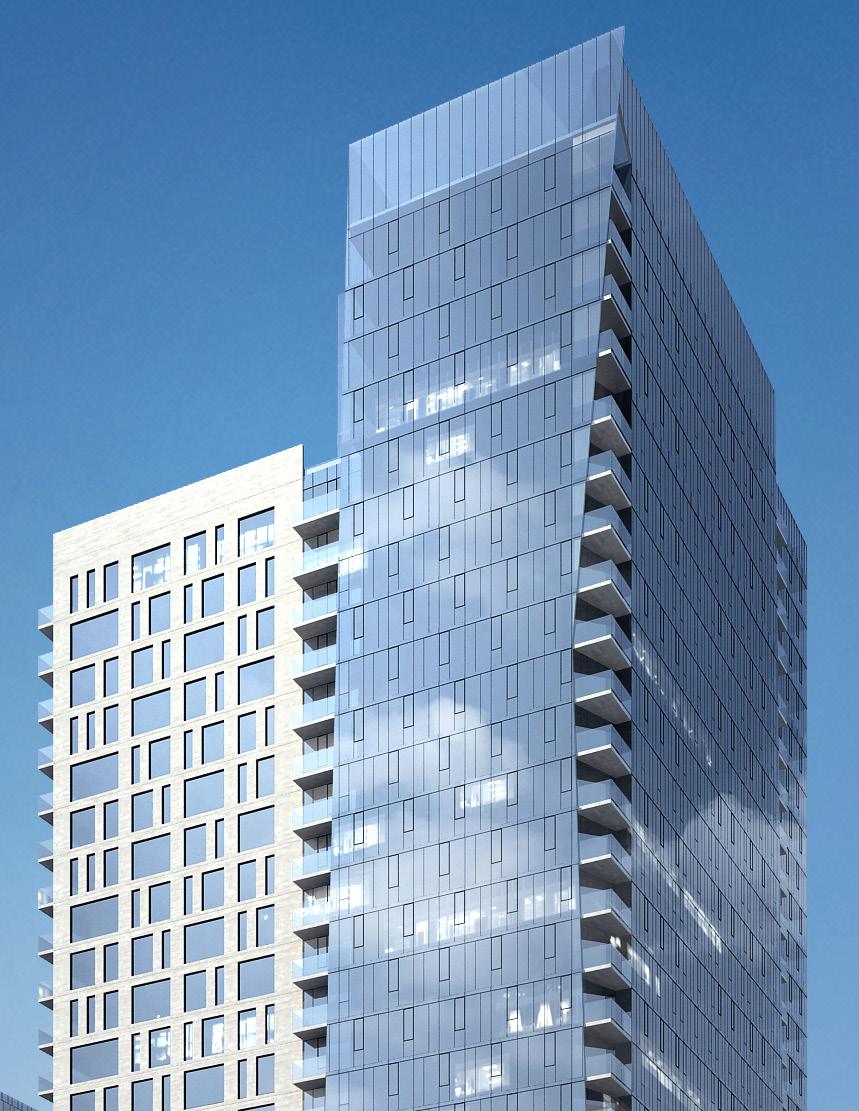
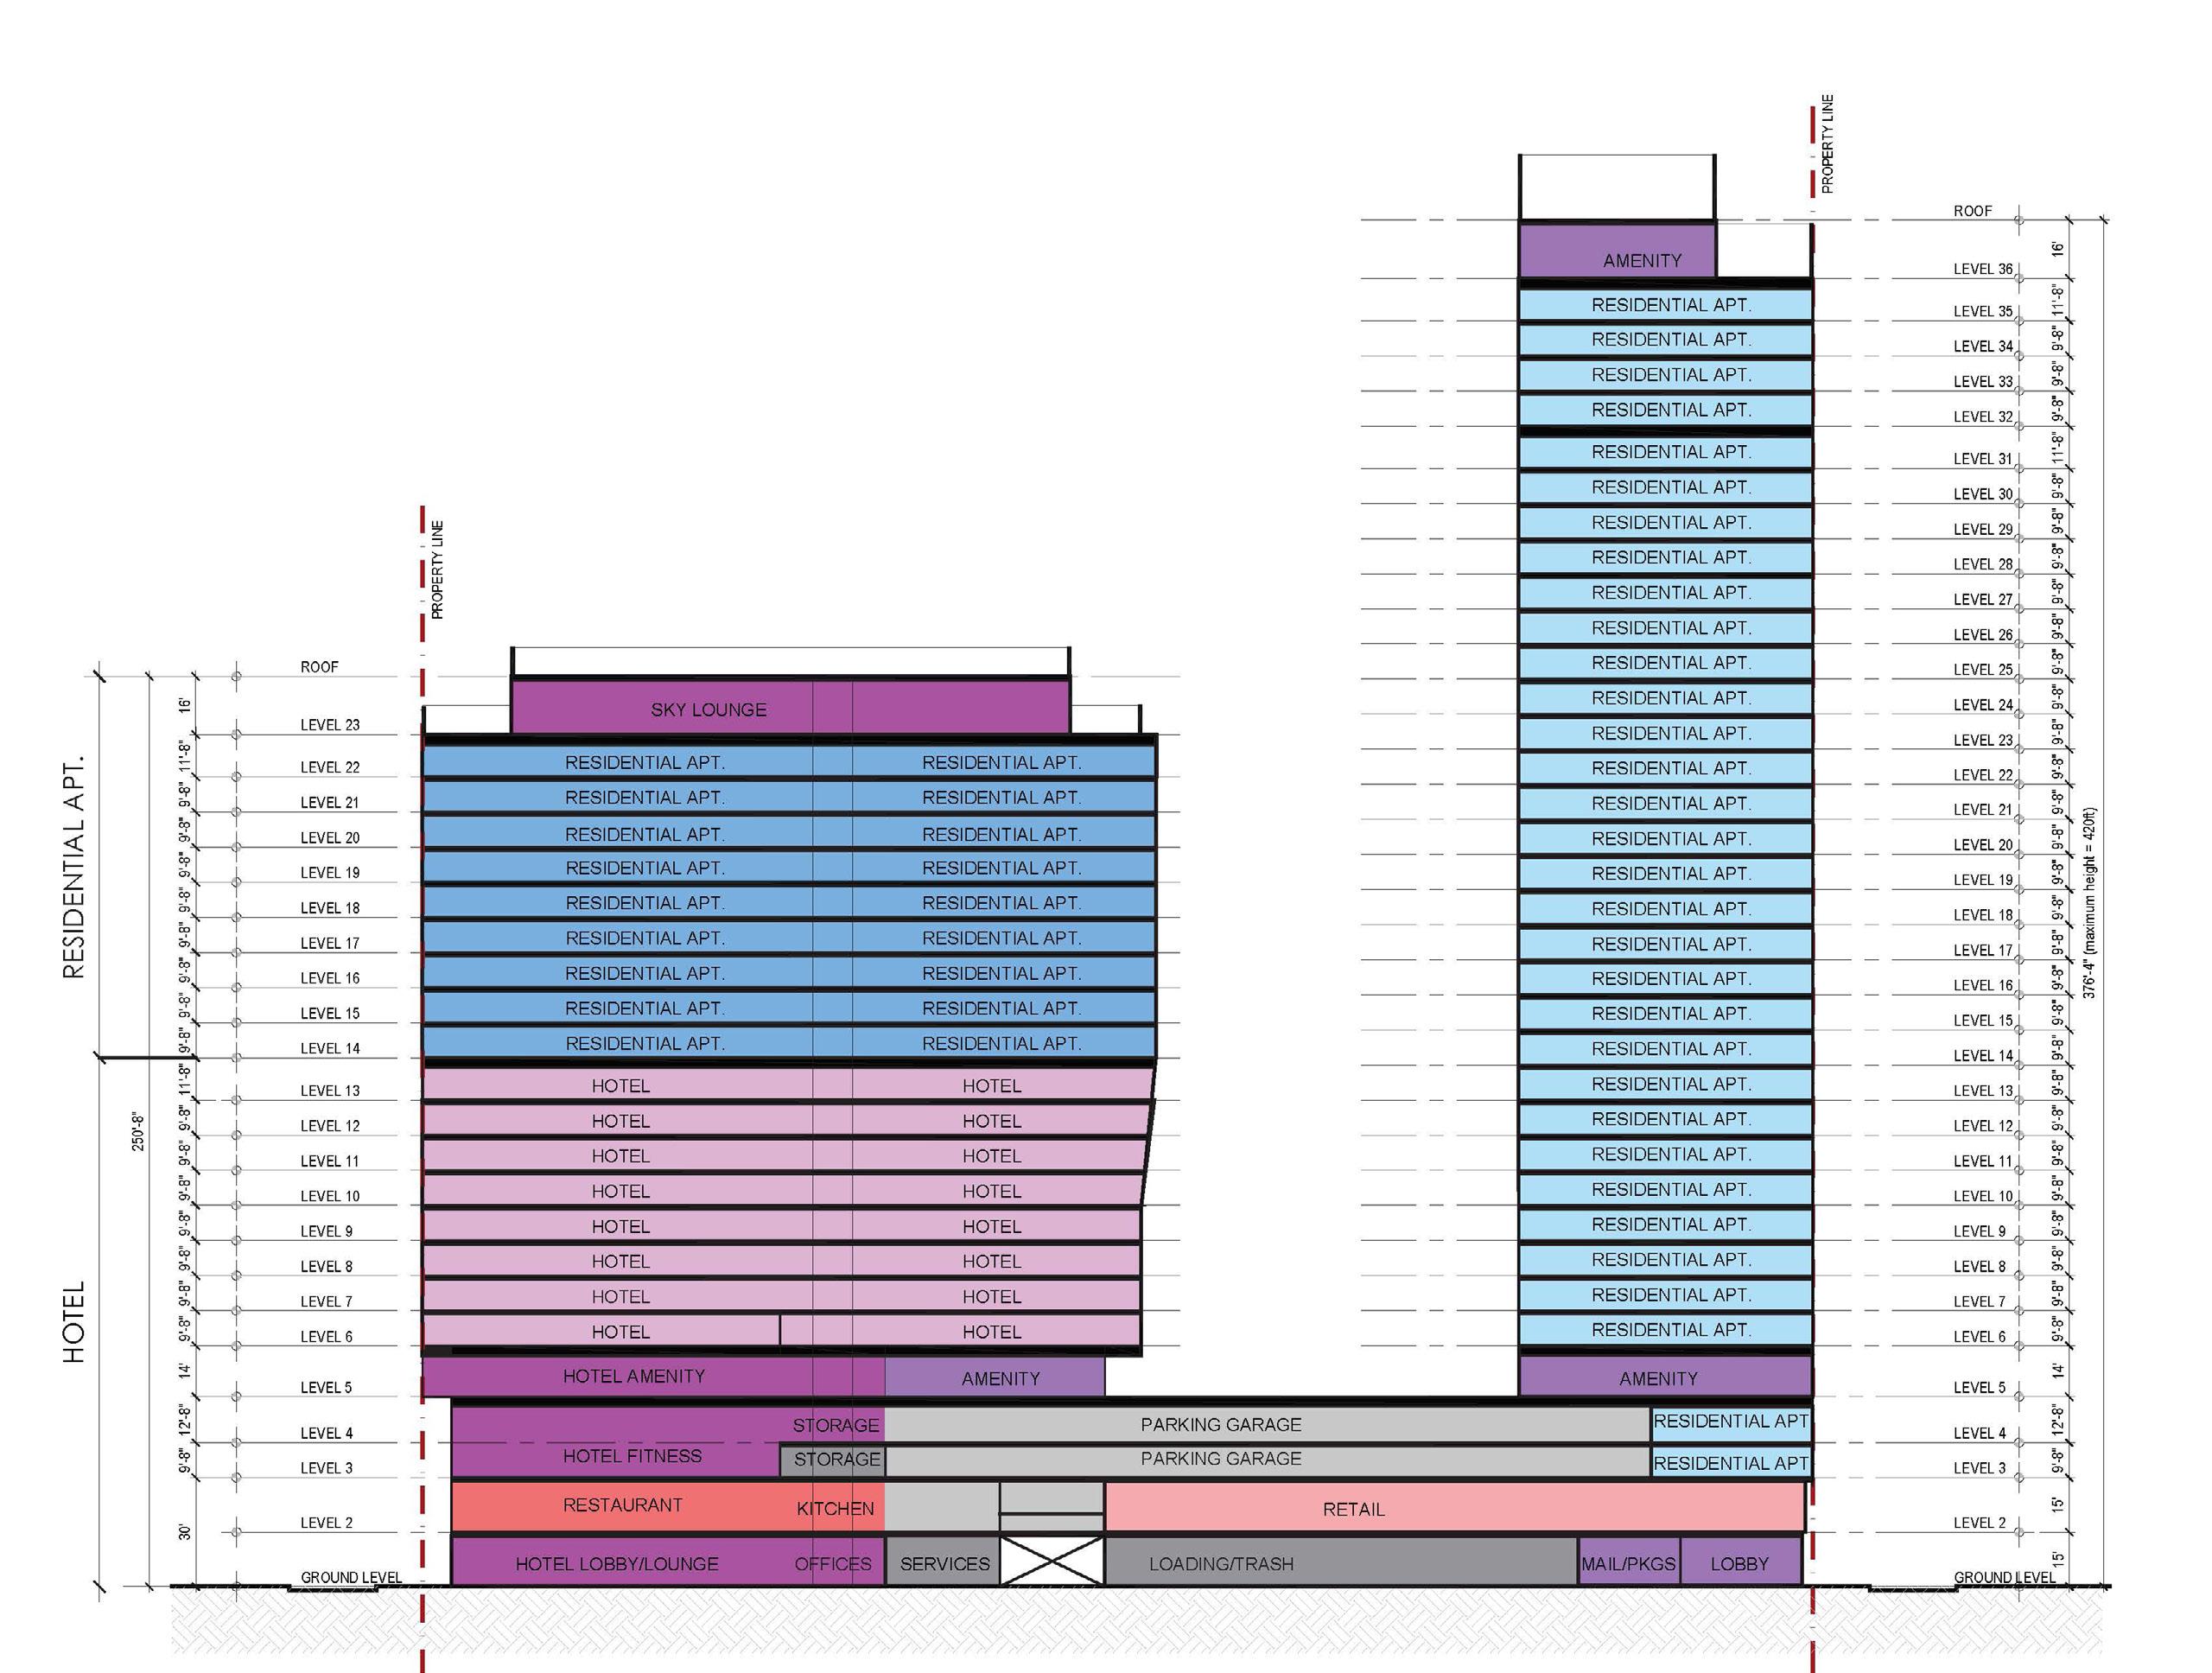
North Building (23 stories, 314 hotel keys, and 261 residential units)
South Building (36 stories, 516 residential units)
COMPLETION In Progress
CLIENT Interforum and Eterra Plus
PROJECT DESCRIPTION
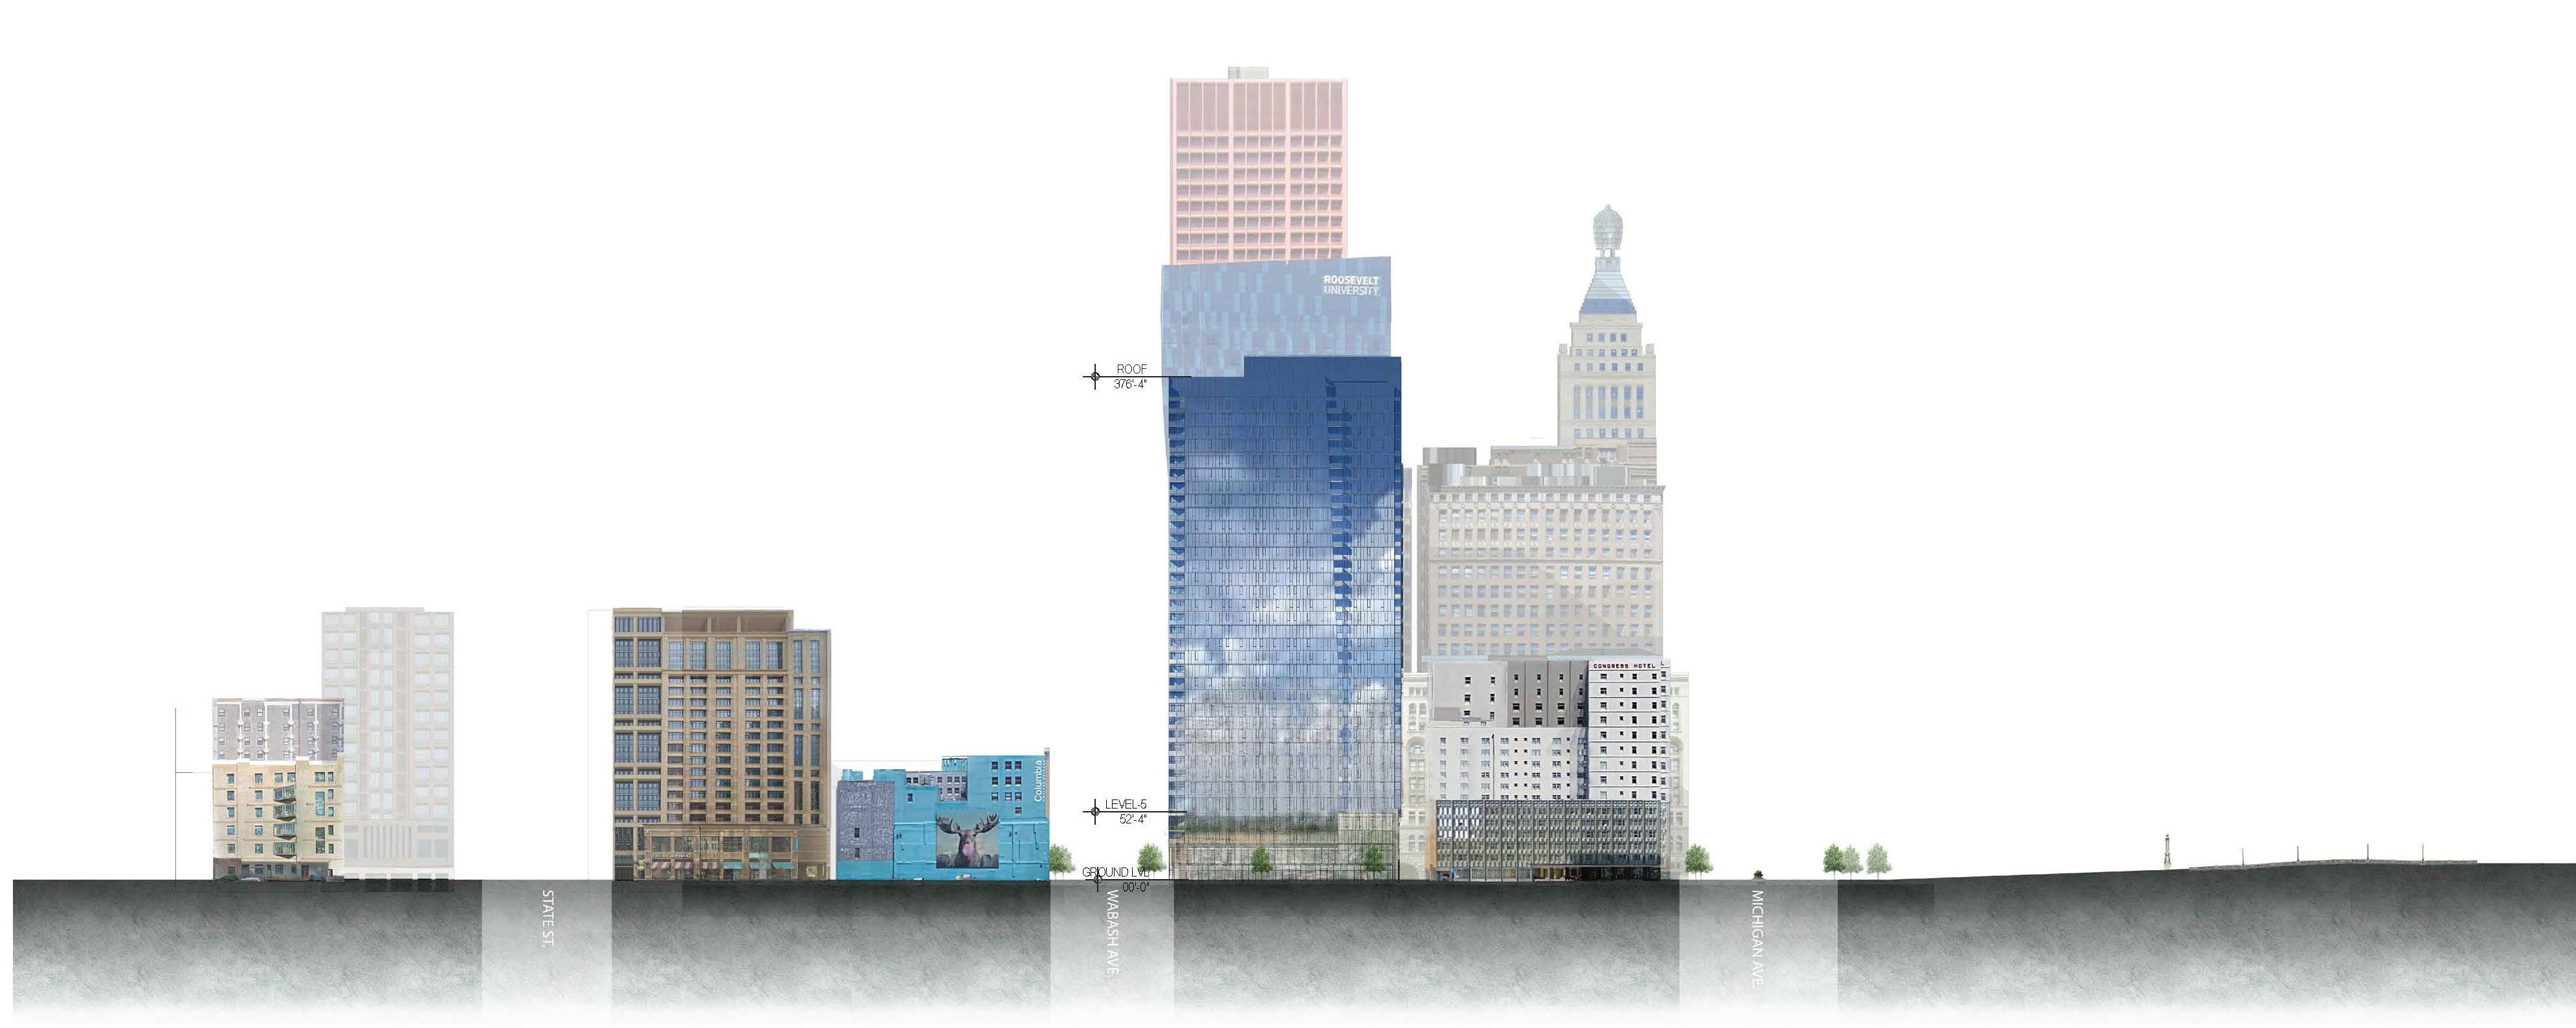
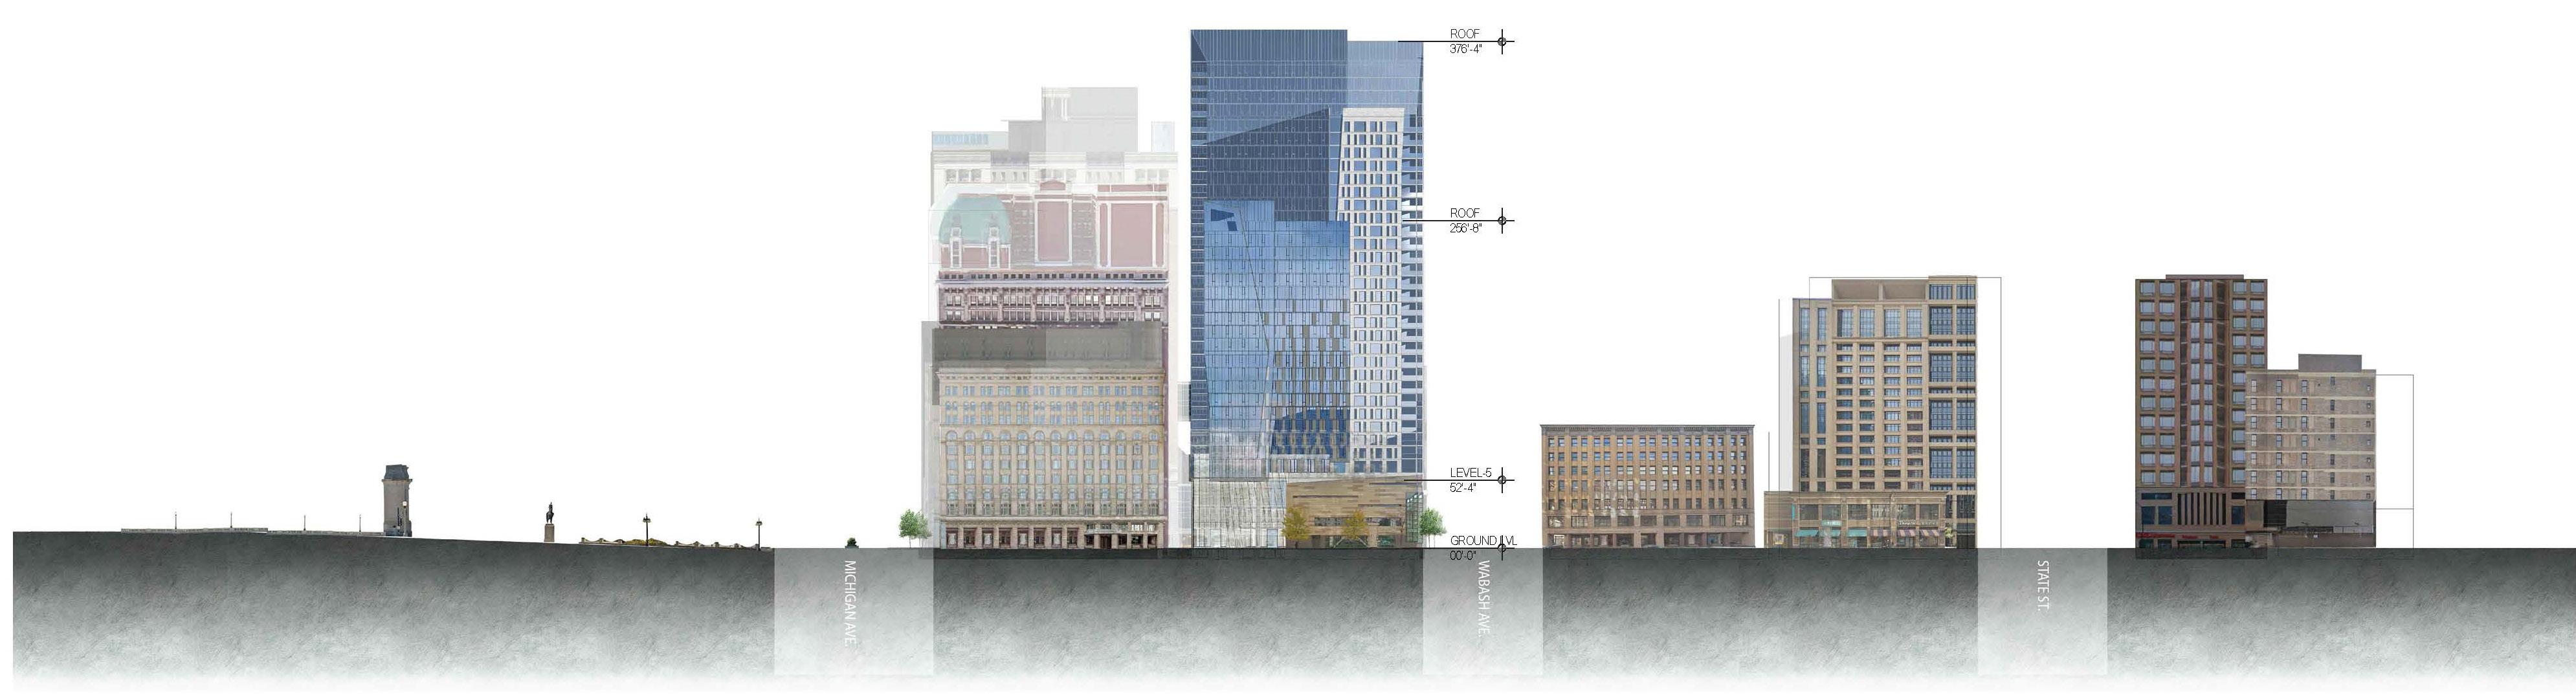
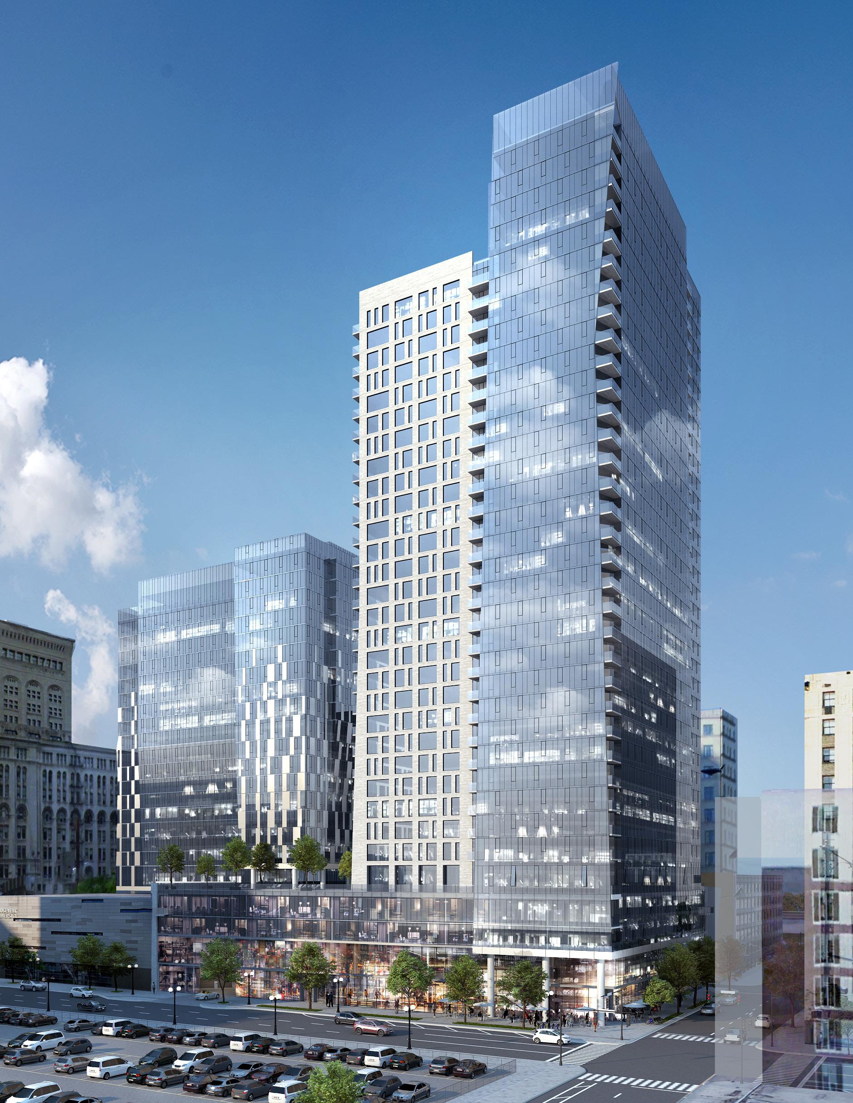
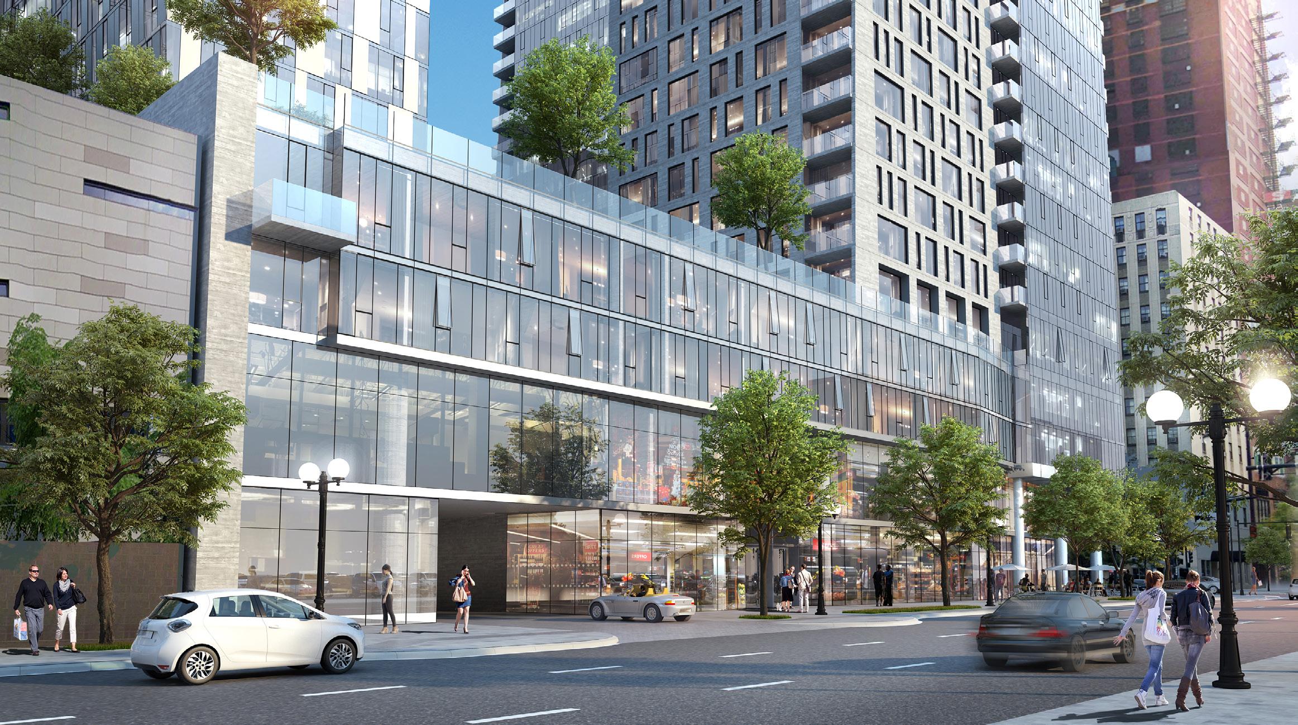
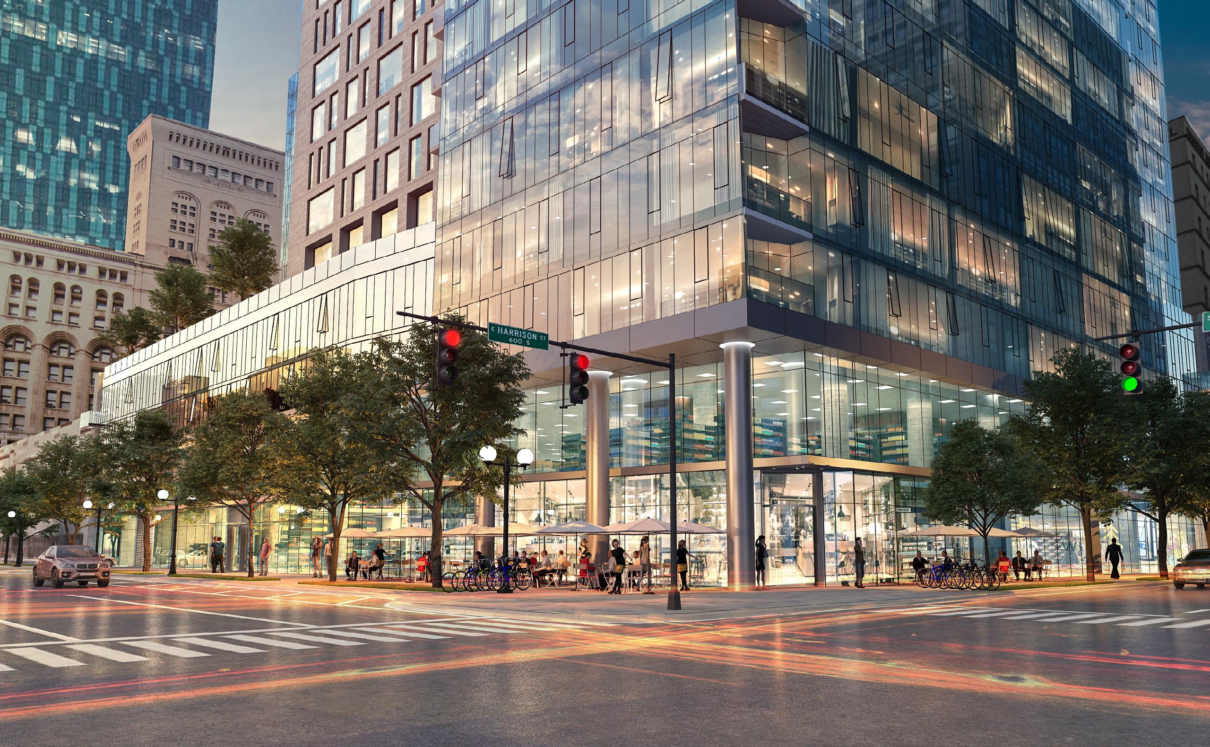
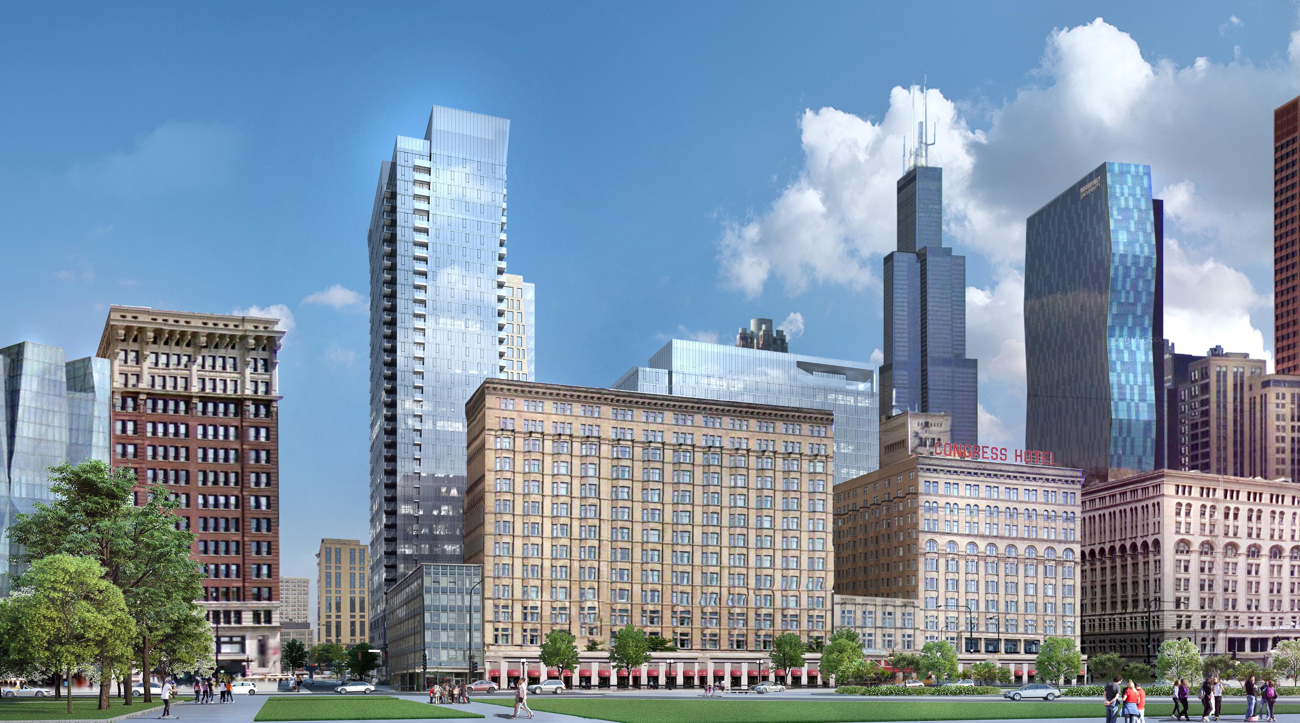
With the support of Chicago Alderman, Brendan Reilly, and in collaboration with site design group, ltd., BKV Group is in the planned development phase for a new mixed-use, groceryanchored retail, residential, and hotel project located at 525 South Wabash Avenue.
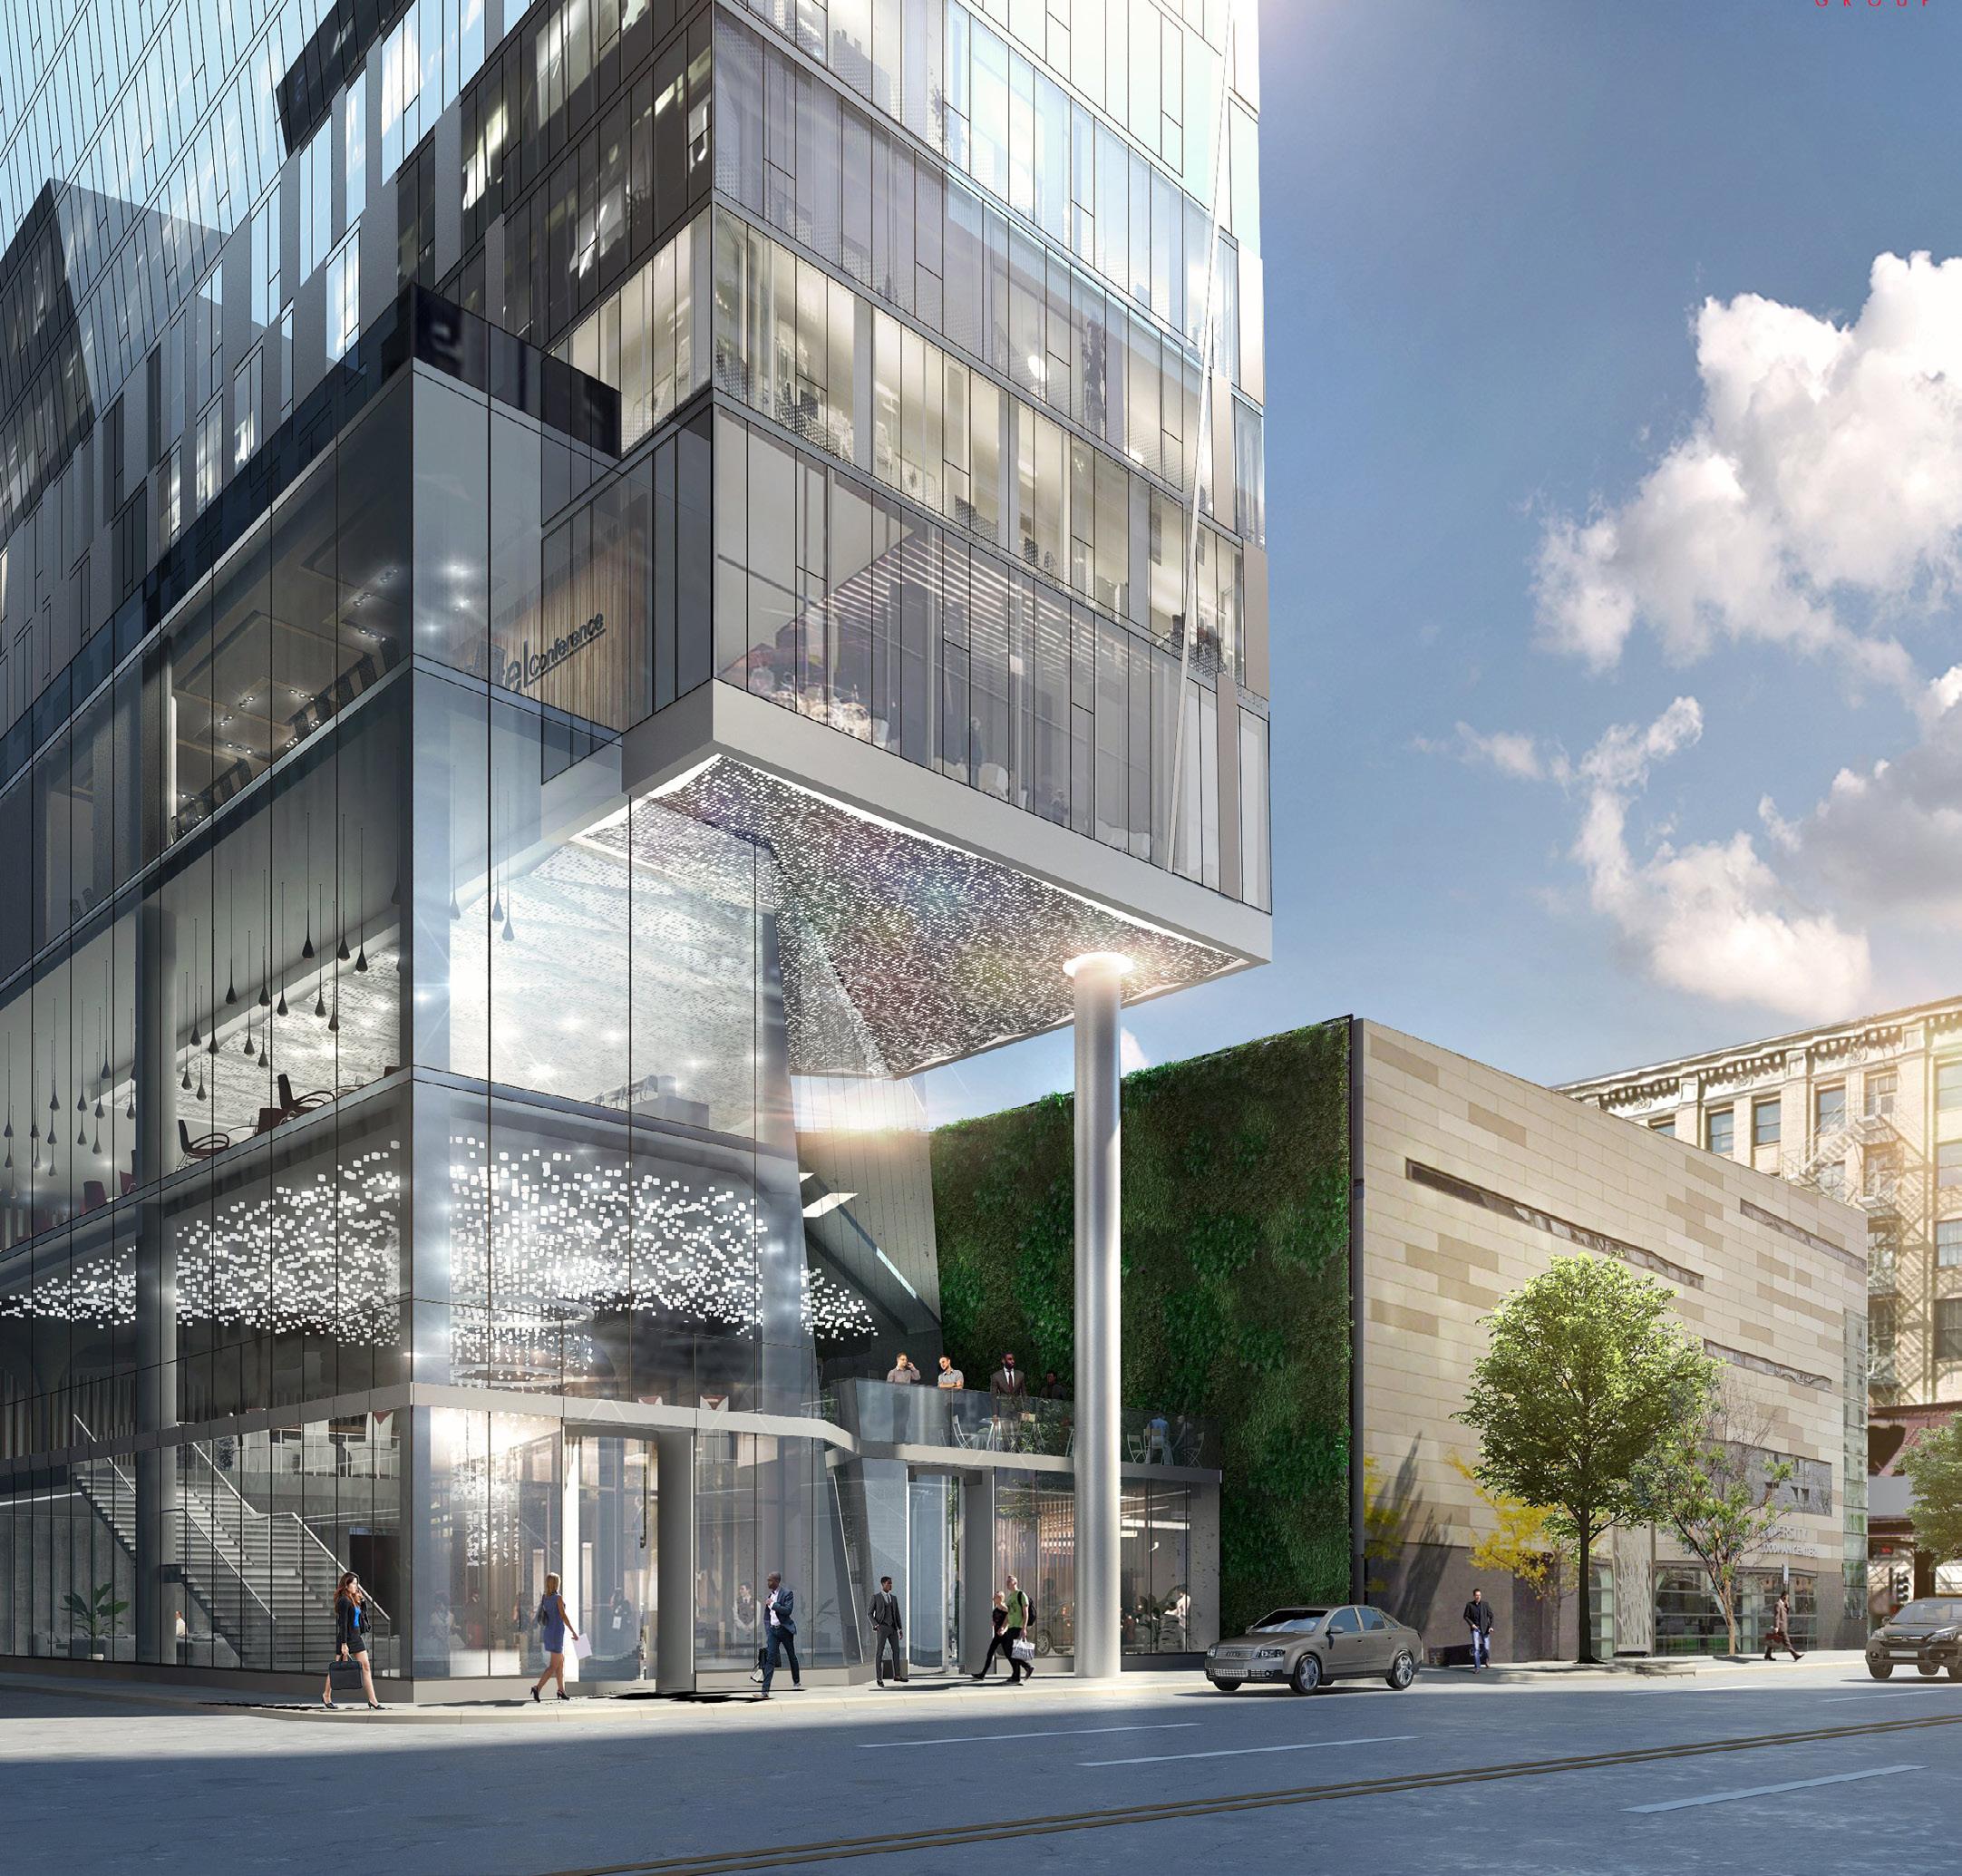
The proposed development will have frontages on Wabash Avenue, Ida B. Wells Drive, and Harrison Street, and would replace an existing parking structure and transient parking lot with two contemporary buildings connected by retail, residential, and a parking podium with 151 parking stalls, plus large open-area amenity space on top.
BKV Group hopes to start building the $300 million project by Fall 2021, after securing city approval and financing with the development expected to be completed in mid-2024.
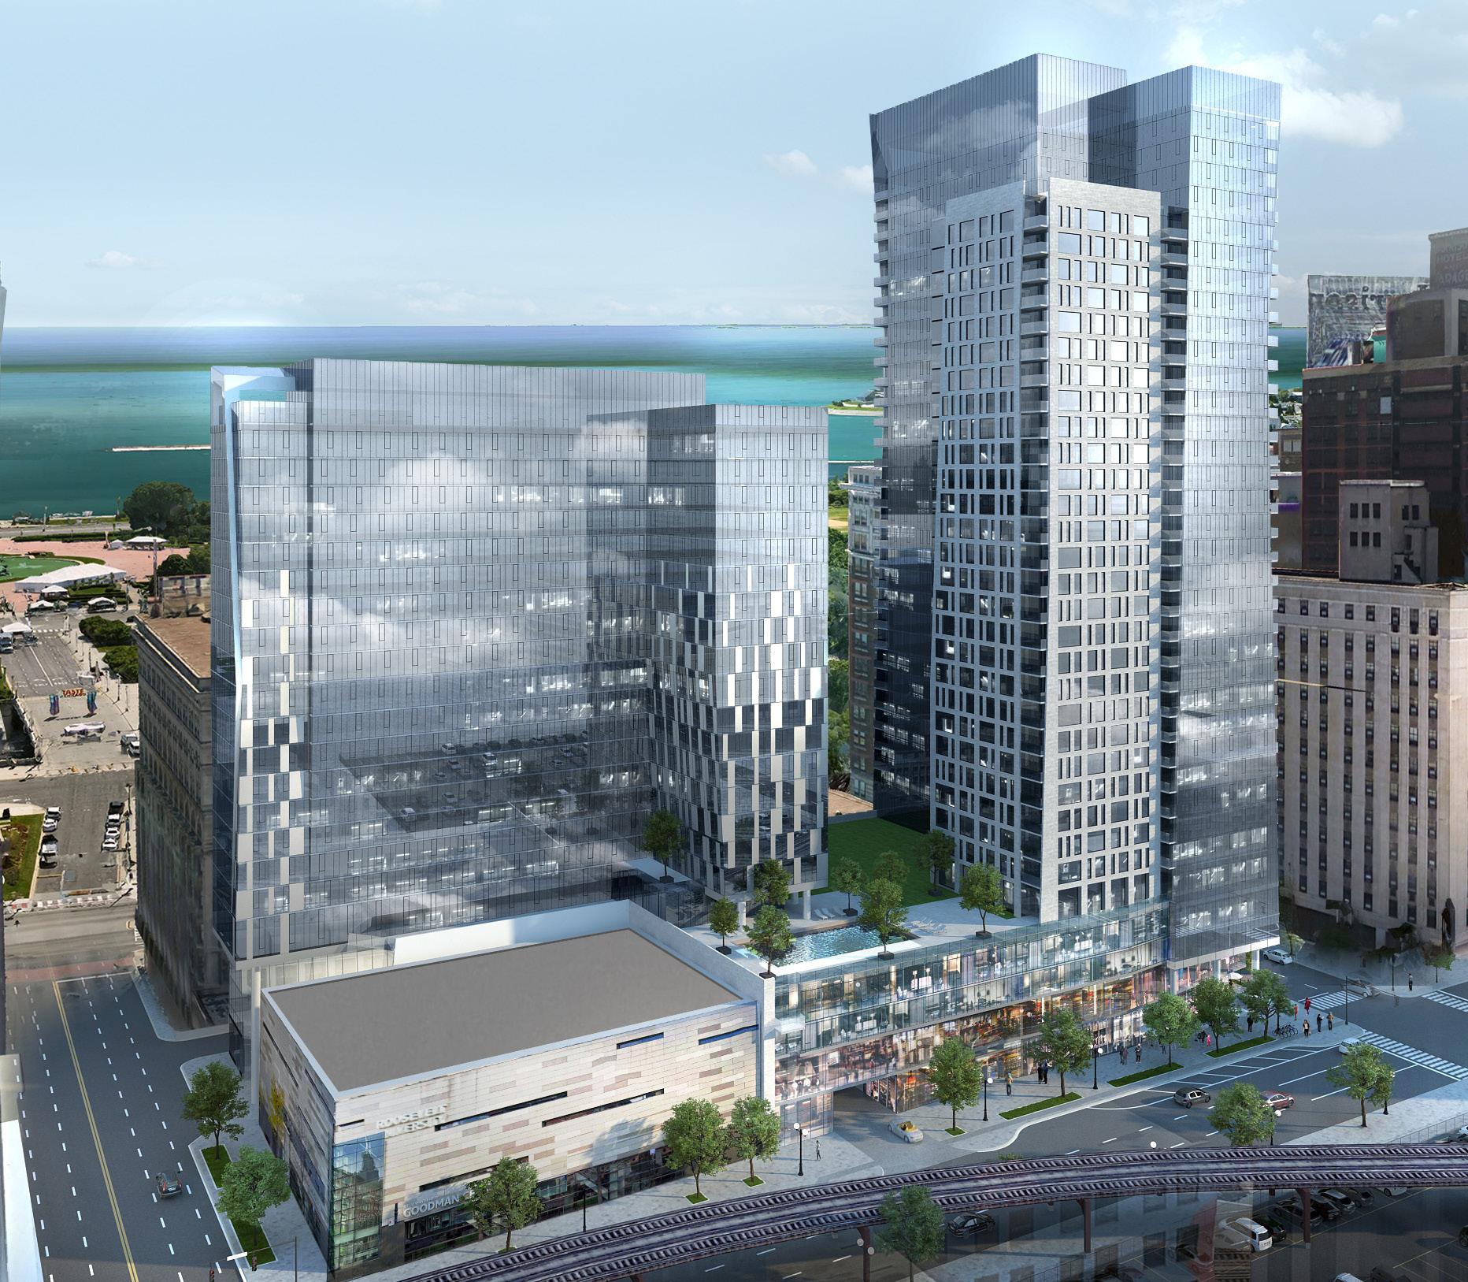
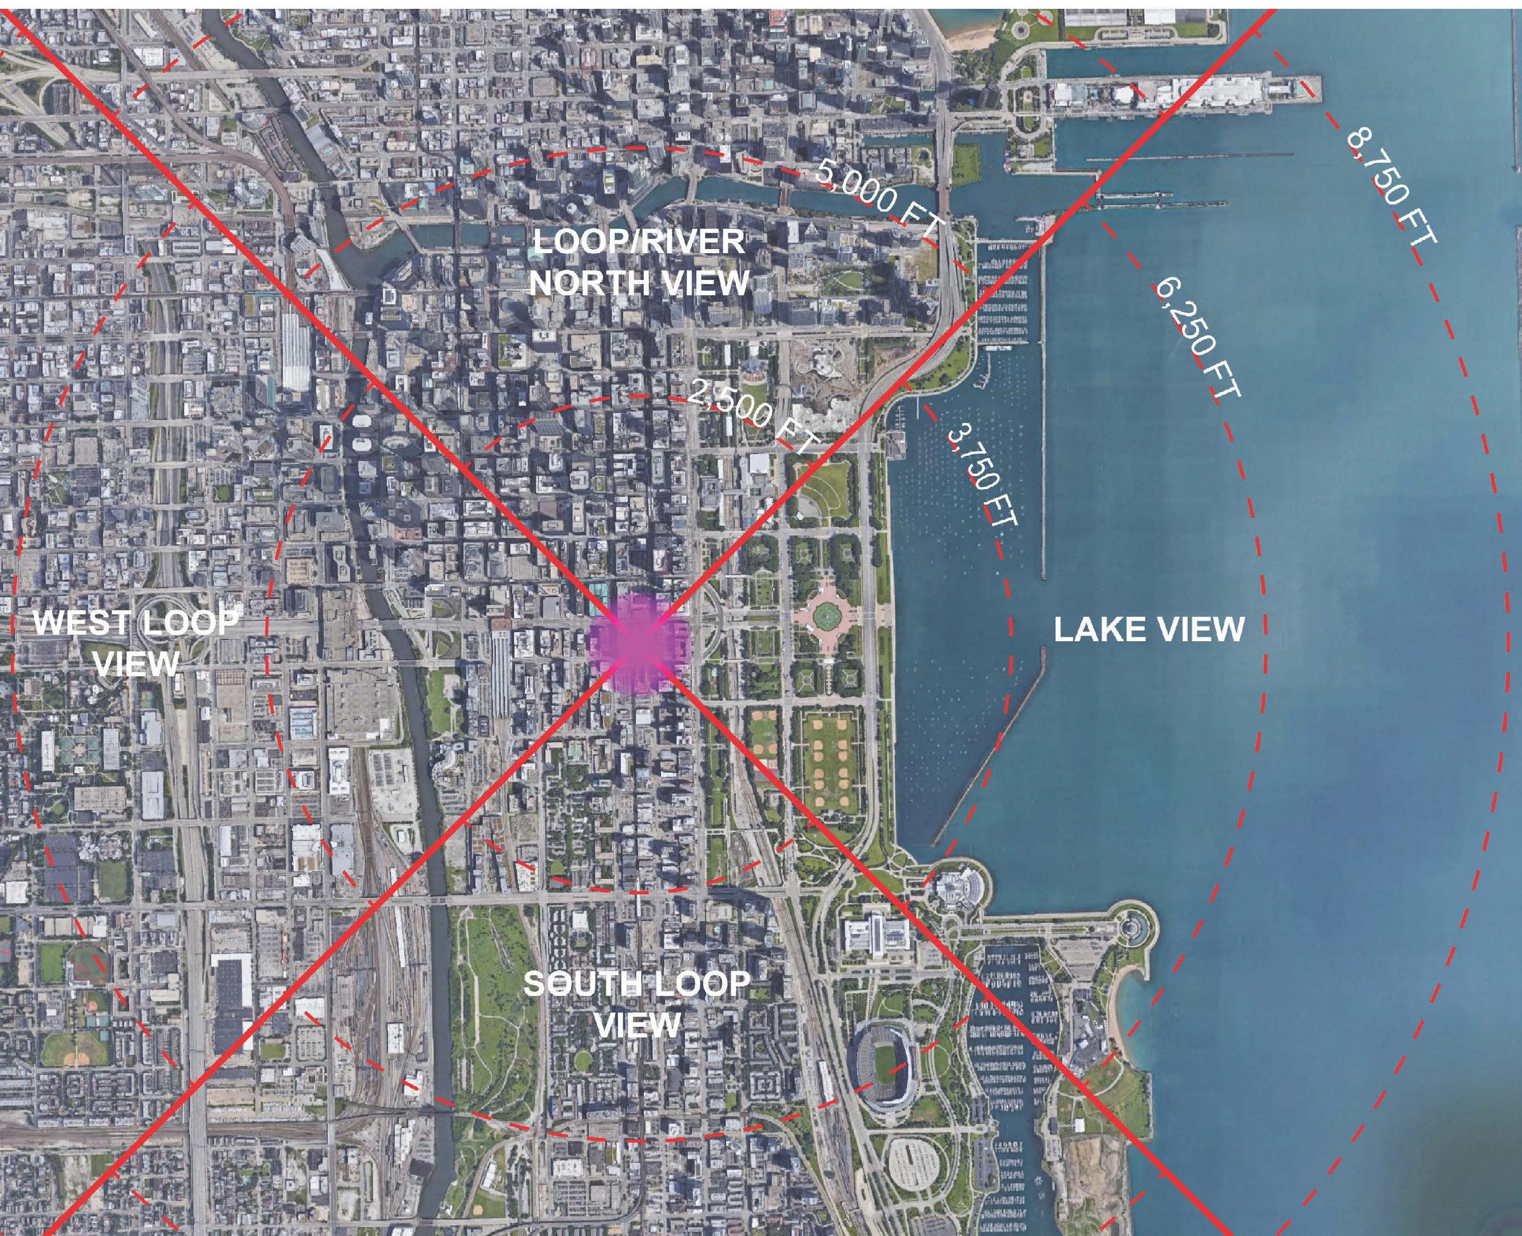
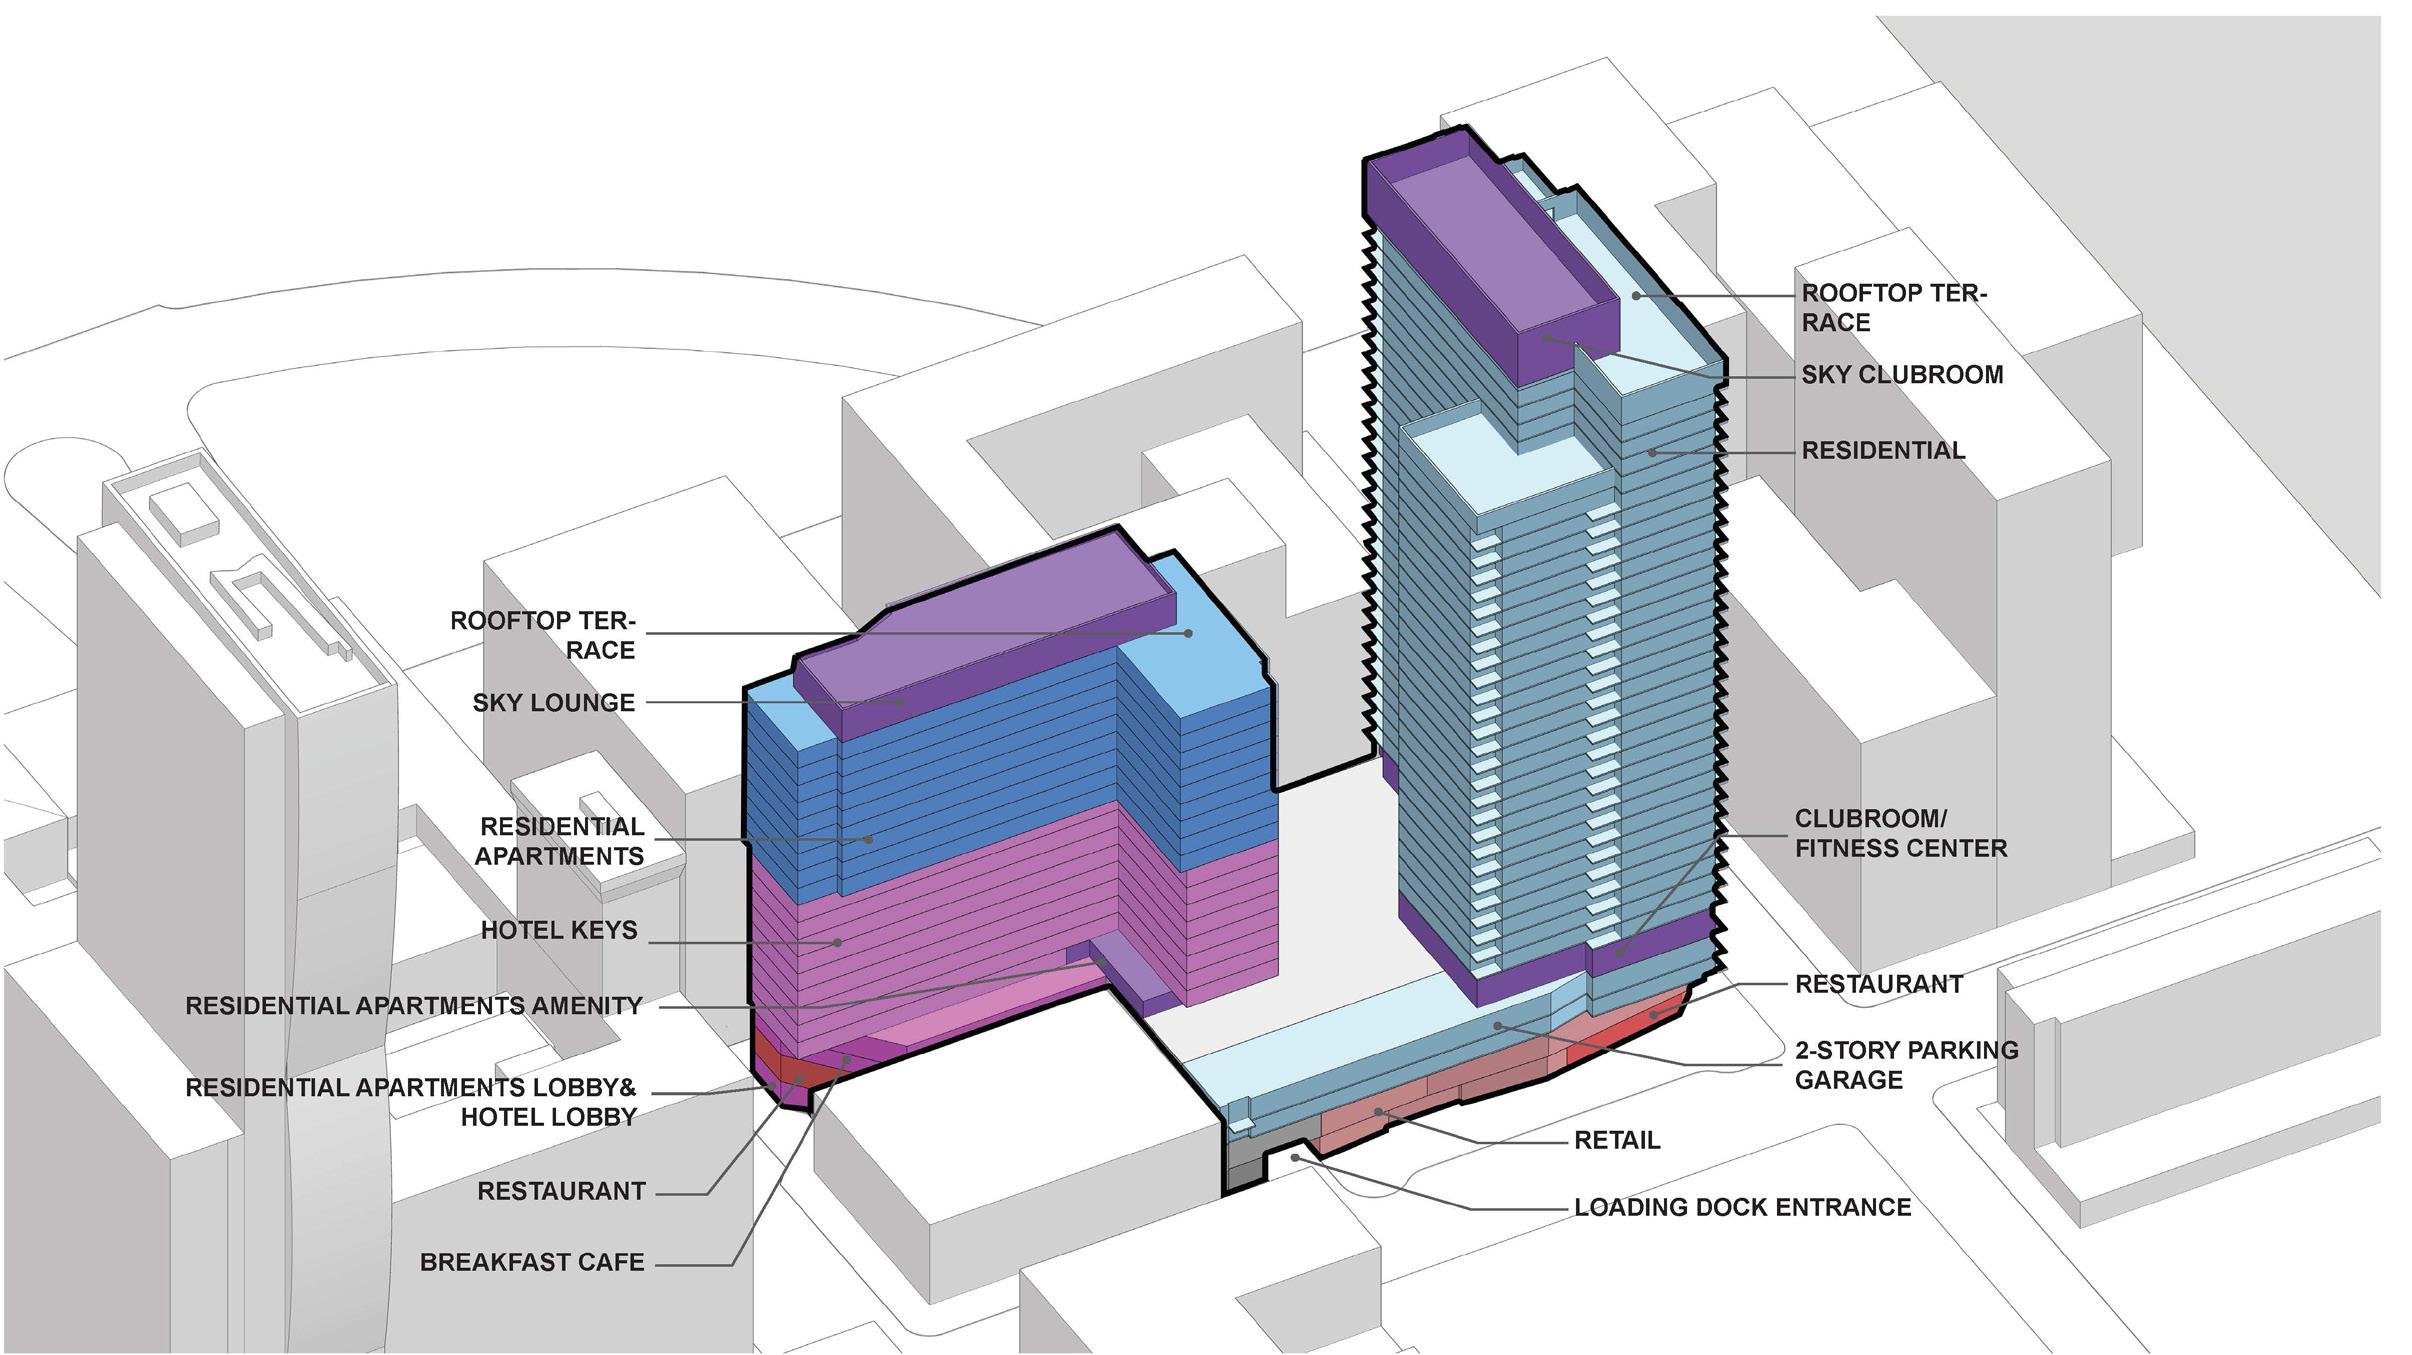
525 South Wabash Avenue will not require a zoning change, and our developer partners are paying more than $3.6 million into the Neighborhood Opportunity Fund which goes toward grants to support projects in under-served areas of the city.
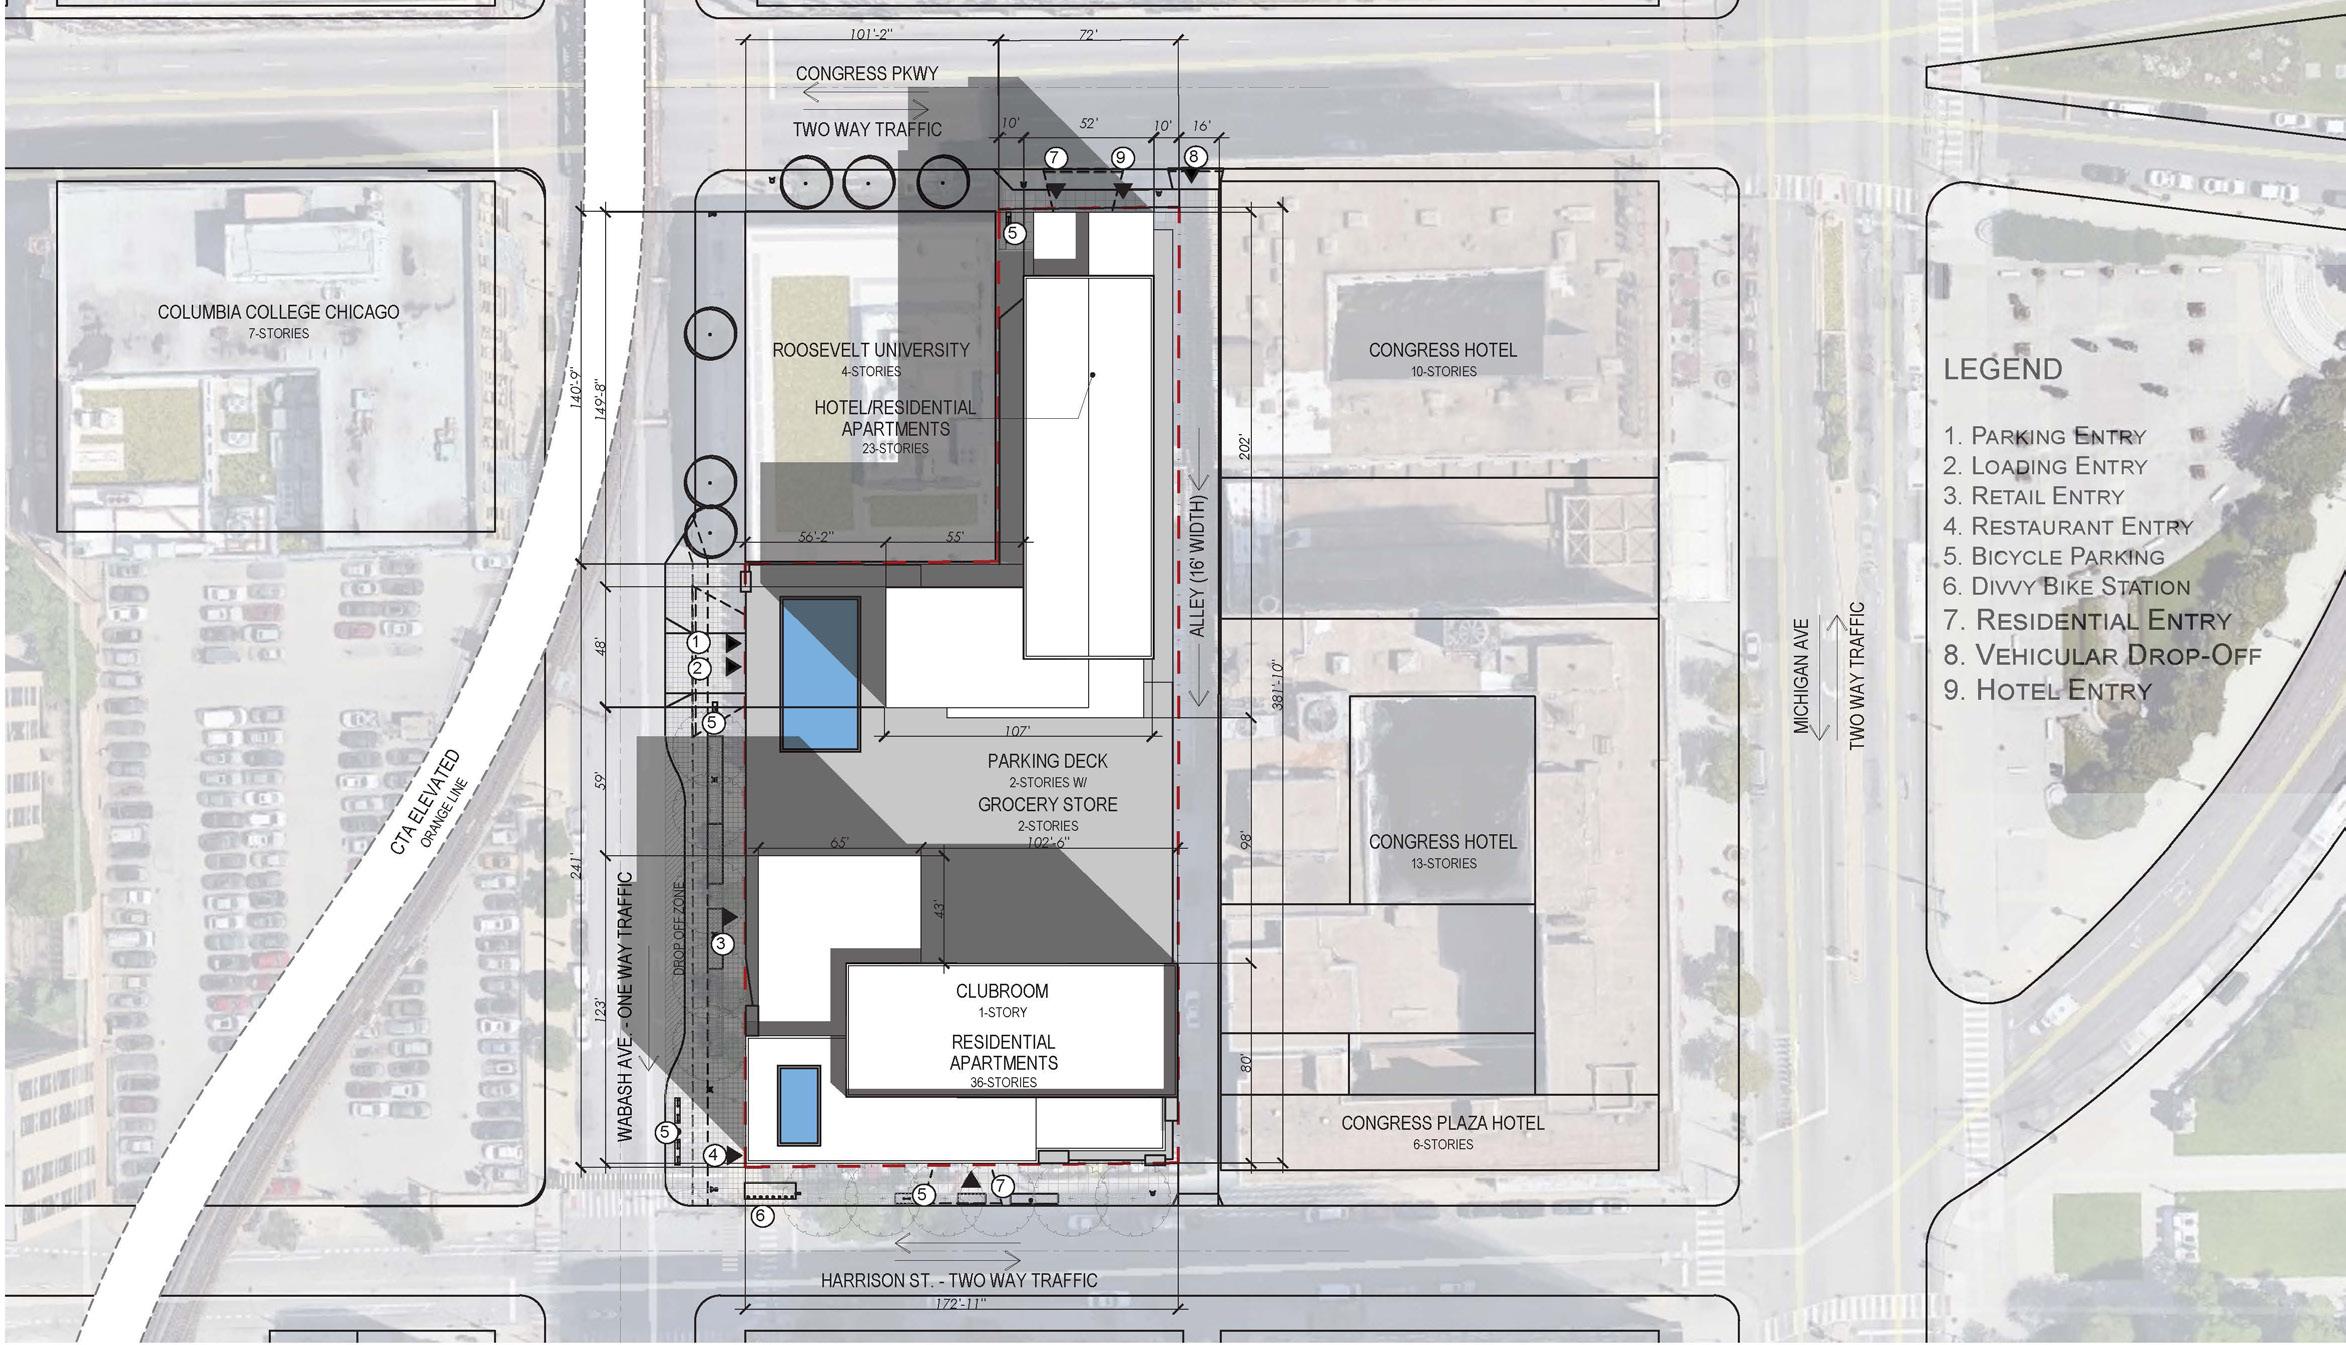
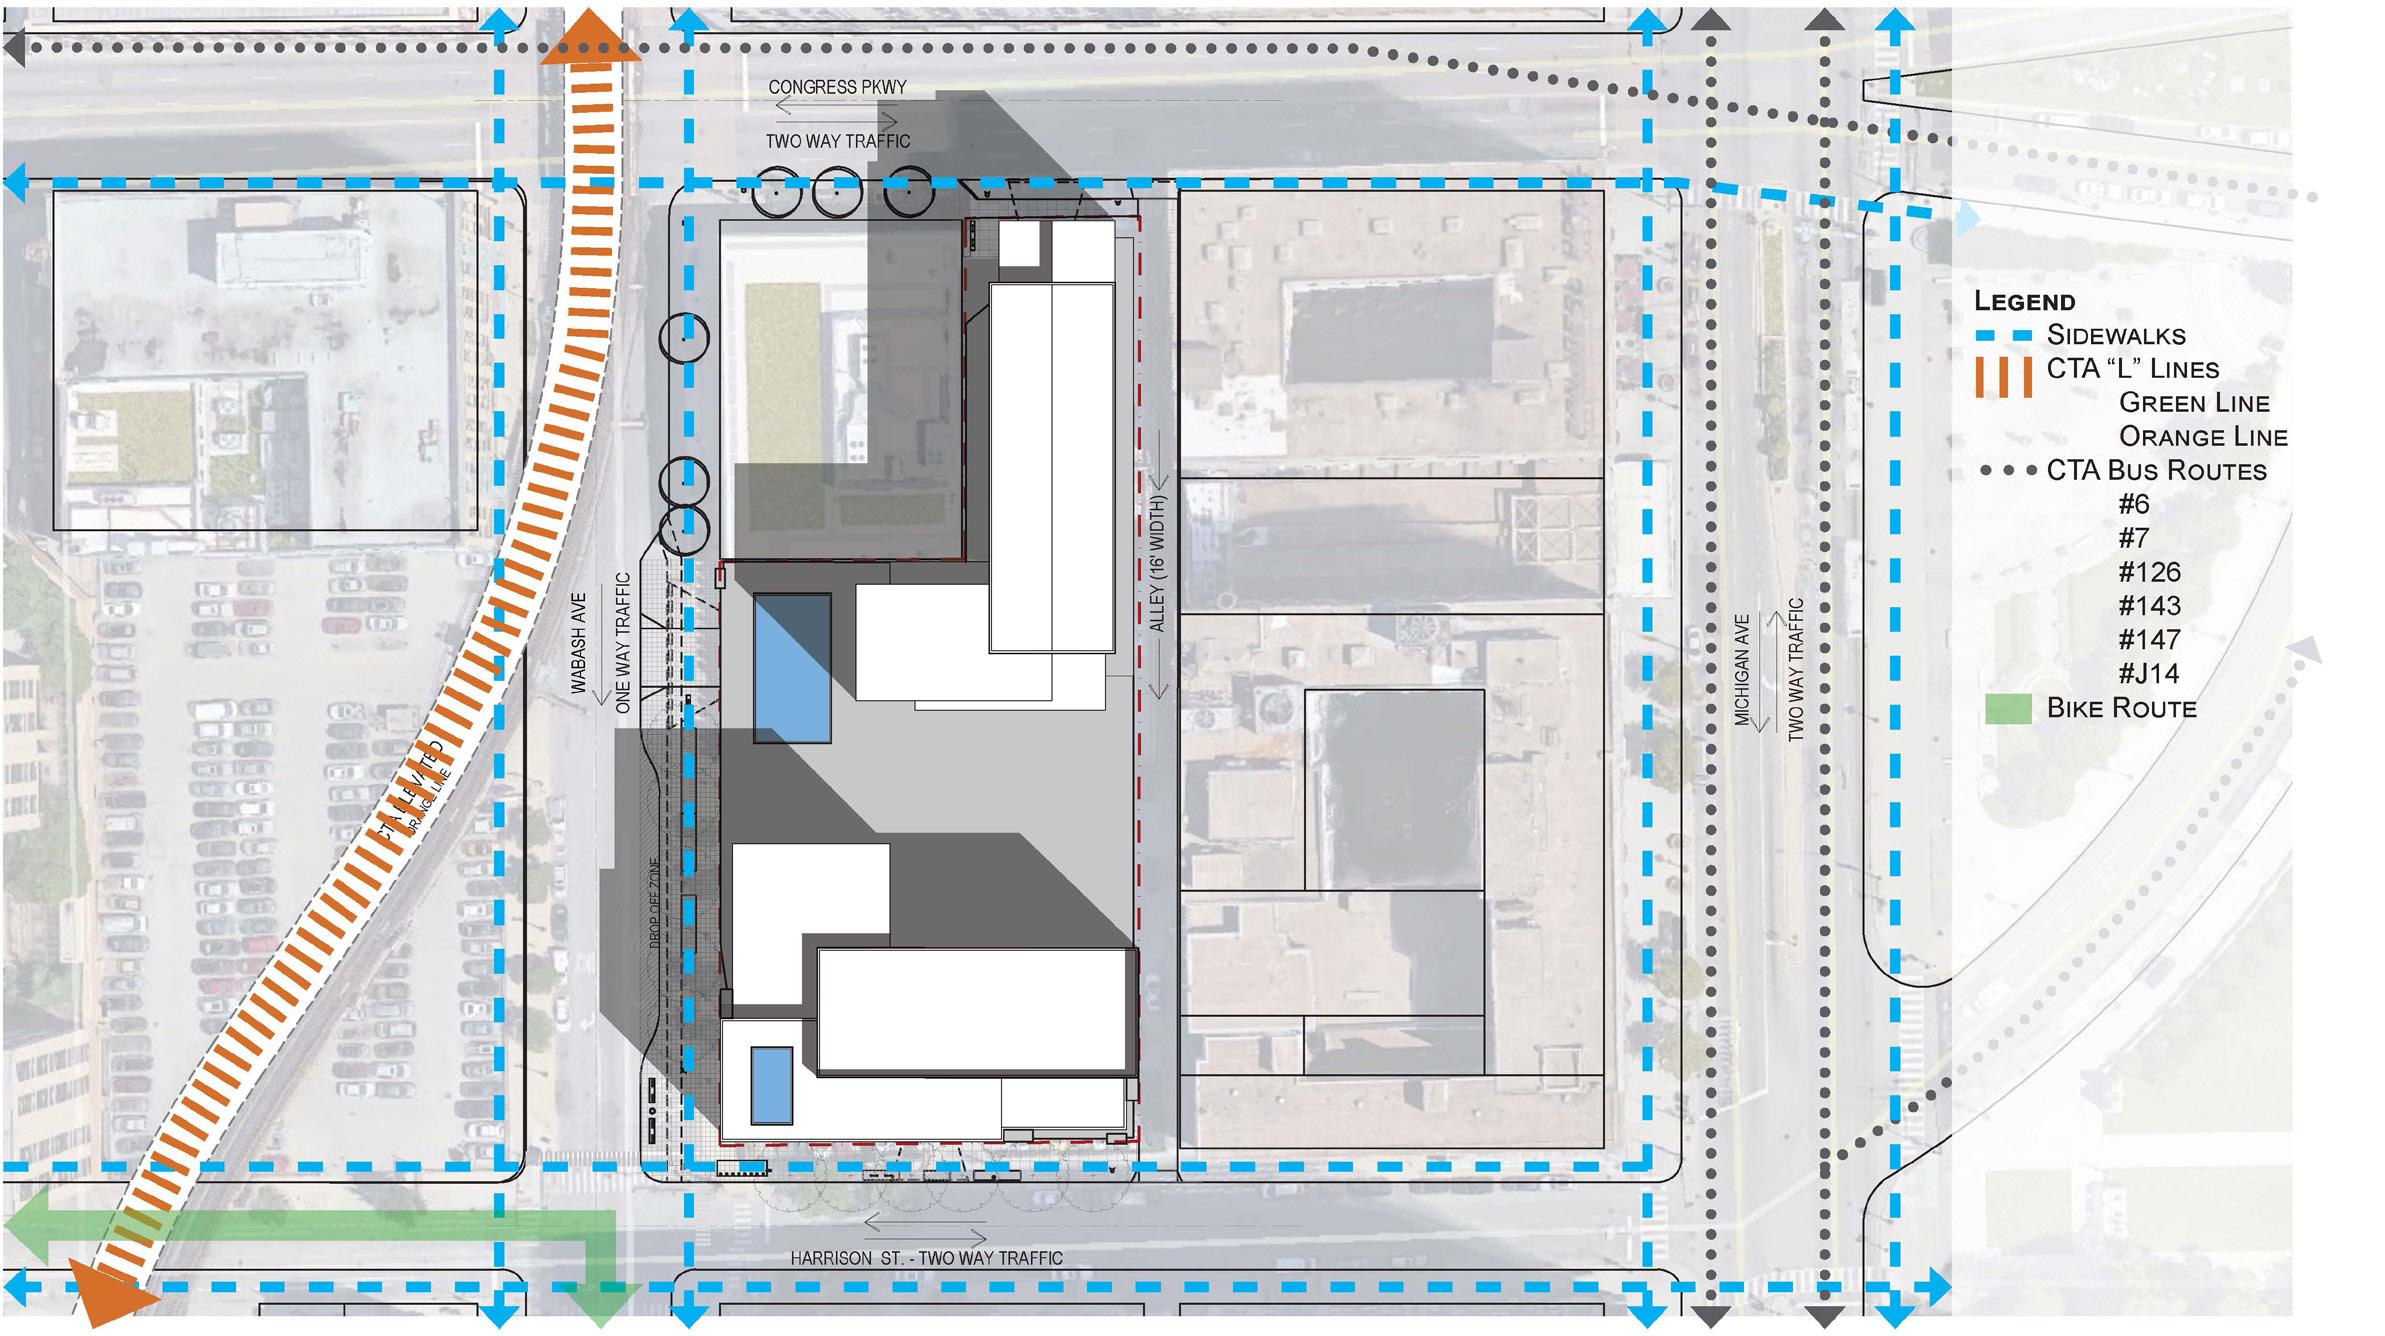
DETAILED SITE PLAN
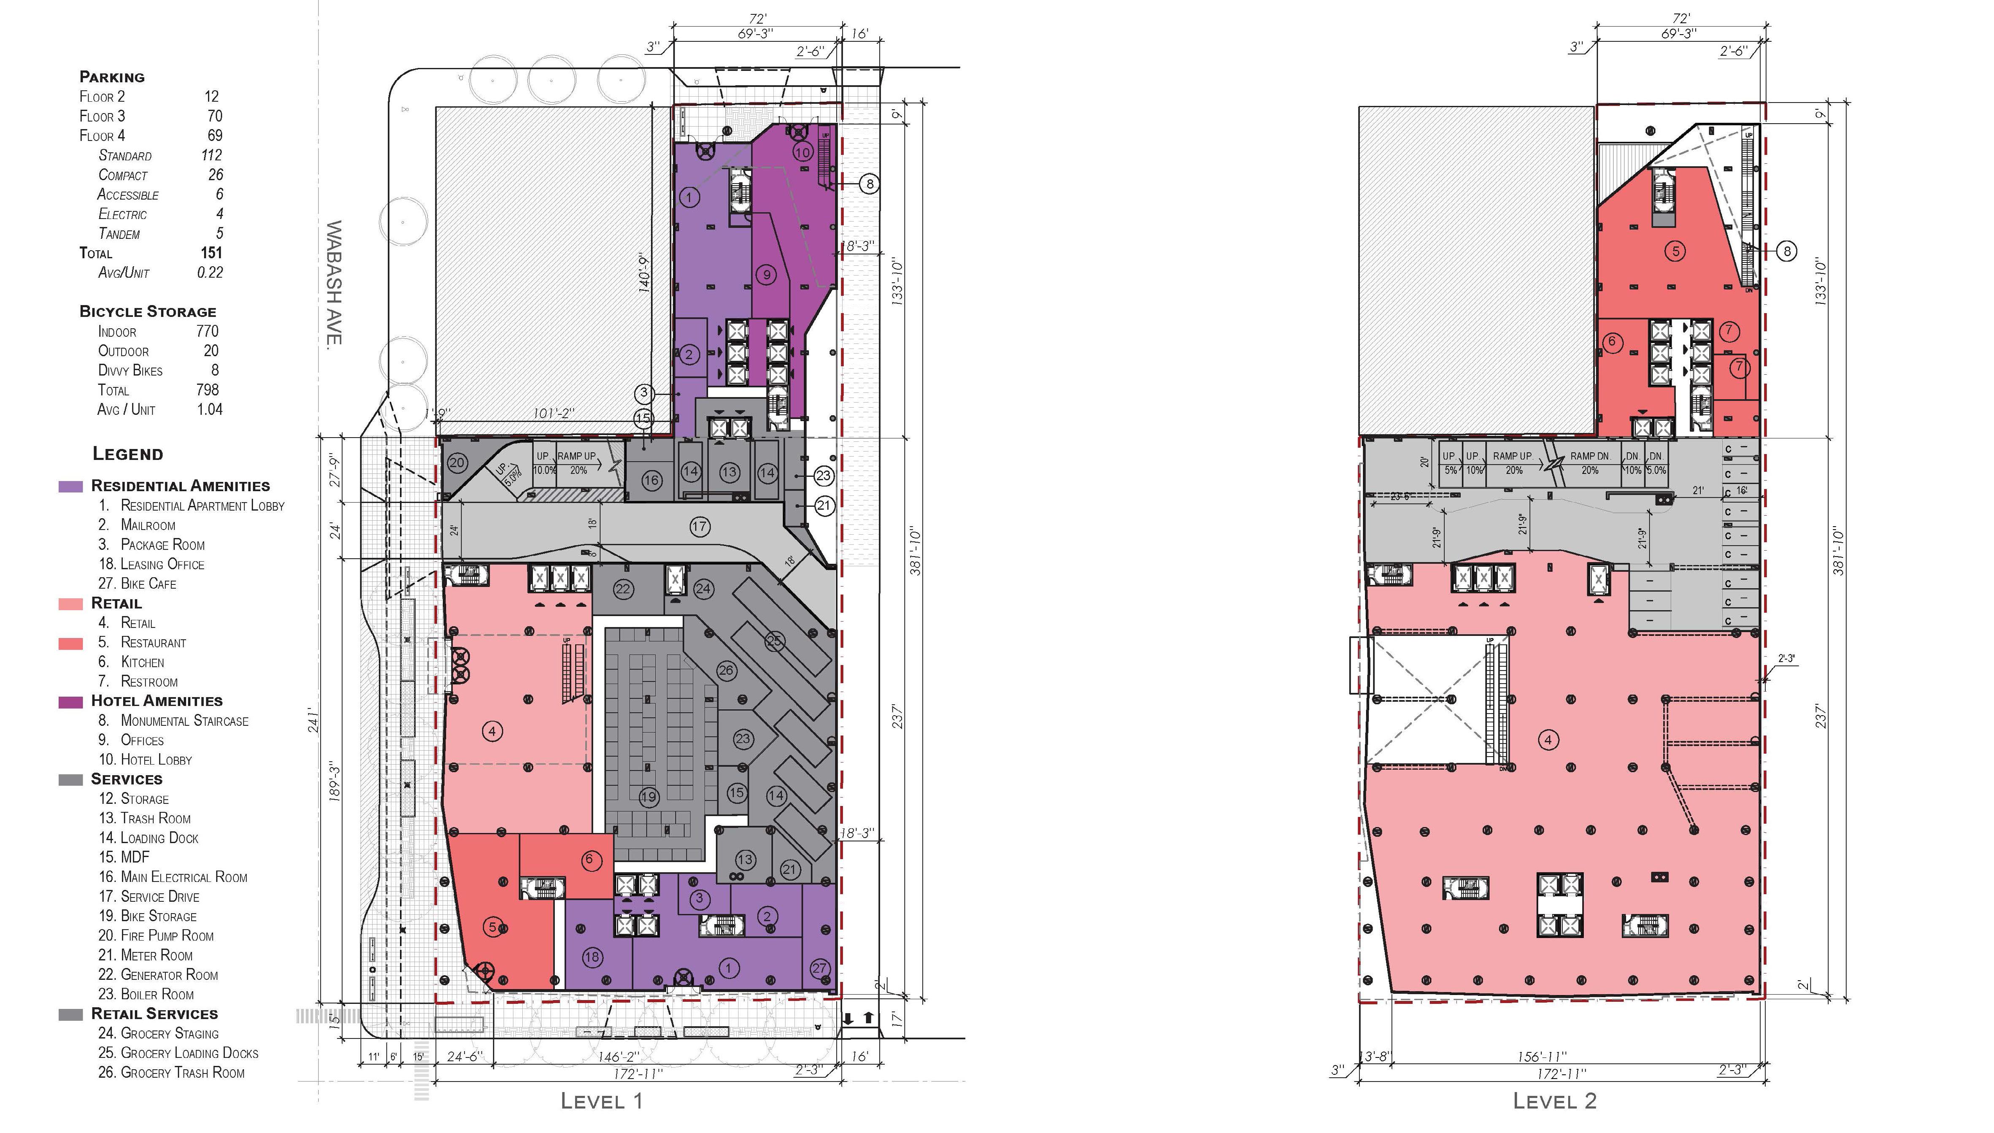
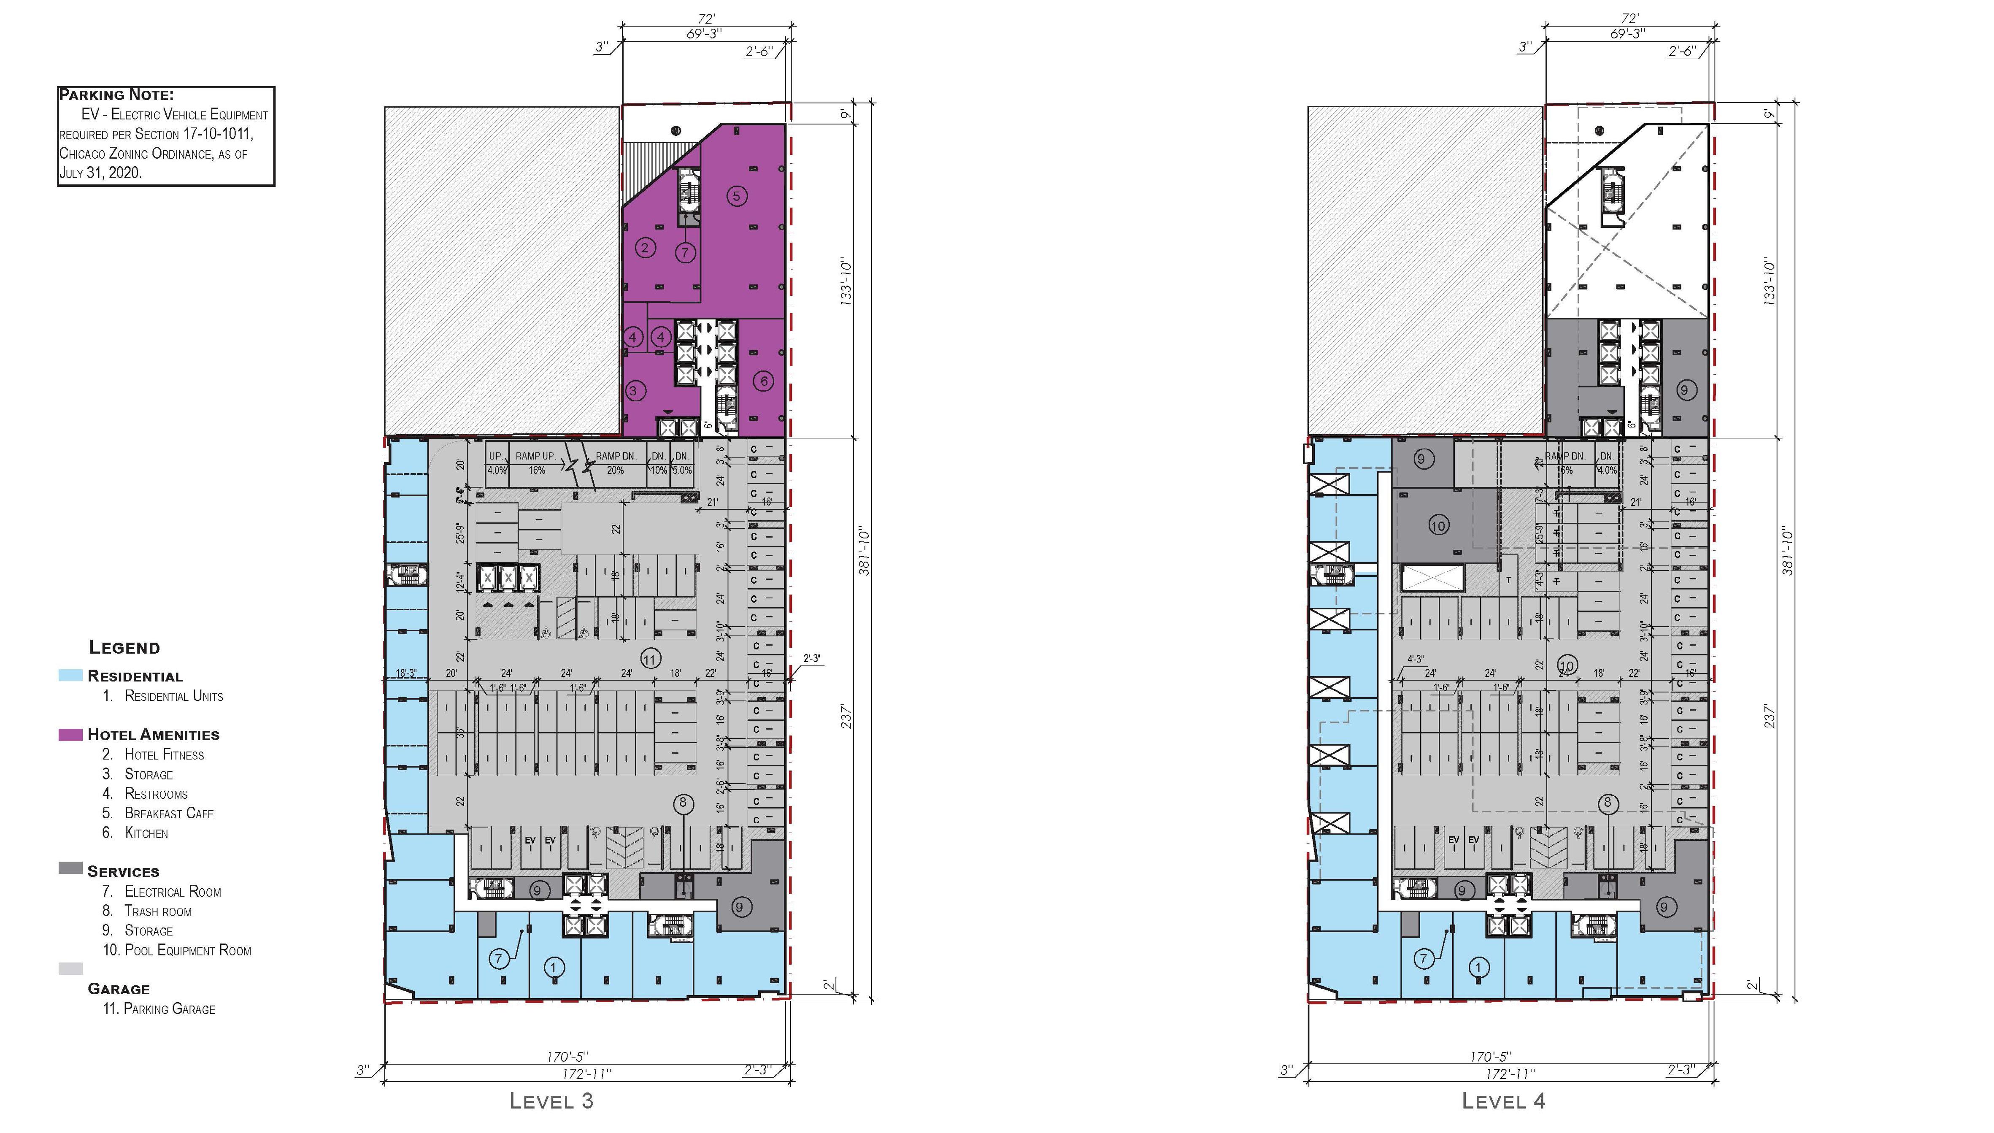
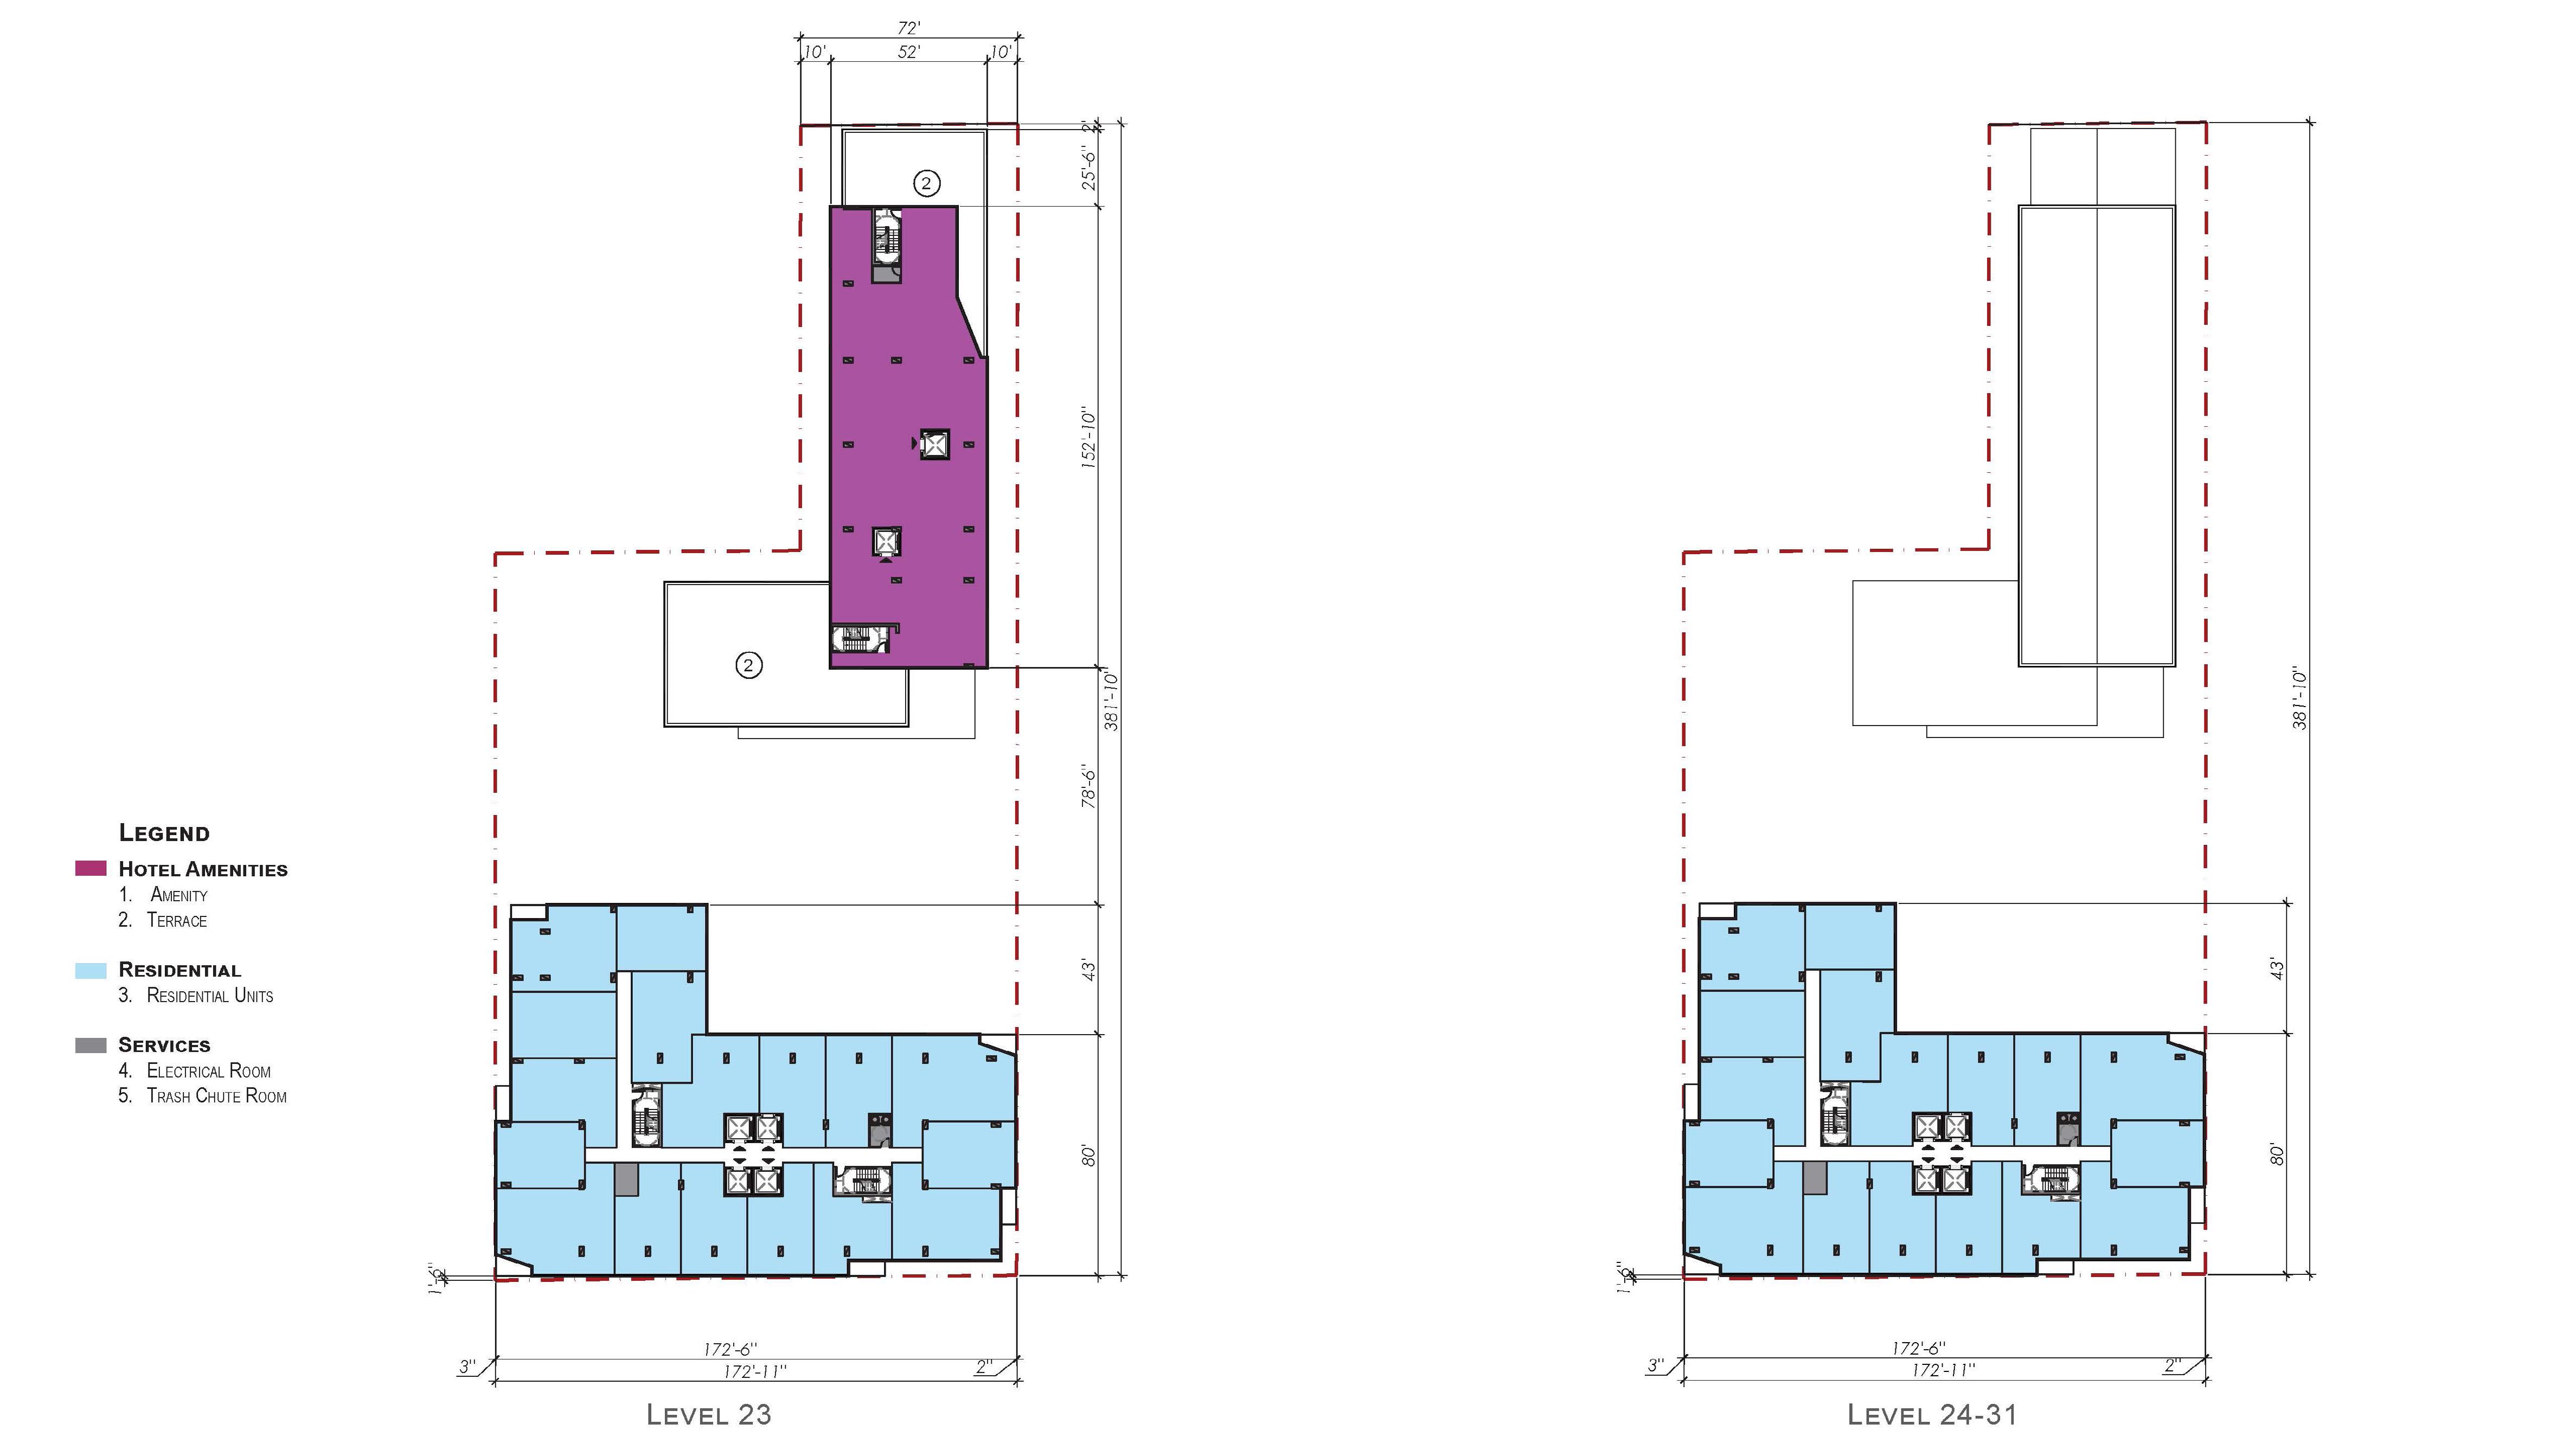
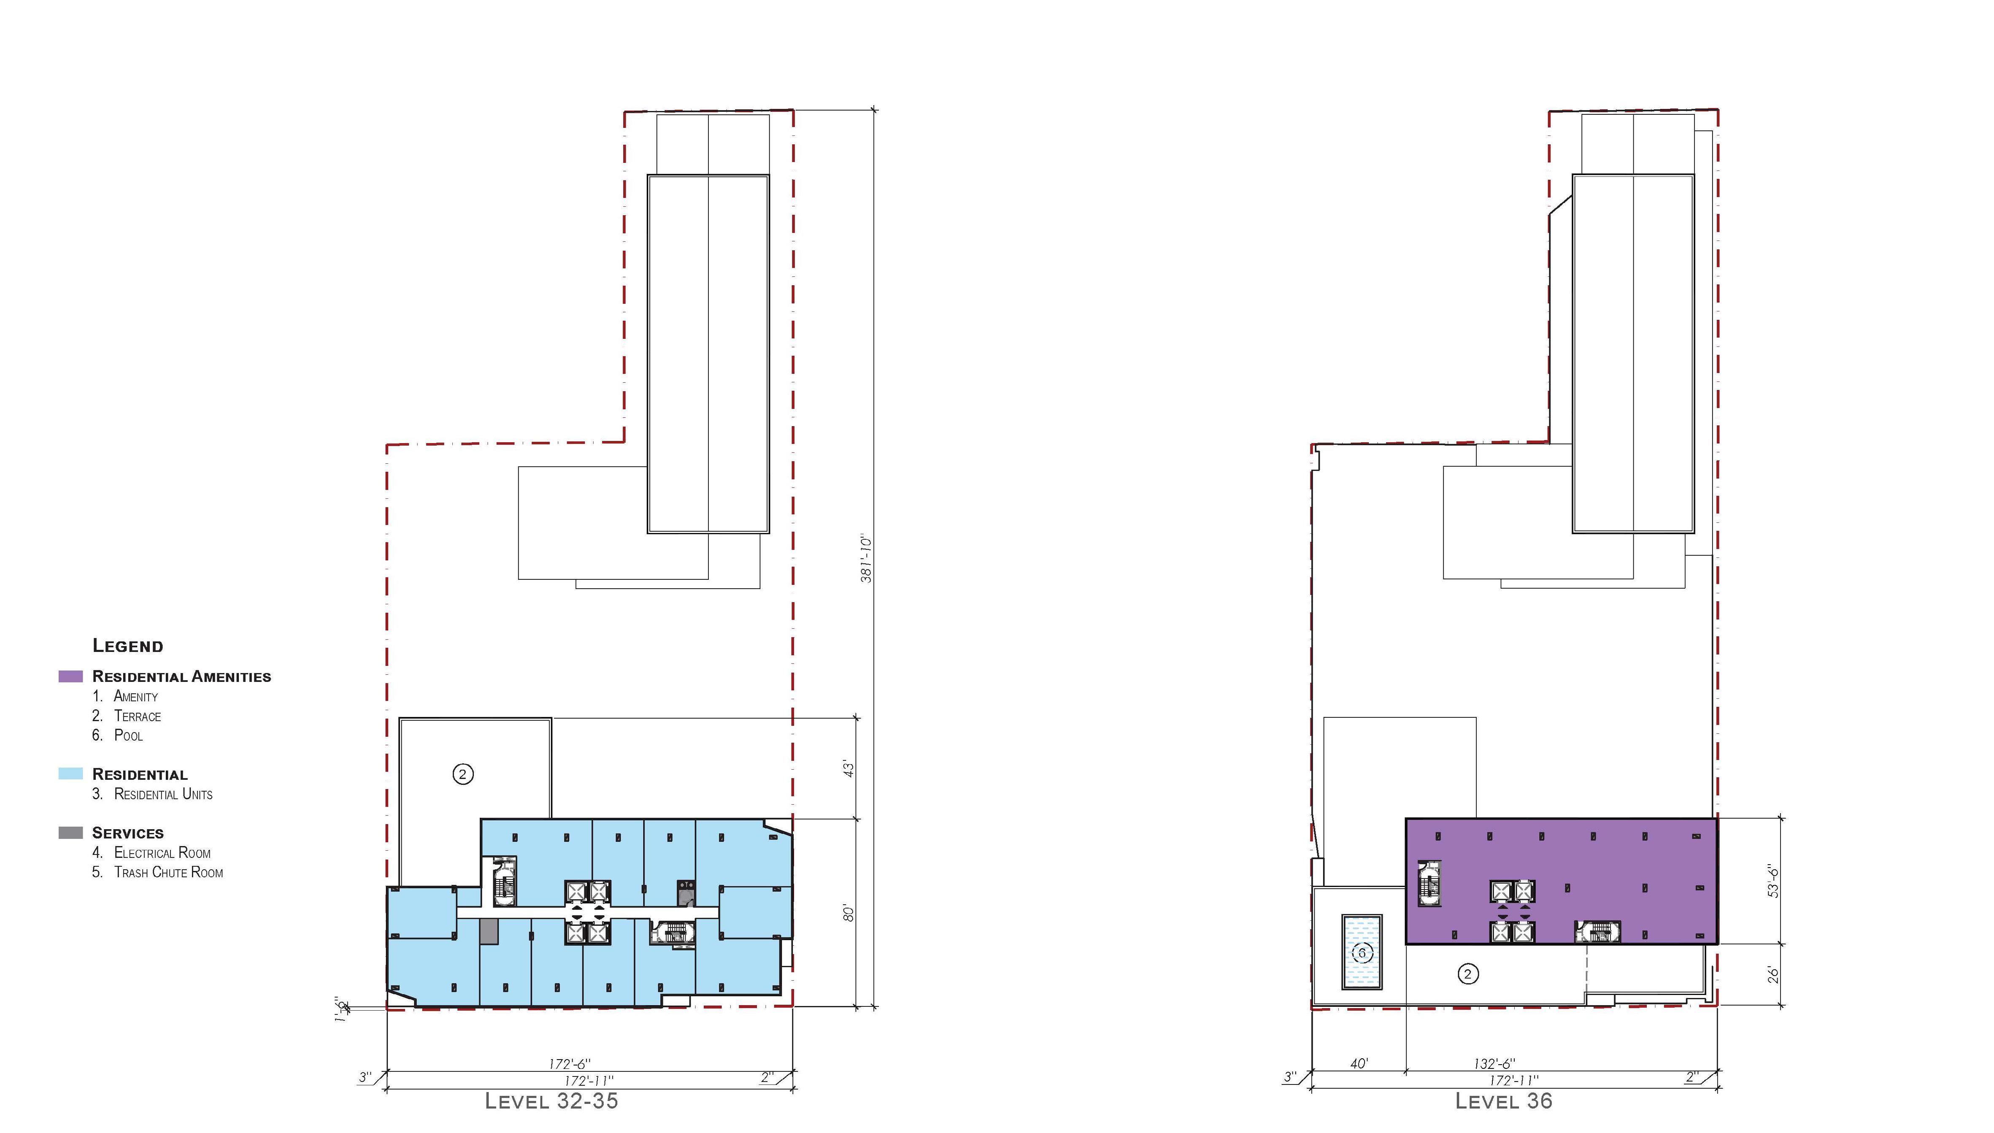
Site is located on State Street/Wabash Avenue
Commercial Corridor Special District
Recommended pursuing a Plan Development for Additional FAR
Increase in allowable building height
Increase in allowable number of units
MLA INCREASE
Allowable % decrease in MLA same as % increase in FAR = 12/16 =30% increase
Calculations: Efficiency Unit = 75 SF/unit x 30% reduction = 52.5 SF/unit
DU = 115 SF/unit x 30% reduction = 80.5 SF/unit
UNITS PROPOSED
Efficiency Units = 385 x 52.5 = 20,213 SF of site required
DU = 392 x 80.5 = 31,556 SF of site required
Total site required = 51,769 SF (<51,841/5 actual site area)
AREA
• Allowable FAR 12.0
• Proposed FAR 16.0
• Allowable Area 622,098.0
• Proposed Area 824,680.0
• Rentable Area 627,096.0
• Building Efficiency 77%
RESIDENTIAL
• Total No. of Units 777
• North Tower 261
• South Tower 516
• Total No. of Beds 974
• Average Unit Size 678.0
HOTEL
• Total No. Keys 314
• Average Key Size 216.2
RETAIL
• Total Retail 40,740.0
• Grocery 32,060.0
• Restaurant A 3,200.0
• Restaurant B 5,480.0
PARKING
• Total Parking 151
• Residential 69
• Retail 70
• Hotel 12
BICYCLE STORAGE
• Total Bicycles 798
• Indoor 770
• Outdoor 20
• Bike Share 8