MORROW PARK CITY APARTMENTS
MORROW PARK CITY APARTMENTS
Project Type
Market-Rate Multifamily Housing
Construction Type
Podium - 5 stories of wood frame over 1 level of precast, plus 2 levels of underground parking
Project Size
213 units (142 units/acre)
Project Footprint
1.5 Acres
Number of Stories
6 stories
Overall Gross Square Footage
273,000 SF
Project Cost
$37,300,000 construction cost
Completion Date
June 2016
Developer
City Club Apartments
Architect
BKV Group
Interior Designer
BKV Group
Structural/Mechanical/Electrical
BKV Group
Landscape Architect
Damon Farber Associates
Civil Engineer
Civil & Environmental Consultants
Builder
Rycon Construction
Consultants
Lerch Bates
Renaissance 3 Architects
USAquatics
Allen & Shariff Engineering
Jay P. Nelson
Intro
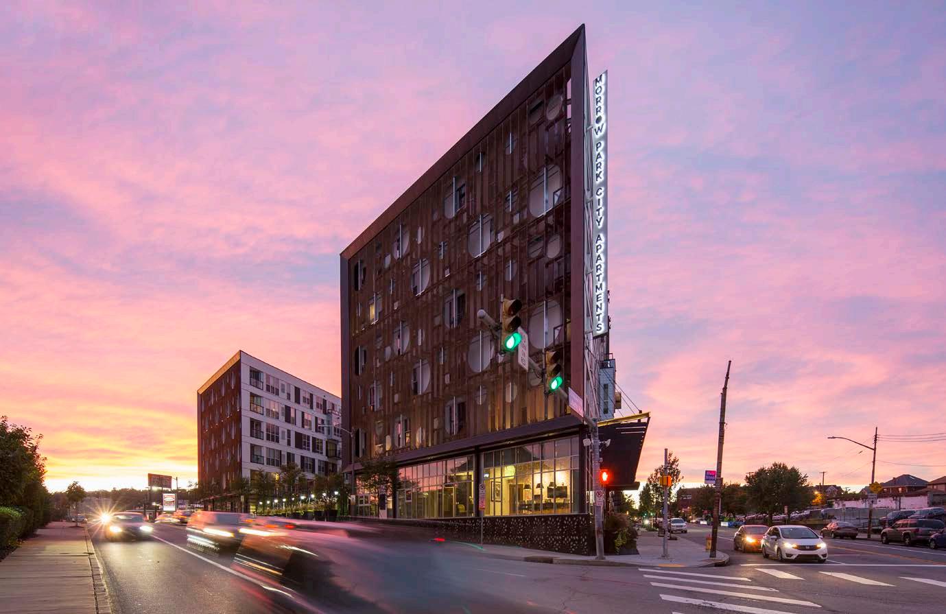
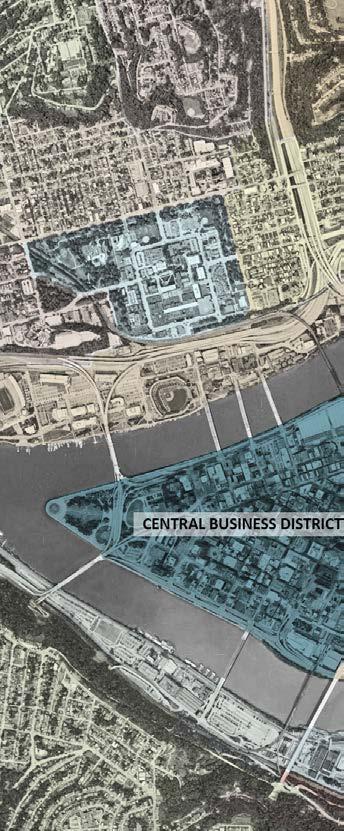
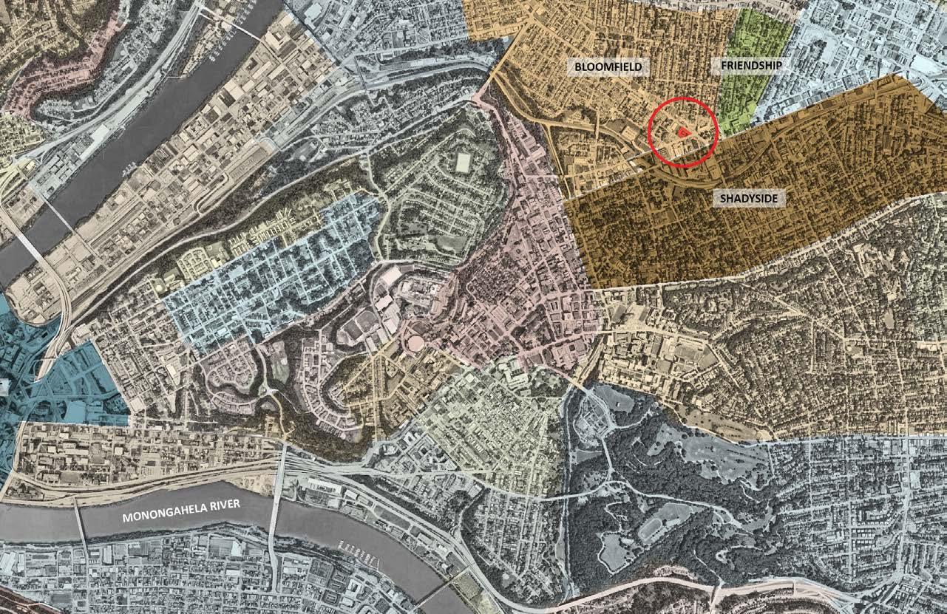
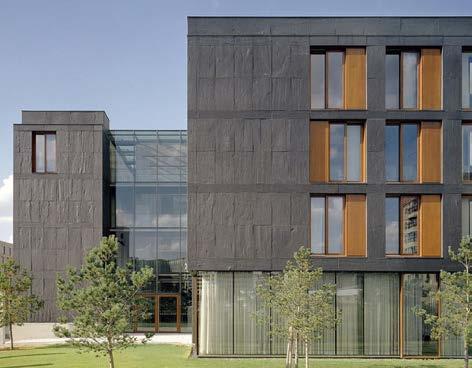
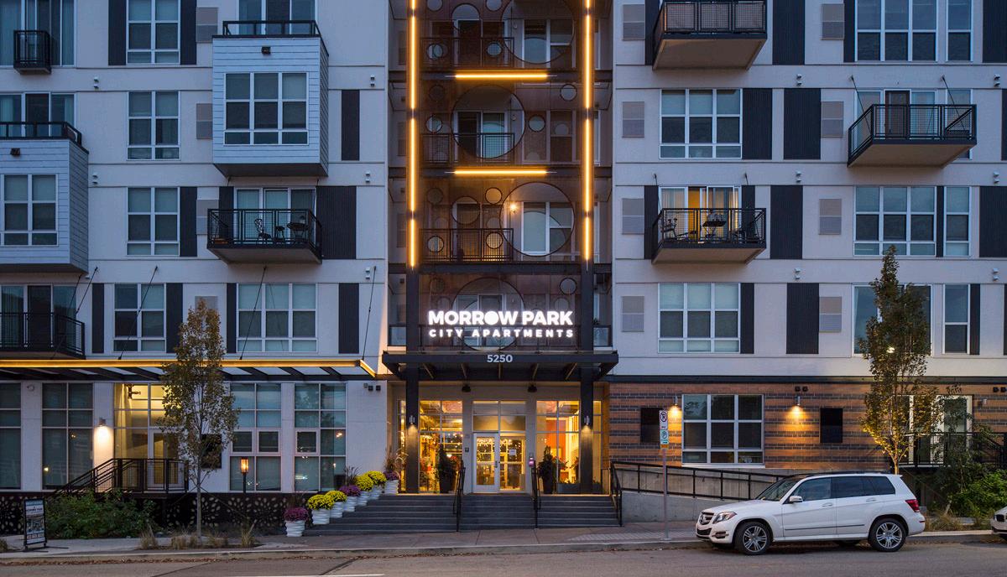
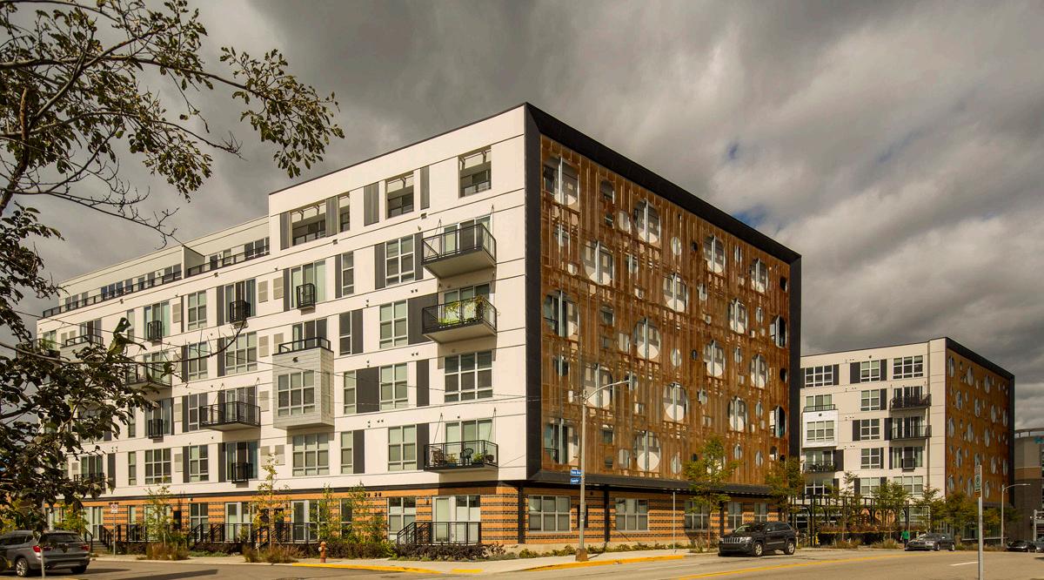
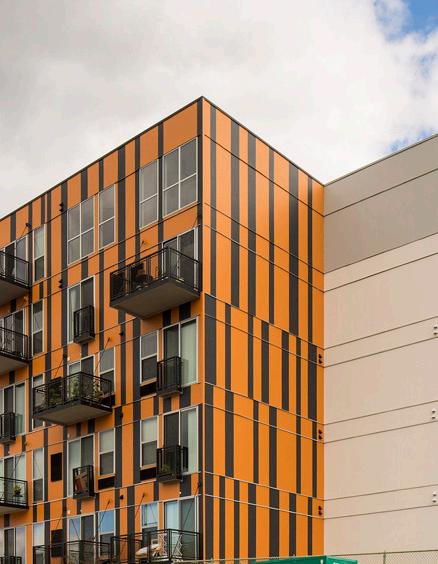
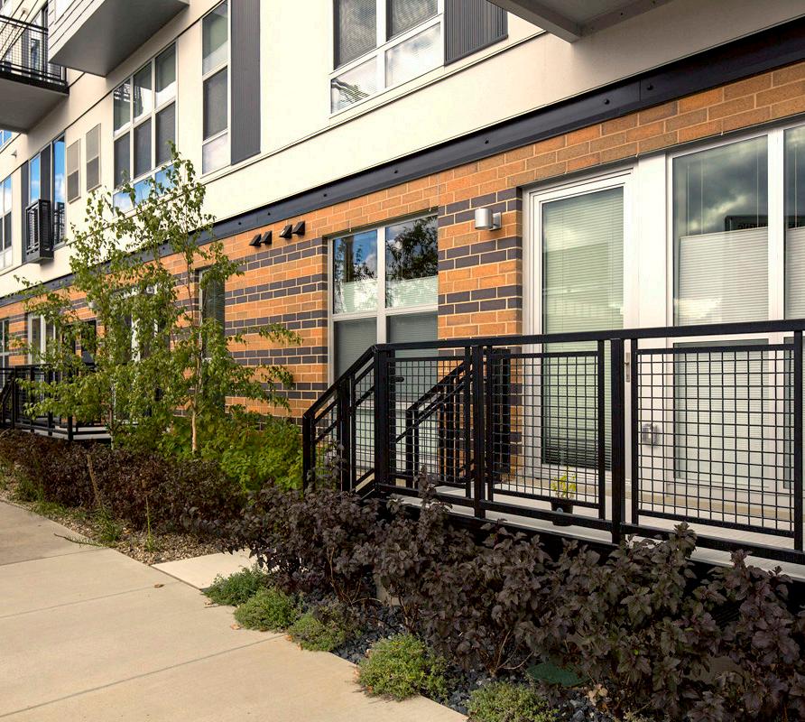
Morrow Park City Apartments is undoubtedly the most wellknown Pittsburgh apartment project, marrying extravagance and convenience within the city’s bustling Bloomfield community. This 213-unit luxury-apartment complex is brand new to an area that hasn’t experienced a residential building of its scale in generations, and Morrow Park’s lavish architecture and upscale amenities are certain to break the mold in the luxury apartments Pittsburgh presently has to offer. The modern design draws influences from the broader mosaic and patchwork of Pittsburgh’s neighborhoods, as well as Bloomfield’s convergence of commercial establishments, distinctive homes and churches, and the immediate adjacency on automobile row and its industry of assembly, craft, and machinery.
PRE-DEVELOPMENT
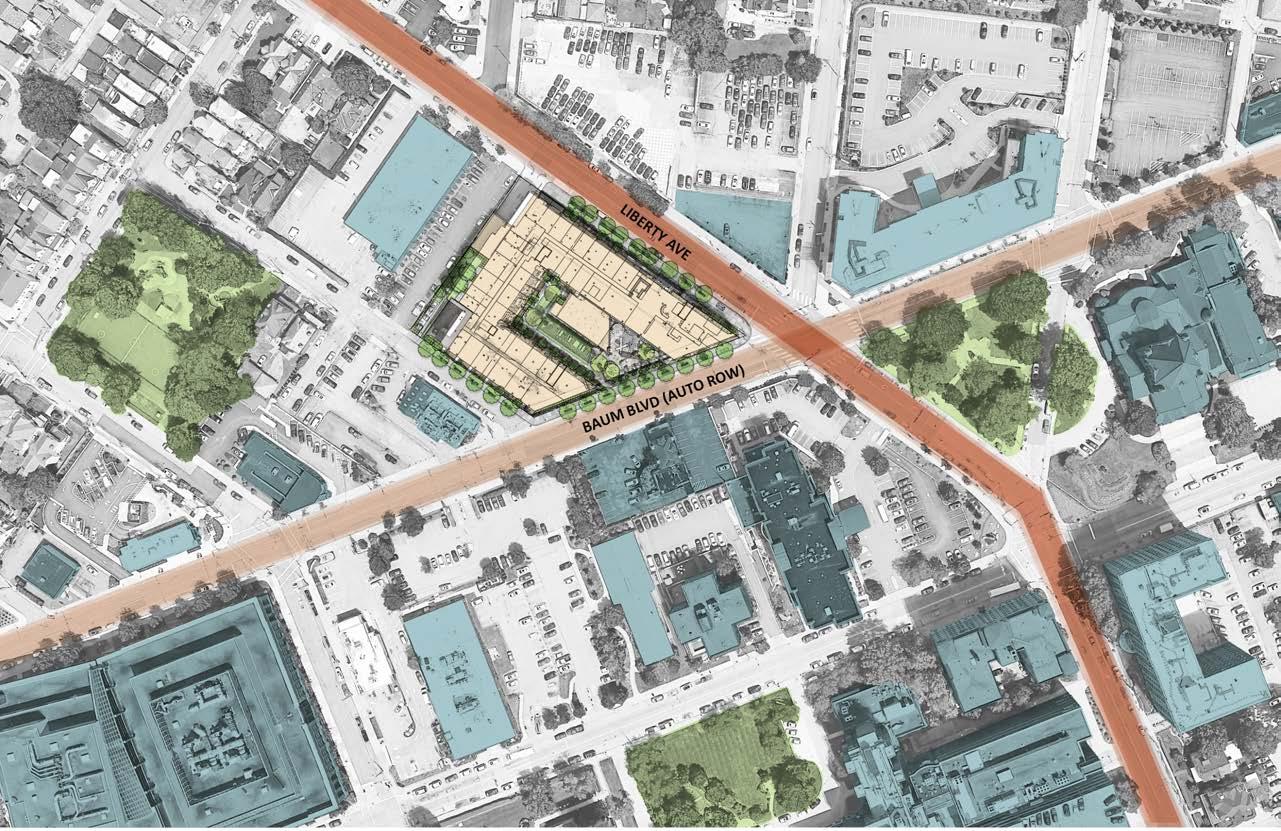
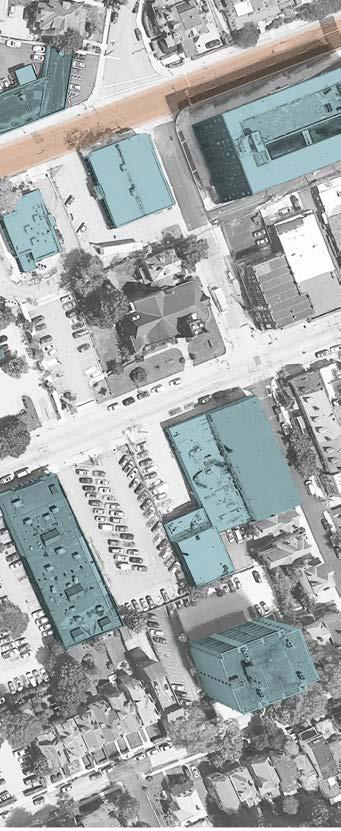
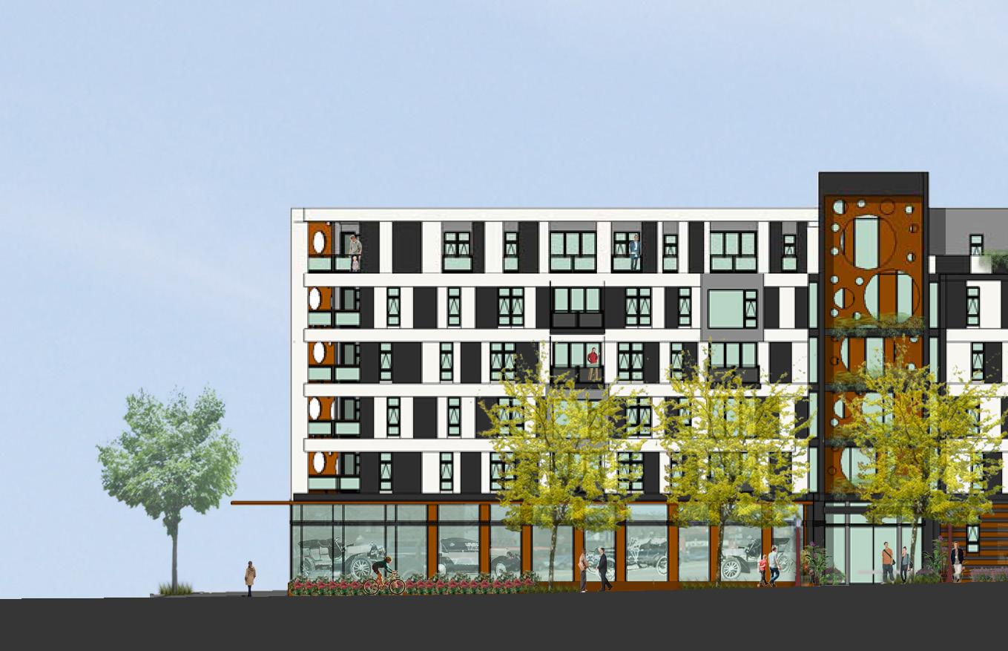
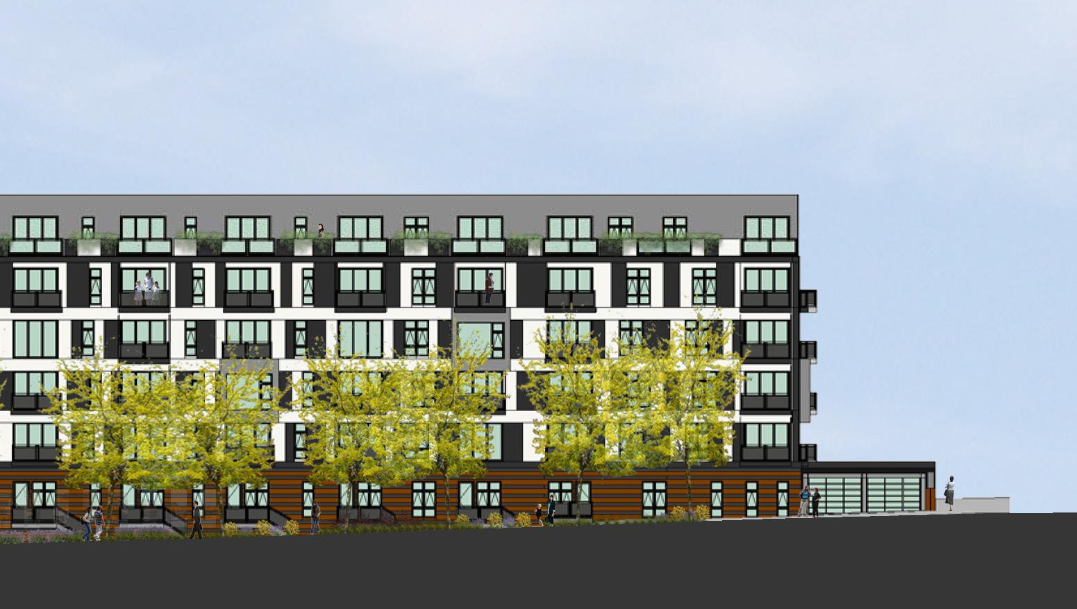
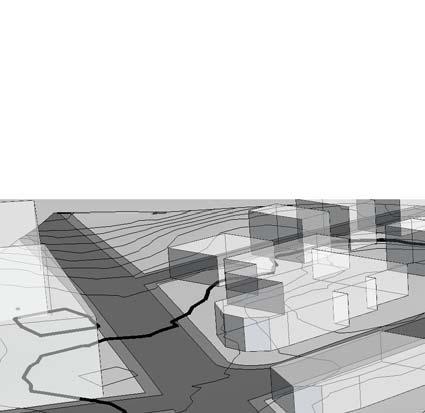
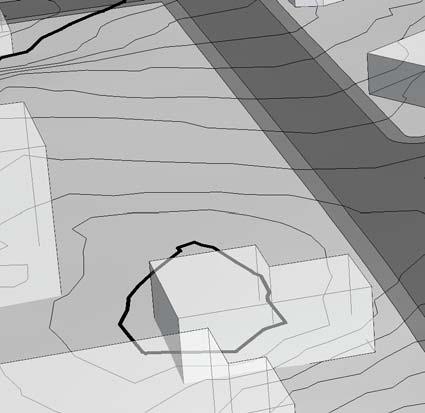
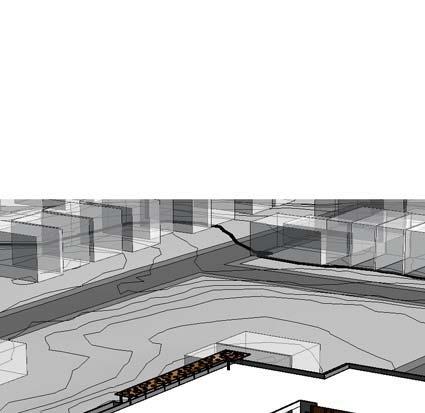
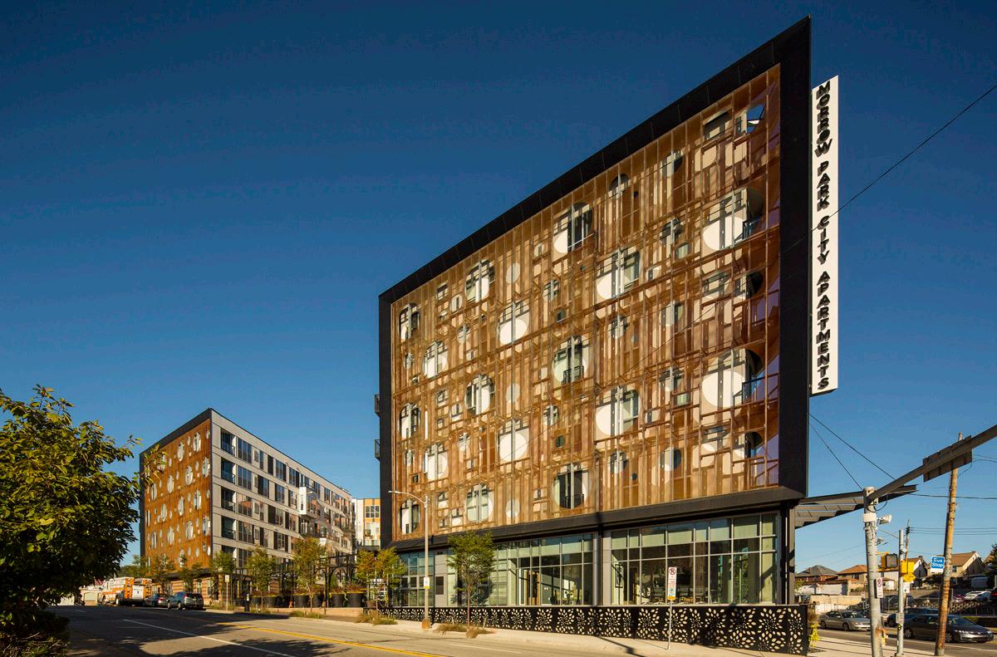
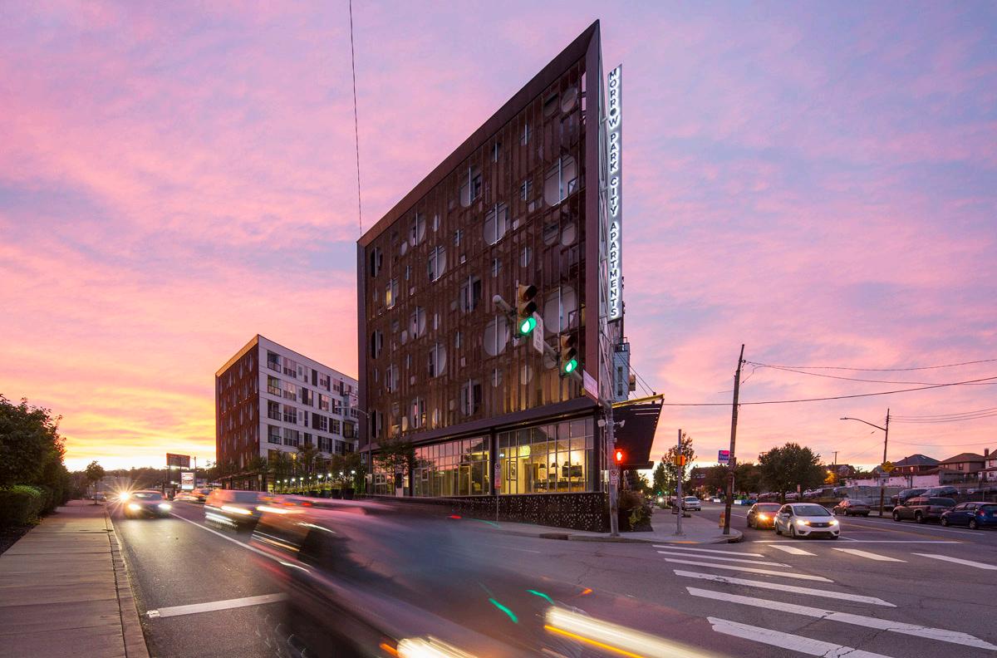
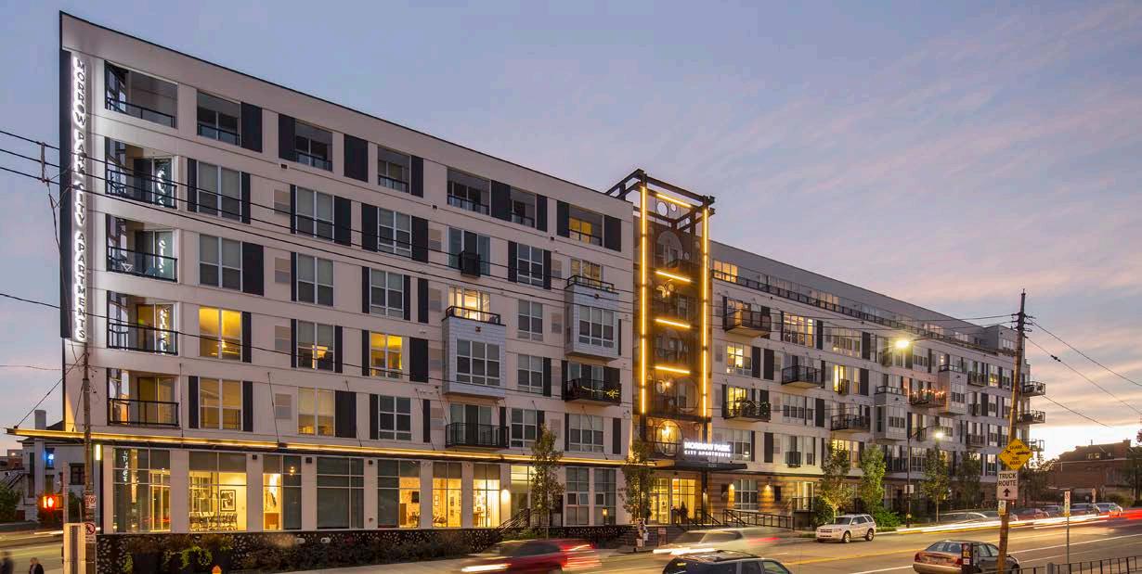
Morrow Park City Apartments is located on the site of a former auto dealership that was a mainstay of the local community for most of the twentieth century, consisting of primarily singlefamily homes, with most homeowners living in the area for many years. The developer and design team worked closely with the Bloomfield Citizens Council and the Baum-Centre Corridor Initiative to listen to and consider the concerns of the neighboring communities. The property transitioned from a concrete-heavy site into a vibrant, luxury apartment residence aimed at attracting young working professionals. The design highlights the important node at Liberty Avenue and Baum Boulevard, anchors the corner of Triangle Park, and becomes a defining gateway into Bloomfield.
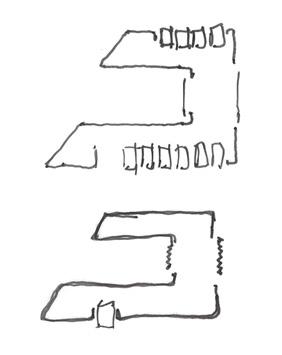
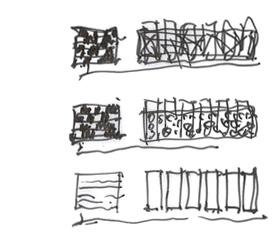
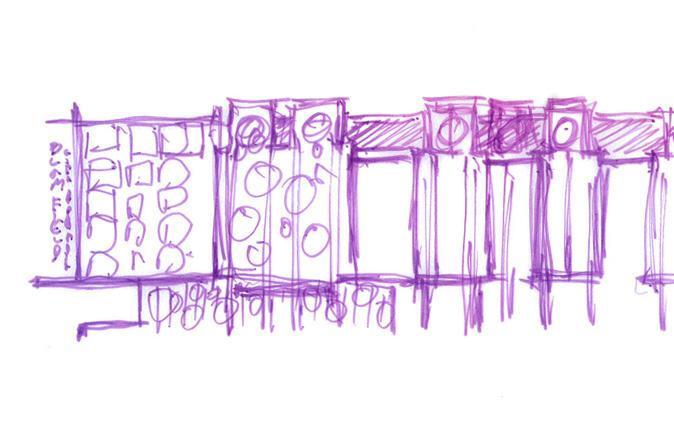
PRE-DEVELOPMENT // Massing Sketches
1. FLEX
PARKING
2. PHYSICAL LINKS
3. OUTDOOR DINING
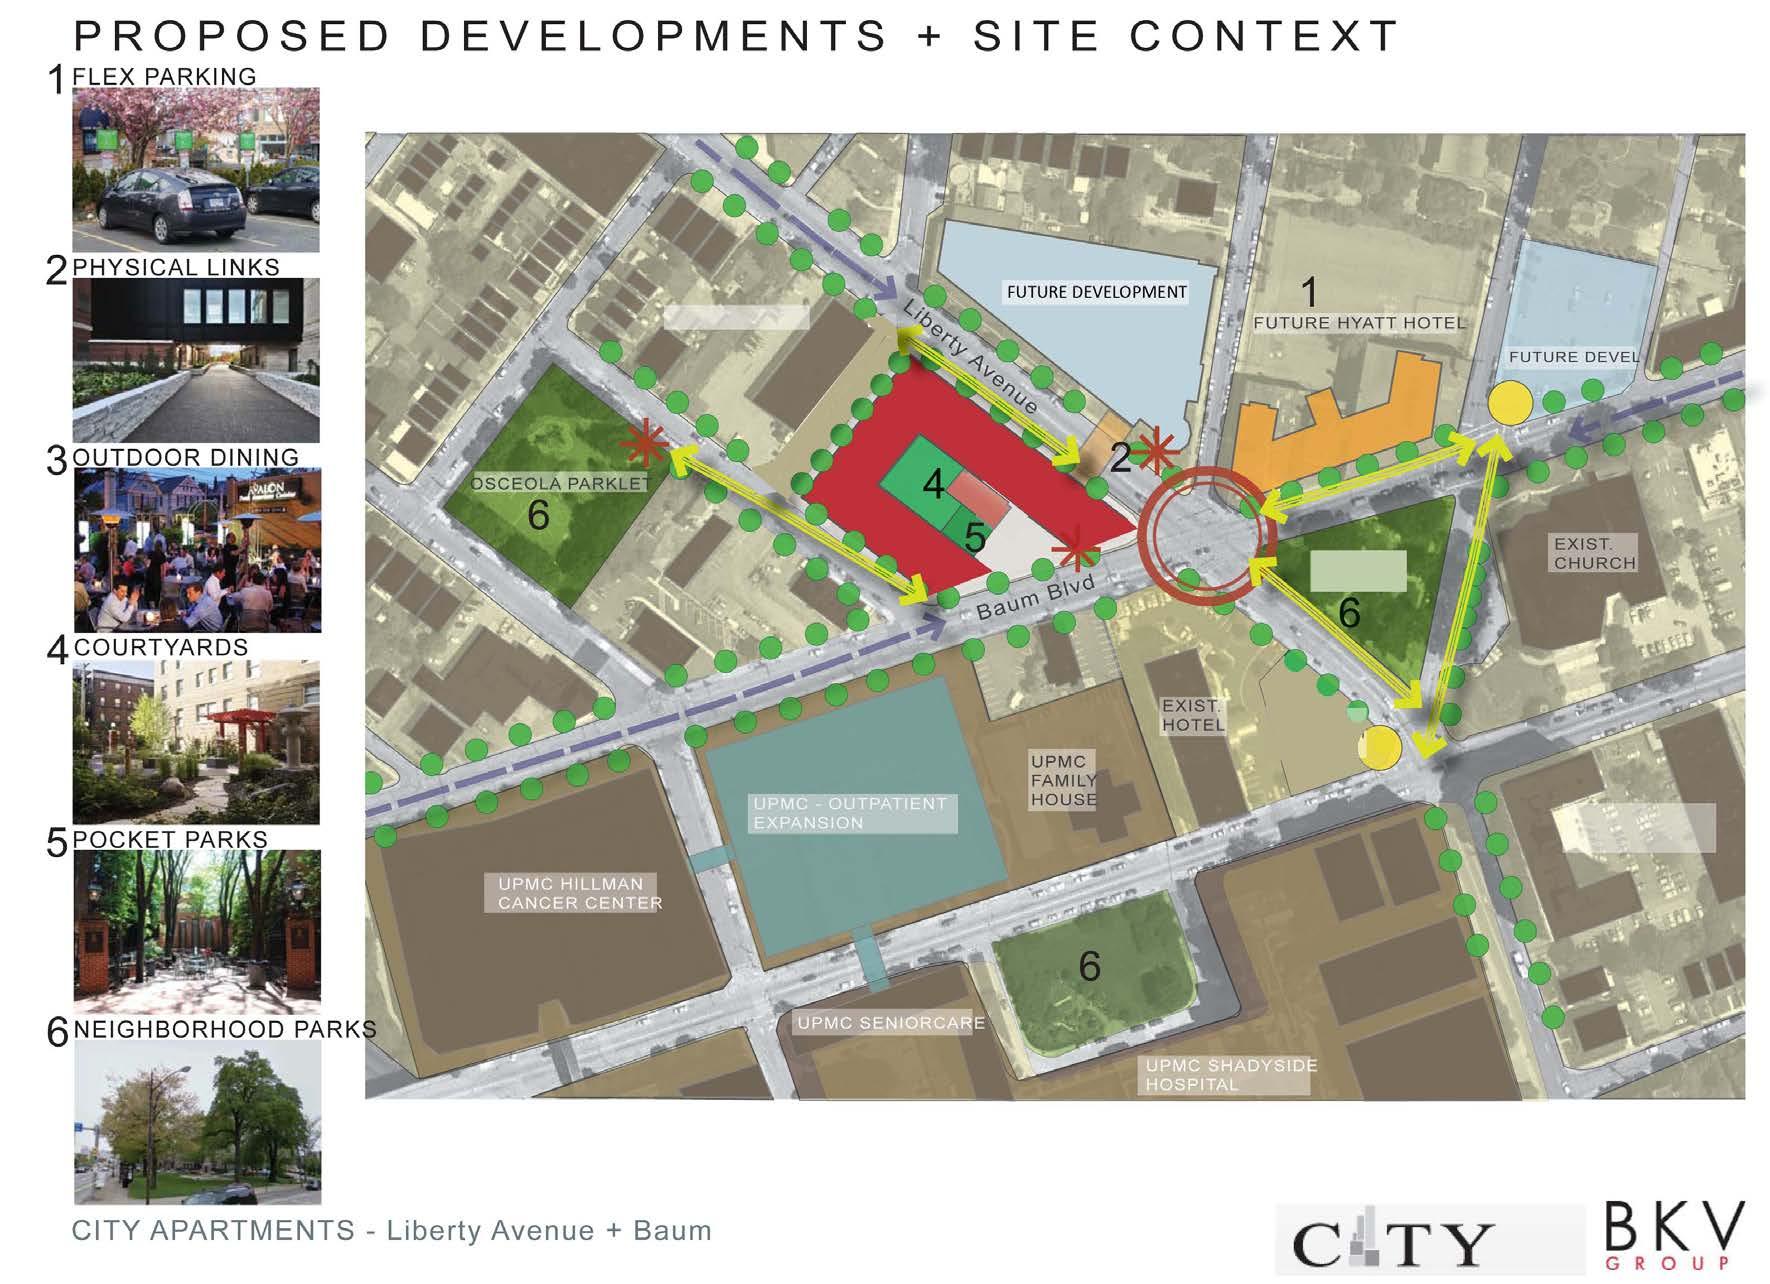
4. COURTYARDS
5. POCKET PARKS
6. NEIGHBORHOOD PARKS


PRE-DEVELOPMENT // Urban / Site Context
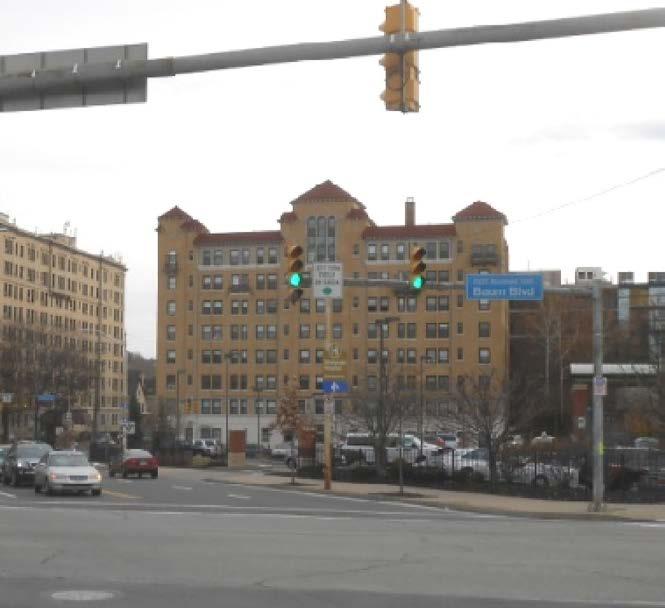

Existing Apartments
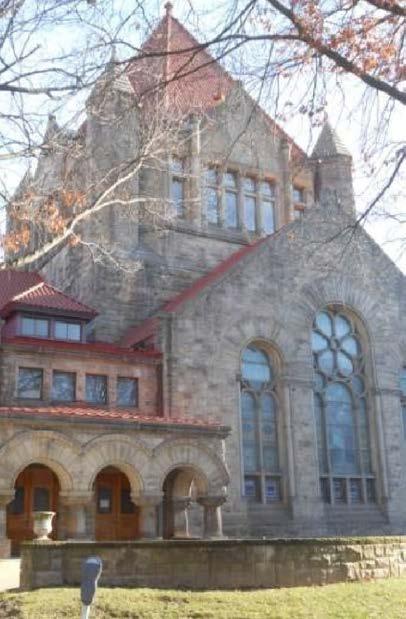
Frist United Methodist Church
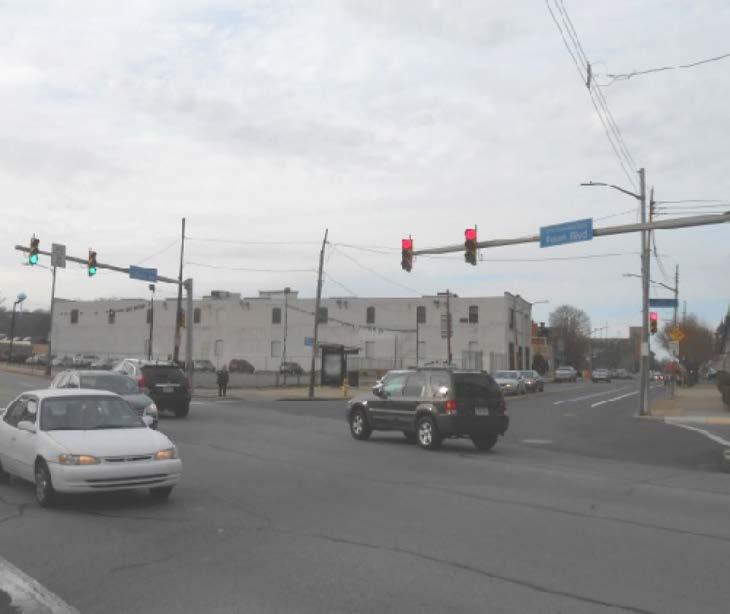
Existing Site
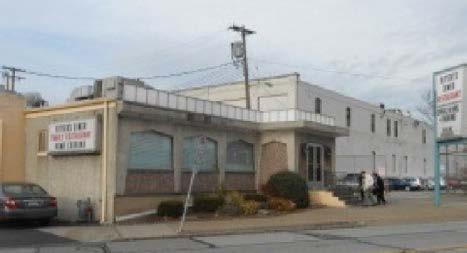
Ritter’s Diner
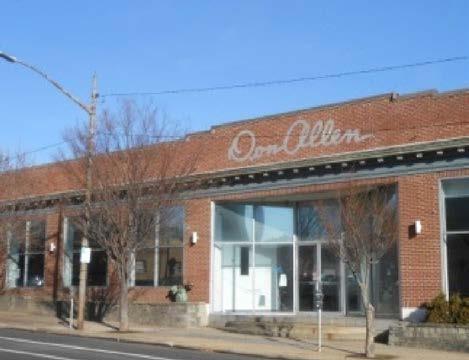
Former Don Allen Car Dealership
PRE-DEVELOPMENT // Exterior Visioning
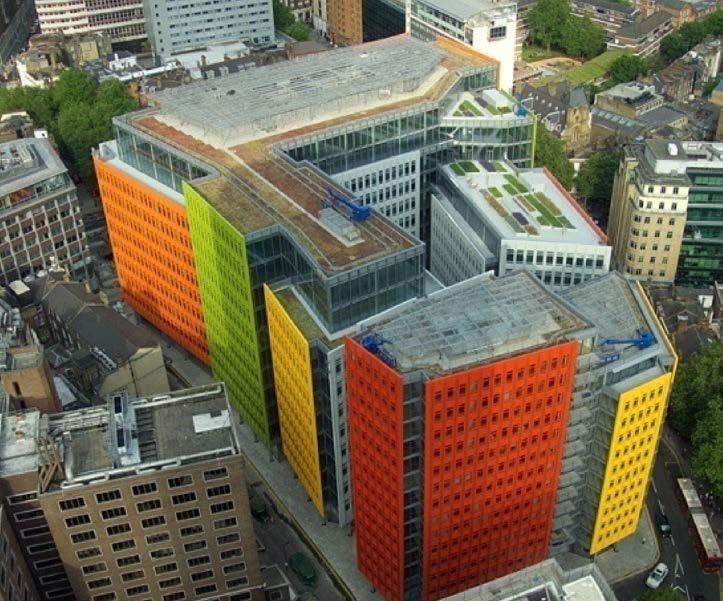
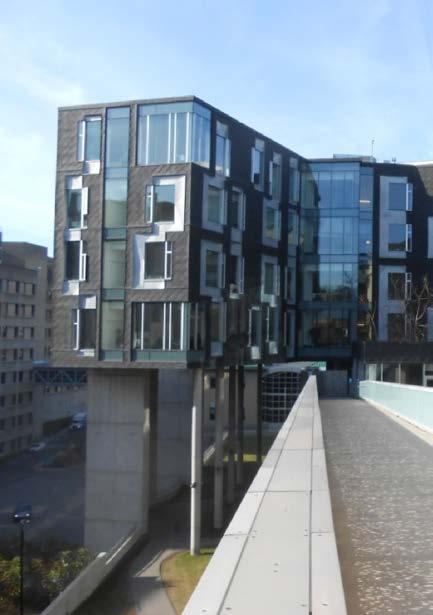
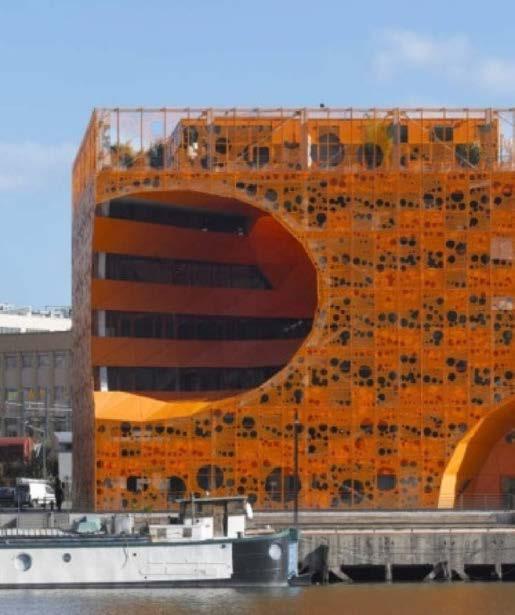
SCHEMATIC DESIGN
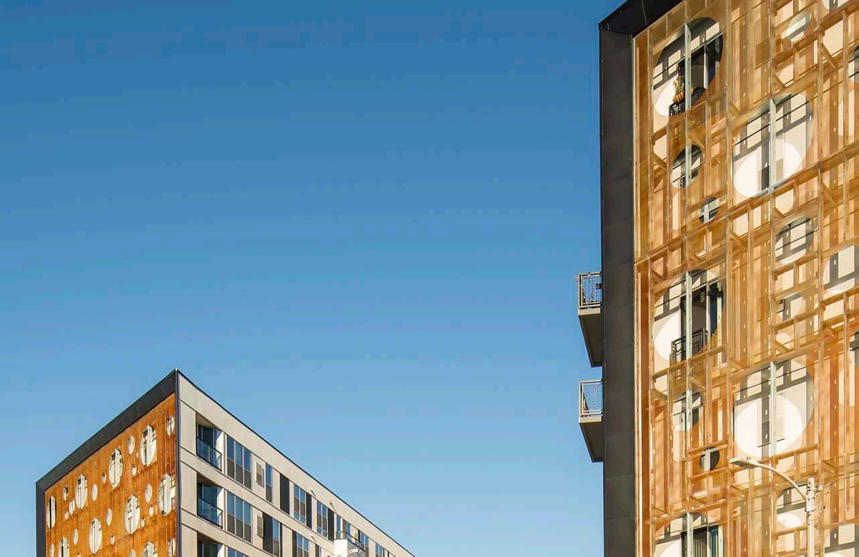
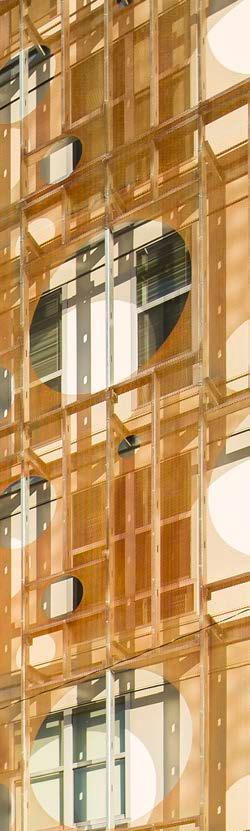
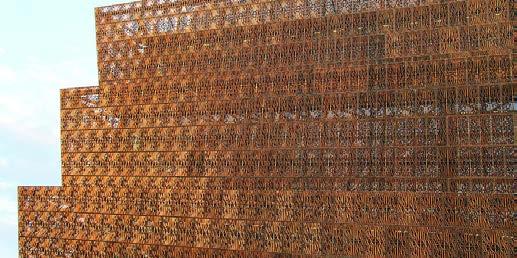
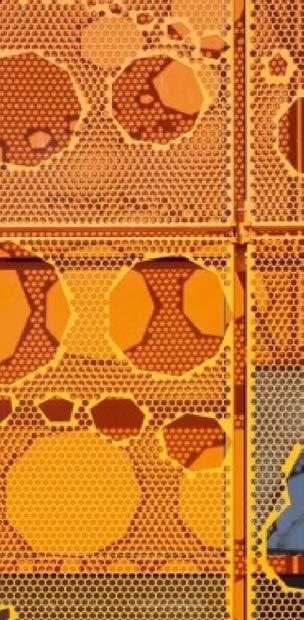
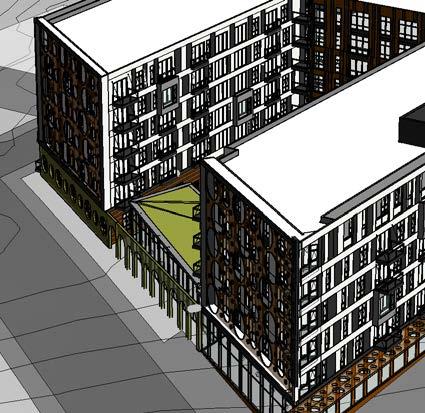
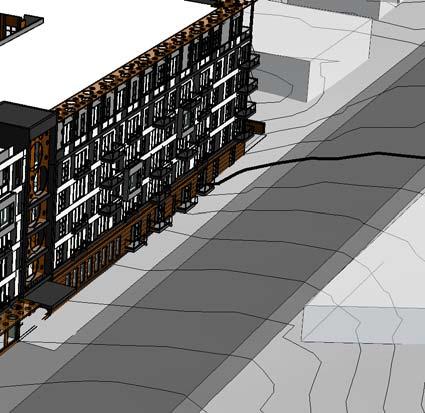
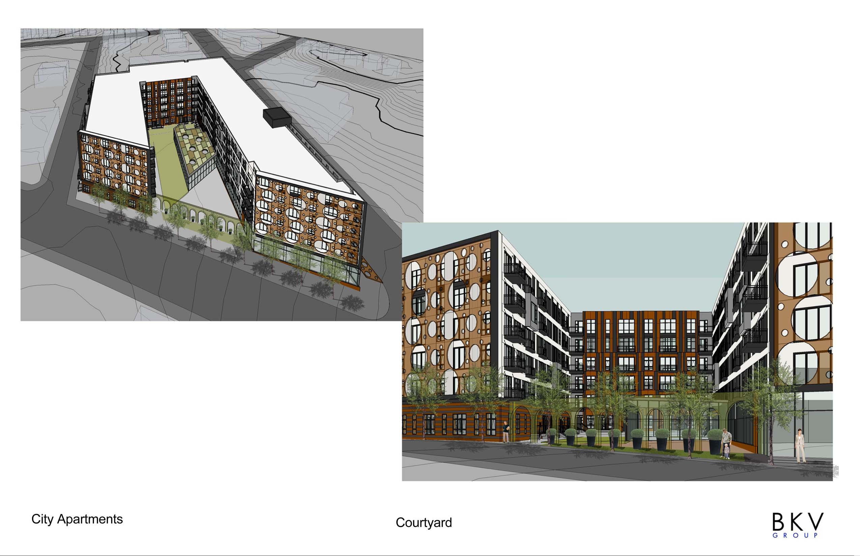
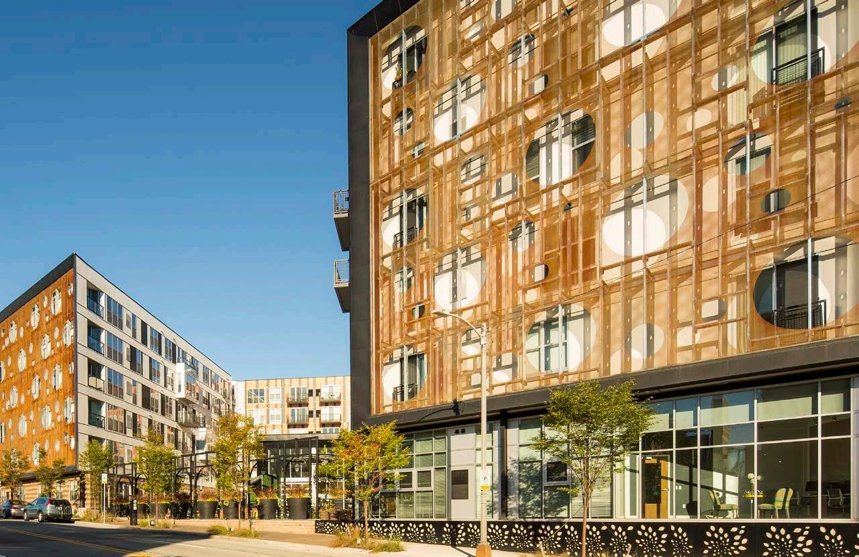
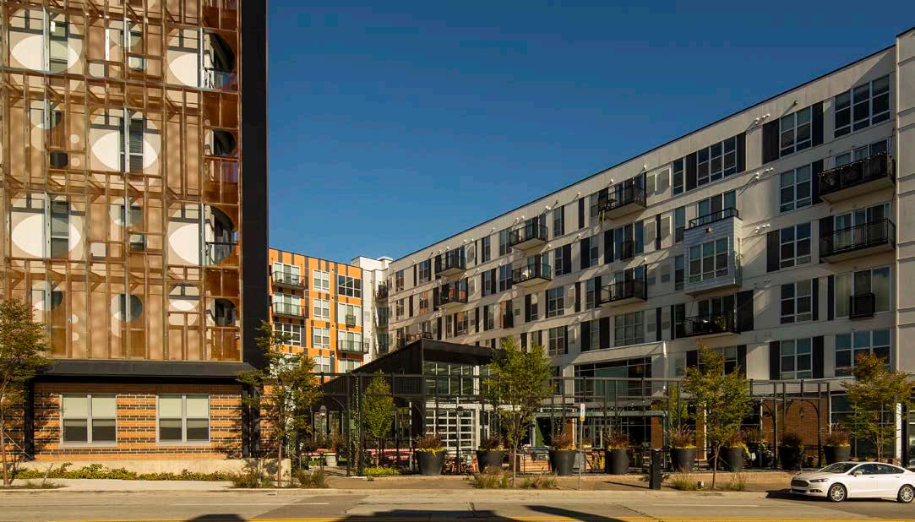
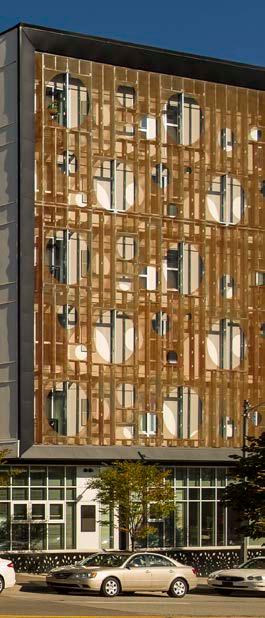
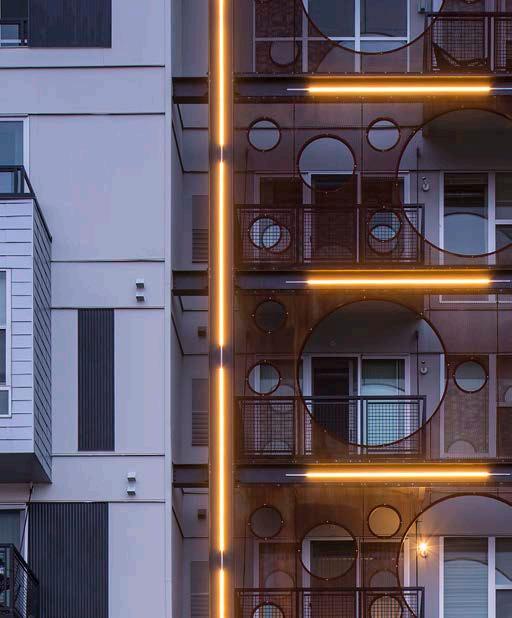
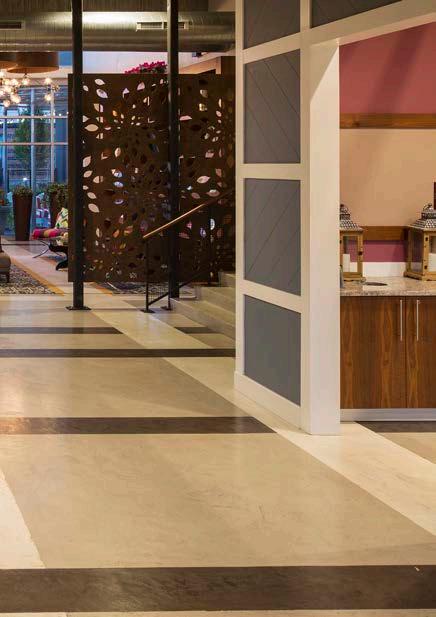
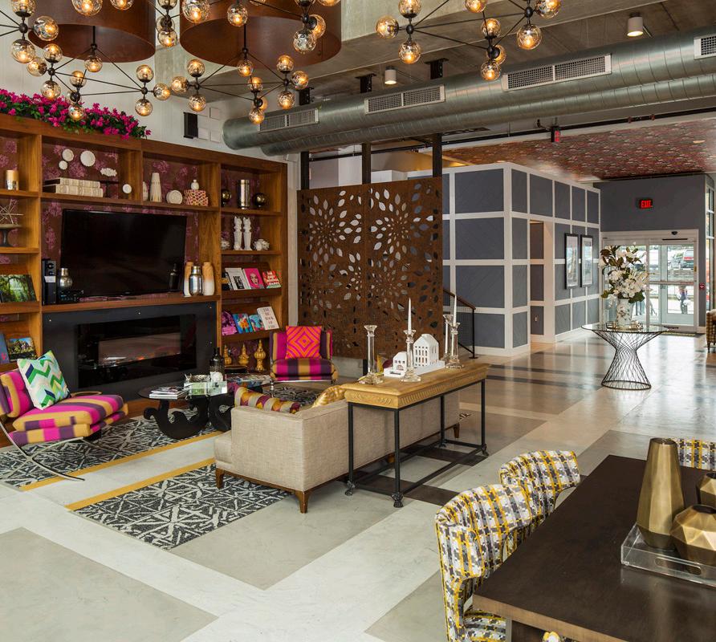
Baum Boulevard’s non-orthogonal axis provided the building with unique angles creating the opportunity of a major design feature that harkens back to Pittsburgh’s steel manufacturing history. Decorative Corten steel panels are the focal element of the design along Baum Boulevard and at the main entrance to Morrow Park.
The Morrow Park design team took careful consideration of the type of amenities and floorplan layouts that most young professionals look for in selecting an apartment. The bustling neighborhood attracts young professionals and offers a variety of units to fit their needs.
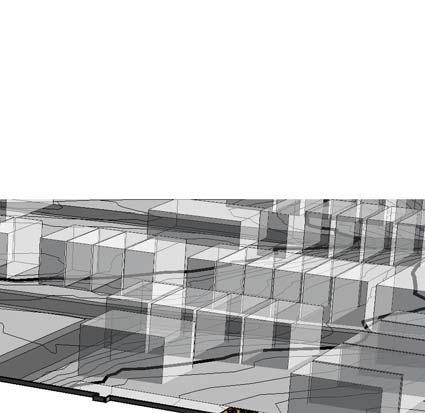
BAUMBLVD
LIBERTYAVENUE
THE FINAL PRODUCT
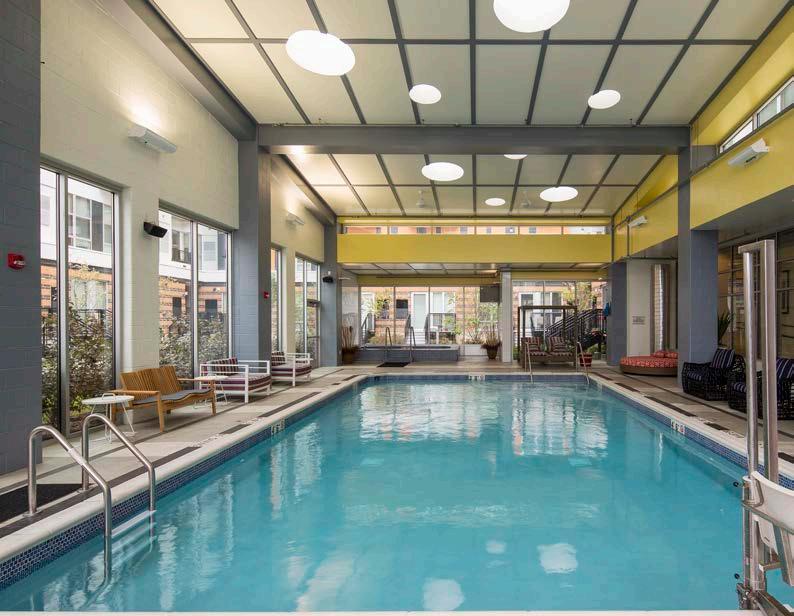
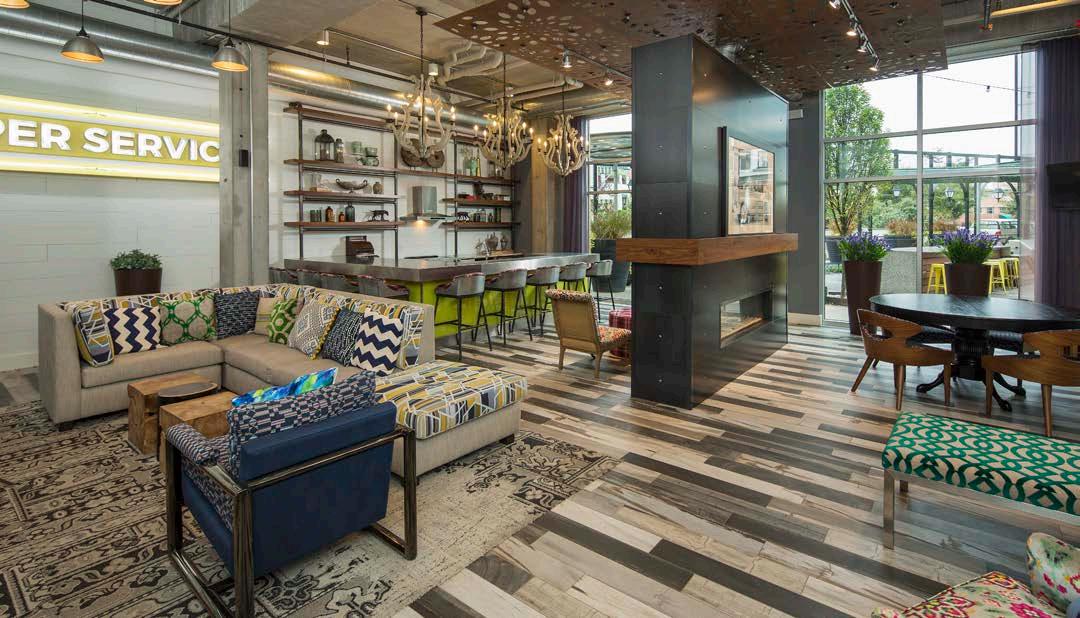
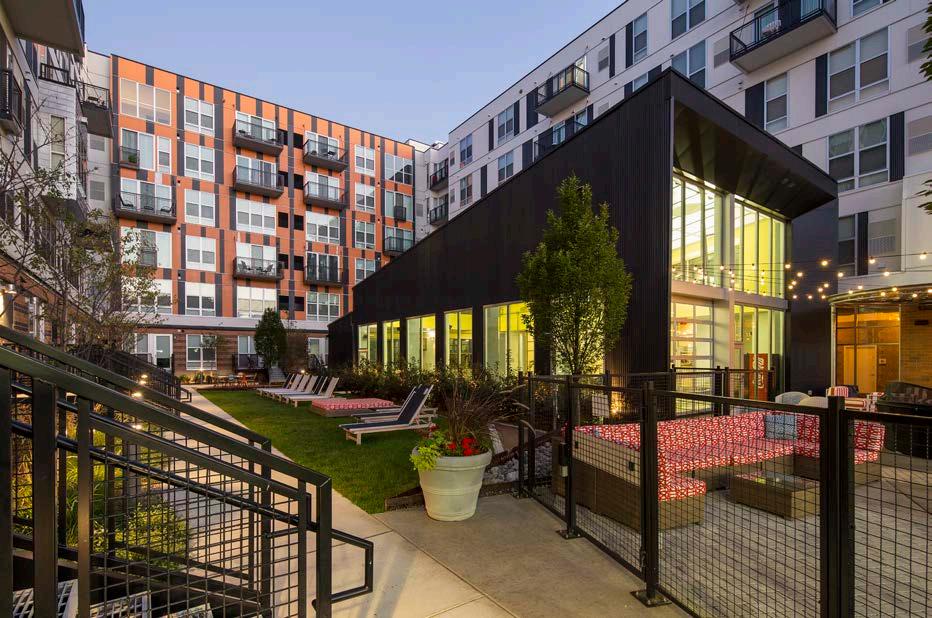
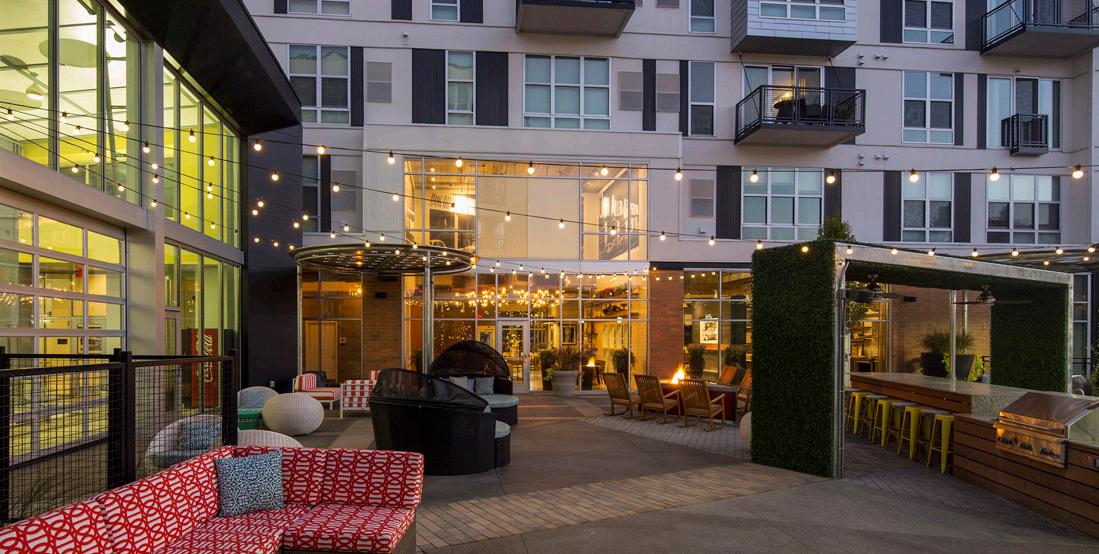
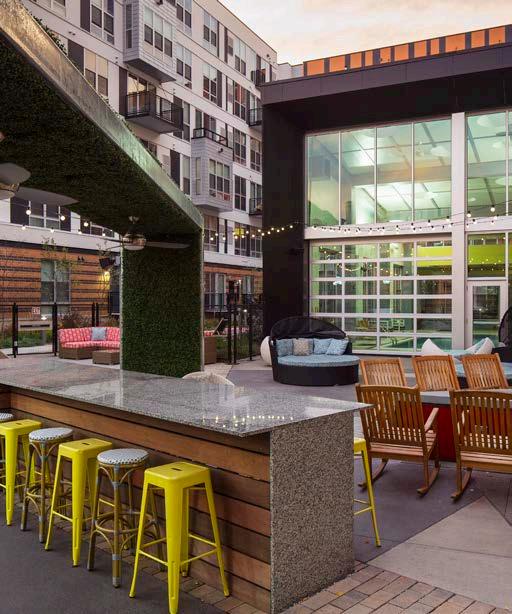
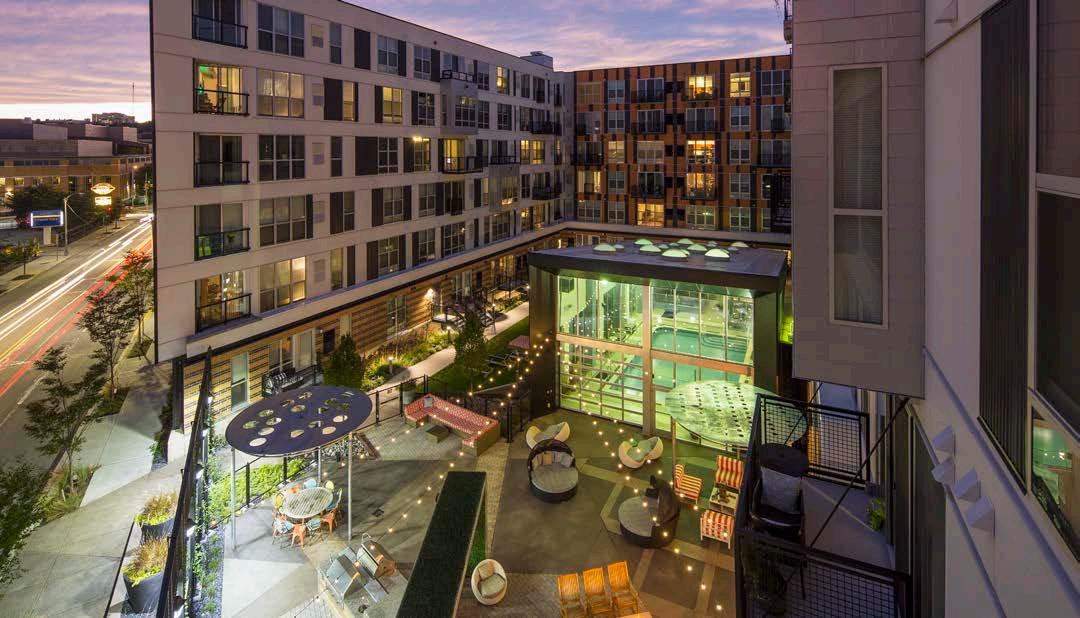
Morrow Park City Apartments is one the most well-known Pittsburgh apartments, with the cutting-edge architecture and upscale amenities breaking the mold for luxury living in the city by offering over 24 unique floor plans, including generously expansive one-bedroom penthouses, spacious studio, one-, and two-bedroom units. There is also a trendy guest lobby and business center/conference room for working professionals, and a clubroom with lounge seating, fireplace, gourmet kitchen and gaming area. Outside, a courtyard garden is equipped with an indoor/outdoor movie theater, lounge seating, and fire pit to encourage social interaction. The heated pool and hot tub are a hit with residents as well, and dog walking, dry cleaning, and personal concierge service round out the amenities that meet any resident’s needs.

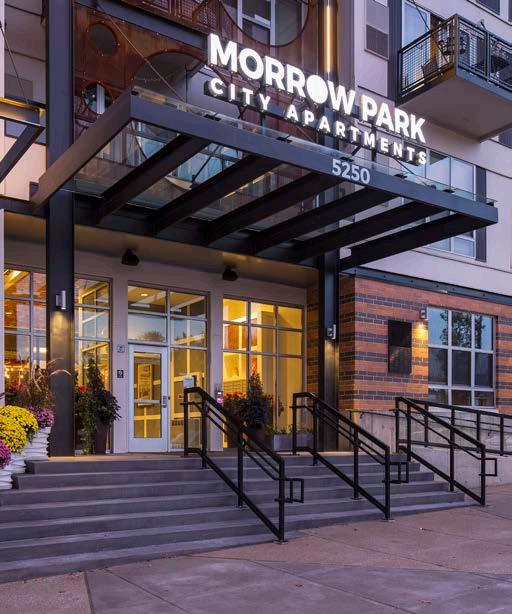
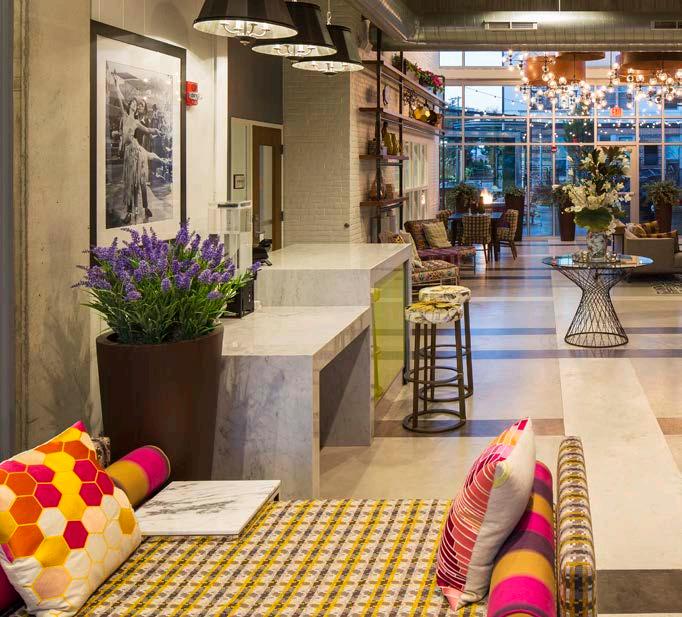
LOBBY
The interior reinforces the aesthetic of industry reflecting the new immigrant –the young professional, not yet willing to quite settle down, but who still wants to be a part of a new dynamic contemporary living environment, as well as an established neighborhood that has a sense of place.
The vibe at Morrow Park is one of a boutique-style hotel, with services at resident’s fingertips.
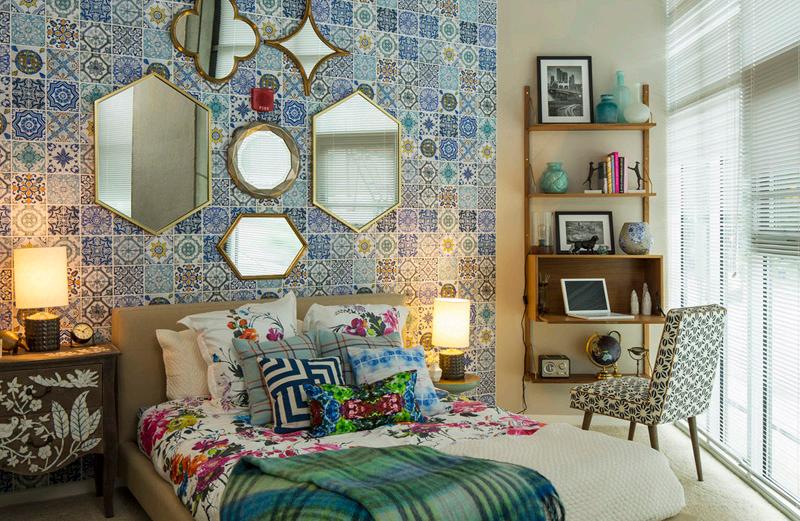
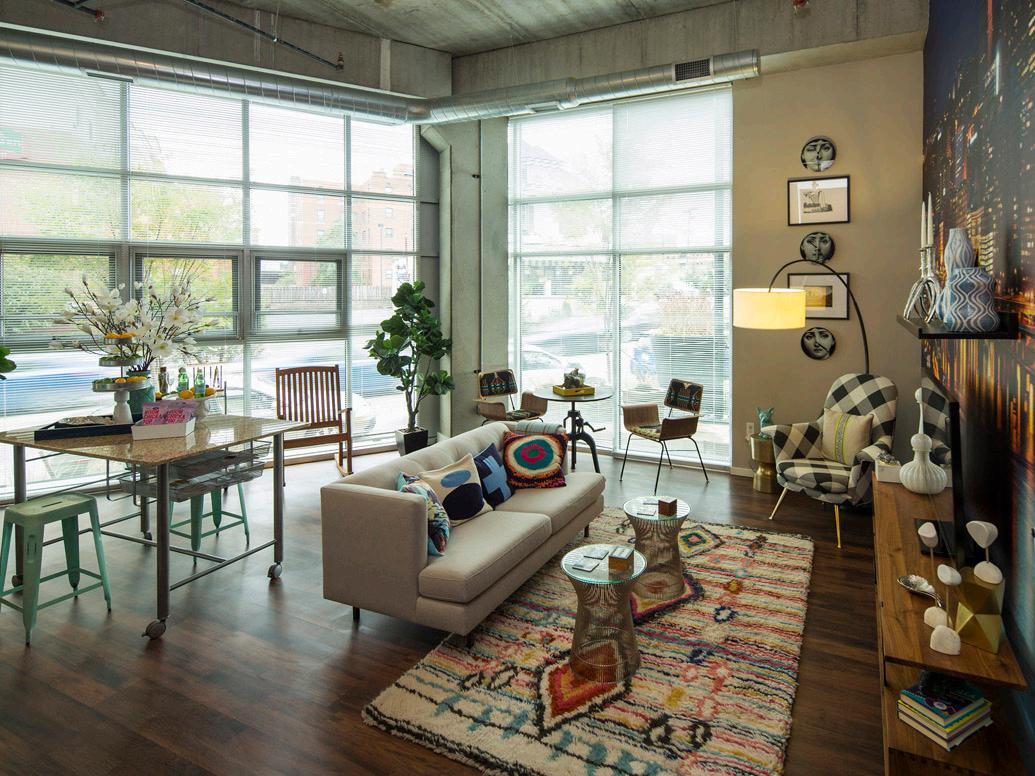
DWELLINGS
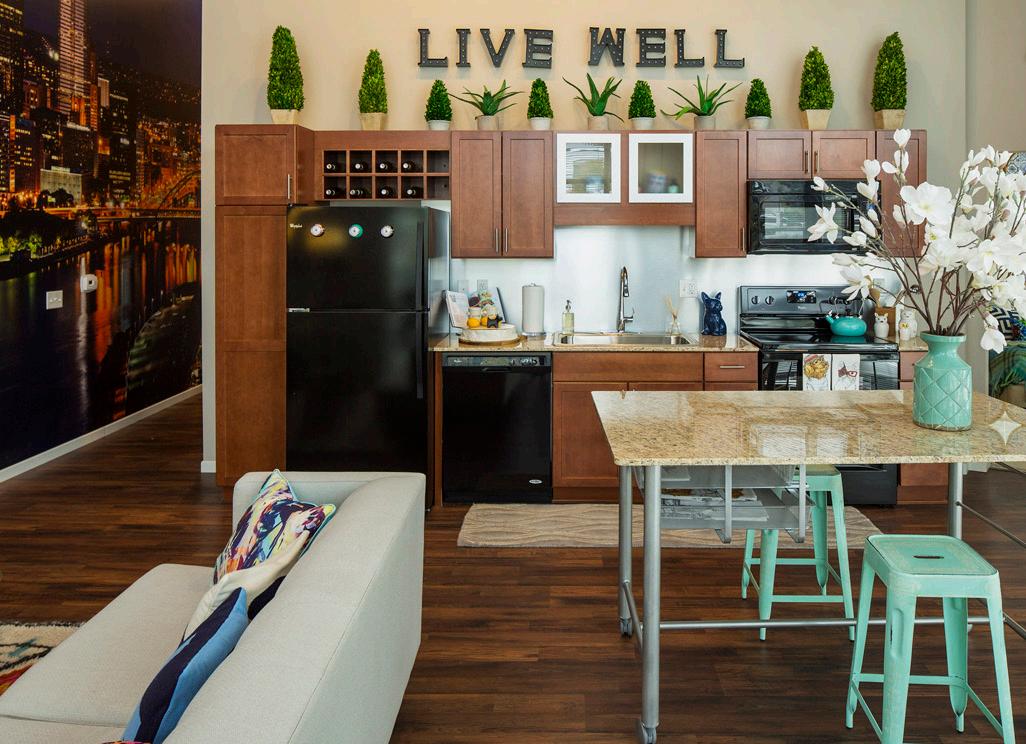
Whether a city native or new transplant, a daily commuter or work from home, Morrow Park offers flexible apartments tailored to a variety of needs combined with first-rate amenities.
Oversized floor-to-ceiling windows, soaring nine to eighteen-foot ceilings, and sleek hardwood flooring accentuate each apartment home, with every room designed with residents in mind.

AMENITIES
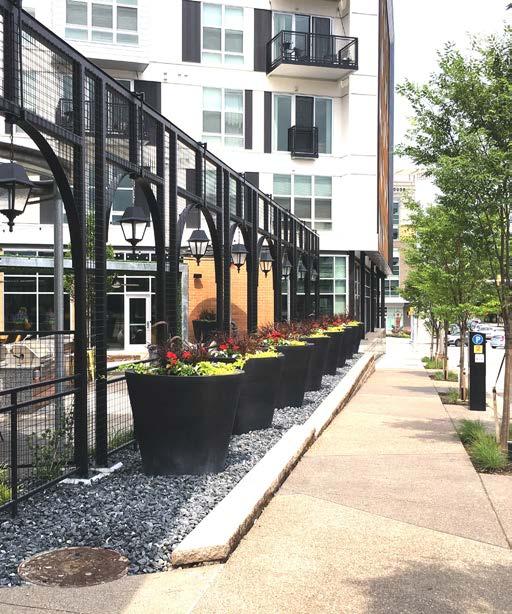
Luxurious and convenience-focused amenities abound at the Morrow Park City Apartments. Physical amenities include boutique-style lobby, business center with WiFi, clubroom with gourmet kitchen and gaming area, access to a 24-hour fitness center, and a vibrant outdoor courtyard.
OUTDOOR AMENITIES

OUTDOOR AMENITIES
BKV GROUP
BKV Group is a holistic design firm providing a full complement of architecture, interior design, engineering, landscape architecture, and construction administration services. Our core belief is that regardless of project type, design has a profound impact on the community, and our responsibility as a multidisciplinary firm is to enhance the economic, aesthetic, social, and environmental context of the communities we shape and design. Since 1978, BKV Group has grown from a sole proprietorship into a diverse partnership with 200+ employees sharing knowledge across practice sites in Chicago, Dallas, Minneapolis, and Washington, DC, creating relevant and meaningful design solutions that allow our clients’ dreams to become a reality.