FRIDLEY CIVIC CAMPUS
Project Type
Civic Campus: Fire Station, Police Station, City Hall, Public Works
Construction Type
City Hall: Steel frame & roof deck, precast plank floor
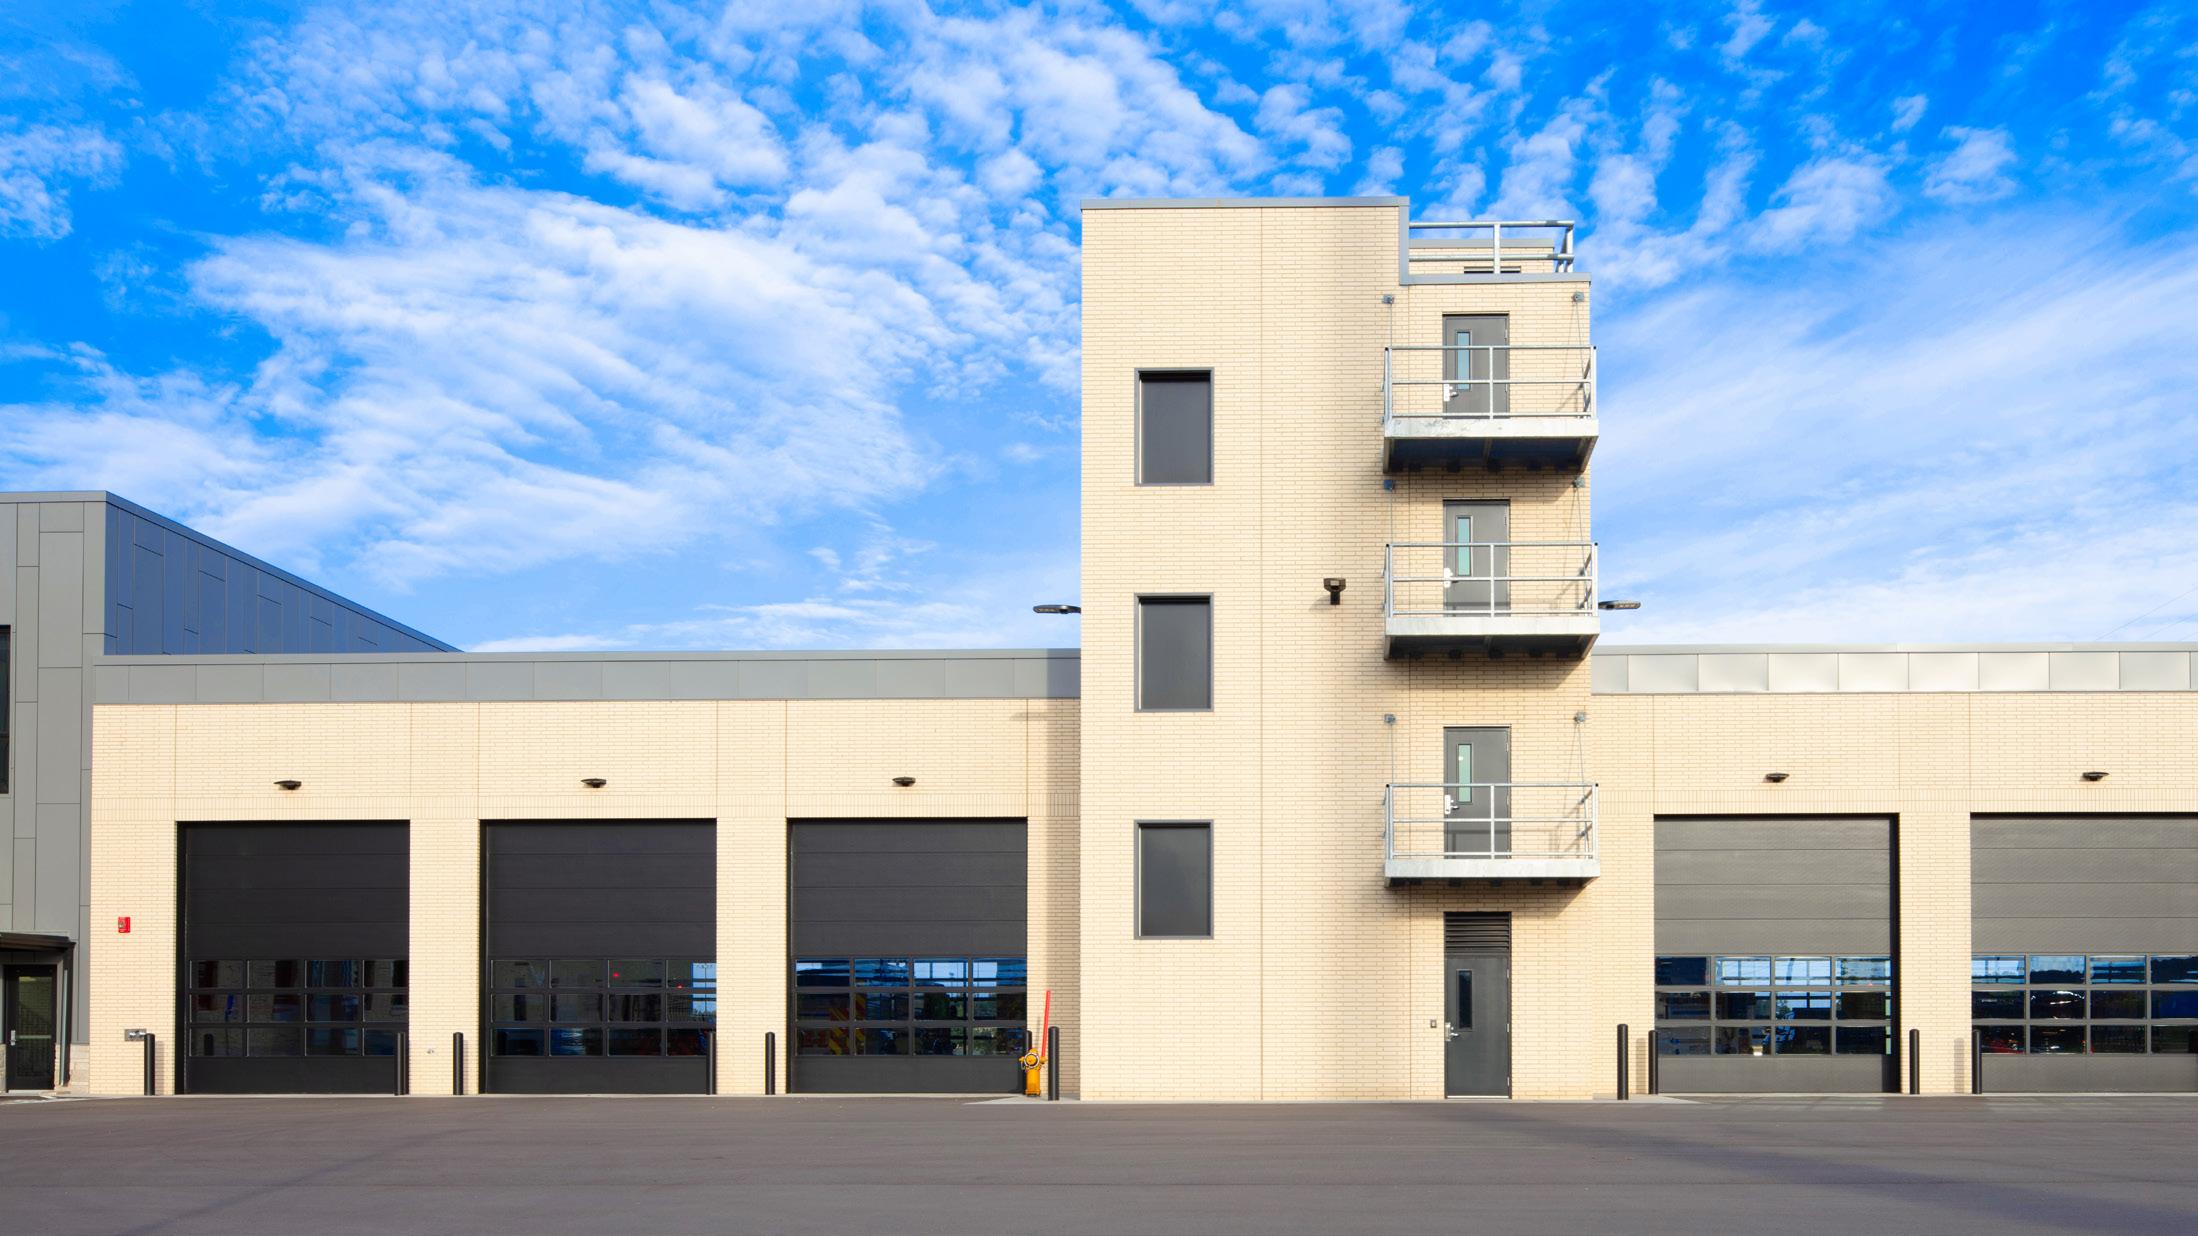
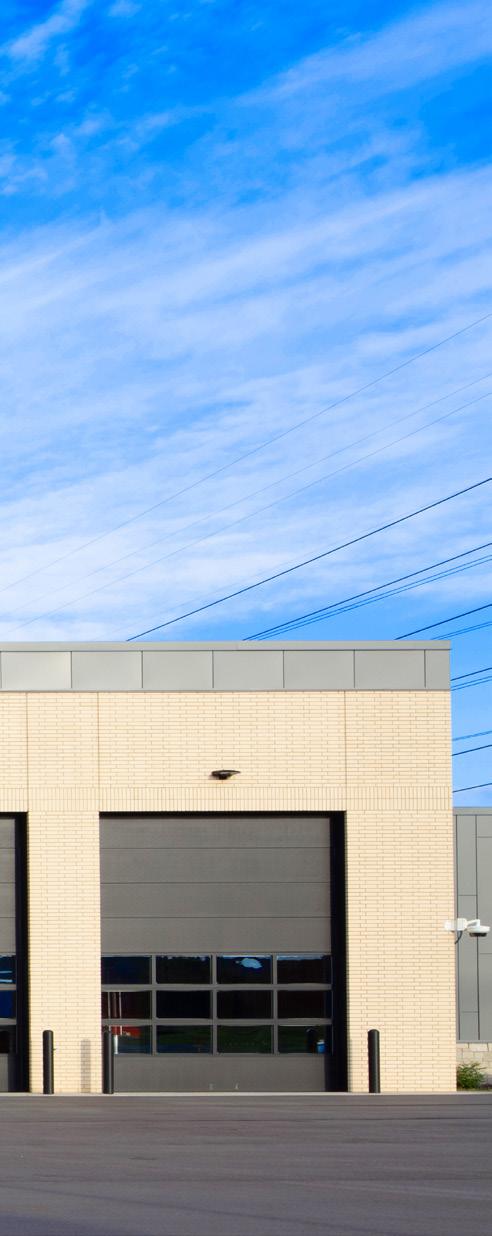
First Station: slab on grade, precast concrete exterior wall
Public Works: precast concrete exterior walls, steel frame structure and roof deck.
Project Size
City Hall/Public Safety Building: 102,000 SF
Public Works Building: 87,000 SF
Number of Stories
2 stories
Project Footprint
38 Acres
Project Cost
$37,300,000 construction cost
Date Completed September 2018
Client
The Bozzuto Group
Services
Interior Design, Landscape Architecture, Electrical Engineering
Developer
City of Fridley
Architect
BKV Group
Oertel Architects
Interior Designer
BKV Group
Structural/Mechanical/Electrical
BKV Group
Landscape Architect
BKV Group
Builder
McGough Construction
Intro
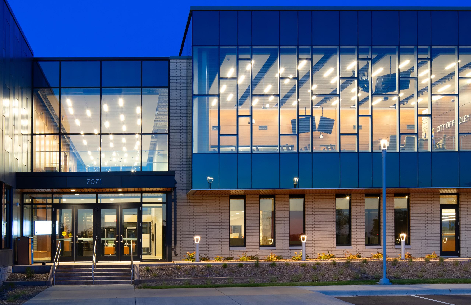
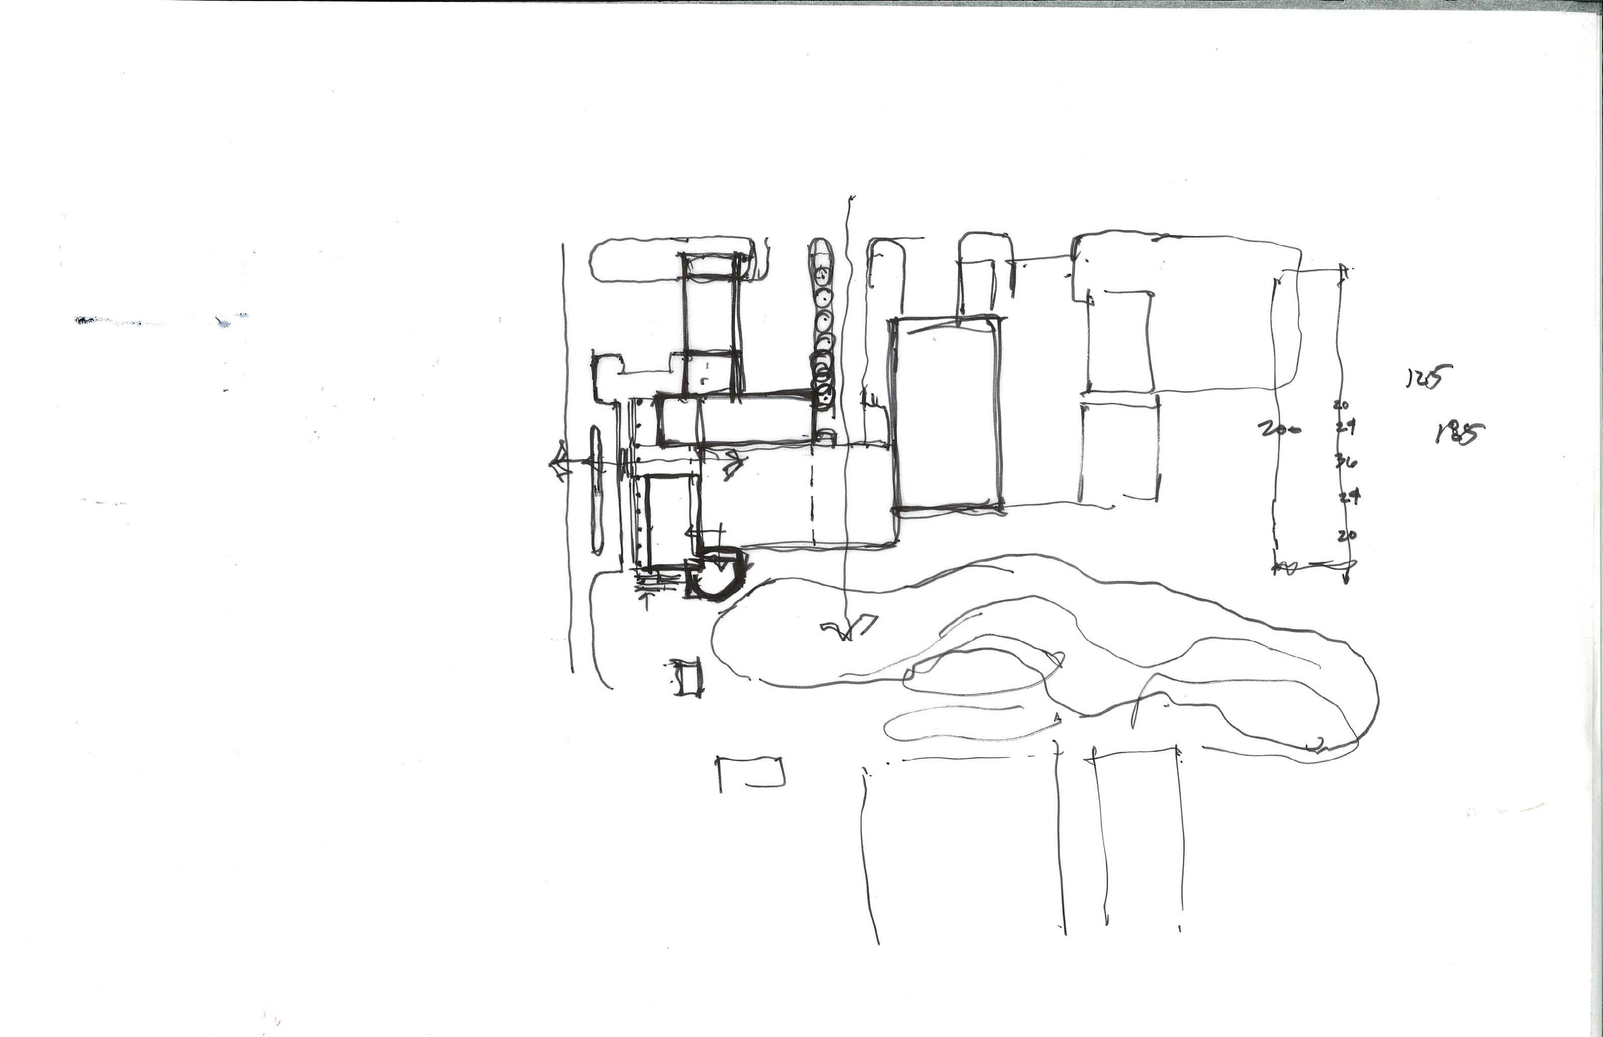
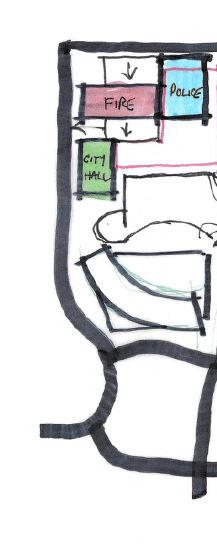
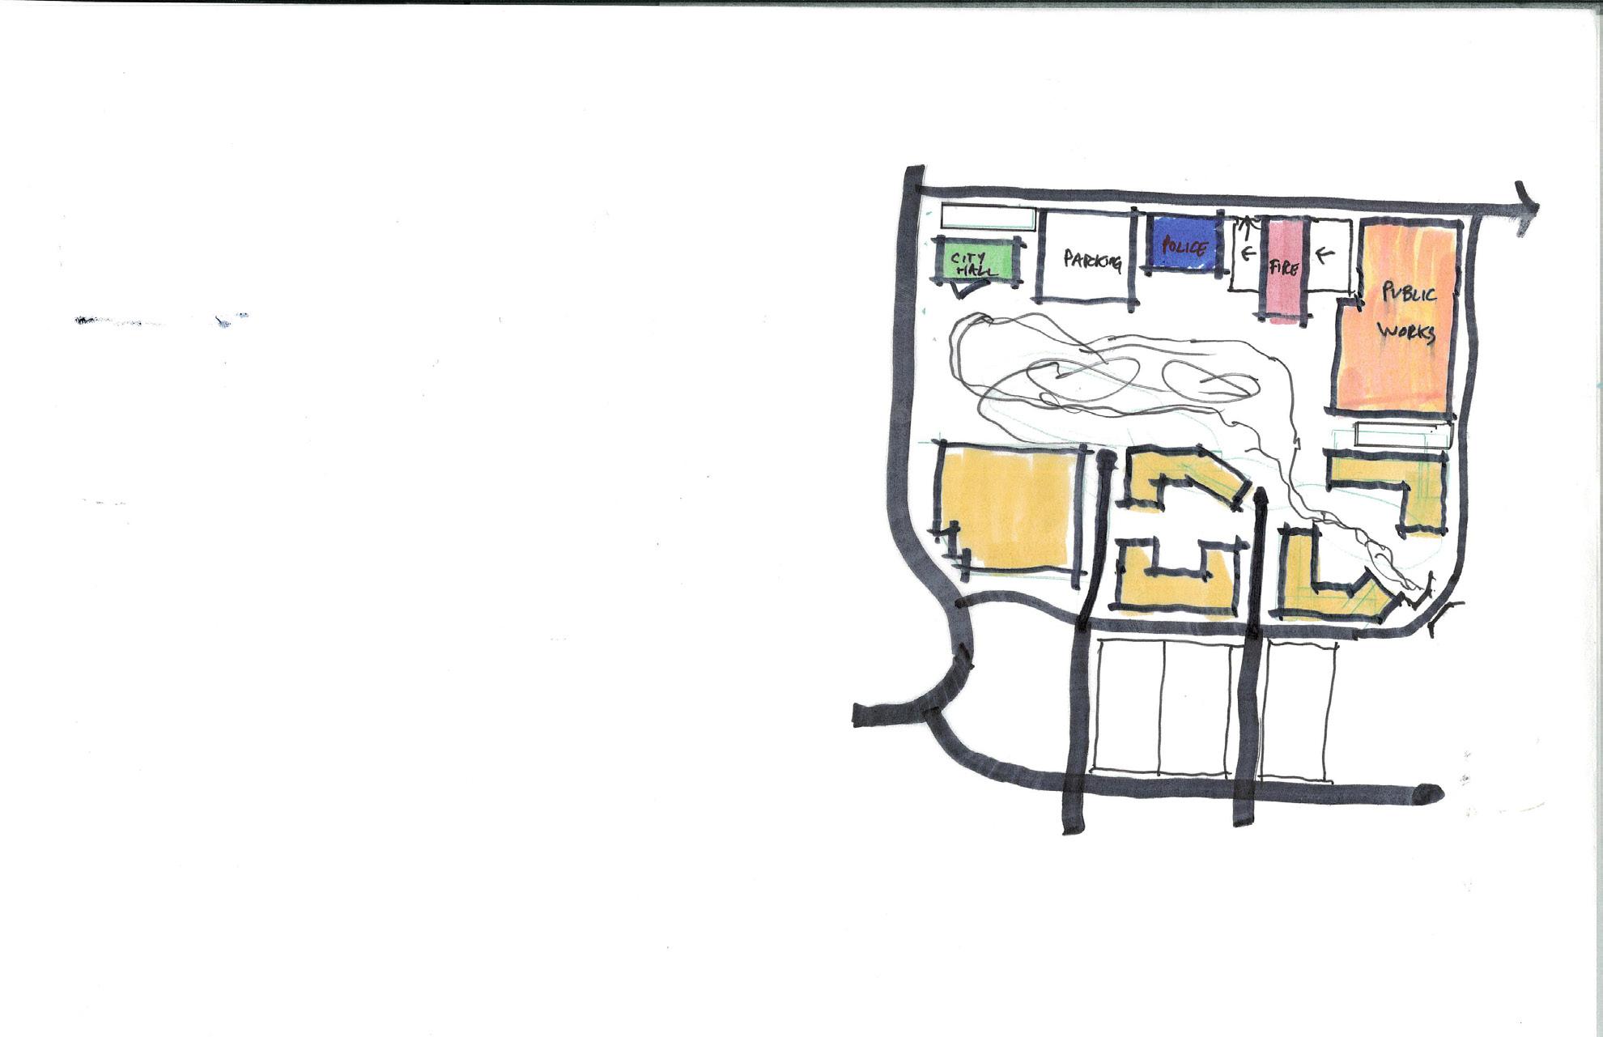
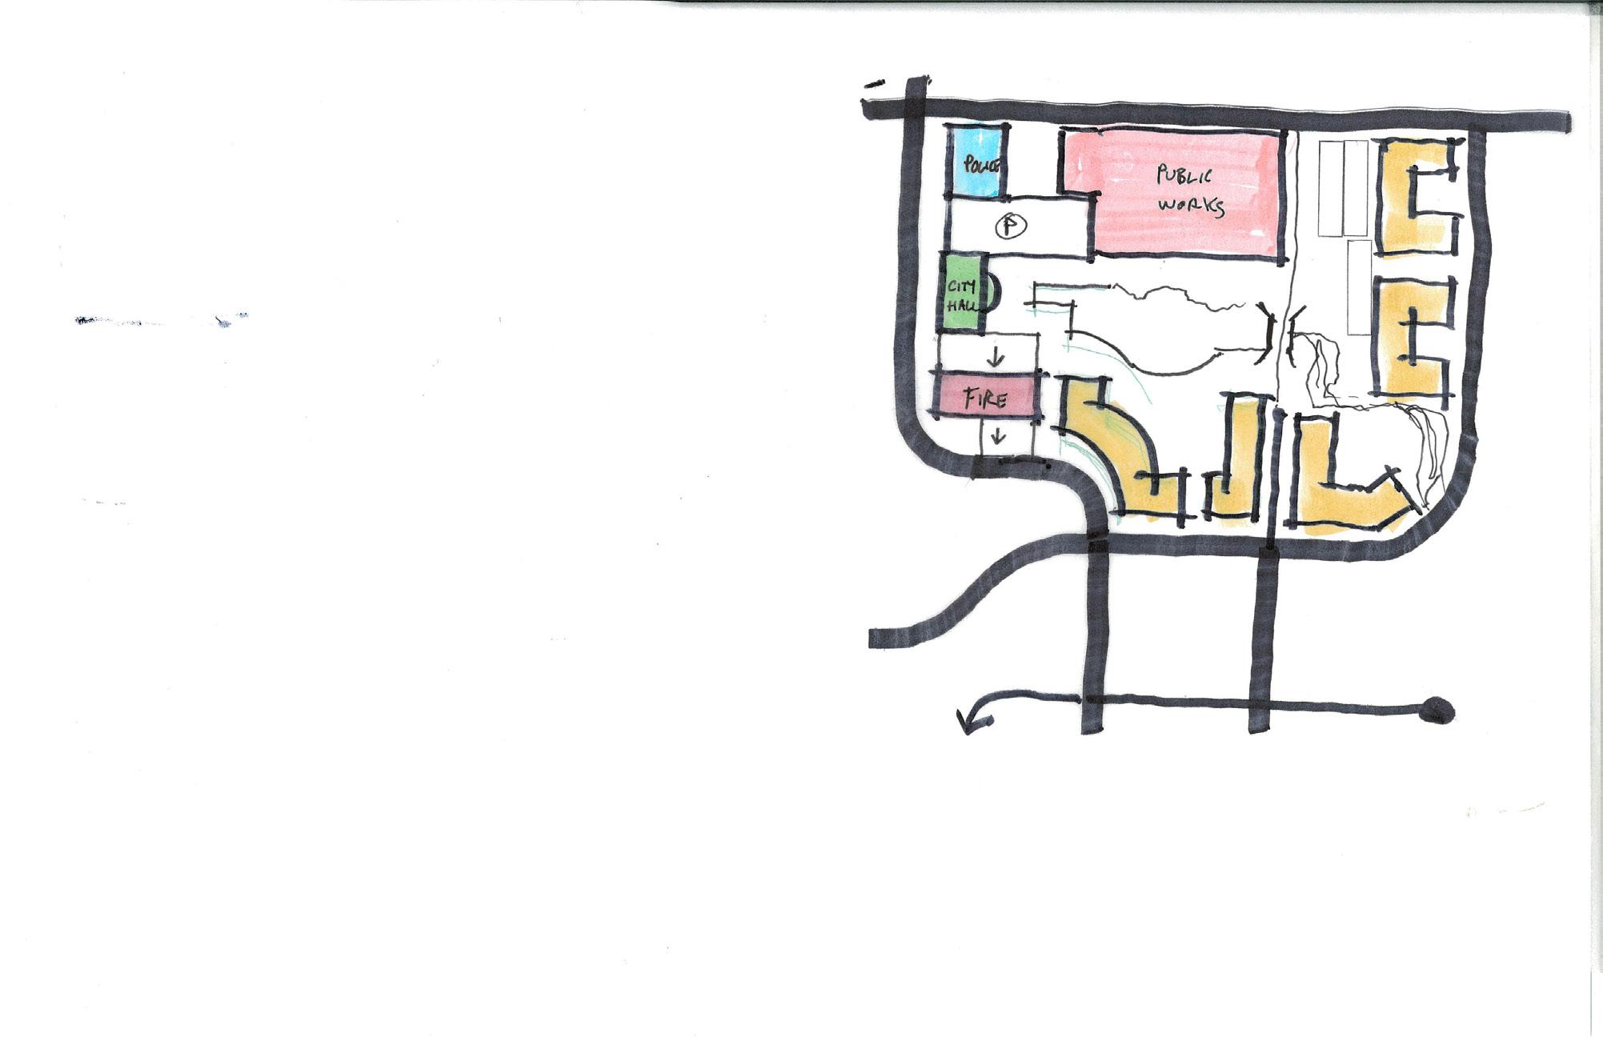
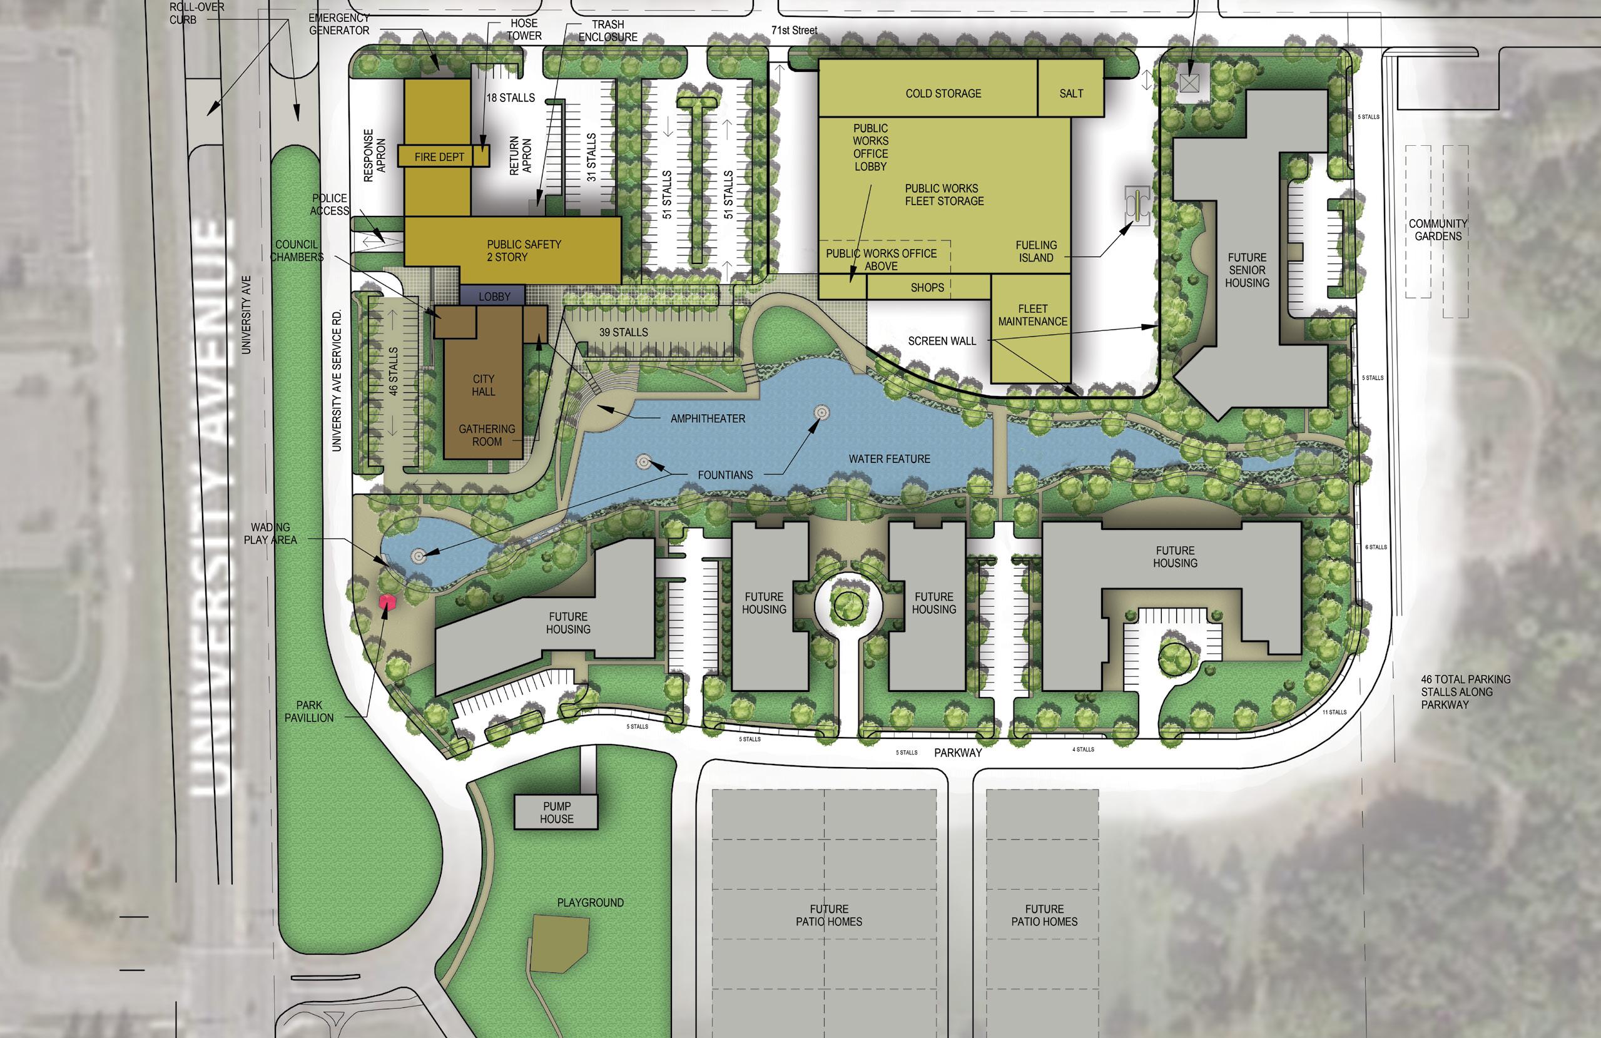
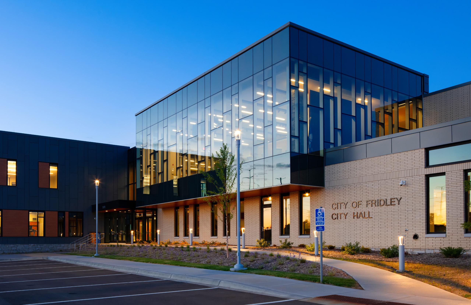
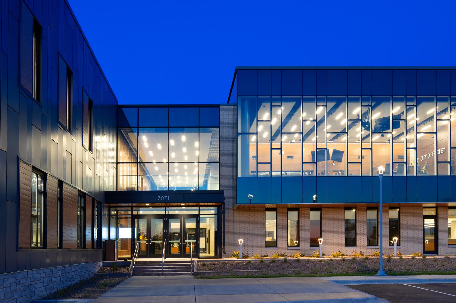
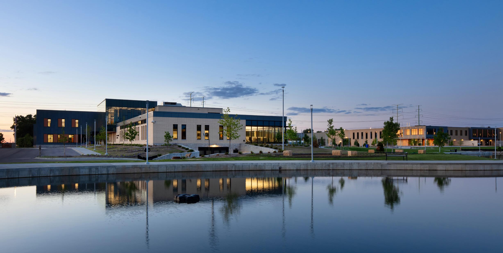
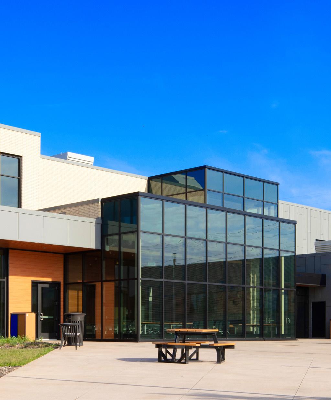
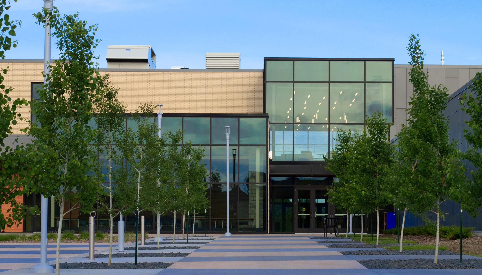
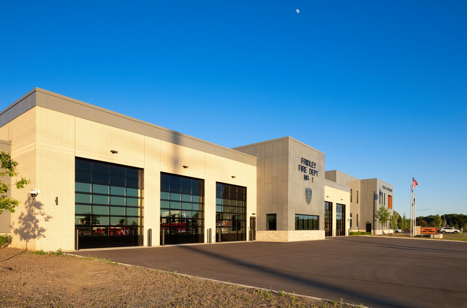
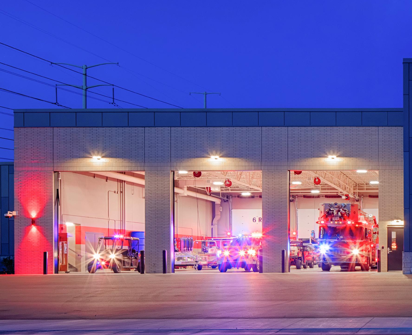
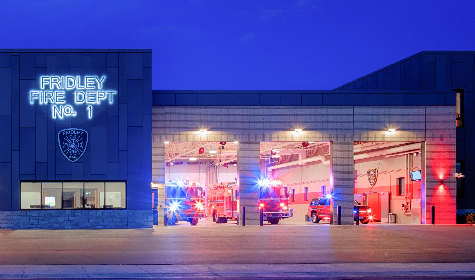
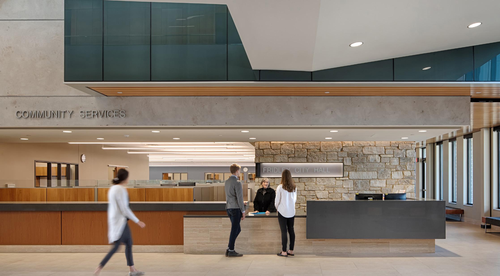
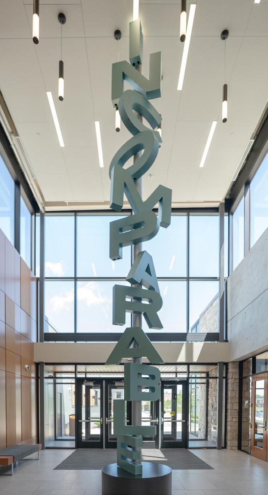
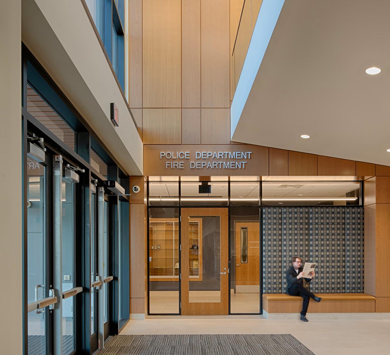
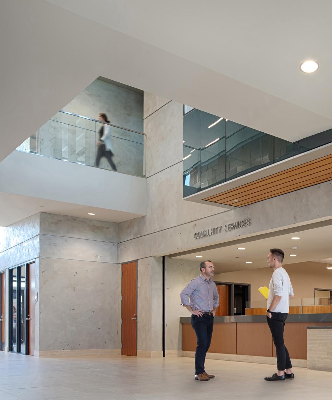
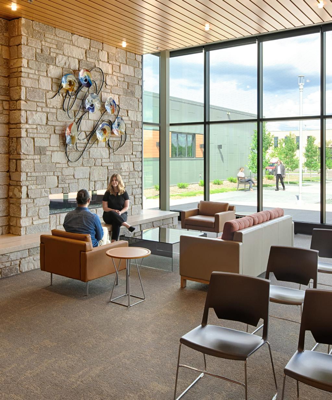
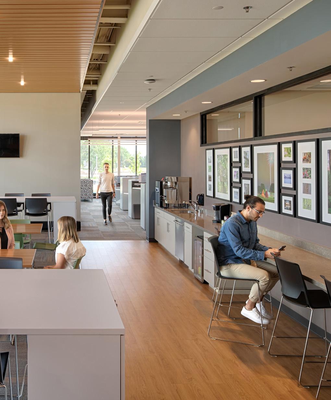
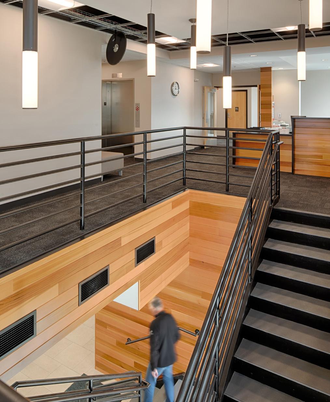
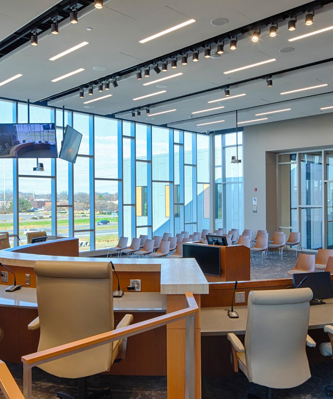
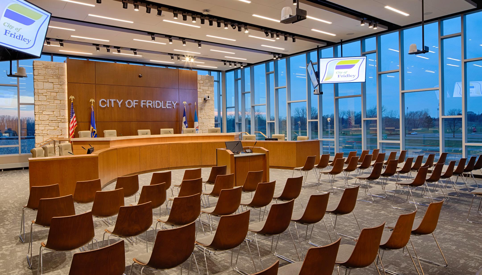
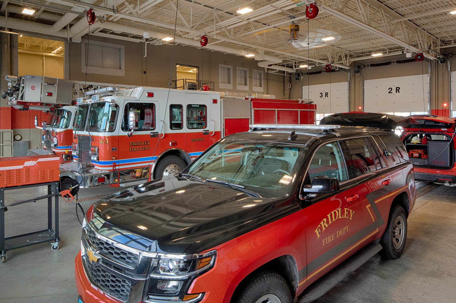
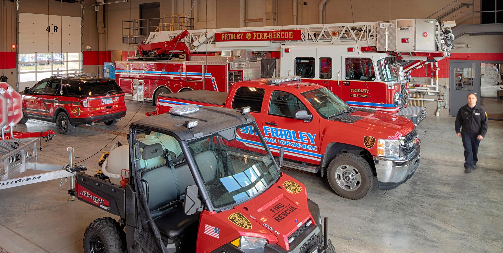
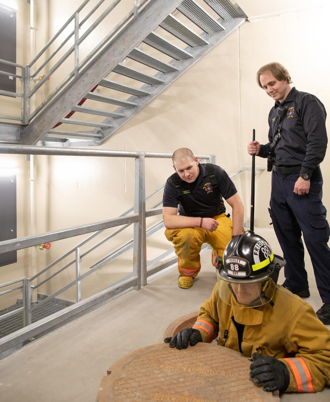
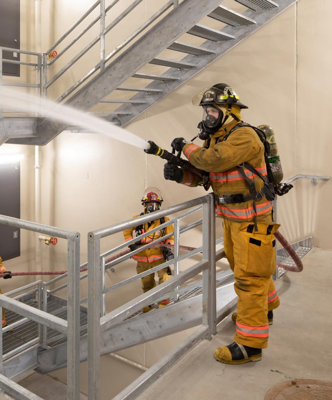
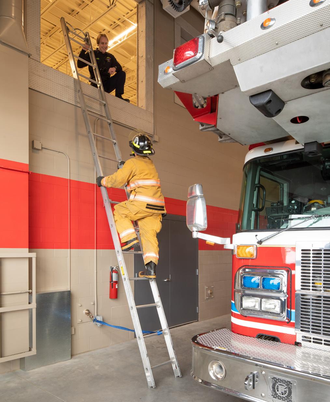
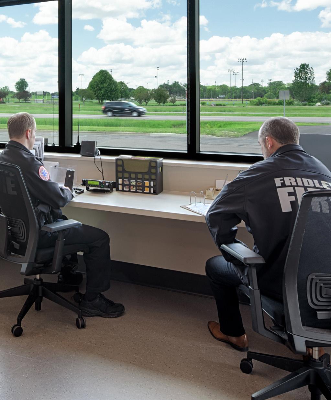
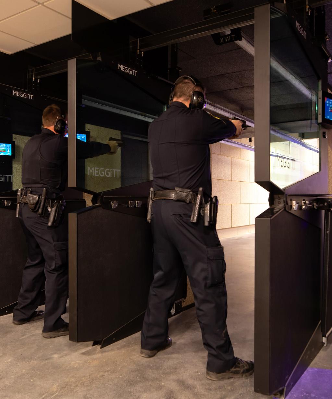
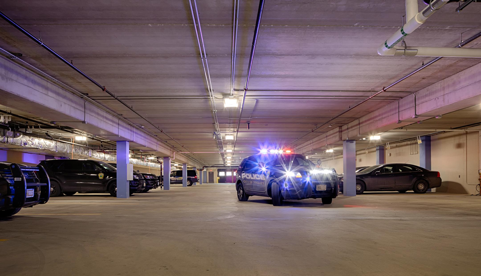
Merging multiple programs together into one, connected building, Fridley Civic Campus is a municipal improvement project featuring a new City Hall, Public Safety facility, and Public Works facility, organized around a central water feature and shared plaza. The City Hall includes administrative offices, public service counters with adjacent breakout conference rooms, community-use space, and a showpiece council chambers. All staff spaces are located on the first floor to improve collaboration, with the police and fire facilities located across the lobby from the City Hall which also houses a public lobby, records storage, police administration, investigations, and patrol spaces. The second floor provides an EOC, training rooms, a fitness room, and public office spaces and council chambers. The lower level of the Fridley Civic Complex contains a squad garage, a small holding facility with attached vehicle sallyport, evidence processing and storage area, and a five-lane firing range.
PRE-DEVELOPMENT
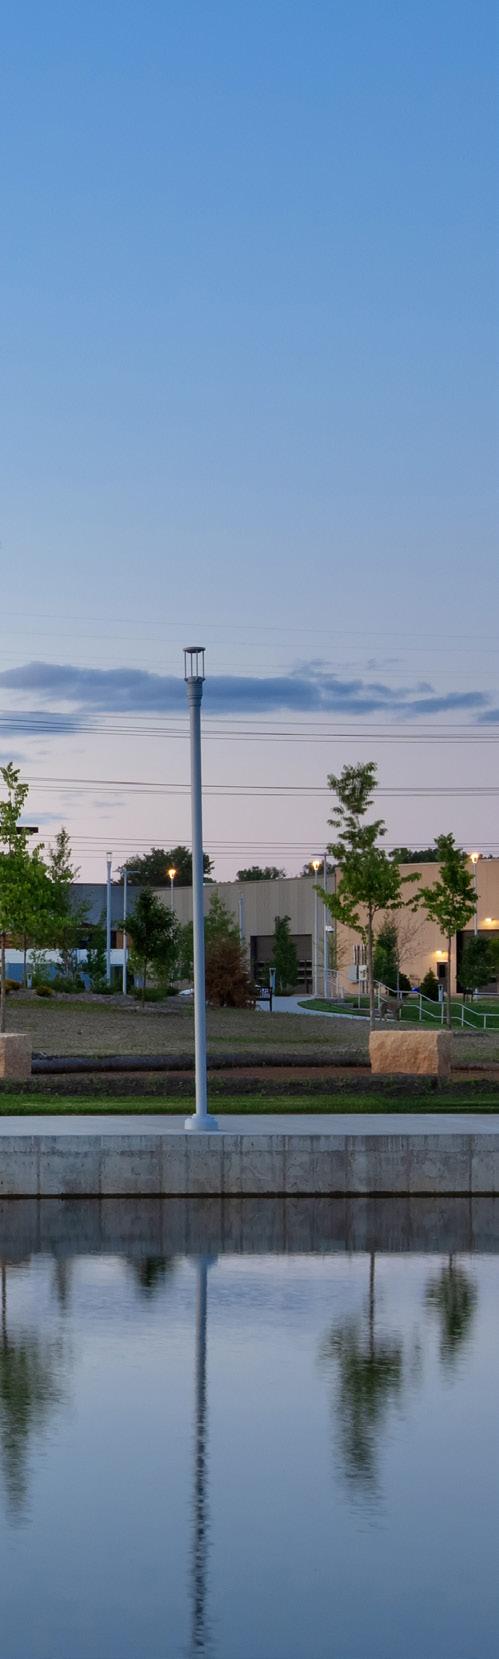
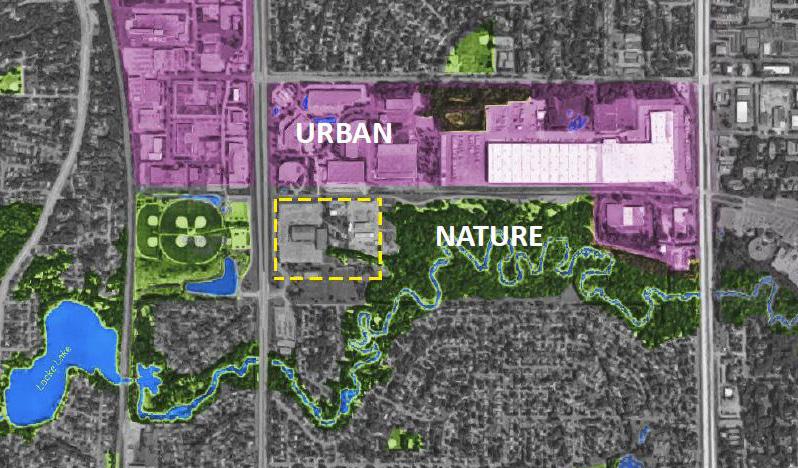
Across University Avenue from the City of Fridley’s Community Park, and directly west of the wooded trails of Locke Park and Rice Creek, stands the recently completed Fridley Civic Campus. The civic campus will be a central feature in a larger project, currently called the Columbia Arena Redevelopment, which will include new patio homes, urban scale multifamily, and a senior living development.
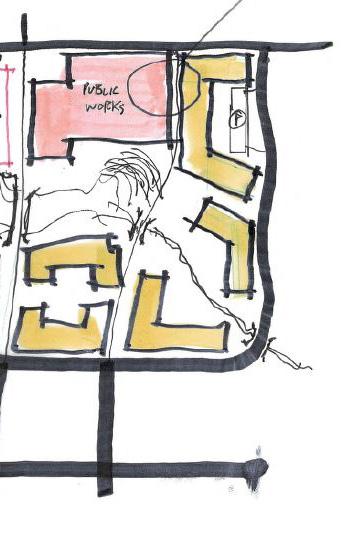
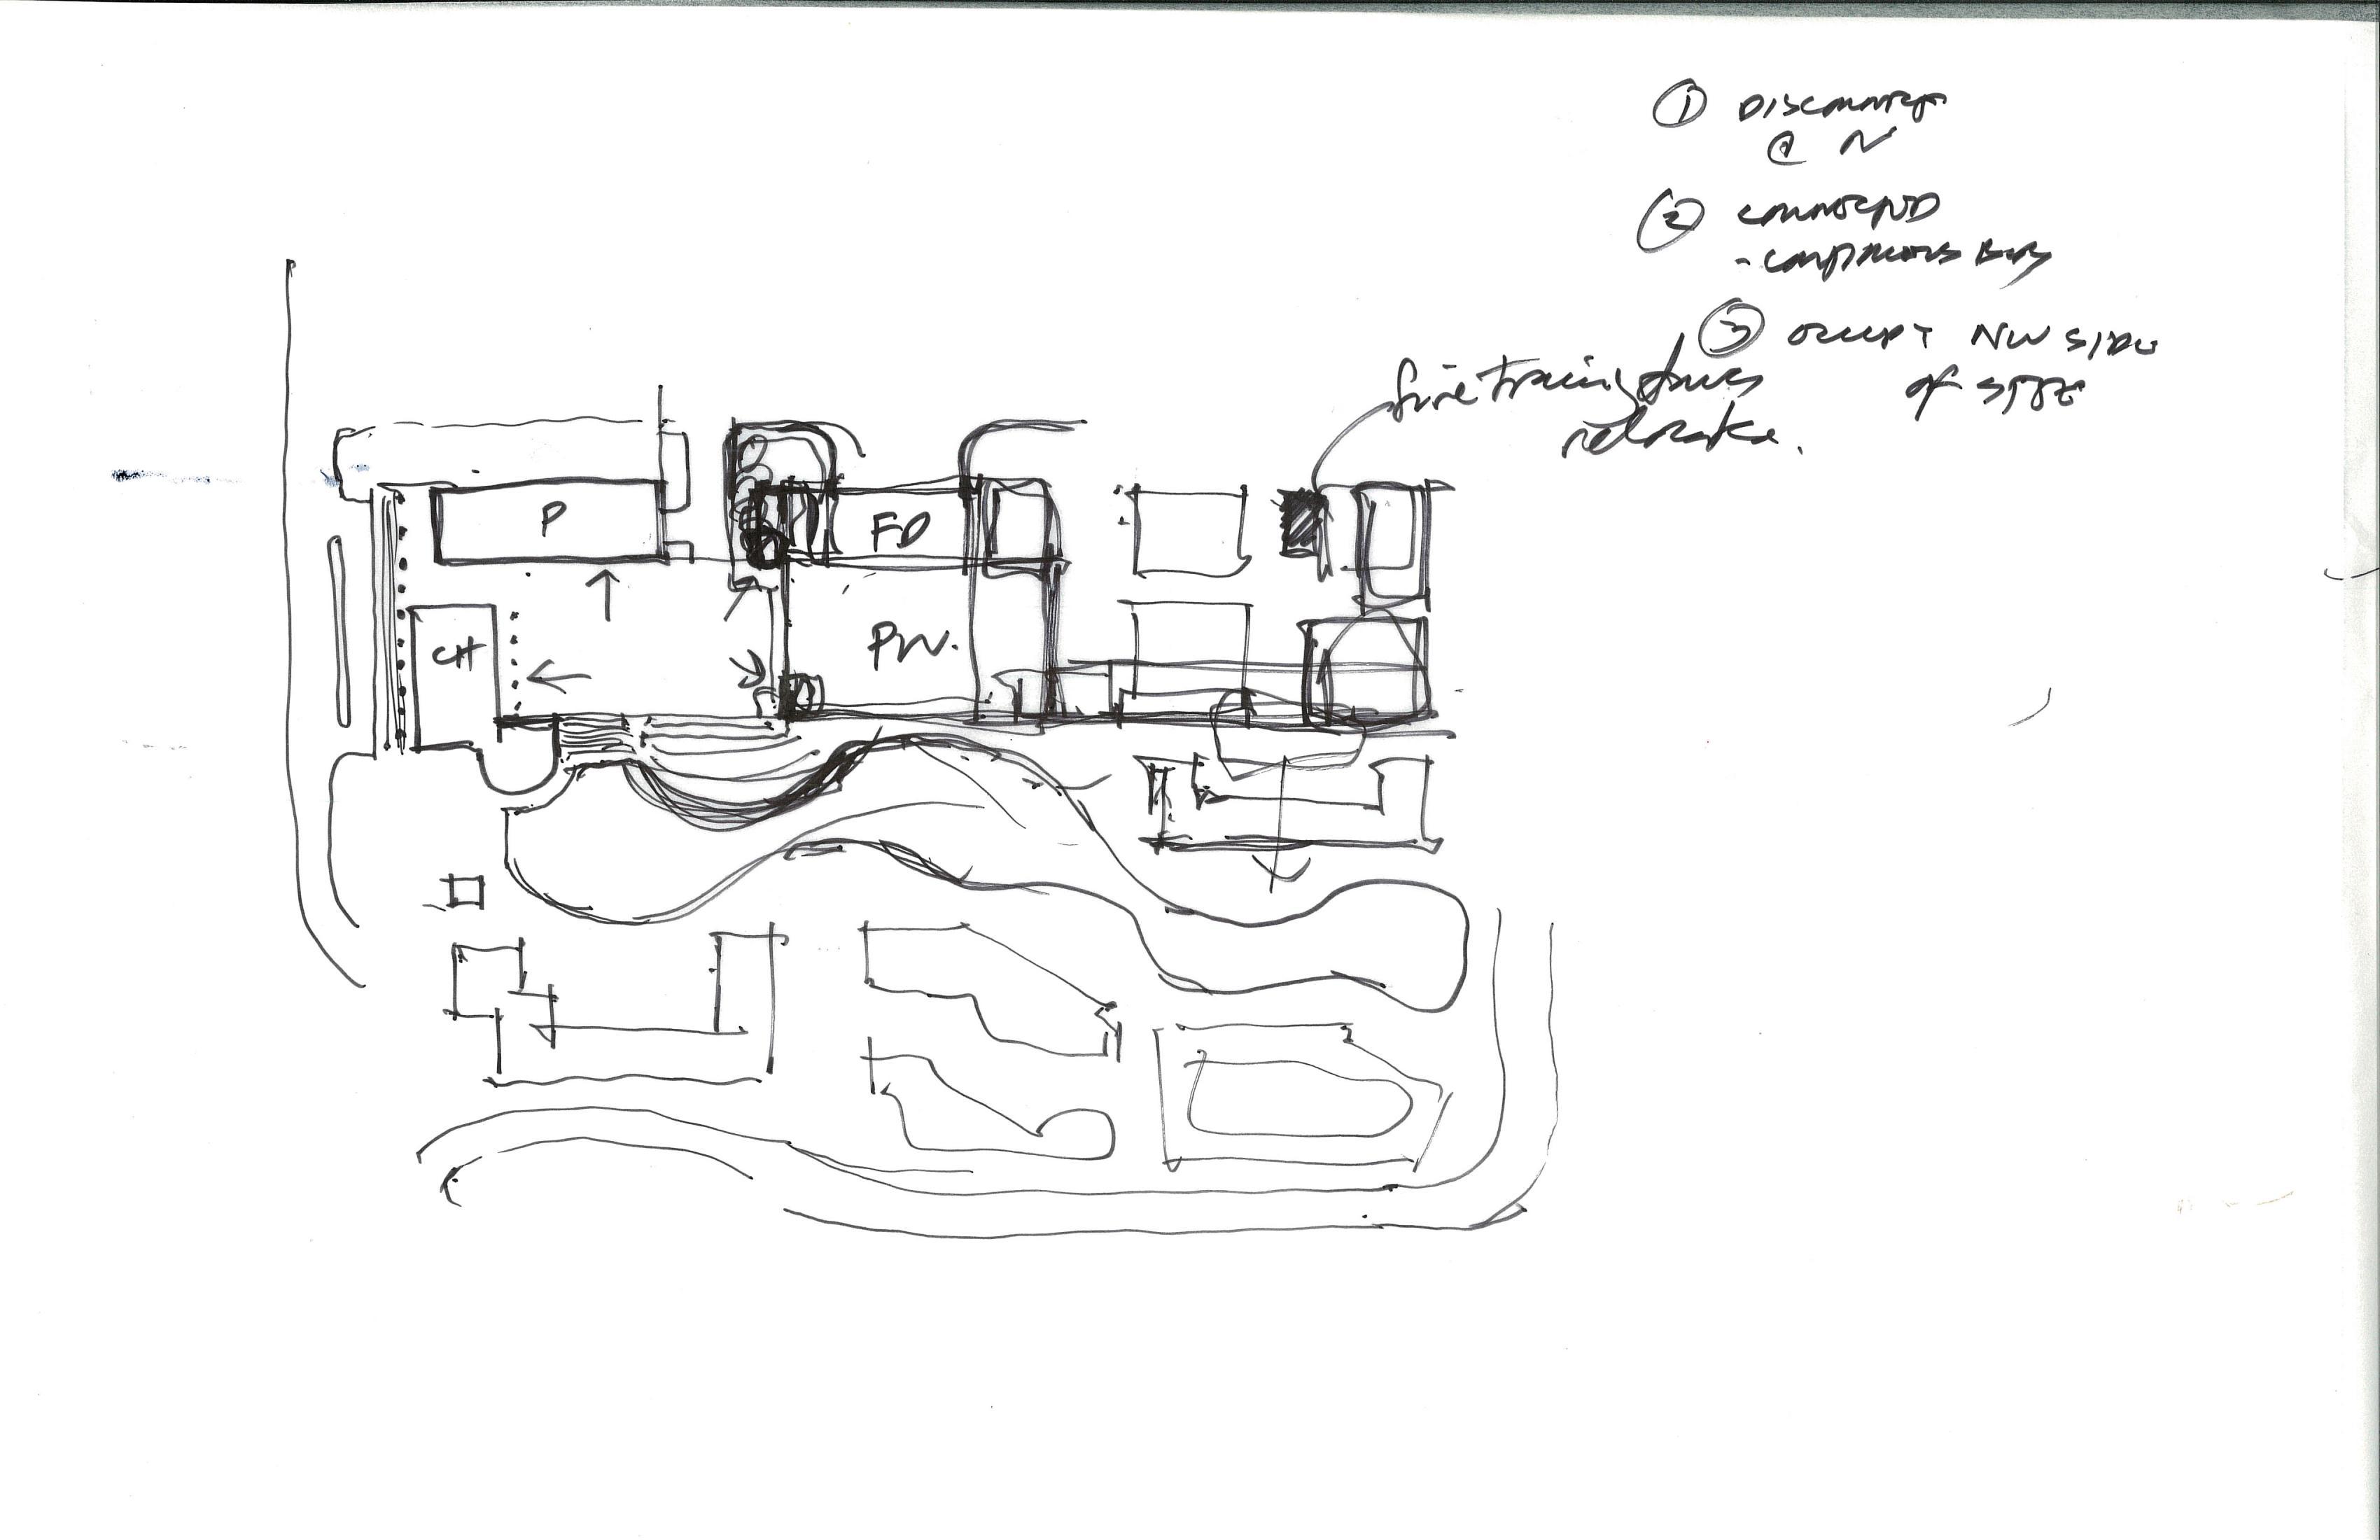
PRE-DEVELOPMENT // Massing Sketches
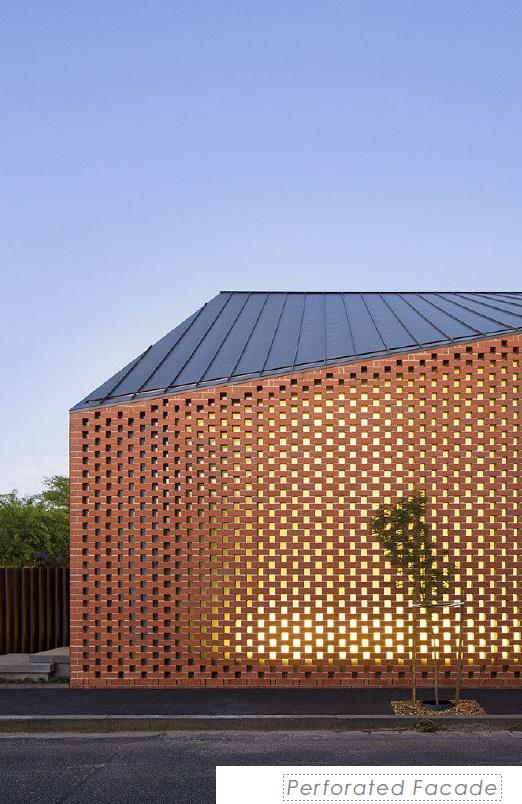
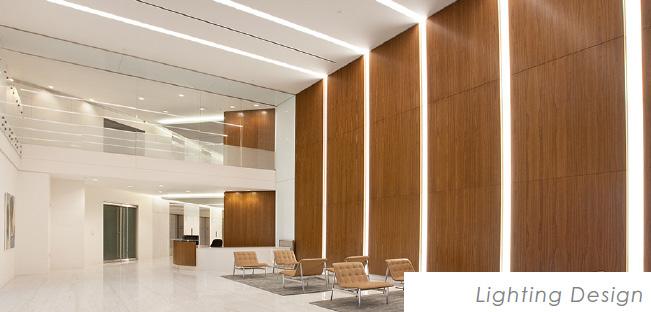
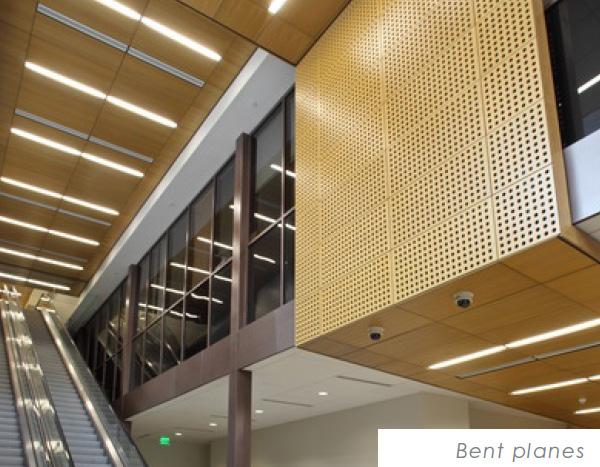
Perforated Facade Bent planes
Lighting Design
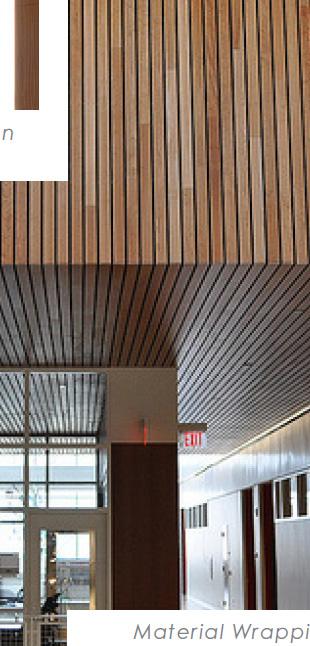
Material Wrapping
SCHEMATIC DESIGN // Floor Plans
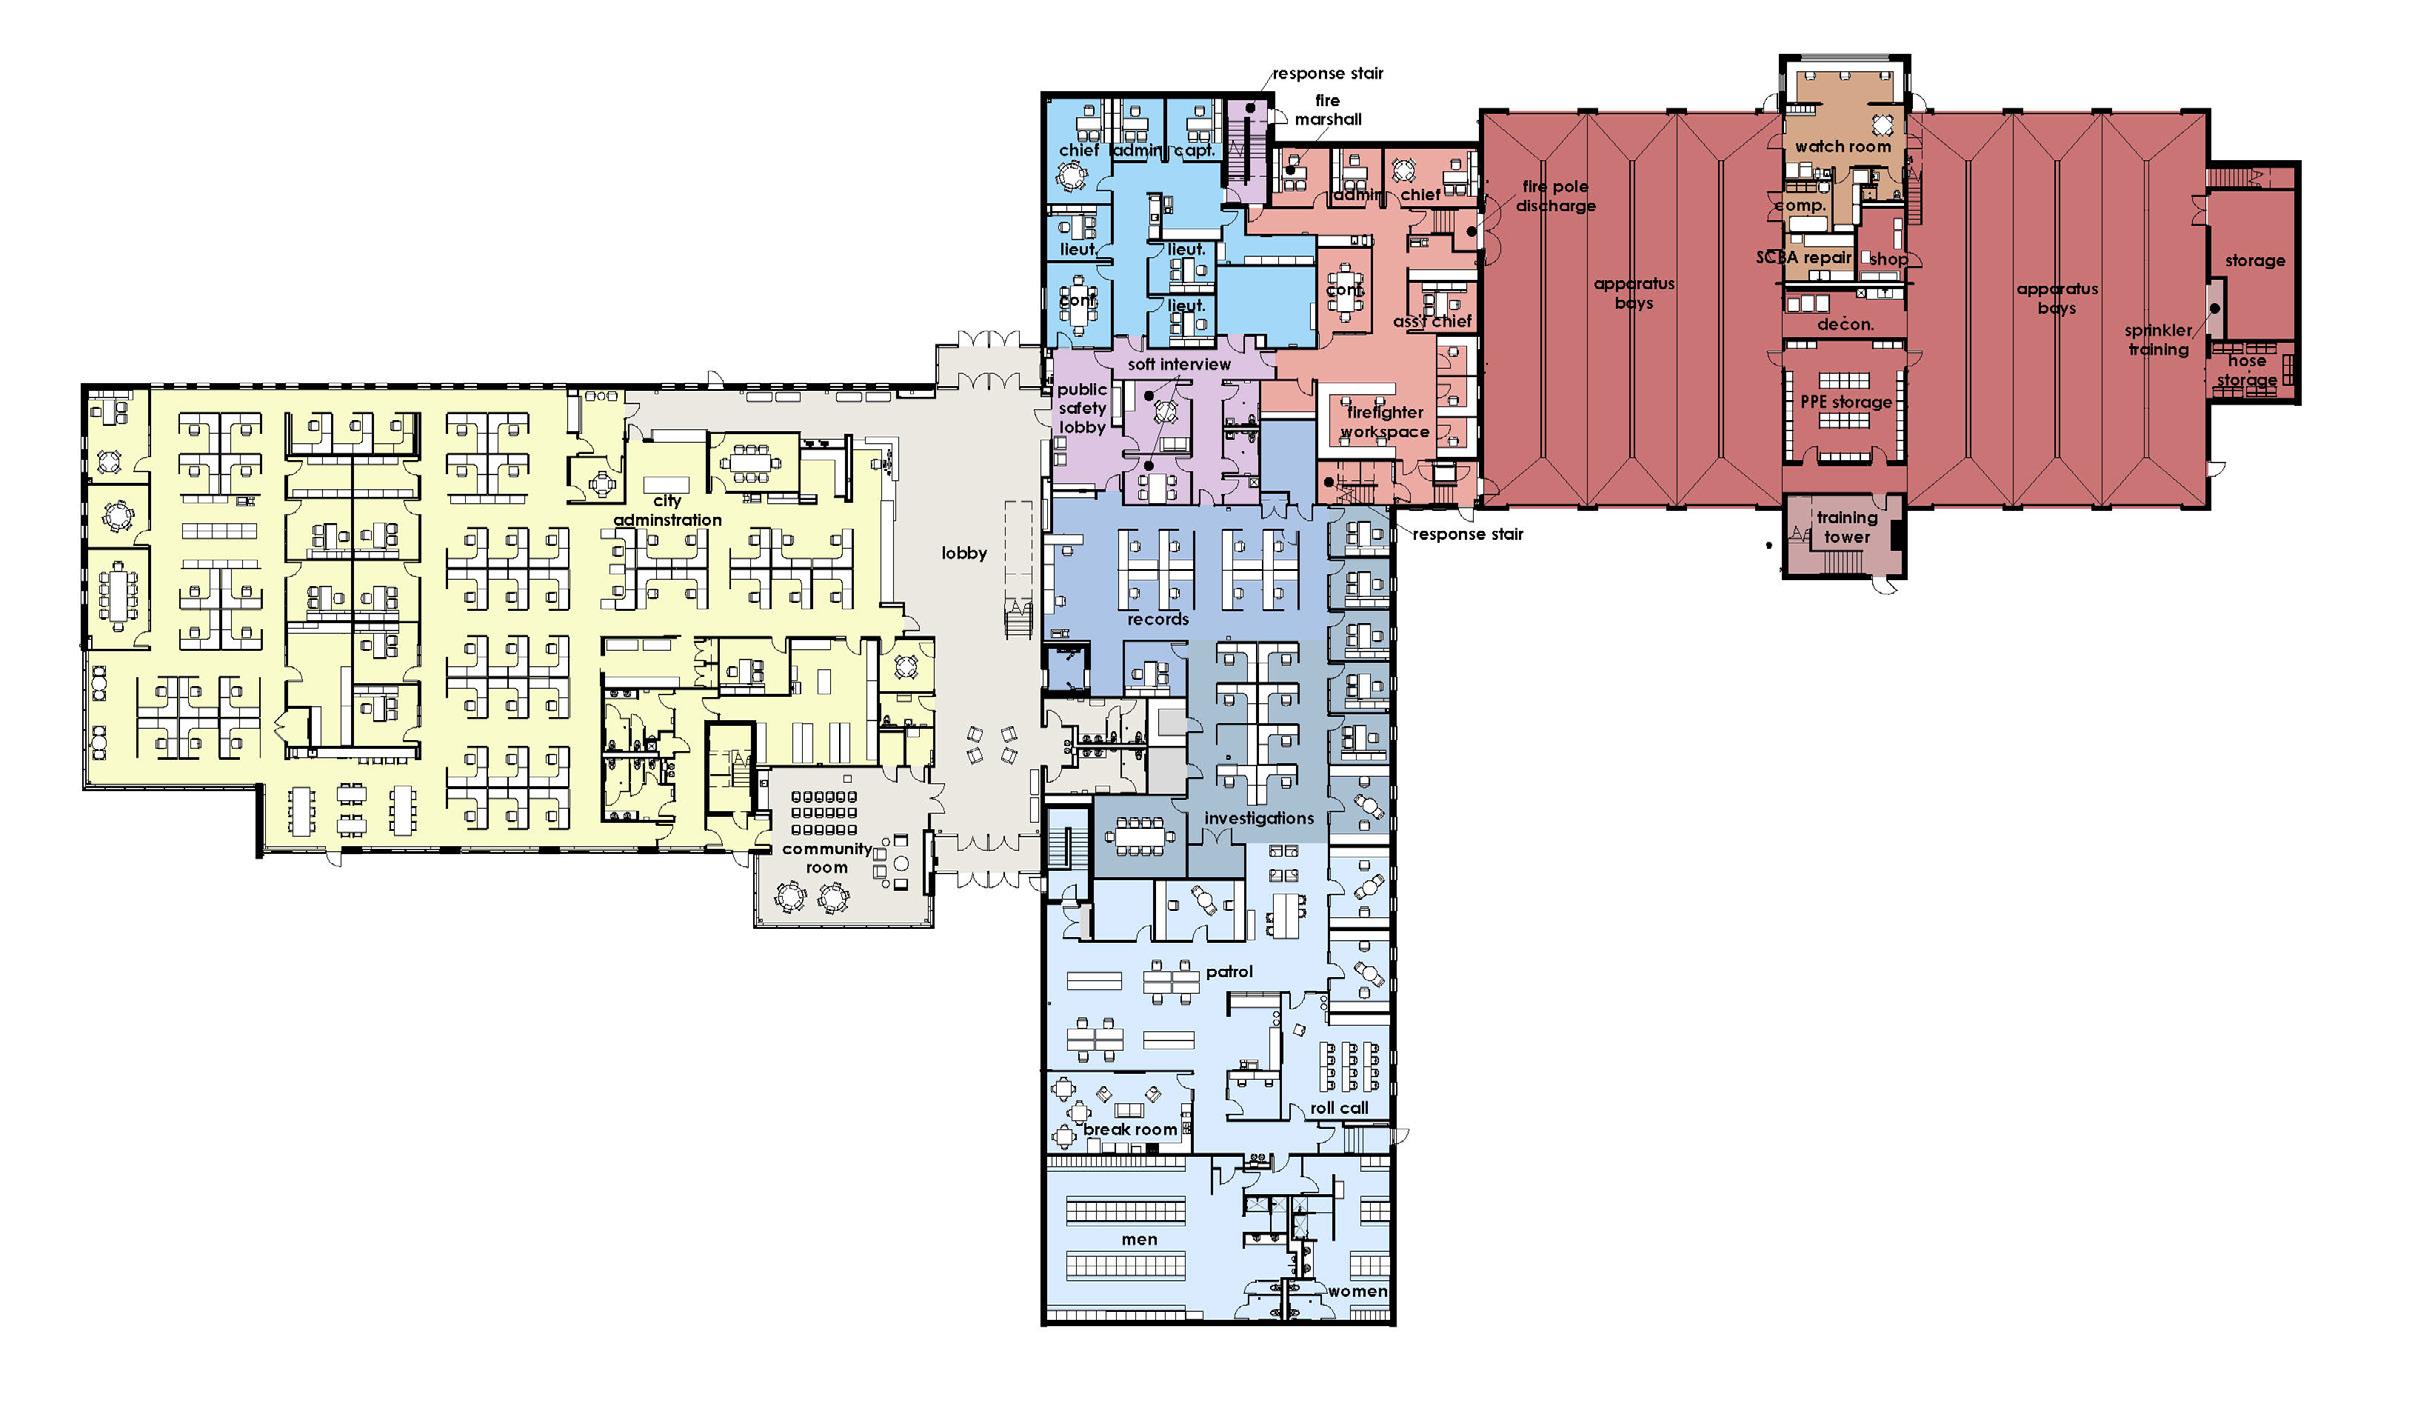
1st floor
ADMIN
INVESTIGATION
FIRE DEPARTMENT
PATROL
EOC
LOBBY
2nd floor
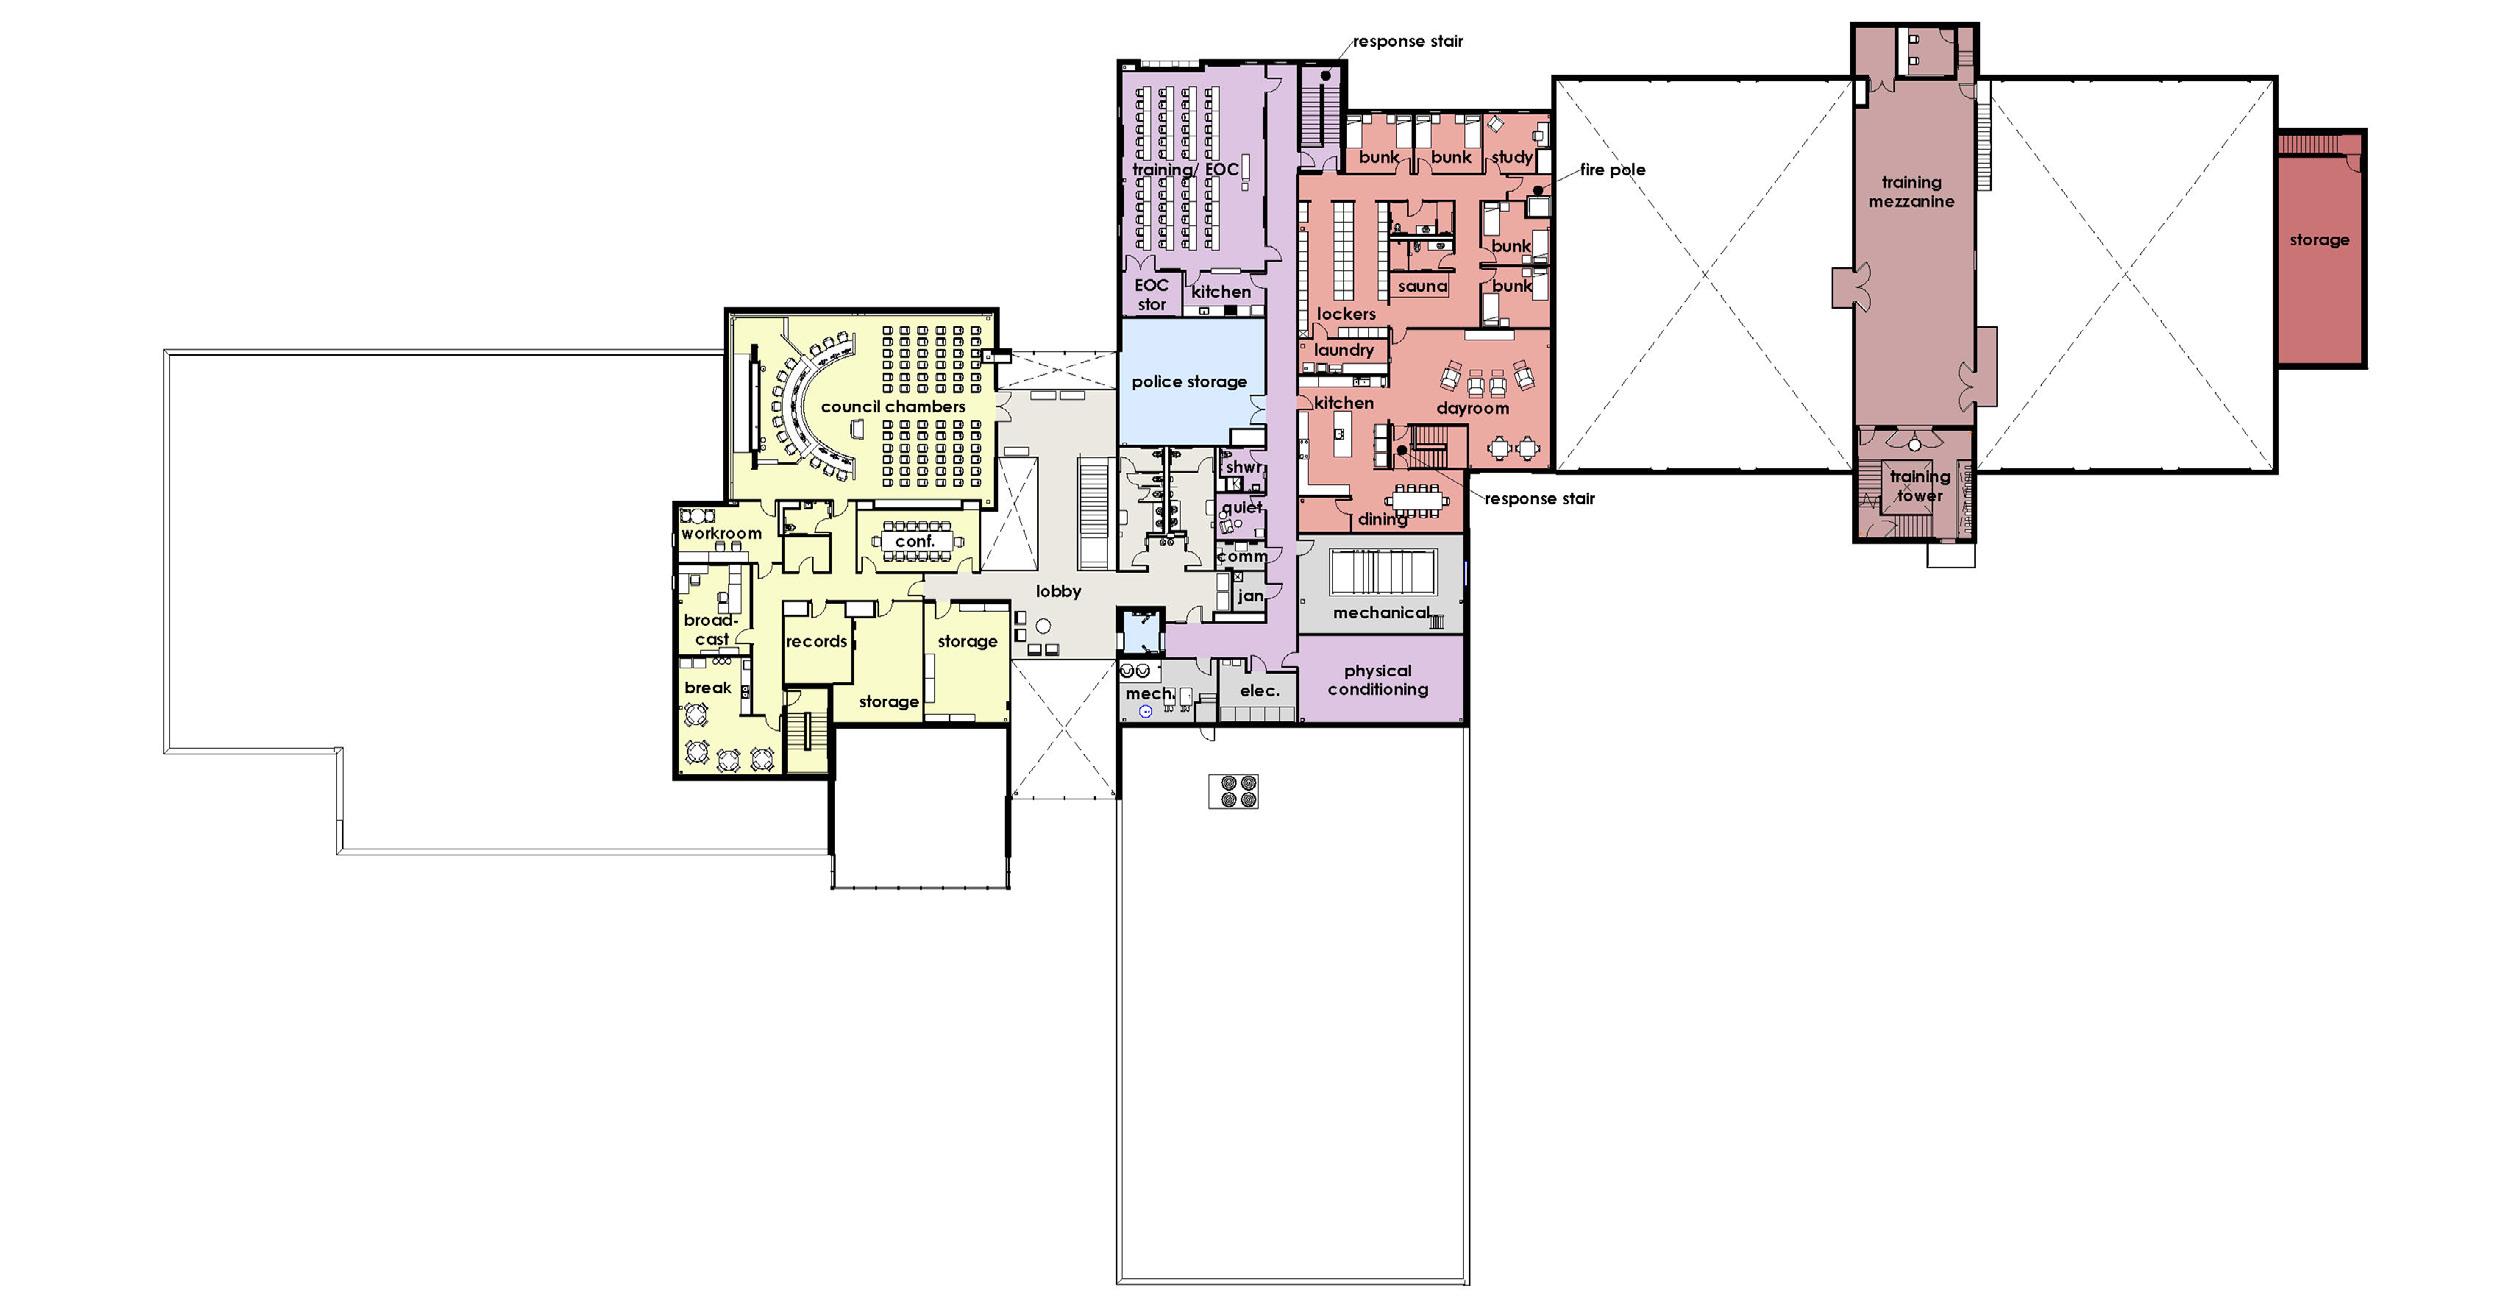
EOC
FIRE DEPARTMENT
POLICE STORAGE
CITY HALL
LOBBY
DESIGN DEVELOPMENT
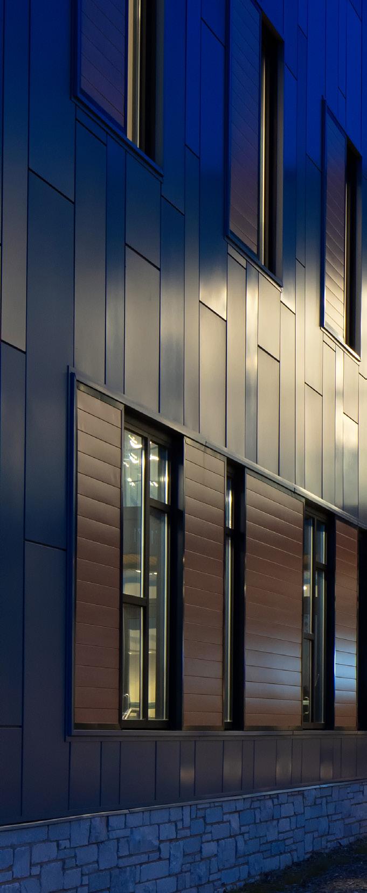
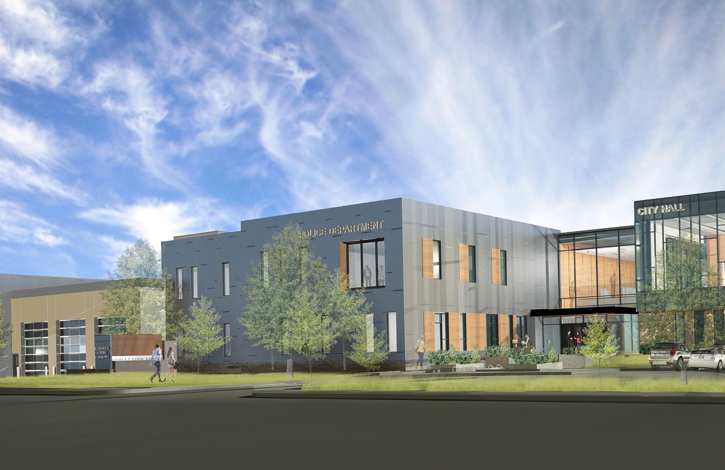
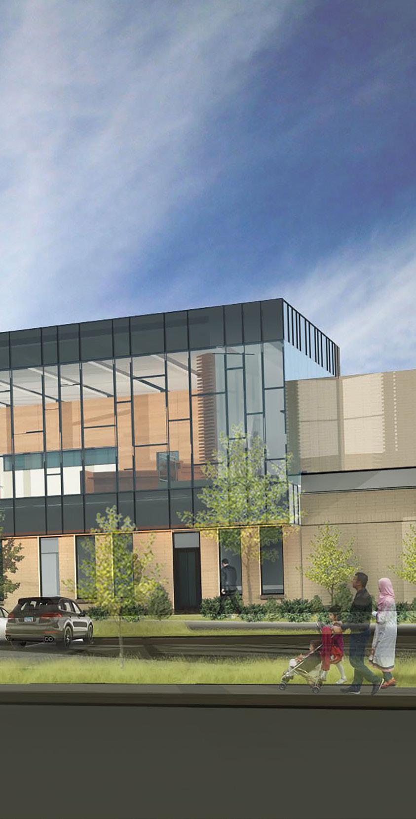
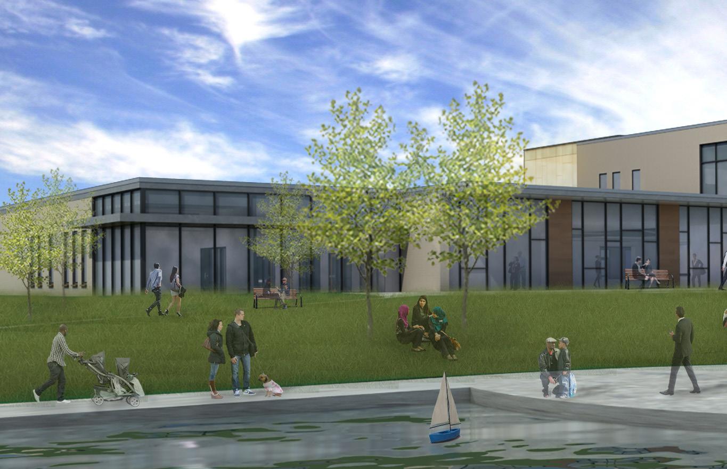
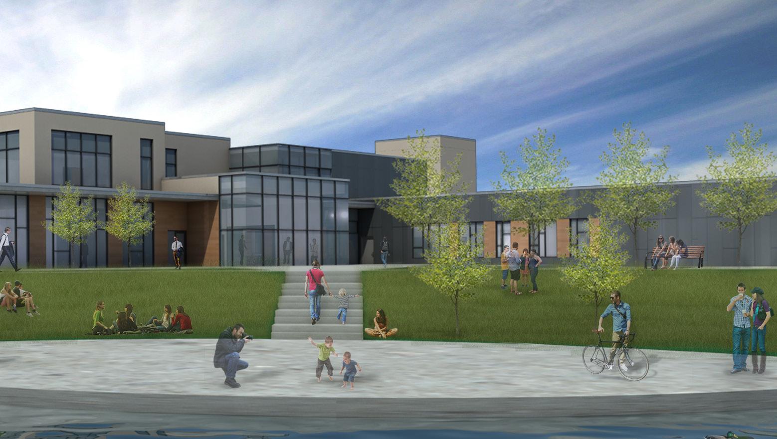
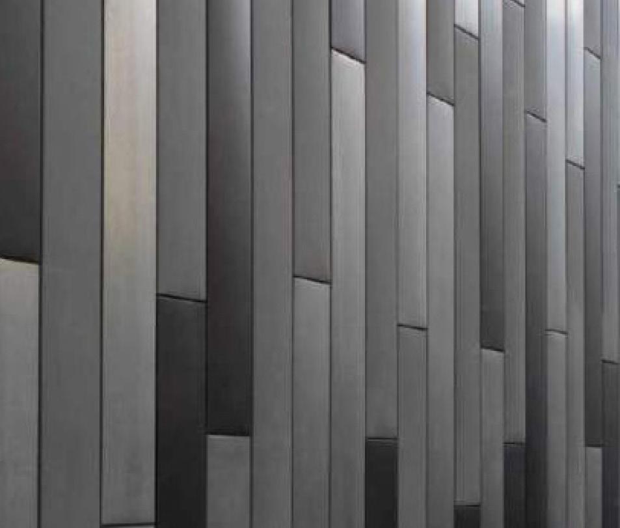
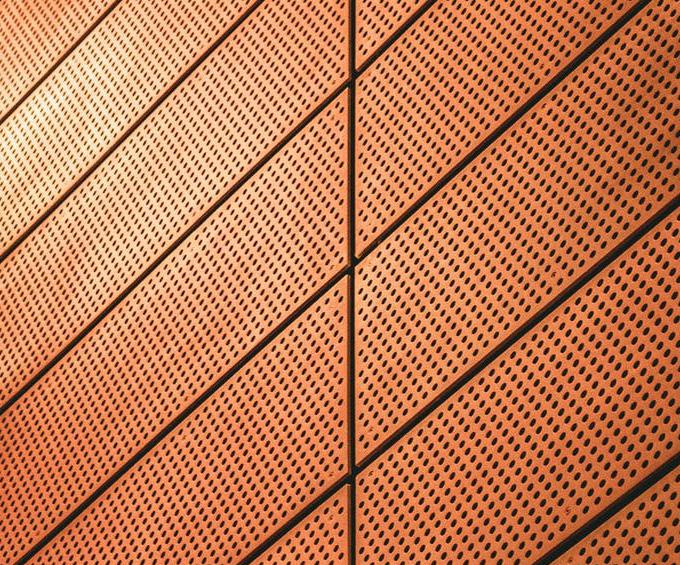
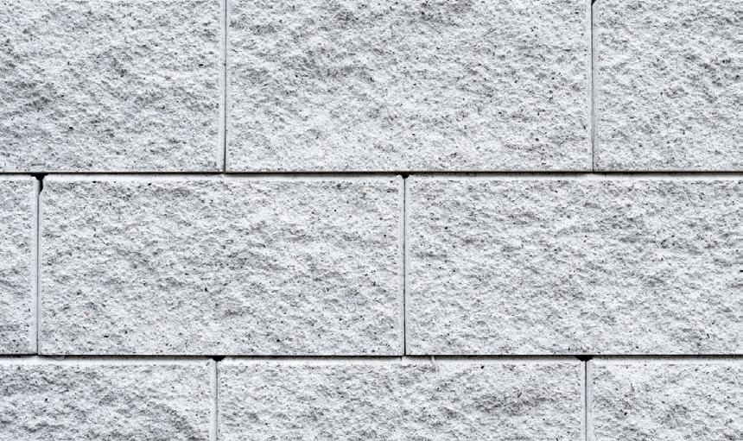
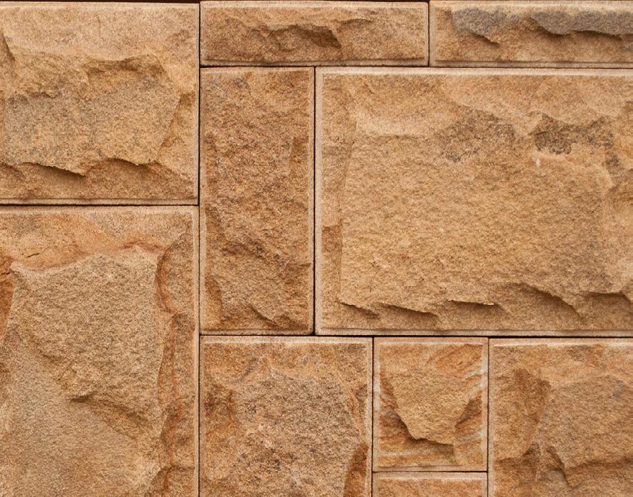
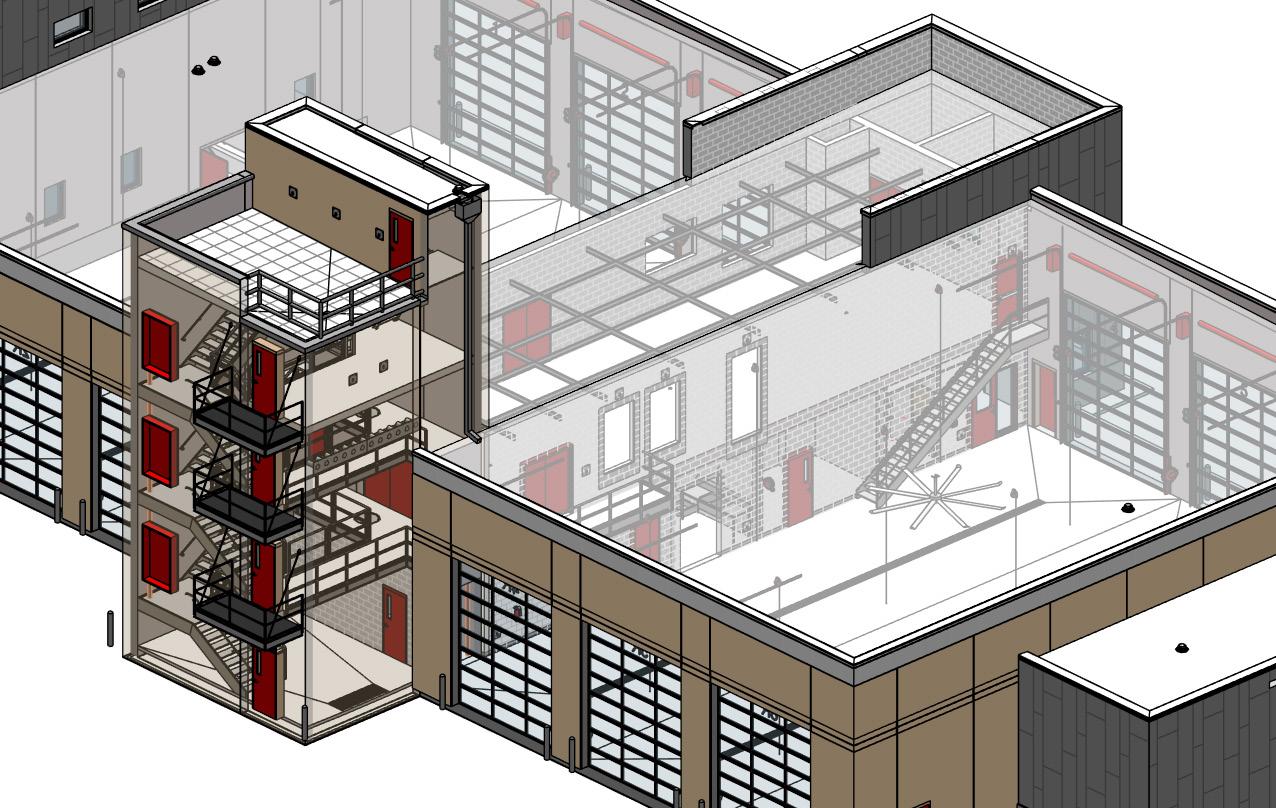
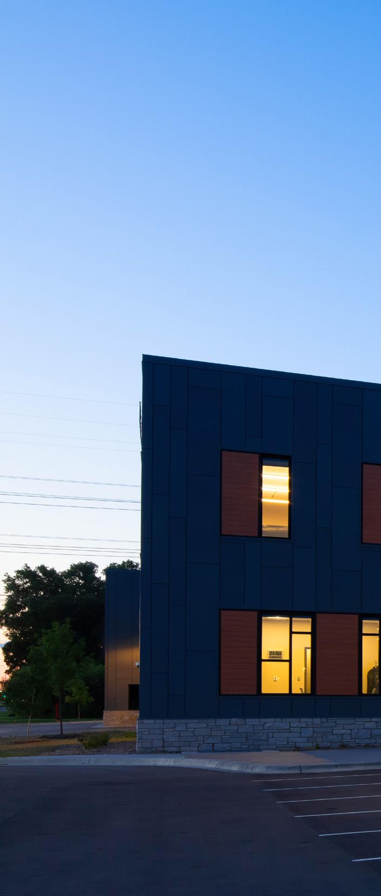
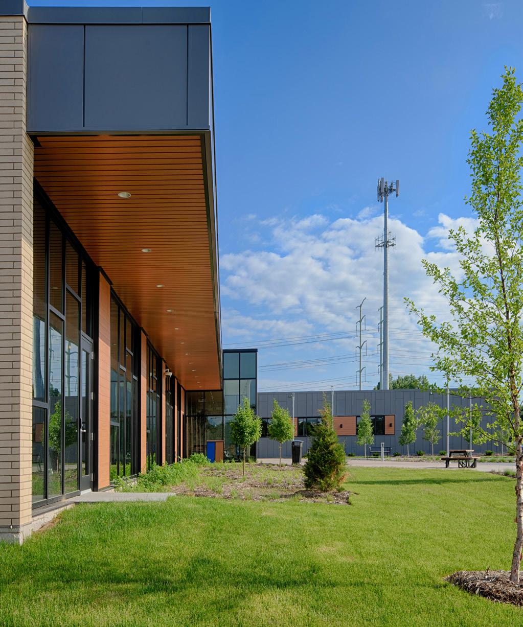
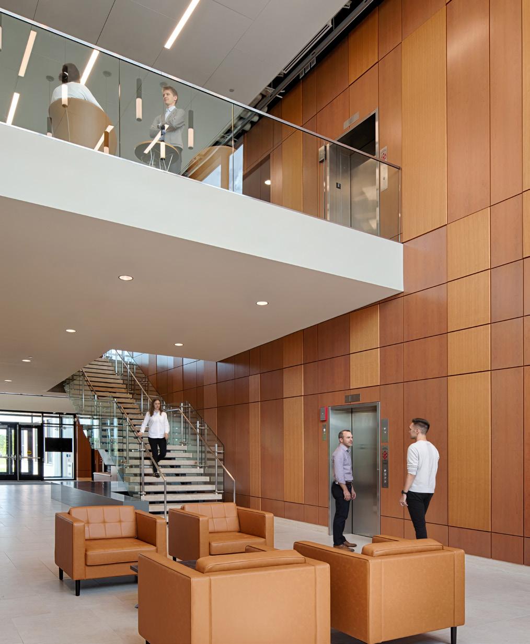
The building’s design responds to its urban and natural surroundings with a palate of materials that are both elemental and durable. Stone, brick, metal, wood, and glass create forms that emerge solid and straight, defining the building volumes on the site’s north and west boundaries. These forms are positioned to engage with the public water feature and provide views of the wooded landscape beyond to the south and east.
The civic campus will be a central feature in a larger project, currently called the Columbia Arena Redevelopment, which will include new patio homes, urban scale multifamily, and a senior living development.
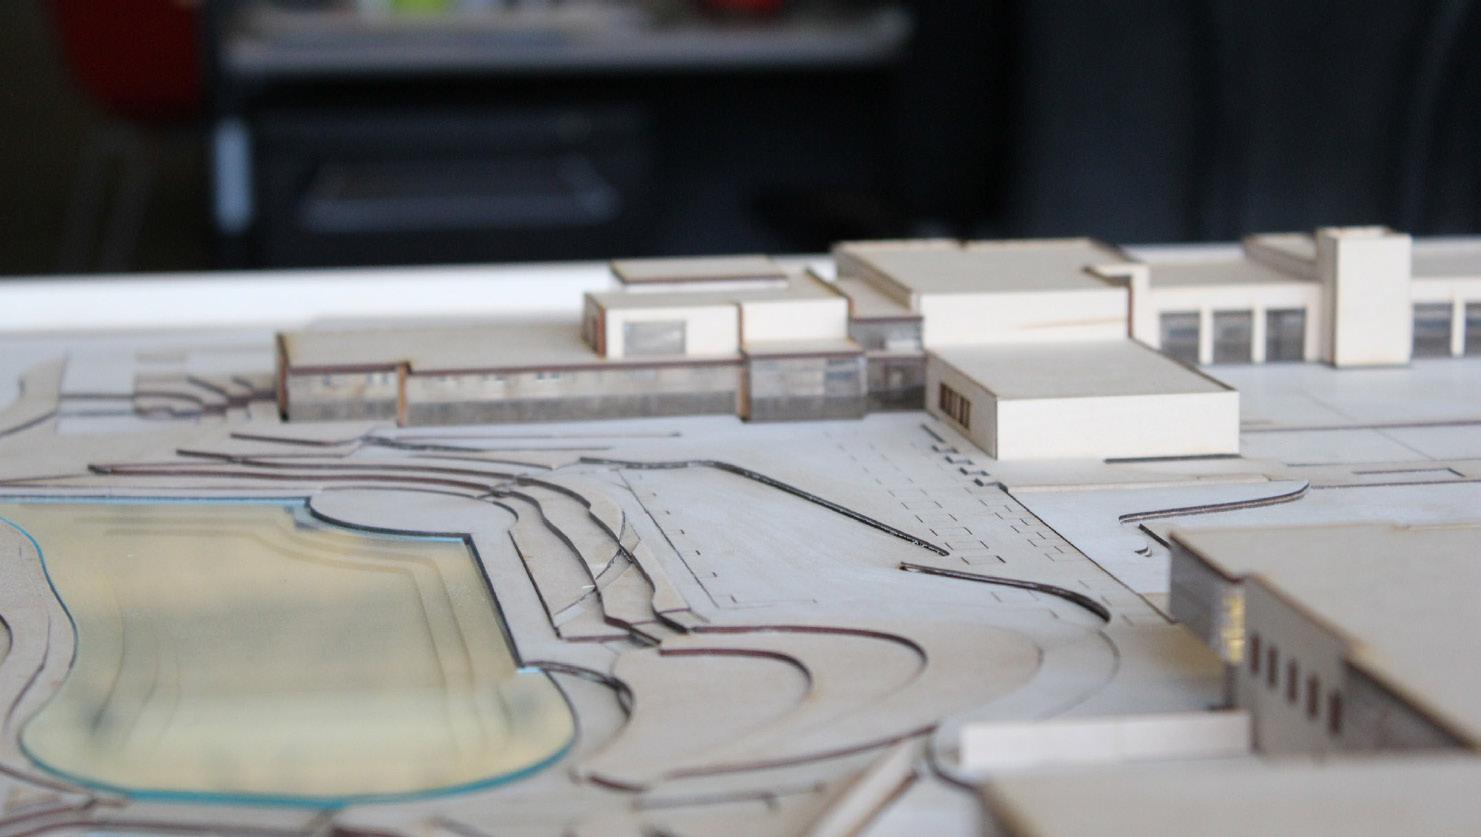
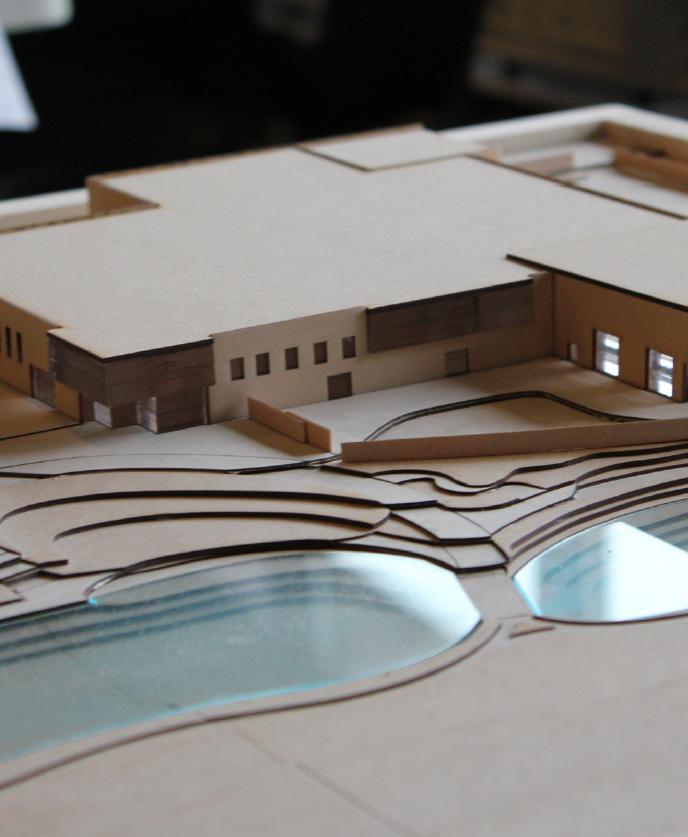
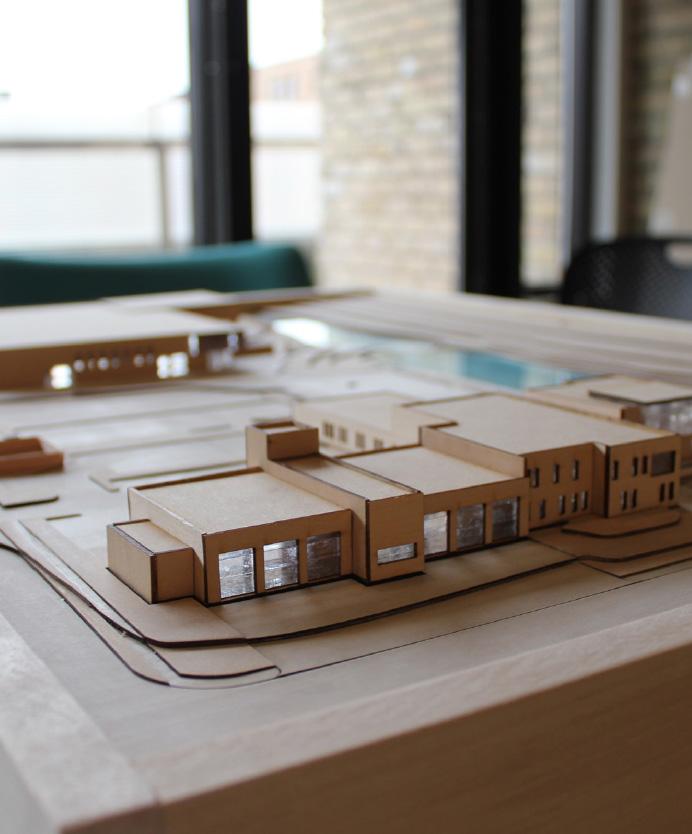
DESIGN DEVELOPMENT // Physical Models


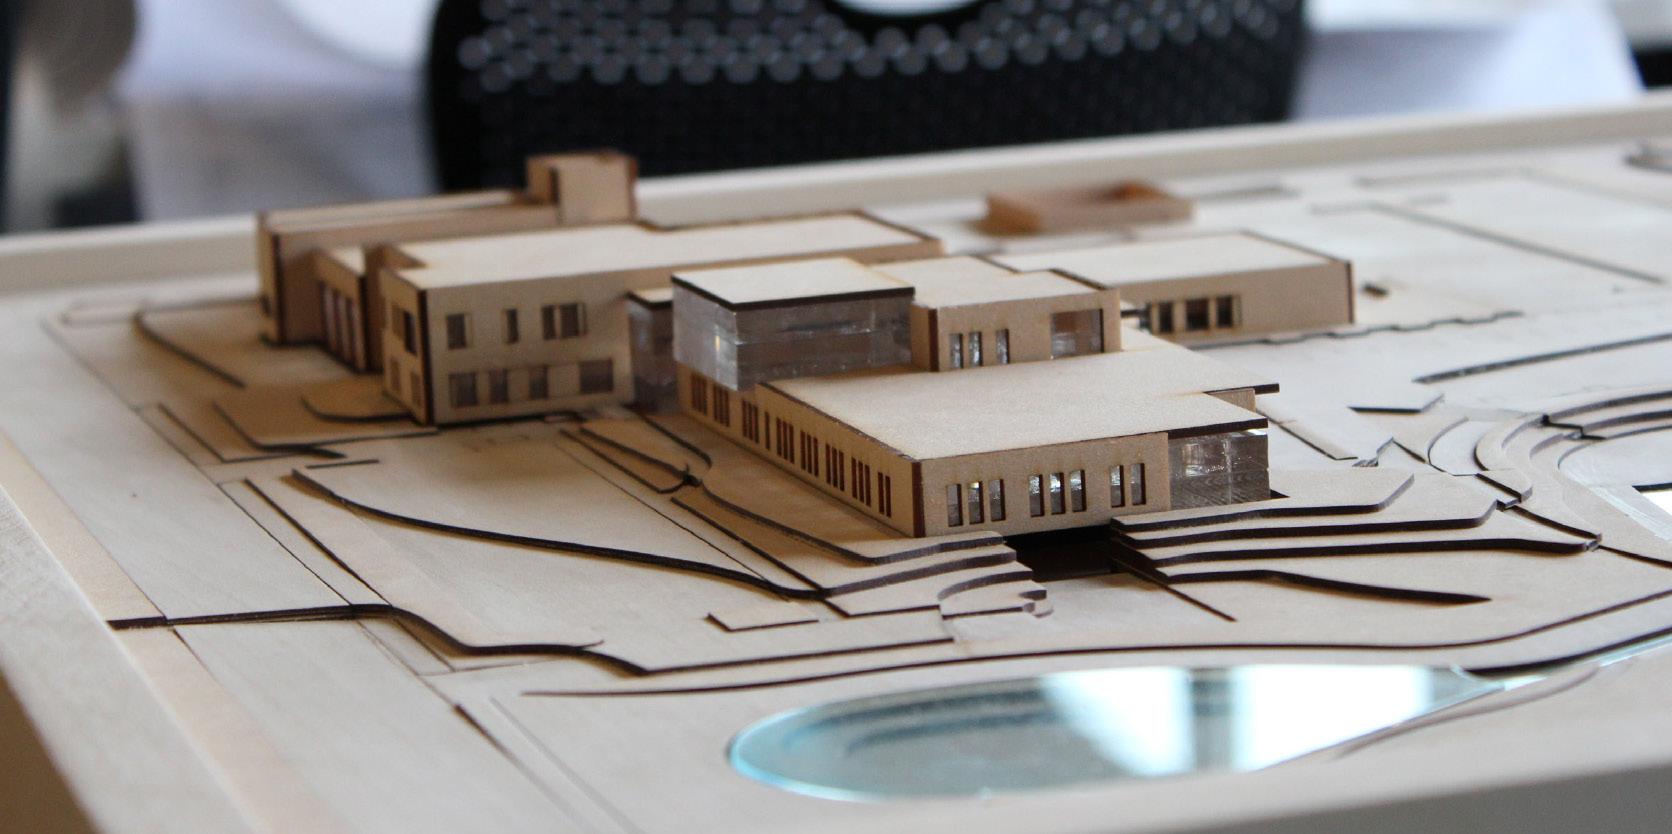
DESIGN DEVELOPMENT // Physical Models
DESIGN DEVELOPMENT // Materiality


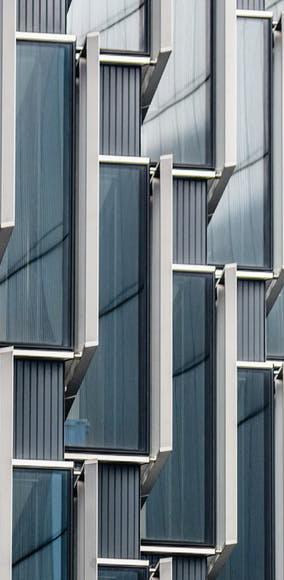
DESIGN DEVELOPMENT // Renderings
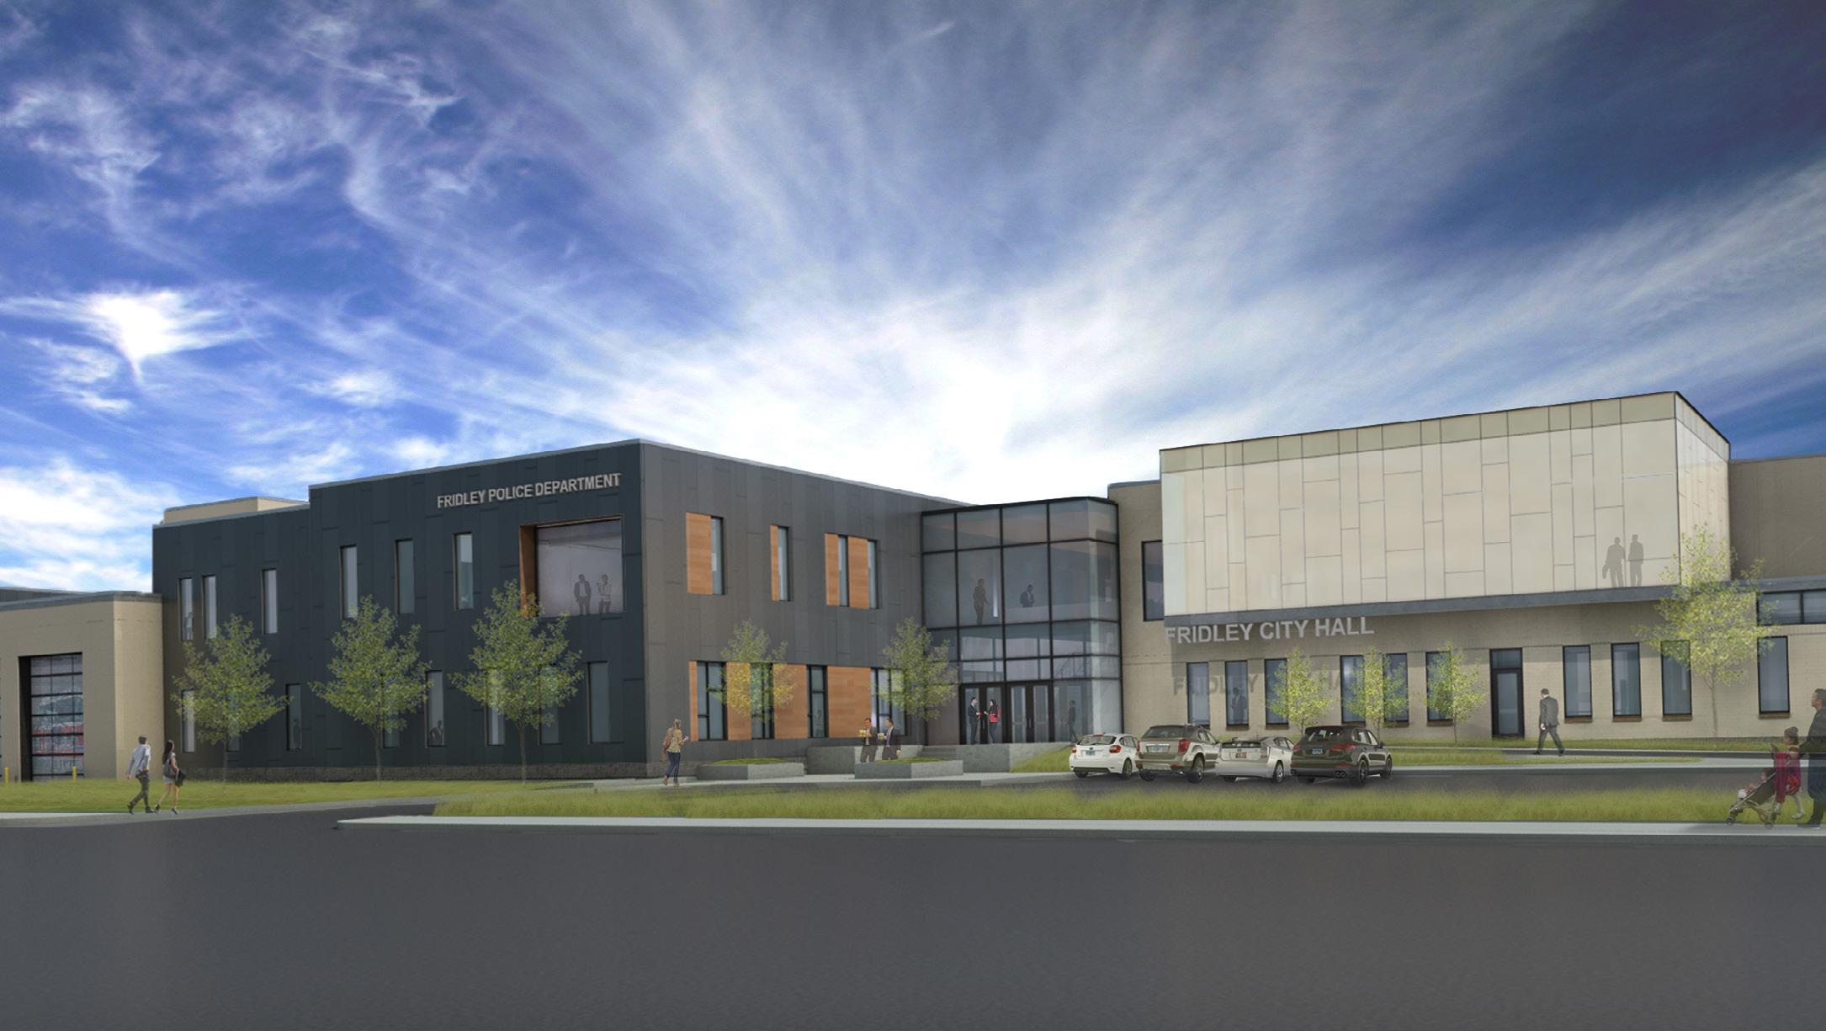
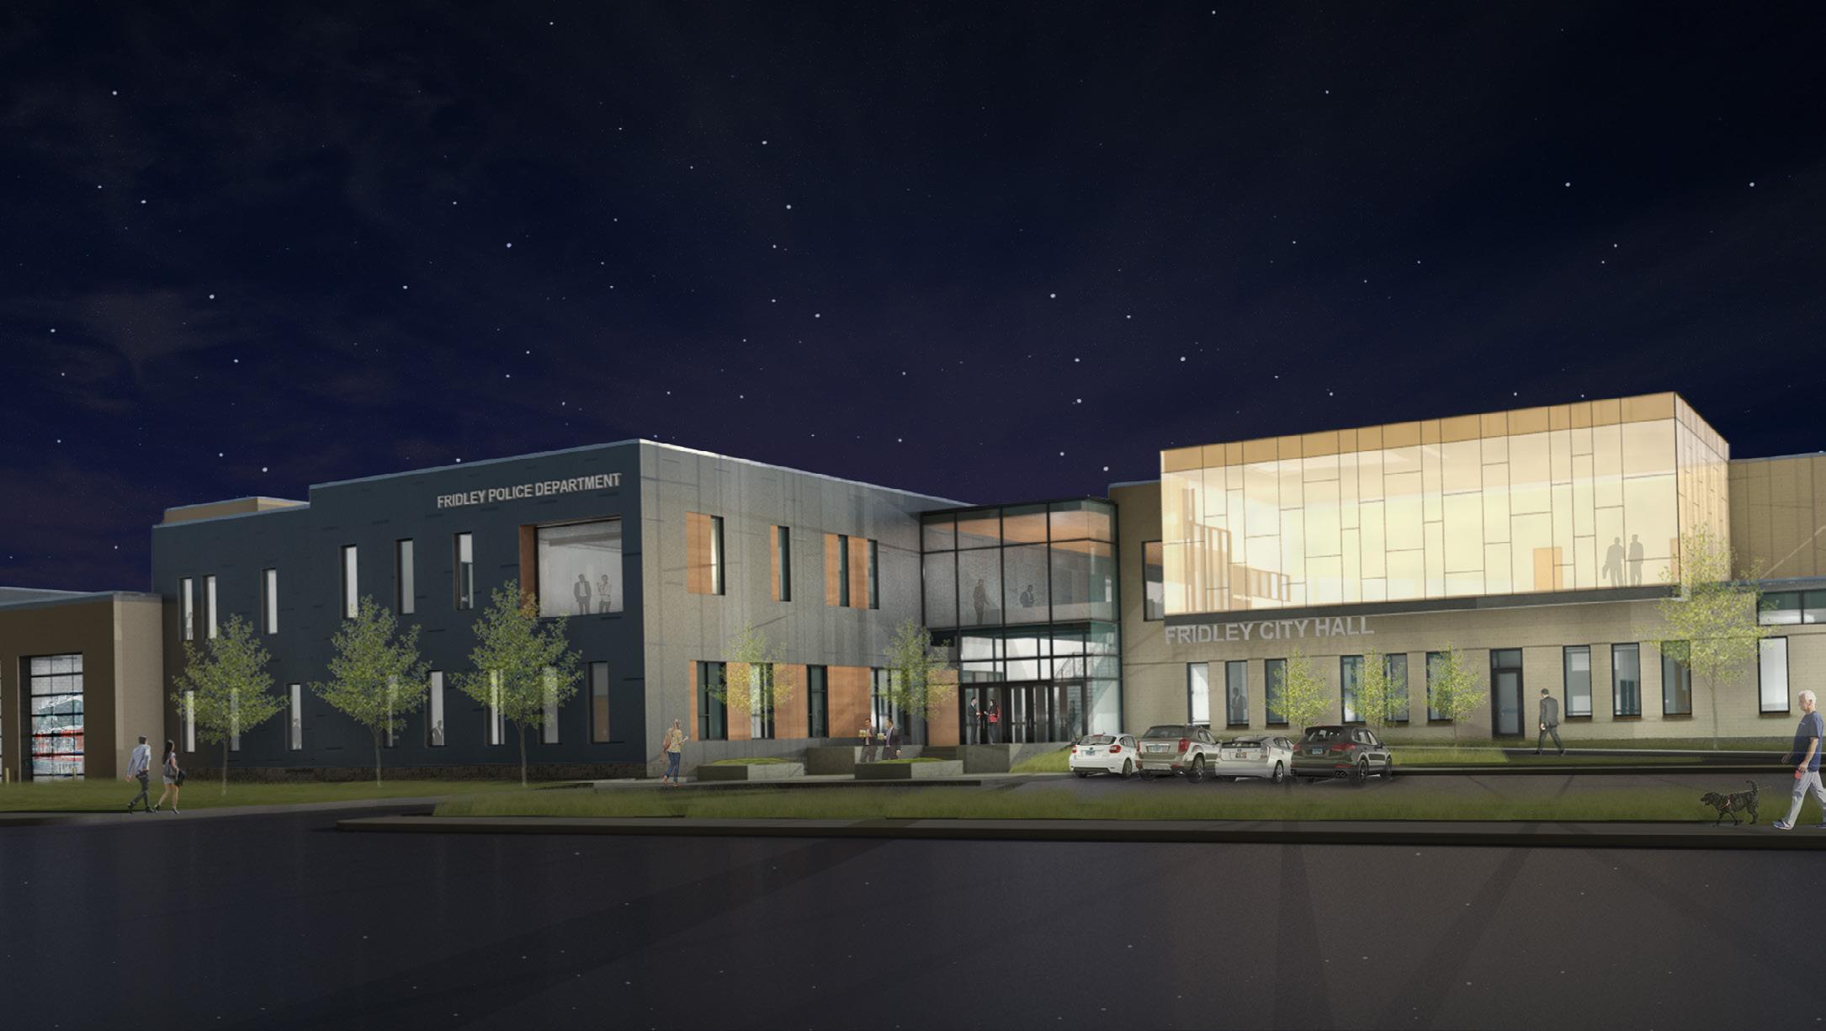
DESIGN DEVELOPMENT // Light study
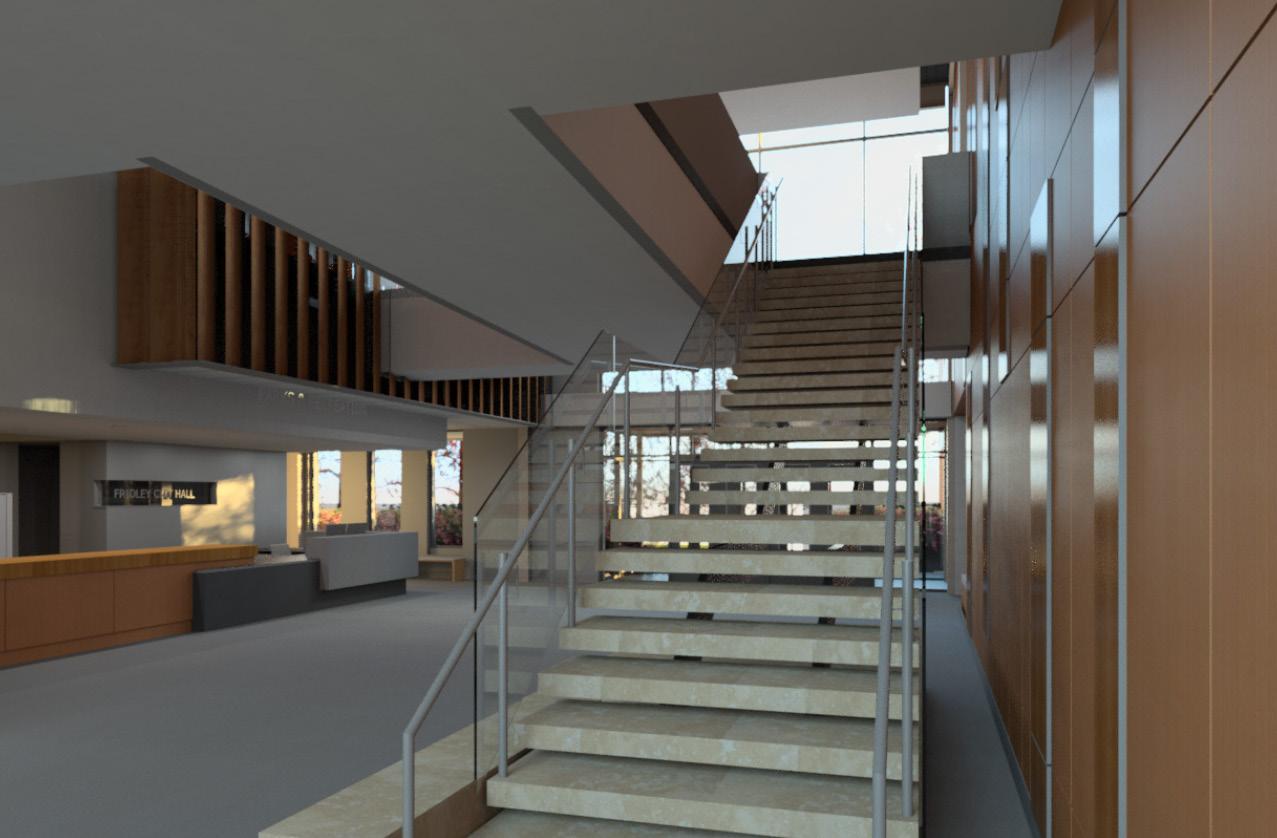

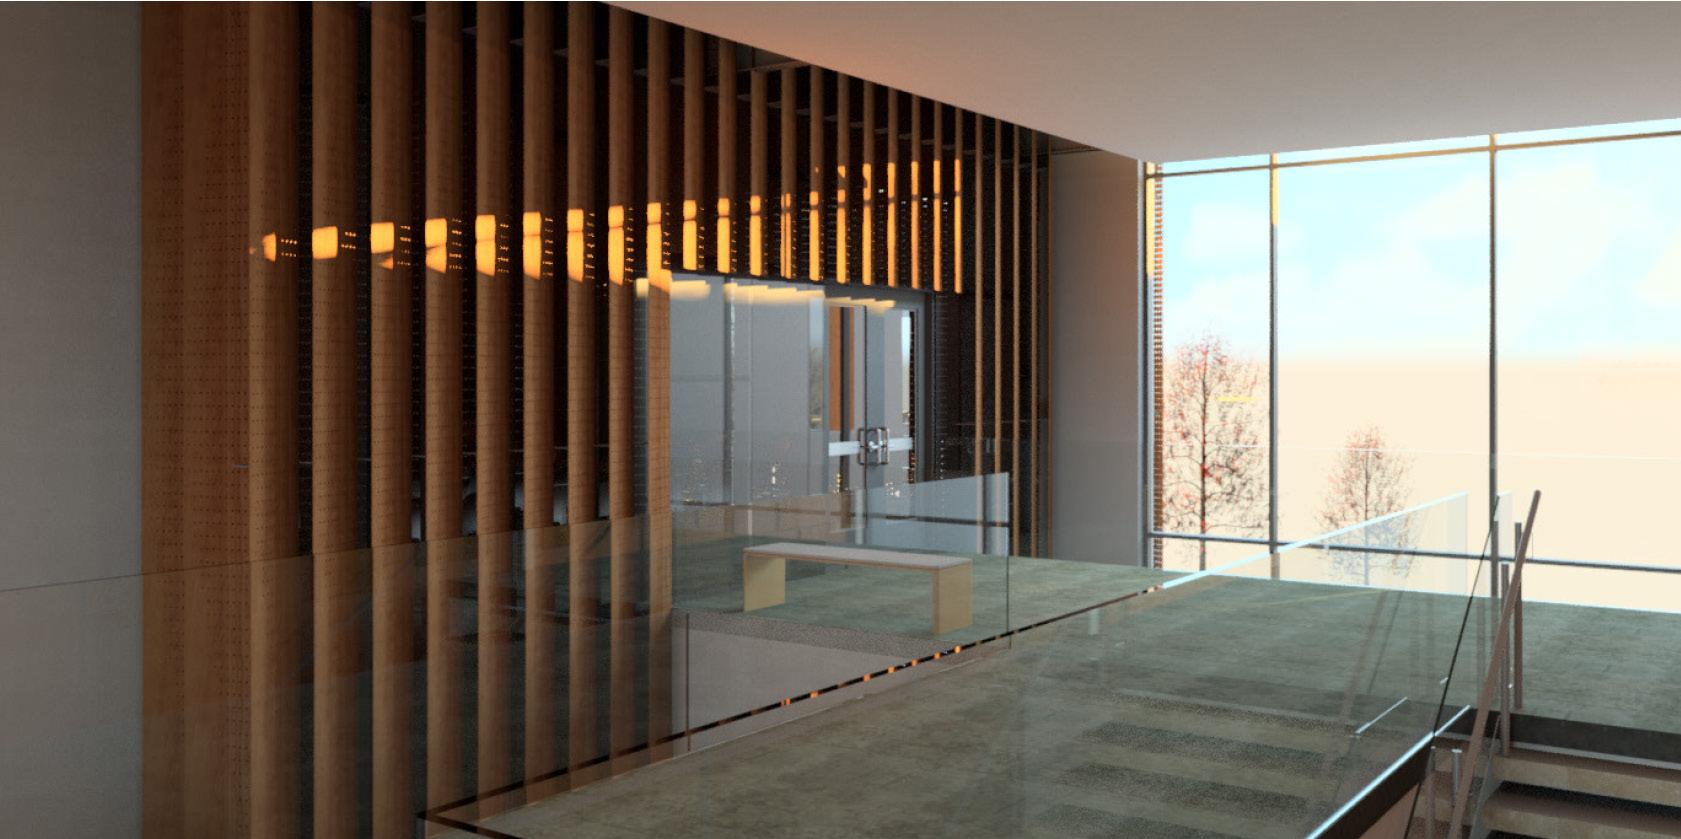
DESIGN DEVELOPMENT // Light study
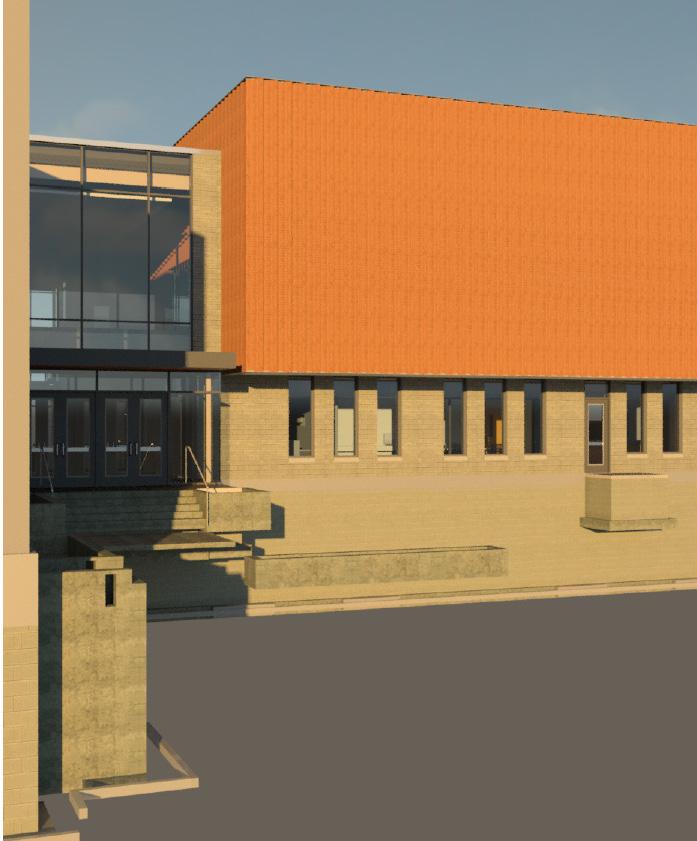
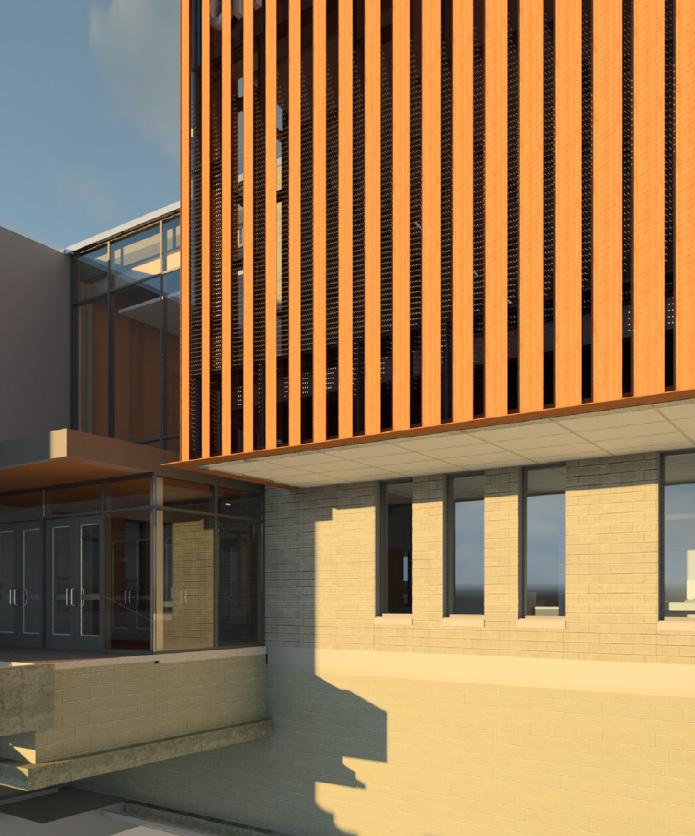
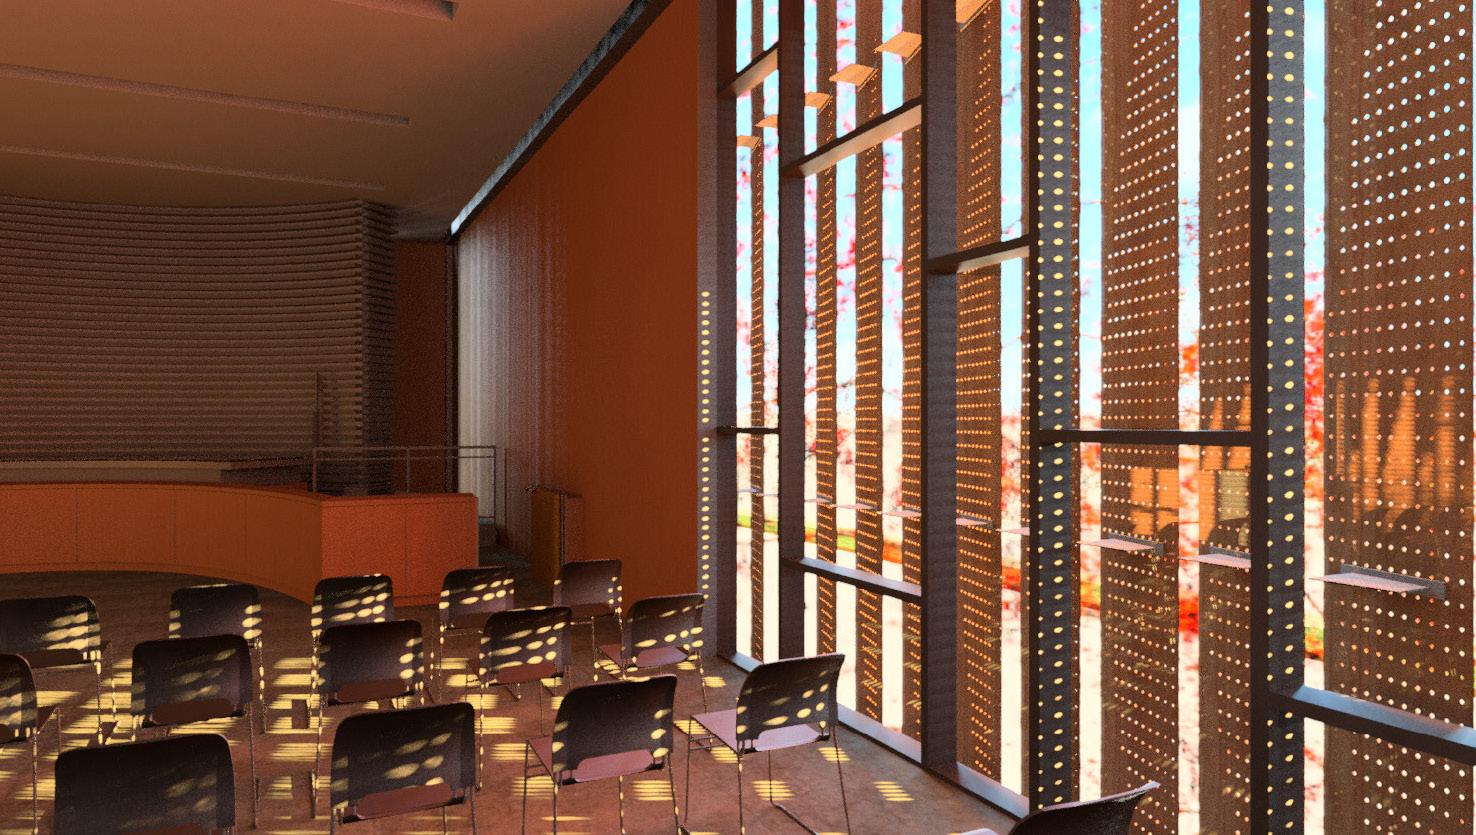
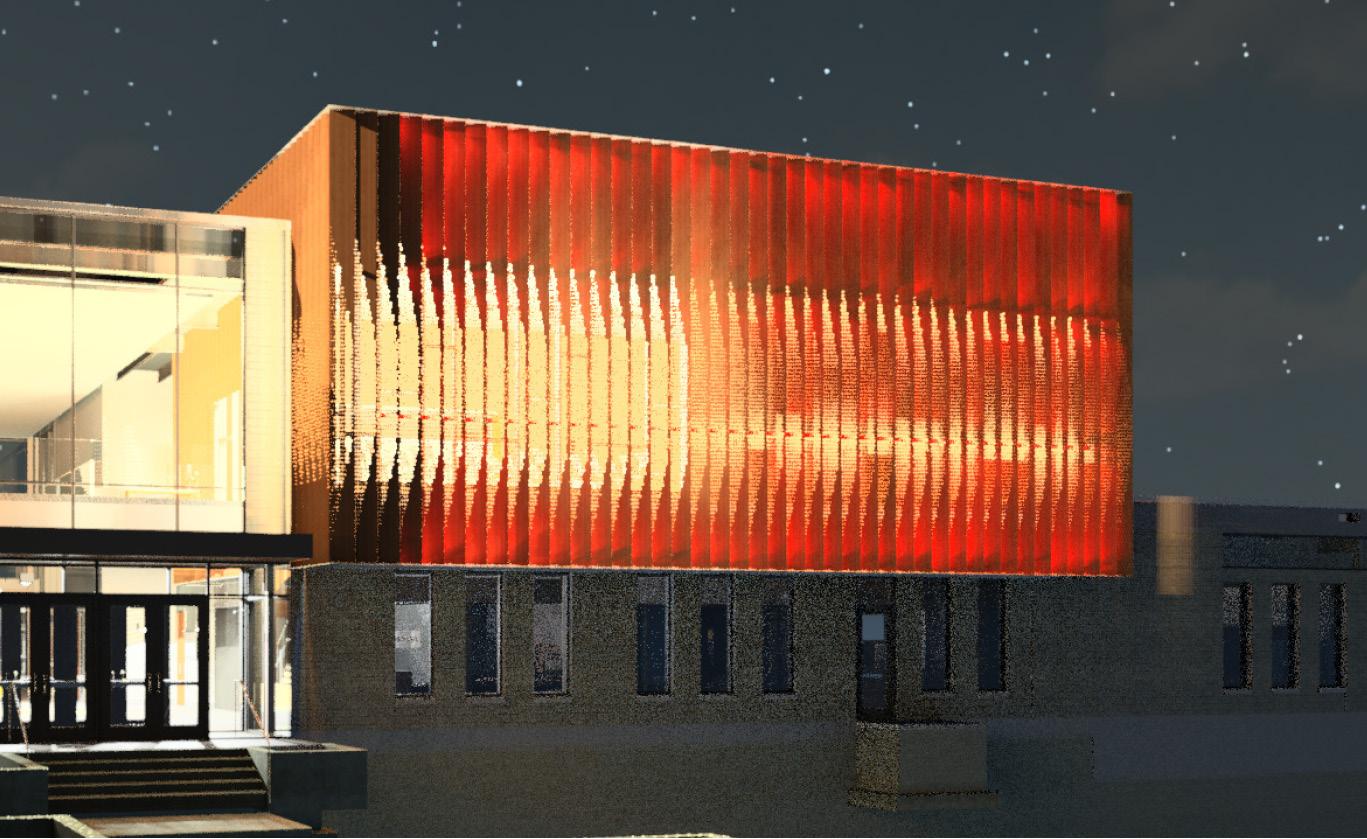
DESIGN DEVELOPMENT // Light study (night)
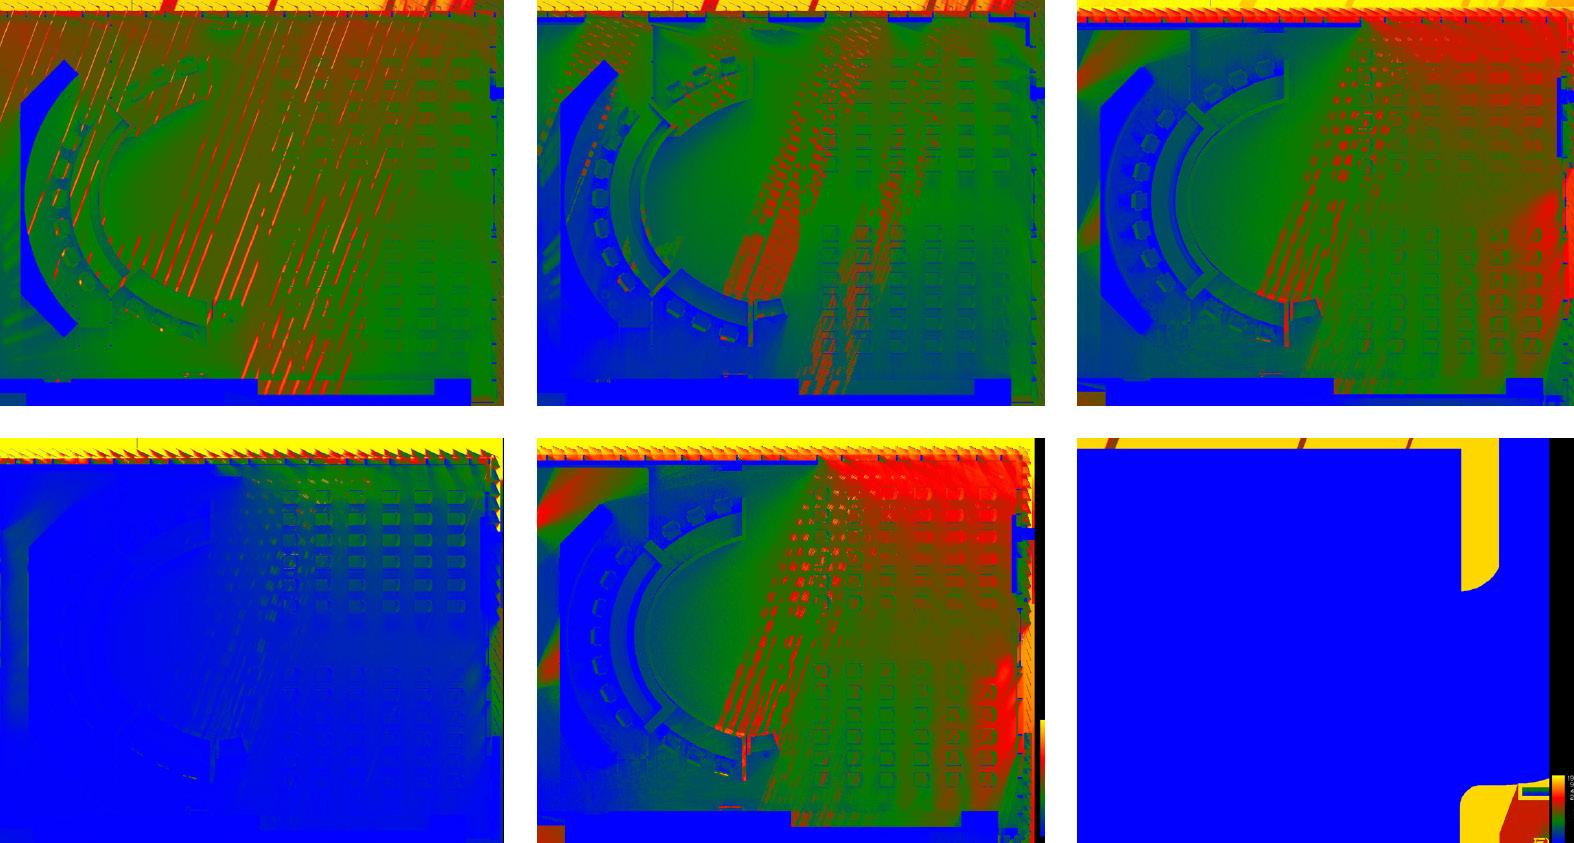
Thermal Lighting
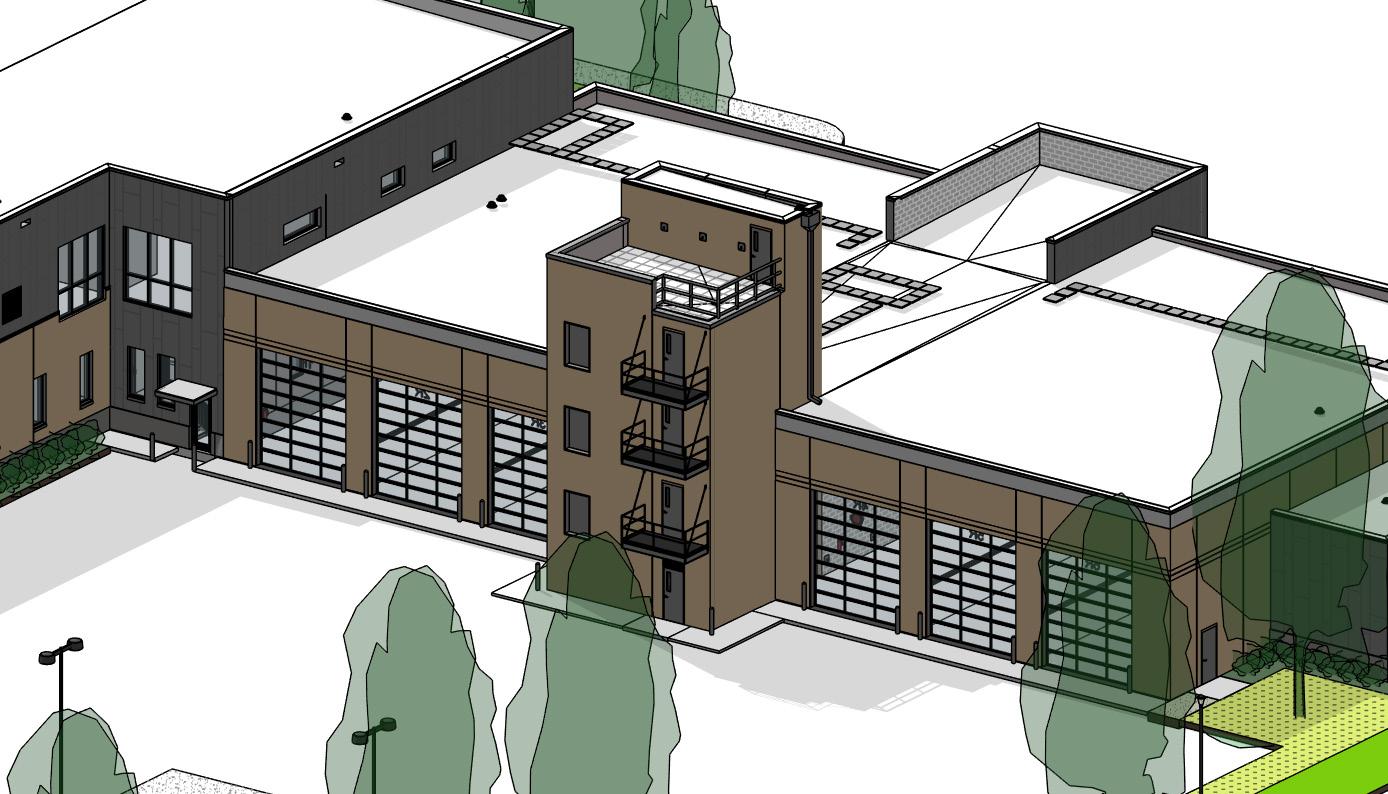
DESIGN DEVELOPMENT // Renderings
SUSTAINABILITY & SITE
The project used several sustainable and green practices to meet the requirements of the NAHB Green Building Standard Certification. The newly landscaped site reduces the amount of storm water, with landscaping added to filter non-hazardous pollutants before it becomes runoff. All the systems in the complex are energy efficient, from water heaters to mechanical systems to bathroom fans, reducing the overall demand for energy. The windows feature an average U-value of 0.35 or better, which significantly reduces heating and cooling costs for individual units by trapping heat in the winter and keeping it out in the summer. Nearby access to mass transit and walkability to restaurants and entertainment reduce the need for automobiles.
THE FINAL PRODUCT
“BKV Group got to know us, as their client, very well. They listened well, and sought an abundance of input to make certain that every aspect of the de sign would match our needs.”
Scott Hickok Fridley Community Development Director
“We didn’t want to come into the building and start making capital improvements in three years. We wanted to live in this and get it right for fifty years and be proud of it, and I think we got that done.”
Brian Weierke Director of
Public Safety, Police Chief of Fridley


BKV GROUP
BKV Group is a holistic design firm providing a full complement of architecture, interior design, engineering, landscape architecture, and construction administration services. Our core belief is that regardless of project type, design has a profound impact on the community, and our responsibility as a multidisciplinary firm is to enhance the economic, aesthetic, social, and environmental context of the communities we shape and design. Since 1978, BKV Group has grown from a sole proprietorship into a diverse partnership with 200+ employees sharing knowledge across practice sites in Chicago, Dallas, Minneapolis, and Washington, DC, creating relevant and meaningful design solutions that allow our clients’ dreams to become a reality.