BKV Group: A-Mill Artist Lofts Project Profile Book
Intro
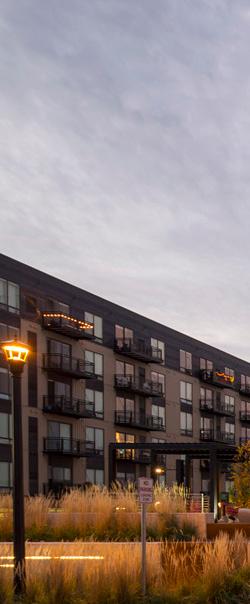
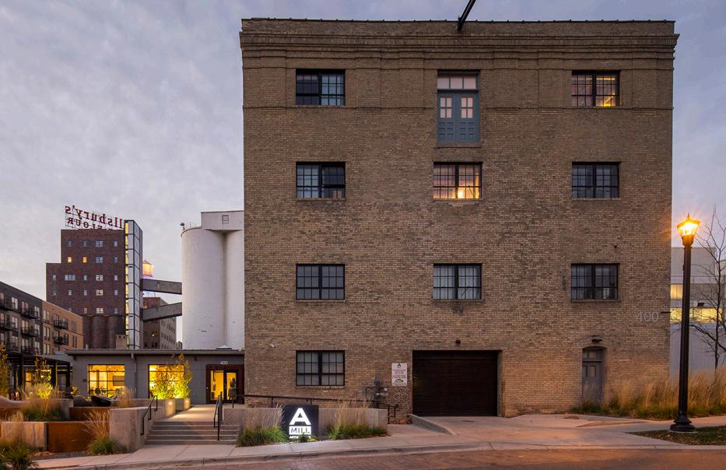
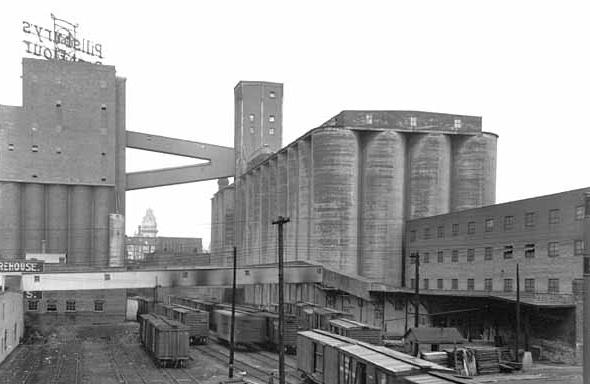
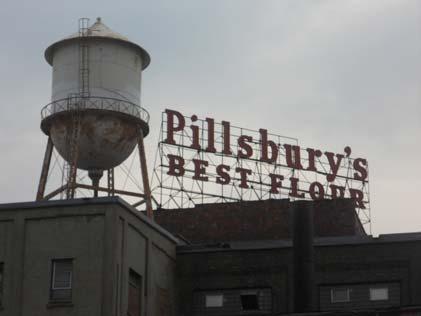
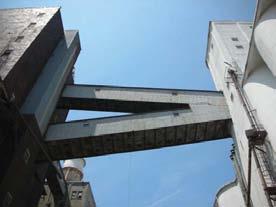
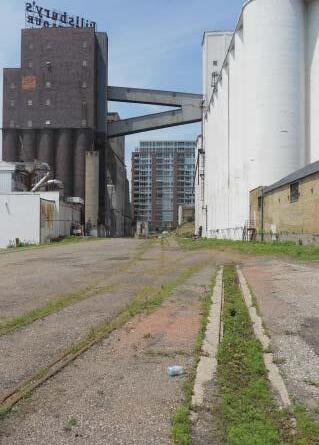
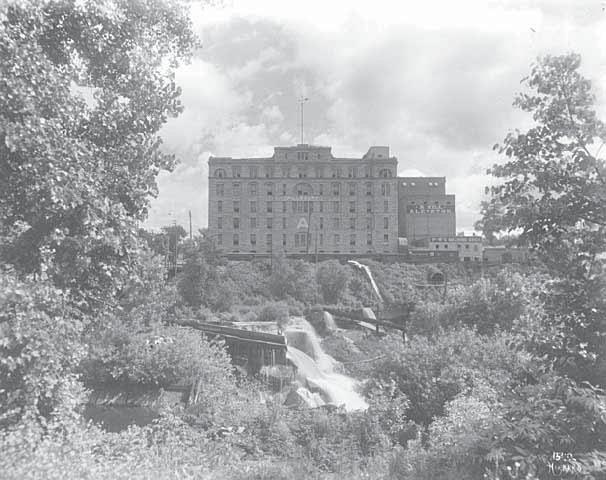
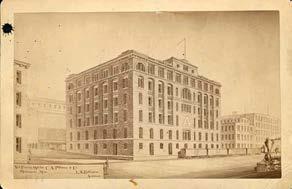
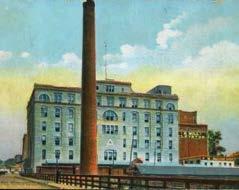
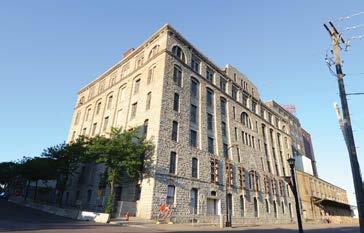
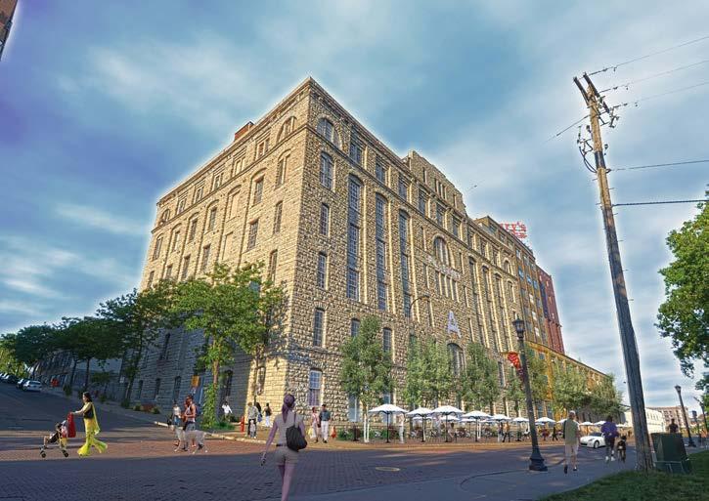
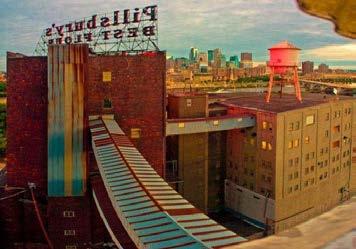
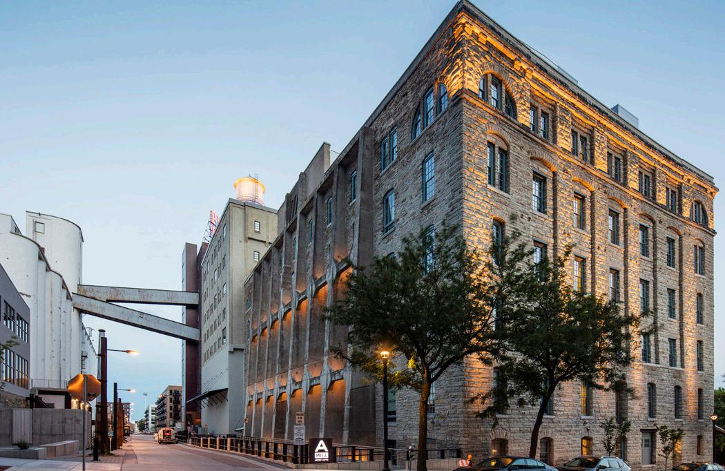
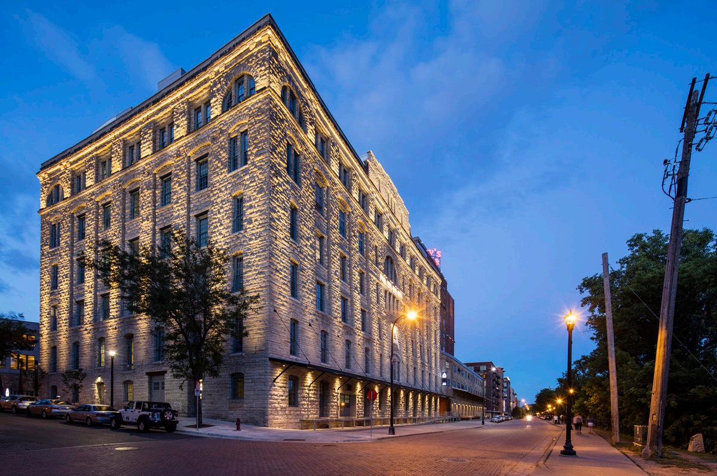
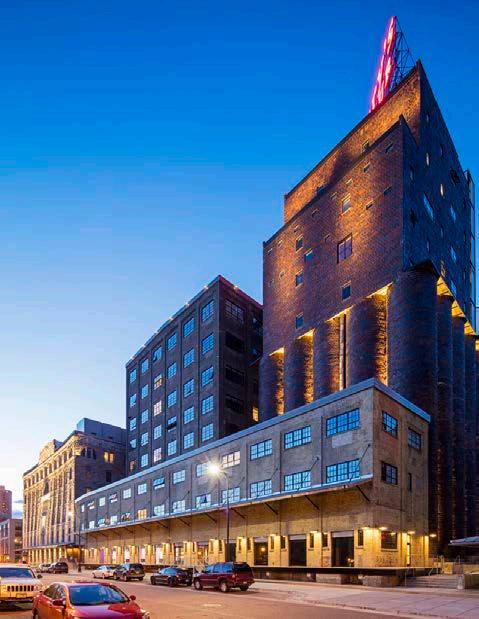
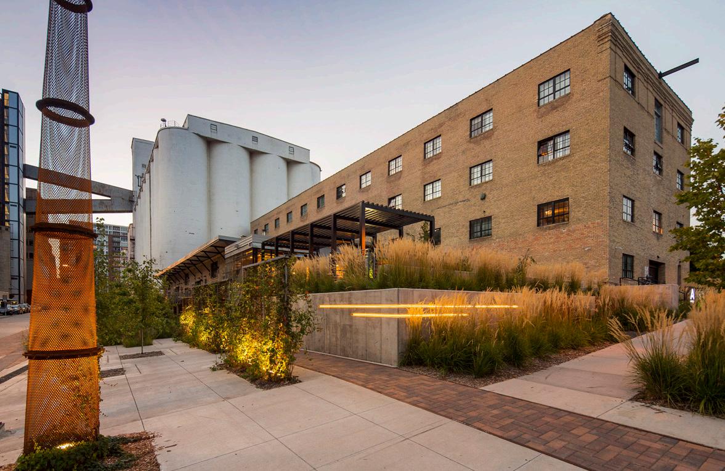
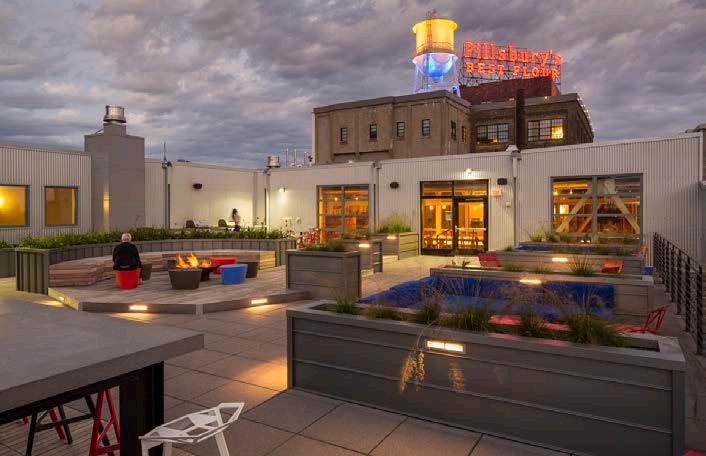
Rising above the century-old cobblestones of Saint Anthony Main Street stands the historic Pillsbury A-Mill, a physical reminder of the origins of the city of Minneapolis and the landmark structur e from which the “Mill City” and surrounding metropolitan area would eventually spring forth. Recent trends renewed interest in Minneapolis’ urban core, and along with it, a new demand for affordable housing, providing an opportunity to reuse the Pillsbury A-Mill in a way that supports Minneapolis and its burgeoning artistic culture. Today, A-Mill Artist Lofts nurtures artistry by providing a useful and affordable home for local artists while helping the neighborhood thrive.
PRE-DEVELOPMENT
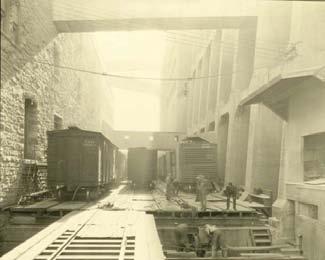
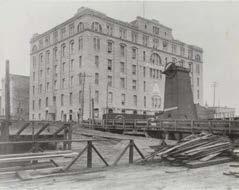
Once the world’s largest flour milling operation, A-Mill remained a production hub until operations shut down in 2003. The complex deteriorated as it sat vacant until 2011, when the National Trust for Historic Preservation included the mill on its list of 11 Most Endangered Places.
In 2013, it was acquired with plans to transform the complex into affordable live-work artist apartments, reviving the District’s socioeconomic viability and redefining A-Mill as a source of artistic production.
“This is the birthplace of Minneapolis industry. Nothing is more iconic than the Pillsbury Mill.”
Tom Streitz Minneapolis Director of Housing
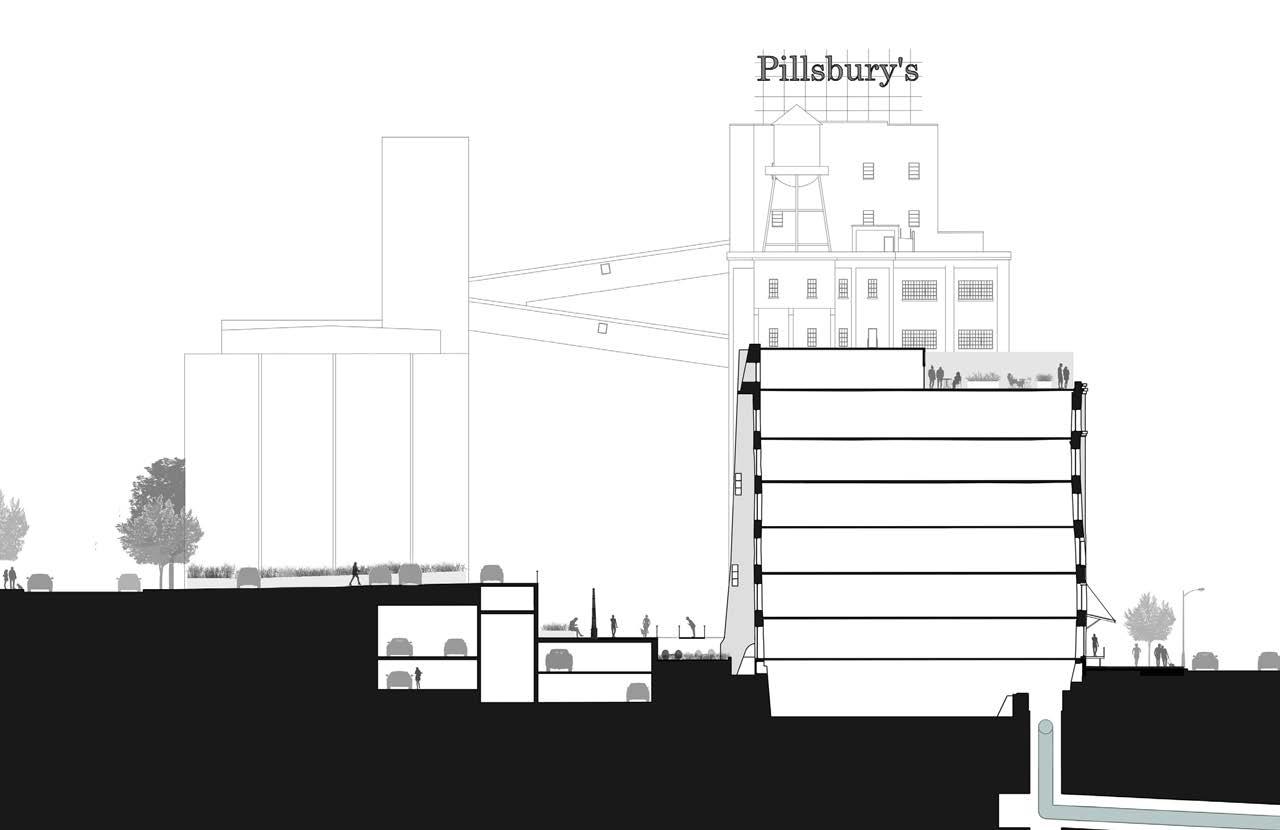
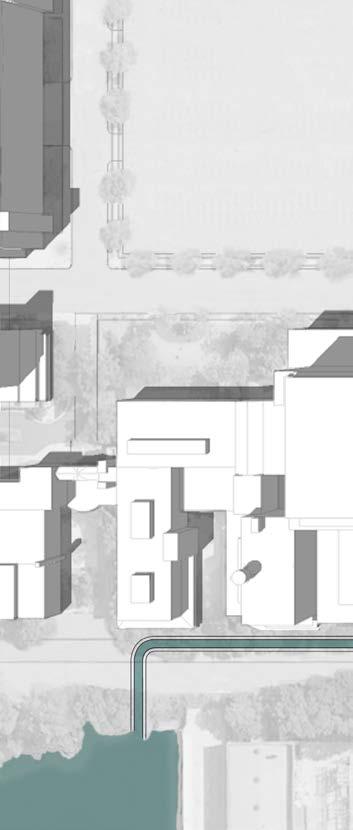
PRE-DEVELOPMENT // Site Context & Visioning
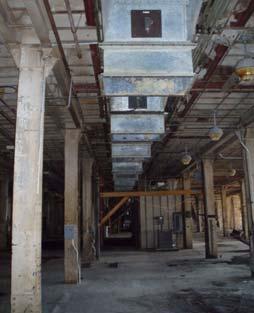
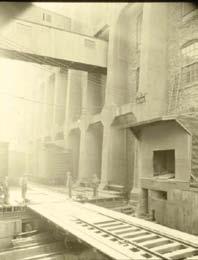
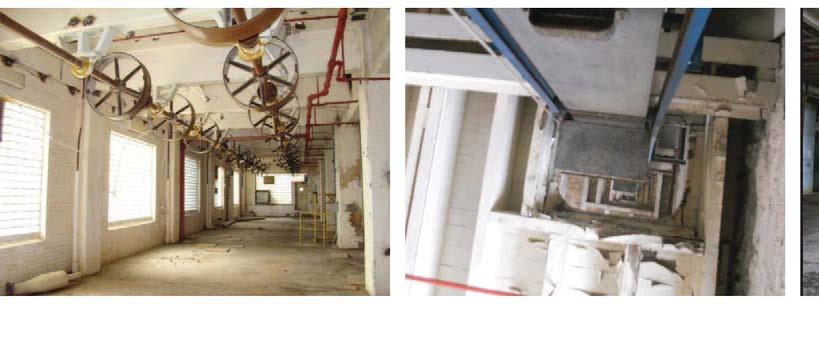
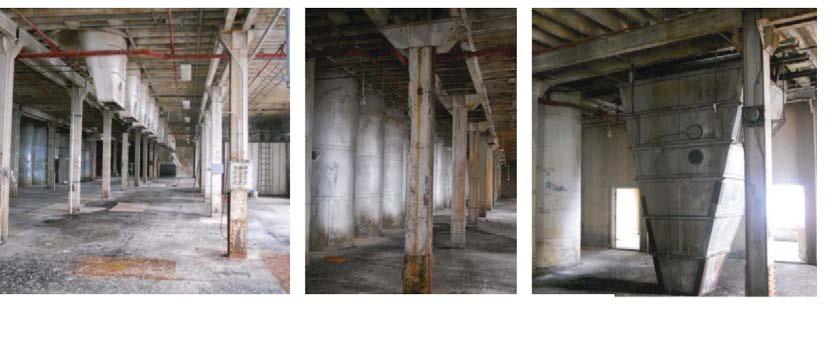
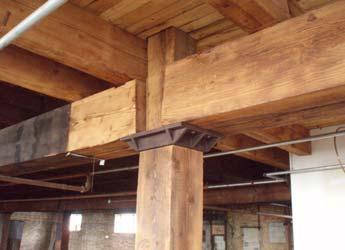
PRE-DEVELOPMENT // Interior Visioning
DESIGN DEVELOPMENT
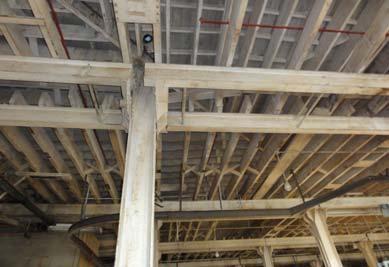
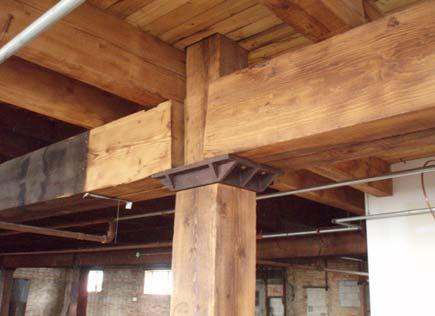
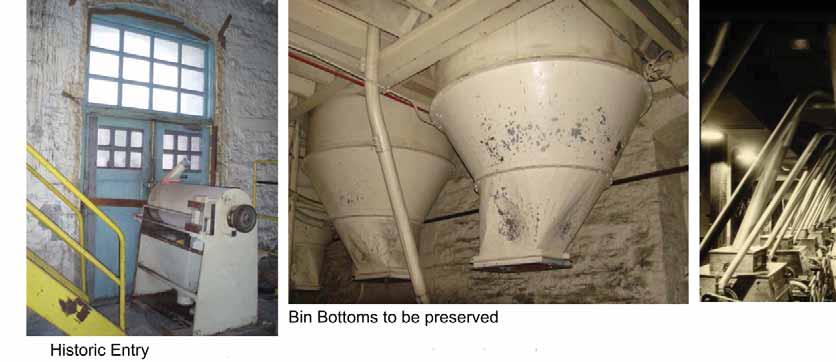
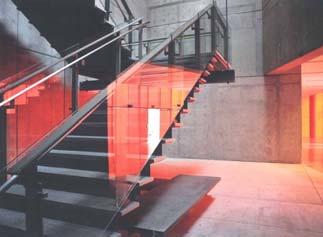
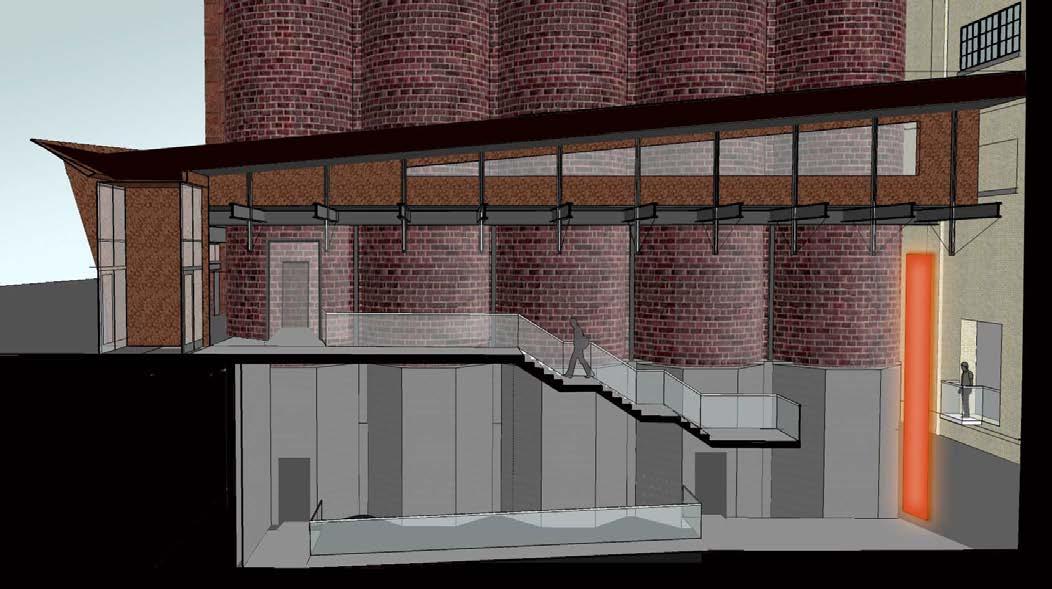
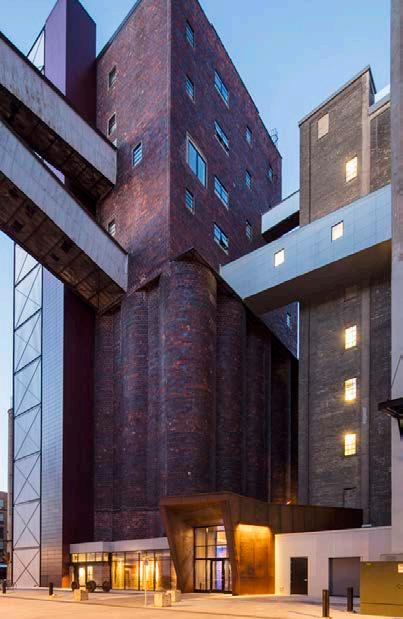
The design team wanted the renovation to be as accurate and respectful as possible. They spent countless hours researching historic documents, drawings, and available photos. Through this effort, they were able to restore and refurbish many of the exterior details. Where historic fabric was destroyed, the design team inserted new features in a complimentary yet contemporary way.
DESIGN DEVELOPMENT //
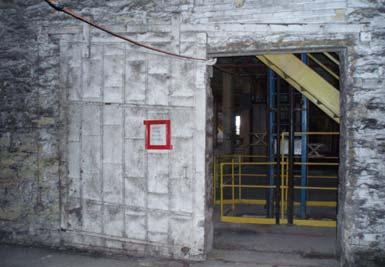
Historic entry
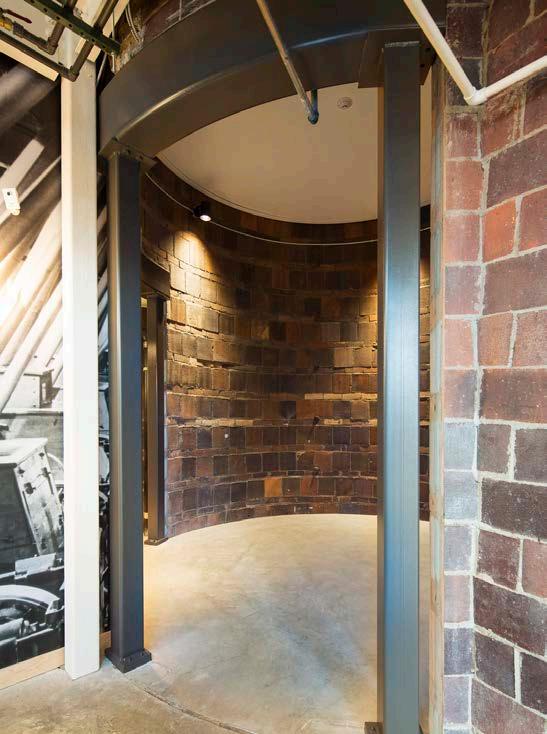
Bin bottoms to be preserved
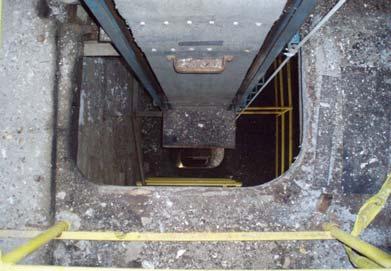
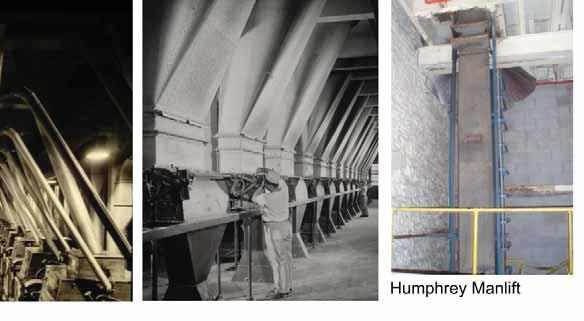
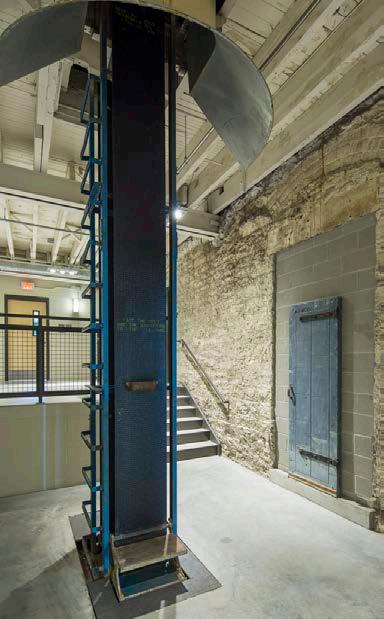
Humphrey Manlift
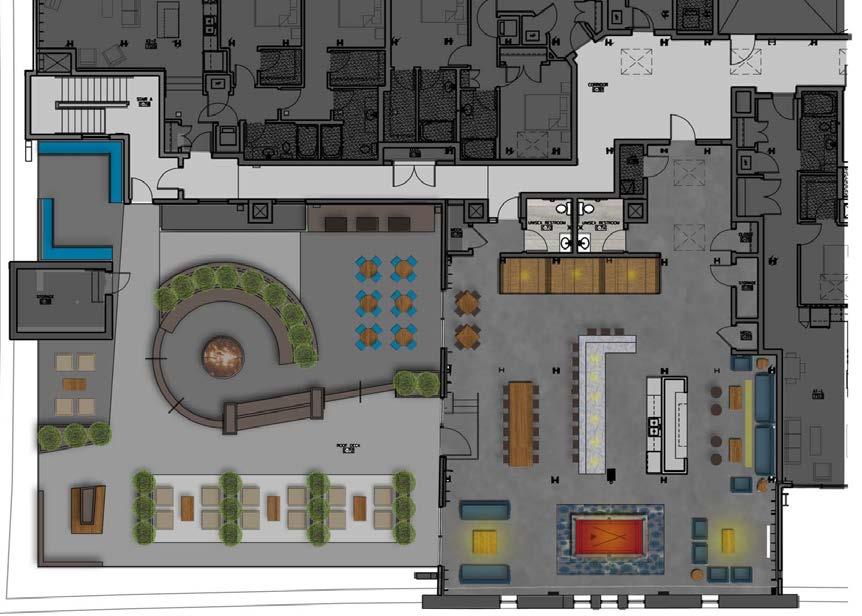
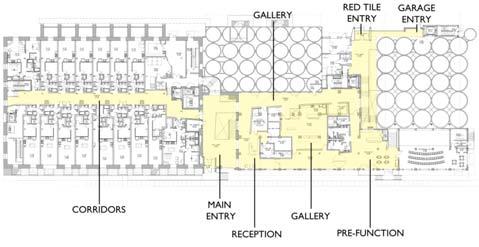
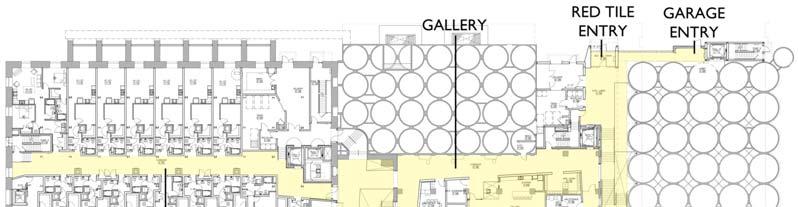
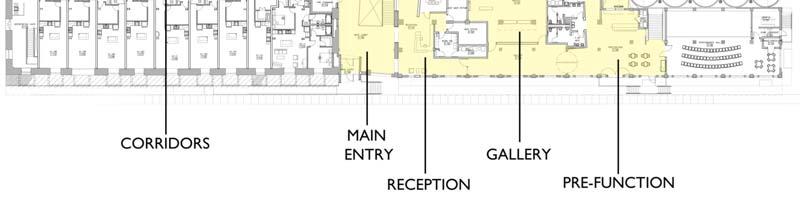
DESIGN DEVELOPMENT // Floor Plans
DESIGN DEVELOPMENT // Visioning
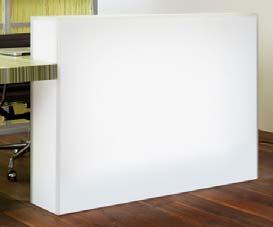
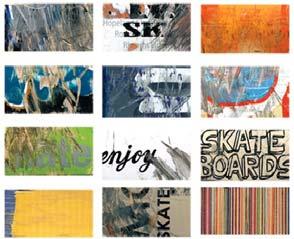
MAIN CIRCULATION GALLERY SPACE AND RECEPTION JUNE 28, 2013 7 Main Gallery Space and Reception Visioning
DESIGN DEVELOPMENT // Visioning
‐
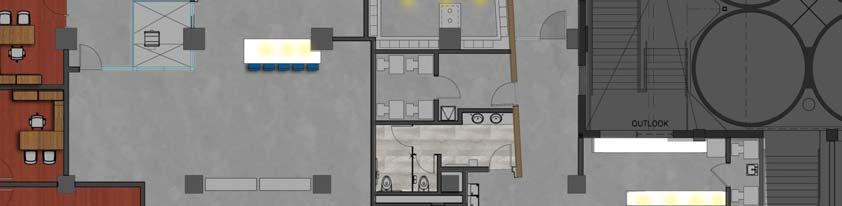
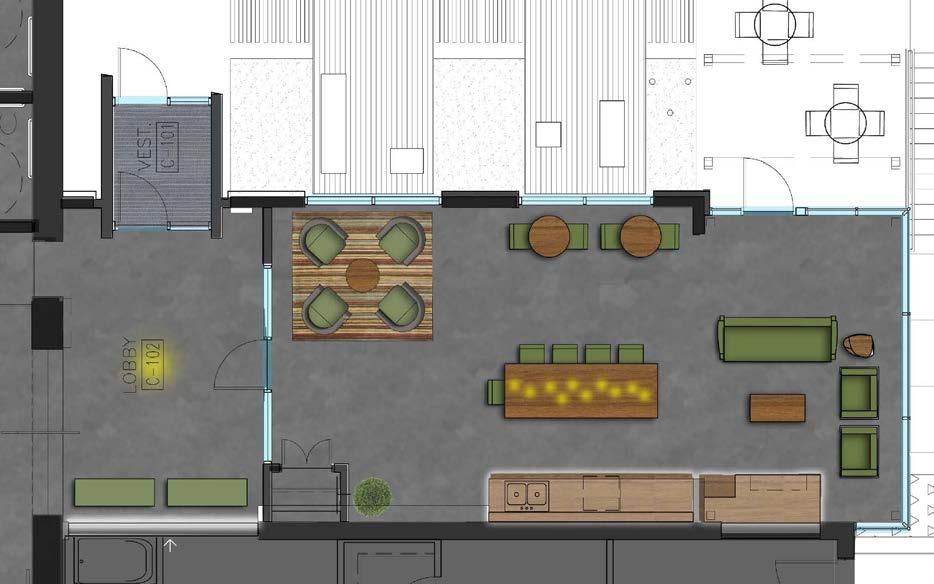
FLOORPLAN
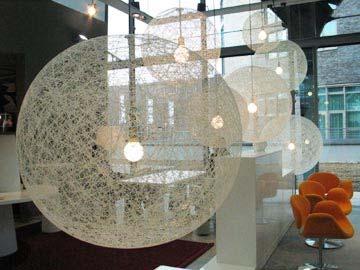
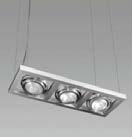
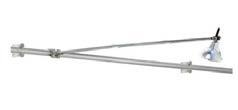
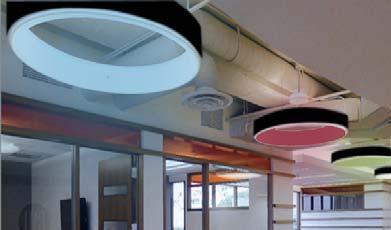
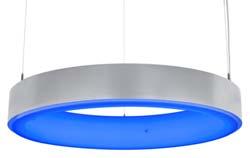
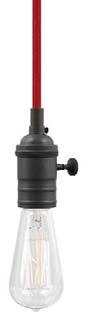
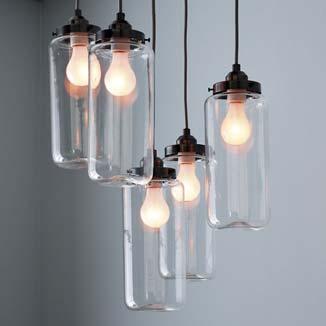
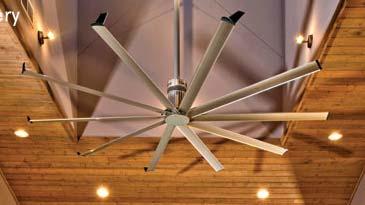
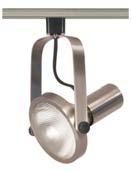
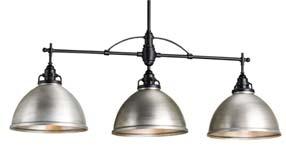
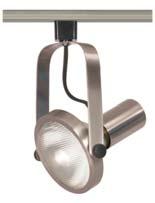
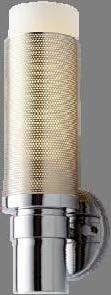
‐IMAGES OF TRACK AND PENDANT
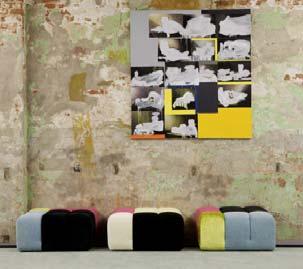
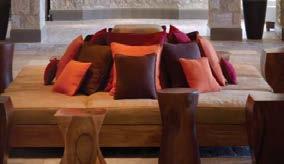
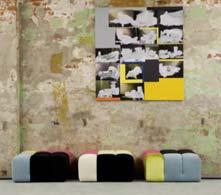
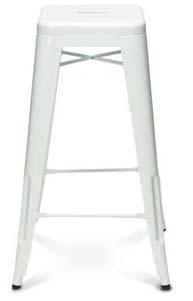
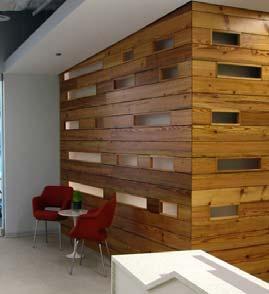
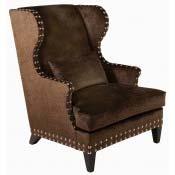
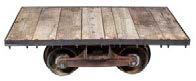
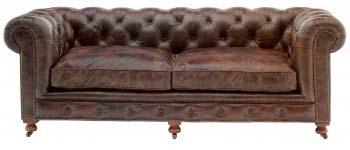
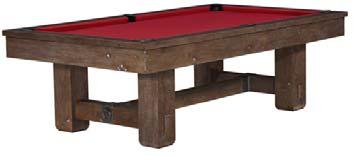
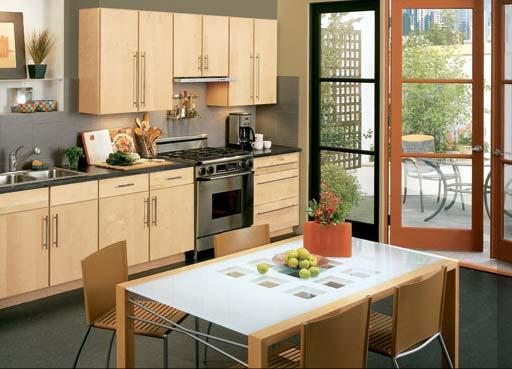
‐Furniture images
Interior Gallery Space Visioning
DESIGN DEVELOPMENT // Lower Level
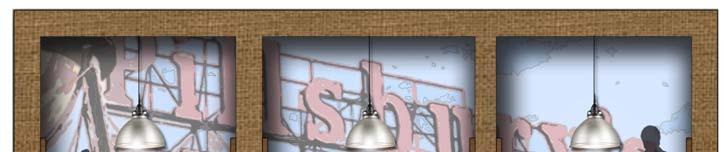
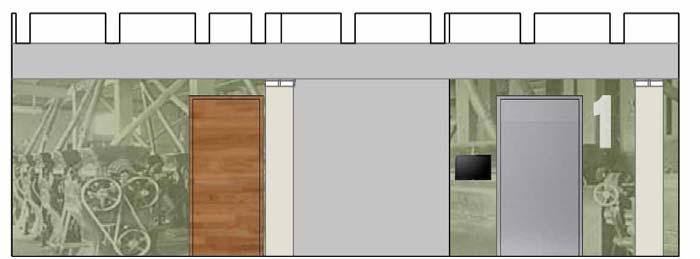
HISTORIC IMAGERY WALL GRAPHIC
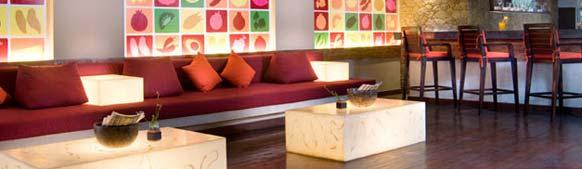
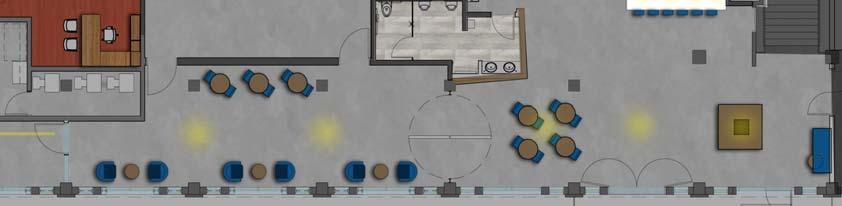
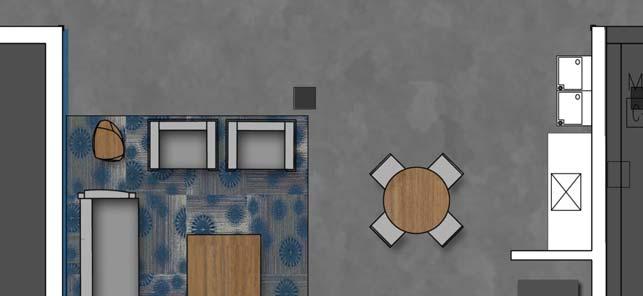
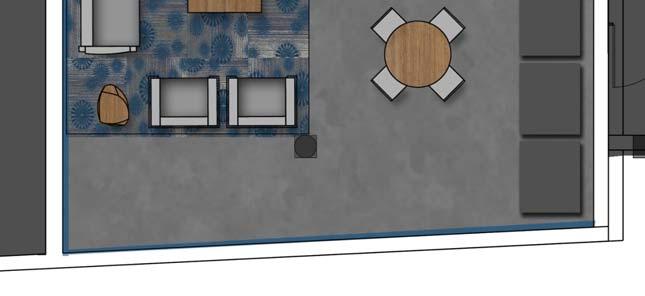
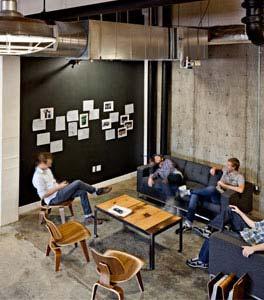
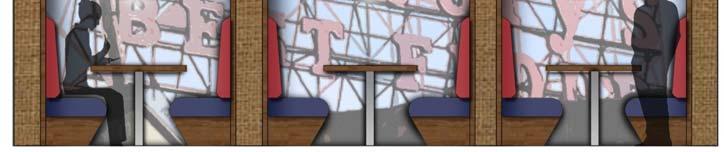
LOWER LEVEL LOUNGE
Lower Level Lounge Visioning
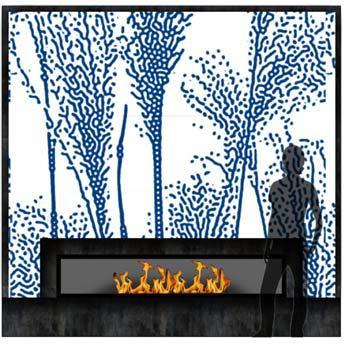
Historic Imagery Wall Graphic
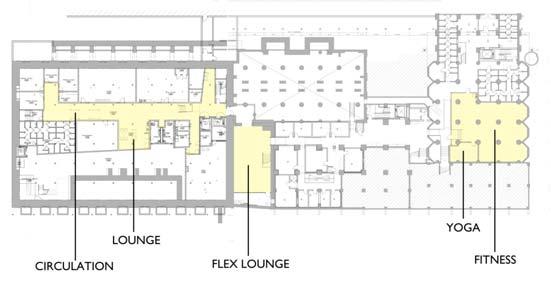
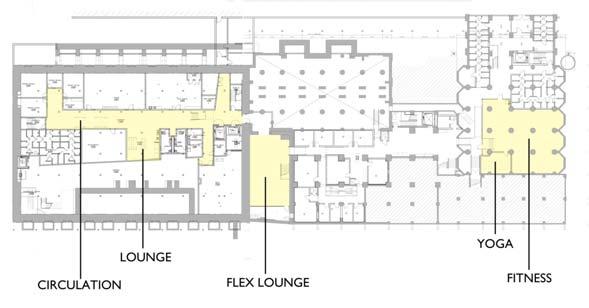
CIRCULATION FLEX LOUNGE
LOUNGE FITNESS
YOGA
DESIGN DEVELOPMENT // Visioning
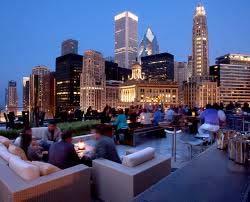
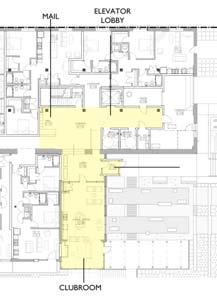
Level 7 Clubroom Visioning
DESIGN DEVELOPMENT // Visioning
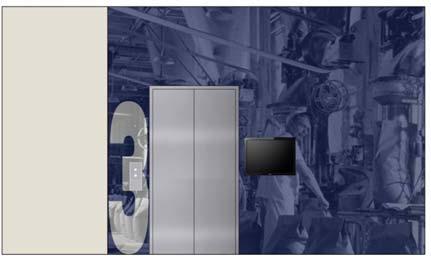
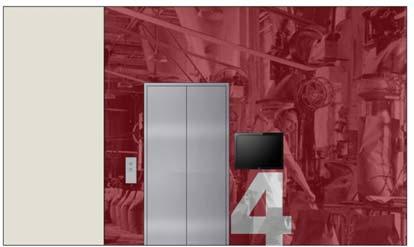
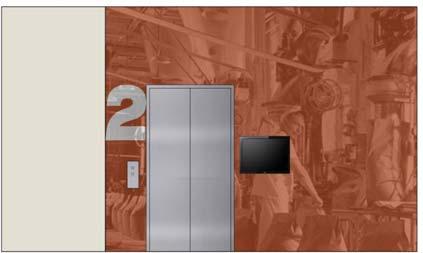
WAYFINDING: ELEVATOR LOBBIES
JUNE 28, 2013
TYP. ELEVATOR ENTRY AMILL
TYP. ELEVATOR ENTRY RED TILE
TYP. ELEVATOR ENTRY SOUTH MILL ELEVATOR ENTRY WH2‐ LEVEL ONE
DESIGN DEVELOPMENT // Exploration
ENTRY FROM GARAGE INTO RED TILE BUILDING
INSTALLATION IMAGE
KEY PLAN:
KEY PLAN
Wayfinding: Parking Garage Main Entrances Exploration
WAYFINDING:
Wayfinding: Unit Entries Exploration
WAYFINDING: UNIT ENTRIES
SOUTH MILL TYPICAL UNIT ENTRIES
WH2 TYPICAL UNIT ENTRIES
DESIGN DEVELOPMENT // Exploration
WAYFINDING: UNIT ENTRIES
Wayfinding: Unit Entries Exploration
JUNE 28, 2013 18
DOMINIUM
RED TILE TYPICAL UNIT ENTRIES
AMILL UNIT ENTRIES
WAREHOUSE 2: REFERENCE PLAN
Warehouse 2: Reference Plan
JUNE 28, 2013 19
DESIGN DEVELOPMENT // Unit Visioning
Warehouse 2: Clubroom Reference Plan
WAREHOUSE 2: REFERENCE PLAN JUNE 28, 2013
SUSTAINABILITY & SITE
More than 75% of A-Mill’s power is derived from river water that flows through historic tunnels, powering a hydroelectric turbine. River water is also used for hydrothermal heating and cooling, further enhancing the building’s energy efficiency. This and other sustainable solutions allowed A-Mill to achieve LEED Gold status.
The Hydroelectric Project consists of the redevelopment of a basic diversion system that historically routed a fraction of the Mississippi River’s flow around St. Anthony Falls. The principal infrastructure was constructed more than 130 years ago to utilize hydro-mechanical energy for milling grain. Combining modern generating equipment and controls with existing raceway and drop shaft infrastructure will generate clean, renewable energy for on-site use. The A-Mill Artist Lofts Hydroelectric Project presents a unique opportunity to restore the power generating capability at the site that has sat untapped for more than 50 years.
POWERING THE MILL
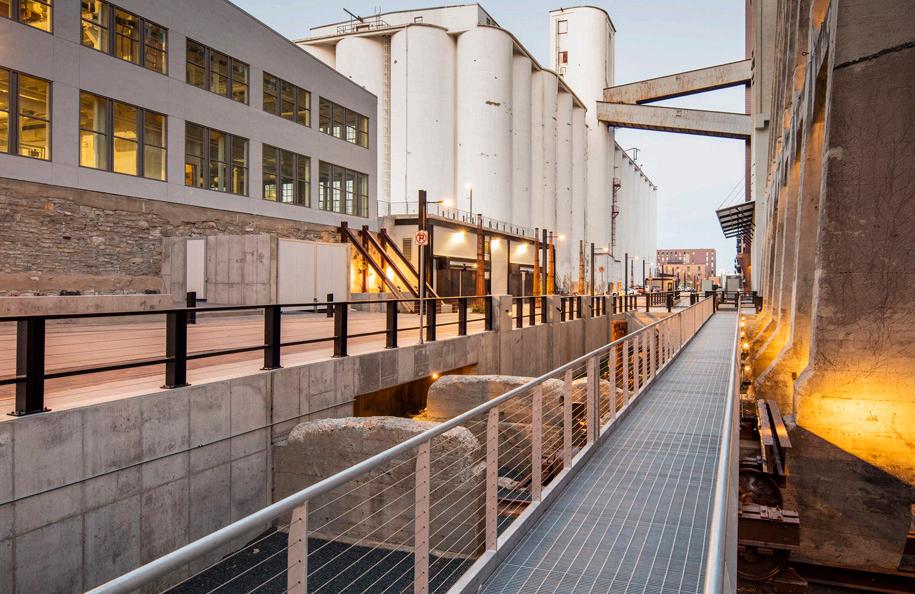
Repurposing the vacant mill into necessary affordable housing and collaboration space for artists revitalizes the neighborhood while meeting the present needs of the city. Utilizing the existing hydroelectric power system preserves A-Mill’s longstanding connection to the river while providing sustainable energy solutions. Transforming the historic rail path into a modern woonerf provides movement through the complex while connecting the community.
“I was very drawn to moving here to the A-Mill because I knew I would be living with other artists. There’s an important sense of being with other artists that is invigorating. What’s fantastic about my view is that I look out and I see all these sights where I have placed dancers.”
Marylee Hardenbergh
Choreographer
A-Mill Resident
THE FINAL PRODUCT
Two key ingredients have fueled the successful development and operation of the A-Mill Artist Lofts. First, the city of Minneapolis had made the development of af fordable housing a priority over the last several years. Second, the city is home to a thriving cr eative class, drawing artists from across the Midwest and nation. This provided an opportunity to reuse the Pillsbury A-Mill complex to support Minneapolis and its burgeoning artist community.
Second, the adaptive reuse of a vacant mill and warehouse into viable residential living spaces has changed the socio-economic viability of the neighborhood with shops, restaurants and cafes flourishing nearby. The artistic energy created by the A-Mill has also reinvigorated the city’s embrace of the river with bridges and sidewalks adjacent to the river filled with residents, neighbors and visitors enjoying the vibrant riverfront community.
As a testament to the vision of the project and the need for quality, affordable housing, the project was fully leased immediately after opening. The current waiting list is over 1,000 people, and with the project being 100% affordable housing under Section 42, 100% of the units rented are to individuals who earn less than 60% of the area median income (AMI), creating equitable access for many Minneapolitans to enjoy their vibrant riverfront community.
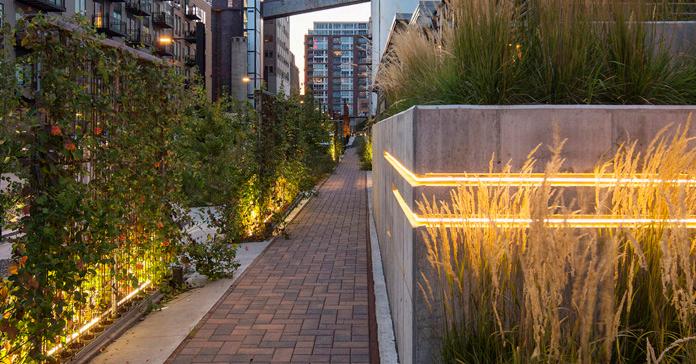
THE “WOONERF”
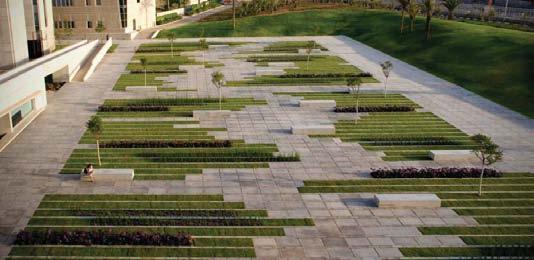
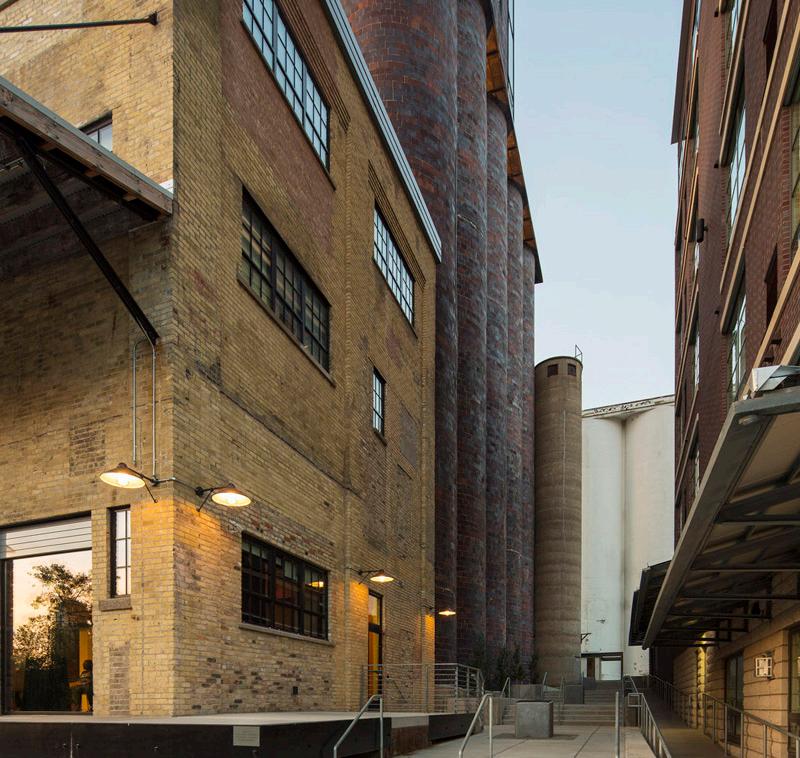
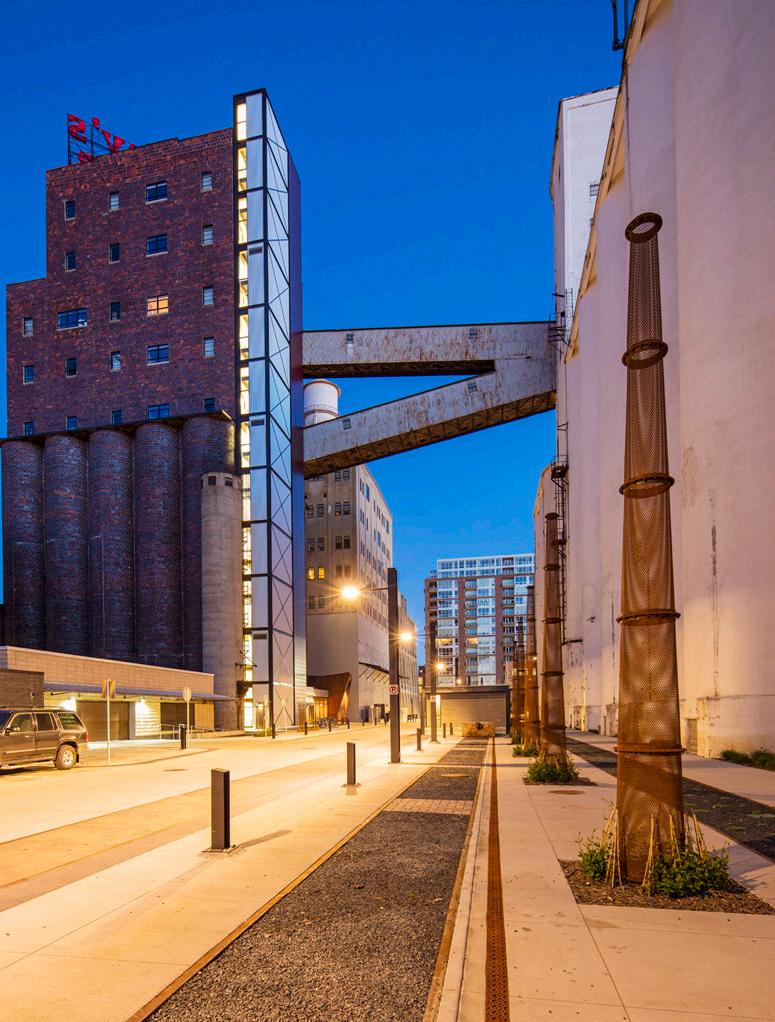
Transforming the historic rail path into a modern woonerf (Dutch term meaning “living street”) preserves movement through the complex while connecting surrounding developments.
Integrating a shared walkway provides the community with a lively, social environment and paths extending to the vibrant riverfront.
A COMMUNITY OF ARTISTS
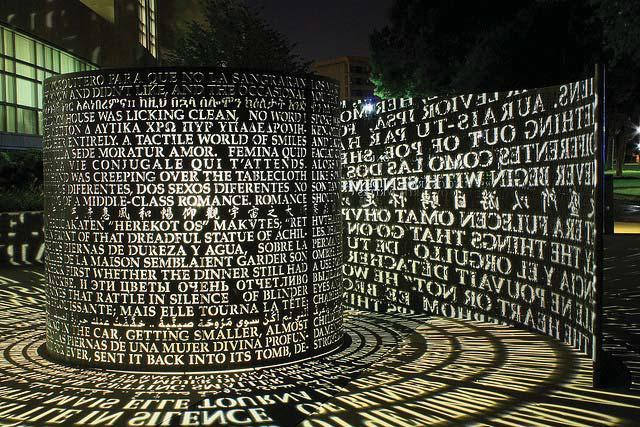
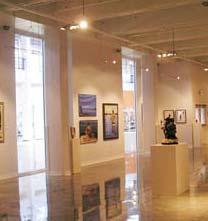
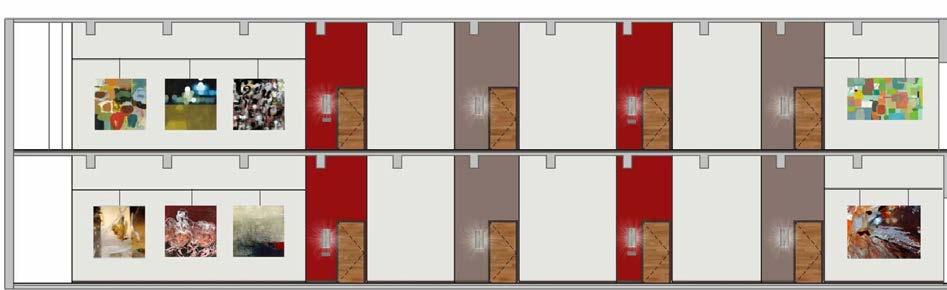
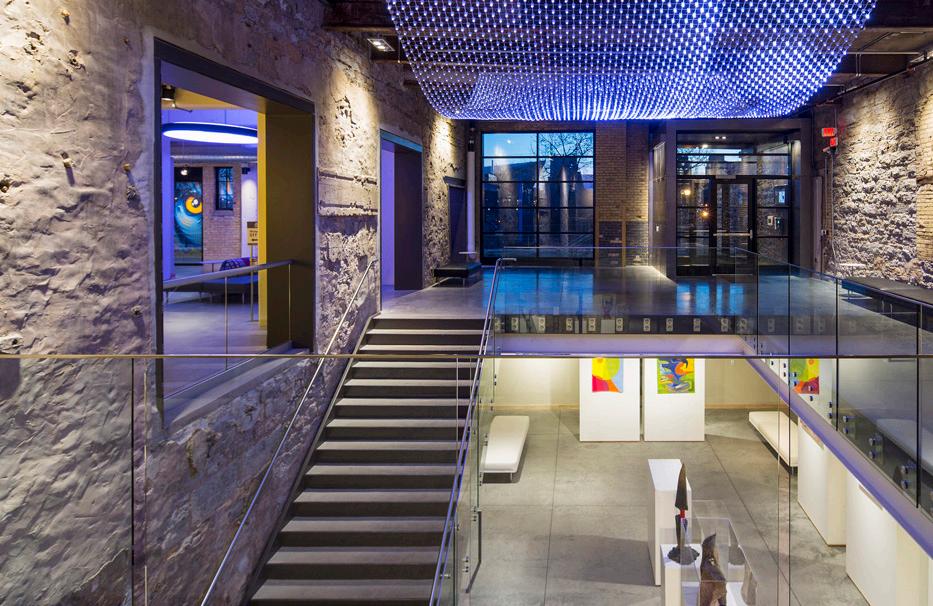
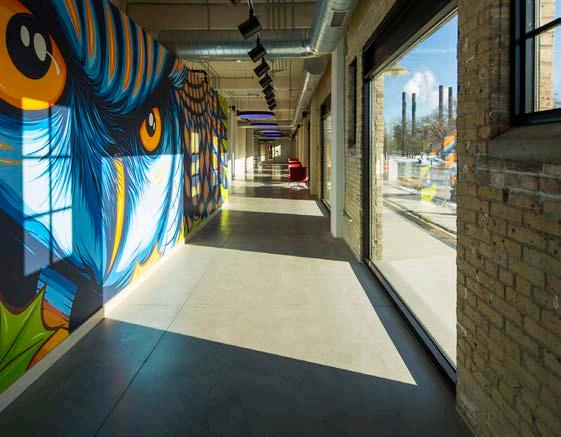
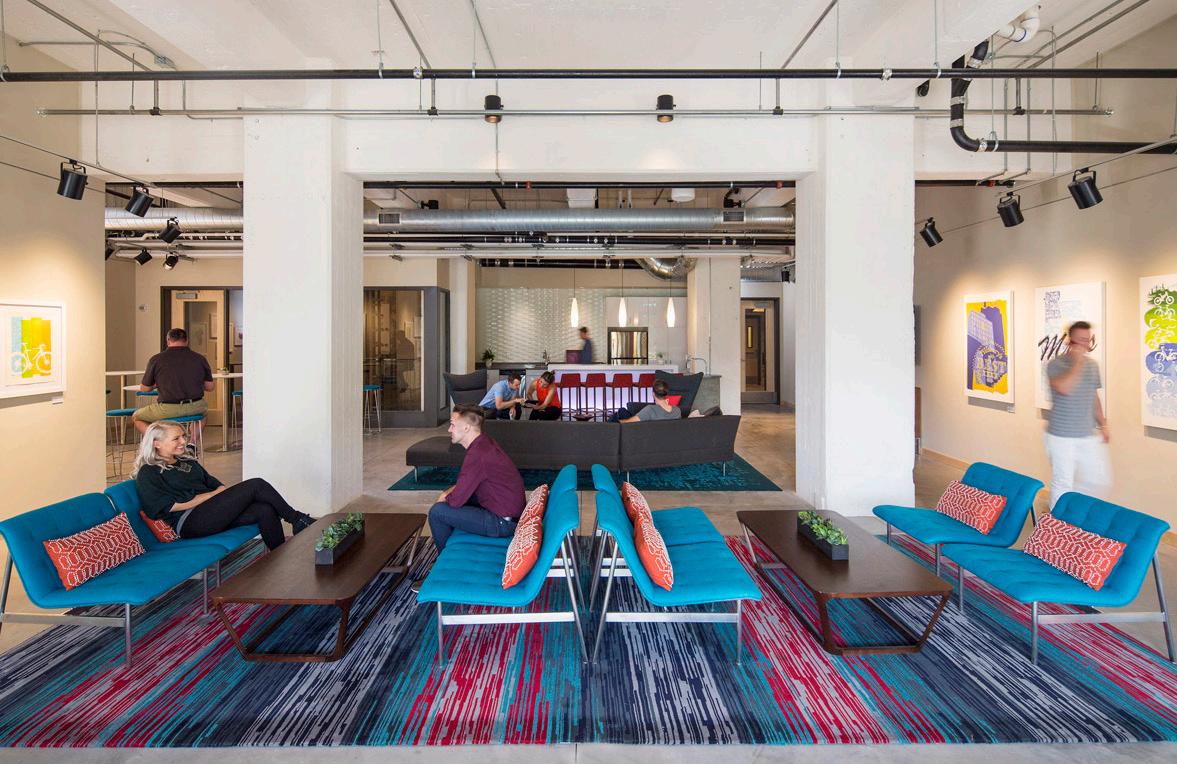
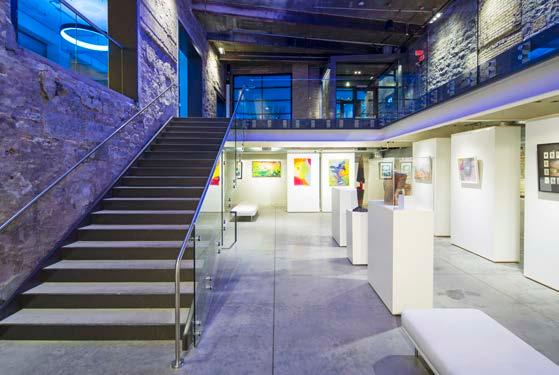
The outreach to artists is integral to the project, and can be seen throughout the building. Several well-known Minnesota artists were commissioned for various pieces throughout the first-floor common spaces. In addition, galleries and corridors throughout the buildings are filled with the residents’ work, further demonstrating how the building truly has become its own art community.
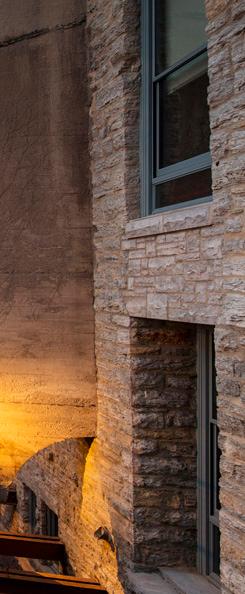
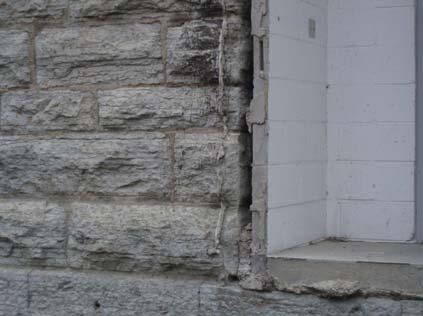
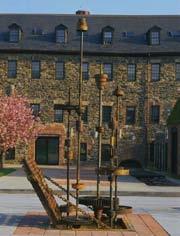
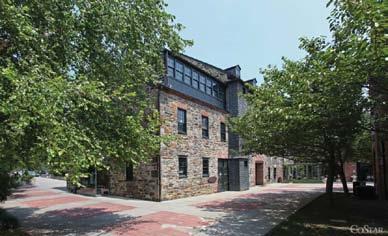
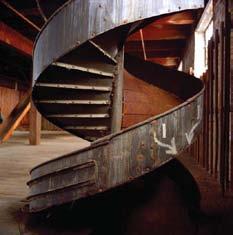
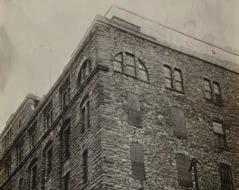
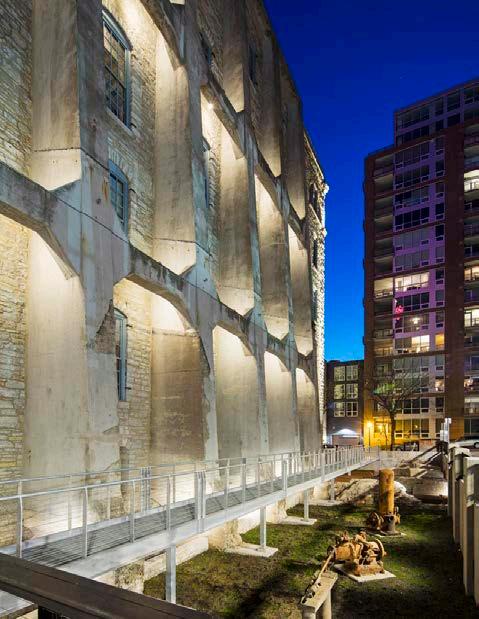
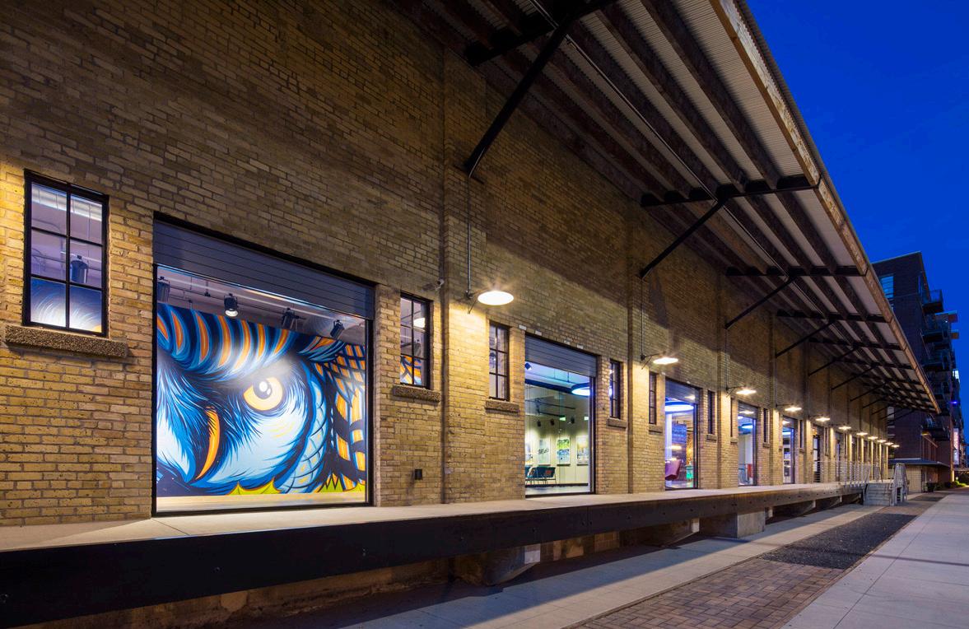
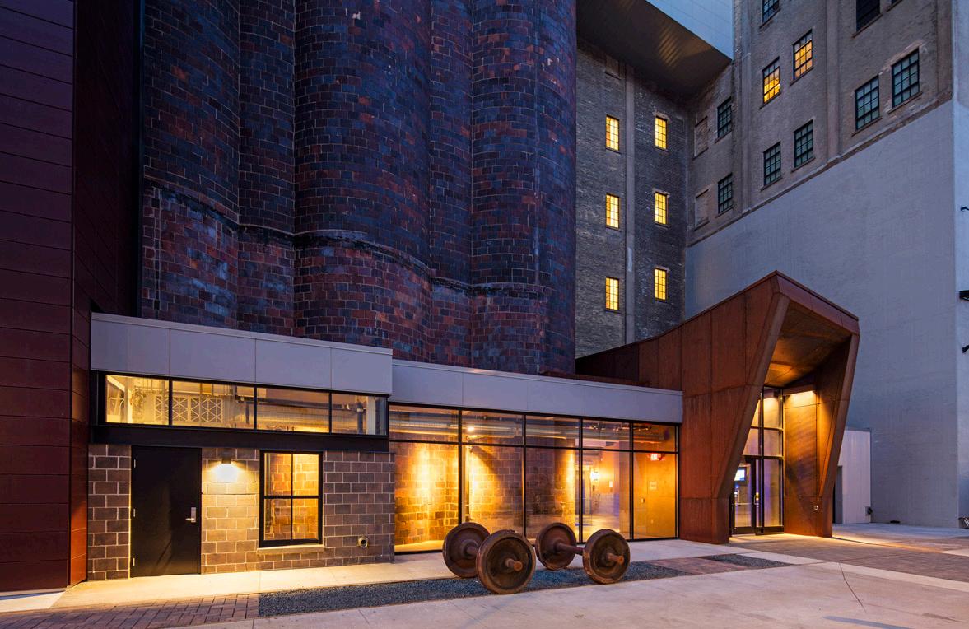
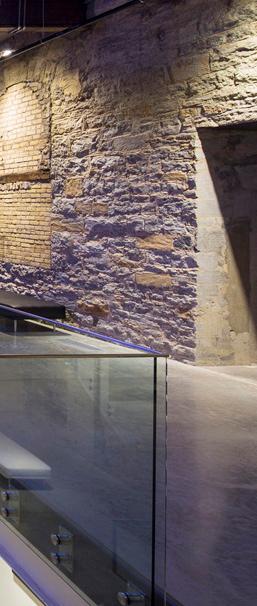
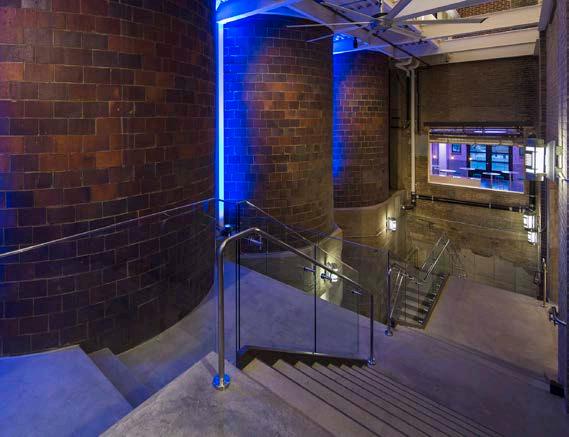
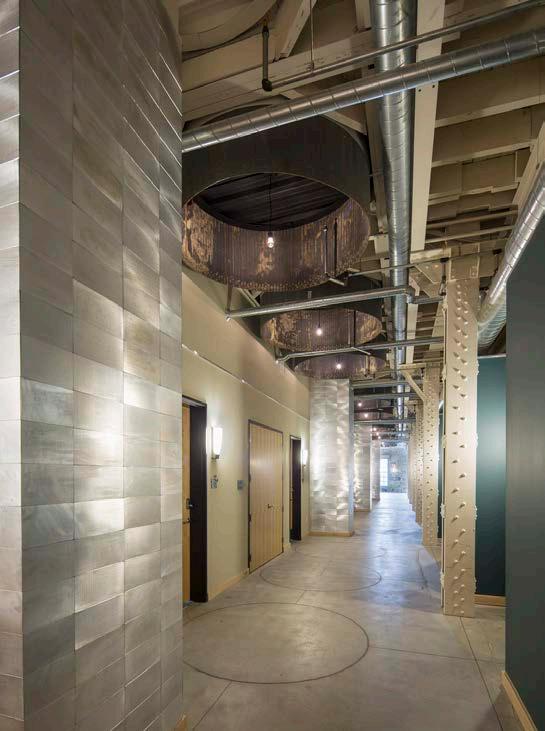
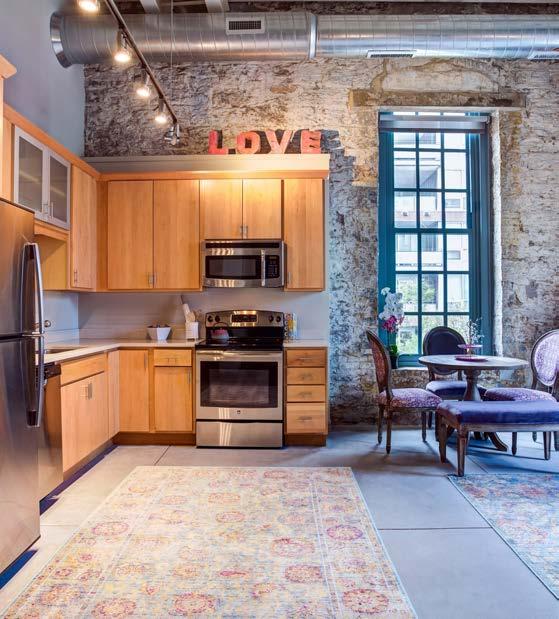
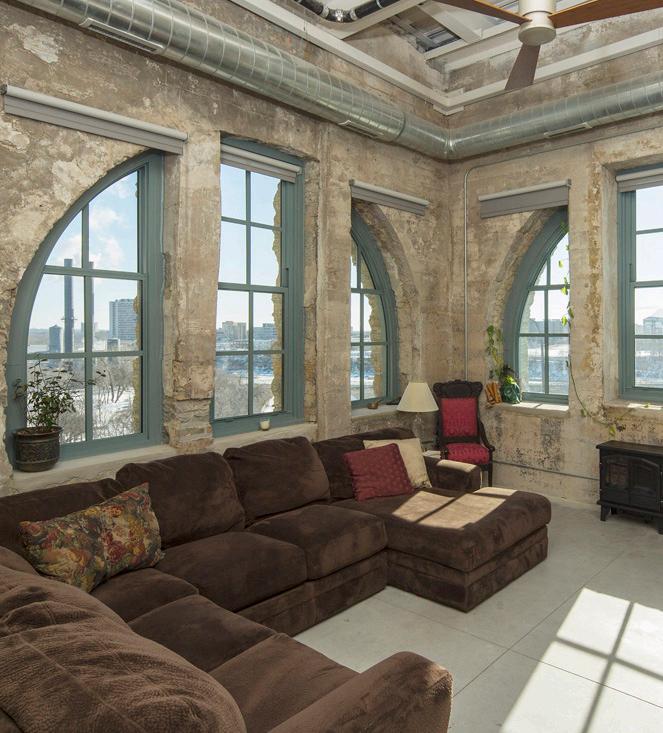
The building retained many of the historic features of the original mill including the original stone foundation and exterior. The interior design also incorporated much of the mill’s internal operations equipment such as chutes, pulleys, and lifts, seamlessly integrating them into the new spaces to create a look that is bold and modern, but also tells the story of the building’s past. In addition to the apartment units, A-Mill also houses spaces for clay artistry, music, photography, and paint studios, and several public spaces where resident artists can display their works.
A-MILL AMENITIES
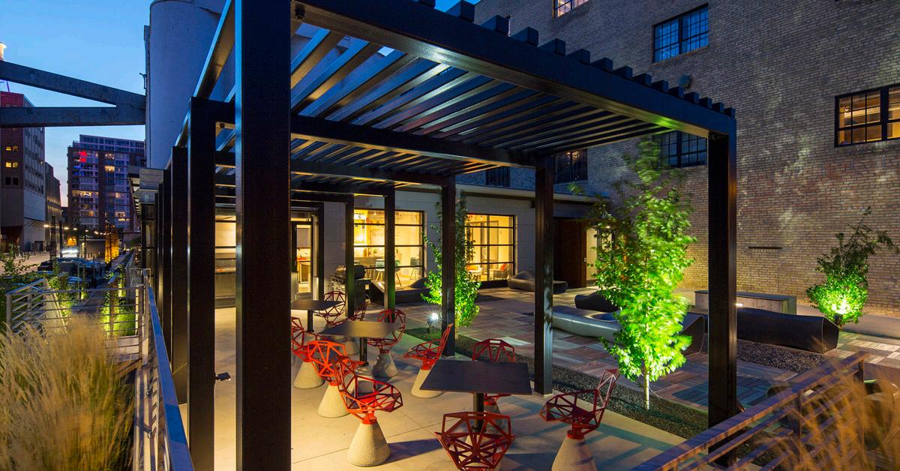
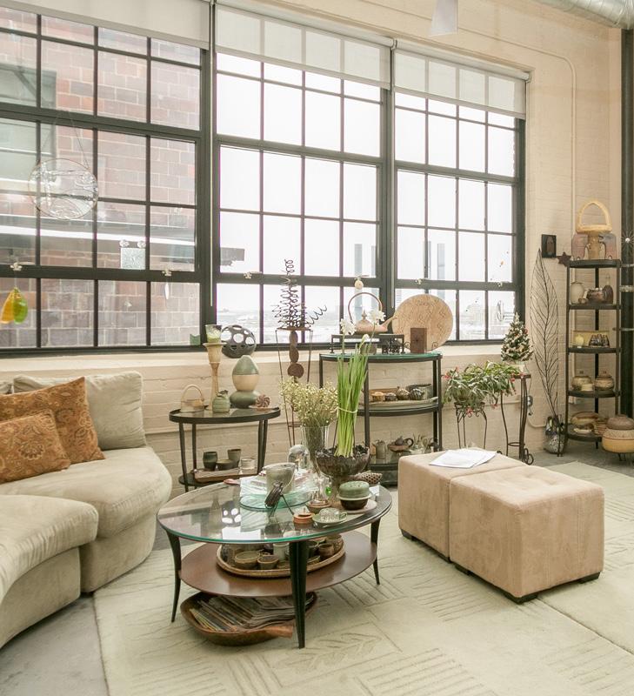
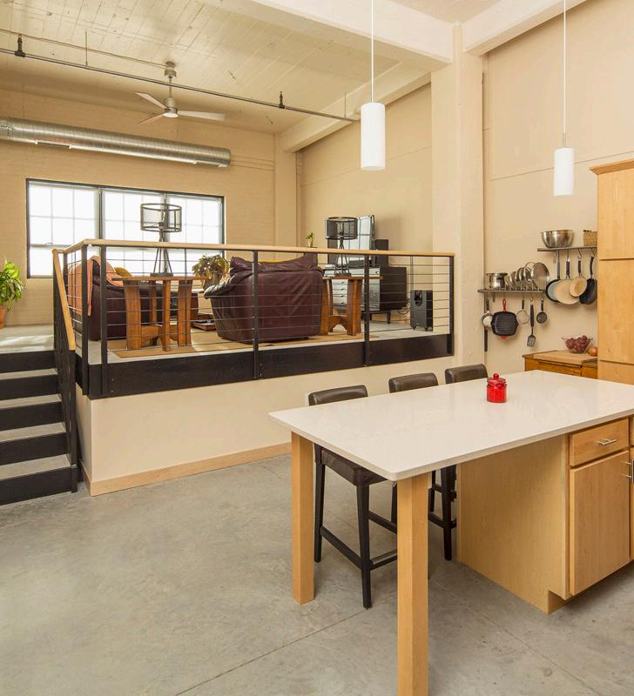
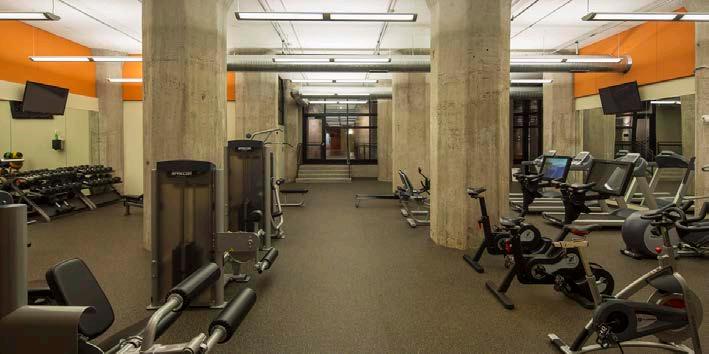
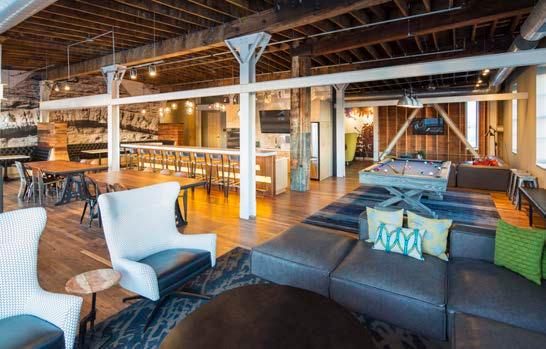
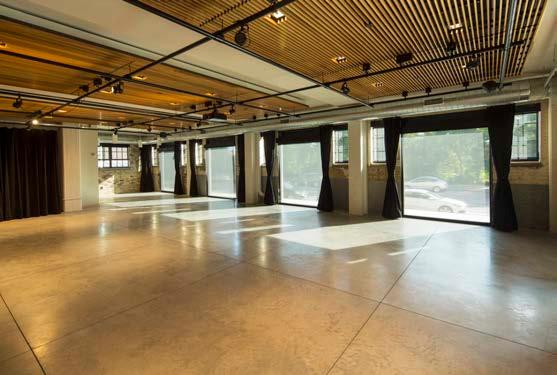
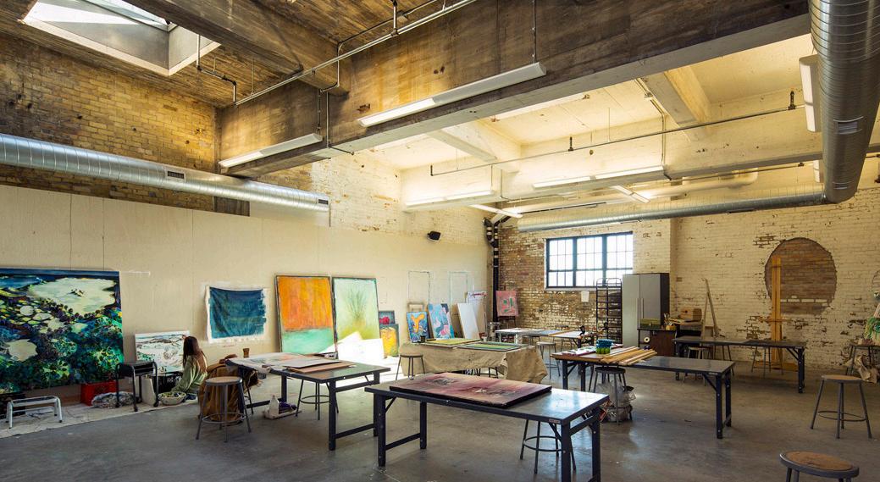
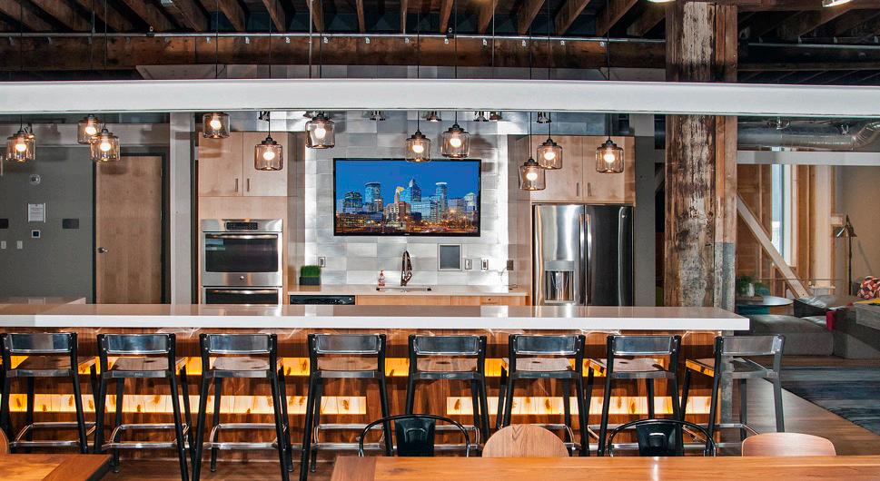
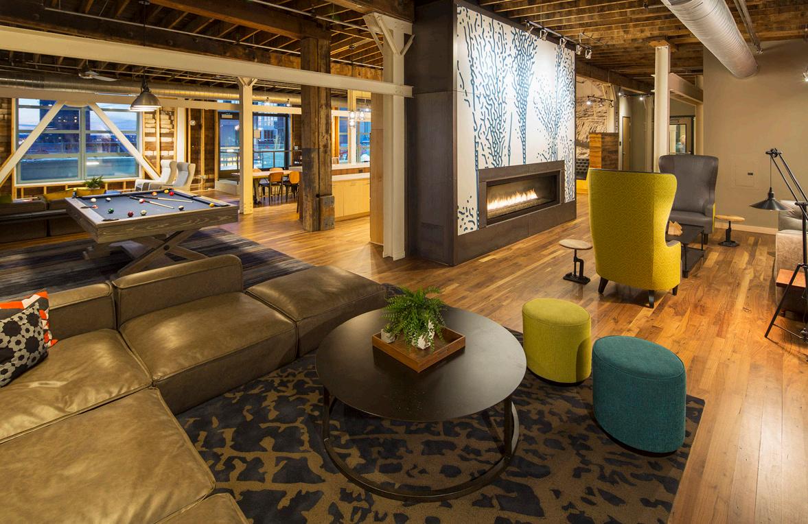
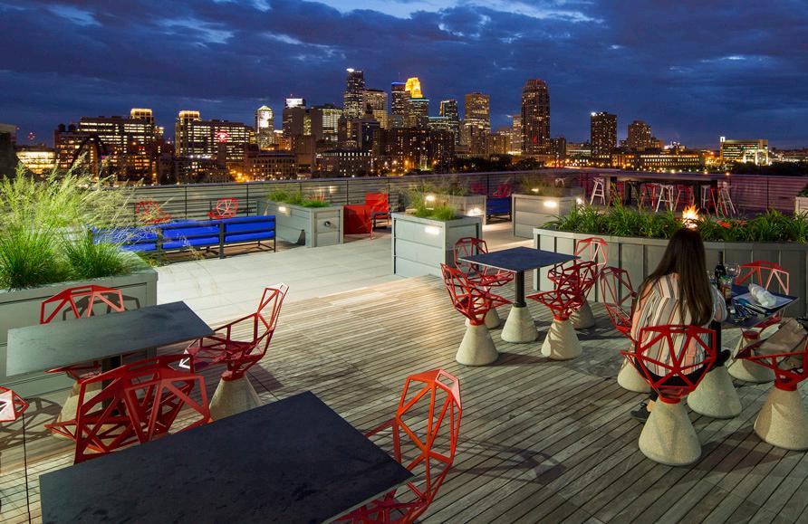
Amenities for the artists include a historic lobby, two clubrooms, prefunction spaces, fitness areas, lounges, and studio space. The art studio spaces are located in the lower levels and feature natural lighting and textural historic stone walls. These rooms provide state-of-the-art equipment – kilns, advanced acoustics, and lighting capabilities. Other studios ar e located throughout the buildings and are tailored to dance, sound, media, and performance. The units are all unique loft-style floorplans with clean detailing, historic windows, and milling equipment relics. This affordable housing project offers artists a beautiful home with exceptional opportunities.
ARTIST STUDIOS
A-Mill provides several shared studio spaces that encourage cross-pollination of creative ideas and expressions amongst residents. Multi-functional spaces are available to both residents and the community at-large to meet. Locally sourced art is commissioned and displayed through the complex, providing employment for residents and emphasizing that “art lives here.”
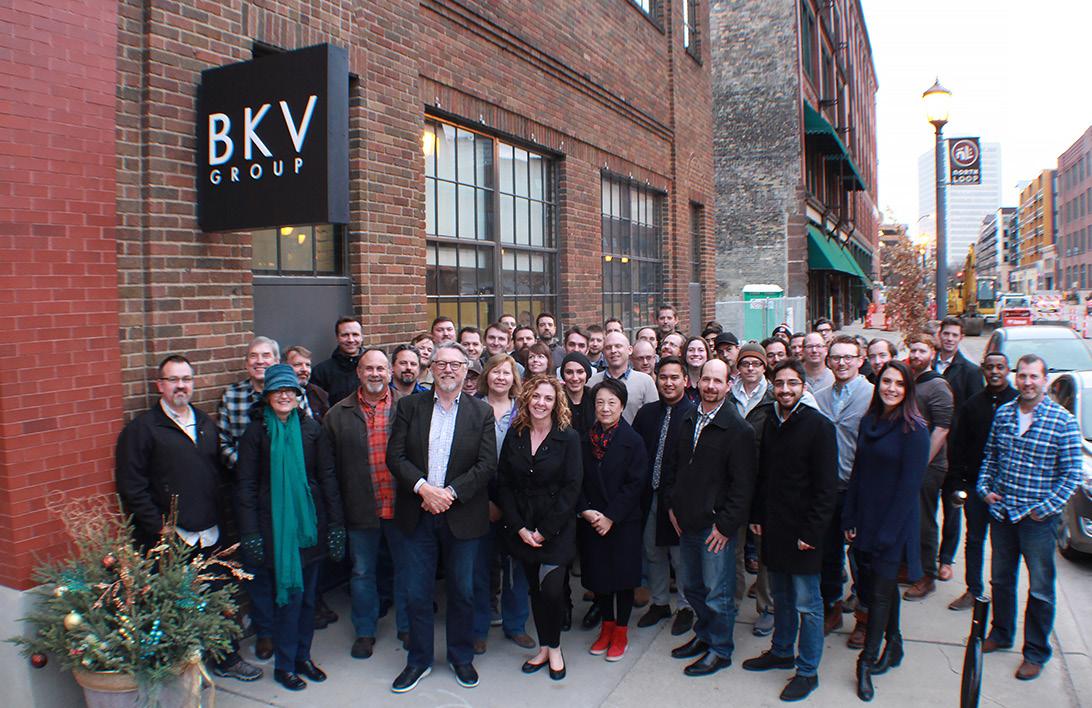
BKV GROUP
BKV Group is a holistic design firm providing a full complement of architecture, interior design, engineering, landscape architecture, and construction administration services. Our core belief is that regardless of project type, design has a profound impact on the community, and our responsibility as a multidisciplinary firm is to enhance the economic, aesthetic, social, and environmental context of the communities we shape and design. Since 1978, BKV Group has grown from a sole proprietorship into a diverse partnership with 200+ employees sharing knowledge across practice sites in Chicago, Dallas, Minneapolis, and Washington, DC, creating relevant and meaningful design solutions that allow our clients’ dreams to become a reality.