DALLAS
Office Portfolio
5
PRACTICE SITE LOCATIONS
5
PRACTICE SITE LOCATIONS
FIRM NAME
BKV Group
YEAR ESTABLISHED
1978
YEAR ESTABLISHED 210+
EMPLOYEES
245+
NATIONAL AWARDS 60+ LEED PROJECTS


FIRM STRUCTURE
S-Corporation
PRACTICE AREAS
Housing
Government
Hospitality
Education
Corporate
1412 Main Street Adolphus Tower, Ste 700 Dallas, TX 75202
P 469.405.1196
BKV Group is a holistic design firm providing a full complement of architecture, interior design, engineering, landscape architecture, and construction ad ministration services.
Our core belief is that regardless of project type, design has a profound impact on the community, and our responsibility as a multidisciplinary firm is to enhance the economic, aesthetic, social, and environmental context of the communities we shape and design.
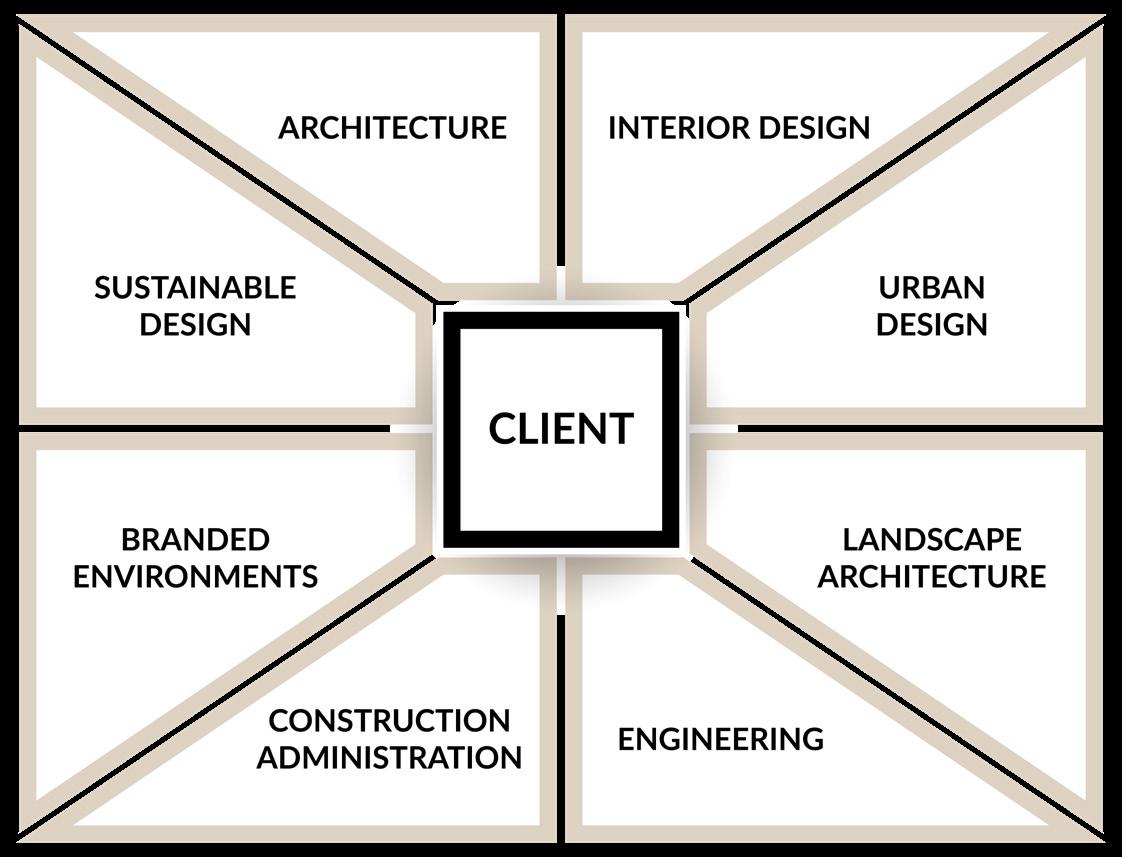
Collectively, we represent a practice whose expertise is team-focused and offers a client-centered approach. BKV Group’s team of architects, engineers and design professionals work collaboratively using an integrated technology platform to ensure our work is well-coordinated and of the highest quality. Our integrated approach fosters strong partnerships across all design disciplines and supports an open dialogue with our clients to find the best design solutions under budget and timing constraints, while removing redundancies and enhancing the final product.
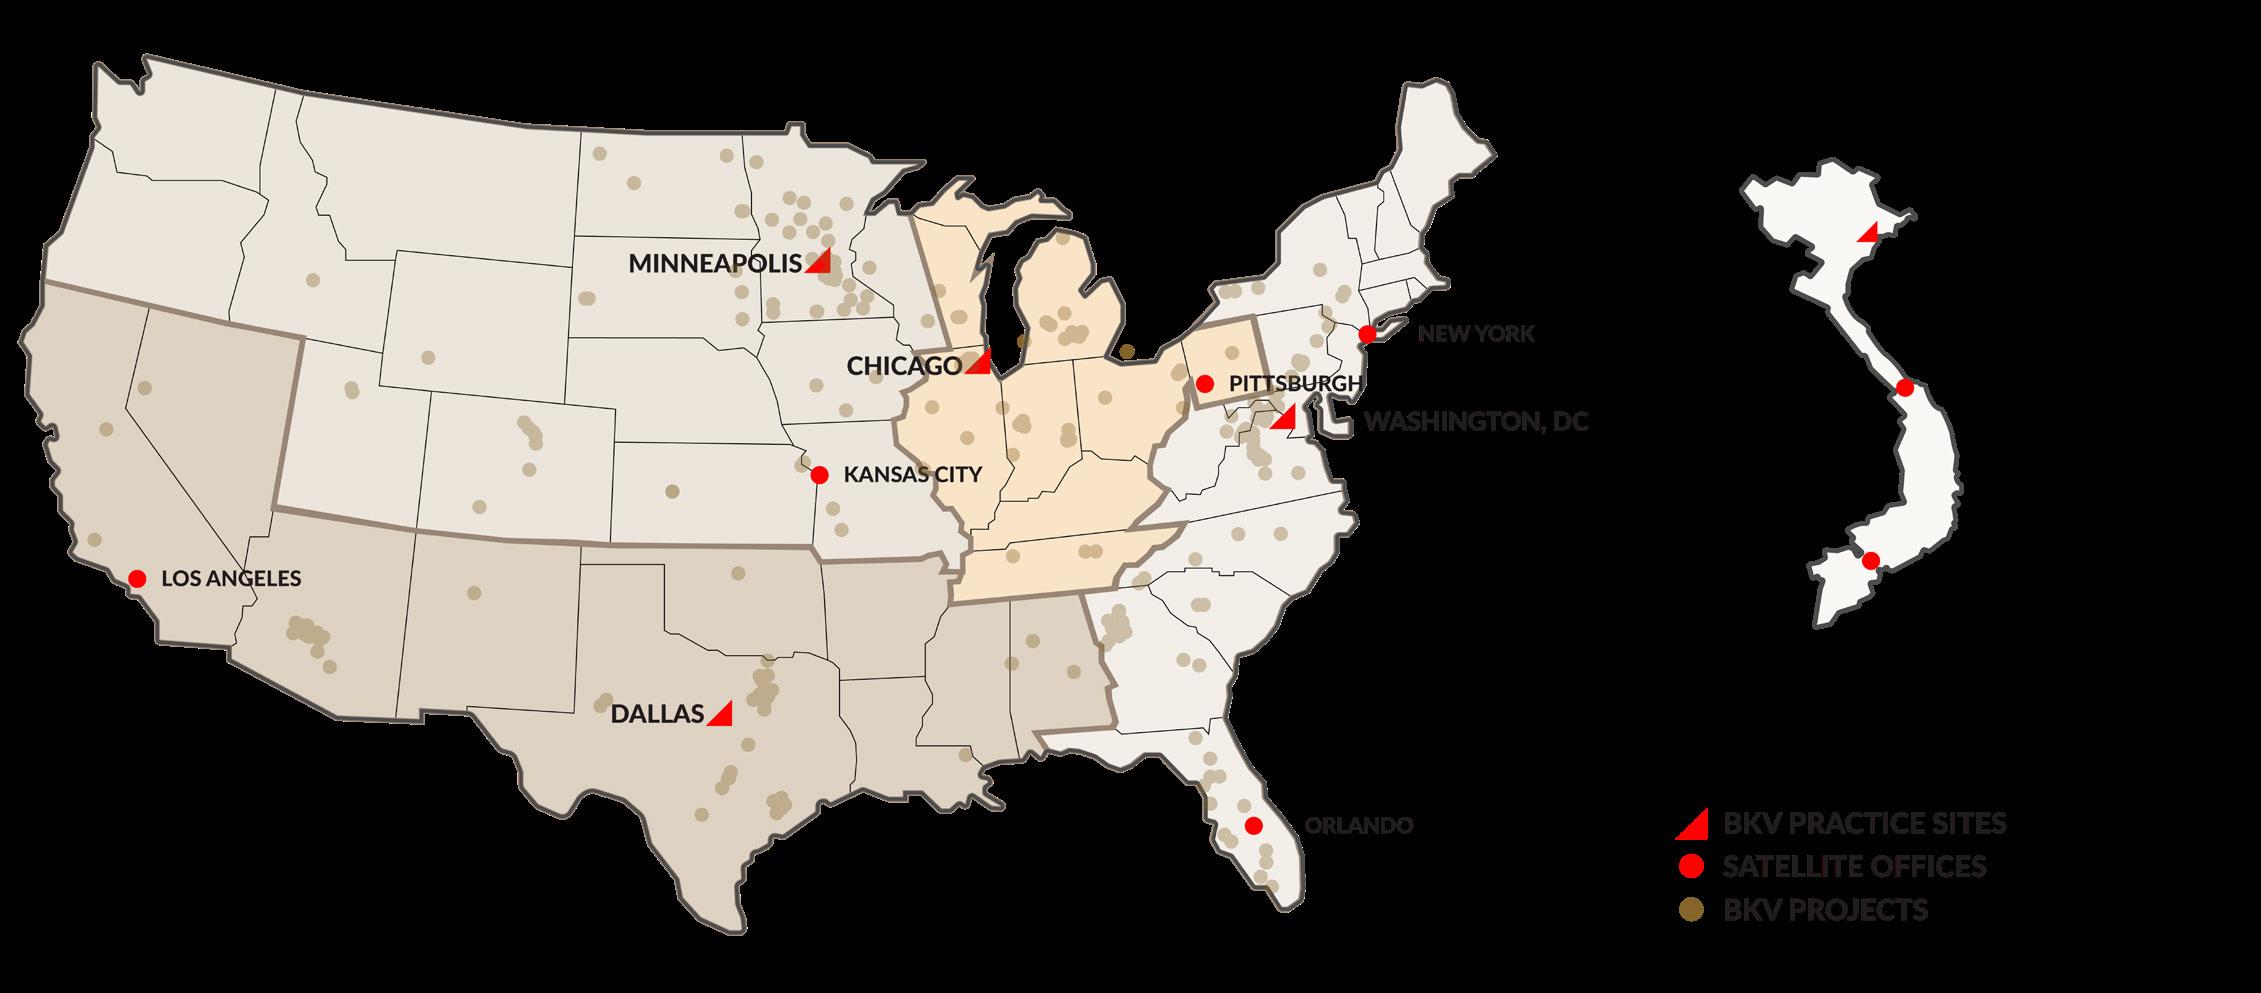
Collaborating regionally between our practice sites and satellite offices, BKV Group operates as a cohesive firm to deliver a wide range of project types for a diverse set of national and local clients. We leverage industry-leading communication and technology tools with best-in-class design processes to seamlessly work across the country to meet our clients’ needs, and continually expand our presence into existing and new markets.
The four American practice sites at BKV Group are supported by BKV’s Vietnam offices in Hanoi, Ho Chi Minh City, and Da Nang, which contribute design services for many of our U.S. projects, and allow BKV access to the Asian markets. Furthermore, our firm is able to provide cross-practice training opportunities and structure project teams to leverage the 12-hour time difference, creating a nearly 24-hour design studio that can meet accelerated deadlines without sacrificing quality and creativity.

Senior Design Leader, Development Managing Partner
Shaney brings more than 20 years of experience as a strategic design leader focused on guiding complex projects and teams. He works at the intersection of design excellence, firm strategy, and business development. Known for his thoughtful leadership style, Shaney values transparency, trust, and continuously improving how teams work together.

Government Managing Partner
Phil has over 35 years of experience leading civic projects and directs BKV Group’s government practice from the Dallas office. He focuses on guiding public-sector teams through complex, community-focused projects with steady leadership and clear direction. Phil is known for his hands-on approach, deep municipal experience, and commitment to building strong client relationships.

Vice President of Operations, Partner
Carl brings more than 37 years of experience across a wide range of project types, from multifamily housing and higher education to civic, commercial, and transportation facilities. He focuses on operational excellence, supporting teams through complex projects of all sizes. Known for his collaborative leadership style, Carl helps teams deliver high-quality work efficiently and consistently.

Senior Design Leader, Partner
Ron has nearly 20 years of experience leading design and project management efforts across urban infill, mixed-use, multifamily, and civic projects. He focuses on elevating design quality while guiding teams through both conceptual and technical challenges. Ron is known for his collaborative approach, mentorship, and passion for creating impactful places.

Director of Business Development, Senior Associate
Brittany brings nearly a decade of experience in business development, marketing, and client engagement across engineering, construction, and professional services. She focuses on building relationships, identifying growth opportunities, and supporting firm-wide strategy through thoughtful outreach and industry involvement. Known for her organized, people-first approach, Brittany helps connect teams, clients, and ideas in ways that drive long-term success.

WELL AP
Director of Interior Design, Associate Partner
Melanie has over 17 years of experience designing interior environments across civic, corporate, hospitality, multifamily, education, and healthcare projects. She focuses on creating spaces that tell a story and resonate with the people who use them. Drawing inspiration from global travel, Melanie brings a thoughtful, peoplecentered approach to every project.

Senior Living Practice Leader, Associate Partner
Grant brings three decades of experience designing senior living environments across the country. He focuses on creating spaces that enhance quality of life, whether through new communities or revitalizing existing buildings. Known for his passion, mentorship, and early-stage collaboration, Grant helps clients align vision, care models, and design from the start.

Koonce, PLA, LEED AP, ULI
Vice President of Urban Design & Landscape Architecture, Partner
Collin is an urban planner and landscape architect with 13 years of experience shaping public spaces around the world. He focuses on mixed-use developments, parks, civic spaces, and ecological projects that serve diverse communities. Known for his collaborative mindset, Collin is committed to creating equitable, engaging environments through thoughtful design and community engagement.

26-Acre Multifamily Community with Phased Residential Buildings
TYPE
Market-Rate
SIZE
815,363 SF 3-story
568 units
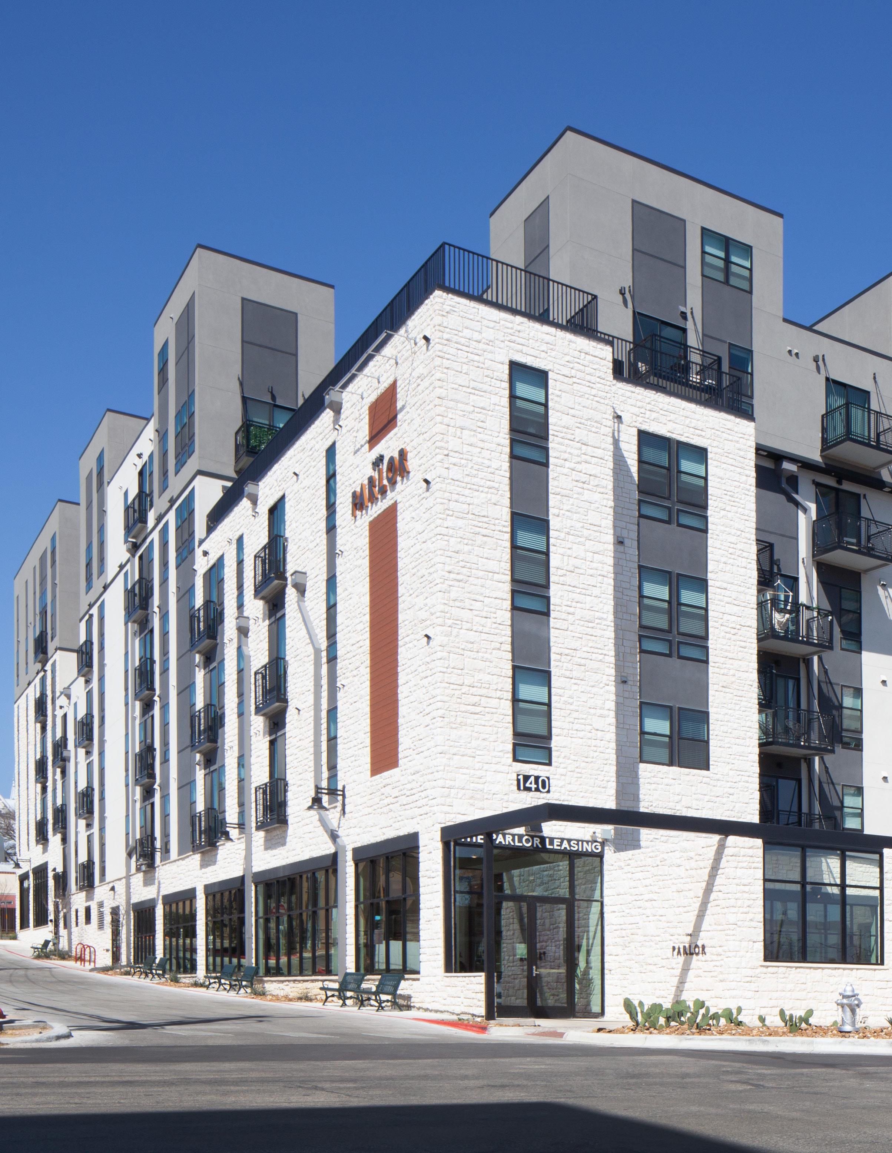
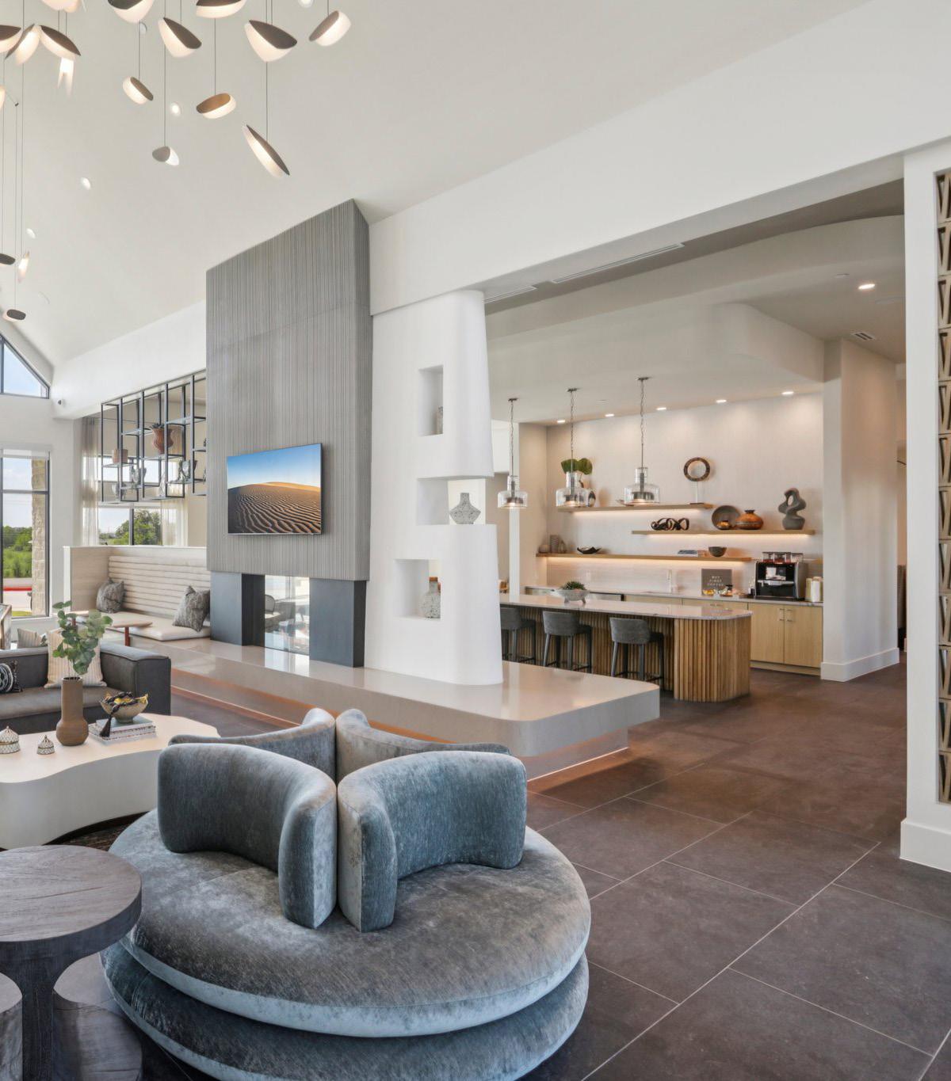
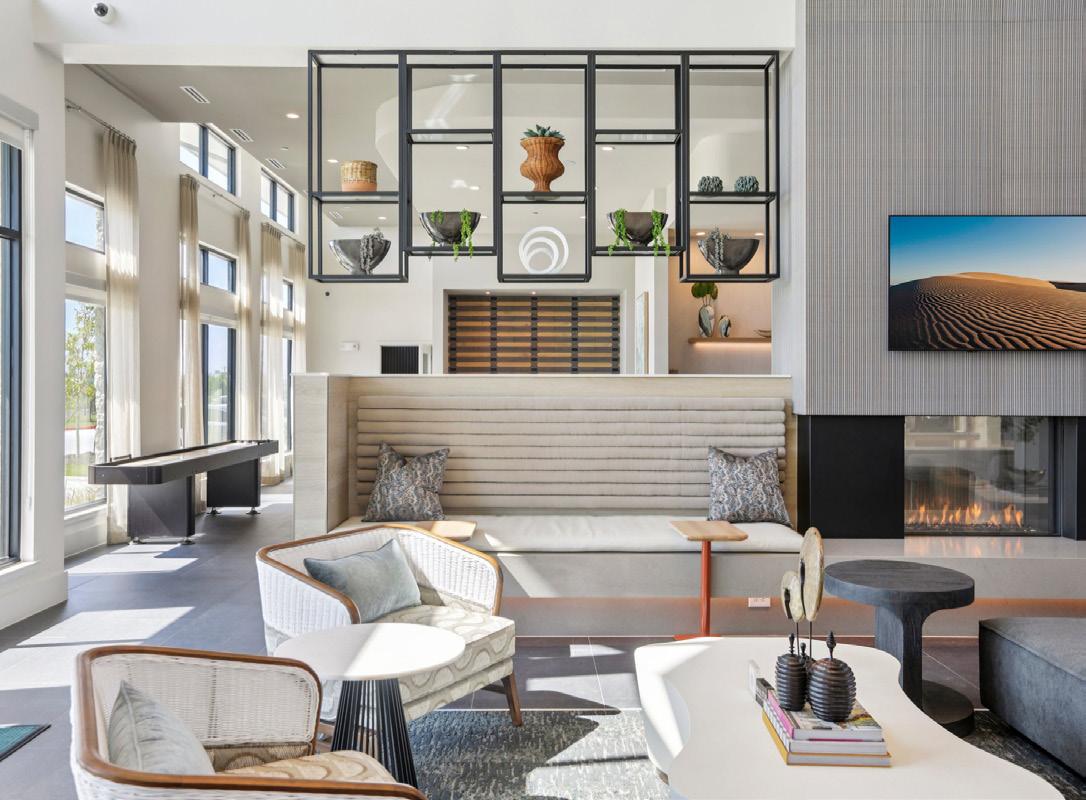
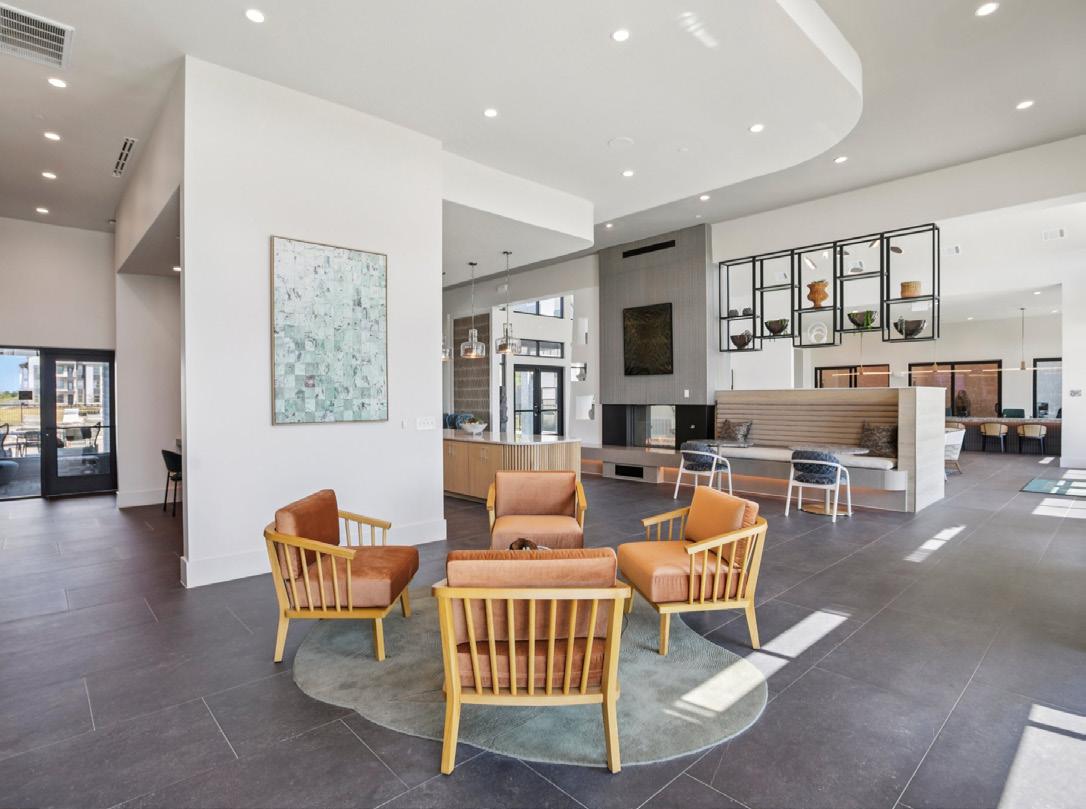
GenCap Manor is located at FM 973 and Harris Way in Manor, Texas and is part of an overall new master development for the area, including a new school to the north of the site and grocer and hospital/ MOB to the south. The site is approximately 26 acres divided into two phases: Phase 1 is to the east and Phase 2 to the west.
For the apartment buildings, there are two building types: A L-shaped threestory elevator building with 60 units per building (studio, one, two and threebedroom units) including 14 tuck under garage spaces per building (there are six buildings total: Two in Phase 1 and Four in Phase 2). A bar-shaped three-story non-elevator building with 33 units per building (studio, one, and two bedroom units) including 13 tuck under garage spaces per building (there are six buildings total: Four in Phase 1 and Two in Phase 2). There are also two-story four-unit townhouse buildings: (seven buildings total: Four in Phase 1 and Three in Phase 2) with two garage spaces per townhouse unit. In total, there are 586 units and 1,128 total surface, tuck under, and townhouse garage parking spaces (581 spaces in Phase 1 and 547 spaces in Phase 2).
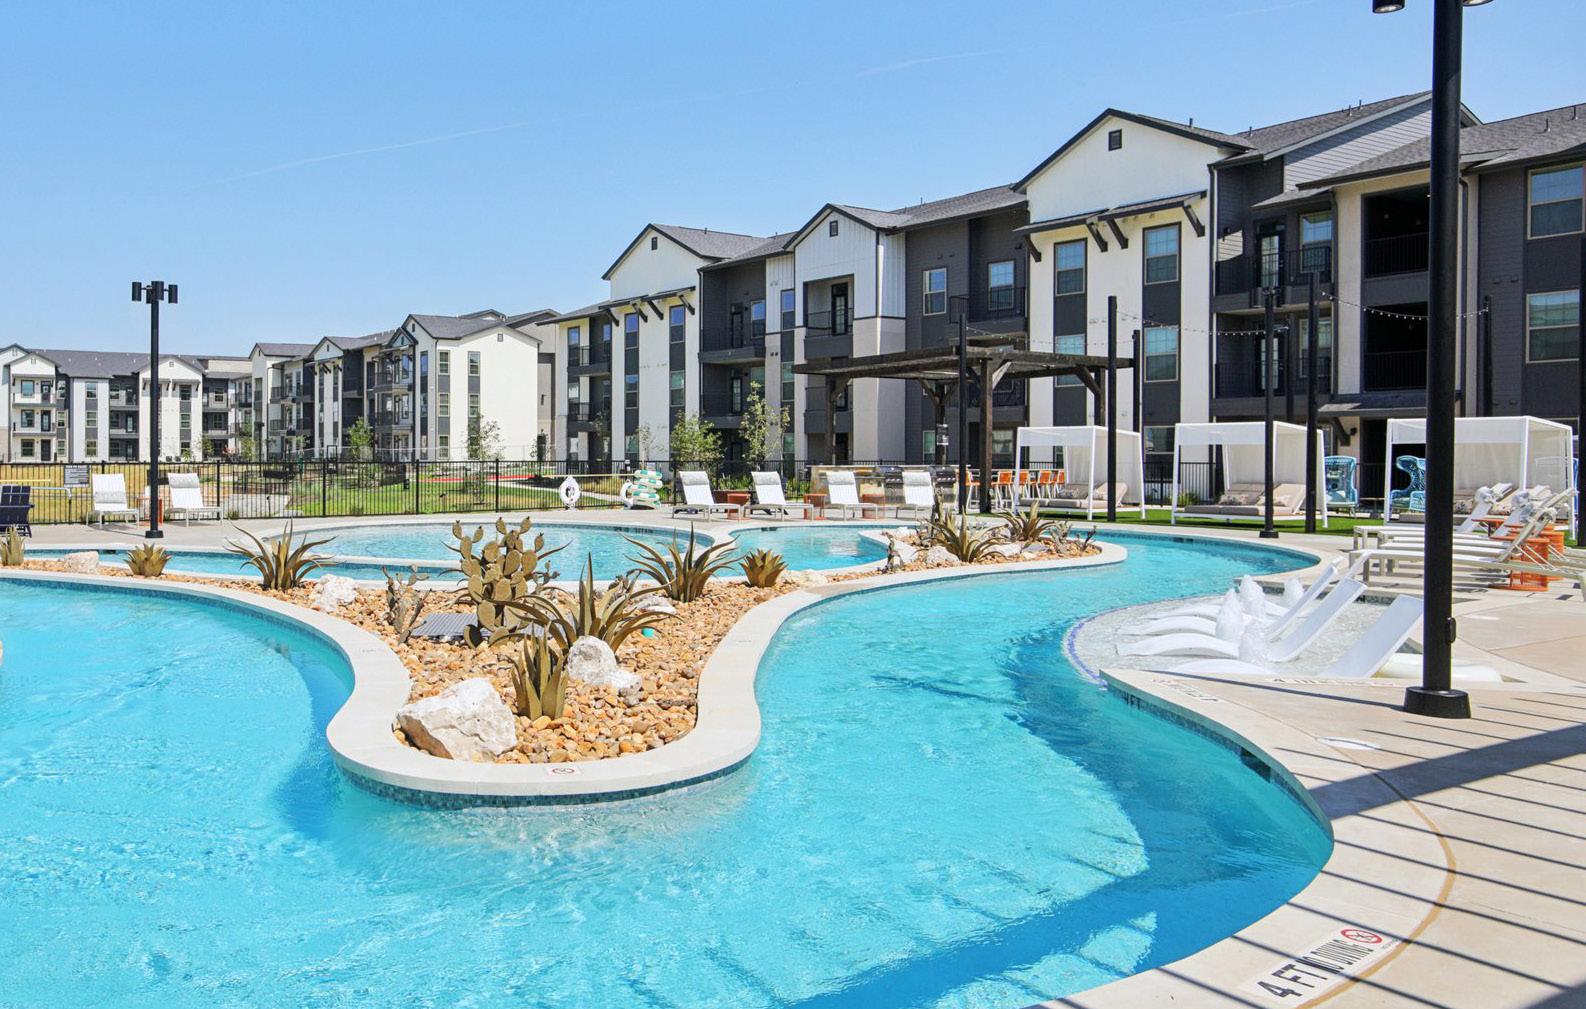
For amenities, there are two amenity ponds that also function as detention ponds and two clubhouses- one in each phase. There are dog parks, barbecue areas, park areas adjacent to the amenity ponds. Also, there are private walkout apartment patios, free-standing trash enclosures, and site landscaping and amenities.
Affordable Housing Community with Extensive Resident Amenities
TYPE
Affordable Housing
SIZE
14 buildings
3-story
300 units
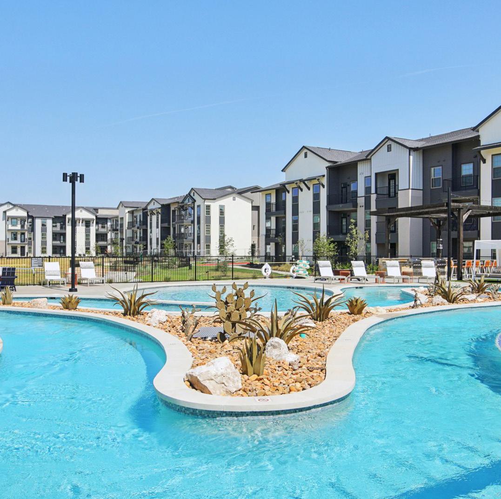
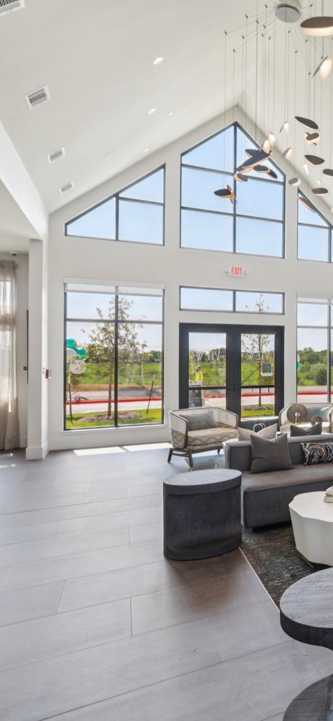
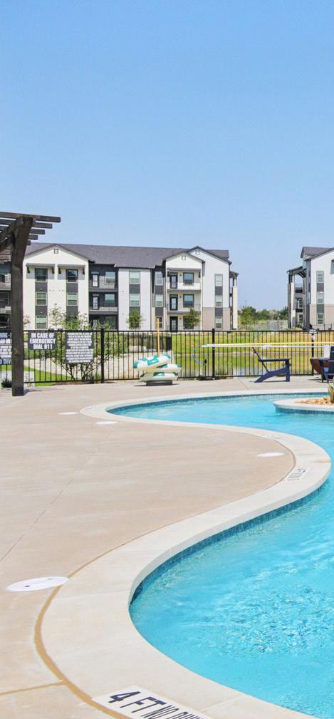
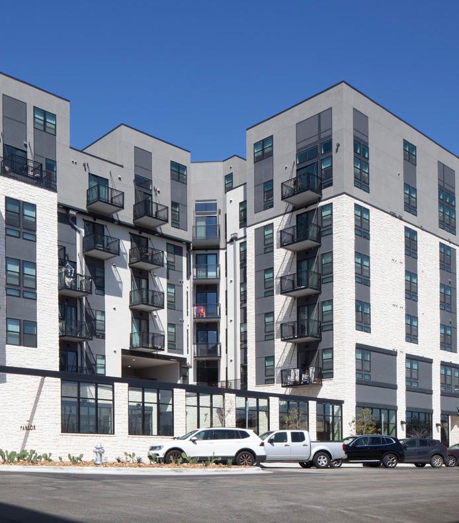
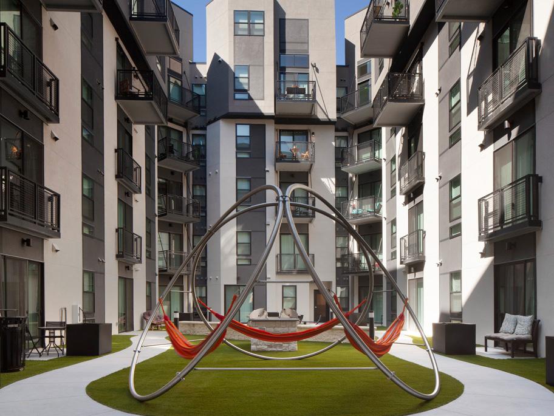
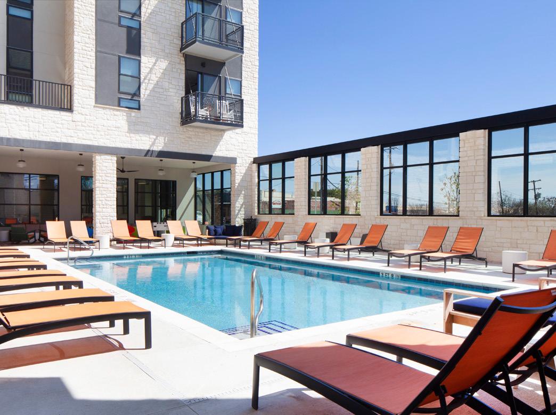
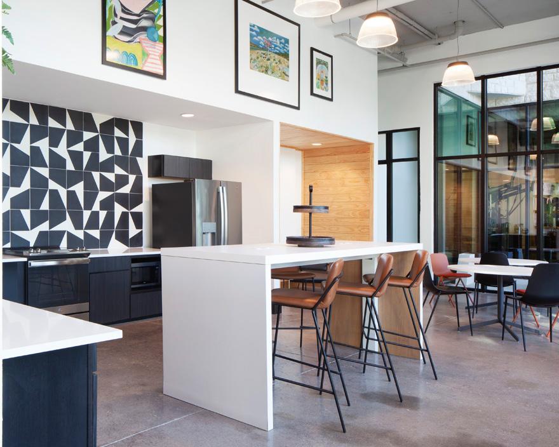
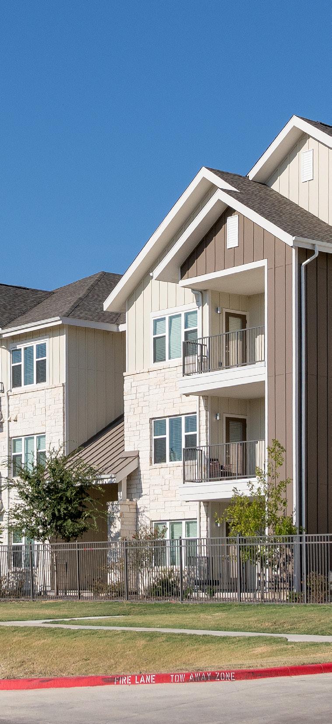
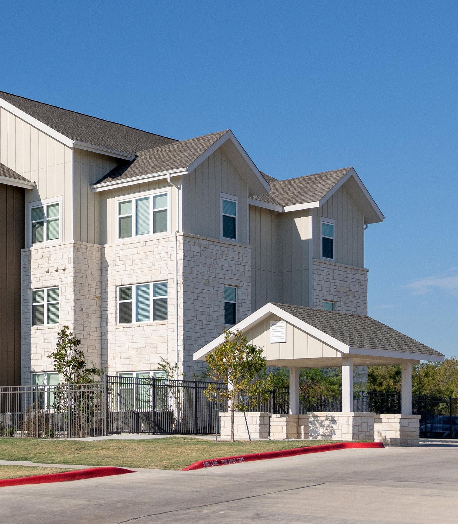
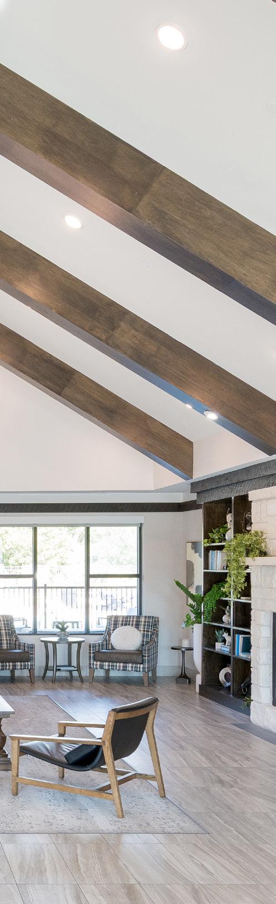
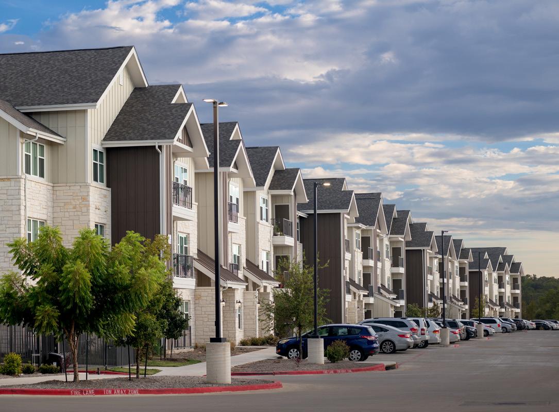
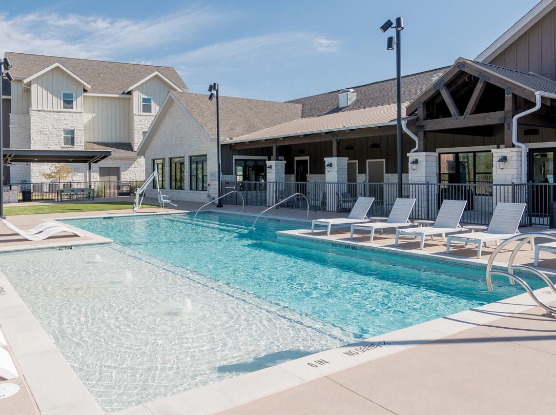
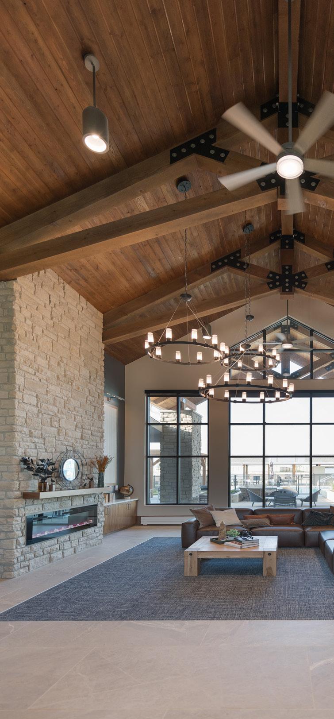
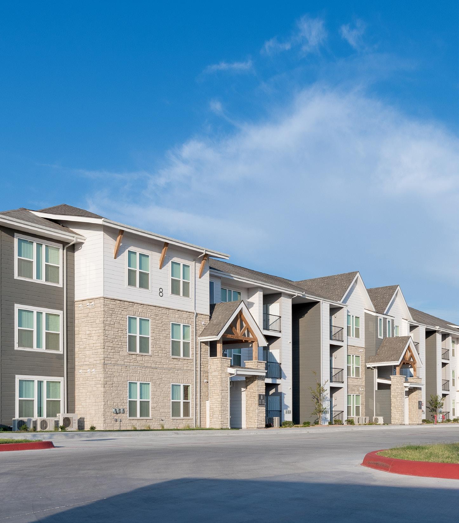
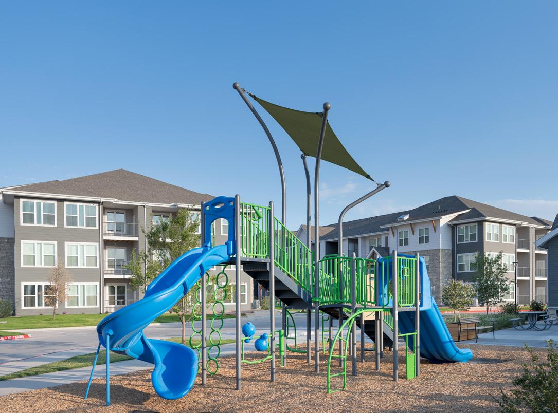
An affordable housing development located on 11 acres, this friendly gated-community provides its residents with outdoor amenities including two playgrounds, dog parks, pool with outdoor pool deck and private walk-out apartment patios, creatively delivered through local partnerships and Low-Income Housing Tax Credits (LIHTC funding).
An Abundance of Community Resources & Amenities
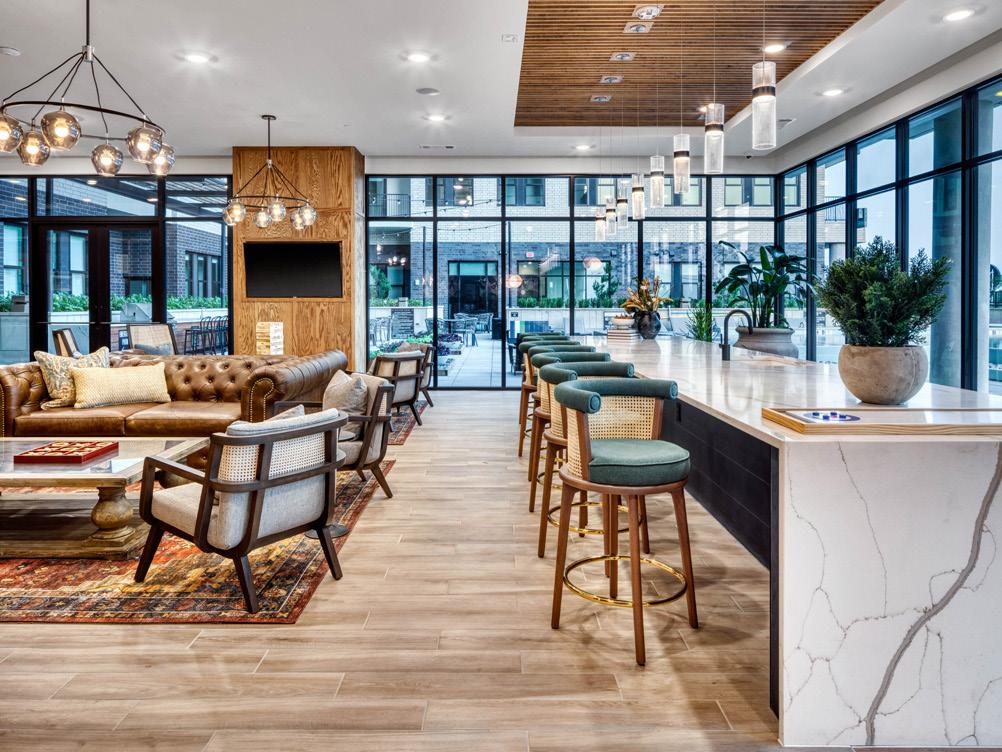
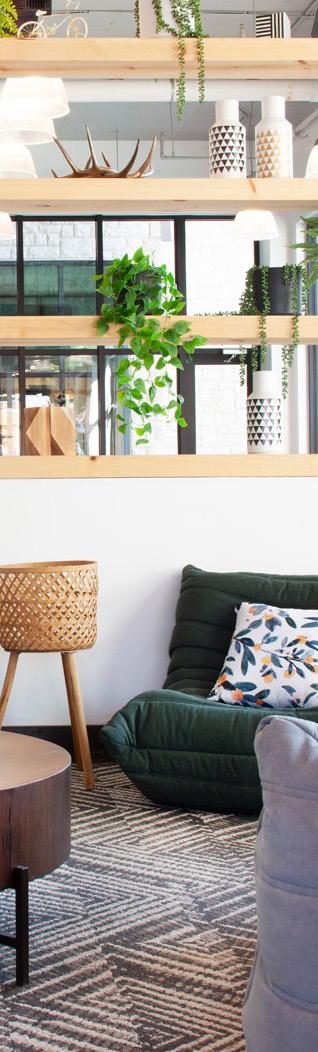
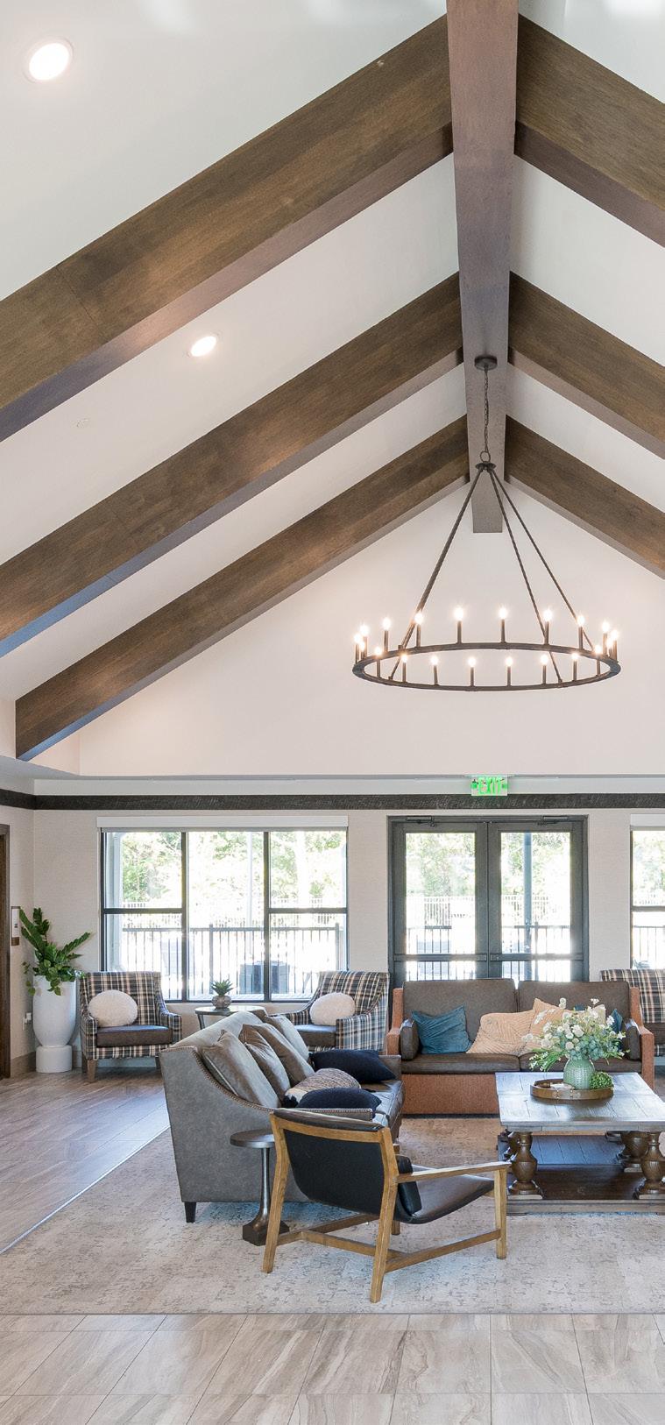
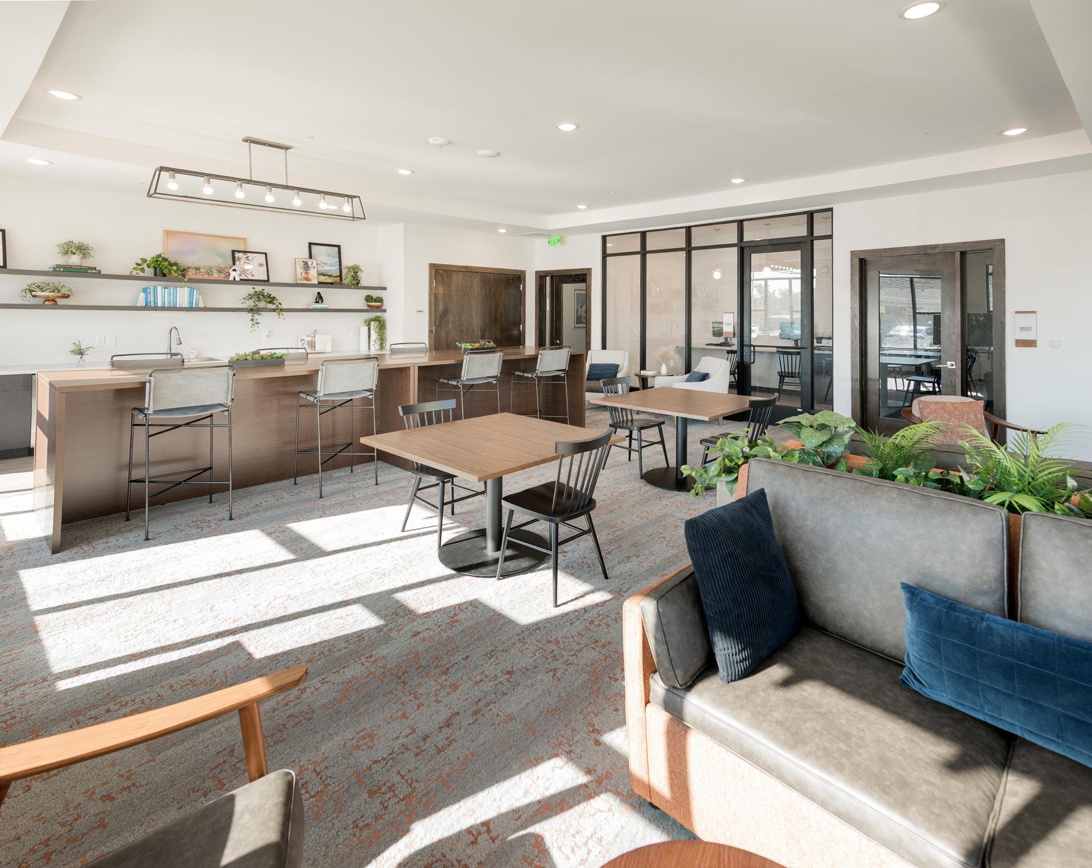
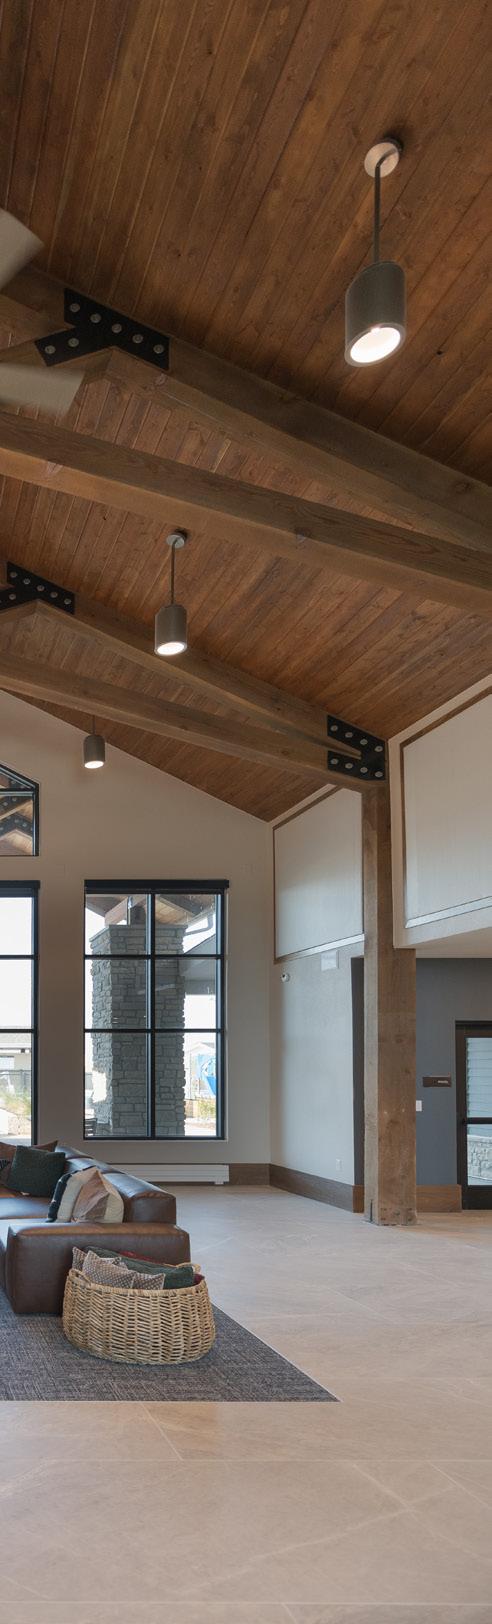
The Narrows provides residents with a unique community room, plus activity room, storage and parcel lockers, leasing office and work room, multi-purpose room, service office, business room, fitness center, yoga room, and kids playroom.
OVERVIEW
5-Story Multifamily Community with Extensive Amenities.
TYPE
Student Living
SIZE
5-story
480,000 SF
247 units
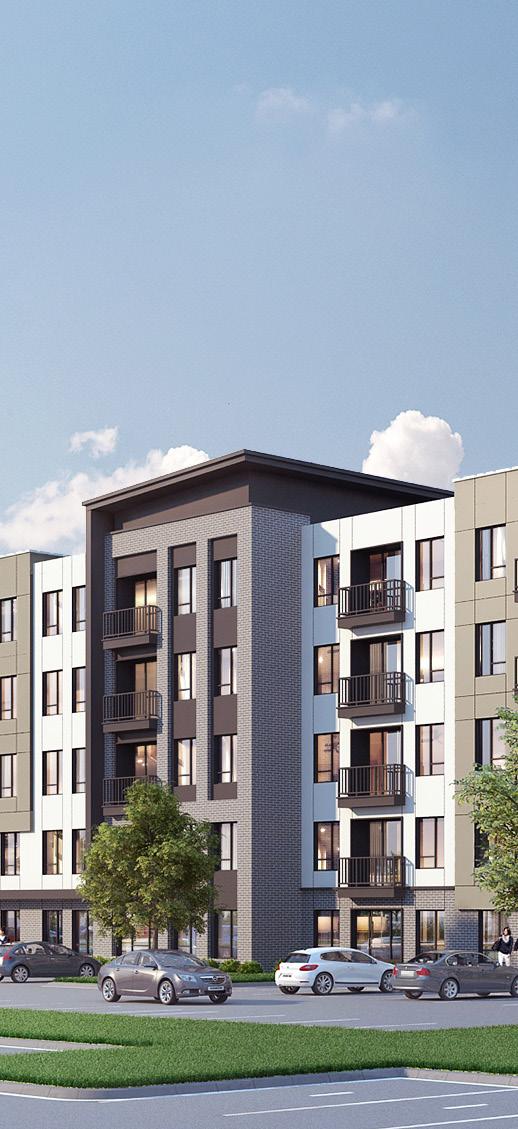
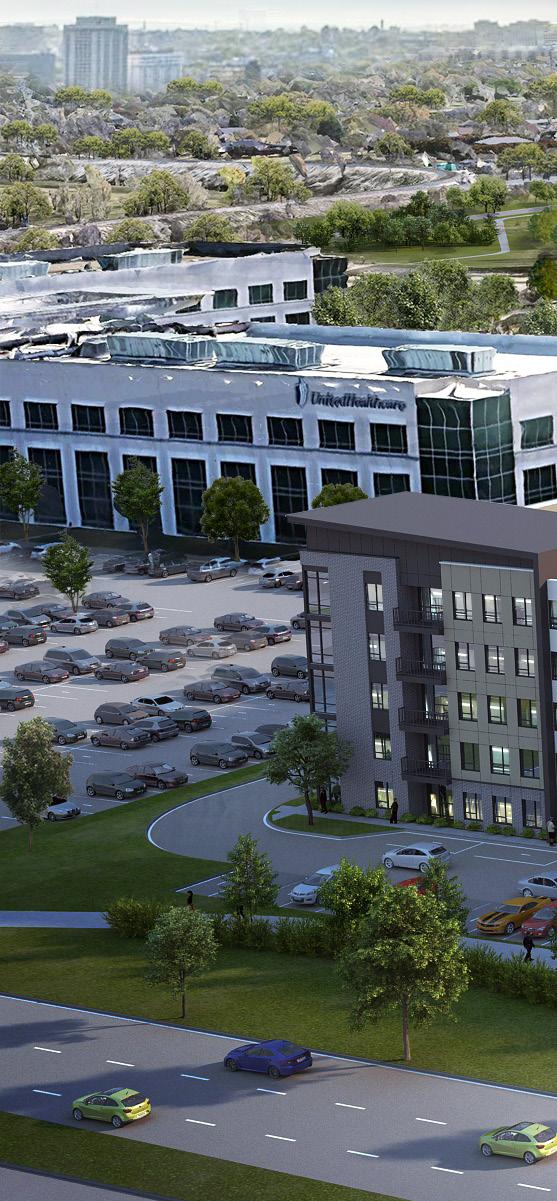
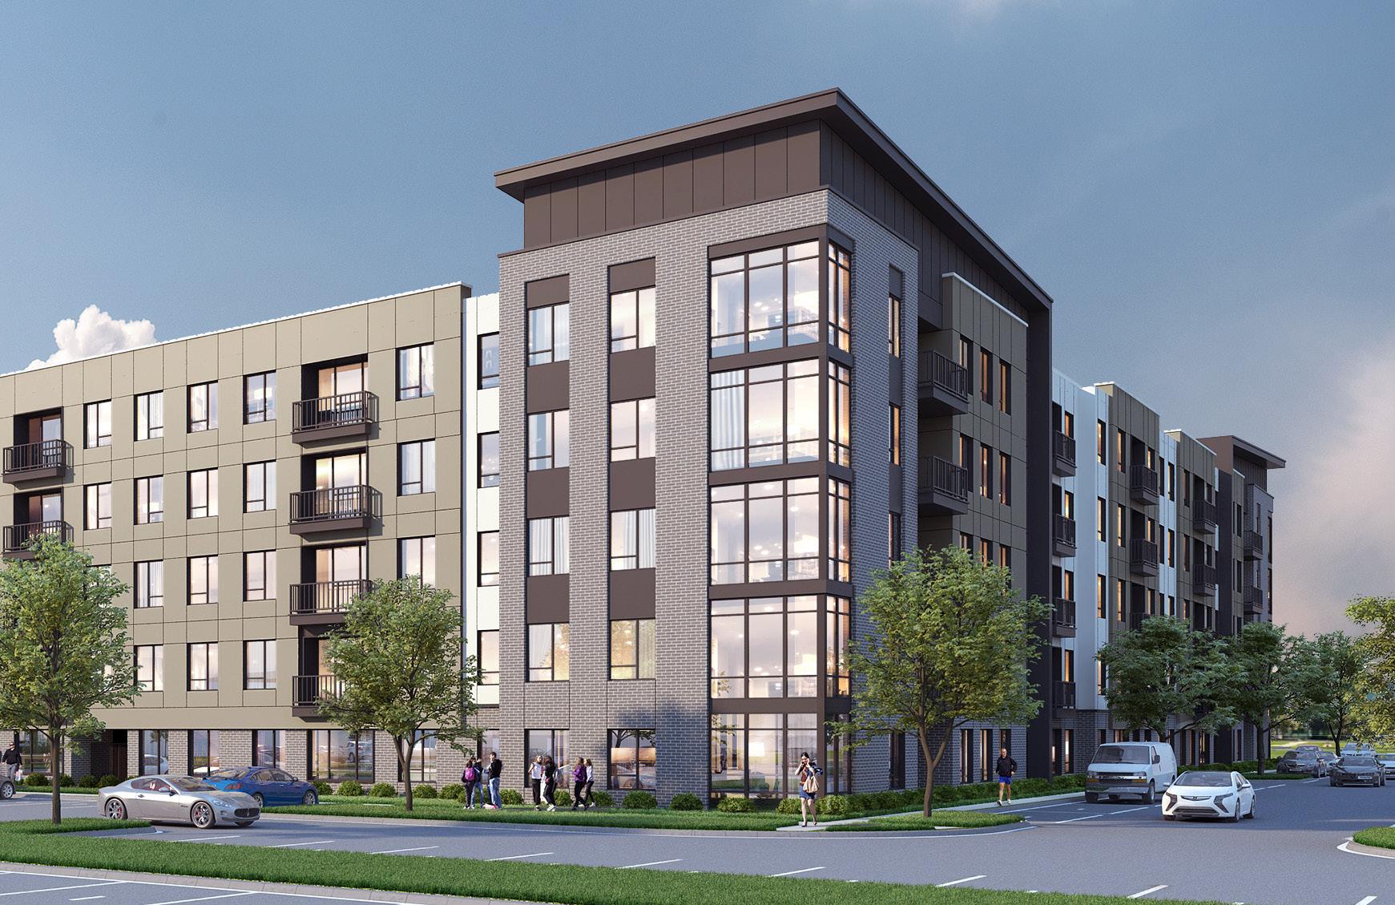
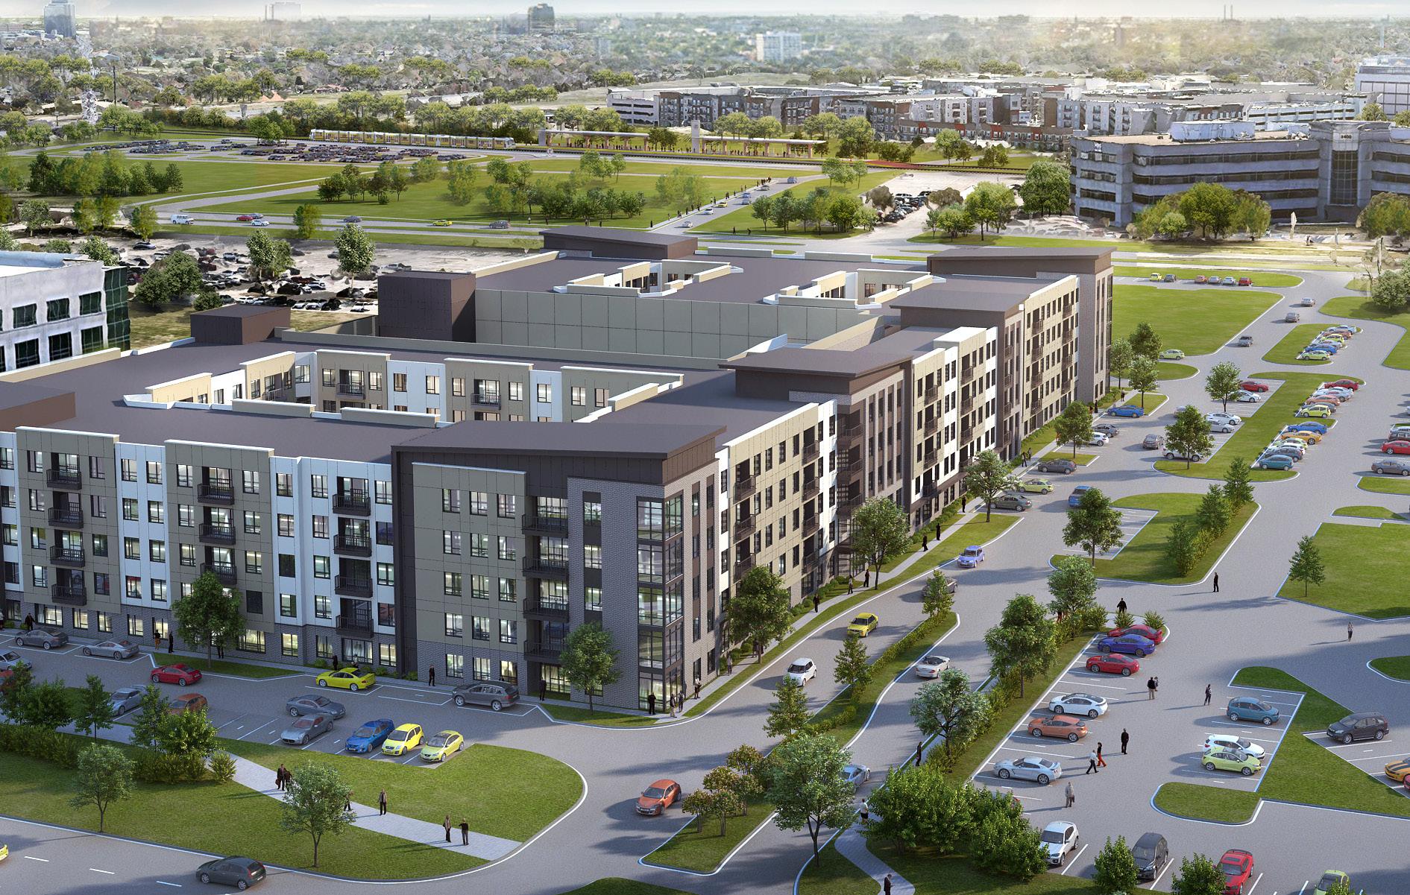
The Richardson site spans three parcels totaling approximately 6.72 acres and will be developed in a single phase with a 5-story, 480,000 SF building comprising 247 units/800 beds. The project features a pre-cast parking structure, ground-floor lobby, leasing and amenity spaces, four residential floors, and a range of indoor and outdoor amenities, including a fitness center, business center, elevated clubroom, courtyard, pool, fire pit, grilling stations, and landscaped areas.
Salt Lake City, Utah
OVERVIEW
Two-Building Market-Rate Development with Co-Living Amenities
TYPE
Market-Rate
SIZE
8- and 10-story
235,467 SF (10-story)
74,029 SF (8-story)
309,496 SF total 346 units
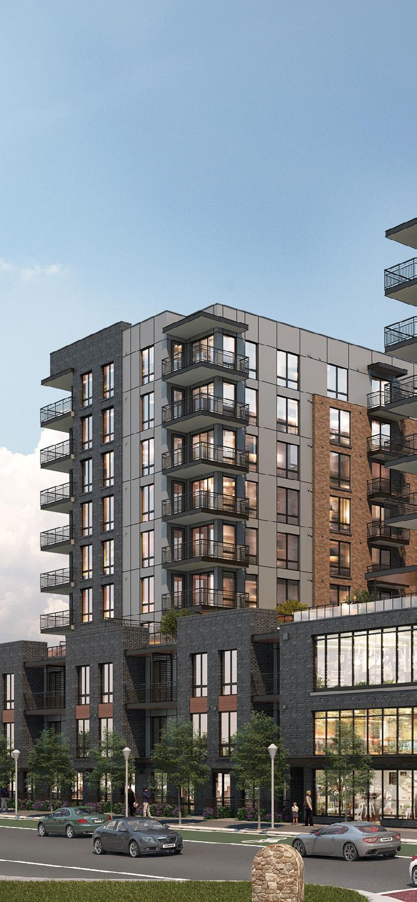
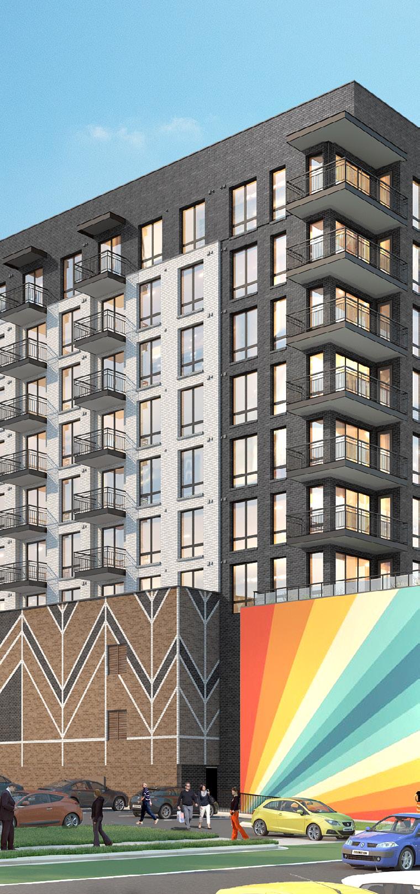
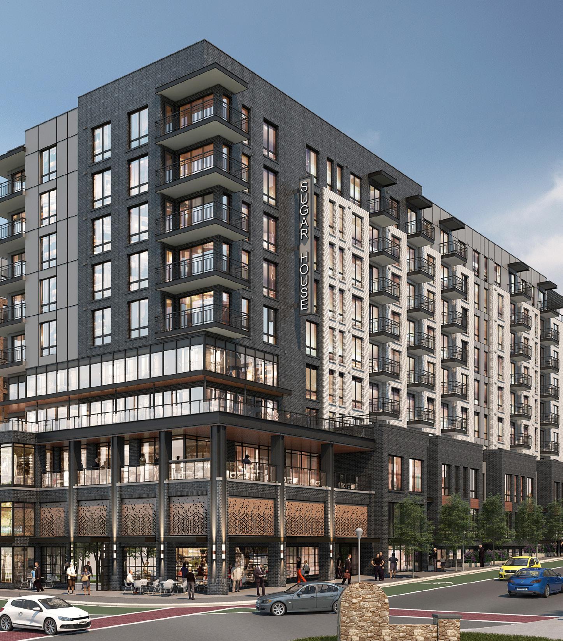
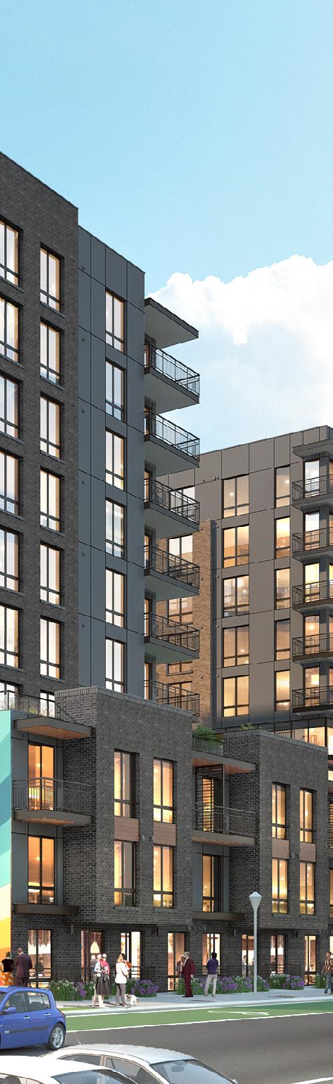
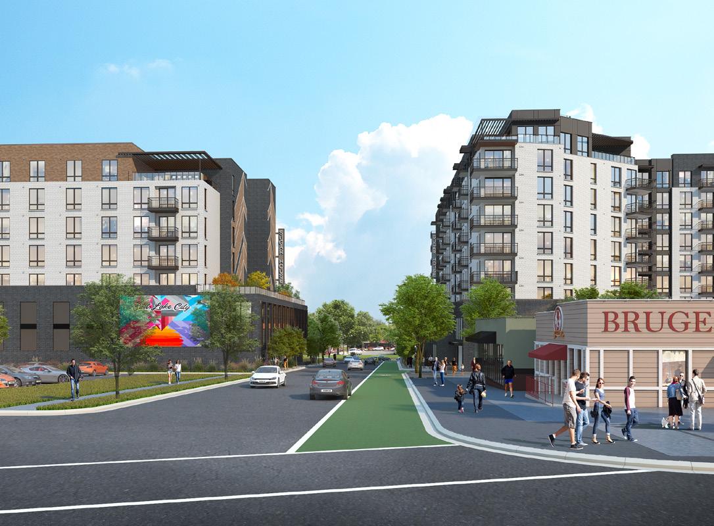
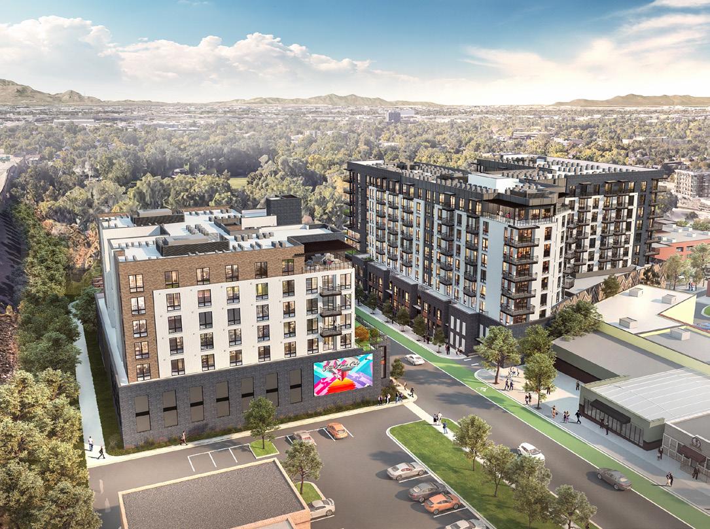
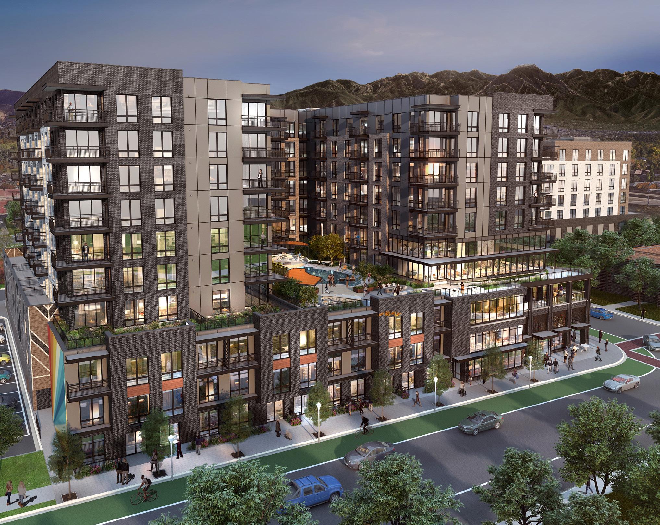
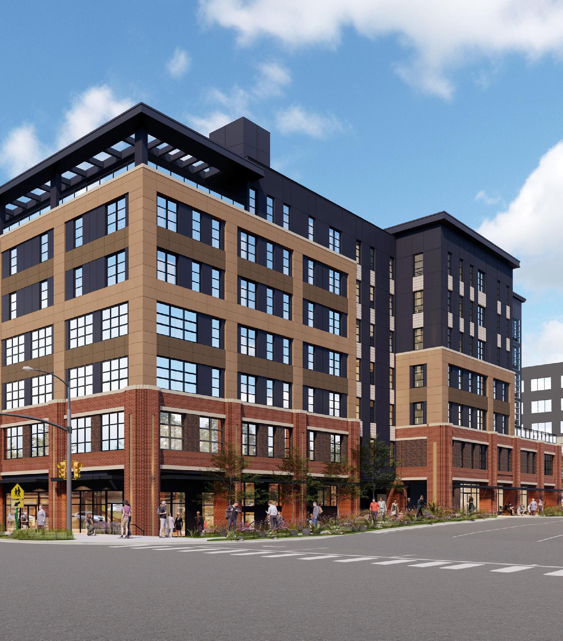
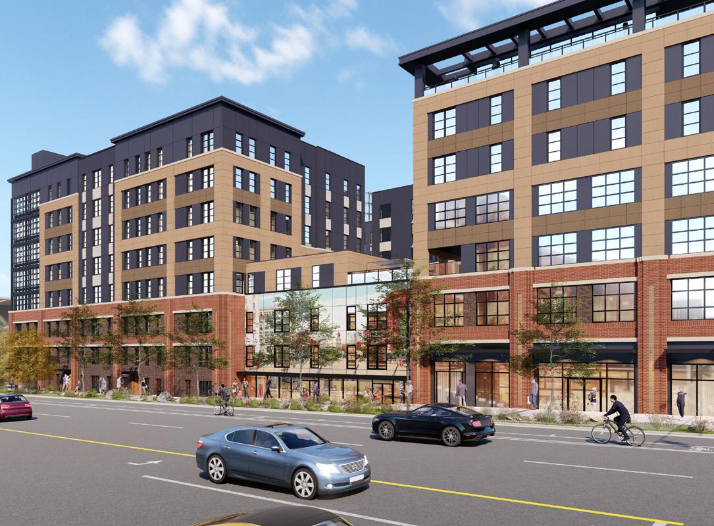
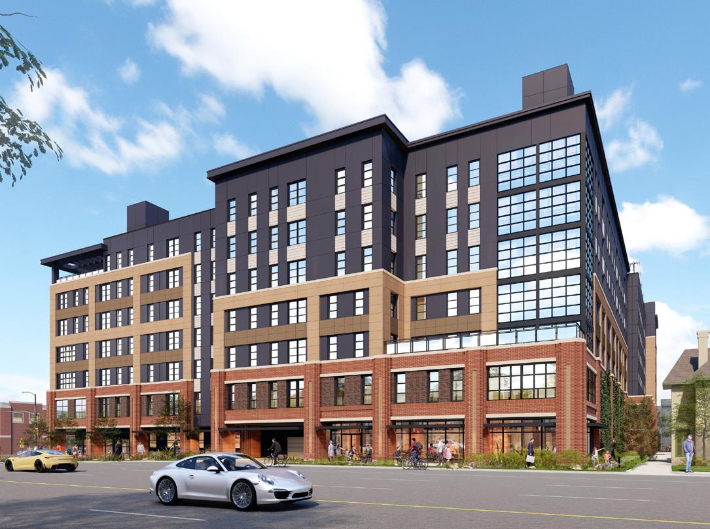
The Sugar House project is a two-building development located in the heart of the Sugar House neighborhood outside of downtown Salt Lake City. The neighborhood has a rich and diverse history, and is named after the sugar beet mill-turned-paper factory-turned train repair hub that was once a prominent structure. Sugar House is ripe with historic inspiration, and this project takes its cues from the whimsical and exciting characteristics of this emerging community.
As a heavily amenitized, market-rate development containing microunits, Sugar House features a variety of uses including maker space, retail pop-ups, and potentially a partnership with a local bicycle shop. While not zoned for commercial use, these spaces will be embedded in the final project, with both buildings uniquely featuring co-working spaces where communal working zones are paired with living and recreation spaces, establishing an immersive co-living environment including a central kitchen space and bowling alley – the latter of which was one of the original uses of the property.
Affordable Housing Community with Indoor and Outdoor Amenities
TYPE
Affordable Housing
SIZE
3-story
276 units
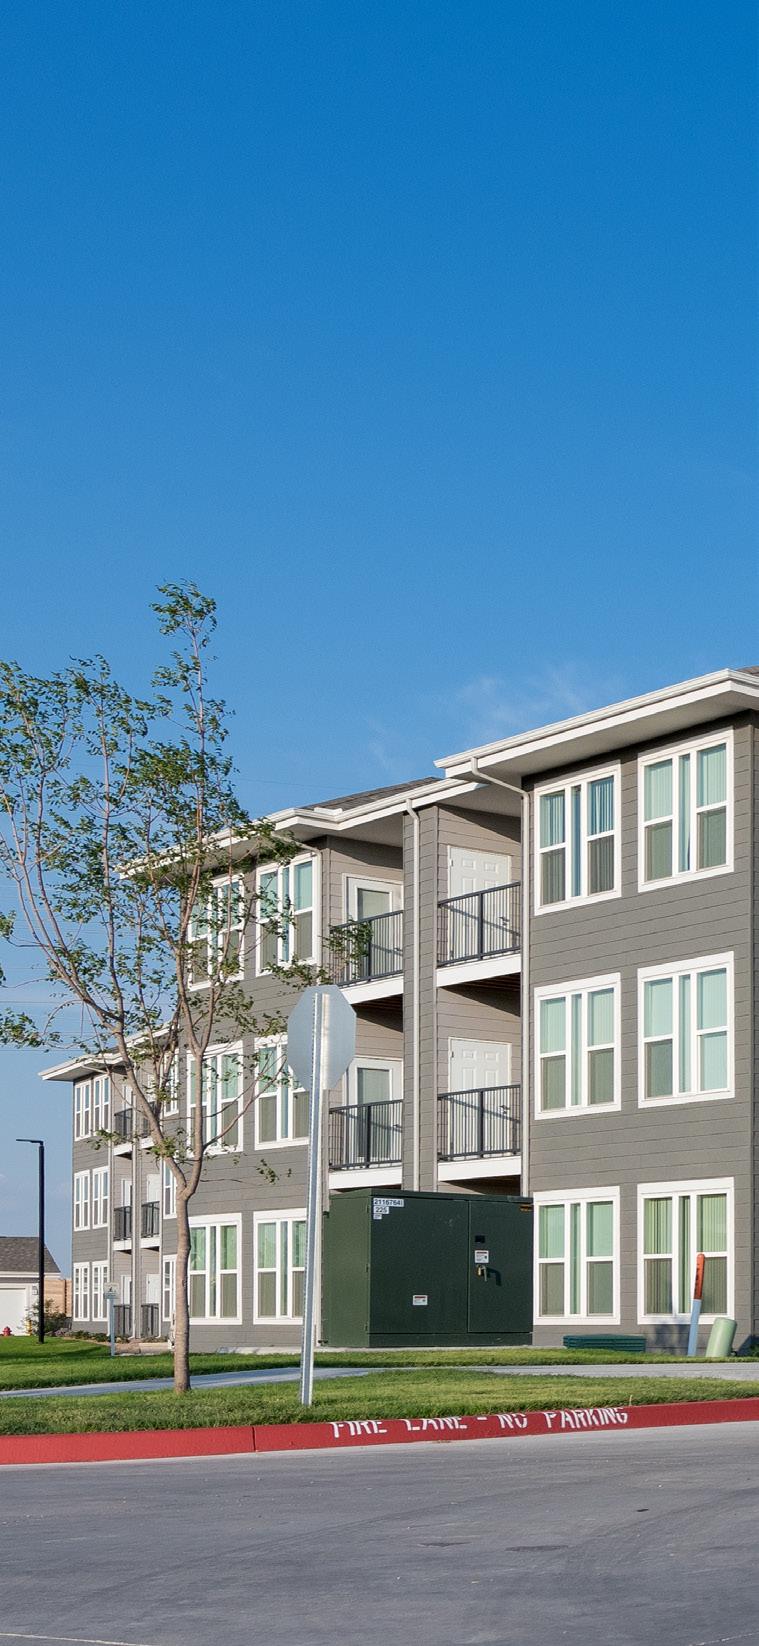
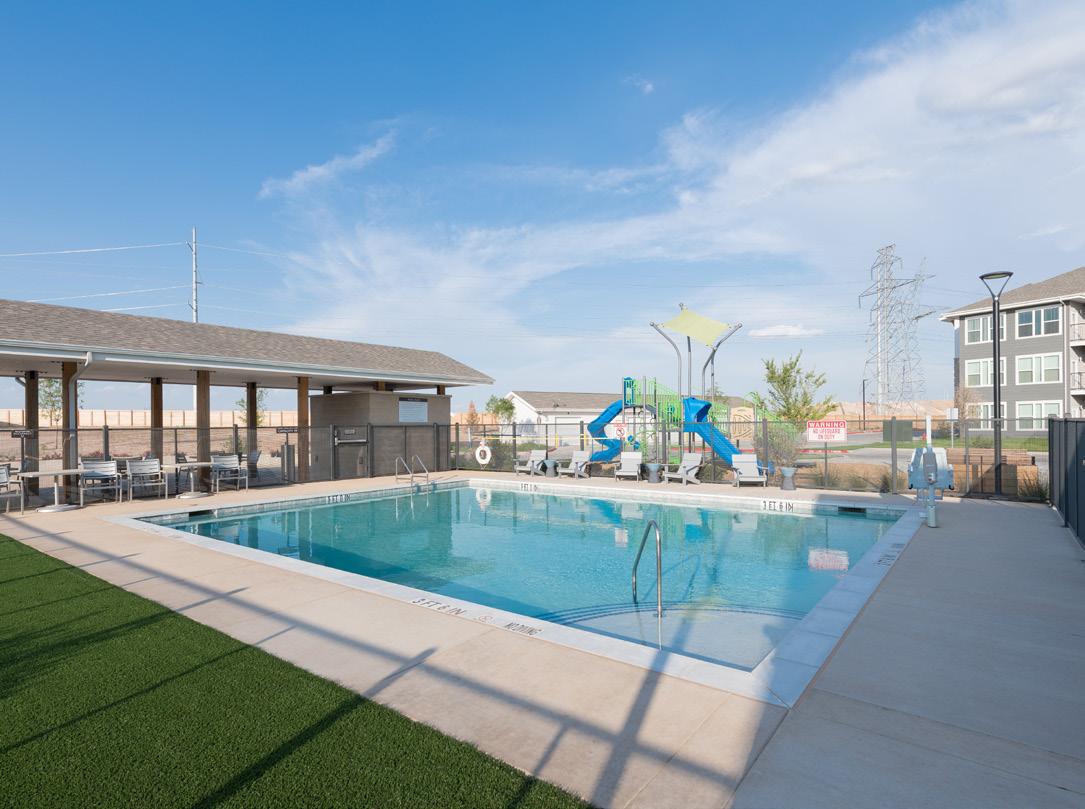
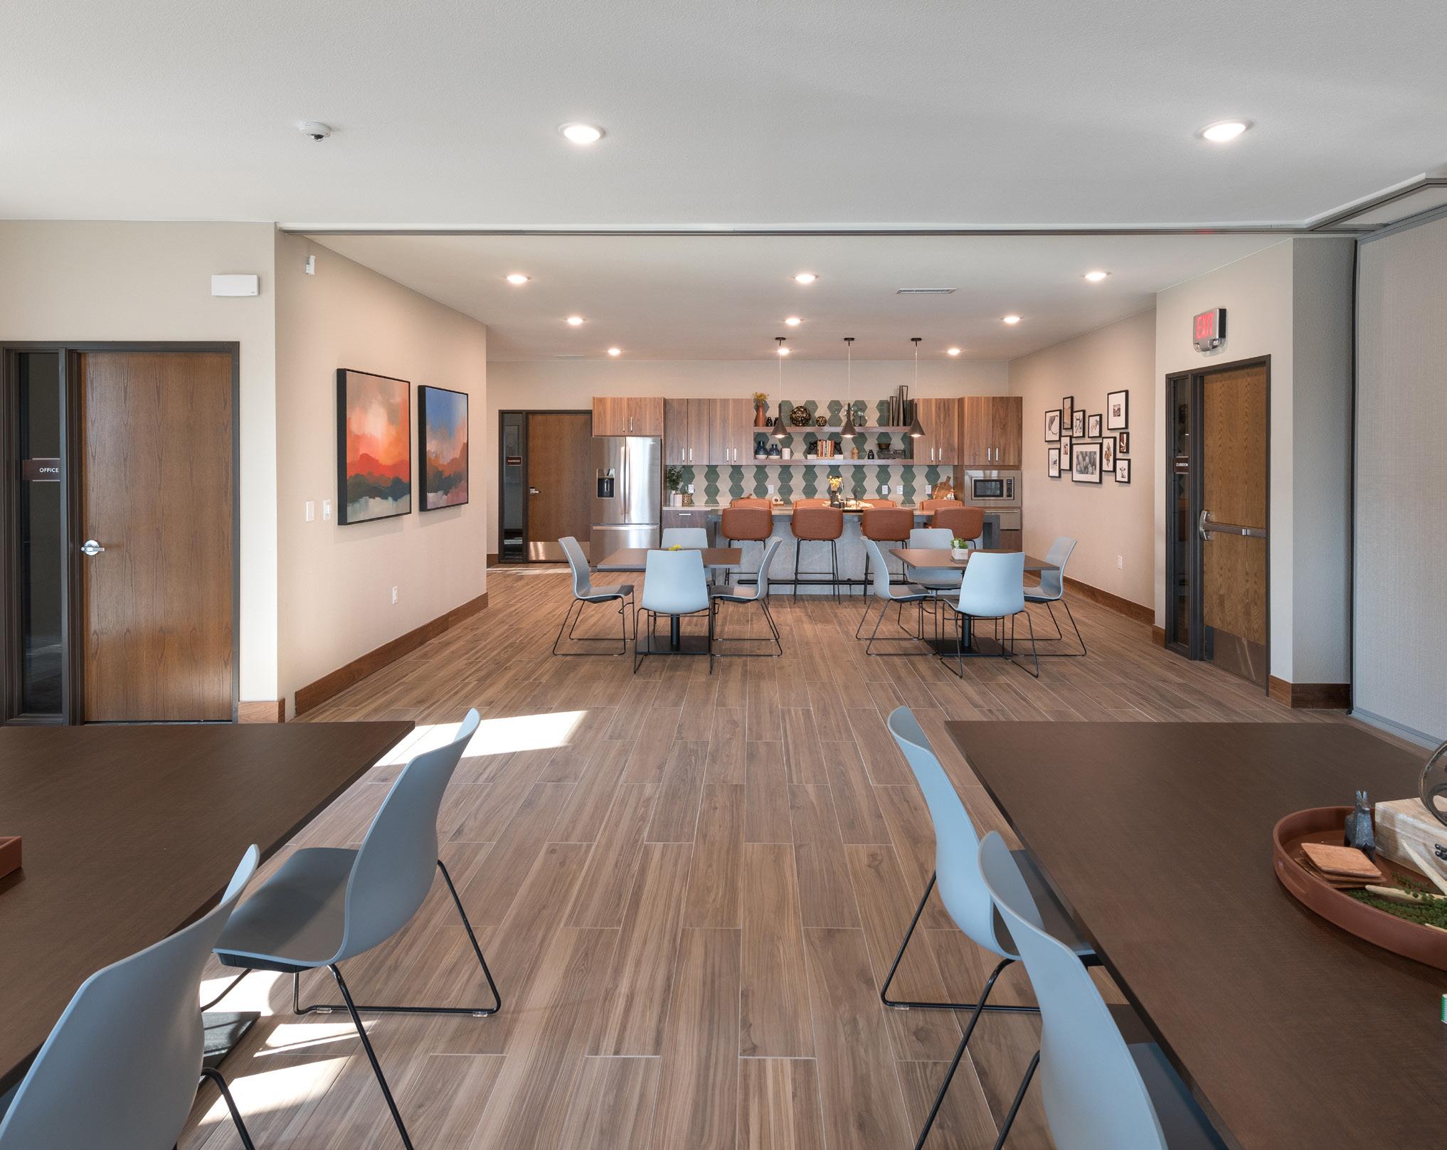
Scharbauer Flats proposed in Midland, TX will offer 276-unit affordable apartment housing. The housing project is targeted to families earning 60% of the area median income or less. The project amenity spaces will include a Lobby, Clubroom, Fitness, Kids play room, Mail, and Facility Leasing/Management space. Outdoor amenities will include a shared outdoor courtyard space with amenities such as grilling stations and a pool.
OVERVIEW
356-Unit Residential Community with Indoor and Outdoor Amenities
TYPE
Market-Rate
SIZE
4-story
356 units
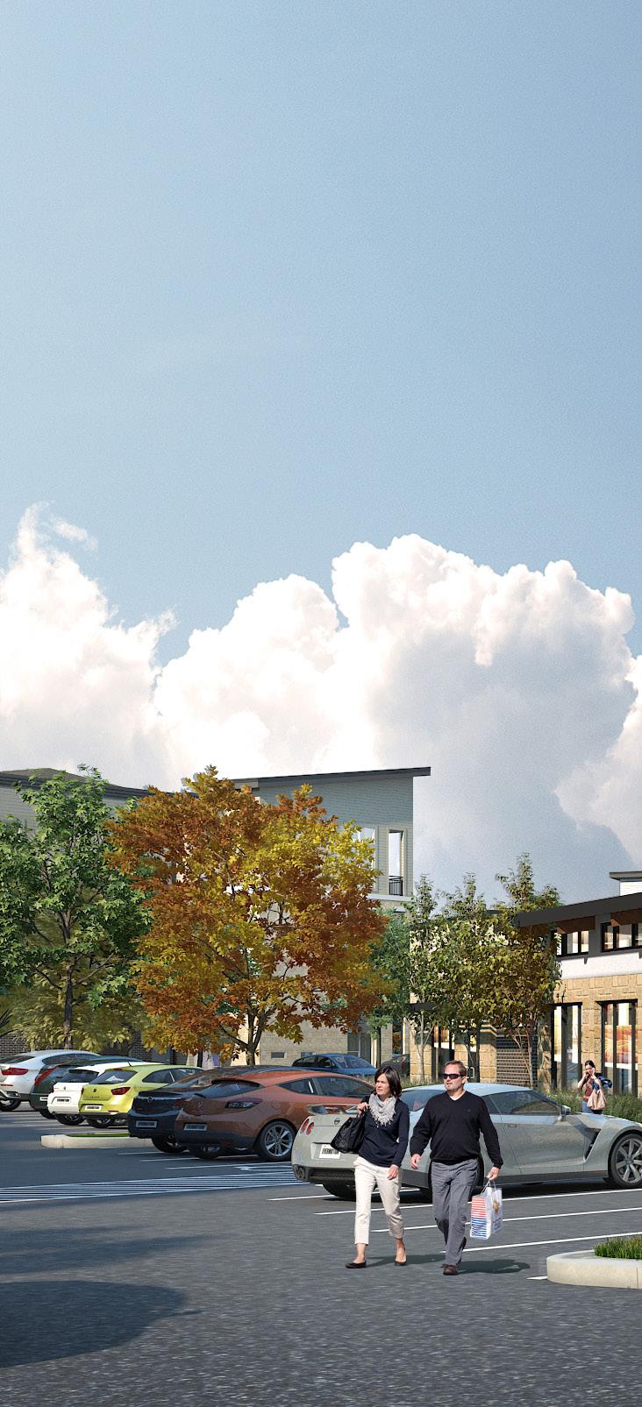
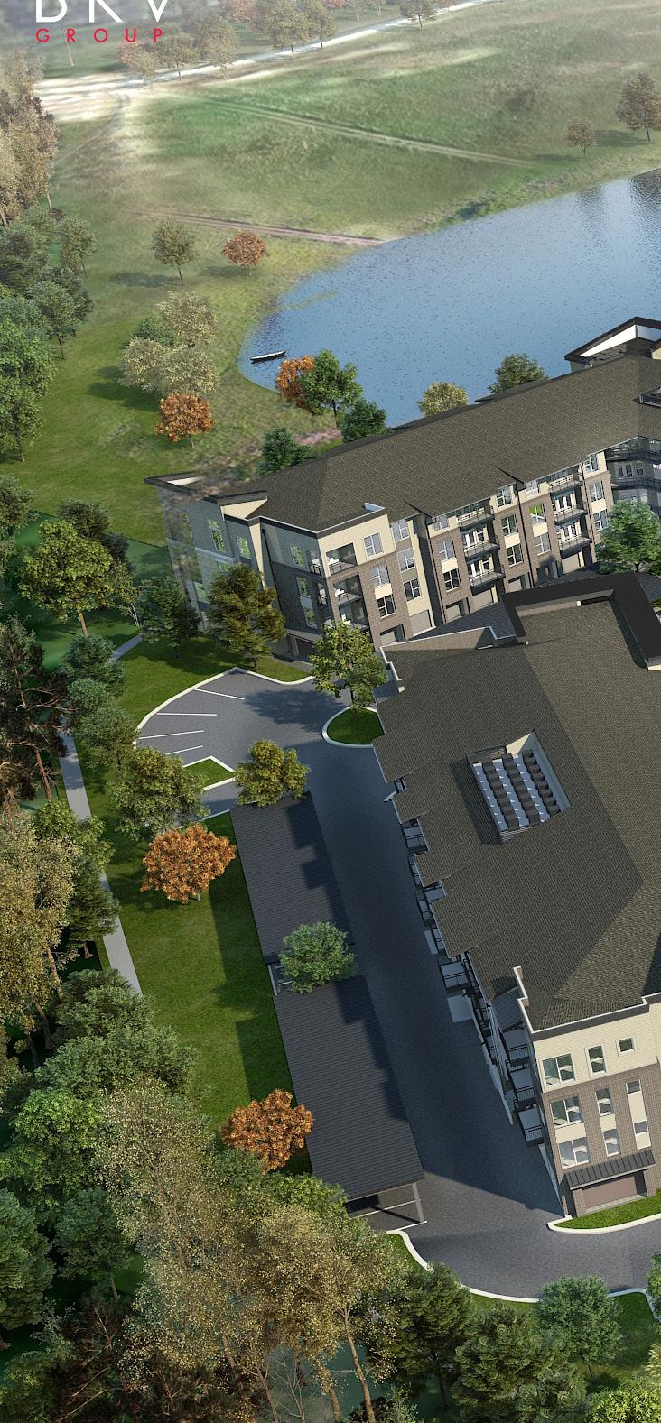
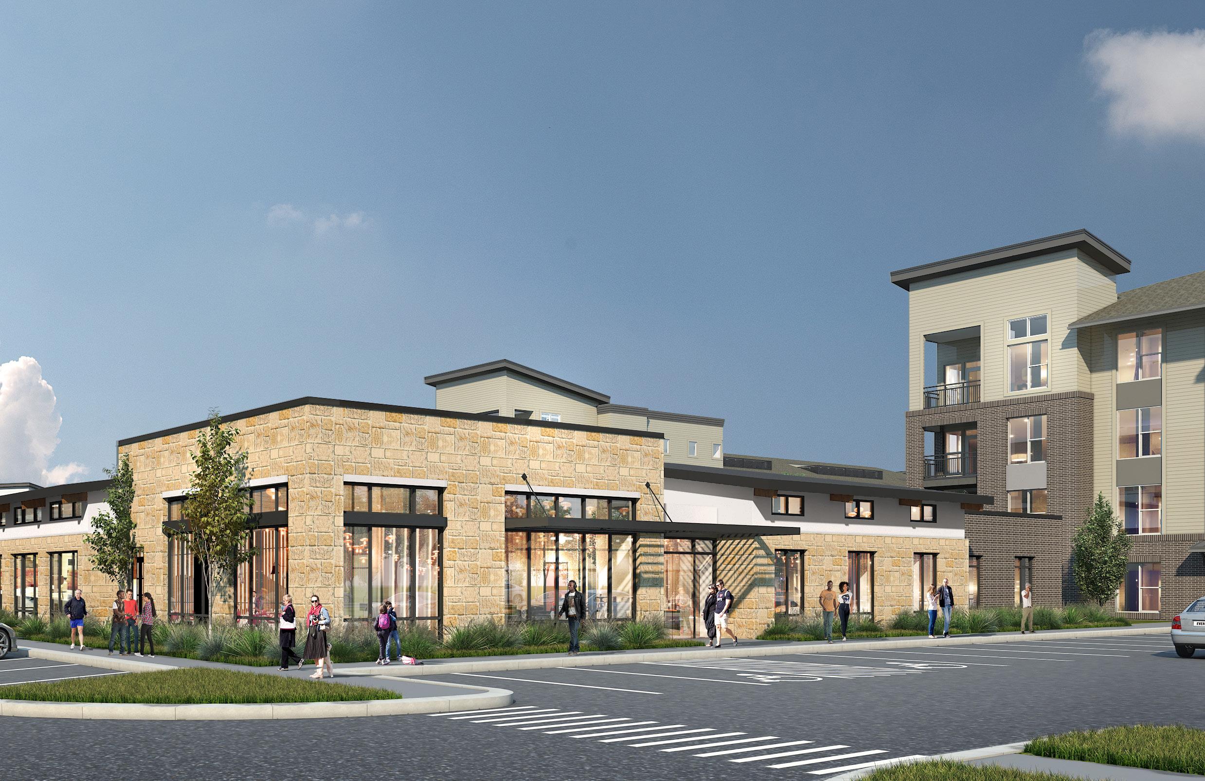
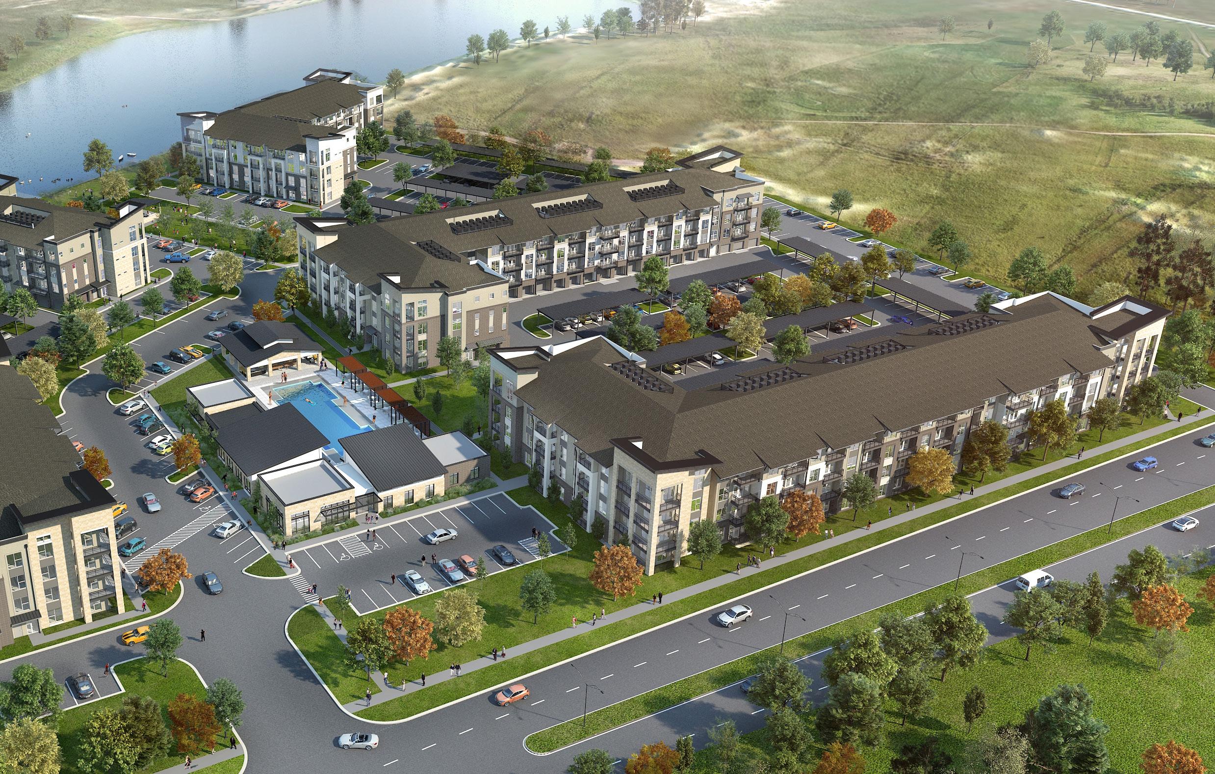
Bunker Hill, located in Garland, TX, incorporates 356 residential units within five residential buildings along with a clubhouse and outdoor amenity space. The hill country inspired 4-story development sits on 11 acres. Residents will have centrally located village green spaces with views that open up to a community lake to the south. Extensive sidewalks link up to a regional trail system. A variety of parking options are available with a mixture of surface, carports and tuck under parking. Amenities will include a lobby, fitness center, business center, clubroom, and management space. Outdoor amenities will include an outdoor space with a swimming pool, outdoor patio, firepit, grilling stations, bar, trellis, and landscaping.
Salt Lake City, Utah
OVERVIEW
Student Housing Community with Parking and Retail Space
TYPE
Student Living
SIZE
7- and 8-story 239 units
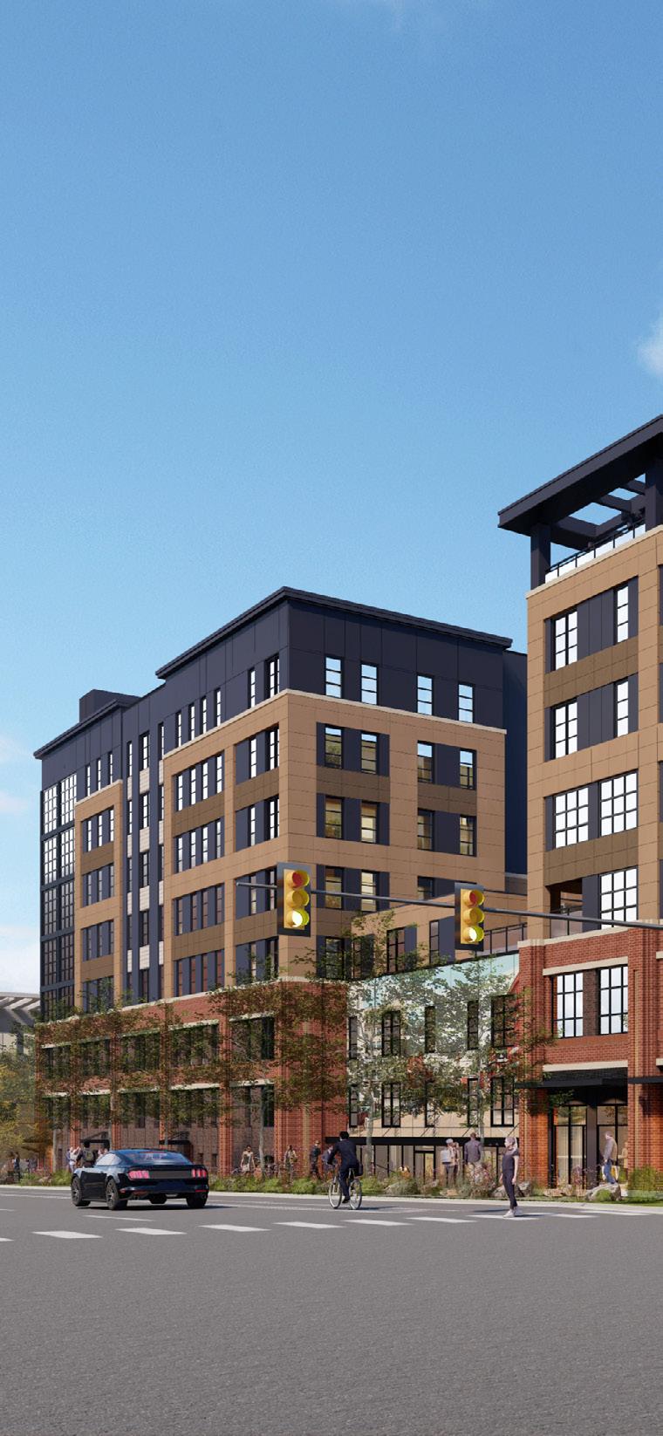
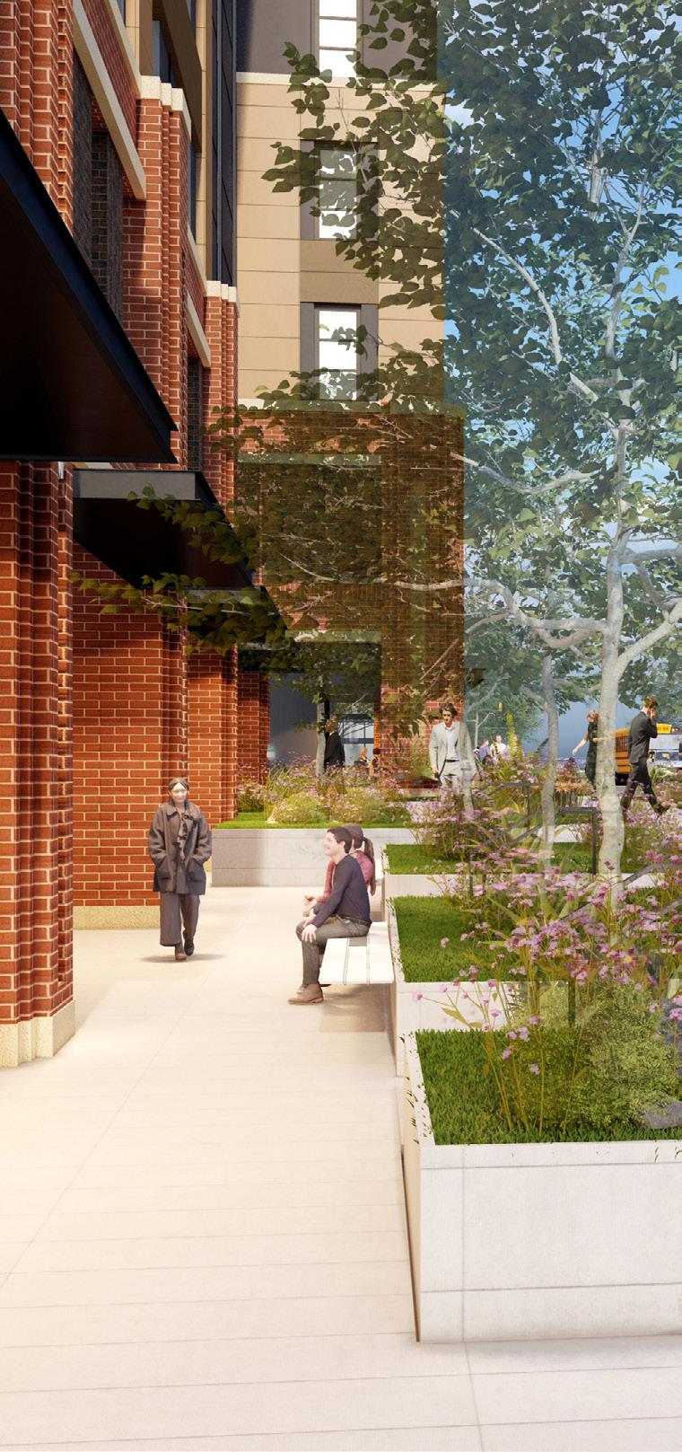
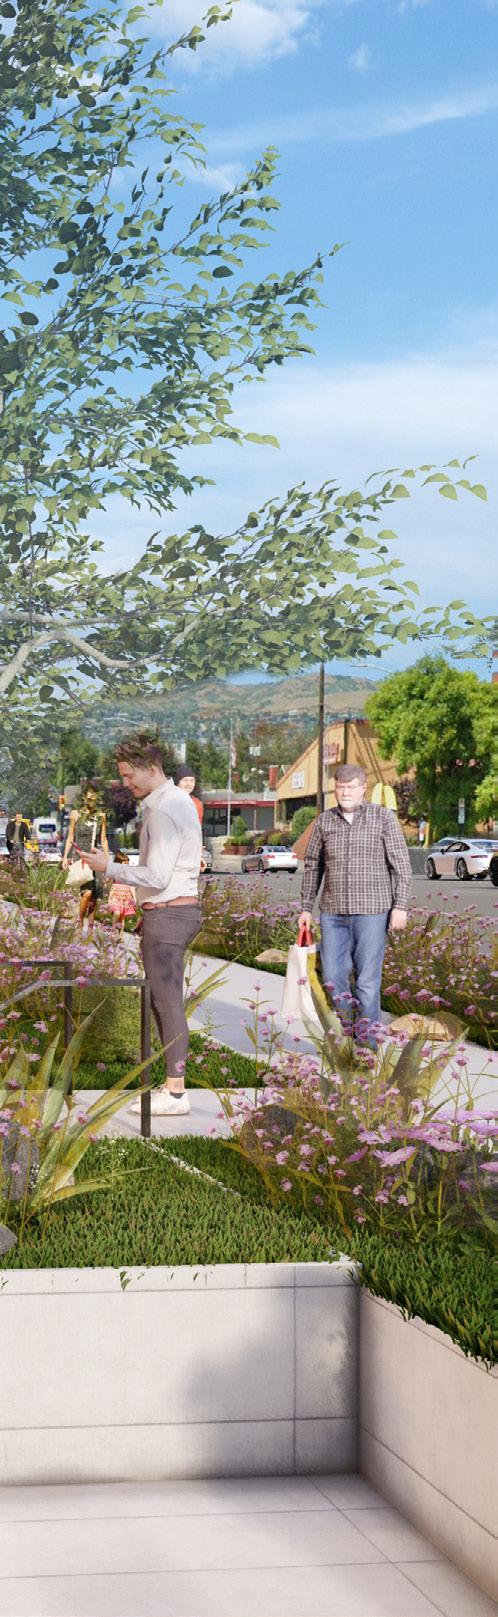
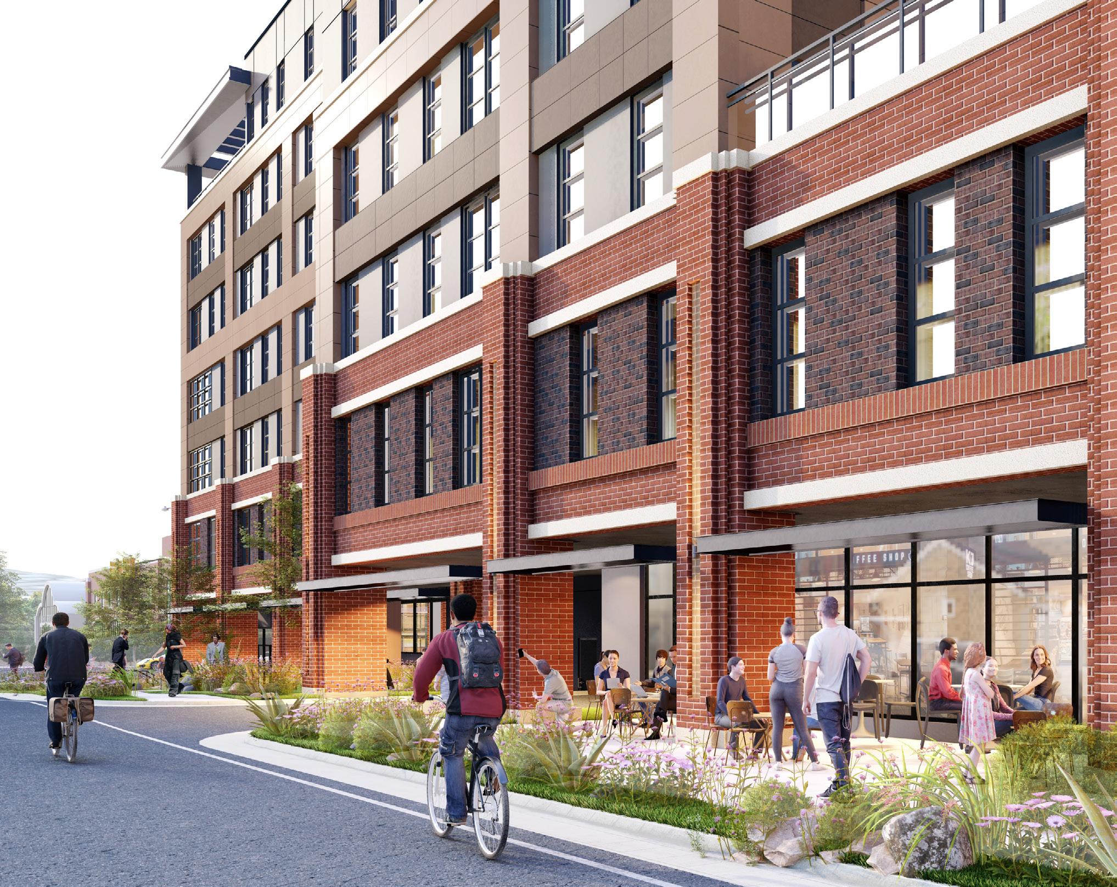
Trolley square is a off campus student housing project located in Salt Lake City, Utah. The 1.48 acre site is located between downtown Salt Lake City and the University of Utah campus. Trolley Square is a 7- and 8-story student living community with basement level parking connected to it. The project also includes approximately 3,000 SF of commercial space at ground level and houses 562 beds in 239 units with 336 parking spaces.
OVERVIEW
Market-Rate Multifamily Development with Extensive Amenities
TYPE
Market-Rate
SIZE
366 Units
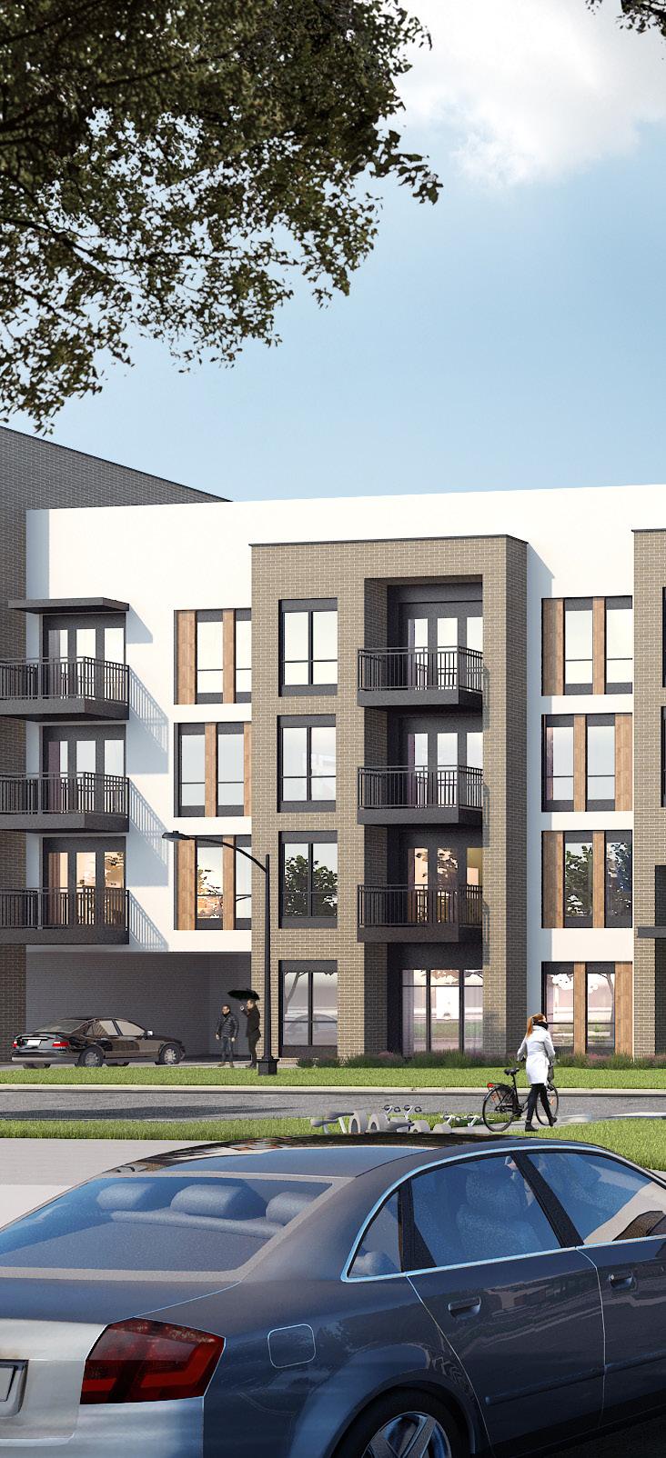
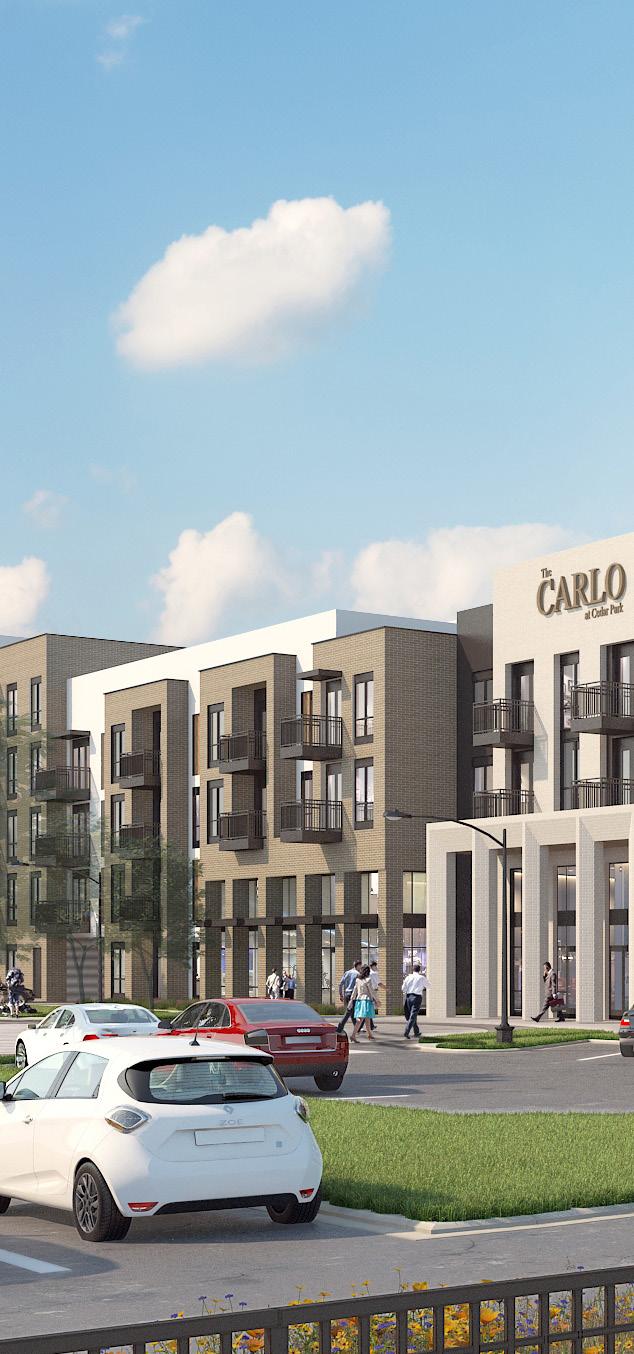
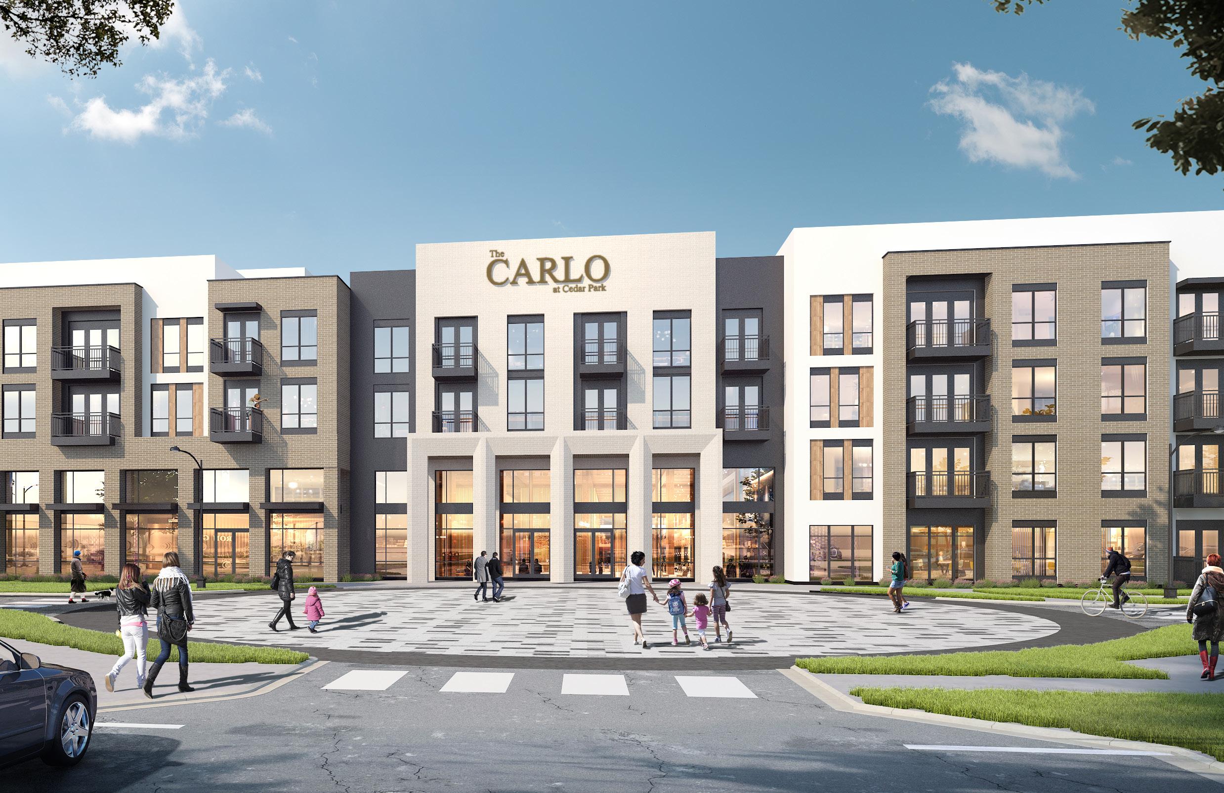
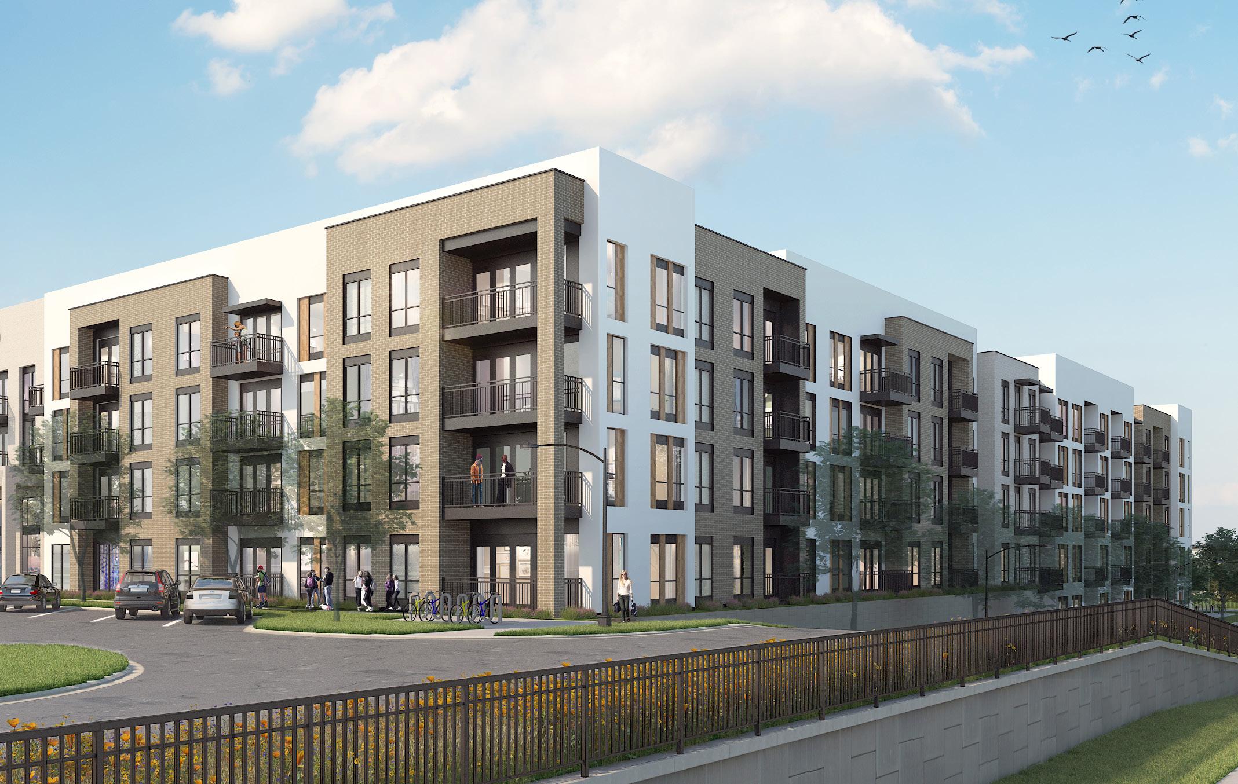
The Carlo at Cedar Park is a new market rate housing development located at Cedar Park, Texas. The total site area is approximately 11.8 acres and includes the approximately 6-acre multi-family site. The remainder of the site has surface parking and a few retail/ restaurant pads sites. The site is to be developed in multiple phases with the multi-family site being developed as a single phase with a 4-story market rate wrap building with approx. 366 dwelling units and a 6-story 557 space pre-cast parking garage structure.
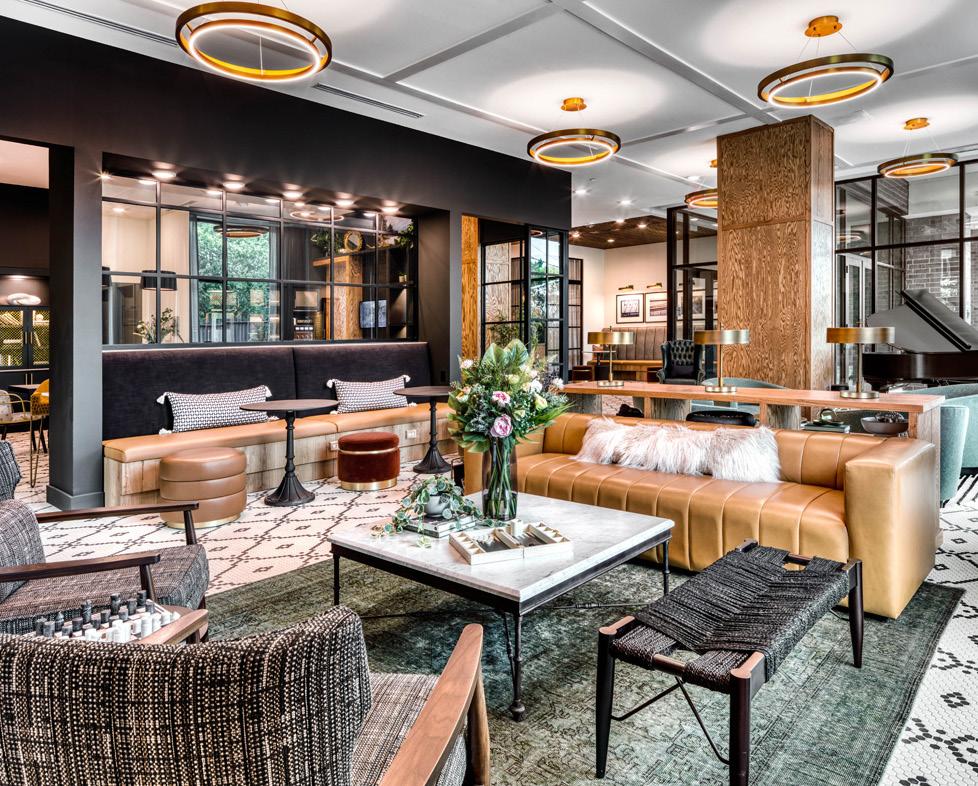
The project also includes approx. 11,200 sq. ft. of interior amenity and leasing spaces that include a Lobby, Clubroom, Sky Lounge, Gym, Mail Room, Package Room or Locker, Bike Storage, and Facility Leasing/Management space. Outdoor amenities in the courtyards will include amenities such as a pool, outdoor patio, firepit, grilling stations, bar, trellis, private walk-out patios, and site landscaping.
San Antonio, Texas
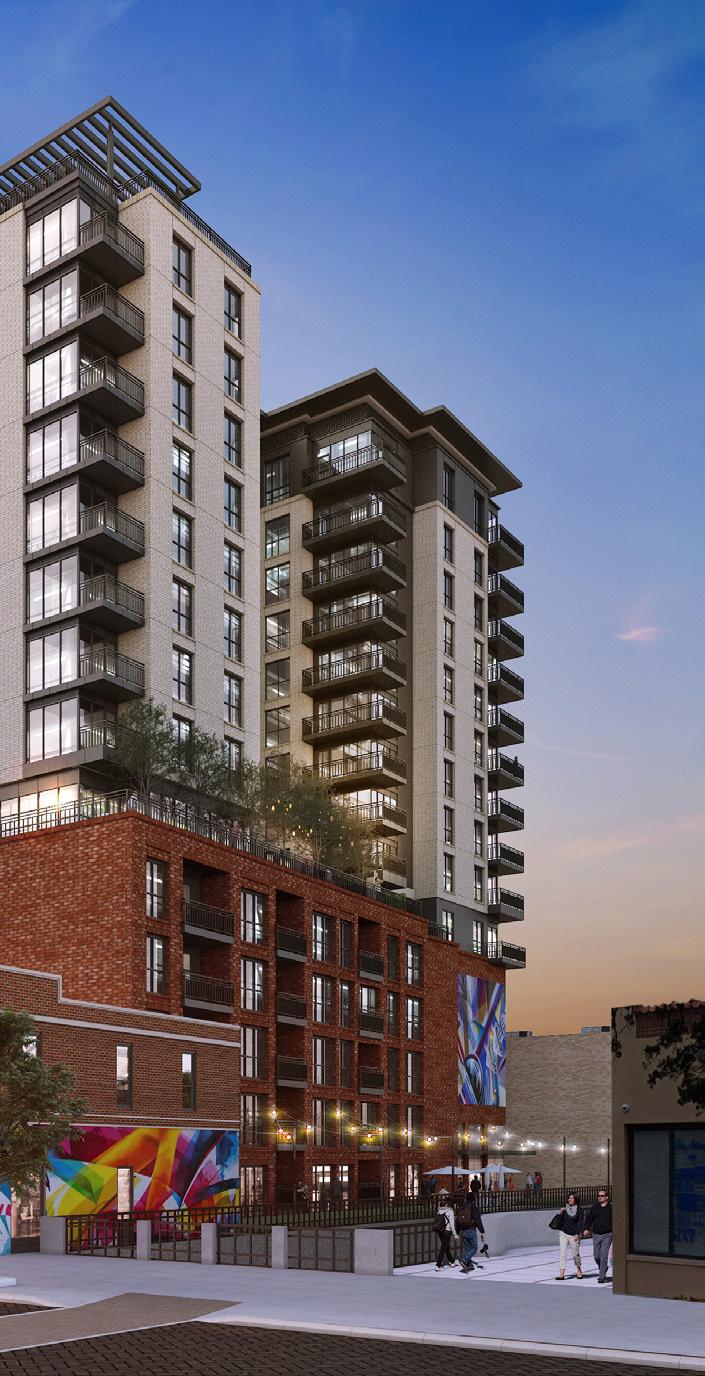
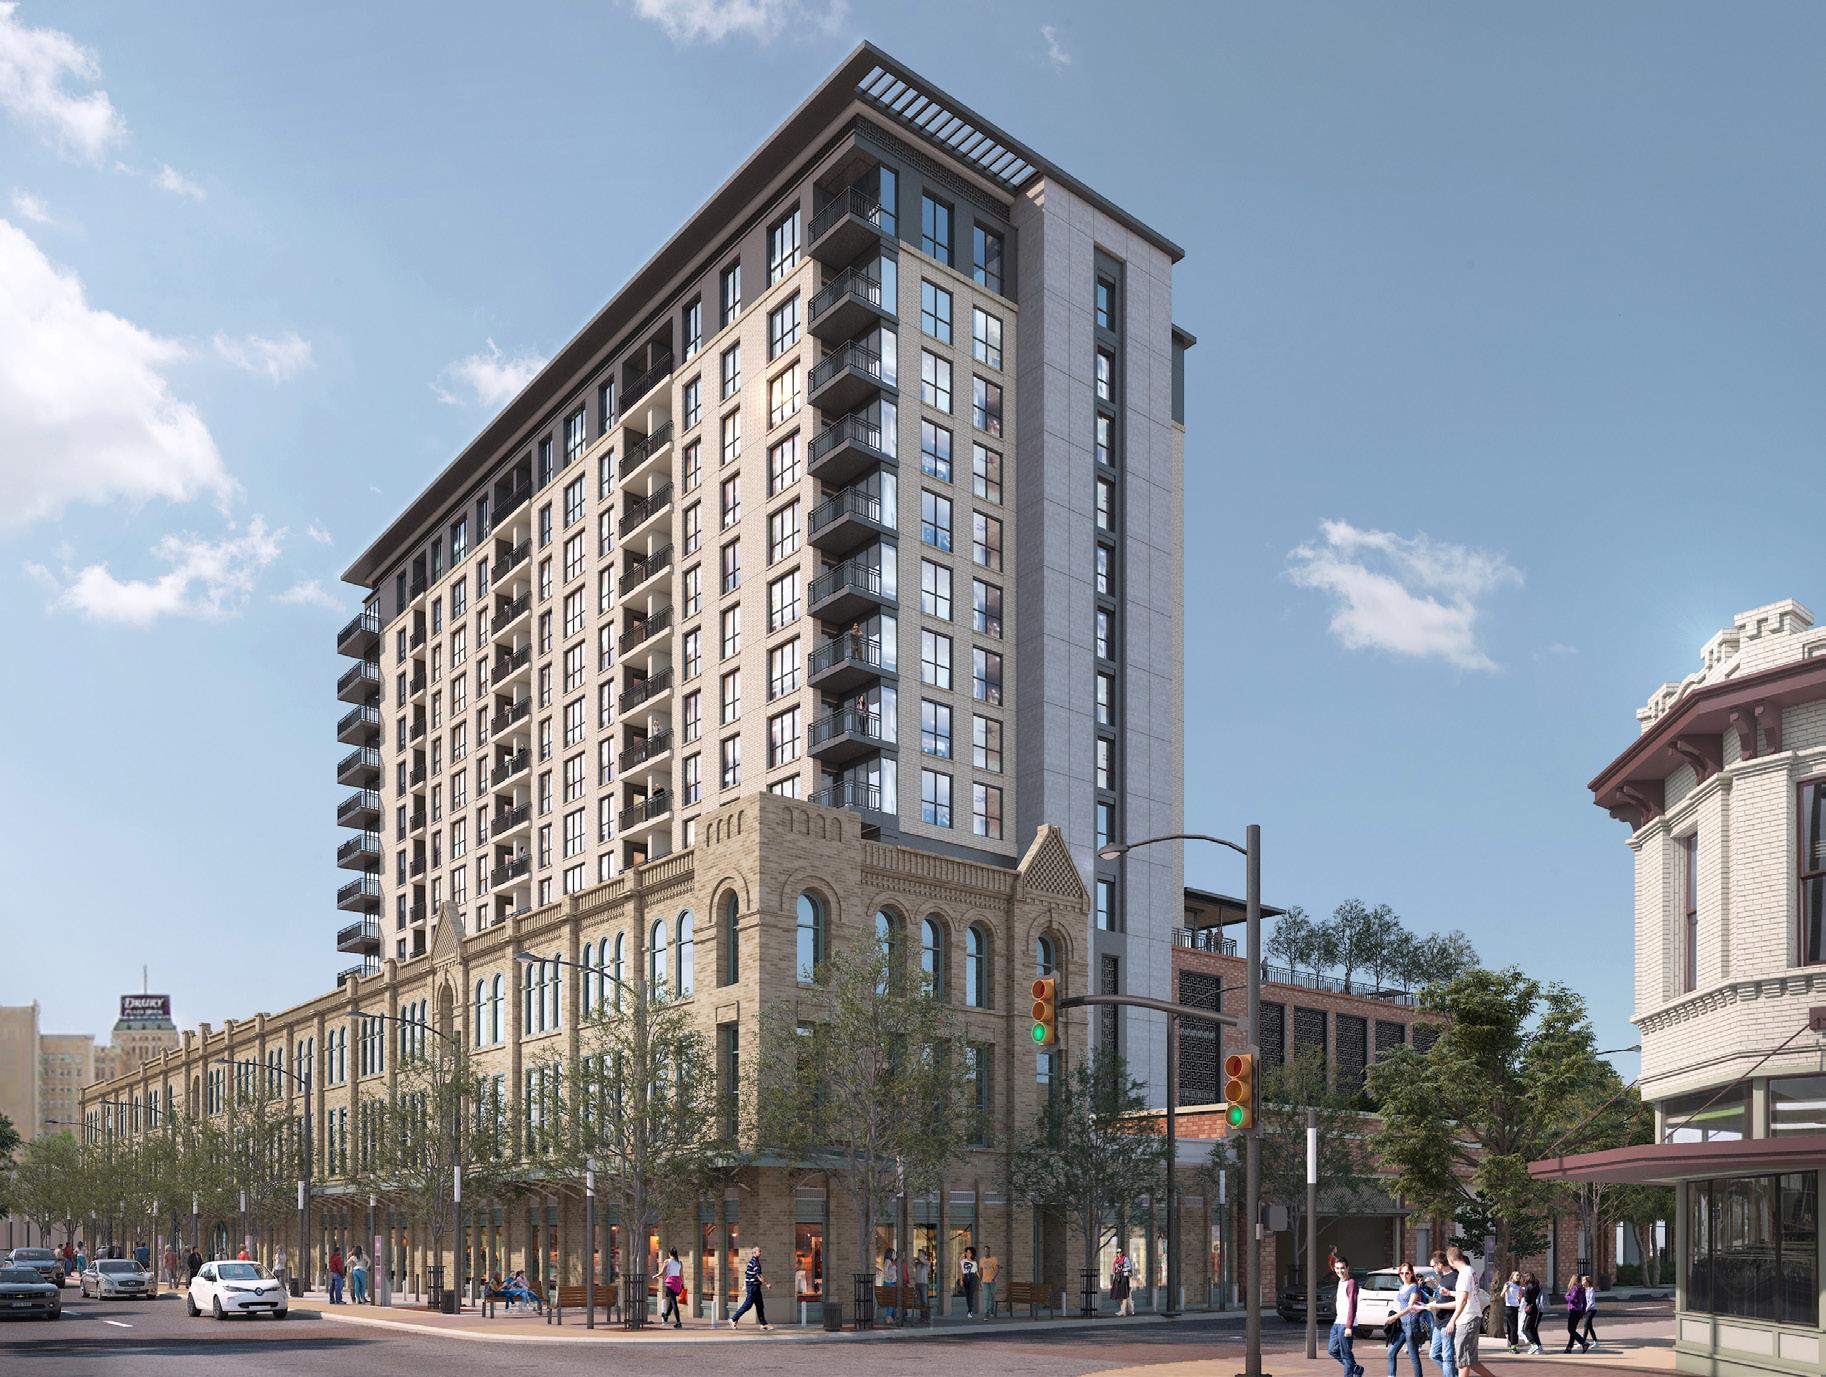
16-Story Mixed-Use Tower with Historic Building Integration
TYPE
Market-Rate, Mixed-Use
SIZE
16-story
400,600 SF
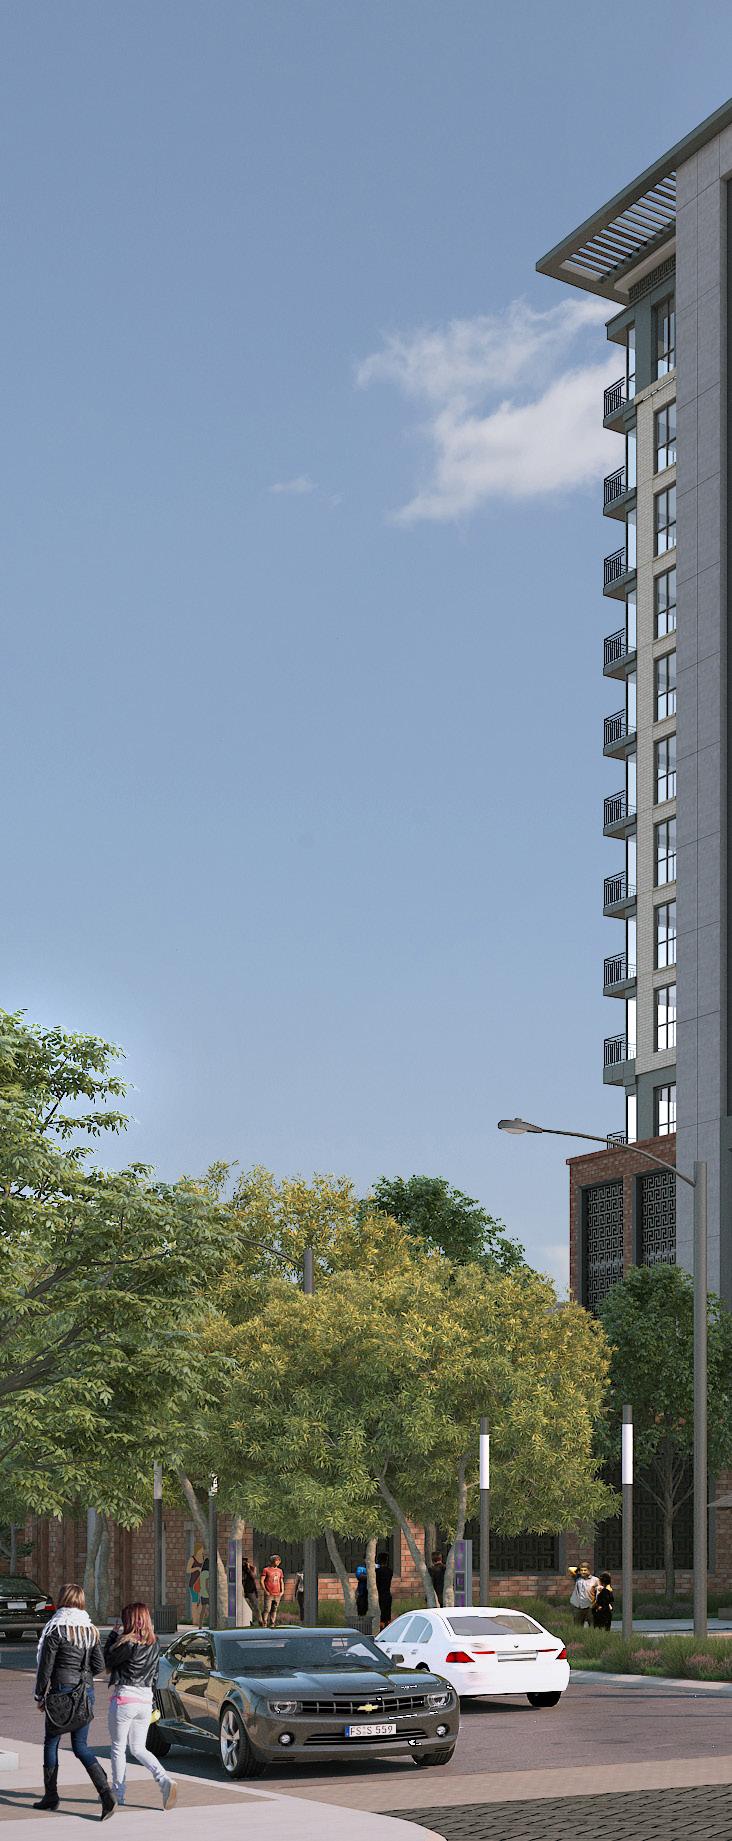
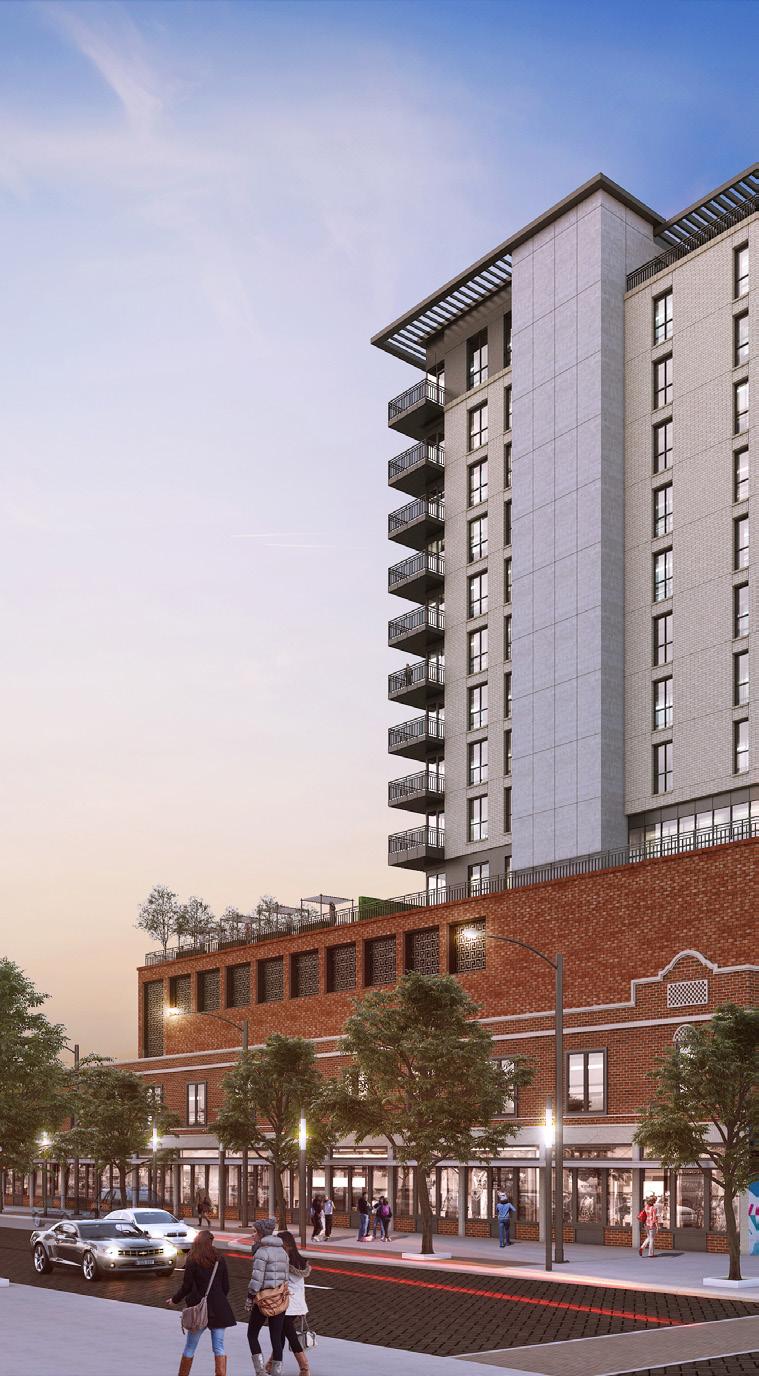
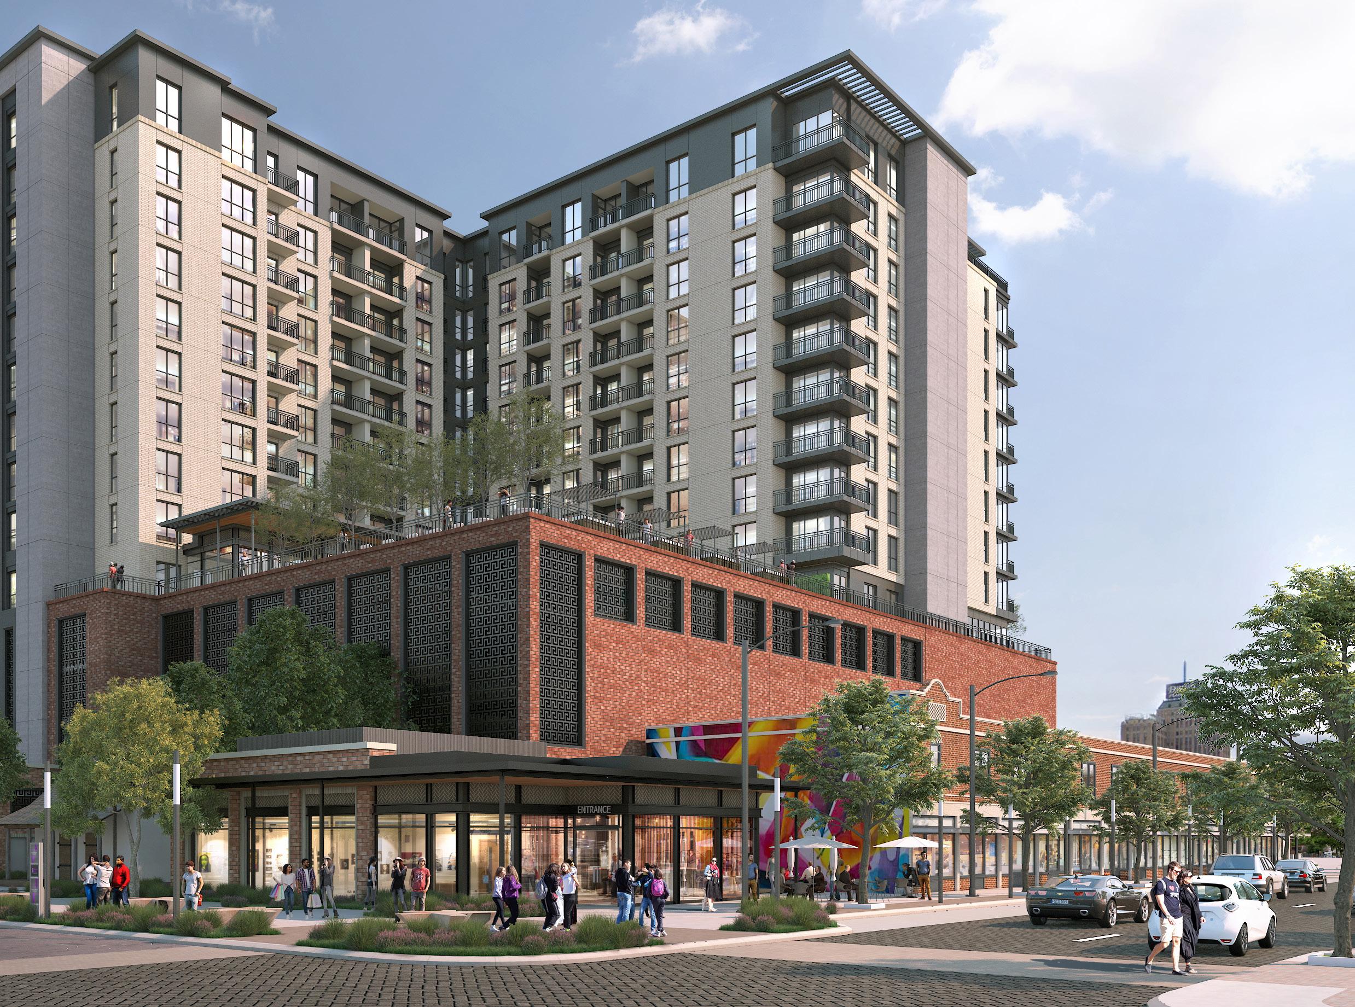
BKV Group is designing a ground-up, mixed-use development in downtown San Antonio – a unique project that will create a 16-story, market-rate tower that is seamlessly blended with the historic Continental Hotel and Arana building which will be refurbished and renovated into commercial, office, and creative lofts. When completed, this overall development will enliven the San Pedro Creek community and integrate the Zona Cultural District bounded on the outer edges.
Light-gauge steel construction over podium
TYPE
Market-Rate
SIZE
14-story
394,847 SF
217 units
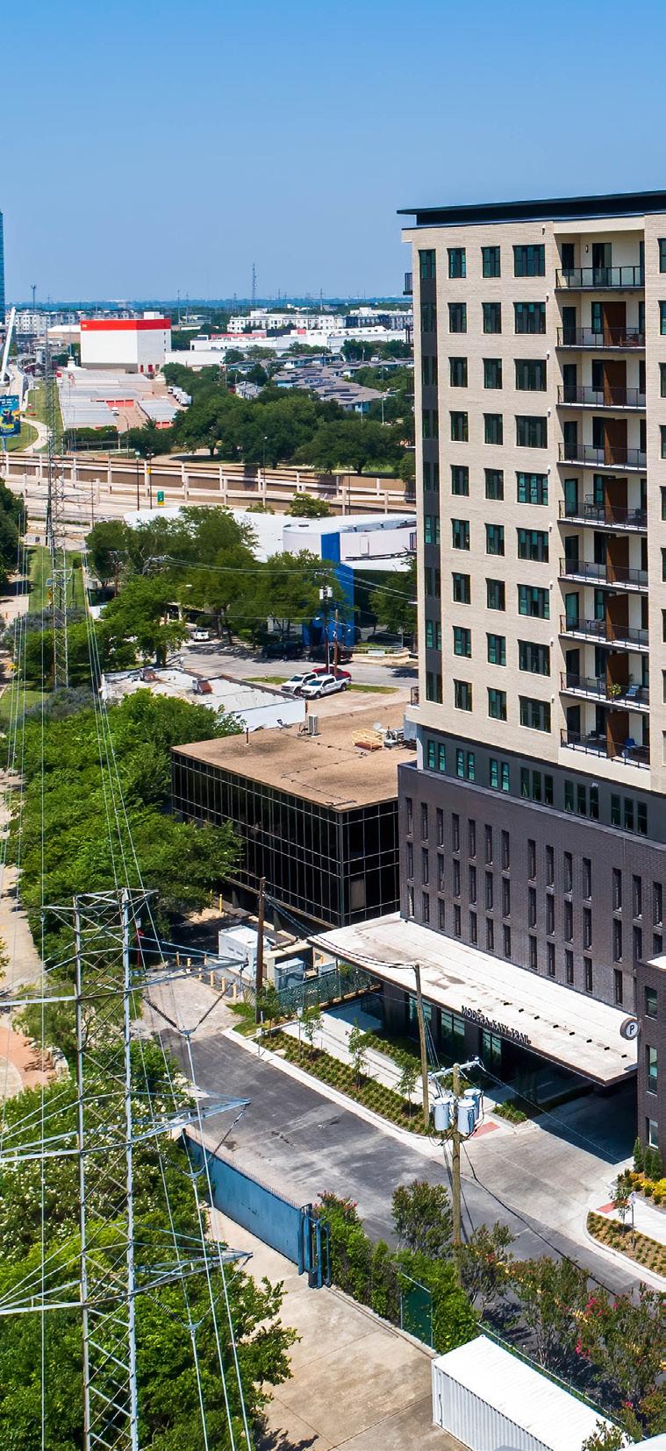
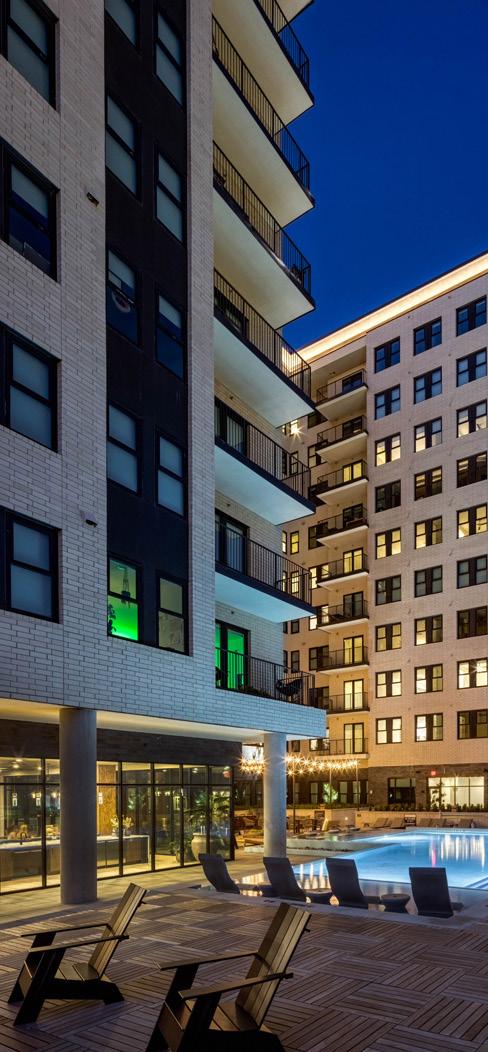
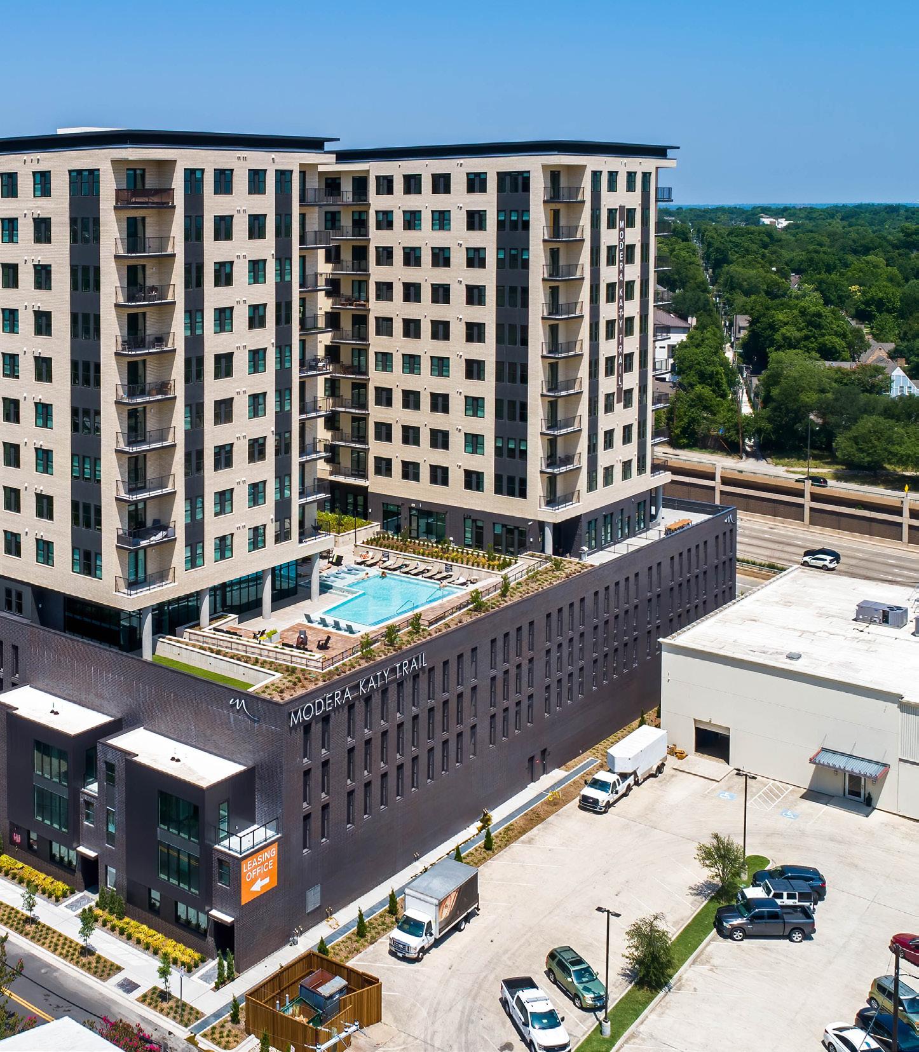
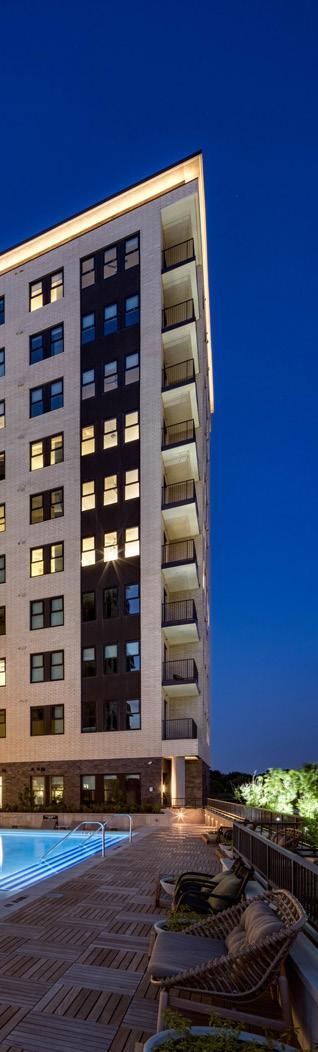
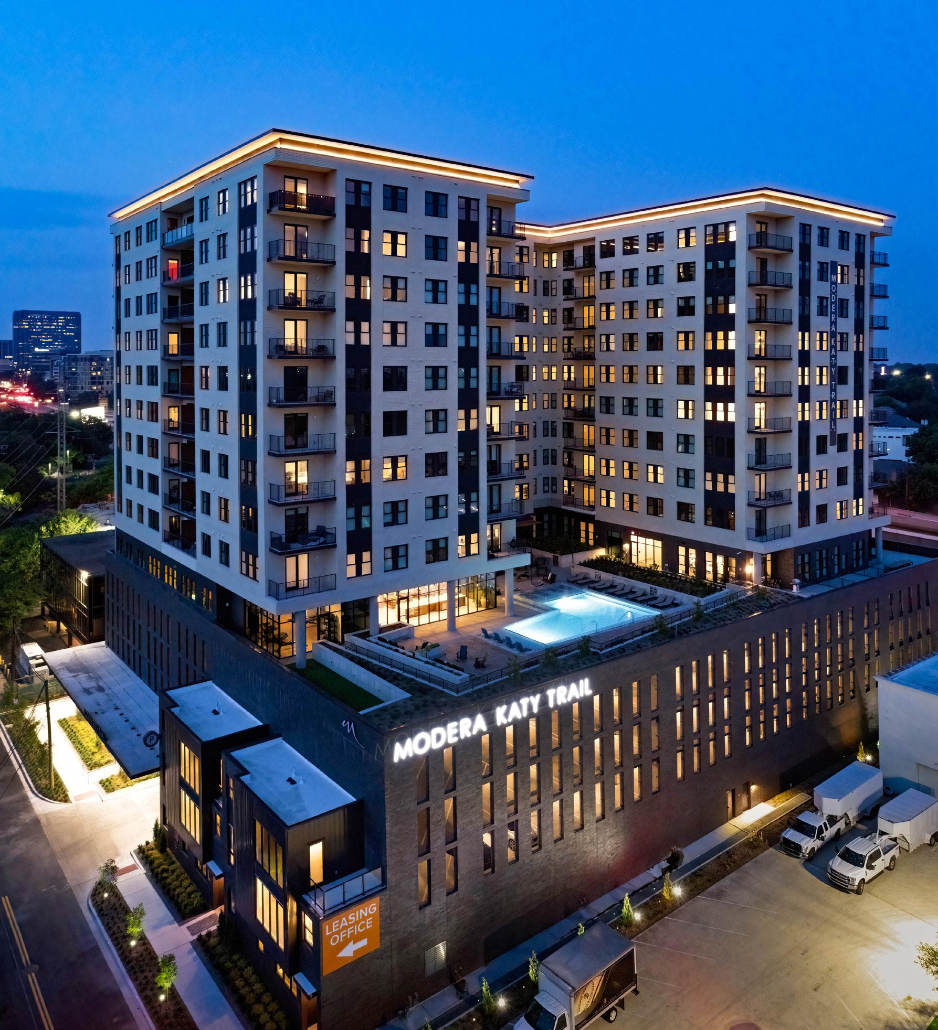
At the terminus of the Katy Trail and McKinney Avenue, Modera Katy Trail is uniquely positioned to capture the energy of Uptown Dallas. Residents will have unique opportunities to experience the best that Dallas has to offer in dining, shopping, and recreation. Those opportunities will begin at the very doorstep of the project, where the leasing lobby will connect to the trail with a hospitable front porch. Pets aren’t just welcome, they are privileged residents. They have their own spa, recreation area and a dedicated lounge for their owners to socialize. The elevated amenity deck will provide opportunities for exercise, entertainment, working at your own pace, enjoying the weather and expansive views of Highland Park, Uptown and Downtown Dallas.
The design will reflect the contemporary sensibility of young professionals seeking to engage with the culture of Dallas. Clean, minimal detailing, subdued colors, and a material palette that focuses on variations of texture create a relaxed and uncluttered environment. Amenities will provide a spa-like environment that is luxurious, harmonious, and re-energizing. Modera Katy Trail will be an enclave, a base for striking out into the expanding culture of Dallas and a home for enjoying the company of new friends.