BKV Group: Creative Reuse Hotel Conversion Brochure
WHERE WE WORK
1 FIRM
5
PRACTICE SITES
188
TOTAL DESIGN AWARDS
190+
EMPLOYEES
From five practice sites, BKV Group operates as one cohesive firm to deliver projects around the world. We leverage technology and best practices across studios and geography to meet our clients’ needs and exceed their expectations. Our professionals are licensed and have designed projects nationally and internationally.
4 1
HANOI, VIETNAM
WHAT WE PROVIDE THOUGHT
LEADERSHIP AND
EXPERTISE
INHERITANCE
Pre-Development Services
Site Conditions
Historic Constraints
SHPO/National Park Service Requirements
Visioning & Discovery
Items to consider: The varying conditions of structural systems and construction methods found in the reuse building evaluation and design.
INVESTIGATION
Building Forensics
Building Scanning and Documenting
Code Assessment
Historic Research Site and Building Evaluations
Items to Consider: Existing building element fire ratings for re-use, deterioration caused by chemical or moisture intrusion, historic context of importance may not work with re-use program, engineering many times get heavily involved with mean and methods wrt demolition and re-construction.
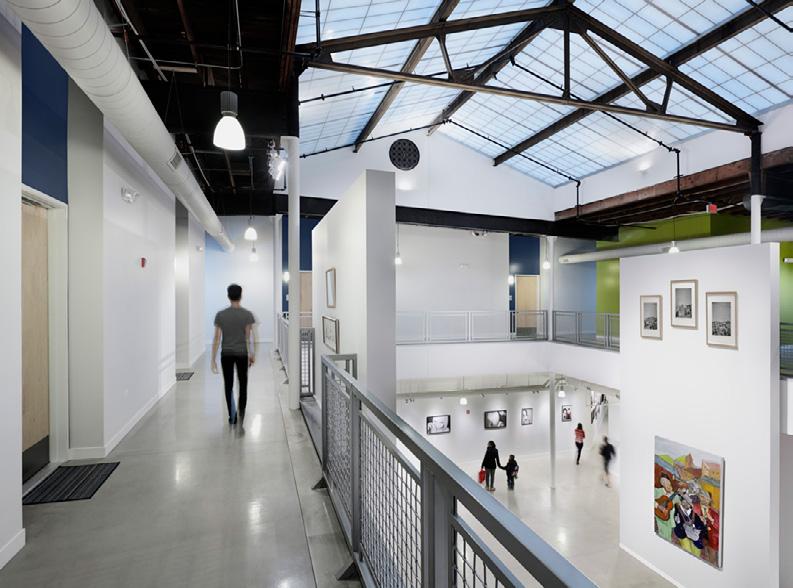
BKV Group is a leading authority in the design and planning of adaptive reuse, historical preservation, and repurposing. Our design infuses modern and relevant spaces that create meaningful connections between residents, guests, tenants and the community while honoring precious architectural details. Our staff understands the permanence of historic buildings and works closely with clients to translate technical issues into clear, understandable building options. Our philosophy is to design within the cultural fabric of the community, using materials and systems that provide optimum value, functionality, flexibility, durability and timeless quality.
DESIGN
Documentation Details
Visioning Process
Community Goal-Building
Sustainability
Revitalization
Building Technology
Building Systems
Efficiency in Planning
Wayfinding
CREATIVE REUSE
Branding
Lifestyle Living
Community Building
Site Design
Unit Design
Amenities
Client & User Testimonials
Items to consider: Finding the right mix of experts regarding masonry forensics, historic context professionals (research and process flow through Landmark process), specialty materials testing and forensics, hazards abatement resources, building envelope specialists, and more.
HISTORIC TAX CREDIT PROJECT EXPERIENCE
BKV Group has significant experience planning and designing historic building renovations and re-purposing including government, corporate and residential buildings. Our staff understands the permanence of historic buildings and works closely with clients to translate technical issues into clear, understandable building options.
EXPERIENCE WITH HISTORIC PRESERVATION COMMISSIONS, REVIEW BOARDS & CONSULTANTS
BKV Group has completed numerous projects in cooperation with various Historic Preservation Commissions, Review Boards & consultants and understands the need to maintain a building’s historical context, especially in areas where these buildings are contributing structures. We work with residents, property owners, community and neighborhood associations, and the preservation societies, undertaking reconnaissancelevel surveys of those neighborhoods outside of the existing site. The construction assemblies for renovation projects can take on numerous characteristics to provide noise mitigation and sound attenuation measures. On previous projects, BKV Group has worked closely with acoustic consultants to design cost effective and successful performance-based construction assemblies while maintaining most of the original characteristics of the historic structure. We continually investigate ways to improve the construction techniques for floor assemblies, roof assemblies, party walls and corridor walls.
When federal and state tax credits are pursued, we often recommend the addition of a historic consultant to procure the various written submittals required for the State Historic Preservation Office (SHPO) and the Department of the Interior’s National Park Service (NPS). We work closely with historic consultants to gain the support and approvals from SHPO and NPS. BKV Group provides the necessary building documentation to assure that Part 1, Part 2 and final Part 3 historic designation requirements are fulfilled in order to obtain tax credits.
HISTORIC ADAPTIVE REUSE EXPERIENCE
PROJECT
LOCATION
1010 Building (Formerly Strutwear Knitting Company Building, Metrodome Place) Minneapolis, MN
âme (Formerly Meridian Hill Hotel) Washington, DC
A-Mill Artist Lofts (Pillsbury) Minneapolis, MN
ARC at Old Colony (Formerly Old Colony Building) Chicago, IL
Barrel House Minneapolis, MN
BKV Group Minneapolis Office (Long & Kees Building) Minneapolis, MN
Millworks Lofts (Originally Lake Street Sash & Door Co) Minneapolis, MN
Northstar East Minneapolis, MN
Northstar West Minneapolis, MN
Octave 1320 Silver Spring, MD
Press House Apartments (Originally Pioneer Press Building)
Schmidt Artist Lofts (Originally Schmidt Brewery)
St. Paul, MN
St. Paul, MN
Soo Line Apartments (Originally Soo Line Building) Minneapolis, MN
The Arcade Apartments St. Louis, MO
The Copham Minneapolis, MN
The Penfield St. Paul, MN
The Vintage Washington, DC
Western Row St. Paul, MN
THOUGHT LEADERSHIP
BKV Group provides total building design from the aesthetics of branding to the science of building technology and the challenge of creative cost control.
CREATIVE BRANDING
• Social and service-based amenities
• Activity gardens, terraces and roof decks for gathering and respite
• Residential units with openness and creative quality
• A sense of style and uniqueness that expresses value
LIFESTYLE AMENITIES
• Amenities that serve the social, health and spirit of the residents
• Fitness areas for individual and group activities
• Flexible social areas visible and accessible to residents
• Natural landscape and exterior activities for social interaction
COMMUNITY BUILDING
• Organizing the design process to promote neighborhood review and input
• Promoting the client’s “vision” within the context of the community
• Creative presentation tools in models, renderings, and computer animation
• Leadership in resolving neighborhood issues for the entitlement
STATEMENT OF QUALIFICATIONS
CONTINENTAL
SAN ANTONIO, TEXAS
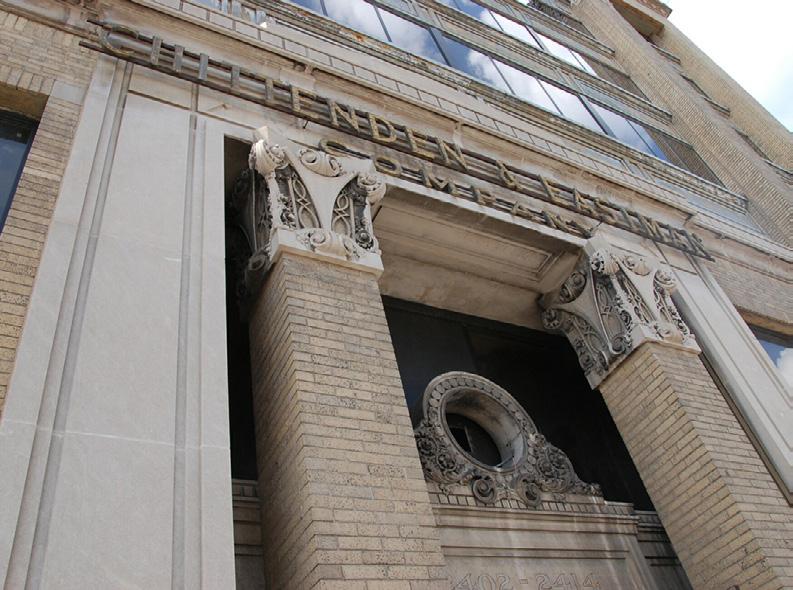
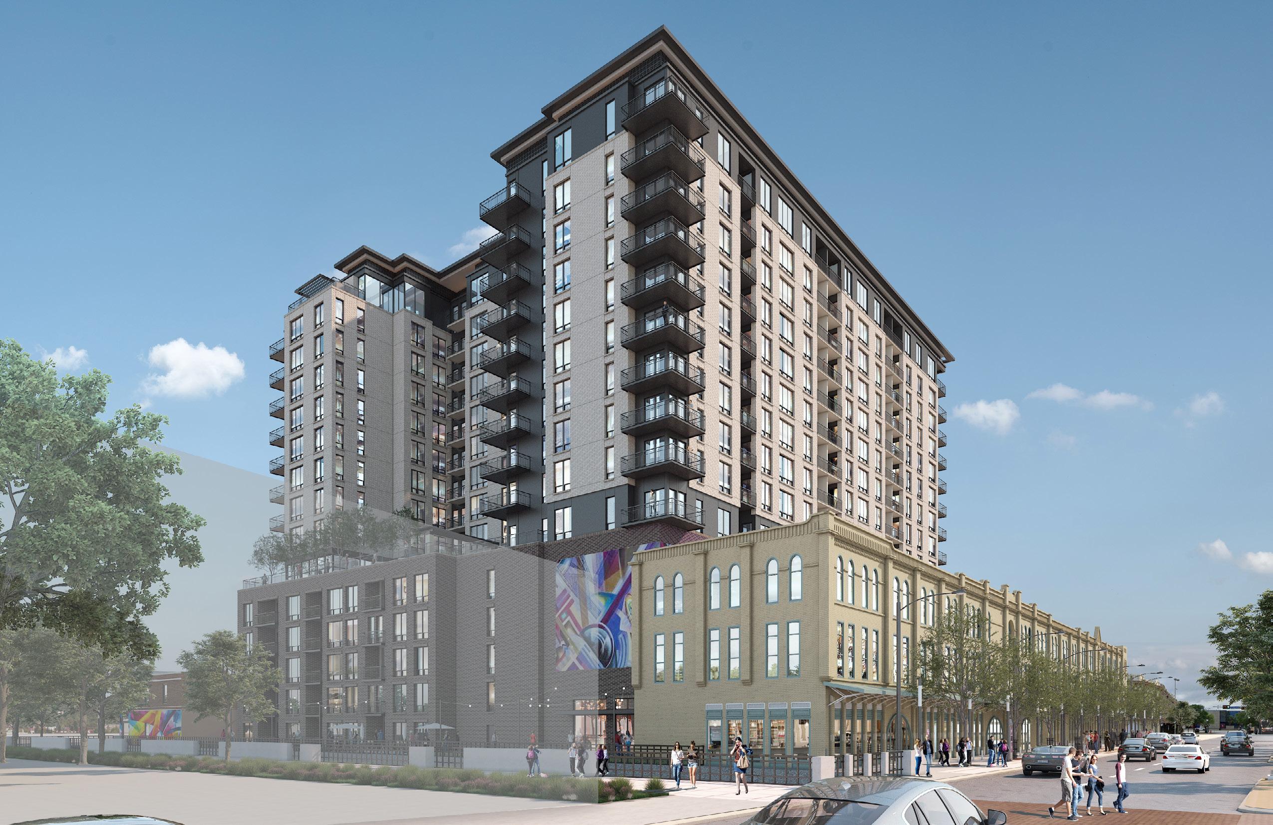
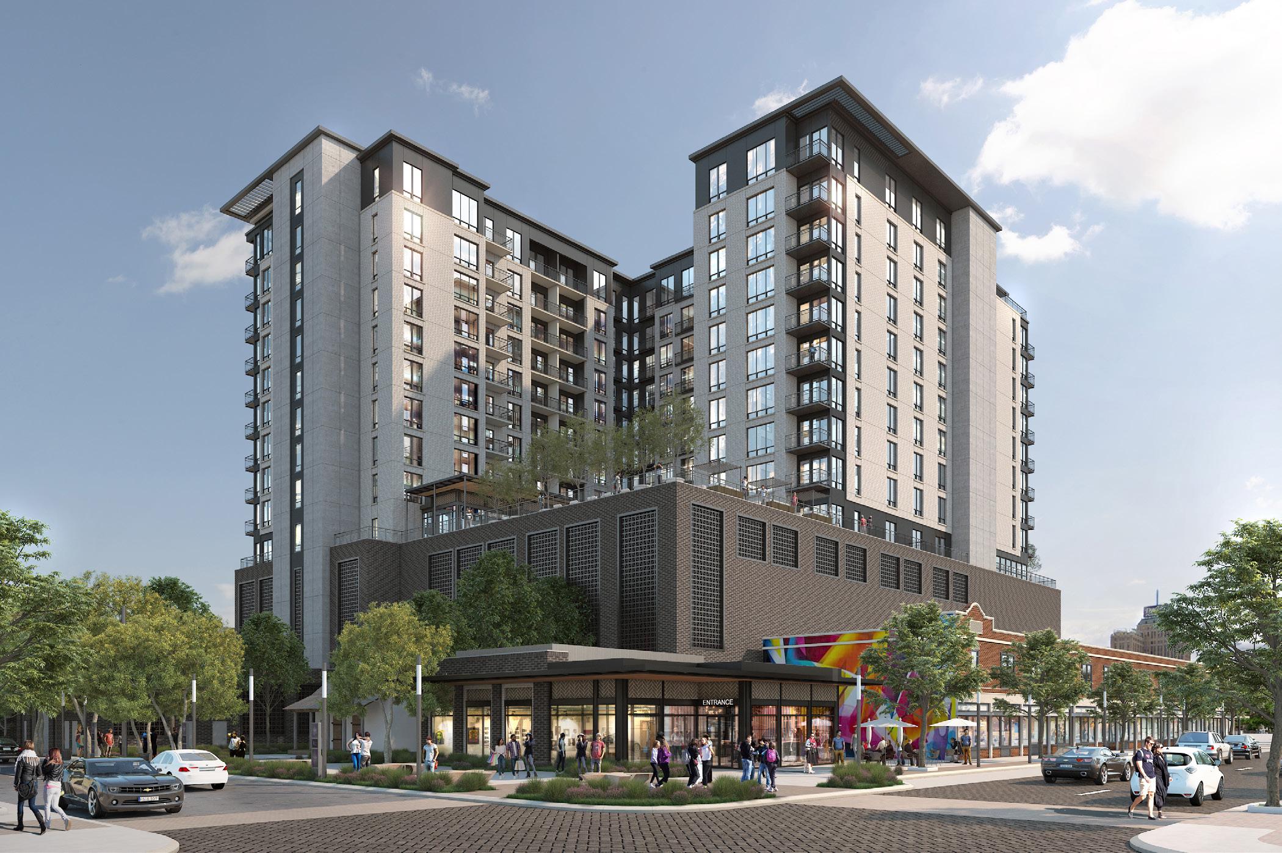
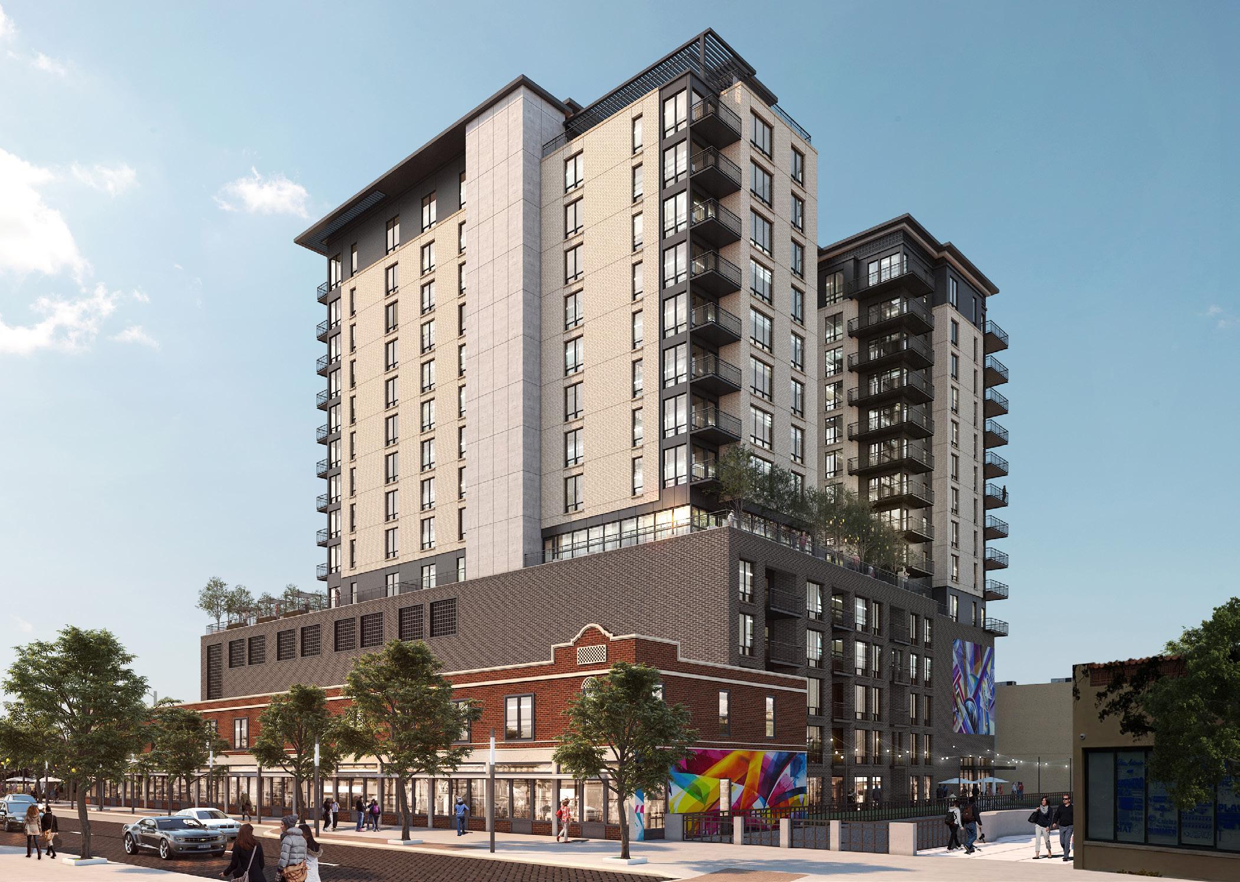
The site is to be developed into a mixed-use community that provides a new residential building nestled withing the exiting fabric of 2 historical buildings. The new construction will consist of a 15 story CFS building that blends seamlessly with the Continental Hotel and Arana buildings, which will be renovated into commercial, office, and creative lofts. This development seeks to help enliven the San Pedro Creek redevelopment which borders on the east side and integrate the Zona Cultural District bounded on the other edges.
CITY CLUB APARTMENTS
CBD CINCINNATI
CINCINNATI, OHIO
• Creative Adaptive reuse of Office building into luxury market-rate apartment
• Designed with smaller apartments with emphasis on communal spaces
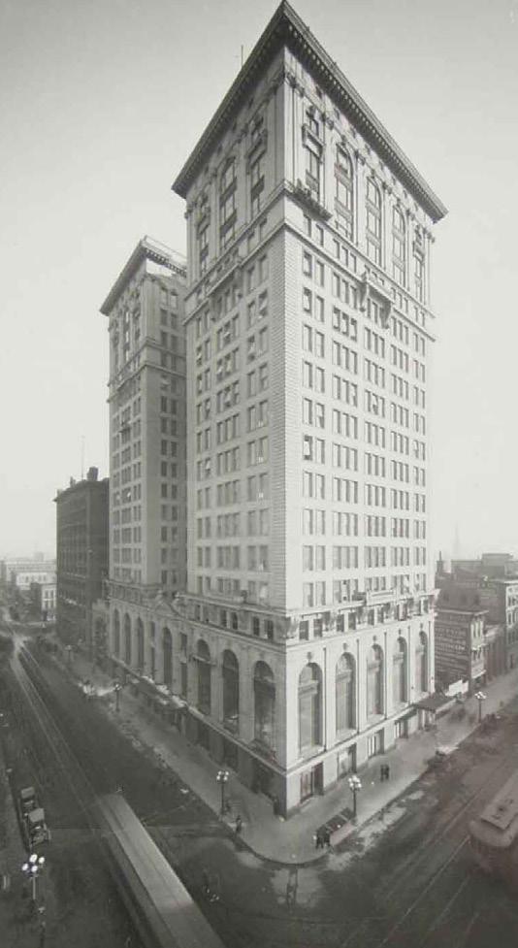
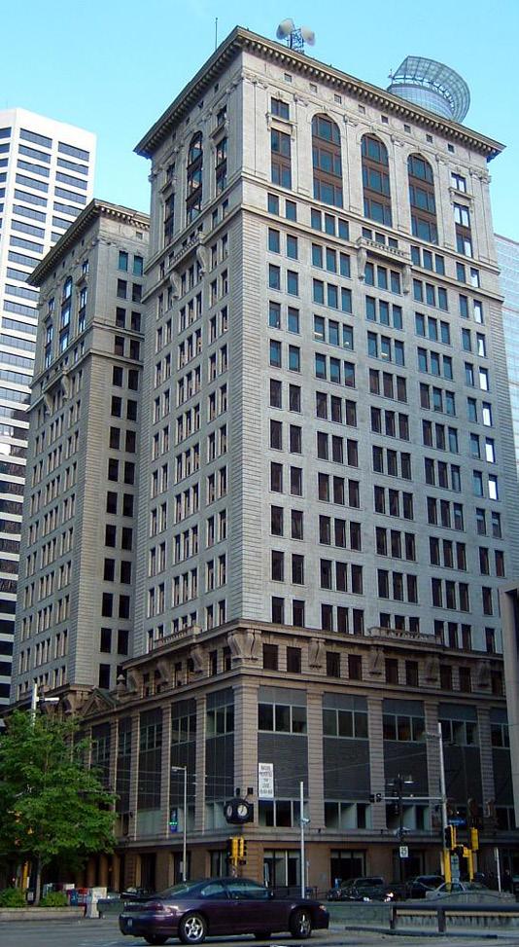
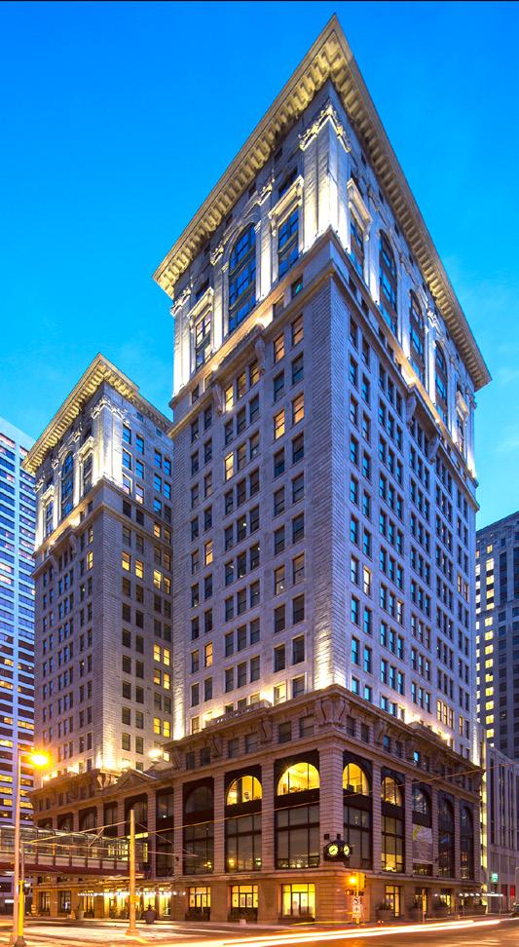
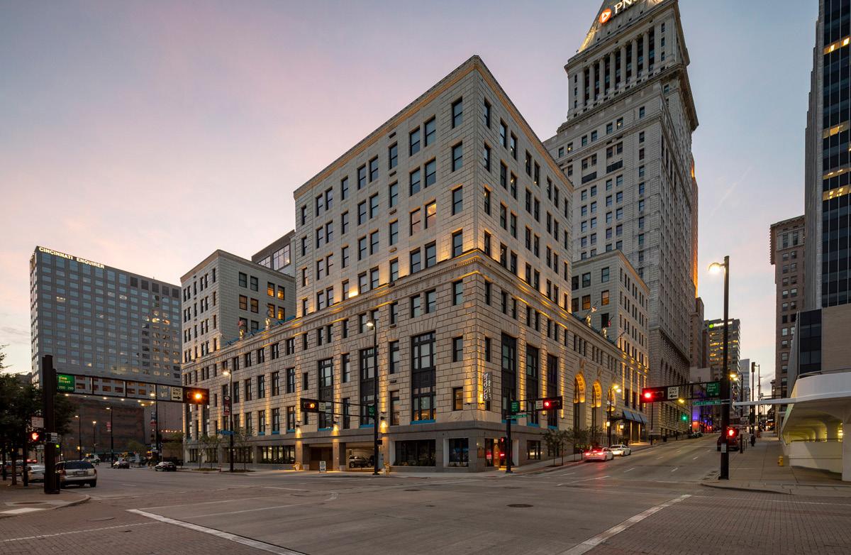
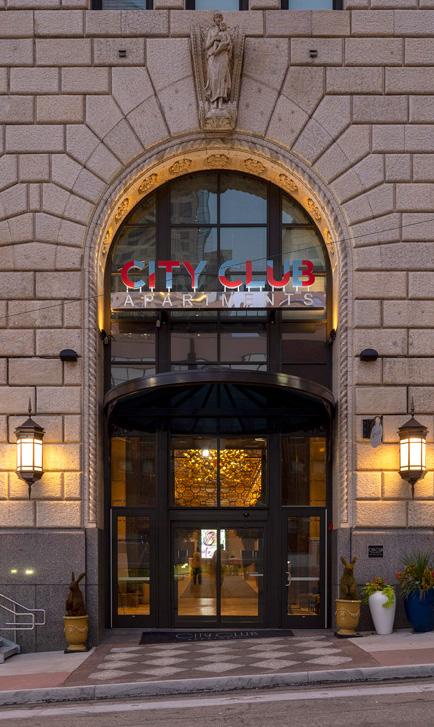
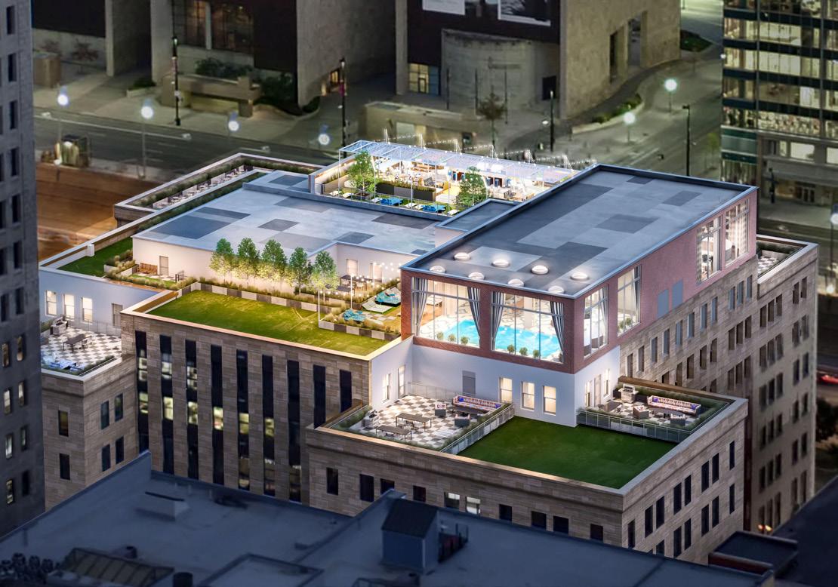
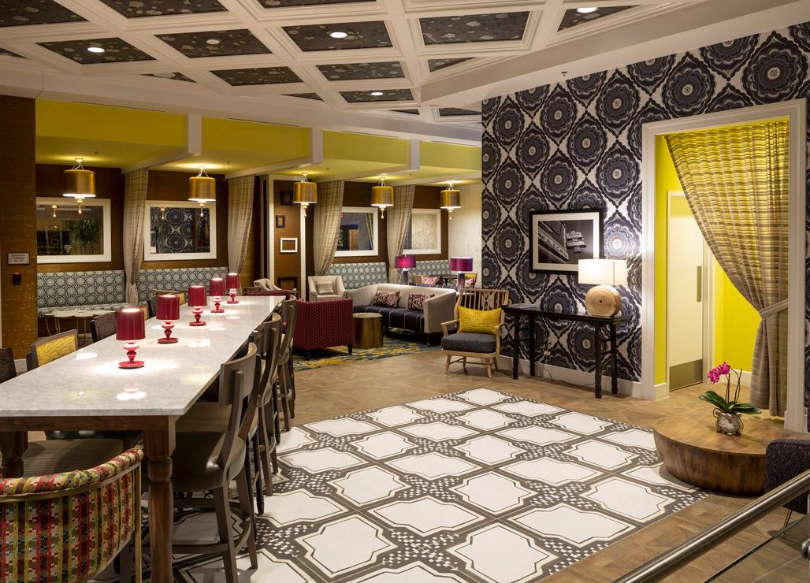
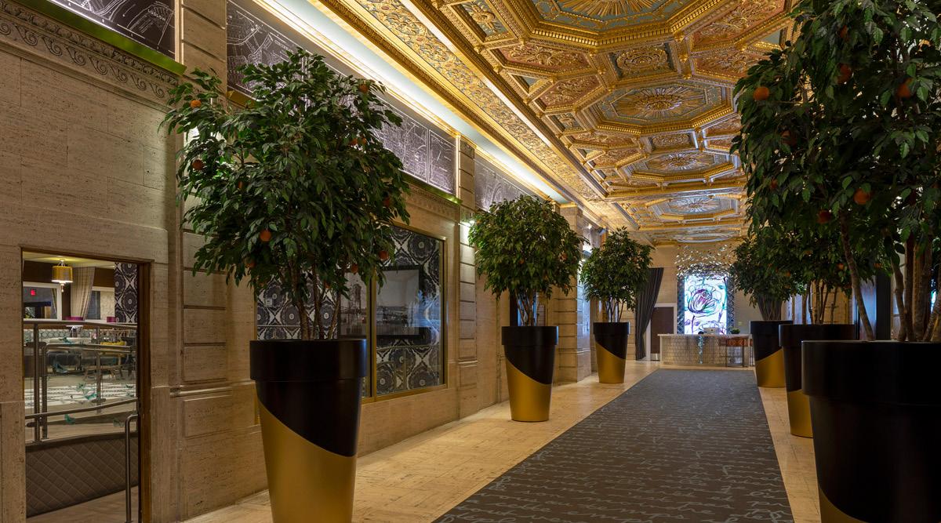
City Club Apartments CBD Cincinnati is the restoration and adaptive reuse of a historic Cincinnati landmark. Constructed in 1928, this 300,000 SF Beaux Arts building is in the heart of Cincinnati’s downtown business district along the Ohio River, and was built on the floor plate of the 340-room Burnet Hotel, which opened in the 1850s on the site. The hotel closed in 1926 and was demolished the same year. The fully renovated building offers 294 market-rate units, and 333 stalls of parking for residents, guests, and commercial/retail tenants. The project scope included the restoration of the exterior facade and interior details, and the insertion of apartment units and amenities into the building.
Circa 2014
WASHINGTON, DC âme
• Creative Adaptive Reuse of the former Meridian Hill Hotel for Women
• National Park Service Historic Tax Credit Program
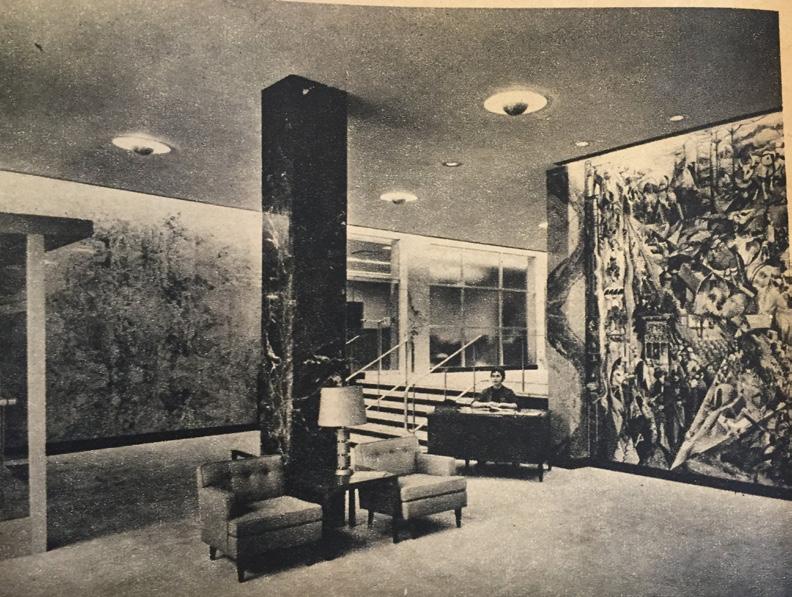
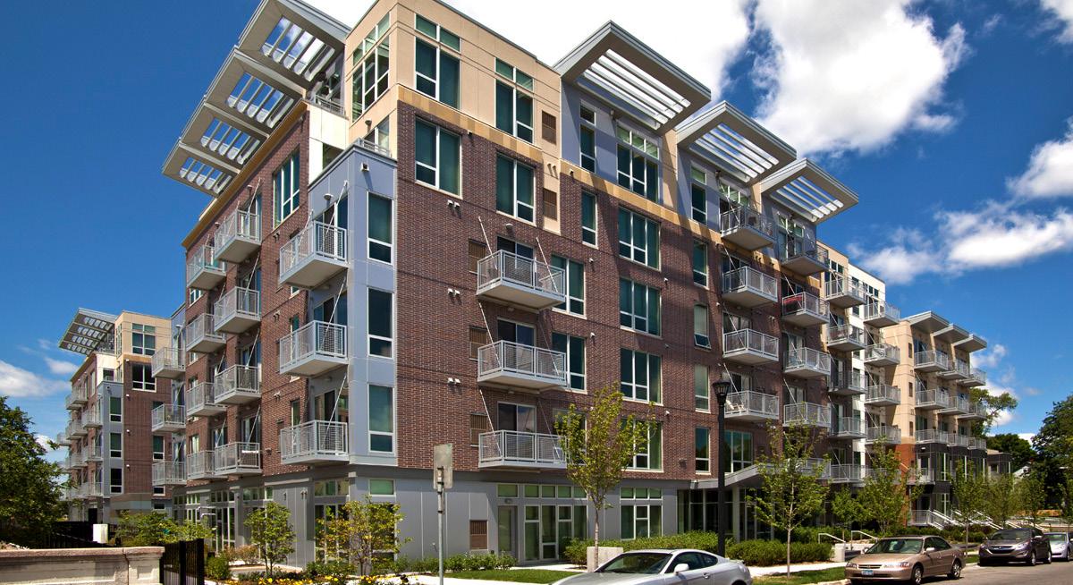
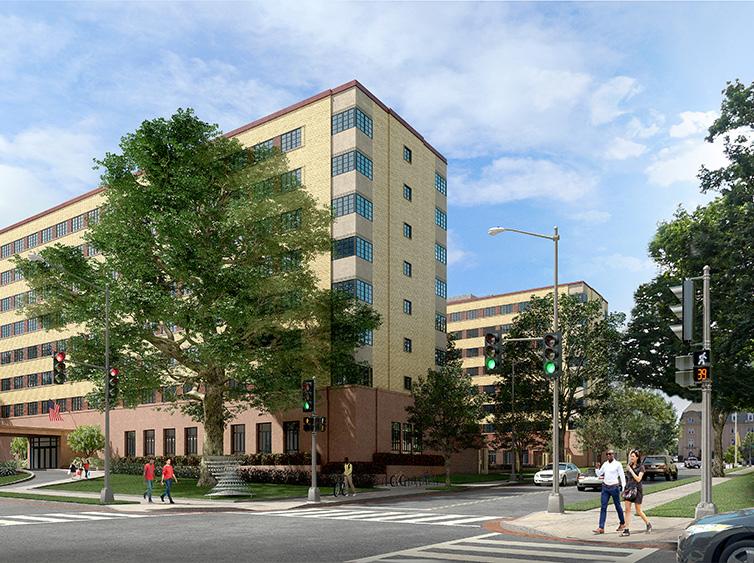
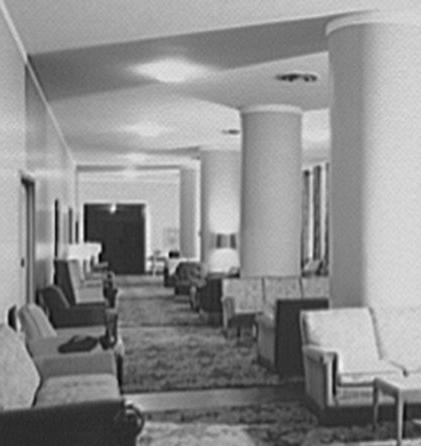
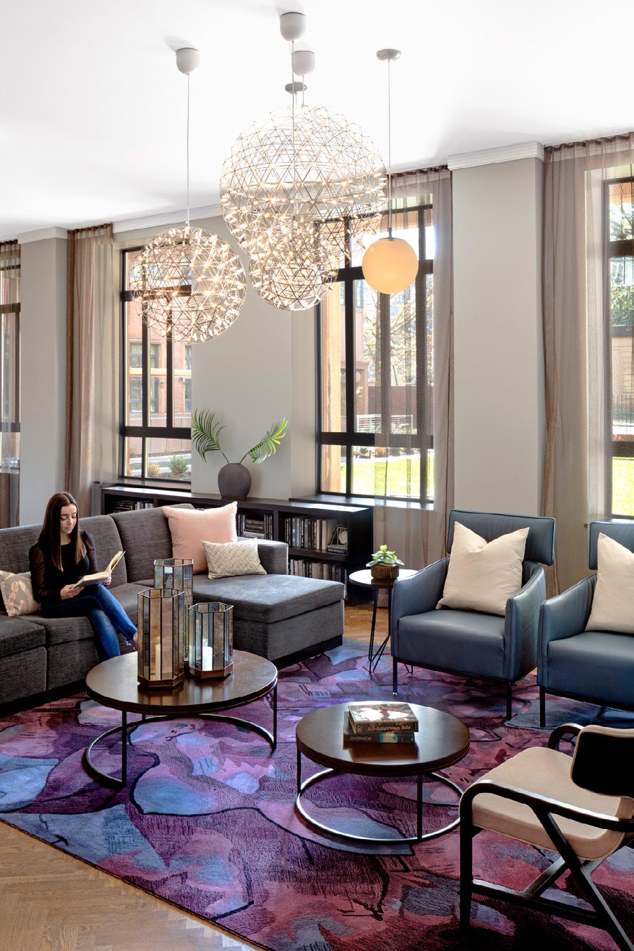
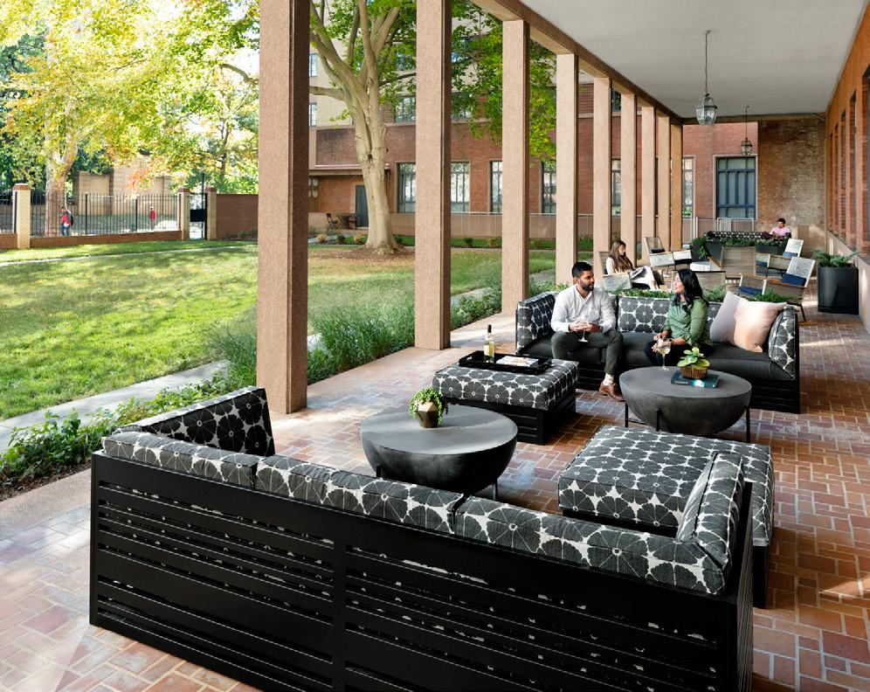
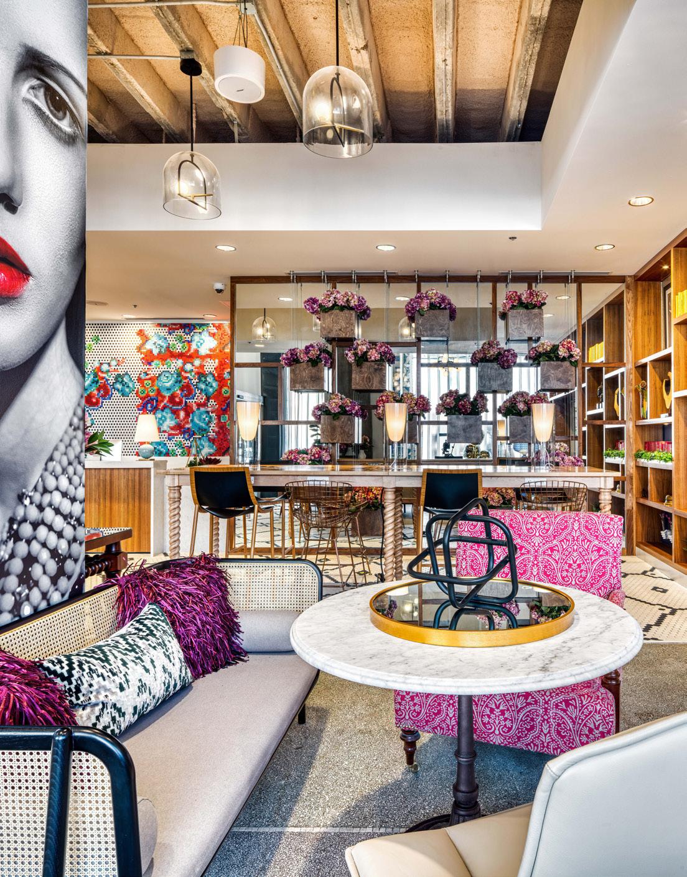
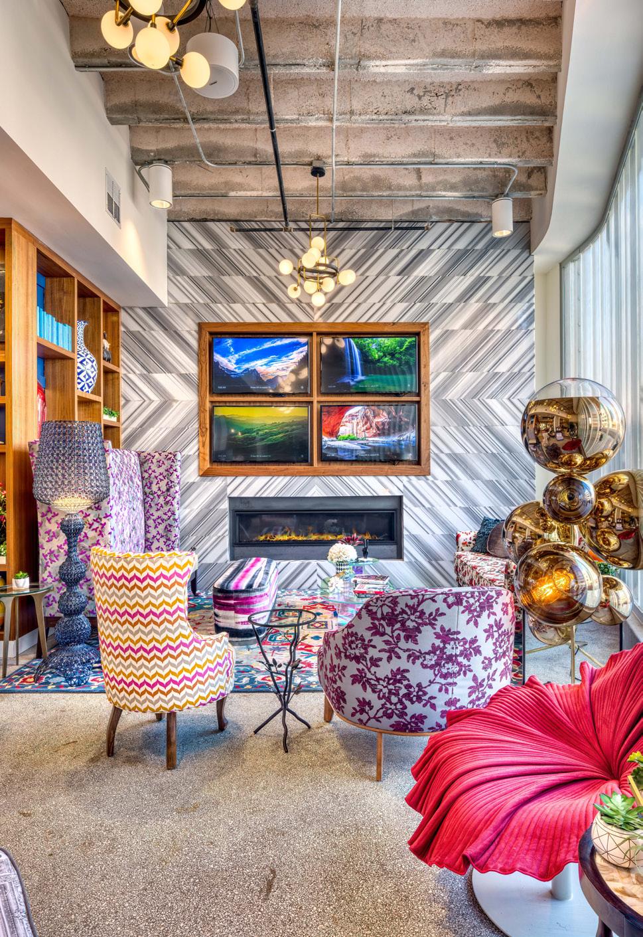
Meridian Hill Hall in Washington, DC has been redeveloped as âme, an 8-story, concrete frame and brick building located across the north side of Meridian Hill Park on 16th Street. After its use as a women’s hotel, the building was used as a student dormitory by Howard University since 1969, and was renovated to offer the community 206 luxury rental units. The design includes studios, and one- and two-bedroom units.
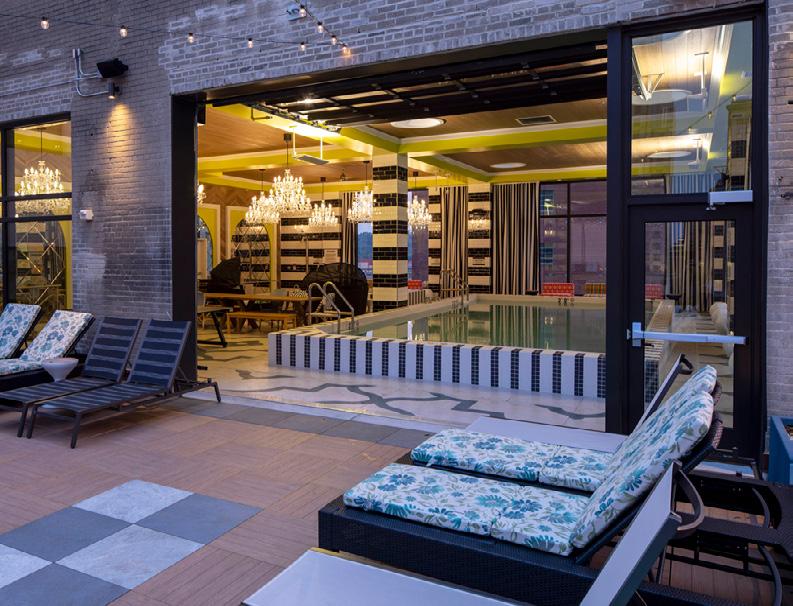
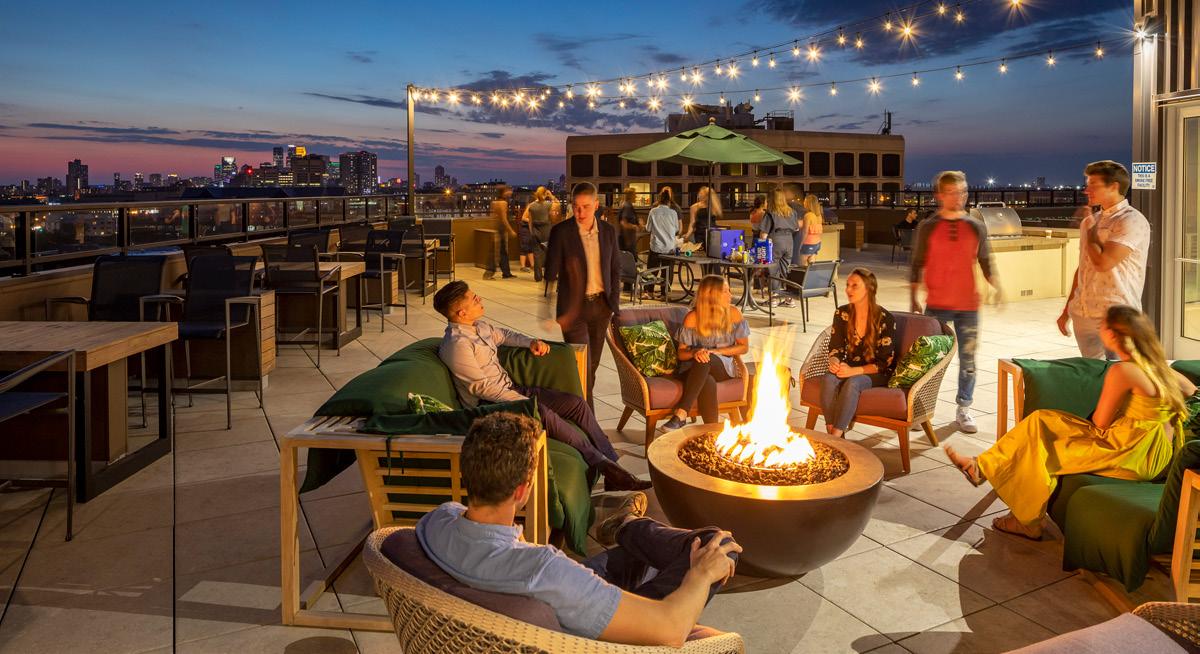
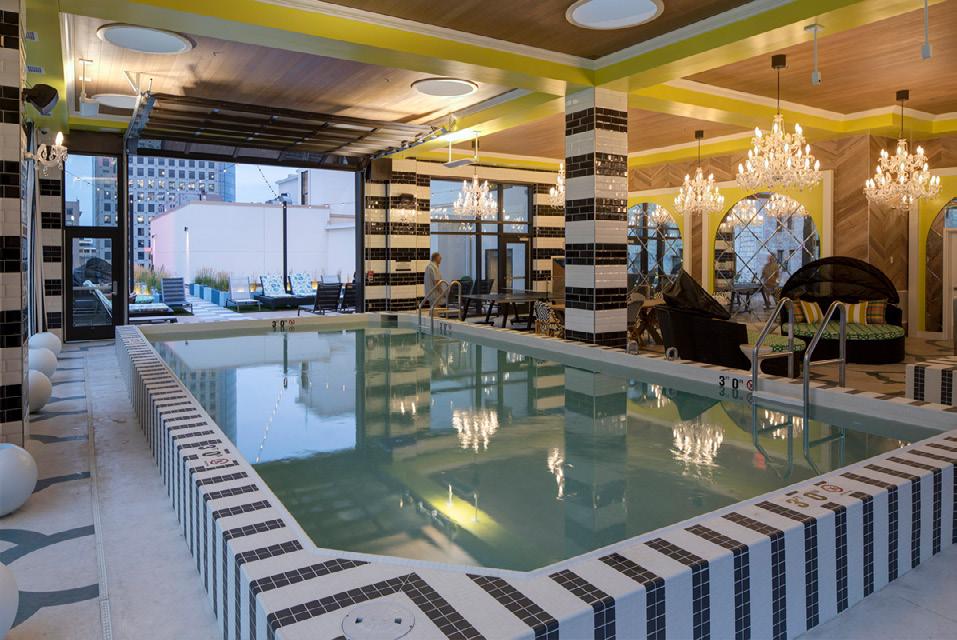
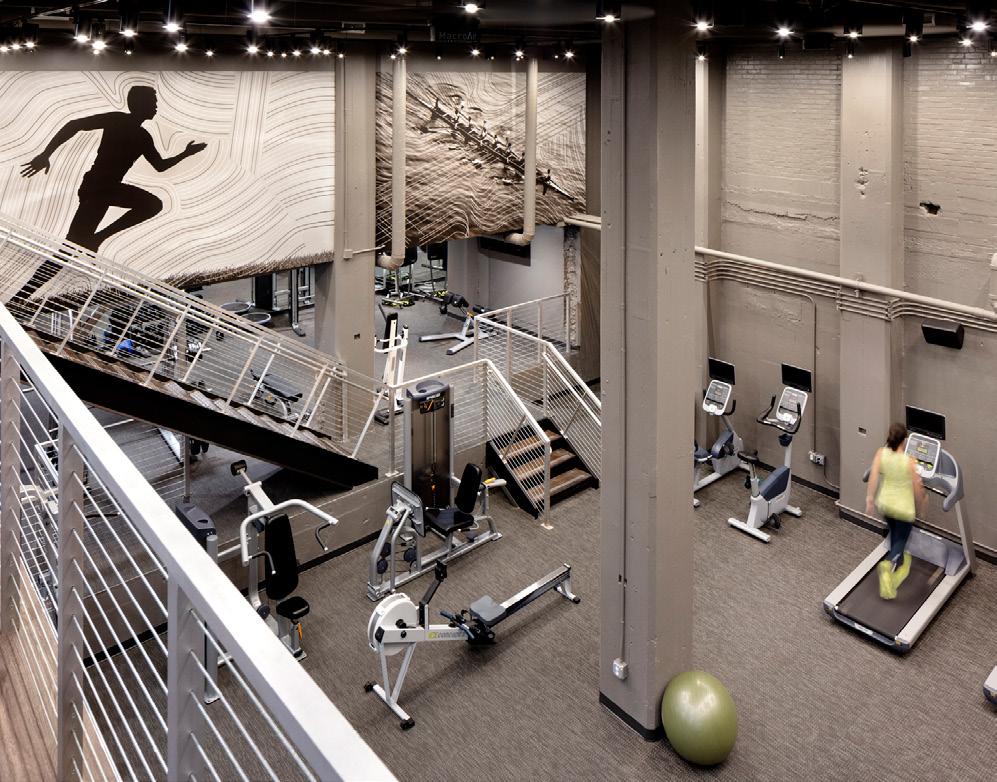
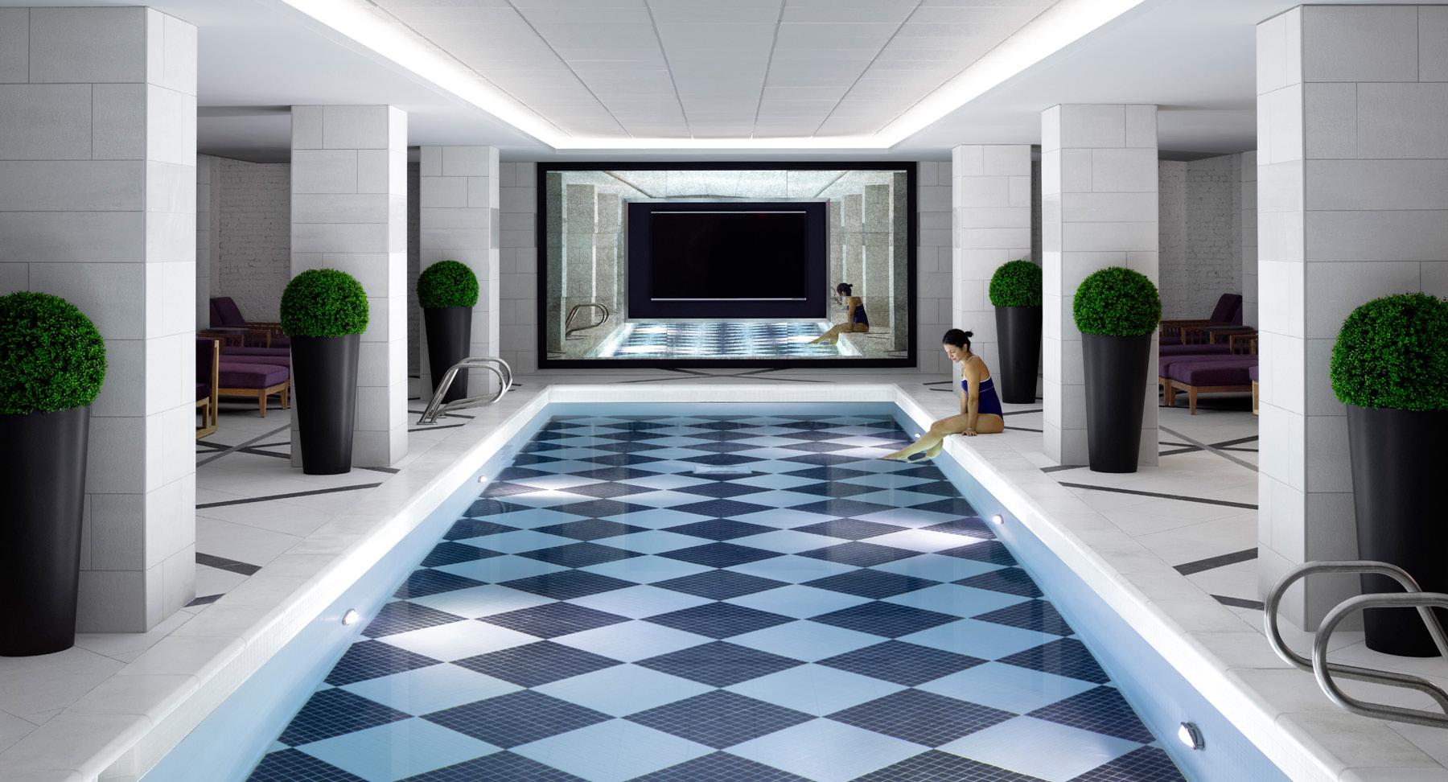
Collaborative business center, fitness room and pool lounge in the basement; the Great Hall and Lounge, roof features a lounge, gameroom, and terrace with expansive views of the Mall, the Capitol, and the Washington Monument.
Circa 1944
CITY CLUB APARTMENTS CROSSROADS KANSAS CITY
KANSAS
CITY, MISSOURI
• Studio, one-, two-, and three-bedroom apartments
• 297 luxury units
• 298 parking stalls
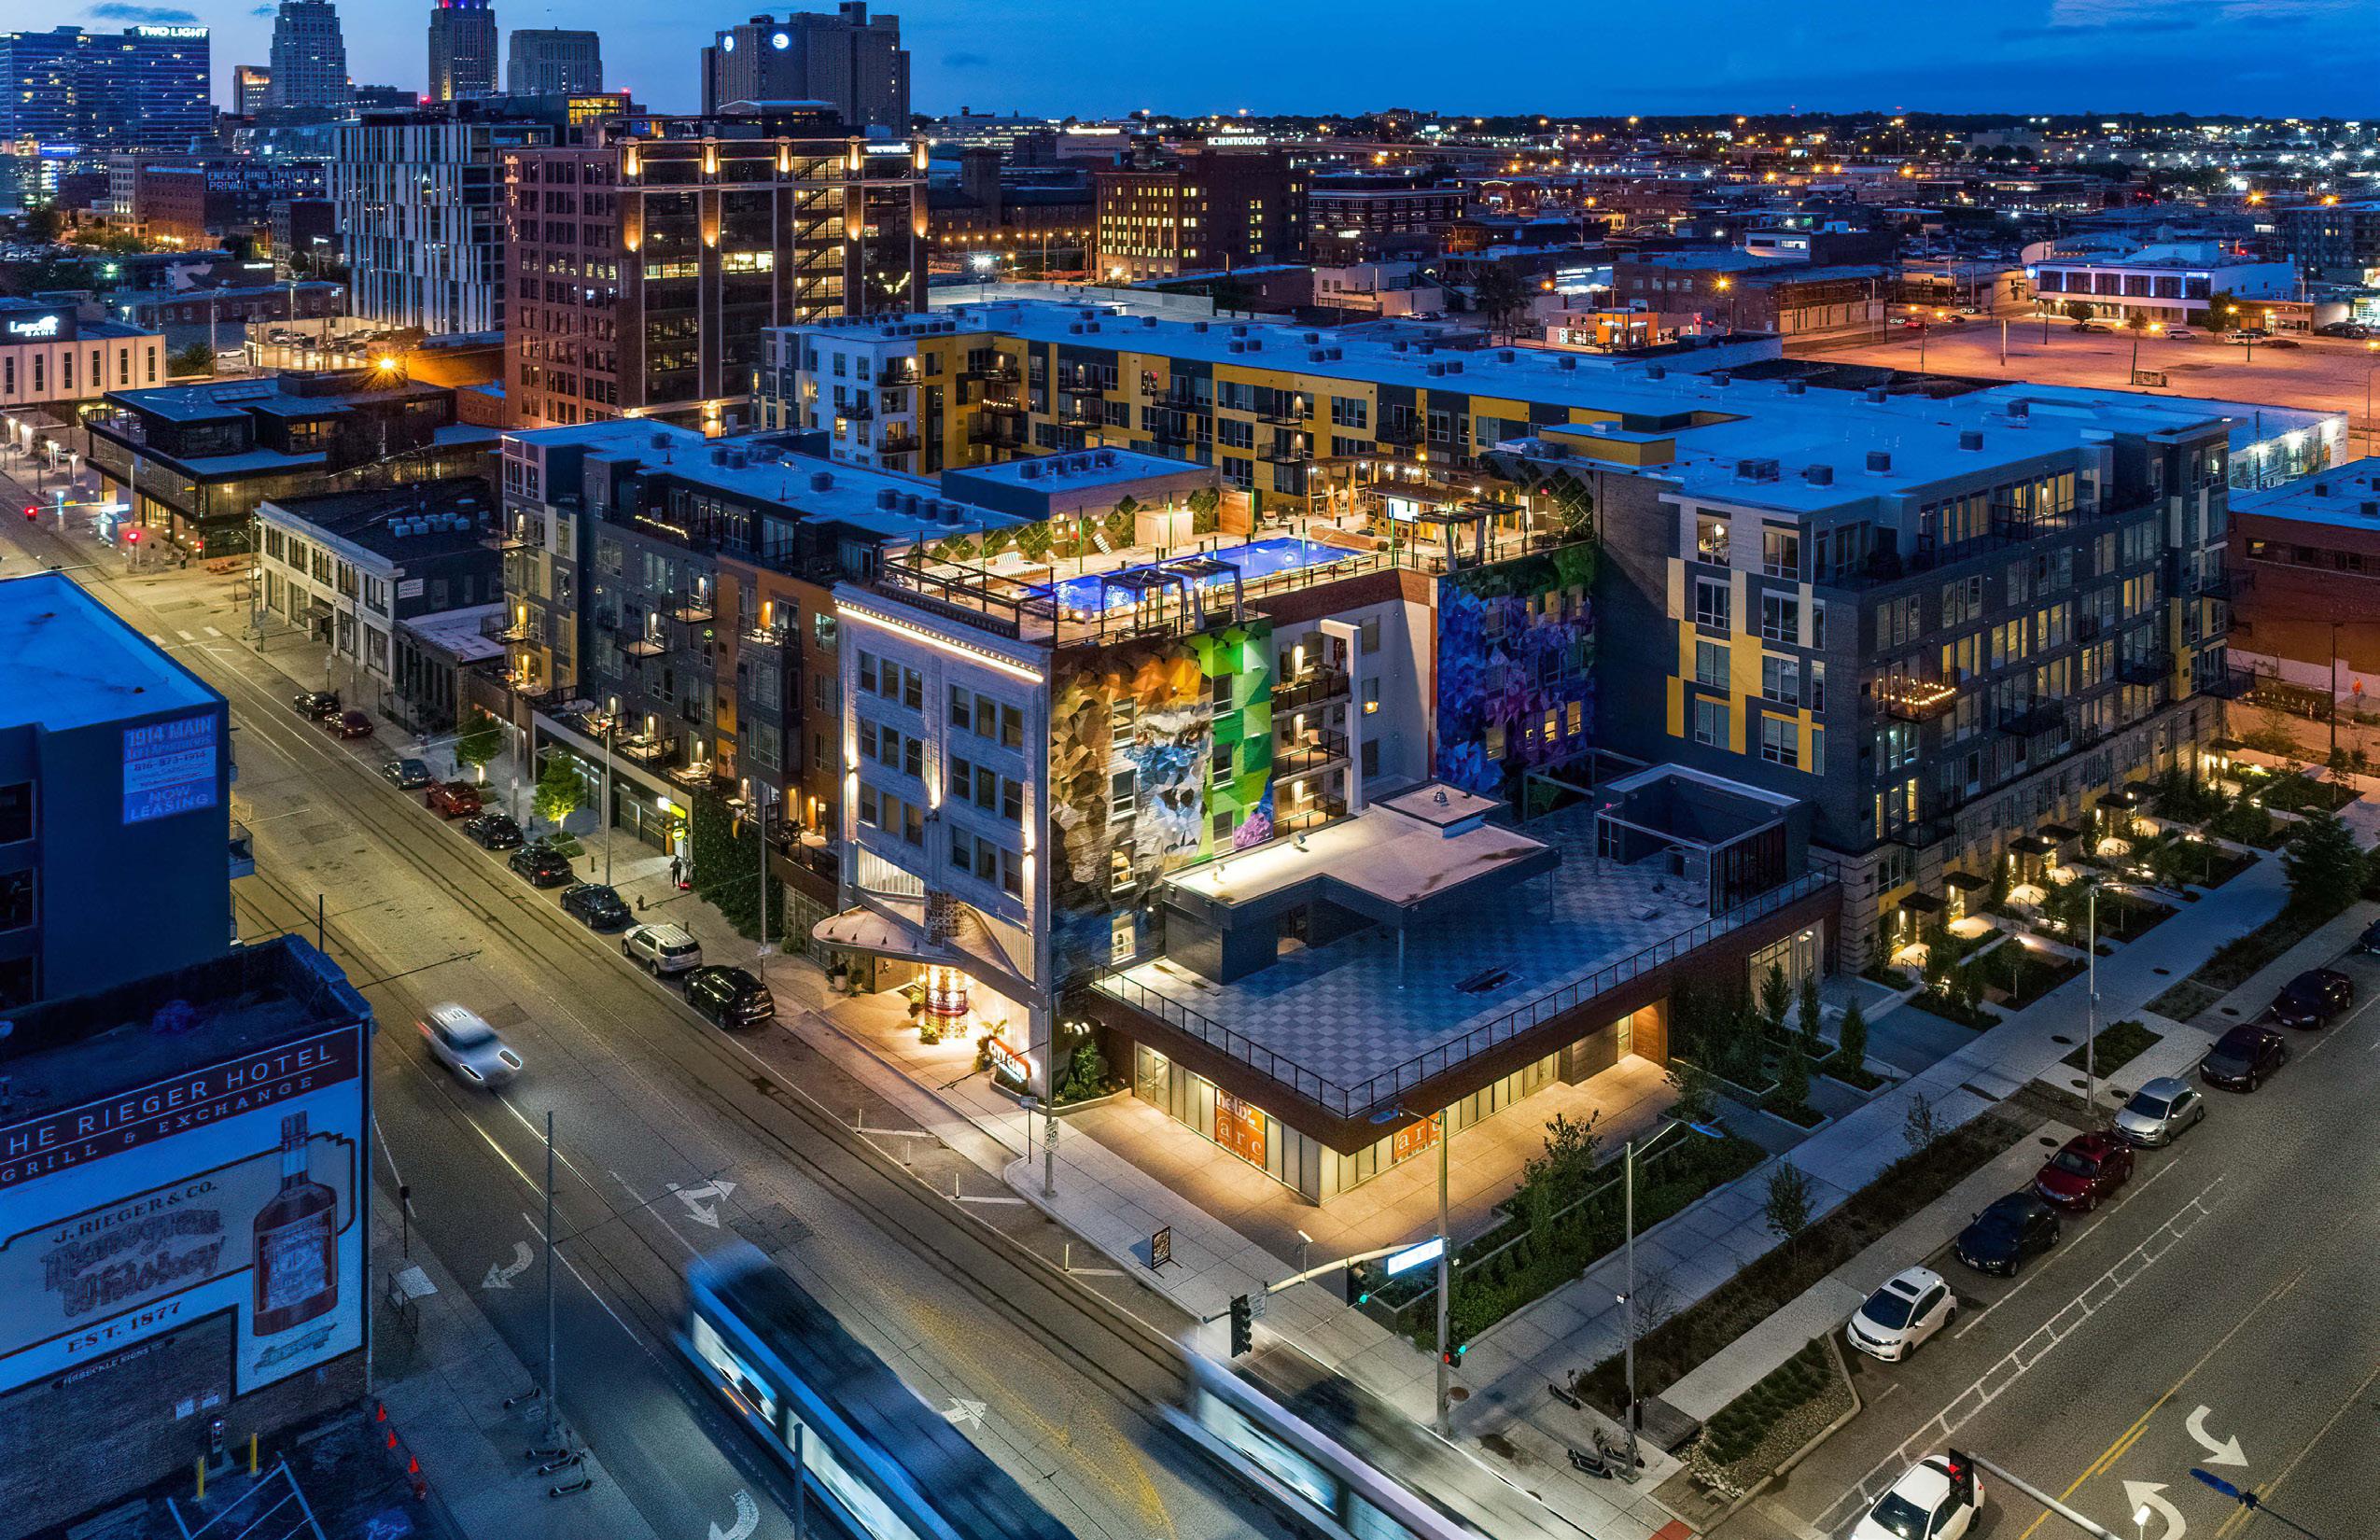
City Club Apartments Crossroads is located in the heart of downtown among an eclectic group of boutiques, restaurants, studios, and art galleries of the Crossroads Arts District. Residents of this sophisticated apartment building, are never far from outdoor recreation at Washington Square Park, Penn Valley Park, and Liberty Memorial Park. The apartment building includes approximately 100,000 square feet of below grade parking for approximately 298 vehicles and approximately 11,000 square feet of shell space for retail and restaurant.
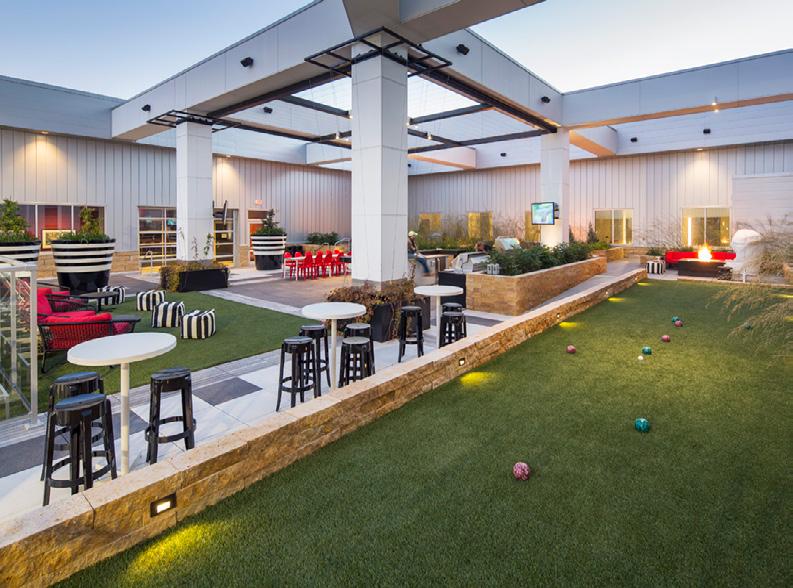
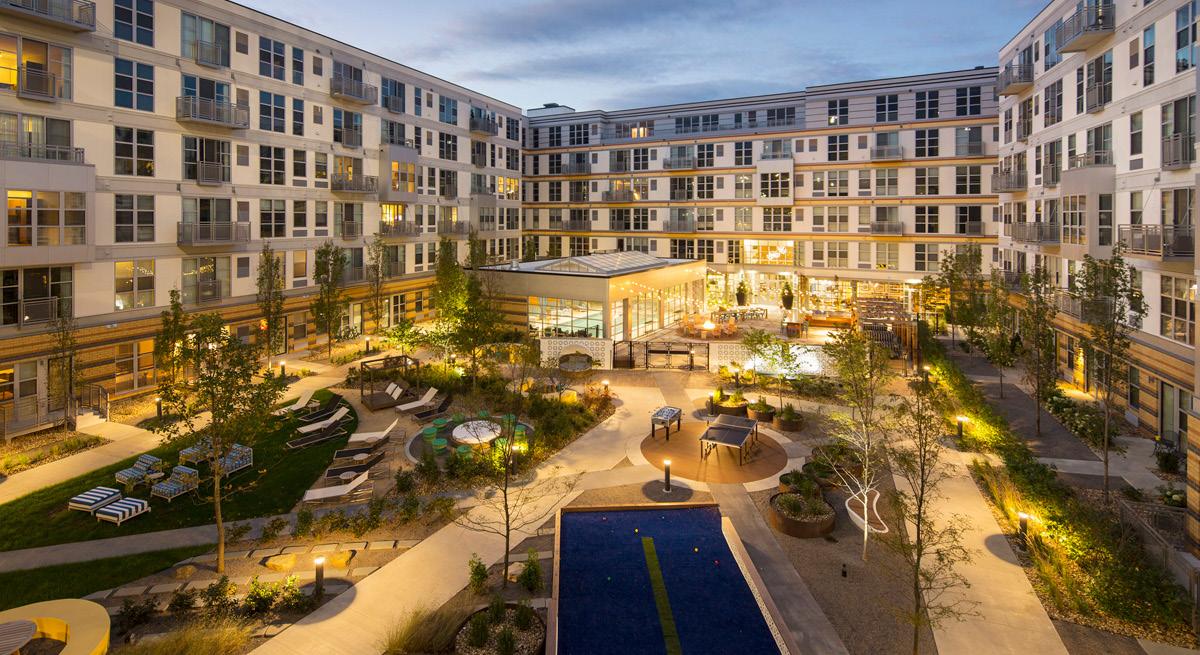
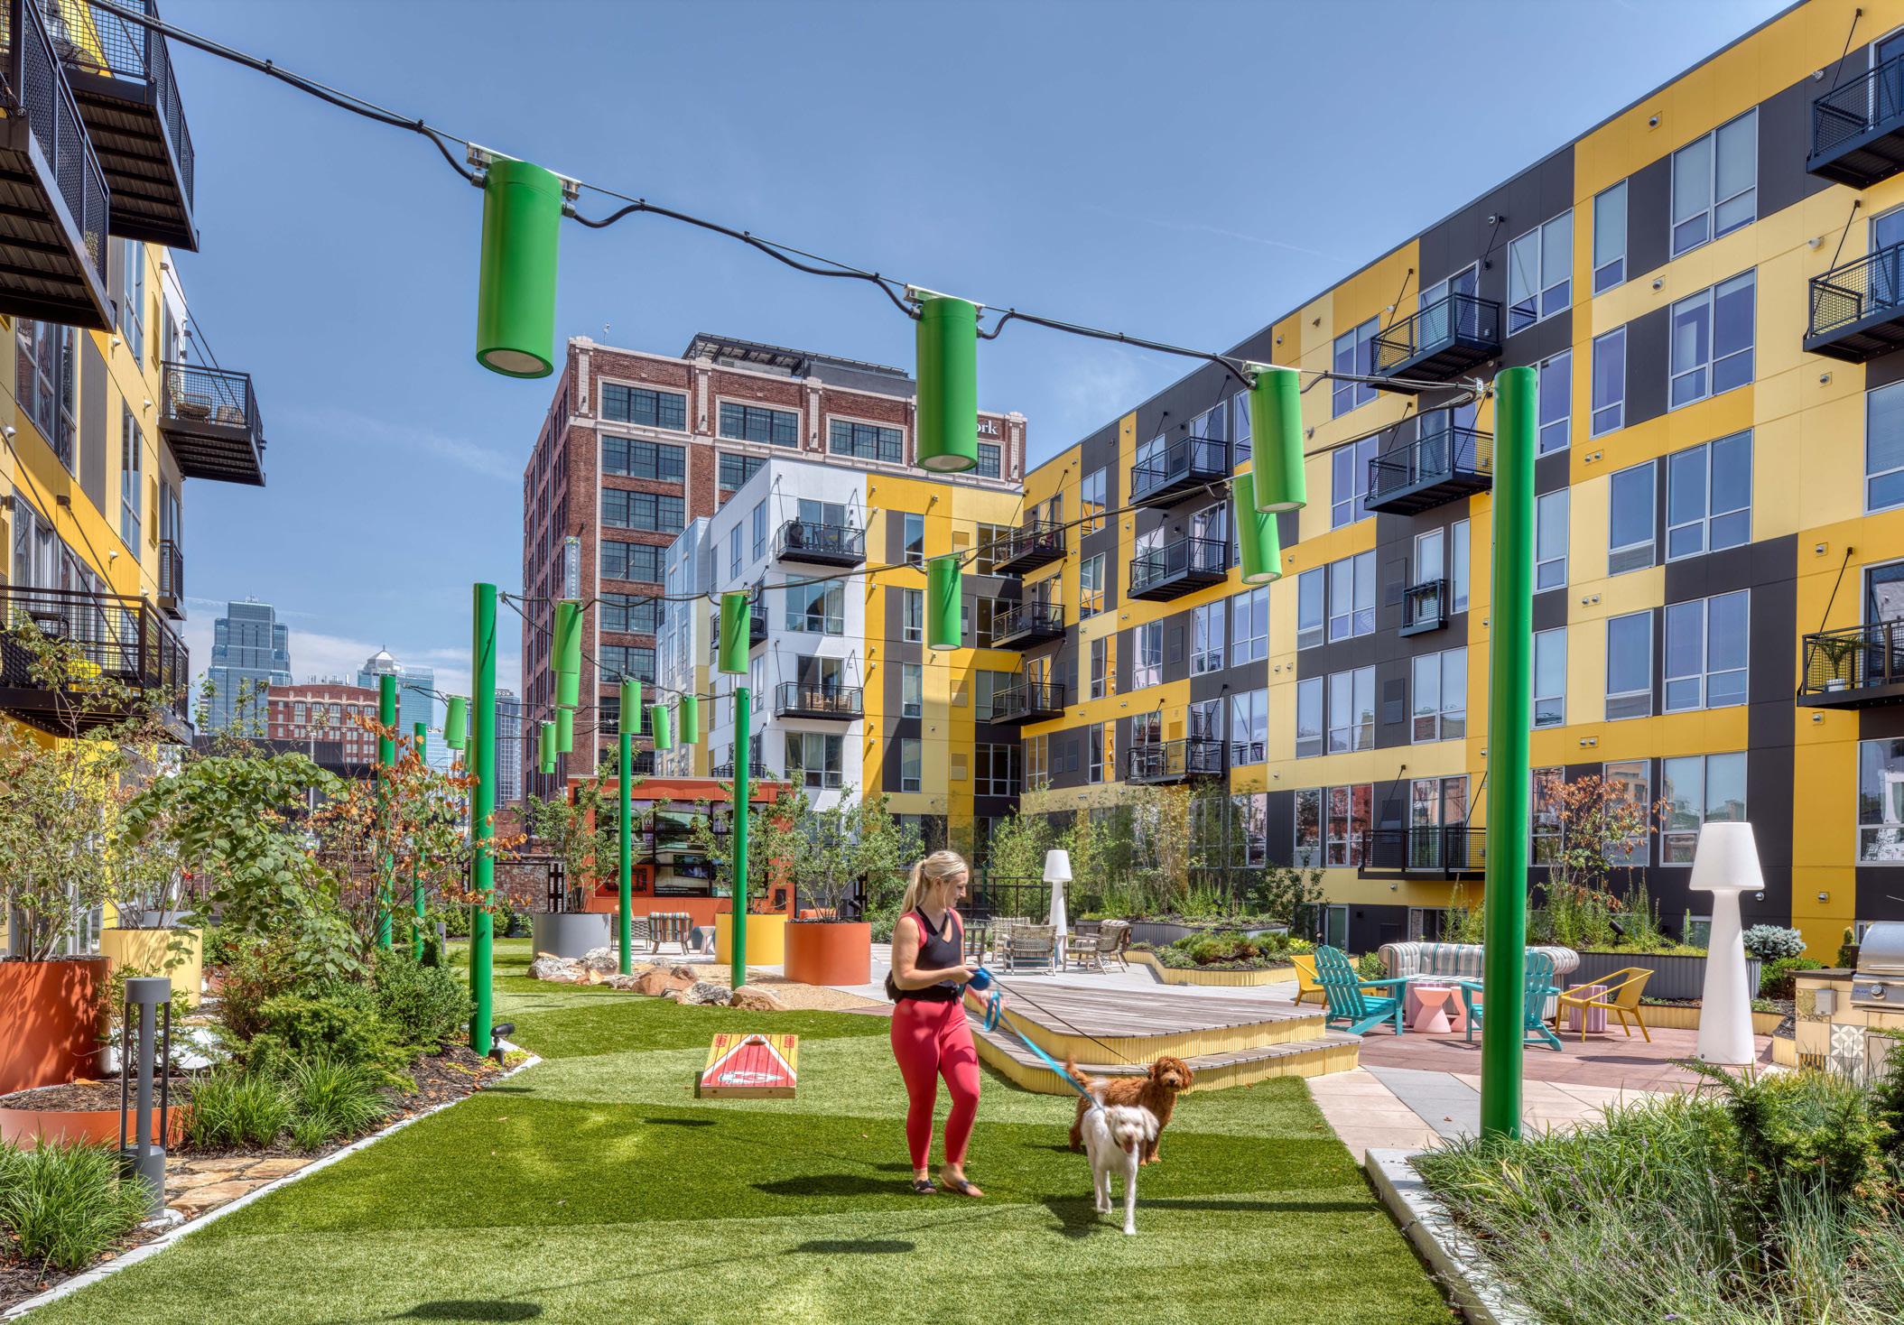
Although a large and contemporary project, the design breaks down the scale of the building into smaller sections reminiscent of the historic scale of buildings within the area, with the retained historic terra cotta clad, 5-story hotel as the centerpiece of the development. The project features an extraordinary amount of amenities, including a boutique lobby and lounge, concierge, multi-story clubroom, fitness and yoga area, business center, a multifaceted courtyard with outdoor bar, grilling stations, fire pit, dog-run, and green roofs. The signature element is the rooftop amenity with an outdoor pool and bar area. Additional features include direct access to the newly integrated restaurant, retail spaces and underground parking.
HOTEL KADDATZ ARTIST LOFTS
FERGUS FALLS, MINNESOTA
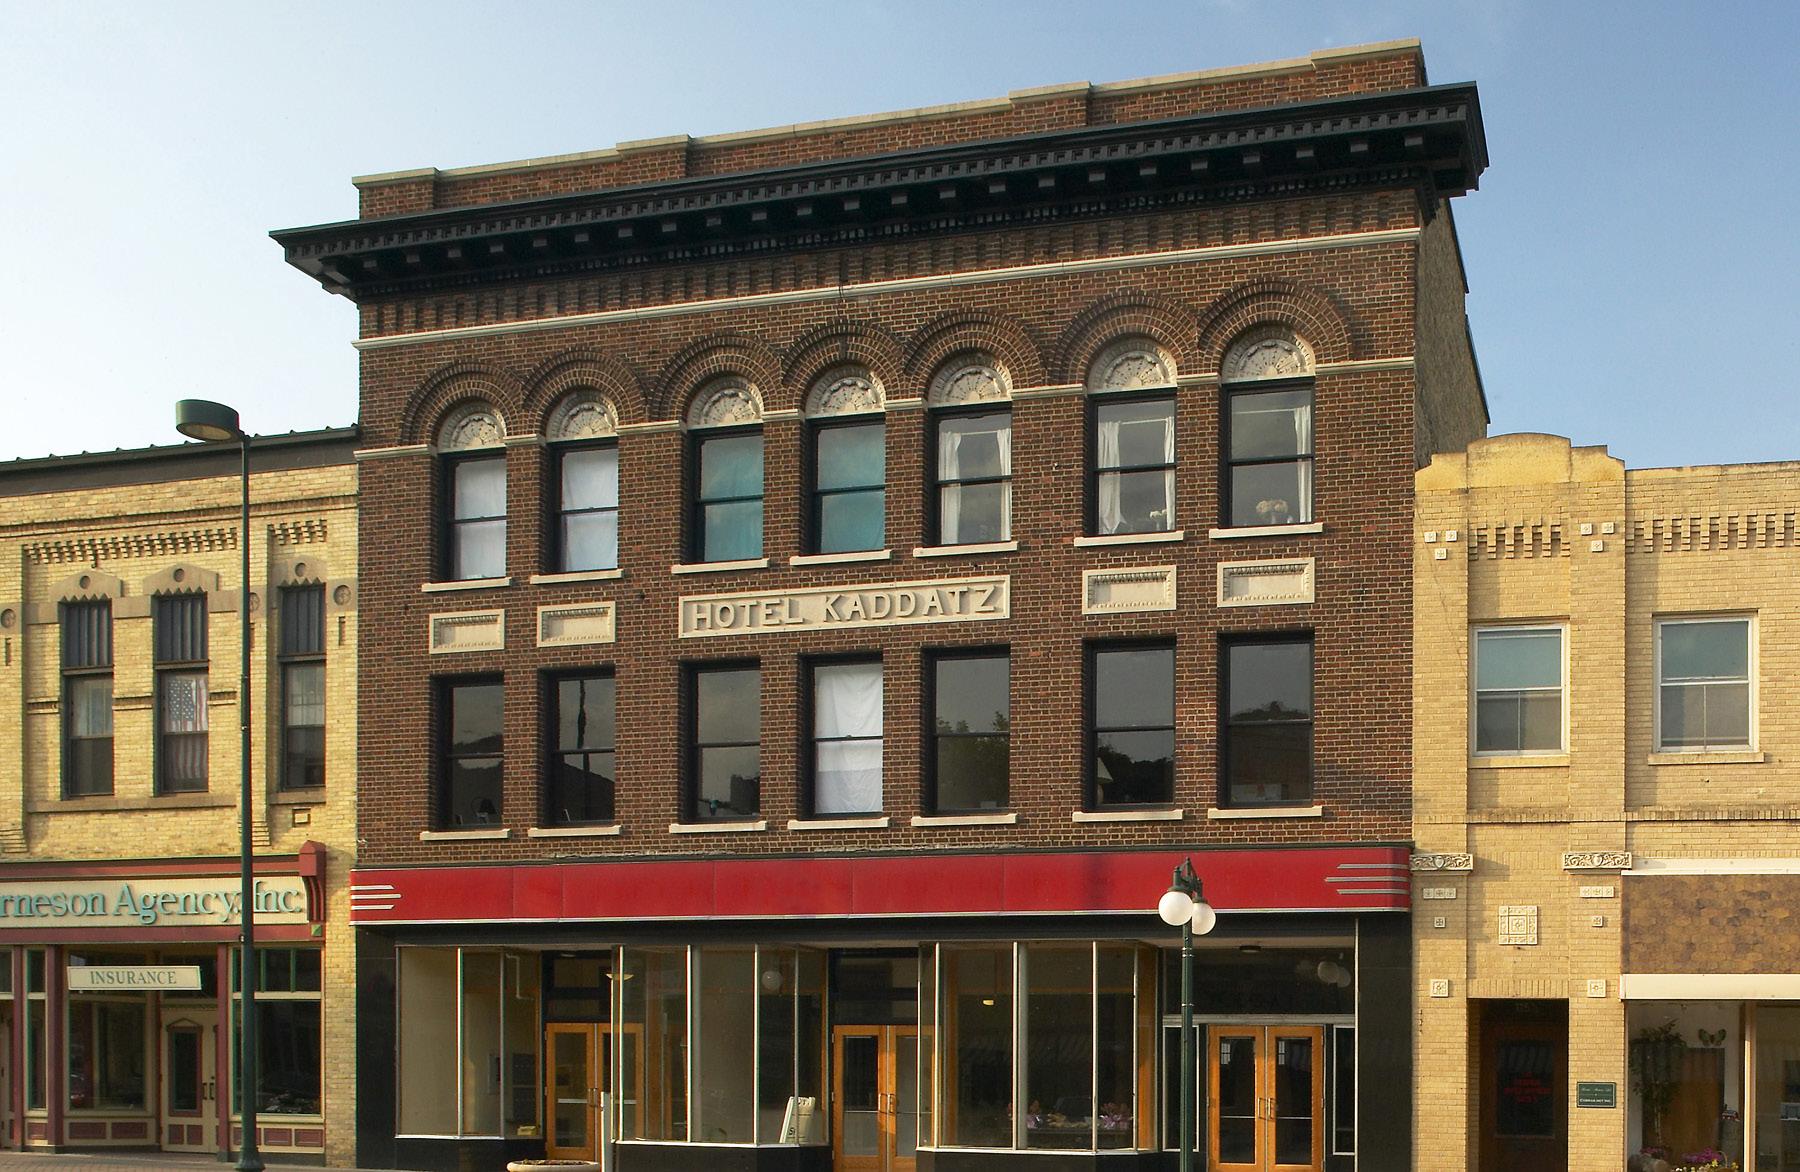
Originally built in 1915, the National Register of Historic Places-listed Hotel Kaddatz was Fergus Falls’ leading hotel. Standing vacant since 1975, it re-opened in 2004 in the heart of Fergus Falls’ Central Business District, bringing new life to the downtown.
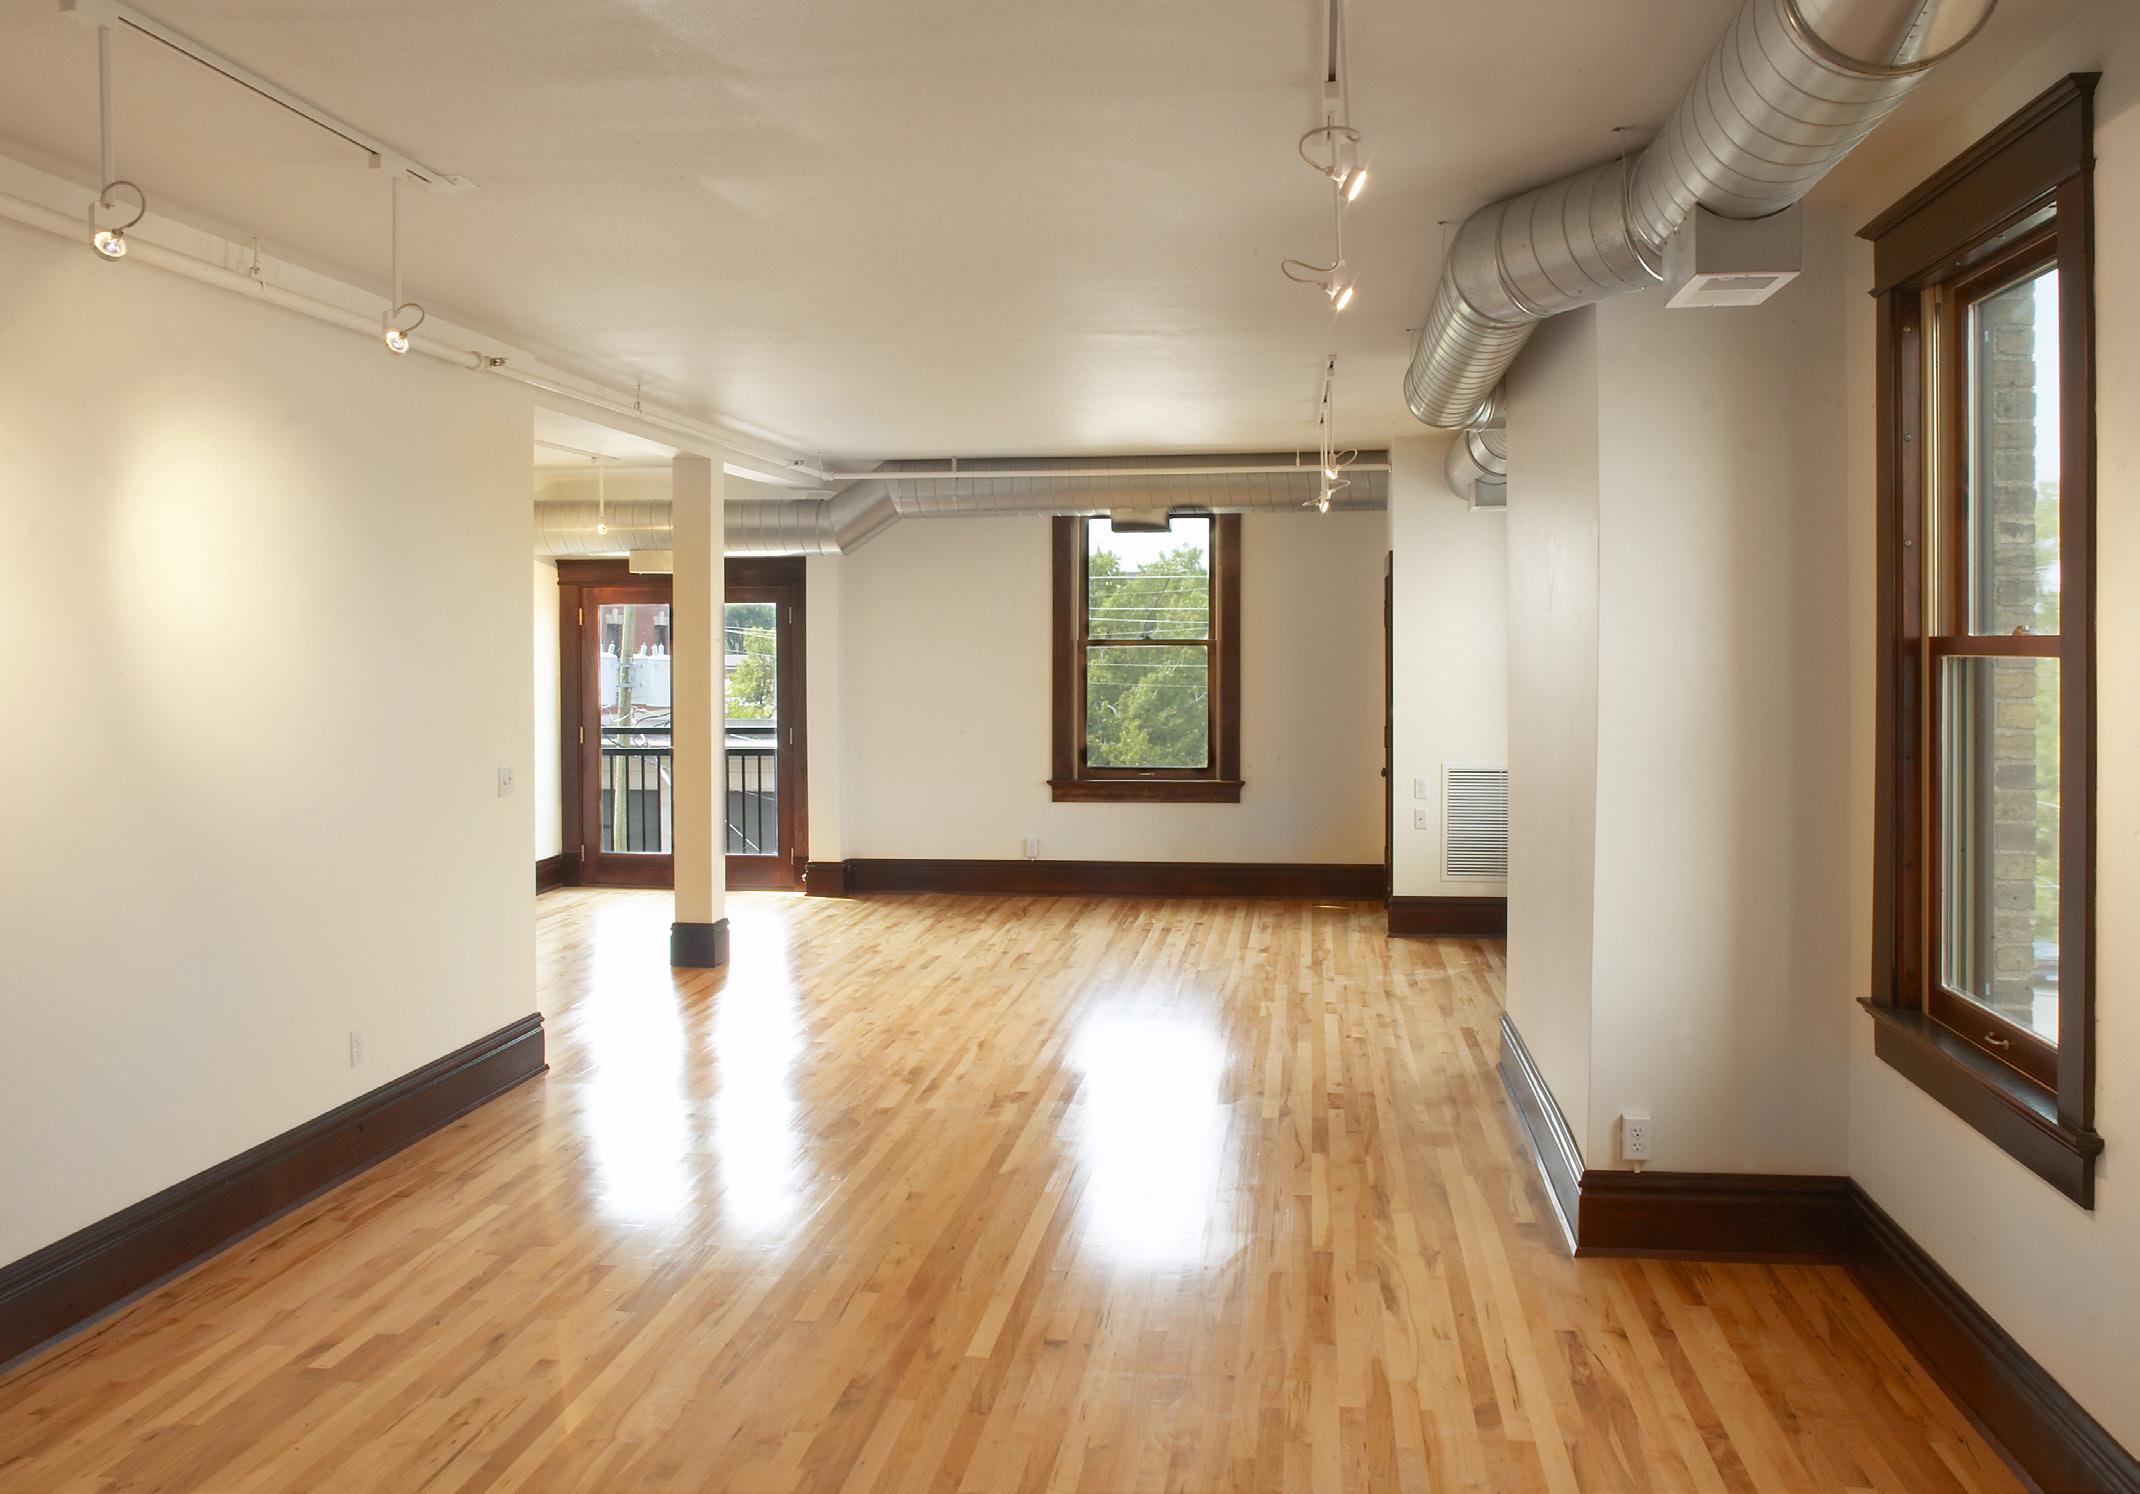
The Hotel Kaddatz project created 10 units of mixed income housing, 4,200 Sf of commercial space on the ground floor, and 6,000 SF of community arts center space in the basement. It has six one-bedroom and four twobedroom units. This mix was chosen to meet the housing needs identified by a market survey of artist households in the Fergus Falls area. The project serves a mix of young and middle-age singles and couples. The two-bedroom units provide housing suitable for families with children. The project provides an elevator serving all levels of the build, making all units accessible to persons with physical disabilities.
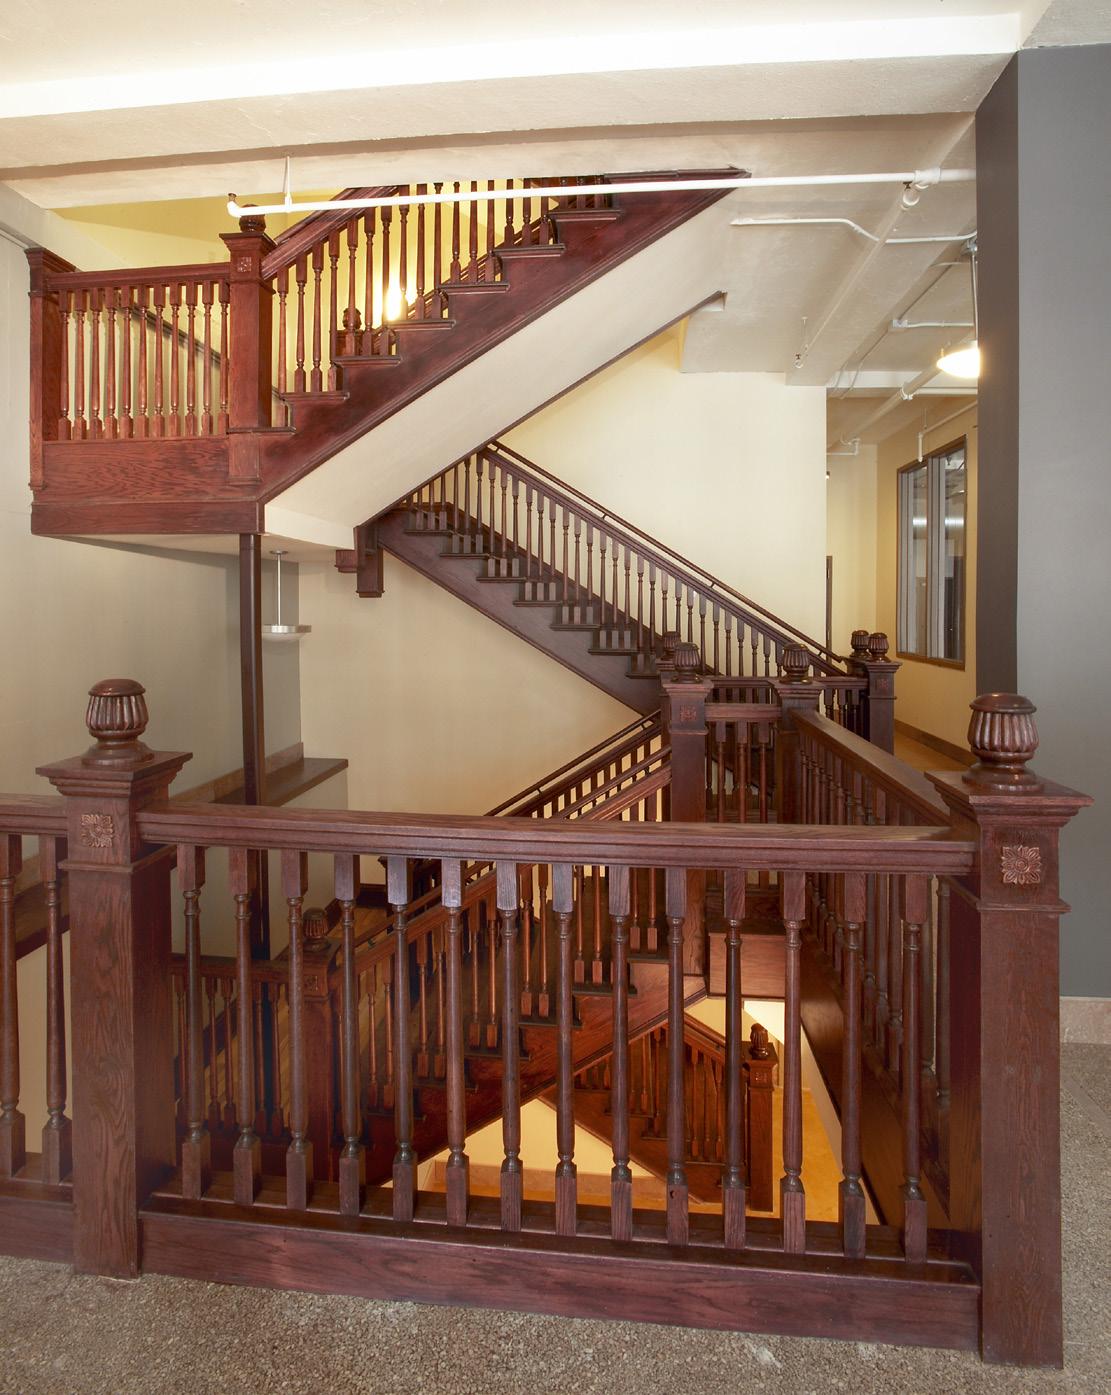
Of the $2.3 million project budget, about $1.5 million was applied to residential rehabilitation of the structure. The remaining $800,000 was allocated to non-residential uses, including restoration of the grand staircase that originally connected the main floor to the residential floors above, and extended it to connect to the community art center space on the lower level.
Associated Builders and Contractors, Inc. has honored Hotel Kaddatz with the 2005 Award of Excellence in Construction - Historical Restoration over $1 million.
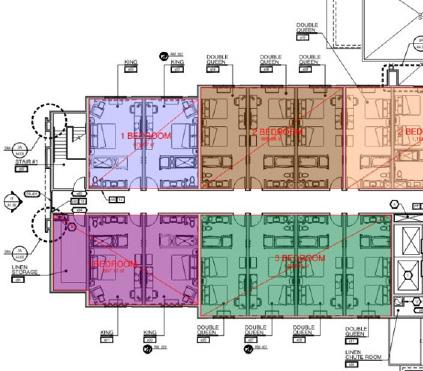
PLANNING CONCEPTS
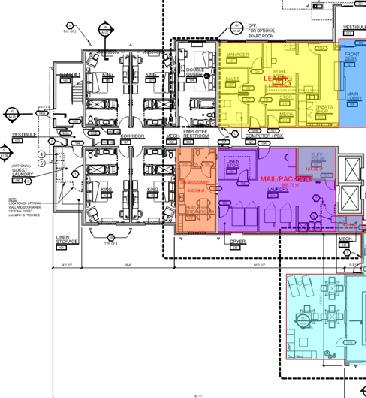
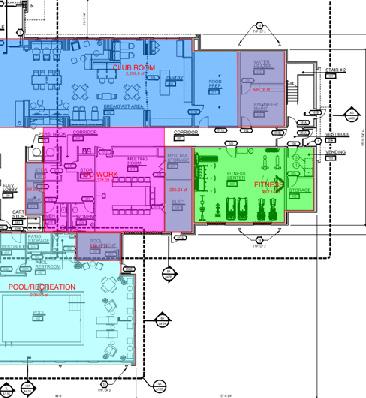
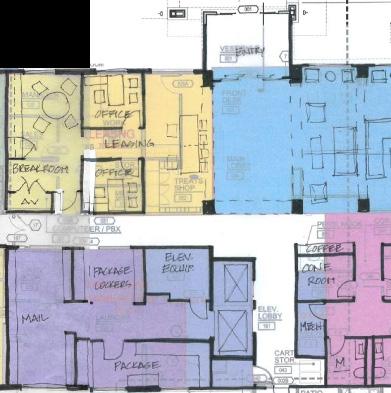
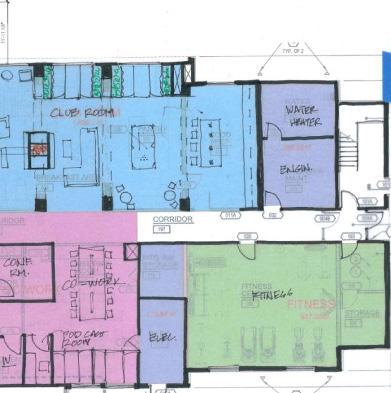
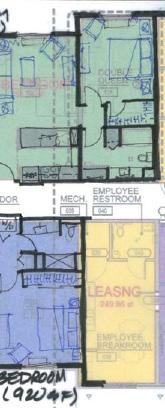
SELECT-SERVICE HOTEL – PUBLIC AREA PLAN
SELECT-SERVICE HOTEL – PUBLIC AREA PLAN LAYOUT SKETCH