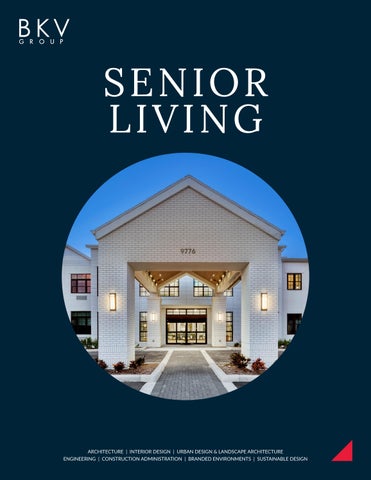
SENIOR LIVING
ARCHITECTURE | INTERIOR DESIGN | URBAN DESIGN & LANDSCAPE ARCHITECTURE ENGINEERING | CONSTRUCTION ADMINISTRATION | BRANDED ENVIRONMENTS | SUSTAINABLE DESIGN
We deliver inspiring senior living communities for residents, staff and the public
ANTHOLOGY OF BOYNTON BEACH | Boynton Beach, Florida
W H O WE AR E
5
PRACTICE SITES
47+
YEARS OF OPERATION
200+ EMPLOYEES
4 | BKV GROUP
ARCHITECTURE
INTERIOR DESIGN
URBAN DESIGN
LANDSCAPE ARCHITECTURE
ENGINEERING
CONSTRUCTION ADMINISTRATION
BRANDED ENVIRONMENTS
SUSTAINABLE DESIGN
DE S I GN LEAD ERSHIP
Enriching lives
and strengthening communities
OUR DESIGN PHILOSOPHY BKV Group enhances the physical and cultural environment through meaningful, responsive, multi-disciplinary design. Supported by innovative technology and a strategic market focus, we work to transform communities locally, nationally, and internationally. We believe the craft is as important as the science, especially in giving soul to the process and built environment. Through a highly participatory endeavor, our design strategies express a “rootedness” in their surroundings. This strategy goes beyond the specific building to deliberately capture the expression of people, site, and culture. It is a contextually sensitive approach that is based on, and reactive to, our clients’ goals, budget, vision, and focus, with our creative process engaging all team members to transform and positively shape communities around the globe.
6 | BKV GROUP
NAT I ONAL S ENI OR HOUSING LE A DE RSHIP TE A M
MARK HARRIS
Vice President of Operations, Partner Chicago, IL
GRANT WARNER
Senior Living Practice Leader, Associate Partner Dallas, TX
LIZA KAPISAK
Director of Interior Design (MN), Partner Minneapolis, MN
CHRIS PALKOWITSCH Senior Living Practice Leader, Partner Minneapolis, MN
MATT CONTE
Senior Project Manager, Associate Partner Orlando, FL
BKV GROUP | 7
W H E RE WE WOR K
One firm with four
practice site locations
OUR NATIONAL REACH Collaborating regionally, BKV Group operates as a cohesive firm delivering a wide range of project types for a diverse set of national and local clients. We leverage industry-leading communication and technology tools with best-in-class design processes to seamlessly work across practice sites to meet our clients’ needs, and continually expand our presence into existing and new markets.
OUR INTERNATIONAL CAPABILITIES The National practice sites at BKV Group are supported by BKV’s Vietnam offices in Hanoi, Ho Chi Minh City, and Da Nang, which contribute design services for many of our U.S. projects, while allowing BKV access to the Asian markets. Furthermore, our firm is able to provide cross-practice training opportunities and structure project teams to leverage the 12-hour time difference, creating a nearly 24-hour design studio that can meet accelerated deadlines without sacrificing quality and creativity.
8 | BKV GROUP
BKV GROUP | 9
W H AT W E PROVID E
Knowledge and
experience for a wide
range of project types DESIGN VERSATILITY BKV Group provides knowledge and experience for a wide range of project types and sector types, plus has familiarity in working with a spectrum of project partners. Our designers have a profound responsibility to drive positive change in our communities. We are passionate about helping our clients identify, pursue, and achieve ambitious goals in creating unique, meaningful places of value and purpose.
PROJECT TYPES
PROJECT PARTNERS
PROJECT SECTORS
+ Renovations
+ Developers
+ HOUSING
+ Adaptive Reuse
+ Government Entities
+ Repositioning
+ Brokers
+ New Construction
+ Architects
– Memory Care
+ Property Managers
– Active Adult
+ Landscape Architects + MEP Engineers + Civil Engineers + Structural Engineers
– Senior Living – Independent Living – Assisted Living
– Skilled Nursing – Market-Rate Housing – Affordable Housing – Student Housing – Artist Lofts + Commercial + Hospitality + Government + Education
10 | BKV GROUP
ARCHITECTURE
INTERIOR DESIGN
SUSTAINABLE DESIGN
URBAN DESIGN
CLIENT
BRANDED ENVIRONMENTS
LANDSCAPE ARCHITECTURE
CONSTRUCTION ADMINISTRATION
ENGINEERING
BKV GROUP | 11
W H AT W E PROVID E
Knowledge in all
types and scales of senior communities
OUR PROJECT EXPERIENCE Our team offers comprehensive experience in all types of communities, ranging from small-scale to large-scale communities.
SERVICE ENHANCED (IL, AL, MC, SN): Providing a full continuum of care, whether a stand alone building or a blended community; a high level of fit, finish and attention to detail enhances the level of service provided.
ACTIVE ADULT: Age-restricted resort-style amenity living with a focus on an active and vibrant lifestyle with services to match.
MIDDLE MARKET: Providing market-rate living for seniors with incomes falling between affordable and luxury living, meeting a growing niche in the senior market.
12 | BKV GROUP
NEWMAN LOFTS | East Lansing, Michigan
W H AT W E PROVID E
Responsible
project stewardship
OUR THOUGHT LEADERSHIP BKV has a keen understanding of the critical issues that owners, developers, and operators are confronting in their senior living communities. VISION & BRANDING: Delivering projects that provide a great experience from blocks away, to the drop-off space, to the lobby, to a well-appointed outdoor courtyard space, and more.
STATE CODES & CONSTRUCTION TYPES: With an applied focus on code compliance, we review the implications of building and accessibility codes early in the design, including an analysis of building allowable area, type of construction, and accessibility. This critical early evaluation can save substantial dollars later in the project.
STATE HEALTH DEPARTMENTS & NFPA 101: Licensed senior housing is a specialized market segment and requires expertise to get projects appropriately designed and completed. Early in the design process, we meet with State Health Departments and review the project concept plans to ensure the design and process meets the various states codes and NFPA 101, when required.
14 | BKV GROUP
PROJECT NAME ANTHOLOGY OF |SIMSBURY City, State | Simsbury, Connecticut
SENIOR LIVING EXPERIENCE
HEARTWOOD SENIOR LIVING COMMUNITY Crosby, Minnesota
Full Continuum OVERVIEW Community surrounded by nature
TYPE Senior Living | IL, AL, MC, Skilled Care SIZE 54- Skilled Care beds 46- IL units 38- AL units 12- MC unit The provider for this continuing care retirement community is a partnership between Presbyterian Homes of Minnesota and Cuyuna Regional Medical Center. The project is sited on a 60-acre, heavily wooded site across the street from the Medical Center in Crosby. Phase 1 was completed in 2007. Phase 2 completes the vision for this site. The 180,787 sf phase one of the campus development consists of 46 independent apartments, 38 assisted living apartments, 12 memory care units and a town center. The second phase adds a Skilled Care wing to the campus. In the town center, residents, staff and family have access to multiple dining venues, club room, library, multi-purpose room/conference center, chapel, fitness center, market, activities and administrative offices. Phase two is planned to add a 100-bed skilled nursing facility and additional 52 units of independent living.
18 | BKV GROUP
THE BARCLAY AT TUCKAHOE Henrico, Virginia
Mini Continuum
OVERVIEW Design inspired by Federalist architectural style TYPE Senior Living | IL, AL, MC SIZE 3 stories 150 units 141,891 SF 56 Independent Living units 62 Assisted Living units 32 Memory Care units The Barclay at Tuckahoe is a new 3-story senior living community located in Henrico, VA that consists of a 141,891 square foot facility on a 5.65-acre parcel. There are 56 independent living units, 62 assisted living units, and 32 memory care units for a total of 150 units. The three story building has a design inspired by the Federalist architectural style with its focus on symmetry, use of brick, and ornamentation and reimagines it with a modern interpretation. The building is further articulated with projected bays that include balconies. A series of exterior courtyards integrated with landscaped patios are incorporated into the residential community. Upon entering the Barclay at Tuckahoe, residents and guests are greeted into the community by a vibrant and social market-style café with the aroma of locally-brewed coffee and signature baked goods. The interiors are a melting pot of hand-crafted millwork details, a playful muted color palette, and the artwork of local makers. A stroll through the community allows residents to feel inspired, celebrated, and — most importantly — warm and welcome, with the comforts and qualities of home tucked into every corner.
20 | BKV GROUP
THE BARCLAY AT TUCKAHOE | Henrico, Virginia
BKV GROUP | 23
ABIITAN
Minneapolis, Minnesota
Mini Continuum OVERVIEW Transit-oriented mixed-use development TYPE Senior Living | IL, AL, MC SIZE 5 stories 136 units 88 Independent Living units 28 Assisted Living units 20 Memory Care units Abiitan is a transit-oriented mixed-use development that includes senior living and commercial/retail space. The project consists of a five-story building that includes 88 independent living housing units for residents who are 62+, and 48 memory care units for senior residents needing assistance. This added a desirable mixture of housing choices that were desperately needed and underrepresented in this neighborhood. This project is the first major senior-focused development in downtown Minneapolis in 20 years. This 136-unit urban senior building focuses on wellness and connectivity with the city. Seniors have the opportunity to age gracefully with easy access to the city’s many attractions and amenities, plus multiple modes of public transit, which can reduce or eliminate the need to drive. The building is designed with strong connectivity to the neighborhood and the Mississippi River Parkway with amenity spaces focused on the shared Woonerf, walkup units, and courtyards. The building features urban entry lounge, a commercial kitchen, dining room, bar, private dining, café, theater/chapel, business center, level 5 lounge and exterior skyline terrace. The building architecture was created out of focus groups with potential residents.
24 | BKV GROUP
NEWMAN LOFTS East Lansing, Michigan
Active Adult OVERVIEW Campus Edge
TYPE Senior Living | Active Adult SIZE 11 stories 96 units 98,956 SF Located across from the Michigan State University campus in downtown East Lansing, Newman Lofts and Landmark on Grand River consist of two 11-story individual rental apartment towers, one focused around university living and one for active adults, both at market rate rental. The towers accommodate 96 active adult apartments, 289 market rate student apartments and amenities including landscaped courtyards, a pool, fitness center, conference and meeting rooms as well as a dedicated dog run. The ground floor is proposed as retail space and the street will be converted to a curbless “complete street” to accommodate the existing festivals that are held on the surface lot to create a flexible, active and diverse pedestrian corridor.
26 | BKV GROUP
ANTHOLOGY OF SIMSBURY Simsbury, Connecticut
Assisted Living, Memory Care OVERVIEW Design was inspired by a Northeast rural New England manor and Talcott Mountain TYPE Senior Living | AL, MC SIZE 3 stories 120 units 121,000 SF 80 Assisted Living units 40 Memory Care units The Anthology of Simsbury Senior Living project features 80 assisted living units and 40 memory care units for a building total of 120 units. The project site is part of a larger master development called The Greenbriar Development. The three-story building design was inspired by a Northeast rural New England manor and Talcott Mountain to the East. The interior design concept was based on “simple comfort” which drew from the historic surroundings and interior architecture & design of existing homes and buildings. Light & bright palette contrasting with patterns and deep color tones throughout. Key decorative lighting & artwork add another dimensional layer to the interior amenities. Amenities include a bistro, golf simulator, sun rooms, fully equipped fitness center, large & private dining, craft room, game room, activity spaces and libraries.
28 | BKV GROUP
ANTHOLOGY OF SIMSBURY | Simsbury, Connecticut
UMATILLA SENIOR LIVING Umatilla, Florida
Mini Continuum OVERVIEW Farmhouse elegance with southern comfort TYPE Senior Living | IL, AL, MC SIZE 10 acres 2 stories 119 units 116,659 SF 32 Independent Living units 65 Assisted Living units 22 Memory Care units The project is a new low-rise Senior Living community with Independent Living, Assisted Living and Memory Care located in Umatilla, Florida. A community that Umatilla residents can call home. A casual, coastal comfort environment with interior and exterior spaces for activities with friends or quiet contemplation. The main structure is combination of one story and two stories tall between memory care, lobby, and senior living units.
32 | BKV GROUP
UMATILLA SENIOR LIVING | Umatilla, Florida
BROOKSTONE SENIOR LIVING Burtonsville, Maryland
Mini Continuum OVERVIEW Modern Suburban Living
TYPE Senior Living | IL, AL, MC SIZE 4 stories 172 units 192,000 SF 88 Independent Living units 60 Assisted Living units 24 Memory Care units BKV Group was selected to provide architectural services by Elderhome Senior Living to design a 172-unit senior living community in Burtonsville, Maryland. The project sits on an 5.86-acre wood slope site. The development will consist of 88 Independent Living Units, 60 Assisted Living Units, 24 Memory Care Units. The building is set to be a 4-story 192,000 GSF Community with following the amenities: multiple dining rooms, IL bistro/bar, IL pub on upper floor, IL living room, AL bistro bar, indoor pool, theatre, library, AL great room, art room, and multi purpose room. Outdoor Amenities include: MC Wandering Garden, AL Courtyard with water feature and fire pit, IL Courtyard with fire pit, seating areas, and lawn for bocce ball or croquet.
36 | BKV GROUP
BROOKSTONE SENIOR LIVING | Burtonsville, Maryland
AMERICAN HOUSE BOYNTON BEACH Boynton Beach, Florida
Assisted Living, Memory Care OVERVIEW Sits on 5.29 acres; includes assisted living and memory care TYPE Senior Living | AL, MC SIZE 2 stories 130 units 113,700 SF 98 Assisted Living units 32 Memory Care units American House Boynton Beach consists of a 113,700 square foot, 2-story senior living community located on a 5.29-acre parcel. The building program consists of 130-living units including 32-memory care units, 98-assisted living units, as well as upscale commons, dining and amenity areas. Dwelling units will have large expanses of glazing. The second floor 4-seasons sun room will have access to an exterior patio. A series of exterior courtyards with patios integrated with landscape elements are also planned for the development site. The two-story building design is inspired by a contemporary interpretation of Floridian style architecture. The design integrates traditional building forms with clean lines and a simple color palette. The architectural massing is designed around the asymmetrical entry and porte cochere. The building is further articulated with pitched roof projected bays of varying widths.
40 | BKV GROUP
THE WATERMARK AT MORRISON RANCH Gilbert, Arizona
Assisted Living, Memory Care OVERVIEW Design was inspired by traditional ranch style architectural concepts of open spaces and long horizontal roof shapes TYPE Senior Living | AL, MC SIZE 2 stories 115 units 98,956 SF 83 Assisted Living units 32 Memory Care units The Watermark at Morrison Ranch Development is part of a new community subdivision which provides senior living within the development. The Watermark at Morrison Ranch senior living community is a 2-story building located in Gilbert, AZ. The building features 32 Memory Care units and 83 Assisted Living units for a total of 115 units, along with supporting services and ample building amenities. The architecture is inspired by the regional context; traditional ranch style architectural concepts of open spaces and long horizontal roof shapes are interpreted in a contemporary way. The existing pond and park south of the site, create panoramic views, connections to path, and natural cooling on breezy days. These factors guided the assisted living courtyard and primary memory care courtyard orientation toward the south.
42 | BKV GROUP
INDIAN HARBOUR Indian Harbour, Florida
Assisted Living, Memory Care OVERVIEW Ocean view living
TYPE Senior Living | AL, MC SIZE 1.3 acres 3 stories 91 units 116,659 SF 69 Assisted Living units 22 Memory Care units EST. COMPLETION DATE December 2025 SERVICES Architecture, Planning, Landscape Architecture, Mechanical Engineering, Electrical Engineering, Construction Administration, & Specifications BKV Group was selected to provide architectural services by Distinctive Living to design a senior living community that includes assisted living and memory care in Indian Harbour, Florida. The project sits on an 1.3-acre site. The building is set to be a 3-story, 82,314 GSF Community with following the assisted living amenities: great room, bistro, fitness, salon, art room, multi-purpose room. Along with the following memory care amenities: salon, art room, living room, activity space. Outdoor amenities include: outdoor dining, water feature, elevated garden boxes, fire pit seating area, and putting green.
44 | BKV GROUP
INDIAN HARBOUR | Indian Harbour, Florida
HAYMARKET SENIOR LIVING Lincoln, Nebraska
Mini Continuum OVERVIEW Modern high-rise
TYPE Senior Living | IL, AL, MC SIZE 7 acres 180 units 12 stories 224,166 SF 83 Independent Living units 60 Assisted Living units 27 Memory Care units EST. COMPLETION DATE Summer/Fall 2026 The proposed senior living project in downtown Lincoln, Nebraska, aims to create a vibrant and inclusive community that caters to the unique needs and desires of seniors seeking an active and fulfilling retirement experience. This innovative project will offer a range of amenities and services to enhance the quality of life for our elderly residents while contributing to the revitalization of the city’s downtown area, especially with the potential relationship to the University of Nebraska. Further, residents benefit from a wealth of organic amenities nearby, including cultural attractions like theaters and art galleries, diverse dining options, parks for outdoor activities, easy access to medical facilities, convenient public transportation, shopping opportunities, community events, educational resources, historical landmarks, and more. These amenities create a vibrant and fulfilling environment for seniors, ensuring a rich retirement experience in the heart of the city.
48 | BKV GROUP
PINNACLE LIVING - HERMITAGE CAMPUS Richmond, Virginia
Mini Continuum
OVERVIEW Full Block Reimagination of an occupied senior housing campus TYPE Senior Living | IL, AL, MC SIZE 160 Independent Living units 48 Assisted Living units 24 Memory Care units The proposed community will provide a total of 272 apartments/beds with a mix of Independent Living (IL), Assisted Living (AL), and Memory Support (MS) residences. The main building features a primary entry at the Town Center which provides access to all living options and a separate secondary entry for the Independent Living component, with a total of 161 structured parking spaces. The Town Center offers a variety of amenities that promote physical, intellectual, spiritual and emotional well-being. Views through to the thoughtfully landscaped central lawn and courtyard bring nature in and compliments the biophilic interior design elements. Restaurant style dining offers many healthy and delicious options to choose from in both casual and formal settings. Additional resident amenities include a club room; library/learning center which provide opportunities for social interaction as well as educational resources; the Chapel, Community Room and Theatre; Pet Spa; and a Wellness Center. The overall exterior design concept for the campus is to create the feeling of a collection of similar yet unique buildings around the central green lawn. The new building designs are inspired by the existing campus and local Richmond historic architectural vernacular, a mix of Federalist and Colonial architectural styles. The proposed design reimagines the styles with a modern interpretation while maintaining elements of the traditional massing and ornamentation strategies.
50 | BKV GROUP
SUNRISE OF BETHESDA Bethesda, Maryland
Assisted Living, Memory Care OVERVIEW Rehab & new construction TYPE Senior Living | AL, MC SIZE 9 stories 92 units 97,466 SF 62 Assisted Living units 30 Memory Care units Sunrise of Bethesda is a community that offers assisted living and memory care. It is located only minutes away from the Medical Center and Bethesda metro stations on the Red Line. Residents have access to downtown Bethesda and its entertainment options, including a wealth of shopping and dining options, theaters, places of worship, community events and more. The location is close to the Capital Beltway (I-495) allowing easy passage to both Northern Virginia and points north via I-270. The dwelling units allow residents to live comfortably while engaging with their neighbors and partaking in the other features that the building offers. Flexibility in living arrangements varies from apartment style one- to two- bedroom units and companion suite configurations that cater to different living styles.
52 | BKV GROUP
SENIOR L IVIN G AP P ROAC H
BKV Group’s design solutions are functional, beautiful, and respond to our client’s goals, vision, budget & focus
LIST ENING & IN FO RMAT IO N GAT H ERIN G (CLIEN T EN GAG EMEN T )
We immerse our team in our client’s communities to gain a deep understanding of their culture, values, objectives, challenges, comps, audience, opportunities, and differentiators. We listen to operations, maintenance, resident and owner concerns and long-term goals, and participate in site visits to identify areas of opportunity. This data will guide the social, wellness, and service programming for the project and will steer the creative direction. Project Framing Site Information Demographics Comparative Landscape Branding Exercises Programming
56 | BKV GROUP
THE BARCLAY AT TUCKAHOE | Henrico, Virginia
VIS UAL IZ AT IO N
We use visual storytelling and mood boards to express the energy of the project. Wireframe visualization studies help convey spatial relationships, and rendered concept studies showcase material exploration. Virtual Reality walk-throughs allow clients to experience the space in 3D. From initial mock ups to the finalized design, VR allows for project collaboration across all team members.
58 | BKV GROUP
THE BARCLAY AT TUCKAHOE | Henrico, Virginia
FU RNIT U RE, ART WO RK & ACC ES S O RIES
During final installation, our team works with all project entities to curate thoughtful furniture, art, and accessories. Intentional selections are made to help reinforce the design story. Natural or faux plants bring the outdoors in while we layer furniture, art, and accessories for a residential feel. While the project is on site, we work closely with the contractors and FF&E dealers to achieve the successful implementation of our design along with the installation of all the associated FF&E.
60 | BKV GROUP
SUSTAI N A BLE D ESIGN MI S S IO N
Creating positive impacts on people, the planet,
and providing the greatest value for our clients VISION Architecture is beautiful for the harmony it creates between itself, it’s environment, and its inhabitants. Sustainable design is the natural progression of that vision with BKV designed buildings always responding to their context — their location, their function, and how they are used by their occupants. BKV Group has a holistic vision for the building’s lifecycle to appropriately respond to context, function, and use. We leverage sustainable design strategies by tapping into a wide spectrum of knowledge — of architecture, interior design, urban planning, energy modeling, engineering, landscape architecture, technology and science — with our clients receiving the benefit of decades of collective professional expertise. In addition, because there is no predetermined outcome or prototypical concept, our process yields work of extraordinary originality, crafted to the specific needs of the site, user and circumstances.
FIRMWIDE SUSTAINABILITY CERTIFICATIONS
USGBC LEED
62 | BKV GROUP
FITWEL
WELL
GREEN COMMUNITIES
B3
COMMITMENT TO A CARBON-NEUTRAL PRACTICE Memberships & Affiliations AIA Materials Pledge, ASID Materials Pledge, Mindful Materials, B3 Guidelines 2030 Documentation BKV’s Architects and Designers, Structural, and MEP Engineers report Embodied Carbon and Energy performance for all projects to The AIA 2030 Commitment initiative records Construction Standardization Standard Method v1.1 (Greenguard, SCS, Indoor Advantage, FloorScore, CRI Green Label Plus) Healthy Materials Promise We work with our vendors to minimize the use of toxic materials and focus our specifications on non-toxic materials. Designers will seek certifications for the materials that are specified by HPD, EPD, Declare, Cradle to Cradle, Living Product, FSC, SCAQMD, CDPH Standard Method v1.1 Greenguard. SCS, Indoor Advantage, Floor Score, CRI Green Lable Plus Healthy Community Building Urban design and landscape architecture are critical components of human health
BKV GROUP | 63
C H I C AG O
DA L L A S
M I NNE APOLI S
WASHI N G TON , D C
209 South LaSalle Street The Rookery, Suite 920 Chicago, IL 60604
1412 Main Street Adolphus Tower, Suite 700 Dallas, TX 75202
222 North Second Street Long & Kees Building, Suite 101 Minneapolis, MN 55401
1054 31st Street NW Canal Square, Suite 410 Washington, DC 20007
P 312.279.0470
P 469.405.1196
P 612.339.3752
P 202.595.3173
W W W . B K V G R O U P. C O M