Industrial
Passion and creativity at the service of people
Passion and creativity at the service of people
2555, boul. Le Corbusier, bureau 200
Laval (Québec) H7S 1Z4 (450) 682-6360
info@bissonfortin.ca
3575, boul. Saint-Laurent, bureau 122
Montréal (Québec) H2X 2T6 (514) 416-6360 info@bissonfortin.ca
Our firm
Our team
Our values
Our vision
Our expertise
Battery plant
Logistics centre
Clic plant expansion_Laval
Biomedical plant- Expansion and renovation
Underground garage at the Côte-Vertu station
Transportation hub development
Édouard-Montpetit station technical integrations
Water treatment facilities
Step-down substation
Poste Lévis
Poste Landry
Poste Bout-de-l’île
Various mandates for Hydro-Québec
National laboratory for experimental biology (LNBE)
Our firm
Our team
Our values
Our vision
Our expertise
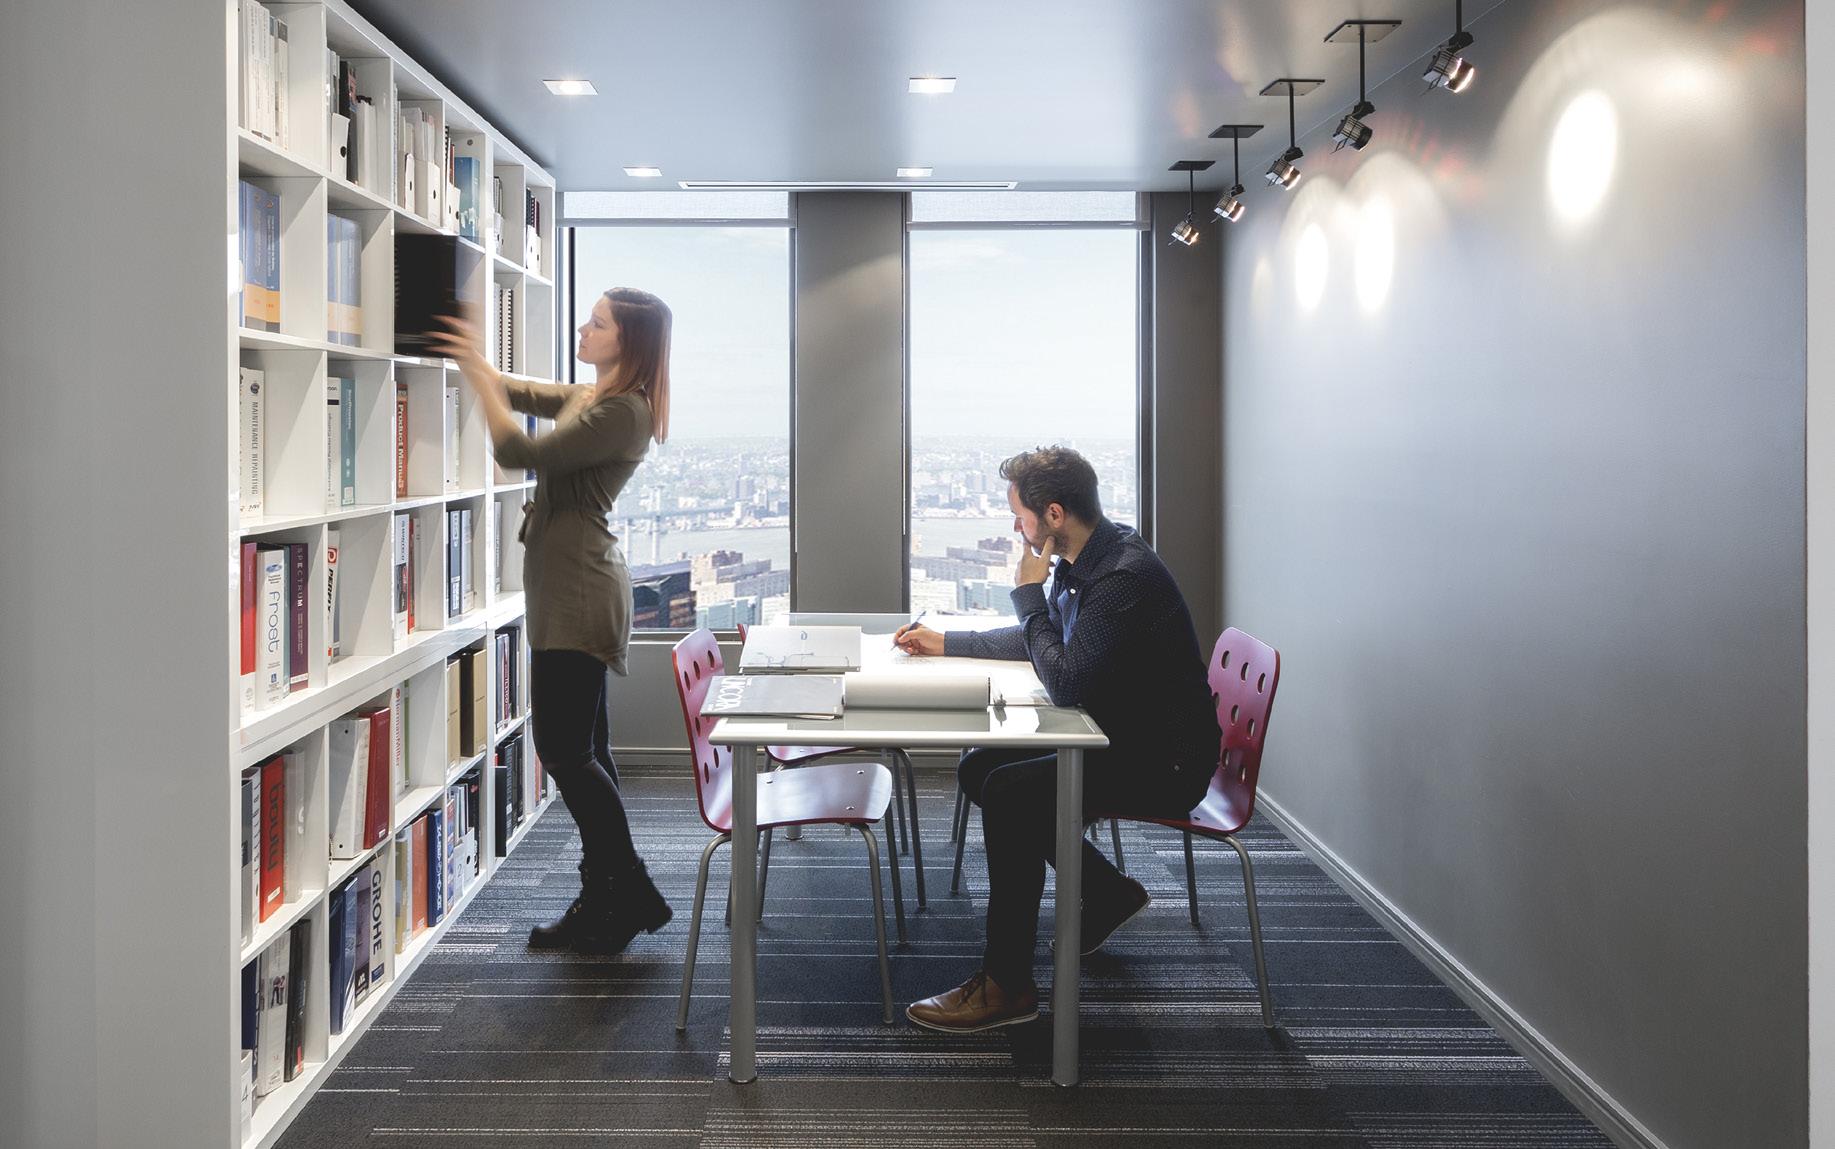
Founded in 1963, Bisson Fortin draws on a rich experience across the diverse fields of architectural practice, particularly in public transit and in the institutional and industrial sectors. Recognized for our architectural expertise, we have been contributing for over 60 years to key strategic projects that strengthen our know-how and consolidate our position among the leaders in the field
We offer a full range of professional services, from preparatory studies through to commissioning, across various delivery models. We also have considerable experience in urban design and in conducting a range of studies:
+ Functional and Technical Programs (FTP)
+ Feasibility studies
+ Preliminary pre-project studies
+ Urban planning studies
Bisson Fortin brings together the talents of expert professionals whose skills complement one another perfectly. Led by six partner architects, we constantly push the boundaries of architectural design, combining a quest for bold solutions with a passion for innovation.
Closely involved in every project, the partners can rely on a team of more than 75 seasoned professionals with diverse and complementary skills, recognized for their expertise in executing projects with significant technical challenges.






2 + than 75 associate architects
professionnels
professionals principal associate architects
4
Our values
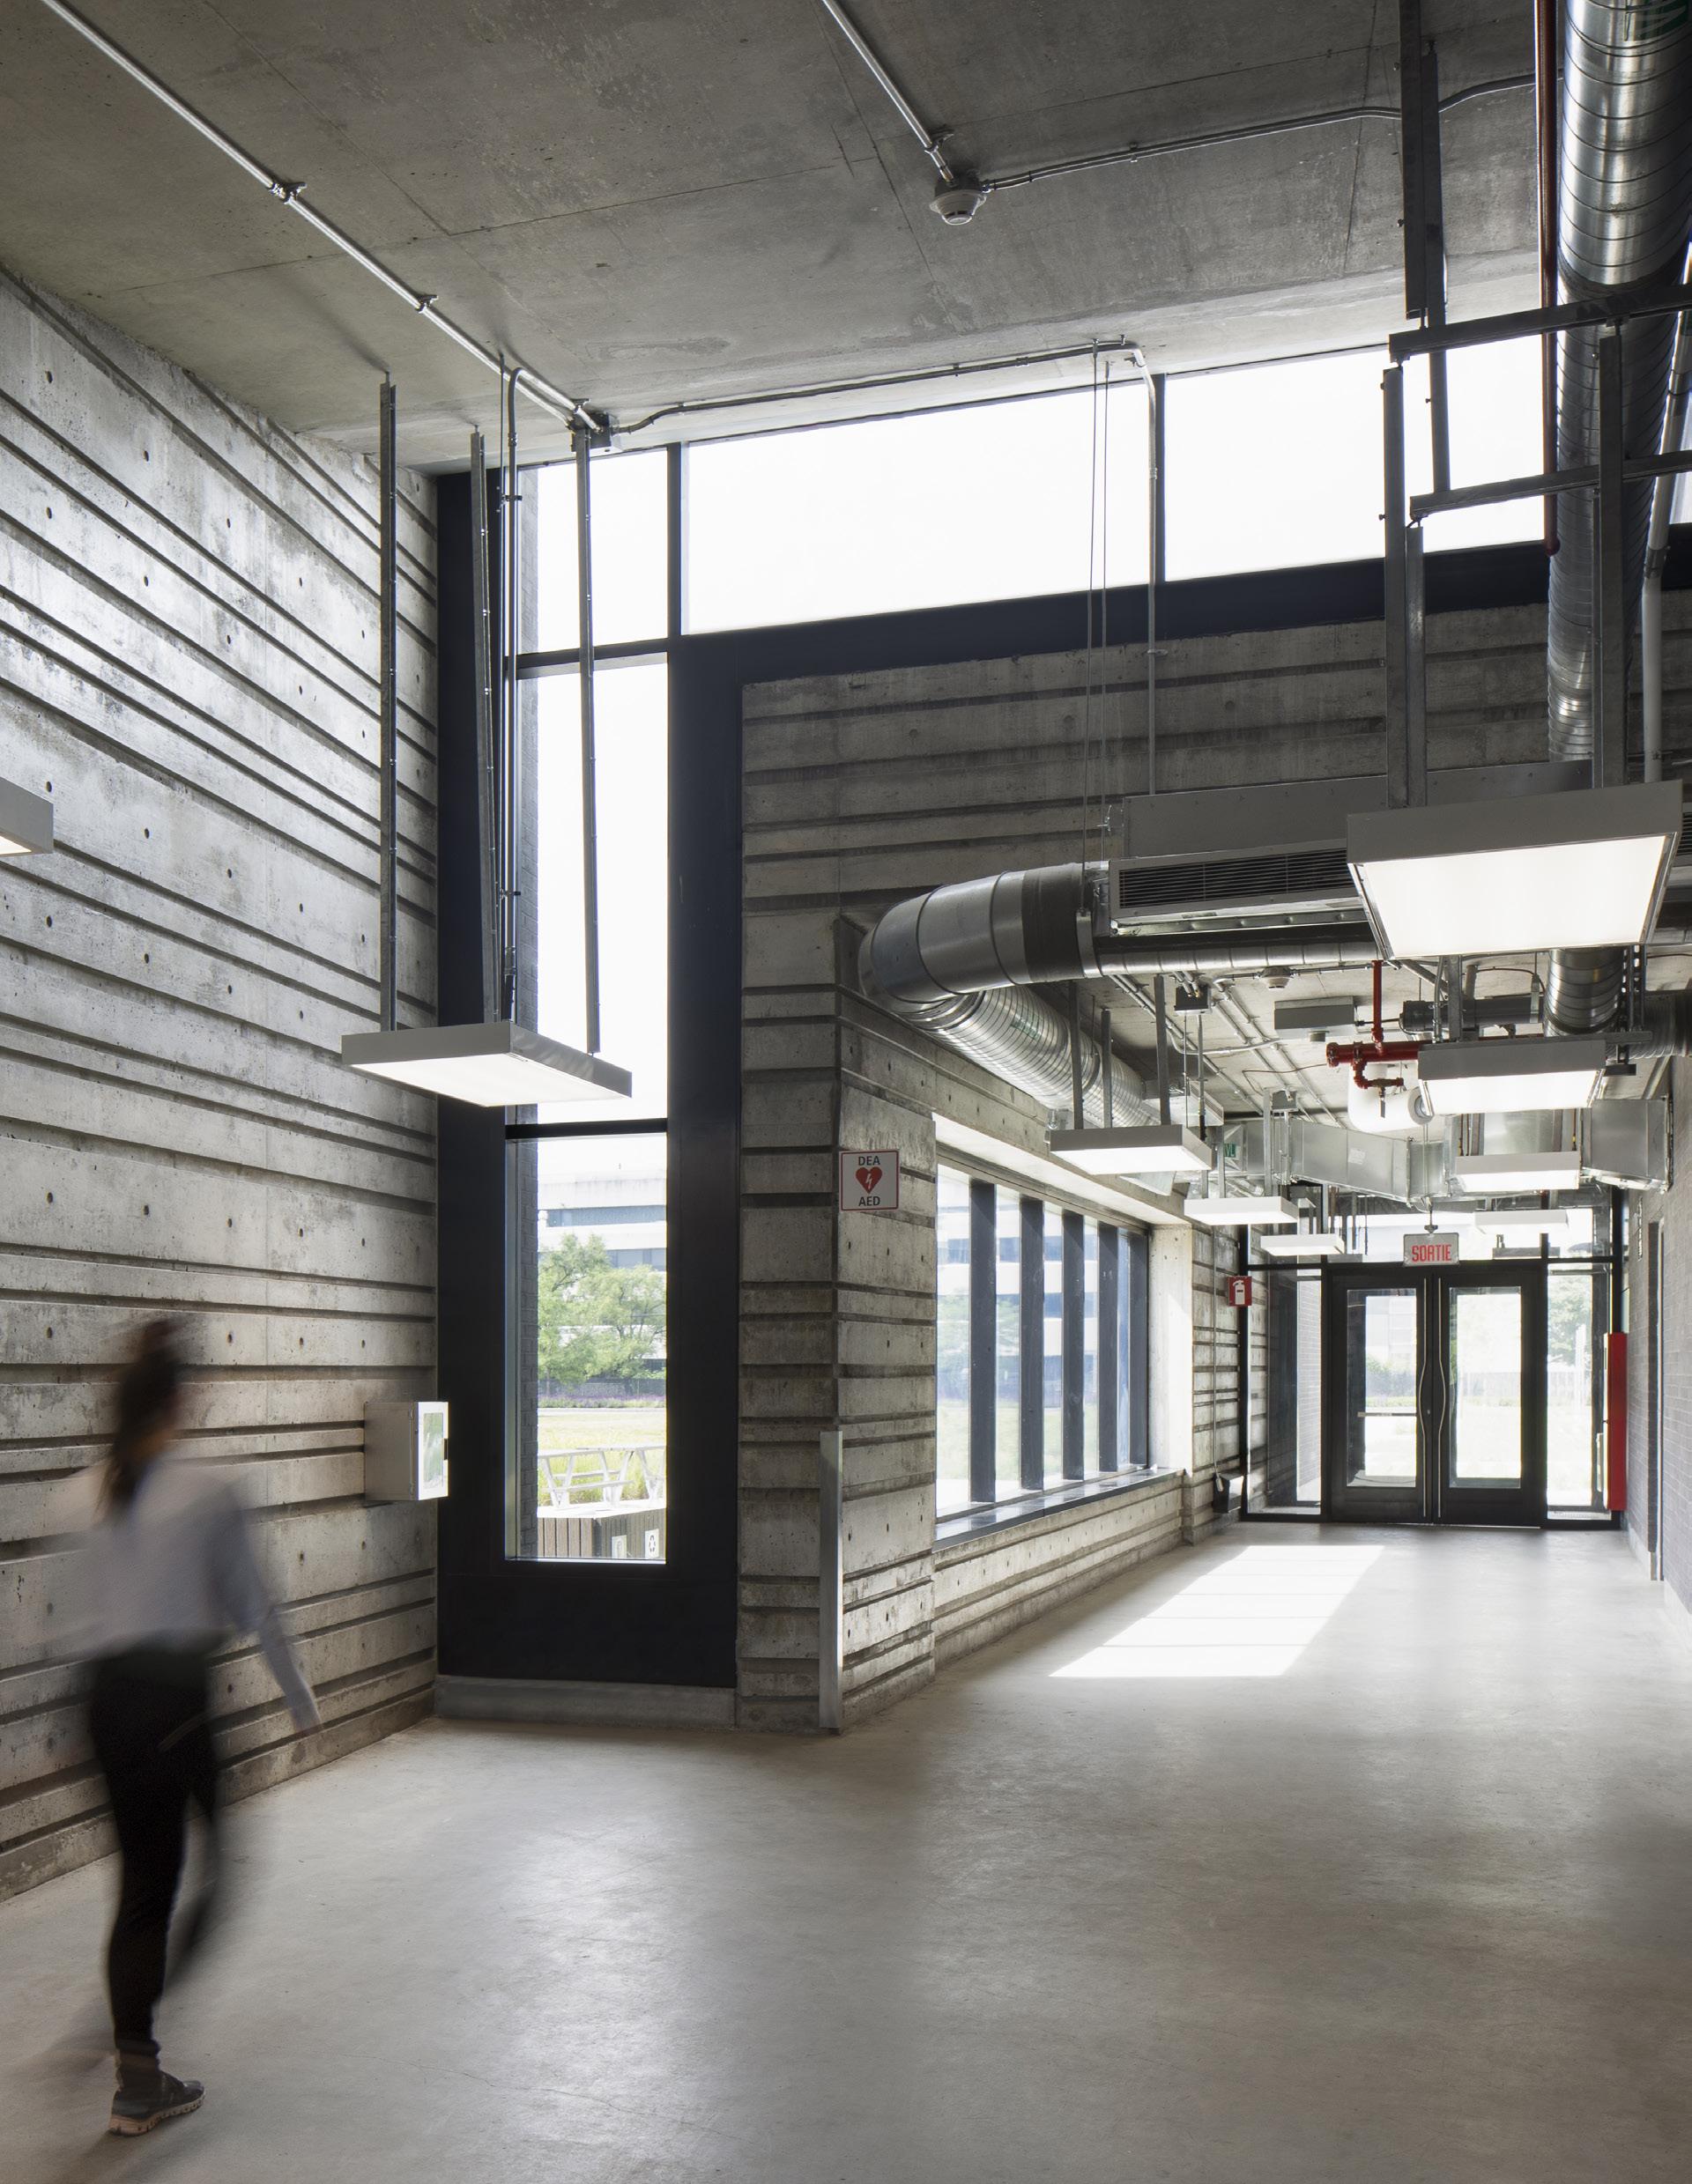
We draw on our expertise to help communities design spaces that foster human interaction, strengthen the urban fabric, and blend seamlessly into their surroundings.
We firmly believe that architecture has the power to transform communities and create a lasting social impact. We design projects that meet today’s needs while anticipating those of tomorrow, and create inclusive and sustainable living spaces that enhance the quality of life for everyone.
Our team is highly skilled in sustainable design processes, having completed numerous LEED- or ENVISION-certified projects. We incorporate these standards into every project we undertake, ensuring that our designs meet the highest environmental performance criteria. Whether through energy efficiency, responsible use of materials, or carbon footprint reduction, we make sustainability a priority. Our firm is also a collaborating member of Bâtiment durable Québec
Our goal: to help build more resilient and environmentally friendly communities.
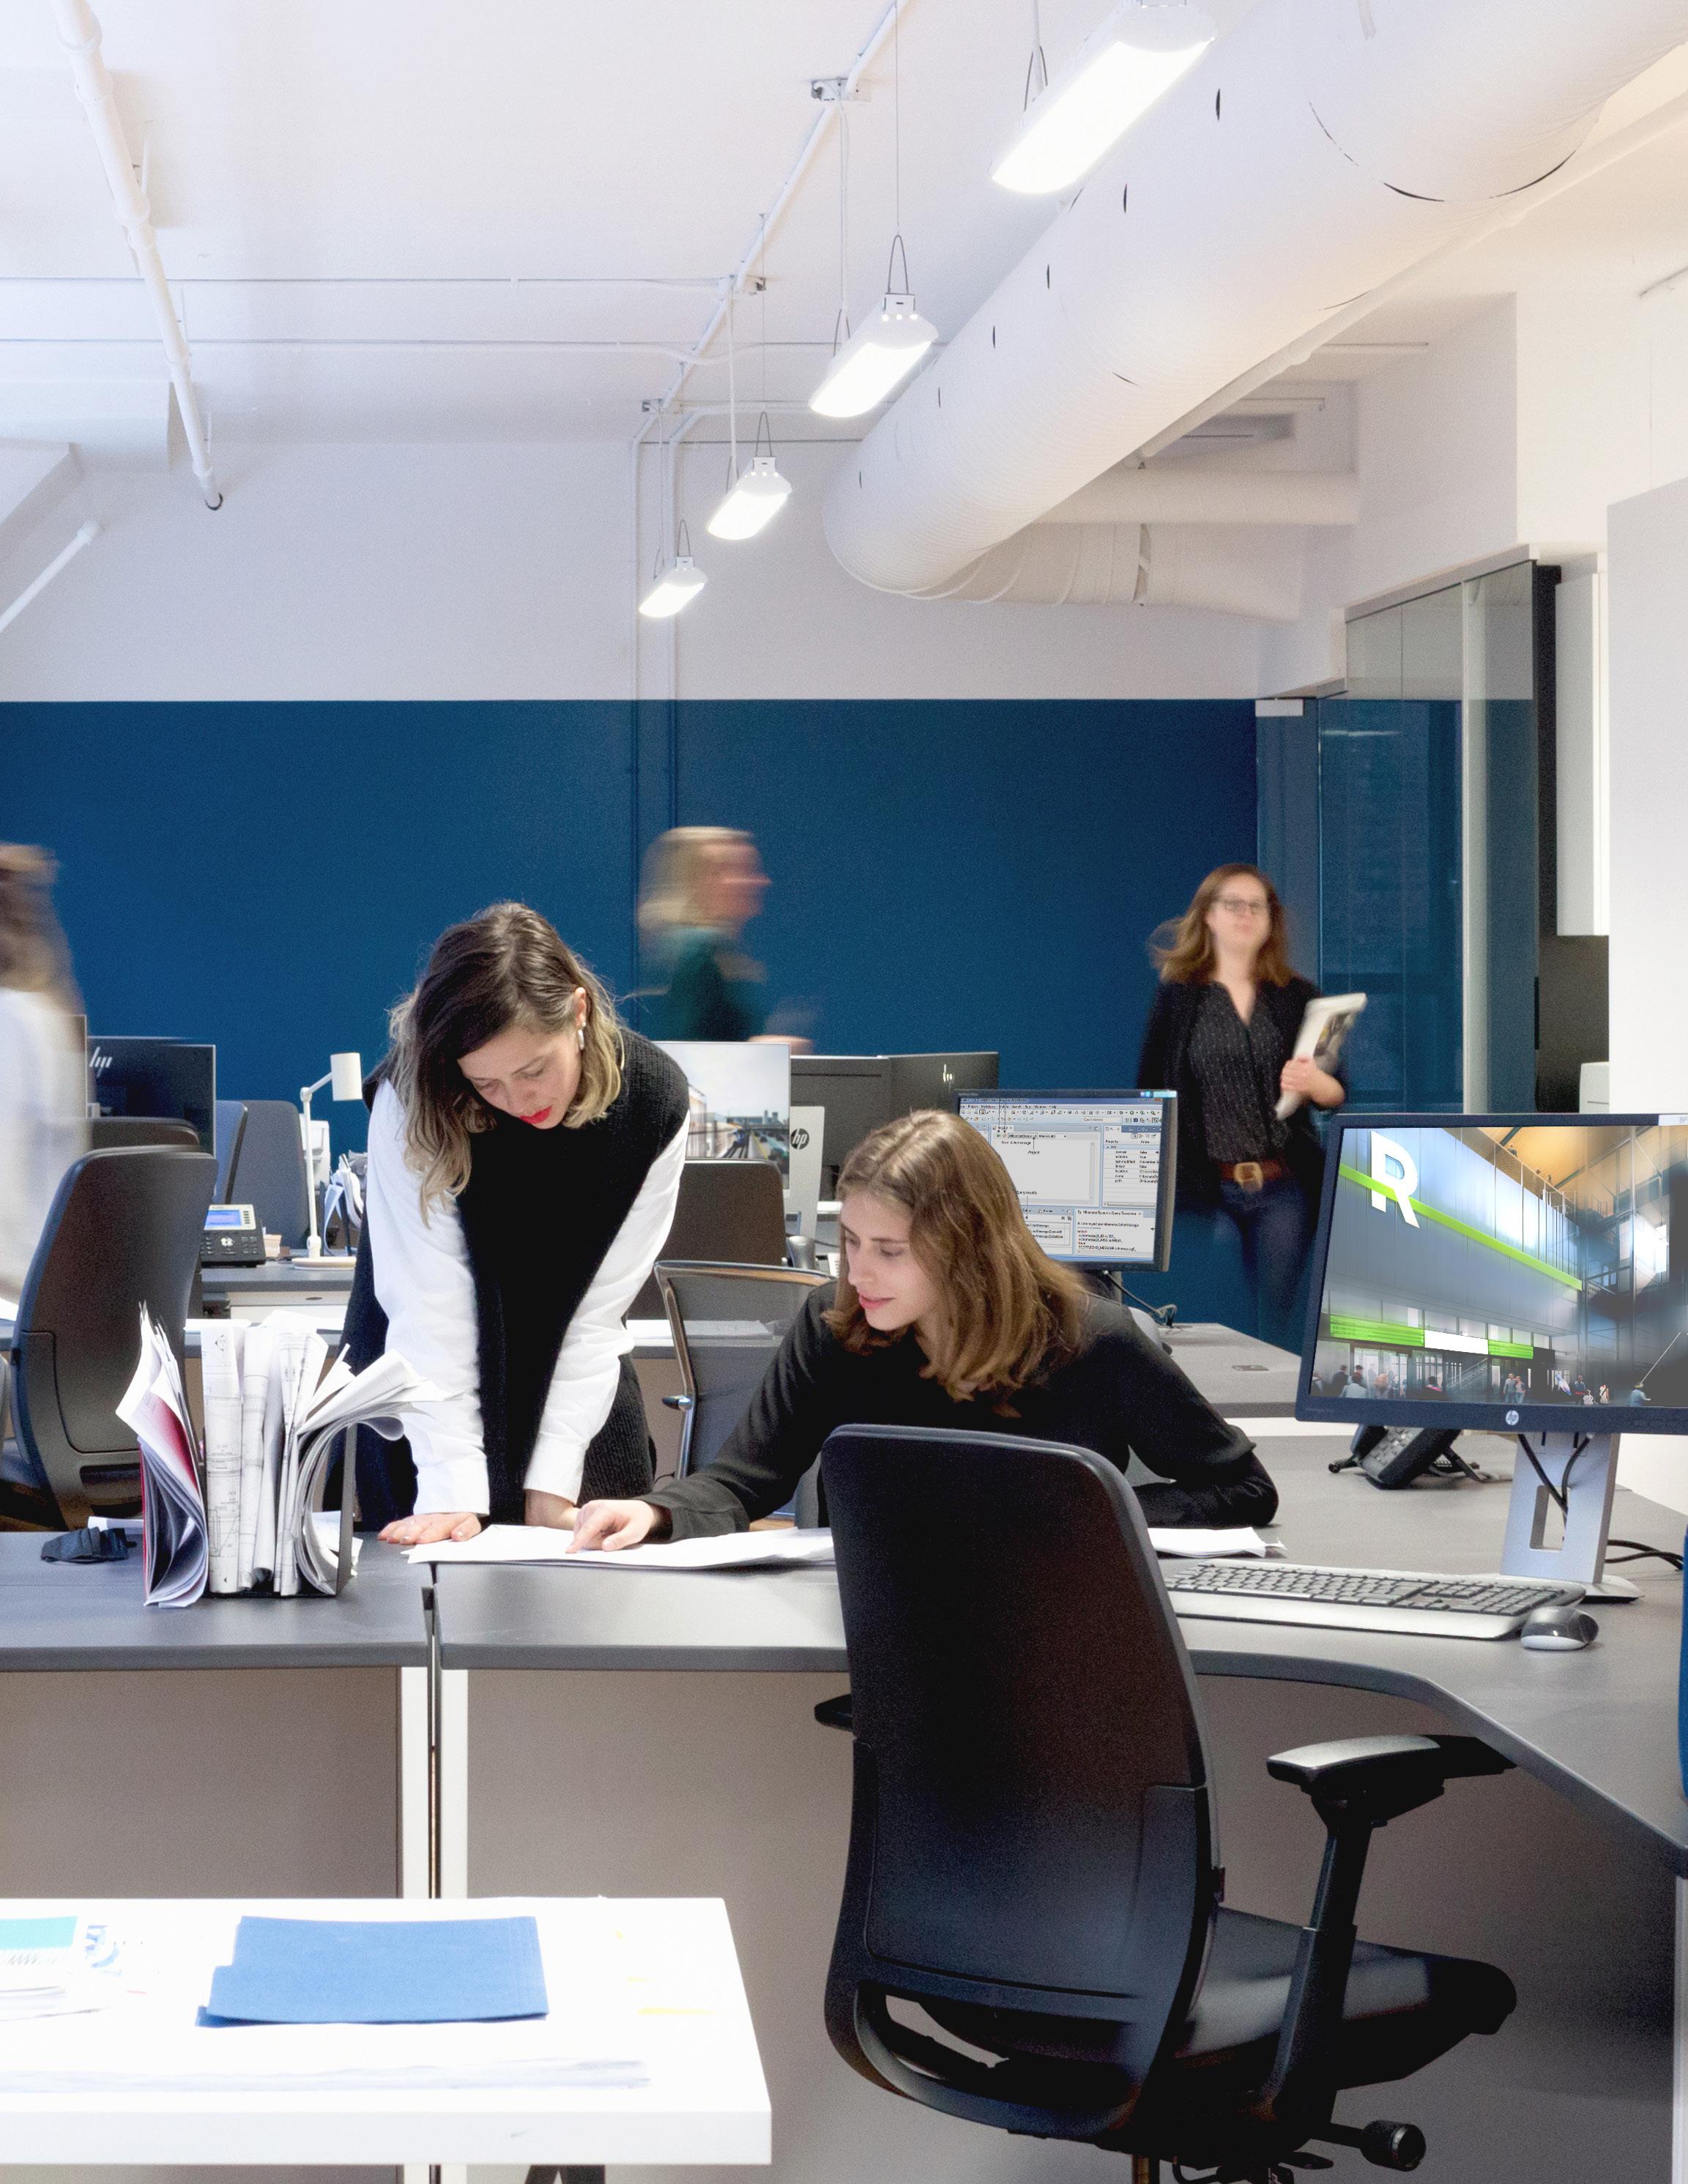
The use of BIM profoundly transforms the way we design, plan, and deliver infrastructure.
By centralizing all data in a single, structured model from the very start of a project, we strengthen the synergy between design and execution, reduce the risk of errors, and facilitate informed, rapid decision-making
Digital Twins and DDN Coding
BIM models offer a global and evolving view of the building, from the initial concept through to operation. From the design phase, an intelligent 3D model is created, integrating detailed data on materials, structure, energy performance, and costs.
DDN coding — Uniformat for design and MasterFormat for construction — enables clear hierarchization of data, promoting coordination between stakeholders
Digital Technologies: A Pillar of Our Practice
Our firm is committed to more efficient, resilient, and human-centred construction. This commitment is reflected in a continuous
training program focused on digital technologies, as well as in the involvement of our professionals within a dedicated R&D committee for the development of custom tools, where acquired expertise translates into more precise solutions adapted to the challenges of each of our clients.
Concrete benefits at every stage of the project:
+ Advanced performance simulations and analyses
+ Energy optimization and reduced environmental footprintGénération de devis précis et transparents
+ Improved resilience to climate change
+ Automated generation of precise and transparent specifications
+ Optimized extraction of material quantities
+ Reduction of waste and efficient resource management
+ Adherence to budget envelopes

Our expertise

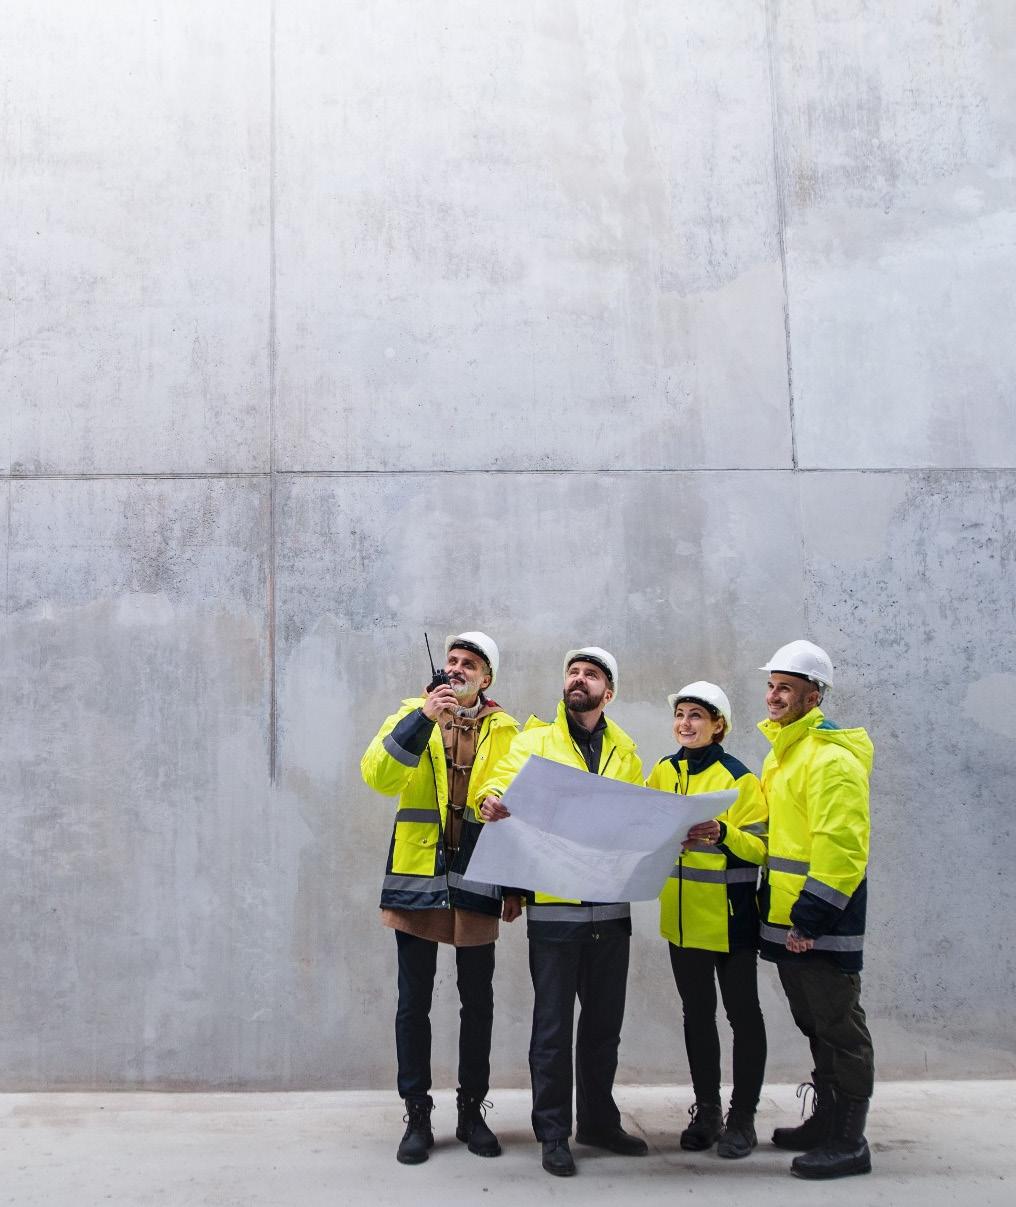
A true reflection of our creativity, our projects showcase the expertise and passion that drive our team.
Take a look at some of our projects.
CLIENT DATE
Confidential 2023-2024 7 G$
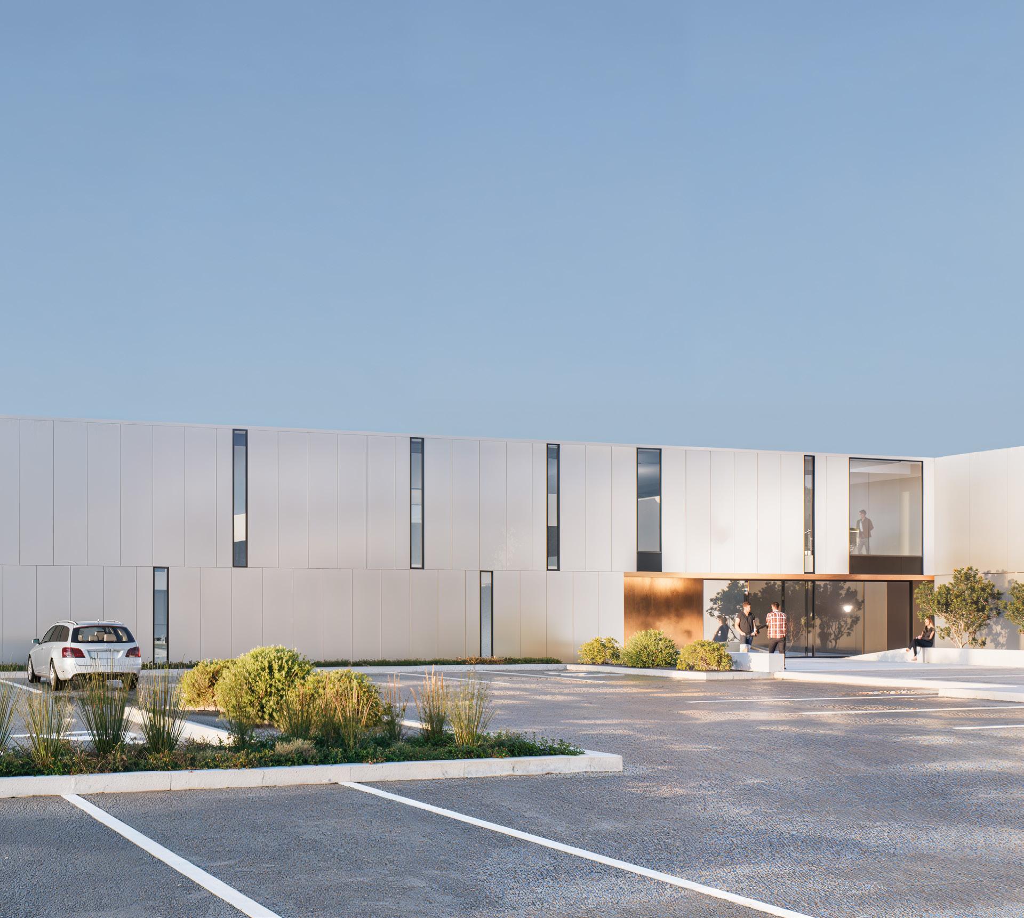
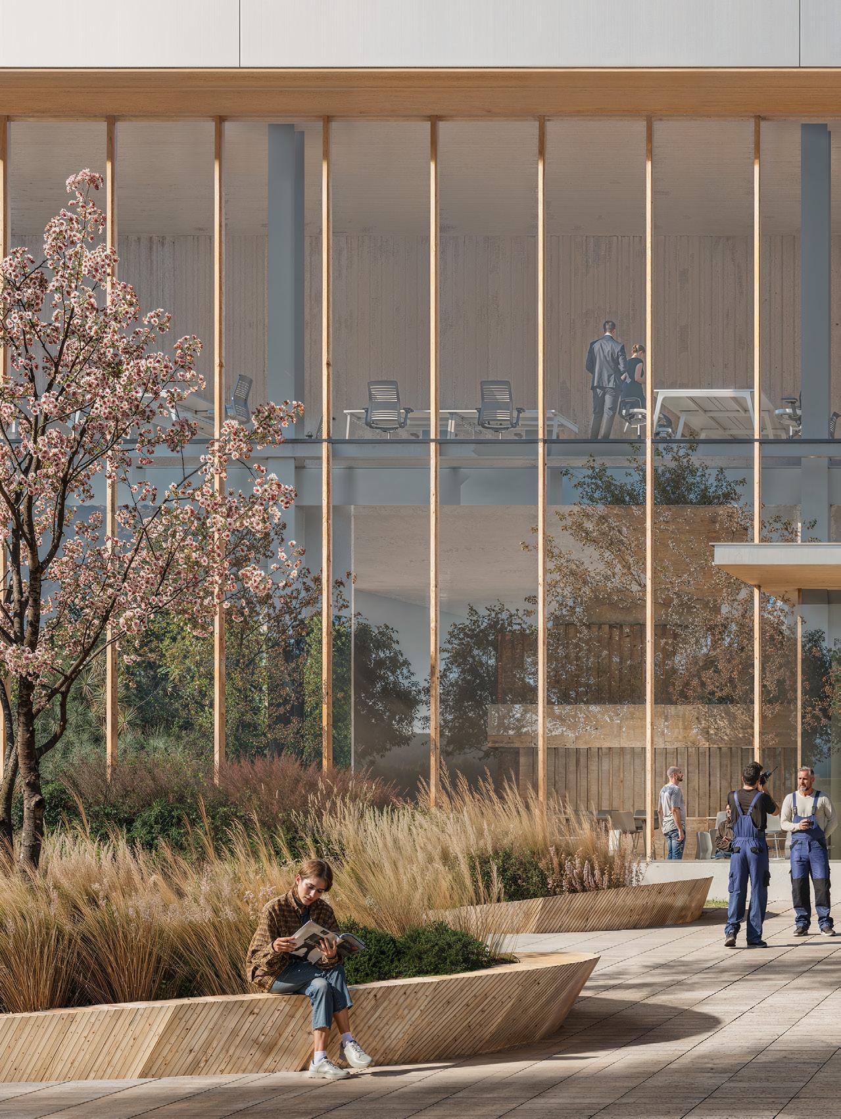
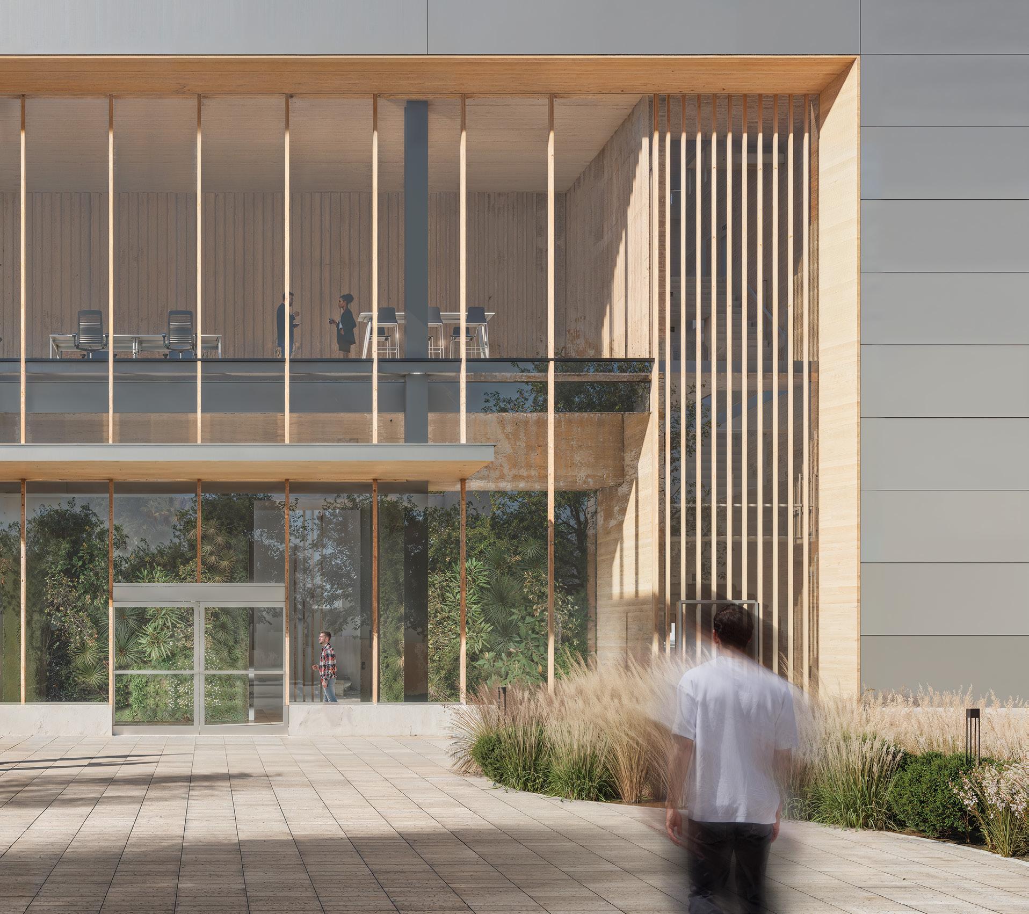
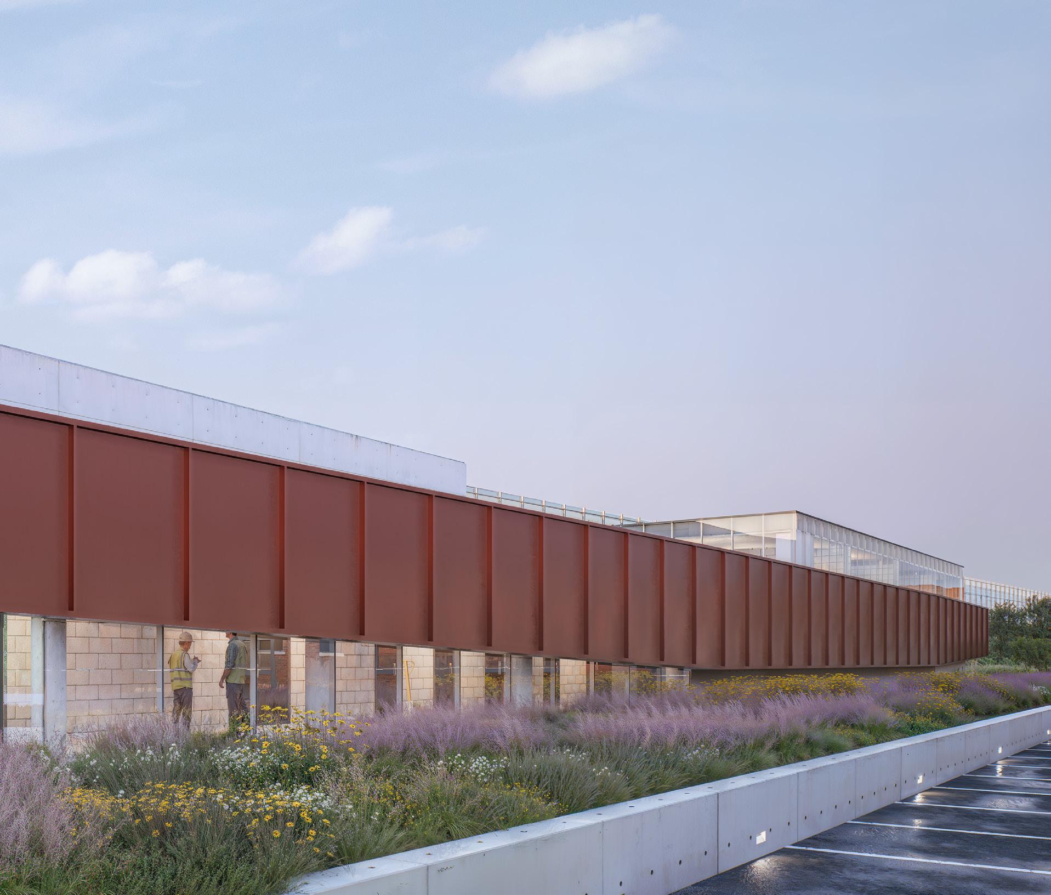
Bisson Fortin was commissioned for the Basic Design of the Downstream 1 (DS1) building, the first phase of an industrial campus dedicated to the manufacture of lithium-ion batteries, located on the border of McMasterville and Saint-Basile-le-Grand, as part of the strategic development of a sustainable North American energy production infrastructure.
The DS1 building targets an annual output of 15 GWh, contributing to an overall campus objective of more than 70 GWh. With a floor area of approximately 121,000 m², it includes a basement dedicated to emergency egress, a ground floor for manufacturing processes, and upper floors for utilities and administrative functions.
The design is based on an east-west linear production sequence, structured into two distinct zones — cathodes to the north and anodes to the south — to prevent crosscontamination. The production line integrates all steps, from mixing to final packaging.
Rigorously controlled production environment
The production environment meets demanding requirements, with four cleanliness levels (CG0 to CG3), dedicated airlocks, and a clear organization of circulation routes integrating transport, technical access, and wellness spaces.
The facility accommodates up to 700 employees across five shifts, in addition to administrative teams, and relies on a highperformance sandwich panel envelope adapted to clean industrial environments.
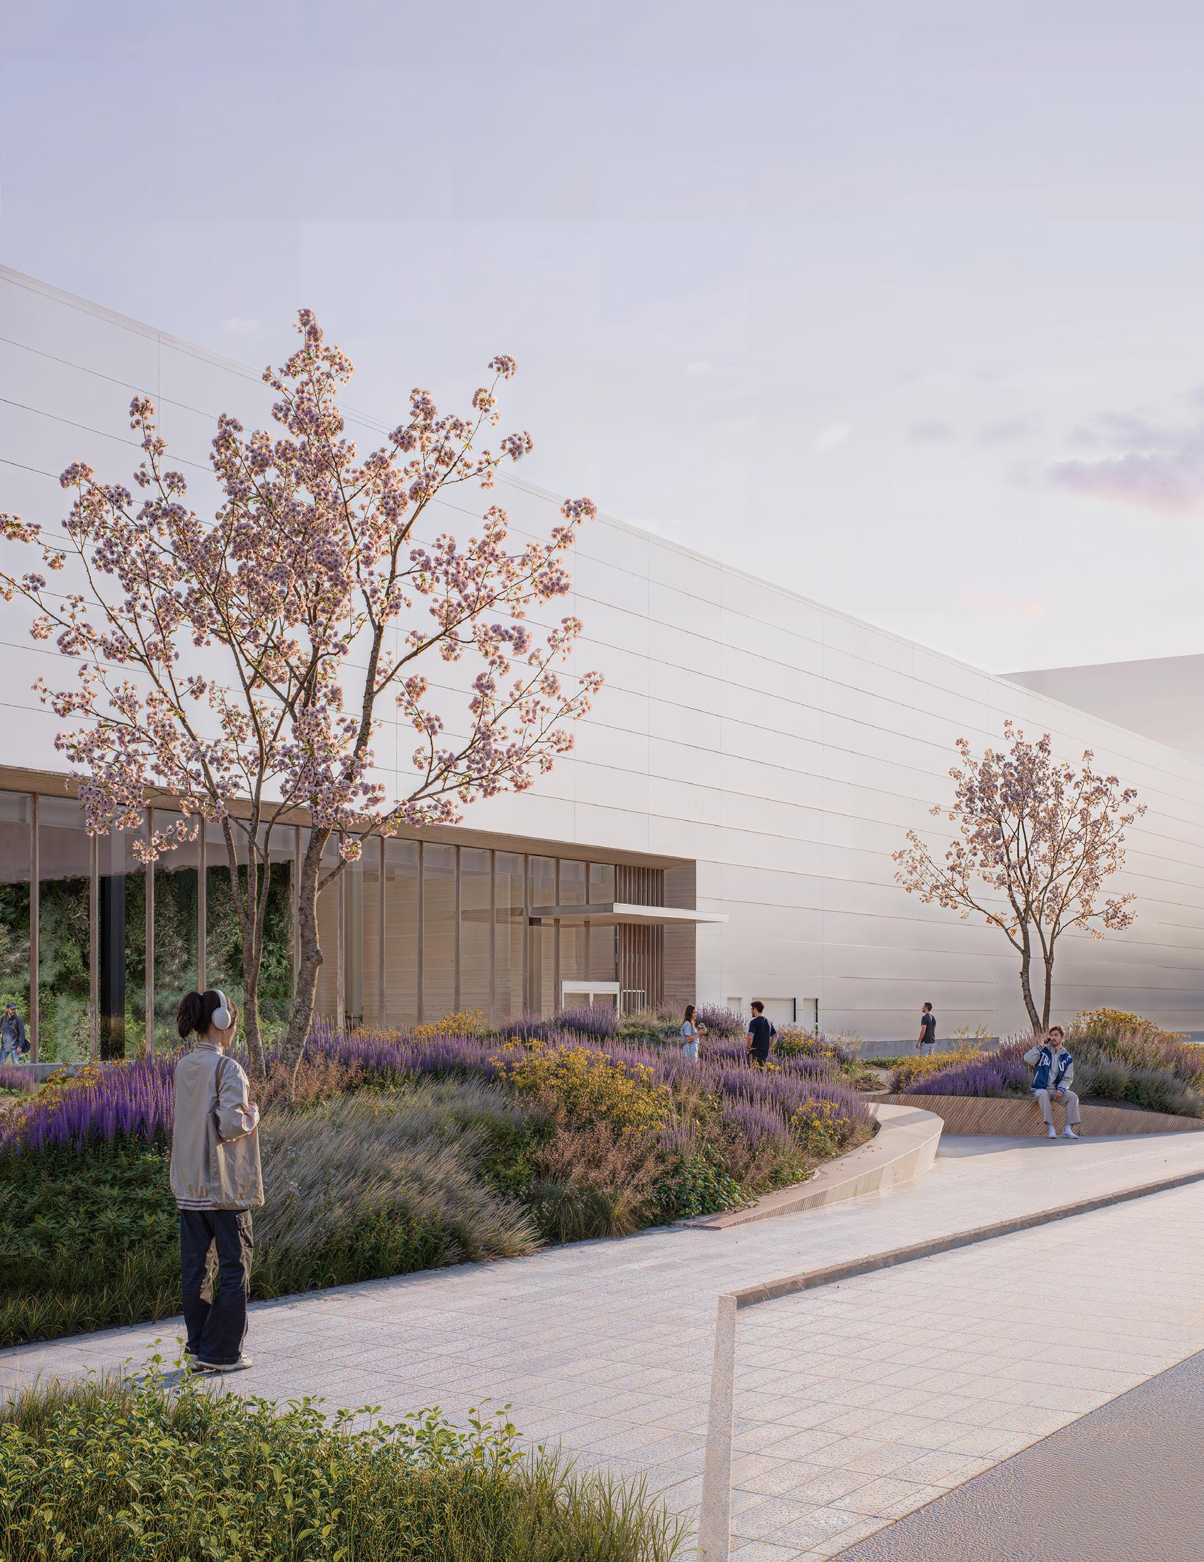
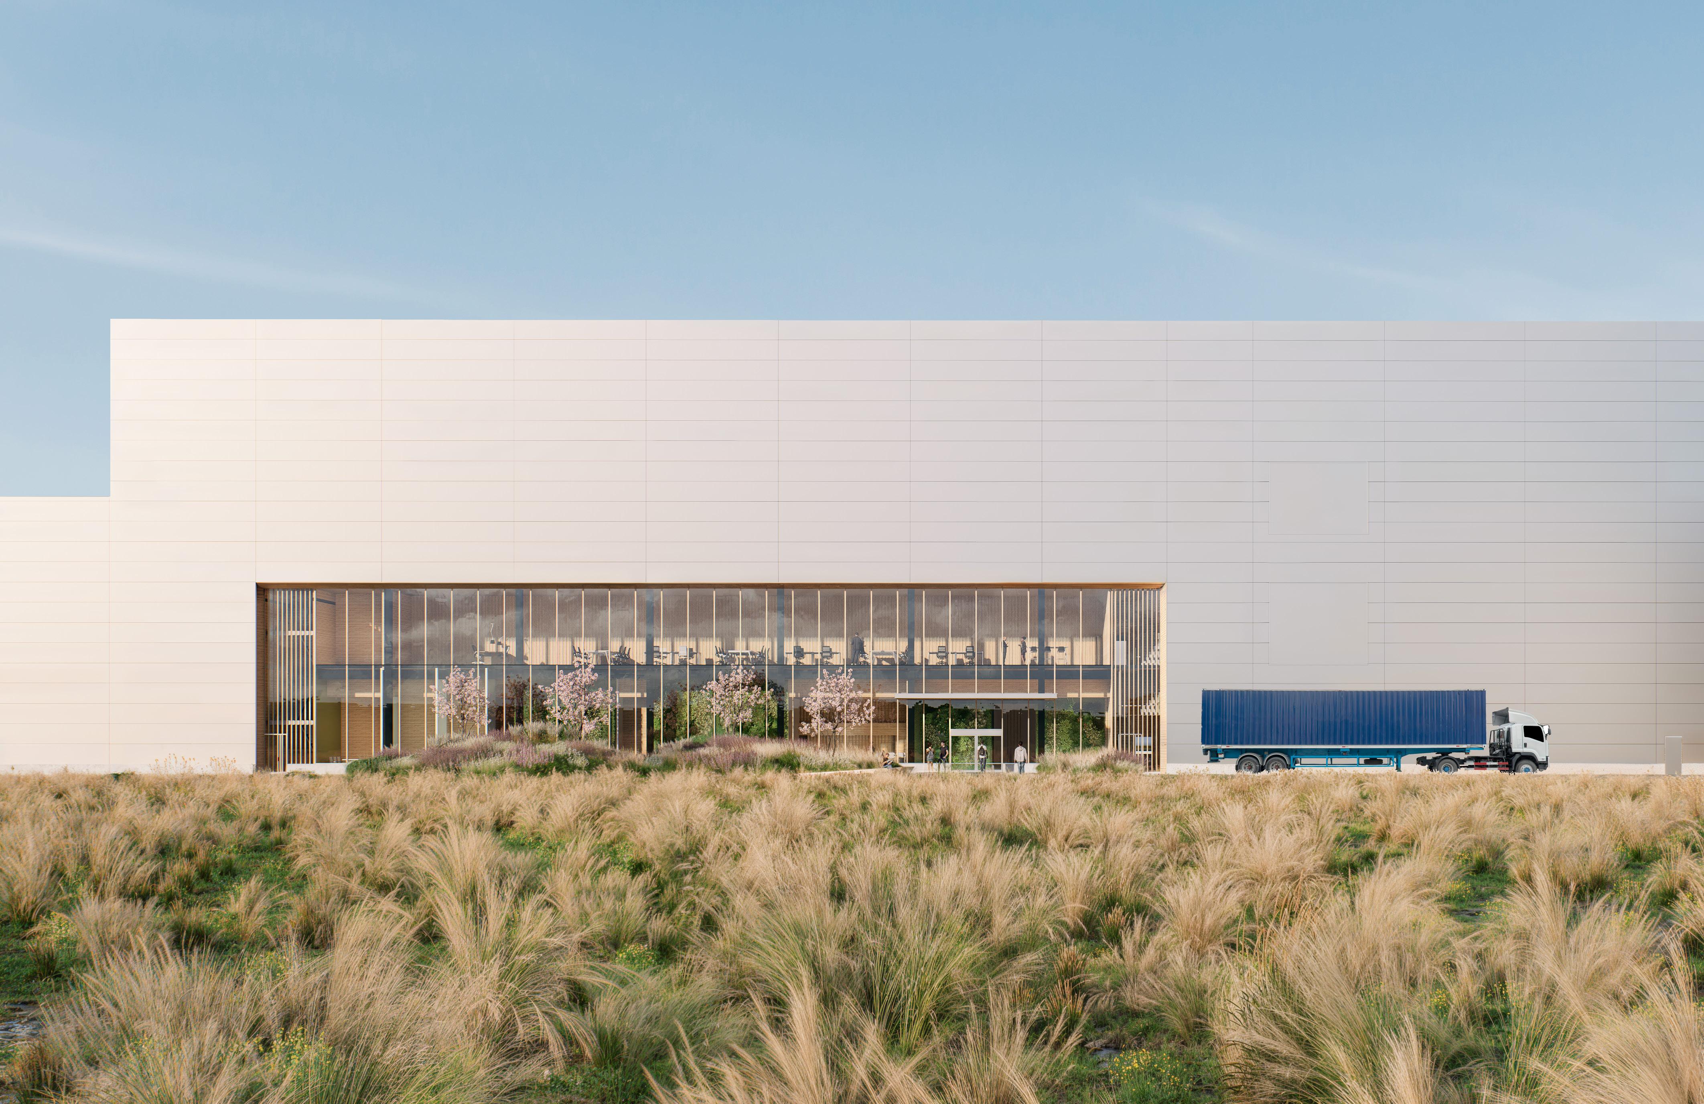
The project incorporates 140 health and safety measures, including risk analyses, ergonomic layouts, safety stations, and machine guards. It meets provincial and federal regulatory requirements, with a design targeting a minimum service life of 30 years.
DS1 is positioned as a flagship project, demonstrating Quebec’s capacity to deliver advanced manufacturing facilities meeting the highest North American standards.
CLIENT DATE
Lallemand Since 2023
BUDGET
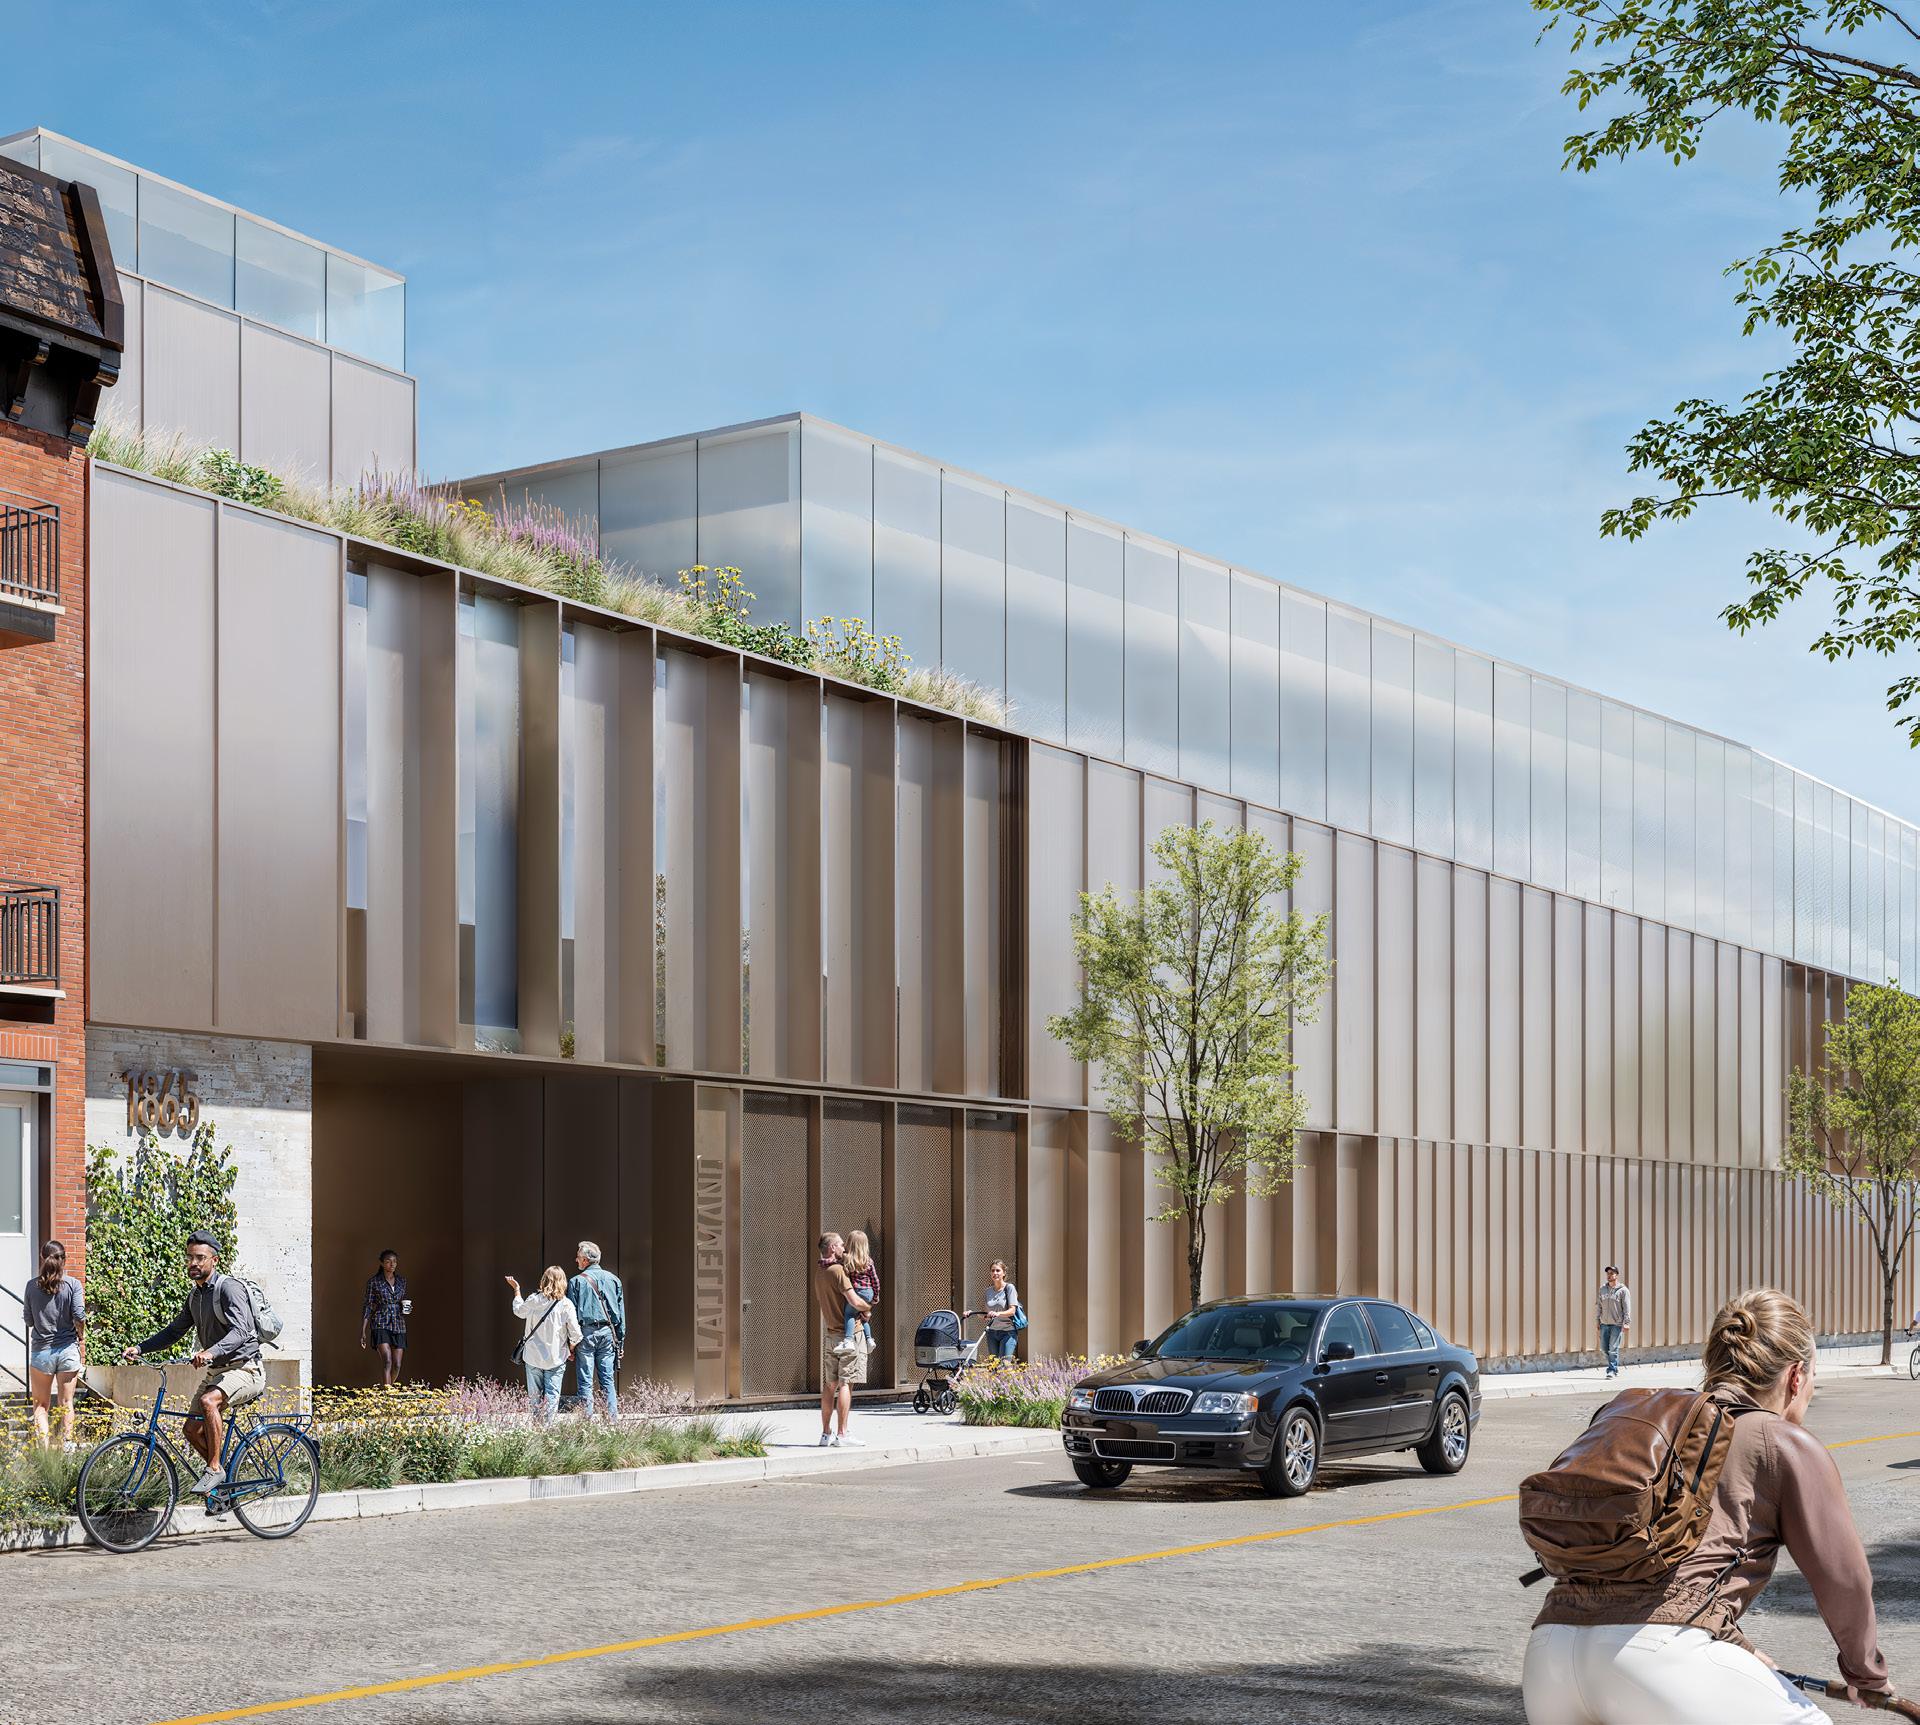
The project involves the demolition of the former soap factory and the construction of a new logistics centre for Lallemand, located on Moreau Street in the HochelagaMaisonneuve neighbourhood of Montreal. This intervention reflects a desire to consolidate the Lallemand campus’s activities while removing an outdated and unsafe building
Set in a constrained urban context, the project required a rigorous approach to reconcile the operational requirements of an industrial facility with the realities of a residential neighbourhood. Obtaining municipal approvals and achieving social acceptability were central to the process, shaping the choices of site layout and design
A massing adapted to the urban context
To integrate harmoniously into the existing block, the building was fragmented into several volumes echoing the scale of the surrounding residential plexes. The interplay of heights and setbacks helps reduce the visual impact of the ensemble, promoting a respectful insertion into the urban fabric
The project encompasses both the demolition of the former building and the creation of a high-performance new logistics space, designed to meet current and future operational needs while making a lasting contribution to its environment.
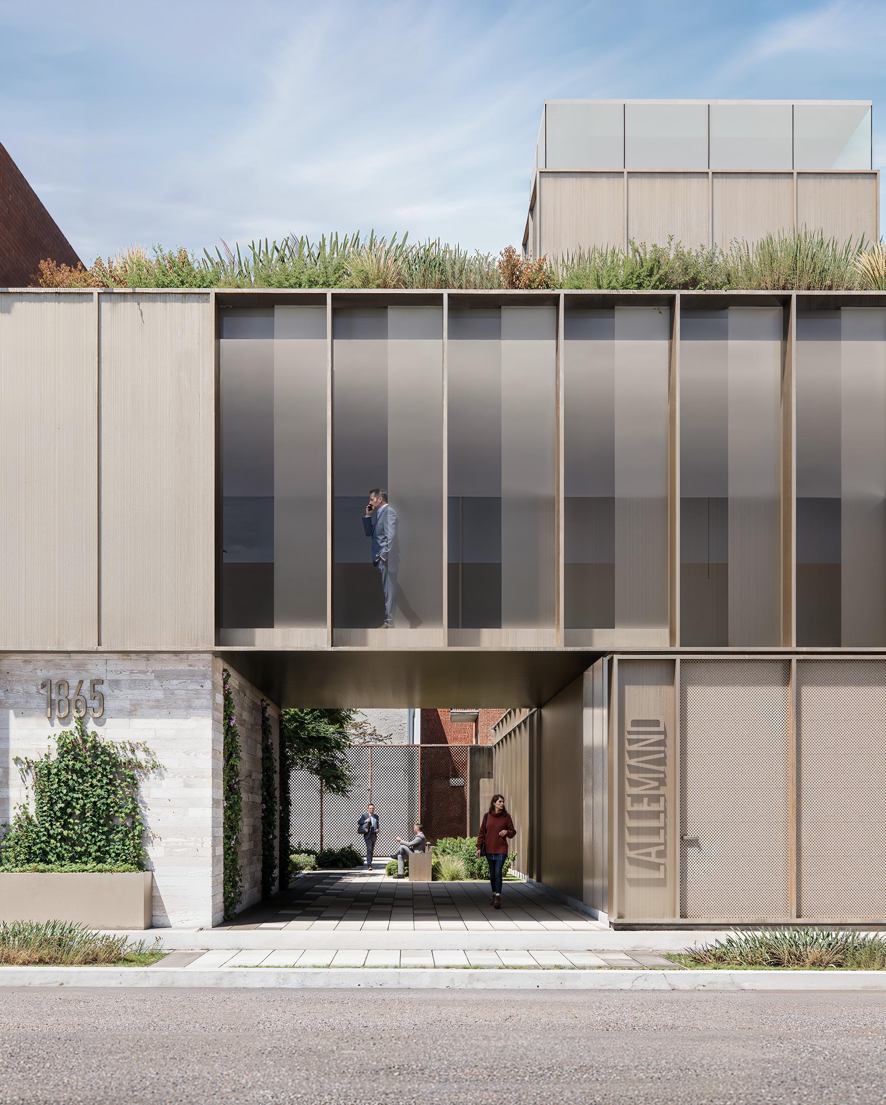
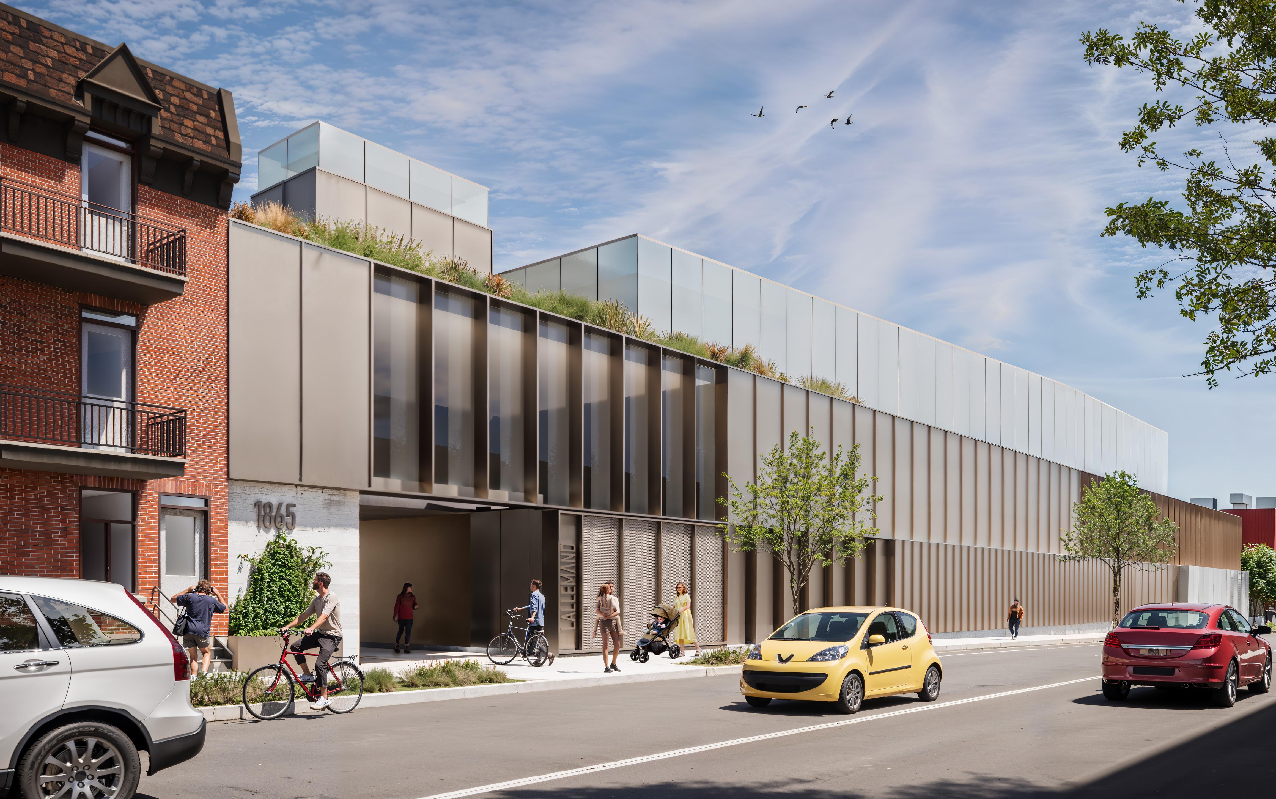
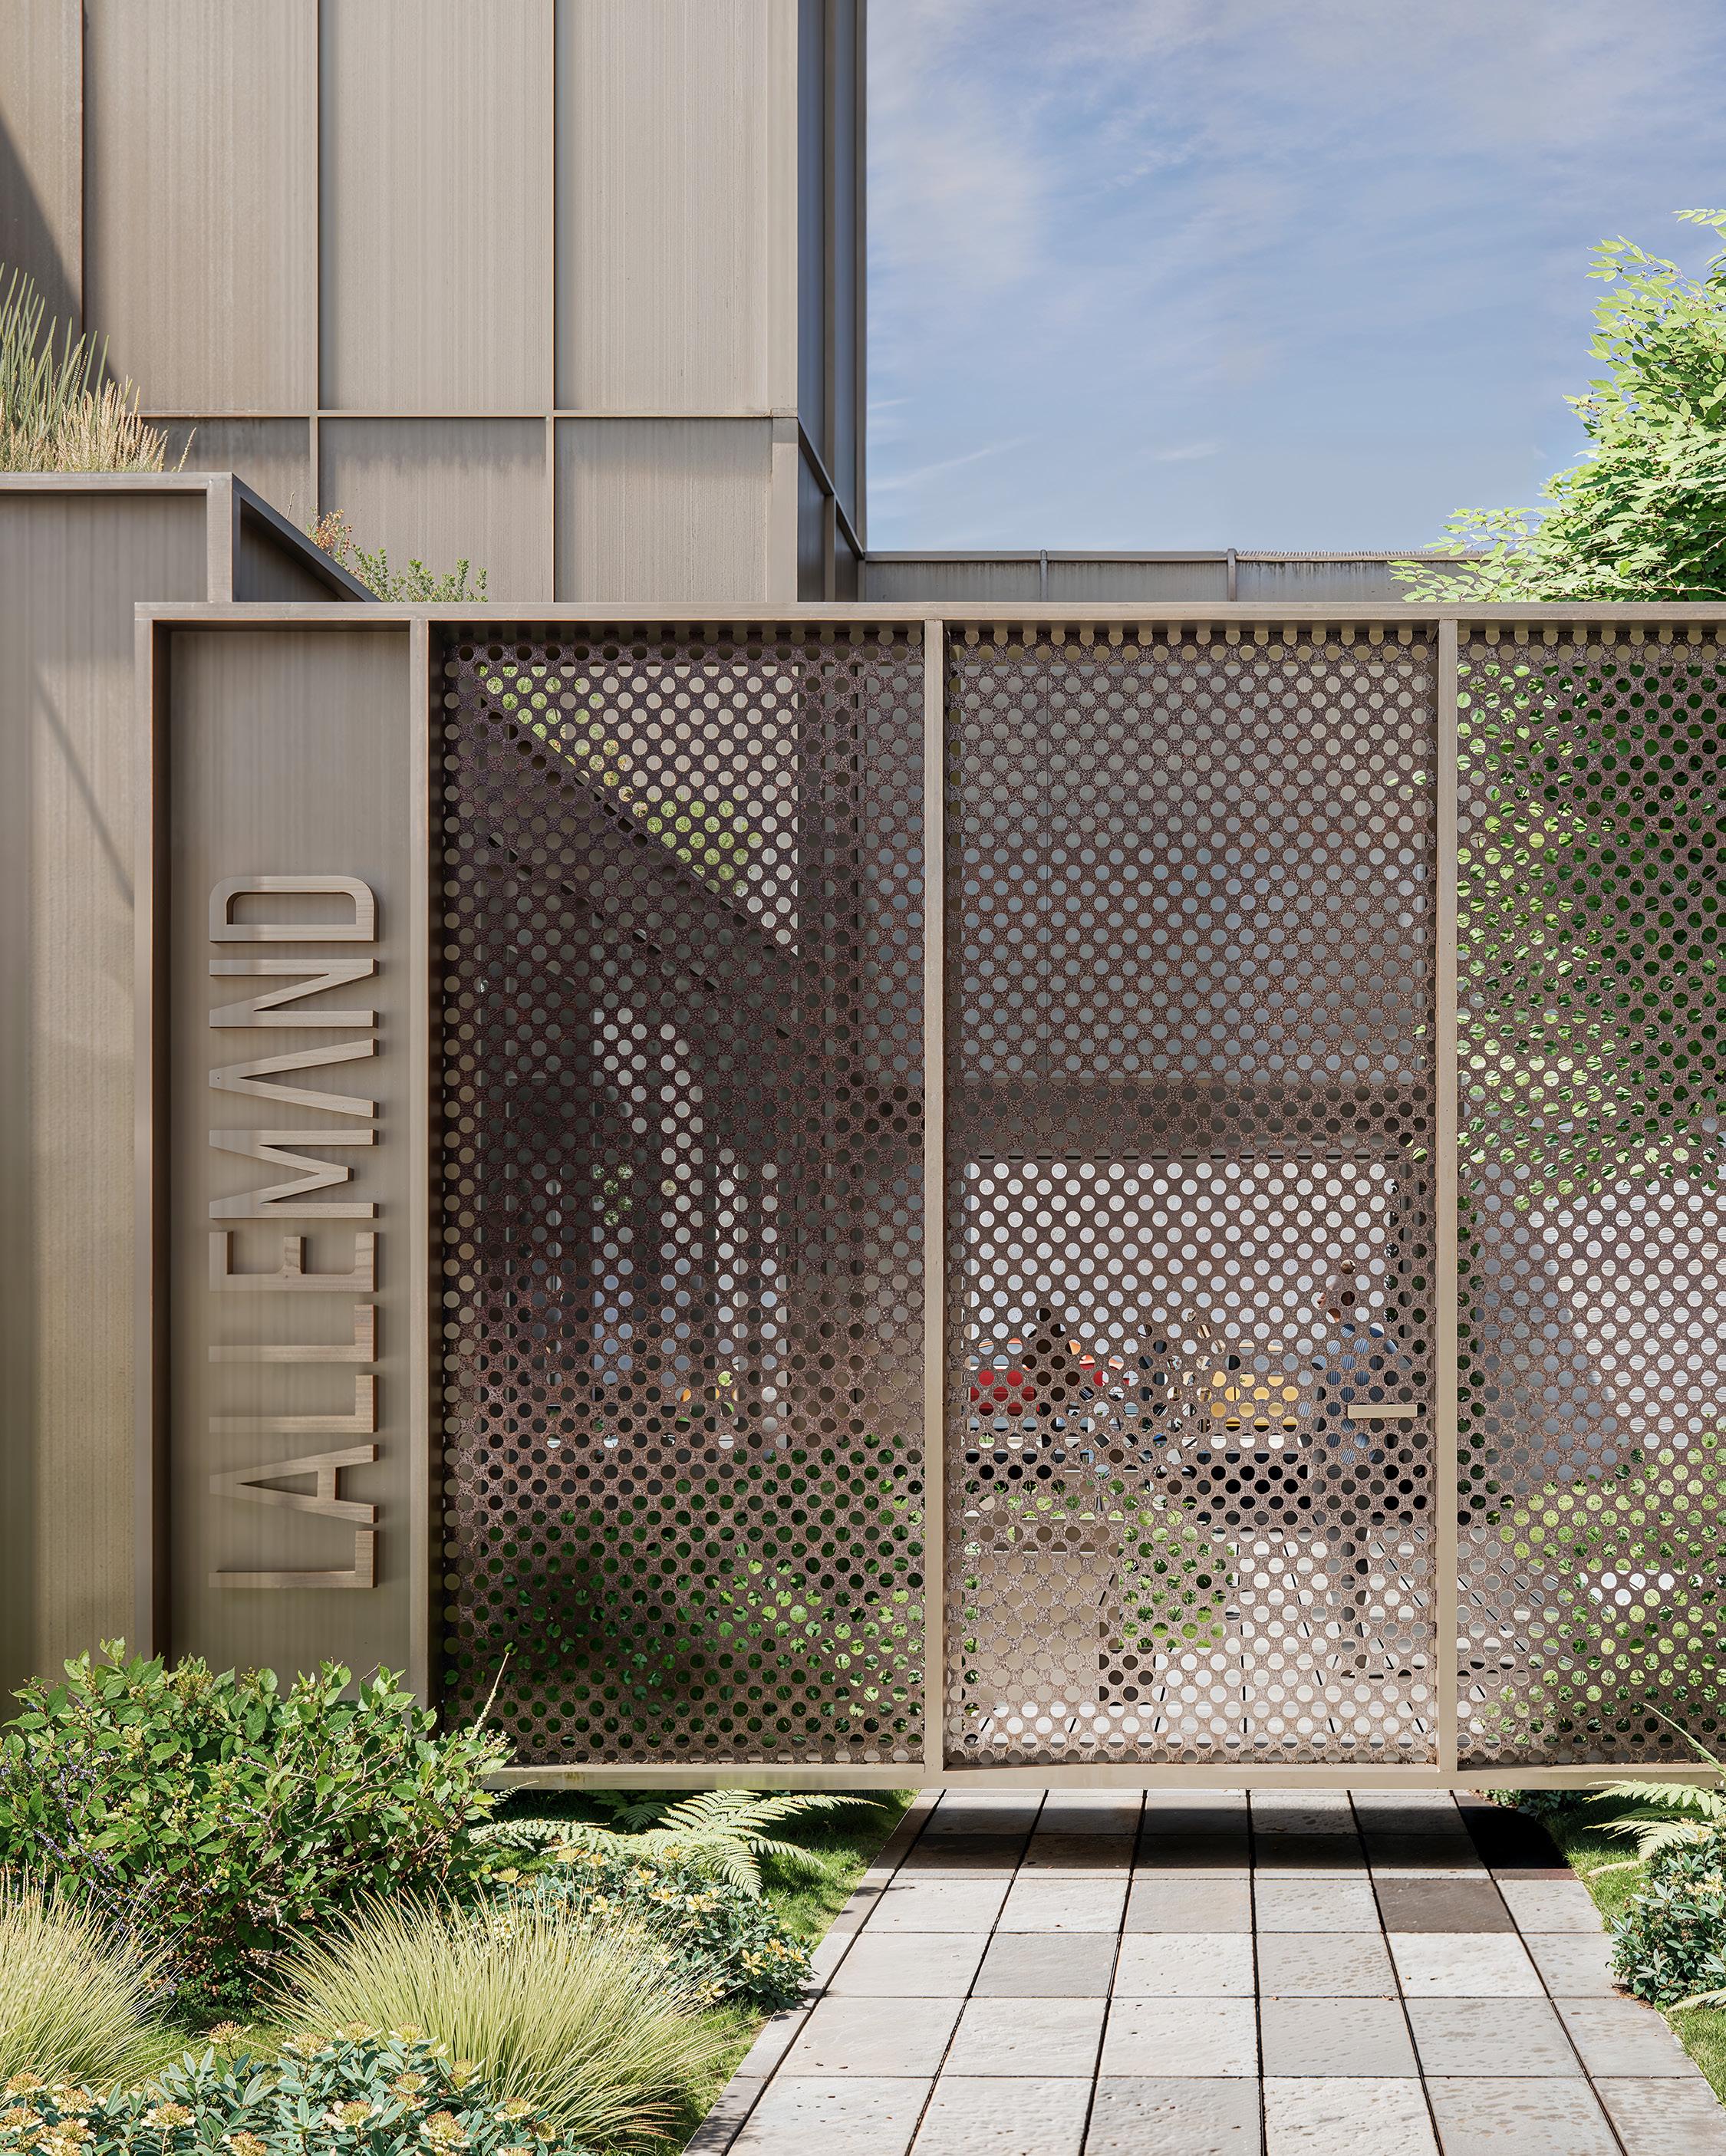
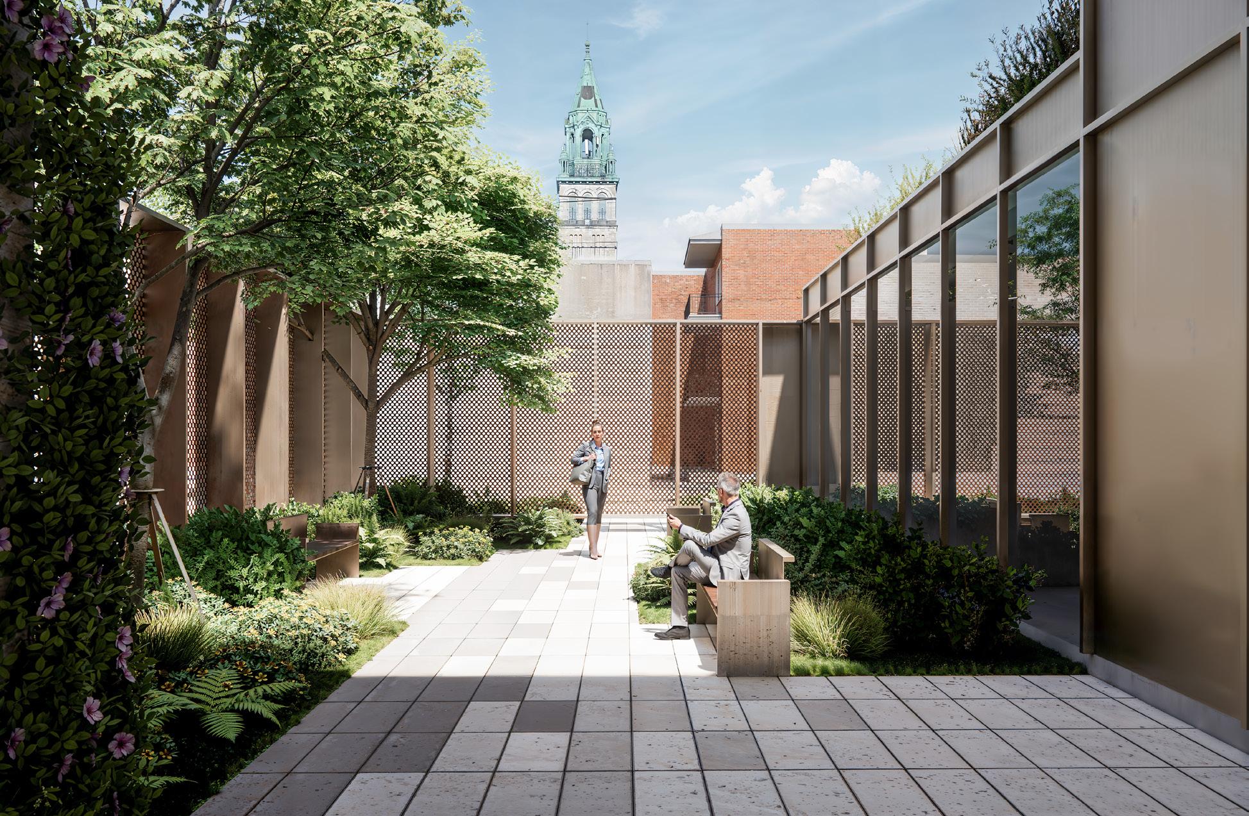
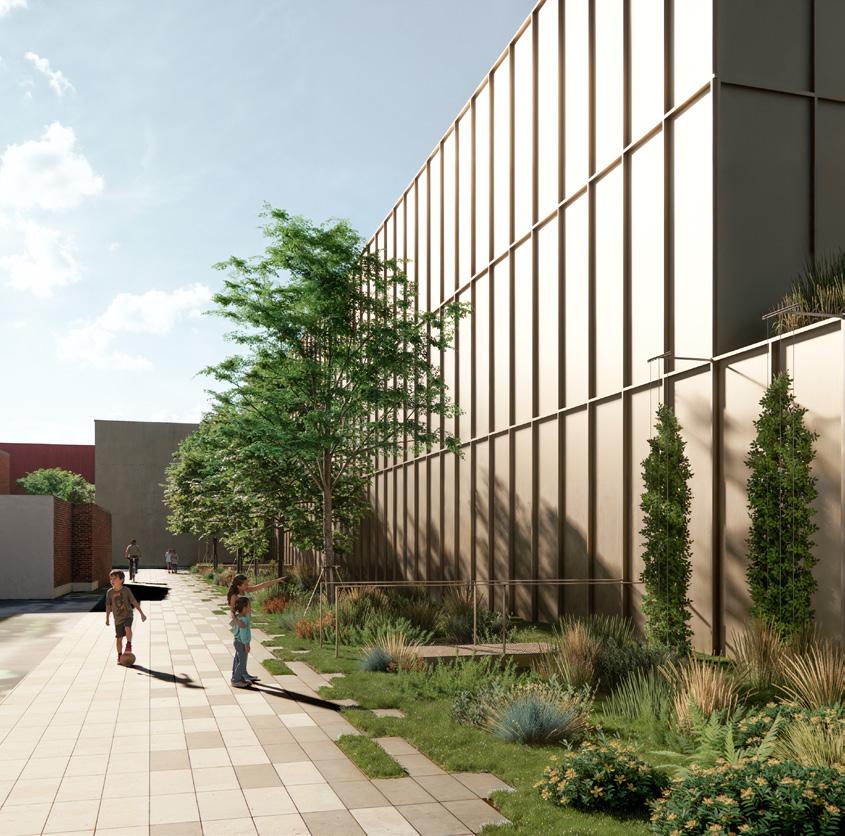
Bisson Fortin’s architectural proposal aims to improve circulation, reduce noise disturbances, and enhance safety, while celebrating industrial heritage and integrating sustainable solutions adapted to the territory.
Particular emphasis was placed on the selection of appropriate materials, noise reduction, energy efficiency, resource sharing, and aspects crucial to biodiversity, such as integration into the surrounding green network, the addition of landscape strata, and the design of a green roof.
CLIENT DATE
BUDGET
To support its growth and increase its storage capacity, CLIC plant - a subsidiary of multinational AGT Food and Ingredients in Laval - undertook an expansion project integrating new production and storage spaces.
The work involves the addition of 3,700 m² to the existing facilities, including a 1,858 m² canning line and an equivalent-area storage space.
Production-centred planning
The layout is designed according to an optimized linear flow logic: raw material reception high-temperature blanching finished product storage. The spatial configuration ensures operational continuity, separation of flows, and working conditions adapted to process requirements
High-speed roll-up doors, suited for forklift traffic, were provided to facilitate internal circulation and regulate climatic conditions, particularly in the areas associated with legume blanching.
The renovation of the existing administrative zone, including management offices and employee spaces (washrooms, changing rooms, cafeteria), includes the addition of a second-floor mezzanine to accommodate new conference rooms and a laboratory space.
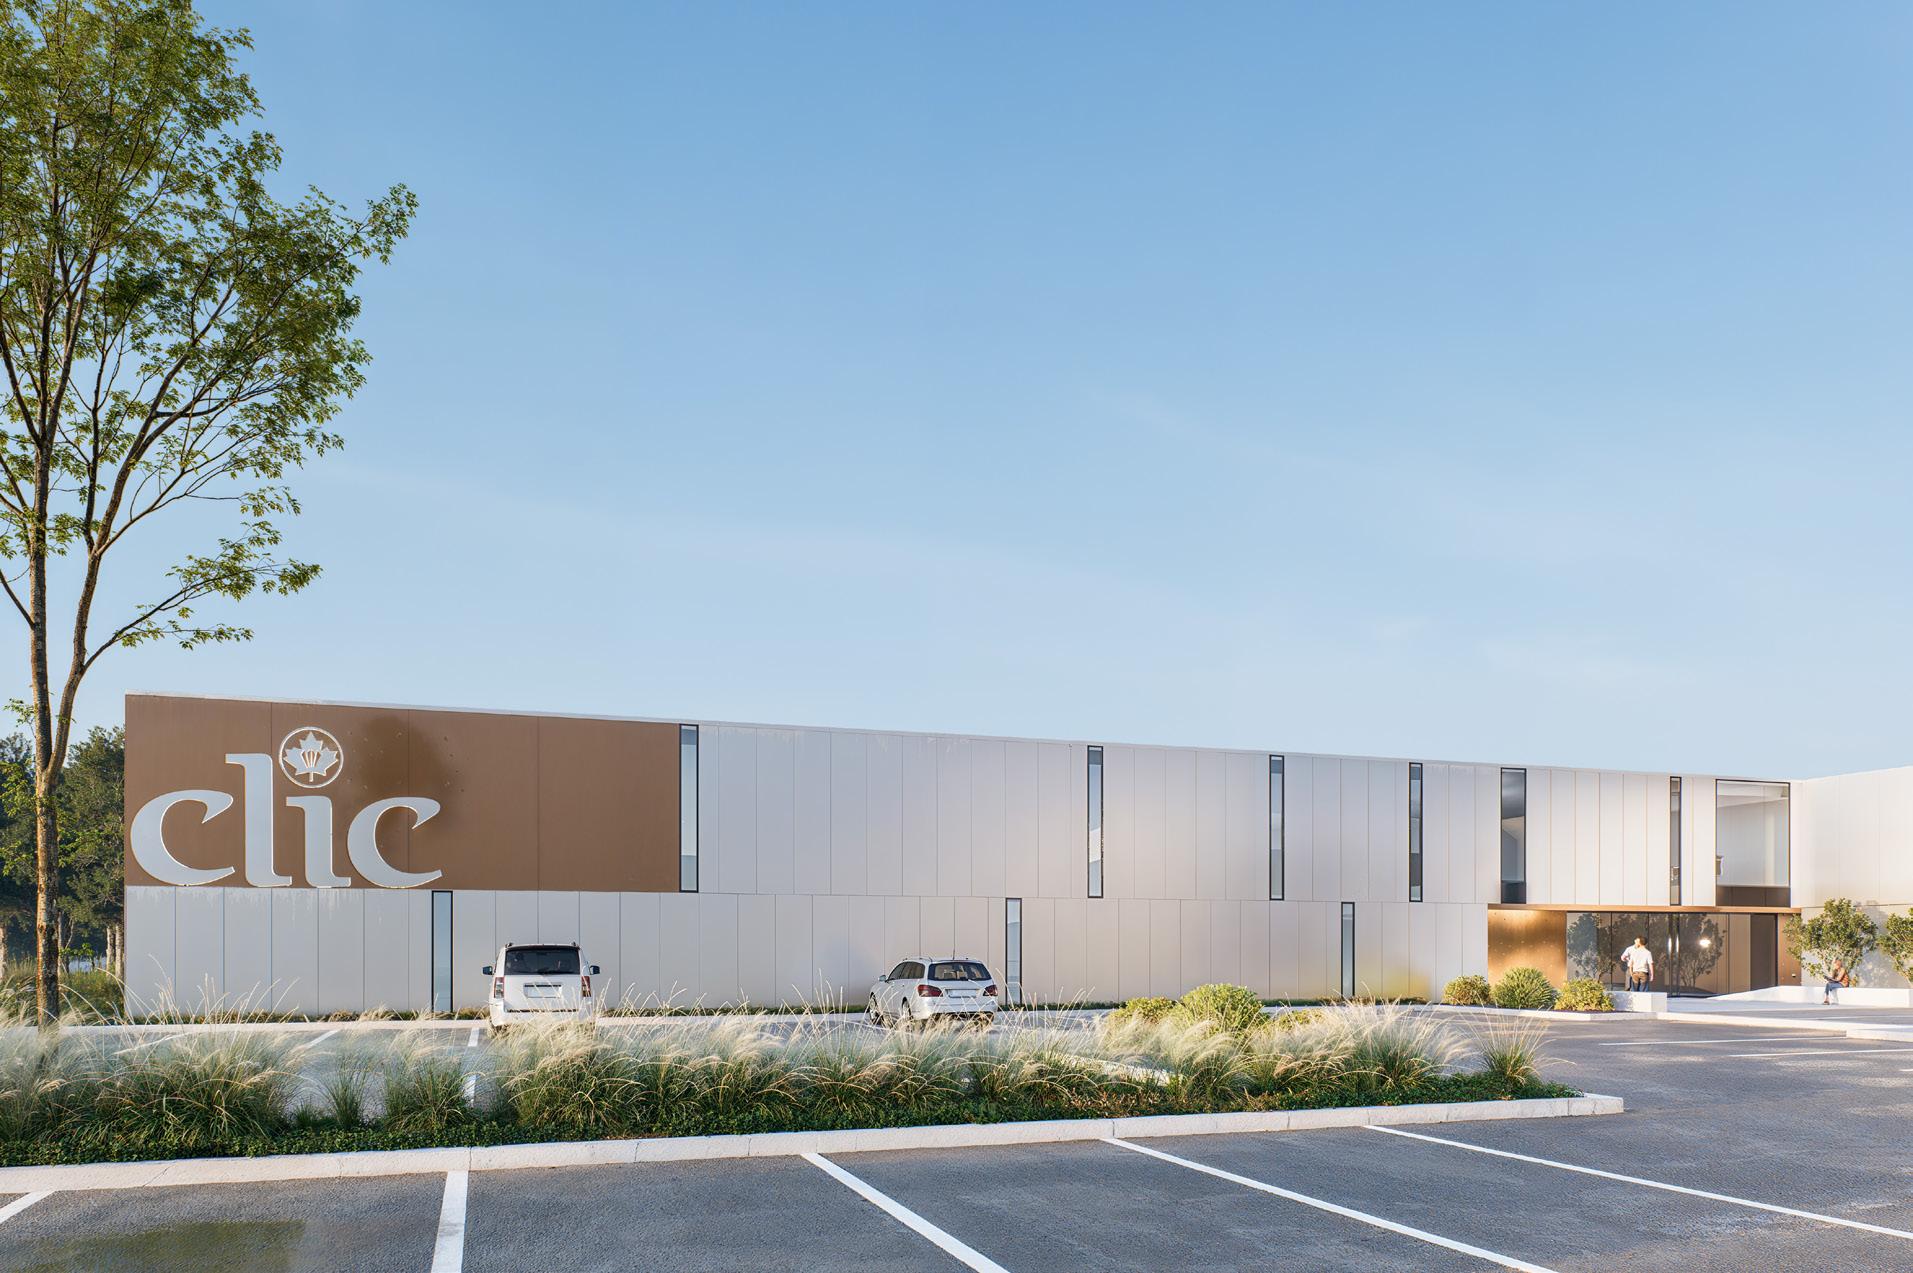
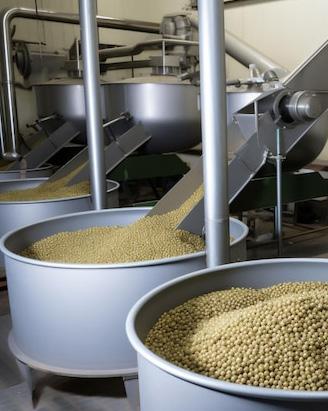
To account for the building’s successive past expansions, a fire code compliance upgrade was carried out, which made it possible to optimize evacuation routes and add fire walls, thereby ensuring greater protection of people and facilities.
CLIENT DATE
Confidential
BUDGET
Since 2023 15 M$
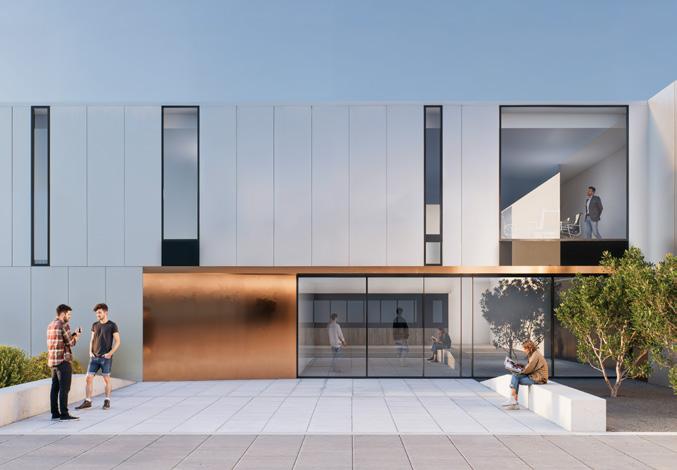
An expansion and renovation project for offices and medical laboratories at the heart of the Cité de la Biotech in Laval.
Upon completion, the optimized new spaces will occupy 3,600 square metres, spread across the two existing levels and the expansion, and will include modern laboratories compliant with the latest functional requirements of the biomedical sector.
Located at the edge of a forest, the kitchen and terrace were thoughtfully designed to offer employees a pleasant setting, conducive to relaxation and in harmony with the natural landscape.
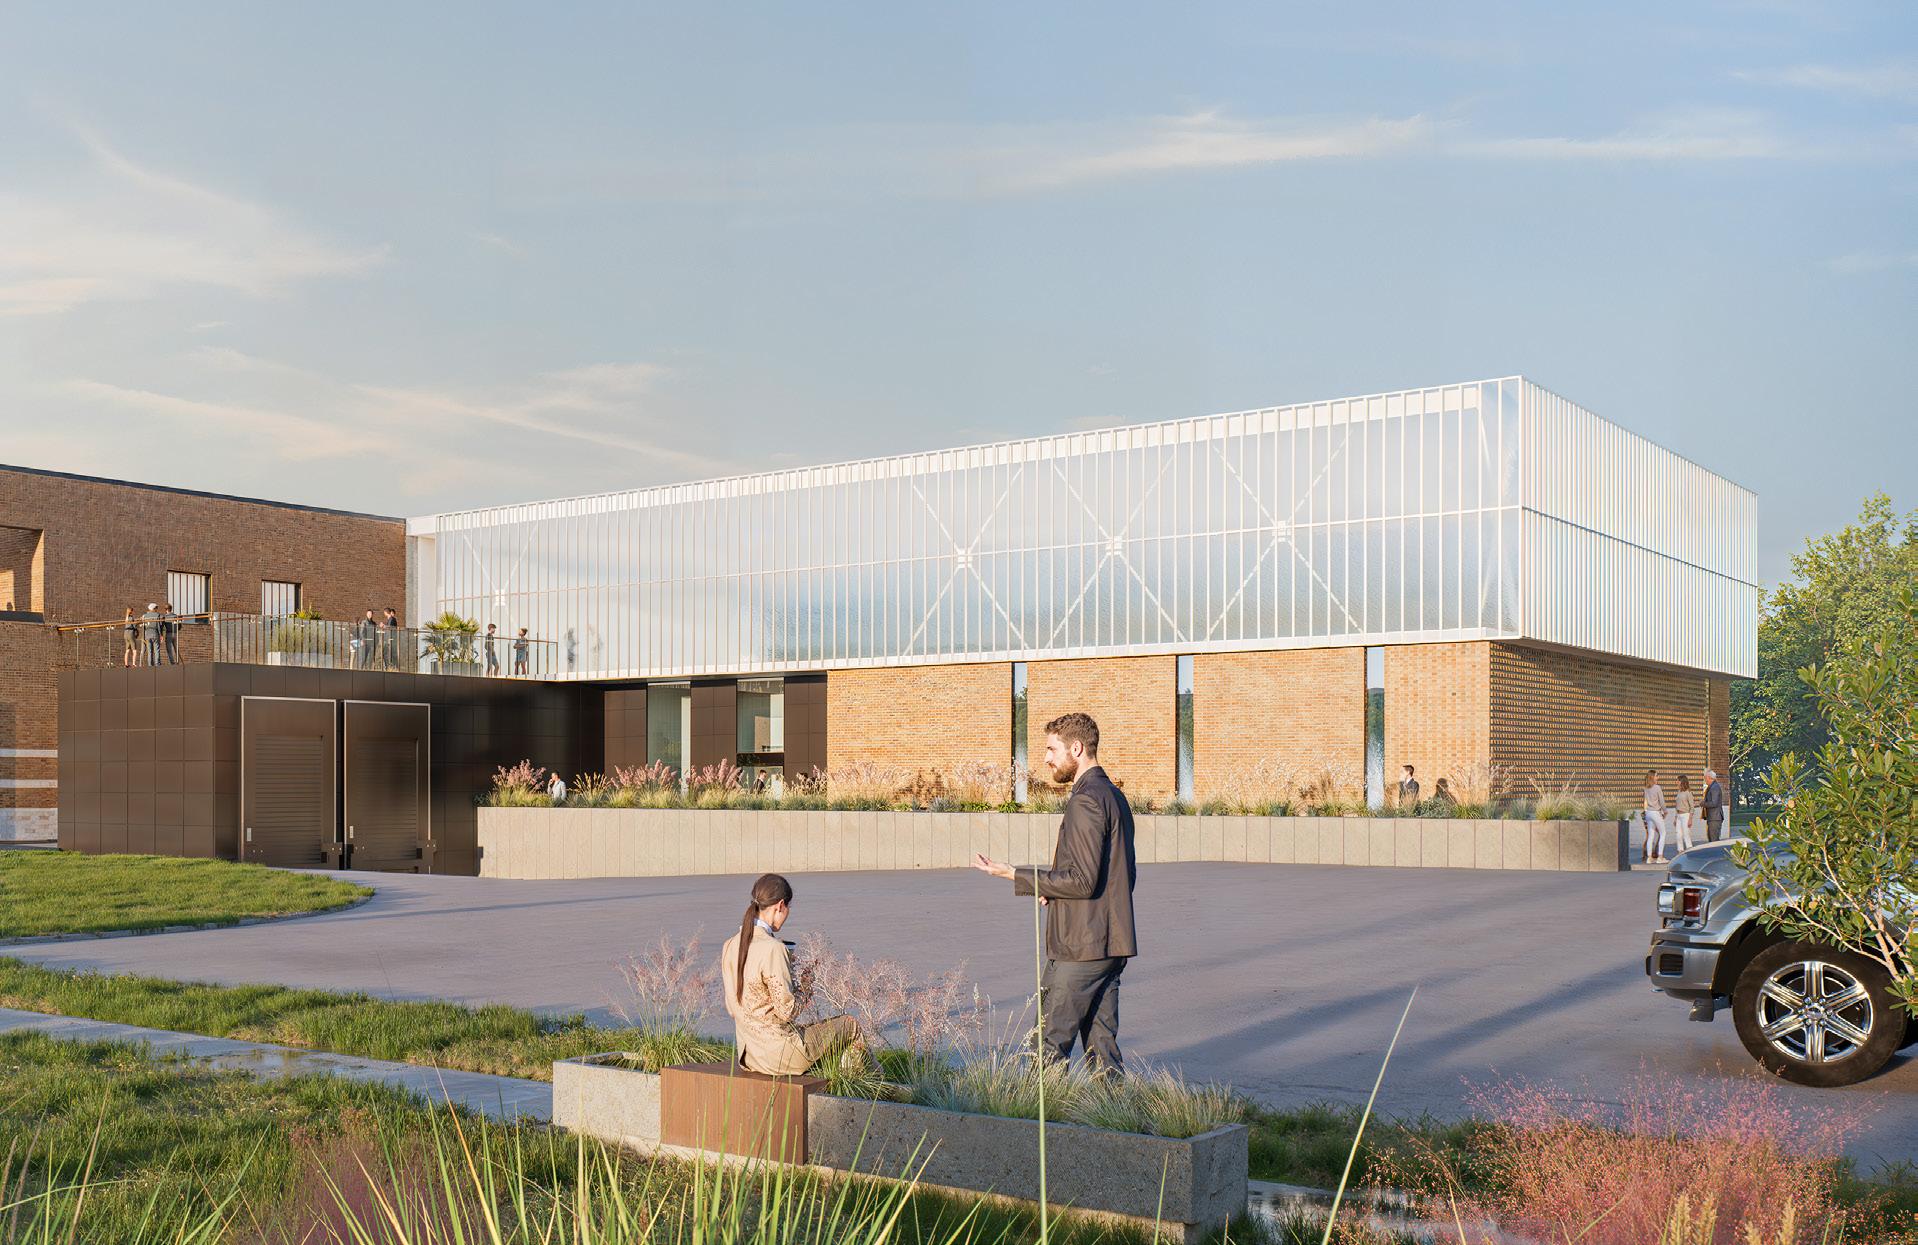
The new spaces include:
+ Areas dedicated to laboratory functions and sample processing.
+ Storage and logistics spaces, with a new freight elevator and two new loading docks.
+ Administrative offices and conference rooms.
+ Employee amenities, including a gym with changing rooms.
+ A rooftop terrace

The complexity of this project lies in integrating the new facilities into the existing infrastructure. This includes creating vertical technical shafts for the ventilation system and adding a staircase to the customer service and administrative areas on the second floor.
CLIENT DATE BUDGET
2016-2022 492 M$
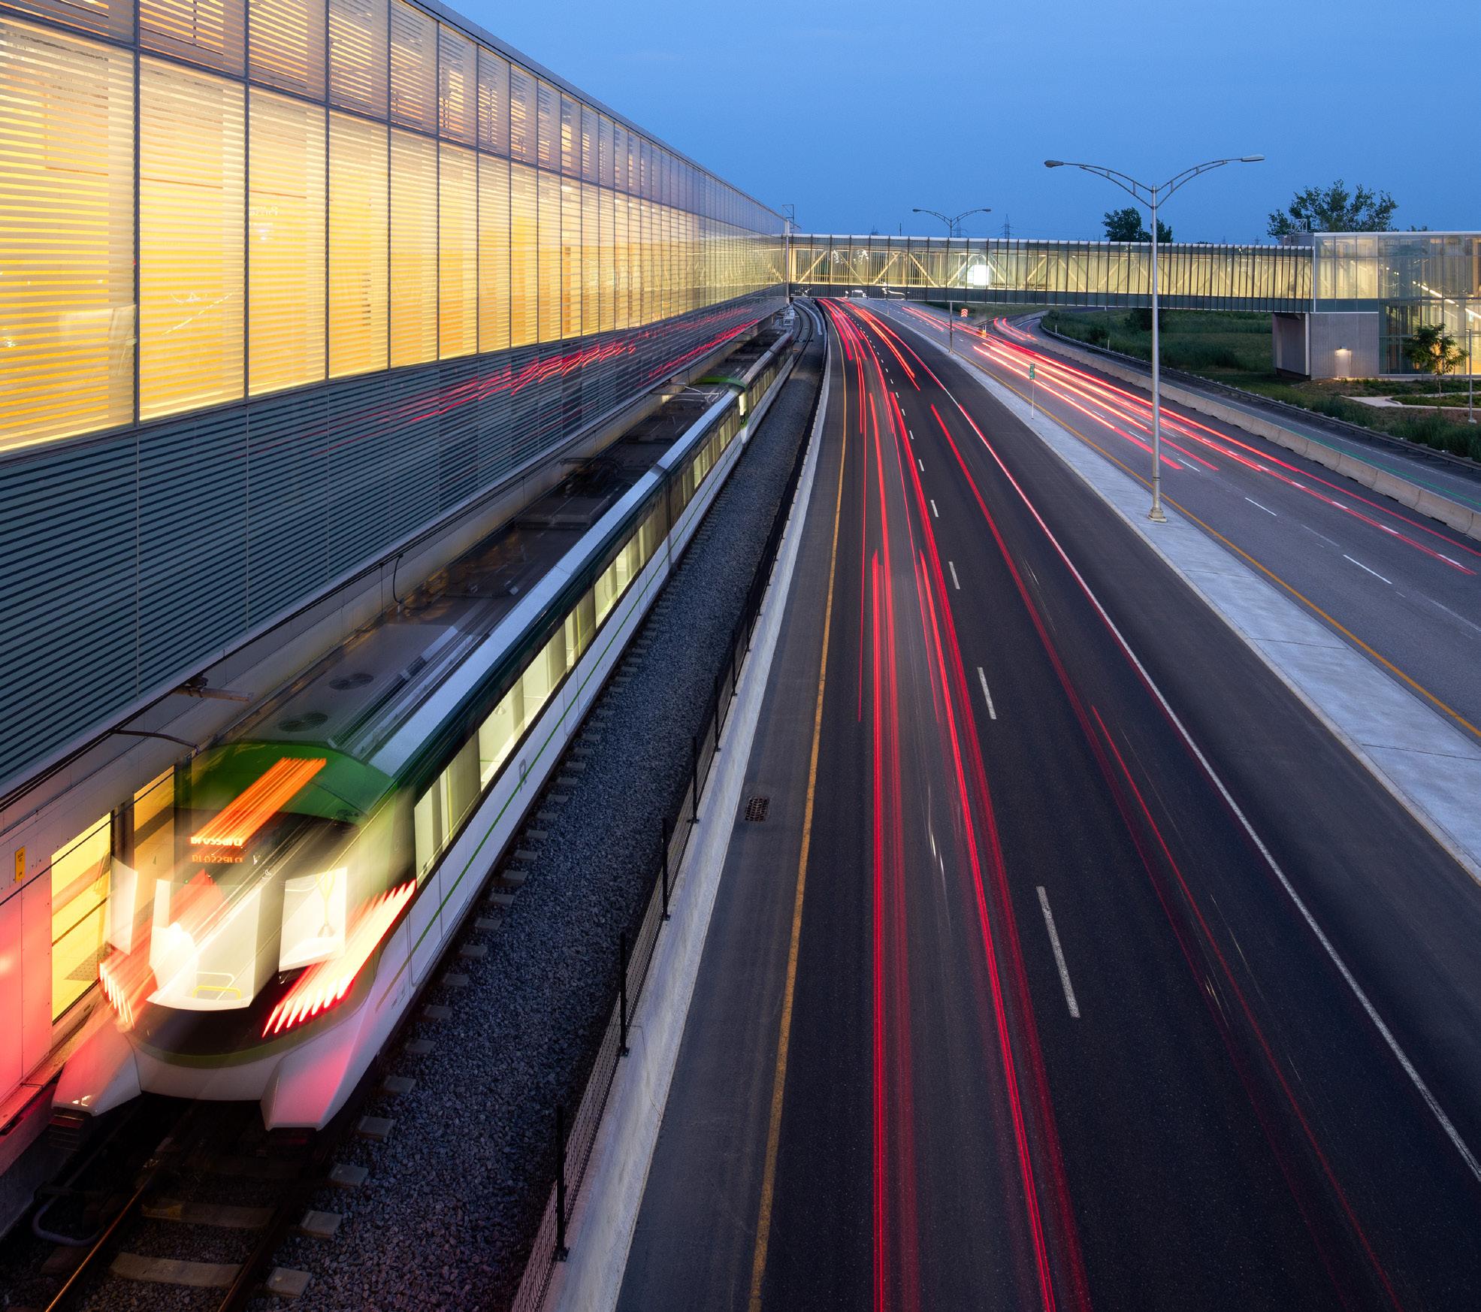
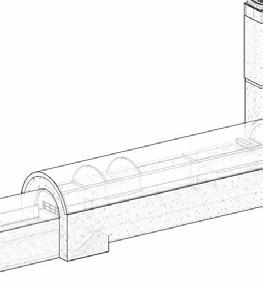
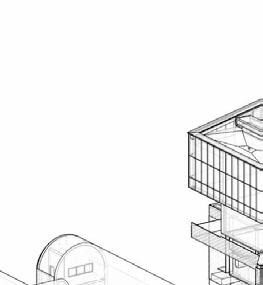
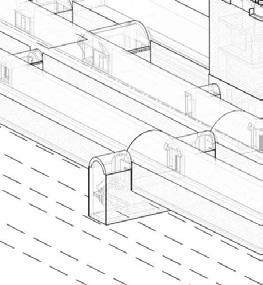
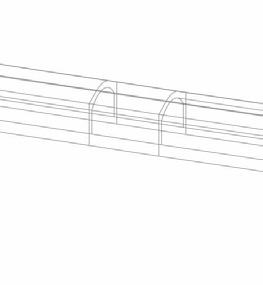
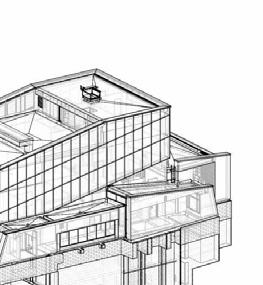
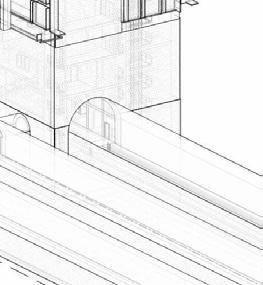
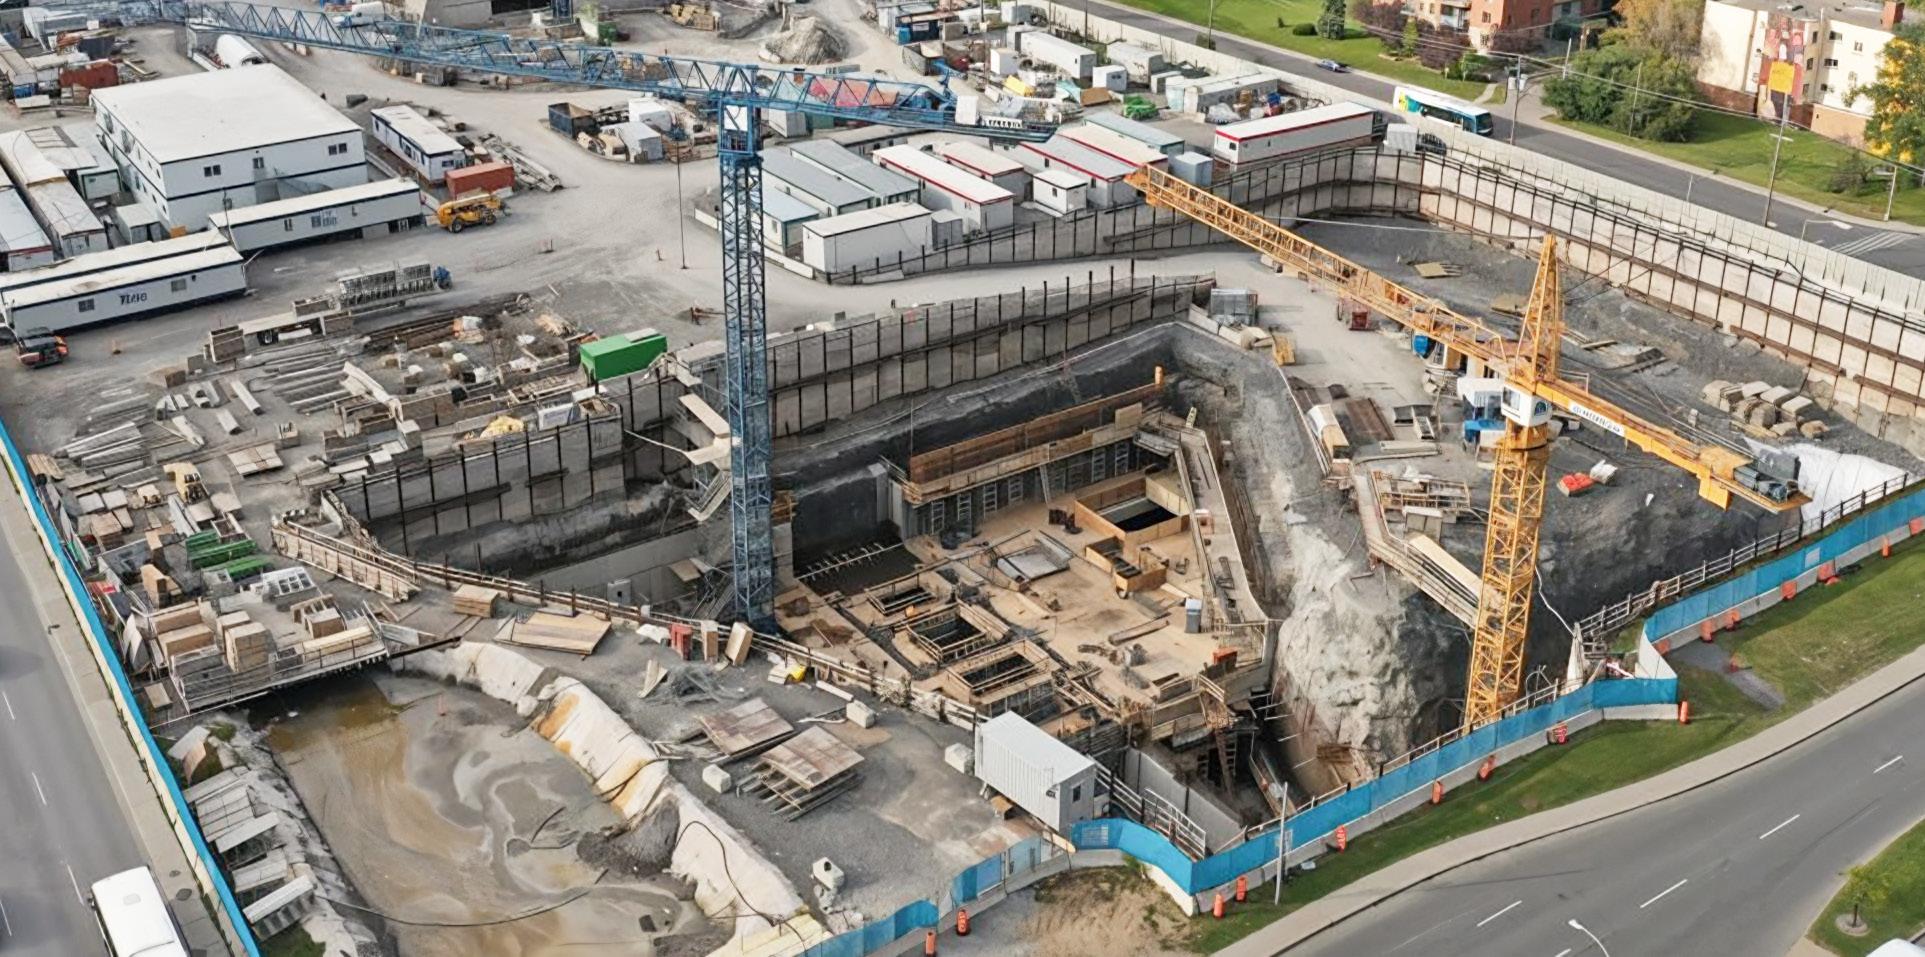
Construction of a strategic infrastructure project for the Société de transport de Montréal, comprising an underground metro train depot located 25 meters below ground, as well as three above-ground buildings related to its operations, including staff access points and mechanical rooms.
Bisson Fortin has been involved since the planning phase in the design and execution of this complex project, which incorporates various technical, logistical, and functional components, both above and below ground.
The project required meticulous coordination of interfaces, workflows, and safety requirements in an underground environment located in the heart of a densely populated urban area characterized by a mix of industrial, commercial, institutional, and residential uses.
Consortium
Consortium GJB
Certification
ENVISION Platinum
Envision Platinum Certification - Practical Measures
A first in Canada, the project earned Envision Platinum certification. Bisson Fortin played an active role in implementing the strategy to reduce the environmental footprint and carbon emissions associated with the construction:
+ Selection of materials based on strict criteria and responsible sourcing
+ Integration of high-performance mechanical systems (heating, ventilation, and air conditioning)
+ Fully LED lighting for long-term energy efficiency.
+ Addressing climate change through stormwater management tailored to extreme weather events
+ Installation of bioretention systems that promote natural water infiltration
+ Installation of a green roof that contributes to thermal regulation and urban biodiversity
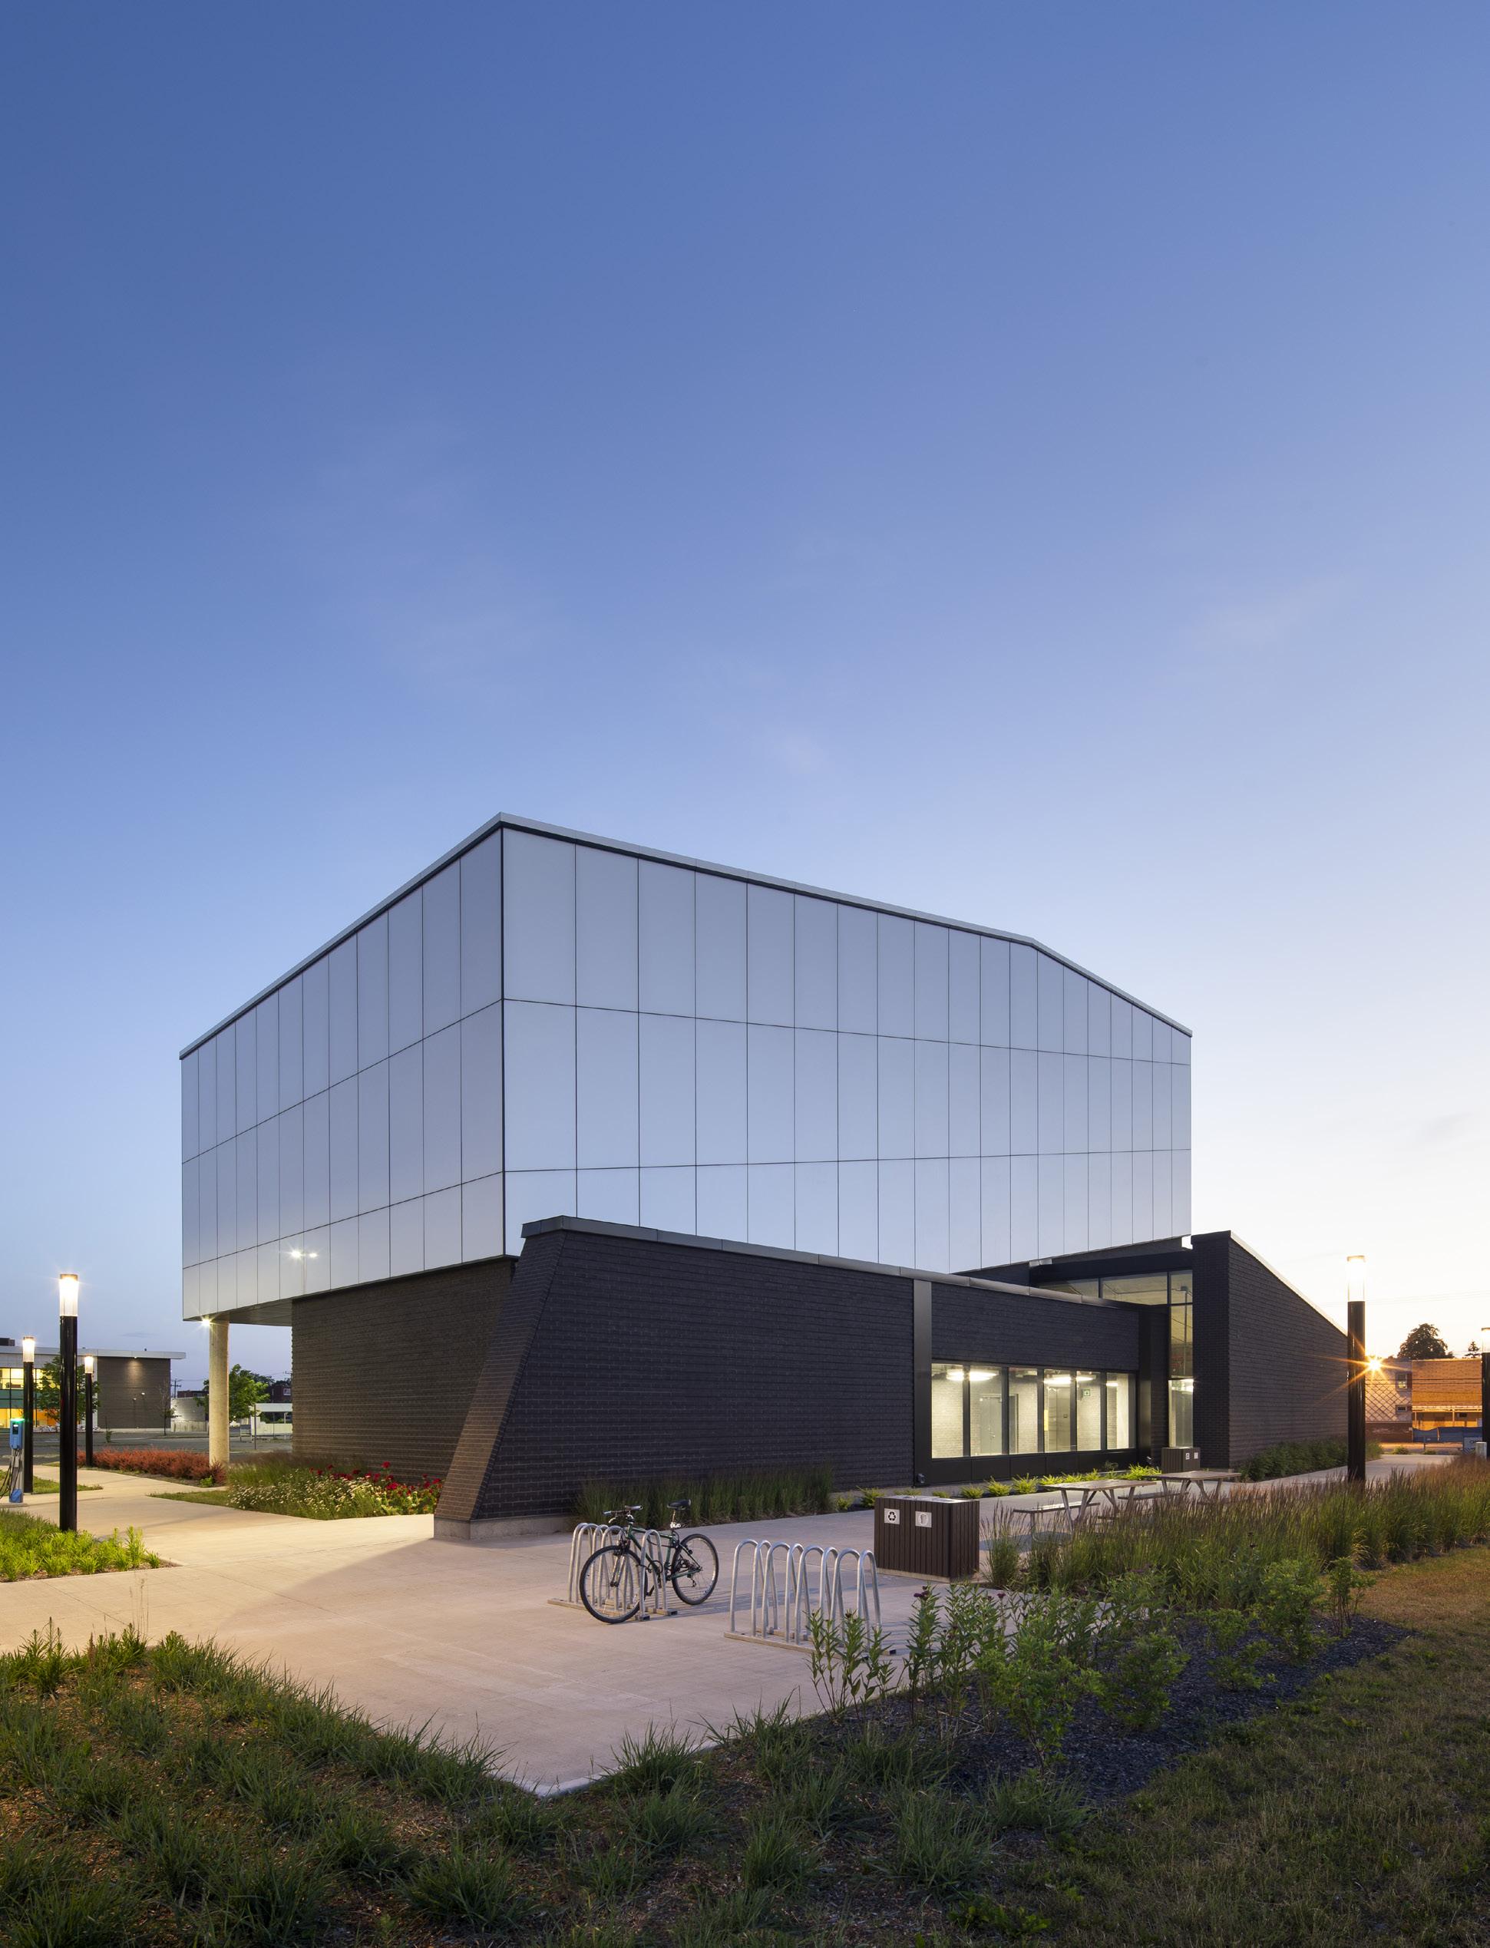
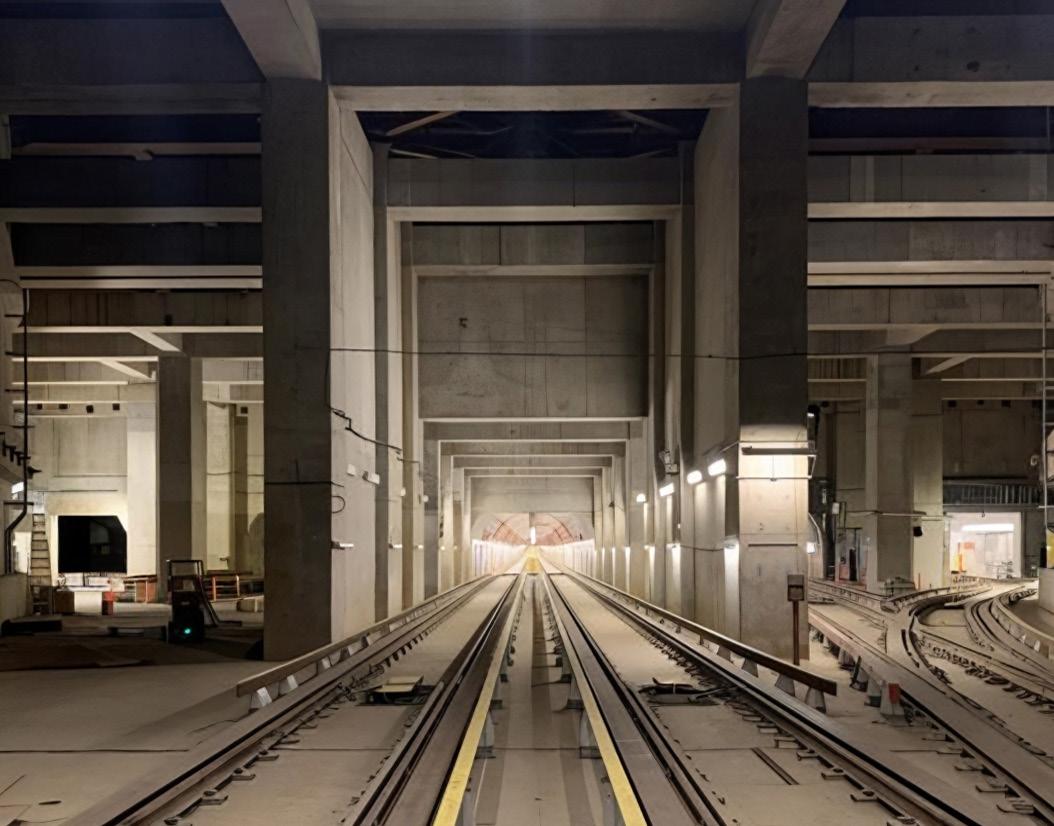
Bisson Fortin’s expertise was drawn upon for rigorous traffic planning, with a clear hierarchy of access for trains, maintenance vehicles, and staff. This organization helps minimize conflict zones and supports smooth and safe operations. From the design phase onward, controlled access points, appropriate signage, and marked pathways were incorporated.
Beyond operational requirements, the site layout was designed to provide the public with a clear and safe route. Landscaped, well-lit, and accessible areas allow citizens to move smoothly through the above-ground components, while ensuring consistency between technical uses and public spaces.










Société de transport de Montréal
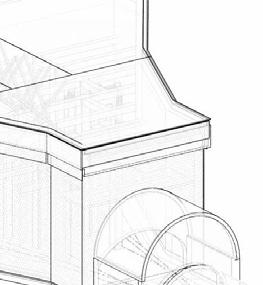
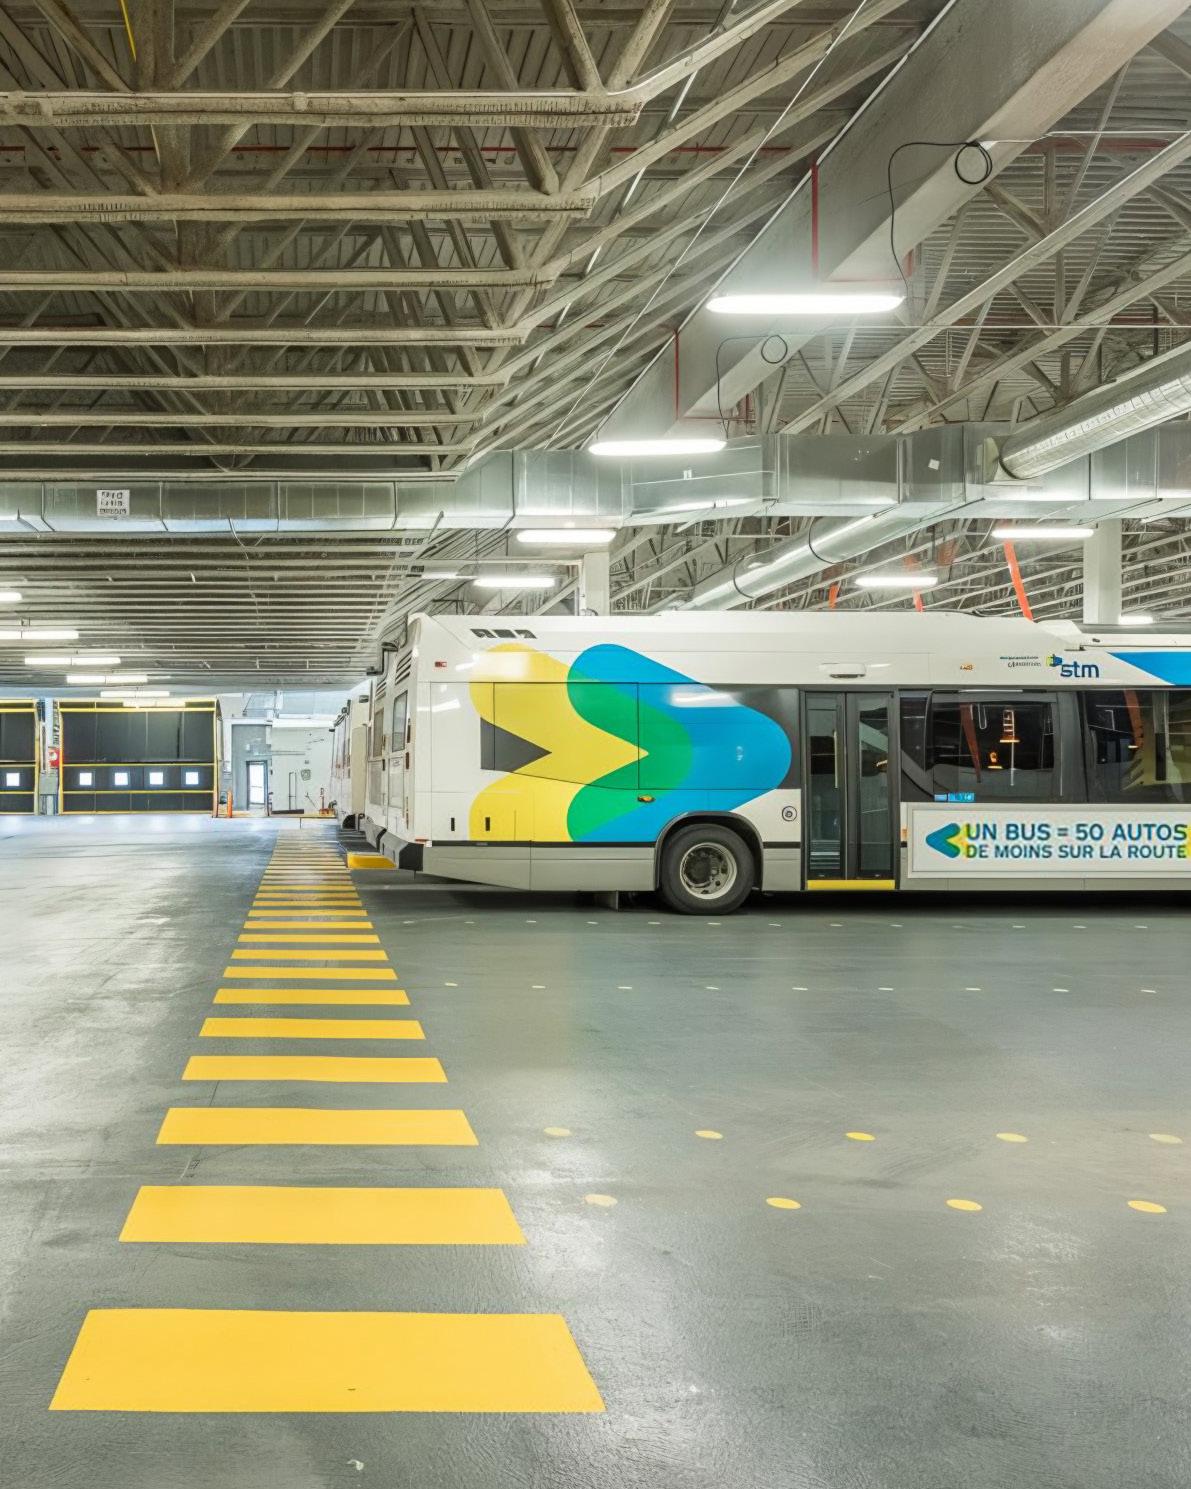
Conducted in parallel with Phase 2—namely, the expansion of the transit centers—the Phase 3 project involves adding and modifying technical and administrative facilities at the Anjou and Saint-Laurent Transit Centers to accommodate the addition of 160 hybrid buses out of a total fleet of 300 buses.
Energy efficiency and reduced operating costs
The project incorporates several measures designed to meet current standards for energy efficiency and sustainable development. The building envelope has been optimized, notably by increasing the amount of glazing, which allows for greater natural light and reduces energy consumption related to lighting. Materials were selected based on criteria of sustainability and performance. Strategies have also been implemented to reduce potable water consumption. The exterior landscaping has been designed to mitigate the effects of heat islands: additional plantings are planned across all sites, and the expansion, featuring a green roof, replaces a paved surface, thereby contributing to more responsible site management.
The various projects carried out by Bisson Fortin include:
+ Installation of a new refueling station for heavy-duty vehicles
+ Construction of a retention basin for stormwater management
+ Conception d’un local à haute tension et coordination du transfert de l’alimentation électrique
+ Design of a high-voltage room and coordination of the power supply transfer
+ Design of spaces dedicated to equipment storage
+ Redesign of the access area to optimize heavy vehicle traffic
+ Installation of a jack lift (Anjou)
CLIENT DATE
Consortium
CDPQ Infra - NouvLR
BUDGET
Since 2017 9 G$
Bisson Fortin, Lemay, Perkins & Will
Delivery Method
Design and build
The Réseau express métropolitain (REM) is a major public transit project comprising 26 interconnected electrified stations that serve the metropolitan area’s main hubs, including downtown, the South Shore, the West Island, the North Shore, and Montreal Airport.
At the heart of this transformation, Bisson Fortin is responsible for the architectural design of five key stations, including the Édouard-Montpetit underground station—one of the most complex in the network.
A technical challenge at the heart of Mount Royal
Located deep within Mount Royal, in a challenging geological and urban setting, this station presents an extraordinary technical challenge. Its development incorporates innovative design solutions: large-scaleexcavation,themeticulousintegration of electromechanical equipment, and the
installation of high-speed elevators ensuring seamless connectivity between levels.
Bisson Fortin’s rigorous multidisciplinary coordination contributed to the creation of a high-performance, safe infrastructure optimized for the user experience.
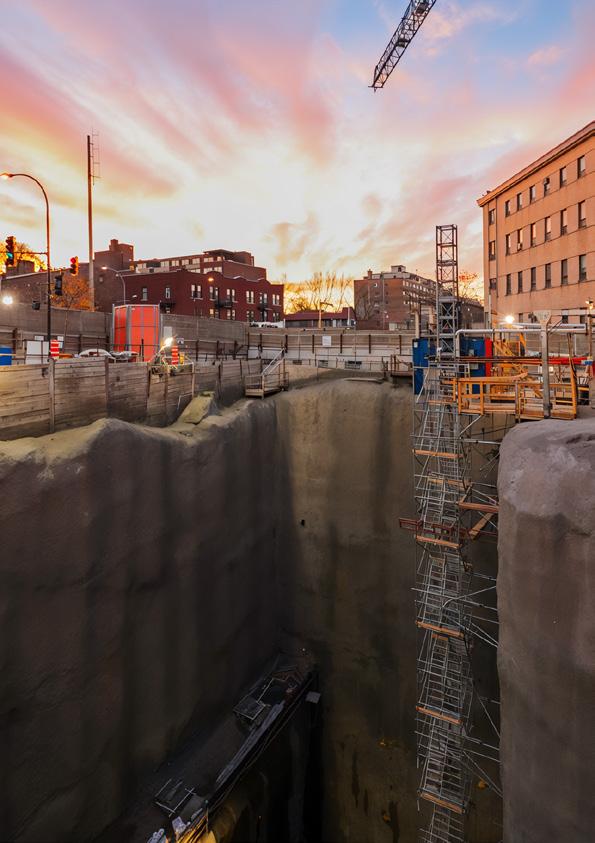
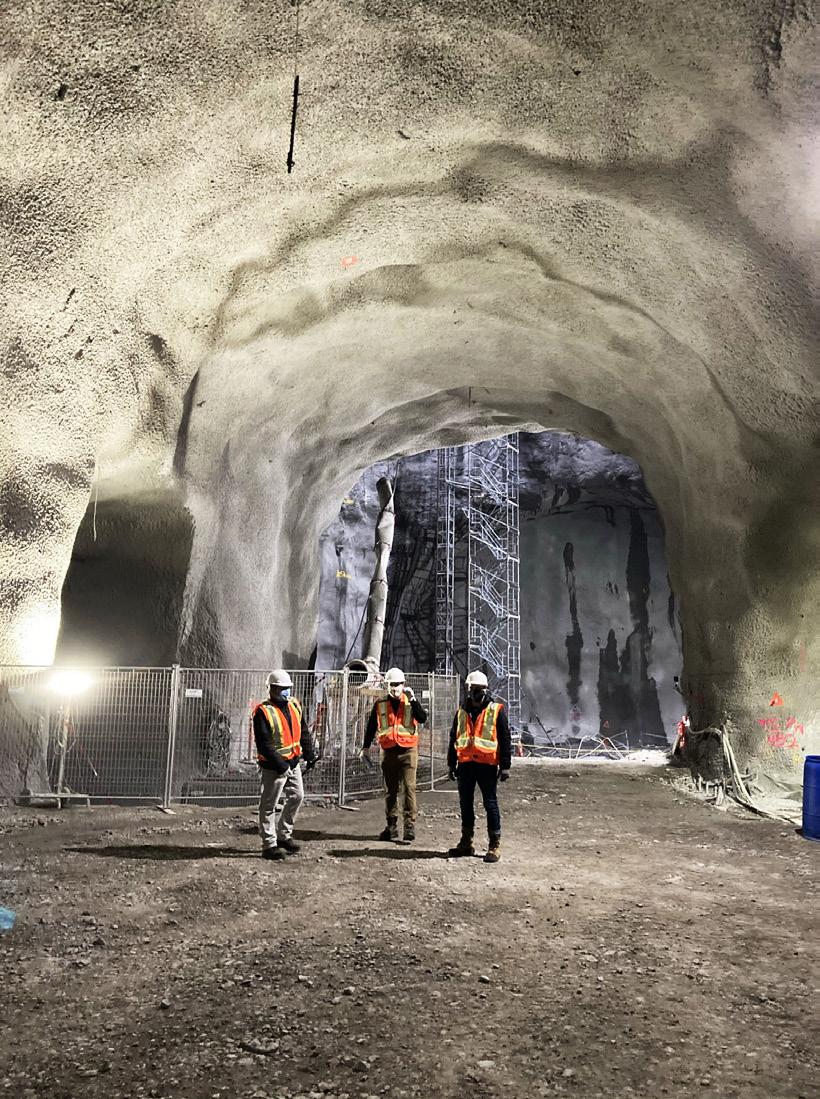
Nestled beneath the University of Montreal campus, the ÉdouardMontpetit station is carved more than 70 meters underground, between the existing metro station and the historic Mount Royal railway tunnel. A veritable inverted skyscraper, its vertical structure plunges into the rock to a depth equivalent to 20 underground floors.
The complexity of the site required the use of controlled blasting techniques to precisely fragment the rock layers and ensure safe excavation. These geotechnical challenges were compounded by the station’s location in the heart of a dense urban fabric and its proximity to sensitive public infrastructure.
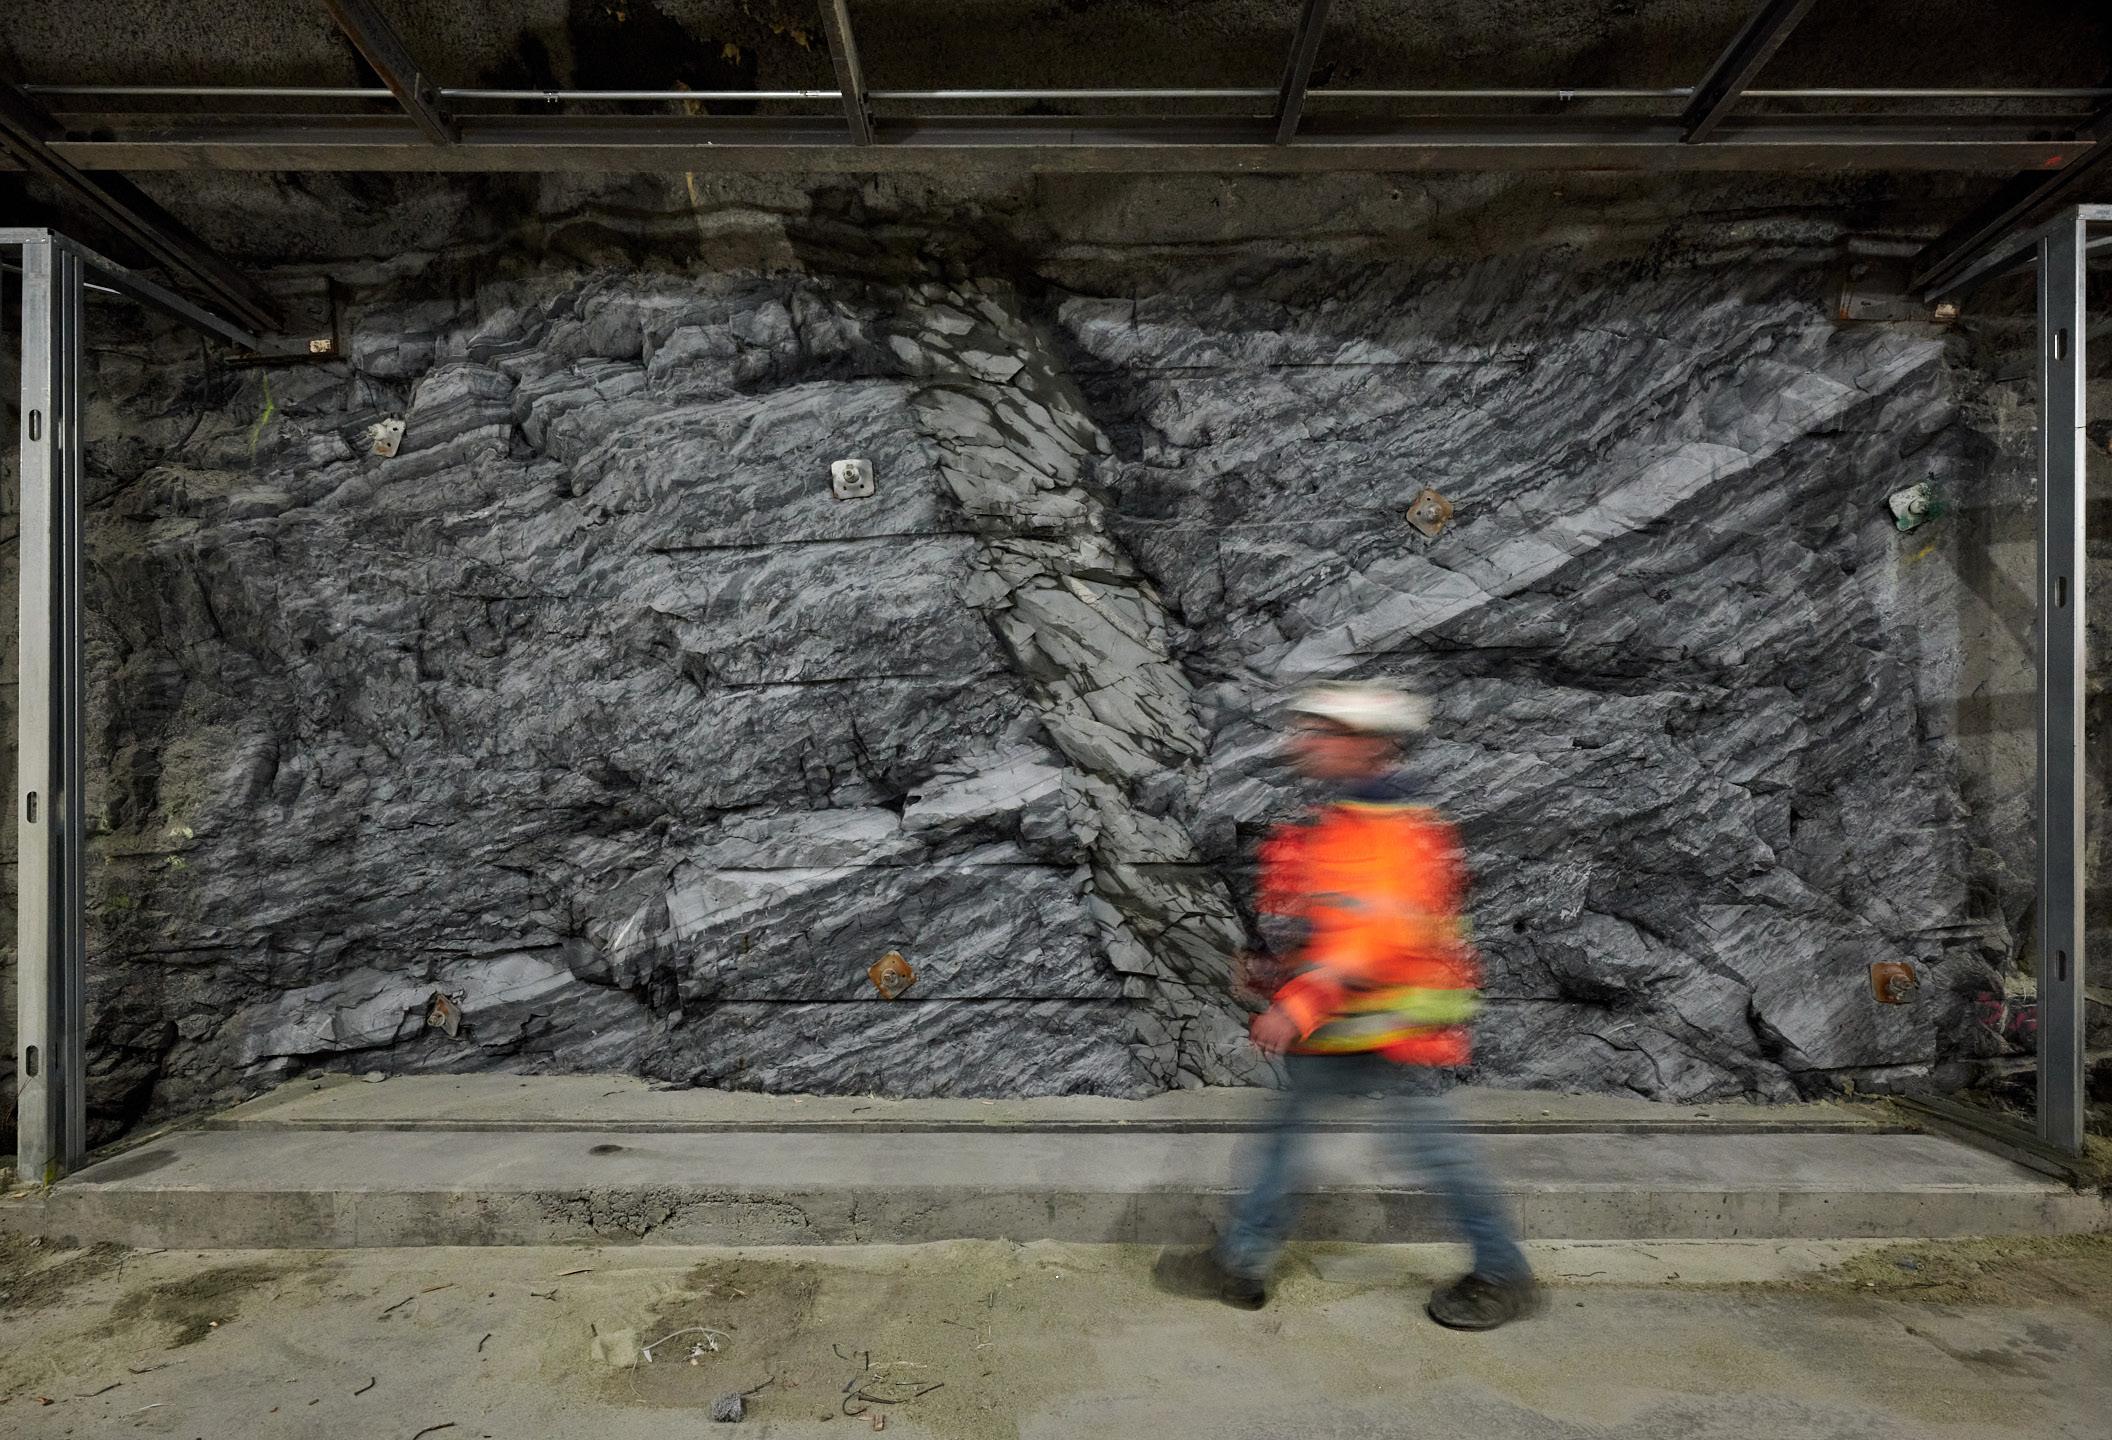
In response to these exceptional conditions, the architecture highlights the site’s raw material. Openings were created in the galleries to reveal the rock walls, transforming constraints into elements of architectural expression.
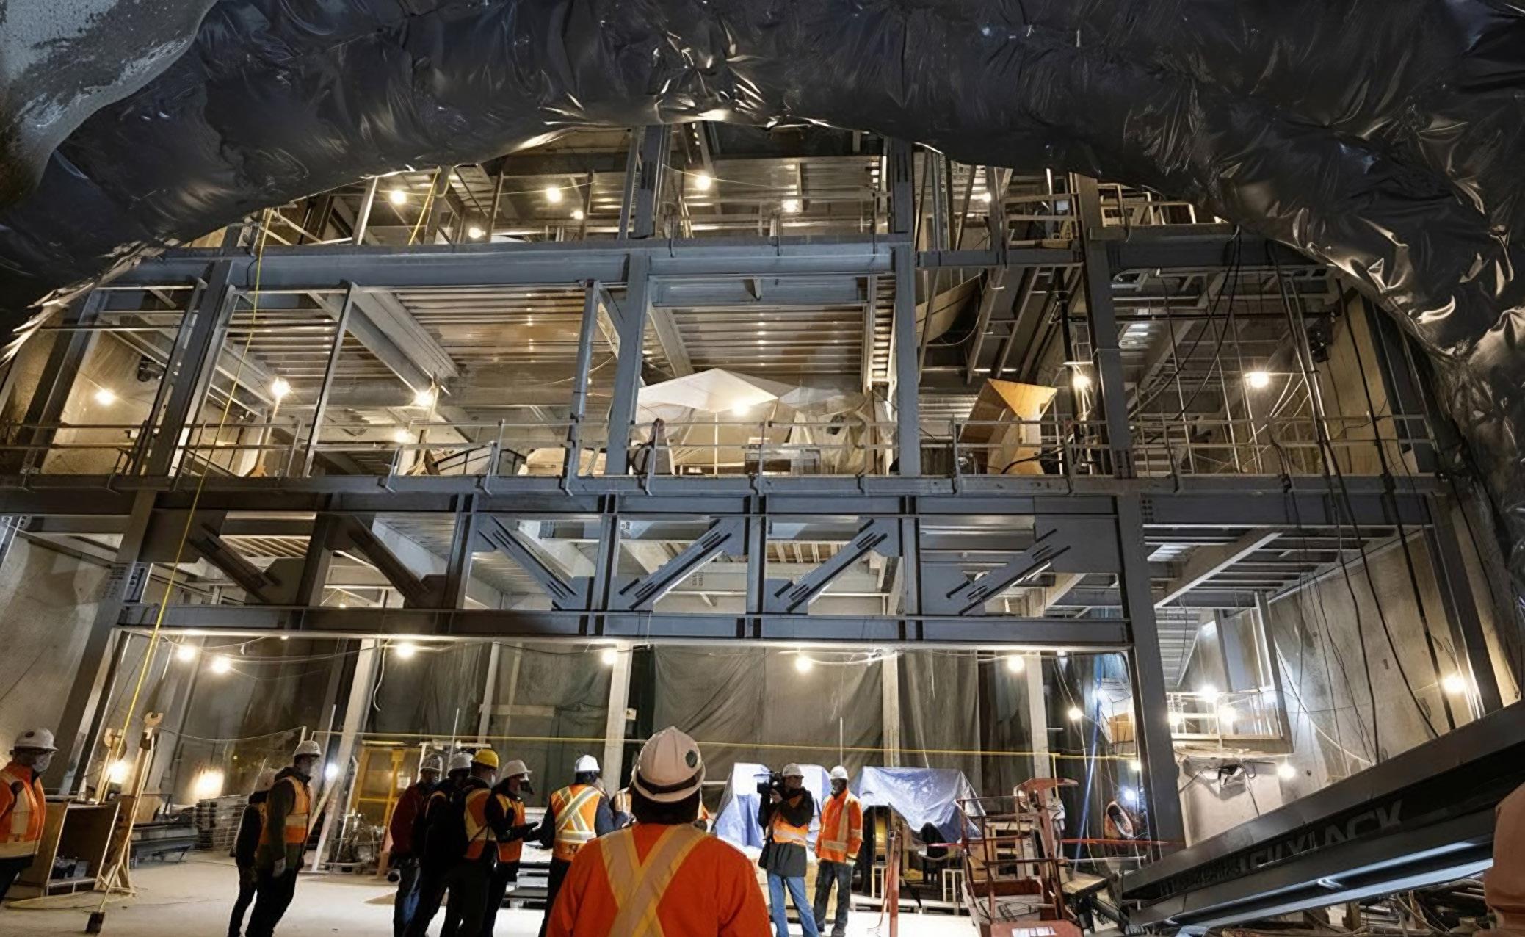
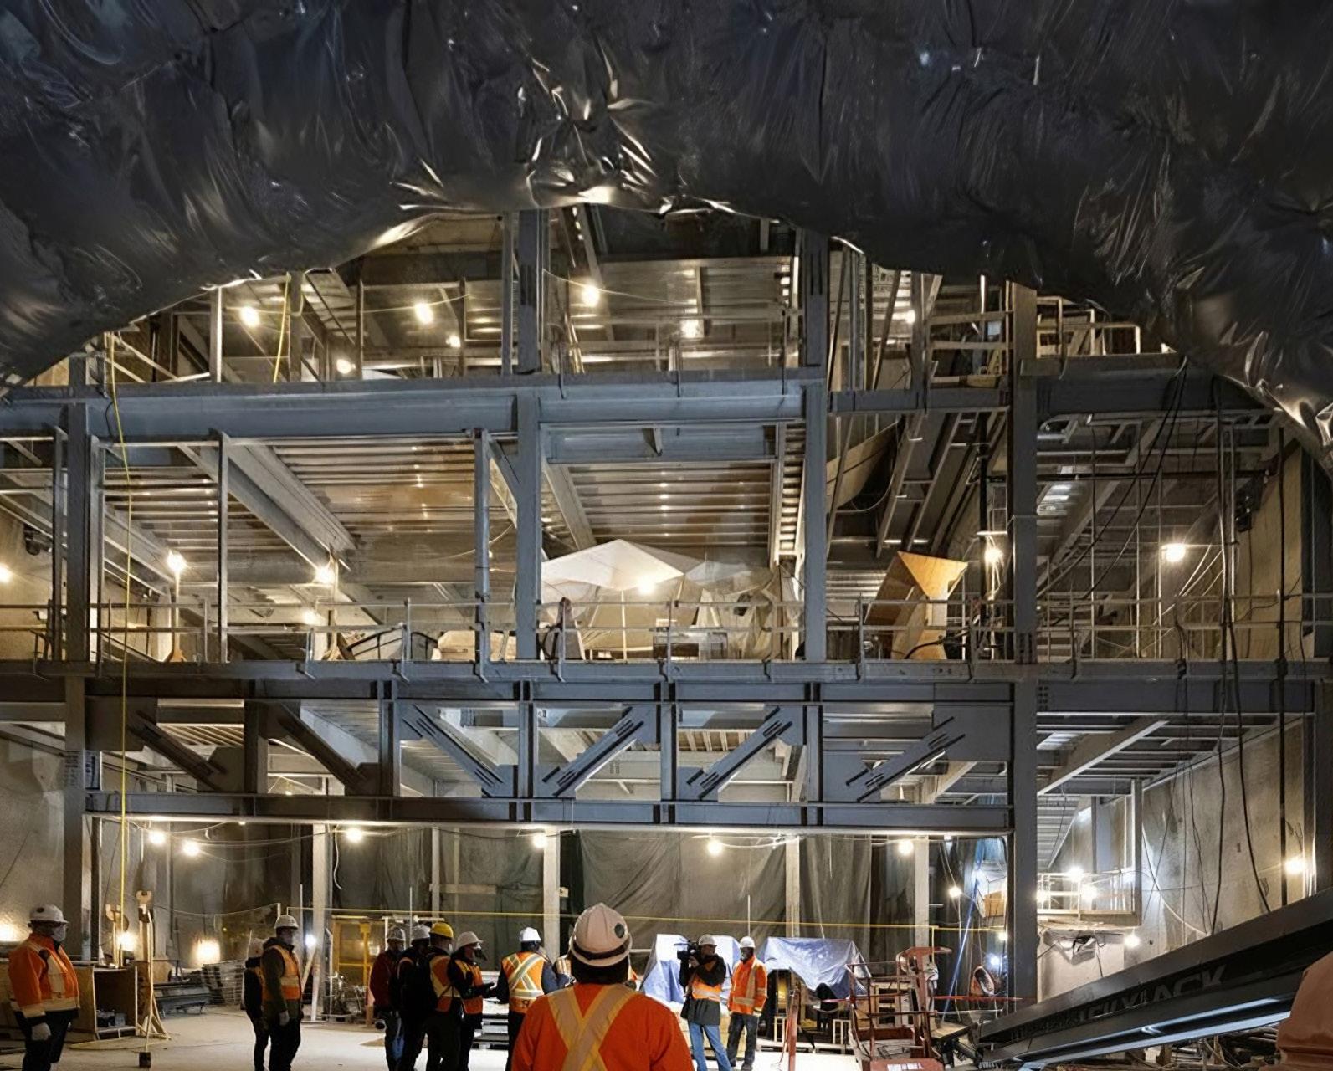
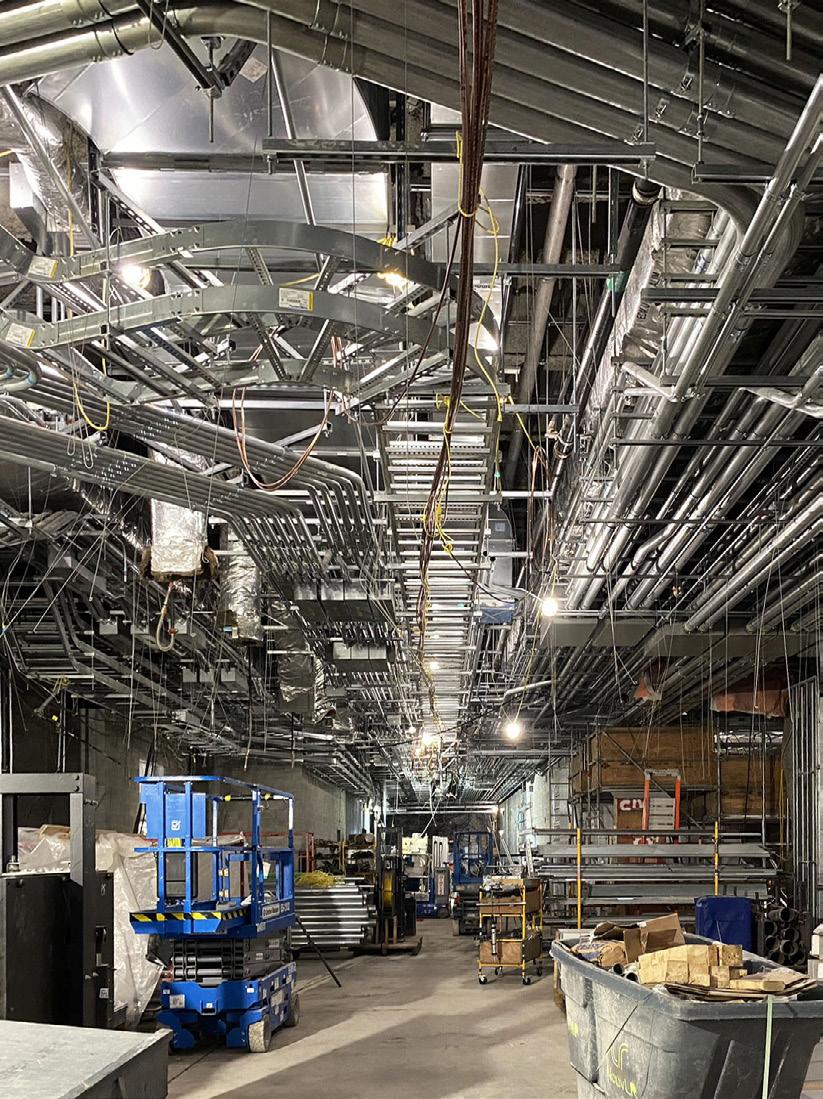
All of the station’s technical components—mechanical rooms, electrical distribution equipment, and smoke exhaust fans—are carefully integrated into the main shaft, a central vertical space supported by a steel structure consisting of beams and columns, specially erected to house these massive installations.
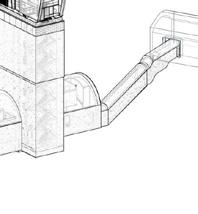
Designed to ensure passenger safety in the event of a fire, the station features a powerful smoke extraction system capable of rapidly removing smoke from the tunnels. Two massive fans are connected to a network of ducts that link the platforms to the exterior. The layout of the ducts between the tunnel and the surface required precise coordination between engineering and architecture. The air outlets are discreetly integrated into the station building, while the extraction grilles on the surface were designed to blend in with the surrounding environment.
This design, combining technical performance with aesthetic rigor, reflects a commitment to integrating the electromechanical components into the station’s architectural language.
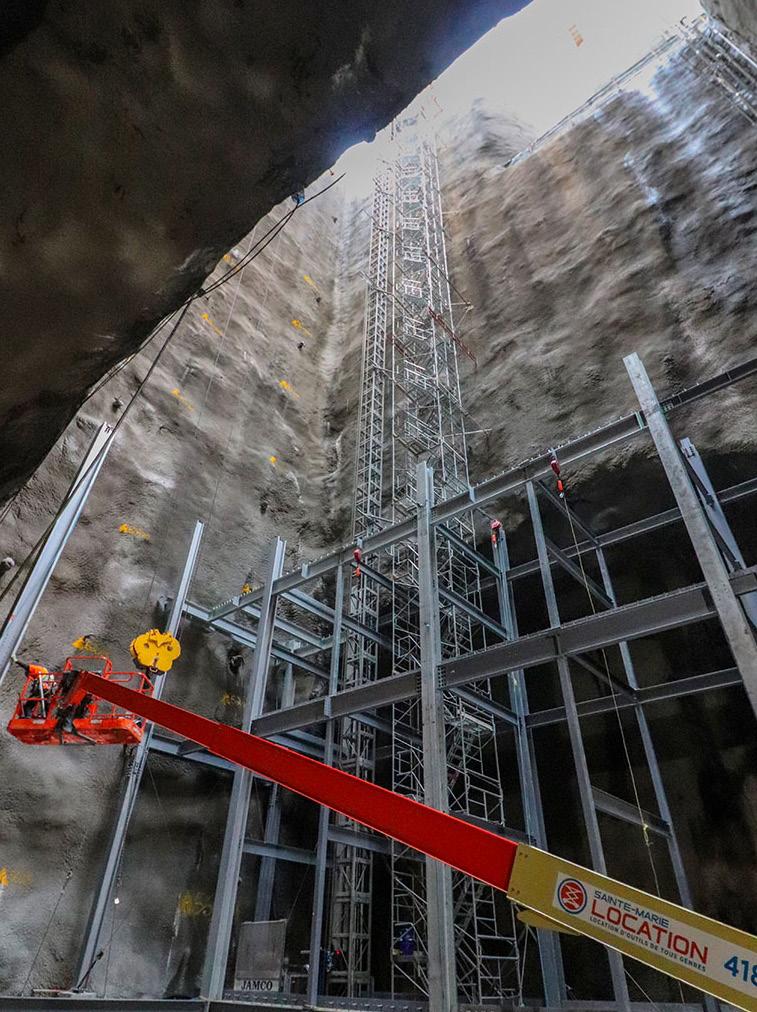
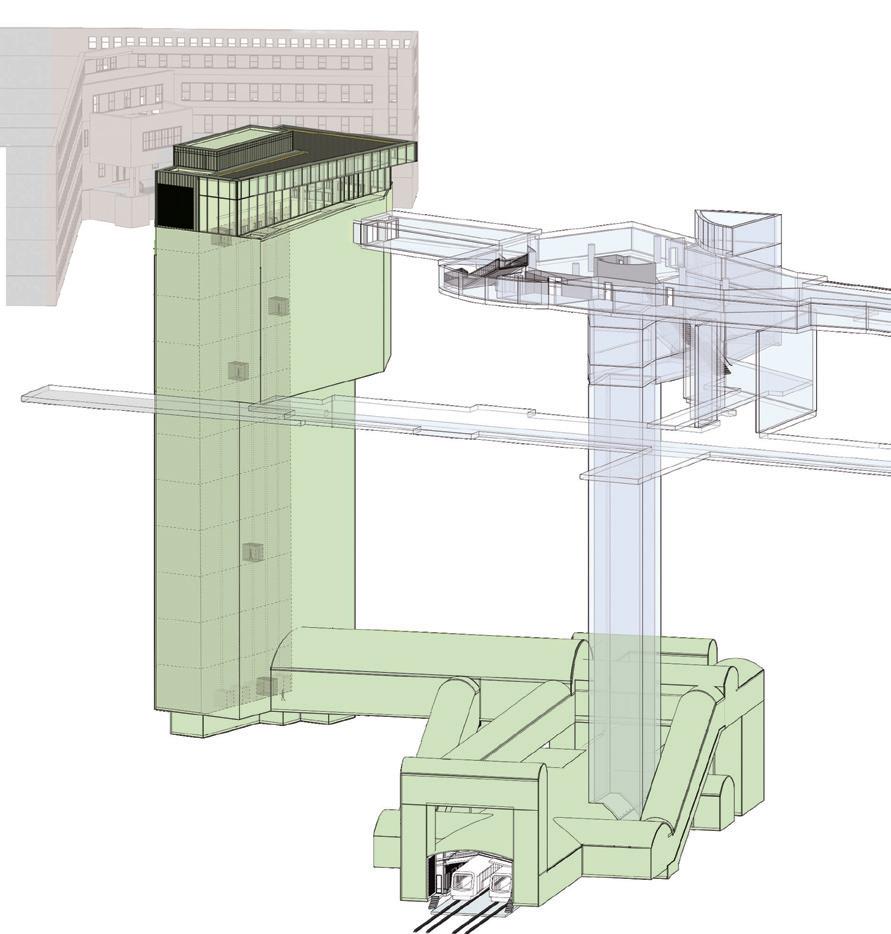
To ensure smooth and efficient vertical circulation, the station is equipped with five high-speed elevators. Designed to meet stringent performance and safety requirements, these elevators ensure continuous passenger flow, even during peak hours.
Their integration required the construction of large mechanical rooms, carefully incorporated into the infrastructure. These facilities also comply with current evacuation standards, allowing the elevators to be used in emergencies, thereby contributing to the overall safety of the site.
CLIENT DATE
Various clients Since 2010
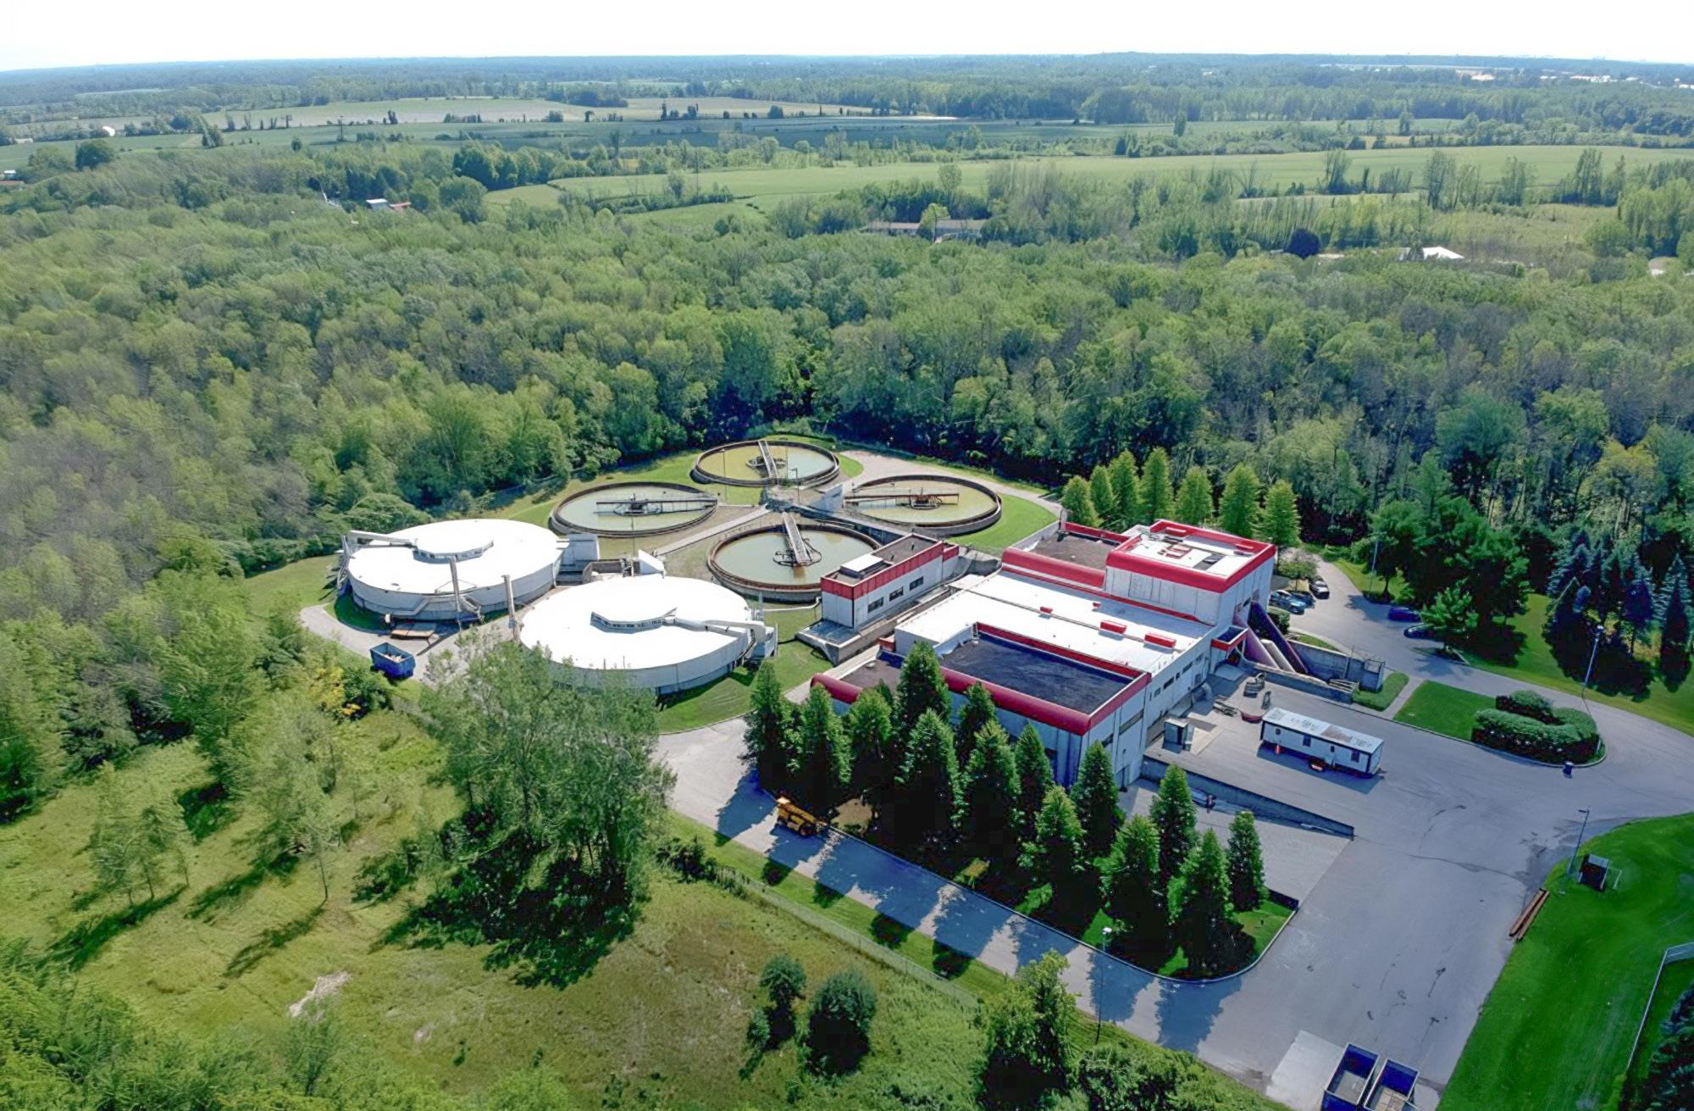
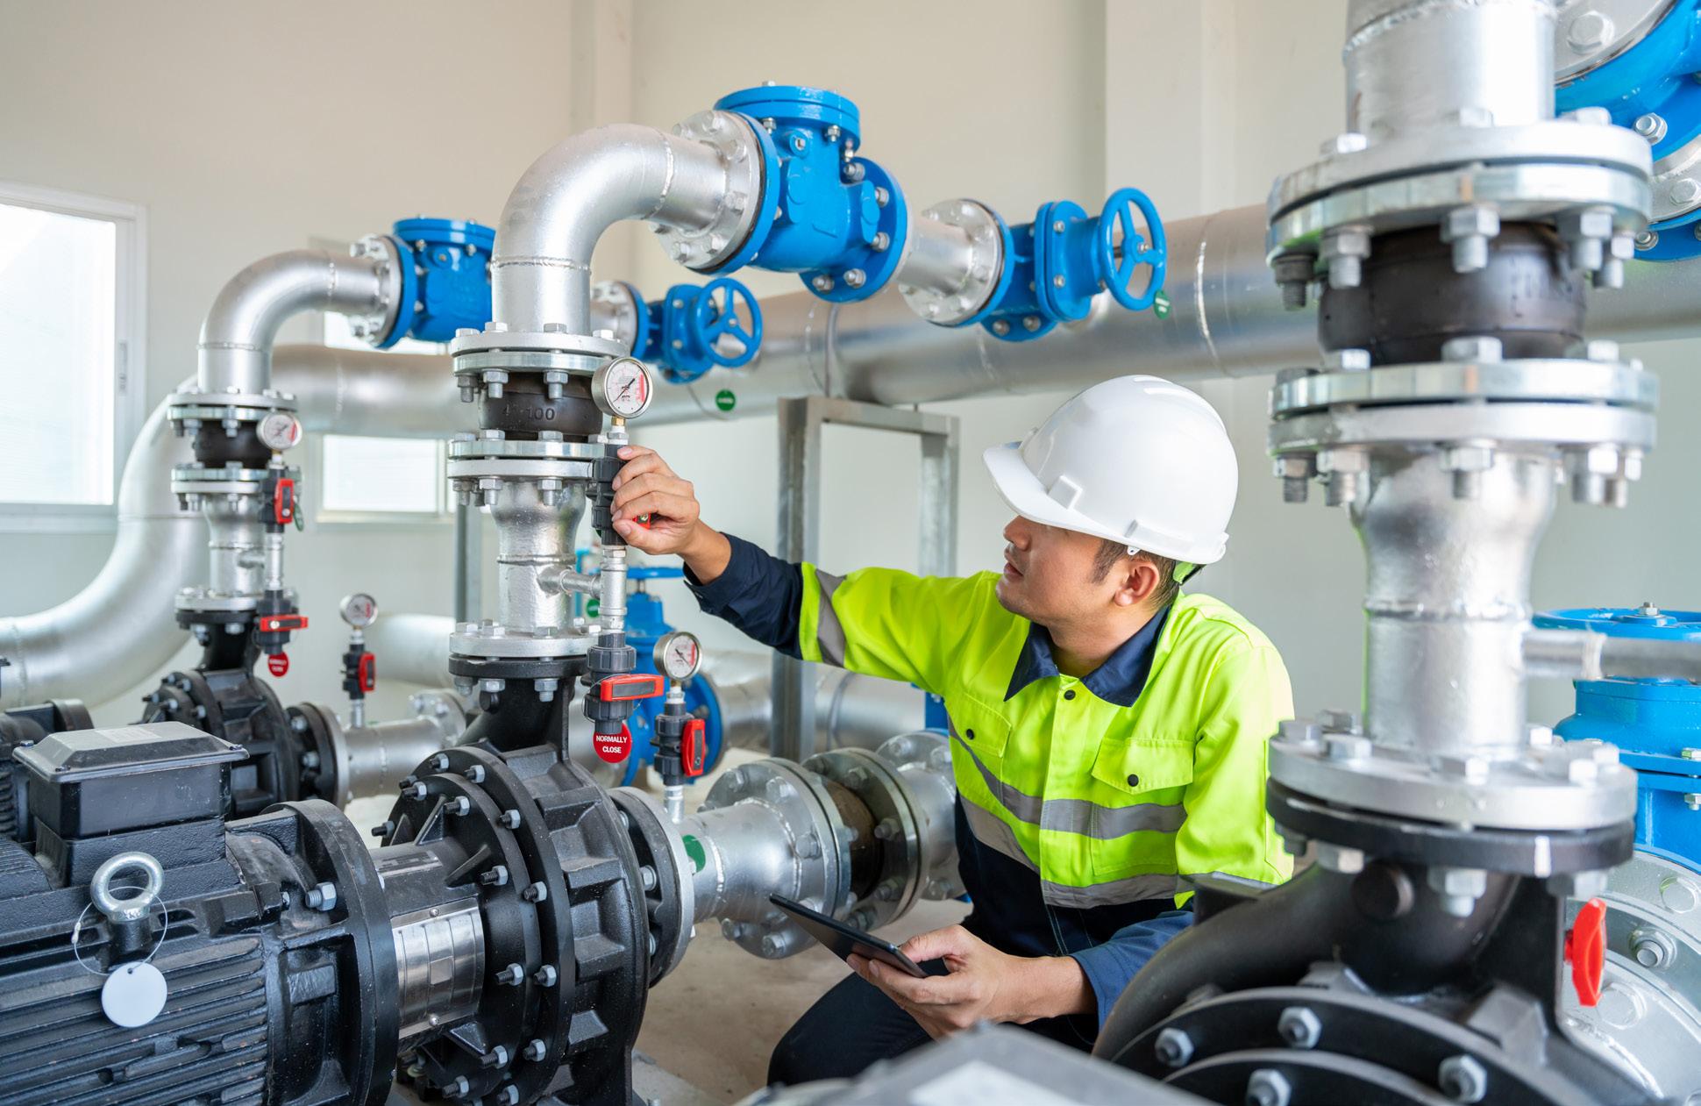
Since 2010, we have been supporting clients in the design, modernization, and optimization of water treatment infrastructure, which is crucial for the efficient and sustainable management of resources.
We have carried out a variety of projects, ranging from the upgrading of pumping and wastewater treatment plants to the protection of water treatment equipment. These achievements enable us to actively contribute to the sustainability and efficiency of these facilities, which are vital to the well-being of communities.
Working closely with our partners, we offer innovative solutions tailored to the growing needs of communities, while addressing the specific requirements of each project.
Our integrated approach enables us to tackle complex technical and environmental challenges, while ensuring tangible and sustainable results.
+ 100th Avenue Pumping Station: Upgrade of the pumping station located on 100th Avenue in Laval for AECOM.
+ Maisonneuve Pumping Station: Renovation and upgrade work on the Maisonneuve Pumping Station for the City of Laval.
+ Protection of the water treatment system: Project to protect a new water treatment system at the Saint-Jérôme Administrative Center for Hydro-Québec.
+ Fabreville Wastewater Treatment Plant - Phase 1: Work involving additions and targeted upgrades to the existing facilities, optimizing the performance and sustainability of the Fabreville Wastewater Treatment Plant for the City of Laval.
+ Auteuil Wastewater Treatment Plant: Remedial work on the sludge treatment facilities aimed at modernizing the plant and ensuring that the facilities have sufficient capacity to handle current and future loads, for the City of Laval.
Société de transport de Montréal
CLIENT DATE
2021
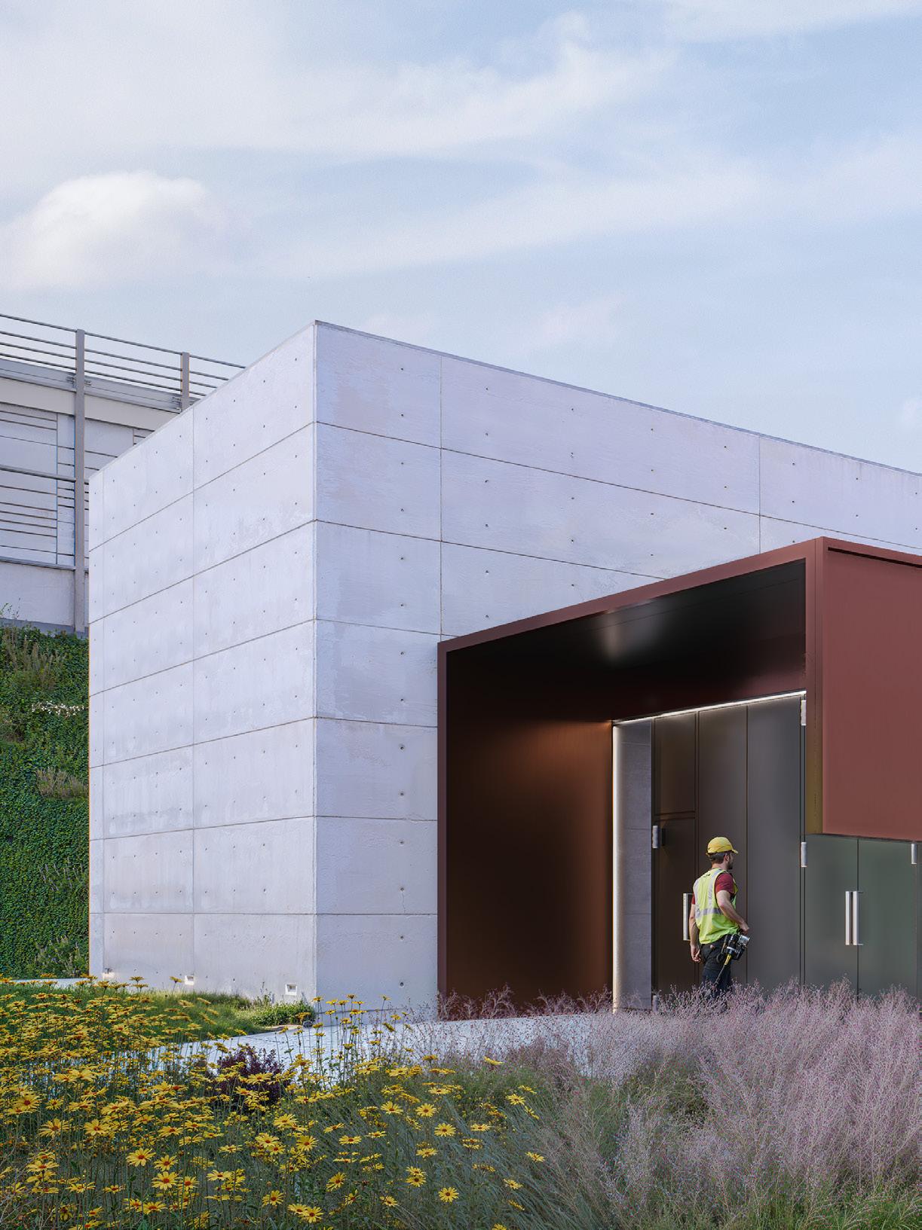
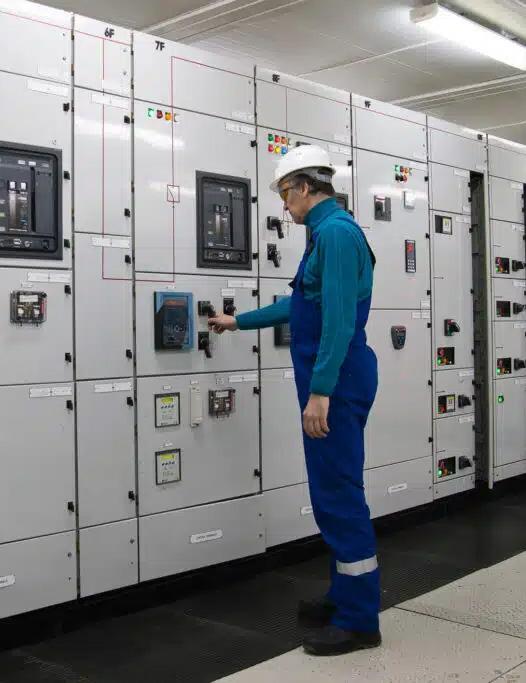
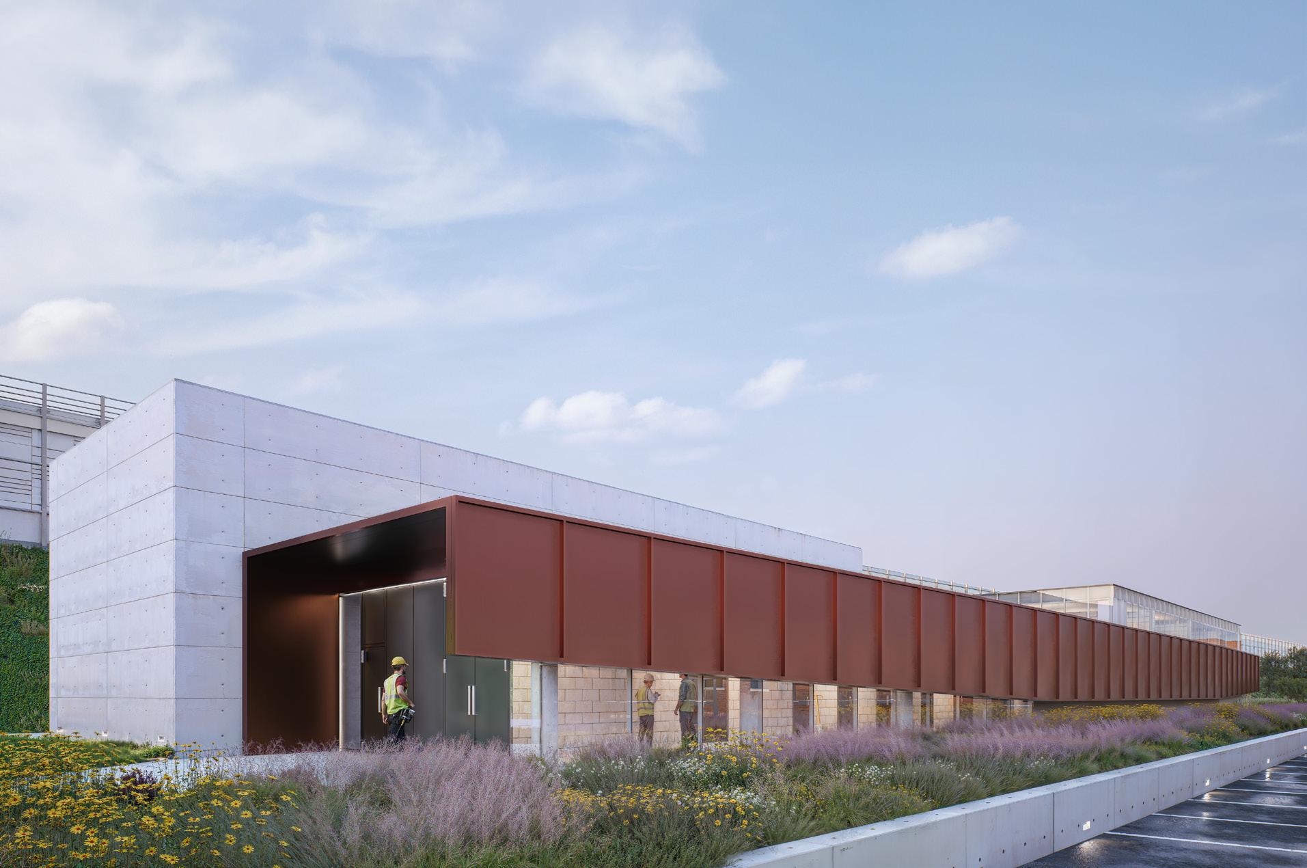
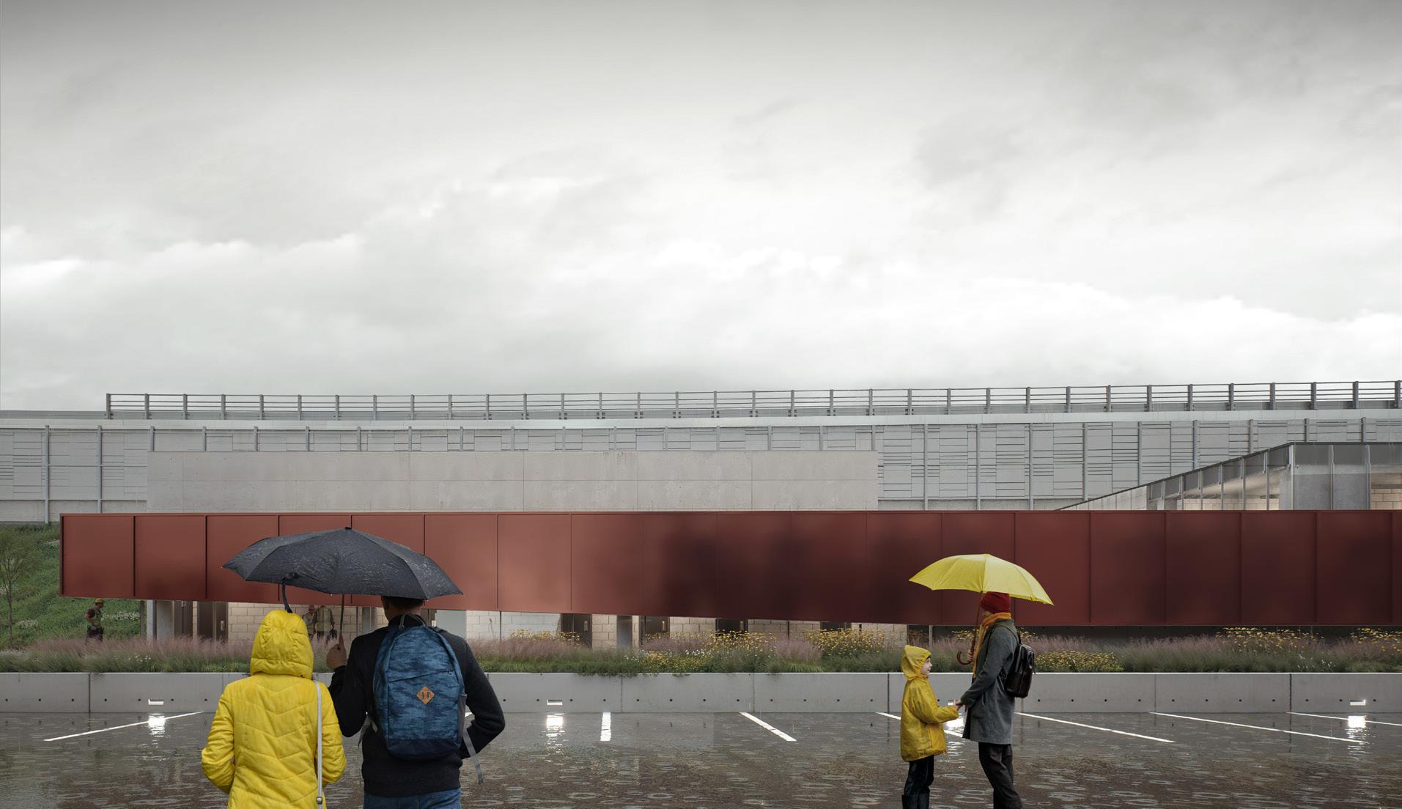
As part of Hydro-Québec’s network conversion request to lower the supply voltage to 12 kV, Bisson Fortin was commissioned to carry out the preliminary design study of a new stepdown substation located in the Sud-Ouest neighbourhood of Montreal.
The building was designed to safely and functionally house specialized electrotechnical equipment, while ensuring optimal maintenance conditions. Every design decision was guided by the durability of the installations, long-term operational reliability, and the reduction of future interventions. The layouts incorporate robust solutions for ventilation, acoustics, and technical accessibility, in response to site constraints and the requirements of continuous operation.
The building envelope meets the requirements for durability and safety, while considering the surrounding urban context. The lowrise volume of the Lionel-Groulx step-down substation establishes a visual transition
between the 25 kV transformers and the high-voltage gantries. Its massing and materials — modular metal and glass panels, architectural concrete formwork — harmonize with the existing components of the highway landscape and the typical structures of the STM’s network.
CLIENT
Hydro-Québec
DATE
BUDGET
2026-2027 20M$
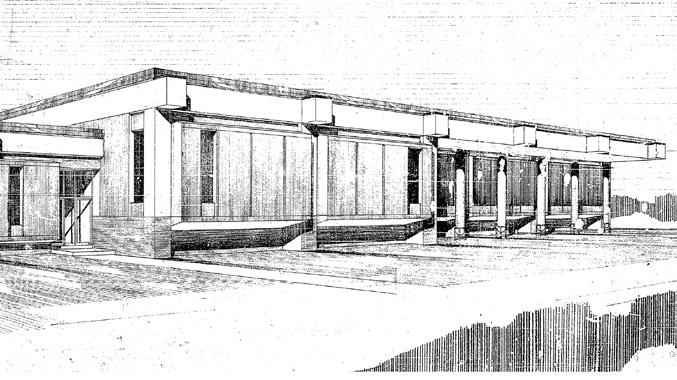
Commissioned in 1964, the Lévis control station is a critical facility in Hydro-Québec’s highvoltage grid. The project involves a complete renovation of the existing building to bring it up to seismic standards, extend its service life, improve its performance, and ensure compliance with current regulations—all without interrupting operations.
Strategic rehabilitation project for a critical energy infrastructure component of the grid.
Faced with major technical challenges, including a deficient building envelope, inadequate thermal performance, seismic vulnerability, and systems nearing the end of their service life, the project resulted in the building’s modernization. The building envelope was completely replaced, the structure was reinforced, and the mechanical systems were upgraded, thereby ensuring improved performance and long-term durability.
A key facility of heritage value for Hydro-Québec
Given the site’s significant heritage value, the renovations were carefully designed to preserve the building’s original architectural identity, particularly its form and structural character, as conceived by Camille Chevalier, HydroQuébec’s first architect. Contemporary solutions were integrated in a manner that respected the existing features, and the design was approved by heritage conservation authorities.
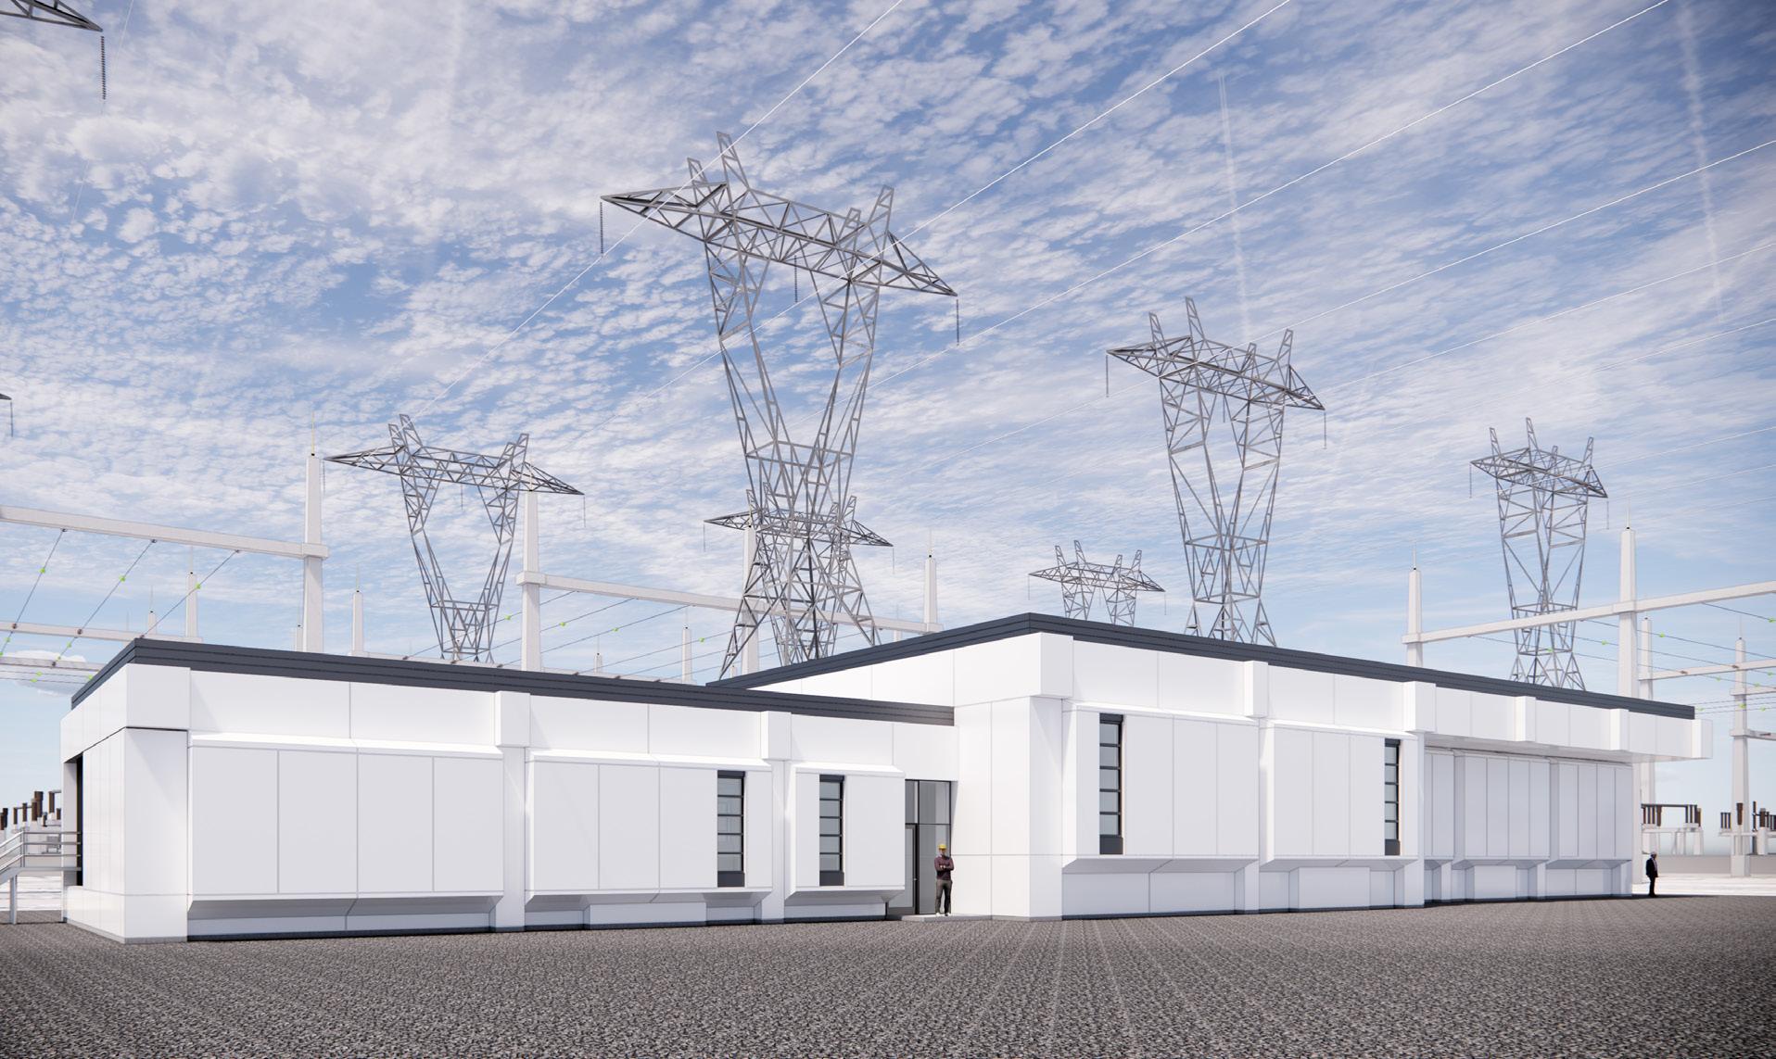
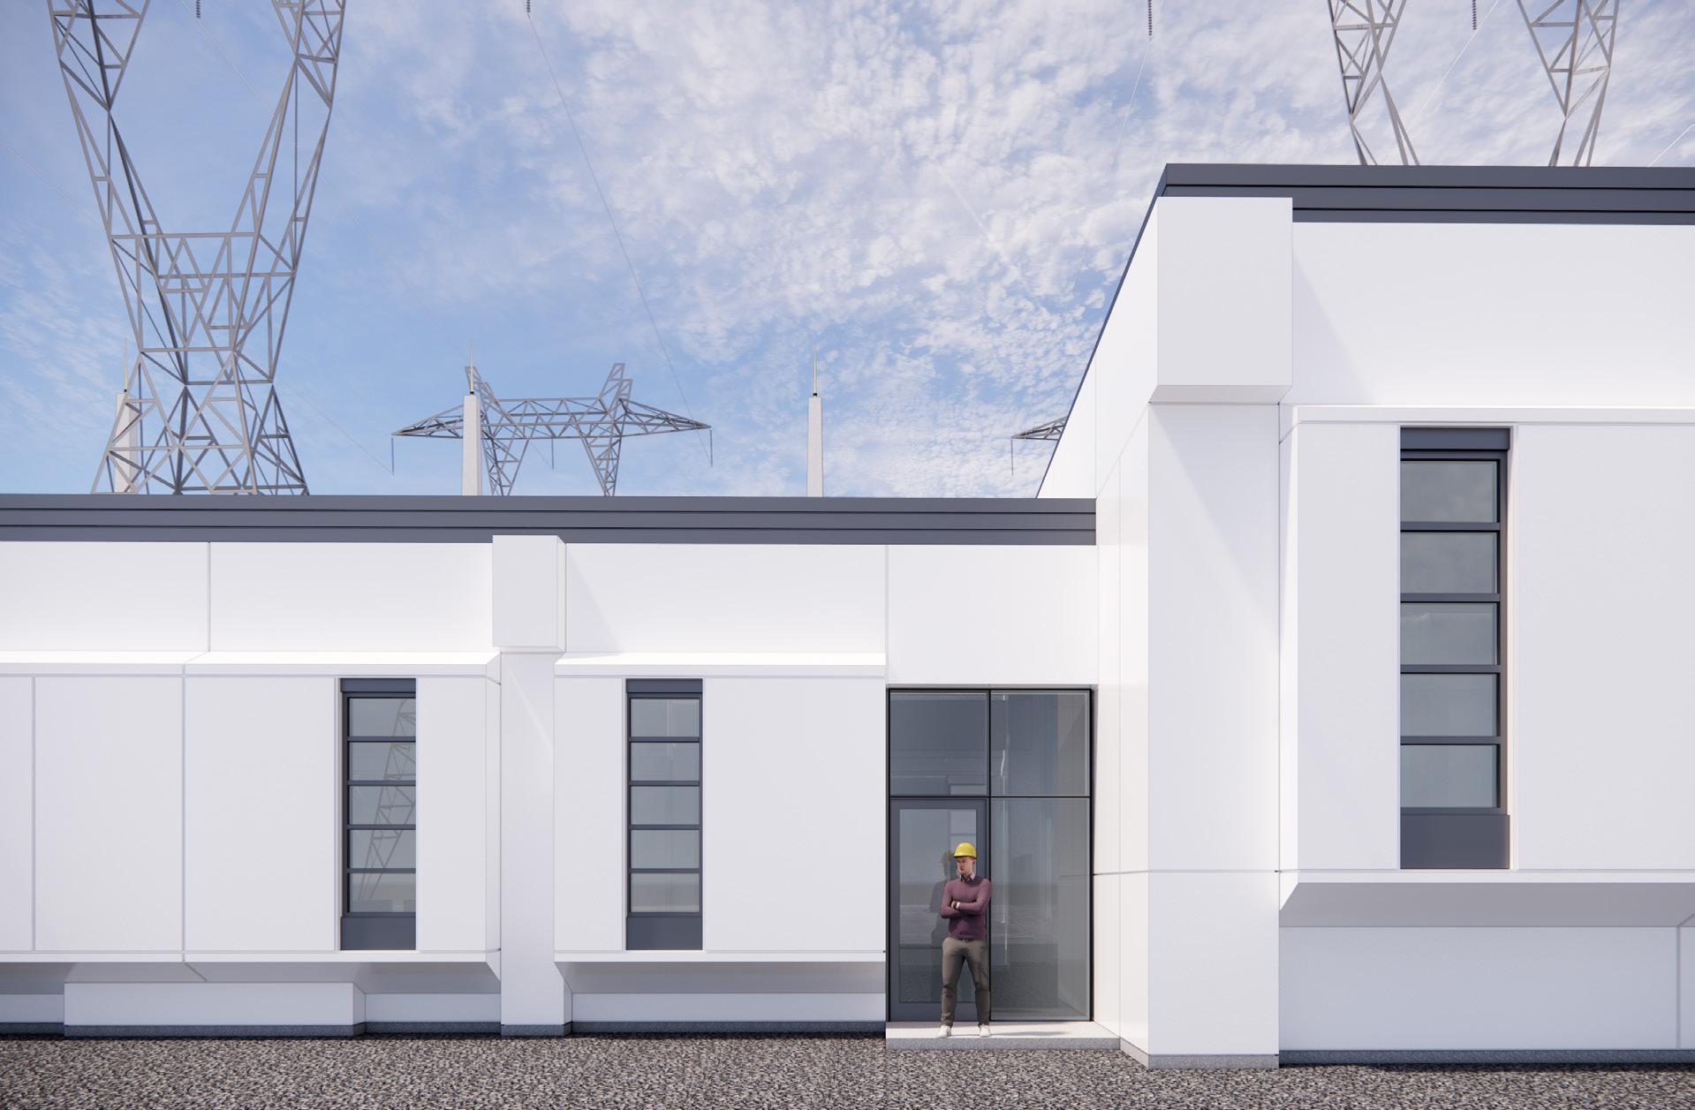
In response to growing energy needs, HydroQuébec has begun modernizing the Landry substation in Laval by adding a sixth power transformer. This major project includes an expansion of the control building, designed to accommodate new equipment essential to the grid’s performance, reliability, and future development.
Covering an area of approximately 190 m², the expansion houses a new control room as well as a relocated battery room on the ground floor, optimizing both operational efficiency and accessibility to the facilities.
A strategic upgrade at the heart of the network
Designed to minimize disruption to ongoing operations, the project was carried out in two distinct phases: the installation and commissioning of the new infrastructure, followed by the optimization of the existing facilities. This approach ensured business continuity while facilitating the seamless integration of the new components.
Combining technical rigor, functional efficiency, and a long-term vision, this project exemplifies a well-managed initiative tailored to the high demands of modern energy infrastructure. Hydro-Québec
The project also includes a targeted redesign of existing spaces, allowing for the repositioning of certain functions—including support areas and technical spaces—to ensure a coherent and efficient layout for the entire facility.
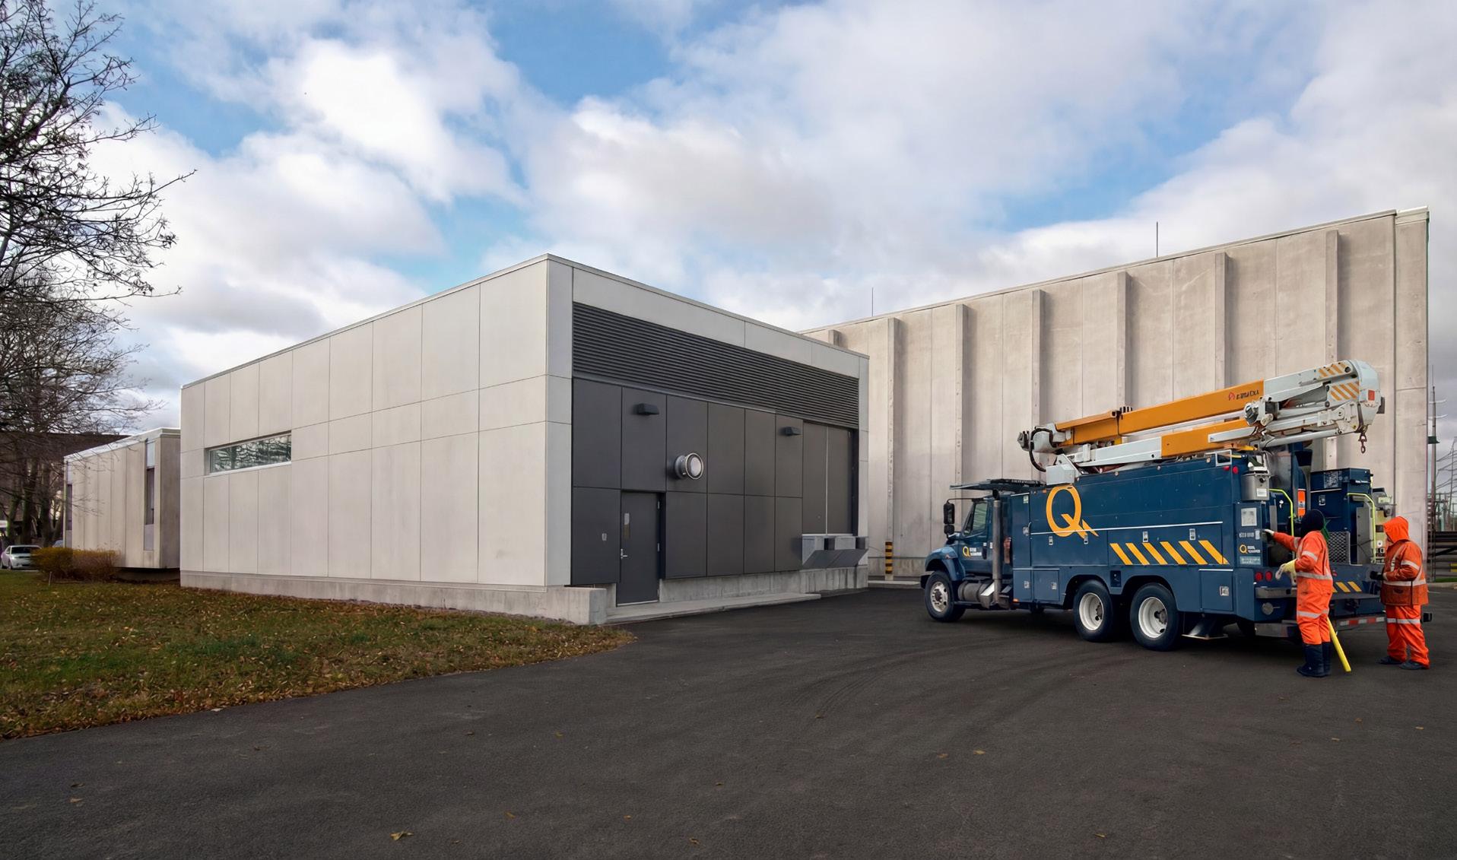
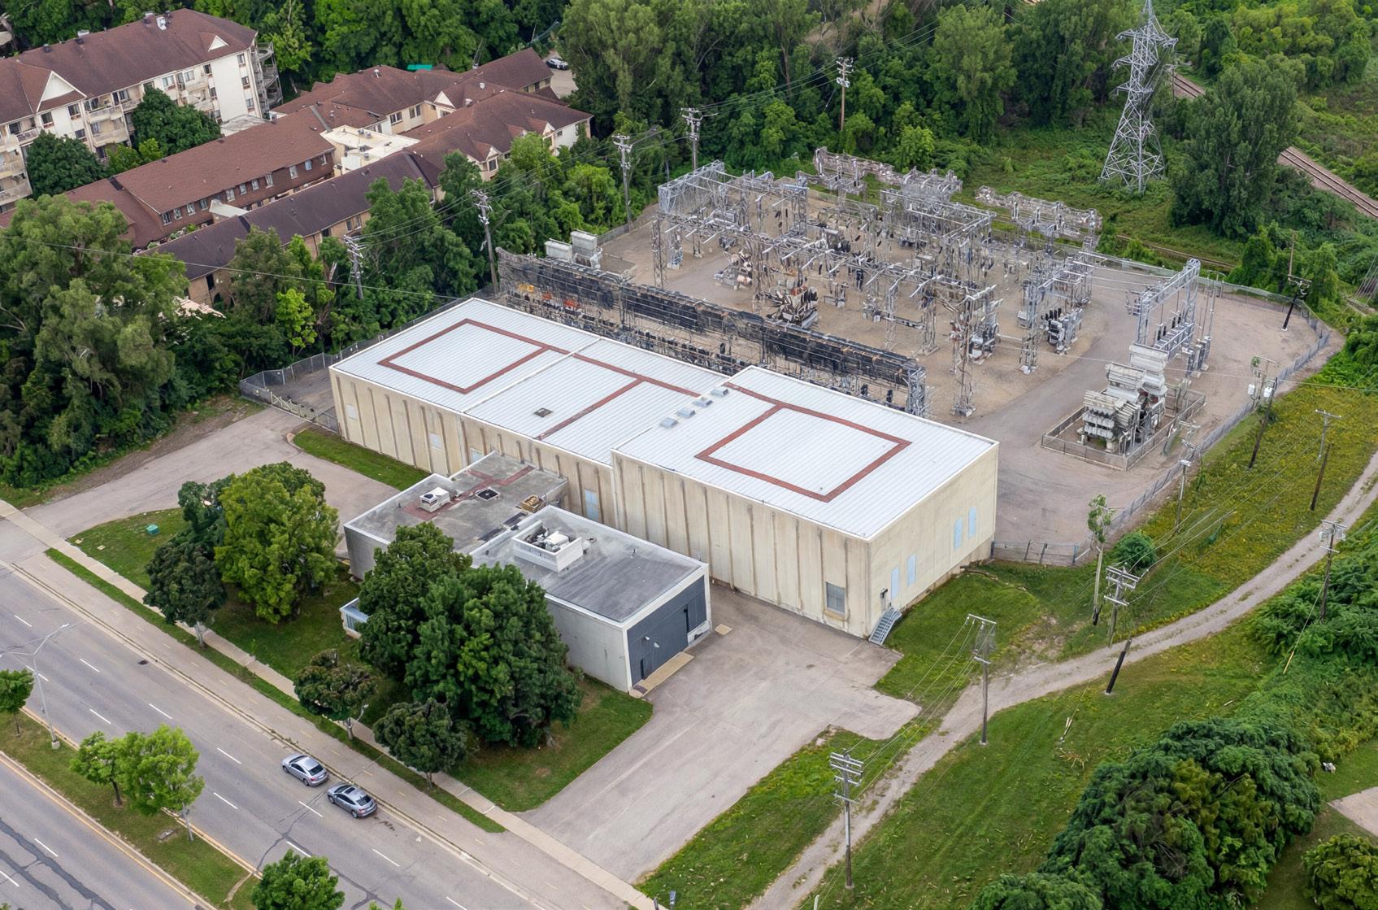
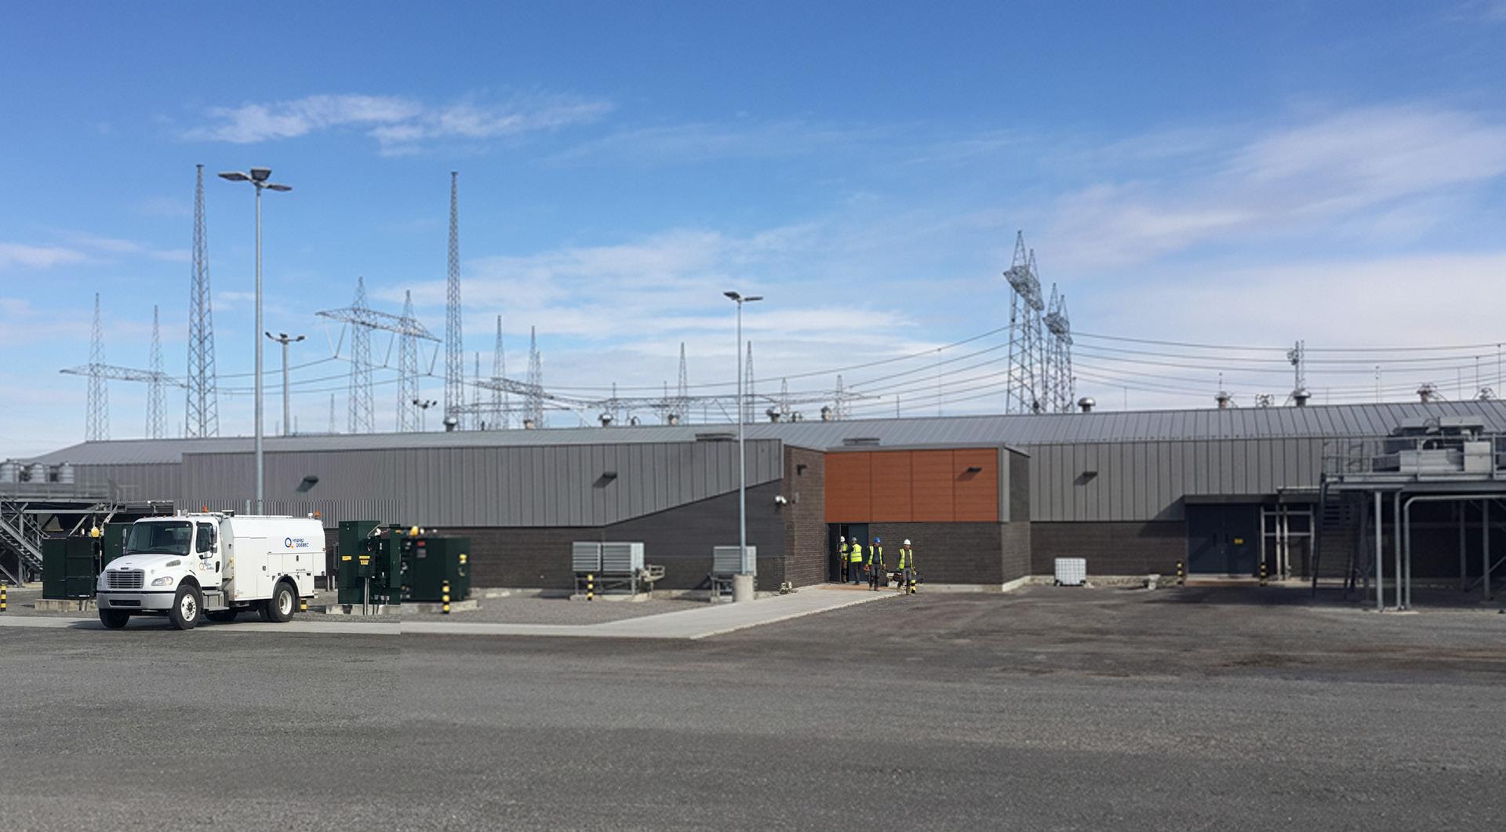
Construction of a new building for HydroQuébec to house the equipment for two static compensators. Designed to meet the operator’s operational needs as well as the technical and regulatory requirements specific to these facilities, the building features an optimized and efficient spatial layout. The project was carried out on a turnkey basis, with Siemens responsible for the design, equipment supply, and construction.
The architectural approach and material choices were carefully designed to ensure seamless integration with the existing complex. Guided by principles of sustainable development and life-cycle optimization, the selection of materials prioritizes durability, robustness, and ease of installation. Located in a rural suburban setting, the project relies on a simple, timeless palette—steel, brick, and wood—that allows for both a respectful integration into the natural environment and consistency with the existing buildings. This combination also ensures rapid construction, long-term performance, and optimized construction costs.
A proven methodology, at the heart of the project’s successt
Weekly internal planning meetings ensured a shared vision and strong team commitment, fostering optimized and well-coordinated solutions. At the same time, biweekly coordination meetings with the engineering teams facilitated seamless integration across disciplines and ensured effective management of technical interfaces.
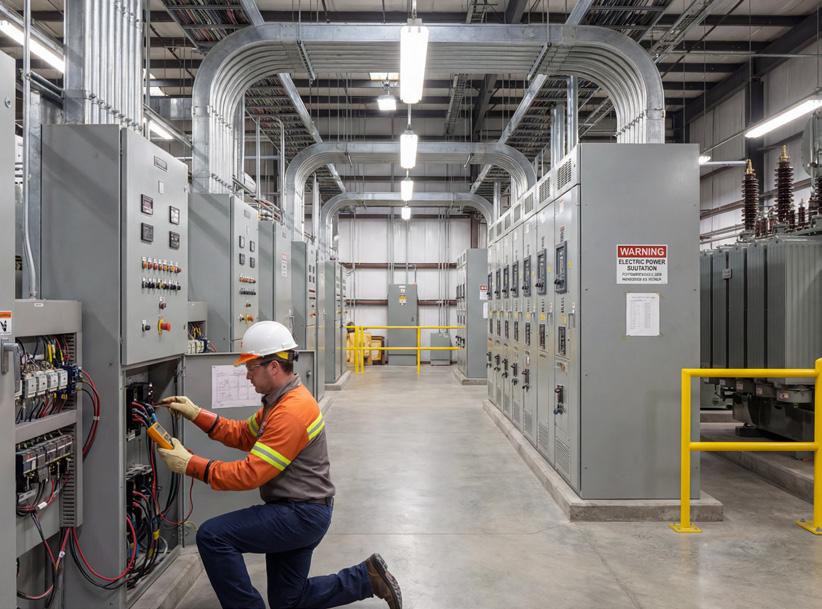
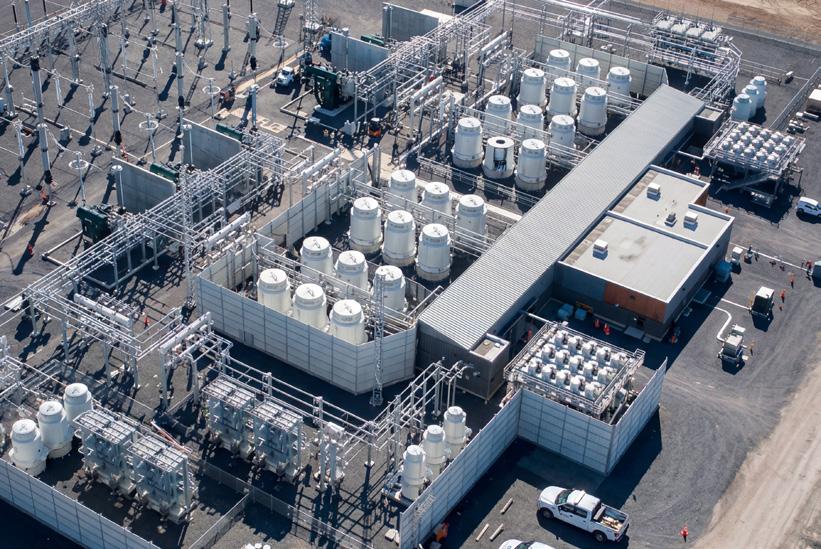
A variety of innovative solutions were implemented for a building that had to meet highly technical requirements.
+ A sloped roof was designed to prevent water and snow from entering through the roof
+ To meet the City of Montreal’s noise pollution regulations, a high-performance soundproof wall was built in the courtyard
+ The steel roof structure was coated with intumescent paint to allow the structure to remain exposed while meeting the required fire resistance rating
+ To prevent electrical arcing between the equipment in the courtyard and the building, an analysis of the assembly details for the metal and conductive components was conducted and incorporated into the project.
CLIENT DATE
Hydro-Québec
Since 1990
30 Years of partnership and expertise for Hydro-Québec
+ 12 electrical substations
+ 7 administrative centres
+ 3 generating stations
+ 6 miscellaneous projects
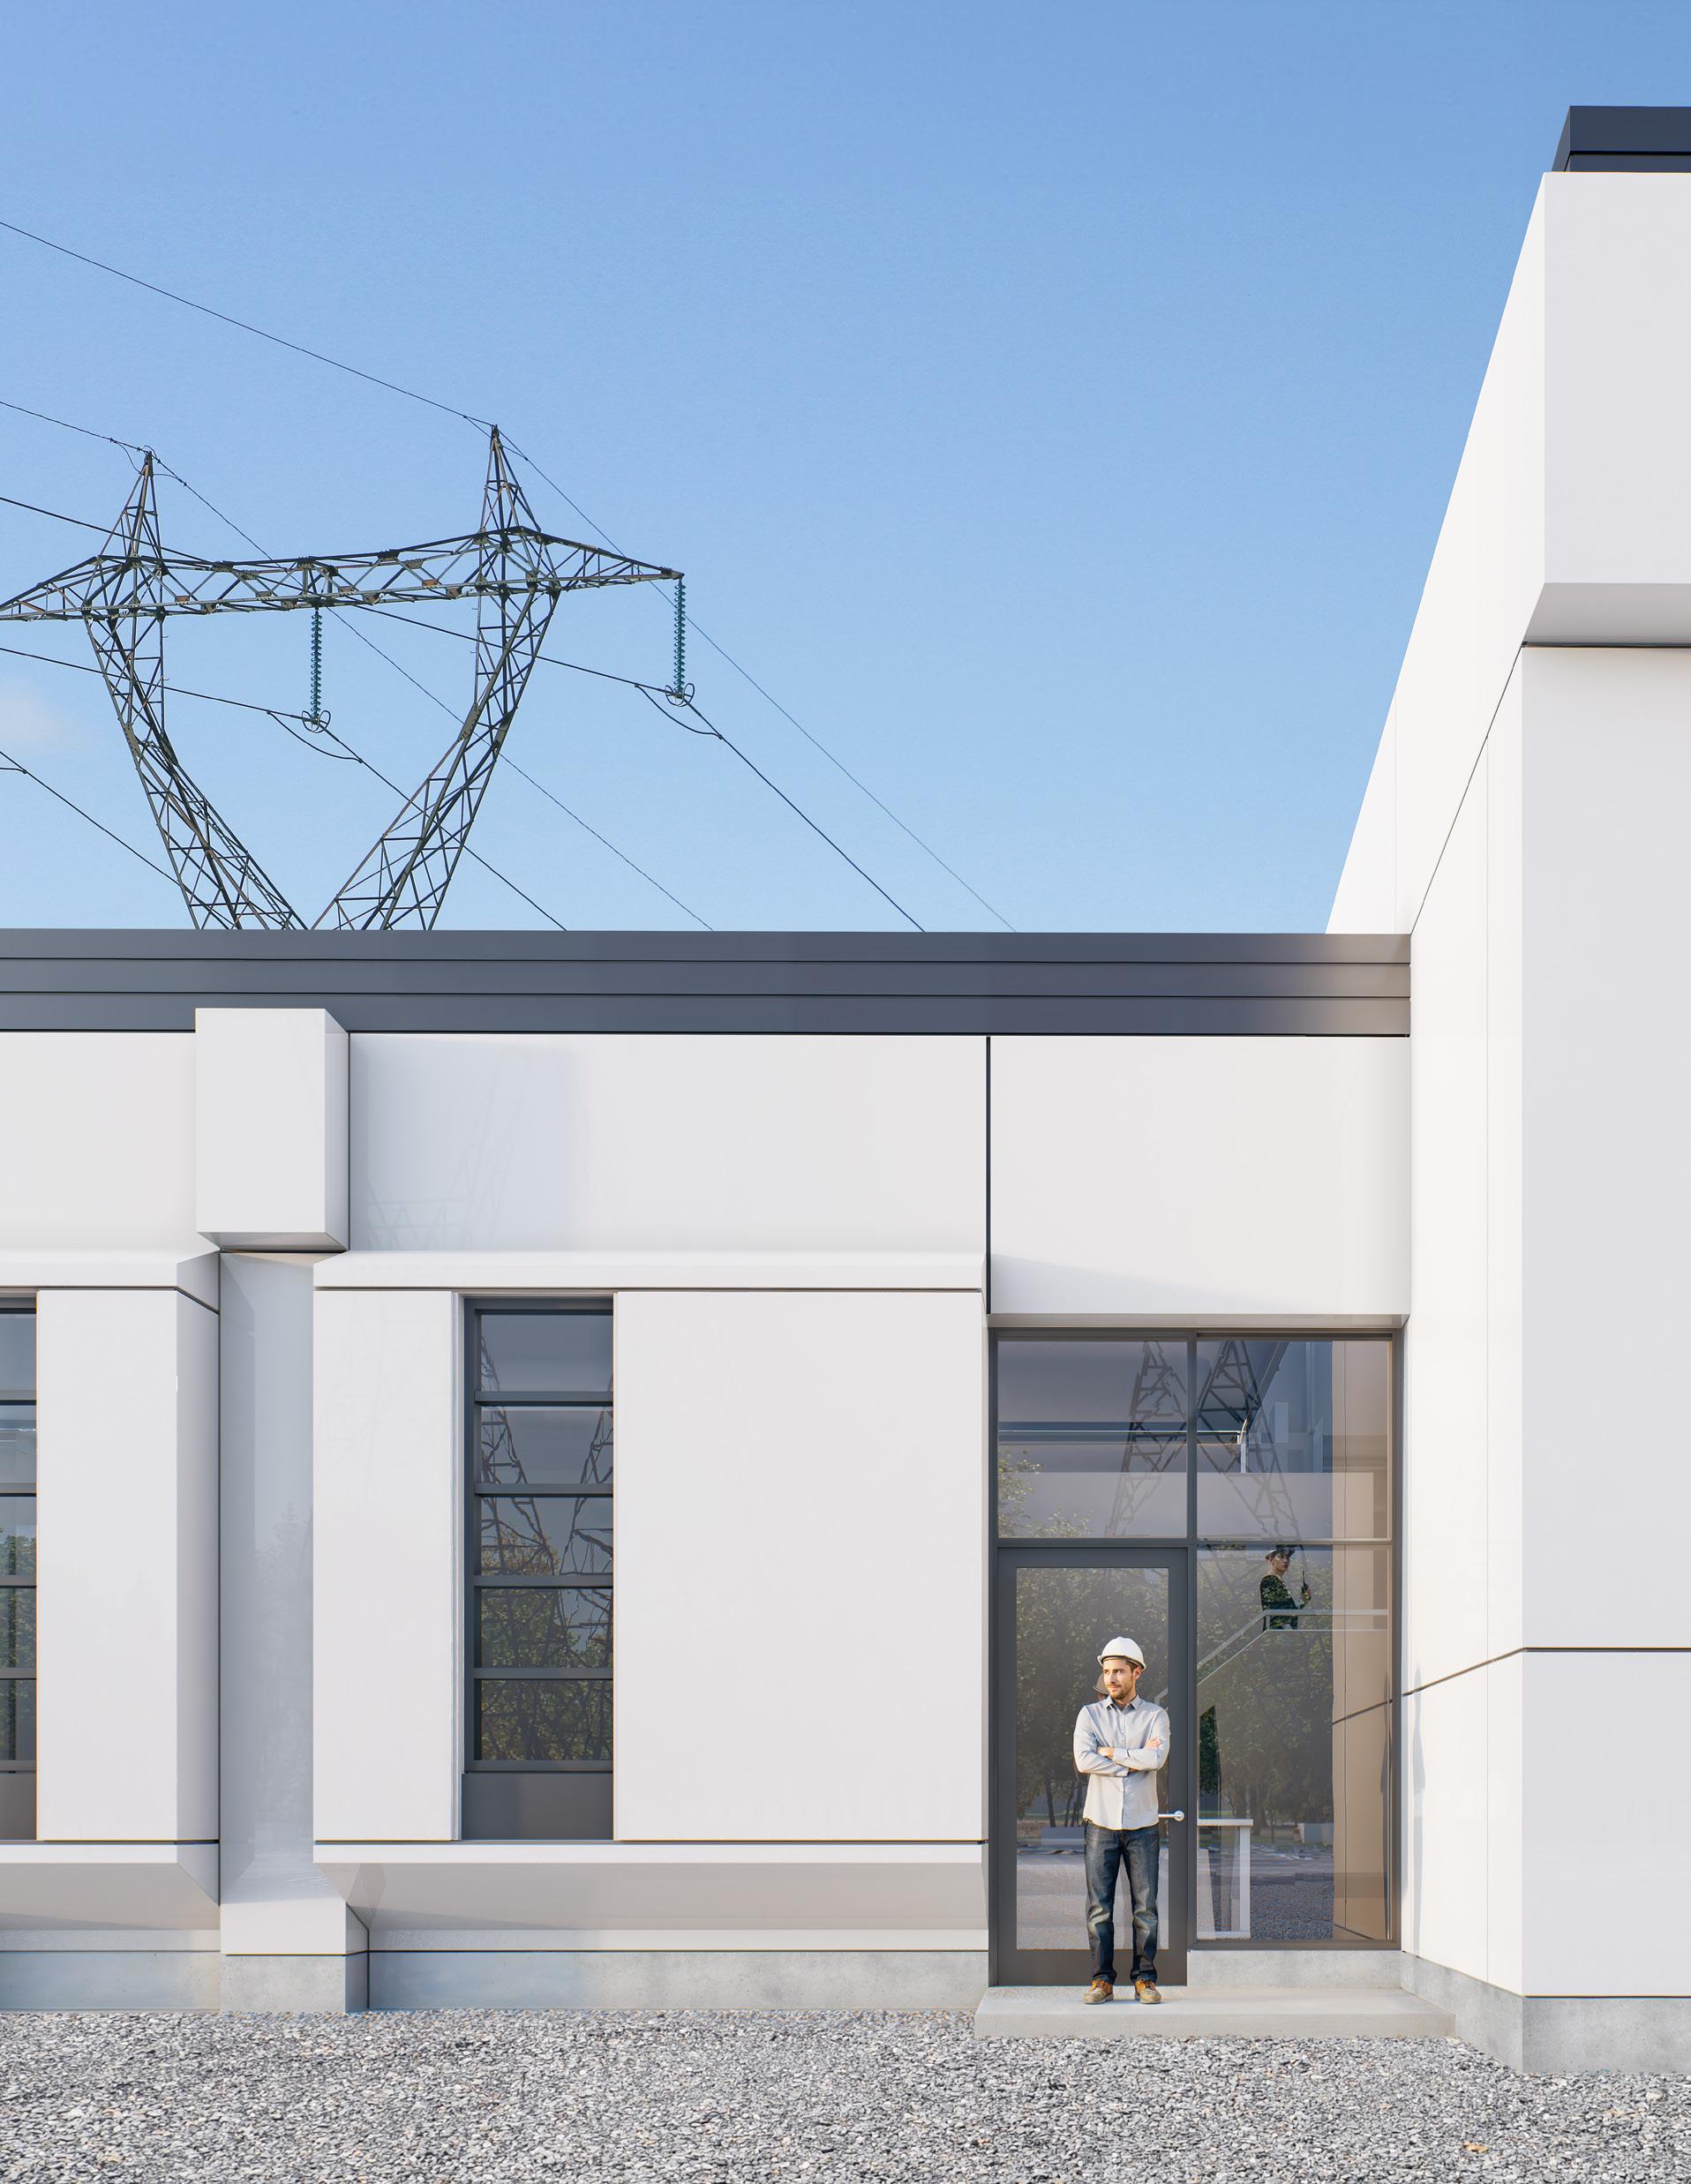
For more than 30 years, Bisson Fortin has established itself as a key player in delivering projects for Hydro-Québec, leveraging its diverse expertise to address the complex challenges of the state-owned corporation.
The firm is positioned as a strategic partner in delivering major projects across the province, working on facilities such as electrical substations, administrative buildings, hydroelectric generating stations, and specialized installations.
Bisson Fortin has contributed to the modernization and optimization of numerous infrastructures, integrating innovative solutions and ensuring that facilities are brought up to the most current standards. Furthermore, the firm’s expertise is reflected in the management of large-scale energy projects, as well as in the administrative building sector, where the firm has overseen major works to support the growth and transformation of strategic infrastructure.
Through a thorough command of technical challenges and a commitment to delivering quality projects on time and to specification, Bisson Fortin continues to strengthen its position as an indispensable partner for Hydro-Québec.
Substations
Lévis Substation
- Code compliance upgrade
Lebel Substation
- Battery room and other spaces code upgrade
Boût-de-l’Île Substation
- New CLC1 and CLC2 static compensator building
Chénier Substation
- Two new control buildings (7 and 10) and telecommunications (Phase 1); technical space upgrades (Phase 2)
Cadillac Substation
- Battery room and other spaces code upgrade
Ste-Rose Substation
- Expansion
Chomedey Substation
- Renovation of the control building at the Chomedey Substation in Laval
Plouffe Substation
- Mechanical systems upgrade
Carillon Substation
- Battery room upgrade
Landry Substation
- Expansion and renovation
Lanaudière Substation
- Expansion and renovation
Chabot Centre
- Renovation
Hochelaga Substation
- Envision advisory support
La Vérendrye Substation
- Construction of a 3,400 m² residence with a community centre including cafeteria and sports centre
- Addition of two (2) static VAR compensators (SVC)
Longue-Pointe Substation
- Electrical equipment replacement
Notre-Dame Substation
- Electrical equipment replacement
Jeanne-D’arc Substation
- Electrical equipment replacement
Administrative Centres
Hydro-Québec Building,
200 John-F.-Kennedy Street
- Vehicle shed reconstruction / full building envelope restoration
- Expansion
- Feasibility study for a maintenance garage
- Building condition assessment
- Building condition assessment / FAW warehouse
- Claim - preliminary design study
- Claim - building envelope condition assessment
- Claim - expansion feasibility study
- CRMD 1-2-3
- Location study for new DST 200 workshop
- Warm room
St-Jérôme Administrative Centre
- Equipment workshop fit-out
- Miscellaneous work and renovations
- Real estate strategy
- Fire-stop study
Lachute Administrative Centre
- Roof replacement
Jean-Lesage Building
- Request for interest, Jean-Lesage Building restoration
Blainville Administrative Centre
- Roof replacement
- Office fit-out and building upgrade
Laval Administrative Centre
- Jack replacement #2-3-5 and 6
- Building envelope study
- Store office renovation
- Roof replacement
Berlier Administrative Centre
- Washroom renovation
Hull Administrative Centre
- Preliminary study
- Jack replacement
- Replacement of access control systems across 12 buildings in the Laurentians
Varennes Maintenance and Repair Centre (CERV)
- New pump room fit-out
Technology LaboratoriesShawinigan
- Construction of storage buildings
Saint-Laurent Service Centre
- Design of buildings and installations for the addition of battery cyclers and other experimental equipment
- Roof replacement
Chelsea-Rapides-Farmer-Paugan Generating Station Buildings
- Command and protection replacement
SEBJ La Forge 2 Generating Station
- New La Forge 2 hydroelectric generating station at James Bay (building only)
SEBJ Brisay Generating Station
- New Brisay hydroelectric generating station at James Bay (building only)
St-Jérôme Training Centre
- Office space renovation and washroom block restoration
CLIENT DATE
INRS - Institut national de recherche scientifique 2009 27 M$
BUDGET
A 2,845 m² expansion of the research building located at the heart of the Cité de la Biotech in Laval.
The goal was to design and construct new laboratories that meet Biosafety Levels 2 and 3 requirements, creating a highly specialized research environment where containment, safety, technical performance, and operational flexibility are fully integrated into the building’s architecture and systems.
The new spaces include:
+ Research animal facility
+ Surgery and sterilization area
+ Technical support area
+ Offices, locker rooms
+ Cage storage facilities
The planning is organized around a central core of shared services, optimizing efficiency,
securing flows, and clarifying the spatial organization.

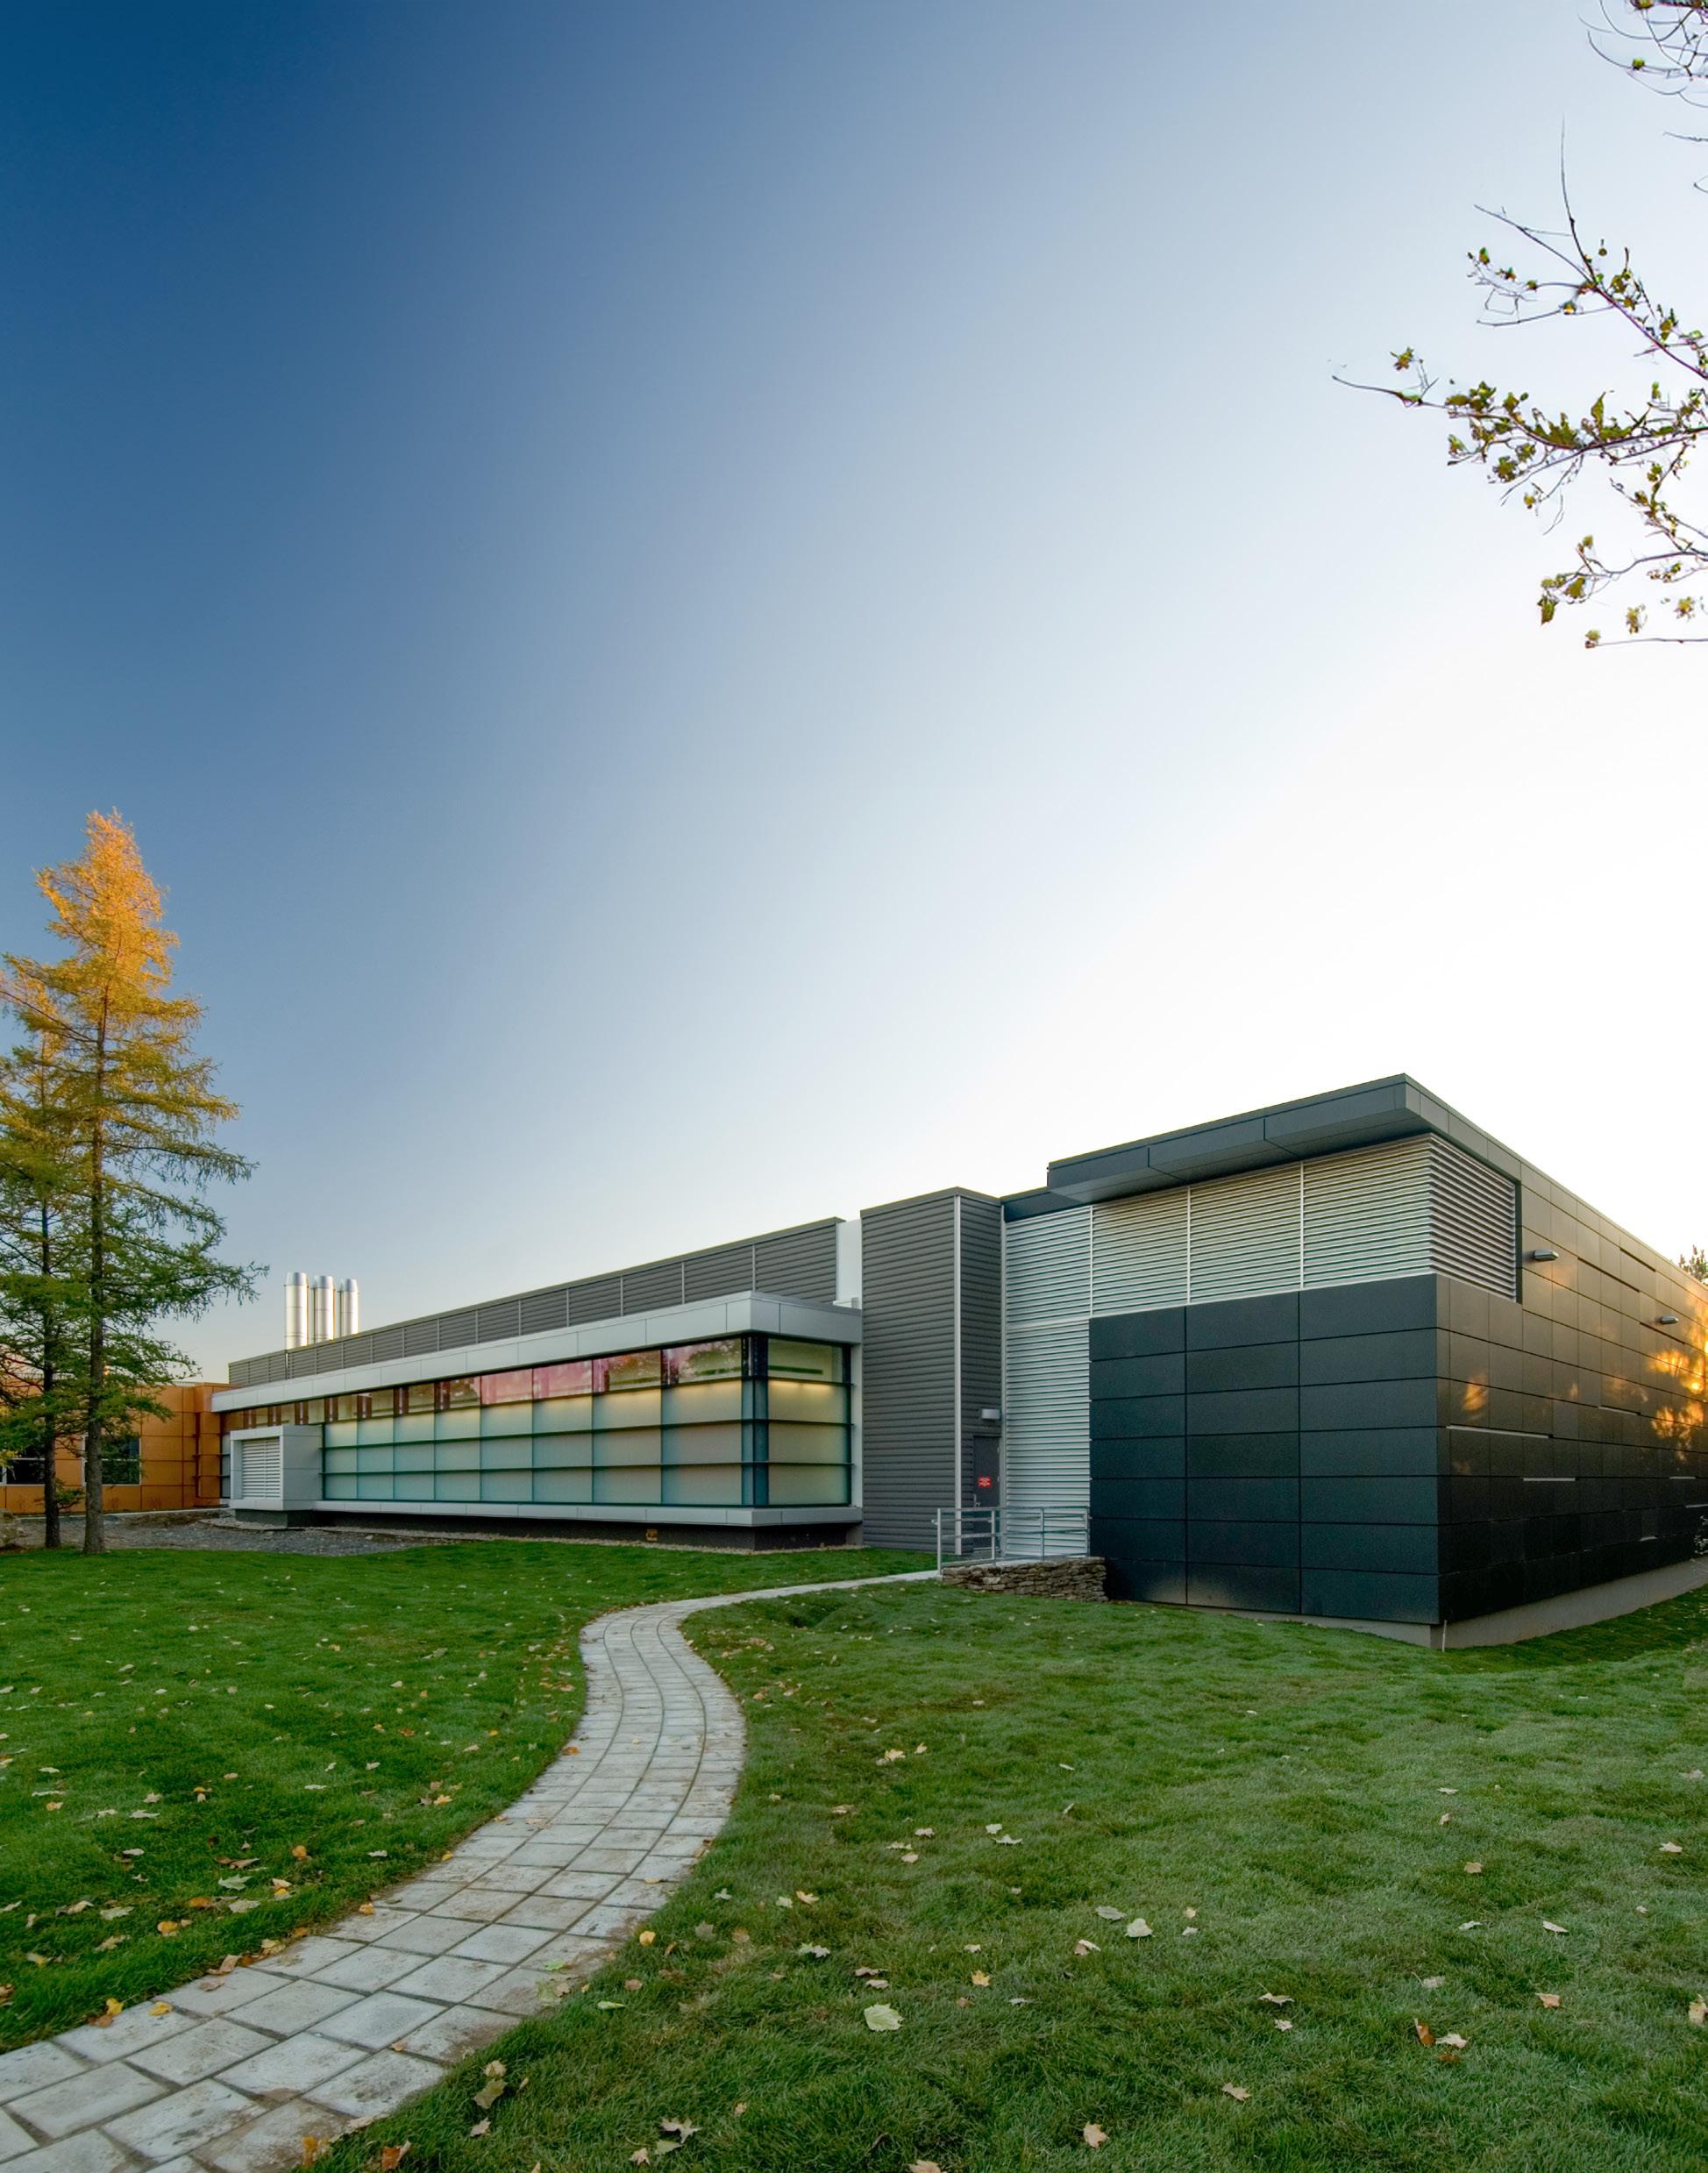
The architectural intervention was guided by the specific requirements of a highly specialized research environment. The spatial organization made it possible to clearly distinguish technical, scientific, and administrative zones, while ensuring smooth circulation and rigorous access control. The integration of an interstitial floor was a key element of the architectural strategy, freeing functional spaces from visible mechanical constraints and facilitating the maintenance of ventilation systems essential to maintaining stable environmental conditions suited to experimental protocols.
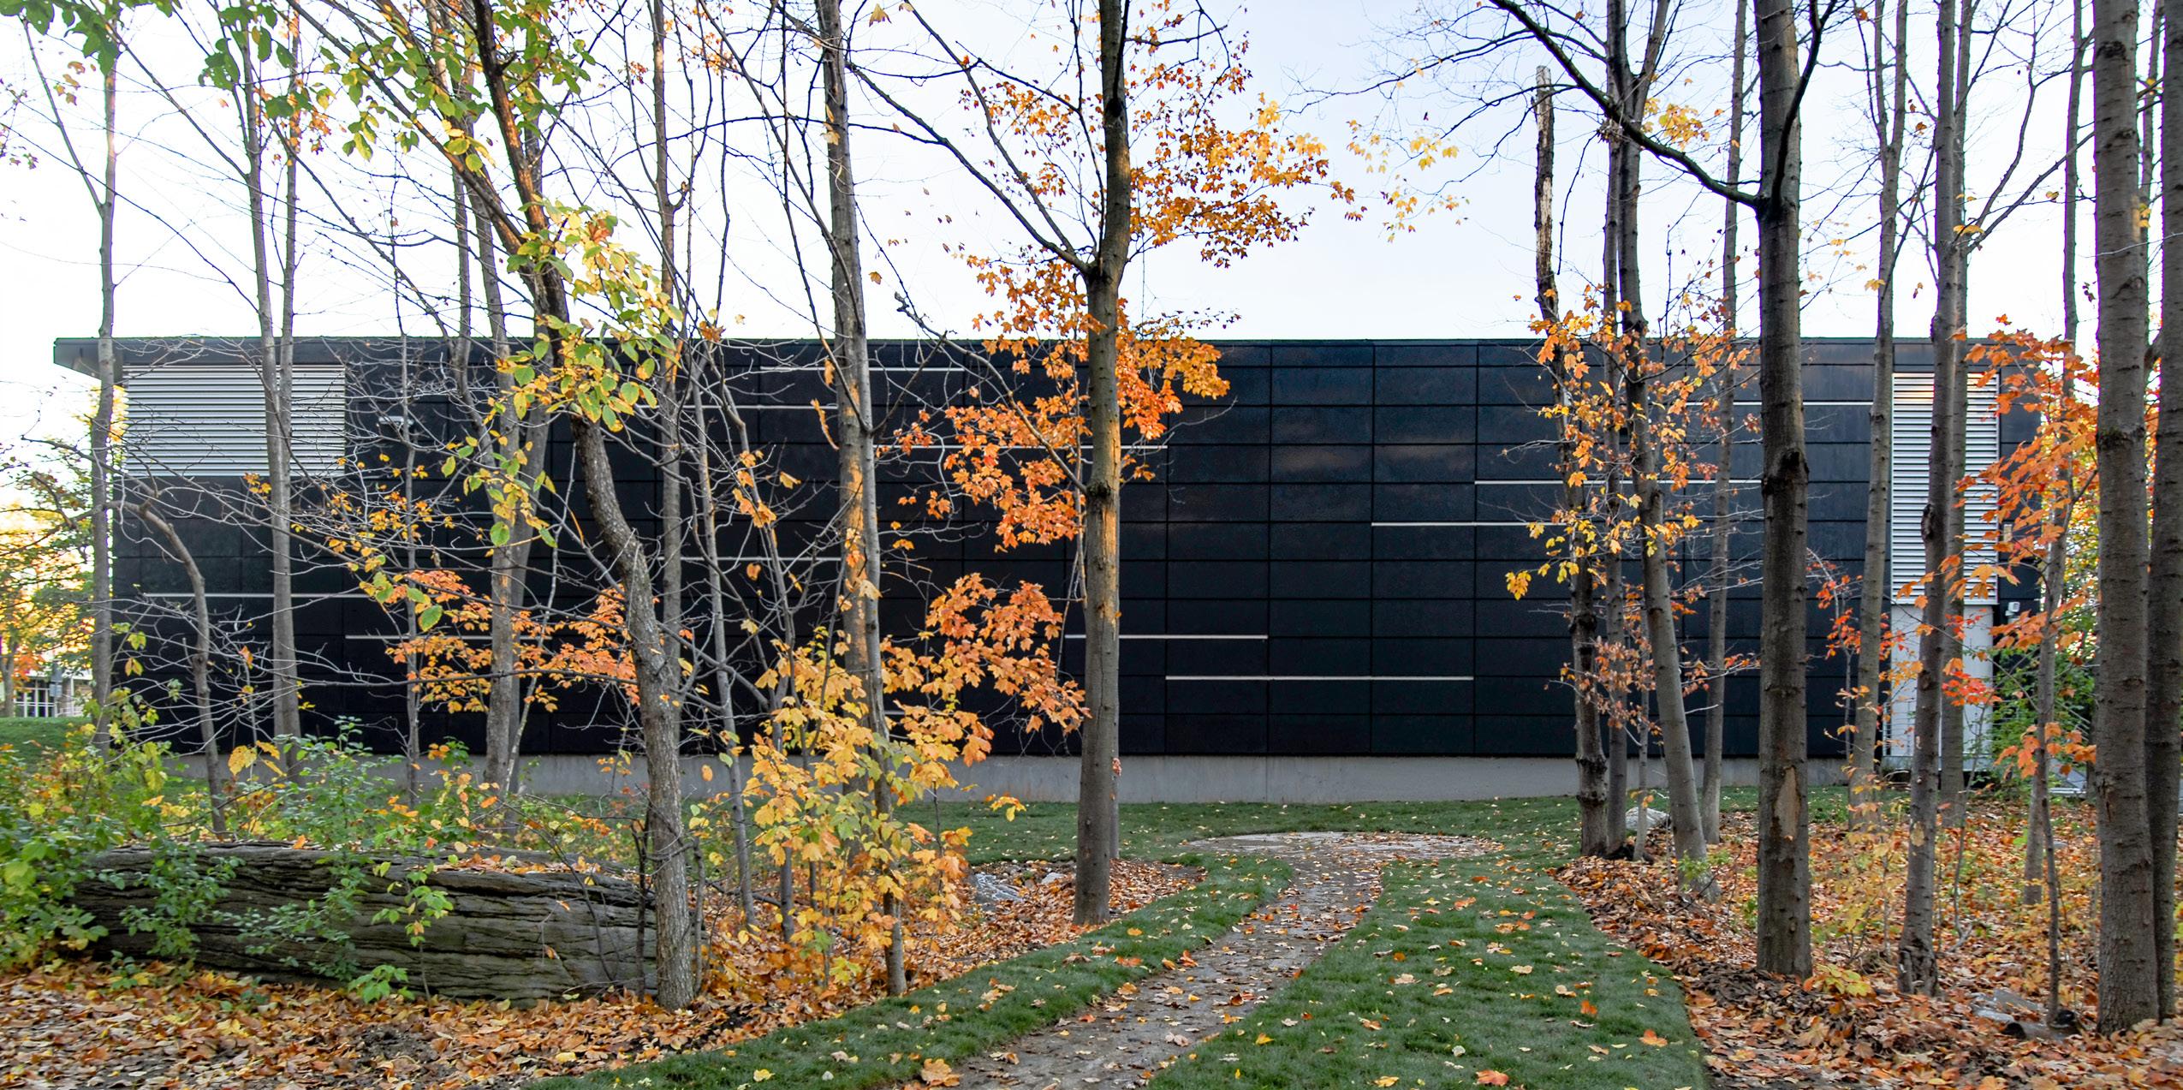
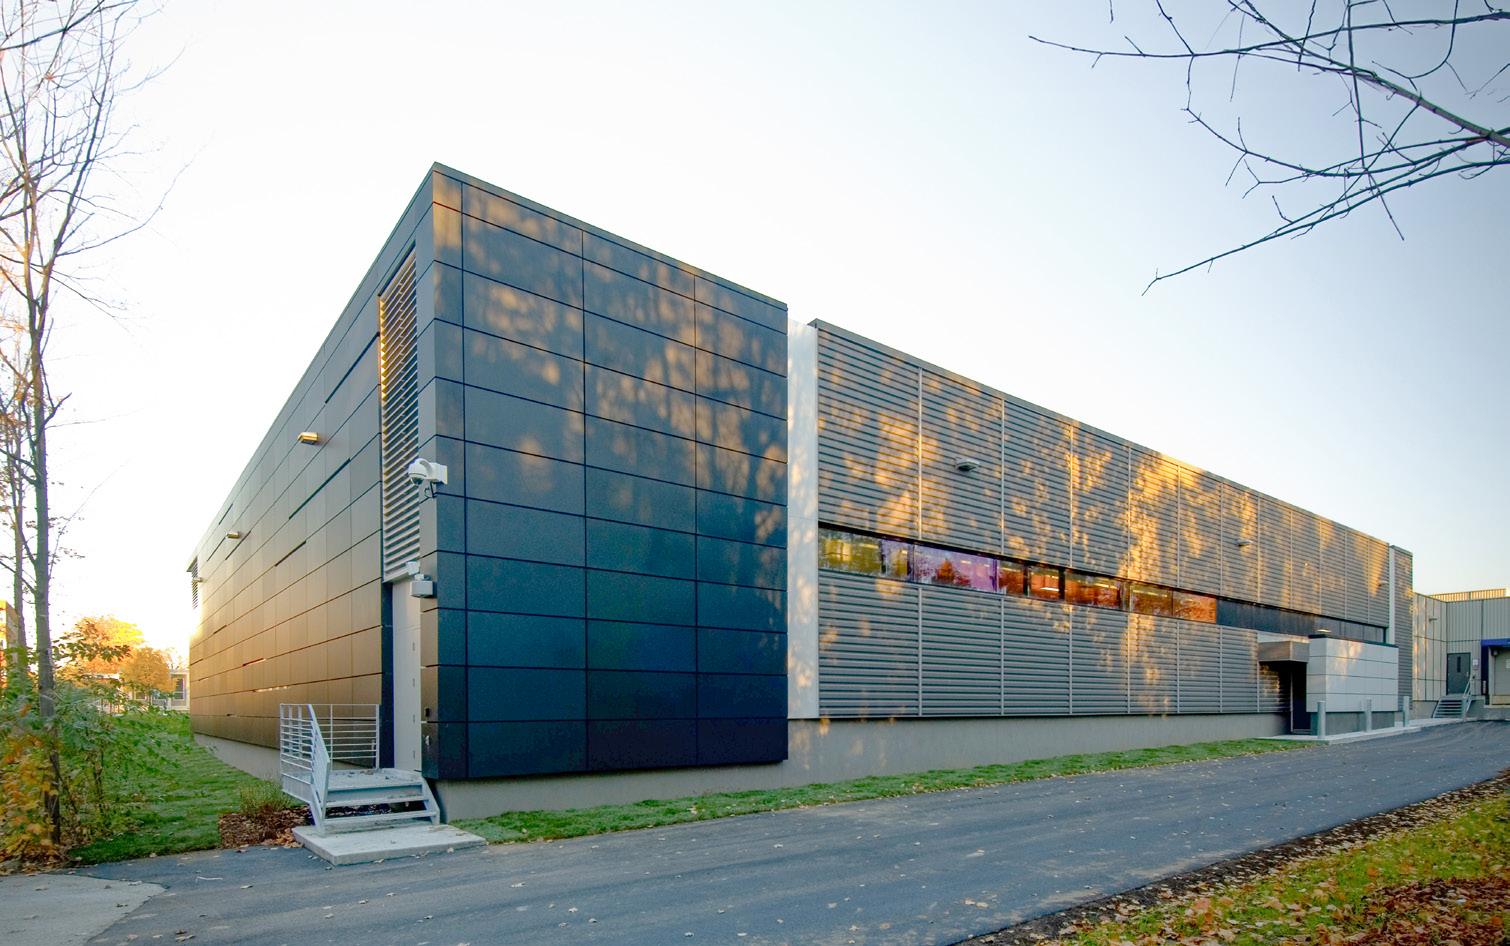
The architectural design also promotes natural light, exterior views, and intuitive wayfinding. The fenestration system includes anti-intrusion tinted glass and integrated motorized blinds, providing daylight while ensuring privacy. The alignment of corridors and the integration of interior glazing reinforce the legibility of circulation routes and everyday visual comfort.
bissonfortin.ca
Main Office
2555, boul. Le Corbusier, bureau 200 Laval (Québec) H7S 1Z4 (450) 682-6360 info@bissonfortin.ca
Montréal Office
3575, boul. Saint-Laurent, bureau 122 Montréal (Québec) H2X 2T6 (514) 416-6360 info@bissonfortin.ca