Passion and creativity at the service of people

Passion and creativity at the service of people
2555, boul. Le Corbusier, bureau 200
Laval (Québec) H7S 1Z4 (450) 682-6360
info@bissonfortin.ca
3575, boul. Saint-Laurent, bureau 122
Montréal (Québec) H2X 2T6 (514) 416-6360 info@bissonfortin.ca
Our firm
Our team
Our values
Our vision
Our expertise
CLSC of Benny Farm
Expansion and renovation of the CHAUR,Phase II
Outpatient Transfusion Center for Oncology
Expansion and renovation of the emergency room at Trois-Rivières
New School of Medicine at l’Université de Montréal à Trois-Rivières
Hospital Design and Renovation
MDA Expertise
MDA Mauricie-Centre-du Québec
MDA of Maniwaki
MDA of Lanaudière
MDA of l’Ouest de l’île-de-Montréal
CHSLD Laval and interior design of CHSLD en Montégérie
CHSLD Robert-Bourassa
Various projects in long-term care facilities
Our firm
Our team
Our values
Our vision
Our expertise

Founded in 1963, Bisson Fortin draws on a rich experience across the diverse fields of architectural practice, particularly in public transit and in the institutional and industrial sectors. Recognized for our architectural expertise, we have been contributing for over 60 years to key strategic projects that strengthen our know-how and consolidate our position among the leaders in the field
We offer a full range of professional services, from preparatory studies through to commissioning, across various delivery models. We also have considerable experience in urban design and in conducting a range of studies:
+ Functional and Technical Programs (FTP)
+ Feasibility studies
+ Preliminary pre-project studies
+ Urban planning studies
Bisson Fortin brings together the talents of expert professionals whose skills complement one another perfectly. Led by six partner architects, we constantly push the boundaries of architectural design, combining a quest for bold solutions with a passion for innovation.
Closely involved in every project, the partners can rely on a team of more than 75 seasoned professionals with diverse and complementary skills, recognized for their expertise in executing projects with significant technical challenges.






2 + than 75 associate architects
professionnels
professionals principal associate architects
4
We draw on our expertise to help communities design spaces that foster human interaction, strengthen the urban fabric, and blend seamlessly into their surroundings.
We firmly believe that architecture has the power to transform communities and create a lasting social impact. We design projects that meet today’s needs while anticipating those of tomorrow, and create inclusive and sustainable living spaces that enhance the quality of life for everyone.
Our team is highly skilled in sustainable design processes, having completed numerous LEED- or ENVISION-certified projects. We incorporate these standards into every project we undertake, ensuring that our designs meet the highest environmental performance criteria. Whether through energy efficiency, responsible use of materials, or carbon footprint reduction, we make sustainability a priority. Our firm is also a collaborating member of Bâtiment durable Québec
Our goal: to help build more resilient and environmentally friendly communities.

Our expertise

The use of BIM profoundly transforms the way we design, plan, and deliver infrastructure.
By centralizing all data in a single, structured model from the very start of a project, we strengthen the synergy between design and execution, reduce the risk of errors, and facilitate informed, rapid decision-making
Digital Twins and DDN Coding
BIM models offer a global and evolving view of the building, from the initial concept through to operation. From the design phase, an intelligent 3D model is created, integrating detailed data on materials, structure, energy performance, and costs.
DDN coding — Uniformat for design and MasterFormat for construction — enables clear hierarchization of data, promoting coordination between stakeholders
Digital Technologies: A Pillar of Our Practice
Our firm is committed to more efficient, resilient, and human-centred construction. This commitment is reflected in a continuous
training program focused on digital technologies, as well as in the involvement of our professionals within a dedicated R&D committee for the development of custom tools, where acquired expertise translates into more precise solutions adapted to the challenges of each of our clients.
Concrete benefits at every stage of the project:
+ Advanced performance simulations and analyses
+ Energy optimization and reduced environmental footprintGénération de devis précis et transparents
+ Improved resilience to climate change
+ Automated generation of precise and transparent specifications
+ Optimized extraction of material quantities
+ Reduction of waste and efficient resource management
+ Adherence to budget envelopes

Our values
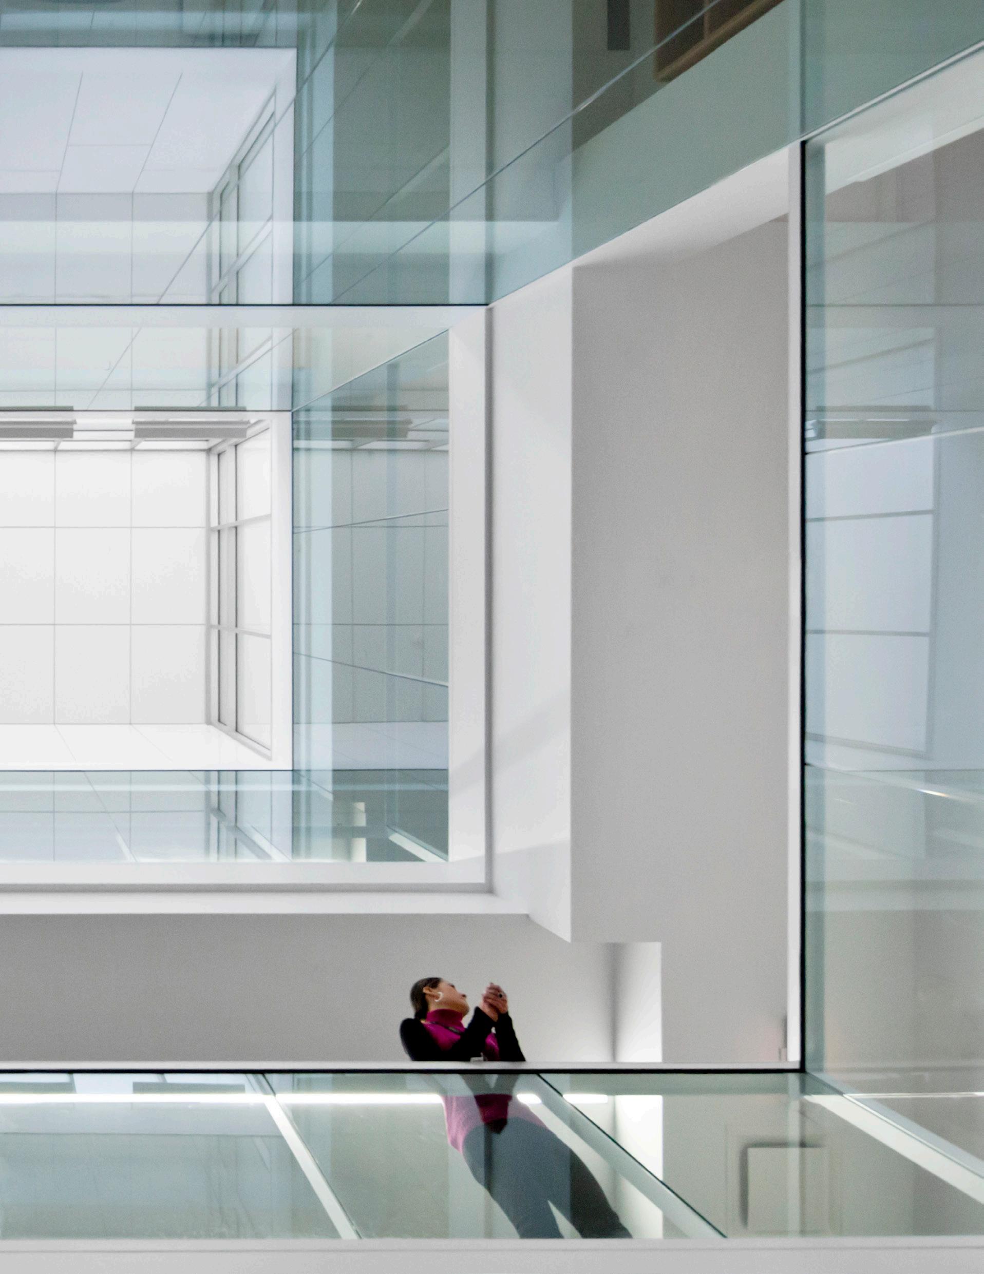
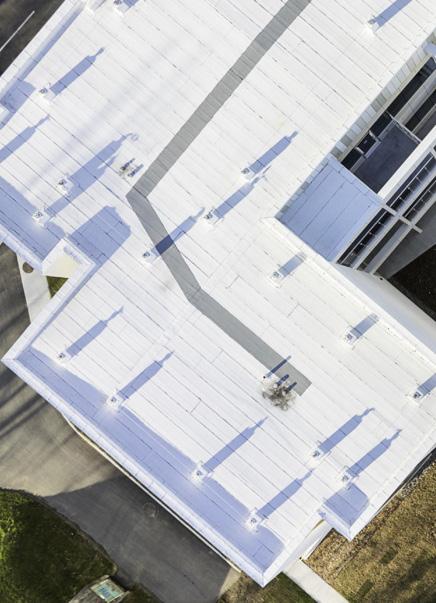
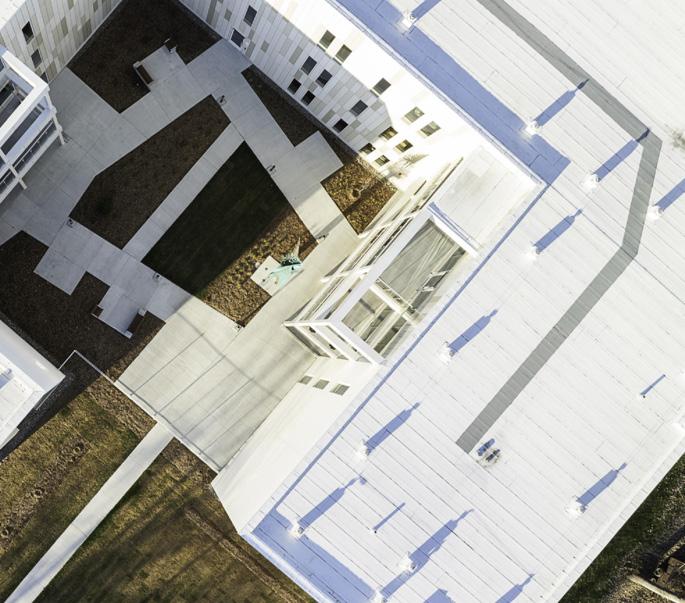
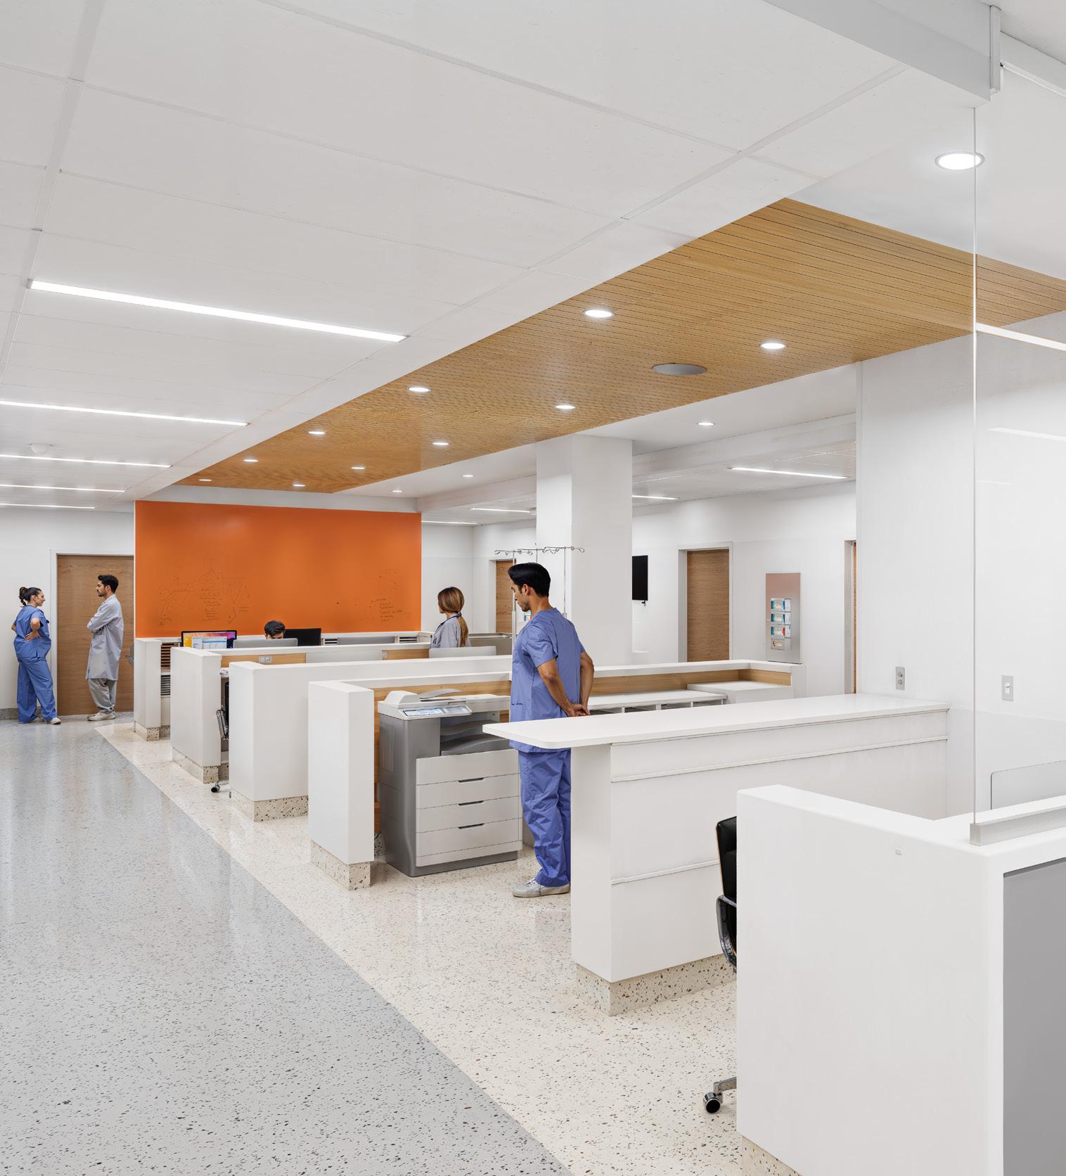
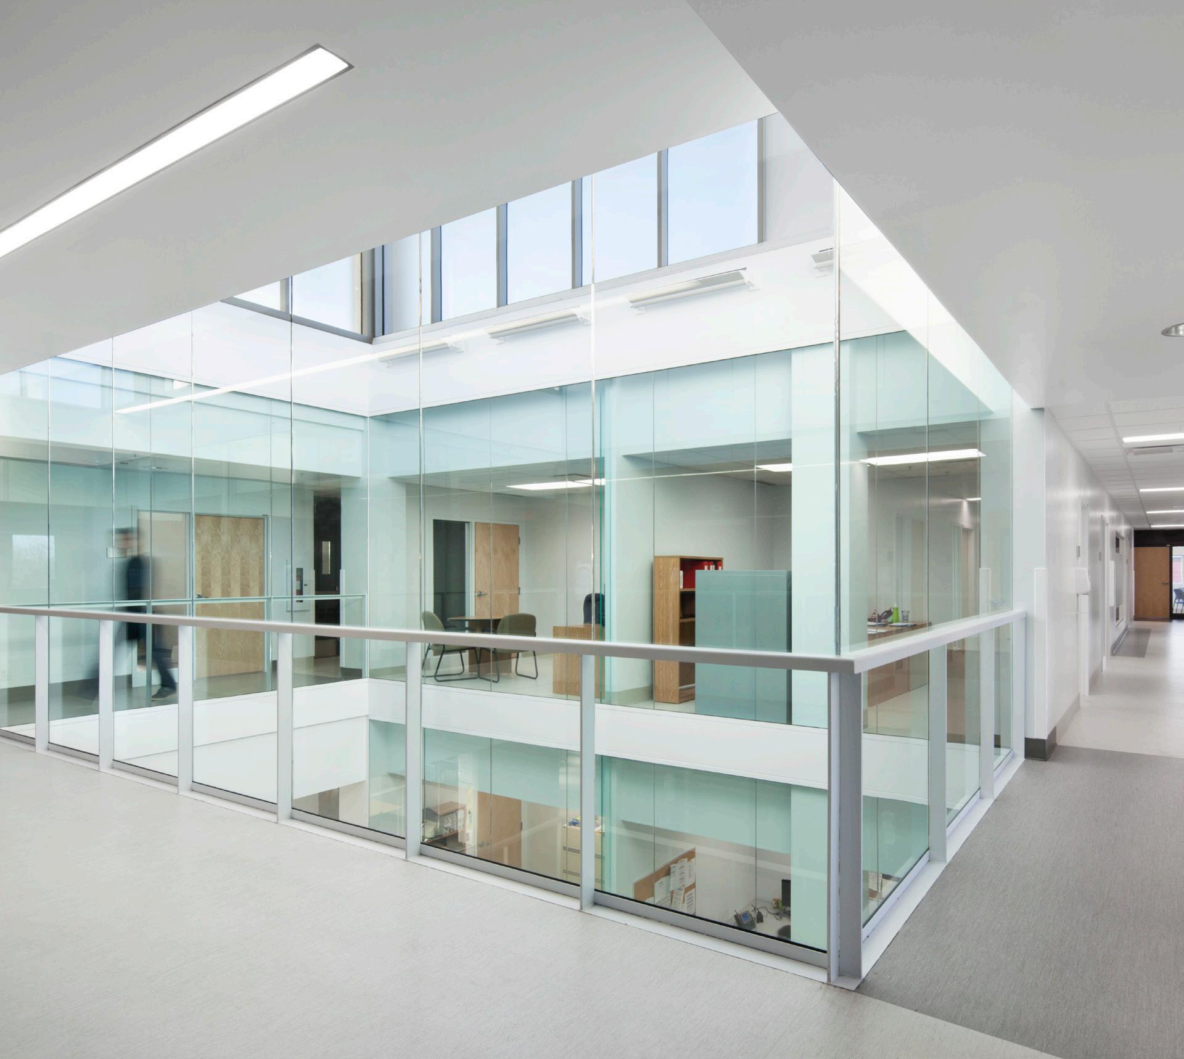
Our expertise in healthcare projects is rooted in a deep understanding of the missions of various healthcare facilities, as well as the specific needs of patients, healthcare staff, and administrators.
As architects, we play a vital role in ensuring the smooth flow of operations within healthcare settings, the efficiency of care, and the well-being of patients, through meticulous planning that anticipates needs and optimizes every space. Our architectural solutions combine aesthetics
and efficiency, creating environments that facilitate access to care and optimize patient pathways. By working closely with all stakeholders, our team ensures that the latest advancements in hospital design are incorporated while anticipating future needs. The result: efficient, flexible, and sustainable healthcare facilities that contribute to improving the quality of care.
CLIENT DATE
CSSS Cavendish 2013
BUDGET
21,5M$
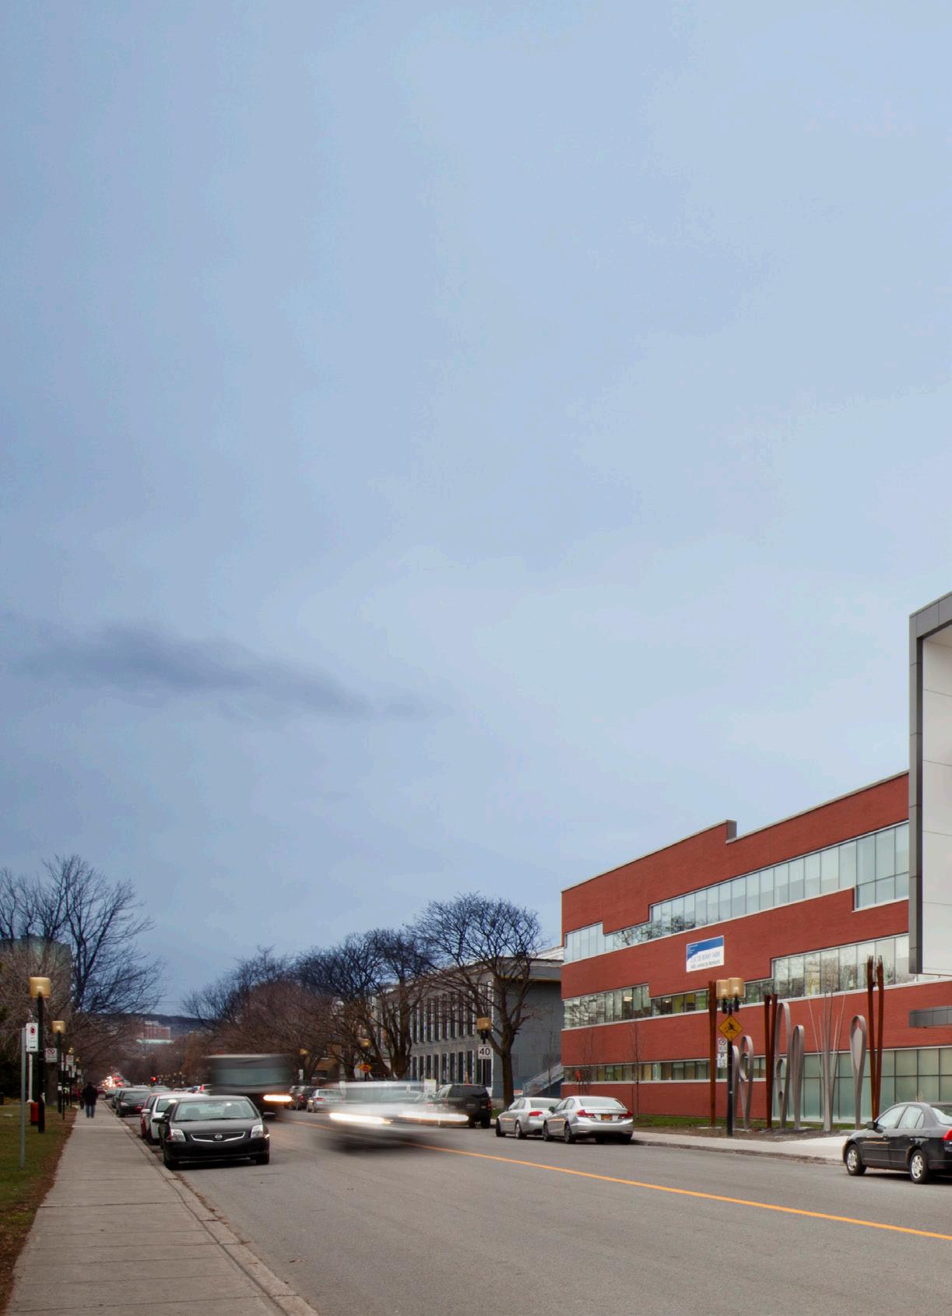
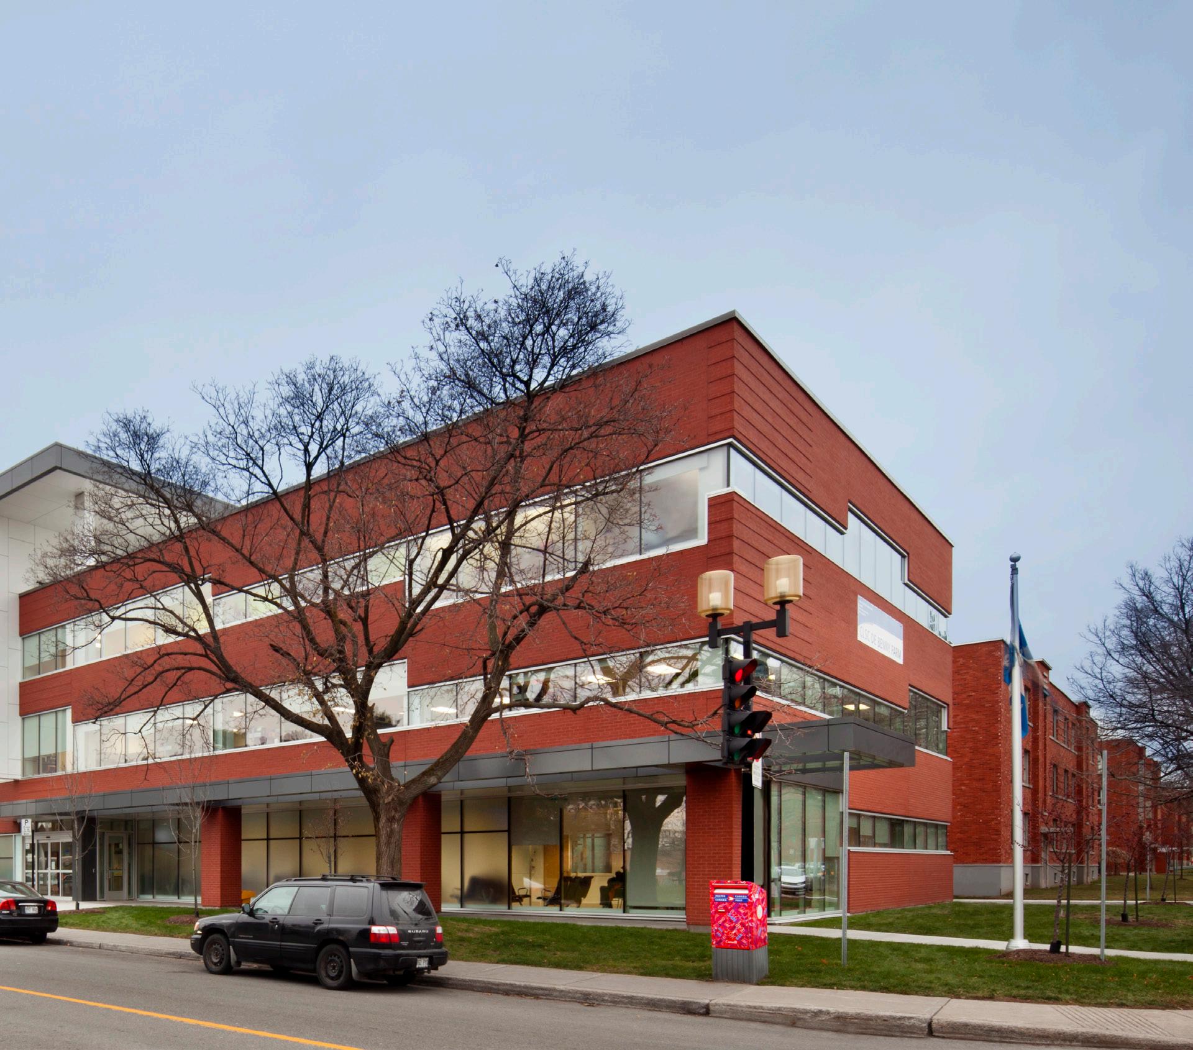
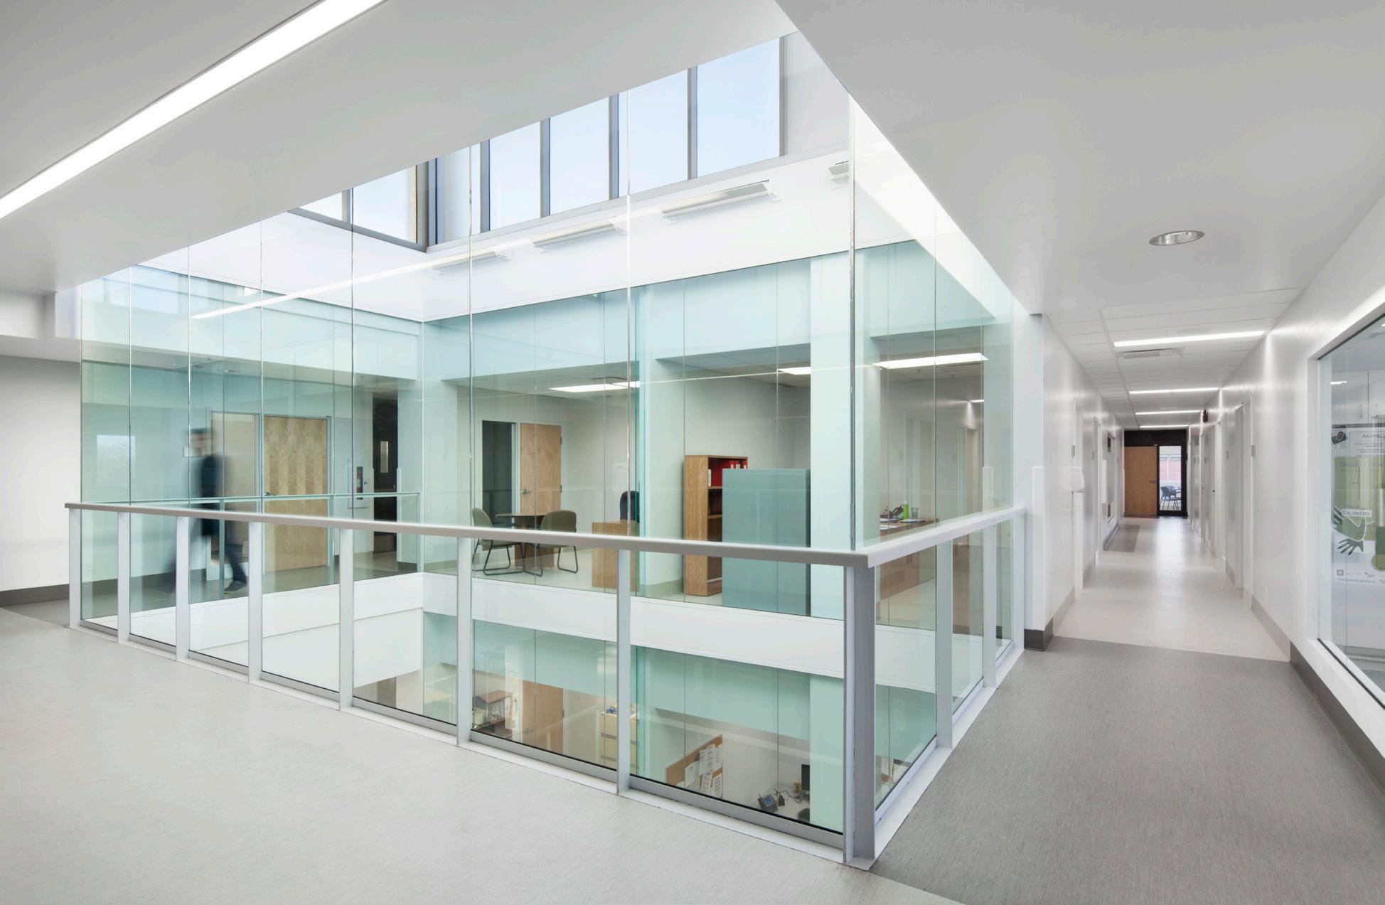
Construction of a 6,920 m² CLSC on Monkland Street in the Notre-Dame-de-Grâce neighbourhood of Montreal. Comprising three floors and a basement, the CLSC brings together a range of services including childhood, family and youth medicine, psychosocial support, nursing care, and a specimen collection centre.
A collaborative and inclusive approach
This project is part of the city’s urban revitalization program, aimed at providing communities with infrastructure that has a direct impact on their quality of life. From the outset, all stakeholders worked together and adopted a collaborative and inclusive approach to ensure genuine social acceptability. In partnership with the City of Montreal, a public consultation process was put in place to give local residents the opportunity to actively participate in the project
Consortium Bisson Fortin, ABCP and Aedifica
Certification
LEED Silver
Residents’ comments and suggestions were incorporated into the project, reflecting our commitment to meeting the real needs of the neighbourhood.
This participatory approach is concretely reflected in the addition of community services and spaces of a preventive or curative nature, tailored to the expectations expressed by local residents.
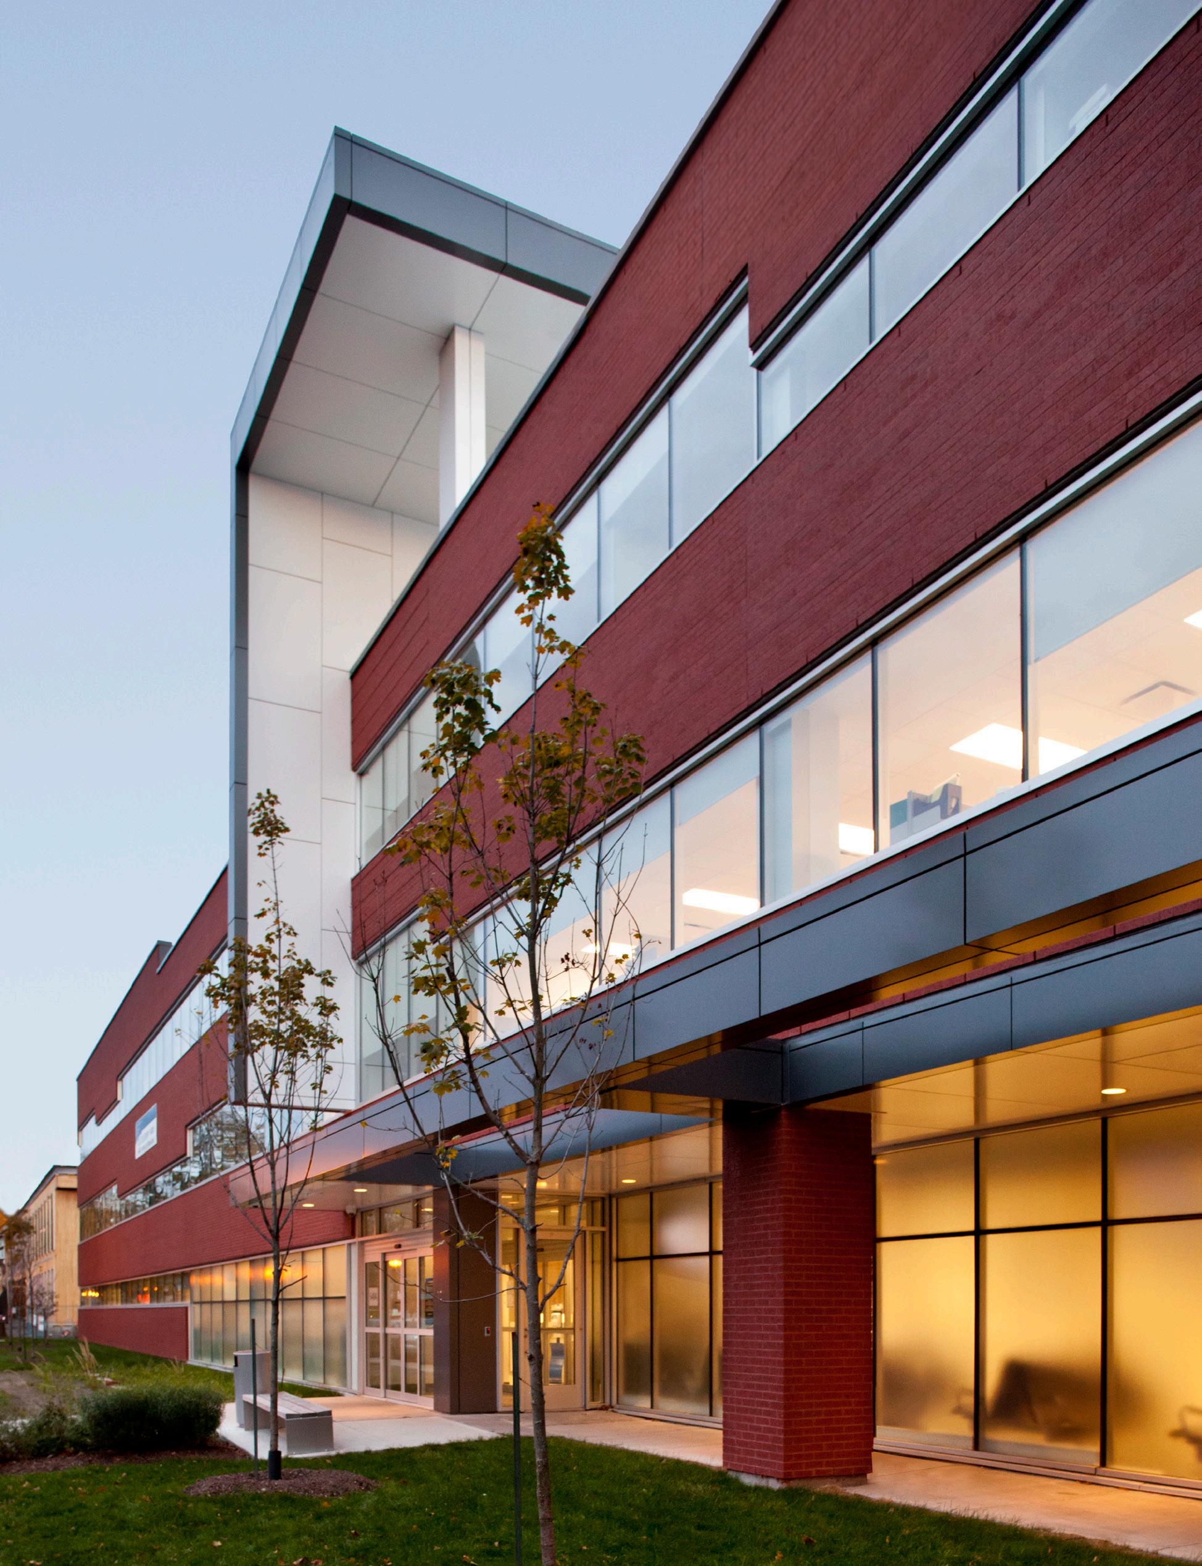
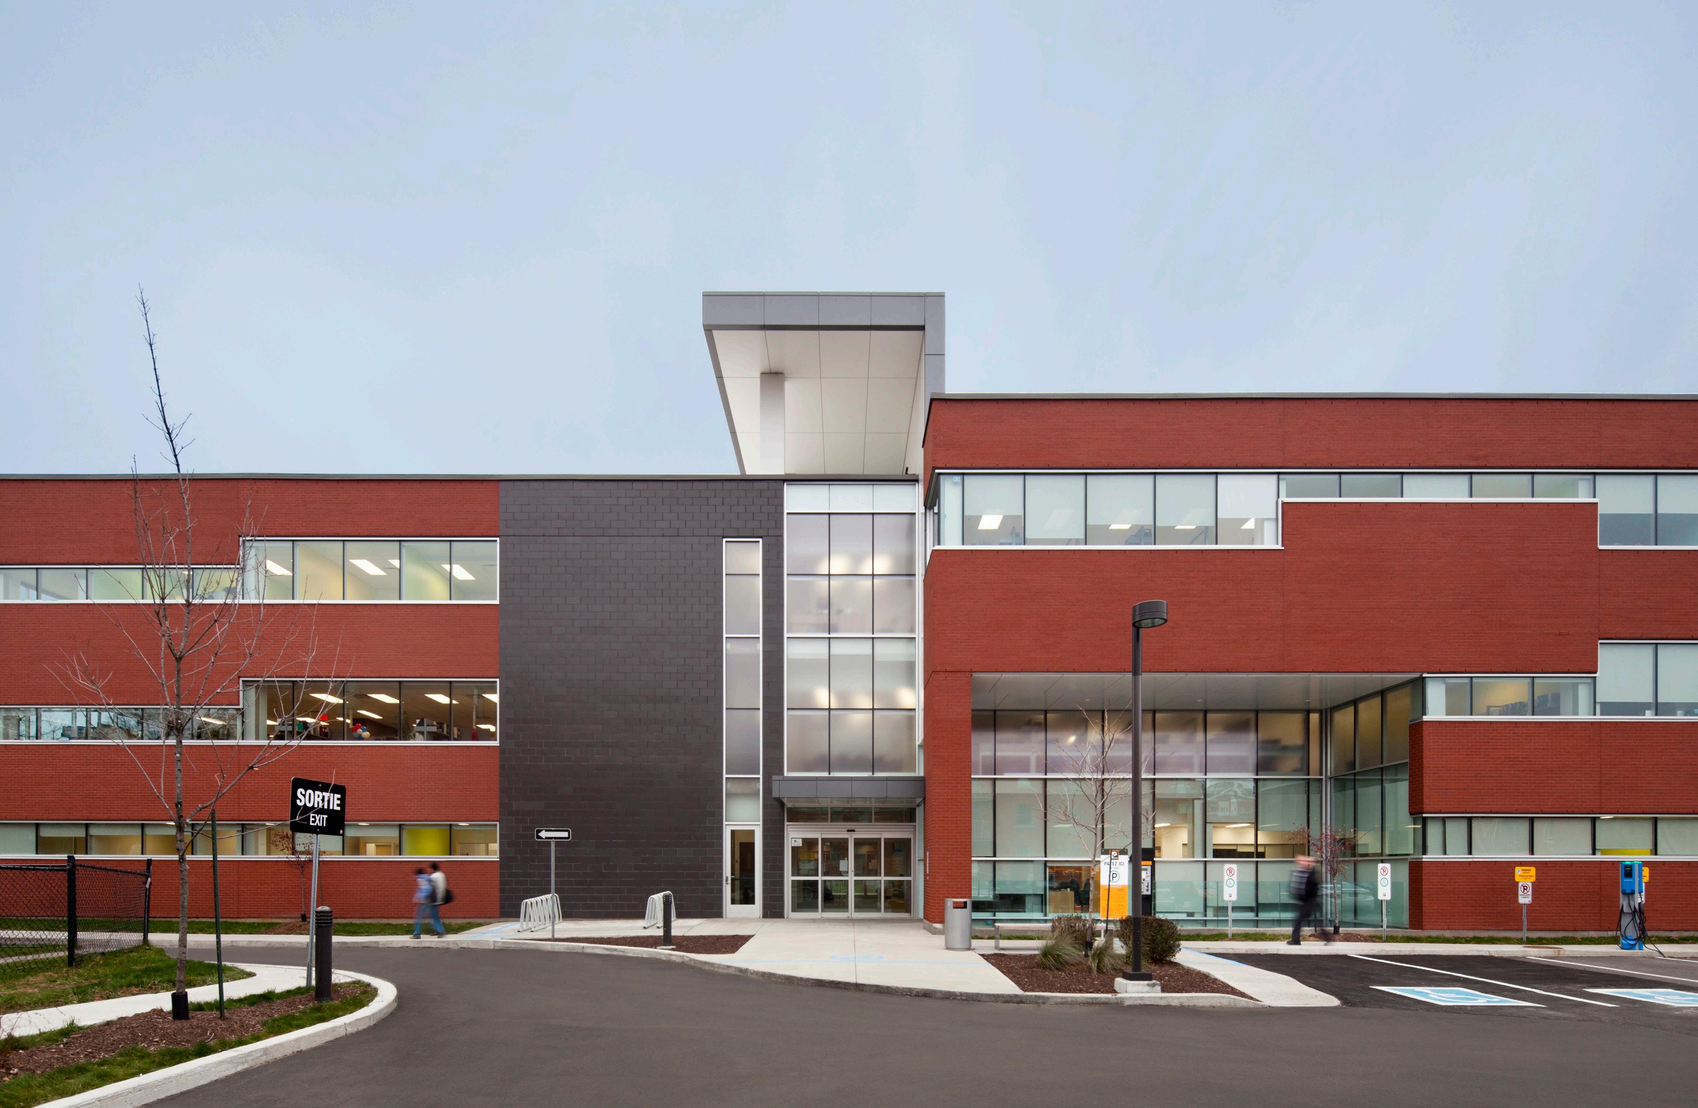
Through the close collaboration of citizens, the CLSC de Benny Farm is much more than a primary care centre: it has become a place of exchange and support for the entire community, helping to strengthen the social fabric and improve the life of the neighbourhood.
Located in an urban heat island zone, the building has adopted forward-thinking solutions to reduce thermal impact while minimizing energy consumption. On the mechanical and electrical side, energy-efficient technologies have been integrated, including a mixed geothermal system shared with surrounding buildings, which contributes to reducing the neighbourhood’s ecological footprint.
The CLSC also incorporates materials made from recycled content, which account for 22% of the project’s total monetary value
Société québécoise des infrastructures
CLIENT DATE BUDGET
2019 55 M$
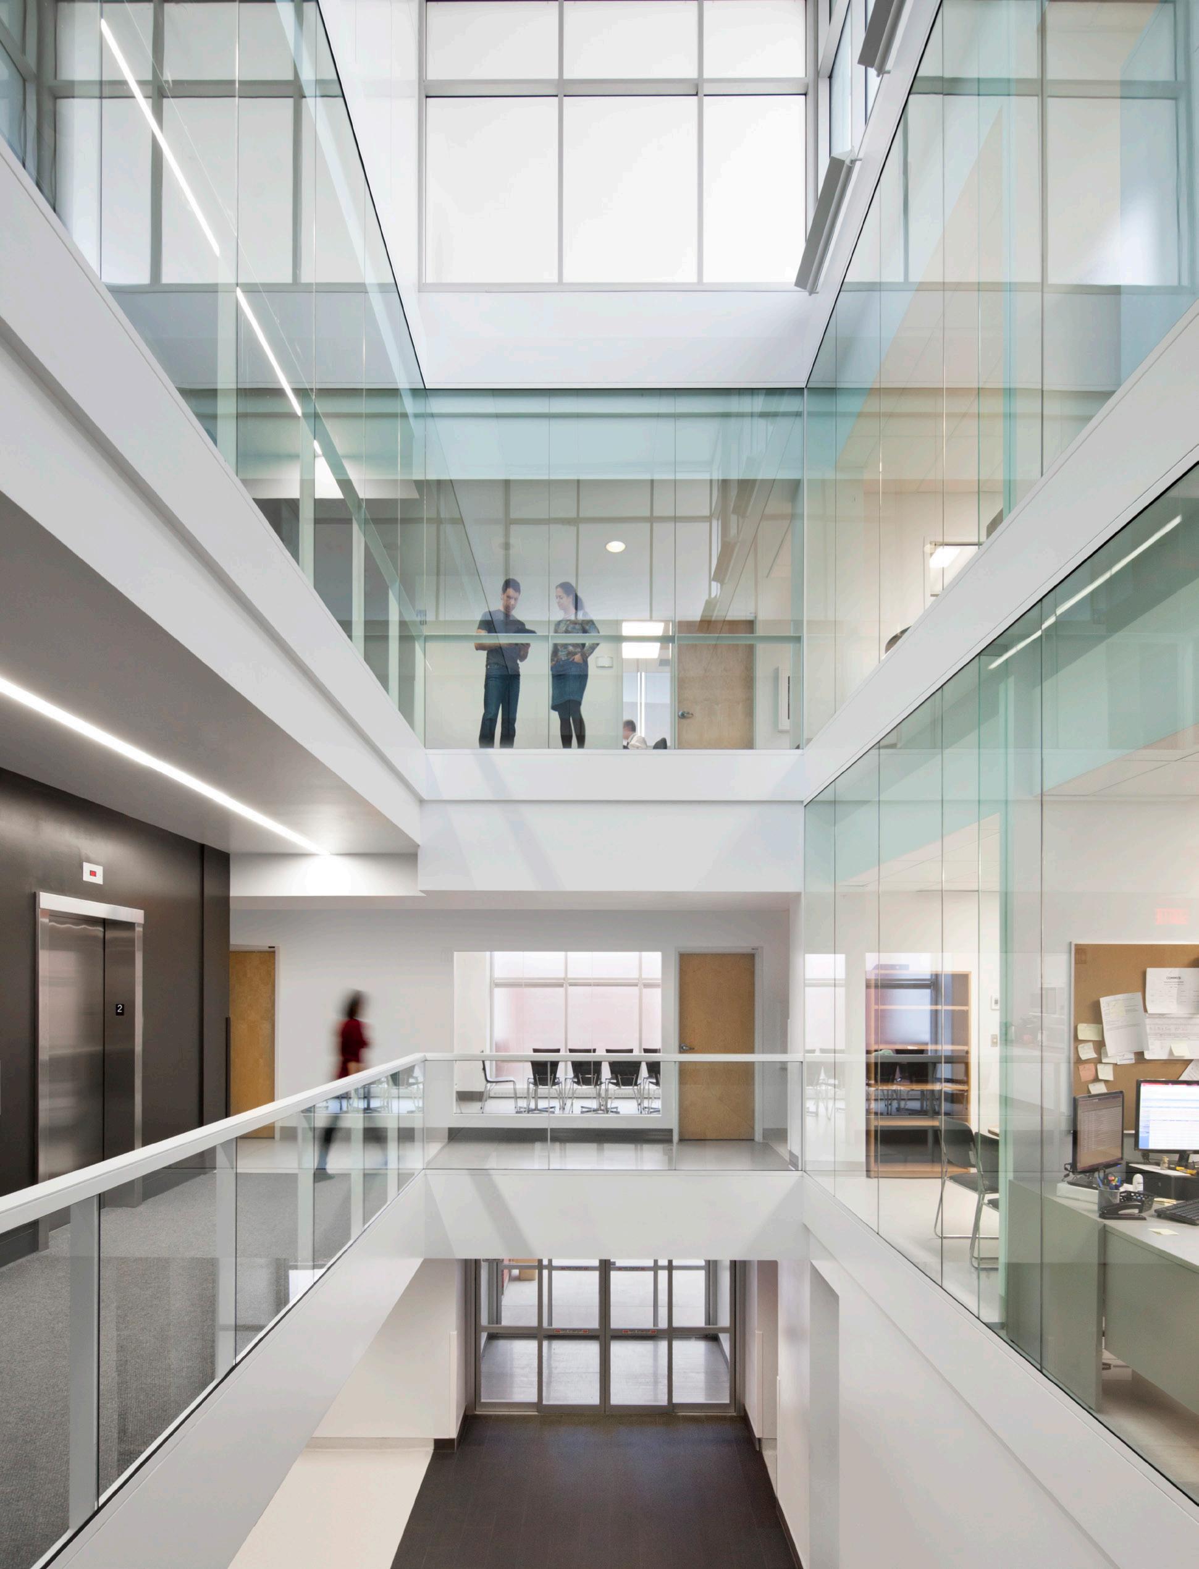
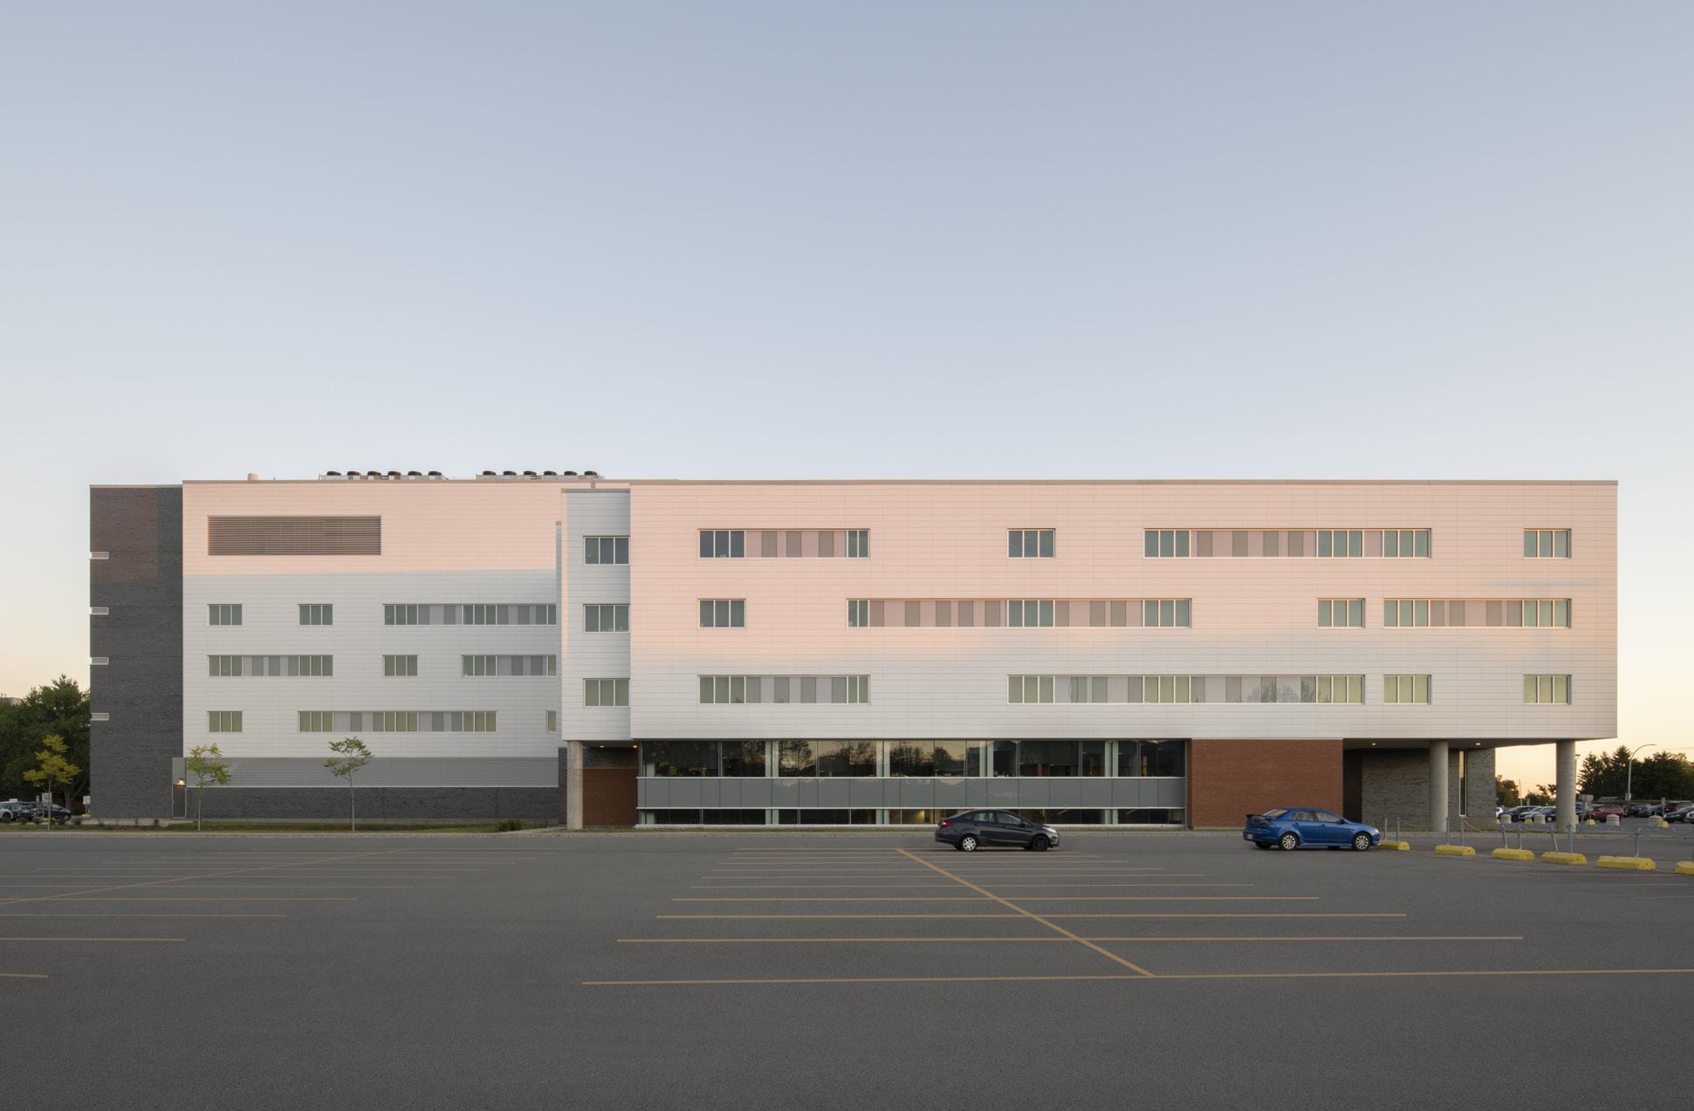
This major project in Trois-Rivières aimed to increase the capacity of the hospital centre through the construction of a new wing (Wing N), spread over four floors and a basement, housing the family medicine unit and several outpatient clinics. In addition to this new wing, the project included a complete renovation of the existing sectors in Wings A, B, C, D, and G. Wing I was also expanded to accommodate a new loading dock, facilitating access to hospital services.
Renovated Sectors :
+ Short-term hospitalization (120 beds)
+ Neurology
+ Pneumology
+ Diabetes Clinic
+ Urology
+ Electrocardiology
+ Mental Health and Prosthetics Unit
+ Administration
Architectural solutions adapted to the unique challenges of a hospital environment
The complexity of the mandate stemmed notably from the need to carry out the work within an active hospital centre, without compromising operations.
The complexity of the mandate stemmed notably from the need to carry out the work within an active hospital centre, without compromising operations..
The approach prioritized the safety and comfort of users through careful phasing of construction phases. This organization helped maintain service continuity while meeting the highest standards of safety and infection prevention.
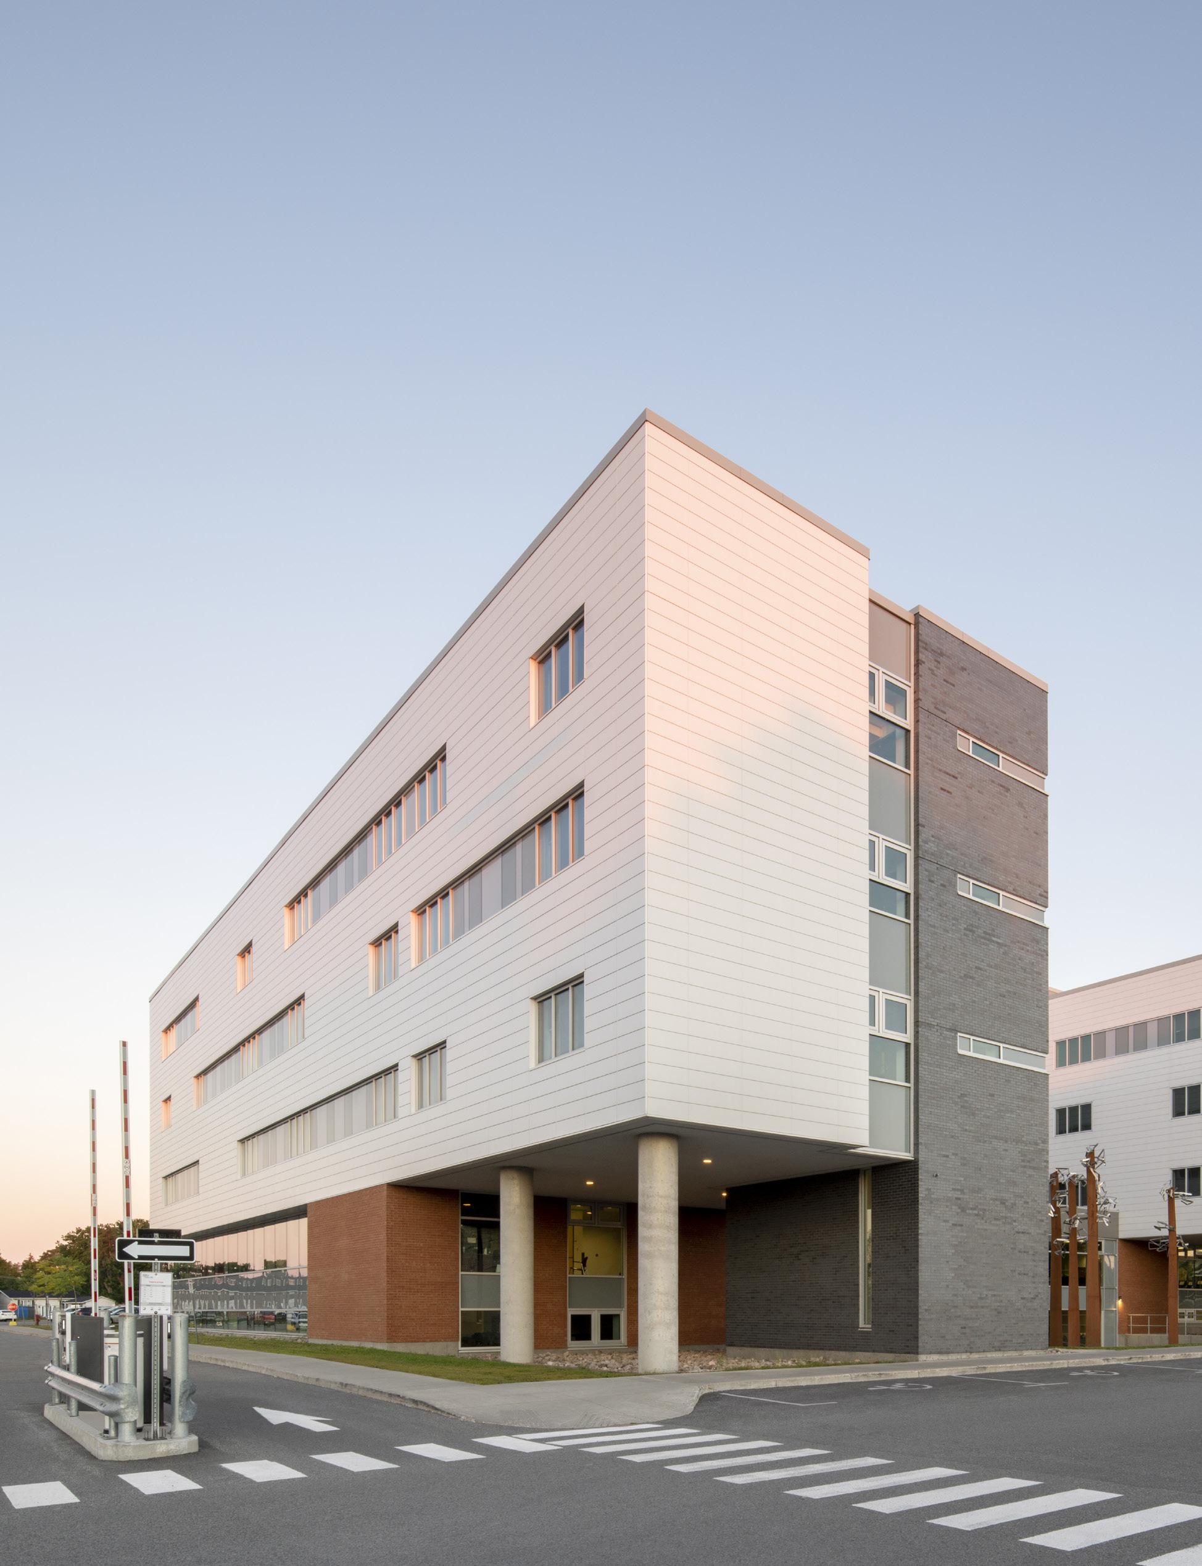
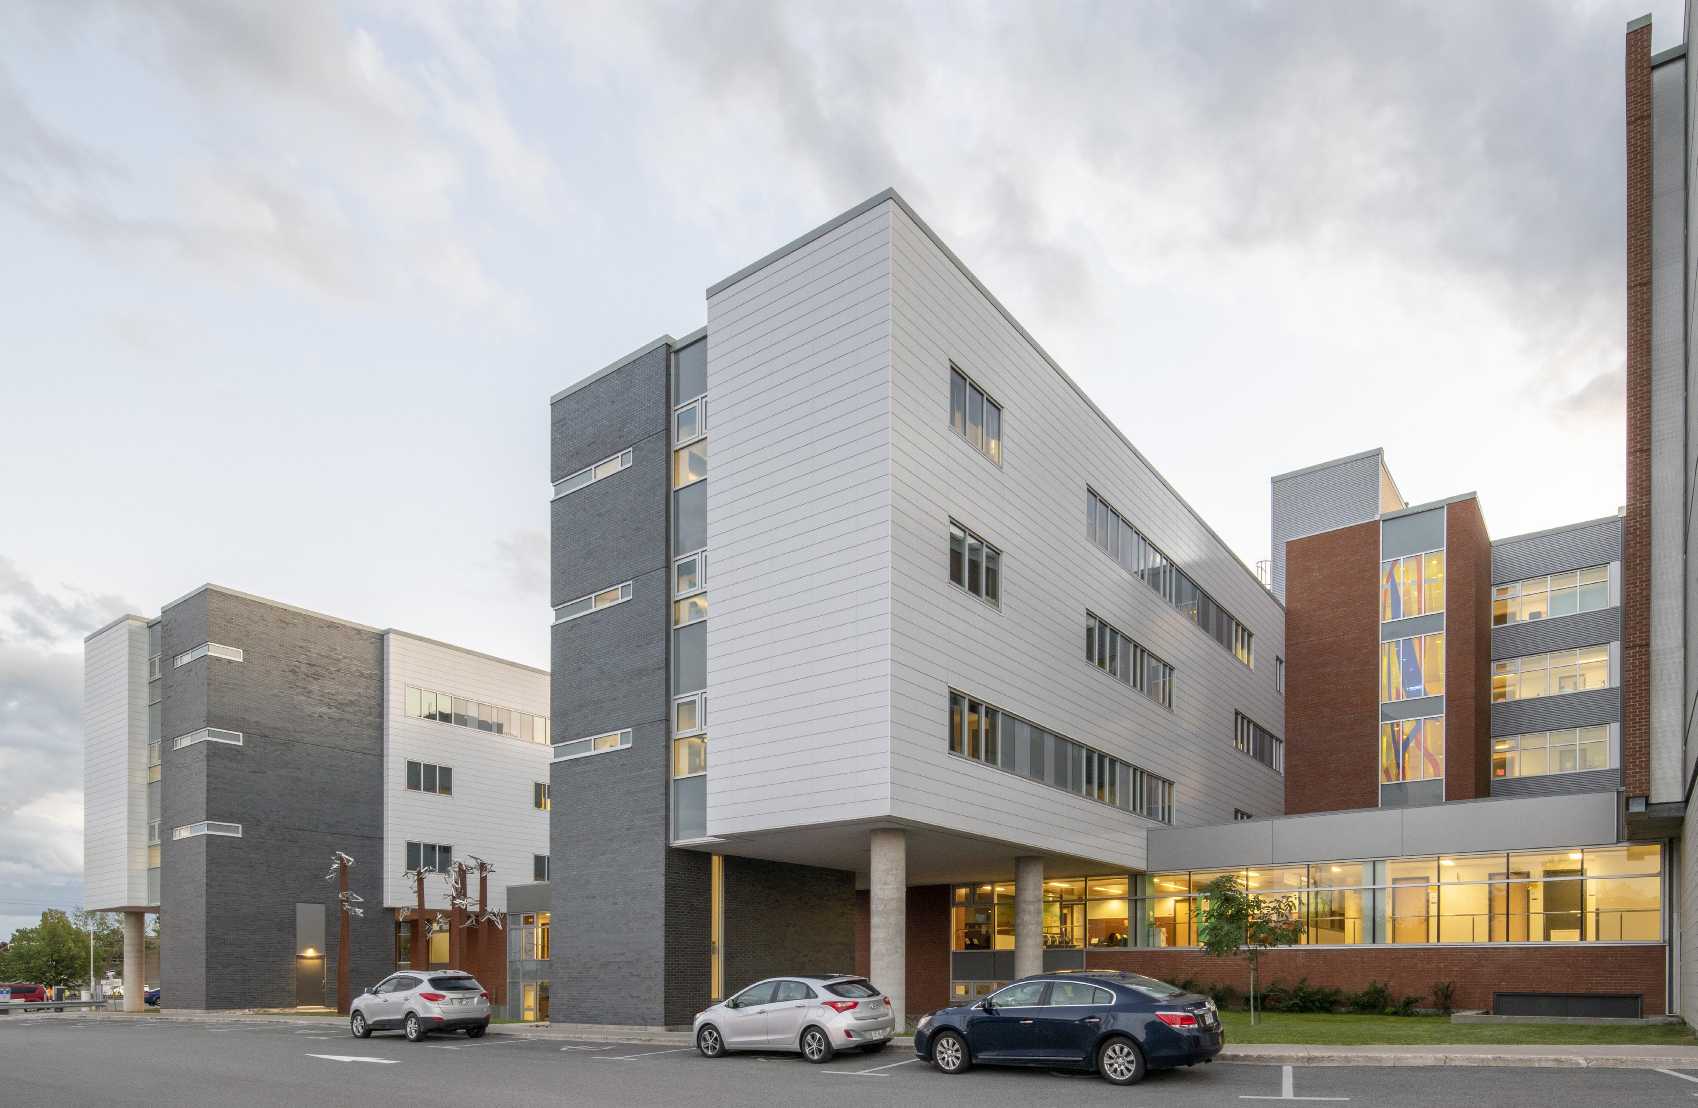
The key principles implemented in this project integrate the humanization of environments to offer welcoming and soothing spaces, while optimizing flows to ensure smooth and intuitive circulation. The spaces are designed to offer flexibility and adaptability in the face of technological advances and evolving needs. They prioritize safety, privacy, and the wellbeing of users, while supporting the efficiency of clinical processes through ergonomic organization
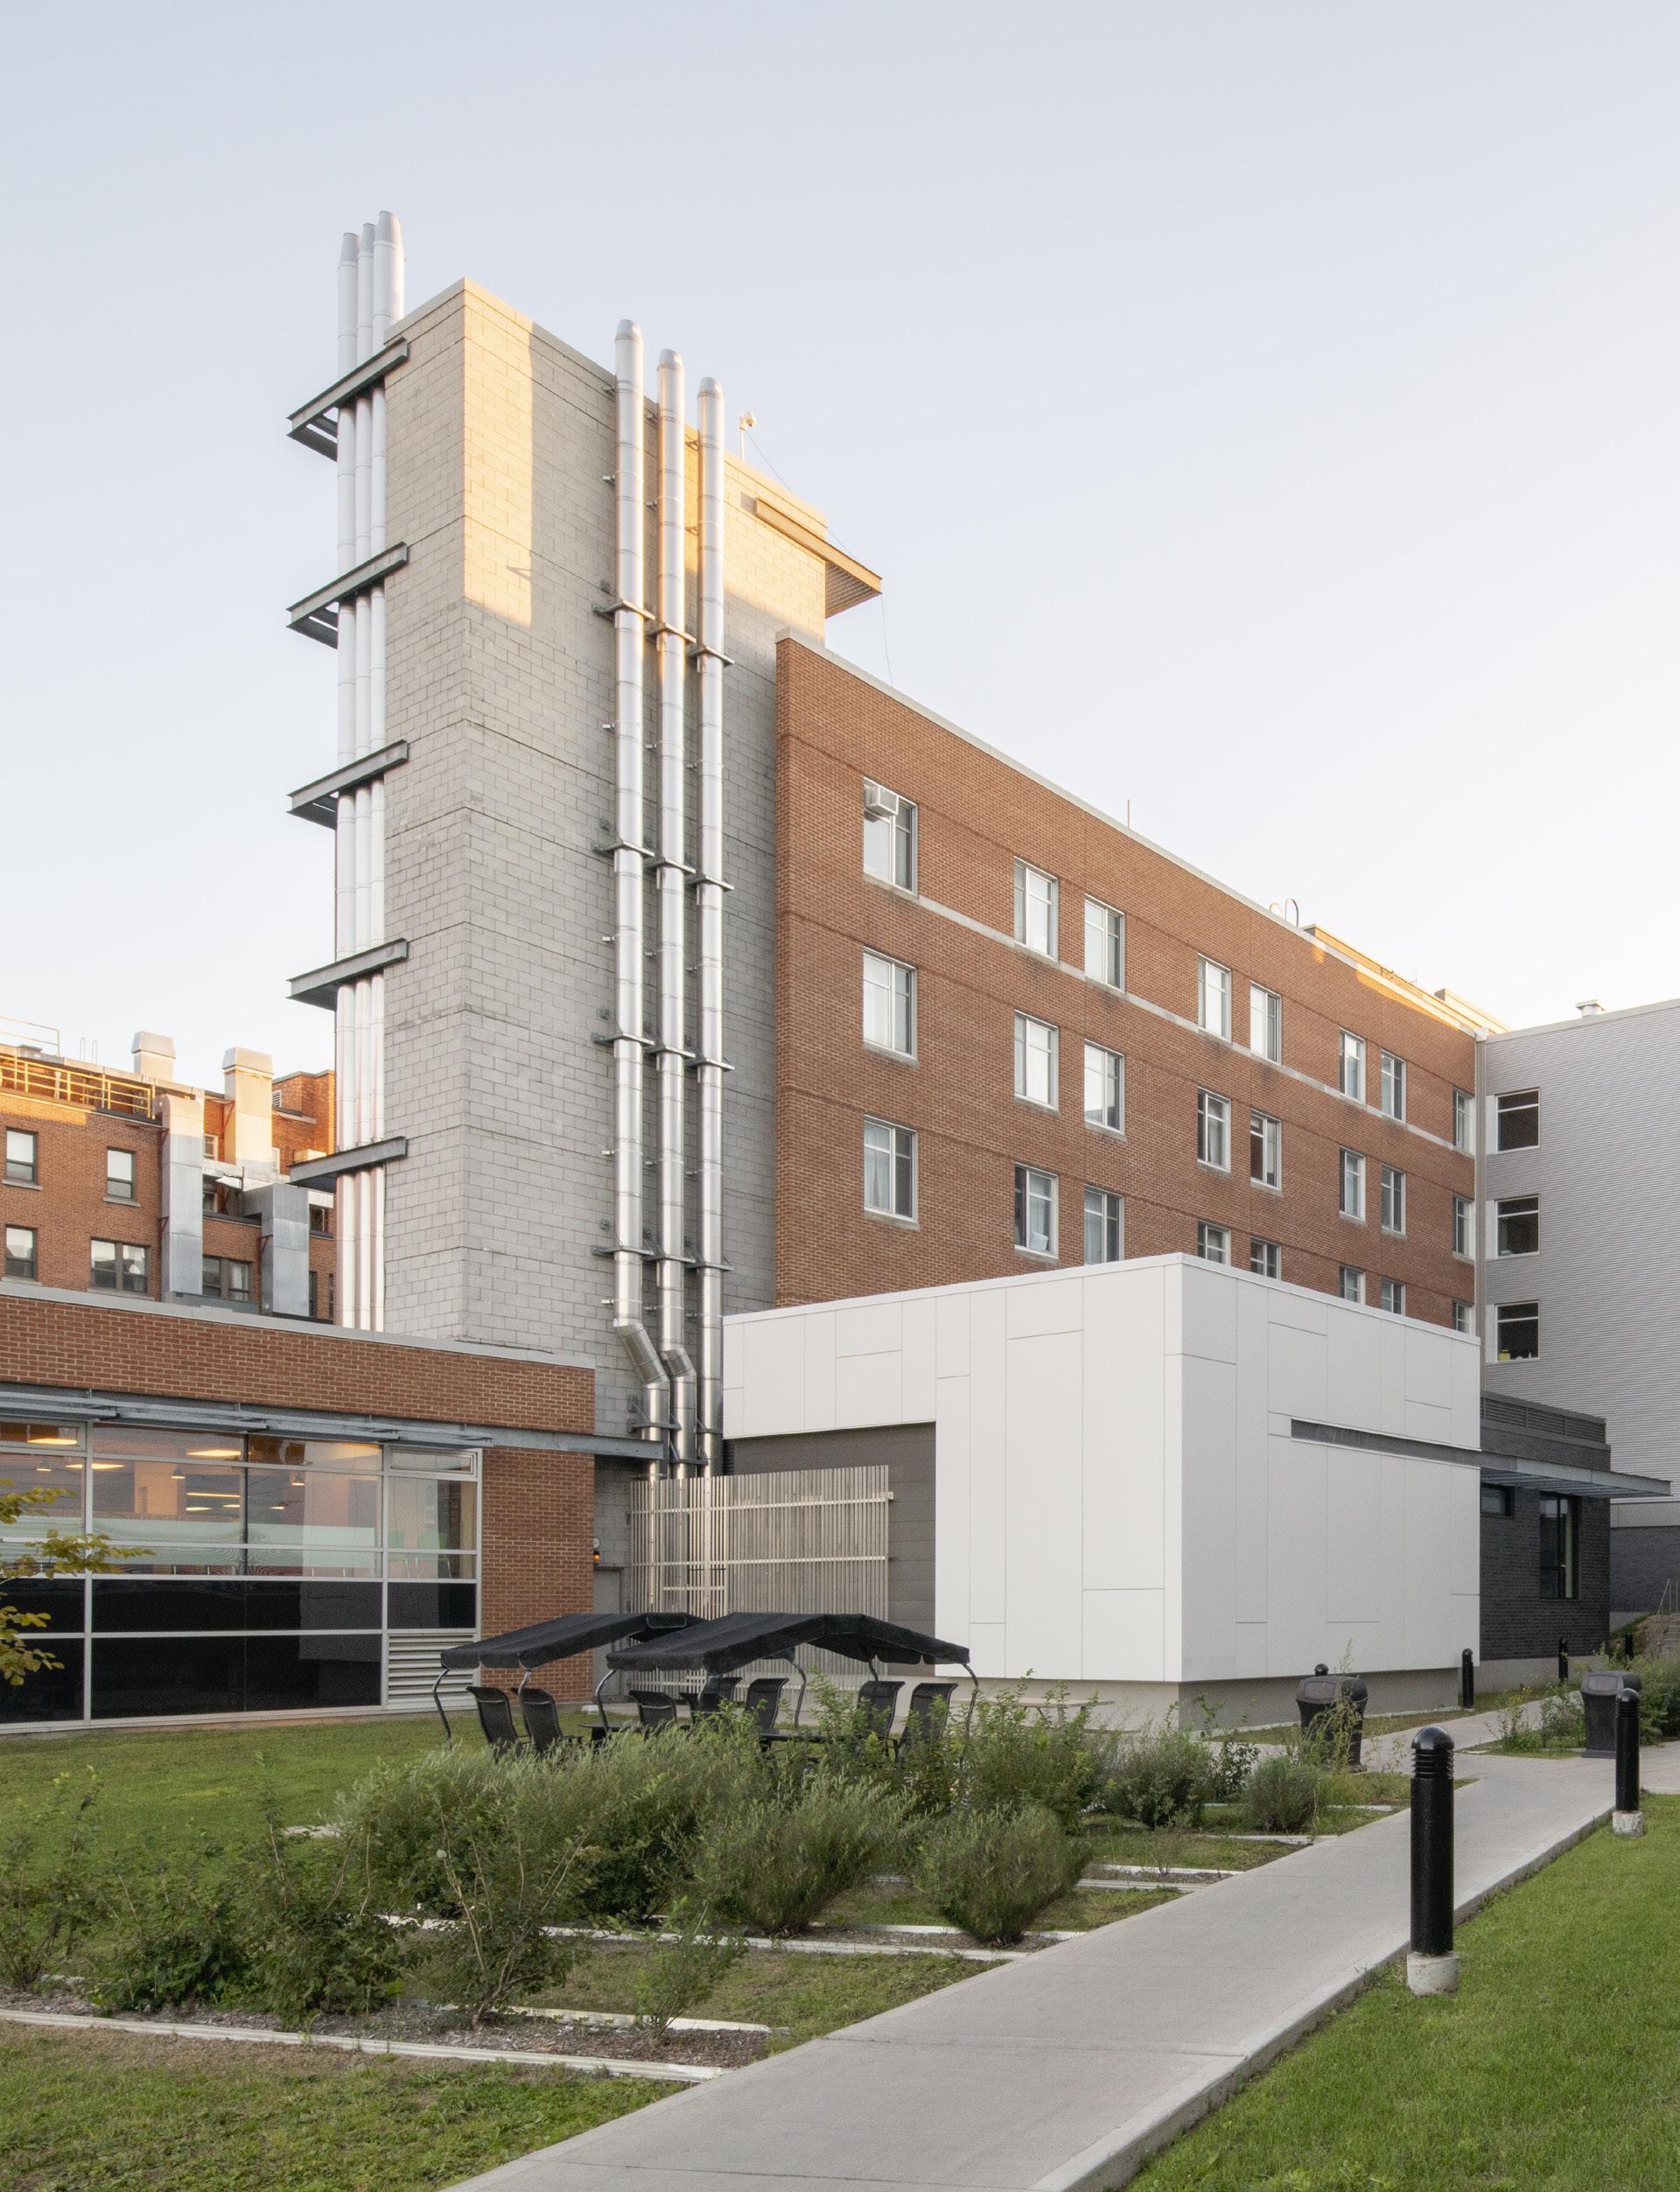
The success of the project relied on close collaboration with all stakeholders at every stage. From the earliest phases, the team worked in consultation with the institution to translate clinical and operational needs into concrete solutions, adapted to the realities of the environment and its prospects for evolution.
This collaborative approach, supported by structured validation mechanisms, made it possible to align decisions, manage cost and scheduling challenges, and ensure ongoing coherence between the client’s objectives and the solutions implemented. It also fostered user ownership of the project, contributing to the quality and longevity of the completed spaces.
CLIENT DATE
BUDGET
2019-2021 2,3 M$
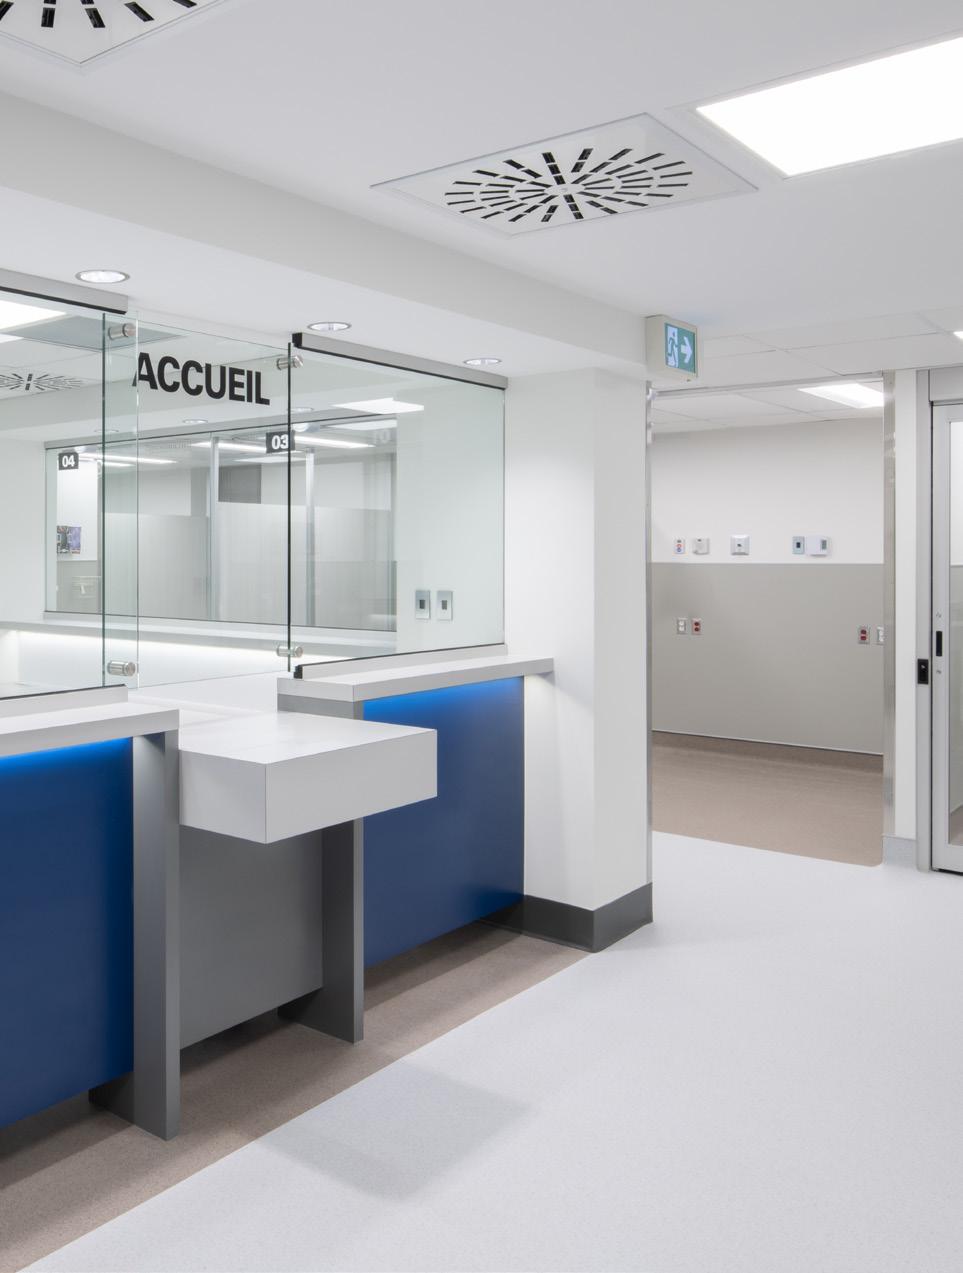
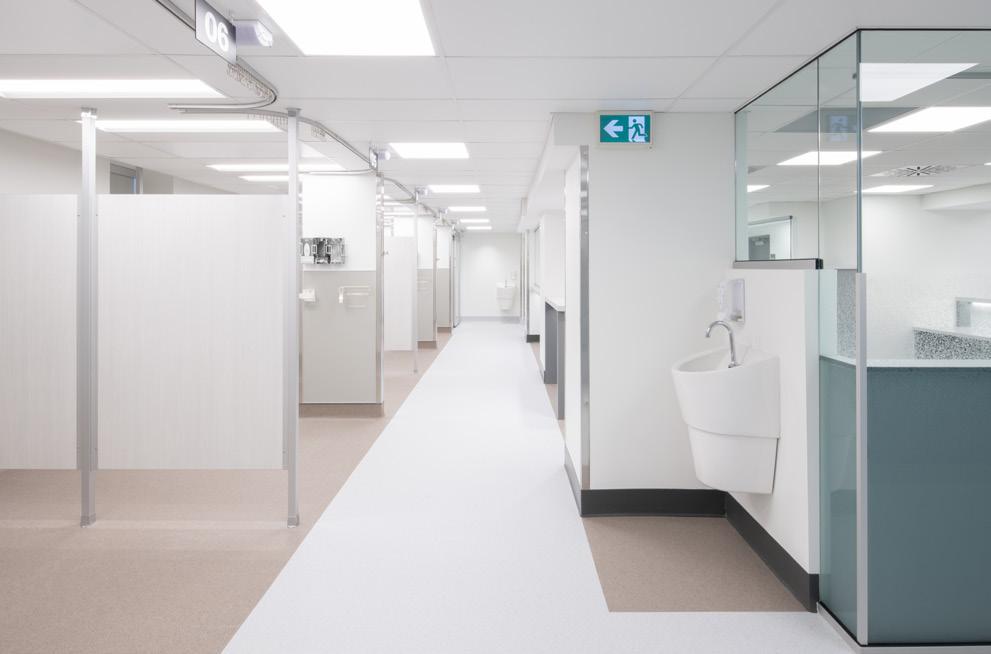
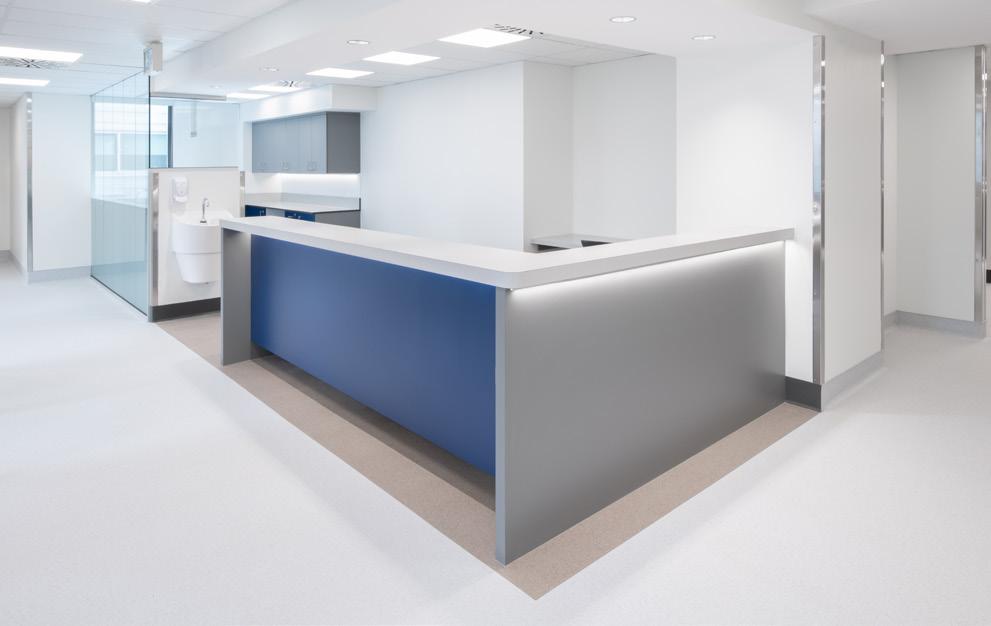
Given the lack of space to accommodate all patients requiring oncology care, MaisonneuveRosemont Hospital commissioned Bisson Fortin to design a room that would allow part of the oncology department to be set up in a vacant space within the hospital.
Bright spaces that calm and orient
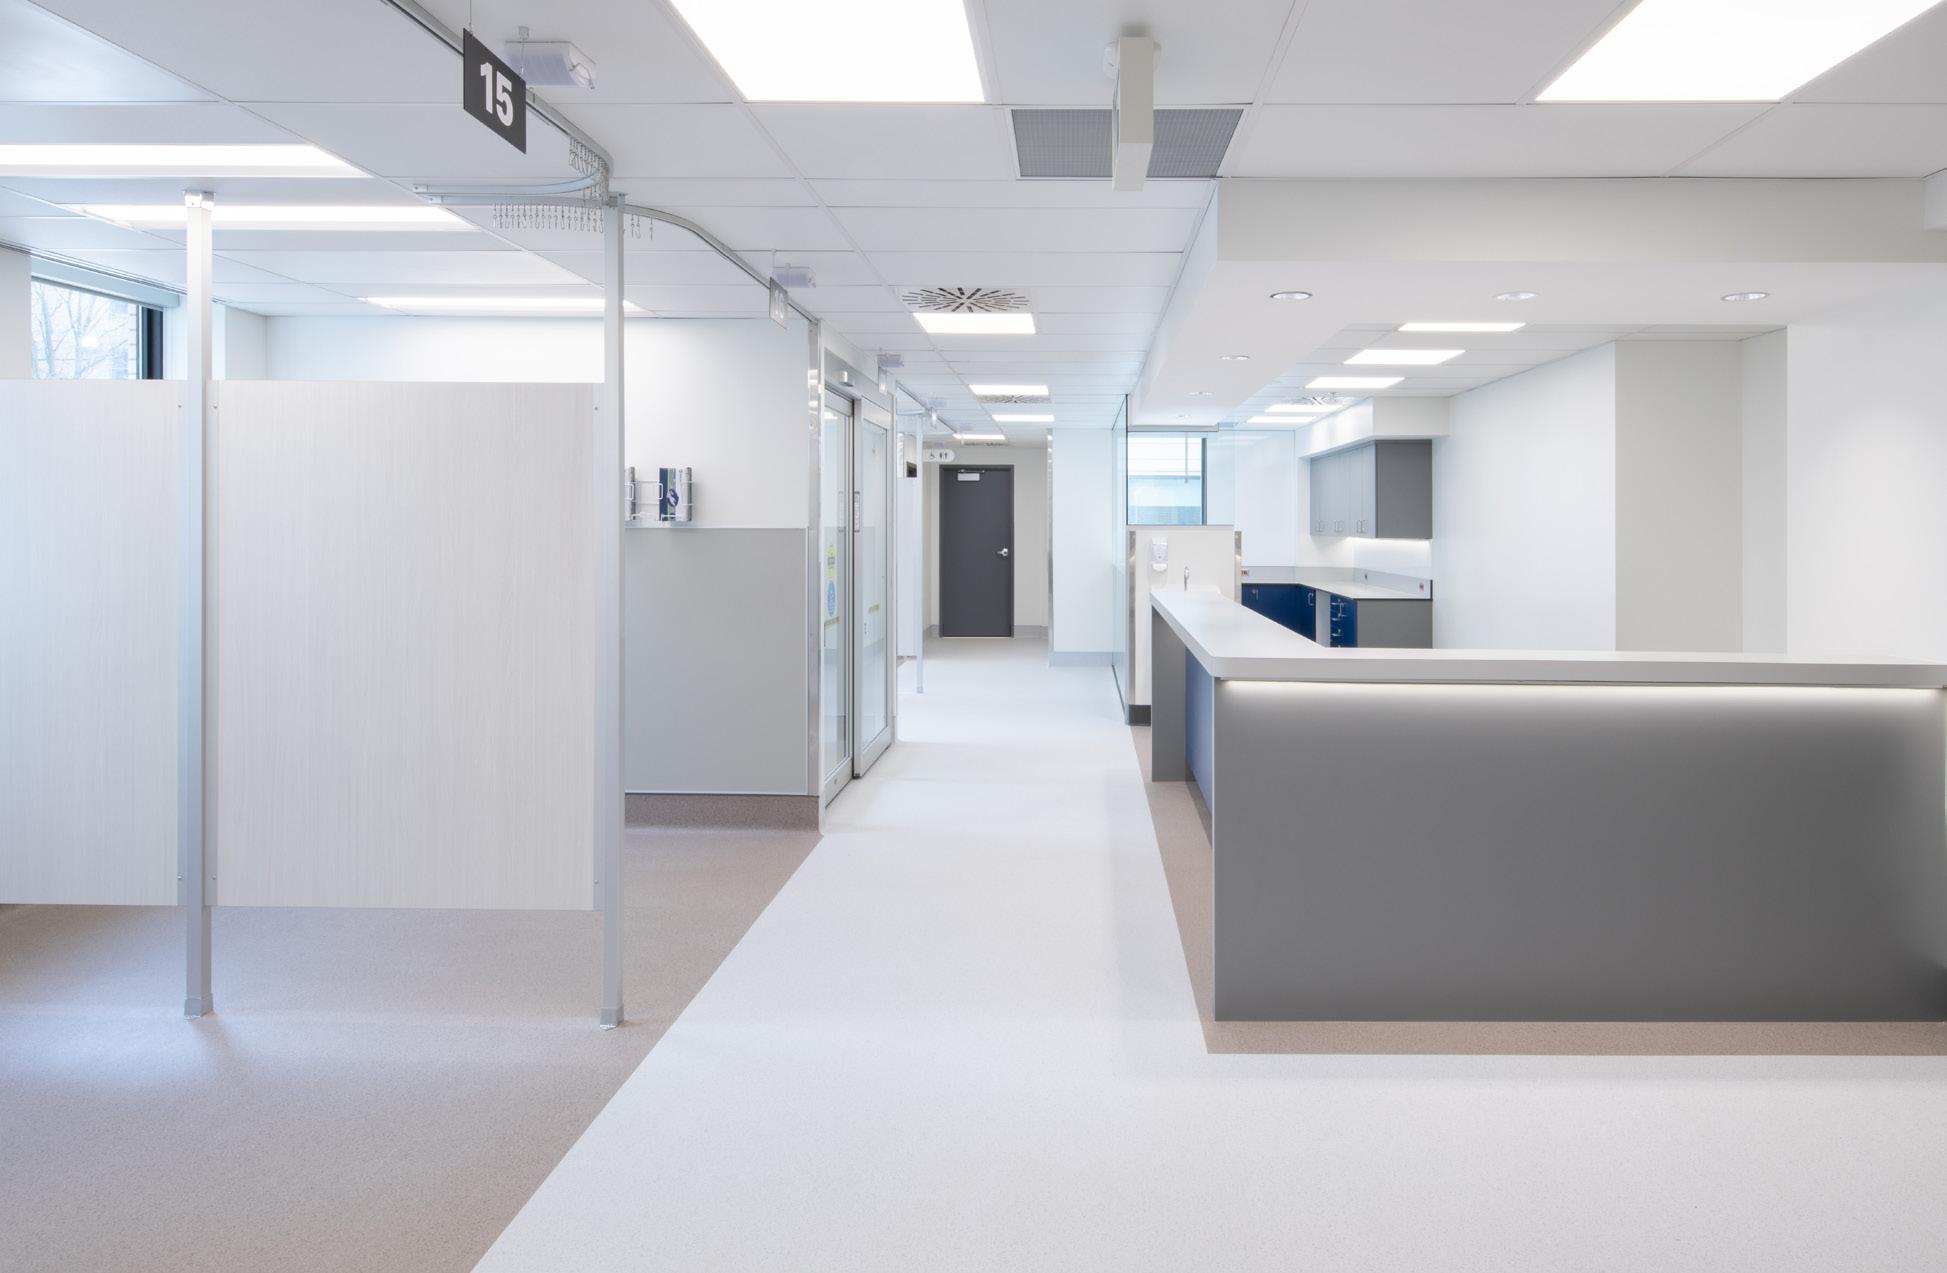
We have created a bright, pleasant, and soothing care environment for residents, while optimizing spaces for caregivers to facilitate their movement, improve visibility of residents, and ensure exemplary ergonomics in their work areas.. CIUSSS Est-de-l’Île-de-Montréal
As a result, Bisson Fortin expanded the oncology unit at Maisonneuve-Rosemont Hospital by designing the transfusion facilities to be strategically located near the outpatient services.
The new layout includes 19 treatment areas with chairs, including three private rooms; two nursing stations with sterile medication preparation rooms (clean room and storage area); a multipurpose office; dining areas; and lockers for employees
CLIENT DATE
BUDGET
Since 2022 50,3 M$
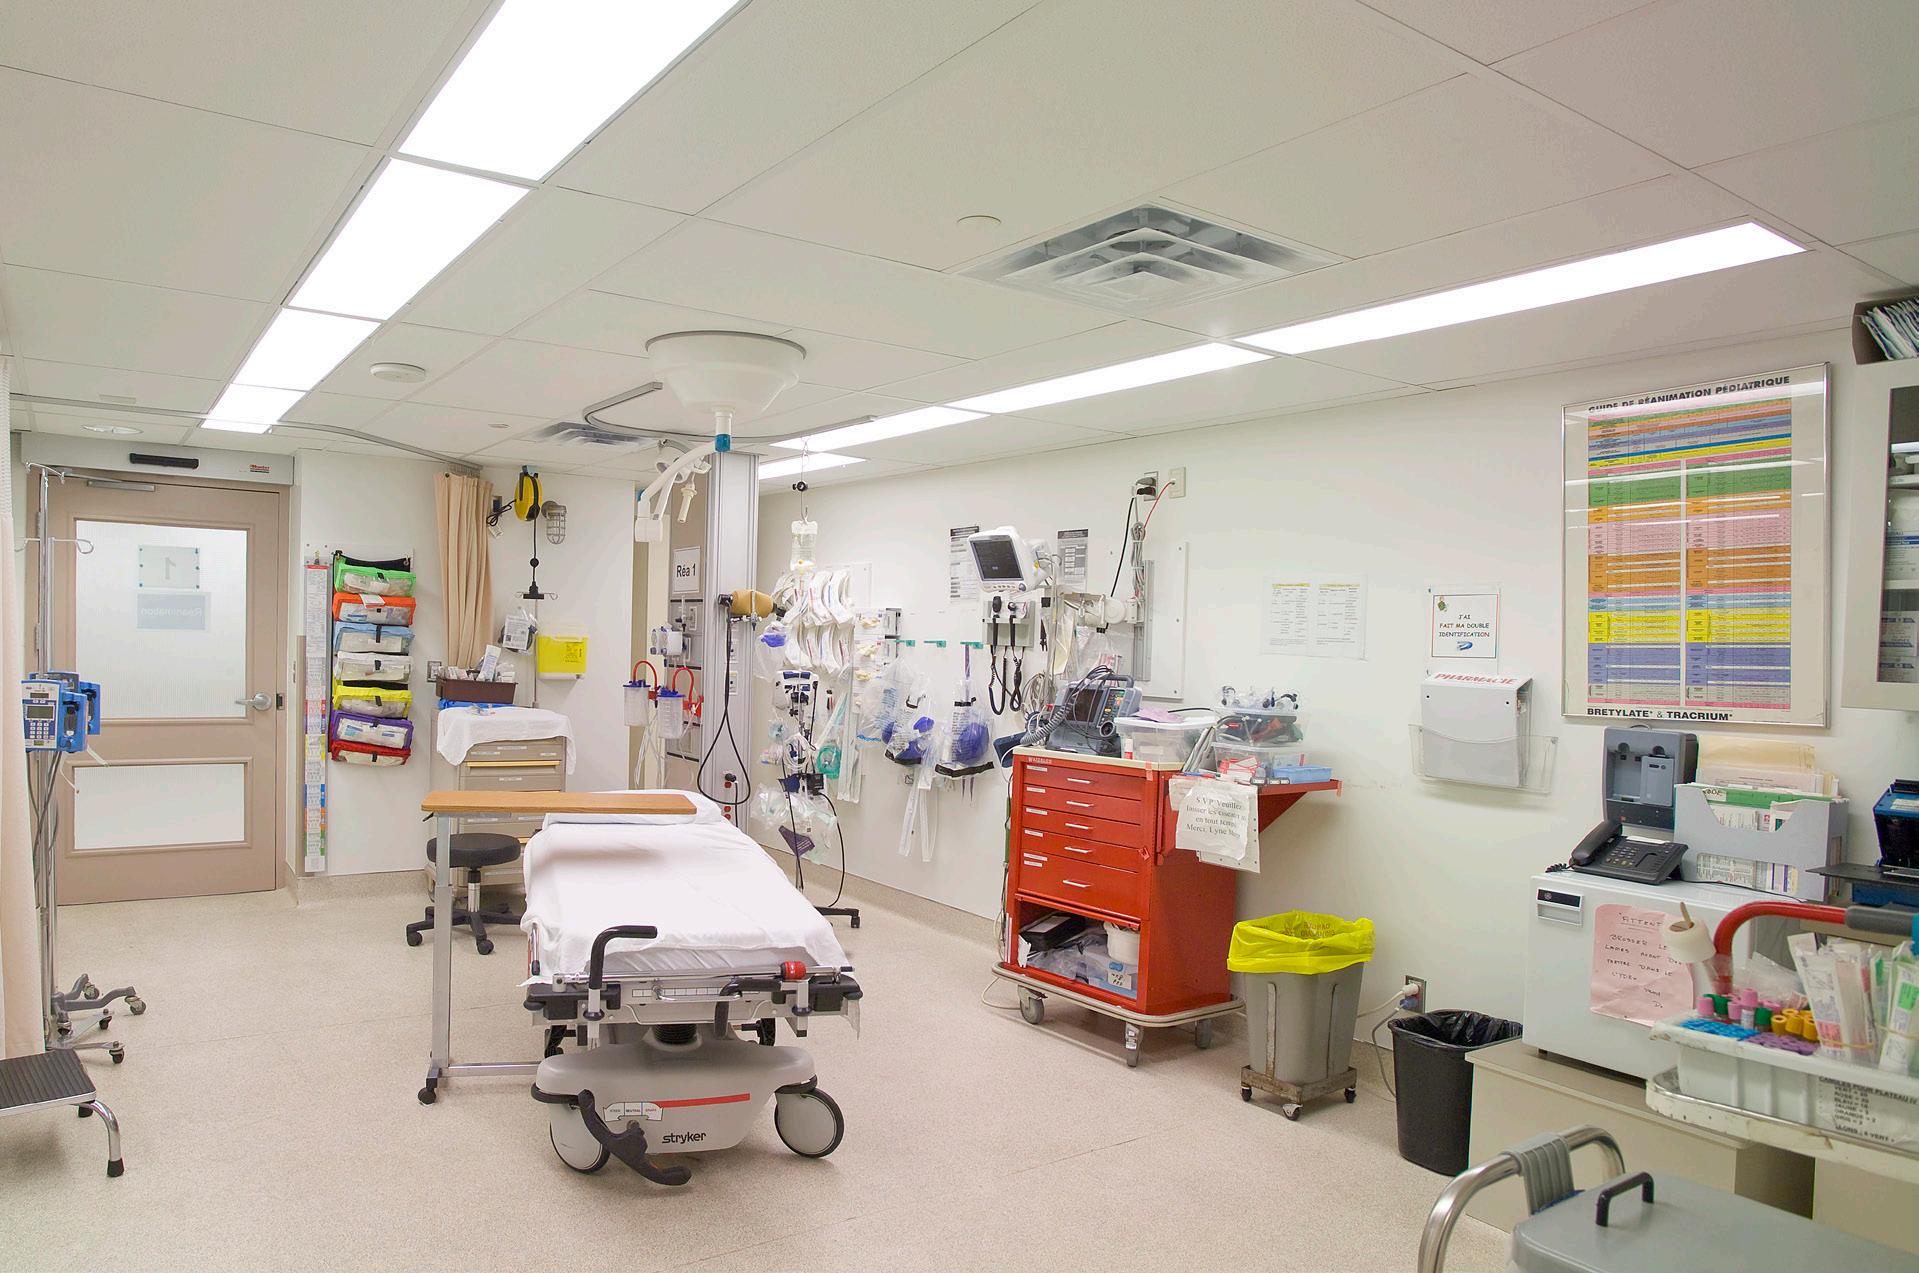
A project to expand and renovate the emergency department at Jonquière Hospital to meet the region’s growing need for emergency services. Designed using an integrated design approach, the project translates the needs of the staff and the facility into cohesive, functional, and sustainable spaces that support long-term care, work, and teaching activities. The new spaces include:
+ Two shock rooms
+ 18 enclosed treatment beds
+ A nursing station
+ Two triage areas
+ An area with ZER-style chairs
+ An outpatient area
+ An orthopedic room
+ A minor surgery room
+ A decontamination area
+ A double garage
Consortium Bisson Fortin and ABCP
A carefully planned layout that balances conservation and performance
To ensure that the qualitative qualities of the spaces adjacent to the expansion were not compromised, the expansion was designed to be set back from the existing hospital. This preserved the natural light of the existing site, thereby enhancing the experiential quality of the space.
Similarly, this gap, which creates an interstitial courtyard and a north facade for the new building, allows natural light to enter the emergency department spaces to be constructed. In addition to this experiential benefit, the gap created between the buildings optimizes the structural design by strategically spacing the new and existing footings.
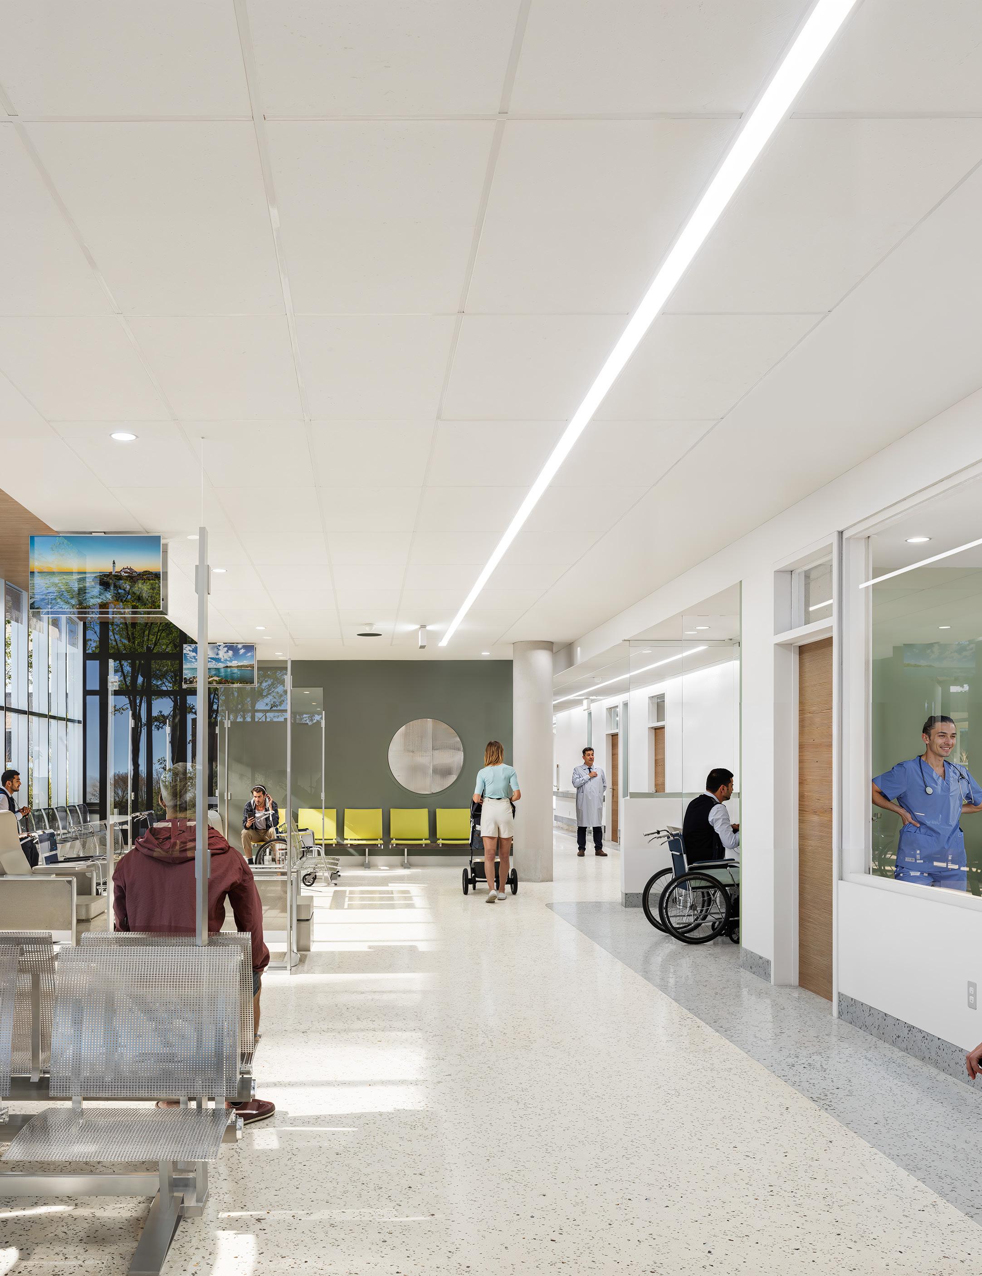
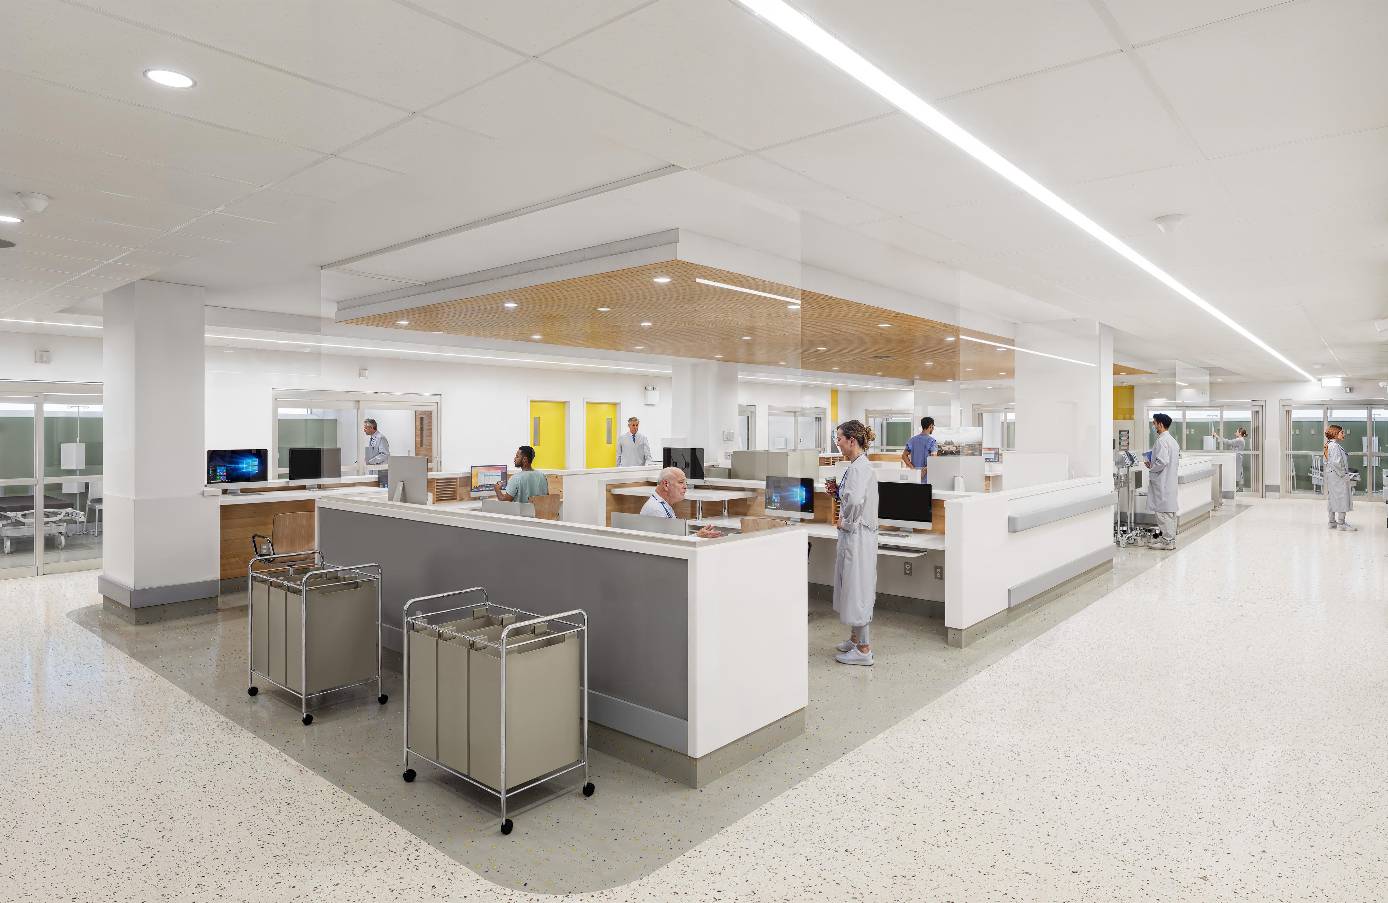
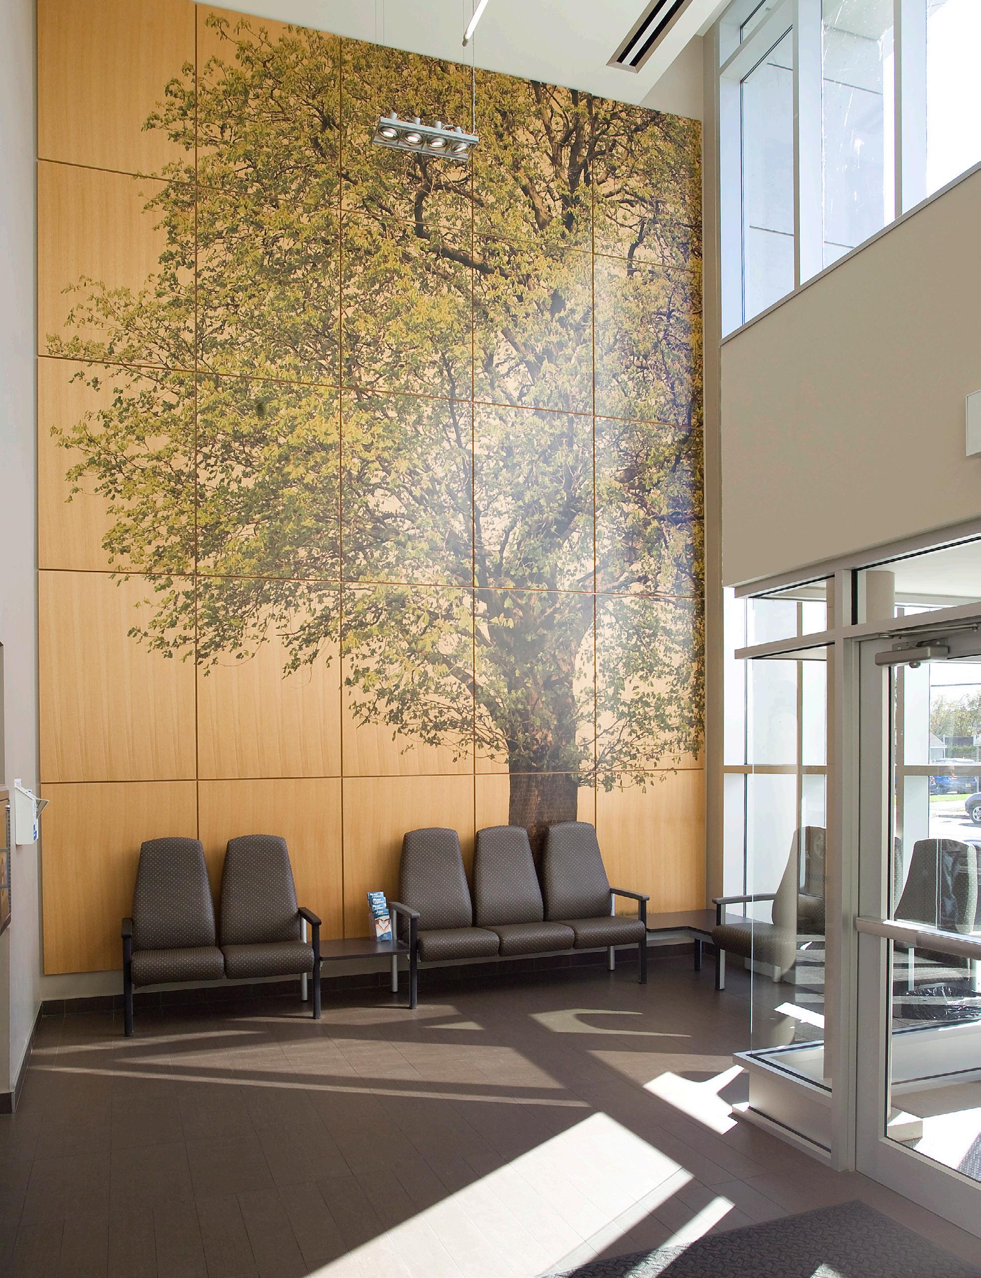
Biophilia is at the heart of the design concept for the emergency department’s interior spaces. Through the use of materials, textures, and colors reminiscent of a natural environment, the architecture helps patients feel as though they are in a soothing and reassuring setting.
The various floor colours, inspired by the hues of nature, guide patients and delineate circulation areas from workspaces. Bright colour accents, meanwhile, create visual boundaries that help patients navigate the different sections of the emergency department.
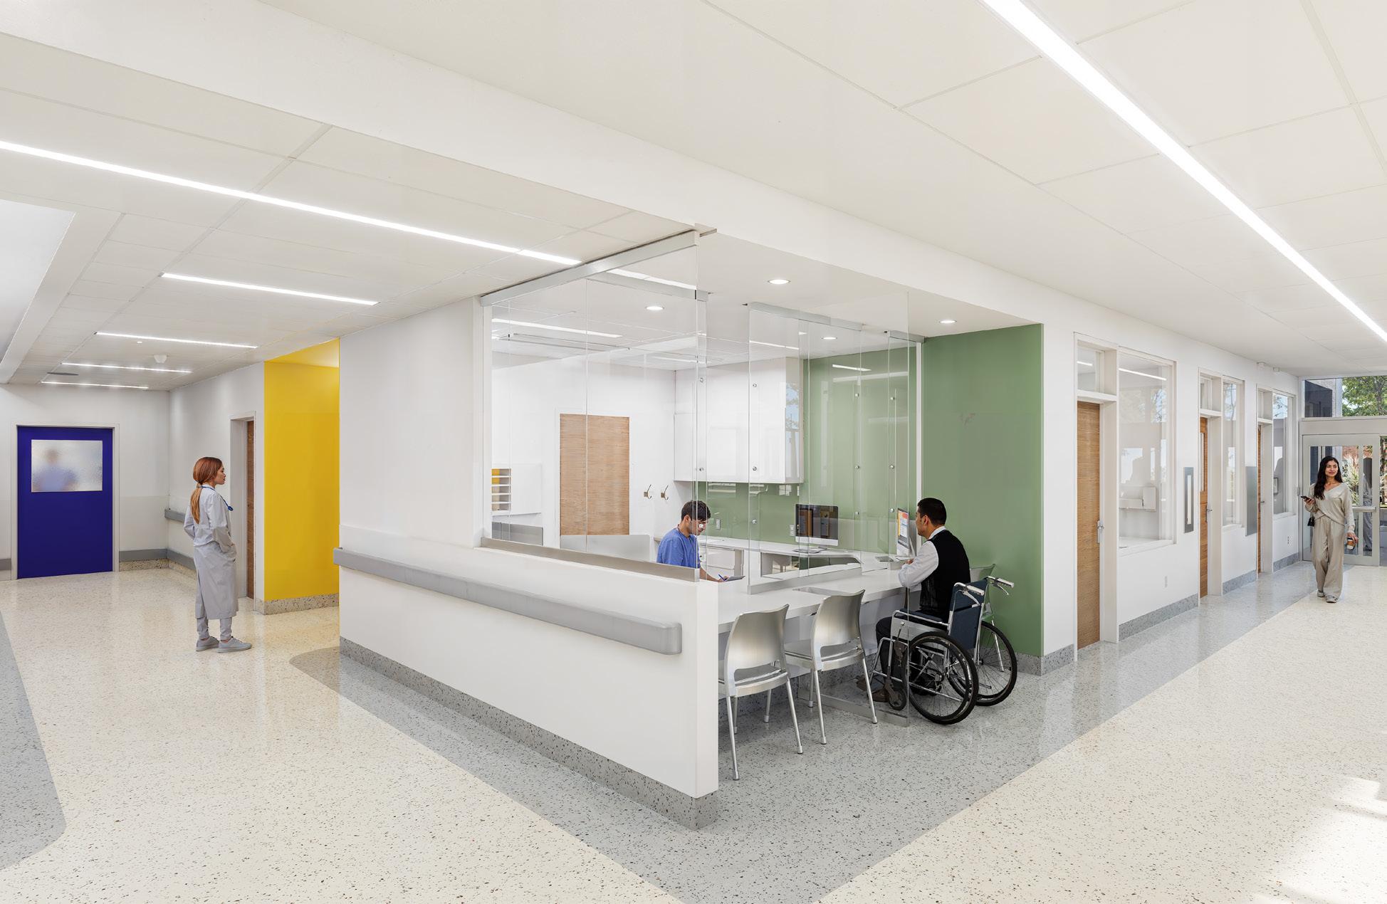
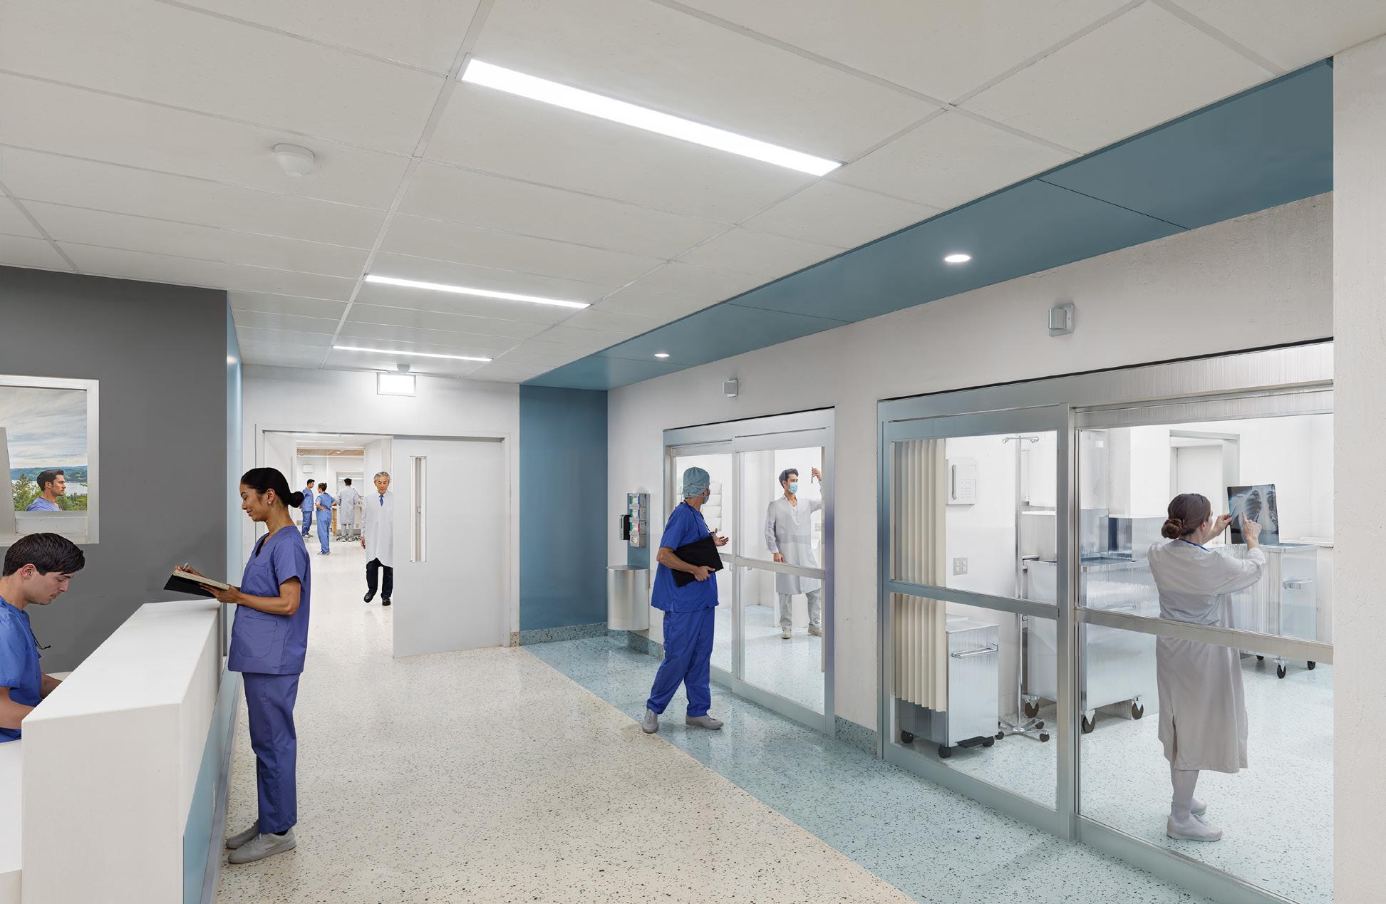
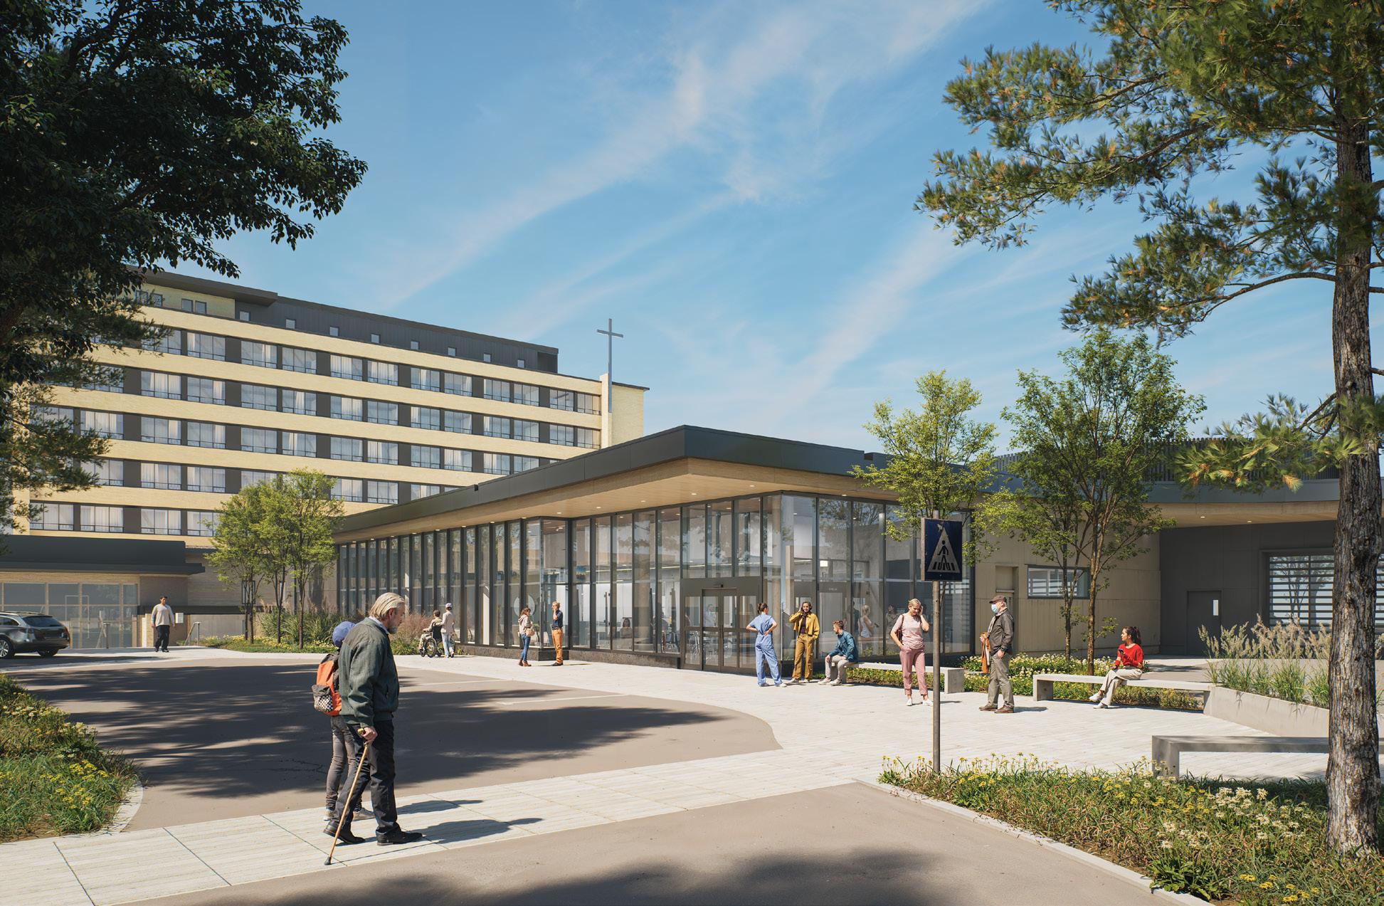
The spatial layout of the new facilities was designed to minimize the risk of infection and ensure strict control over traffic flow and sensitive areas, without compromising the smooth flow of movement or the comfort of patients and staff.
The layout of the spaces has also optimized care delivery by supporting efficient workflow organization. Each area was designed with patient pathways, resource management, and professional interactions in mind, promoting optimal use of space, reduced travel, and rapid response times.
CLIENT DATE BUDGET
Consortium
2009 30,5 M$
Construction of a new university teaching building to house the Faculty of Medicine, as well as the renovation and adaptation of existing CHAUR facilities to support clinical training activities at the hospital.
This 3,730-square-meter project consists of two components:
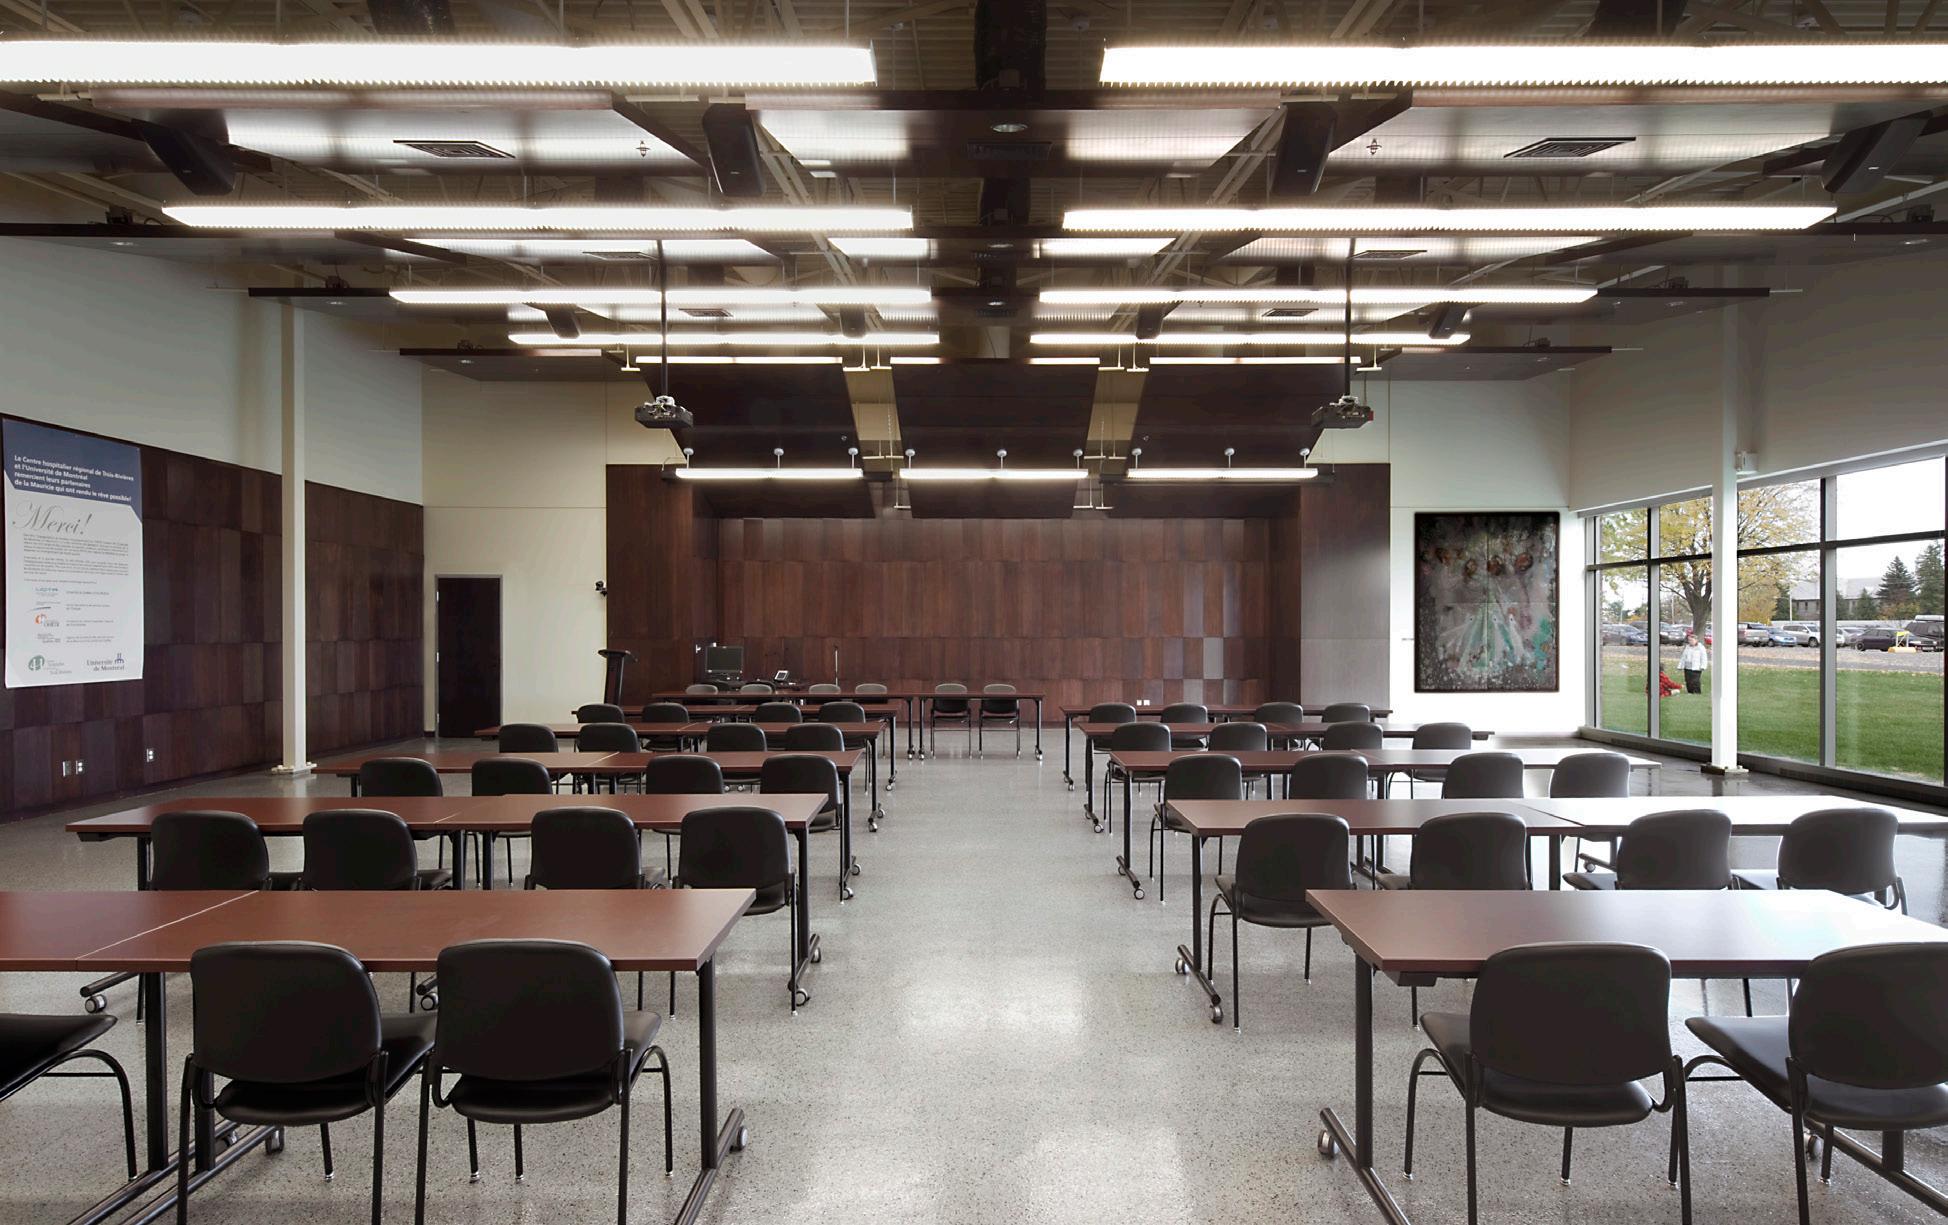
+ Pre-doctoral medical education, including a resource center, training facilities with clinical teaching rooms and lecture halls, clinical skills labs, and administrative areas;
+ A clinical training center.
The architectural quality was enhanced by the development of a program that meets research and teaching requirements. The university
Bisson Fortin, Beauchamp and Yelle Maillé
building has its own distinct character while blending harmoniously into the existing built environment, thereby fostering a synergy of care.
Since the new Faculty building is adjacent to the Hospital, the architectural design sought to strike a balance between integration (in terms of materials and scale) and the Université de Montréal’s desire to express the institution’s distinct and contemporary character (through a pavilion-style volume and a distinctive signature entrance).
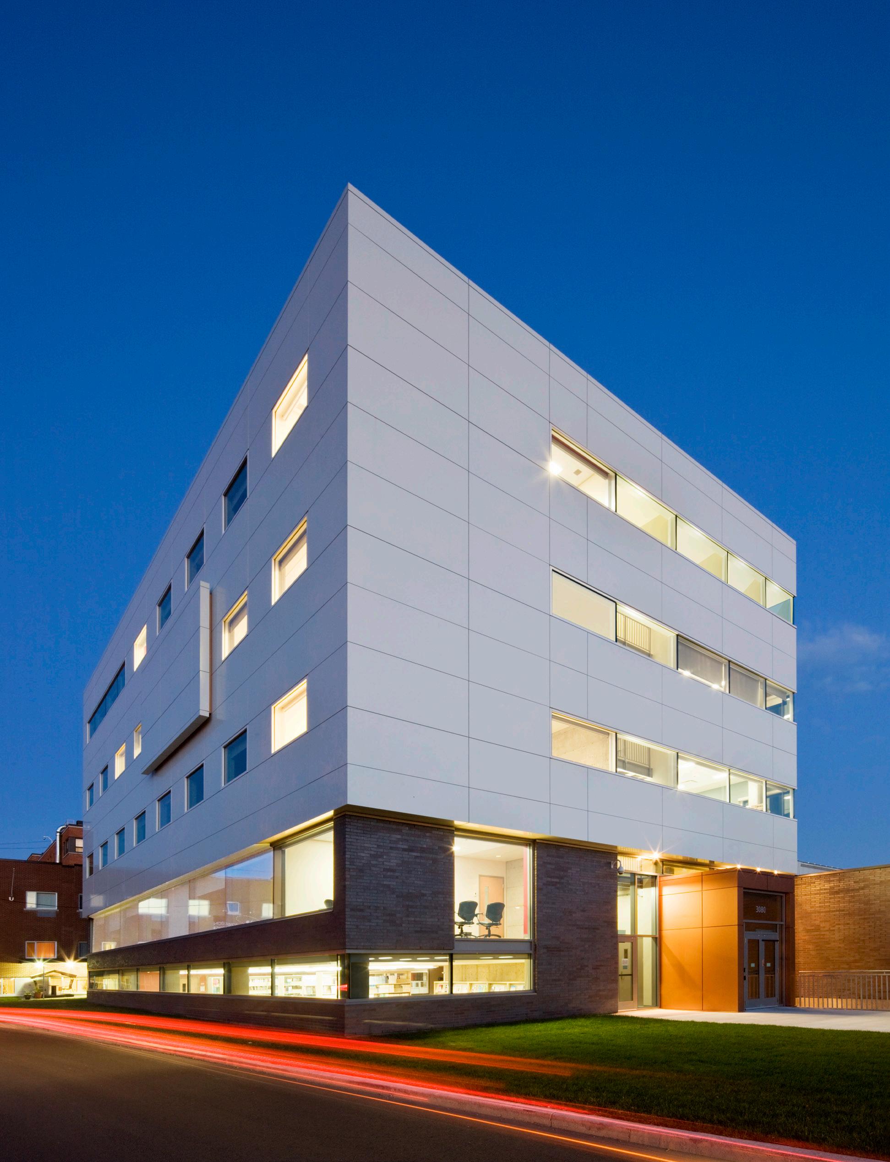
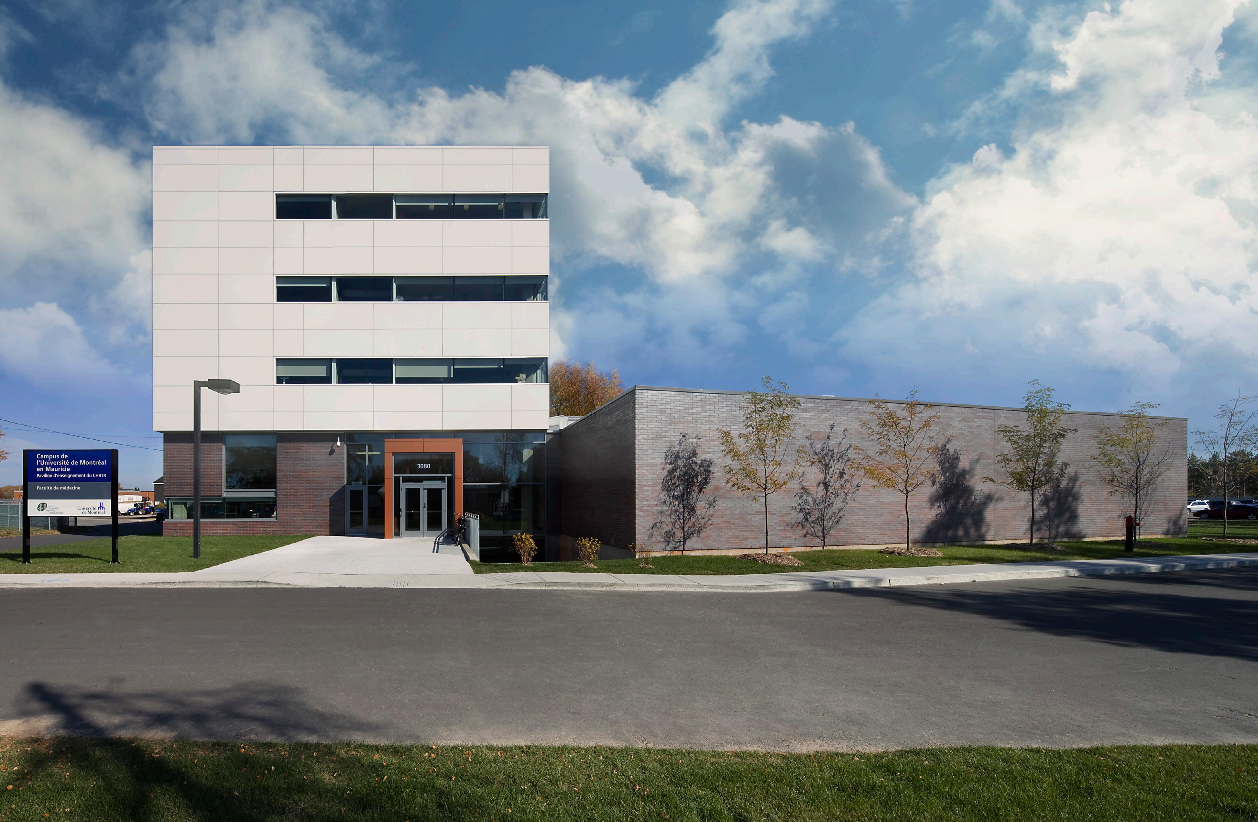
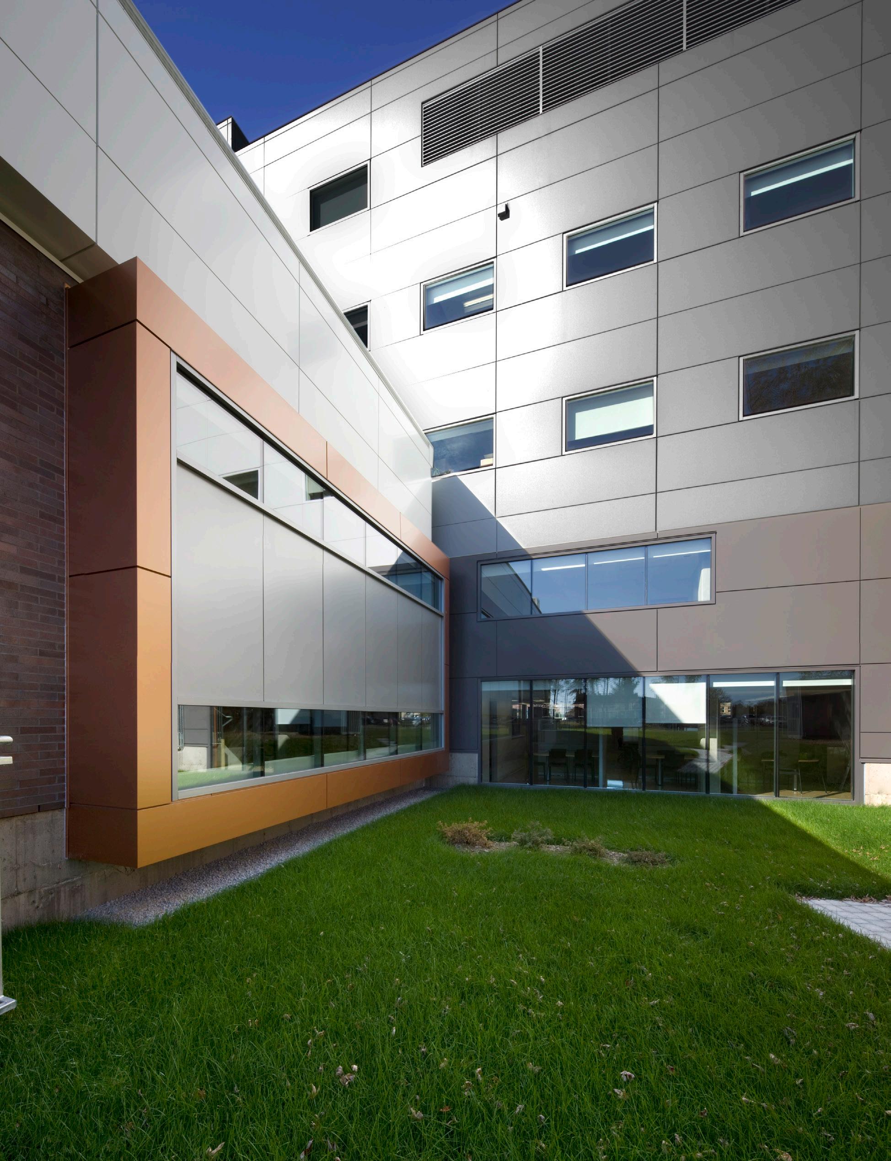
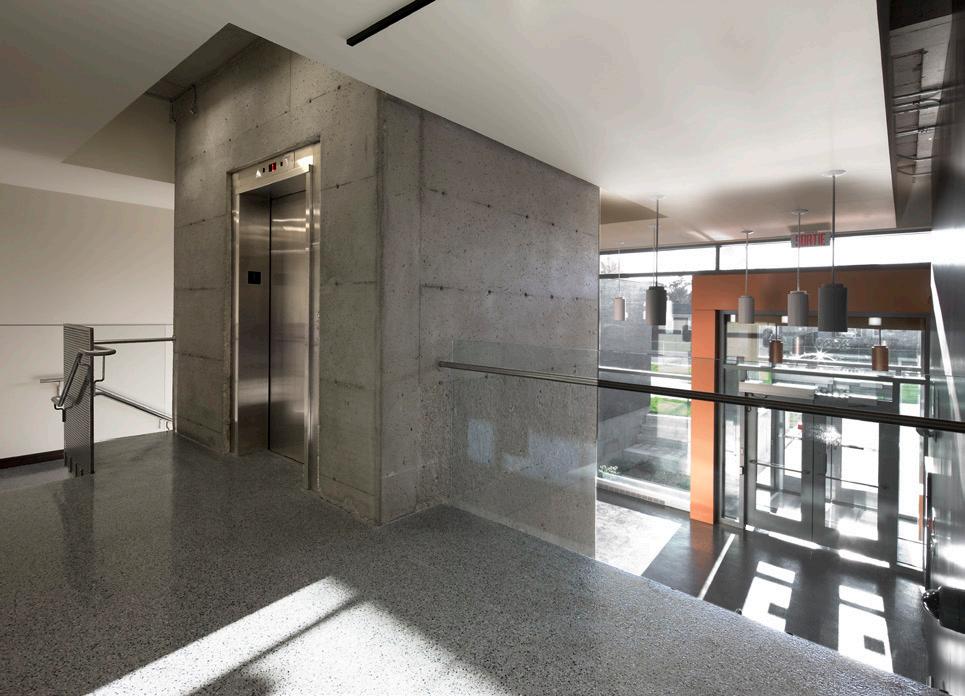
The architectural concept was developed around principles of sustainable development, incorporating criteria that were innovative for the time and drawing inspiration from those required for basic LEED certification. This visionary approach made this medical school a pioneering project, not only in terms of environmental sustainability but also as a trailblazer for medical schools across the country.
Drawing on best practices in educational design and support for clinical training activities, Bisson Fortin helped the Faculty of Medicine at the Université de Montréal earn the title of “Best Medical School” from the Medical Council of Canada, out of the 17 existing faculties in the country.
Establishment of a biochemical analysis process at Cité-de-la-Santé Hospital
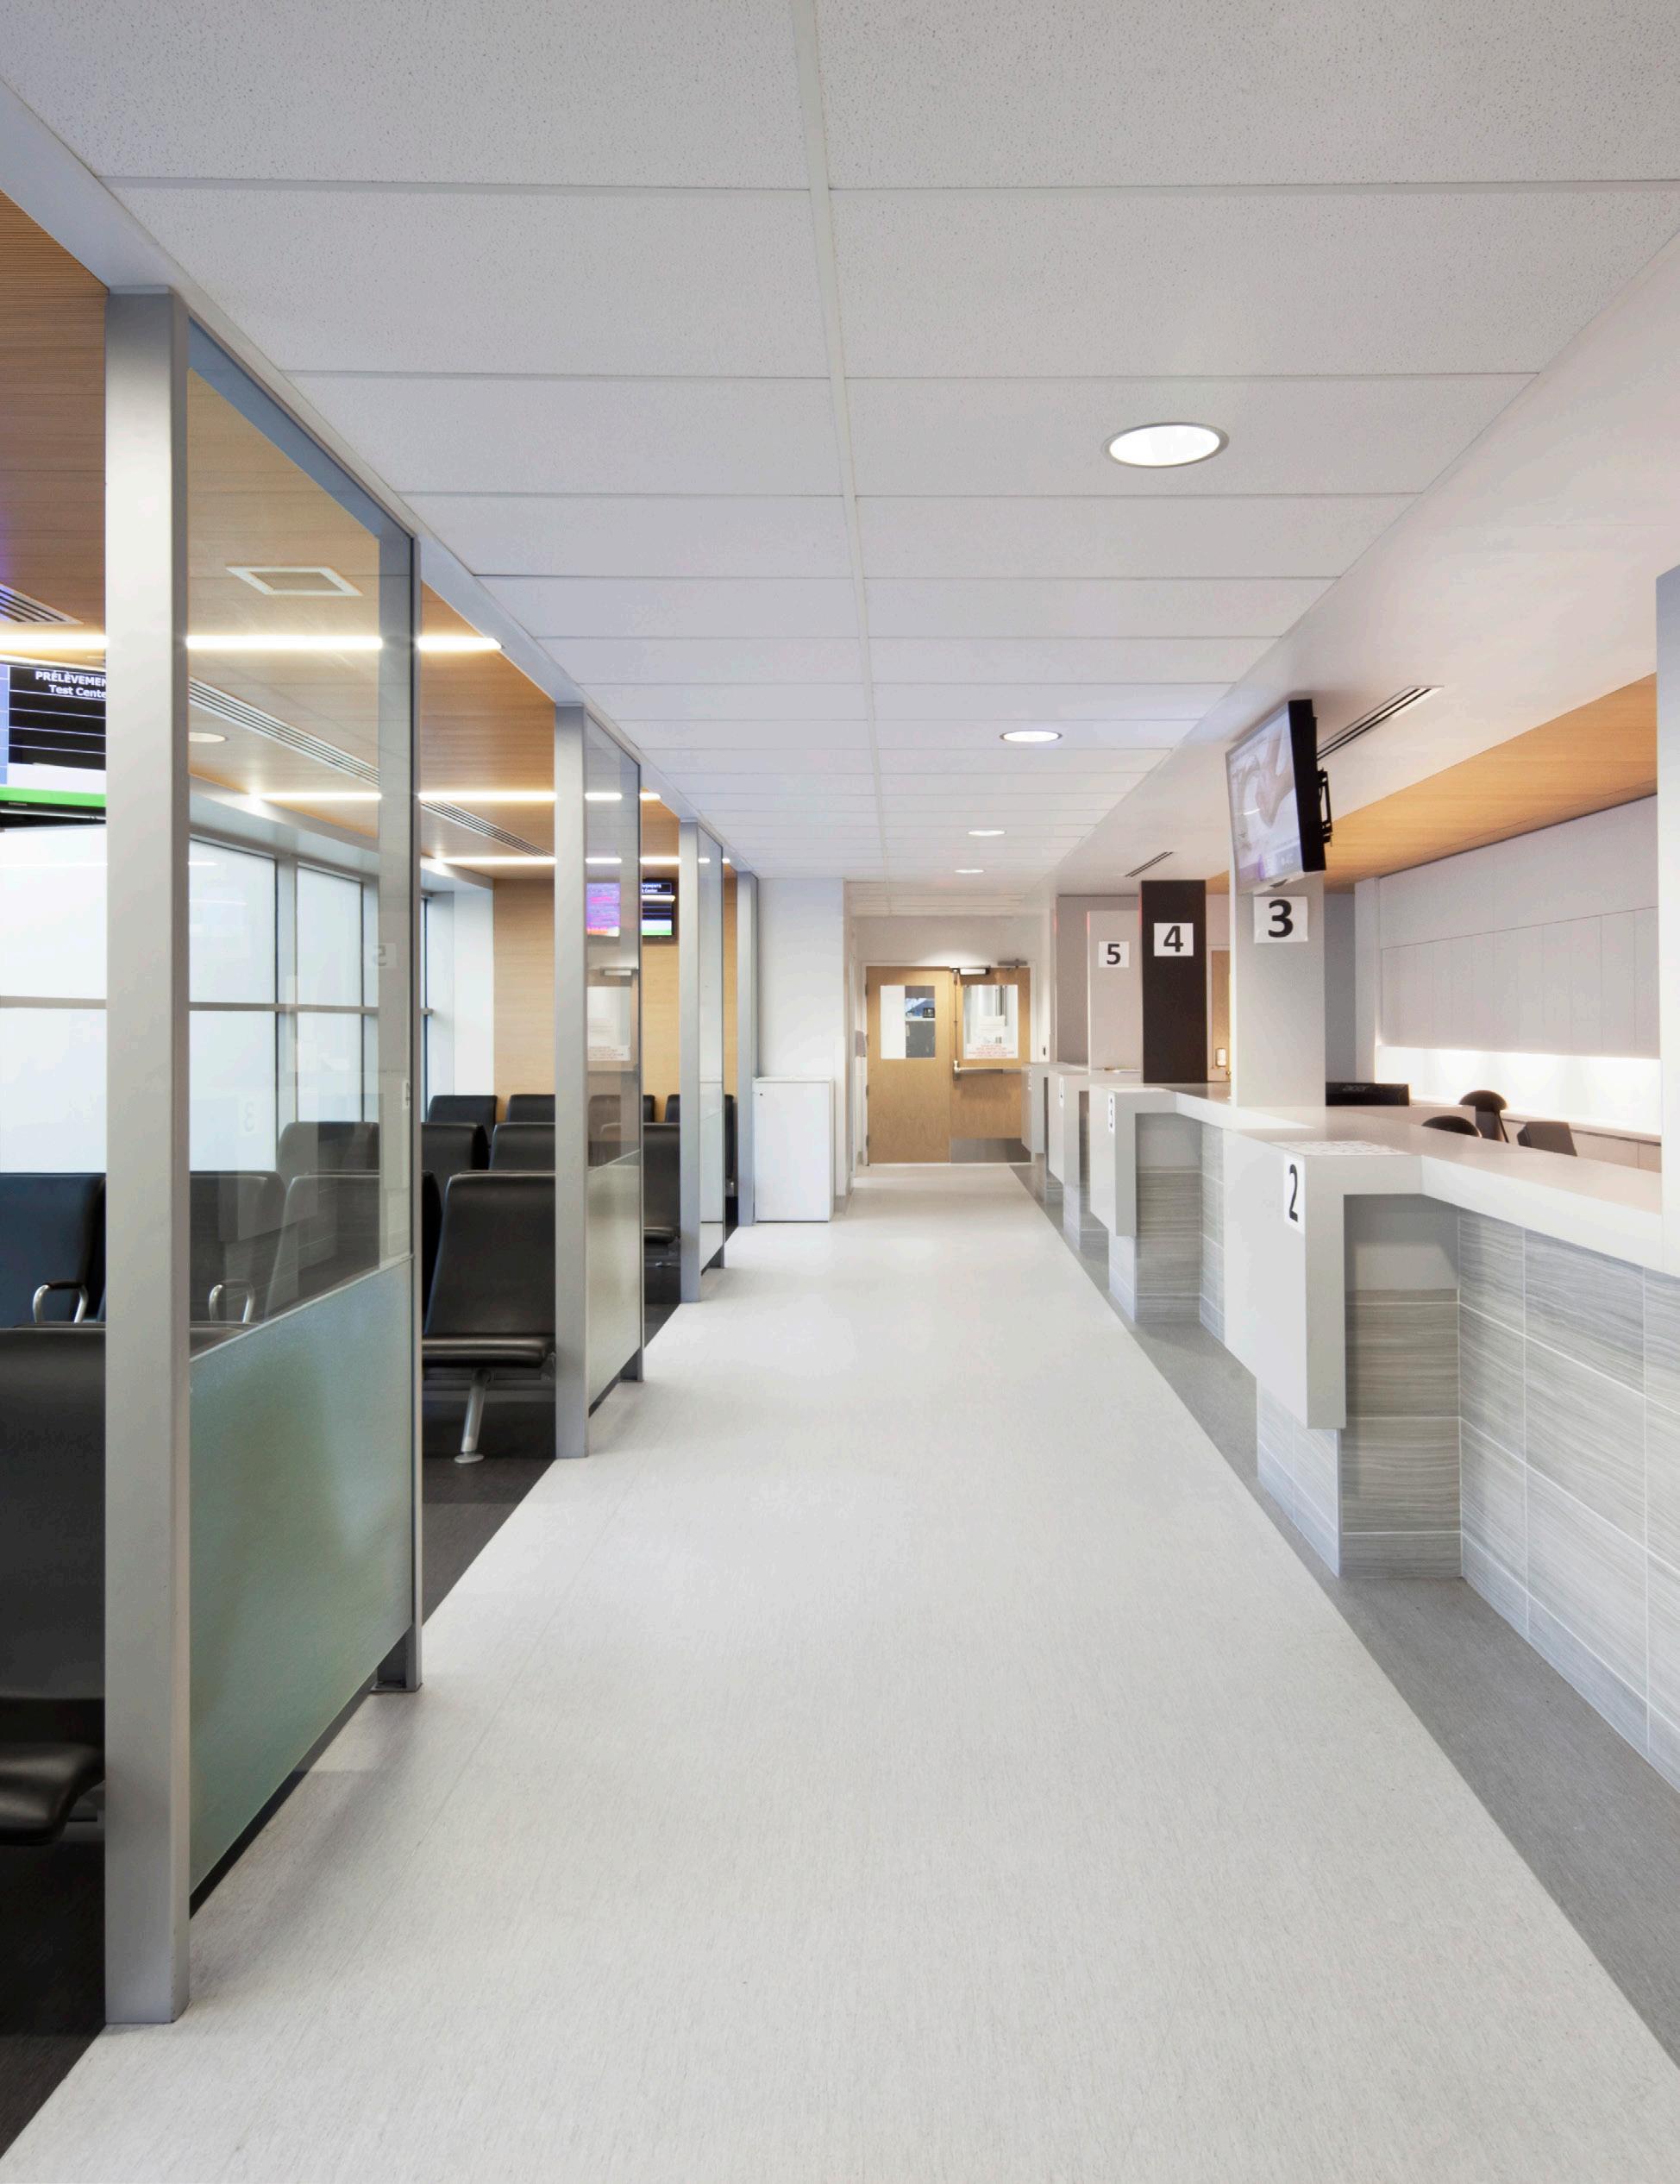
+ Renovation of the laboratory in the basement of Building B to accommodate an analytical laboratory. The renovation includes an expansion of the existing facility to ensure the functionality of the entire space.
Renovation of the Physical Medicine and Rehabilitation Clinic, Phases I and II at the CHUM
+ The clinic at the Jeanne-Mance Pavilion has been equipped with two fluoroscopy rooms (C-ARM), an observation area (5 stretchers), a nursing station, and a waiting room. In addition, radiation protection measures were implemented in the procedure rooms to accommodate the clinic’s operations.
Expansion and Renovation of the Emergency Department at La Tuque Hospital
+ Creation of an outpatient area (two multipurpose examination rooms, a treatment room, a minor surgery suite, and a teleconsultation room); an observation area (6 stretchers, a psychiatric stretcher, and a respiratory isolation room); a designated emergency treatment area; and a garage with a decontamination area.
Addition of a PET scan at Cité-de-la-Santé Hospital
+ Successful functional design of an integrated nuclear medicine unit, created
within an existing space with significant structural constraints.
PFT and Expansion of the Department of Medical Imaging, Phases I and II , Cité-dela-Santé Hospital.
+ Development of the functional and technical specifications for the reorganization and expansion of the medical imaging facility, including the renovation (Phase 1) and expansion of the MRI unit (Phase 2
Expansion and Modernization of the Endoscopy Unit, Cité-de-la-Santé Hospital
+ Upgrading existing facilities to optimize endoscopy operations, address operational issues, and ensure that the facilities comply with the latest MSSS standards, particularly regarding floor space, air quality, infection prevention, patient safety, and operational efficiency..
Renovation of the Ophthalmology Clinic and Outpatient Clinic – Saint-Jérôme Hospital
+ Creation of an ophthalmology clinic and an outpatient clinic, each equipped with specialized examination rooms. On one side are the rooms dedicated to ophthalmology; on the other are the examination rooms and a procedure room for the outpatient clinic. Both share a common waiting area, ensuring a seamless experience for patients.
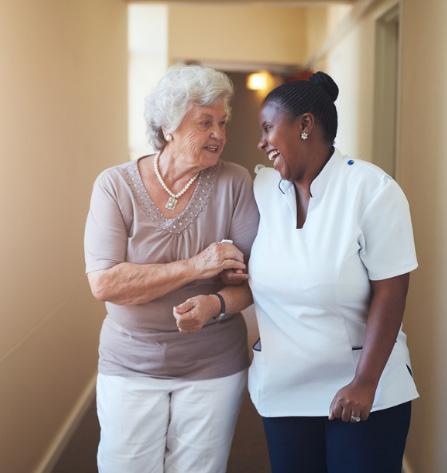
Bisson Fortin stands out for its cutting-edge expertise in designing long-term housing for seniors, whether for new construction— such as senior living facilities—or for projects involving the renovation and preservation of existing infrastructure.
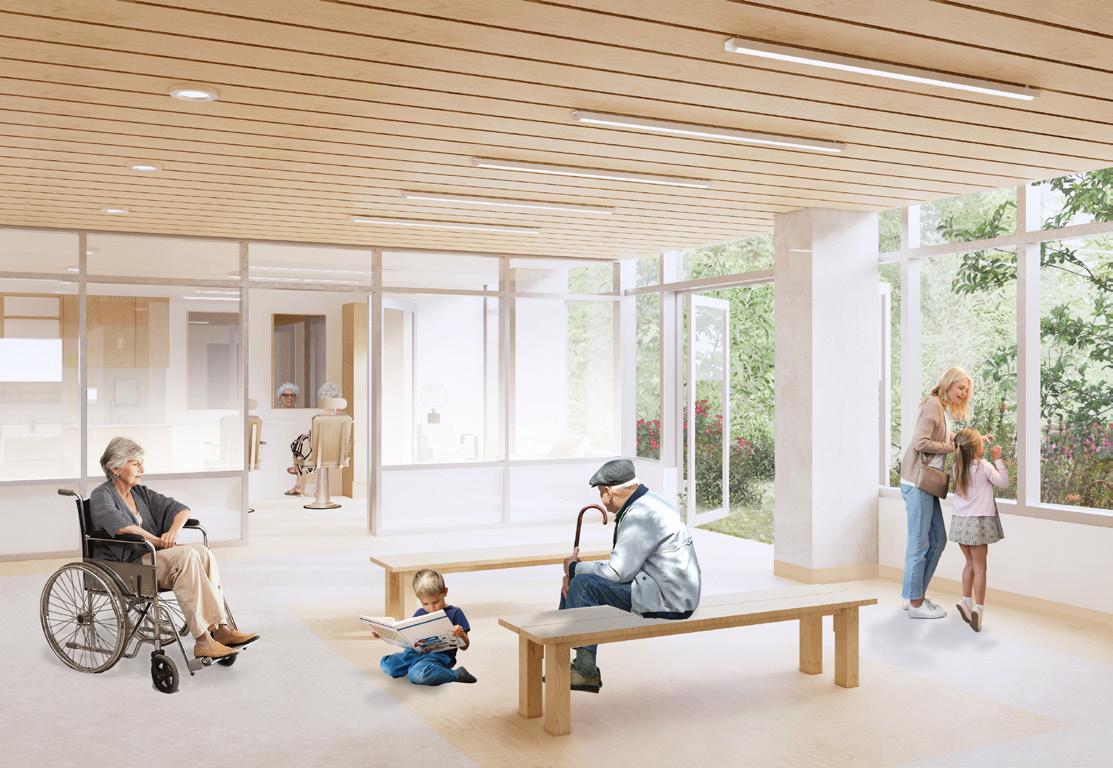
Our teams have a deep understanding of the complex challenges associated with this clientele and create living environments where functionality and wellbeing coexist harmoniously. Each project is designed with meticulous precision and exceeds the highest standards in healthcare, accessibility, and sustainability.
A collaborative approach at the heart of every project
For every project, we work closely with medical teams, administrators, and residents, which allows us to design environments that are perfectly tailored to each individual’s specific needs. This close collaboration ensures functional, people-centered, and scalable solutions, while adhering to the technical and operational constraints of residential care facilities.
Bisson Fortin is a key player in the development of Senior Housing and Alternative Housing (MDA/MA) projects across Quebec. Having been involved since Phase 1 of this extensive provincial program, we have in-depth knowledge of the guiding principles behind these projects
Drawing on this expertise, we partner with the Ministry of Health and Social Services (MSSS) to implement clinical approaches to long-term care. This collaborative effort is grounded in the needs of care facilities and our comprehensive understanding of the desired program.
Beyond their technical design, these new longterm care projects have a major social impact. By creating spaces where seniors can live with dignity and respect, Bisson Fortin helps strengthen the community’s social fabric by promoting the inclusion of residents.
Together, we put the ethics of care into practice and develop innovative models for a future in which older adults enjoy a living environment that is adapted to their needs, normalizing, comfortable, and safe. These living environments are designed to be places for intergenerational interaction and exchange, helping to combat isolation and promote solidarity within communities.
To date, Bisson Fortin has been involved, as part of various teams, in the construction of nearly a dozen MDA facilities across the province and is also working on various expansions and renovations of long-term care
facilities that incorporate MDA standards:
+ Victoriaville MDA
+ Drummondville MDA
+ Trois-Rivières MDA
+ Montmagny MDA
+ Maniwaki MDA
+ Pointe-Claire MDA
+ LaSalle MDA
+ Pierrefonds-Roxboro MDA
+ Lanaudière MDA
+ CHSLD Notre-Dame-de-la-Merci, Montréal Renovation of living spaces
+ CHSLD Louis-Denoncourt, Expansion and renovation of living spaces
+ CHSLD St-Joseph-de-la-Providence – FTP, expansion of the long-term care facility to add 100 beds, according to MDA/MA
+ CHSLD Henri-Bradet - Real estate analysis, expansion of 100 beds and the food service department; Redevelopment and renovation of living quarters and common areas
CLIENT
Société québécoise des infrastructures
Consortium
Certifications
+ MDA de Victoriaville
+ MDA de Drummondville
+ MDA de Trois-Rivières
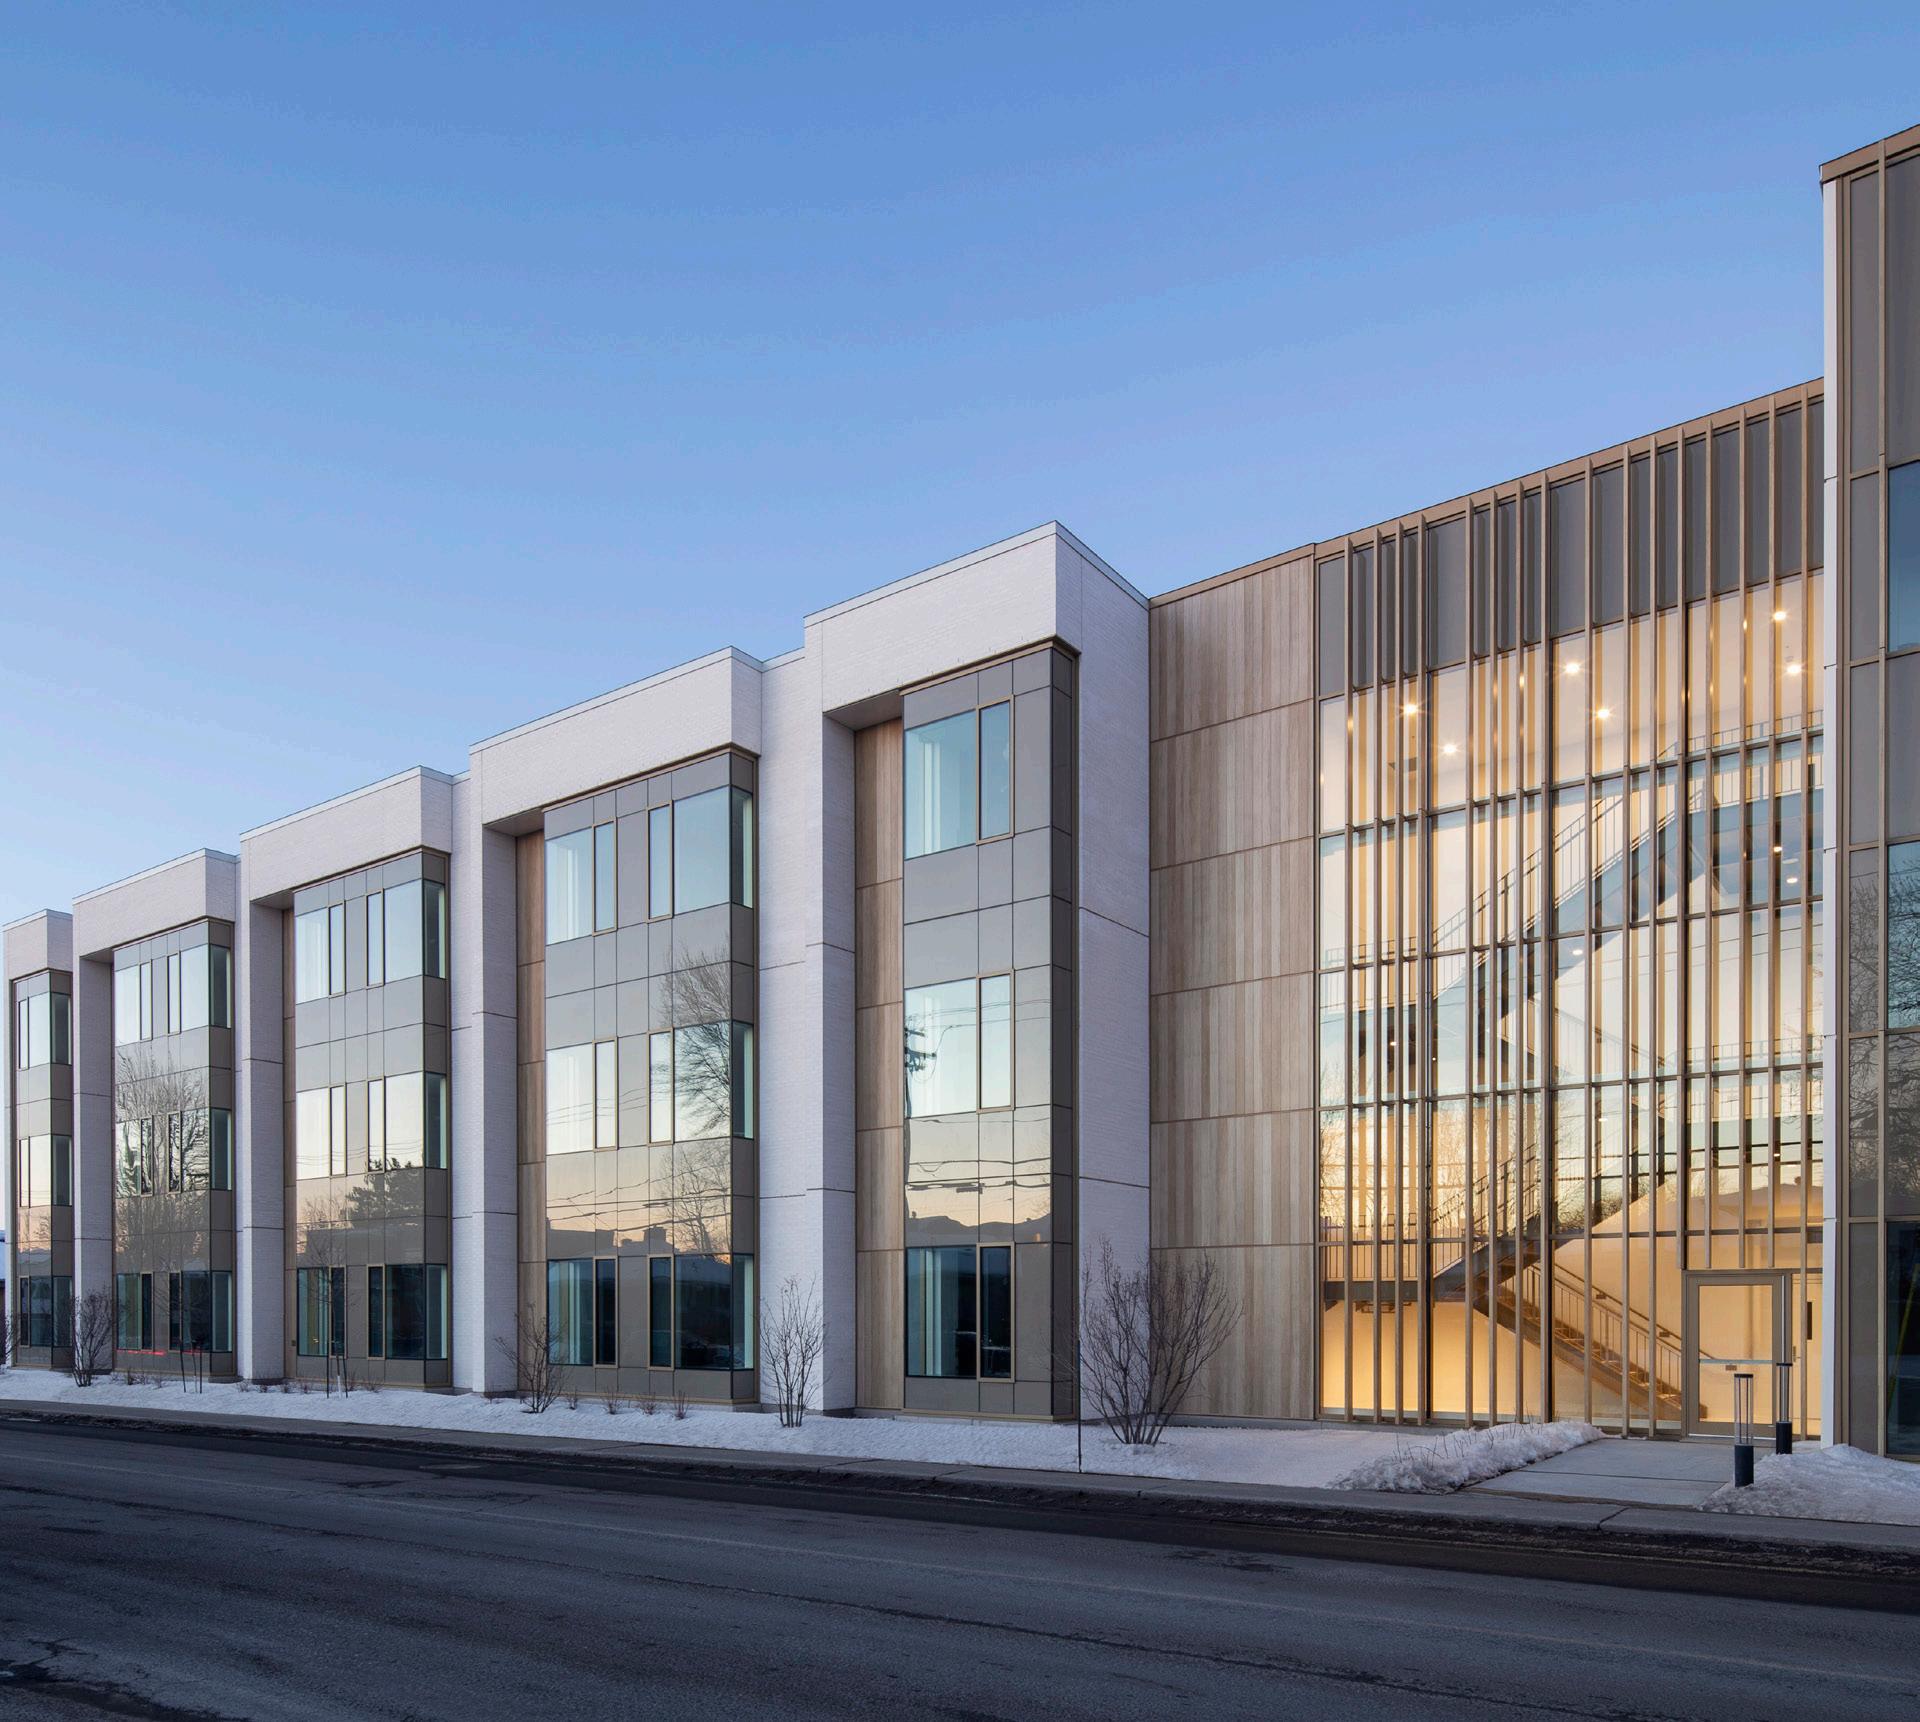
These three MDA facilities aim to provide residents with a pioneering care model that offers personalized care to elderly individuals with significantly reduced independence, severe neurocognitive disorders, and/or motor impairments
Designed using an integrated design process (IDP) and Building Information Modeling (BIM), the project was carried out by incorporating the clinical, functional, and technical needs of stakeholders and users from the outset, thanks to close collaboration at every stage of the project. This approach helped maximize the project’s value, ensuring both architectural quality and maximum efficiency.
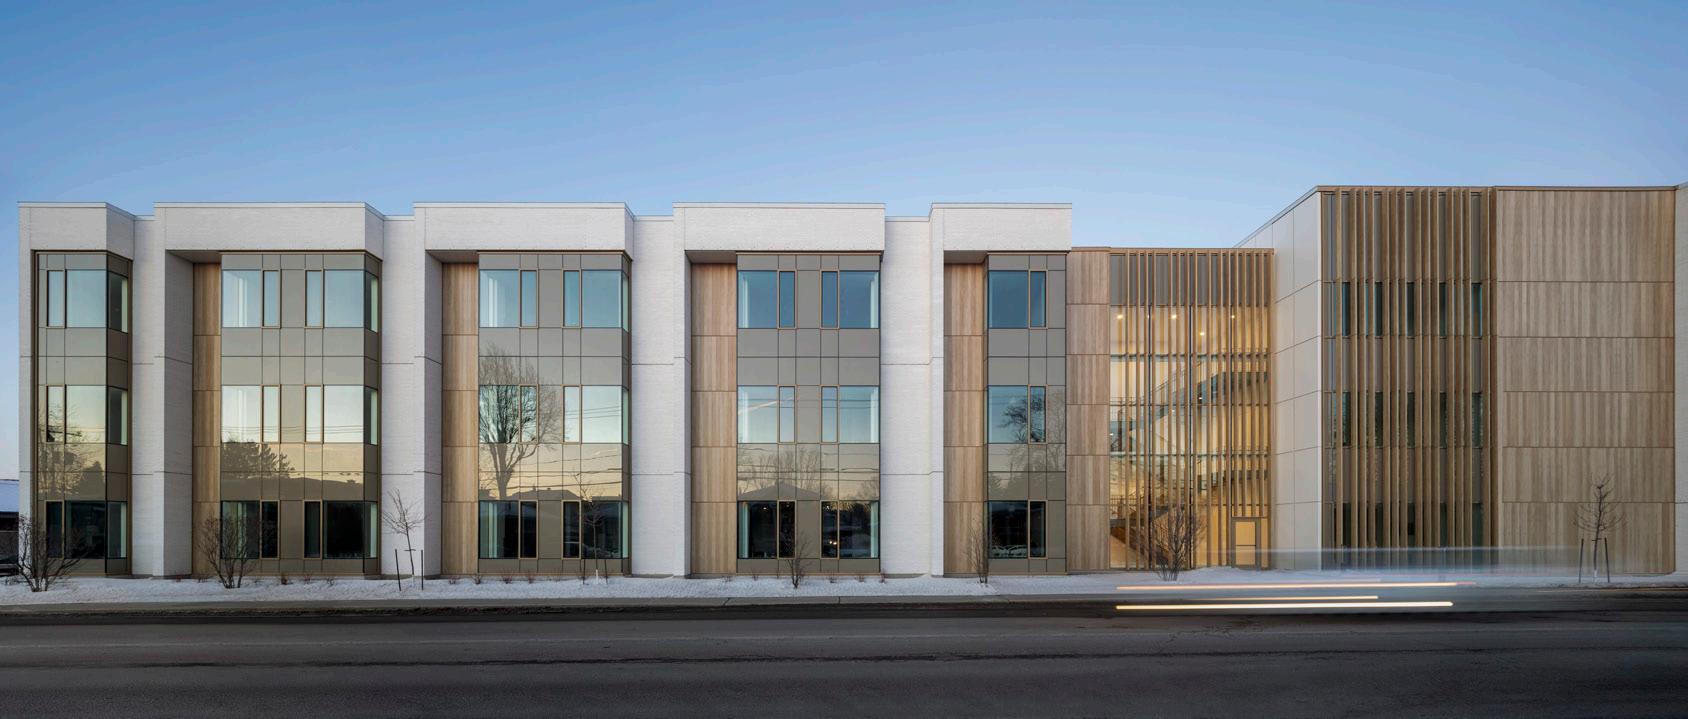
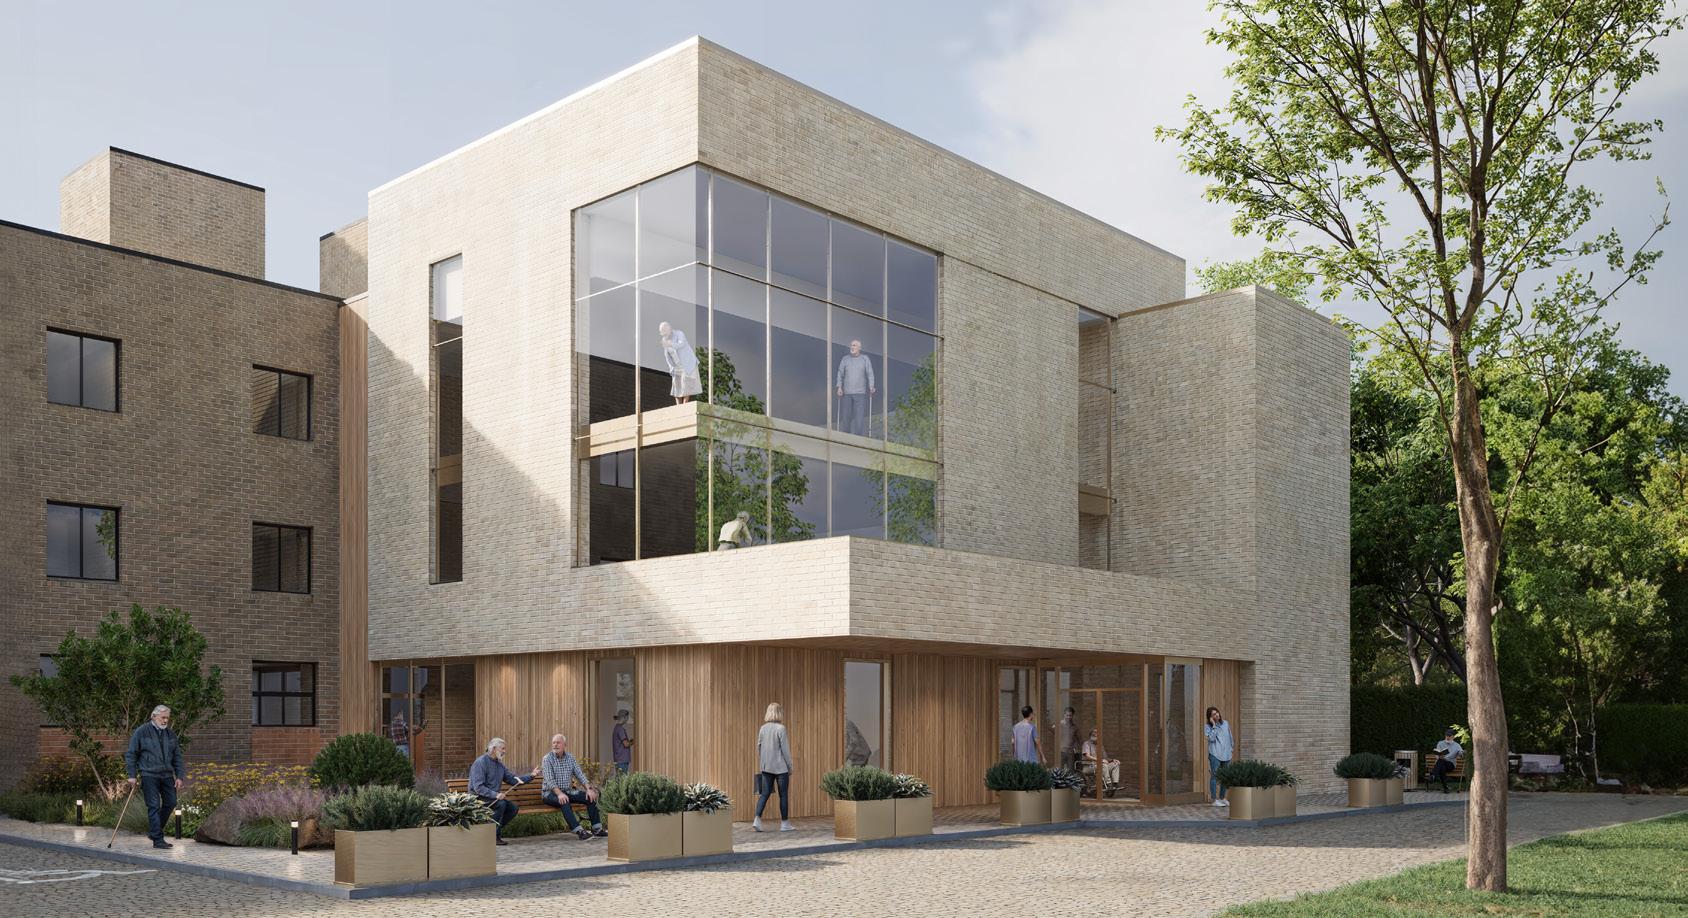
By successfully integrating the three facilities into their surroundings and the urban fabric of the various municipalities, the design team has created buildings that forge a strong connection with the surrounding community while providing a healthy and welcoming living environment for their residents.
As part of an eco-friendly approach, the MDAs are LEED Silver certified, reflecting the team’s efforts to create environmentally friendly, resilient buildings that meet the highest standards of sustainability.
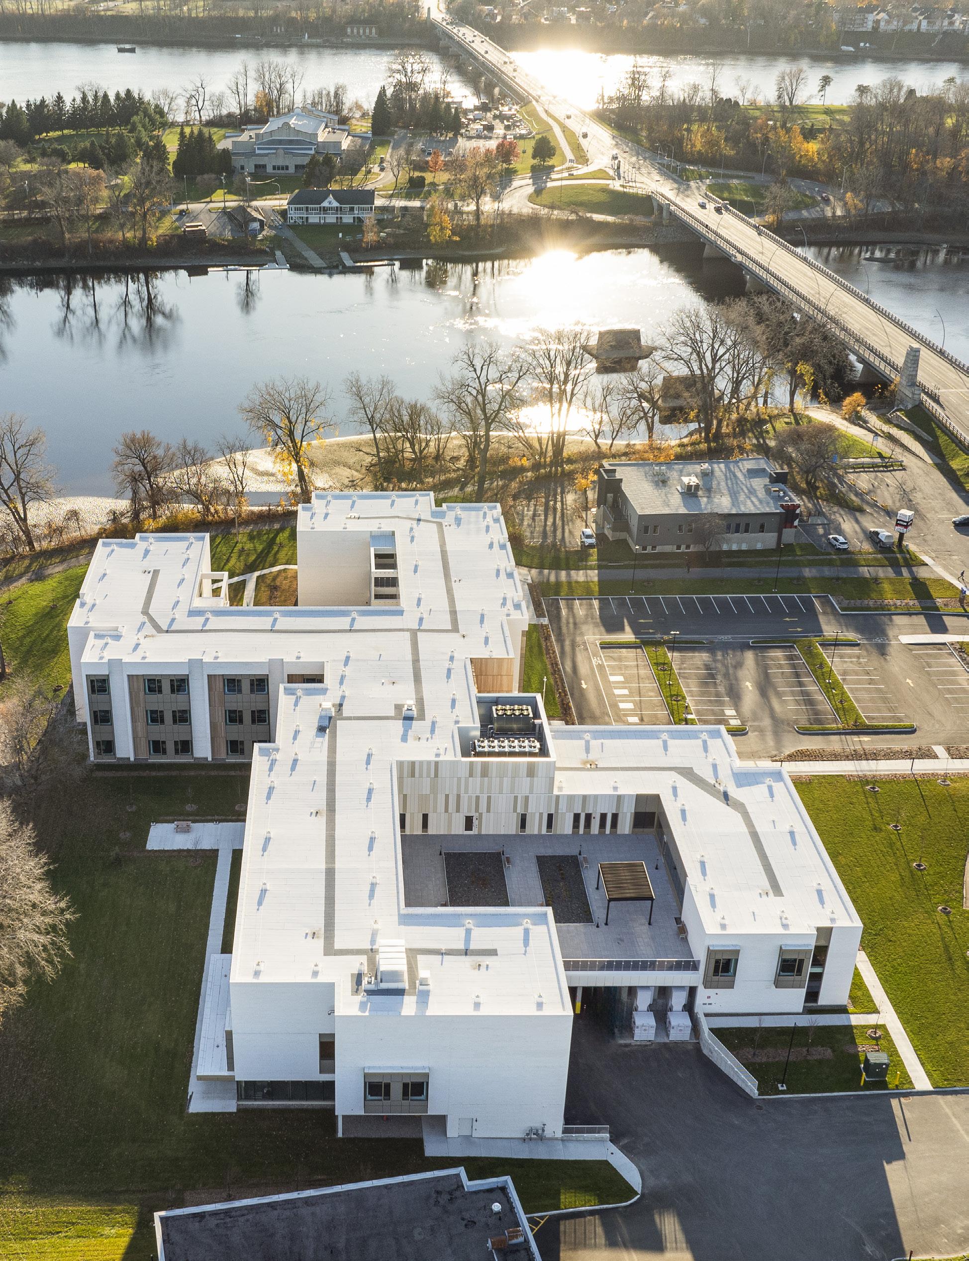
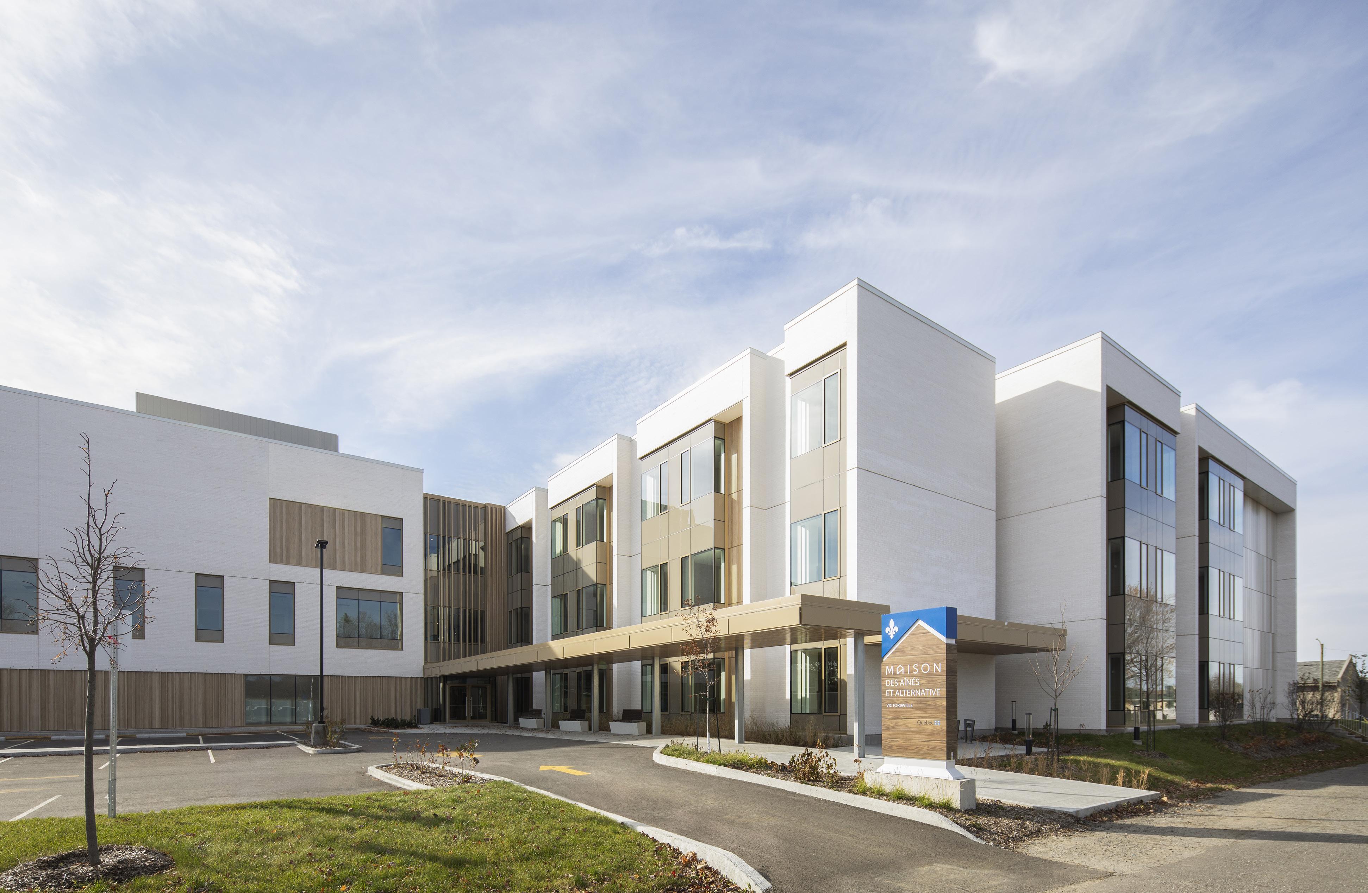
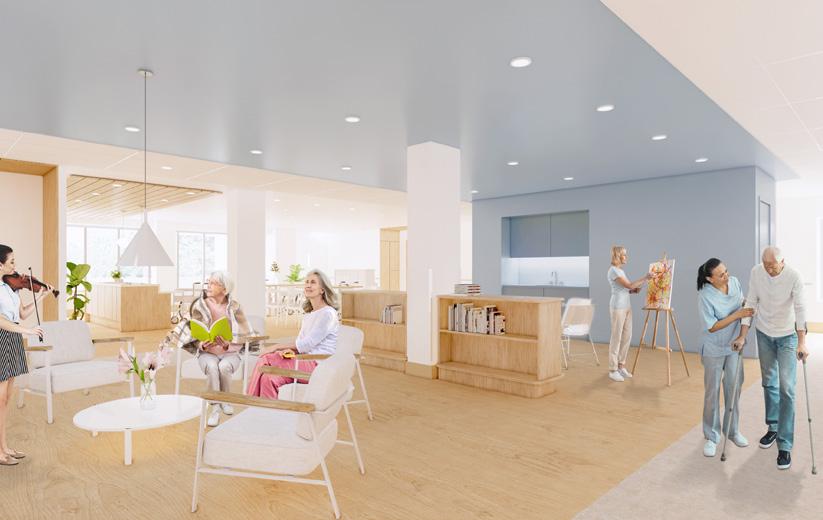
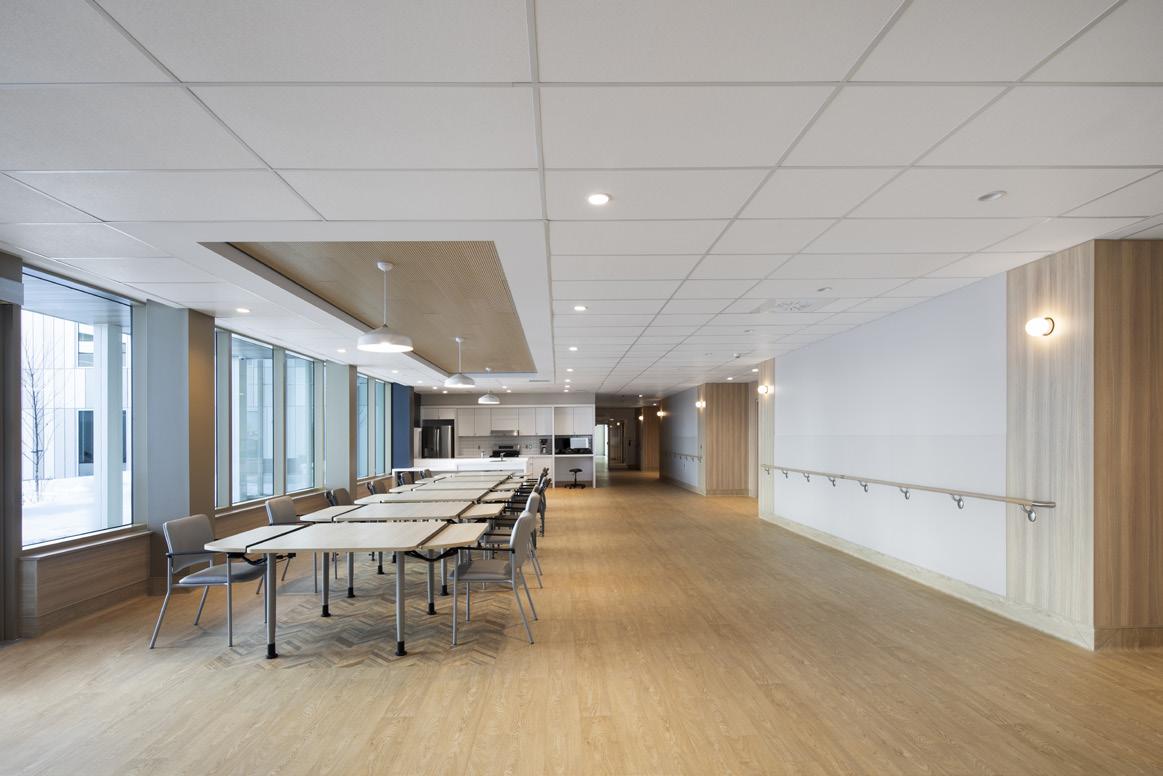
The Trois-Rivières MDA was designed to accommodate 96 residents, while the MDA facilities in Victoriaville and Drummondville each house 72 residents. In each facility, the architectural design incorporated the essential distinction between the front-of-house and back-ofhouse areas, a hallmark of MDA facilities.
The front-of-house, where residents’ daily activities take place, was designed as a warm and welcoming space that encourages interaction and social life, while the back-ofhouse houses support services and technical areas. This spatial layout creates a serene and secure living environment, allowing staff to work efficiently while preserving the comfort and peace of mind of the residents.
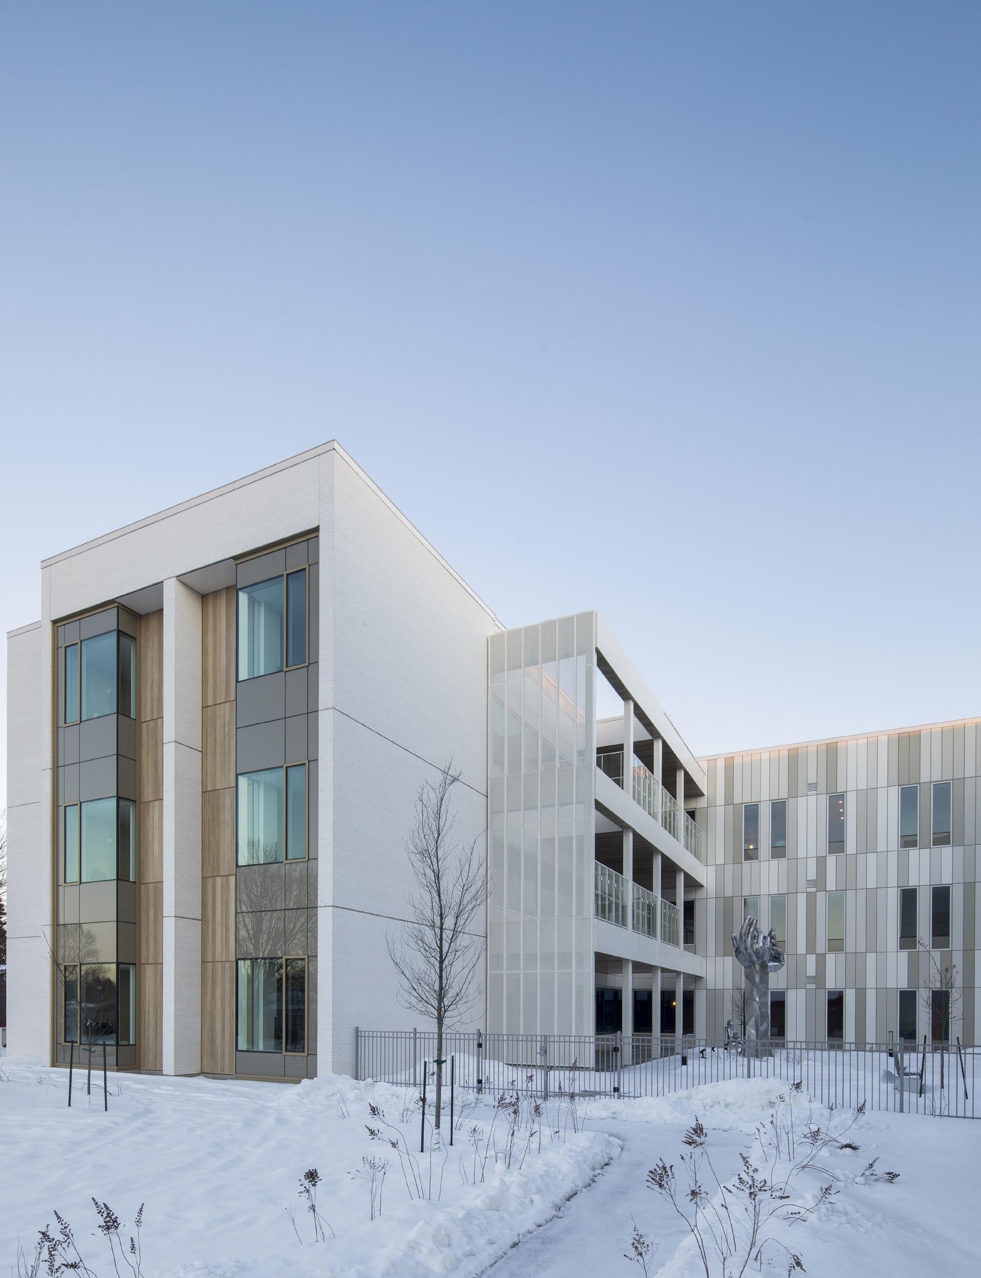
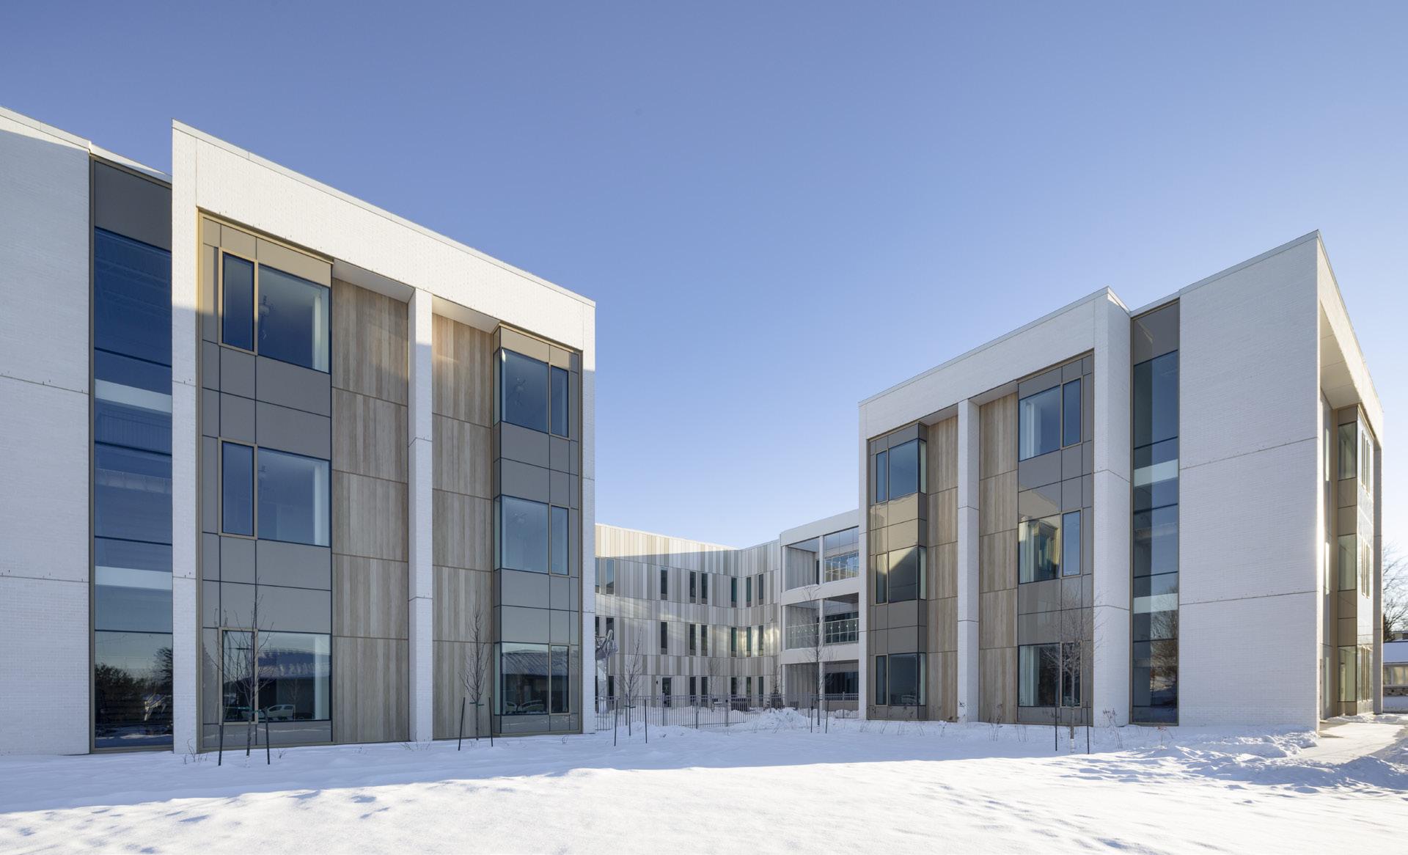
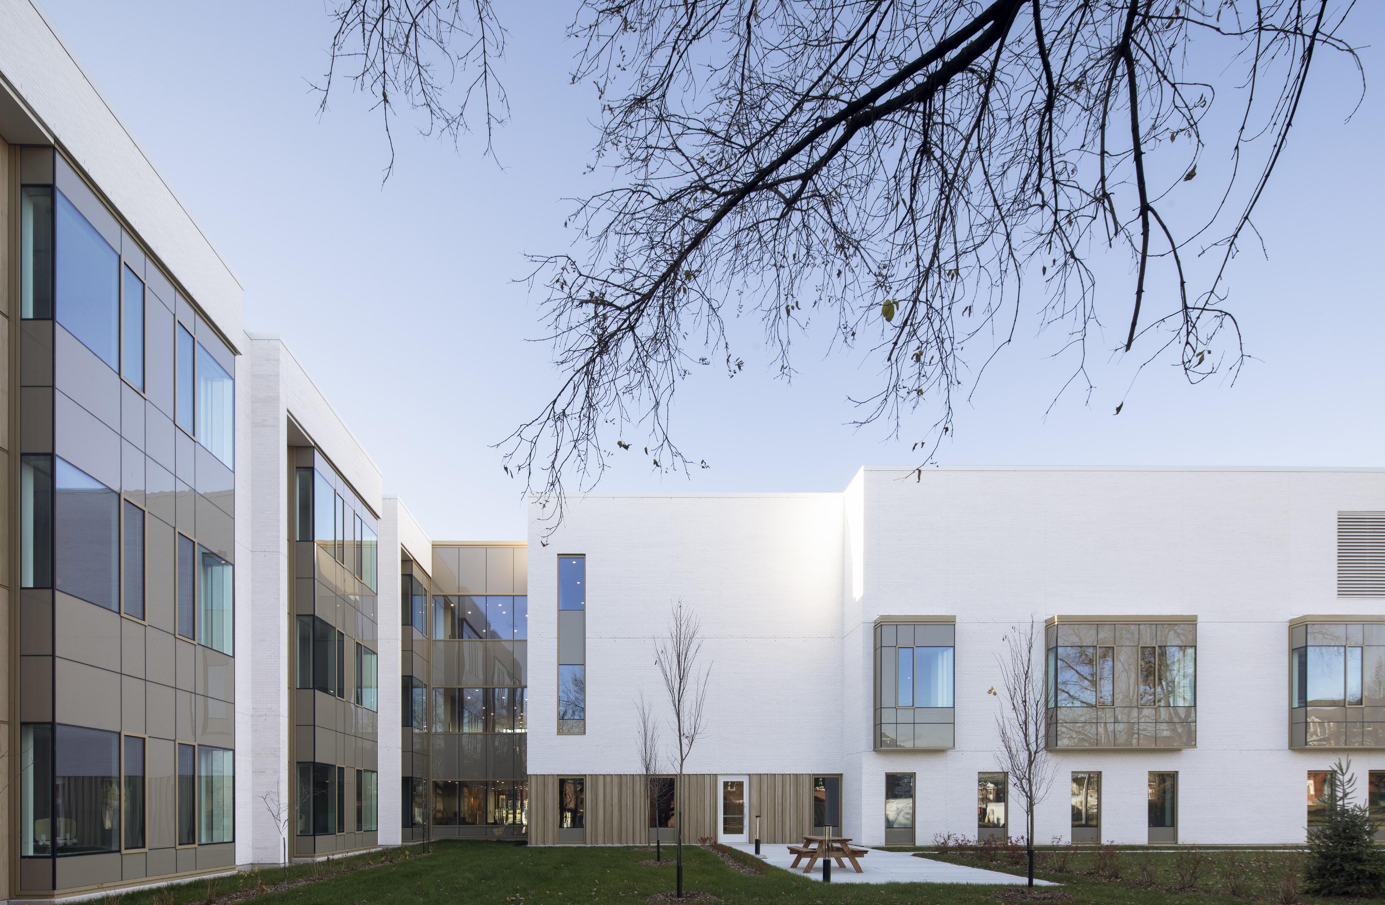
The Trois-Rivières MDA also includes an alternative living facility, which is part of the continuum of services offered to seniors living at home who have disabilities. The target population consists of seniors experiencing a loss of physical and/or cognitive independence and generally includes adults with geriatric conditions. This inclusive concept promotes care tailored to the specific needs of these residents while enriching the MDA environment.
The first floor of the building will house an early childhood center (CPE) that perfectly embodies the MDA’s intergenerational principle.
Société québécoise des infrastructures
CLIENT DATE
2025 110 M$
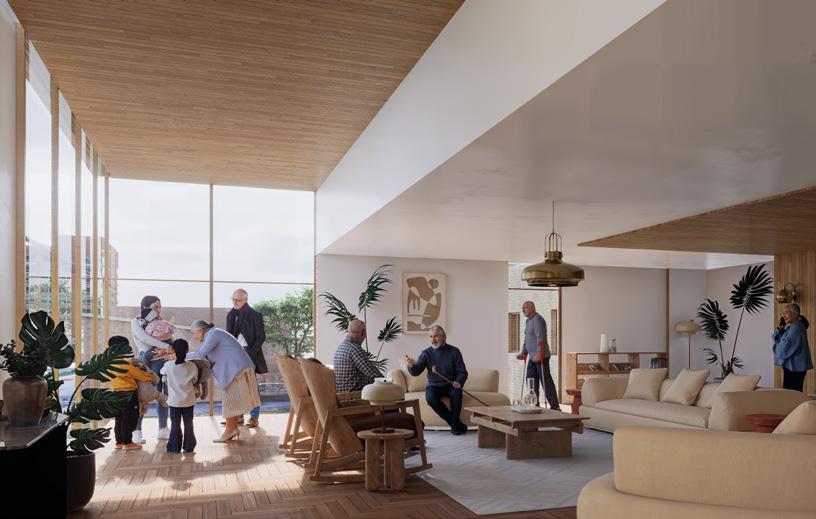
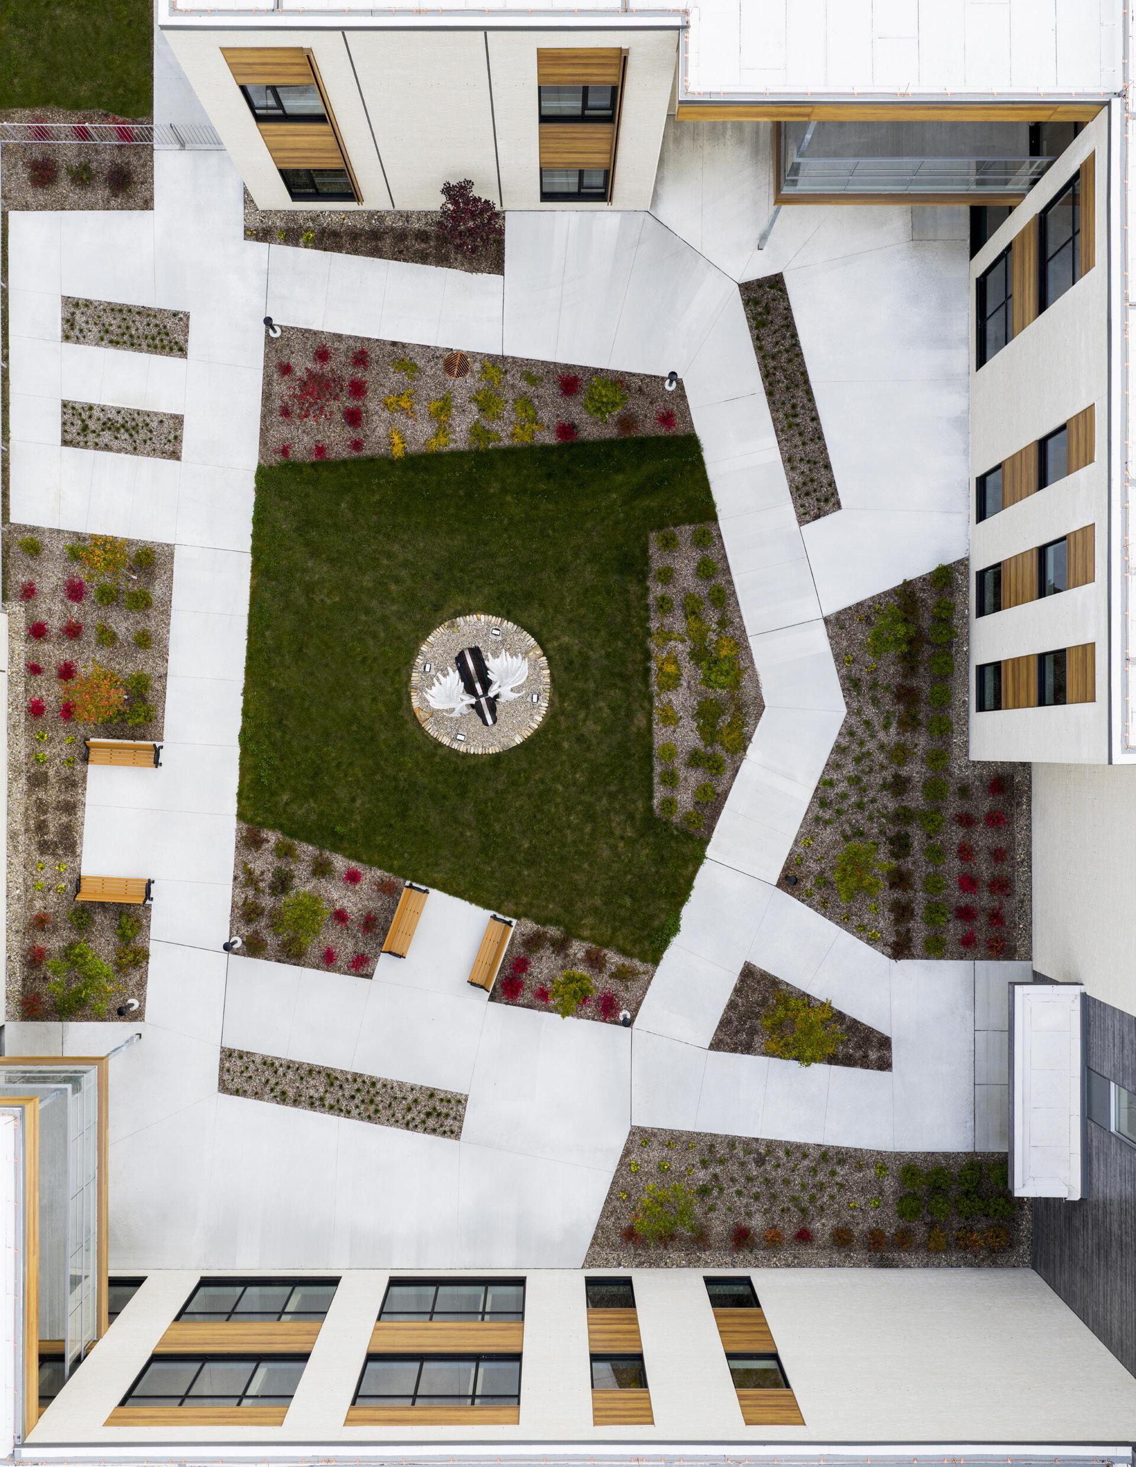
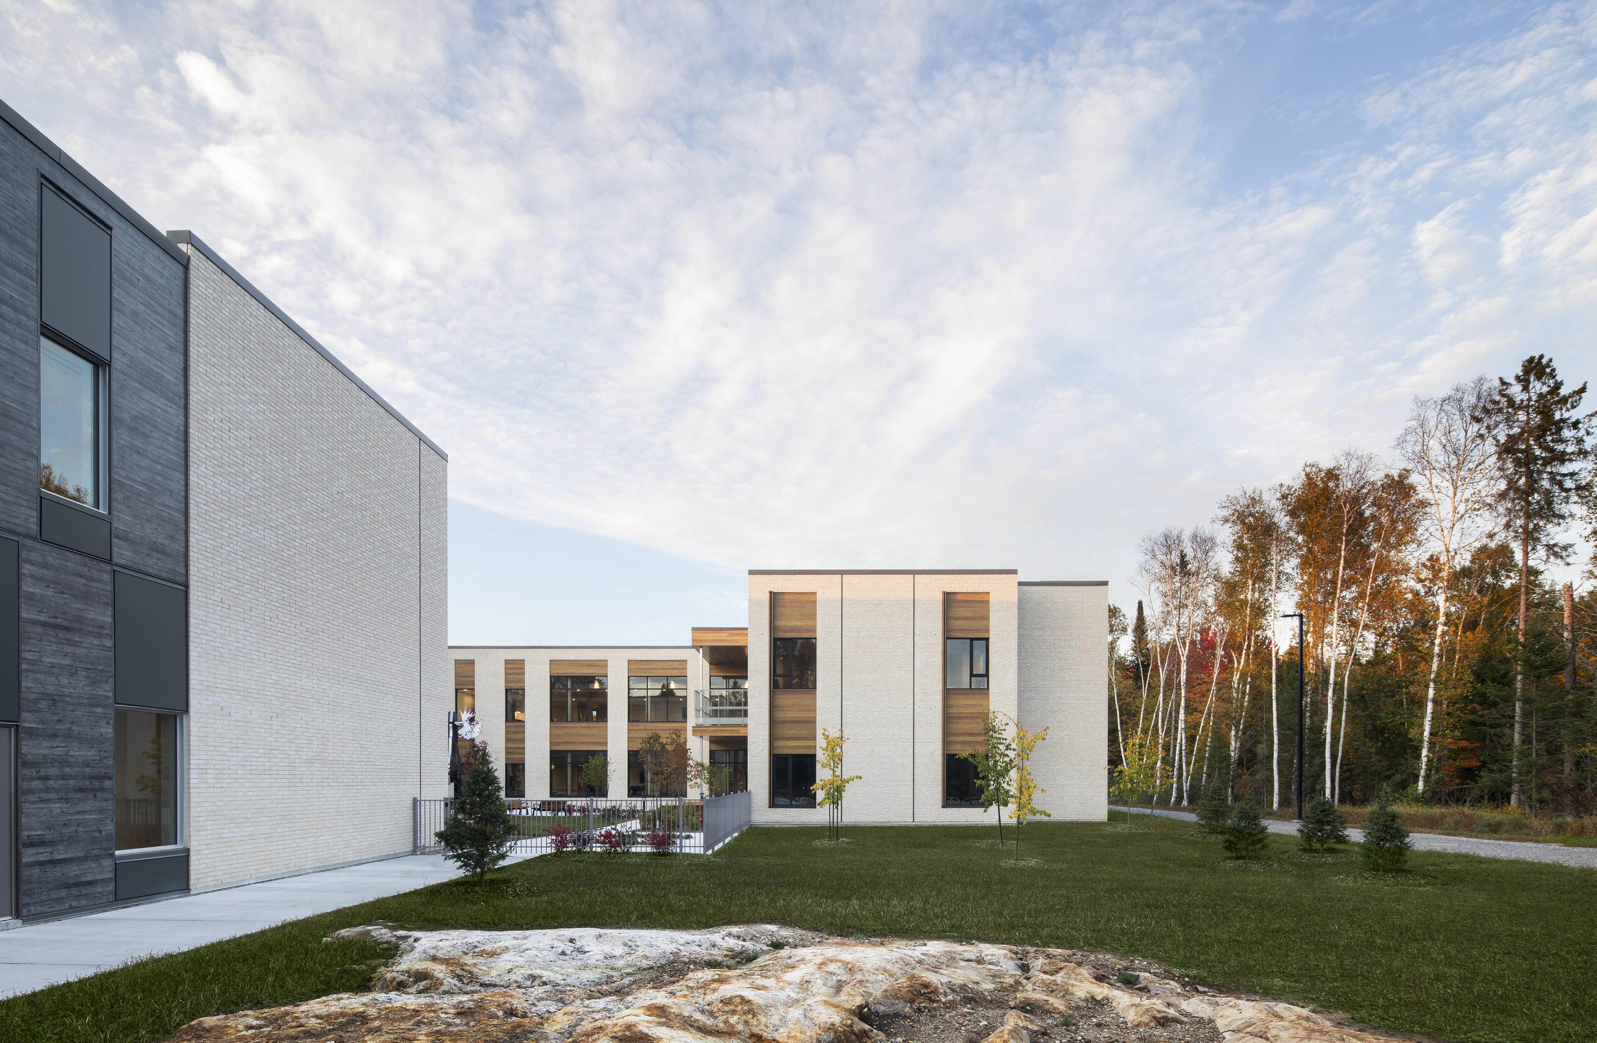
The MDA/MA in Maniwaki is part of the rollout of a new generation of residential facilities focused on residents’ well-being, dignity, and quality of life. The project offers a modern and welcoming living environment with a capacity of 100 residents, designed for seniors with reduced autonomy as well as adults living with functional limitations.
Designed in accordance with the standards of the Ministry of Health and Social Services, the facility prioritizes a residential approach that promotes comfort and a sense of belonging. The living units are organized into small, intimate households and include private rooms with en-suite bathrooms, bright common living areas, and spaces designed to encourage social interaction and daily activities. The complex also incorporates a day center, clinical and therapeutic services, as well as administrative and support spaces essential to its operation.
Set within a unique regional context, the project required tailored technical solutions to ensure the reliability of the infrastructure, notably through the implementation of redundant energy systems guaranteeing service continuity. Carried out using BIM modeling while maintaining the operations of the nearby existing hospital, the construction site demanded close coordination among the various disciplines.
The Maniwaki Senior Center and Alternative Care Facility is thus a prime example of a modern healthcare facility, combining innovation, cultural sensitivity, and environmental performance to serve the community.
Toward a sustainable and peaceful living environment
With a focus on sustainable development, the building is aiming for LEED Silver certification and incorporates numerous eco-friendly strategies: the use of local materials with low environmental impact, optimization of electromechanical systems, reduced energy consumption, efficient water management, and the design of outdoor spaces that promote well-being and active mobility. The gardens, terraces, and balconies extend the interior living spaces and contribute to a soothing and stimulating experience for residents.
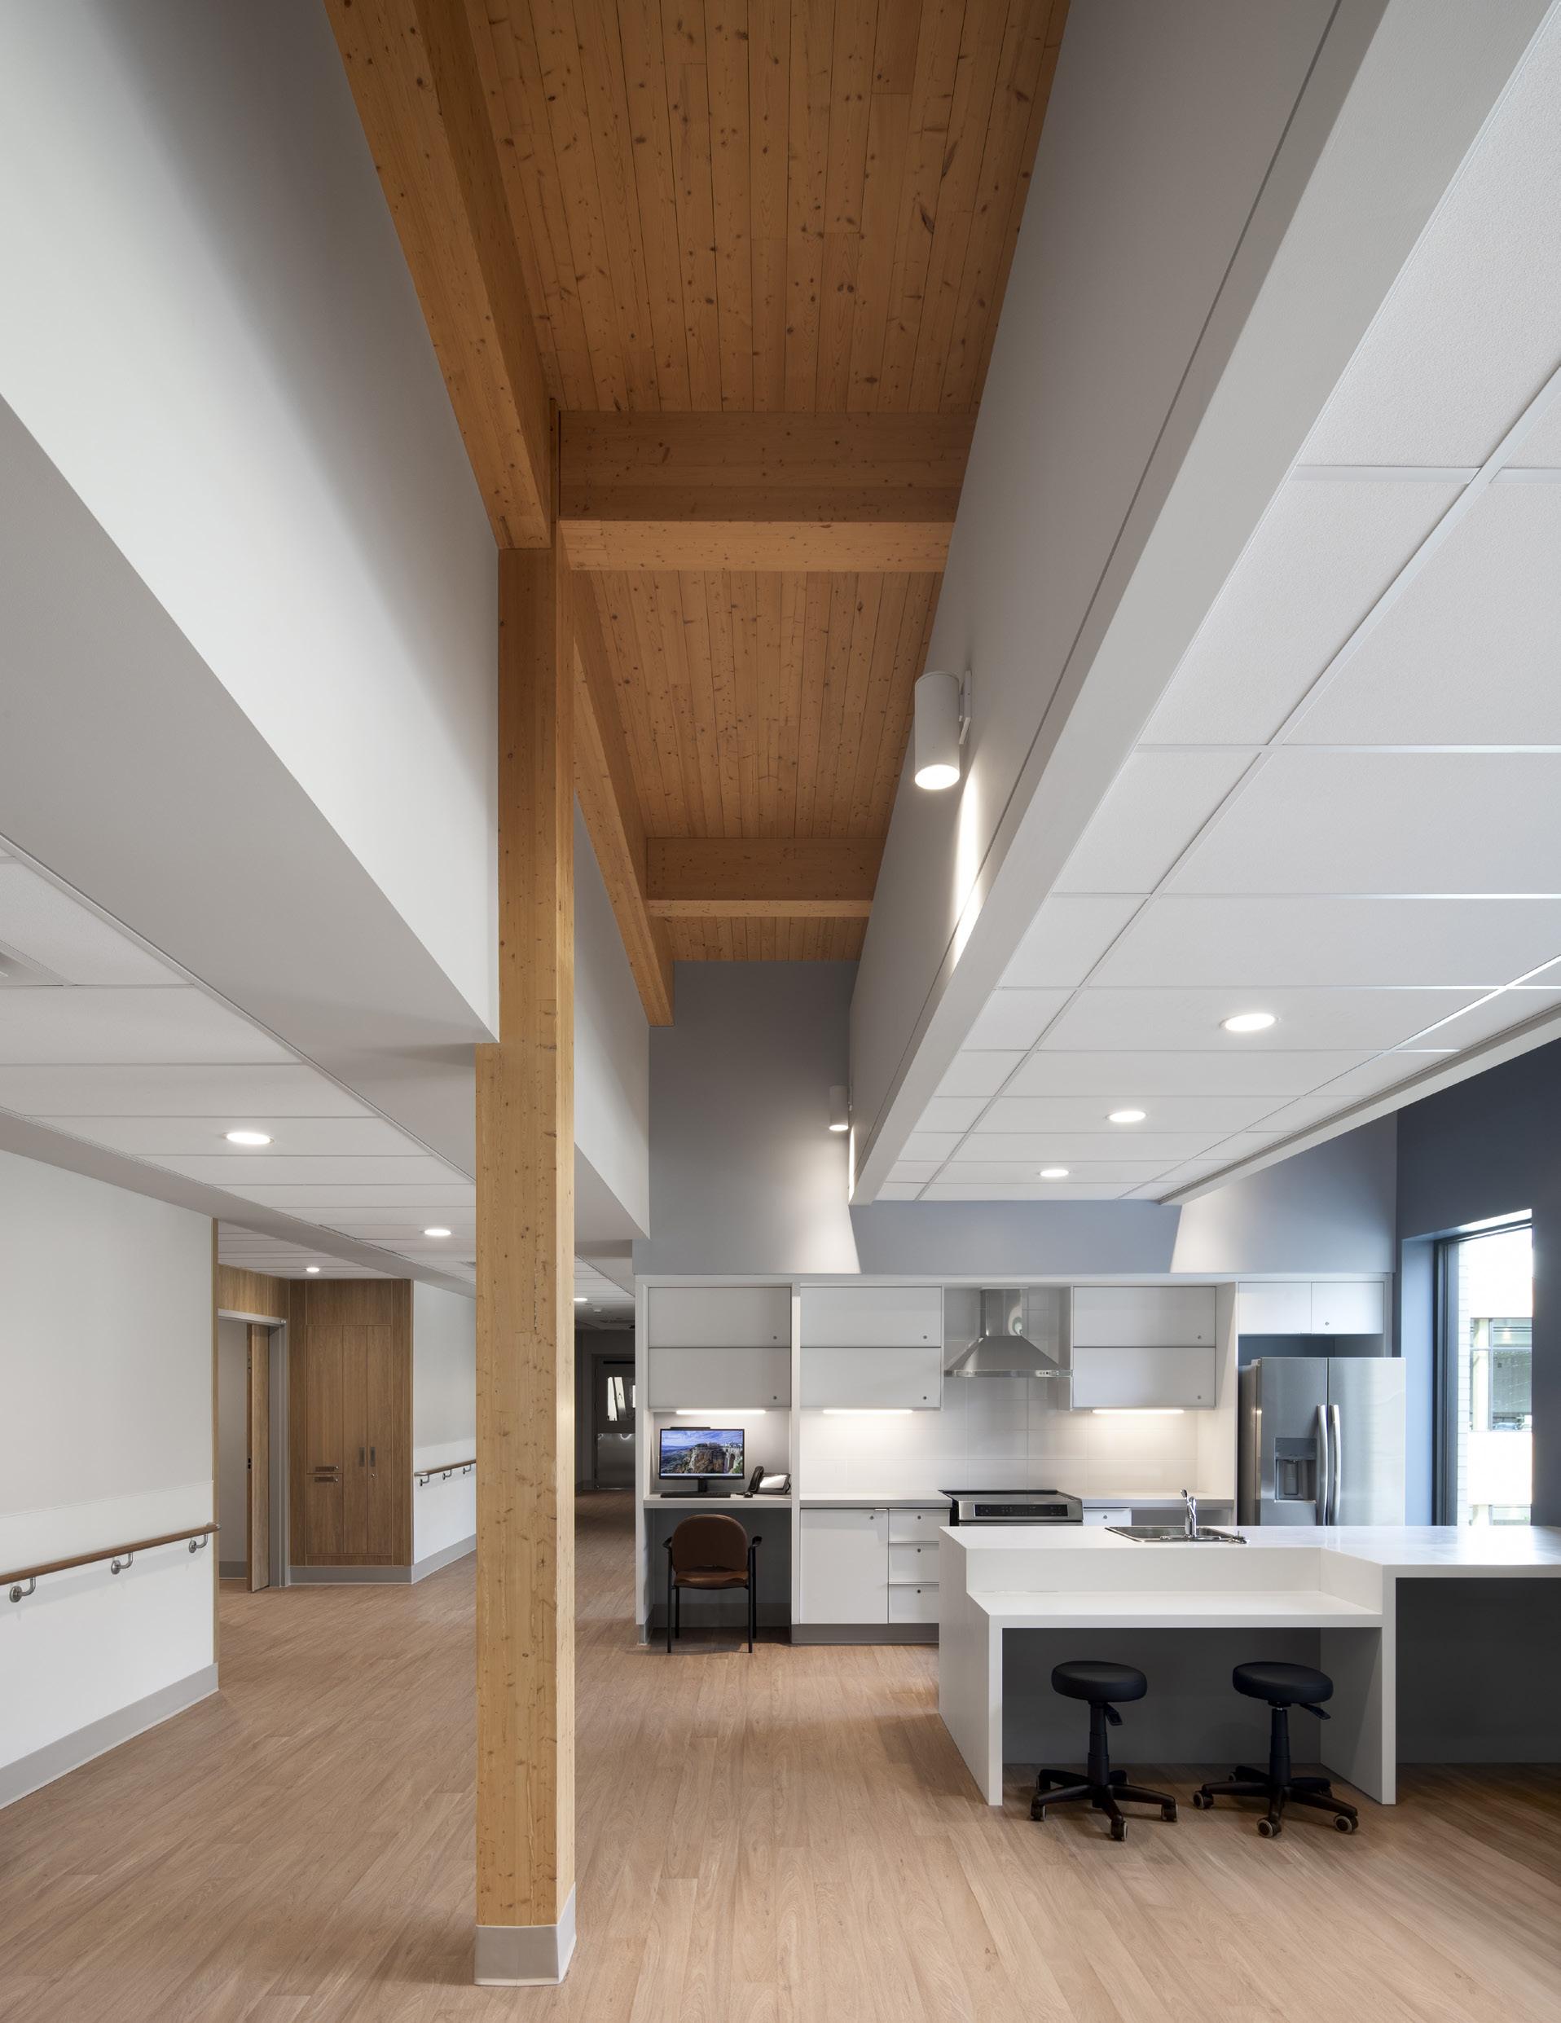
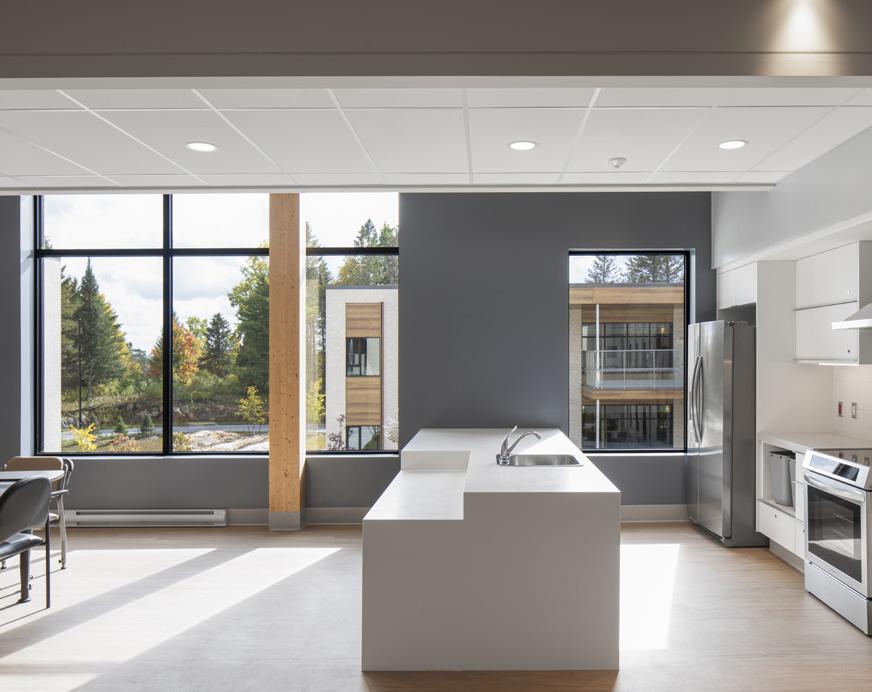
The project stands out for its exemplary collaborative approach with the Indigenous communities of Kitigan Zibi and Lac Barrière. Through an integrated design process and targeted consultations, the team successfully incorporated meaningful cultural elements, such as a community kitchen adapted to traditional practices and multipurpose spaces for gatherings, ceremonies, and intergenerational activities. This approach has created a respectful, inclusive environment rooted in its social and cultural context.
CLIENT DATE BUDGET
Since 2021 172 M$
Consortium
Bisson Fortin, Yelle Maillé and GLCRM
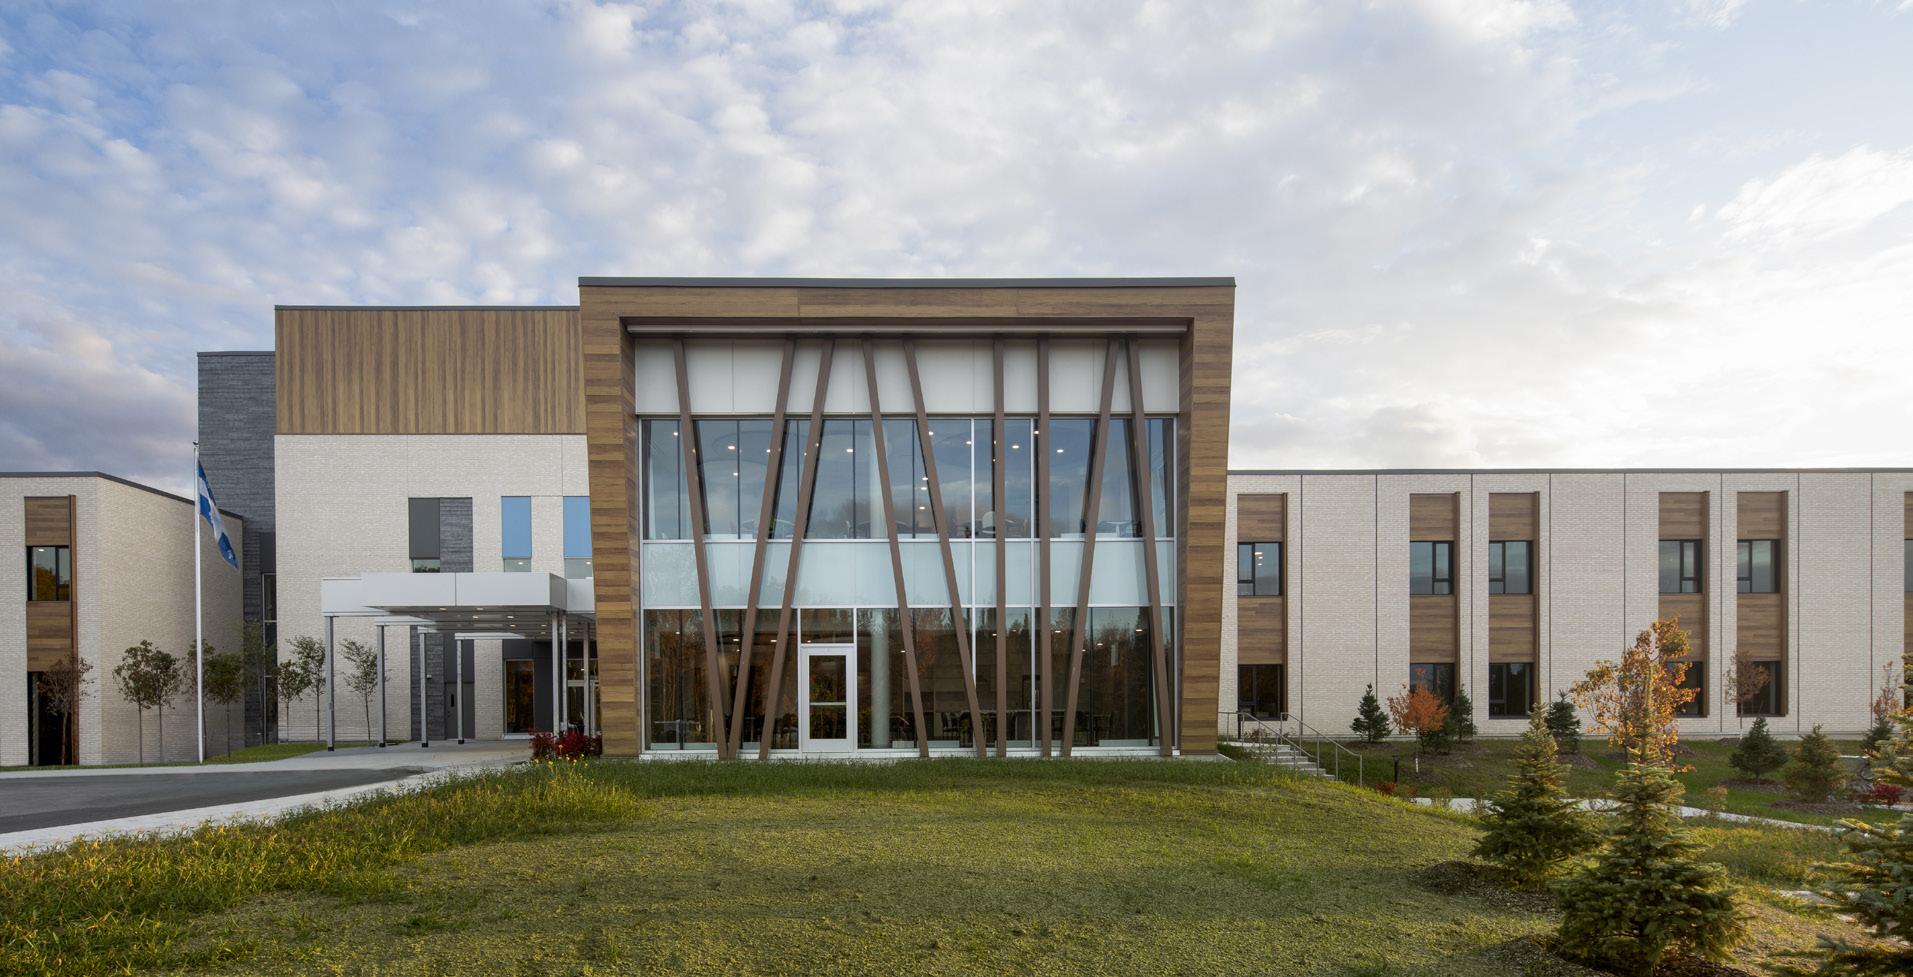
Construction of a 288-bed MDA on the grounds of the Lanaudière Hospital Center in St-Charles-Borromée, in the Lanaudière region. This MDA consists of 24 group homes and 10 support units for the group homes, as well as a day center with 20 spots.
The conversion of the Parphilia-Ferland and Saint-Eusèbe long-term care facilities into senior living communities is part of the Quebec government’s ambitious project to transform long-term care and residential facilities. The primary goal of this project is to replace existing beds in outdated longterm care facilities with new, modern, and welcoming facilities. By introducing a new concept in long-term care, this initiative aims to create living environments that feel like a true home, where residents feel at home while receiving care tailored to their specific needs
The team oversaw the construction of the MDA on a vacant lot as part of an ambitious project featuring comprehensive and cohesive infrastructure. They planned the roads and access routes, parking areas, as well as recreational areas and green spaces, helping to create a welcoming and harmonious environment for residents and the community.
Listen, share, plan: a shared vision
Through proactive dialogue and its expertise, the team helped establish a shared vision for the sector’s development, taking into account medium- and long-term needs for both public infrastructure and private development.

CLIENT DATE BUDGET
Consortium
Société québécoise des infrastructures
Since 2021 300 M$
Bisson Fortin, Yelle Maillé and GLCRM
+ Pierrefonds-Roxboro MDA
+ Pointe-Claire MDA
+ LaSalle MDA
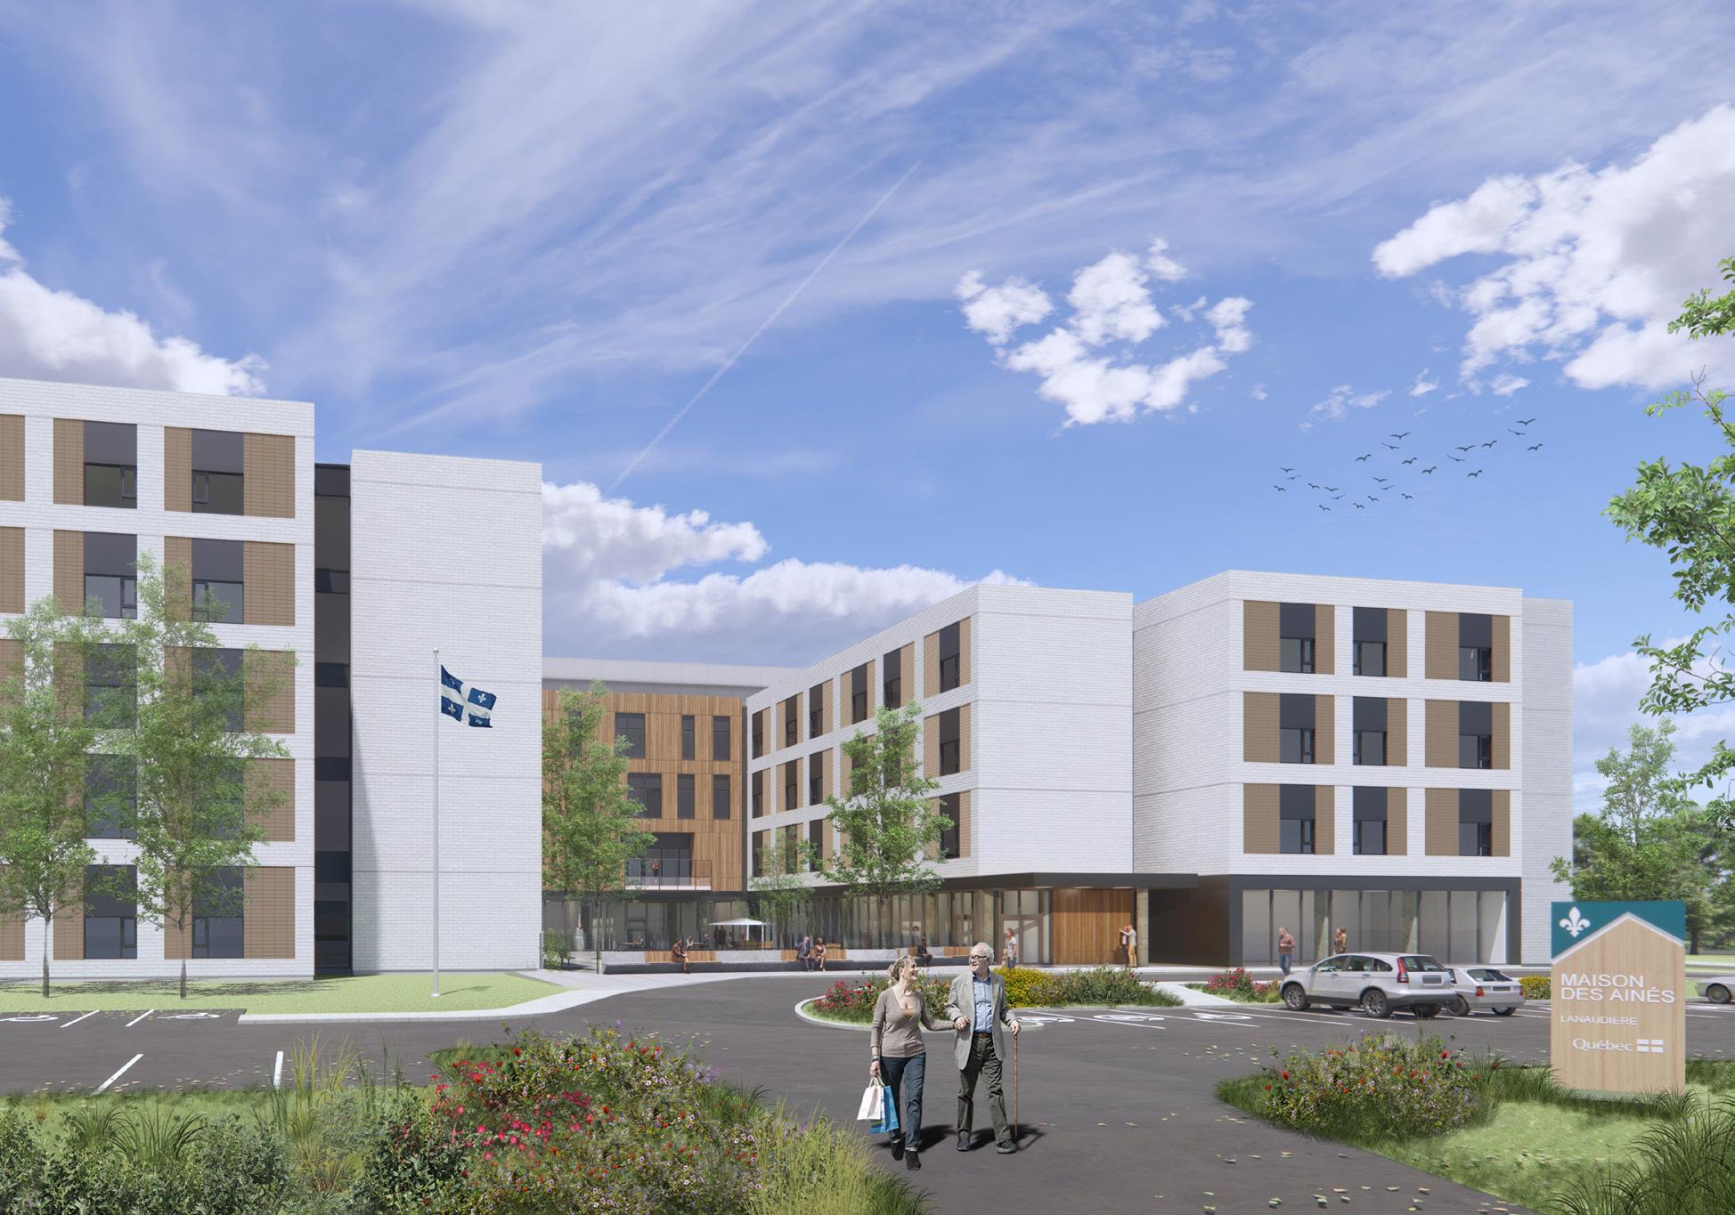
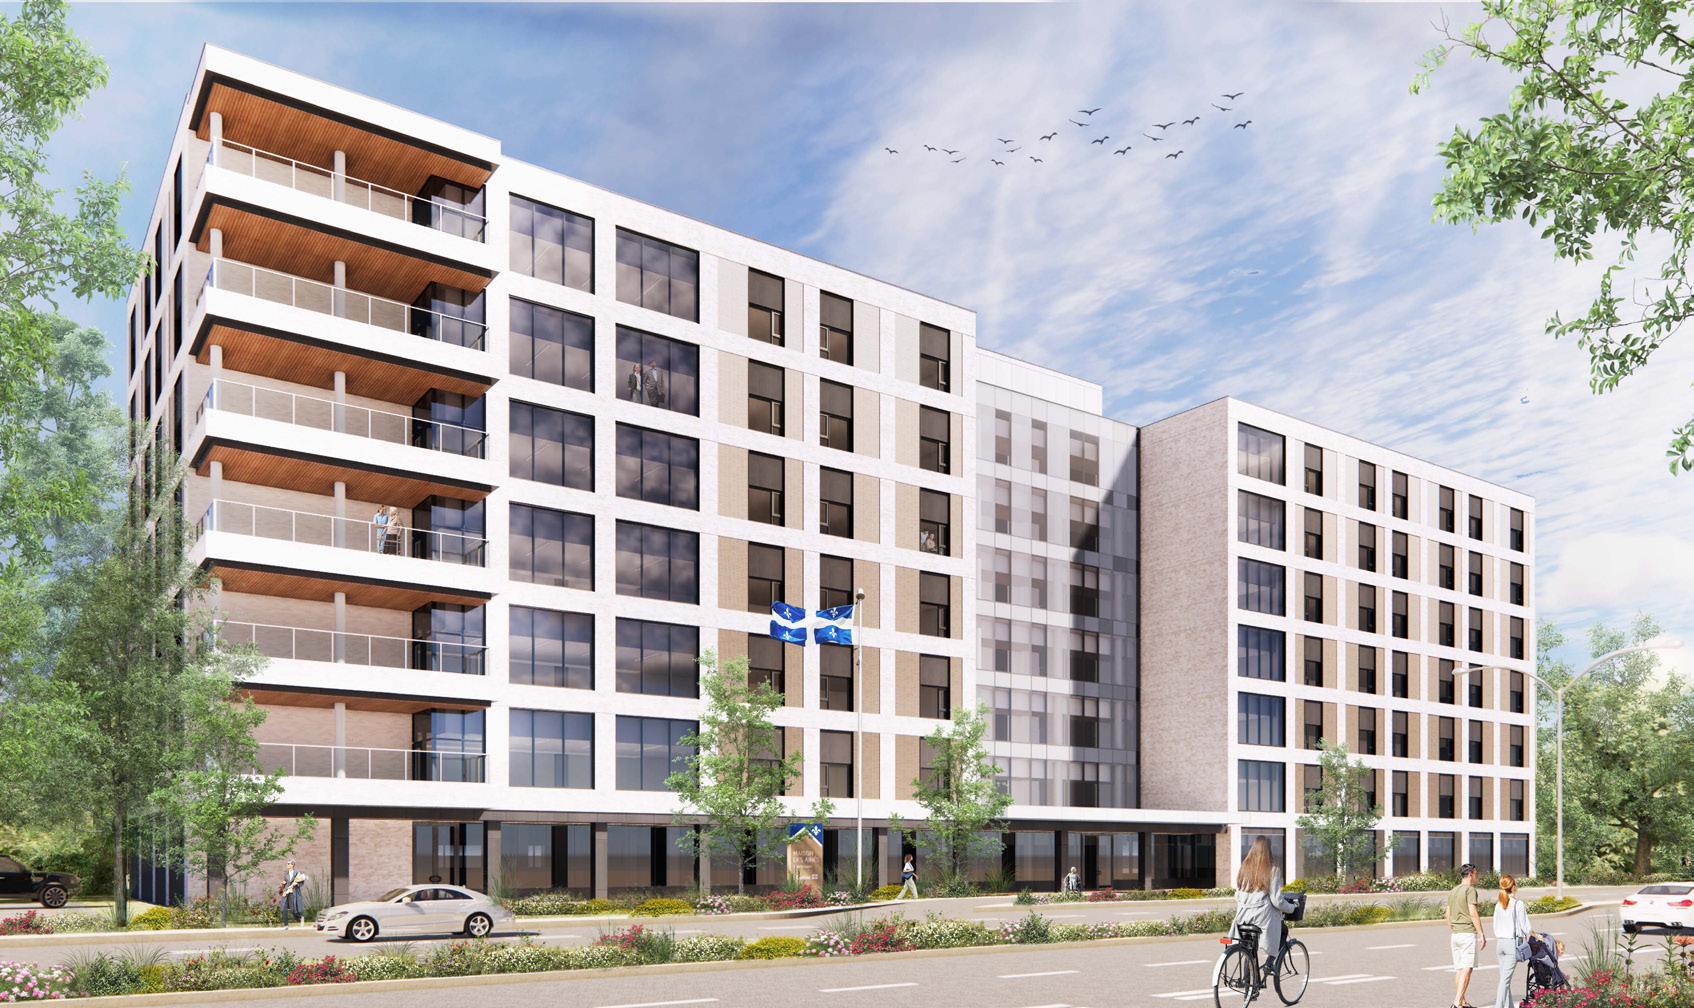
Construction of three new MDA facilities in West Montreal with a total of 540 beds, serving various client groups, including general patients (360 beds), an MDA-type prosthetic unit (140 beds), and units for clients with mental health disorders and those requiring temporary hospitalization and social emergency care (DSAPA, mental health profile) with a capacity of 36 beds.
To accommodate installation on small plots of land in high-density urban neighborhoods, these three MDAs feature a tripod layout (three units per backstage area), which sets them apart from earlier versions of the MDAs.
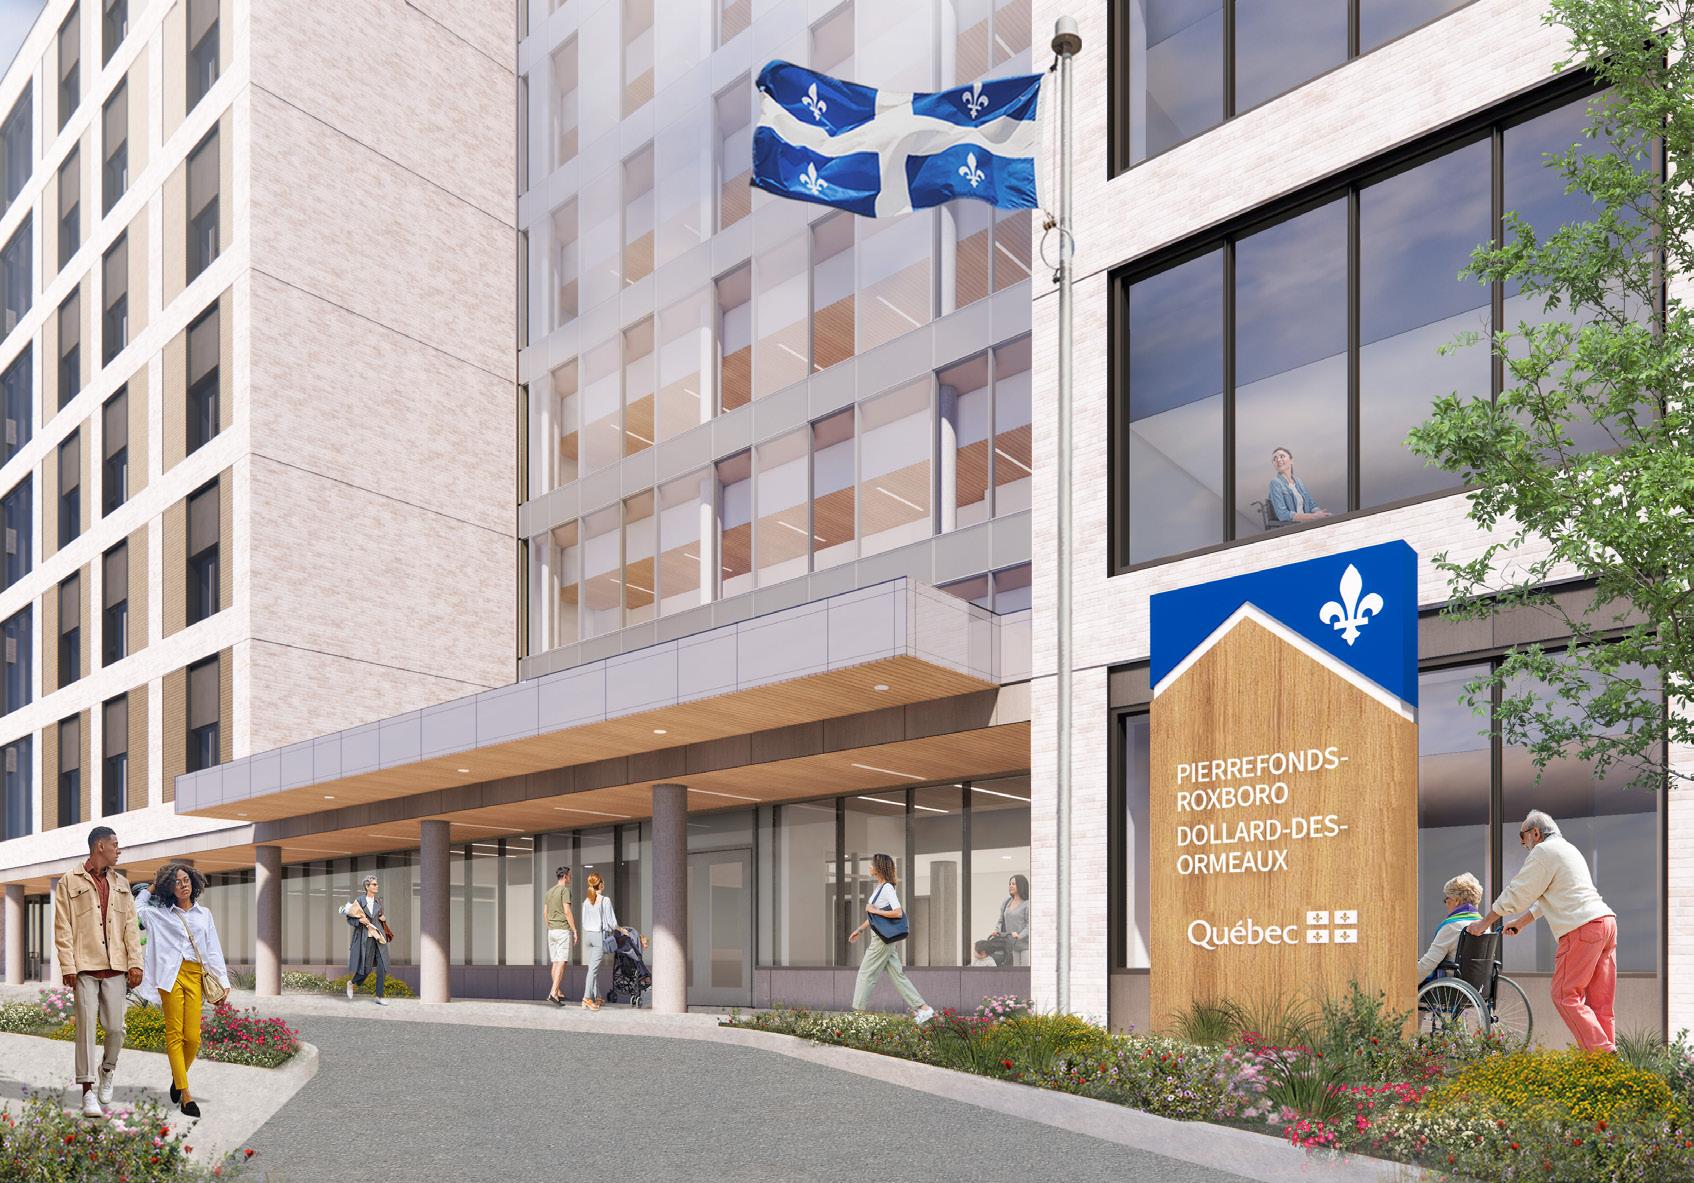
The Pierrefonds-Roxboro MDA, located on Des Sources Boulevard, has seven (7) floors. Special attention was paid to the building’s orientation, ensuring minimal impact on sunlight exposure for nearby residences, while also avoiding extreme heat and excessive sun and wind exposure on the balconies located at the building’s ends. This MDA also features a teaching and research unit, which includes the facilities necessary for the training of interns, residents, and students attending the MDA.
The Pointe-Claire MDA, a seven-story building with a tripod layout, includes geriatric care units as well as a respite center on the ground floor for caregivers.
Certification
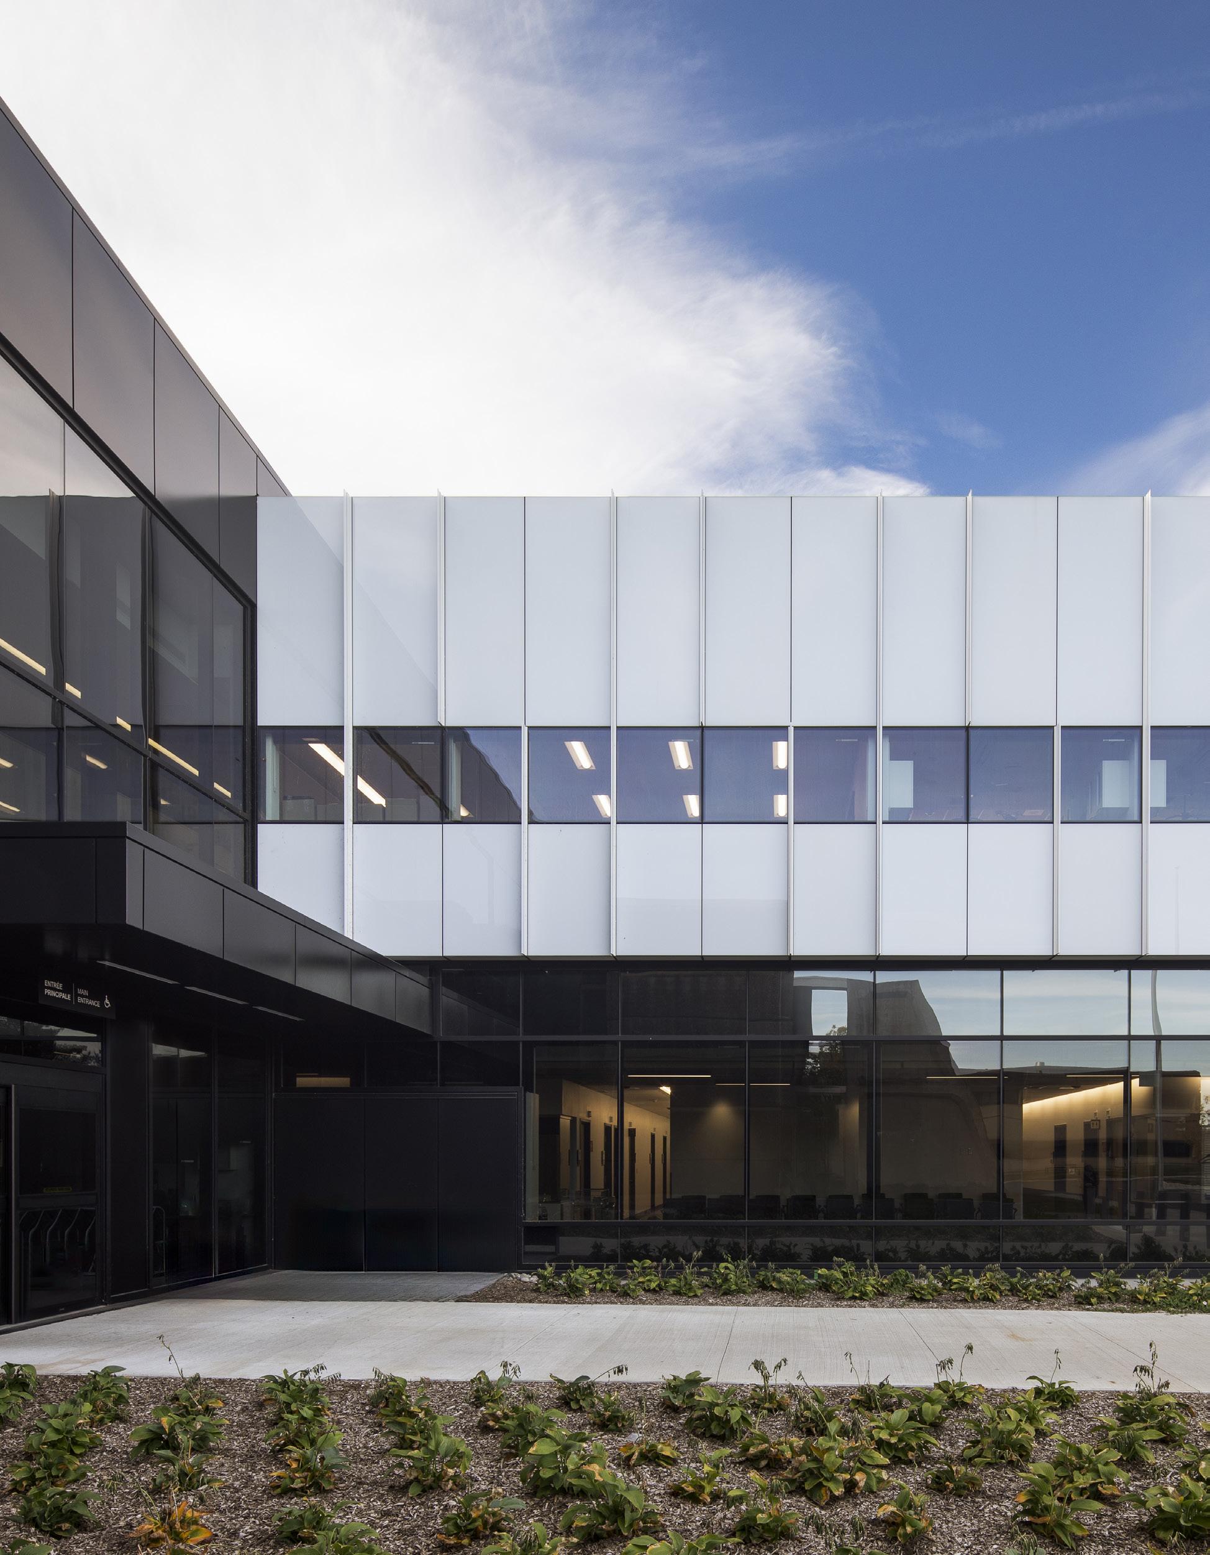
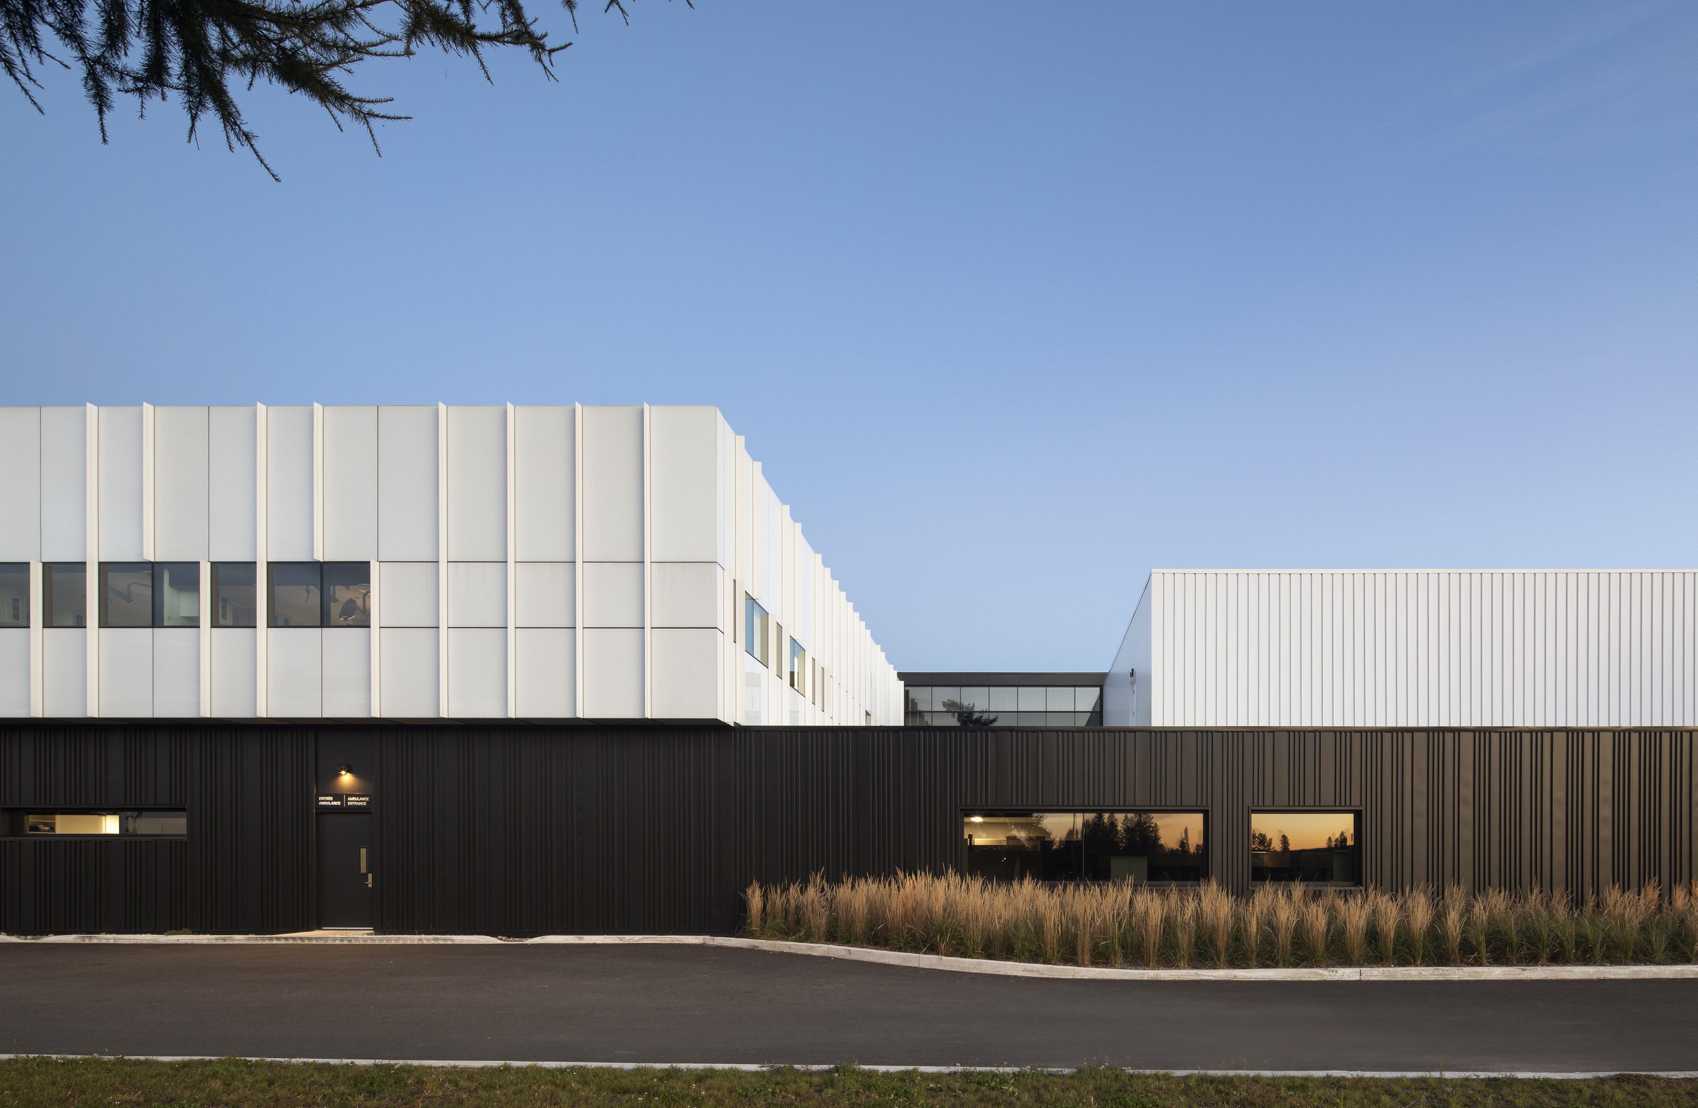
A 2,500 m² building expansion, including renovations, for a total of 6,200 m² of interventions to the existing clinic at the Canadian Army’s Valcartier Garrison.
Specialized Units:
+ Emergency
+ Preventive Medicine
+ Radiology
+ Physiotherapy
+ Operating Rooms
+ Community Health
+ Pharmacy
+ Psychosocial Emergency
+ Laboratories
The expansion was connected to the existing facility via a linking corridor, ensuring a smooth functional connection between the various components of the complex.
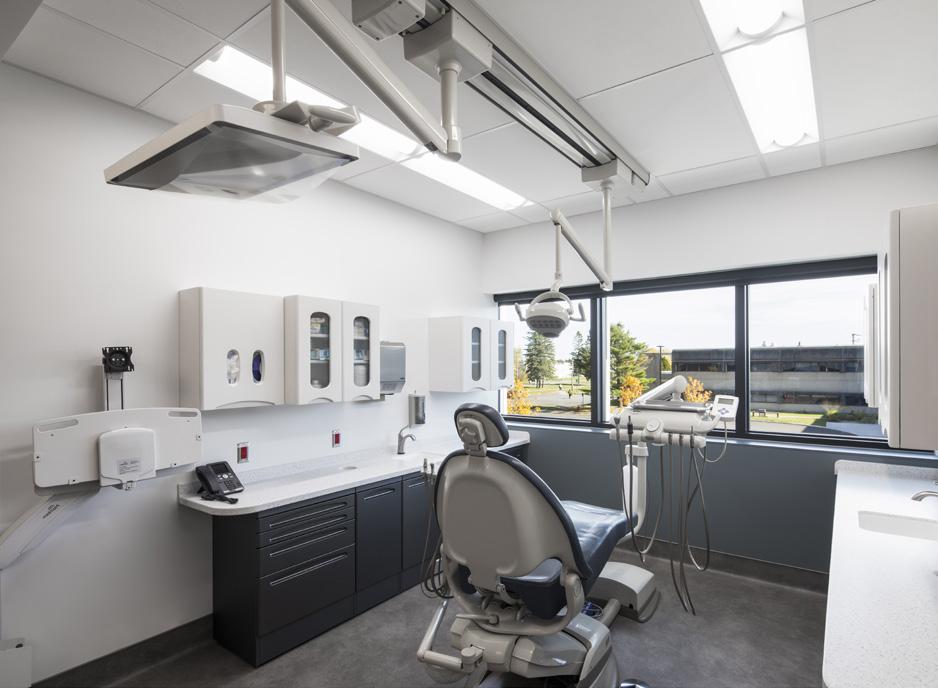
The expansion project includes a new 600-square-meter dental clinic. In addition to general dentistry, the facility offers a comprehensive range of specialized care to address complex clinical needs in an integrated and state-of-the-art environment
+ Periodontics
+ Oral and Maxillofacial Surgery
+ Advanced General Dentistry
+ Prosthodontics
+ Endodontics
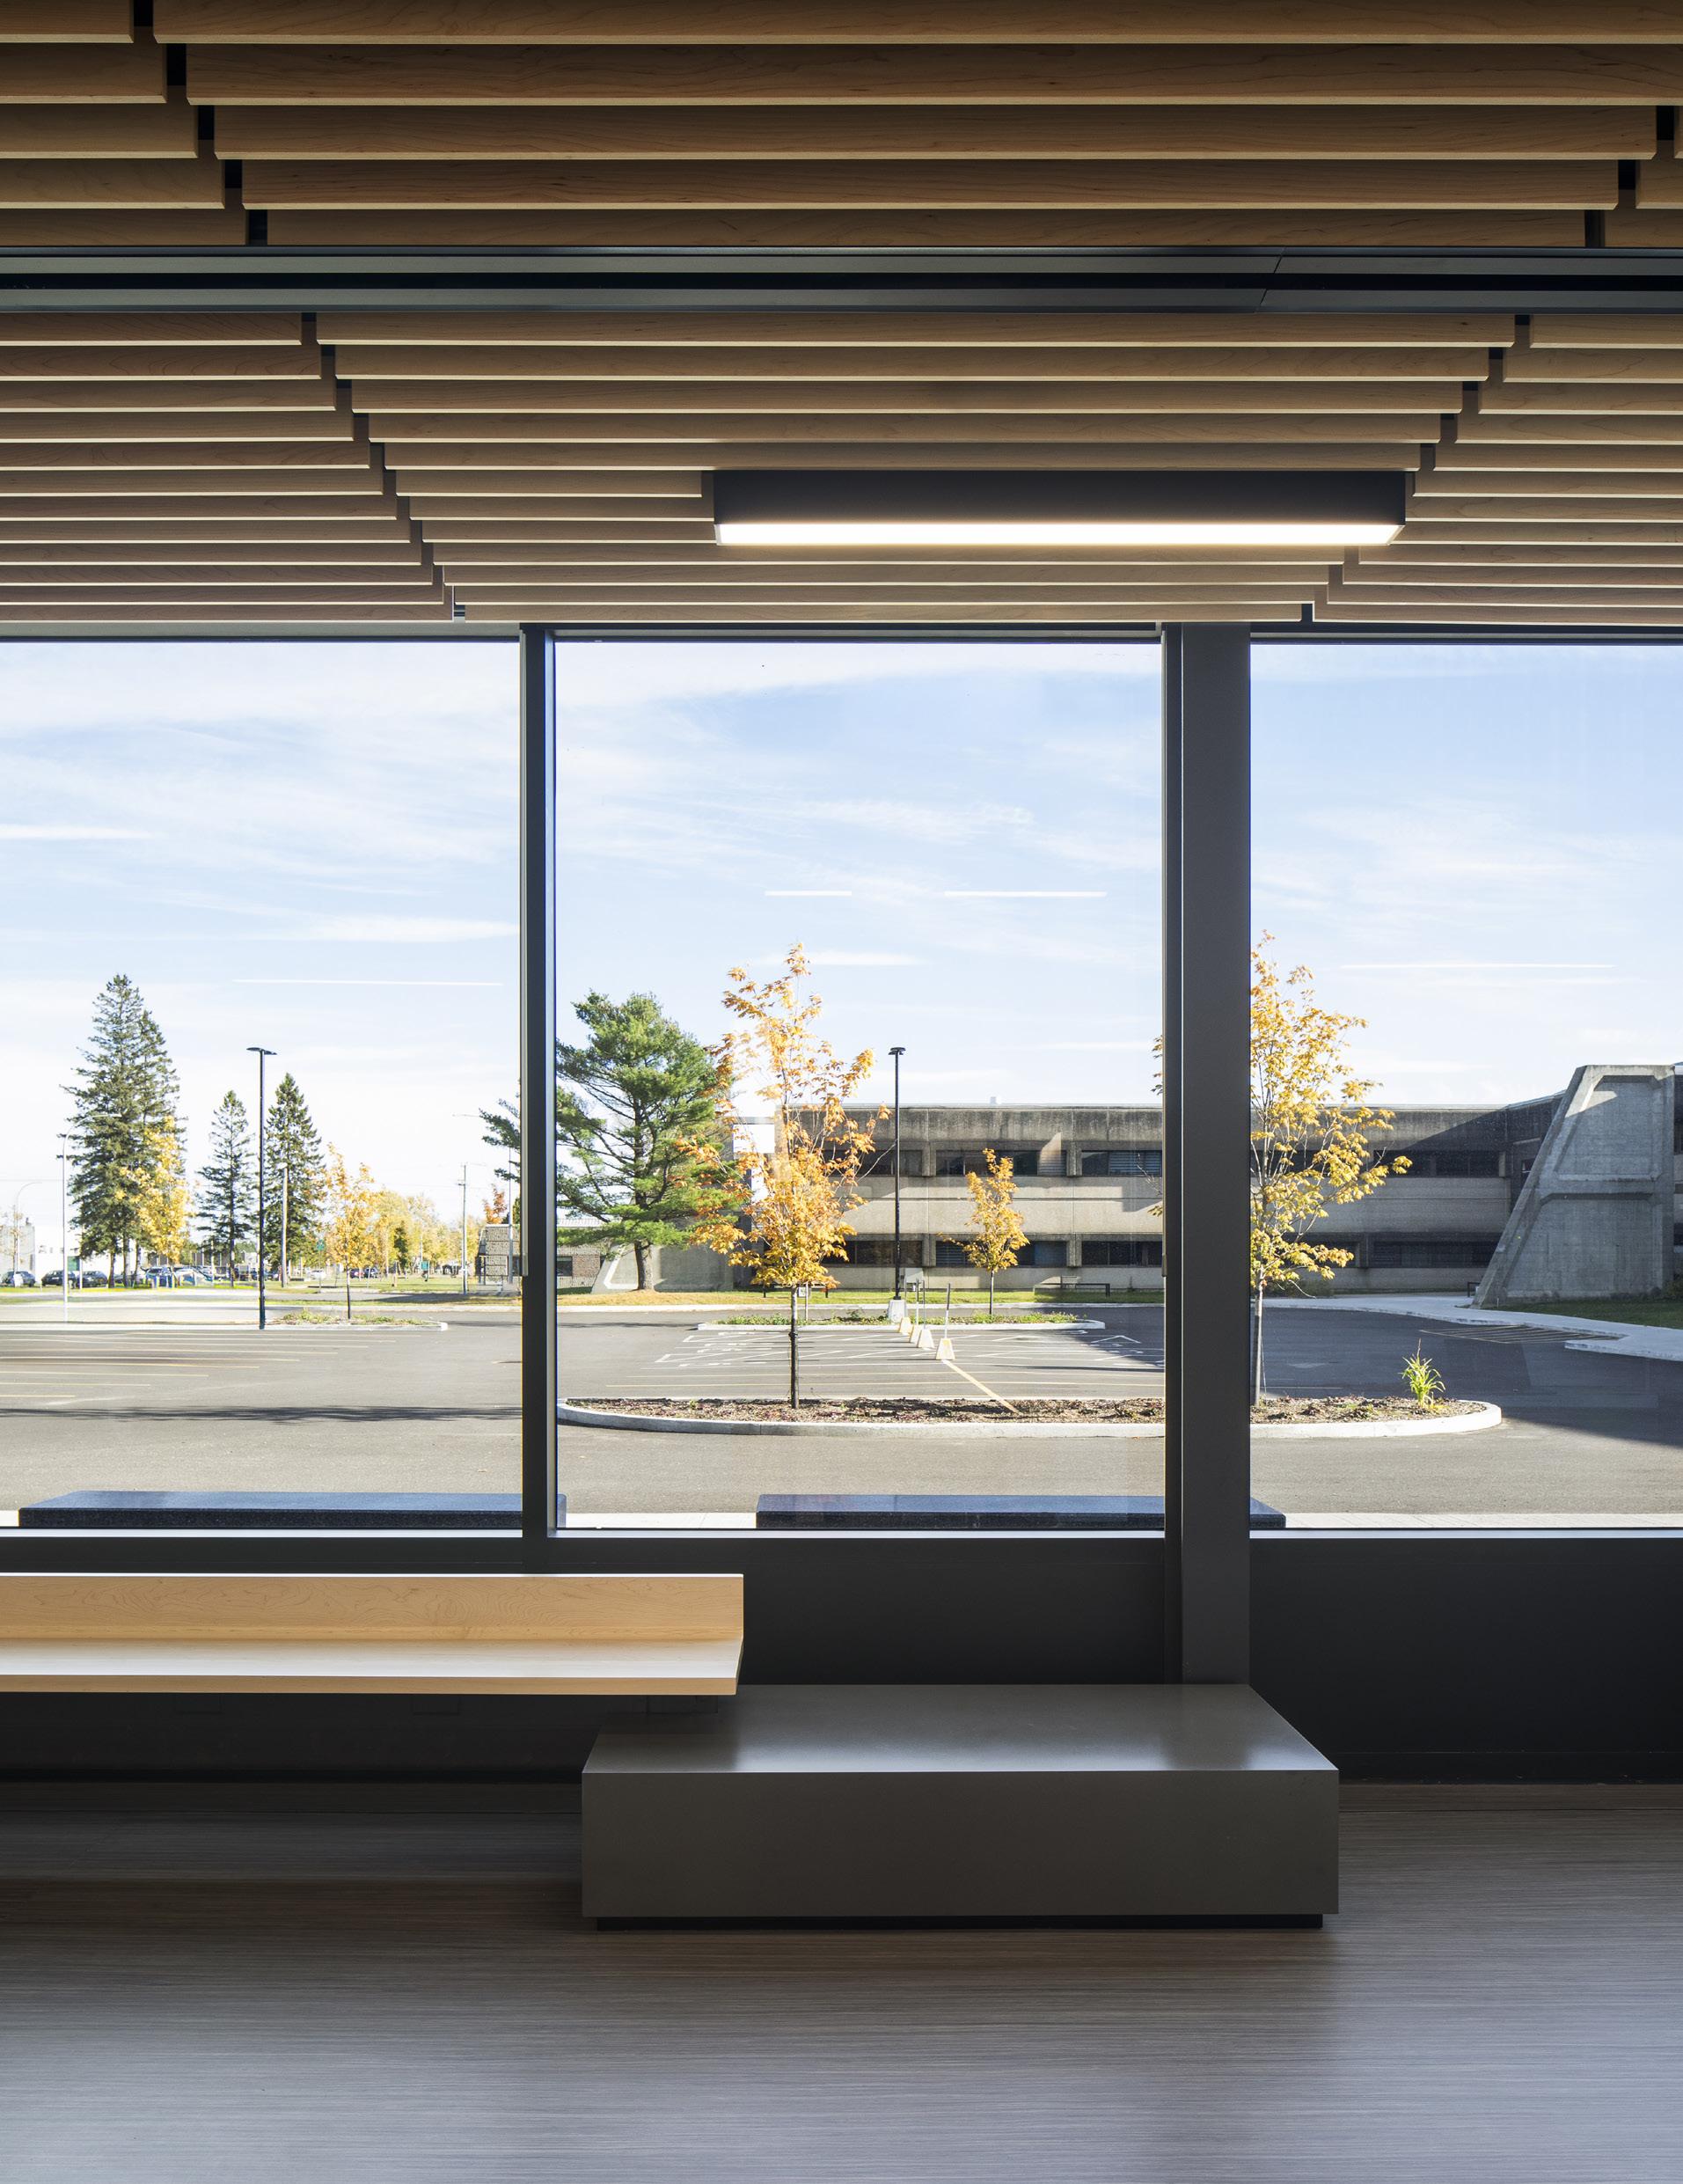
The project required rigorous planning and constant adaptation to clinical operations. A precise phasing plan, supported by temporary relocations and close coordination with the existing teams, ensured the continuity of services throughout the construction period.
The specific requirements of healthcare environments—infection prevention and control, flow management, patient safety, and technical interface management— were integrated from the design phase and maintained throughout construction.
A clearly structured sequence of work, including demolition phases, helped ensure safe operations, minimize disruptions, and optimize the overall project timeline.
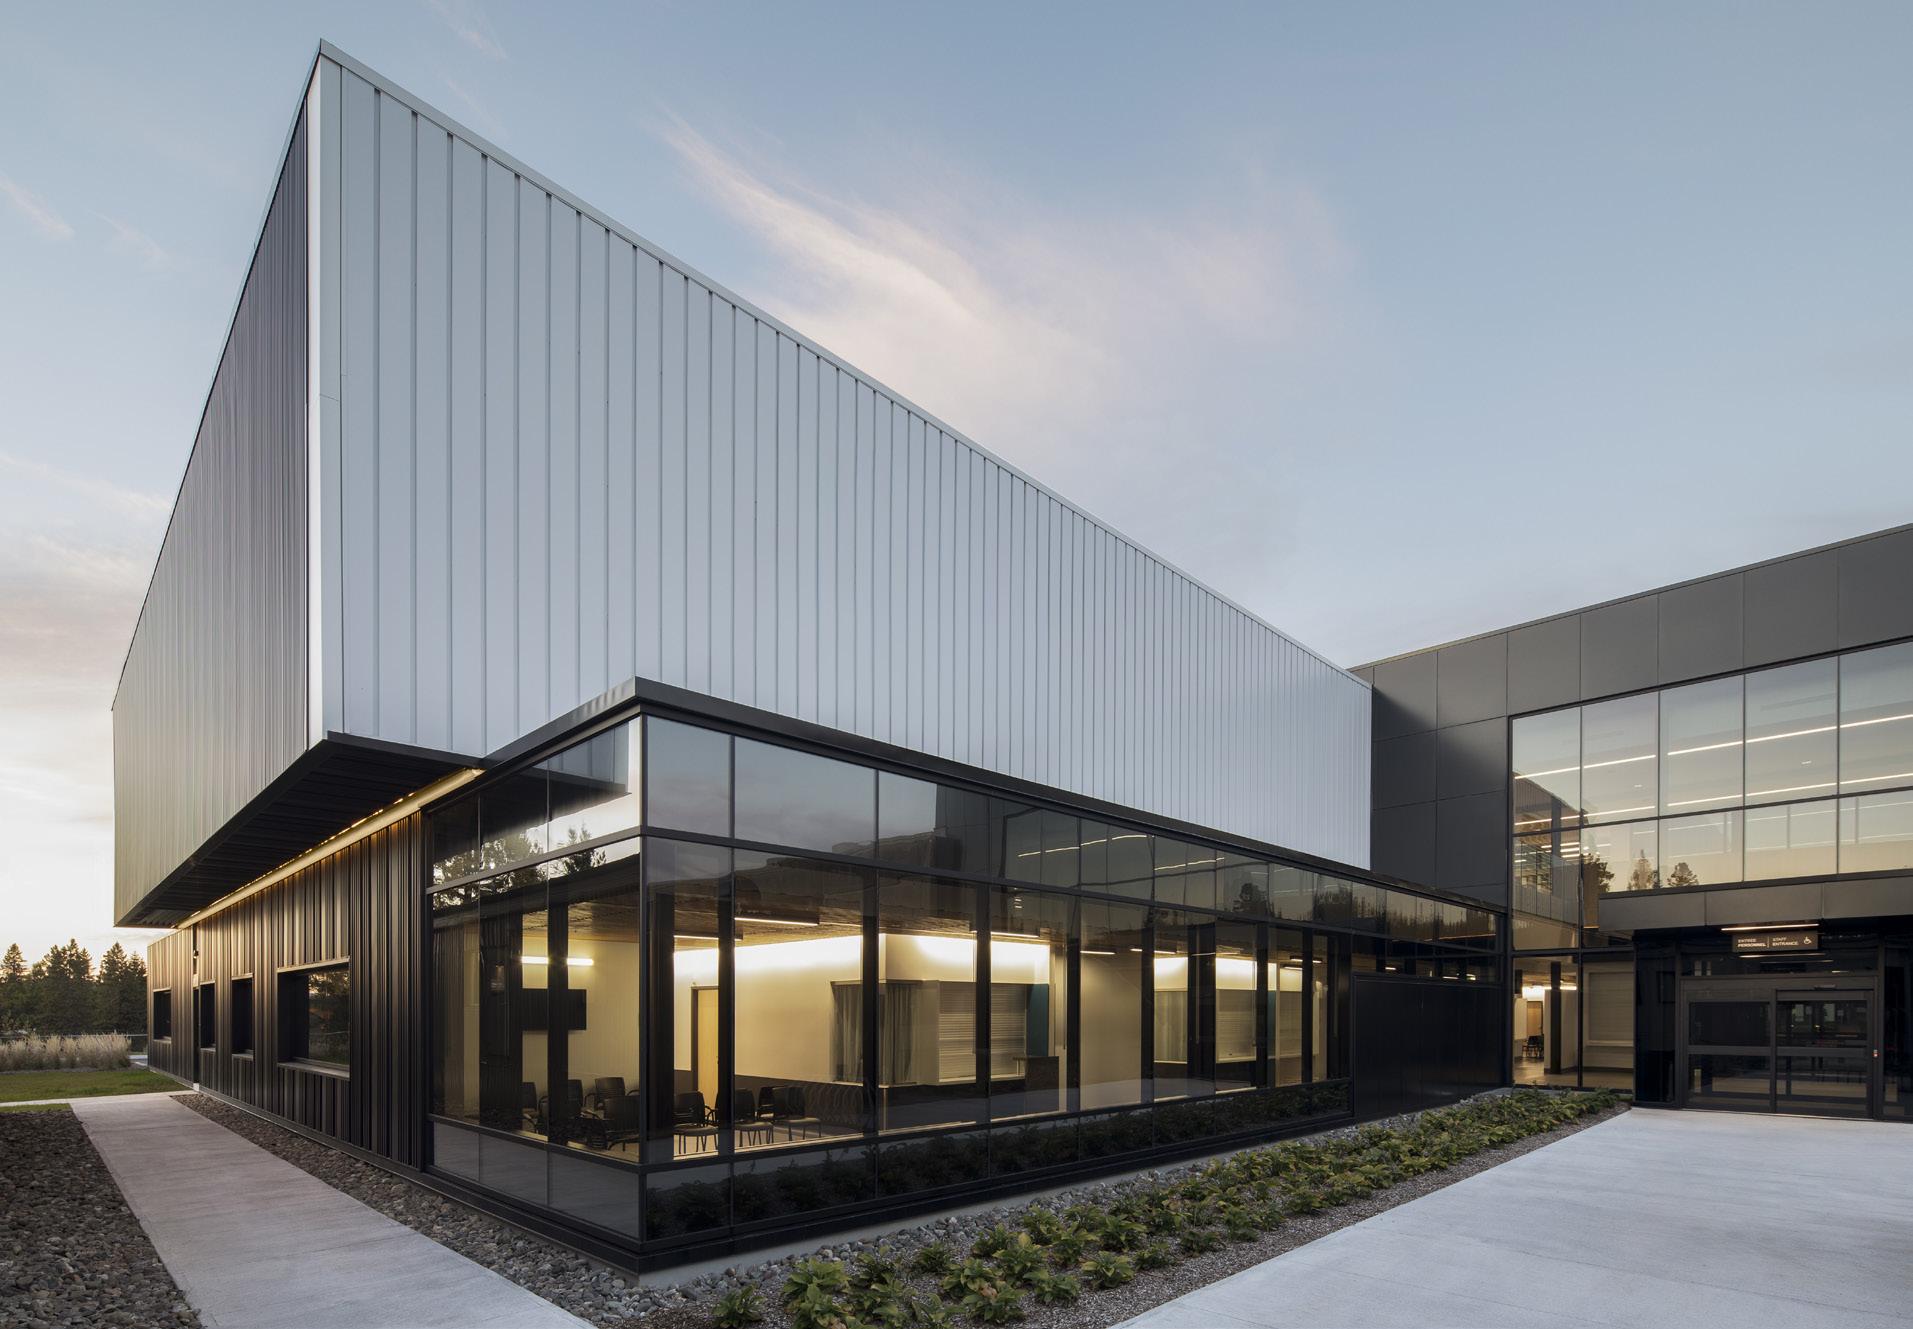
Bisson Fortin supported Defence Construction Canada throughout all phases of the project— expansion, renovation, and demolition— by providing overall project management, coordinating professionals, and managing cost, schedule, and constructability issues.
The firm also carried out the initial development and subsequent revision of the functional and technical program (FTP), incorporating the updated recommendations from the Department of National Defense while optimizing the costbenefit ratio.
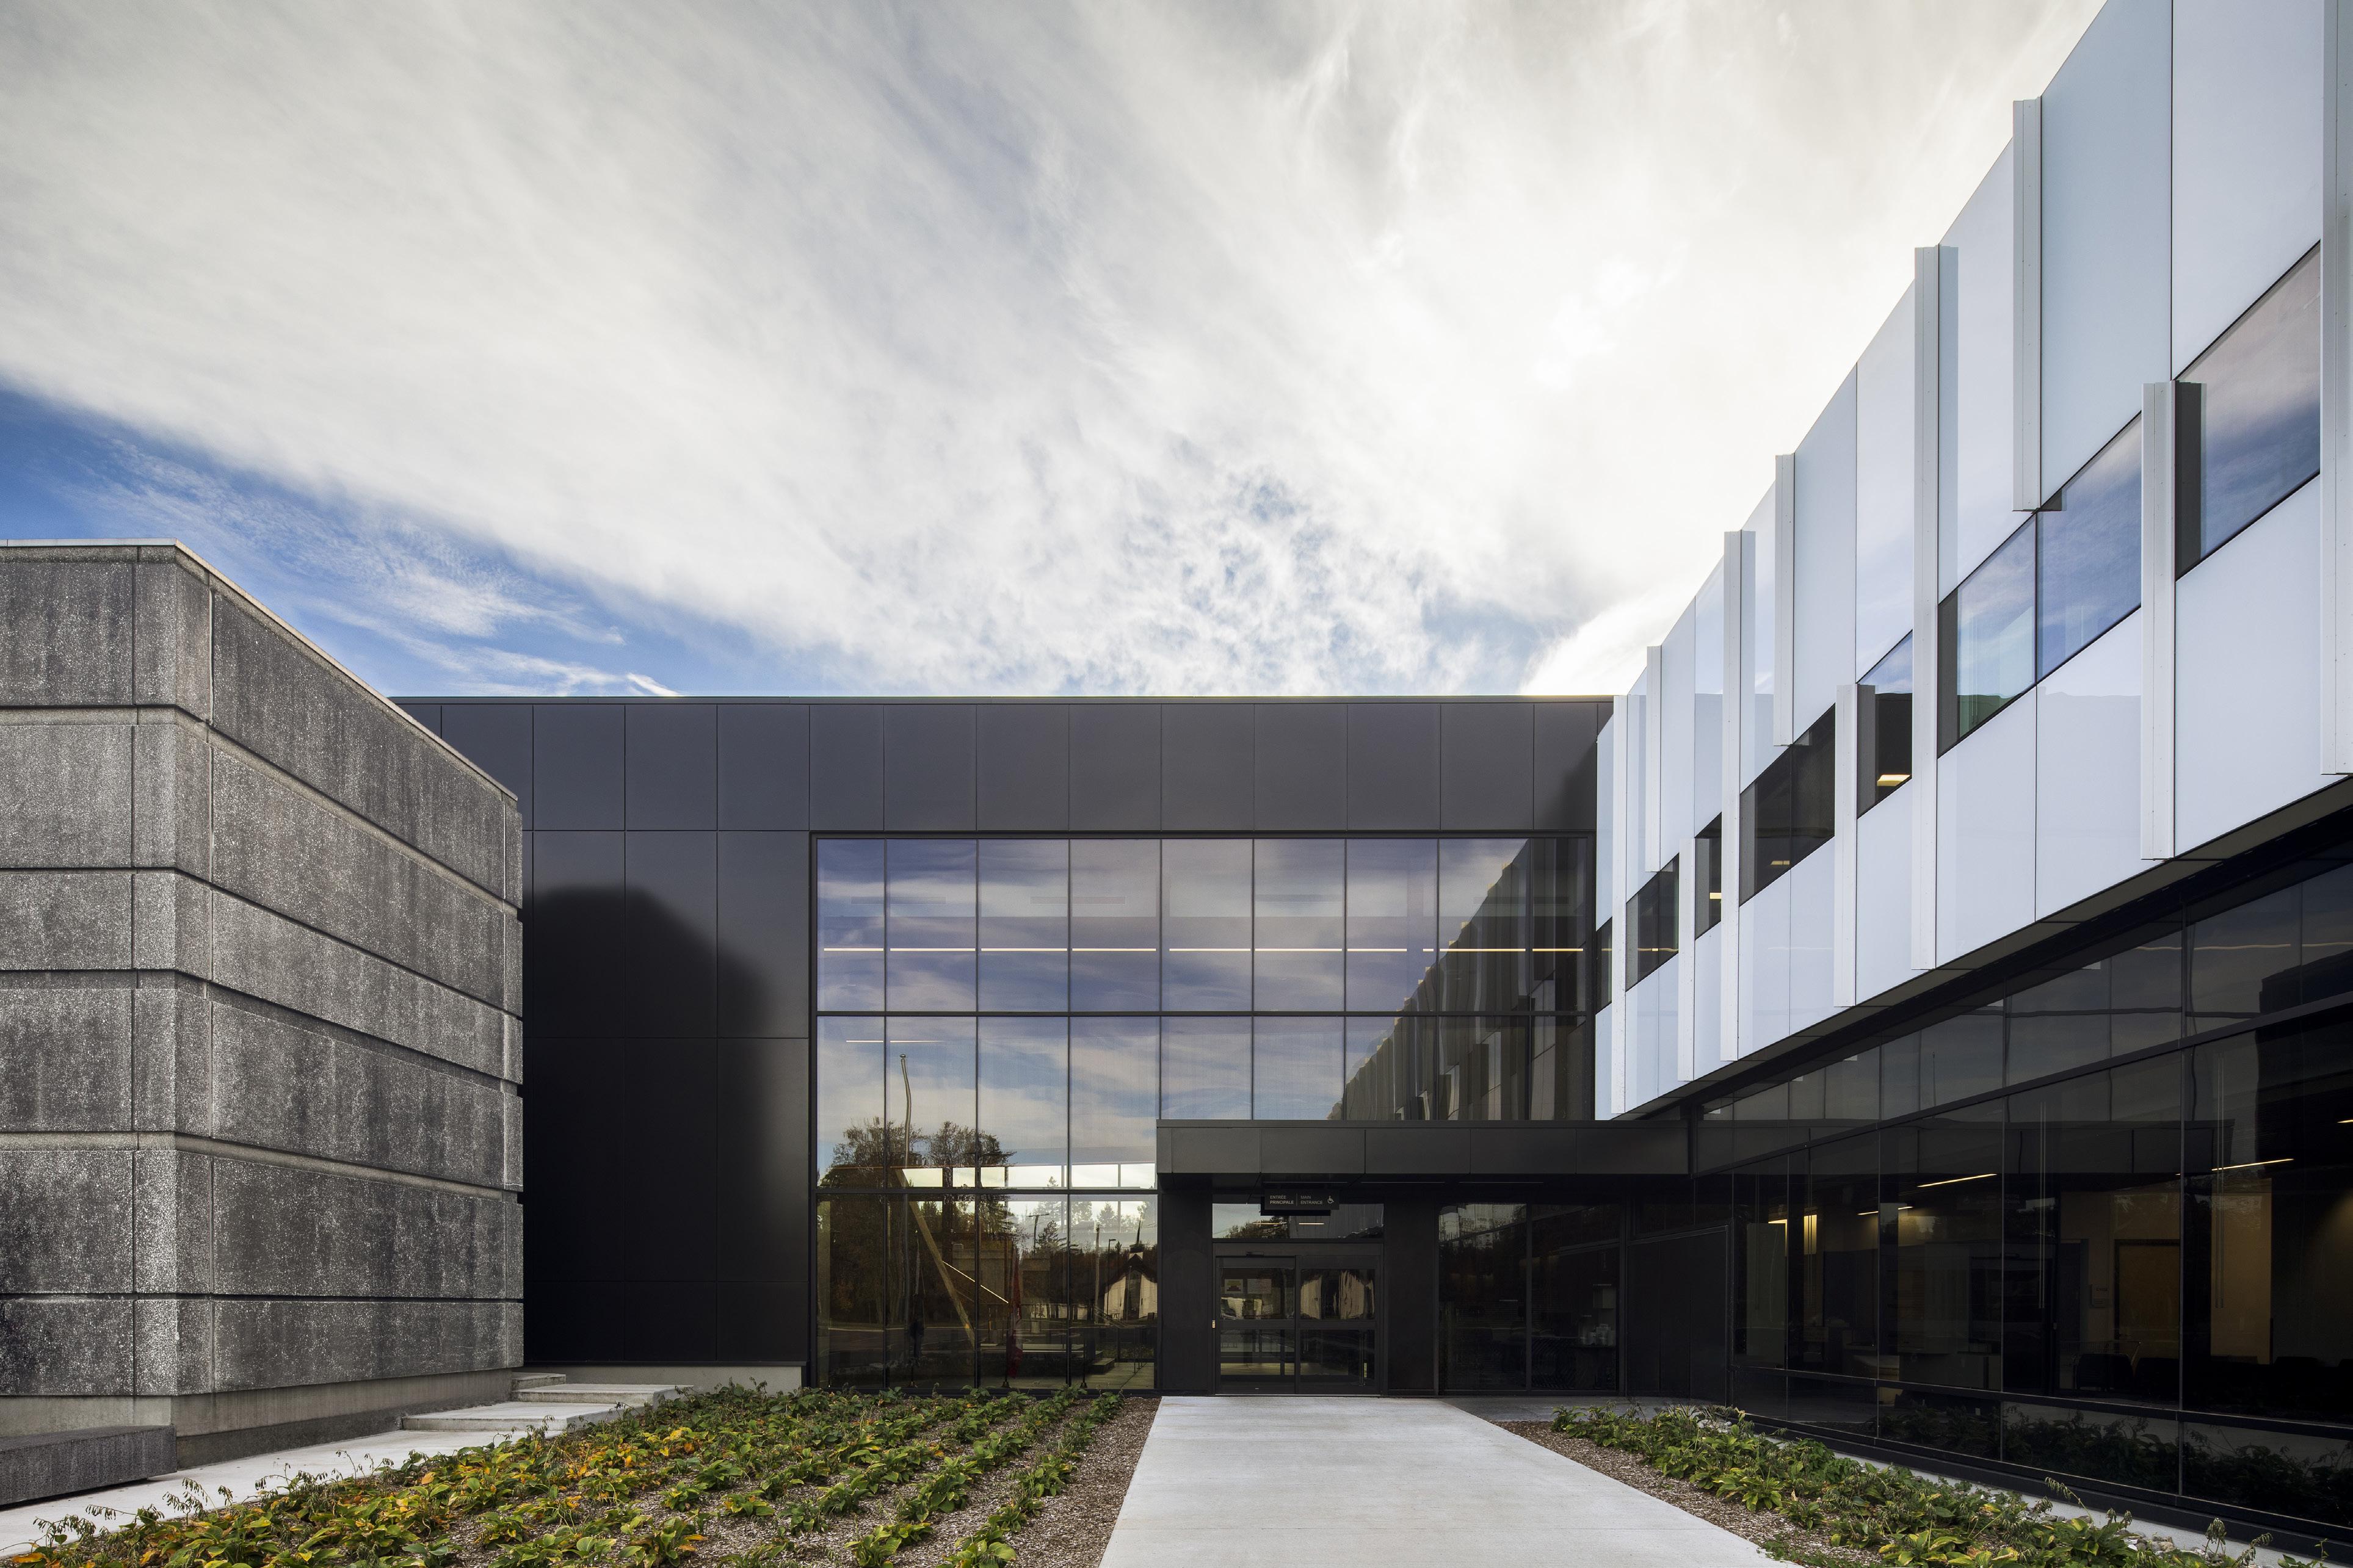
Supported by LEED-certified professionals, the project takes a holistic approach that integrates environmental, social, and economic considerations to reduce its ecological footprint. Through an integrated design process, the team optimized energy performance and water management throughout the building’s entire life cycle, rigorously targeting the criteria for LEED Silver certification.
Among the strategies implemented are the integration of energy recovery systems— regenerative heat wheels, geothermal energy, heat pumps, and solar walls—as well as smart ventilation and lighting systems, including peak load management, occupancy detection, and adaptation to natural light. Additional measures were also implemented to improve power quality, contributing to overall performance, reduced operating costs, and the sustainability of the facilities.
CLIENT
EBC for Nationax 2011-2014 60 M$
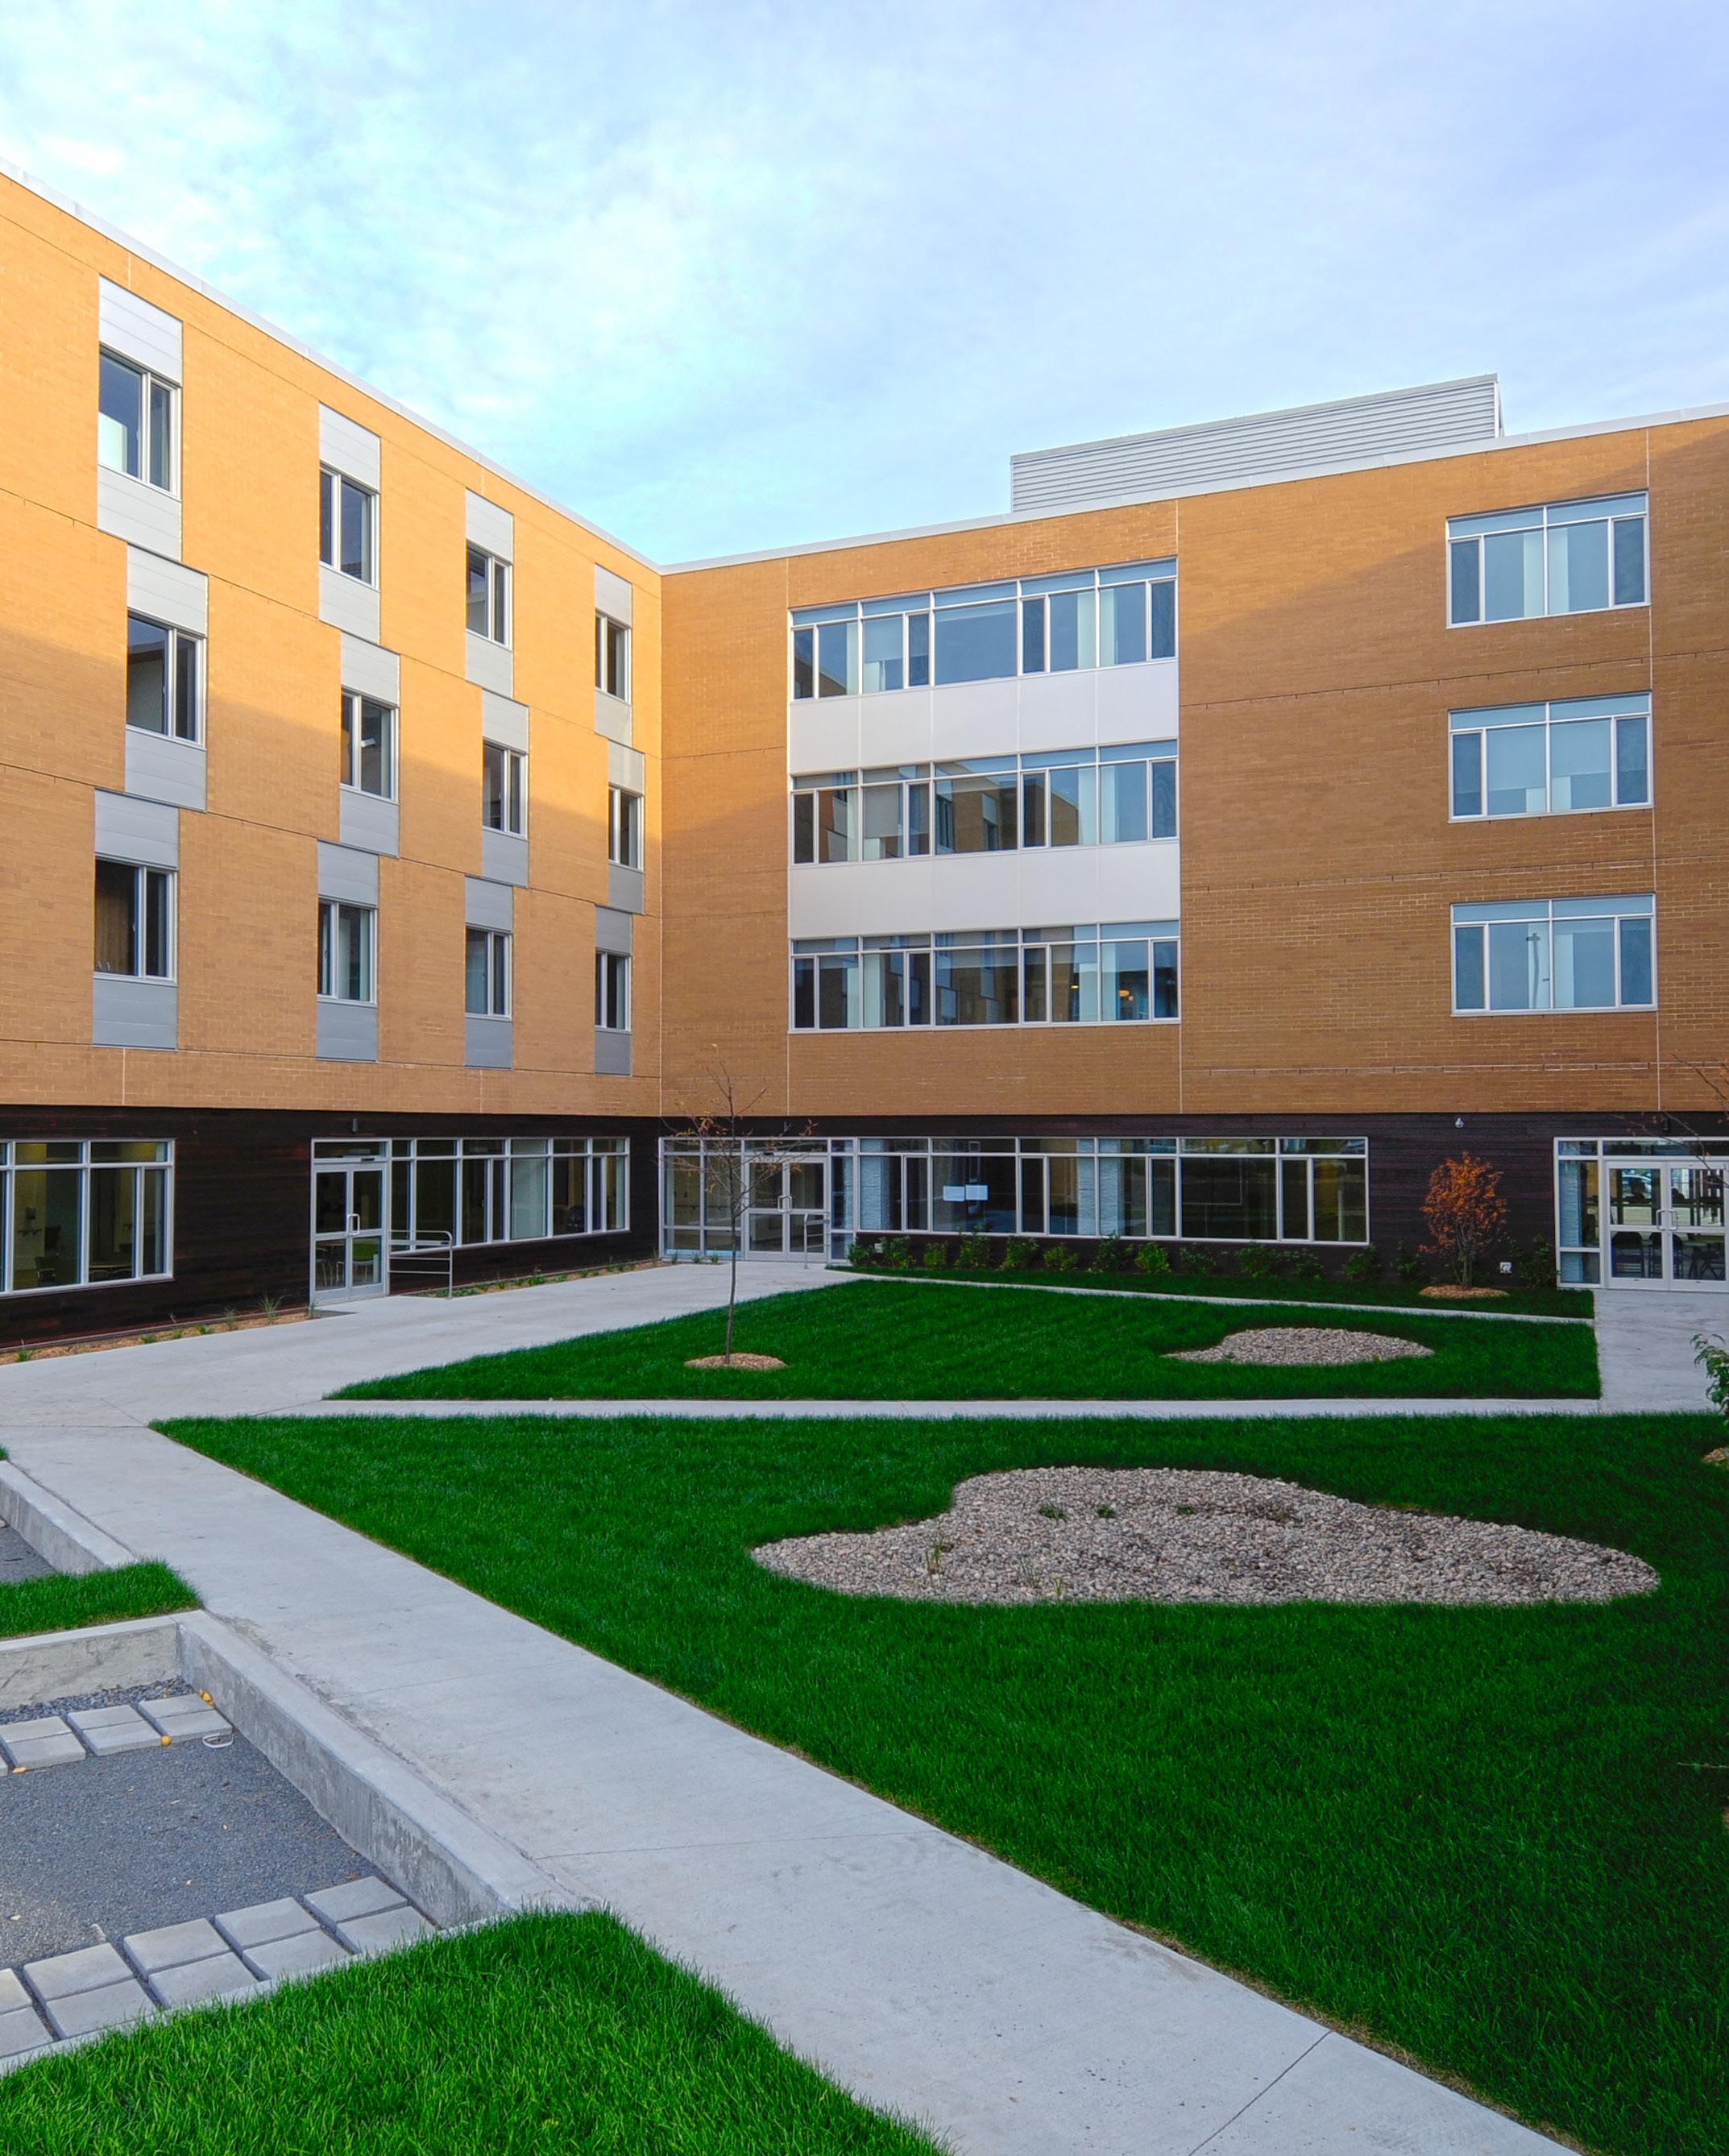
A construction project carried out as a public-private partnership (PPP) in two phases: the construction and interior design of a new 100-bed long-term care facility in Laval, followed by the renovation and interior design of three long-term care facilities in the Montérégie region, each with 66 beds (base project designed by Vincent Leclerc + Associés Architectes). These four buildings serve a clientele with cognitive or mobility impairments related to aging
Just like the new MDAs, the construction of the new CHSLD in Laval and the interior design of the three CHSLDs in the Montérégie region aligned with the new ministerial guidelines focused on keeping seniors with declining autonomy in the community, based on the “living environment” principle. These four buildings aim to provide a living environment that adapts to residents’ needs, fosters their independence, maintains interactions with their loved ones, and promotes their socialization. The Laval CHSLD has been recognized by the MSSS as one of the CHSLDs that has best
integrated the standardized living environment program for seniors, while creating an exemplary living environment
Spaces designed to promote residents’ well-being
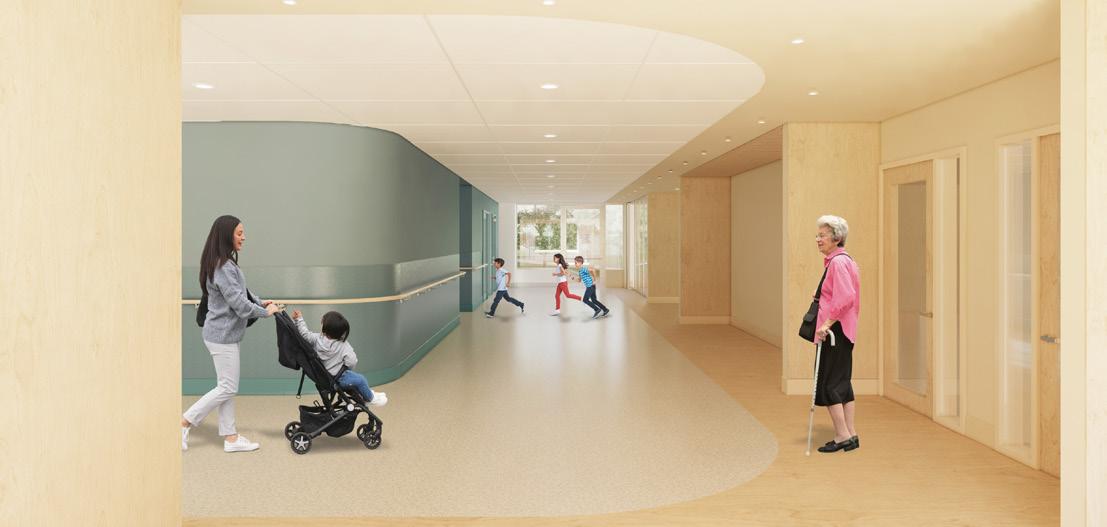
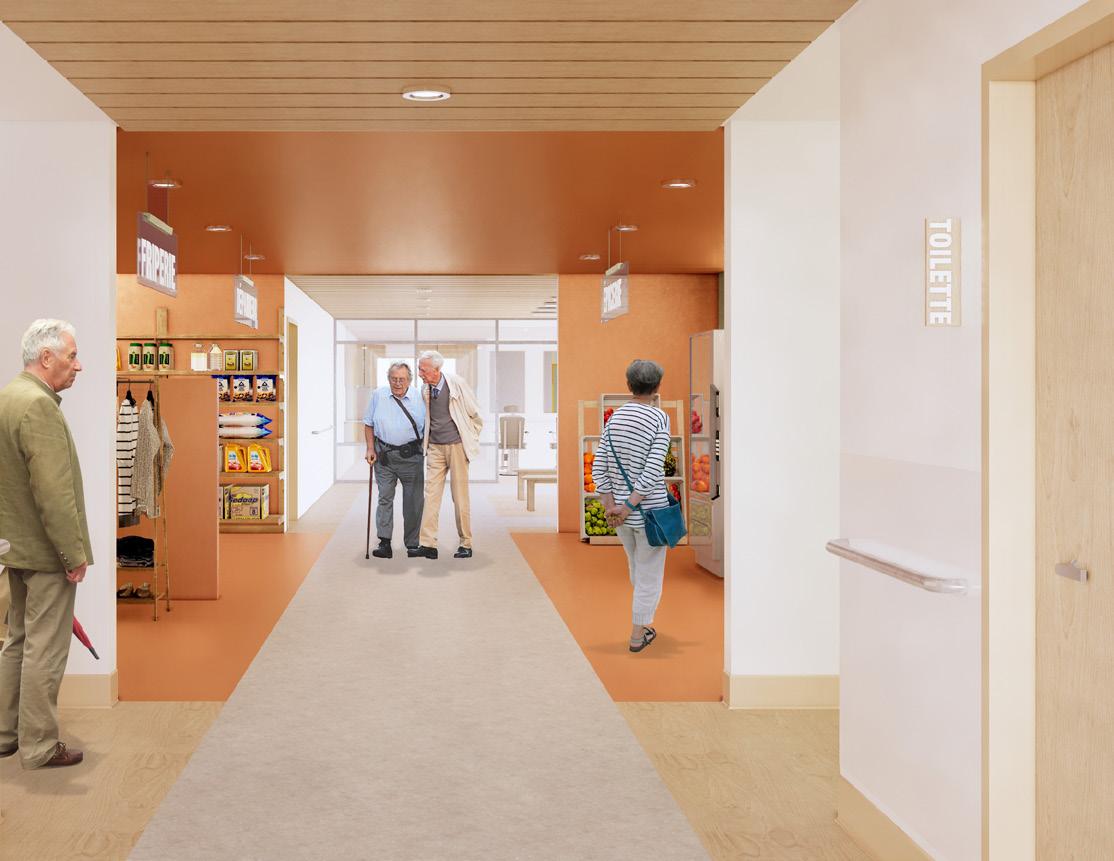
The living units, arranged in small clusters, create a family-like atmosphere and feature a similar architectural style. The creation of bright, spacious areas built to code promotes infection prevention and control while providing residents with peaceful living environments.
The building stands out for its remarkable physical environment, offering residents a safe and functional living space while reflecting a warm and inviting family atmosphere. The spaces facilitate family involvement, allowing them to take an active part in the lives of the residents.
Gestion Seniorie
CLIENT DATE BUDGET
28,4 M$
Project to build a new long-term care facility with a capacity of 100 beds, designed with a residential focus in accordance with ministerial guidelines for creating highquality living environments for seniors.
This new facility features a ground floor and a basement, including parking
The nine floors include:
+ A long-term care facility (CHSLD) spanning three floors (34 beds per floor)
+ An intermediate care facility (RI) spanning three floors
+ A retirement home (RPA) spanning three floors
Bisson Fortin was responsible for conducting the preliminary studies and developing the architectural concept for the new building, which was to be presented to the CCU.
Every aspect of this building’s location in the heart of a residential neighborhood in Laval has been carefully considered. The rhythm created by its windows evokes the high-quality architecture found in the city’s new contemporary devel-
opments. The building’s large volume has been divided into smaller sections to blend in with the surrounding multi-unit residential buildings near the future project.
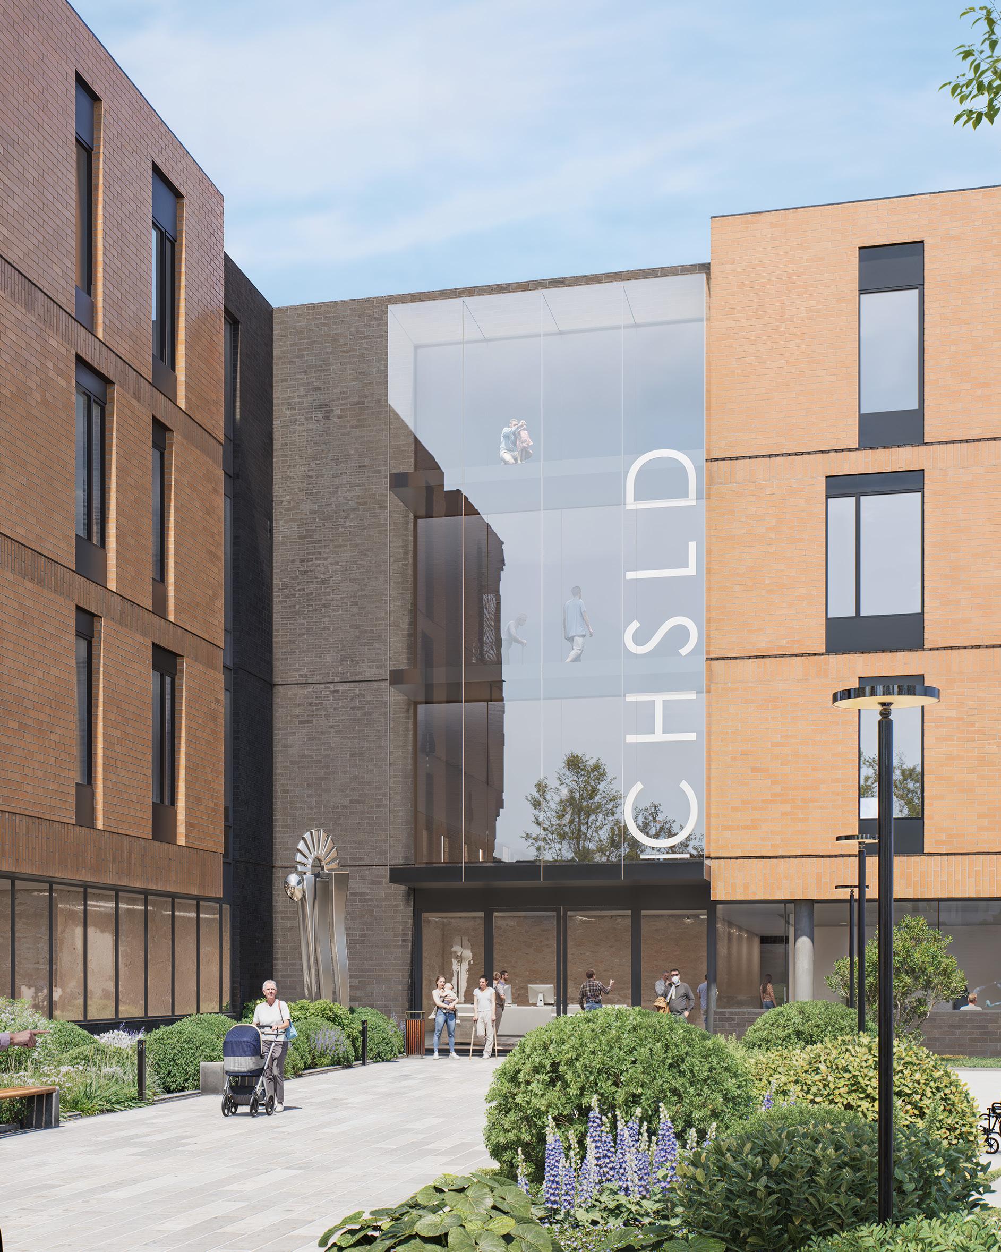
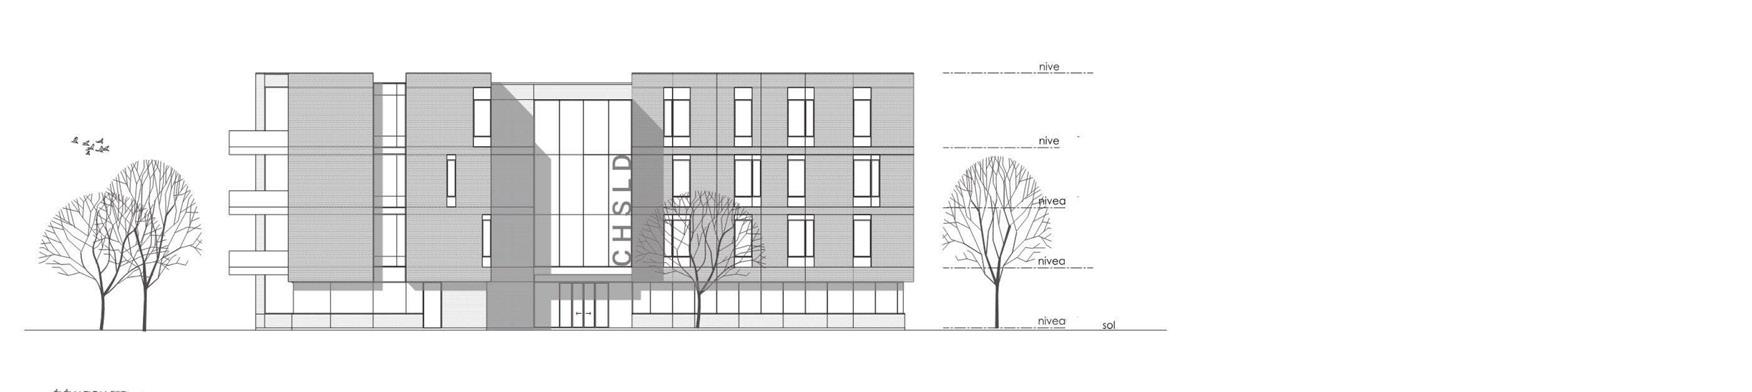
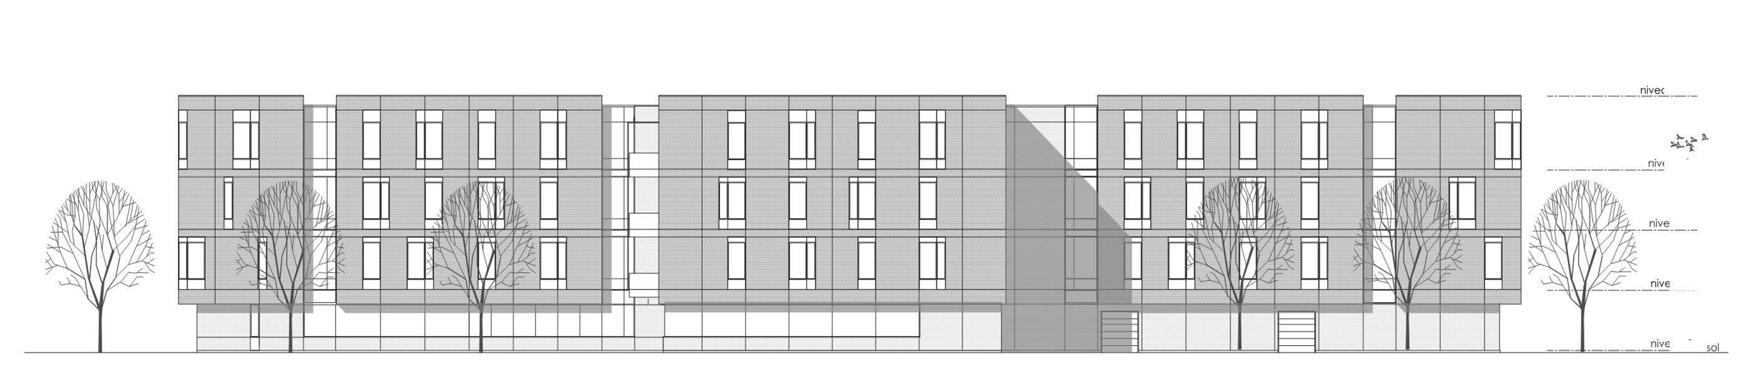
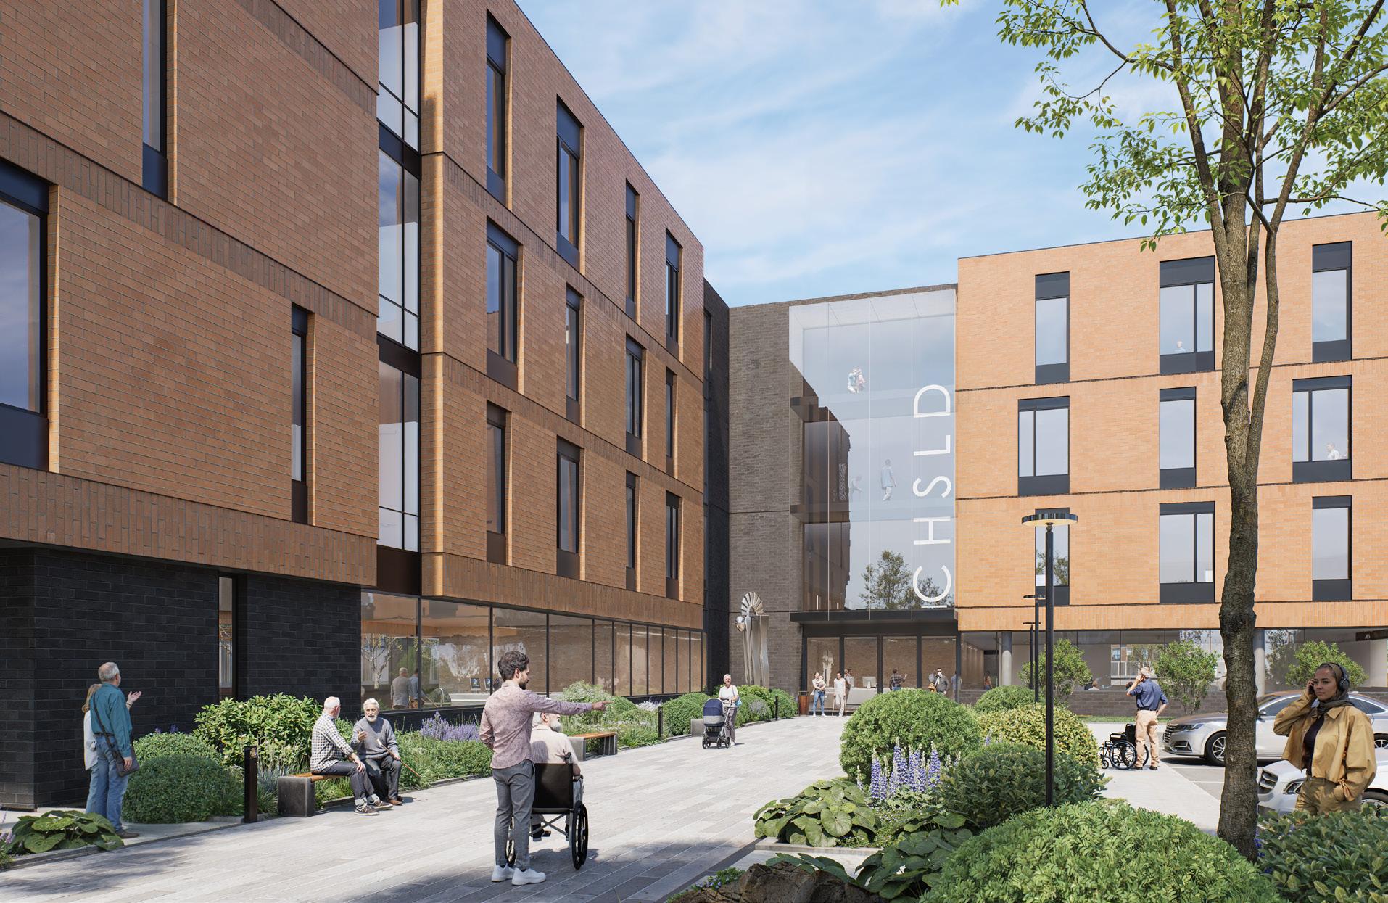
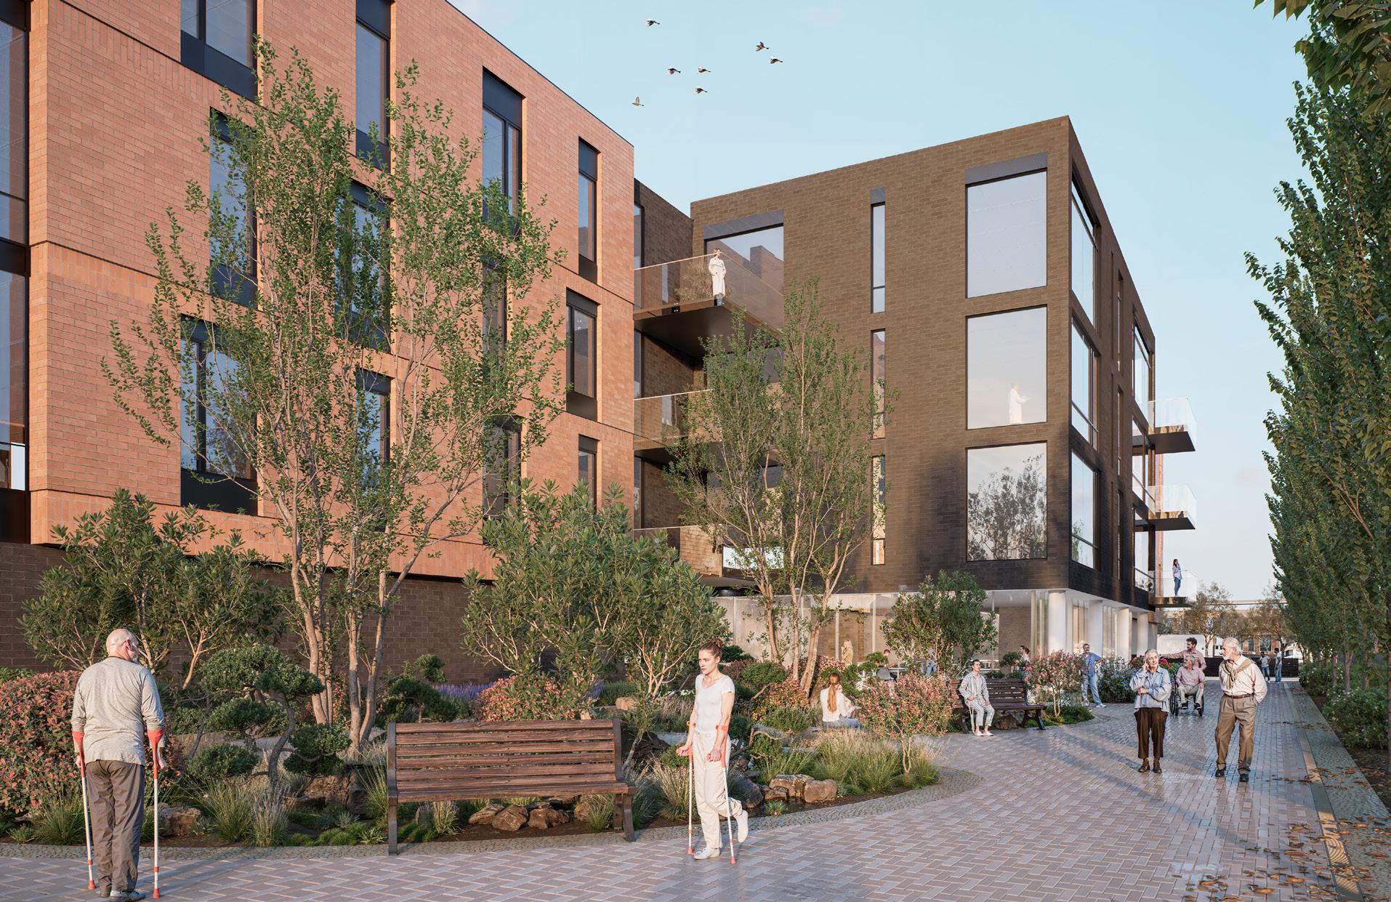
To encourage residents of the new long-term care facility to engage with the community, the building’s connection to its surroundings is strengthened by a pedestrian walkway designed to create an urban link. This walkway invites not only residents, but also their loved ones and members of the local community to stroll through a warm and welcoming space, designed to encourage interaction and socializing. Rest areas, benches, and carefully landscaped features line this path, offering spaces for relaxation and socializing that help integrate the long-term care facility harmoniously into its neighborhood
CIUSSS Nord-de-l’Île-de-Montréal – CHSLD Notre-Dame-de-la-Merci
- Major renovation of living quarters and feasibility study for the centralization of food services.
CHSLD St-Joseph-de-la-Providence
- TFP for the expansion of the long-term care facility to add 100 additional beds based on the MDA-MA model.
SQI – CHSLD Henri-Bradet
- Real estate analysis for the construction of a 100-bed facility and the expansion of the food service area (in partnership with Yelle-Maillé).
CIUSSS of Centre-Ouest-de-l’île-de-Montréal
– CHSLD Henri-Bradet
- One of the projects commissioned to incorporate the MSSS’s “living environments” principles
- Redesign and renovation of living quarters and common areas at the longterm care facility to improve residents’ quality of life.
CSSS Maskinongé – Interior Renovation of the
CHSLD Avellin-Dalcourt
- Renovation of the common areas at the Avellin-Dalcourt Residential Center.
CHSLD of Ruisseau-Papineau – Pavillon SteDorothée
- Various renovation projects on the ground floor of the long-term care facility (cafeteria, laundry room, window replacement, etc.) | Sketches, plans, and estimates; construction supervision
CH-CHSLD of Papineau
- Expansion and renovation, 60 acute care beds and 60 long-term care beds in Buckingham
CHSLD Drapeau Deschambault
- Temporary food service arrangements
Geriatric Centre Le Bel-âge de Fabre
- Expansion and renovation of the residential care facility to increase its capacity to 165 beds | Preliminary studies and design
CHSLD de 96 lits at Lachenaie
- Construction of a new long-term care facility
Pavillon des Moulins
- Expansion and renovation of a reception center and conversion into a rehabilitation center
CLSC-CHSLD Ste-Rose-de-Laval
- Expansion and renovation of the CLSC, along with a new 128-bed CHSLD and day center in Laval
CHSLD of St-Jérôme
- New 149-bed shelter in St-Jérôme
CHSLD L’Orchidée Blanche, Laval
- New 128-bed shelter
CHSLD of the Côte Boisée, Terrebonne
- New 128-bed shelter in Terrebonne
CHSLD Pavillon Ste-Théophile
- Expansion and renovation, 64 beds in Laval
Visitor Center L’Envol
- Renovation and expansion of a 72-bed facility for people with intellectual disabilities in L’Assomption


bissonfortin.ca
Main Office
2555, boul. Le Corbusier, bureau 200 Laval (Québec) H7S 1Z4 (450) 682-6360 info@bissonfortin.ca
Montréal Office
3575, boul. Saint-Laurent, bureau 122 Montréal (Québec) H2X 2T6 (514) 416-6360 info@bissonfortin.ca