Passion and creativity at the service of people
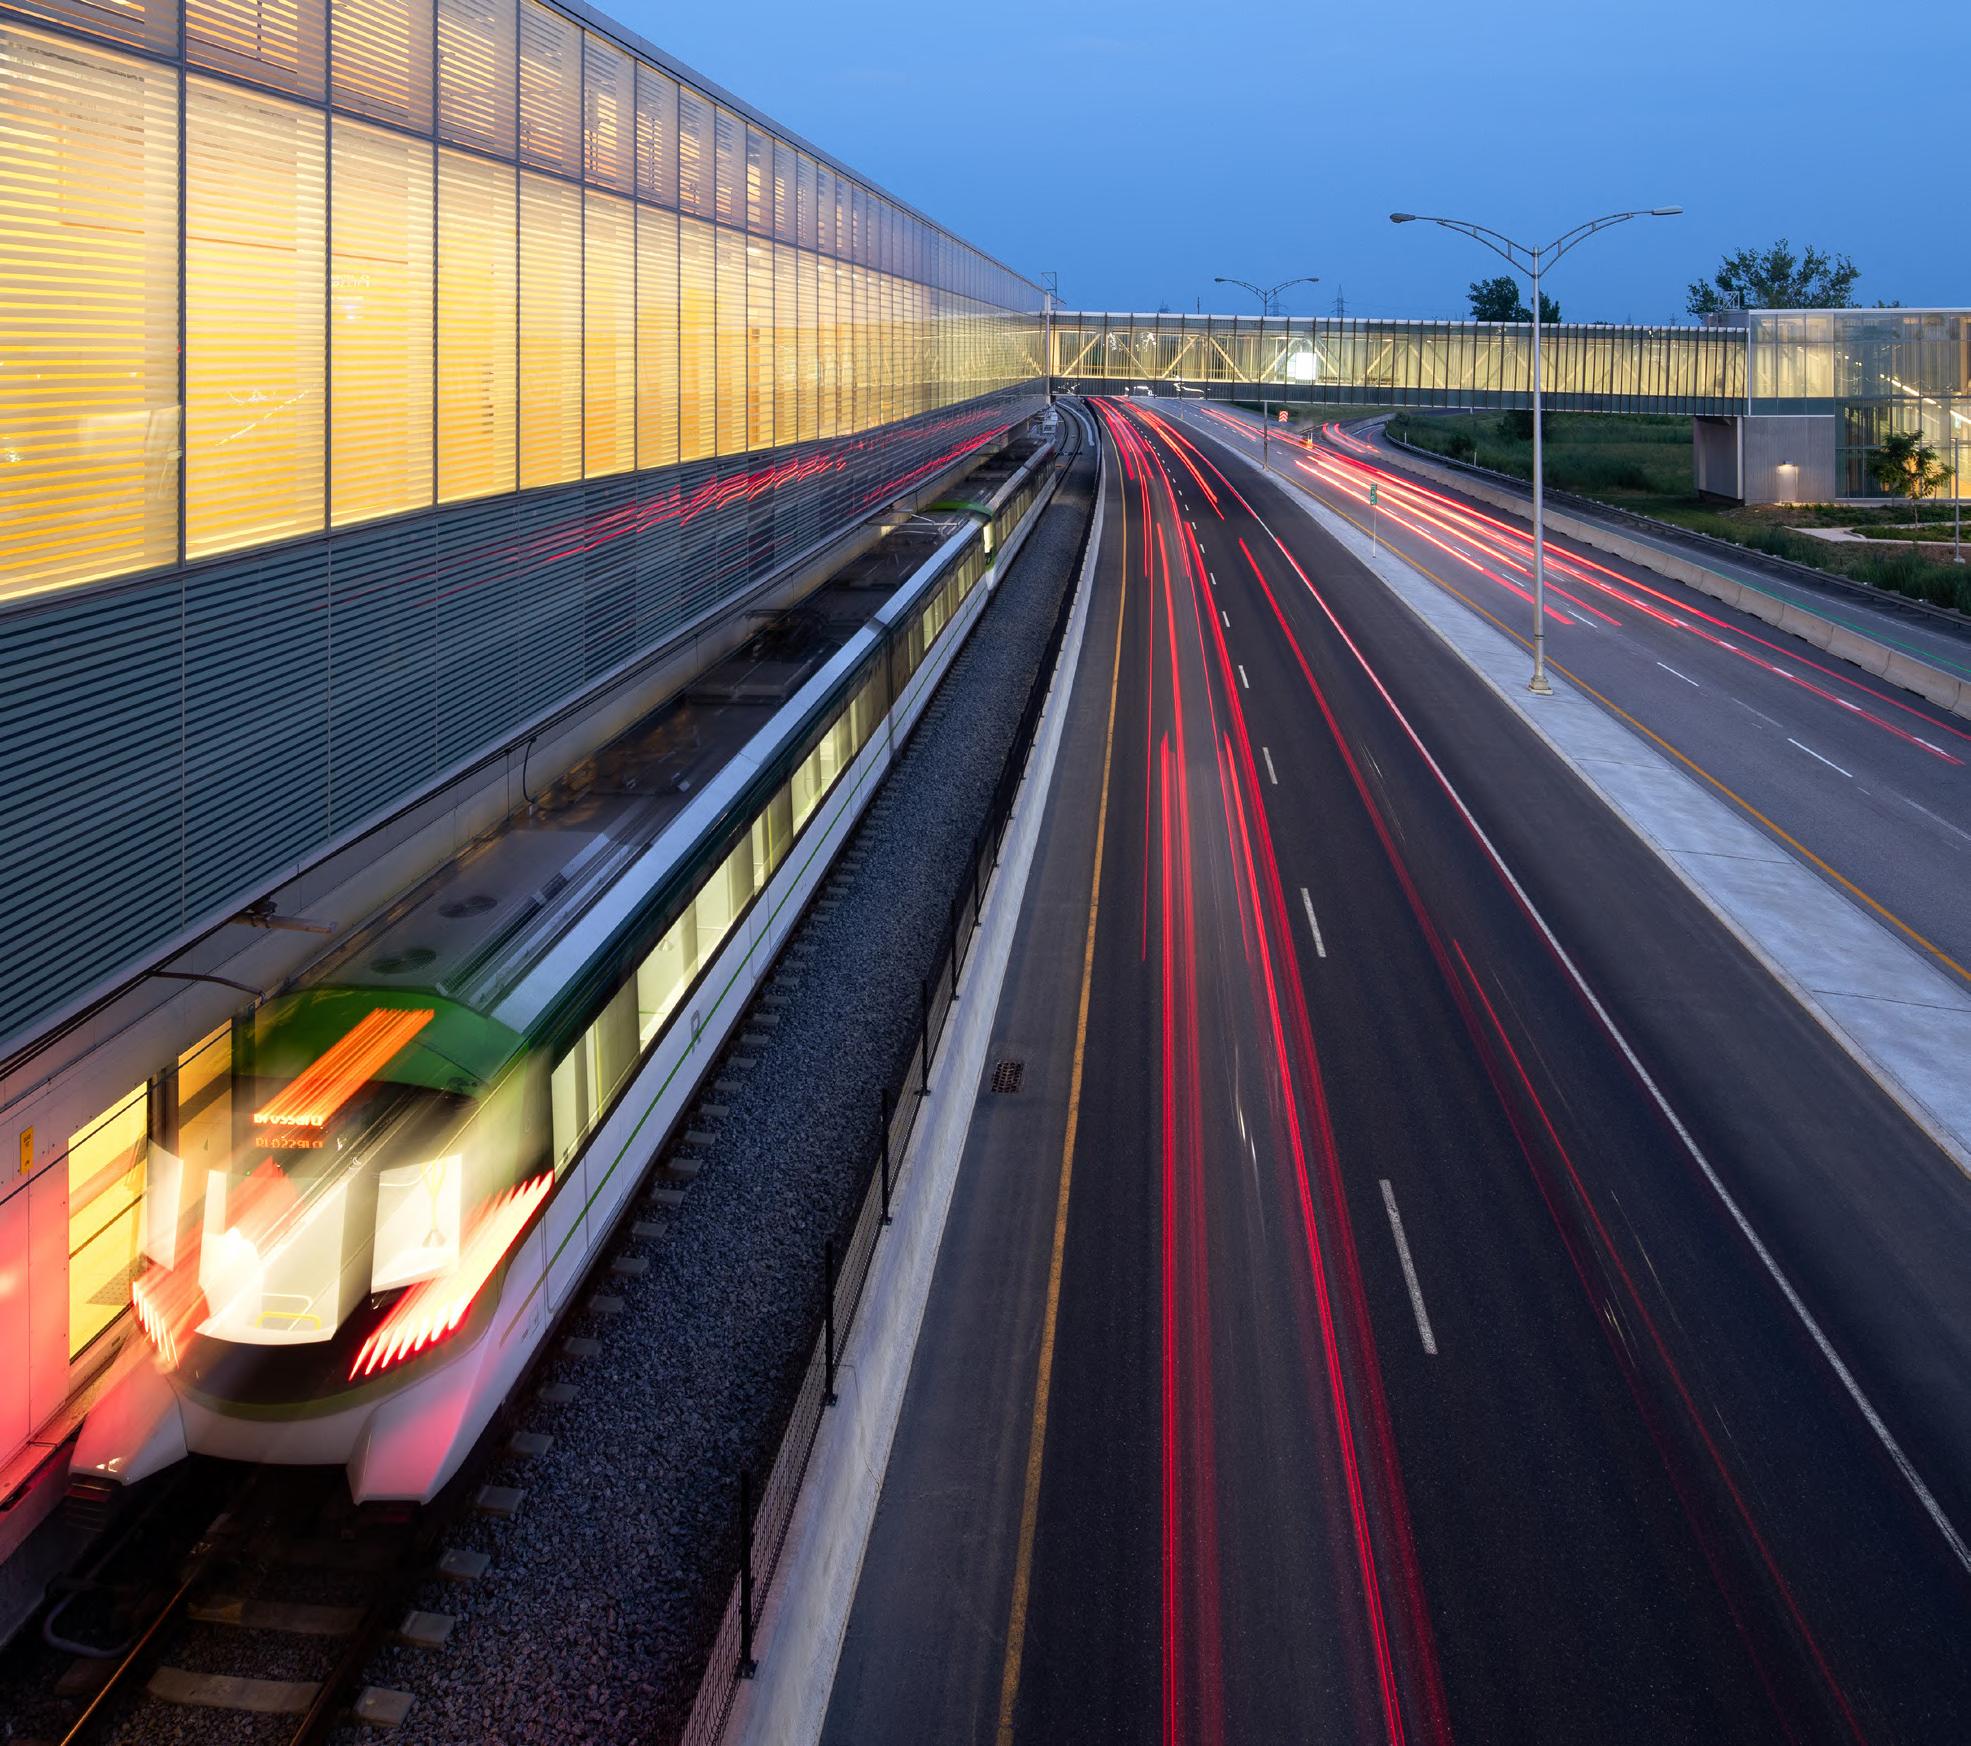
Project: Réseau express métropolitain
Photo credit: Adrien Williams
2555, boul. Le Corbusier, bureau 200
Laval (Québec) H7S 1Z4 (450) 682-6360
info@bissonfortin.ca
3575, boul. Saint-Laurent, bureau 122
Montréal (Québec) H2X 2T6 (514) 416-6360 info@bissonfortin.ca
Réseau express métropolitain
REM Station McGill
REM Station Édouard Montpetit
New Île-aux-Tourtes bridge
Aéroports de Montréal
Pôle intermodal Vendôme
CLSC de Benny Farm
CHAUR Phase II- Expansion and renovation
Expansion and renovation of the Jonquière Emergency Department
New school of Medecine of l’université de Montréal à Trois-Rivières
MDA-MA Mauricie-Centre-du-Québec
MDA-MA de Maniwaki
Valcartier
Our firm
Our team
Our values
Our vision
Our expertise
Battery plant
Logistics Centre (Lallemand)
Clic plant expansion
Biomedical plant
Step-Down substation
Poste Lévis
Poste Landry
Poste Bout-de-l’île
Various mandates for Hydro-Québec
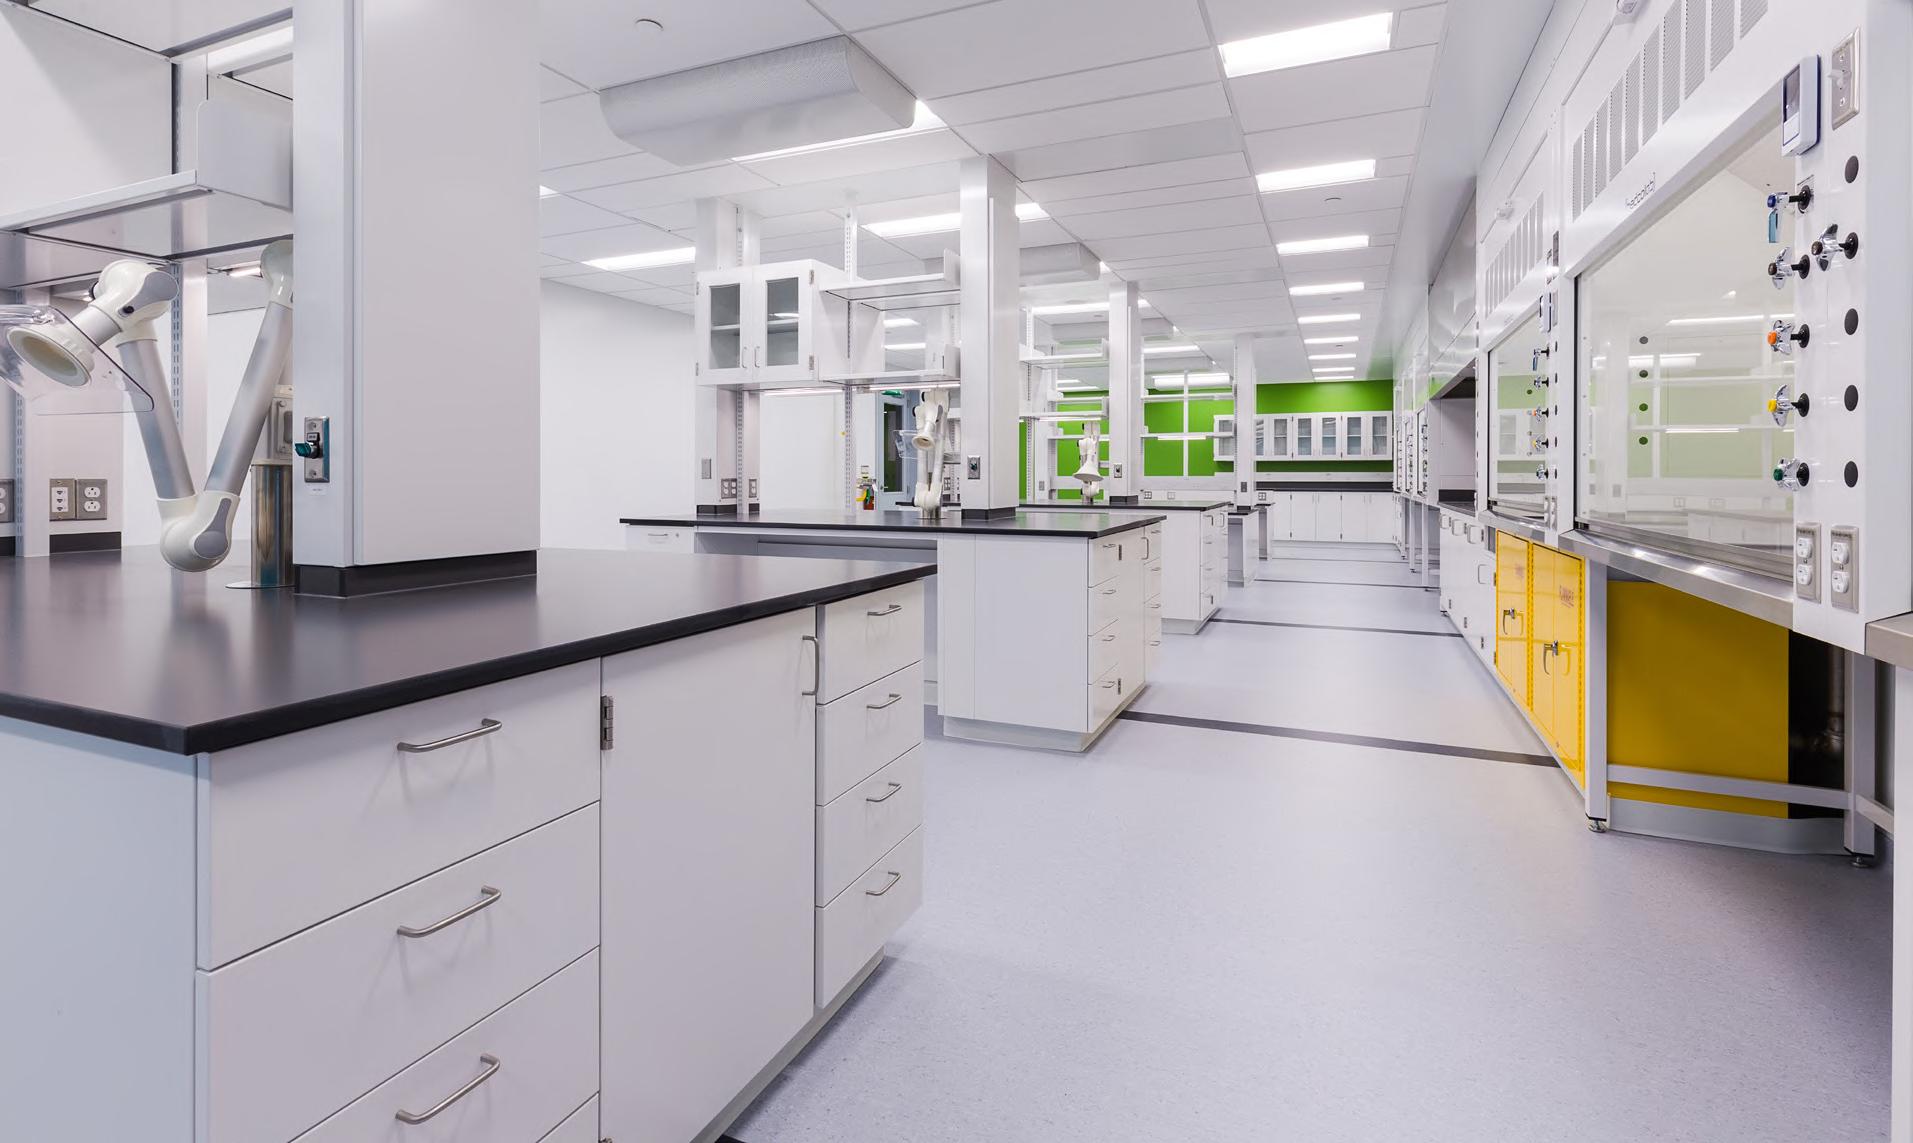
National laboratory for experimental biology
Health Canada laboratories
Mike Bossy Arena
Bernard-Gariépy Secondary School
Collège Montmorency
Our firm
Our team
Our values
Our vision
Our expertise
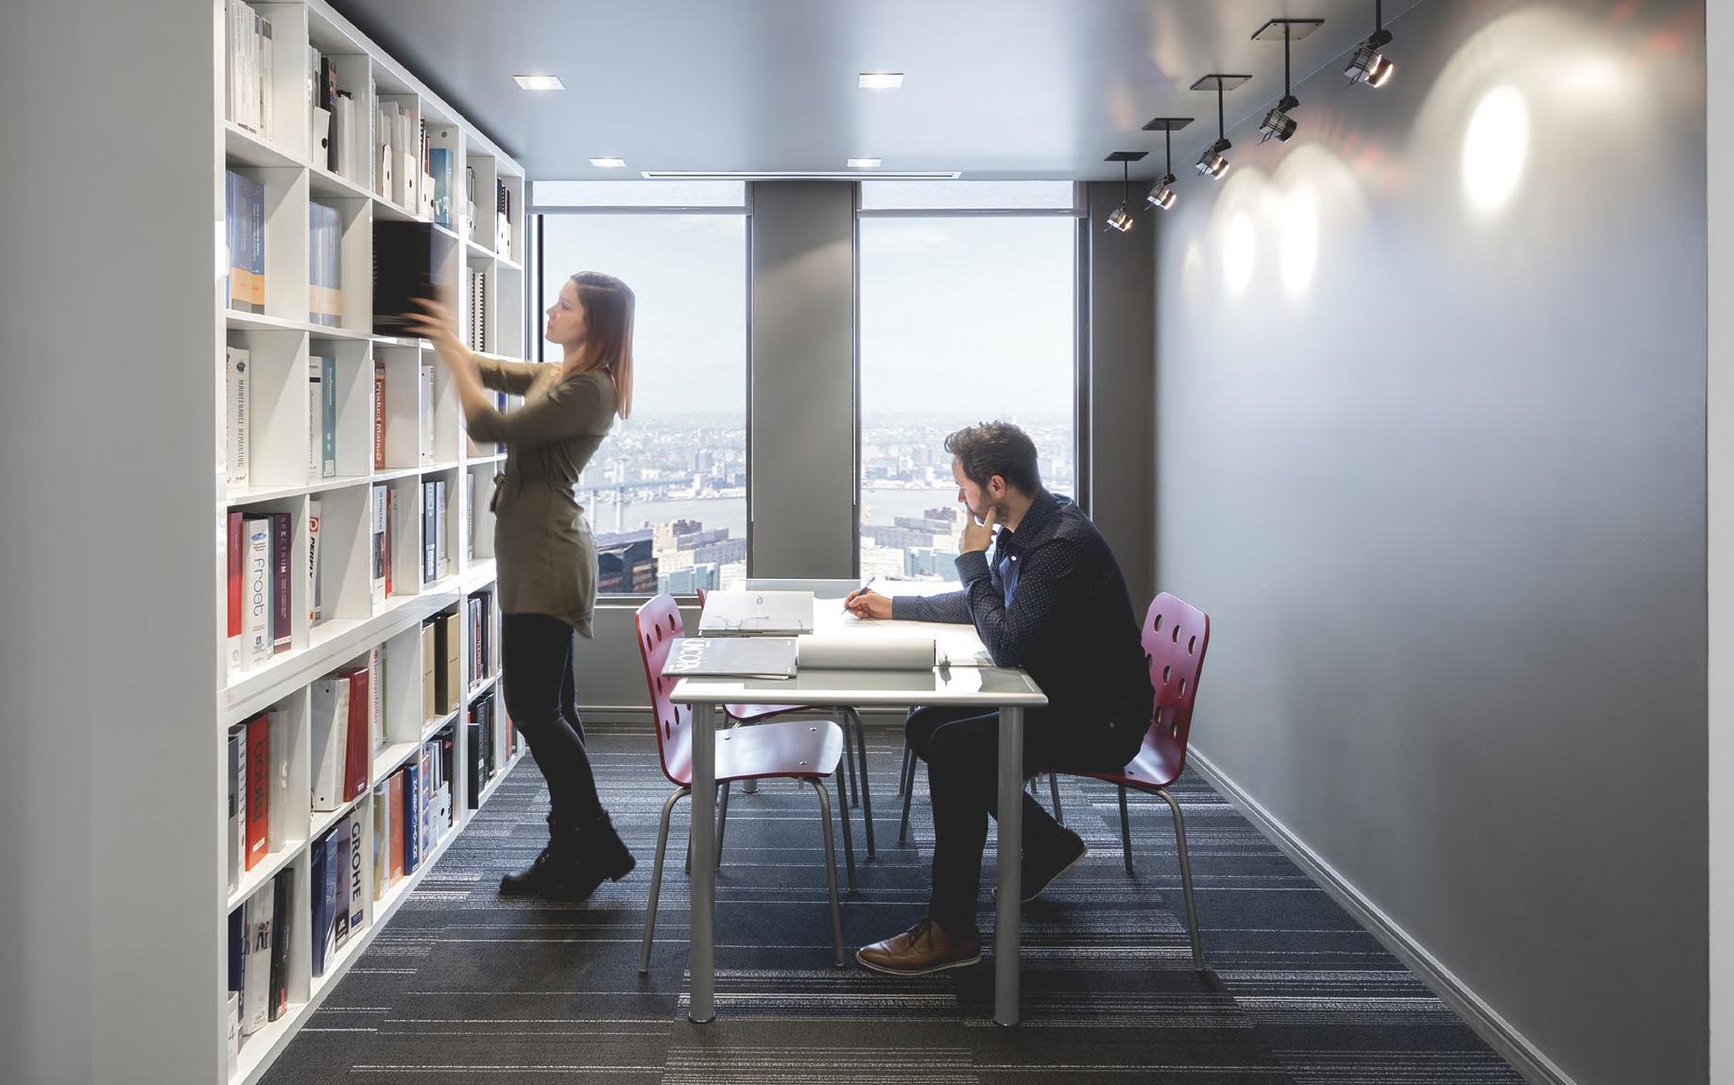
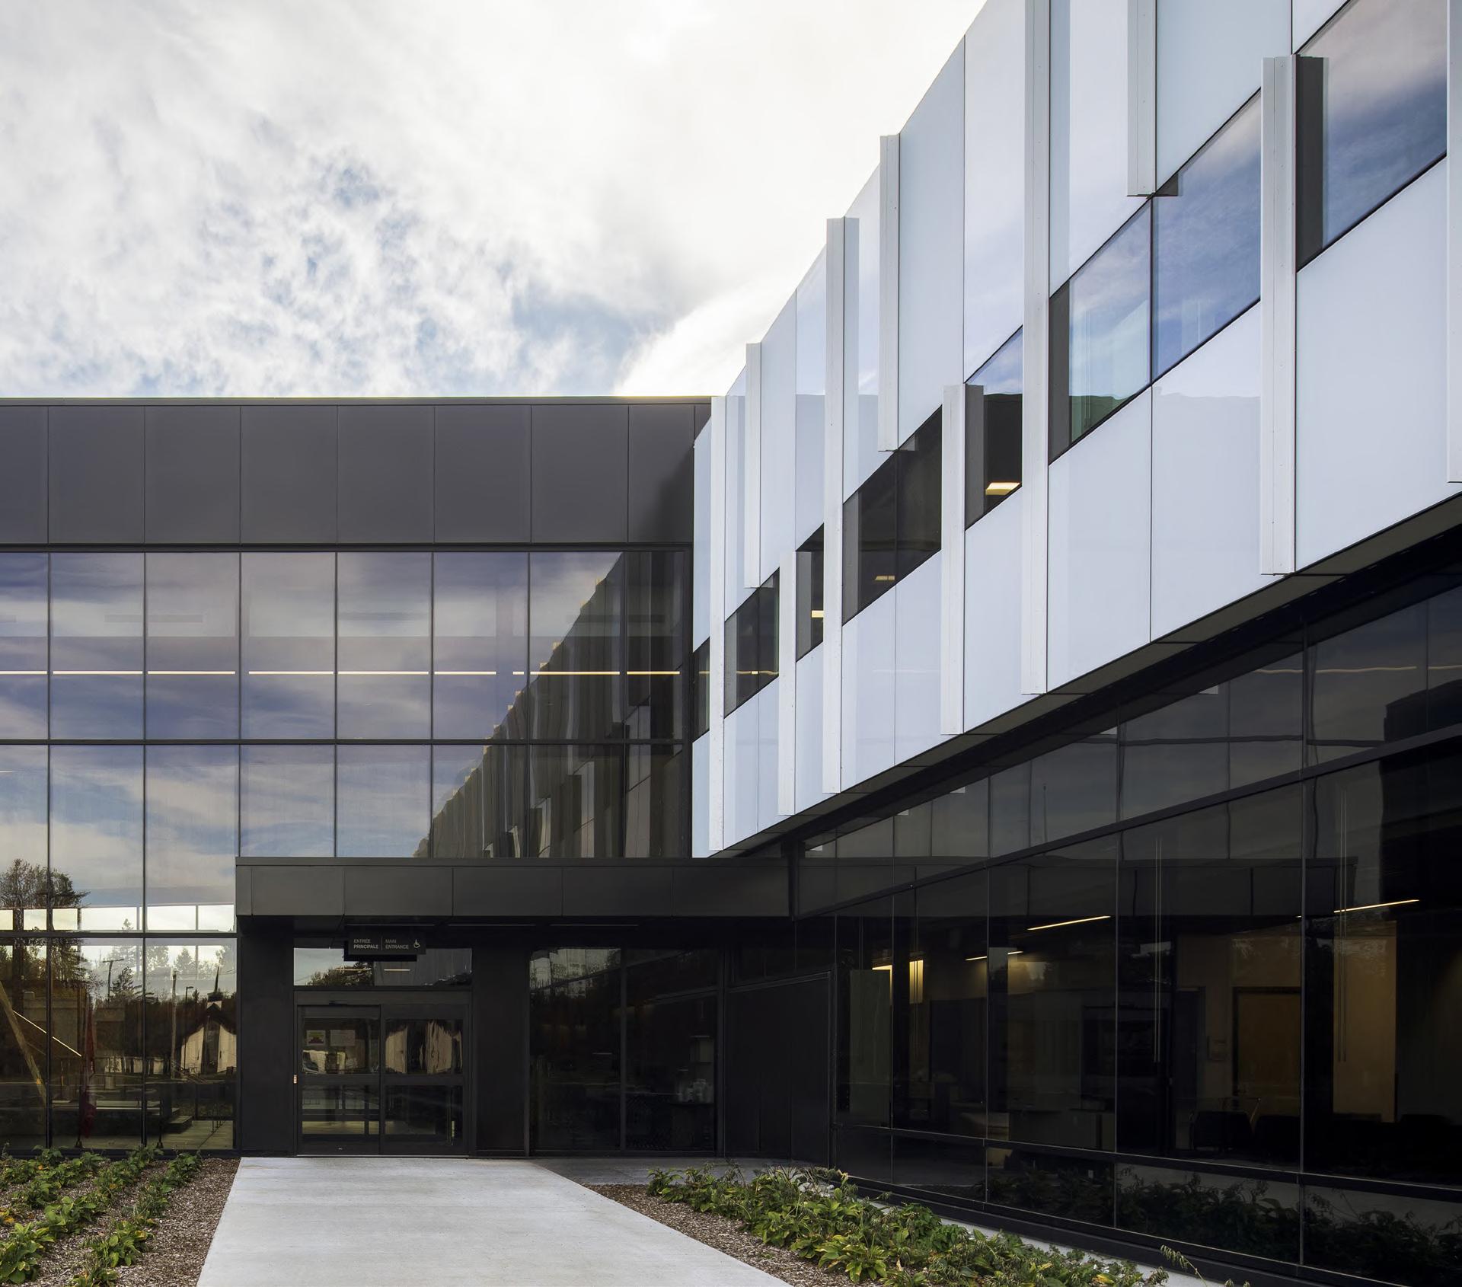
Founded in 1963, Bisson Fortin draws on a rich experience across the diverse fields of architectural practice, particularly in public transit and in the institutional and industrial sectors. Recognized for our architectural expertise, we have been contributing for over 60 years to key strategic projects that strengthen our know-how and consolidate our position among the leaders in the field
We offer a full range of professional services, from preparatory studies through to commissioning, across various delivery models. We also have considerable experience in urban design and in conducting a range of studies:
+ Functional and Technical Programs (FTP)
+ Feasibility studies
+ Preliminary pre-project studies
+ Urban planning studies
Bisson Fortin brings together the talents of expert professionals whose skills complement one another perfectly. Led by six partner architects, we constantly push the boundaries of architectural design, combining a quest for bold solutions with a passion for innovation.
Closely involved in every project, the partners can rely on a team of more than 75 seasoned professionals with diverse and complementary skills, recognized for their expertise in executing projects with significant technical challenges.






2 + than 75 associate architects
professionnels
professionals principal associate architects
4
Our values
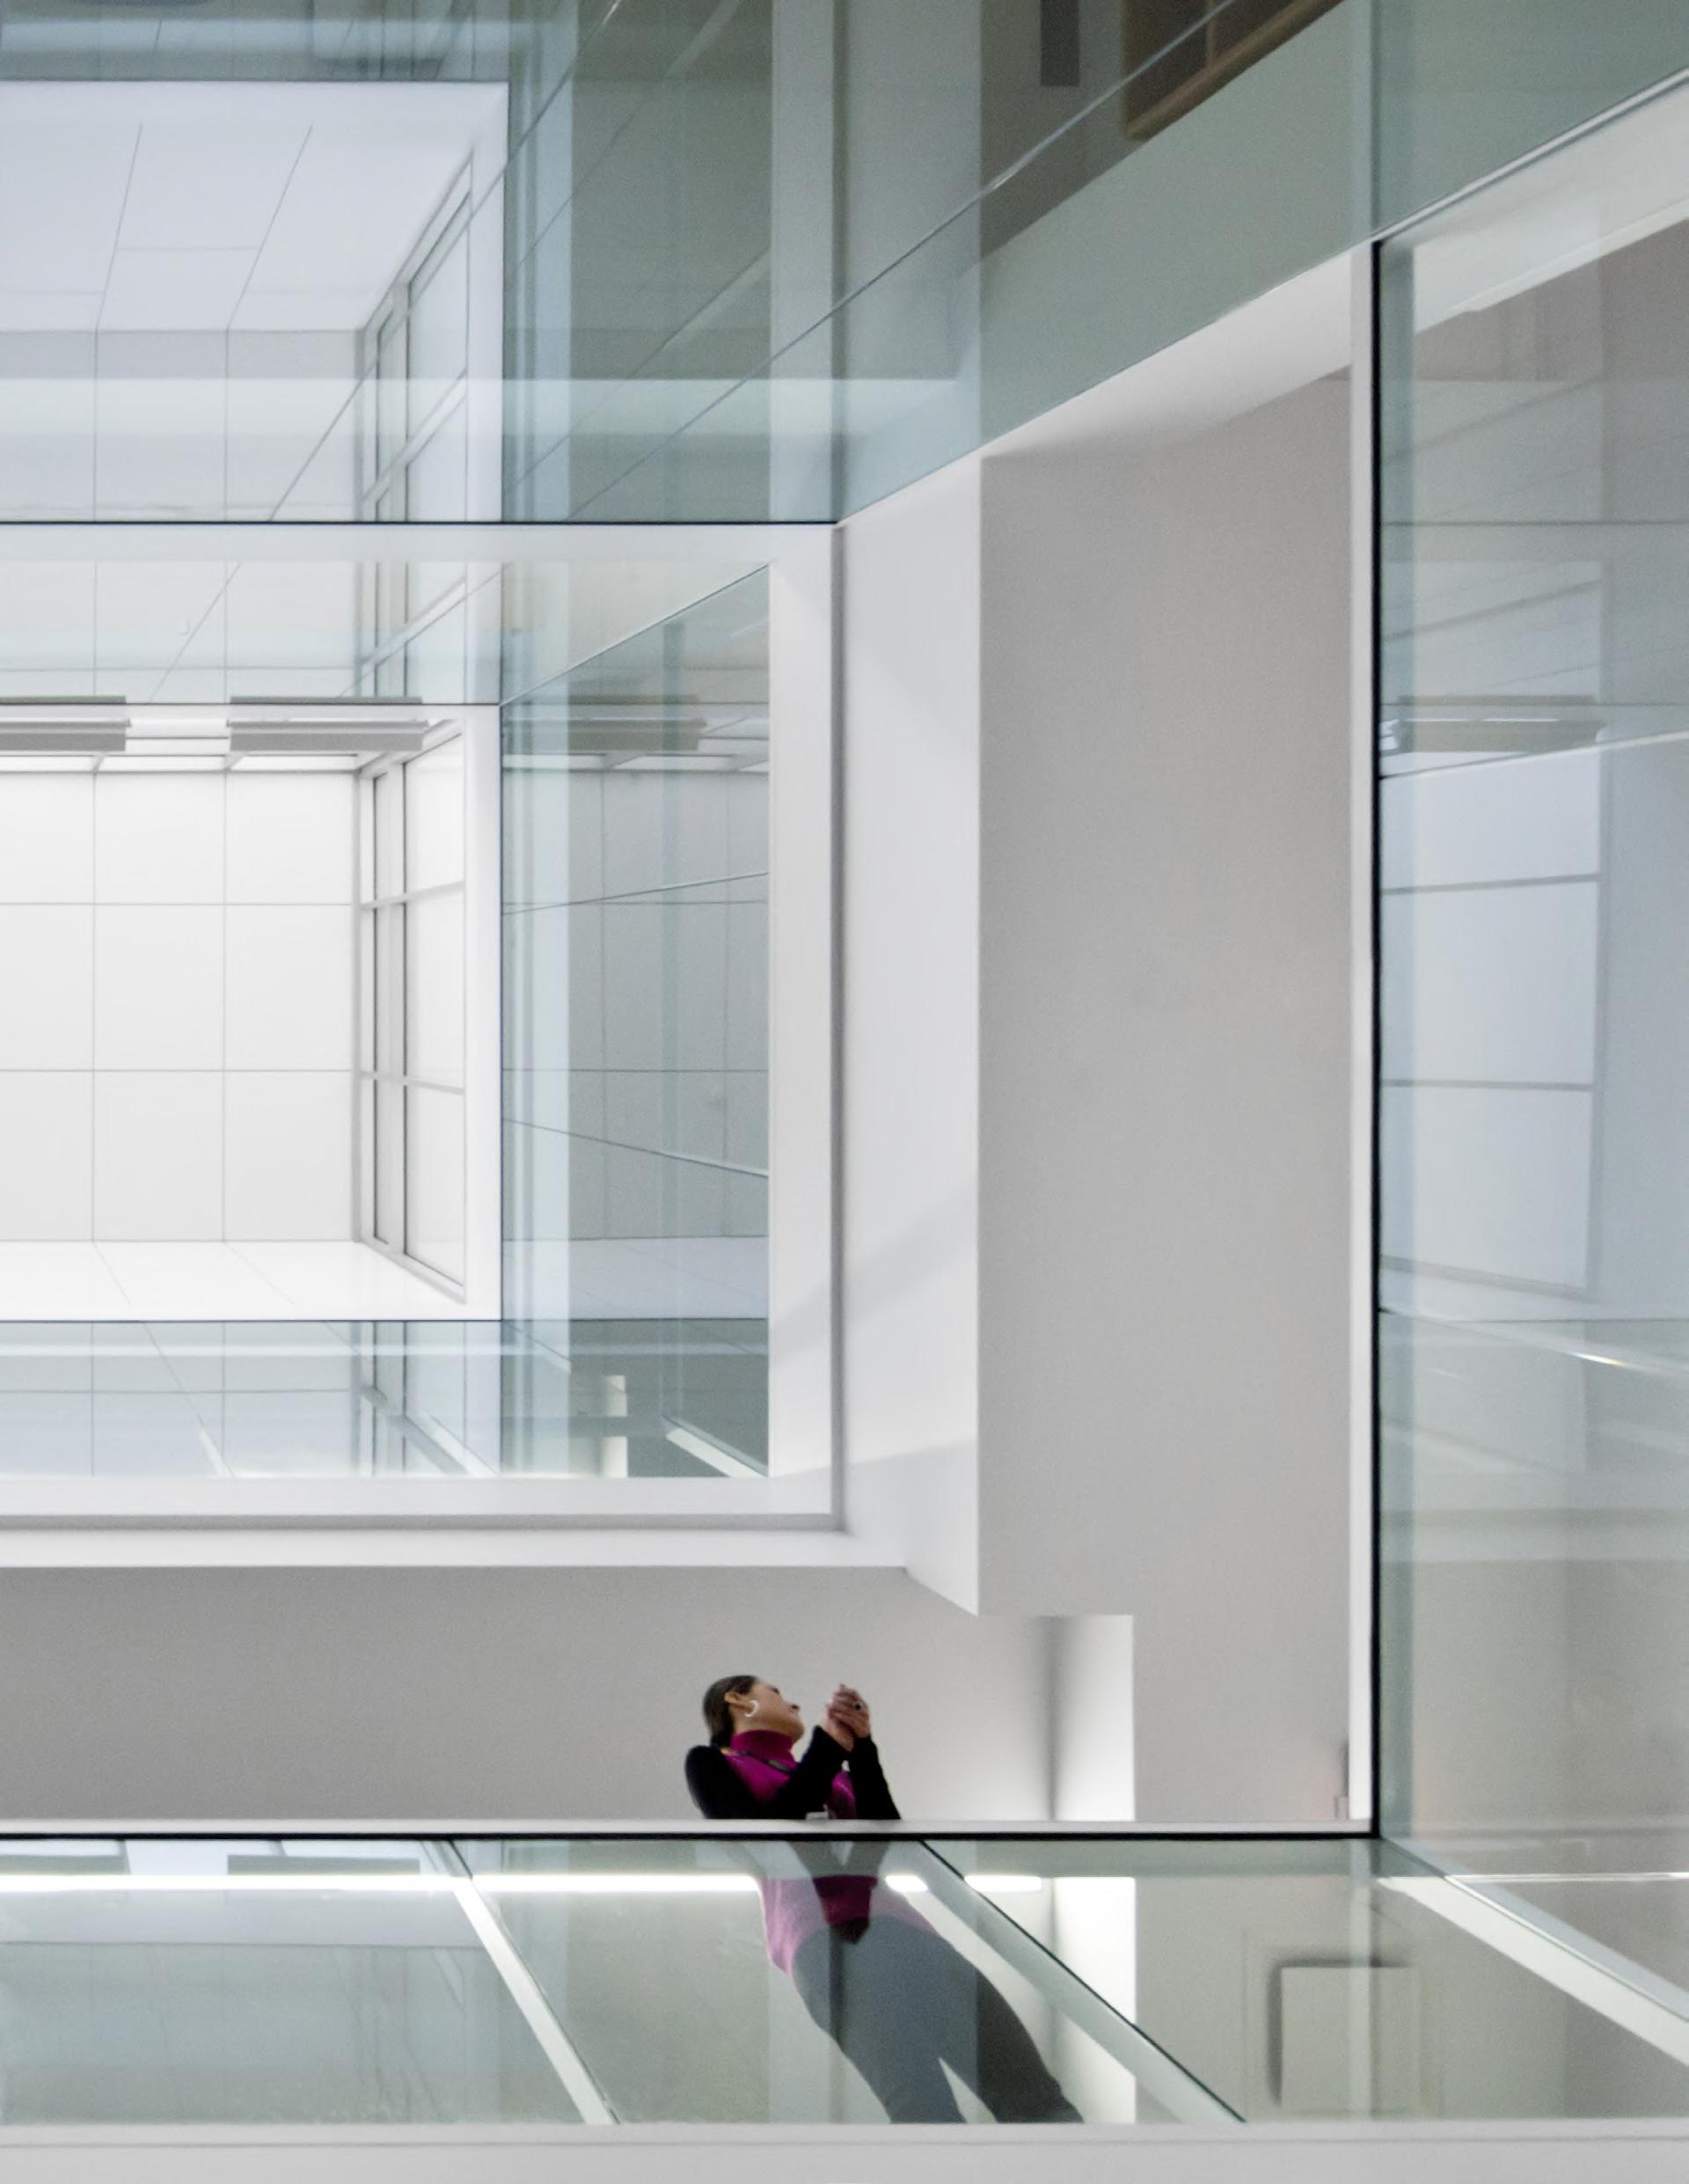
We draw on our expertise to help communities design spaces that foster human interaction, strengthen the urban fabric, and blend seamlessly into their surroundings.
We firmly believe that architecture has the power to transform communities and create a lasting social impact. We design projects that meet today’s needs while anticipating those of tomorrow, and create inclusive and sustainable living spaces that enhance the quality of life for everyone.
Our team is highly skilled in sustainable design processes, having completed numerous LEED- or ENVISION-certified projects. We incorporate these standards into every project we undertake, ensuring that our designs meet the highest environmental performance criteria. Whether through energy efficiency, responsible use of materials, or carbon footprint reduction, we make sustainability a priority. Our firm is also a collaborating member of Bâtiment durable Québec
Our goal: to help build more resilient and environmentally friendly communities.
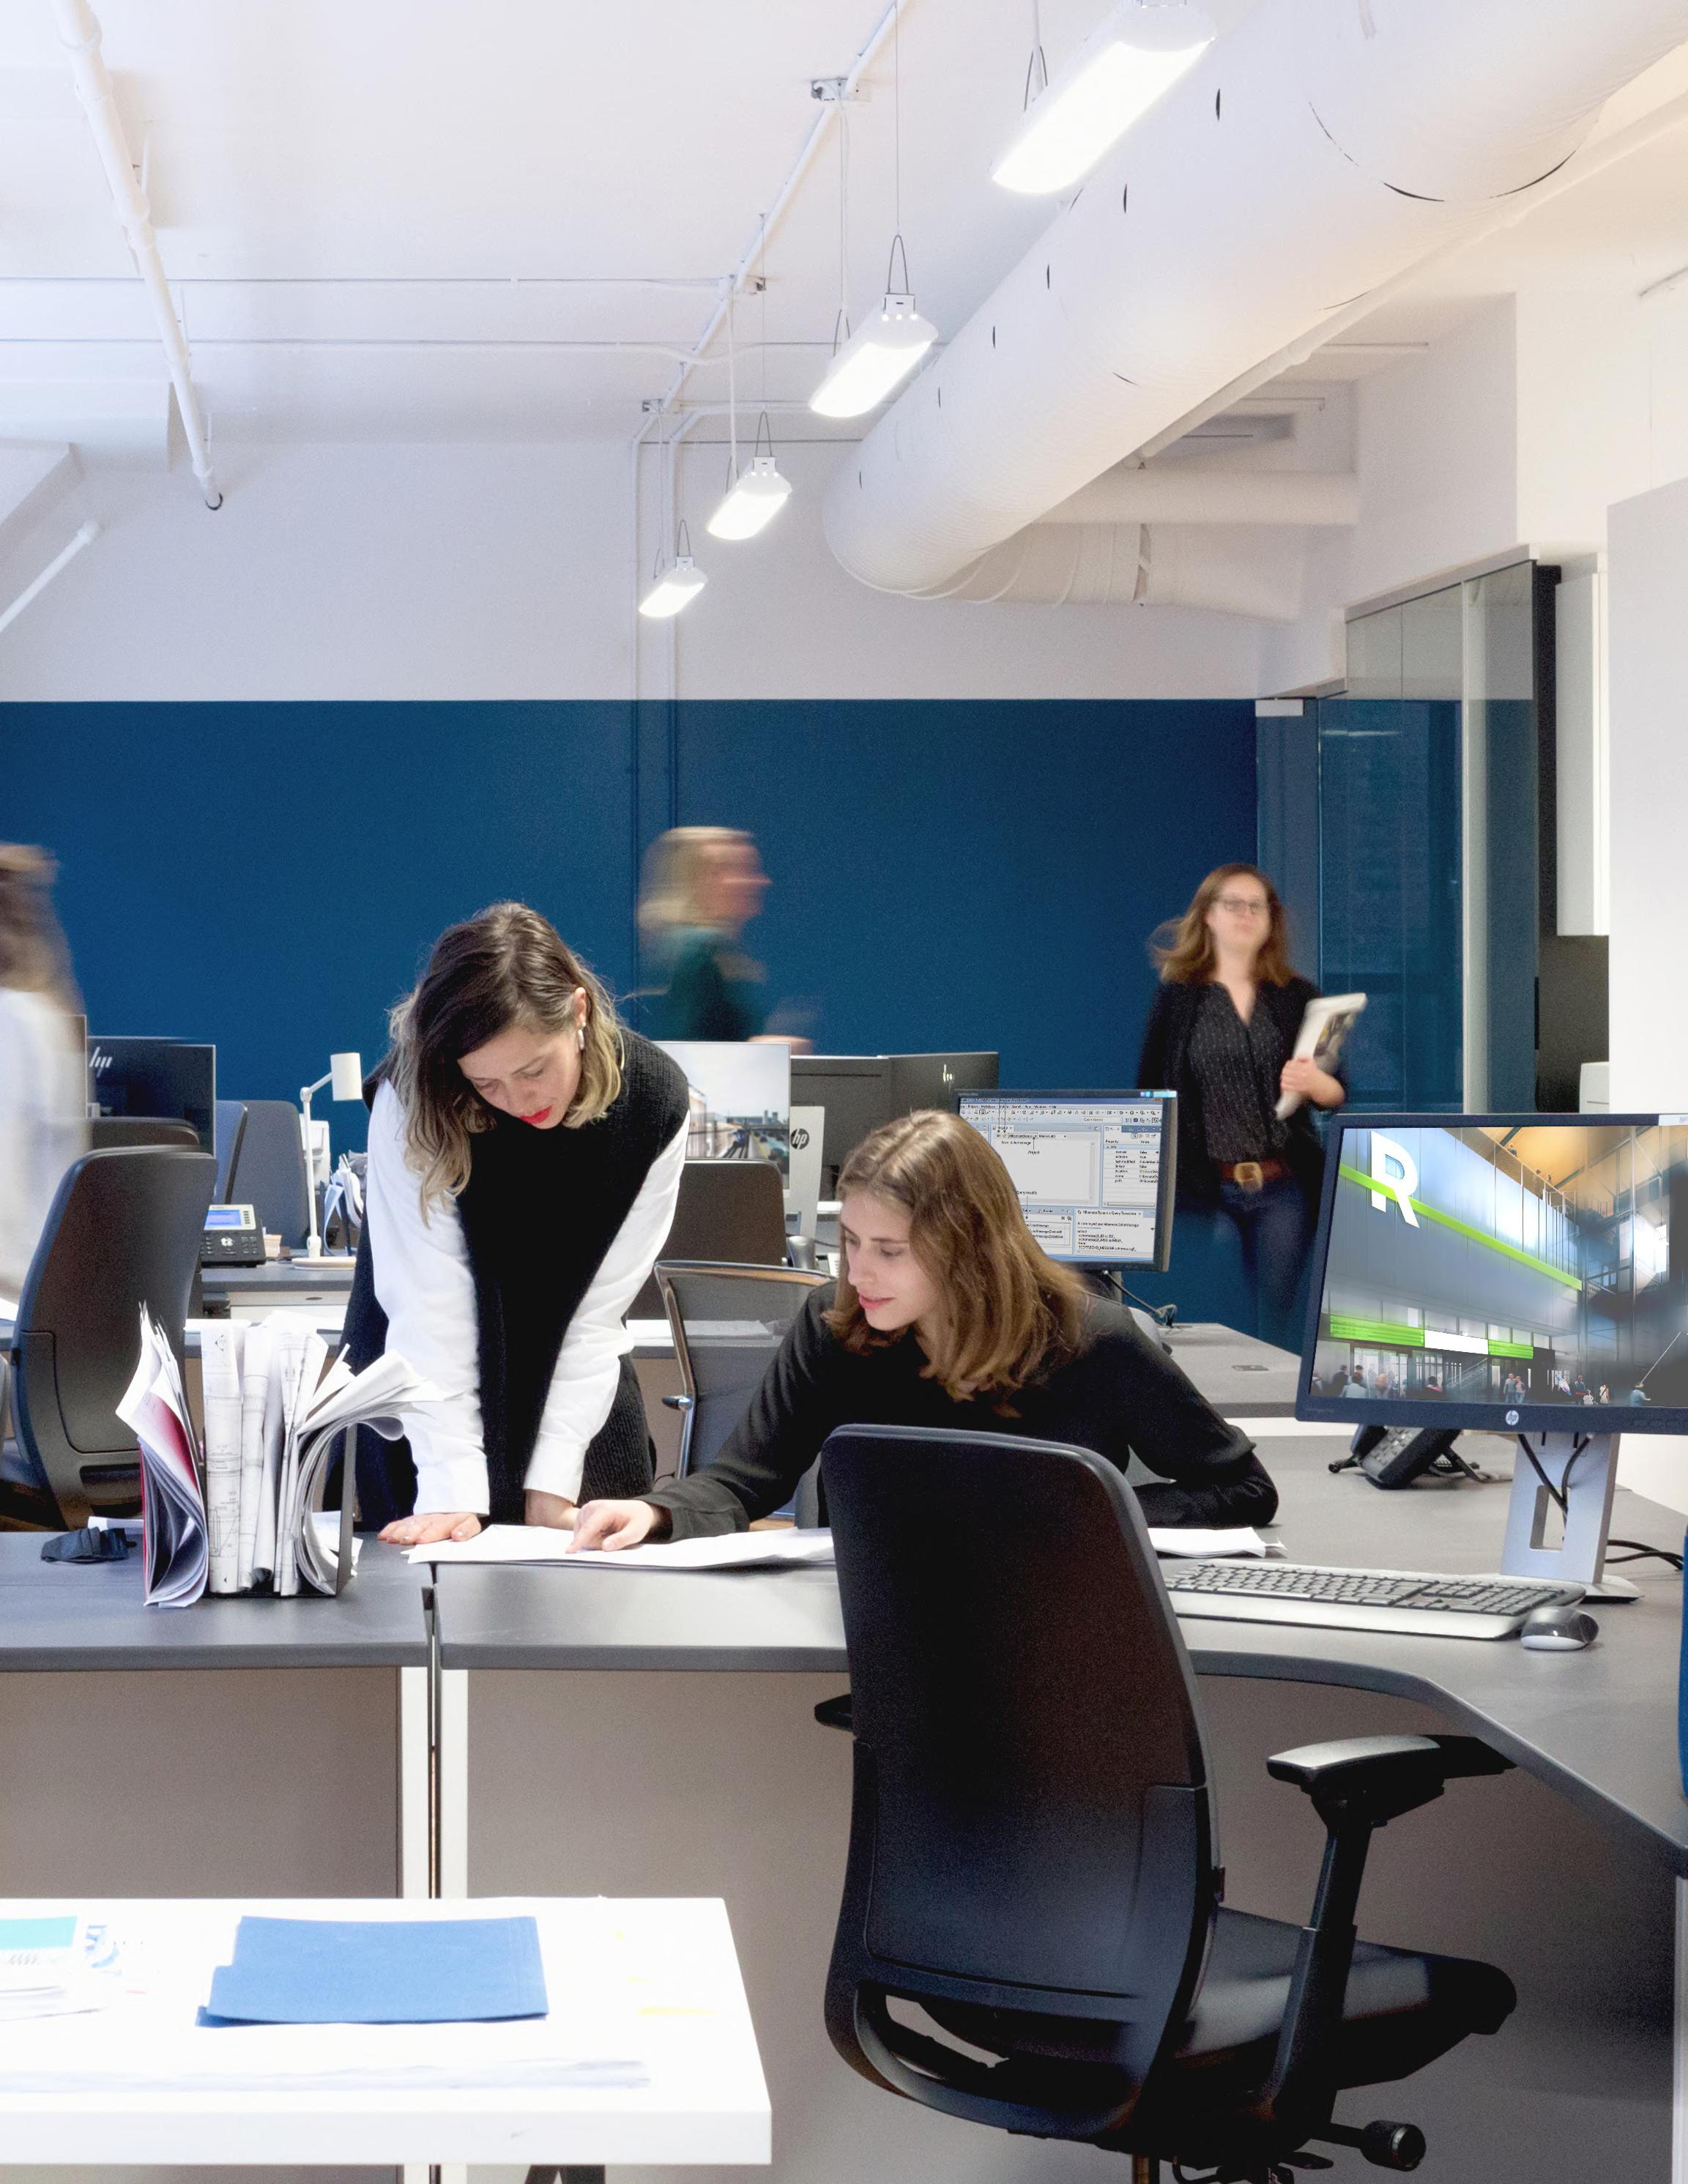
The use of BIM profoundly transforms the way we design, plan, and deliver infrastructure.
By centralizing all data in a single, structured model from the very start of a project, we strengthen the synergy between design and execution, reduce the risk of errors, and facilitate informed, rapid decision-making
Twins and DDN Coding
BIM models offer a global and evolving view of the building, from the initial concept through to operation. From the design phase, an intelligent 3D model is created, integrating detailed data on materials, structure, energy performance, and costs.
DDN coding — Uniformat for design and MasterFormat for construction — enables clear hierarchization of data, promoting coordination between stakeholders
Digital Technologies: A Pillar of Our Practice
Our firm is committed to more efficient, resilient, and human-centred construction. This commitment is reflected in a continuous
training program focused on digital technologies, as well as in the involvement of our professionals within a dedicated R&D committee for the development of custom tools, where acquired expertise translates into more precise solutions adapted to the challenges of each of our clients.
Concrete benefits at every stage of the project:
+ Advanced performance simulations and analyses
+ Energy optimization and reduced environmental footprintGénération de devis précis et transparents
+ Improved resilience to climate change
+ Automated generation of precise and transparent specifications
+ Optimized extraction of material quantities
+ Reduction of waste and efficient resource management
+ Adherence to budget envelopes


CLIENT DATE
Consortium
CDPQ Infra - NouvLR
BUDGET
Since 2017 9 G$
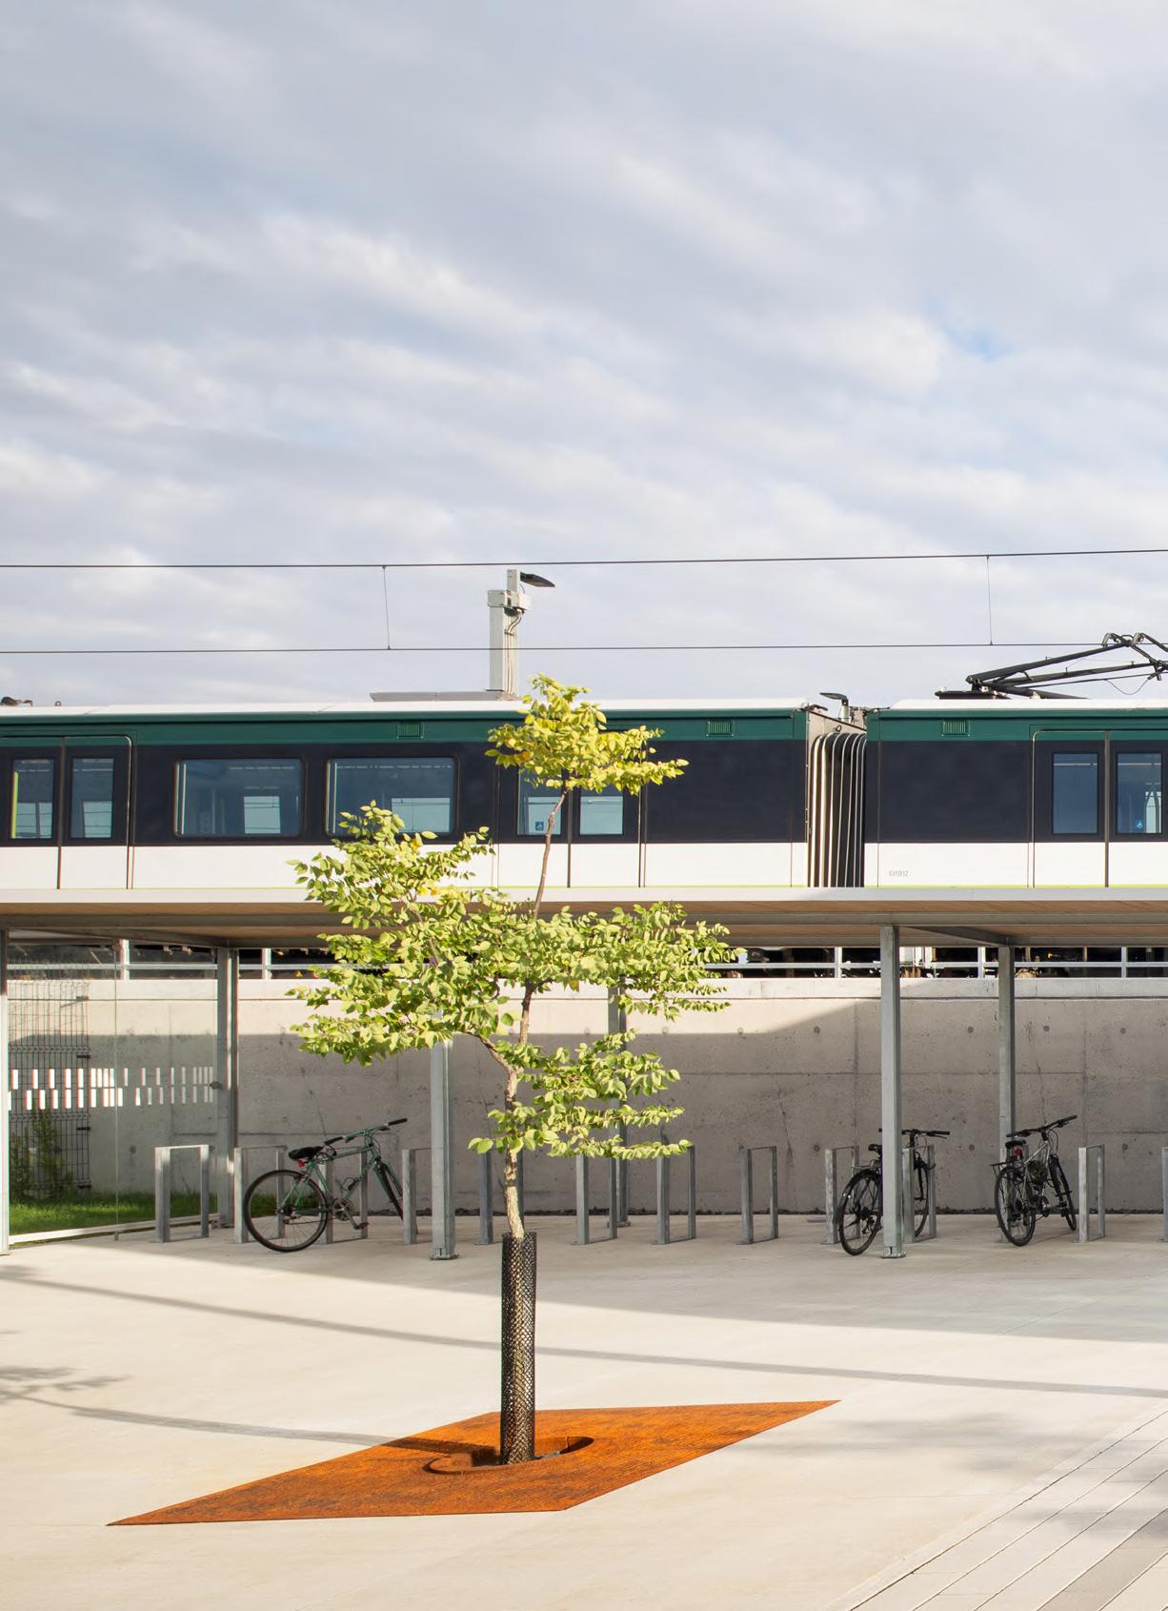
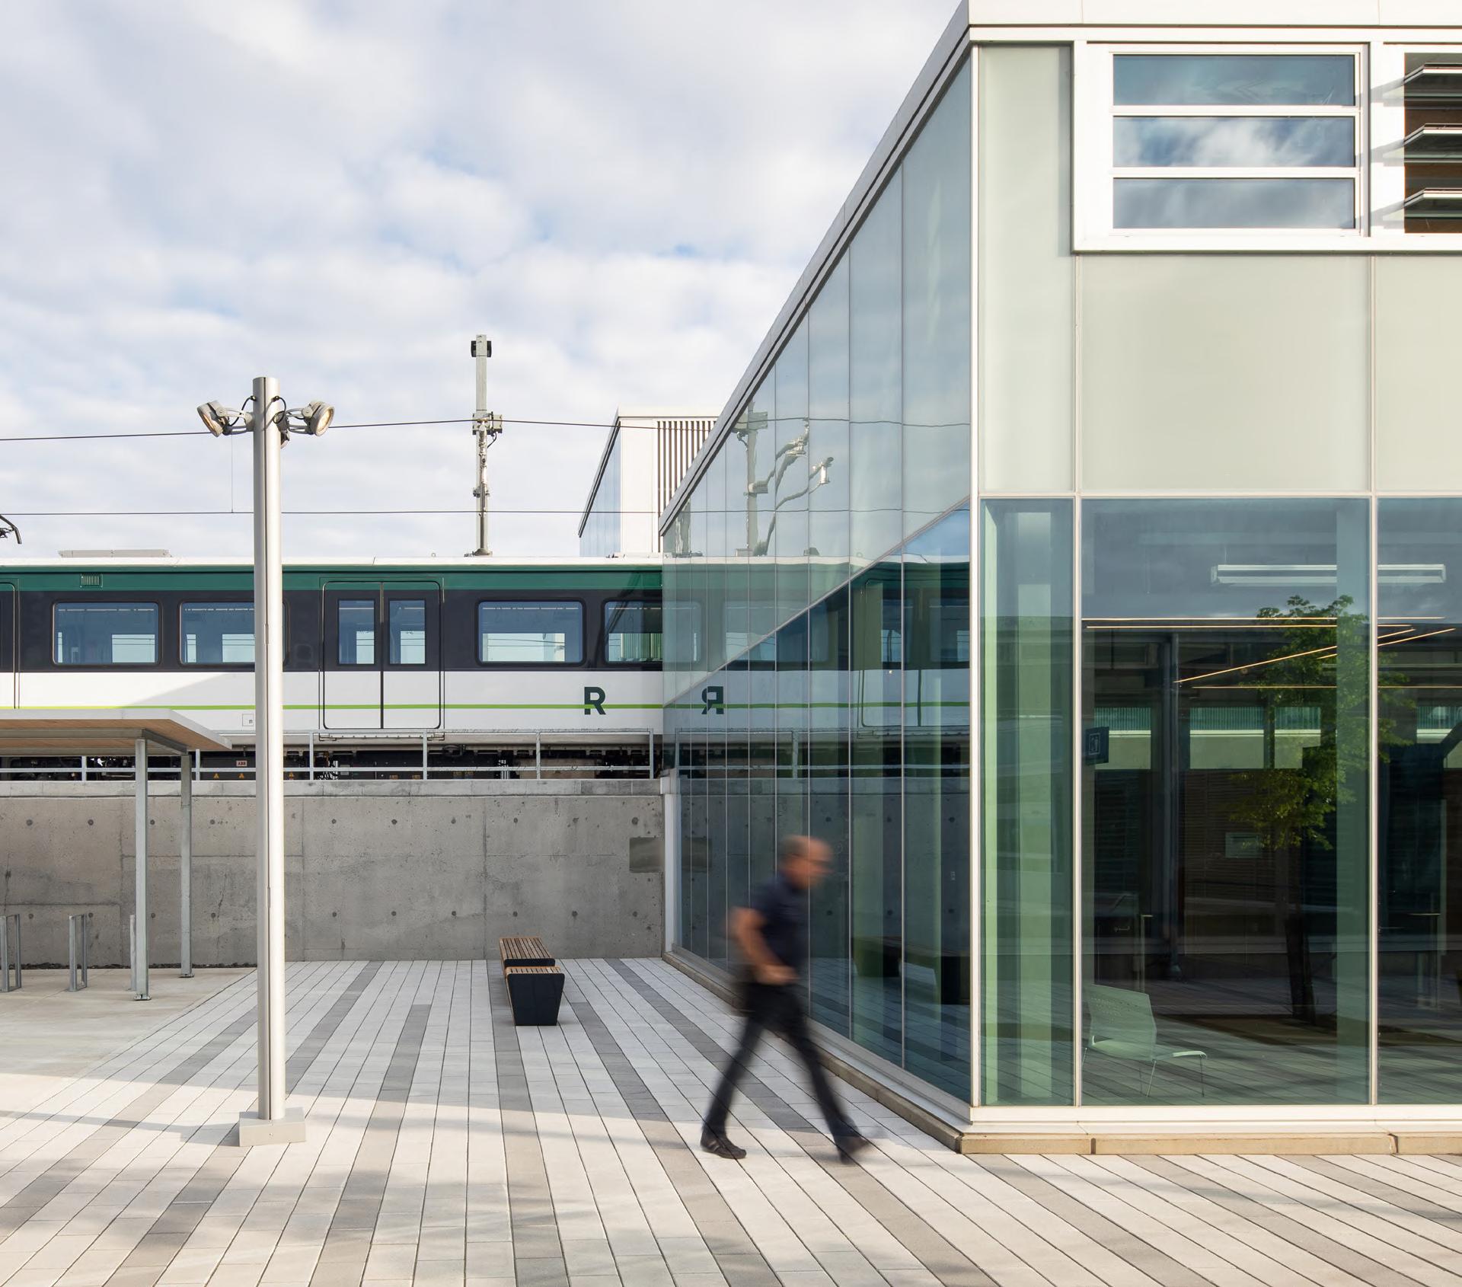
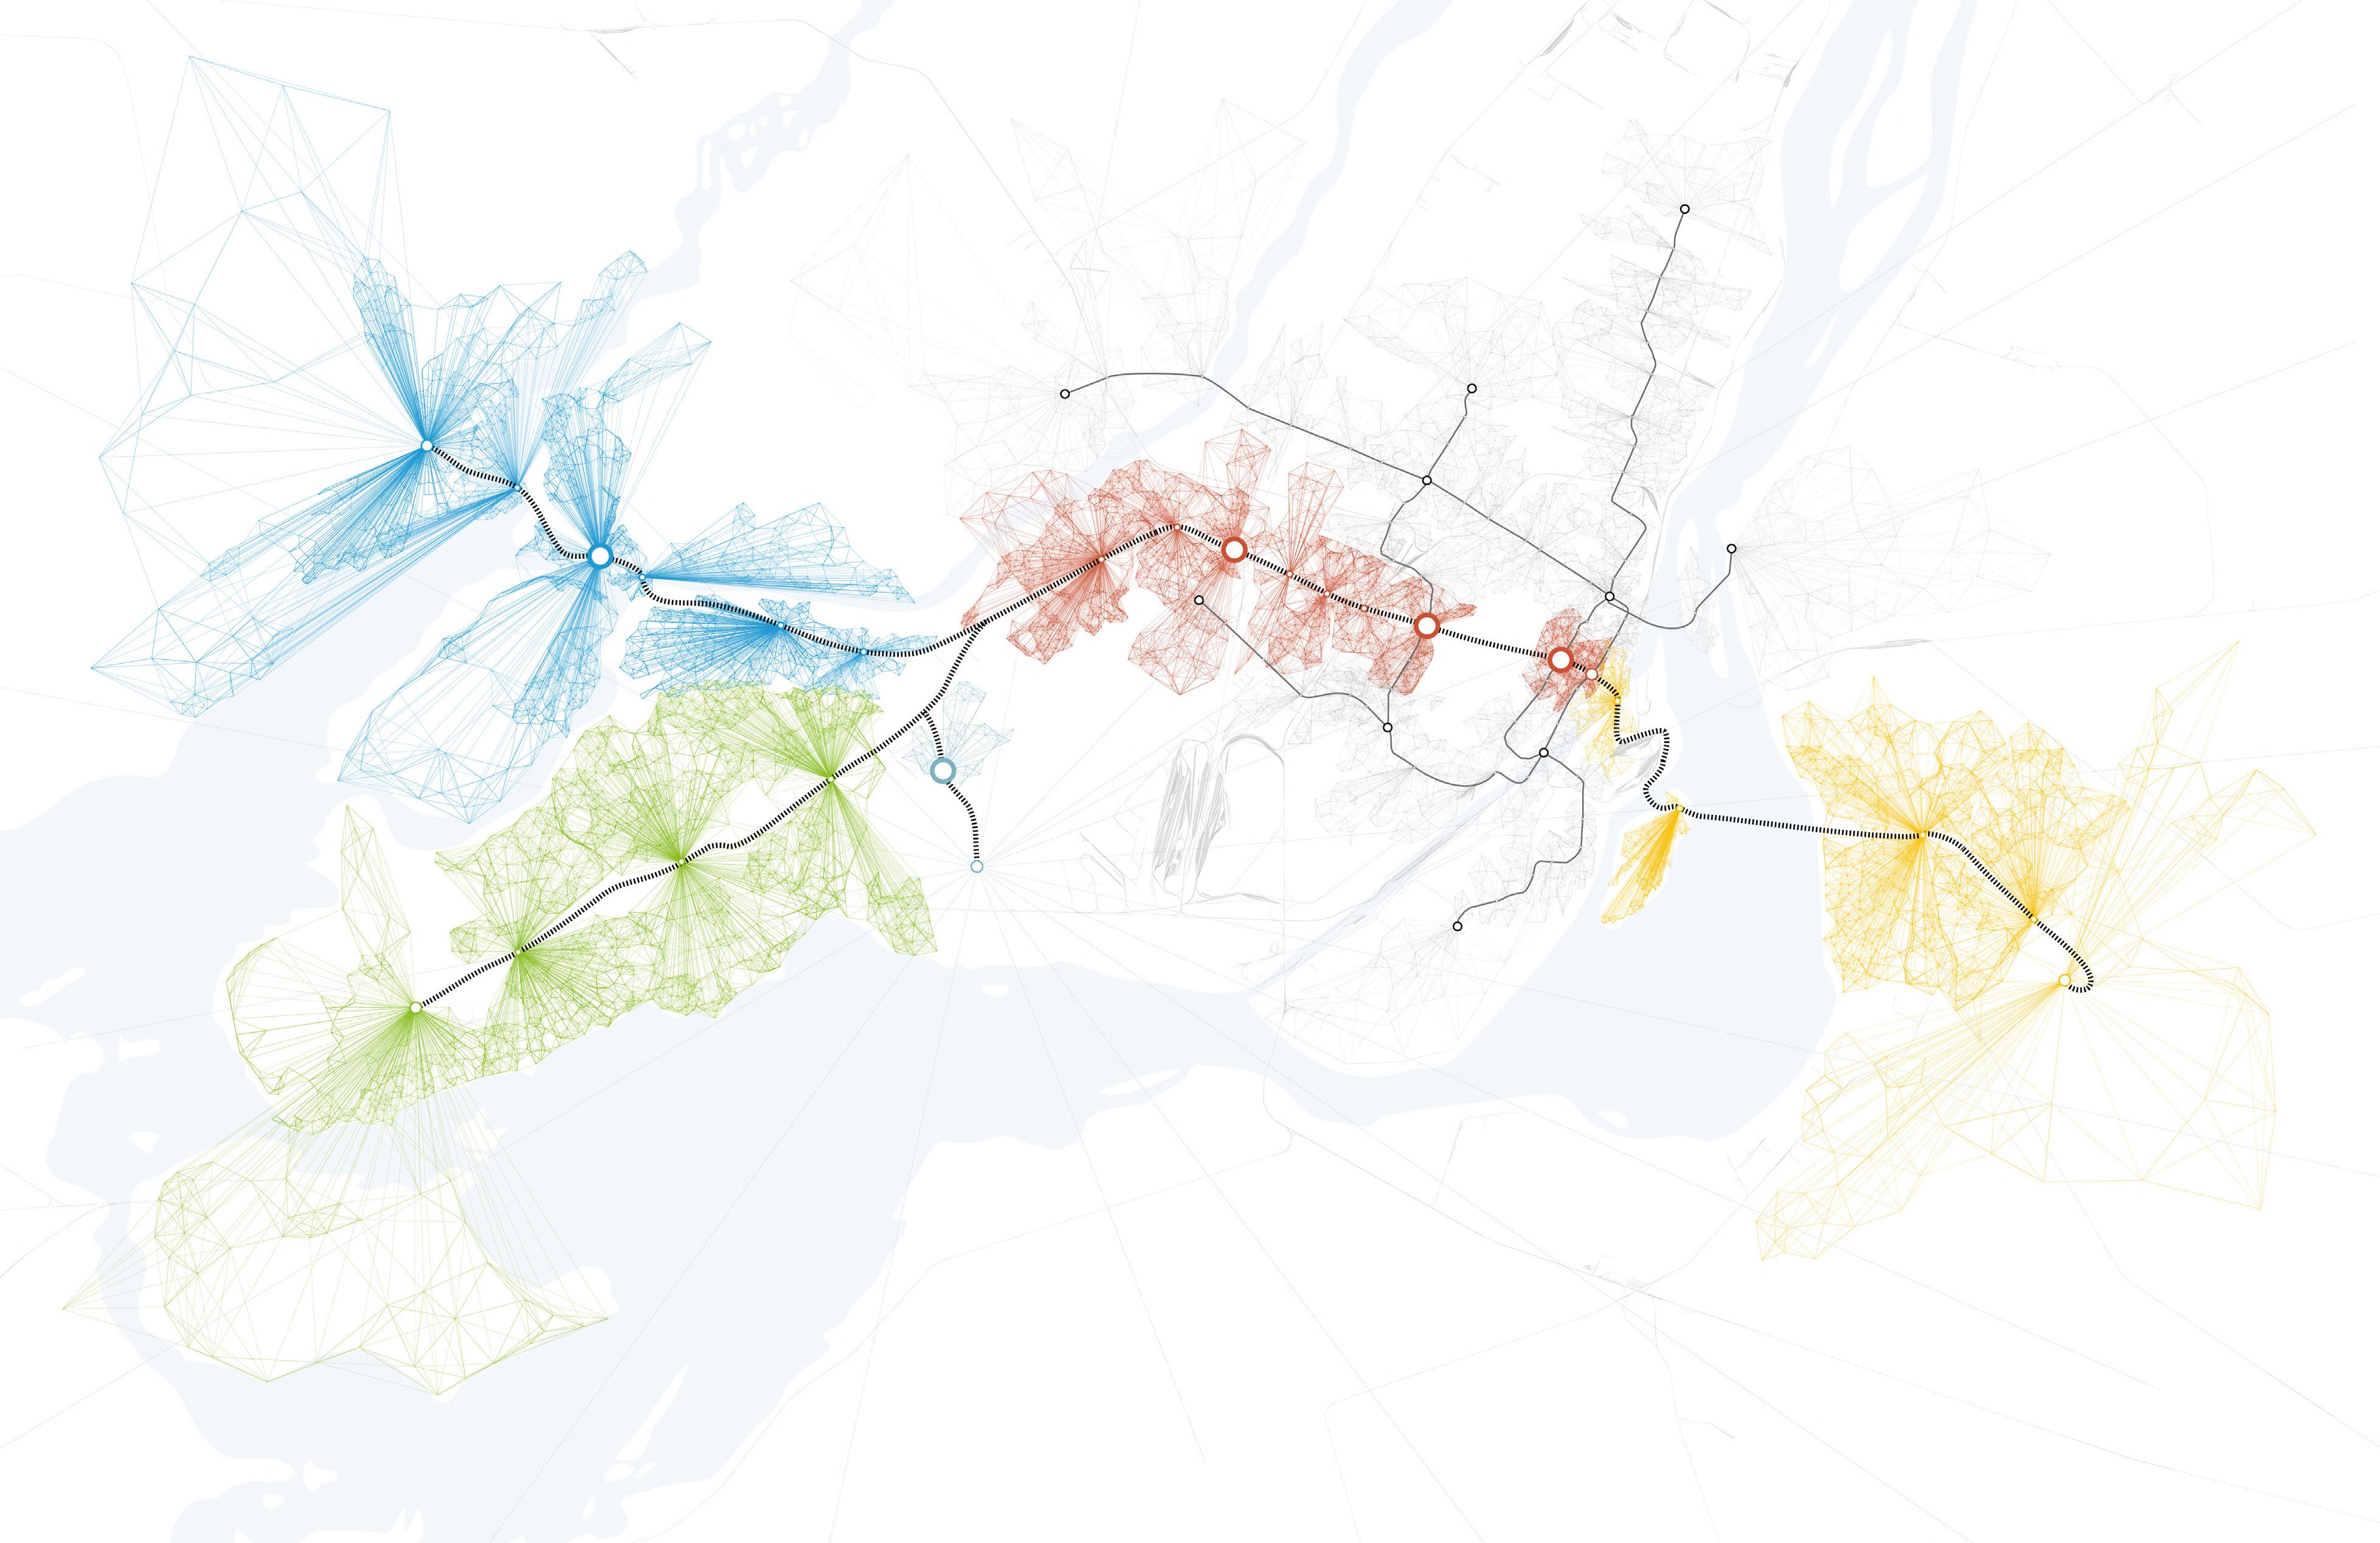
An integrated and fully electrified automated light rail network connecting downtown Montréal to the South Shore, the West Island, the North Shore, and the airport.
Delivered through the design-build construction method in a dense metropolitan context, the REM mobilizes deep expertise in architectural design, urban integration, and interdisciplinary coordination.
Through BIM integration, design and construction were optimized on a collaborative platform, enabling precise and efficient execution.
The REM transforms mobility by offering a reliable, safe, and sustainable service.
Bisson Fortin, Lemay, Perkins & Will
Delivey method
Design-build
The network includes 6 intermodal stations designed to ensure a seamless connection between the REM, the metro, commuter train lines, and numerous bus routes. The REM encompasses varied typologies, including above-ground, surface-level, and underground stations.
+ Architecture MasterPrize, 2024 : Architectural Design | transportation category
+ A⁺ Awards, 2025 : Interior design | transportation category
+ AIA Canada Awards, 2025 : Urban Design
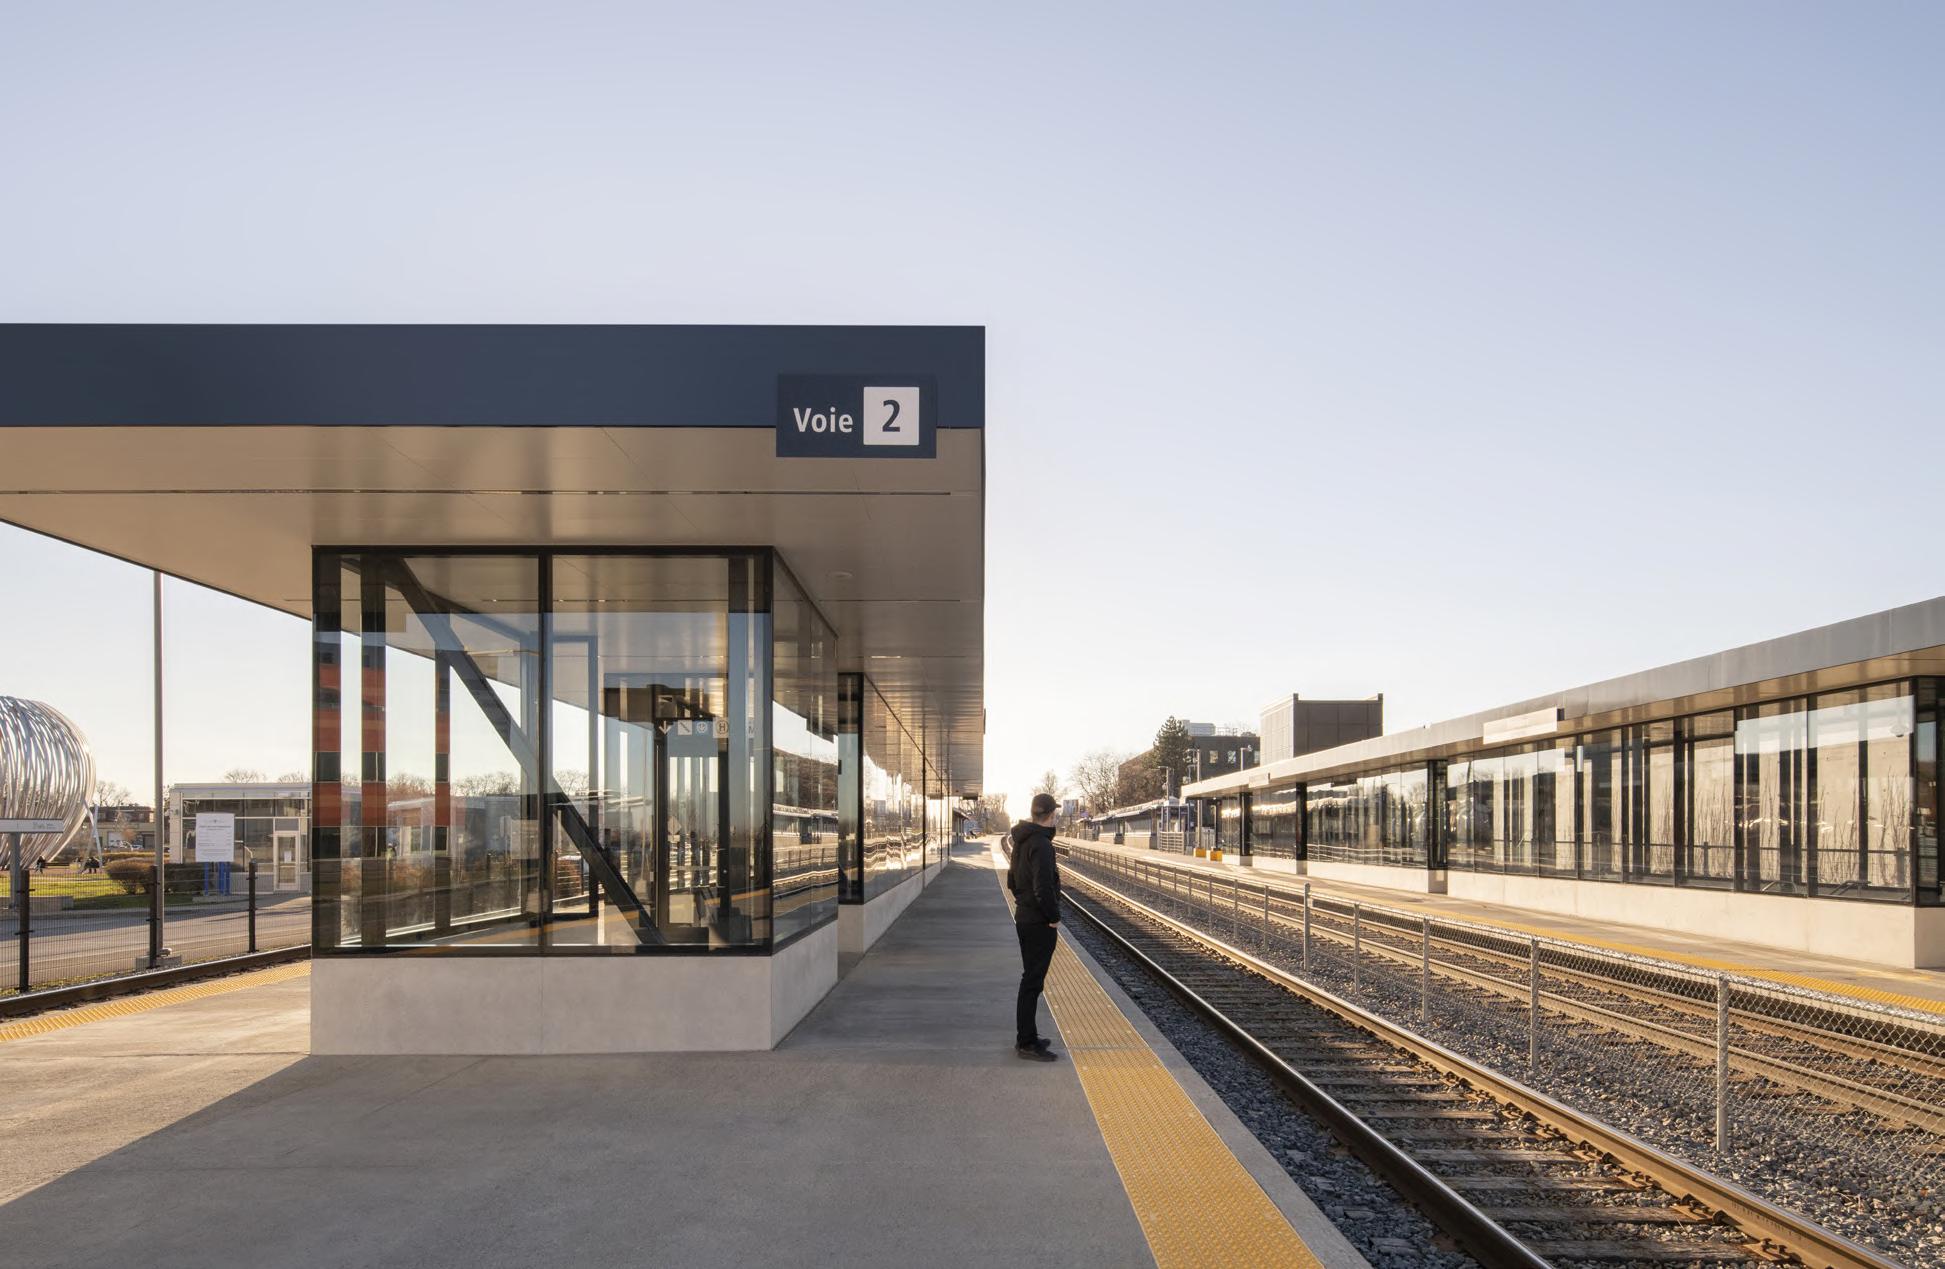
Designed to meet varied geographic and contextual challenges, REM stations combine functionality and aesthetics, integrating harmoniously into urban, industrial, and natural environments.
Thanks to their standardized and adaptable modular components, they ensure seamless integration with existing transportation infrastructure, including underground settings.
+ 67 km network
+ 26 stations, including 4 underground
+ 6 intermodal stations
+ 9 bus terminals
+ 13 park-and-ride facilities
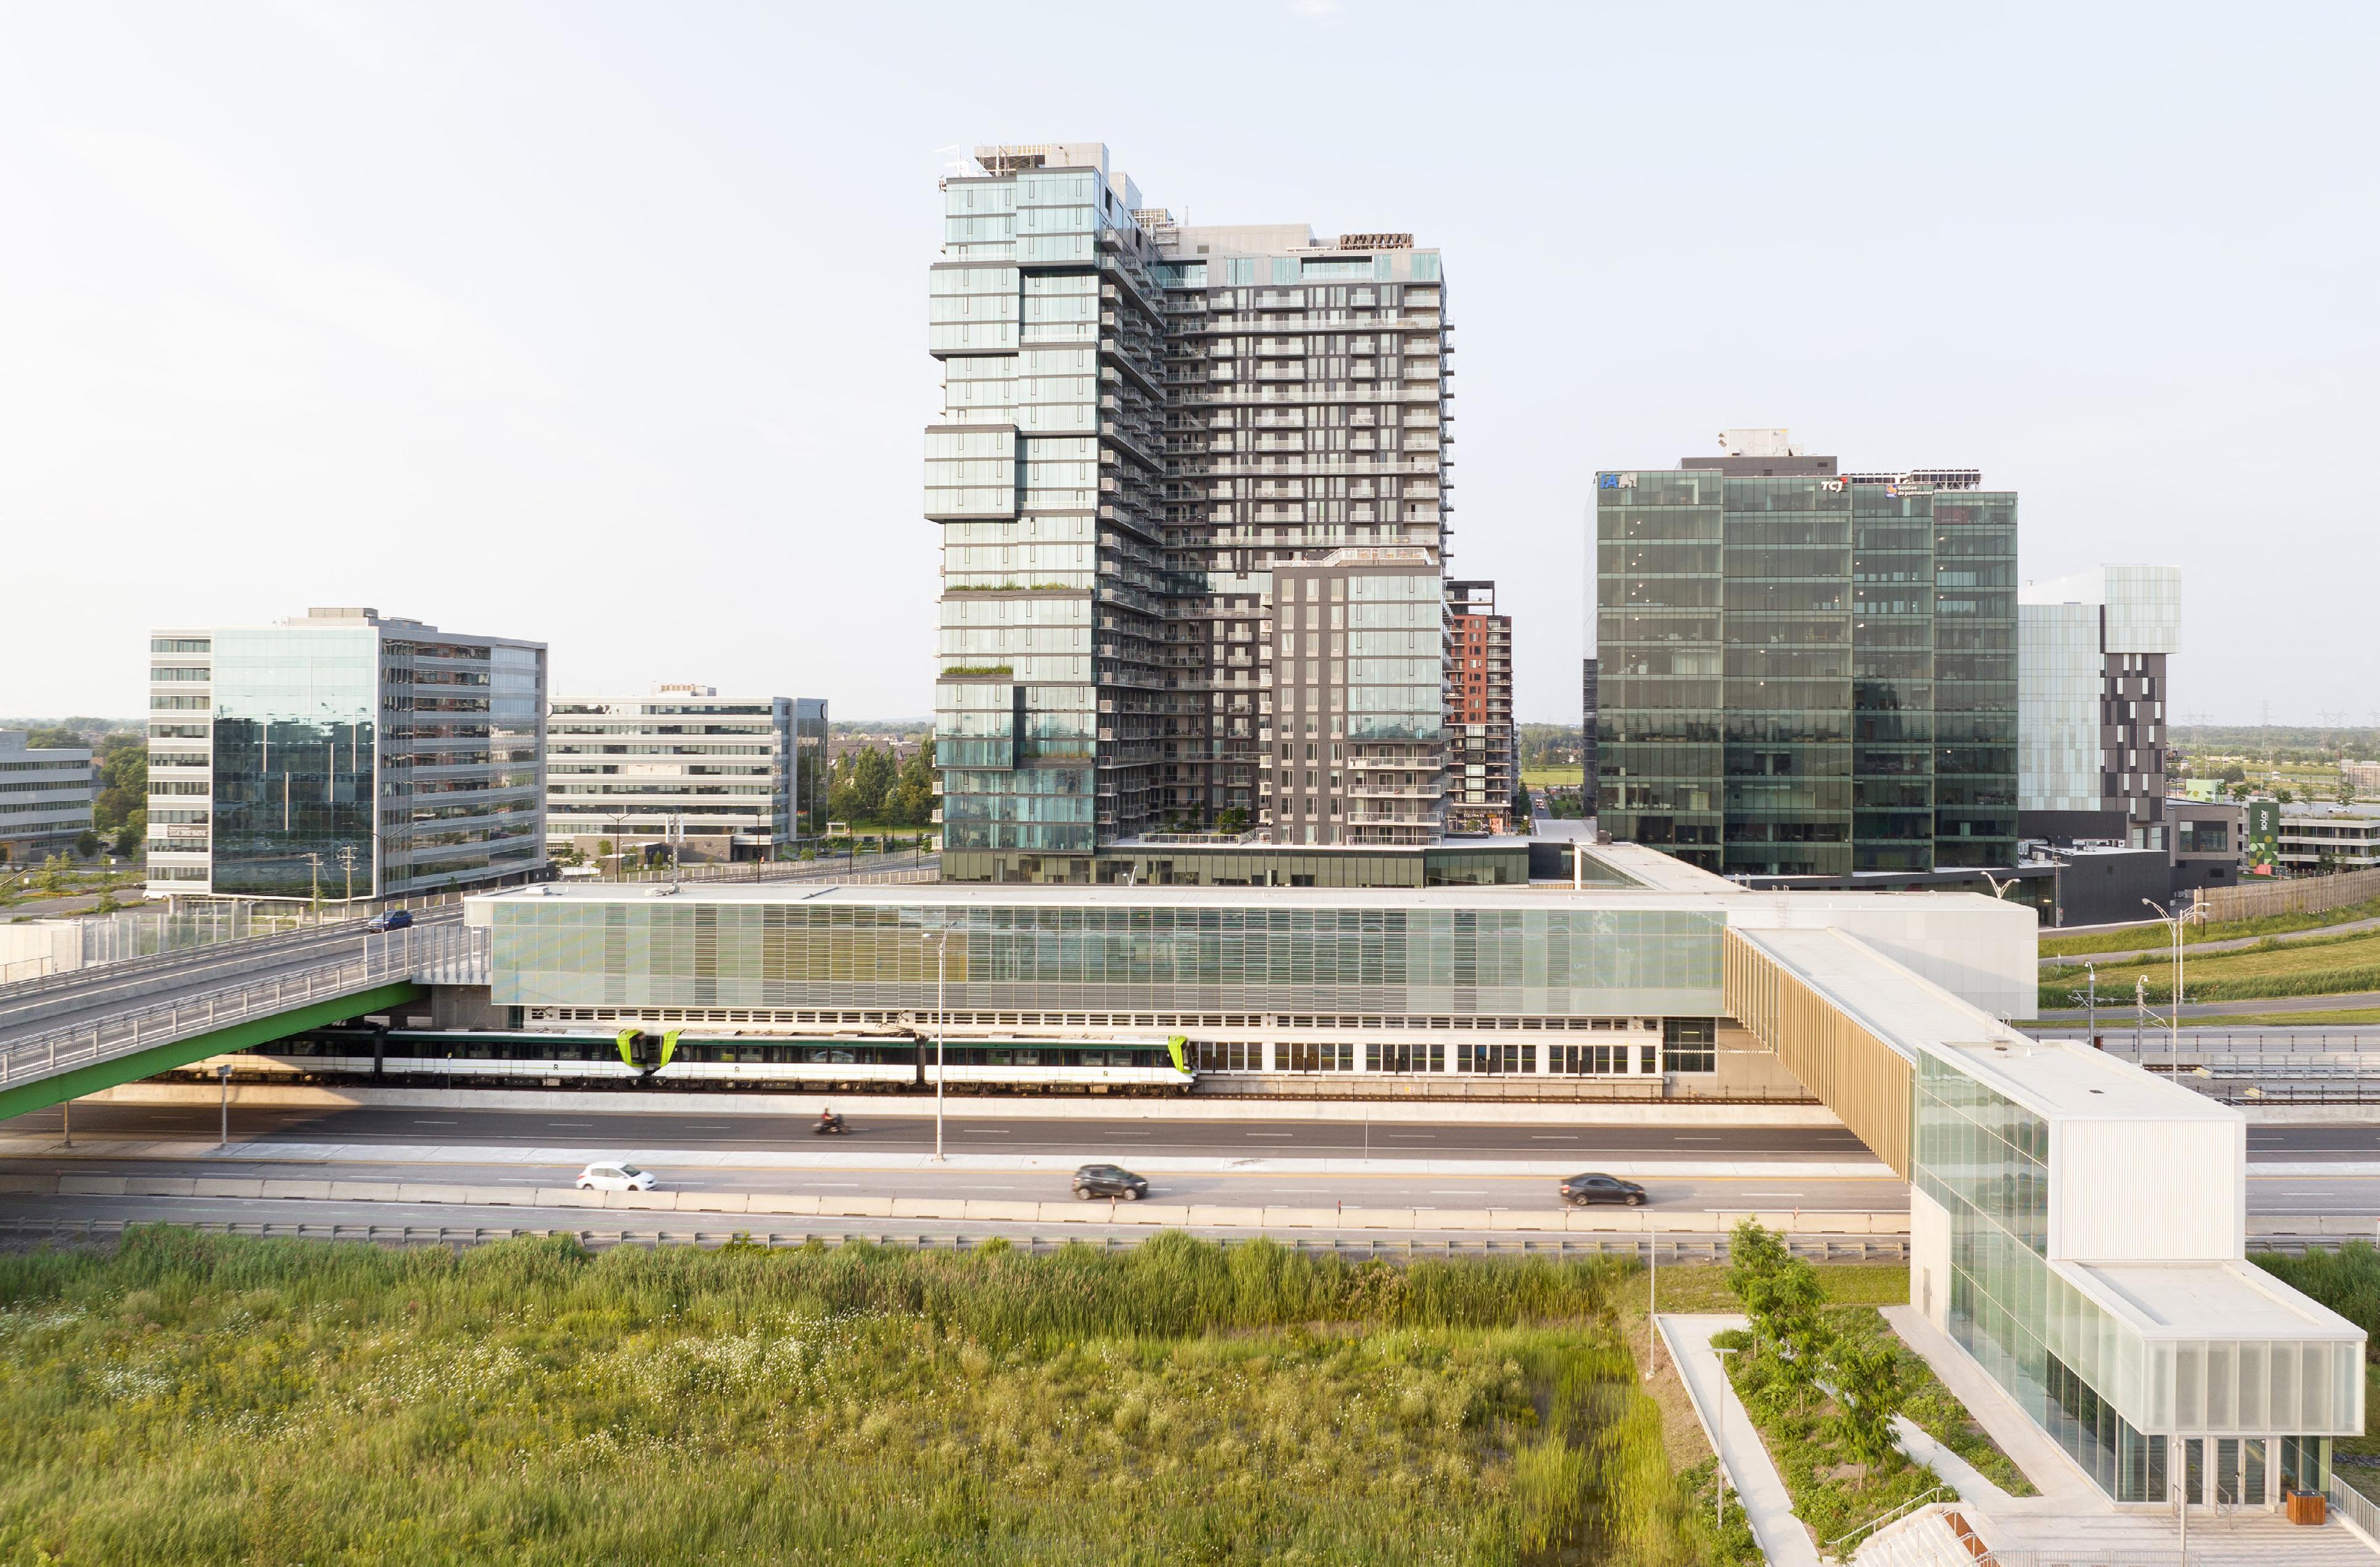
A sustainable and community-friendly approach
The REM’s design incorporates best environmental practices to minimize urban impacts and enhance the areas surrounding stations. Ecological stormwater management, green spaces, and measures to reduce urban heat islands help create a healthy and welcoming environment.
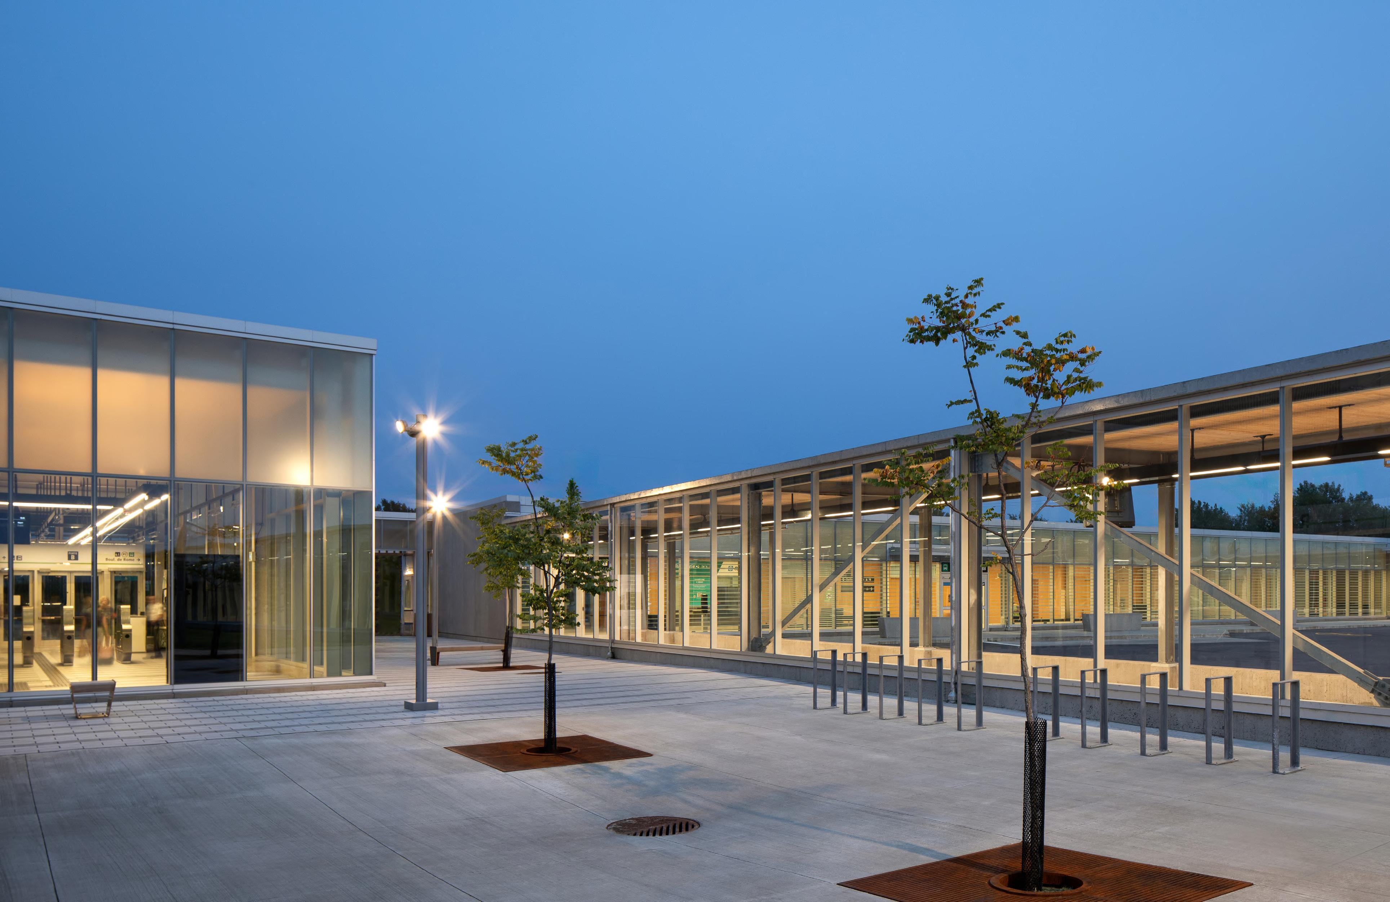
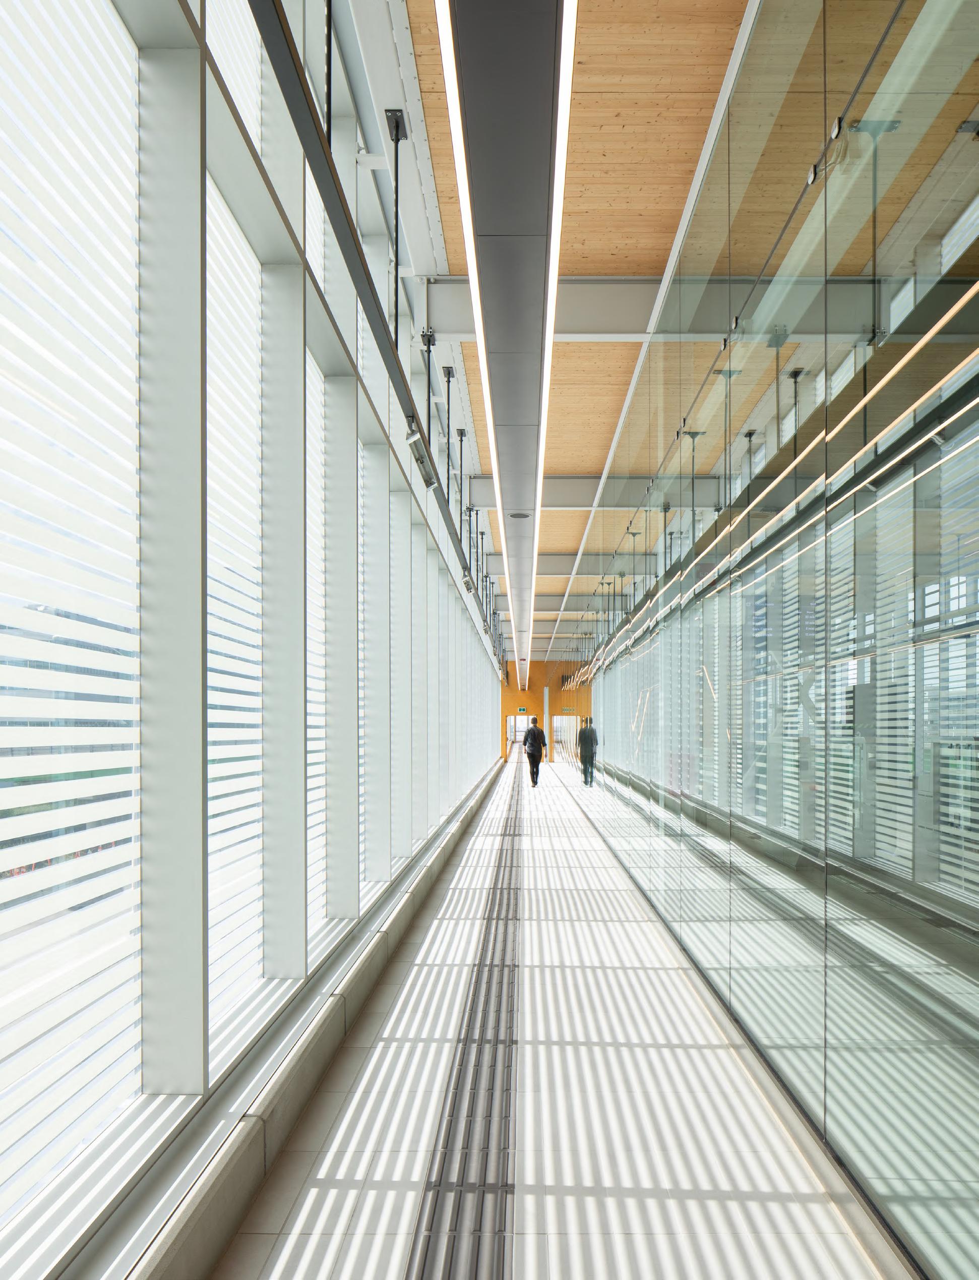
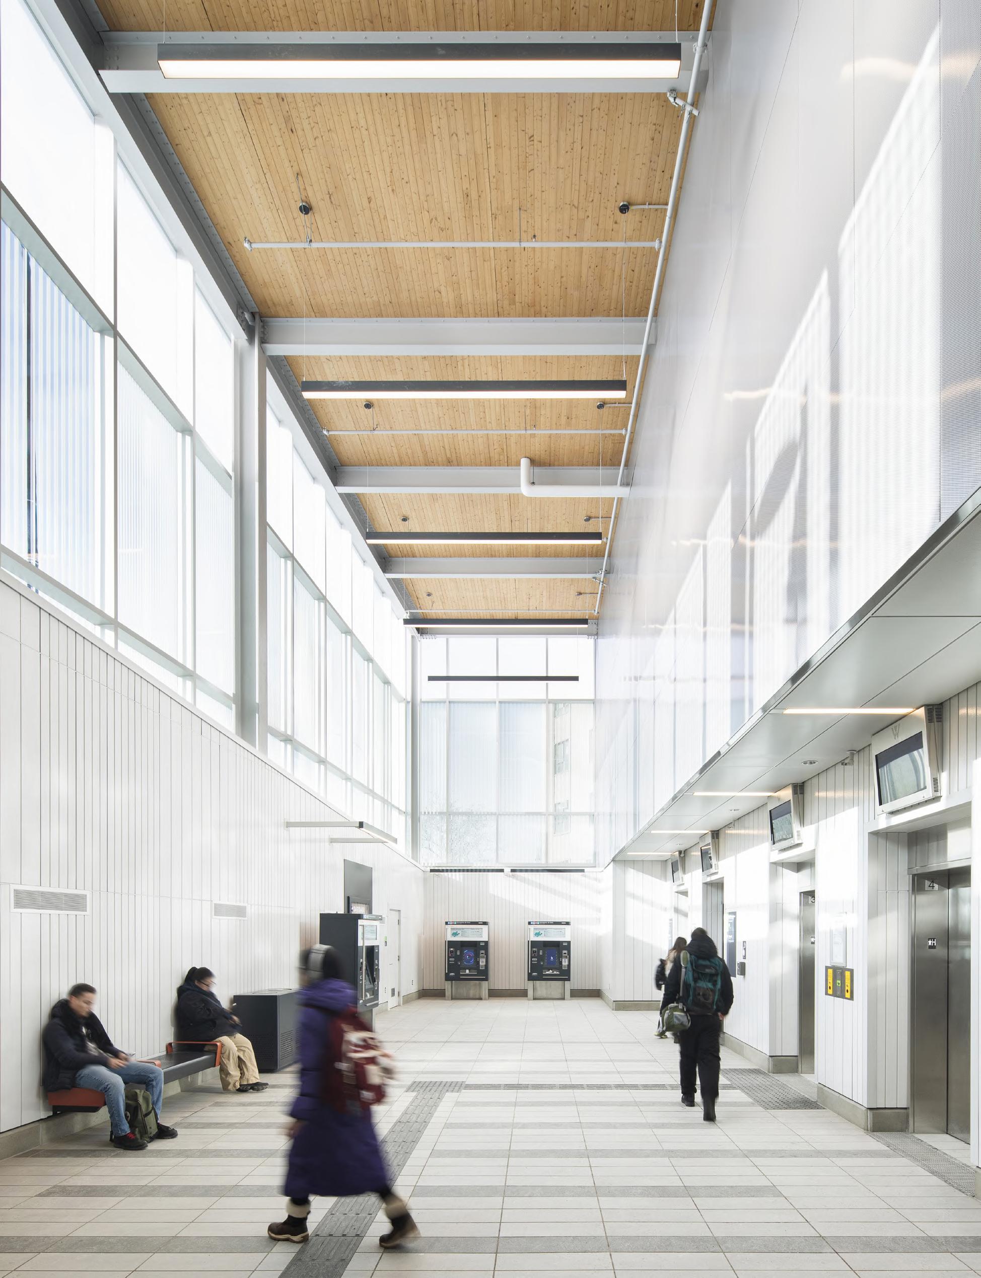
Regardless of their location, the stations share the same distinctive qualities: open forms bathed in natural light, showcasing of wood, a rhythmic composition of vertical and horizontal lines evoking movement, and glazed surfaces that promote interior and exterior views while reinforcing a sense of security
Designed to meet varied geographic and contextual challenges, REM stations combine functionality and aesthetics, integrating harmoniously into urban, industrial, and natural environments. Thanks to their standardized and adaptable modular components, they ensure seamless integration with existing transportation infrastructure, including underground settings.
Each station has been designed to put the user at the heart of the experience: optimized layouts for smooth traffic flow, intuitive design, and a pleasant travel experience at every step.
CLIENT DATE
CDPQ Infra - NouvLR
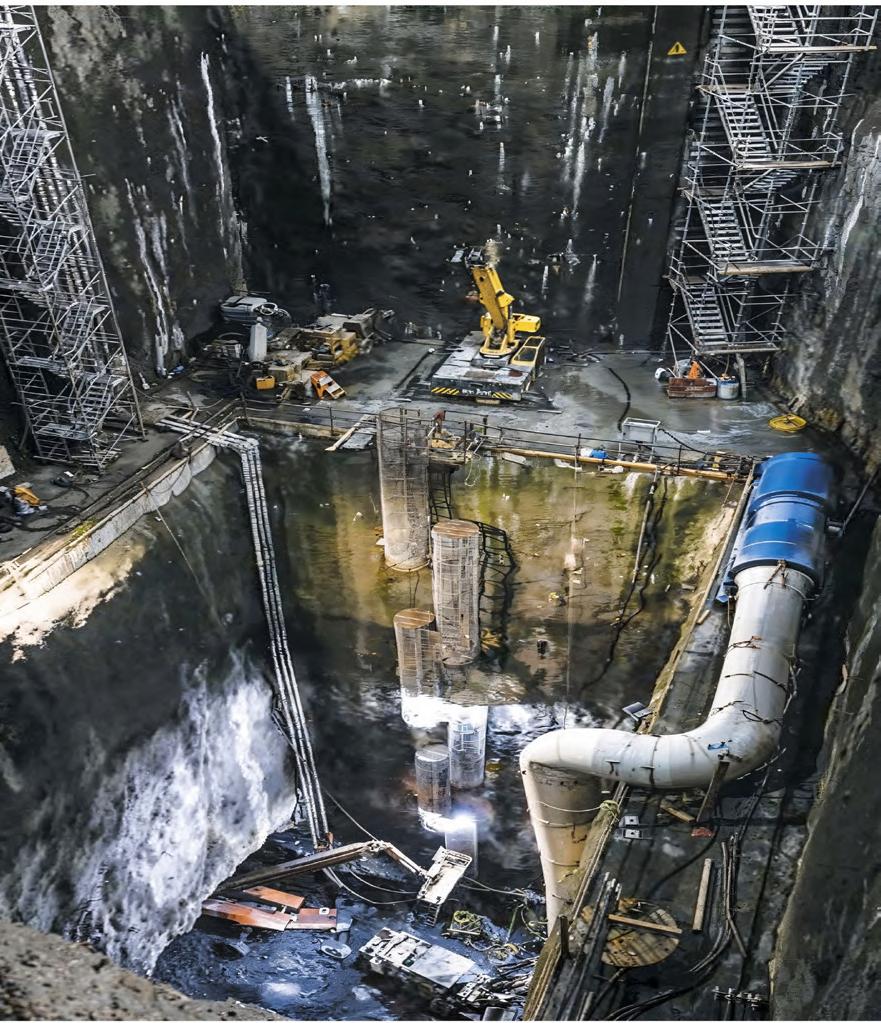
Édouard-Montpetit Station ranks among the most ambitious achievements of the Réseau express métropolitain, both for its technical complexity and its contribution to Montréal’s sustainability objectives. Located 72 metres below Mont-Royal, at the heart of Université de Montréal, it combines engineering prowess with architectural requirements within a clear spatial organization. Its exceptional depth — the greatest in Canada — demanded rigorous mastery of constraints, transformed into a smooth and safe mobility experience deeply anchored in its context.
The station plays an organising role in the evolution of urban travel practices, particularly through its intermodal connection with the Blue Line of the metro network. This interconnection facilitates transfers, reduces travel times, and improves the flow of daily commuting, while enhancing campus accessibility.
Consortium Bisson Fortin, Lemay, Perkins & Will
Delivery method
Design-build
It supports mobility practices combining public and active transportation, contributing to the quality and vitality of the neighbourhood. Its integration into a sensitive environment — at the crossroads of Mont-Royal, the campus, and residential neighbourhoods — rests on a measured and respectful approach.
At street level, the built presence is intentionally understated. Technical volumes are grouped to free up exterior spaces and preserve landscape quality. The spatial organization, generous volumes, and lighting of the elevators structure an intuitive and safe journey, reducing the perception of depth.
+ A⁺ Awards, 2026 : Finalist | transportation category
* Entire REM project
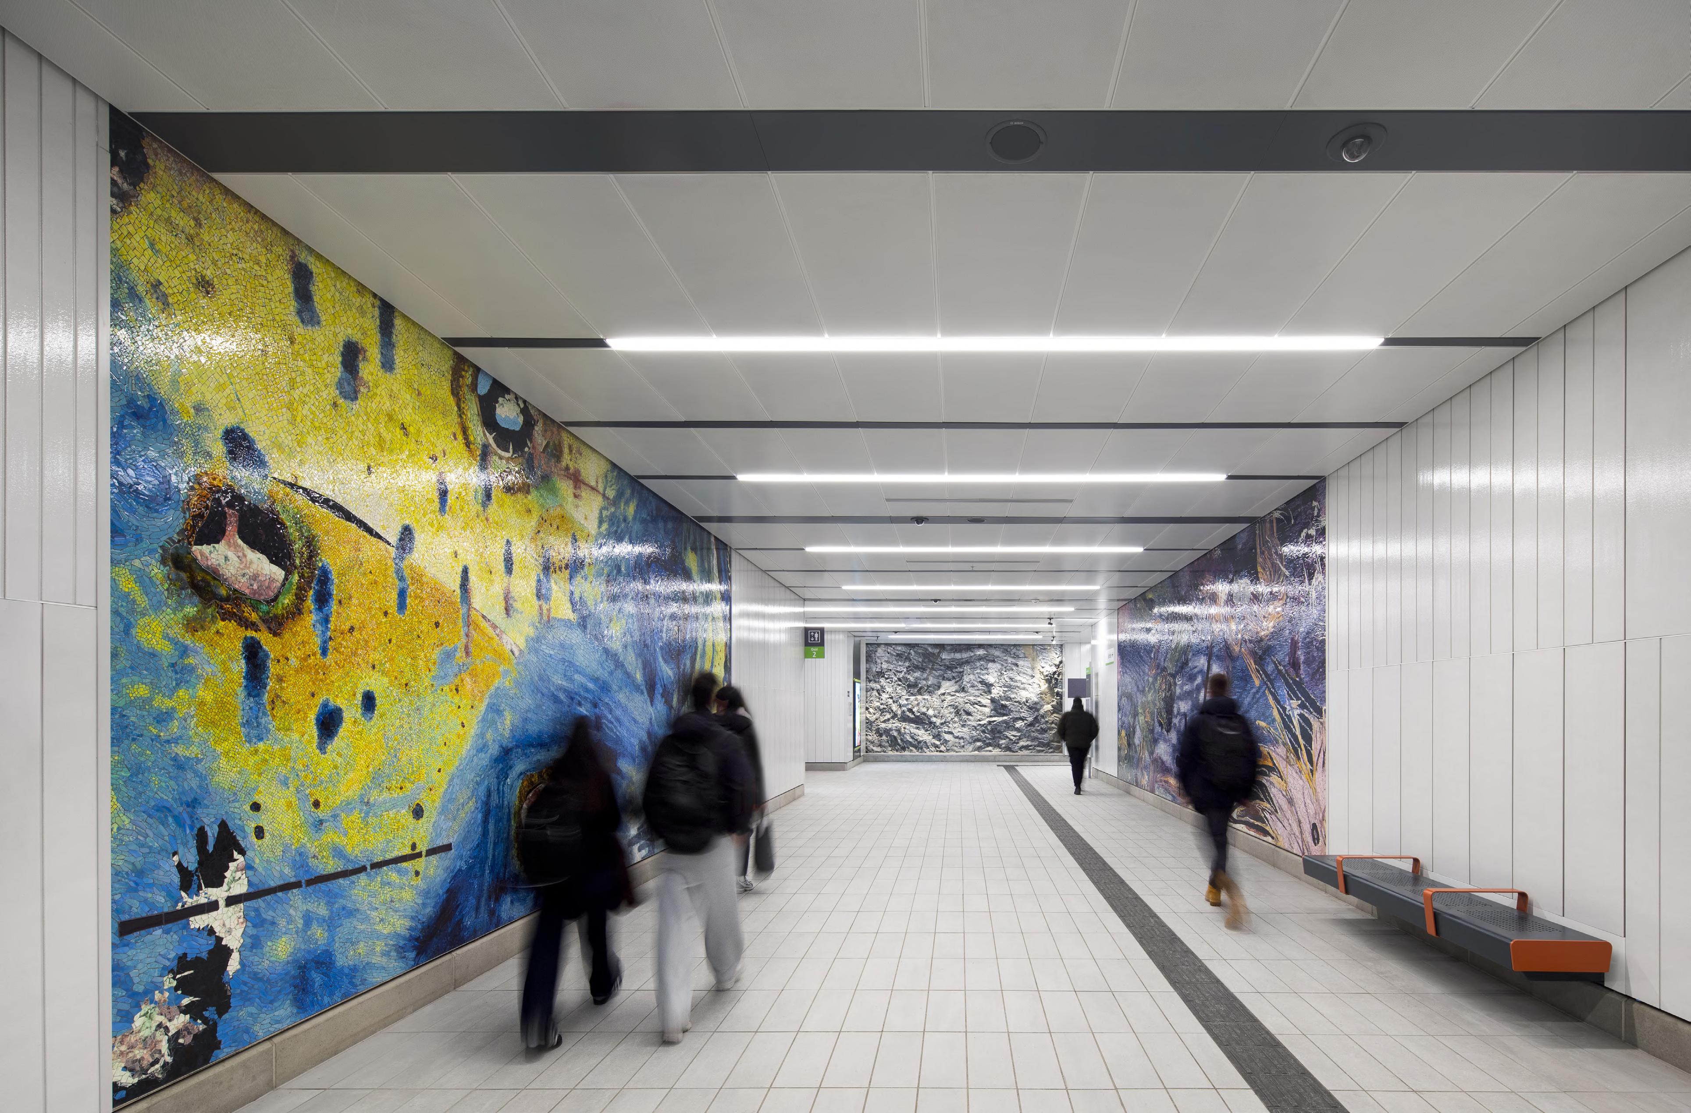
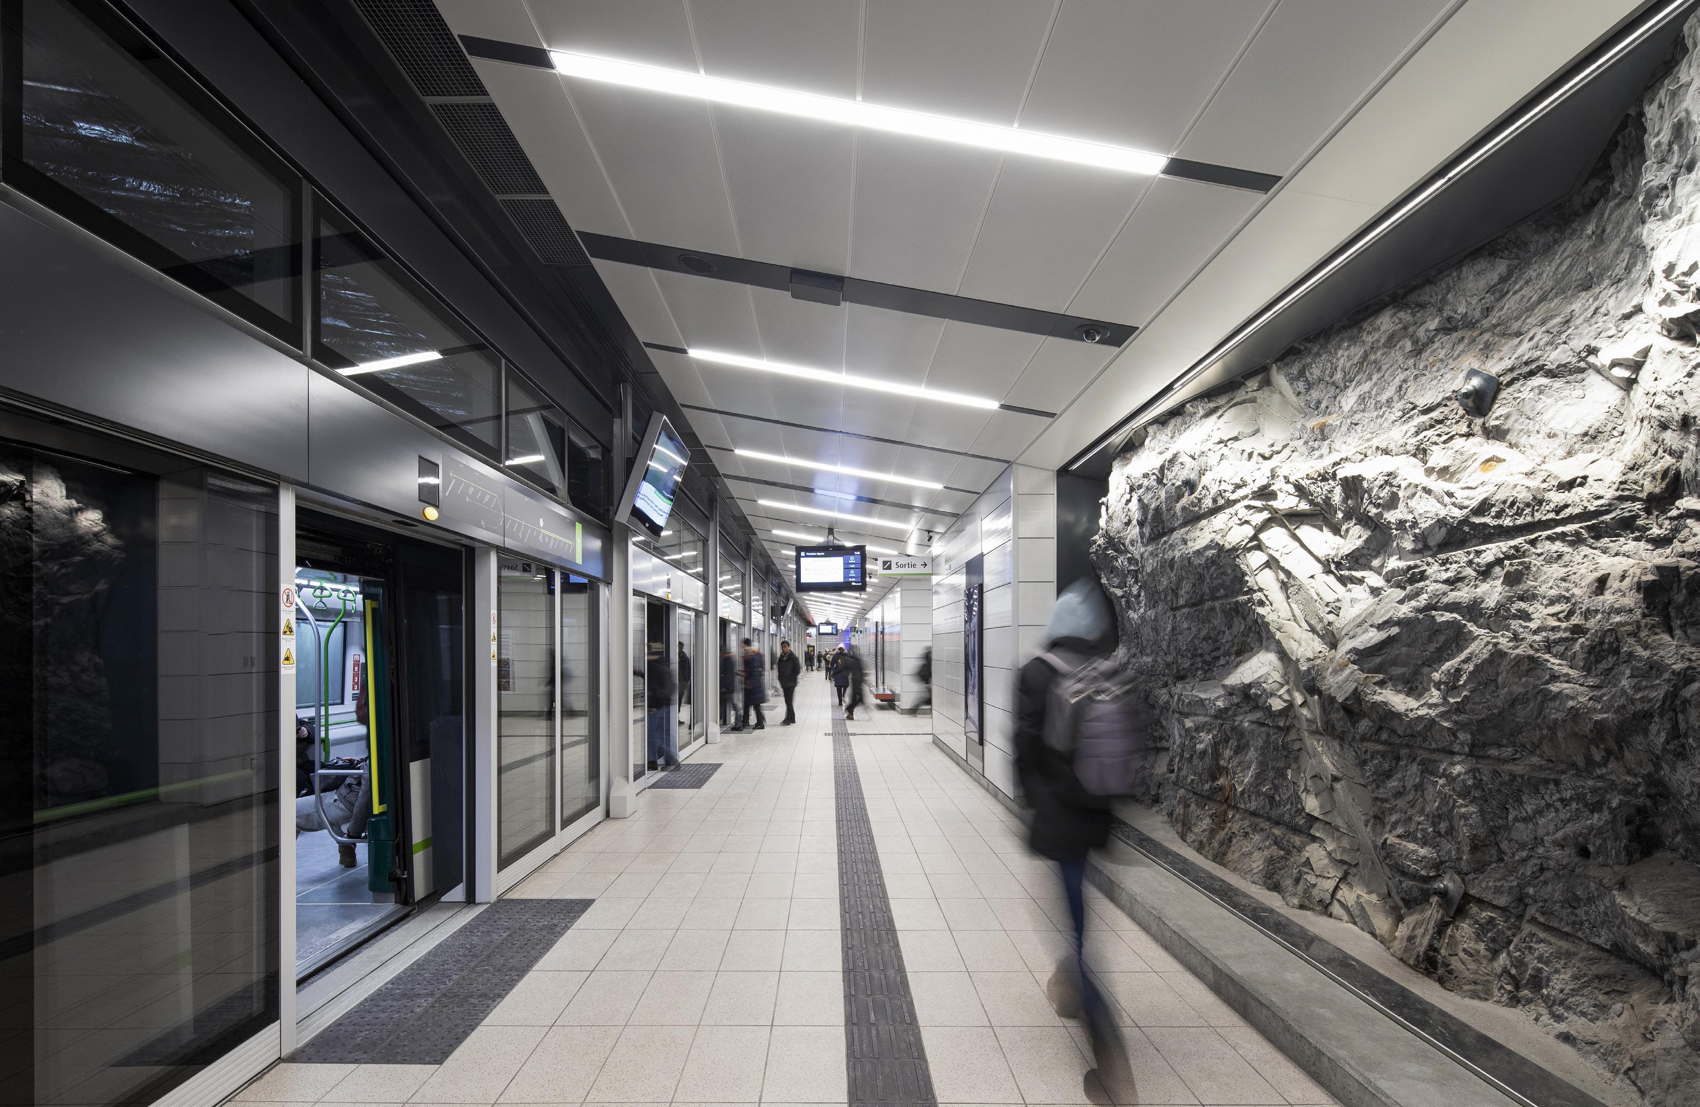
The notion of heritage is understood here in a broad sense, incorporating collective memory and the symbolic dimension of MontRoyal. The highlighting of exposed bedrock underscores that the station is carved directly into the mountain, offering a sensitive reading of the place. This approach is deepened by the artwork Le mont habité by Manuel Mathieu, inspired by the gabbro rock in which the station is excavated
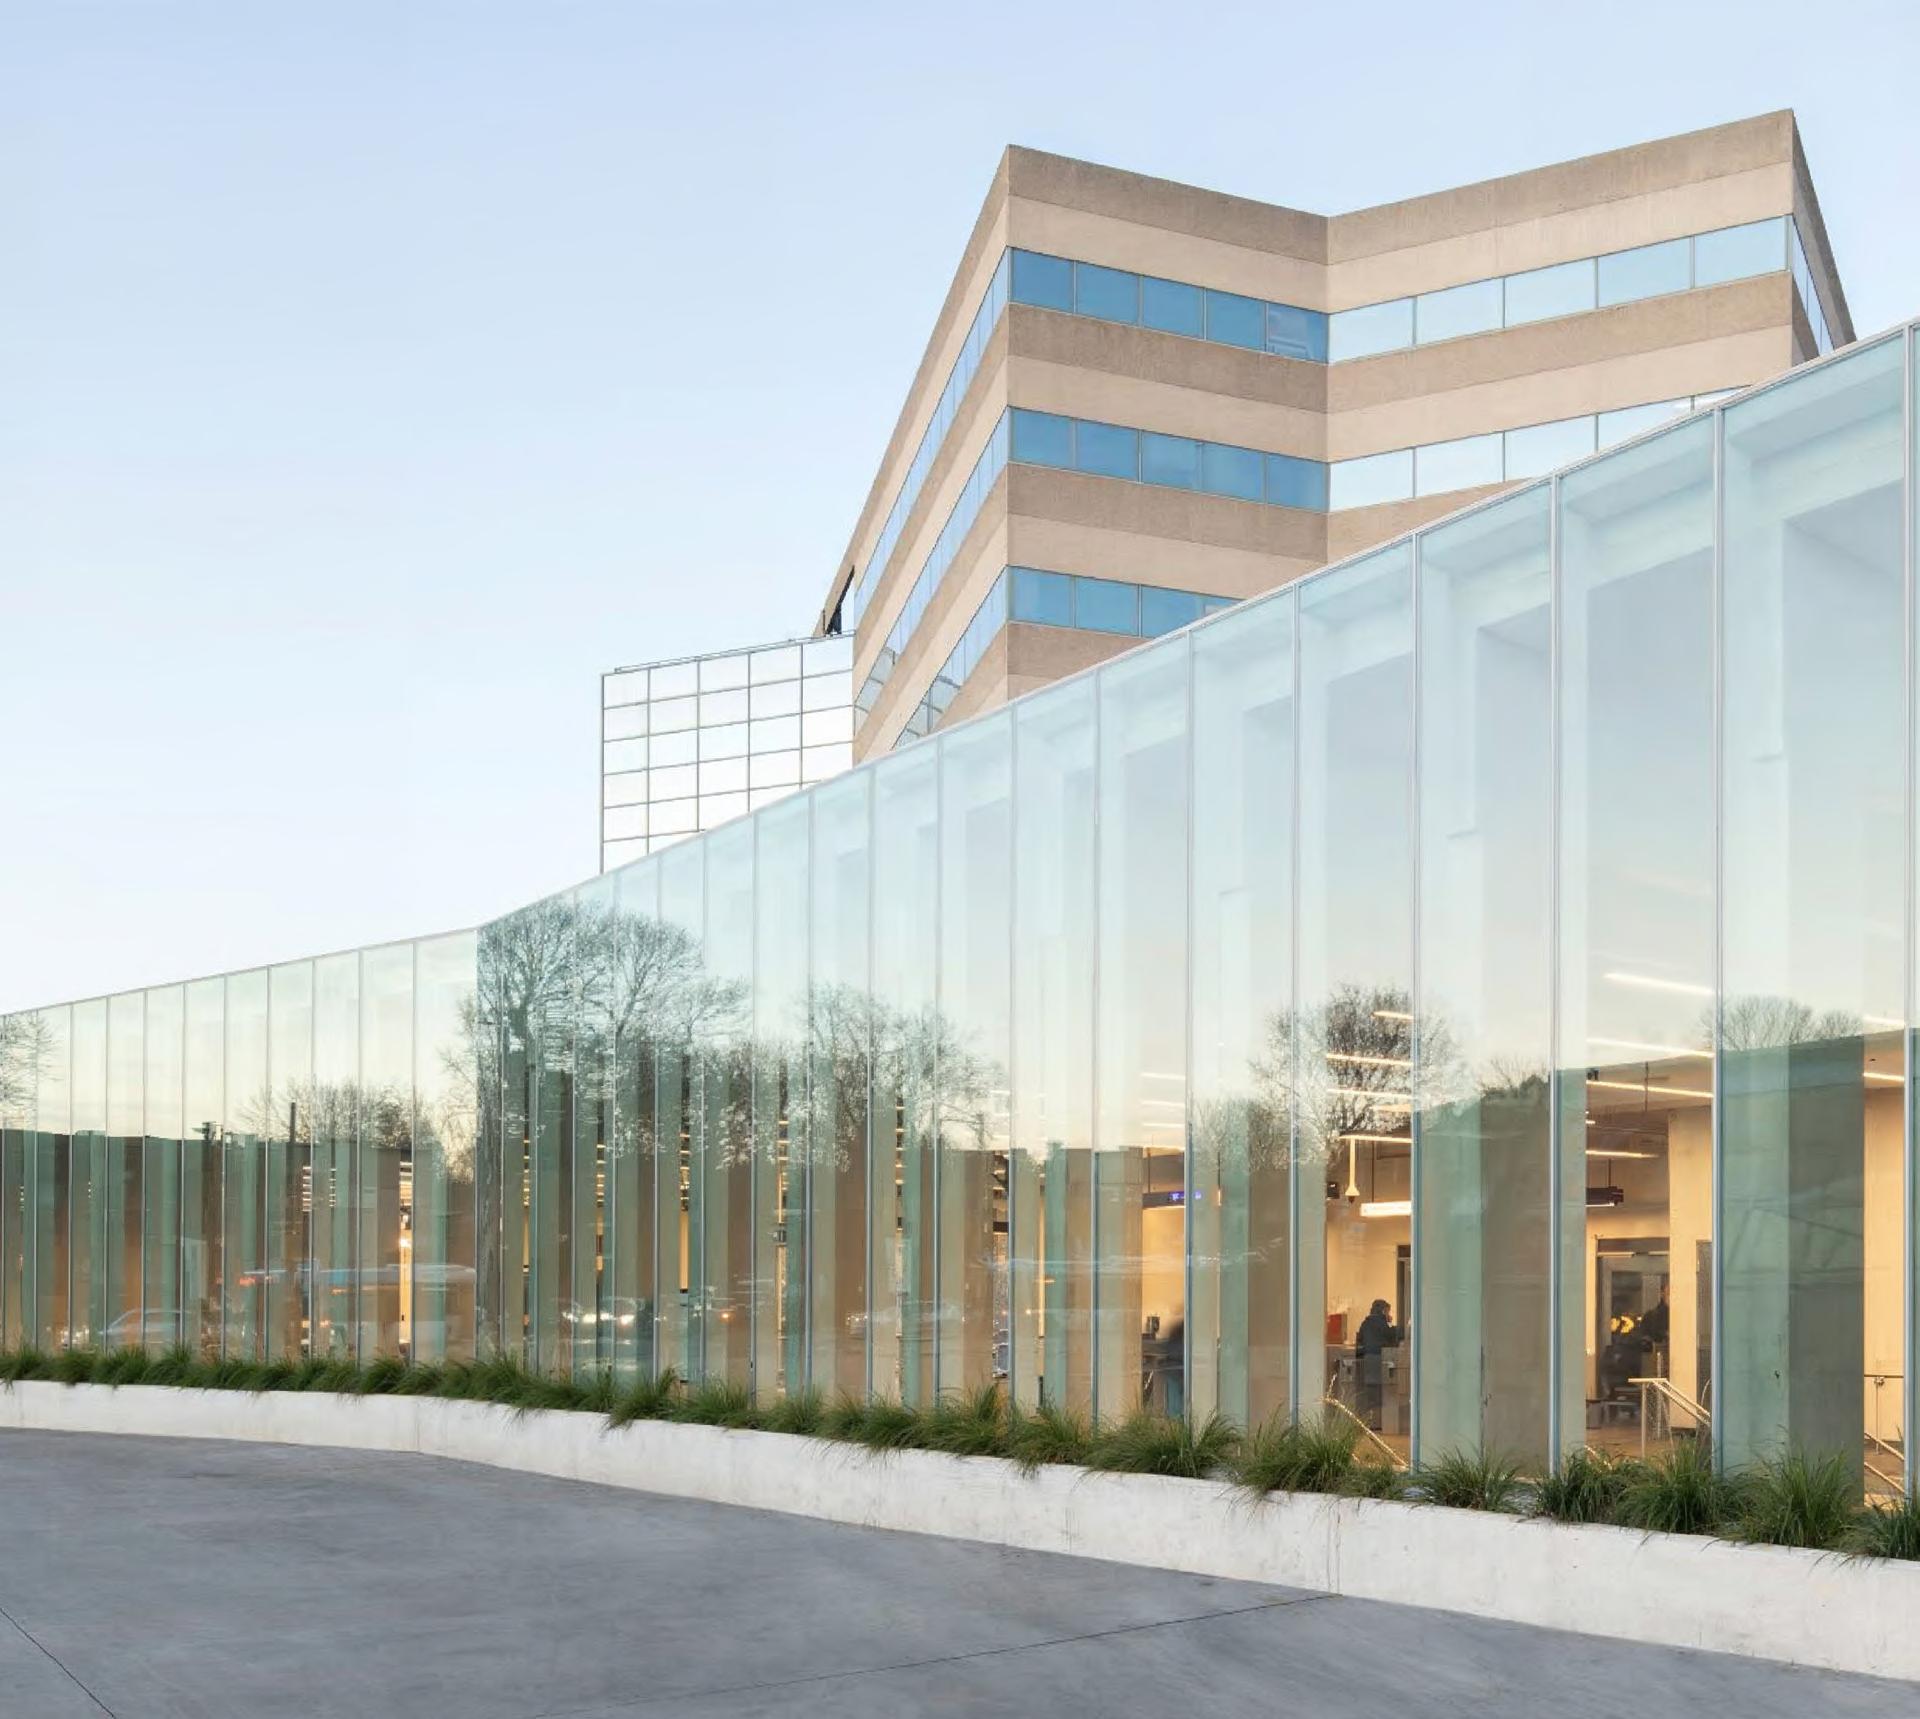
A glazed entrance pavilion open to public space
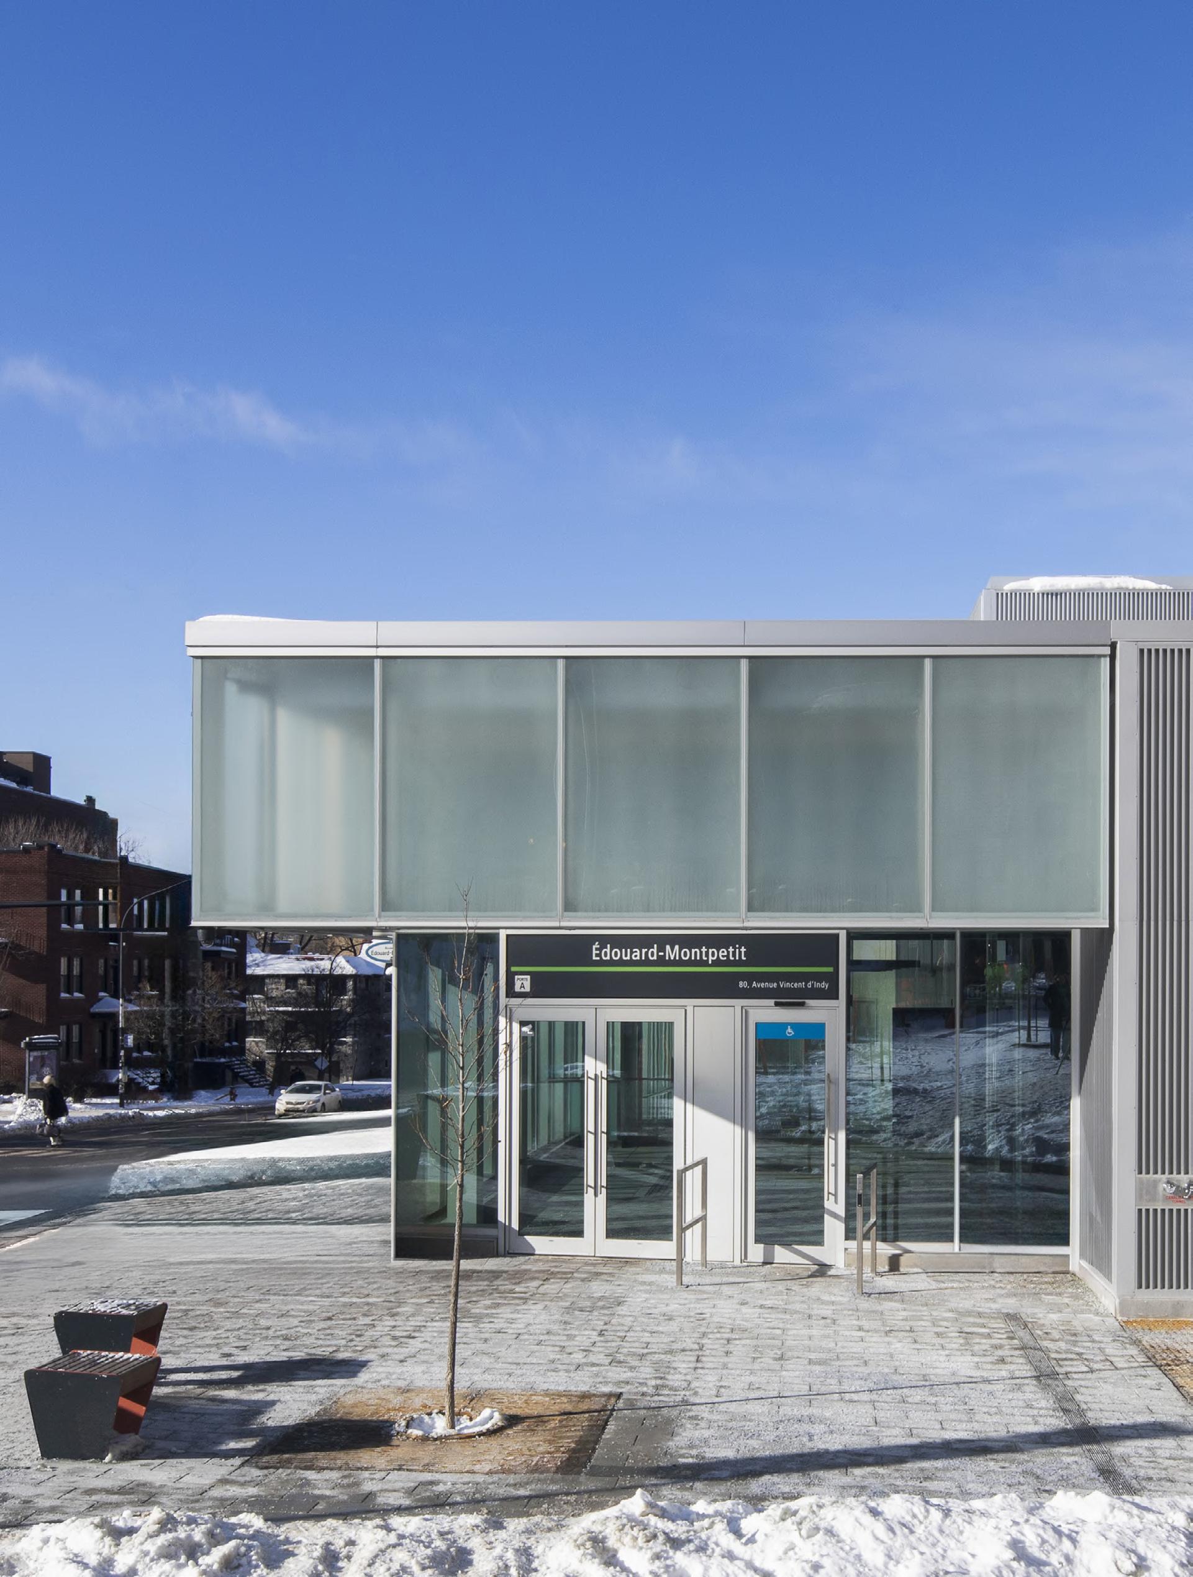
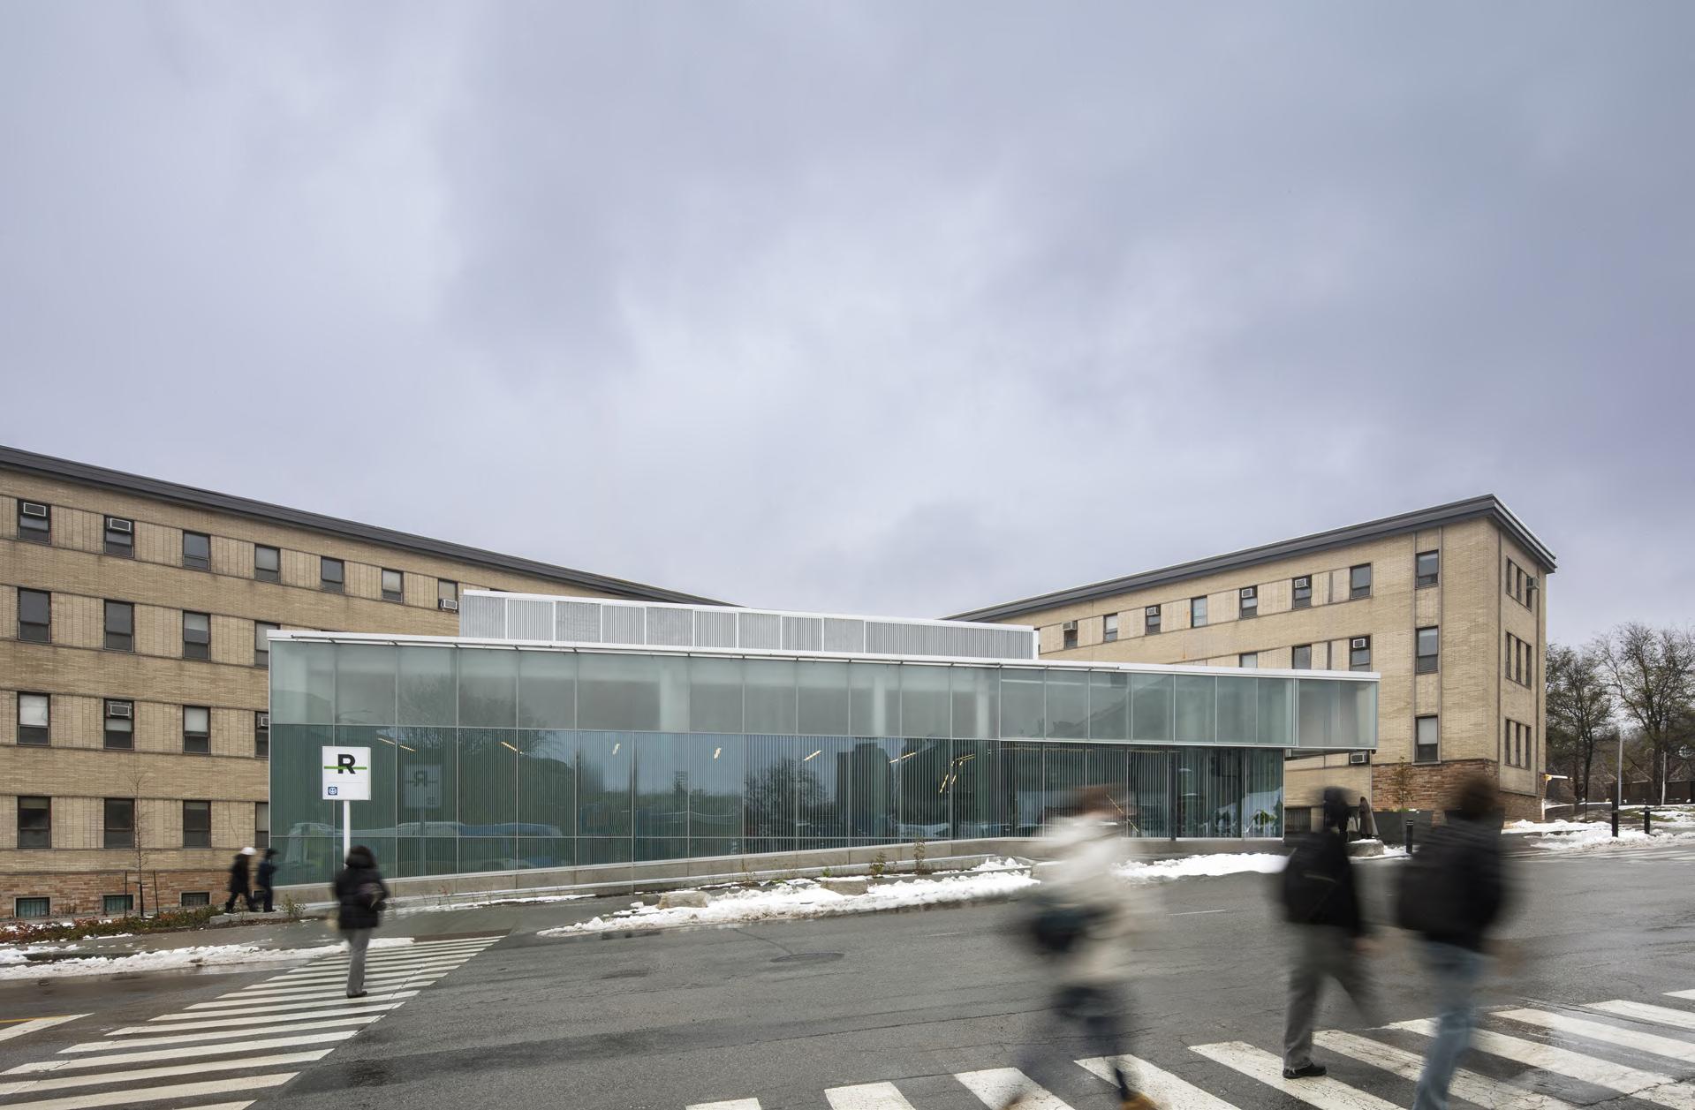
Édouard-Montpetit Station is characterized by a striking, predominantly glazed pavilion that opens onto a public plaza shared with the Université de Montréal’s Marie-Victorin Pavilion.
A sustainable, community-sensitive approach
The REM design incorporates best environmental practices to limit urban impacts and enhance the areas around the stations. Ecological stormwater management, greening of spaces, and measures to reduce urban heat islands contribute to creating a healthy and welcoming environment.
CLIENT
CDPQ Infra - NouvLR
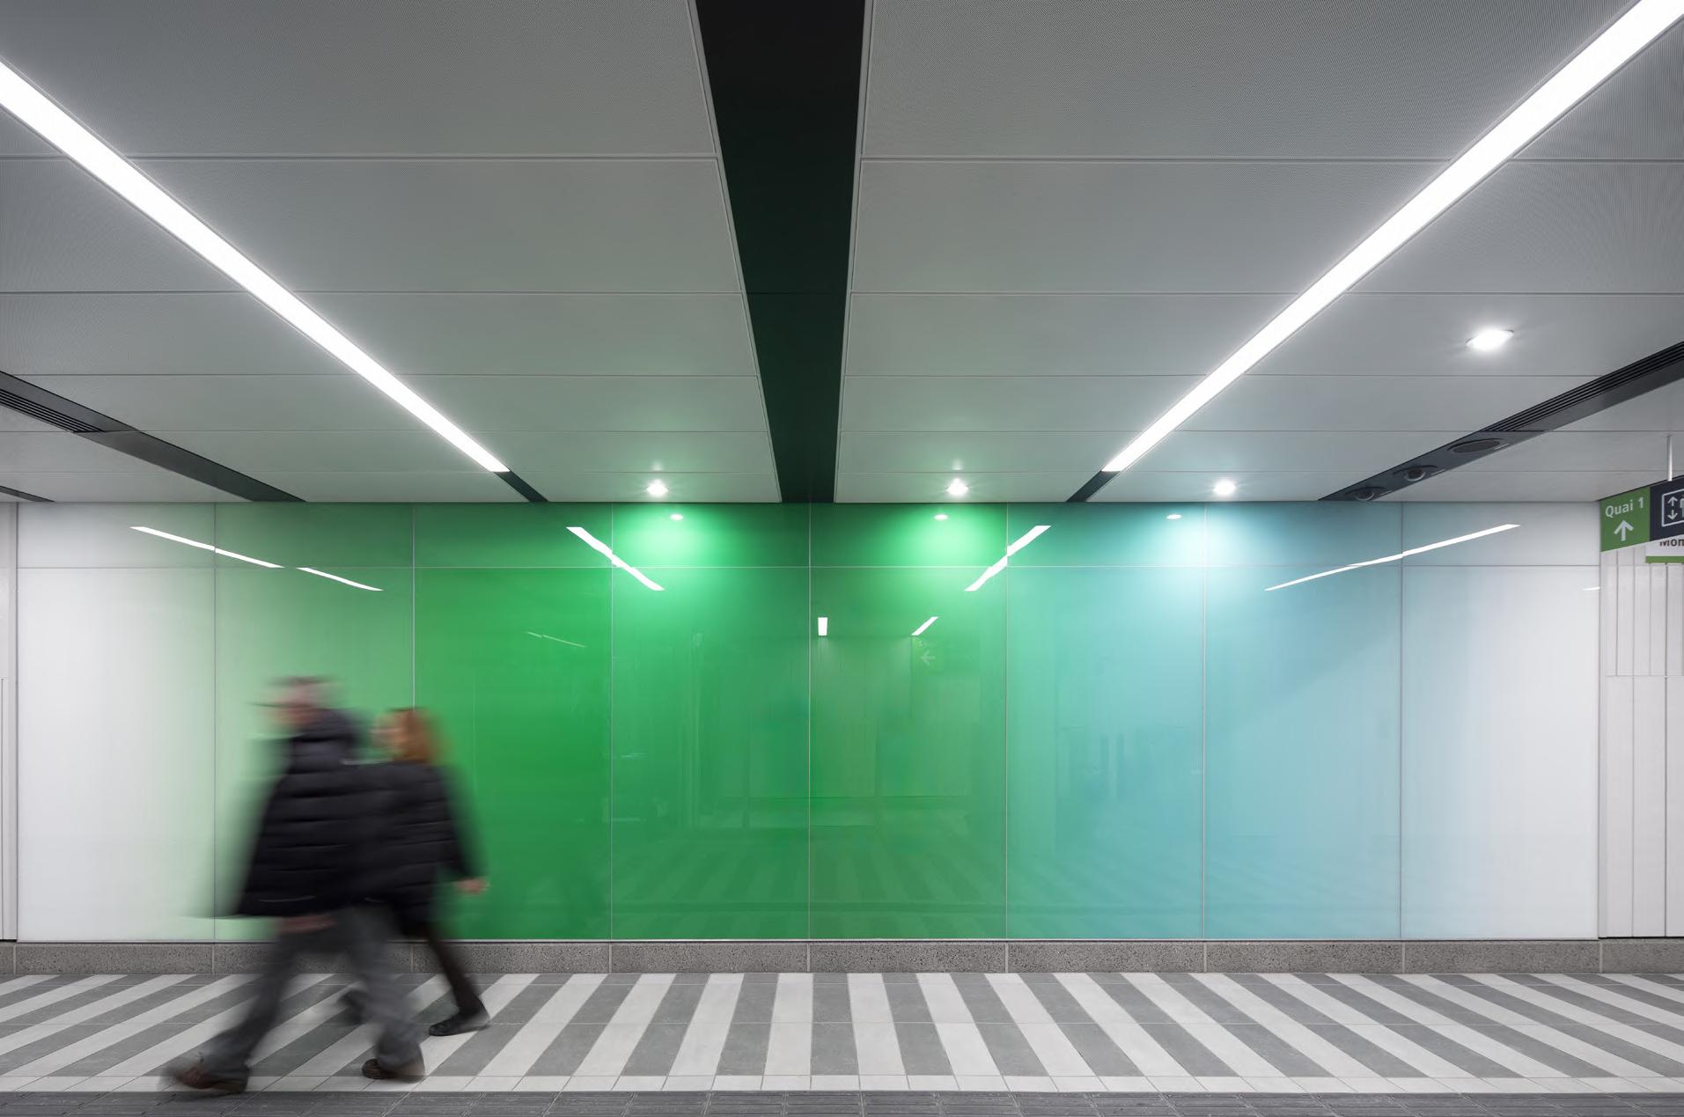
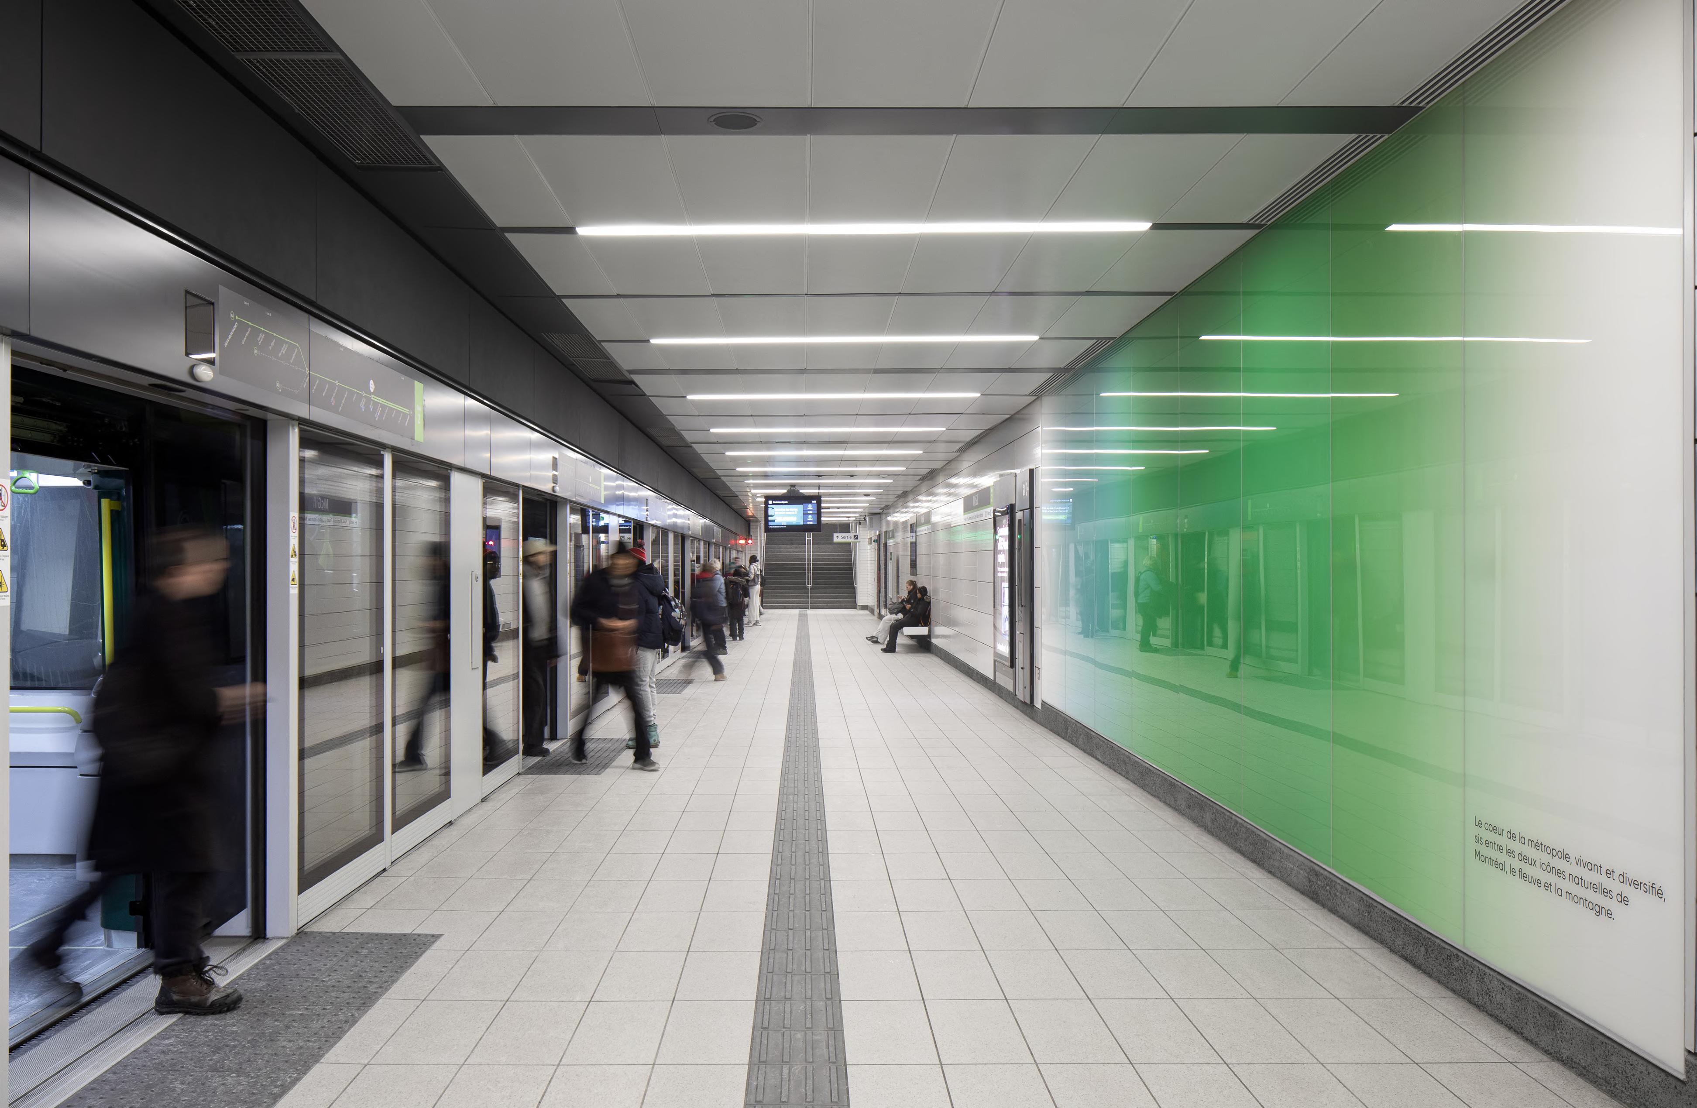
At the heart of downtown Montréal, McGill Station stands as a major metropolitan infrastructure of the Réseau express métropolitain. Located in a very high-density area, it provides strategic connectivity between the REM, the Green Line of the metro, the Underground City, and the main commercial and business centres.
Through its location, the project supports the flow of movement, continuity of routes, and the intensity of urban activity, while enhancing the legibility of the public transit network.
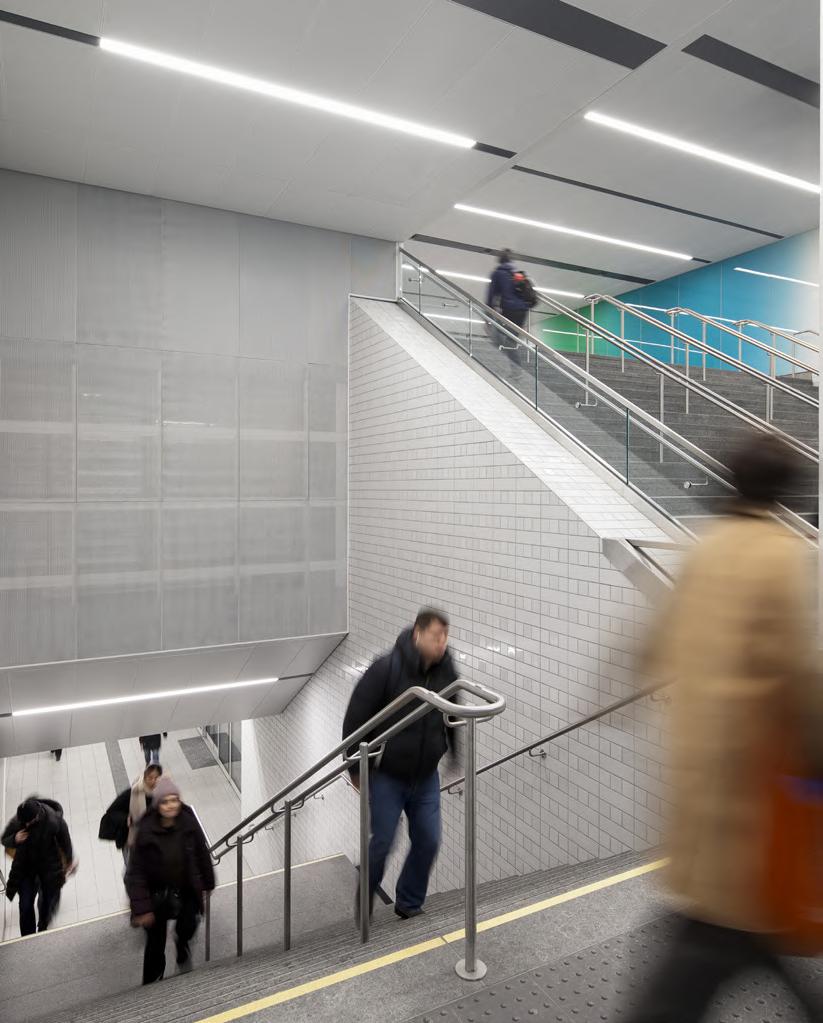
Designed to accommodate high passenger volumes, the station relies on a rigorous spatial organization that prioritizes movement and clarifies transfers. The clarity of pathways and the fluidity of pedestrian connections
Consortium
Bisson Fortin, Lemay, Perkins & Will
Delivery method
Design-build * Entire REM project
between spaces override the station’s technical complexity
The station is situated within a complex urban fabric characterized by the interweaving of existing networks and land uses. Its integration into the underground network and the incorporation of a defining cultural approach ensure continuity with the built and social environment. The project thus contributes to the development of public transportation and aligns with Greater Montreal’s socio-ecological transition goals.
+ A⁺ Awards, 2026 : Finalist | transportation category
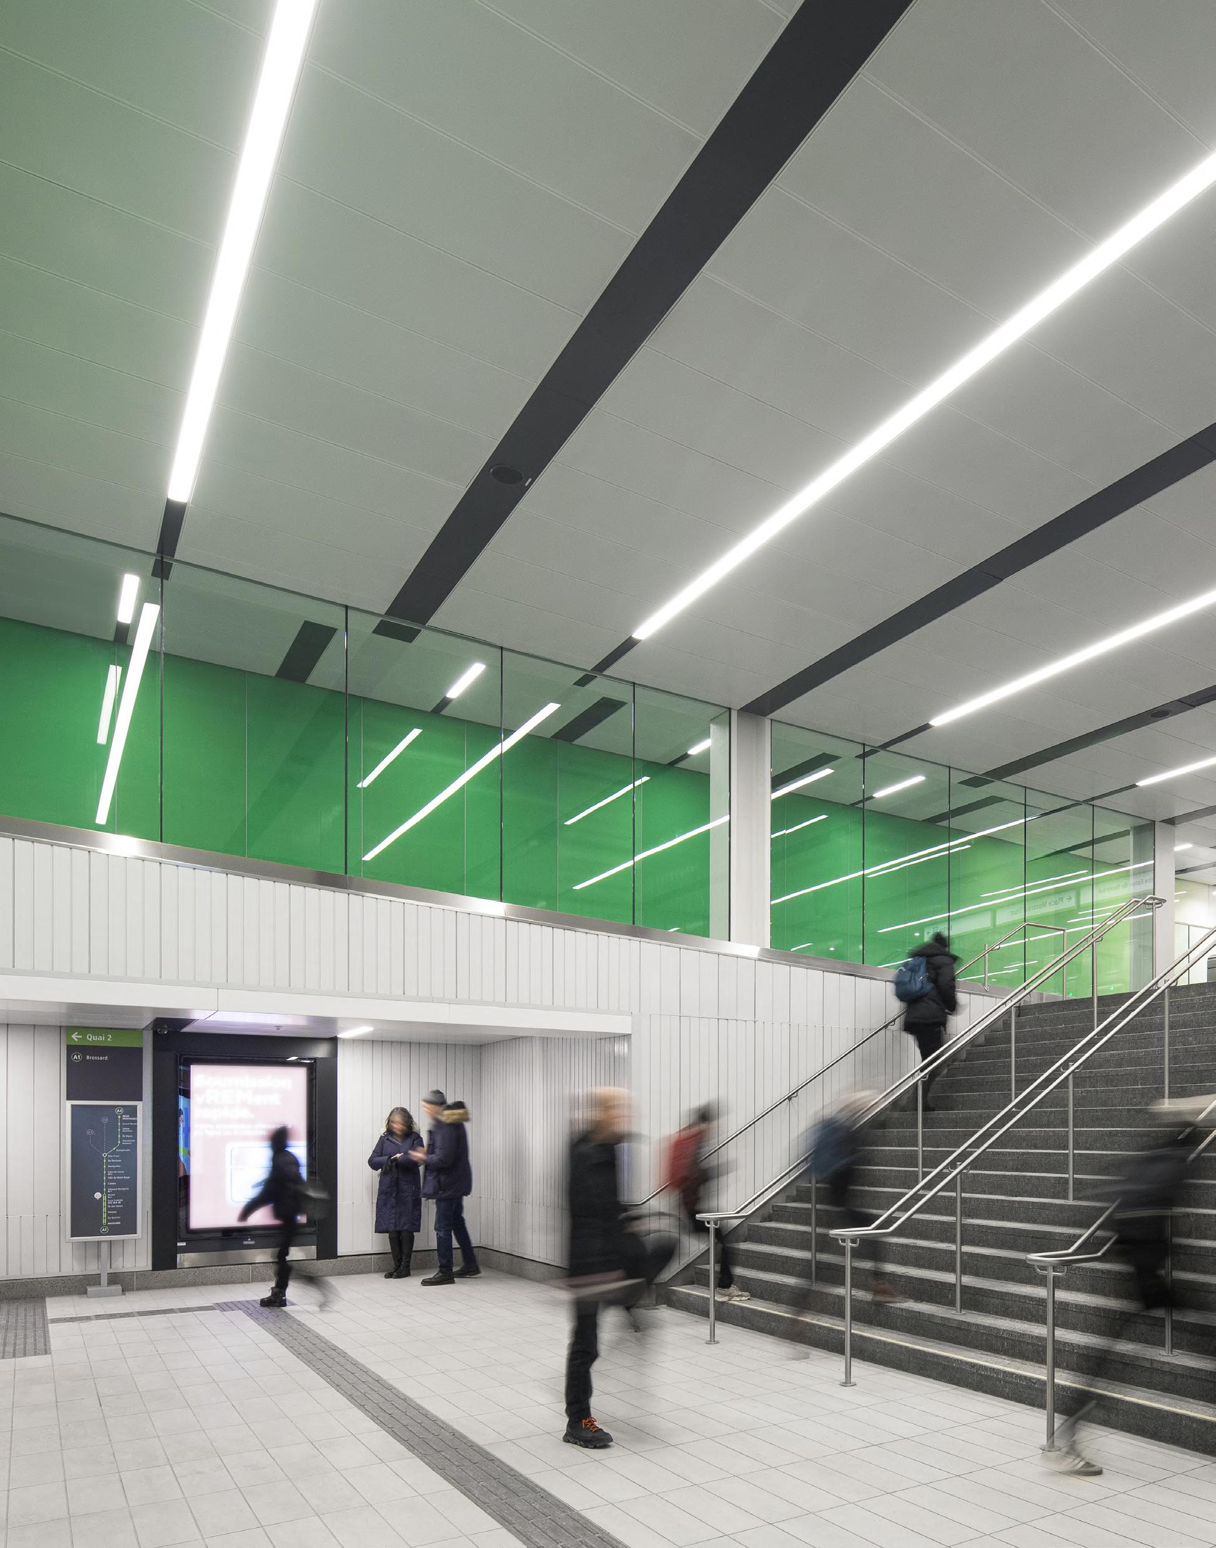
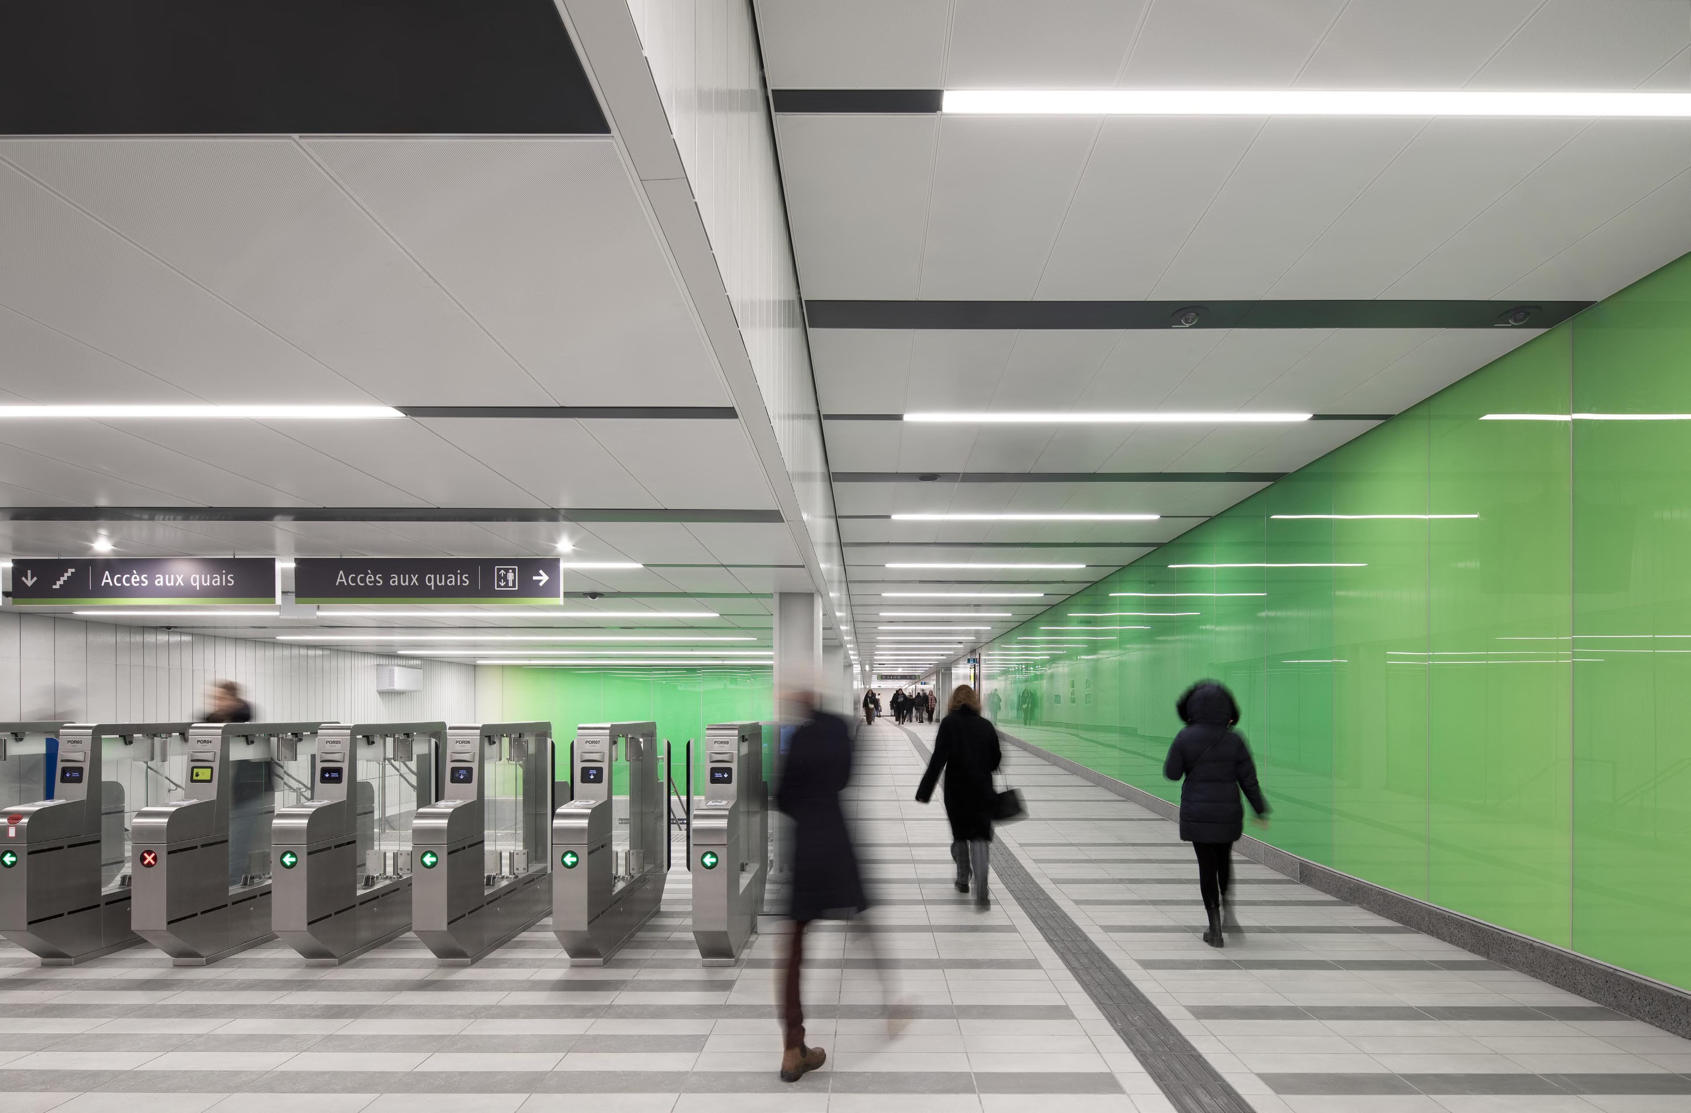
Situated in a very dense underground environment, between the existing track alignment and the street, the station is inserted into a constrained space at the heart of technical infrastructure to be preserved. Located between Centre Eaton and Place Montréal-Trust, it also incorporates an existing commercial passage, whose foundations were maintained and underpinned, transforming a major structural constraint into a project component.
A strategy for integrating technical and functional systems—which are highly complex in terms of both construction and operation— was developed in close coordination with the existing infrastructure.
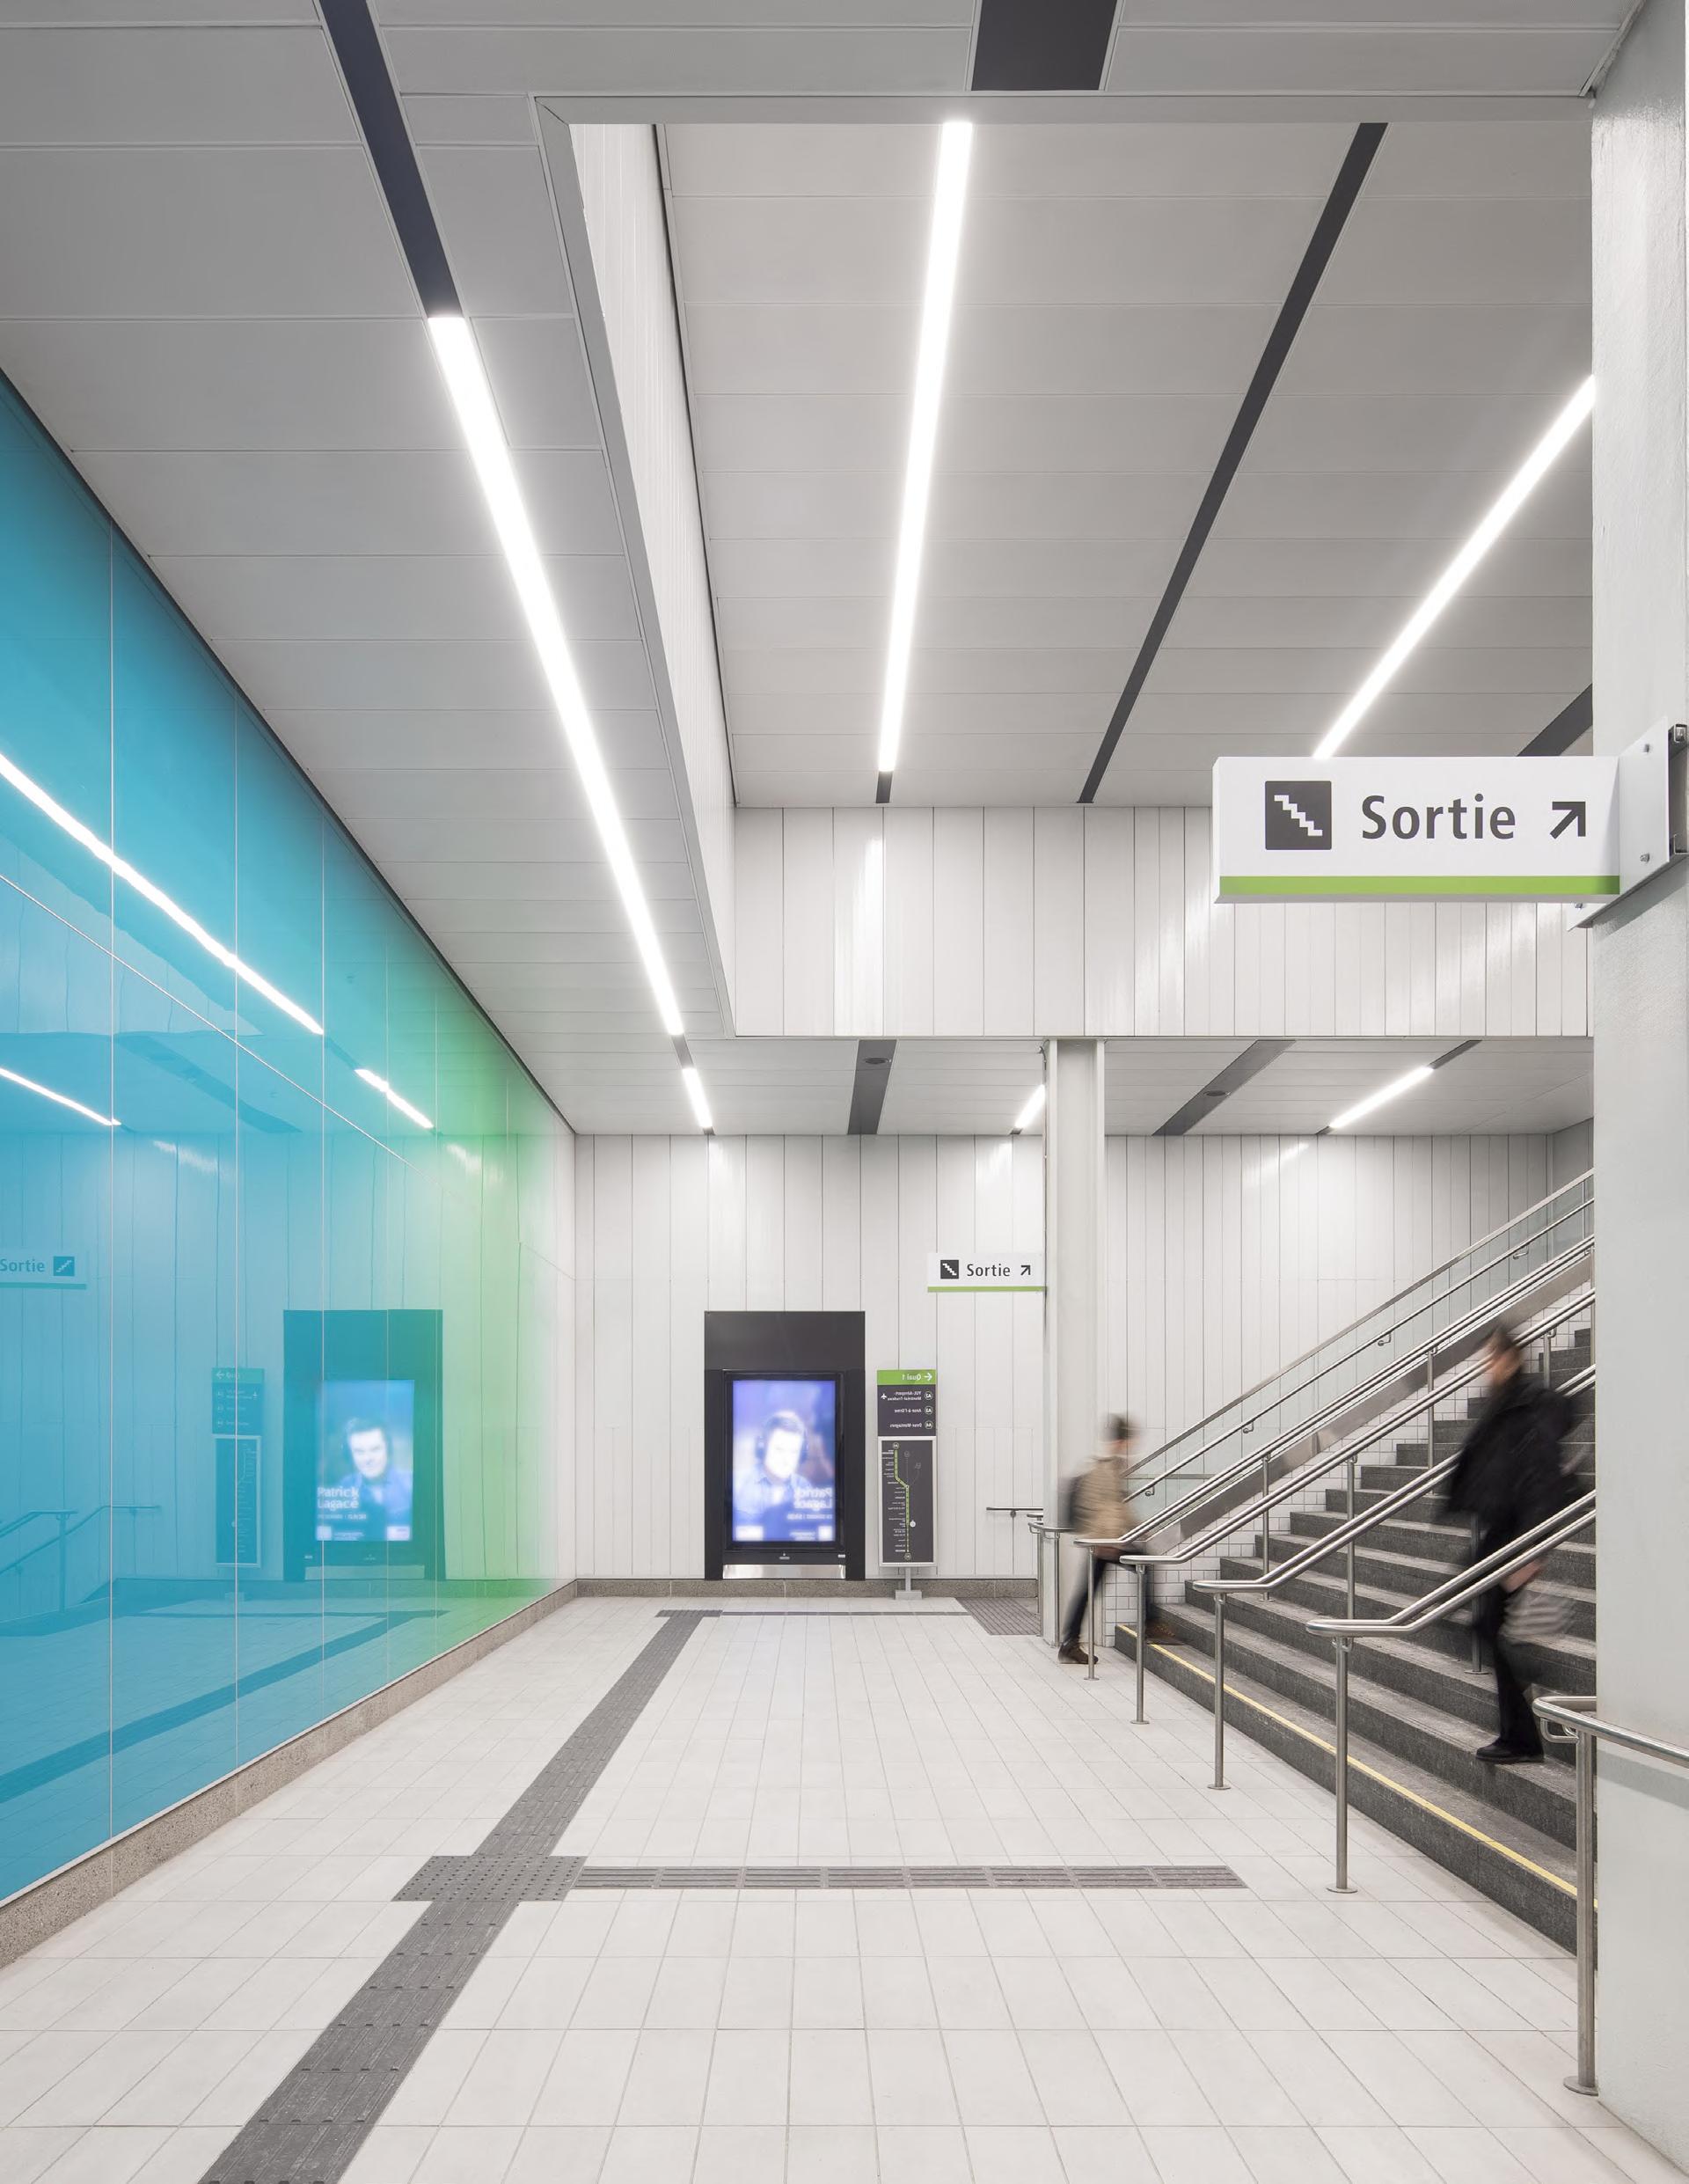
The station is based on the design principles of the entire network, which promote a rigorous and hierarchical spatial organization. In a complex and heavily trafficked underground environment, the project prioritizes clear pathways and easily navigable spaces, with signage and wayfinding serving as key structural elements. The principles of wayfinding, comfort, and universal accessibility are directly integrated into the architecture.
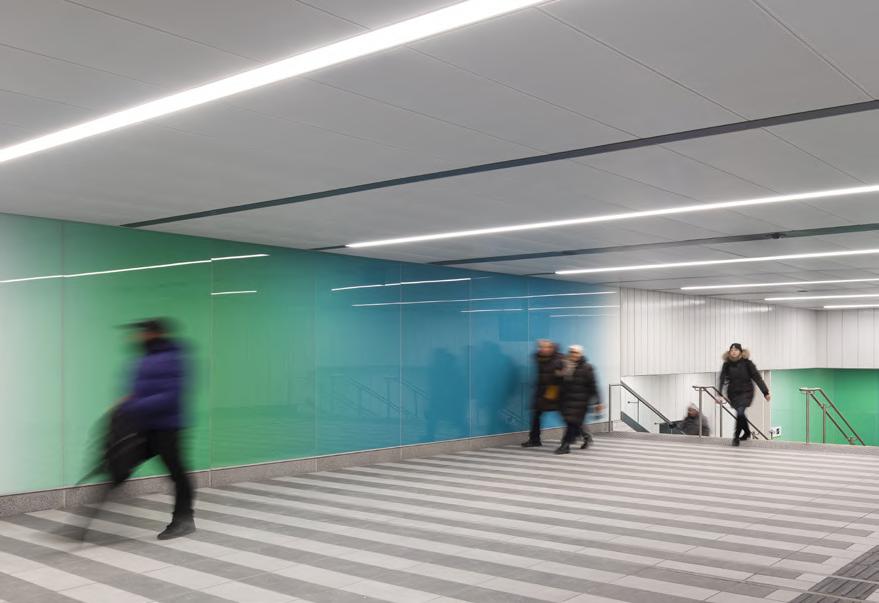
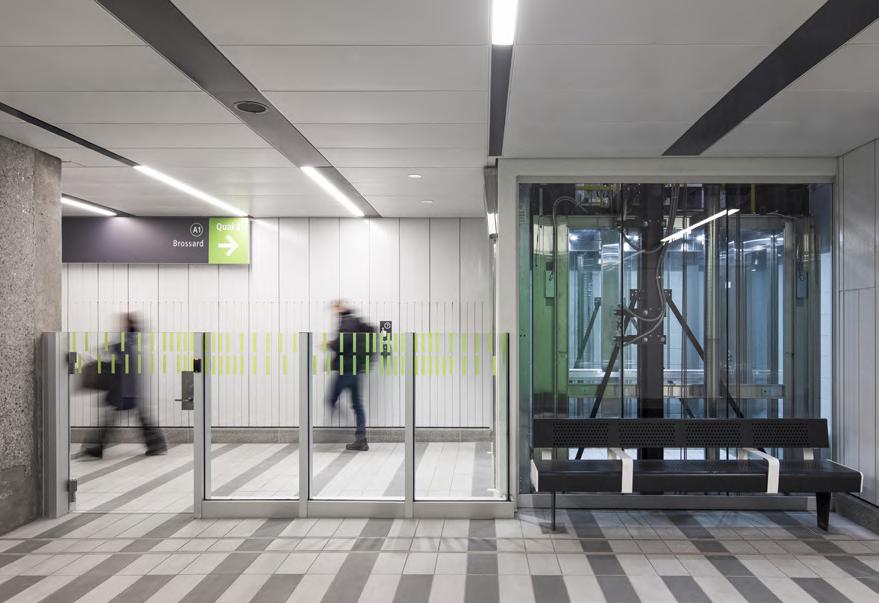
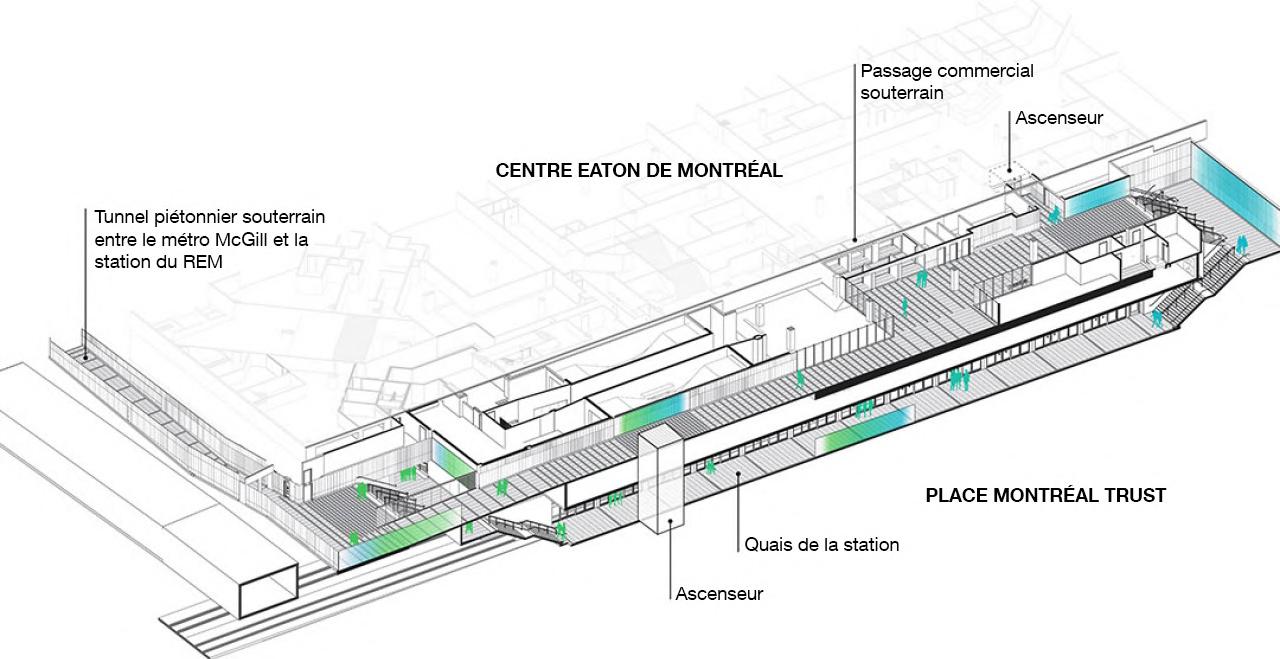
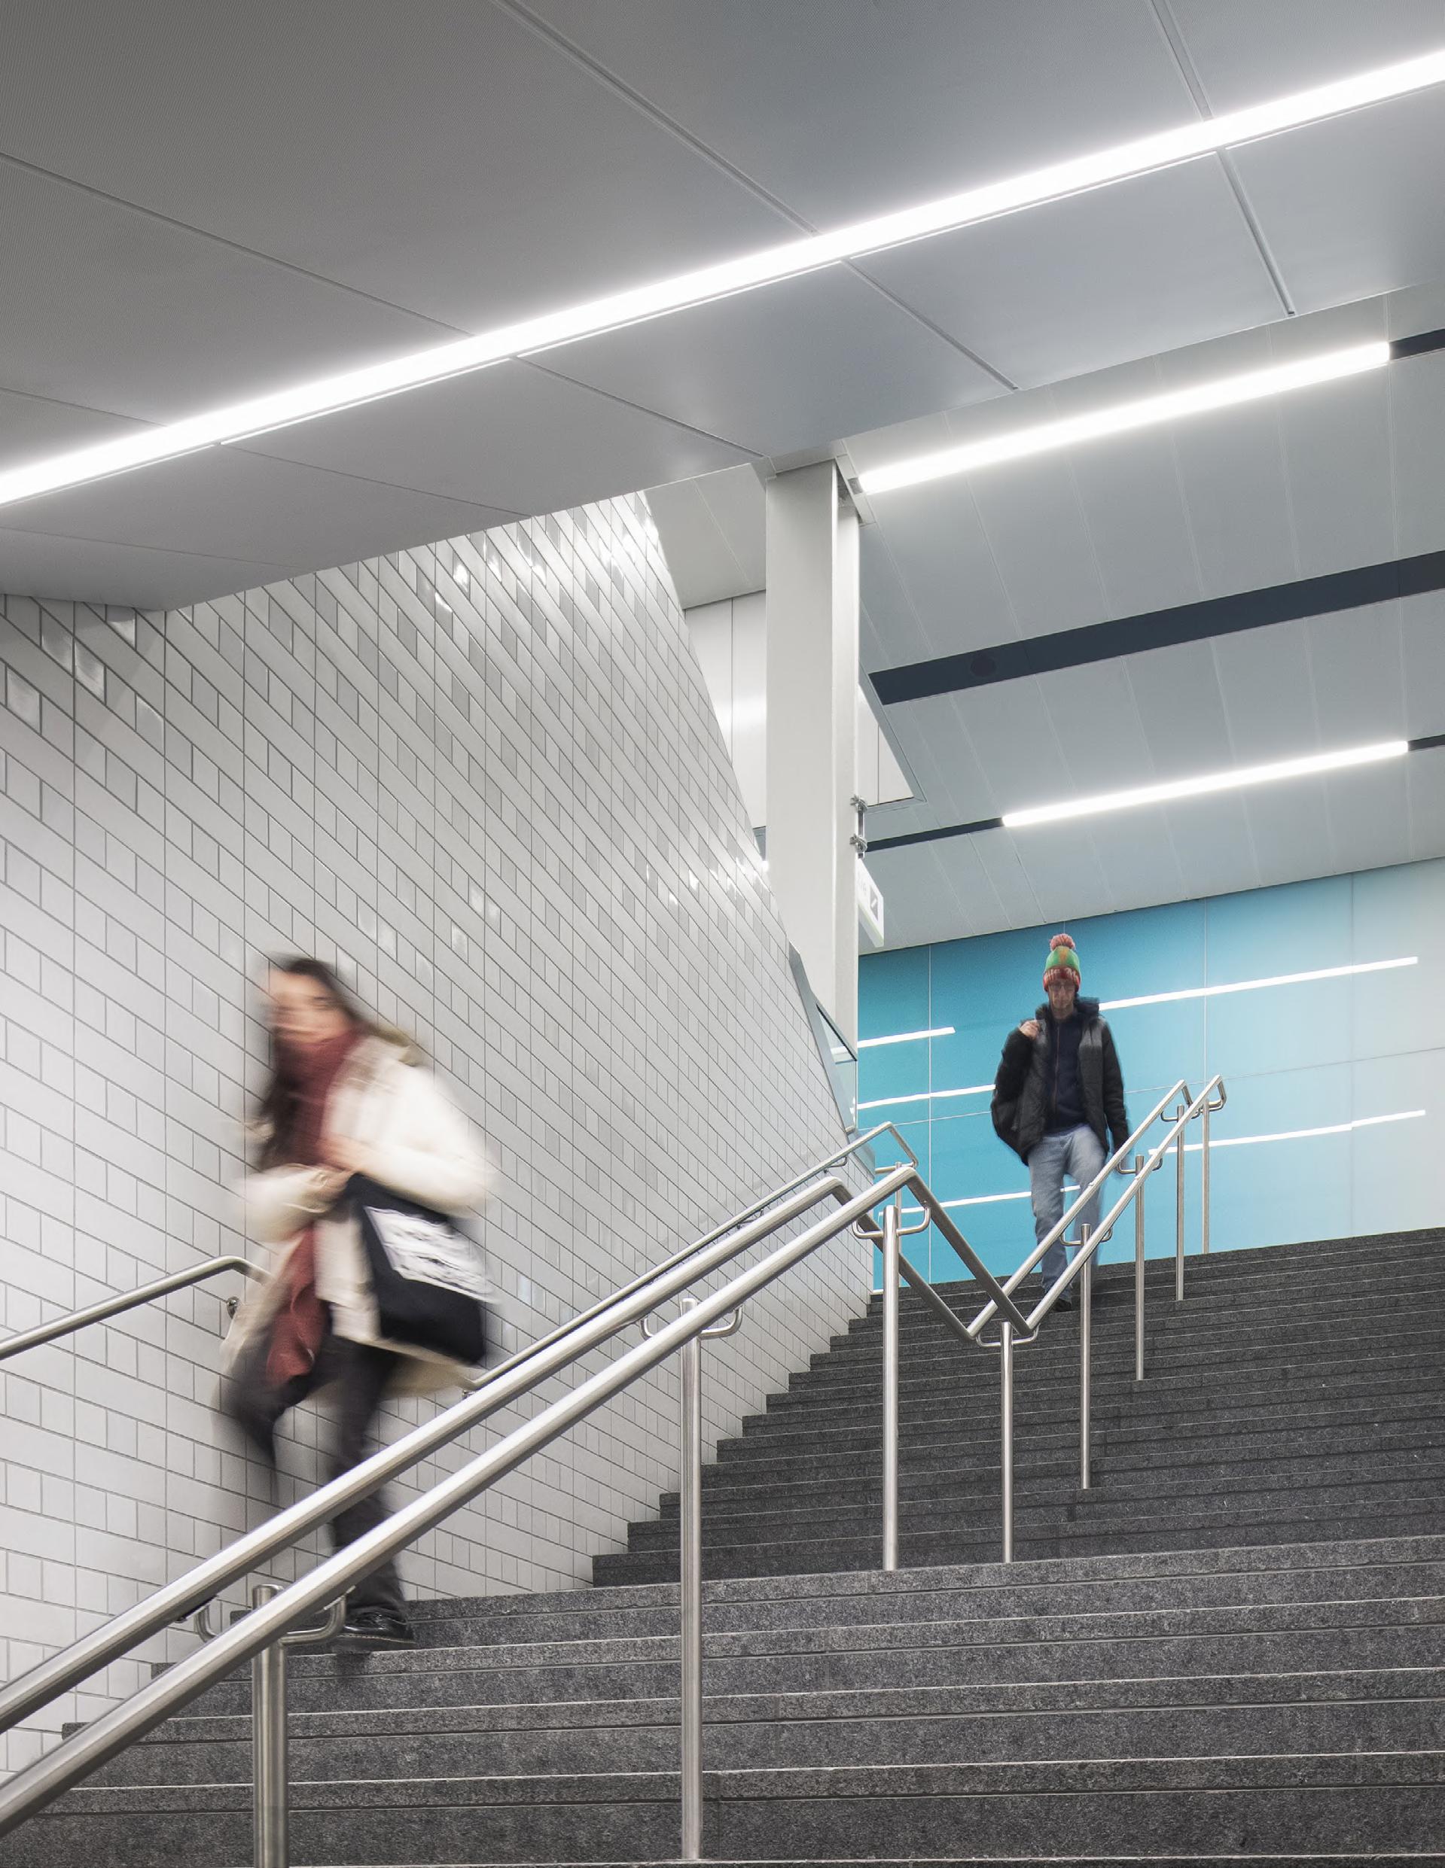
The strategic position of the station beneath McGill College Avenue, a significant symbolic axis between the river and the mountain, structures the project’s identity. This reference accompanies the user throughout the journey, inscribing the transportation experience within a sensitive reading of the Montréal territory.
This narrative thread is expressed through the insertion of blue and green gradients, whose orientation echoes the position of the St. Lawrence River and Mont-Royal.
CLIENT
MTMD - TYLin-Hatch Since
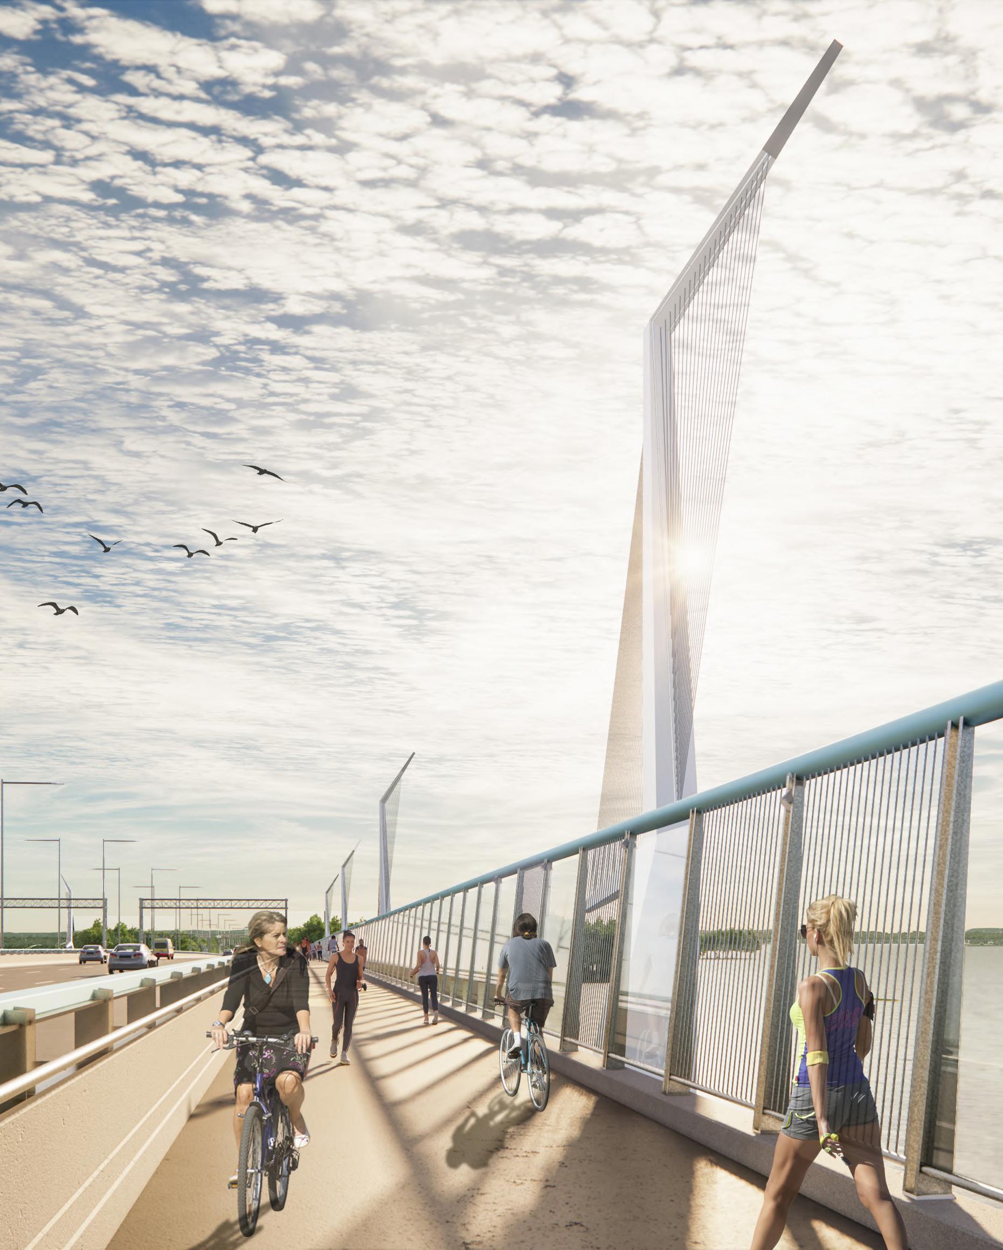
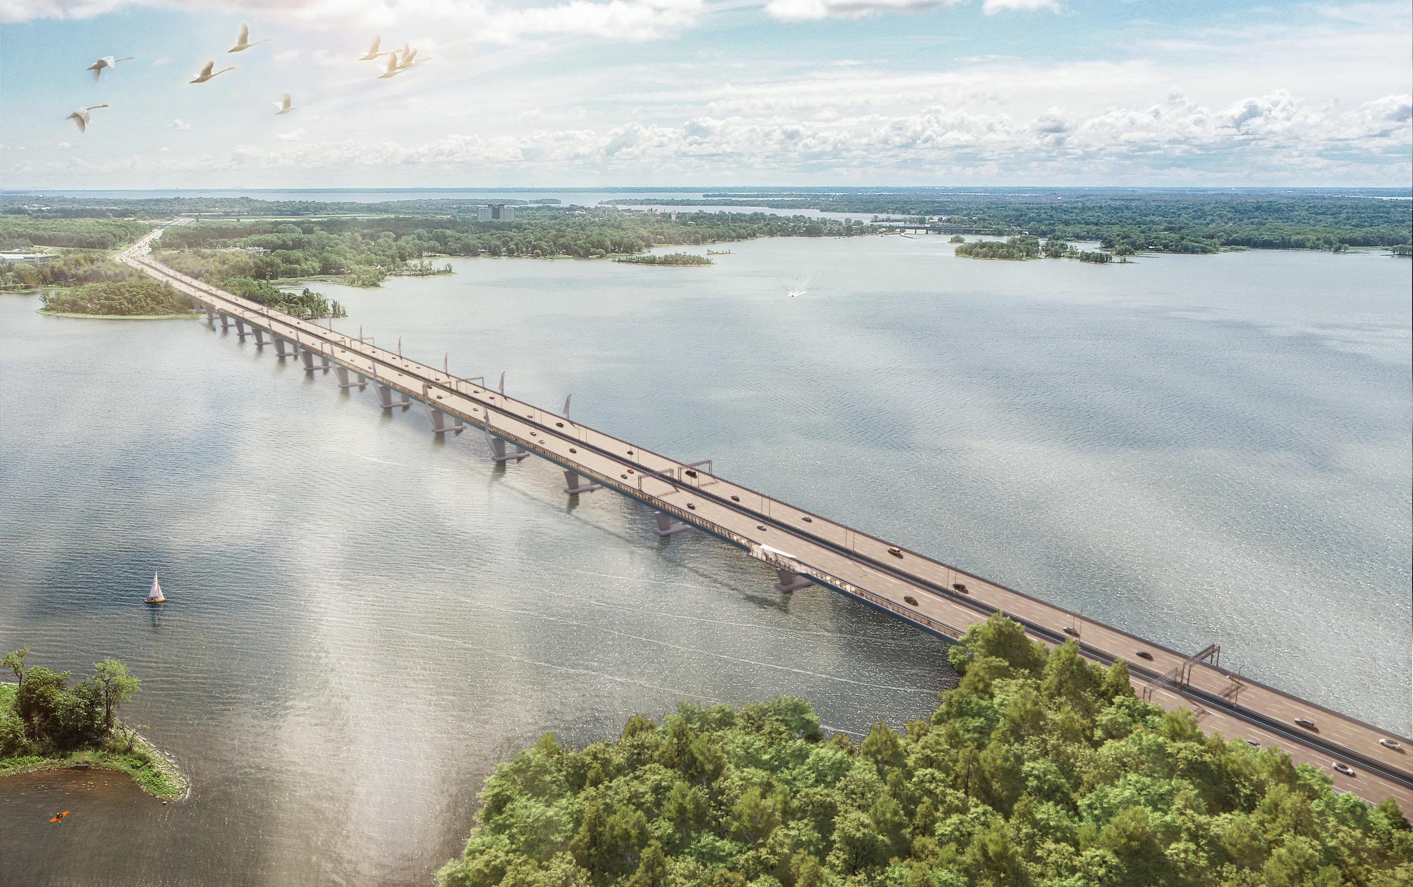
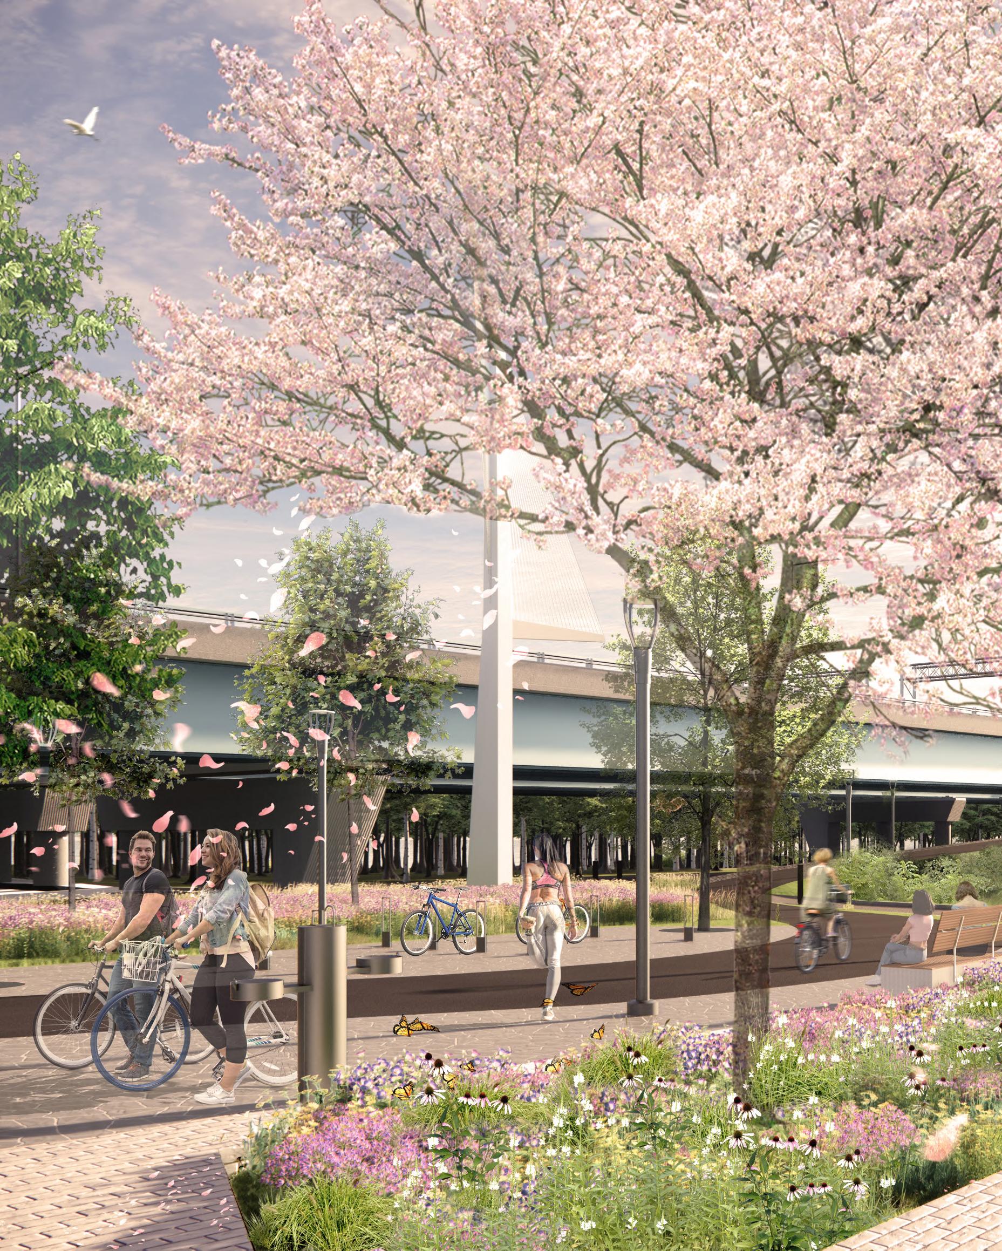
This 2 km project marks a milestone in modern infrastructure design. Bisson Fortin ensures the visual quality of every component, from the bridge itself to urban design and landscape architecture.
Designed to harmonize with its surroundings, the bridge combines elegant architecture with sensitive integration into the natural and human environment.
Four guiding principles define its added value:
+ A distinctive visual identity that reinforces its iconic character.
+ An immersive user experience, designed for motorists, cyclists, and pedestrians.
+ Maximum visual permeability, making the structure light and airy.
+ Carefully designed lighting that enhances the bridge without disrupting its environment.
Team Bisson Fortin, NIP paysage, DragadosCanada, Demathieu Bard et Roxboro Excavation Inc.
Delivery method
Design-build-finance
An infrastructure optimized for active transportation and public transit
The new bridge is designed to promote active transportation and public transit. Ultimately, it will feature three lanes per direction, shoulders dedicated to buses, and a multi-use path.
Innovative strategies maximize the structure’s permeability, lighten the architectural elements, and integrate subtle lighting. This approach combines the objectives of connectivity, sustainability, and integration, while fostering a signature that is both distinctive and lasting.
Great attention was paid to material selection, and every detail is designed to blend elegantly and discreetly into the landscape, creating an ensemble that is both aesthetic and functional.
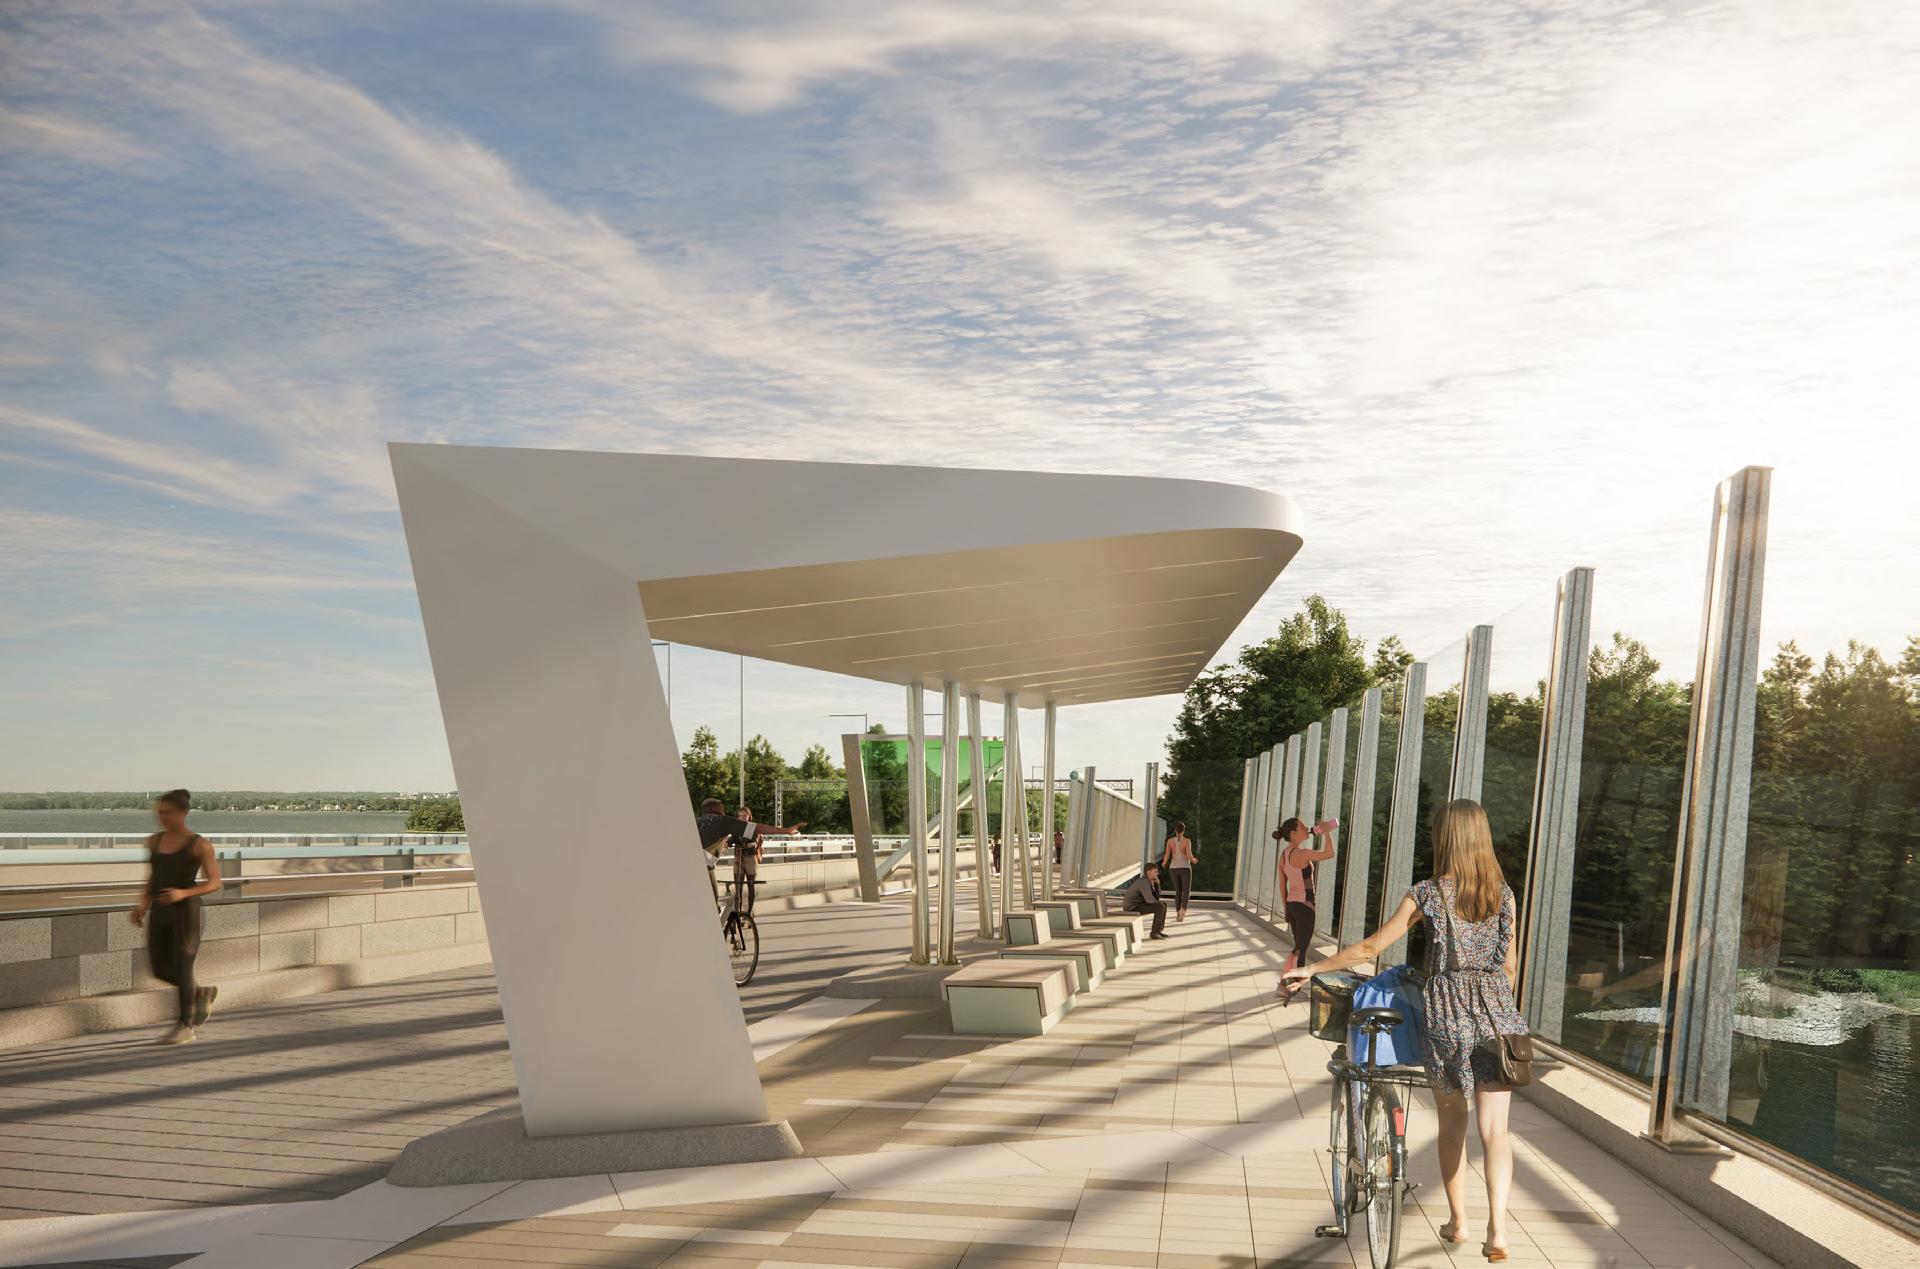
The user experience has been optimized with the strategic addition of observation viewpoints along the Senneville shoreline and the Île-aux-Tourtes multi-use path, creating contemplative rest stops that highlight the natural panoramas.
The access ramp, a true gateway for active mobility, fits coherently into the Senneville plaza, offering a fluid transition between the urban and the natural.
The new bridge’s scenic overlooks offer an immersive experience through topographic platforms evoking the landscapes of Lac des Deux-Montagnes and the Oka hills.
Aéroports de Montréal (ADM)
CLIENT DATE
Since 2022
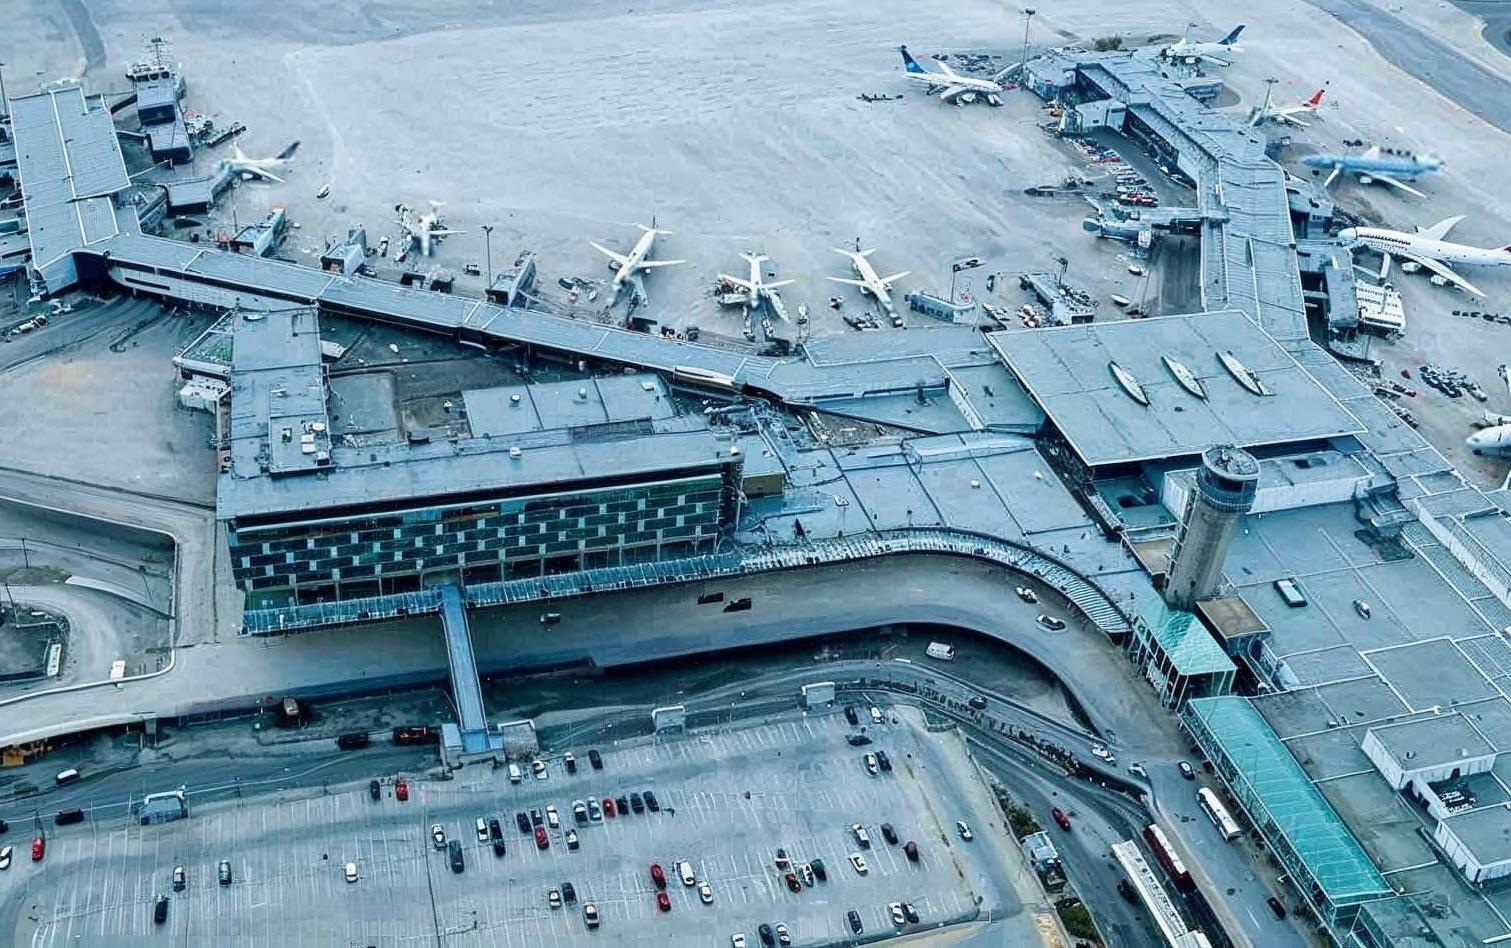
Since 2022, as part of the professional and firm accreditation process launched by Aéroports de Montréal (ADM), Bisson Fortin has committed to providing essential professional services for the capital improvement program and lifecycle management of airport facilities.
The Bisson Fortin team is involved in more than ten mandates focused on the development, modernization and upgrade of infrastructure at the Dorval and Mirabel airports. These strategic interventions align with ADM’s vision to adapt its facilities to constant passenger growth.
Extended and complementary expertise
The diversity of interventions demonstrates our versatility and expertise across several key airport sectors.
Customs :
+ Optimization of efficiency and improvement of passenger reception.
Baggage sector:
+ Modernization aimed at accelerating and increasing baggage processing capacity while creating a positive and seamless passenger experience.
International terminal:
+ Upgrade and development projects to offer a world-class travel experience.
Maintenance sectors:
+ Continuous and efficient operations.
Food services and retail:
+ Expansion and upgrade to enrich the user experience.
Residual materials management:
+ Improved management to meet ADM’s ambitious sustainable development objectives.

CLIENT DATE
Consortium
Société de transport de Montréal
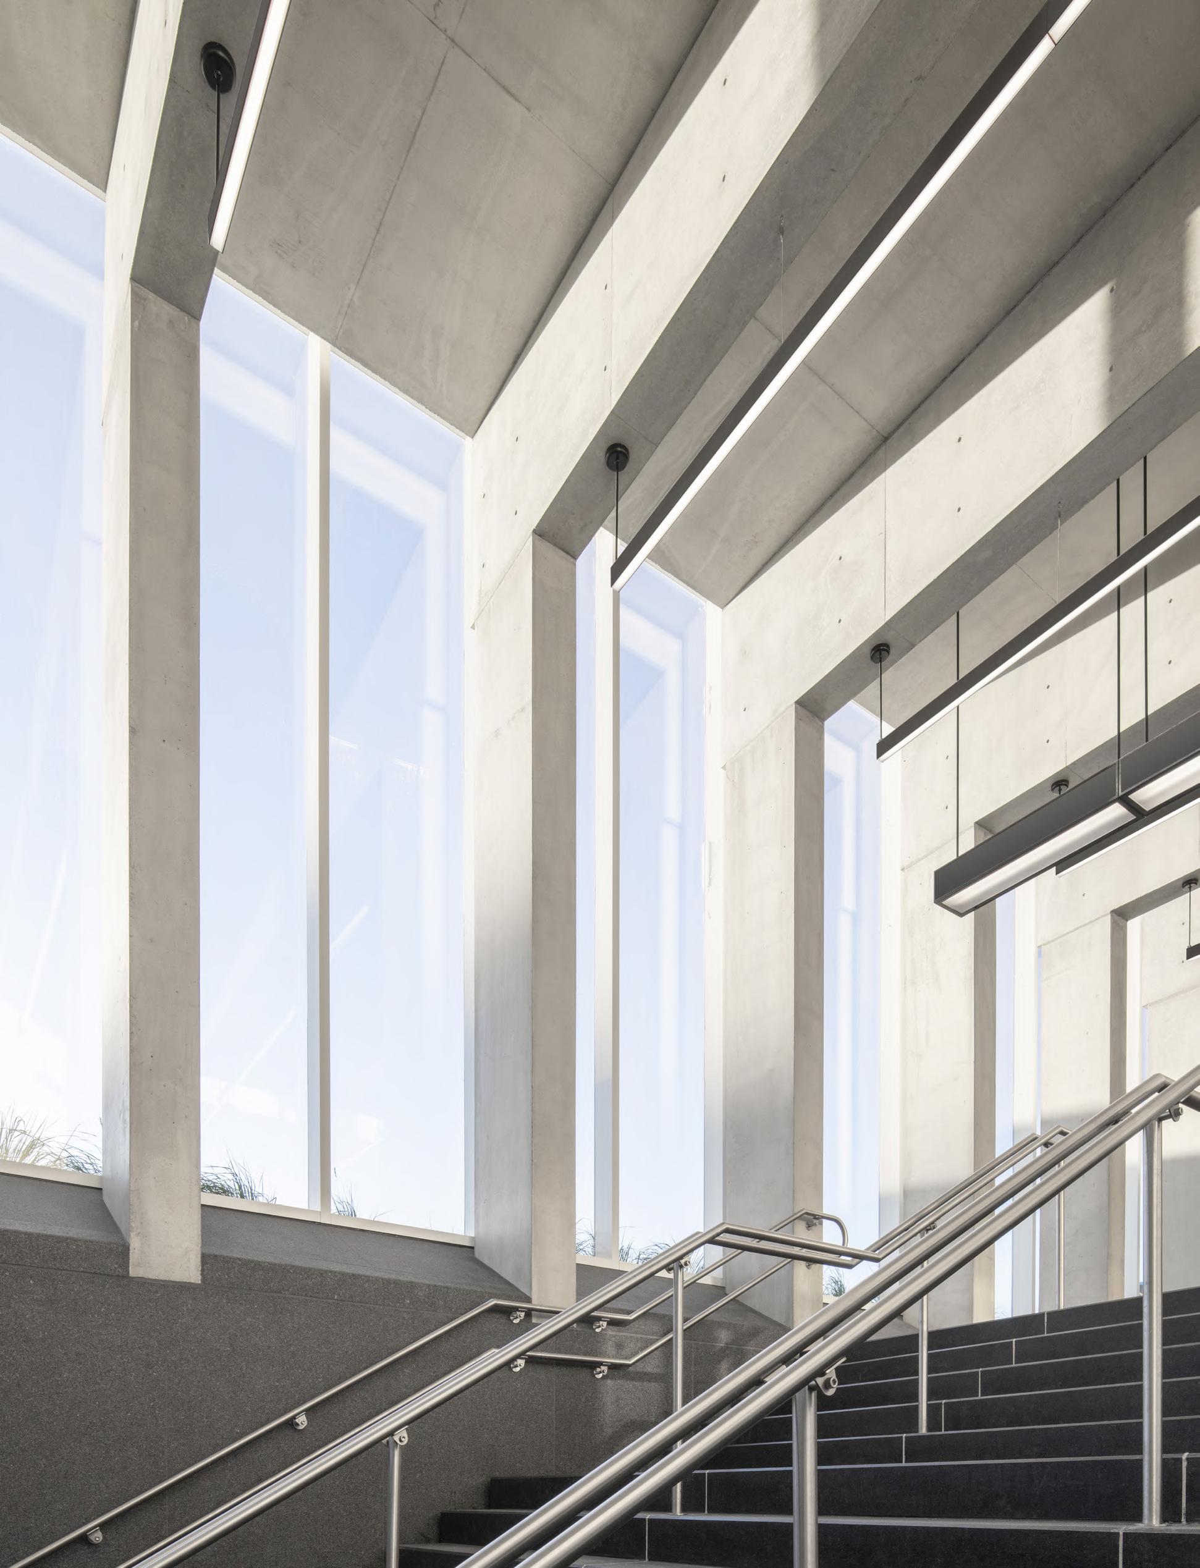
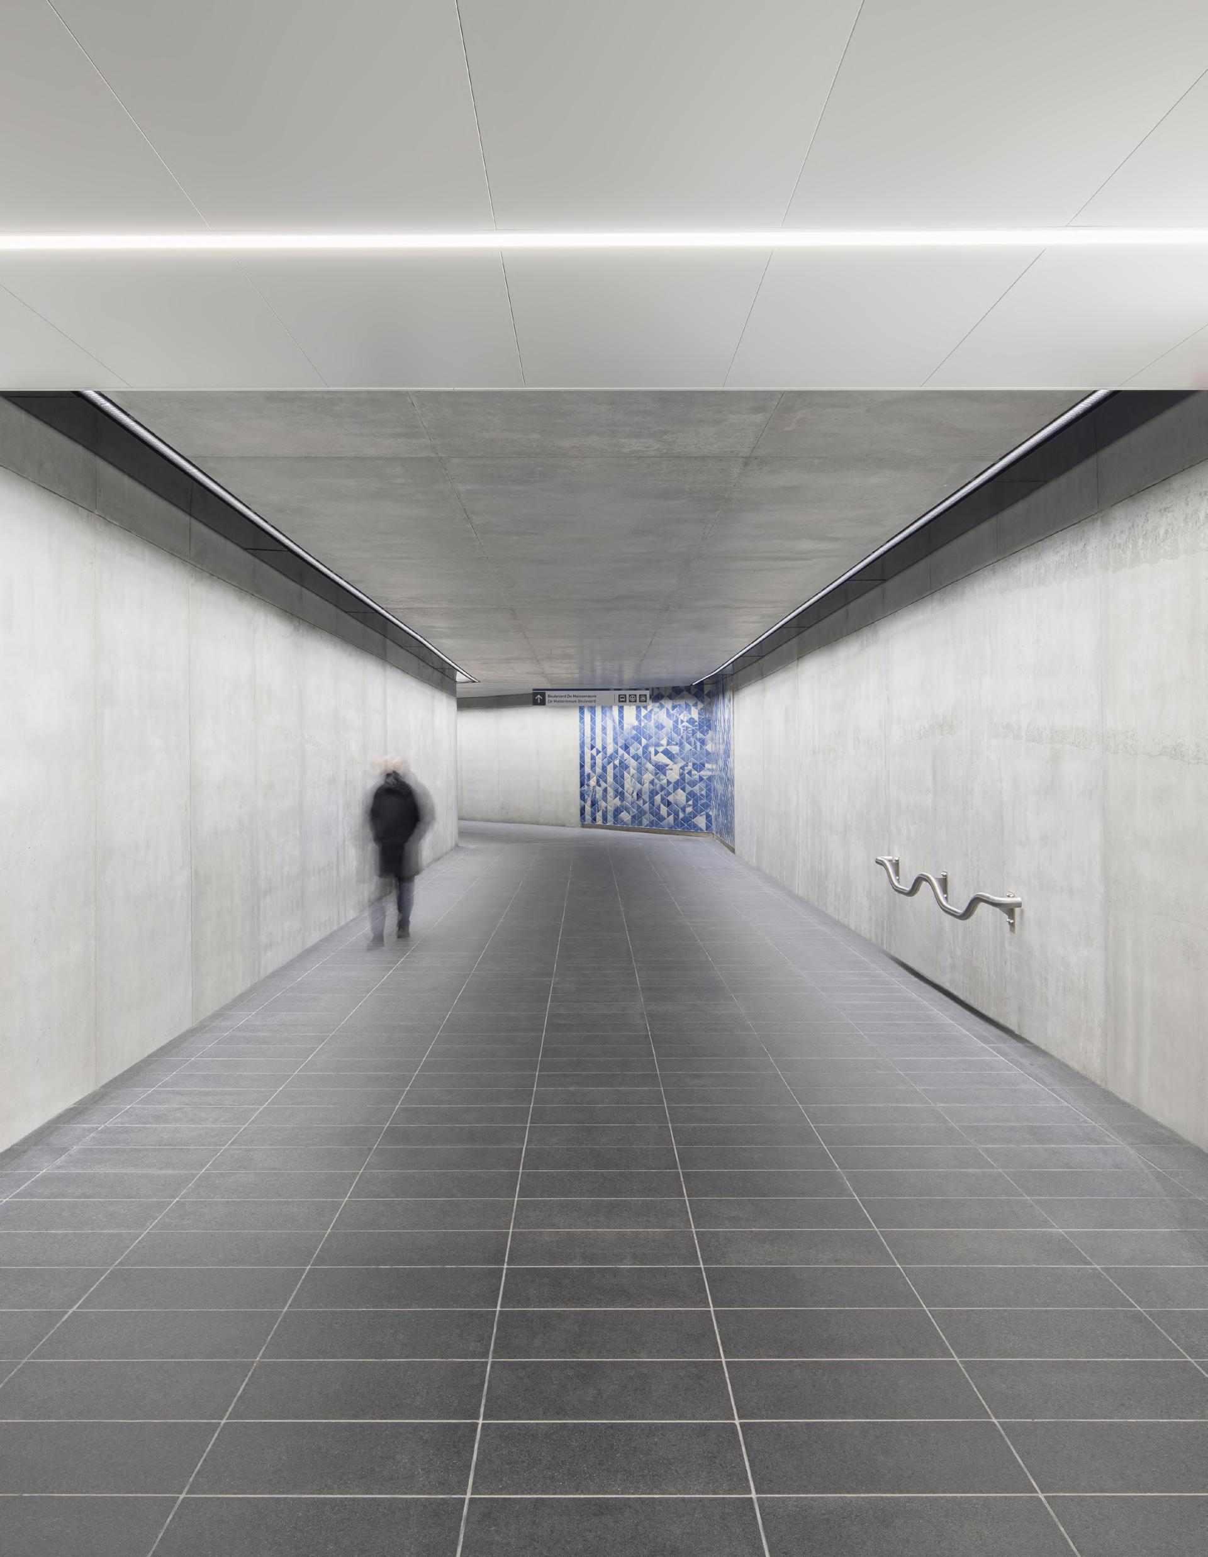
This large-scale project is driven by a desire to improve the flow of movement, ridership capacity, universal accessibility, and operational efficiency of the infrastructure, while ensuring better intermodality with the EXO Vendôme train station and the bus terminal. It promotes clear and safe routes and optimizes transfers between different modes of transportation.
Combining technical and architectural quality, the project achieved ENVISION Gold certification from the Institute for Sustainable Infrastructure (ISI) — a first for an STM station. This recognition highlights the environmental performance of the intervention, as well as its positive impacts on the community, in terms of both sustainability and quality of use.
Bisson Fortin, Provencher Roy architectes
Certification
ENVISION Gold
Distinctions
Architecture MasterPrize, Winner 2023
+ Architectural Design | transportation category
American Concrete Institute, 2023
+ Excellence Award
Architizer A+Awards, Finalist 2023
+ Sustainable and Transportation Project
Grands Prix du Design, 2023
+ Infrastructure - Gold Certification
+ Architecture + Concrete - Gold Certification
+ Sustainable Architecture- Silver Certification
+ Architecture + Art - Bronze Certification
Creation of the pedestrian link to the MUHC: A historic achievement
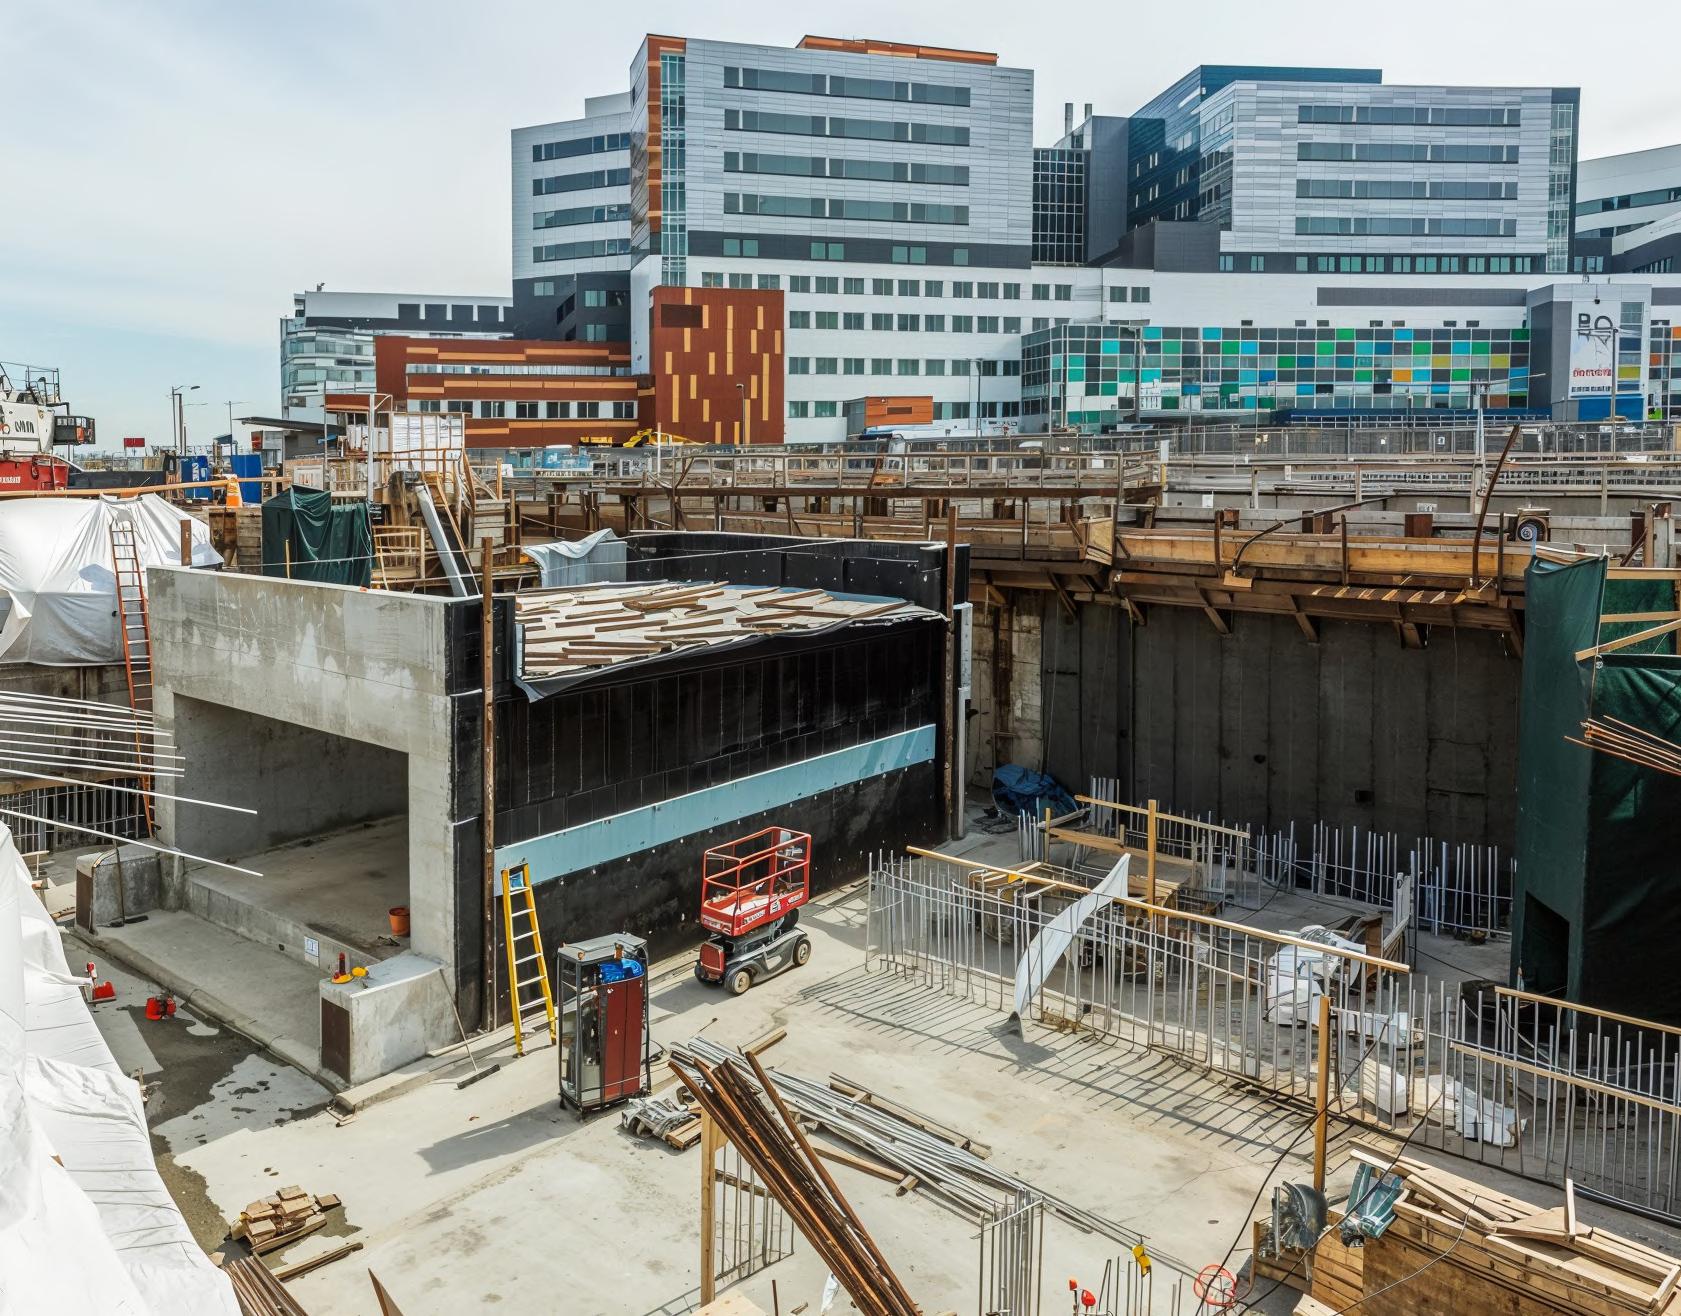
The creation of the pedestrian link to the McGill University Health Centre (MUHC) required integrating a tunnel beneath existing Canadian Pacific railway tracks. To avoid a prolonged service interruption at this strategic and extremely busy site, this unprecedented achievement in Canada required flawless planning and coordination, involving cuttingedge techniques rarely implemented at this scale. This engineering feat was completed in under 60 hours using the Pipe Jacking® technique.
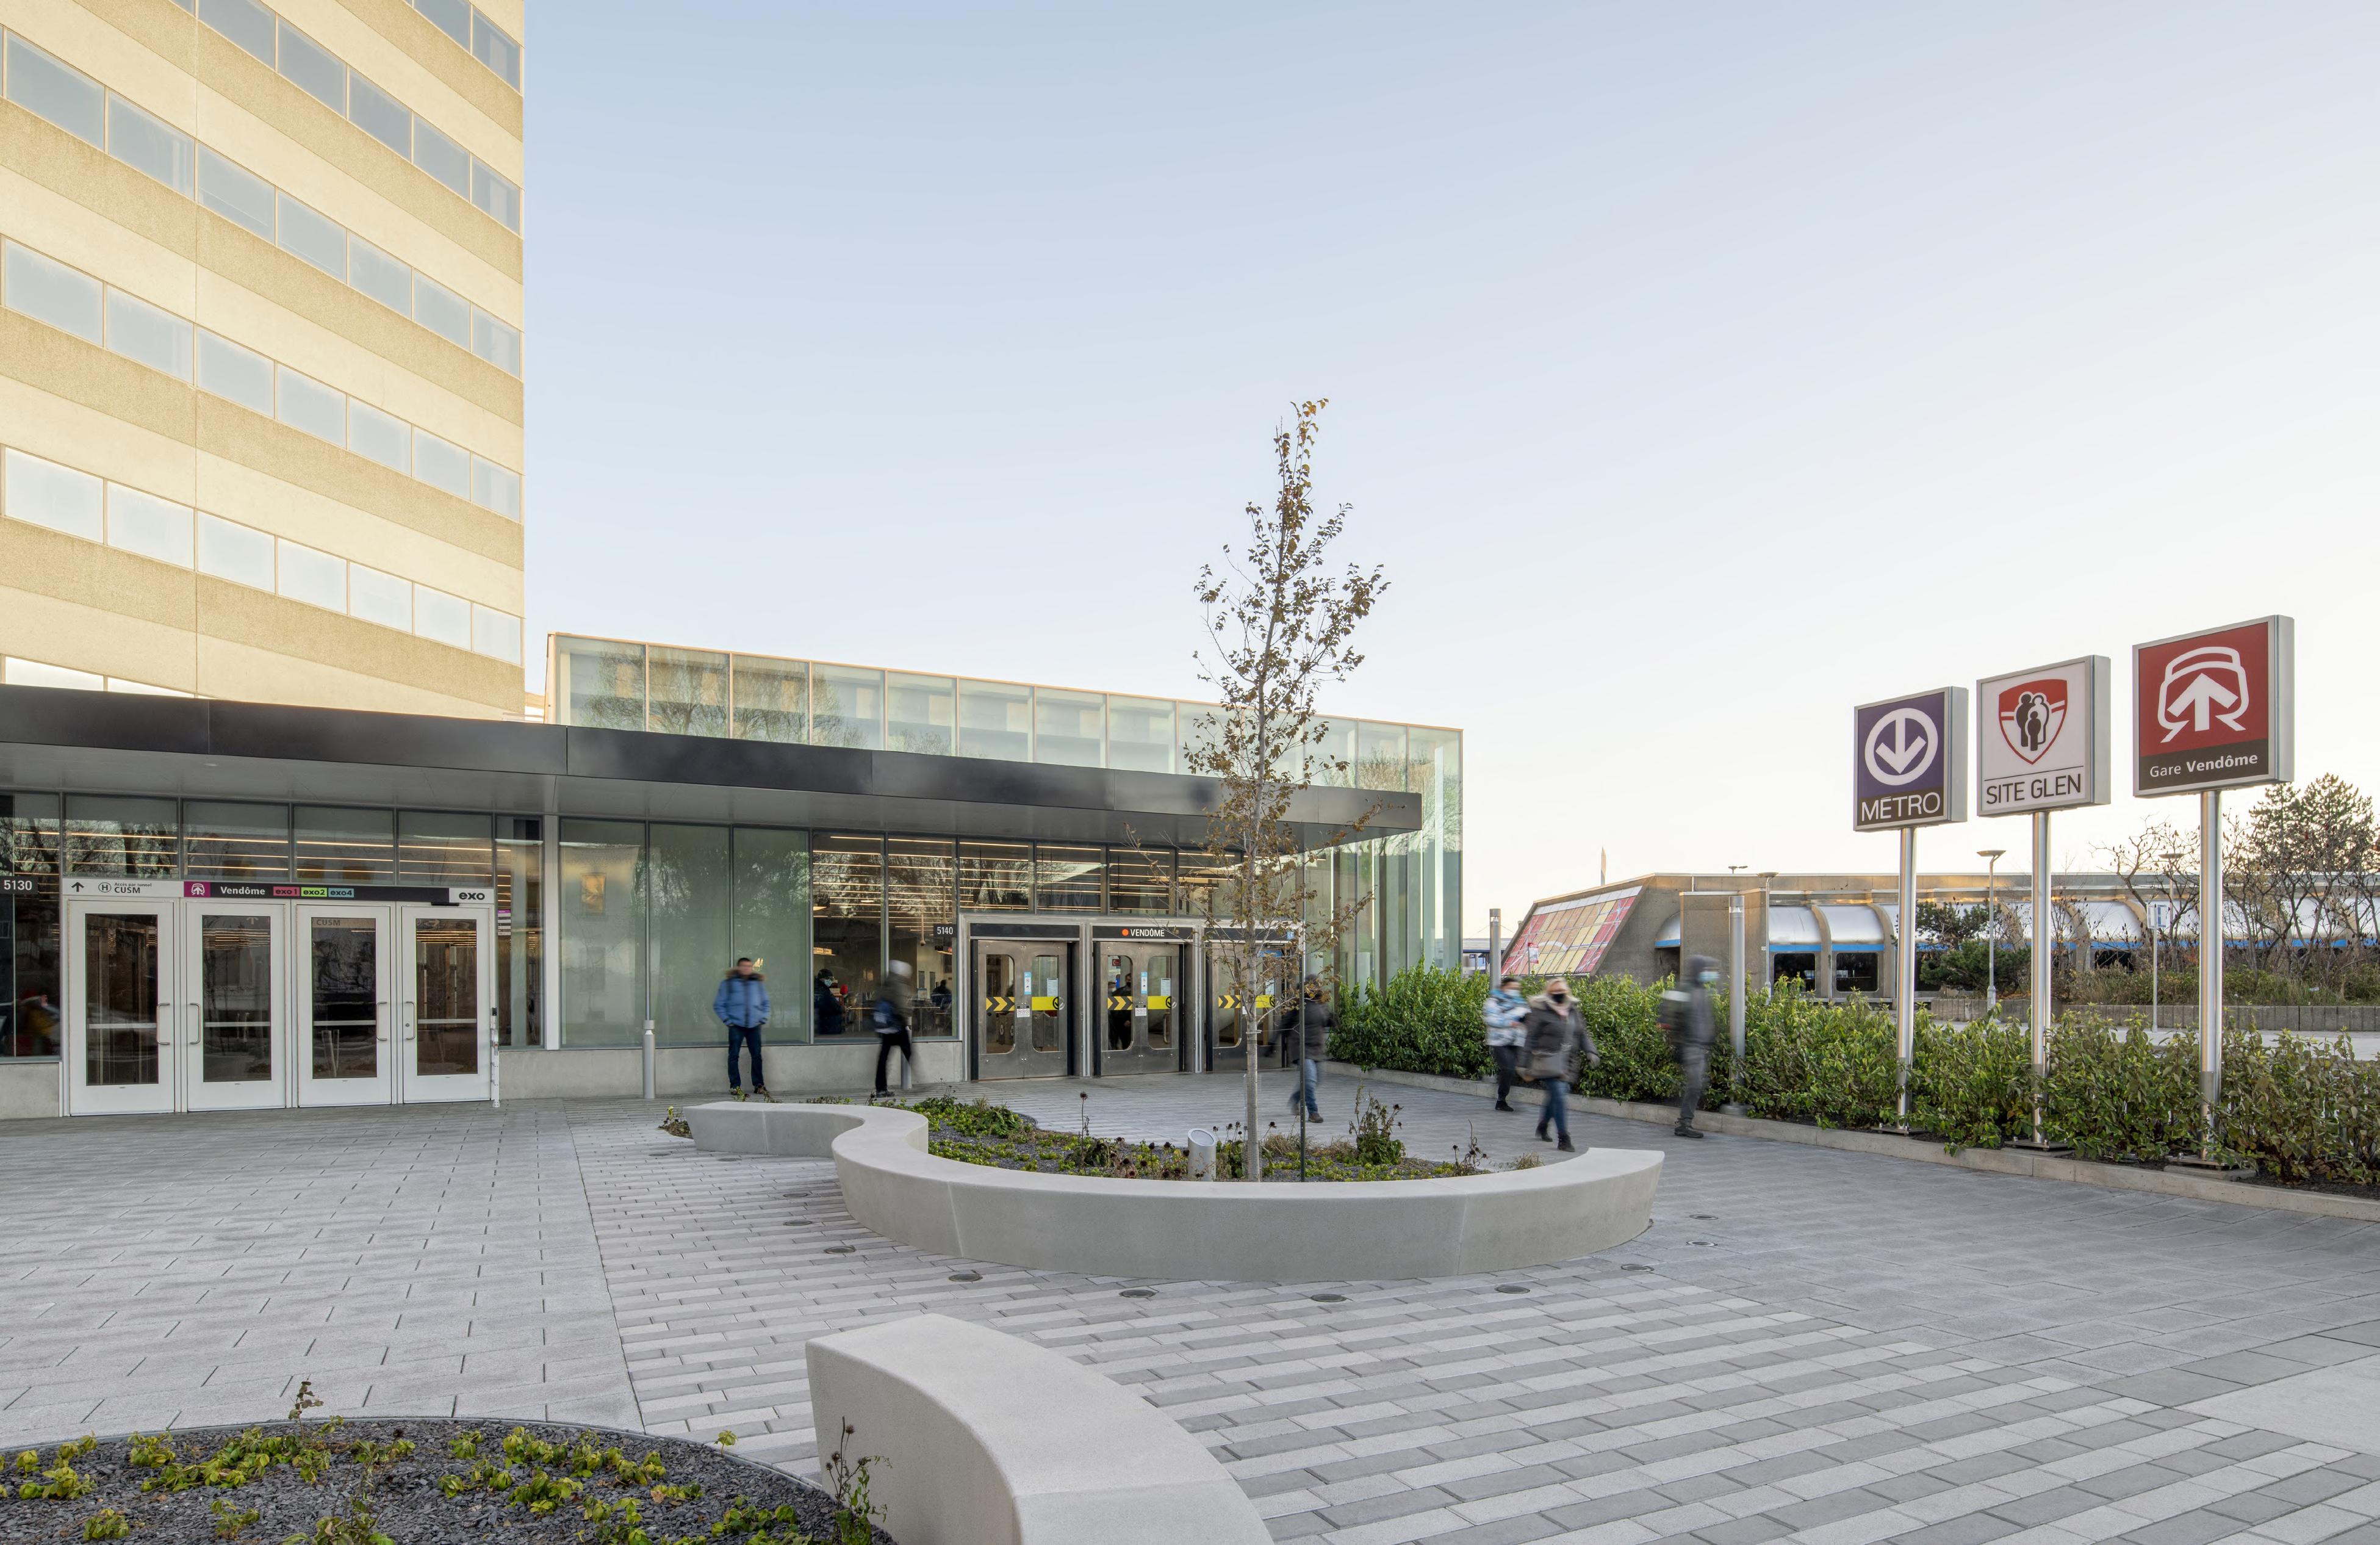
This project is the result of a collaboration among the Société de transport de Montréal (STM), exo, and the McGill University Health Centre (MUHC). We designed a highly interconnected space, ensuring a seamless link between the metro, commuter trains, and the adjacent hospital.
The project distinguished itself through close collaboration among architects, engineers, and suppliers to develop innovative solutions. These include the use of concrete incorporating recycled glass powder — a first for an STM project — and the rehabilitation of contaminated land.
By reducing waste, water and energy consumption, and integrating resilient design, this infrastructure addresses environmental challenges while offering a smooth and inclusive experience for users.
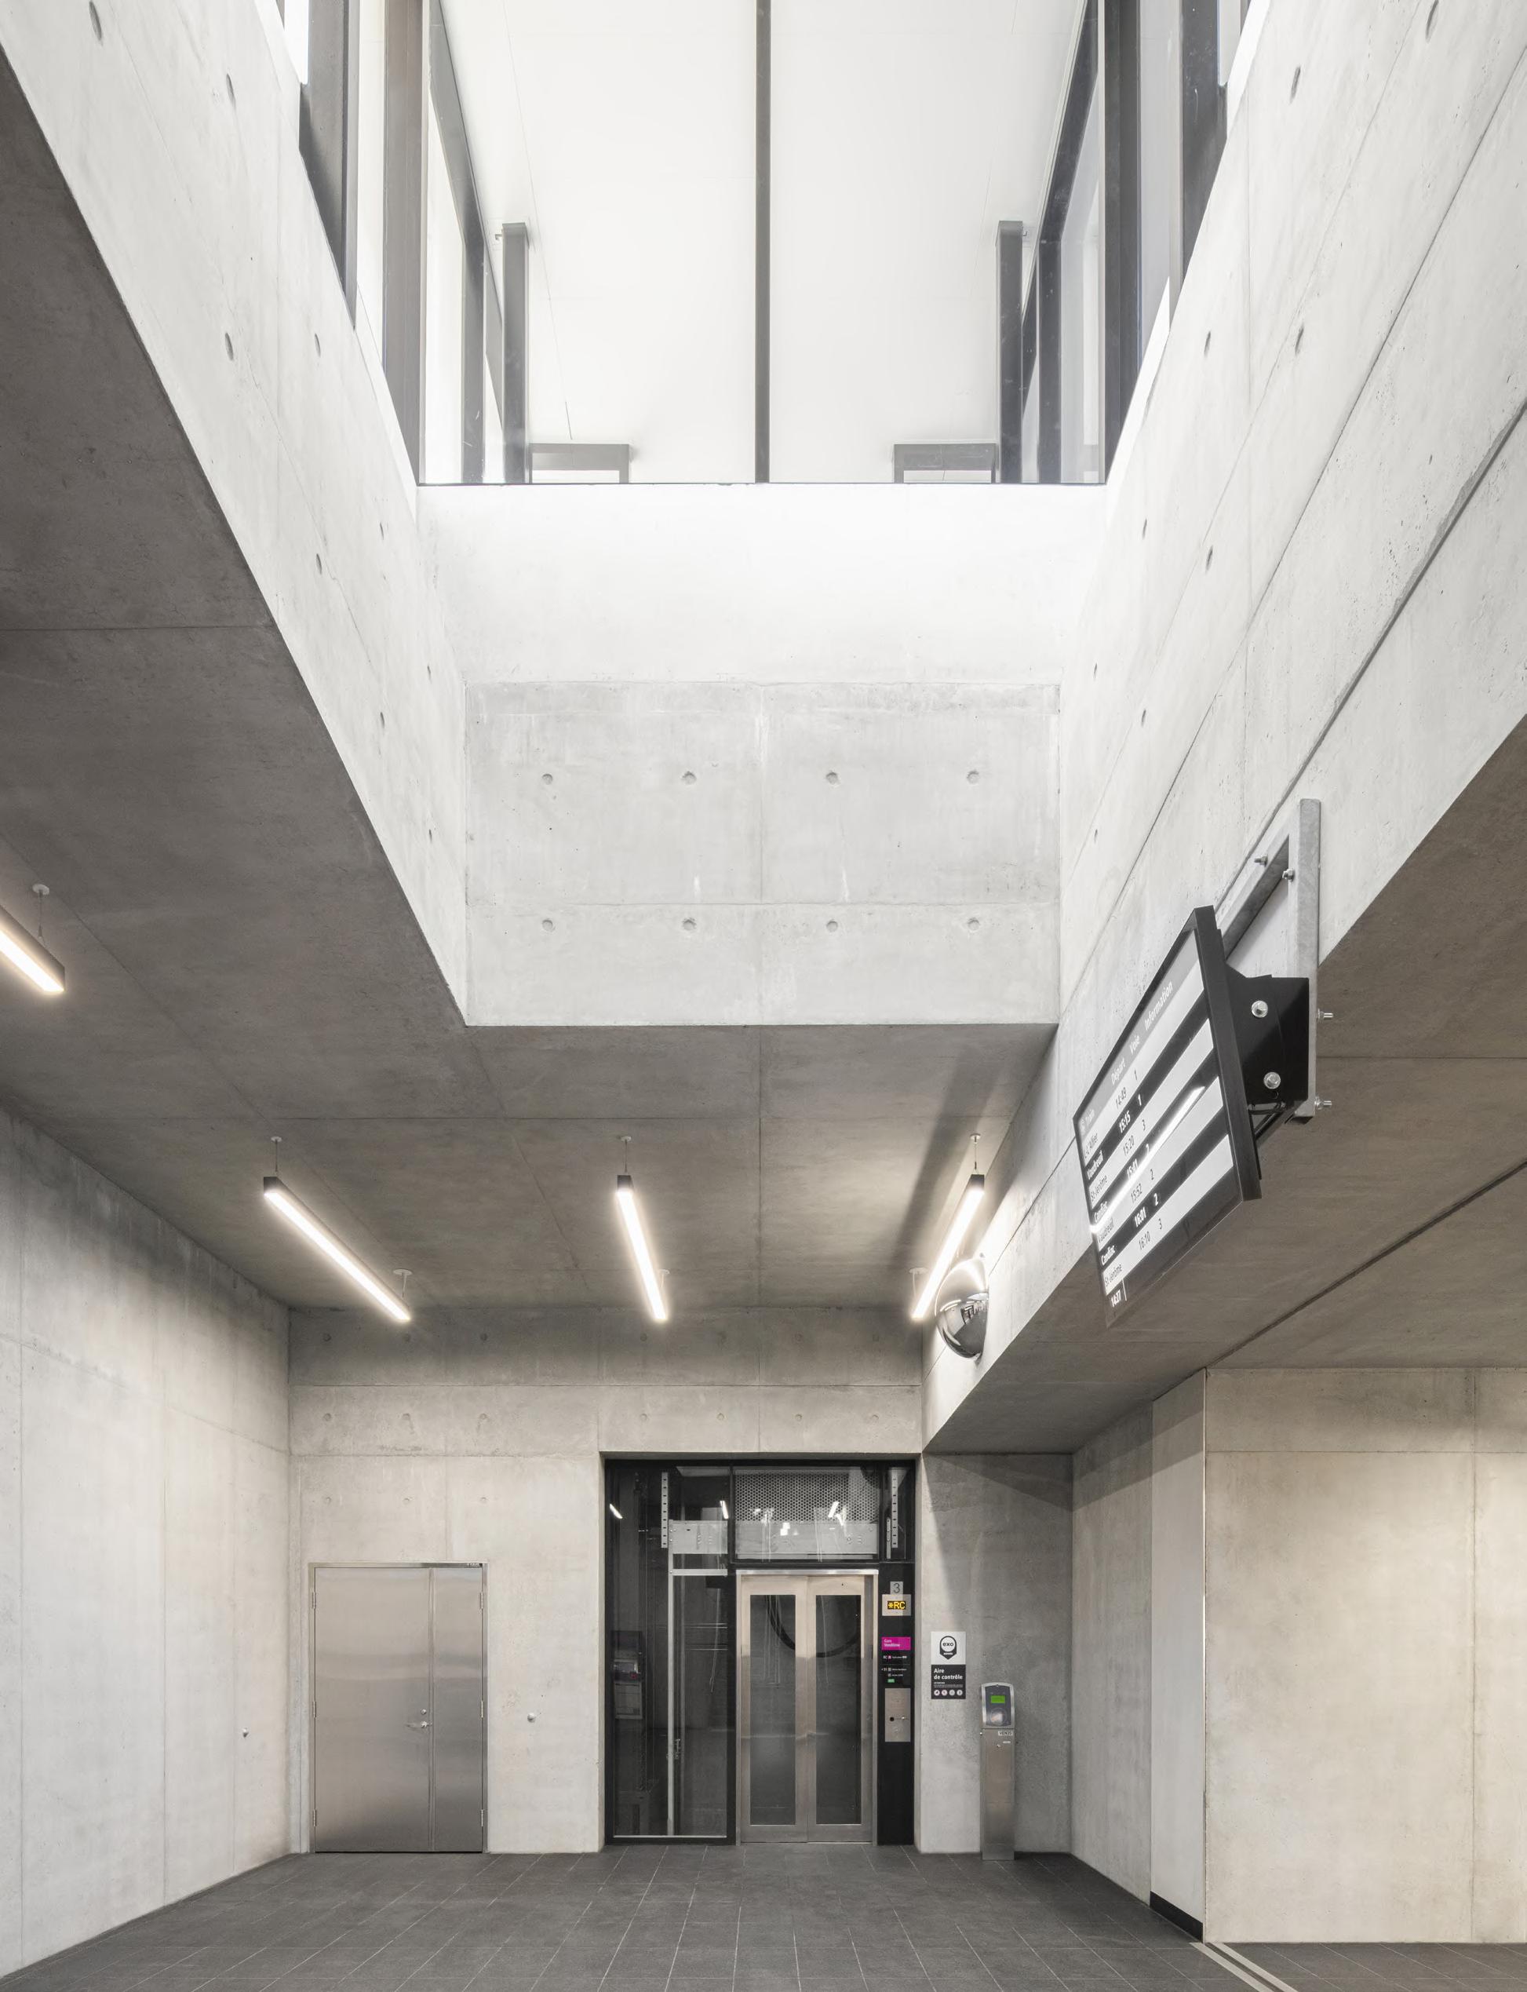
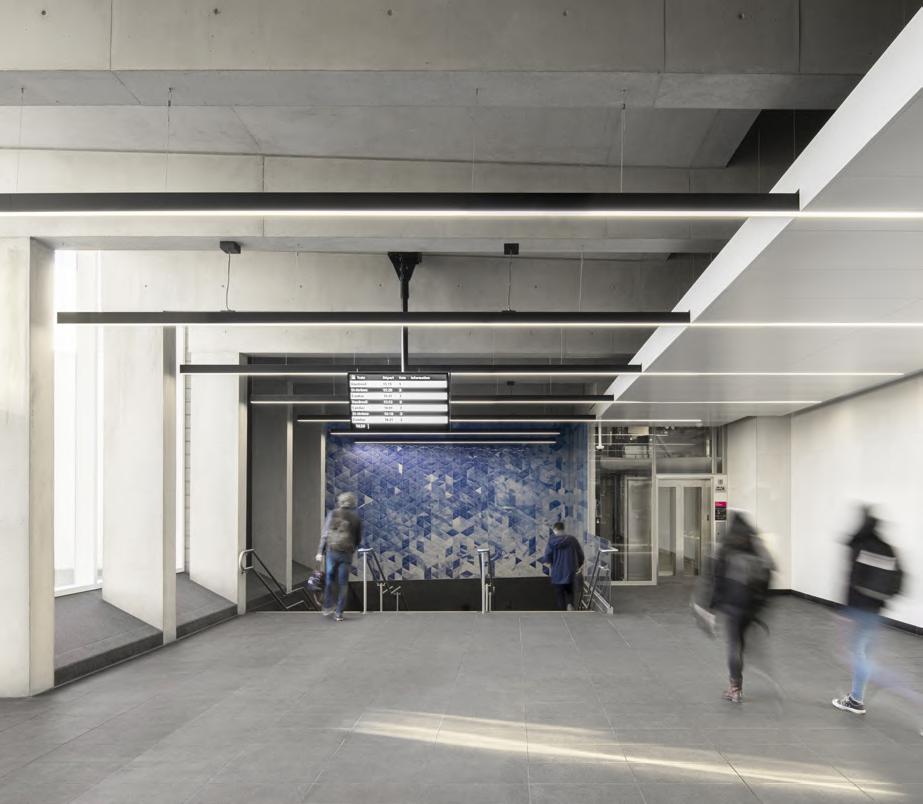
A rigorous and consultative process, involving universal accessibility experts, led to the integration of optimal design strategies — particularly regarding the positioning of circulation components, as well as surface finishes and interior details.
To foster harmony among the project’s components and an architectural unity that improves users’ spatial orientation, these material choices were extended to spaces belonging to the STM, EXO, and the MUHC alike.
CLIENT DATE
CSSS Cavendish 2013
BUDGET
21,5M$
Construction of a 6,920 m² CLSC on Monkland Street in the Notre-Dame-de-Grâce neighbourhood of Montreal. Comprising three floors and a basement, the CLSC brings together a range of services including childhood, family and youth medicine, psychosocial support, nursing care, and a specimen collection centre.
A collaborative and inclusive approach
This project is part of the city’s urban revitalization program, aimed at providing communities with infrastructure that has a direct impact on their quality of life. From the outset, all stakeholders worked together and adopted a collaborative and inclusive approach to ensure genuine social acceptability. In partnership with the City of Montreal, a public consultation process was put in place to give local residents the opportunity to actively participate in the project
Consortium Bisson Fortin, ABCP and Aedifica
Certification
LEED Silver
Residents’ comments and suggestions were incorporated into the project, reflecting our commitment to meeting the real needs of the neighbourhood.
This participatory approach is concretely reflected in the addition of community services and spaces of a preventive or curative nature, tailored to the expectations expressed by local residents.
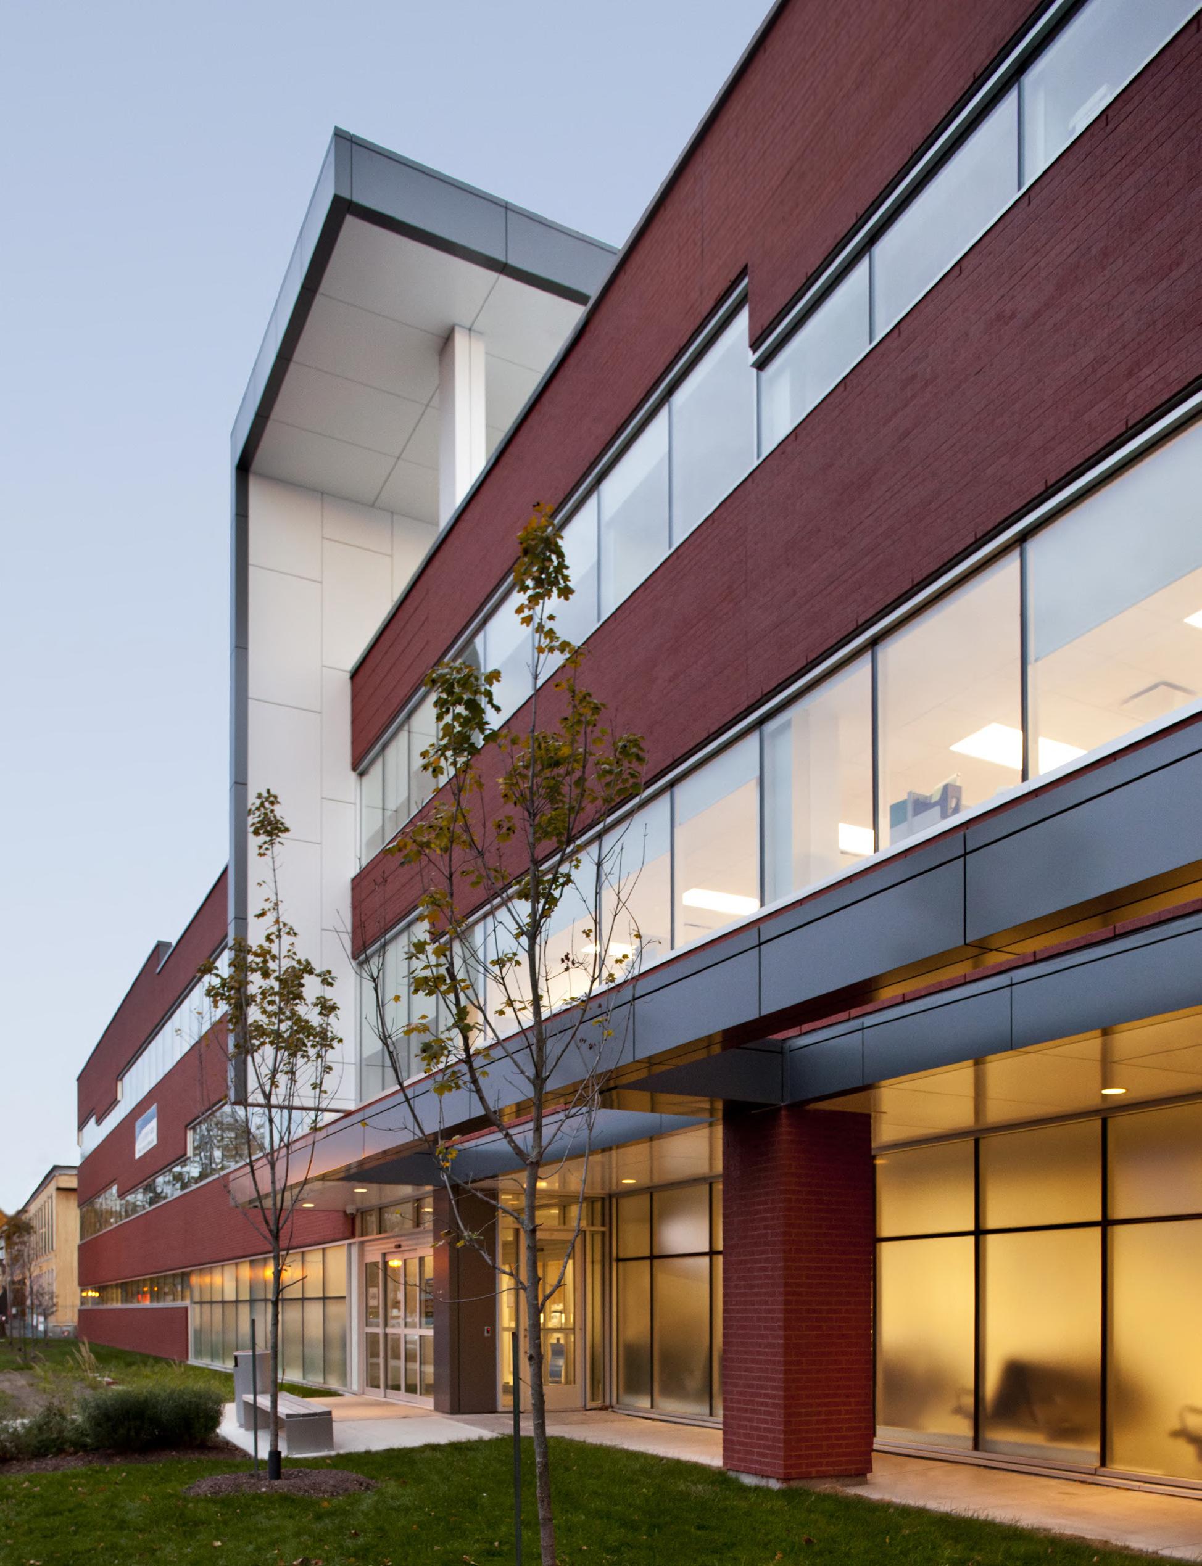
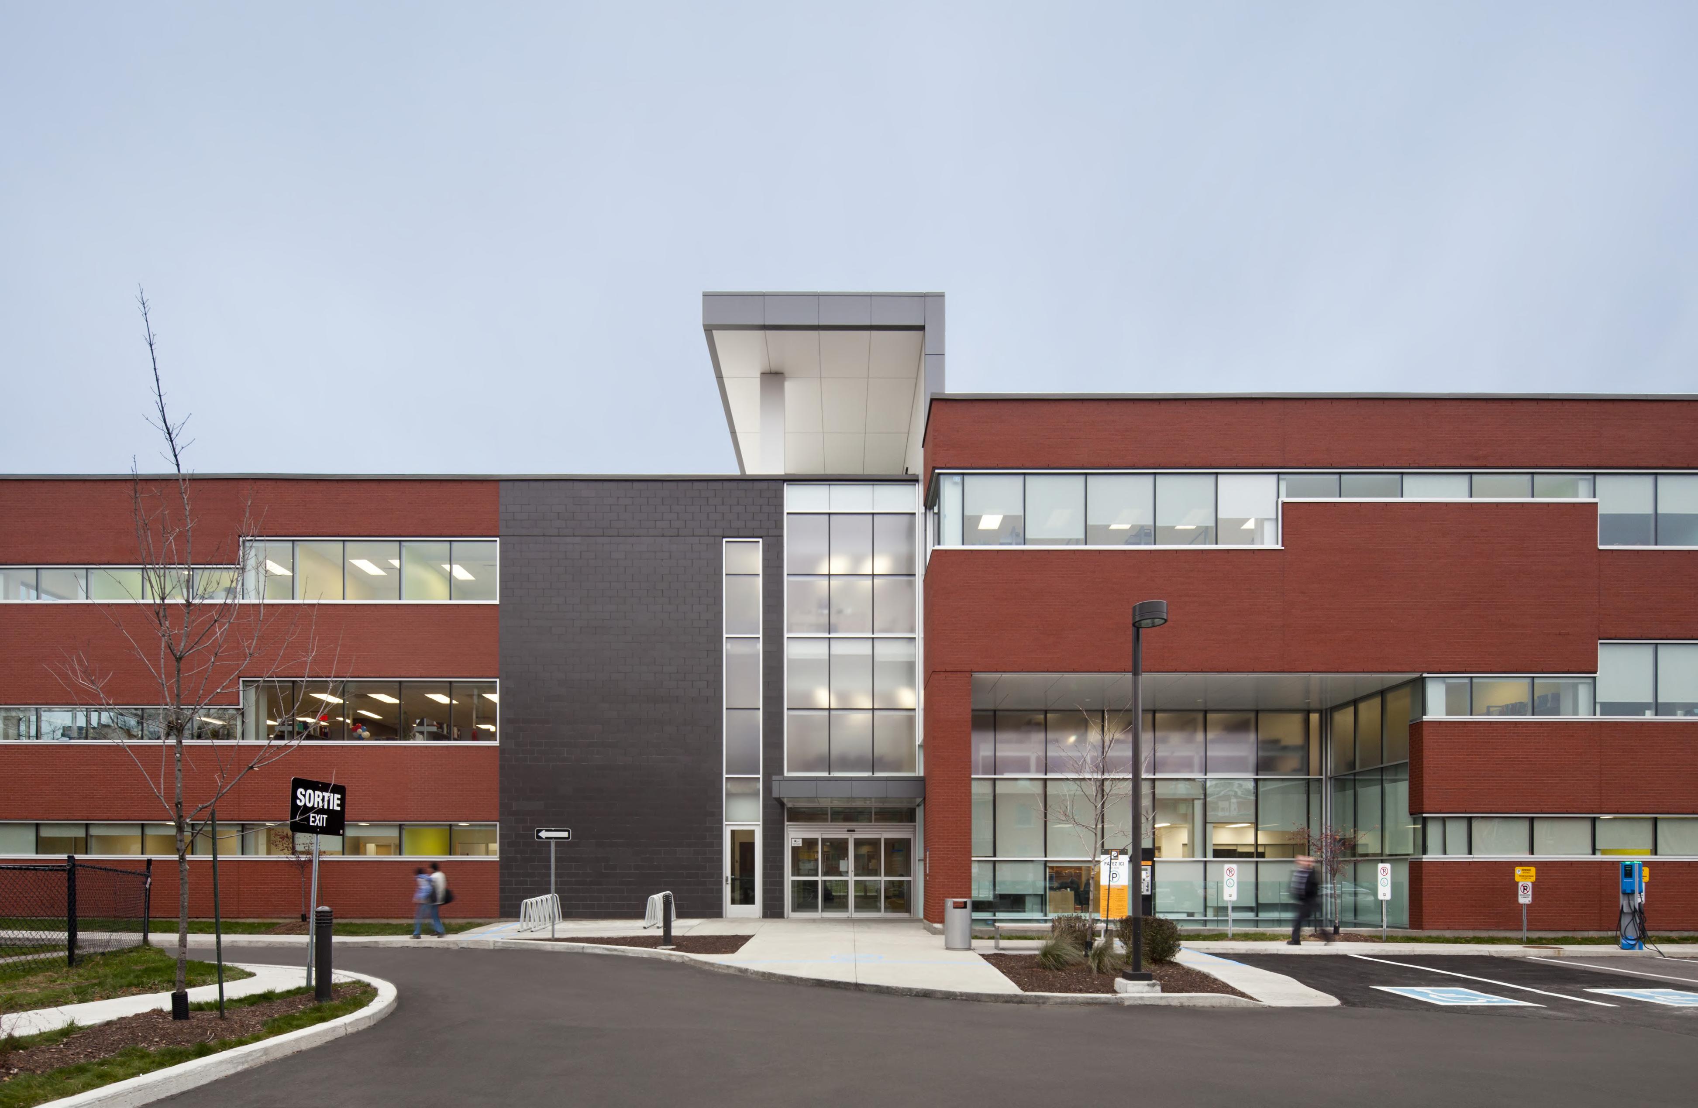
Through the close collaboration of citizens, the CLSC de Benny Farm is much more than a primary care centre: it has become a place of exchange and support for the entire community, helping to strengthen the social fabric and improve the life of the neighbourhood.
Sustainable strategies and energy efficiency
Located in an urban heat island zone, the building has adopted forward-thinking solutions to reduce thermal impact while minimizing energy consumption. On the mechanical and electrical side, energy-efficient technologies have been integrated, including a mixed geothermal system shared with surrounding buildings, which contributes to reducing the neighbourhood’s ecological footprint.
The CLSC also incorporates materials made from recycled content, which account for 22% of the project’s total monetary value
Société québécoise des infrastructures
CLIENT DATE BUDGET
2019 55 M$
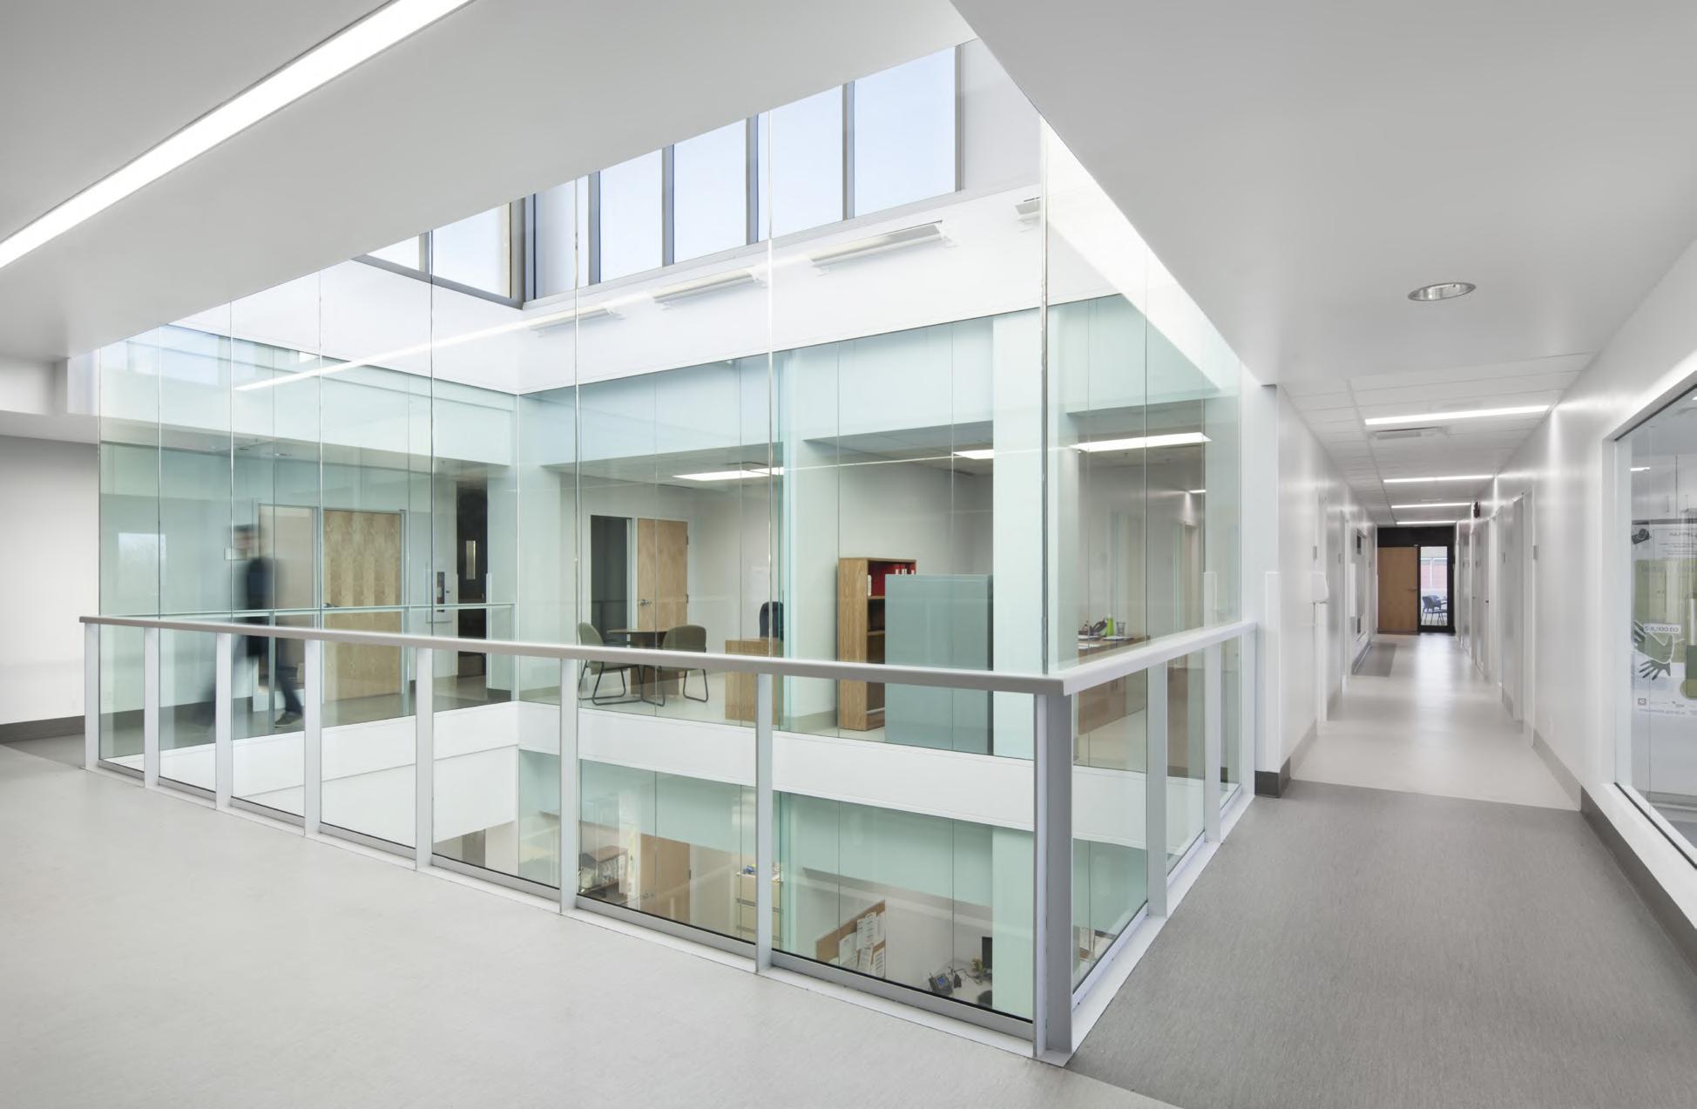
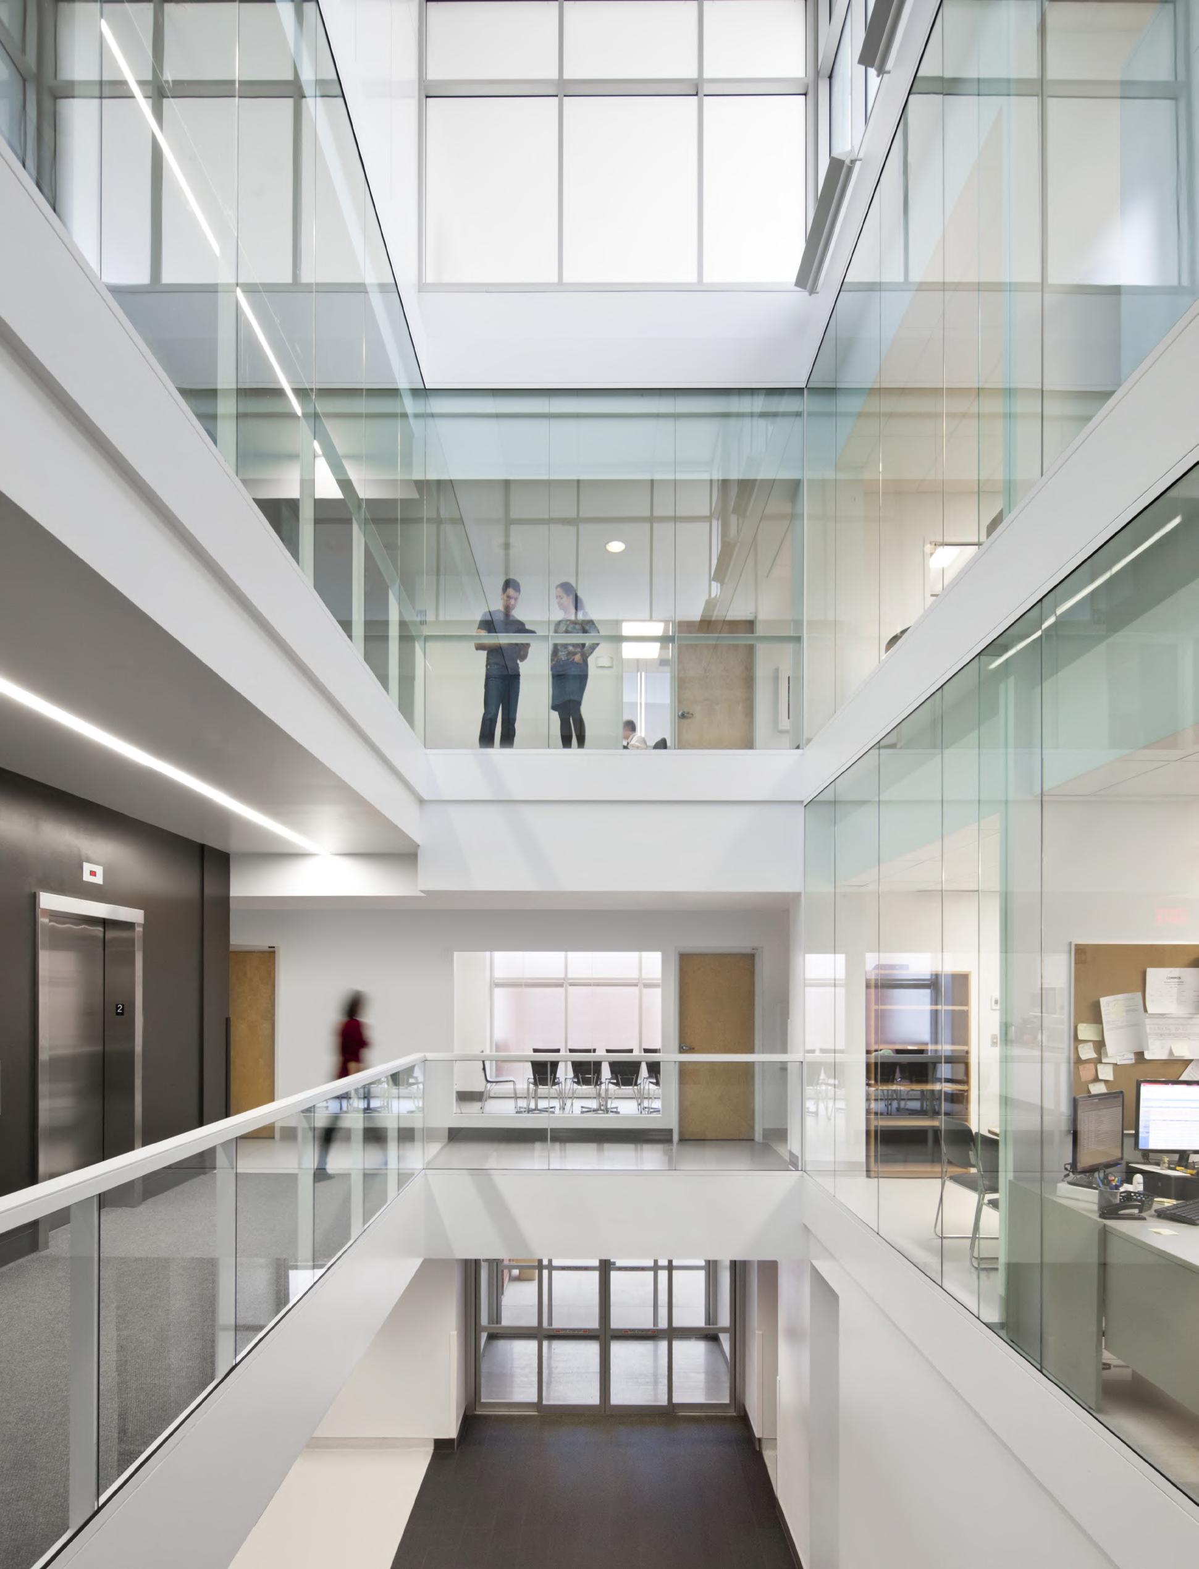
This major project in Trois-Rivières aimed to increase the capacity of the hospital centre through the construction of a new wing (Wing N), spread over four floors and a basement, housing the family medicine unit and several outpatient clinics. In addition to this new wing, the project included a complete renovation of the existing sectors in Wings A, B, C, D, and G. Wing I was also expanded to accommodate a new loading dock, facilitating access to hospital services.
Renovated Sectors :
+ Short-term hospitalization (120 beds)
+ Neurology
+ Pneumology
+ Diabetes Clinic
+ Urology
+ Electrocardiology
+ Mental Health and Prosthetics Unit
+ Administration
Architectural solutions adapted to the unique challenges of a hospital environment
The complexity of the mandate stemmed notably from the need to carry out the work within an active hospital centre, without compromising operations.
The complexity of the mandate stemmed notably from the need to carry out the work within an active hospital centre, without compromising operations..
The approach prioritized the safety and comfort of users through careful phasing of construction phases. This organization helped maintain service continuity while meeting the highest standards of safety and infection prevention.
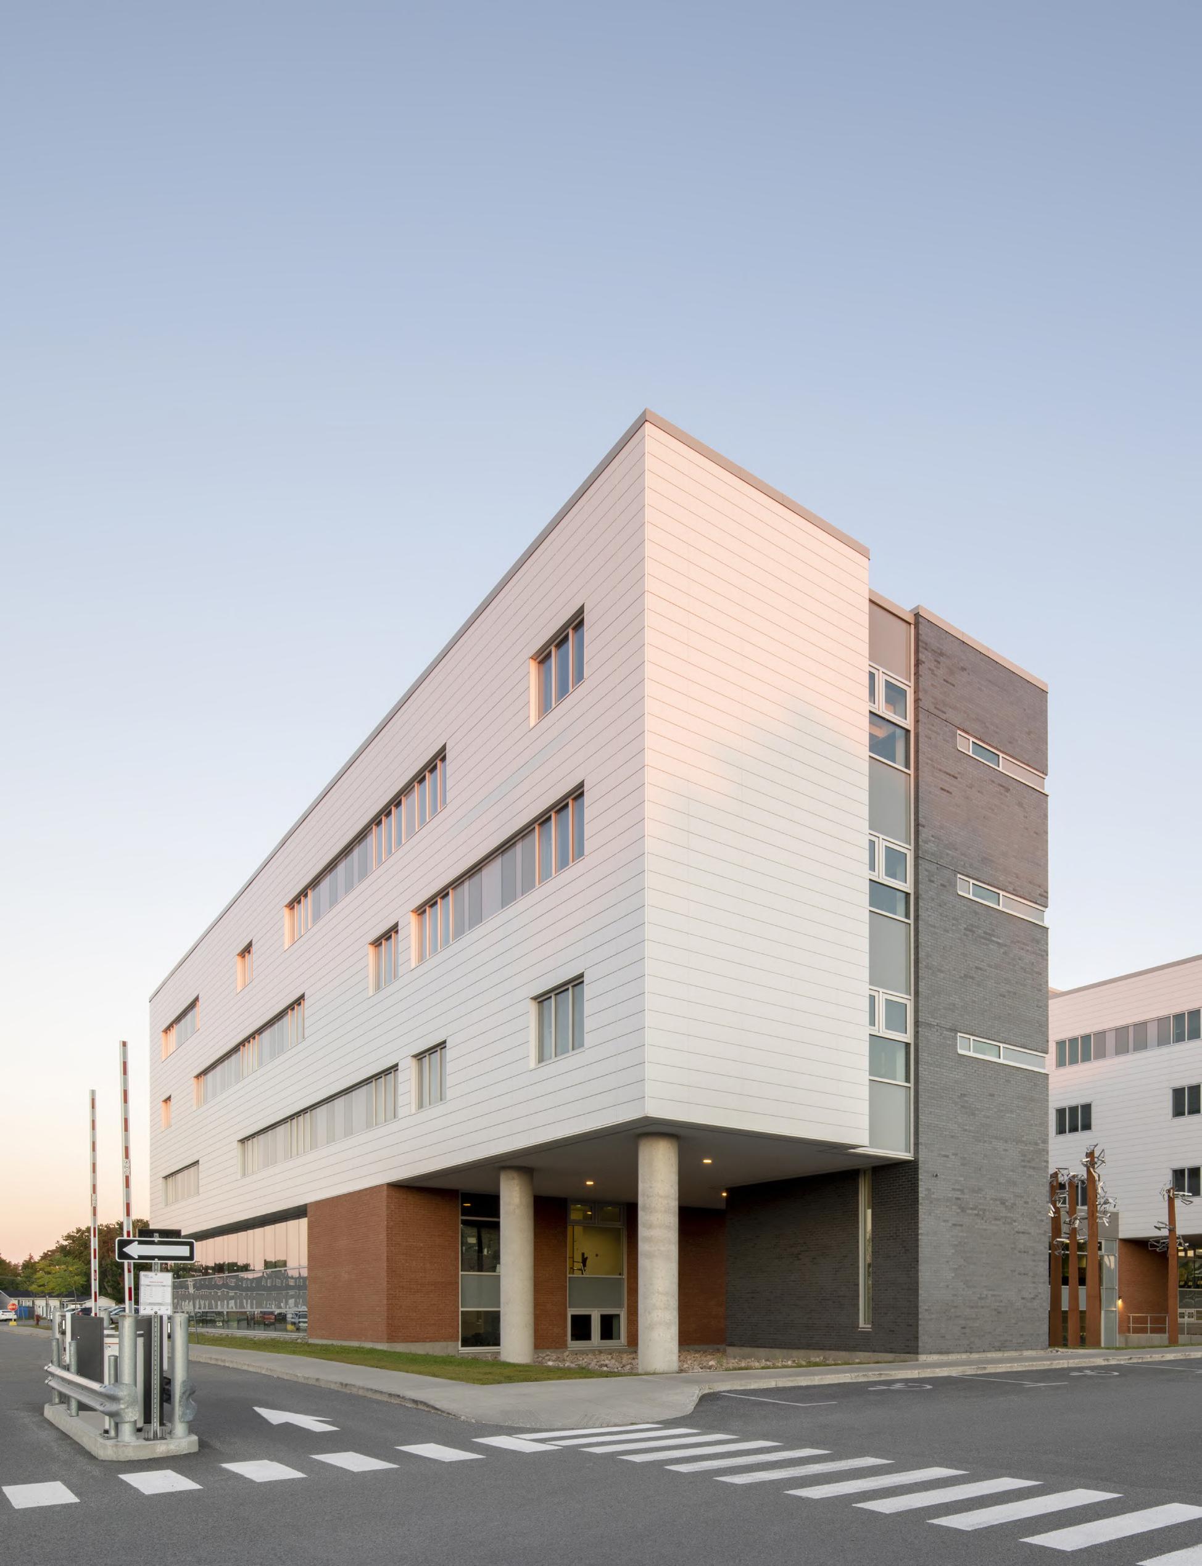
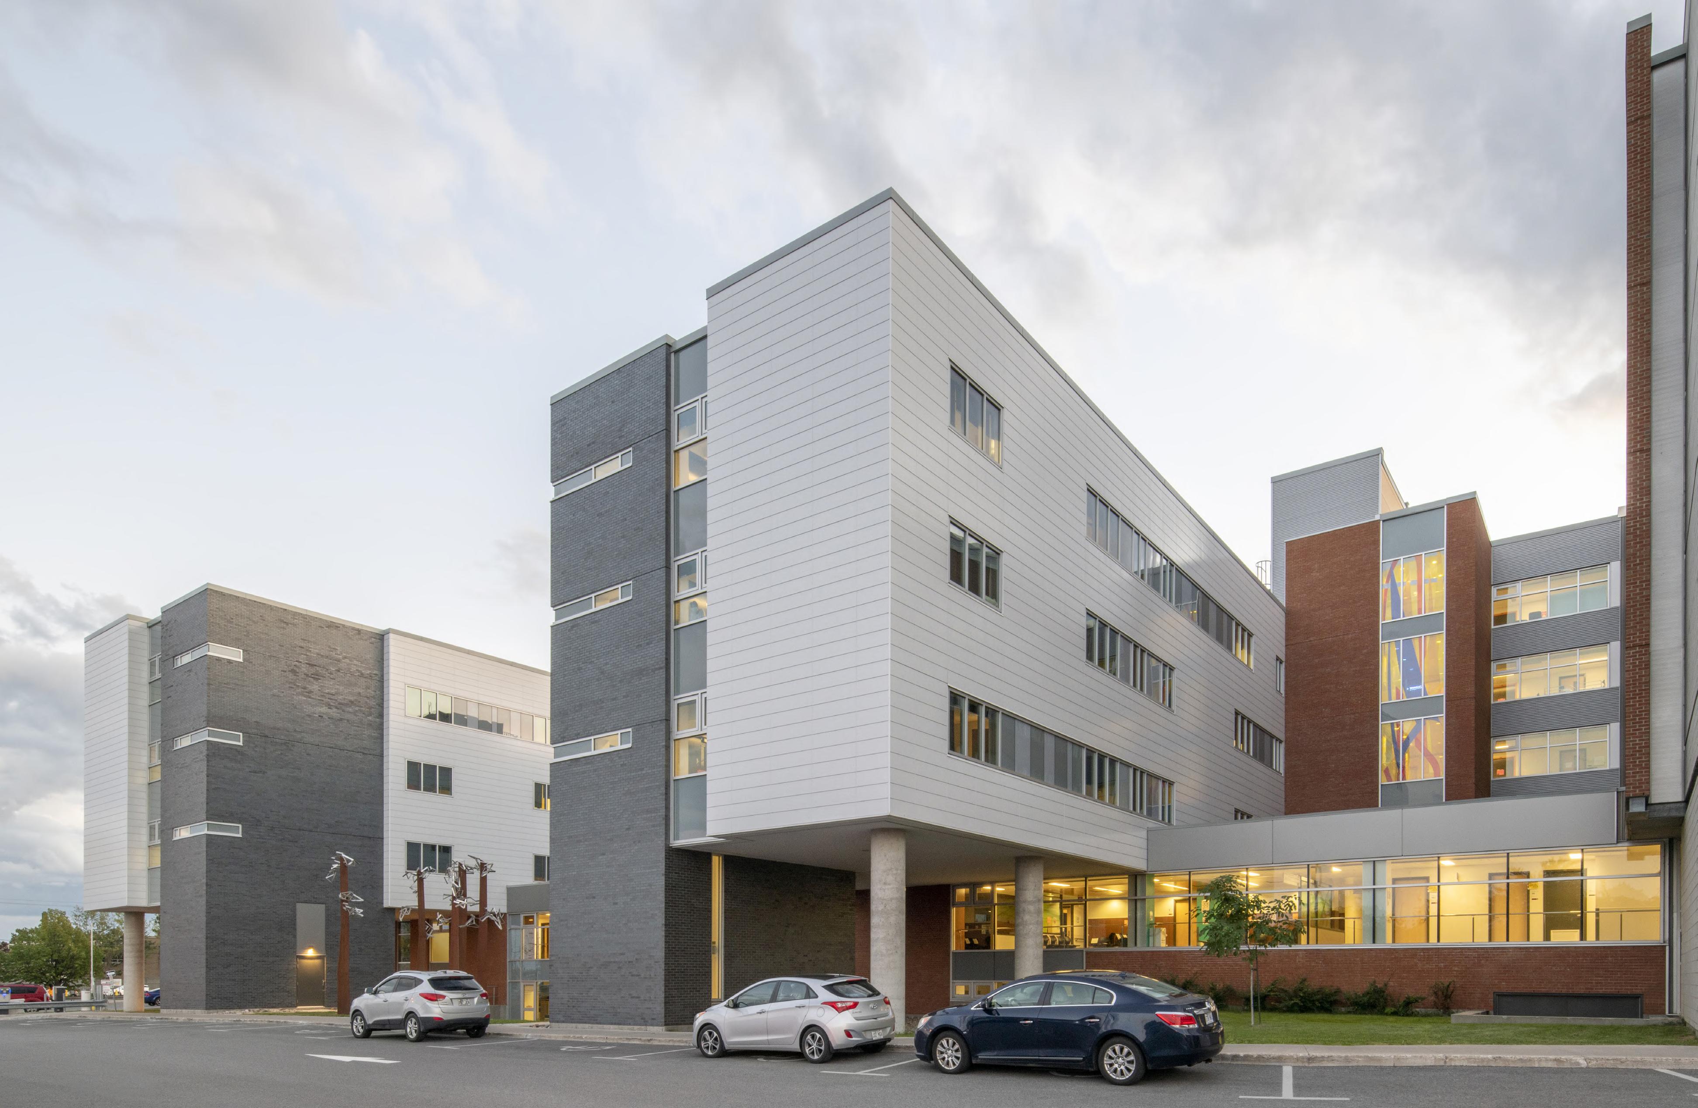
The key principles implemented in this project integrate the humanization of environments to offer welcoming and soothing spaces, while optimizing flows to ensure smooth and intuitive circulation. The spaces are designed to offer flexibility and adaptability in the face of technological advances and evolving needs. They prioritize safety, privacy, and the wellbeing of users, while supporting the efficiency of clinical processes through ergonomic organization
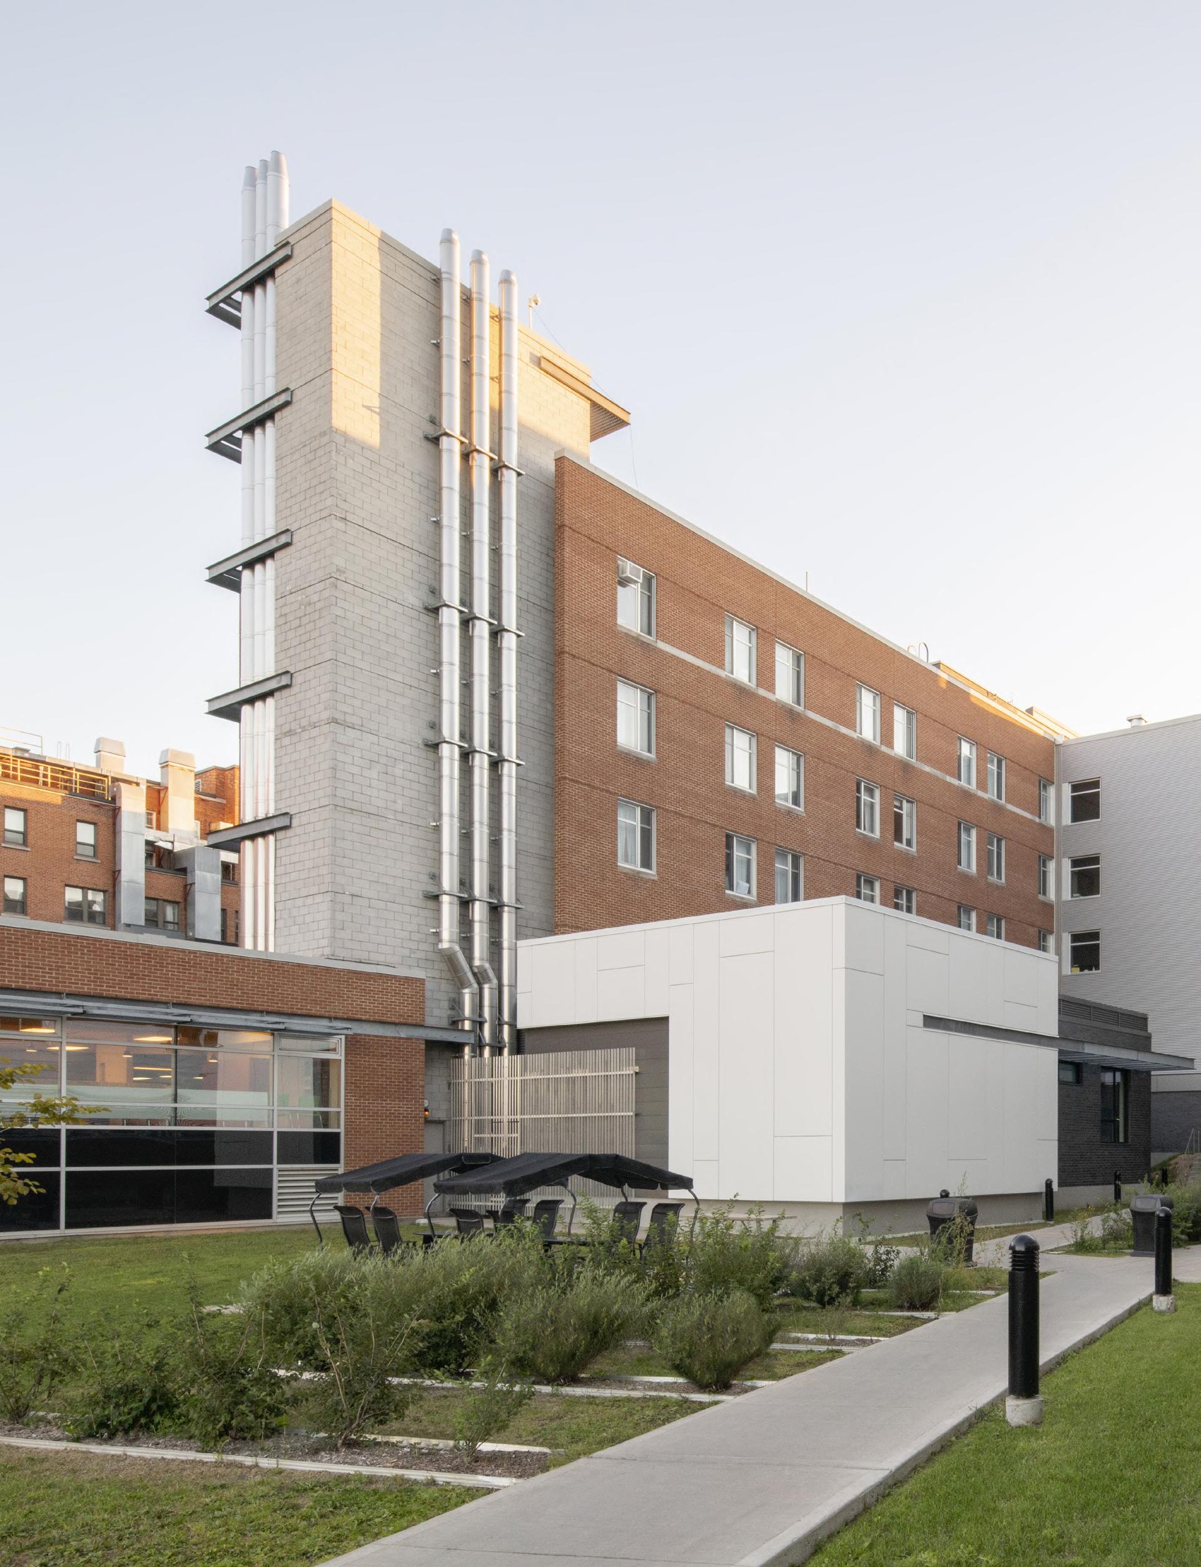
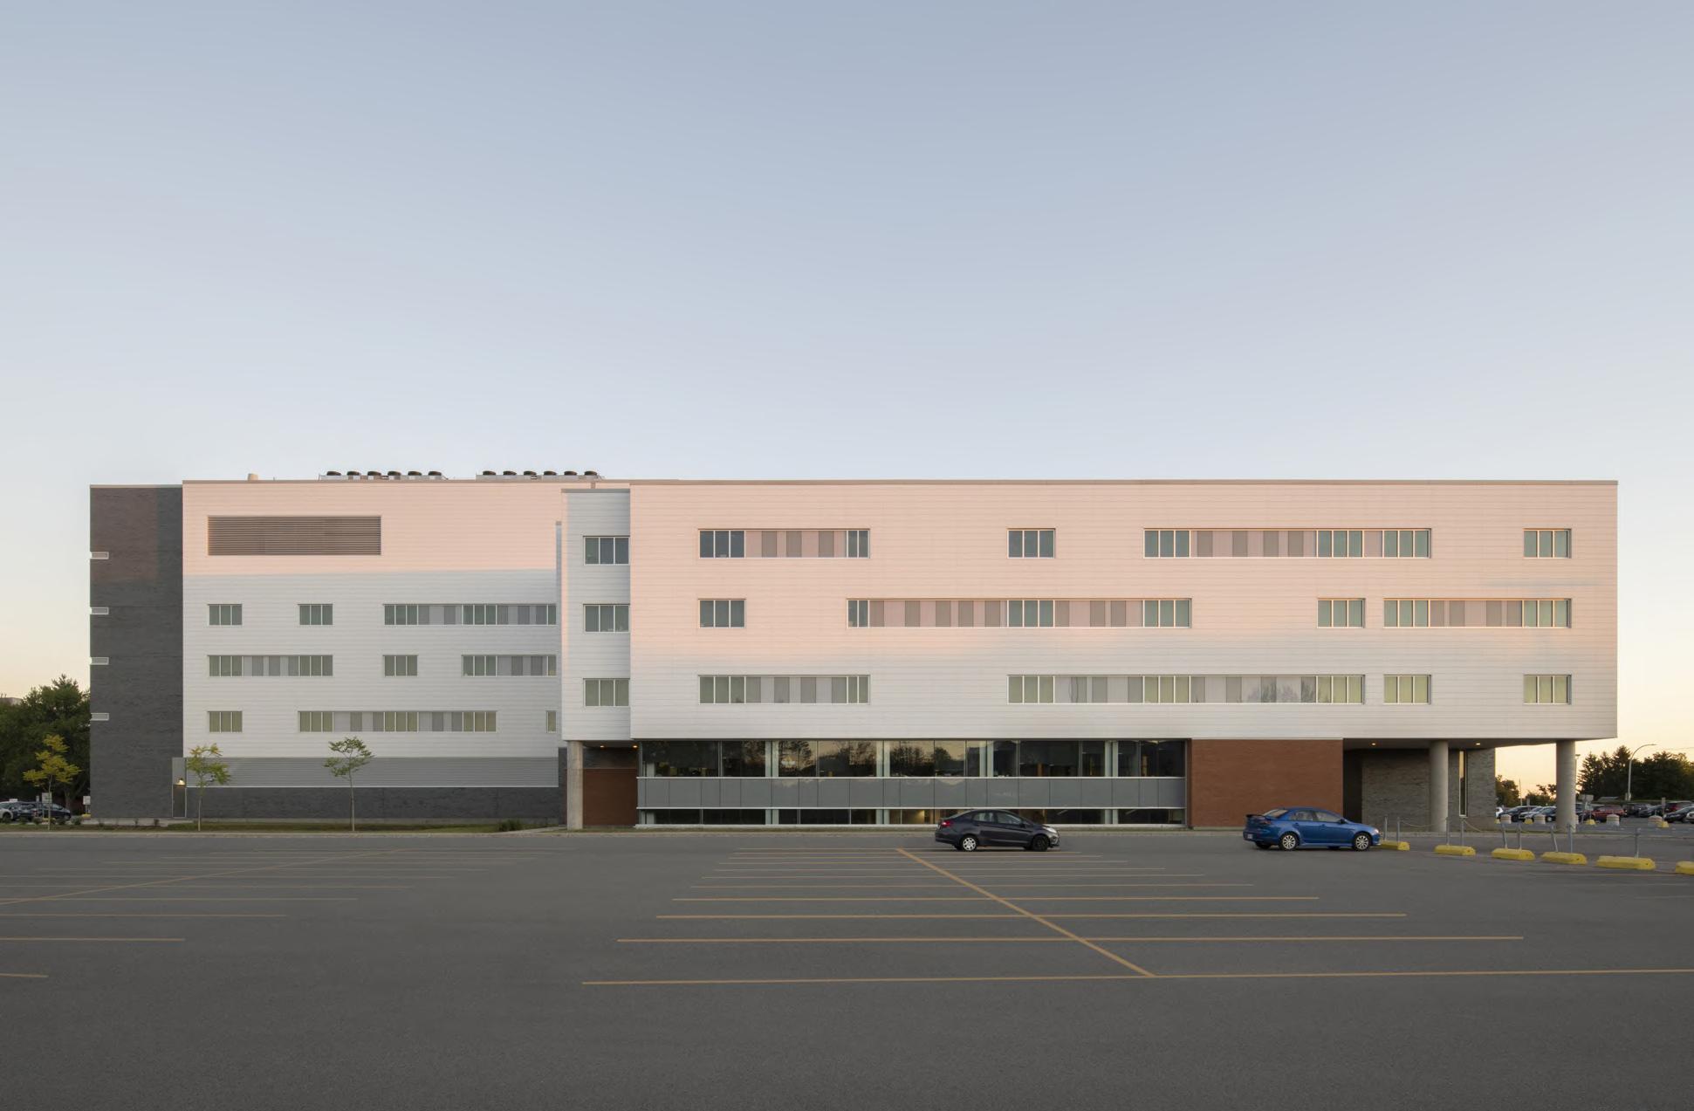
The success of the project relied on close collaboration with all stakeholders at every stage. From the earliest phases, the team worked in consultation with the institution to translate clinical and operational needs into concrete solutions, adapted to the realities of the environment and its prospects for evolution.
This collaborative approach, supported by structured validation mechanisms, made it possible to align decisions, manage cost and scheduling challenges, and ensure ongoing coherence between the client’s objectives and the solutions implemented. It also fostered user ownership of the project, contributing to the quality and longevity of the completed spaces.
CLIENT DATE
BUDGET
Since 2022 50,3 M$
A project to expand and renovate the emergency department at Jonquière Hospital to meet the region’s growing need for emergency services. Designed using an integrated design approach, the project translates the needs of the staff and the facility into cohesive, functional, and sustainable spaces that support long-term care, work, and teaching activities. The new spaces include:
+ Two shock rooms
+ 18 enclosed treatment beds
+ A nursing station
+ Two triage areas
+ An area with ZER-style chairs
+ An outpatient area
+ An orthopedic room
+ A minor surgery room
+ A decontamination area
+ A double garage
Consortium Bisson Fortin and ABCP
A carefully planned layout that balances conservation and performance
To ensure that the qualitative qualities of the spaces adjacent to the expansion were not compromised, the expansion was designed to be set back from the existing hospital. This preserved the natural light of the existing site, thereby enhancing the experiential quality of the space.
Similarly, this gap, which creates an interstitial courtyard and a north facade for the new building, allows natural light to enter the emergency department spaces to be constructed. In addition to this experiential benefit, the gap created between the buildings optimizes the structural design by strategically spacing the new and existing footings.
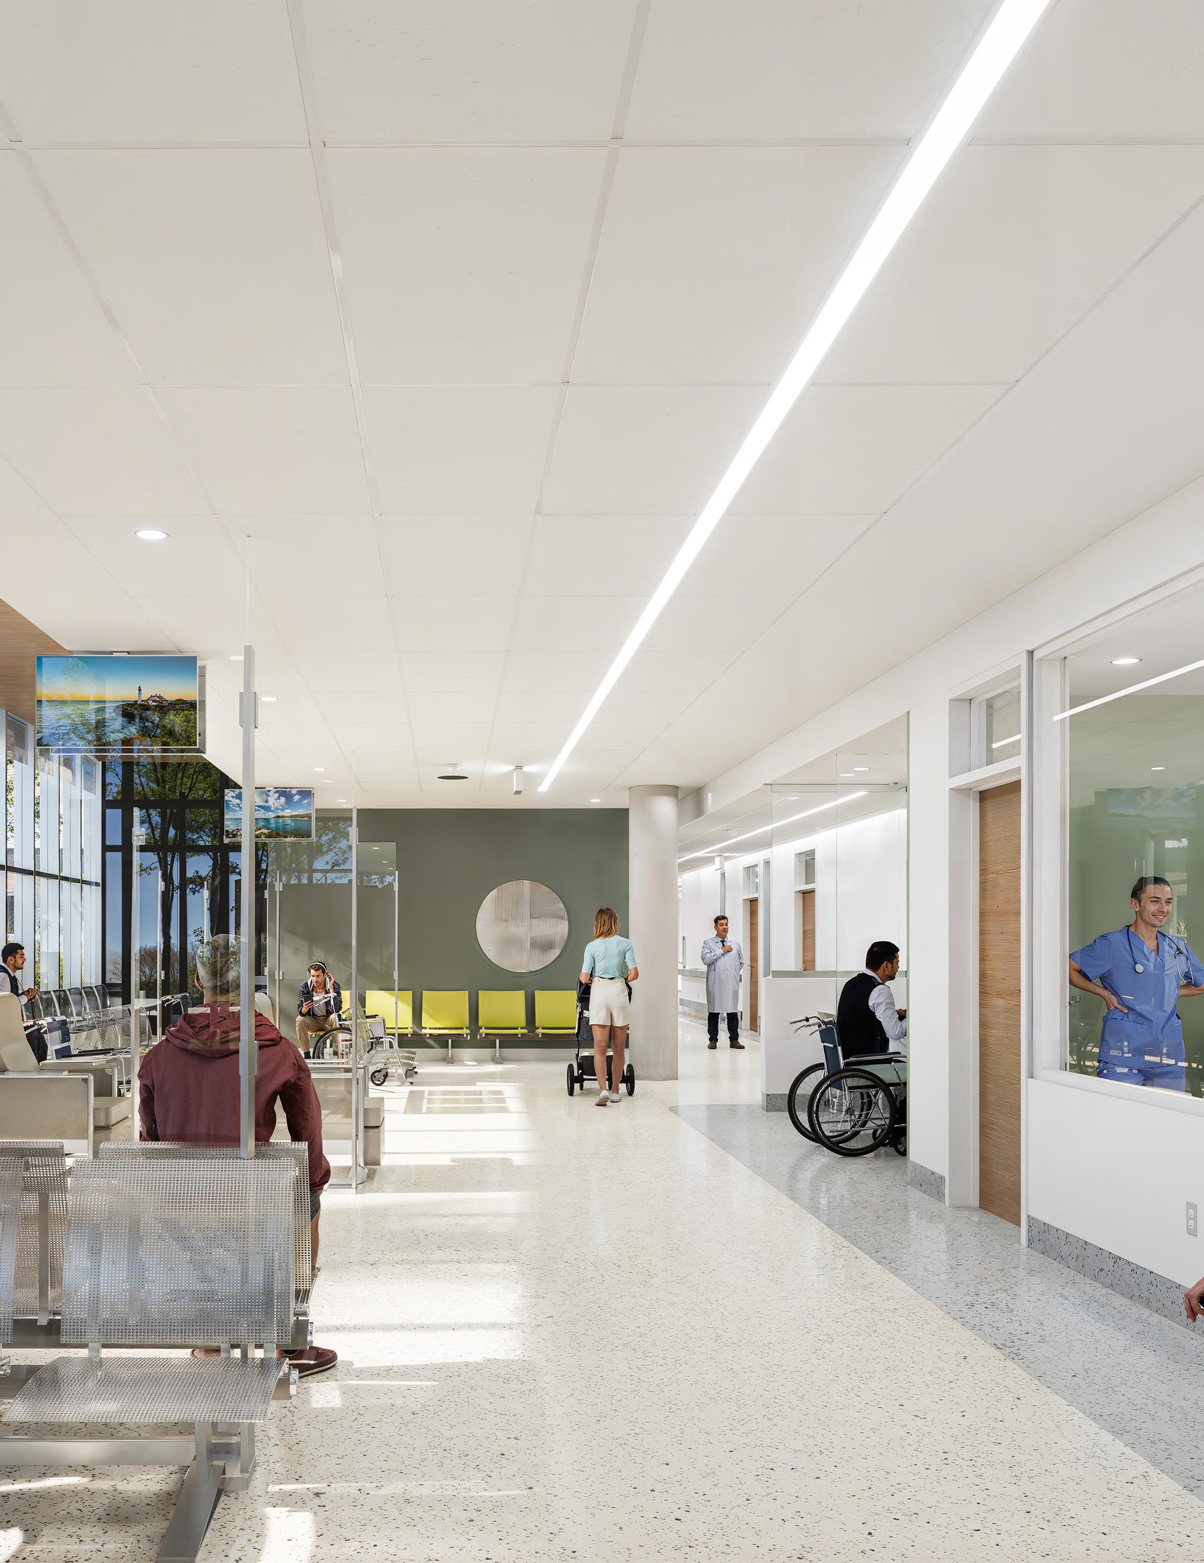
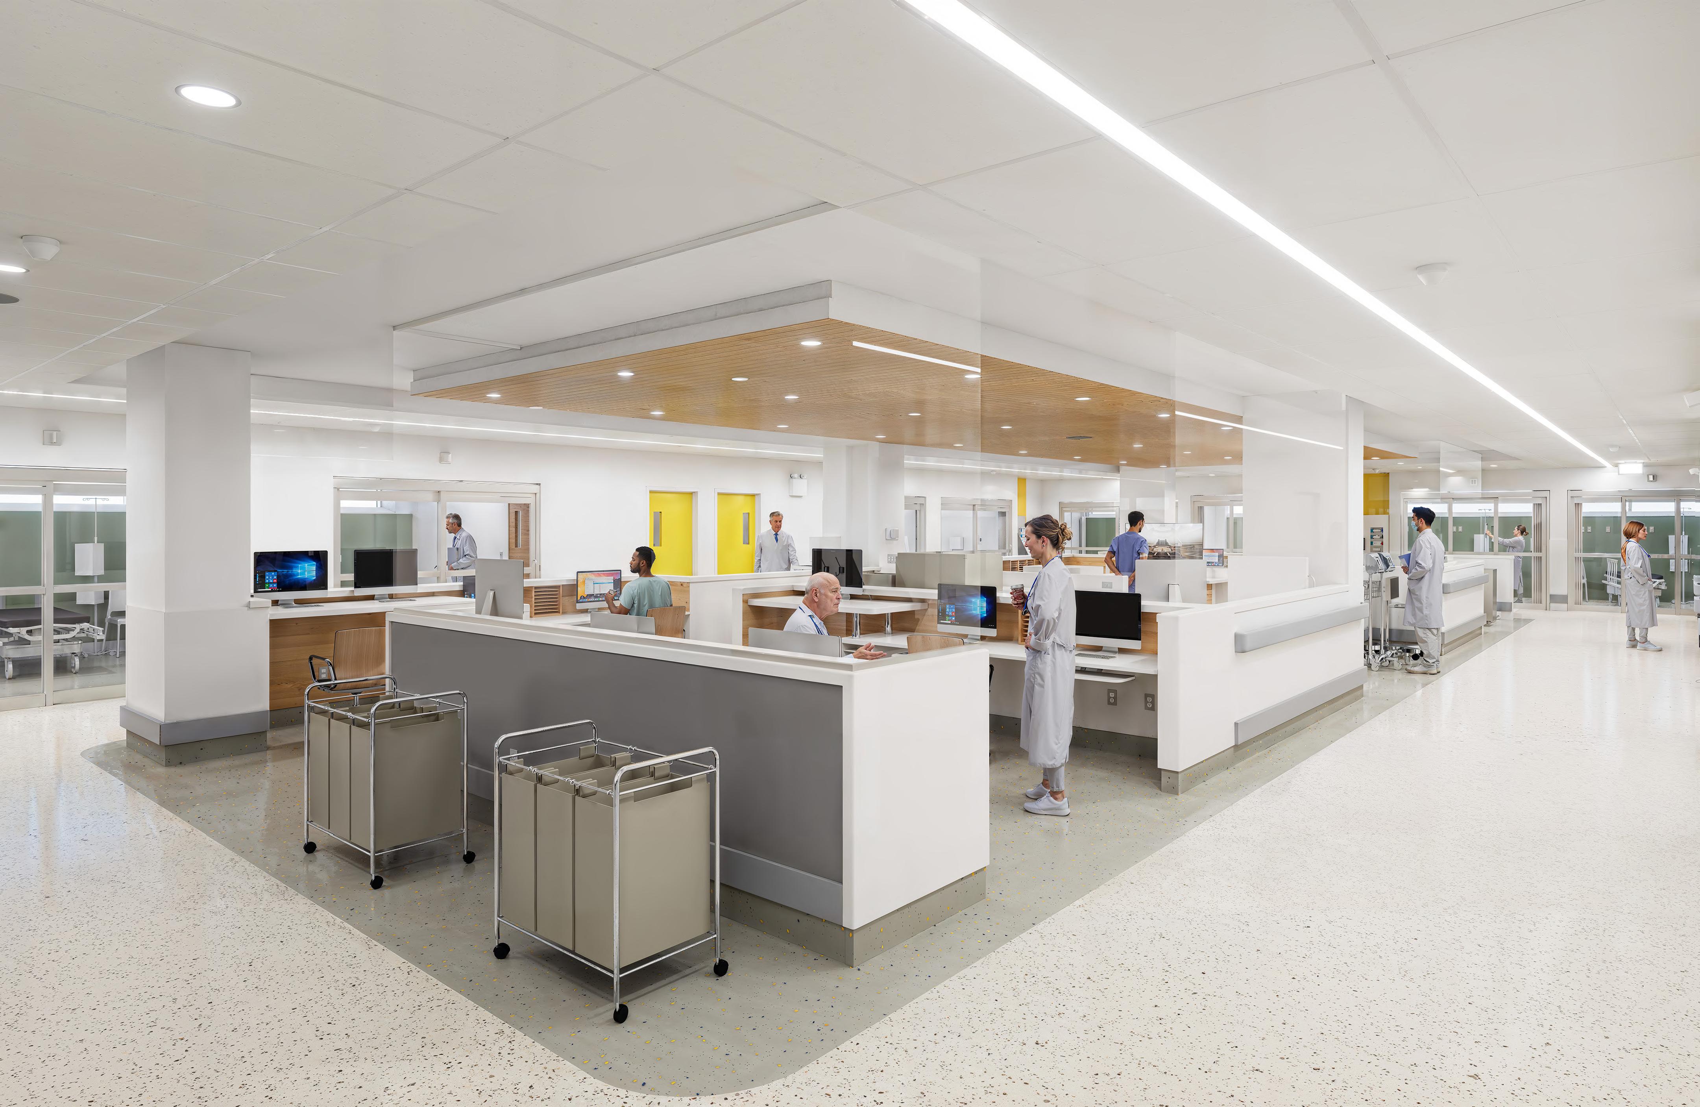
Biophilia is at the heart of the design concept for the emergency department’s interior spaces. Through the use of materials, textures, and colors reminiscent of a natural environment, the architecture helps patients feel as though they are in a soothing and reassuring setting.
The various floor colours, inspired by the hues of nature, guide patients and delineate circulation areas from workspaces. Bright colour accents, meanwhile, create visual boundaries that help patients navigate the different sections of the emergency department.
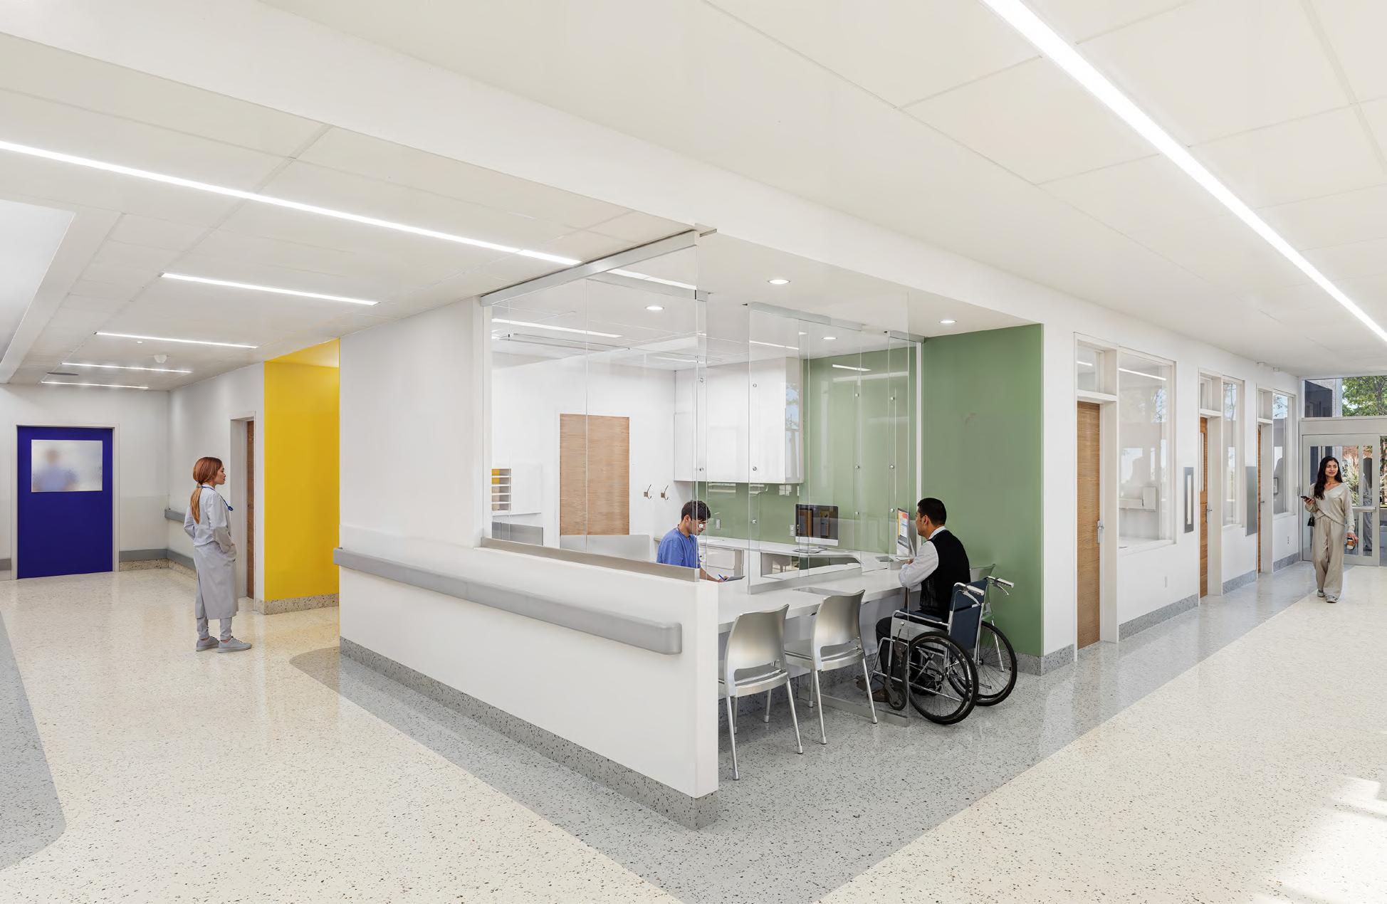
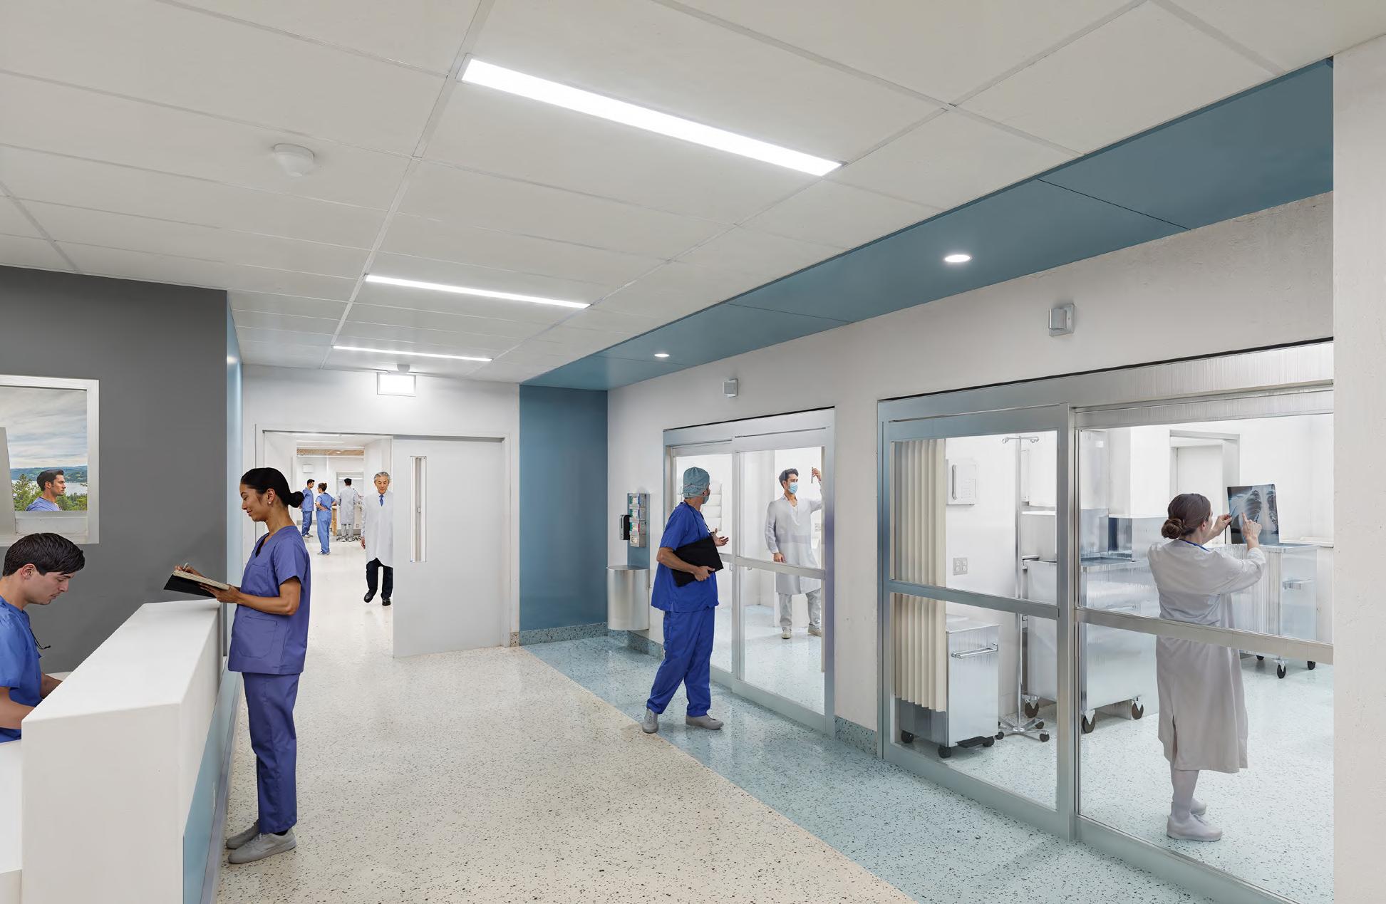
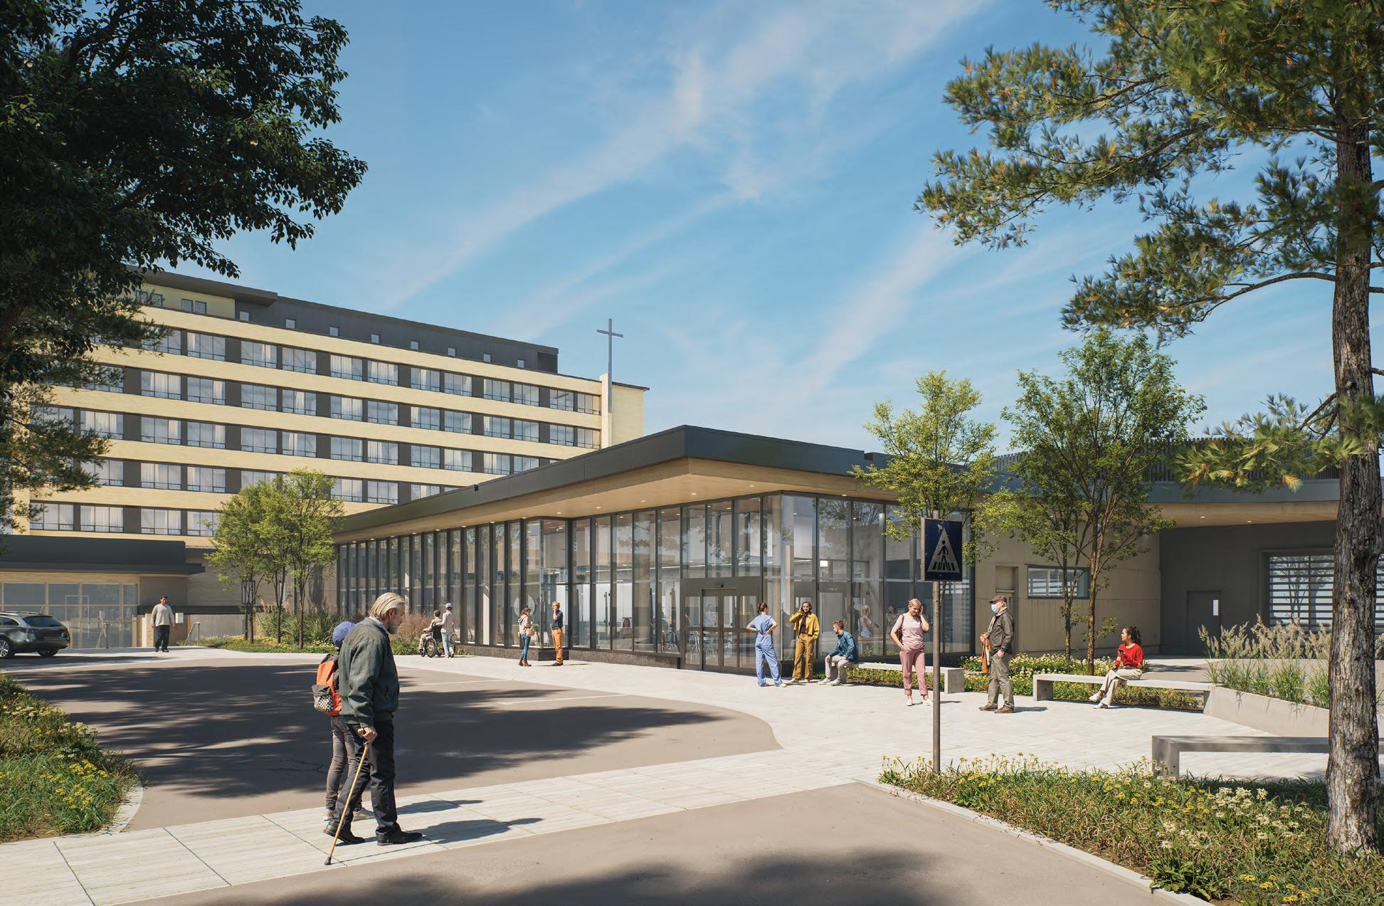
The spatial layout of the new facilities was designed to minimize the risk of infection and ensure strict control over traffic flow and sensitive areas, without compromising the smooth flow of movement or the comfort of patients and staff.
The layout of the spaces has also optimized care delivery by supporting efficient workflow organization. Each area was designed with patient pathways, resource management, and professional interactions in mind, promoting optimal use of space, reduced travel, and rapid response times.
CLIENT DATE BUDGET
Consortium
2009 30,5 M$
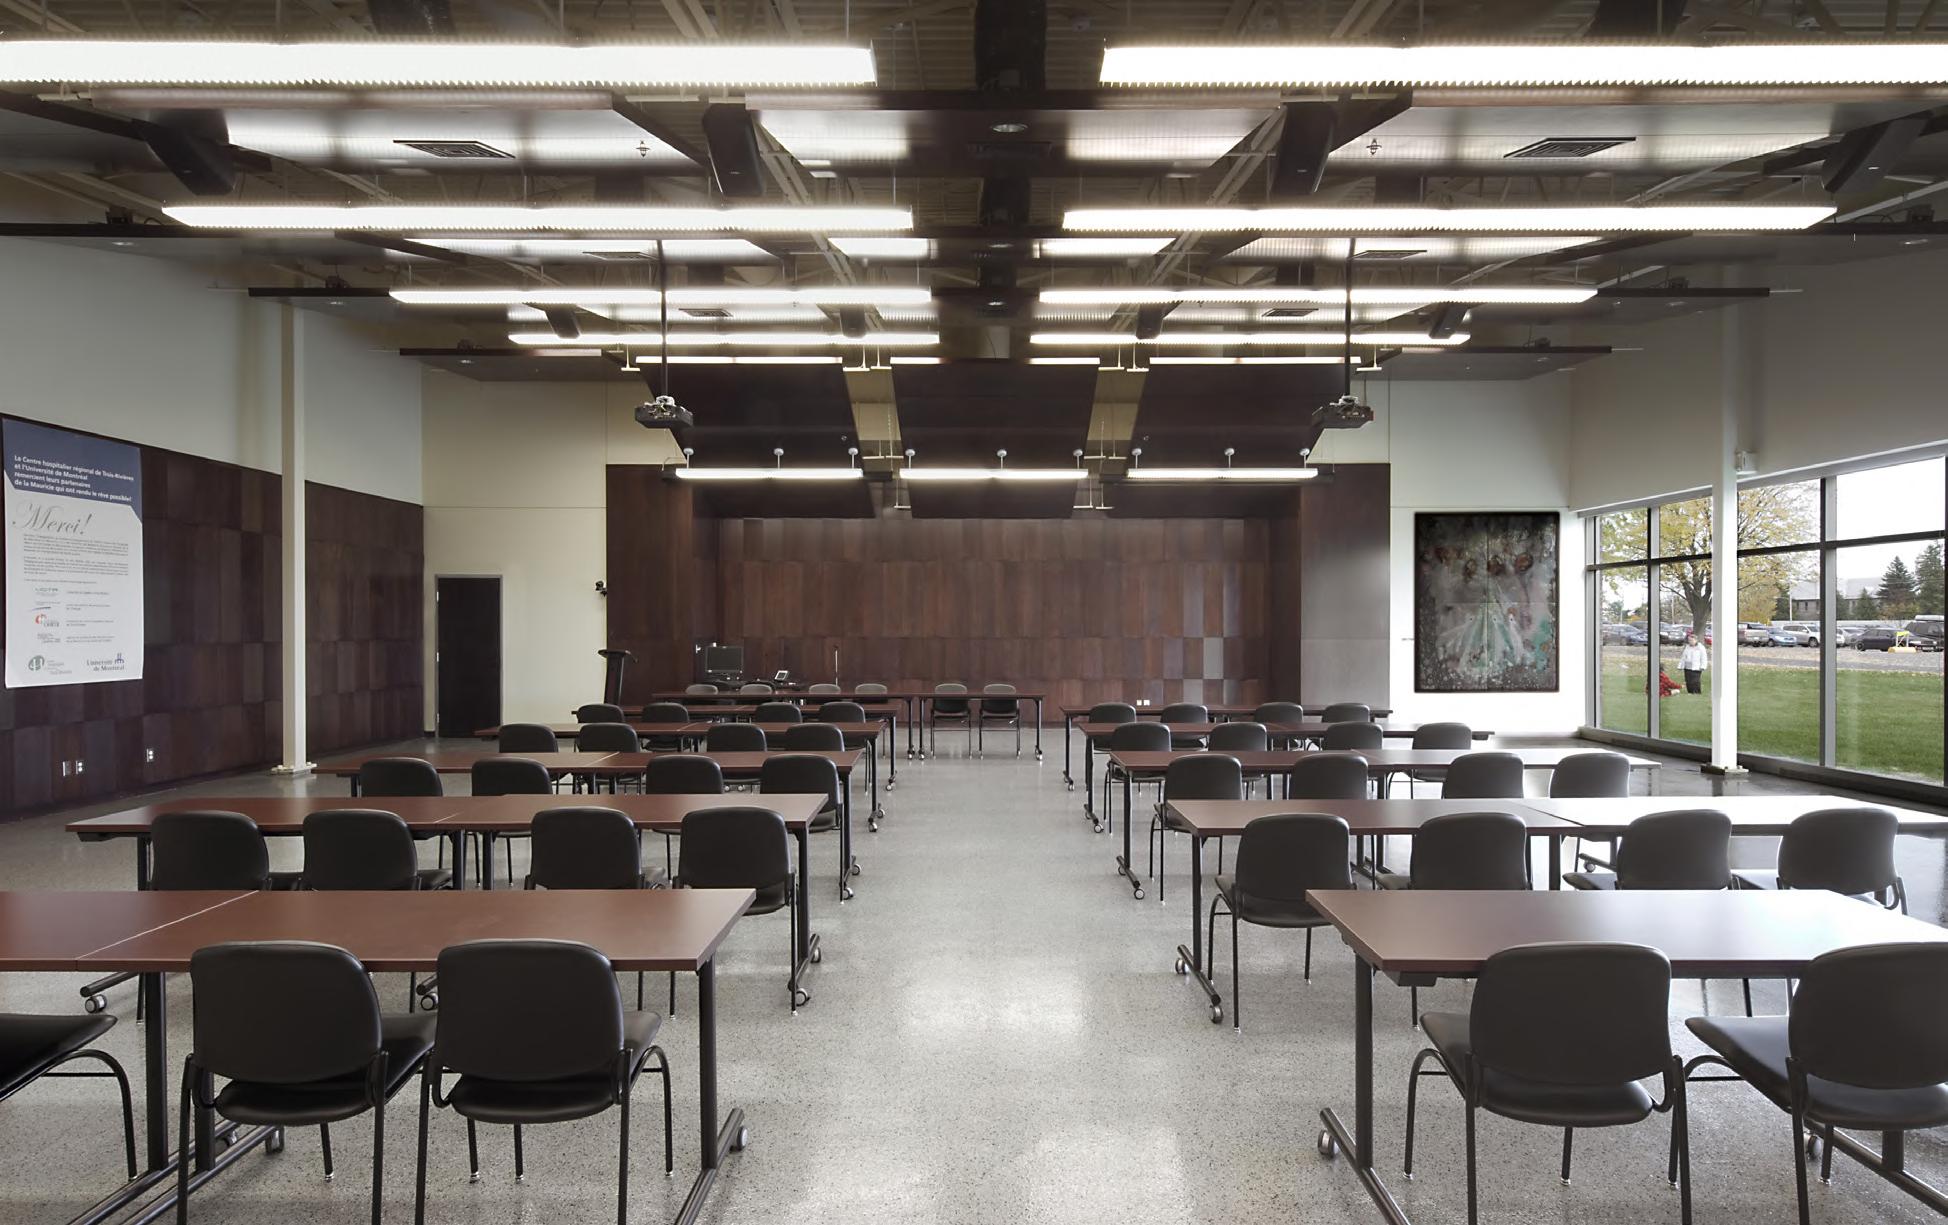
Construction of a new university teaching building to house the Faculty of Medicine, as well as the renovation and adaptation of existing CHAUR facilities to support clinical training activities at the hospital.
This 3,730-square-meter project consists of two components:
+ Pre-doctoral medical education, including a resource center, training facilities with clinical teaching rooms and lecture halls, clinical skills labs, and administrative areas;
+ A clinical training center.
The architectural quality was enhanced by the development of a program that meets research and teaching requirements. The university
Bisson Fortin, Beauchamp and Yelle Maillé
building has its own distinct character while blending harmoniously into the existing built environment, thereby fostering a synergy of care.
Since the new Faculty building is adjacent to the Hospital, the architectural design sought to strike a balance between integration (in terms of materials and scale) and the Université de Montréal’s desire to express the institution’s distinct and contemporary character (through a pavilion-style volume and a distinctive signature entrance).
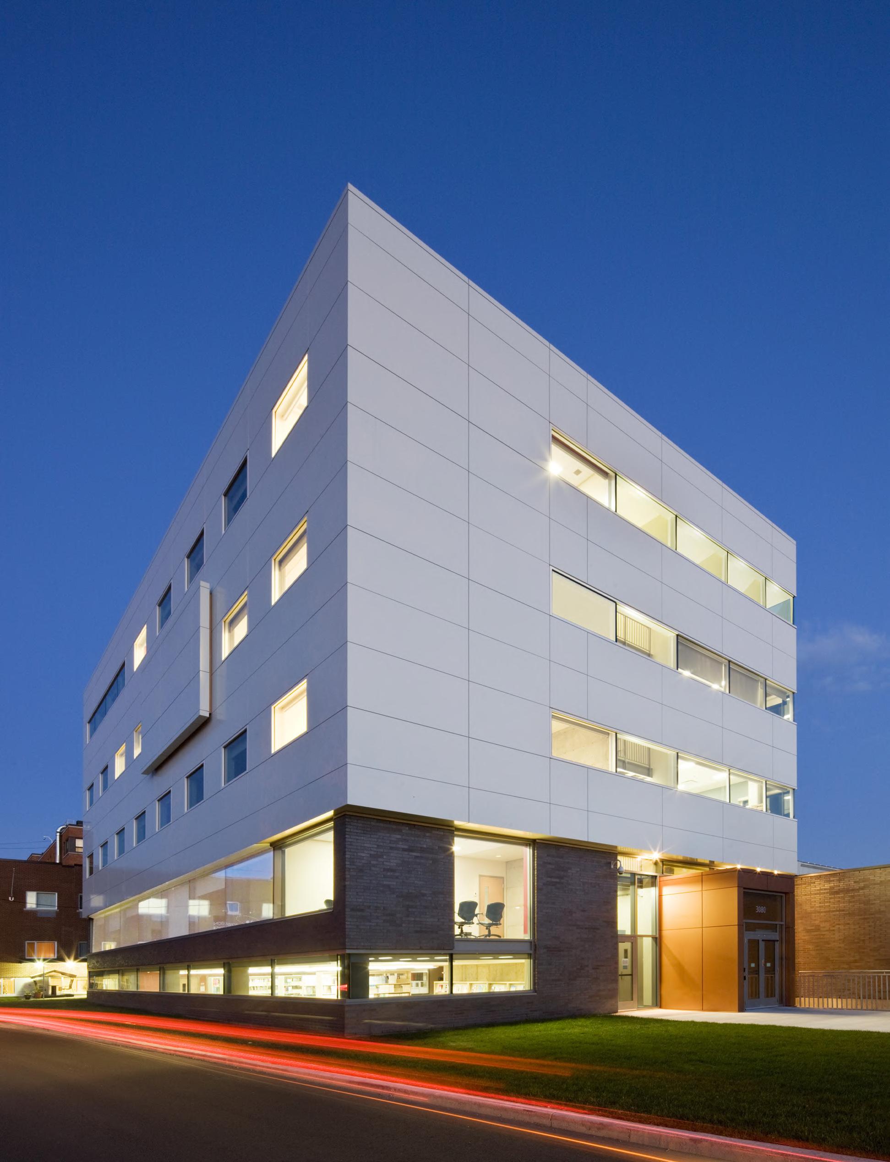
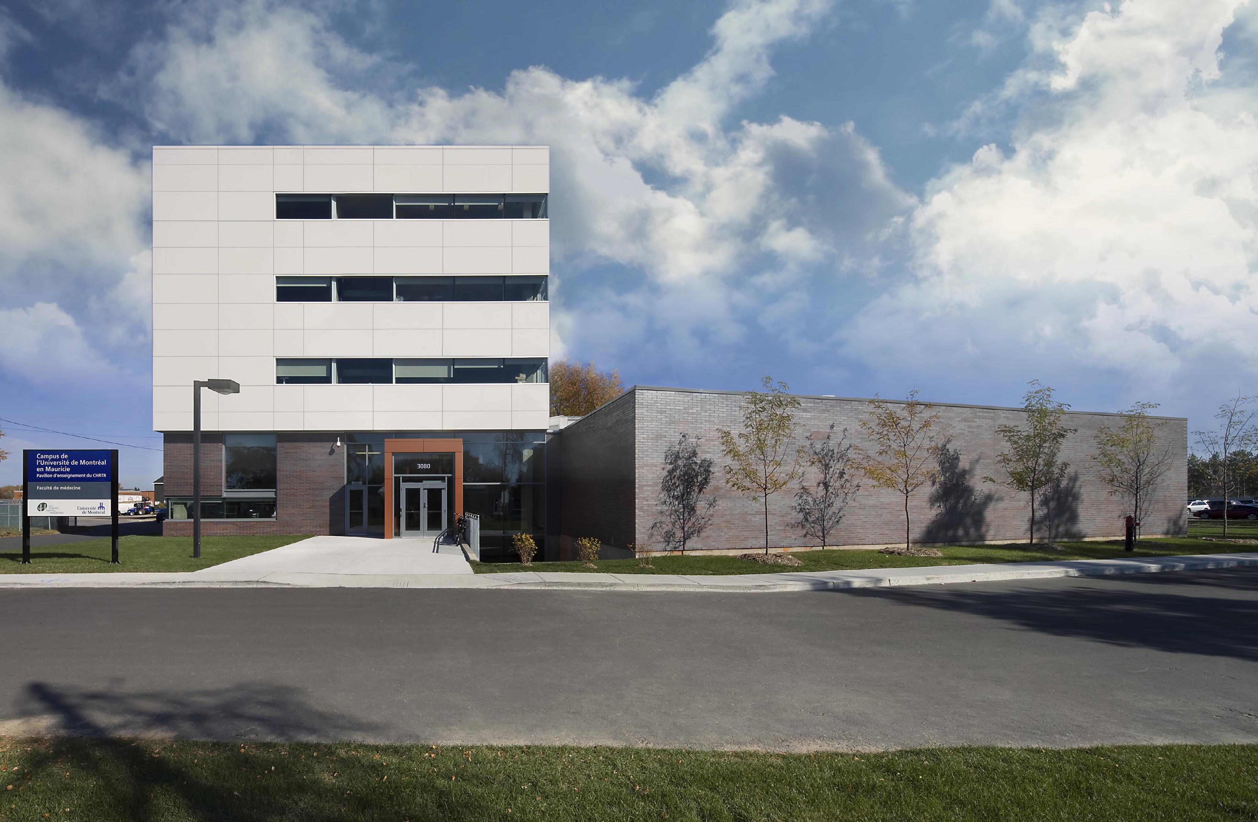
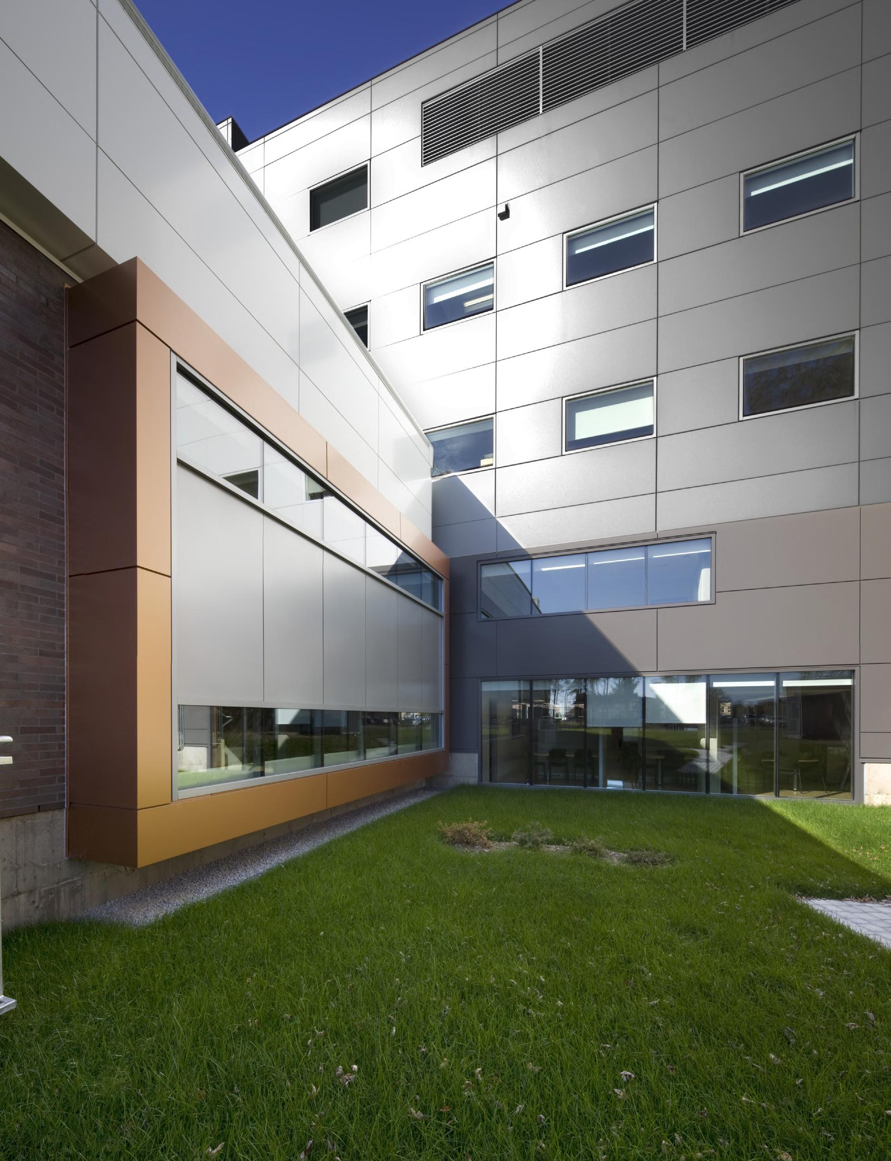
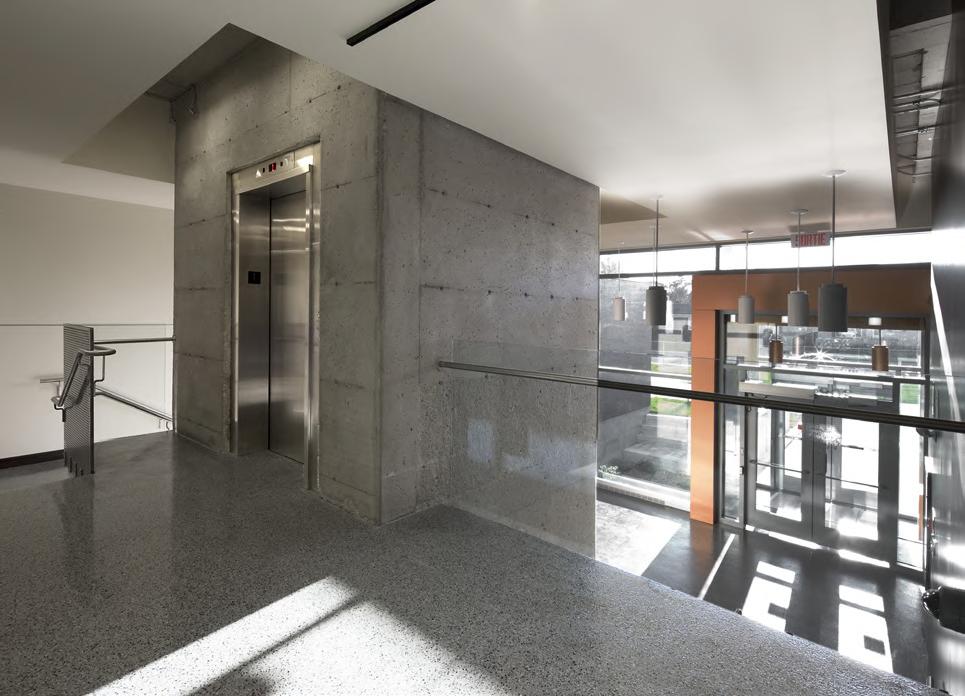
The architectural concept was developed around principles of sustainable development, incorporating criteria that were innovative for the time and drawing inspiration from those required for basic LEED certification. This visionary approach made this medical school a pioneering project, not only in terms of environmental sustainability but also as a trailblazer for medical schools across the country.
Drawing on best practices in educational design and support for clinical training activities, Bisson Fortin helped the Faculty of Medicine at the Université de Montréal earn the title of “Best Medical School” from the Medical Council of Canada, out of the 17 existing faculties in the country.
CLIENT
Société québécoise des infrastructures
Consortium
Certifications
+ MDA de Victoriaville
+ MDA de Drummondville
+ MDA de Trois-Rivières
These three MDA facilities aim to provide residents with a pioneering care model that offers personalized care to elderly individuals with significantly reduced independence, severe neurocognitive disorders, and/or motor impairments
Designed using an integrated design process (IDP) and Building Information Modeling (BIM), the project was carried out by incorporating the clinical, functional, and technical needs of stakeholders and users from the outset, thanks to close collaboration at every stage of the project. This approach helped maximize the project’s value, ensuring both architectural quality and maximum efficiency.
By successfully integrating the three facilities into their surroundings and the urban fabric of the various municipalities, the design team has created buildings that forge a strong connection with the surrounding community while providing a healthy and welcoming living environment for their residents.
As part of an eco-friendly approach, the MDAs are LEED Silver certified, reflecting the team’s efforts to create environmentally friendly, resilient buildings that meet the highest standards of sustainability.
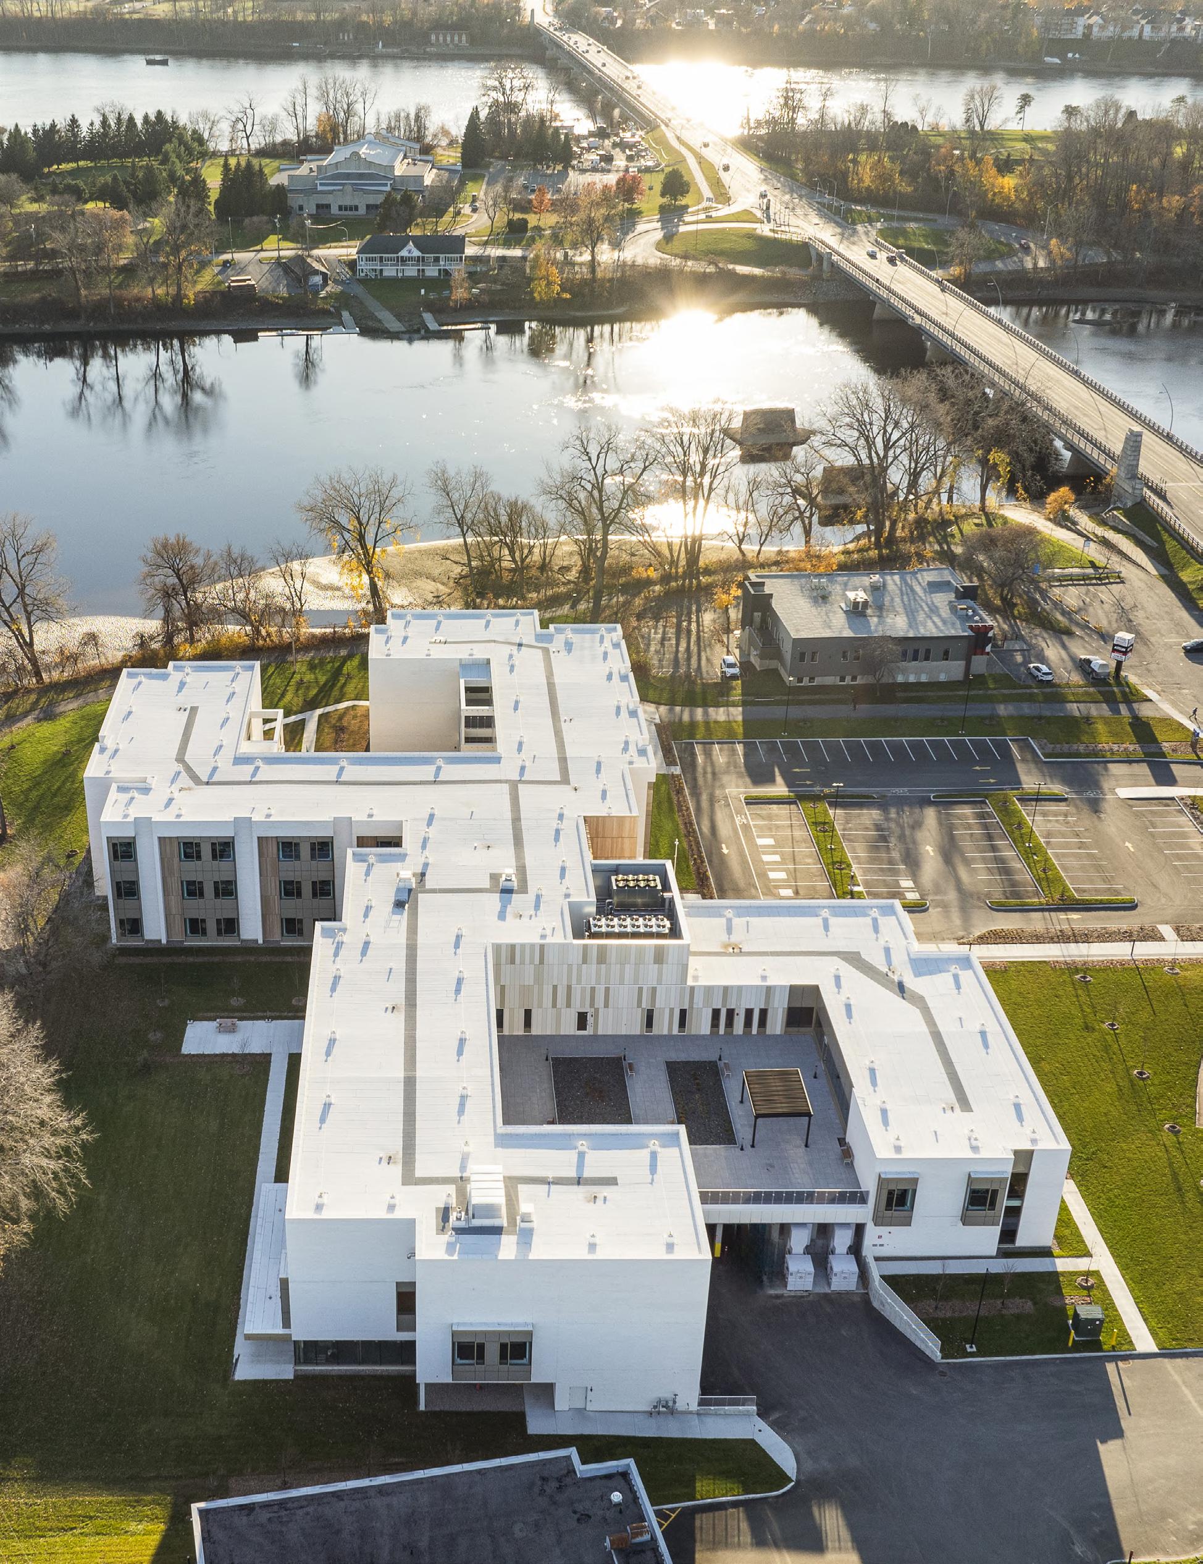
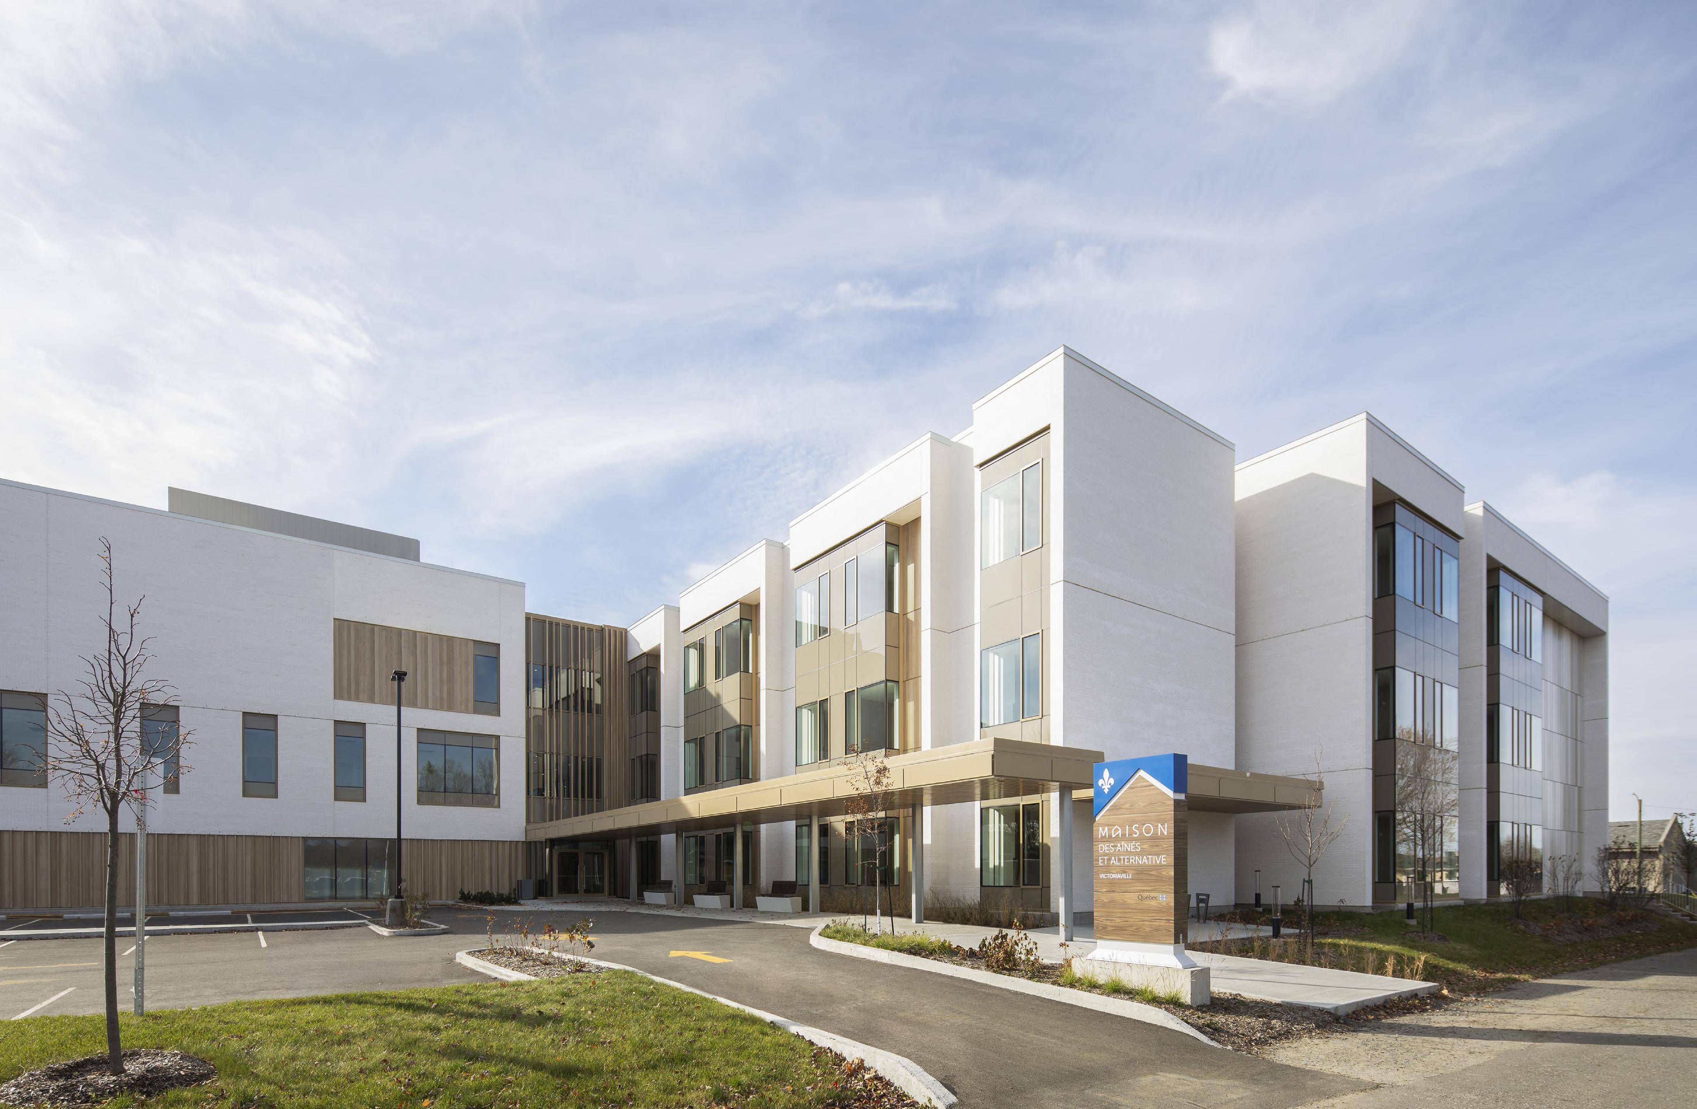
The Trois-Rivières MDA was designed to accommodate 96 residents, while the MDA facilities in Victoriaville and Drummondville each house 72 residents. In each facility, the architectural design incorporated the essential distinction between the front-of-house and back-ofhouse areas, a hallmark of MDA facilities.
The front-of-house, where residents’ daily activities take place, was designed as a warm and welcoming space that encourages interaction and social life, while the back-ofhouse houses support services and technical areas. This spatial layout creates a serene and secure living environment, allowing staff to work efficiently while preserving the comfort and peace of mind of the residents.
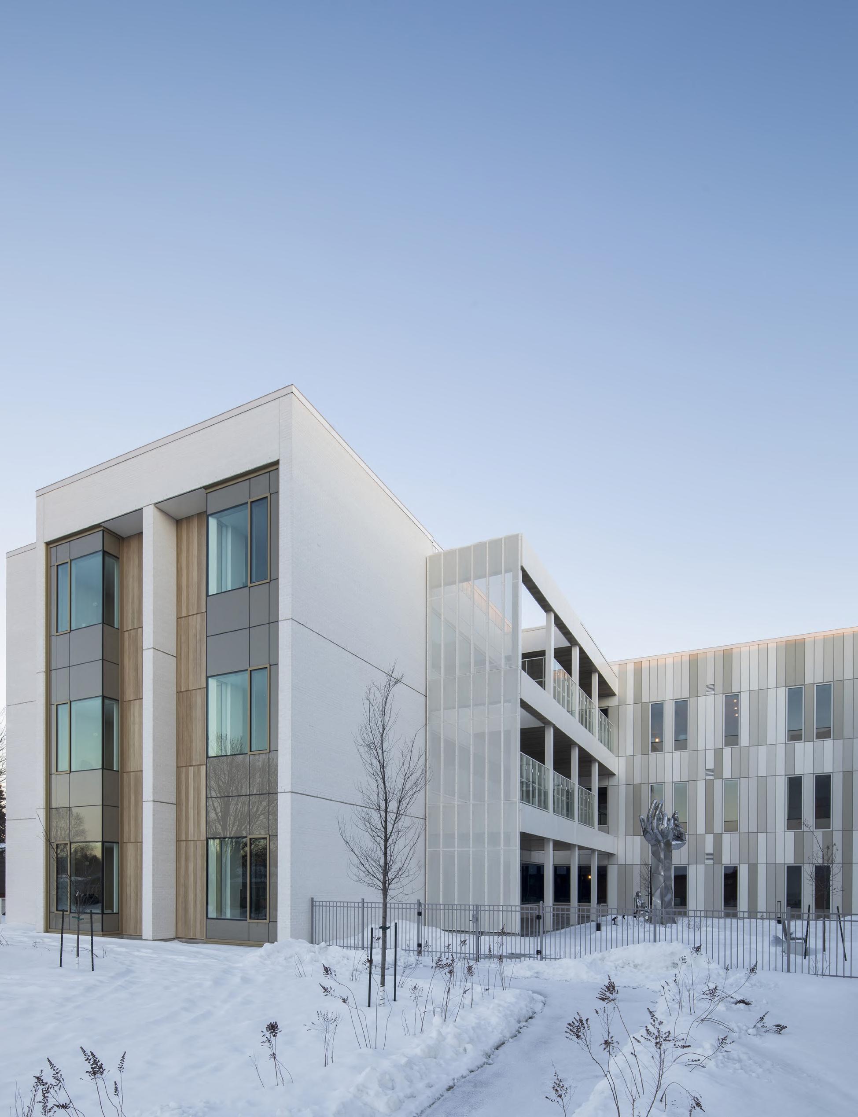
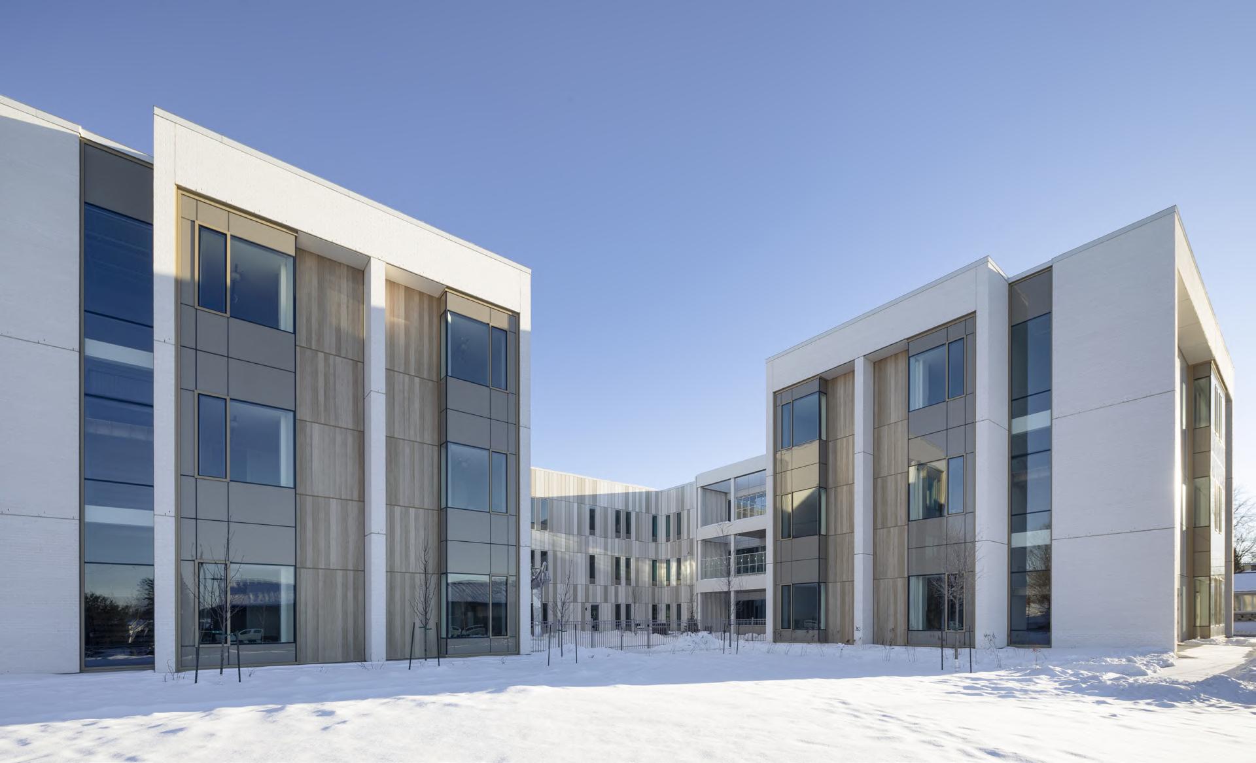
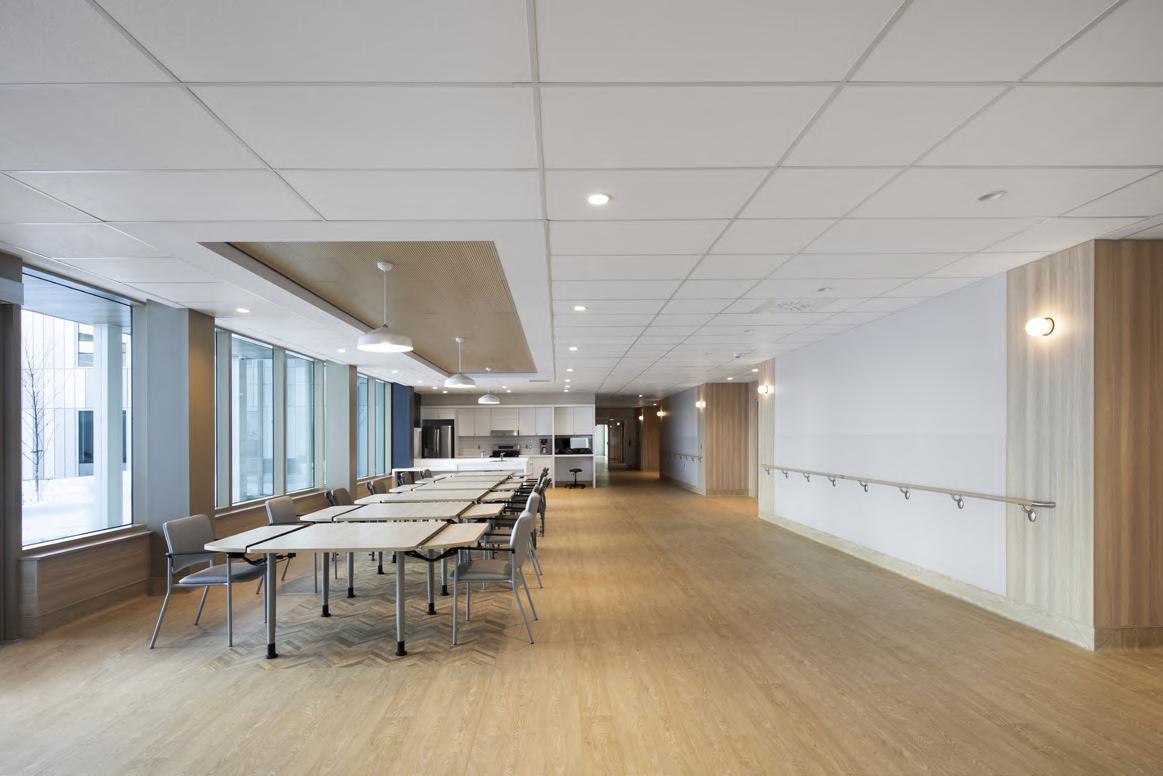
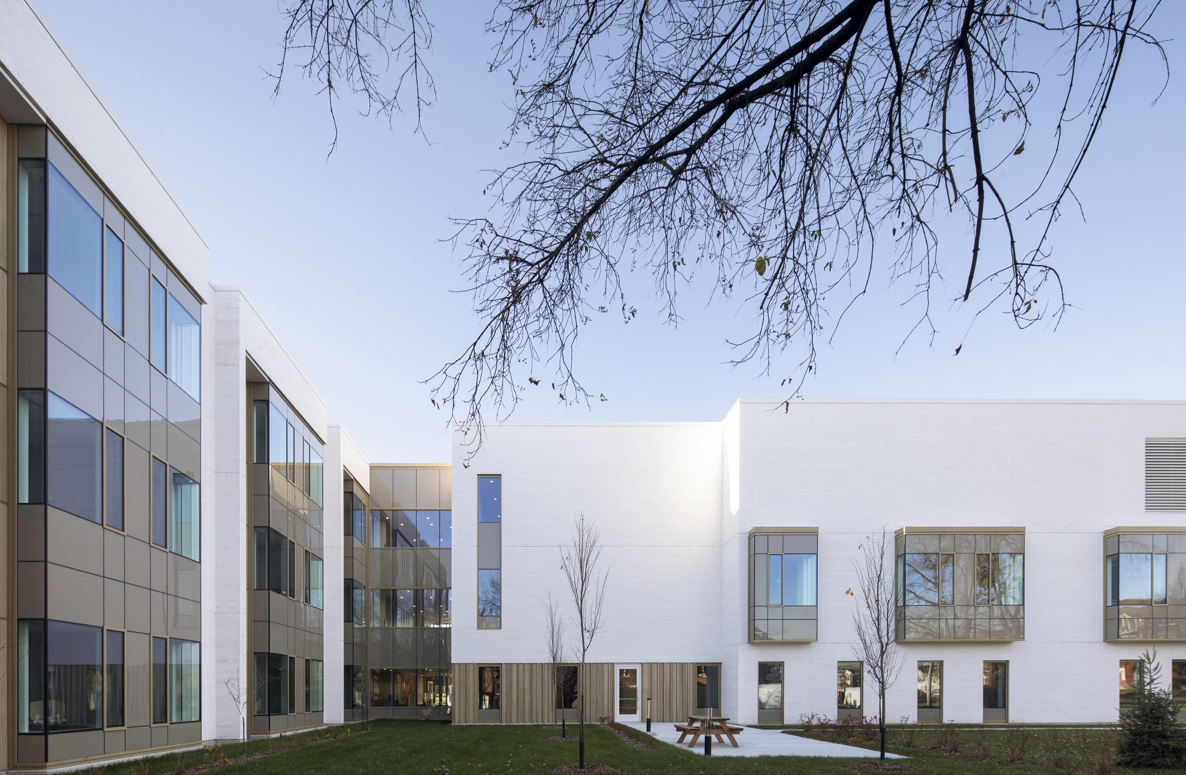
The Trois-Rivières MDA also includes an alternative living facility, which is part of the continuum of services offered to seniors living at home who have disabilities. The target population consists of seniors experiencing a loss of physical and/or cognitive independence and generally includes adults with geriatric conditions. This inclusive concept promotes care tailored to the specific needs of these residents while enriching the MDA environment.
The first floor of the building will house an early childhood center (CPE) that perfectly embodies the MDA’s intergenerational principle.
Société québécoise des infrastructures
CLIENT DATE
2025 110 M$
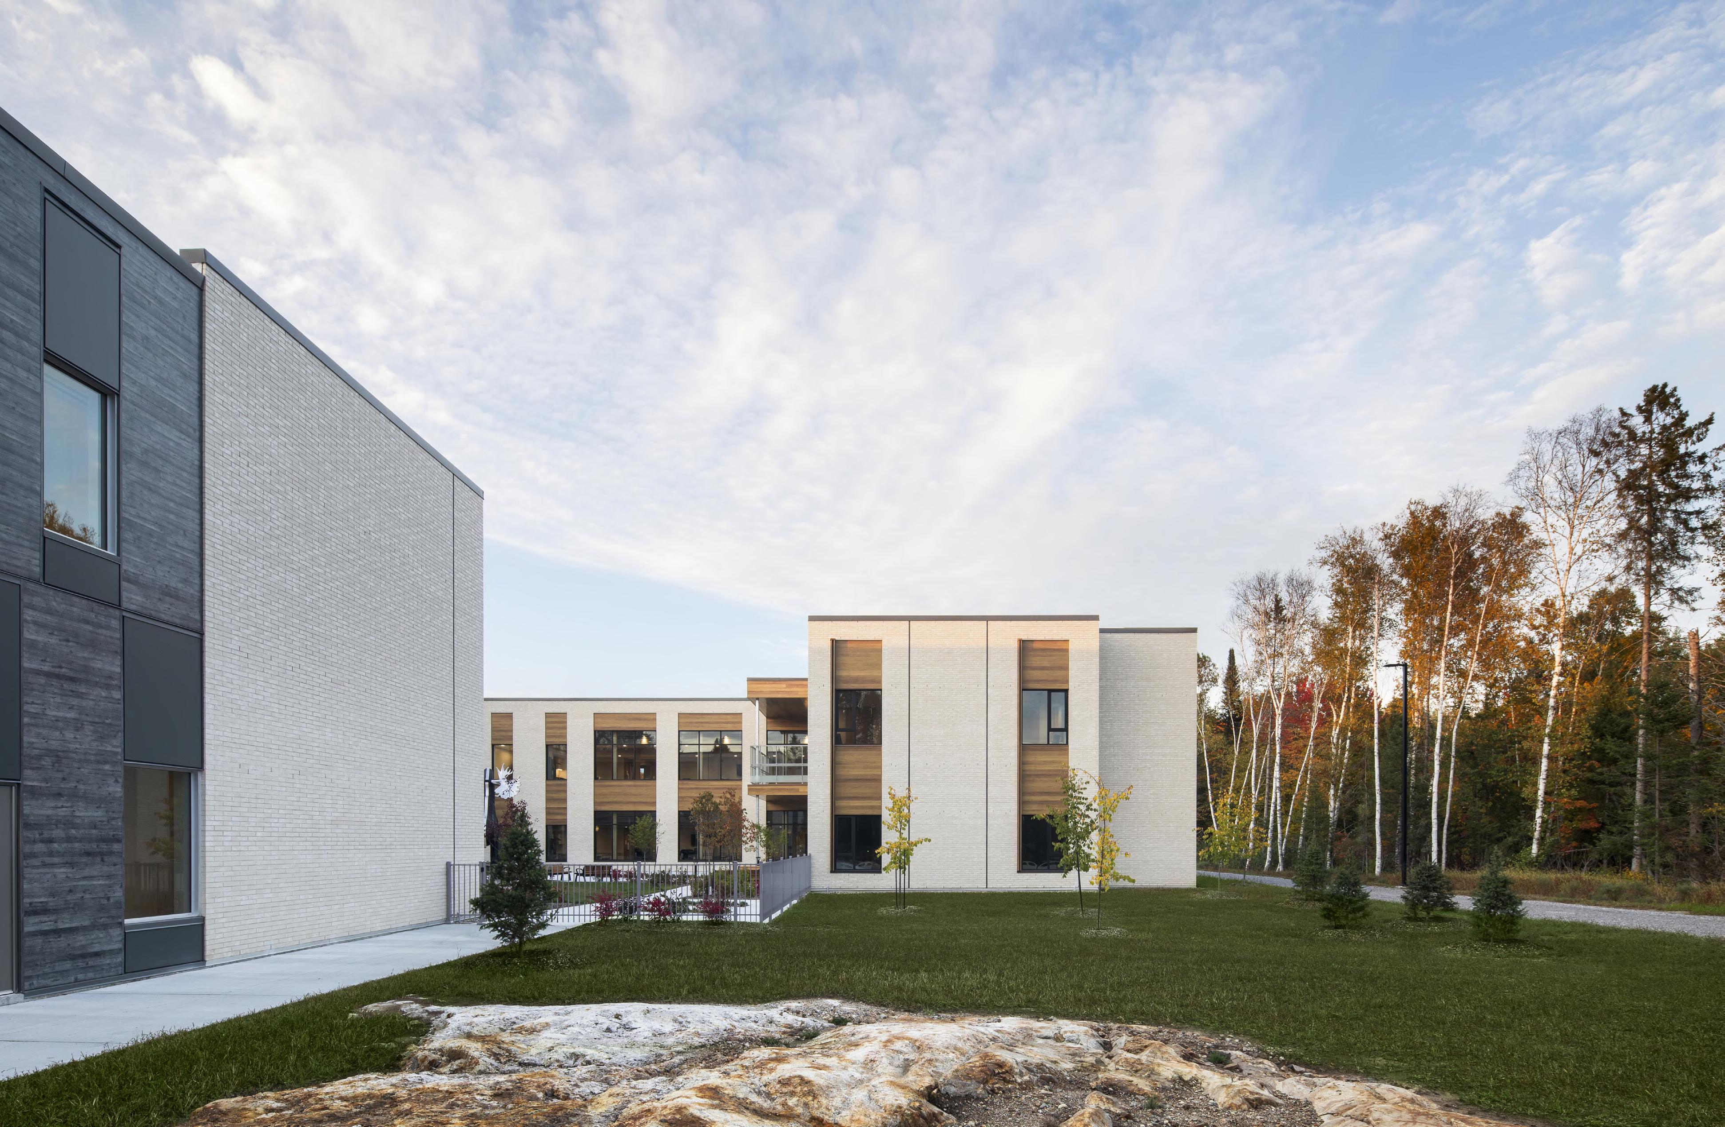
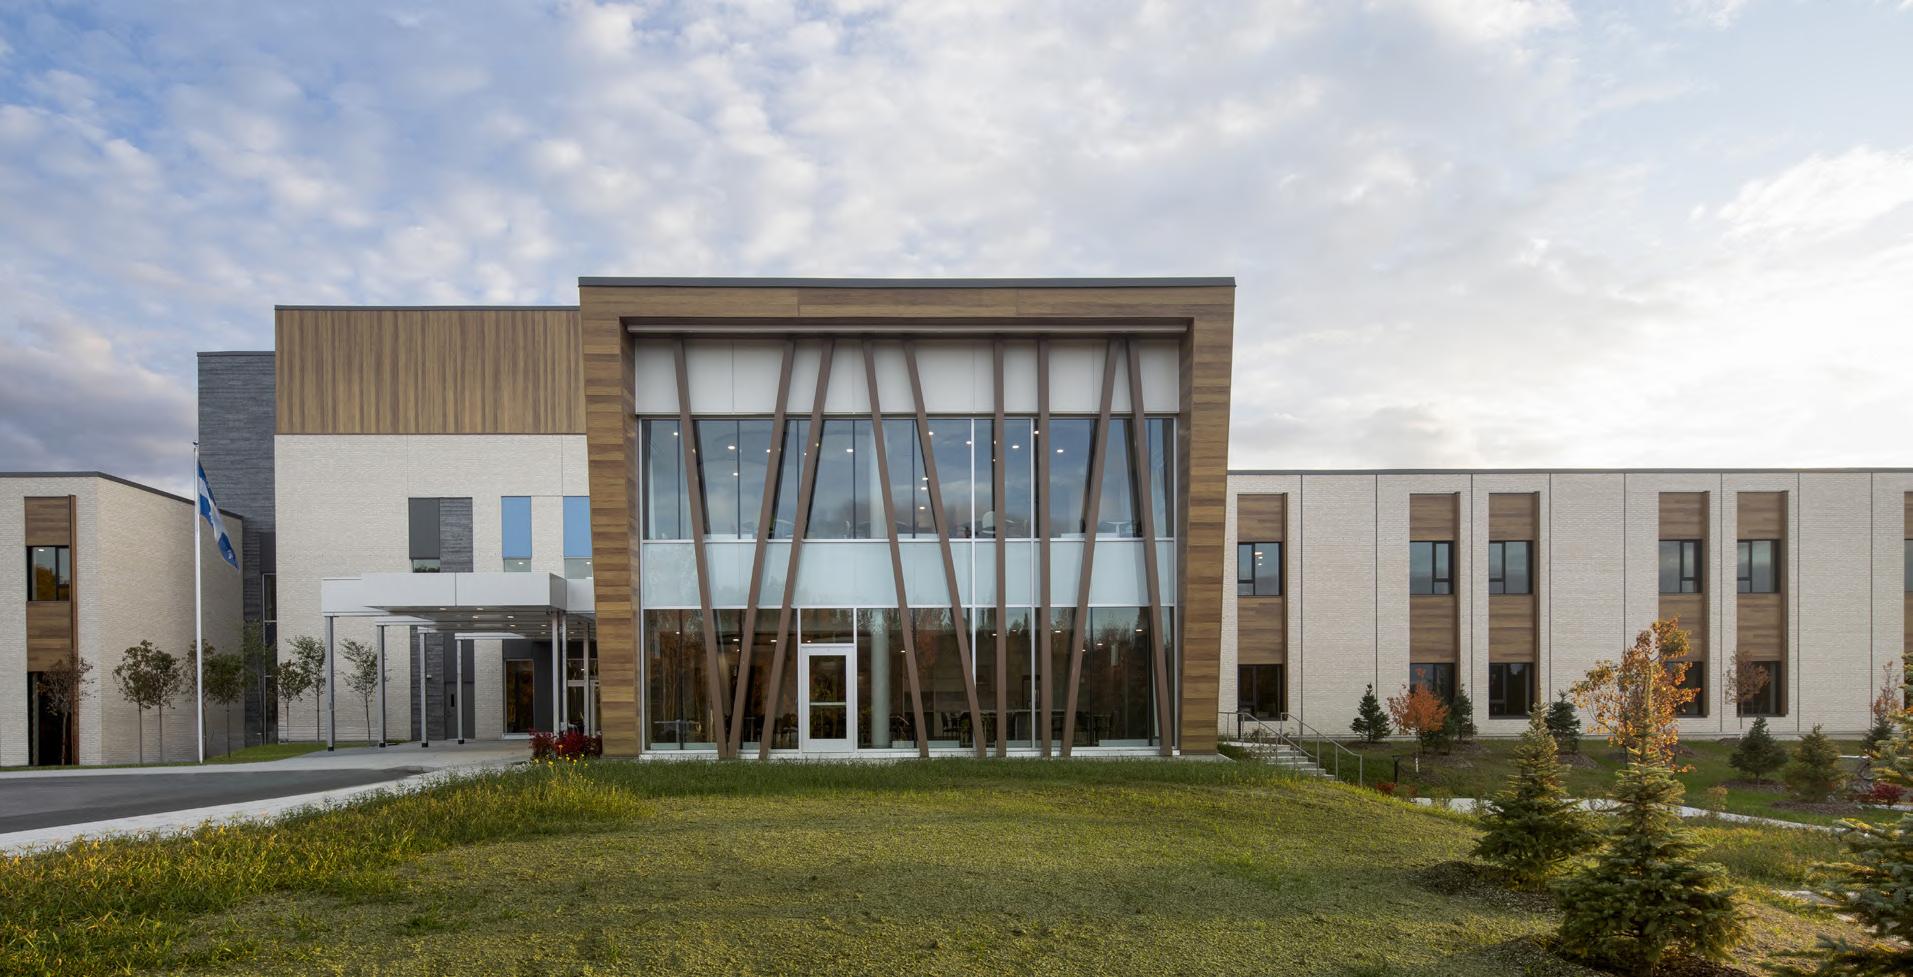
The MDA/MA in Maniwaki is part of the rollout of a new generation of residential facilities focused on residents’ well-being, dignity, and quality of life. The project offers a modern and welcoming living environment with a capacity of 100 residents, designed for seniors with reduced autonomy as well as adults living with functional limitations.
Designed in accordance with the standards of the Ministry of Health and Social Services, the facility prioritizes a residential approach that promotes comfort and a sense of belonging. The living units are organized into small, intimate households and include private rooms with en-suite bathrooms, bright common living areas, and spaces designed to encourage social interaction and daily activities. The complex also incorporates a day center, clinical and therapeutic services, as well as administrative and support spaces essential to its operation.
Set within a unique regional context, the project required tailored technical solutions to ensure the reliability of the infrastructure, notably through the implementation of redundant energy systems guaranteeing service continuity. Carried out using BIM modeling while maintaining the operations of the nearby existing hospital, the construction site demanded close coordination among the various disciplines.
The Maniwaki Senior Center and Alternative Care Facility is thus a prime example of a modern healthcare facility, combining innovation, cultural sensitivity, and environmental performance to serve the community.
Toward a sustainable and peaceful living environment
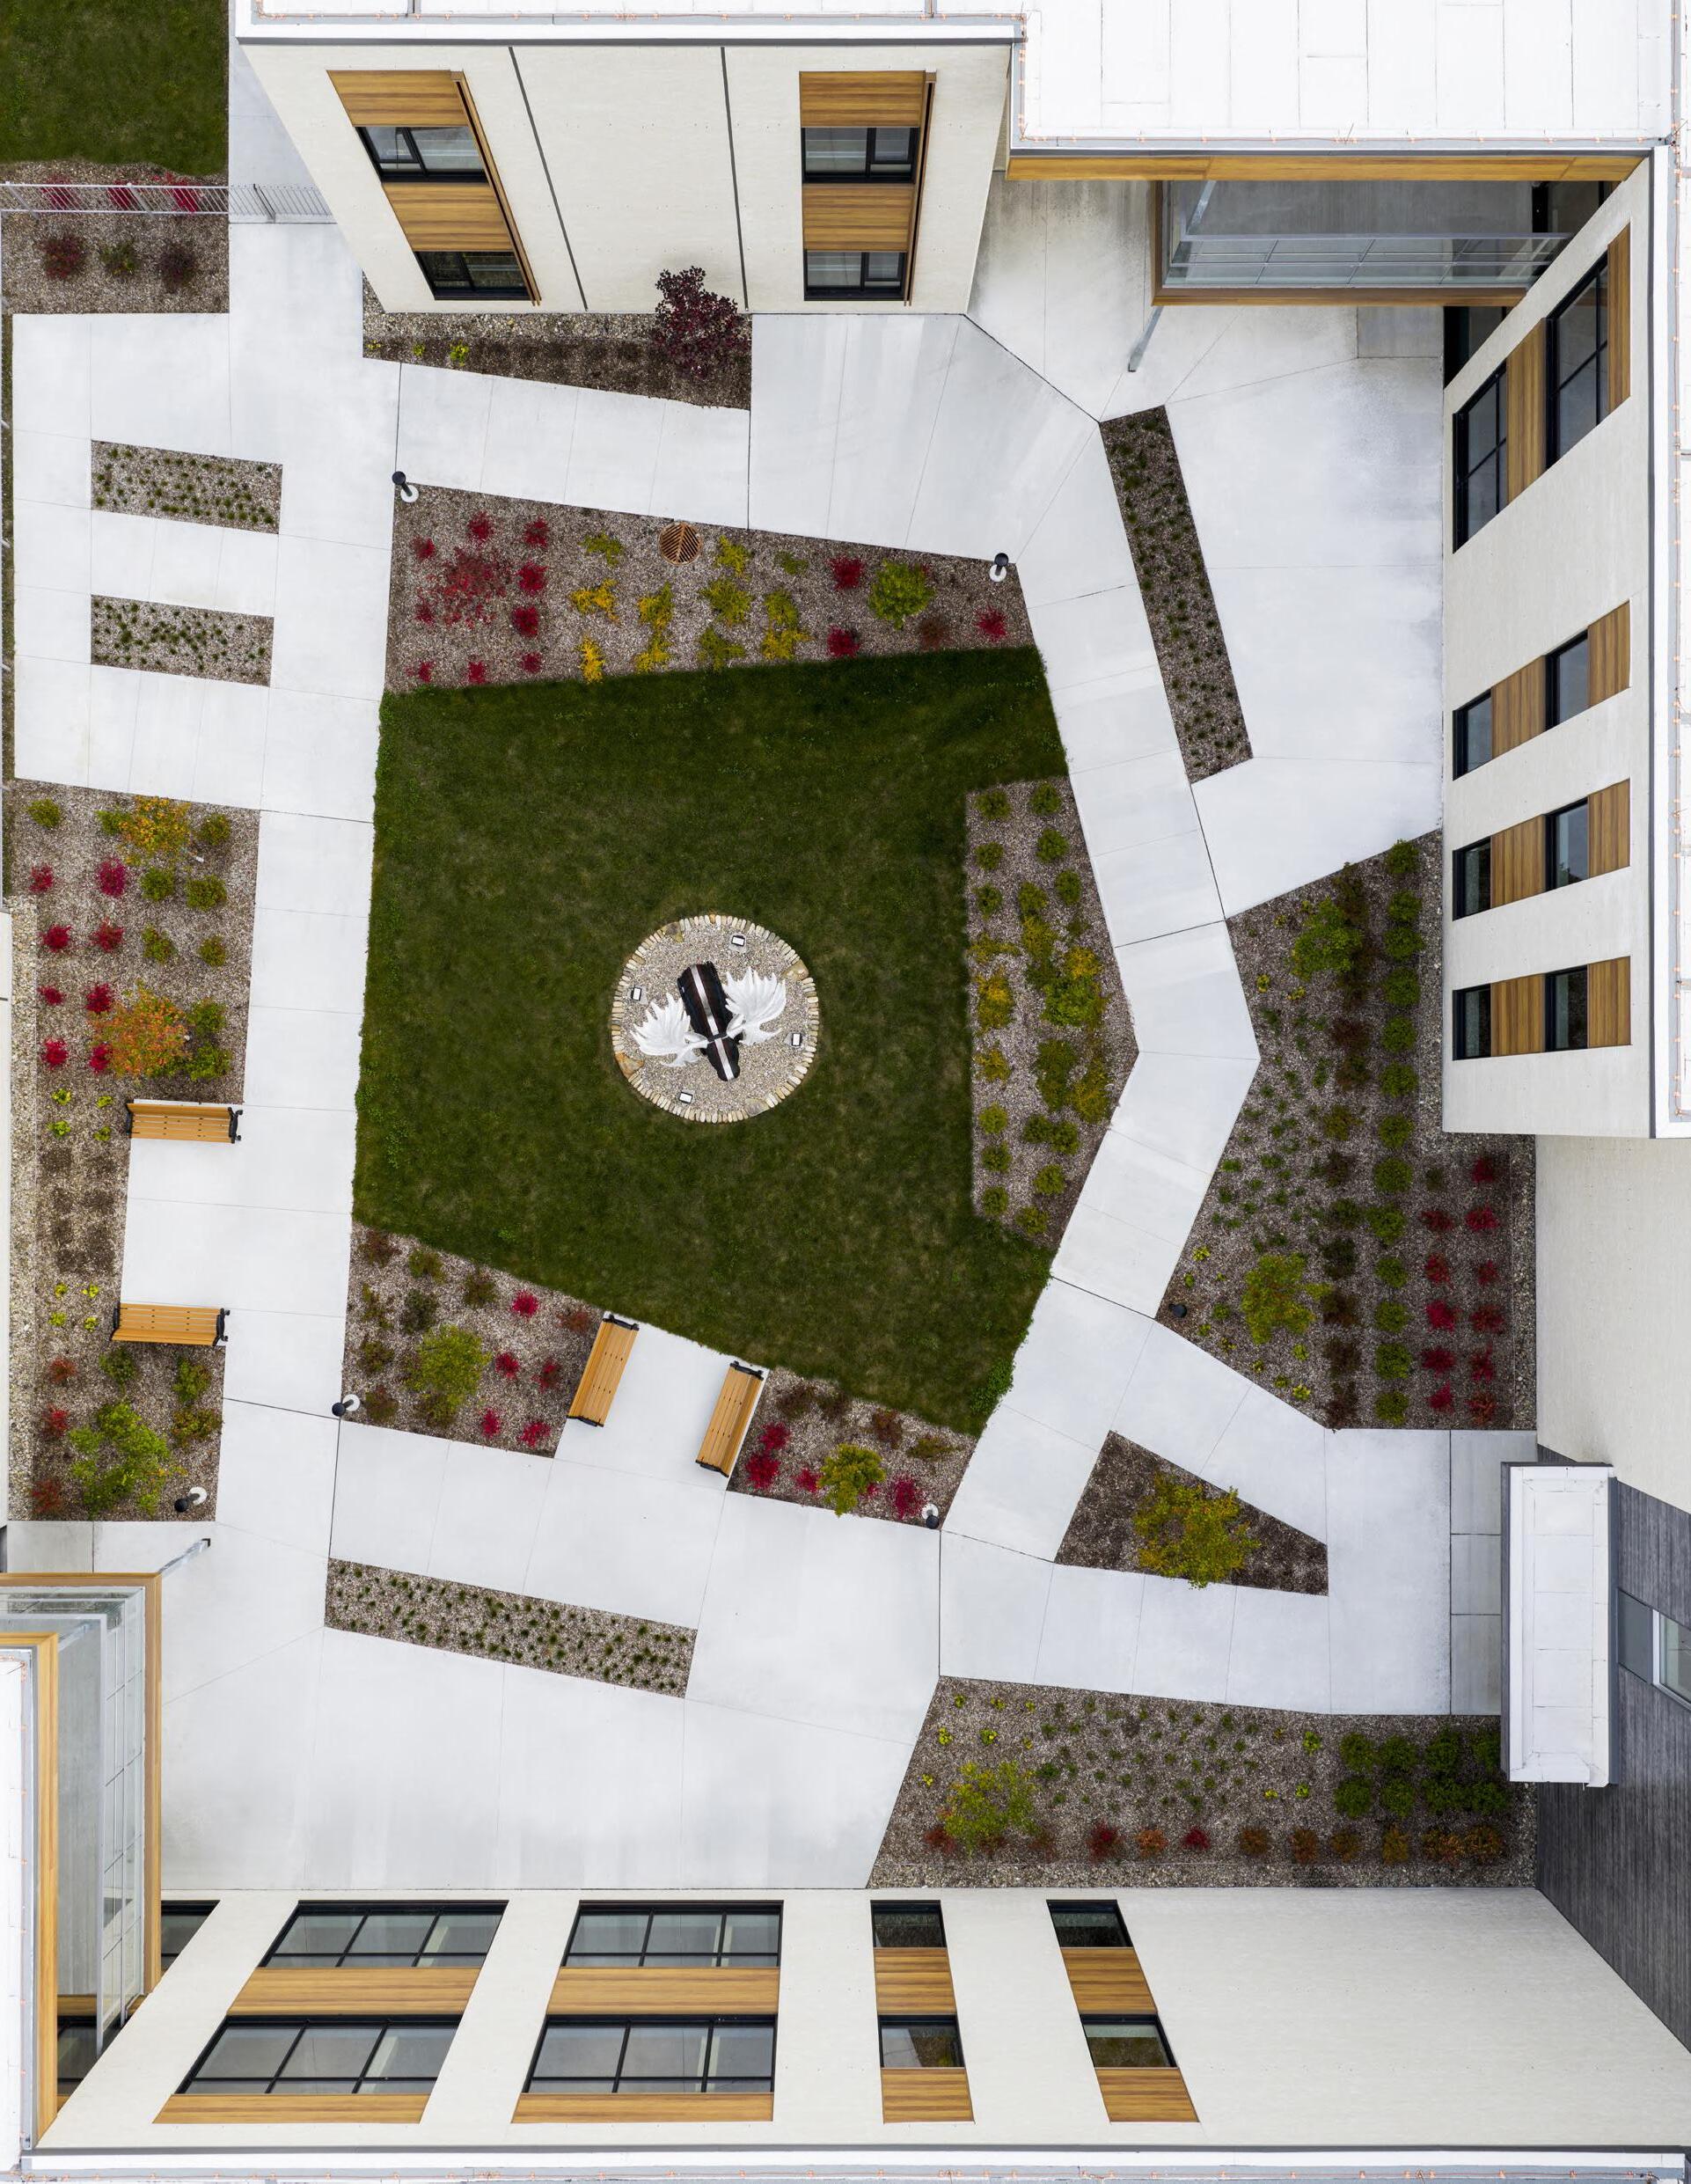
With a focus on sustainable development, the building is aiming for LEED Silver certification and incorporates numerous eco-friendly strategies: the use of local materials with low environmental impact, optimization of electromechanical systems, reduced energy consumption, efficient water management, and the design of outdoor spaces that promote well-being and active mobility. The gardens, terraces, and balconies extend the interior living spaces and contribute to a soothing and stimulating experience for residents.
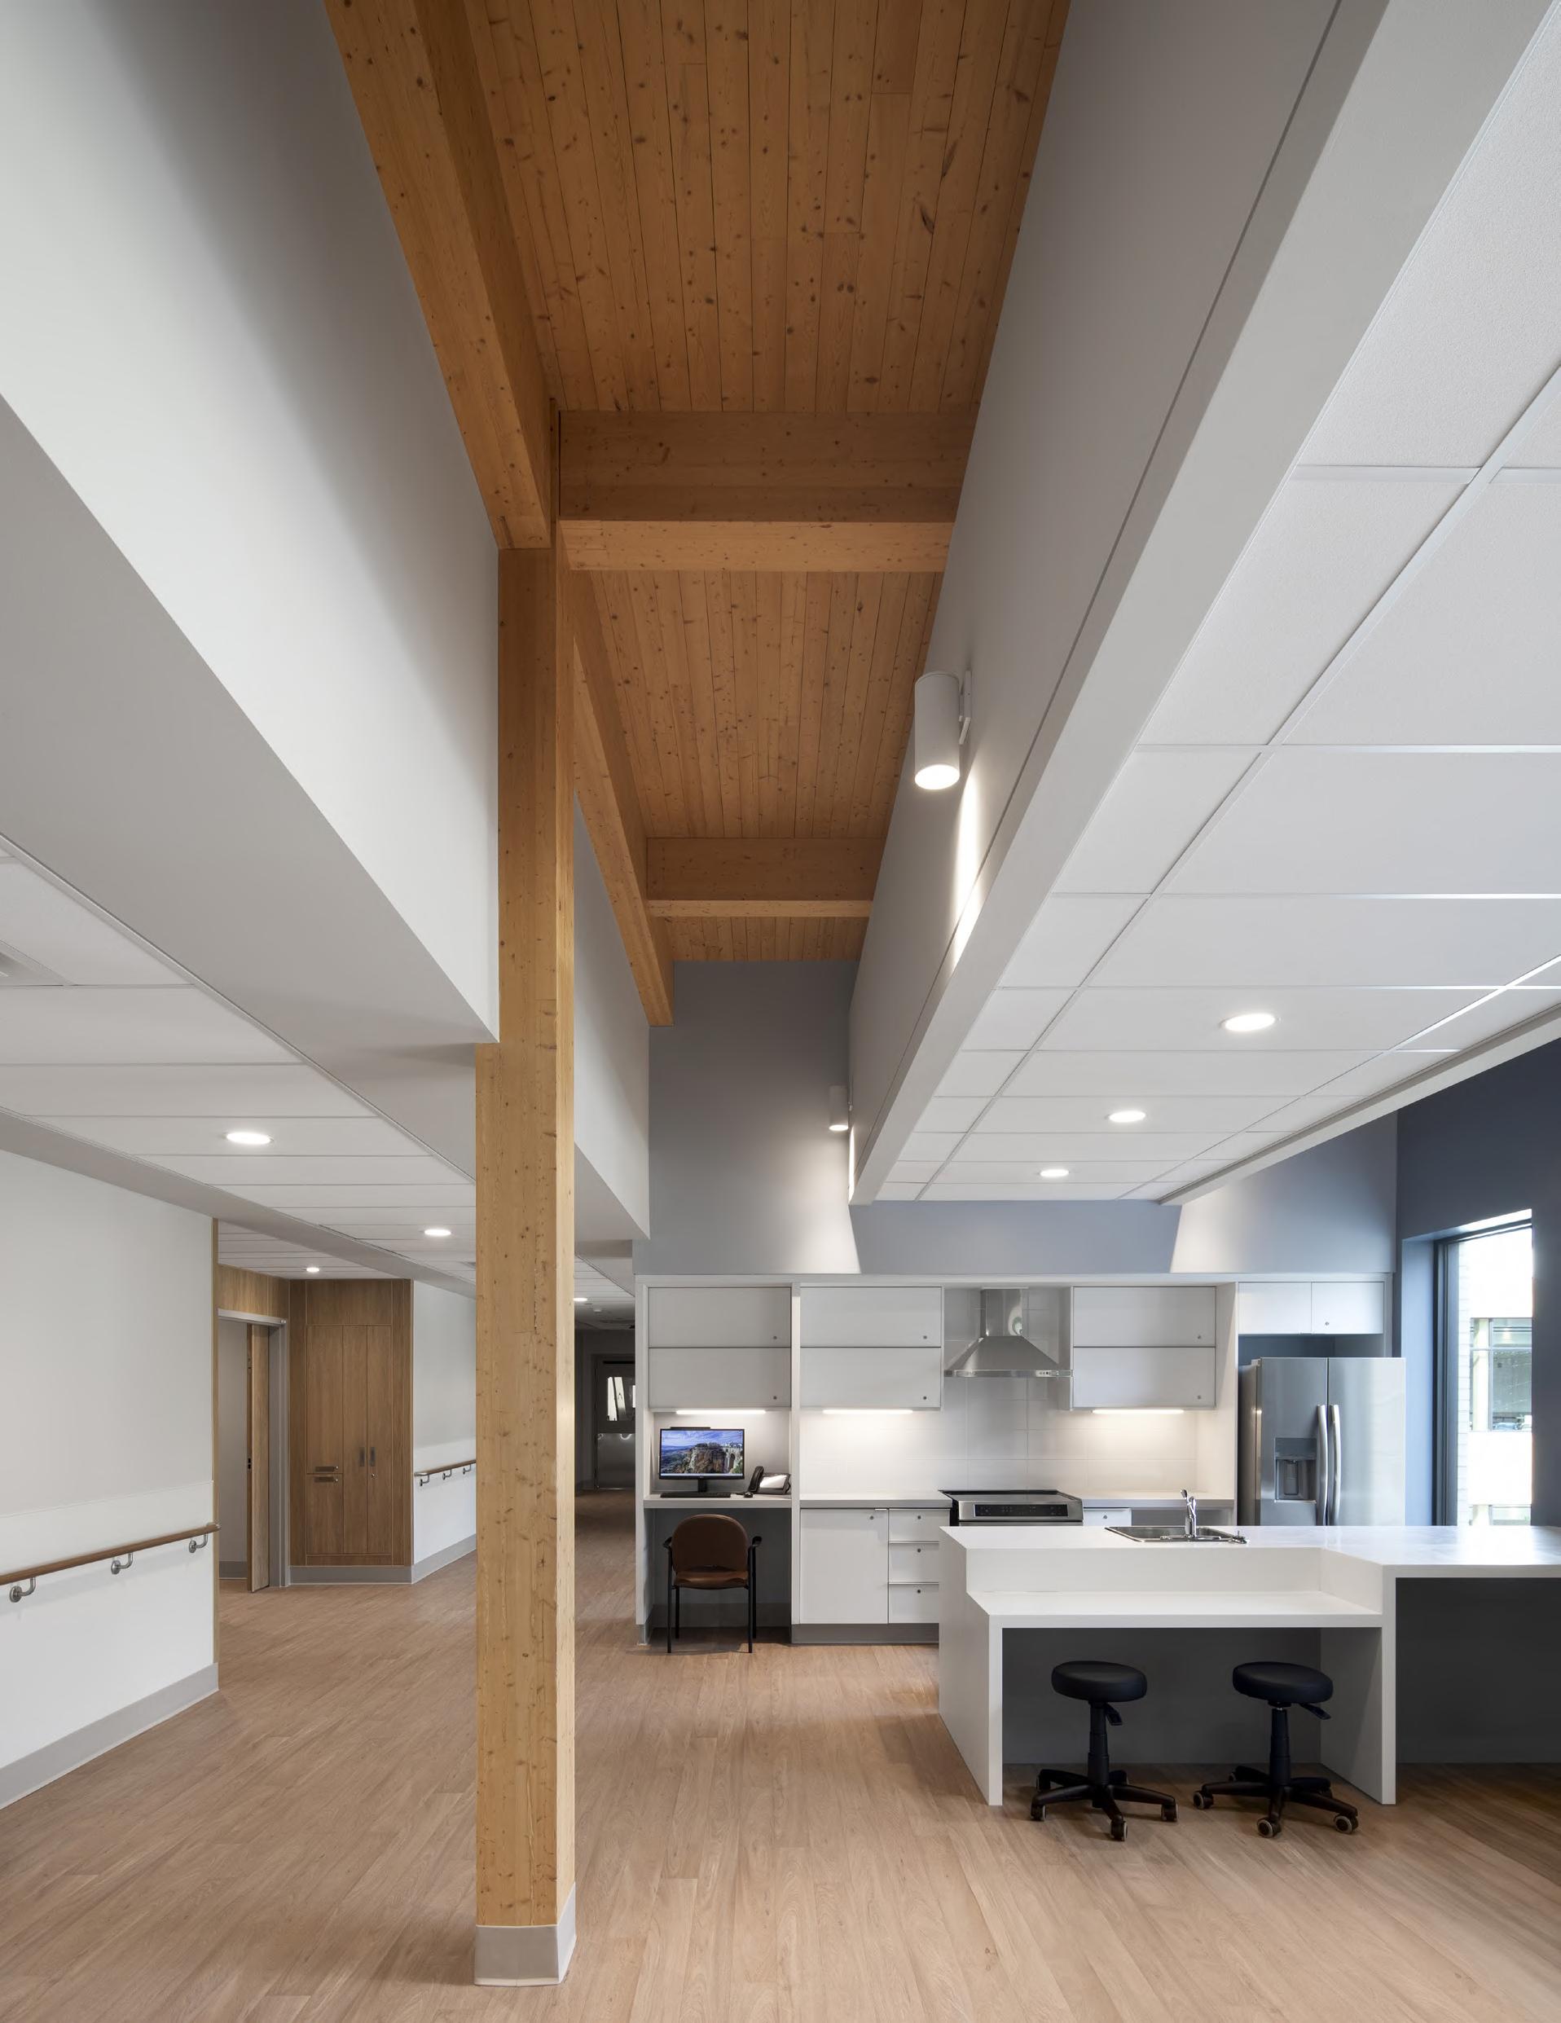
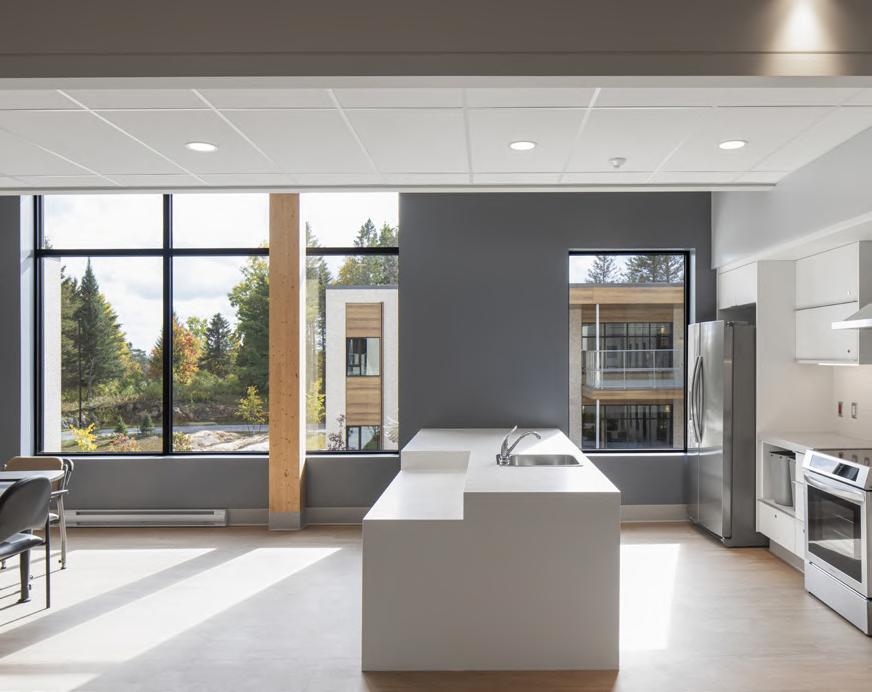
The project stands out for its exemplary collaborative approach with the Indigenous communities of Kitigan Zibi and Lac Barrière. Through an integrated design process and targeted consultations, the team successfully incorporated meaningful cultural elements, such as a community kitchen adapted to traditional practices and multipurpose spaces for gatherings, ceremonies, and intergenerational activities. This approach has created a respectful, inclusive environment rooted in its social and cultural context.
Certification
A 2,500 m² building expansion, including renovations, for a total of 6,200 m² of interventions to the existing clinic at the Canadian Army’s Valcartier Garrison.
Specialized Units:
+ Emergency
+ Preventive Medicine
+ Radiology
+ Physiotherapy
+ Operating Rooms
+ Community Health
+ Pharmacy
+ Psychosocial Emergency
+ Laboratories
The expansion was connected to the existing facility via a linking corridor, ensuring a smooth functional connection between the various components of the complex.
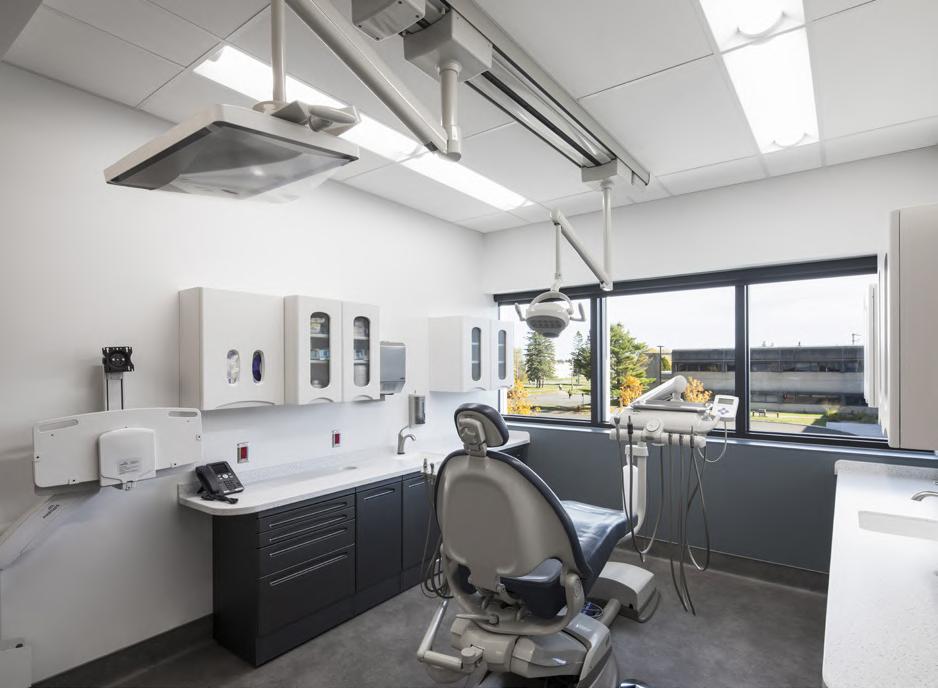
The expansion project includes a new 600-square-meter dental clinic. In addition to general dentistry, the facility offers a comprehensive range of specialized care to address complex clinical needs in an integrated and state-of-the-art environment
+ Periodontics
+ Oral and Maxillofacial Surgery
+ Advanced General Dentistry
+ Prosthodontics
+ Endodontics
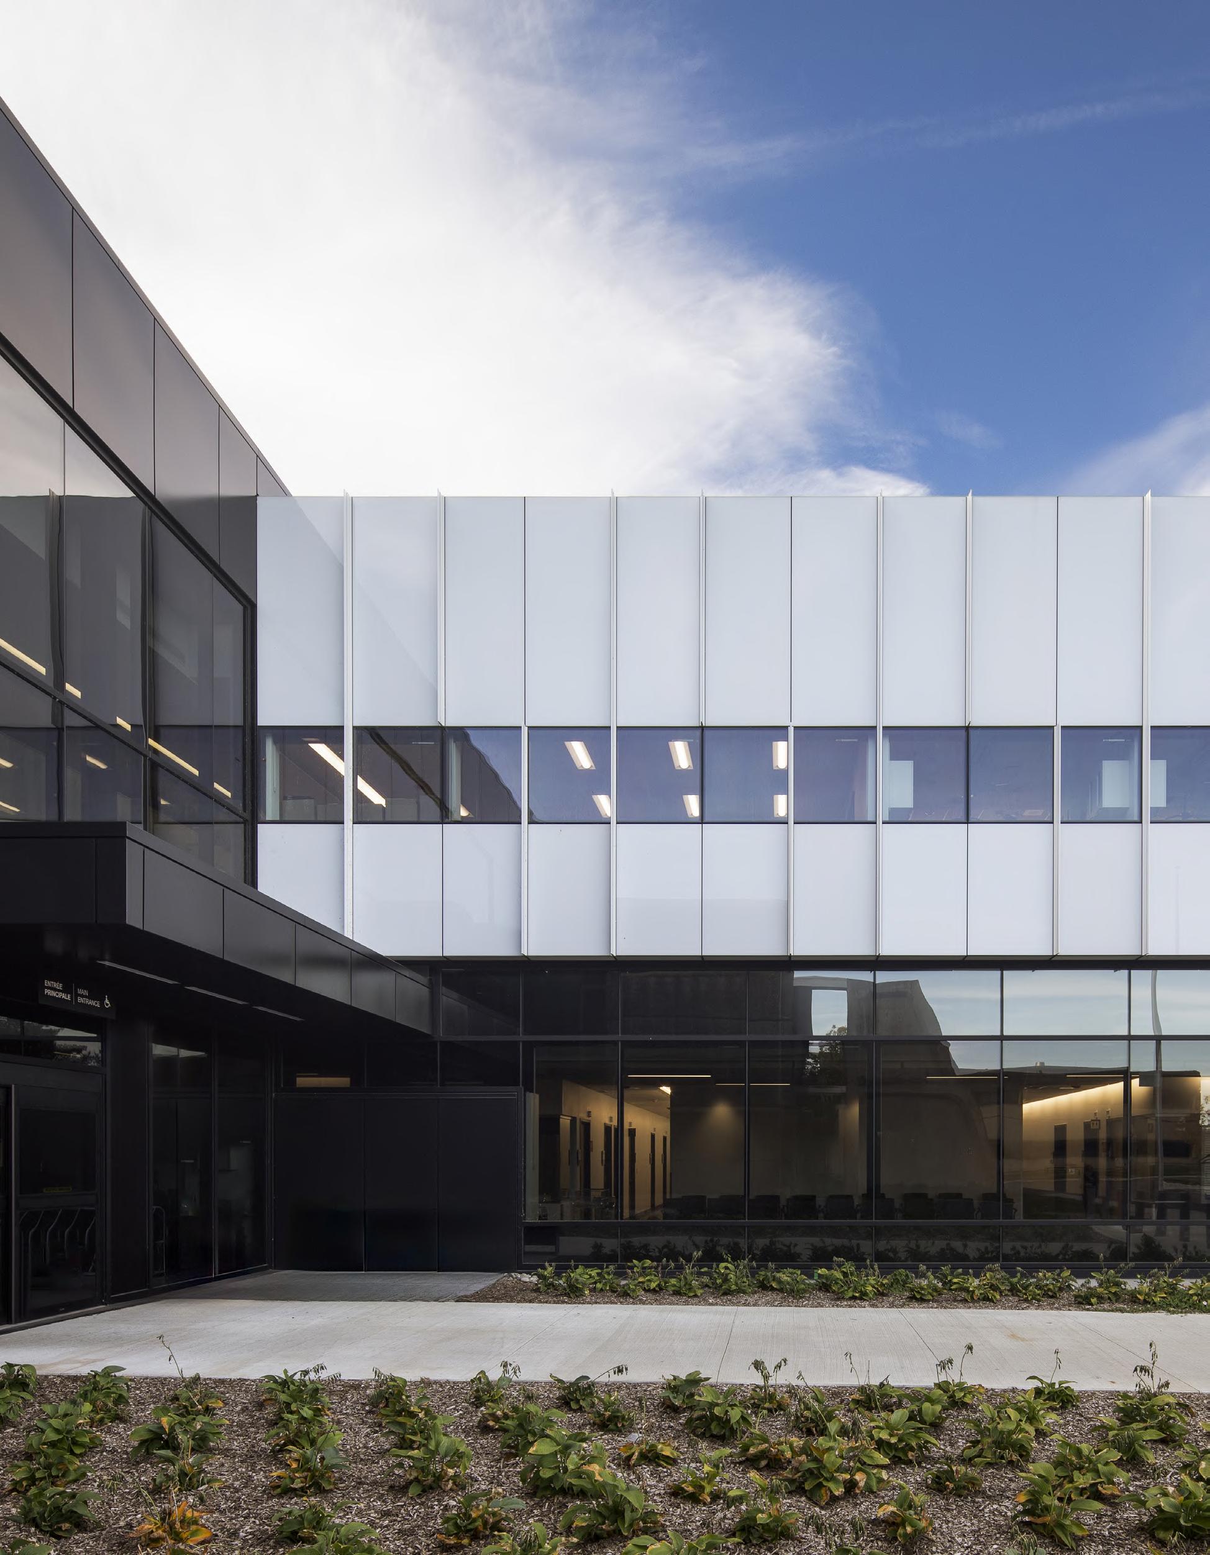
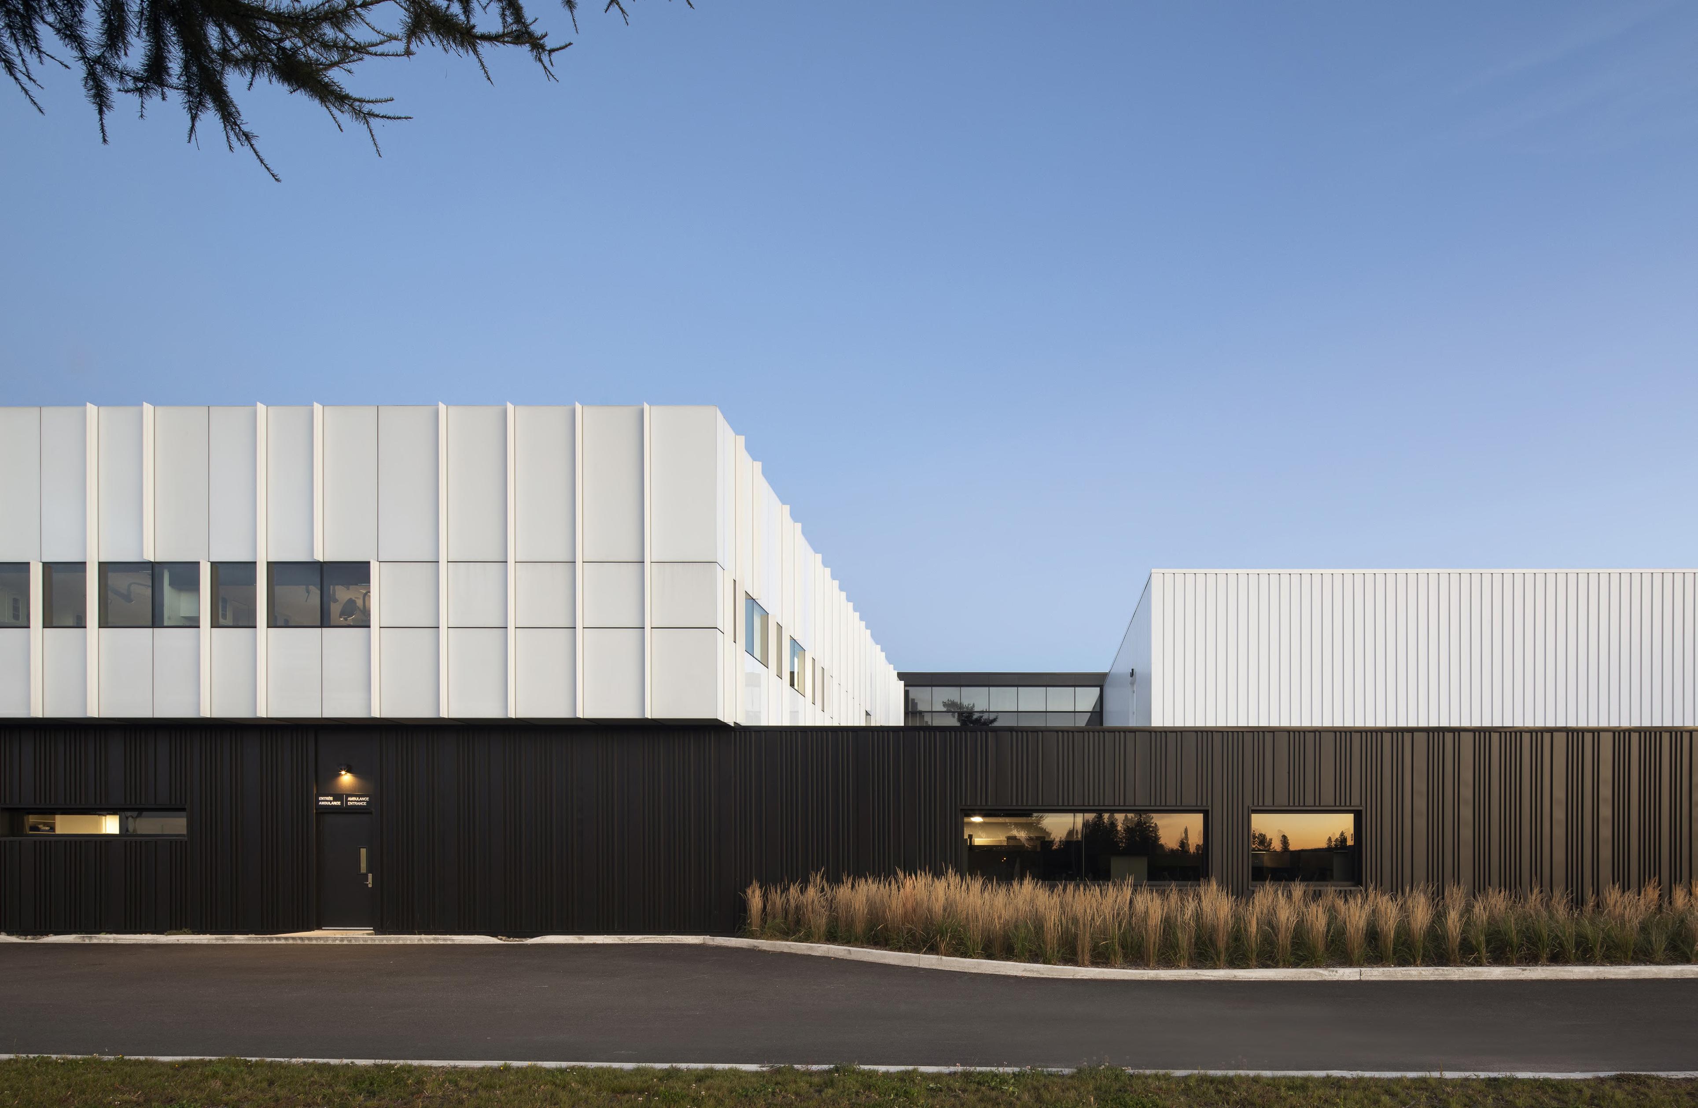
The project required rigorous planning and constant adaptation to clinical operations. A precise phasing plan, supported by temporary relocations and close coordination with the existing teams, ensured the continuity of services throughout the construction period.
The specific requirements of healthcare environments—infection prevention and control, flow management, patient safety, and technical interface management— were integrated from the design phase and maintained throughout construction.
A clearly structured sequence of work, including demolition phases, helped ensure safe operations, minimize disruptions, and optimize the overall project timeline.
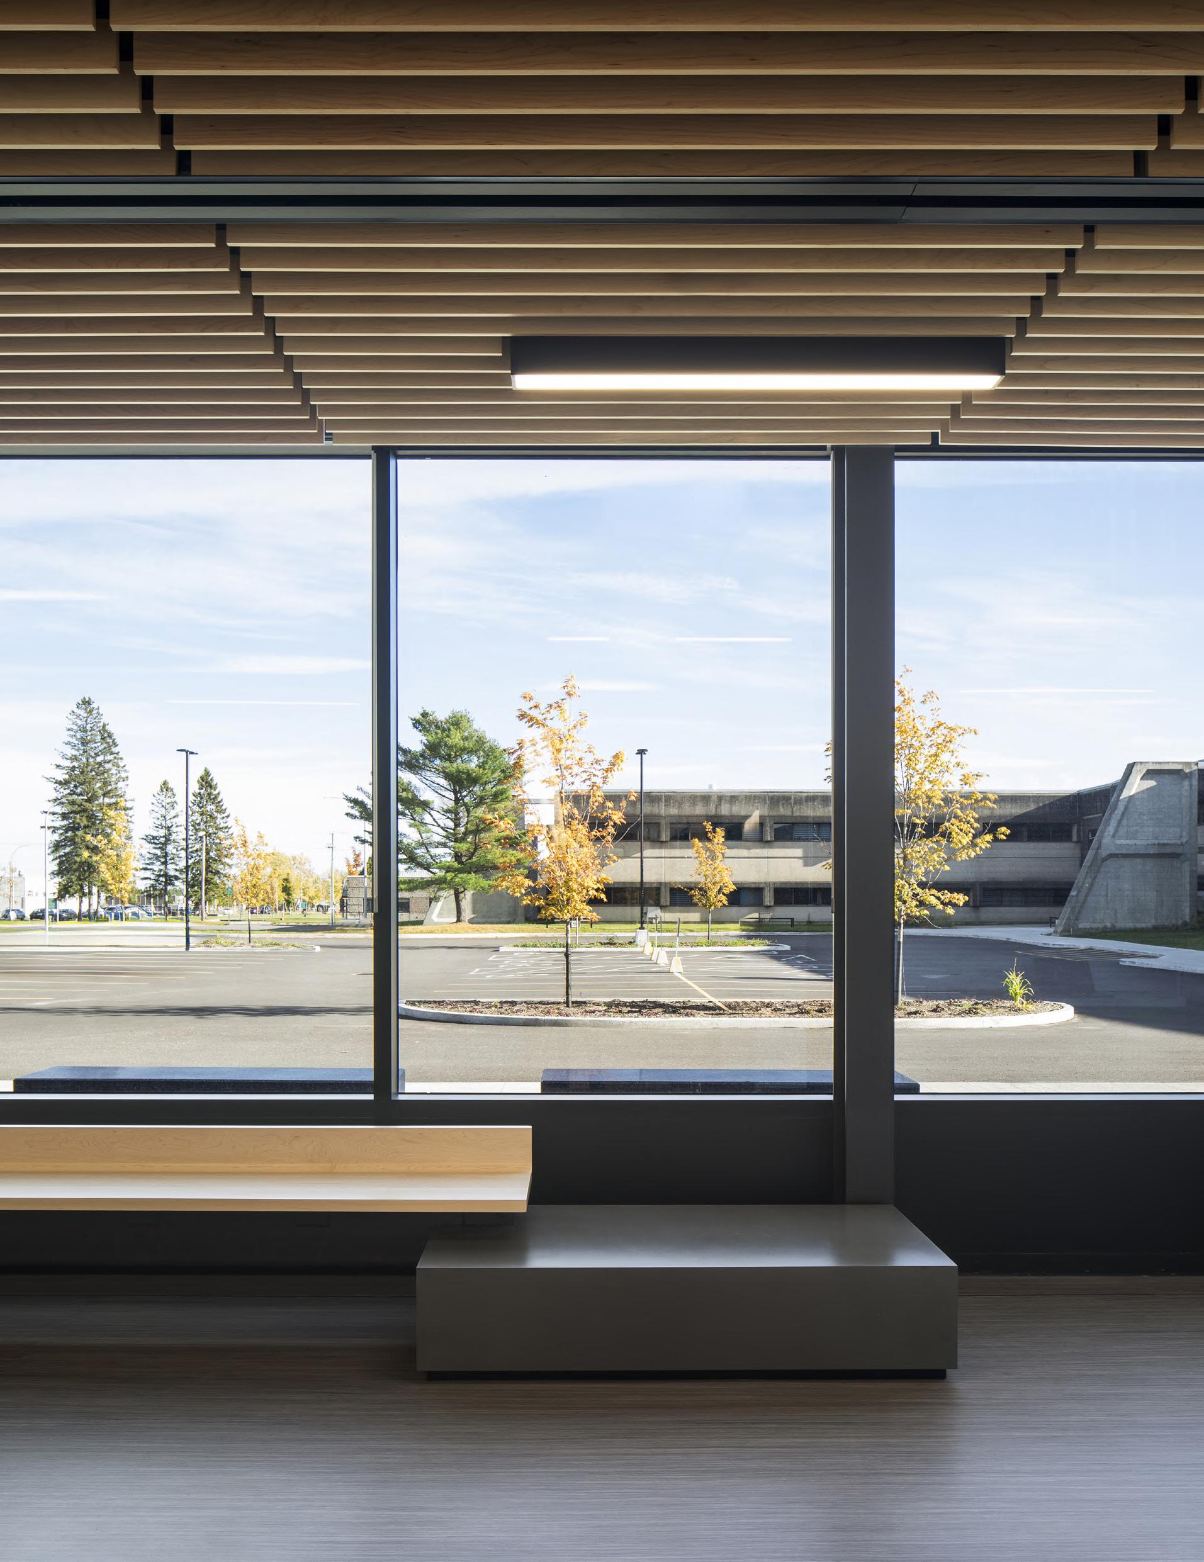
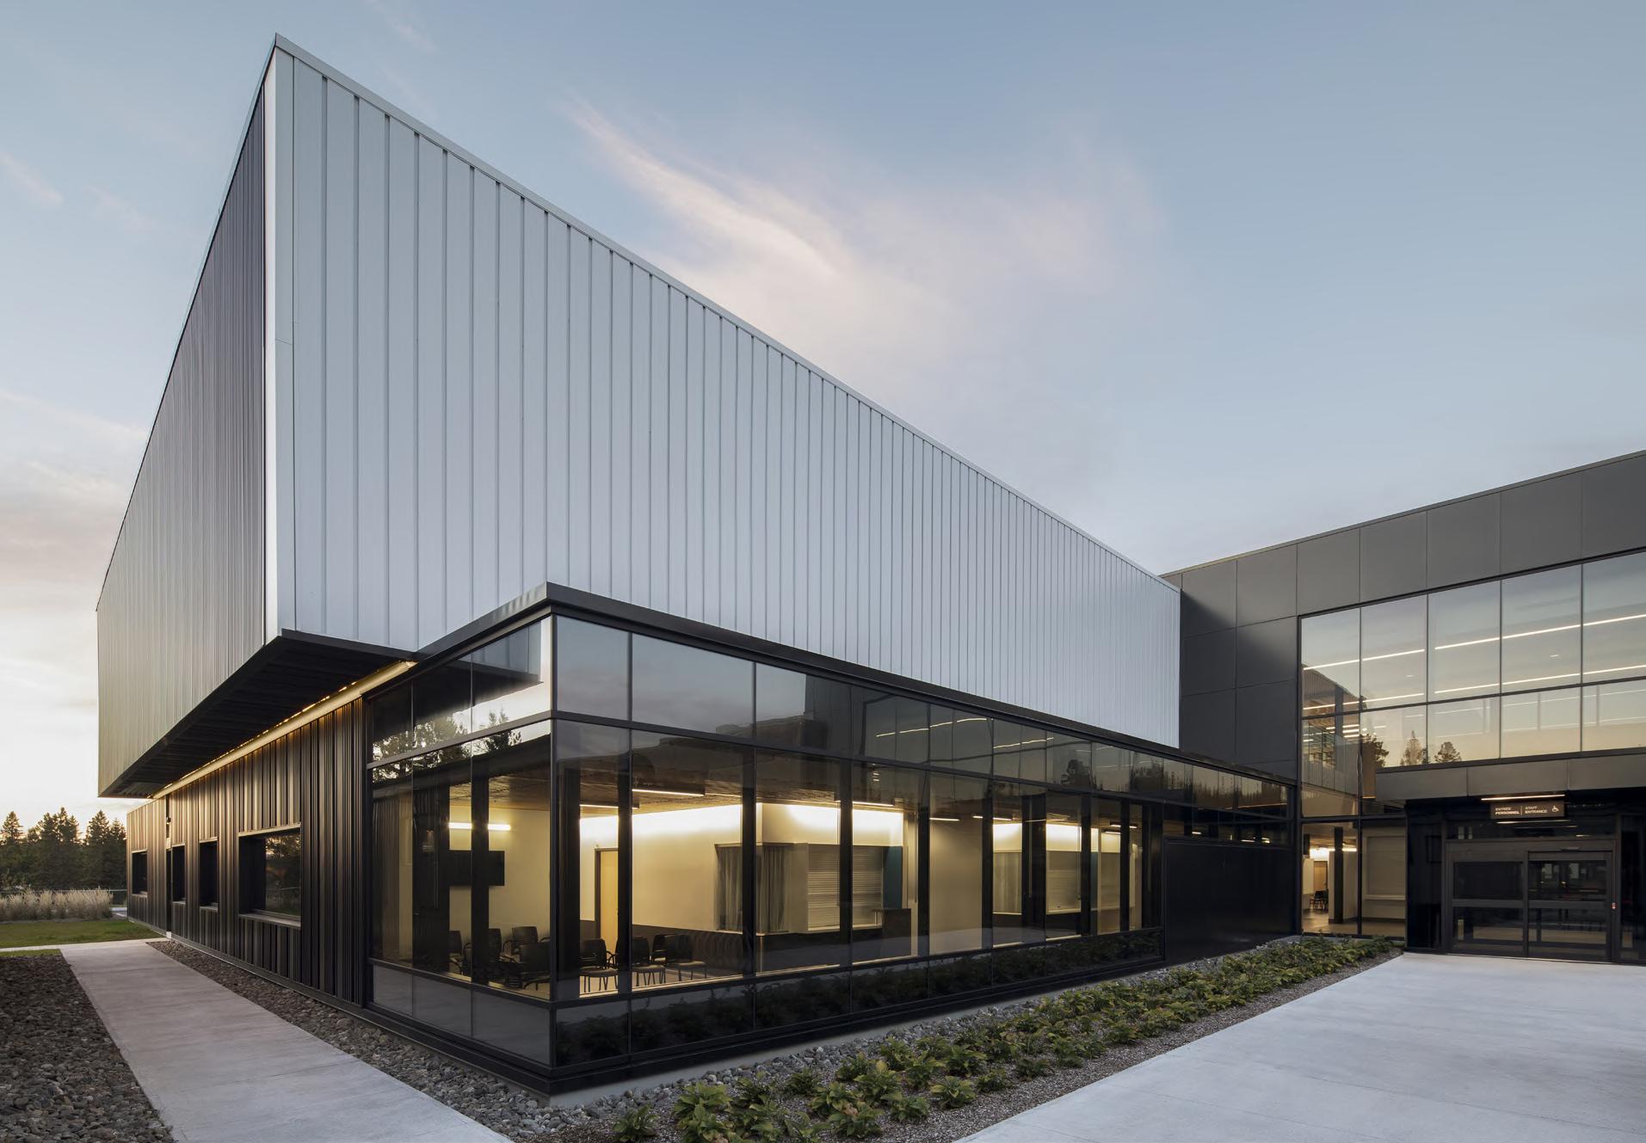
Bisson Fortin supported Defence Construction Canada throughout all phases of the project— expansion, renovation, and demolition— by providing overall project management, coordinating professionals, and managing cost, schedule, and constructability issues.
The firm also carried out the initial development and subsequent revision of the functional and technical program (FTP), incorporating the updated recommendations from the Department of National Defense while optimizing the costbenefit ratio.
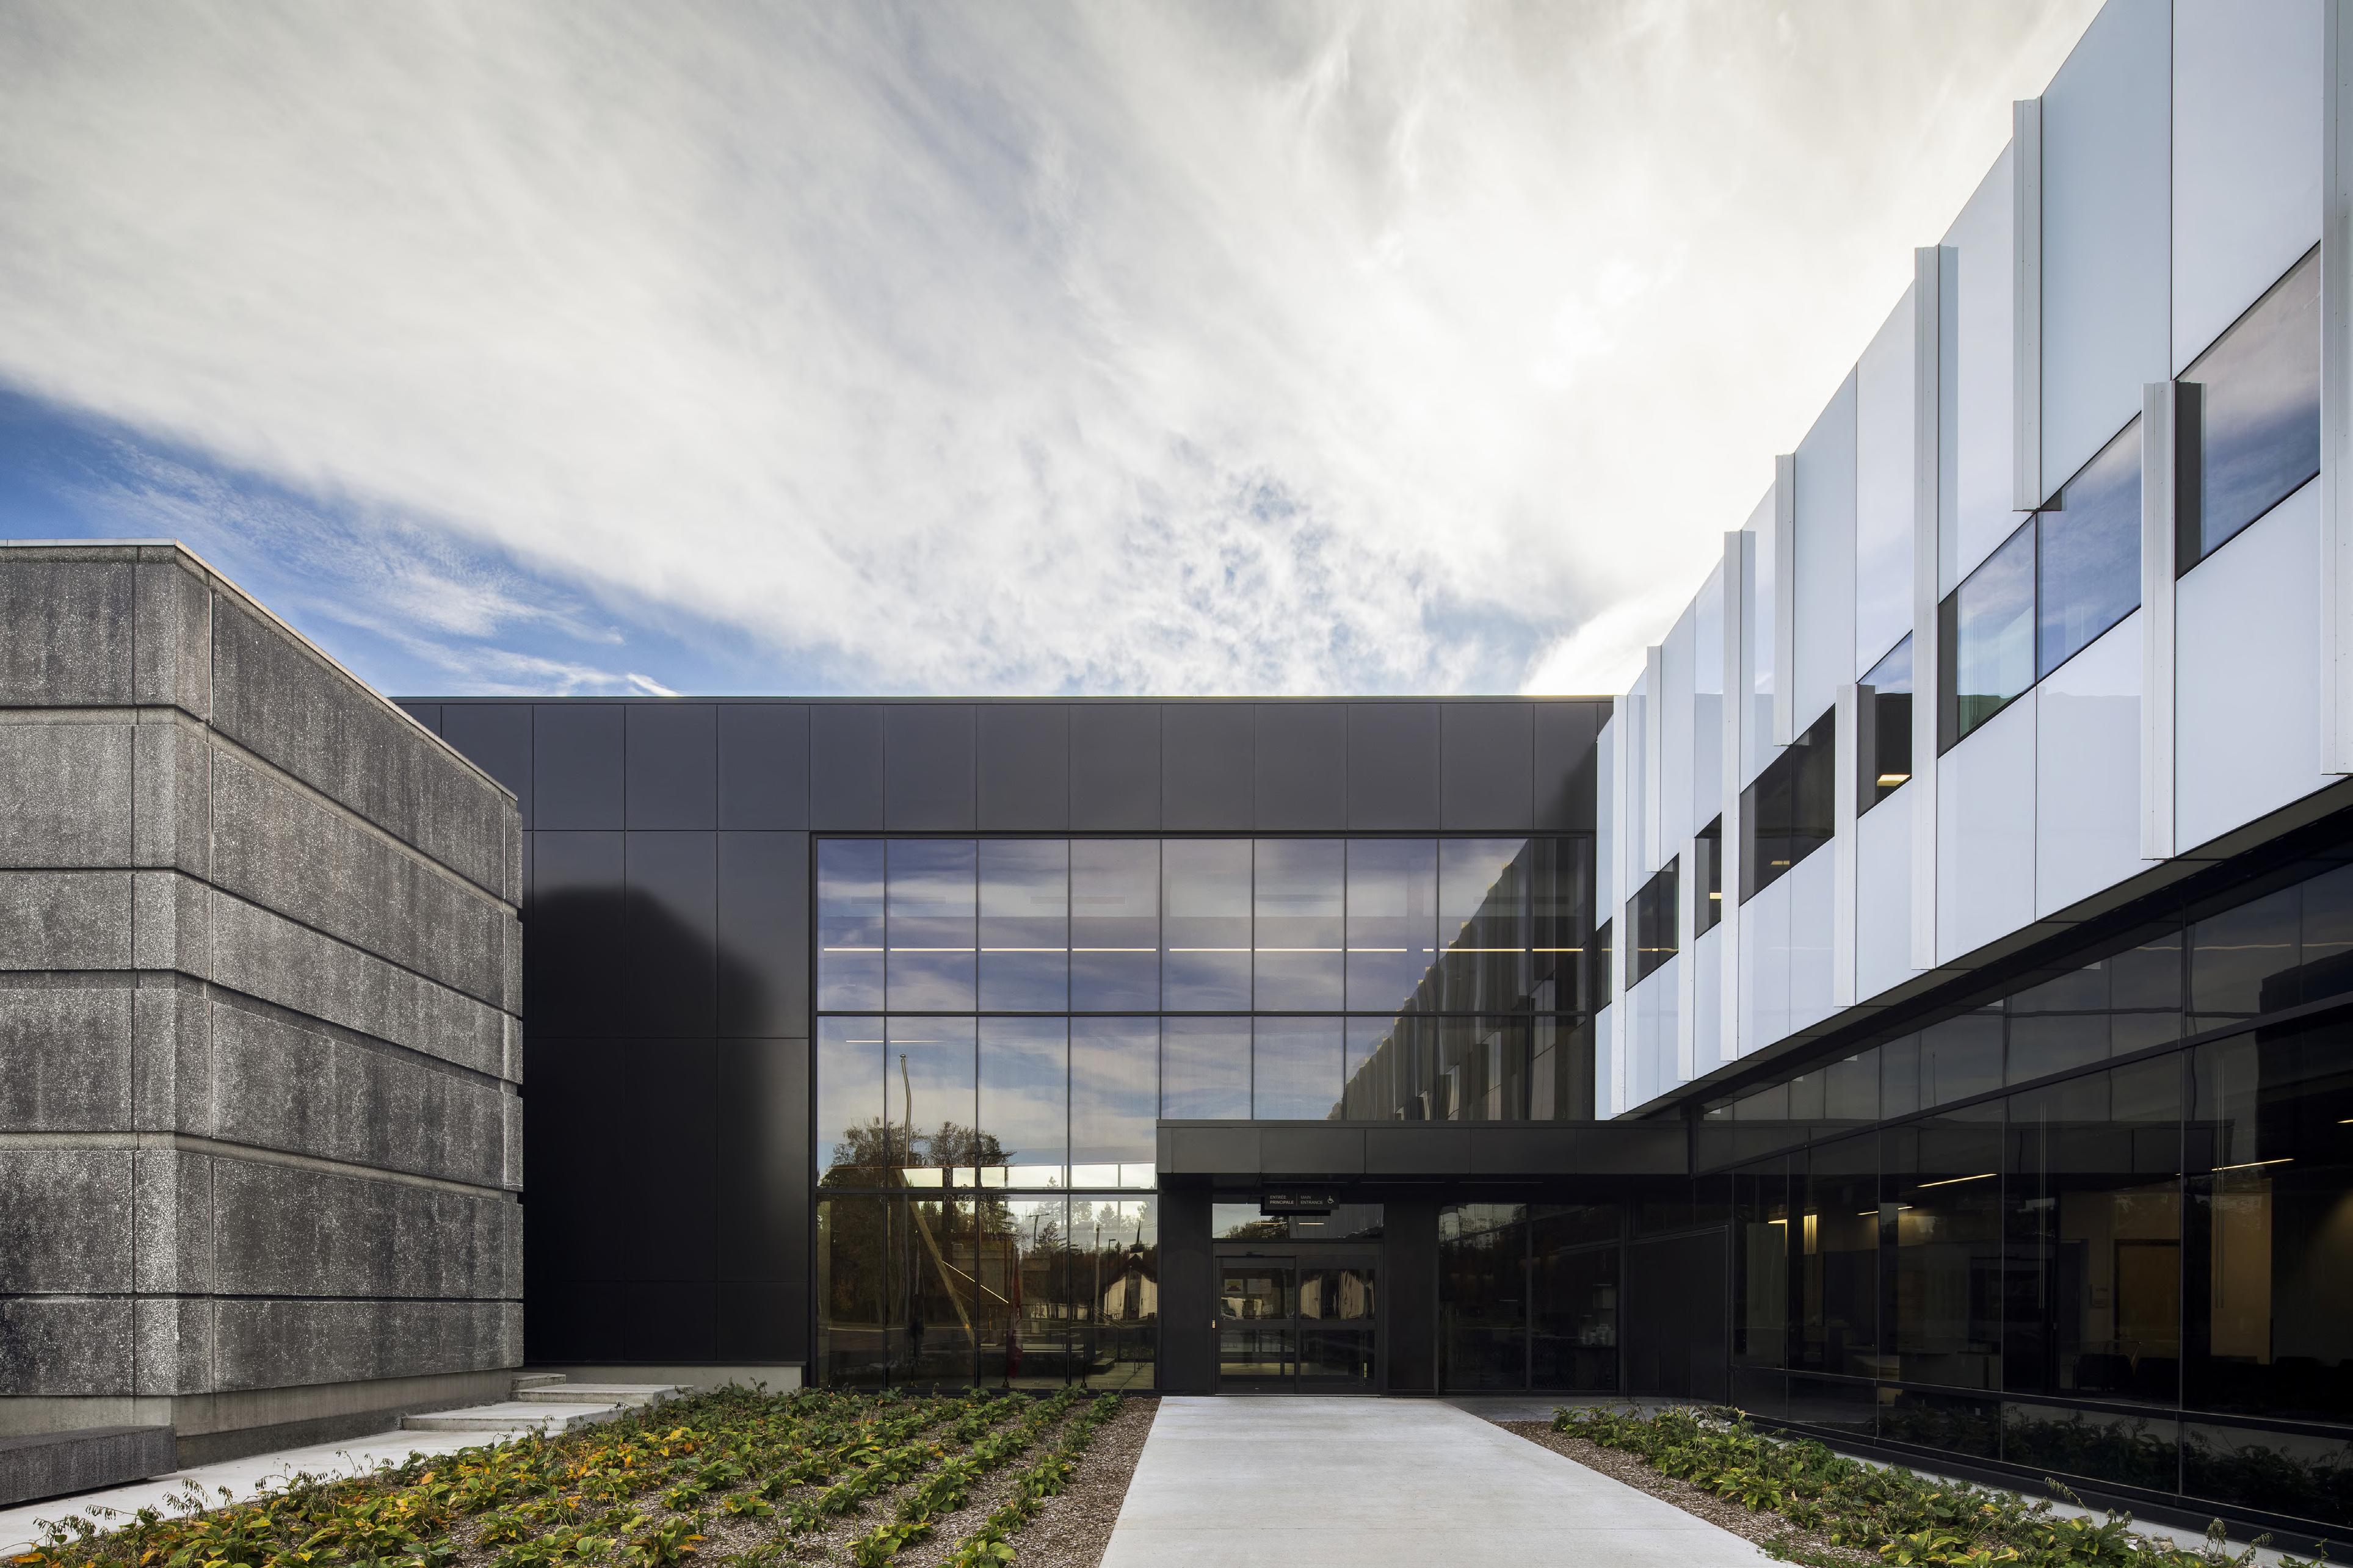
Supported by LEED-certified professionals, the project takes a holistic approach that integrates environmental, social, and economic considerations to reduce its ecological footprint. Through an integrated design process, the team optimized energy performance and water management throughout the building’s entire life cycle, rigorously targeting the criteria for LEED Silver certification.
Among the strategies implemented are the integration of energy recovery systems— regenerative heat wheels, geothermal energy, heat pumps, and solar walls—as well as smart ventilation and lighting systems, including peak load management, occupancy detection, and adaptation to natural light. Additional measures were also implemented to improve power quality, contributing to overall performance, reduced operating costs, and the sustainability of the facilities.
CLIENT DATE
Confidential 2023-2024 7 G$
Bisson Fortin was commissioned for the Basic Design of the Downstream 1 (DS1) building, the first phase of an industrial campus dedicated to the manufacture of lithium-ion batteries, located on the border of McMasterville and Saint-Basile-le-Grand, as part of the strategic development of a sustainable North American energy production infrastructure.
The DS1 building targets an annual output of 15 GWh, contributing to an overall campus objective of more than 70 GWh. With a floor area of approximately 121,000 m², it includes a basement dedicated to emergency egress, a ground floor for manufacturing processes, and upper floors for utilities and administrative functions.
The design is based on an east-west linear production sequence, structured into two distinct zones — cathodes to the north and anodes to the south — to prevent crosscontamination. The production line integrates all steps, from mixing to final packaging.
Rigorously controlled production environment
The production environment meets demanding requirements, with four cleanliness levels (CG0 to CG3), dedicated airlocks, and a clear organization of circulation routes integrating transport, technical access, and wellness spaces.
The facility accommodates up to 700 employees across five shifts, in addition to administrative teams, and relies on a highperformance sandwich panel envelope adapted to clean industrial environments.
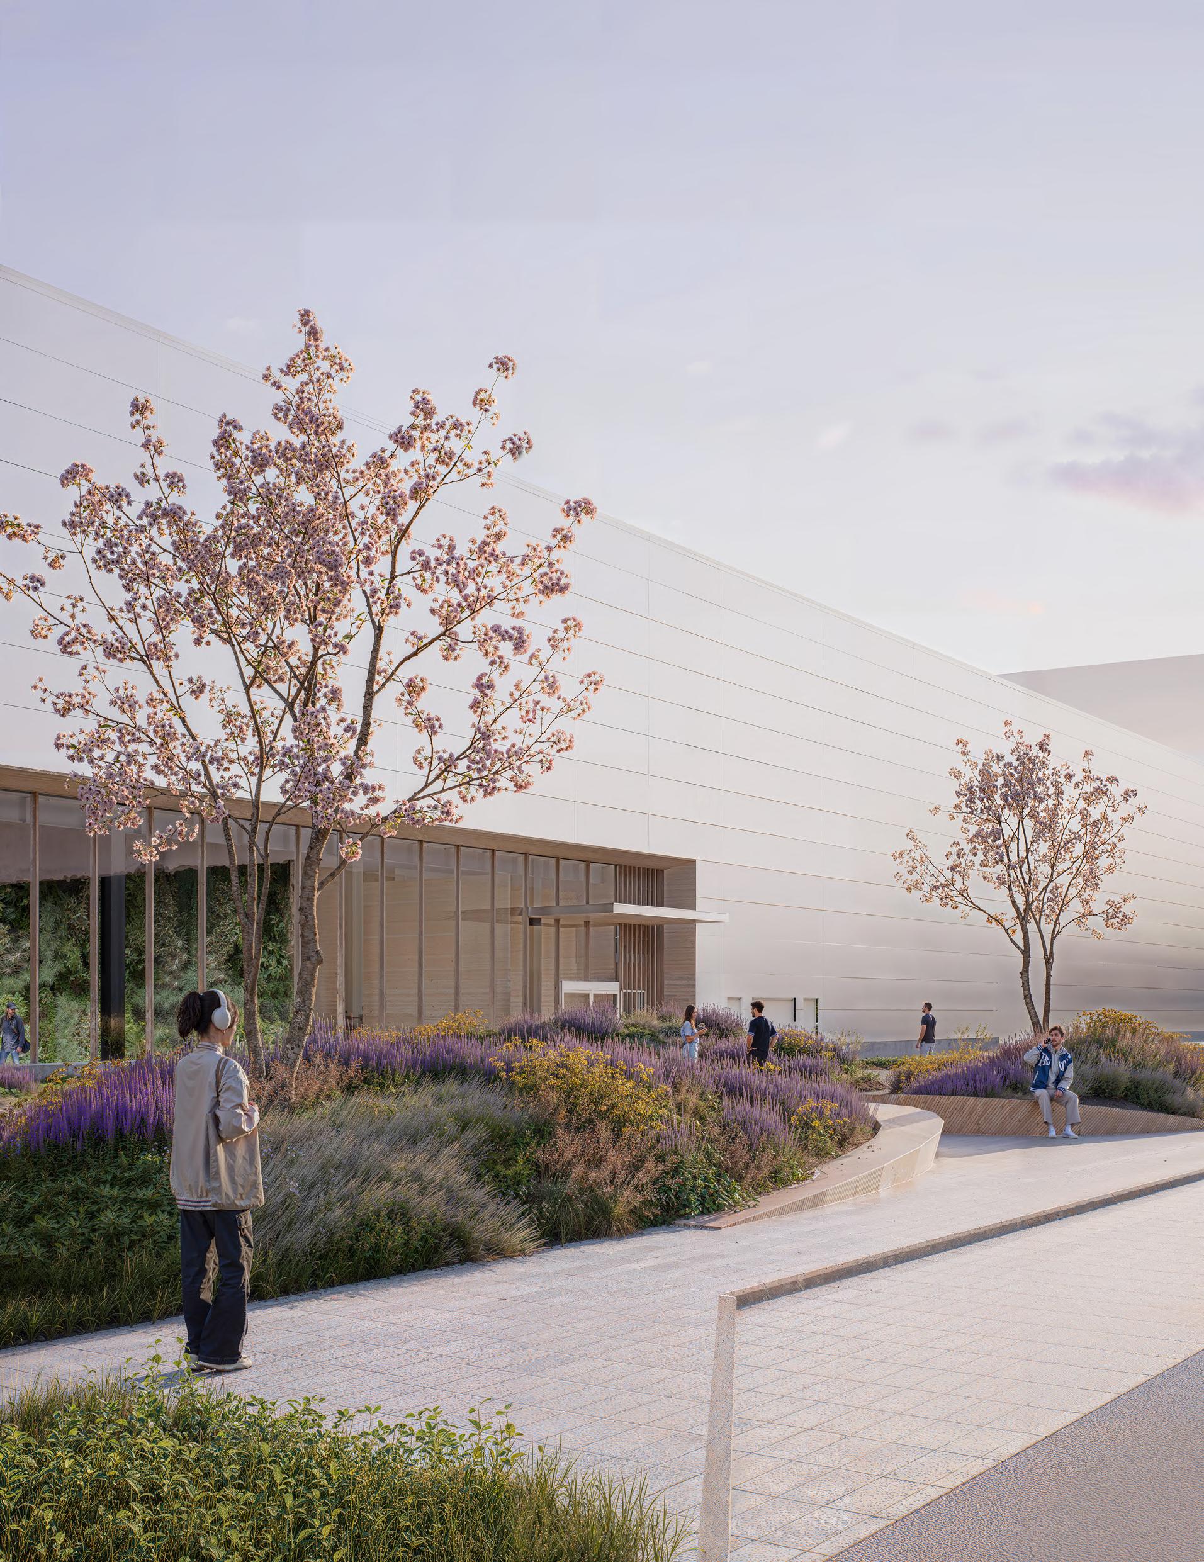
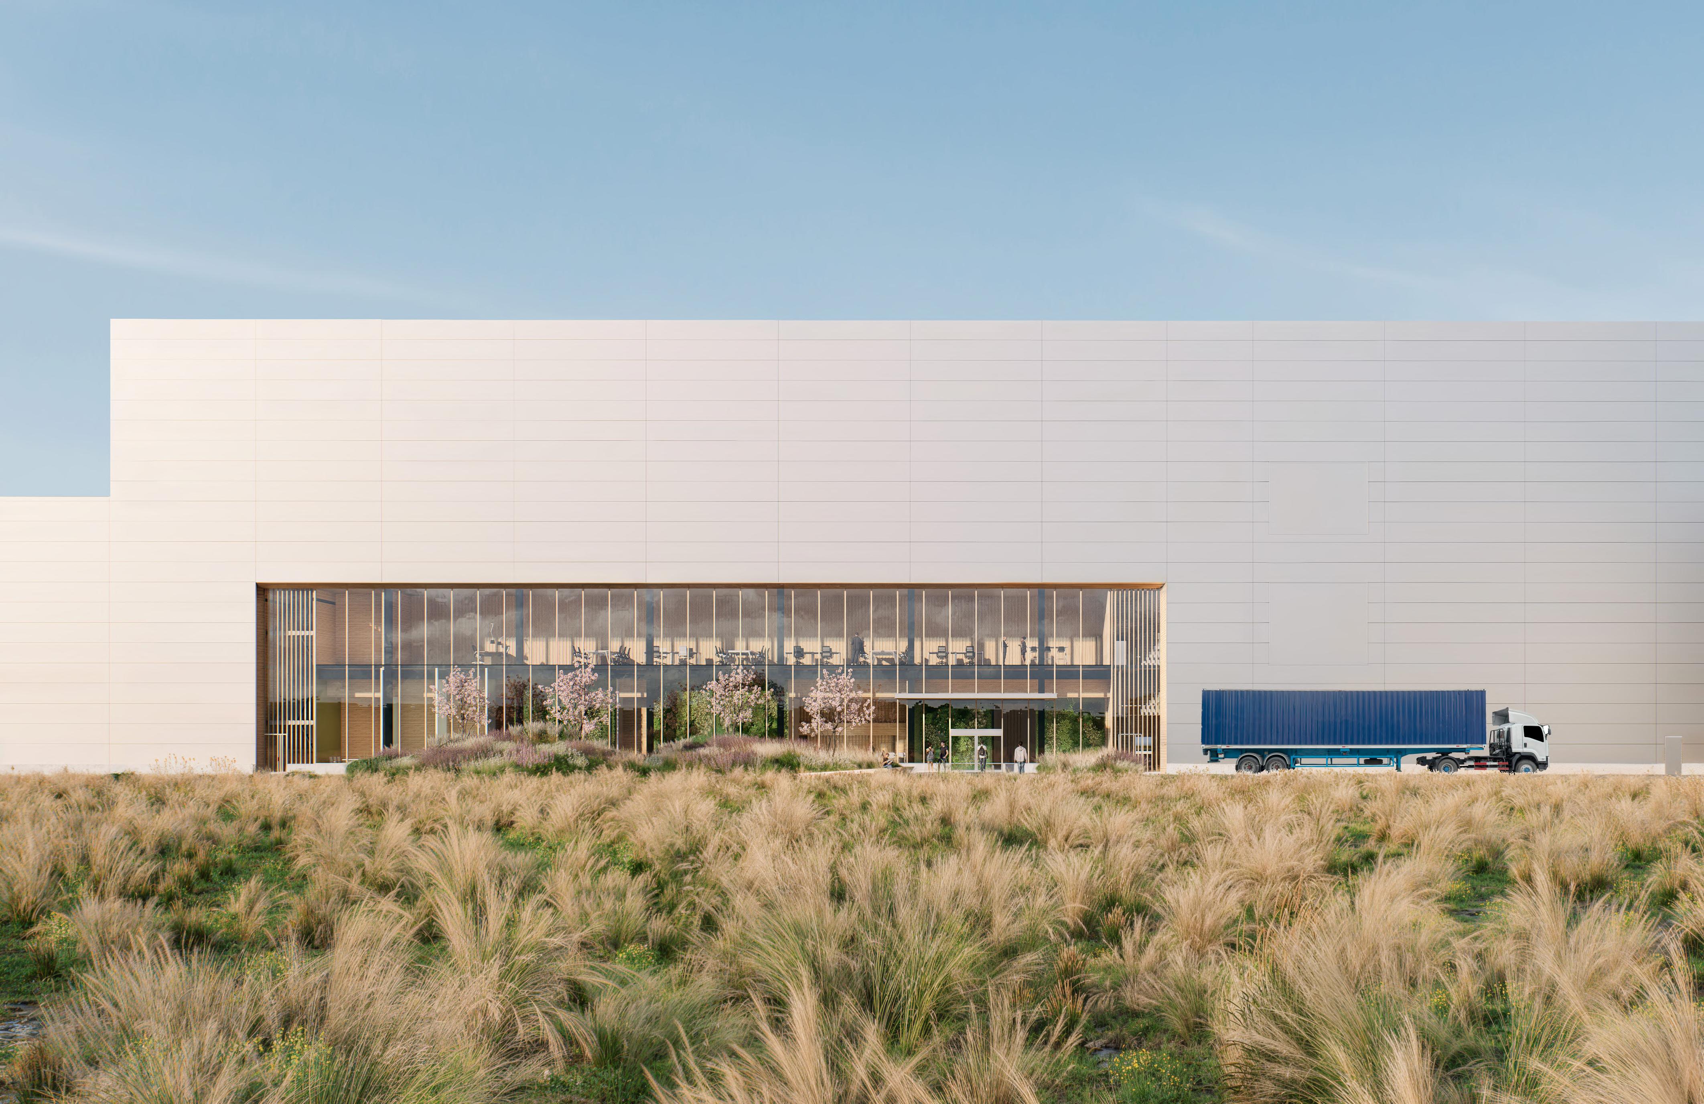
The project incorporates 140 health and safety measures, including risk analyses, ergonomic layouts, safety stations, and machine guards. It meets provincial and federal regulatory requirements, with a design targeting a minimum service life of 30 years.
DS1 is positioned as a flagship project, demonstrating Quebec’s capacity to deliver advanced manufacturing facilities meeting the highest North American standards.
CLIENT DATE
Lallemand Since 2023
BUDGET
The project involves the demolition of the former soap factory and the construction of a new logistics centre for Lallemand, located on Moreau Street in the HochelagaMaisonneuve neighbourhood of Montreal. This intervention reflects a desire to consolidate the Lallemand campus’s activities while removing an outdated and unsafe building
Set in a constrained urban context, the project required a rigorous approach to reconcile the operational requirements of an industrial facility with the realities of a residential neighbourhood. Obtaining municipal approvals and achieving social acceptability were central to the process, shaping the choices of site layout and design
A massing adapted to the urban context
To integrate harmoniously into the existing block, the building was fragmented into several volumes echoing the scale of the surrounding residential plexes. The interplay of heights and setbacks helps reduce the visual impact of the ensemble, promoting a respectful insertion into the urban fabric
The project encompasses both the demolition of the former building and the creation of a high-performance new logistics space, designed to meet current and future operational needs while making a lasting contribution to its environment.
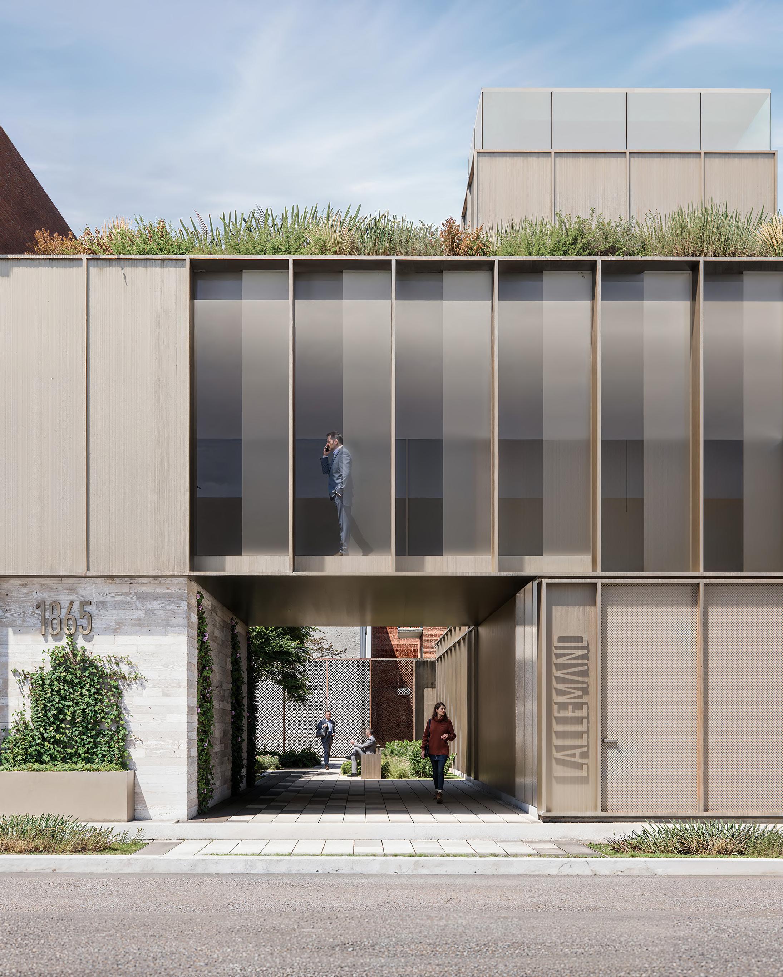
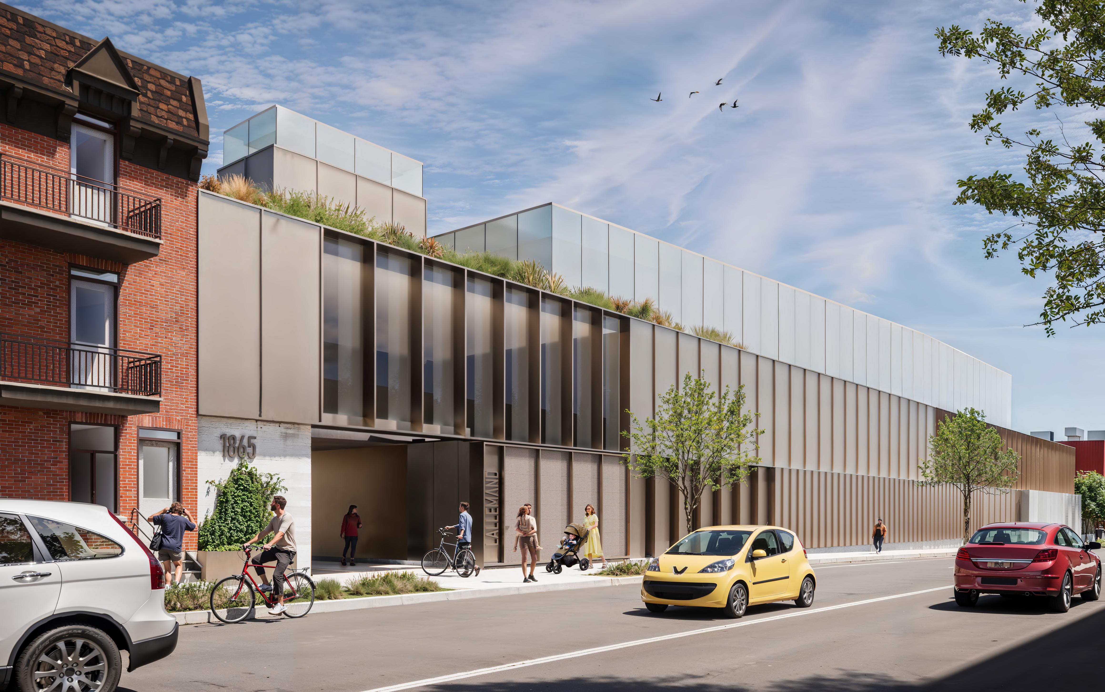
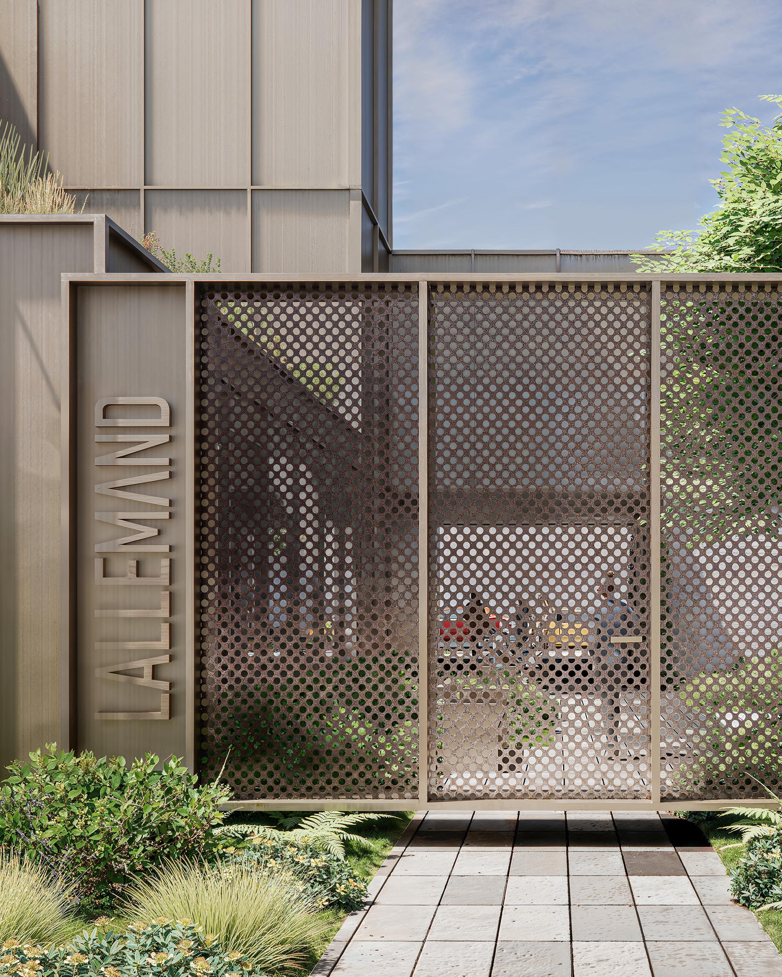
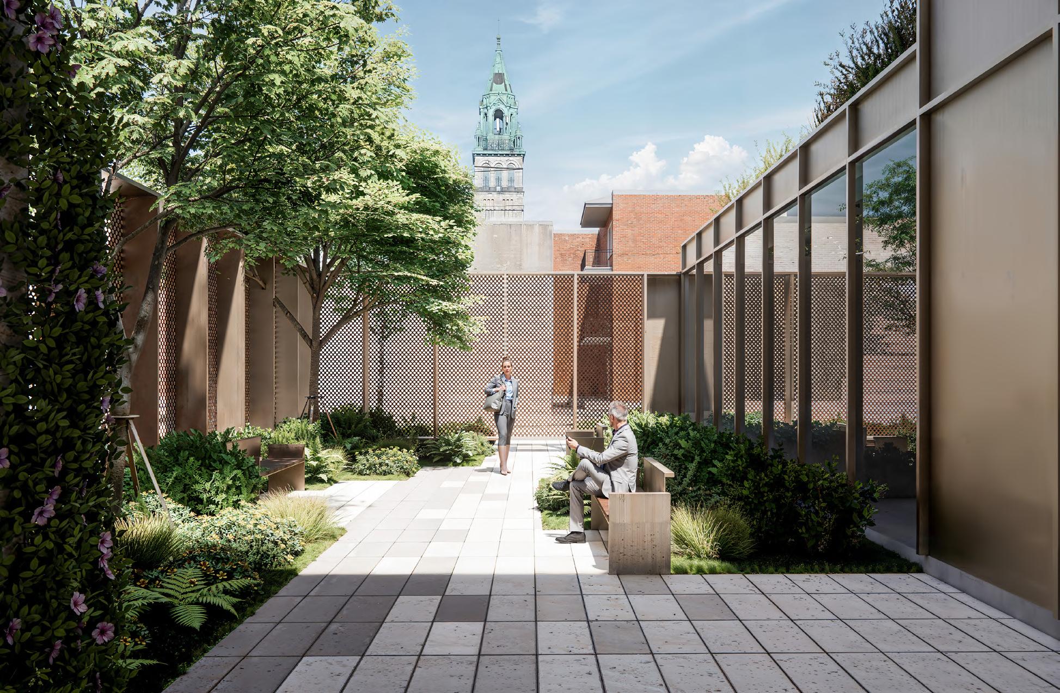
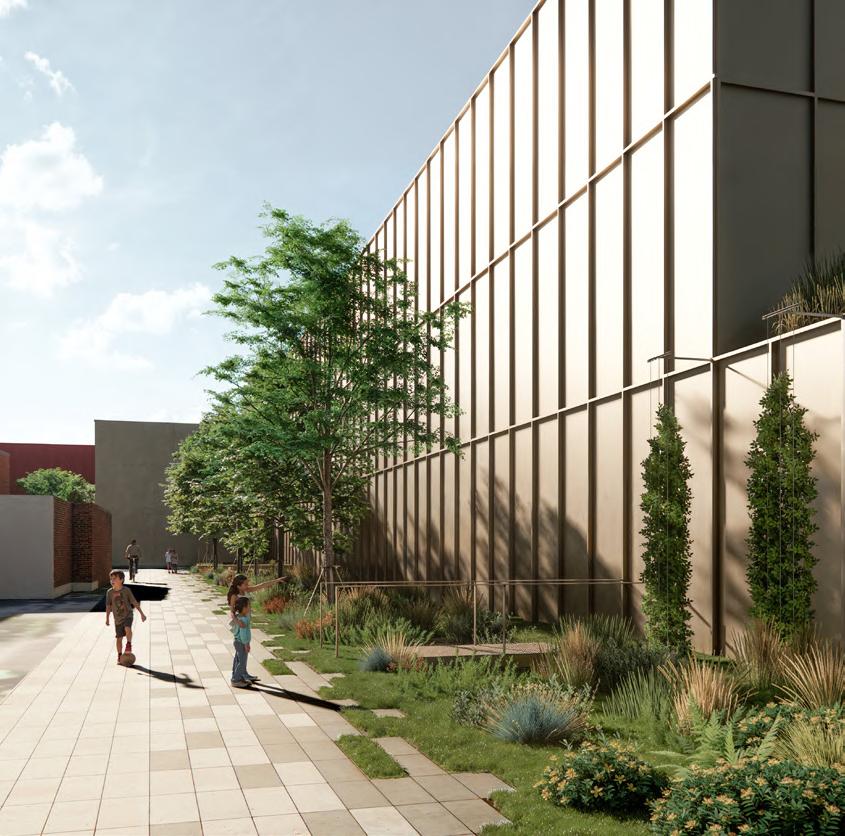
Bisson Fortin’s architectural proposal aims to improve circulation, reduce noise disturbances, and enhance safety, while celebrating industrial heritage and integrating sustainable solutions adapted to the territory.
Particular emphasis was placed on the selection of appropriate materials, noise reduction, energy efficiency, resource sharing, and aspects crucial to biodiversity, such as integration into the surrounding green network, the addition of landscape strata, and the design of a green roof.
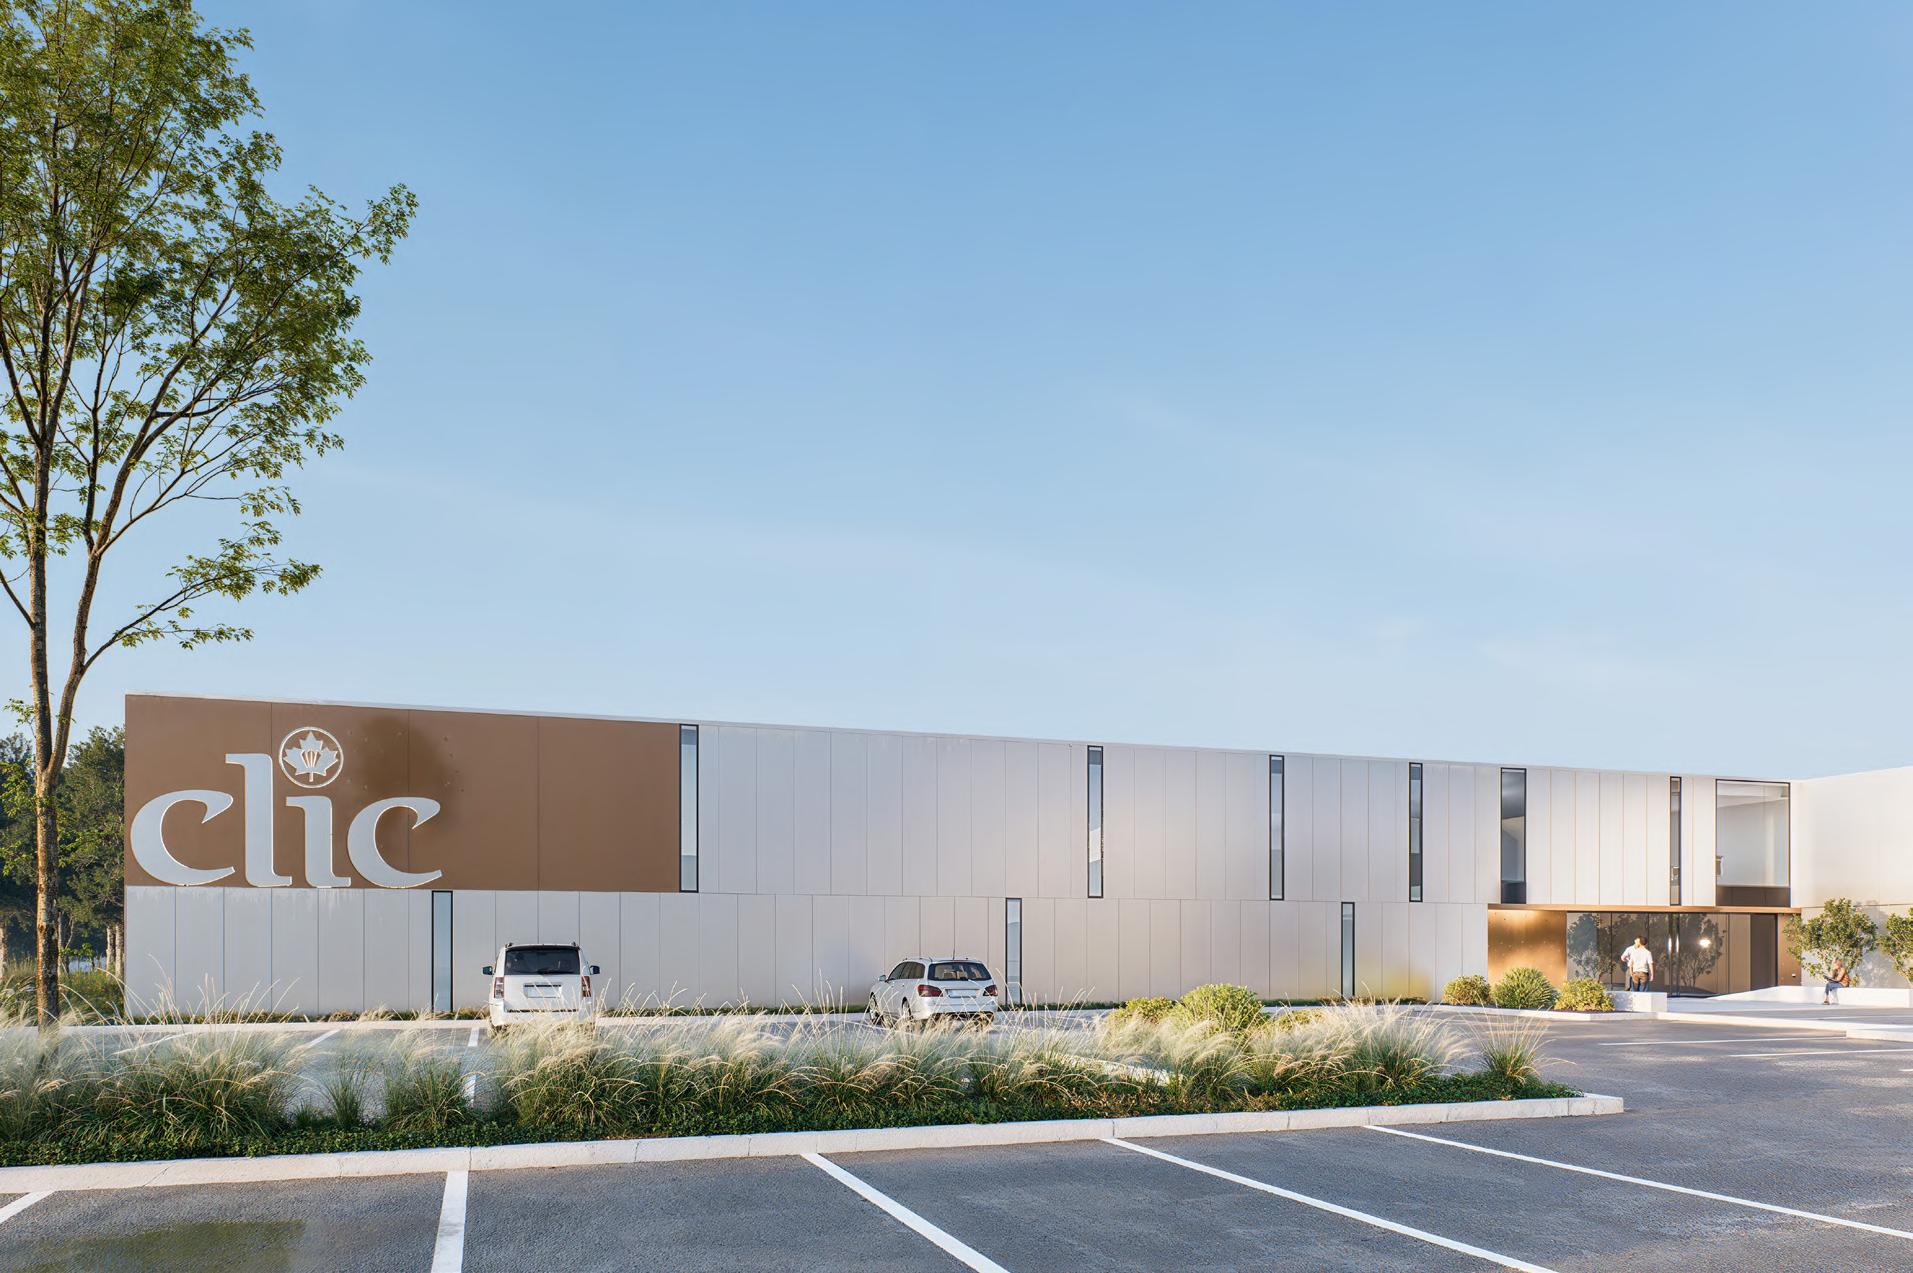
To support its growth and increase its storage capacity, CLIC plant - a subsidiary of multinational AGT Food and Ingredients in Laval - undertook an expansion project integrating new production and storage spaces.
The work involves the addition of 3,700 m² to the existing facilities, including a 1,858 m² canning line and an equivalent-area storage space.
The layout is designed according to an optimized linear flow logic: raw material reception high-temperature blanching finished product storage. The spatial configuration ensures operational continuity, separation of flows, and working conditions adapted to process requirements
High-speed roll-up doors, suited for forklift traffic, were provided to facilitate internal circulation and regulate climatic conditions, particularly in the areas associated with legume blanching.
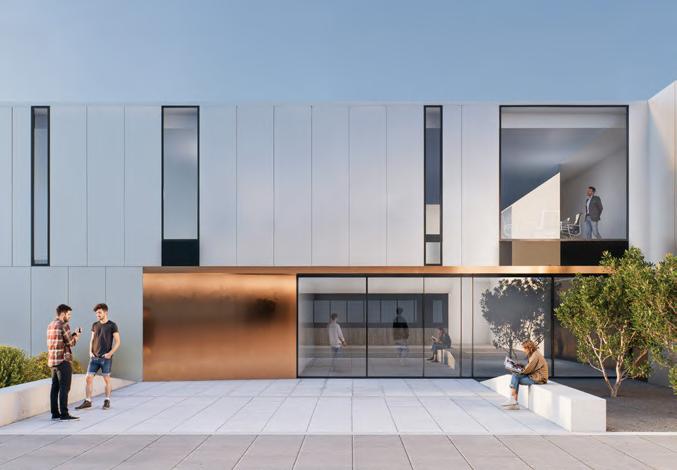
The renovation of the existing administrative zone, including management offices and employee spaces (washrooms, changing rooms, cafeteria), includes the addition of a second-floor mezzanine to accommodate new conference rooms and a laboratory space.

To account for the building’s successive past expansions, a fire code compliance upgrade was carried out, which made it possible to optimize evacuation routes and add fire walls, thereby ensuring greater protection of people and facilities.
CLIENT DATE
Confidential
BUDGET
Since 2023 15 M$
An expansion and renovation project for offices and medical laboratories at the heart of the Cité de la Biotech in Laval.
Upon completion, the optimized new spaces will occupy 3,600 square metres, spread across the two existing levels and the expansion, and will include modern laboratories compliant with the latest functional requirements of the biomedical sector.
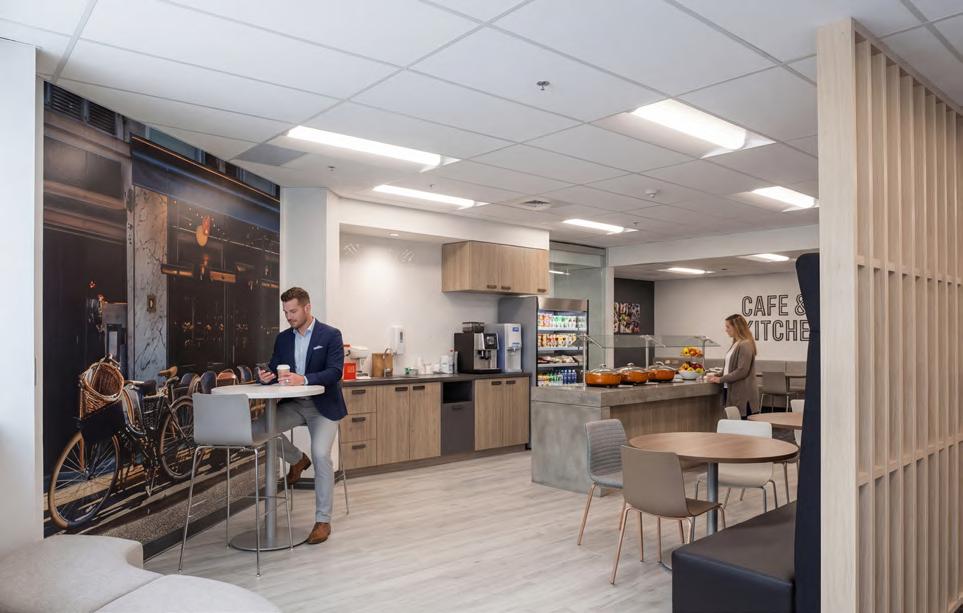
Located at the edge of a forest, the kitchen and terrace were thoughtfully designed to offer employees a pleasant setting, conducive to relaxation and in harmony with the natural landscape.
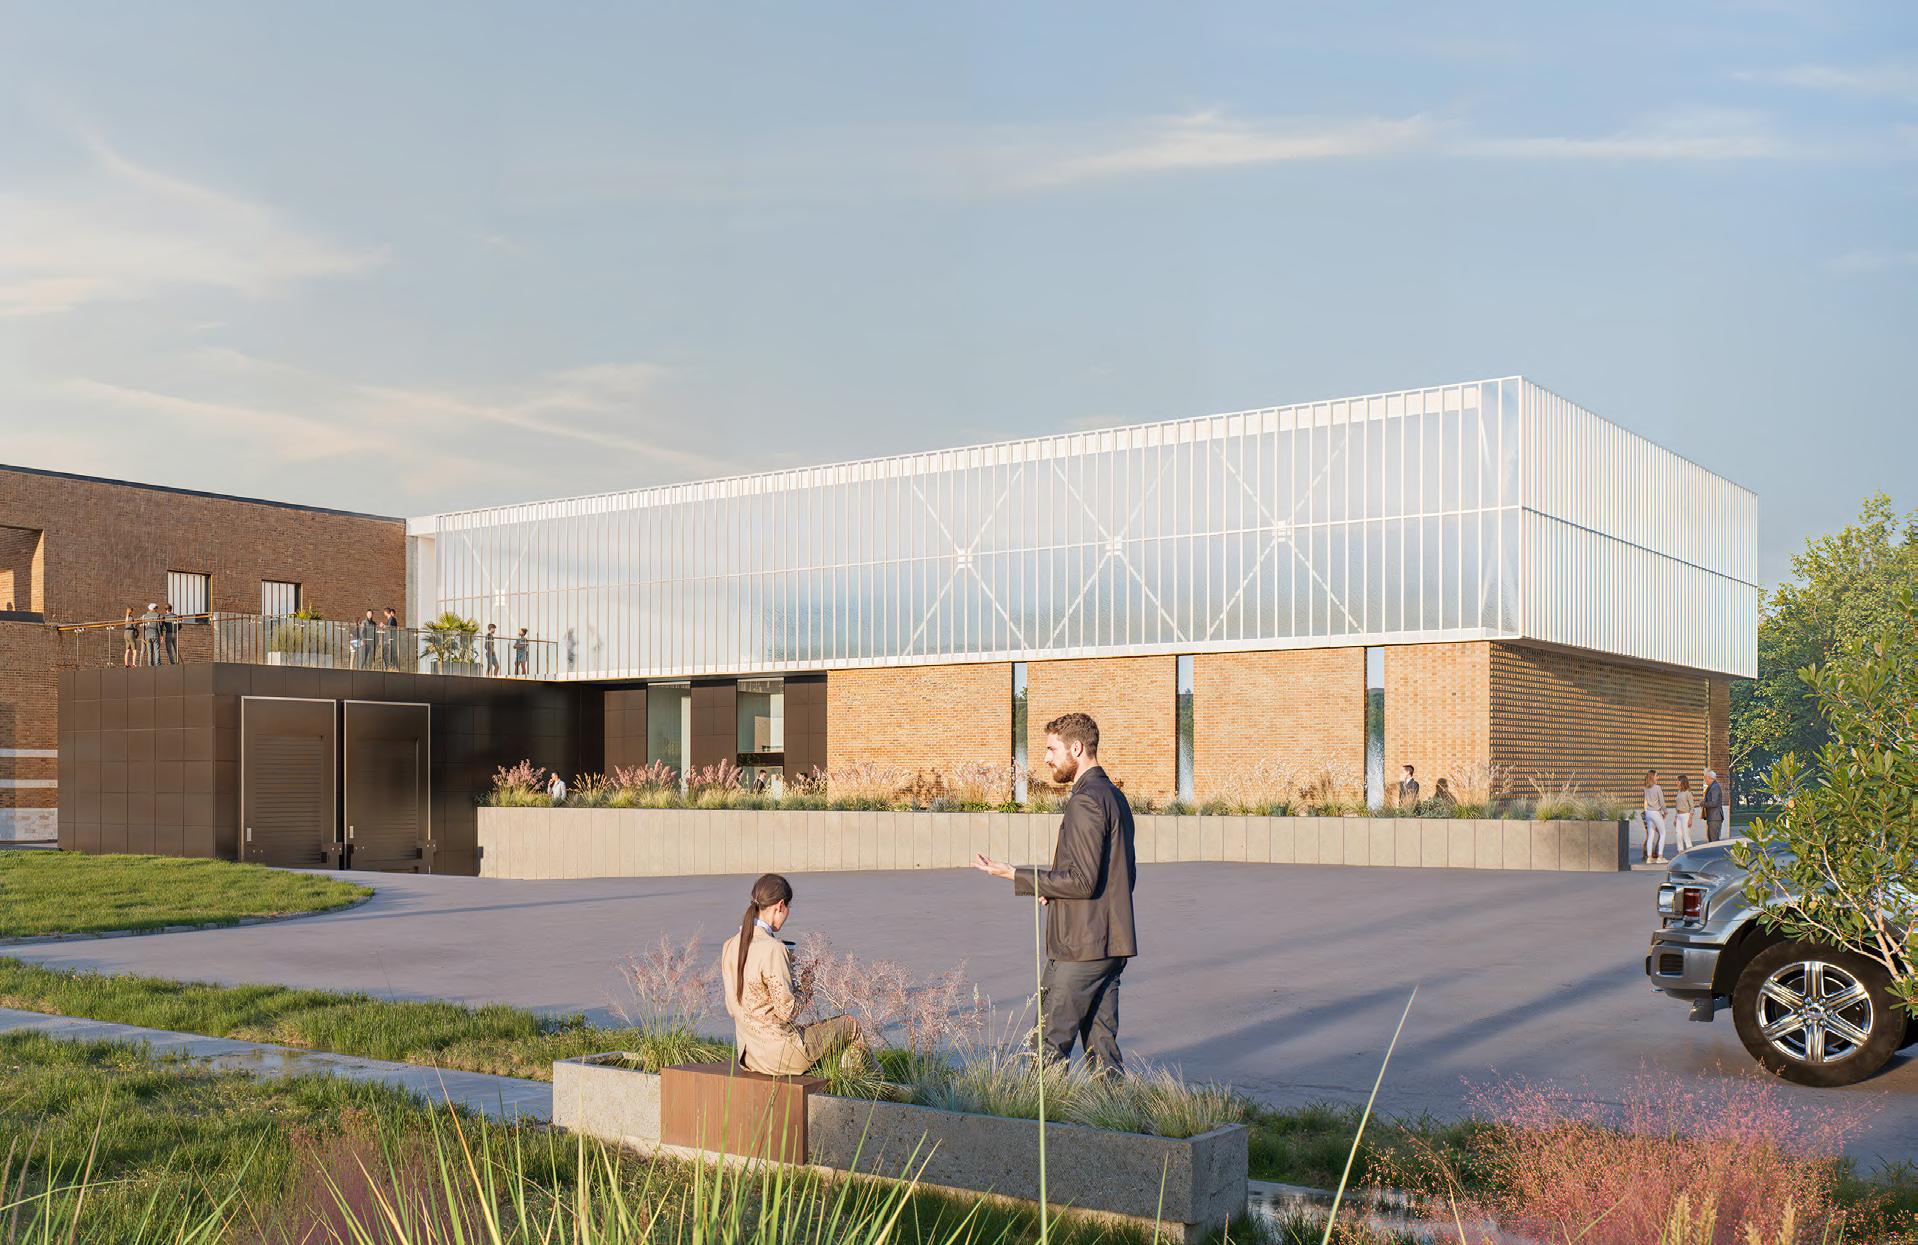
The new spaces include:
+ Areas dedicated to laboratory functions and sample processing.
+ Storage and logistics spaces, with a new freight elevator and two new loading docks.
+ Administrative offices and conference rooms.
+ Employee amenities, including a gym with changing rooms.
+ A rooftop terrace

The complexity of this project lies in integrating the new facilities into the existing infrastructure. This includes creating vertical technical shafts for the ventilation system and adding a staircase to the customer service and administrative areas on the second floor.
CLIENT DATE BUDGET
SPAC Since 2013 15 M$
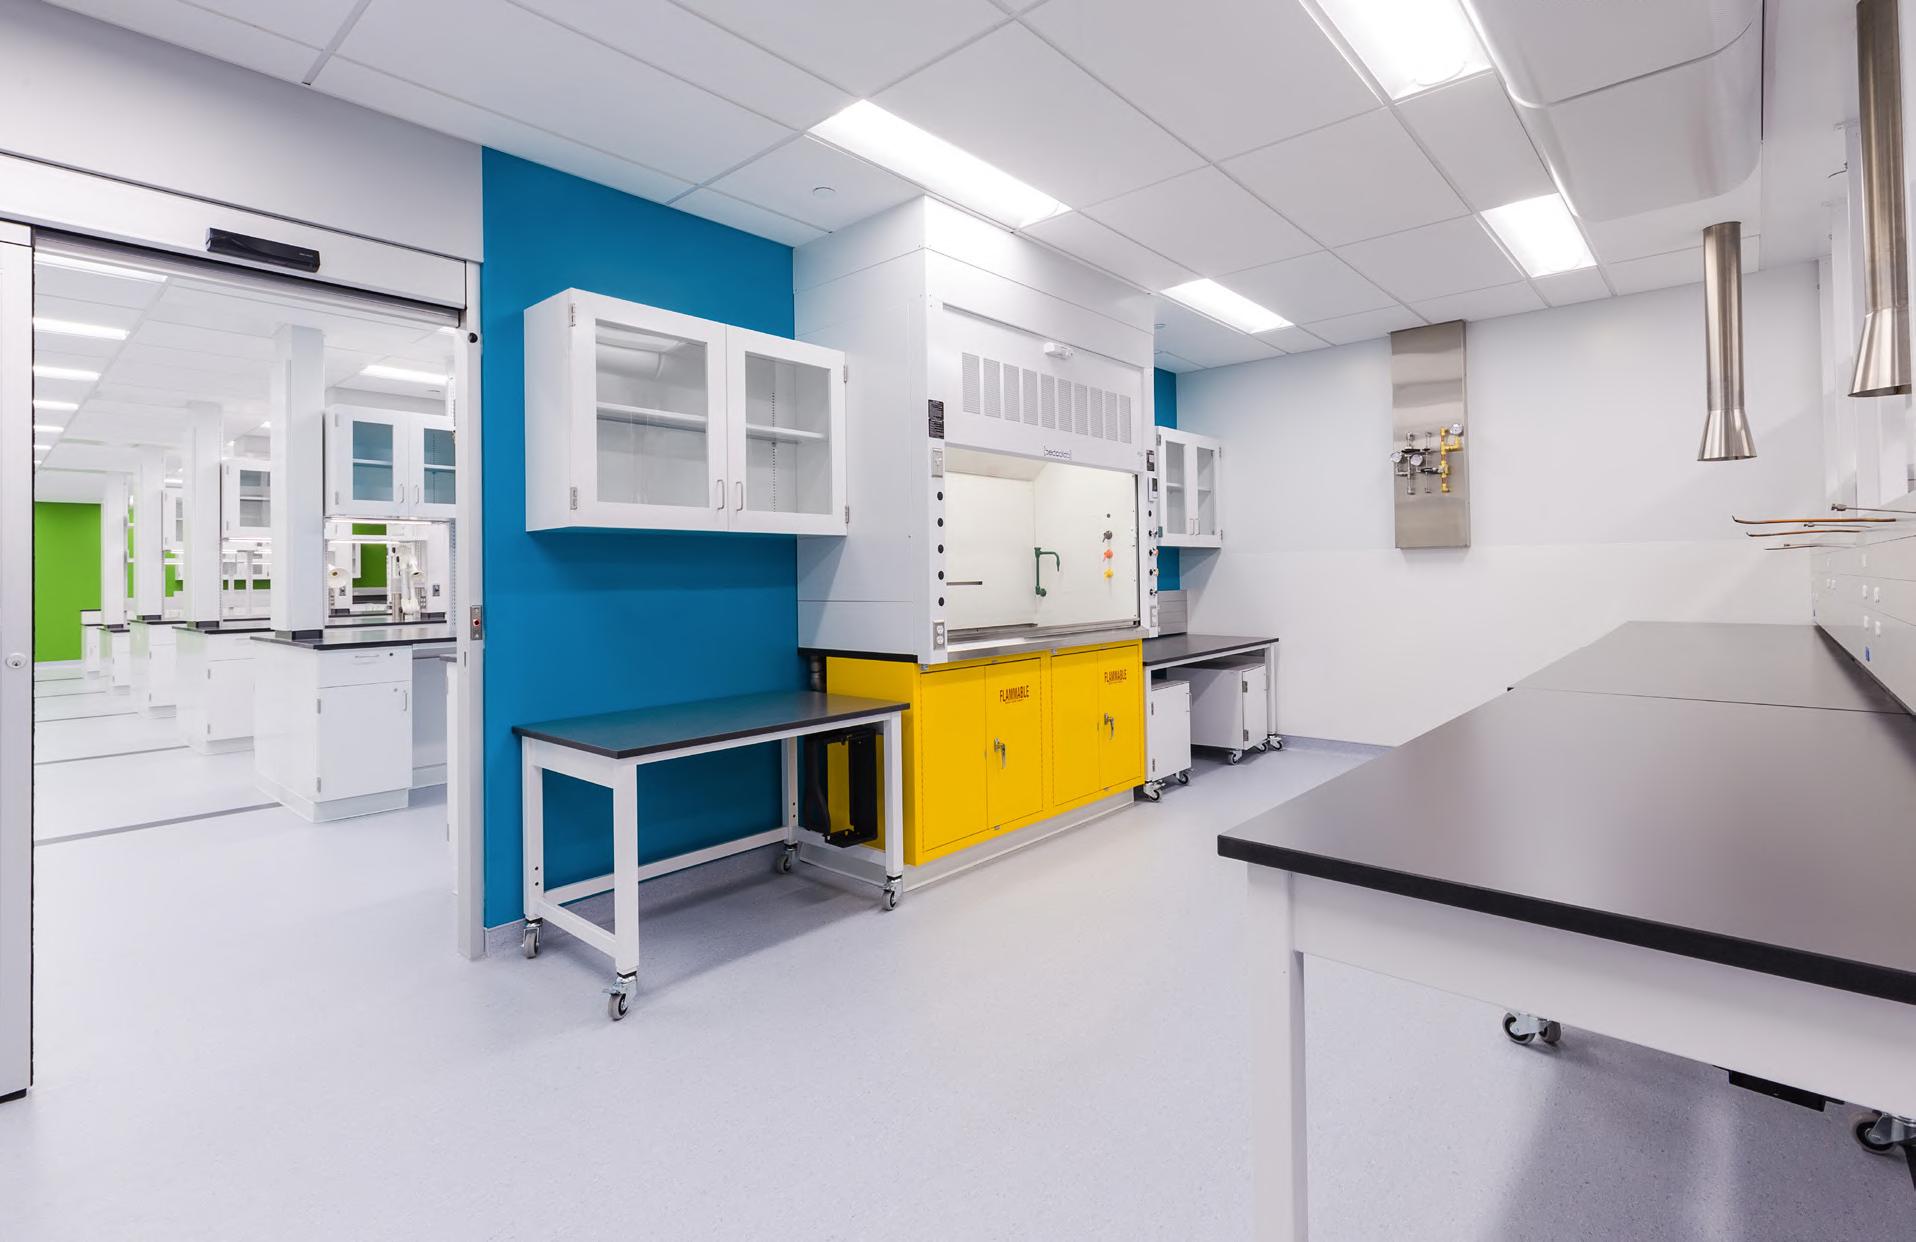
Complete renovation of three laboratories (830.7 m²), including instrumentation rooms and hazardous materials handling areas.
+ Chemistry Laboratory of the Inspectorate
+ Drug Analysis Laboratory
+ Food Chemistry Laboratory
The complete transformation of these specialized laboratories within a federal building made it possible to meet the highest scientific standards while integrating current health and safety regulations.
Designed to accompany the evolution of practices and support the growing needs of Health Canada’s research teams, the project is part of a broader initiative to modernize analytical infrastructure.
From strategy to delivery: continuity in the service of performance
Carried out in two complementary phases, the mandate first enabled the development of a rigorous Functional and Technical Program (FTP), the strategic foundation of the project. It then continued with full management of the delivery phases, from initial concept through to handover. This continuity ensured a coherent vision, a thorough understanding of site-specific challenges, and optimized implementation, all in service of durable and high-performing solutions.
Since 2023, Bisson Fortin has also been participating in the renovation of laboratories on the 2nd and 3rd floors, as well as in the fitout of a cannabis laboratory within the same building, on behalf of Health Canada and the Canadian Food Inspection Agency.
Société de transport de Montréal
CLIENT DATE
2021
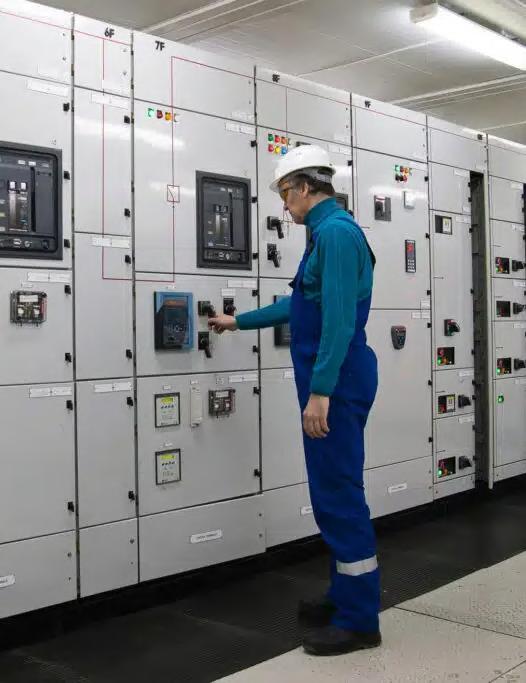
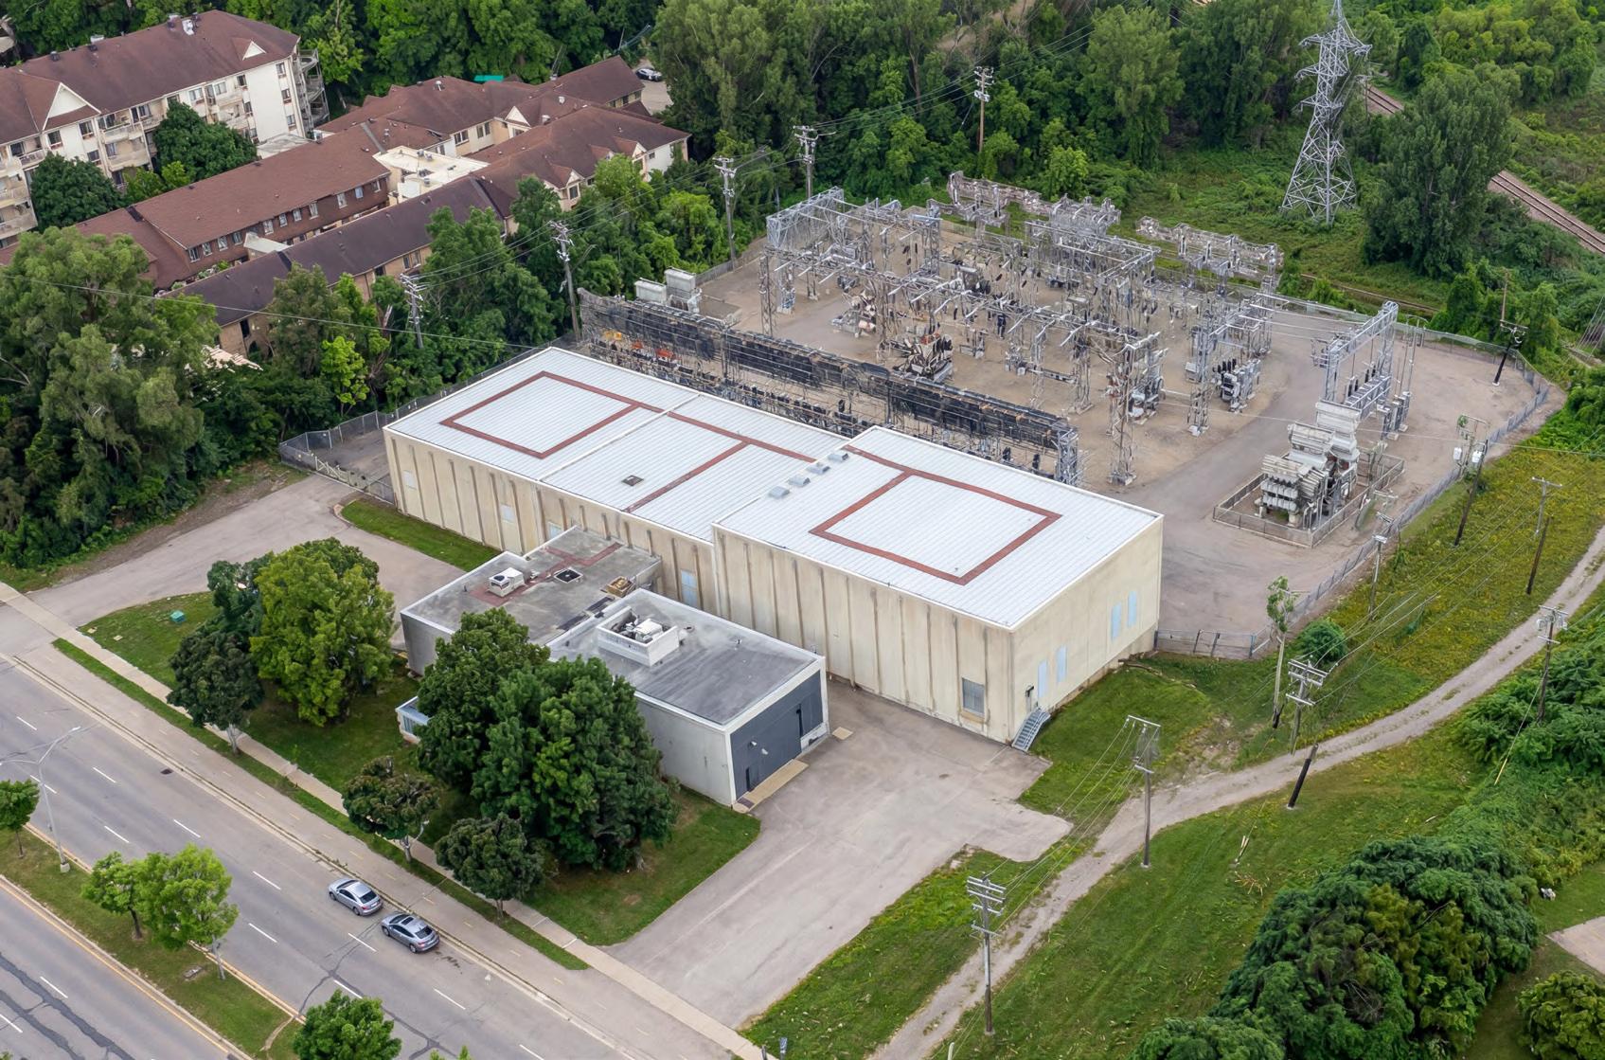
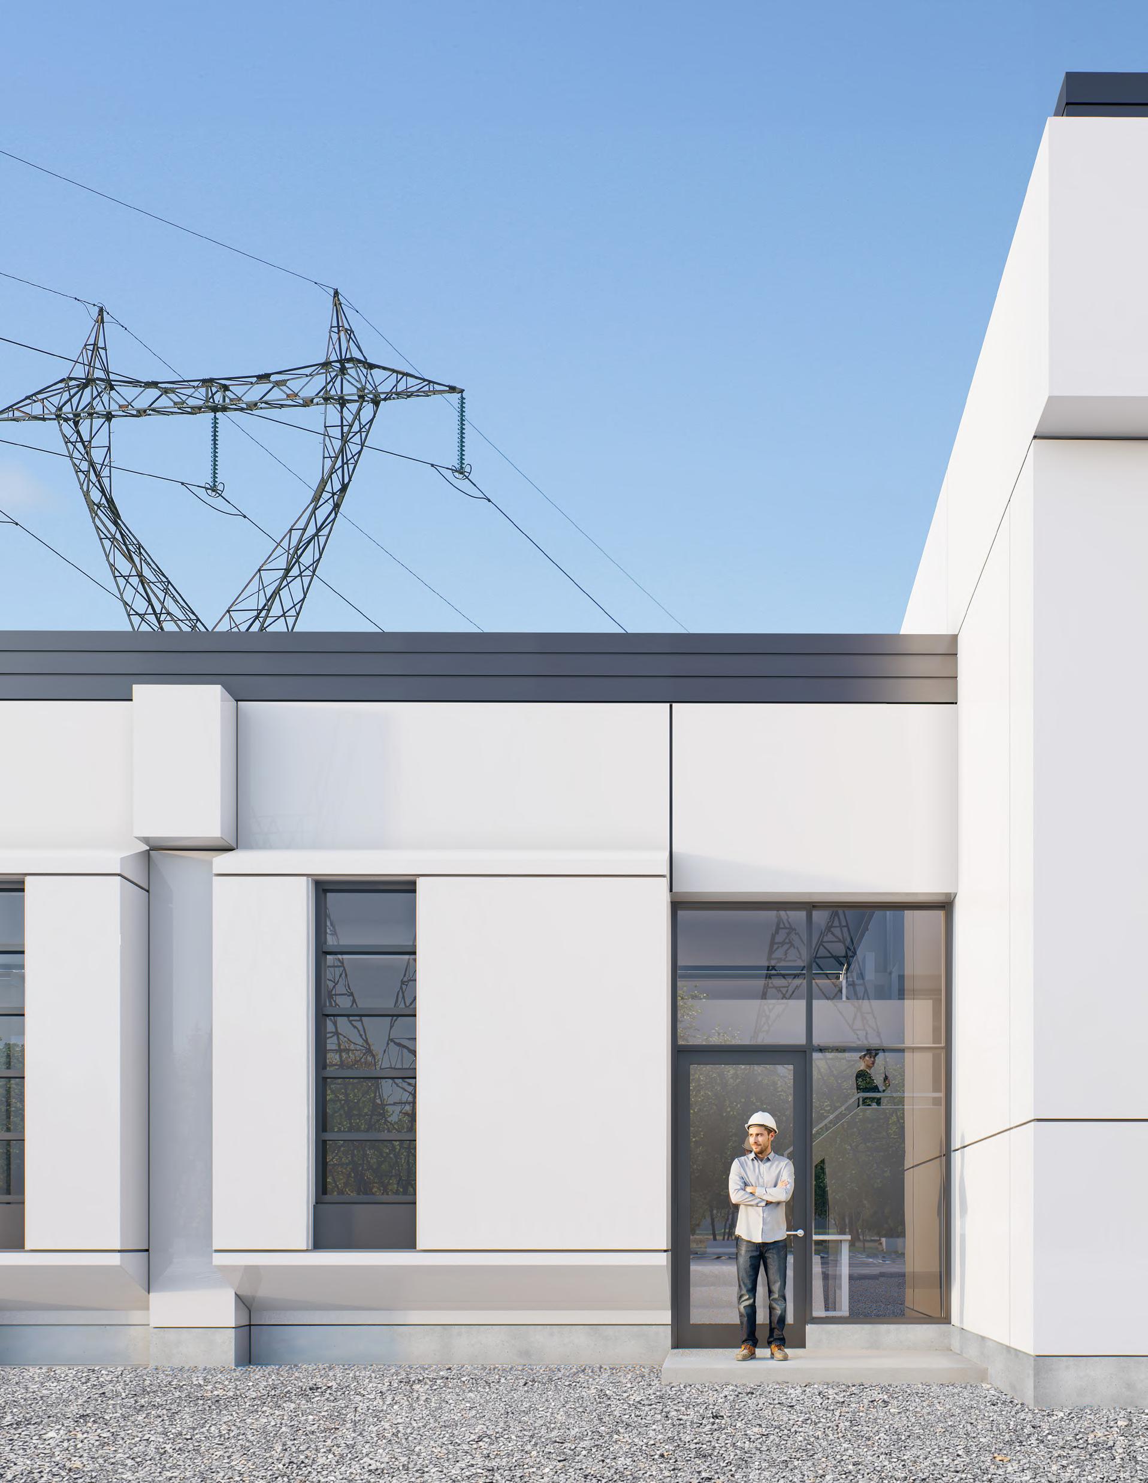
As part of Hydro-Québec’s network conversion request to lower the supply voltage to 12 kV, Bisson Fortin was commissioned to carry out the preliminary design study of a new stepdown substation located in the Sud-Ouest neighbourhood of Montreal.
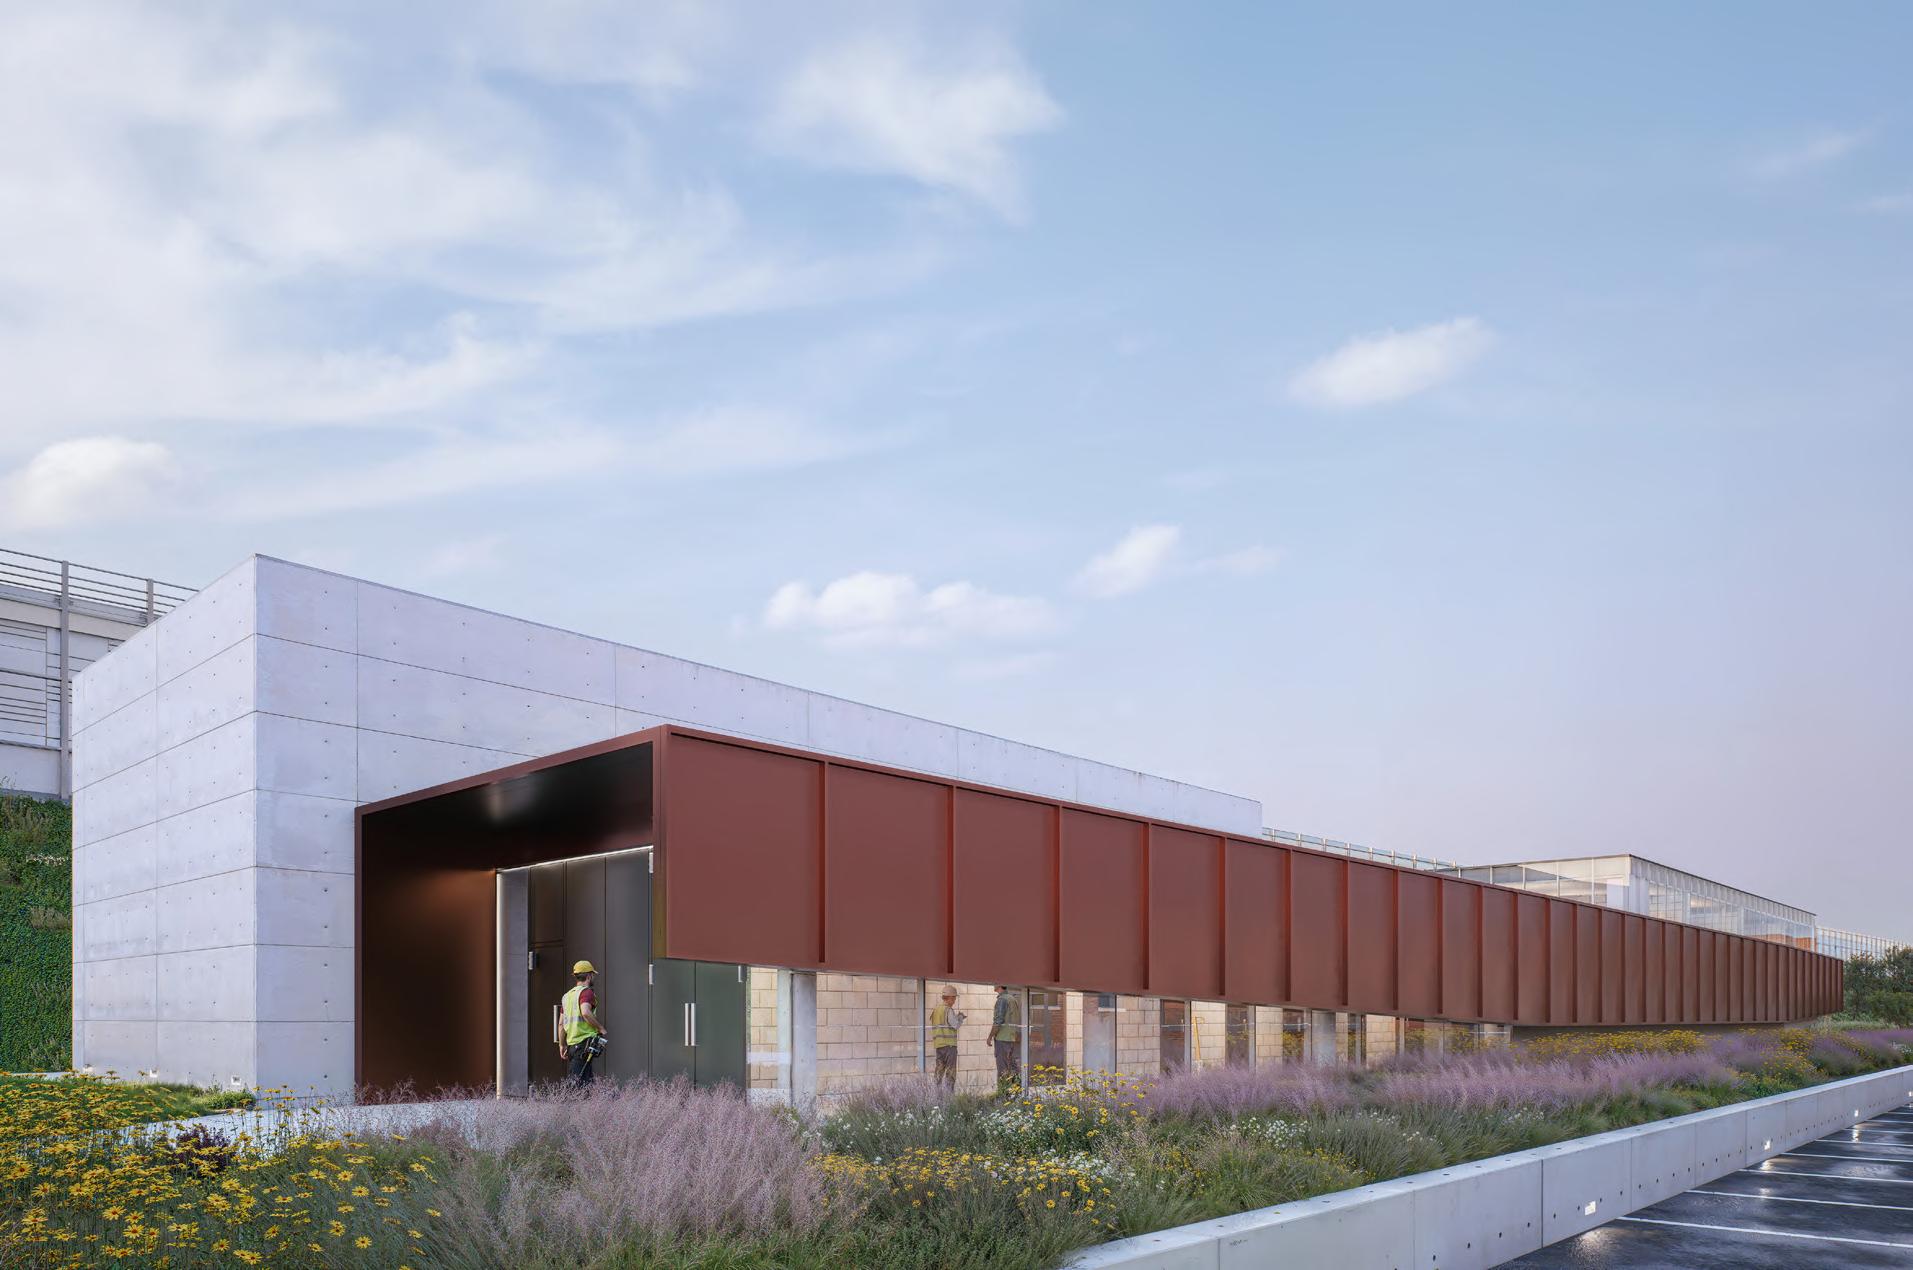
The building was designed to safely and functionally house specialized electrotechnical equipment, while ensuring optimal maintenance conditions. Every design decision was guided by the durability of the installations, long-term operational reliability, and the reduction of future interventions. The layouts incorporate robust solutions for ventilation, acoustics, and technical accessibility, in response to site constraints and the requirements of continuous operation.
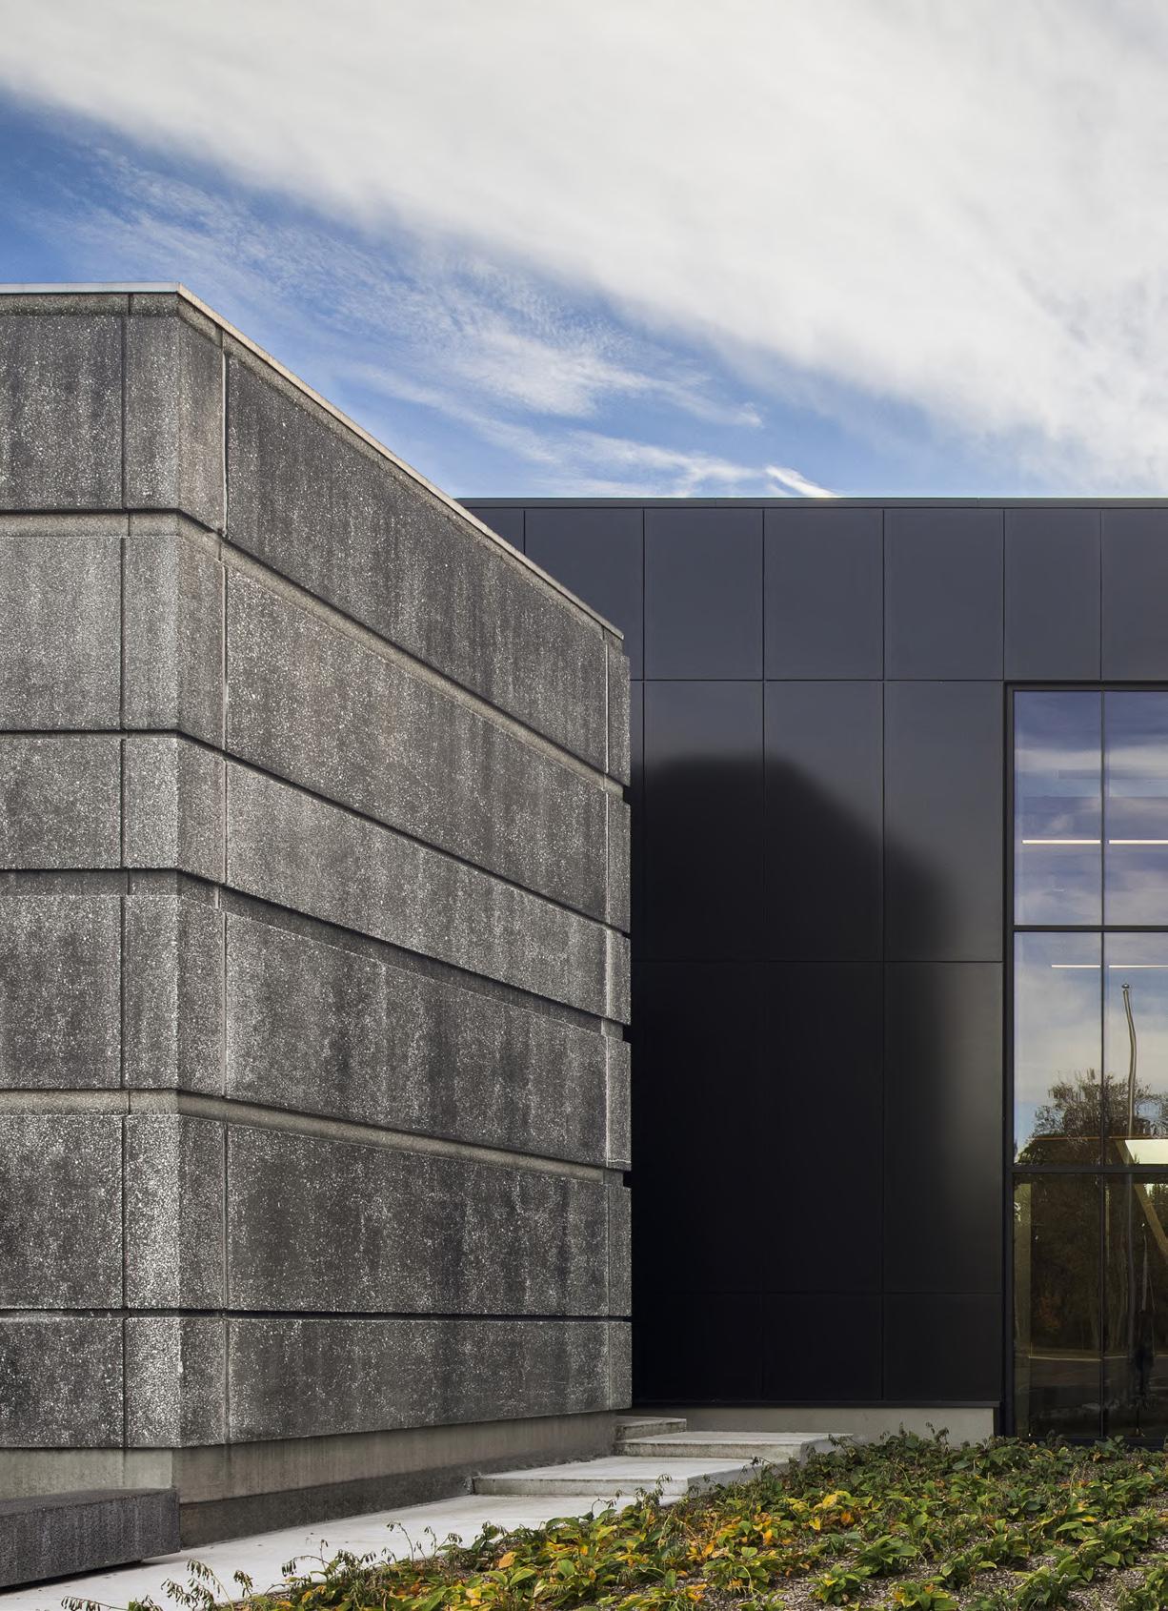
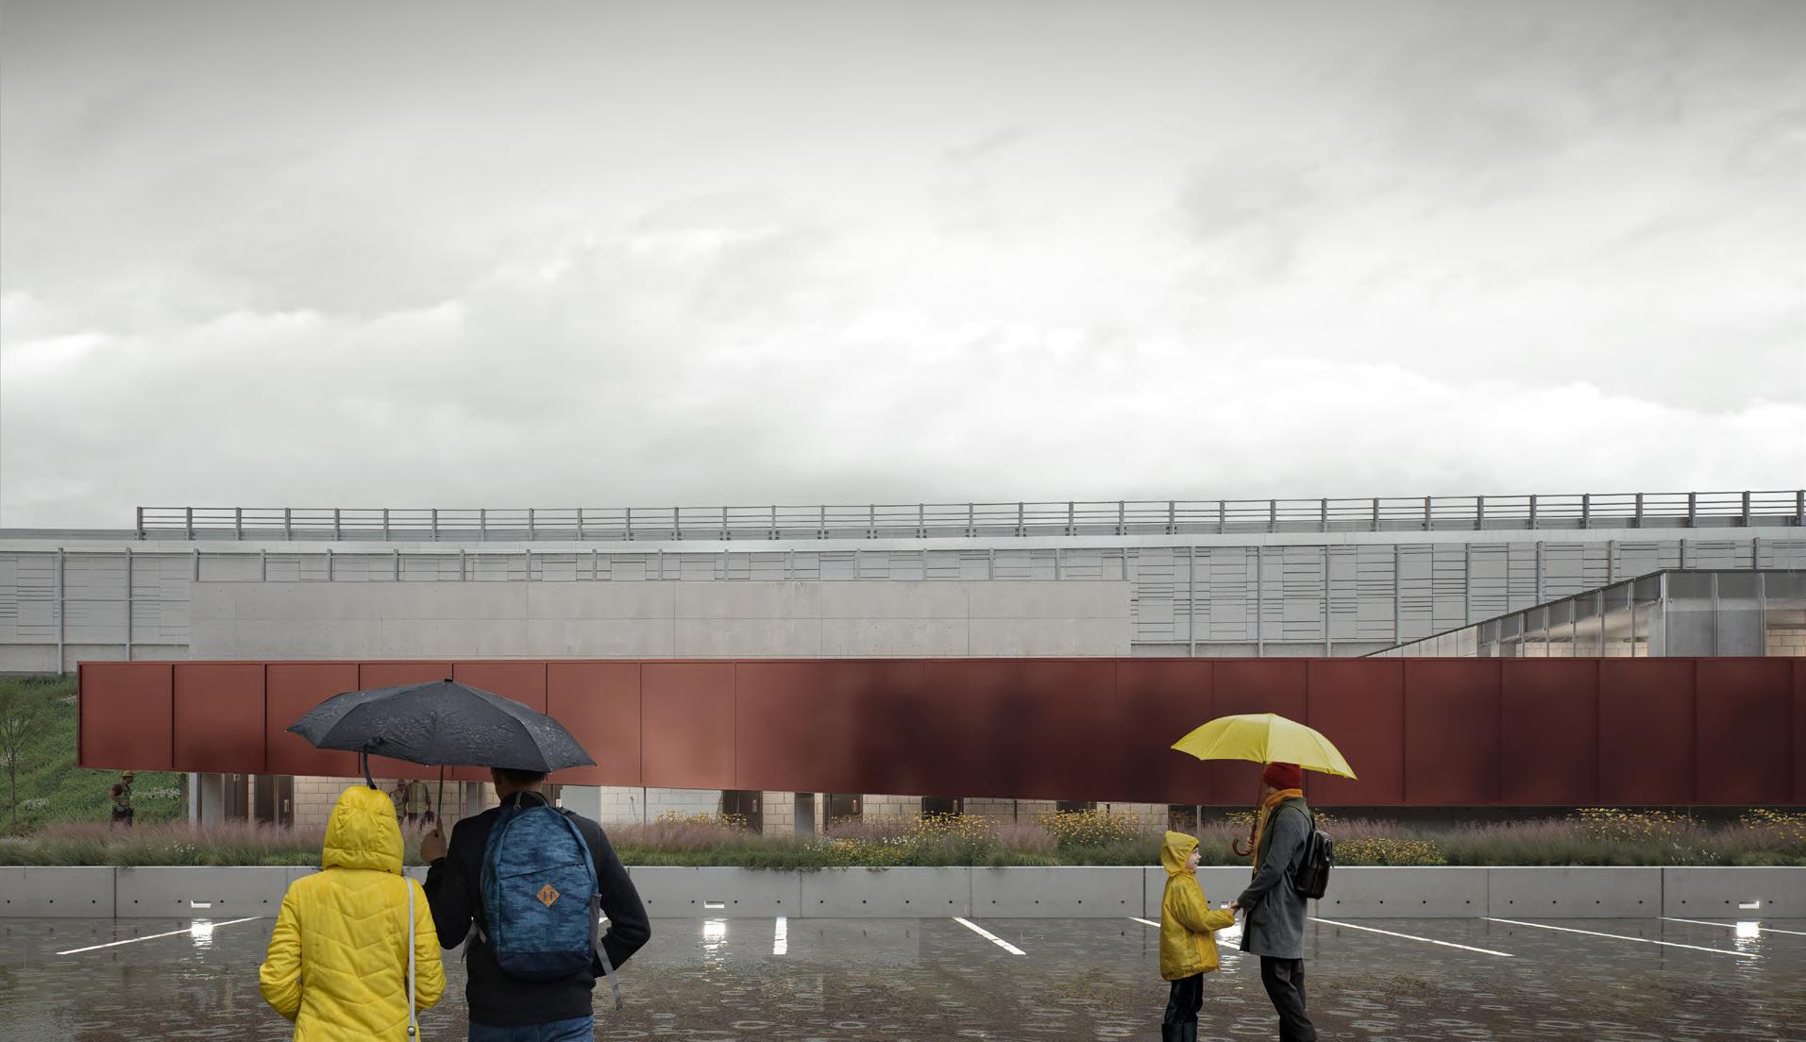
The building envelope meets the requirements for durability and safety, while considering the surrounding urban context. The lowrise volume of the Lionel-Groulx step-down substation establishes a visual transition
between the 25 kV transformers and the high-voltage gantries. Its massing and materials — modular metal and glass panels, architectural concrete formwork — harmonize with the existing components of the highway landscape and the typical structures of the STM’s network.
CLIENT
Hydro-Québec
DATE
BUDGET
2026-2027 20M$
Commissioned in 1964, the Lévis control station is a critical facility in Hydro-Québec’s highvoltage grid. The project involves a complete renovation of the existing building to bring it up to seismic standards, extend its service life, improve its performance, and ensure compliance with current regulations—all without interrupting operations.
Strategic rehabilitation project for a critical energy infrastructure component of the grid.
Faced with major technical challenges, including a deficient building envelope, inadequate thermal performance, seismic vulnerability, and systems nearing the end of their service life, the project resulted in the building’s modernization. The building envelope was completely replaced, the structure was reinforced, and the mechanical systems were upgraded, thereby ensuring improved performance and long-term durability.
A key facility of heritage value for Hydro-Québec
Given the site’s significant heritage value, the renovations were carefully designed to preserve the building’s original architectural identity, particularly its form and structural character, as conceived by Camille Chevalier, HydroQuébec’s first architect. Contemporary solutions were integrated in a manner that respected the existing features, and the design was approved by heritage conservation authorities.
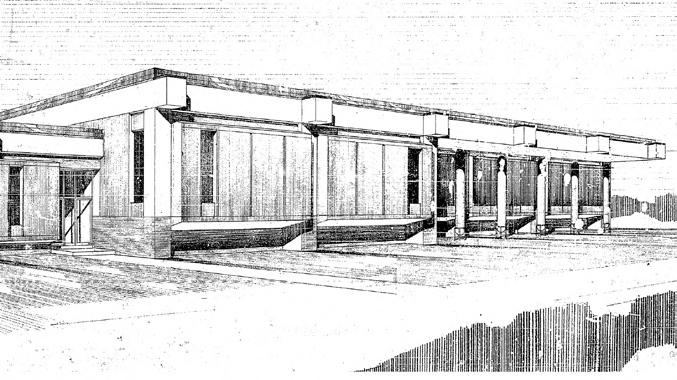
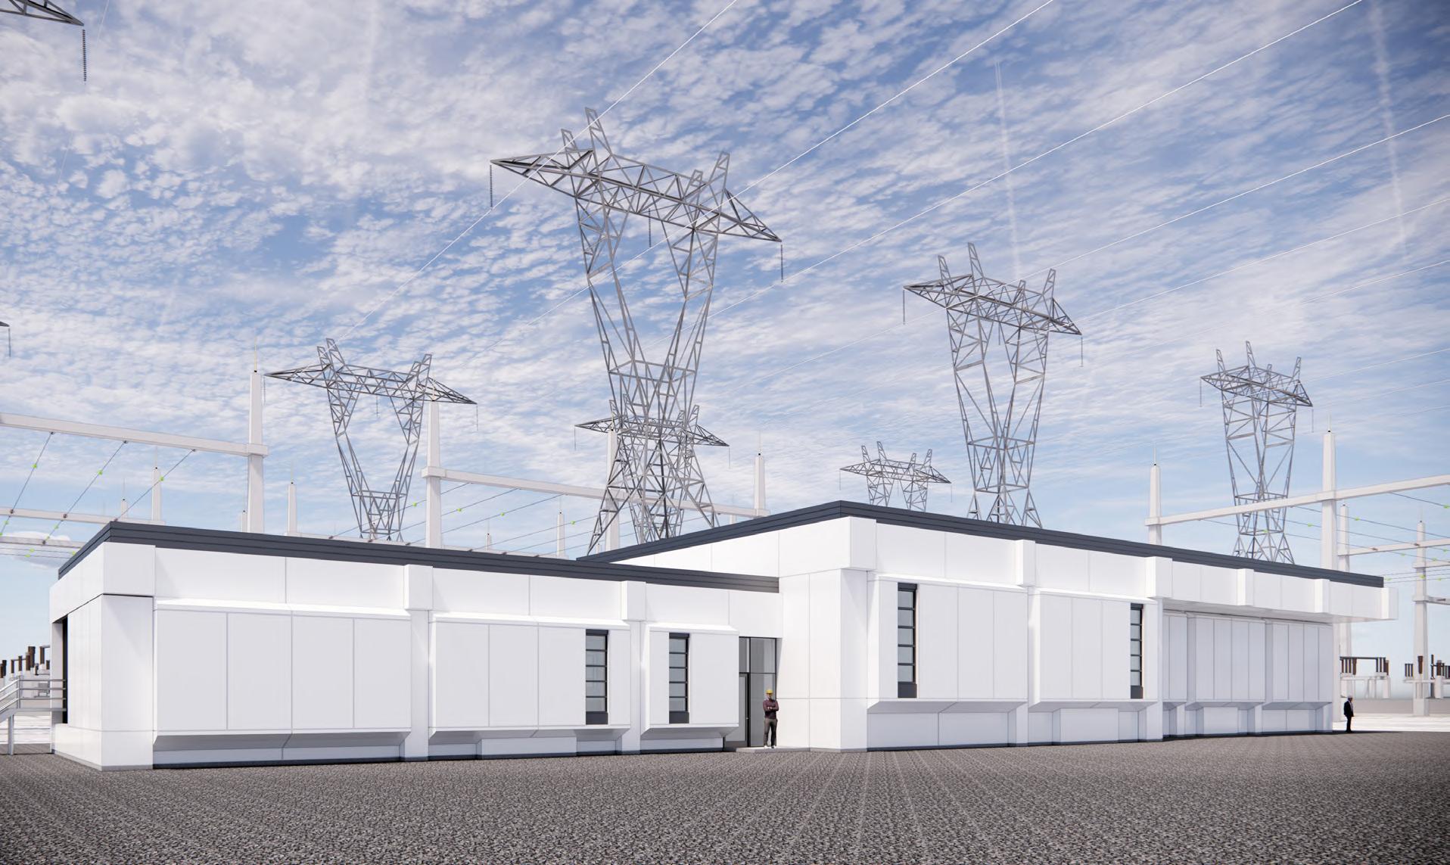
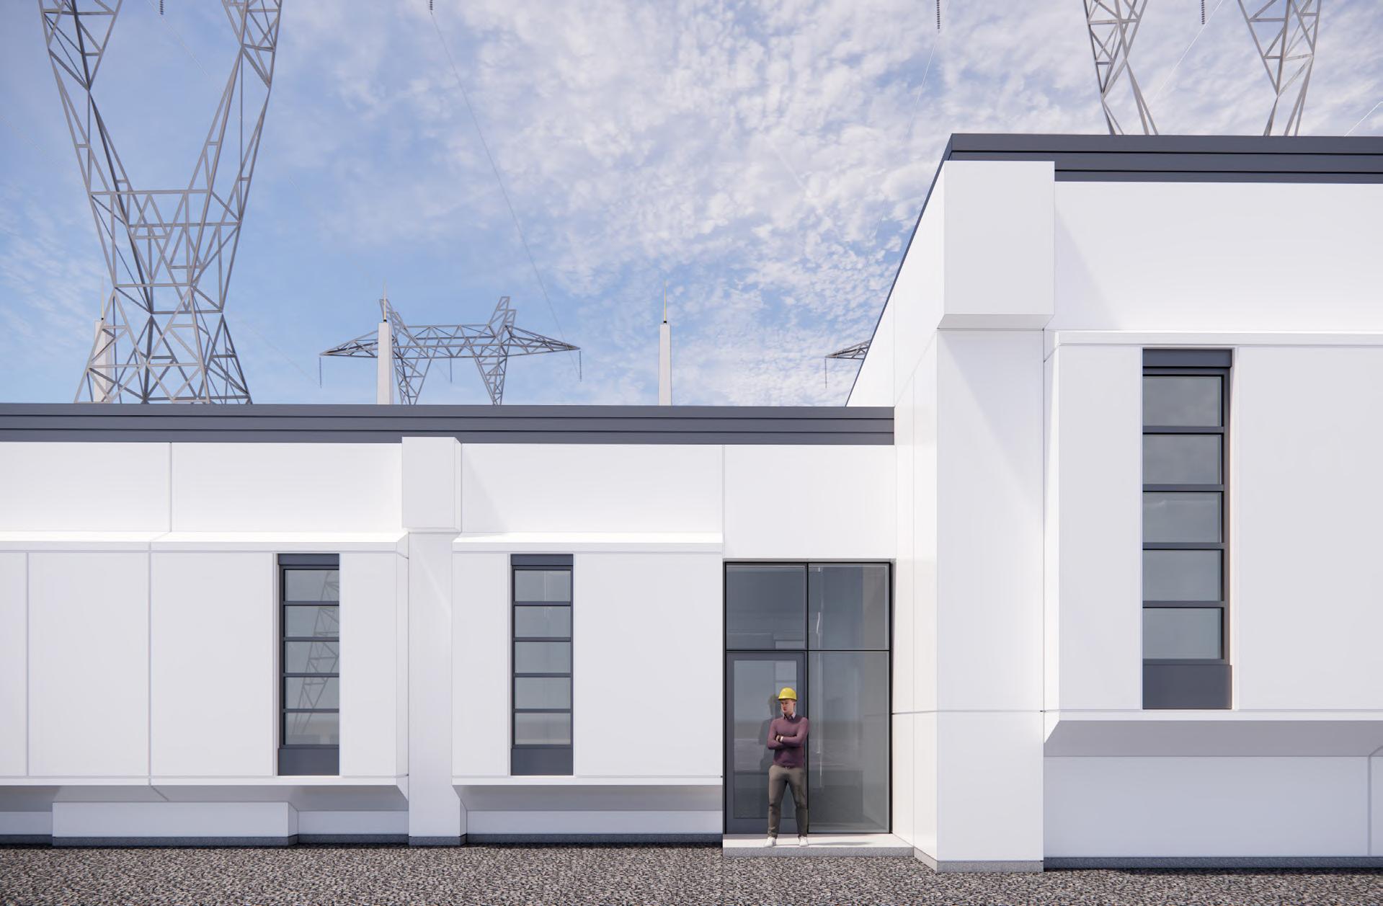
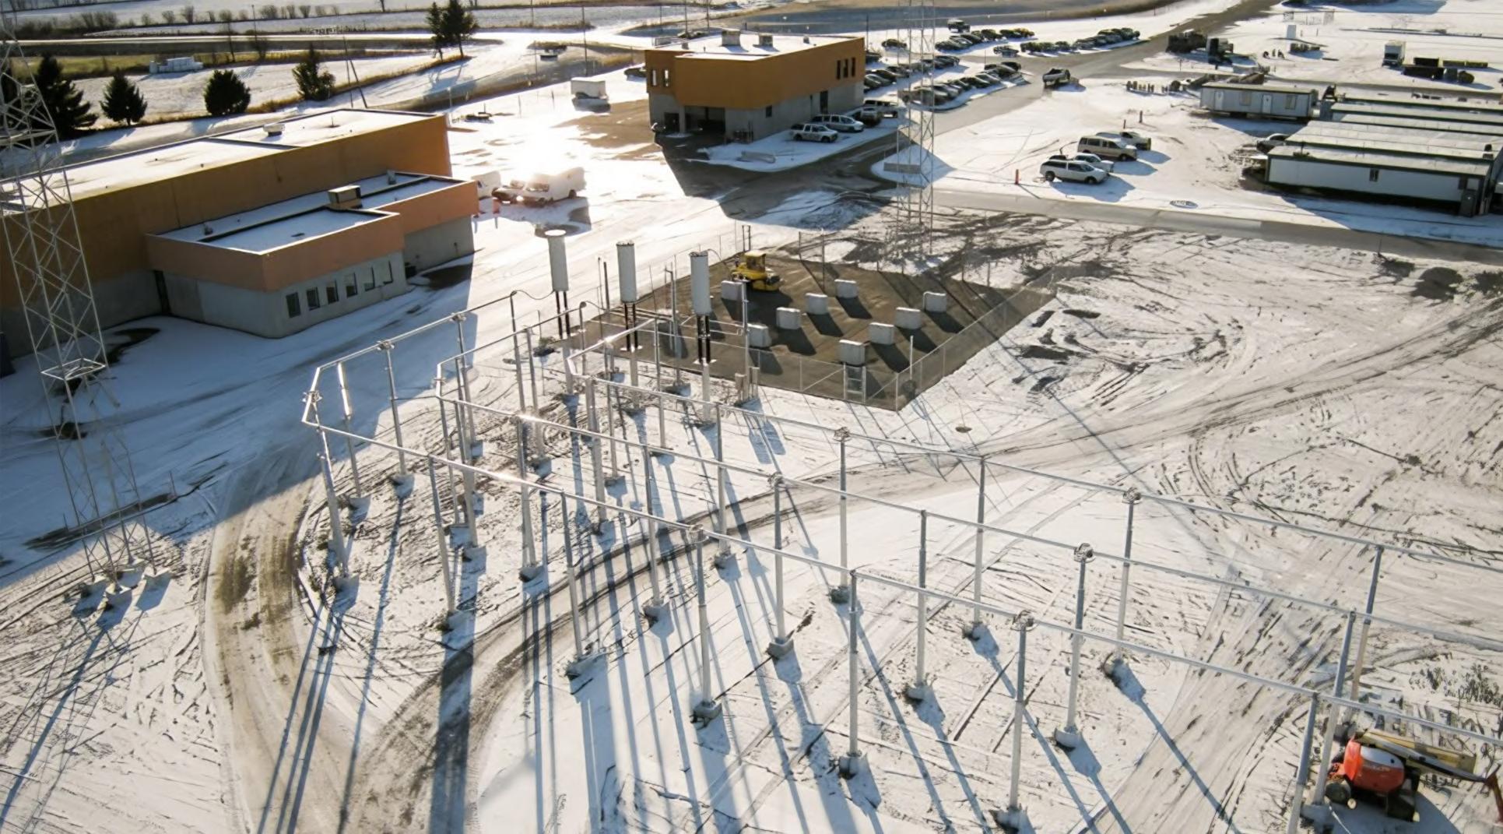
In response to growing energy needs, HydroQuébec has begun modernizing the Landry substation in Laval by adding a sixth power transformer. This major project includes an expansion of the control building, designed to accommodate new equipment essential to the grid’s performance, reliability, and future development.
Covering an area of approximately 190 m², the expansion houses a new control room as well as a relocated battery room on the ground floor, optimizing both operational efficiency and accessibility to the facilities.
A strategic upgrade at the heart of the network
Designed to minimize disruption to ongoing operations, the project was carried out in two distinct phases: the installation and commissioning of the new infrastructure, followed by the optimization of the existing facilities. This approach ensured business continuity while facilitating the seamless integration of the new components.
Combining technical rigor, functional efficiency, and a long-term vision, this project exemplifies a well-managed initiative tailored to the high demands of modern energy infrastructure. Hydro-Québec
The project also includes a targeted redesign of existing spaces, allowing for the repositioning of certain functions—including support areas and technical spaces—to ensure a coherent and efficient layout for the entire facility.
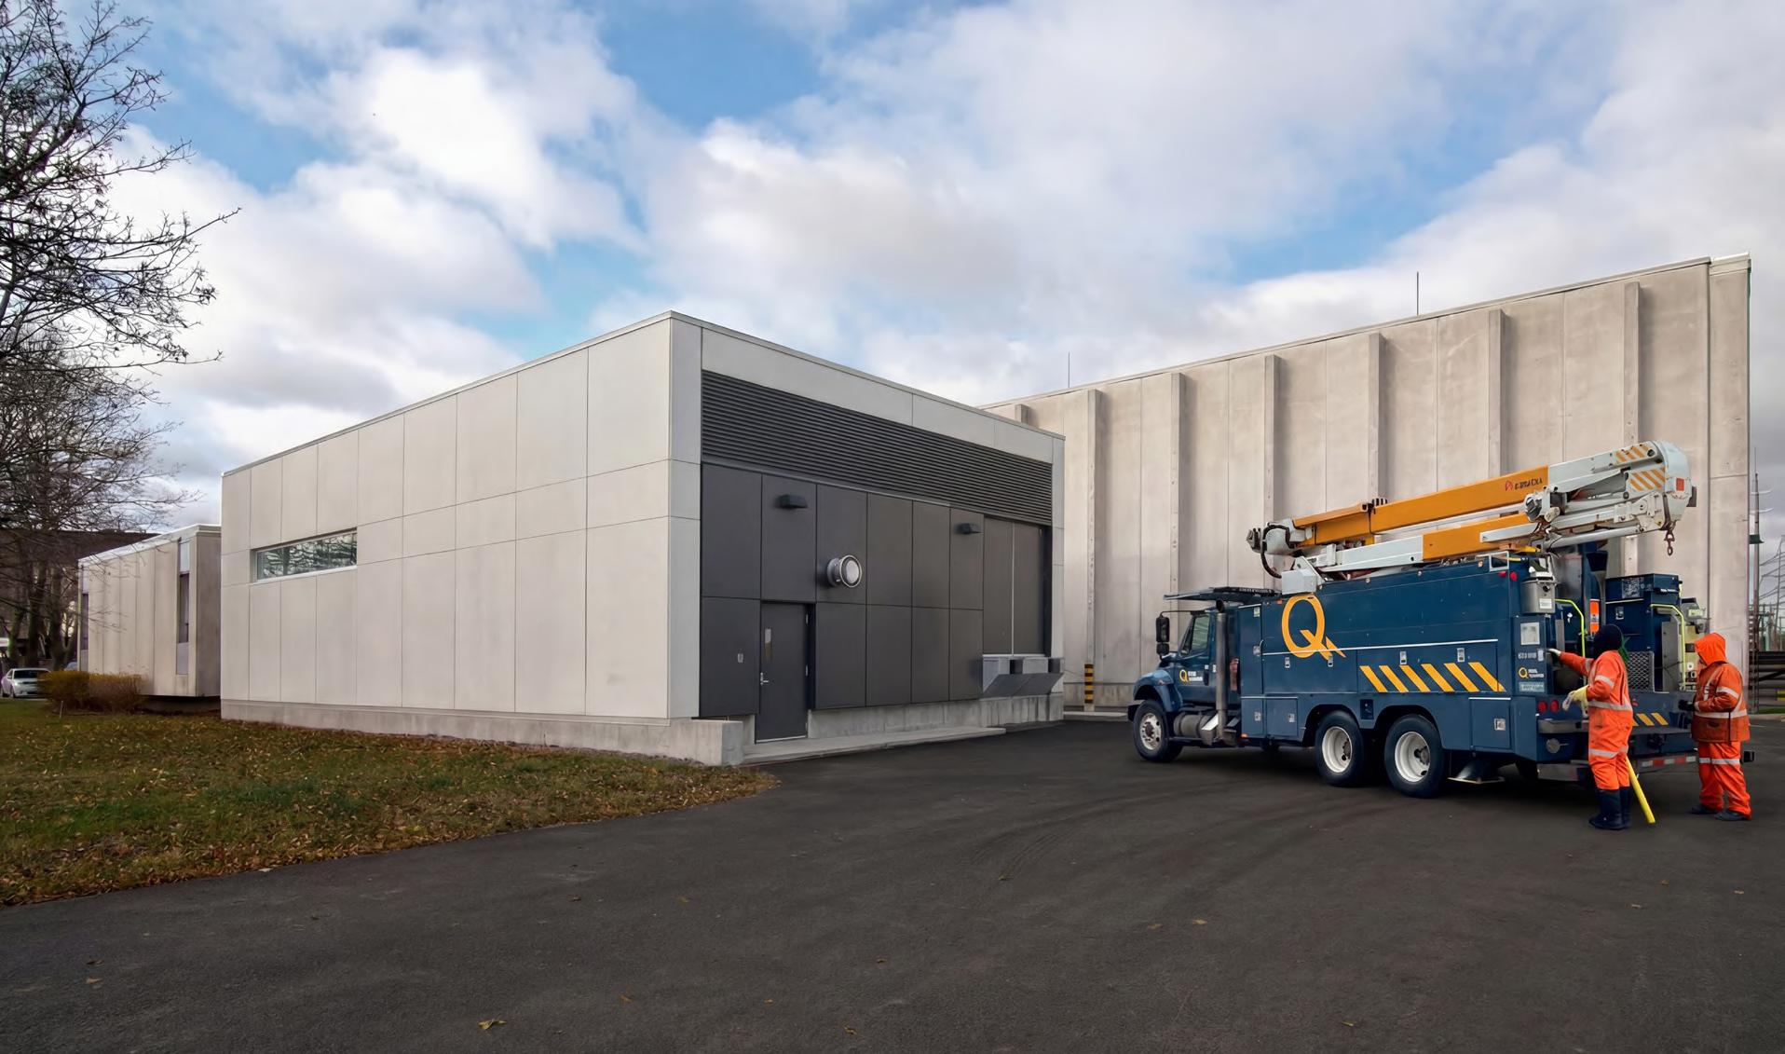
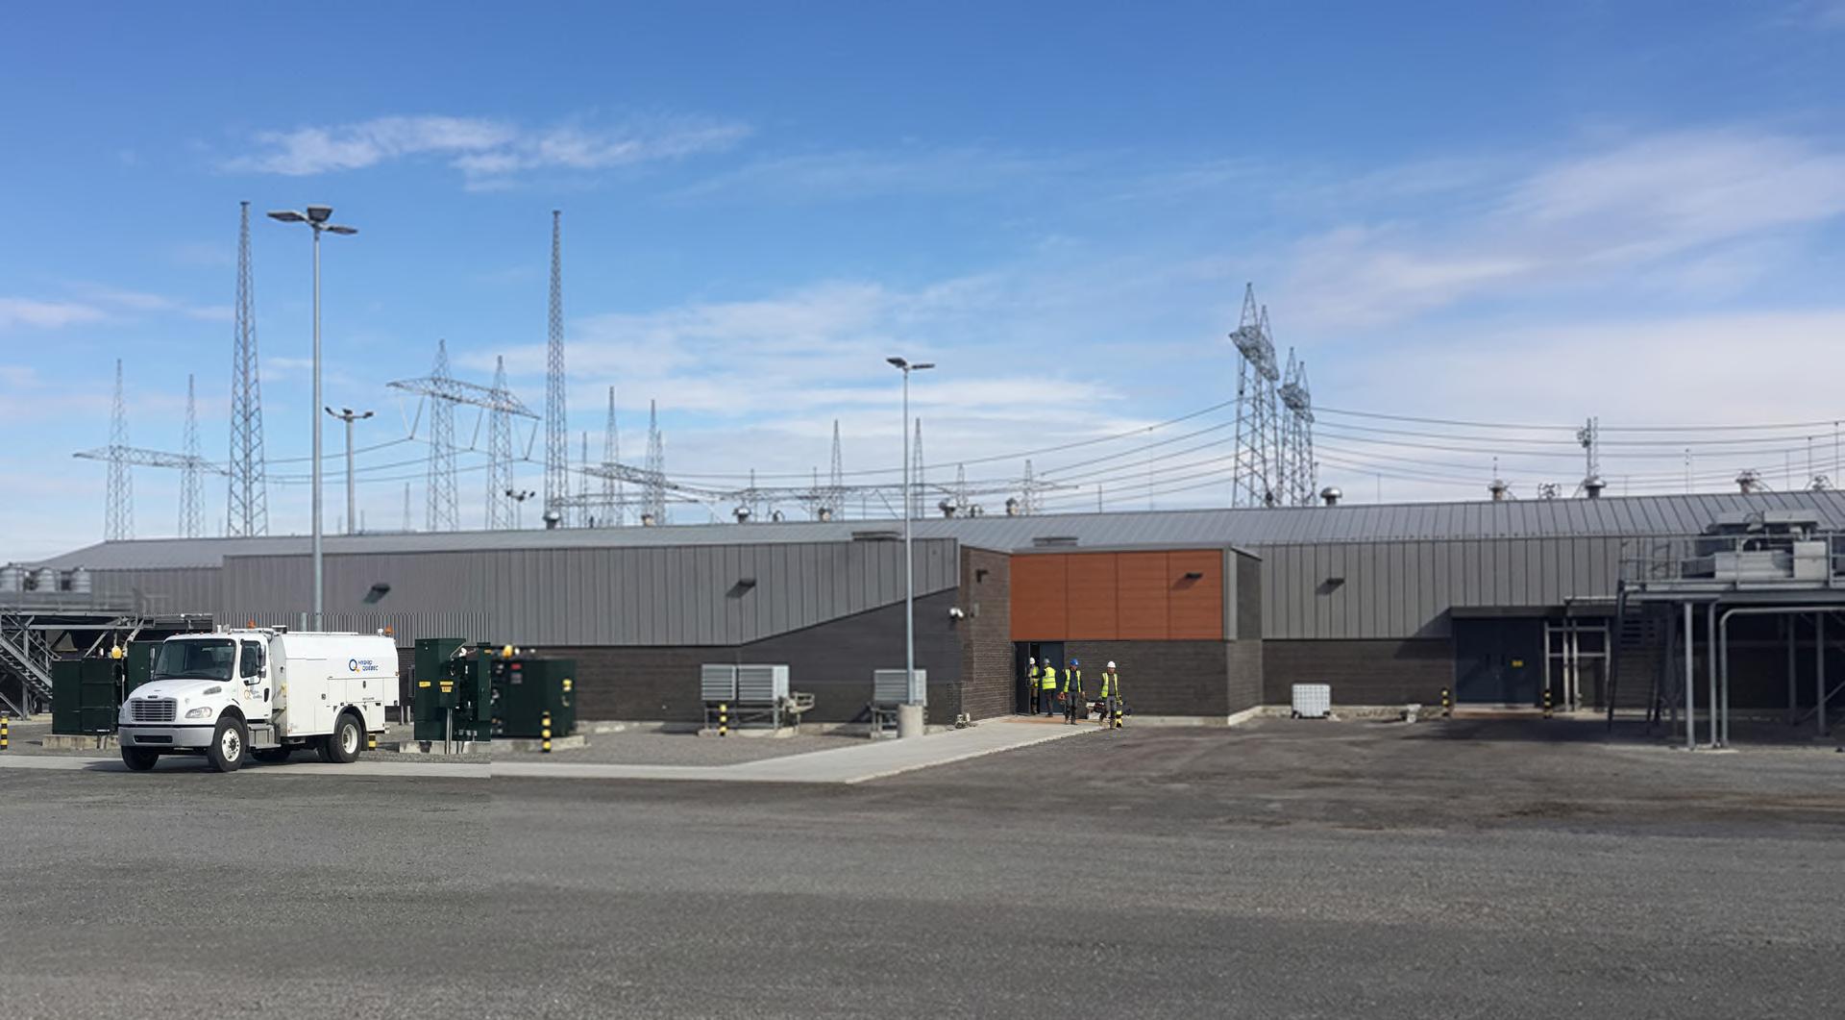
Construction of a new building for HydroQuébec to house the equipment for two static compensators. Designed to meet the operator’s operational needs as well as the technical and regulatory requirements specific to these facilities, the building features an optimized and efficient spatial layout. The project was carried out on a turnkey basis, with Siemens responsible for the design, equipment supply, and construction.
The architectural approach and material choices were carefully designed to ensure seamless integration with the existing complex. Guided by principles of sustainable development and life-cycle optimization, the selection of materials prioritizes durability, robustness, and ease of installation. Located in a rural suburban setting, the project relies on a simple, timeless palette—steel, brick, and wood—that allows for both a respectful integration into the natural environment and consistency with the existing buildings. This combination also ensures rapid construction, long-term performance, and optimized construction costs.
A proven methodology, at the heart of the project’s successt
Weekly internal planning meetings ensured a shared vision and strong team commitment, fostering optimized and well-coordinated solutions. At the same time, biweekly coordination meetings with the engineering teams facilitated seamless integration across disciplines and ensured effective management of technical interfaces.
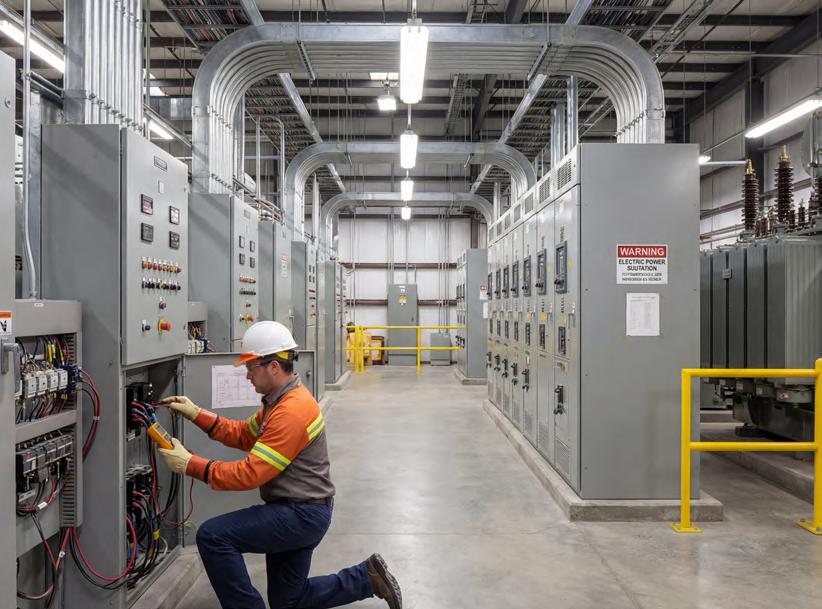
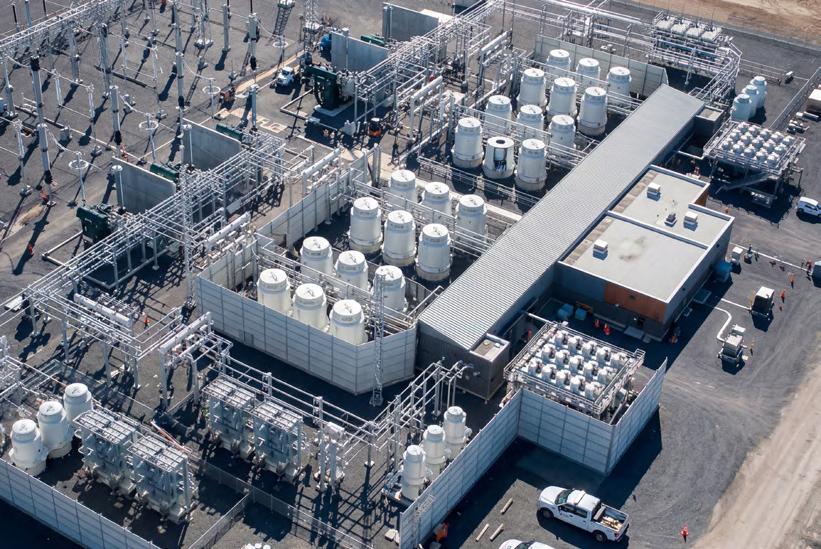
A variety of innovative solutions were implemented for a building that had to meet highly technical requirements.
+ A sloped roof was designed to prevent water and snow from entering through the roof
+ To meet the City of Montreal’s noise pollution regulations, a high-performance soundproof wall was built in the courtyard
+ The steel roof structure was coated with intumescent paint to allow the structure to remain exposed while meeting the required fire resistance rating
+ To prevent electrical arcing between the equipment in the courtyard and the building, an analysis of the assembly details for the metal and conductive components was conducted and incorporated into the project.
CLIENT DATE
Hydro-Québec
Since 1990
30 Years of partnership and expertise for Hydro-Québec
+ 12 electrical substations
+ 7 administrative centres
+ 3 generating stations
+ 6 miscellaneous projects
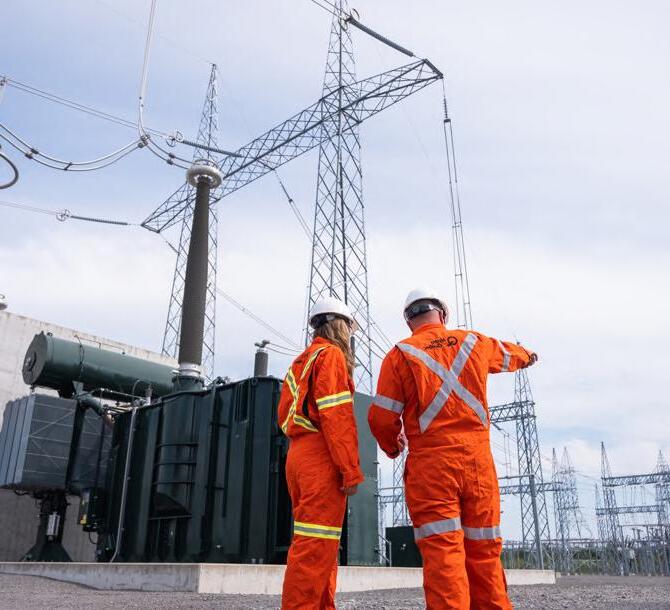
For more than 30 years, Bisson Fortin has established itself as a key player in delivering projects for Hydro-Québec, leveraging its diverse expertise to address the complex challenges of the state-owned corporation.
The firm is positioned as a strategic partner in delivering major projects across the province, working on facilities such as electrical substations, administrative buildings, hydroelectric generating stations, and specialized installations.
Bisson Fortin has contributed to the modernization and optimization of numerous infrastructures, integrating innovative solutions and ensuring that facilities are brought up to the most current standards. Furthermore, the firm’s expertise is reflected in the management of large-scale energy projects, as well as in the administrative building sector, where the firm has overseen major works to support the growth and transformation of strategic infrastructure.
Through a thorough command of technical challenges and a commitment to delivering quality projects on time and to specification, Bisson Fortin continues to strengthen its position as an indispensable partner for Hydro-Québec.
Substations
Lévis Substation
- Code compliance upgrade
Lebel Substation
- Battery room and other spaces code upgrade
Boût-de-l’Île Substation
- New CLC1 and CLC2 static compensator building
Chénier Substation
- Two new control buildings (7 and 10) and telecommunications (Phase 1); technical space upgrades (Phase 2)
Cadillac Substation
- Battery room and other spaces code upgrade
Ste-Rose Substation
- Expansion
Chomedey Substation
- Renovation of the control building at the Chomedey Substation in Laval
Plouffe Substation
- Mechanical systems upgrade
Carillon Substation
- Battery room upgrade
Landry Substation
- Expansion and renovation
Lanaudière Substation
- Expansion and renovation
Chabot Centre
- Renovation
Hochelaga Substation
- Envision advisory support
La Vérendrye Substation
- Construction of a 3,400 m² residence with a community centre including cafeteria and sports centre
- Addition of two (2) static VAR compensators (SVC)
Longue-Pointe Substation
- Electrical equipment replacement
Notre-Dame Substation
- Electrical equipment replacement
Jeanne-D’arc Substation
- Electrical equipment replacement
Administrative Centres
Hydro-Québec Building,
200 John-F.-Kennedy Street
- Vehicle shed reconstruction / full building envelope restoration
- Expansion
- Feasibility study for a maintenance garage
- Building condition assessment
- Building condition assessment / FAW warehouse
- Claim - preliminary design study
- Claim - building envelope condition assessment
- Claim - expansion feasibility study
- CRMD 1-2-3
- Location study for new DST 200 workshop
- Warm room
St-Jérôme Administrative Centre
- Equipment workshop fit-out
- Miscellaneous work and renovations
- Real estate strategy
- Fire-stop study
Lachute Administrative Centre
- Roof replacement
Jean-Lesage Building
- Request for interest, Jean-Lesage Building restoration
Blainville Administrative Centre
- Roof replacement
- Office fit-out and building upgrade
Laval Administrative Centre
- Jack replacement #2-3-5 and 6
- Building envelope study
- Store office renovation
- Roof replacement
Berlier Administrative Centre
- Washroom renovation
Hull Administrative Centre
- Preliminary study
- Jack replacement
- Replacement of access control systems across 12 buildings in the Laurentians
Varennes Maintenance and Repair Centre (CERV)
- New pump room fit-out
Technology LaboratoriesShawinigan
- Construction of storage buildings
Saint-Laurent Service Centre
- Design of buildings and installations for the addition of battery cyclers and other experimental equipment
- Roof replacement
Chelsea-Rapides-Farmer-Paugan Generating Station Buildings
- Command and protection replacement
SEBJ La Forge 2 Generating Station
- New La Forge 2 hydroelectric generating station at James Bay (building only)
SEBJ Brisay Generating Station
- New Brisay hydroelectric generating station at James Bay (building only)
St-Jérôme Training Centre
- Office space renovation and washroom block restoration
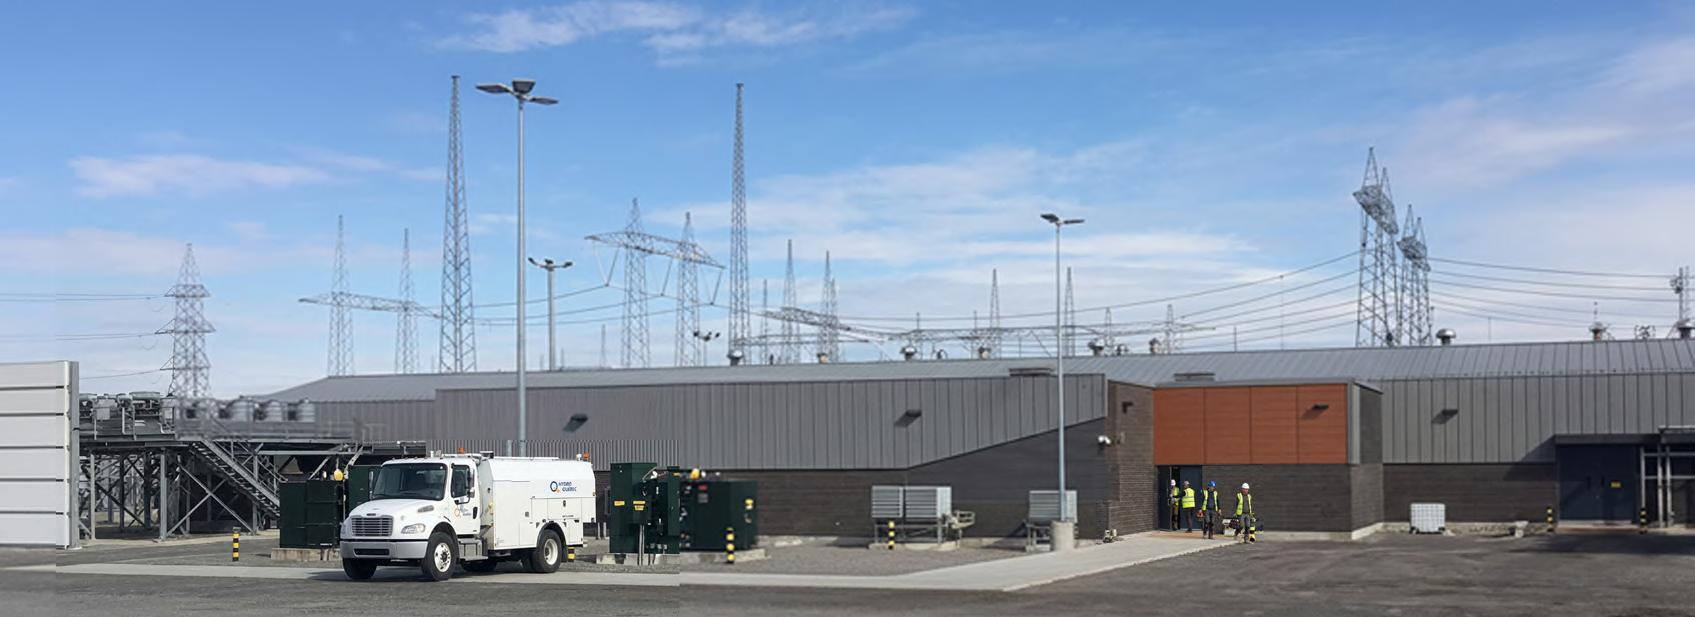
CLIENT DATE
INRS - Institut national de recherche scientifique 2009 27 M$
BUDGET
A 2,845 m² expansion of the research building located at the heart of the Cité de la Biotech in Laval.
The goal was to design and construct new laboratories that meet Biosafety Levels 2 and 3 requirements, creating a highly specialized research environment where containment, safety, technical performance, and operational flexibility are fully integrated into the building’s architecture and systems.
The new spaces include:
+ Research animal facility
+ Surgery and sterilization area
+ Technical support area
+ Offices, locker rooms
+ Cage storage facilities
The planning is organized around a central core of shared services, optimizing efficiency,
securing flows, and clarifying the spatial organization.

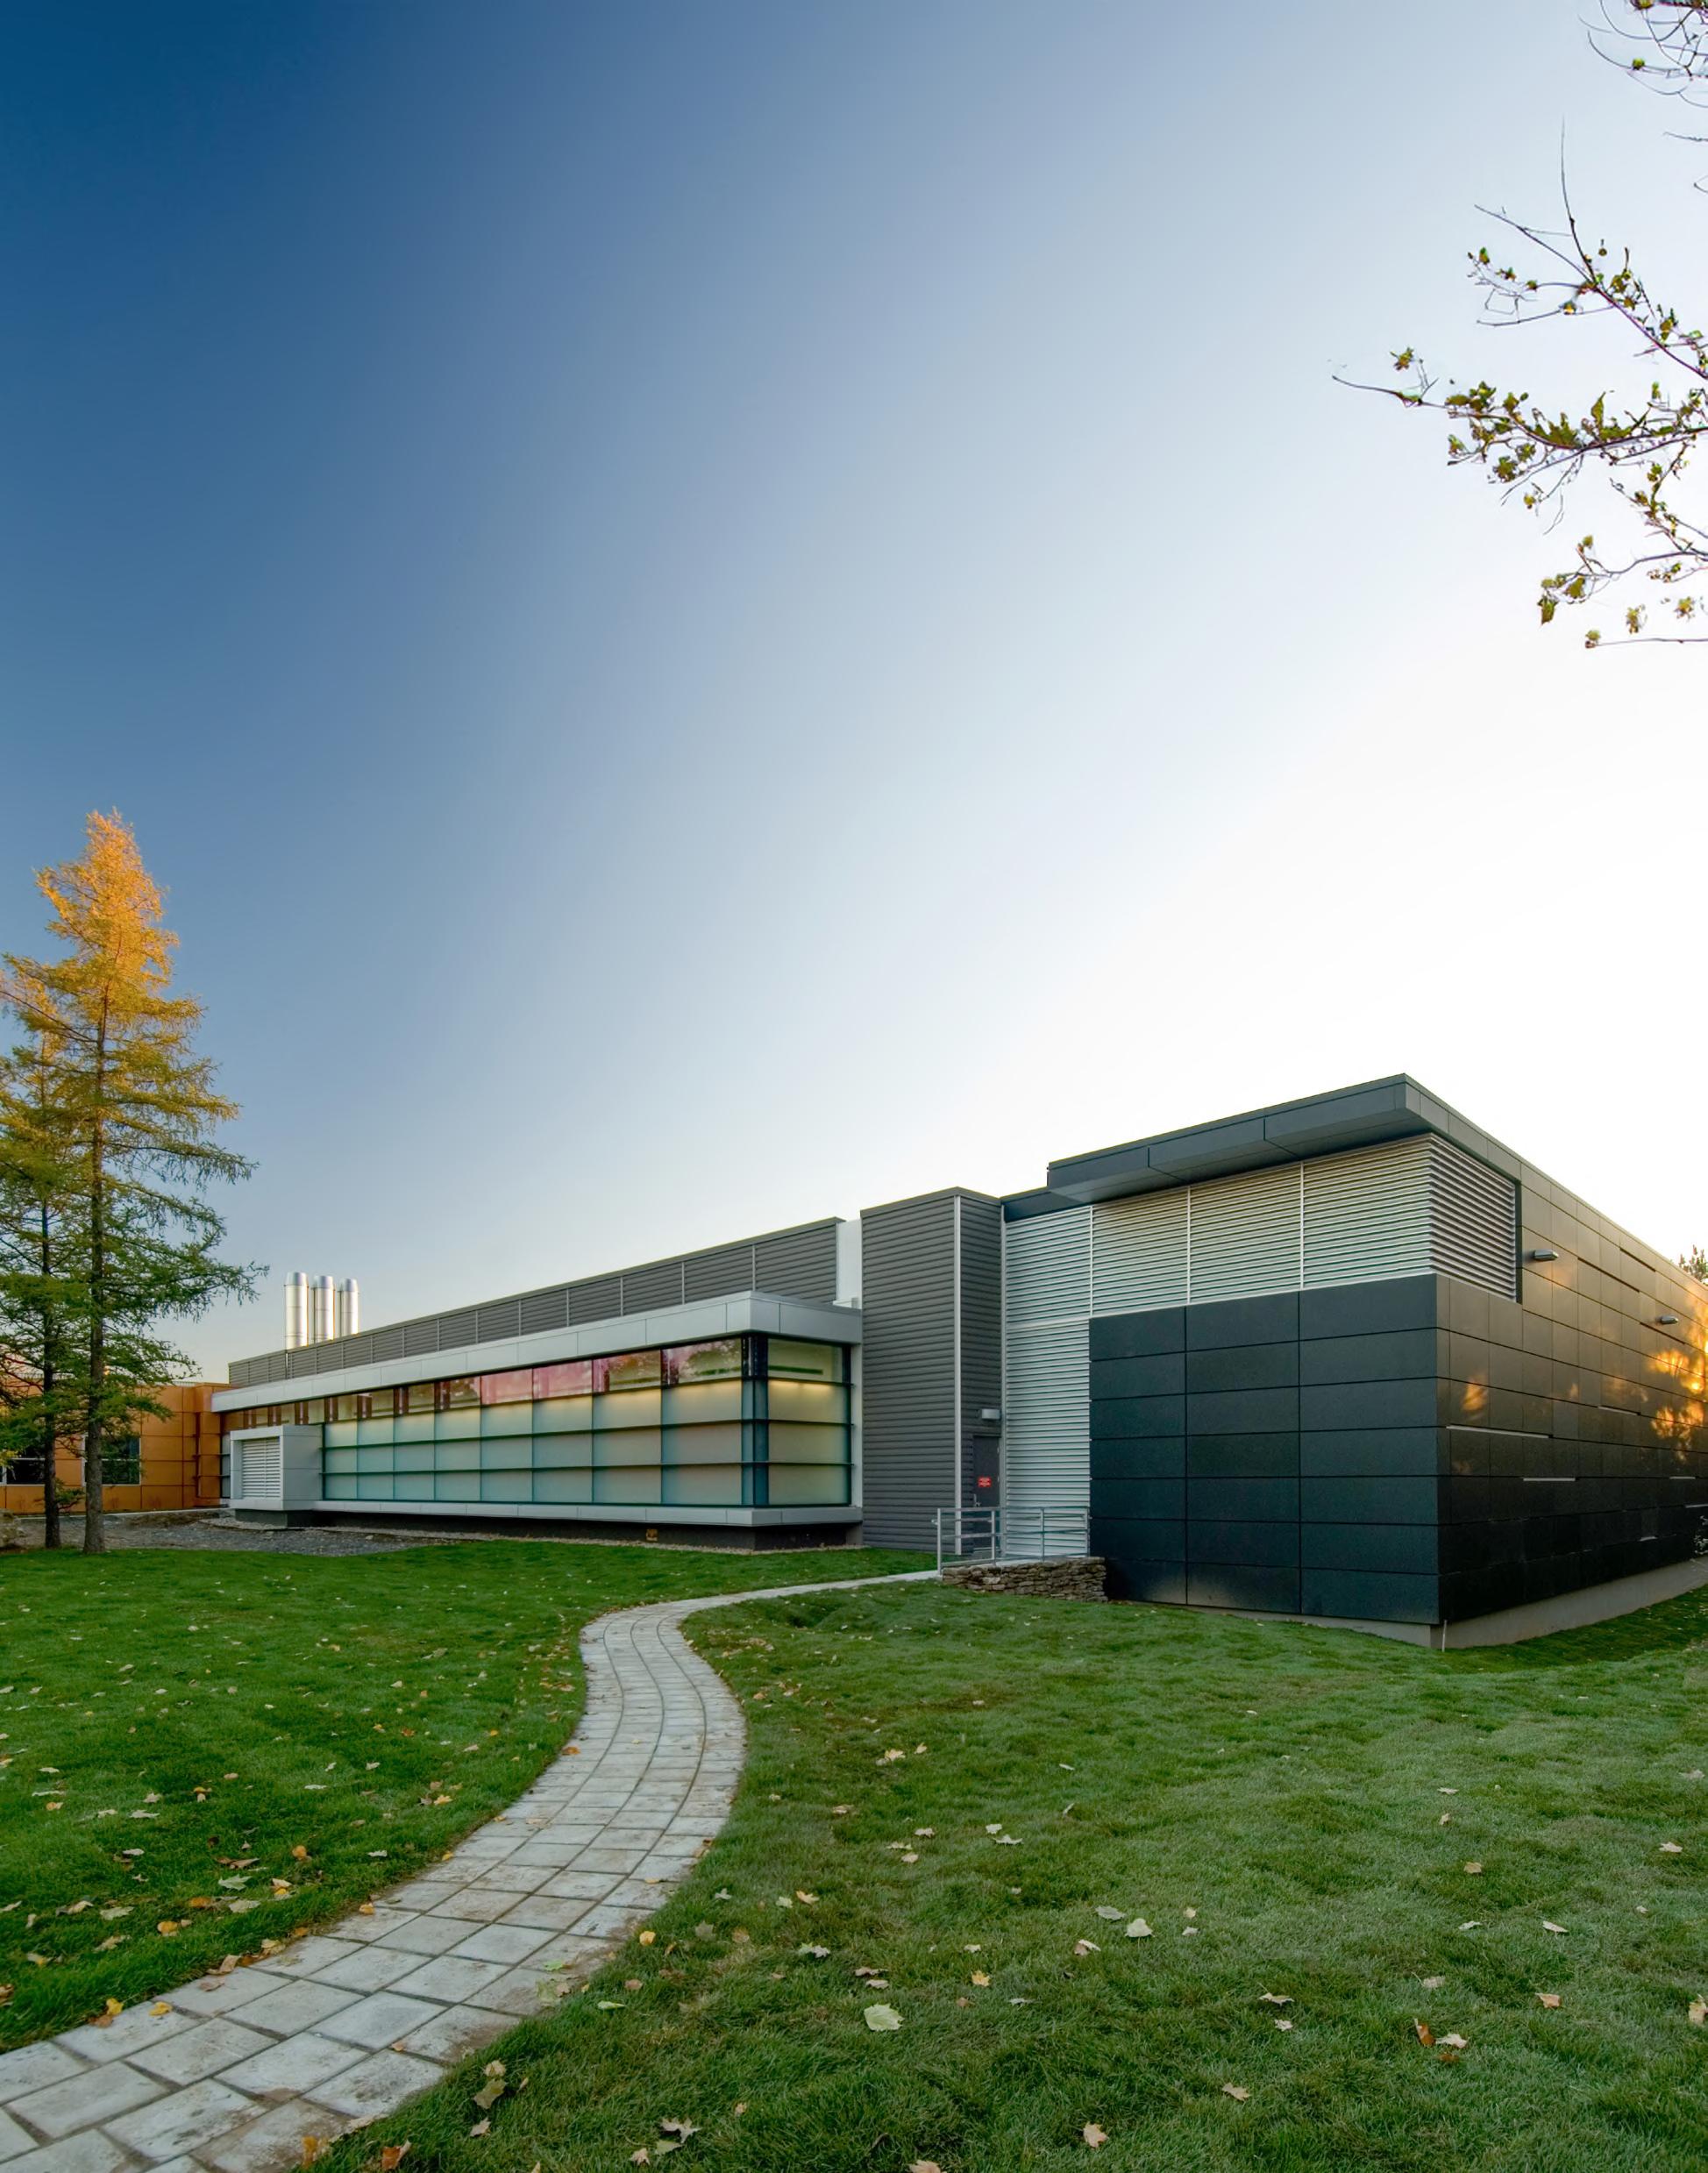
The architectural intervention was guided by the specific requirements of a highly specialized research environment. The spatial organization made it possible to clearly distinguish technical, scientific, and administrative zones, while ensuring smooth circulation and rigorous access control. The integration of an interstitial floor was a key element of the architectural strategy, freeing functional spaces from visible mechanical constraints and facilitating the maintenance of ventilation systems essential to maintaining stable environmental conditions suited to experimental protocols.
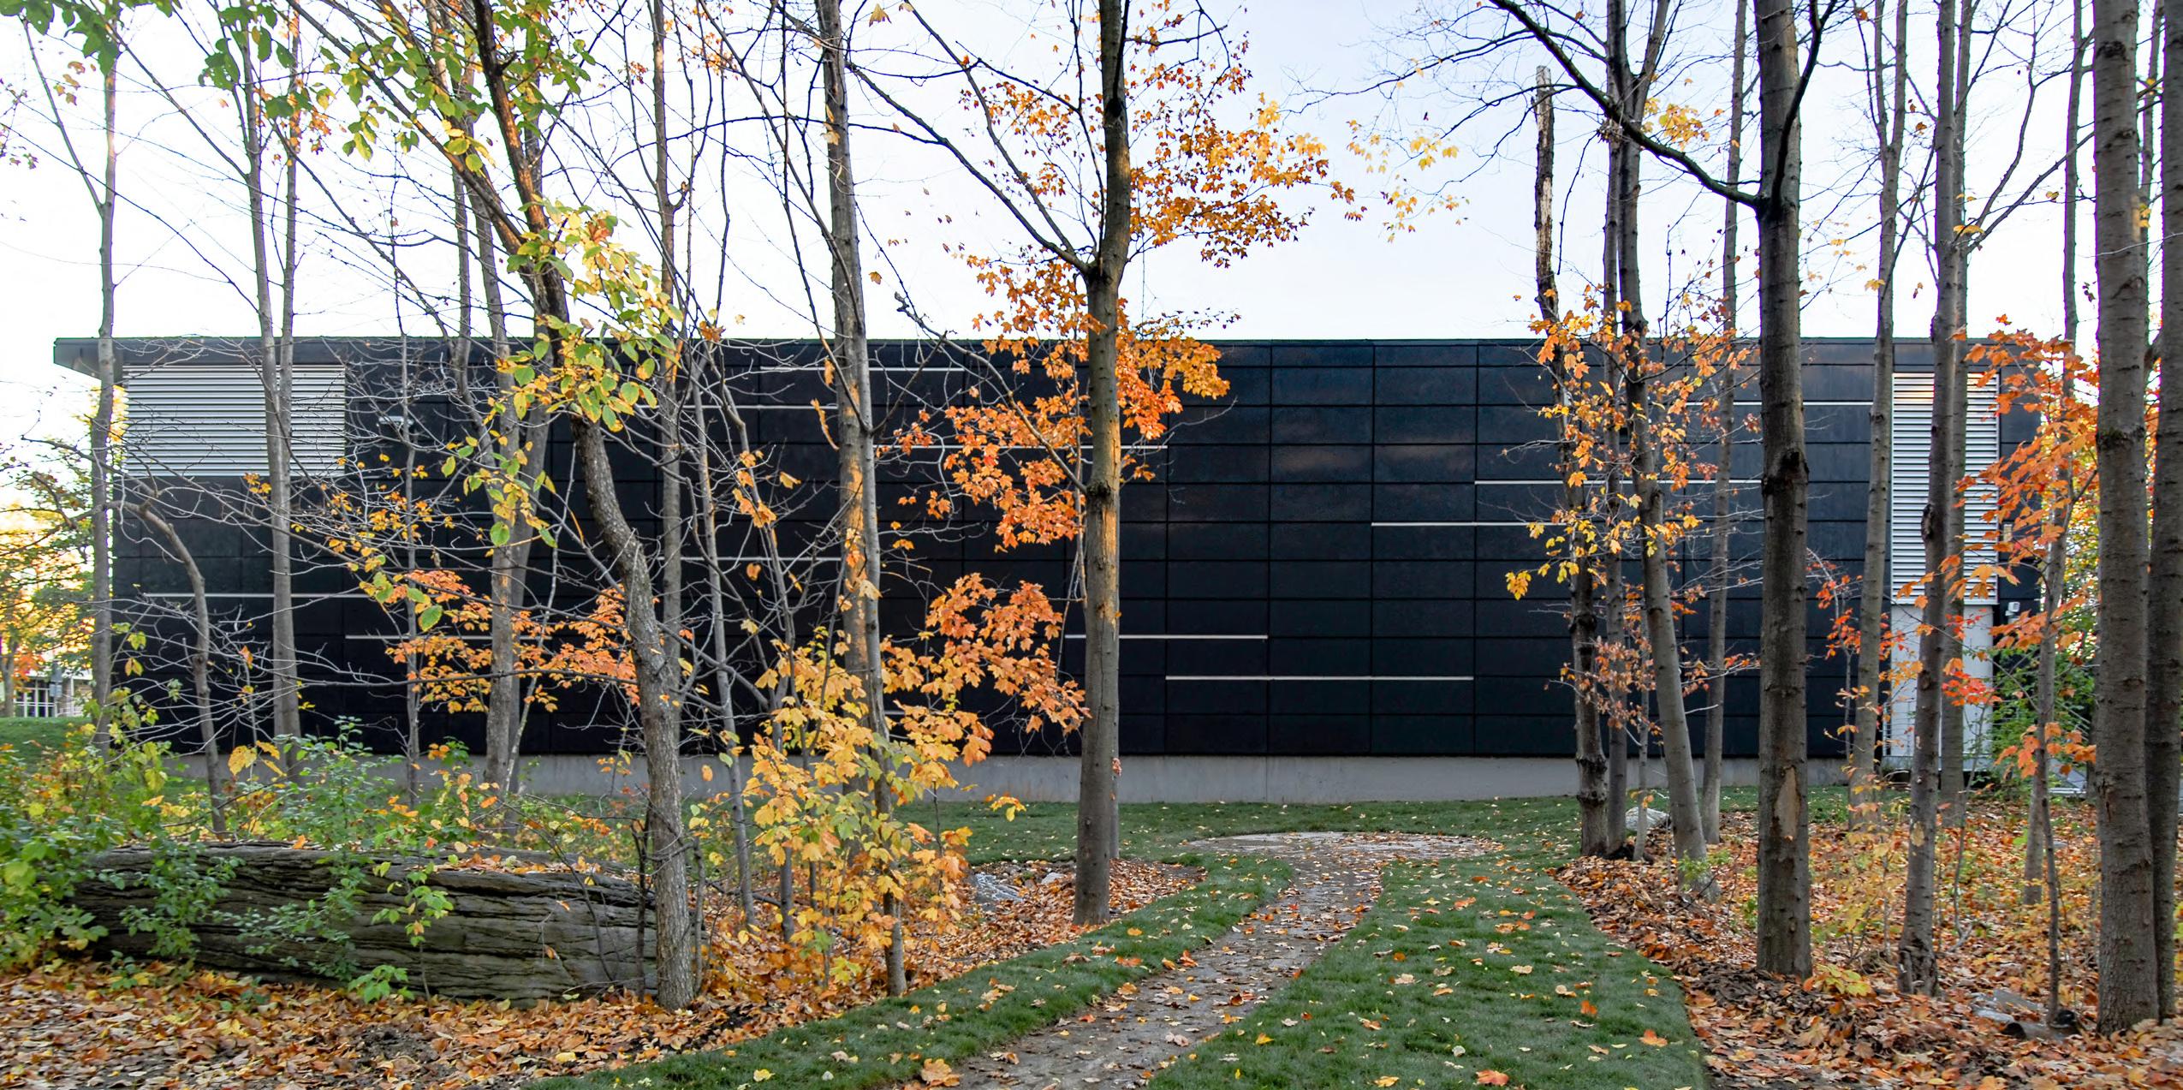
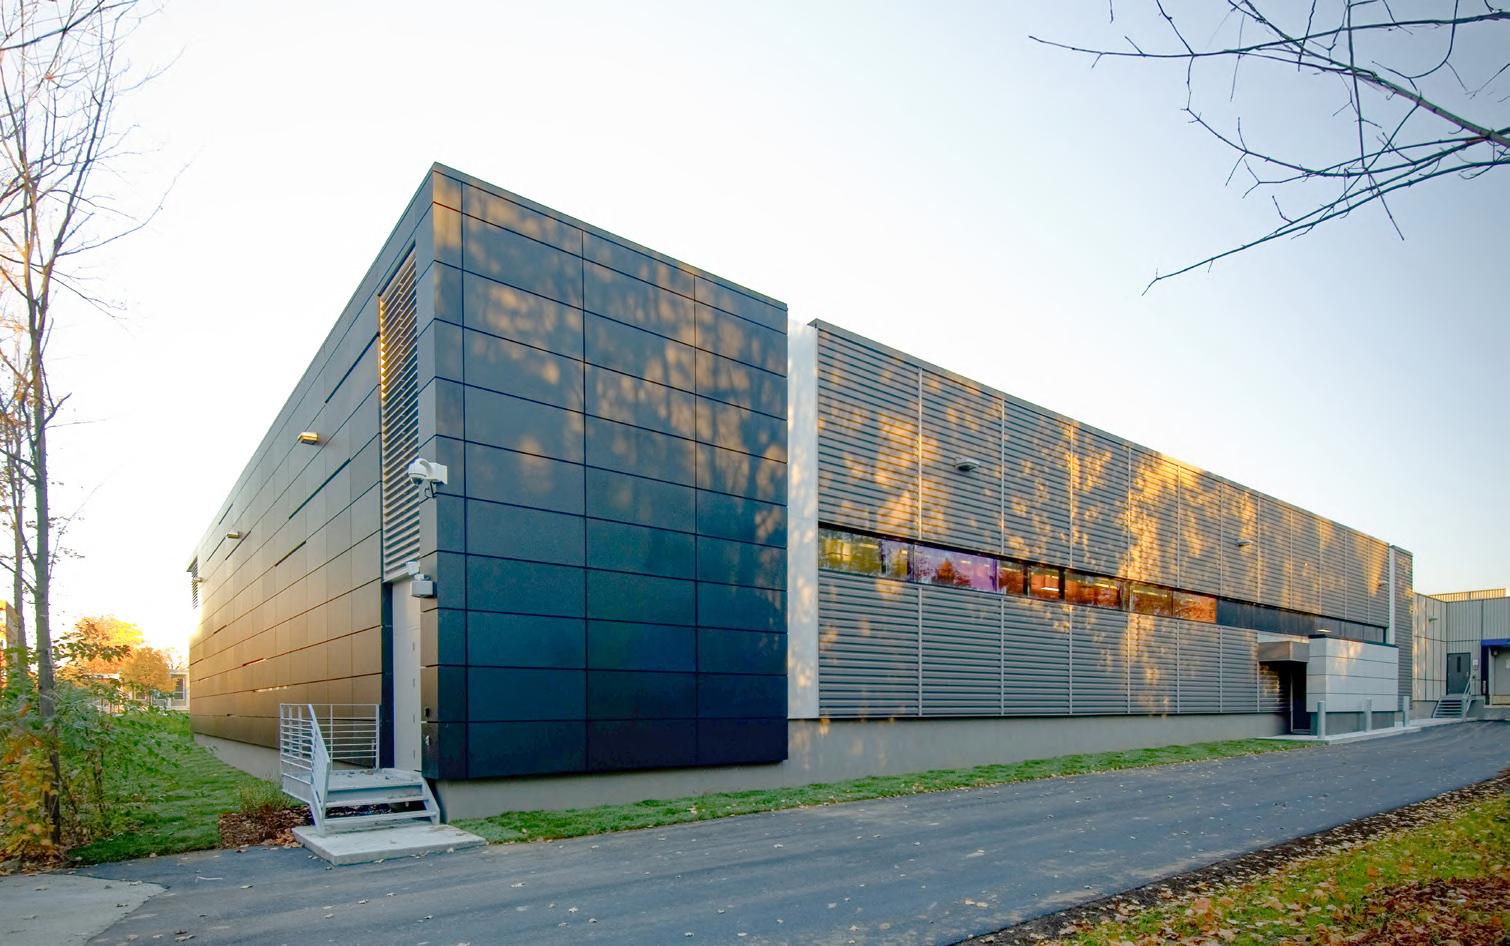
The architectural design also promotes natural light, exterior views, and intuitive wayfinding. The fenestration system includes anti-intrusion tinted glass and integrated motorized blinds, providing daylight while ensuring privacy. The alignment of corridors and the integration of interior glazing reinforce the legibility of circulation routes and everyday visual comfort.
CLIENT DATE
The work at the Mike-Bossy Arena is part of an initiative to modernize the City of Laval’s public skating rink real estate portfolio. Named in honour of the legendary Quebec hockey player, the interventions at the arena aim to enhance the user experience through the requalification of public spaces.
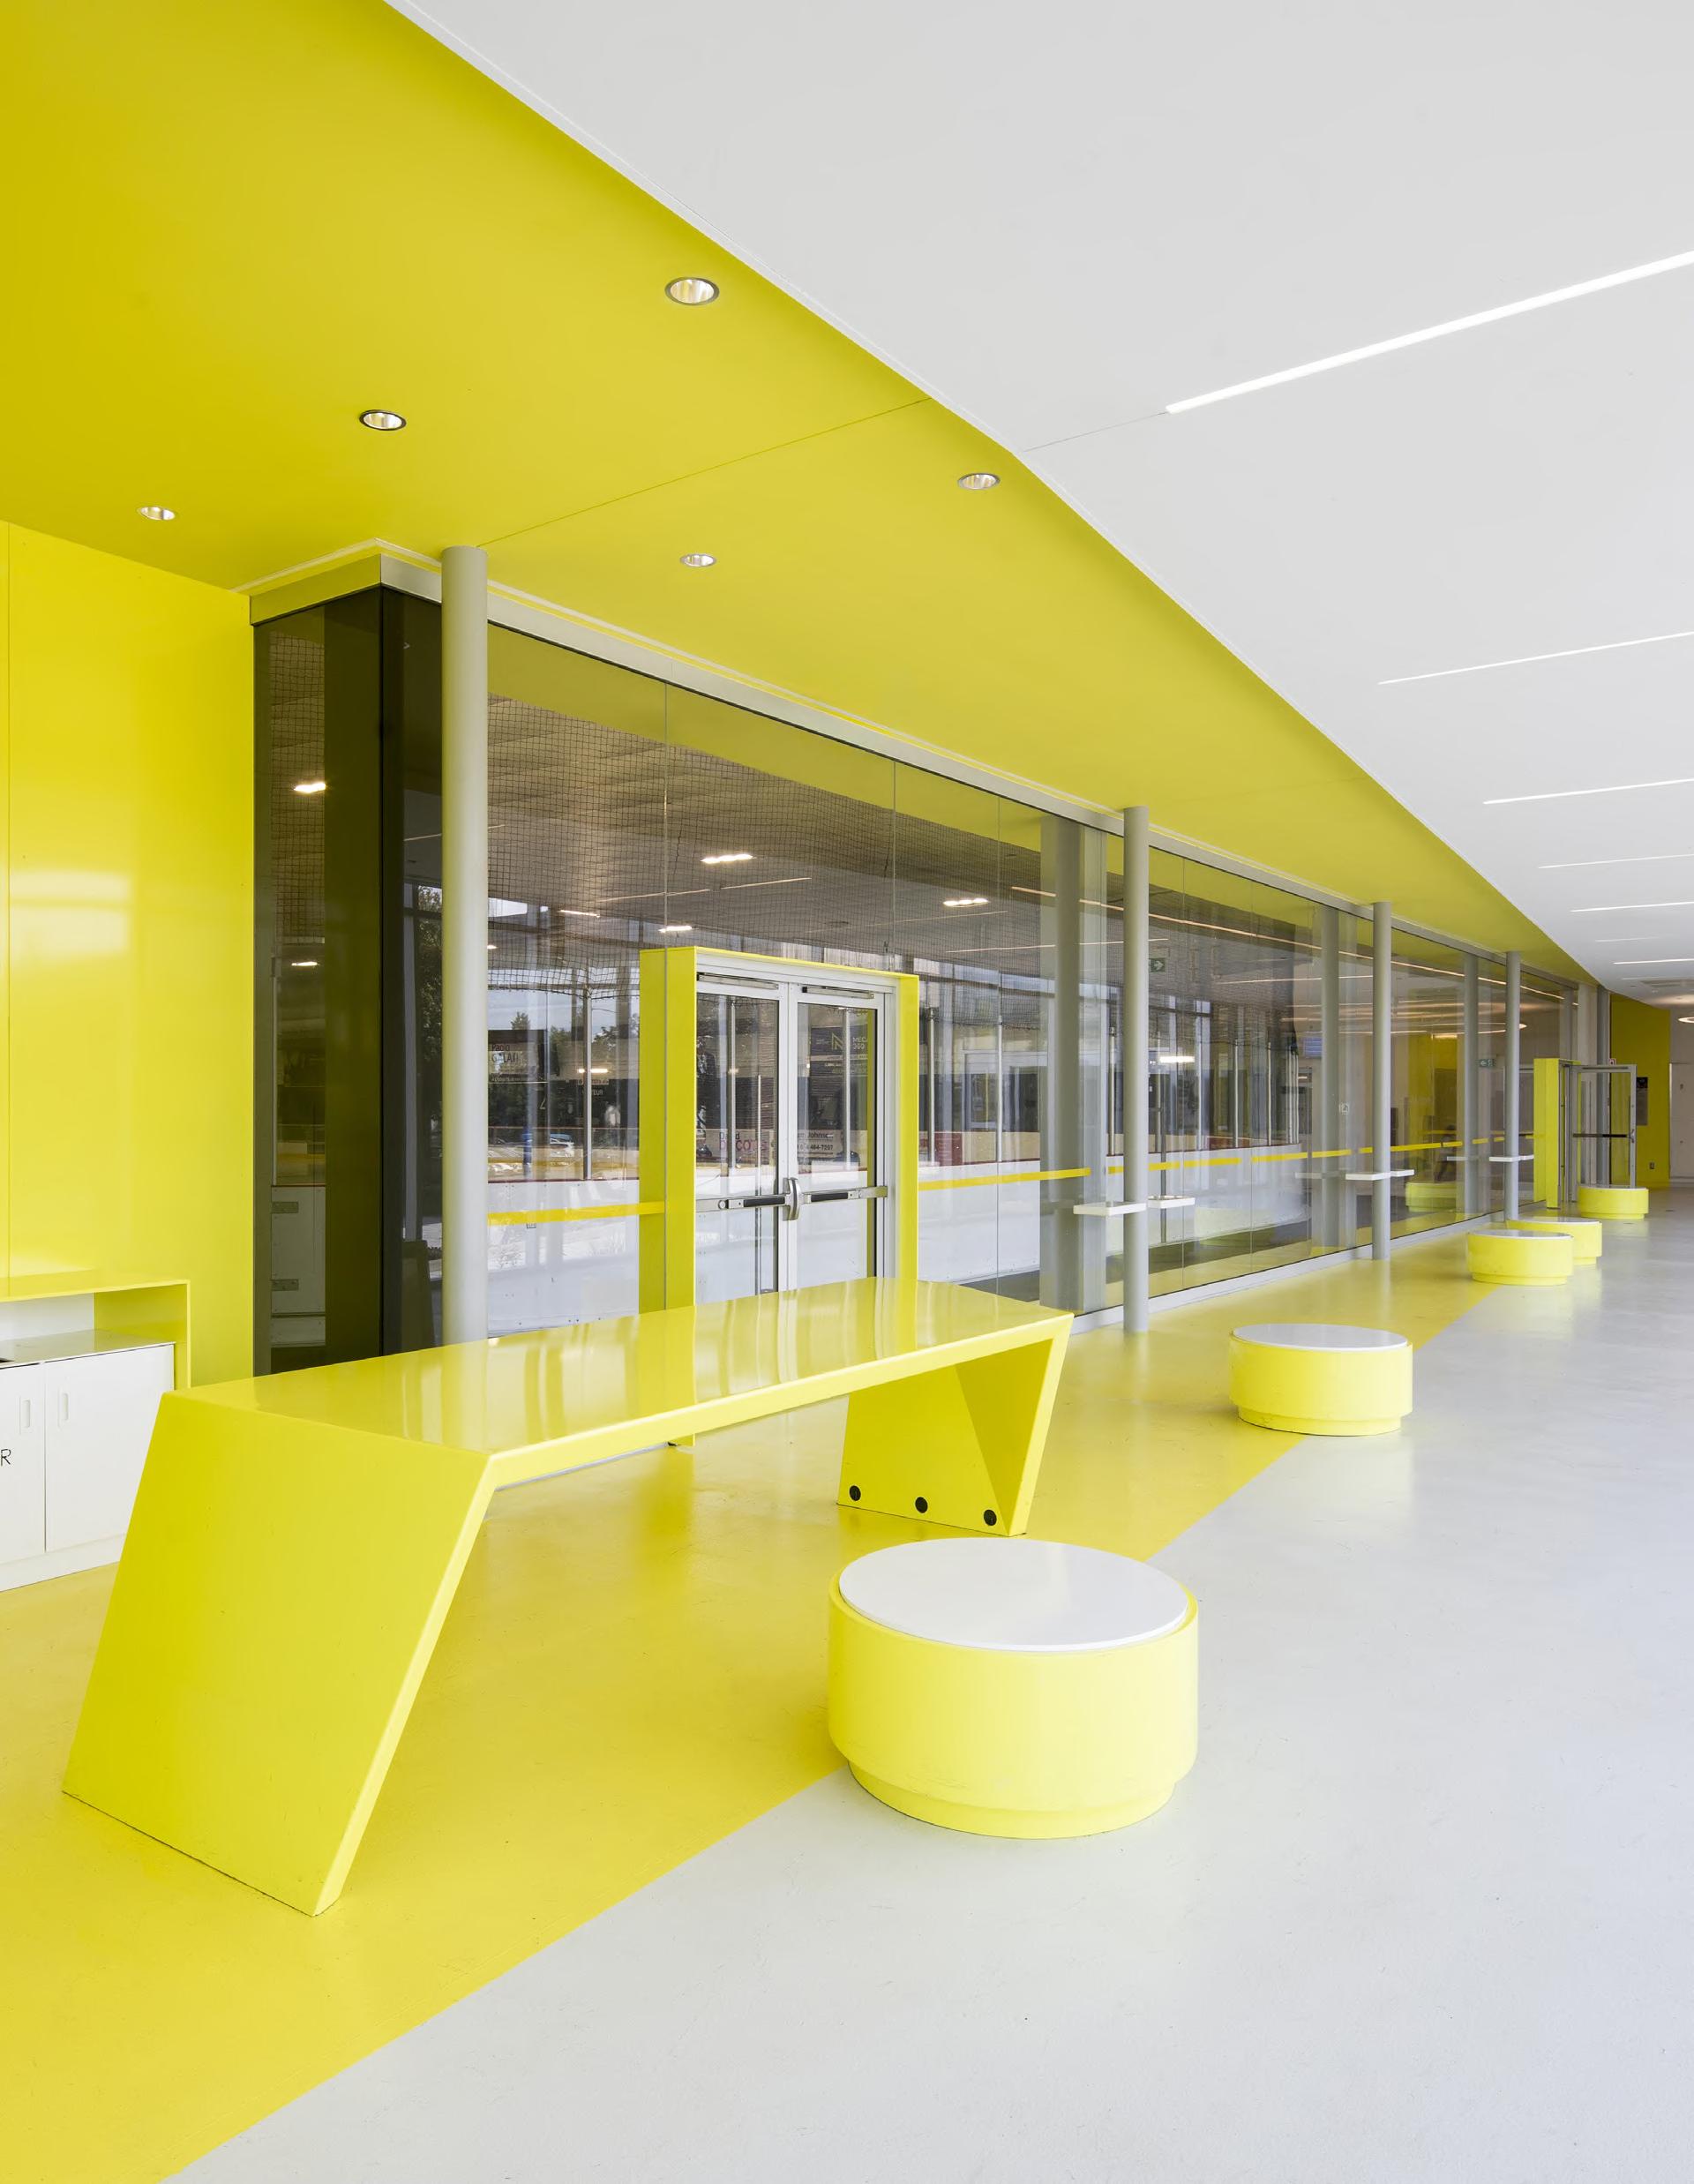
The project is distinguished by the creation of a generous entrance hall, fitted with integrated furniture, offering direct views of the ice rink and flooded with natural light
Driven by a bold chromatic identity, this space becomes a lively and welcoming gathering place.
The interventions also include the optimization of the refrigeration system’s energy performance, as well as the complete renovation of the changing rooms and washroom facilities, now meeting current standards of comfort and functionality.
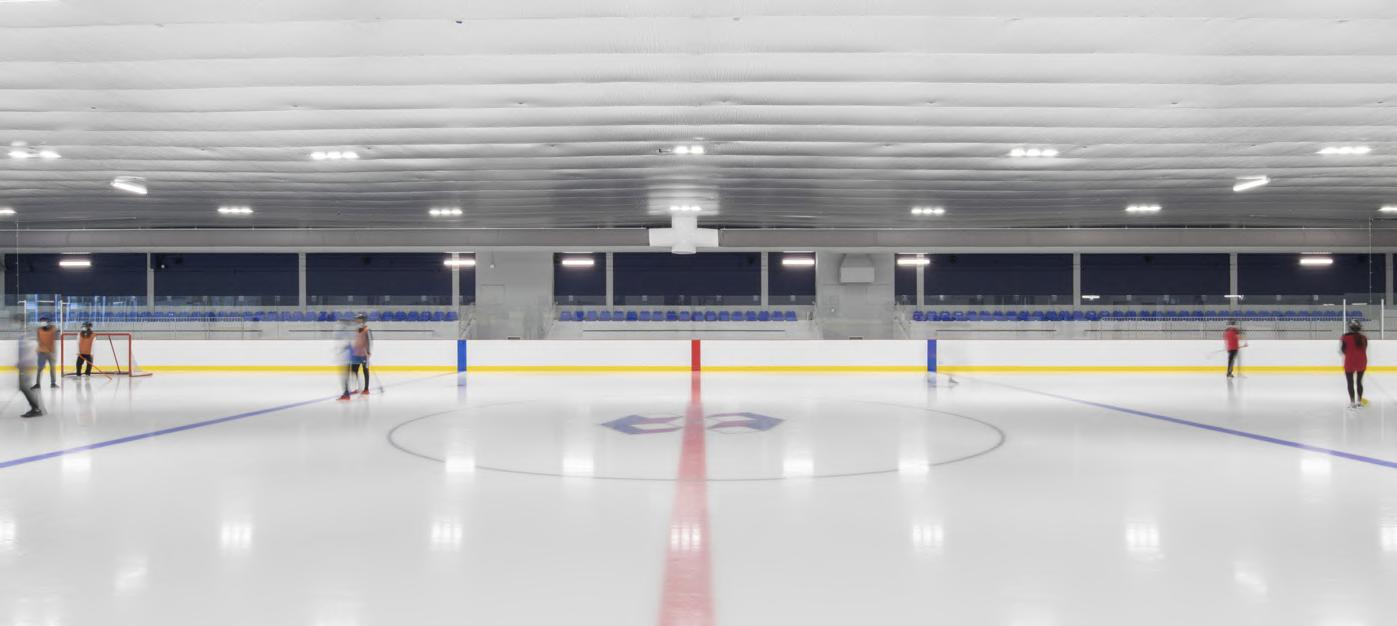
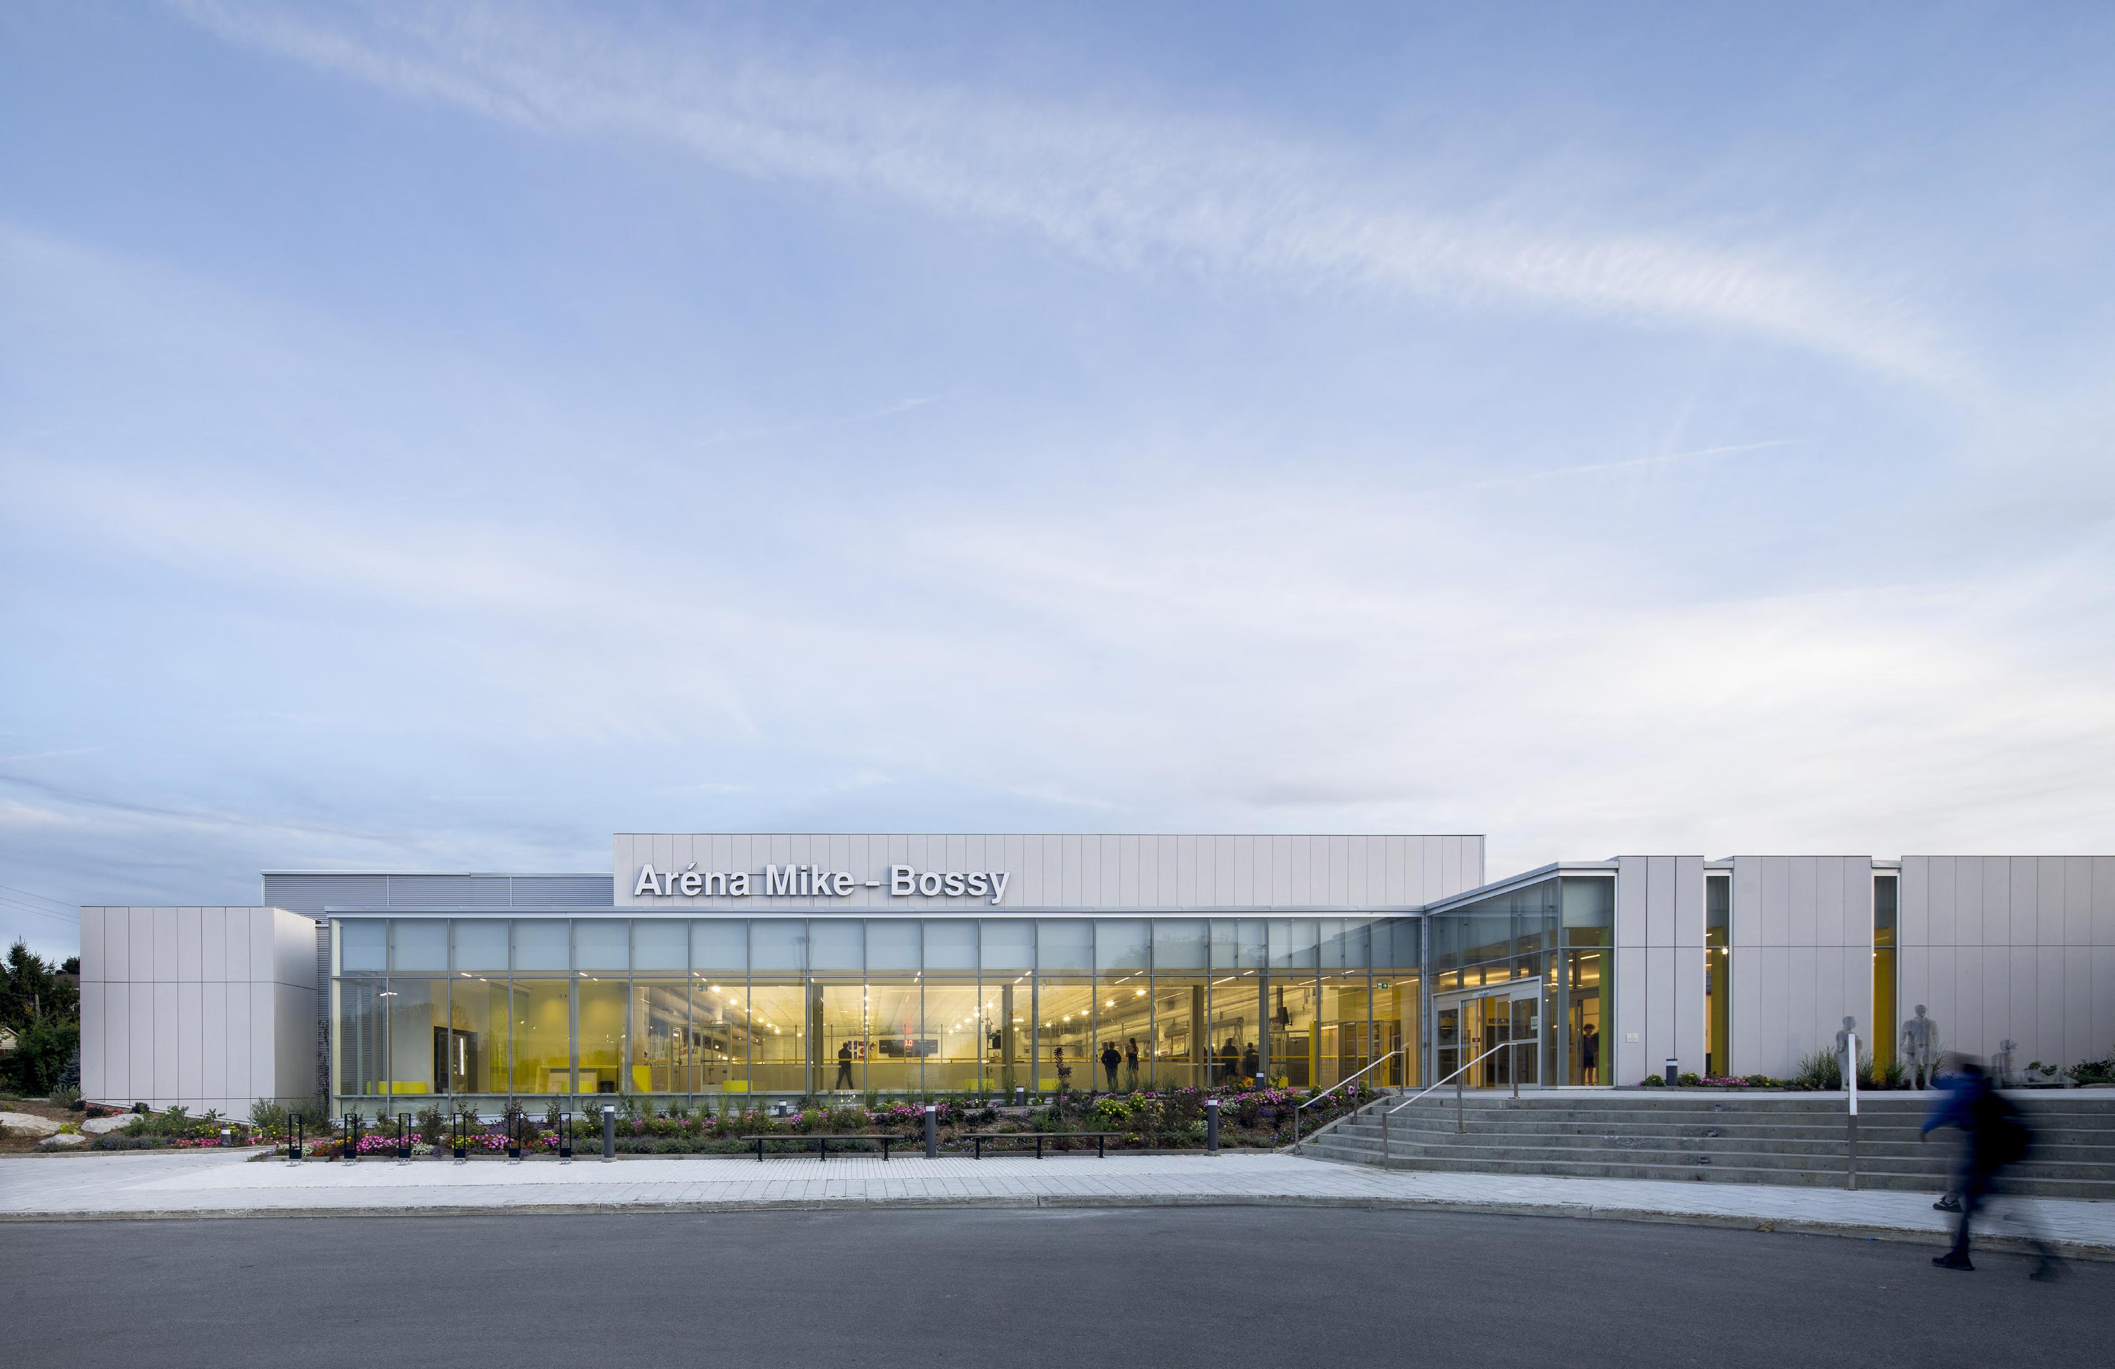
The project fully integrates the principles of universal accessibility, offering inclusive and equitable facilities for all users, regardless of their abilities. Circulation routes, access points, and public spaces are designed to be smooth, legible, and barrier-free, promoting autonomy and comfort.
This approach is reflected in facilities adapted for athletes and spectators with reduced mobility - accessible changing rooms, inclusive grandstands, and generous, safe circulation routes - enabling the hosting of sledge hockey (para-hockey) competitions under optimal conditions.
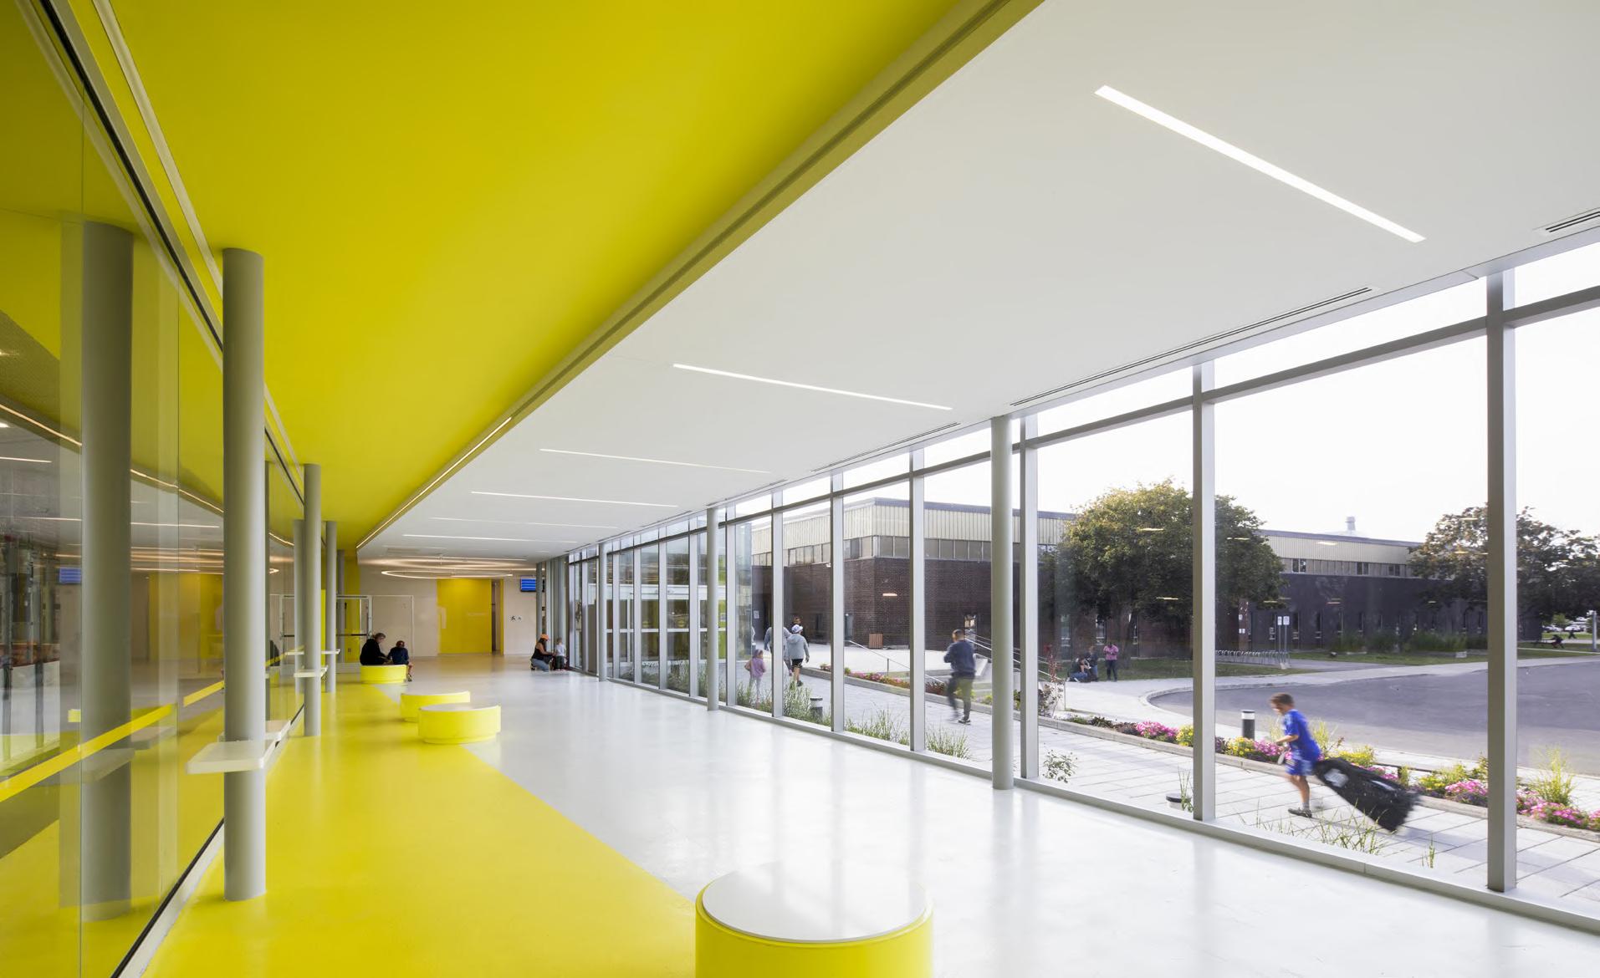
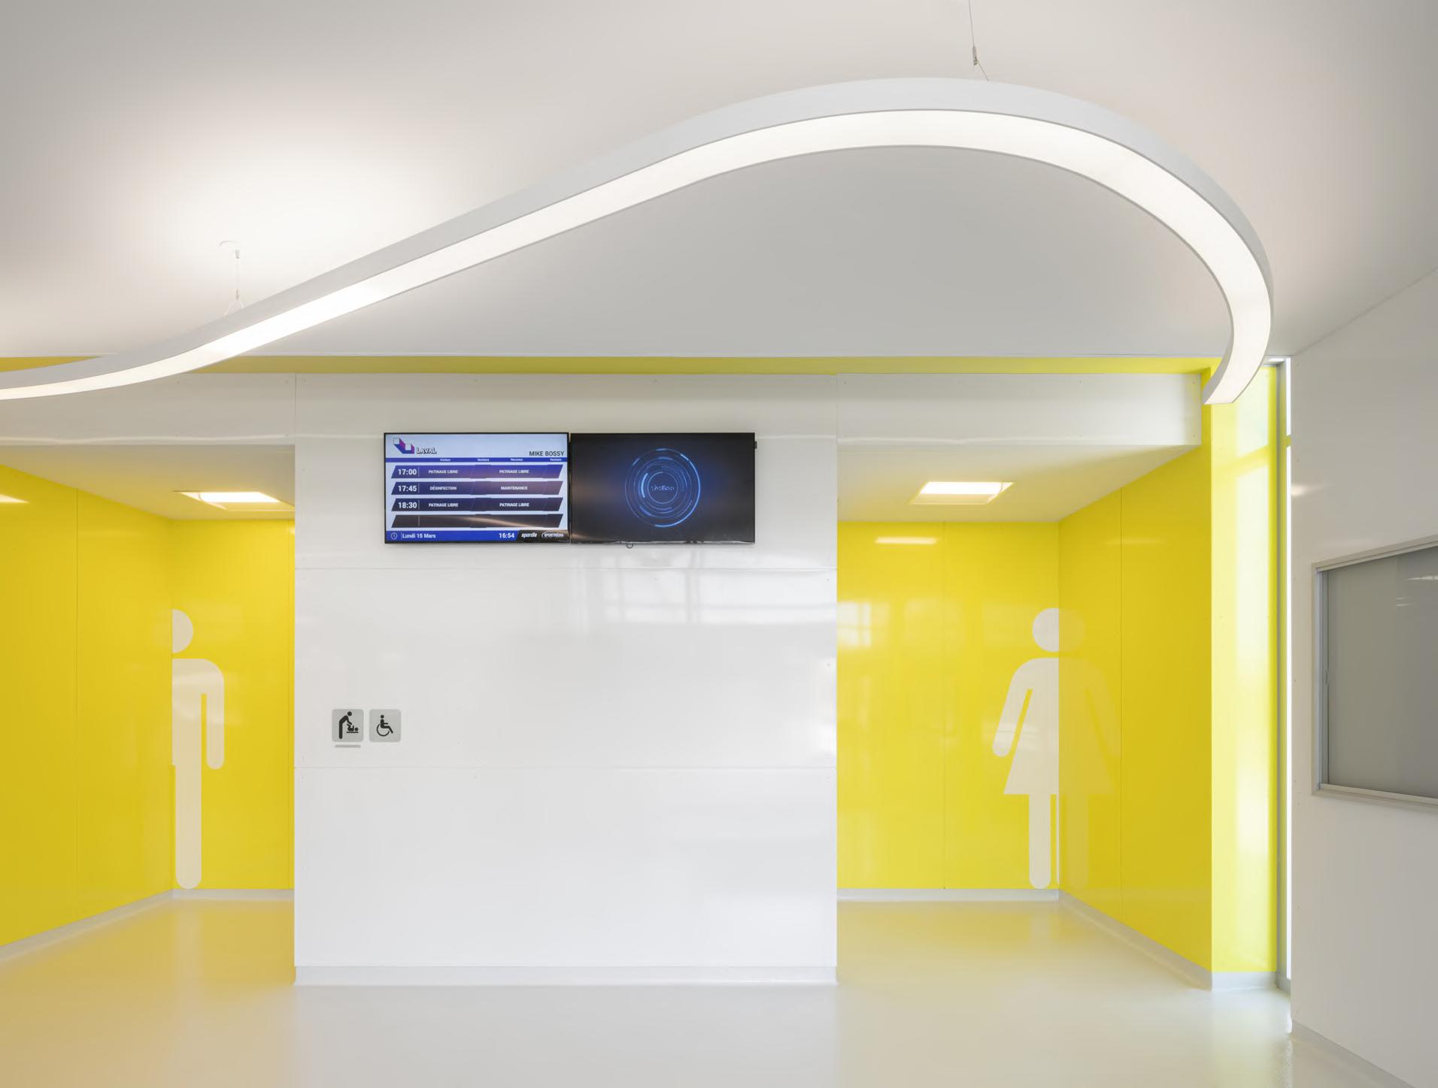
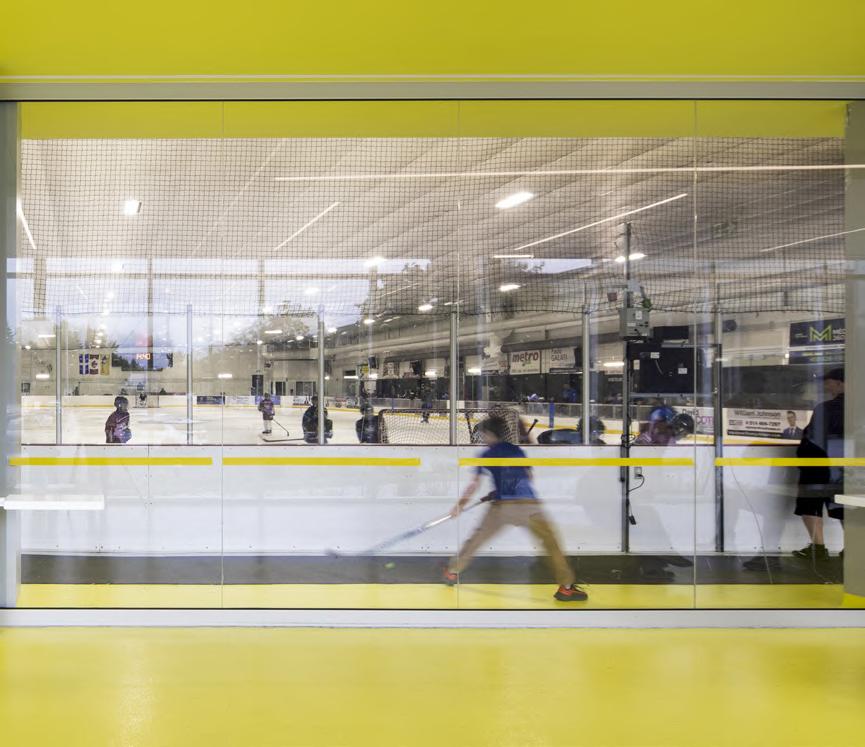
The project stands out through a contemporary architectural approach in which the use of yellow energizes and structures the spaces. This vivid colour, deployed primarily in public areas such as the entrance hall, helps create a warm and welcoming atmosphere while facilitating user orientation.
Beyond its visual impact, yellow acts as a true spatial landmark, reinforcing the legibility of circulation routes and contributing to a smoother, more enjoyable experience for all visitors.
CLIENT DATE BUDGET
Sorel-Tracy School Service Center
2023-2026 17,4 M$
The mandate entrusted to Bisson Fortin stems from a study of the building envelope at Bernard-Gariépy High School in Sorel-Tracy, which revealed major deficiencies in both the building envelope and the safety of the exits.
The project thus evolved into a major renovation aimed at redefining the school, both functionally and architecturally. The approach gave the school a new identity by incorporating current requirements for safety, performance, and universal accessibility.
The project proposes a complete renovation of the building envelope, combined with a thorough upgrade of the emergency exit routes to meet current standards, notably through the addition of new staircases. The project also introduces new visual openings, improved window treatments, and canopies that highlight the entrances, helping to enhance the institution’s image.
Constructive efficiency and heritage sensitivity
The project to renovate the exterior envelope of Bernard-Gariépy High School is situated within a context of significant heritage value, stemming from Tracy’s modernist master plan of the 1960s. Inspired by the major urban planning trends of the era, this framework gives the building a distinctive architectural identity that must be preserved. The project therefore aims to maintain the building’s original characteristics while improving the performance of the building envelope, particularly in terms of waterproofing, durability, and energy efficiency. The project thus ensures the building’s long-term viability while adapting it to contemporary requirements.
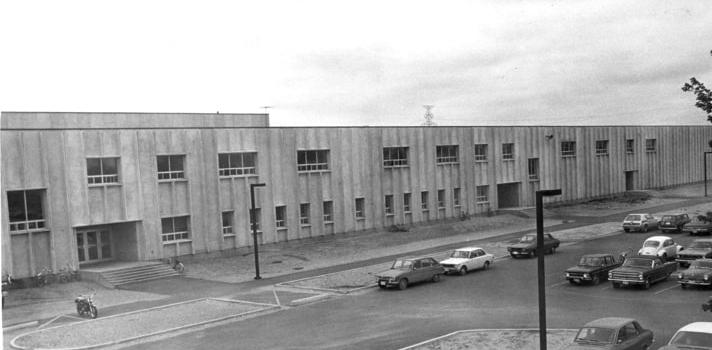
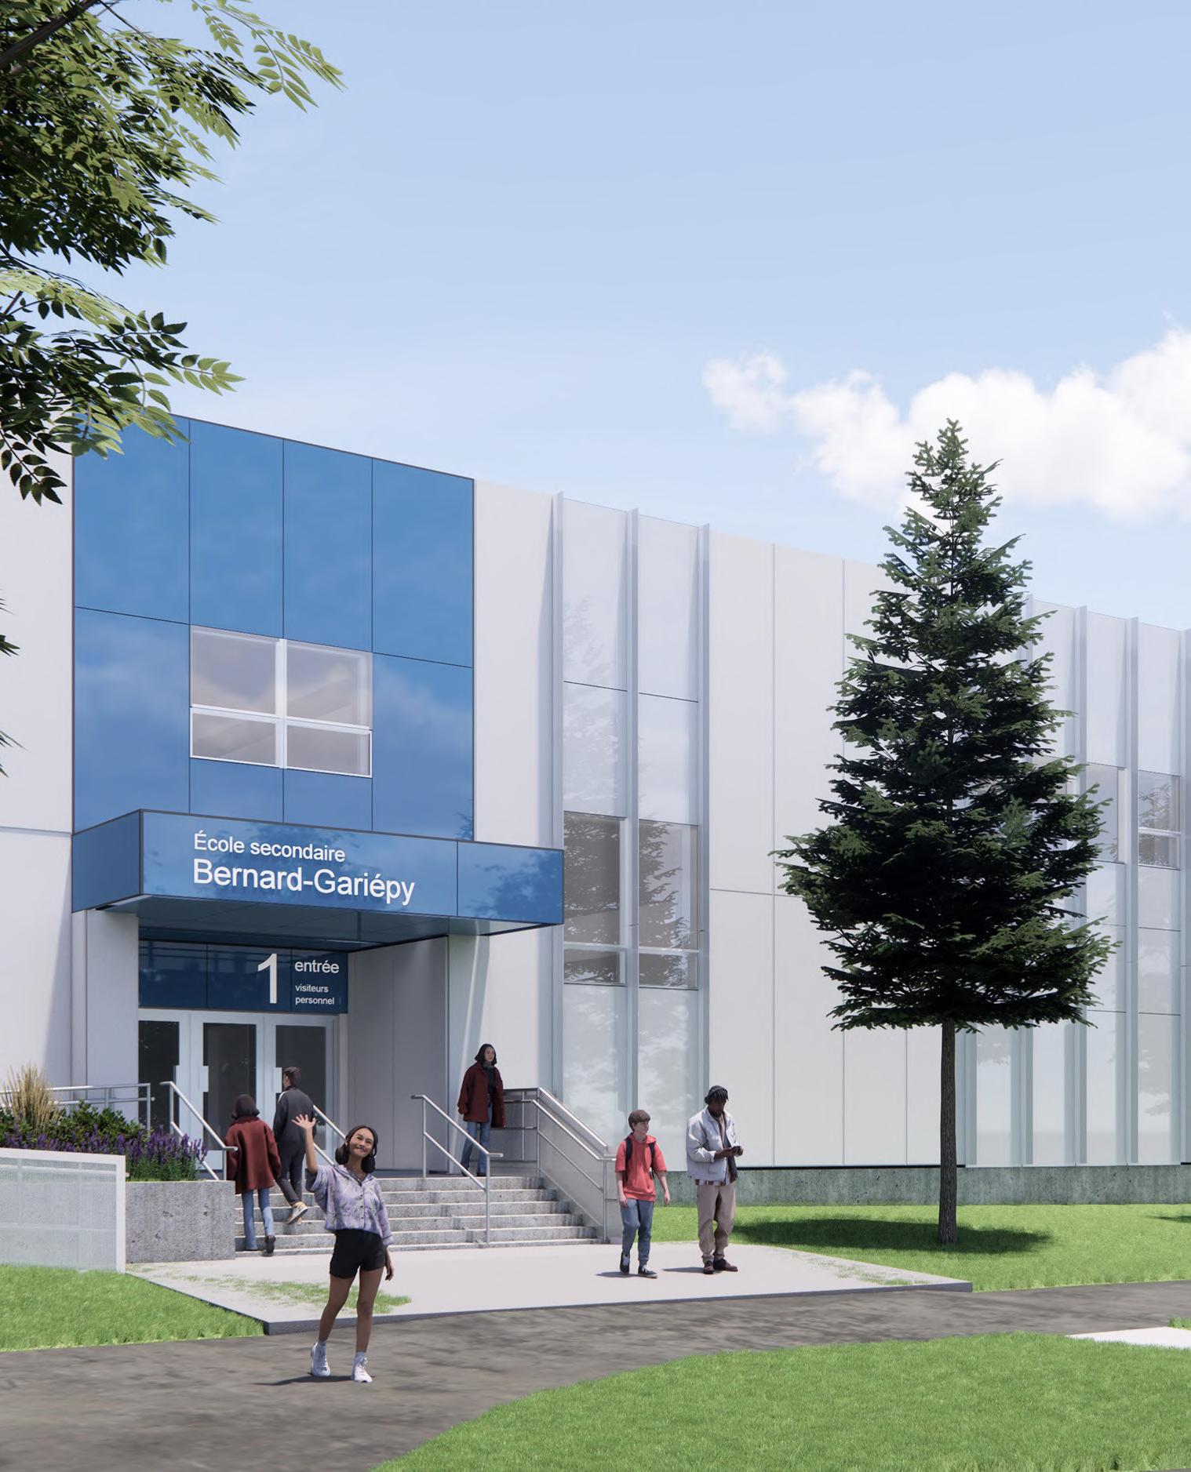
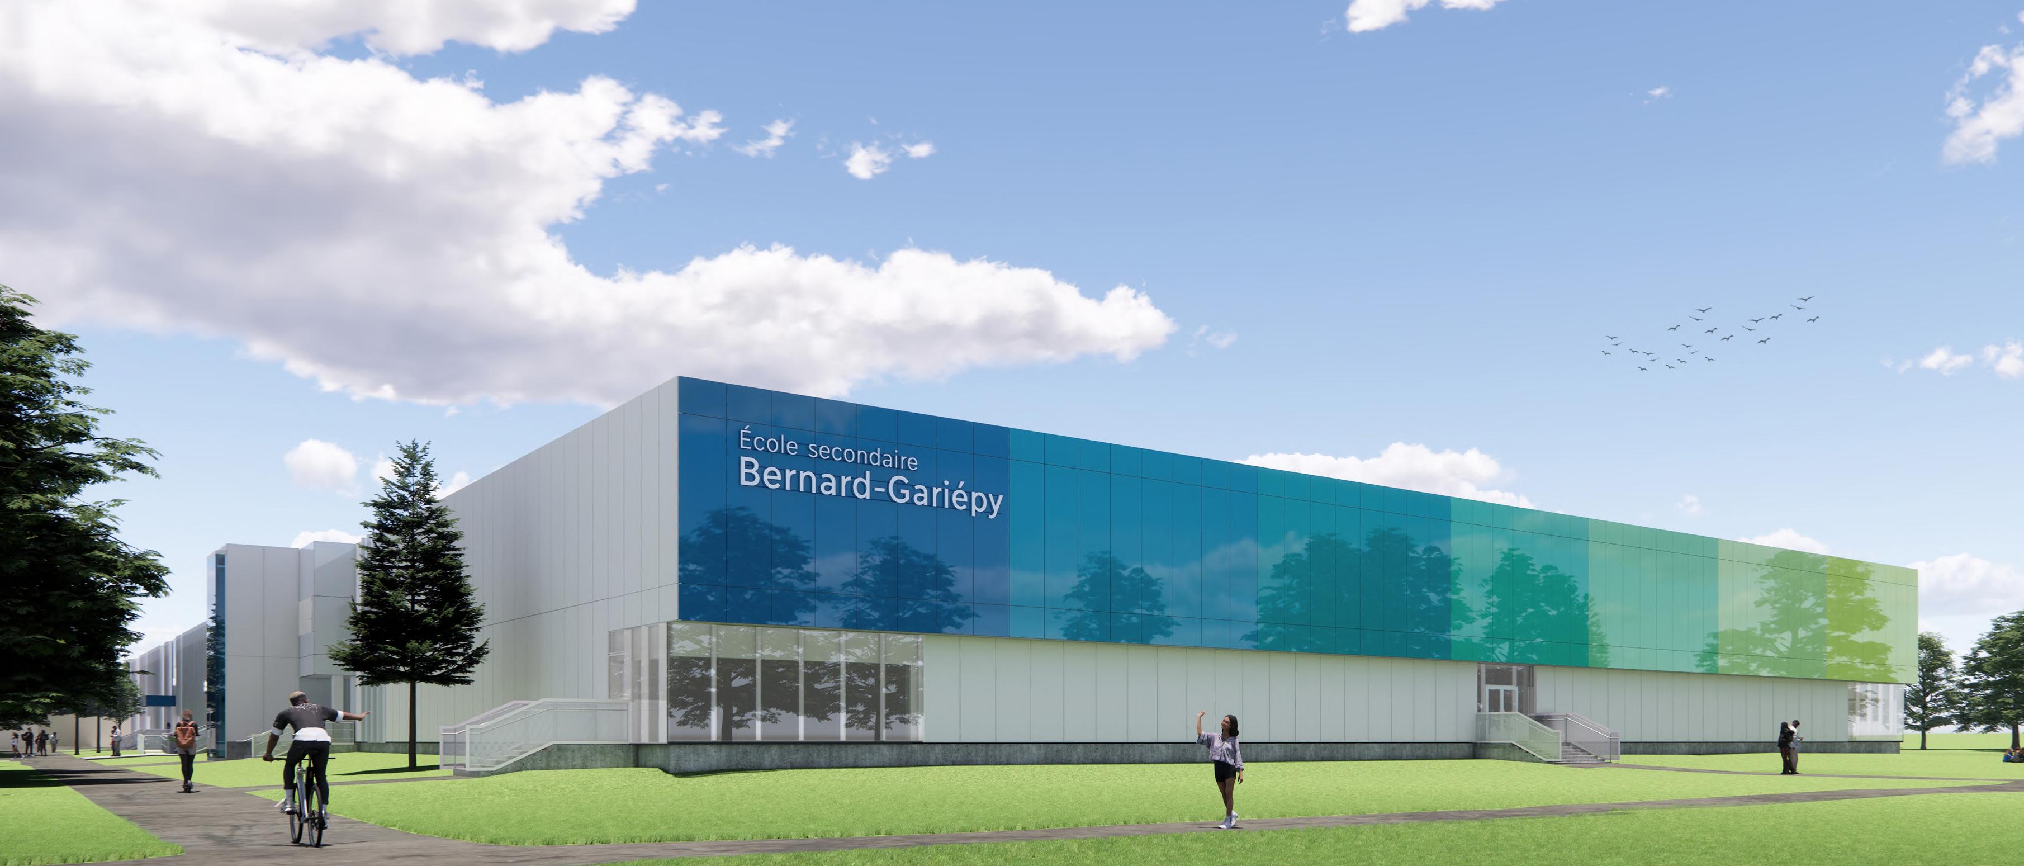
The construction site was planned in two phases, in line with the school calendar, in order to limit disruptive interventions outside of class hours. The interventions were carefully sequenced to preserve the heritage character of the building while ensuring continuity of activities
Accessibility, signage, and chromatic identity
The project includes a complete renovation of the restroom facilities to meet universal accessibility standards. The restroom layout has been redesigned to improve traffic flow, ergonomics, and comfort.
The signage system relies on the strategic use of color, facilitating wayfinding and the identification of functions within the building.
This color scheme contributes to an intuitive experience of the space, particularly in a school setting where clear navigation is essential.
This approach extends to the architectural scale through the repetition of the color scheme on the facade panels. The colors used inside echo those of the building envelope, ensuring visual consistency between the interior and exterior and reinforcing the project’s identity.
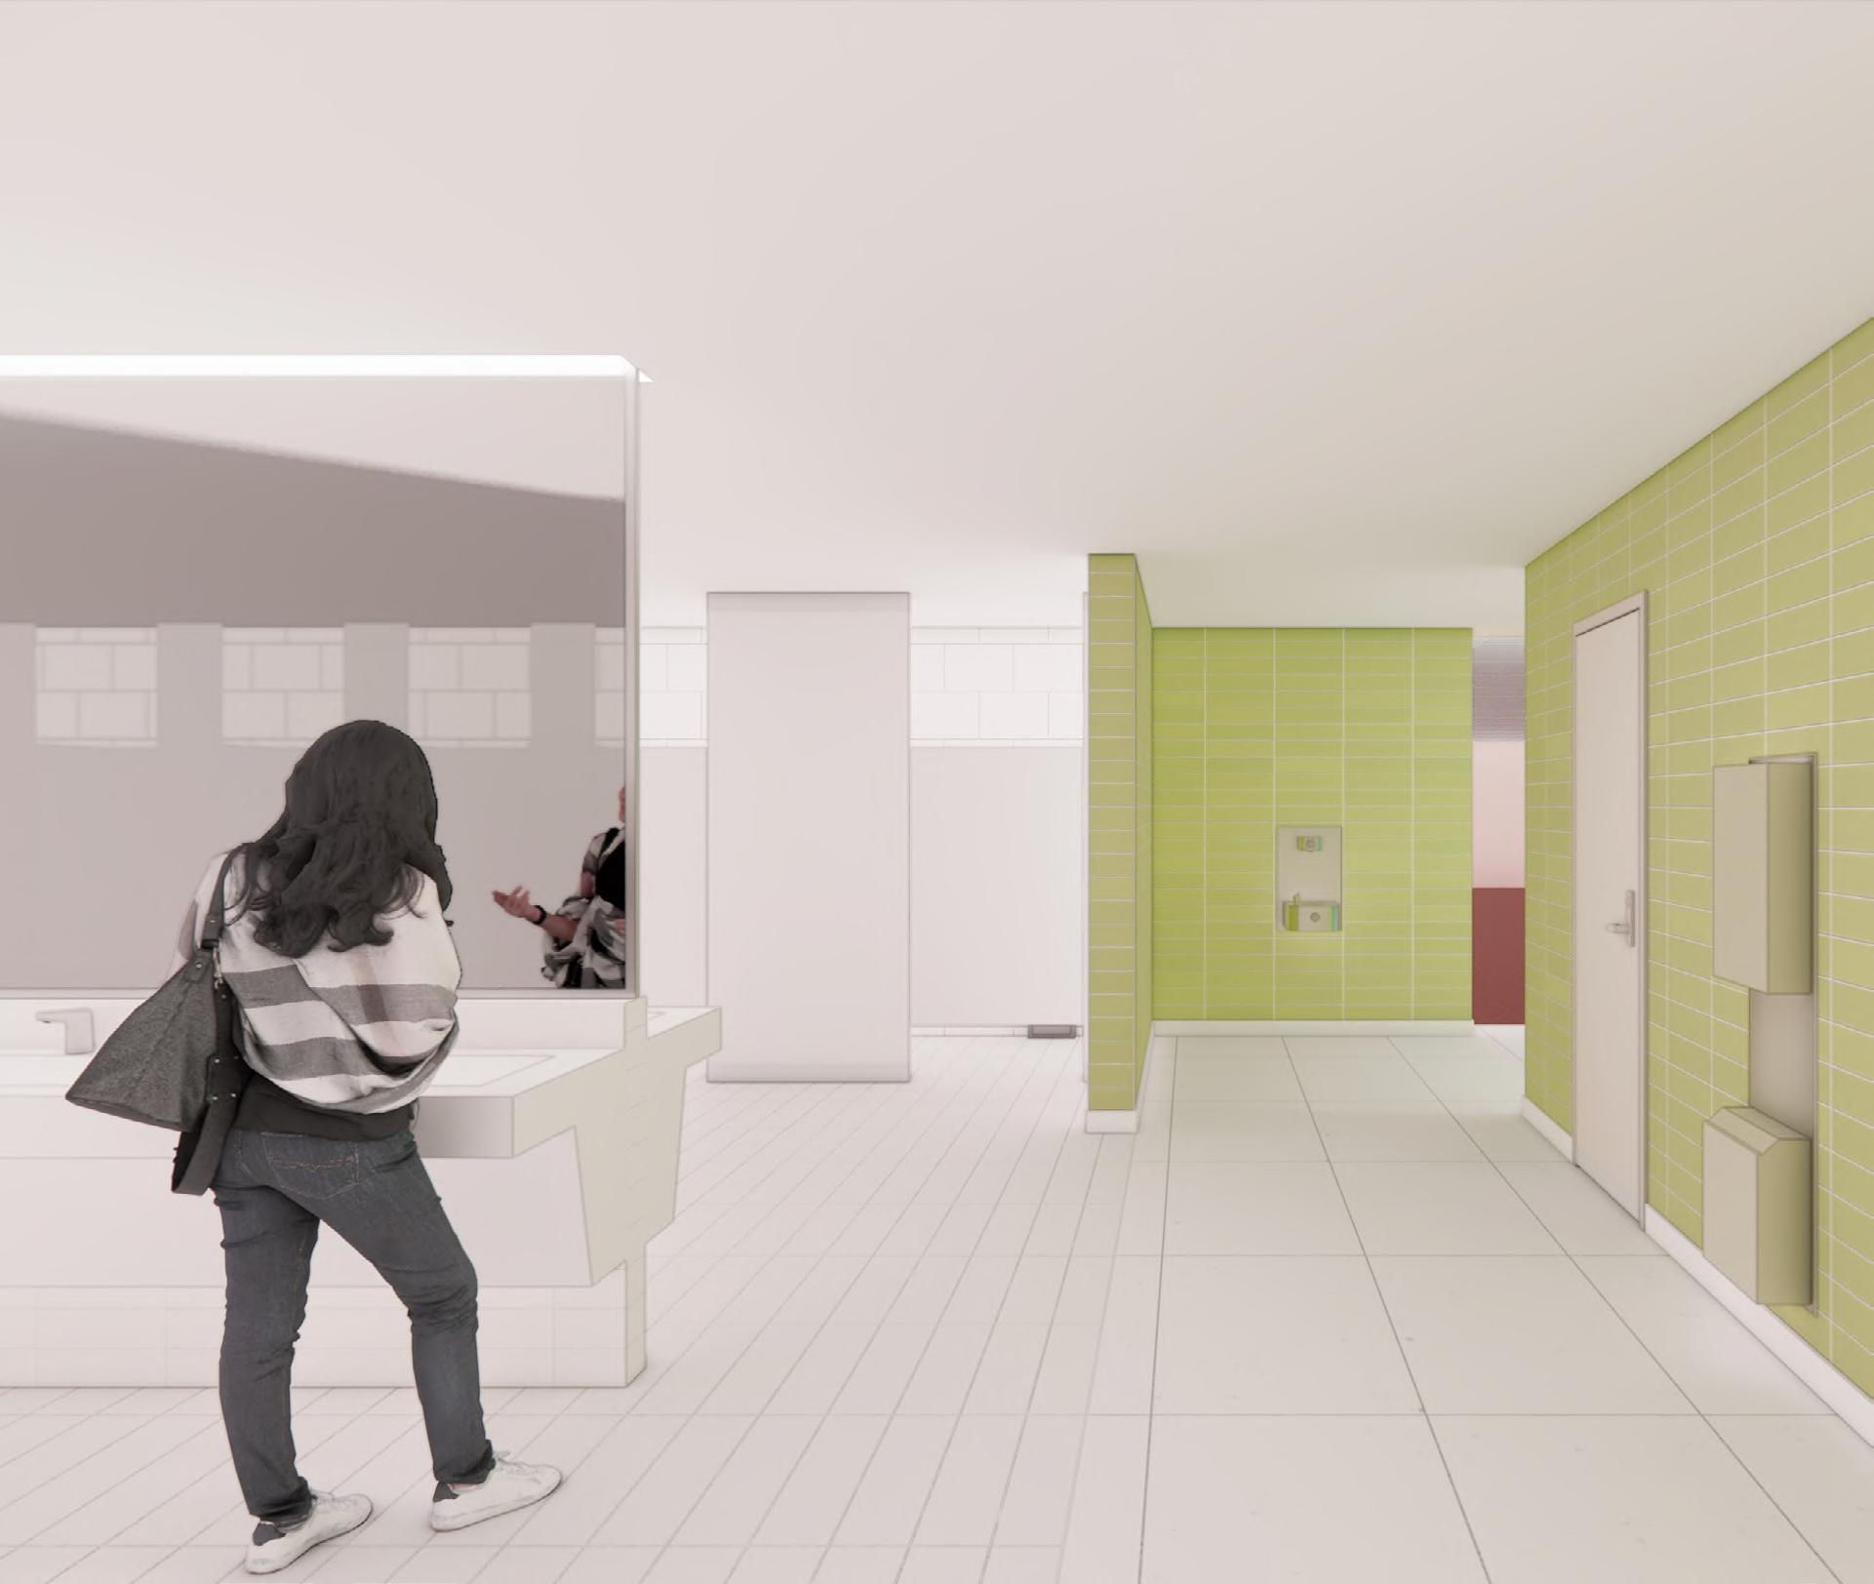
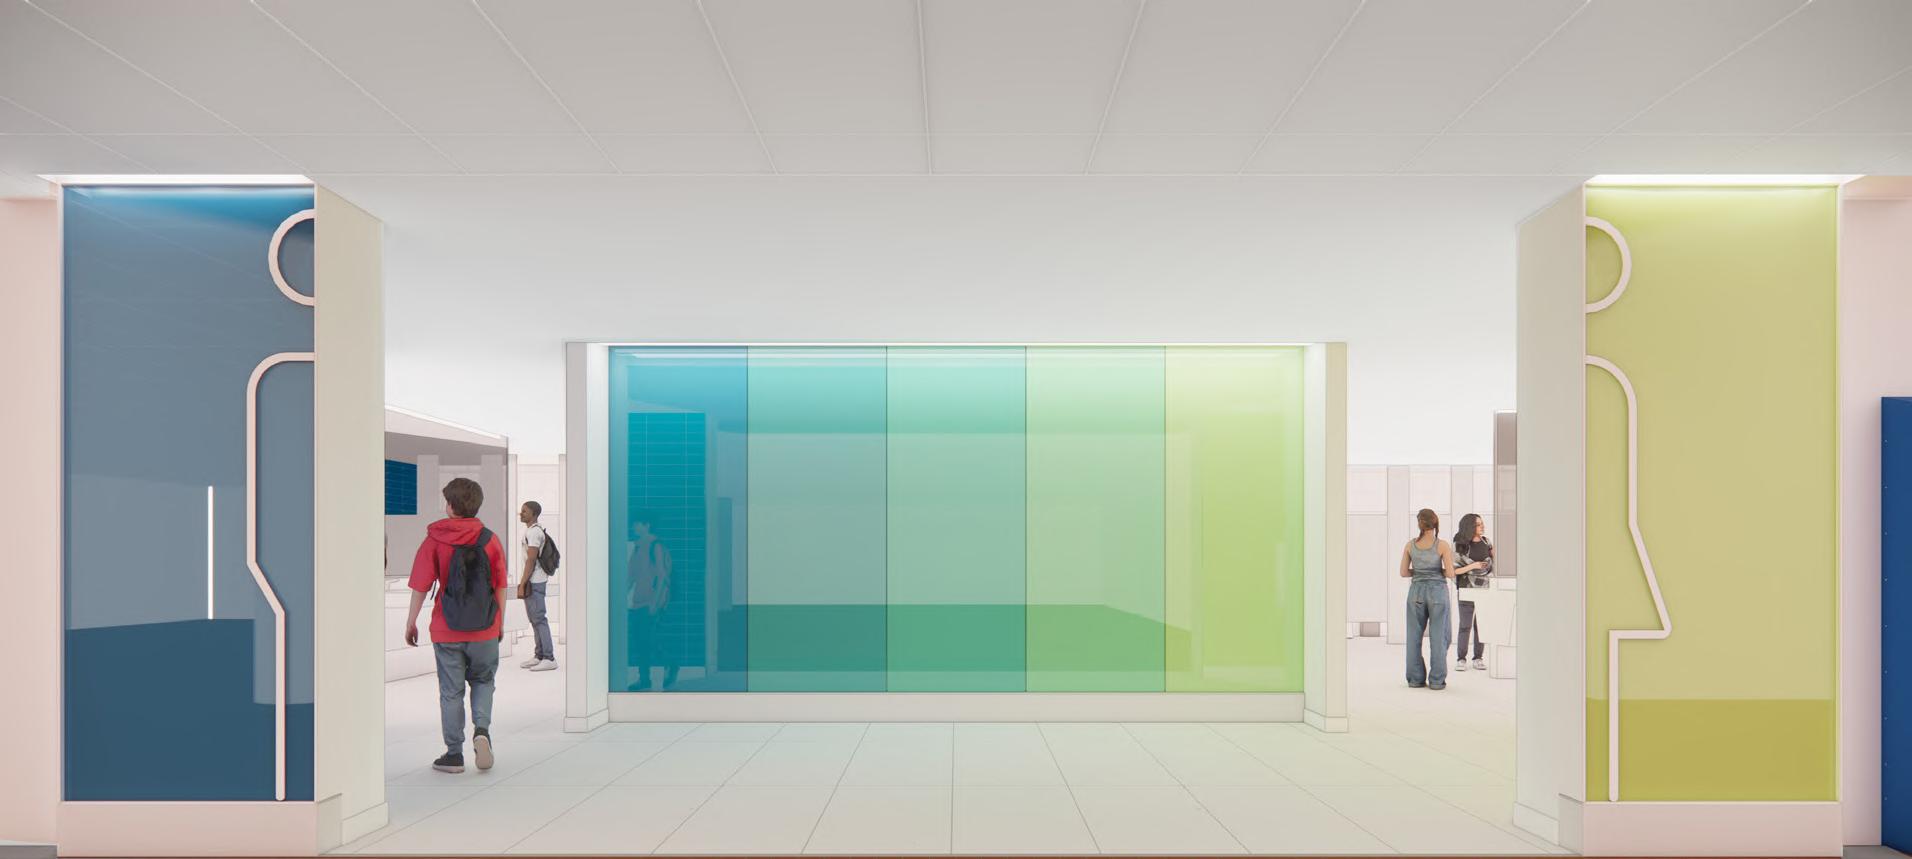
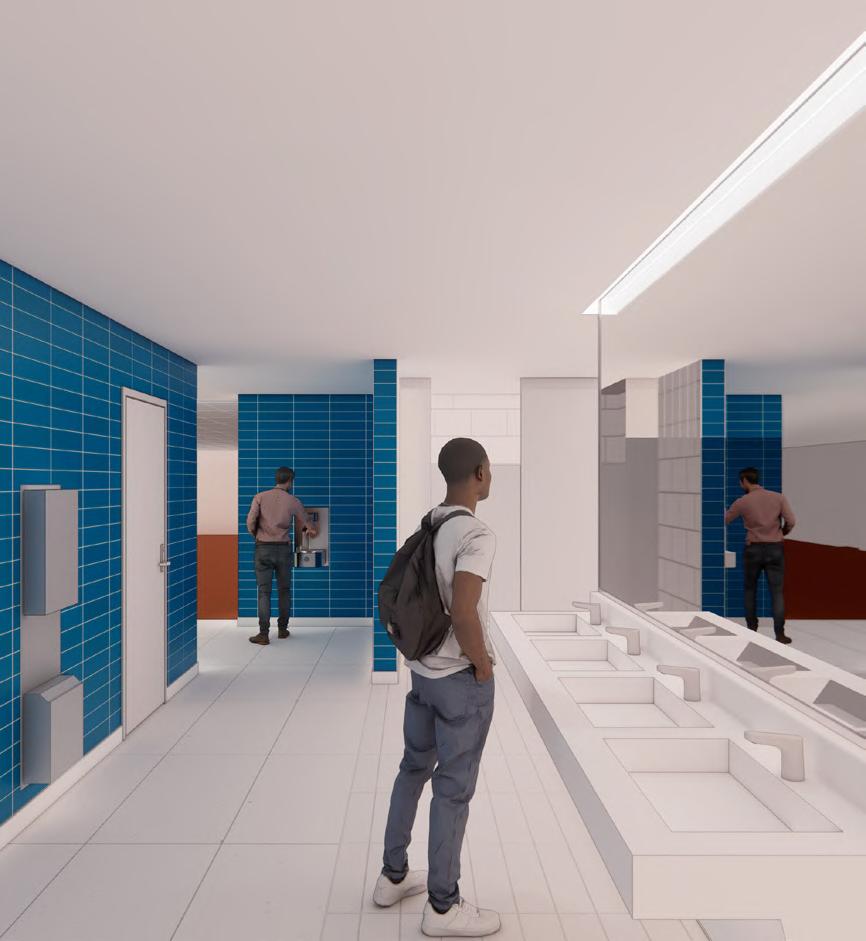
The renovation of the restroom facilities at Bernard-Gariépy High School is based on a clear and effective functional approach, aimed at optimizing traffic flow and improving the user experience. The layout of the spaces prioritizes intuitive pathways, greater clarity in the zones, and appropriate separation of functions to promote smooth movement and reduce areas of conflict.
Particular attention was paid to the ergonomics and durability of the fixtures, given the high volume of use. The fixtures are arranged to maximize accessibility, safety, and comfort, while facilitating maintenance and ensuring the longevity of the facilities.
CLIENT DATE
Collège Montmorency
BUDGET
Consortium Bisson Fortin Labbé Leclerc architectes
Certification
LEED Silver
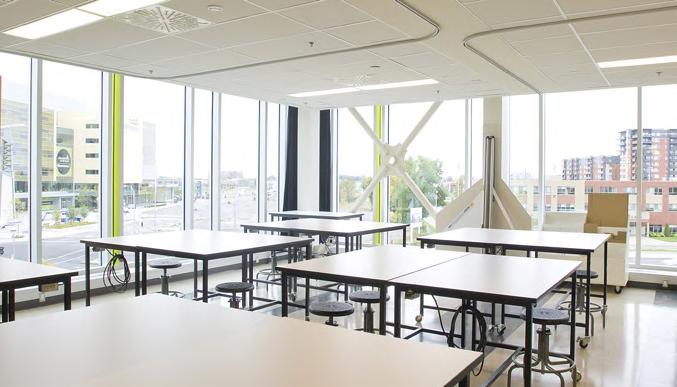
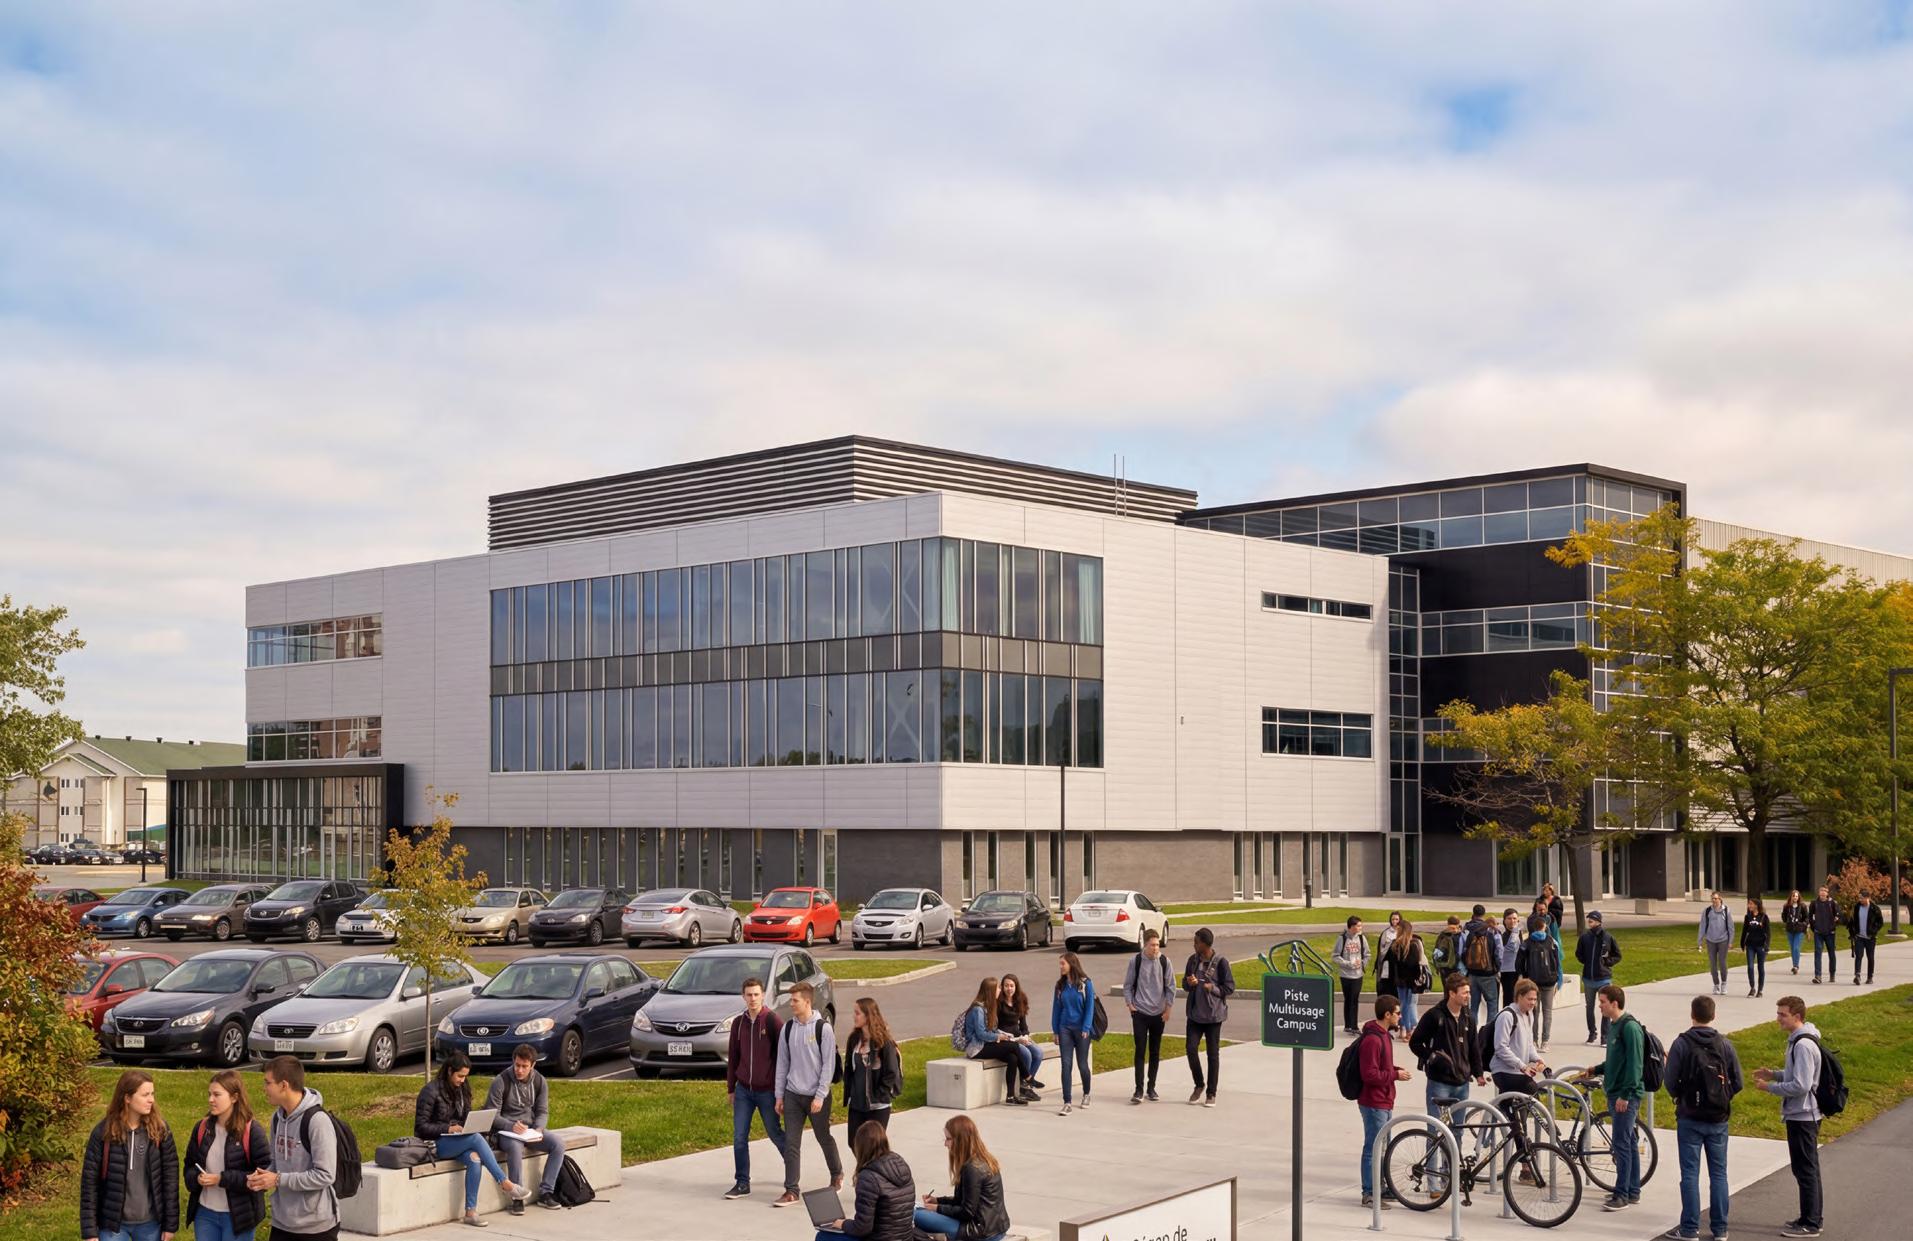
The expansion and renovation project for Collège Montmorency in Laval includes the addition of 7,100 m² as well as the refurbishment of 4,000 m² of existing space. Undertaken in a rapidly evolving academic environment, the project aims to provide high-performance, flexible learning environments tailored to the specific needs of several departments, including architecture, civil engineering, museology, dietetics, and nursing.
Designed using an integrated design process (IDP) approach, the project brought all stakeholders together around a shared vision, fostering solutions that are coherent, sustainable, and tailored to real-world usage. This collaborative approach also optimized the building’s overall performance while meeting demanding budget and schedule constraints.
A transformative initiative dedicated to education and innovation
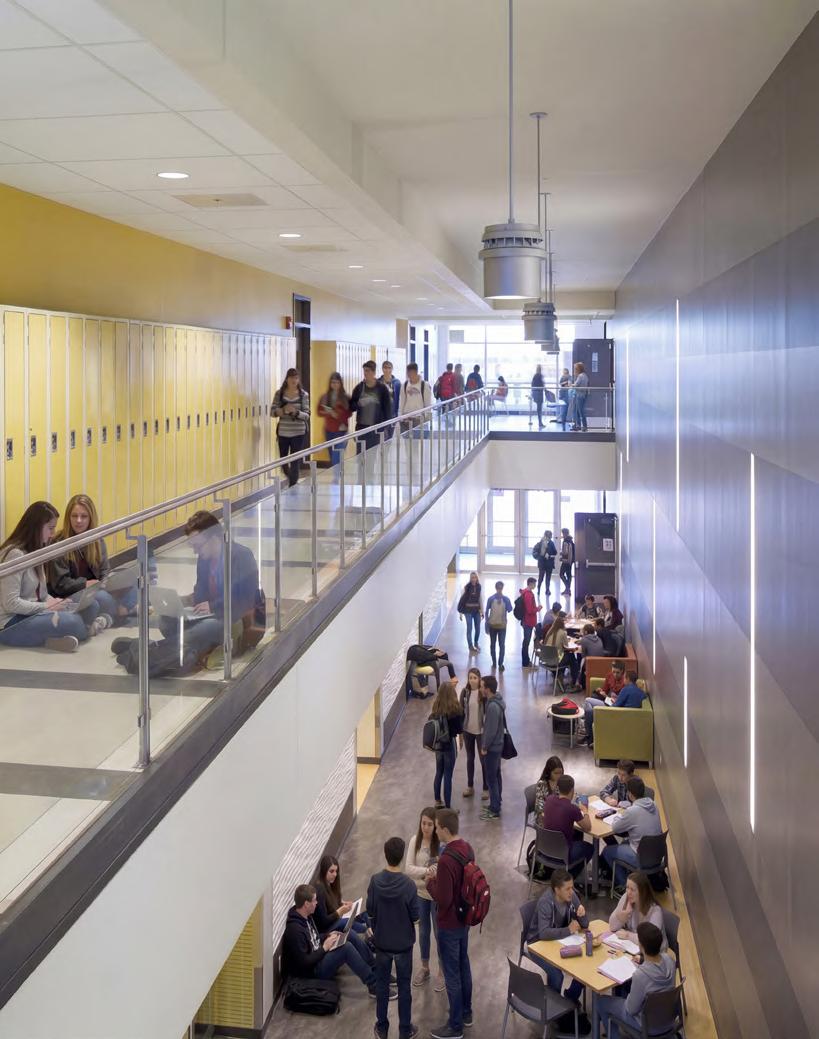
The project is distinguished by the creation of a central circulation axis organized around an atrium, a true hub for gathering and interaction that was quickly embraced by users. The spaces were designed to accommodate a wide variety of educational activities: classrooms, specialized workshops, laboratories, teaching kitchens, and technical spaces.
The project incorporates rigorous environmental strategies that have led to LEED Silver certification, including:
+ Energy optimization: geothermal energy, heat recovery, solar wall
+ Improvements to the building envelope and airtightness
+ Improved indoor air quality
+ Responsible waste and water management
+ Use of sustainable, low-emission materials
Through a strategic redesign of the concept, the project significantly reduced the amount of floor space and costs, generating substantial savings while maximizing the site’s potential for future development.
bissonfortin.ca
Main Office
2555, boul. Le Corbusier, bureau 200 Laval (Québec) H7S 1Z4 (450) 682-6360 info@bissonfortin.ca
Montréal Office
3575, boul. Saint-Laurent, bureau 122 Montréal (Québec) H2X 2T6 (514) 416-6360 info@bissonfortin.ca