STORIES BEHIND THE BUILDS





At every age, you need vaccinations for protection from common illnesses, harmful diseases and even different types of cancer. Vaccines are the safest and most effective way to build your immunity and avoid serious illness. Stay up to date on your vaccinations during a wellness visit with your primary care provider.

Call your local clinic to schedule an appointment.


Volume 9: Issue 3
River + Ranch Magazine is a collaborative effort to showcase the creativity and design of the West. The two publishers of Bismarck Magazine decided to embark on a new adventure and create a different magazine focusing on design, art, and western living.
Publishers
Hannah Haynes
hannah@bismarck-magazine.com
Caroline Crary
caroline@bismarck-magazine.com
Layout Editor
Copy Editor
Contributors
Cover Image
Advertising
Jenna Kluting
Jennifer Kranz
Maria Brezny
Melanie Sioux Photography
Caroline Crary
caroline@bismarck-magazine.com
River + Ranch Magazine Corporation, Copyright 2018 River + Ranch and riverandranchmagazine.com. All rights reserved. This periodical cannot be reproduced without the written permission of River + Ranch Magazine. River + Ranch Magazine will not be held responsible for any errors found in the magazine. Bismarck Magazine Corporation accepts no liability for statements made by advertisers.






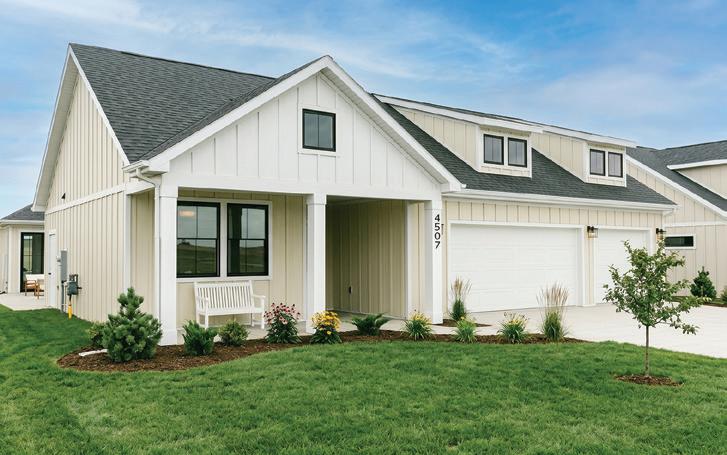
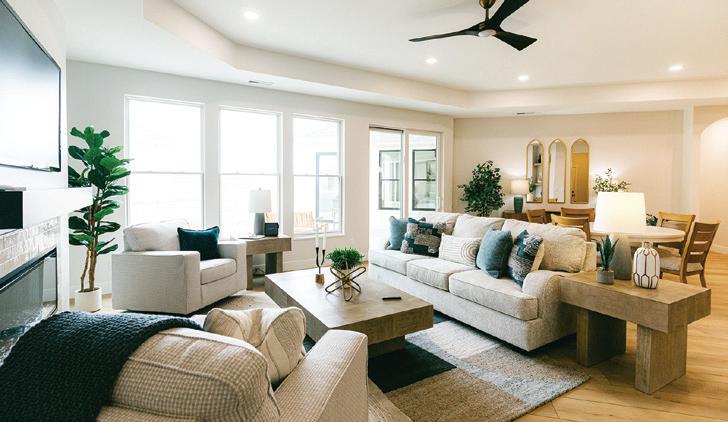
Welcome to Meadowlark Crossing
Bismarck’s new 55+ active adult community
EASY LOW-MAINTENANCE LIVING
Smart single-level designs. More comfort. More time for what you love.
MOVE-IN READY OR BUILD YOUR OWN
Move-in-ready homes available now, or build your personalized home and choose finishes that fit your lifestyle.
ENJOY COMMUNITY AMENITIES
Enjoy exclusive amenities: clubhouse, fitness area, outdoor pool, and pickleball courts.
FREEDOM TO ENJOY LIFE
Low-maintenance living with lawn care and snow removal included. More freedom to travel, relax, and enjoy life.
TOUR OUR MODEL HOME AND MOVE-IN-READY HOMES TODAY!
OPEN TUESDAY, WEDNESDAY & THURSDAY 2 PM – 4 PM or by appointment






As I flip through these pages of this issue, I keep coming back to one simple thought: a home is never just a house. Behind every wall, every floor plan, and every carefully chosen detail is a story; one filled with memories, milestones, heartbreak, hope, and dreams for what comes next. This issue is centered around the stories behind the home, and each one reminded me that the spaces we build are often reflections of the lives we’ve lived.
Inside these pages, you’ll meet two best friends who built homes right next door to one another, choosing not only the same builder, Joe Vetter, but even the same architect. What started as a dream to remain close through every season of life became a beautiful reminder that home is often less about the structure itself and more about the people surrounding it.
You’ll also step inside the retreat of a couple from downtown Chicago who found North Dakota to be the perfect escape from the fast pace of city life. Their home here represents something so many of us are searching for today; peace, simplicity, and a place to truly slow down and reconnect, completely remodeled by Artisan Homes.
One story in particular deeply moved us as a team: a woman who lost her husband, but before he passed, he encouraged her to build a new home, a fresh start, a place to honor the past while healing
and growing.. What could have become a place marked only by grief instead became a testament to love, strength, and carrying someone’s dreams forward even after loss. JE Builders built a breathtaking tranquil retreat. This homeowner was in great hands as interior designer, Shannon Koski with Studio One Designs, walked her through every detail.
And then there’s the couple who spent more than 40 years on the same waterfront lot, raising a family and creating decades of memories, before making the decision to tear down their longtime home and rebuild the dream home they had always envisioned. Their story is such a beautiful reminder that it’s never too late to begin again.
Every feature in this issue carries something deeper than design inspiration. They are stories about legacy, friendship, resilience, and the meaning of home itself.
We are so grateful to the homeowners, builders, designers, and businesses who continue to trust us with sharing these deeply personal spaces and stories. Your willingness to open your homes and your hearts is what makes this magazine so special.
As always, thank you for supporting local storytelling, local businesses, and the communities that make this region feel like home.




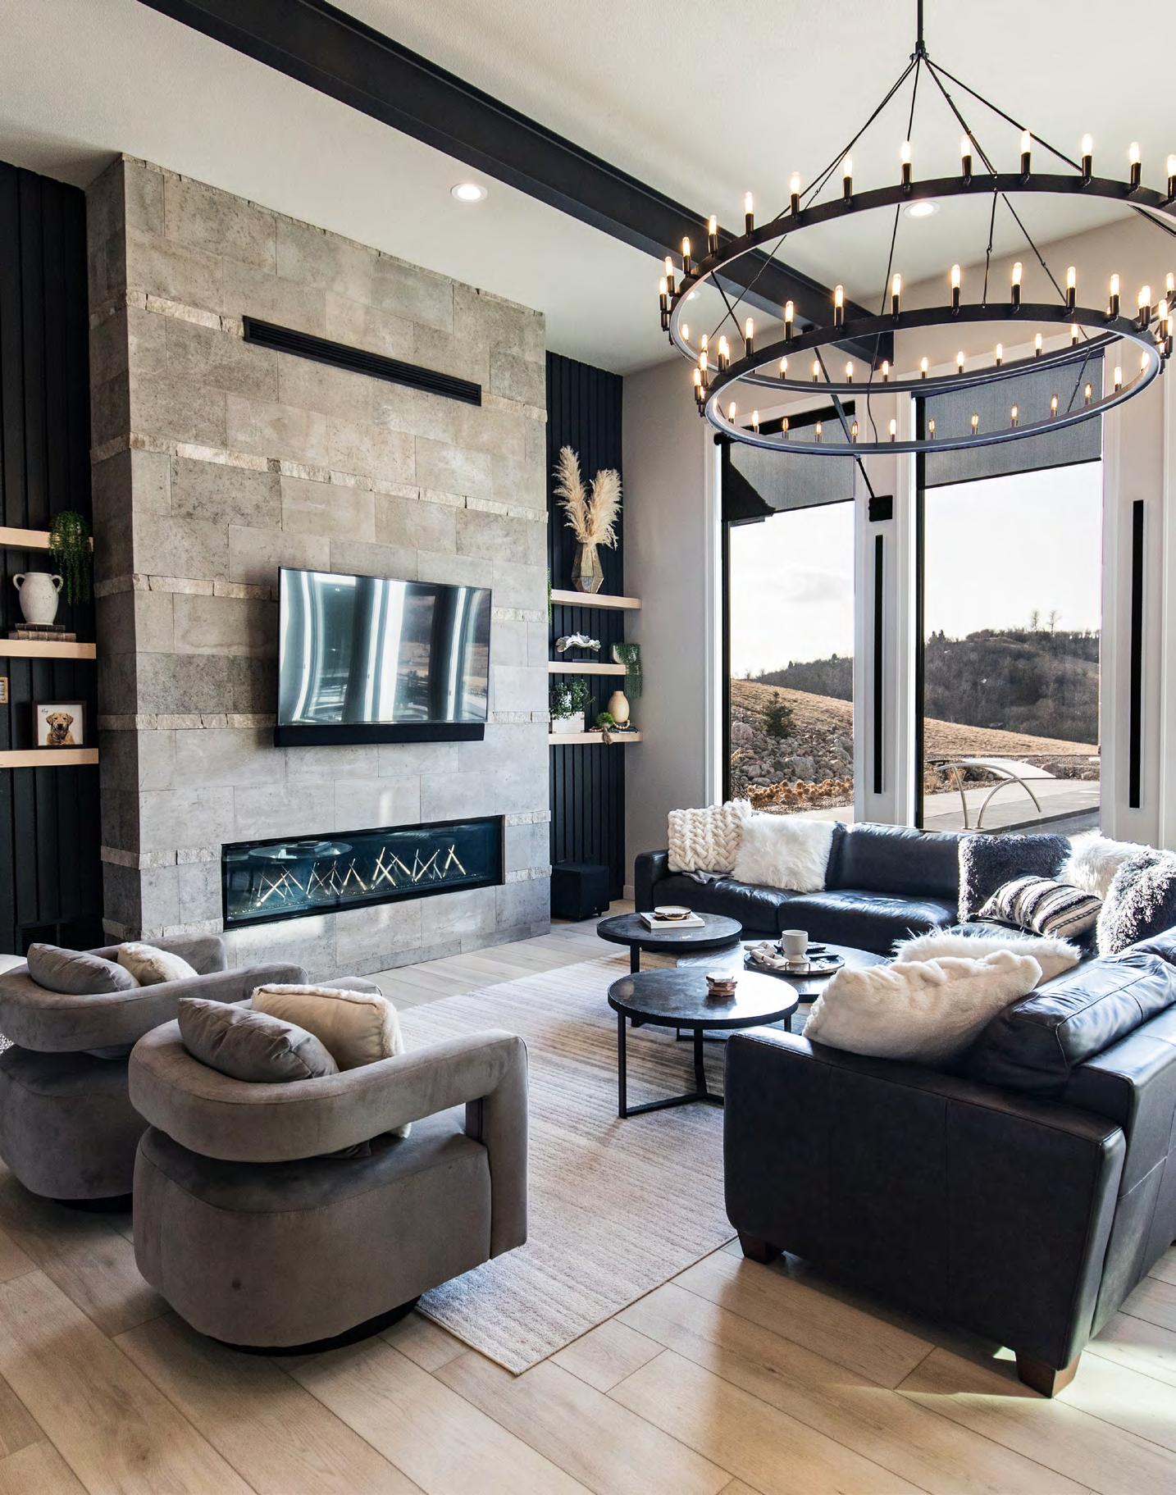

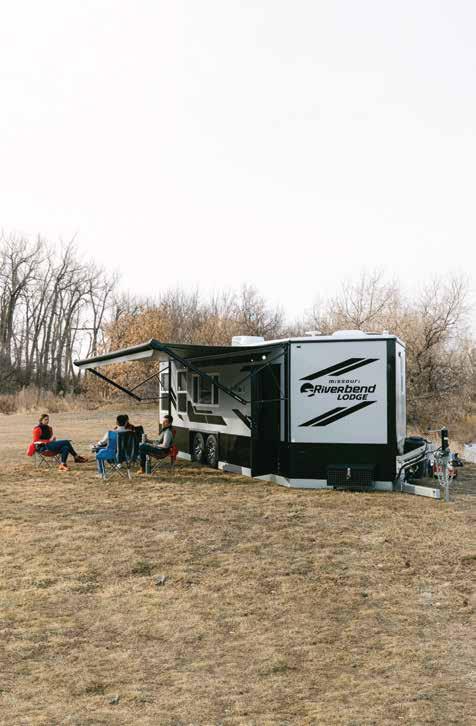

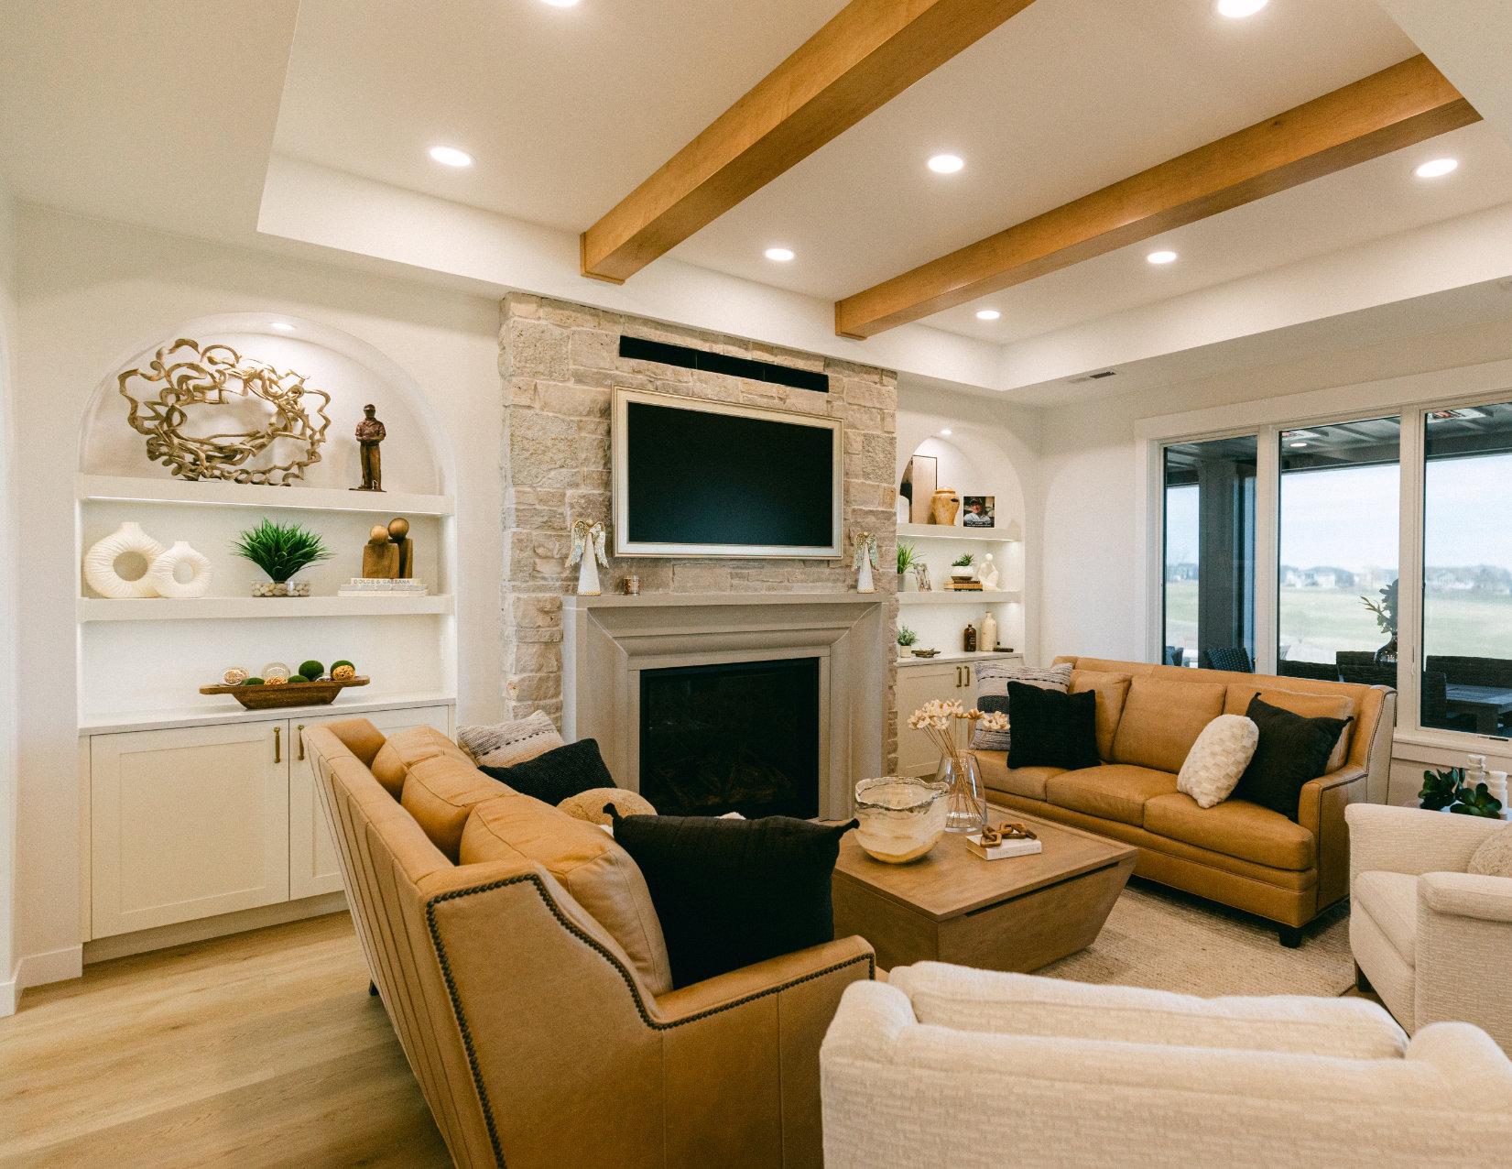
STORY BY MARIA BREZNY PHOTOS BY MELANIE SIOUX PHOTOGRAPHY
Rhonda’s world first turned upside down when she and her husband Nick heard the words "cancer diagnosis." After six years of battling, Nick passed away from his cancer, but not before he made a careful plan for his wife. “He just took care of me,” Rhonda says. “He loved me so much.” One of the things he planned for was for Rhonda to move out of their home into a patio home within six months ofhisdeath.Asidefromthepracticalitiesofreducedhousecare,Nickknewaphysicaltransitionwould give Rhonda the space and opportunity for a fresh start. “I’ve worked with a lot of grieving women overtheyears,andwhatI’velearnedaboutgriefisyouhavetomovethroughit,”saysRhonda.“It’svery hard because you don’t want to move through the grief because it feels like saying goodbye to them if you do. You have to realize he wants you to. Nick told me he wants me to live my life.”

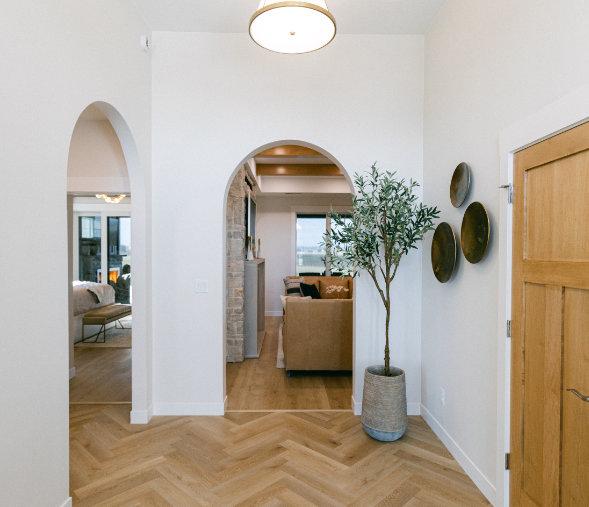
After Nick’s passing in November, Rhonda began the process of moving in January, wanting to respect her husband’s timeline. Rhonda knew there were a couple nonnegotiables when it came to a new place. First, she still wanted the space to entertain. “We lived in a big house, and I was so afraid I wasn’t going to be able to entertain or have friends over,” she explains. She also wanted privacy from neighbors, as well as the ability to sit outside and watch the sunset. “My husband and I watched the sunset every night, so I am a sunset person, and when you’re a sunset person you’re a sunset person,” she says. The last two things she wanted were a bathtub and walk-in pantry. Aftersomeinitialsearching,nothingfitwhatsheneeded,andshedecidedtolookinto a custom build.
With the help of Cam Knutson, Rhonda began looking at lots in northwest Bismarck to be closer to her children and grandchildren. Cam had someone contact him who owned a lot in the Hawktree development but was considering selling it. He encouragedRhondatogoseeitforherself,mentioningthelotwasonNicholasDrive. “I stopped in my tracks. My husband’s name was Nick, and we named our first son Nicholas,” she describes. “I came out here, and I just felt him. I knew he picked this lot for me.”
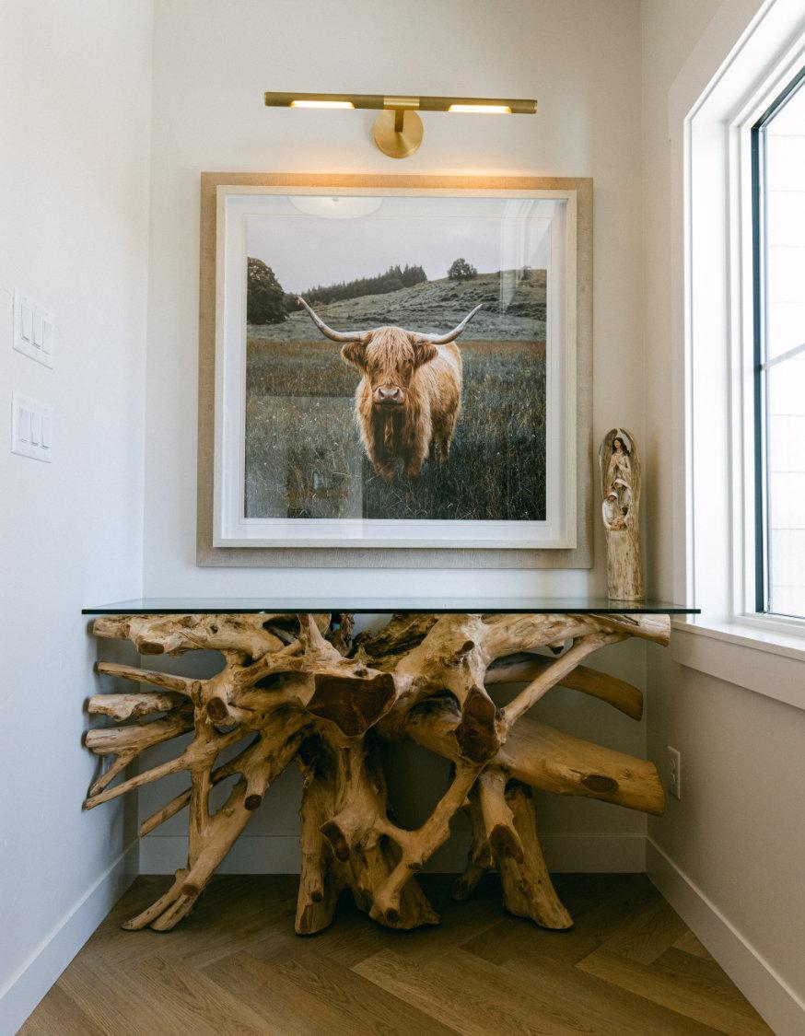

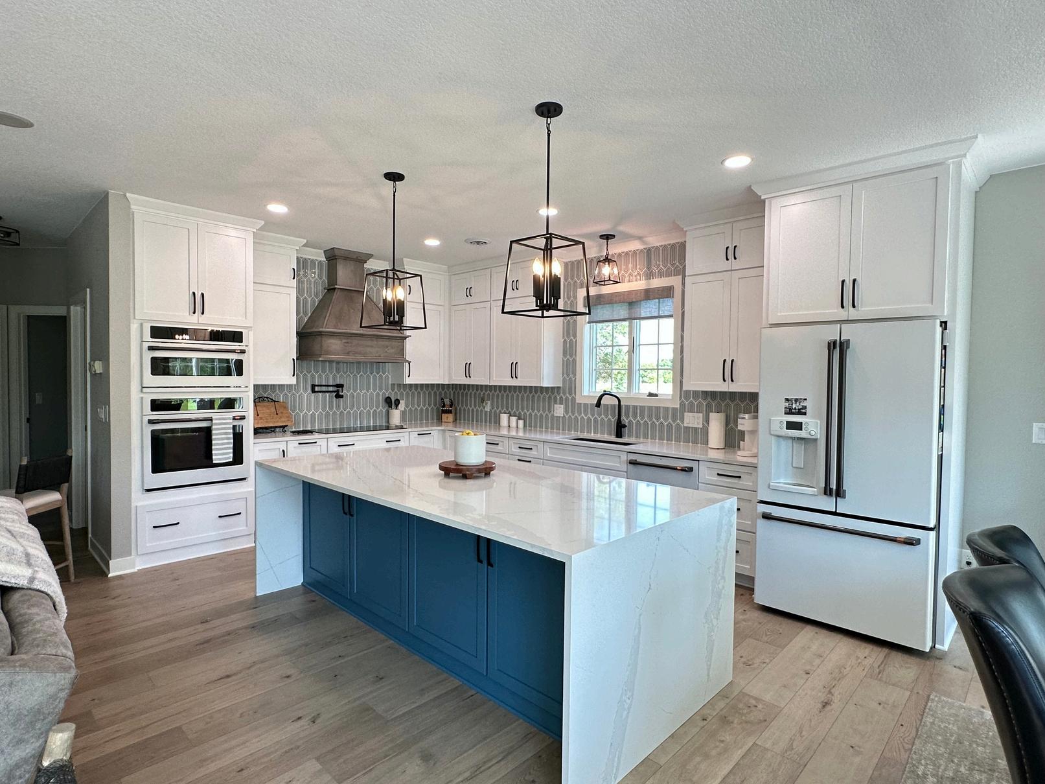
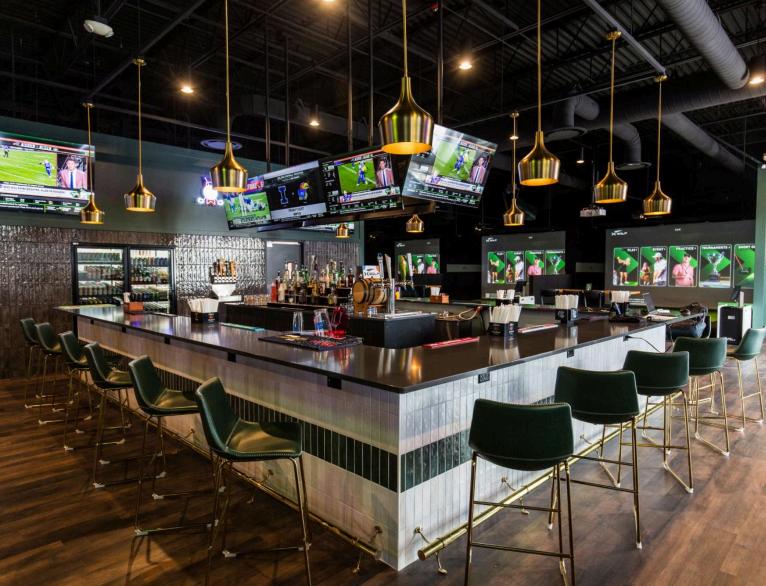
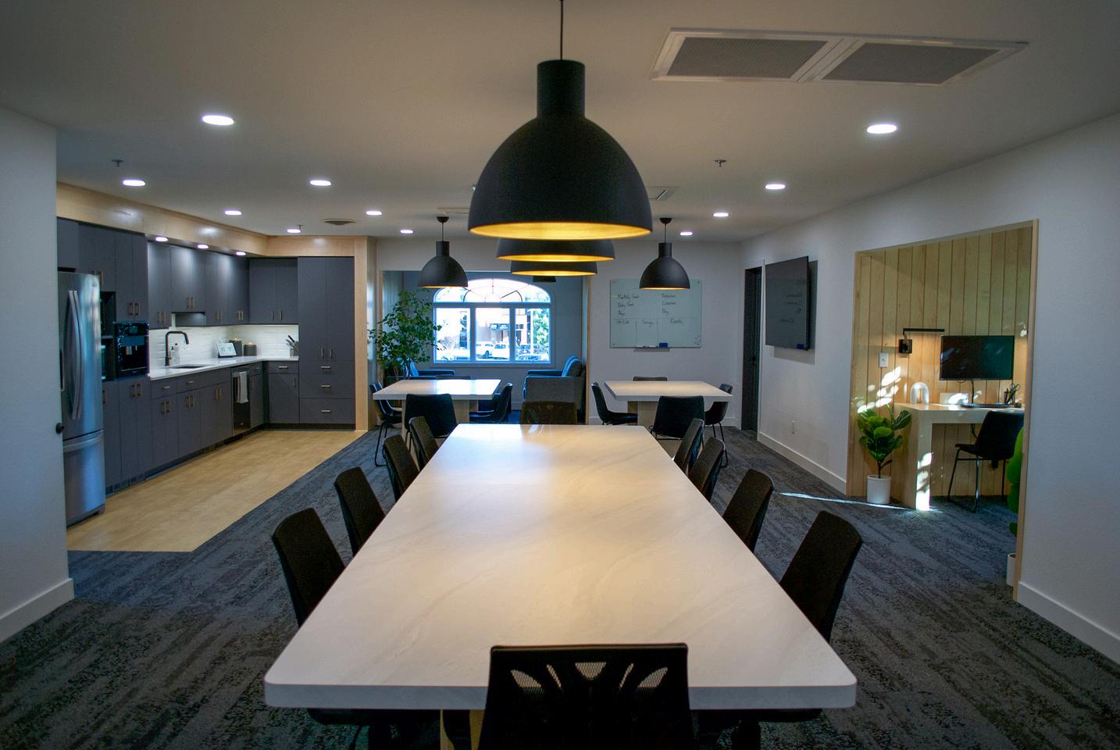
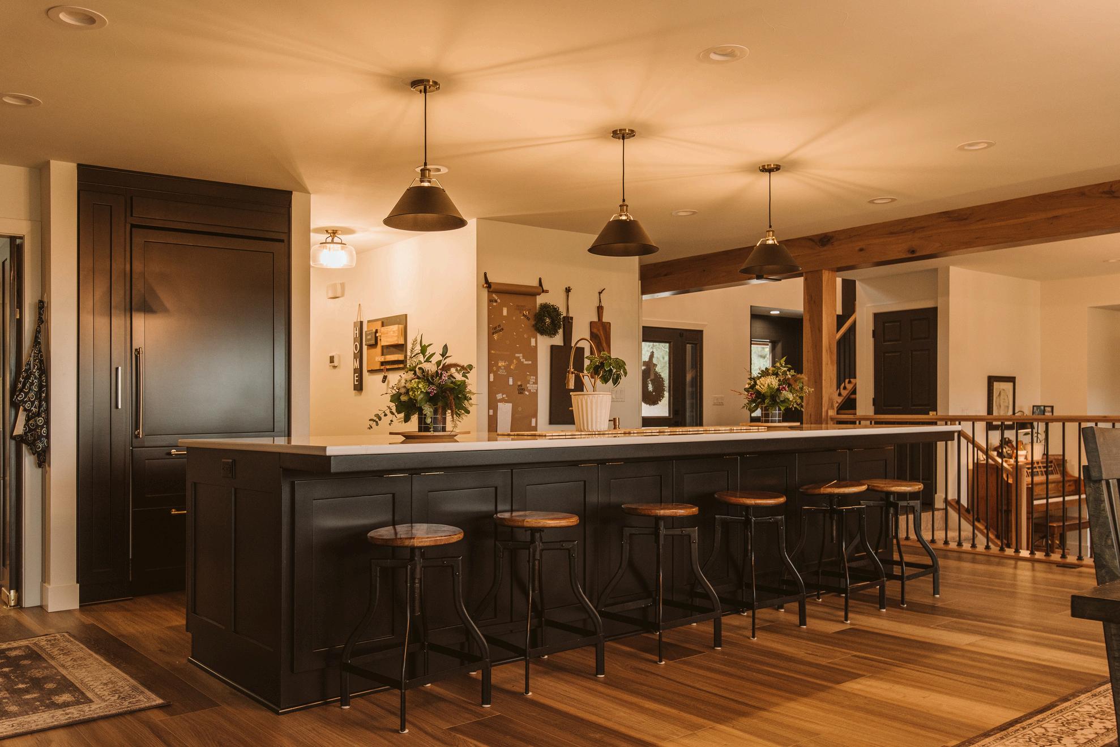
However, the couple who owned the lot grew unsure about selling, so Rhonda looked at other lots along the same street, but she couldn’t shake the feeling she was supposed to buy that first lot. The day before she needed to put earnest money down on a different lot, she called the owners of the first lot and explained her story, asking them to make a decision about selling sooner than they planned. After talking it over, the couple agreed to sell, and Rhonda was able to purchase the lot she knew was chosen by her husband.
Once she had the lot, Rhonda needed a builder, so she met with Jeran Thomson, owner of J.E. Builders. “I felt like I had a connection with her,” describes Jeran, “I had lost my dad at a young age, so I connected on that because I thought about my mom and what she went through losing her husband. It connected me to her on a deeper level than a typical client.” During their conversations, Rhonda felt heard and understood by Jeran, and she knew there was no one else she wanted to build her fresh start.
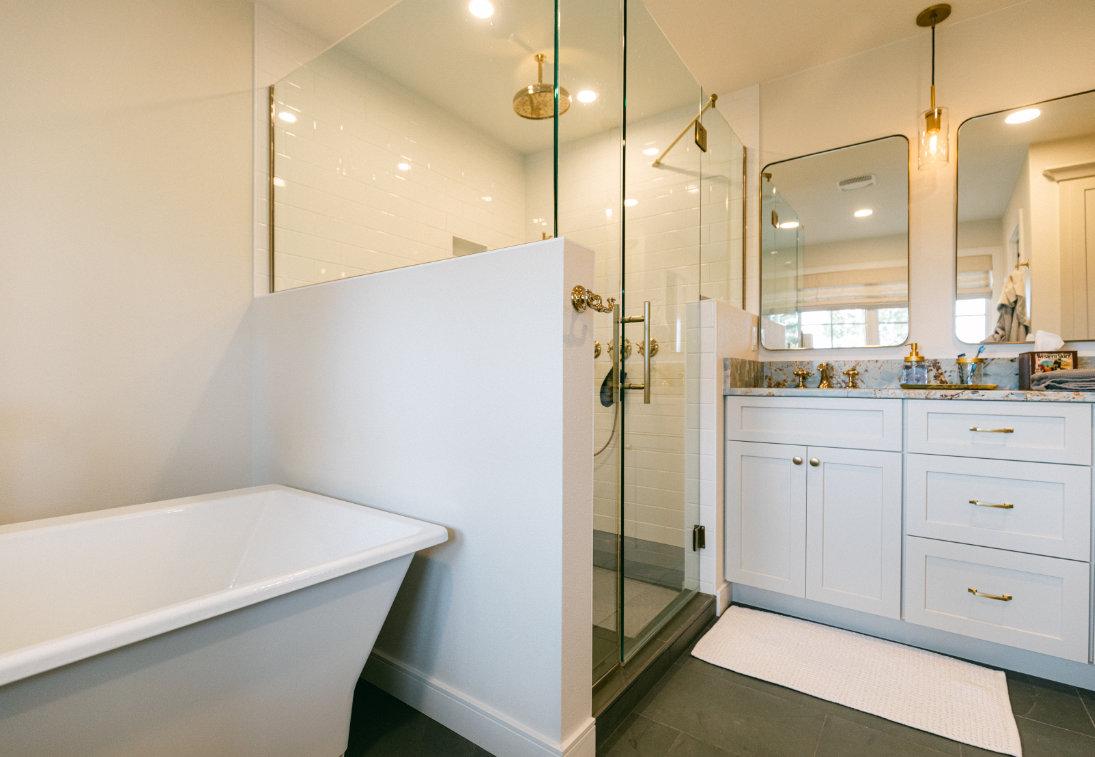
As Jeran and Rhonda continued talking, they came up with a floor plan that took into account both her need to host and her must-haves. In the kitchen, Jeran designed a hidden walk-in pantry with open shelving for storing food and dishes. In the master bathroom, a tucked alcove fits a gorgeous bathtub for Rhonda’s daily nighttime baths. He also encouraged installing a washer and dryer in the master suite, a small change that impacts day-to-day living. “When you have someone come with a completely open, clean slate, it’s really easy to accommodate all those personal items to make a house personally fit their every day,” Jeran explains.
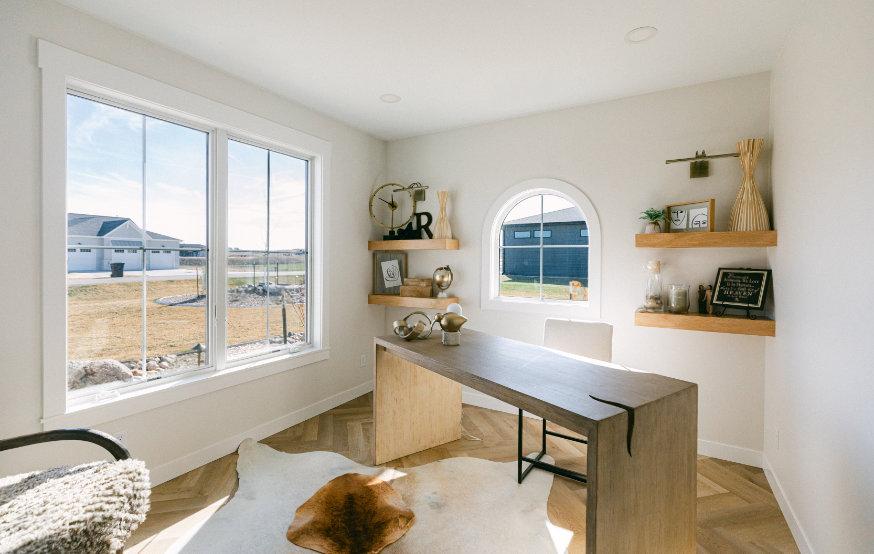
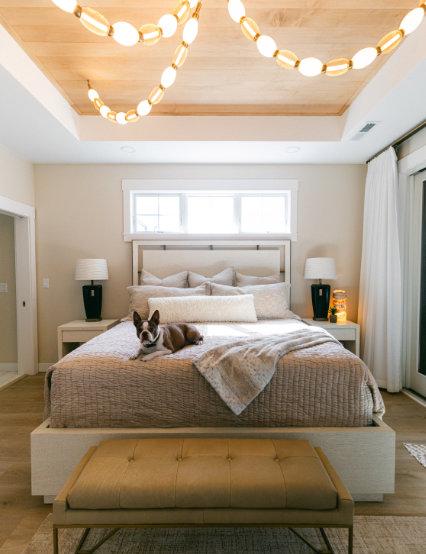
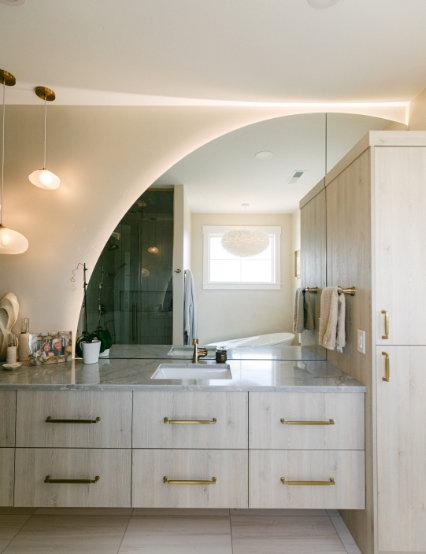
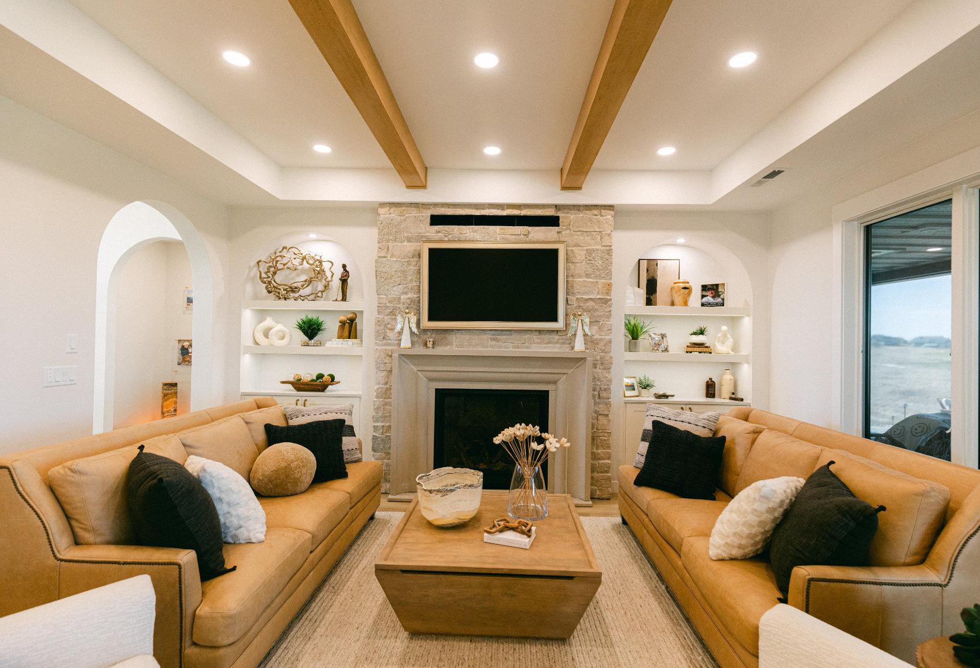
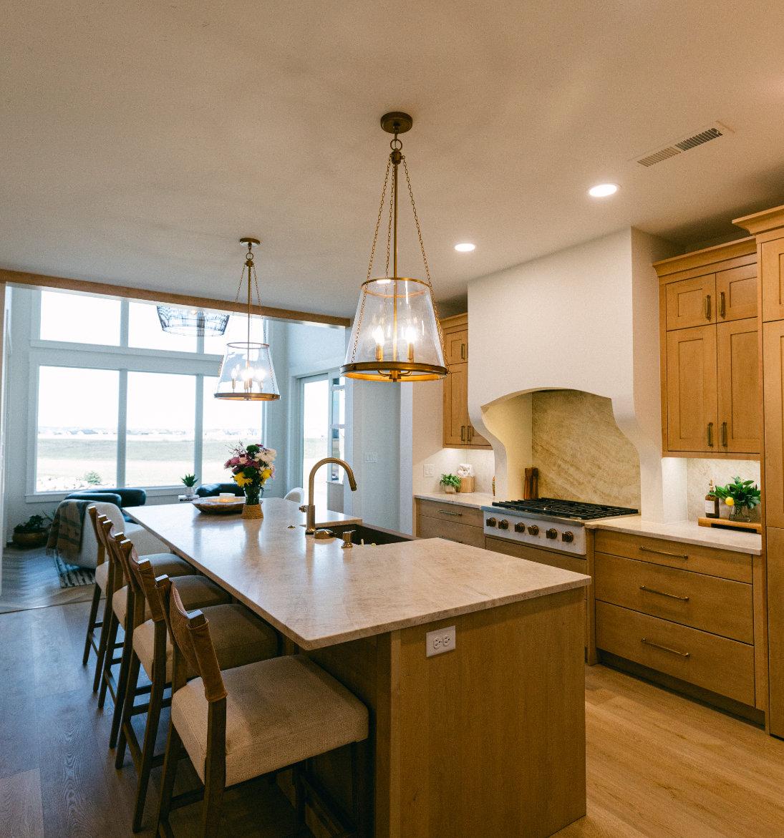
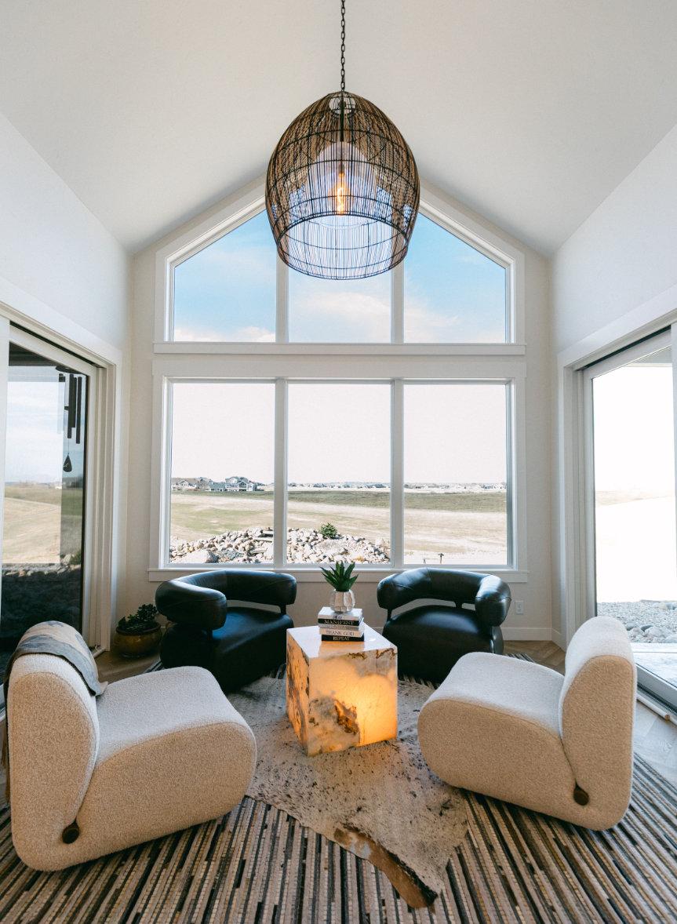
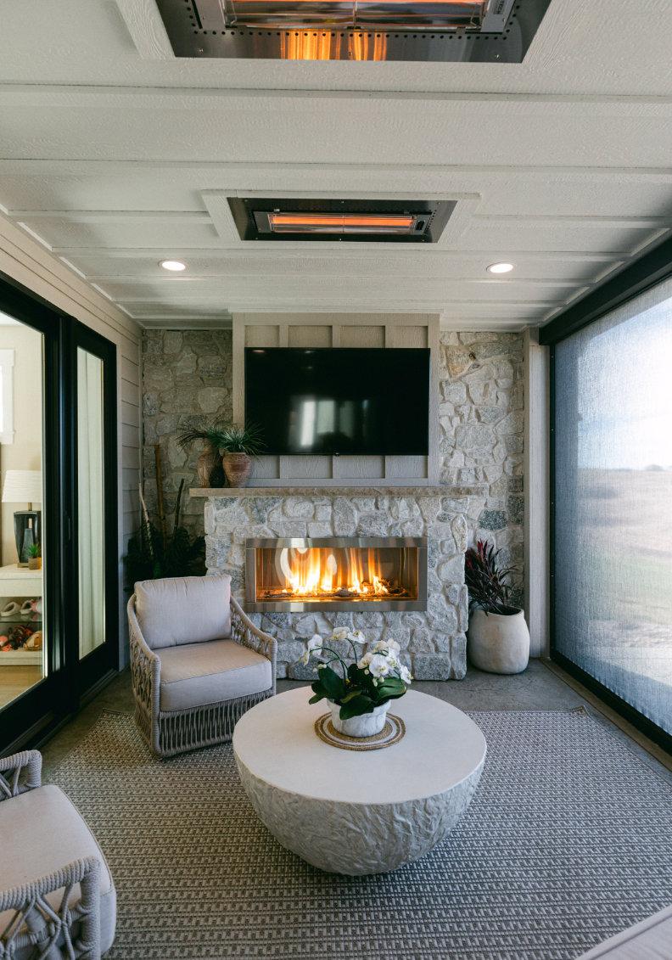
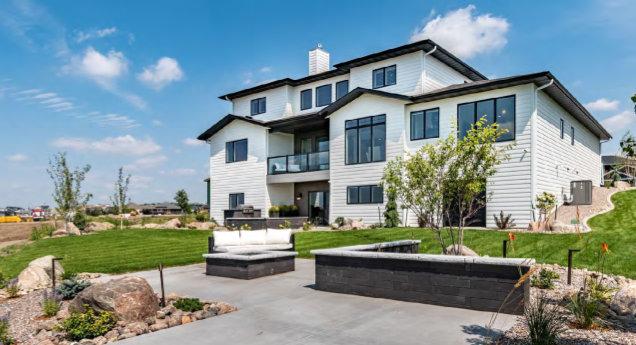
The back of the home overlooks Hawktree golf course and faces west to capture sunsets, giving Rhonda her much desired privacy while being outside. The outdoor living space is beautiful, luxurious, and spacious with built-in ceiling heaters and a gorgeous fireplace, so the space can truly be used all year long. “We have never been unable to eat out there because of the weather,” says Rhonda. Instead of having a formal dining room, Rhonda wanted a dining table out on the back patio where she has hosted up to 41 guests at one time. On every level of the building process, J.E. Builders came through for Rhonda, building her a gorgeous custom home, while also caring for her throughout the process. “I loved J.E. Builders’ team,” she says. “ Everyone was so kind and understanding. [They] just took care of me.”
When it came to choosing a designer, Rhonda already knew she wanted ShannonKoski,ownerofStudioOneDesigns.“There’snobodylikeher,”she says. “What she does is unbelievable.” Since the process of building and designing this home was so close to the passing of her husband, Shannon helped make the process as simple and easy as possible, narrowing down options and respecting the why behind the build. “She took such good care of me,” Rhonda says.
Instead of choosing a traditional style to design the home in, Shannon suggested designing it like a sanctuary. As such, the home’s design elements incorporatereal,naturalelements,intentionaldesign,andasoft,welcoming energy. “Every material had an emotion, everything we picked had a symbolismorareasonthatwasdeeplypersonal,”describesShannon.“Itwas energy first, design second with Rhonda.”
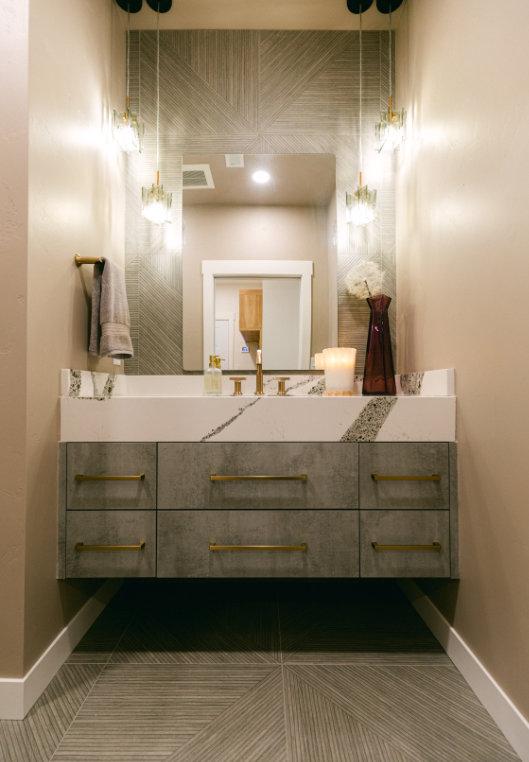
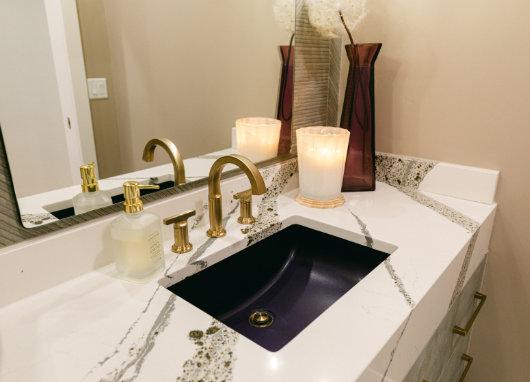
While Rhonda loves the grounded, neutral, natural elements, the home has surprising design elements that reflect her bright personality. In the guest bathroom, Rhonda wanted a purple sink. “Purple is my favorite color,” she explains. “While Shannon was initially resistant to the idea, she helped
Rhonda find a matching countertop with flecks of gold and purple to complement the sink. She then leaned into the bold design choice with a floating vanity and unique pendant lighting, creating a statement bathroom.
Rhonda also leaned into more bold design choices with the lighting in the primary suite. While spider chandeliers are becoming more popular, Rhonda’s home was the first one Shannon put that lighting into. Similarly outside-the-box, her vanity lighting is clustered pendants, a design choice no one else was making at the time. The home perfectly blends soft and natural with bold and fun.
Shannon was honored to help give Rhonda the fresh start she needed. “I felt like I was building a love letter,” Shannon describes. “She’s such a unique story in that this was about moving on but also within all this love because he wanted this.” Shannon helped Rhonda create a space for her to grow while still keeping Nick involved through specific, intentional details. “He came through in so many of the areas of the house,” Shannon explains. “This wasn’t about forgetting. It was about respecting their story and allowing space for something new.”
Each person involved in the building process was touched and inspired by Rhonda and Nick’s story. “She is just genuine,” Jeran shares. “The lot was meant to be, and it all came together.” “I was more than honored,” Shannon says. “She had been in my life a few different times for health purposes, and I just love nothing more than to bring her to life in a house. I felt like God was giving me a chance to pay her back.” For Rhonda, the home allowed her to begin to truly heal from her husband’s death. “I’ve done some pretty difficult things in my life, but grieving is the hardest thing I’ve ever done,” she shares. But Nick’s unconditional love gave her a new home and the chance to continue living, working, and loving.


STORY BY MARIA BREZNY PHOTOS BY MELANIE SIOUX PHOTOGRAPHY
After receiving an invite from a friend to visit their place in North Dakota, the homeowners of this featured home took a trip up north where they fell in love with the peace, quiet, and solitude of the rural state, as well as the warmth of the people they encountered. “The people are fantastic,” says the homeowner. “It’s a breath of fresh air.” When this property came up for sale outside of Linton, the homeowners bought the 400 acre lot on which the home sits, as well as a couple thousand acres adjacent which they rent out to neighbors.
Hosting and entertaining their neighbors is the homeowners’ favorite part of visiting their second homeinNorthDakota.Thecouplelovestocookandtohavepeopleoverforlargehomecookedmeals. They try to visit year round, especially in the summer months when they make monthly visits. One
weekend they can never miss is Memorial Day weekend when all the neighbors gather on their property for cattle branding. The home is located geographically in the middle of the neighbors, and the couple loves being the central gathering place, cultivating community in an otherwise isolated region.
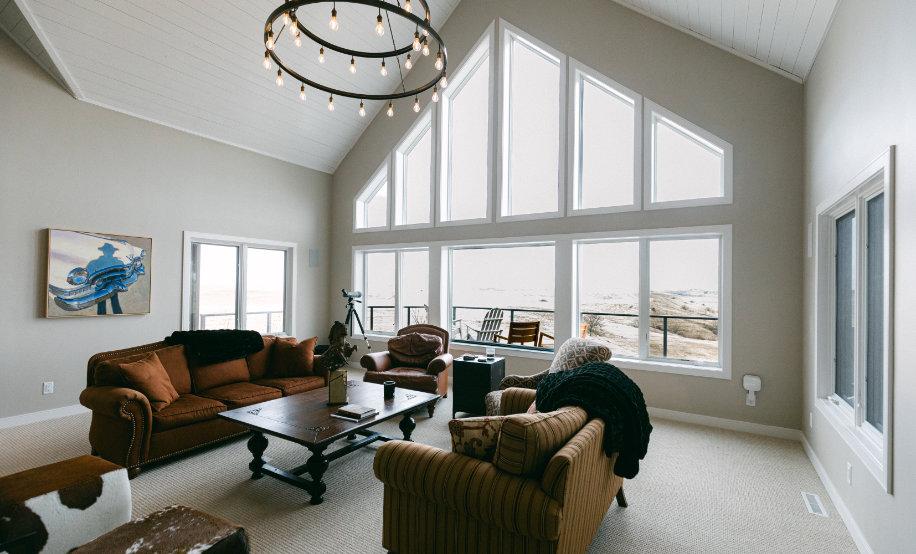
Originally built in the 90s, the home was in need of some updates and repairs when the homeowners purchased it. They first looked at replacing the original cedar roof, as well as the original wooden wraparound porch. The original wraparound porch’s slats were thick and obstructed the stunning views. The new porch has the same footprint, but now you can see right down to the river, observing the abundant wildlife and enjoying the stunning sunsets.
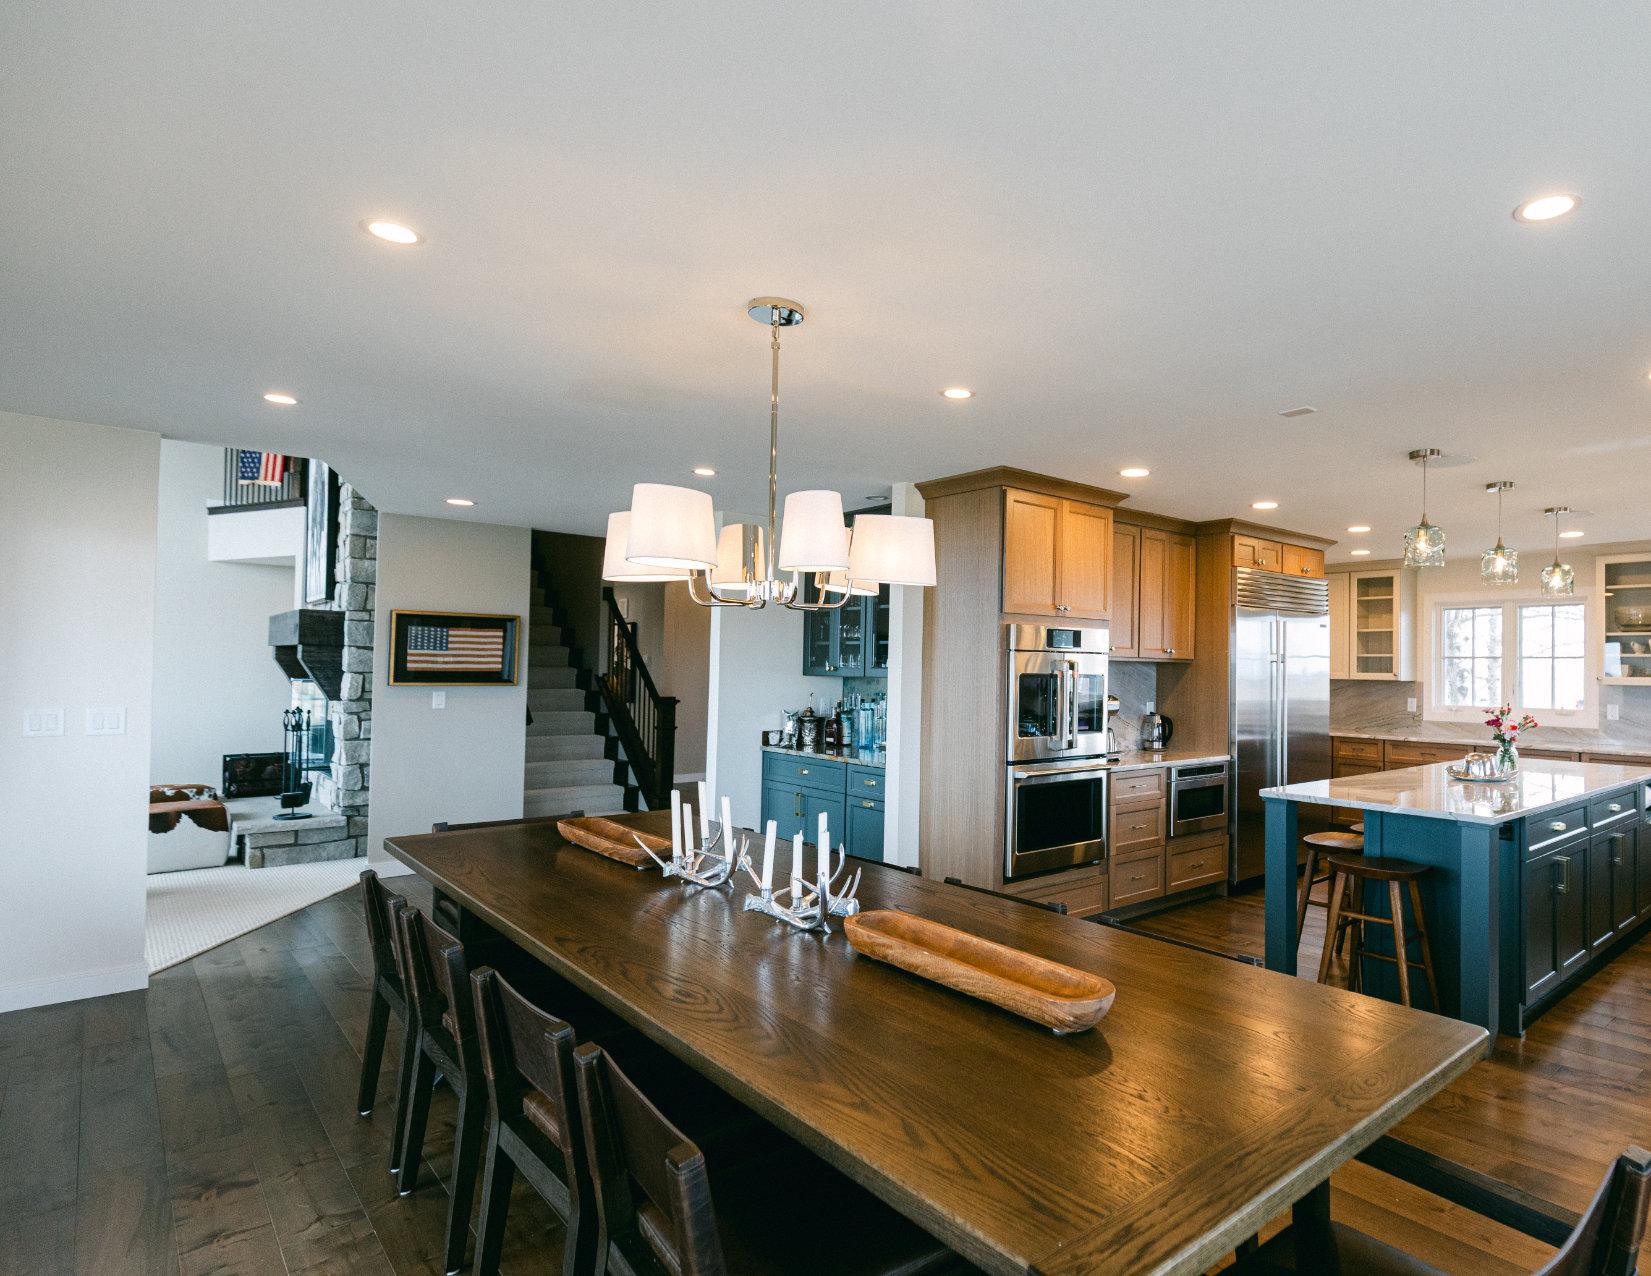
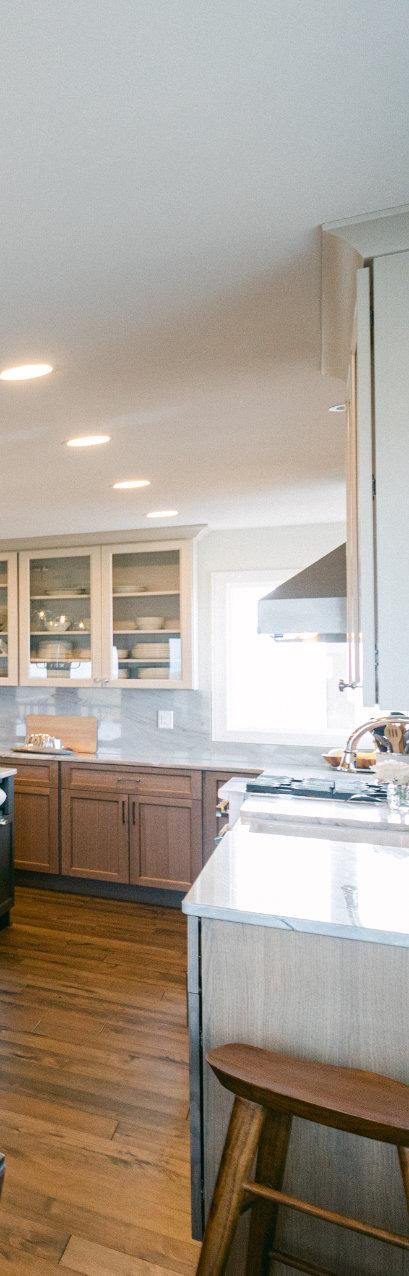
When thinking through the porch remodel, the homeowners decided they also wanted to renovate the kitchen, increasing its space and functionality for hosting. They reached out to Jay Wickline, owner of Artisan Homes, to help them remodel their roof and porch and also redesign a beautiful new kitchen and dining space.
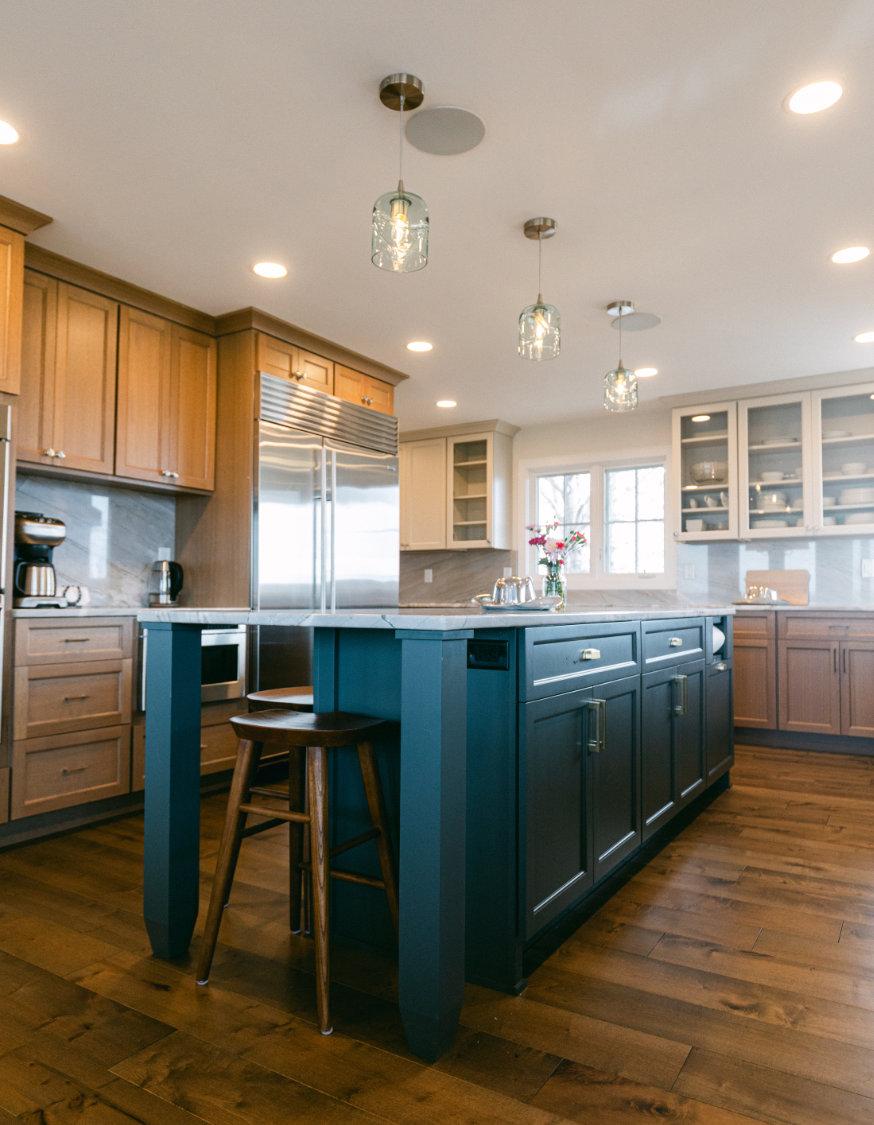








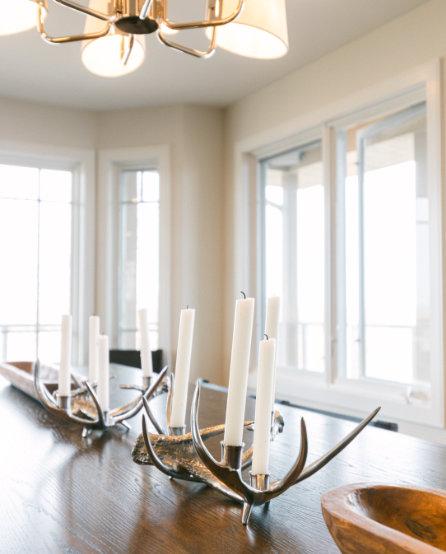
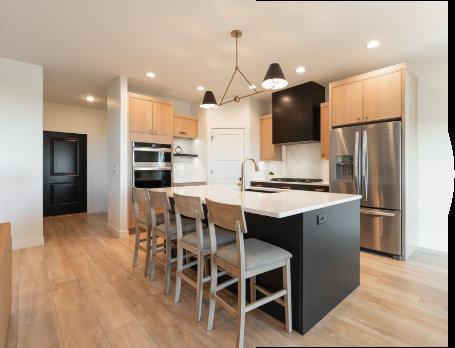
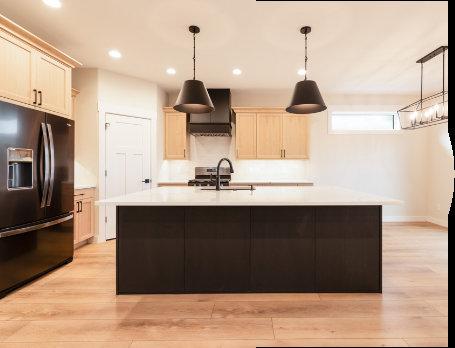
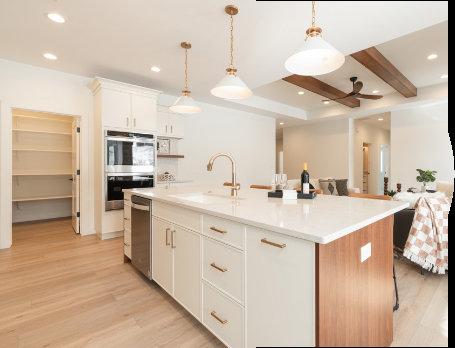
The kitchen remodel increased the usable space of the kitchen and dining room without requiring an addition. The kitchen has plentiful counter space and a large dining room table that comfortably seats 12 people. The dining room table is an impressive one piece custom wooden table that Jay spent many hours working to find. “We spent just as much time discussing the dining room table, as we did the entire kitchen,” he recalls, laughing. After finding a company that sourced the perfect table, he was able to get it delivered out to the property, not an easy feat whentheprojectsiteislocatedanhourfromthenearestmajorcity.
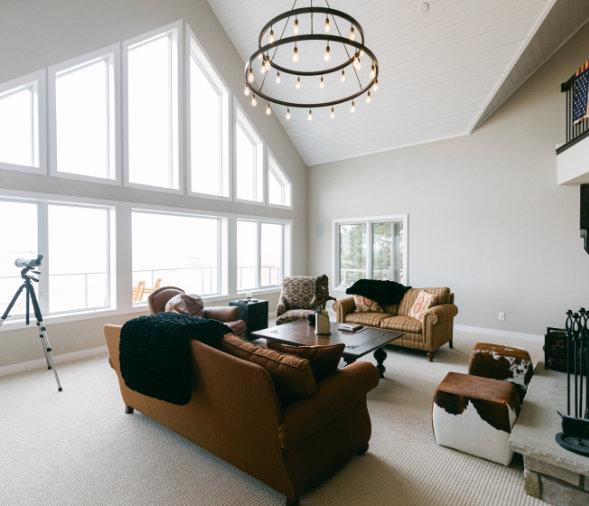
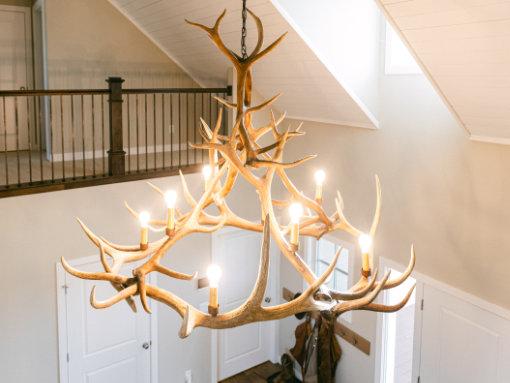
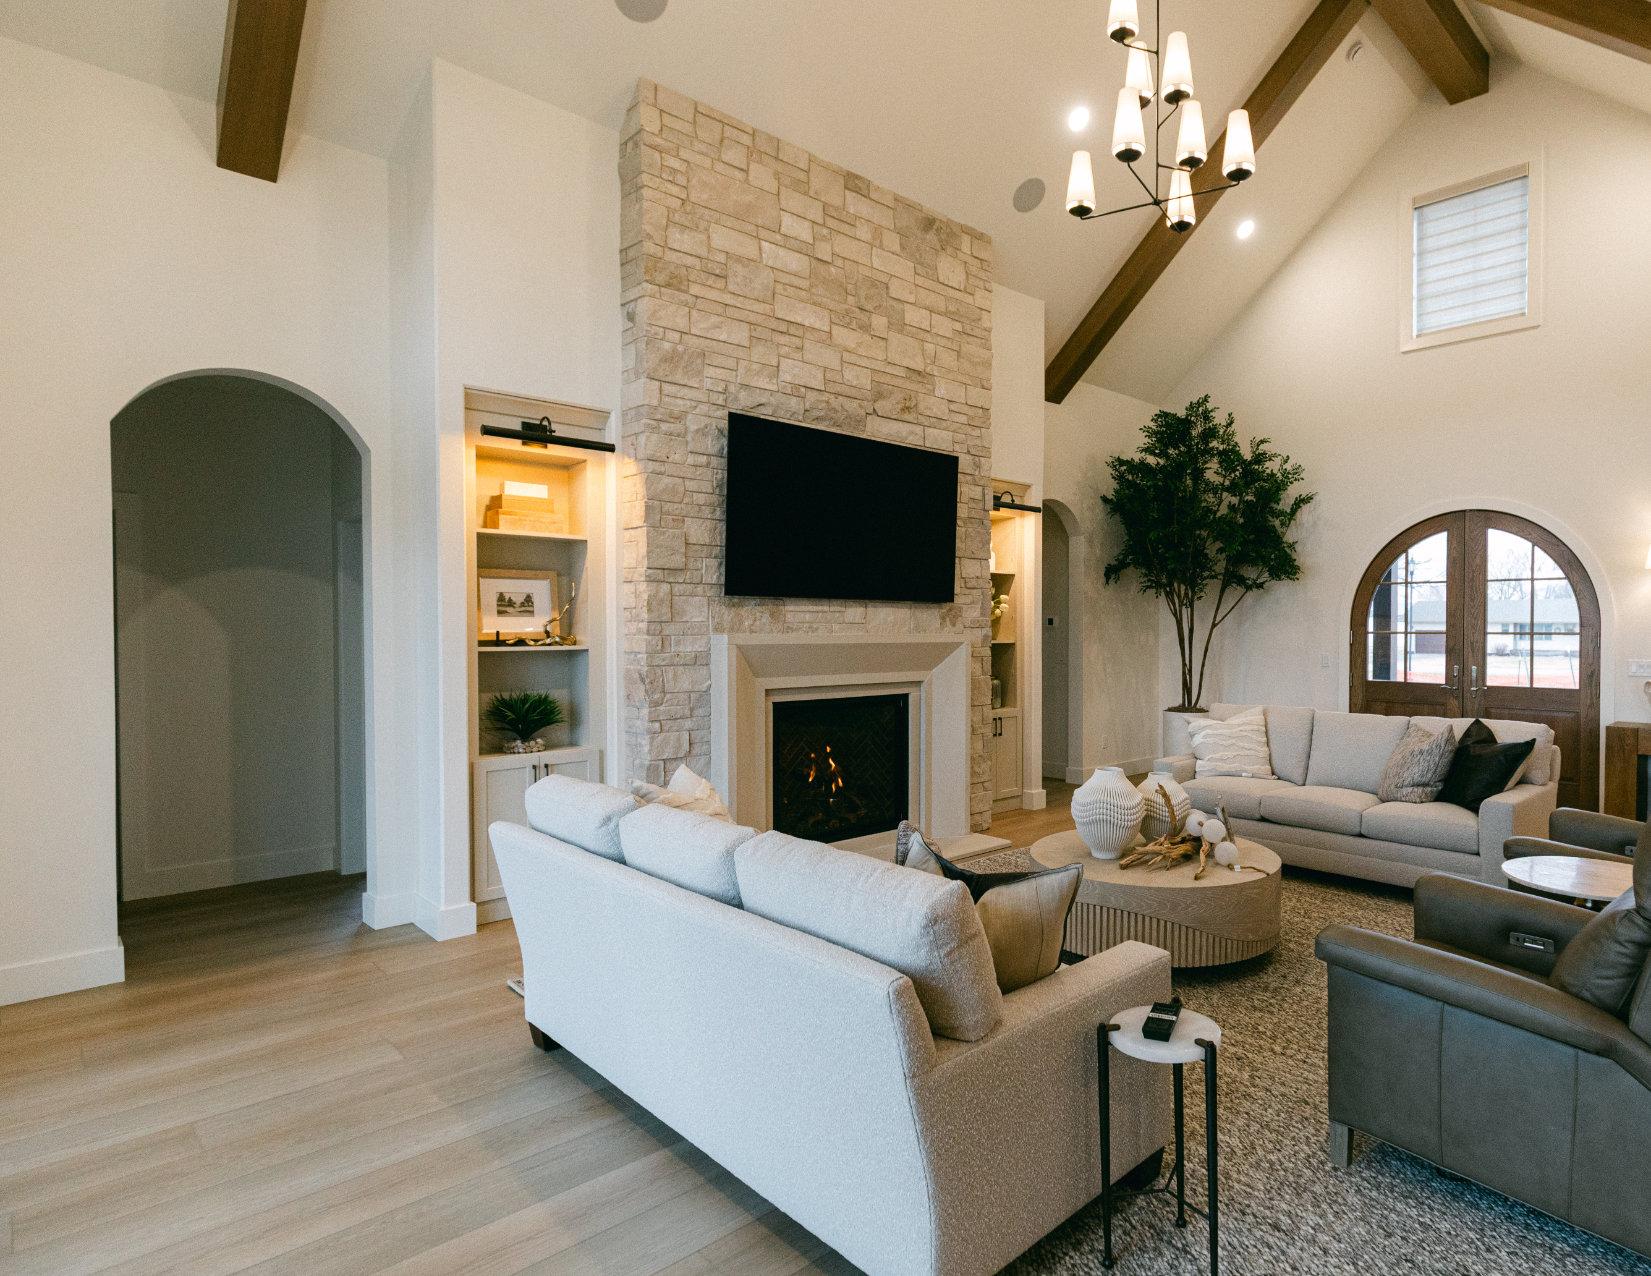
The kitchen remodel sparked change in many other parts of the home as well, as Jay suggested how to make the most of the remodel. The homeowners decided they wanted new floors, which lead to new trim and doors, then a bathroom remodel, and finally, a living room update which led to a new fireplace and new bannisters. Since the homeowners love hosting, Jay knew it would be important to them to have an updated living room. The fireplace’s stonework was initially composed of fabricated redorangebricks,alluniforminsizeandshape.Themantelandceiling were a blond birch wood. When they updated the fireplace, they chose a natural stone, replaced the mantel, and painted the ceiling. When replacing the track lights on the ceiling, the homeowners wanted a chandelier with lights that point down. Jay worked tirelessly to make that happen, finding a small company that could custommakeone,doingadditionalresearchandhands-onworkto make sure the product was exactly what they wanted and arrived in perfect condition.
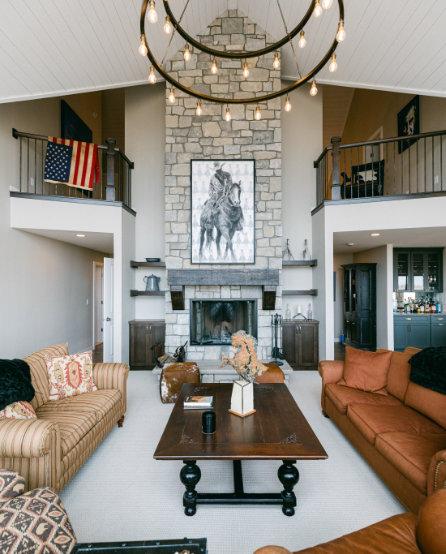
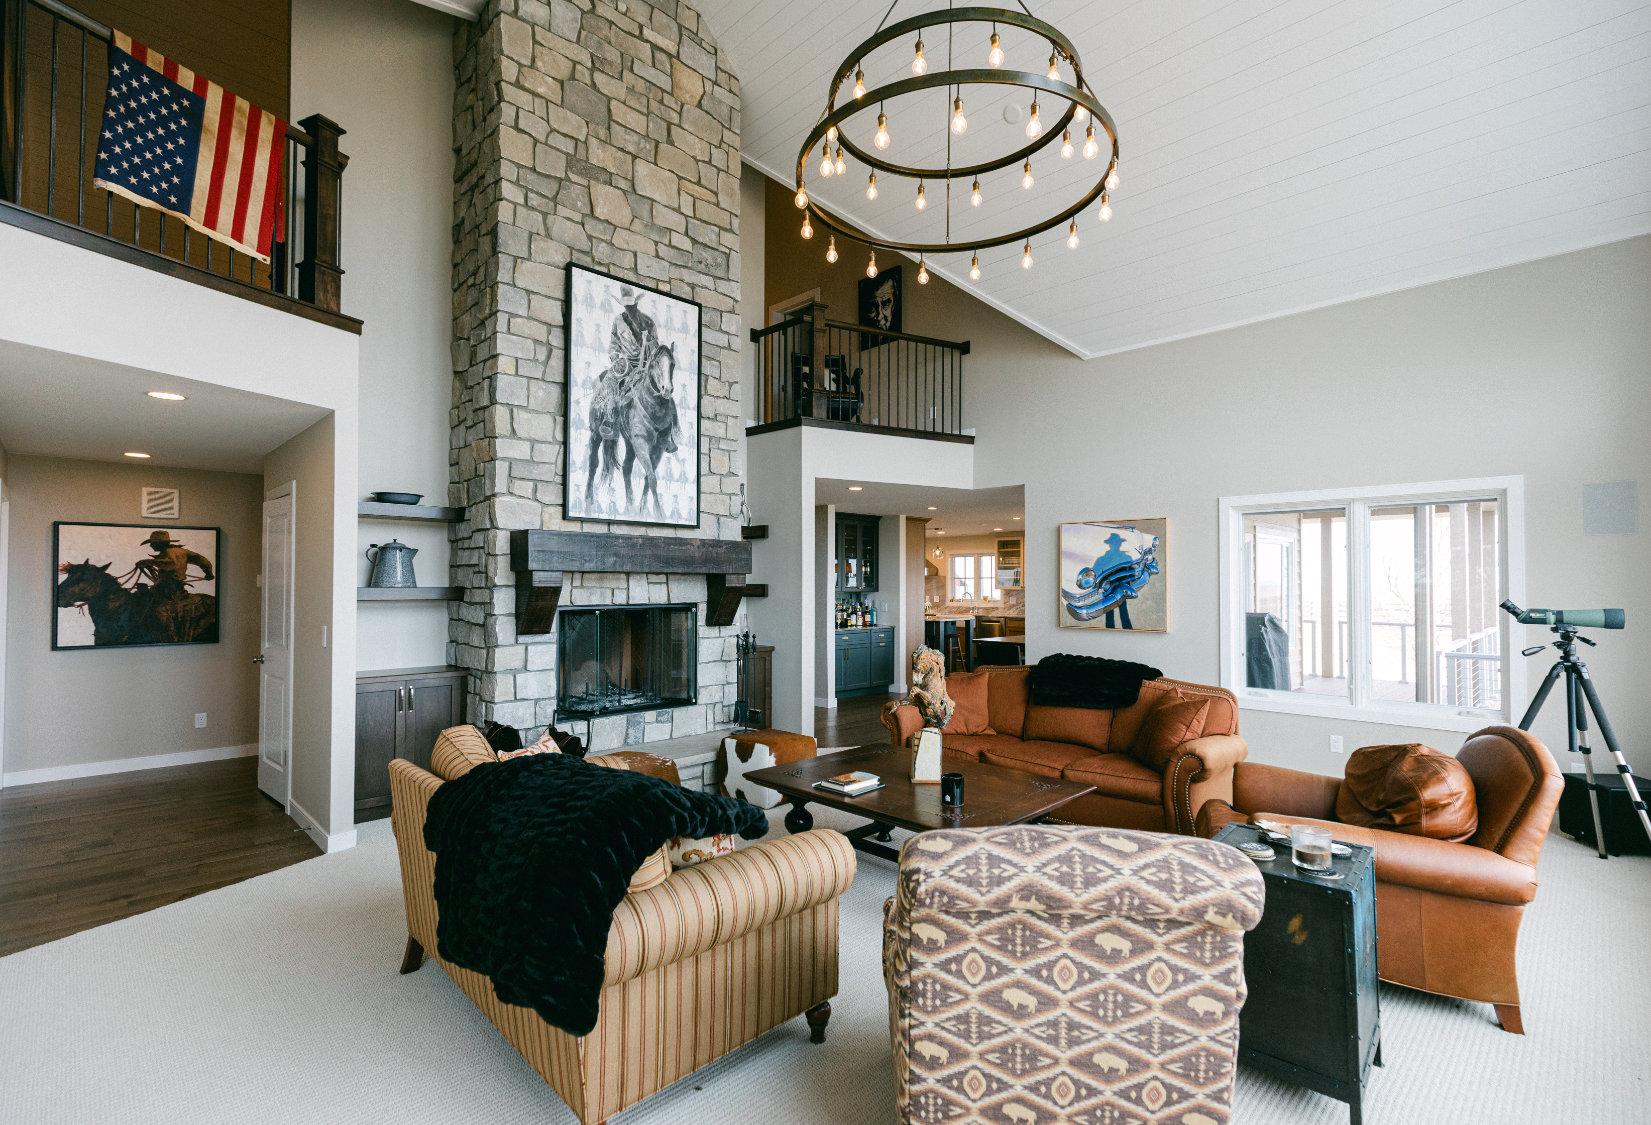
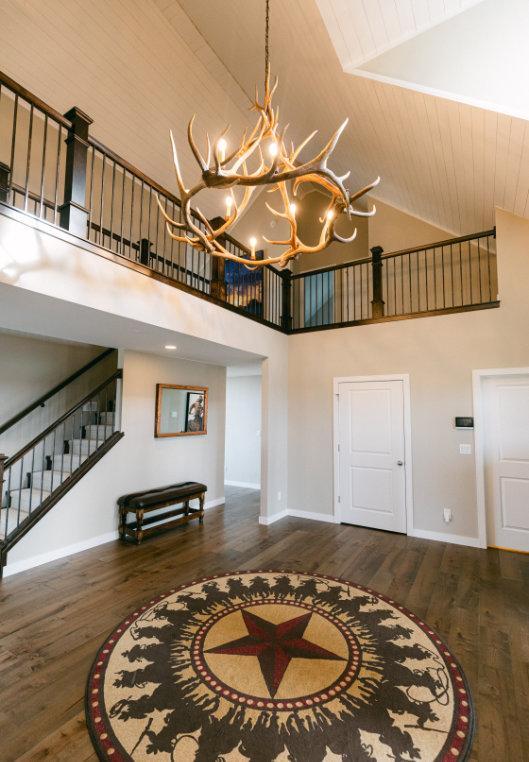
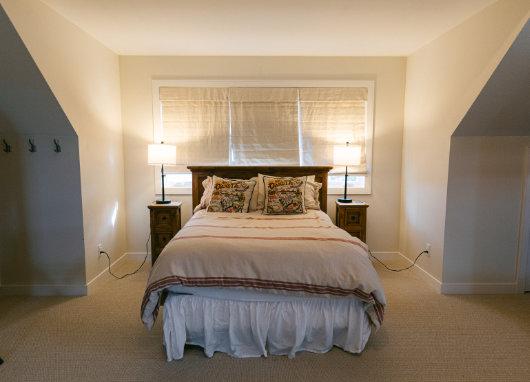
Once the living room and fireplace were completed, Jay suggested they remodel the bannisters, made of the same blond birch wood, to help the remodel come together. “We weren’t going to originally, and we’re so glad we did,” says the homeowner.
Taking on a remodel is a challenge in and of itself, but the rural location of the house, as well as the owners’ primary residence being in Chicago, meant Jay and his team took on extra challenges requiring creativity, trust, and constant communication. “He’s a really good communicator,” says the homeowner,” and we more or less did this by email from Chicago. We only visited his office twice.” Jay coordinated subcontractors’ schedules, accumulated hours of travel to be on-site, and was constantly communicating with the homeowners and advocating for their wants. “Doing good projects and working for good people is worth the travel,” he says.
Jay and his team’s hard work paid off in the stunning final results of the remodel which perfectly blends their lifestyle with an updated style. The close knit circle of neighbors have adopted him into their community, relying on him for their own projects, including a new home build on the river. “Jay has become a favorite among the neighbors,” describes the homeowner. “He’s now a part of the group, too.”


STORY BY MARIA BREZNY PHOTOS BY MELANIE SIOUX PHOTOGRAPHY
Jackie and Dan built their first home 40 years ago. Young and without much money, they made sacrifices and did much of the work themselves to build a home they raised their family in. Now, 40 years later, they decided it was time to finally build their dream home, a place they could grow old in and still host their children and grandchildren.
WhenJackieandDanmovedbacktoBismarckafterDan’stimeintheArmy,theyboughtalotnearthe river. To save money on the construction, the couple, along with their friends and family, did much of the labor themselves, including the roofing, insulation, staining, varnishing, and much of the sheetrock. The home served them well over 40 years, but as the couple began thinking about what aging would look like in the home, they knew they had to make a change. Instead of the multi-levels
with many steps, they wanted main floor living with a completely different floor plan. The home also needed extensive renovations, so the couple decided to look for a river lot they could build a new home on.
With the decision to custom build, Jackie and Dan went to a couple different Parade ofHomesandmetseveraldifferentbuilders,includingJayWickline,ownerofArtisan Homes. “Jay was the most warm, accommodating, friendliest, and I loved the design of everything,” describes Jackie. Impressed by his obvious expertise and open manner, they came back the next day, where they met Shannon Koski, owner of Studio One Designs. “It was just like, this is it,” says Jackie.
With their help, Jackie and Dan began discussing construction plans, design layouts, andcontinuedsearchingforanewriverlot.However,itquicklybecameapparentthat river lots were too scarce and expensive to fit what they were looking for. “It was almost impossible to recreate their space somewhere else,” describes Jay. With this realization, the idea turned into demolishing the old home and building completely from scratch on their lot. After comparing the price of a demolition to the price of a new lot on the river, it was clear that starting from scratch on their old land was the best option.“It was the best value we could have gotten,” says Jay.
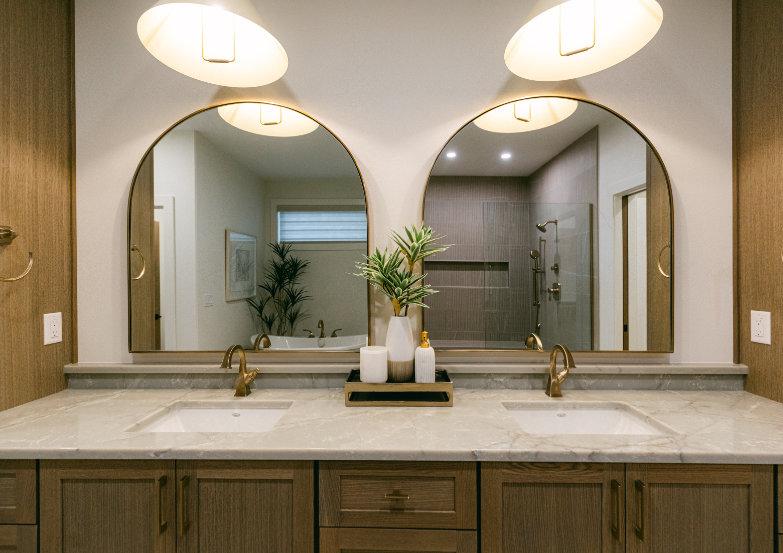
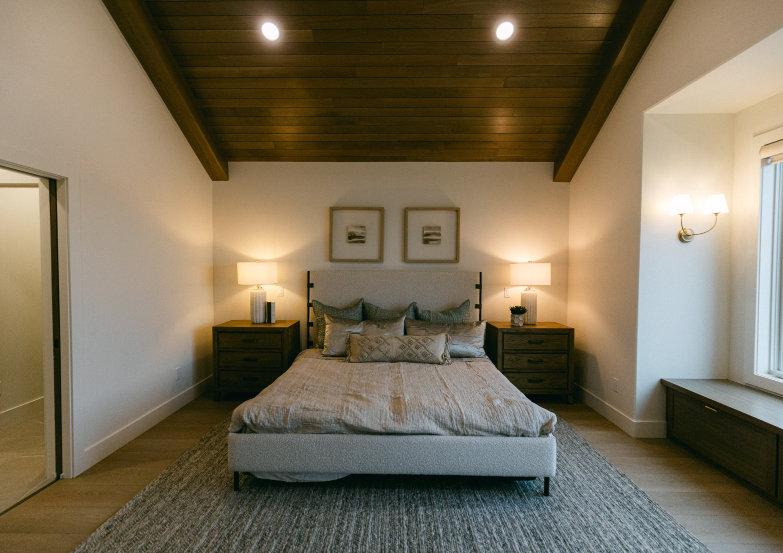
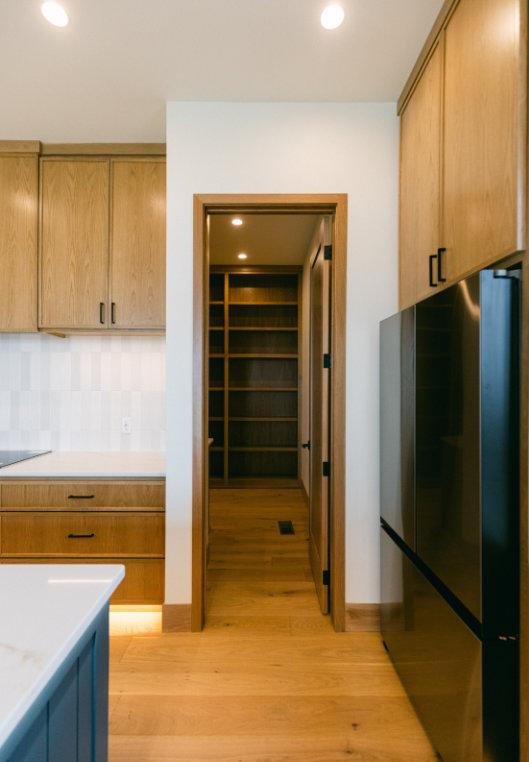
Jackie and Dan had a few must-haves for their new home. While they wanted slab-on-grade and minimal steps, they also needed enough room to host family for overnights, so Jay and the team at Artisanbuiltaloftspaceabovethegarageforadditionalspace.Dan also wanted a four stall garage and a safety room which Jay cleverly built into the primary closet through a murphy door and then a vault door. Jackie wanted the home to feel brighter and more open with a layout that had the bedrooms on one side and the primary suite on the other. She also wanted a hidden walk-in pantry to assist with all their entertaining needs.
When it came to the design aspect, Shannon helped walk them through each decision. “She was an absolute gem,” says Jackie. “I don’t know if I could have ever done what I did without her.” In rooms like the kitchen, where there are easily 150 different decisions that need to be made, Shannon made the process simple through her guiding expertise.
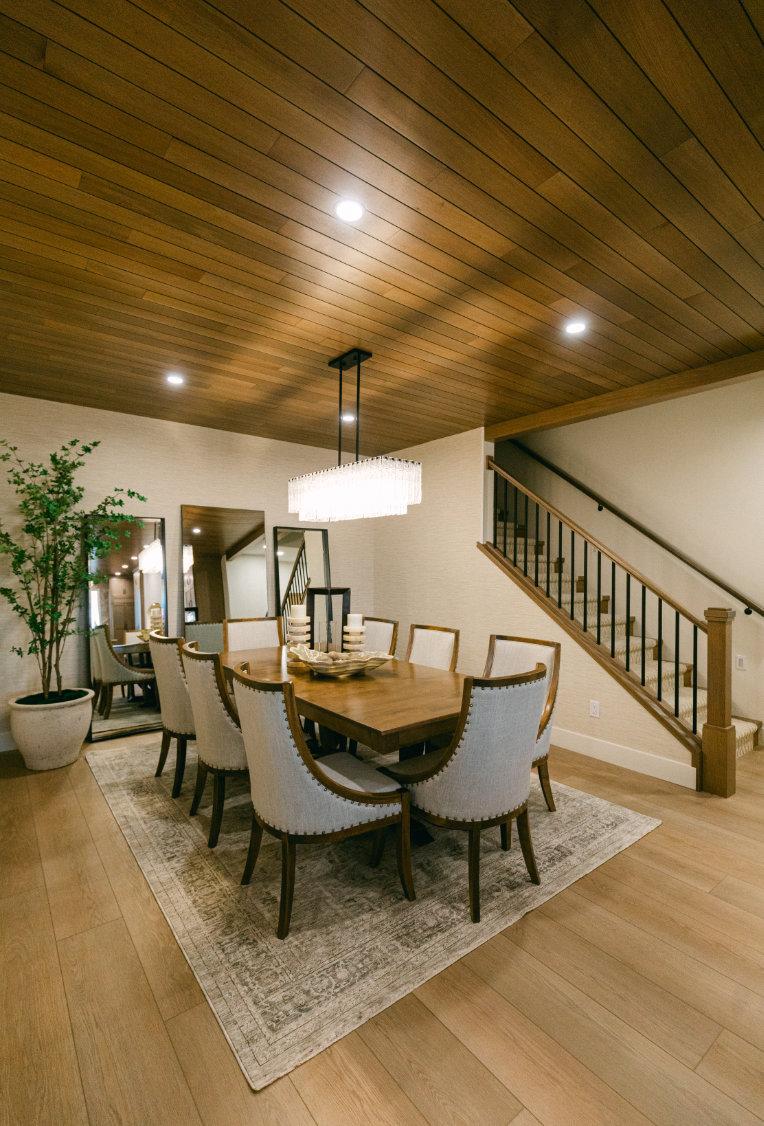
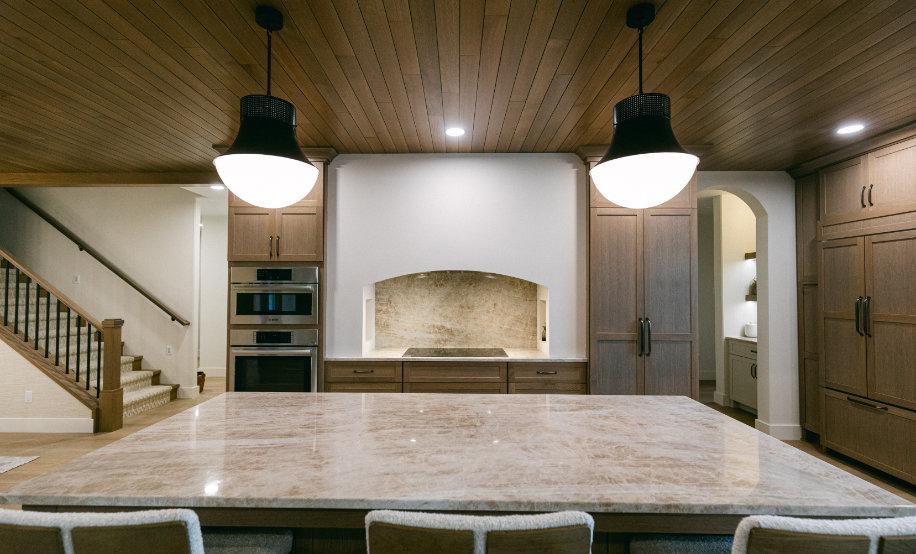
The kitchen and dining room were Jackie’s surprise favorite parts of the home, both functional and beautiful. The location of the kitchen, tucked back into a nook, makes it feel like a callback to more vintage kitchens, and Shannon brought in mirrors to bring light to the windowless space. “The kitchen is spectacular,” says Shannon.“It’sthenickelgapceilingthatcomesrightintothehood. I haven’t seen a nickel gap ceiling like this in forever. That’s what gives it the cozy vibe.”
Shannon was also conscious about how the location of the home on the water should impact the design inside the home. Natural
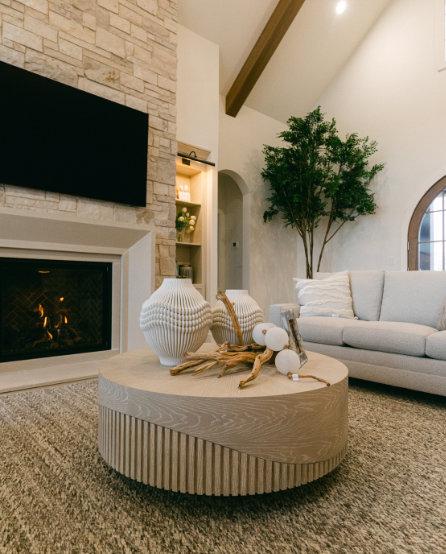
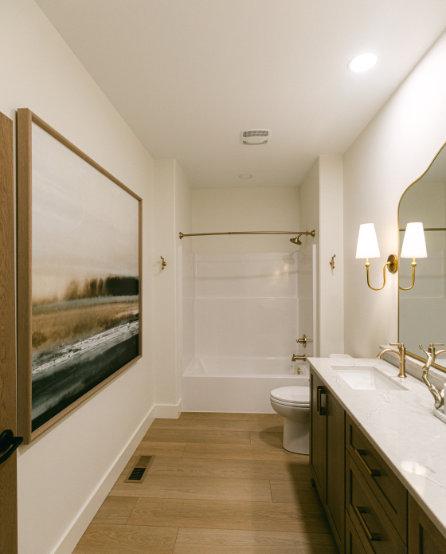
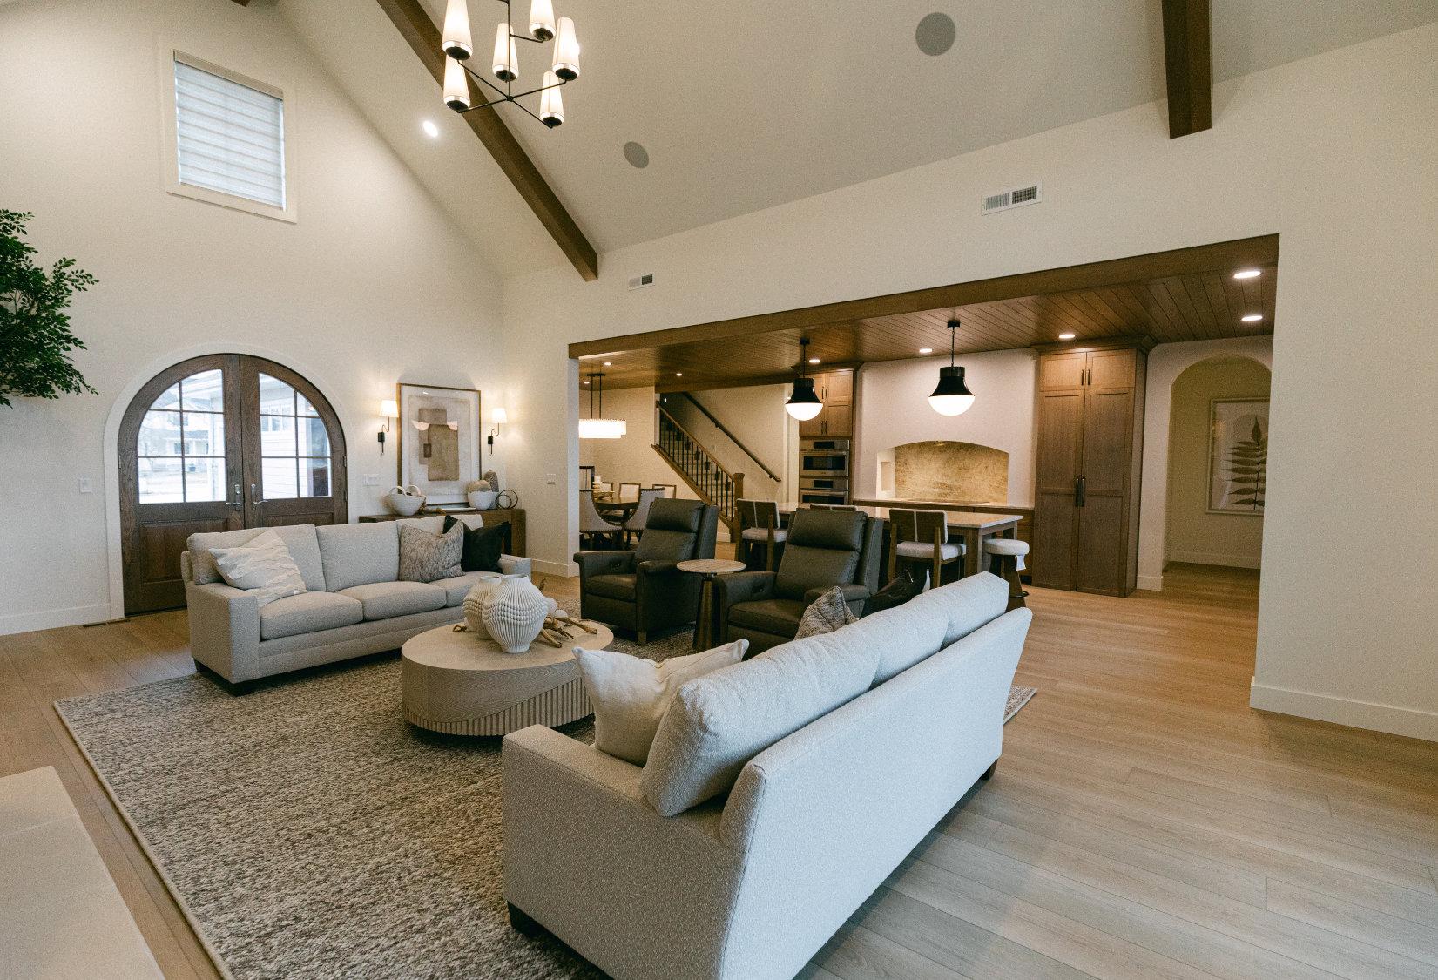
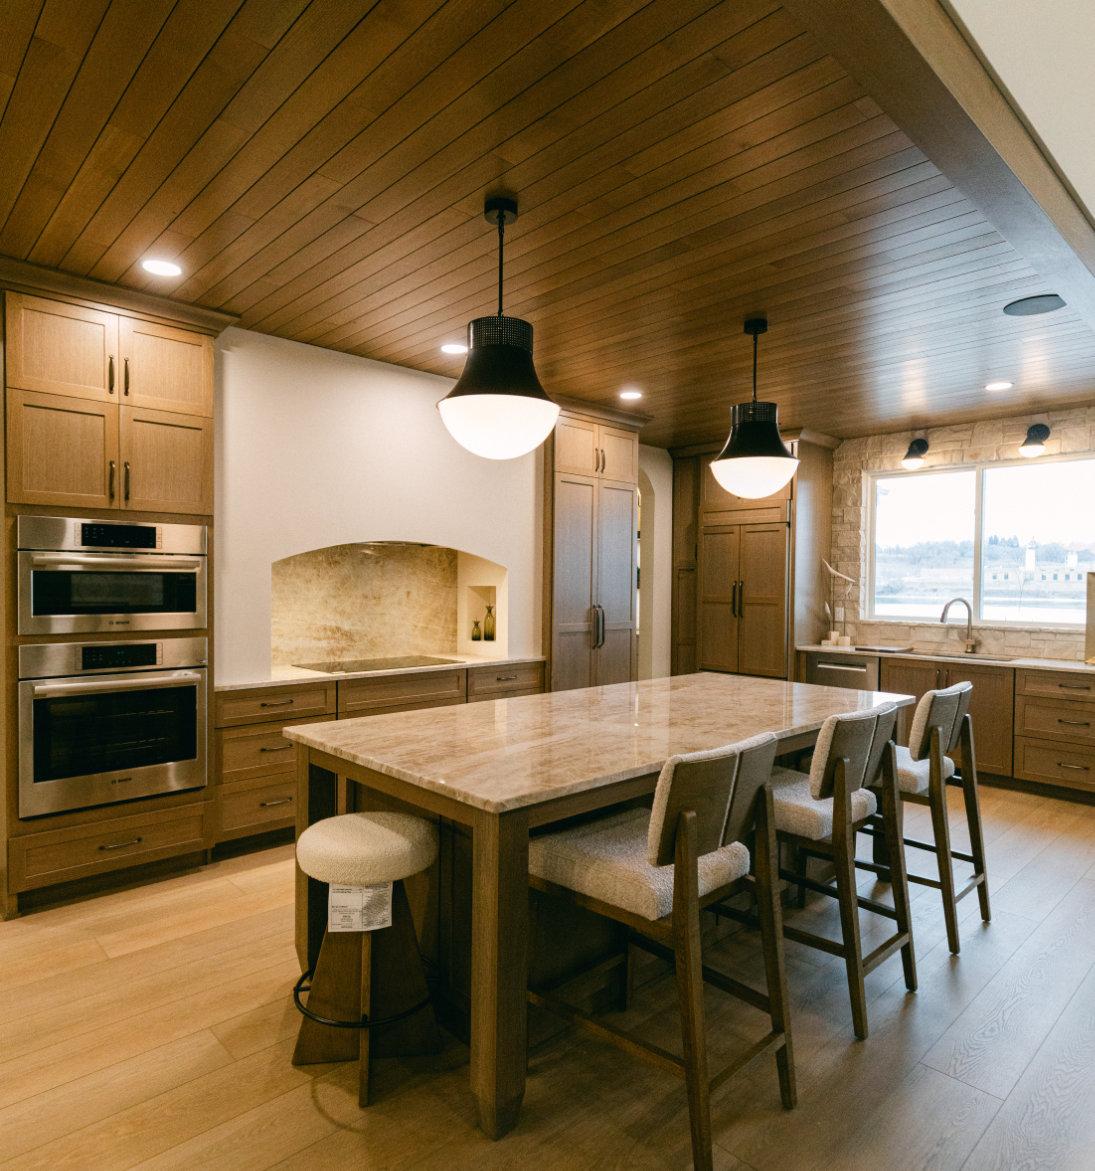
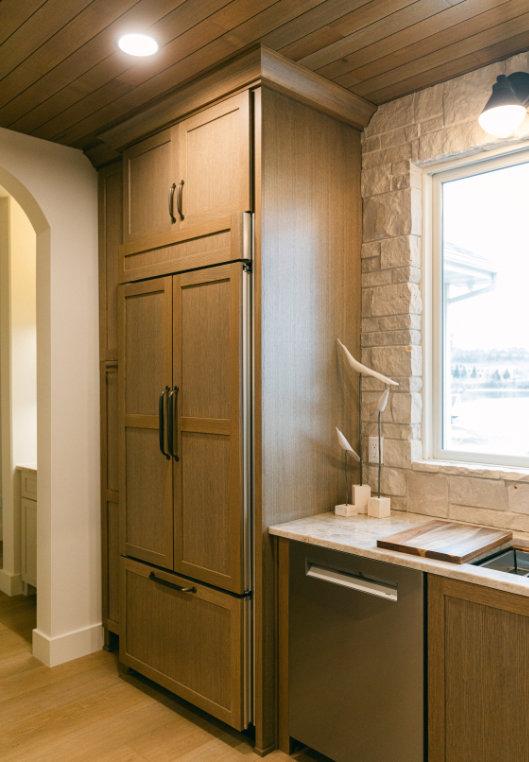
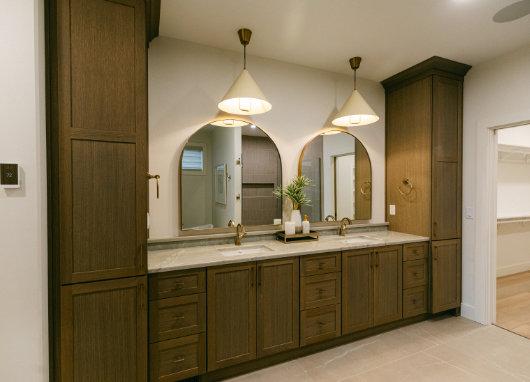
materials like stone and wood dominate the home, bringing the outside indoors, creating a cozy cottage style rather than a modern or traditional style that would clash more with the aesthetics of the natural surroundings.
Now that the house is built, Jackie and Dan have loved living in their new home in their old location. “This really, truly has been my dream home,” says Jackie. Both Jay and Shannon were honored to be included in their new home’s construction. “My favorite part was working with them,” says Jay. “The expression of gratitude by them and their family was touching. When you hear your clients love their home and enjoyed the process, that’s the most important.” Shannon agrees, “They were just so sweet. I wanted them to have everything they deserved.” From start to finish, Jackie and Dan and the team they surrounded themselves with went above and beyond to collaborate on a dream home with a million details that came together in a stunning display.

STORY BY MARIA BREZNY PHOTOS BY MELANIE SIOUX PHOTOGRAPHY
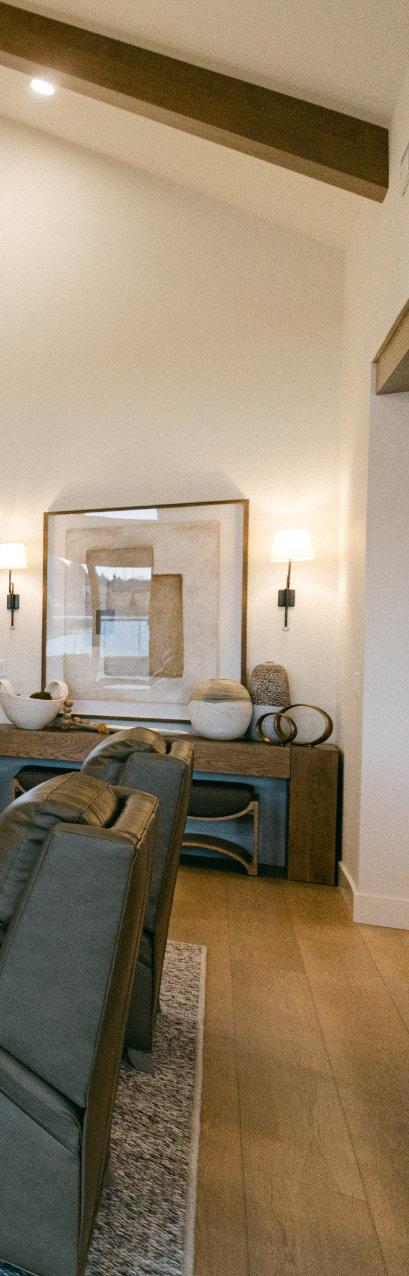
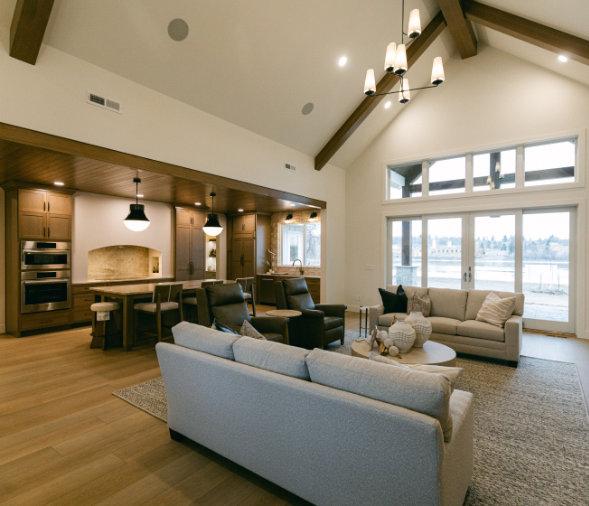
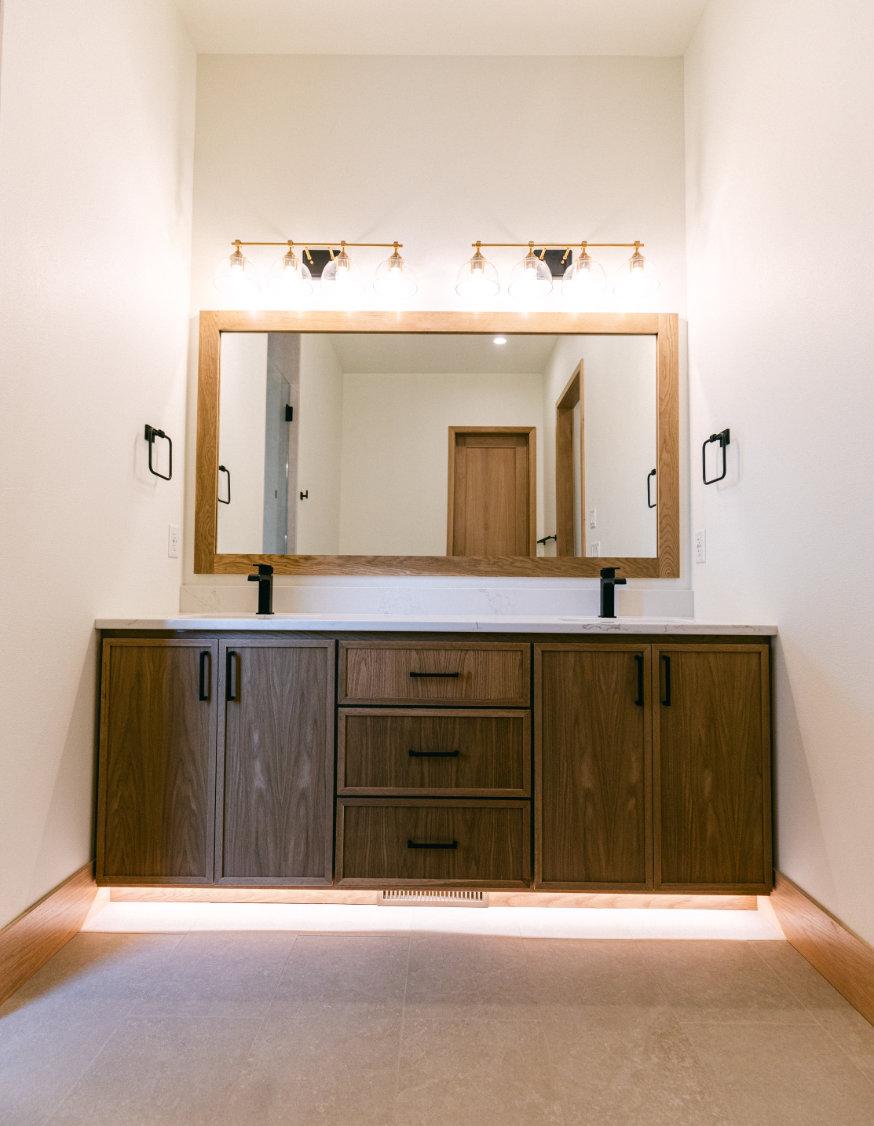
When Brooke and Keaton decided to move back to Bismarck, they knew they wanted to be as close as possible to their best friends, Alyssa and Jon. Brooke and Alyssa had grown up together, experienced many of life’s changes together, and now as life had gotten busier, wanted to figure out how to make more time for each other. “It was so hard to actually spend time with them, and we had this idea of living in the same neighborhood,” explains Brooke. While Alyssa and Jon were already living in Bismarck, they were open to moving into a different neighborhood with more kids where they could walk over to see their friends. When they found two side-by-side lots for sale with a stunning view, they knew they had found the perfect place to build their new homes.
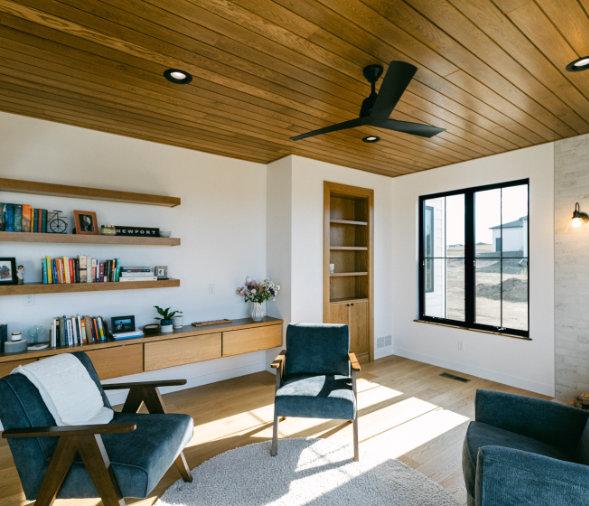
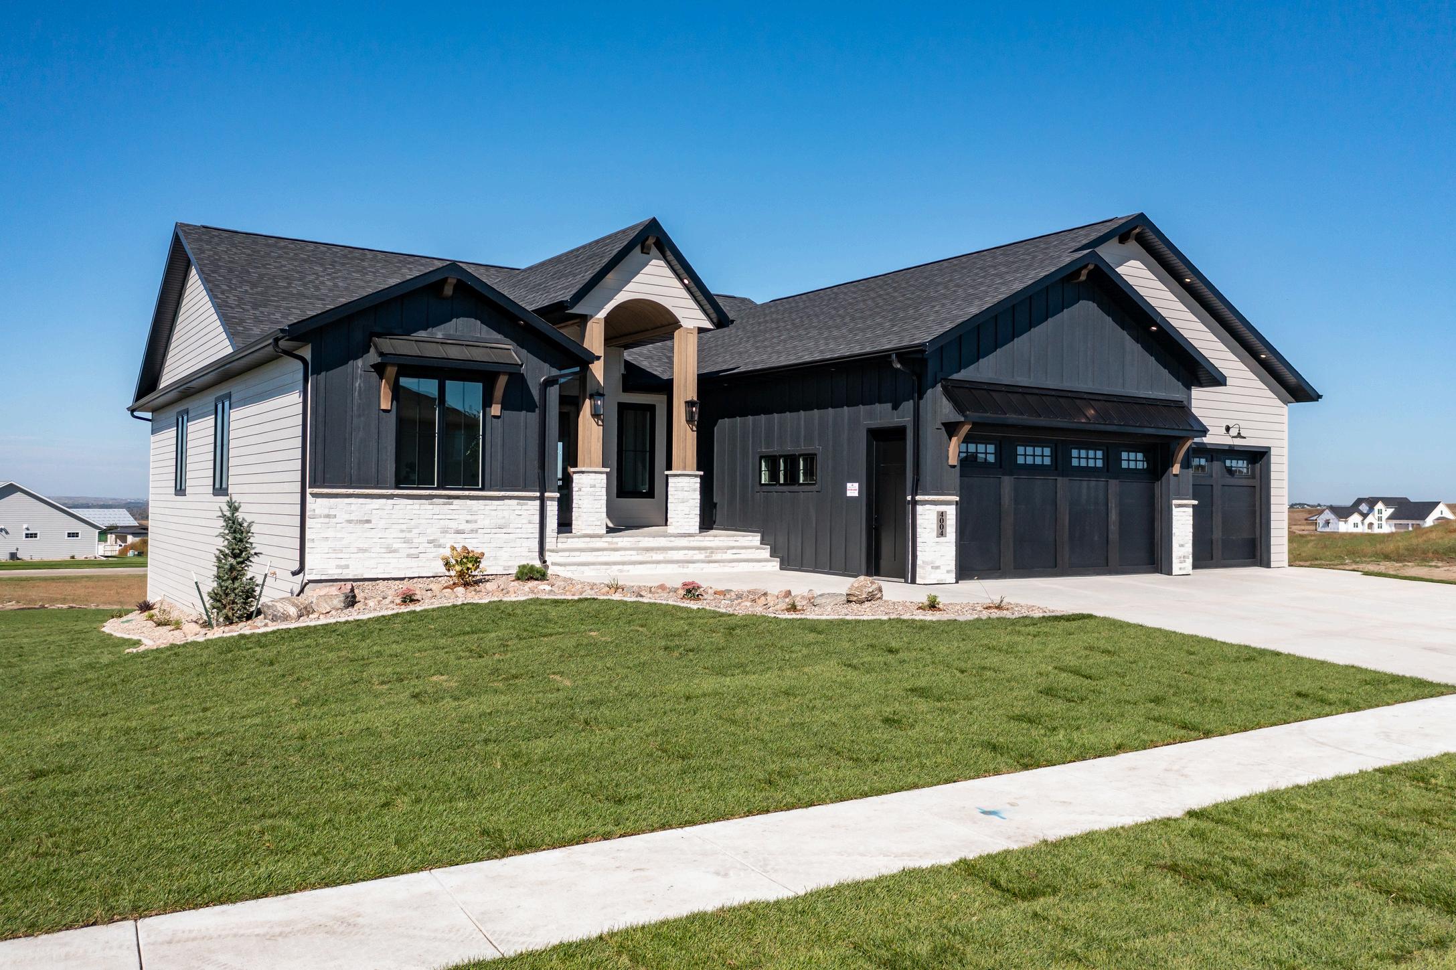
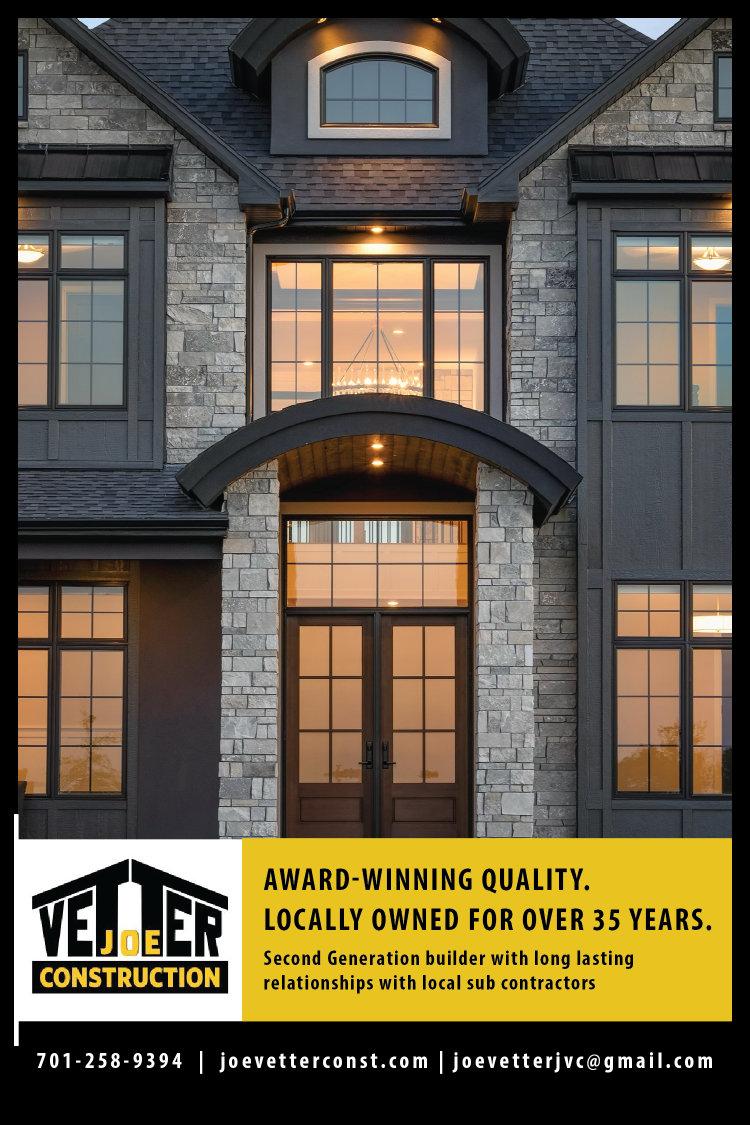
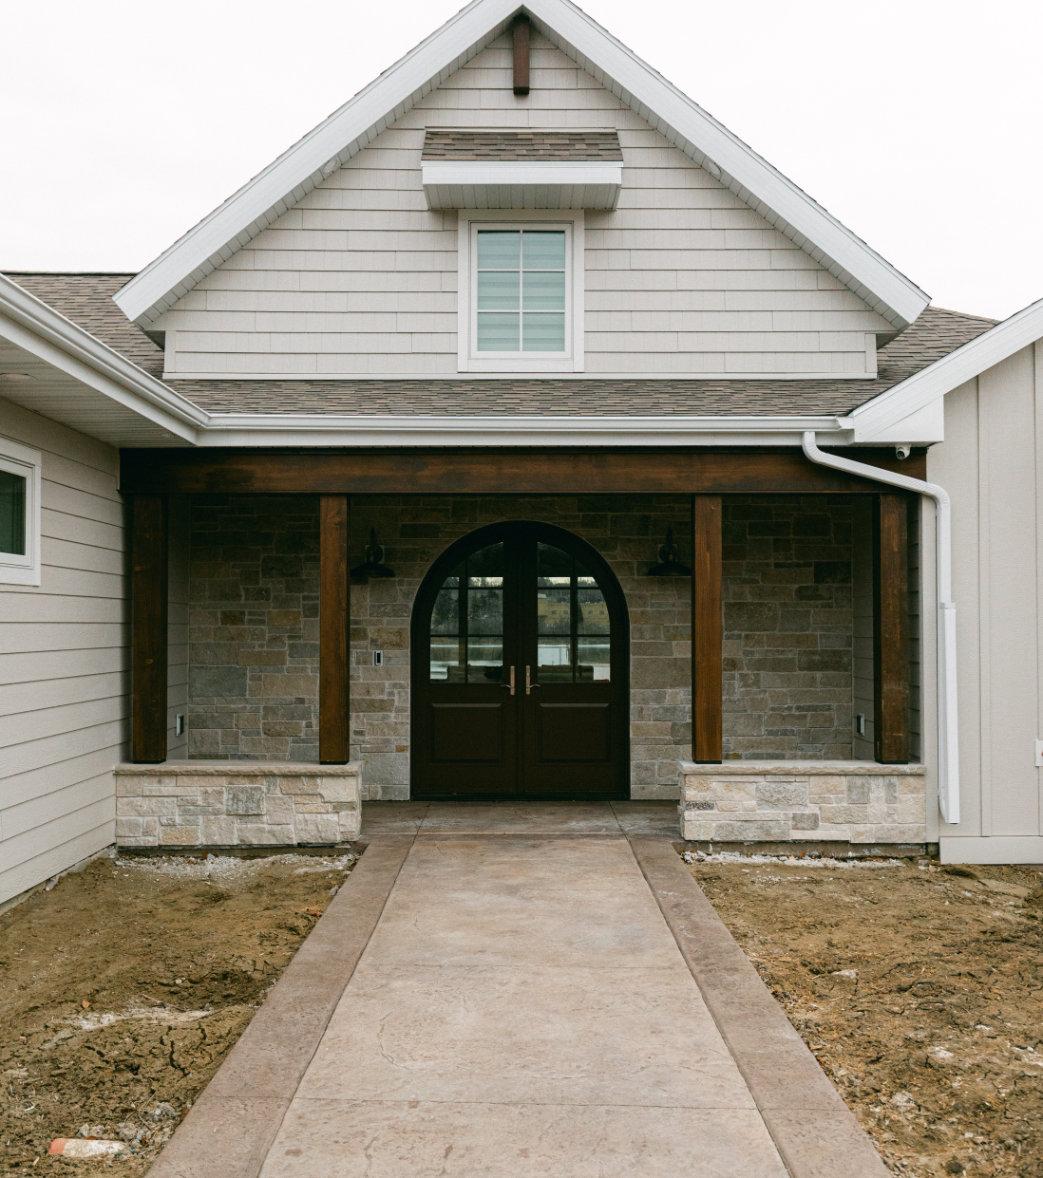
After purchasing the lots from Joe Vetter, owner of Joe Vetter Construction, the couplesdecidedtohirehimtobuildtheirindividualhomes.Theyalsohiredthesame architect based out of the Twin Cities to help them create a floor plan. Despite having a shared builder and architect, the two homes are distinct in style and layout. Brooke and Keaton went for a light exterior, while Alyssa and Jon chose a dark style. Inside, the layouts are completely different as each couple had something that was uniquely important to them. While both couples have children, Brooke and Keaton have two children aged four and five months, while Alyssa and Jon have five children ranging from 8 months to ten years old, a difference that greatly affects day-to-day life and functionality. “What was important to one client was not important to the other client,” describes Joe. “It was great. Both couples were super easy to work with. Building at the exact same time was a matter of keeping everything consistent. I couldn’t ask for two better clients to do it for.”
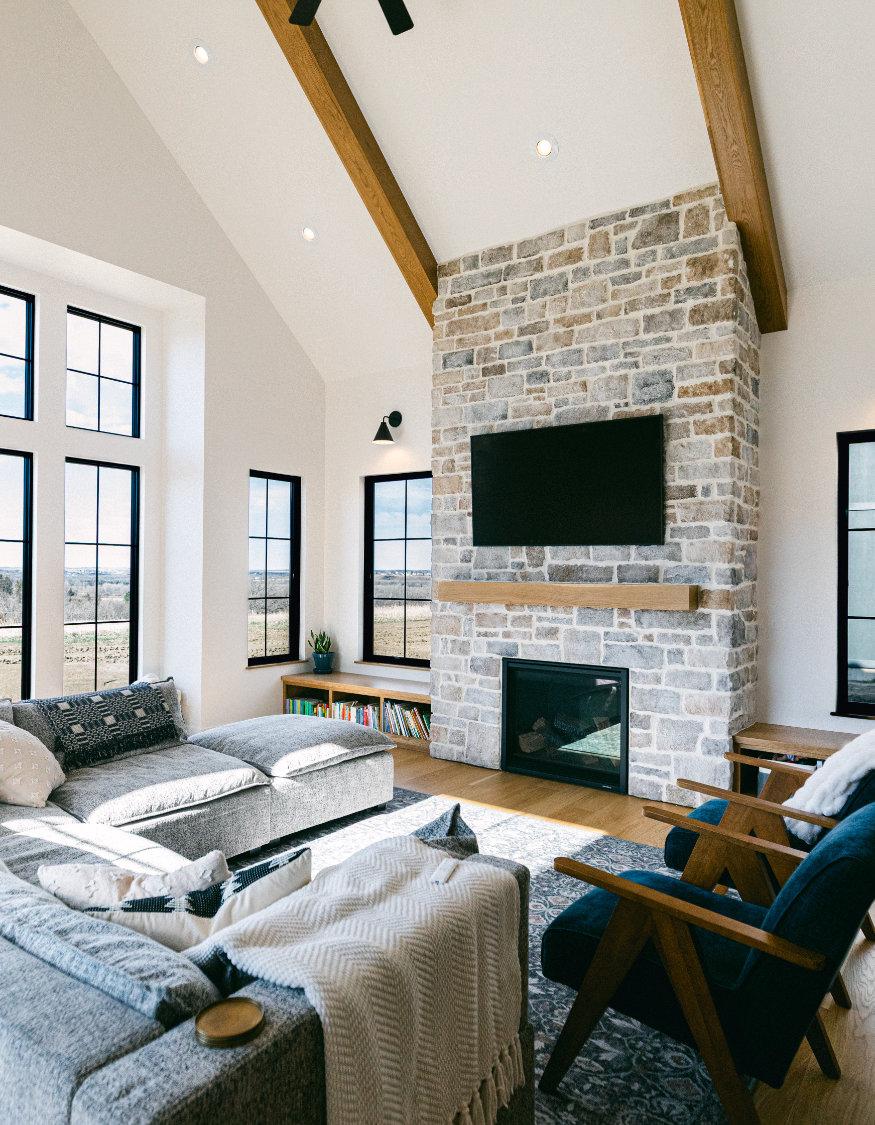
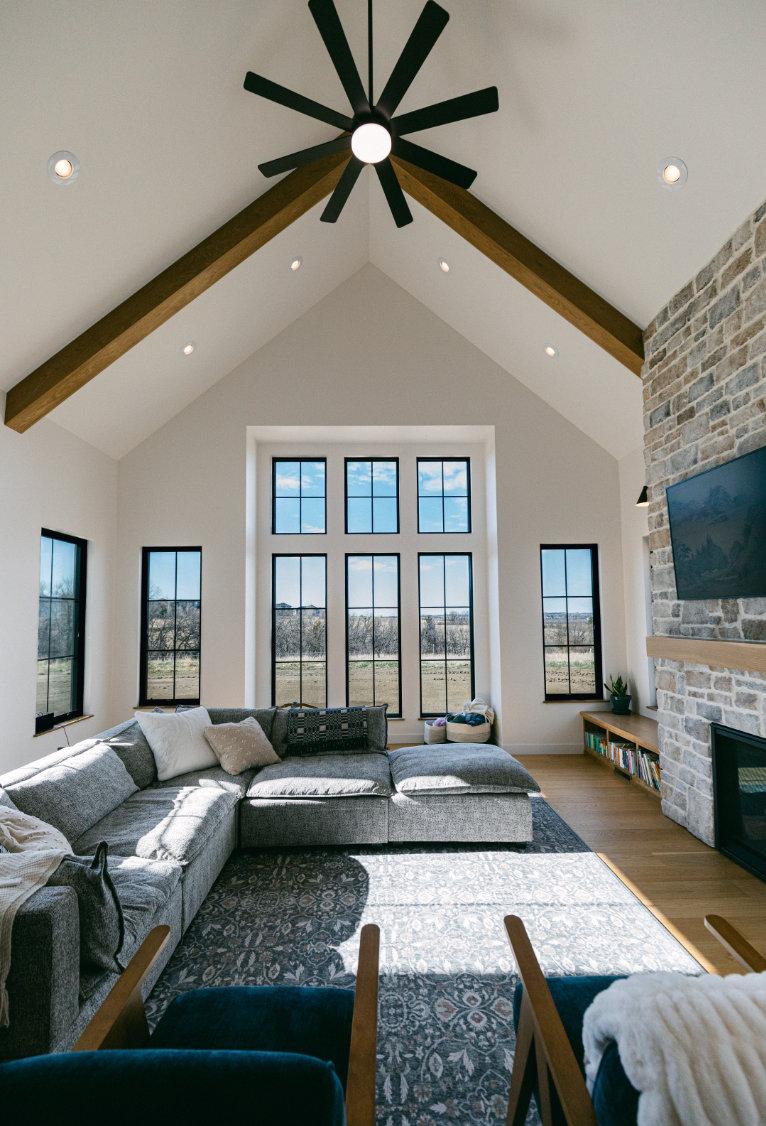
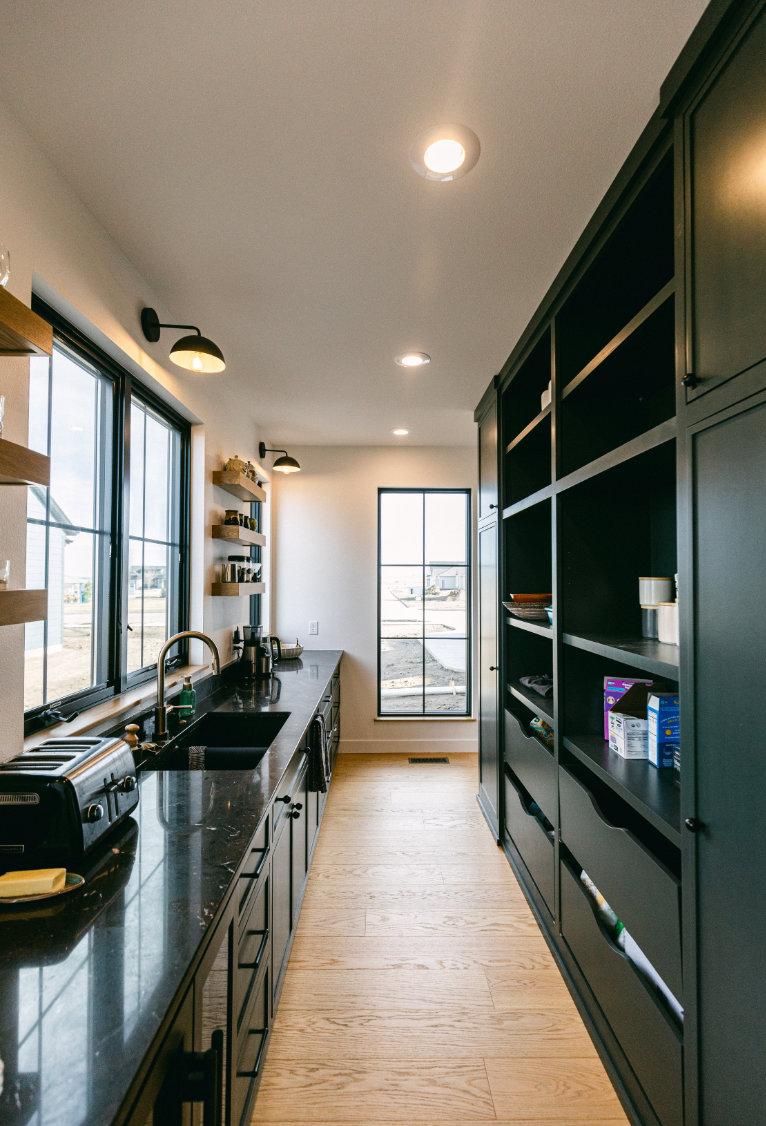
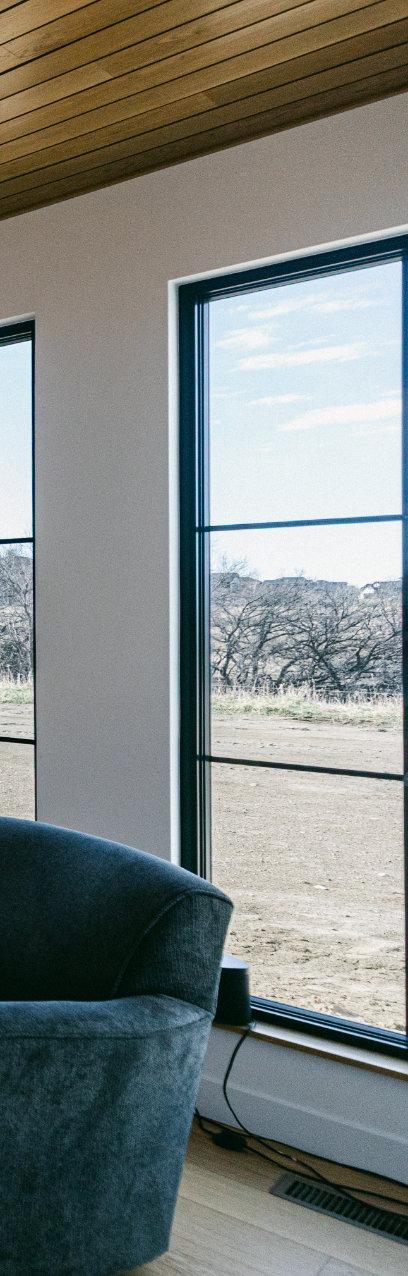
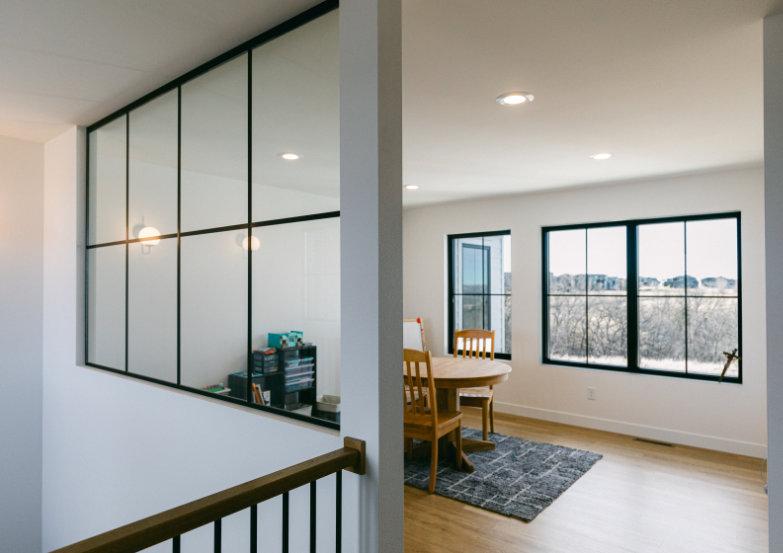
For Brooke and Keaton, the location of the lot was everything they wanted for their new home. Growing up on a farm, Keaton appreciated how the lack of neighbors out back with a beautiful prairie view made the home feel rural, despite its location within the city. They wanted the natural aesthetic to continue inside their home, opting for natural woods and stones and large windows to welcome in the natural light, as well as a Scandinavian style for the design elements.
Since Brooke and Keaton were still living outside of Bismarck, all their communication during the design phase was done remotely. They would work directly with the architect, who would then send the updated plans to Joe who would review them, then all of them would meet virtually to discuss where they were at. “Brooke and Keaton were great to work with,” says Joe. “I want to give them full credit on picking out the exterior and interior because that’s not easy, and I think it flows extremely well.” Careful and constant communication were the keys to a successful project.
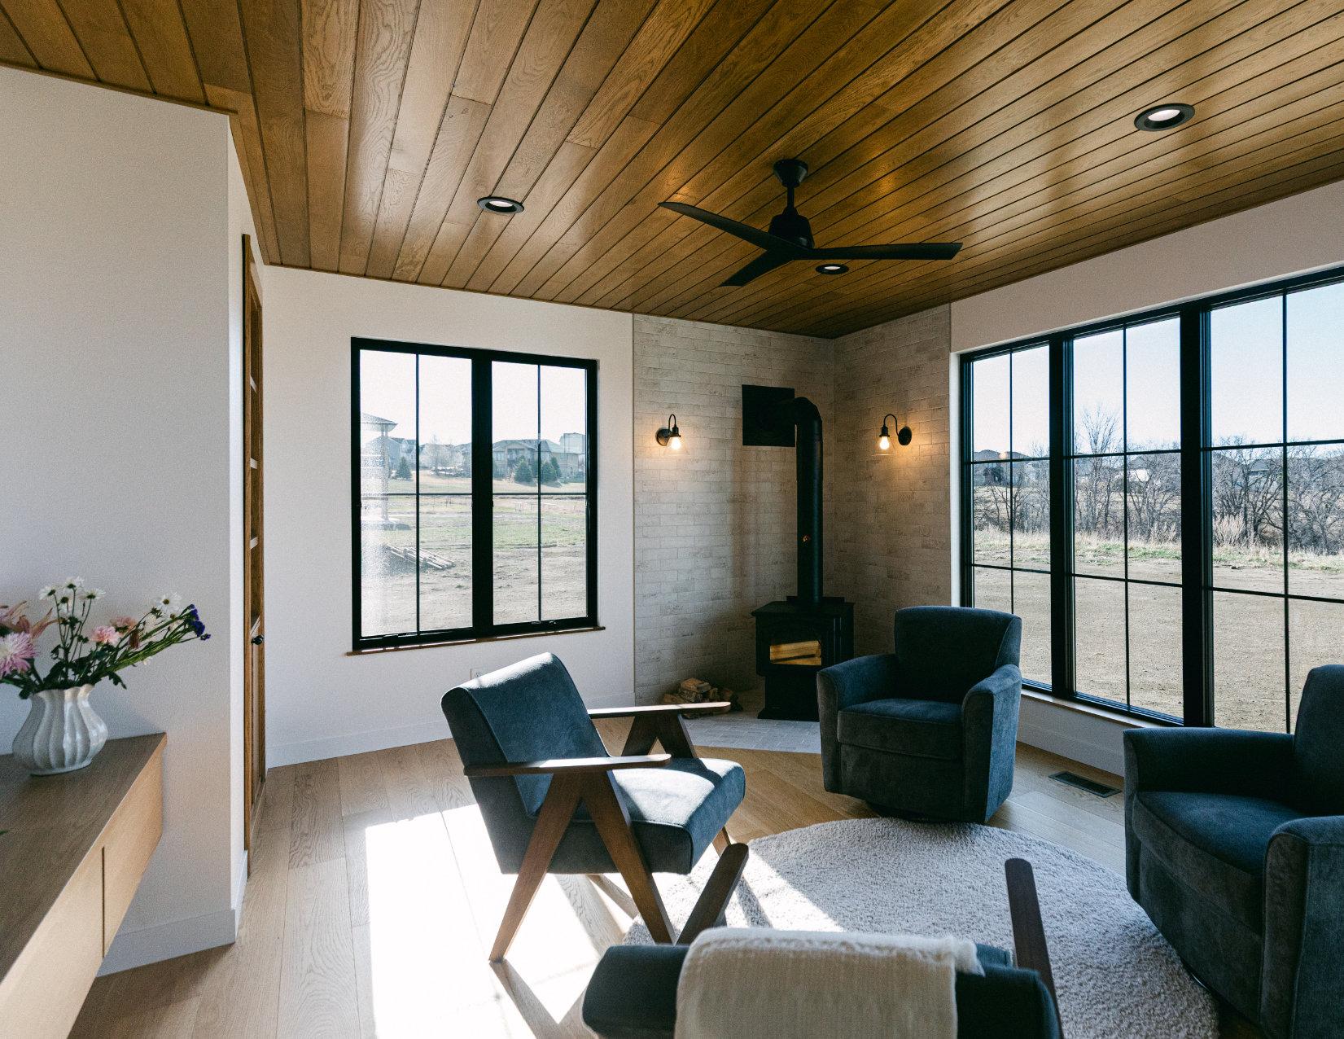
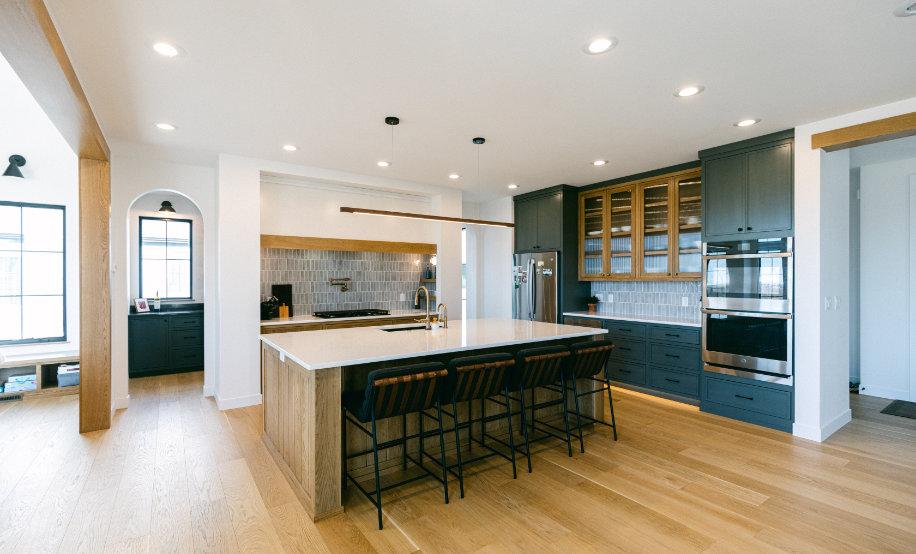
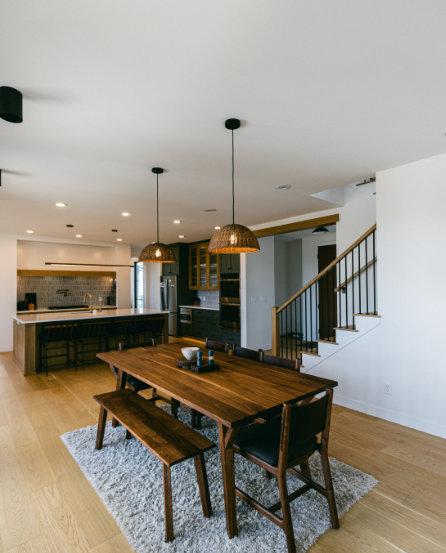
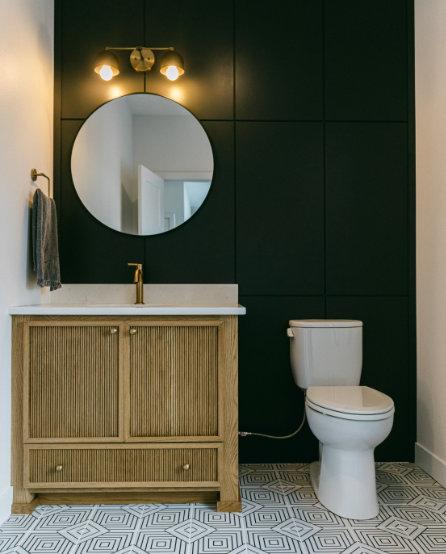
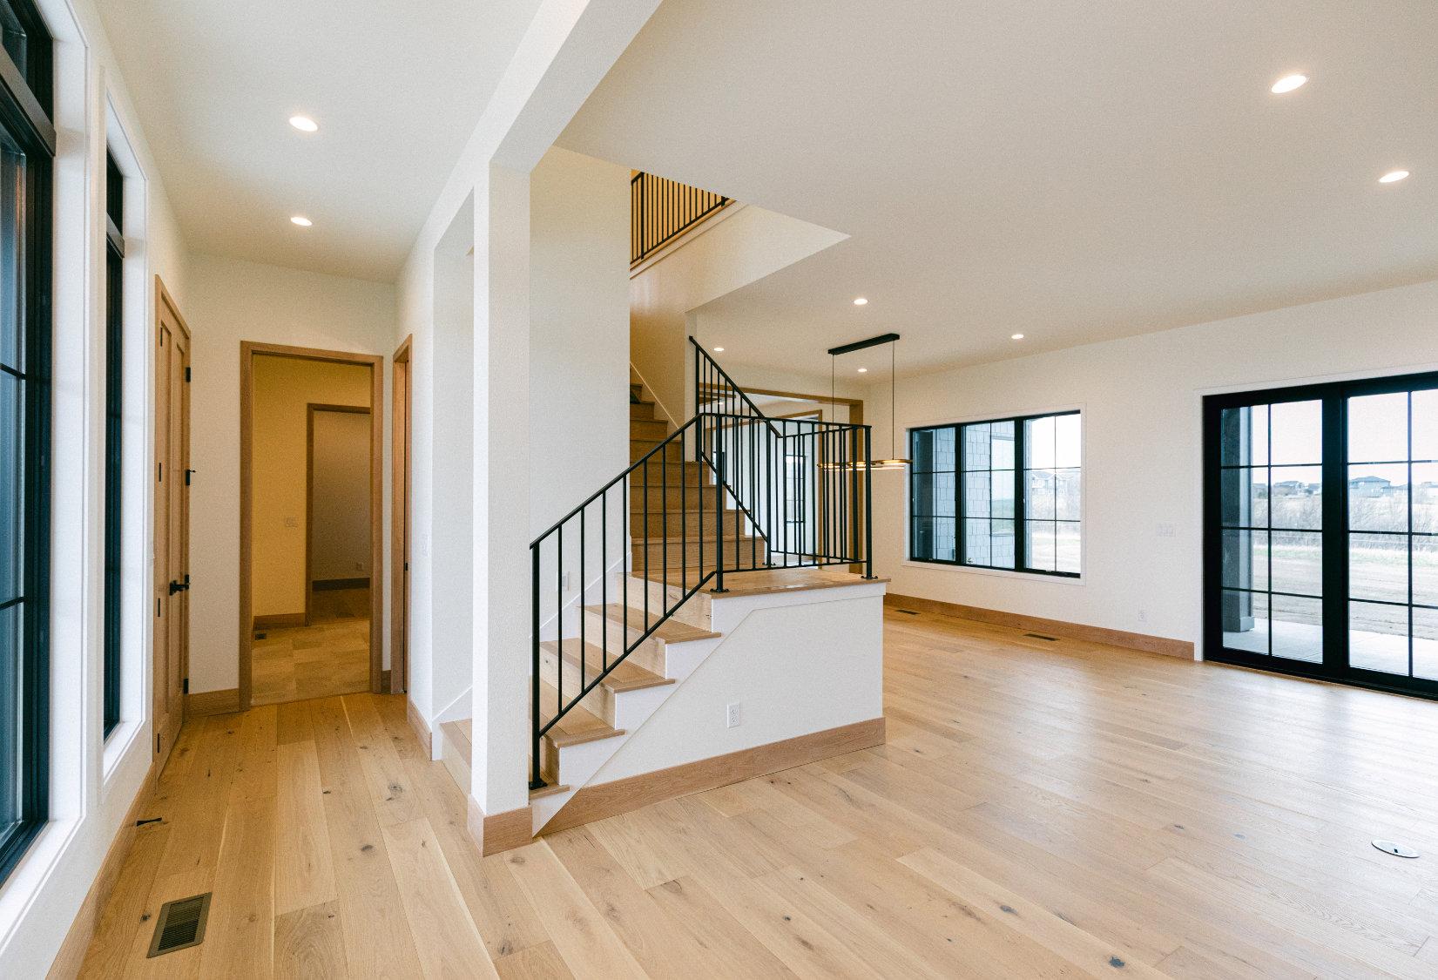
While talking through the floor plan for their new home, Brooke and Keaton wanted a more traditional concept that still felt open andcohesive.Asyouwalkthroughthemainlivingarea,eachroom has a distinct entry to create a sense of place. “We were pretty intentional about the separate spaces having a function,” explains Keaton. The sitting room was designed with the hope of creating a place for intentional time together, with a wood stove for warmth. It was important to Keaton that the sitting room didn’t have a TV, so they could keep parts of the home screen free. The sitting room
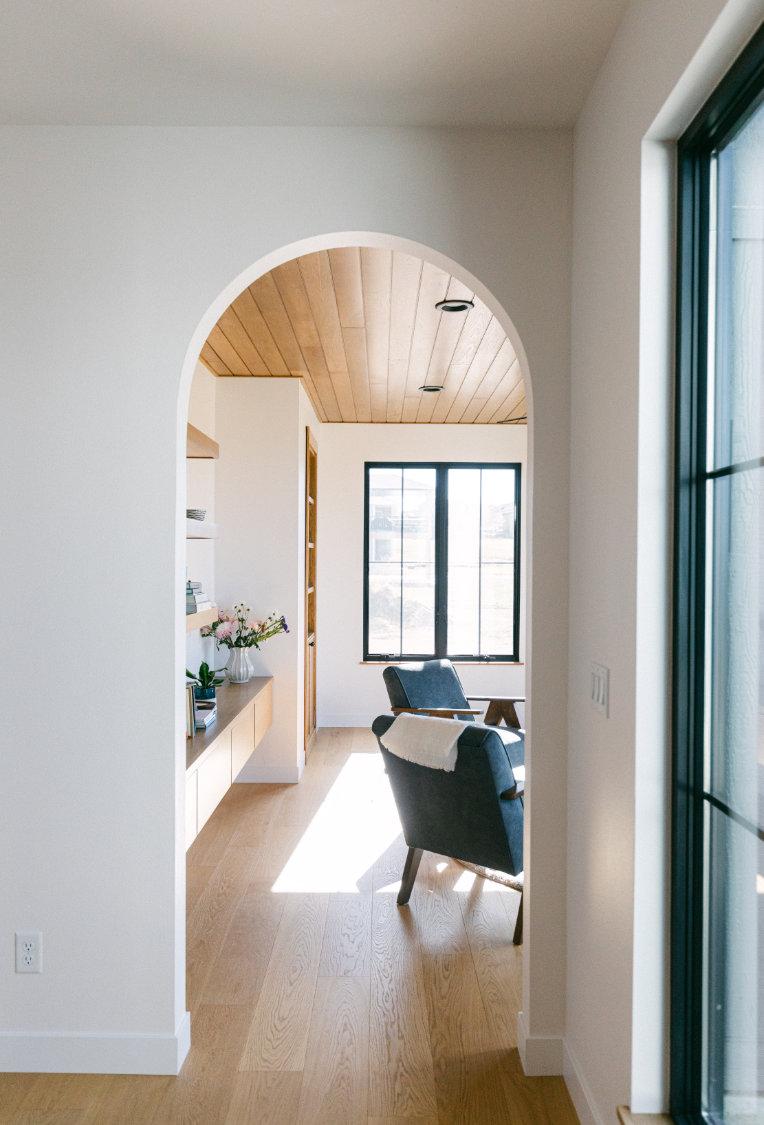
has quickly become Keaton’s favorite room in the house.
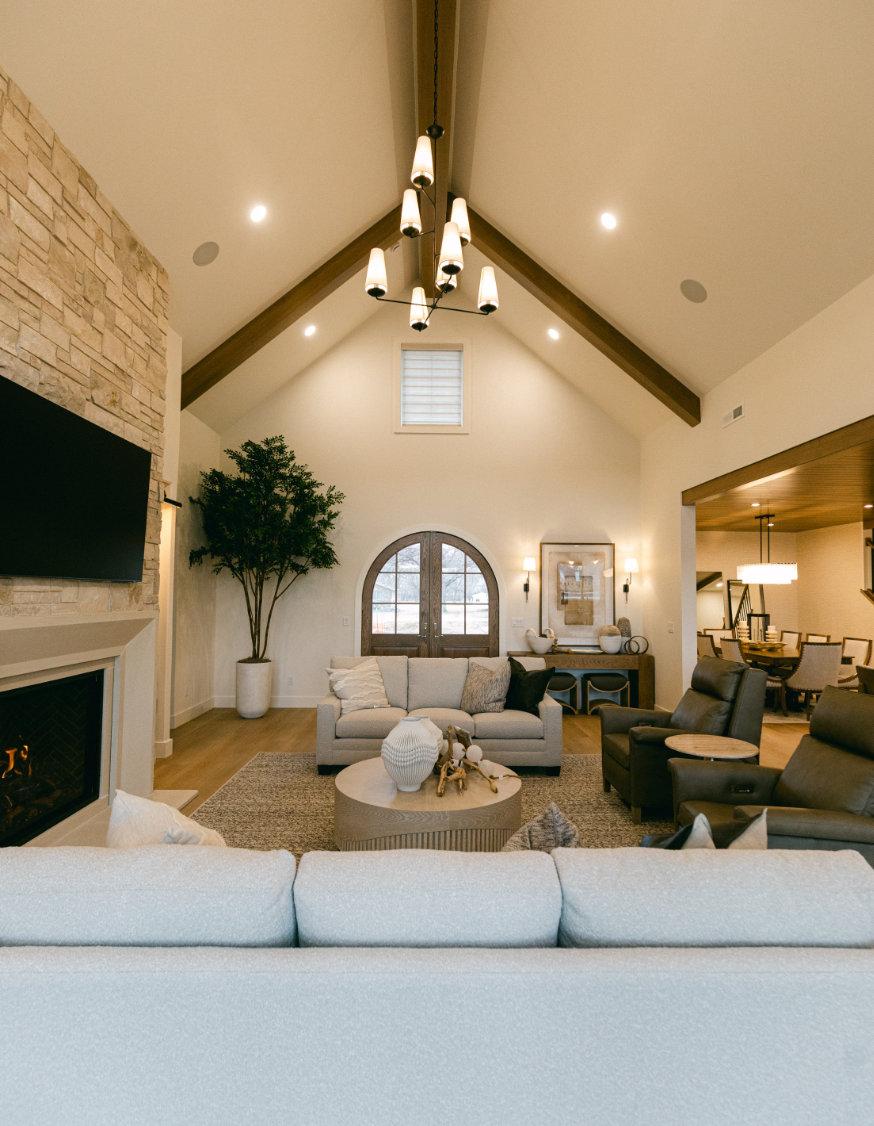
ThelivingroomisbothBrookeandJoe’sfavoritepart of the home. Brooke loves how conducive it is to their entire family spending time together in the evening. Joe appreciates the uniqueness of its layout. “I haven’t done too many living rooms that are offset that way and bumped back. It gave the volume of the ceiling and still felt homey,” he explains.
Oneroomthecouplewassurprisedabouthowmuch they enjoyed was the bonus room built above the garage. Initially unsure if they needed the extra space, Joe suggested finishing it anyway, and with his encouragement, they agreed. Now, it is a favorite spot with kids, a mostly empty space where they can just go and run around.
When Alyssa and Jon first talked to Brooke and Keaton about what they wanted in a custom build, they worried that the homes might be too similar. Both couples were drawn to a more natural Scandinavian style and wanted the homes to feel cozy and warm. However, their architect helped them each whittle down their ideas into a more specific vision. “Going in we liked a lot of the same things, and Isaac, [the architect], really helped direct
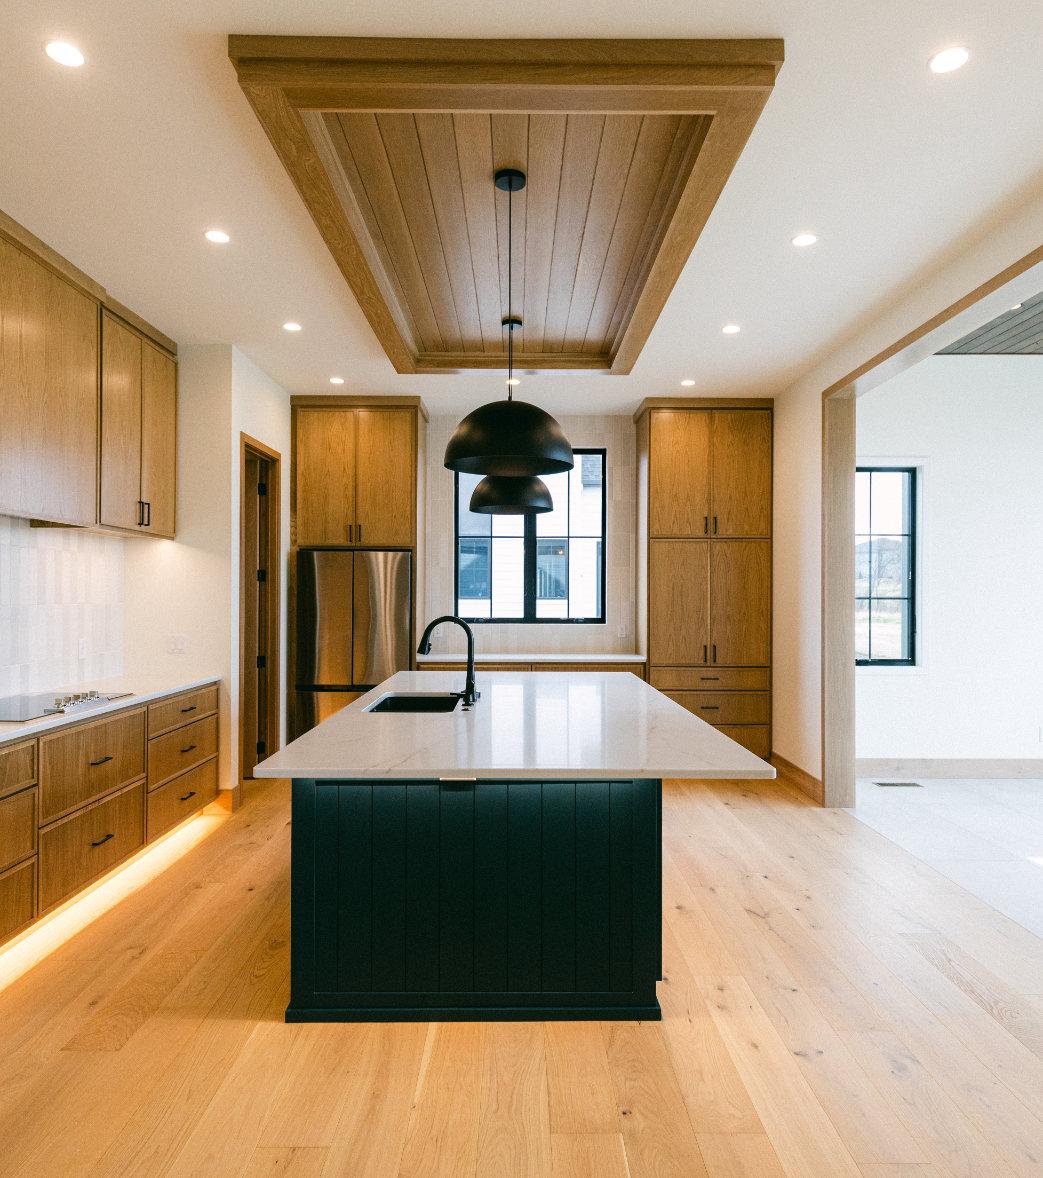
us in a manner that ended up being kind of different,” said Jon. By thinking through how their family would function day to day, as well as narrowing down their unique preferences, the architect helped design a layout for Alyssa and Jon that was truly their own.
When it came to making design decisions, Alyssa took a back seat to Jon. “Most of the design stuff was Jon. I have much broader preferences, and I have no idea how to put that into a cohesive thing,” she explains. “Functionality was where I stepped in.”
Together, the two helped craft a design for their home that perfectly balances style and function.
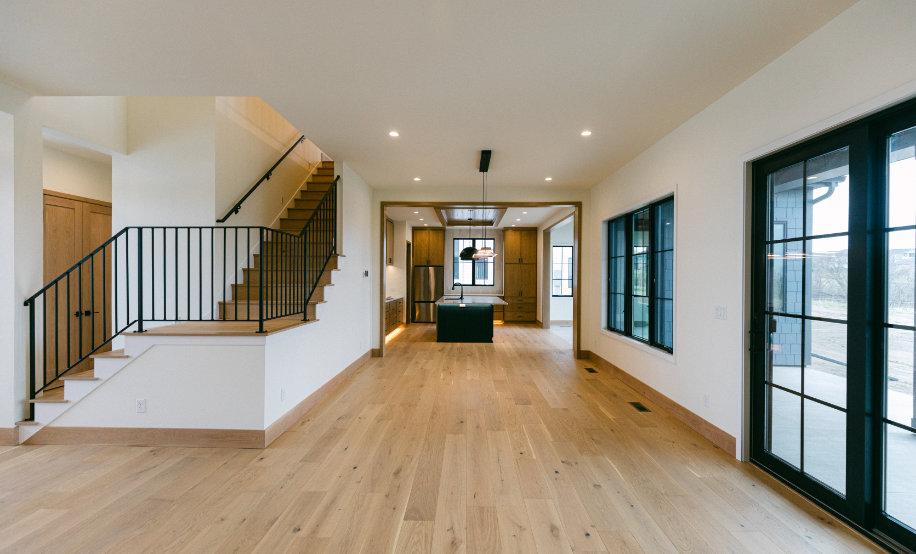
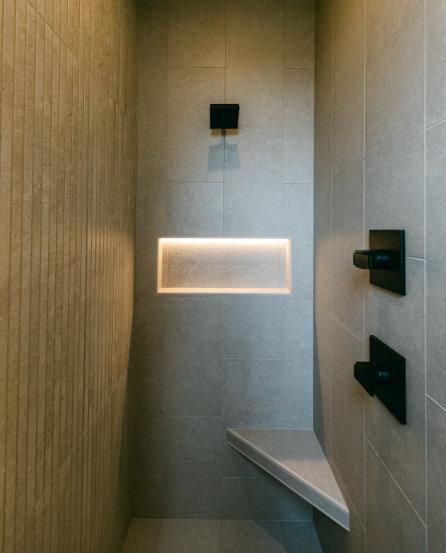
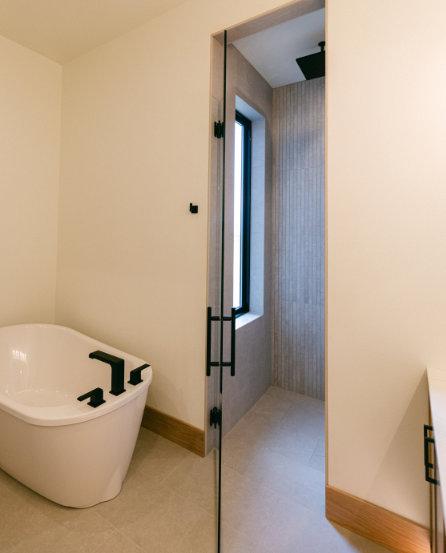
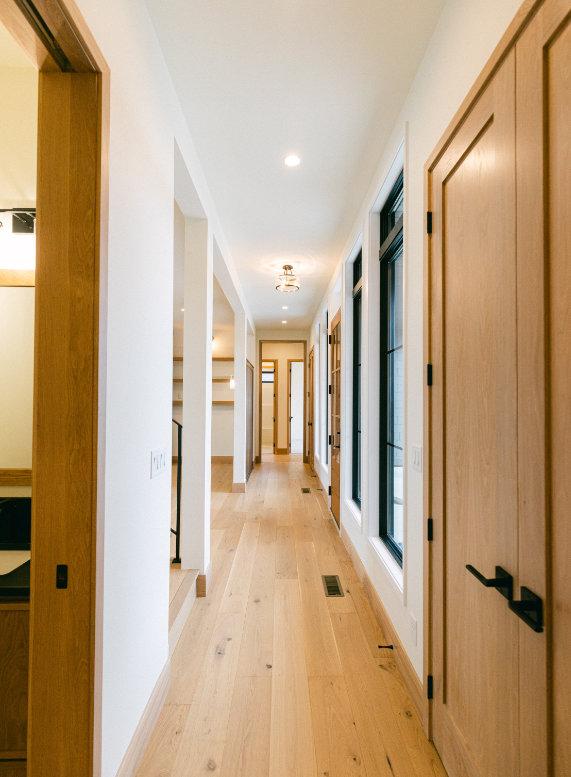
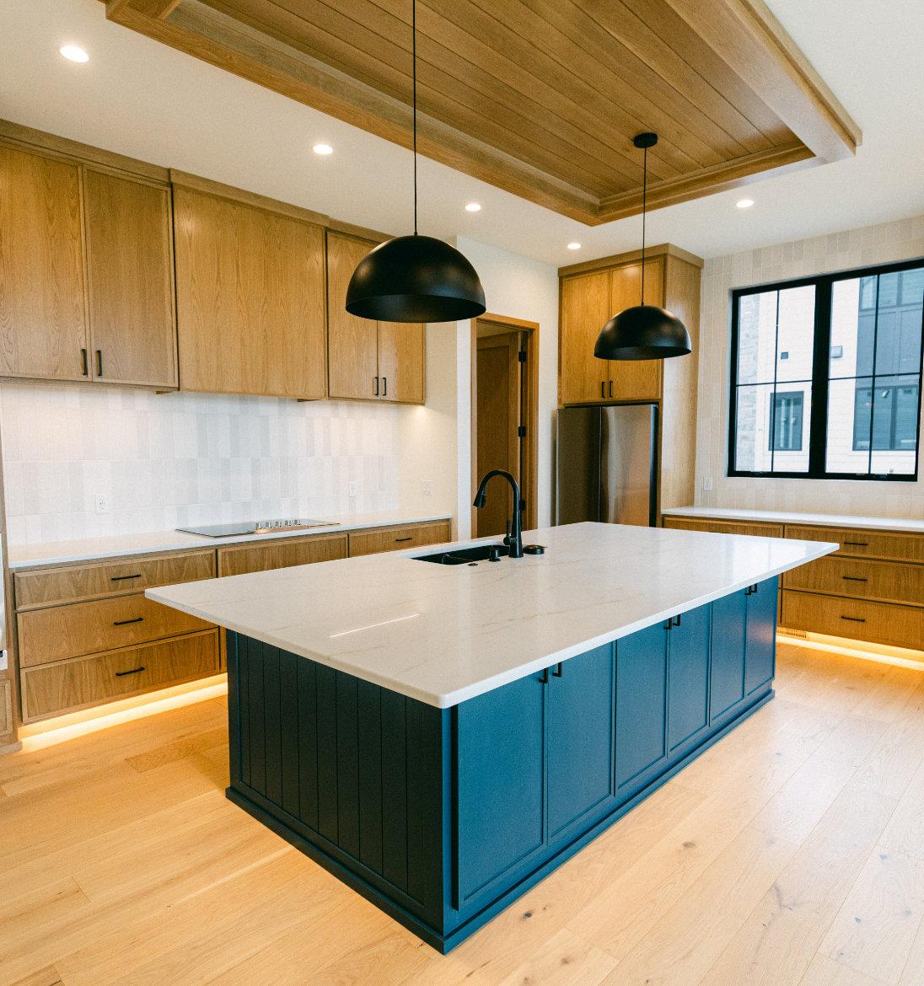
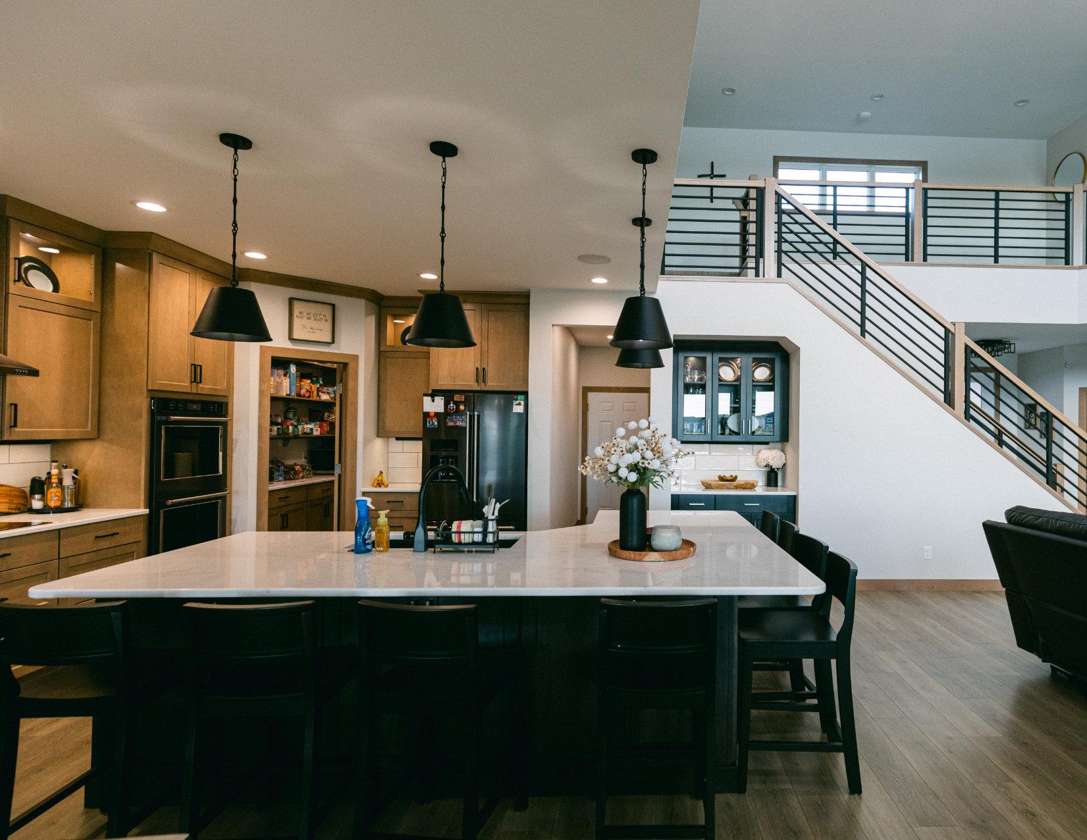
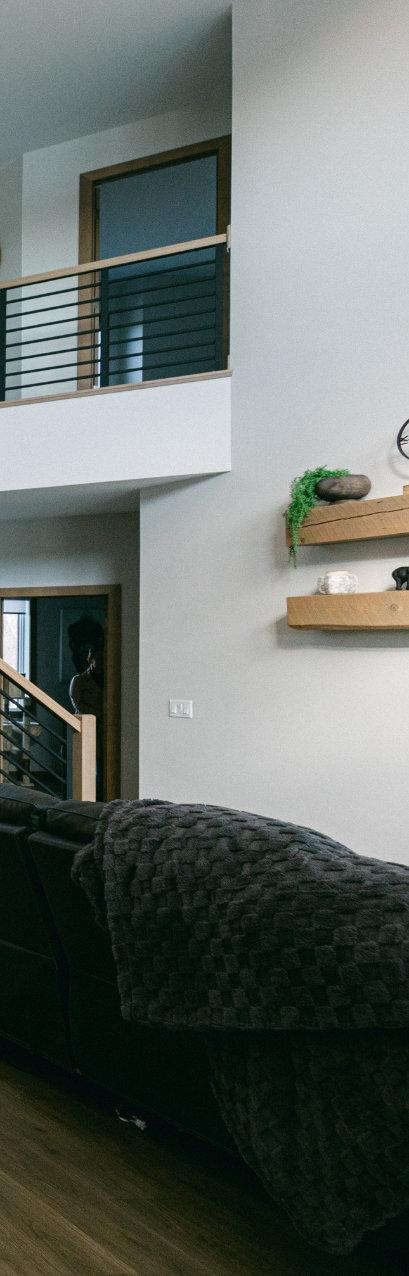
For design, Jon knew he wanted a home that would fit with its natural landscape. “I liked the idea of a home that was integrated with the prairies, so not big, not super tall, but also provided a sense of reprieve from the harsh elements,” he explains. He drew inspiration from his grandparents’ cabin in Deadwood for how a home can create a sense of coziness through the natural wood elements, without copying the same aesthetic. “I really wanted a modern sense of warmth,” he says. This
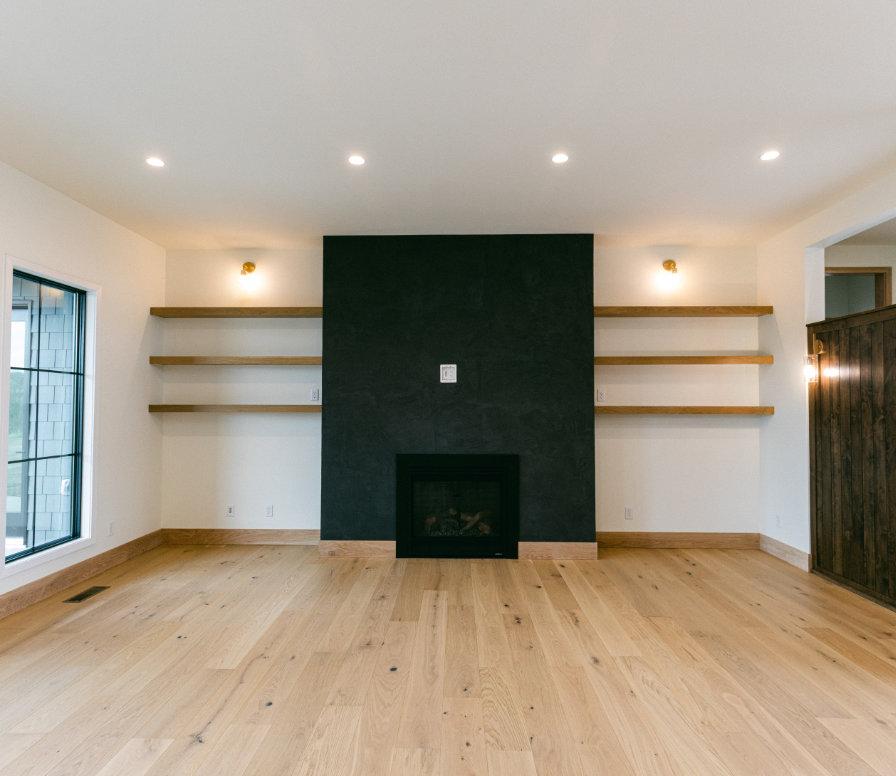
warmth comes through in several different ways, from the oak trim and doors to the shake siding exterior to the large open windows that bring in natural light. The home even literally brings warmth during cold winters with heated floors in all the main living spaces.
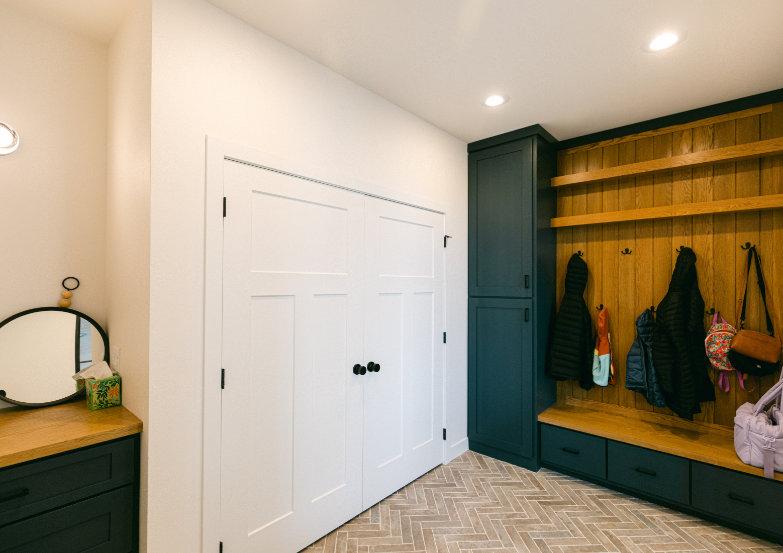
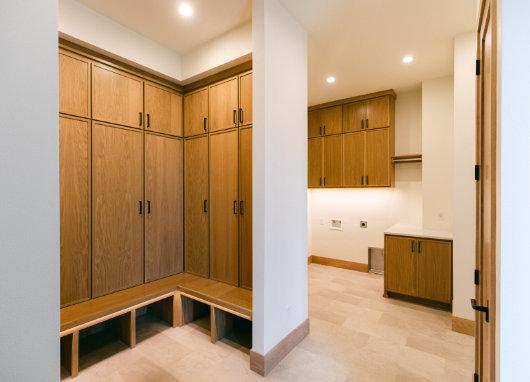
For function, the mudroom was one of the most importantroomstoAlyssa.Theirprevioushomedidnot have a true mudroom, creating a system of chaos the
moment you stepped into the home. “It’s a 1970s home, so you walk into a hallway, and you are immediately stepping on everyone’s shoes,” she explains. Their new mudroom has storage for shoes and coats, as well as a place to sit and put on shoes. “I’m so happy with how functional the home is,” says Jon.
Beyond their own home, Alyssa and Jon are excited to move into a neighborhood with not only their best
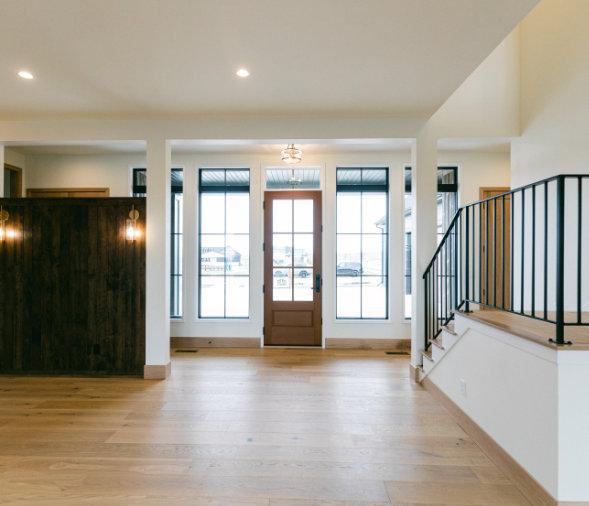
friends next door, but lots of kids in the neighborhood. “I grew up in towns with 5,000 people or less where I could walk to anybody’s house,” explains Jon, “and it really bothered me that my kids couldn’t do that at our current house.” Now, their kids can run back and forth, visiting friends, and creating memories they will cherish for the rest of their lives.
Both couples look forward to the extra time they will get to spend together in their homes, without worrying about hiring babysitters or coordinating schedules. Jon and Keaton have already started making plans for weekly Sunday dinners or brunches together. For thesecouples,homewillbeaboutmorethanjustfourwallsbuilton alot.Homewillbeaplacewheretheyareabletothrivewithintheir newfound community, supported by their closest friends.
STORY BY MARIA BREZNY PHOTOS BY MELANIE SIOUX PHOTOGRAPHY
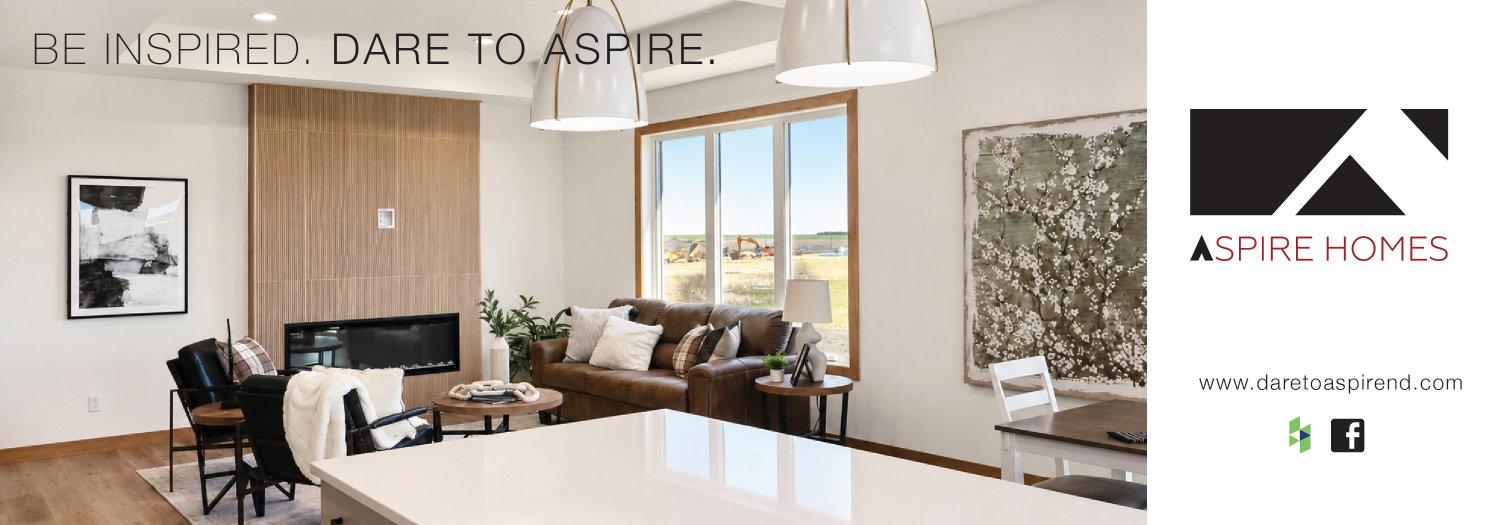
When homeowners Zach and Jodi Herslip first considered a custom build, they immediately thought of Greg Meidinger, owner of Aspire Homes. Zach, who works in the construction industry, had heard good things about Greg, and so they reached out to him first when scheduling interviews with builders. From the get-go, Jodi could tell he was organized and knowledgeable. But it was when they started describing their ideal home that they really realized Greg was the perfect builder for them. They explained they wanted a home they could grow old in with all their living on the main floor and describedtheiridealfloorplan.“Hesaid,‘Thatsoundslikemyhome,doyouwanttosee?’Andbecause his office is in his home, we got to see his home right then and there,” describes Jodi. Greg gave them a tour, and it was almost exactly what they wanted. “We walked away from the meeting and knew he was our guy,” she describes.
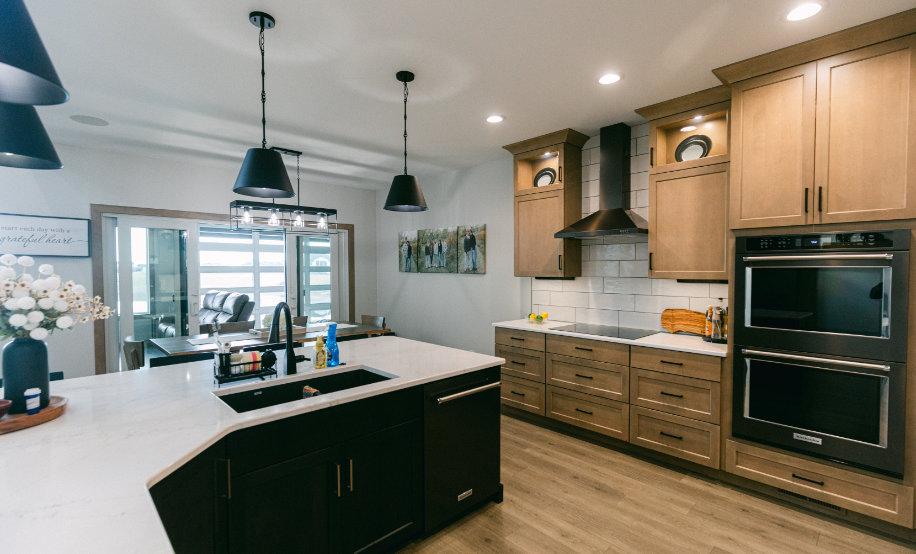
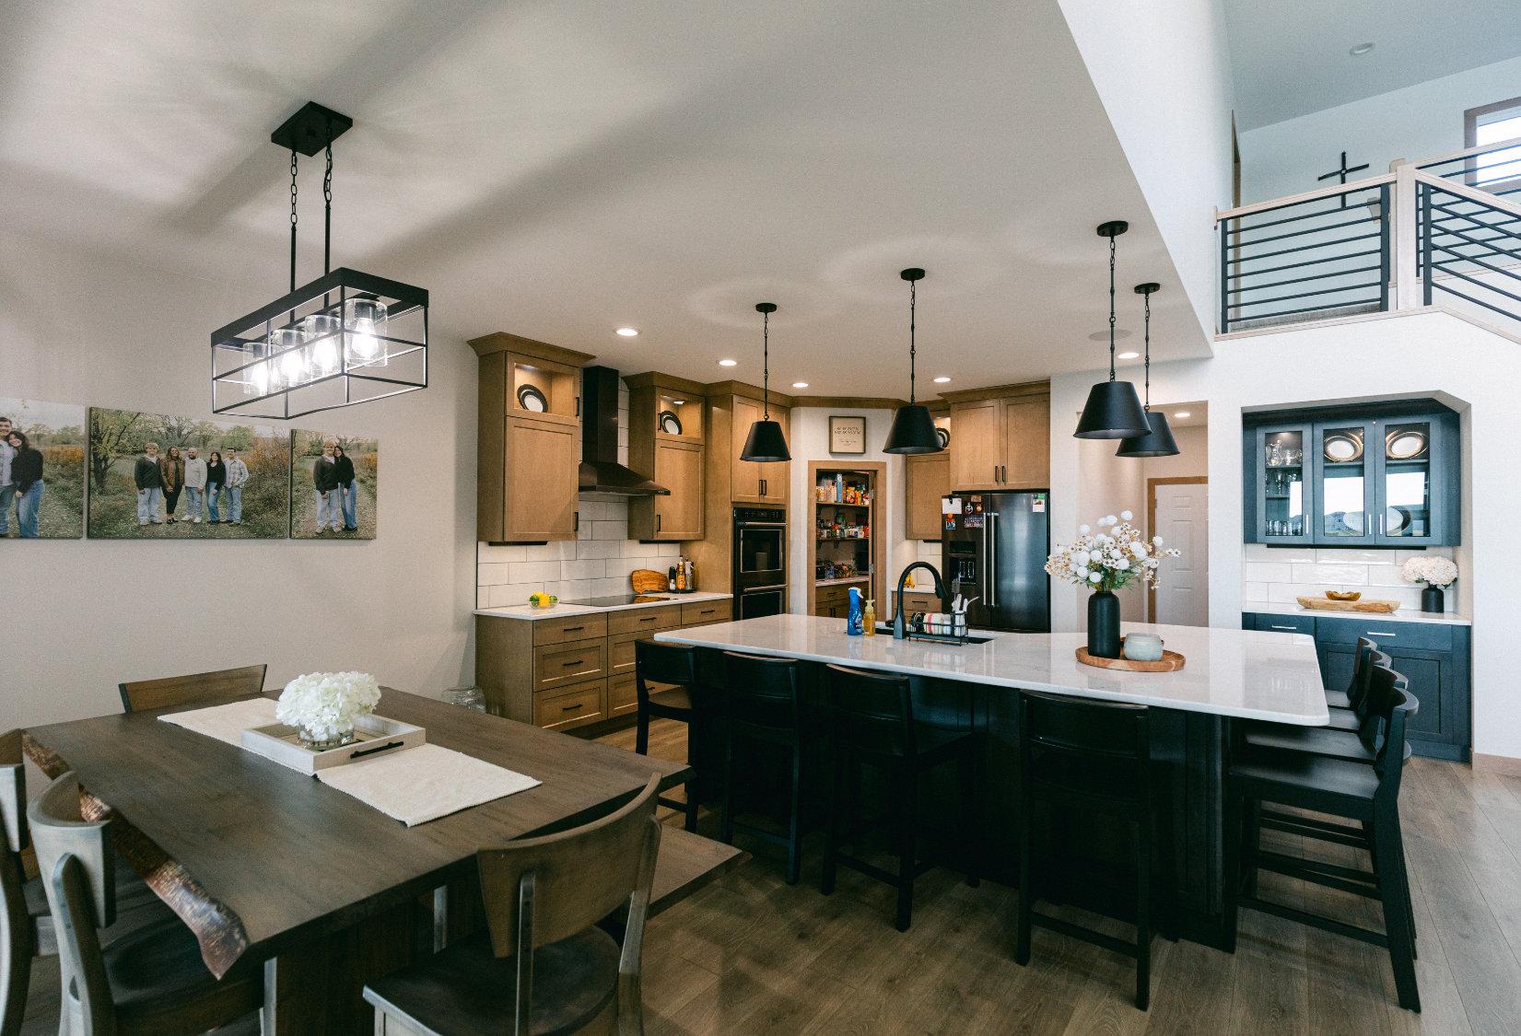
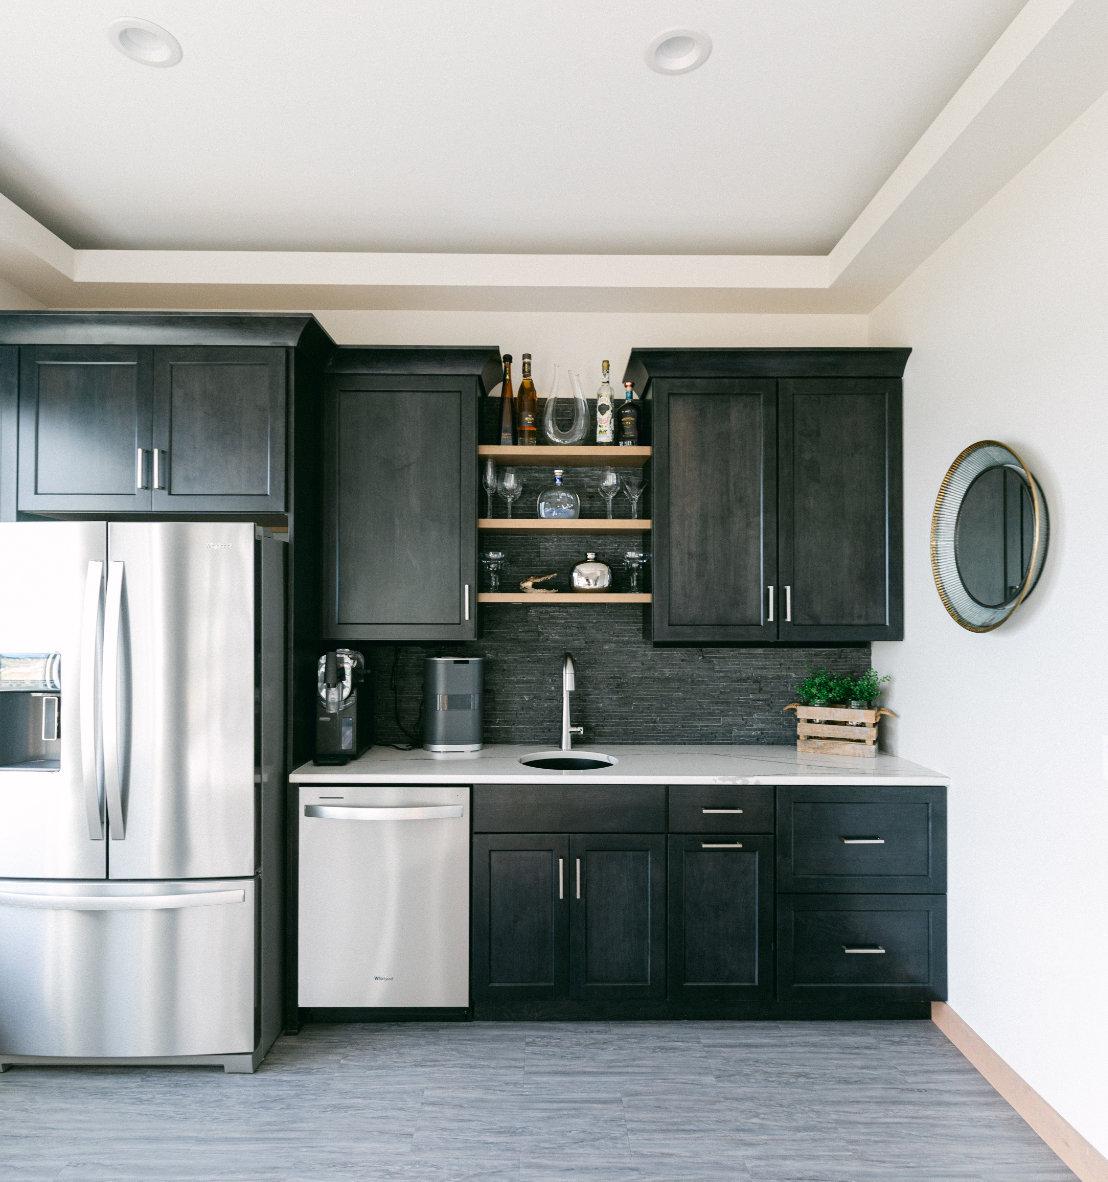
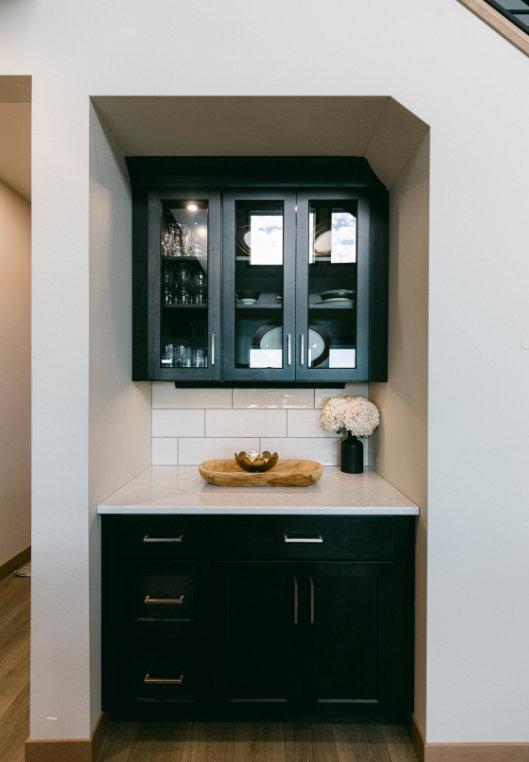
Once the Herslips hired Greg, they talked through how they could adjust the floorplan to more specifically fit their needs. One thing Jodi requested was a walk-in pantry where she could store things out of sight. The pantry is large enough to hide appliances and messes while keeping everything organized and sorted. They also updated a coffee bar to include a china hutch where Jodi could display her late mother’s fine china.
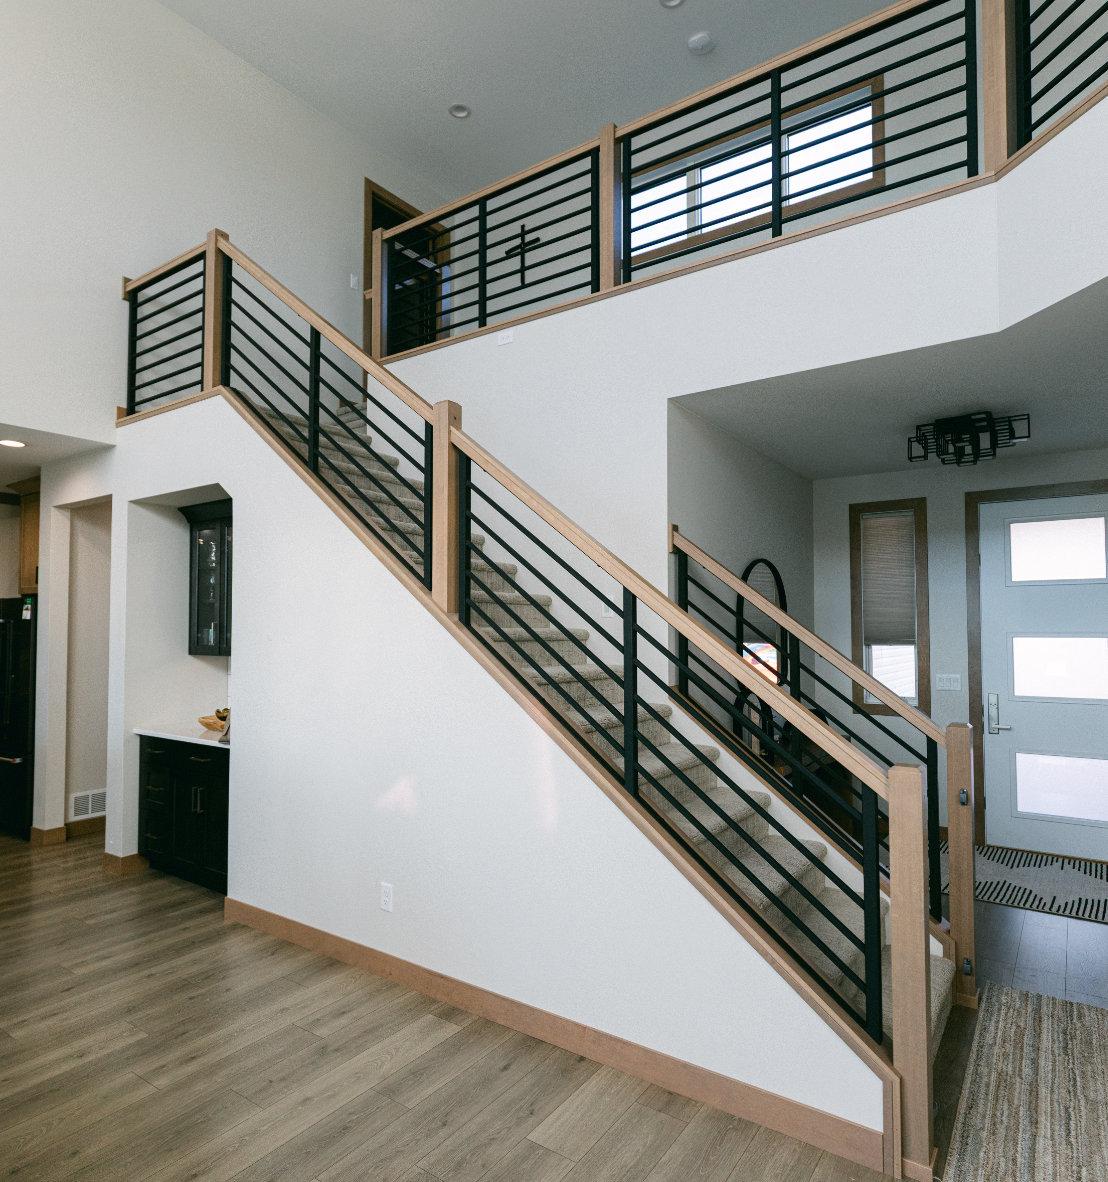
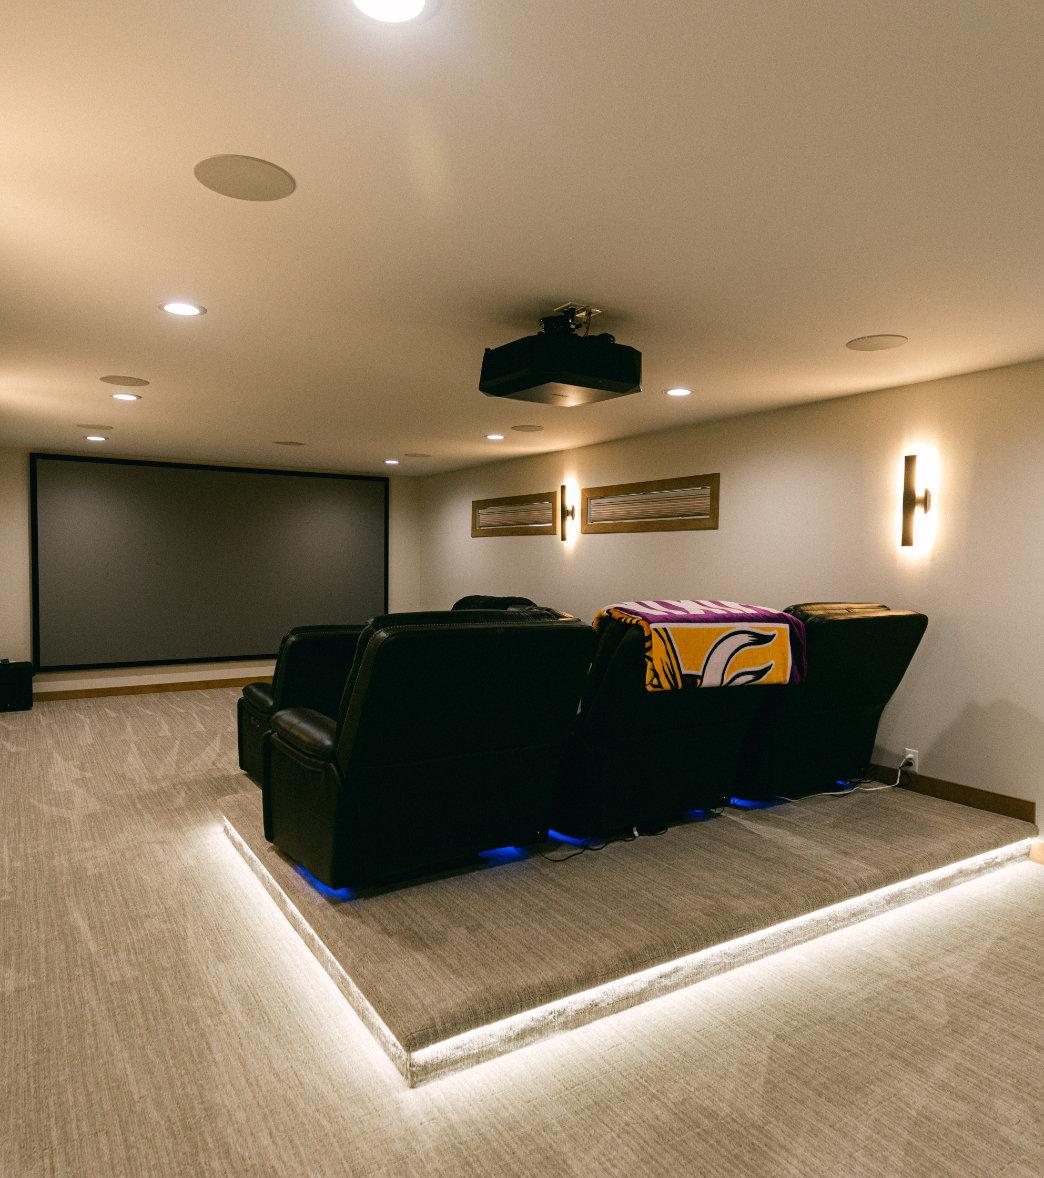
The layout of the stairs is slightly different as well, leading to a spacious theater room with plenty of space for hosting movie nights or viewing parties. The platform is lit with an underglow, creating ambient lighting during watching. To better accommodate day-to-day living for the Herslips, Greg also altered the mudroom and laundryroomlayout.Unlikeinhishome,theprimarybedroomforJodiandZachhas access to the laundry room through their closet. This simple change impacts the flow of everyday life.
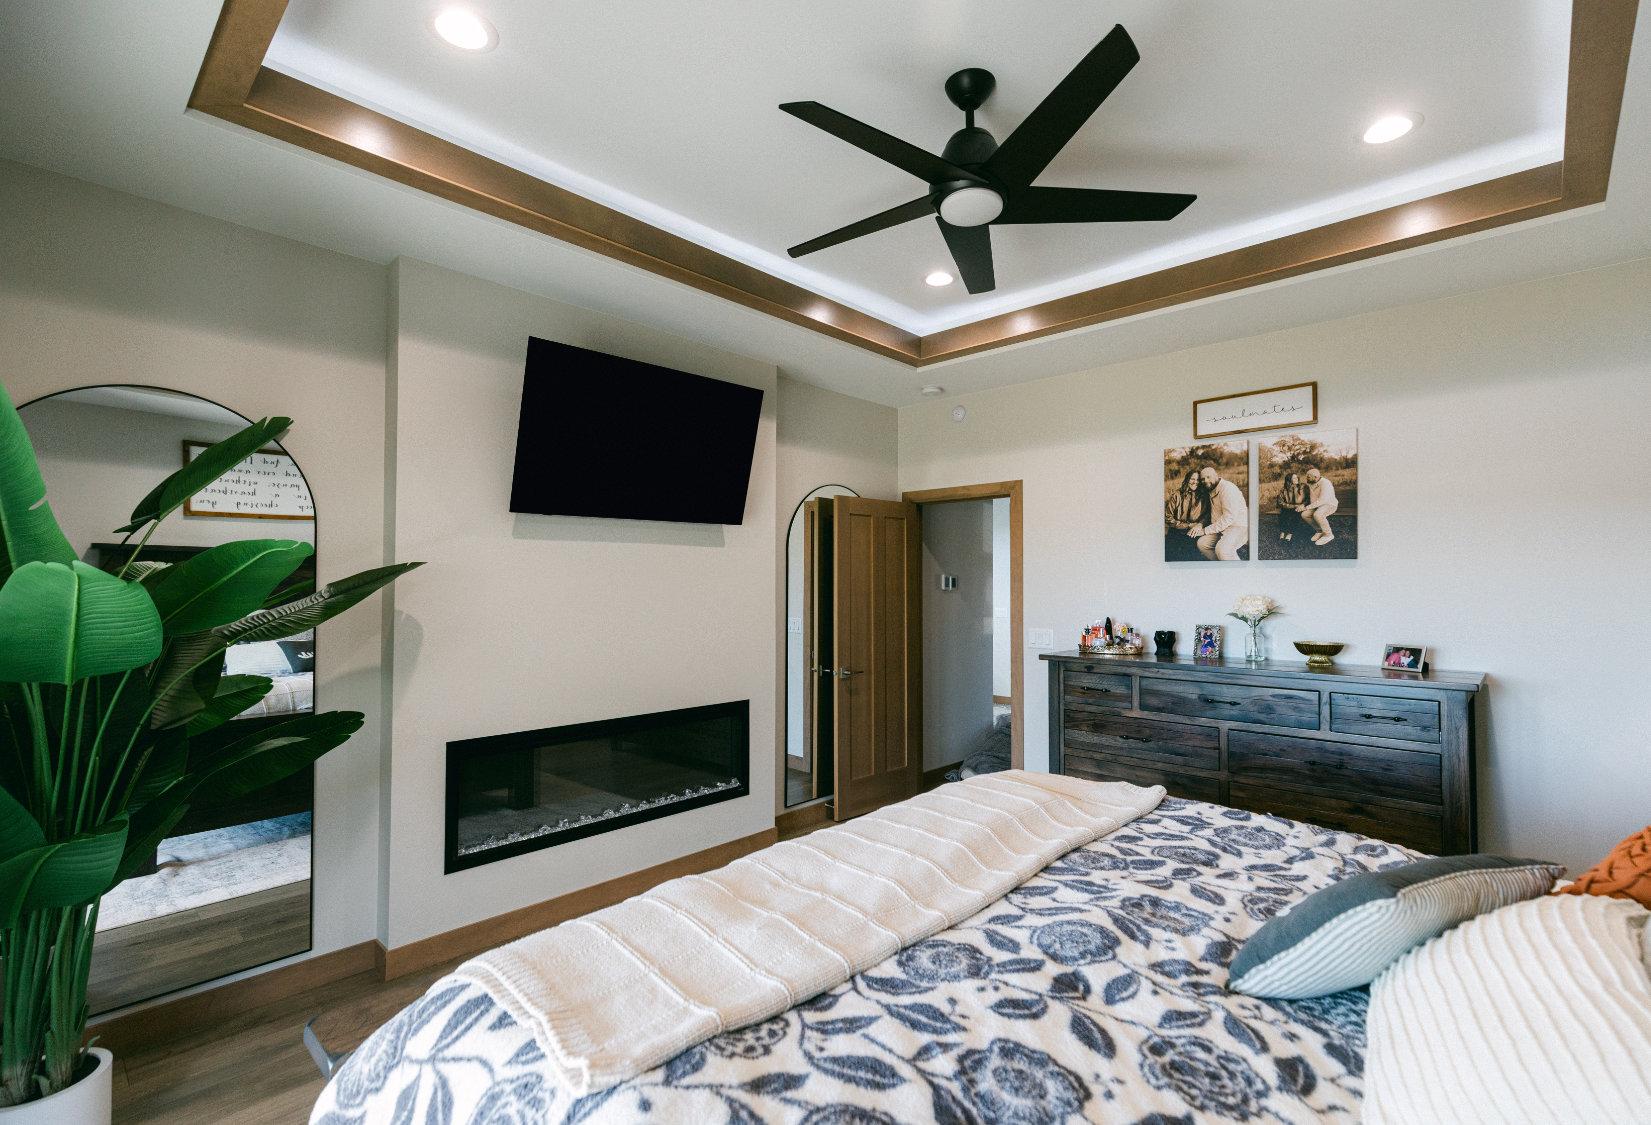
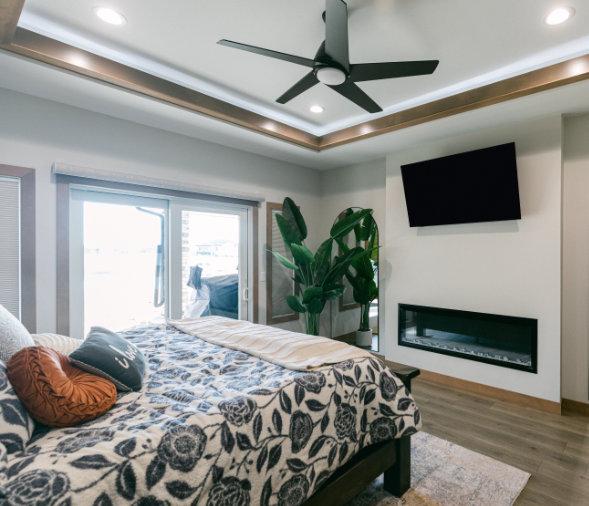
ThefinishesareslightlydifferentintheHerslips’homeaswell,with lighter colors and neutral, warm tones, rather than the dark and bold theme in Greg’s personal home. “I really like the colors in here,” Greg shares. “This was at the forefront of when these neutral tones were becoming popular.” The natural color palette paired with tall ceilings and natural light creates a light and welcoming atmosphere.
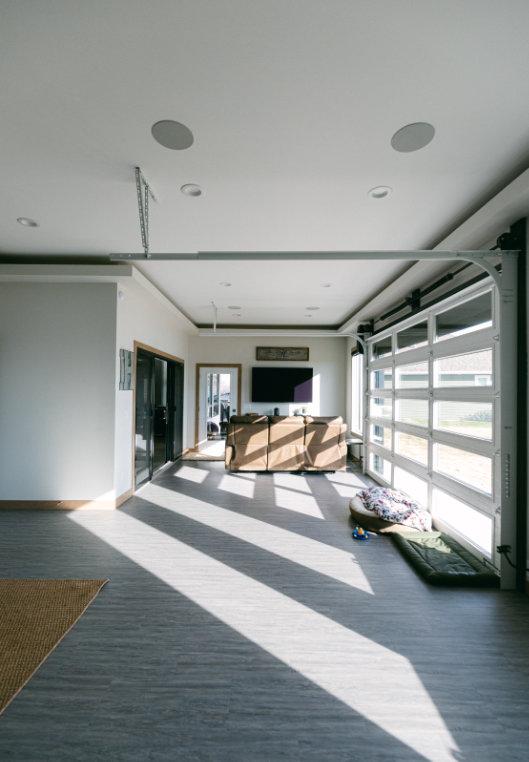
However, there were several things that drew the Herslips to Greg’s personal floorplan that they wanted to keep, like the bonus room right off the dining room. The couple loved how it takes in the waterview. “It’s our first time living on the water, so we wanted to enjoy it,” explains Jodi. Zach was also impressed by the spaciousness of the garage, perfect for storing his tools and vehicles. Overall, they loved the flow of one room to the next. “We really enjoyed the openness of how it was laid out,” Jodi describes.
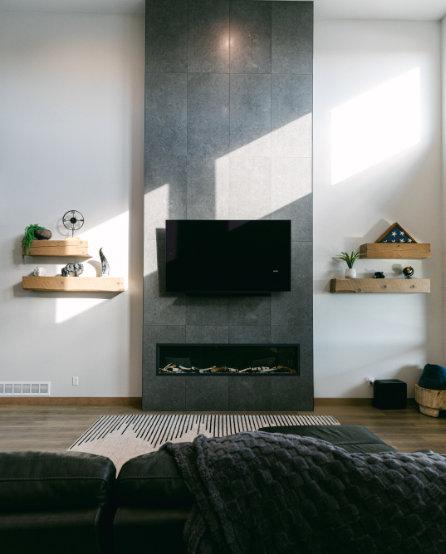
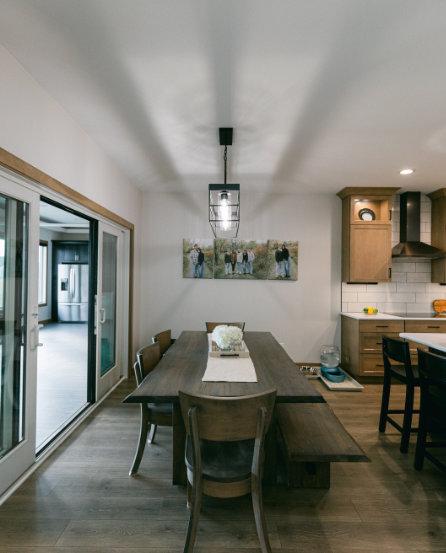
One detail they fell in love with in Greg’s home was the floating shelves he made from 8x8 solid wood beams repurposed from another project. To frame the Herslips’ living room fireplace, Greg took the leftover wood from his shelves, resized and refinished them to fit the Herslips’ style and installed them adjacent to the fireplace, adding a beautiful natural touch to the grand modern fireplace.
After moving in and living in their new home, Jodi’s favorite part of their home has been the outdoor space. “We spend a lot of time out there,” says Jodi. The four seasons patio allows spending time outside year round and has a screen door that comes down tokeepoutthebugs,wind,cold,andotherunwanted elements.
Working with Greg was the Herslips’ favorite part of thebuildingexperience.“He’ssoorganized.Ineedhim in my life all the time,” jokes Jodi. “He has things down to a science. He kept us on budget, scheduled everything out. It was really, really great to work with him.”Buildingahomefromthegroundupisn’taneasy task, but it’s less stressful when you choose a builder you can trust and a time proven floorplan.

with

story: Maria Brezny | photos:Melanie Sioux Photography
This home was built all about family. The homeowners wanted their home to be a central gathering place for their entire family who live throughout central North Dakota. A place to host holidays, birthdays, celebrations, or just family gatherings, the home was designed with incredible detail, plans for the future, and some of the most stunning pieces of stonework in the region.
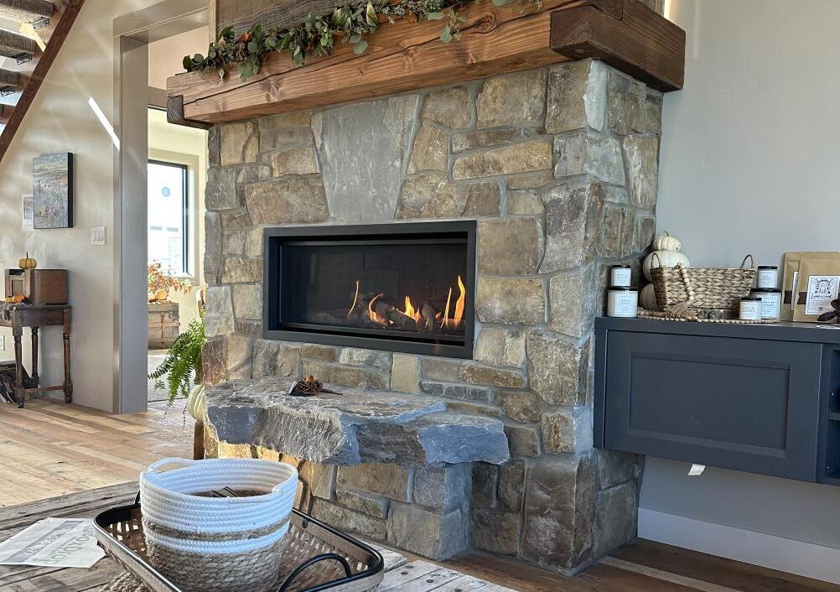
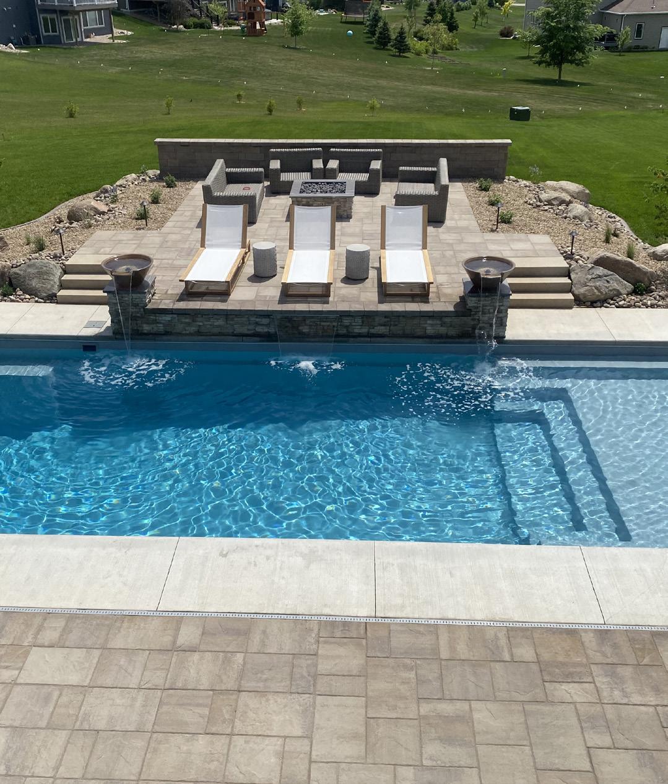
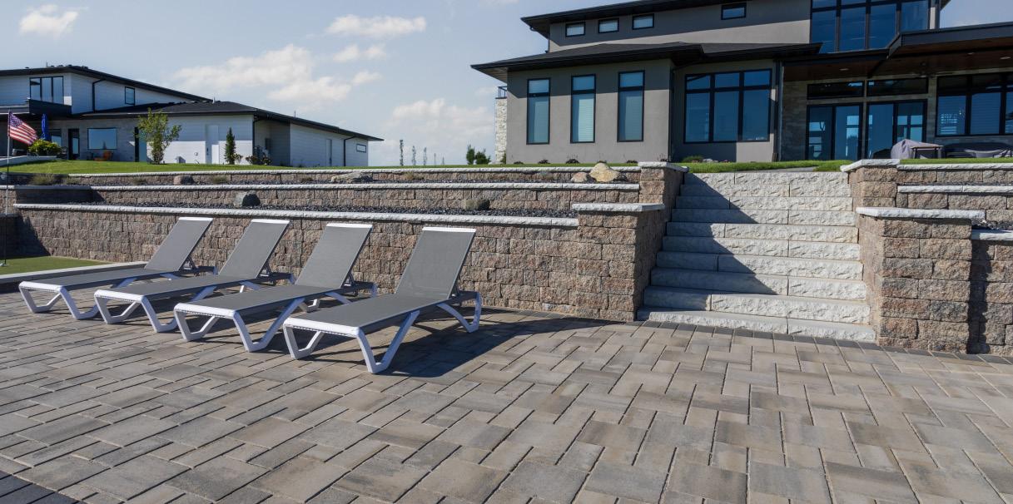
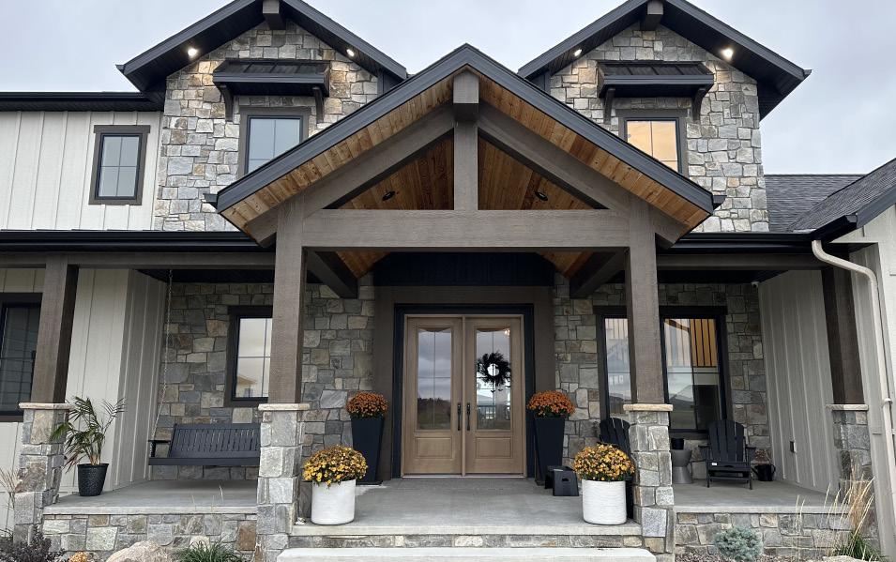
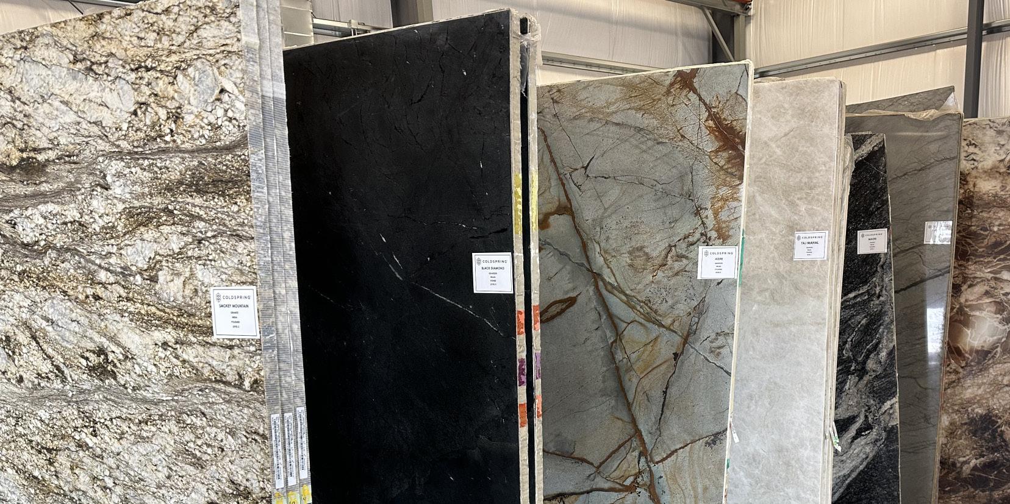
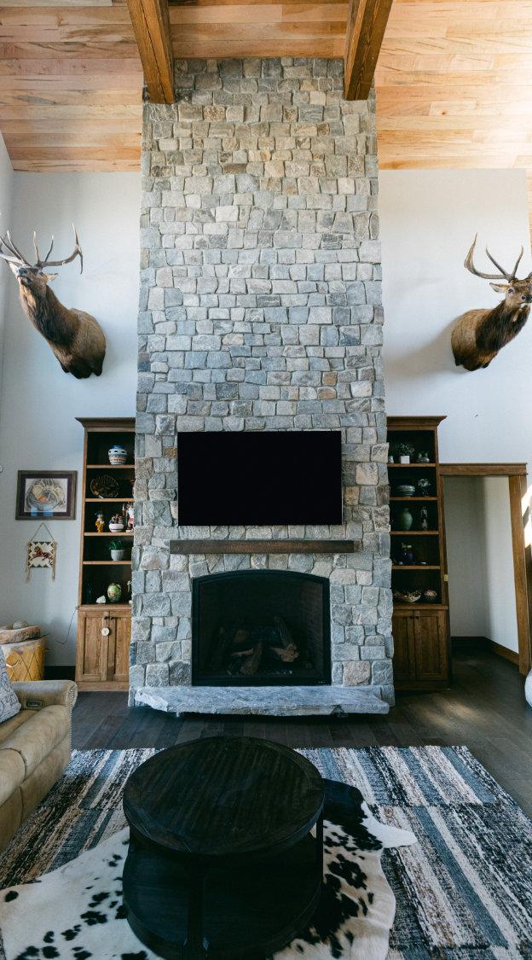
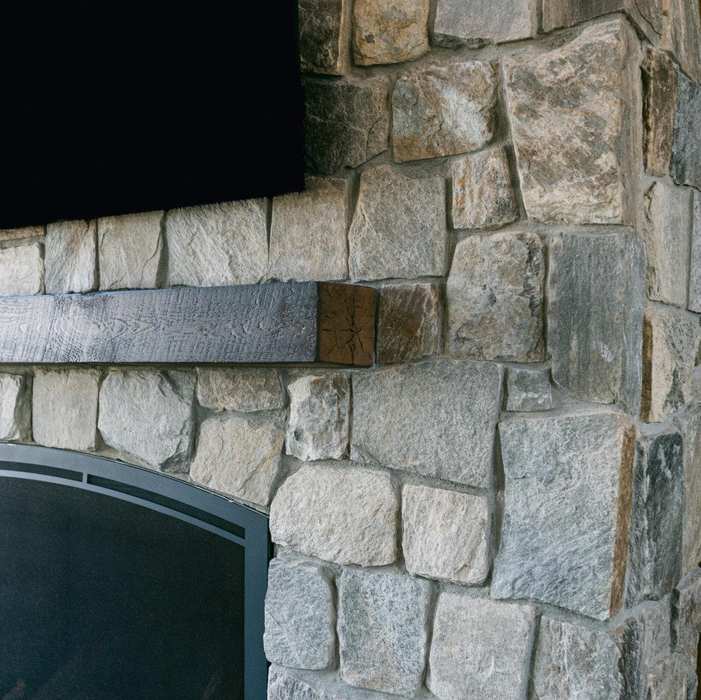
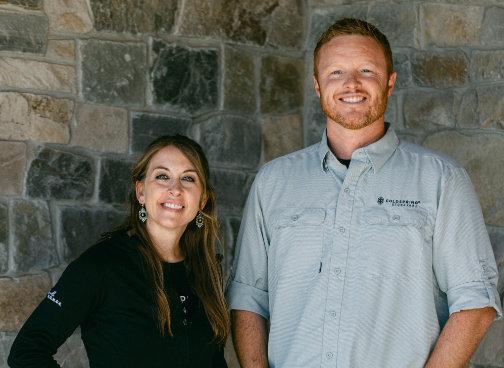
As the homeowners come from a large ranching operation, the entire home is designed in a gorgeous western theme, embracing the more unique color tones of the palette, including light and dark browns and greys. When it came to stonework, the homeowners trusted the experience and resources of Coldspring Stoneyard to bring their western inspiration to life. The team at Coldspring helped with the stonework on the home’s exterior, fireplace, kitchen countertops and backsplash, and the master bathroom countertops.
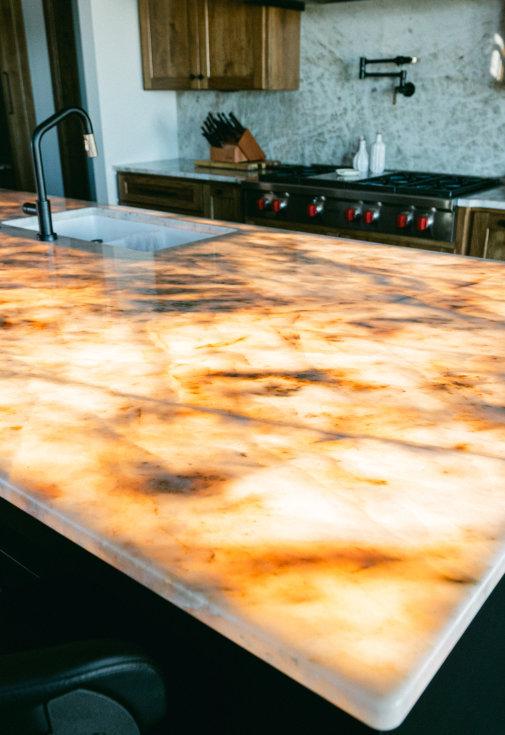
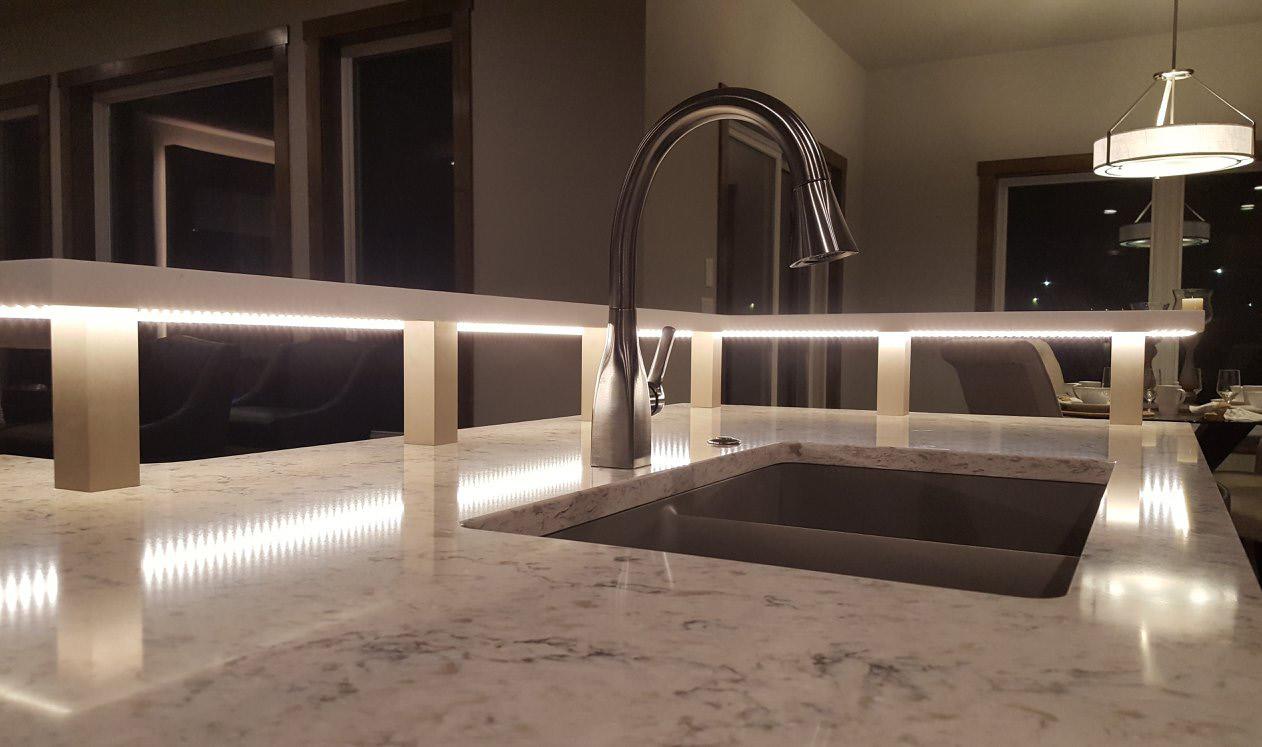
In the kitchen, the large island is the stunning focal point. Made of Cristalo Earth natural quartzite stone from Brazil, the stone is translucent enough for light to shine through. The team at Northern Stone put LED panels underneath the stone slab, creating a glow that looks like it’s coming from within, highlighting
the streaks of brown running throughout the surface.Theyinstalledthesamequartziteasthe full height backsplash in the kitchen, a dramatic and eye-catching backsplash that still feels welcoming and cozy. The same quartzite was used for the countertops in the butler’s pantry as well.
In the living room, Mees Masonry and Northern Stone sourced and installed the grand fireplace stone. The stonework is all natural stone from a quarry in North Caroline, keeping with the rustic, western theme of the home. For the exterior, they used stone from a quarry out of northwestern Montana that matches in color and style. Once the landscapingisfinished,bouldersfromthesame quarry will be placed, creating one cohesive theme throughout.
The expert team at Coldspring Stoneyard was instrumental in bringing to life the homeowners’ vision for their home, utilizing their extensive resources and expertise to install stonework that is truly one-of-a-kind.
FOR MORE INFORMATION, PLEASE VISIT COLDSPRING’S WEBSITE AT WWW.NDCOLDSPRING.COM OR CALL 701-595-7213




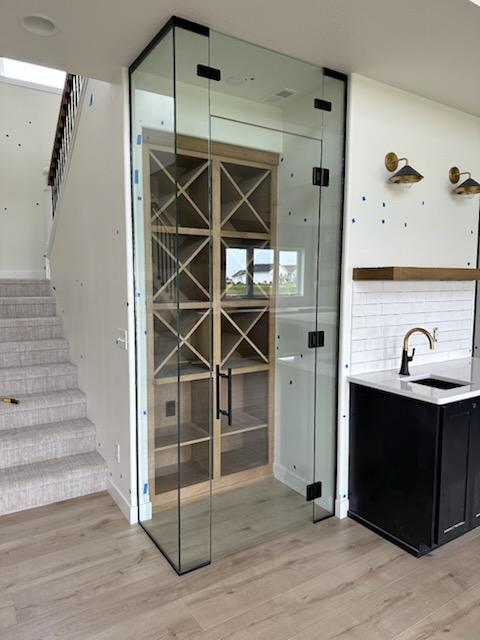
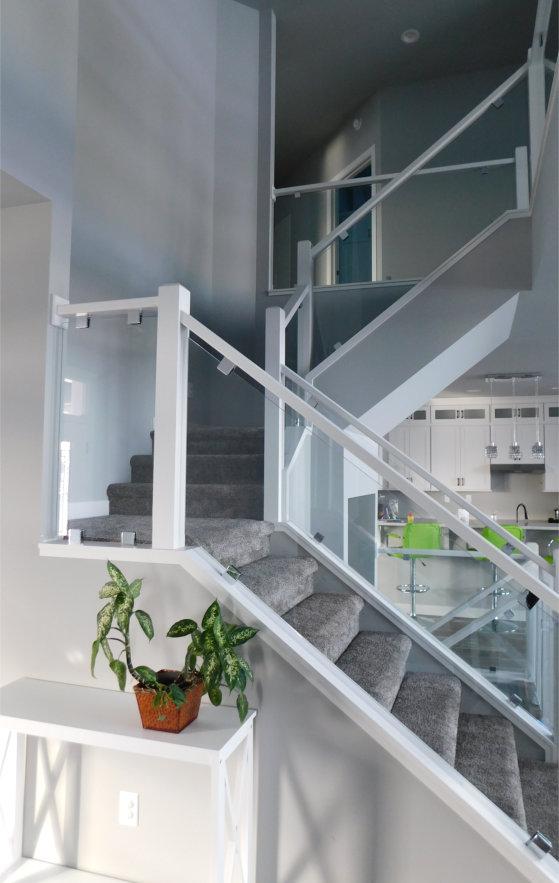

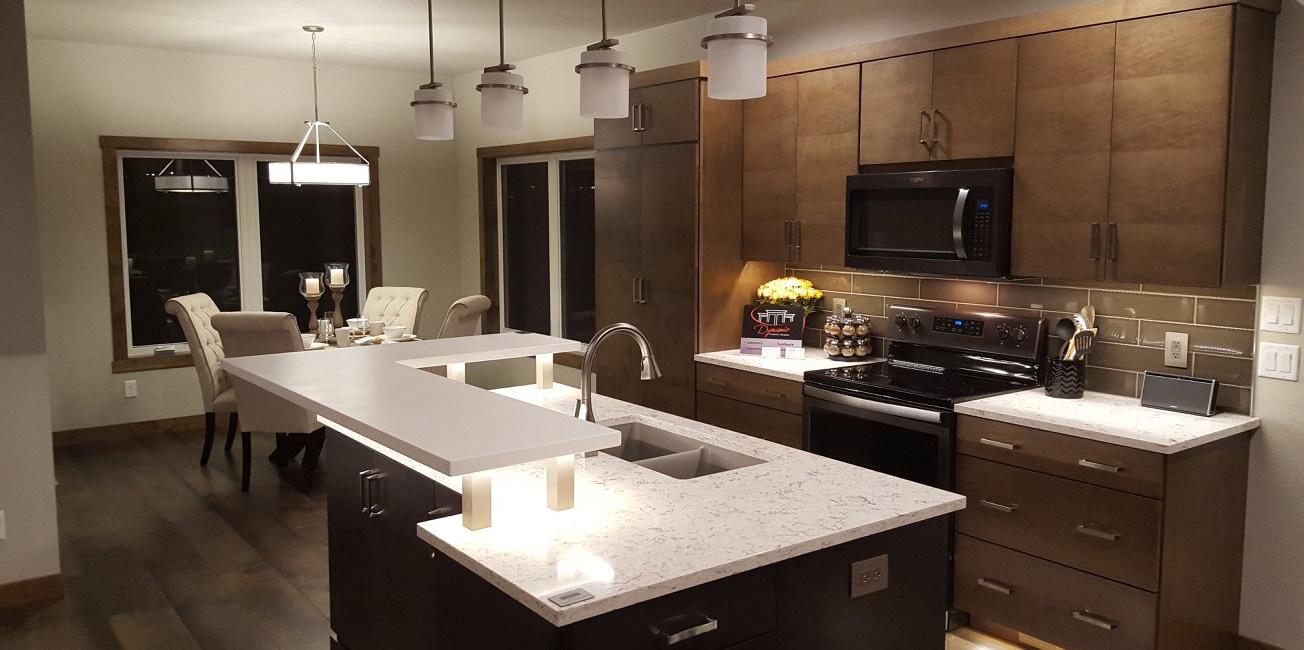
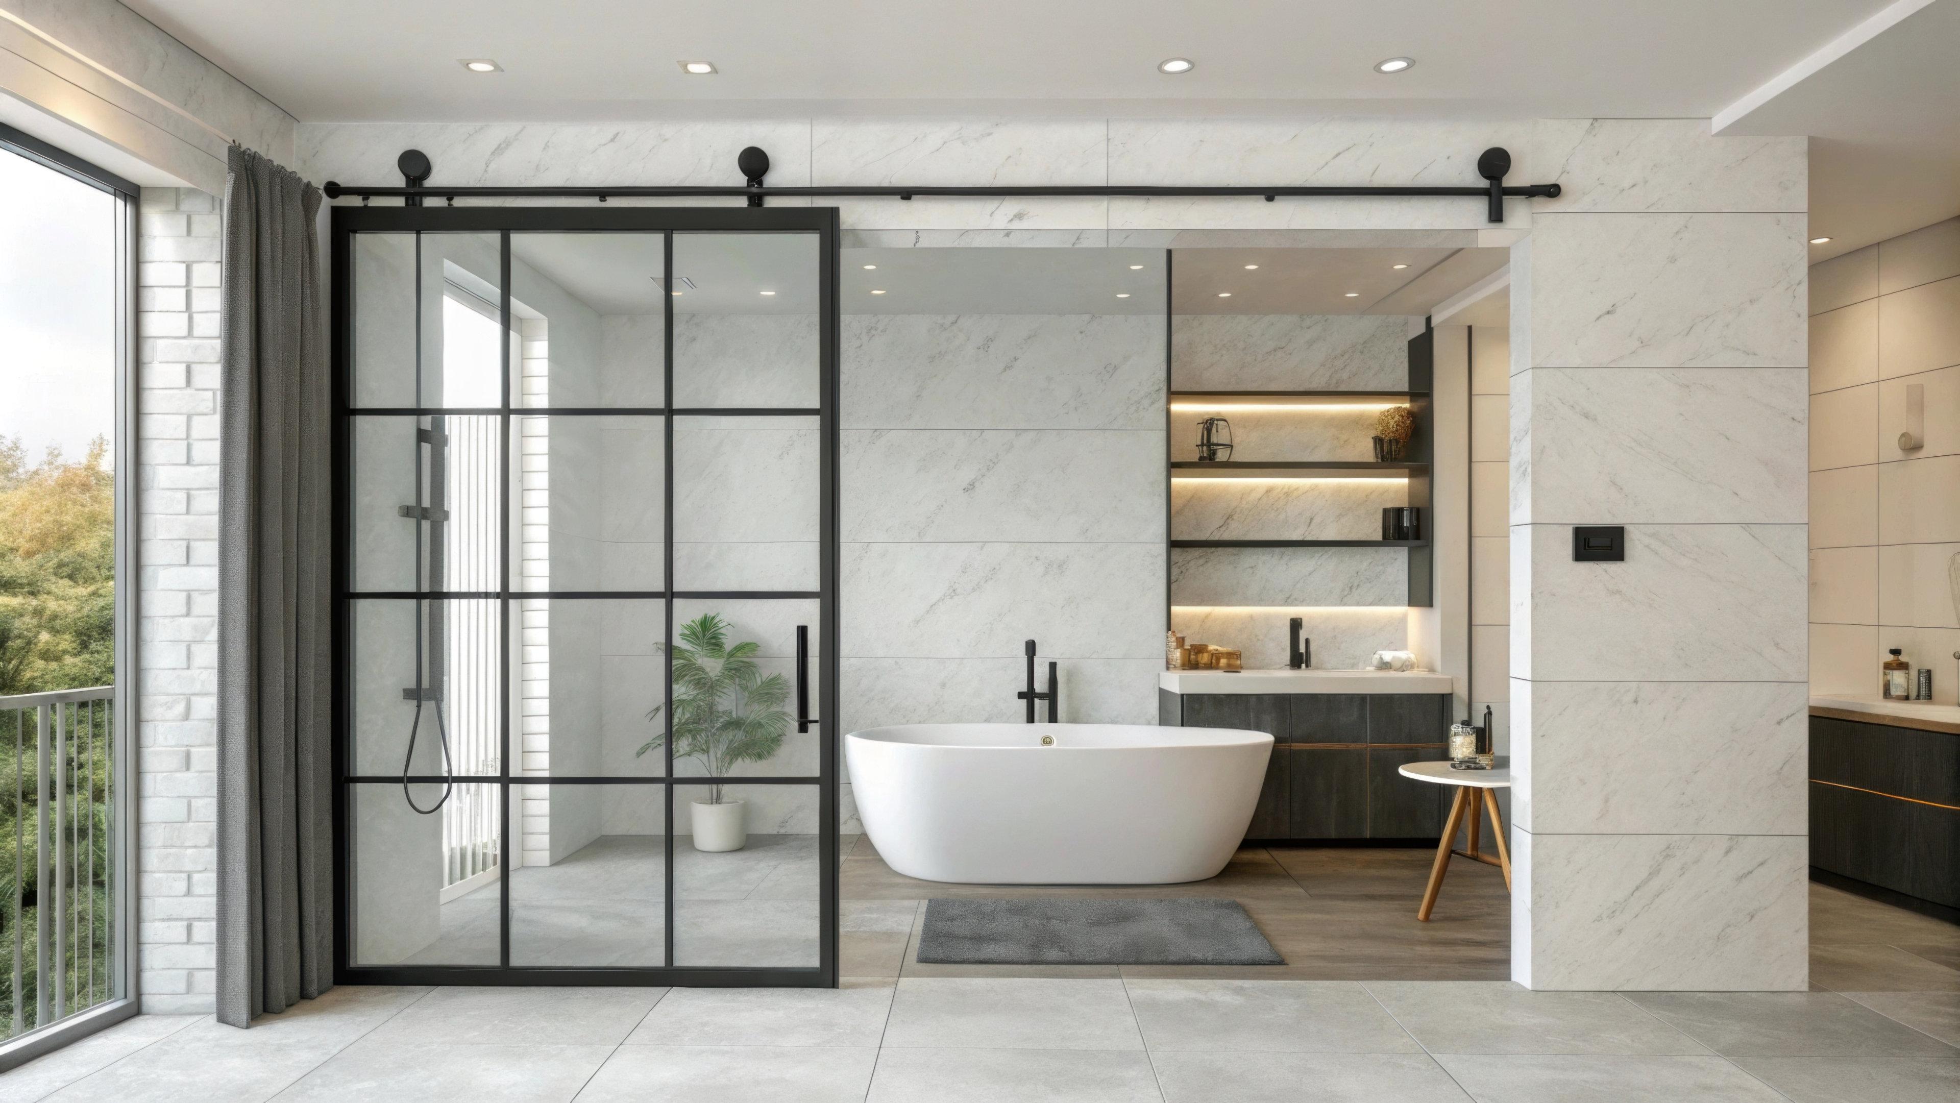


J.E. Builders’ philosophy is to build homes with a team approach, addressing the client’s wants and needs. We emphasize and achieve practical results in a timely and skillful manner.