Z+T Studio Participatory Landscapes
01
YIYU Design for the Senses
02
Moshang Comfort and Tradition
03
Fu Yingbin Studio Empowerment of Rural Communities
04
WISTO Vitality of Space
05
Clover Nature School Grassroots Urban Regeneration
06
Instinct Fabrication Interactive Places
07
lab D+H Landscapes of Optimism
08
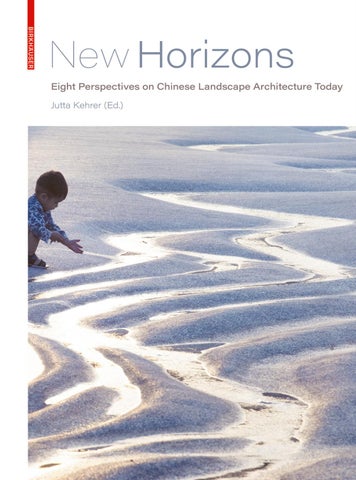
New Horizons Eight Perspectives on Chinese Landscape Architecture Today
Jutta Kehrer (Ed.)
Birkhäuser Basel
Foreword
Since the mid-1990s, when Western architects began heading to China in search of opportunities to make their mark in seemingly uncharted architectural territory, Aedes has been raising the opposite question: “What comes from China? What is the status of contemporary Chinese architecture?” The exhibition TU-MU at the Aedes Architecture Forum in 2001, which for the first time presented independent Chinese architecture studios to an international audience outside of China, was an early and groundbreaking result of these initial questions. In the years that followed, my partner and co-director Hans-Jürgen Commerell and I became ambassadors of dialogue and exchange between the Chinese architecture avant-garde and Europe. The many encounters, trustful collaborations and intense debates we were rewarded with during the past two decades of our China involvement remain an exceptional experience. When Jutta Kehrer approached me regarding the preface of this inspiring publication, I immediately agreed, as I could clearly sense the similarity of experience and excitement in observing a contemporary avant-garde in Chinese landscape architecture today. In 2002, when I was a jury member of the international masterplanning competition for the Olympic Green in Beijing, I realised how most of the international submissions failed in providing a deeper understanding of the cultural connotations of such an iconic civic venue, as the Olympic Park would be for Beijing. Years later, by contrast, the ease by which this new generation of Chinese landscape architects combine Chinese landscape traditions and sensitivities with a modern international design expression is exceptional and astounding at the same time. This publication definitely opens up New Horizons by showing projects that push the boundaries – from poetic to spectacular – from high-density urban quarters to the peripheries and China’s rural hinterland. The featured projects also demonstrate a new thinking apparent in the design field across disciplines in China. The focus in architecture has shifted away from commercial projects to cultural institutions, from museums to libraries and educational establishments. Equally, the emphasis in urban development has turned from city expansion to inner-city renewal on both the macro- and microscale. With growing prosperity, societal demands on public urban spaces are changing. Placemaking and user-centred design are gaining momentum in inner cities and becoming the driver for urban renewal projects advocating inclusiveness and liveability. The wide range of projects and topics presented in this book has not only the potential to spark the rethinking of the relationship between both architecture and landscape architecture, and the city and the rural, but also to stimulate the dialogue between Asia and the Western hemisphere in a continuously changing and challenging world. Kristin Feireiss
New Horizons
China’s New Landscape Avant-garde Jutta Kehrer
page 24
page 26
Z+T Studio
YIYU
Participatory Landscapes
Design for the Senses
page 42
page 45
page 77
Clover Nature School
Instinct Fabrication
lab D+H
Grassroots Urban Regeneration
Interactive Places
Landscapes of Optimism
page 207
page 239
page 271
Eight Perspectives
A Profession in the
Chinese Landscape
Grounding a New
Making
Aesthetics
Design Agency
Ron Henderson
Claudia Westermann
Jeffrey Hou
page 30
page 34
page 38
Moshang
Fu Yingbin Studio
WISTO
Comfort and Tradition
Rural Empowerment
Vitality of Space
page 109
page 141
page 175
Index Places page 306 Contributors page 308 Acknowledgements page 310 Photo Credits page 311 Colophon page 304
Editor’s note: Throughout the book, the Chinese proper names are given in the traditional order, with surnames first.
New Horizons
Z+T Studio Shanghai
Z+T Studio was founded in 2009 by Zhang Dong and Tang Ziying. Zhang and Tang’s extensive professional experience both in the United States and China laid the foundation for the Shanghai studio, which integrates the perspectives and sensitivities of East and West. Countering the quantity-dominated trend in China’s design field, Z+T Studio was the first landscape practice in China to foster a deliberately moderate-sized studio team and office culture. Widely acknowledged in the landscape industry for their thorough and inventive transdisciplinary approach to design, Z+T Studio is one of the leading landscape architecture practices in China today. The team of members from diverse professional backgrounds, including landscape architects, architects, urban planners, artists, horticulturists and ecologists, is engaged in projects ranging from masterplanning, ecological restoration and environmental research, to public urban parks and commercial plazas, and tourism and hospitality design. Two subsidiaries established by Z+T Studio in recent years – the Art Workshop, a full-scale mock-up and manufacturing workshop for outdoor furniture and structures designed by Z+T Studio, and the Biophilic Lab, an in-house environmental research and study group – are instrumental to the design process and construction quality of Z+T Studio’s work. Together, they serve as both technical support for the projects and as a cradle of new ideas and innovative solutions.
In conversation with Tang Ziying and Zhang Dong about public space design in a society in transformation, participatory design and in-house manufacturing.
Founder: Zhang Dong, Tang Ziying Founded: 2009 Team: 20–45 Location: Shanghai Portfolio: environmental design, public parks and plazas, playground design, resort design, residential design In-house: Biophilic Lab, Art Workshop
Zhang Dong is the Co-founder and Principal of Z+T Studio. He is interested in both the creative impulse at the genesis of each project and the thorough fine-tuning and technical feasibility of the initial ideas. Having grown up in a small town in Central China and studied and worked both in China and the United States, Dong has witnessed the dramatic social, cultural and economic changes in China over the past decades. This experience forms the basis of Zhang Dong’s explorations of landscape design as a means to improve people’s everyday quality of life in a fast-changing society like China. He holds a Master of Landscape Architecture from Chongqing University School of Architecture and a Master of Landscape Architecture from the University of Massachusetts, Amherst, USA. Tang Ziying is the Co-founder and Principal of Z+T Studio. She is interested in the implications of different social and spatial conditions on landscape design. In her creative work, she addresses project design not merely from a visual perspective, but from people’s bodily and sensory experiences and the symbolic and cultural connotations of the place. She believes that each design intervention should be based on site-specific spatial organisation and innovation in materiality. Tang Ziyang is an honourable member of the American Society of Landscape Architects (ASLA). She holds a Master of Urban Planning and Environmental Design from Peking University, Beijing, and a Master of Landscape Architecture from the University of Massachusetts, Amherst, USA.
Z+T Studio is one of the leading landscape architecture practices in China. Your studio model inspired an entire generation of young designers. Looking back today at your own beginnings in landscape architecture, what influenced you? How would you define your roots in the profession? 46
Tang Ziying We have very different roots but also hold many shared experiences. Our different perspectives always make for a good debate, without ever losing our common ground. << Jia Zhu Li Courtyard, Ningbo
Zhang Dong (l.), Tang Ziying (r.) – Z+T Studio >>
Z+T Studio Participatory Landscapes
47
Zhang Dong I grew up in a small town in the mountains of Central China. We had no park in our city. To be honest, when the acceptance letter from Chongqing University arrived, which assigned me to the landscape architecture programme, no one in my family knew what landscape architecture was, myself included. And so, it all began. The experience of Chongqing was truly mindblowing for me. At that time already, Chongqing was a big city bursting with life, and I started to gain a first impression of the fabric and meaning of urban landscapes and parks. Ziying and I met during our studies and later moved to the United States together for a second master’s degree. And once again, the urban landscape was completely different. At that time, parks in China were still designed as classical-style gardens, with walkways and pagodas. In fact, they were not even real parks, but rather classic gardens open to the public. In the US, we learned about community parks and what they can mean to the city.
We realised the relevance of a park as an urban space but also how park design differs according to the make-up of society, both in comparison between the US and China but also within China over the course of time.
Tang Ziying We realised the relevance of a park as an urban space, but also how park design differs according to the make-up of society, both in comparison between the US and China but also within China over the course of time. If you look at parks in China right now, they are very different from parks ten or even twenty years ago. Because society is changing, the economy is changing and even the family structure is changing. That might as well be the reason why we designed so many playgrounds at Z+T Studio. When raising children in a high-density city, the demand for playscapes in parks is huge. Zhang Dong People’s expectations of park design and use have changed significantly. Twenty years ago, people visited parks for a stroll, to observe a beautiful scenery or to take pictures. It was like ‘scenery-picking’. People weren’t allowed to bring food or drinks to a park. But today, people go to a park for a picnic. You can walk as you please, play football, fly kites.
48
Tang Ziying How people use a park today is very different compared to forty years ago, when China opened up. We are still in the midst of this transformation process. It is still changing. I grew up in a mid-sized city, ten times larger than Dong’s. We had a park. The parks of this era were called People’s Parks. Our city park had two parts: a botanical garden and a zoo, and sure, a lake for boating. My father
How people use a park today is very different compared to forty years ago, when China opened up. We are still in the midst of this transformation process. It is still changing.
An experience is not a visual phenomenon; an experience always arises through the senses and the body.
was a painter. We often went to the park. He would sketch tigers while we enjoyed the flowers and trees. There were even bonsai. But we also had mountains running right into the city and often went hiking. There were no paths. We were literally hiking in nature. We also occasionally visited classical Chinese gardens. I remember at school, after field trips to these parks, we had to write an essay about our appreciation. It is all quite intellectual. You either know the poem that a garden scene refers to or you are lost. It all depends on your knowledge of history and literature. Frankly speaking, I never quite enjoyed those types of parks. I do think landscape architecture is very different from other art disciplines. It is not only visual. There is no need to fully intellectually understand a landscape. Look at our kids. We usually bring them to our parks. They run around, they enjoy the place, sure they appreciate the water, the flowers, or something beautiful. But if you would ask them: What do you see? What do you like? They certainly would not be able to describe it. But that doesn’t matter. All that’s important is that they enjoy the experience. An experience is not a visual phenomenon; an experience always arises through the senses and the body. How would you value these early experiences of landscapes and their influence on your design today?
Tang Ziying Dong had a very different experience in his early years than I did. He grew up so freely in the rural countryside. I wish our children could have similar opportunities to discover the world and explore their skills. This freedom to play is also what we strive for in our designs.
Z+T Studio Participatory Landscapes
Zhang Dong Our own experience has definitely influenced how we think and act in our practice. When I was young, around the age of my boy now, my family was not yet living in this small town. We lived in a farmhouse far from the village. I had to walk to school every day, crossing a small mountain. There was only a trail, no real path, and a creek. Often on my way home, I would walk right through the creek and catch a fish. That was so much fun. When it rained, the trail became completely muddy, and many rivulets of rainwater would trickle down the hills. I still remember the playful flow of all these small waterlines. They looked very similar to the Meandering Creek we designed in Cloud Paradise Park. Sure, these kinds of early experiences continue to influence our design today.
49
Zhang Dong I will share one more memory, which later turned into a ‘designed’ experience. Every winter during school holidays, we needed to go into the mountains to collect firewood for cooking for the whole year. Later, we would pile all the branches in front of our home, layer after layer, into huge piles. When we had finished, we were allowed to jump on these soft humps. Decades later, when we were designing the Jumping Clouds in Paradise Park, it brought back the memory of this childhood experience. Sure, it is not the same. It can and it should never be exactly the same. But the core is. It is a real experience – a real bodily experience. In 2018, Z+T Studio published a compendium titled Participatory Landscapes. How is this approach reflected in your project design? Tang Ziying Perhaps this first requires clarification, that the term is not ‘lost in translation’. We don’t use the term ‘participatory’ in the same way it is employed in the States, implying people’s direct engagement during the design process.
Only when people use the places do they become active. We prepare the space, but they turn it into reality. It’s exactly this participation that makes parks an active part of society.
Zhang Dong It’s a different mindset here in China. We are considered the ‘experts’ and expected to design the park. The way we see participation is that we invite people to participate through the way they use the park. Tang Ziying When we design a park, we only design a base, a frame, a context and then we need ‘actors’. Only when people use the places do they become active. We prepare the space, but they turn it into reality. Zhang Dong It is like creating a stage. When designing a park, we for sure have the users in mind and anticipate how the spaces will be used. But when real people come, half of them might use it in the way it was intended and others in a way one would never have expected. It’s exactly this participation that makes parks an active part of society.
50
Tang Ziying We don’t want to control too much. We rather want to share an observation. In the design for U-Centre Plaza for example, we found out that there had been a train crossing in the past and people needed to wait for ten minutes at the junction. In the plaza design, we bring back this ‘ten minutes of pausing’ through a rotating platform at the centre of the square. As people wait for ten minutes, the scenery around them
We plant a seed, a potential moment to engage – but how to fill it in, use it, or ignore it, is completely up to the people.
Z+T Studio Participatory Landscapes 51
>
Team gathering at the Art Workshop of Z+T Studio – the in-house manufacturing workshop in a factory hall adjacent to the studio
changes. We observed young couples, for example, play with this change by staying at opposite sides and letting the platform move them apart. We plant a seed, a potential moment to engage – but how to fill it in, use it, or ignore it, is completely up to the people. Participatory design as a trigger for freedom in park use? Tang Ziying Yes, but also allowing this freedom to happen in the first place. Our project sites aren’t free from restrictions and limitations – far from it. U-Centre is a commercial plaza with all the related restraints on green cover and commercial requirements concerning view lines and people flow. Interfering by manipulating the ground was our ‘trick’ to create an opportunity for participation within the given constraints. It is the same at the Meandering Creek that Dong mentioned before. In technical terms, it is an emergency vehicle route, which crosses the playscape. Fortunately, it was on a subtle slope. The artificial creek is made of concrete and the small rivulets are shallow. No conflict of interest – it is a win-win for both parties. Zhang Dong There is a saying in China: ‘seeking the sweetness in the bitterness’. You need to create fun. You need to pursue happiness while suffering. I think many of our designs have this attitude of finding the ‘sweetness’ and positivity in every project. The site might be challenging and the possibilities limited, but we put our creativity into making it joyful and pleasant, like turning the shortcomings of a less mature landscape construction sector into a chance to establish our own Art Workshop. What role does Z+T’s in-house Art Workshop play in your projects?
52
Tang Ziying We had this dream of having our own manufacturing workshop right from the founding of our studio. When studying at UMass, I was enrolled in a sculpture studio where I observed artists who hired a crew to help test design again and again, study the materials and produce mock-ups. That’s the perfect way for me to work. Back in China, we repeatedly encountered difficulties when realising our designs, especially when it came to structures and element design. Ordinary constructors in China won’t do that type of work properly; and sculptors can’t do it because they don’t have the mechanical equipment at hand.
There is a saying in China: ‘seeking the sweetness in the bitterness’. I think many of our designs have this attitude of finding the ‘sweetness’ and positivity in every project.
Zhang Dong The workshop also helps when communicating with clients. Usually, there are three questions one needs to be able to answer: ‘Can you build it? How much will it cost? And how difficult will it be to maintain it?’ If you can’t answer these three basic questions, no one will endorse and build your design – and with the Art Workshop we can.
I see Asia as a big laboratory for future urban living. They say ‘The Future is Asian’ and I also believe that we are about to develop a model for high-density urban living in China and across Asia.
You recently returned to China from a sabbatical year in the US. Which new reflections and observations are you carrying with you this time? Zhang Dong There are many differences, to be sure. Something which struck us the most when revisiting the community parks, which we talked about before, was the difference in park life. In the US, most people seem to visit a park on weekends or special occasions as a music festival or the like. In a big city such as New York, that might be different. But in China, people go to a park every day and often even repeatedly. In the morning they go for exercise, during the day for play, in the evening for a stroll. They say ‘The Future is Asian’ and I also believe that we are about to develop a model for high-density urban living in China and across Asia. Sure, all regions are different. But beyond differences there is the commonality of growing urbanity. I see Asia as a big laboratory for future urban living. There was a king in China around 2000 years ago. He said: ‘We are an ancient civilisation, but our mission is to seek something new.’ I believe Chinese society is very entrepreneurial in its core and always ready to progress and look for something new, and potentially better. Tang Ziying I believe landscape architecture is very closely related to society and culture. It is impossible to separate these aspects from one another. In my opinion, this interrelation defines the core of landscape architecture and distinguishes the profession from any other. It is not just about a physical condition one may study; there is something deeper one needs to understand. If one doesn’t reach this level, the design remains superficial. It may solve an issue, but it will never fit the culture really deeply and be meaningful to the community.
Z+T Studio Participatory Landscapes
Landscape architecture is very closely related to society and culture. In my opinion, this interrelation defines the core of landscape architecture and distinguishes the profession from any other.
Tang Ziying It is very rewarding and different from only drawing and having your ideas built by someone else. The Art Workshop is located in a factory hall next door to our studio, and our team can study materials, test technical details and do mock-ups there first-hand.
53
Modifications of Flow Art Workshop
Type: residential and commercial courtyard, public plaza
Size: varies Year: 2016
Approach Water has always been at the core of classical Chinese garden art and landscape paintings and so it is in the work of Z+T Studio, yet in a modern interpretation. The selection of water elements portrayed typifies Z+T Studio’s craft of ‘making water speak’. Prototyped, tested and manufactured in-house at the Art Workshop of Z+T Studio, the meticulously shaped stone reliefs set the stage for the natural element to reveal its inherent qualities from reflection to distortion, and from tranquillity to vividness.
while the reflections on the still water surface visually enlarge the confined space of the yard.
Royal Territory At Royal Territory in Hangzhou, a linear water sculpture forms the centre of the courtyard. It depicts an abstracted topography of Qiantang River and its surrounding mountains. The subtle slope engraved into the relief of the sculpture ensures the slow motion of the water through the courtyard, creating a poetic miniature scene of a river flowing through gorges,
The Park The spray and sound of waves at the beach are the theme of the animated water tables at The Park in Suzhou. A pair of custom-designed engines embedded into the platforms create gentle waves which dynamically spill over the edge of the water tables, inviting park users to touch and play with the water or simply observe its sparkles in the sunshine.
Yue-Yuan Courtyard The water feature at Yue-Yuan Courtyard in Suzhou is designed as a representation of the lasting force of water. The artificial creek line made of monolithic granite rock artfully simulates the natural hydrological processes. Meandering through the courtyard, its flow resembles the movement of water across the Earth’s surface for millions of years, transforming the land into rivers and valleys.
Yue Yuan Courtyard – depicting a meandering creek
>
Royal Territory – negative mountain relief
>
54
The Park – simulating waves at the beach >>
Chengdu, Sichuan Province
Place Cloud Paradise Park is the core recreational space at Luhu Lake in Luxelakes Water City in Chengdu. The water town, combining living, working, leisure and entertainment, spans across close to two square kilometres and has gained nationwide recognition as one of the leading eco-developments in China. Streams and lakes characterise the lush landscapes of the new town, recalling the traditional landscapes of the Chengdu Plain, fed by the ancient Dujiangyan irrigation system. In past decades, the water quality of the Chengdu’s rivers and canals, many of them remnants of the centuries-old irrigation system, had deteriorated significantly and the water quality of natural stream feeding Luxelakes’ water system was poor. Through a combination of scientific cultivation of aquatic plants and freshwater fish, Luxelakes succeeded in re-establishing a balanced aquatic ecosystem enabling the self-purification of the central lake. By 2014, the lake’s water had reached nearly drinking water quality. Today, residents can swim in the lake or partake in water sports.
Jumping Clouds
Rain Fountain
Meandering Creek
Paddling Pool
Droplet Pavilion
56
Meandering Creek >>
Hilltop Cafe
Glacier Corridor
Ice Bridge
Eye of the World
Design The park tells the tale of the life of a drop of water through the seasons. The white inflatable trampoline marks the beginning of the water story as a metaphor for the clouds. The interactive fountain forms the second node. It represents rainfall. Four custom-made stationary
Size: 25,000 m2 Year: 2017
bicycles are designed to trigger water jets. From there the water flows along the meandering creek, which widens into the braided river that releases the water into the paddling pool. Water jets at the bottom of the pool, controlled by pad sensors at the side of the pool, encourage interactive play. At the central play area, a white semi-circular concrete slide, embedded into the existing topography, tells the story of snow. The dewdrop pavilion next to the slide continues the theme of winter, followed by the glacier corridor built by two mirror walls. A series of motion detectors installed along the passageway activate dripping water sounds when people pass by. As the last stop in the narrative, the bridge towards the promenade illustrates the pure reflective nature of ice. The water cycle of the playscape is directly connected to the central lake. Water is pumped from the lake and purified before starting its journey at the interactive fountain. After the paddling pool, the water is diverted into a wetland garden and filtered back into the lake. Participatory design is at the core of Z+T Studio’s design philosophy. Prior to the park’s opening, the park management invited a dozen families to test the play facilities. Based on their feedback, the management together with Z+T Studio fine-tuned details and optimised maintenance strategies. Snow Slide
Approach The story of water also forms the main theme of Cloud Paradise Park. The various aggregation states of water are transformed into playscapes and features, encouraging play and simultaneous learning. The water system of the park is integrated into the overall ecological purifications methods of Luxelakes, with the central lake serving as the water source of all waterscapes.
Client: Wide Horizon Real Estate Development Type: public park, playground
Topographic model
>
Cloud Paradise Park
Glacier Corridor >>
Ice Bridge >>
58
Z+T Studio Cloud Paradise Park, Chengdu
59
>
Water Droplet Pavilion
Art Workshop – mock-ups >
60
>
Meandering Creek and Braided River
Z+T Studio Cloud Paradise Park, Chengdu
< Clay model – flow studies
61
62
<< Jumping Clouds Trampoline
Semi-circular Snow Slide
Z+T Studio Cloud Paradise Park, Chengdu 63
WISTO
Chongqing, Shanghai, Zhengzhou
WISTO was established in 2005 by Li Hui and Gao Jinghua. Over the past fifteen years, WISTO has grown from a small landscape architecture practice in Chongqing to a network of studios with over 200 members of staff and office branches in Shanghai and Zhengzhou. The studios’ project portfolio ranges from mixed-use commercial to residential design, public parks and plazas, and tourism planning and resort design. With over three hundred built projects in more than thirty cities throughout China, WISTO is one of the leading landscape architecture firms in China today. While most of the renowned design practices are located at the main creative hubs in the metropolises along the coastline, namely Beijing, Shanghai, Guangzhou and Shenzhen, WISTO stands out with its origin and head office in Chongqing in western China. Surrounded by the mountainous green hinterland of China, WISTO’s work is strongly influenced by the land and its vernacular texture. Their designs derive from the notion that each land has a ‘grammatical structure’ akin to a poem’s. Thus, WISTO perceives their responsibility as landscape architects as learning to read and interpret this core ‘grammar’ of culture and tradition, without preconceptions and superimposition of design aspirations. Only then can natural elements grow in their vitality and the unique spirit of the land be passed on to the next generation through artistic conceptualisation: “From the texture of the earth to the structure of the human mind, from spring flowers in the fields to autumn leaves in the city, from the heart of the cities to the mountain plains and river valleys: it is the vitality of space throughout the years and the emotions of life, as it continues, that interests us. Only by being open to all possibilities in life can new possibilities be created.”
Founder: Gao Jinghua, Li Hui Founded: 2005 Team: 150–200 Location: Chongqing, Shanghai, Zhengzhou Portfolio: public parks and plazas, mixed-use commercial and residential design, tourism design and planning, environmental design and urban farming
Gao Jinghua is the President of WISTO and heads the operational management and business development across all studio locations. Gao Jinghua is a pioneer in urban farming and the creator of the organic farming project at the Chongqing office. In addition, she proactively supports environmental education and knowledge-sharing through publications, charities and network groups. Gao Jinghua is a Registered Urban Planner (PRC) and holds a Bachelor of Marketing from the Technology and Business University in Chongqing. Li Hui is the Design President of WISTO. Li Hui’s creations are rooted in the interrelationship of people, the scenery and the land. Designing for humanity, healing people and nature and conveying goodwill through every aspect of the design is core to WISTO’s work. Li Hui is a Registered Urban Planner (PRC) and Class 1 Registered Landscape Architect (PRC). She holds a Master of Urban Planning from the School of Architecture and Urban Planning at Chongqing University and is currently enrolled in a PhD programme at the School of Architecture and Urban Planning at Chongqing University.
In conversation with Gao Jinghua and Li Hui about respect for the land, urban farming as a lifestyle credo and the relationship between Chinese philosophy and landscape design. In Chinese your studio is called Wei Tu. What does the name imply? 176
Gao Jinghua It is a combination of ‘latitude’ (Wei) and ‘image’ (Tu). In geography, the sky defines the zenith and the ground is represented by << Village of Return – canopy weave
Gao Jinghua (l.), Li Hui (r.) – WISTO studio >>
WISTO Vitality of Space
177
the grid of latitudes and longitudes. The same layering is used in weaving. Here, Wei represents the weft or ‘grid’ of the basic horizontal threads which are interlaced through the warp – jointly creating a beautiful canvas with each stitch and thread of the warp and weft. Our landscape design is inspired by this processual attitude of textile workers and aims to weave beautiful blueprints and images of life on every inch of the land. Could you elaborate on this notion of landscape architecture as a process of ‘weaving’ upon the land? Gao Jinghua It is important for us to respect the land and to approach any change of the land in our designs with a light touch, like a weave. For millennia, China was an agrarian society, and Chinese people have a strong attachment to the land. The ideal life, as described by ancient scholars, has always been the pastoral life. It is the ideal state of life we all yearn for. China’s industrialisation and urbanisation happened particularly late – over a hundred years later than in the West. China’s opening and reform took place a mere forty years ago. Many Chinese citizens today, in fact, grew up in the countryside and if not, then their parents likely did. Hence, we know that the land nourishes us. It is inherent in our traditional culture, from literature to painting and decorative objects, where we can still sense the beautiful scenes that originate from the land, whether from nature or from rural life. For example, the famous phrase ‘while picking chrysanthemums beneath the eastern fence, my gaze rests leisurely upon the southern mountain’ – from the classics of Tao Hua Yuan (The Peach Blossom Spring) by Tao Yuanming, a poet during the Eastern Jin dynasty (266–420 CE) – we all know this fable of the ideal utopian place to live. There would be ‘chickens clucking and dogs barking’, there would be mulberries, crops and vegetable fields, which is equivalent to a picture of having ample clothing and food. There is a striking contrast between the ancient lyrics and the reality of China’s countryside today. How do you confront the issue of land and nature preservation in your work? 178
Gao Jinghua Different people do different things. Some people care for society and the future of the planet, while others merely pursue their own personal interests. I think it is a human commonality. To us, it is vital
For millennia, China was an agrarian society, and Chinese people have a strong attachment to the land. We know that the land nourishes us. It is inherent in our traditional culture, from literature to painting and decorative objects, where we can still sense the beautiful scenes that originate from the land, whether from nature or from rural life.
to respect the land. That doesn’t imply neglecting progress and change, but those should happen while maintaining the original texture of the land and without degrading its soil and natural processes. We strongly uphold this principle in our designs, not only in the countryside but also in our work in the cities.
We always approach our designs from these two ‘dimensions’, the needs of people and the needs of nature, and the hope of being able to relink and repair the relationship between both.
Li Hui As landscape architects, it is our responsibility as a profession to be concerned about the land and the protection of the environment. We have been practising for nearly twenty years and we always thought: What can landscape architecture provide to the world? And our answer is: Through the design of landscapes, we can heal the land and the people who live on the land. We always approach our designs from these two ‘dimensions’, the needs of people and the needs of nature, and the hope of being able to relink and repair the relationship between both. For example, when we worked on a project in a residential community which mainly served the elderly, we volunteered in a nursing home to better understand the living environment and concerns of the elderly. What scale would best suit them? What windshield? What lighting conditions? Where to place the crutches, the ubiquitous thermos? The elderly in China often take care of the grandchildren, so how can we integrate the needs of both age groups in a public space design? How do older people feel about using a pool? What are their safety concerns? It is the same with the land. Each site’s ecology is different, the water resources, the soil conditions, the microclimate, the selection of native plants. Hence the measurements for site restoration differ.
Gao Jinghua Farming and respect for nature defines our work but also the life beyond. Li Hui and I both tend vegetable gardens at our homes and also at our studio space we practise urban farming. It is based on a lifestyle concept called Half-farming and Half-X, which originally stems from Japan. The idea behind is to engage partially in farming and in a professional life. No matter what occupation one has, next to it one should spend time farming to understand the cycle of life. There are many different industries and services where people work, but there is
WISTO Vitality of Space
WISTO’s projects often integrate agriculture and sustainable planning. The outdoor areas of your Chongqing studio are designated for urban farming. What drives this holistic approach to work and life?
179
Village of Return Guiyuan Town, Wulong County
Place Guiyuan town is located in Xiannv Mountain in Wulong county to the east of Chongqing. The mountain range forms part of the Wulong Karst National Geology Park, a UNESCO World Heritage site famous for its caves and natural bridges and Qingkou Tiankeng, one of the largest sinkholes in the world, formed by surface water. The new hotel and resort complex is situated on a small 60-hectare plateau at an altitude of 1,100 meters, a pastoral enclave bordered by dramatic mountain cliffs. The entire holiday village is planned to encompass seven areas of bespoke accommodation and leisure facilities. To date, the Wild Luxury Resort, the Children’s Farm and B&B, and the Cultural and Creative Industries area have been completed, while the Tiankeng Wonders, the Discovery Forest and the Holiday Community are under construction. Approach WISTO’s design thinking stems from three angles: the people, the land and the scenery and the intent to create a place in resonance with all three aspects. This project is no exception. Yet the stakes were unexpectedly high. “We found a breathtaking landscape and unique scenery which stood in striking contrast to the village in decline and the sense of alienation of the local people from the land. The old farmhouse was in decay. The pastures were left abandoned. After several visits and rounds of discussions, we finally felt we had found the key: the idea of reinvigorating people’s interaction with the land and its richness became the source of the design and defining criteria of all programmes.”
186
Design The resort design started with the renovation of the old farmstead and the refurbishment of the adjacent outdoor areas. In parallel, the design team of WISTO, working closely with the Taiwan Taichung Peace Agriculture Association, researched organic farming methods suitable to revive the pastures. Due to the geomorphology of the karst, the soil of the basin is meagre.
Client: Found Vision Ltd. Type: resort design, farmland restoration
Size: 50,000 m2 Year: 2017
The overuse of chemical fertiliser for extended tobacco plantations had additionally deteriorated the condition of the soil. Tibetan gesang flowers (Cosmos bipinnatus), spider flowers (Cleome hassleriana) and rapeseed were sown across the plateau and used as green manure to gradually regenerate the topsoil layer. The low rock walls zigzagging across the steep hills were restored. The cornfields on the man-made terraces are tiny and their corn production is low, yet the quality of the crops is surprisingly high, with the corn particularly sweet and flavourful. On the plateau, the original network of irrigation channels was repaired, and supplementary water tanks installed. Today, the stormwater once again rushes through the fields in the wet season and children play along the rock lines when the rain has gone. Lastly, highbush blueberries were planted. The berries are well-suited to the altitude of the plateau, as they can tolerate poor soil conditions and require low year-round temperatures. Today, the corn and berries are sold as specialty products of the valley. In addition, bamboo, as the most commonly used natural material in the region, caught the designers’ attention. Bamboo rafts, baskets, fences, and adobe houses reinforced with bamboo canes are omnipresent in the valley and local farmers familiar with every aspect of bamboo weaving and construction. Hence, WISTO invited the farmers to contribute to the project with their craftsmanship. The farmers erected all bamboo fences at the resort and supported the designers with their knowledge when testing and building the project’s bamboo structures. Since completion, the project has won various awards acknowledging the design as well as its sustainable and community-based approach. As WISTO summarises the value of the project: “Observing the ingenuity of local farmers and sharing moments of pride and joy in the joint accomplishment has been the most rewarding part of the work.” Karst cliffs and pastoral enclave – sustainable resort village design >>
Old and new – restored farmhouse lobby and panorama restaurant Local limestone paving – Tibetan gesang flower meadows
188
Resort villas – nestled in the mountain topography Muted colour scheme – local materials and landscape integration
WISTO Village of Return, Wulong County 189
>
Bamboo weave
190
>
Community Barn shared by villagers and guests – a resting place and nature education outdoor classroom
>
Bamboo cane studies
>
Tea Pavilion – a community space for tea sharing and a fireplace for cool mountain evenings
WISTO Village of Return, Wulong County 191
>
Reading Pavilion
192
>
Bamboo canopy and limestone seating
Villa path >
WISTO Village of Return, Wulong County
Mountain trails >
193