
REBECCA JOHN
Urban Design Portfolio
Selected Works 2020-2025

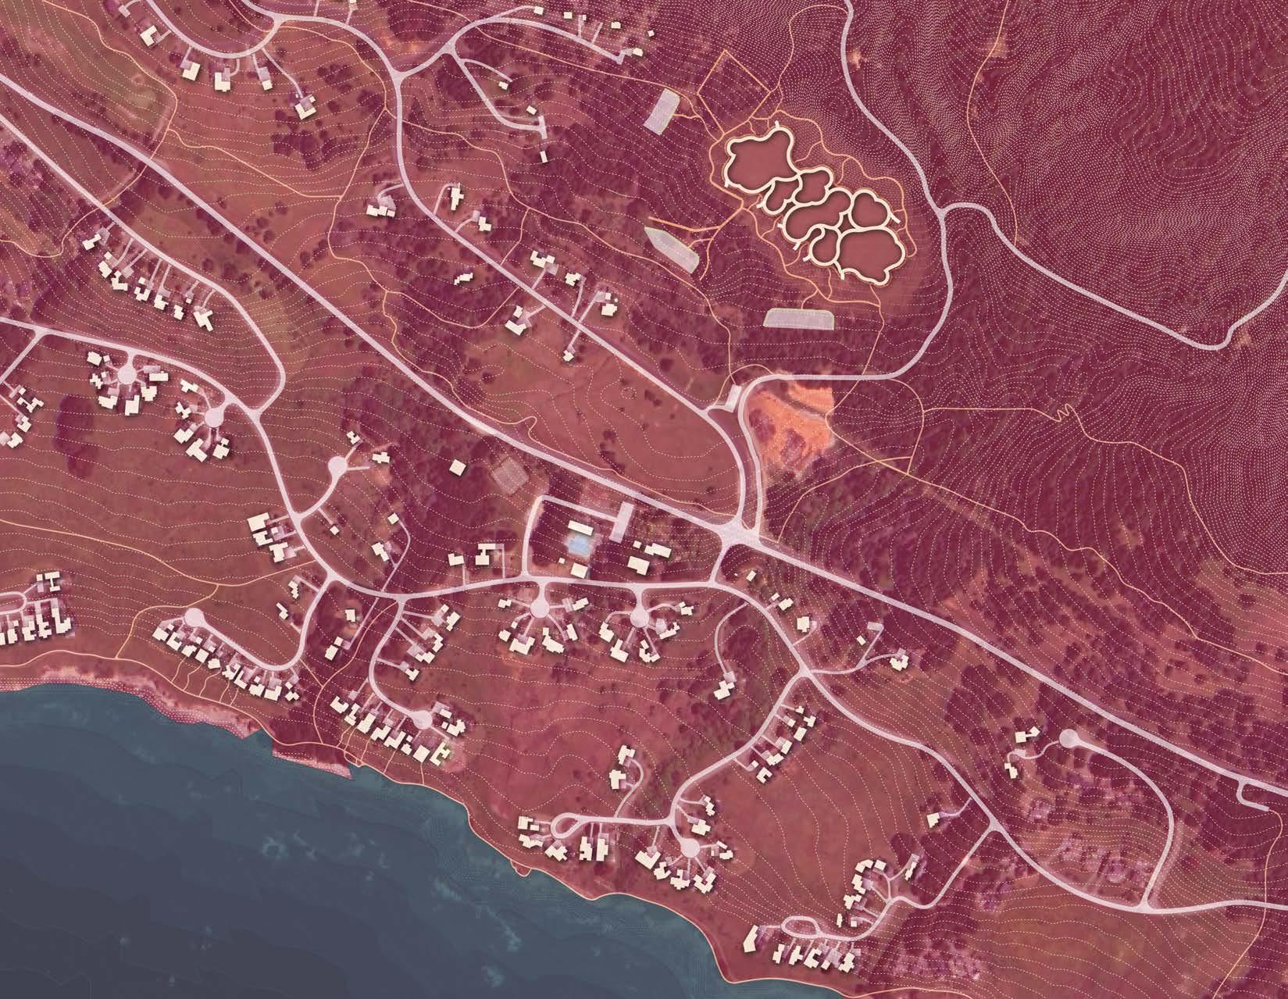
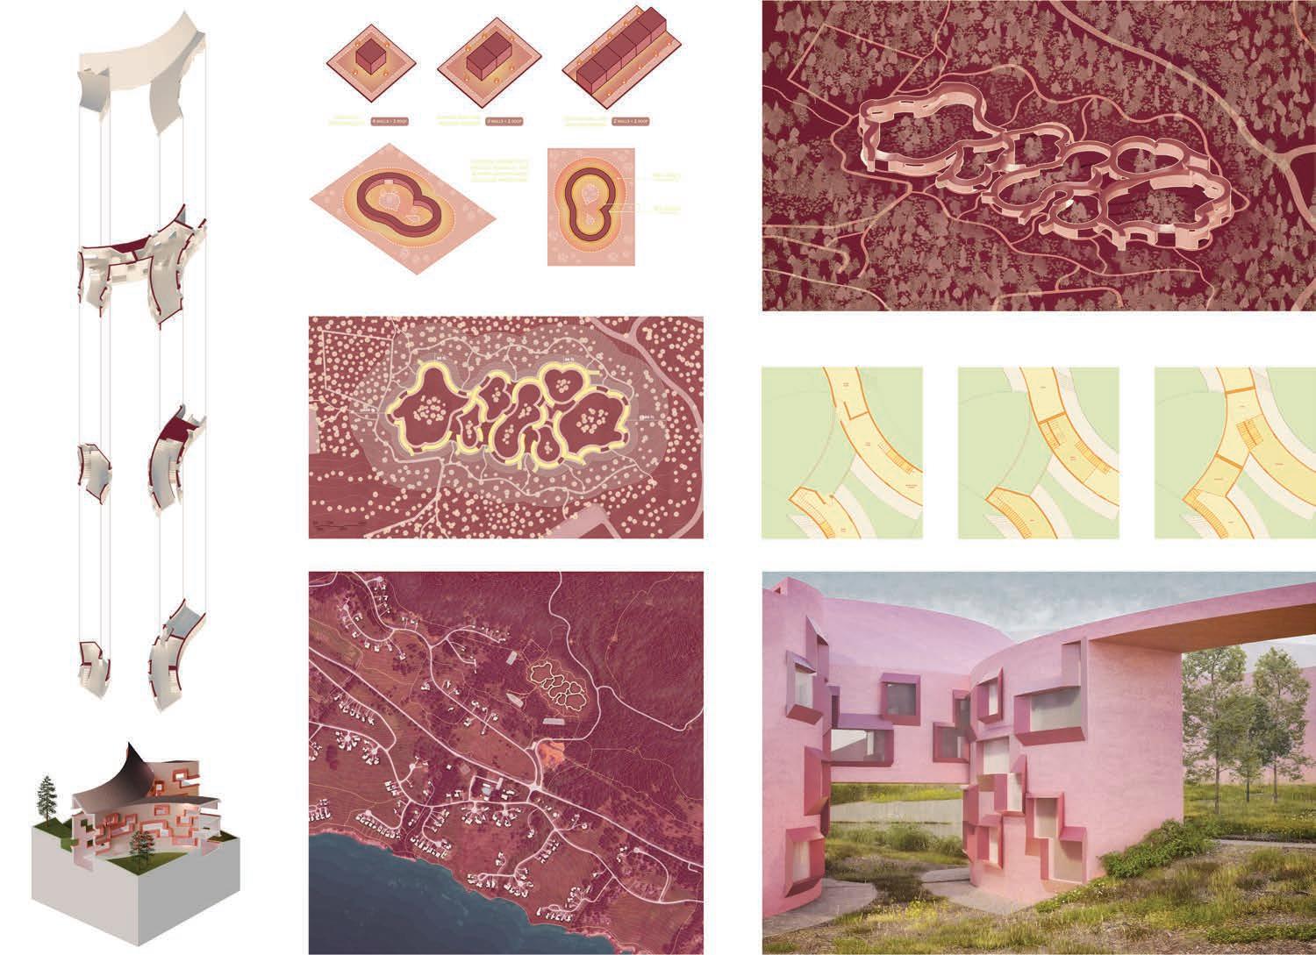
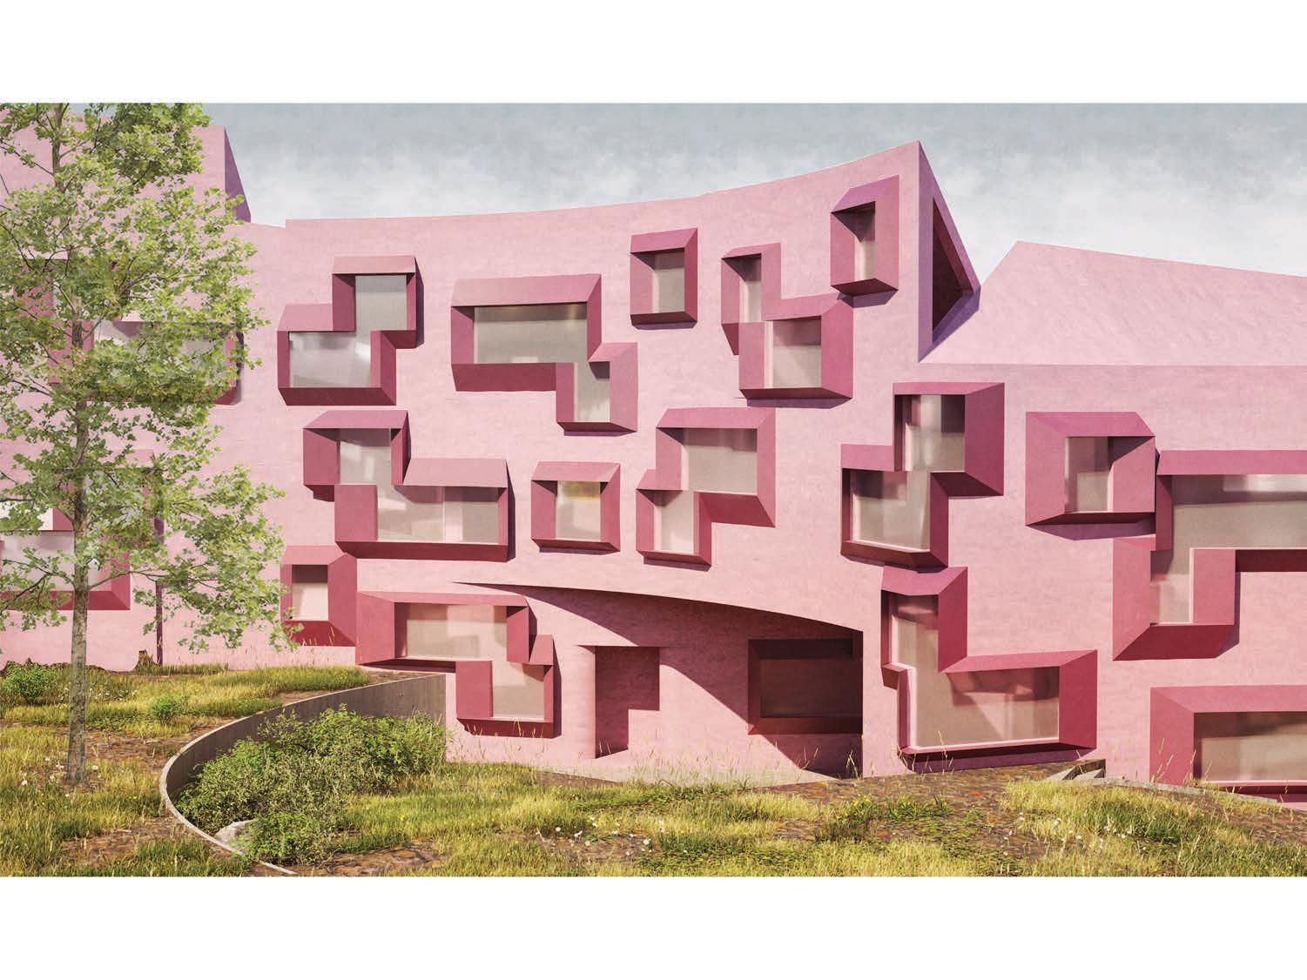
A Future Collective – Sea Ranch, California
Our studio reimagines Sea Ranch with a masterplan inspired by hobbit homes, emphasizing natural materials, landscape integration, and community-driven design. Using generative tools, we created housing loops that follow the site’s topography, forming open courtyards and fire-resilient zones. These strategies foster social interaction while deepening the connection between residents and the surrounding environment.
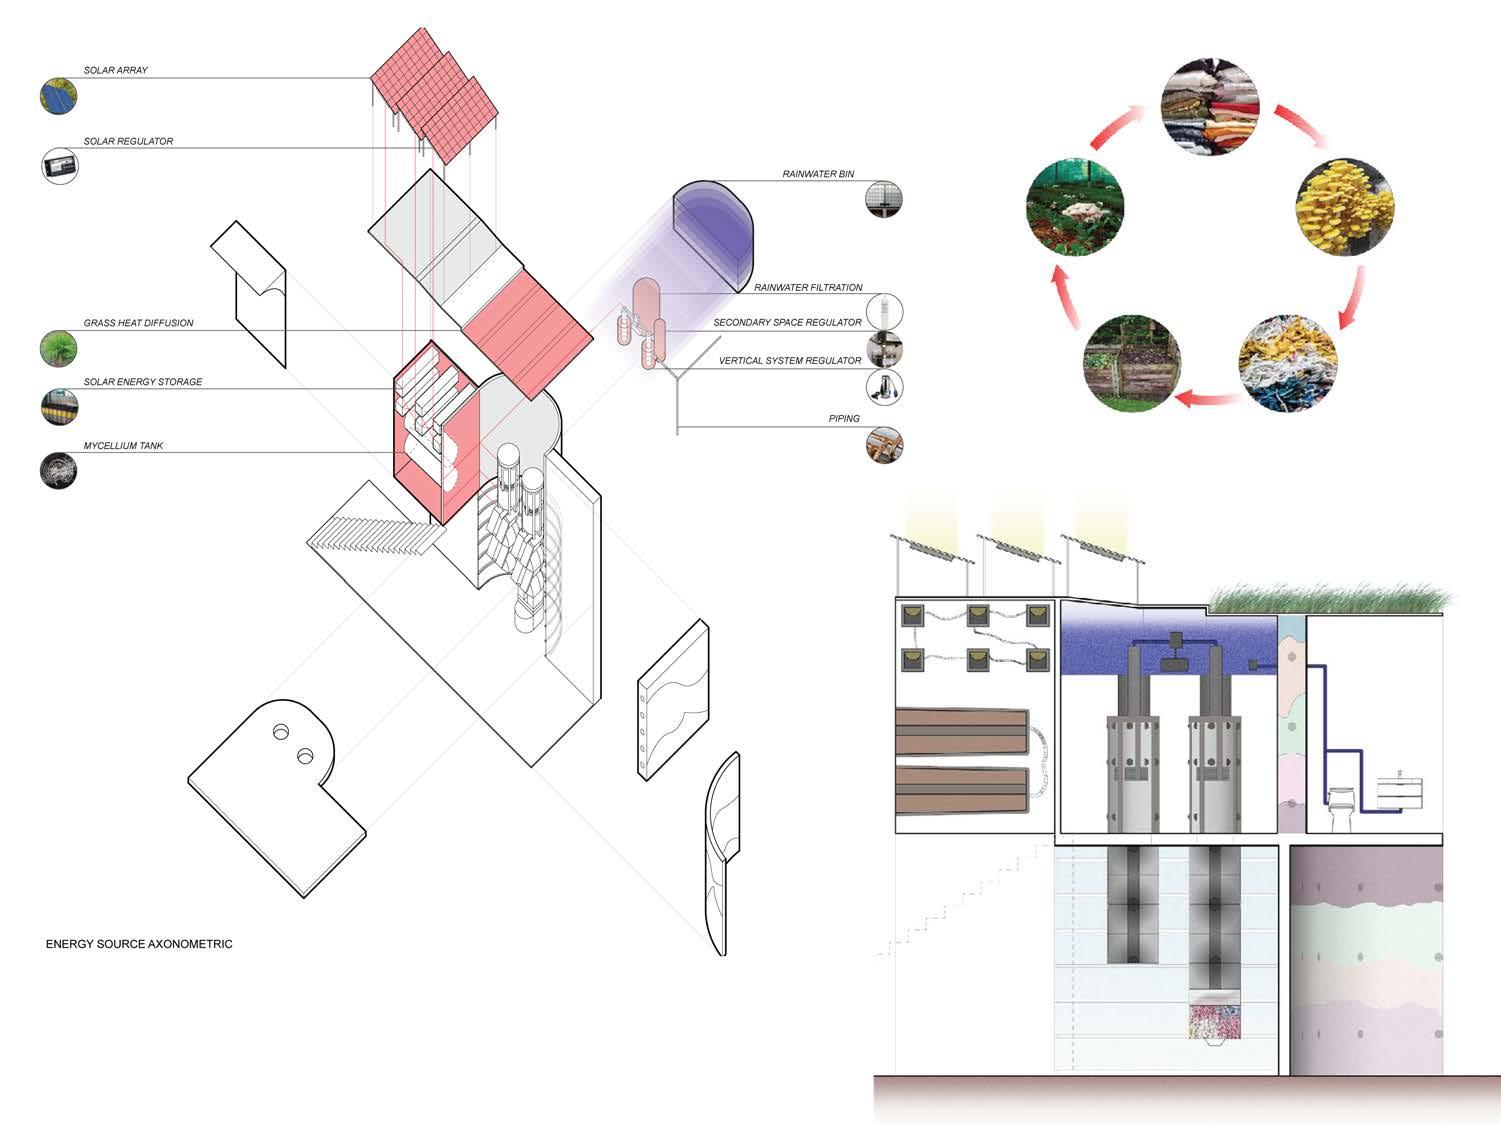
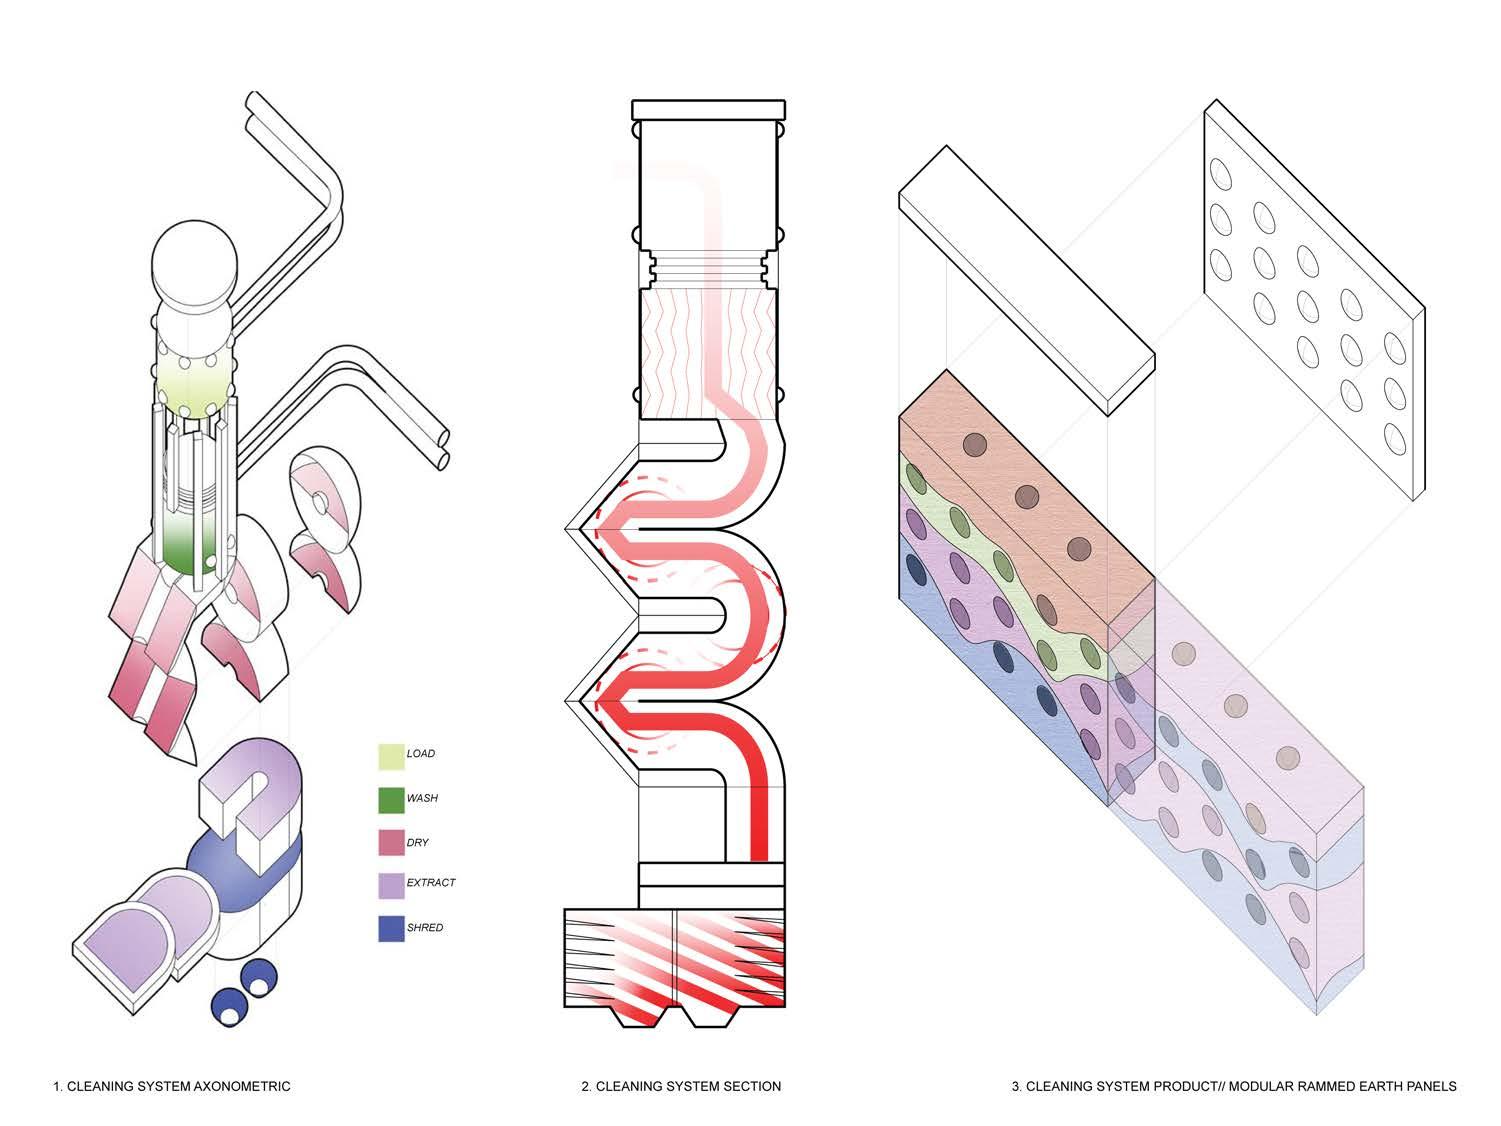
Sustainable Laundry Room
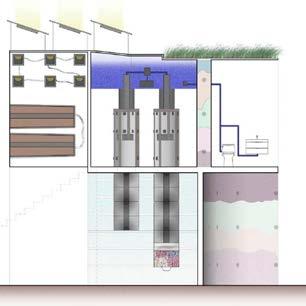
After researching fast fashion’s impact in Panipat, India, I designed a closed-loop laundry machine that recycles textiles by shredding them, mixing them with mycelium, and composting them into soil. This system reduces landfill strain and promotes sustainable textile recycling. The project includes a laundromat that invites public participation in this cycle.
The Material Ecologies of Mycelium
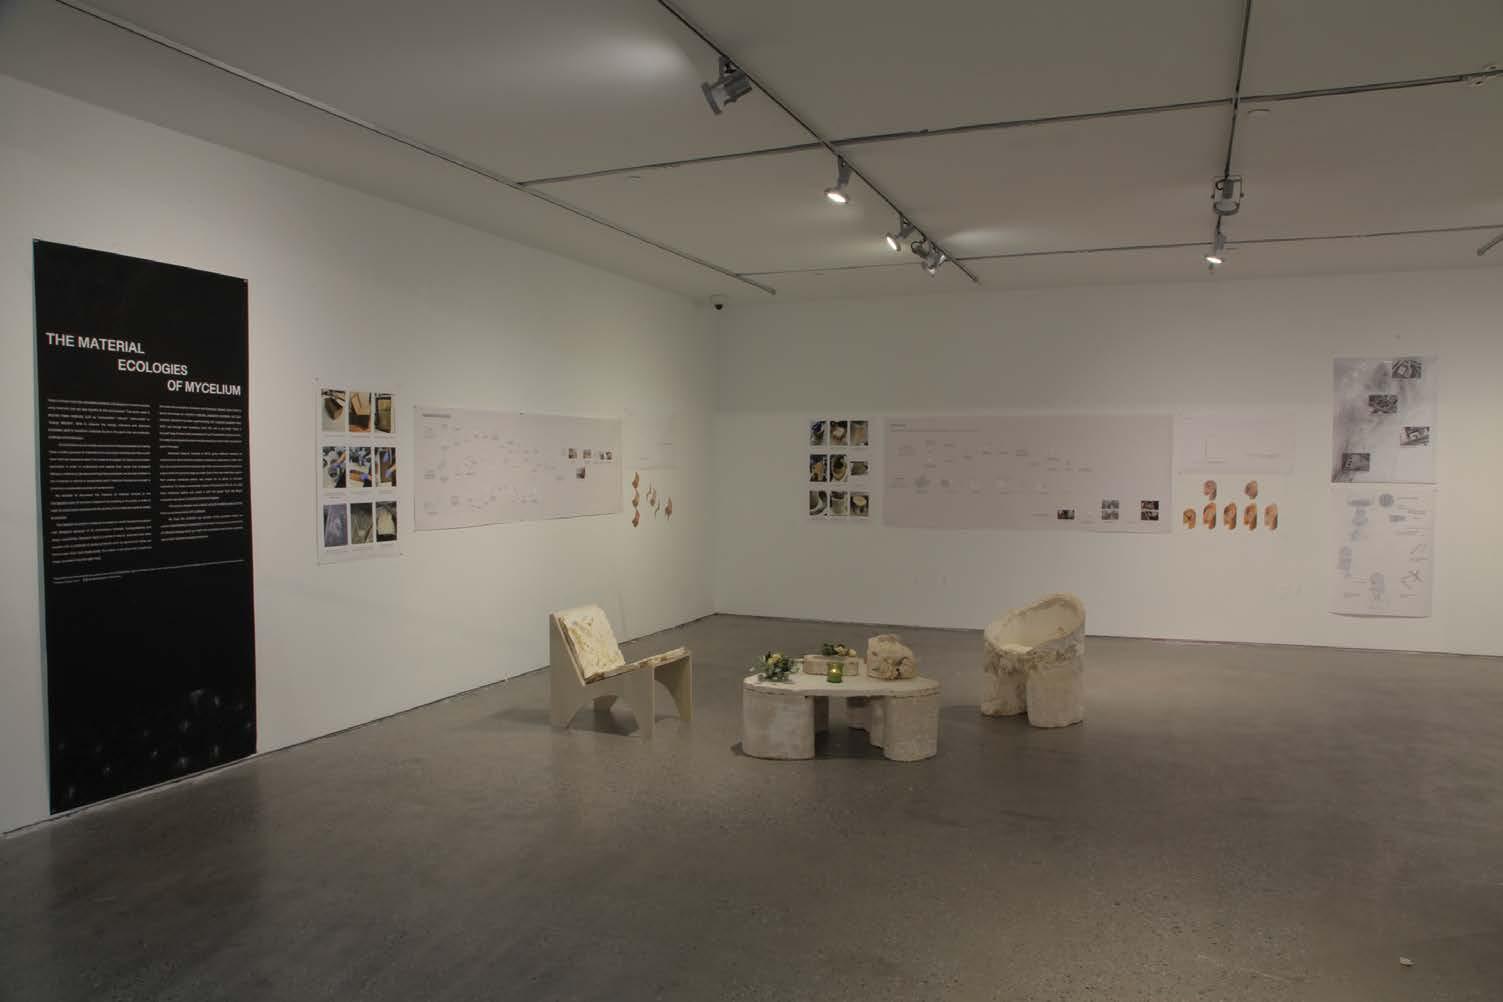
This fellowship exhibition explores the full life cycle of mycelium as a biodegradable material increasingly popular in sustainable design. By focusing on furniture-scale objects, the project examines sourcing, labor, and production through both industrial and small-scale methods. Interactive displays and handmade prototypes encourage visitors to question what makes materials or processes truly sustainable.

Multi Faith Center – Houston Street, New York City
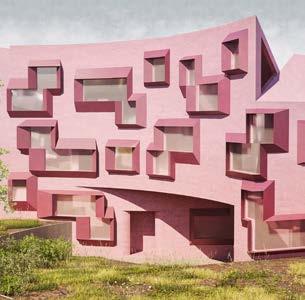
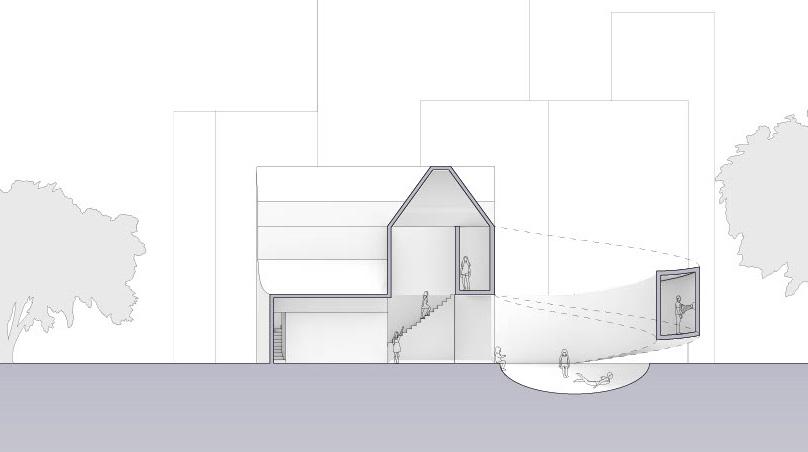
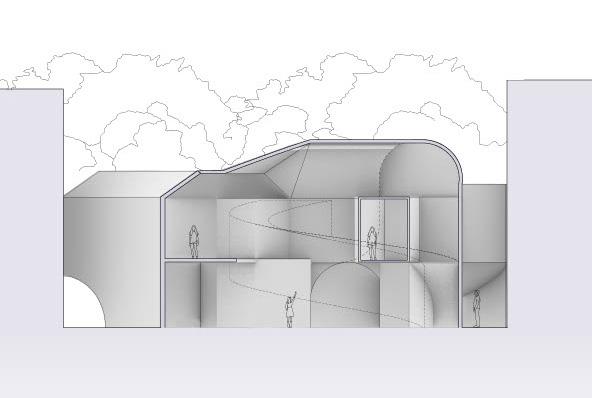
This project transforms ritual spaces by collaging three rituals and three precedents into a single volume. It combines a Thai Buddhist Prayer Hall with a Women-Led Prayer Ritual, a Single-Domed Mosque with a Water Purification Ritual, and the Tempietto with the Harvard Die-In Ritual. The design merges these elements to create an inclusive urban space for collective spiritual experience.
Nanji Han River – Seoul, South Korea
This project analyzes the Nanji Han River in Seoul and proposes an environmentally friendly bridge dedicated to walking and bicycling. It improves community access to the water and supports local fishermen and markets. The design helps build a local community while maintaining ecological integrity along the river.
Reston Masterplan – Virginia
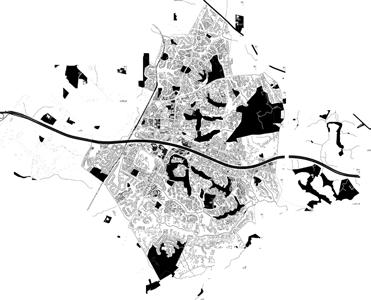
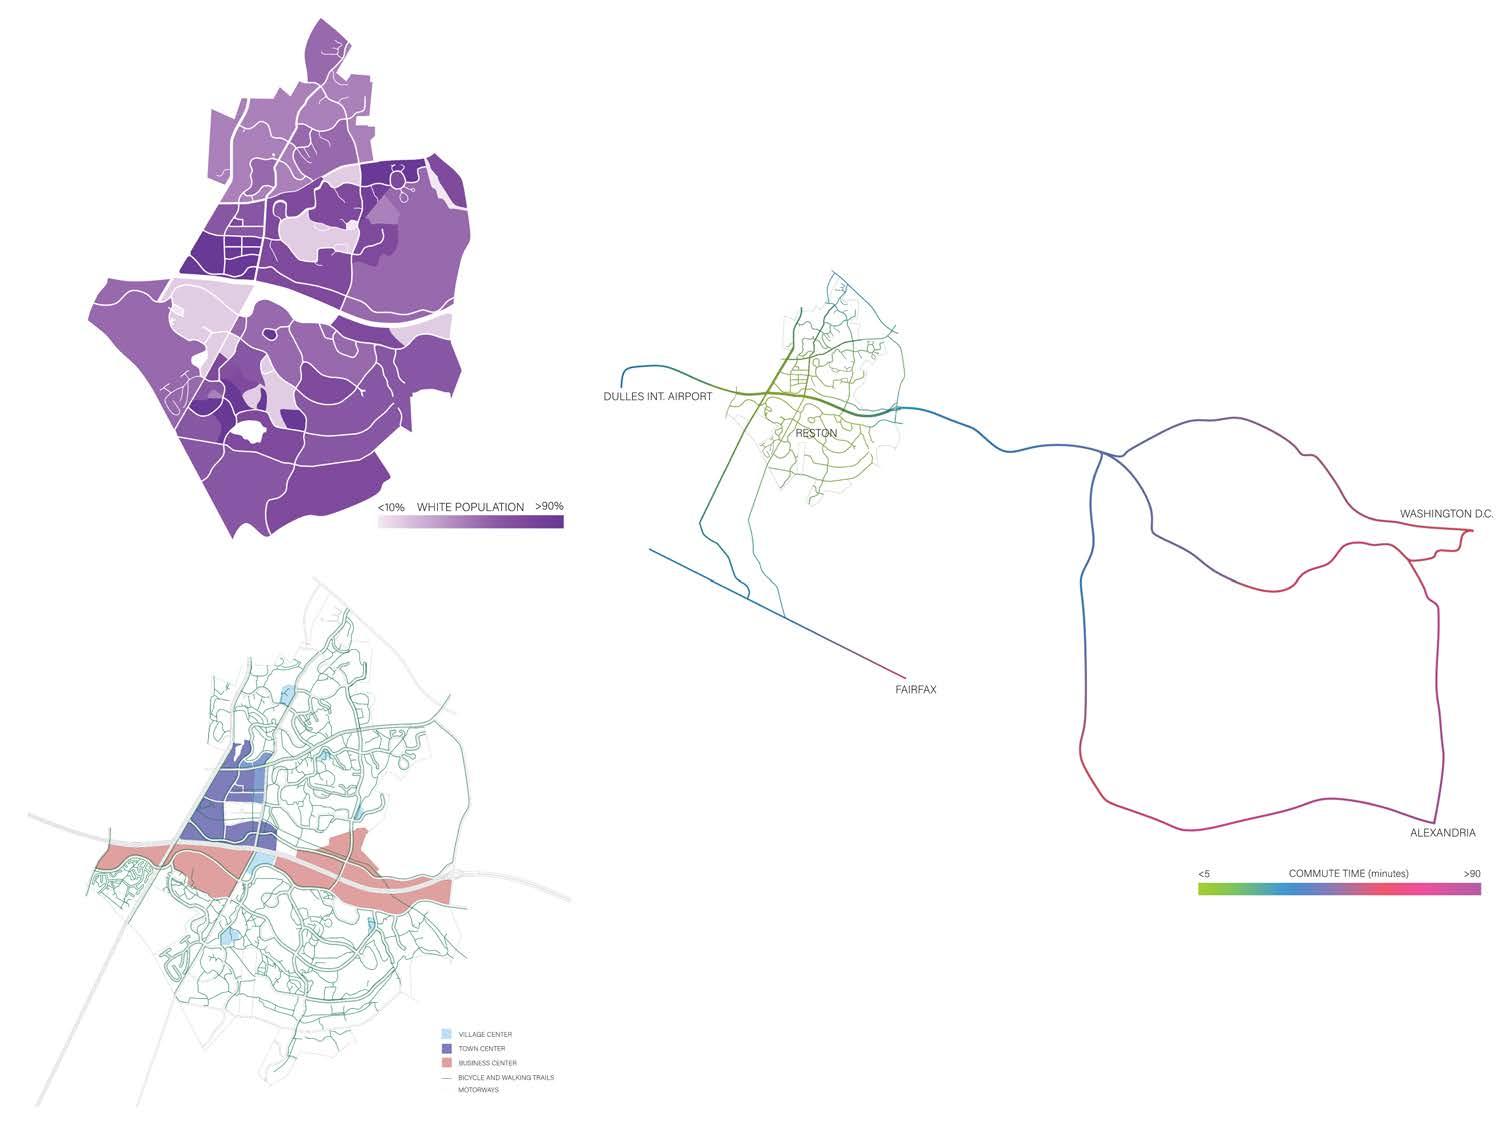
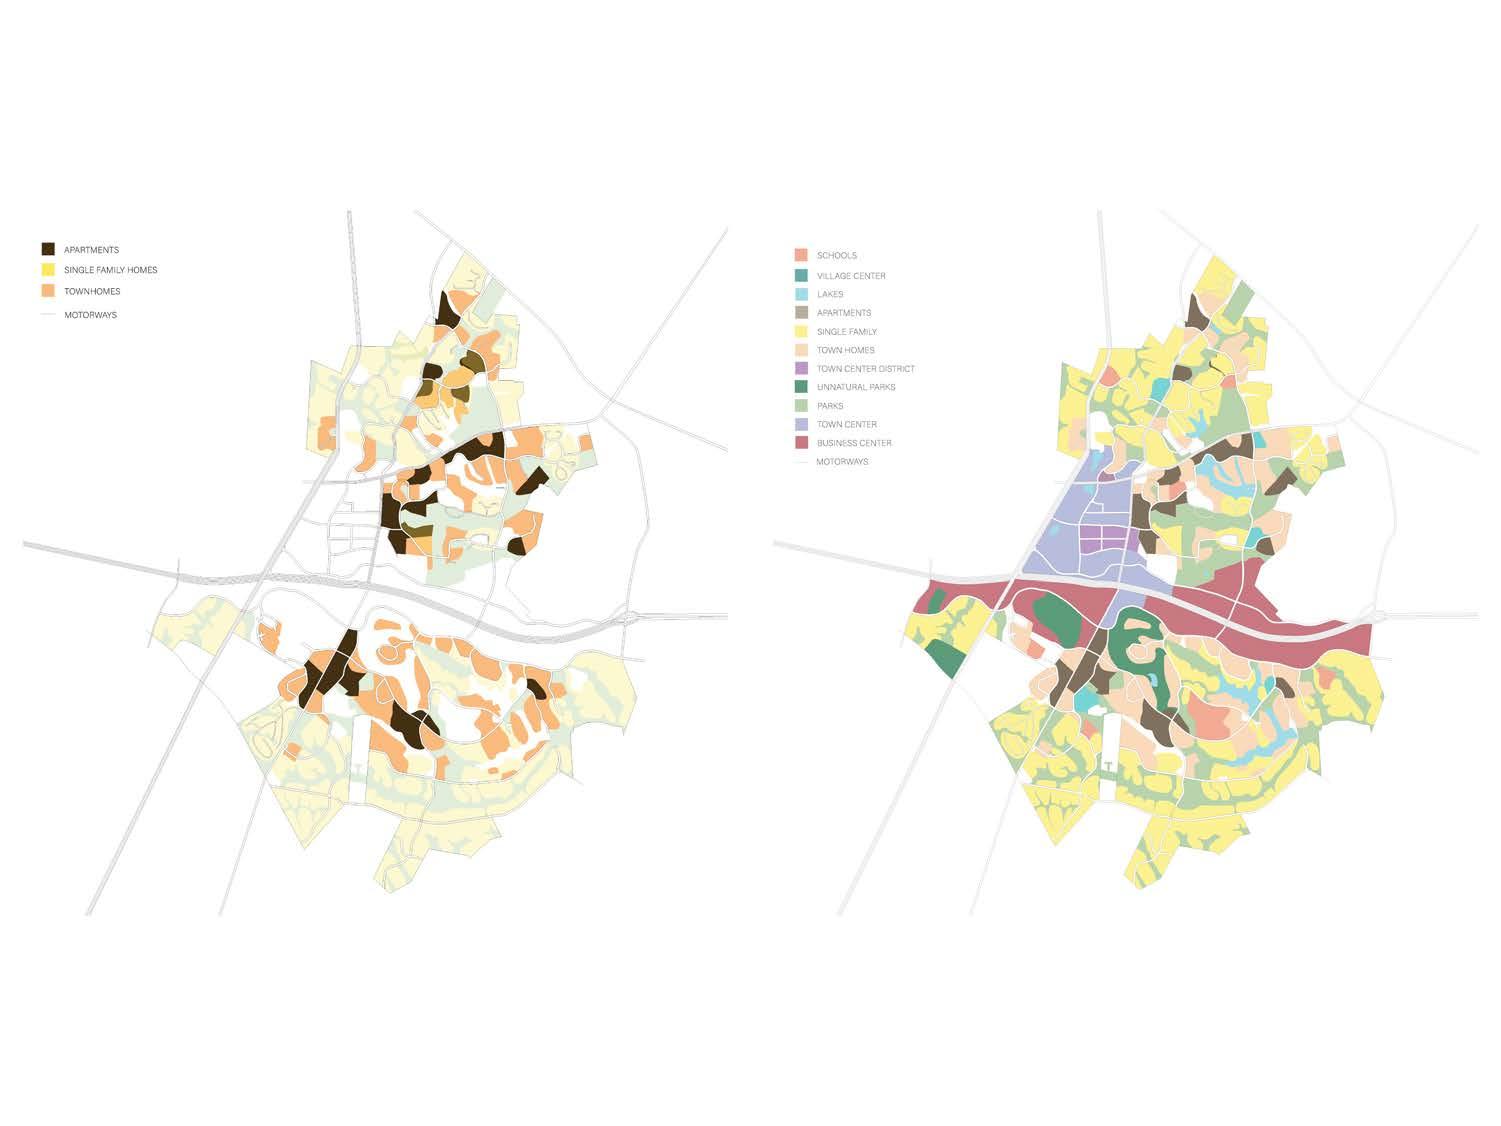
This project studies a masterplan for Reston, Virginia, through the lens of carbon form and city-scale accessibility. It examines how neighborhoods thrive through bicycle and walking paths rather than dependence on motor vehicles. The updated plan promotes mixed-use, walkable living centered around education, recreation, and neighborhood connections.
A
The Cooper Union for
The Cooper Union for
The Cooper Union
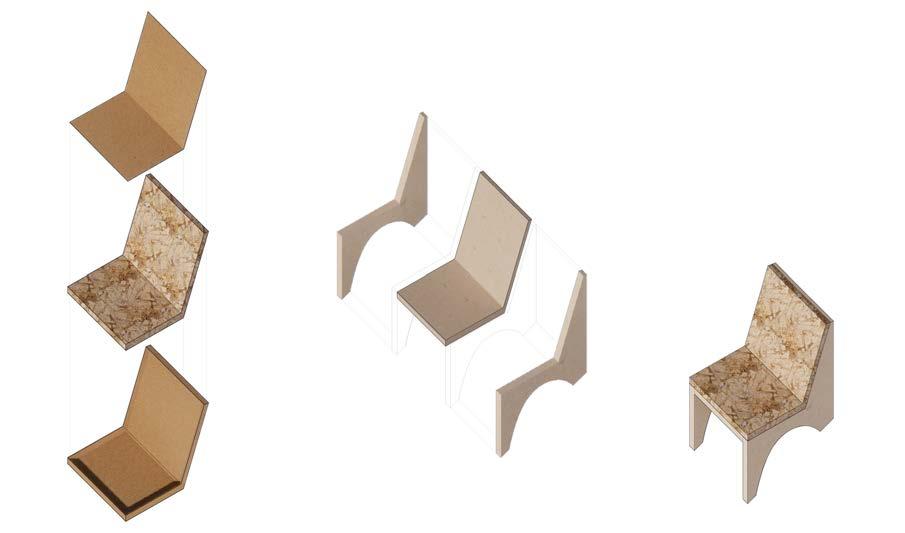
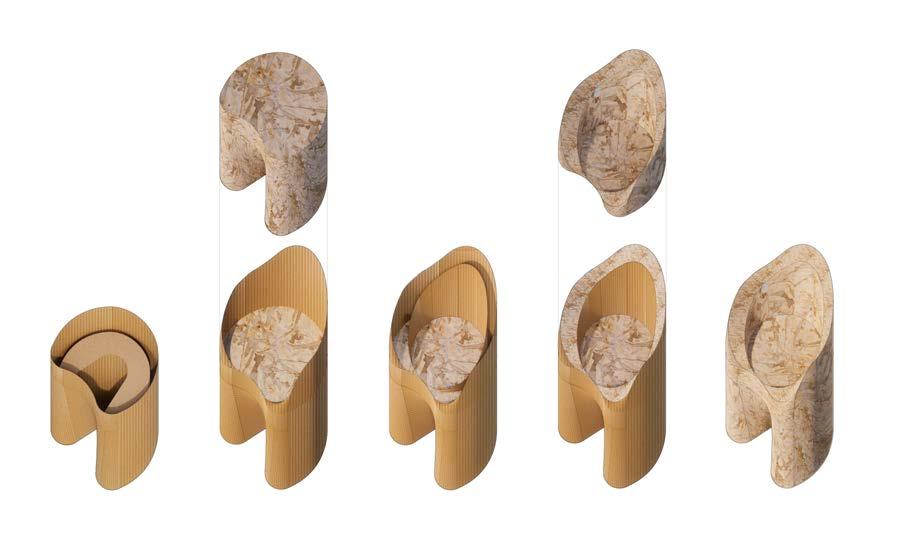
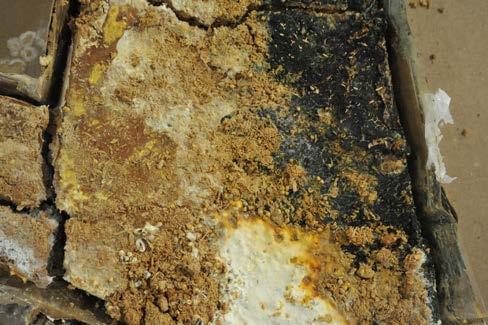
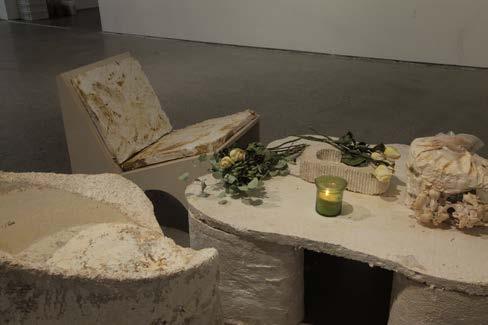
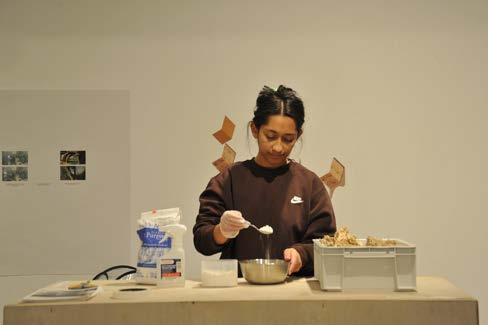
Exhibition Installation Photos
Exhibition Installation Photos Exhibition Installation Photos
The Cooper Union for
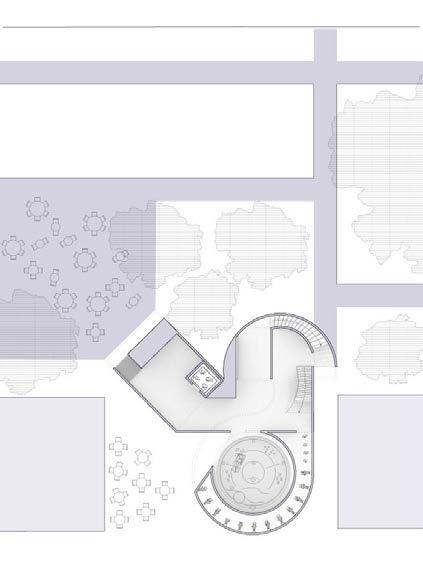
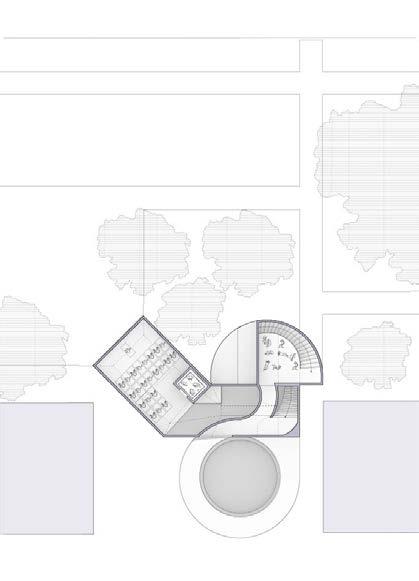
Faith Center - Houston Street, New York City
Section cut with site context
Ground floor plancut with site context Second floor plancut with site context
Section cut with site context
Axonometric drawing of site context
The Cooper Union
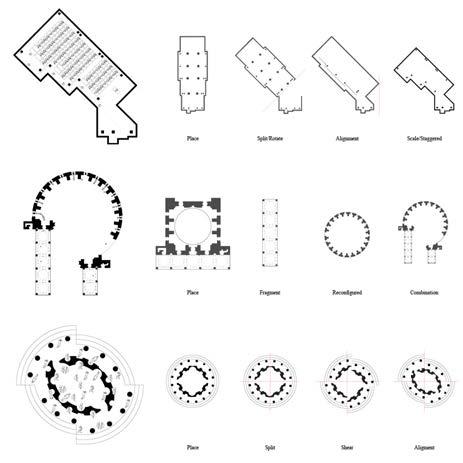
Collaged plans process
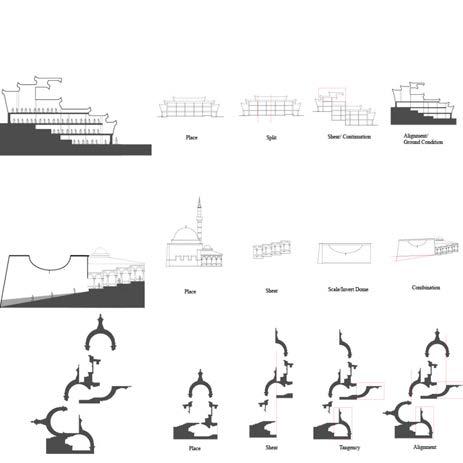
Collaged sections process
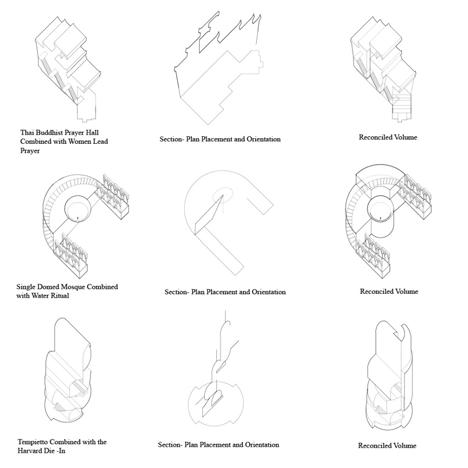
Final volumetric transformation
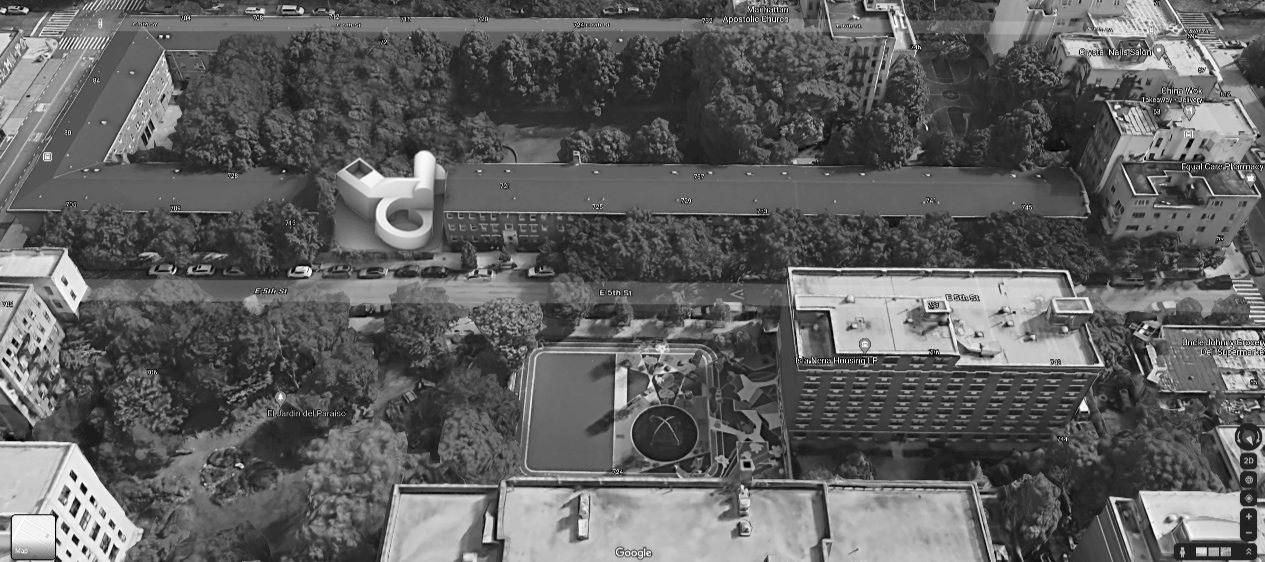
Rendering with final proposal with site context
The Cooper Union
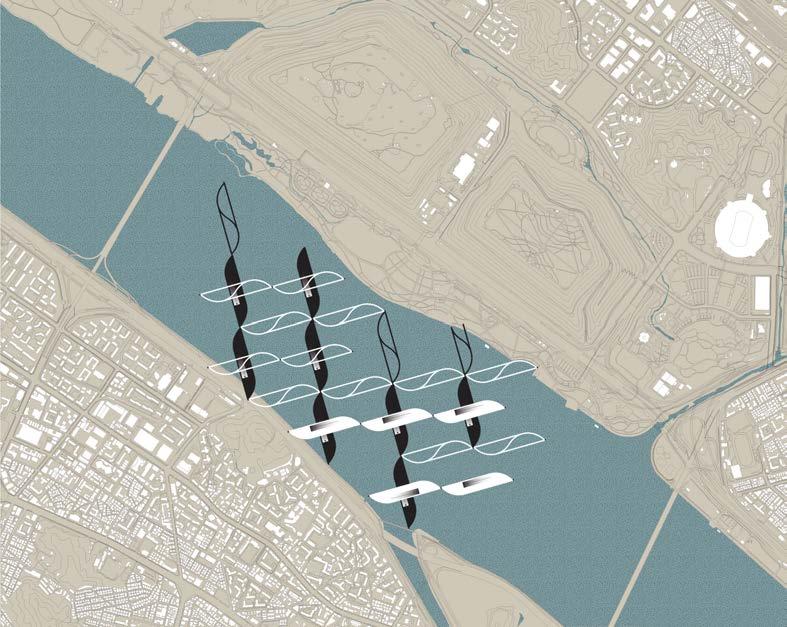
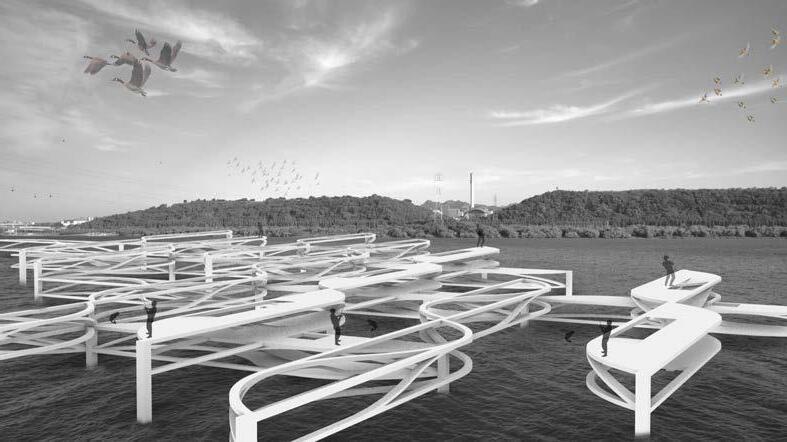

The Cooper Union for


Rendering with bridge and site context and section detail
The Cooper Union for
Relationship between ethnicity and home typologies
Zoomed out map for commute times located from Reston, Virginia to important locations
Commercial and Business areas in relation to bicycle, walking, and car paths
The

instagram: @aud.becca


website: issuu.com/biobecca benjamin menschel fellowship archived catalog