
BIM Shop Drawings & Prefabrication in Mission-Critical Facilities
Why Precision Isn’t Optional in Critical Projects
Mission-critical facilities like data centers, hospitals, and semiconductor plants don’t tolerate guesswork. Downtime costs millions. Coordination errors delay operations. And installation mistakes? They ripple across every system This is exactly where BIM shop drawings combined with prefabrication change the game Instead of relying on traditional 2D coordination, teams use detailed, model-driven shop drawings to drive fabrication, installation, and quality control before anything hits the site.
What Are BIM Shop Drawings (and Why They Matter Here)
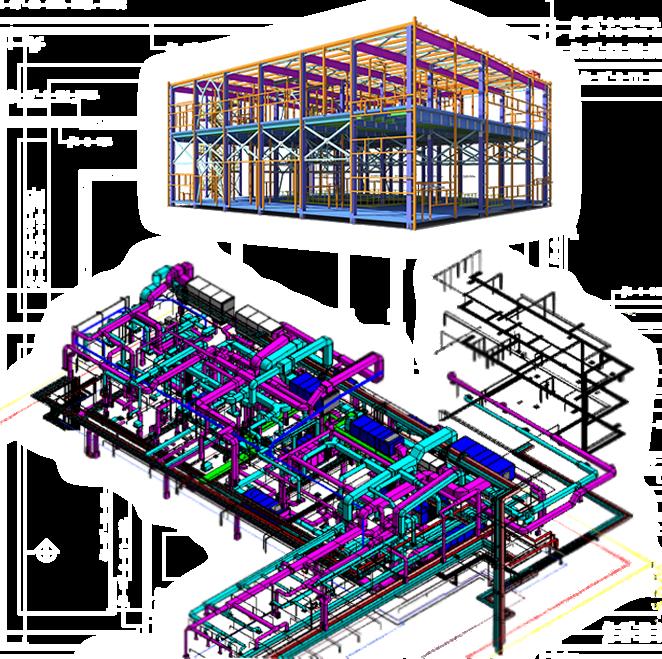
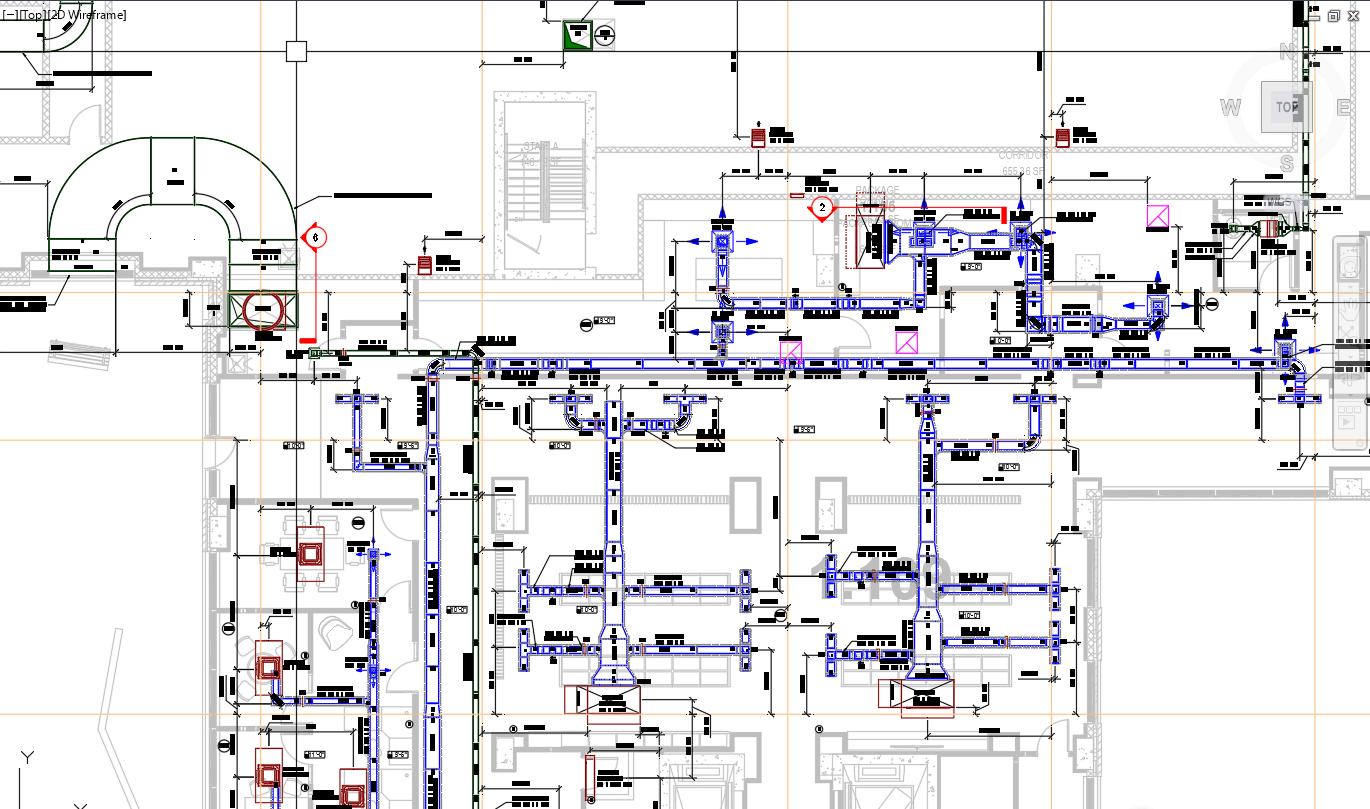
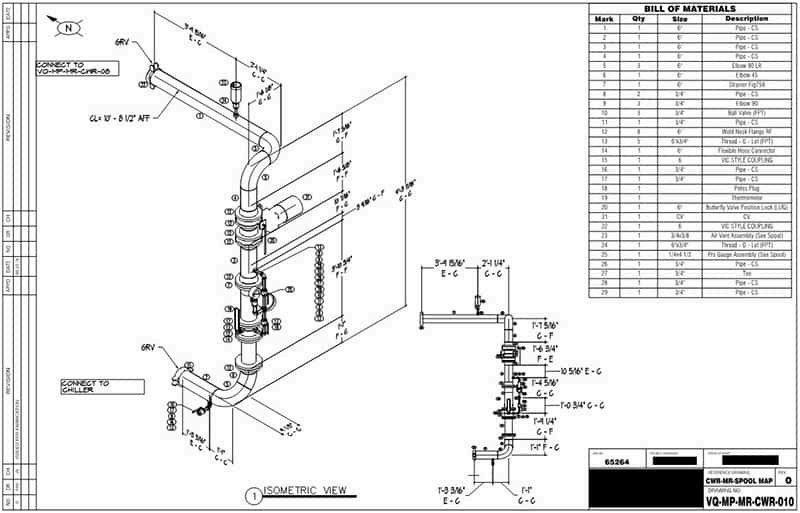
BIM shop drawings are highly detailed, fabrication-ready drawings derived from coordinated 3D models Unlike traditional drawings, they are:
● Clash-free and coordinated across trades
● Dimensionally accurate for fabrication
● Aligned with installation sequencing
● Built around real-world constraints (clearances, supports, access)
In mission-critical facilities, this level of detail is non-negotiable because:
● Systems are dense (MEPF congestion is extreme)
● Tolerances are tight
● Phasing and sequencing must be exact
● Downtime risk is unacceptable
Where Prefabrication Fits Into the Workflow
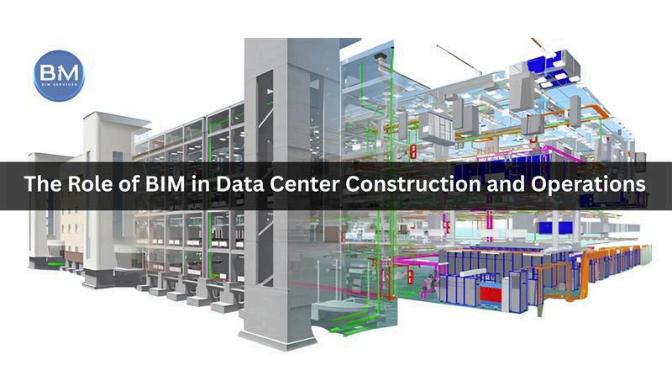
Prefabrication is the natural extension of BIM shop drawings
Once drawings are coordinated and approved, components are fabricated offsite as:
● Pipe spools
● Duct assemblies
● MEP racks
● Modular skids (pump rooms, plant modules)
These are then delivered and installed with minimal on-site adjustments
Result: Faster builds, fewer errors, and controlled quality
Why Mission-Critical Facilities Depend on This Approach
1. Zero-Tolerance for Downtime
In facilities like data centers, even minor installation errors can delay commissioning BIM-driven shop drawings ensure every component fits the first time.
2. High-Density MEP Systems
You’re dealing with overlapping systems power, cooling, fire protection, controls Without precise coordination, clashes are guaranteed
3. Speed to Market
Owners want facilities operational faster Prefabrication compresses timelines by shifting work offsite
4. Repeatable Design & Scalability
Many mission-critical builds follow repeatable modules. BIM allows teams to standardize and replicate prefabricated assemblies
How BIM Shop Drawings Enable Prefabrication
Coordinated Model → Fabrication Output
The process is straightforward but highly controlled:
1 Model Creation (LOD 350–400)
Every element is modeled with fabrication-level detail.
2. Clash Detection & Resolution
Conflicts are resolved before drawings are issued
3 Shop Drawing Extraction
Drawings include dimensions, tags, elevations, and installation details.
4 Spool & Assembly Breakdown
Systems are divided into manageable prefabricated units
5 Fabrication-Ready Deliverables
These are sent directly to fabrication teams or CNC machines.
Key Benefits You Actually See on Site
✔ Reduced Rework
When coordination is done upfront, field fixes drop significantly
✔ Faster Installation
Prefabricated modules install 30–50% faster than traditional methods
✔ Improved Quality Control
Offsite fabrication happens in controlled environments not unpredictable job sites
✔ Better Cost Predictability
Fewer surprises mean tighter cost control and fewer change orders
✔ Safer Job Sites
Less cutting, welding, and rework onsite reduces safety risks
Real-World Scenario (What Happens Without BIM)
Let’s be blunt without BIM shop drawings:
● Electrical trays clash with ductwork
● Pipe routing conflicts with structural beams
● Equipment clearances get ignored
● Fabrication teams work off incomplete details
This leads to:
● Field rework
● Delays in commissioning
● Increased labor costs
● Frustrated stakeholders
In mission-critical environments, that’s not just inefficient it’s unacceptable.
Best Practices for High-Performance Delivery
If you’re working on mission-critical projects, this is what separates average teams from high-performing ones:
● Use LOD 400 models for fabrication-level accuracy
● Standardize spool sizes for transport and installation
● Integrate BIM with fabrication workflows (CNC, CAM)
● Align shop drawings with installation sequencing
● Maintain strict QA/QC before issuing drawings
● Collaborate across trades early not during installation
The Bigger Picture: BIM + Prefab = Predictability
This isn’t just about drawings or faster installs It’s about predictable outcomes
Mission-critical projects demand:
● Precision
Speed
Reliability
BIM shop drawings and prefabrication deliver all three when done right
Final Take
If you’re still relying on traditional shop drawings for high-stakes facilities, you’re already behind Modern construction especially in mission-critical environments is shifting toward model-driven fabrication and installation The teams that embrace BIM-led prefabrication aren’t just building faster they’re building smarter, safer, and with far fewer surprises.