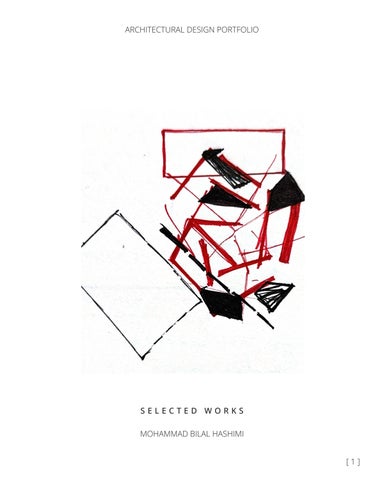
ARCHITECTURAL DESIGN PORTFOLIO
SELECTED WORKS MOHAMMAD BILAL HASHIMI [1]
MOHAMMAD BILAL HASHIMI
“BILAL”
Hi there! For this portfolio I have selected the “As an architect, you cannot be a tourist. You need to understand people. You need to listen to a place...because the place has a story to tell. If you love that place, you feel at home.” - Renzo Piano
projects that, as an undergraduate student, allowed me to delve into the transformative power of American school of architecture. I constantly wonder how contemporary and sculptural design influence our built environment within cultural, hisotrical, and social context. LinkedIn Contact Phone
www.linkedin.com/in/bilal-hashimi bilal.hashimi-1@ou.edu +1 (405) 320-7136
EDUCATION 2024-2029 Architecture, 3½ + 1½ Program, B. Arch.St./M. Arch. University of Oklahoma
ACADEMIC
EXPERIENCE
AWARDS
SKILLS
Expected in May 2029 Bachelor of Science | Architecture University of Oklahoma, Norman, OK May 2024
Housing & Residence Lfie I Student Affairs (Resident Advisor) July 2026 - Current Norman, Oklahoma
• •
International Baccalaureate United World College in Mostar, Bosnia & Herzegovina 2022-2024
Treasurer NOMAS (Executive Member) January 2026 – Current Norman, Oklahoma
Rhinoceroses 8 Autodesk Revit 2025 Photoshop Illustrator Indesign Enscape Microsoft Office Suite Mac OS and Windows
CAMPUS PARTICIPATION National Organization for Minority Architects Chapter at The University of Oklahoma (Barbara G. Laurie Student Design Competition)
[2]
Student Supervisor at Fitness and Recreation October 2024 – Current Norman, Oklahoma Student Representative NOMAS (Executive Member) August 2024 - December 2025 Norman, Oklahoma
• •
Davis UWC Scholars Award for 2024-2028 Univ. of Oklahoma’s President’s Honor Roll Recipient 2025-2026 Christopher C. Gibbs College of Architecture Dean’s Honor Roll Recipeint 2024-2025 and 2025-2026 (3x) Christopher C. Gibbs Endowed Enrichment Scholars
INTERESTS
LANGUAGES
• • • • •
• Pashto (Native/fluent) • Dari/Persian (Native/fluent) • English (Fluent/Professional) • Hindi (Fluent) • Turkish (A2/B1) • German (A2/B1)
Tennis Visual Arts Music Travelling Museums
90% Certified 75% 95% 75% 90% Proficient Proficient
[3]
01.
The Performance Garage
BIM
02. Integration Study
Revit Certification
Design IV
Page 06-19
[4]
Page 20-27
Campus
04. Pavilion
06.
Design III
Page 28-39
The Gibbs Annex Design III
Page 40-49
[5]
THE PERFORMANCE G A R A G E Revitalizing the 1940s Opry Oklahoma City, Oklahoma Collision, Diassembly, Perservation
Set in the South side of Oklahoma City, just below the river, this site is gifted with an old theater structure from the 1940s. The 24886 square-foot OPRY project reimagines a carshowroom, an auditorium, open areas, car reconfiguration, and a restaurant. Volumes interlock and collide to create moments of collision, diassembly, and breakage. Referencing the assigned movie, Mad Max Fury Road, the design reinterprets elements like crashing-cars, human movement through arbitrary paths in order to create a spiral flow around the site.
[6]
2026 University of Oklahoma D-IV
[7]
PHENOMENA CONSTRUCT Assignment II Design IV
PHENOMENA CONSTRUCT MODEL
The phenomena construct primarily analyzes and focuses on the placement of the big abstract blocks that are connected and paves paths to one another by the tall arbitrary poles, which were used by the people in the movie to jump from car to car with the poles. Evenutually, the map is constructed by the combination of poles in different angles, big blocks held by the poles, and the movment of people and the cars.
[8]
2026 University of Oklahoma D-IV
Mad MaxFury Road
TO START WITH THE OPRY REVIVAL, THE PROJECT STARTED OFF WITH WATCHING AND ANALYZING A MOVIE. For this project the movie that I embedded in the design project was ‘Mad Max Fury Road’. Having watched the movie, 12 movie still had to be chose, and a map had to be drawn in order to construct a phenomenon. The movie stills I chose primarily focus on cars’ movements, human movement, and the placement of the cars, which in my case became the big abstract blocks.
MOVIE STILLS & ANALYSIS
The semi-circle demonstrate the angle by which the people are commuting from one car to another using the polesangles shown and sketched in the analyzed movie stills. Further studying the stills, I realized that the horizon line is also a predominant feature of the movie scene. Therefore, I incorporated it in the map. Overall, the map demonstrate the big blocks connected to each other by the tall poles in different angles.
The Performance Garage
[9]
COMPACT VOLUME + OPRY UNIQUE IDENTITY PER STATION
24886 sq.ft.
A
THE SITE IS LOCATED IN CAPITOL HILL AREA OF OKLAHOMA CITY, 25TH STREET. It is an important location to have a programming as such. It is the way to the city parade twice a year. It was important to think of circulation and how movement takes place around the site. Luckily, the back side is also accessible for vehicles and human movement, which further enhanced my programming of cars.
Pieces/Blocks Collision Circulation
B
CONNECTIONS + COLLISIONS
A. B. C.
CIRCULATION & MOVEMENT
LEGEND
+
C
The Performance Garage
[ 11 ]
THE SPATIAL DEFINITION IS PROVIDED BY THE BIG ABSTRACT BLOCKS. The connection and the spatial interconnectedness is designed by the spiral structure and the collision of different spaces with each other to provide a volume and program within the building.
[ 12 ]
2026 University of Oklahoma D-IV
[ 13 ]
CIRCULATION DATUM. The human path/movement becomes the spiral circulation that is incorporated into the structure as well.
[ 14 ]
2026 University of Oklahoma D-IV
A B
1
C
A
Hollow Brick Wall
B
Air Gap
C
Extruded Polysterene (XPS) Insulation
2
MASSING 4
3
5
6
D E F G
STRUCTURE 8 D
Exposed Concrete
E
Stucco Plaster-Board Lining
F
Floor Support
G
Thermal Bridge
7
The Performance Garage
[ 17 ]
OUTDOOR SHOWROOM SECTION
OPRY SECTION
FRONT OF THE OPRY (model)
THE OPRY BUILDING IS OPENED TO EXTEND THE CAR SHOWROOM. The design has incorporated a new wall West-side wall in order to create openings for the car showroom under the sky bridge and the restaurant. This was strategically placed under the restaurant and the auditorium for purposes such as auctions. The rest of the opry has been kept the same due to the authenticity of the old building.
ITERATIVE MODELS
[ 18 ]
2026 University of Oklahoma D-IV
The Performance Garage
[ 19 ]
RESIDENTIAL BIM INTEGRATION S T U D Y AutoDesk Revit
2025
Software, Course Study, Technical Learning
Residential BIM Integration Study Revit, Summer 2025. During the summer, I independently developed this residential project as a way to systematically learn and master Revit. Wokring wihtout formal instruction, I focused on understanding the full BIM work flow, from initial massing and spatial organization to detailed modeling and documentation. This process allowed me to become familiar with parametric tools, family creation, and coordination between architectural elements.
[ 20 ]
2026 University of Oklahoma D-IV
EL 100
1
2
4
3
4
A
-
B EL 100
2
3
EL 100
C
1 EL 100
[ 22 ]
2026 University of Oklahoma D-IV
BIM Integration Project
[ 23 ]
03. FirstFloor 3250
C
B
A
679
Suspended Ceiling Track Suspended Ceiling Track Wall Tie 100mm Blockwork 50mm Insulation DPM 50mm Air Cavity Steel Lintol
04. Roof Level 6250
THIS WALL SECTION WAS DEVELOPED IN REVIT FOLLOWING SUMMER COURSE UNDERTAKEN INDEPENDENTLY OUTSIDE THE ACADEMIC CURRICULUM. While Revit-based technical detailing exceeds the typical expectations of a second-year architecture studetn, I chose to engage with the software to better understand construction logic, material layering, and sectional coordination. The drawing reflects an effort to translate architectural intent into technically resolved components, using Revit not as a representational tool alone but as a mean of learning how building systems interact in sections.
03. FirstFloor 3250
02. Ground Floor 250 01. Ground Level 0
[ 24 ]
2026 University of Oklahoma D-IV
BIM Integration Project
[ 25 ]
EL 100 EL 100
4
4
-
---
---
1
FIRST FLOOR PLAN
2
3
4
GROUND FLOOR PLAN
9175 3025
622
1810
2525
329
880
3625
1210
880
278 610
1
2
3
3025
2950
4
2525
3625 1
EL 101 W.08 WT-01 1210 x 910
1273
W.01 WT-01 1210 x 910
Room Legend
1158
610
2950
A
Bedroom 3 Landing
1010
10 Landing
DT-01 810 x 2110 FD30s
Bedroom 2 Bedroom 4
-
B
DT-01 810 x 2110 FD30s
15 m² 163.6 SF
2294
14 m² 149.3 SF
2
WEST ELEVATION
C
3 m² 34.3 SF
DT-01 810 x 2110 FD30s
DT-01 810 x 2110 FD30s
3 Hallway -
Hallway Kitchen Toilet
20 m² 217.8 SF
16 m² 169.5 SF
EDT-1 910 x 2110
3
Room Legend Dinning + Living Room
Dinning4+ Living Room
W.06 WT-03 1810 x 1810
CW-01
W.13 WT-03 1810 x 1810
EDT-02 925 x 2310 -
W.05 WT-03 1810 x 1810
4625
610 17
EL 100
935
W.12 WT-02 610 x 1810
2 Toilet
B
B
EL 100
6 Bedroom 2 13 m² 142.5 SF
1 Kitchen 9 m² 101.4 SF
EDT-1 910 x 2110
W.11 WT-02 610 x 1810
8 Bedroom 4 DN
W.04 WT-02 610 x 1810
936
Bedroom 1
DT-01 810 x 2110 FD30s
-
W.02 WT-01 1210 x 910
1810
11 m² 115.5 SF
7650
11 m² 119.5 SF
W.10 WT-03 1810 x 1810
3025
7 Bedroom 3
DT-01 810 x 2110 FD30s
1810
3025
5 Bedroom 1
DT-01 810 x 2110 FD30s
7650
1210
A
Bathroom
4625
658
956
5 m² 53.1 SF
W.14 WT-02 610 x 1810
939
1810
936
9 Bathroom
A
W.15 WT-03 1810 x 1810
1210
W.09 WT-02 610 x 1810
689
W.07 WT-03 1810 x 1810
3000 x 1810
A
1 EL 101
B
C
C 3282
1 EL 101
1 EL 100
04. Roof Level 6250
1 EL 100
03. FirstFloor 3250
02. Ground Floor 250 01. Ground Level [ 26 ]
2026 University of Oklahoma D-IV
0
BIM Integration Project
[ 27 ]
THE CAMPUS PAVILION Sculpted Threshold University of Oklahoma Campus, Norman, Oklahoma Campus Observation, Translating, Diagramming
Campus Pavilion project explores how architecture can translate sculptures into a spatial experience. Beginning with close analysis of the campus sculpture, The Tango, the project analyzed geomtery, materiality, diagramming, and site selection, the pavilion emerges as an extension of the landscape and mediator between object, ground, and the people of the campus. Its excavated ground, curved structural language, and framed moments of pause create a setting where students, staff, and university folks can view the artwork and gather.
[ 28 ]
[ 29 ]
TO BETTER ANALYZE THE SCULTPURE, SECTION CUTS WERE TAKEN IN DIFFERENT LOCATIONS AND SIDES. The section cut helped the project to understand the internal dynamics and contour lines and how they are attached to each other to further develop the pavilion concept.
6’ 3’
The base of the sculpture serves as an entry point to the form, guiding viewer’s eyes to the main knot and story of the sculpture. The angled colomns act as directional pull, like opening step of a dance. By tracing this visual journey with a dashed-line, the diagram makes explicit how Vari choreographs vision: the base does not simply holds the sculpture, it initiates the journey and culminates in the knots.
[ 30 ]
2025 University of Oklahoma D-III
THE RELATIONSHIP BETWEEN SCULPTURE AND TWO POEPLE BECOMES CLEAR WHEN PLACED NEXT TO EACH OTHER. In the Tango, the dancers’ legs extend straight and grounded, providing stability and directionality. Tango mirrors this narrative, the base is contstructed from straight and stable lines, while upper part of the Tango and dancers twist and overlap into a knot. By placing The Tango next to the people dancing represents how Vari attempted to translate the dance into the sculpture.
Campus Pavilion
[ 31 ]
P
Tango: A ballroom dance originating in Buenos Aires, characterized by marked rhythms and postures and abrupt pauses.
r o
Lorem ipsum dolor sit amet,
c
2025 University of Oklahoma D-III
u
g
h
t
s
s
o
s
[ 32 ]
h
e
T
&
Campus Pavilion
[ 33 ]
Where bent glulam members intersect (arch-to-beam, rib-to-rib, crown splices), the connections typically use concealed slotted steel plates with dowels/bolts or glued-in steel rods to transfer moment and shear within the lamination plane—this avoids perpendicular-to-grain tension and splitting at the tight radius.
[ 34 ]
2025 University of Oklahoma D-III
Campus Pavilion
[ 35 ]
TECTONICS THE STRUCTURE IS COMPOSED OF GLUE-LAMINATED TIMBER. It was chosen due its visibility and adaptibility to the campus architectural style. Where bent glulam members intersect (arch-to-beam, rib-to-rib, crown splices), the connections typically use concealed slotted steel plates with dowels/bolts or glued-in steel rods.
SKIN/ ENVELOP THE GLULAM STRUCTURE WAS A STONE KILLING TWO BIRDS. The structure was also an important part of the envelop that created the skin and envelop. The parallel placement of Glulams repurposed as a decorative skin, serving the dual purpose of covering the area underneath.
PLACE/ SITE THE SITE AND PLACEMENT OF THE STATUE AND LATER SITUATING THE PAVILION WAS MOSTLY CHOSEN BASED ON THE STUDY OF STUDENT’S. Allowing the students and people of campus to view and utilize its space on a daily basis.
[ 36 ]
2025 University of Oklahoma D-III
Campus Pavilion
[ 37 ]
SITE SECTION - NORTH The “positioning” of the of the statue, as per the assignment from its original place, and the building of the pavilion is further demonstrated in this section of the site - in between the Bizzel Library and Adams Hall.
1” = 50’ [ 38 ]
1
2025 University of Oklahoma D-III
5
25
50
SITE NORTH SECTION A-A Campus Pavilion
[ 39 ]
THE GIBBS A N N E X Annexation Architecture
of
University Oklahoma Norman,
of Campus, Oklahoma
Context,
Sculpture,
the Building
Circulation
This project primarily focuses on the annexation and addition to the architecture building of the Universtiy of Oklahoma, Norman Campus. It is a spatial extention of the courtyard between Gibbs College and Gaylord Hall, using the existinng topography, access routes, and framed views as the starting point for its architectural organization. Its massing was treated as a sculpture for the courtyard and the vieweing points as controlled apertures, and rood surfaces visible from the upper levels of the adjacent buildings. The design emphasizes circulation, ground manipulation, and material weight. [ 40 ]
2025 University of Oklahoma D-III
The gibbs Annex
[ 41 ]
In the early concept development phase, I began with a series of simple rectilinear masses to establish proportion, rhythm, and overall volumetric presence on the site. From these neutral blocks, I introduced gradual geometric interventions—folds, shifts, and angled planes—to test how static volumes could acquire direction, tension, and a sense of controlled movement.
DESIGN STUDIO
GALLERY
Using site model, made for the initial phases of the project, many mock models are tested to understand the connectedness of the geometry with the courtyard.
[ 42 ]
2025 University of Oklahoma D-III
LIBRARY
The gibbs Annex
[ 43 ]
Courtyard Insertion Strategy This project centers on the idea of placing a dis-
LIBRARY
STUDIO
GALLERY
THE BUILDING IS TREATED tinct architectural object within the courtyardAS to redefine the spatial logic of the existing comA SCULPTURAL INTERVENTION plex. Rather than extending the perimeter or atWITHIN THE COURTYARD, taching a conventional addition, the design POfunctions as an autonomous whose inSITIONED NOT ASvolume AN ISOLATsertion recalibrates circulation, views, and proED OBJECT, BUT AS A FORM grammatic relationships. The diagram illustrates THAT COMPLETES THE EXISThow this object occupies the void strategically, transforming the courtyard from residual space ING SPATIAL AND CIRCULATOinto an active, generative core. This approach RY CONDITIONS GIBBS. parallels Louis Kahn’s strategyOF at the Yale Center British Art,asks where the library conThefor project how a isnew ceived as a “building within a building,” an inannexmass can the dependent thatcomplement organizes the surrounding interior. In the same spirit, the inserted while form in sorrounding buildings this project becomes a spatial anchor: it strucintensifying movement, actures movement, frames new sightlines, and strengthens the architectural of the encess, and studentidentity experience. semble by allowing the existing buildings and Through a to bold the new volume engageirregular in a deliberate,mass, spatialthe dialogue. design activates courtyard by creating moments of compression, openness, and visual connection. Circulation is extended beyond ground plan: the roof becomes walkable surface in response to the removal of ground and vegetation.
Initial Geometry Iterations SECTION A-A
SECTION B-B
30’00” Roof
18’00” Second Floor
East Section Cut B-B 02’00” Ground Floor
30’00” Roof
[ 44 ]
2025 University of Oklahoma D-III
The gibbs Annex 18’00” Second Floor
[ 45 ]
N
First Floor Plan
[ 46 ]
2025 University of Oklahoma D-III
The gibbs Annex
[ 47 ]
[ 48 ]
2025 University of Oklahoma D-III
The gibbs Annex
[ 49 ]
Y O U T H A N K [ 50 ]
05/14/2026
BILAL
B.Arch
ARCHITECTURAL
HASHIMI
OU
DESIGN
PORTFOLIO [ 51 ]