


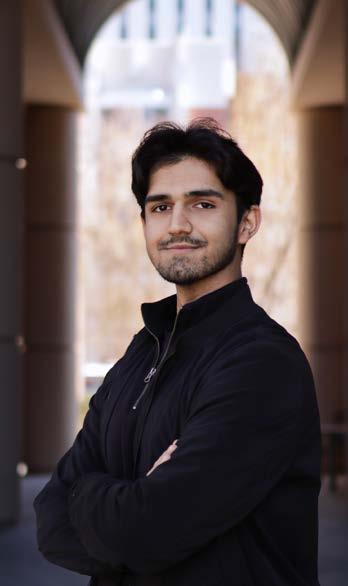
“In the big picture, architecture is the art and science of making sure that our cities and buildings fit how we want to live our lives (Bjarke Ingels Groups).” I read this quote by Bjarke Ingels Groups some time ago, and it has been stuck in my mind since. It reminds me of what architecture is to me: a system of choices that negotiate between people and their shelters and collective features for better change. Being born in a third-world country, Afghanistan, and raised in Germany, finished high school in Bosnia and Herzegovina (BiH), where I found architecture to be an inclusive profession that brings together the artist’s intentions and the people’s inhabitation and needs. Witnessing different architecture from various cultures and traditions prompted me to pursue this field further. Having been deeply interested in the architecture, form, and shape of materials, I began my official artistic journey in BiH, where I completed two years of the International Baccalaureate (IB) program, focusing on visual arts, English literature, and mathematics. After successfully completing the IB Diploma, I started architecture at the undergraduate level at the University of Oklahoma (OU) in the United States. Seizing opportunities and the excellent support I received at OU led me to join one of the most diverse student-led architectura organizations, the National Organization of Minority Architecture Students (NOMAS), where I was able to connect with upper-level students, professors, and competitors from other universities. In this portfolio, I aim to showcase my cumulative academic work, which encompasses design theory, composition, craftsmanship, and digital media programming. I attempt to design at the intersection of necessity, need, and cultural meaning.
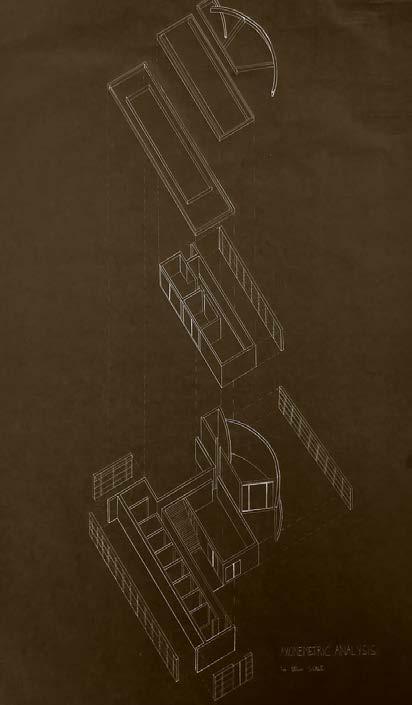
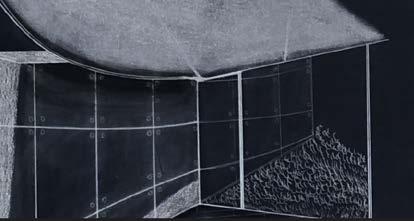
This project involved a rigorous analysis of the Koshino House by well-known Japanese architect Tadao Ando. It was built in two phases from 1981-1984, located in Ashiya, Hyogo, Japan. Through the first-year Design I class, we were tasked to dissect Ando’s manipulation of light, geometry, concrete, and the terrain. Particular attention was given to its relation embedded in the site with its sloped site, the articulation of movement through restrained geometry, and the sequencing of the spaces. First, we were tasked to start with orthogonal drawings. In the second stage, as per instructions from the briefing, three aspects of the house had to be studied and analyzed. I decided to proceed with creating an axonometric drawing that illustrated the relationship to the site, the programming of the spaces, and the geometry.
AXONOMETRIC/ STRUCTURAL ANALYSIS
Koshino Tadao Ando Okuikecho, Ashiya, Hyogo, Japan
ACADEMIC YEAR
INSTRUCTOR Amber Sarmiento
Floor plans in Koshino house are a comprehensible manner to learn about the house and its geometry, composition, harmony, and minimalism that the architect tend to convey through his design.
Drawing the elevations of the house illustrates the disciplined control of Ando’s over the facade composition and reductive approach to formal expression. I also learned how to architecturally represent the cement blocks with their texture.
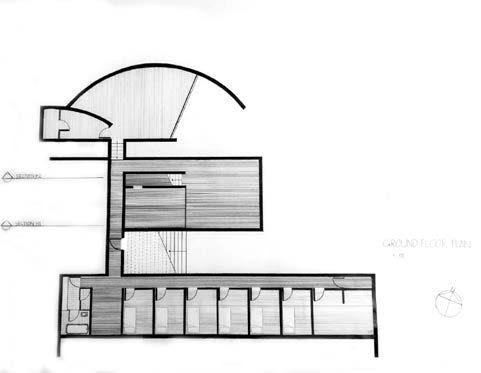
The floor was one of the most informational elements in all of the drawings, revealing movement, precise spatial ordering, proportion and rythm. The floor plan clarifies the divison between private and public spaces. The floor plan further shows the minimalistic vocabulary of Ando’s design.
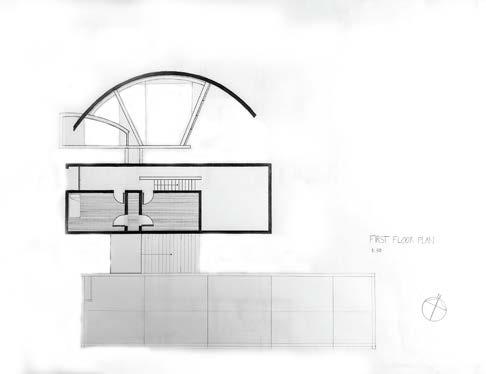
Drawing two floor plans, different layouts, helped me learn how to differentiate two floor plans with different line weights and density. The drawings trains one’s eyes to not only see the plan, but also the layered section.
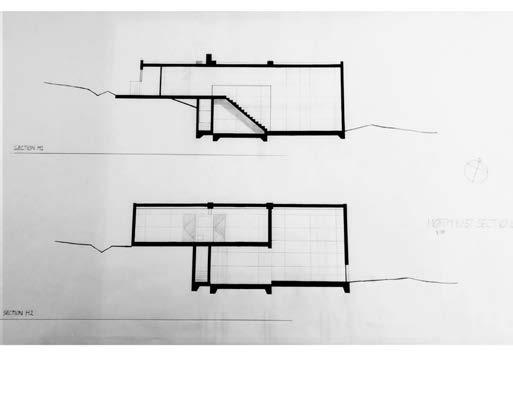
Section Cuts
First, identifying and cutting the sections helped me understand the section cutting process and the house itself. It was also a clear representation of how the house was programmed into two floor- first floor under the ground and second floor. The vertical sequence orchestrates the movement between two parallel volumes.
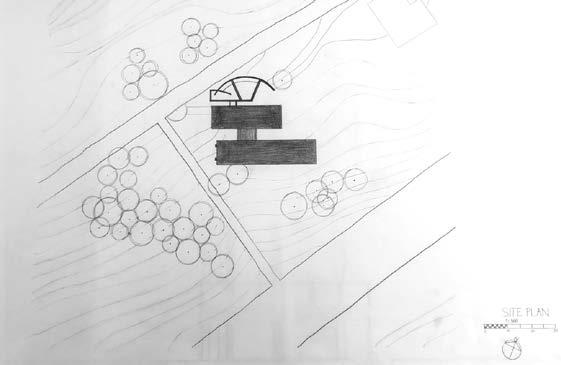
The site plan reveals the embedded geometric house into the sloped terrain. The linear shape of the house follows the natural contours of the topography. Drawing the site plan further helped me to understand the terrian.
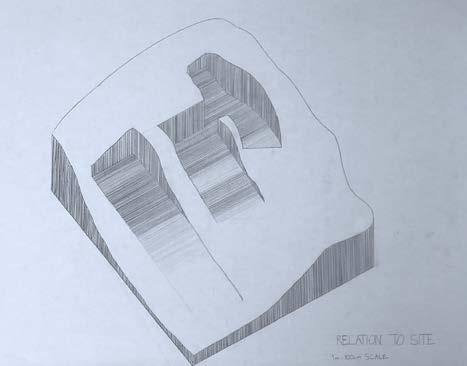
The reaosn I chose Koshino house at the beginning of the project was due to its interesting topography and how the architect masterfully installed the house into the ground. Therefore, I decided to illustrate how the house is put in the ground by lifting the house off of the ground.
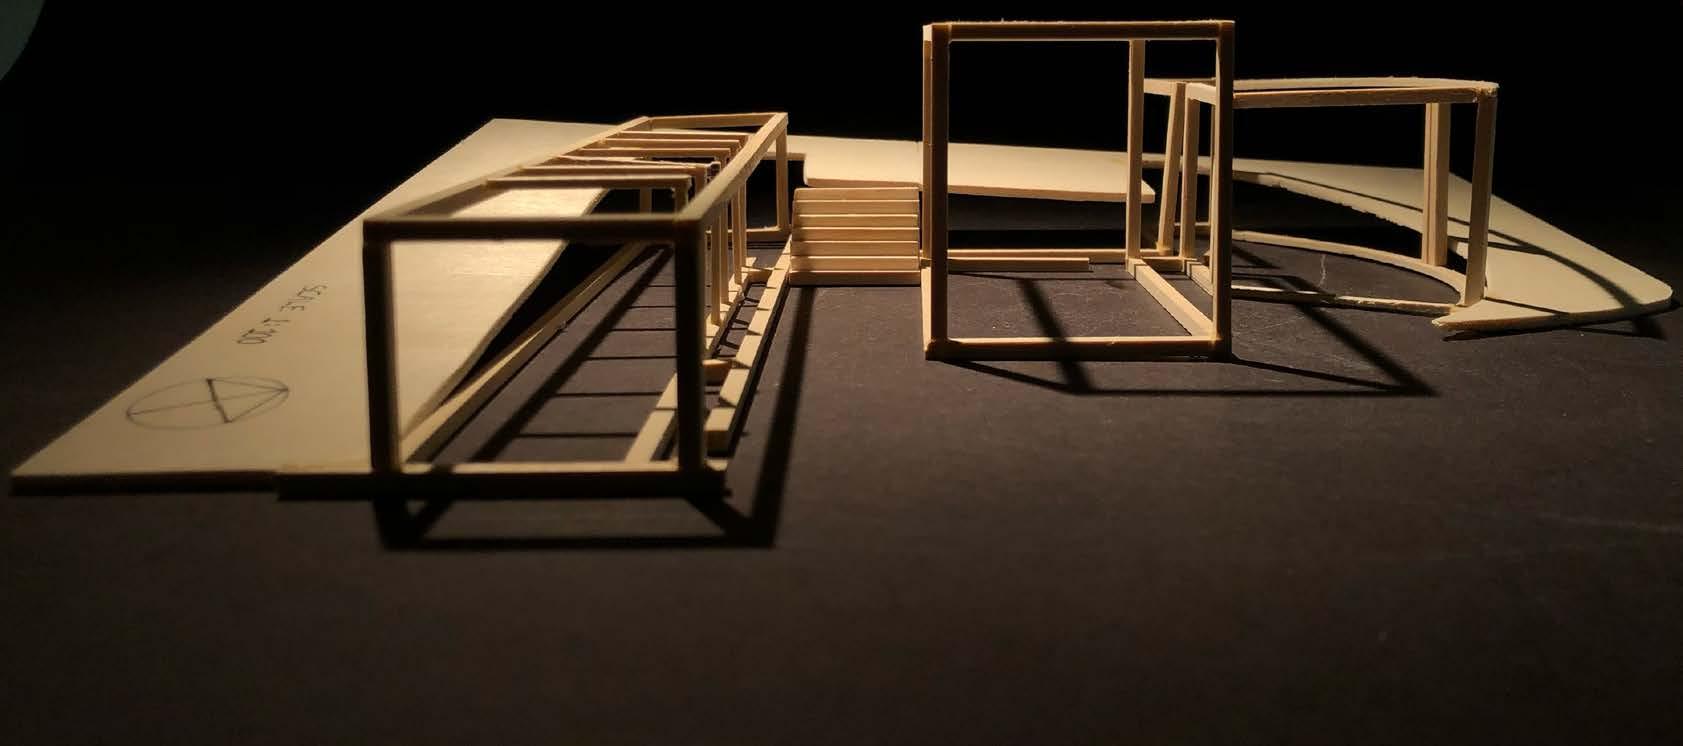
Model Making: Phase II
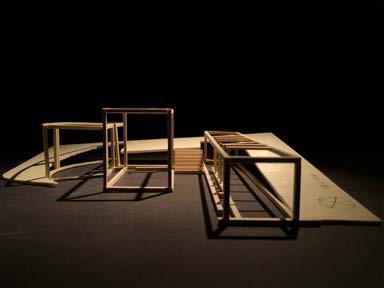
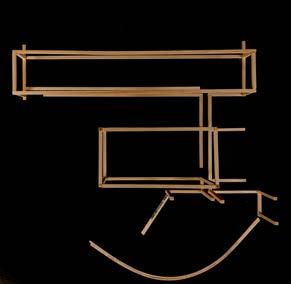
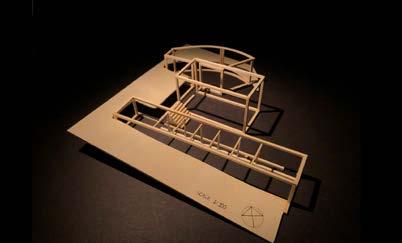
The Third Phase of the Project was physical 3d modelling. It gave us the chance to the interact with new materials, Bass Wood, and create a model using the wood. For the third phase, I attempted to illustrate the geometry, programming, and topography that it lands on. Working with
In architecture the atomospheric dimension of the space goes uncharted. In this project we reserved that bias and focused on different storms that an architecture student should be familiar with.
Academic Spring 2025
Instructor Tamar Zinguer Design II
< 1 second Blink of an eye
My investigation centered lightning, a quick and fascinating phenomenon, born from thermal and electrical imbalances in the atomosphere. Through research and sketches, I came to the conclusion to illustrate and describe the spa tial reach between sky and the ground and the timeline that a lightning happens.
Through painting the timeline of a lightning, which happens quicker than a blink of an eye, I successfully showed one lightning that gets formed in the sky, touches the ground, and travels back to the clouds.
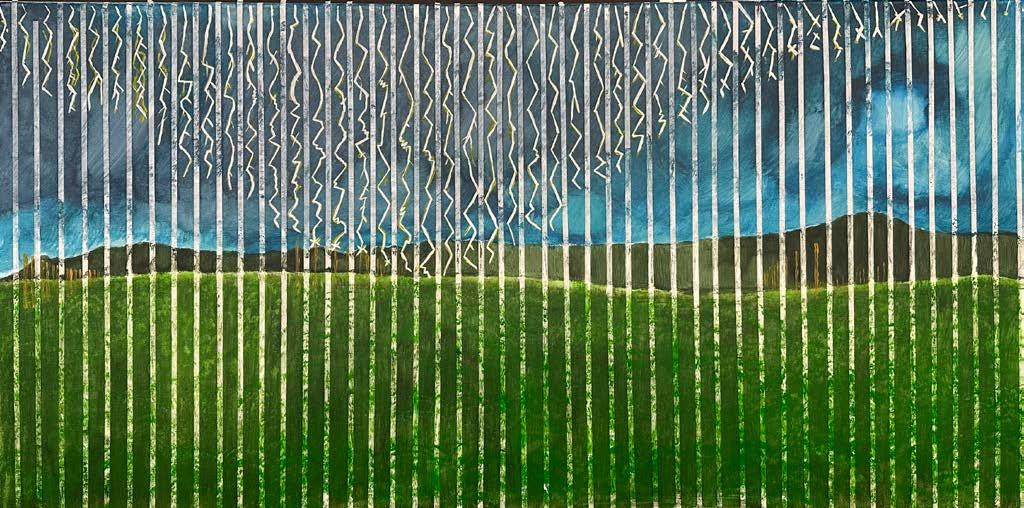
It was challenging to come up with an idea of how to illustrate a lightning that happens in 0.04 seconds. After many sketches and attempts, I decided to break 0.04 seconds into 48 sections, using 48 inches canvas. Through breaking down the canvas, I was able to illustrate how the lightning happens and how it travels back to the clouds.
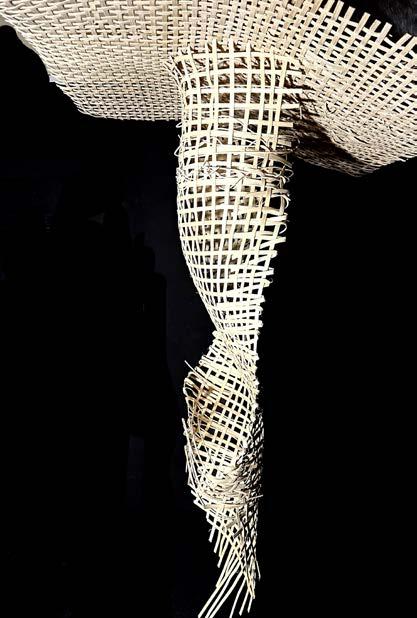
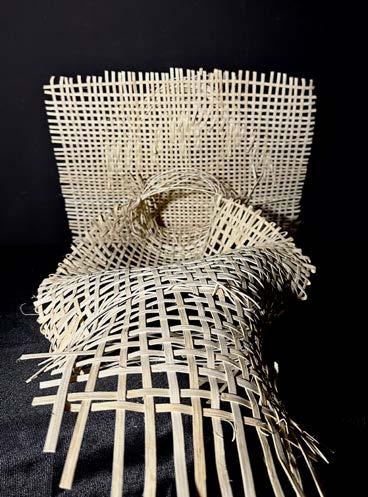
In the second phase of the project, the focus shifted from visual analysis to physical construction of the storm. Weaving with reeds was a new experience for me. As struggled to come up with ideas on how to create a representational model of the lightning, unlike my drawing, I decided to use curved lines in my weaves. As a fan of Bjarke Ingels, I attempted to incorporate waves and straight lines into my design, allowing me to explore different approaches to them. The physical model does not depict a bolt; it interprets a system, tracing energy accumulation and tension release as it returns to the clouds. However, the weaving sessions with weaving instructors were immensely helpful in understanding the structure and form of a physica model. Working with various flat and round reeds of different sizes made the weaving process easier, as I switched between reeds to achieve the project’s ultimate goal.
Reimagining Aquatic Space at the Prairie House Site
Prairie House Site – Herb Greene First-Year Architectural Design Studio
This project explores the spatial, sensory, and social potentials of water as an architectural medium. Set on the site of Herb Greene’s Prairie House, the proposal reinterprets traditional bathing culture and public aquatic spaces by integrating 8,000–11,000 sq.ft of water elements with 3,600 sq.ft of enclosed support programs and 1,000 sq.ft of open-air structures. The design accommodates up to 50 users while prioritizing spatial experience over conventional pool typologies. The exercise served as a foundation for understanding programmatic coherence, site responsiveness, and experiential design, key competencies in architectural thinking. It was instrumental in developing an early sensitivity to materiality, human scale, and the choreography of bodies through space—lessons that continue to inform my current architectural methodology.
Therefore, we all needed to begin with an starting point; as per our professor’s instruction we wer told to create a matrix and continuw the design based off of it.
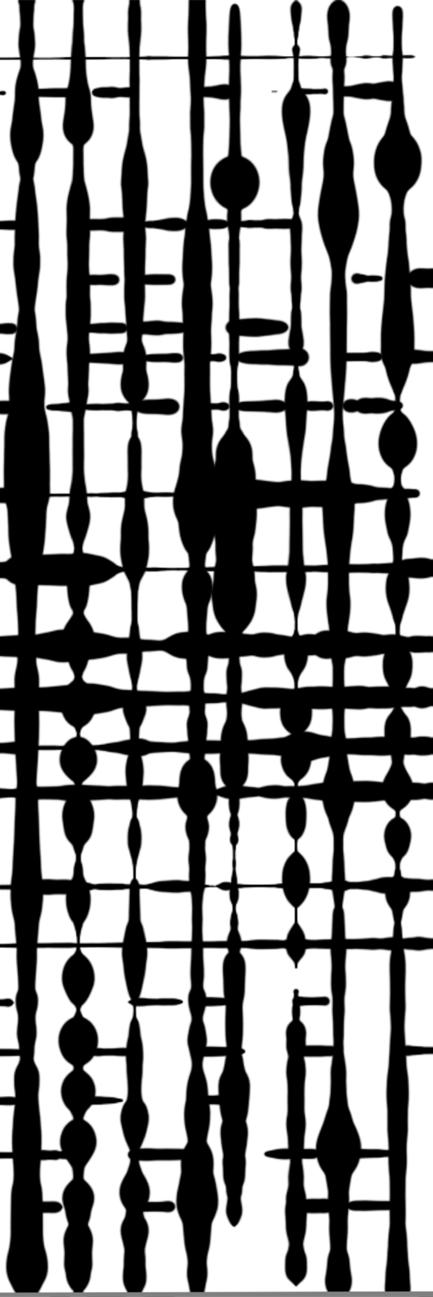
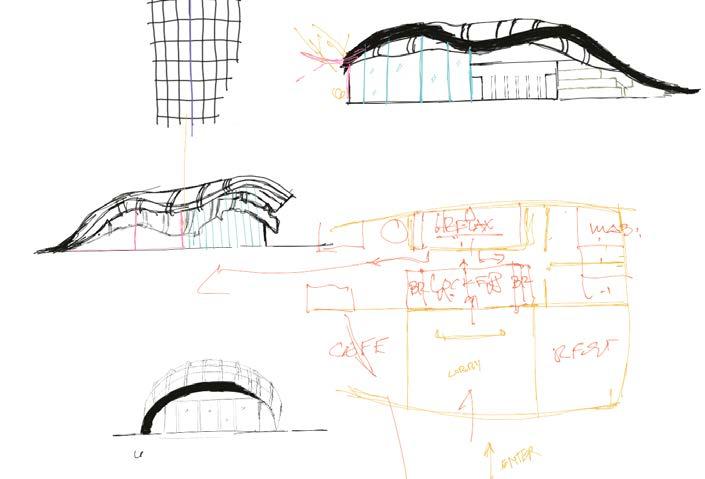
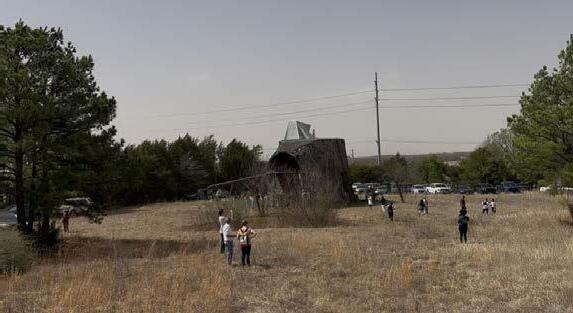
Having visited the site of the Praire House, I have attempted to come up with multiple design ideas, as it was my first site-on project with numerical and actual objectives.
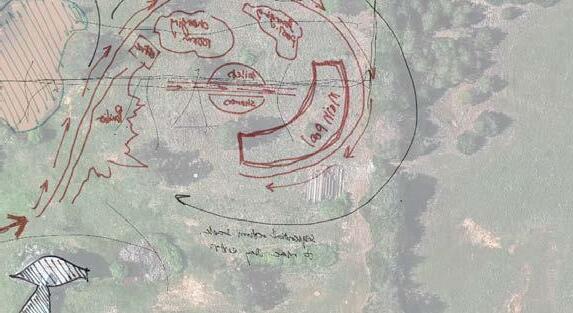
Analysing The Site Through the Map
Studying the site helped us to understand the land, existant house, climate, and topography. Interacting with the digital media and attempting to analyse the site has been a helpful method throughout my journey.
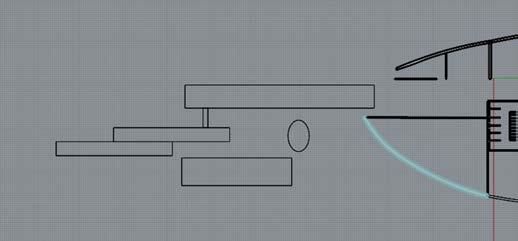
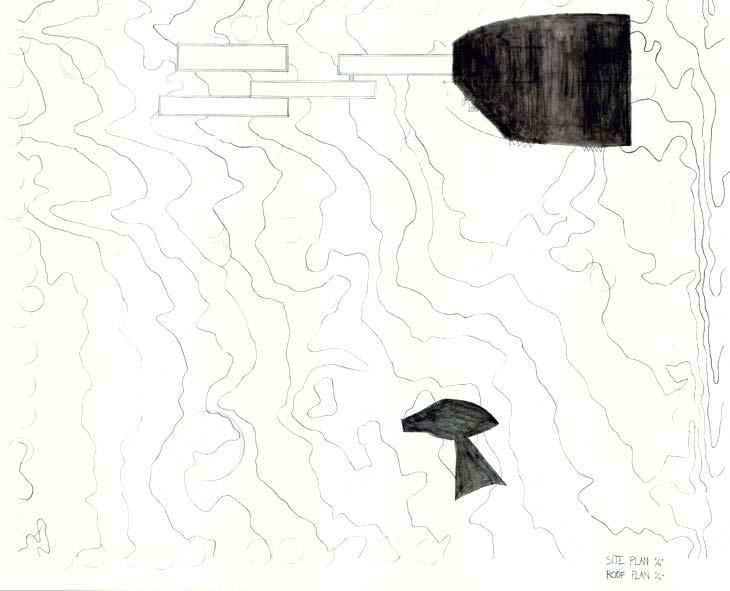
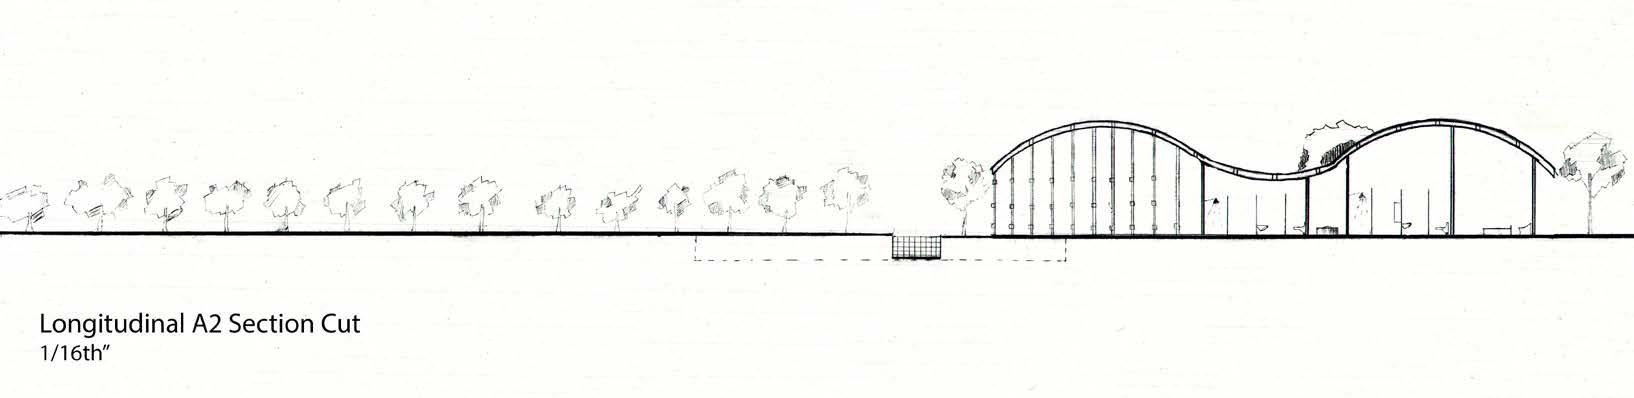
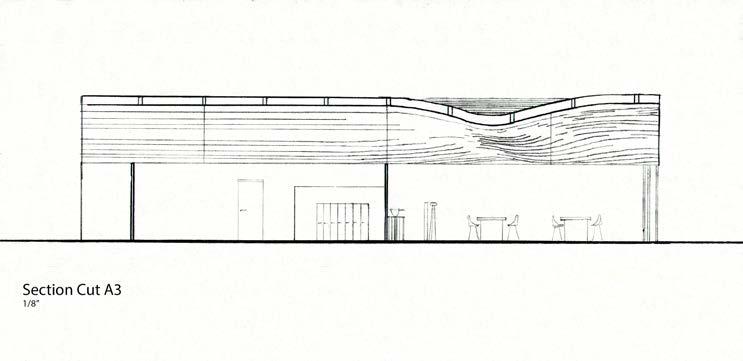
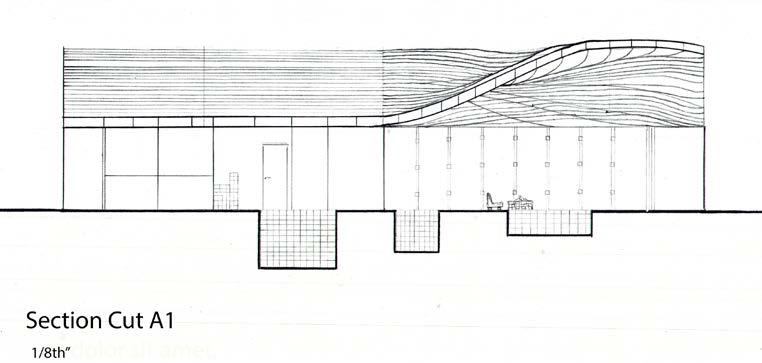
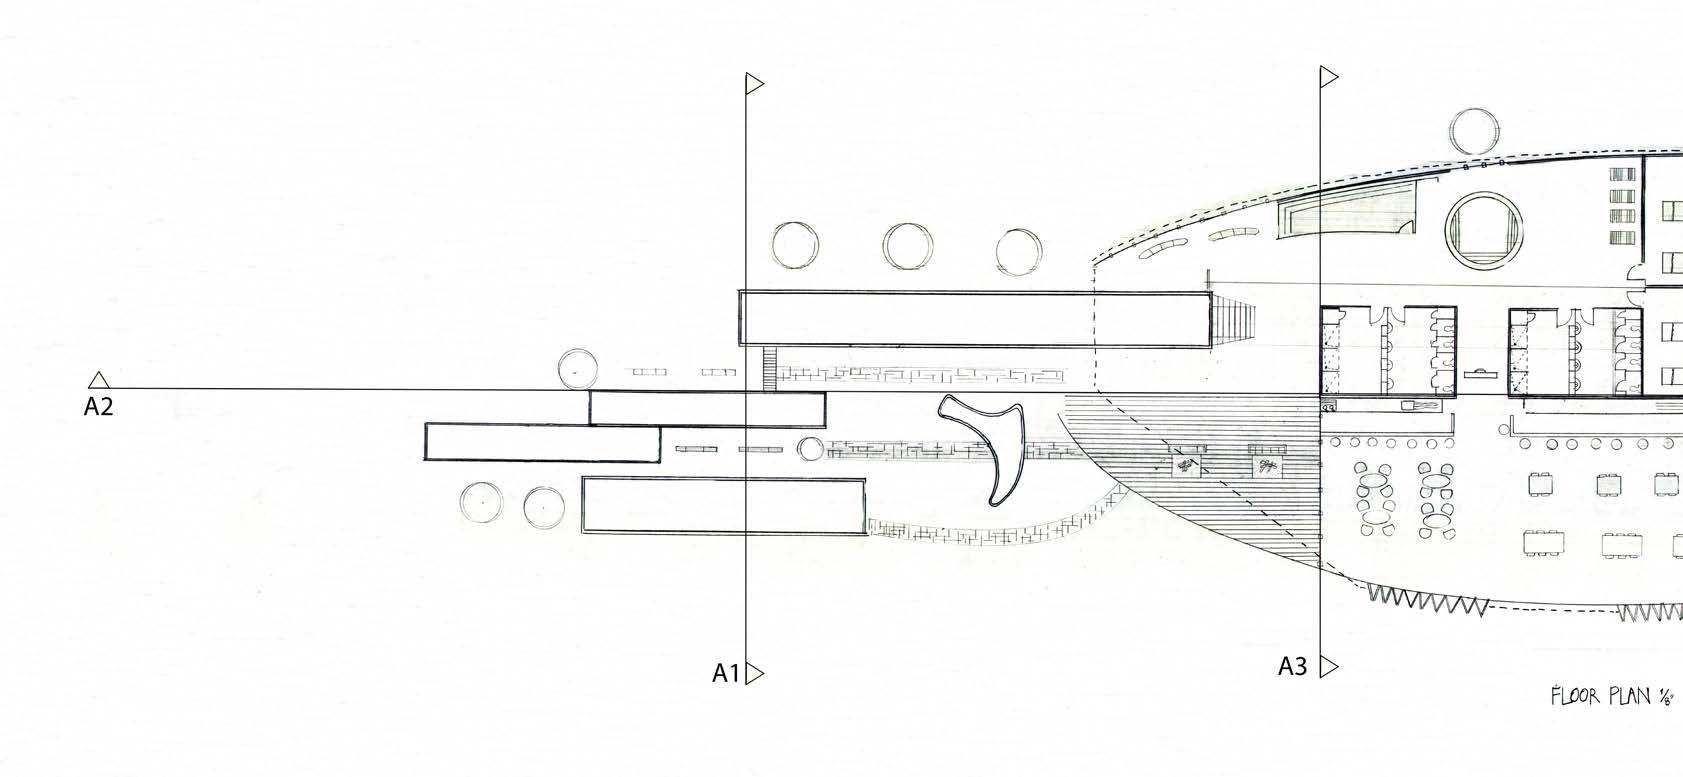
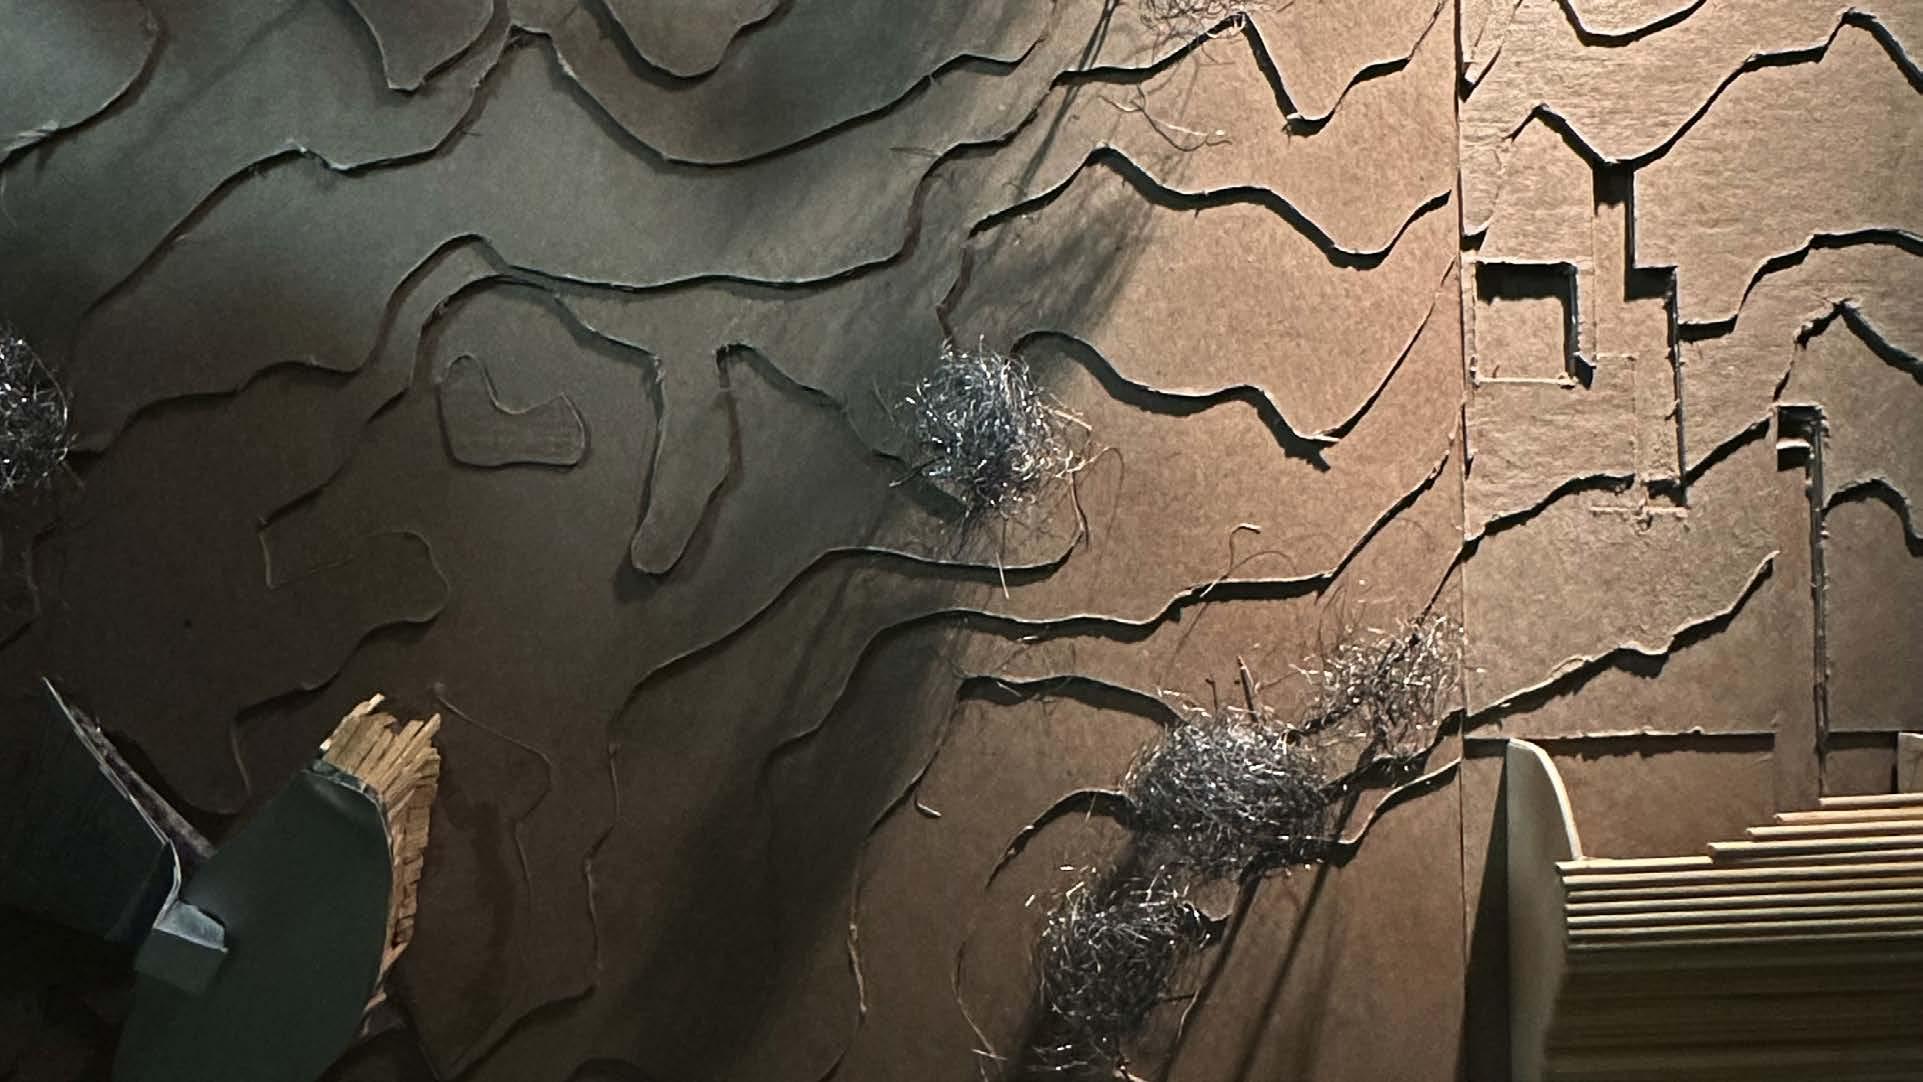
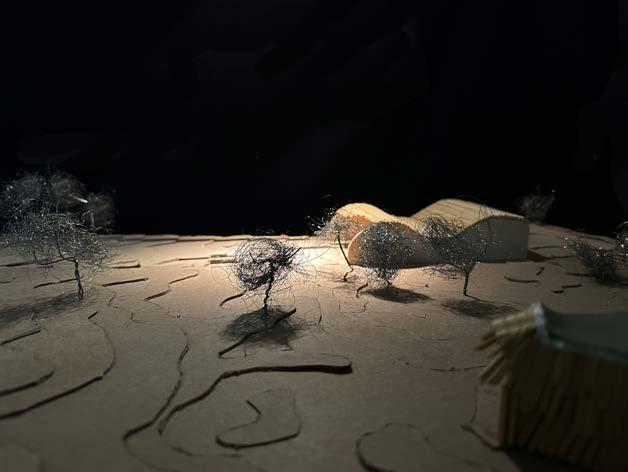
Based on the instructions from our professor, we needed to create two conceptual models in two different sizes: 1/16” and 1/8”. Using different wood and techniques, I managed to create a conceptual 1/16” model to represent the concept I followed for my design, inspired mainly by Zaha Hadid.
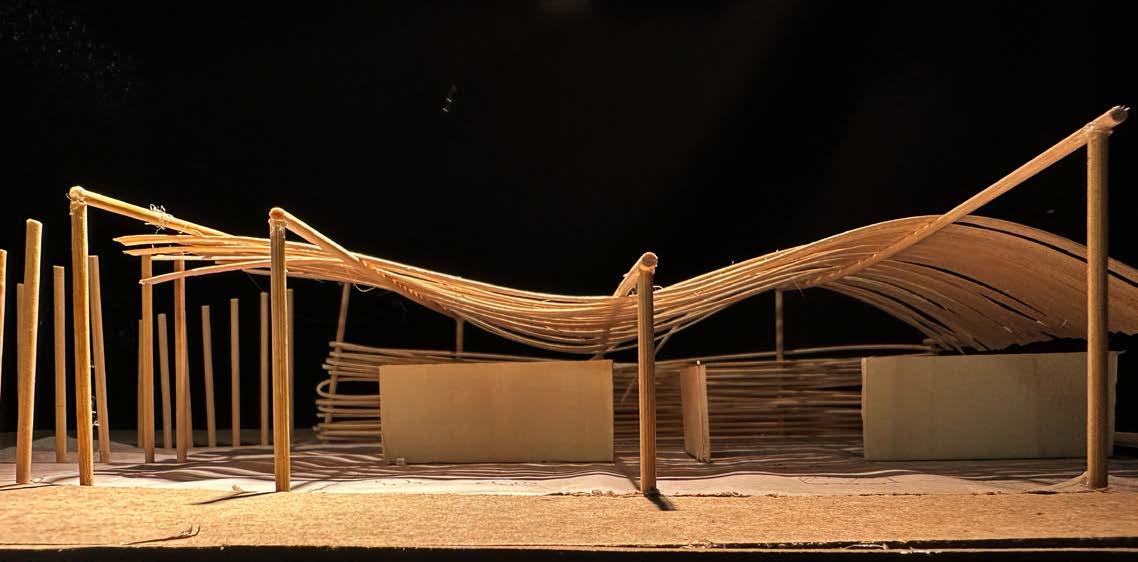
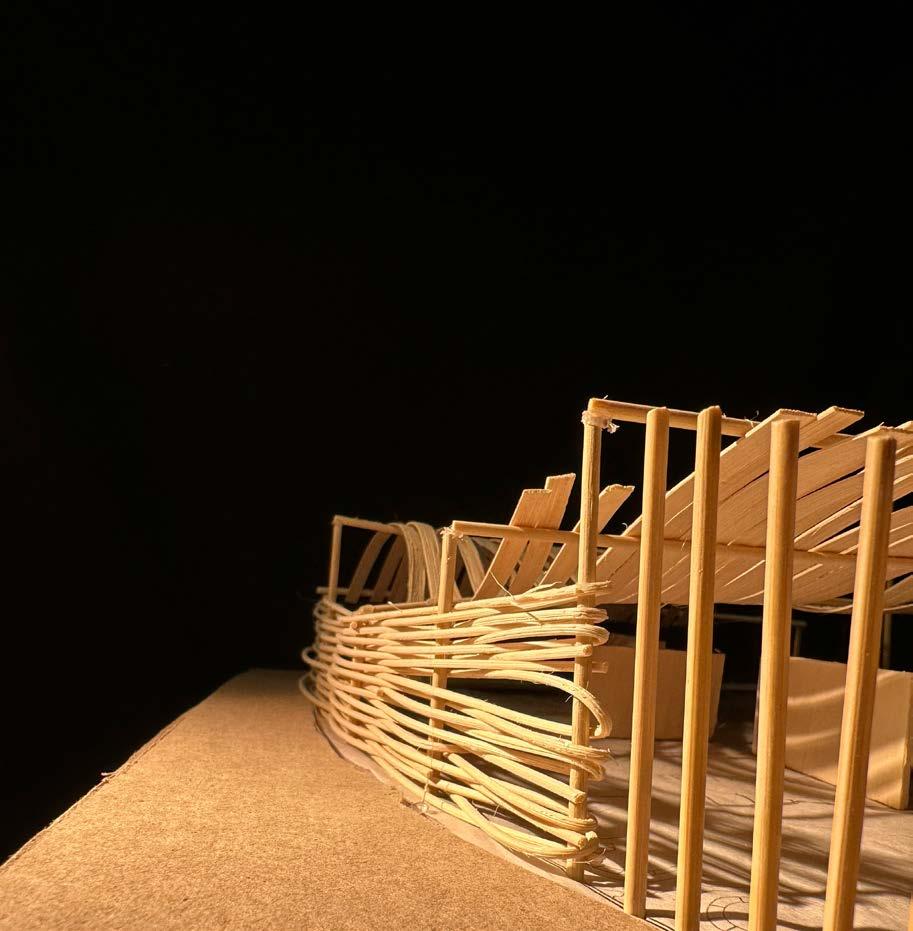
Using the same technique we learned for the weaving, a native American weaving technique, I tried to incorporate it in my 1/8” model as well. I use the reed to weave my outside wall and the roof, two important elements of the building. The interior composition is showcased through basswood boards.
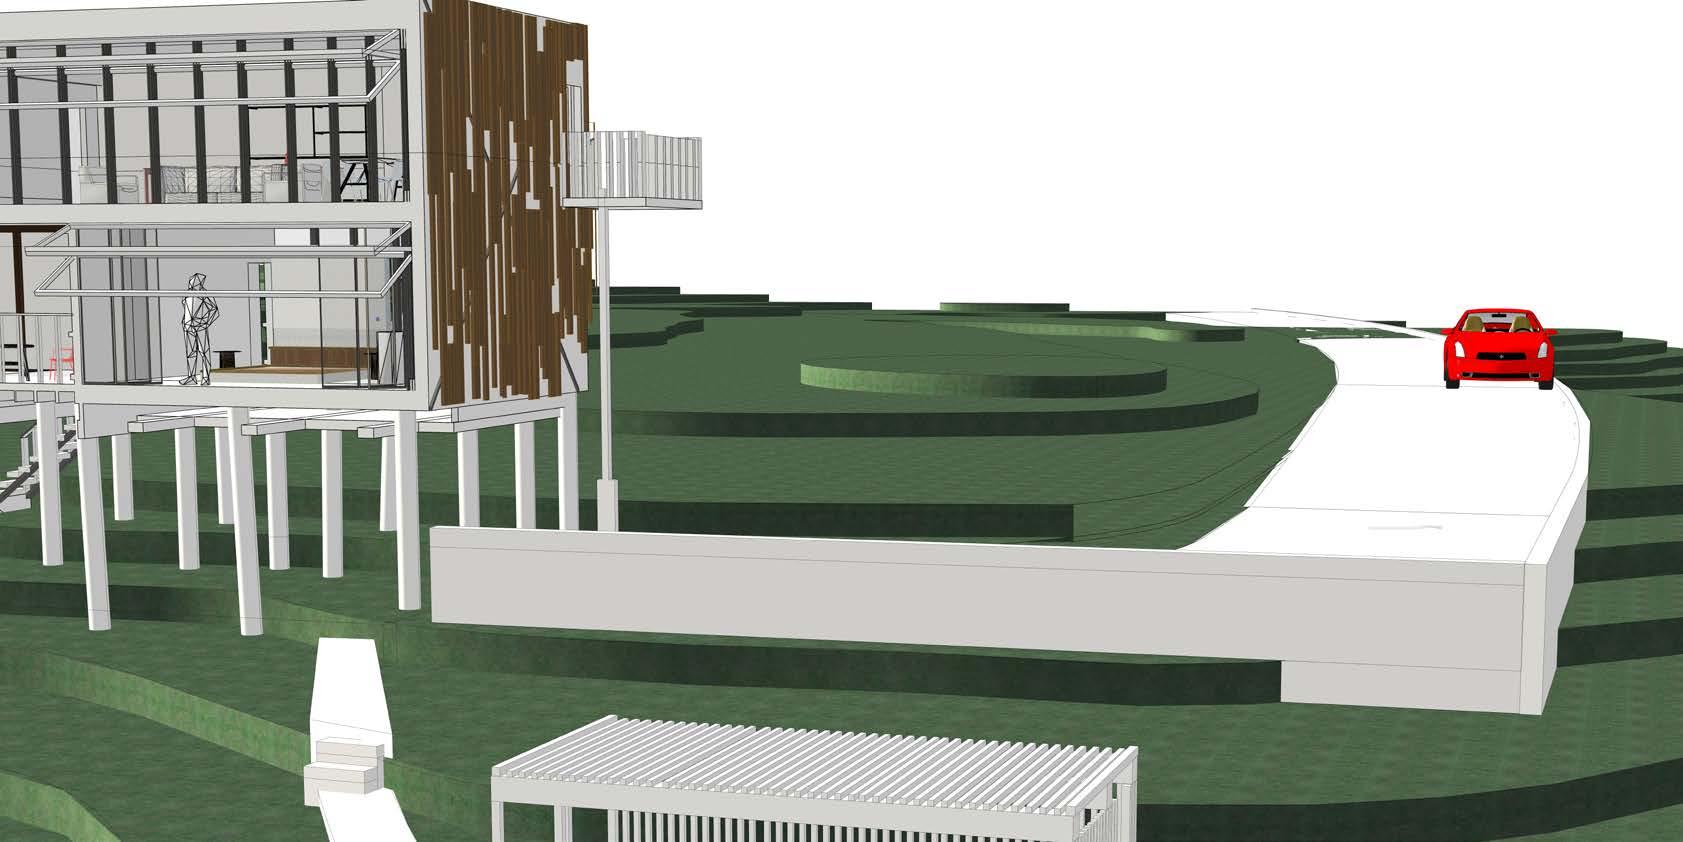
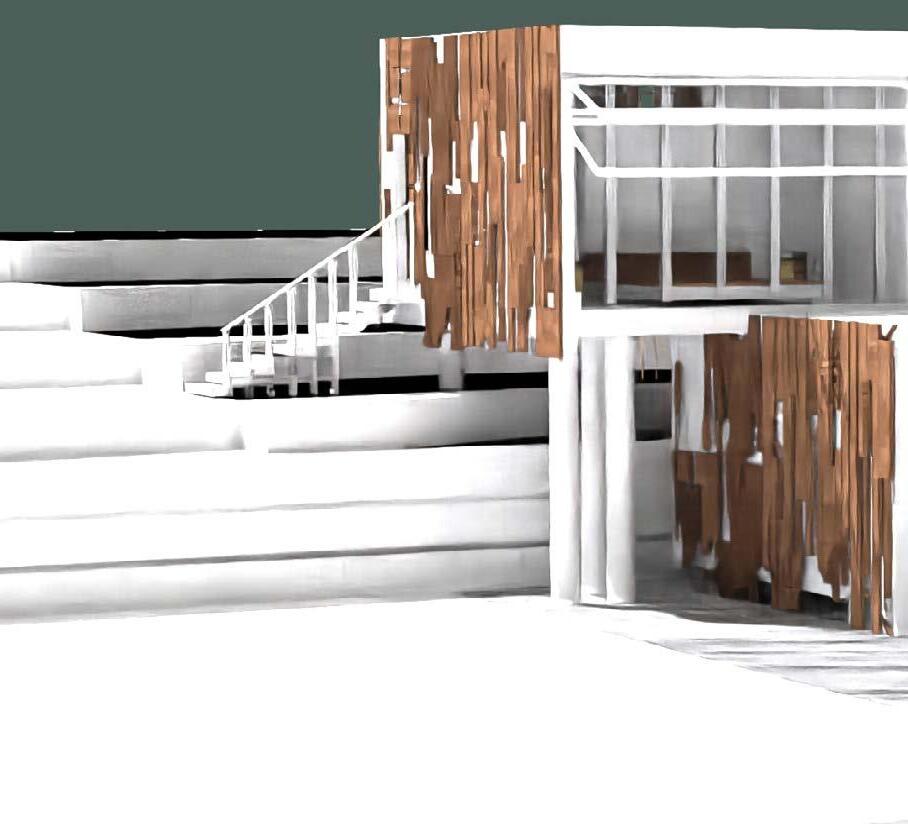
Practicing and using rendering and 3D modeling software has been my favorite part of my journey so far. In the second semester of the first year, in Methods II, we started using Rhinoceros 8. To begin with the software and familiarize ourselves with the commands and usage, we were instructed to recreate and remodel the house from scratch. We started withdrawing the floor plans using different line weights. Subsequently, we moved to extruding them and rebuilding the house with details and texture. We then progressed to the next stage, which involved topography. Working with Rhinoceros 8 helped a lot to view a building from different angles. It was a helpful set of skills to acquire in my first year.
Academic Spring 2025
Instructor Jacob Stinson
Methods II
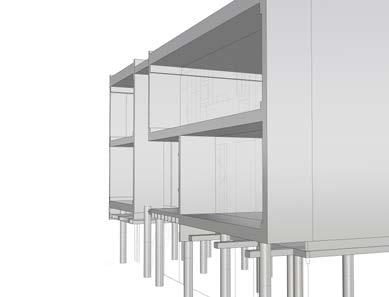
Starting the project with section cuts and floor plans from the Loblolly house. The first steps was to learn how to draw the floor plan and section cuts to scale.
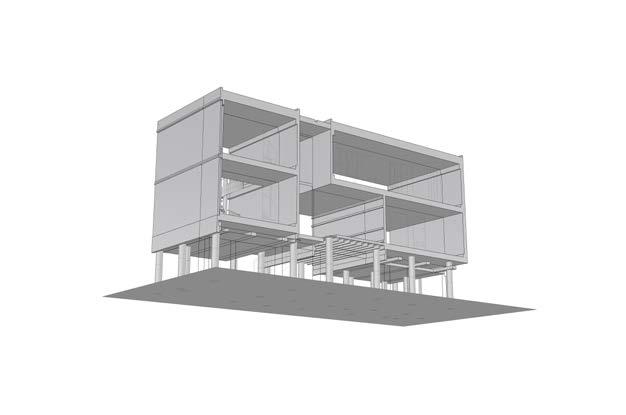
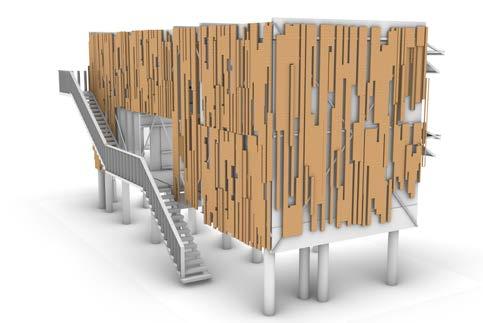
Proceeding to the next step was to extrude the house and built structre along with the colomns to hold the house.
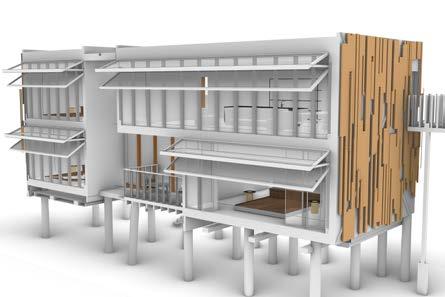
Subsquently, we moved on to adding exterior elements and the facade. The exterior of the house one of the main reasons that I chose to remodel this house.