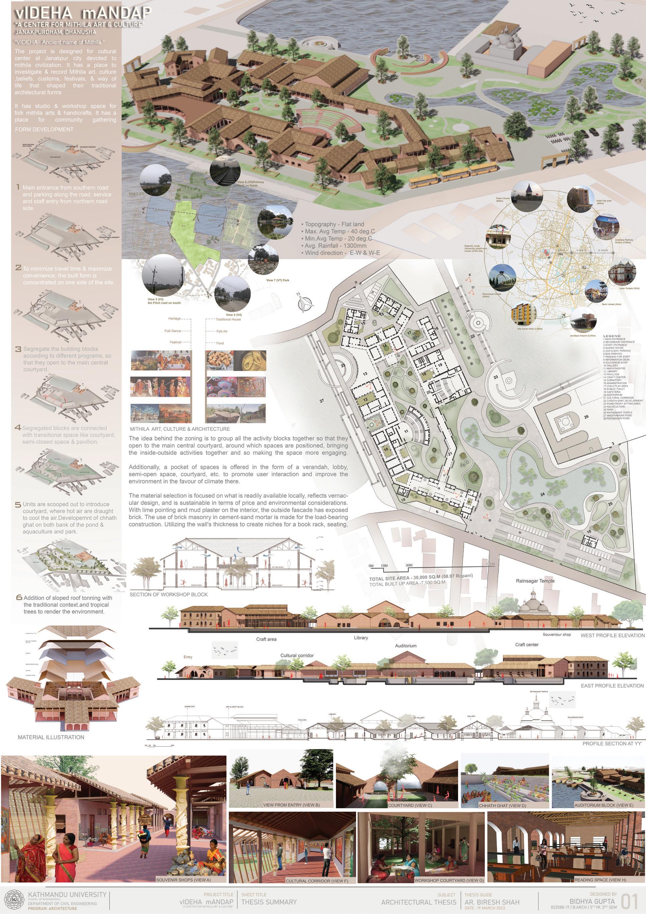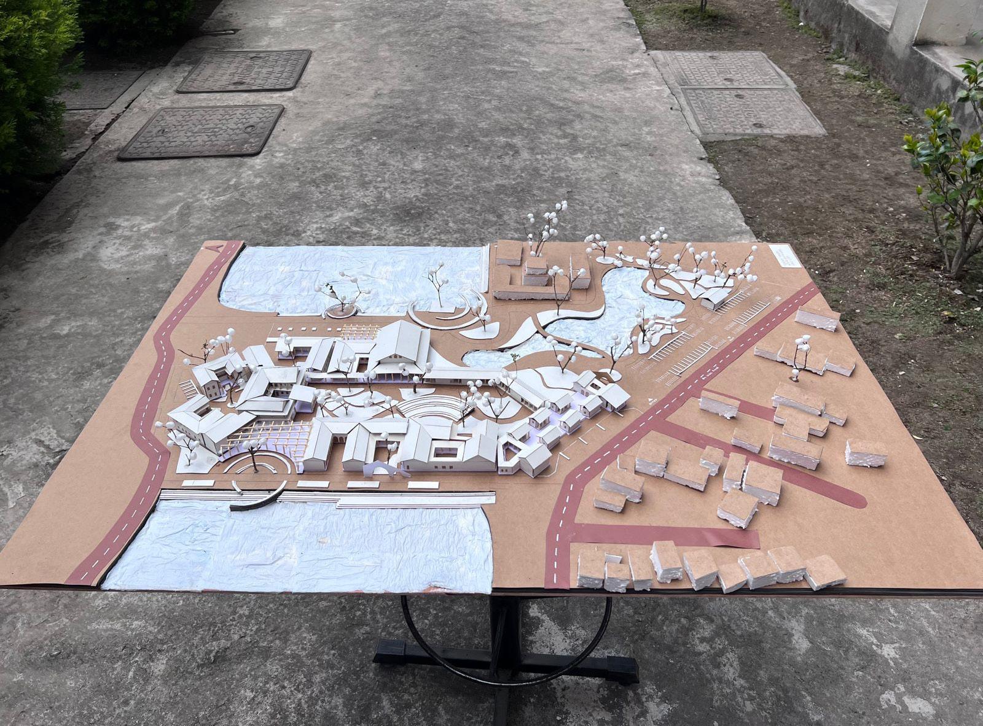










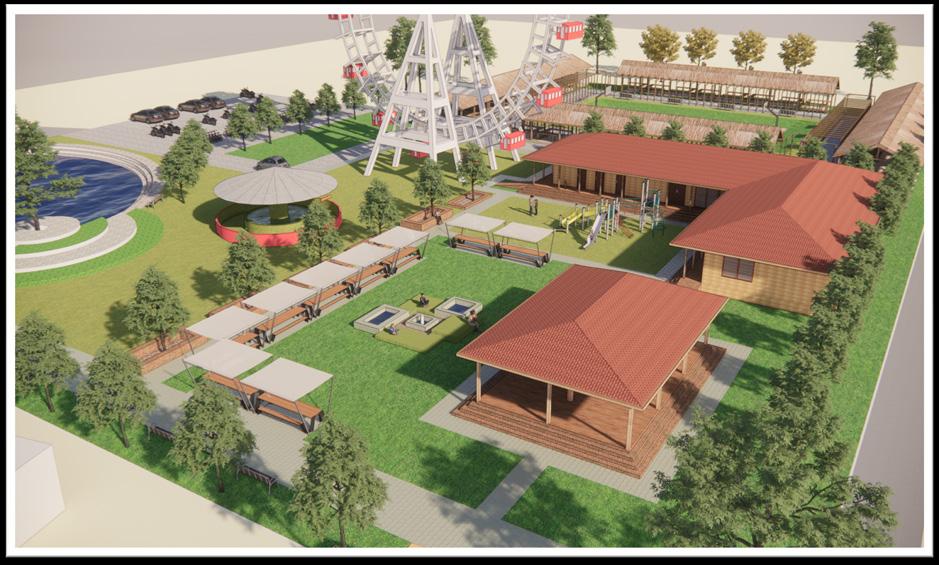
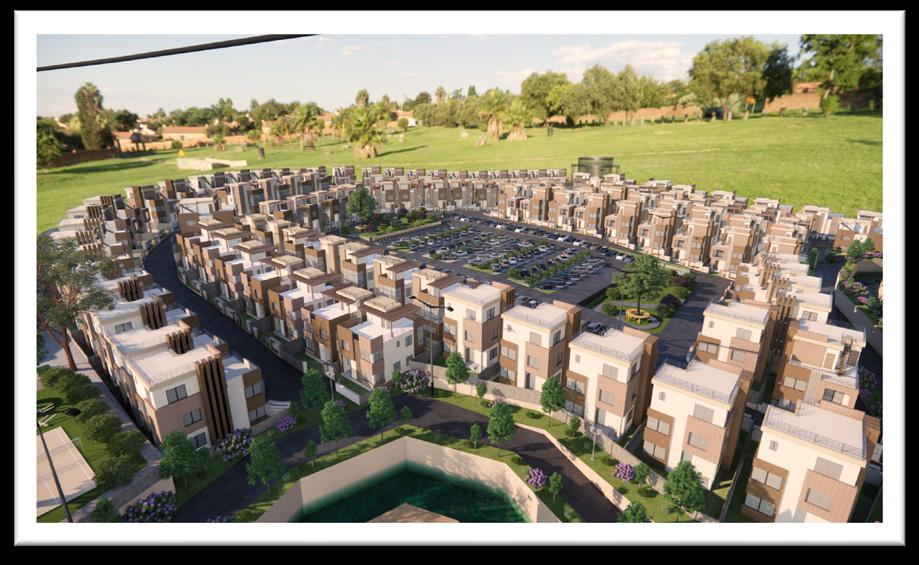
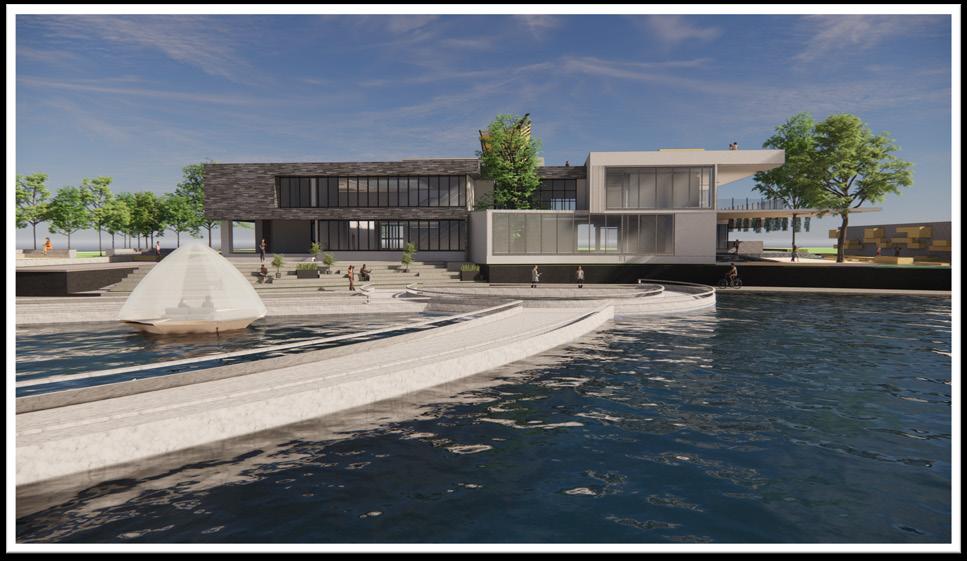
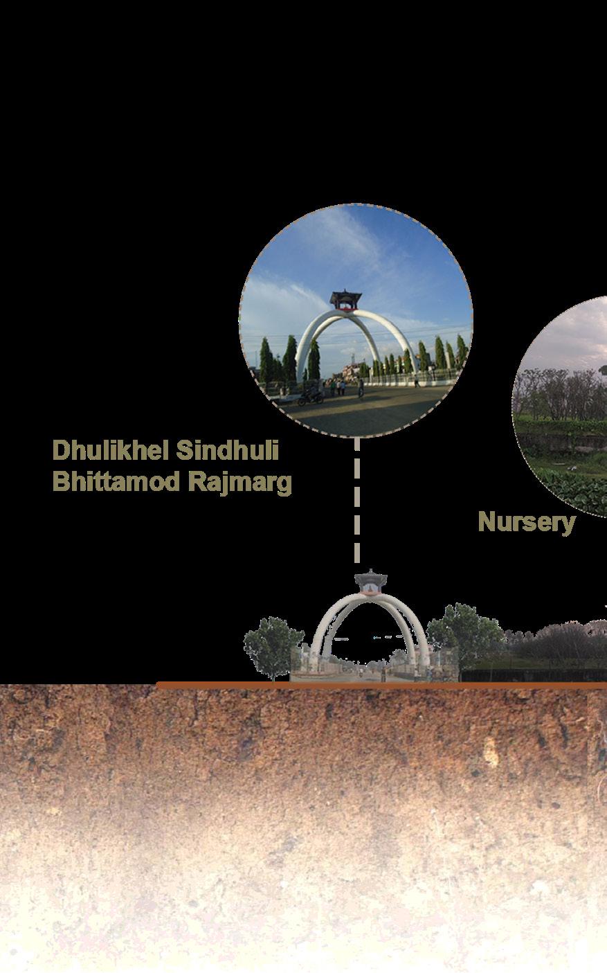
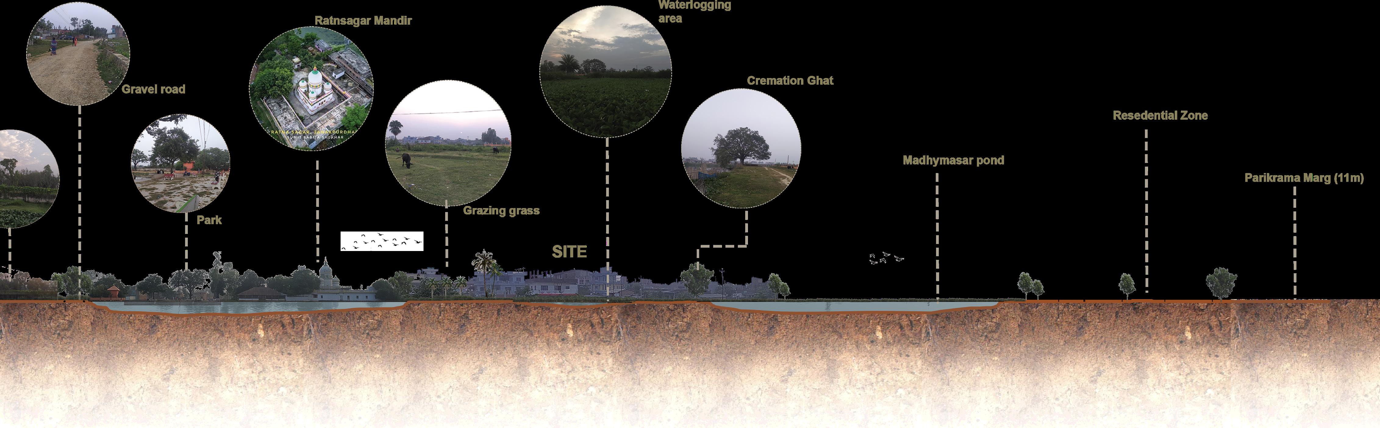
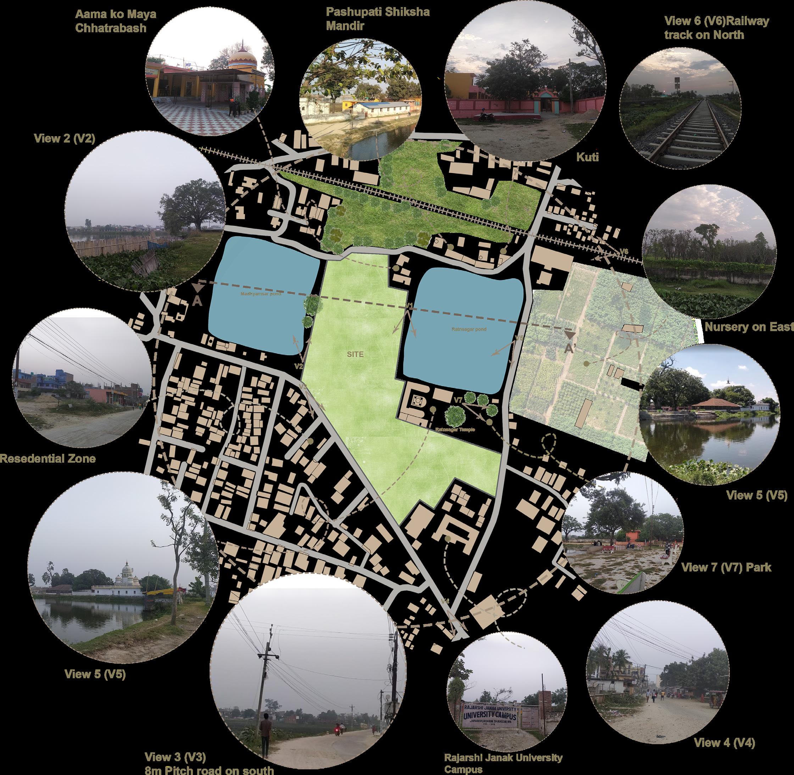
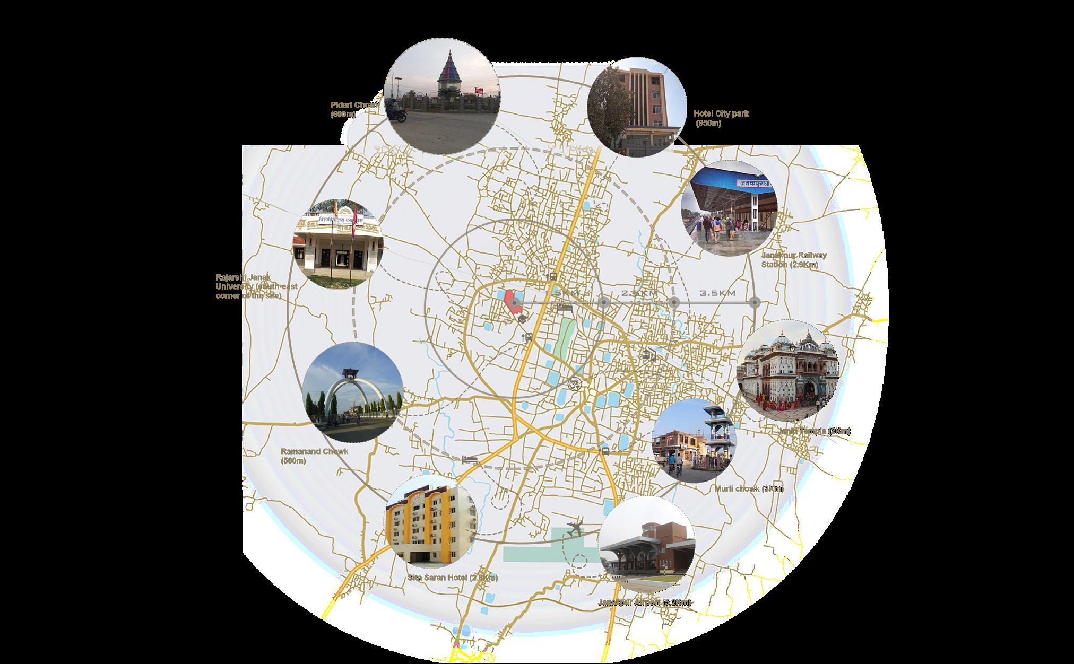
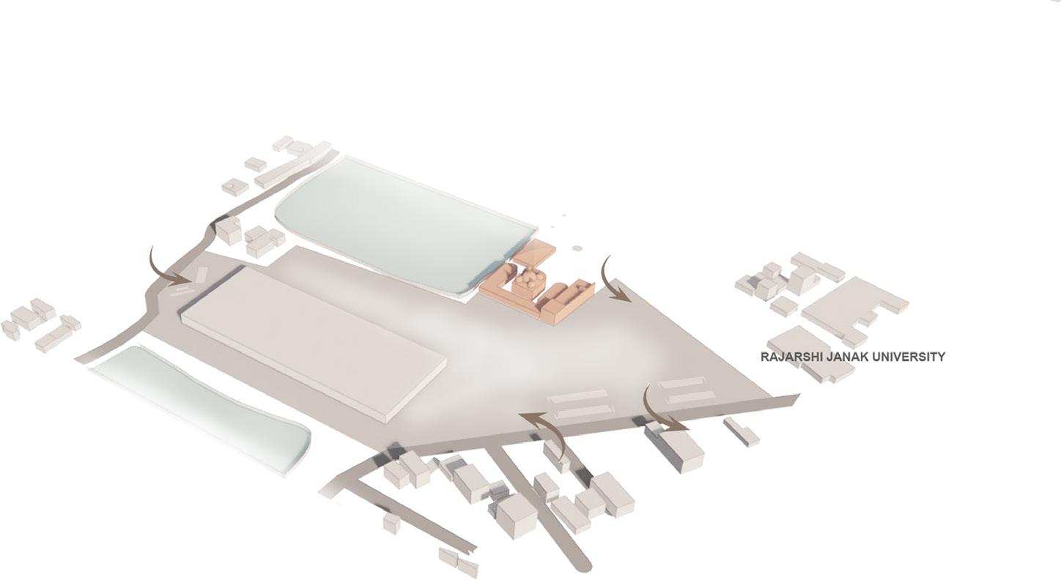
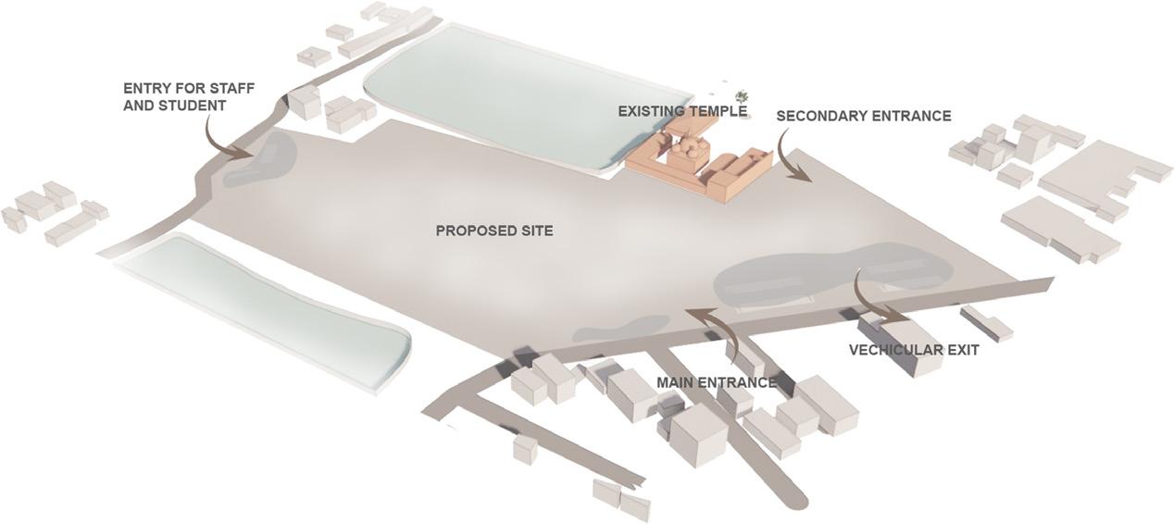
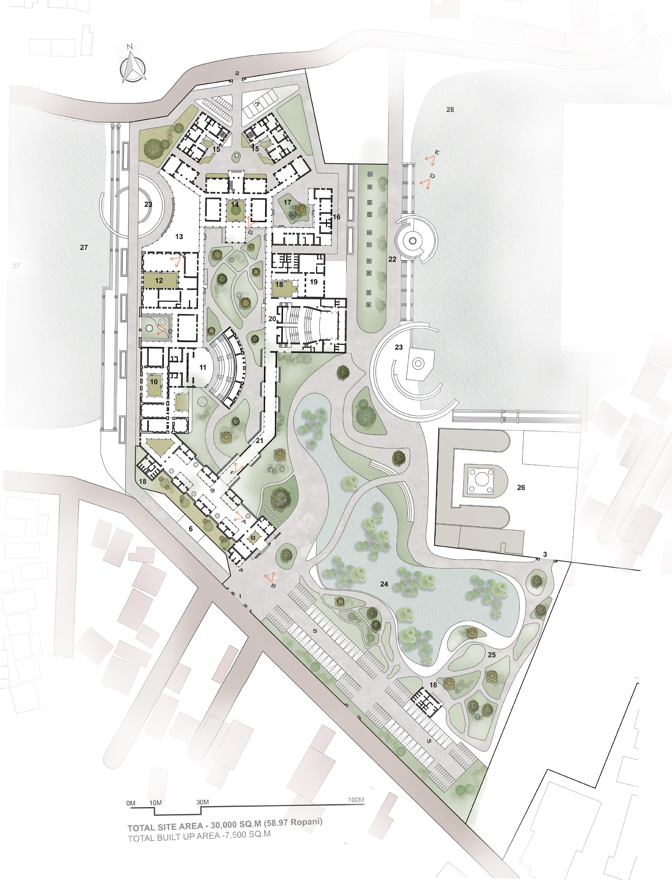
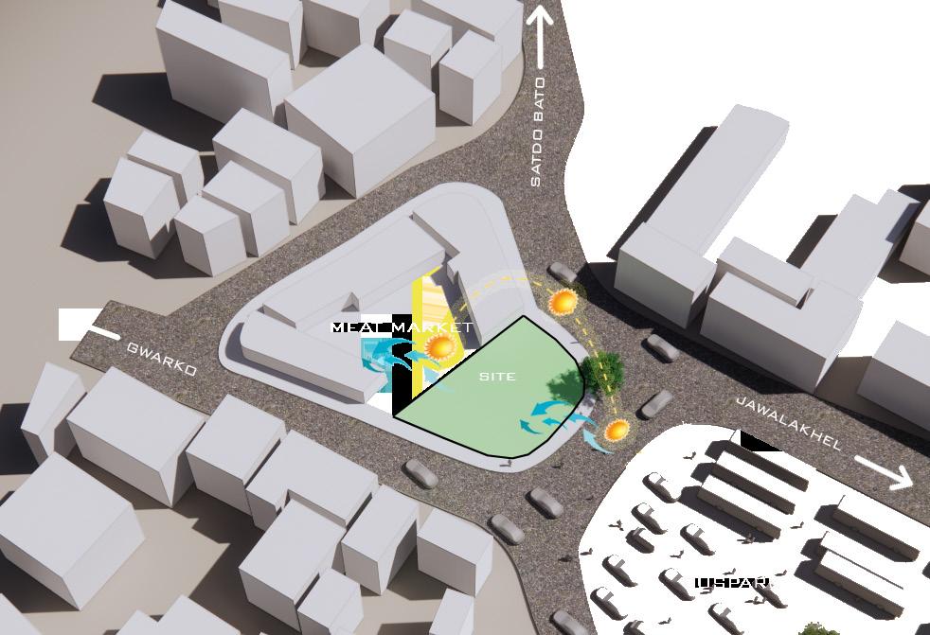
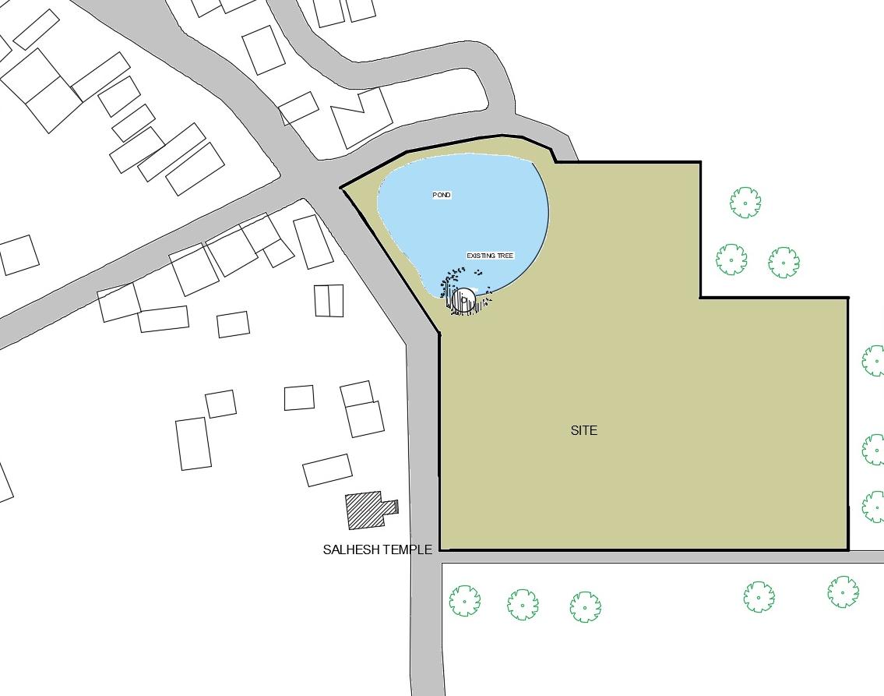
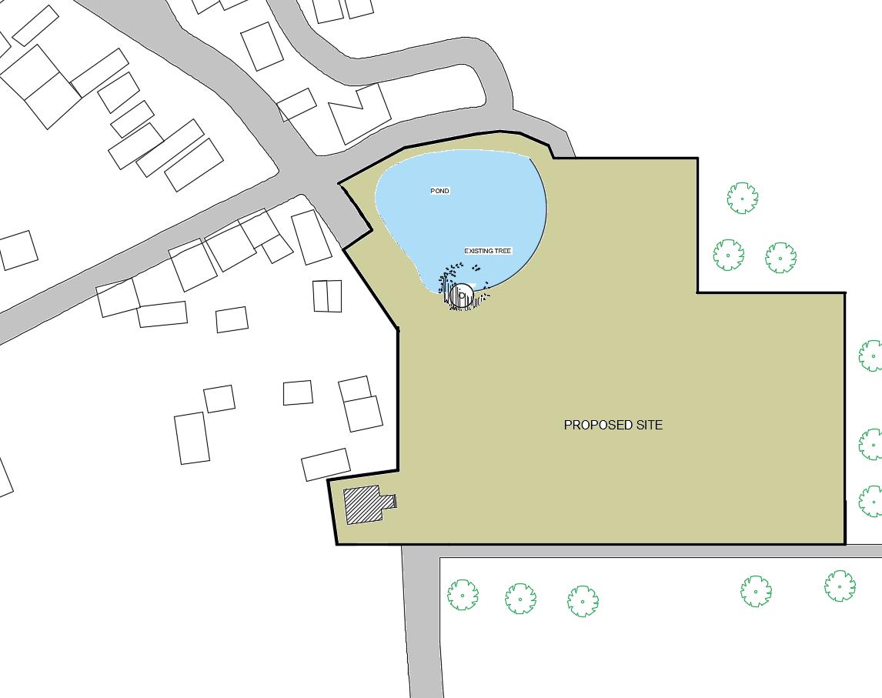
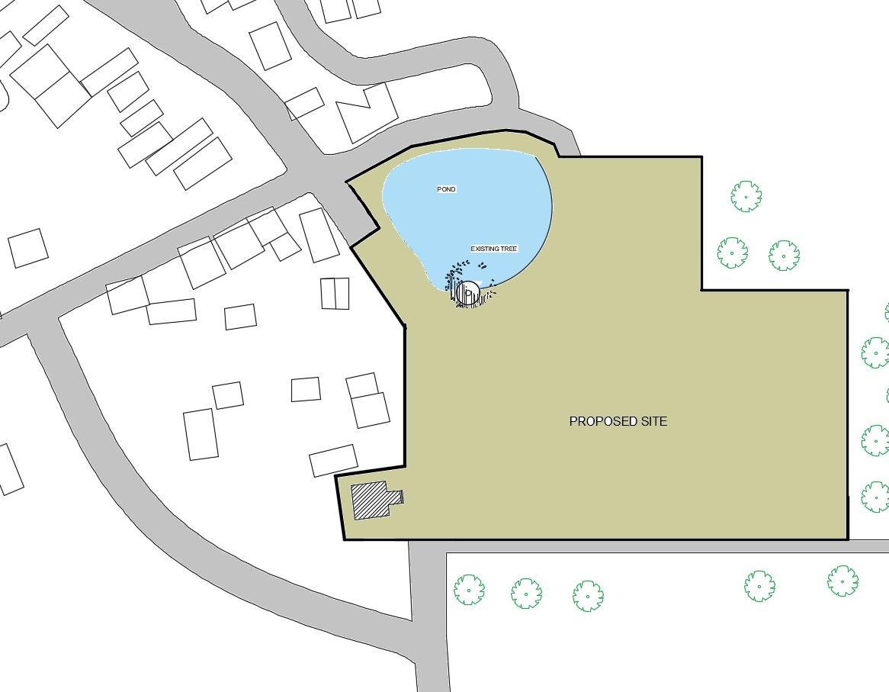
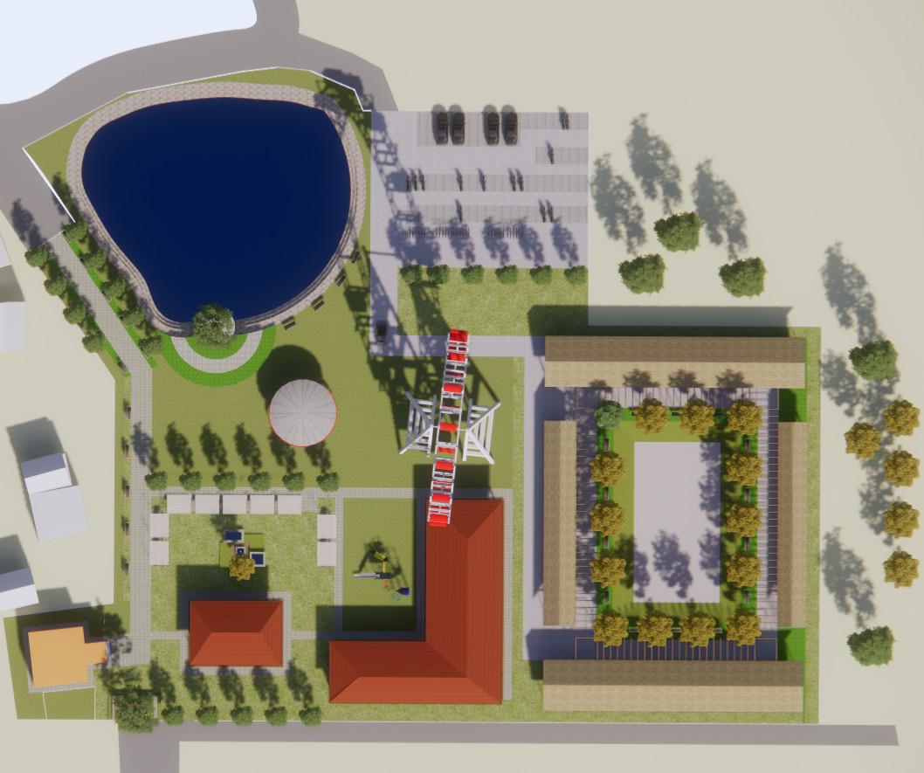
The site has Ratnsagar pond & temple and nursery on the east side, whereas the north side has Aama ko Maya Chatrbas adjacent to site. The west side also has Madhyamsar pond. The immediate surrounding is predominantly residential on south, pond, temple & nursery on North. The site is bound by 8m pitch roads on the southwest and east whereas gravel road on north side. Site topography is flat land, with a very gentle slope on either bank of the pond, and there are some palm trees and plants there.
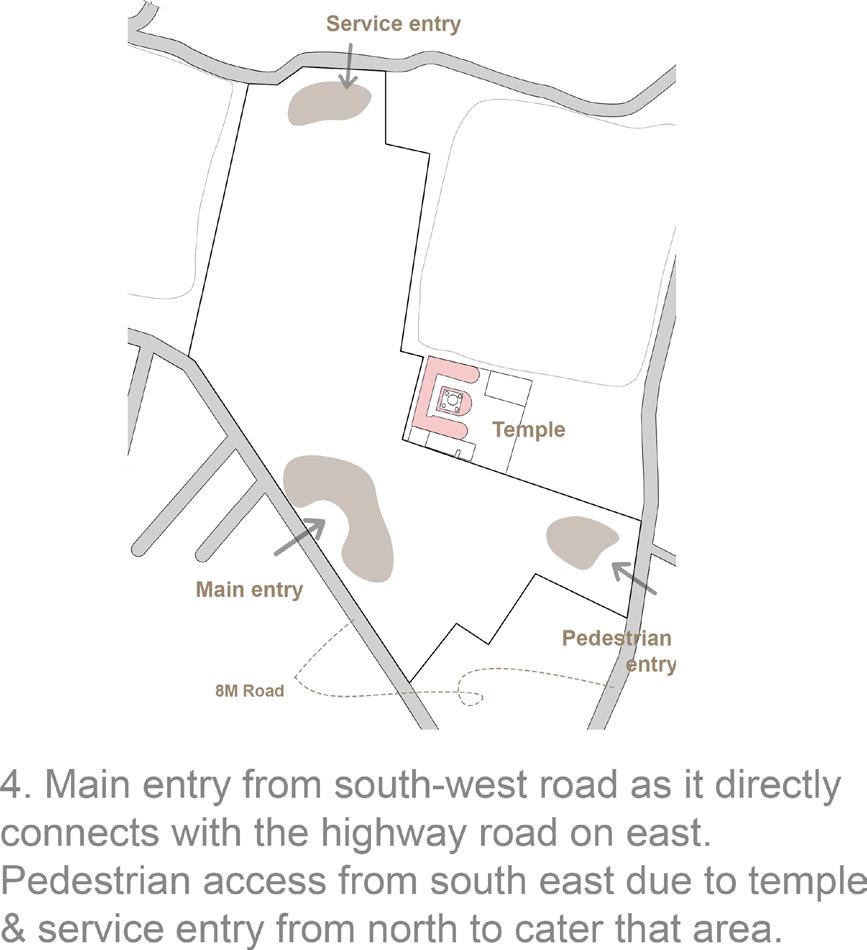
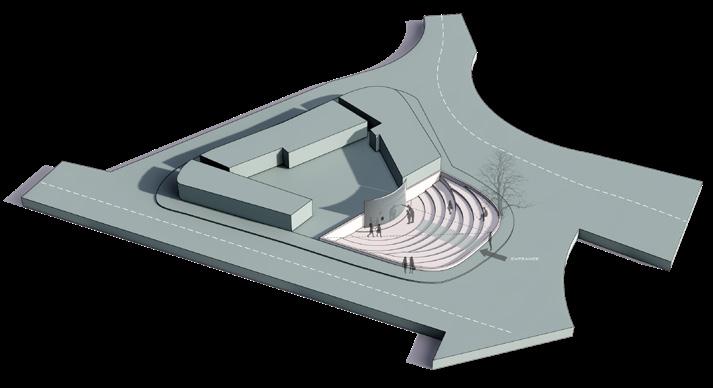
Main entrance from southern road and parking along the road. service and staff entry from northern road side.
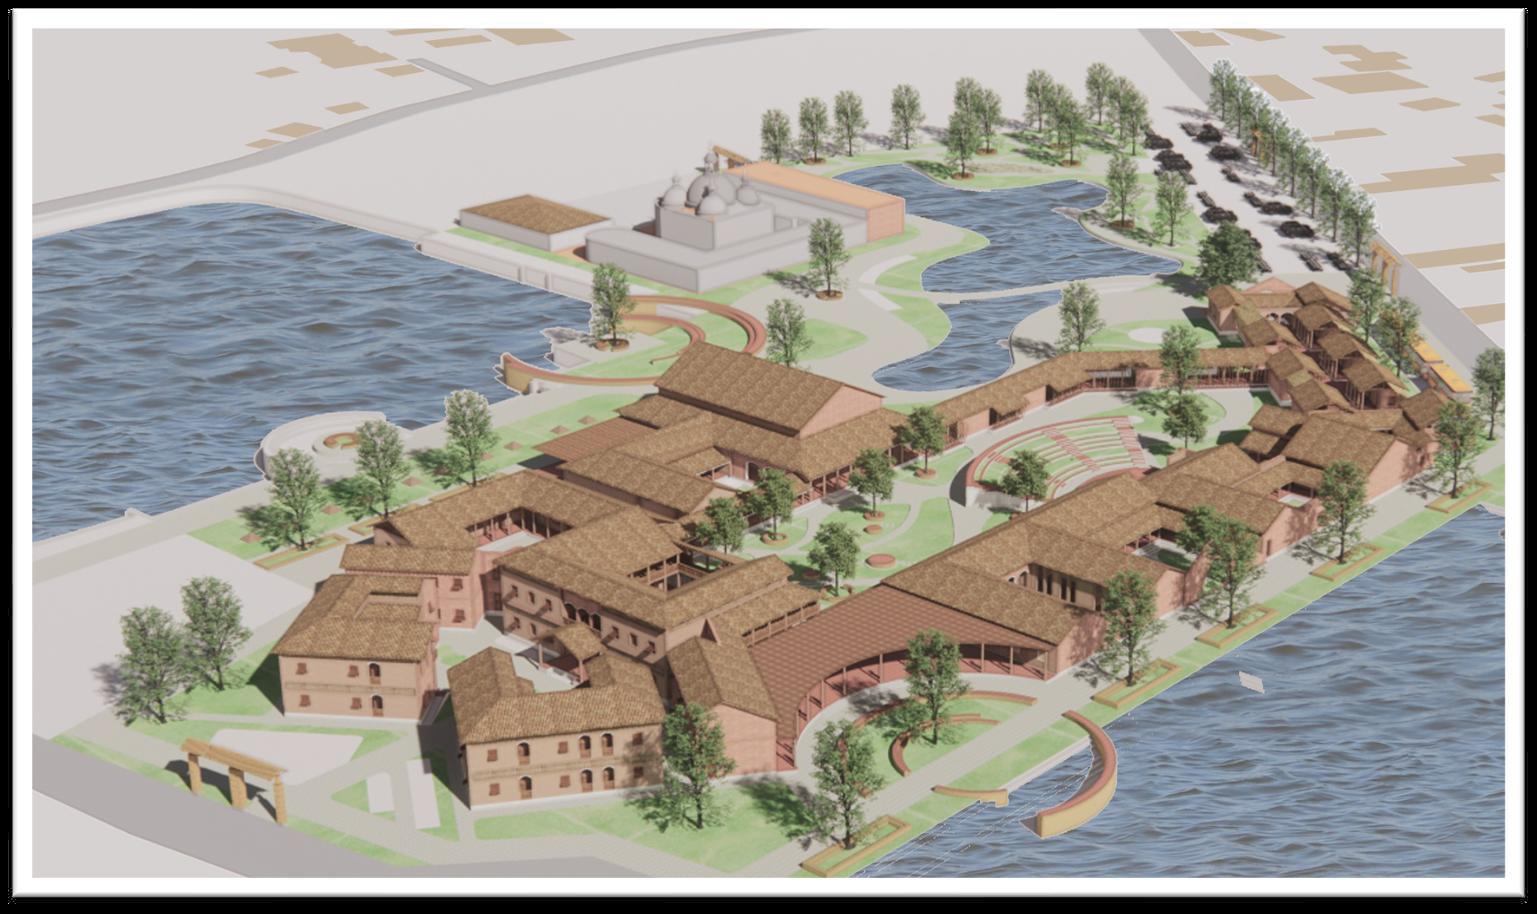
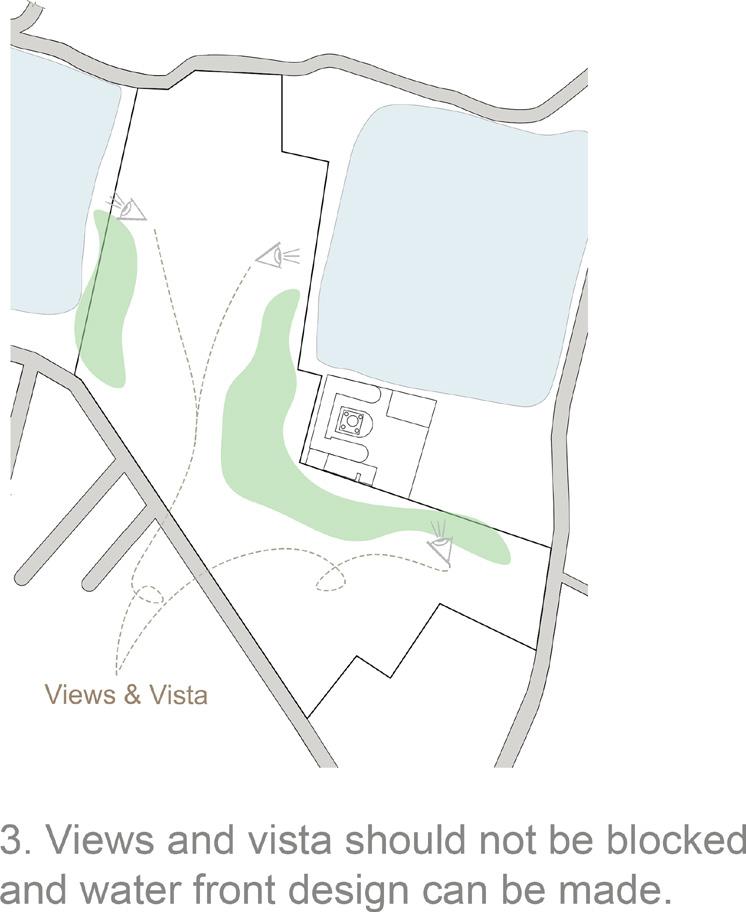
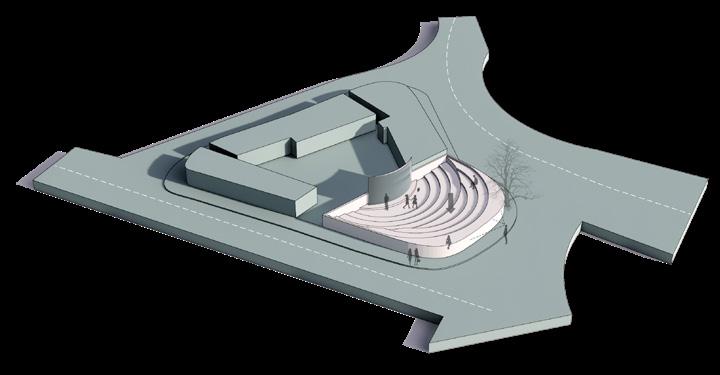
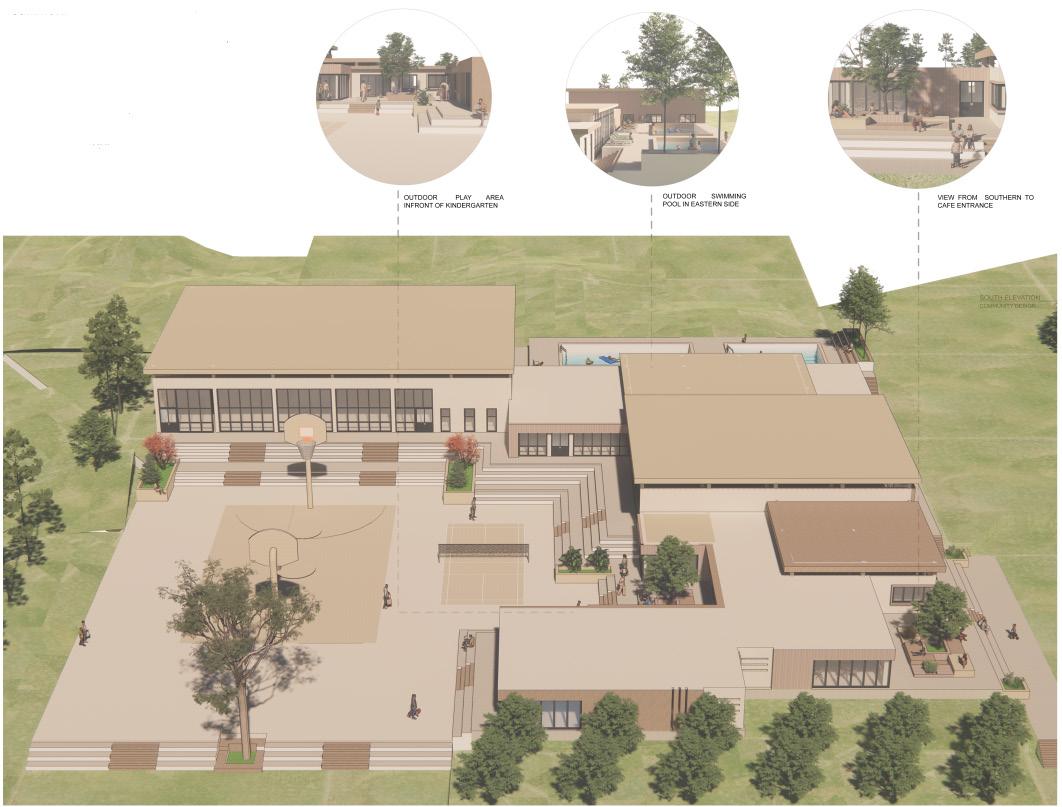
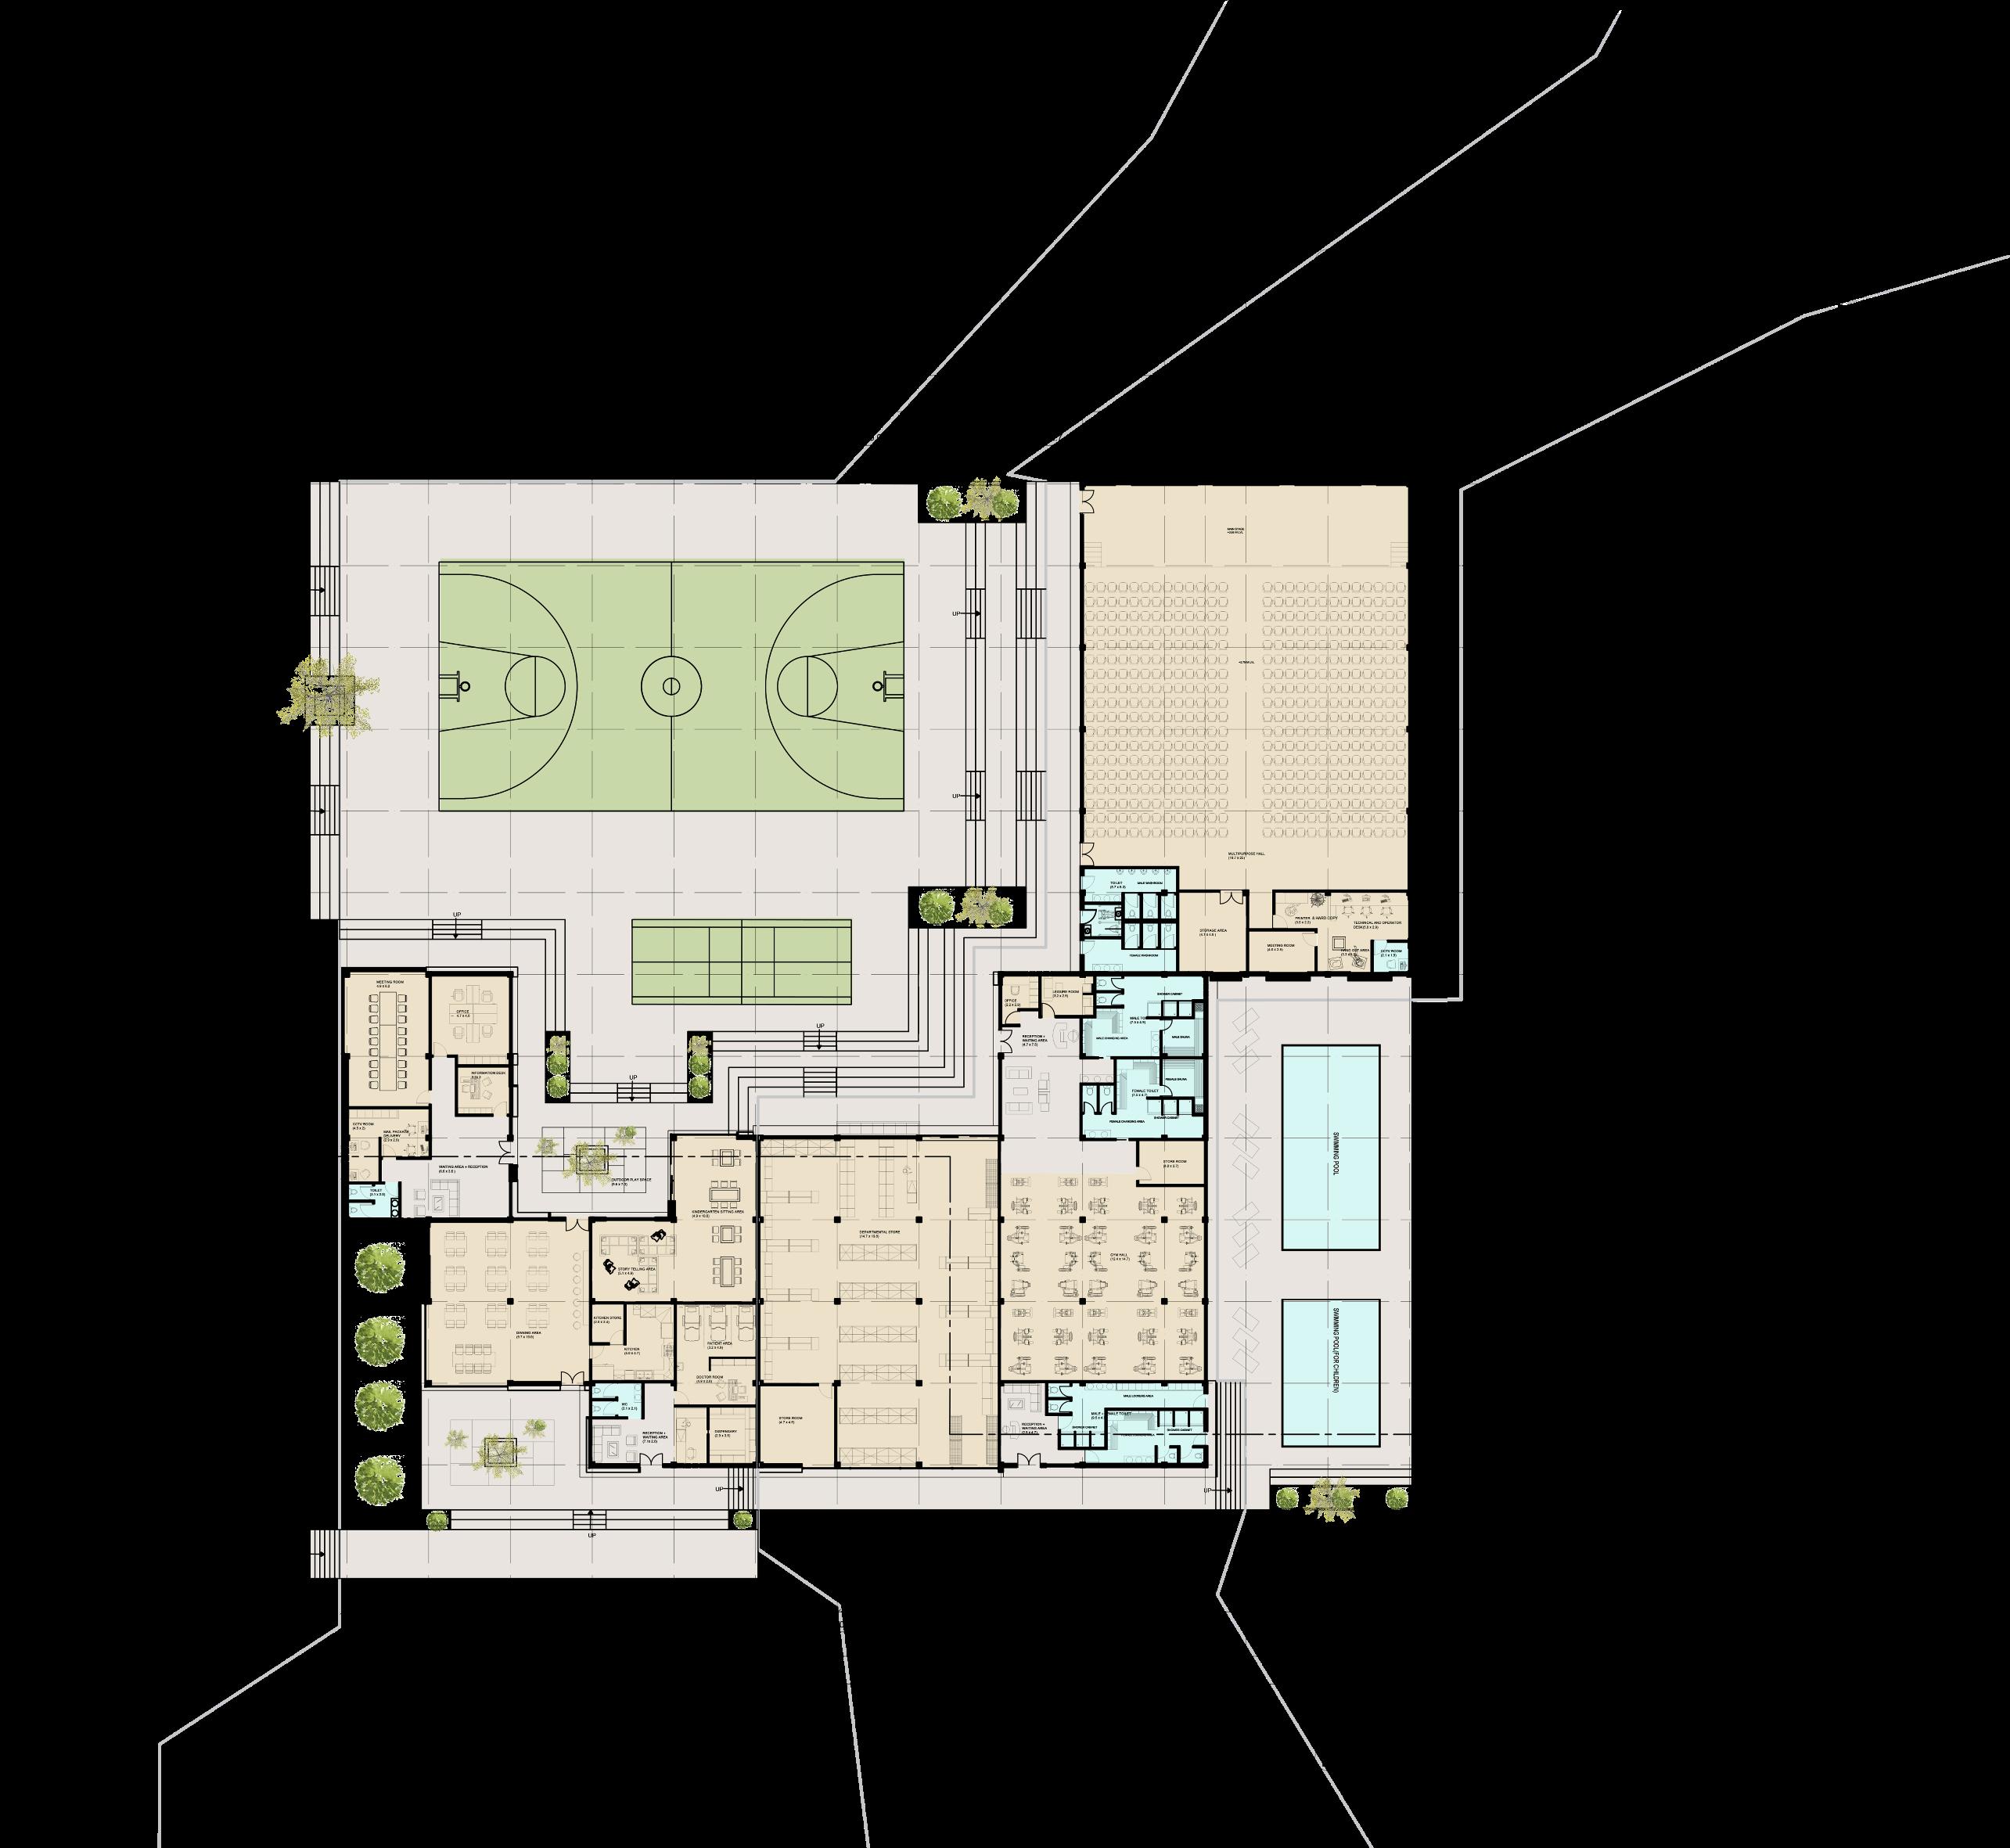
To minimize travel time and maximize convenience, the built form is concentrated on one side of the site.
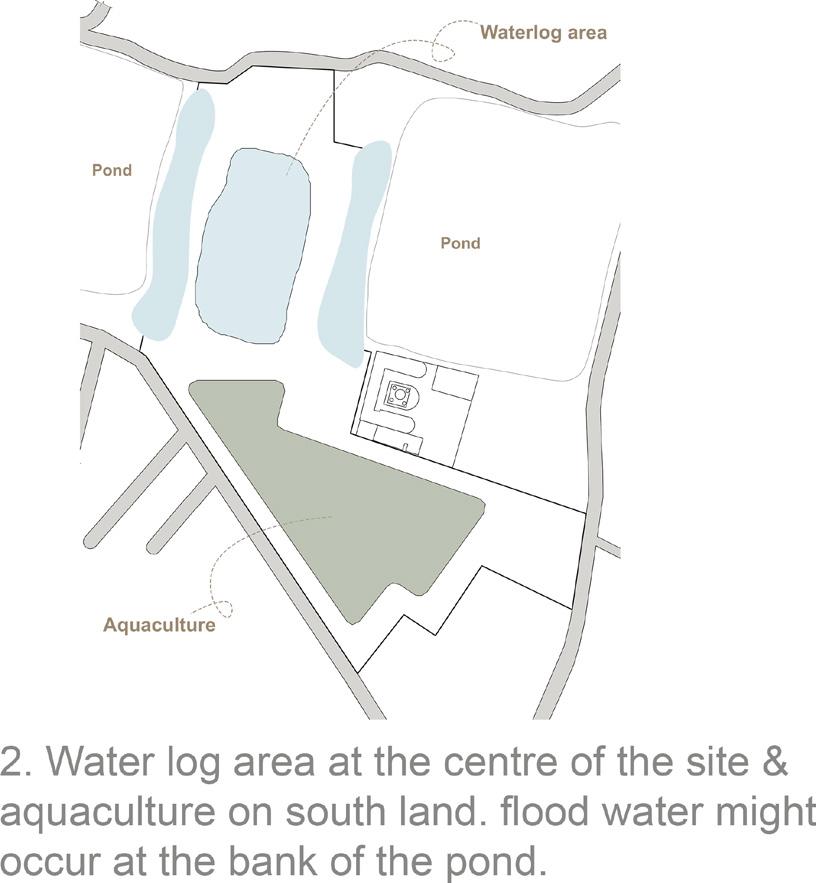
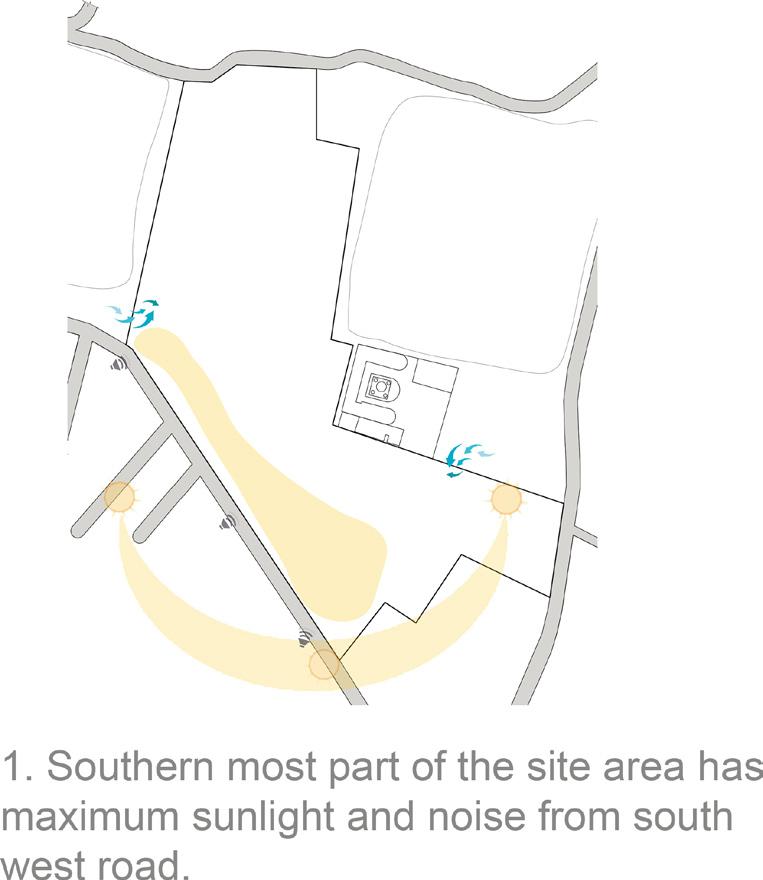
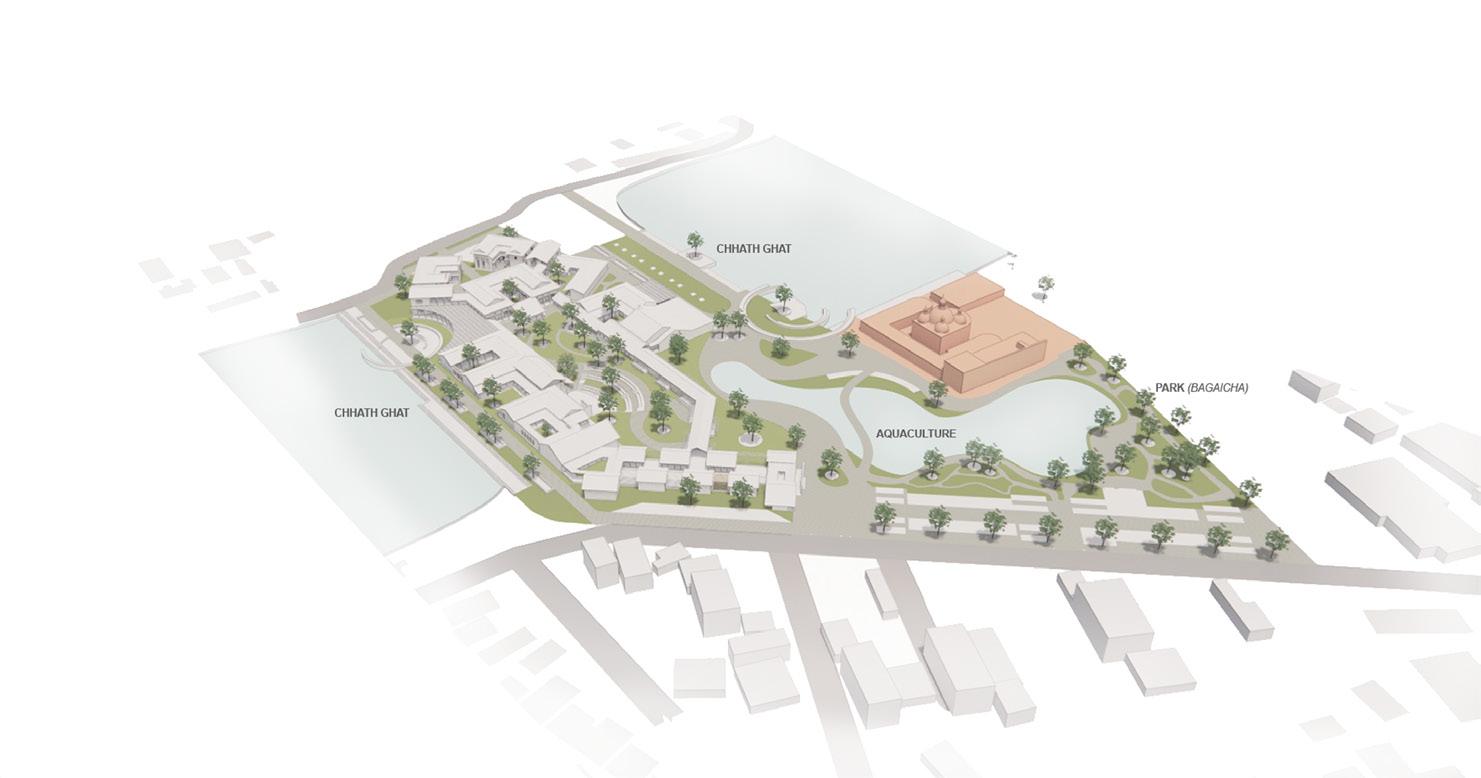
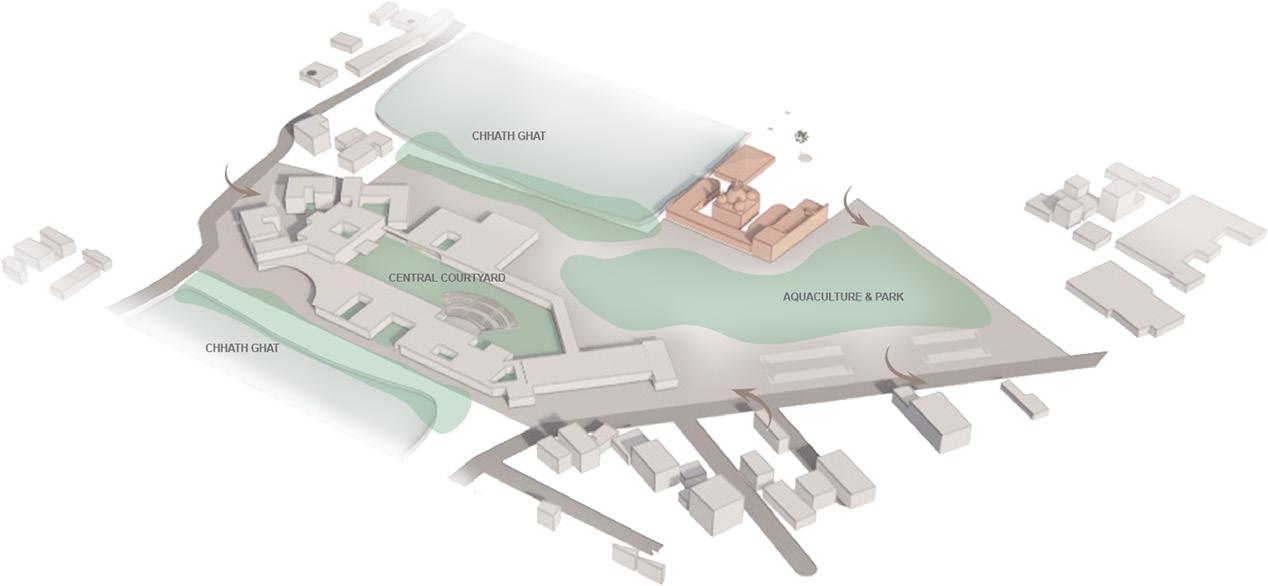
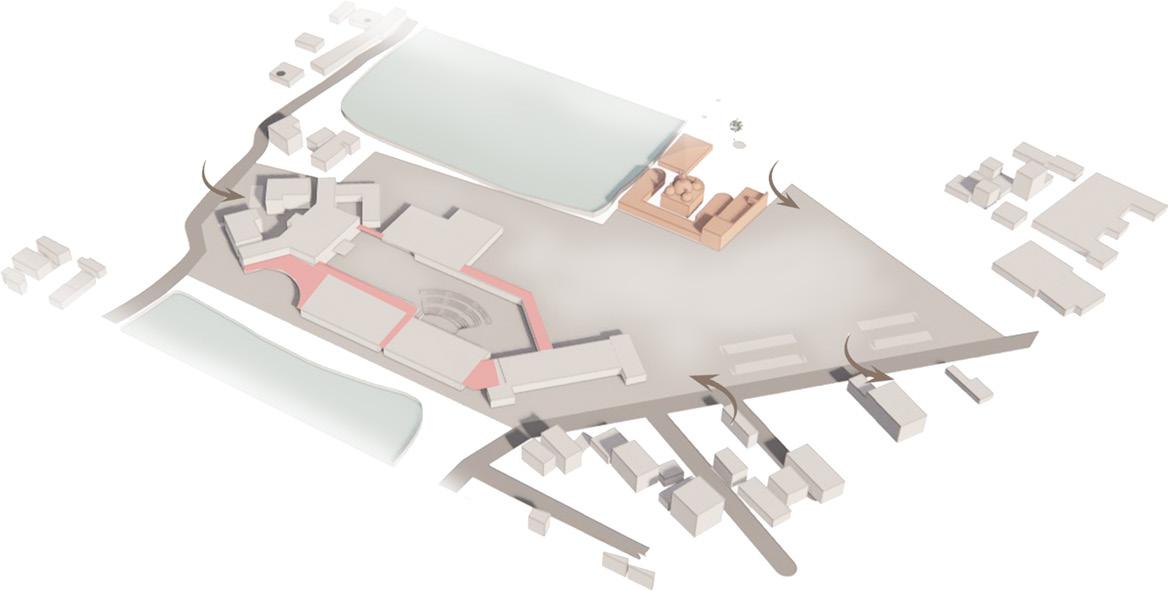
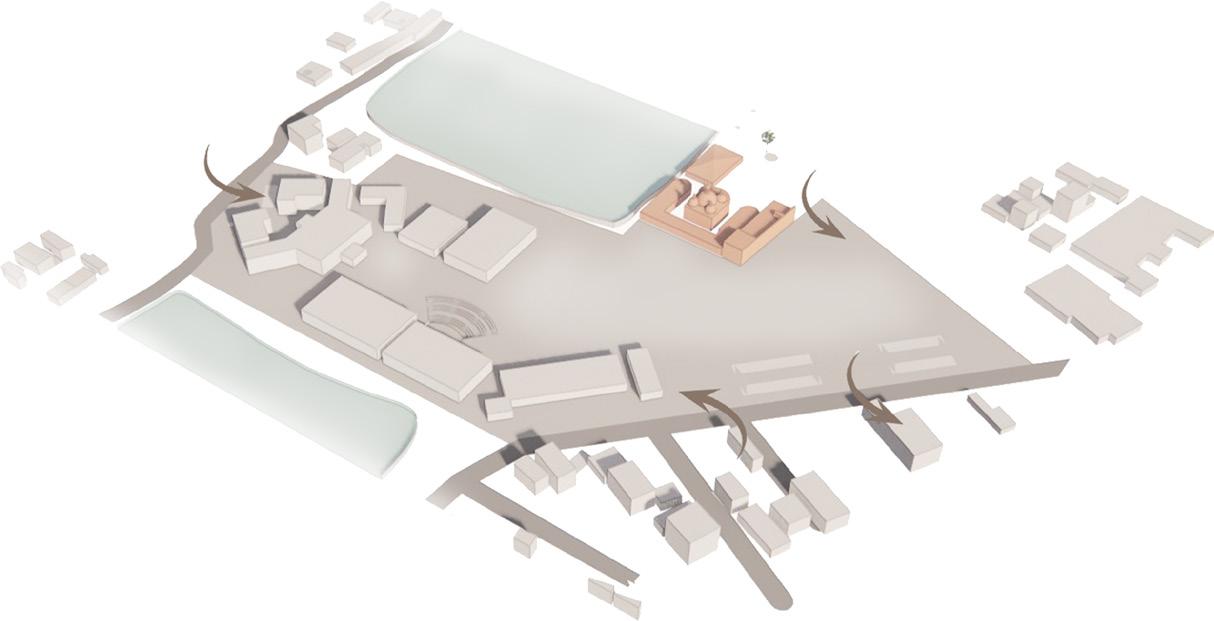
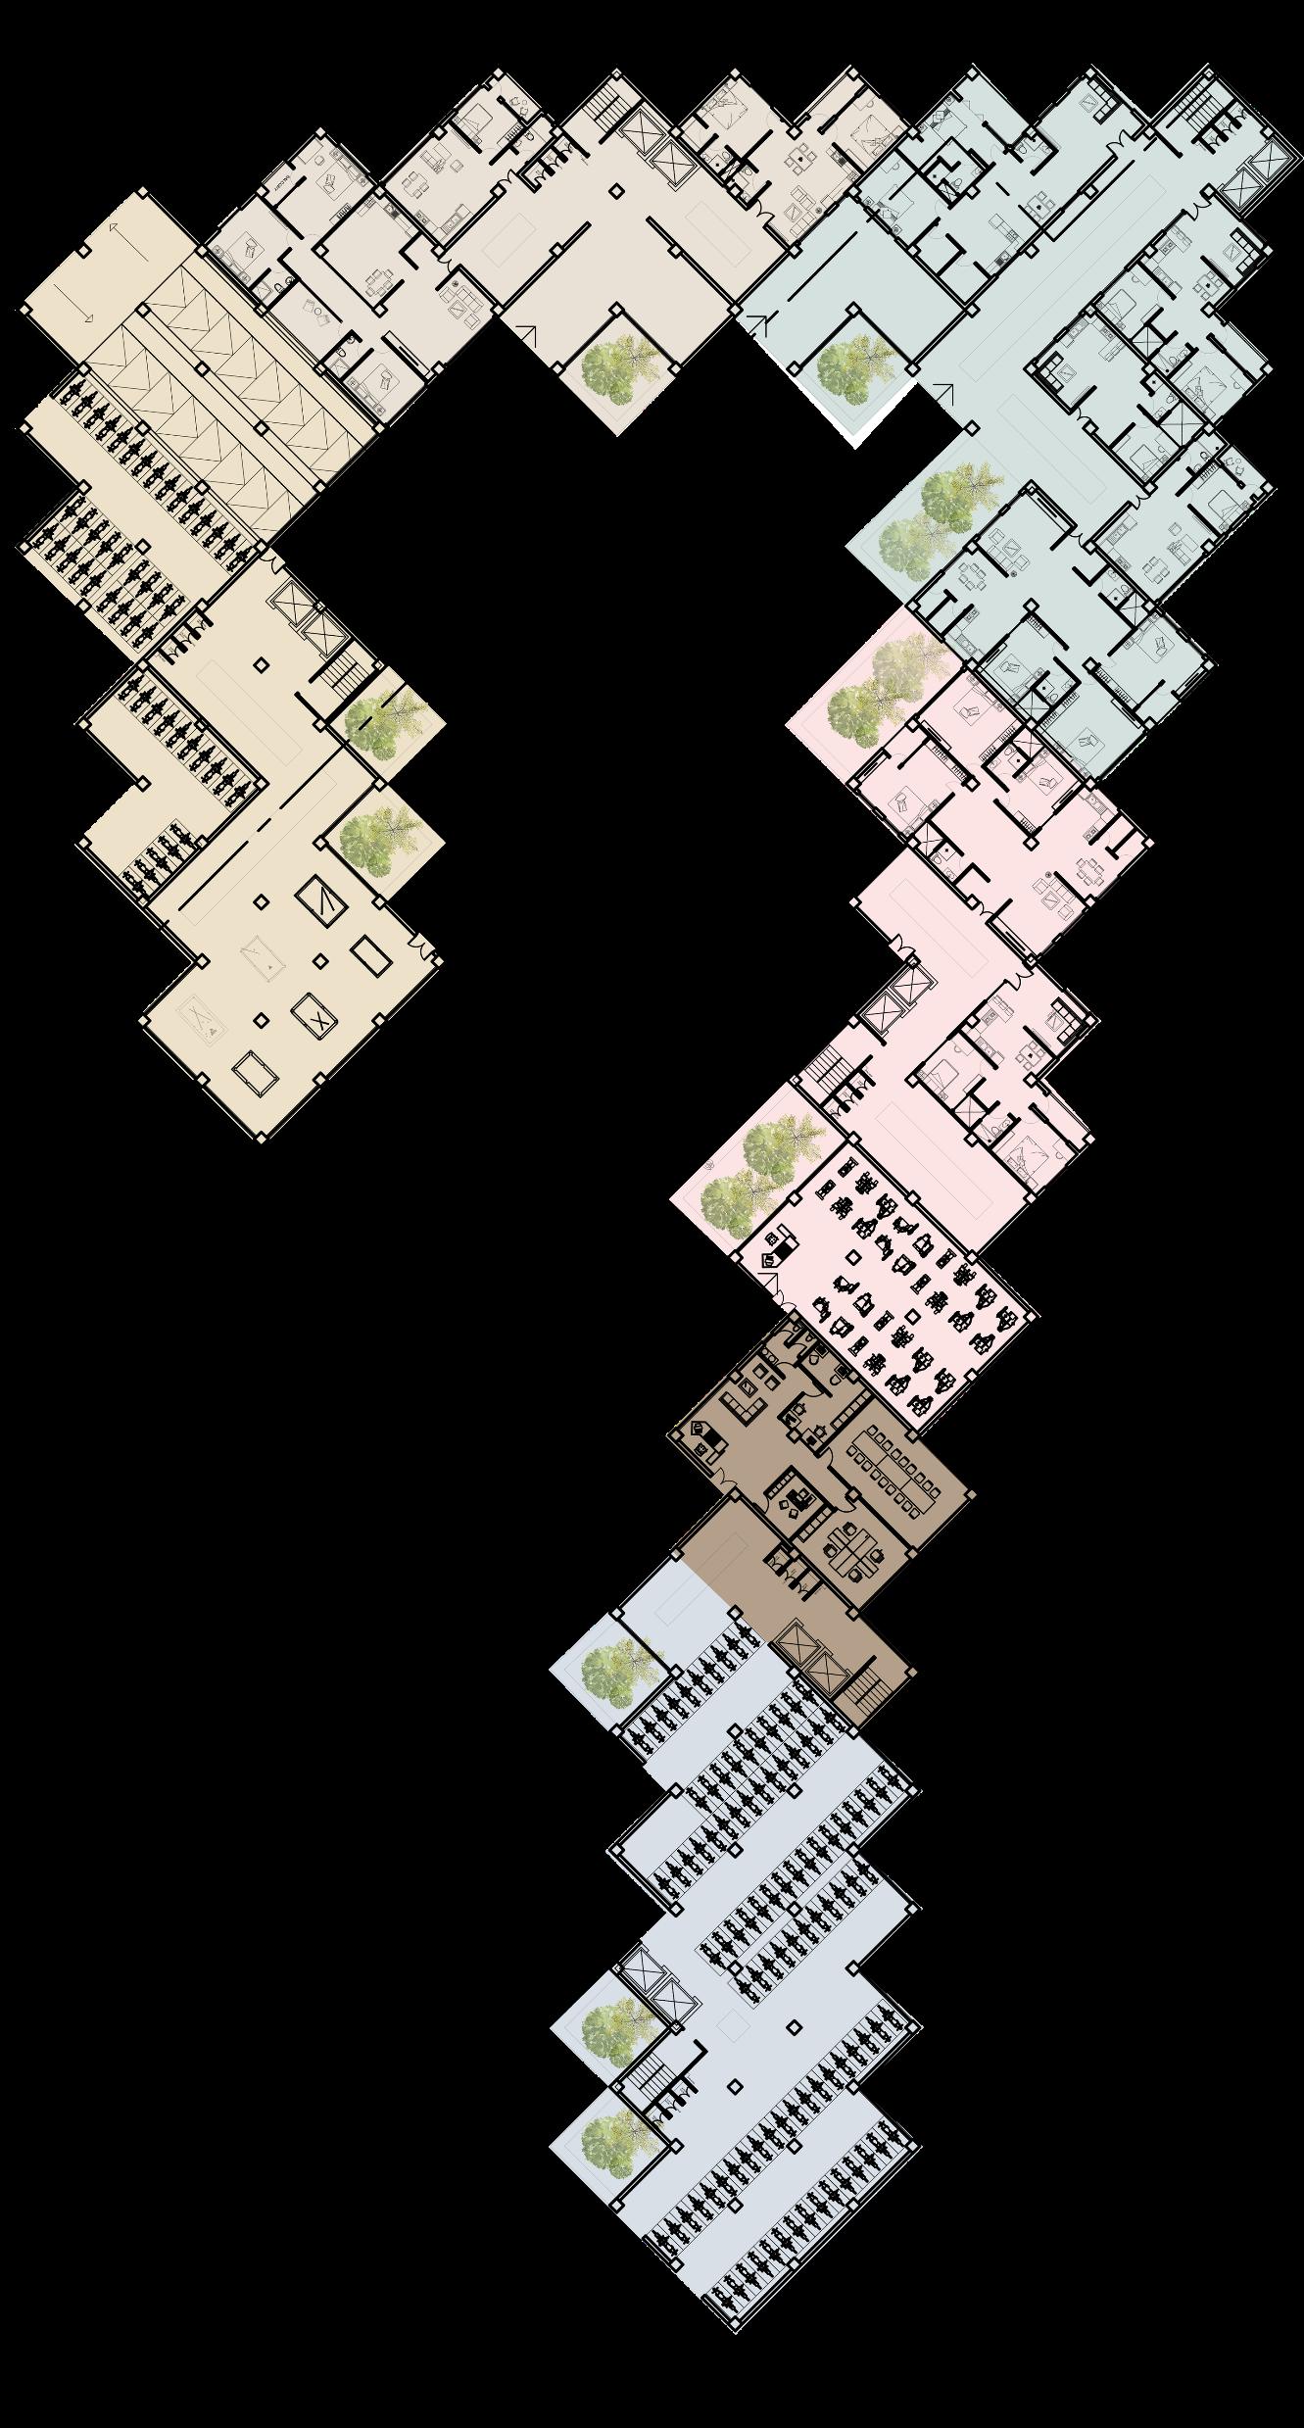
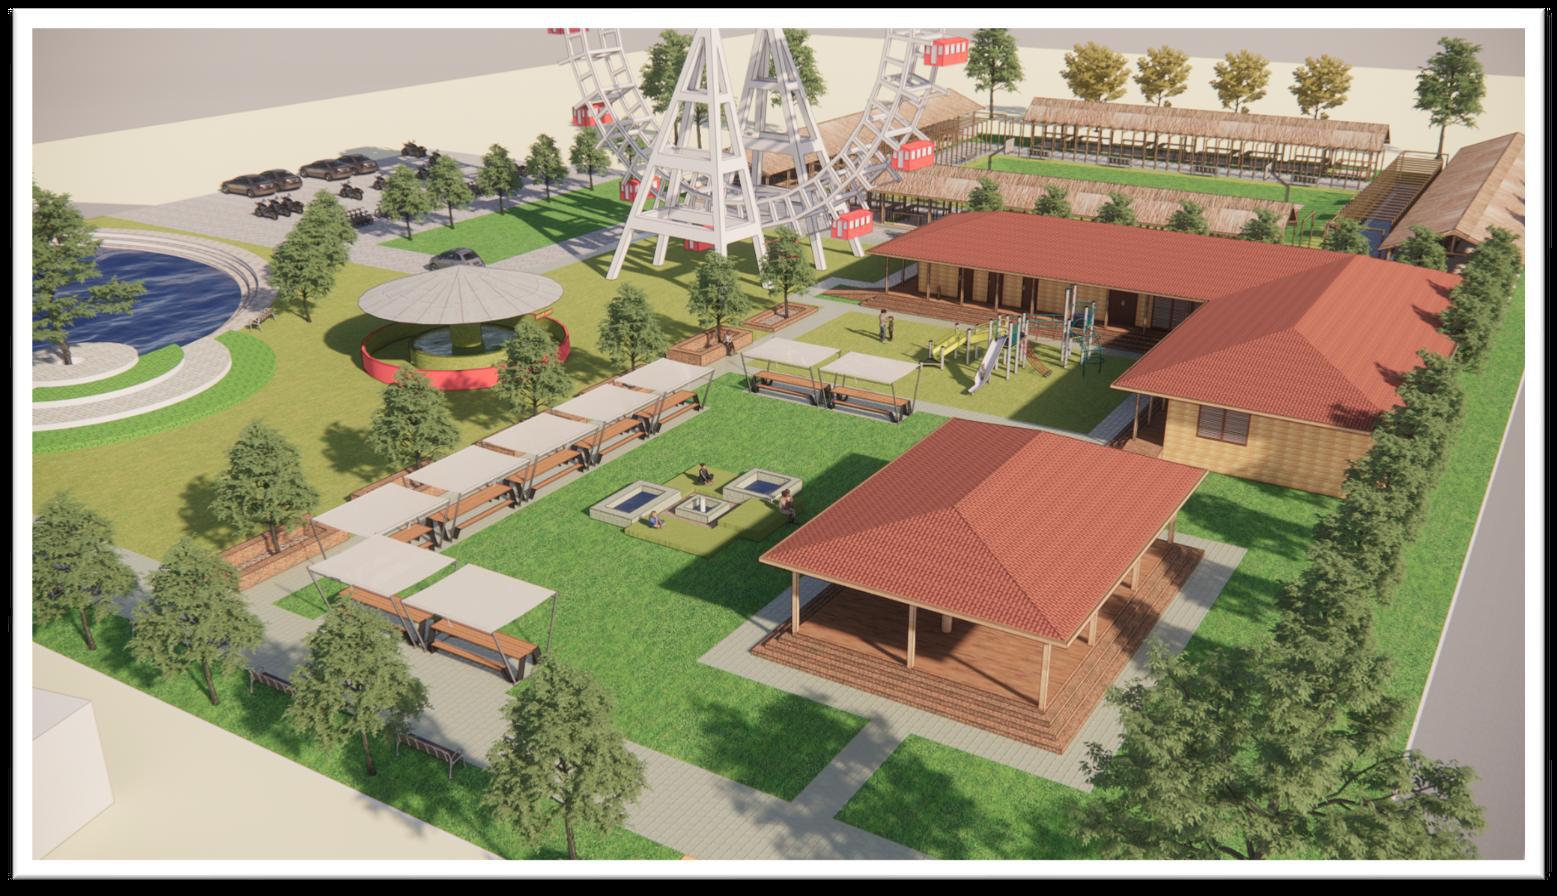
Segregate the building blocks according to different programs, so that they open to the main central courtyard.
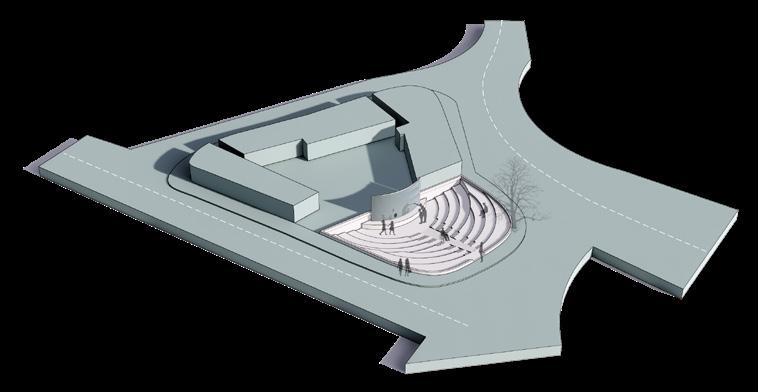
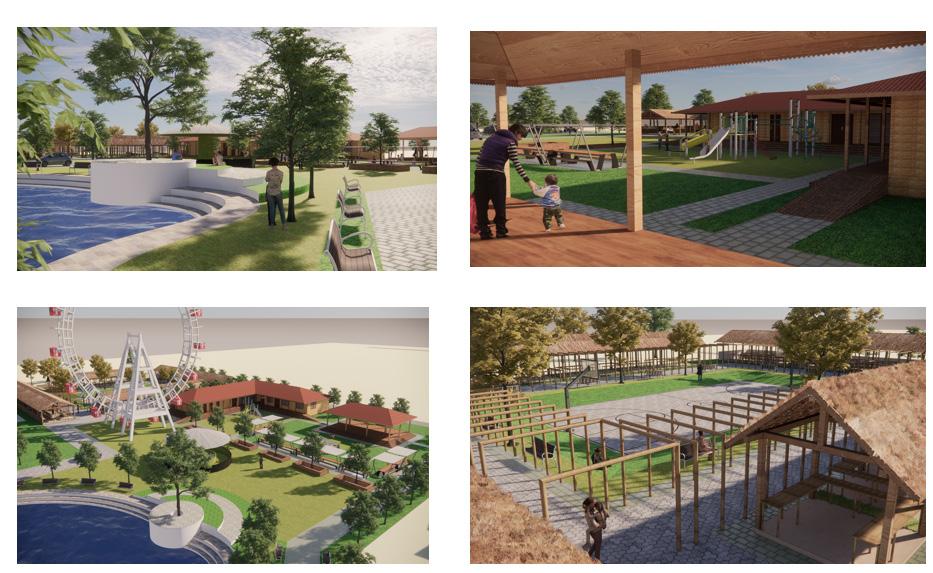
Segregated blocks are connected with transitional space like courtyard, semi-closed space & pavillion.
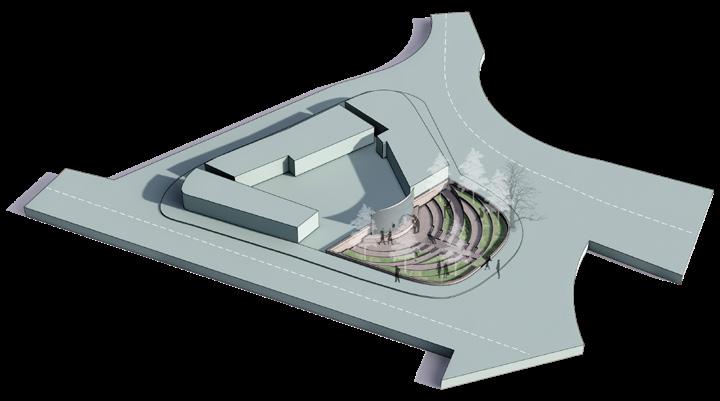
Units are scooped out to introduce courtyard, where hot air are draught to cool the air.Developemnt of chhath ghat on both bank of the pond & aquaculture and park.
Addition of sloped roof tonning with the traditional context.and tropical trees to render the environment.
DESIGN DIRECTION
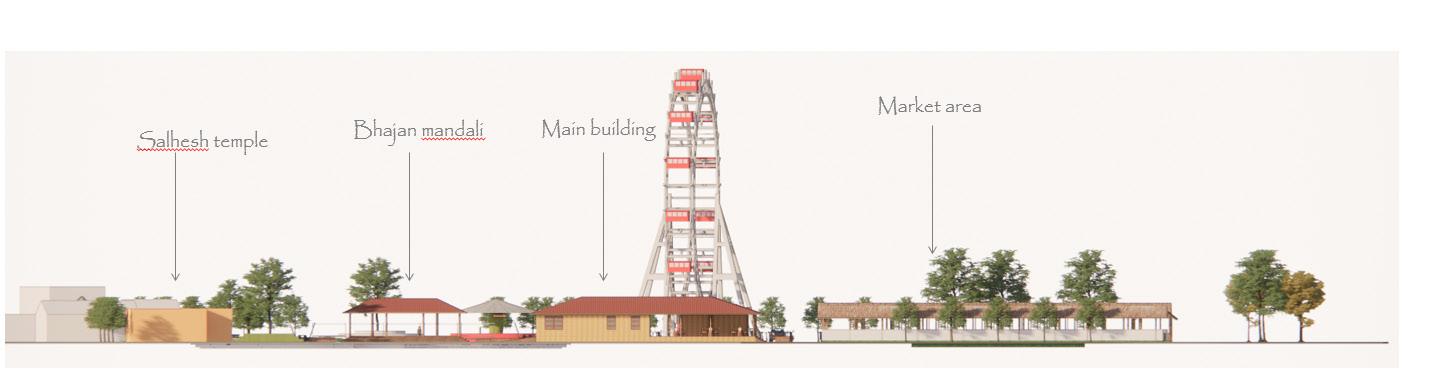
The idea behind the zoning is to group all the activity blocks together so that they open to the main central courtyard, around which spaces are positioned, bringing the inside-outside activities together and so making the space more engaging.
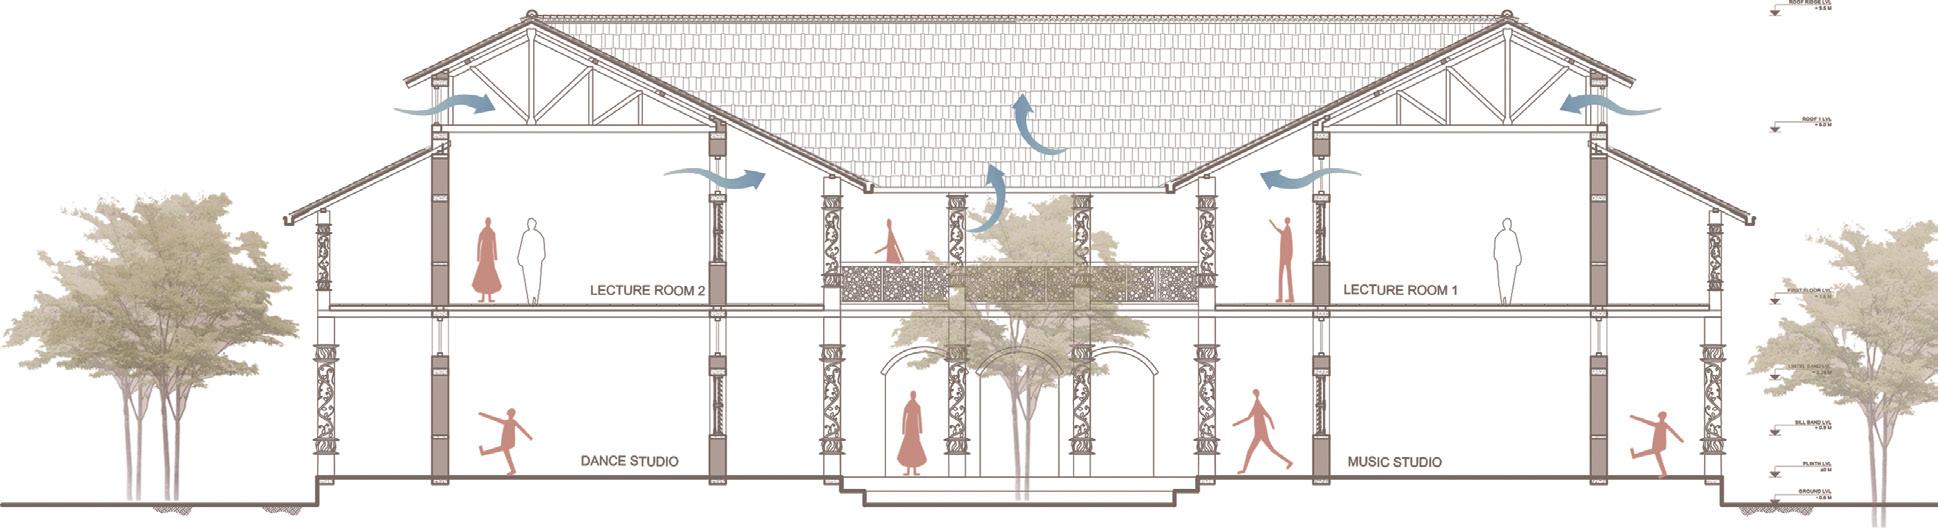
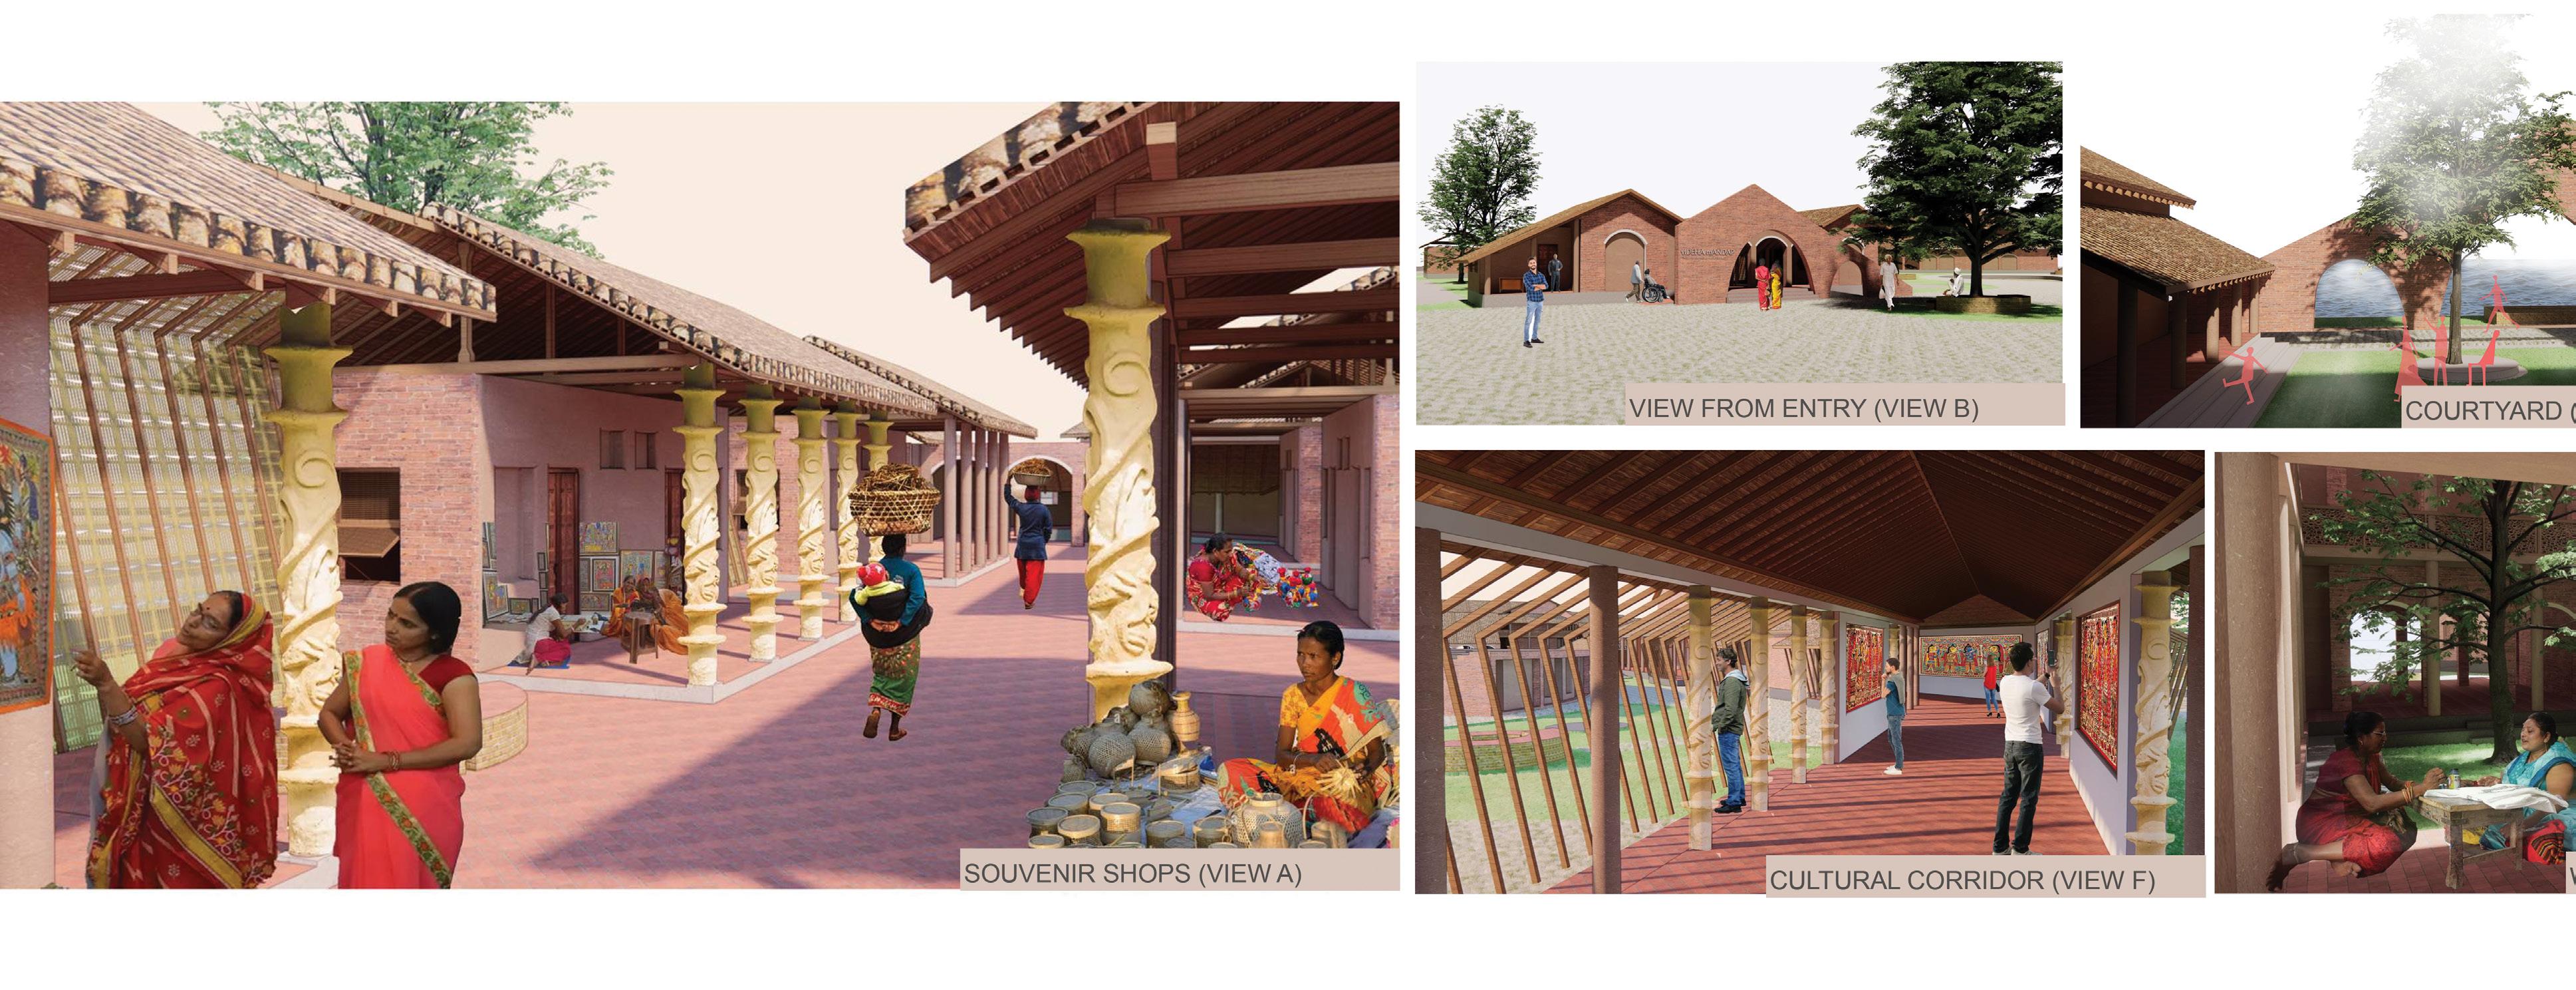
Additionally, a pocket of spaces is offered in the form of a verandah, lobby, semi-open space, courtyard, etc. to promote user interaction and improve the environment in the favour of climate there.

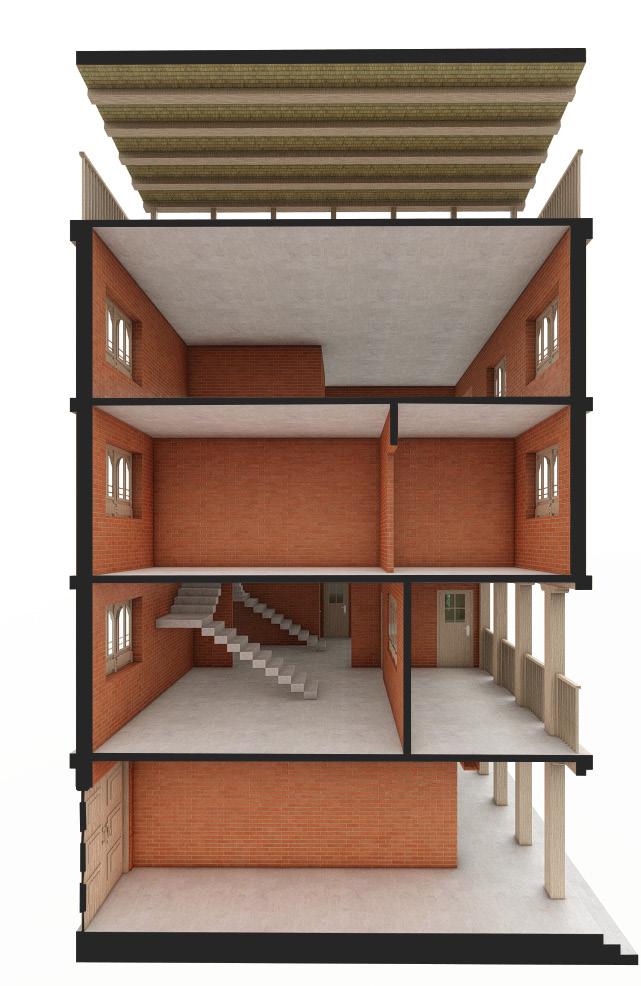
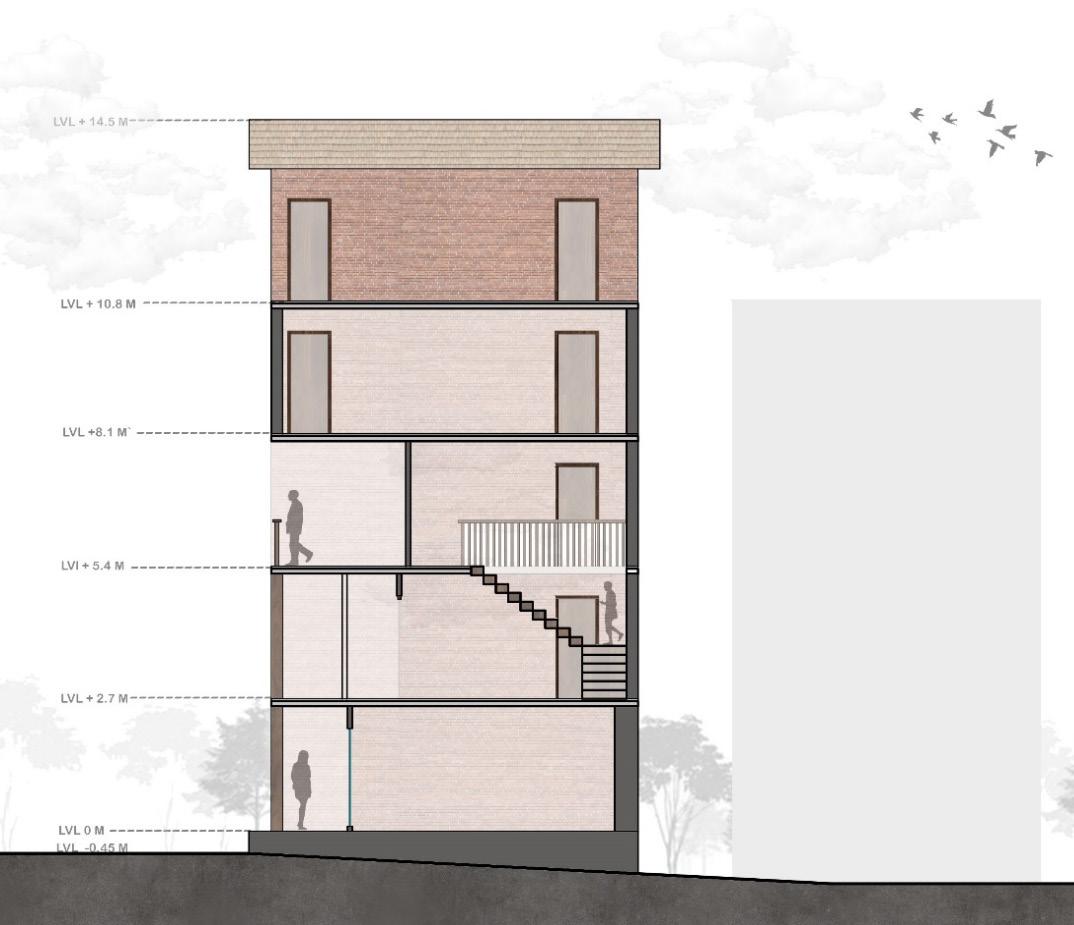
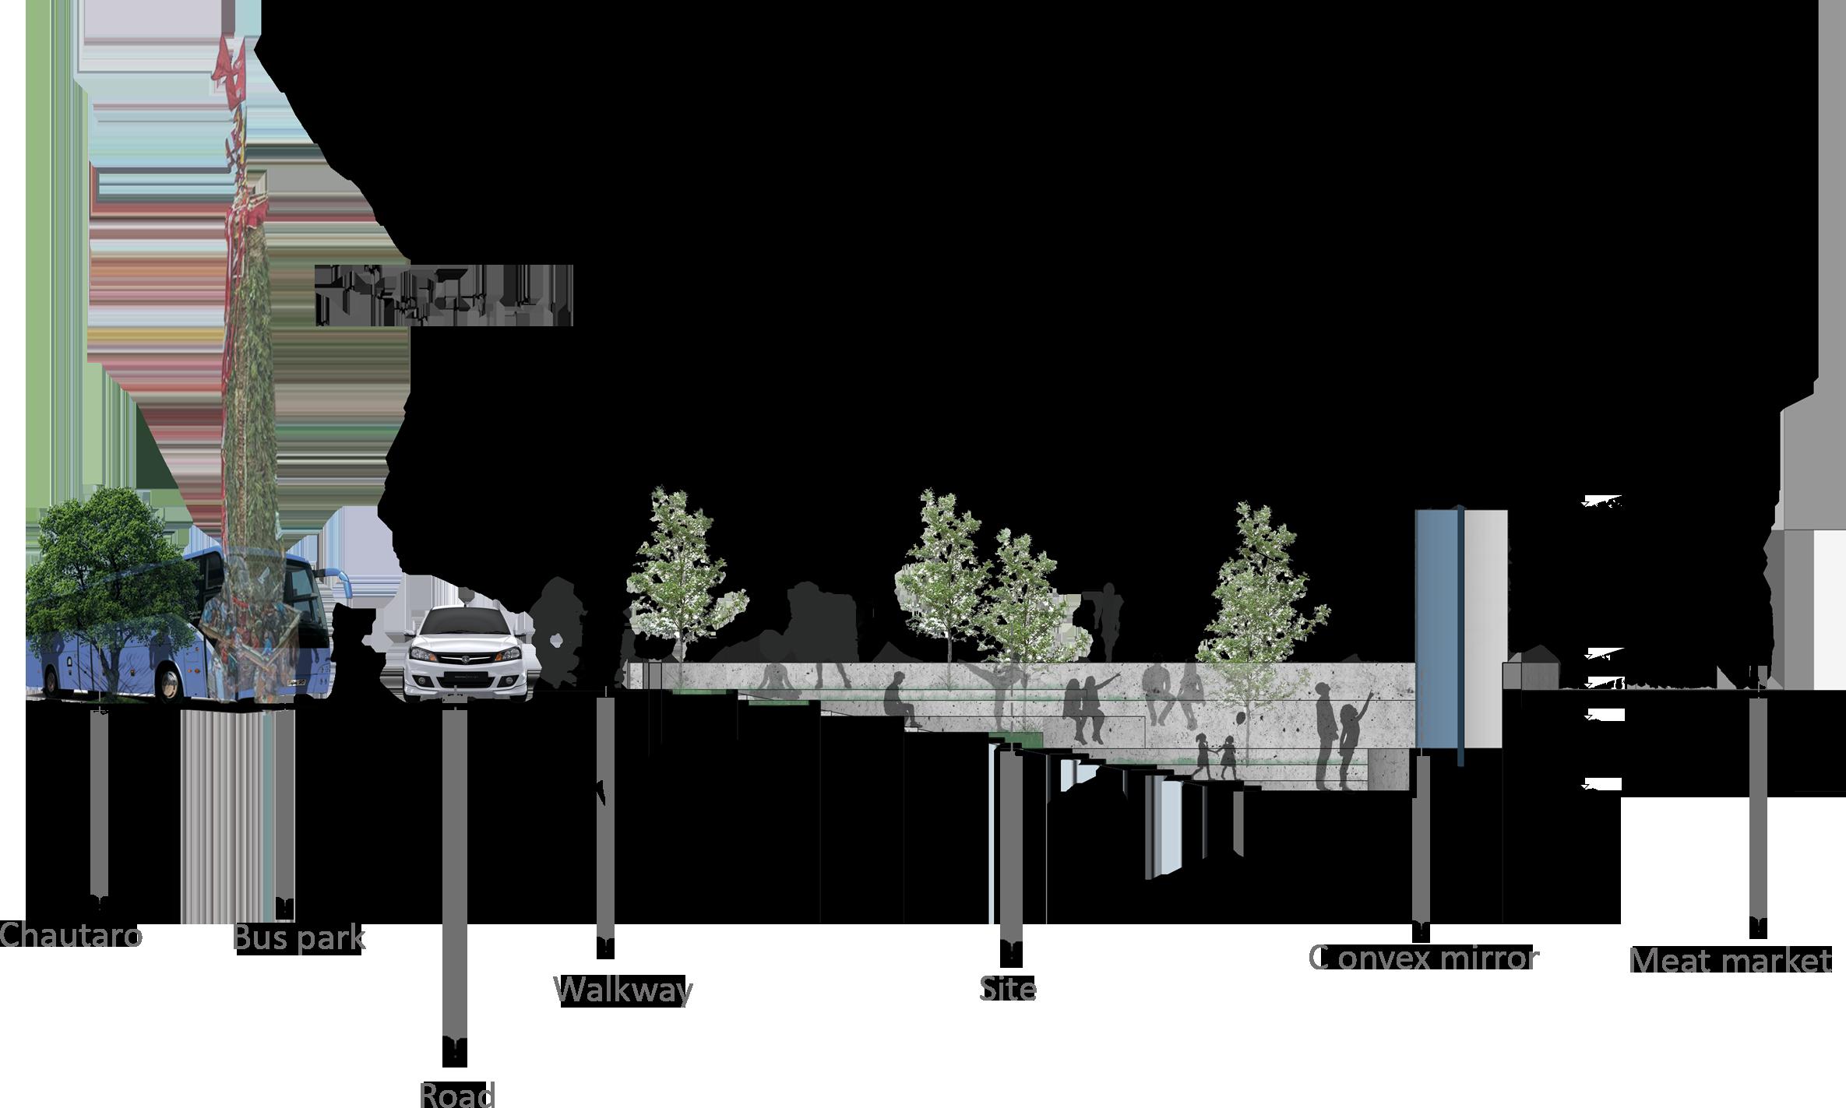
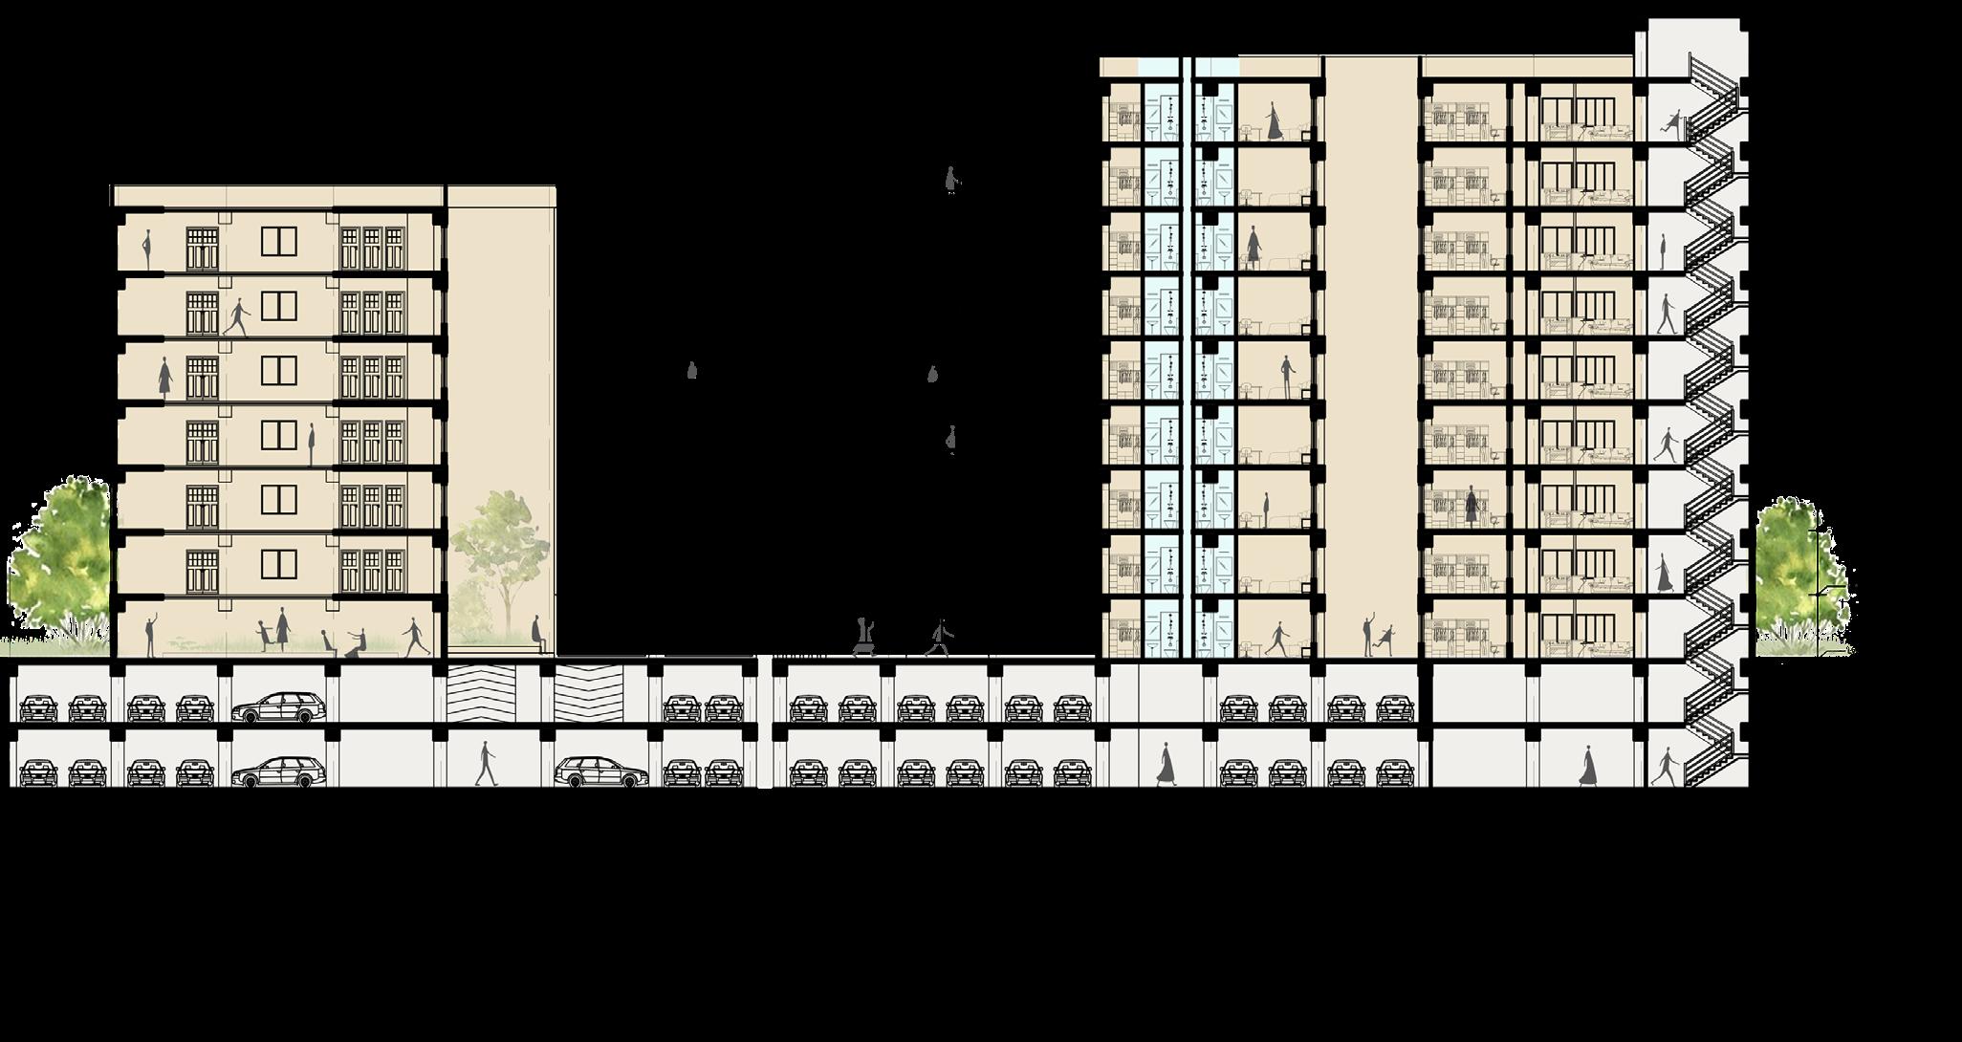
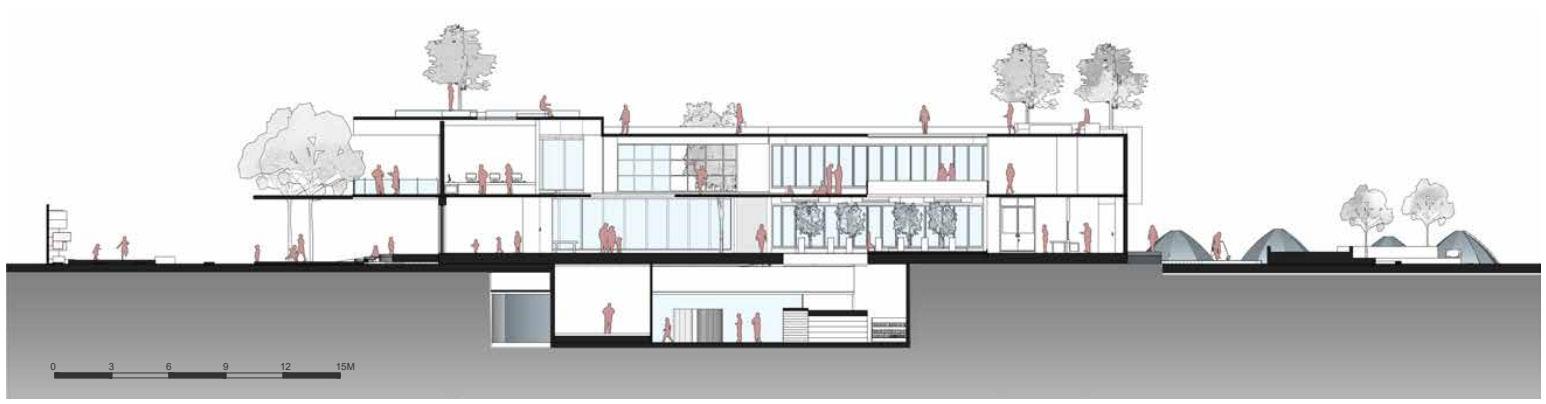
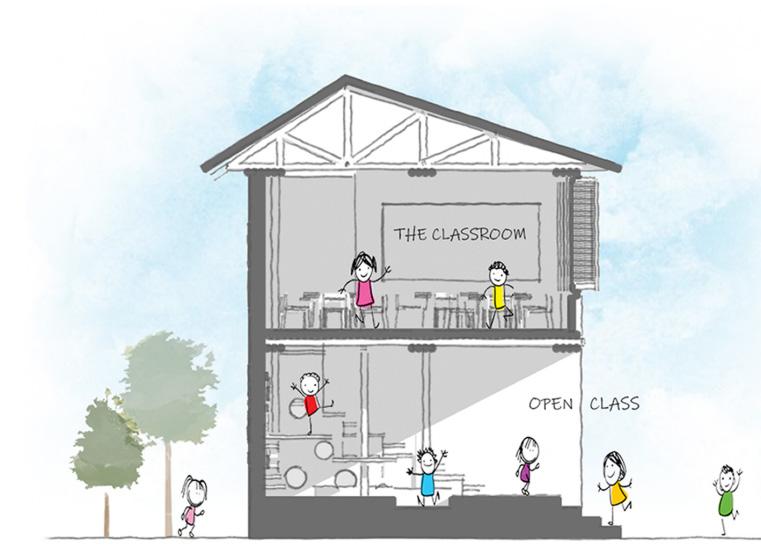
PROFILE SECTION
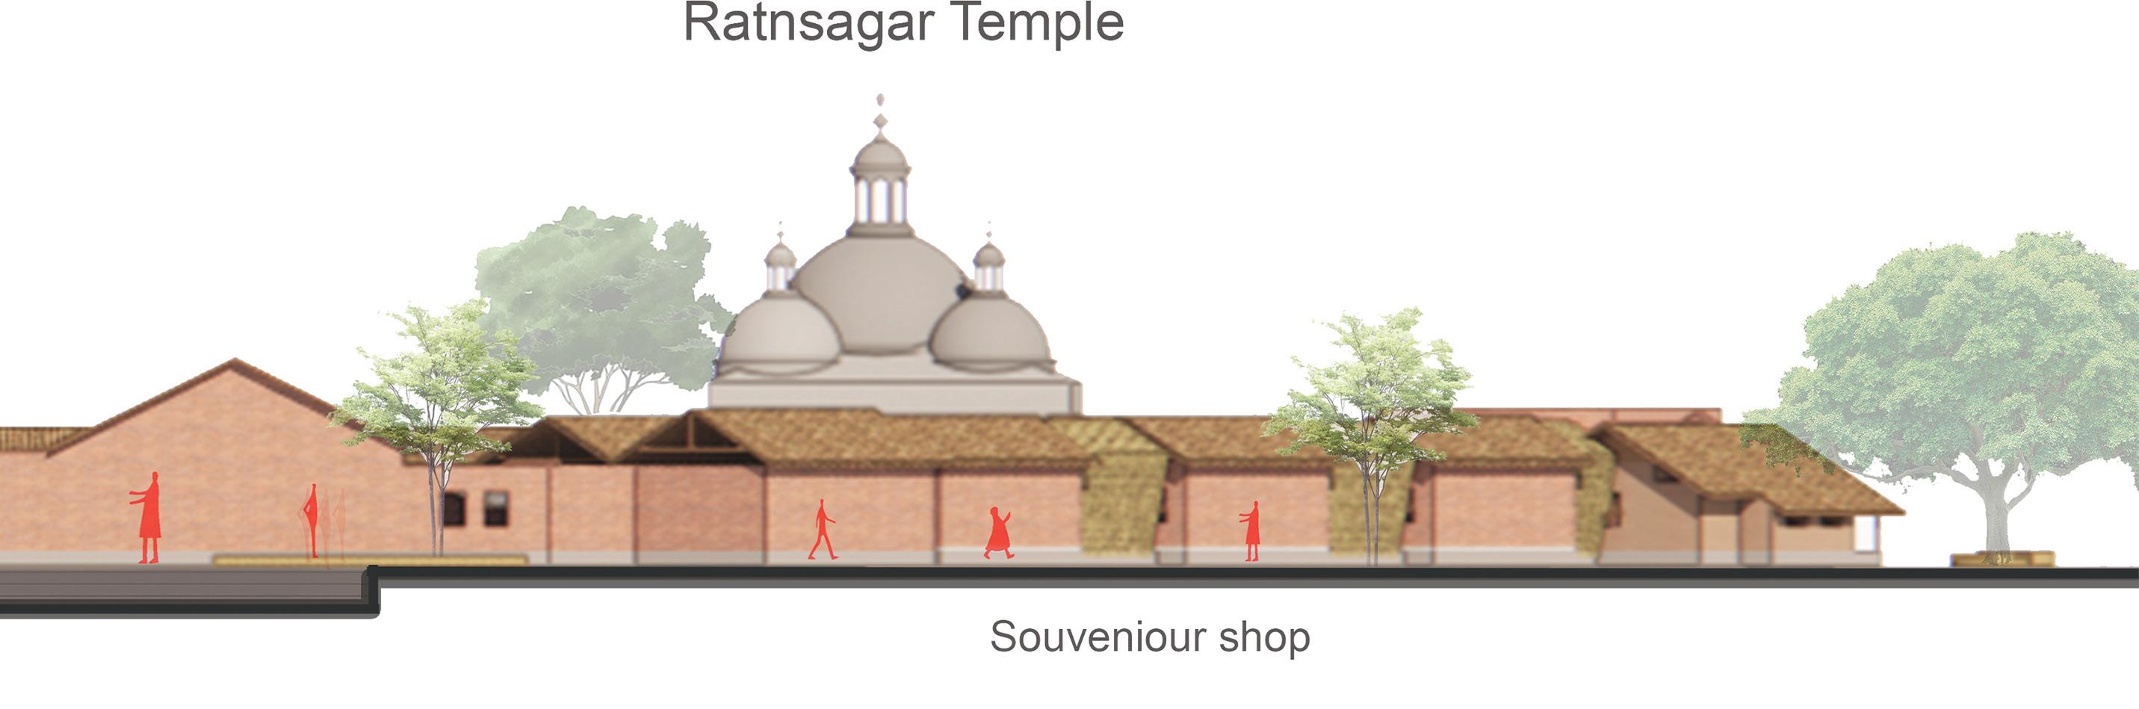
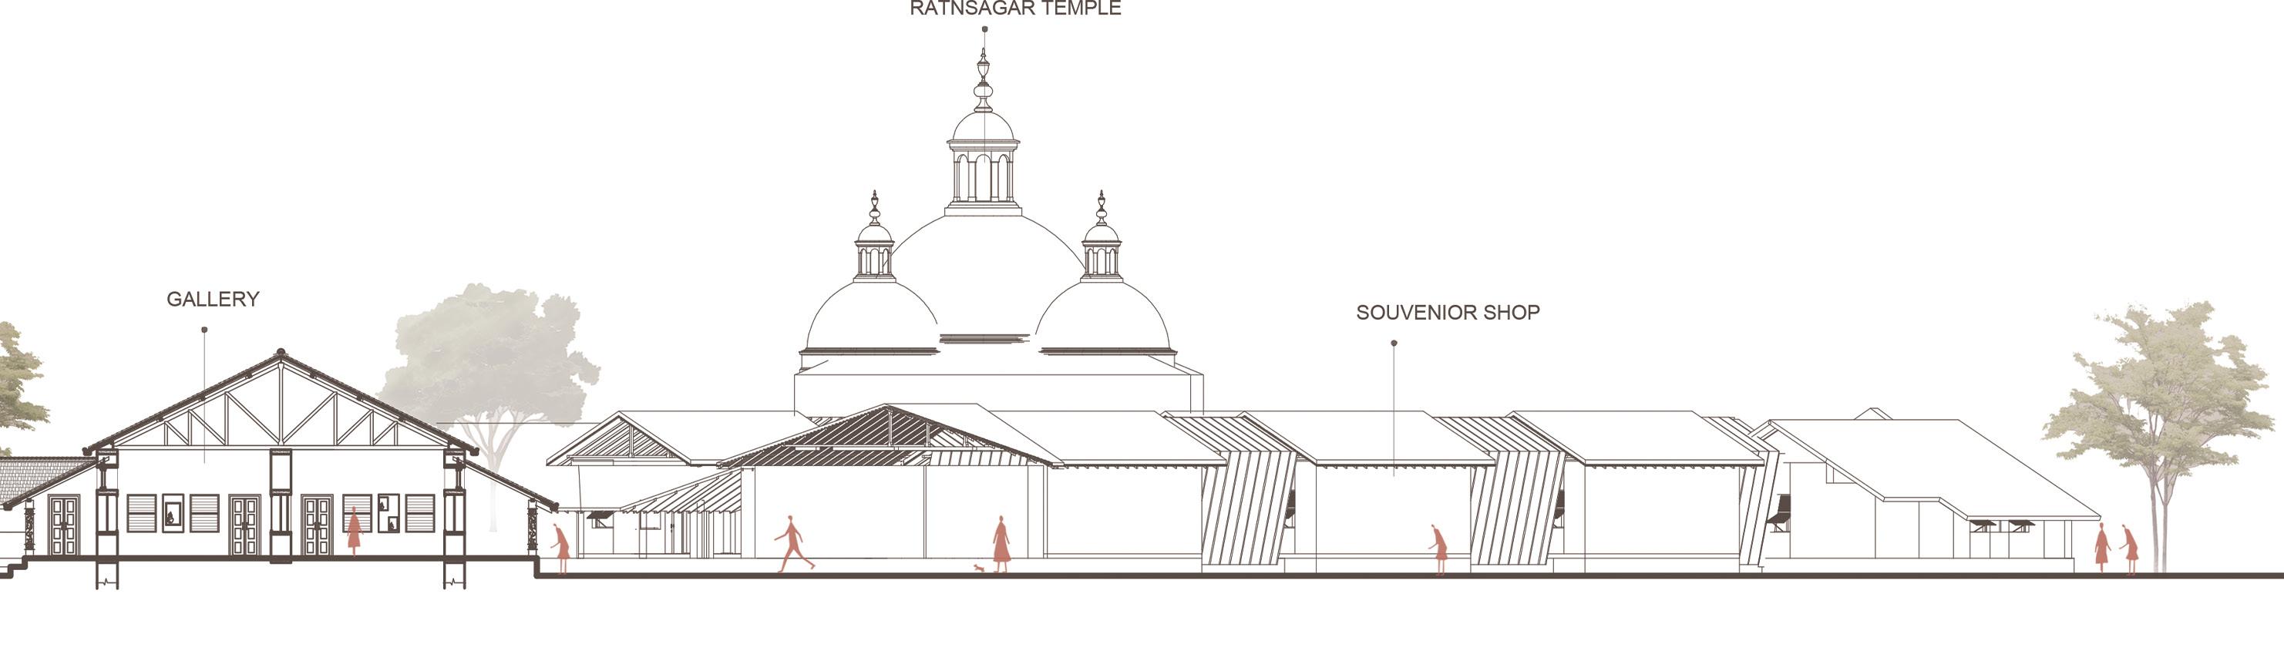
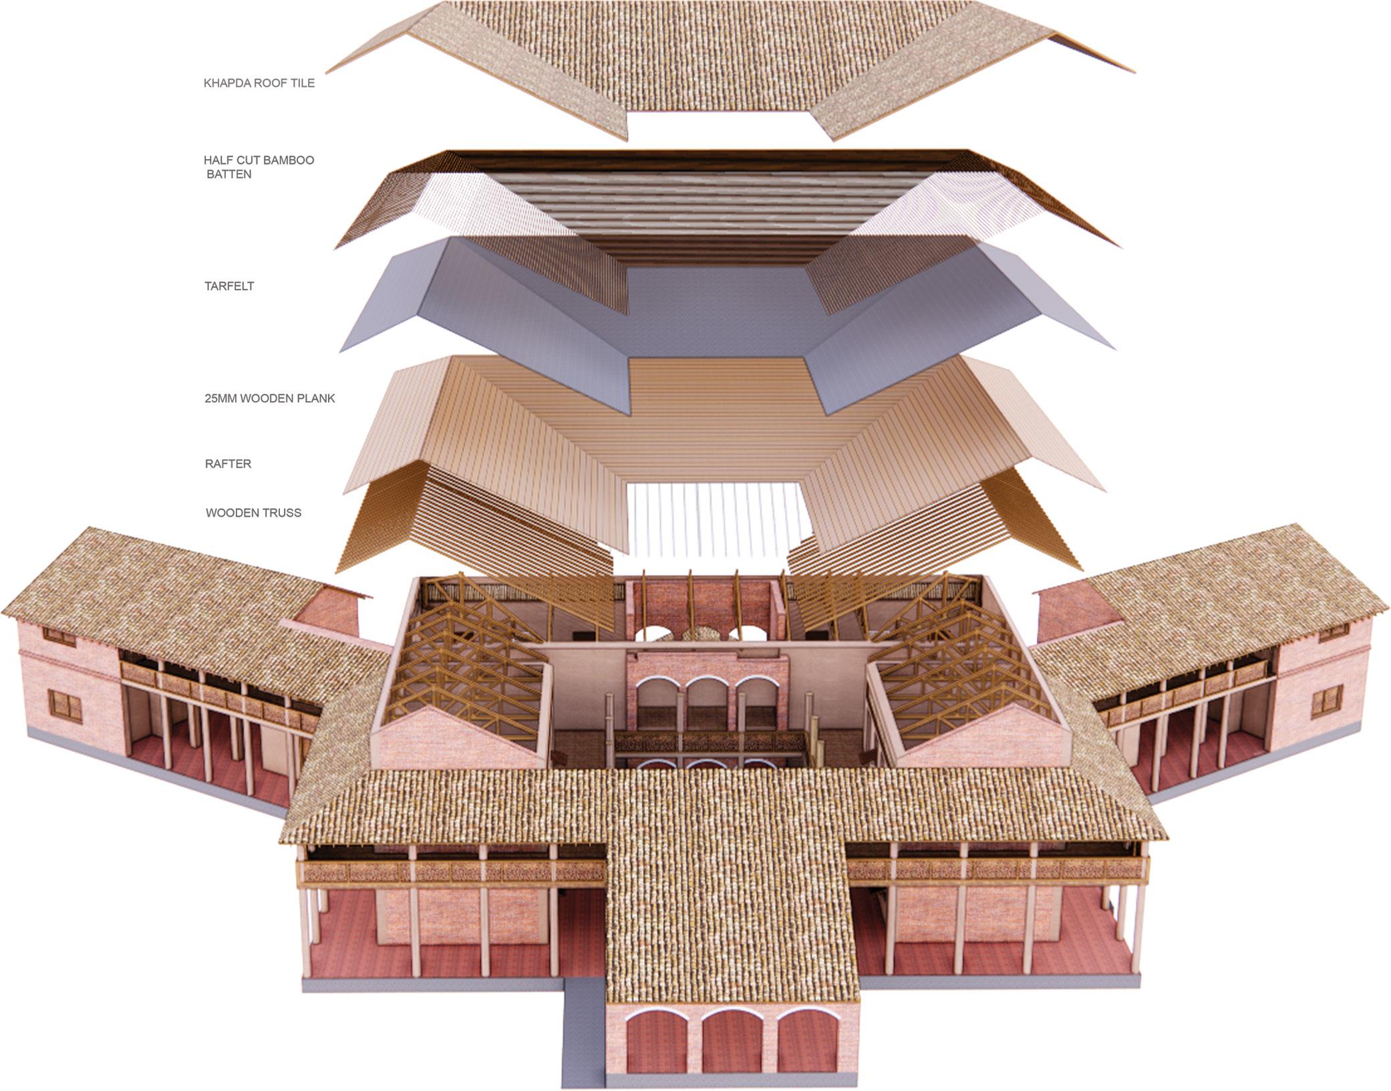
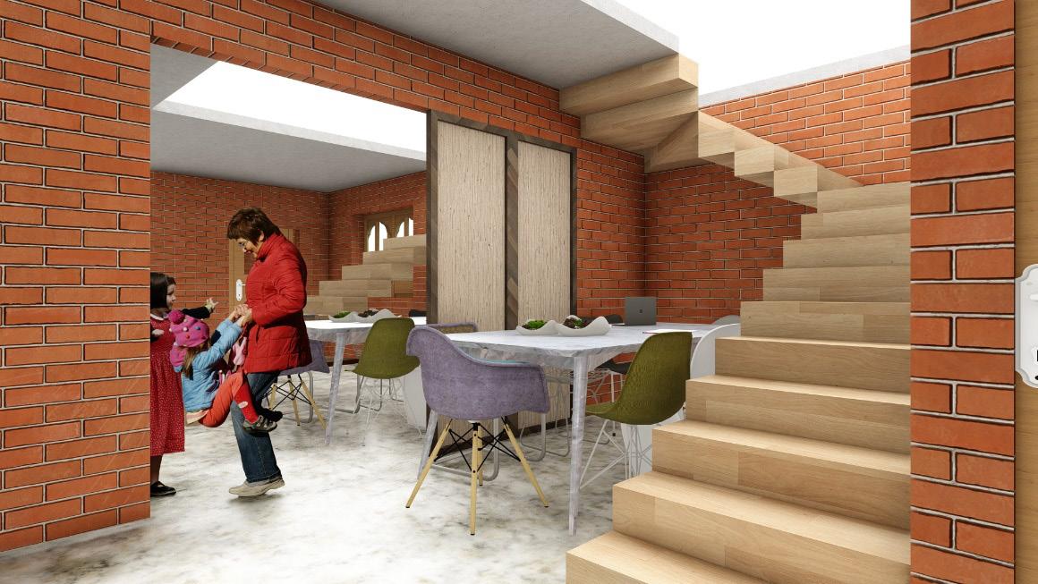
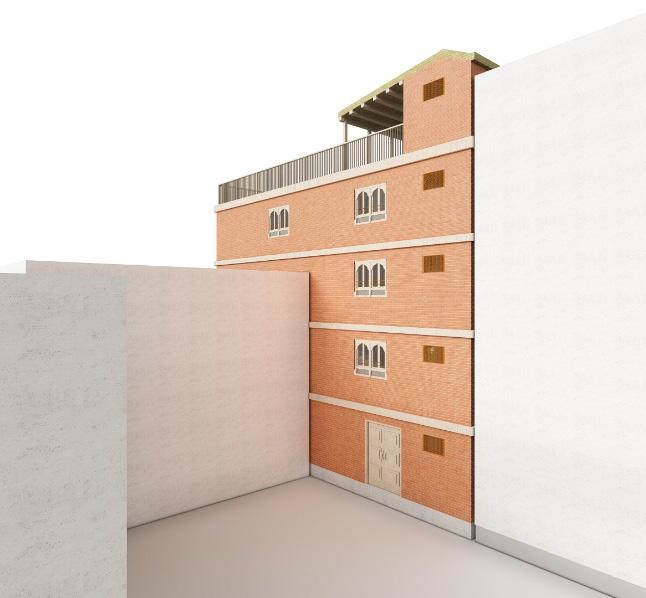
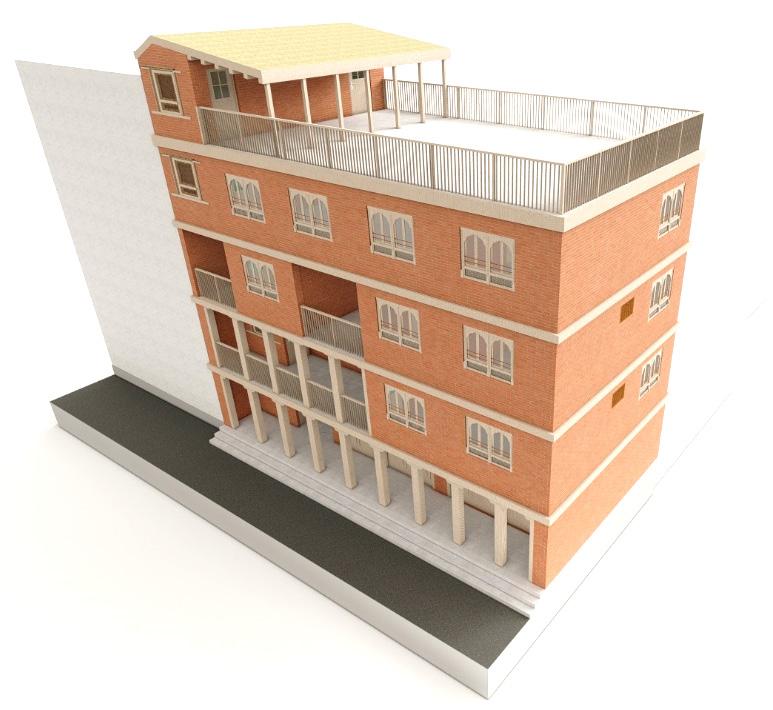
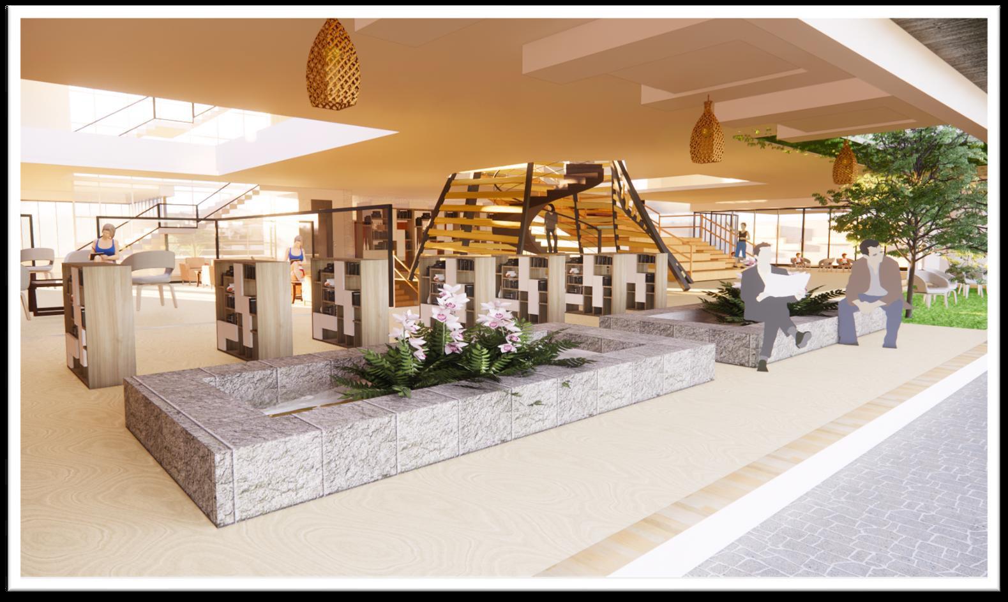
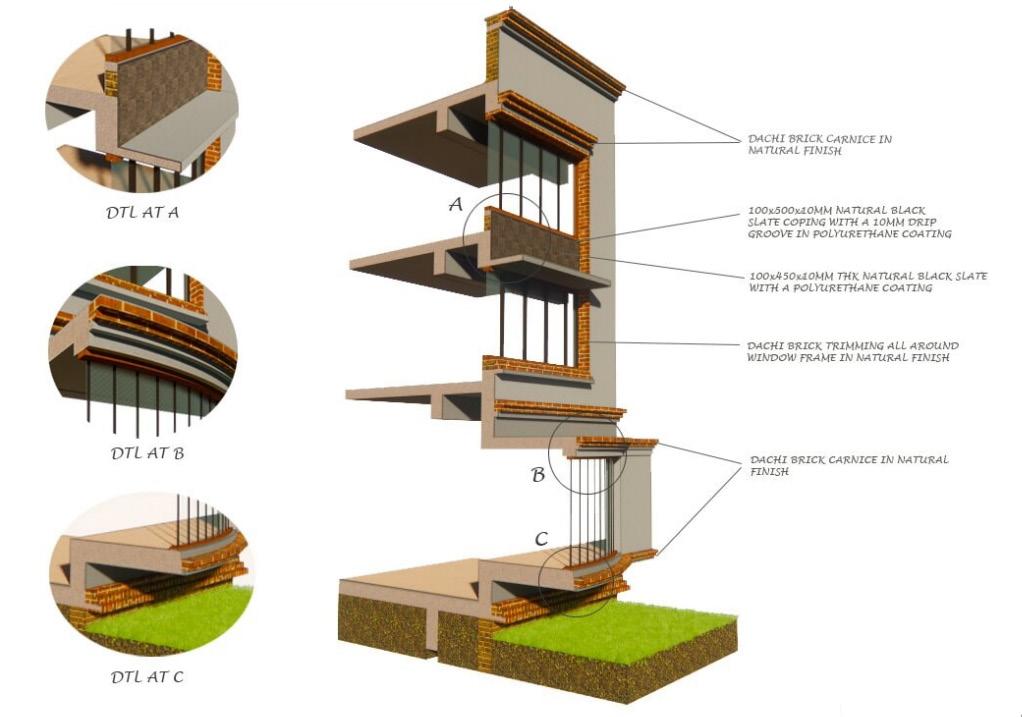
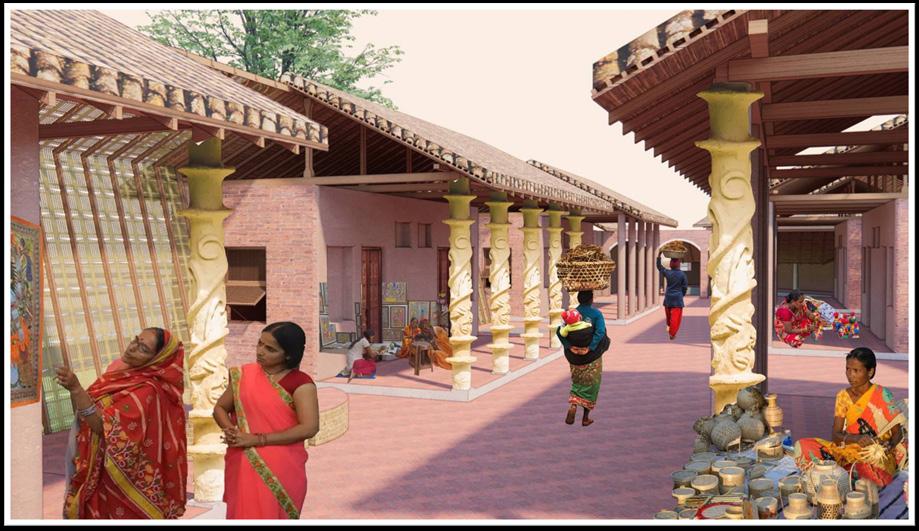
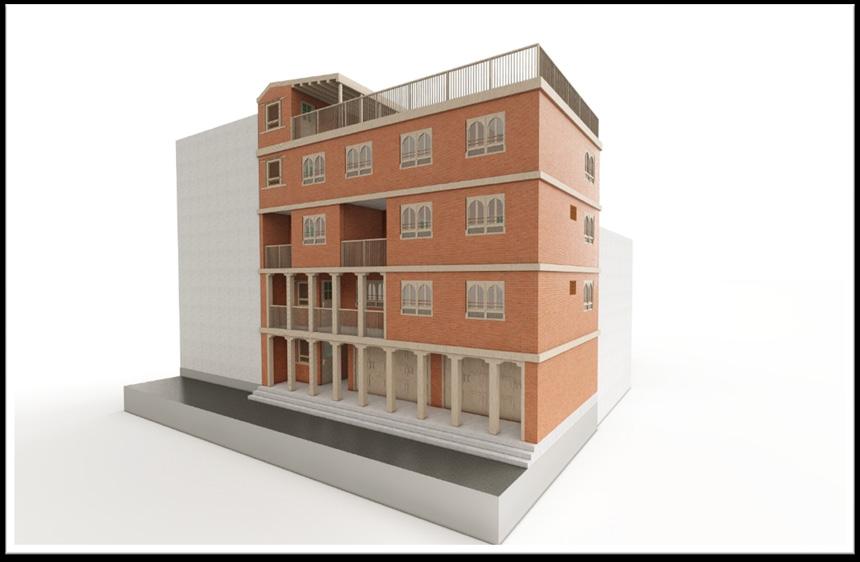
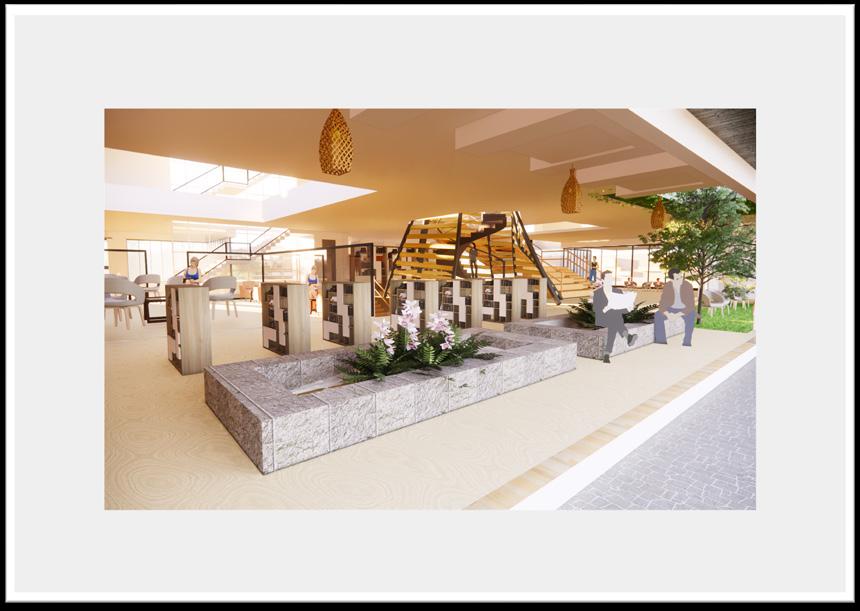
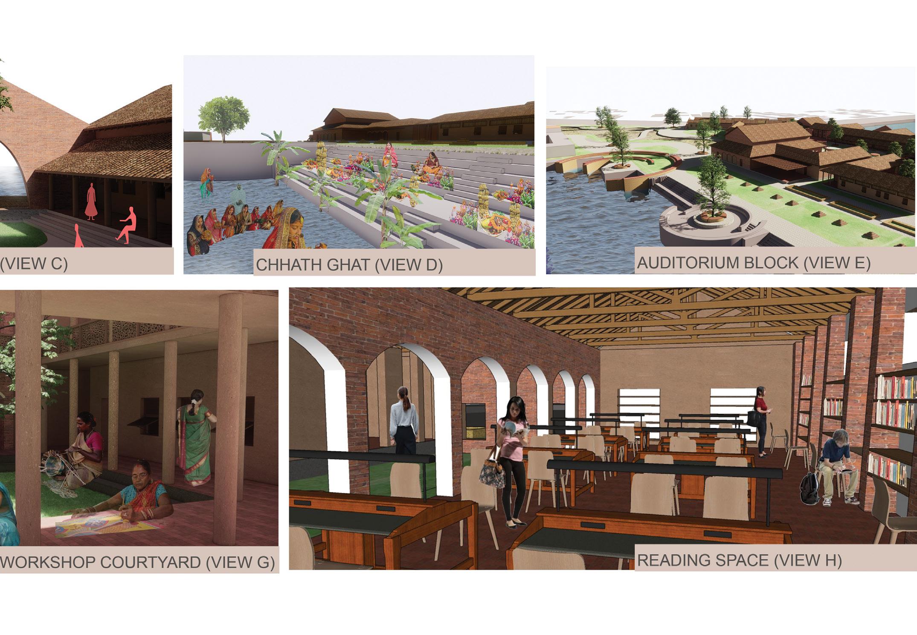
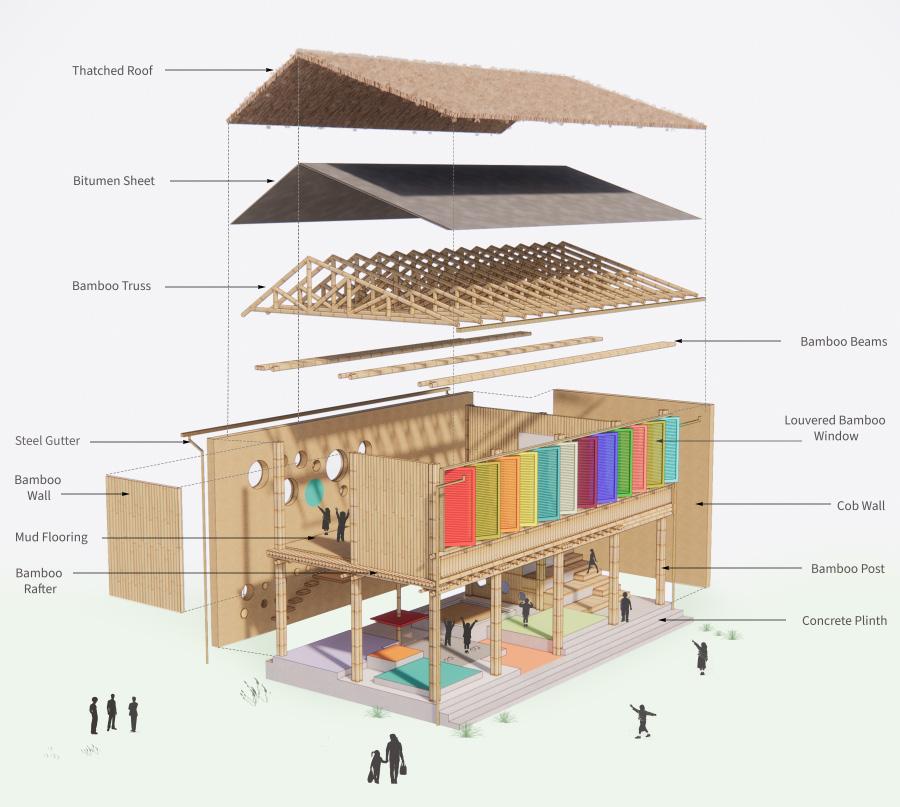
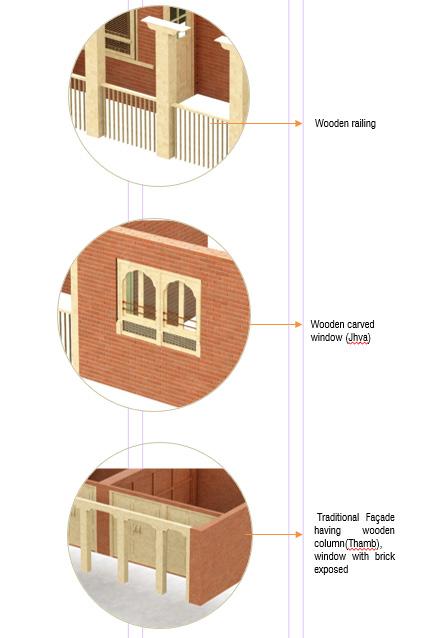
The material selection is focused on what is readily available locally, reflects vernacular design, and is sustainable in terms of price and environmental considerations. With lime pointing and mud plaster on the interior, the outside fascade has exposed brick. The use of brick masonry in cement-sand mortar is made for the load-bearing construction. Utilizing the wall’s thickness to create niches for a book rack, seating,

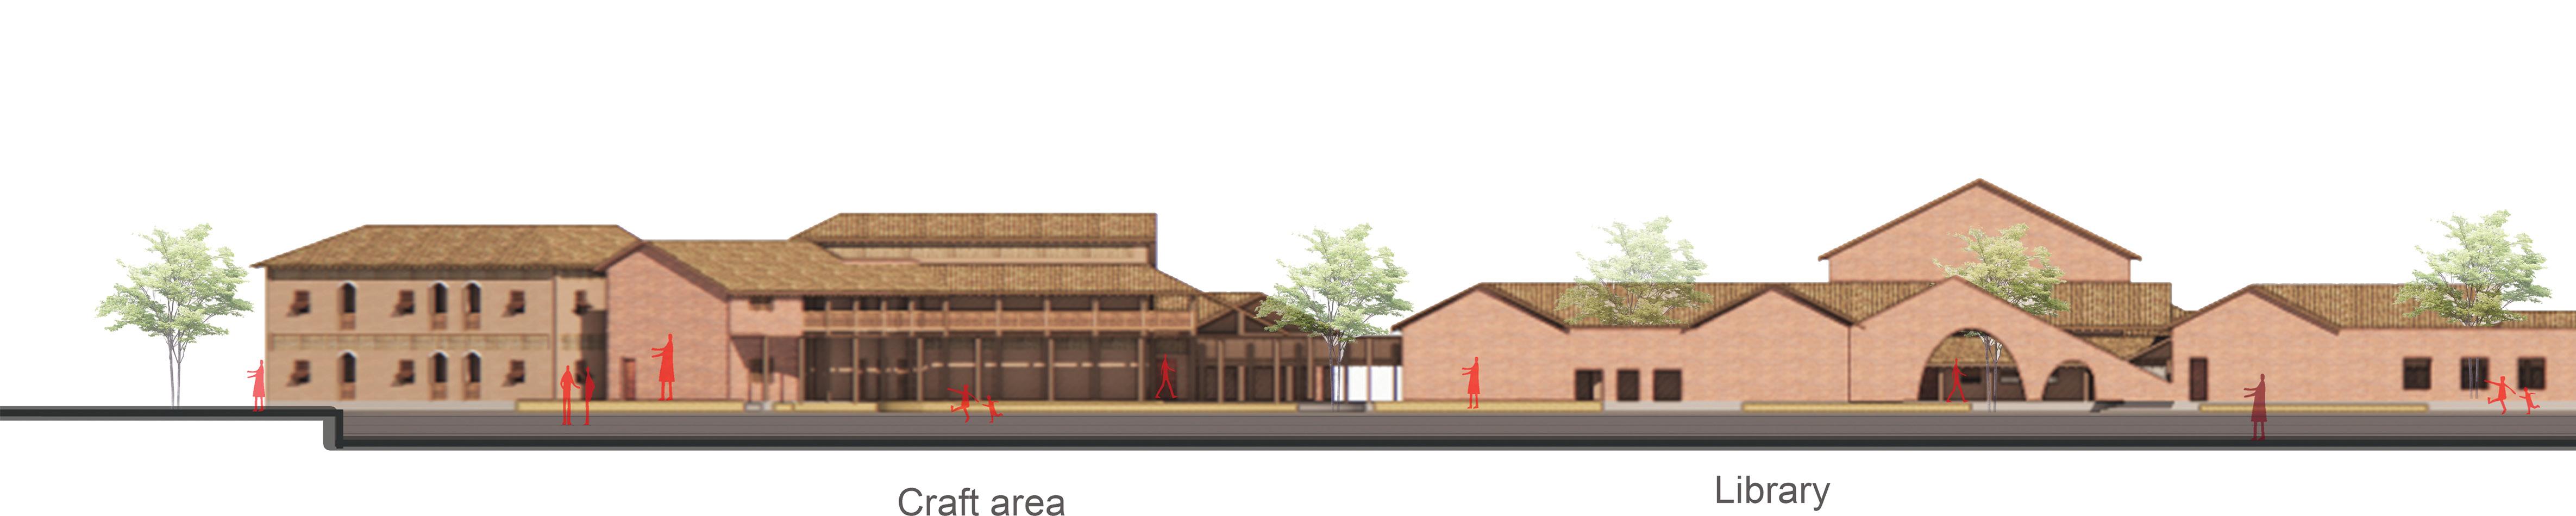
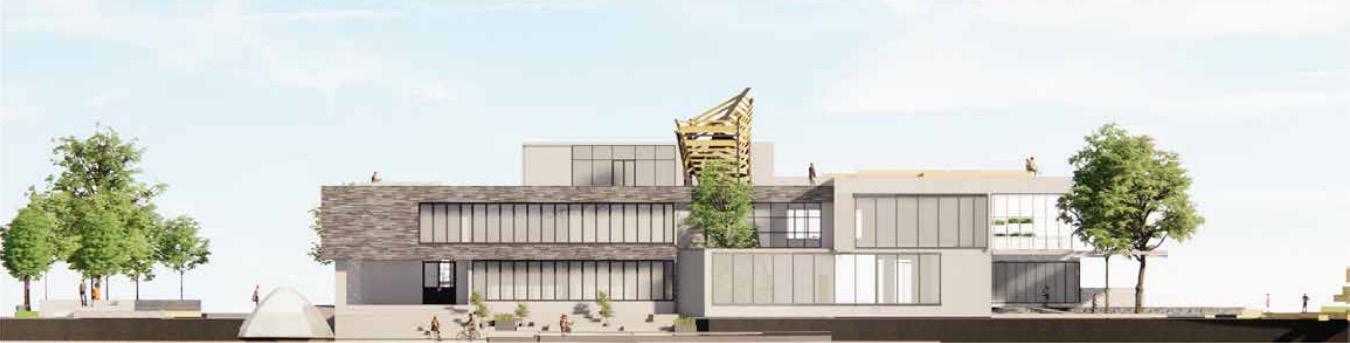
EAST ELEVATION
WEST ELEVATION





NORTH ELEVATION
SOUTH ELEVATION
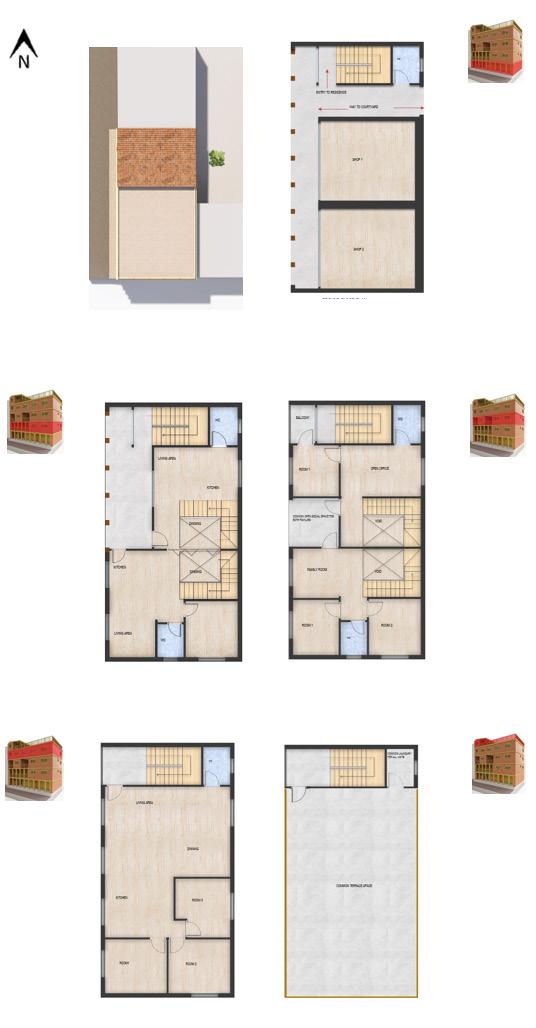
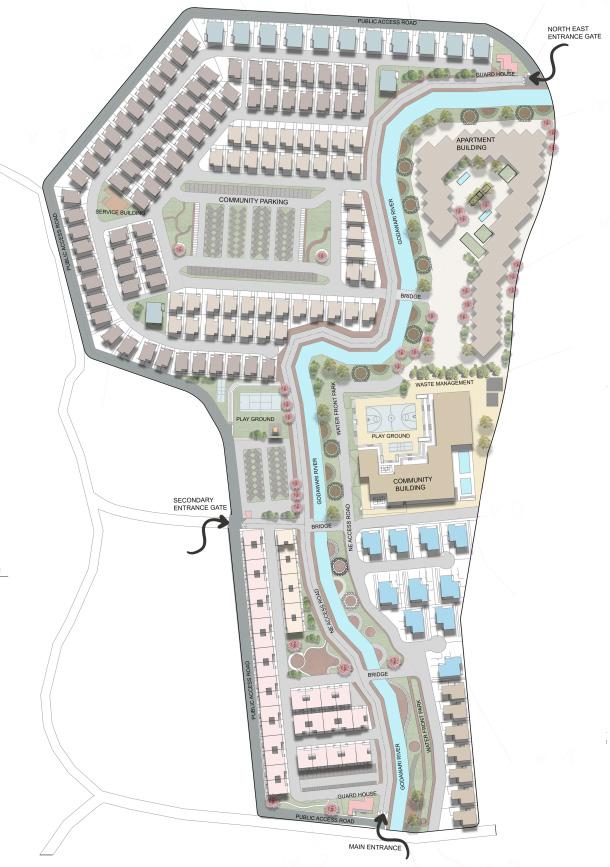
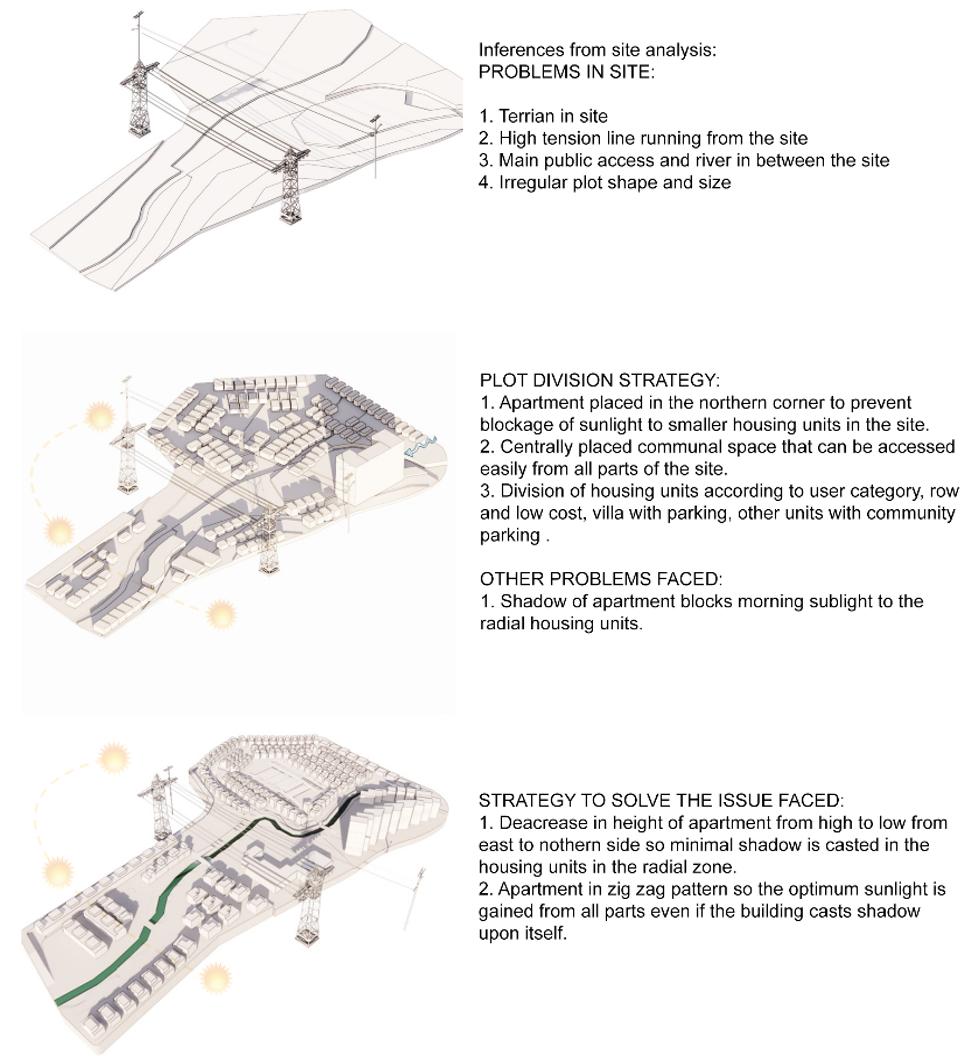
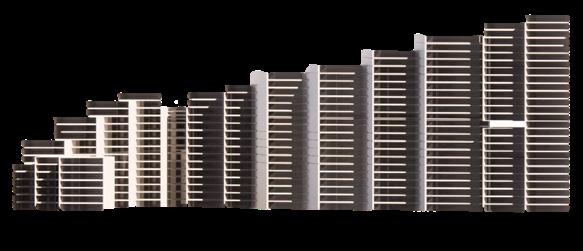
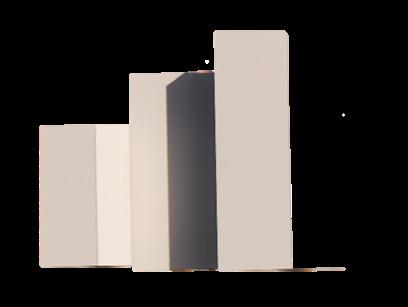
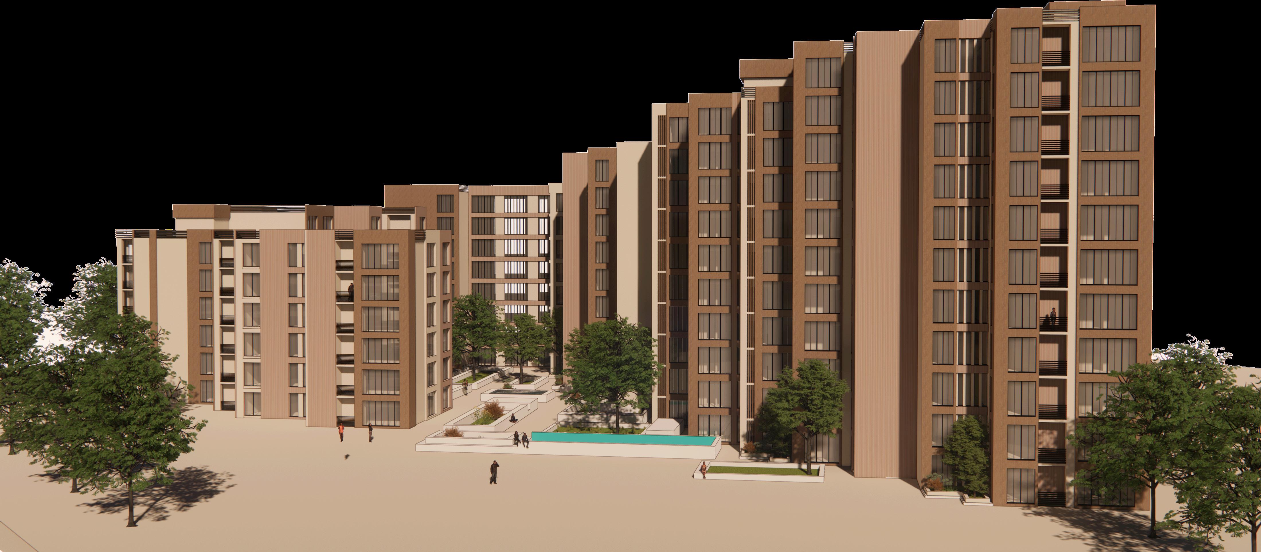
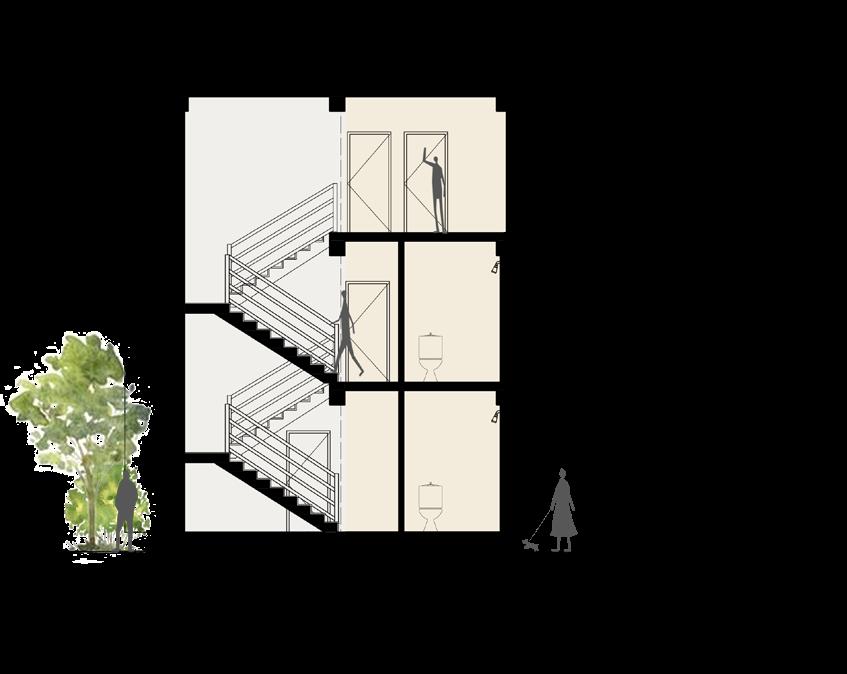
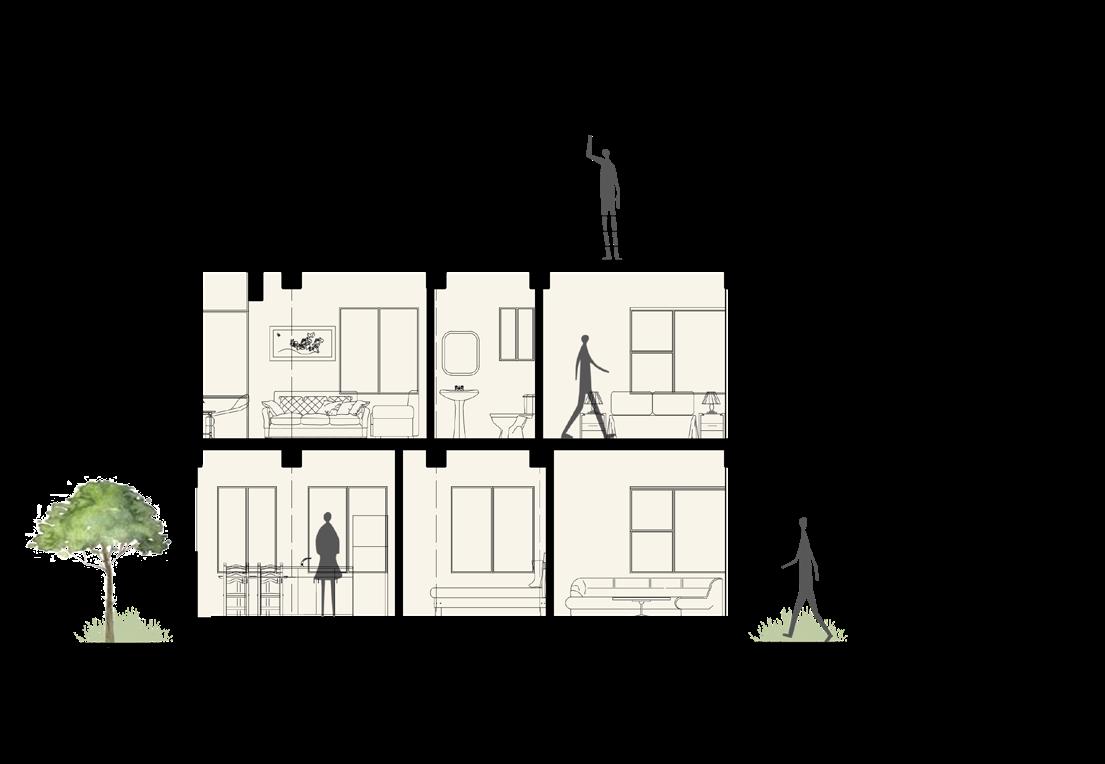
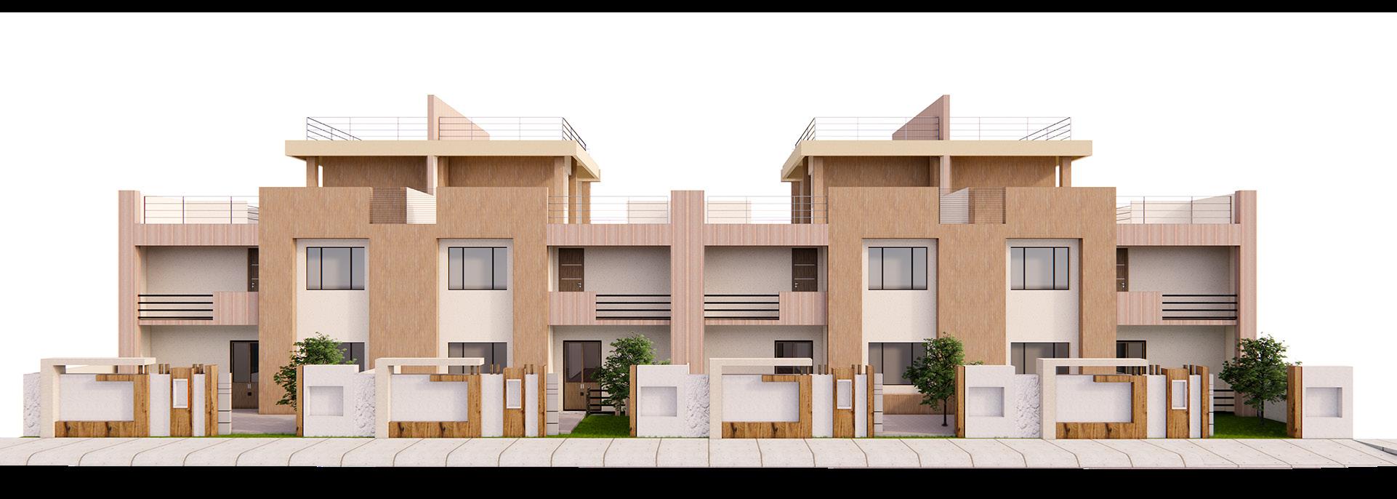
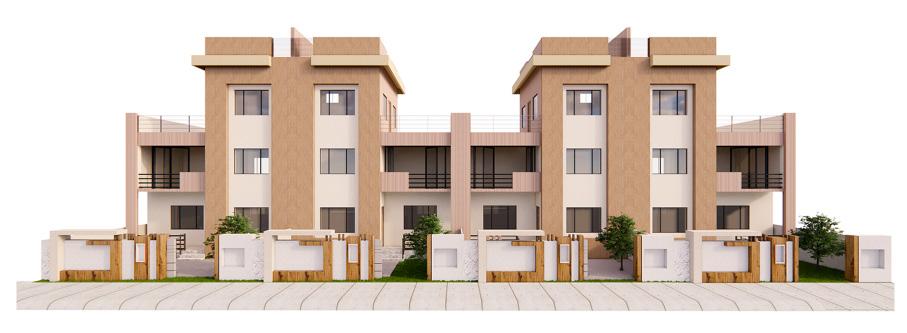
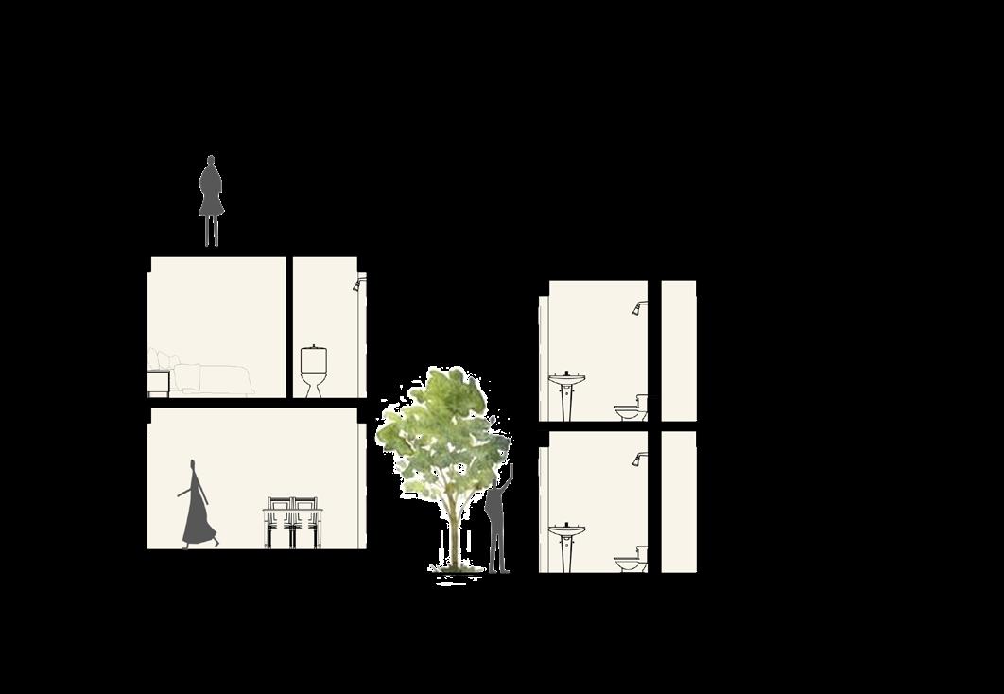
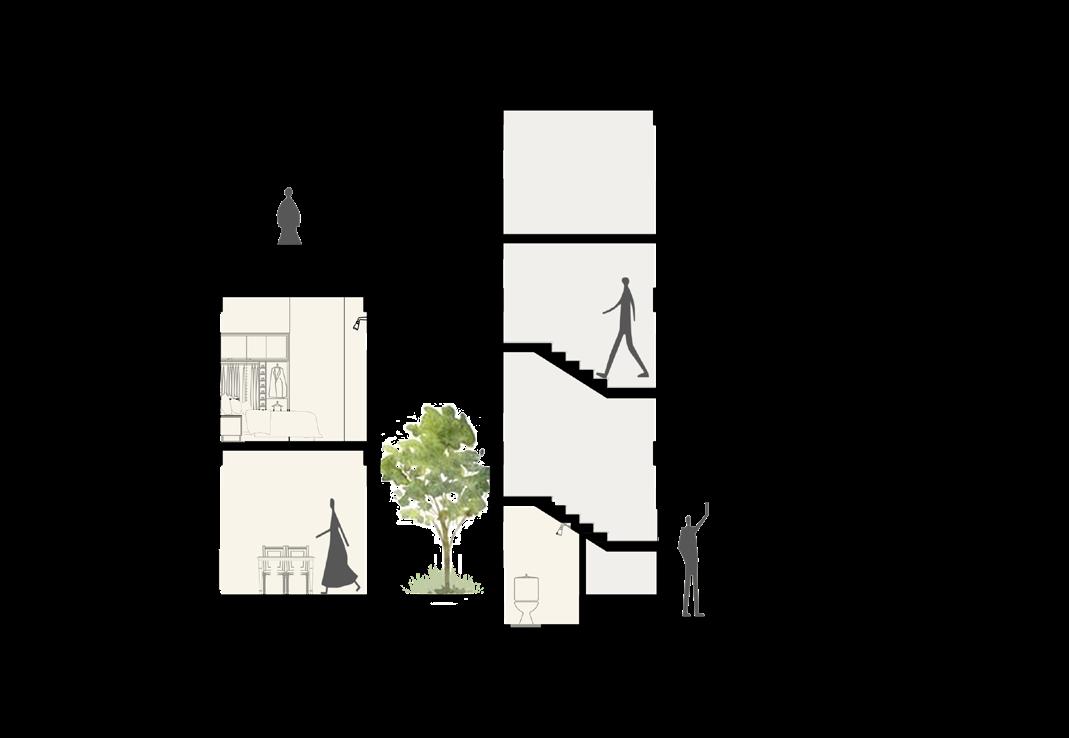
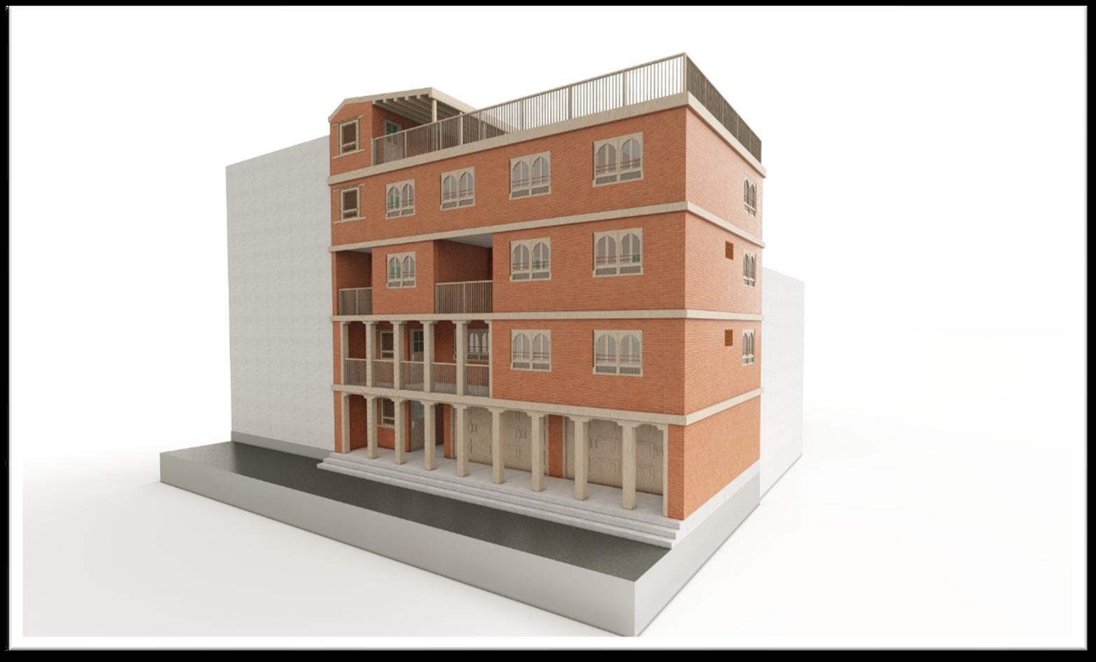
The apartment building is situated at the site’s northeastern corner to prevent shadows from falling on the nearby homes. In order to add natural light, the flat is laid out in a zigzag manner. It has a total height of 11 stories from core 1 to core 6, then drops to 6 stories at core 6. It has a total of 6 cores.
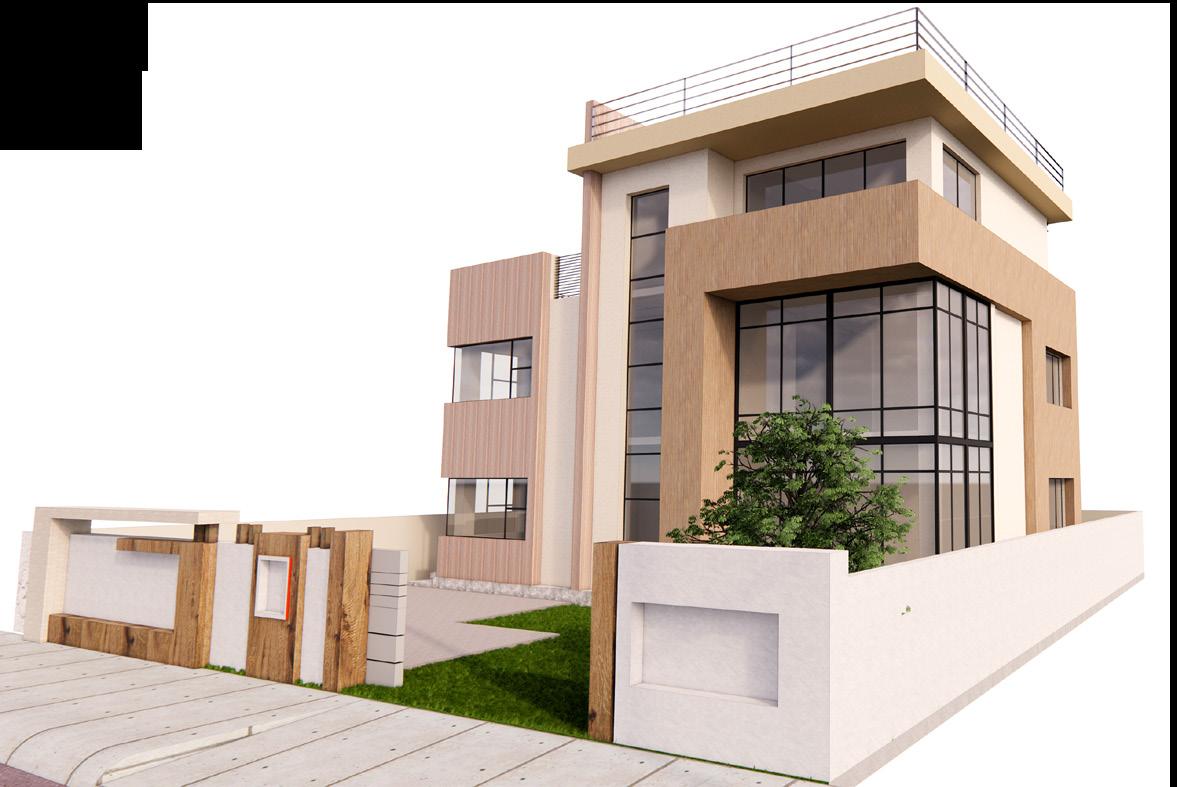
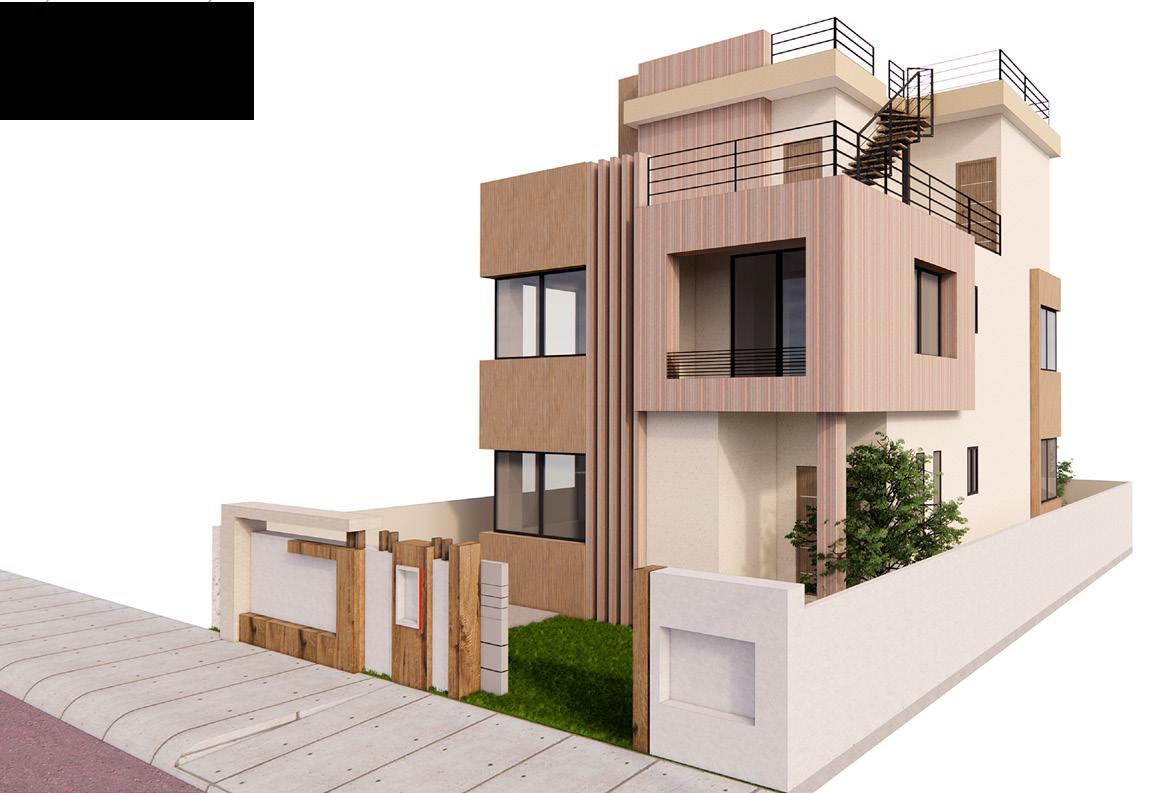
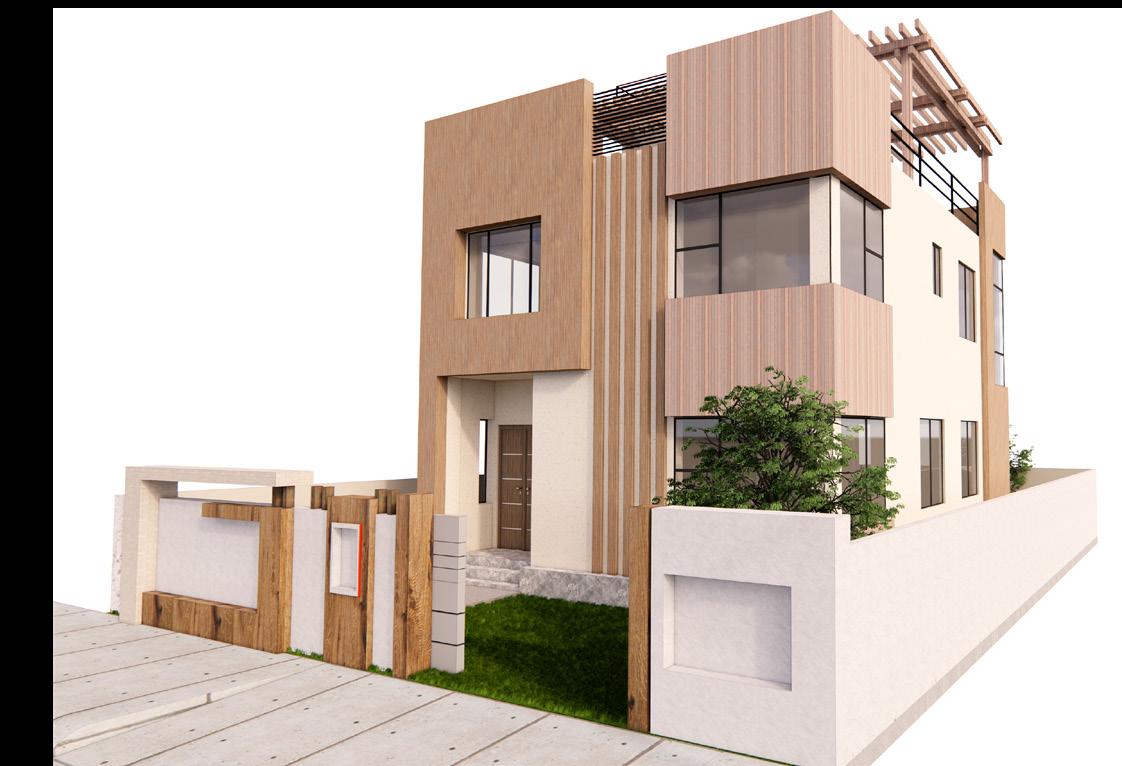
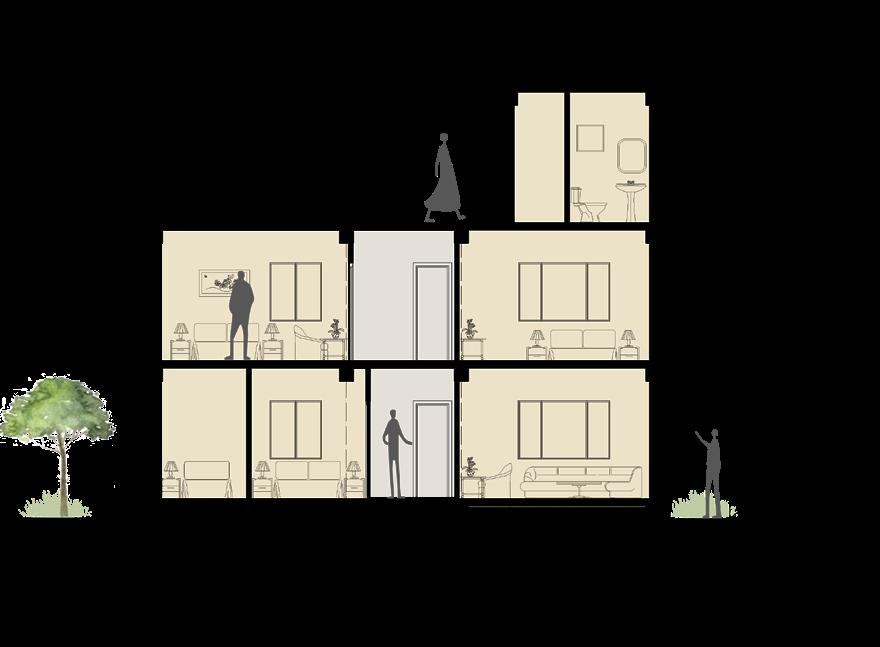
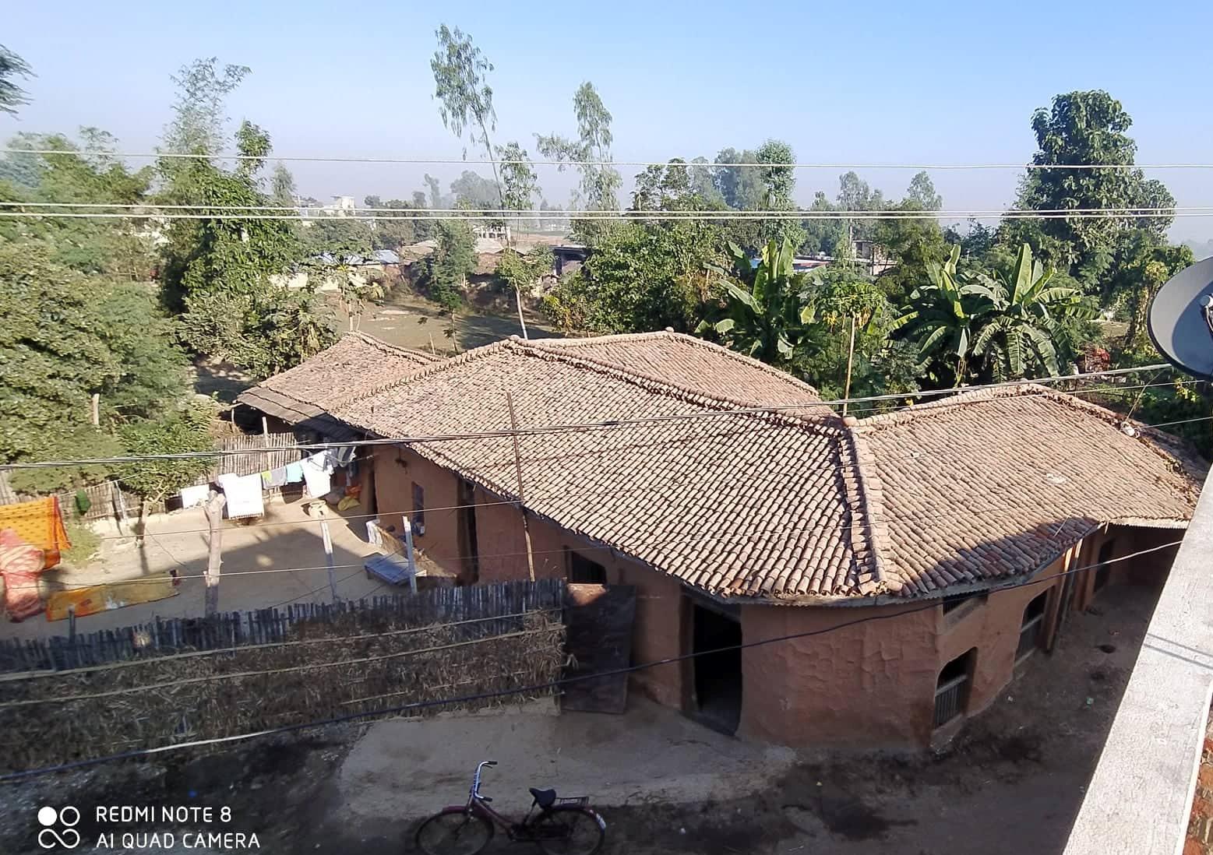
Owner’s name- Krishna Prasad
Sah
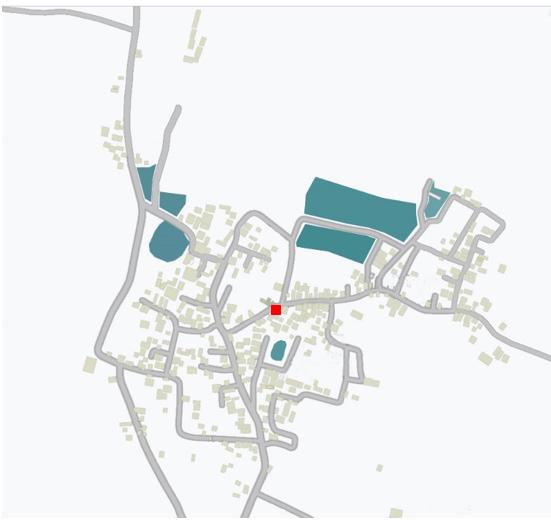
Location- Dharmpur, Mahottari
Age of building- 53 Yrs.
Area of house built- 12 Dhur (1 Dhur= 182.25 Sq. Ft)
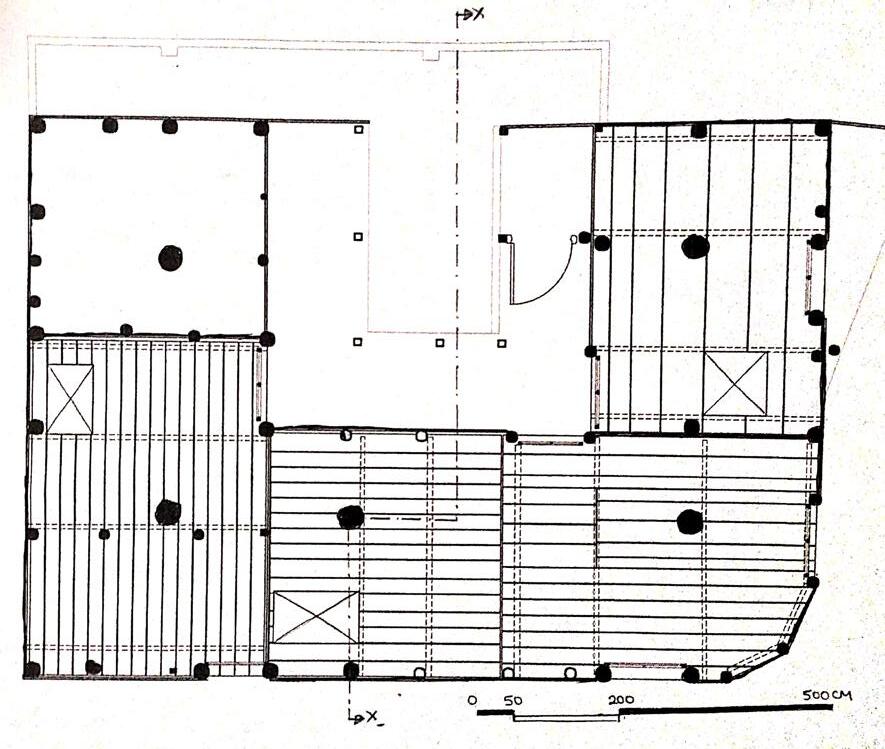
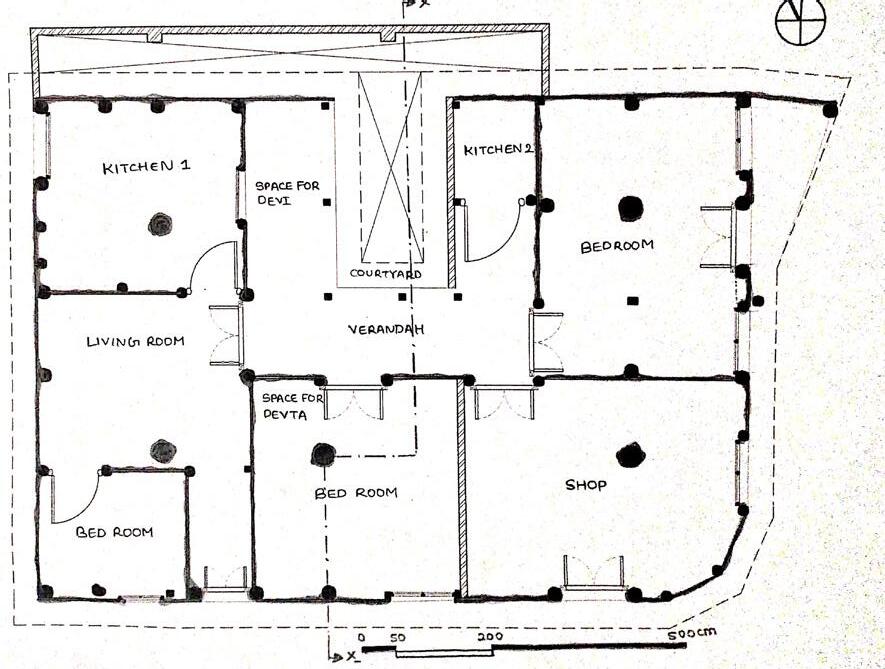
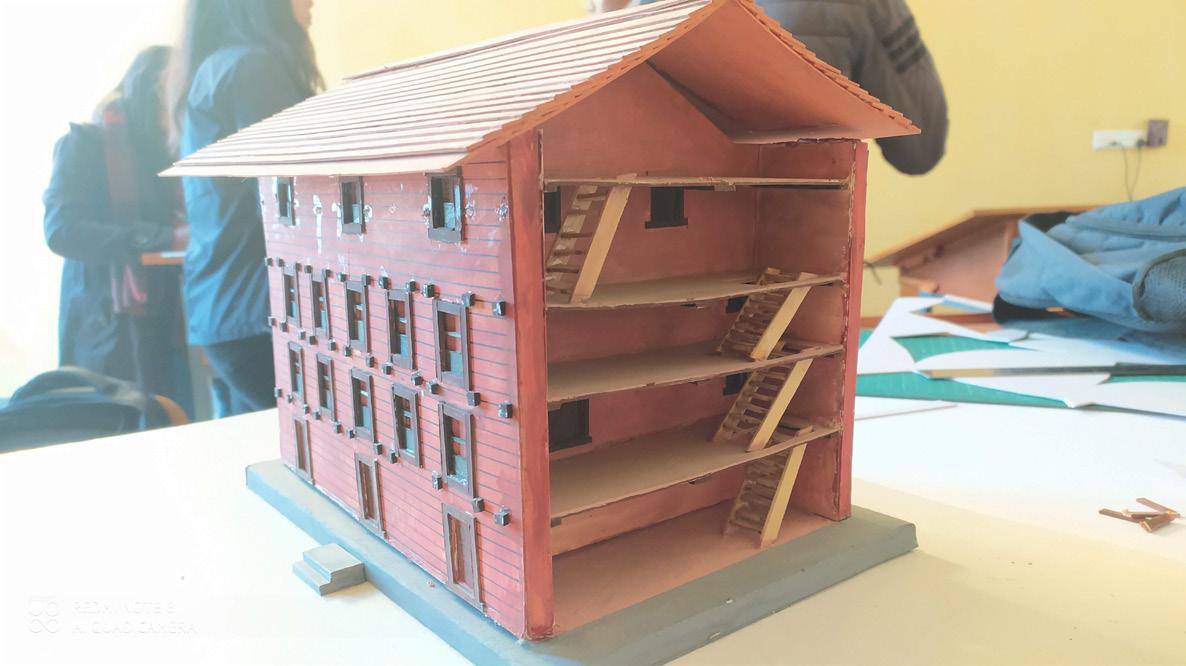
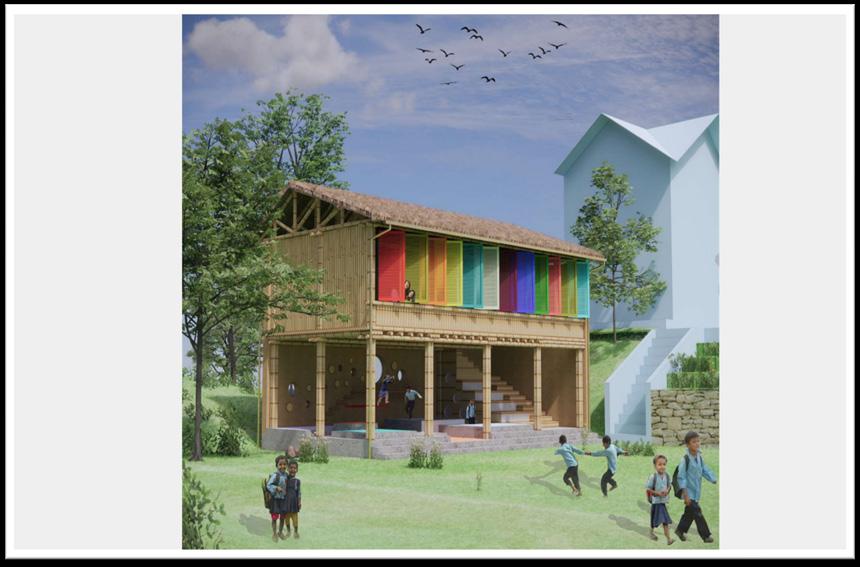
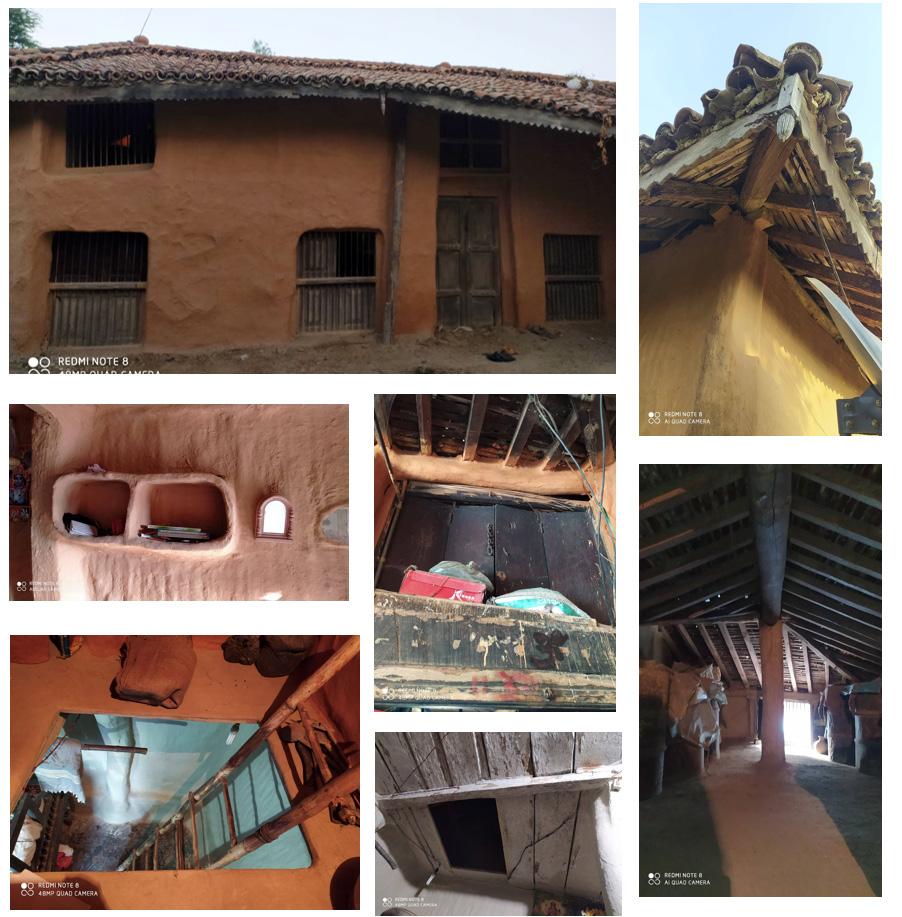
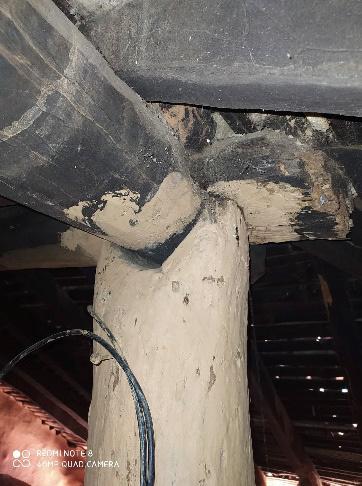
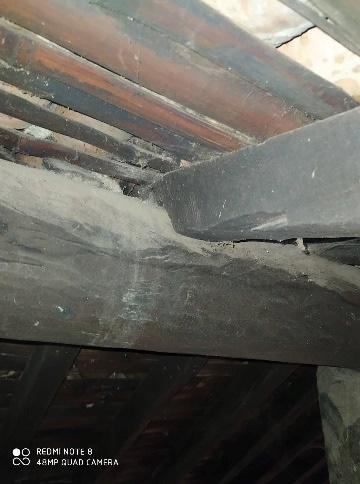
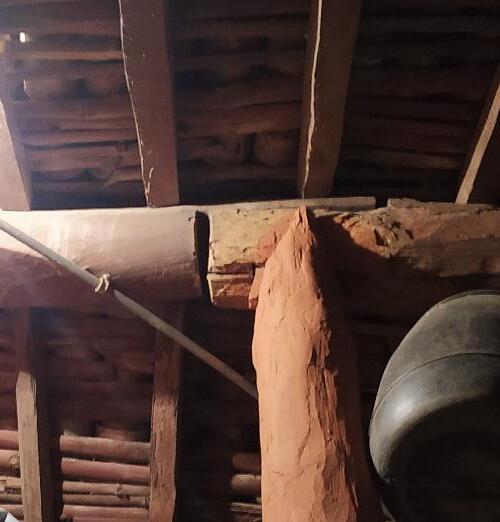
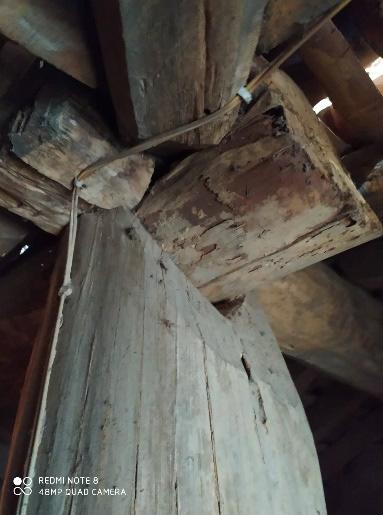
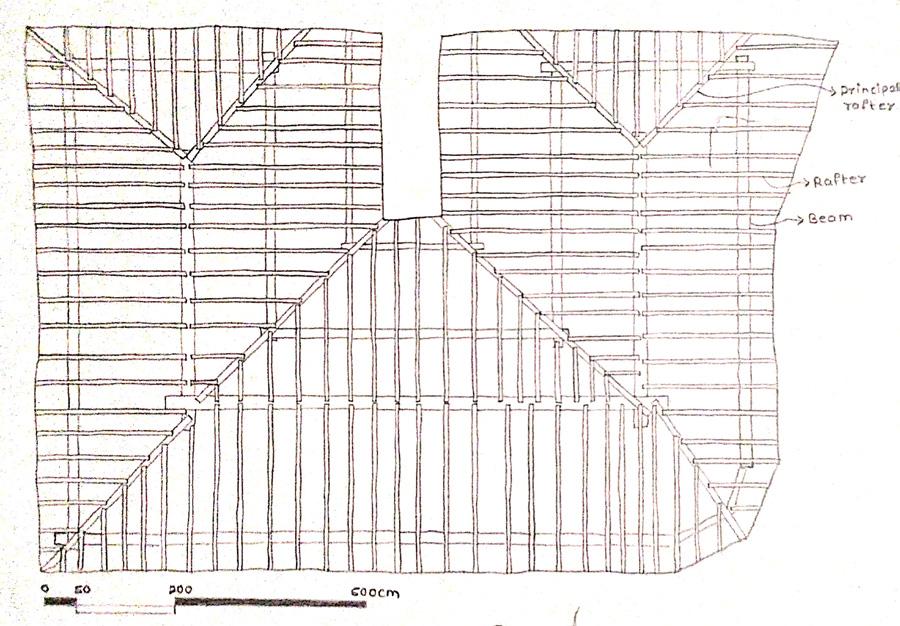
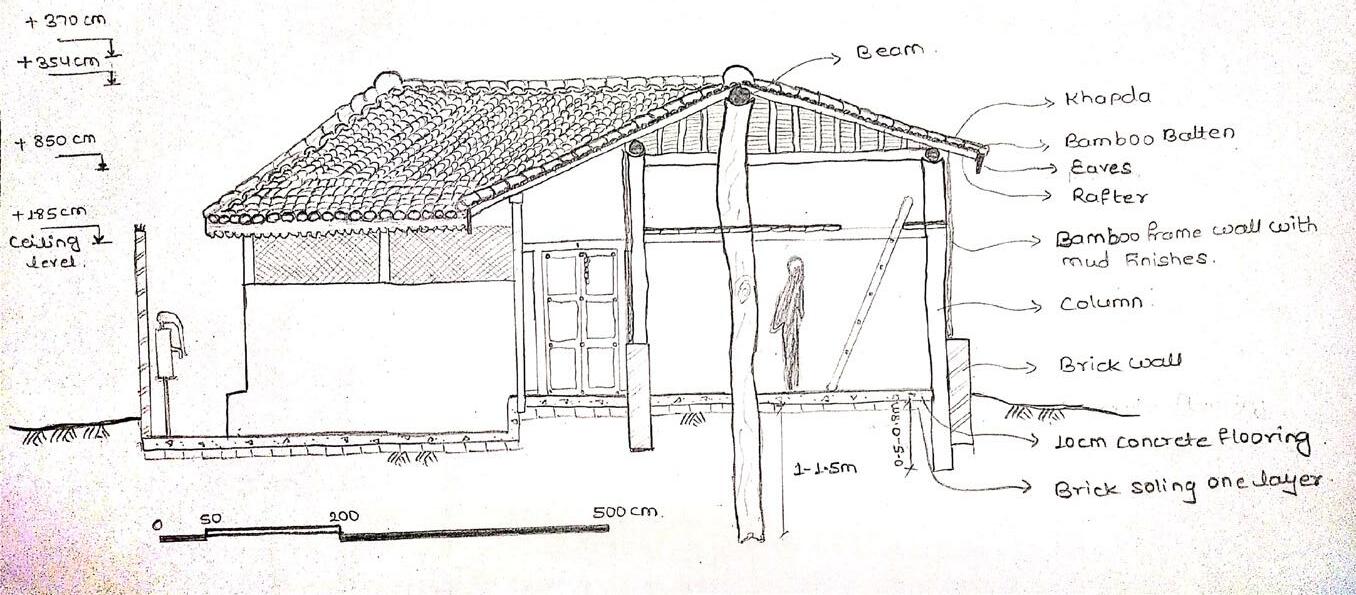
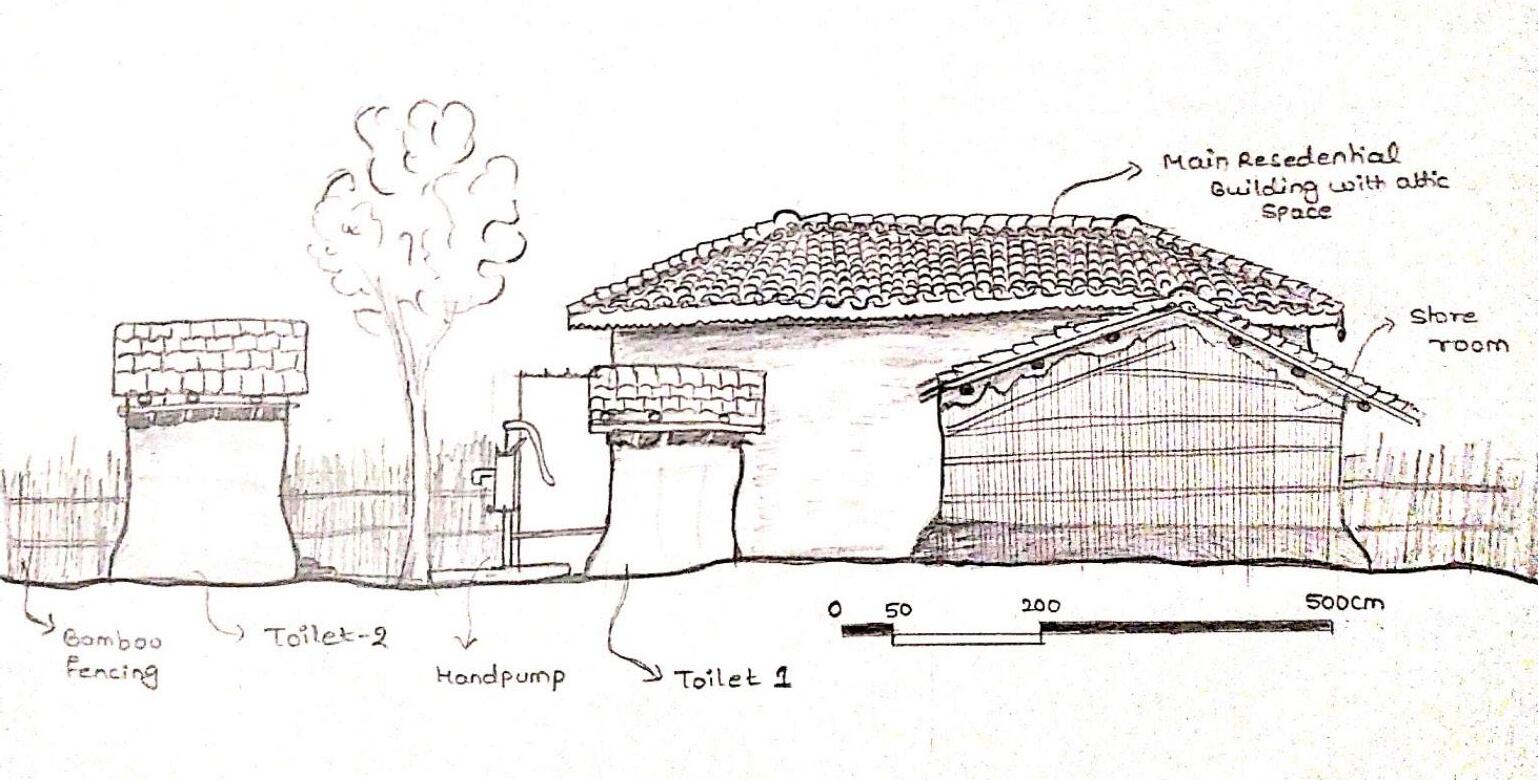
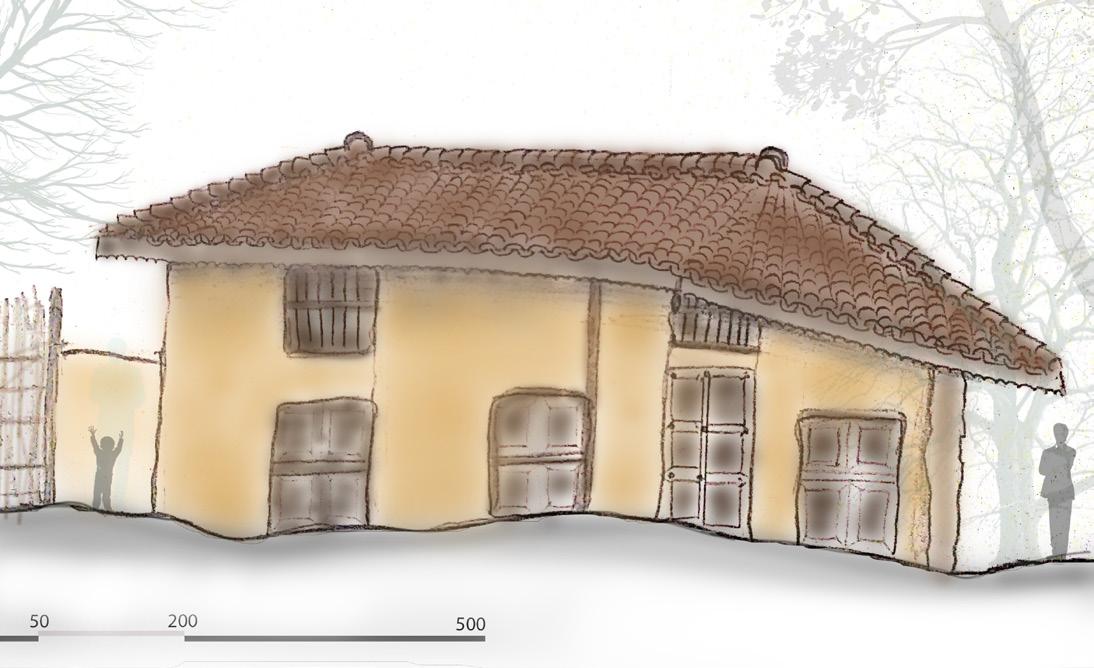
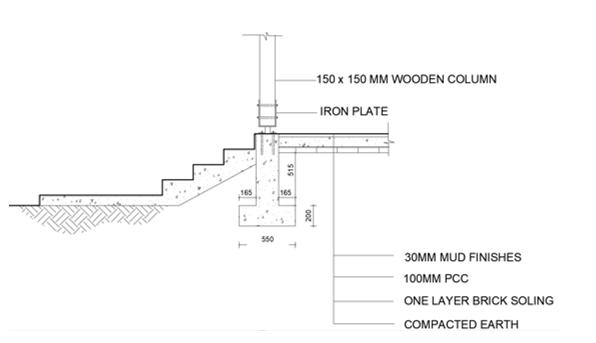
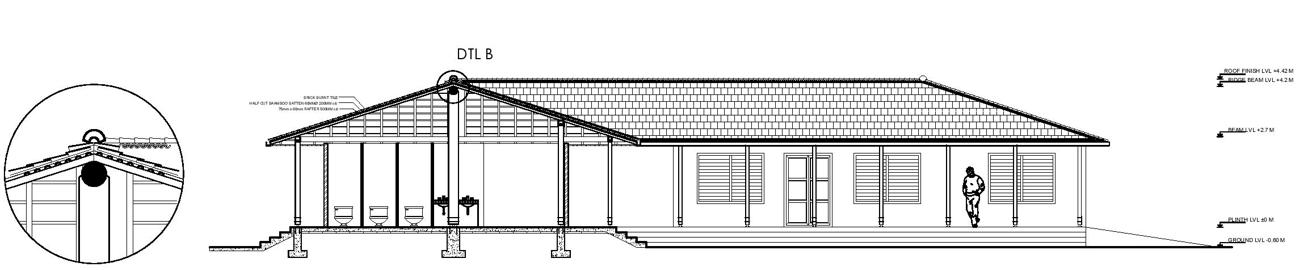
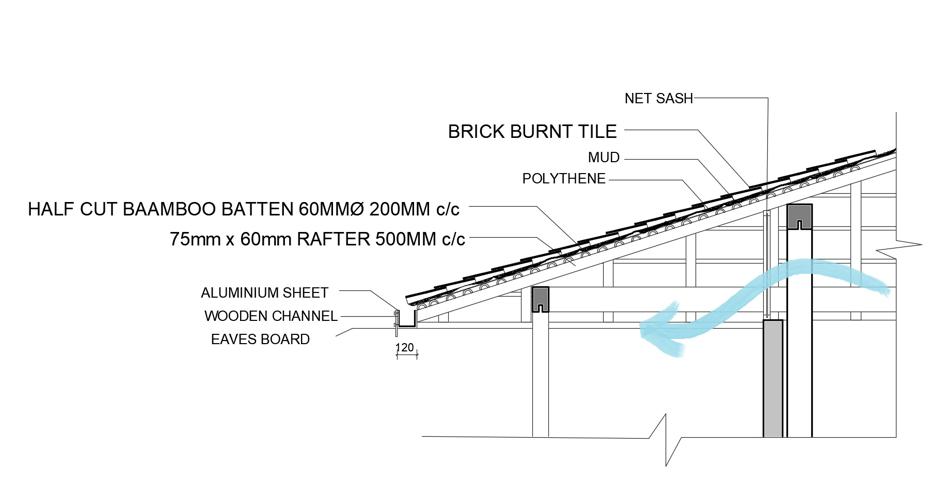
The house is of one storey with attic space wooden frame structure. The building is rectangular in shape with inner courtyard design. The walls are of bamboo frame with mud finished of thickness 4-5 cm. All the wooden connections are done by nut and bolt system. The iron rods are used in window. All the woods are brought from near village.
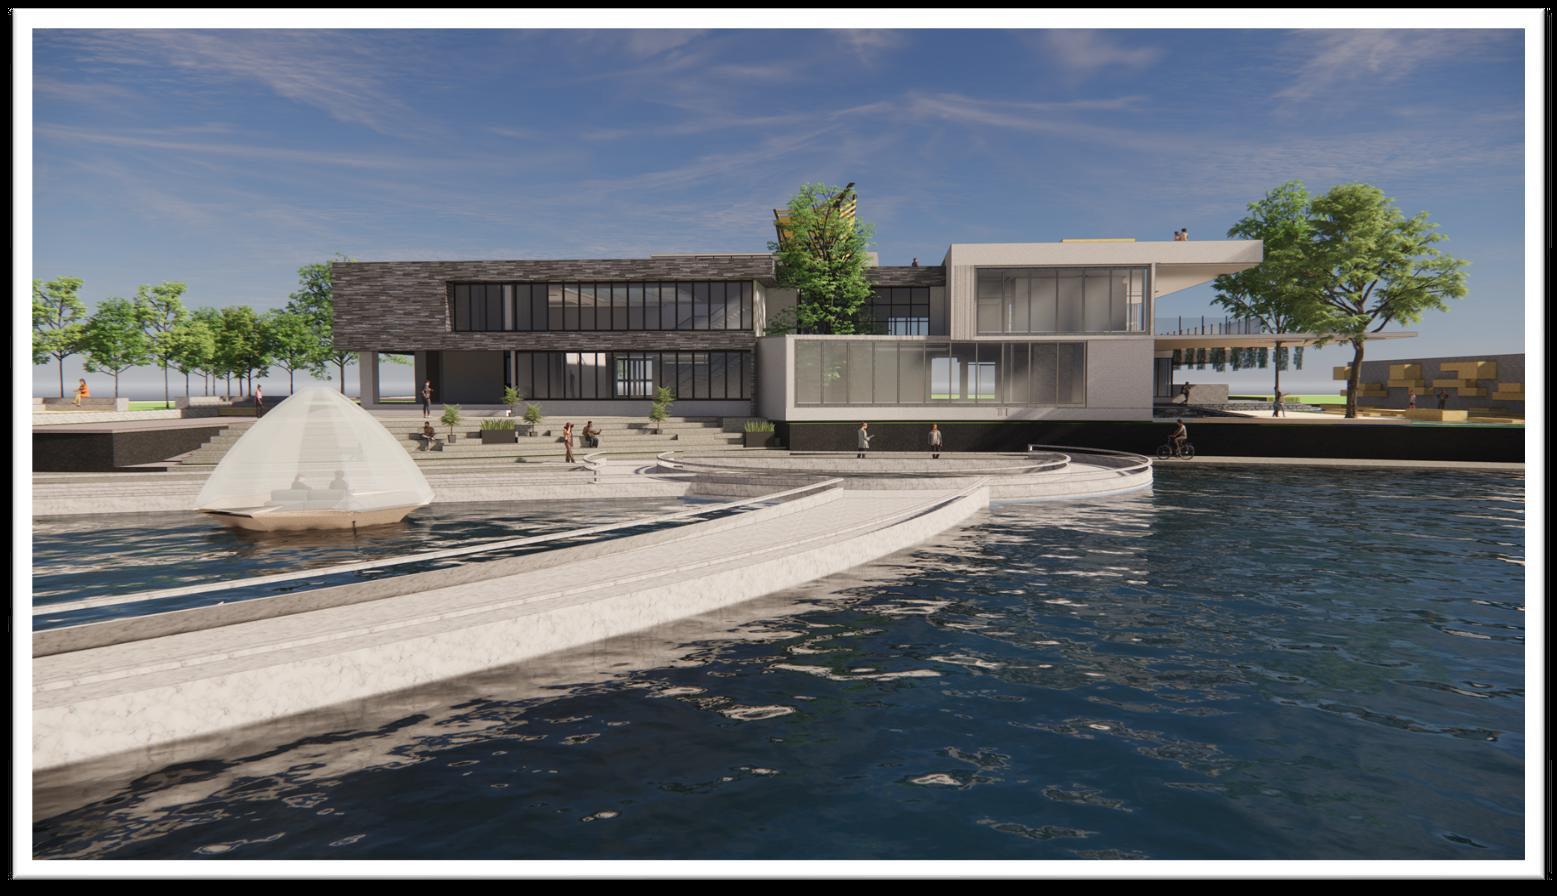
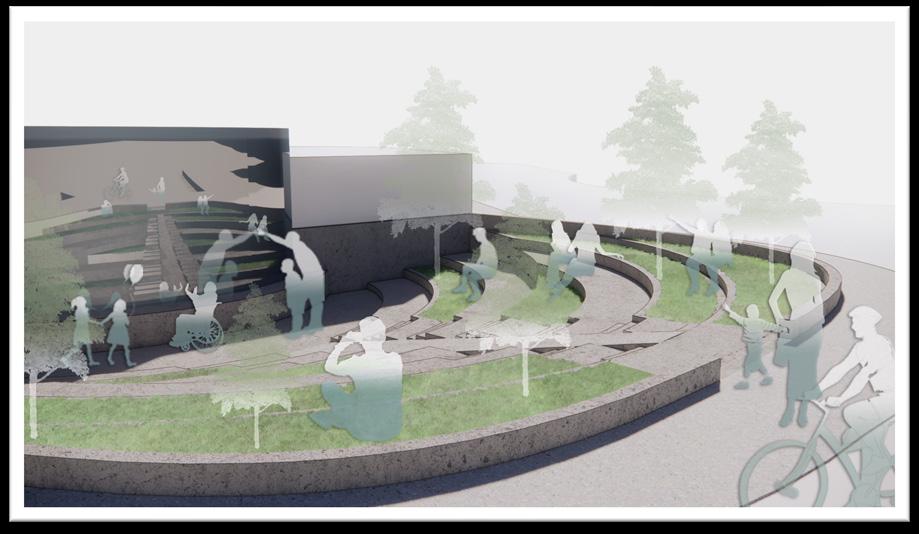
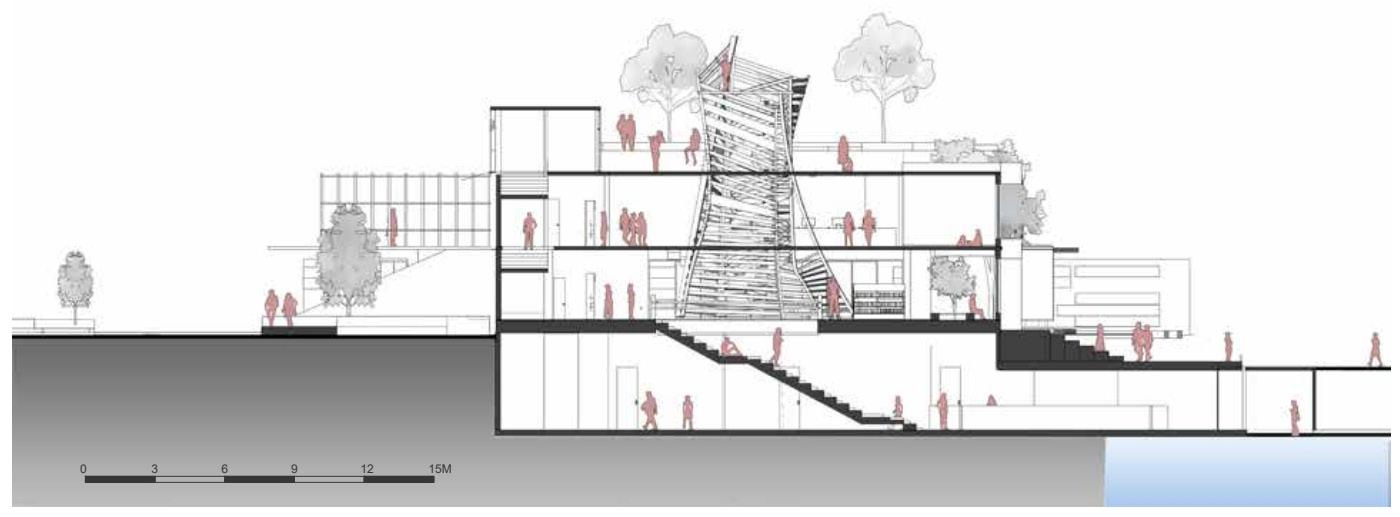
The concept of this project revolves around coexistence of – The past and the future, Architecture and nature, users of different nature. Thus, making this a space for everyone- irrespective of their differences- the need of the future.

VR ROOM
Virtually reality is used to convey the legends of the past of Manjushree and Kathmandu.
AR TUNNEL
Visitors go through a tunnel where hologram projections show visitors the lifestyle of serpent kings underwater.
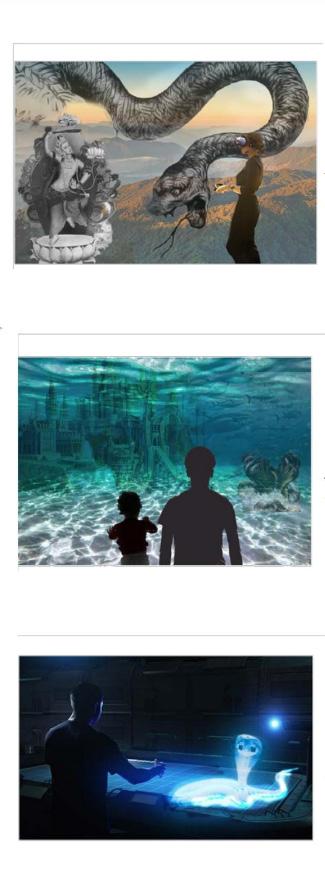
HOLOGRAM TABLES
Hologram tables are integrated in discussion spaces.
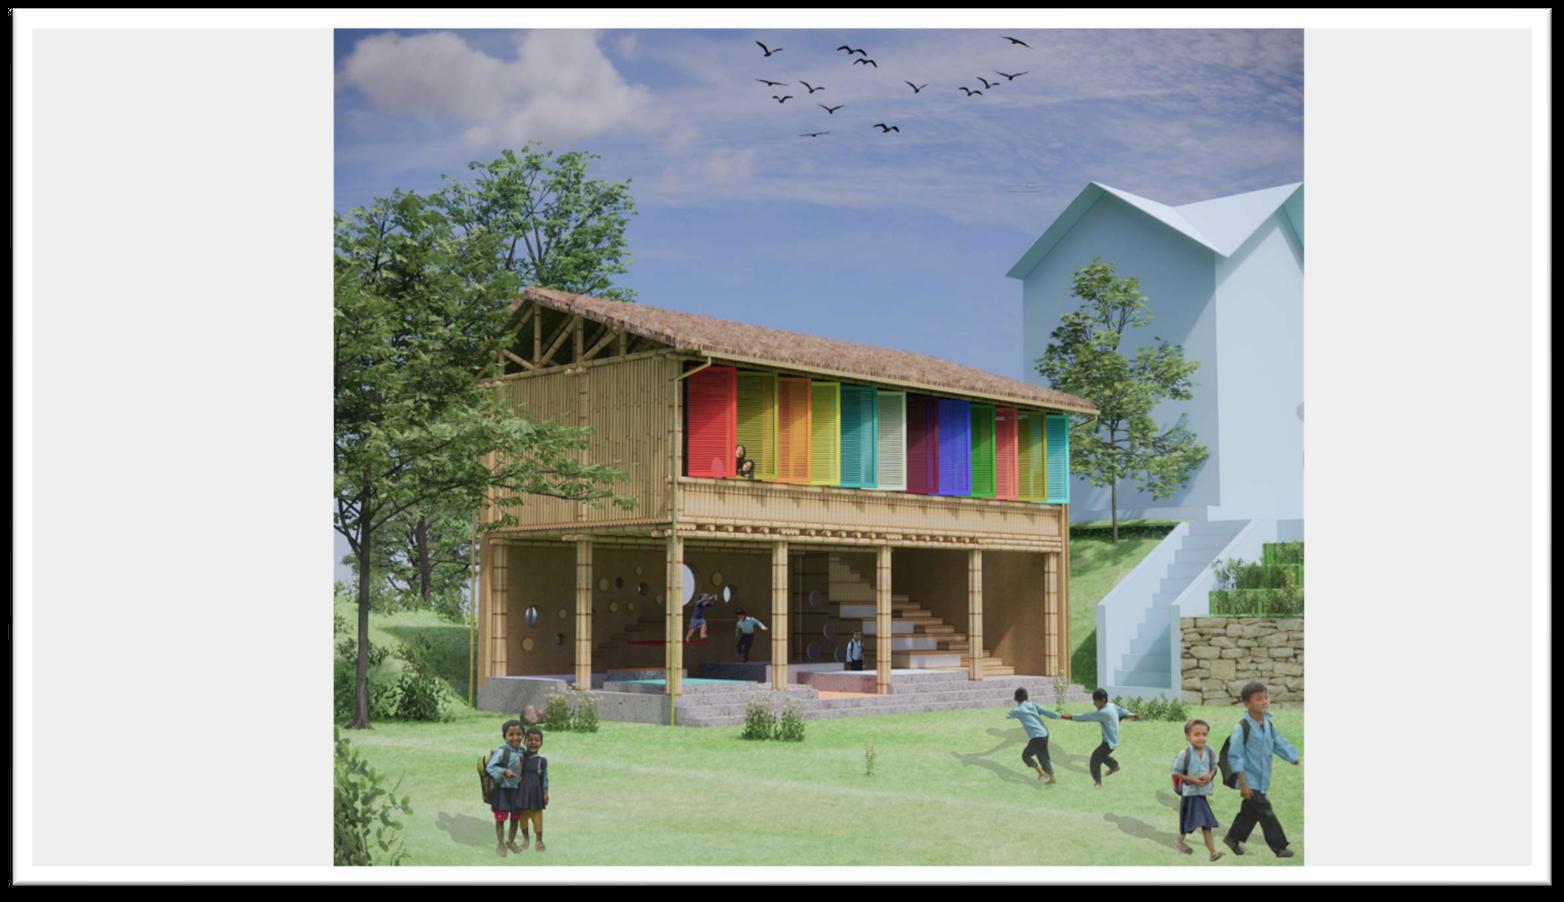
“Nature teacher”
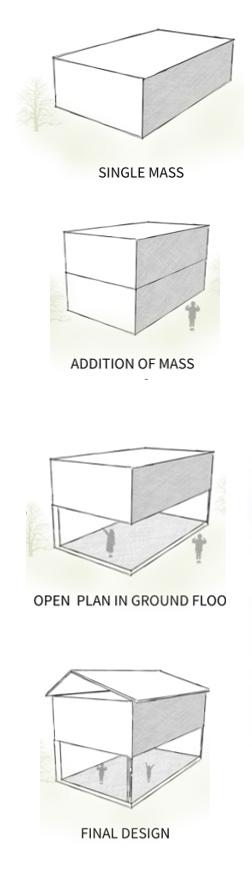
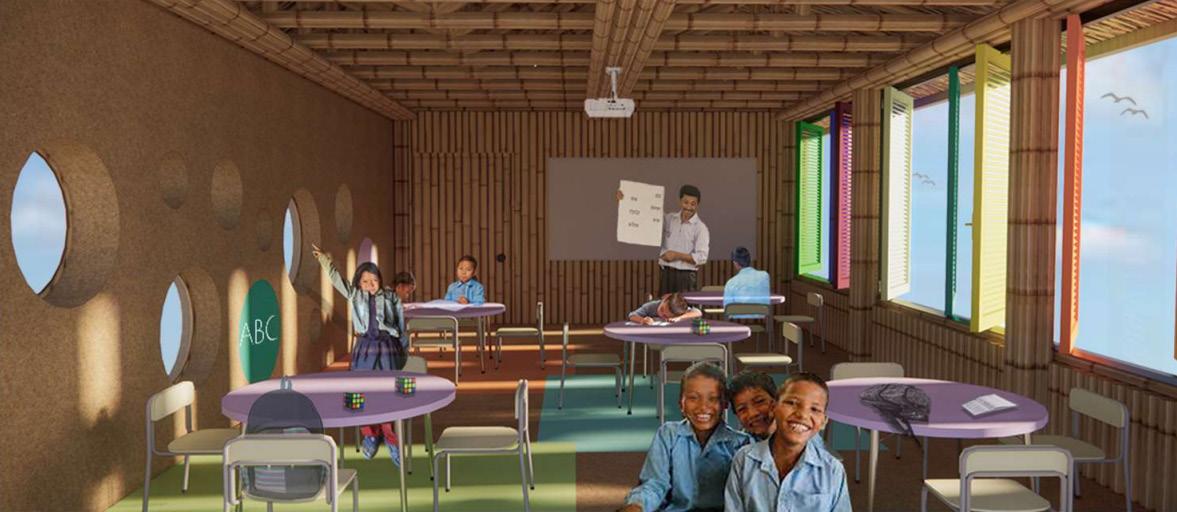
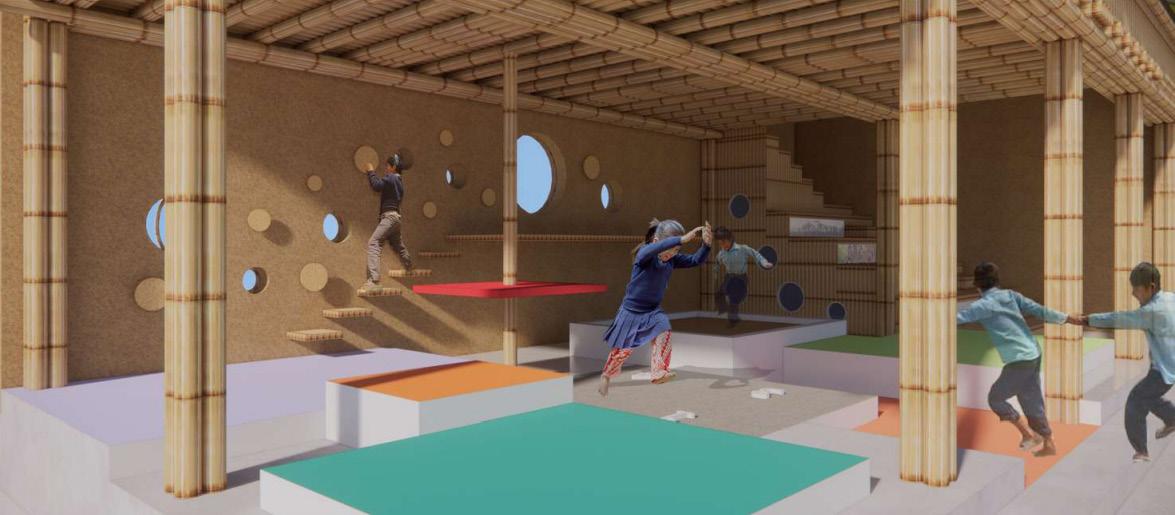
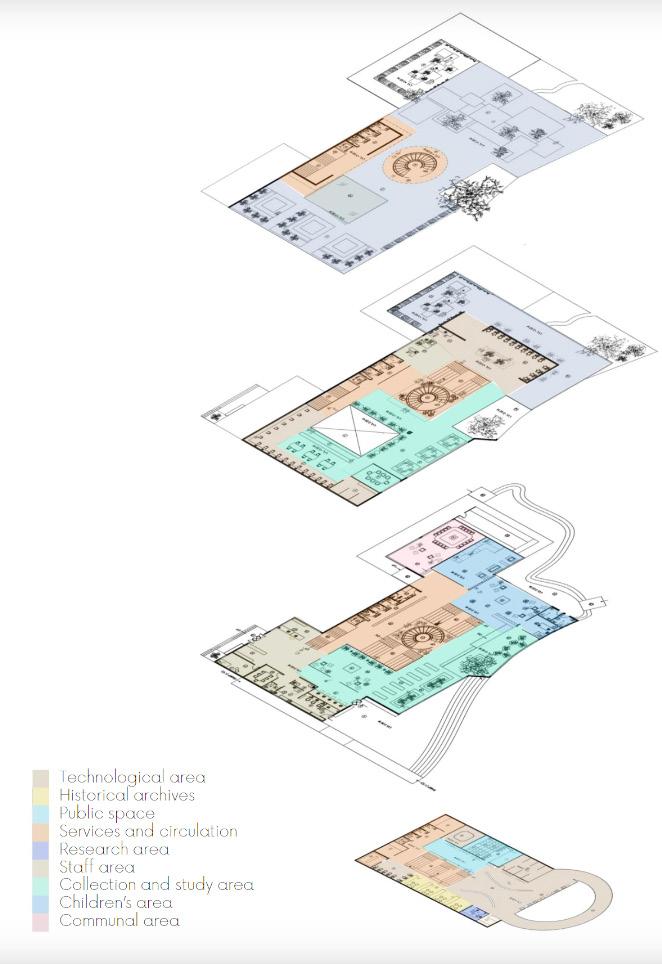
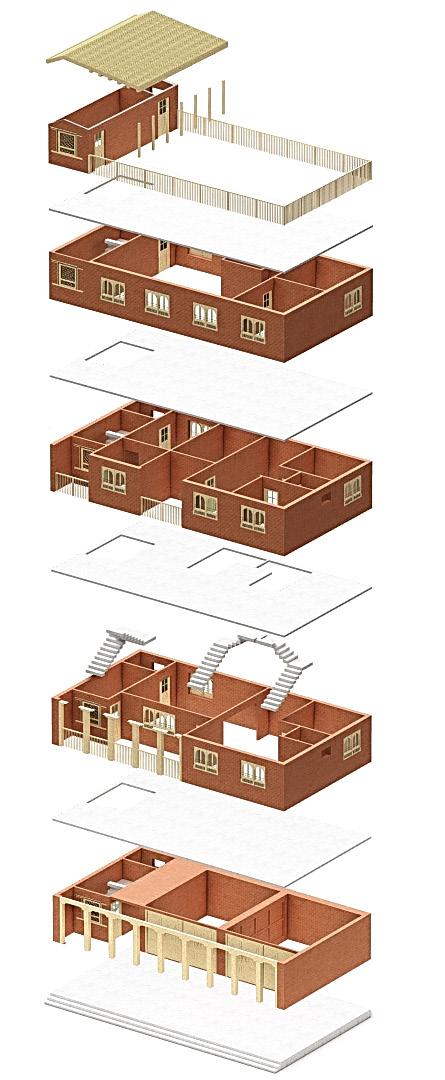
AXNOMETRIC OF BUILDING
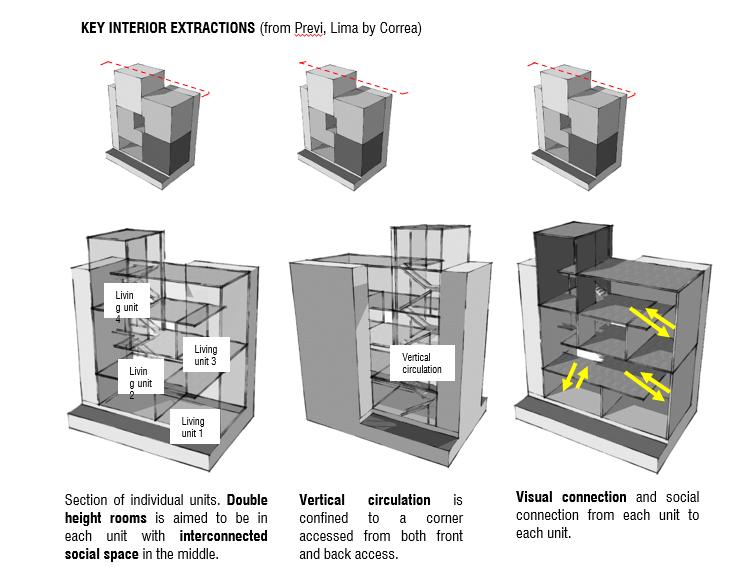
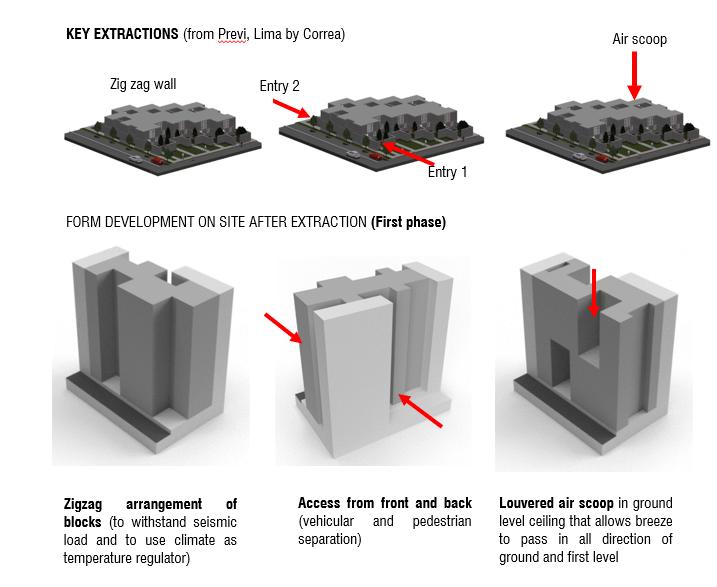
PRECEDENT EXTRACT
MATERIAL ILLUSTRATION
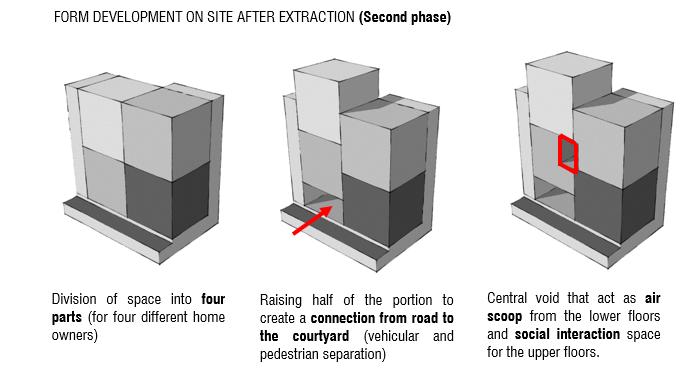
COMMON TERRACE CAN BE ACCESSED THROUGH THE STAIRCASE PLACED IN THE NORTH