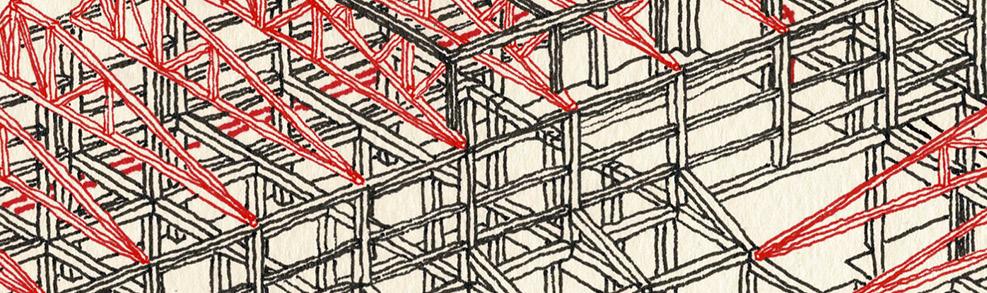
Located on the former site of Tyne Bank Brewery in Byker, Newcastle upon Tyne, this project responds to the area’s complex socio-economic landscape. Byker, although known for its iconic housing estate, faces ongoing issues such as social isolation, limited access to healthy public spaces, and a nightlife economy that often excludes families, the elderly, and non-drinkers. The site, formerly used for brewery events, lacked inclusivity, insulation, and year-round usability, prompting the need for a more equitable and community-driven intervention.
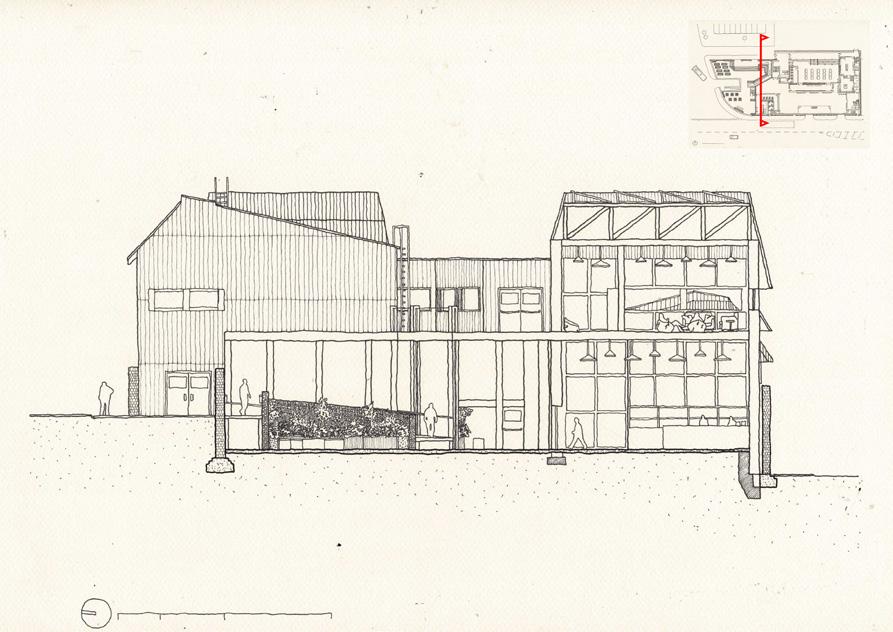
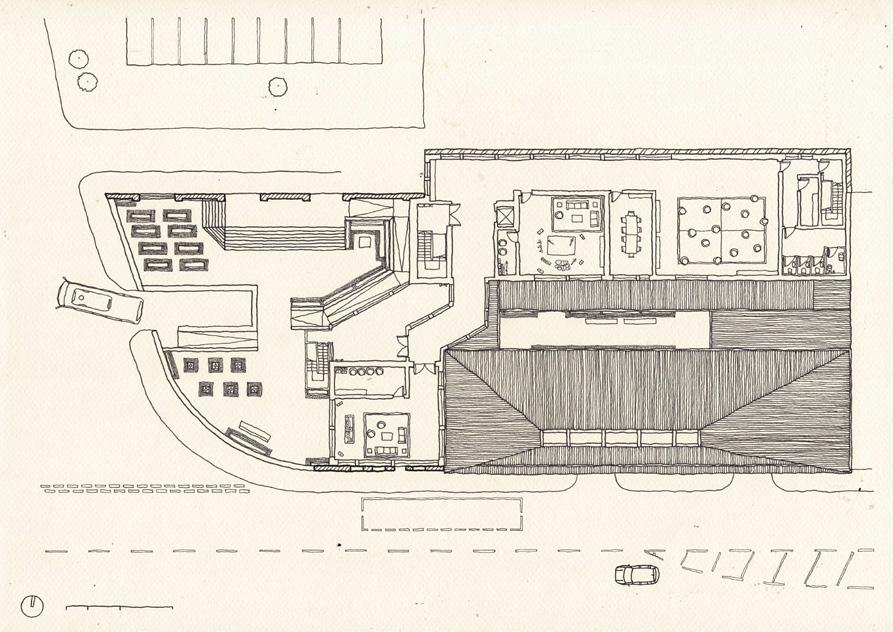
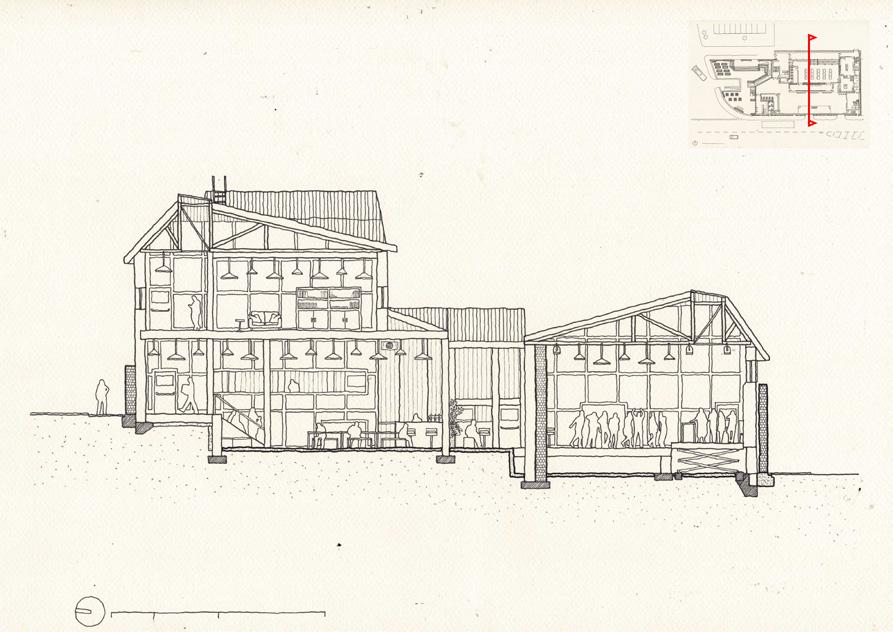
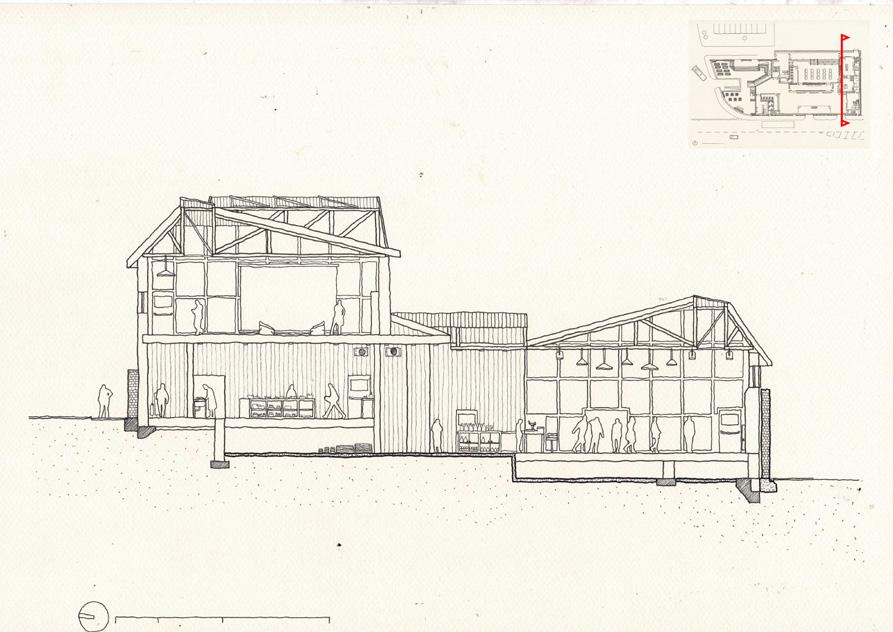
The proposal, titled Byker’s Club/House, is a hybrid building designed to serve different user groups at different times of day. During the daytime, the ‘House’ functions as a community hall, offering reading corners, lunch clubs, community market, and an urban garden. At night, the space transforms into a live music and performance venue ‘Club’ , that continues to generate income and activity.
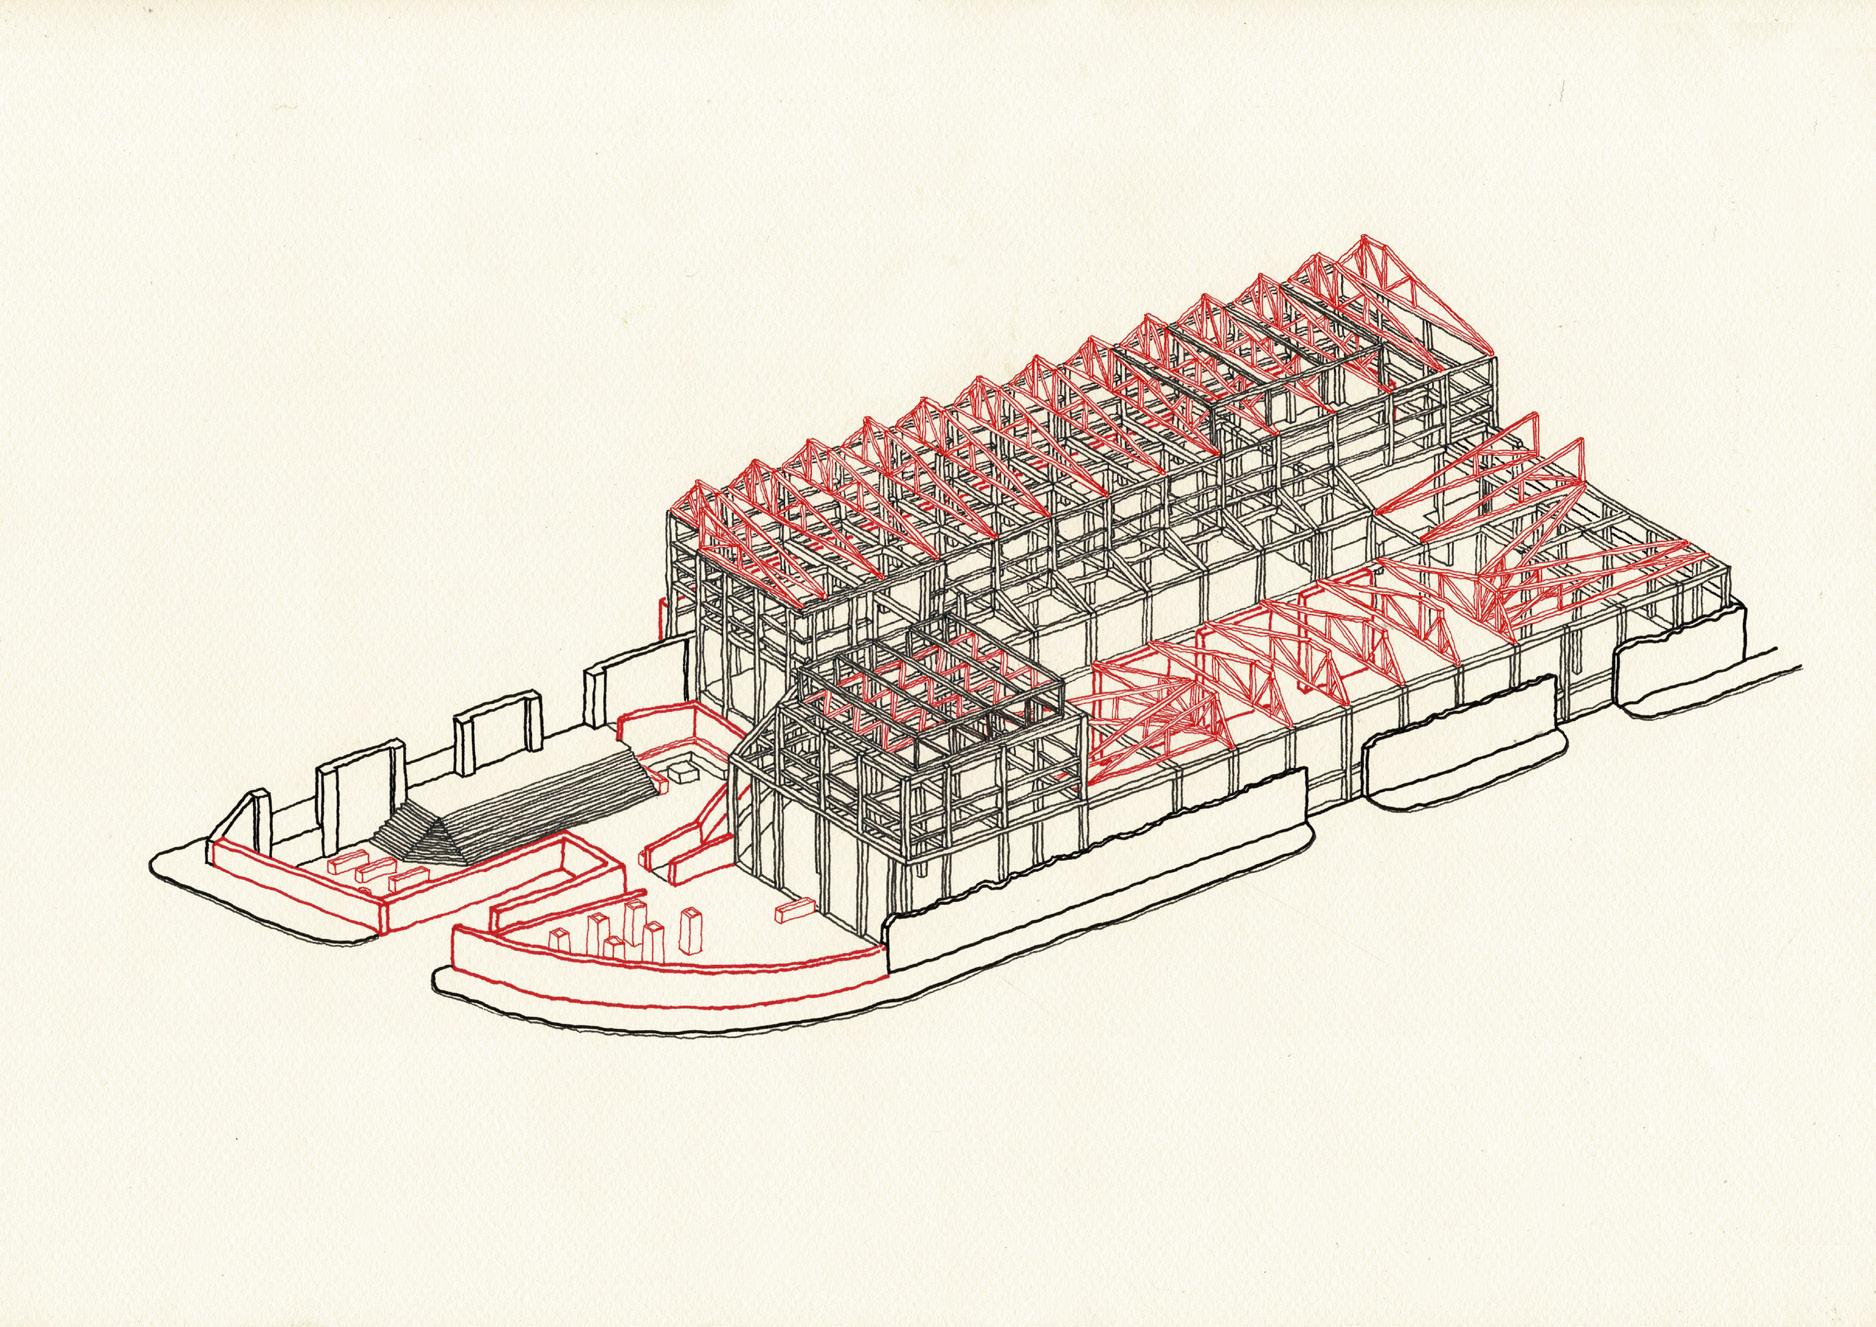
The existing structure is partially deconstructed and reused, embedding the values of low-carbon design and environmental responsibility. Byker’s Club/House is more than a venue, it’s a flexible social infrastructure. It addresses the lack of adaptable spaces in Byker by offering a building that shifts with the community’s needs. It supports intergenerational engagement, encourages cultural expression, and empowers residents who often feel overlooked in urban development. Through this dual-use strategy, the project offers a long-term vision for a healthier, more connected Byker, one that values both public life and environmental care.
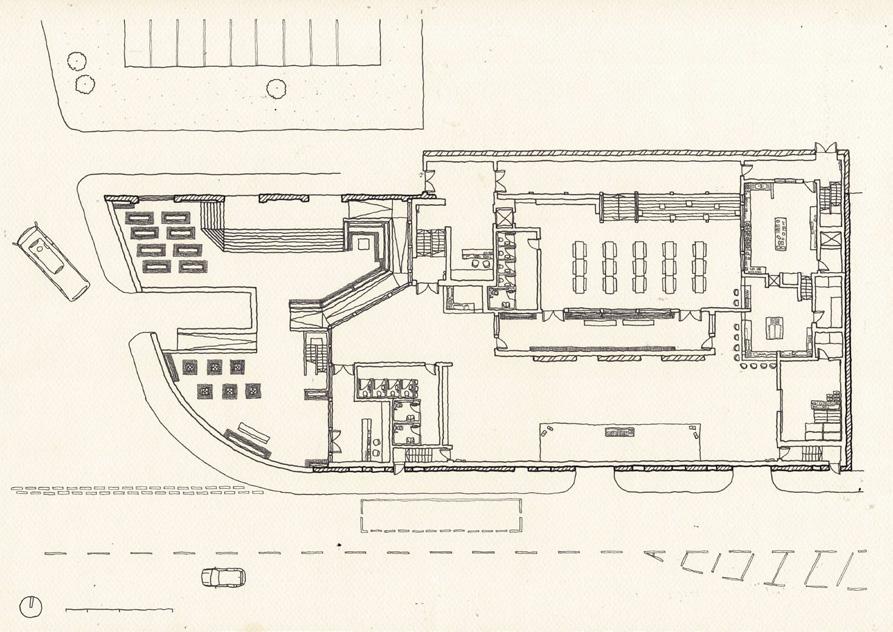
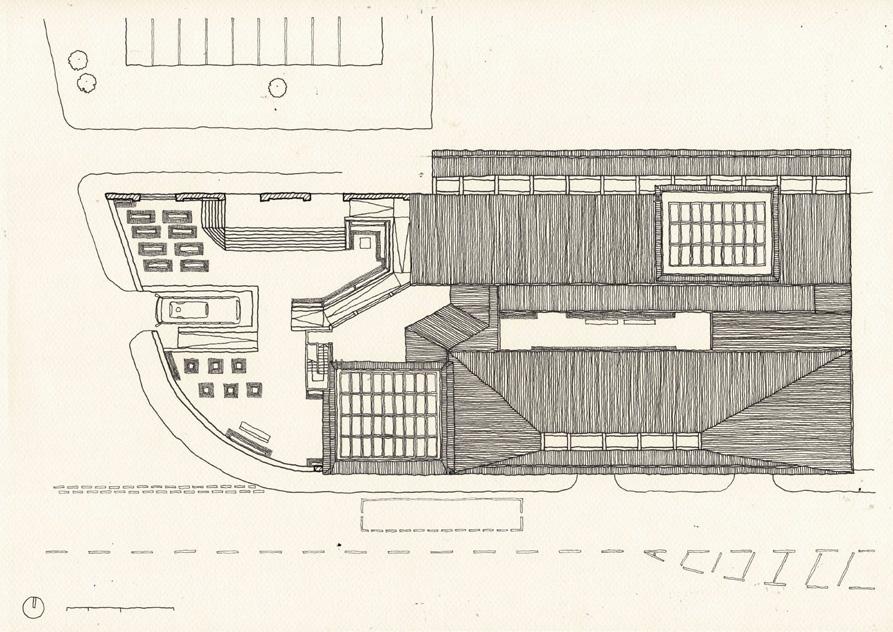
(fig.3) 1:200 ground floor plan, pen on A3 paper
(fig.4) 1:100 section 1, pen on A3 paper
(fig.5) 1:200 first floor plan, pen on A3 paper
(fig.6) 1:100 section 2, pen on A3 paper
(fig.7) 1:200 roof plan, pen on A3 paper
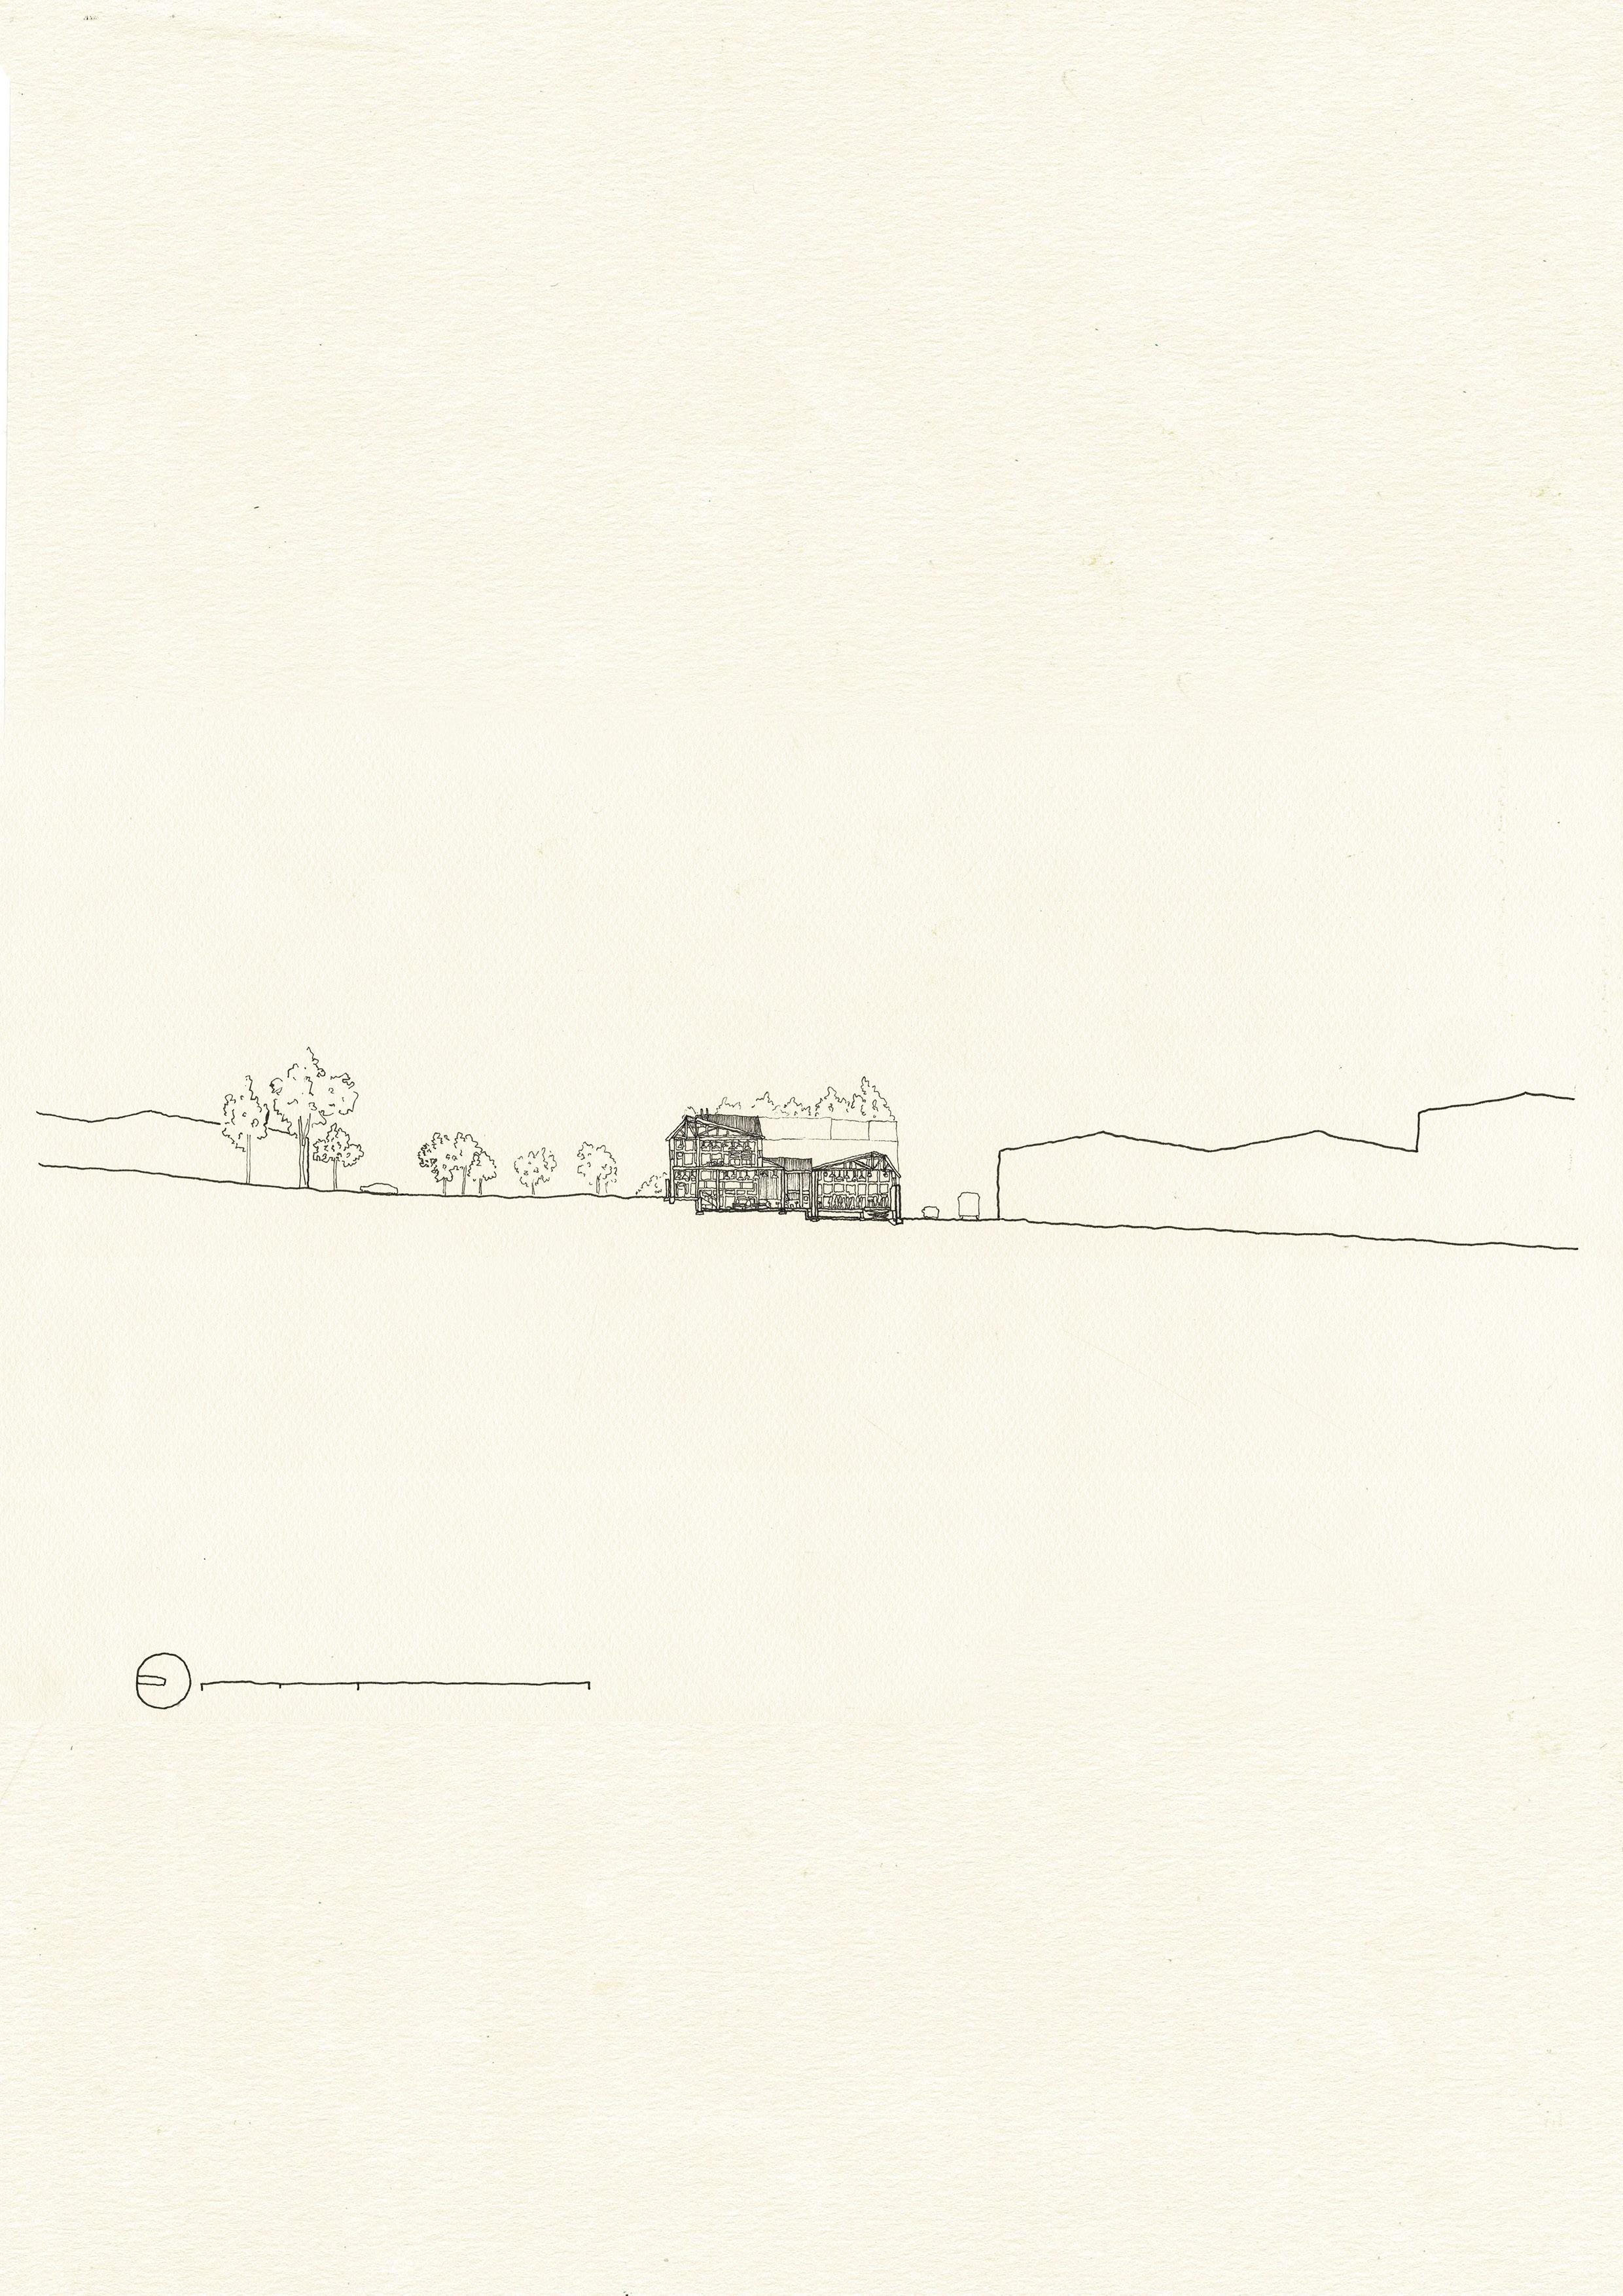
(fig.8) 1:500 section 3, pen on A3 paper
(fig.9) construction, pen on A3 paper
(fig.10)
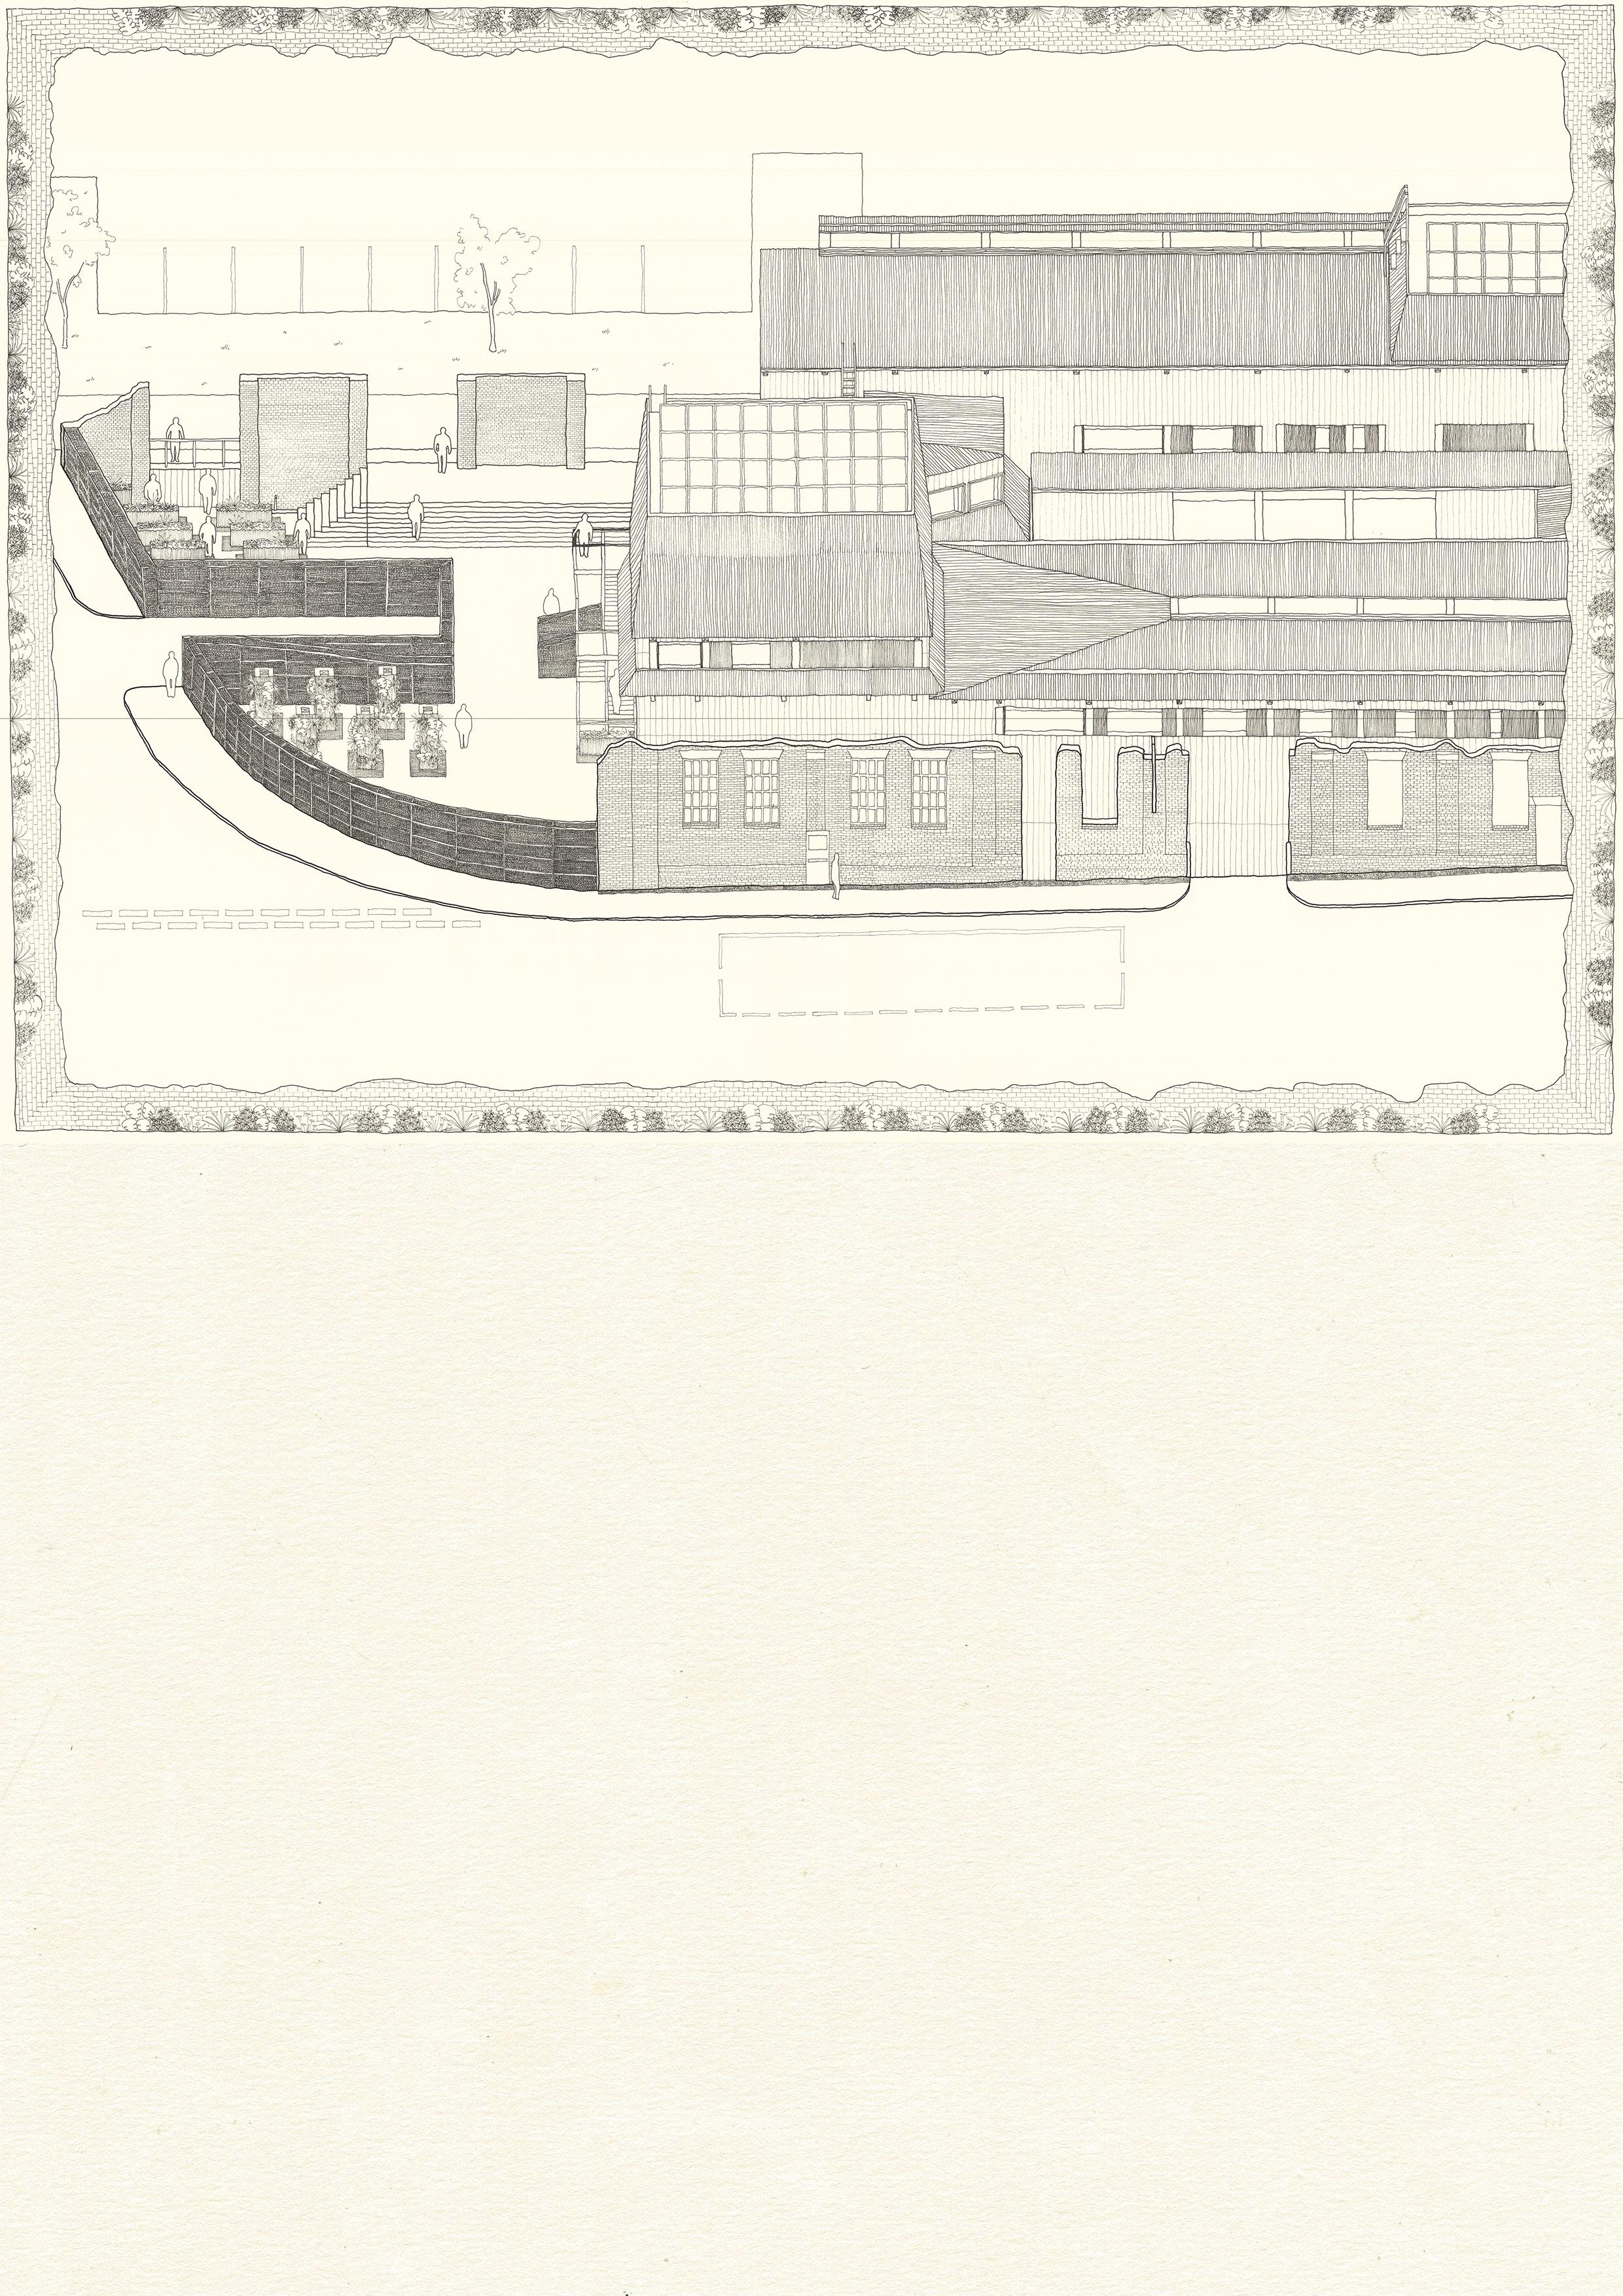
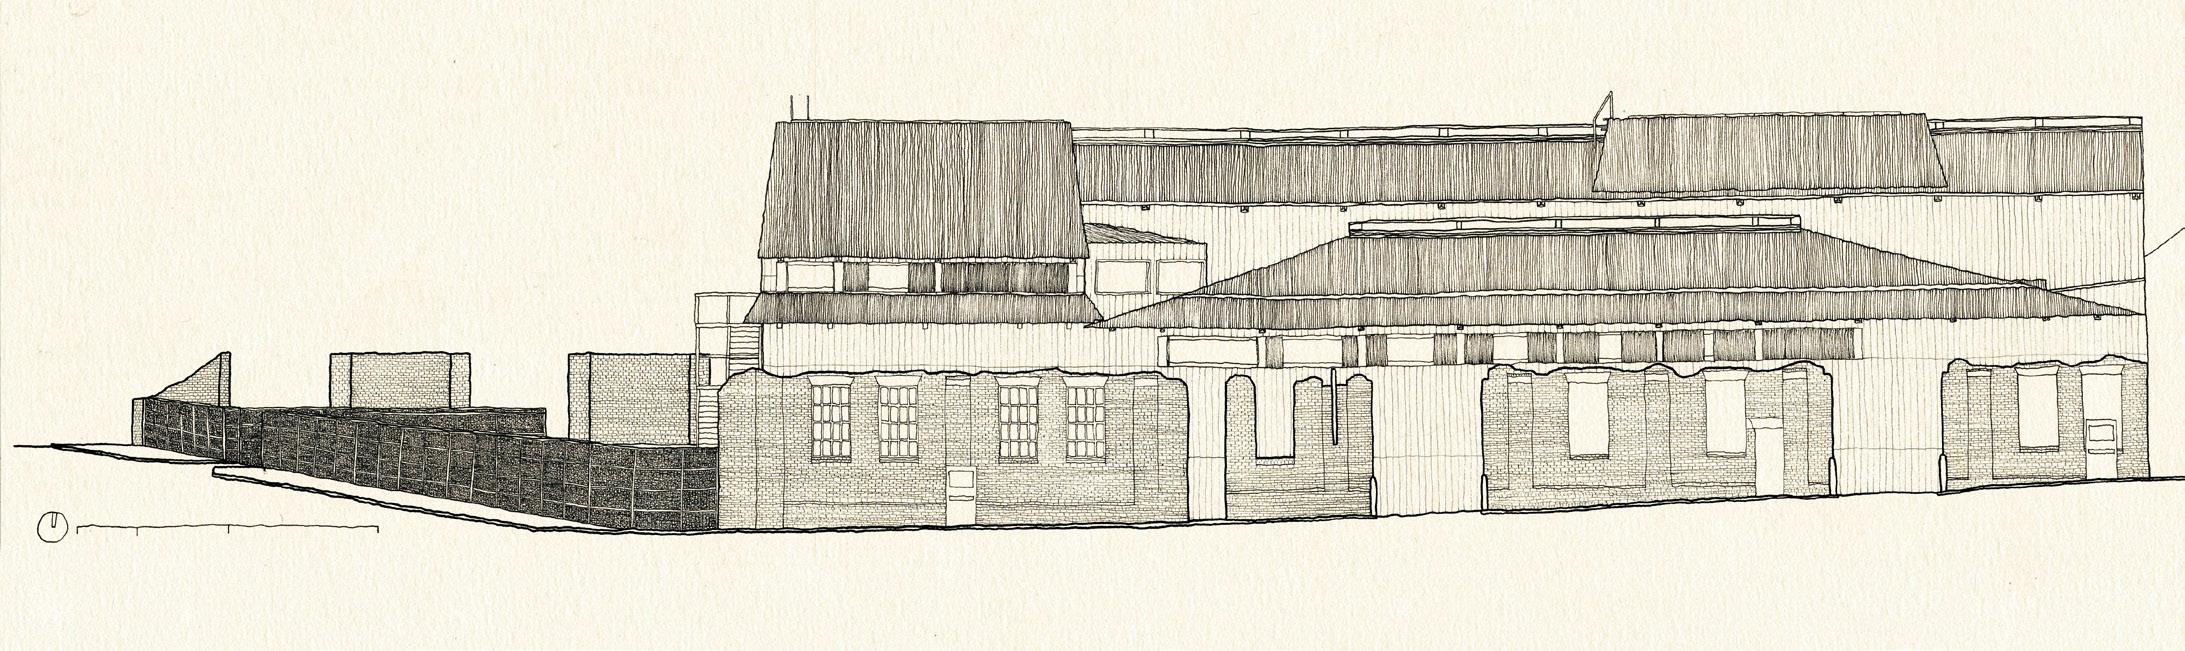
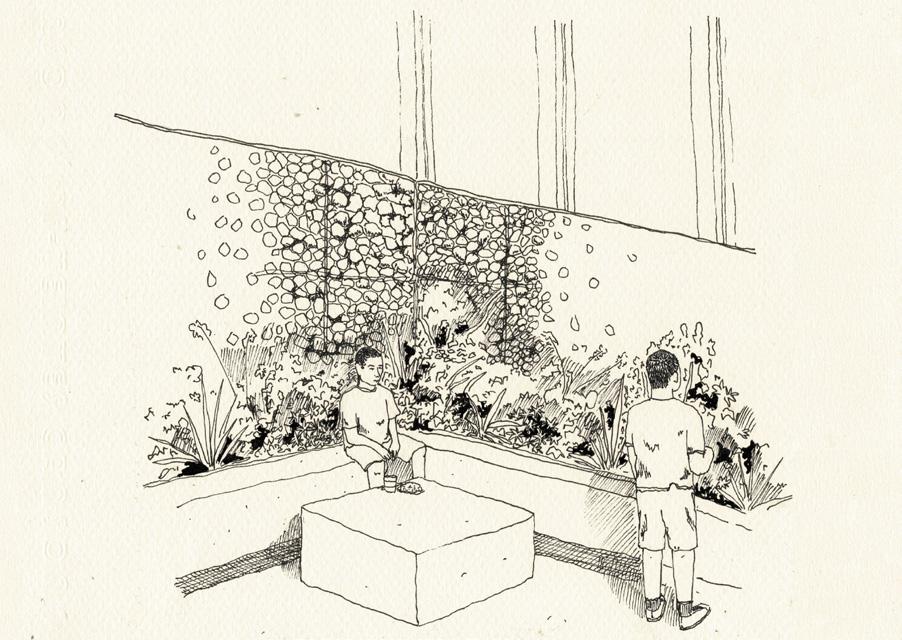
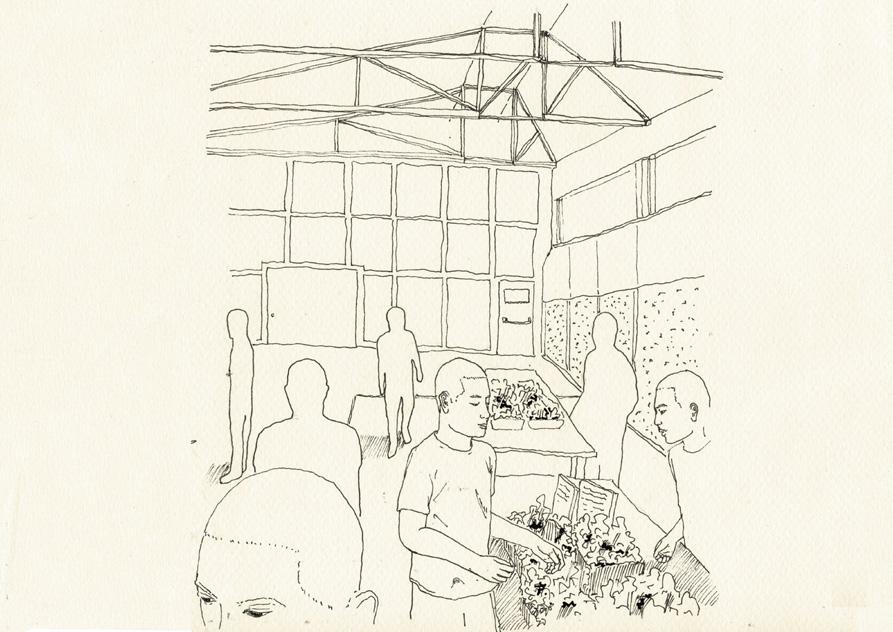
(fig.10) final drawing, pen on A3 paper (fig.11) 1:100 south elevation, pen on A3 paper (fig.12) perspective, pen on A4 paper (fig.13) perspective, pen on A4 paper
This project focused on the design of a civic building located in North Shields, Newcastle. North Shields, like many post-industrial towns in the North East, has experienced socio-economic decline, including reduced access to educational resources, youth disengagement, and underused public infrastructure. The proposed civic building responds to these local challenges by placing a public library at its core, reimagined not just as a place for reading, but as an inclusive and multi-functional community hub.
The design offers flexible spaces for quiet study, children’s learning, and informal gatherings, aiming to foster a sense of community ownership and participation. Integrated classrooms support lifelong learning through programmes for all ages, from early literacy support to adult upskilling workshops. These initiatives directly address educational gaps and provide opportunities for personal development. By encouraging cross-generational interaction and offering a central, accessible space for knowledge-sharing, the project aims to help regenerate North Shields through education, connectivity, and cultural engagement.
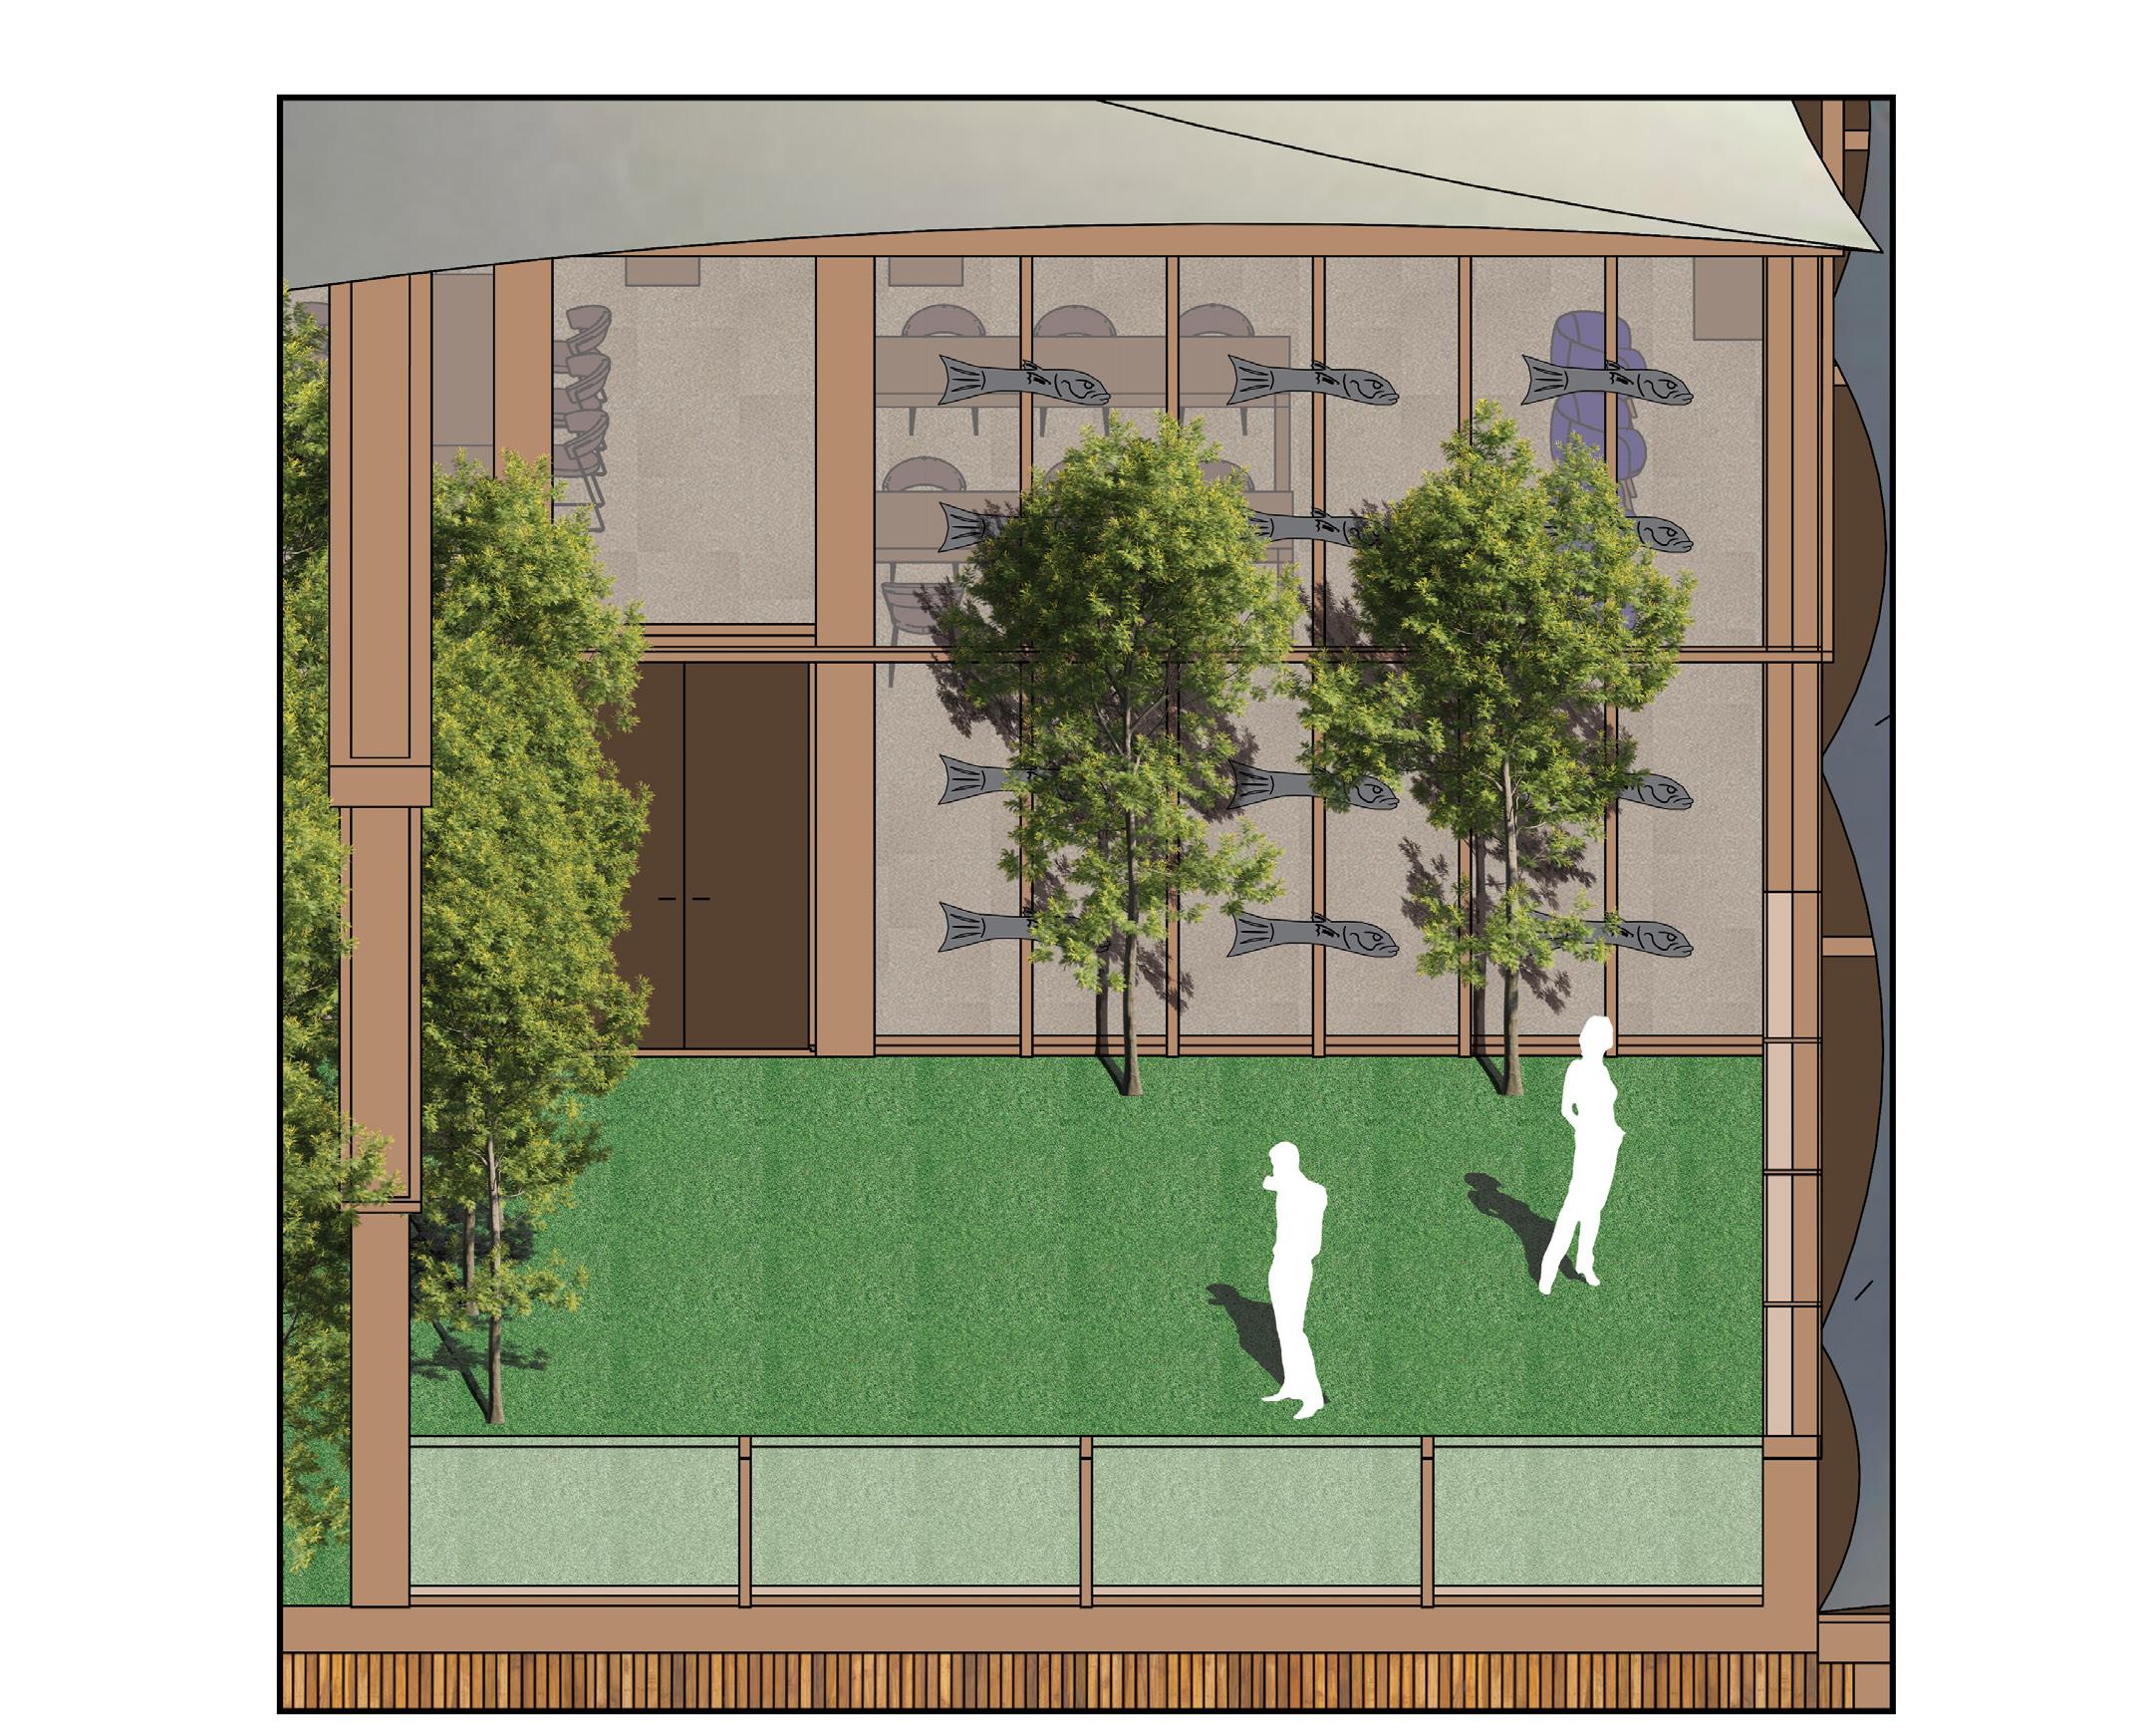
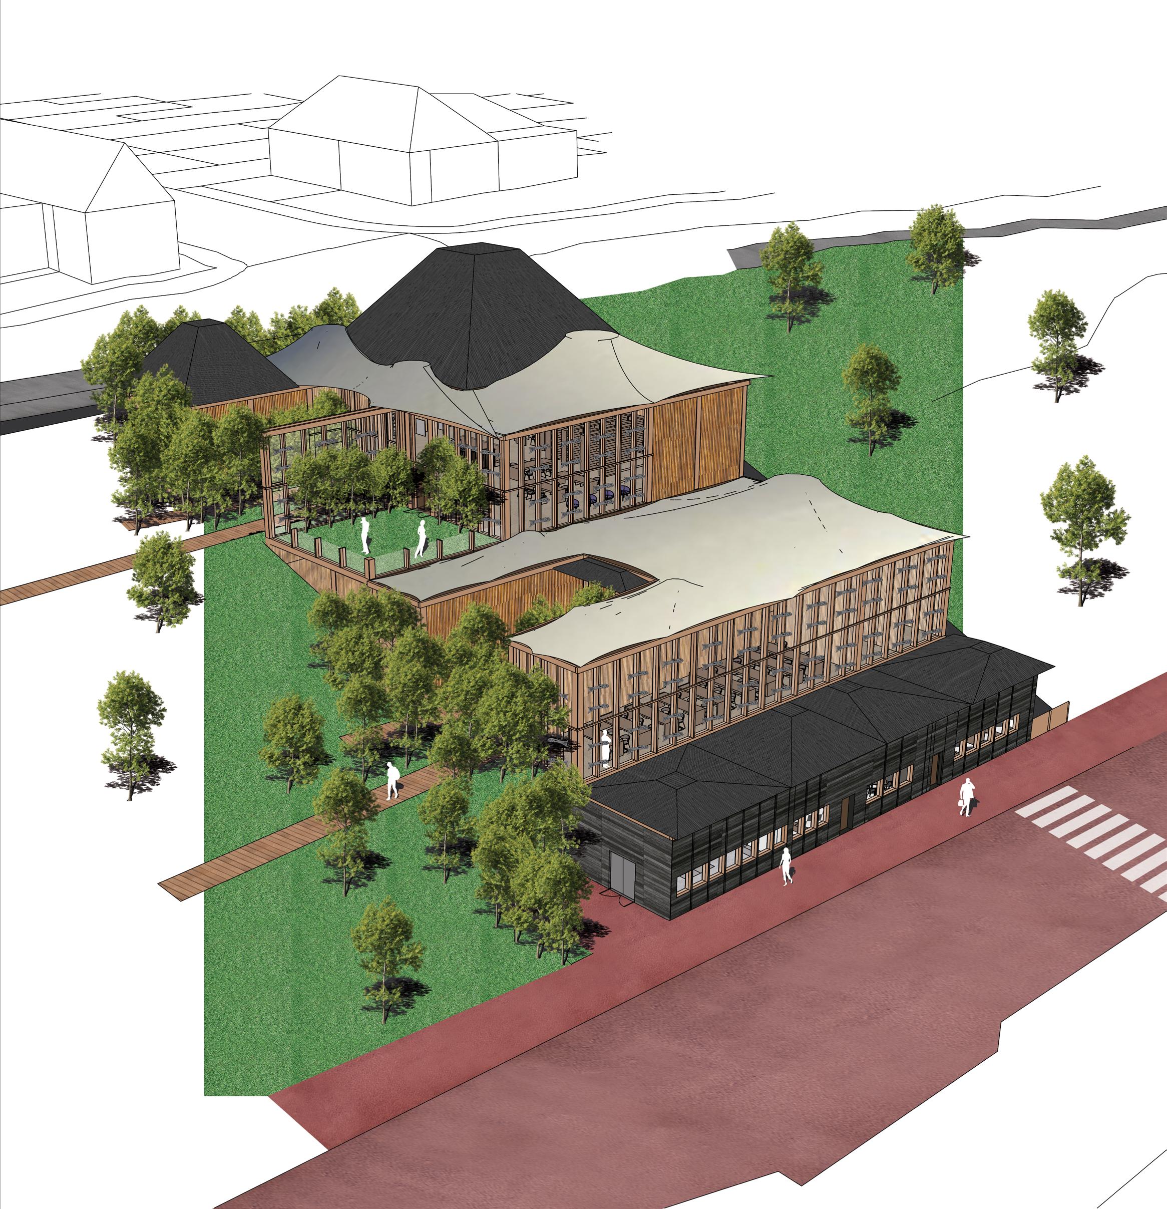
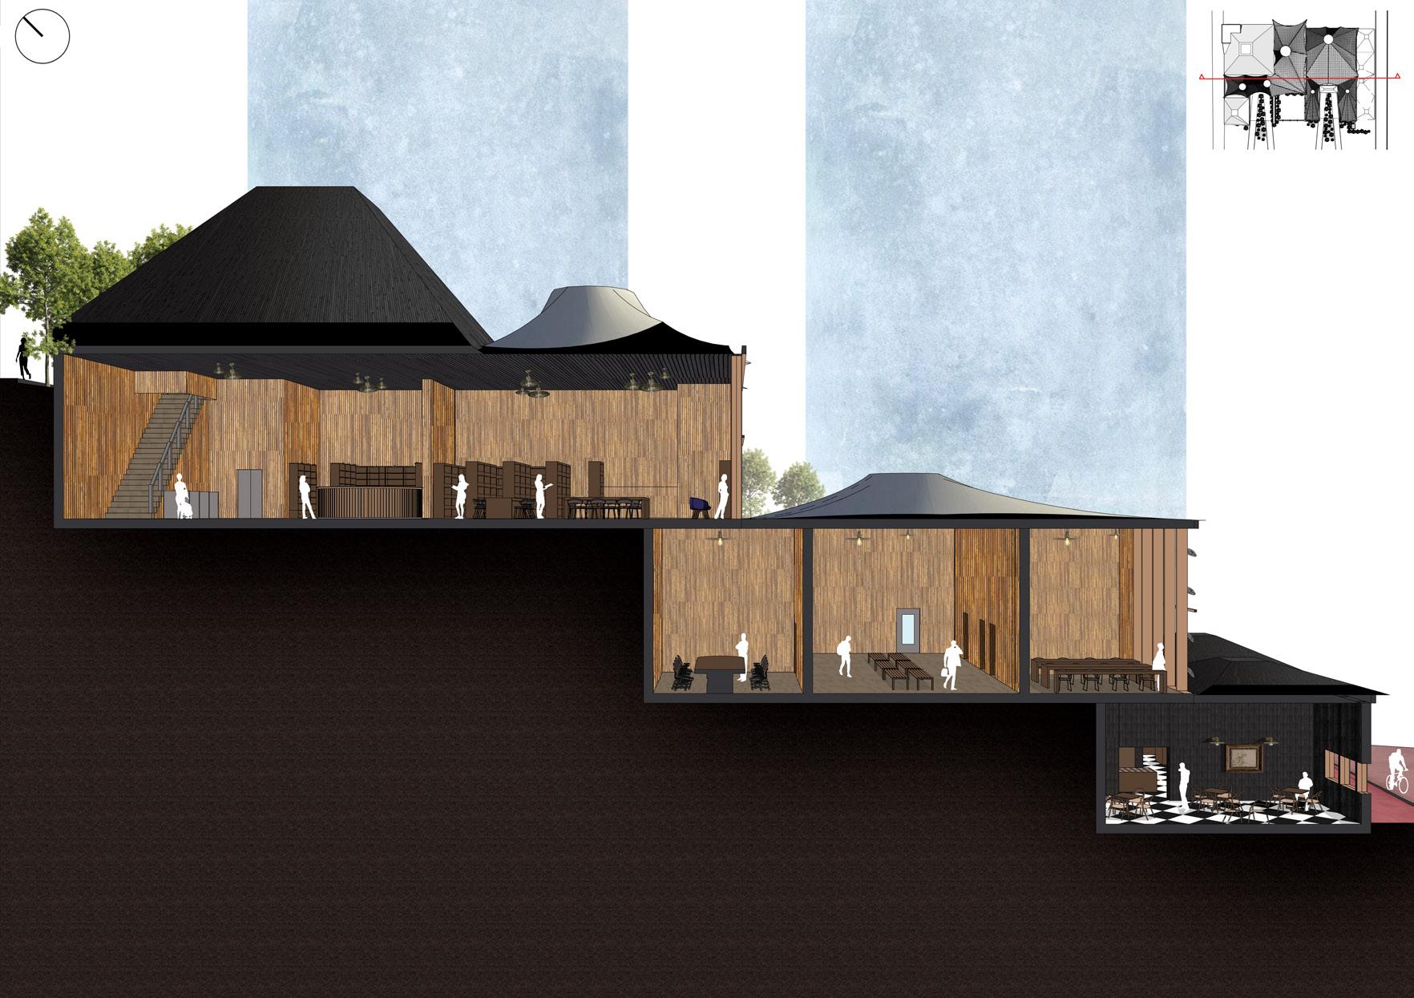
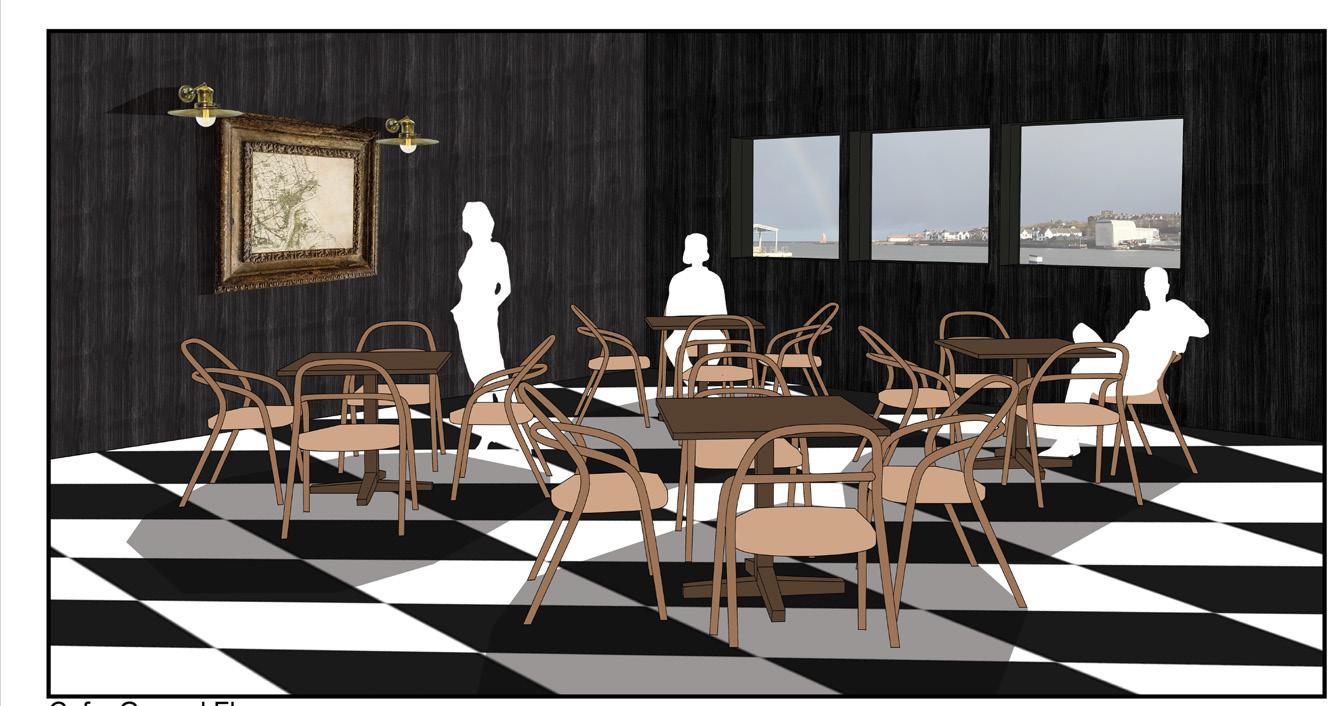
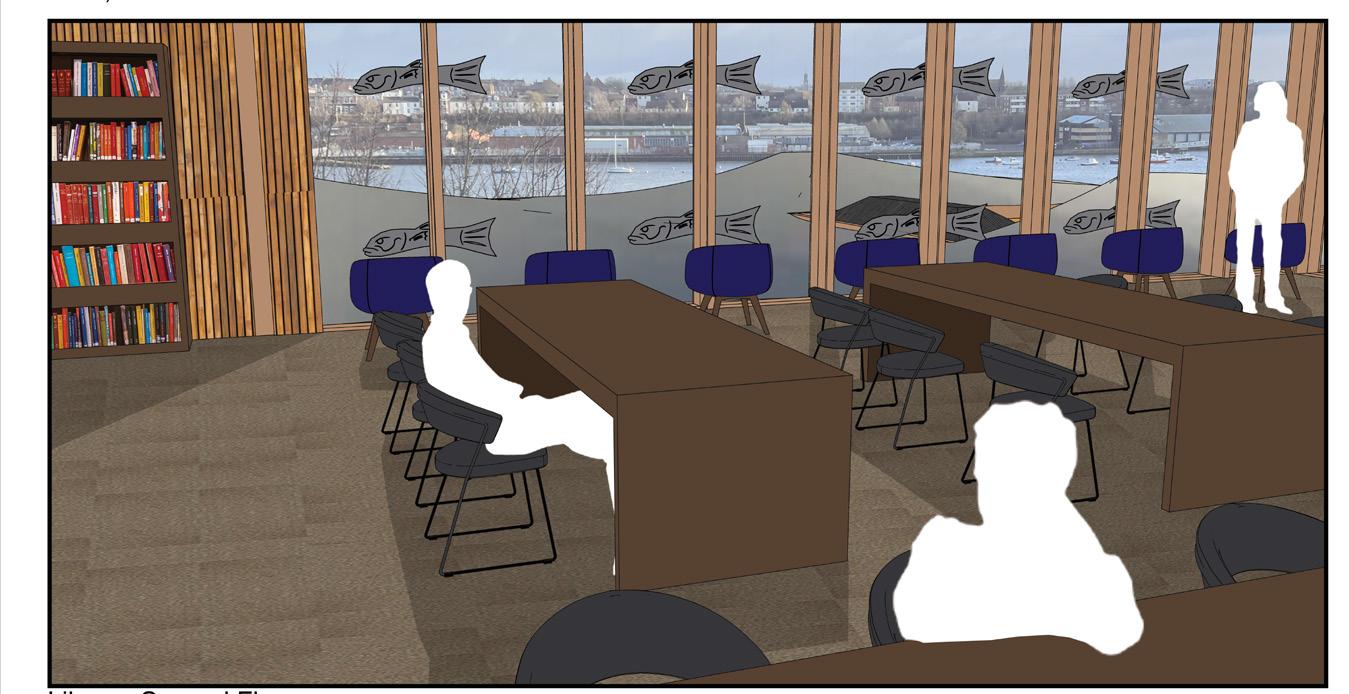
(fig.17) perspective, digital (fig.18) perspective, digital (fig.19) perspective, digital
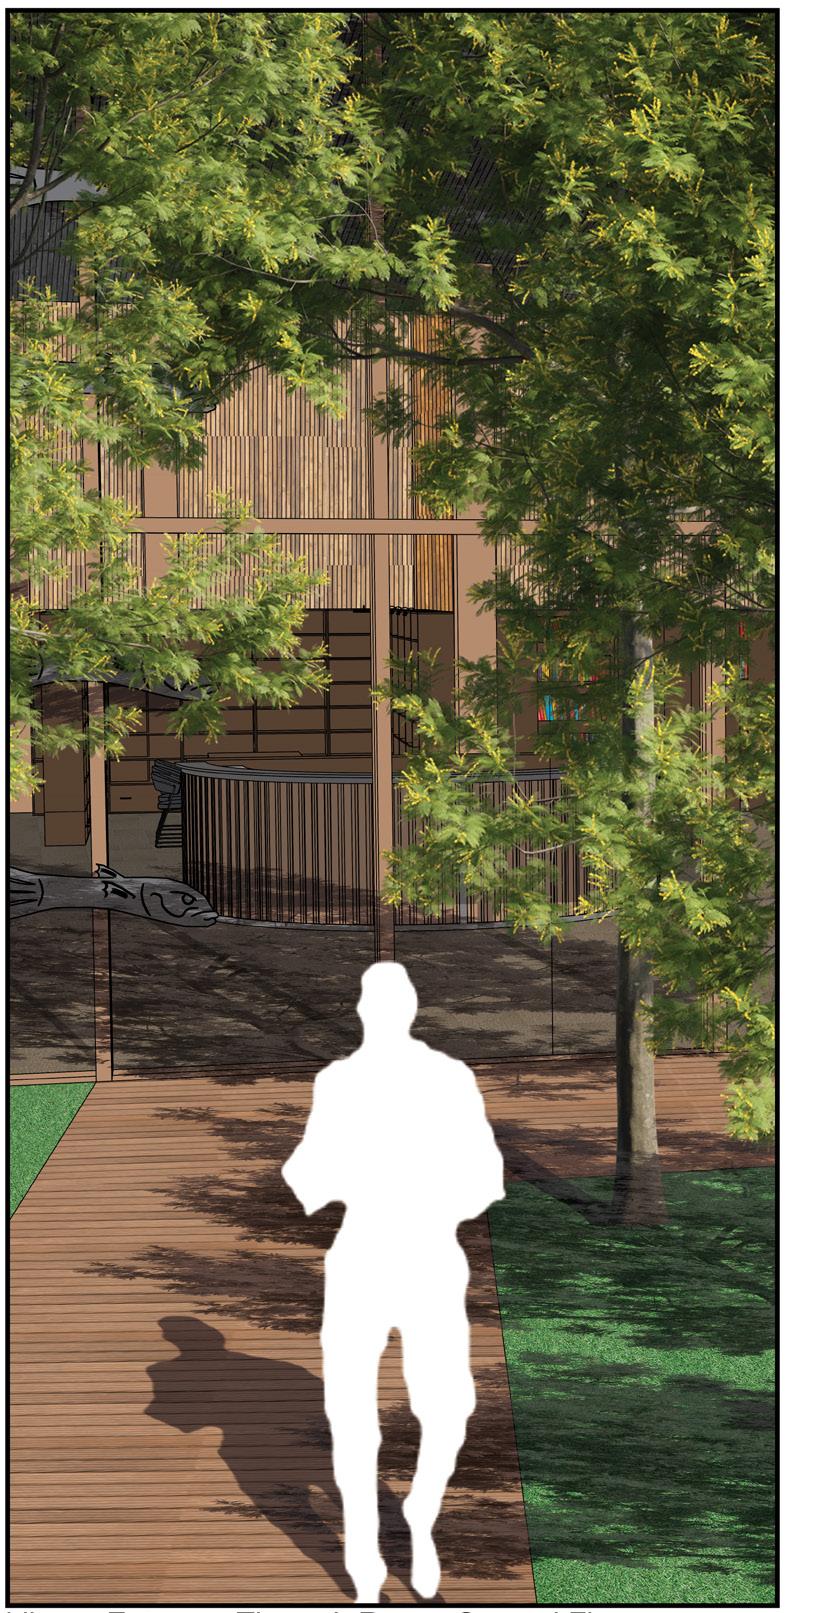
(fig.19)
start
up residence, stage 1
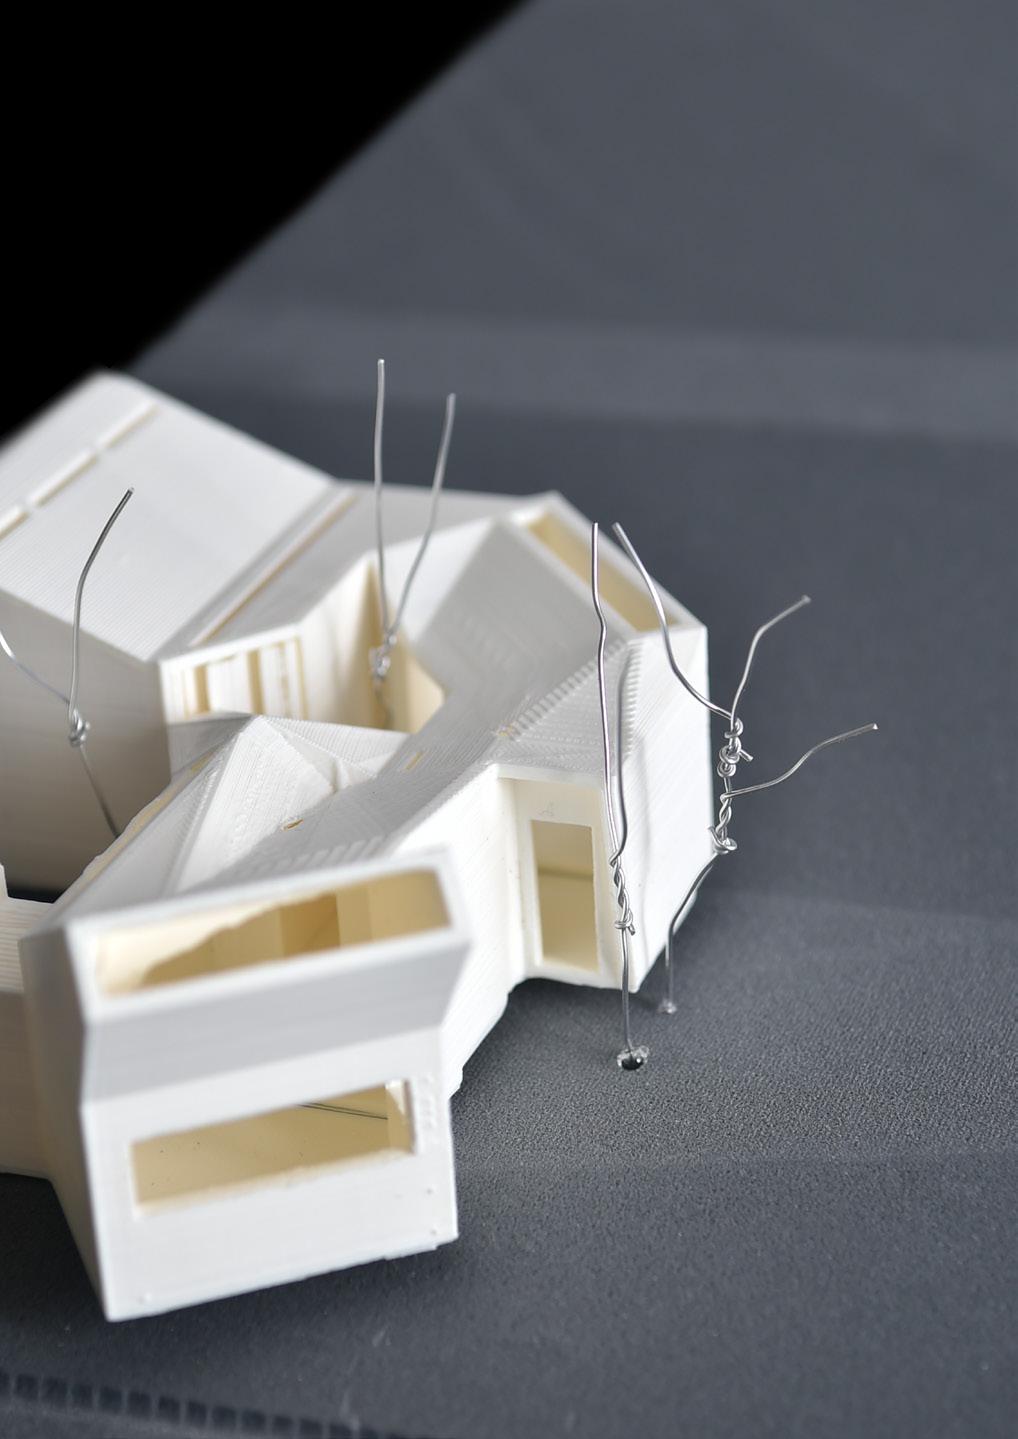
This project was located in Ouseburn, Newcastle, an area known for its industrial heritage, creative culture, and active regeneration efforts. The site, surrounded by remnants of warehouses and manufacturing infrastructure, inspired a contemporary interpretation of Brutalism to reflect and modernise the rugged, utilitarian aesthetic embedded in Ouseburn’s character. The design proposal was a semi-Brutalist building that includes a public-facing shop, private living quarters, and adaptable workshop spaces.
The programme was tailored for a trio of clothing designers working across streetwear, denim, and high-end fashion. The workshop component includes screen-printing facilities and flexible work zones, allowing both private use and public engagement through classes and collaborations. By offering shared creative infrastructure and retail space, the project supports Ouseburn’s ongoing evolution as a hub for independent makers and designers. The building encourages interaction between residents, creatives, and the public, aligning with local regeneration strategies that prioritise cultural production and community participation.
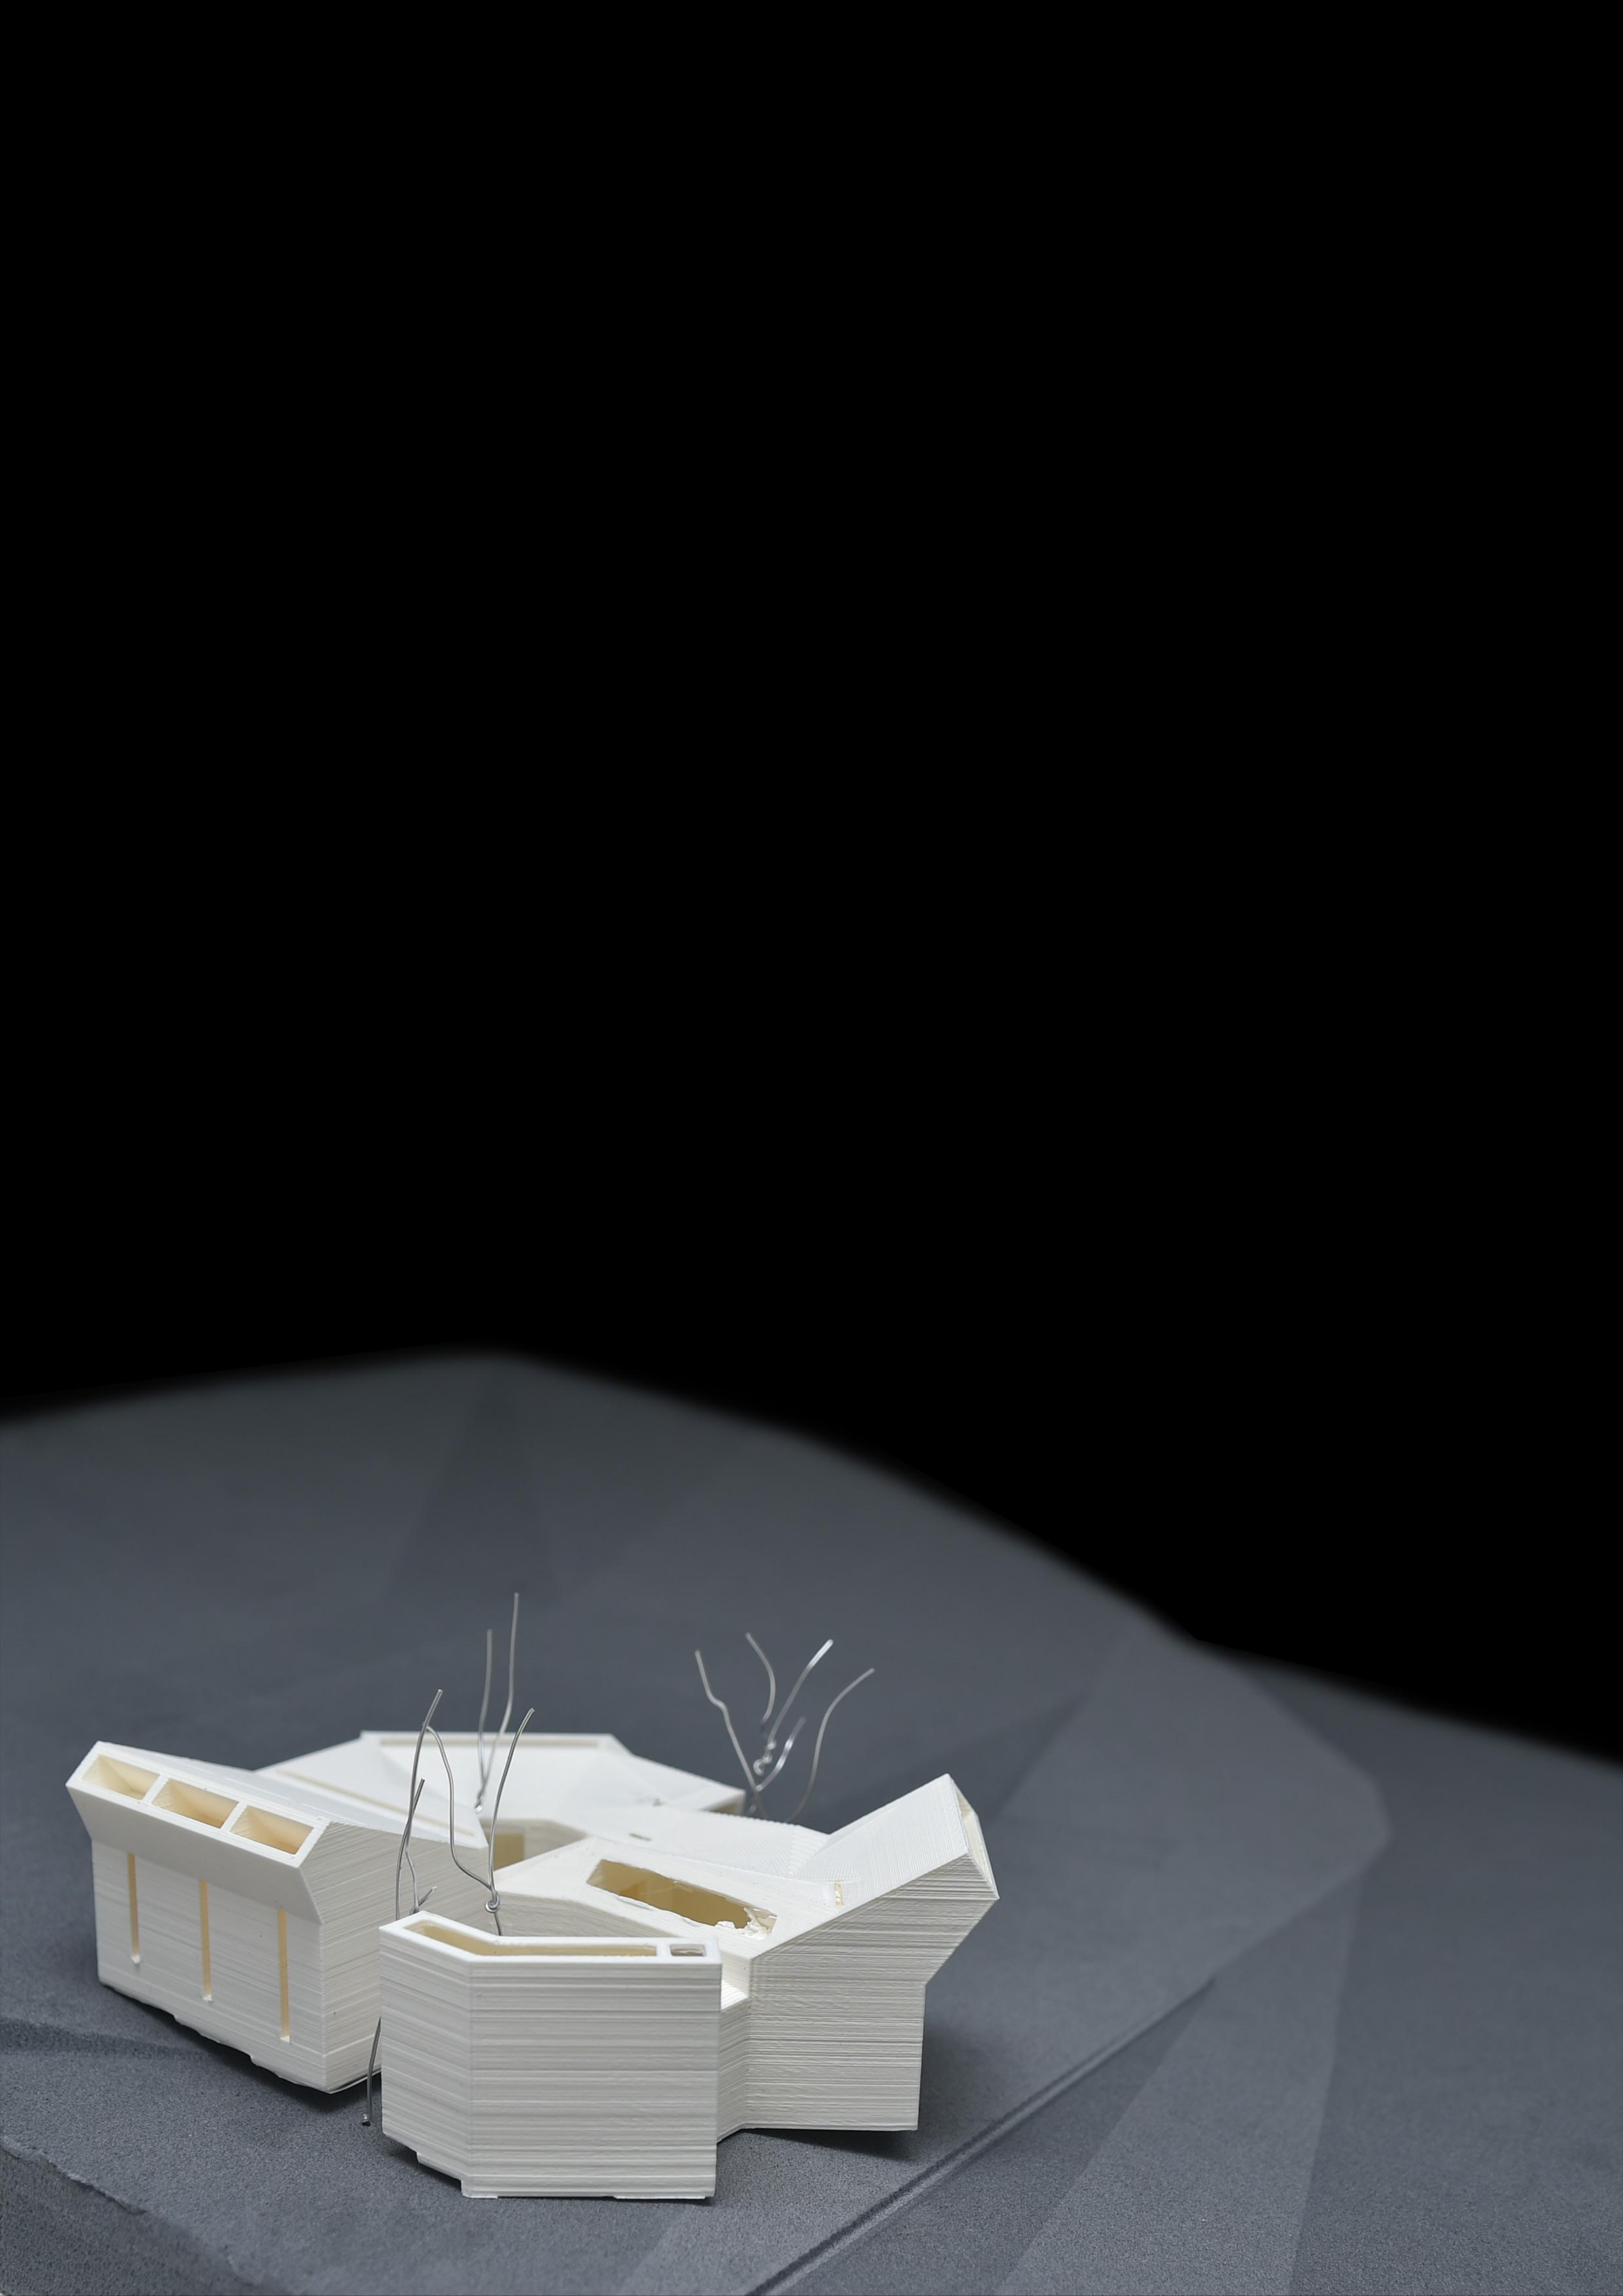
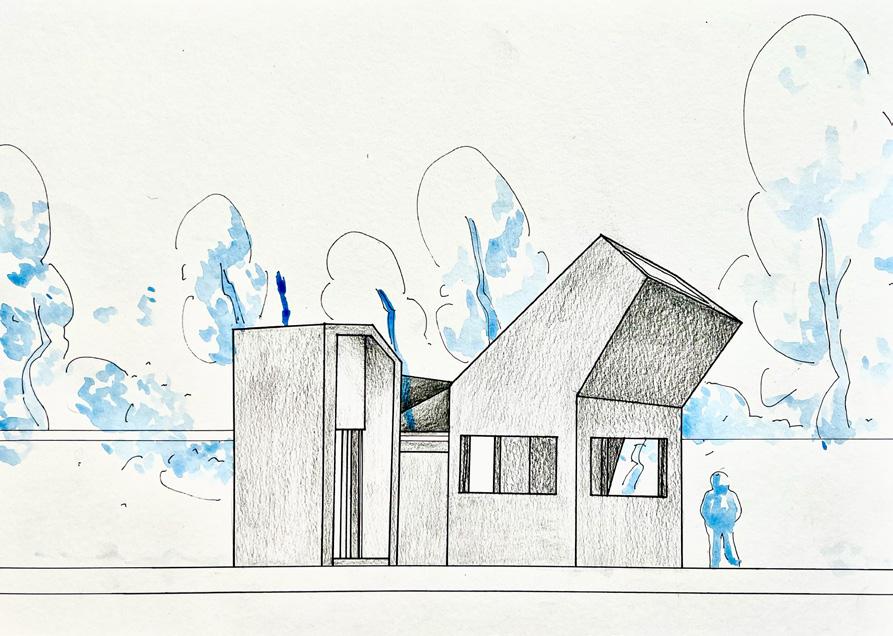
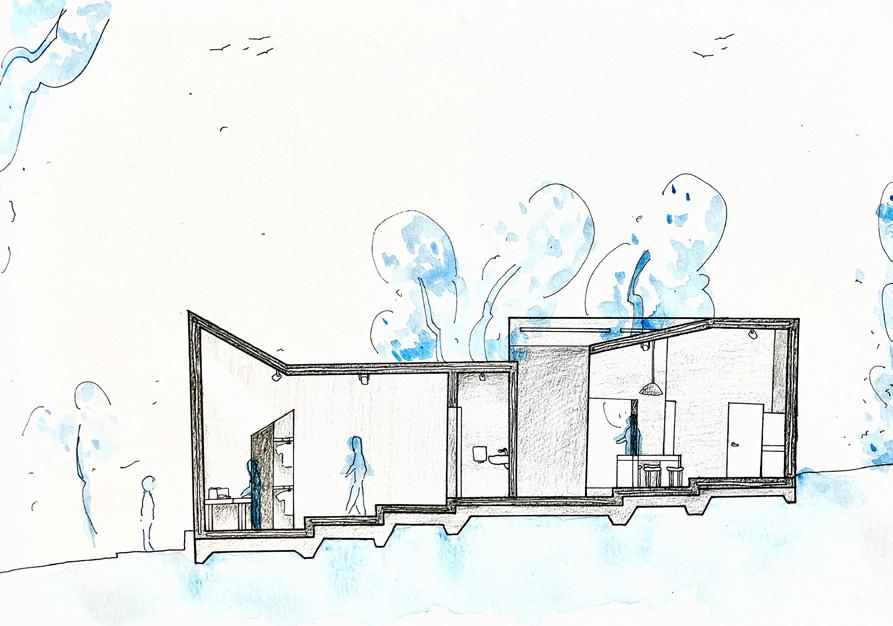
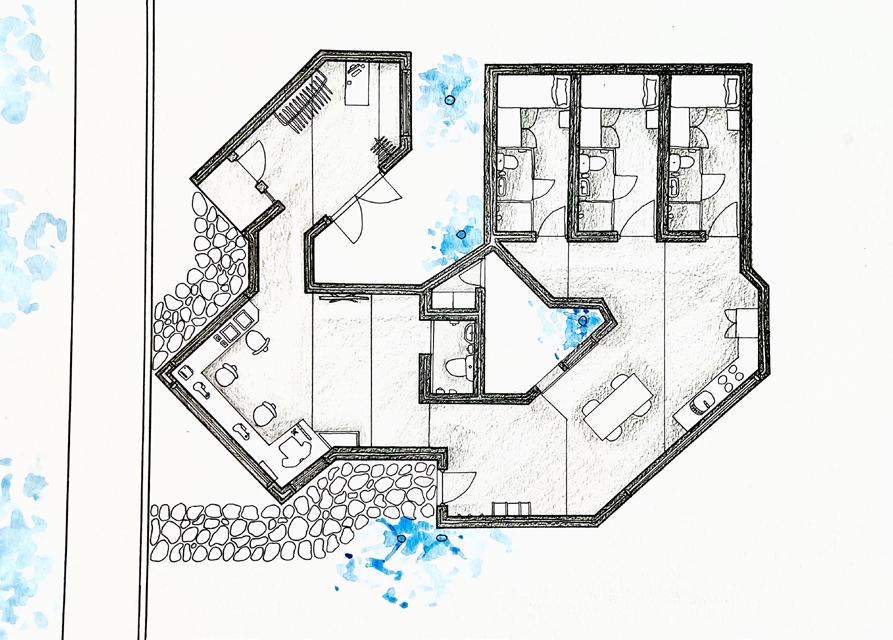
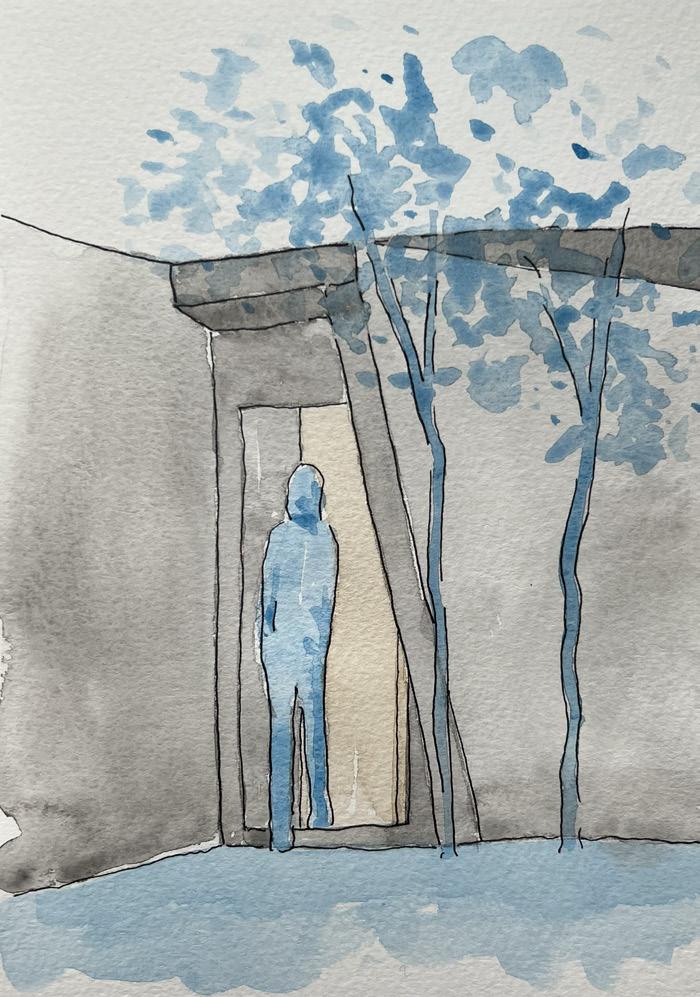
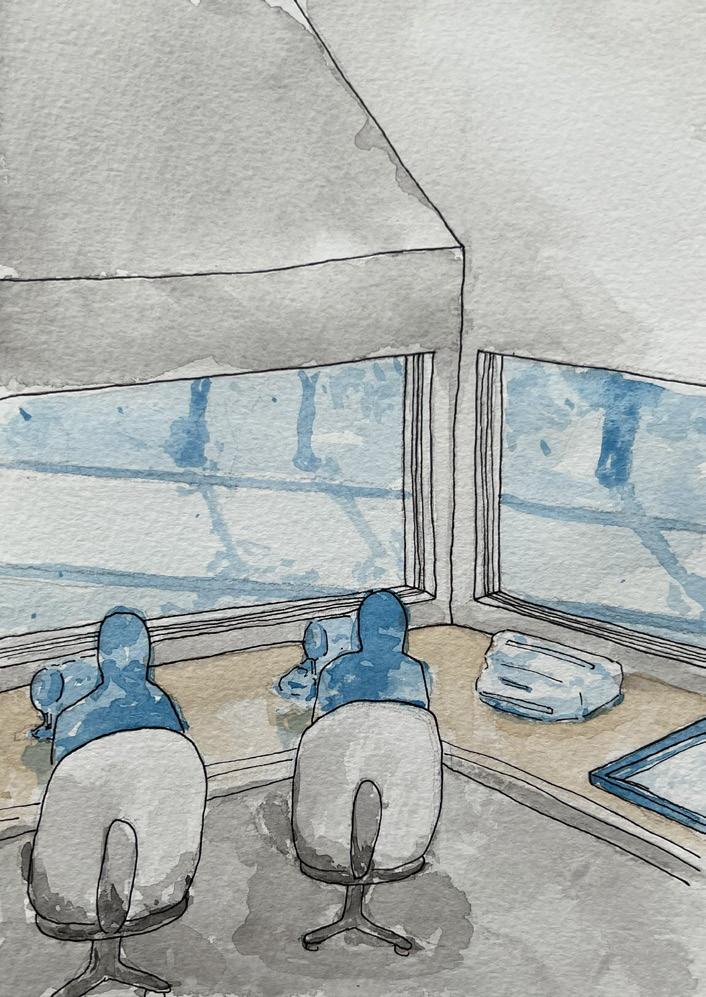
(fig.21) 1:100 south elevation, pen and watercolour on paper (fig.22) 1:100 section, pen and watercolour on paper (fig.23) 1:100 floor plan, pen and watercolour on paper (fig.24) perspective, pen and watercolour on paper (fig.25) perspective, pen and watercolour on paper (fig.26) final model, 3D printed
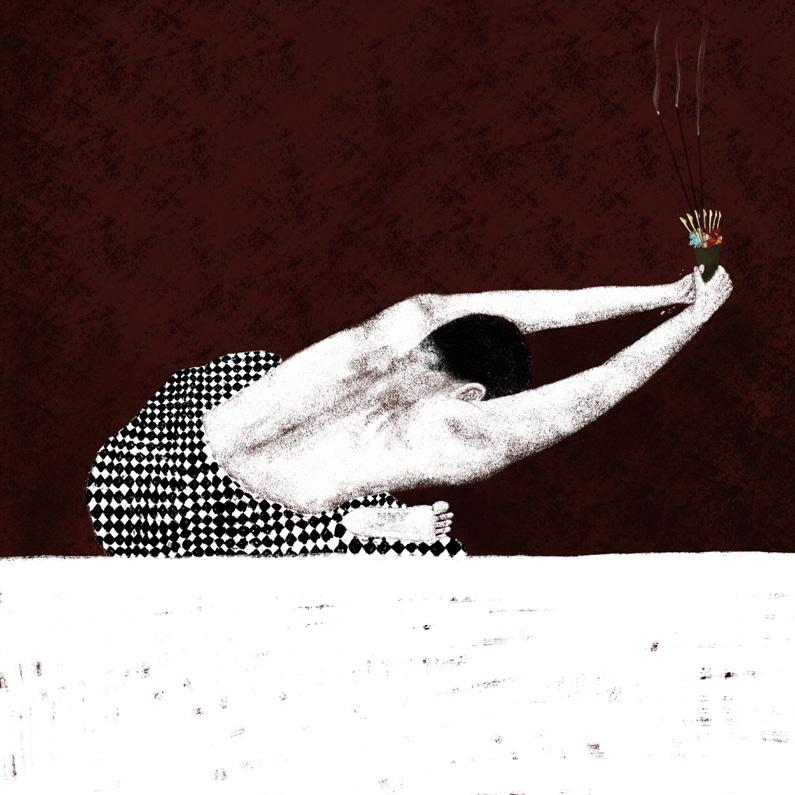
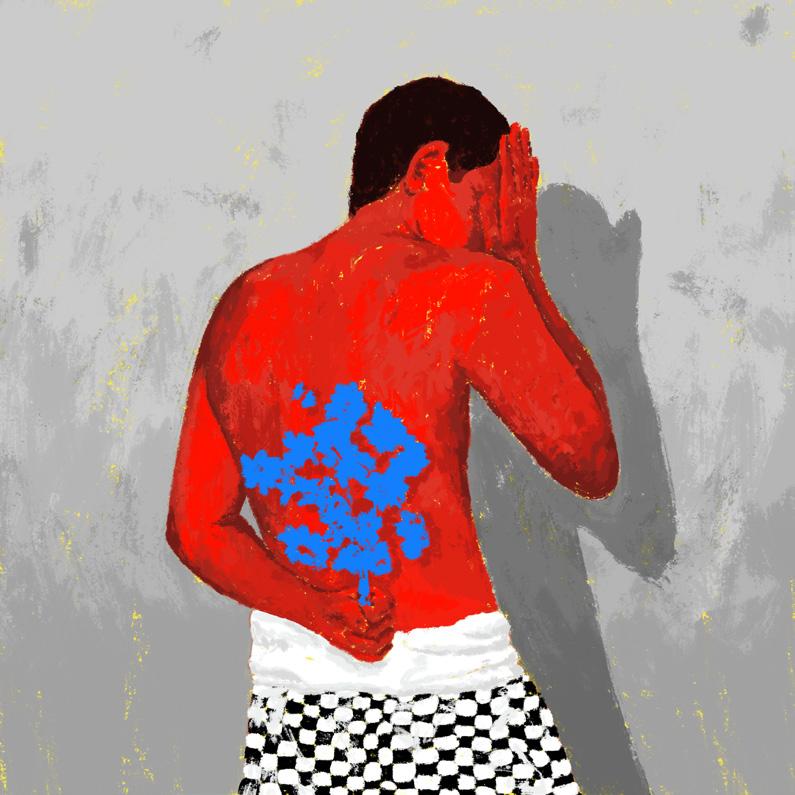
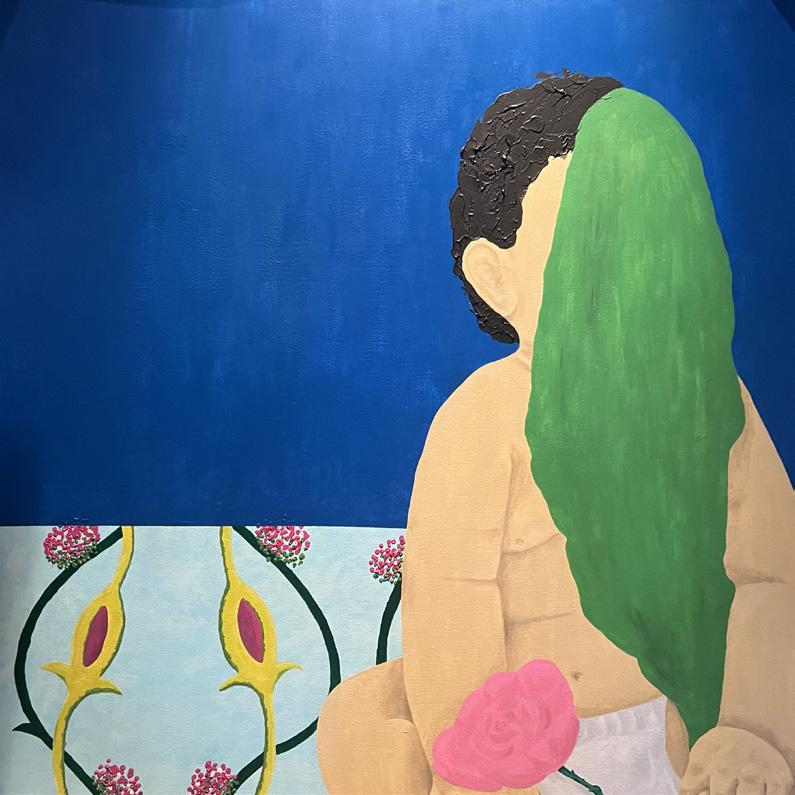
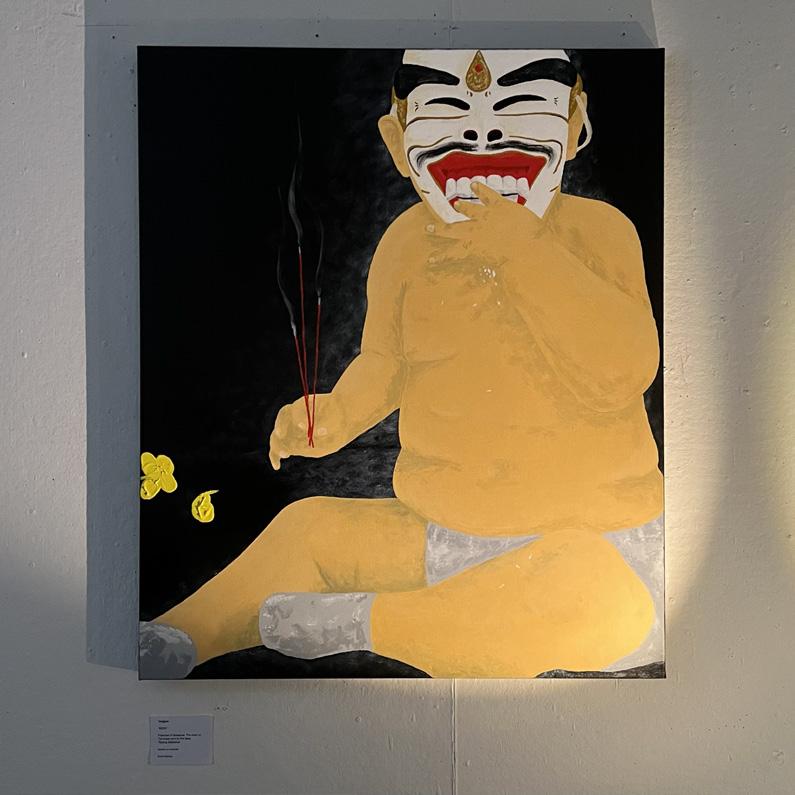
(fig.27) muja, digital, 2025.
(fig.28) father and son, digital, 2025.
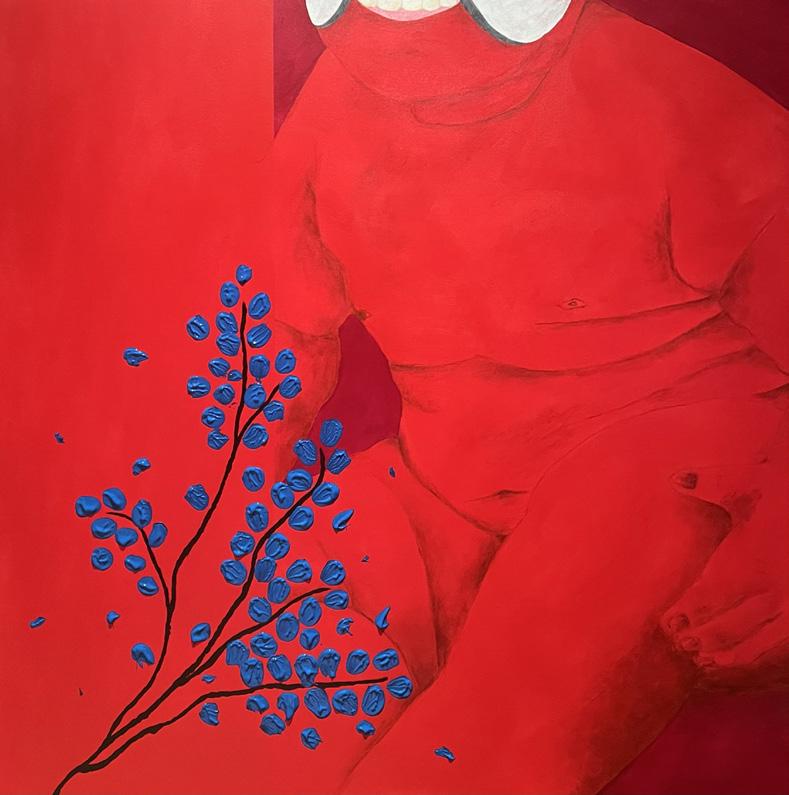
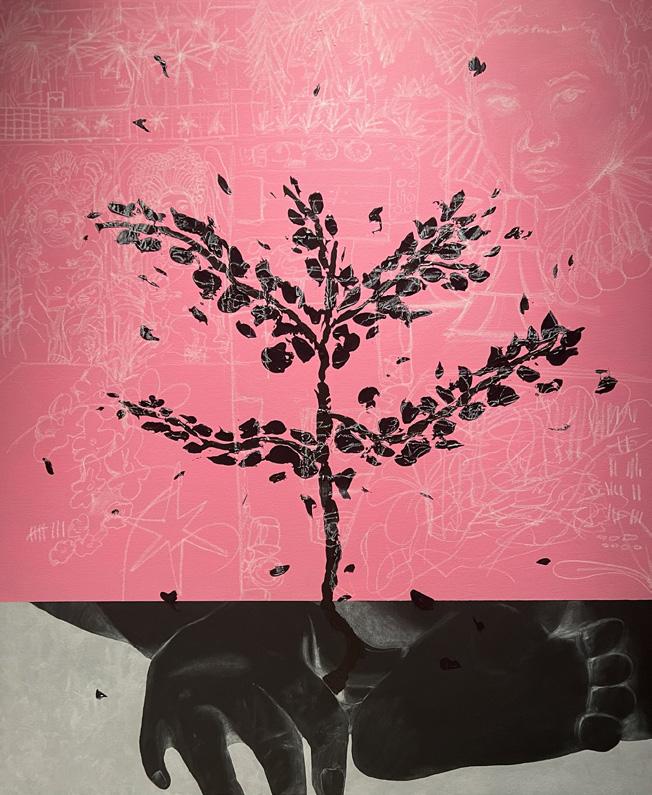
(fig.29) big boy, 150 x 150 cm, acrylic on canvas, 2024. (fig.30) 80224, 91 x 76 cm, acrylic on canvas, 2024. (fig.31) tumbuh, 100 x 100 cm, acrylic on canvas, 2023. (fig.32) 5:48, 110 x 100 cm, mixed media on canvas, 2023.