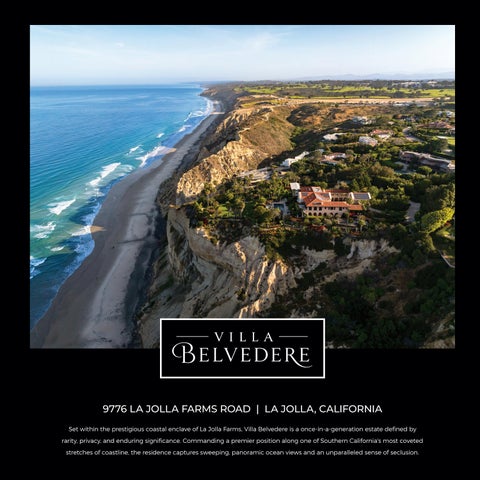
9776 LA JOLLA FARMS ROAD | LA JOLLA, CALIFORNIA Set within the prestigious coastal enclave of La Jolla Farms, Villa Belvedere is a once-in-a-generation estate defined by rarity, privacy, and enduring significance. Commanding a premier position along one of Southern California's most coveted stretches of coastline, the residence captures sweeping, panoramic ocean views and an unparalleled sense of seclusion.
Estate at a Glance MAIN RE S ID EN CE & GU E S T H O US E • 17,000 SQ. FT. OF INTERIOR LIVING SPACE • 8 BEDROOMS | 15 BATHROOMS • 2-CAR & 3-CAR GARAGES • POOL & SPA | GYM | TENNIS COURT • 5.88 OCEANFRONT ACRES
The Grand Arrival Beyond the grand private gates and winding drive, Villa Belvedere unfolds across a remarkable coastal setting. Mature grounds frame the approach, while glimpses of the Pacific emerge through the landscape. At the culmination of the arrival experience, a sweeping emerald lawn unfolds as the heart of the estate, bordered by rare 17th-century Italian stone walkways and framed by monumental architecture. The space effortlessly evokes the feeling of a private resort nestled within an oceanfront sanctuary. Sculptures, mature palms, and curated botanical gardens come together to create an extraordinary first impression, offering a memorable introduction to the scale and beauty that defines Villa Belvedere.
A Setting of Light, Gardens, & Architectural Grandeur The grand entry opens to a magnificent courtyard inspired by the great villas and palazzos of Europe. Marking the transition into this extraordinary setting is a remarkable hand-carved stone archway, salvaged from a centuries-old European estate and thoughtfully incorporated into the residence. Weathered limestone, classical detailing, and a graceful arched form give the portal an unmistakable sense of Old World provenance, while soaring columns and elegant arcades rise beyond layered plantings and sculptural works. Historic mosaics and rare stonework further enrich the setting, lending the arrival a profound sense of history and permanence. By day, the estate reveals its full scale and artistry. Sunlight illuminates the architectural details and thoughtfully designed outdoor spaces, creating a setting that feels both expansive and intimate. From the private gated approach and formal courtyard to the terraces, lawns, and panoramic vistas beyond, every element has been carefully positioned to celebrate the beauty of its surroundings. The result is an environment of effortless elegance, where indoor and outdoor living exist in perfect harmony.
TRANSFORMED BY ATMOSPHERE & ILLUMINATION As daylight fades, Villa Belvedere takes on an entirely different presence. Outdoor evening lighting accentuates the estate’s graceful lines and rich textures, while pathways, gardens, and gathering spaces glow with warmth and refinement. The historic French stone fountain becomes a striking focal point, while the nearby wine cellar reinforces the courtyard’s European influence. Evenings gathered around the fire create an atmosphere that is both dramatic and inviting, equally suited to memorable entertaining and quiet moments.
A Residence Defined by Design Inspired by the timeless elegance of the Italian Renaissance, Villa Belvedere was envisioned as a residence where artistry and craftsmanship are seamlessly interwoven. Monumental arches, soaring ceilings, expansive windows, and handcrafted wrought-iron detailing establish a distinctive architectural language that is thoughtfully repeated throughout the home, creating a remarkable sense of continuity and scale. Rich materials, historic elements, and refined detailing come together to create a residence that feels both timeless in character and uniquely suited to this extraordinary coastal setting.
THE GREAT ROOMS & GATHERING SPACES Located just beyond the formal living room, a collection of intimate gathering spaces enhances the estate's capacity for both everyday enjoyment and sophisticated entertaining. The Grand Library serves as a distinguished retreat for reading, conversation, and study, anchored by an exquisite Al Faisal chandelier crafted from hand-shaved Venetian glass and hand-blown Murano glass that illuminates the room as a remarkable work of art.
THE ART OF OUTDOOR LIVING Designed to embrace La Jolla's indoor-outdoor lifestyle, the principal living spaces extend effortlessly beyond the residence through a series of covered loggias, terraces, and garden courtyards overlooking the Pacific. Arched openings frame ocean views while creating a seamless connection between the interior and the surrounding landscape. Whether hosting on a grand scale or enjoying a quiet evening enjoying spectacular sunsets, each space remains intimately connected to the garden, coastline, and sea.
Chef’s Kitchen & Family Room Designed to accommodate both large-scale entertaining and relaxed everyday living, the family room and kitchen open to garden courtyards and outdoor dining spaces. A fully appointed butler’s pantry extends the chef’s kitchen, providing discreet preparation and service for everything from intimate dinners to celebrations for many.
A CALIFORNIA CULINARY AFFAIR The outdoor culinary pavilion captures the ease and elegance of California entertaining. A professional-grade barbecue, wood-fired pizza oven, and expansive preparation areas create an exceptional setting for cooking, gathering, and dining. Framed by lush greenery, flowering vines, and covered seating areas, the pavilion offers a private open-air retreat for leisurely lunches, relaxed afternoons by the pool, intimate dinners, and memorable celebrations. La Jolla’s year-round sunshine and spectacular sunsets provide an unforgettable backdrop for outdoor dining and entertaining.
Oceanfront Resort Experience At the center of the estate’s outdoor amenities, the pool and spa terraces are surrounded by flowering gardens, historic fountains, and panoramic coastal vistas. Covered gathering areas and intimate lounging spaces can be arranged in an audience-style setting around the pool, creating an ideal environment for live music, performances, and entertainment throughout the day and into the evening. Each garden, terrace, and pathway reveals a new perspective of the coastline, creating an experience that is both grand in scale and deeply connected to its extraordinary surroundings.
The PRIMARY SUITE Positioned to capture some of the estate’s most extraordinary coastal views, the primary suite features expansive bay windows framing Black’s Beach, La Jolla Shores, and La Jolla Cove. The suite opens to an expansive private terrace overlooking the Pacific, where the ever-changing interplay of sea, sky, and sunlight creates a breathtaking backdrop. As day turns to evening, spectacular sunsets give way to a shoreline illuminated by shimmering lights. Completing the retreat are oversized dual dressing rooms and separate spa-inspired bathrooms, each appointed with a soaking tub, expansive walk-in shower, and sweeping ocean views. Thoughtfully designed to provide comfort, serenity, and a daily connection to the coastline, the primary suite stands as a luxurious haven unlike any other within the estate.
Collected and thoughtfully integrated into the residence, rare Byzantine mosaics dating to circa 500 A.D. reflect the owner's vision of creating a home where architecture, history, and artistry exist in harmony. These remarkable artifacts lend the interiors a depth and authenticity seldom found in contemporary residences.
Guest Suites & Private Residences Designed to offer guests an exceptional sense of privacy and independence, Villa Belvedere provides a collection of beautifully appointed accommodations throughout the estate. Three guest suites within the main residence offer en-suite baths and generous wardrobe space, with select suites opening to private terraces and balconies overlooking the gardens and Pacific beyond. For extended stays, the private guest apartment and detached guest house provide the comfort and autonomy of individual residences, each with its own living and dining areas, full kitchen, bedroom, bath, and private outdoor spaces. Tucked within the gardens, these accommodations create an intimate retreat while remaining seamlessly connected to the estate. The lower level of the detached guest house further expands the property’s amenities with a fully equipped fitness center and dedicated staff quarters.
The Blufftop Lawn & Garden Coast Walk Designed as an extension of the residence itself, the landscape balances architectural structure with natural beauty. The blufftop lawn, pergolas draped in climbing vines, hidden seating areas, and a curated collection of historic European garden elements inspired by French, Italian, and Spanish traditions create an atmosphere that is both serene and immersive. Set across nearly six extraordinary acres overlooking the Pacific Ocean, the grounds unfold as a series of distinctive garden settings woven seamlessly into the natural coastal landscape. Developed and refined over more than two decades, the estate’s gardens reflect a remarkable level of care, vision, and investment rarely seen in a private residence.
Promenade oN the Pacific Set atop the dramatic coastal bluffs, a collection of pathways winds through the landscape, connecting overlooks and secluded retreats. Ornamental plantings, sculptural succulents, towering palms, and ocean-view terraces frame sweeping vistas extending north to Dana Point and south to La Jolla Cove. The promenade unfolds through a succession of coastal perspectives and intimate garden retreats, each framing the Pacific from a distinct vantage point.
Coastal Harvest Across the estate’s expansive oceanfront grounds, gardens, orchards, and gathering spaces create a striking interplay between land and sea. Cultivated planting beds, culinary herbs, seasonal vegetables, fruit-bearing vines, berry gardens, and passion fruitdraped trellises unfold throughout the grounds, complemented by shaded pergolas, meandering pathways, and private viewing terraces overlooking the Pacific and La Jolla’s glider port. Both beautiful and purposeful, these cultivated landscapes yield a continual harvest of fruits, vegetables, herbs, and flowers while reflecting the estate’s commitment to sustainability, wellness, and self-sufficiency. The original private tennis court has been transformed into an expansive farm-to-table garden and greenhouse complex, with abundant growing beds and dedicated facilities supporting yearround cultivation. The space retains the scale and infrastructure necessary for restoration as a private tennis court, giving future owners the flexibility to shape the amenity around their preferred lifestyle.
the AVIARY Nestled beneath a colorful canopy of mature specimen plantings, the aviary unfolds through winding pathways, elevated treehouse platforms, cascading water features, and vibrant botanical collections. Home to exotic birds and thoughtfully cultivated over many years, the setting invites exploration and offers a rare sense of discovery, enchantment, and escape. Adjacent to the aviary, dedicated enclosures for goats and chickens support the estate’s authentic farm-totable lifestyle of Villa Belvedere.
Black's Beach Set beneath the dramatic Torrey Pines bluffs, Black’s Beach is celebrated for its striking shoreline, renowned surf, and extraordinary sense of seclusion, while hang gliders and paragliders soar above the coastline from the nearby Gliderport. La Jolla Farms property owners enjoy the exclusive privilege of keyed vehicular access to the Black’s Beach parking area. Whether for morning walks, surfing, beachcombing, or simply taking in the natural beauty of the coastline, this exceptional amenity offers a level of convenience found in few coastal communities.
ESTATE FEATURES ARRIVAL GARDENS & COURTYARD • Grand private gated entrance with ancillary structure suitable for use as a security station • Formal estate approach opening to an expansive entry lawn framed by lush, mature gardens and imported 19th-century Italian stone pathways • Monumental Mediterranean-inspired arcades with soaring vaulted arches • Hand carved- stone entry salvaged from a centuries old European estate creating a dramatic transition into the central courtyard
FORMAL LIVING & ENTERTAINING • Central Entry Courtyard anchored by a grand historic 17thcentury French fountain, Mediterranean-inspired wine cellar, handcrafted Byzantine mosaics embedded in French limestone, and intimate fireside seating areas • Grand Foyer and Reception Hall with a soaring 34-foot-high arched ceiling
RESIDENCE SUITES & PRIVATE ACCOMMODATIONS Primary Suite • Private south-end retreat with expansive bay windows framing views of La Jolla Shores and La Jolla Cove • Expansive private ocean-view terrace • Dual spa-inspired bathrooms with soaking tubs and walk-in showers • Dual oversized walk-in dressing rooms • Fireplace lounge with coffee bar • Private massage room with Juliet balcony • Private exterior staircase to pool and terrace • Upper courtyard access
Guest Suite I • Private north-end retreat featuring dramatic ocean and blufftop views • Expansive private ocean-view terrace
• Estate-scale Chef’s Kitchen with professional-grade appliances and expansive prep areas
• En-suite bathroom with ocean views
• Formal Dining Room with richly crafted coffered wood ceiling, Byzantine mosaic stone murals, and Florentine pocket doors inset with hand-blown bottle glass
Guest Suite II
• Family Room with French limestone fireplace and elegant arched passageways
• Walk-in closet
• North Garden Terrace and Culinary Courtyard
Guest Suite III
• North Dining Terrace with Mediterranean-inspired arches and vine-covered trellises • Formal Living Room with vaulted ceiling, monumental stone fireplace, solid teak French doors, and adjacent cocktail bar •South Entertaining Terrace commanding extraordinary coastal vistas from the dramatic bluffs of Black’s Beach to La Jolla Cove • Grand Library with adjoining Executive Office Suite • Upper-Level Living Gallery with private balcony overlooking the pool, gardens, and Pacific Ocean • Basement-Level Private Screening Room with entertainment bar • Ornate bronze elevator serving all levels
• Walk-in closet
• En-suite bathroom • Adjacent Reading Room
• Private exterior access from the south-end upper courtyard walkway • Private ocean-view balcony • En-suite bathroom • Walk-in closet
Guest Apartment • Private exterior access from the north-end upper courtyard walkway • One bedroom | Two full bathrooms • Living room | Dining room | Full kitchen • Private north-facing balcony with exterior staircase
DETACHED GUEST HOUSE • One bedroom
ORCHARDS, GARDENS & GREENHOUSE
• Full bathroom
• Diverse collection of mature seasonal fruit trees
• Living room
• Organic vegetable gardens and greenhouse supporting an authentic farm-to-table lifestyle
• Dining room • Full kitchen • Private courtyard patio • West-facing balcony overlooking the tennis court • Lower-Level Staff Quarters with kitchenette, full bathroom, dedicated storage, and private driveway access
POOL & RECREATION • Resort-style pool and spa surrounded by expansive stone terraces, mature landscaping, and panoramic ocean views • Shaded loggias with vine-covered trellises and lounge seating, with garden pathways connecting to the oceanfront promenade • Tennis Court currently cultivated as part of the estate’s farm-totable gardens, with existing infrastructure retained for future tennis use • Full Gym
BLUFFTOP LAWN & GARDEN PROMENADE • Expansive blufftop lawn set along the dramatic coastal edge • Mature botanical gardens cultivated and refined over more than two decades • Winding stone pathways connecting gardens, terraces, and secluded overlooks • Towering palms, flowering plantings, and sculptural specimen trees • Intimate seating and gathering areas thoughtfully woven throughout the landscape • Sweeping coastal panoramas extending from La Jolla Cove north toward Dana Point
• Berry gardens, fruit-bearing vines, and culinary herbs woven throughout the estate • Fresh seasonal harvests for everyday dining and exceptional entertaining • Ocean-view garden pathways connecting orchards, gathering spaces, and coastal overlooks
ADDITIONAL ESTATE FEATURES • Estate-wide fire-protection system with multiple hydrants and a pool-fed pump supplying distributed fire hoses • Flexible workshop and service structures originally designed for mechanical, woodworking, and equipment use, currently adapted for use as dedicated hen and goat enclosures • Utility and Service Corridor incorporating a multi-station laundry room, full bathroom, and flexible space with potential for conversion to an additional bedroom • Dedicated service drive extending to the lower western grounds, providing discreet access for landscaping, maintenance, and utility vehicles • Separate north and south garages offering five-car capacity: 2-car garage at the north end and 3-car garage at the south end
floor plans
PRIMARY RESIDENCE LOWER LEVEL
POWDER
8'-6" x 8'-0"
LAUNDRY 19'-6" x 13'-0"
STORAGE
8'-0" x 12'-0"
(2) GARAGE 20'-4" x 19'-2" TERRACE
KITCHEN
22'-3" x 29'-0"
FAMILY ROOM 16'-2" x 29'-0"
BATH
8'-0" x 10'-8"
BATH
CLOSET
10'-6" x 5'-8"
9'-6" x 5'-8"
UP
PANTRY
10'-0" x 10'-0"
POWDER 6' x 5' ELEVATOR
PANTRY
8'-0" x 9'-6"
DOWN
DINING ROOM 20'-6" x 29'-0"
DOWN
UP
ENTRY/FOYER
UP
COURTYARD 42'-0" x 49'-0"
UP
DOWN
DOWN
BAR 9'-6" x 9'-6"
POWDER 4'-2" x 9'-3"
UP
BATH
7'-3" x 6'-0"
TERRACE
LIVING ROOM 38'-6" x 29'-0" LIBRARY 24'-0" x 19'-6"
OFFICE OPTIONAL BEDROOM 14'-6" x 13'-0"
(3) GARGAE 29'-6" x 22'-0"
PRIMARY RESIDENCE UPPER LEVER
BALCONY
BATH
BATH
6'-0" x 12'-2"
TERRACE 18'-6" x 29'-0"
BEDROOM GUEST SUITE 2 16'-0" x 23'-2"
BATH
4'-8"x8'-6"
BEDROOM GUEST SUITE 3 15'-4" x 19'-6"
8'-9" x 11'-8"
CLOSET
LIVING AREA 21'-0" x 19'-0"
DINING/KITCHEN
BEDROOM 11'-6" x 19'-0"
11'-8" x 19'-0"
6'-0" x 6'-10"
CLOSET
GUEST APARTMENT
4'-6"x5'-8"
CLOSET 12'-0" x 5'-10" BATH
10'-0" x 15'-10"
EXTERIOR WALKWAY SITTING ROOM 14'-0" x 19'-6"
DOWN
ELEVATOR
UP
DOWN
BALCONY
UPPER FOYER LIVING ROOM 19'-9" x 29'-0"
OPEN TO BELOW
COVERED ENTRY
COURTYARD ENTRY
OPEN TO BELOW COURTYARD
DOWN
DOWN
UP
PRIMARY CLOSET B
13'-6" x 19'-6"
PRIMARY BATHROOM B 19'-3" x 19'-6"
EXTERIOR WALKWAY
TERRACE 18'-6" x 29'-0"
CLOSET 12'-0" x 8'-0" BEDROOM MASTER SUITE 29'-3" x 19'-2"
PRIMARY CLOSET A 19'-6" x 10'-8"
LINEN
PRIMARY BATHROOM A 29'-3" x 11'-6"
CLOSET
MASSAGE ROOM 19'-6" x 8'-0"
4' x 6'
BEDROOM GUEST SUITE 3 19'-0" x 22'-6" BATH 10' x 12'
BALCONY
floor plans PRIMARY RESIDENCE BASEMENT
DETACHED GUEST RESIDENCE ENTRY LEVEL
DETACHED GUEST RESIDENCE LOWER LEVEL
estate map
A Lasting Legacy Commanding in presence, enriched by provenance, and distinguished by permanence, Villa Belvedere is an estate of singular character, set upon an oceanfront landscape where scale and beauty place it in a class of its own.
Shannon Mahoney Dale
James Longley
858.414.6305 | DRE 01961135 Shannon@MahoneyDale.com ShannonMahoneyProperties.com
858.395.6114 | DRE 01194394 Info@VillaBelvedereLaJolla.com
PRIVATE PROPERTY PORTAL VillaBelvedereLaJolla.com (Password: Blacksbeach) For your privacy, accessing the private portal will not add you to a marketing list, trigger advertising retargeting, or result in follow-up unless you choose to contact us directly.
©2026 BHH Affiliates, LLC. An independently operated subsidiary of HomeServices of America, Inc., a Berkshire Hathaway affiliate, and a franchisee of BHH Affiliates, LLC. Berkshire Hathaway HomeServices and the Berkshire Hathaway HomeServices symbol are registered service marks of Columbia Insurance Company, a Berkshire Hathaway affiliate. Equal Housing Opportunity. Information not verified or guaranteed. If your home is currently listed with a Broker, this is not intended as a solicitation.