
Floor Plans
A S P E N
by Pinestone Builders


A
by Pinestone Builders








by Pinestone Builders
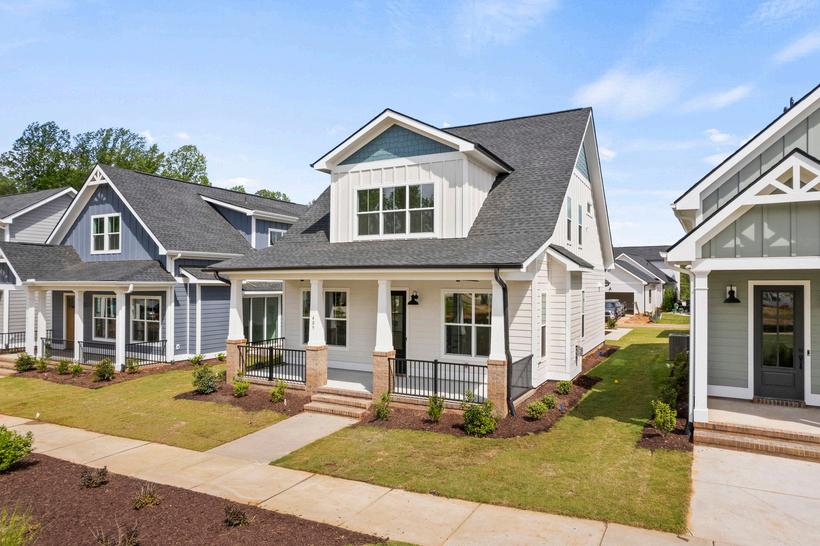
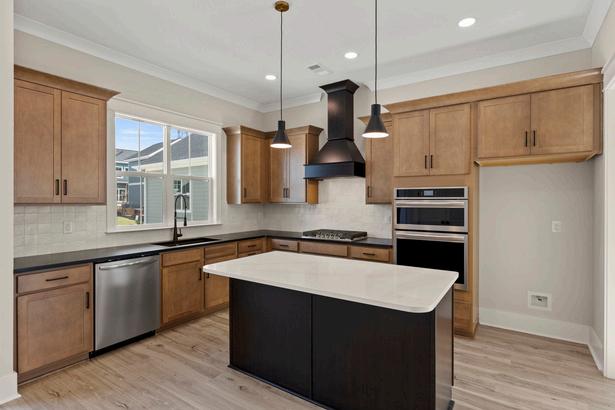
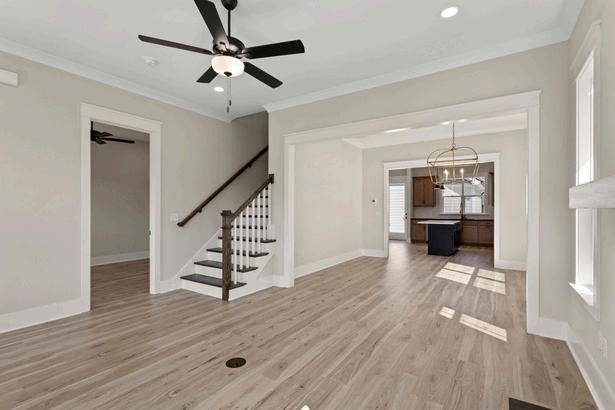
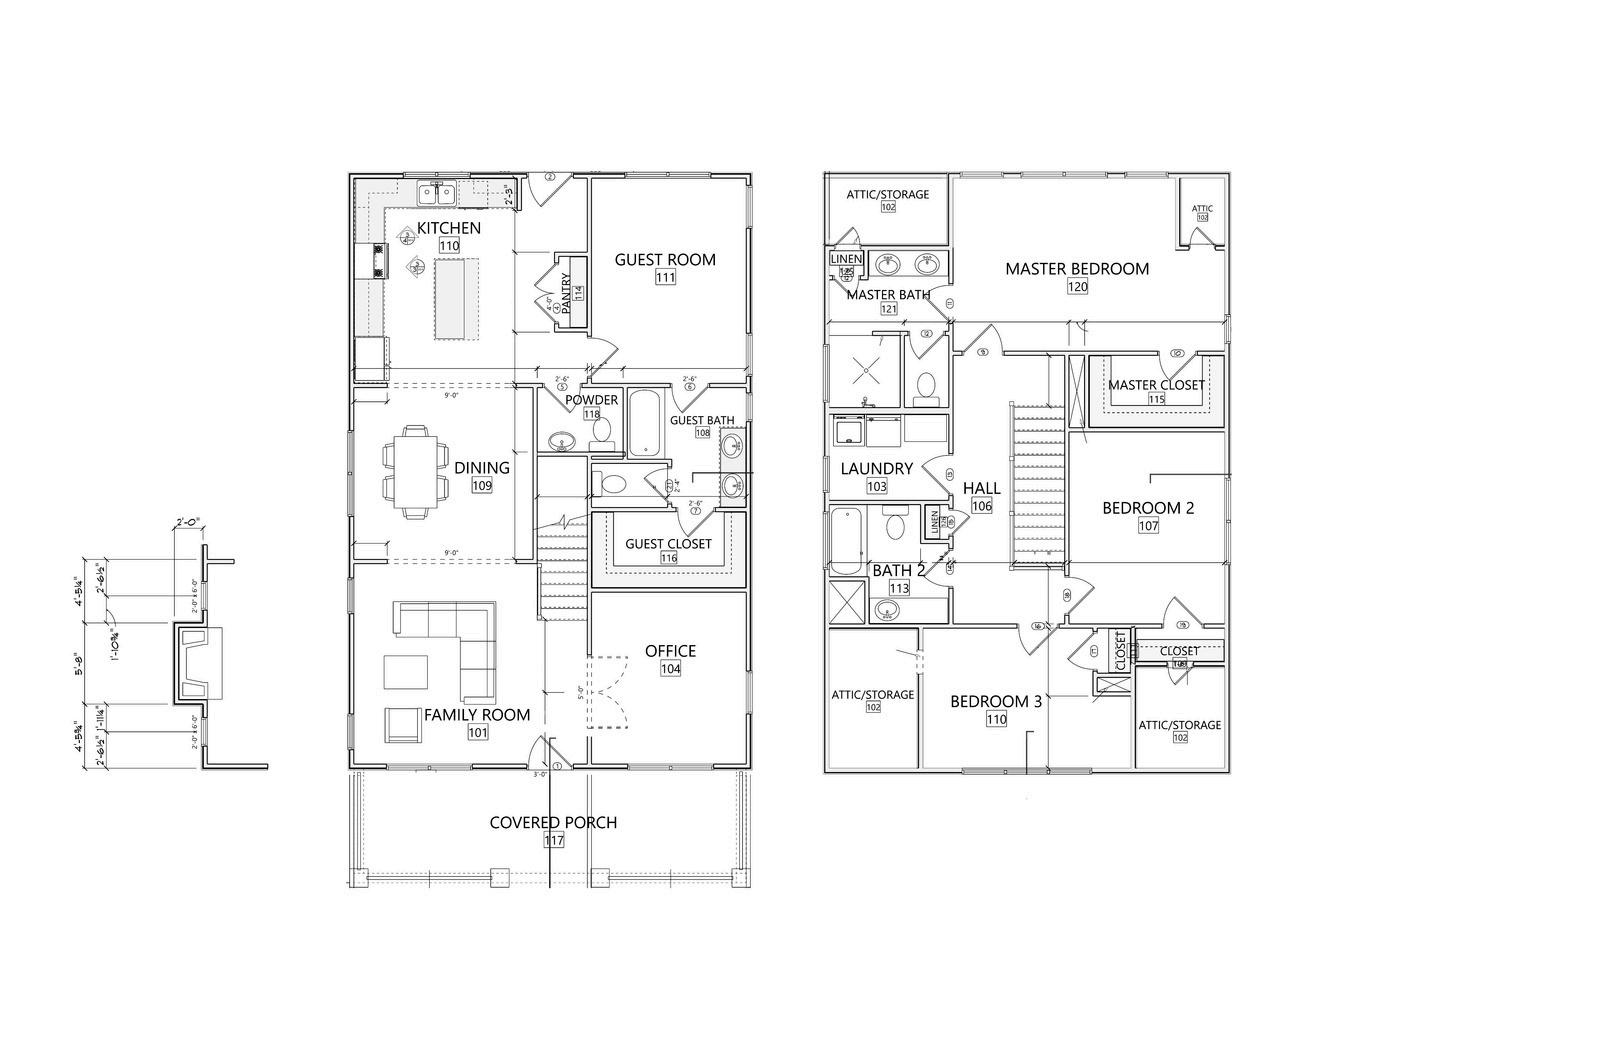
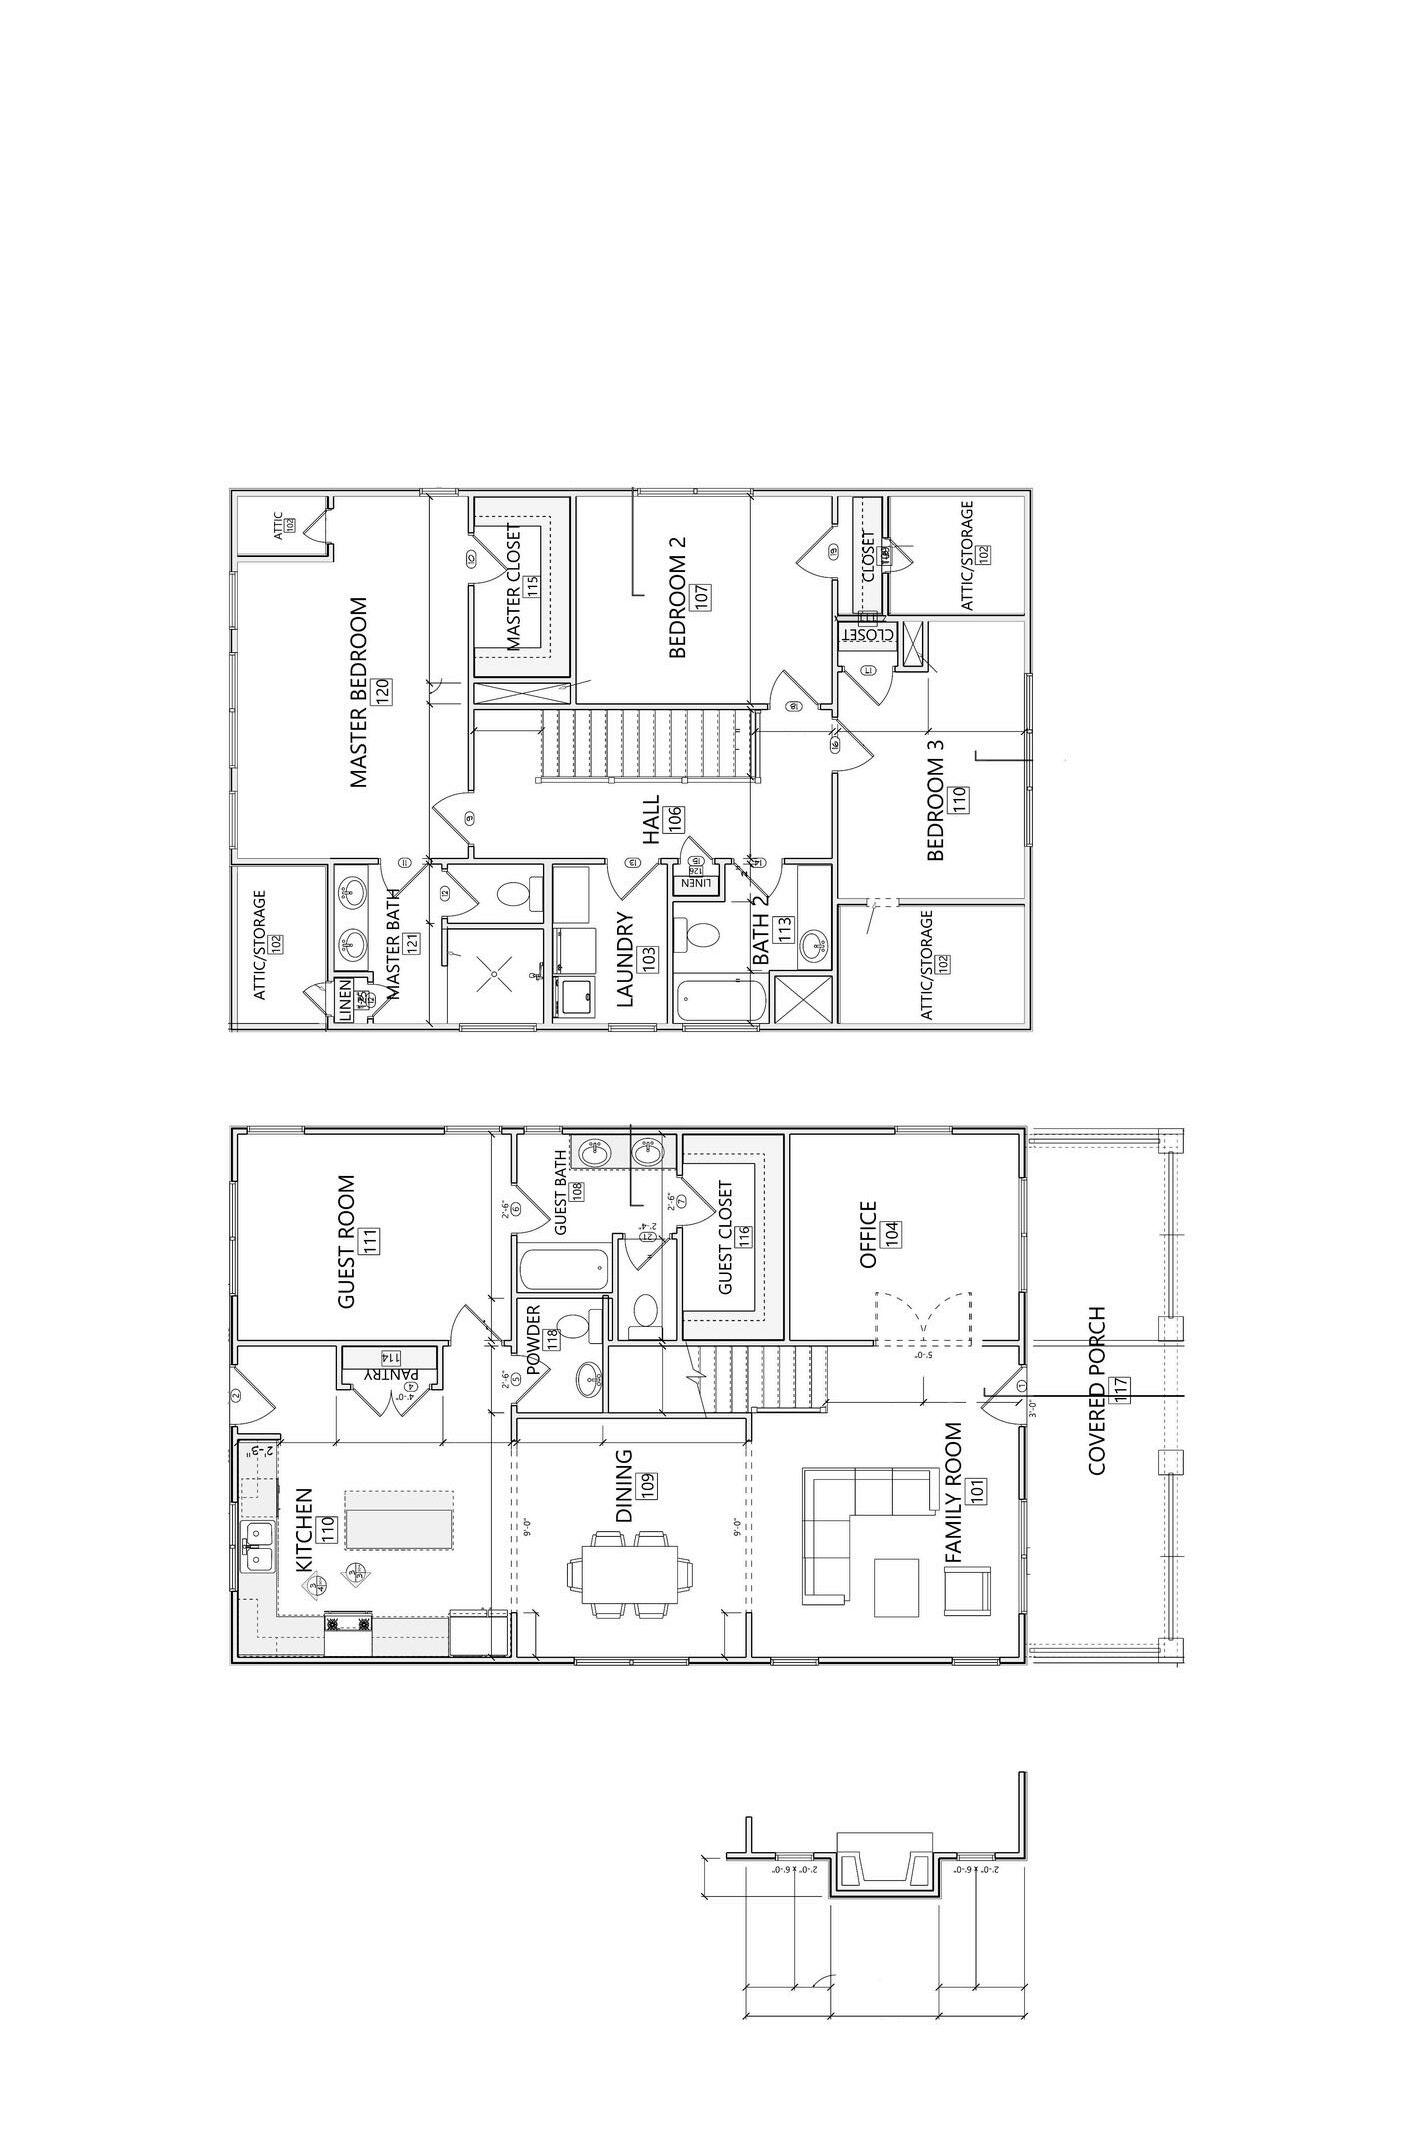


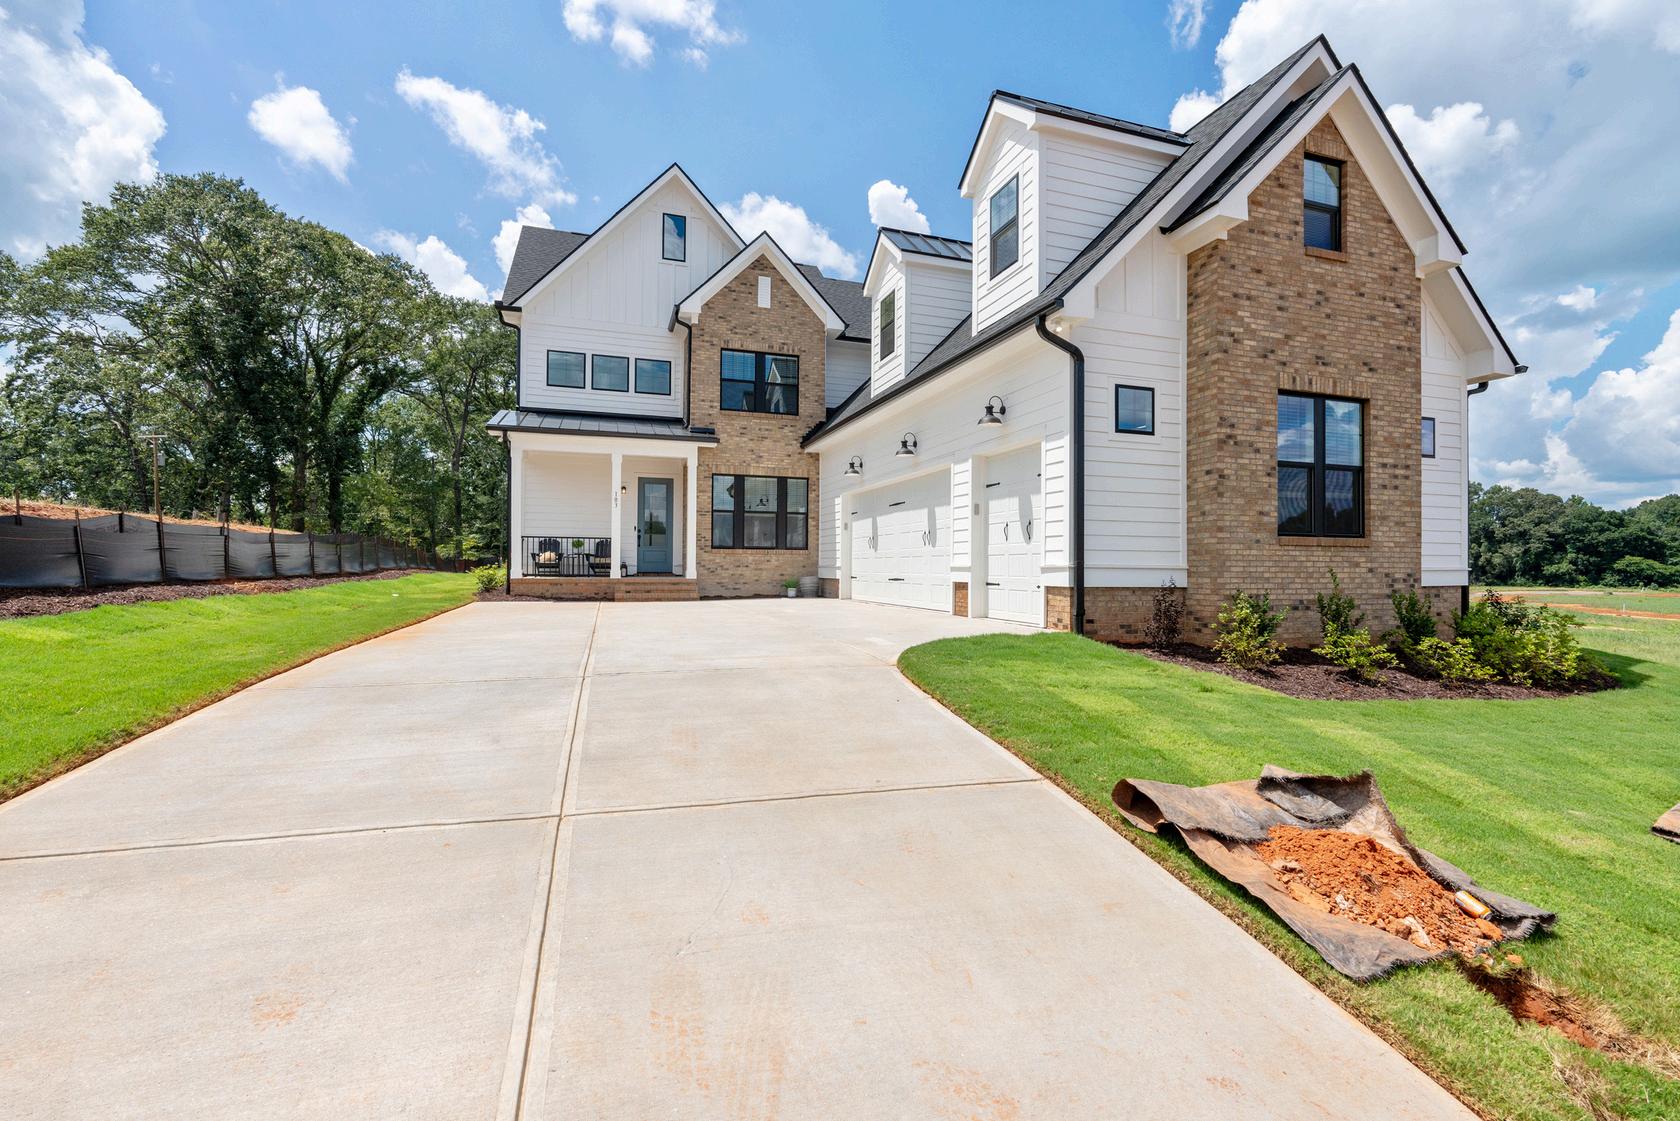
by Pinestone Builders
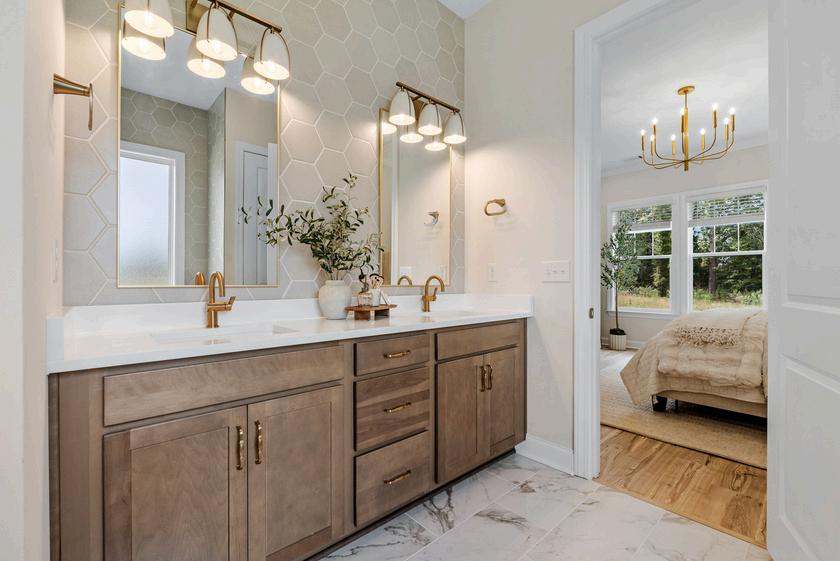
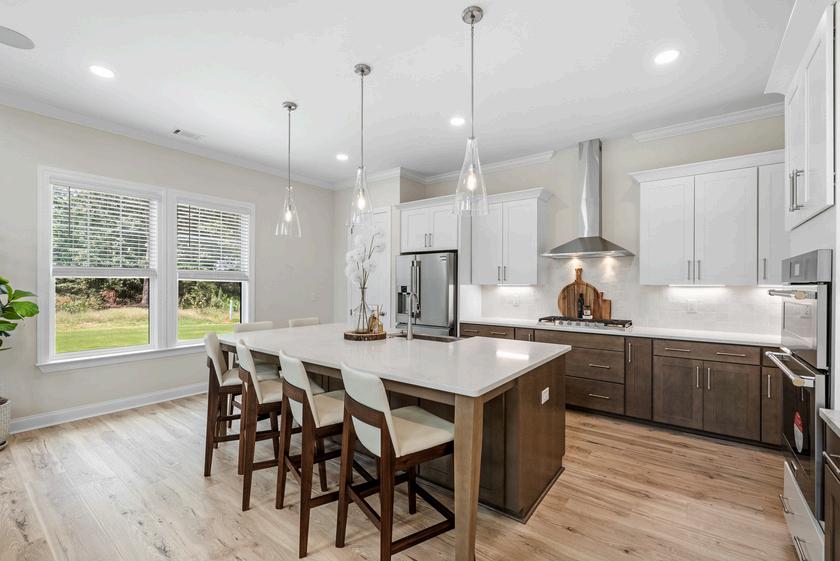
by Pinestone Builders



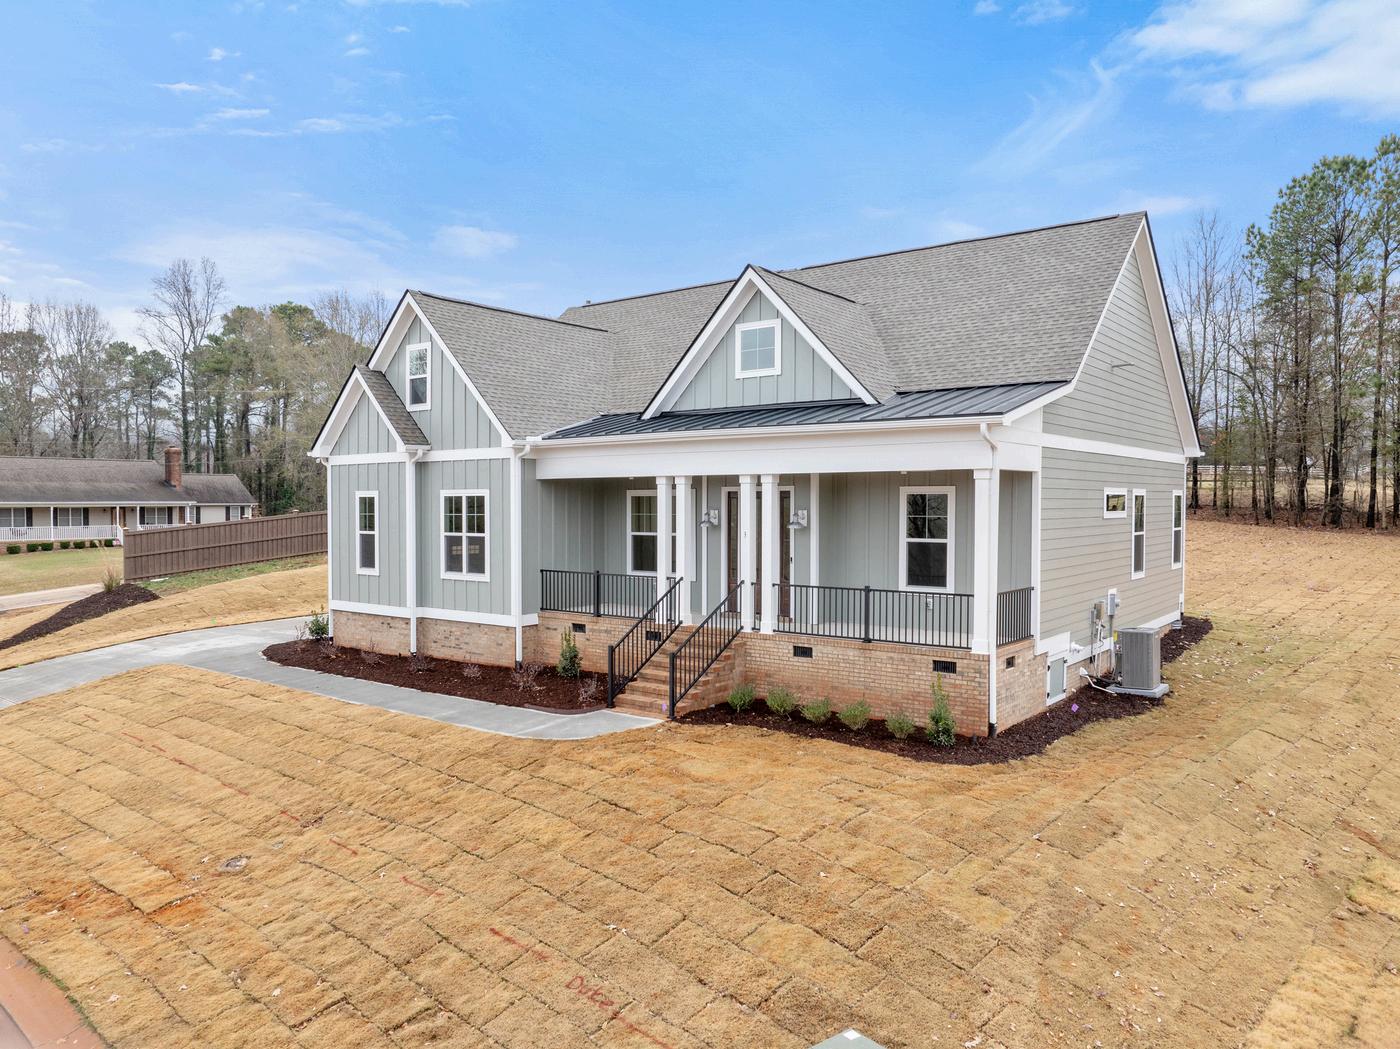
H A M P T O N
by Pinestone Builders
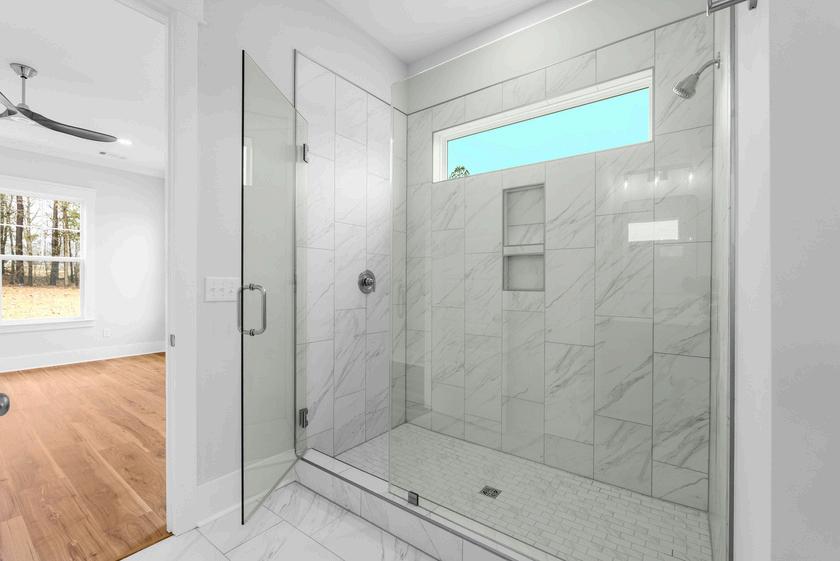
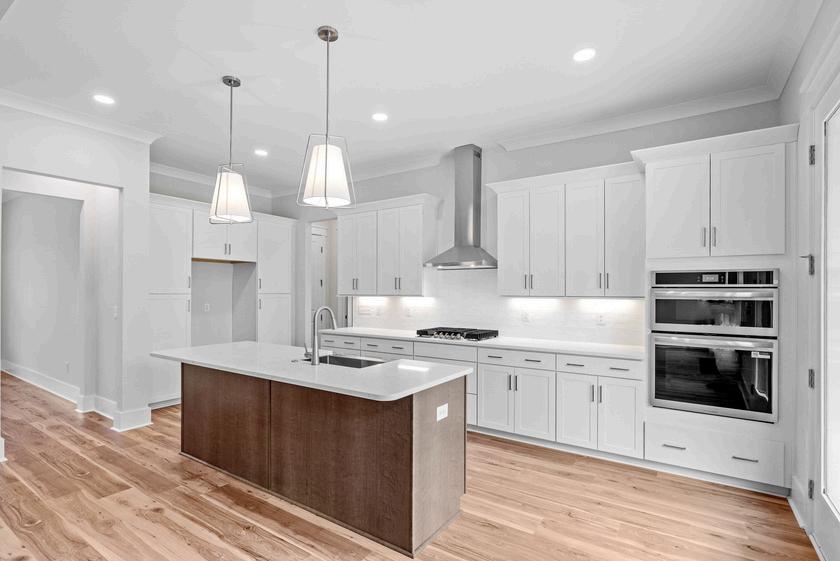
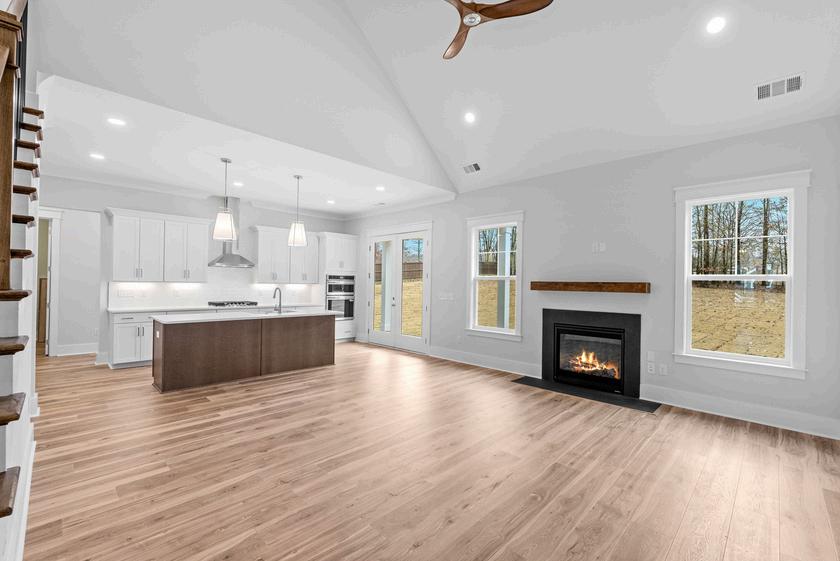
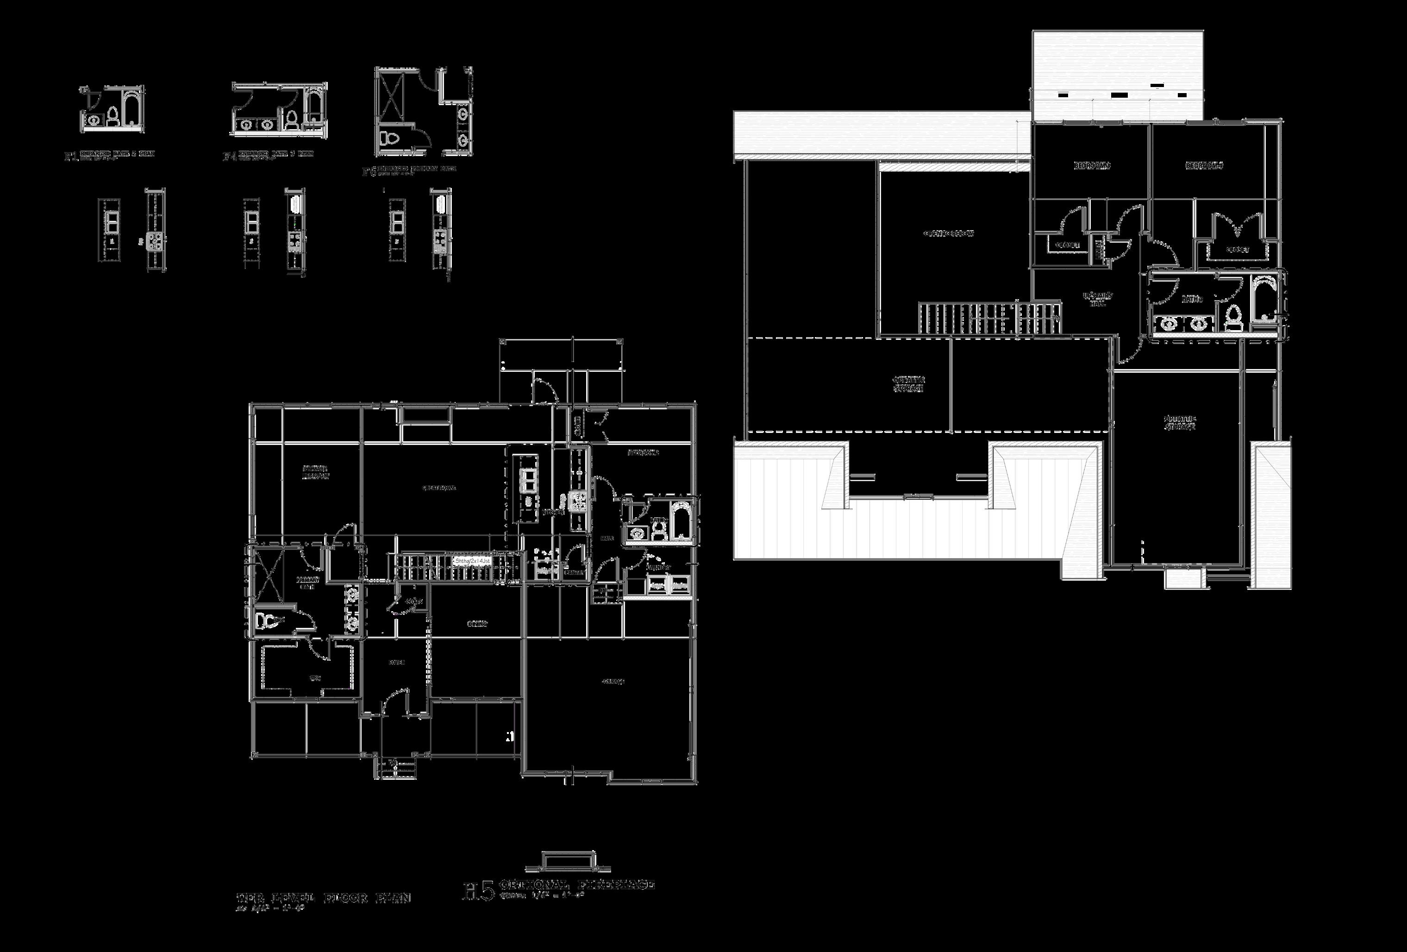
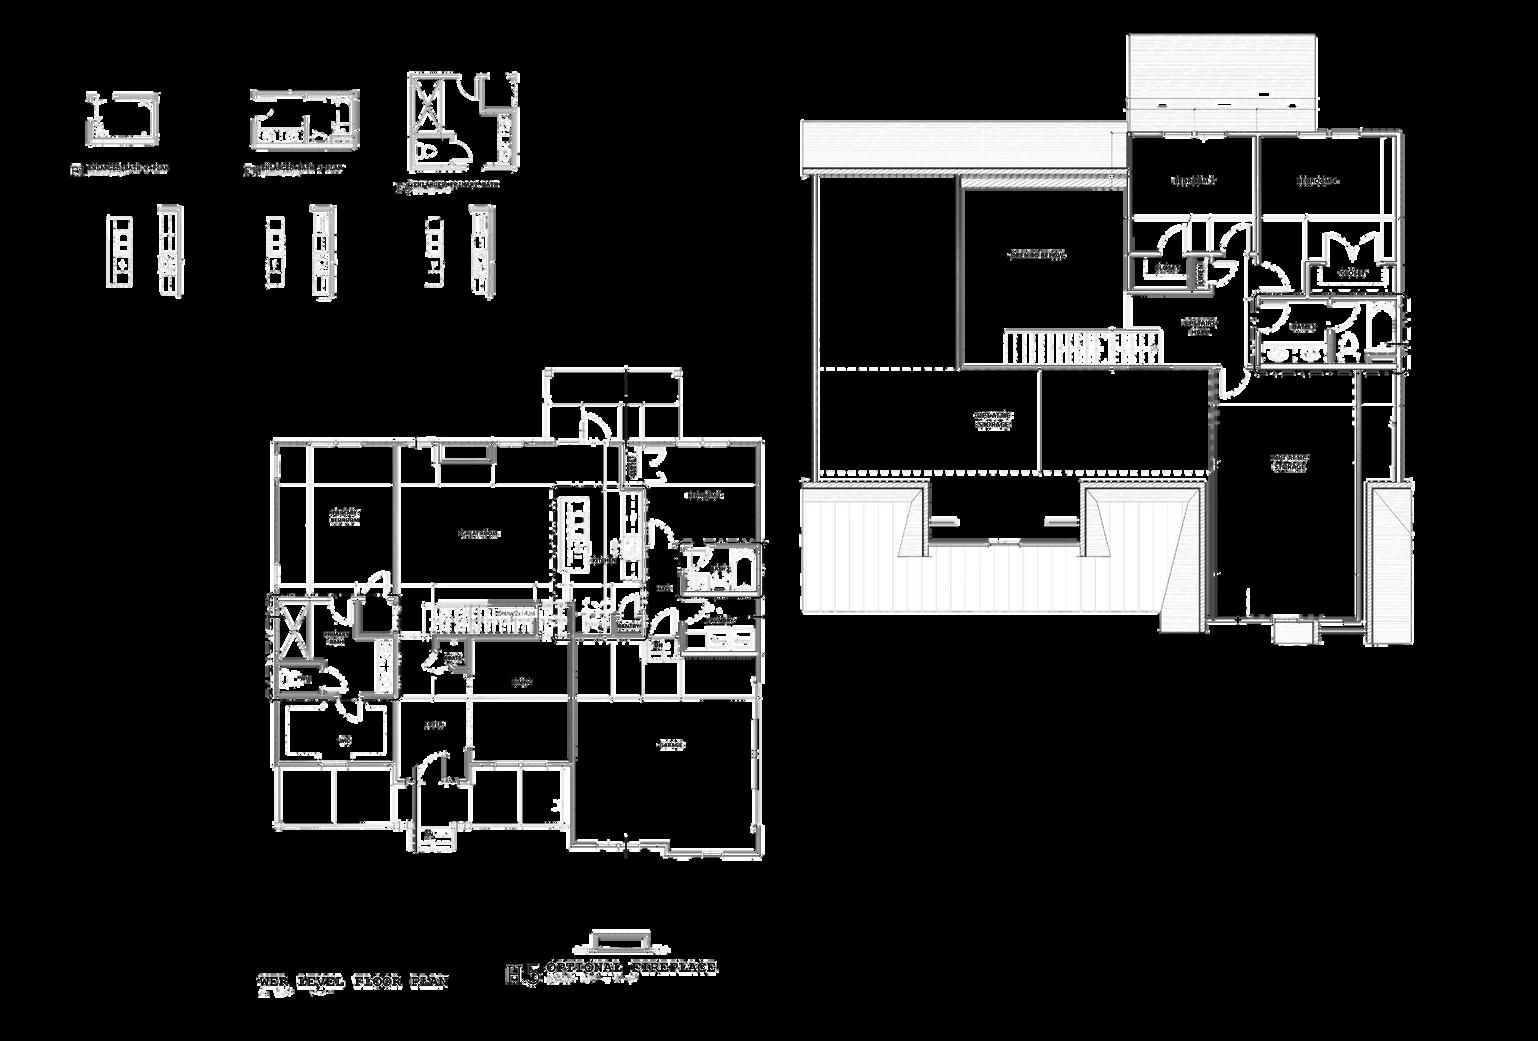
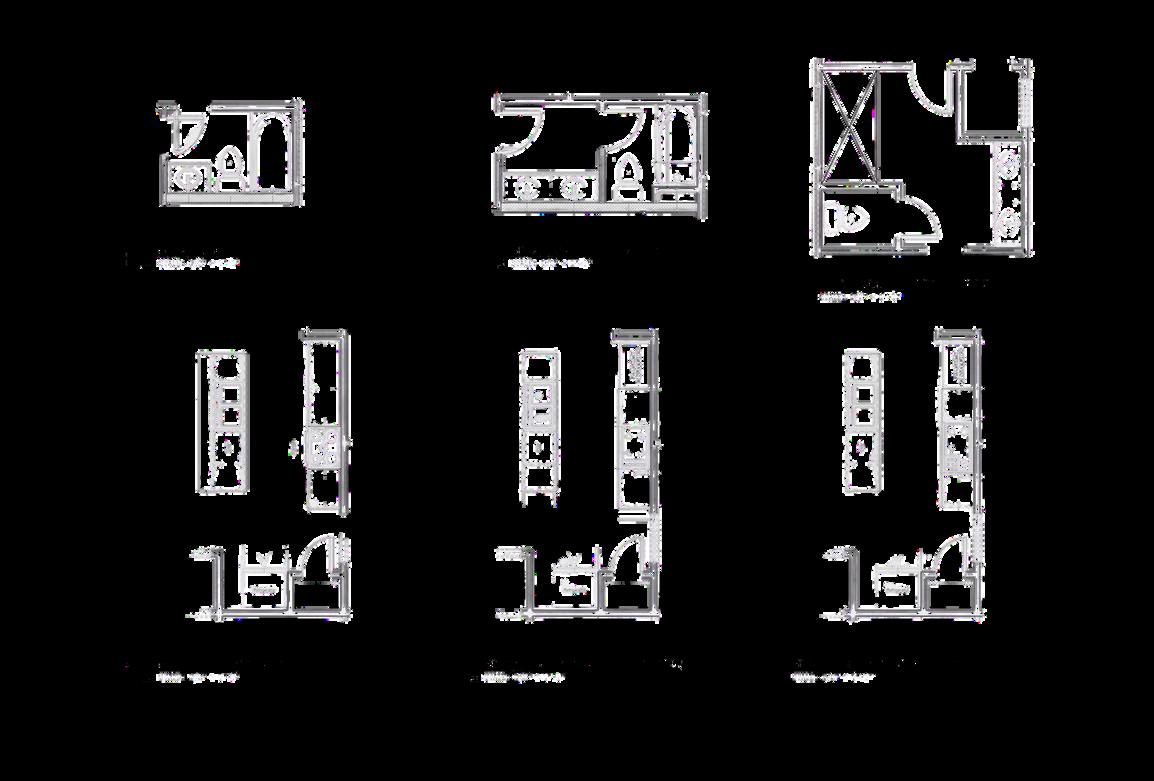
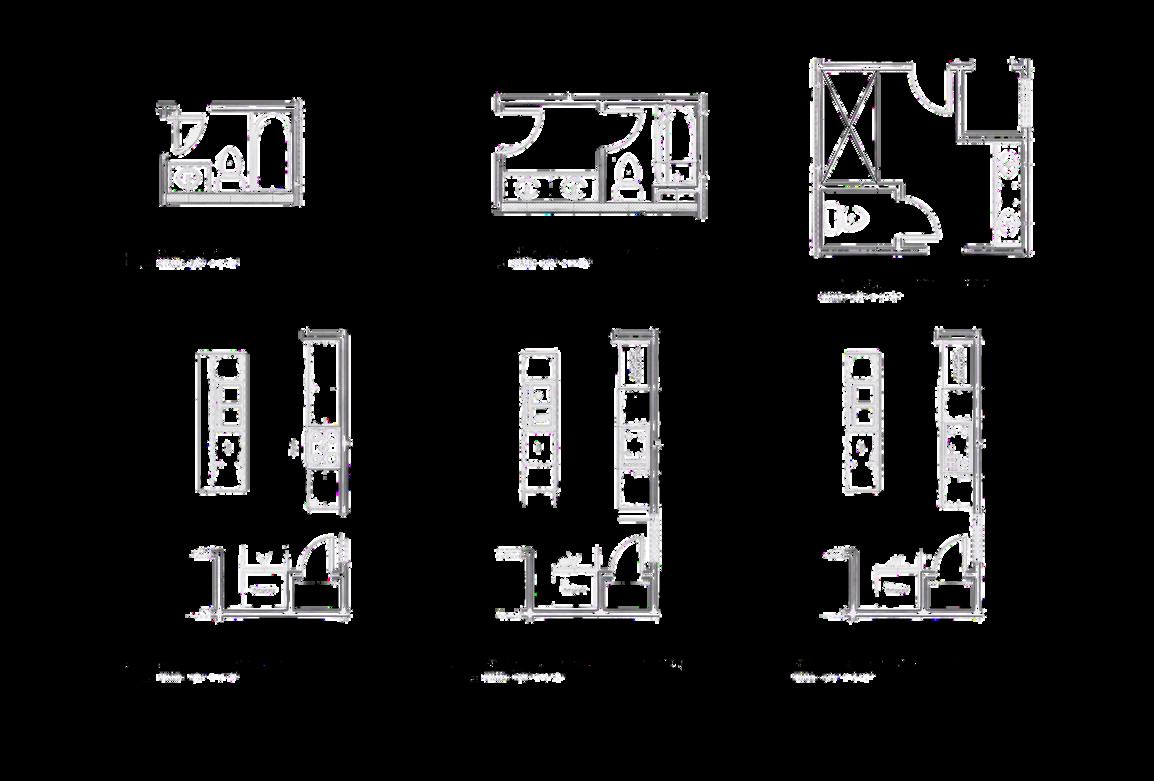
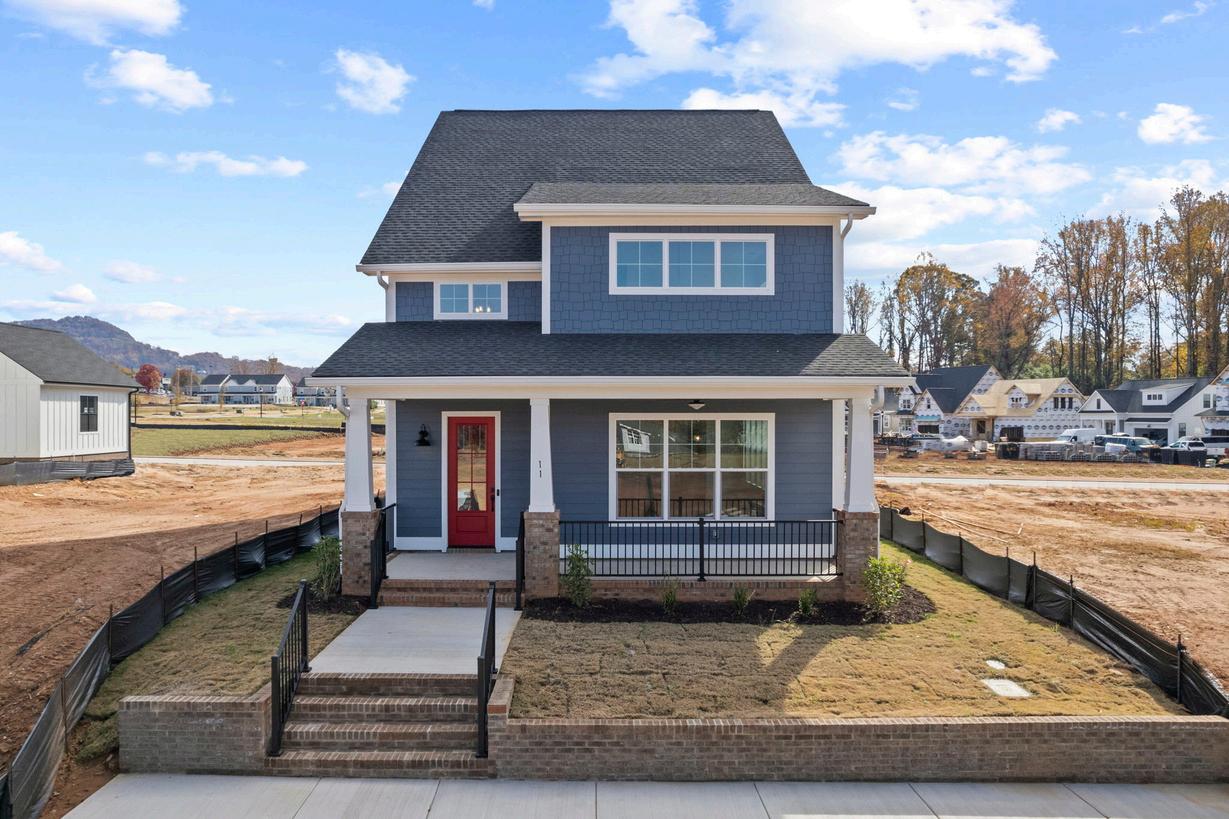
h a w t h o r n e
by Pinestone Builders
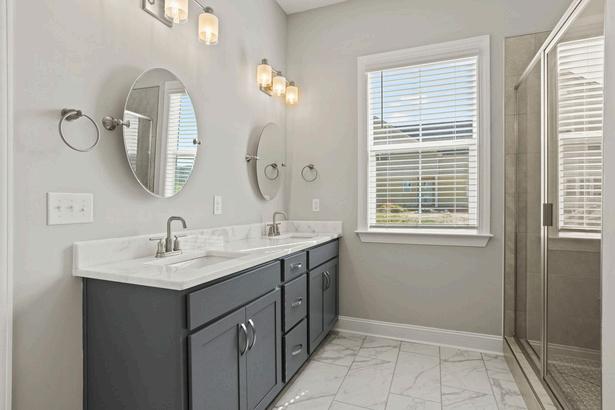

by Pinestone Builders

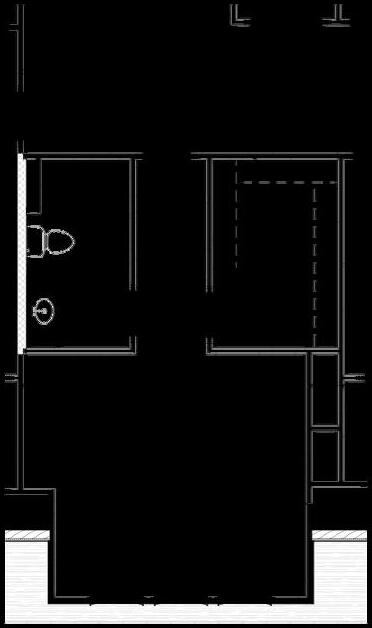
BONUS BATH
BONUS ROOM OPT
h e m l o c k
by Pinestone Builders
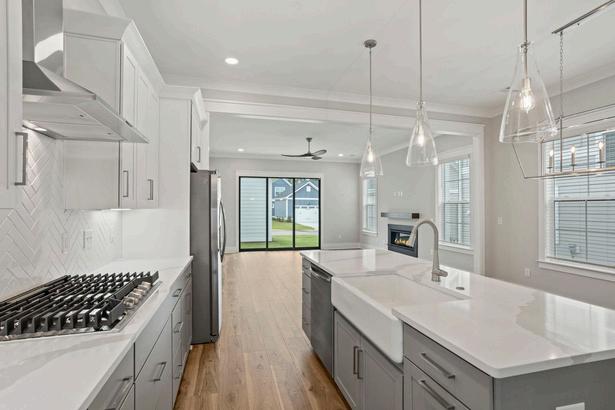
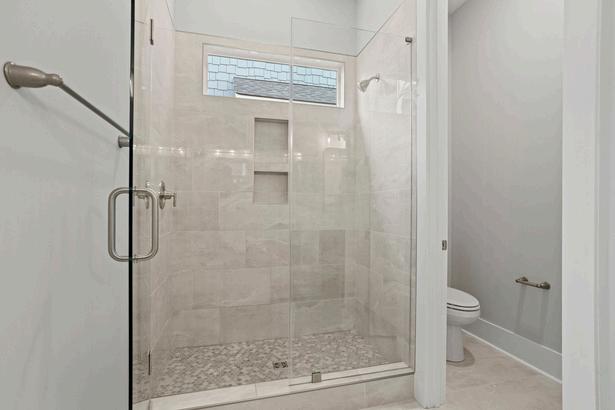
by Pinestone Builders
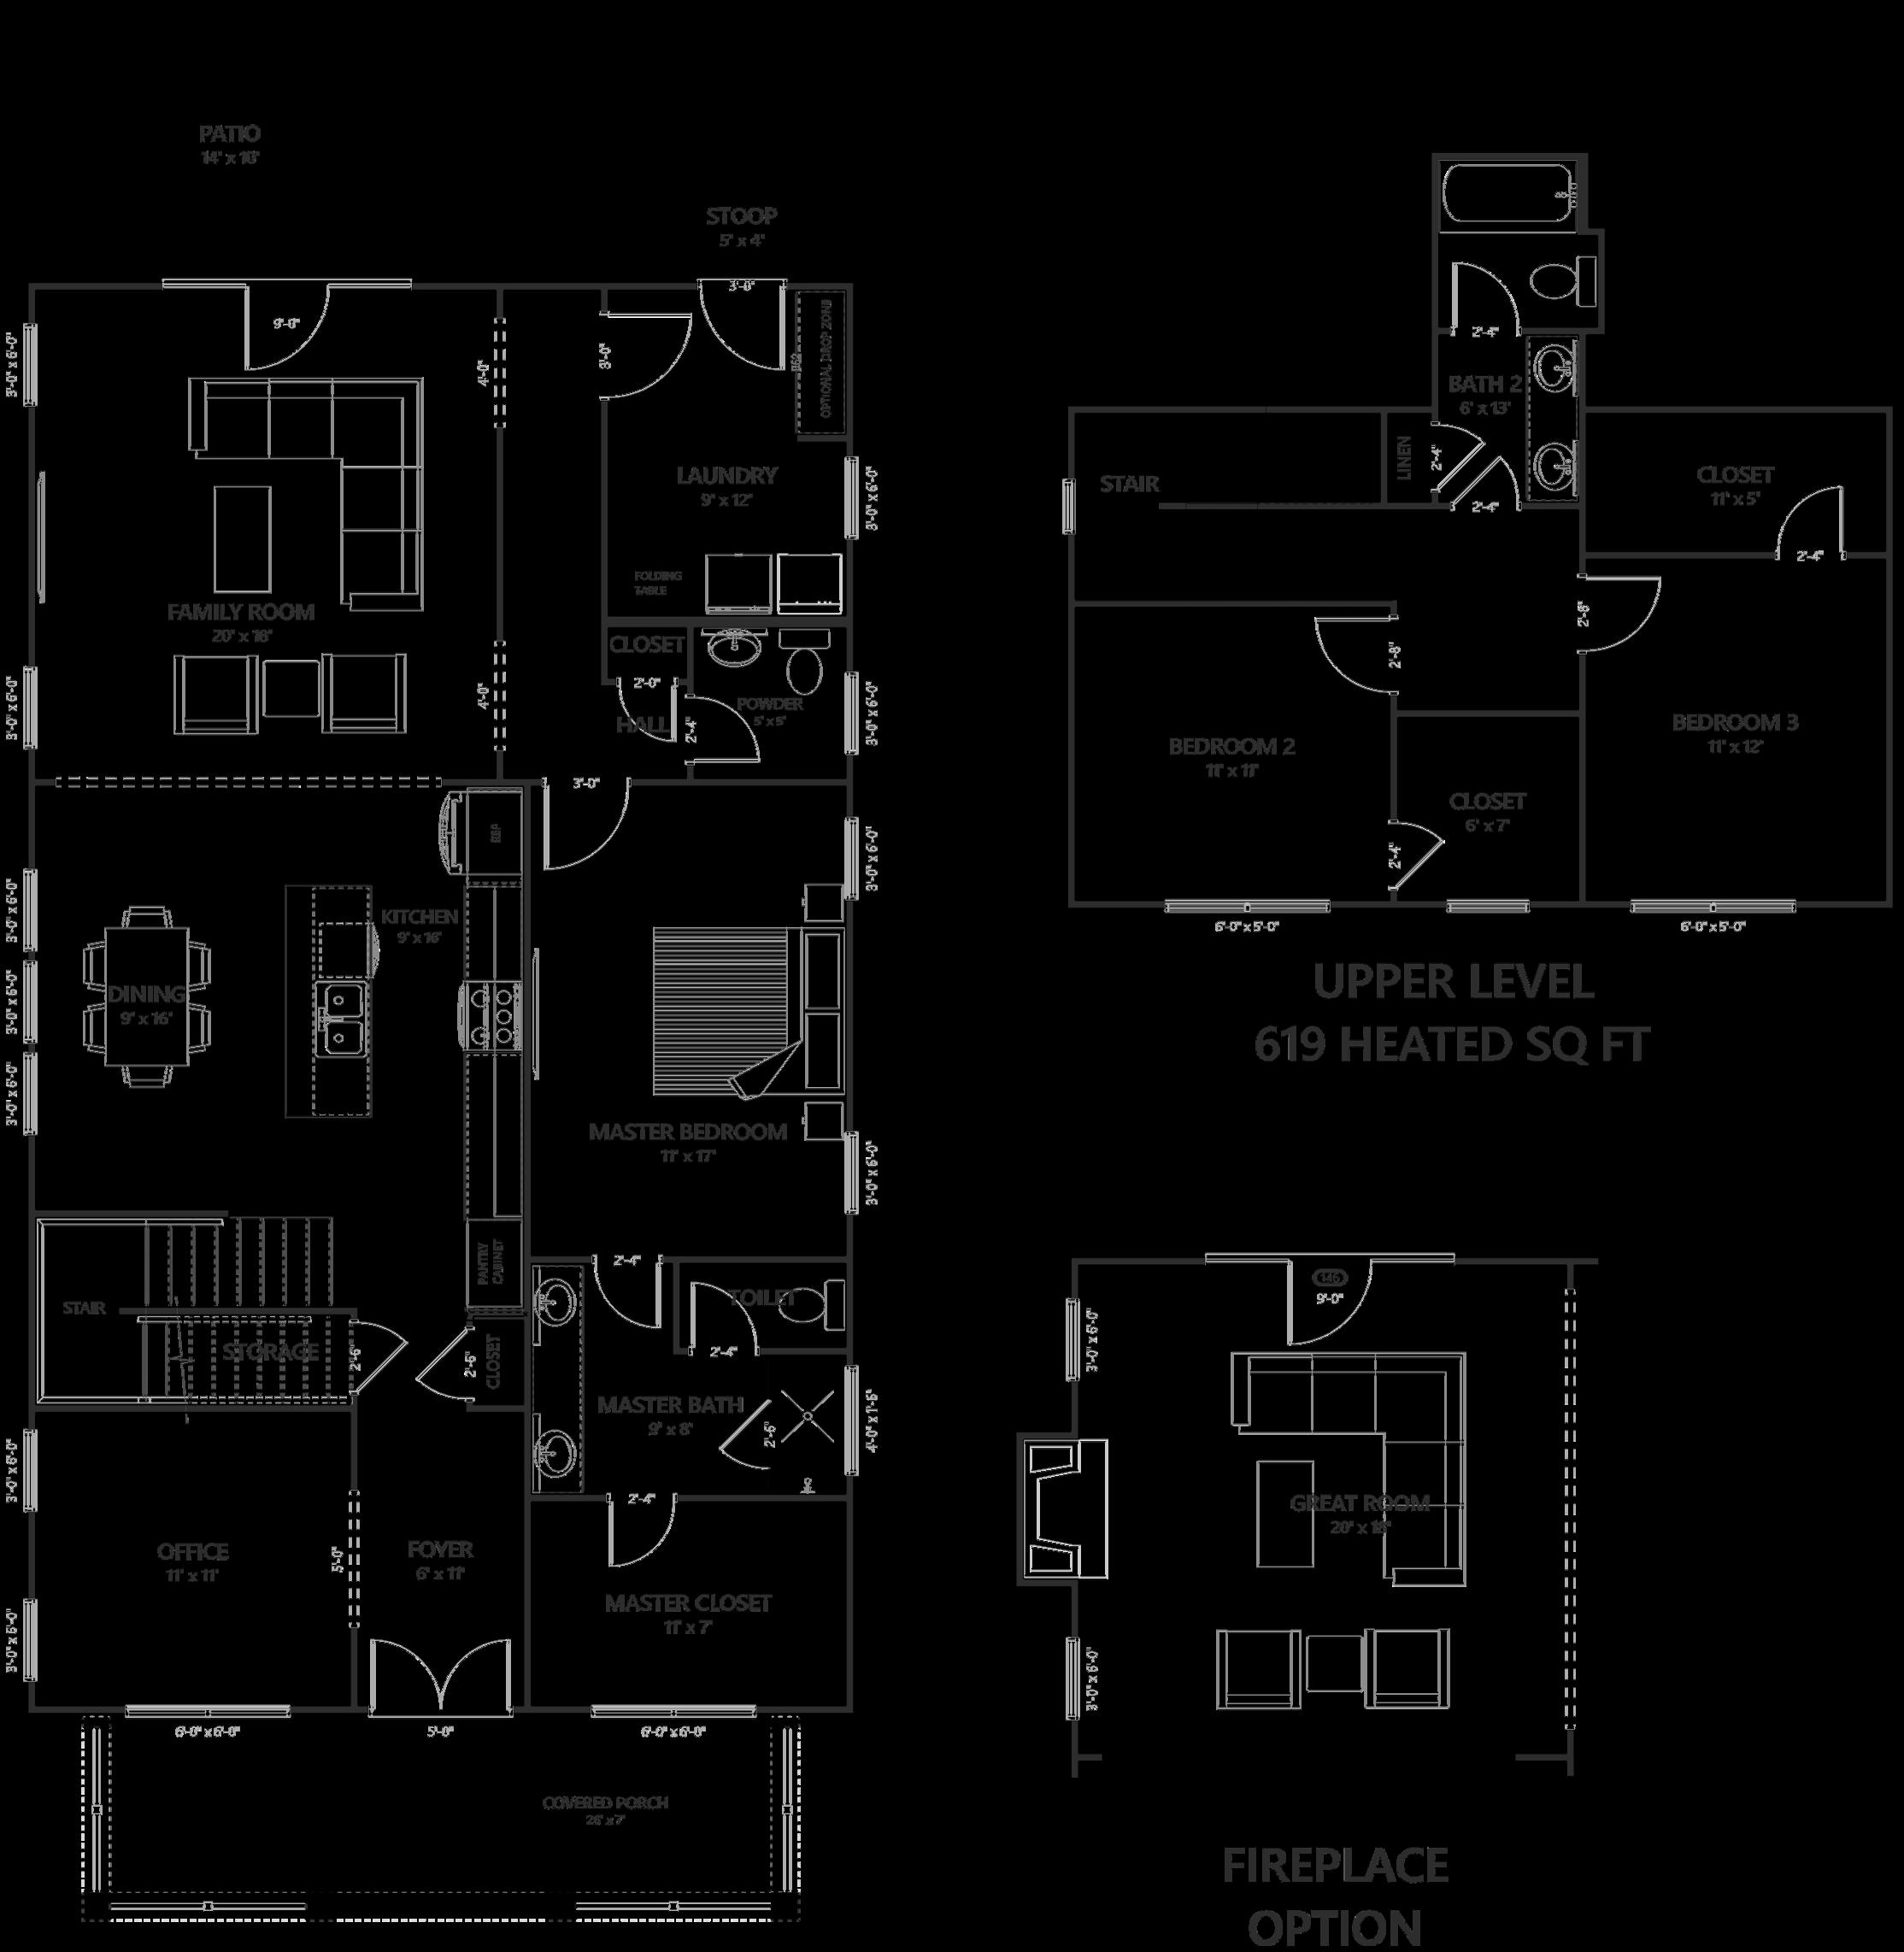
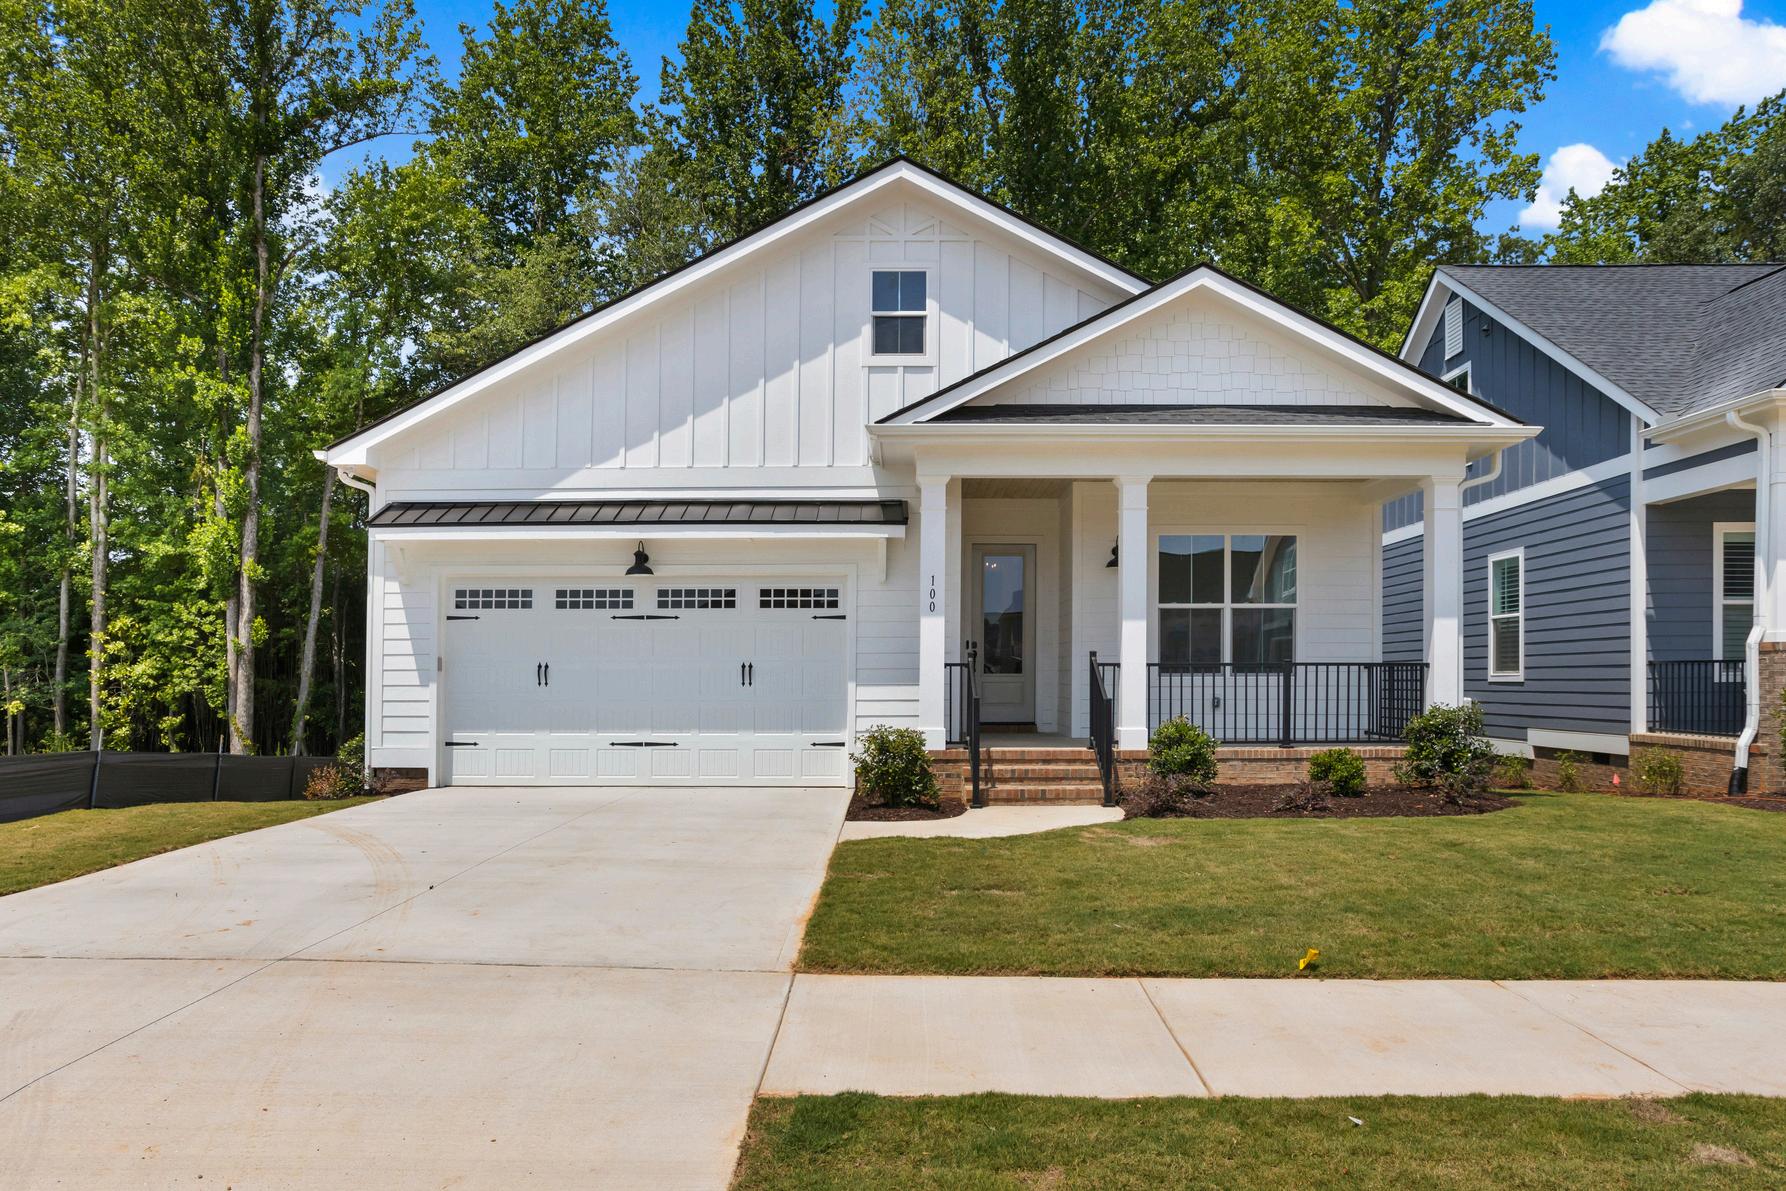
by Pinestone Builders

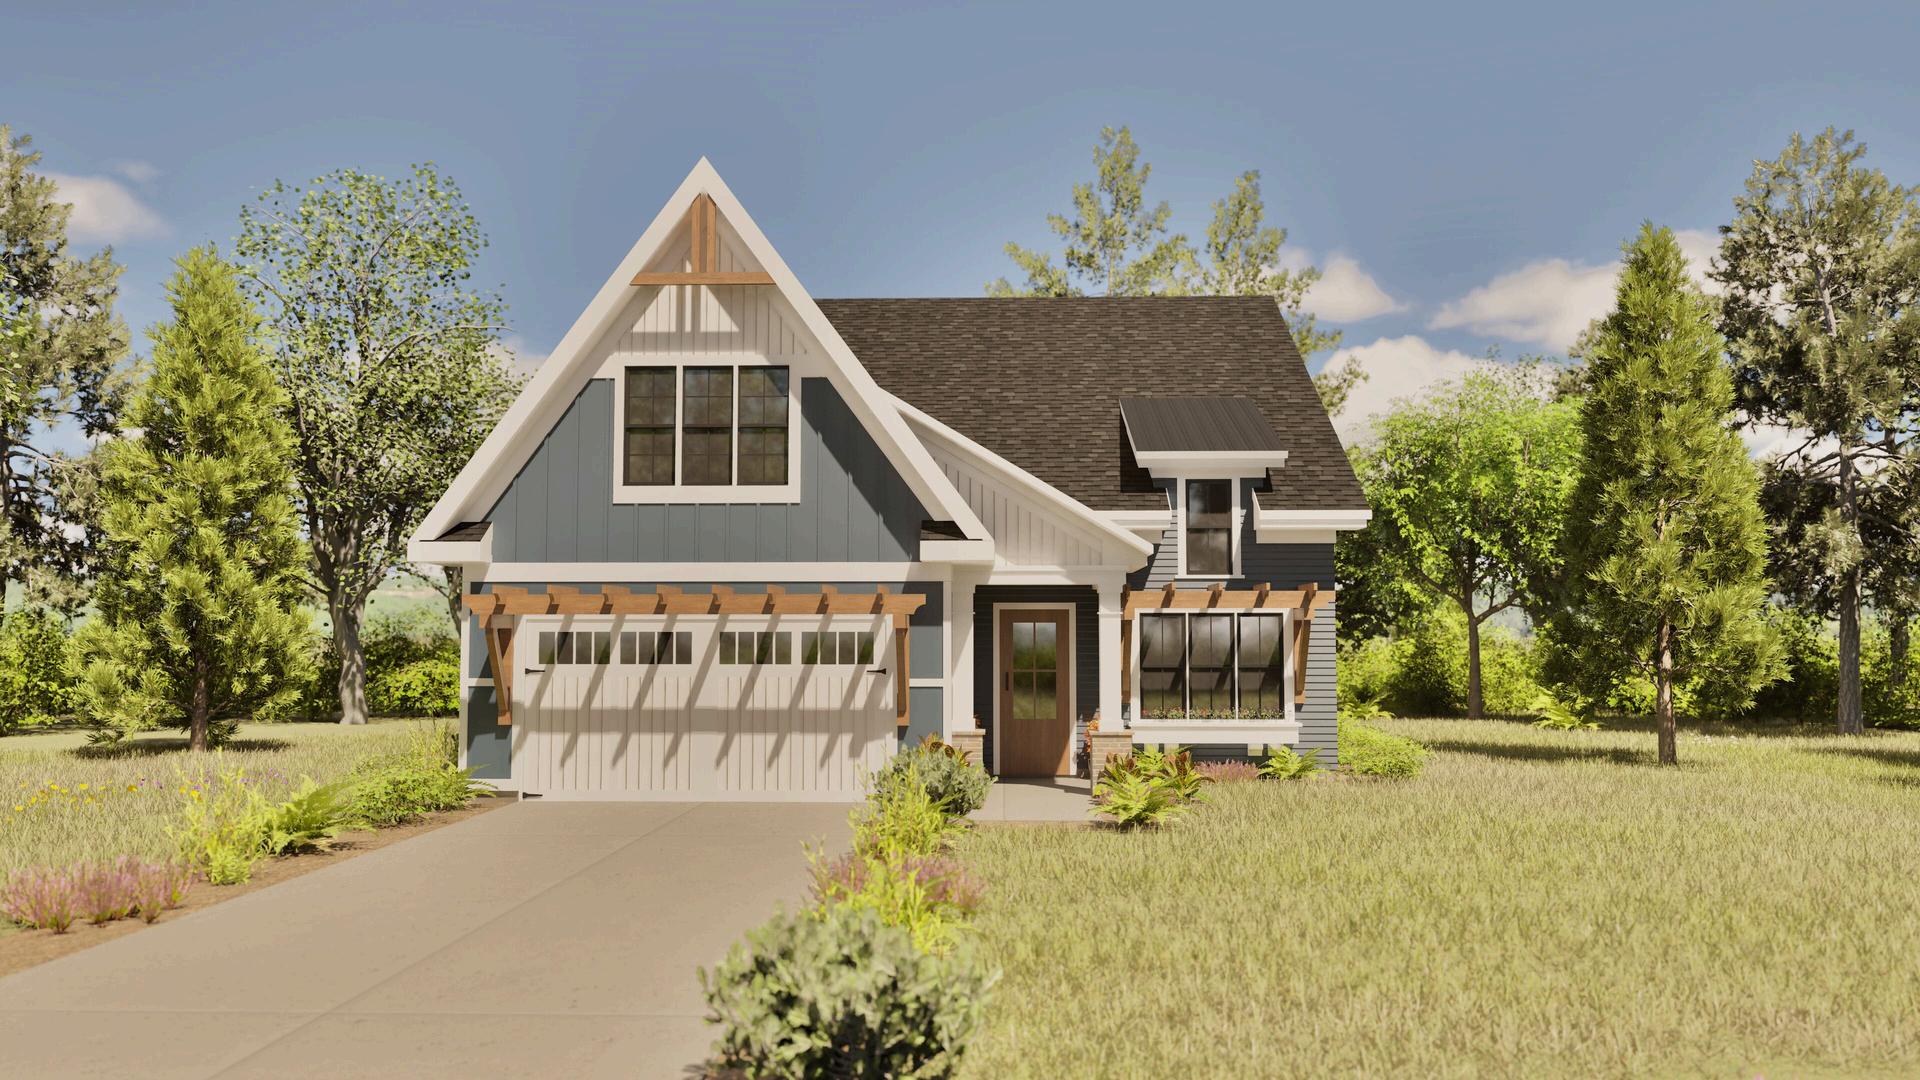
by Pinestone Builders
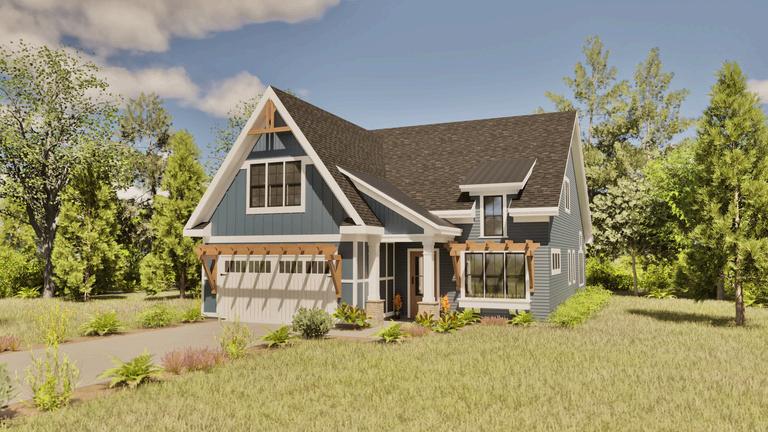
by Pinestone Builders
SCALE1/4"=1'-0" UPPER
SCALE1/4"=1'-0"

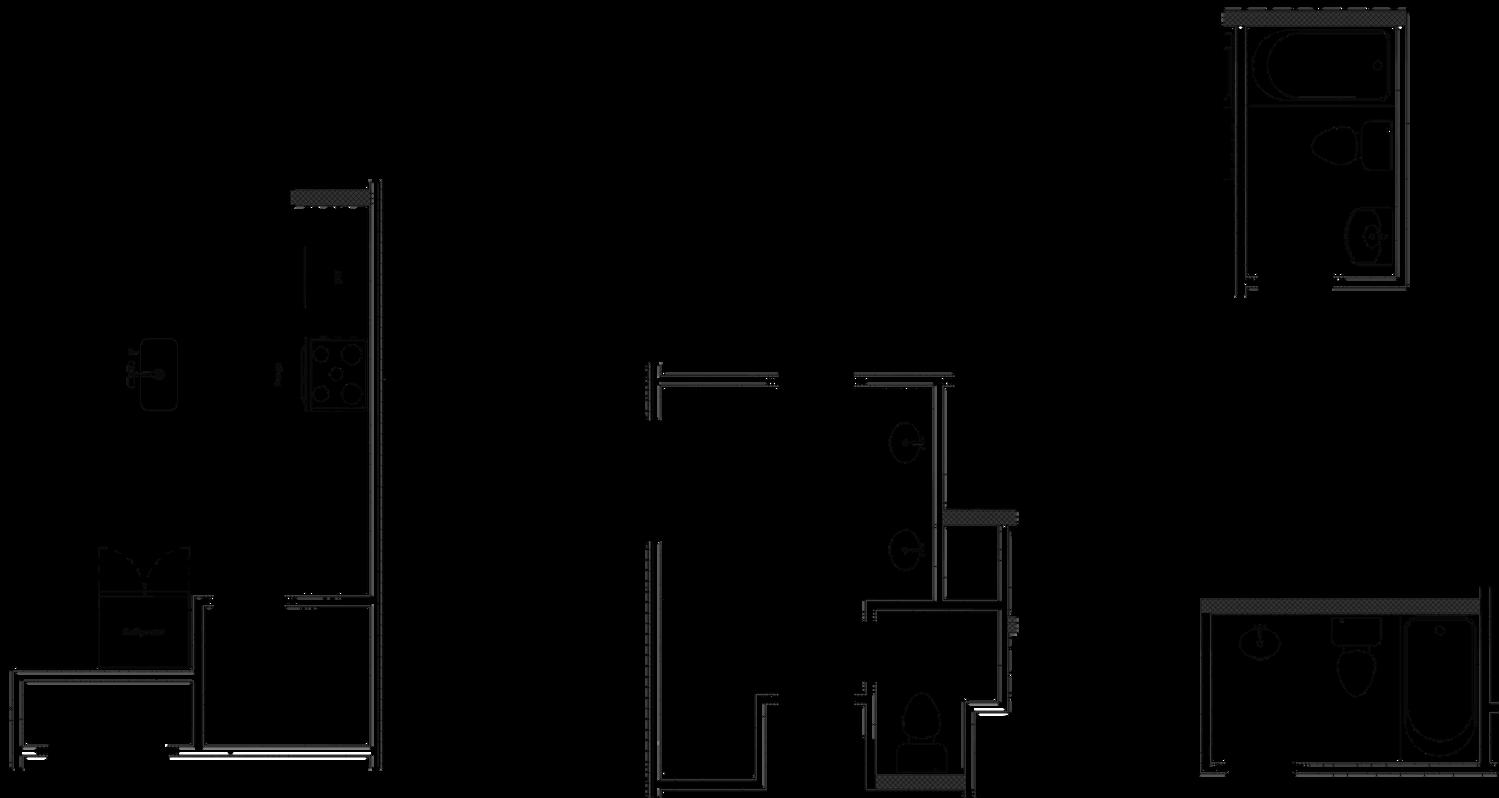

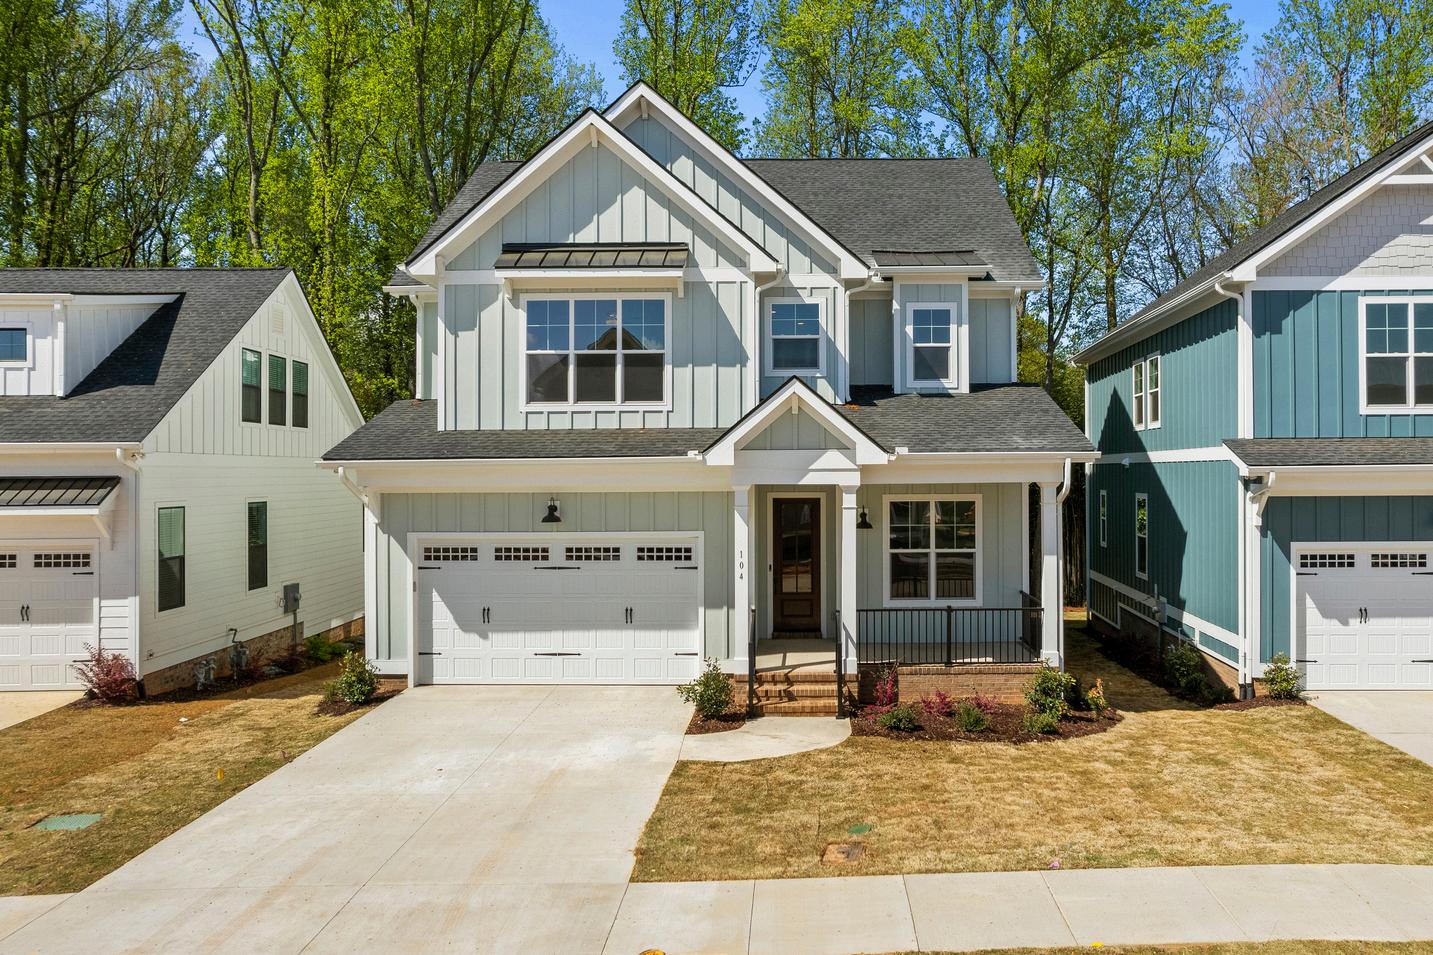
by Pinestone Builders
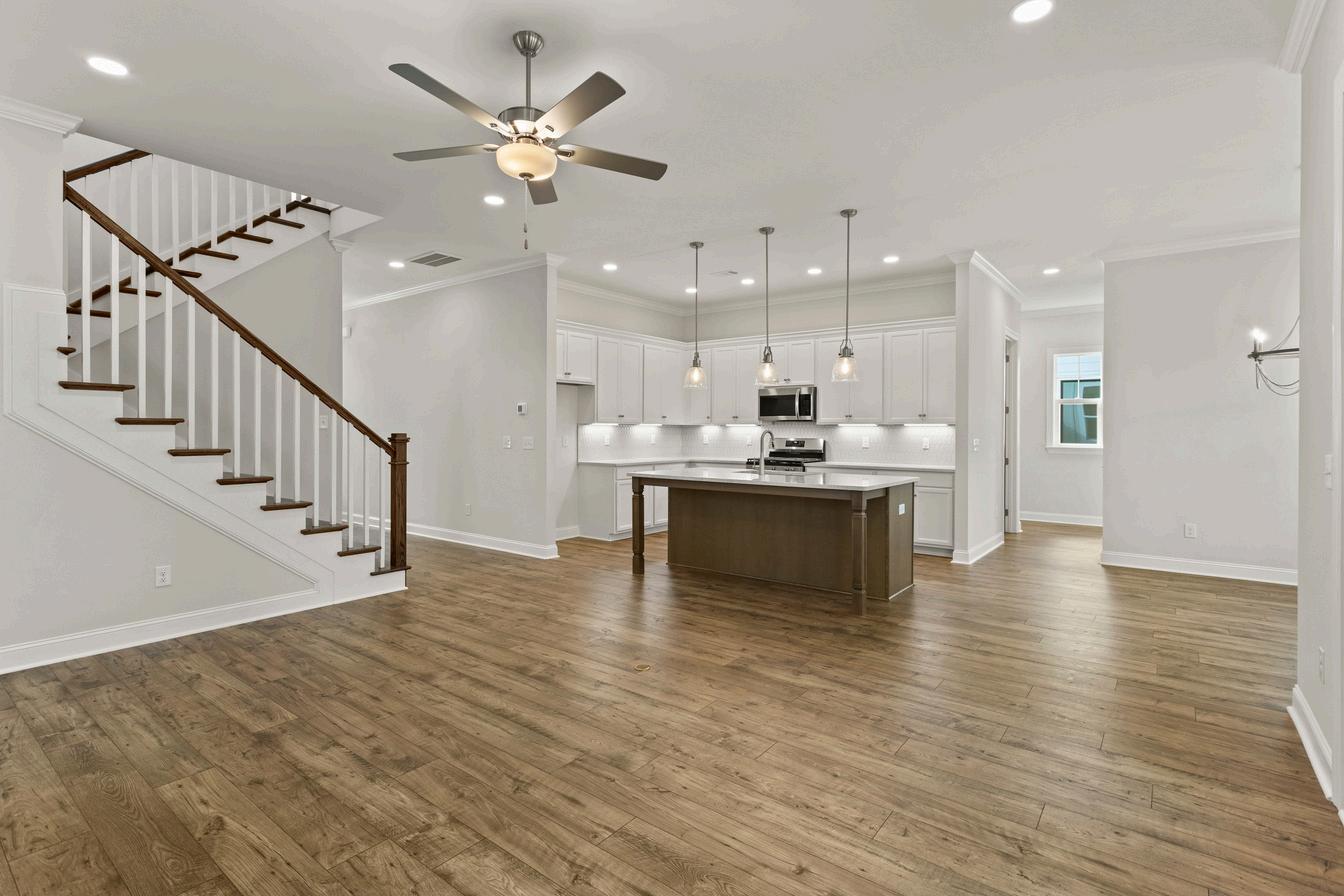
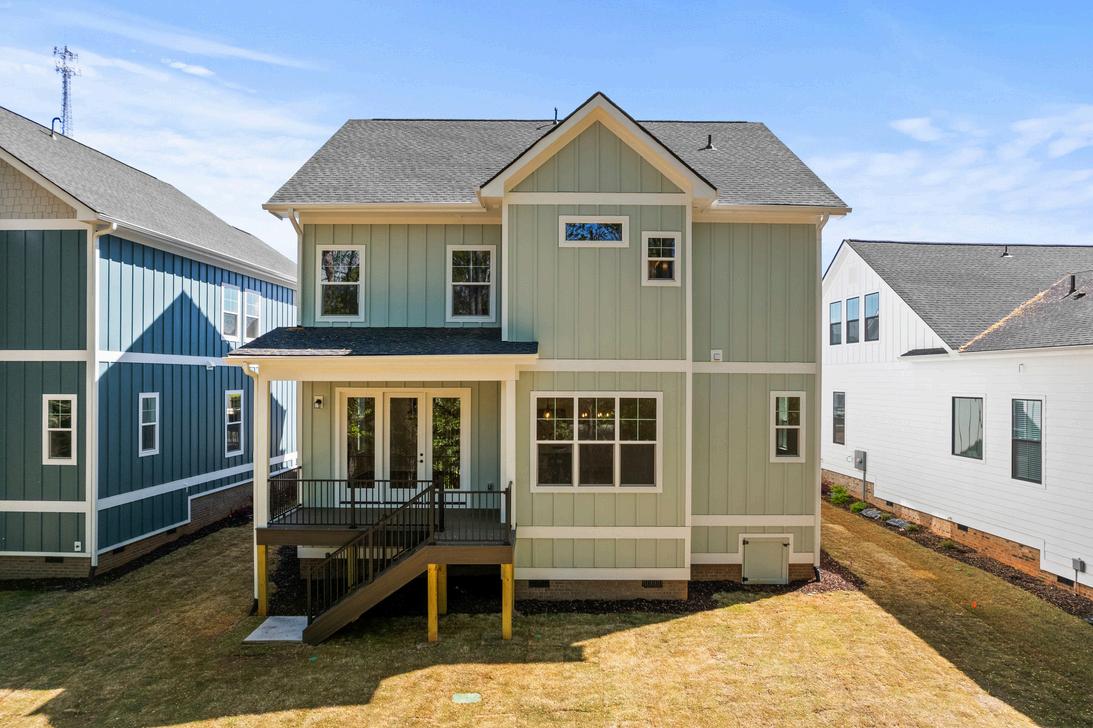
by Pinestone Builders
by Pinestone Builders
by Pinestone Builders
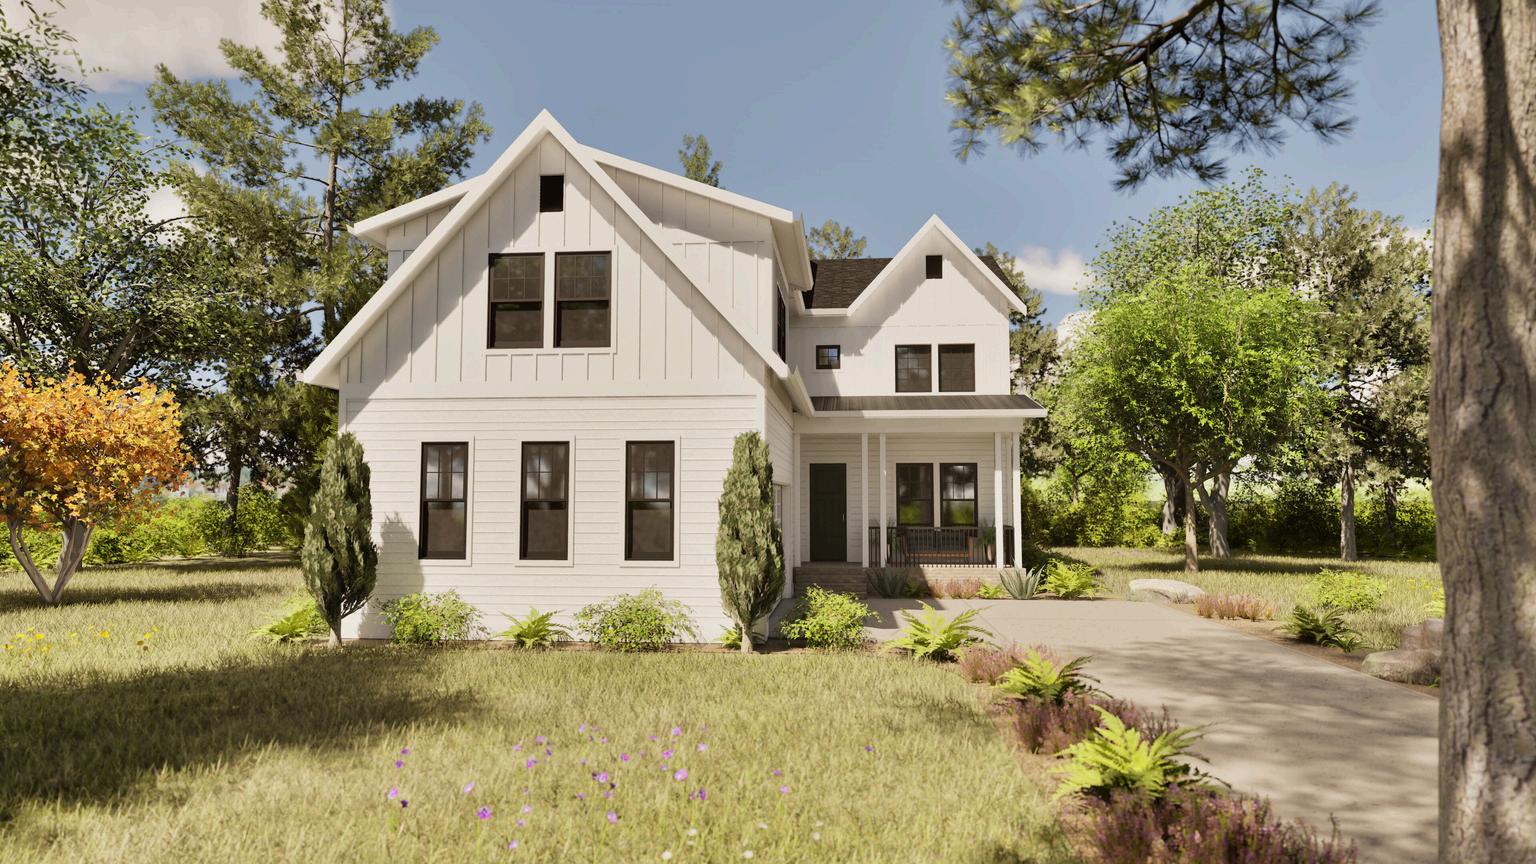
by Pinestone Builders
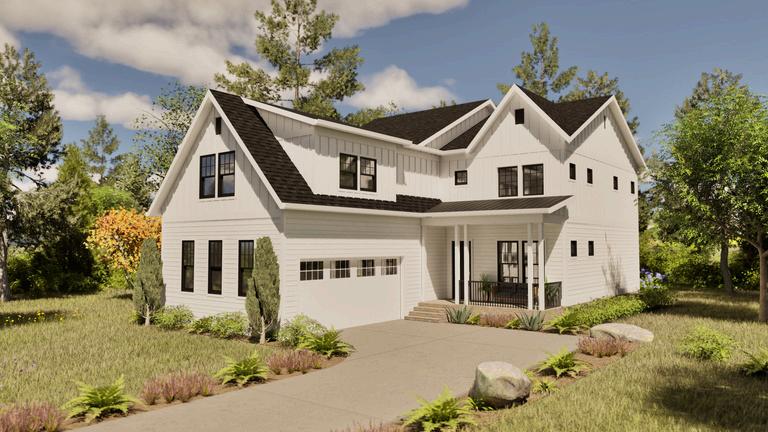

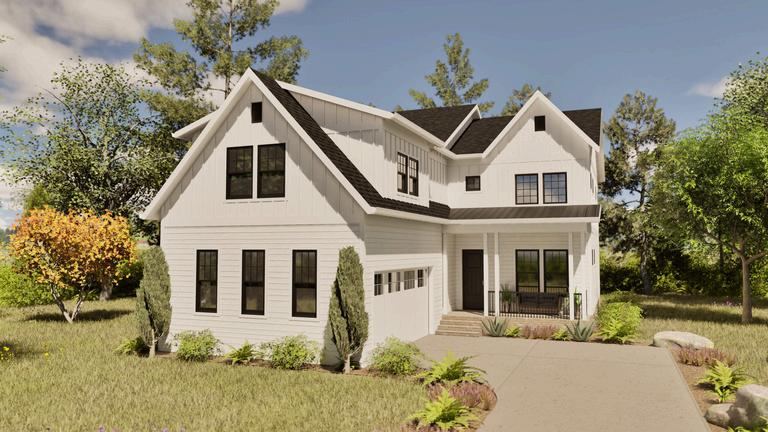
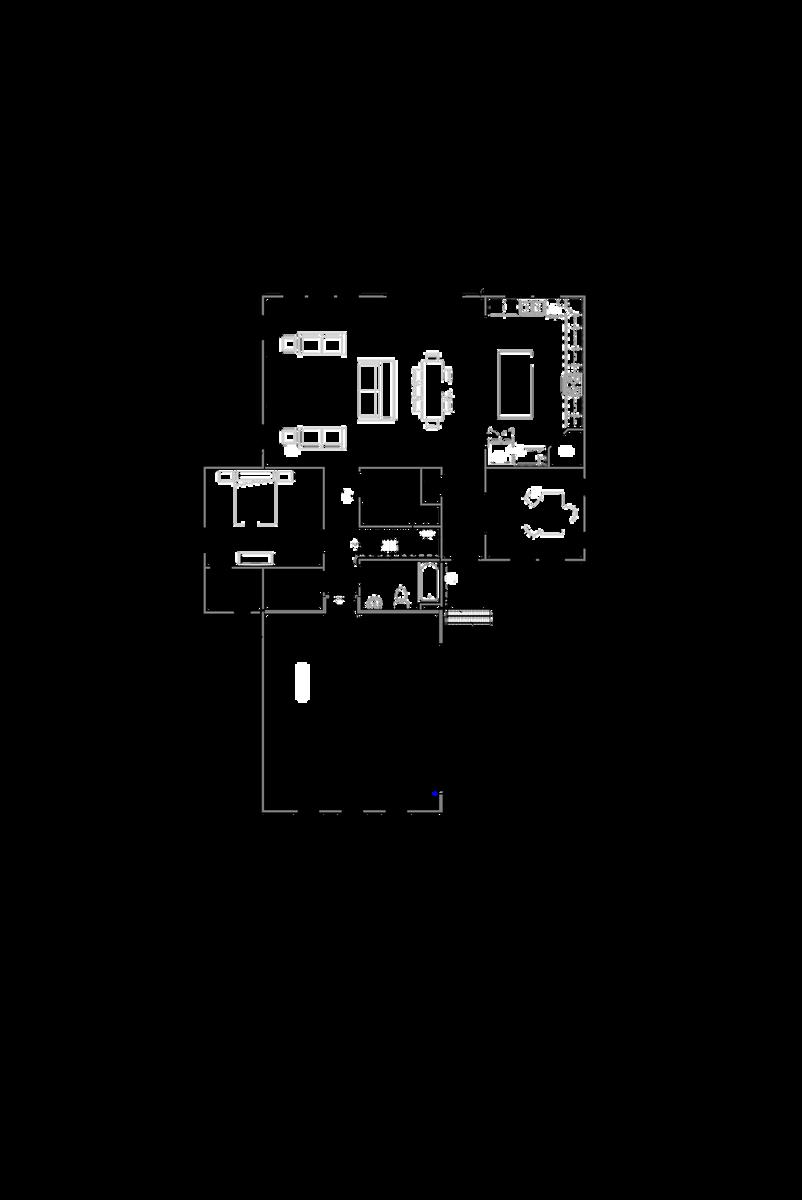
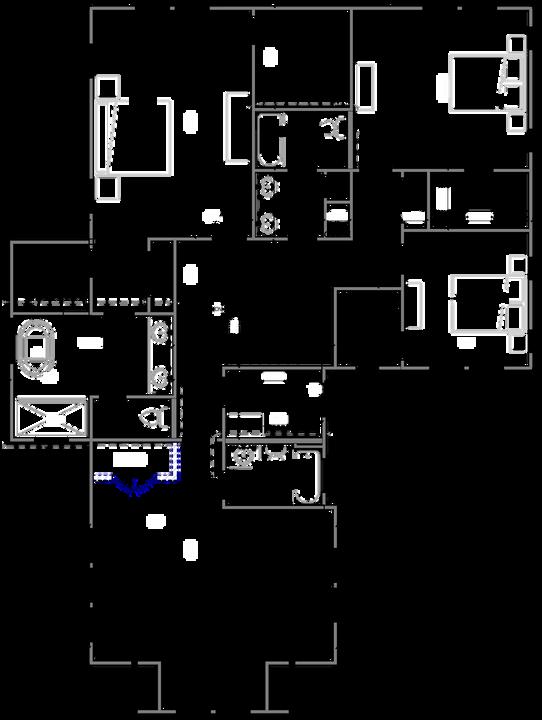


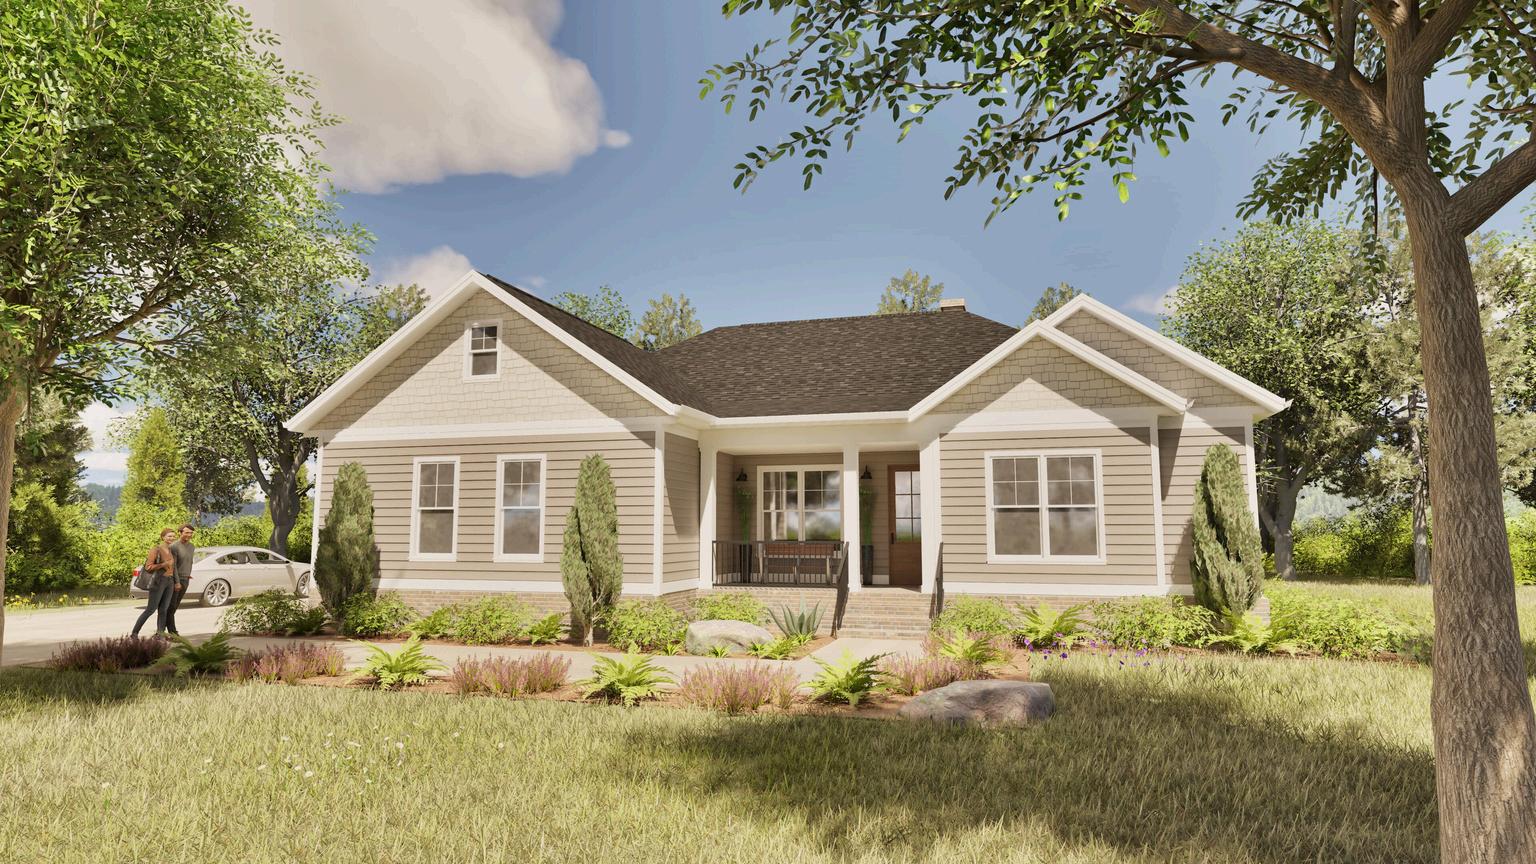
e w b e r r y
by Pinestone Builders
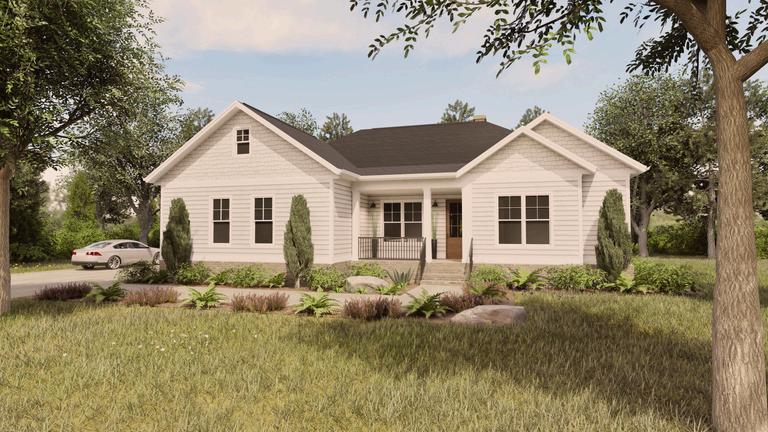
by Pinestone Builders


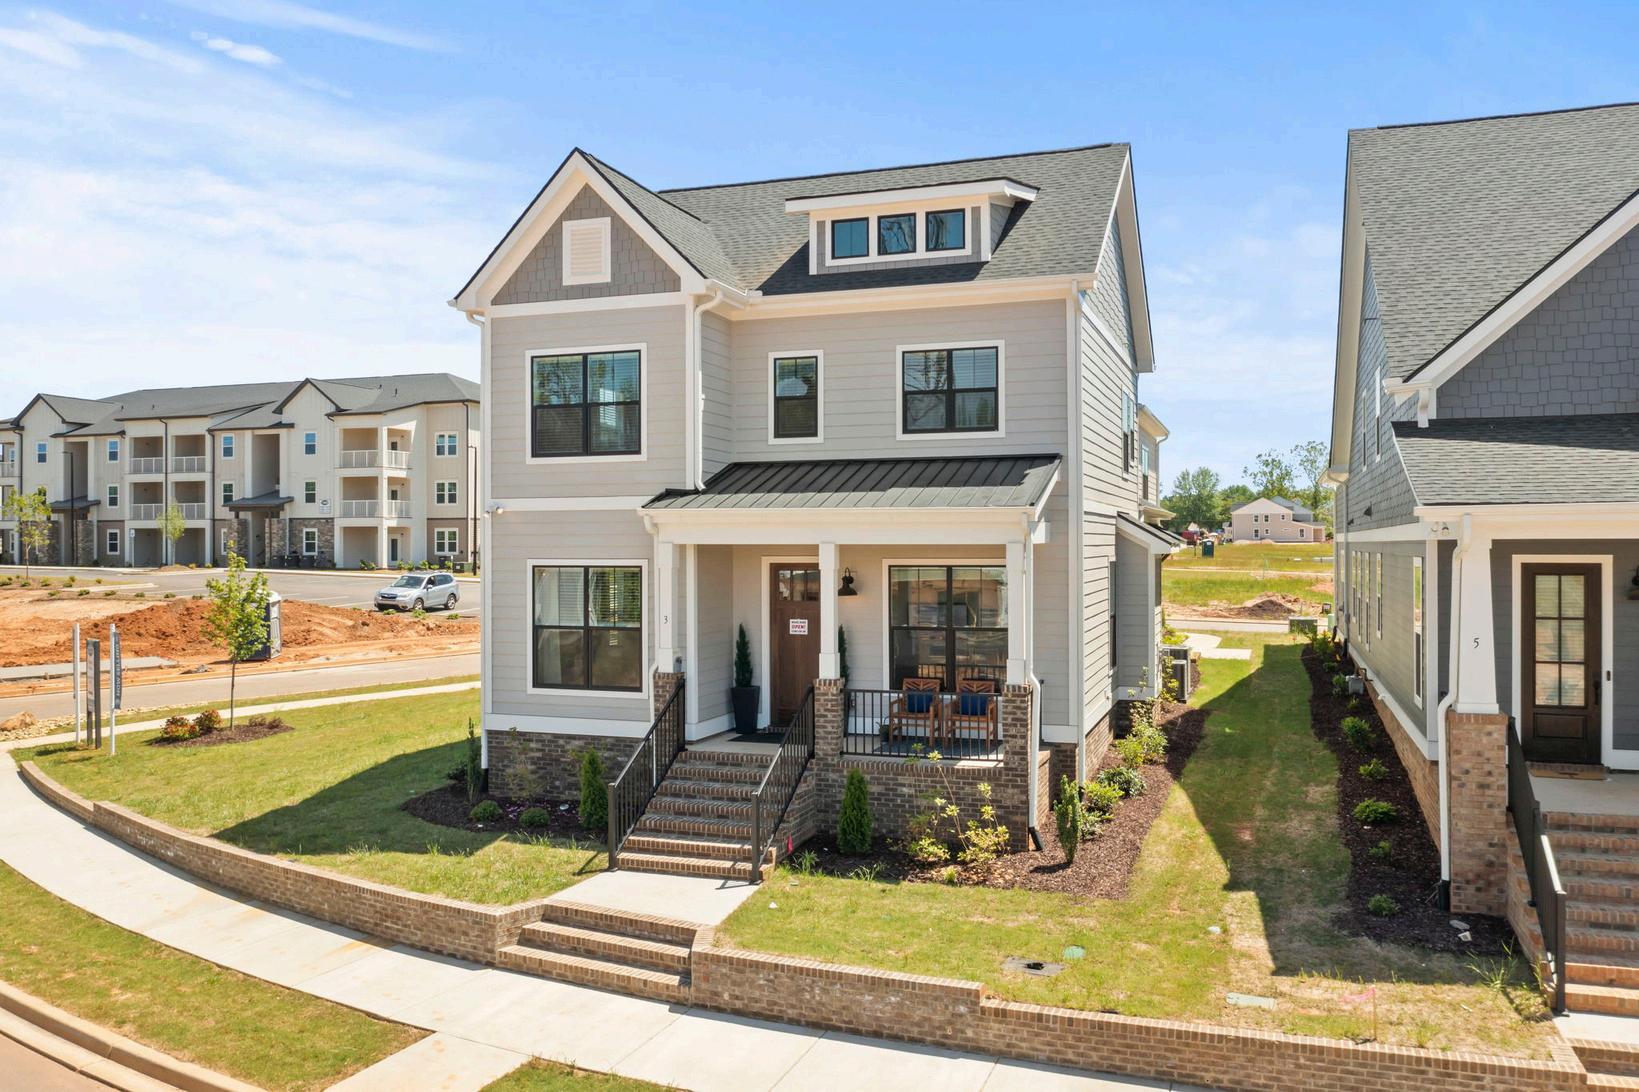
by Pinestone Builders
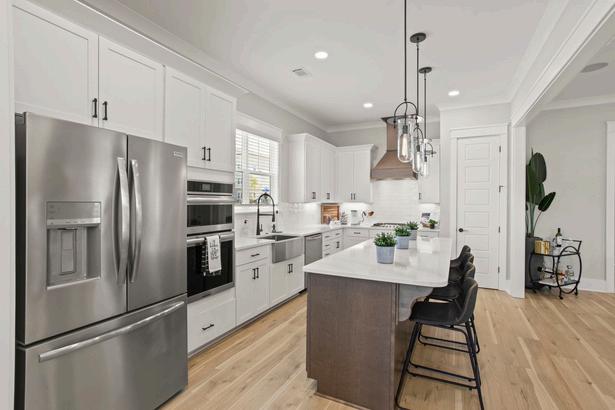
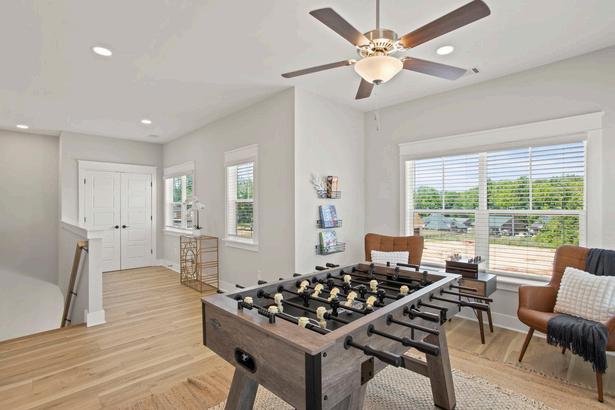
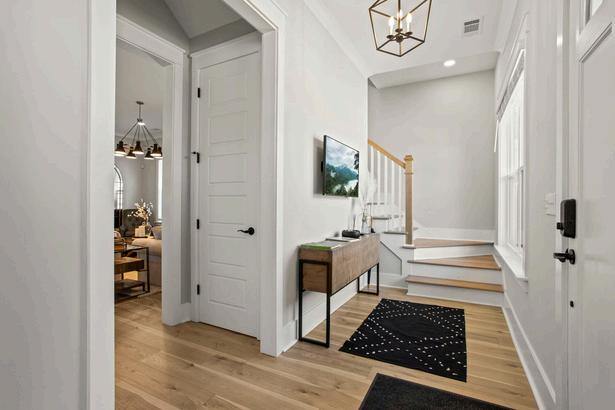

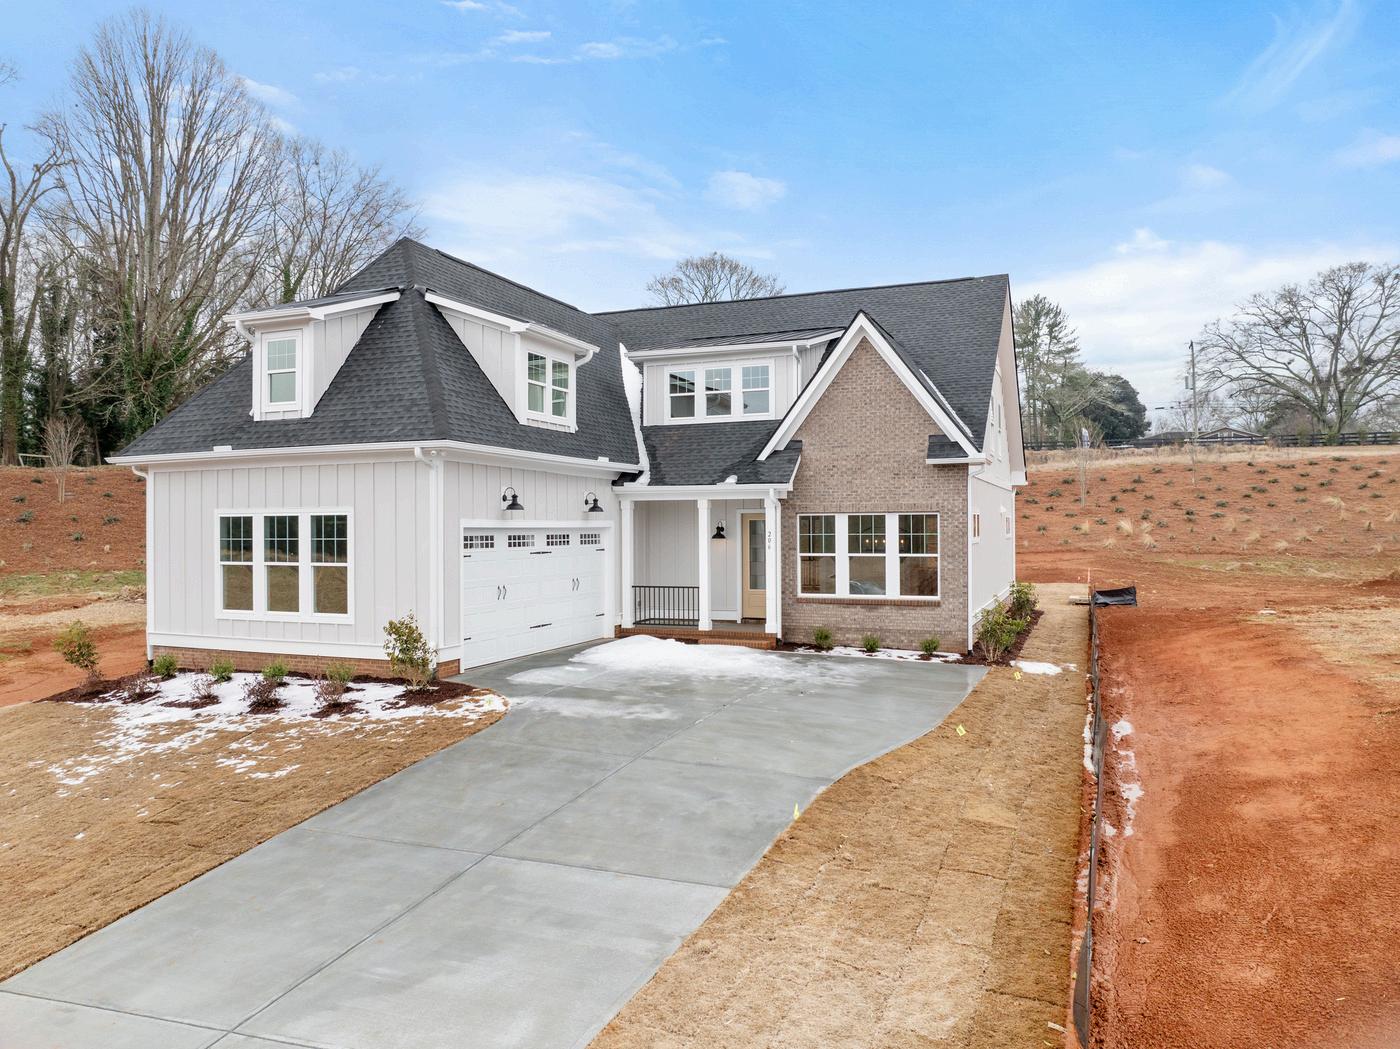
by Pinestone Builders
by Pinestone Builders
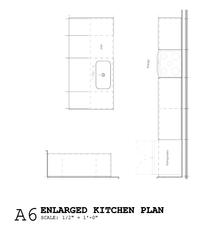
s p r i n g f i e l d
by Pinestone Builders
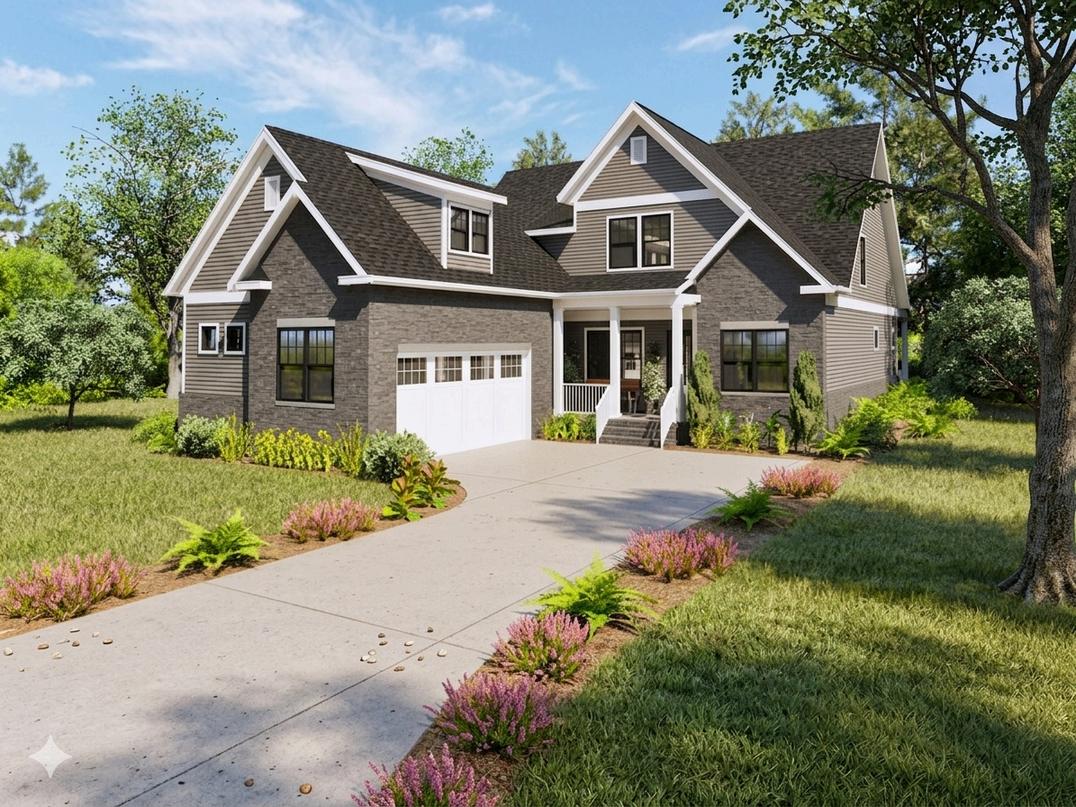

by Pinestone Builders
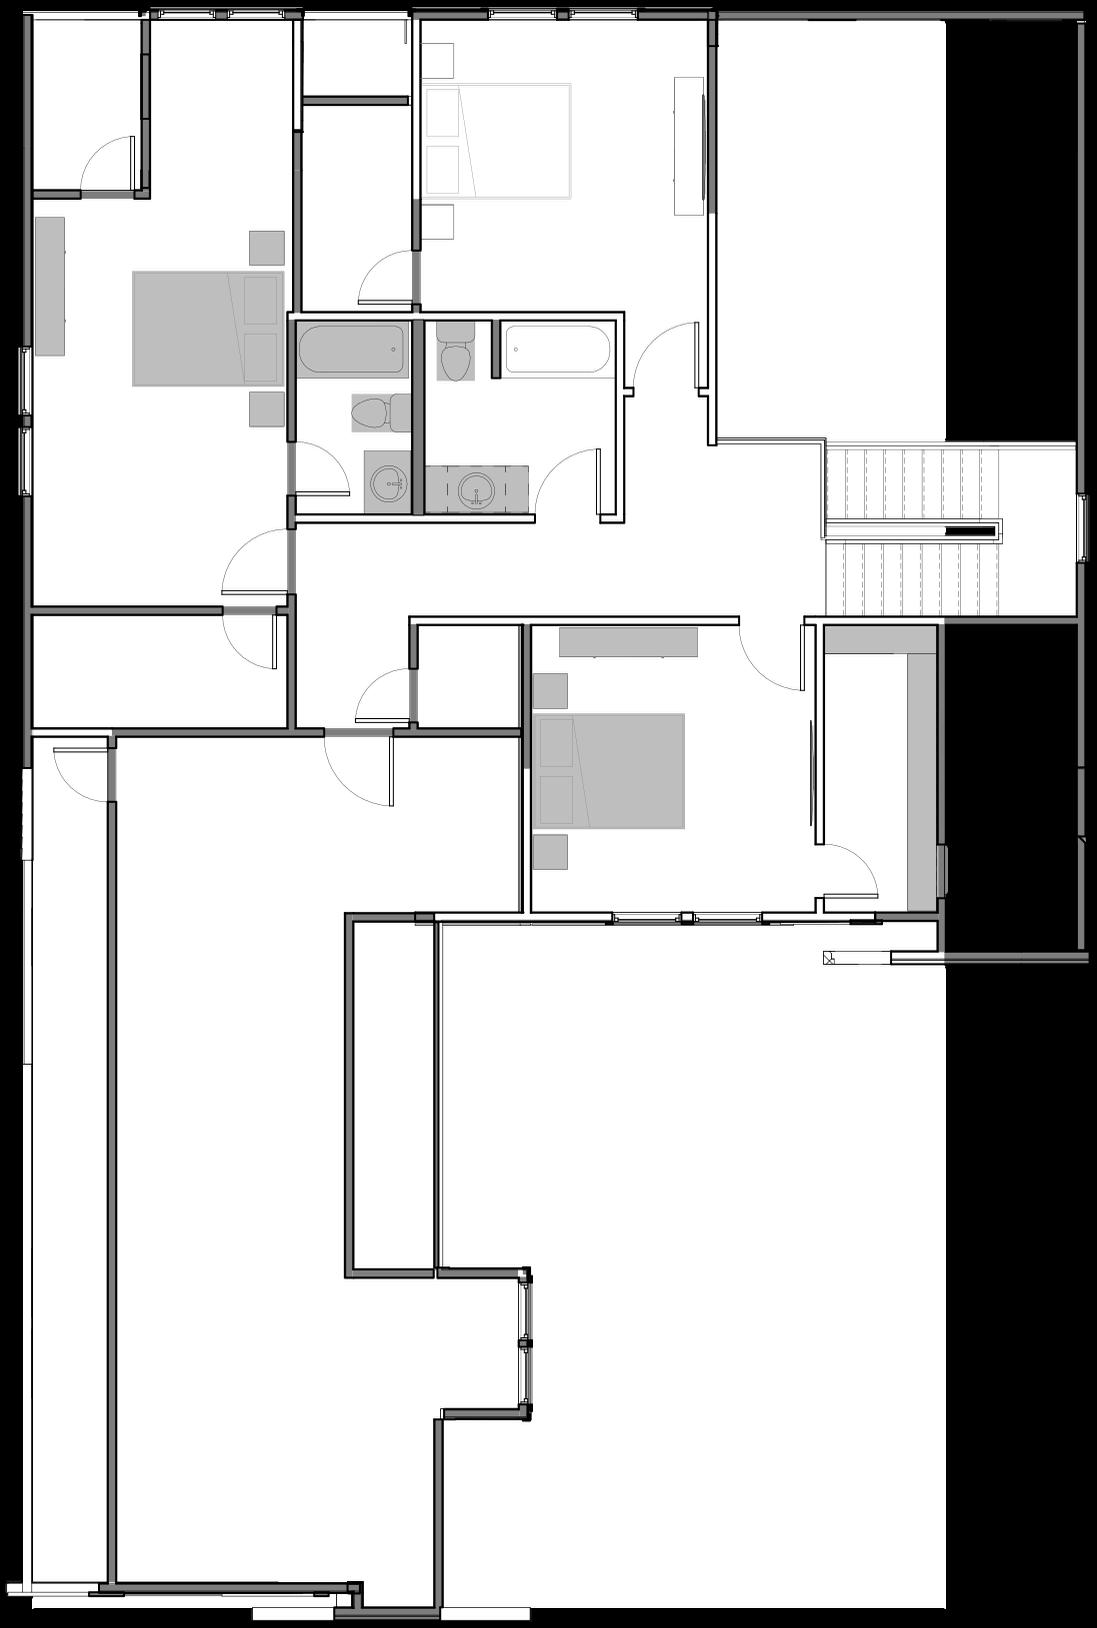
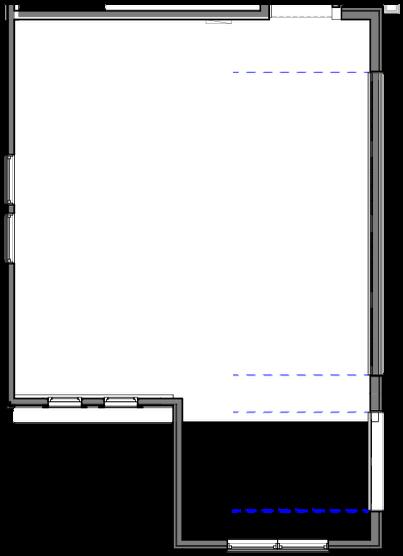
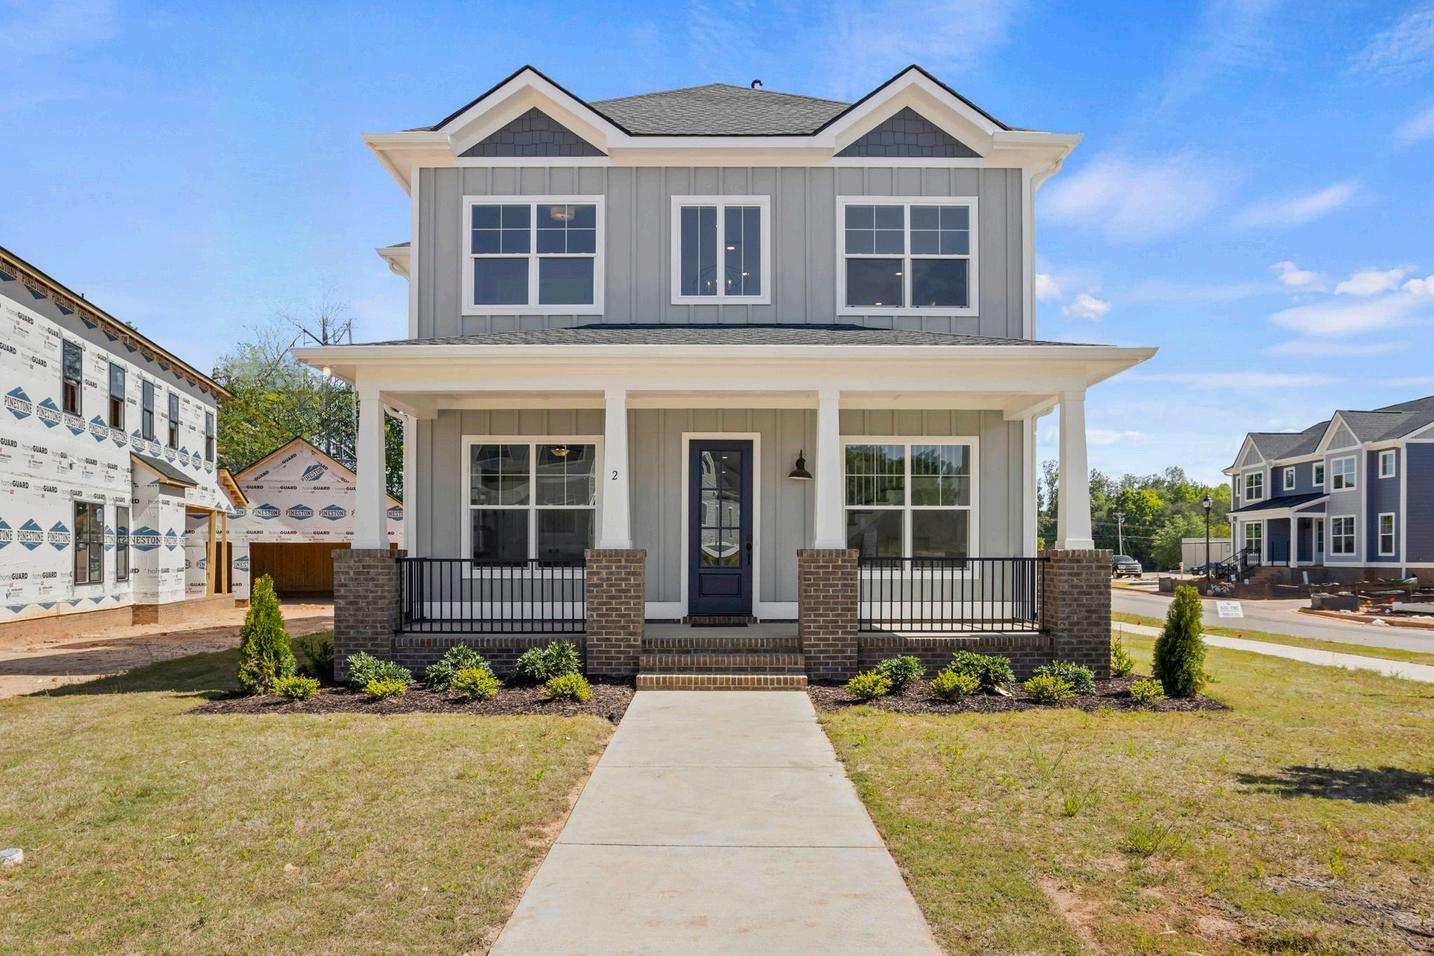
by Pinestone Builders
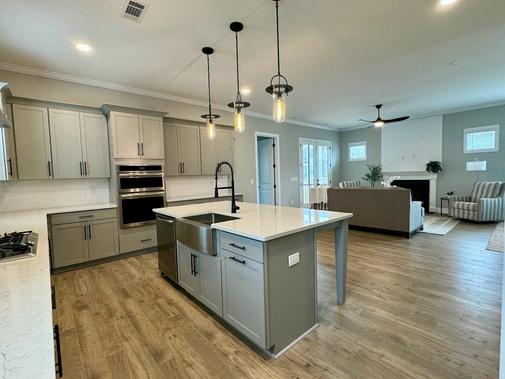
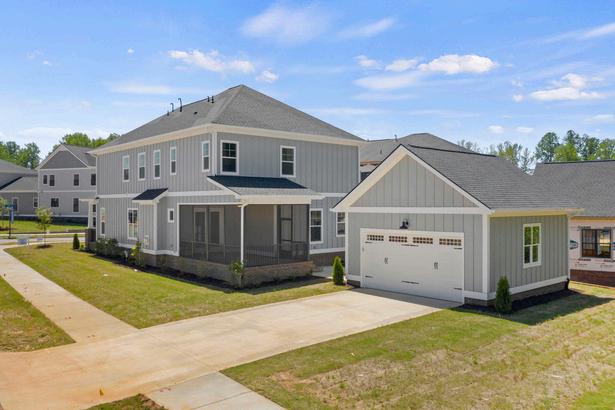
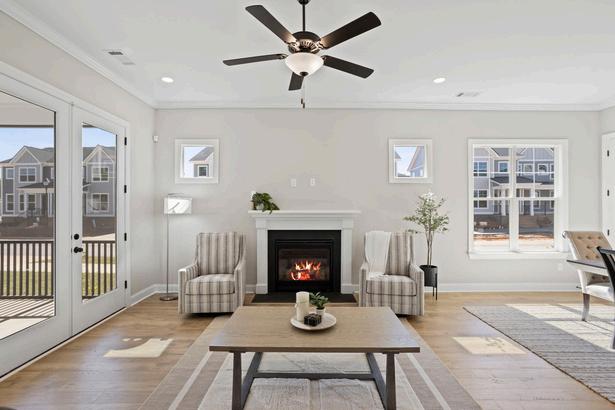
by Pinestone Builders
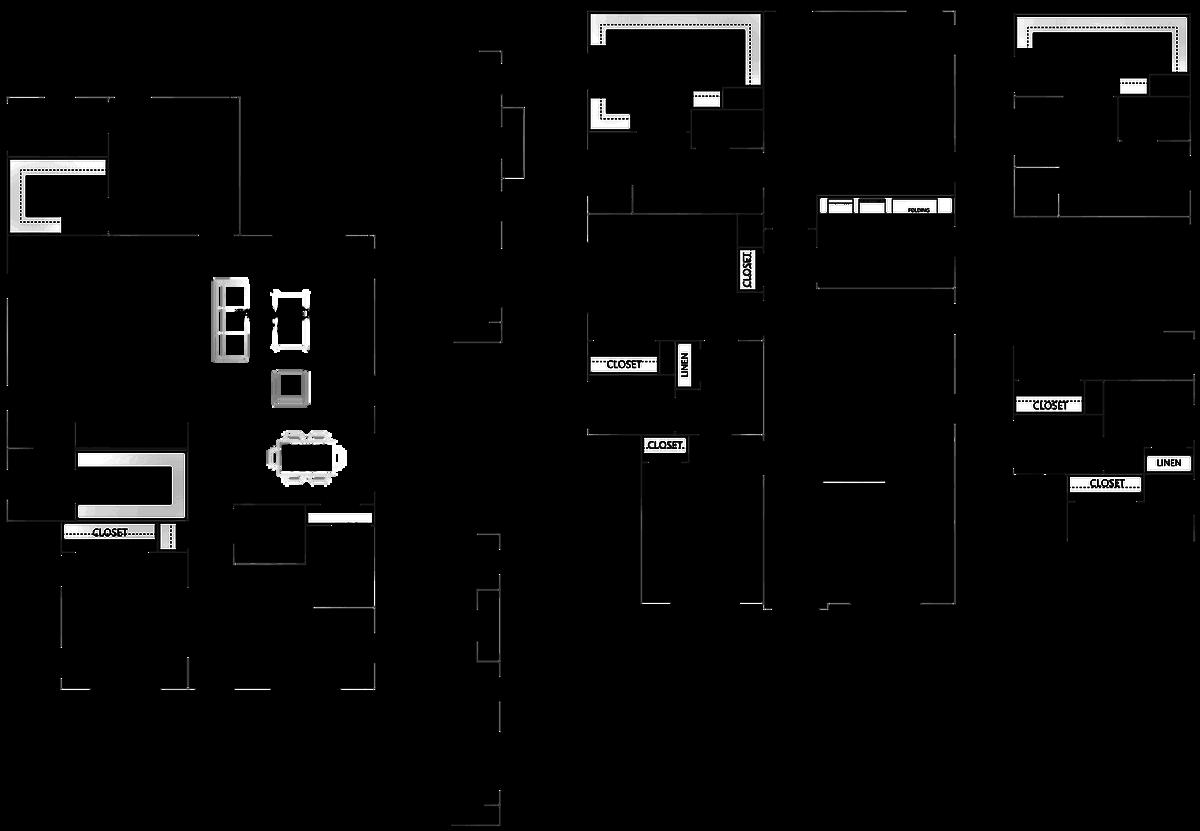
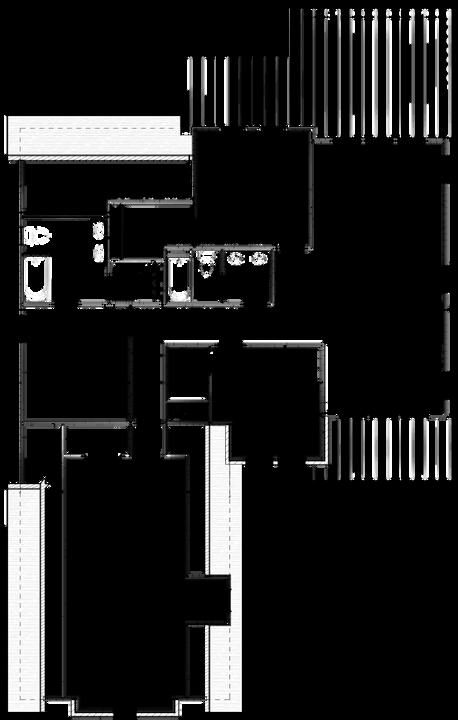
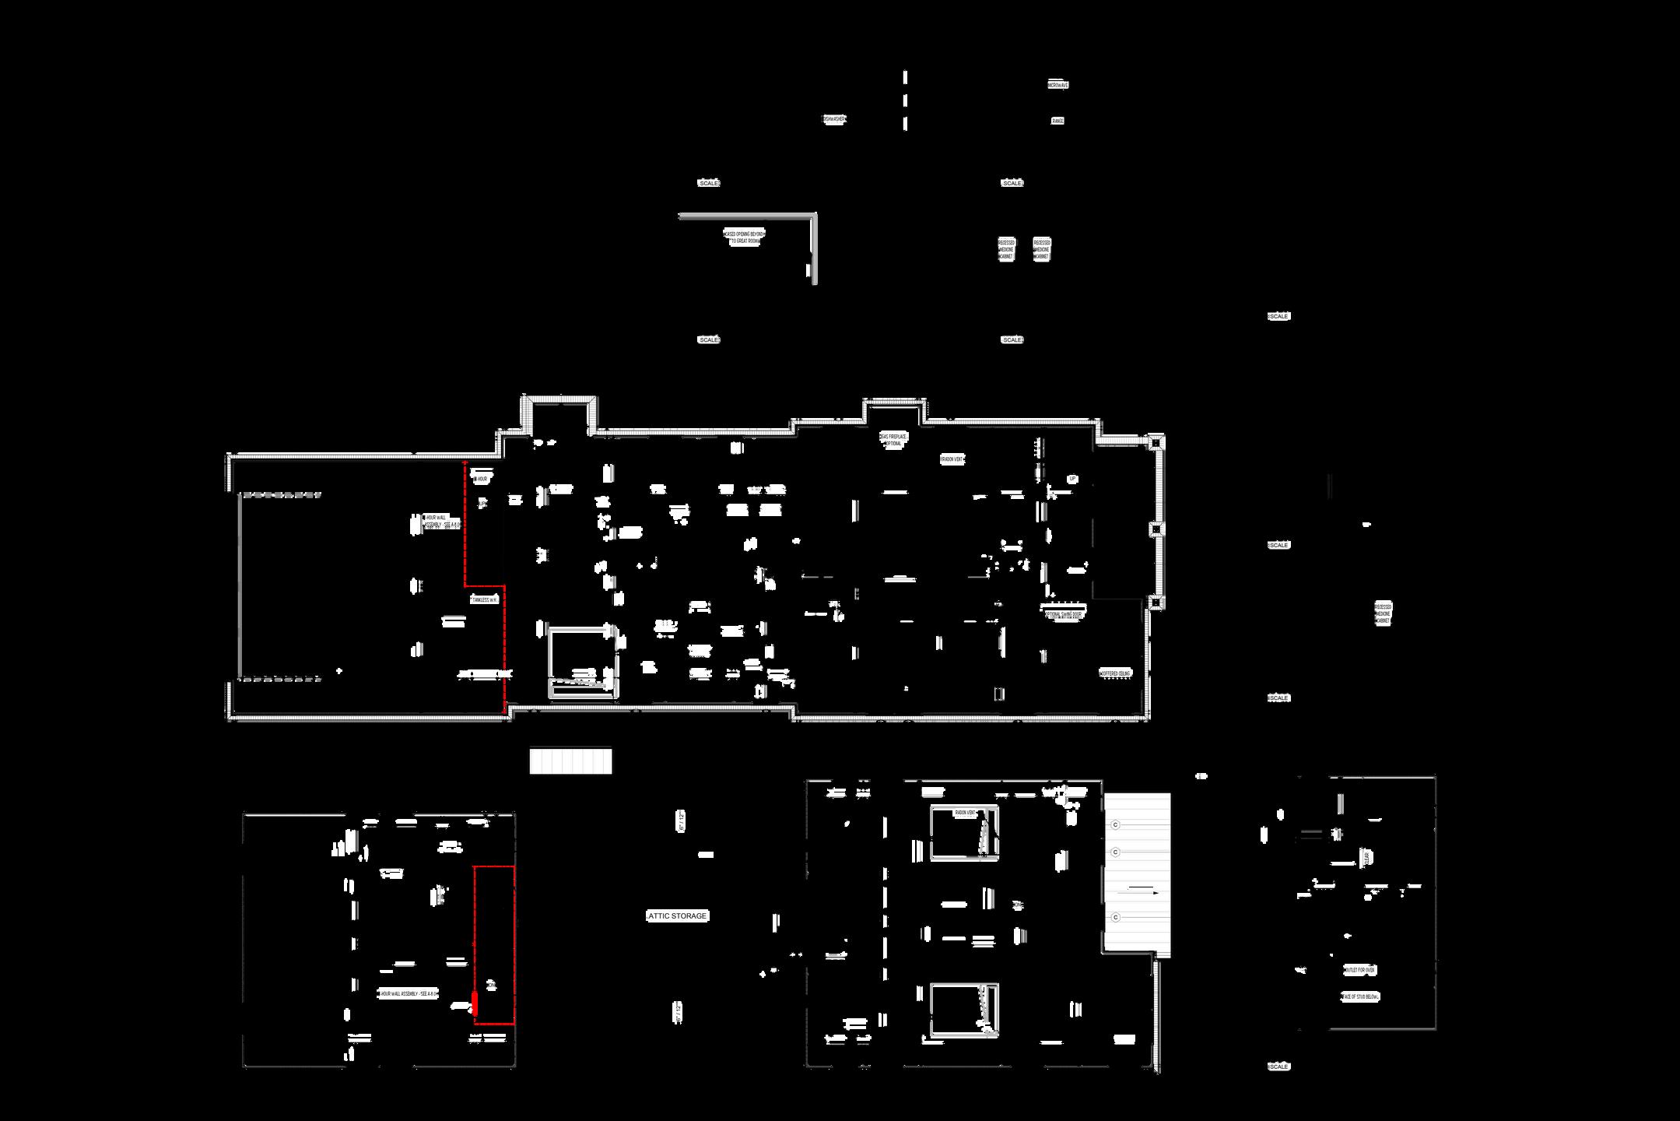
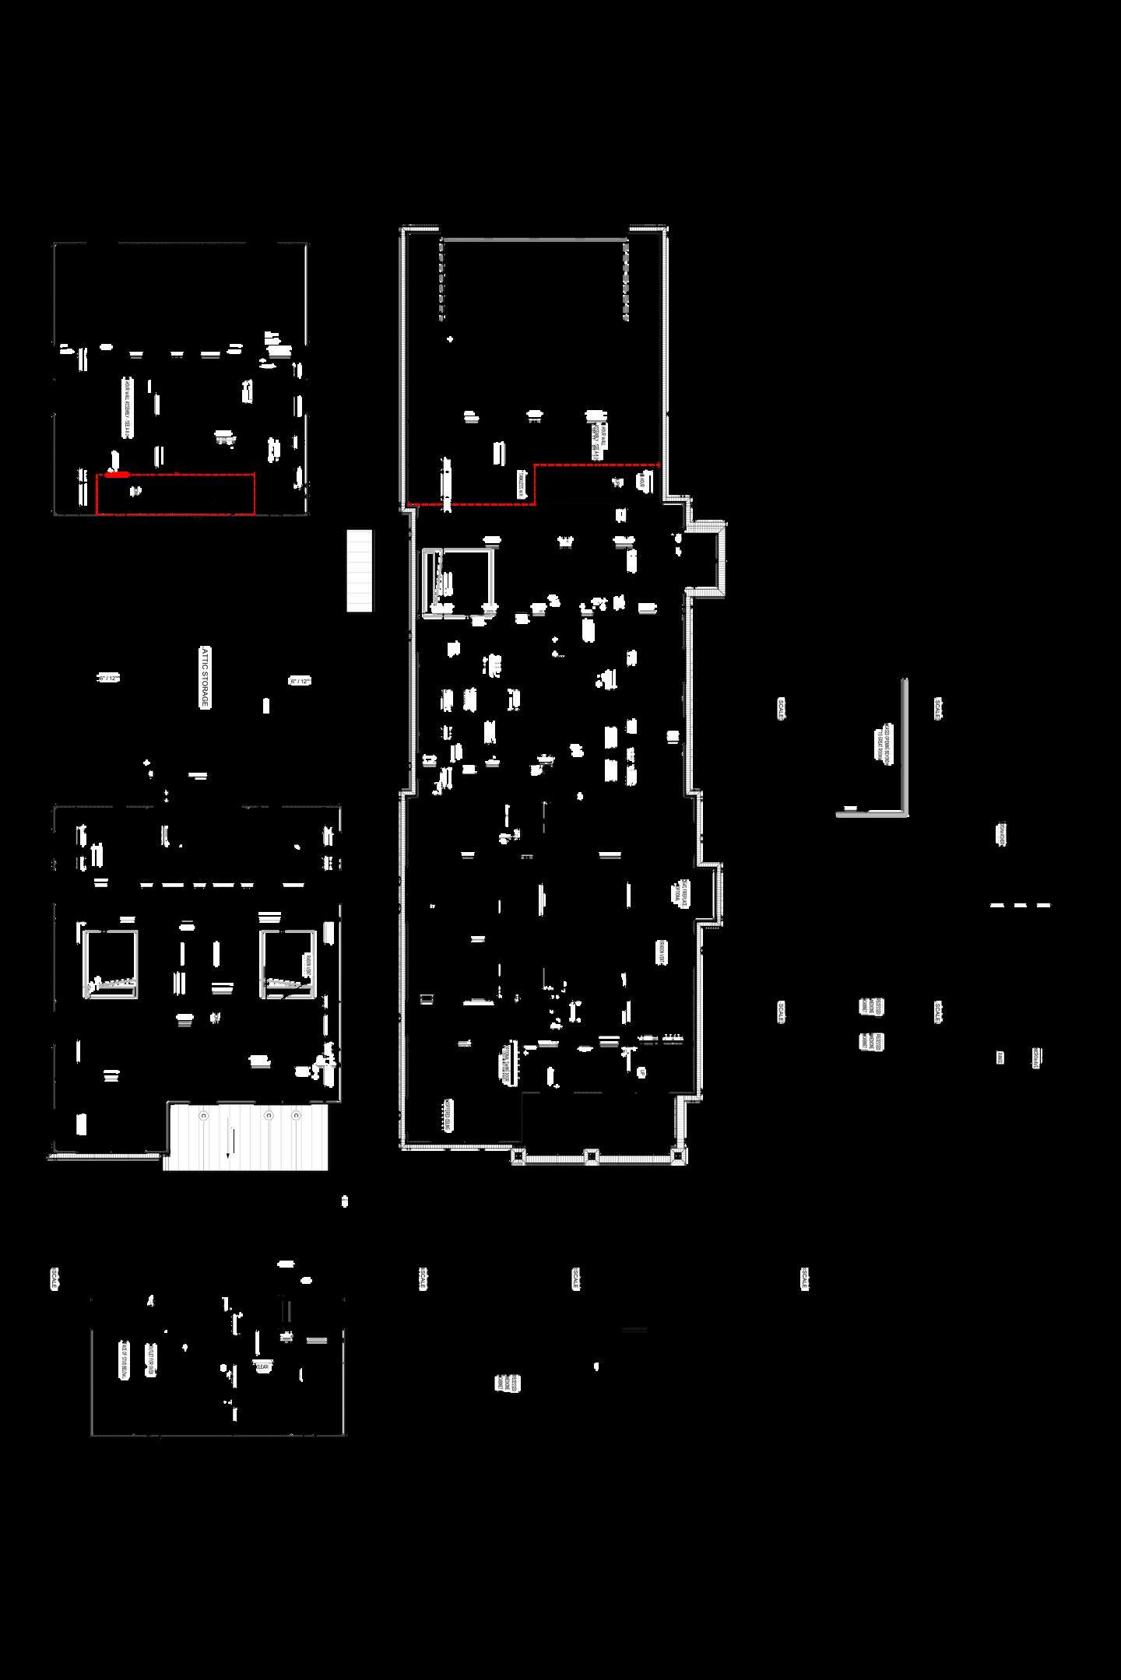
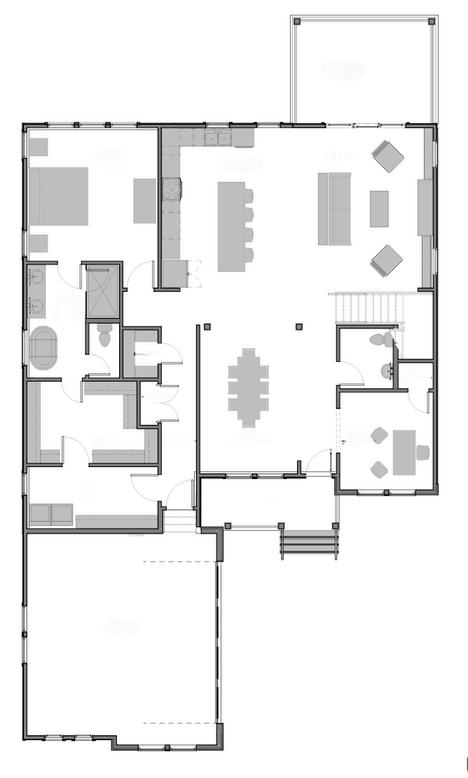
* d i m e n s i o n s a r e a p p r o x i m a t e MAIN
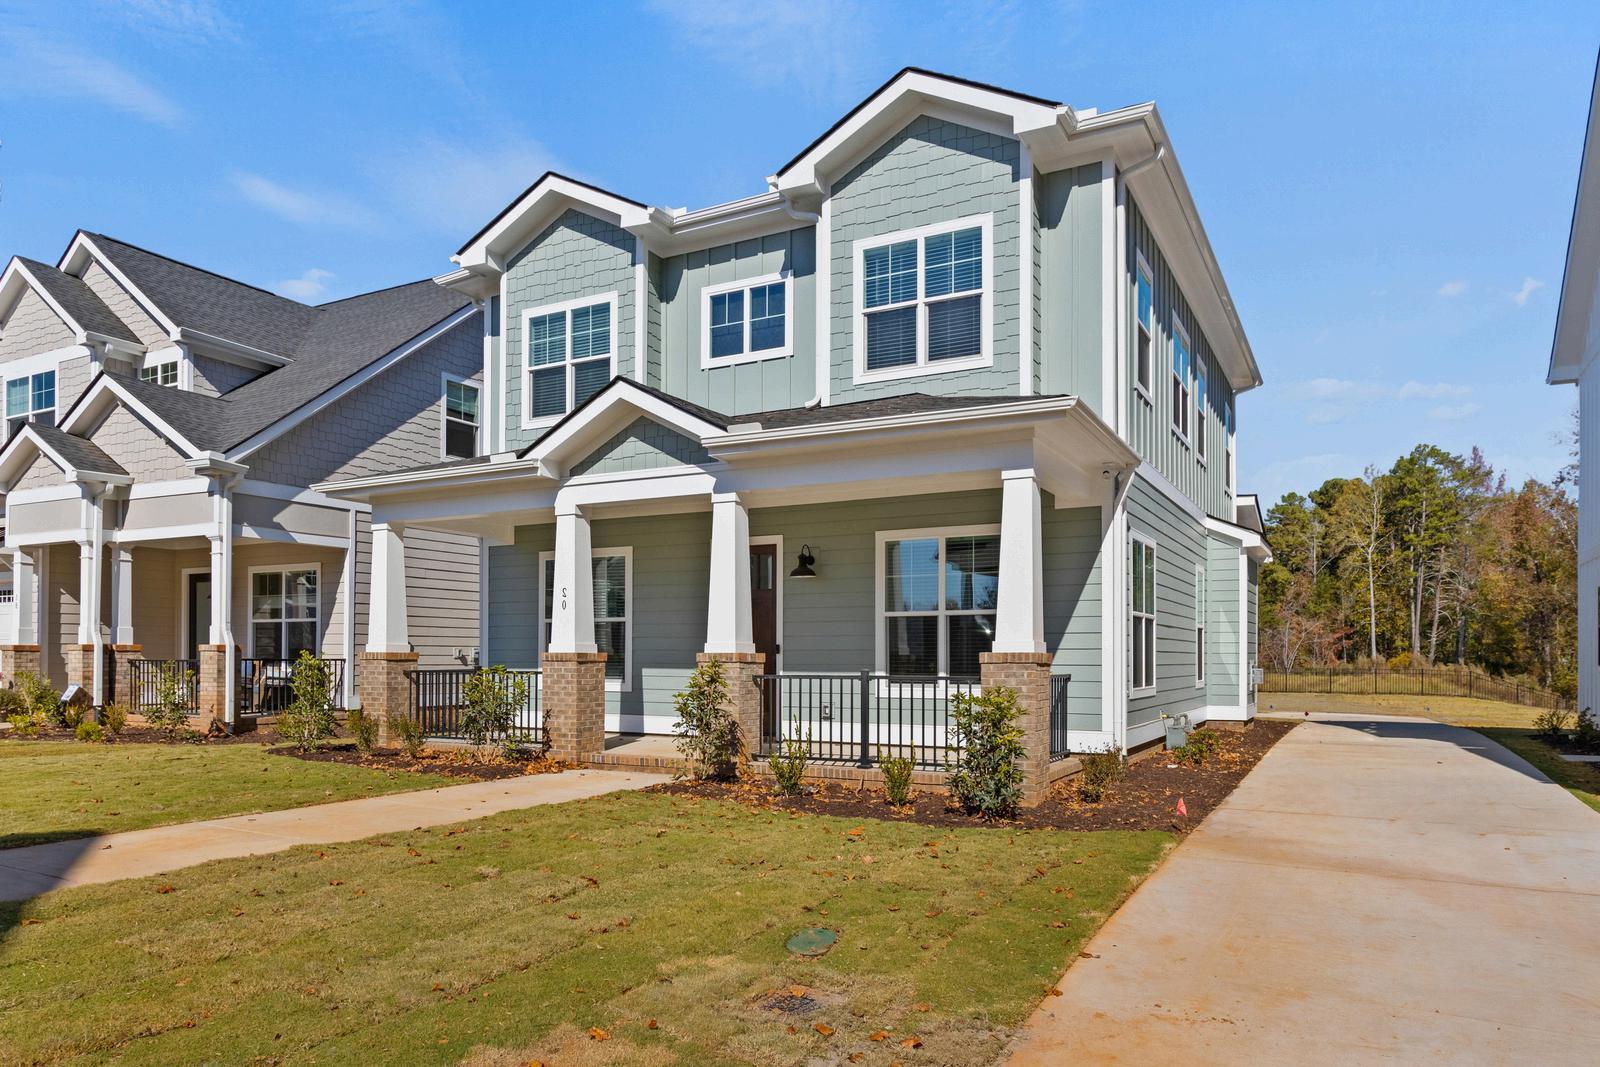
by Pinestone Builders
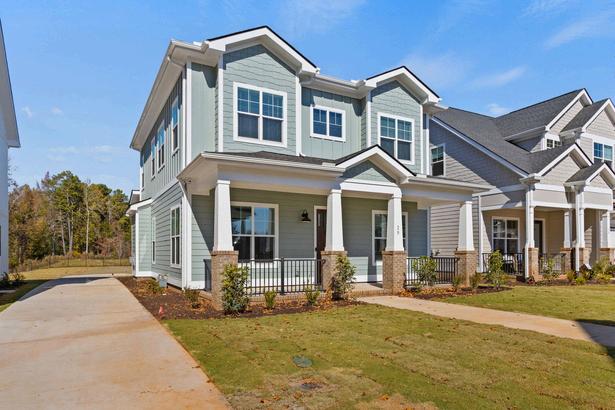
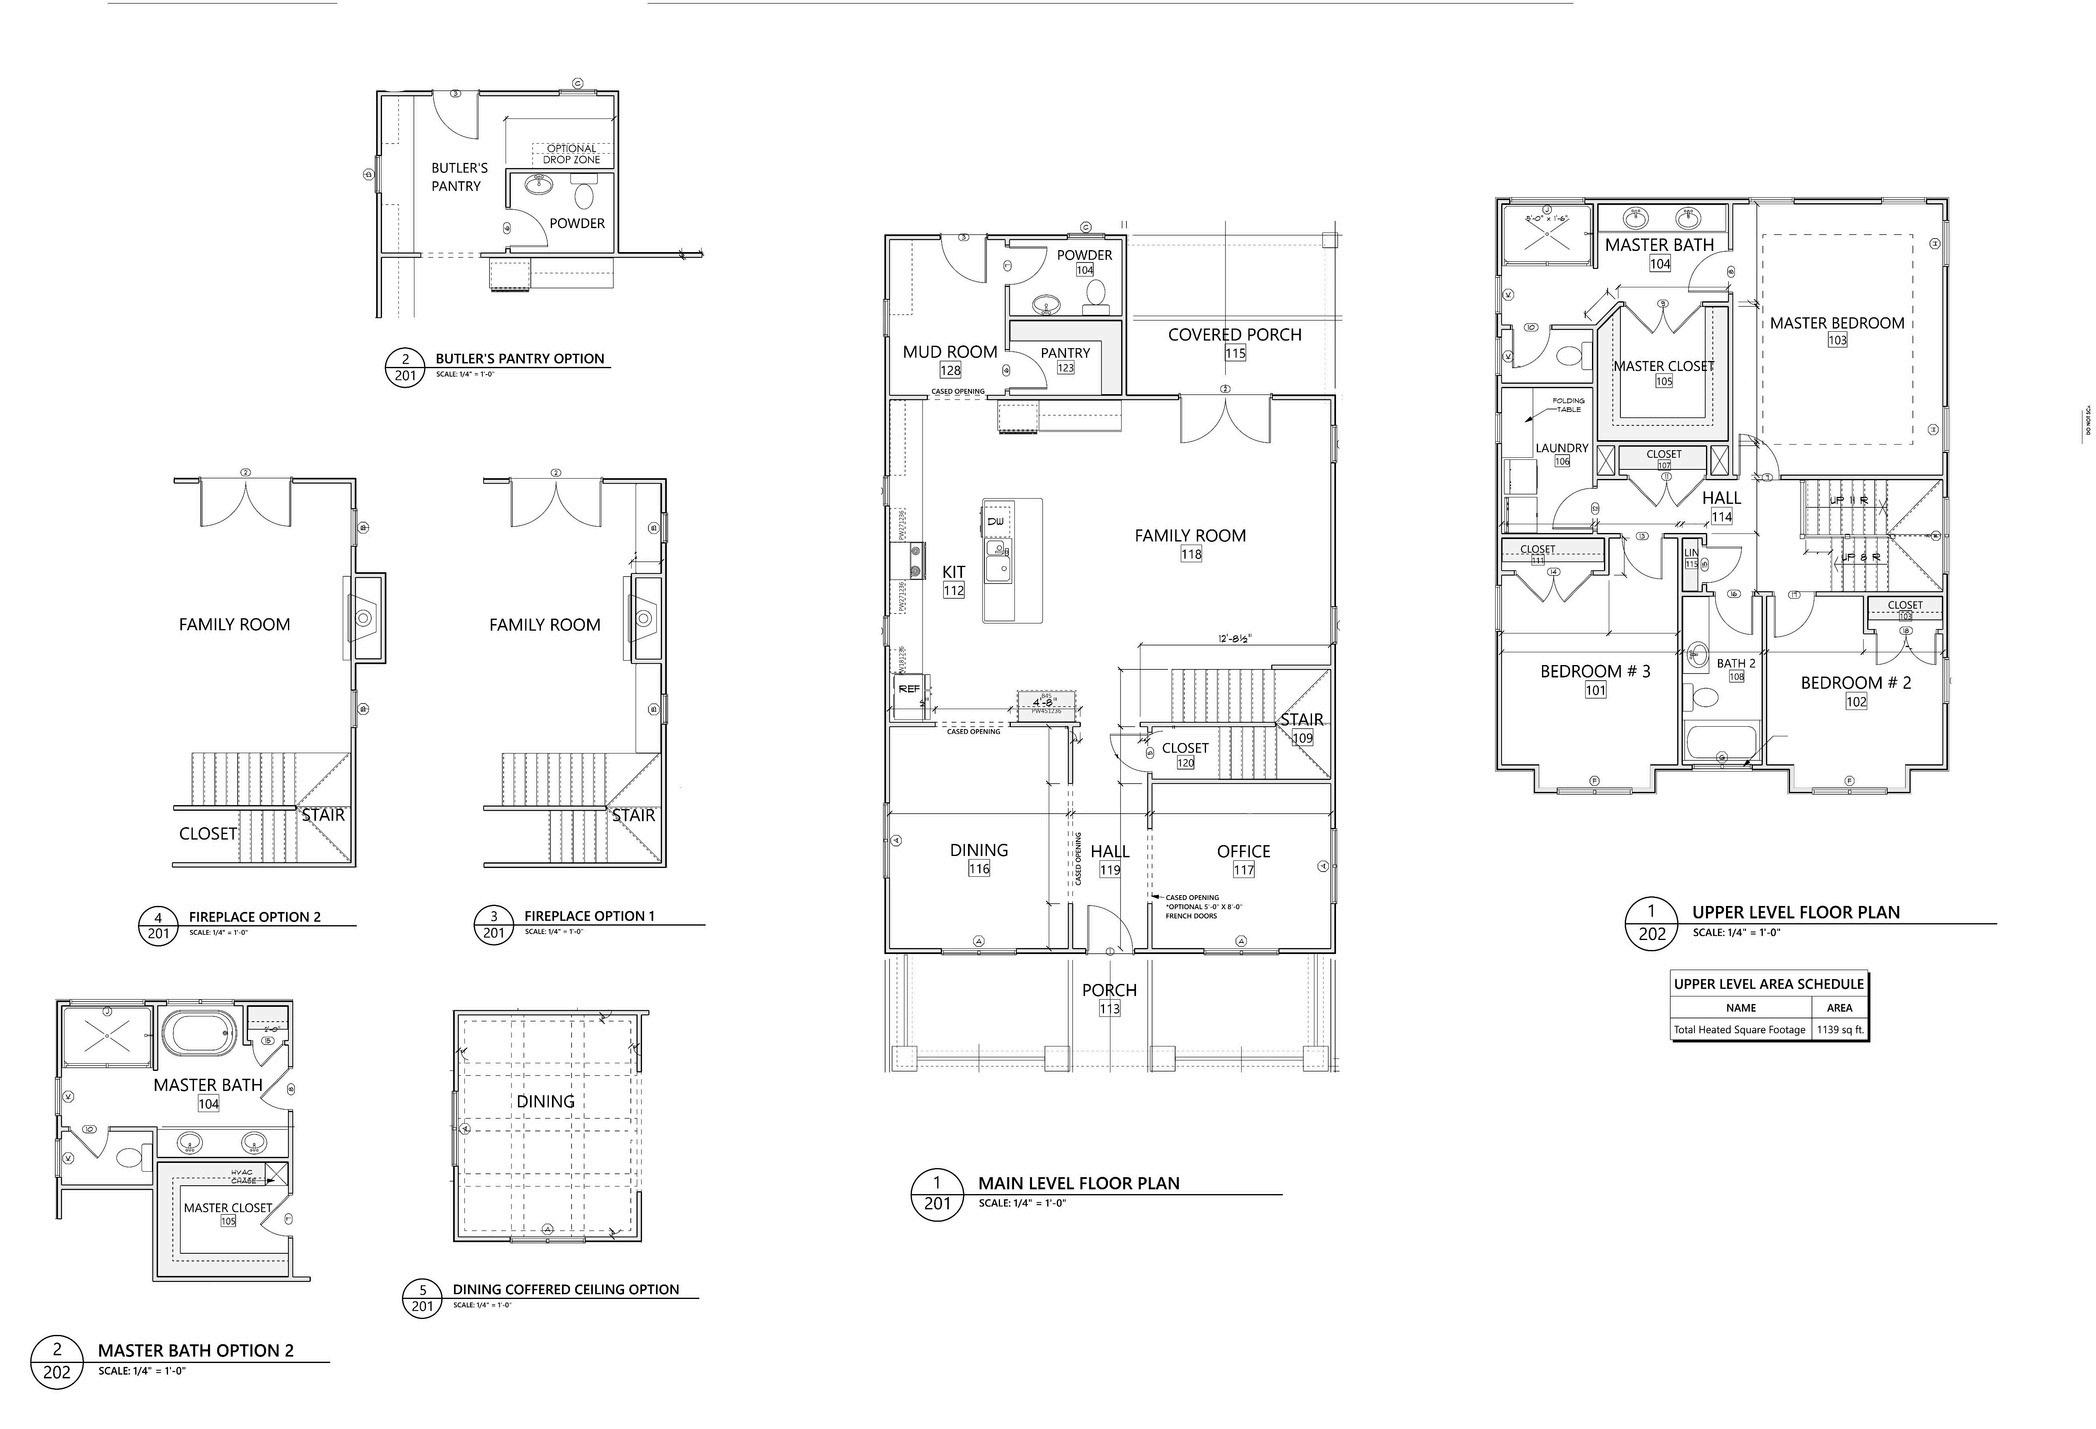
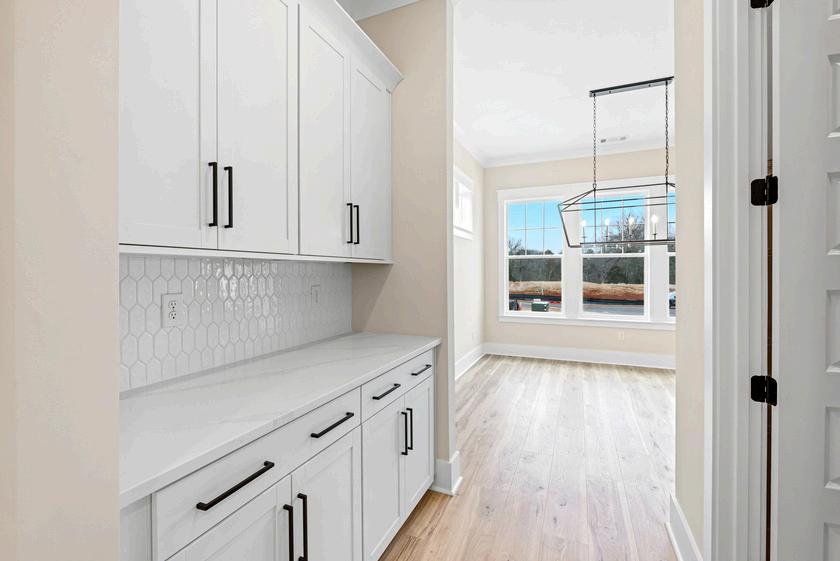
BUTLER’S
by Pinestone Builders
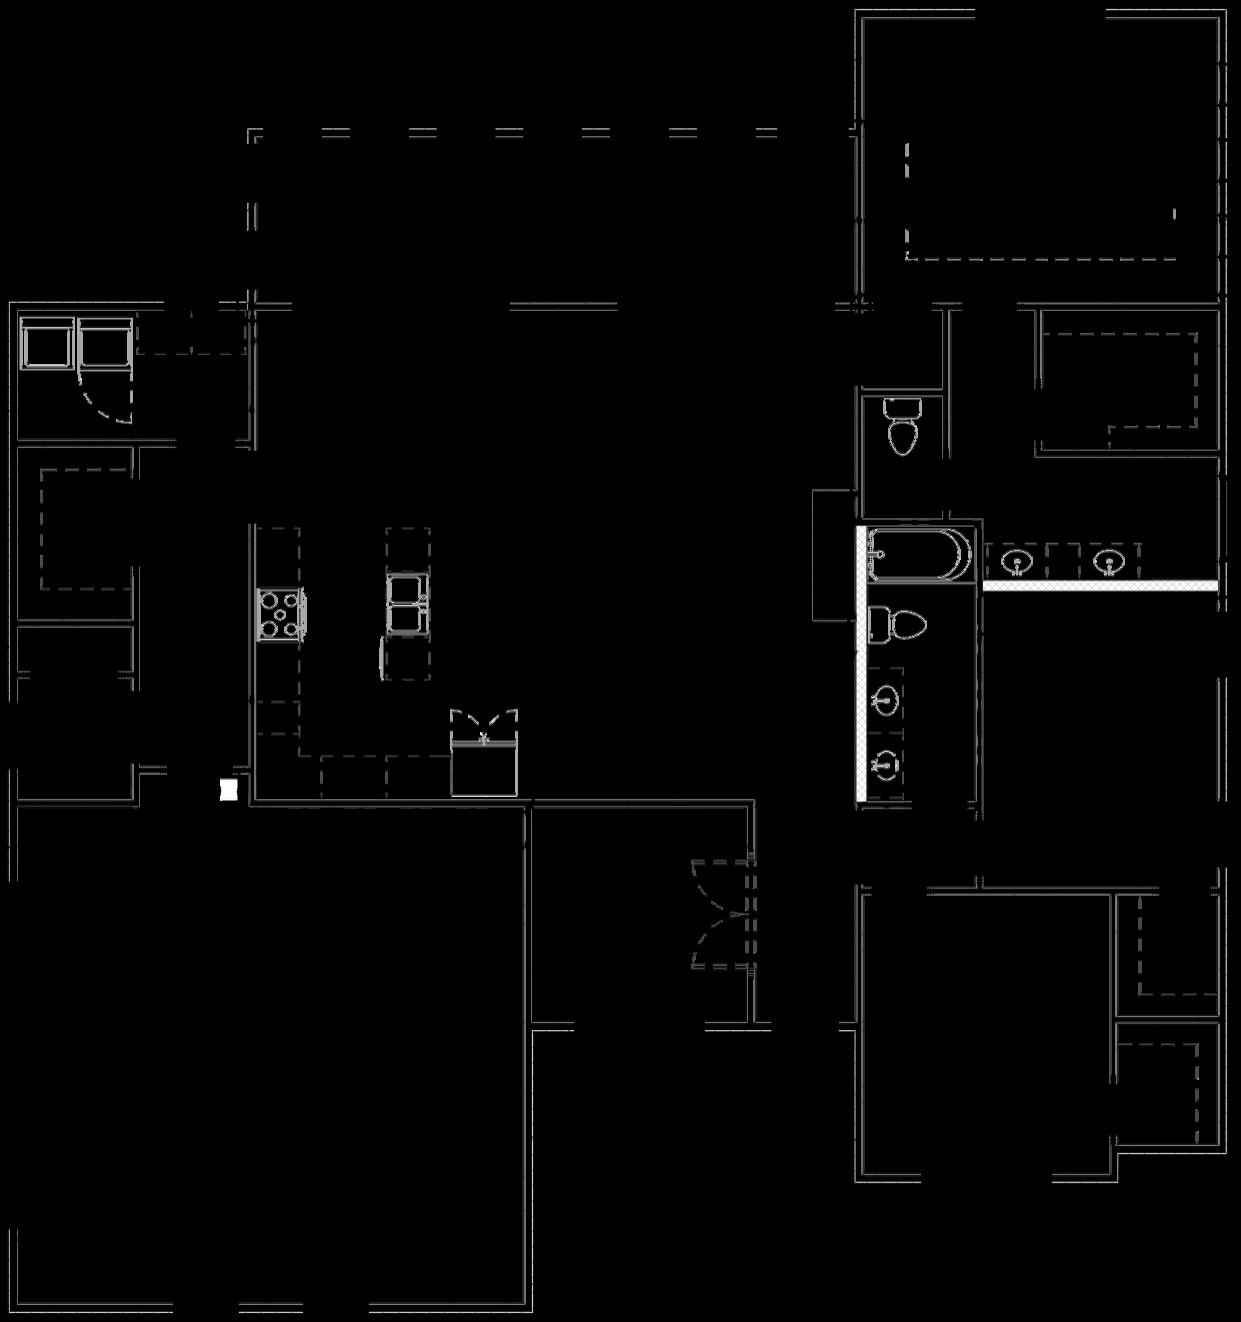
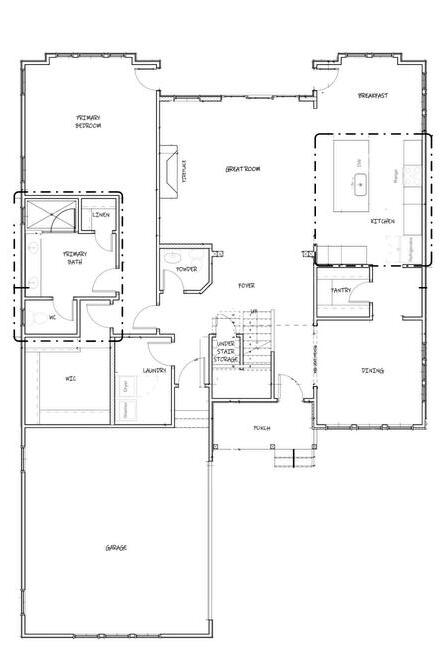
PRIMARY BEDROOM 14'X17'
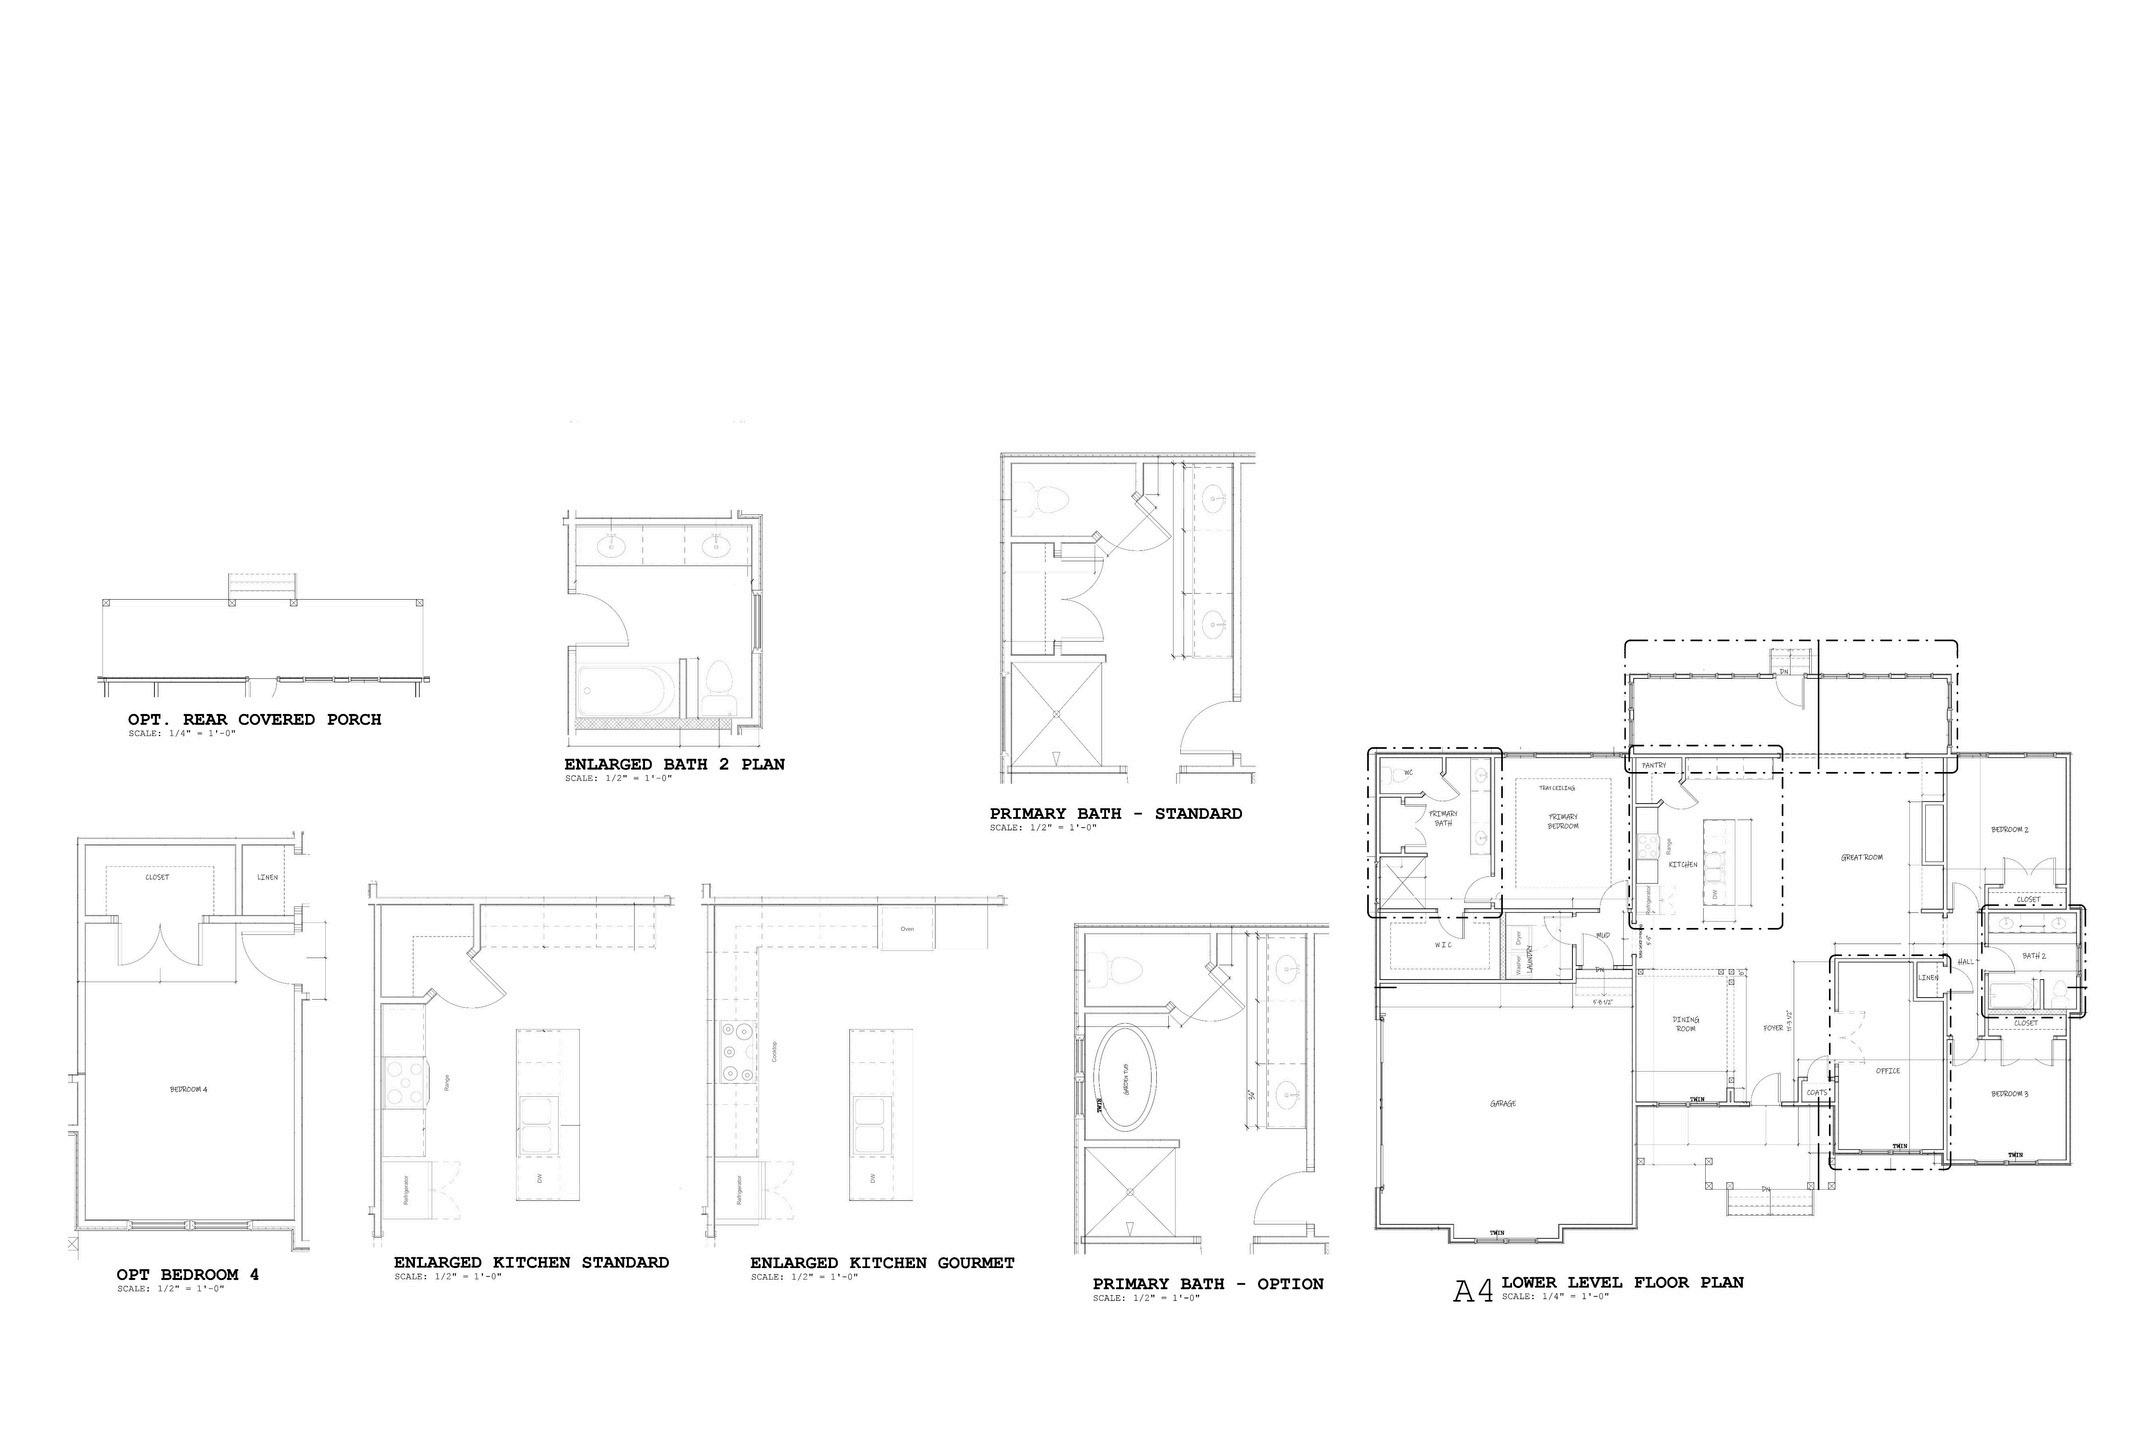
DINING 12 X13 KIT 13X13
GREATROOM 18'X16'
BEDROOM2 13 X12
9 X5
BEDROOM3 13 X12 OFFICE 11'X11' PRIMARY
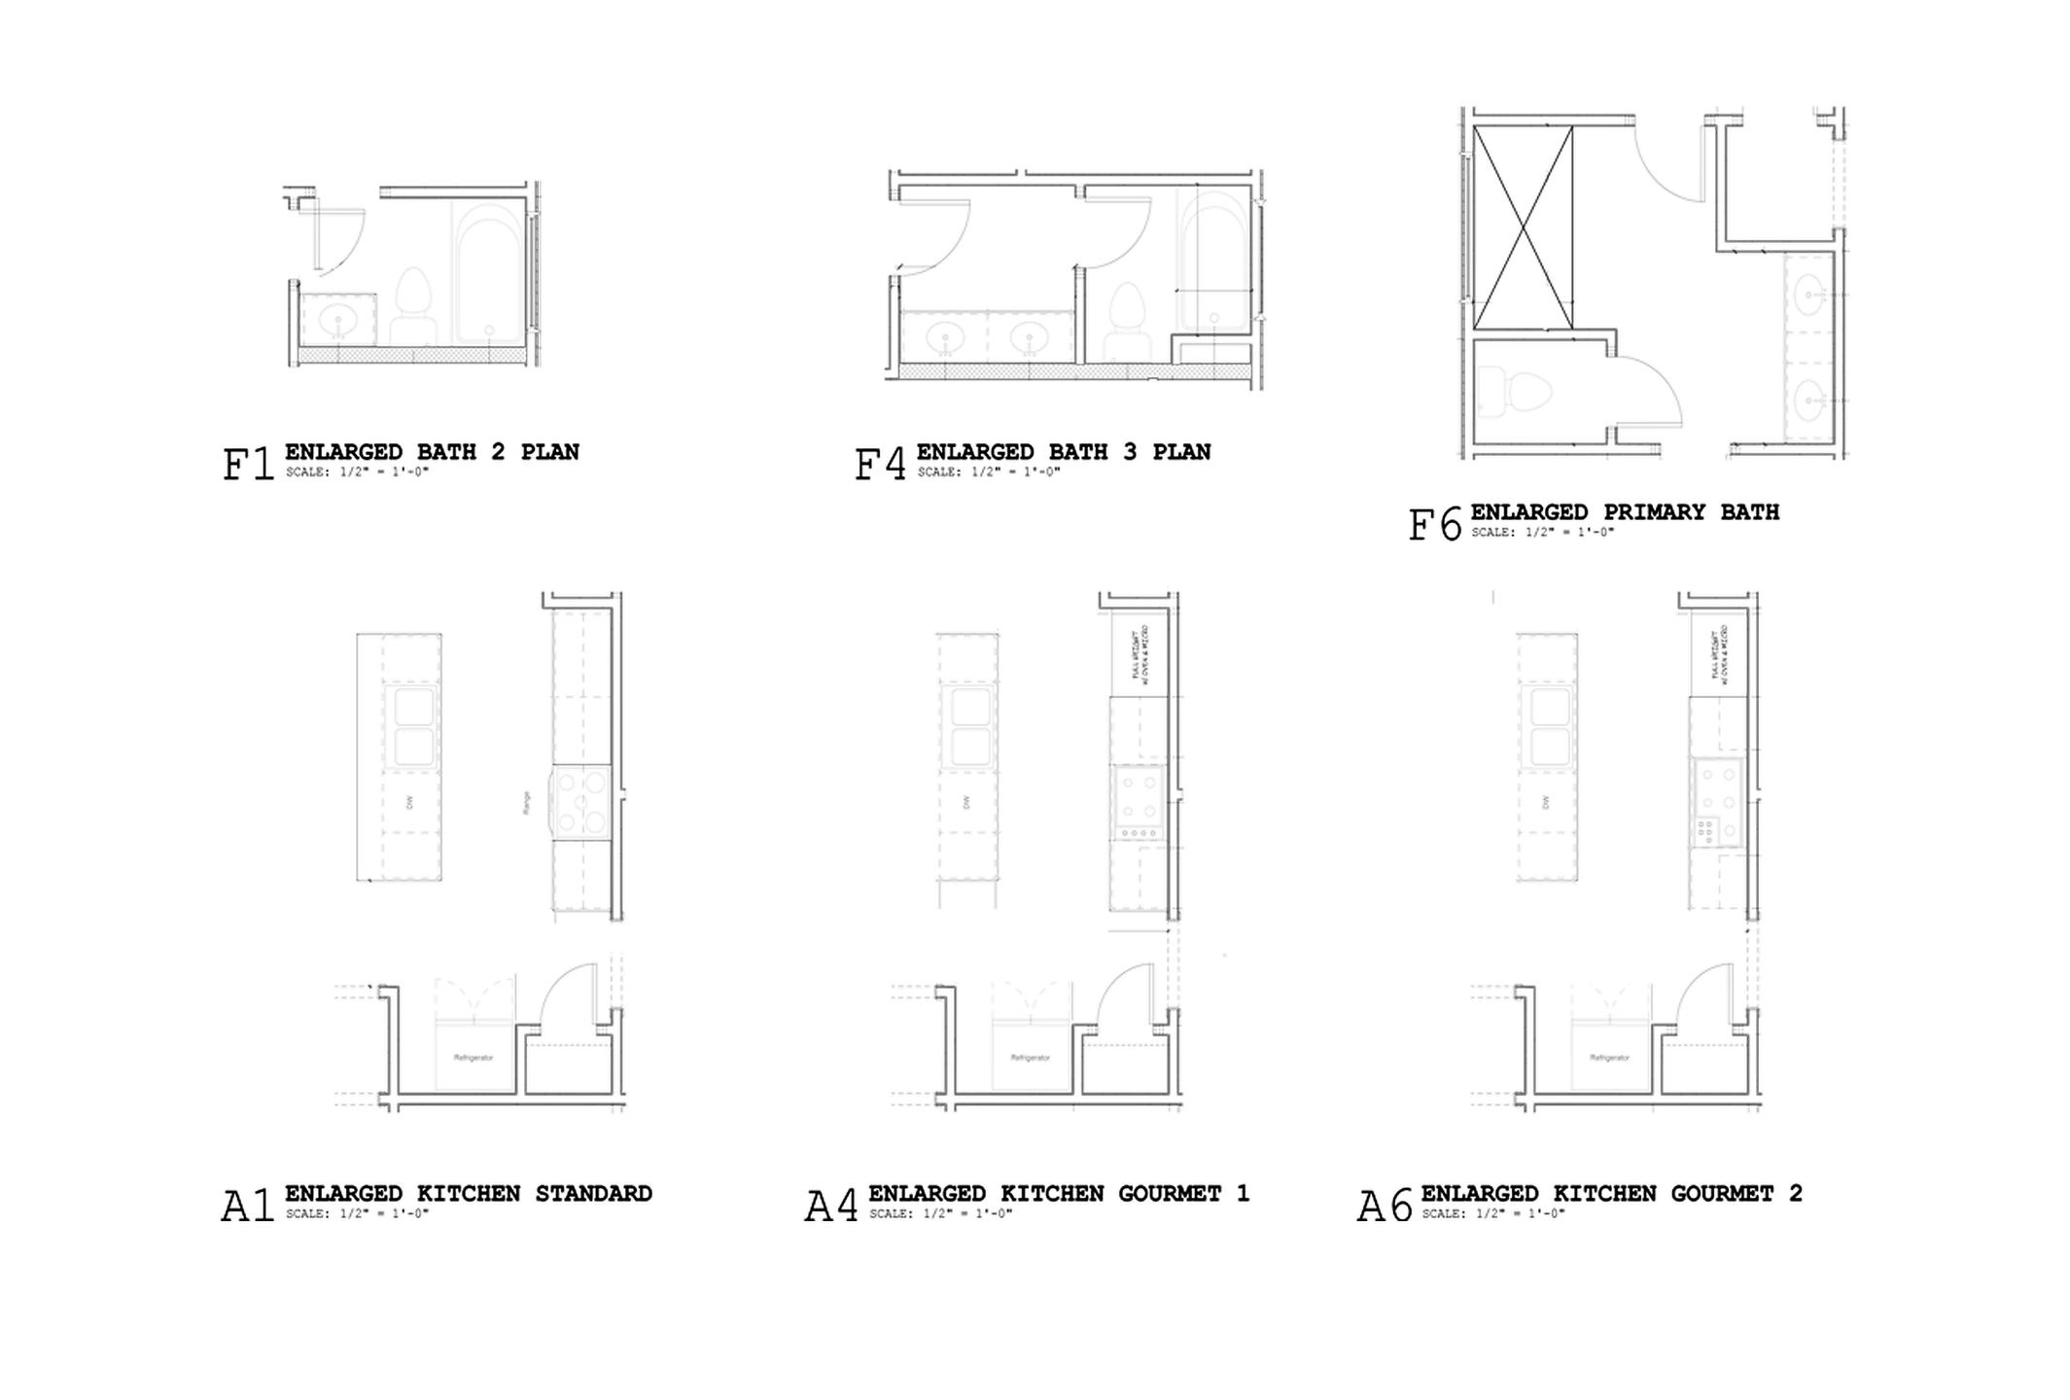
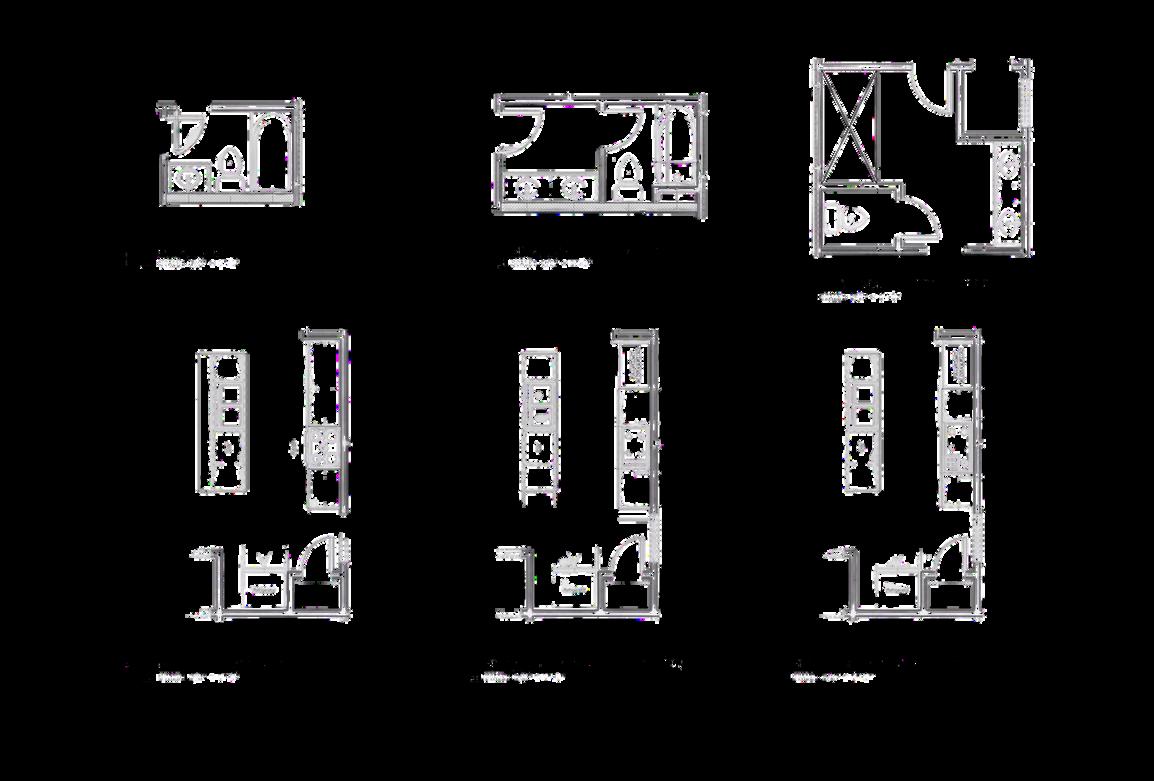
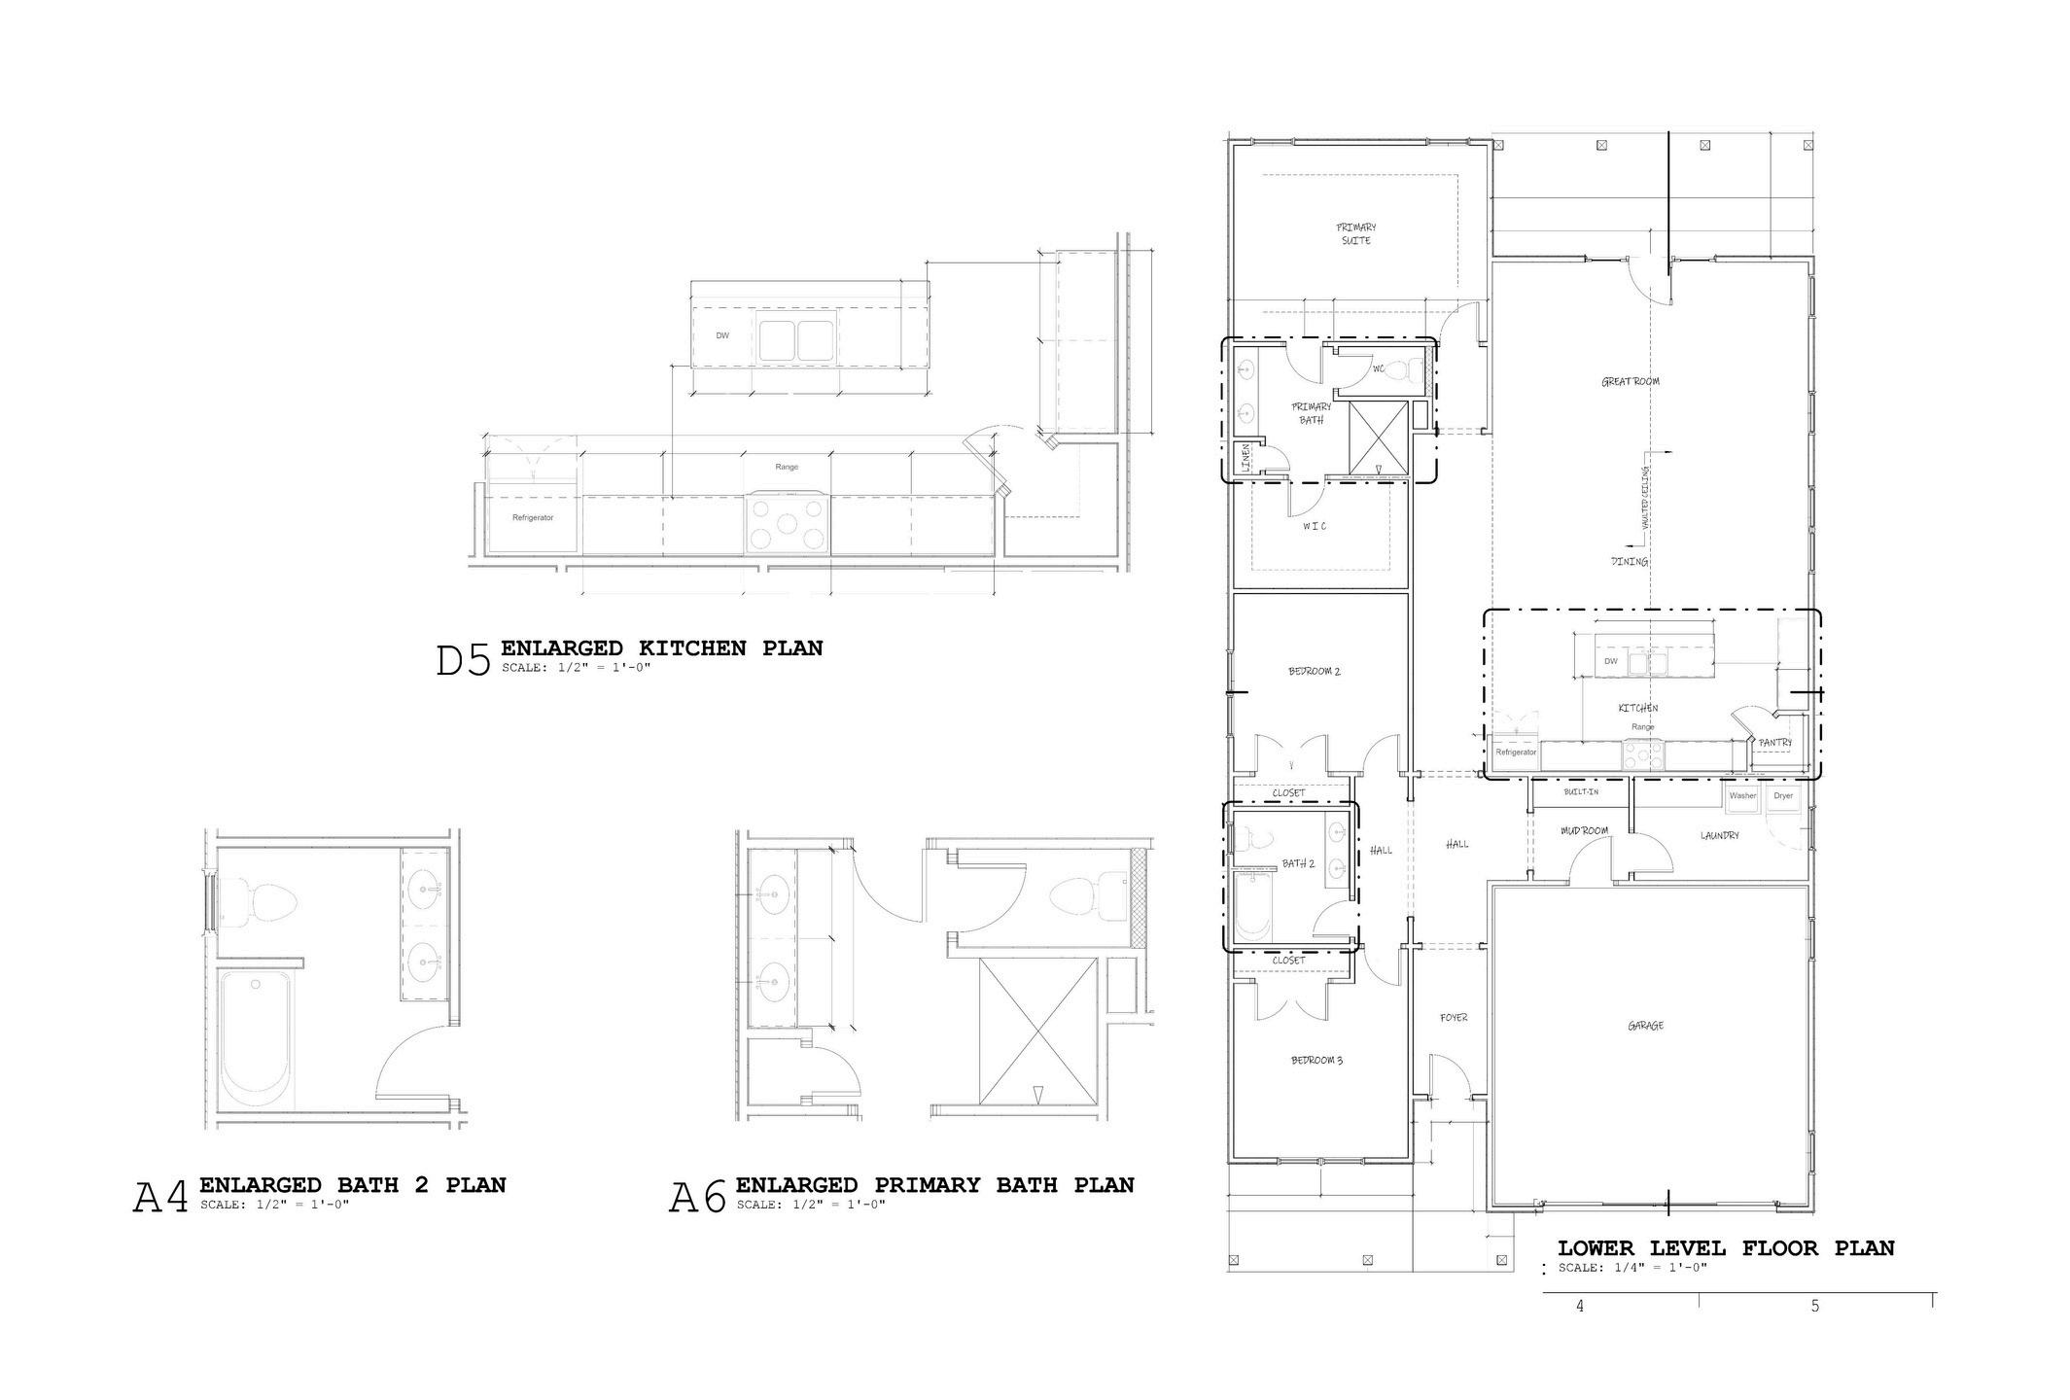
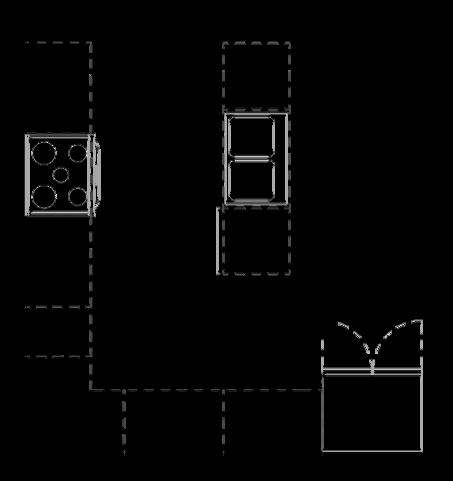
ENLARGED KITCHEN STANDARD
ENLARGED KITCHEN GOURMET
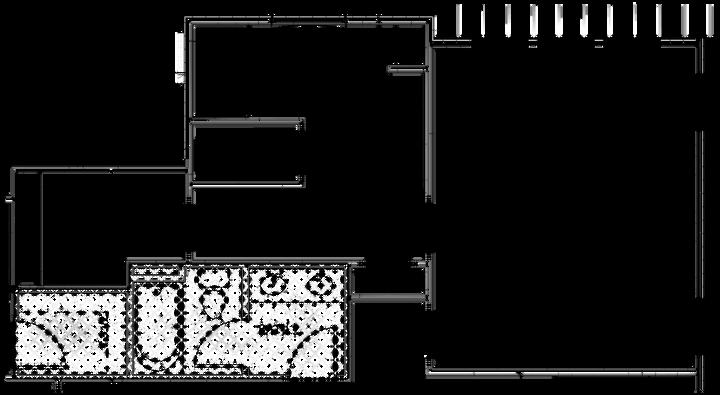
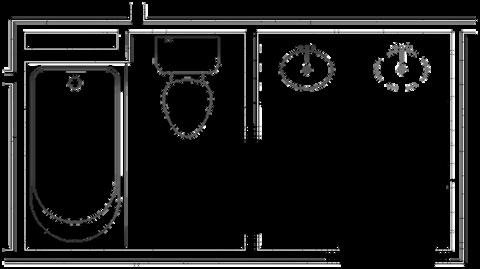
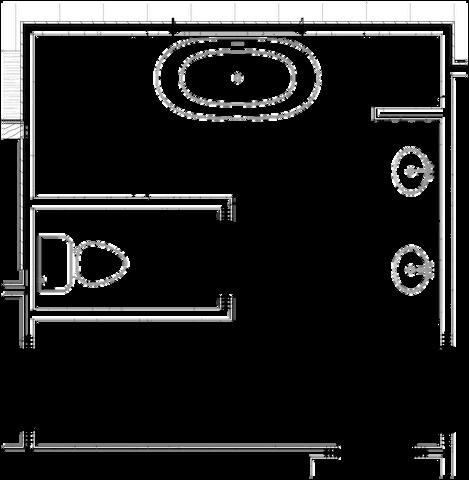
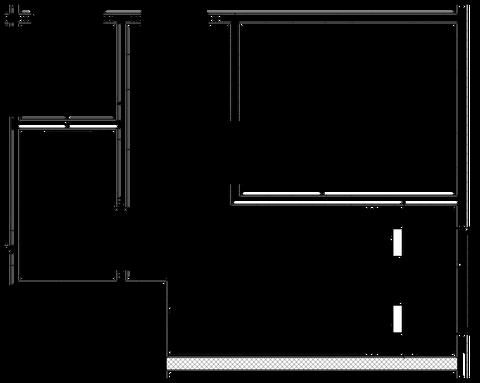
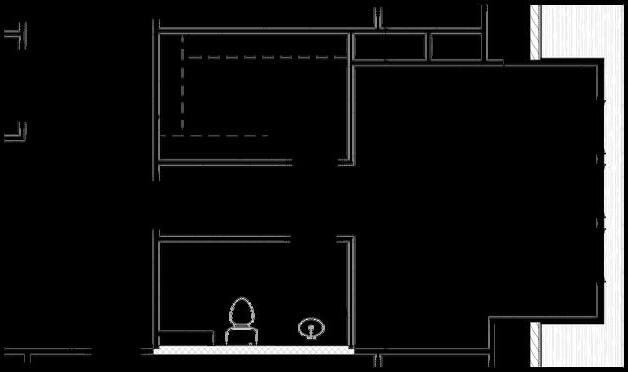
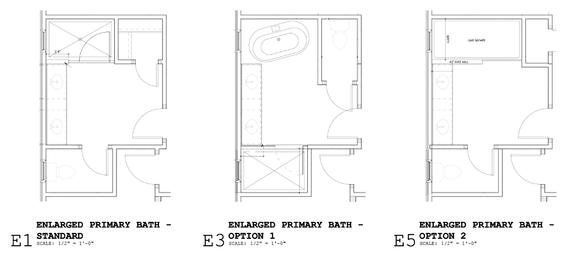
PRIMARY BATH - OPT
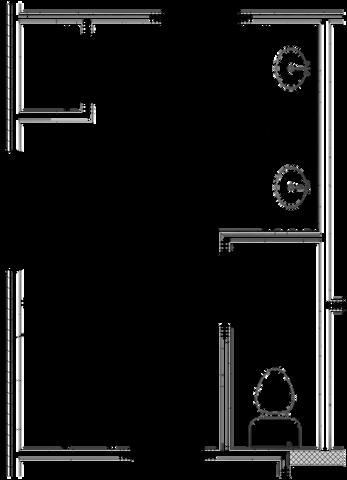
ELARGED BATH OPT 2
OPT BEDROOM 4
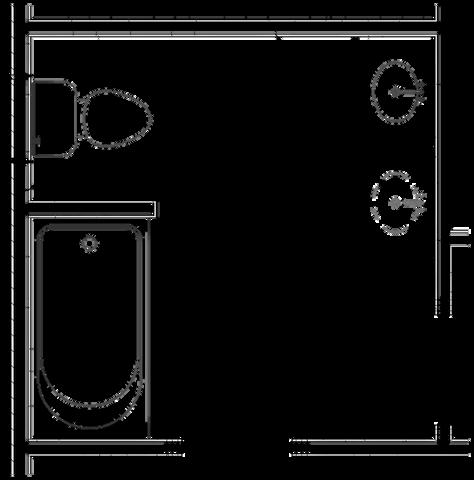
PRIMARY BATH - STANDARD
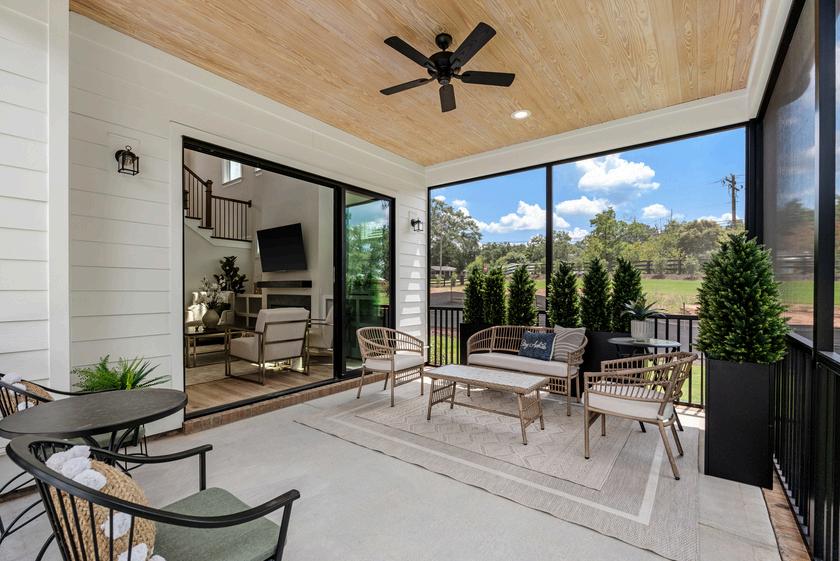
OPT. REAR COVERED PORCH