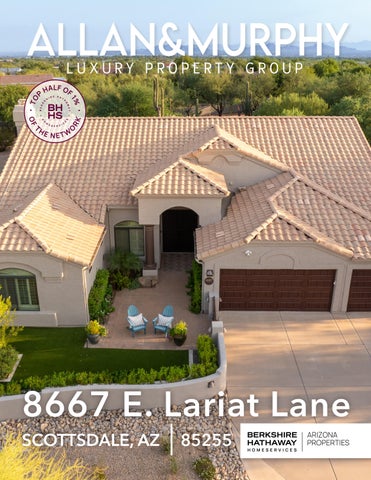
8667 E. Lariat Lane SCOTTSDALE, AZ
85255
Welcome Home. Beautifully updated and thoughtfully designed, this exceptional home offers stunning McDowell Mountain views and designer touches throughout. Vaulted ceilings, beautiful white oak flooring, and an inviting open-concept floor plan create a bright, sophisticated atmosphere. The split-bedroom layout provides privacy, while the versatile fourth room can be tailored to your lifestyle—perfect for a home office, gym, den, hobby room, or guest space. Step outside and discover the true show stopper: an incredible backyard designed for effortless Arizona living and entertaining. Enjoy an expansive covered patio, outdoor kitchen, beautifully updated pool and spa, cozy fire pit, and gorgeous mature landscaping showcasing an exceptional collection of cacti and desert plants. Landscape lighting highlights the property’s beauty well into the evening. Move right in and start enjoying everything the Arizona lifestyle has to offer. With its exceptional indooroutdoor living spaces, breathtaking mountain views, designer finishes, and incredible amenities, there simply isn’t another home on the market at this price that offers so much.
4
3
2,891 SF
2 | A l l a n a n d M u r p h y Lu x u r y Pro p e rt y G ro u p
8667 E. Lariat Ln. Whole-House Features • • • • • •
• • •
2013: New roof 2017: All windows replaced 2021: Main house Bosch heat pump / air conditioner 2023: 45 owned SunPower Solar panels and Rheem heat pump water heater 2024: Master bedroom Bosch heat pump / air conditioner 2025: Updated sound system; entire home exterior and perimeter wall repainted (including covered patio); professional interior design update LED lighting Open floor plan 250-gallon owned propane tank
• • • • • • • • • •
Double and single side gates White oak wood floors Woodpecker deterrent 2 Ring cameras and doorbell New alarm system Numerous rooms with ceilingmounted Sonos speakers Paver patio entrance & custom gate New landscaping, artificial grass, landscape lighting in front, back, and side yards Re-designed entry courtyard Expanded Control4 smart home with sound, lights, and electronic front door lock
A l l a n a n d M u r p h y Lu x u r y Pro p e rt y G ro u p | 3
foy er •
Double wooden front door
•
Entry chandelier
•
Decorative wallpaper
•
Lit display cabinetry with floating shelves and decorative ceramic backsplash
•
Avalon beverage fridge
•
Taj Mahal leathered quartzite countertops
G r eat Room •
Vaulted ceiling with new fan
•
Large picture windows
•
Outdoor access
Bar Area •
Custom knotty Alderwood cabinets
4 | A l l a n a n d M u r p h y Lu x u r y Pro p e rt y G ro u p
Kitchen •
Two-tone soft-close knotty Alderwood cabinetry
•
Floating display shelving
•
Koehler porcelain-covered cast iron sink and prep sink with bronze faucets
•
KitchenAid self-vented gas range, dishwasher, and French door refrigerator
•
Sharp microwave drawer
•
Taj Mahal polished quartzite countertops
•
Ceramic honeycomb backsplash tile
•
•
Eat-in kitchen
•
Reverse osmosis (RO) system
•
Breakfast bar with wooden top and subway tile kick splash
Bu t l er’s Pantry •
Barn door entry
Center island with storage
•
Built-in cabinetry
•
Built-in trash, recycling, and coffee bar
•
Taj Mahal Quartzite countertop
•
Floating shelves
•
Vinotemp dual zone 120-bottle wine refrigerator
•
Subway and honeycomb ceramic backsplash tile
Dining Area •
Brick feature wall
•
Vaulted ceiling
•
New Christal Chandelier
•
Fireplace with scrapped wood mantle
A l l a n a n d M u r p h y Lu x u r y Pro p e rt y G ro u p | 5
P rim ary B edr oom •
Vaulted Ceilings with propeller fan and light
•
Outdoor access to private walled in patio
•
Closet organizers
•
Bamboo shades with blackout curtains
P rim ary Bathr oom •
Barn door entry
•
Dual sink vanity with storage tower and cherry stone granite countertop
•
New single-stem black faucets
•
Hanging pendants
•
Ceramic tile floor
•
Ceramic tile shower with accent niche, shower head with handheld and rimless glass door
•
Jetted soaking tub with freestanding tub faucet
•
Window with bamboo shade
•
Toto toilet in separate water closet
6 | A l l a n a n d M u r p h y Lu x u r y Pro p e rt y G ro u p
Bedroom 2 •
Vaulted ceiling and fan with lights
•
2-door reach-in closet with organizer system
•
Bamboo shades with blackout curtains
Bathroom 2 •
Tile Floor, walls, and backsplash
•
Custom Knotty Alder cabinet
•
Vanity with leathered quartzite countertop and undermount sink
•
Bathtub
•
Toto brand toilet
En-Suite Bedroom 3 •
Vaulted ceiling
•
2-door reach-in closet with organizer system
•
Bamboo shades with blackout curtains
En-Suite bathroom 3 •
Custom cabinetry
•
Bronze plumbing fixtures
•
Zero-entry walk-in shower with porcelain surround, decorative nook, shower head with handheld and rimless door with barn door hardware
•
Tile floor and backsplash
•
Taj Mahal leathered quartzite countertops
•
Toto brand toilet
office / Bedroom 4 / Workout Room •
Double-door entry
•
Plantation shutters
•
Ceiling fan
A l l a n a n d M u r p h y Lu x u r y Pro p e rt y G ro u p | 7
Yo ur Out d o o r Oas i s Awai t s !
8 | A l l a n a n d M u r p h y Lu x u r y Pro p e rt y G ro u p
Outdoors •
Stucco block fencing around the entire backyard, totally repainted in 2024
•
Magnificent McDowell Mountain views
•
Expansive covered patio, freshly painted
•
Outdoor fans and wall sconces
•
Café lighting
•
Outdoor roof mounted speakers
•
Round propane gas fire pit with reflective glass, travertine top and side
•
Landscape Stone and Rip Rap
•
Newly added artificial grass, landscape, and landscape lighting 2025
•
Travertine patio with lighted stairs
•
Entire property is totally enclosed
Completely renovated Pool and Spa •
Reduced depth from 9’ to 5.5’, added Baja shelf, and converted to salt water
•
Tile and PebbleTec finishes
Pool and Spa Equipment •
New Pentair 400 BTU propane pool and spa heater, 2025
•
Variable speed pump
•
Pentair EasyTouch control system
Outdoor Kitchen •
Kamado Joe smoker
•
Le Griddle flat top griddle
•
Summerset propane 3-burner gas grill with infrared back burner and 2 side burners
•
Avalon refrigerator
•
Storage drawers and cupboards
•
Trash and recycling
•
Fantasy brown dolomite countertops
•
2 separate sitting areas: island and counter bar
A l l a n a n d M u r p h y Lu x u r y Pro p e rt y G ro u p | 9
Gar ag e •
3-car garage
•
New garage doors. 2025
•
New garage door opener, 2019
•
Enclosed storage shelves
•
Epoxy flooring
L aun d ry R o o m •
Custom cabinets with sink
•
Clothes hanging racks
•
Taj Mahal leathered quartzite countertops
•
Tile floors and backsplash
•
New LG washer and dryer
10 | A l l a n a n d M u r p h y L u x u r y P r o p e r t y G r o u p
Yo u r Scott s dal e r eal es tate E x p e rt s
We hope you’ve enjoyed this packet showcasing this gorgeous home. The Allan & Murphy Luxury Property Group of Berkshire Hathaway HomeServices is Dedicated to Delivering the Results YOU Deserve! The best outcomes start with thorough inventory knowledge, understanding the intricacies of how to price a home, and cutting-edge marketing strategies with committed agents who are dedicated to maximizing your property’s value. Please contact us for a current price evaluation or a marketing plan to get your home sold.
- Sandra & Rebecca
If your home is currently listed with a licensed broker, this is not intended as a solicitation of that listing. © 2019 BHH Affiliates, LLC. An independently owned and operated franchise of BHH Affiliates, LLC. Berkshire Hathaway HomeServices and the Berkshire Hathaway HomeServices symbol are registered service marks of HomeServices of America, Inc. ® Equal Housing Opportunity.
A l l a n a n d M u r p h y L u x u r y P r o p e r t y G r o u p | 11
SAN D RA ALLAN Associate Broker GRI, CIPS, CLHMS, Luxury Specialist
Sandra.Allan@bhhsaz.com 480.707.7576
Rebecca Mu r ph y CIPS, Realtor © Luxury Specialist, Relocation Specialist
Rebecca.Murphy@bhhsaz.com 480.277.8376