


WHERE ELEVATED LIVING MEETS
EXTRAORDINARY DESIGN
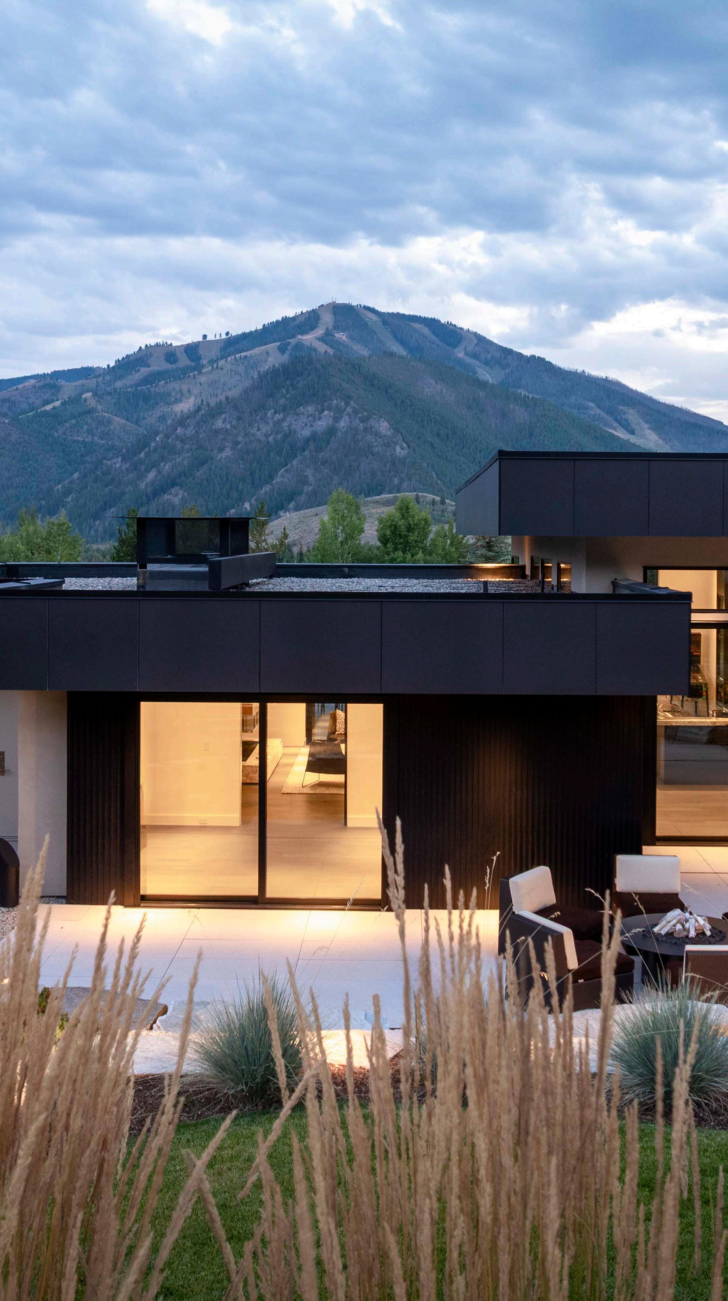
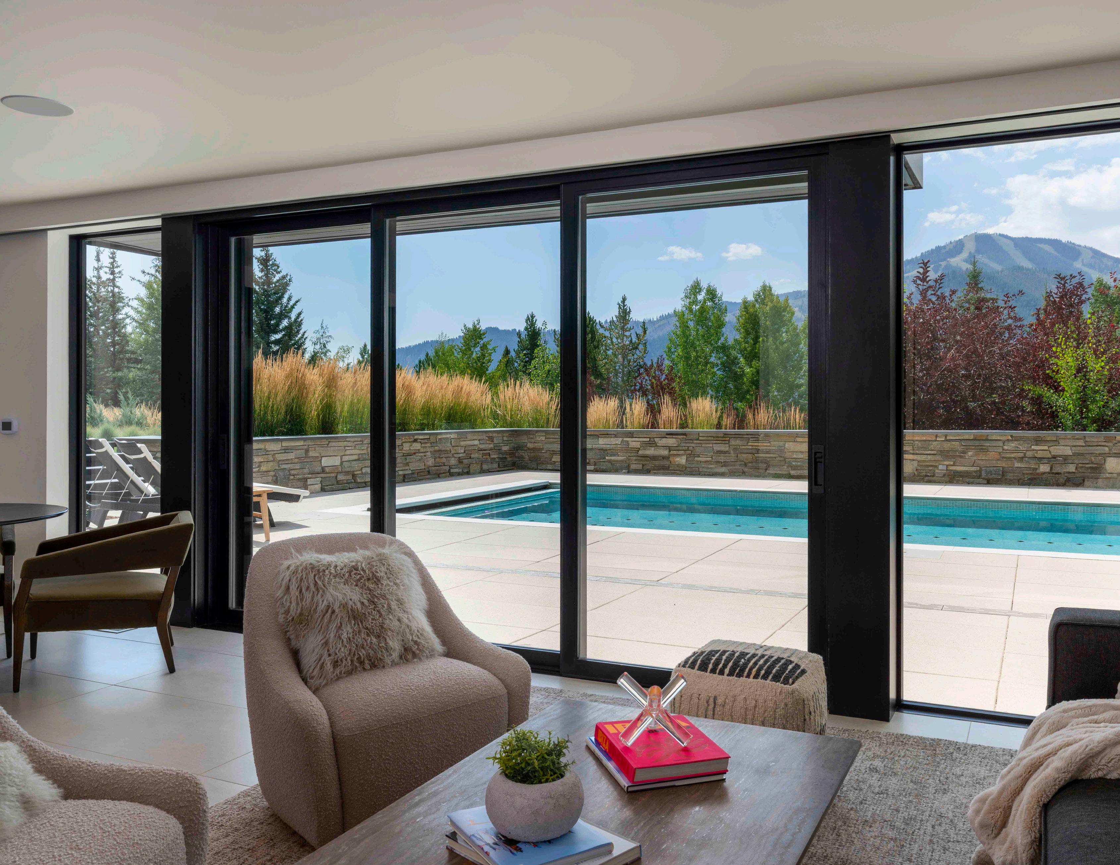
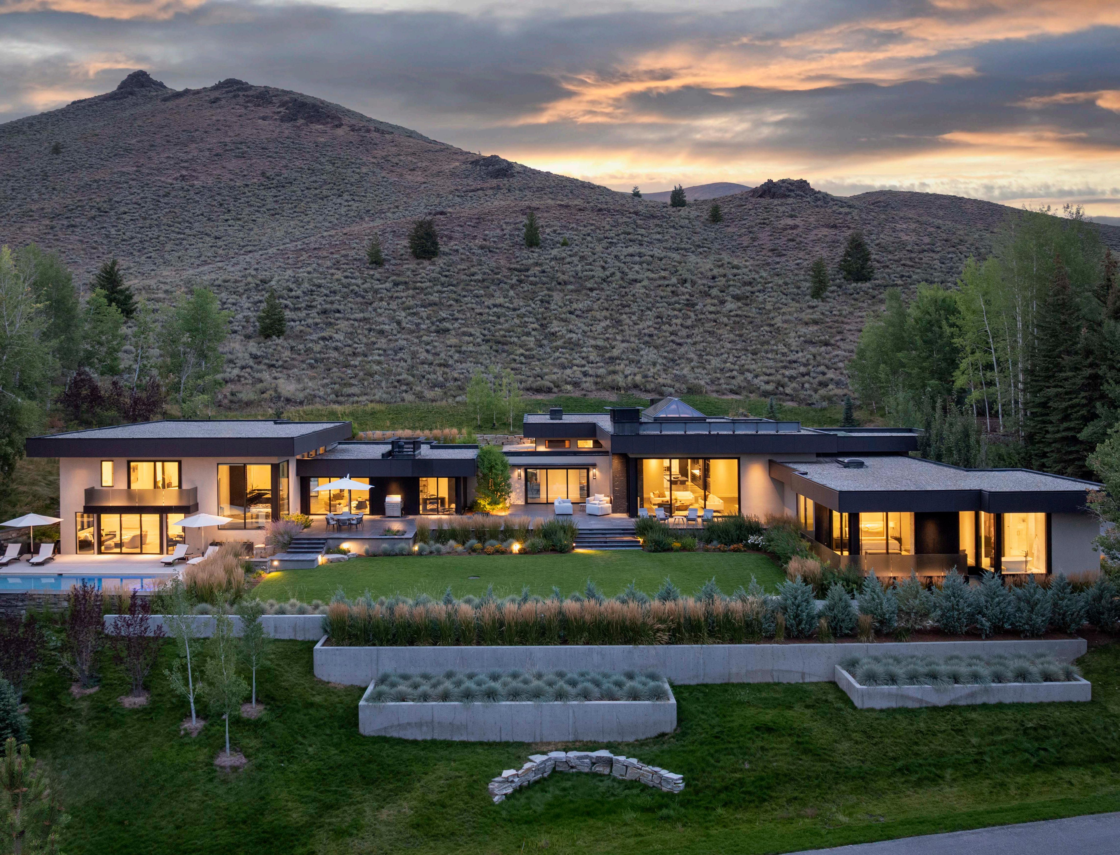
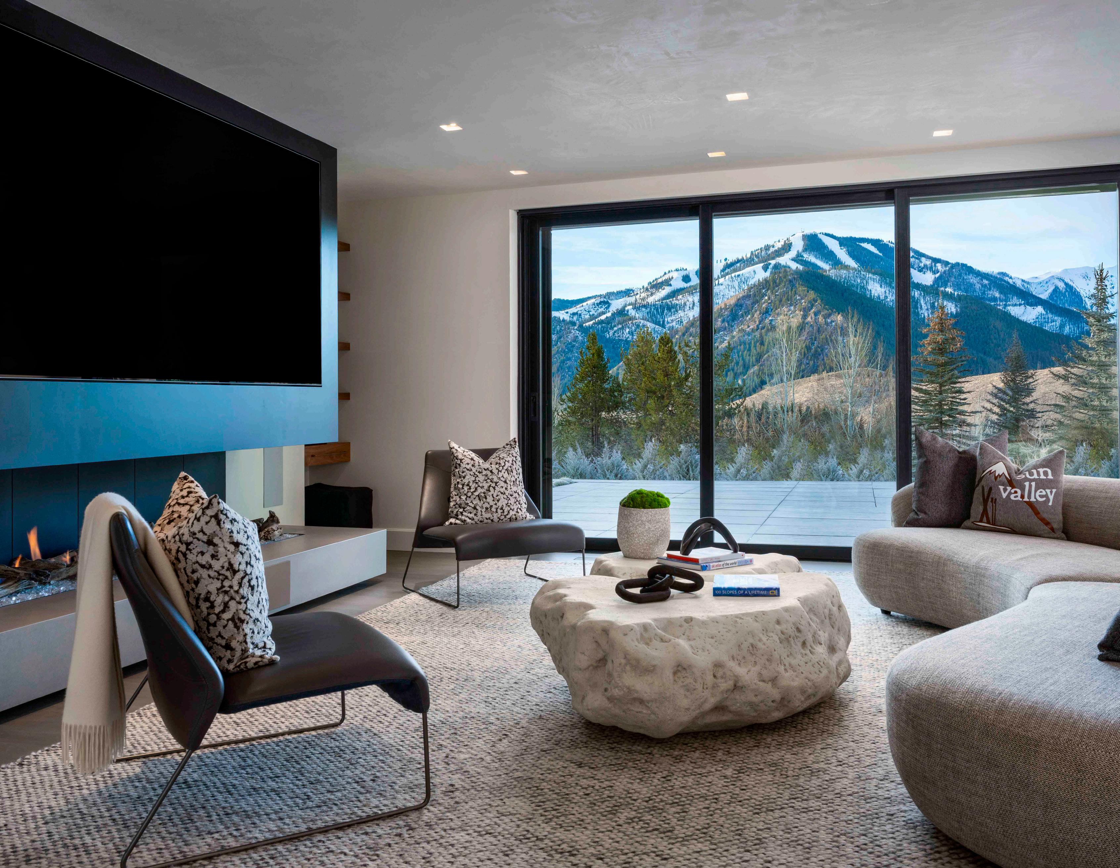
Perched on a premier elevated site in Bigwood, this reimagined Sun Valley estate offers exceptional privacy, architectural sophistication, and sweeping views of Bald Mountain.
Fully transformed in 2020–2021 and again in 2025, the 10,188-SF residence blends best-in-class materials with advanced systems to create an effortless indoor–outdoor living experience.
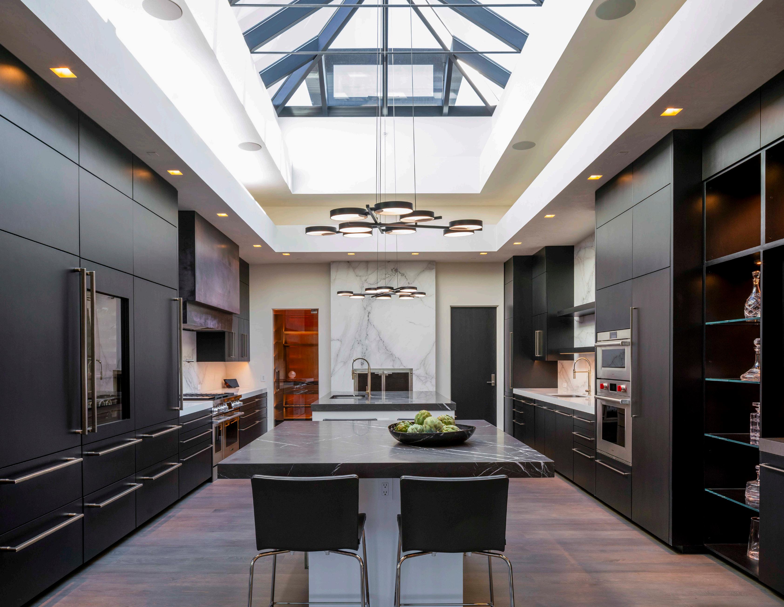
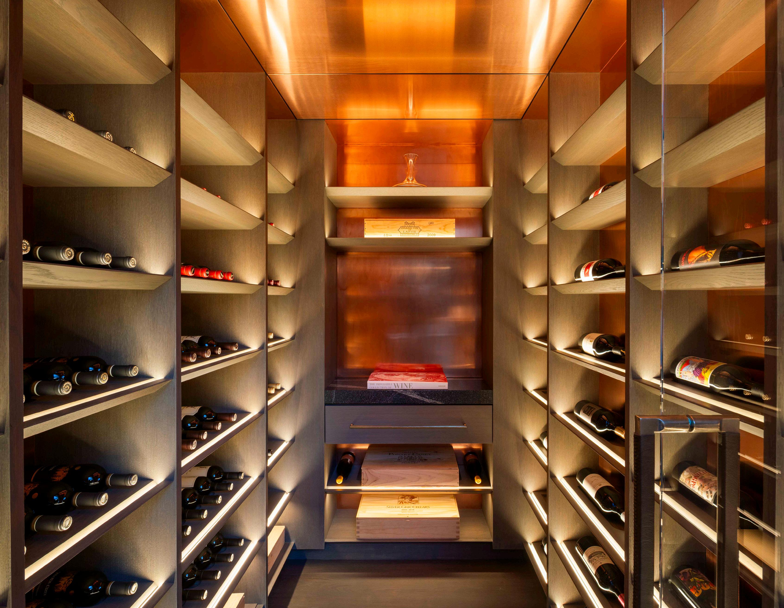
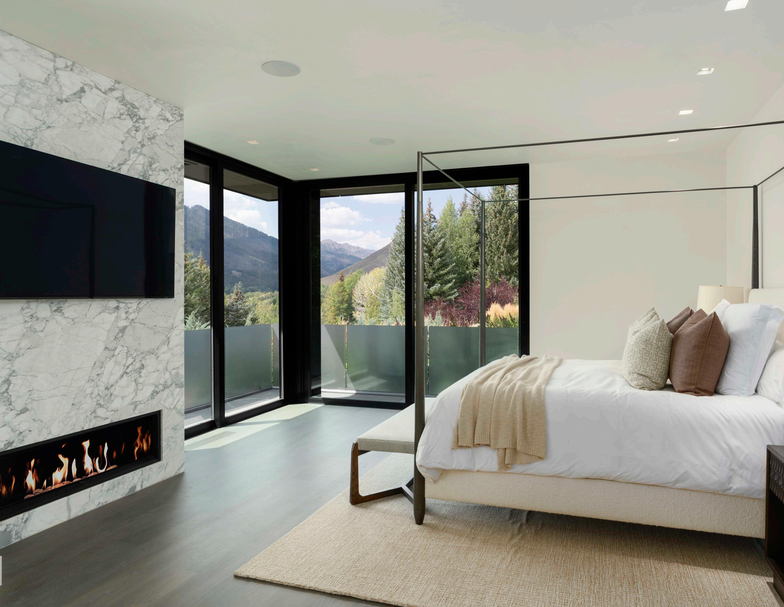
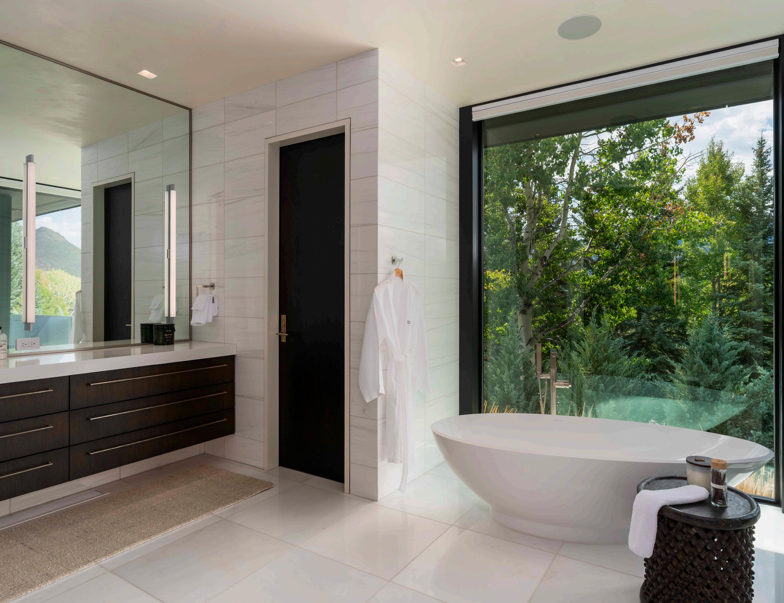
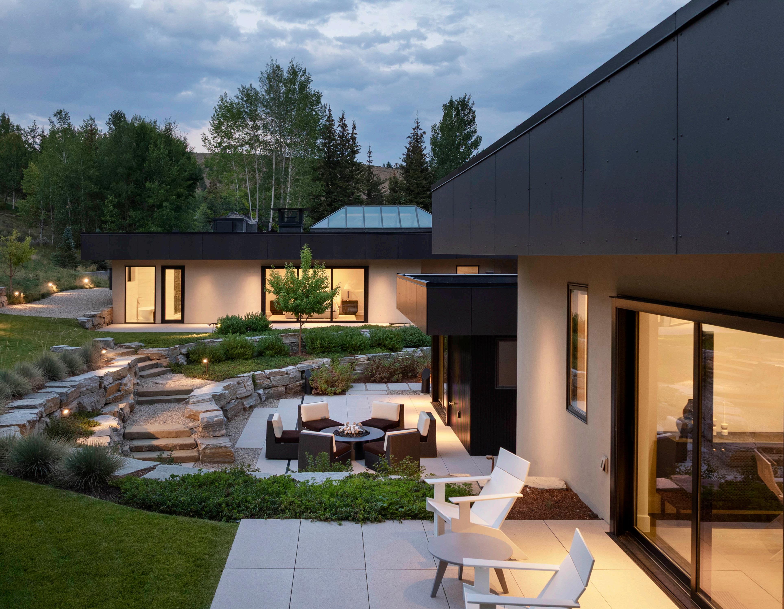
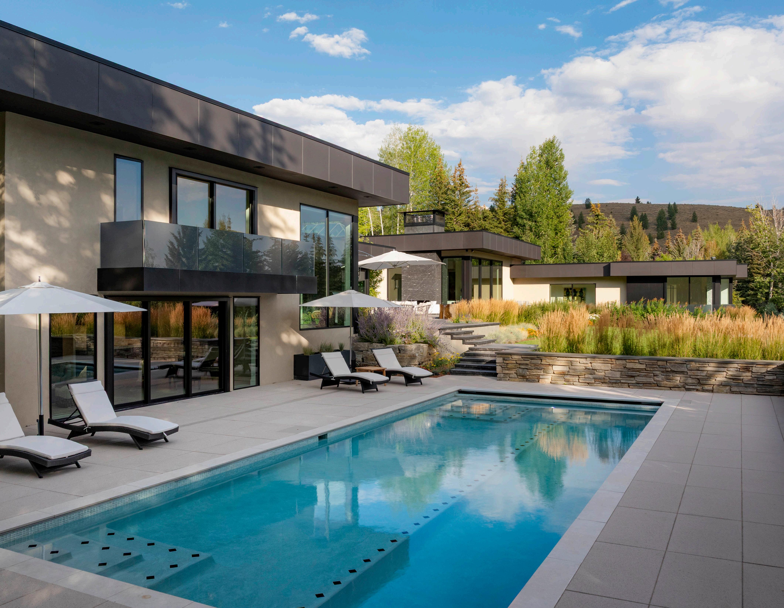
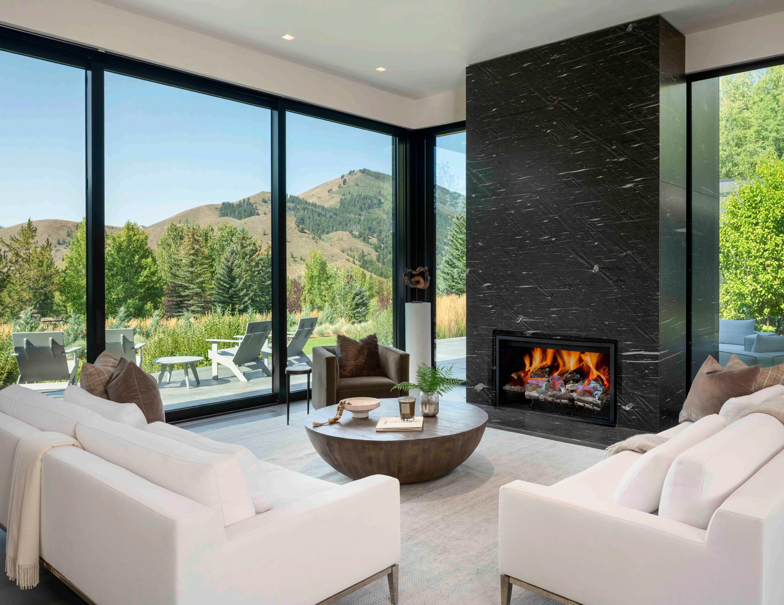
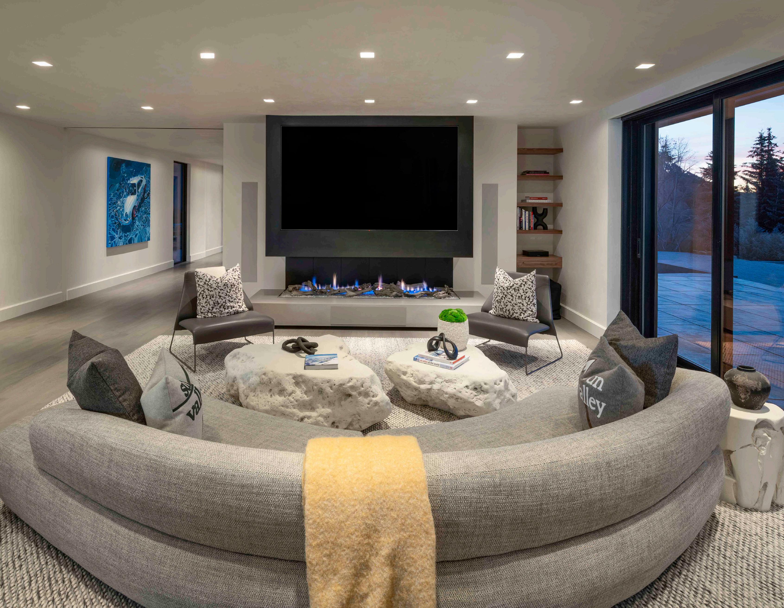
The estate features two primary suites and four guest suites, a dramatic vaulted-glass chef’s kitchen with wine room, expansive living and dining spaces, and a dedicated family/media wing with full wet bar and theatre. A wellness suite includes steam, sauna, and a cedar-lined massage/yoga room, with direct access to the heated pool, terraces, hot tub, and outdoor fireplace.
Set on 3.09 private acres with commanding mountain views, this is one of Sun Valley’s most discreet and refined luxury offerings.
DETAIL
• The home was originally built in 1983. Comprehensive remodel completed in 2021 and again in 2025
• Parcel size 3.09 acres
• 10,188 livable square feet
• 6 bedrooms (all ensuite) including 2 primary suites
• 8 full baths and 2 half baths
• GFA/AC/Radiant heat
• 2 Offices
• 5 Fireplaces
• Media/Bonus room with wet bar
• Temperature controlled wine room
• Outdoor pool
• Sauna/Spa suite with entertainment area and kitchen. Direct access to outdoor pool and hot tub.
• 963sf/3 car garage with extra storage, EV charging system, and water source
• Heated driveway and patios
BIGWOOD SUDIVSION
• Amenities include new clubhouse, pool, hot tub, tennis courts and pickle ball
• Bigwood Golf Course renovation completed summer 2025
THE TEAM
• Comprehensive Studs-Out remodel by Osborne Construction
• Remodel Architect by Carmen Finegan/Carmen Architecture PLLC
• Updated Landscape Design by Kurt Eggers/Eggers Associates
• Remodel Interior Design by Jean Jensen Interiors