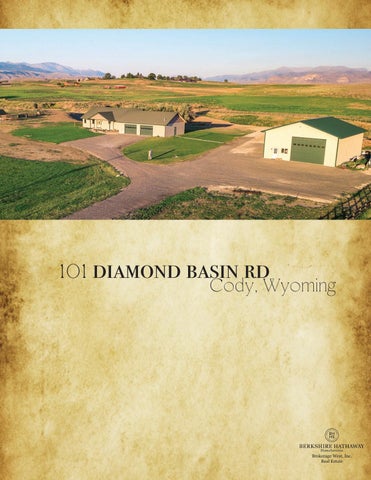
101 diamond basin rd Cody, Wyoming
Room to
roam
Situated on 22.61 irrigated acres, just 5 minutes from Cody, this amazing country property is a unique balance of accessibility, privacy, views and comfort. This rural acreage was thoughtfully and methodically developed, in full view of the big Wyoming skies, complete with a beautiful backyard waterfall and Diamond Creek runs through it! There are so many details and so much value here, you must see the pride of ownership to appreciate the quality of this special property.
1
Built for the Country
lifestyle
Constructed in 2018 with Sips Panel construction, R68 ceiling insulation and seamless siding, the three bedroom/two bath home is 2,014 s.f. on the main floor and 2,014 s.f. in the basement. With an open floorplan and high quality finishes, the home features natural gas heat/ central air conditioning, custom engineered wood flooring, Alder solid wood interior doors and wood casement windows. Beyond the tiled entryway, you will find the living room/great room, which is wired for surround sound and features a Mendota gas fireplace with marble surround, recessed lighting, and ceiling fan.
2
3
Open and
spacious
The open floor-plan of the main living area and kitchen really make the home ideal for family or entertaining. The kitchen is complete with custom maple wood cabinets with soft close doors, a center island with quartz counter top, under cabinet lighting and a large pantry. The appliances included are: Refrigerator (Frigidaire), Range/Oven (GE), Dishwasher(GE), Microwave (GE)
4
5
6
A Masterful
suite
The home’s Master Bedroom with en-suite includes: a walk-in closet, shower with double shower heads, a double vanity, custom cabinets, heat lamps, waterproof laminate flooring and a hot water circulation pump with timer.
7
Welcome
guests
On the main level you will also find a guest bedroom (used as an office currently), a ¾ bath, and a laundry/mud room, which is the garage access.
8
9
A Basement
for everyone
The full basement is 80% finished, with 9 ½ ft. ceiling, family/game/workout area with rubber flooring, guest bedroom (with egress window) and plenty of storage, including a 156 s.f. pantry closet/shelving. The mechanical room includes a 50 gallon hot water heater and HVAC.
10
A Garage and Shop
for everything
The oversized 32’ x 46’ two-car attached heated and insulated garage includes two 12’ x 8’ insulated garage doors, workshop area and 460 s.f. above garage storage. The 40’ x 54’ (2018) stick built heated and insulated shop features steel exterior siding/roof, 2’ x 6’ walls, 6” concrete floor w/dry sump, 16’ ceiling, 18’ x 14’ door with opener and crane, bath rough-in and upstairs office/storage area. The shop is wired for extensive electrical service: 220 amp outlets, 50 amp for RV and 50 amp pump.
oversized 2 car garage
11
Exterior • • • • • • • • • • • • • •
12
features
Covered concrete front & back porches Rain gutters/downspouts have 4” PVC drain system Exterior outlets with timer for Christmas lights Driveway entry posts have switched lighting and power for future gate Outside lighting around house, motion lighting in back yard and chicken coop Upscale 10’ x 20’ insulated chicken coop, with water, humidity and temperature controlled exhaust fan, heat lamps and LED lighting on timer. 3 frost free water hydrants placed around property (entrance way, by shop and for livestock) Insulated and heated cattle waterer Landscaped yard with drip system, underground (5 zone) sprinkler system around house. Newly added sod and grass seed Garden area beside house Irrigation System: 2 HP 2” Pump 240 volt 5 zone underground sprinkler system with 6 zone timer and commercial air compressor attachment for fall blow-out Irrigation pump and gated pipe, 3 concrete head gates with plank slots for irrigation Irrigation outlet boxes on each side of driveway for future tree line or irrigation pump New 6’ culvert for rear pasture access across Diamond Creek Pastures were fertilized in 2019
13
Property features • • • • • • • • • • • • • • • • • • • • • • • • •
Lot Size: 22.61 acres Zoning: Residential GR-5 Built in 2018 with Sips panel construction Siding (steel lap seamless) Composition asphalt shingle roof Frame exterior wall construction R68 Ceiling Insulation Open floorplan with high quality finishes Engineered wood flooring Wood casement windows Wired for surround sound (kitchen/great room) LED lighting throughout home and shop Covered concrete porch (front) Covered concrete patio (backyard) Rain gutters/downspouts with 4” PVC drain system Underground sprinkler system Landscaped yard with drip system Upscale chicken coup (10’ x 20’) w/water, humidity and temperature controlled exhaust fan, heat lamps and LED lighting on timer Driveway entry posts with switched lighting & power for future gate Northwest Rural Water (domestic) Private septic system Irrigation pump and gated pipe 3 head gates with plank slots for irrigation New 6’ culvert for rear pasture access across Diamond Creek Insulated and heated cattle waterer
• Real Estate Taxes: $4,127 (2020) • Offered for Sale at: $1,395,000 (US)
14
Located in Northwest Wyoming Park County Distance to: • Cody, WY - 9 miles • Yellowstone Regional Airport - 11 miles • Billings, MT - 113 miles • Yellowstone National Park (east entrance) – 55 miles
15
16
17
The information conveyed in this brochure is from sources deemed reliable, but is not guaranteed by Seller or Seller’s agent, and is subject to error, omission, change, withdrawal, or prior sale without notice.
1432 Sheridan Ave. Cody, WY 82414 307.587.6234 www.codyliving.com
©2021 BHH Affiliates, LLC. An independently owned and operated franchisee of BHH Affiliates, LLC. Berkshire Hathaway HomeServices and the Berkshire Hathaway HomeServices symbol are registered service marks of Columbia Insurance Company, a Berkshire Hathaway affiliate. Equal Housing Opportunity.