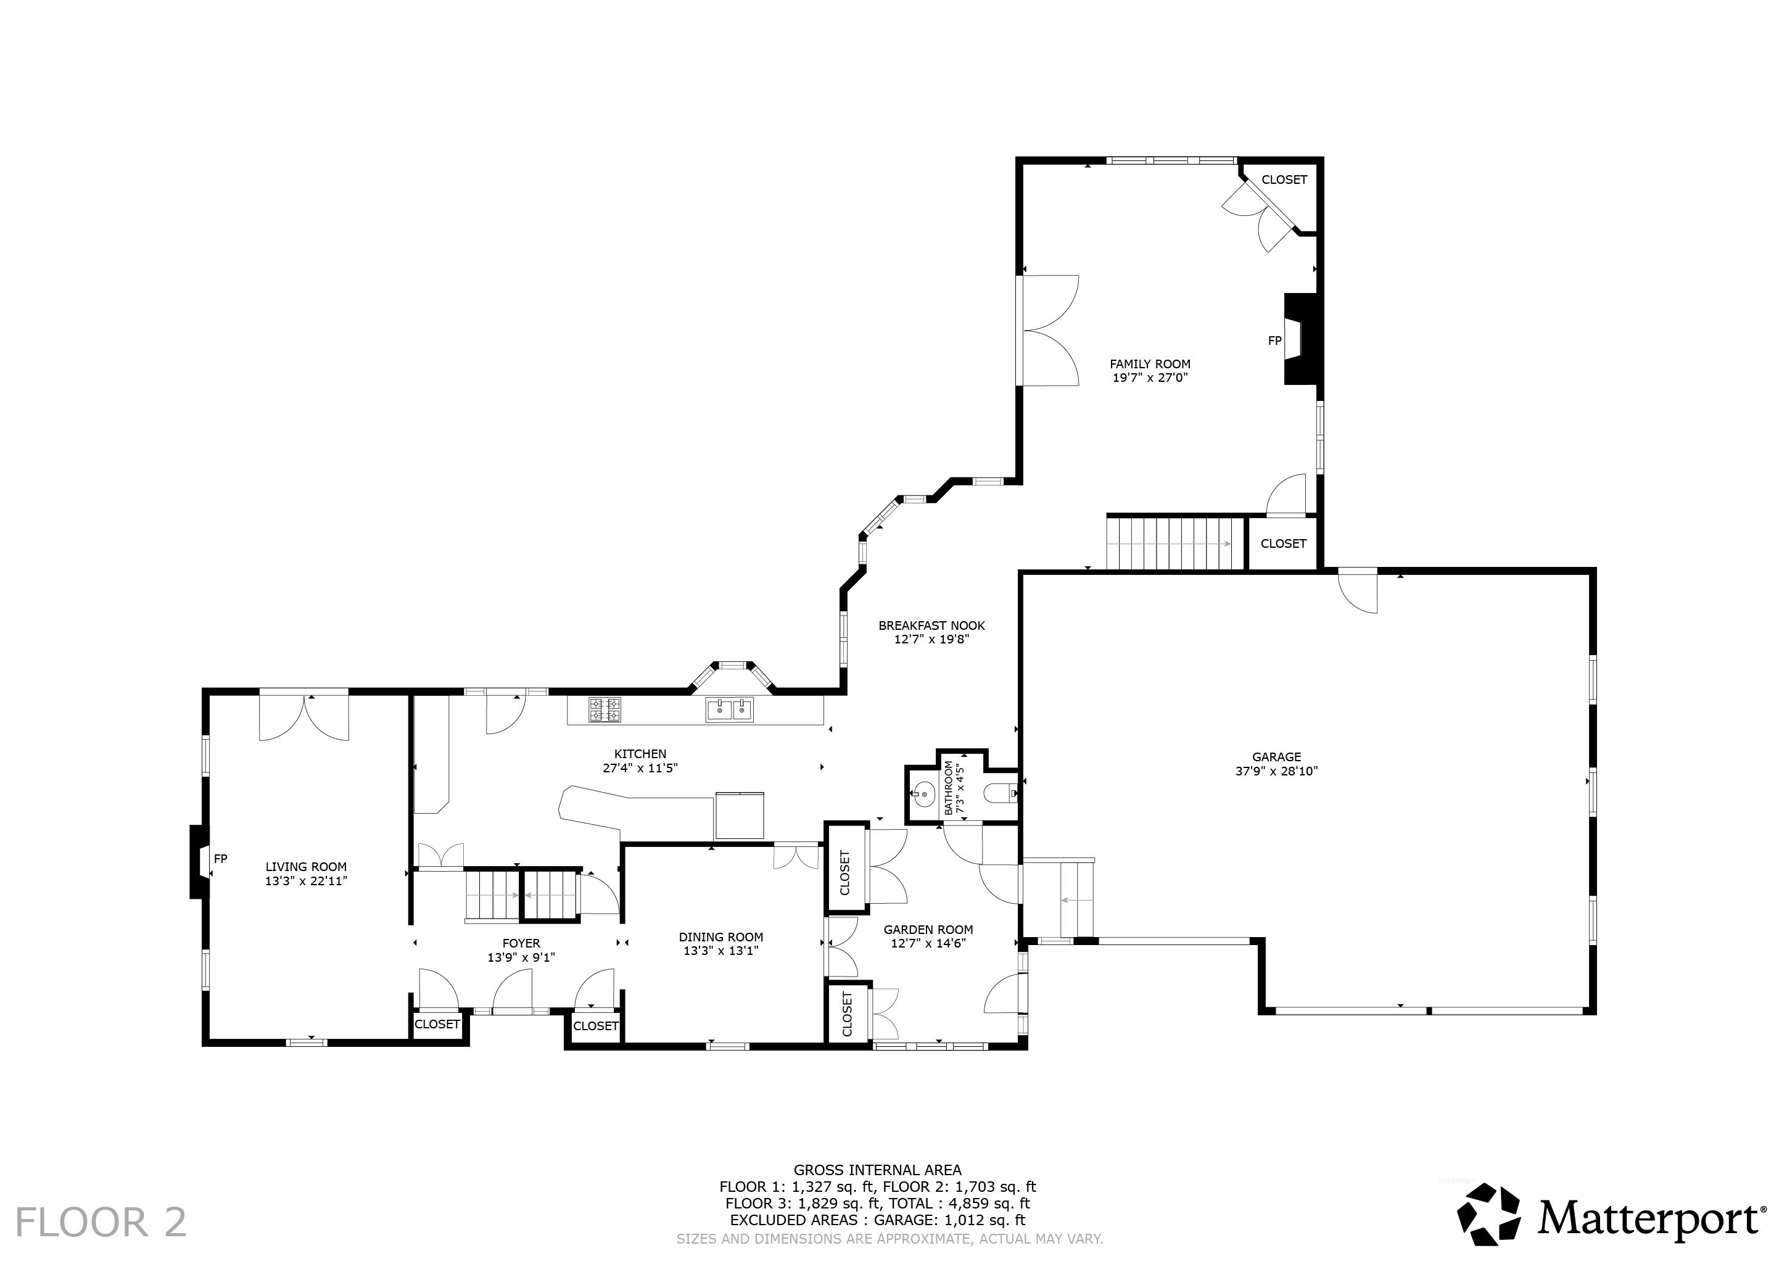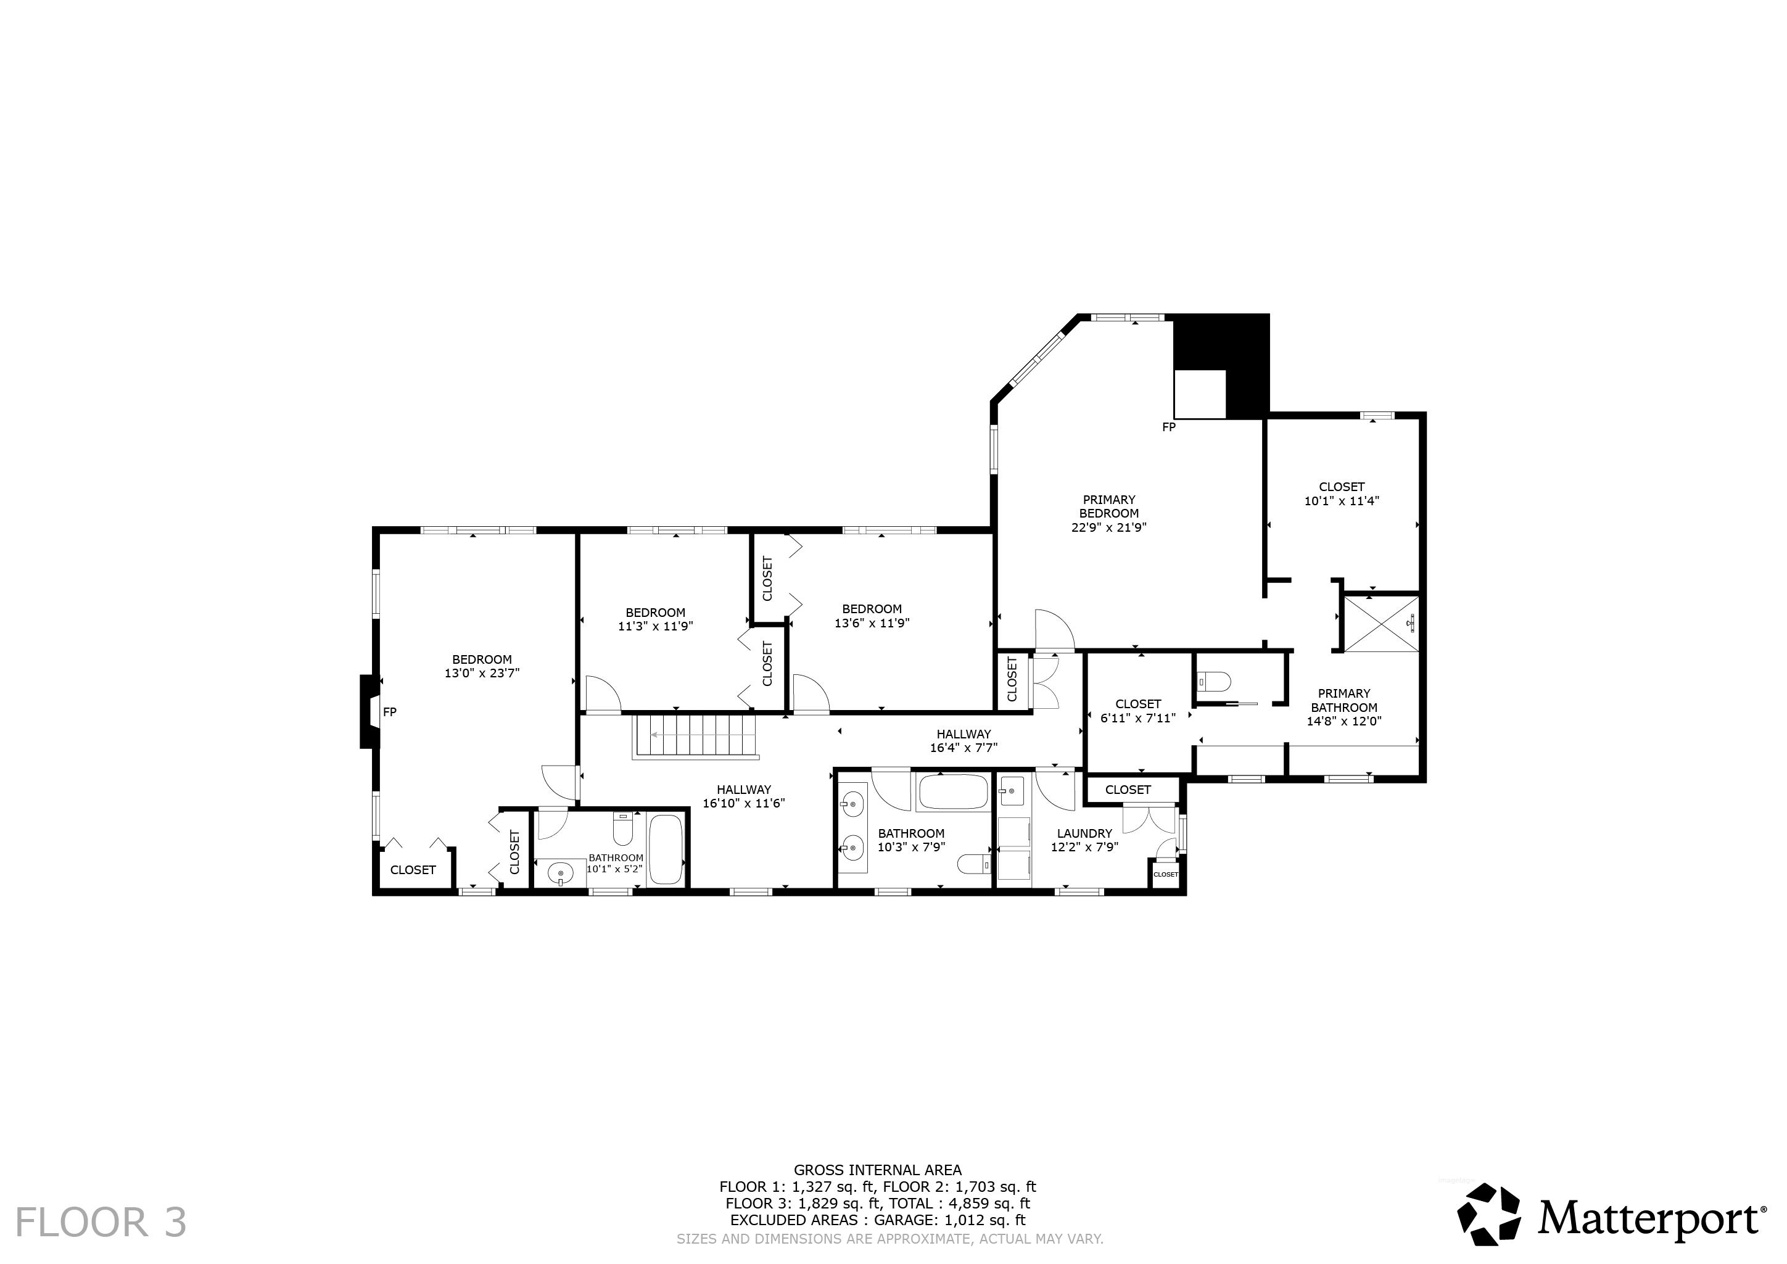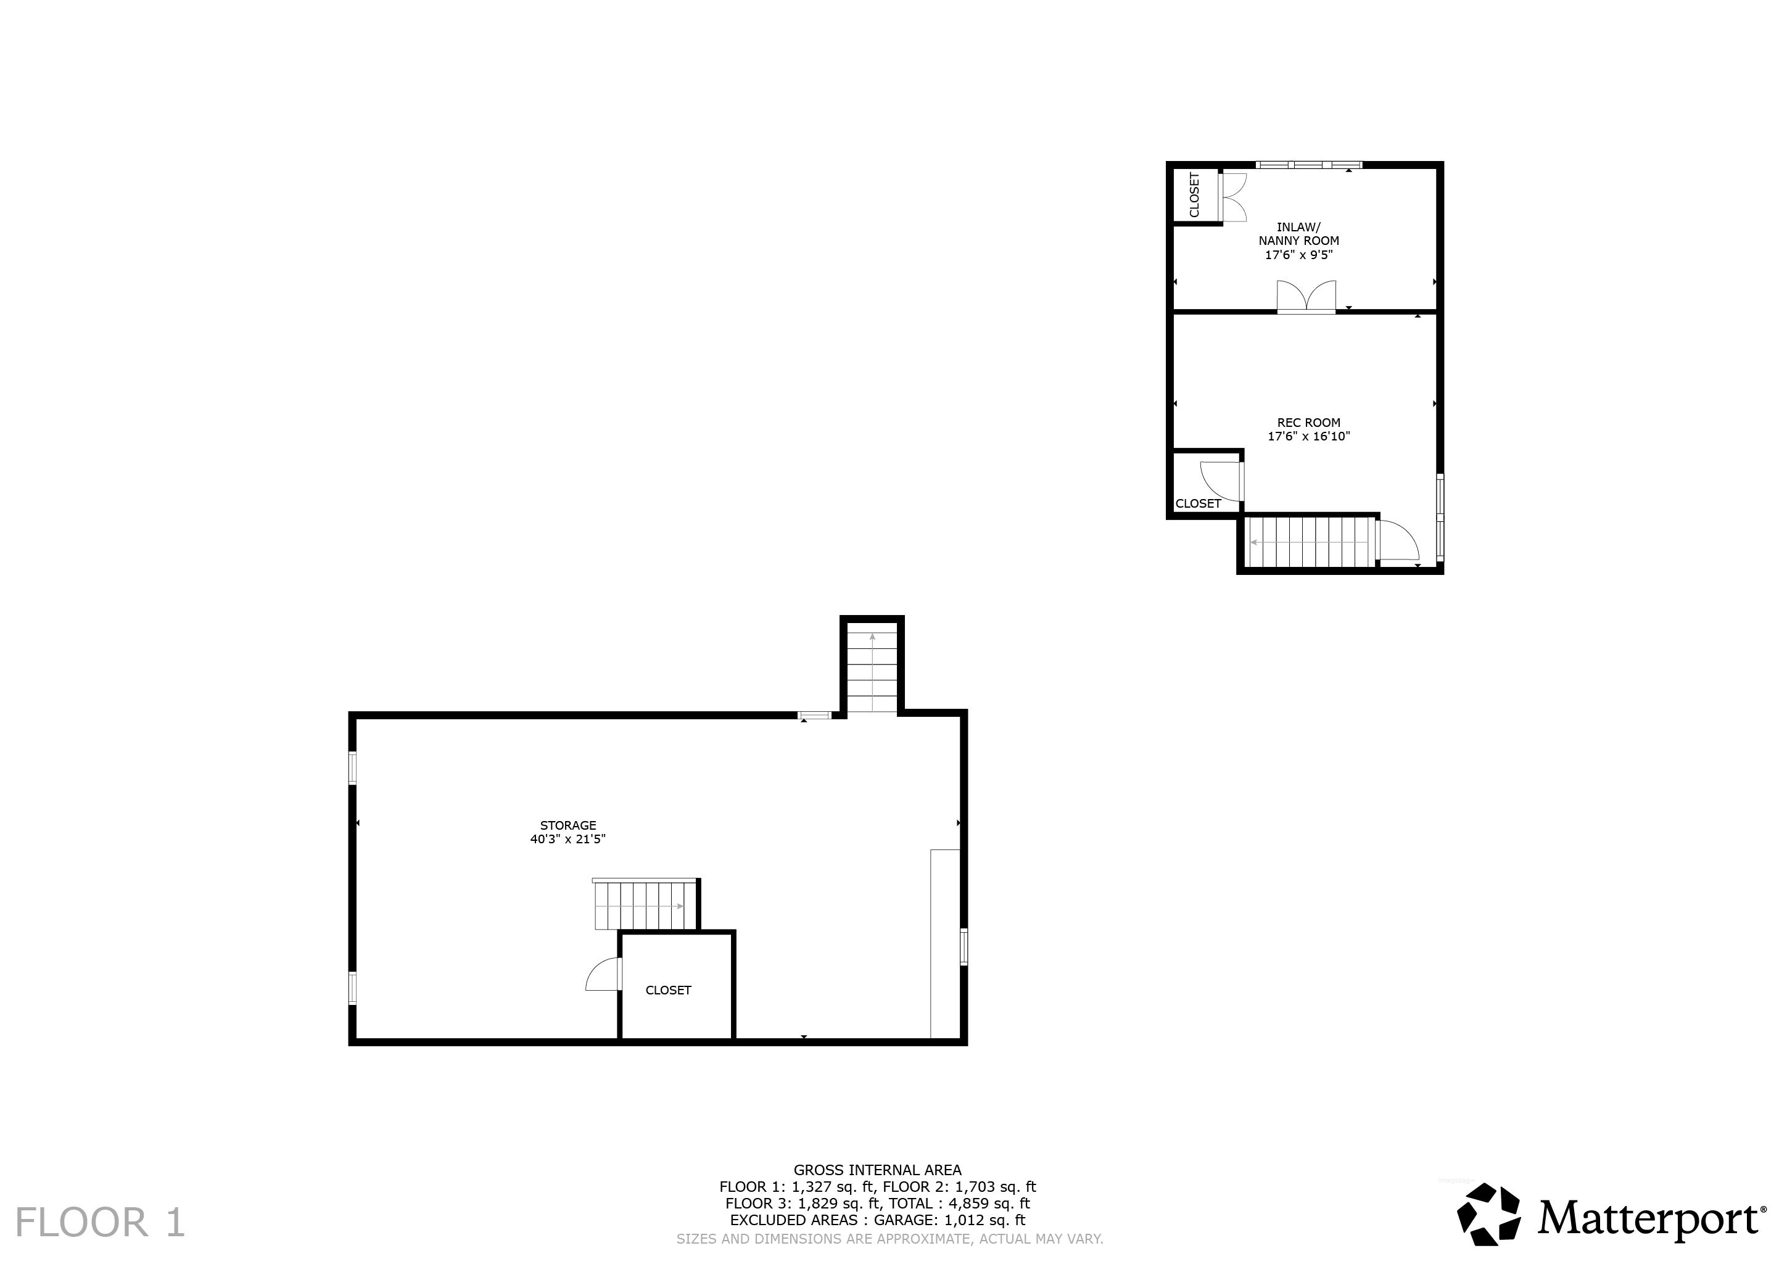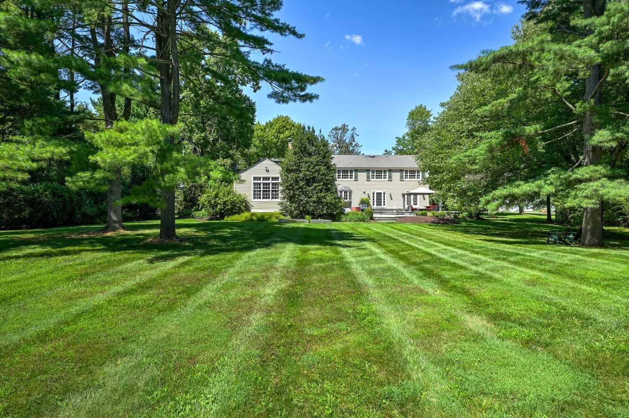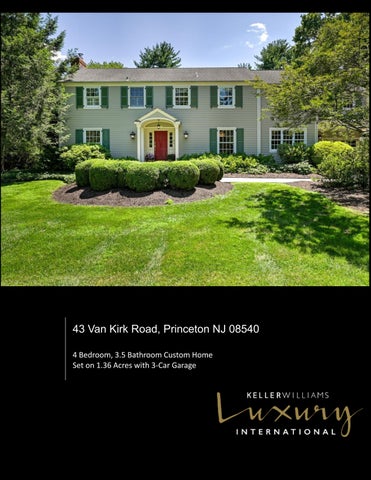
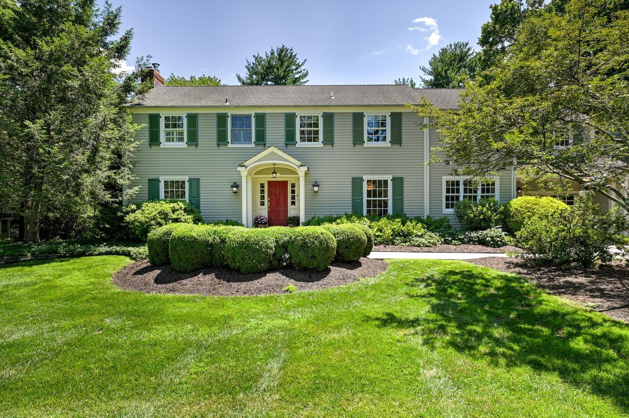

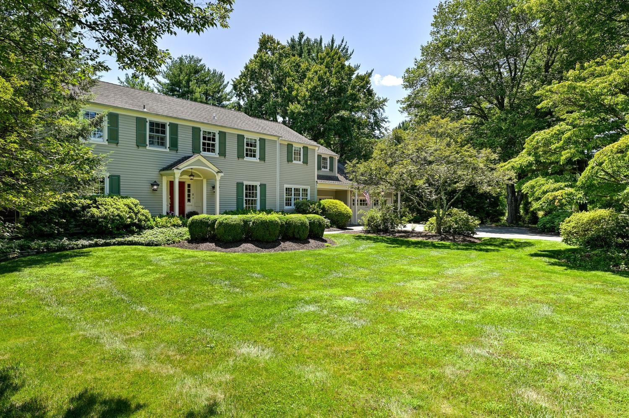
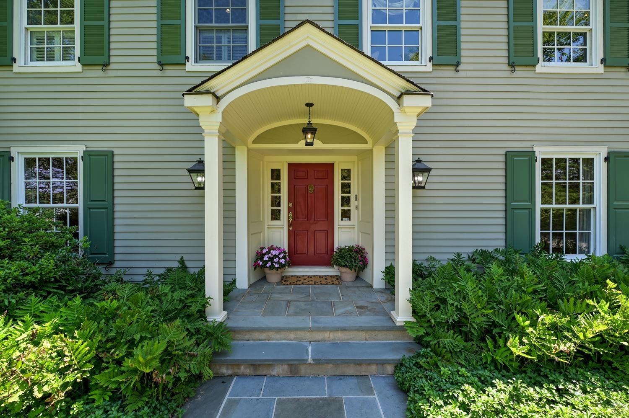
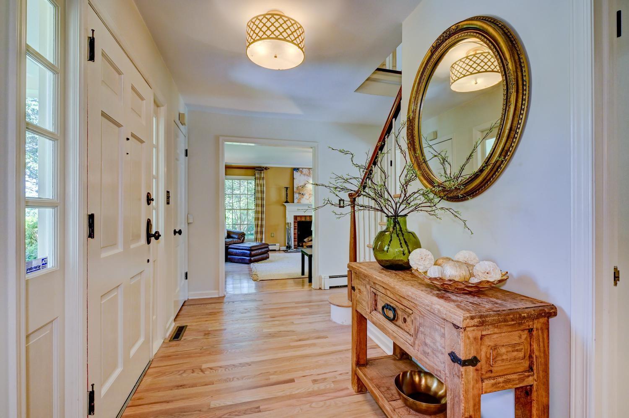
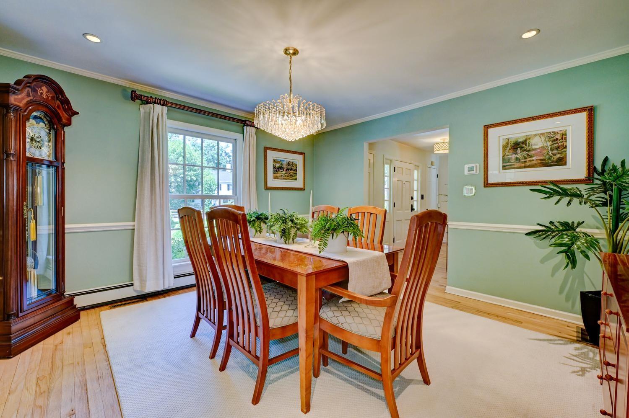
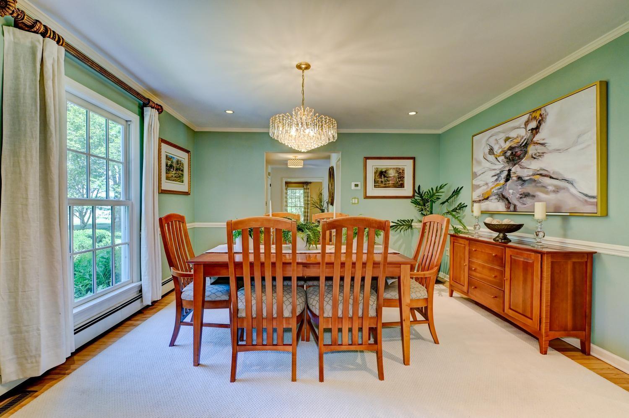
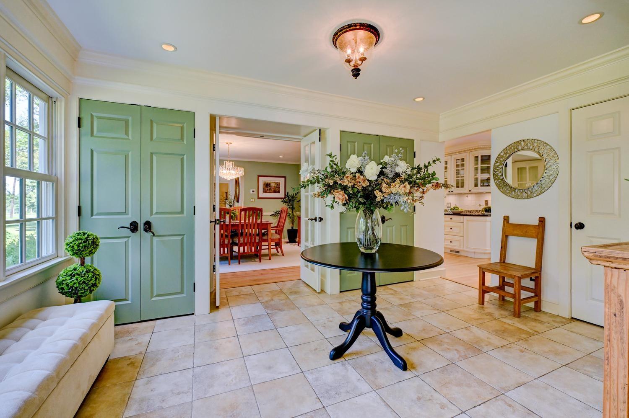
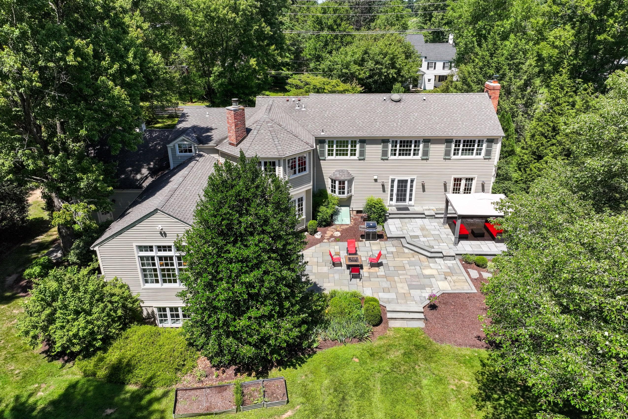
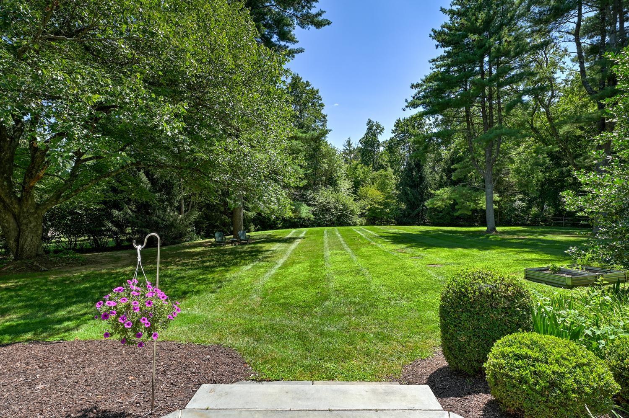
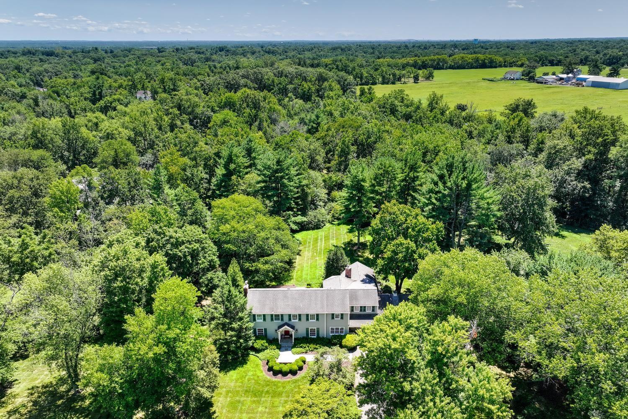
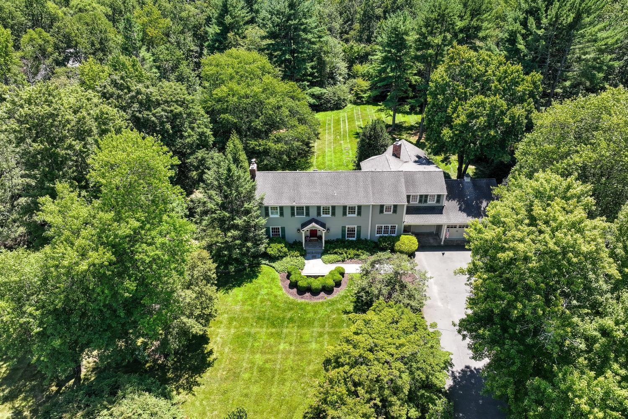
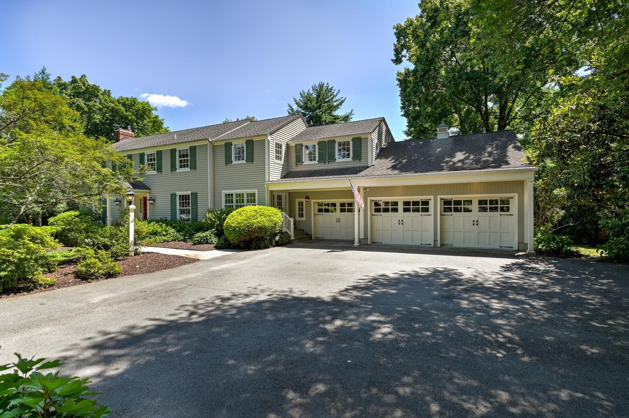
Welcome to 43 Van Kirk Road, an extraordinary architect-designed Colonial set on more than 1.3 picturesque acres surrounded by preserved farmland. Originally designed and expanded by renowned Princeton architect William McGill Thompson, this remarkable residence combines timeless architecture with exceptional updates and modern conveniences.
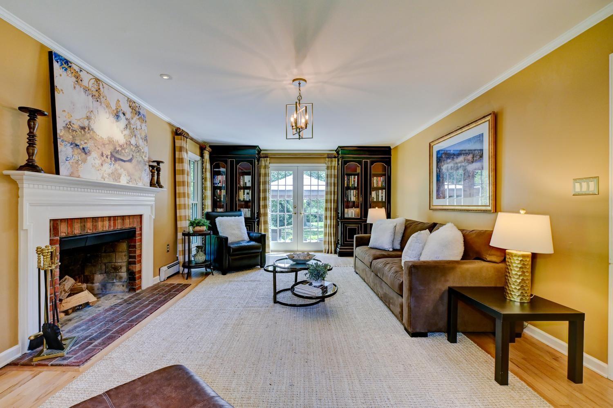
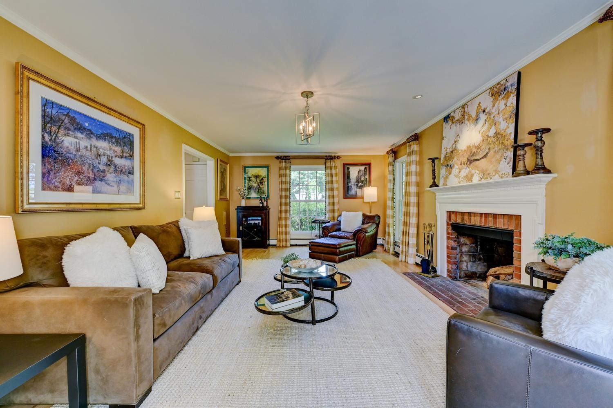
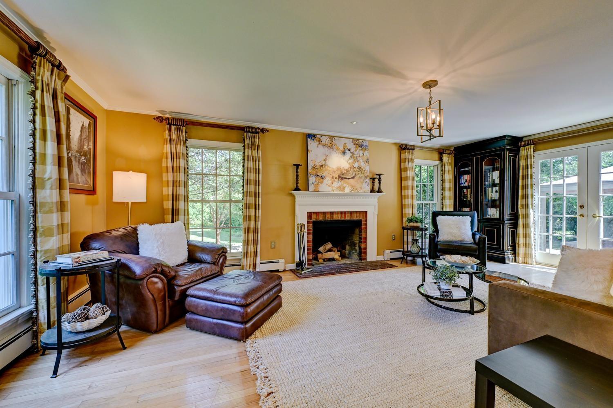
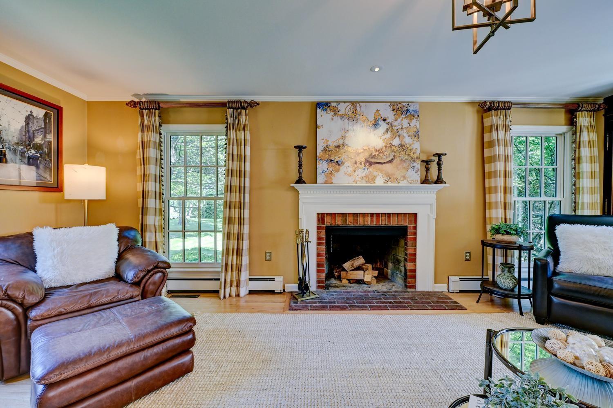
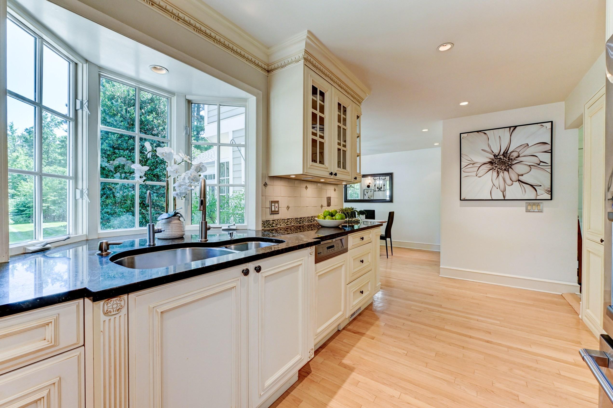
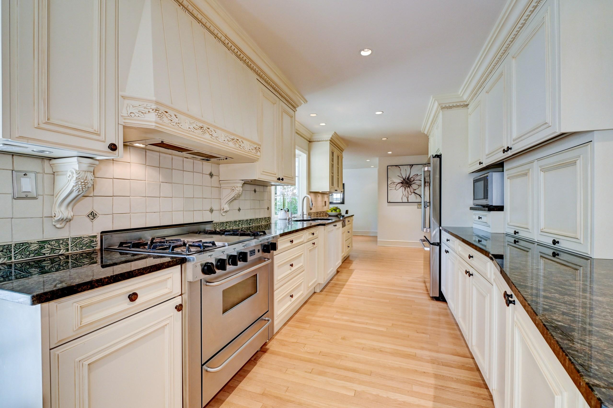
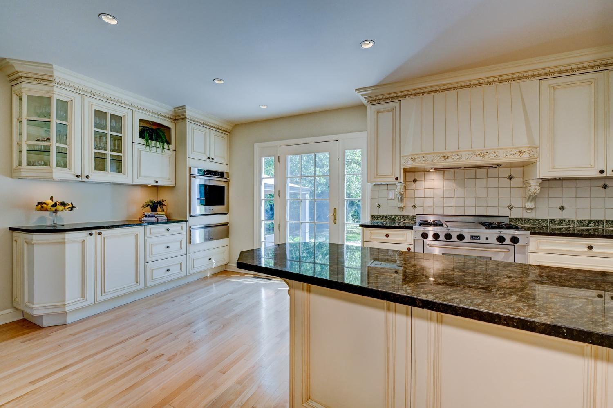
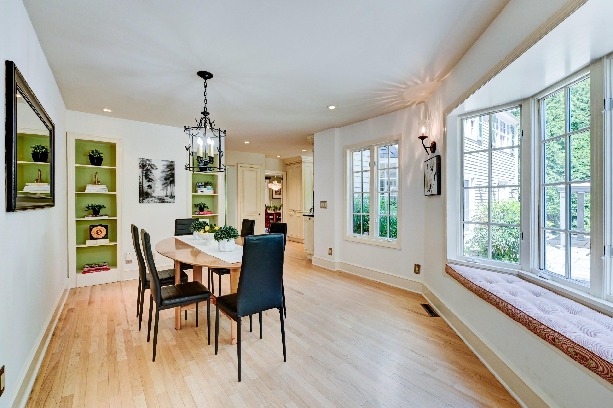
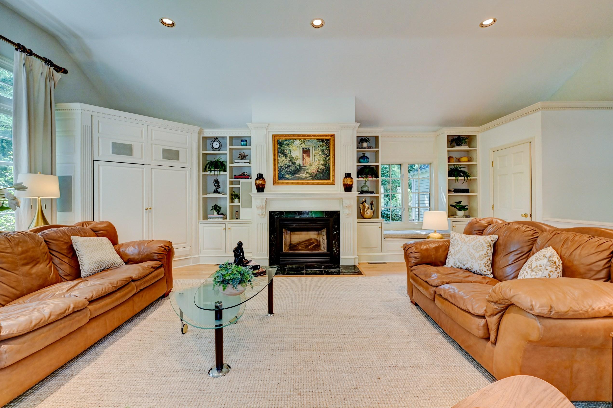
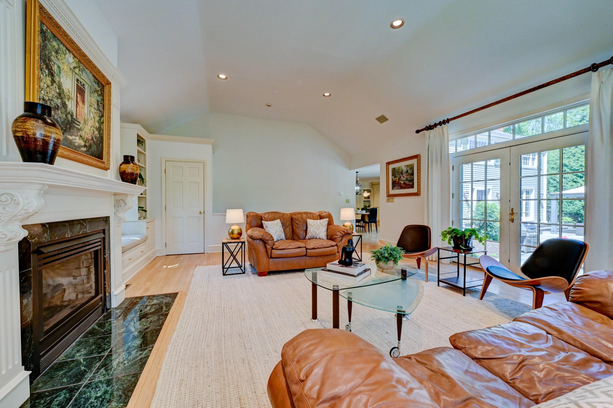
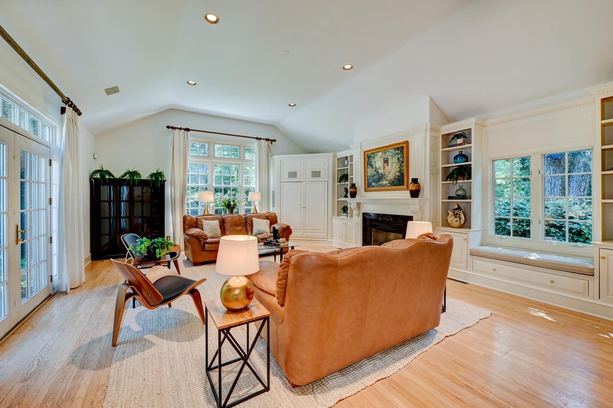
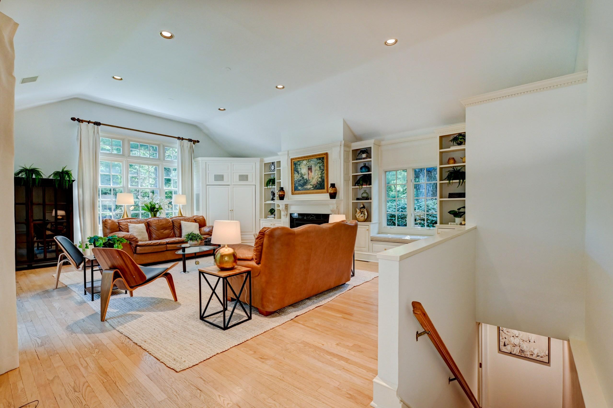
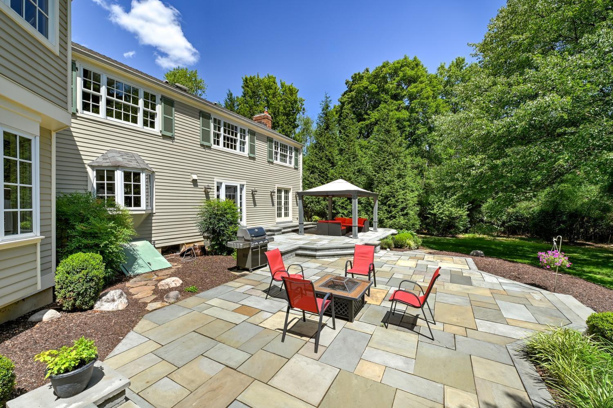
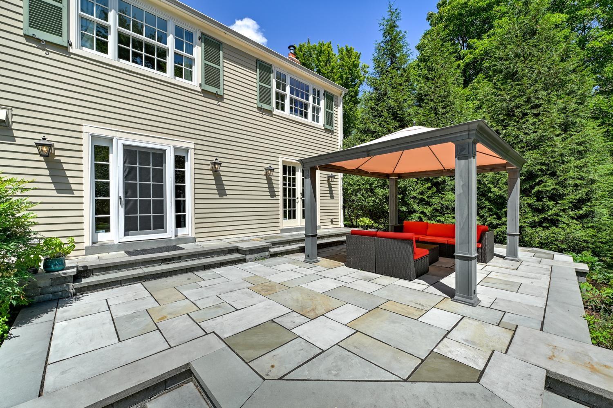
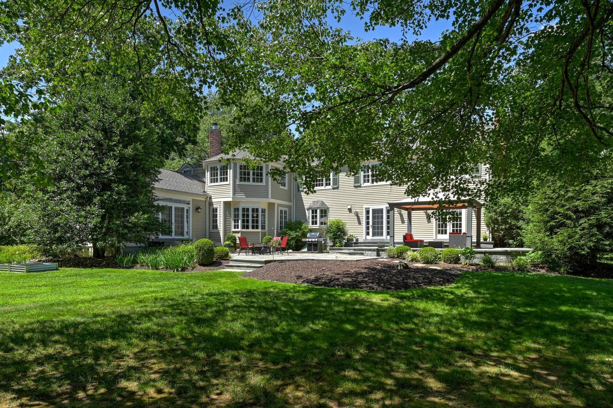
Beautifully appointed living spaces include an elegant study with custom built-ins and a wood -burning fireplace, a chef's kitchen featuring custom Neff cabinetry and premium appliances, a charming breakfast room with a built-in window seat, and an impressive family room with soaring ceilings, a gas fireplace, and French doors opening to an expansive bluestone patio.
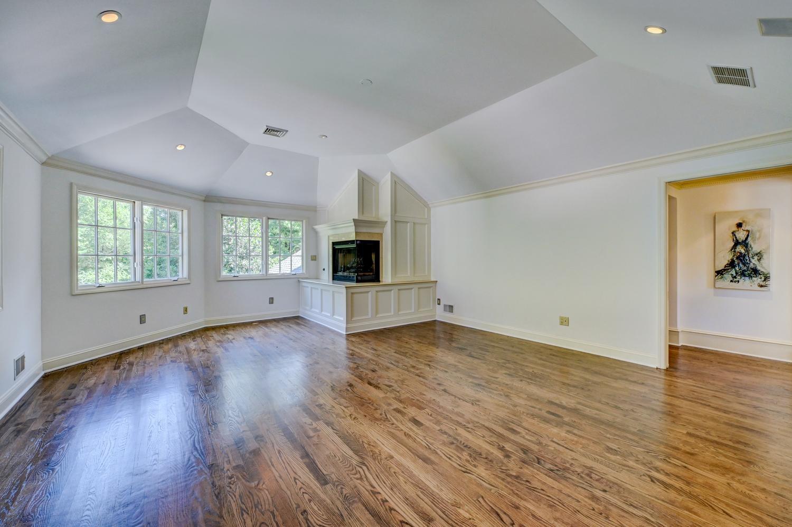
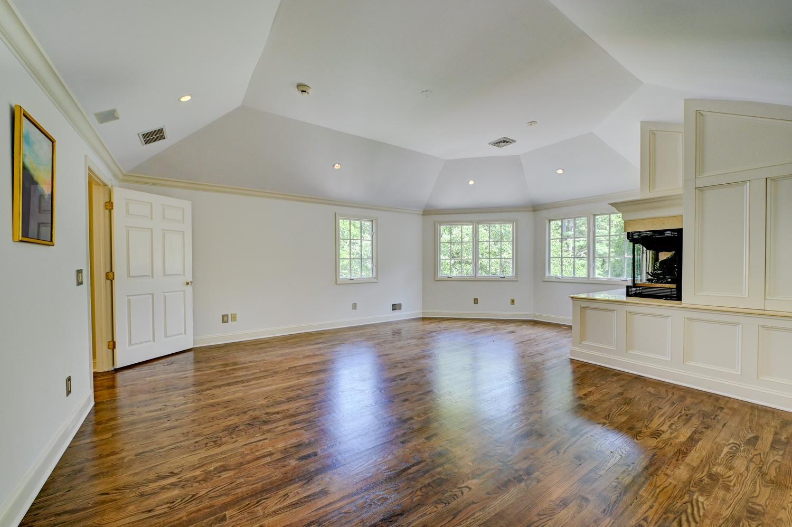
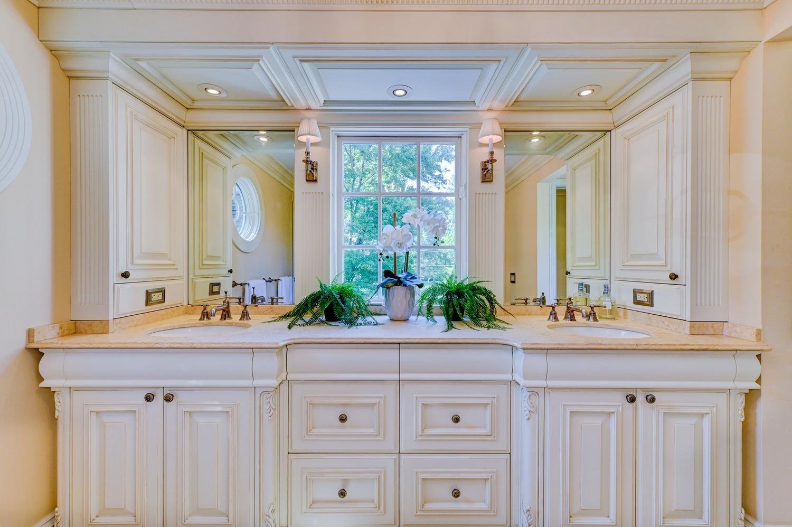
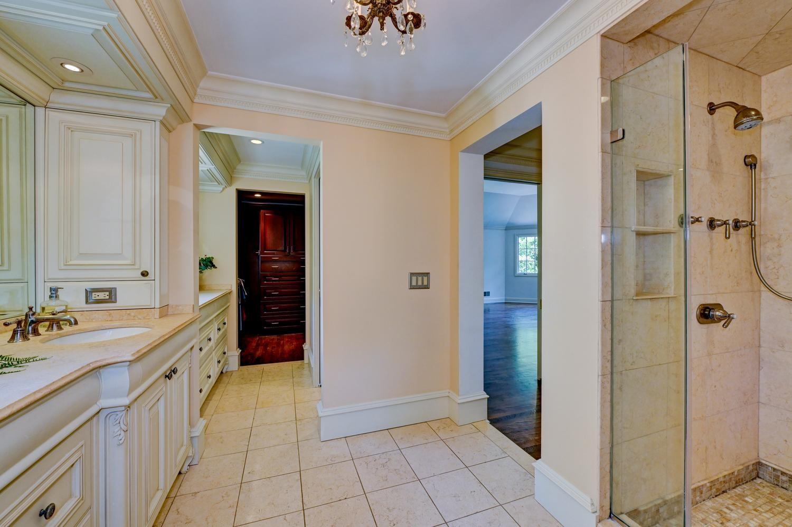
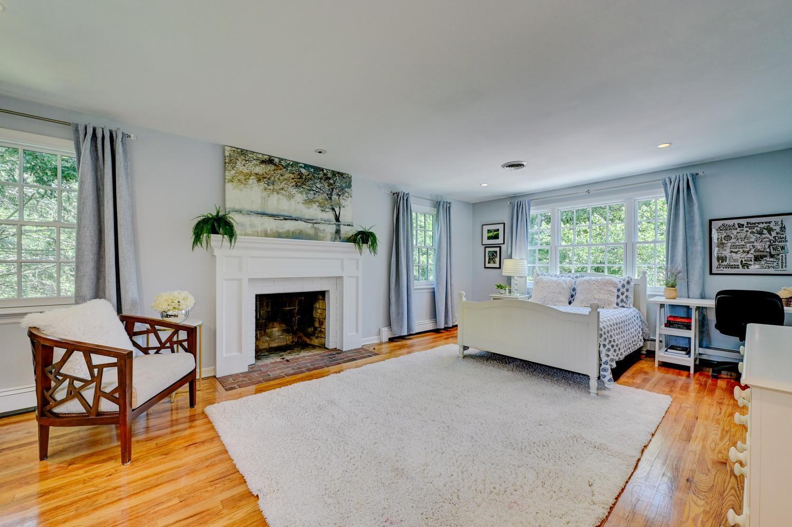
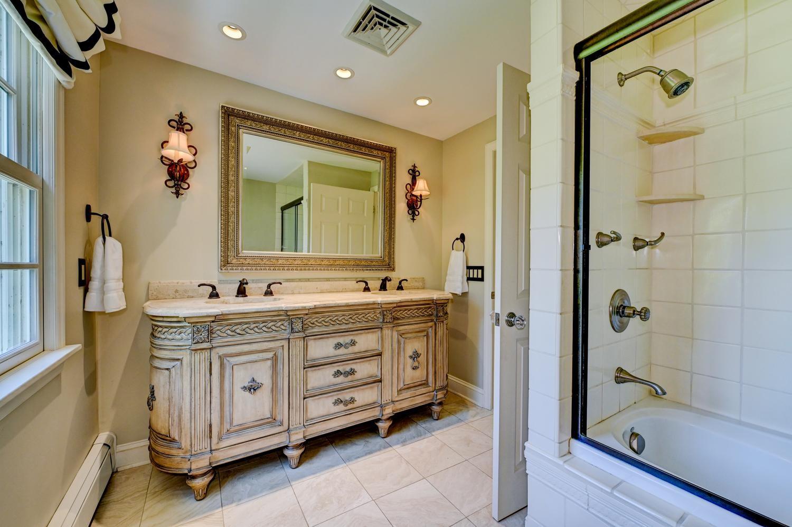
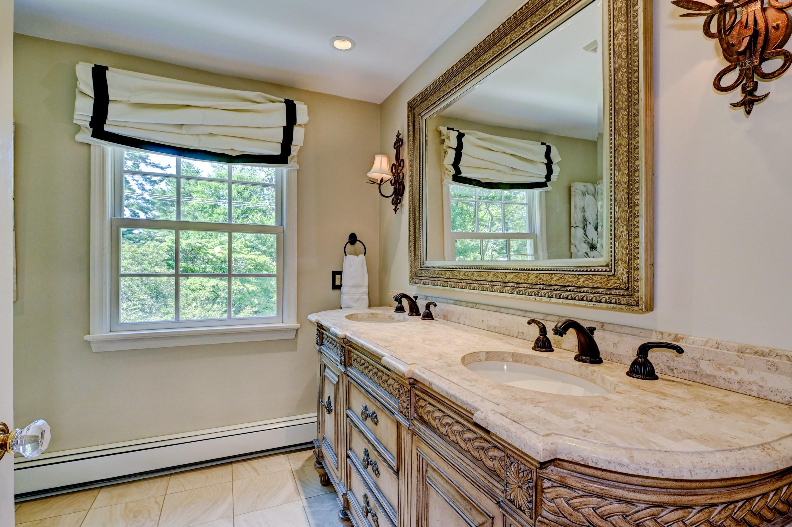
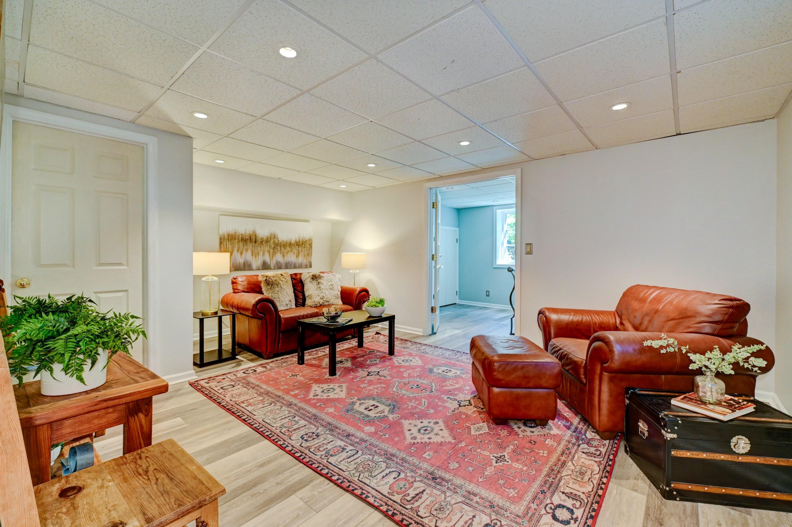
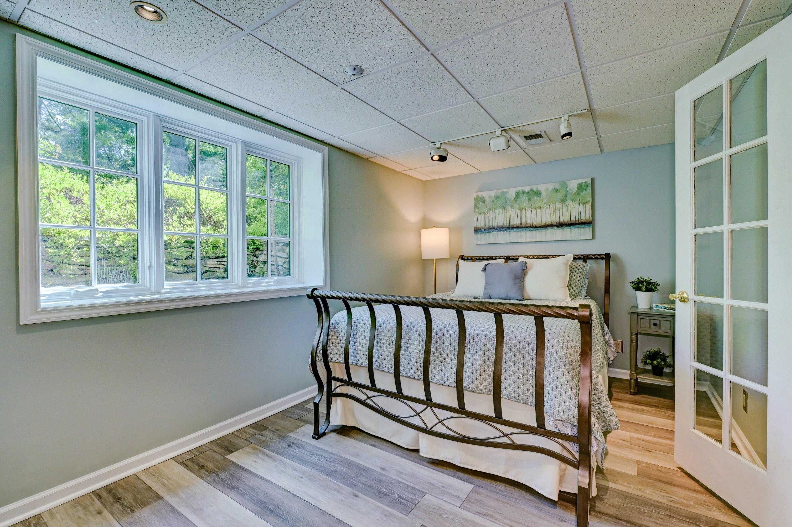
The luxurious primary suite offers vaulted ceilings, a fireplace, two custom walk-in closets, and a spa-like bath. Flexible living continues with a finished lower level featuring two egress windows and a second unfinished basement ideal for storage and workshop space.
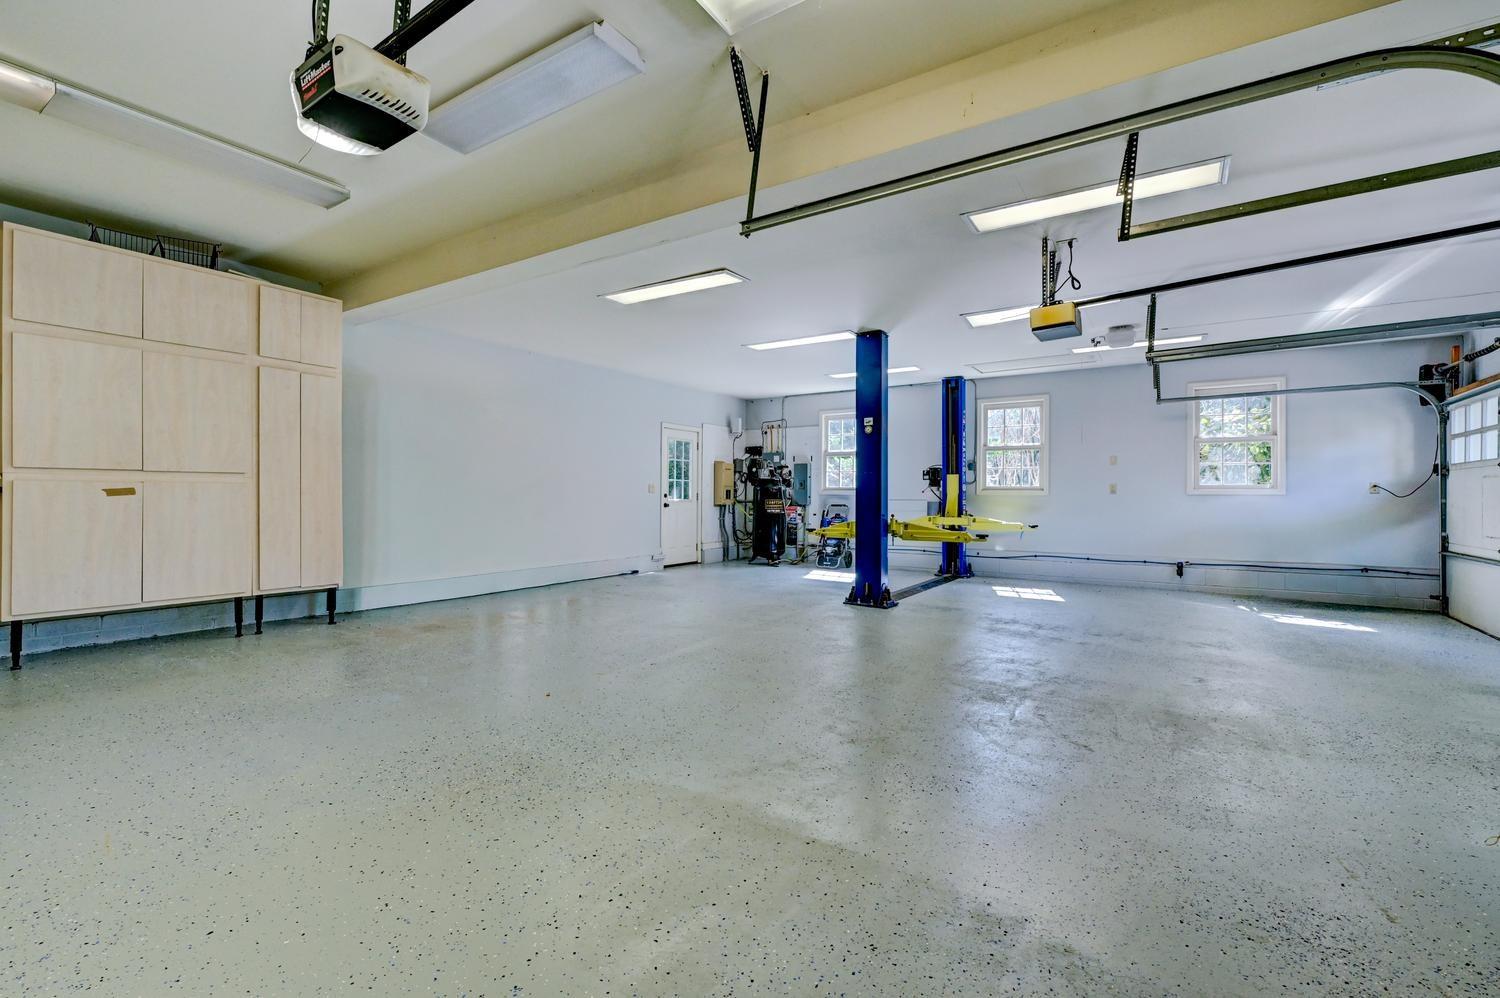
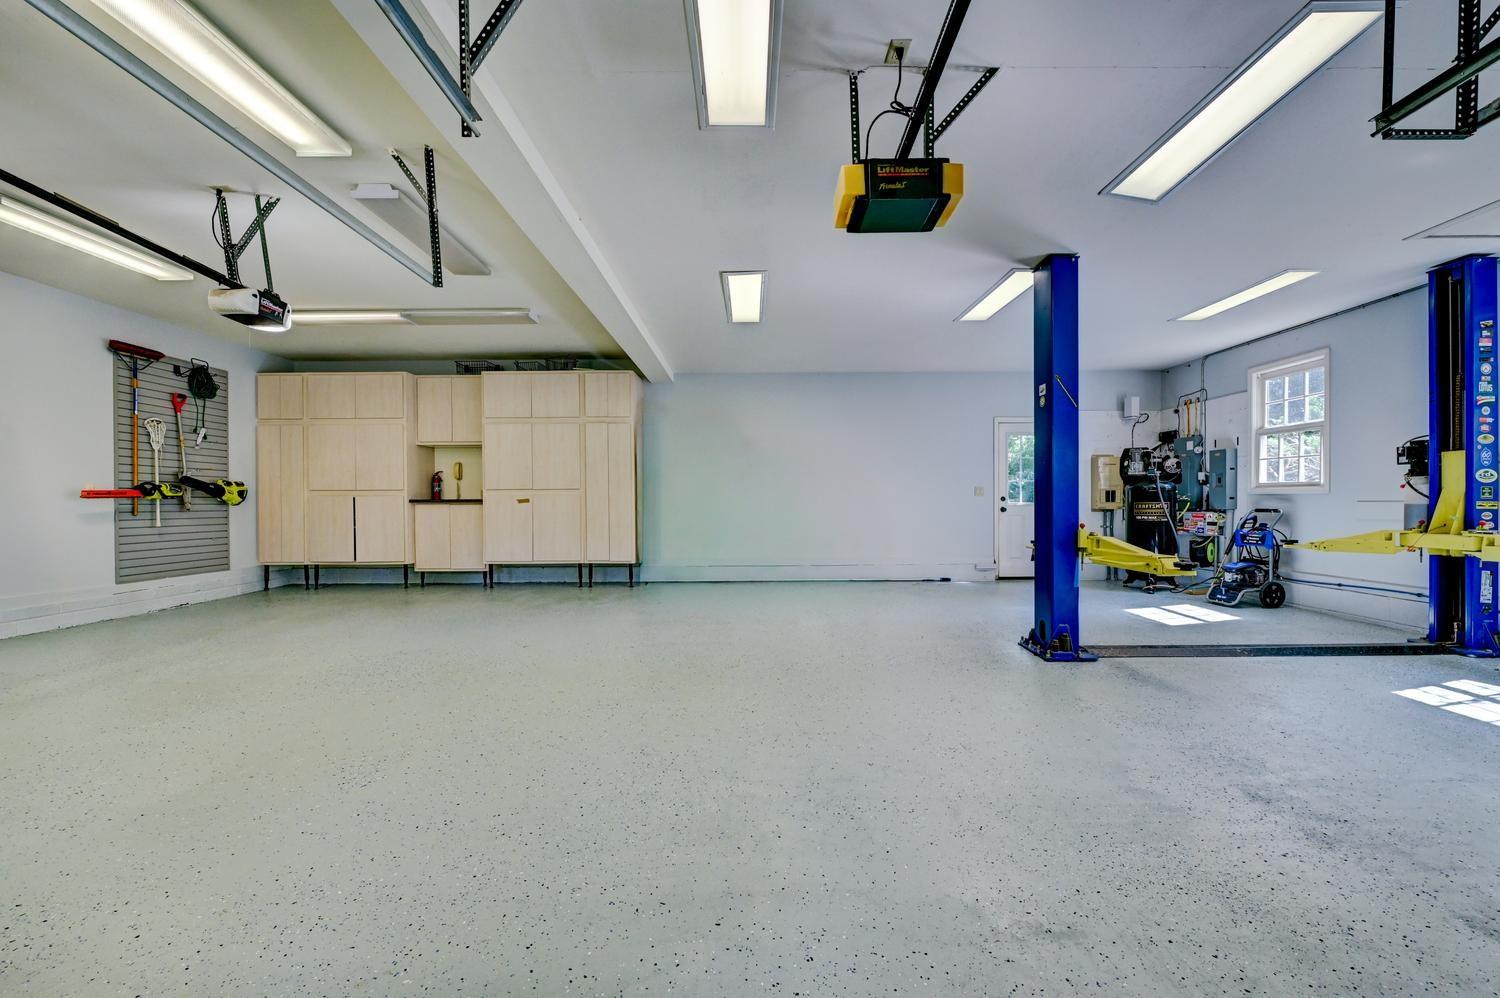
Additional highlights include radiant heated floors, Marvin windows and doors, Sonos sound system, CAT5 wiring, all-new HVAC systems (2023), backup generator, oversized three-car garage, and numerous recent updates throughout.
Minutes from Princeton, Lawrenceville, Pennington, parks, shopping, dining, and major commuter routes, this architecturally significant residence offers an exceptional lifestyle in one of Mercer County's most beautiful settings.
Dear Future Homeowner,
When we first walked through the doors of 43 Van Kirk Road, we knew immediately that this wasn't just another house it was a home unlike any we had ever seen. The architecture, the light, the peaceful surroundings, and the incredible sense of warmth made it feel special from the very beginning.
One of the things we've loved most is the natural light. Every room seems to capture the changing seasons, and even during the shortest winter days, the house is remarkably bright. We've often commented that no other home we've visited feels as filled with sunlight as this one. It brings a sense of warmth and happiness to everyday life.
Living here has also meant enjoying a home designed with intention. Originally designed and later expanded by renowned Princeton architect William McGill Thompson, every space feels both beautiful and practical. The soaring family room has been the heart of countless holidays, celebrations, and quiet evenings by the fire. The kitchen has been where family and friends naturally gather, whether around the breakfast table, sharing coffee by the window seat, or preparing meals together.
We have especially treasured how seamlessly the indoors and outdoors connect. Opening the French doors onto the bluestone patio, surrounded by preserved farmland, always brings a sense of peace. Watching the changing colors of the fields, listening to birds in the morning, and enjoying the privacy of the property have been among our greatest daily pleasures.
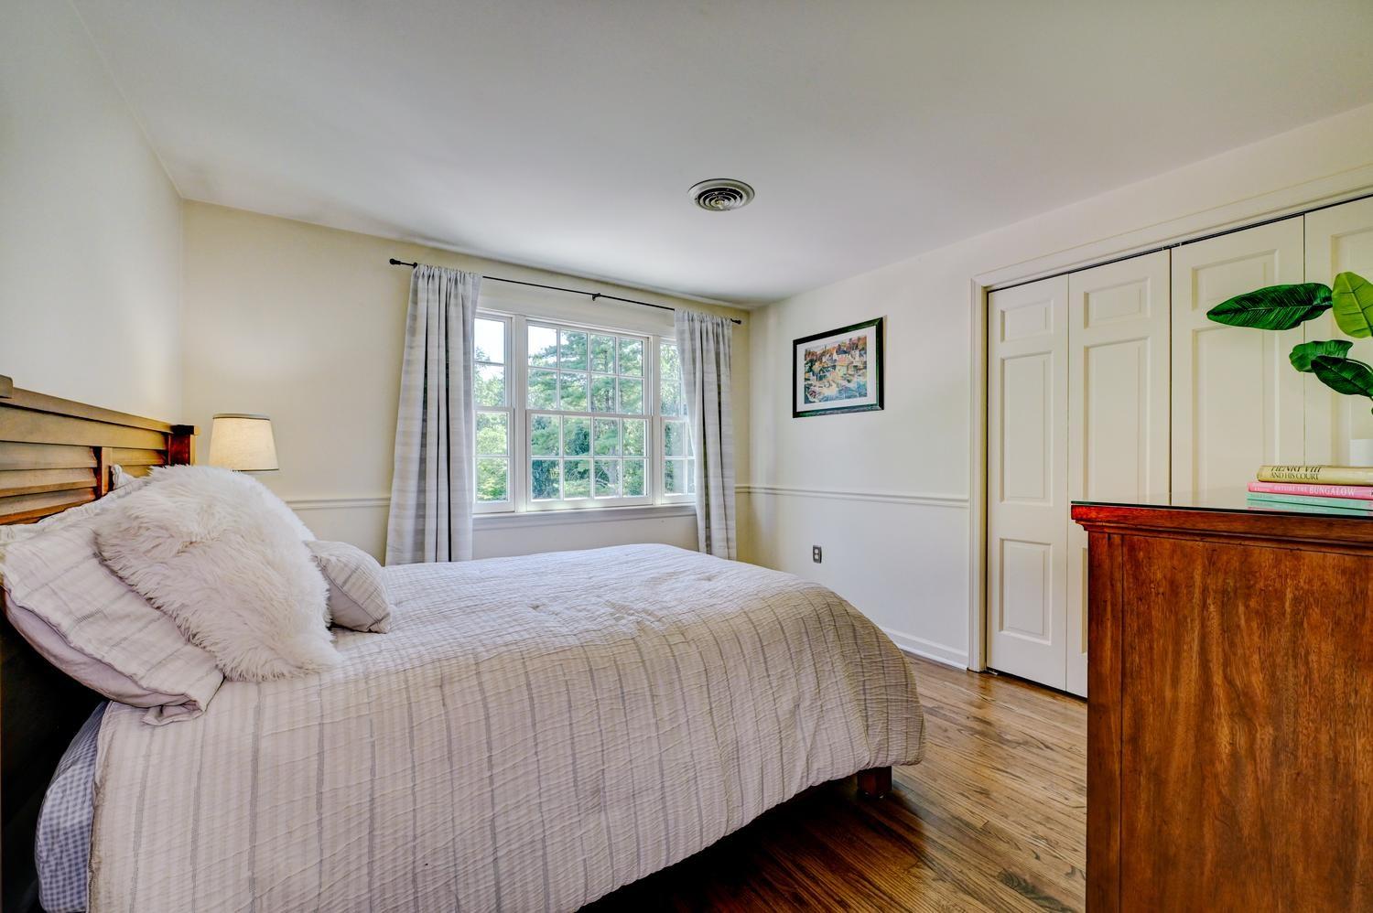
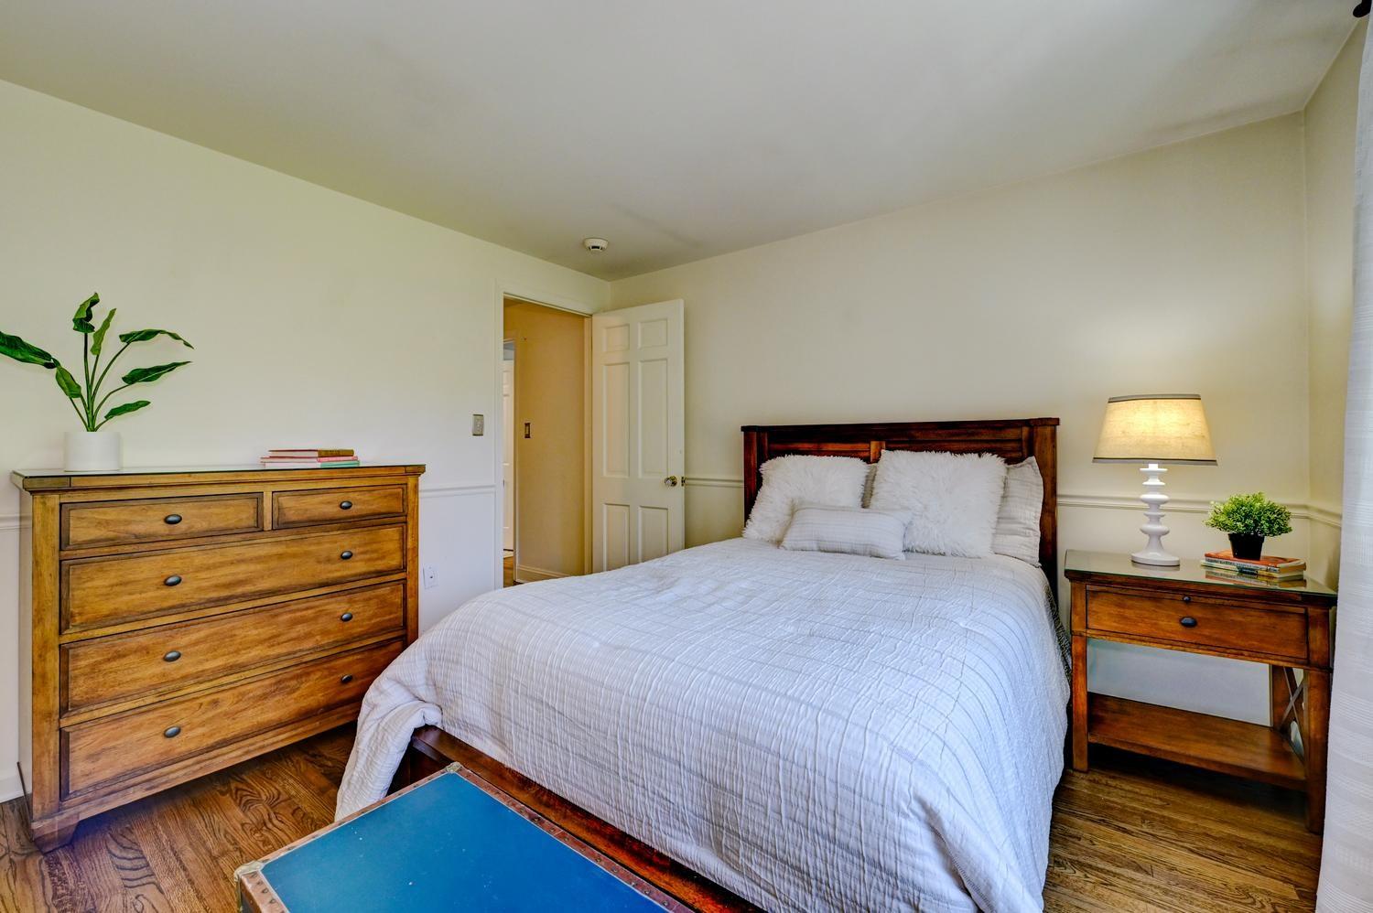
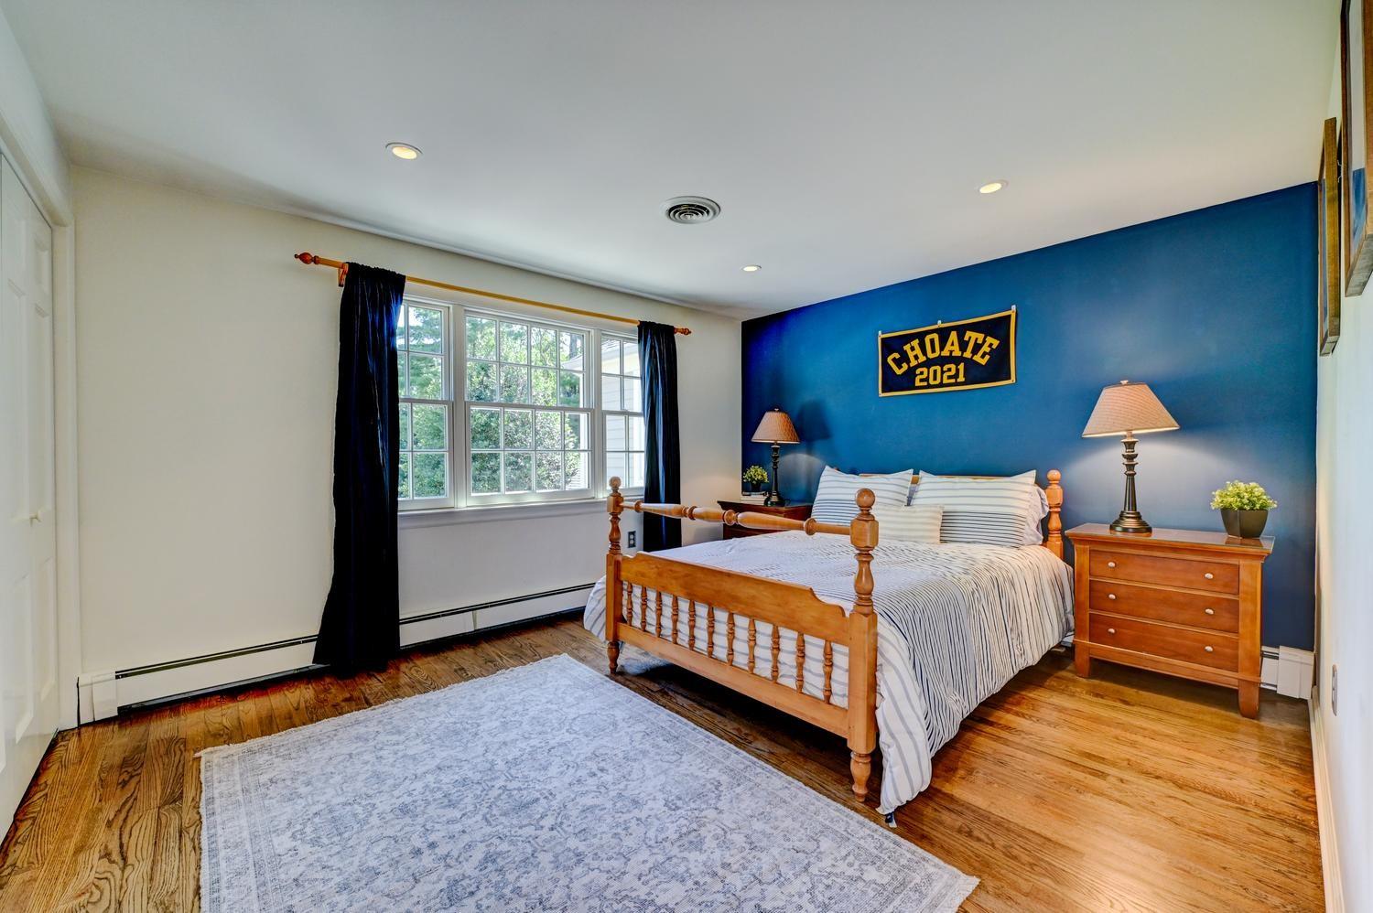
The primary suite has been our sanctuary a quiet retreat with its vaulted ceiling, fireplace, and peaceful views. Throughout the home, each bedroom has its own personality, and the flexible lower level has adapted to our family's changing needs over the years, serving as everything from guest accommodations to work and recreation space.
We've continually invested in the home, updating major systems and carefully maintaining every detail because we wanted it to remain as exceptional as the day we fell in love with it. The recent HVAC replacement, new flooring, garage improvements, and many other updates reflect our commitment to preserving both its beauty and functionality.
Perhaps what we'll miss most is the unique combination of serenity and convenience. It feels wonderfully private and surrounded by nature, yet Princeton, Lawrenceville, Pennington, parks, restaurants, shopping, and commuter routes are all just minutes away. It truly offers the best of both worlds.
This home has been the backdrop for so many wonderful memories, and we hope it brings your family the same comfort, joy, and inspiration that it has brought ours. We are grateful to have called 43 Van Kirk Road home, and we are excited for you to begin your own story here.
Property Highlights
• Architect-designed by William McGill Thompson
• Over 1.3 acres surrounded by preserved farmland
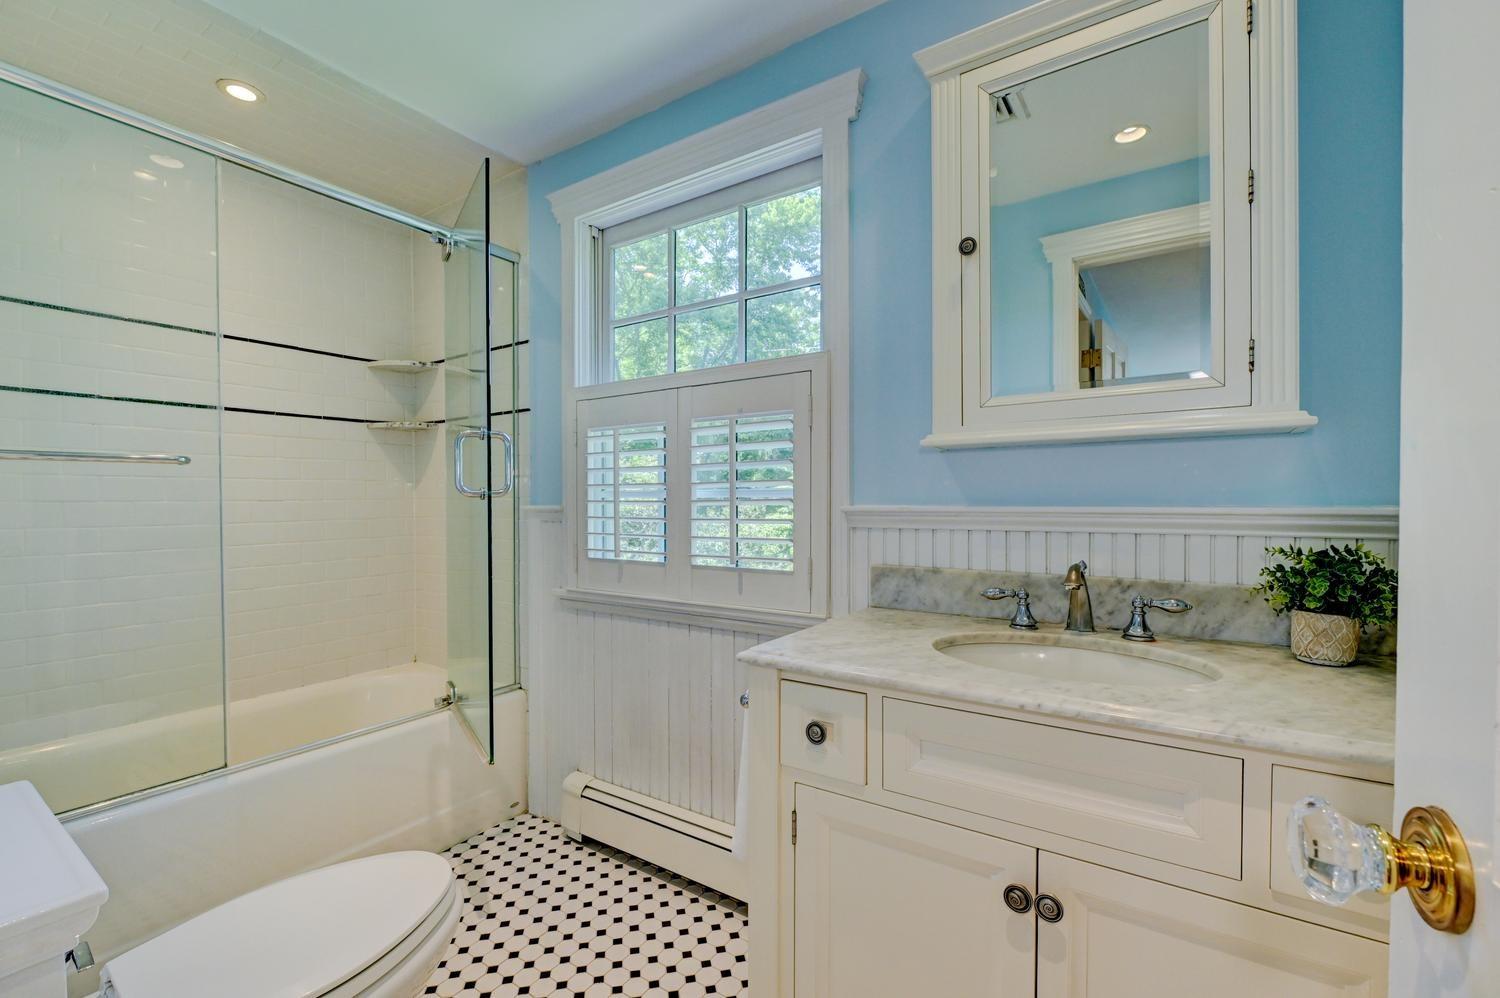
• 4 Bedrooms | 3.5 Baths
• Chef's Kitchen with Custom Neff Cabinetry
• Premium Appliances
• Breakfast Room with Built-in Window Seat
• Spectacular Family Room Addition
• Living Room/Study with Built-ins & Wood Burning Fireplace
• Three Fireplaces (2 Gas, 2 Wood? verify count before print)
• Primary Suite with Vaulted Ceiling
• Two Walk-in Closets
• Spa Bath
• Finished Basement with Two Egress Windows
• Second Basement with Interior & Exterior Access
• Radiant Heated Floors
• Sonos Whole Home Audio
• Marvin Windows & Doors
• CAT5 Wiring
• Four Zone HVAC
• New HVAC Systems (2023)
• Slate-Finish Timberline Select Roof
• Backup Generator
• Oversized Three-Car Garage
• New Garage Epoxy Floor (2026)
• New Upstairs Flooring (2026)
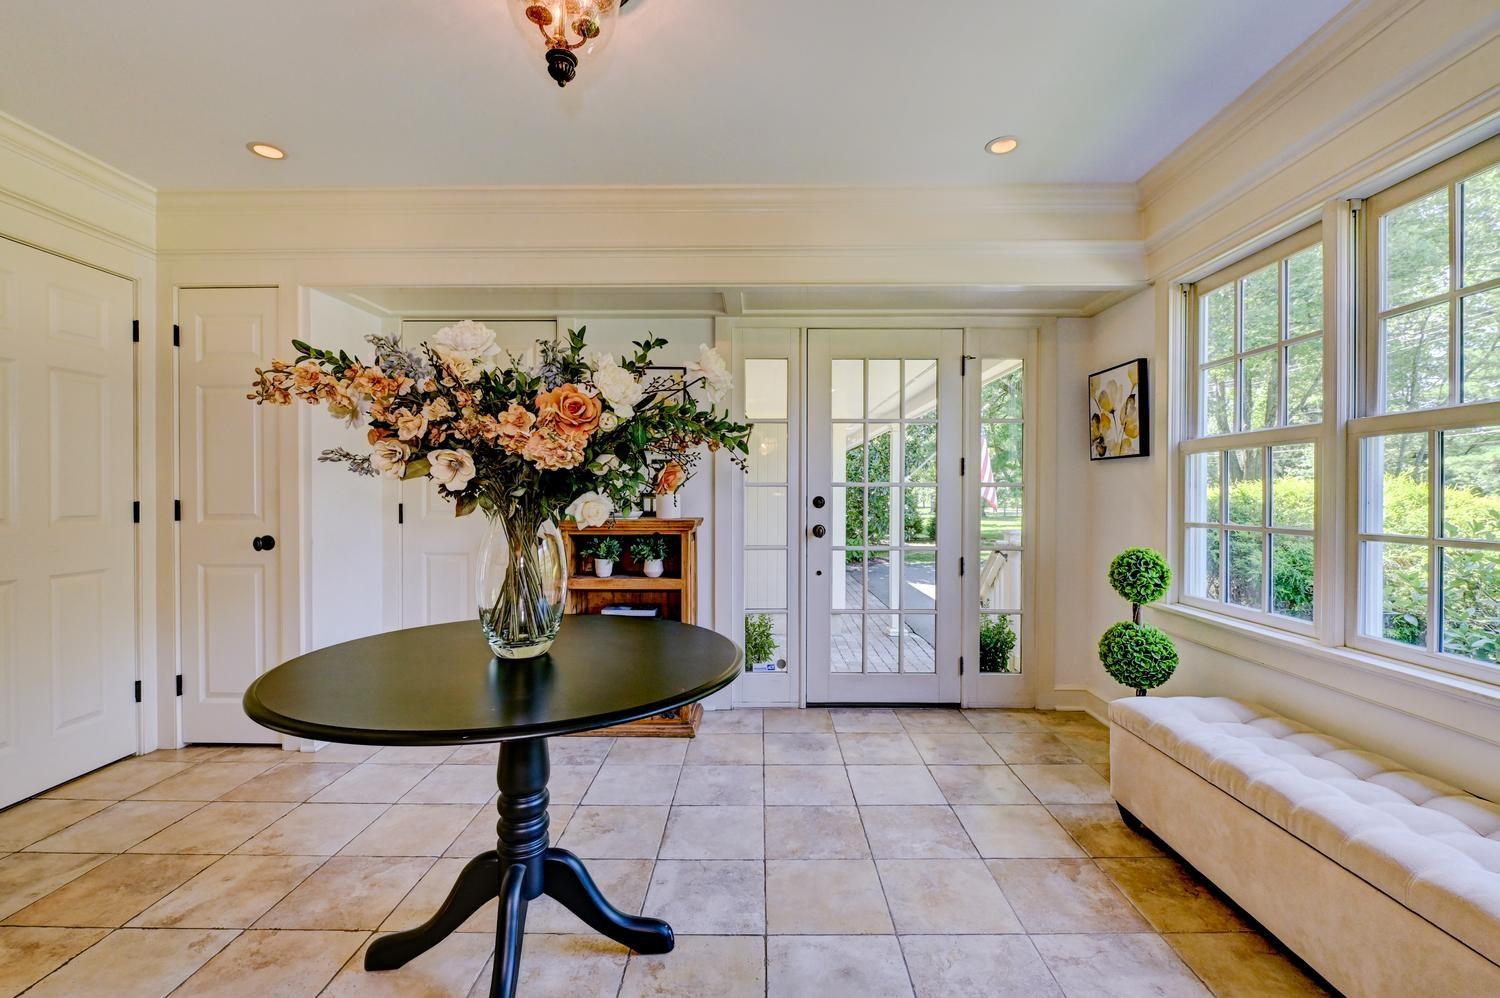
• New Foyer Hardwood (2026)