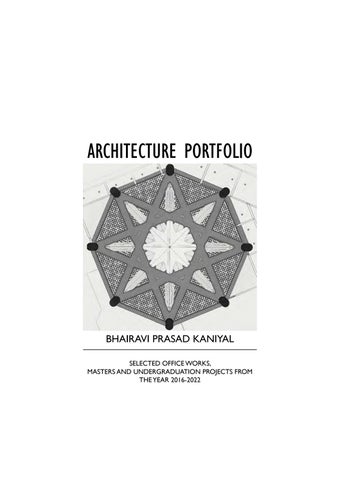
ARCHITECTURE PORTFOLIO
BHAIRAVI PRASAD KANIYAL
SELECTED OFFICE WORKS, MASTERS AND UNDERGRADUATION PROJECTS FROM THE YEAR 2016-2022
BHAIRAVI PRASAD KANIYAL
18-06-1996
+44 7767958008
bhairaviprasad@gmail.com
www.linkedin.com/in/bhairavi-prasad-kaniyal
Professional Experience
IC Planning, United Kingdom
Work Placement (May 2023 – June 2023)
•Iron Line, Millom: Produced the planning history, site context, site history and policy context sections of the planning statement.
•Temperance Inn, Ambleside: Drafted a planning statement containing the planning history, site context, site history and policy context and heritage assessment.
•CPD presentation: Authored a presentation on the new draft amendments to the NPPF, the biodiversity net gain and nutrient neutrality for an RTPI CPD presentation.
Sir Robert McAlpine, United Kingdom
Architectural Assistant (Sep 2020 - date)
• EDF energy, waste management facility: Delivered design schemes for planning approval.
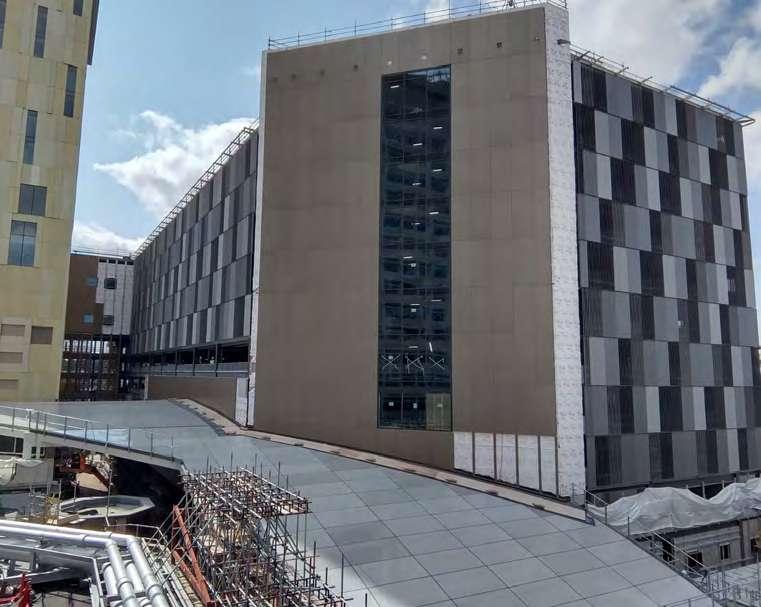
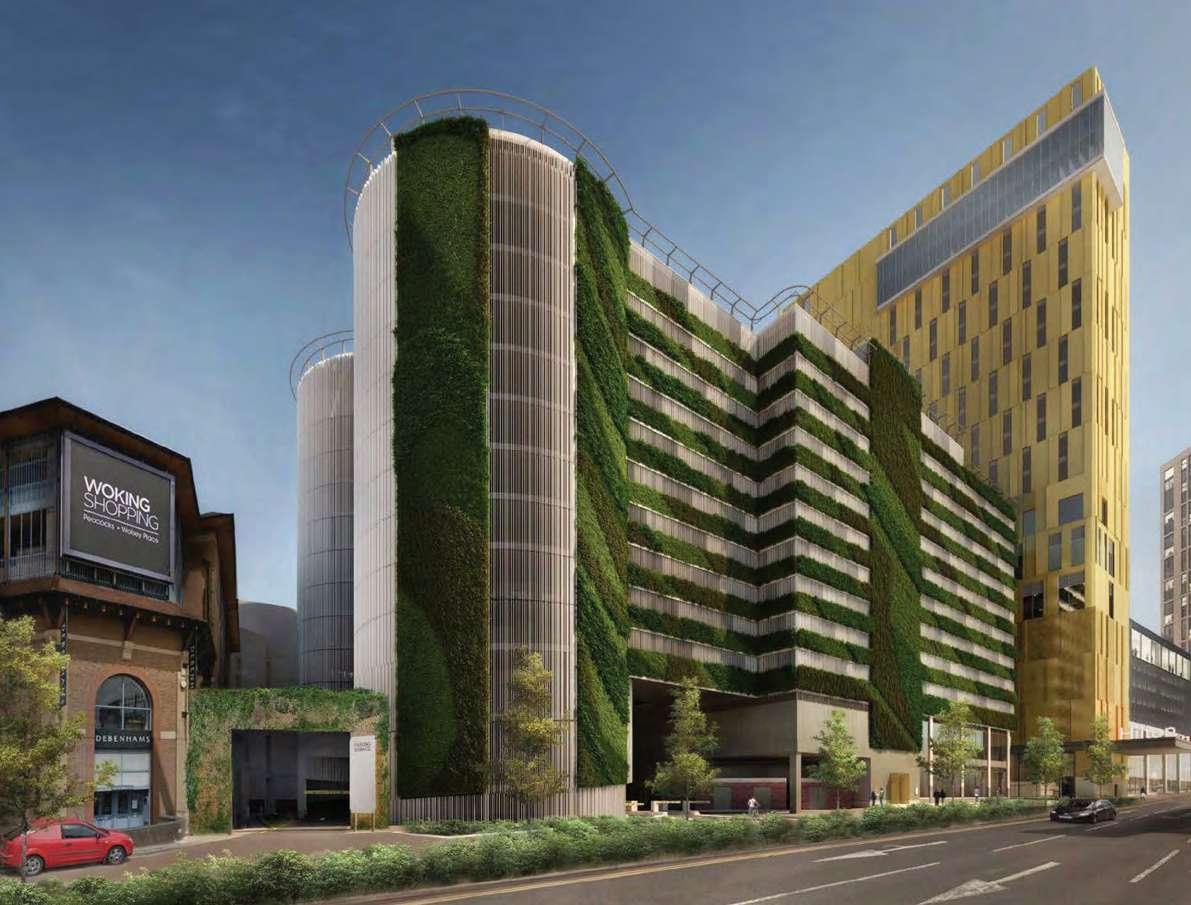
• Woking Multi – level Red Car Park: Produced documents and drawings for construction and planning approval in RIBA stages 3-6.
Ravikumar and Associates Landscape Architects, India


Junior Architect (October 2018- February 2019)
• Thamara Gated Community, KCO office complex: Provided design intent for commercial and residential landscape projects during design development stage.
• KCO office complex: Detailed drawings for construction on site.
• Avilala Eco park, Tirupati: Collaborated in team work to translate design development schemes to construction drawings for execution on site.
Praxis Architecture and Interiors, India
Internship (July 2016- May 2017)
• AIPL textile factory, Mandya: Drafted technical drawings as a member in project execution team.
• Residence at Guwahati: Prepared tender support drawings for planning authority sanction.
• Cozmo apartment complex, Bengaluru: Developed construction drawings to inform execution on site.
• Grand Mercure hotel, Bengaluru: Detailed interior drawings and interacted with contractors
Education
MSc Urban Planning (RTPI accredited)
Newcastle University, (Sep 2022—Present)
•Relevant Modules: Planning Frameworks, Sustainability in Planning, Spatial Strategies
•Dissertation interest area: Social implications within Environmental Planning
Msc Architectural Design for the Conservation of Built
Heritage, University of Strathclyde, 2020
• Live Project: Conservation and reuse of Former Glasgow Meat Market. Client: Glasgow City Council
• Dissertation Topic: The Contribution of Industrial Heritageto the Urban Context.
Bachelor of Architecture, M.S.A.J.A.A, Anna University, 2018
• Thesis Project: Regional Arts and Crafts Center, Thanjavur, Tamil Nadu, India.
Competitions and Workshops
Shortlisted to enter NASA zonals product design (2014)
Participated in INSDAG National steel innovation competition (2015)
Shortlisted to enter NASA nationals ANDC competition (2015)
Participated in the Thannal natural building workshop (2017)
Interests
Fine Arts: Music, art and dance
Writing: Essay, reports, creative writing (poems, stories)
Architectural: Conservation of built heritage, innovation in building materials, natural building materials, lighting in interiors, community and cultural designs in the urban context.
References - available upon request
PROJECT DESCRIPTION:
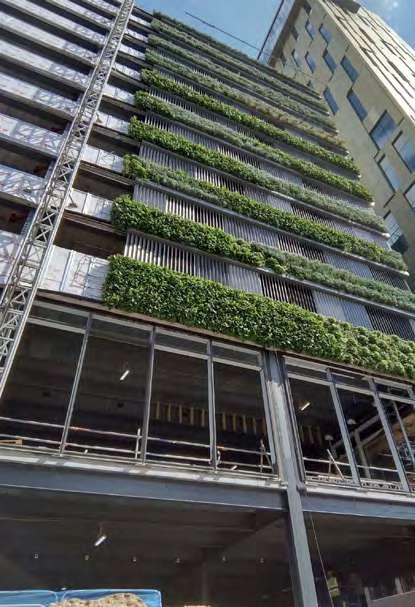
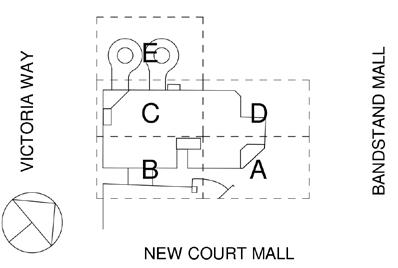
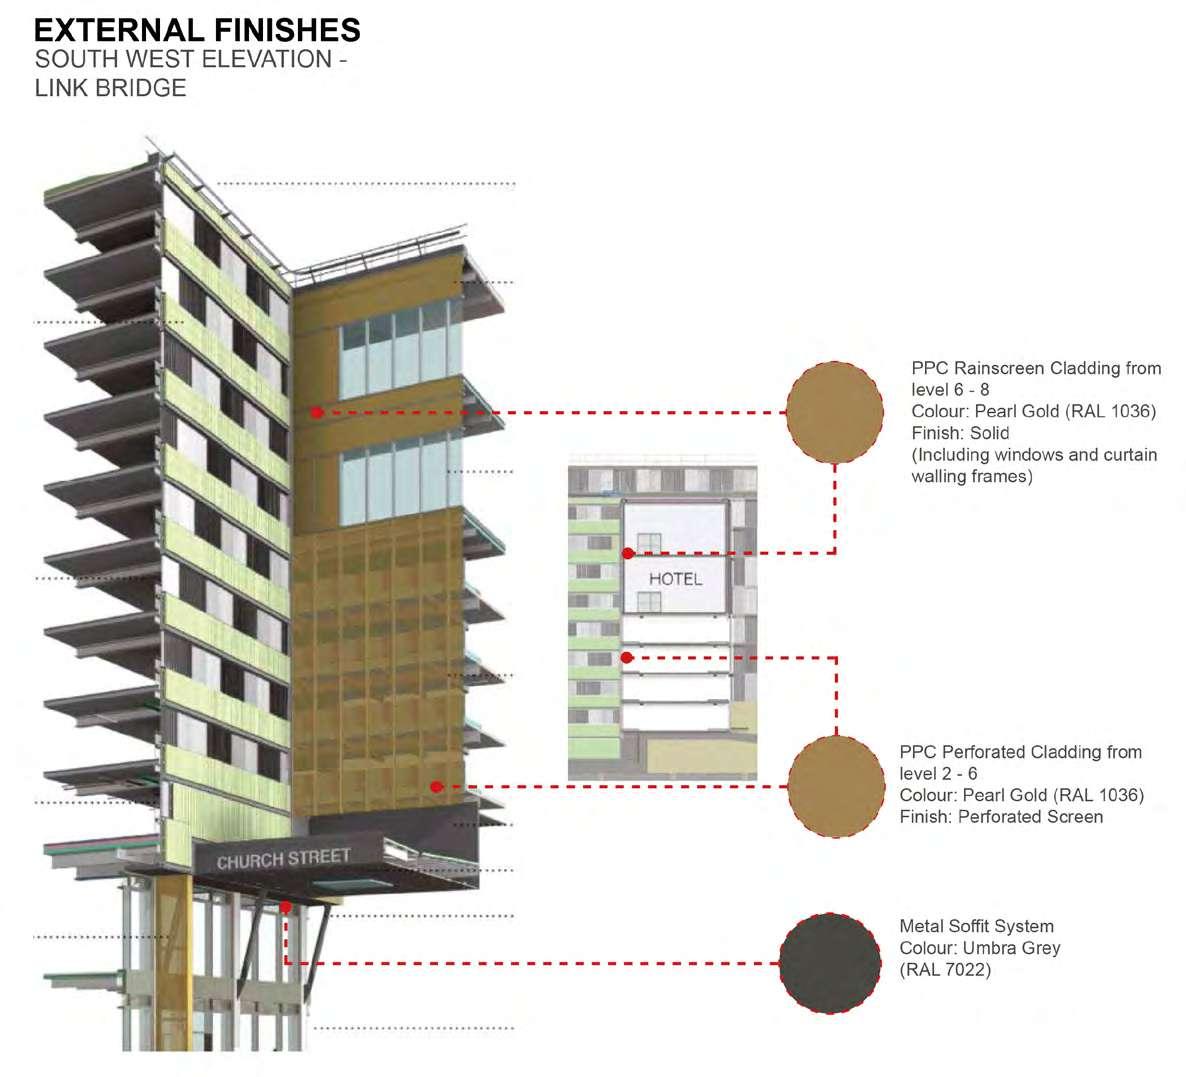
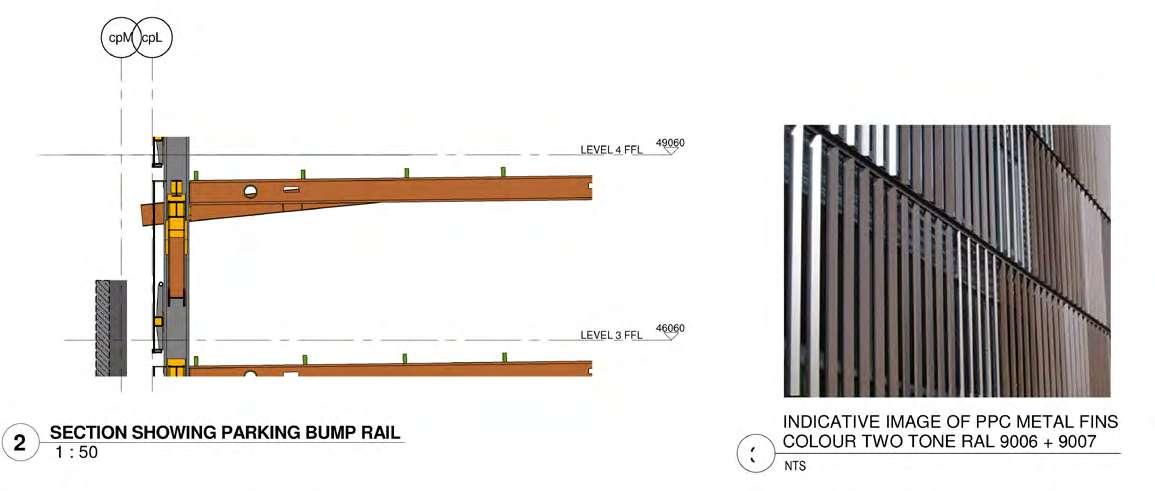
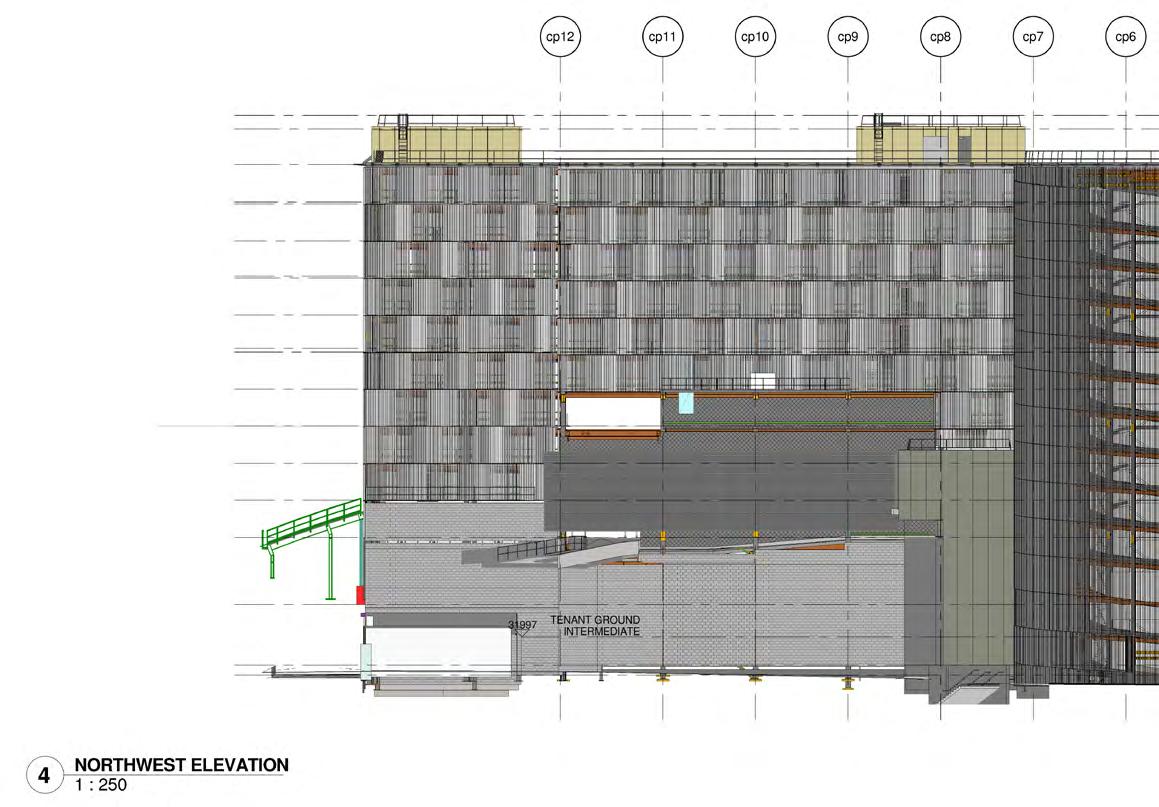
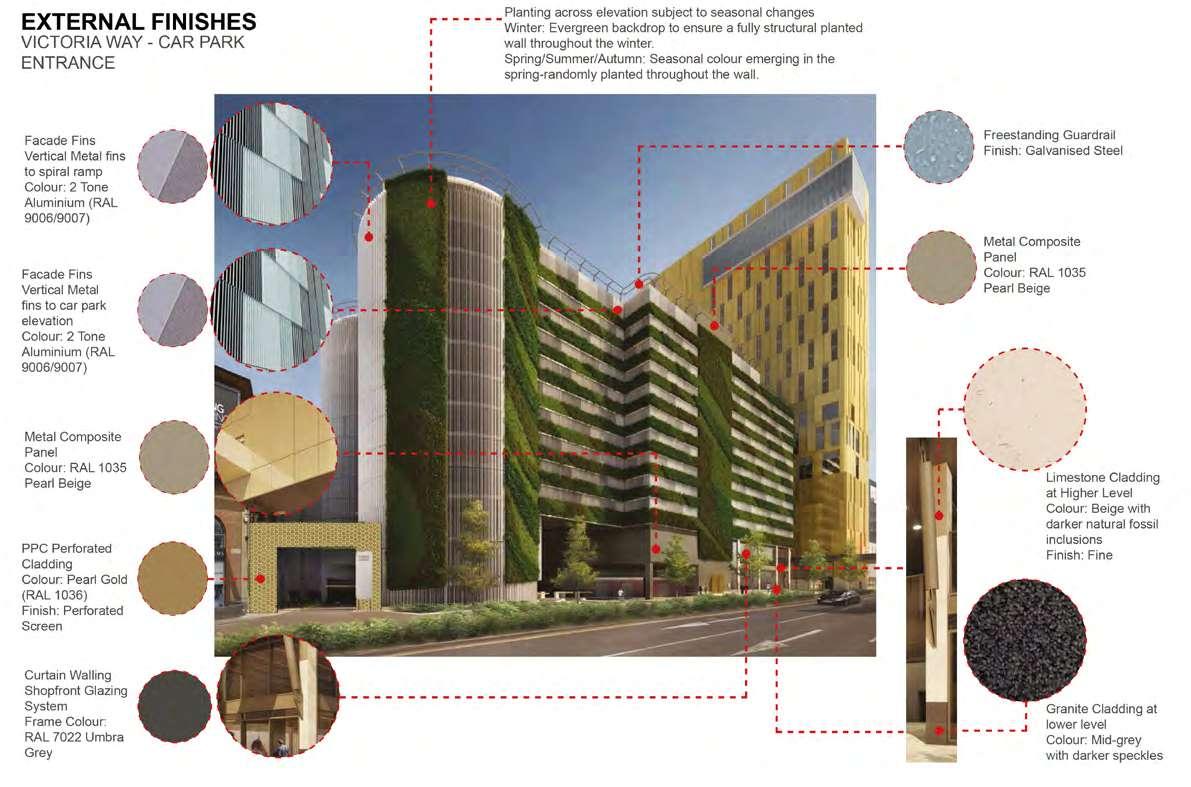
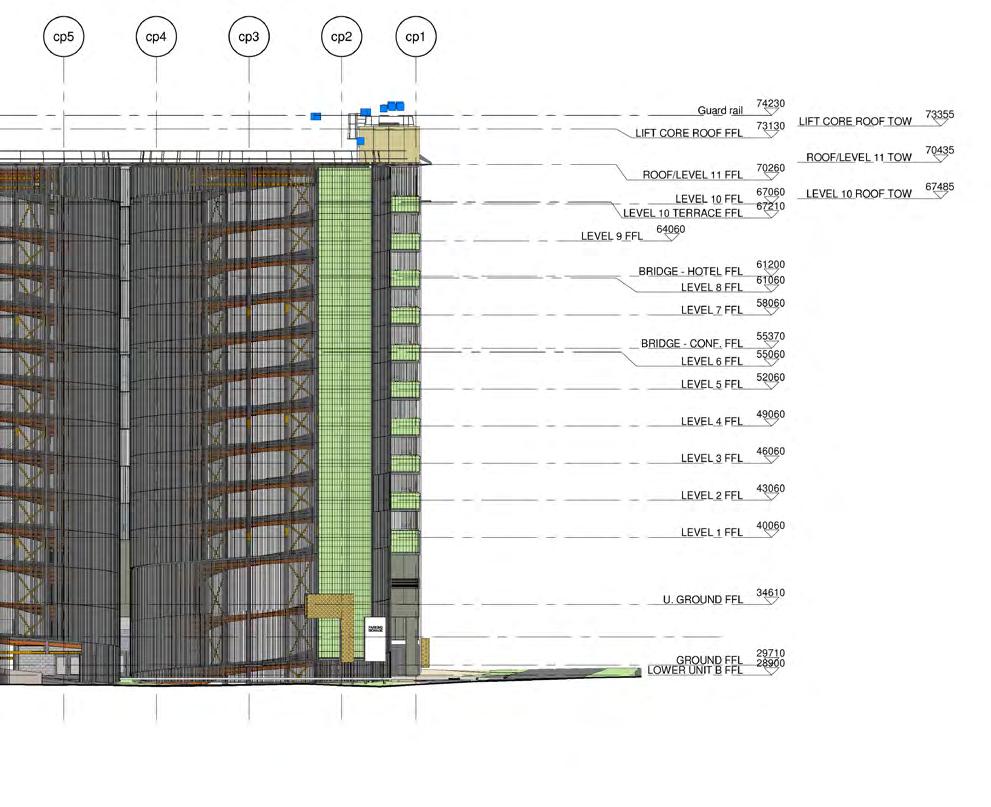
The car park is designed with a special feature of facade fins to tackle the fire strategy requirement. The project is being managed with a fedarated model including the specifications and models from various consultants and contractors. My role in the porject was in production of details and drawings for site coordination and presentations for planning approval.
INTRODUCTION
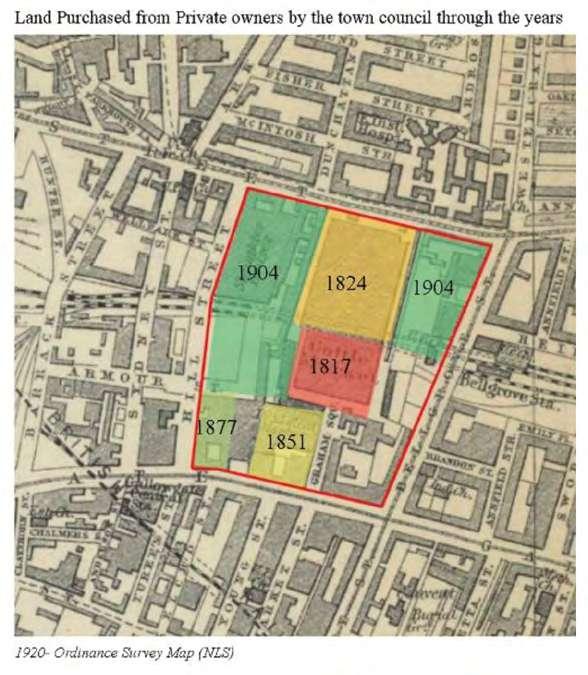
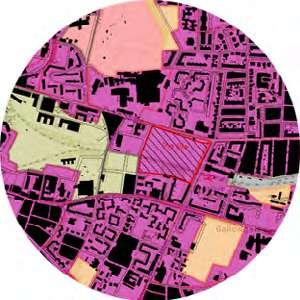
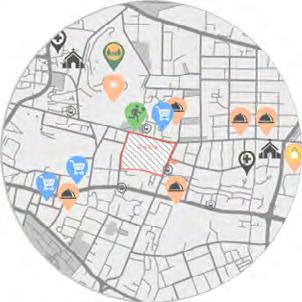
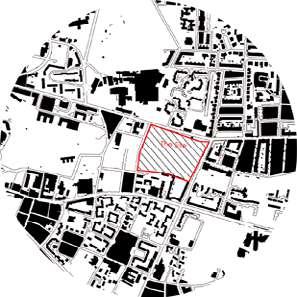
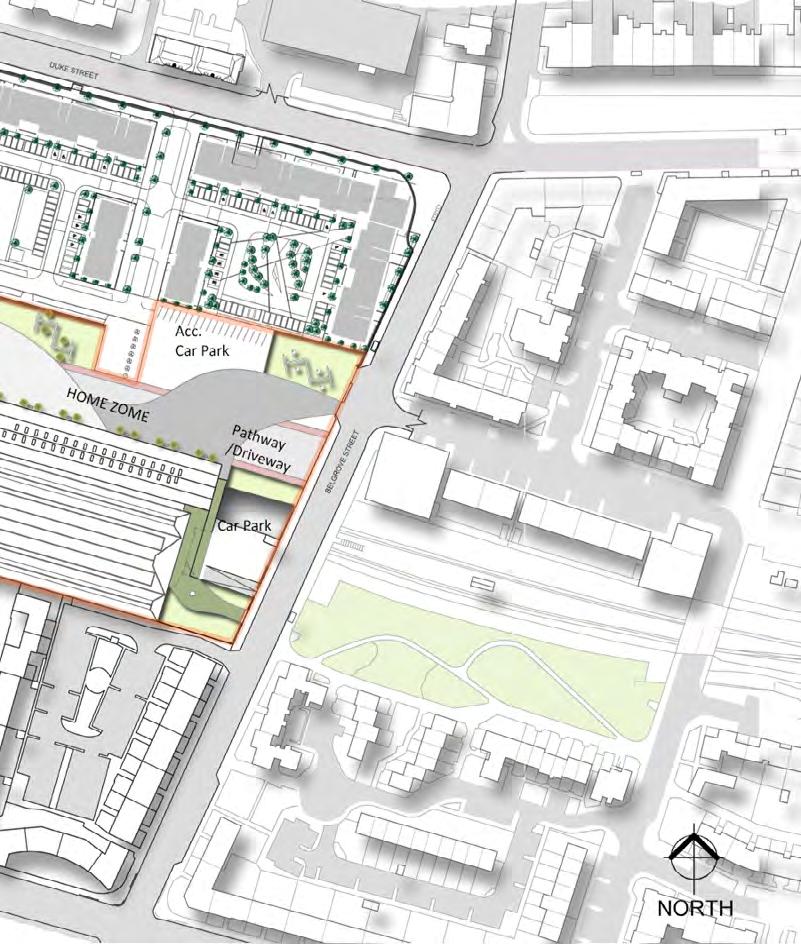
The former cattle market is in the East end of Glasgow near Dennistoun. The area was referred to as “craigs” locally and had many industries due to the development of tobacco factories in the 20th century. The cattle market was a huge industry that expanded in different times since 1817 when it was established and was part of this industrial development in the East End of Glasgow.
“The Craigs” is my design proposal to re-use this site with the help of site survey, preliminary studies and archival research that was conducted through a group study.
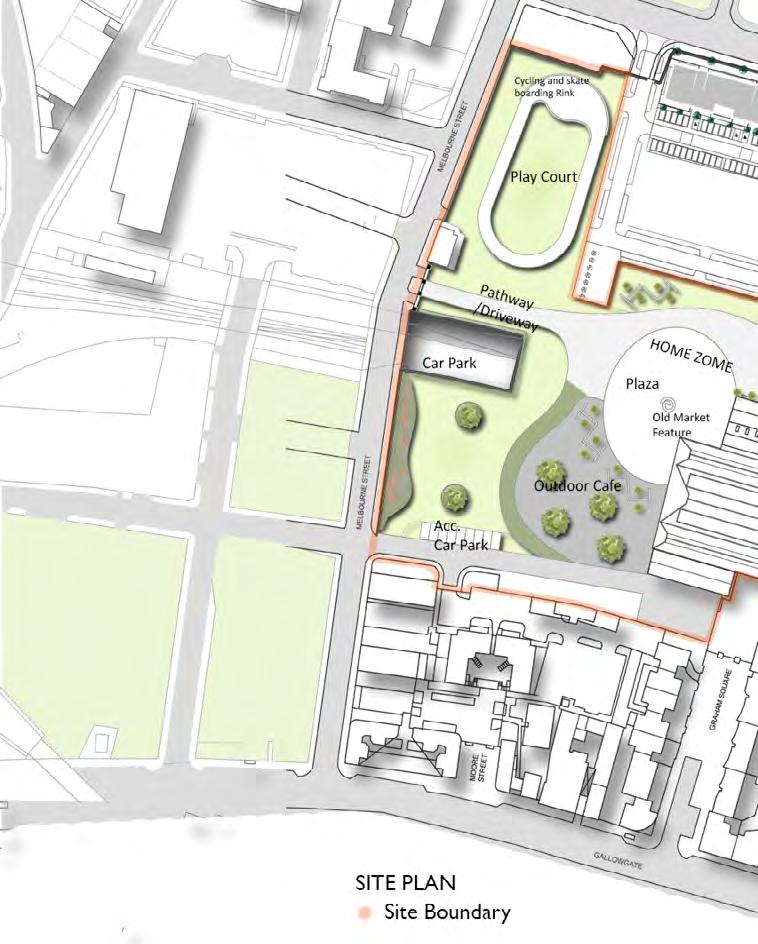
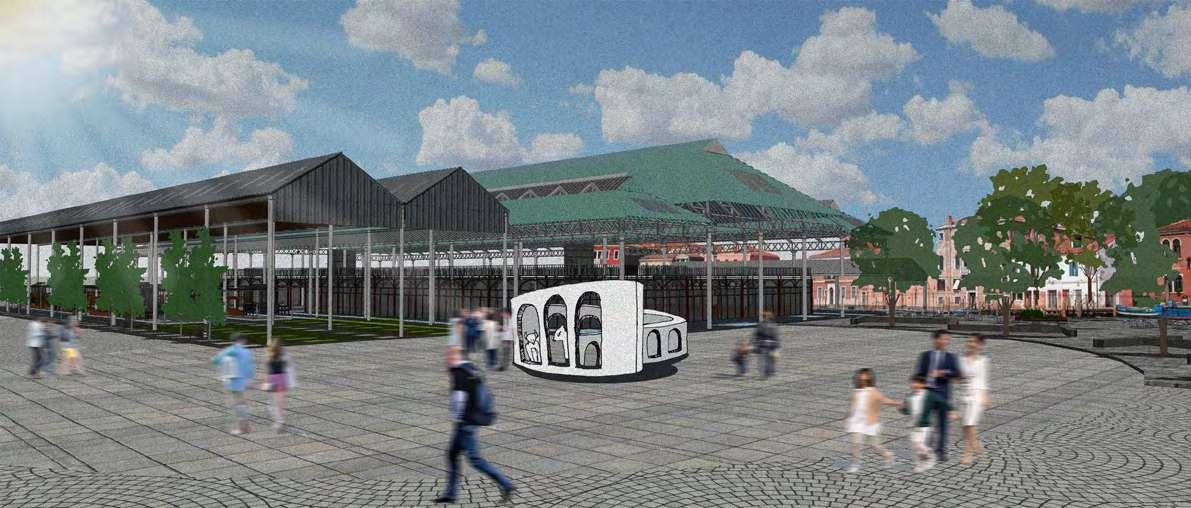
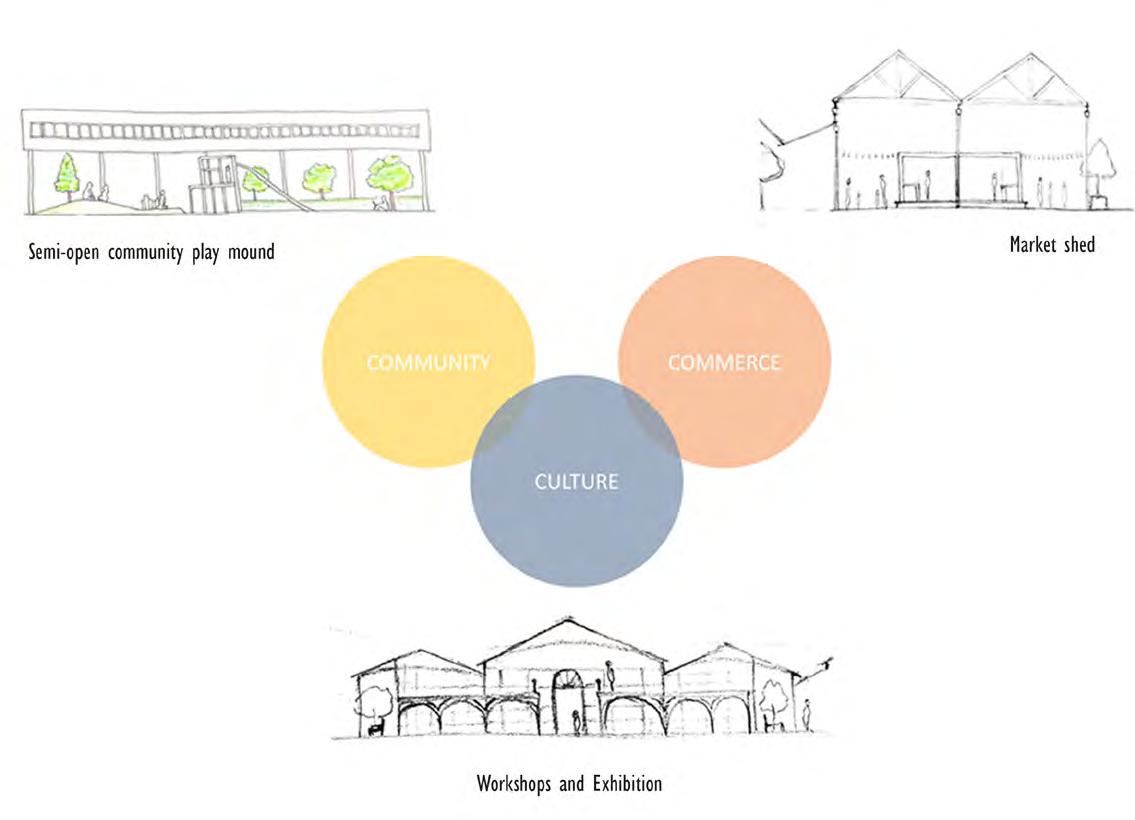
The proposed reuse is an Industrial Heritage Center to pay homage to the locality’s industrial history in addition to creating a Landmark as well as a center to engage the local community and encourage small, local businesses.
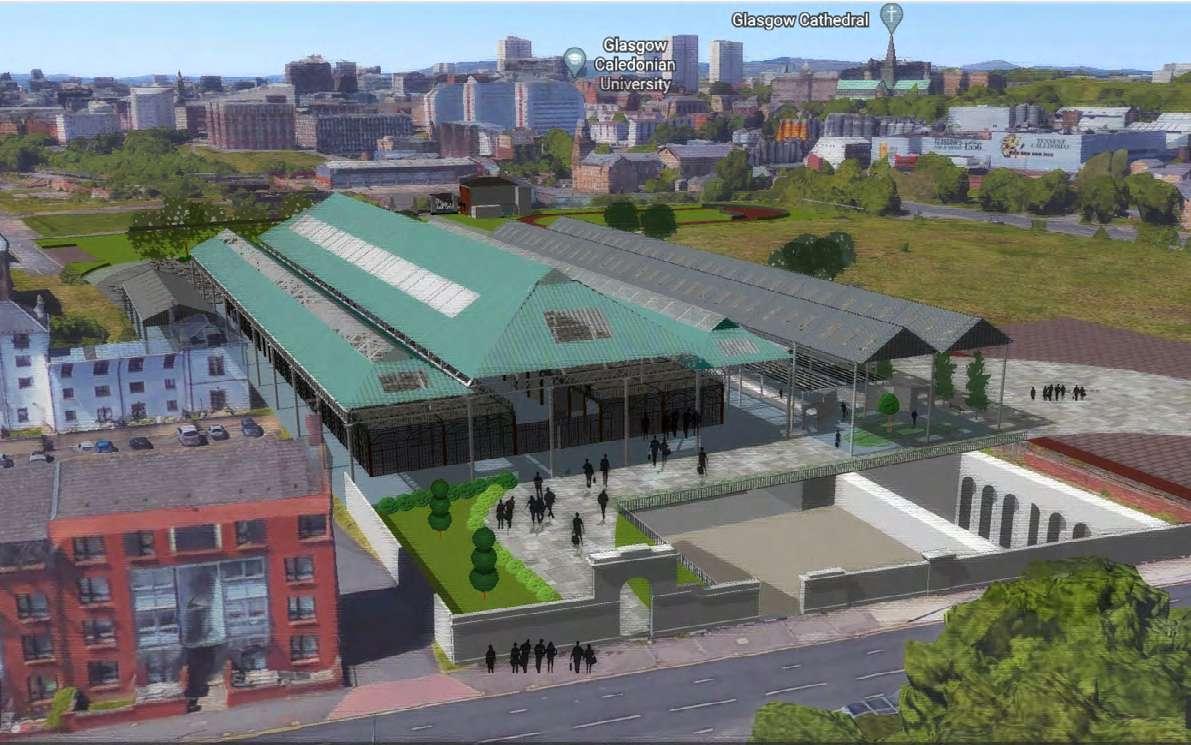
BENEFITS OF CONSERVATION: It is needless to say that it creates an opportunity for an activity for the community and to bring back its identity to the site’s locality.
-Sustainable way
-Importance to the community
-Educate the locals: Scope for cultural and educational exchange
WHY TO CONSERVE THIS SITE?
HISTORY ARCHITECTURE AND STRUCTURE
In the 1817, the skinners market in the west end of Glasgow was shifted to the east end commissioned by the Town Council. The move of the market contributes to the fact that is still relevant to the present, that the east end of Glasgow accommodated industrial, commercial and the working class. The Market came to a full size in 1904 and from 1909 to 1911, there was an extension that took place, and a new design was proposed and built. The equipment and working systems were upgraded and were much planned. The other thing that must be noticed is that the expansion of the market was a result of closing of other markets to let way for other transportation and residential development. And continuous expansion happened after 1851. Most of the built fabric was demolished on a ground that it was unused. The reason that the existing sheds were untouched was because they were still used for a car auction.
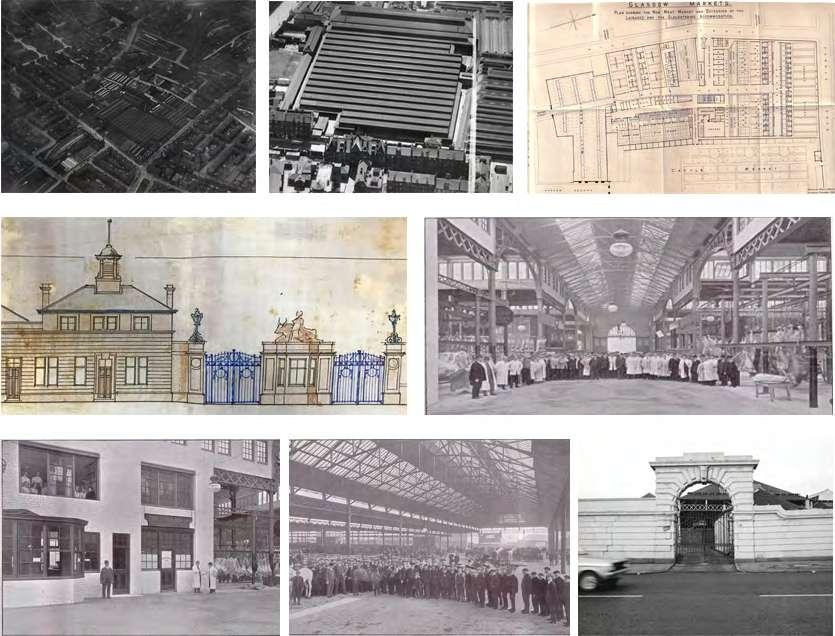
EXAMPLE OF A TRADITION OF MARKET
The time of the selection of this site for the function of market was a time when all markets were centralised and controlled by the City Council. It was a major landmark in the Urban Context of the late 19th to the mid-20th Century. The historic value of the site could be gauged from this single fact.
The cattle market was largely designed by Clarke and Bell and was also planned and designed by John Carrick in the later stages. Other architects also joined and contributed to the site in time. Archive Drawing shows the character of the building depicting a French influence on the pitched roof and the central tower, symmetrical windows, and long openings. The gates are highly ornamental and elaborate. The offices had a quality of the early 20th C character. They were also attached to the sheds in a very interesting way. The steel channels ran through the buildings and were connected to the sheds. The Market has one of the most interest pieces with respect to innovation in structure, use of materials which were relatively new for that time and vision in its character and scale. The trusses are designed to have an arched member to accommodate the long span. This is the only shed that exists. It also seems to be the largest in terms of span and width. However, the structure has undergone a lot of changes over time.
MATERIALS
The use of wooden trusses in combination to Cast Iron columns in the late 19th Century and the use of steel trusses in the early 20th Century is a testament to the innovation in the use of a then modern material. It is credited for its time and the workmanship of the structure and the materials that were used.
MASTERPLAN LANDMARK THROUGH URBAN INTEGRATION


SITE INFORMATION
Site Address: Glasgow G31 1SZ
Site Owner: Glasgow City Council

Client: Glasgow CIty Council
Site Area: 6.8 Acres (27,565 sq m)
SHEDS-
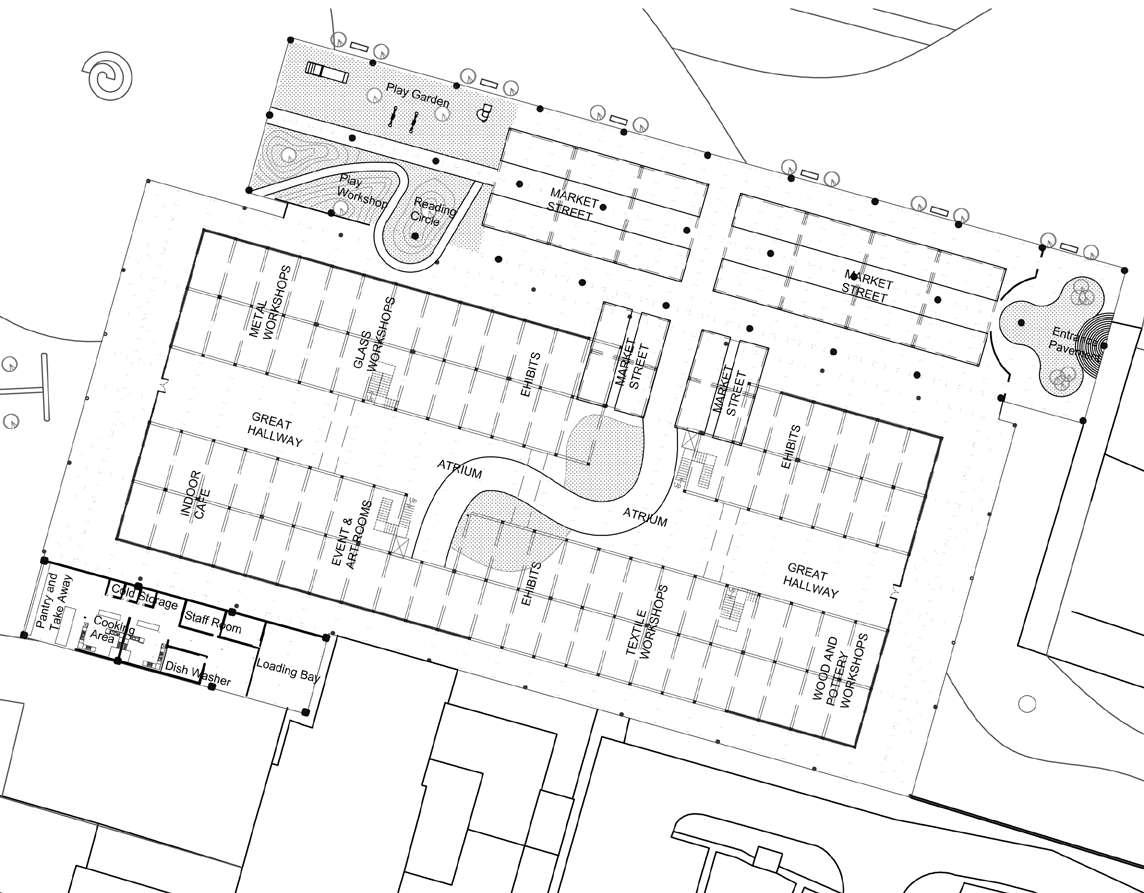
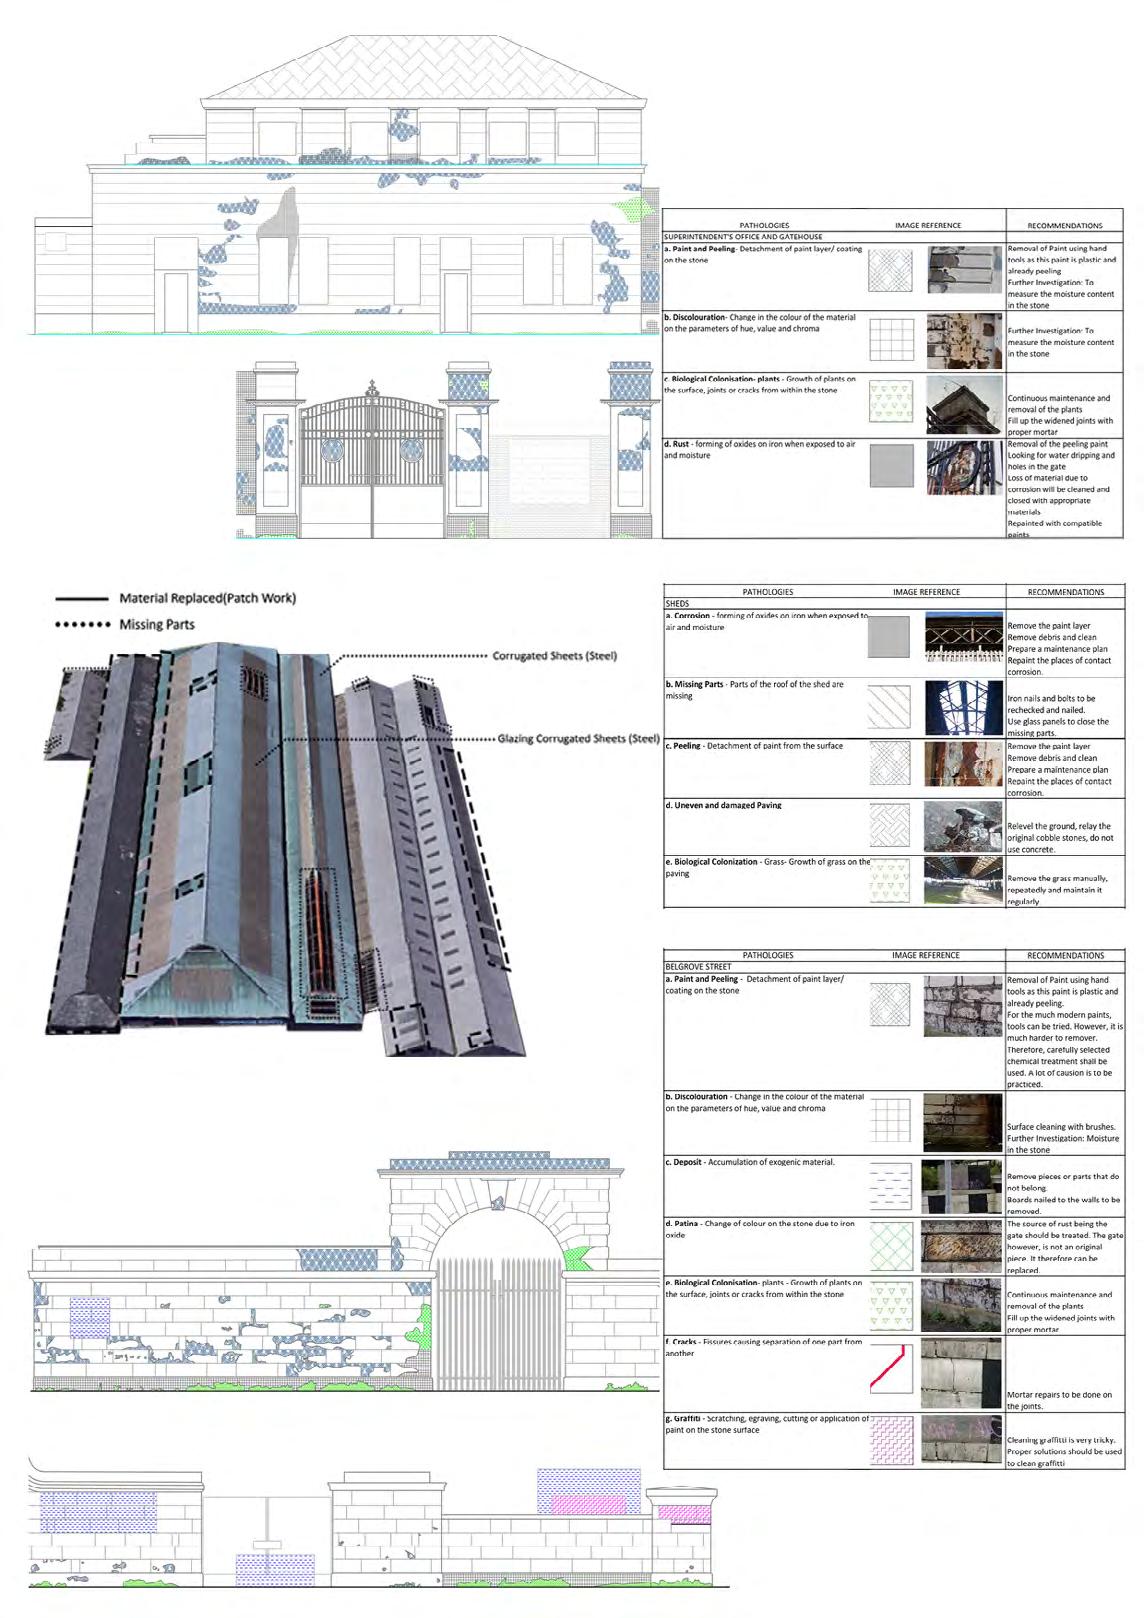
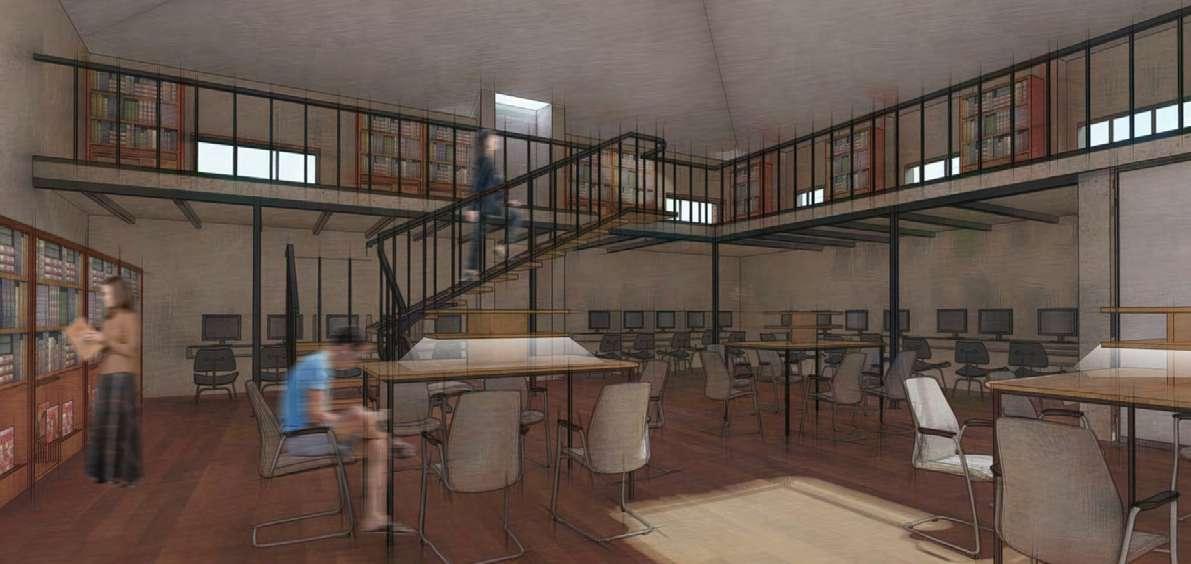
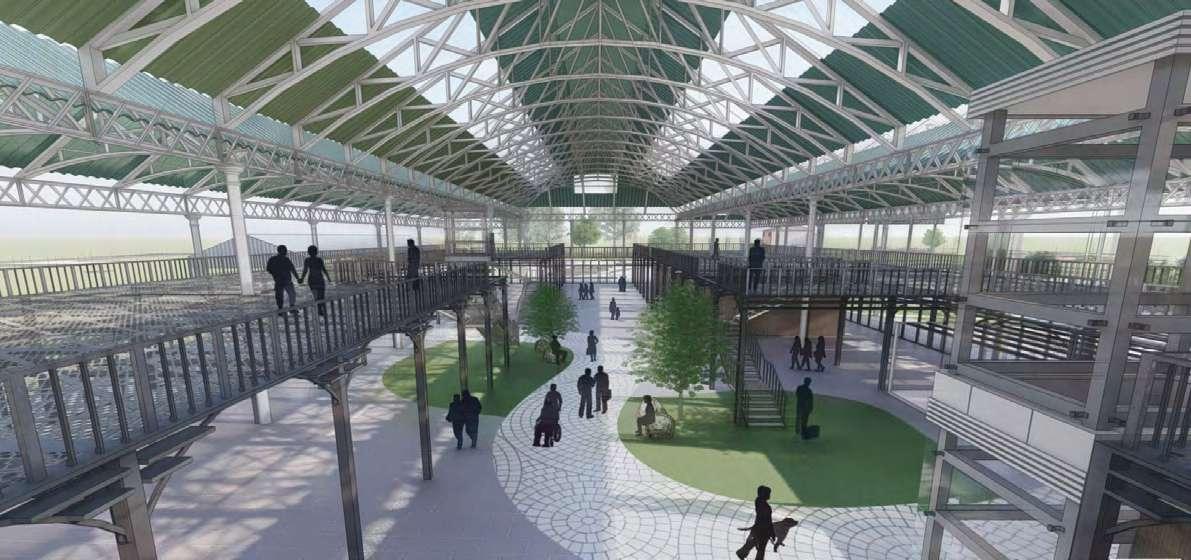 Design and Detailing Workshops, Galleries and Market
SUPERINTENDANT’S OFFICE
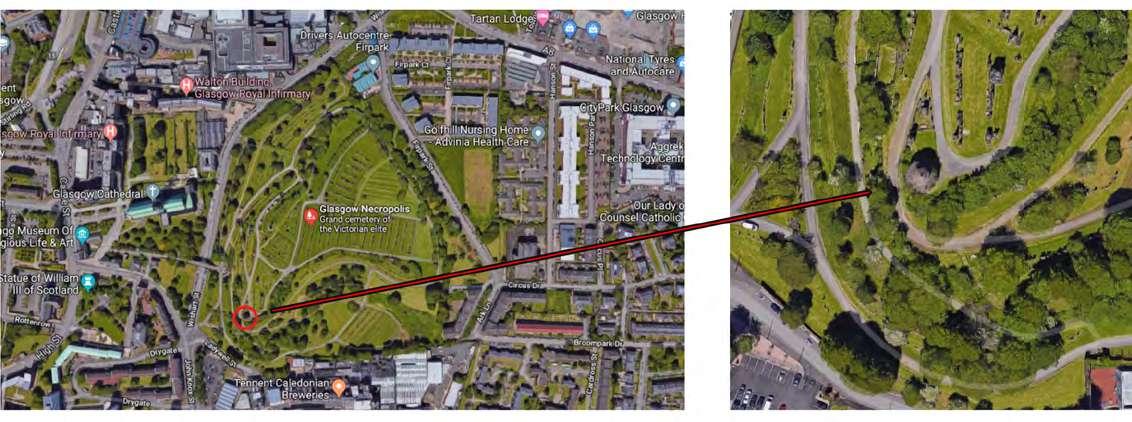
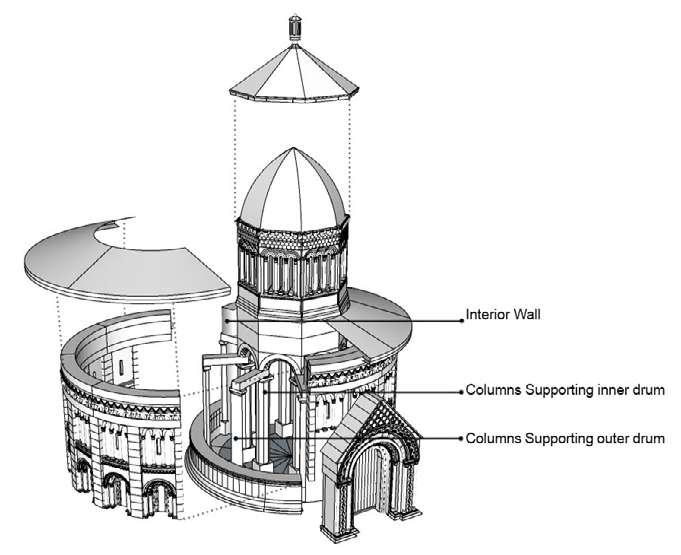
The Glasgow Necropolis is in the Glasgow Central to the east of High street. It is a huge cemetery of 37 acres and is filled with almost 50,000 graves. The Necropolis was the result of a competition design that was announced in 1831 to convert the previously known Fir park to the presently know Necropolis. It was won by David Bryce, an architect from Edinburgh. However, the execution was taken care by George Mylne, landscape gardener. The expansion of the cemetery to eastern and southern Necropolis took place after 1860. The Monteath Mausoleum is located on the south side of the hill in the steepest part. It is one of the most prominent monuments of the cemetery. This mausoleum was built for Major Archibald Doughlas Monteath who died in 1842 and was later also dedicated to his brother James Monteath Doughlas who died in 1850. It was constructed from the design produced by Messrs. Cousin and Gale and was constructed with Ashlar stone, stone slabbed roof and solid timber door. The monument is currently proposed for conservation by the Friends of Glasgow’s Necropolis and donations are collected on this account.
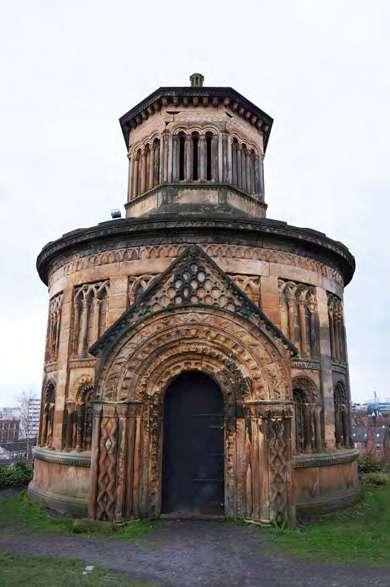
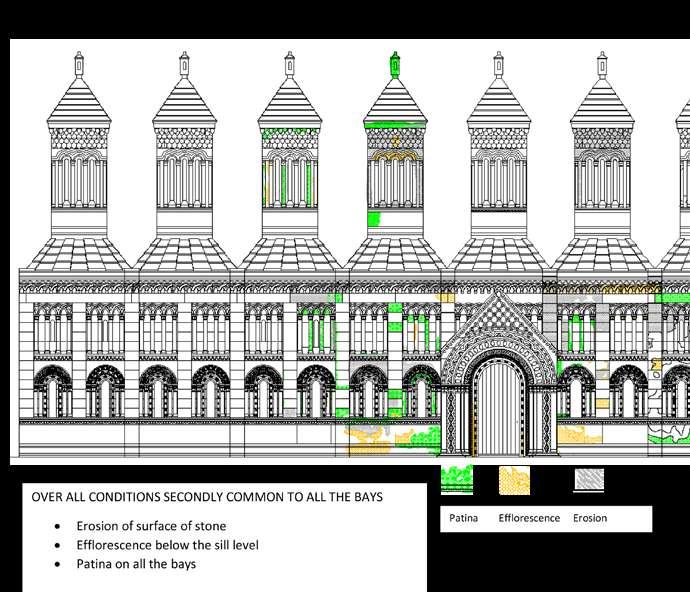
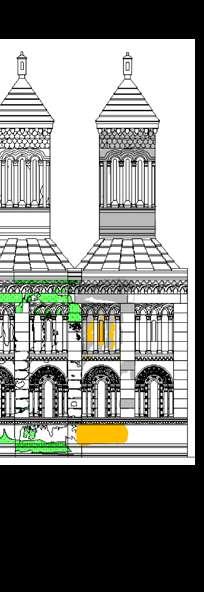
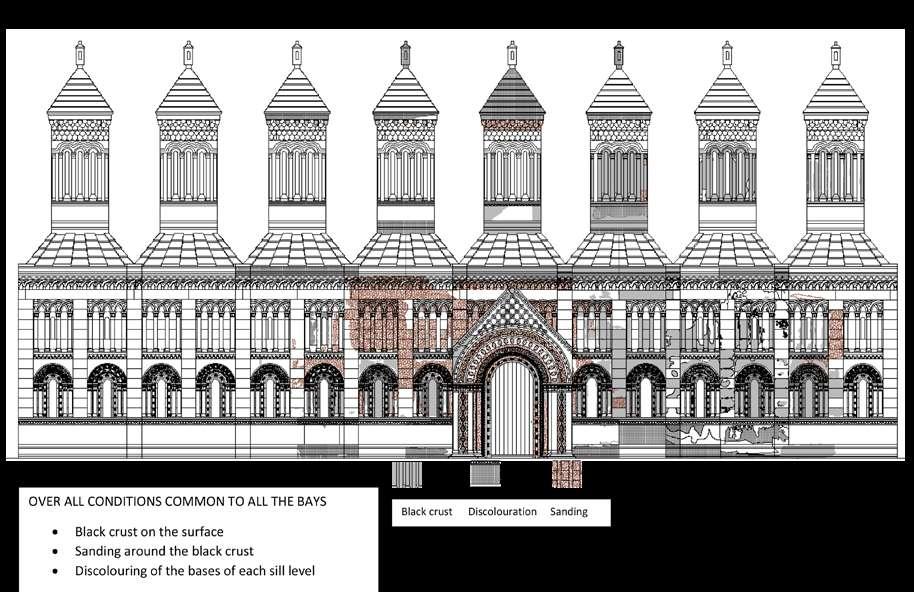
The structure as shown, is made of 3 elements, the outer shell which is the carved ornamentation, the interior walls with supporting columns and the interior octogonal drum supported by columns. The interior walls and the octogonal drum is being connected with beams to keep the walls in place. There are different issues with each element of the structure. The figure 13 shows missing parts in the building and it indicates whole elements like columns of the exterior outer shell being missing. This shows that the iron pinnings or clamps holding the pillars have corroded therefore weathered the plaster and finally caused the pillars to detach.
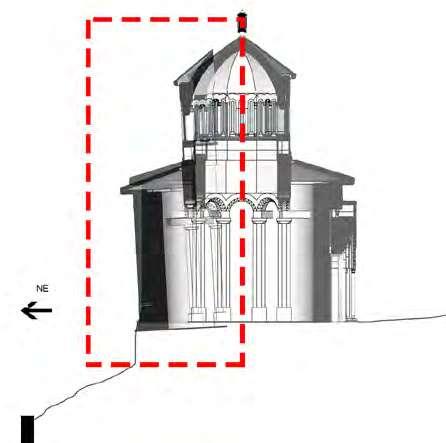
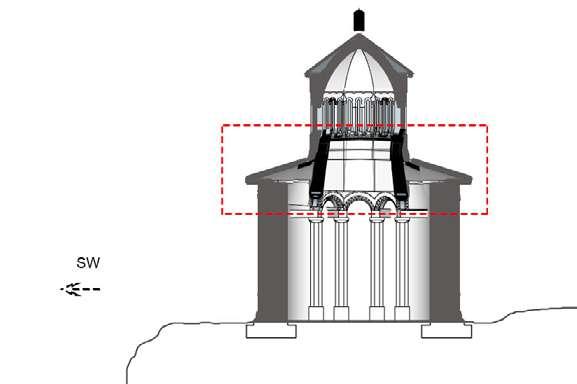
MAINTENANCE AND RECOMMENDATION
Firstly, a logbook must be maintained in order to record all the existing, past and proposed interventions and observations. Secondly, there must structure monitoring system like Tell tales fixed to the cracks of the building to record the amount and rate of expansions of joints and cracks. Thirdly, there must be involvement of various experts like structural engineers, topographic surveyors and historians to track down the exact type of construction of the foundation.
CASE 1: Probability of collapse through the sliding/ shifting soil on the base CASE I1: Probability of collapse through the strength failure of the intermediate level cylinder by missing pieces and water logging in the structure and material.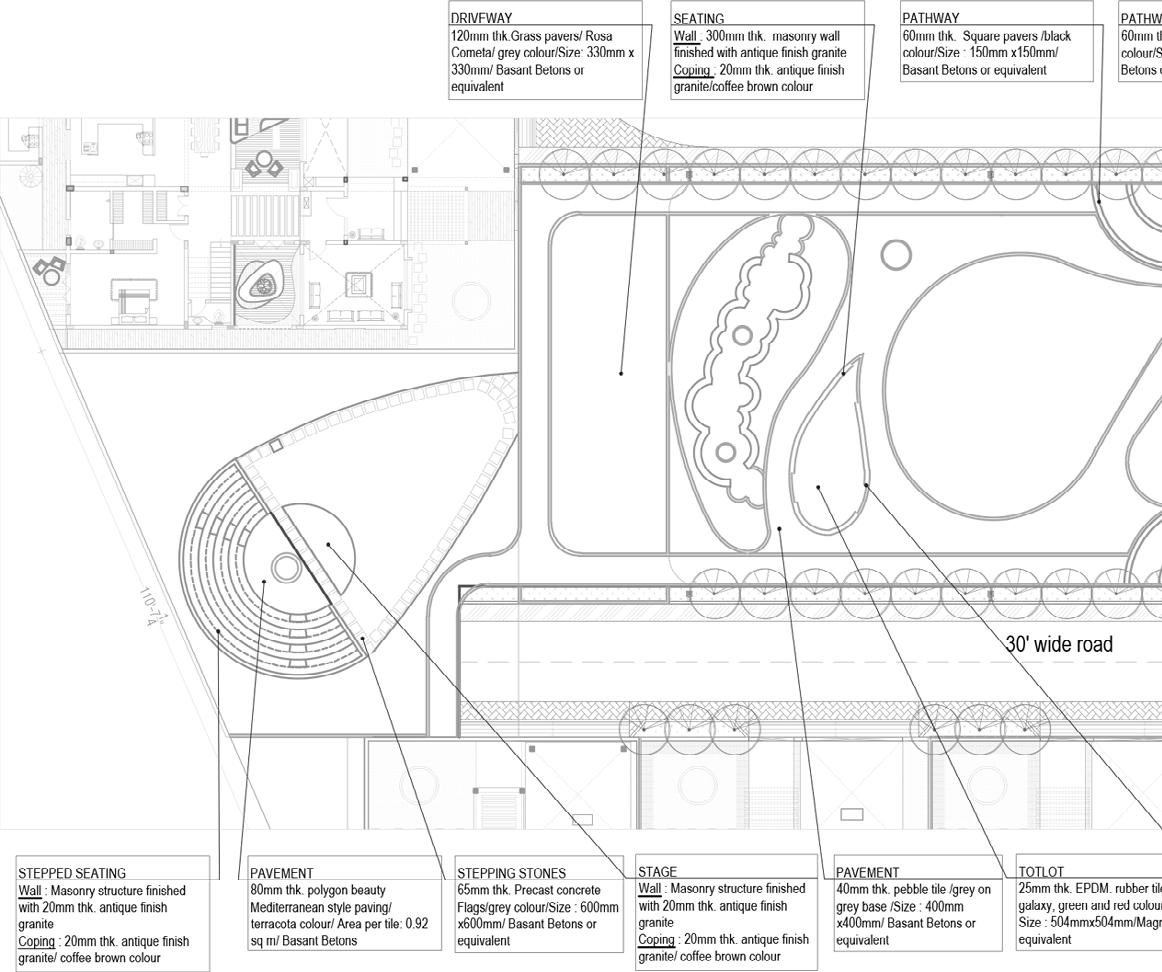
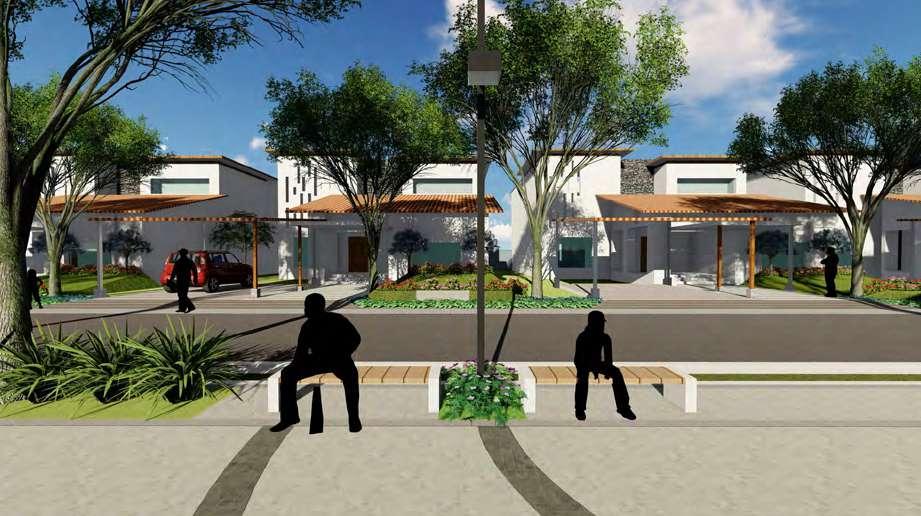
PROJECT DESCRIPTION:
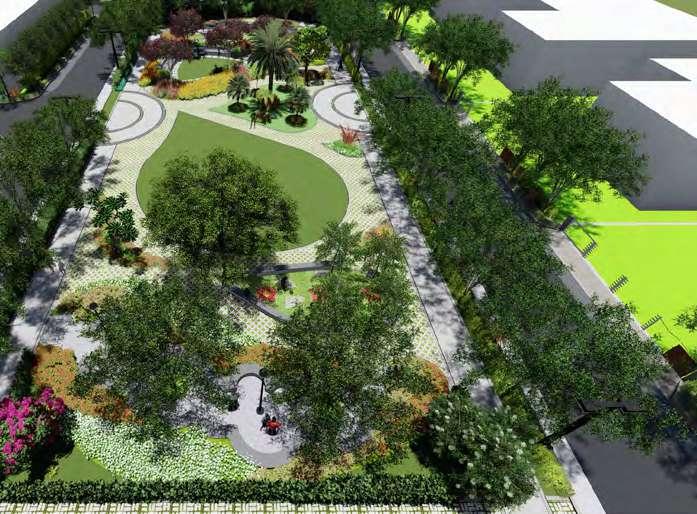
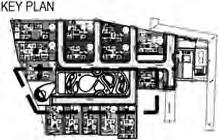
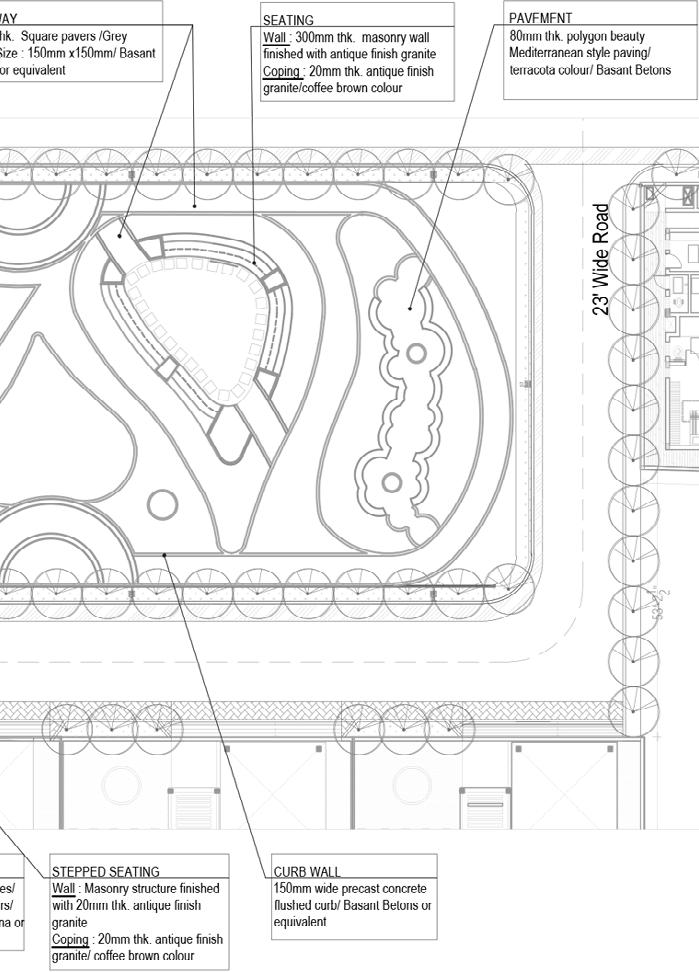
Thamara is a gated community in Tirupur, Tamil Nadu. The project is under construction and Ravikumar and Associates are undertaking the landscape and master planning. This is a proposal for the Open Space Reserved inside the site. It will be used as a recreational park and playground while also functioning as a cross connective pederstrain within the site boundaries. I created options for its design scheme, provide material specifications and prepared a details vendor list for the same.
PROJECT DESCRIPTION:
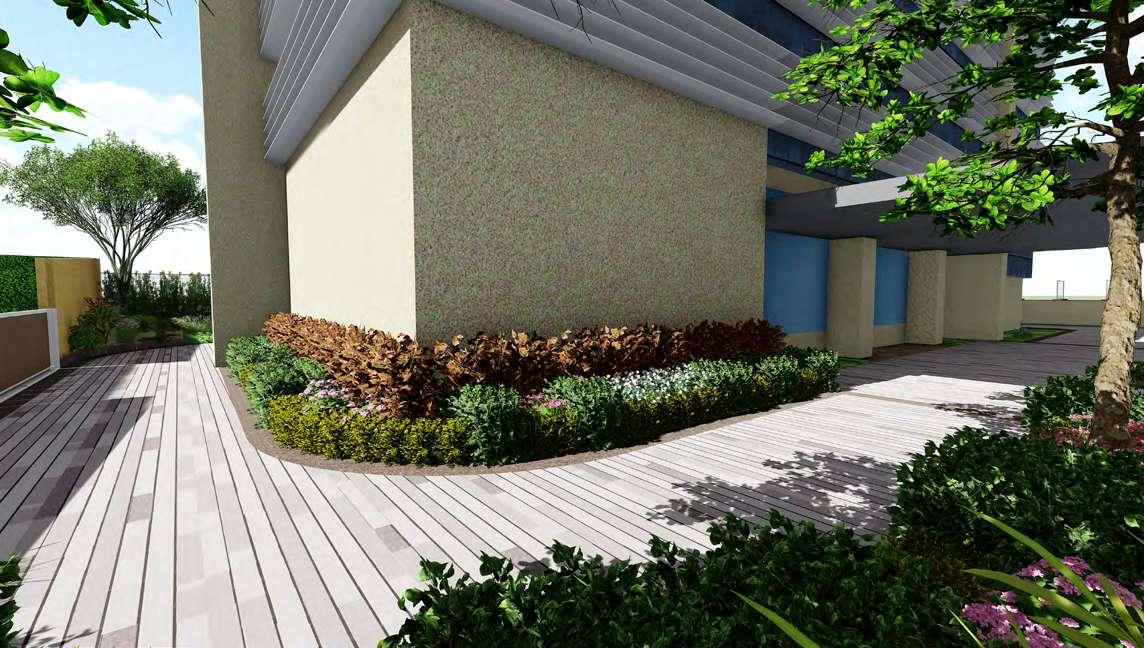
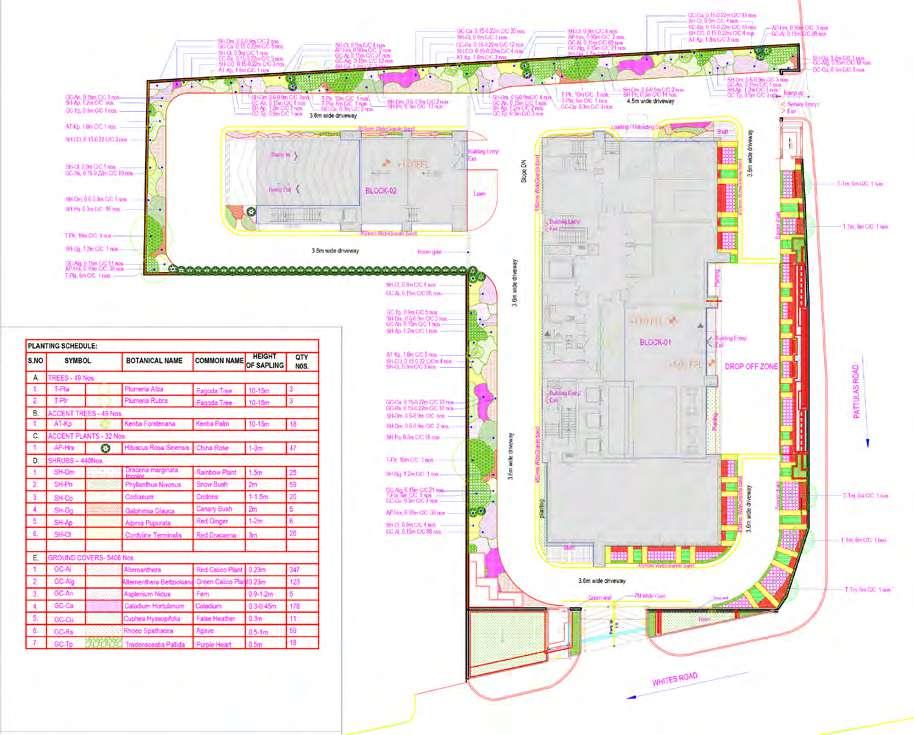
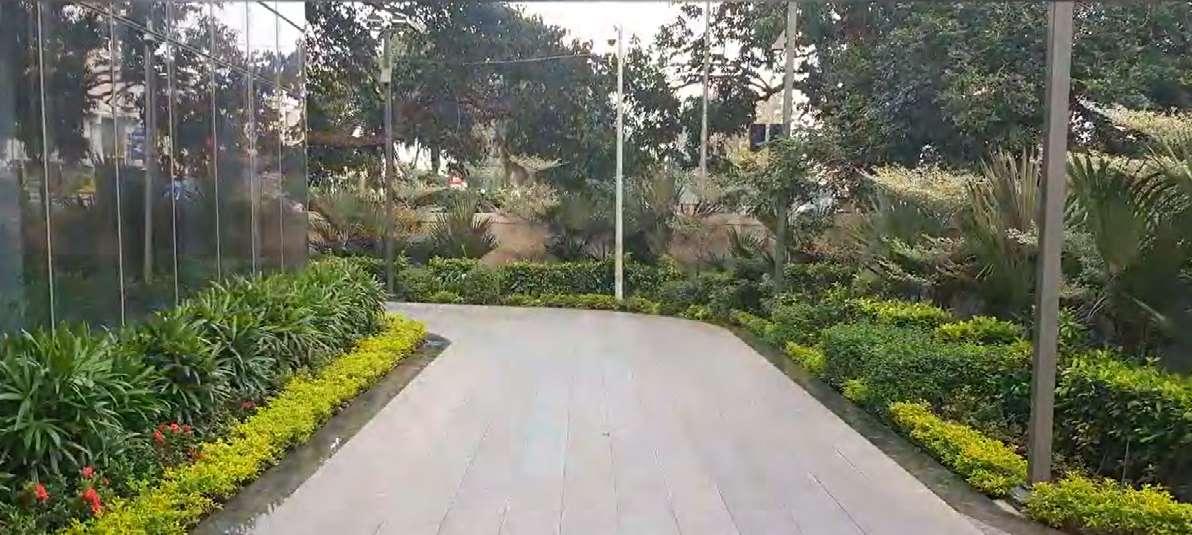
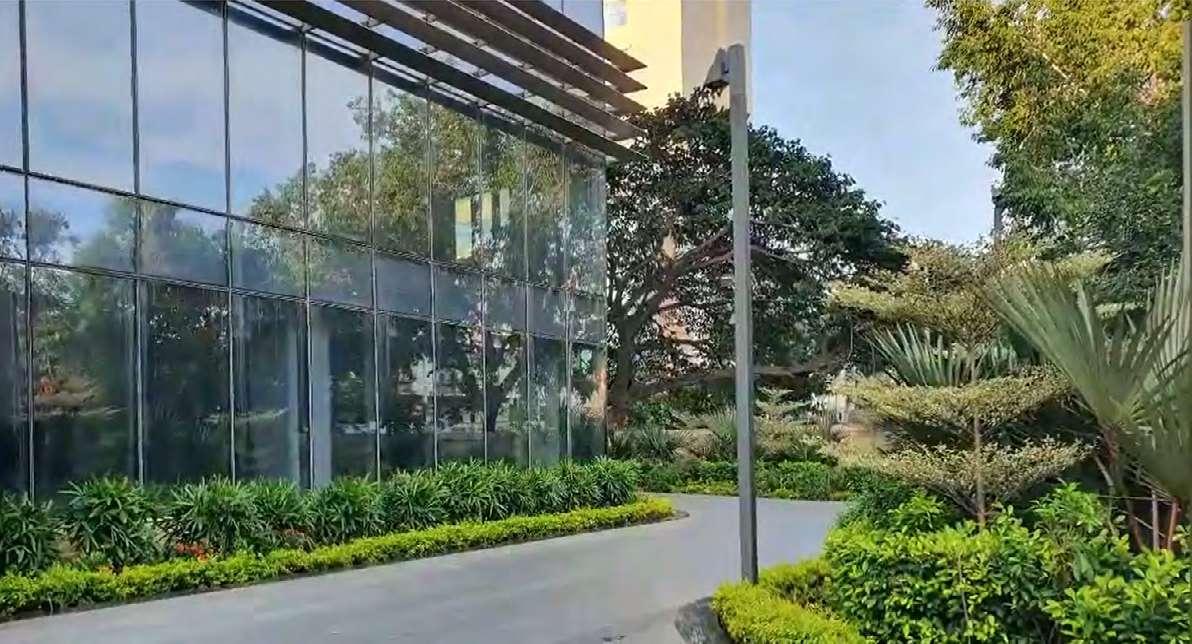
The landscape design of KCO office Building was undertaken by Ravikumar and Associates. The construction and landscape is nearing completion with only the planting yet to be completed. The adjoining plan is the planting plan of the site. It features two types of plants; to the west of the building is a contemporary palm and flower garden while to the east toward the entrance of the building is a classical garden which is designed to appear much organised. I prepared the detailed planting plans along with the construction details for pavement, water fountain in the entrance and the material specifications for the semi open lobby.
PLANTING PLAN
PROJECT DESCRIPTION :
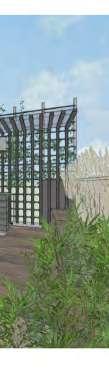
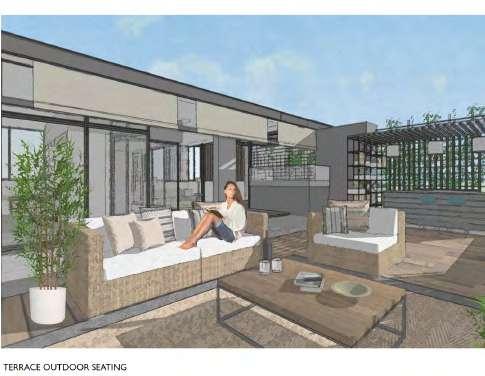
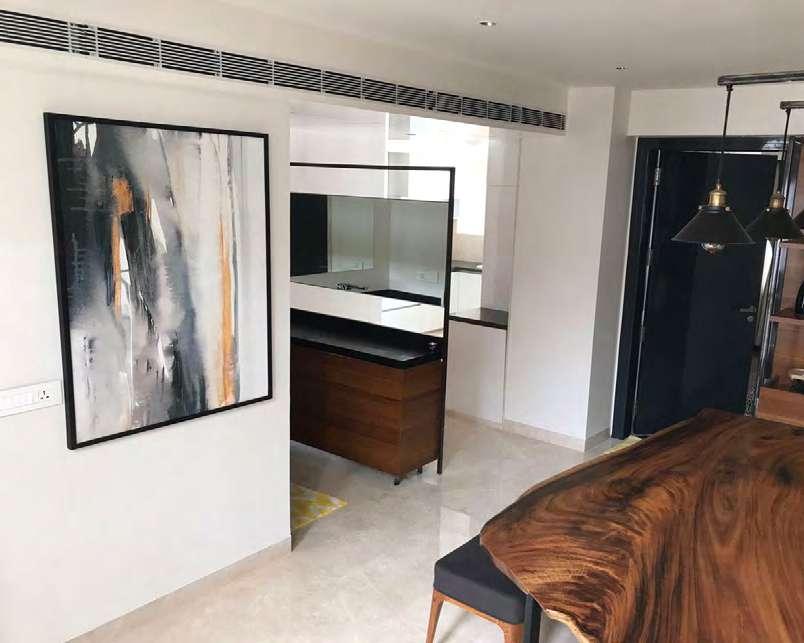
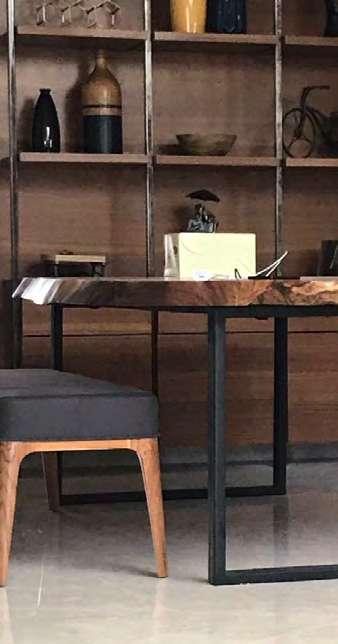
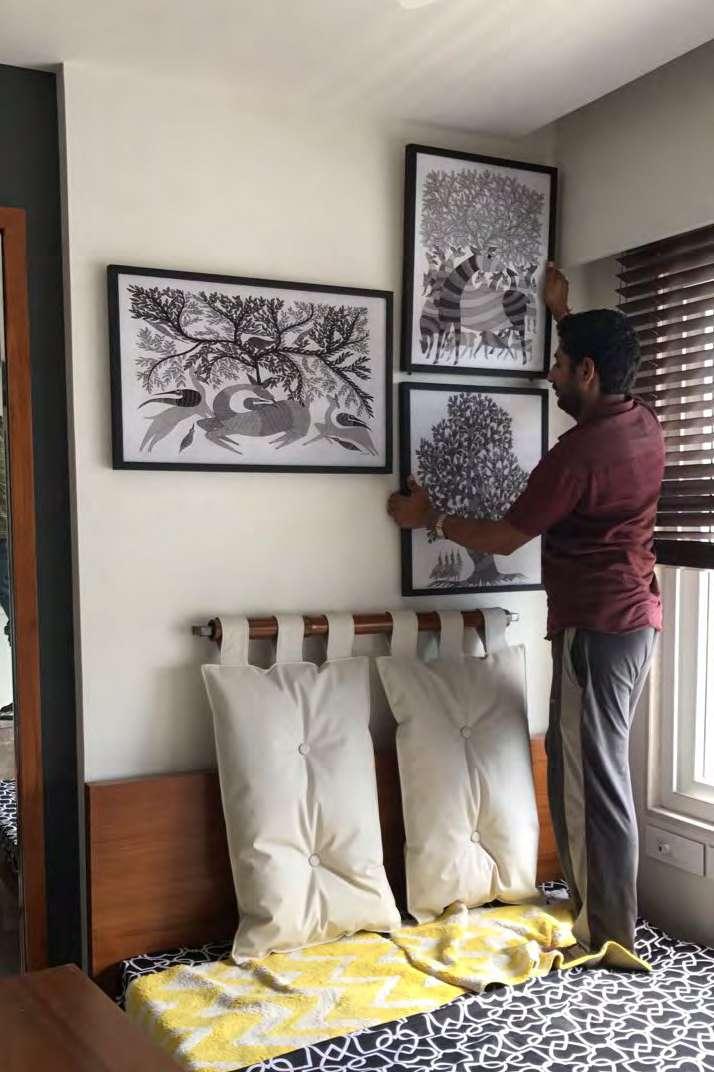
A family penthouse for thre adults, to be fully furnished, both interiors and architecture to be completed. Located in Guwahati, India, the project was nearing completion. The two storeyed building was proposed to be built in 2015. I designed the social space for the terrace with attached outdoor seating for which I also provided detailed reflected ceiling plan and material specifications for construction. Additionally, I drafted detailed tecnical drawings of the ground floor dining area, toilets and staircase for site coordination.
The handicrafts sector is the backbone of non-agricultural sector in rural economy. All over the country, there are still millions of people living as communities practicing these for a living. These arts are a sign of meticulous skill, perfection and patience. They have close connections with our lifestyles and are a constant reminder of wonderful skill. The aim should be to create a space such that there is growth for the population that practices the art, involving and encouraging the existing artisans and economically rewarding them directly without any middle men.The space should be treated as a hub to discuss, record and research on these arts to find its purpose and contributions to daily living and to bring innovation for the future use.
The site is located on an institutional land. The road abutting it is 12 m of width and it is an arterial road running insiide the city and connects the highway.
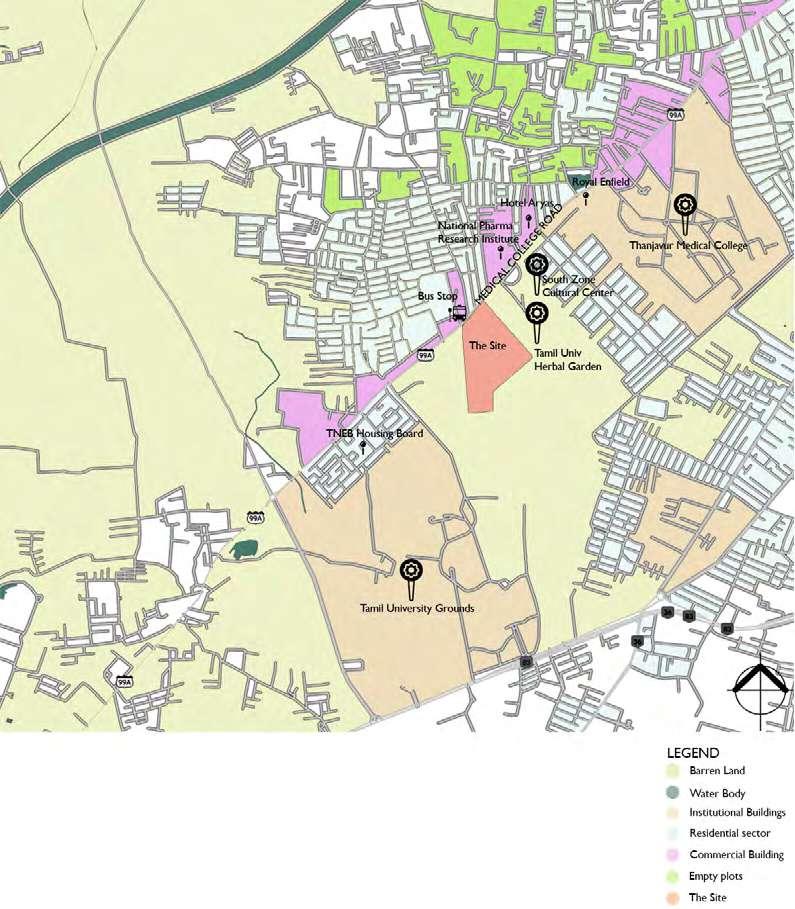
Site area : 62,634 sq m
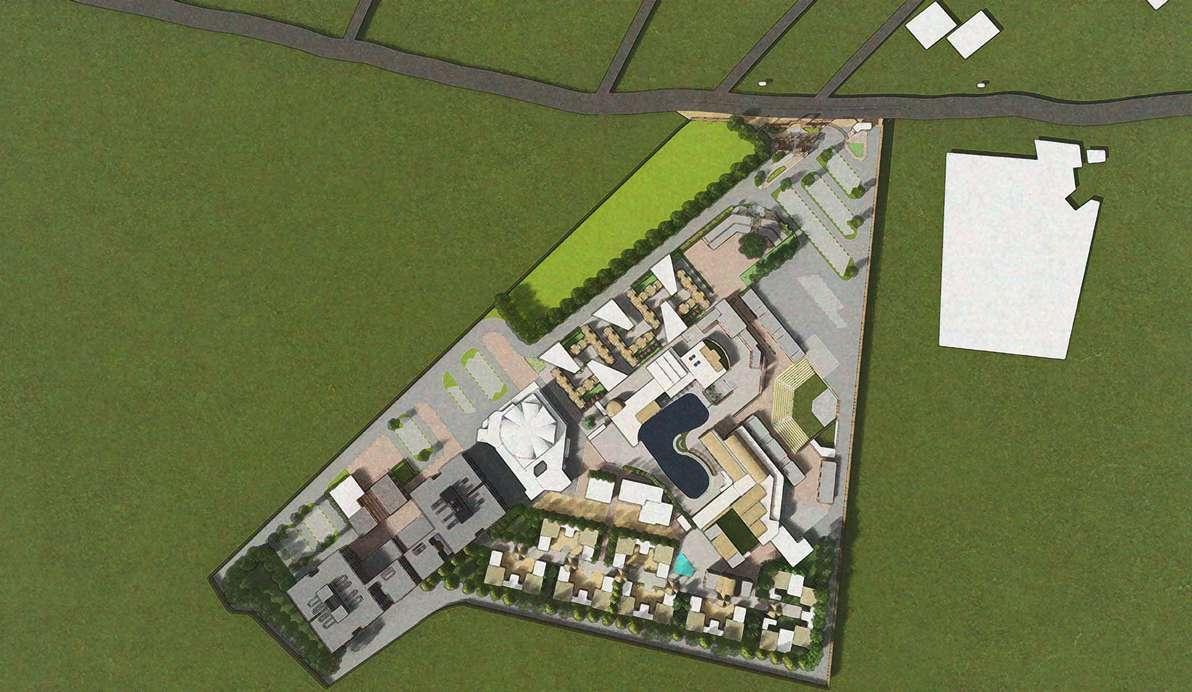
Acres : 15
The nearest land mark is the south zonecultural center. it is one of the five cultural center located in India and comes under Central Government. The site’s shortest side abuts the road. There is harsh sun from the south and it is unhindered since the site is surrounded by barren lands on other three sides. The areas towards south is calm wihtout disturbances. The roads are frequented by public buses and the population heavily depends of the public transport system.
CONCEPT - HEIRARCHIAL LIGHTING ACOUSTICS
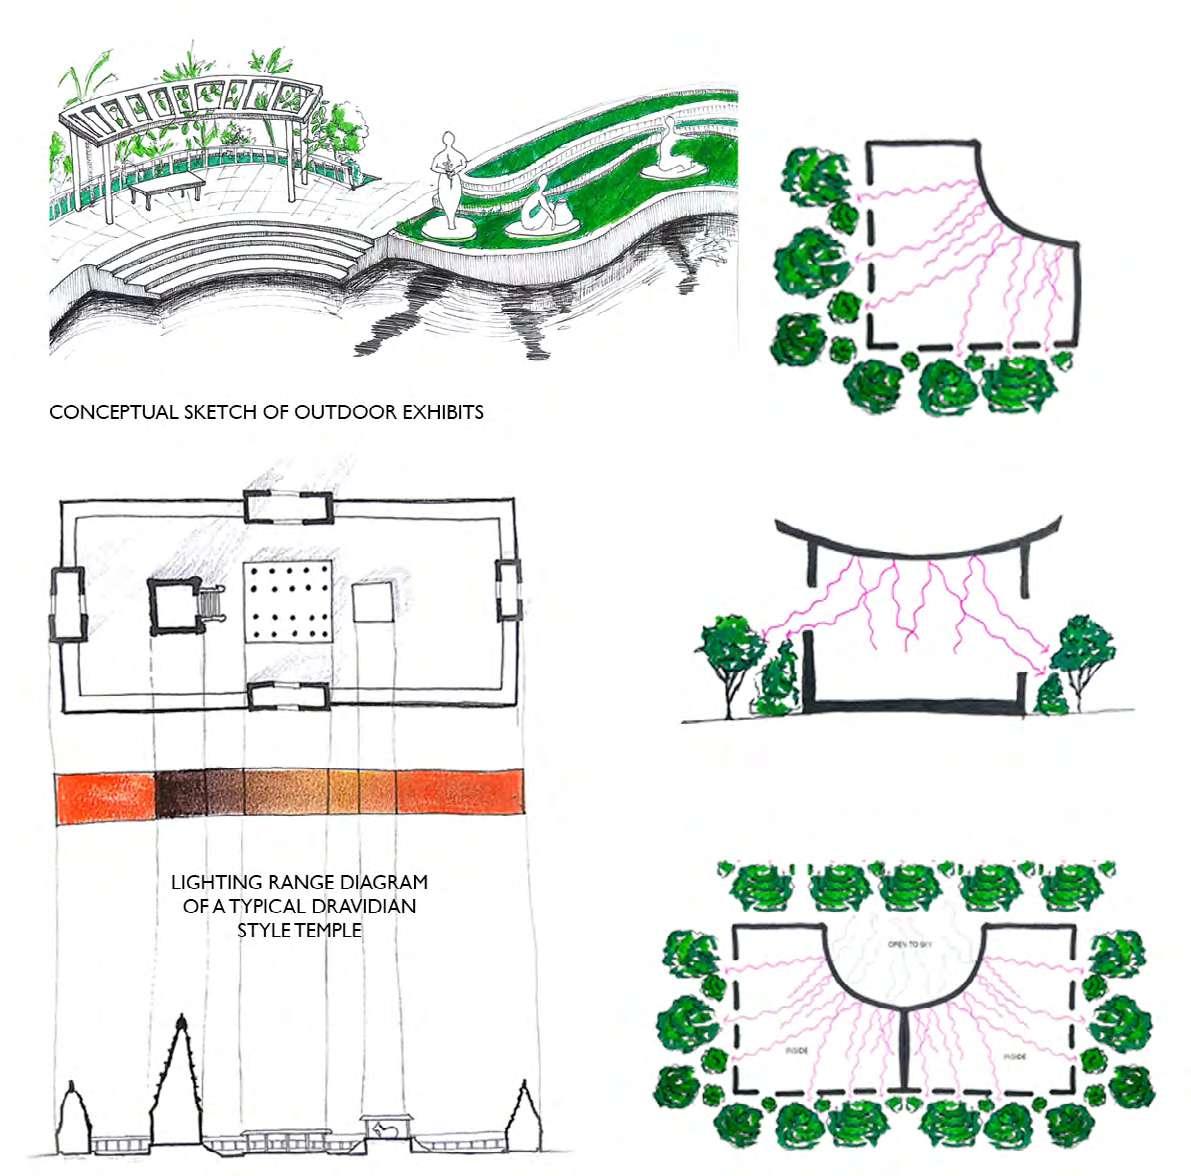
The sanctum with its massive walls and the dark interior thus represents a cave, while the superstructure with its peak like spire represents a mountain. From the glare of sunshine, as one enters the temple, the experience is that of moving inwards through gradually darkening spaces and finally to the innermost sanctum, which is shrouded in total darkness. This treatment of light ensured that, by the time the pilgrim reaches the innermost chamber (garbhagriha) his eyes slowly becomes accustomed to the darkness. Therefore, the hall or the halls before the inner sanctum are kept in semi-darkness, whereas the innermost sanctum is pitch dark. During this journey one passes through many doorways, colonnaded halls and corridors to the sacred spaces beyond.
Workshops are one of the most essential parts of this project. The workshops need an acoustic treatment in design to fulfill two functions:
- To minimize the effect of sound inside the workshop and
- To minimize the effect of sound escaping from the workshop zone. The workshops need to resemble a street to indicate easy access and better functionality. One can understand the resemblance of a market street space with that of the workshop.
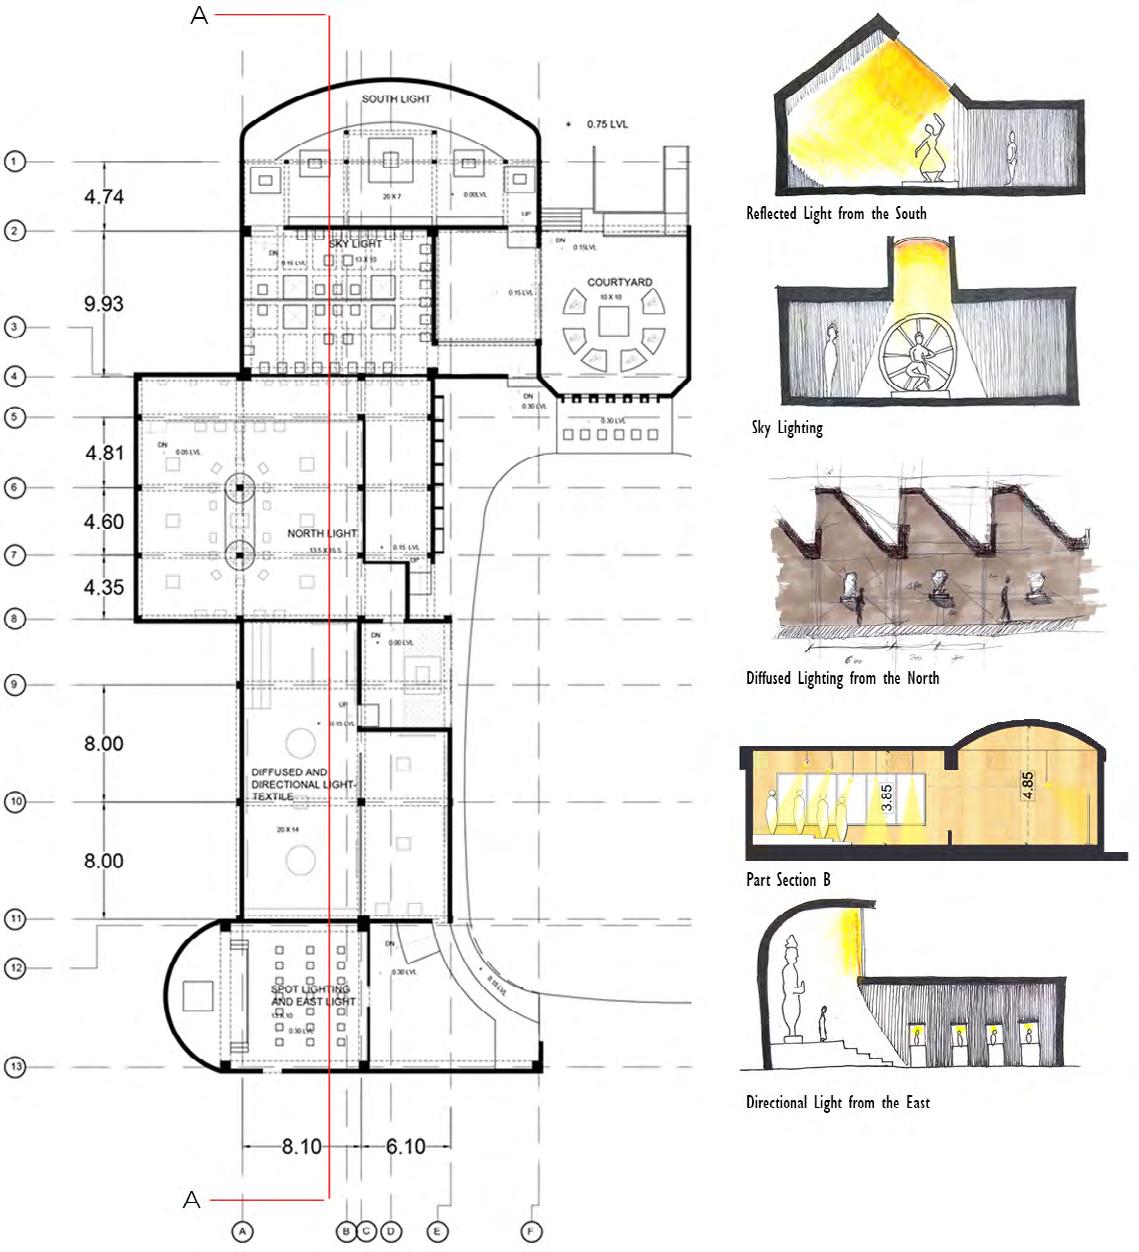
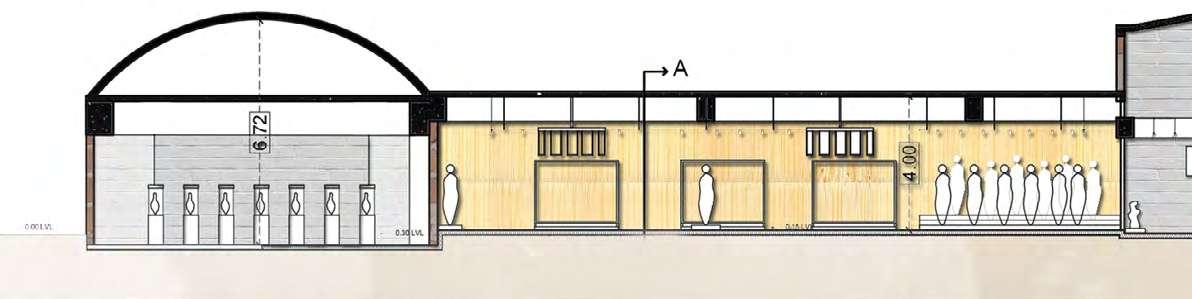
WORKSHOPS
The workshops are connected to the library building opposite the Gallery. The site is designed such that, the workshops are located farthest from the main road to avoid the noise from the roads and vice versa while, the library, gallery and workshops are situated as a triangle around the waterbody. The workshops are also connected to the dormitories.
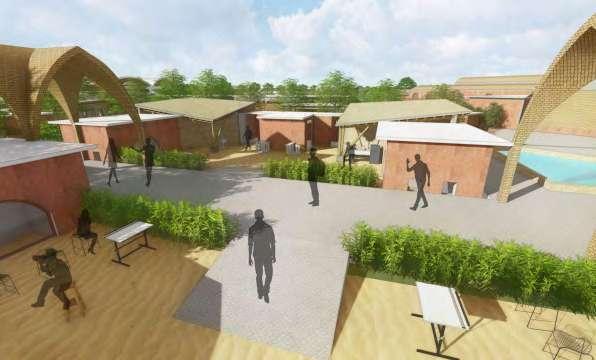
The concave surface of the workshop reflects the sound in all directions and the openings on the other walls will let the waves out to be absorbed by the landscape outside.The workshop when clubbed together as shown above the sound is contained within the open space as the concave surface reflects the sound away from the other side. The sound waves are absorbed by the landscaping done around the workshop.
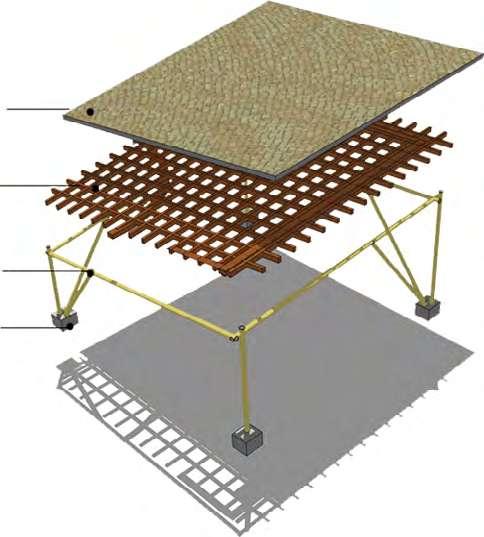
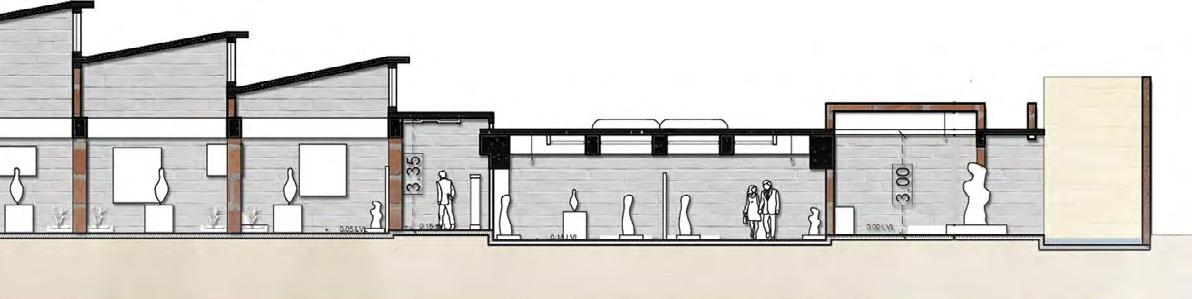
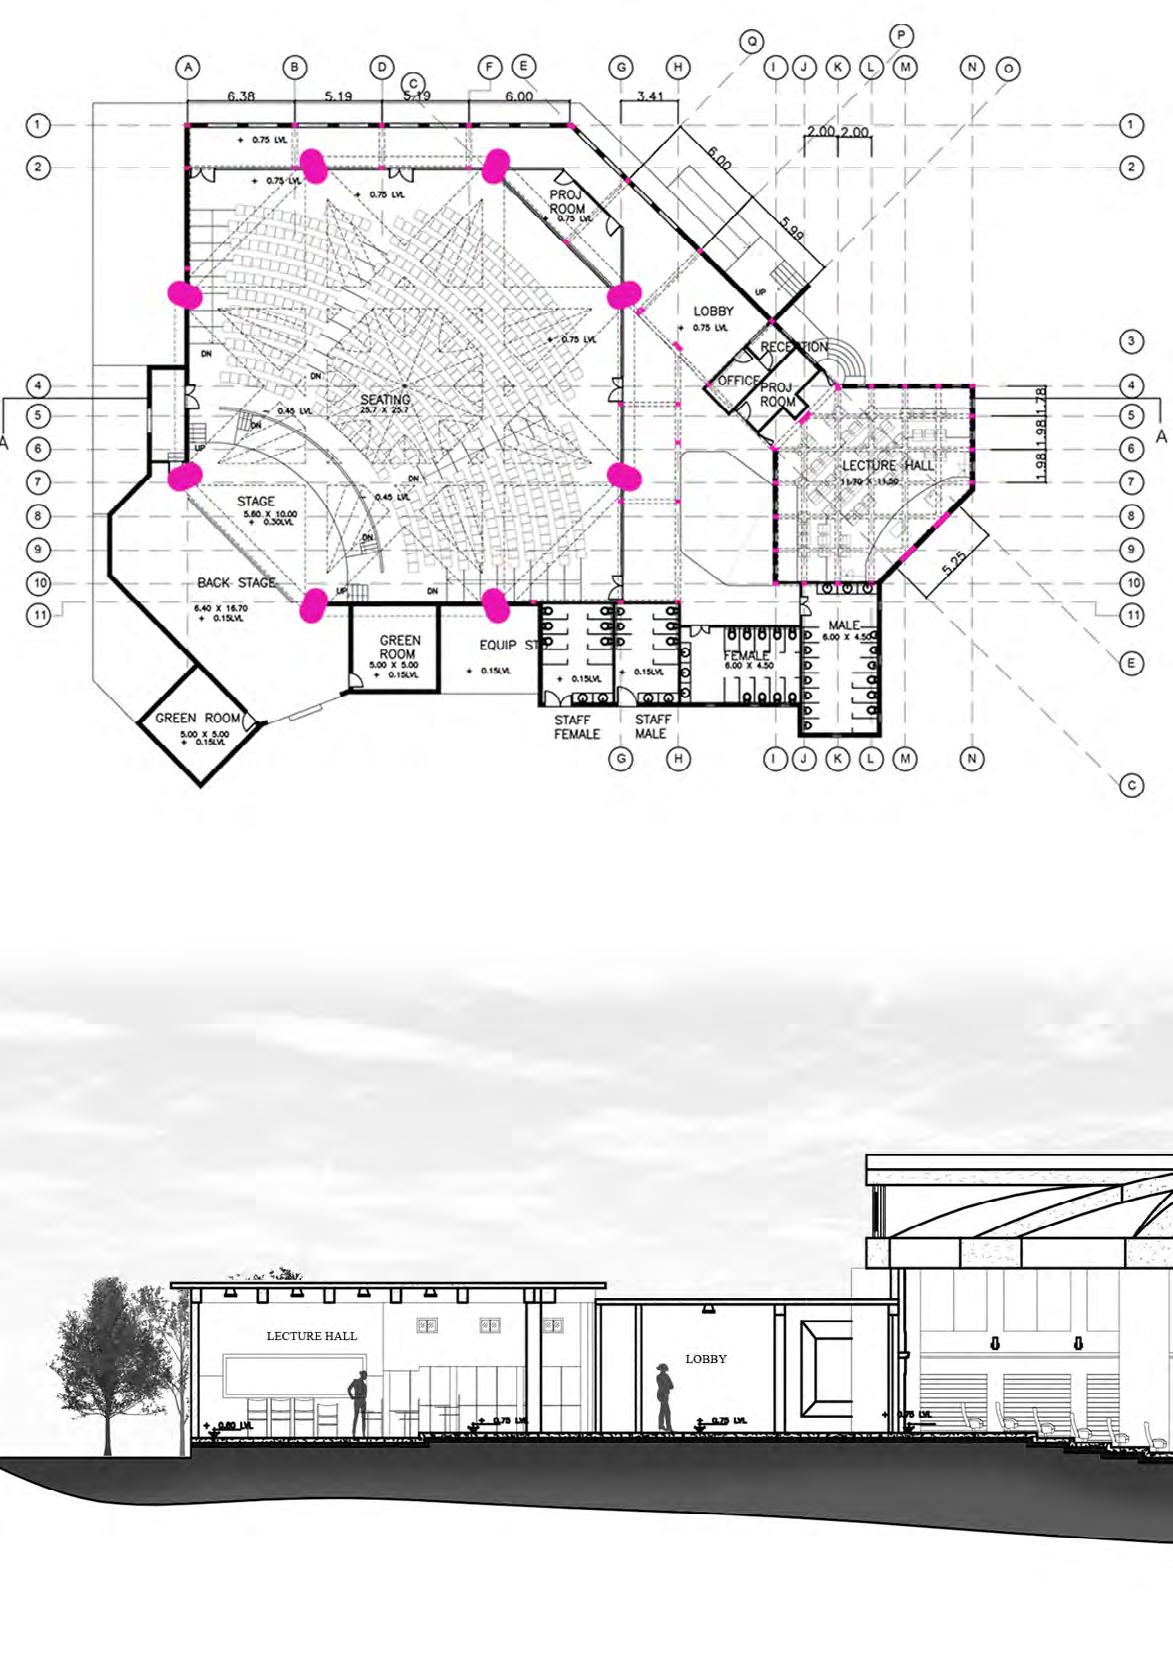
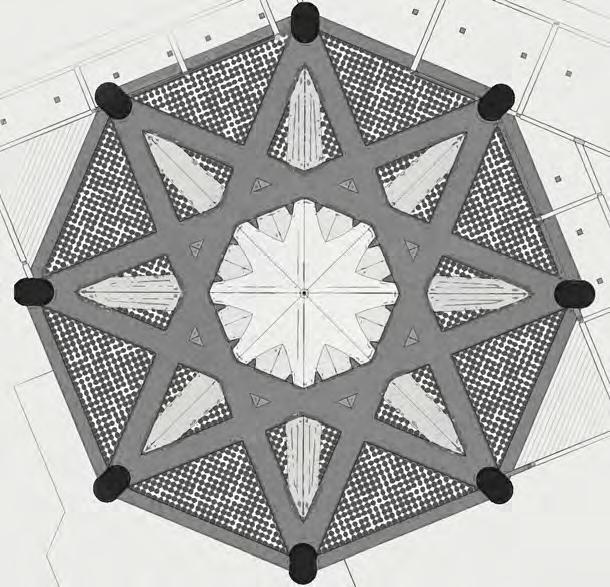
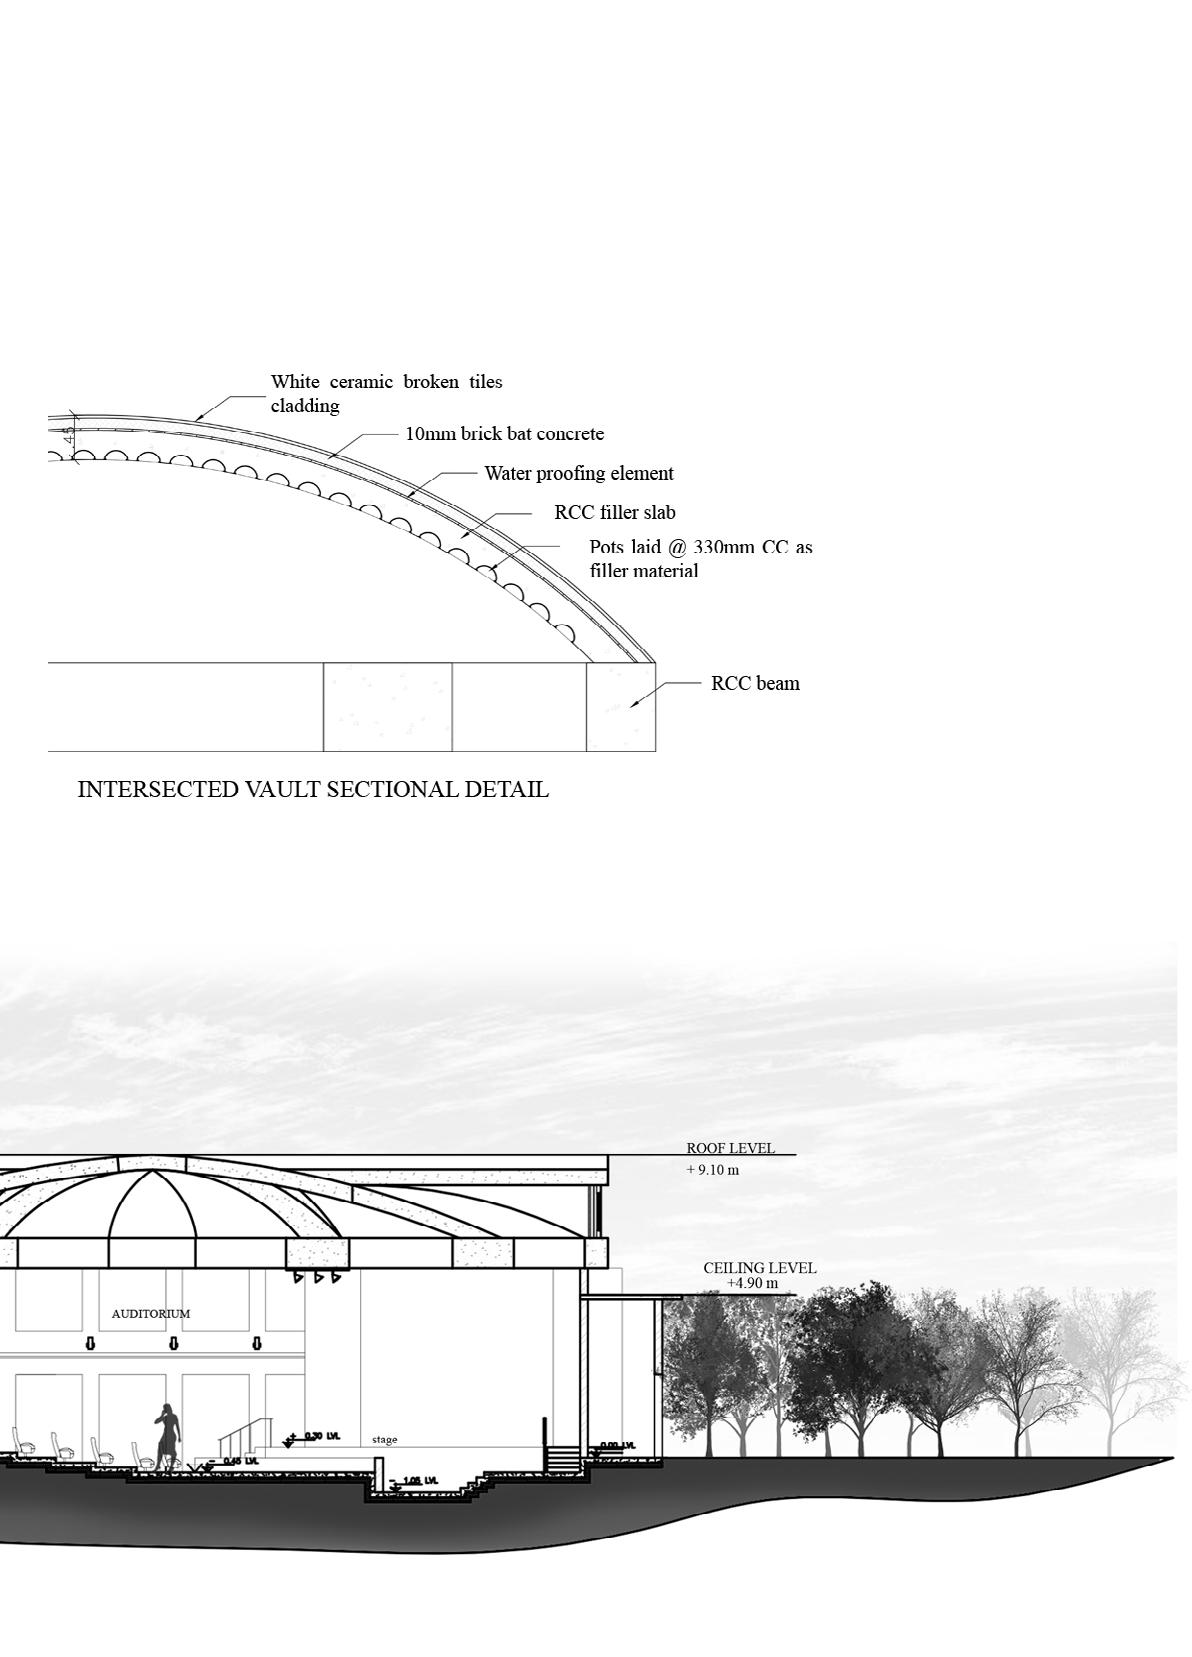
The roof of the structure is to be discussed. The roof is designed with two intensions; to have acoutic properties suitable for a theatre and to use a construction technique that is cost effective and efficient use of material. For this reason, a combination of filler slab (following Laurie Baker’s construction technique) and waffle slab (for the lecture hall). The filler slab will be constructed with the clay pots on the inner side, that will create groves on the ceiling to avoid reverberations while reducing the amount of concrete used for the slab. Further to this, the physical form of the roof is designed to be an intersecting 8 sided vault construction.
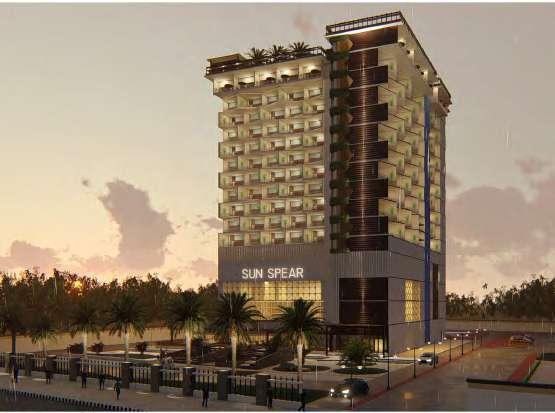
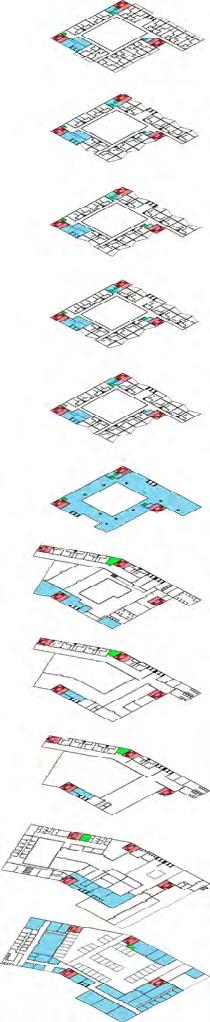
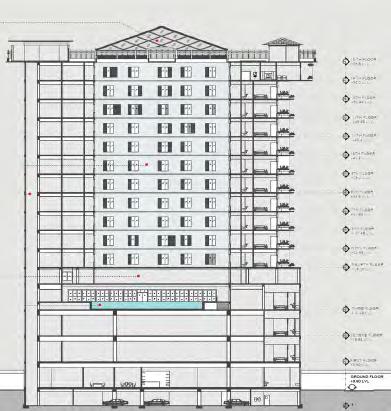
A five star hotel has to represent the city’s significance in design, experience and concept. This hotel is a proposal for Chennai in a growing IT sector allotted for the city.Sunlight is a vital feature of the city. The use of Sunlight to the advantage of the design is to provide a beautifully lit space without the effect of the harsh heat and humidity.The Facade is designed as a source of light to the interiors therefore the balconies form the facade in a pattern such that the balconies canteliver alternatively to avoid shading the balconies below.
SITE DETAILS PERUNGUDI
OLD MAHABALIPURAM ROAD
Site Area : 15 acres
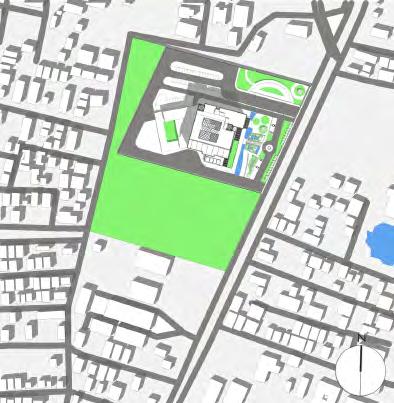
Selected area : 5 acres
Landmark: Apollo Hospital
Service
SUITE ROOM
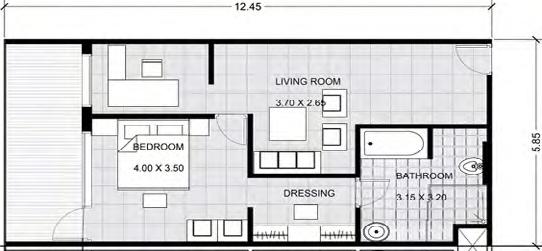
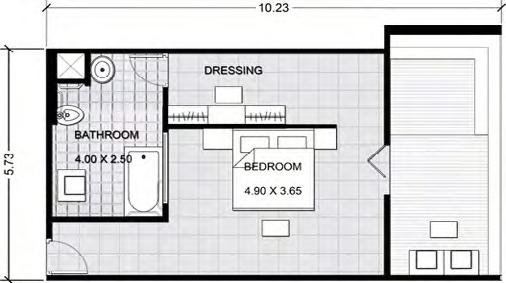
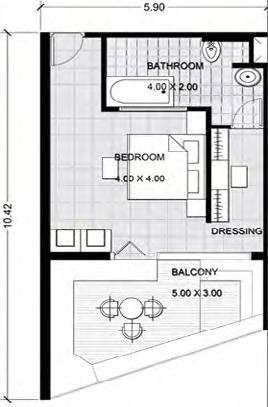
 DOUBLE BEDROOM TYPE 1
PROJECT DESCRIPTION:
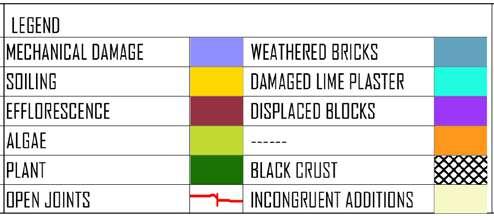
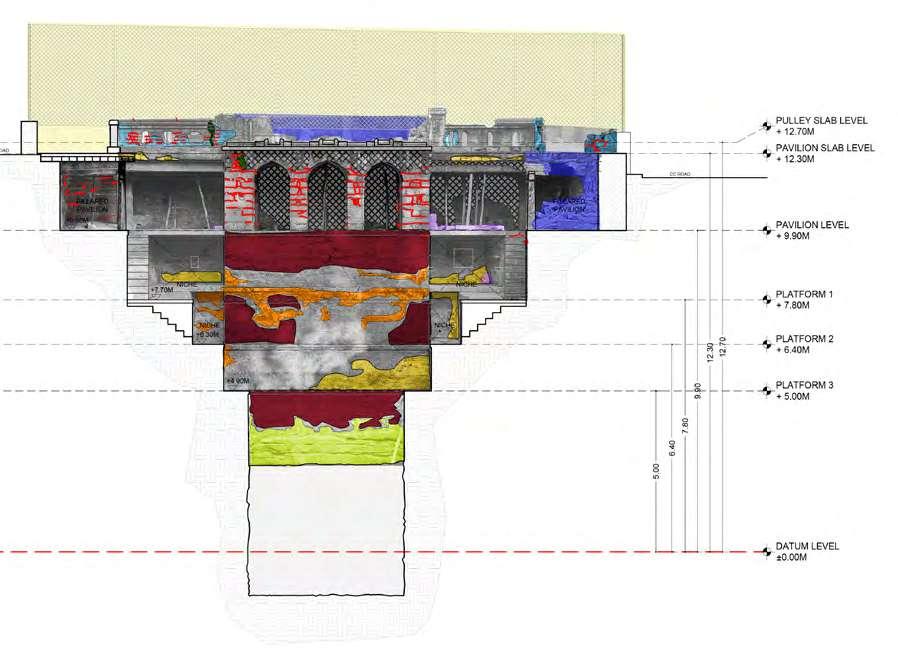
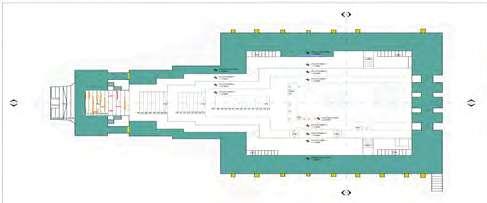
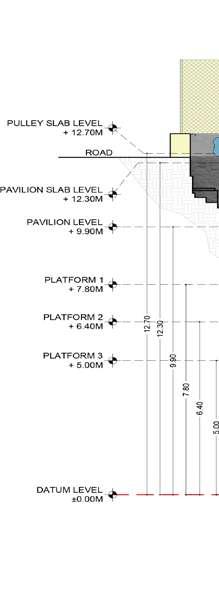
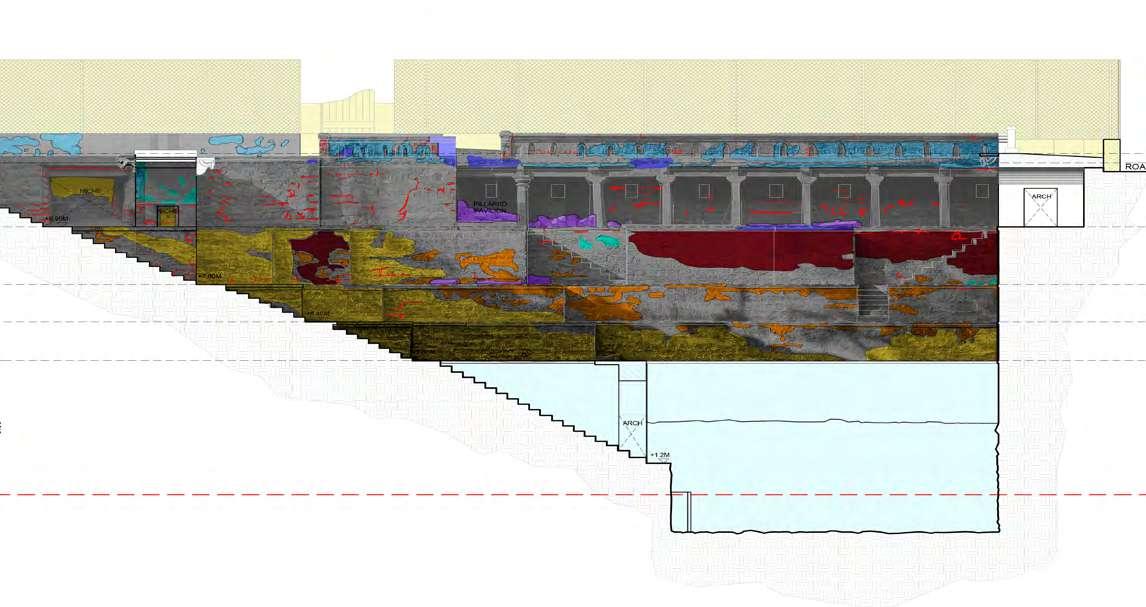
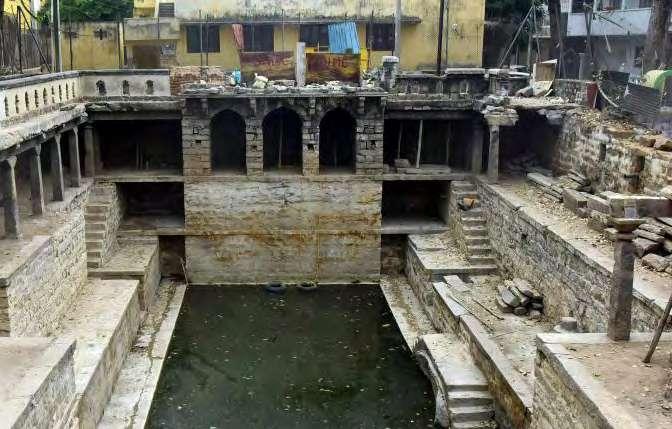
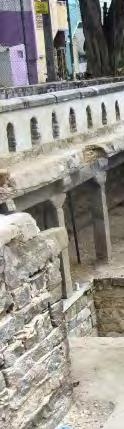
Bansilapet Baoli is a community well connected to a local temple. While the exact age of the structure is not known it is speculated to be built in the 1800s commissioned by Hyderabad’s third Nizam. As an conservation architectural consultant, I drafted a detailed condition mapping report accross all the elevations and plans. The restoration was completed in December 2022 by Kalpana who runs the Rainwater Project with her team which included Sharayu More Associates. I was a consultant to Sharayu More Associates over the month of March 2022 in the inital stage of the project.
Key Plan