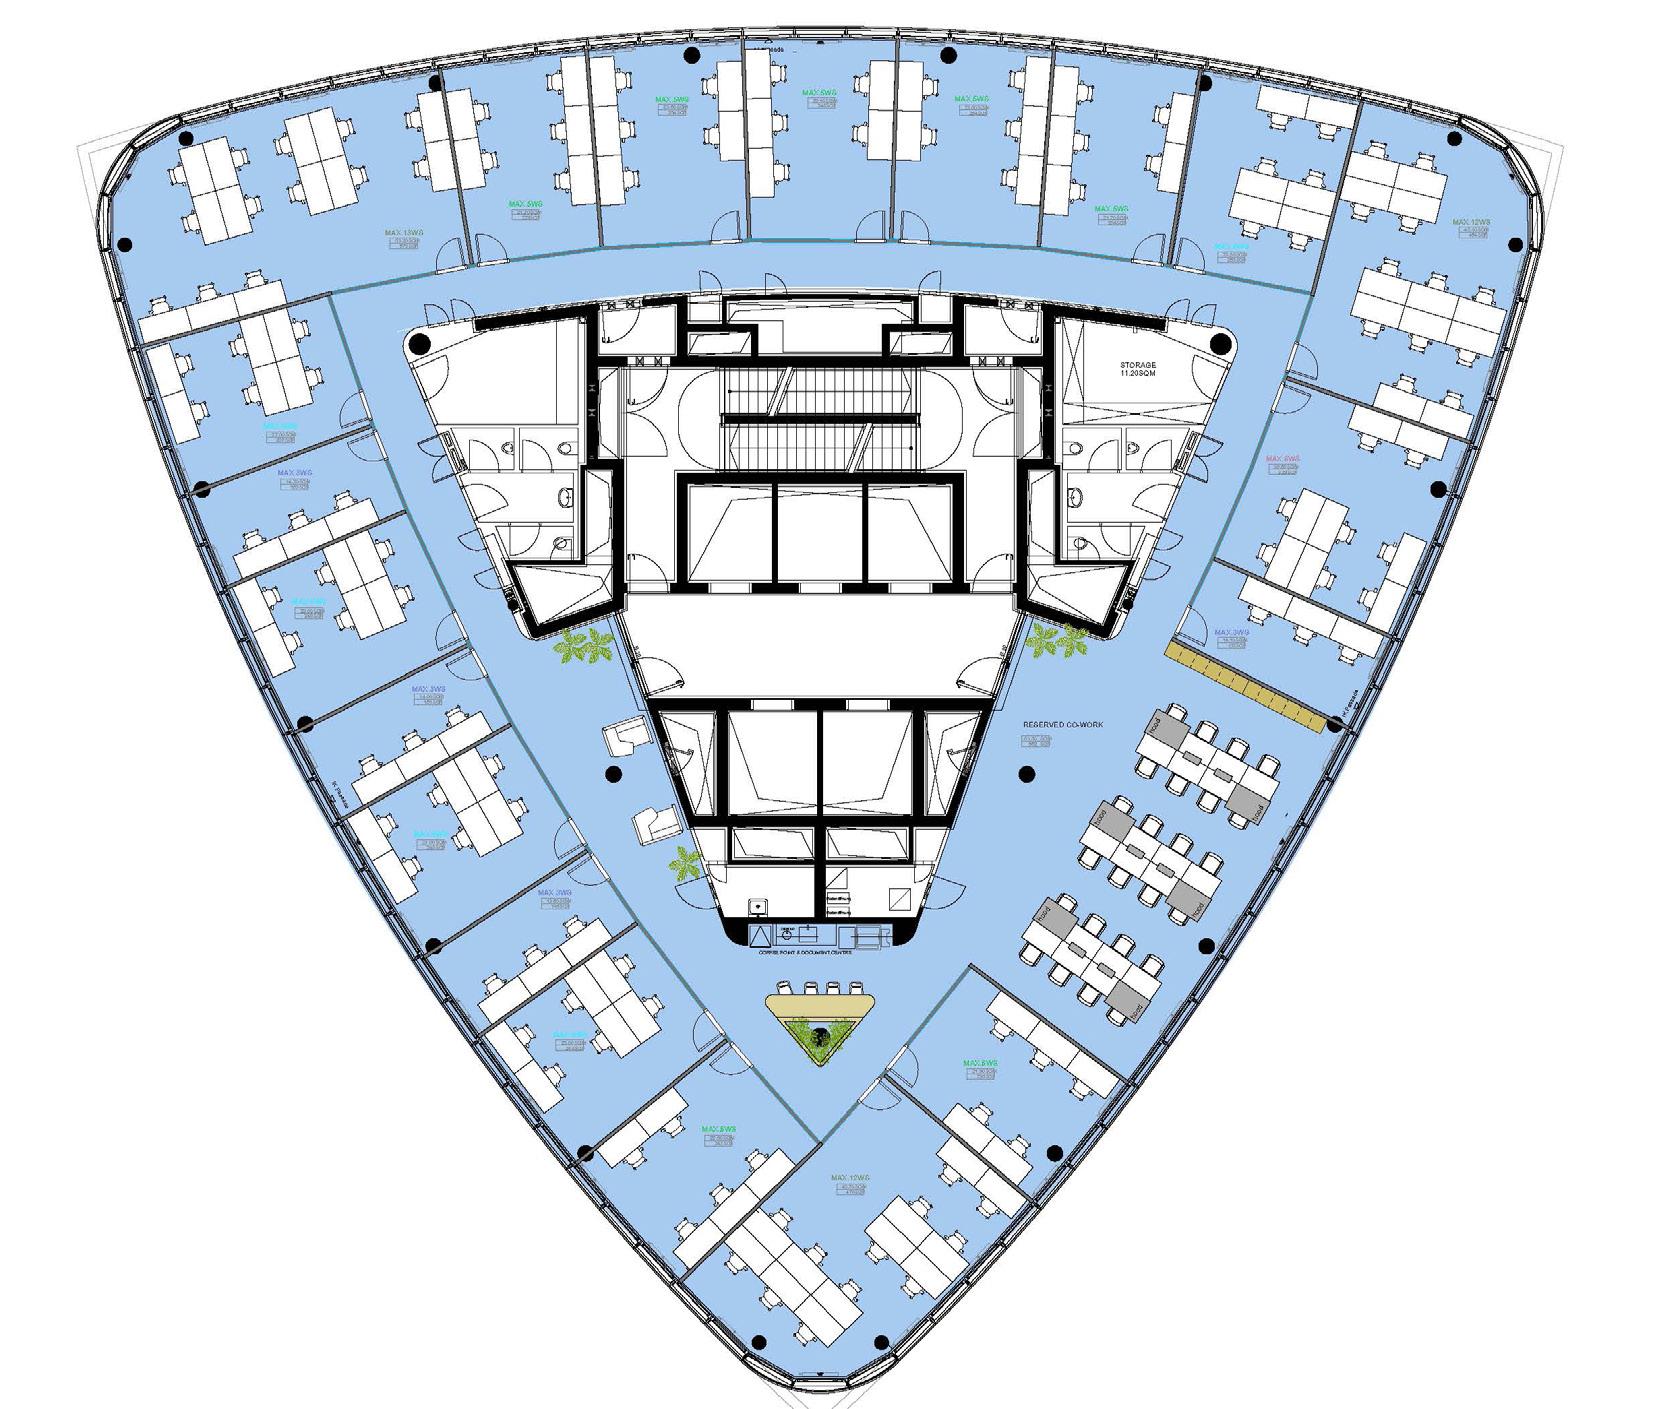
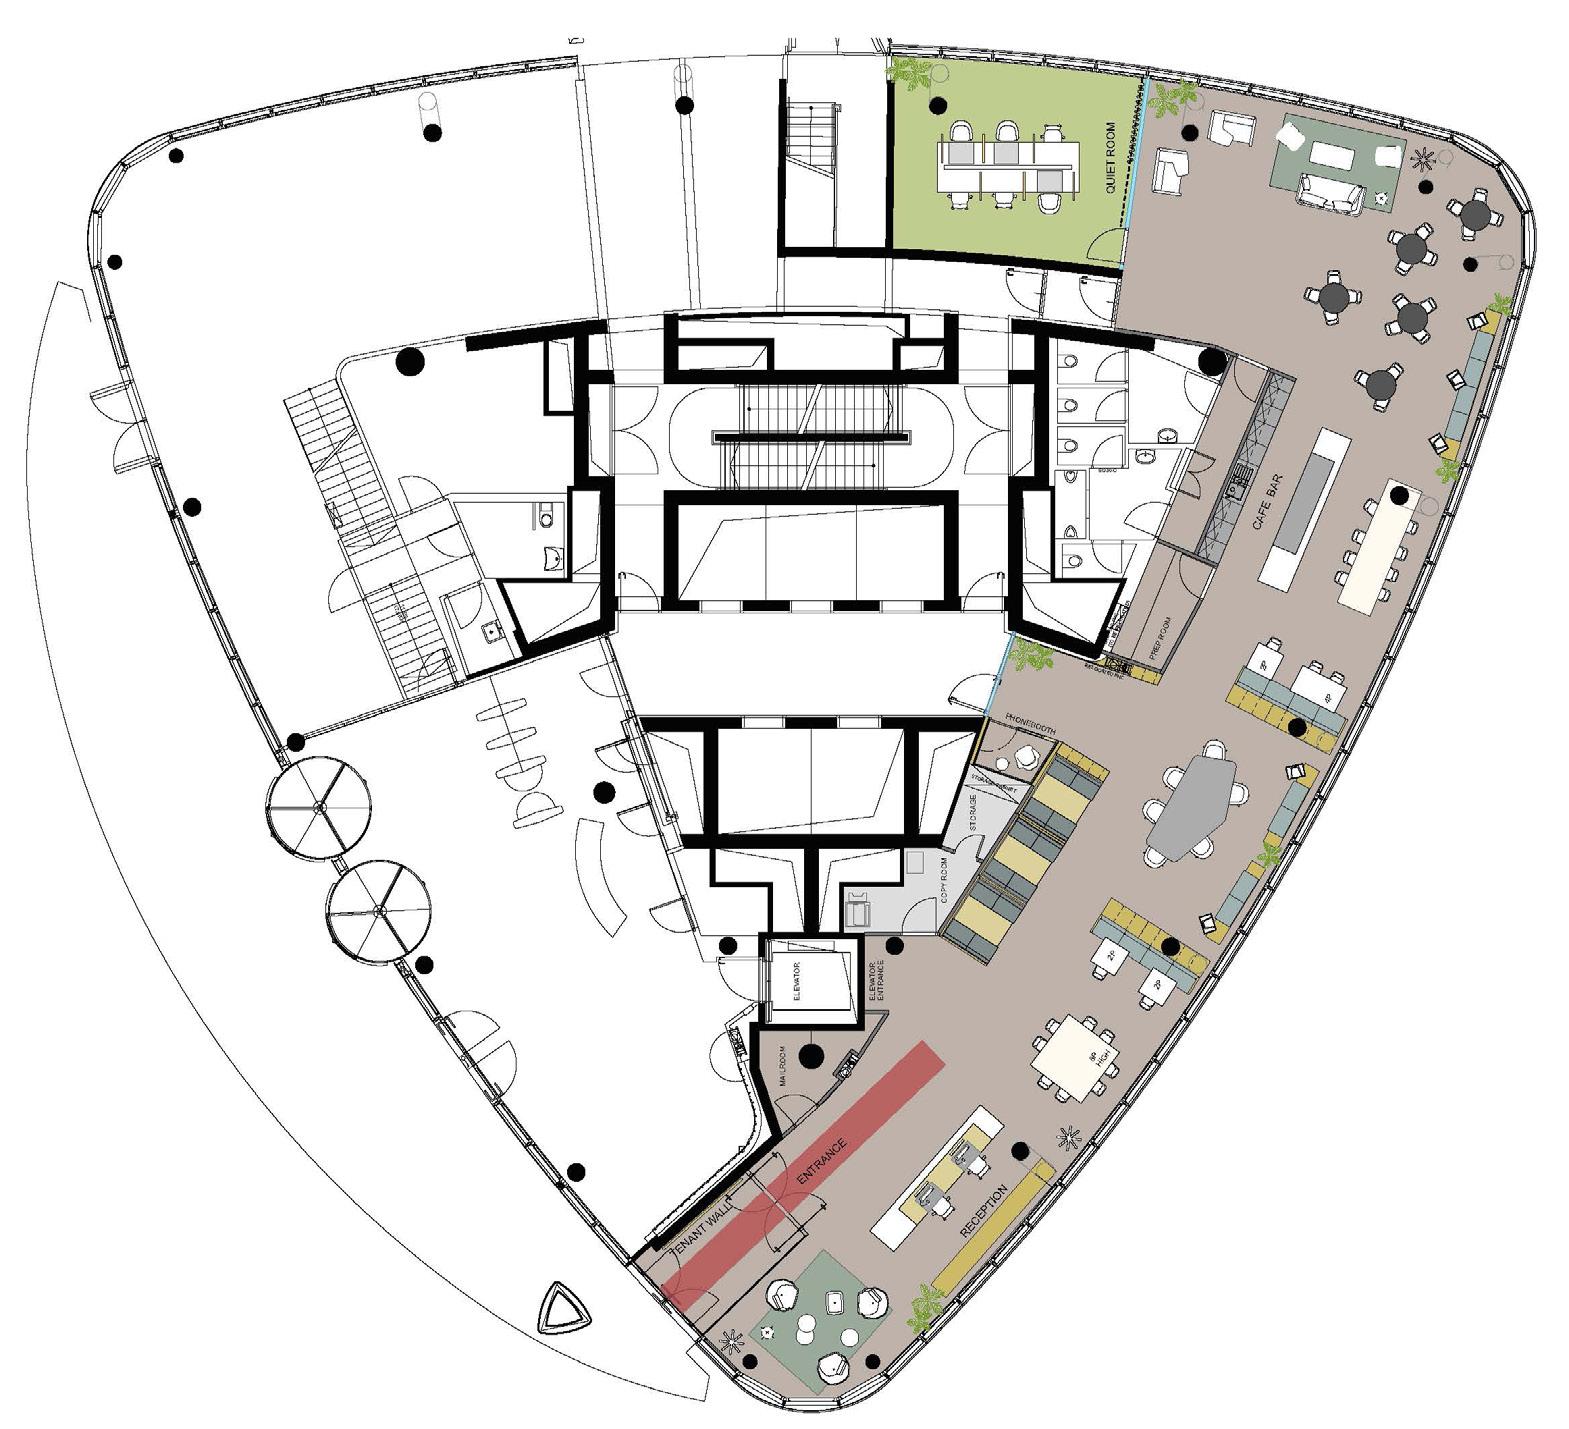
Creative workspaces with a unique entrepreneurial spirit.
We believe work is about people and ideas. Our Spaces are inhabited by forward thinkers, innovators and game changers who are confident in achieving their goals.
Our creative work environments combine sophisticated features with inspiring artwork, inviting accessories and ergonomic furniture. That way, we provide workspace solutions that enable members to remain productive throughout the day.
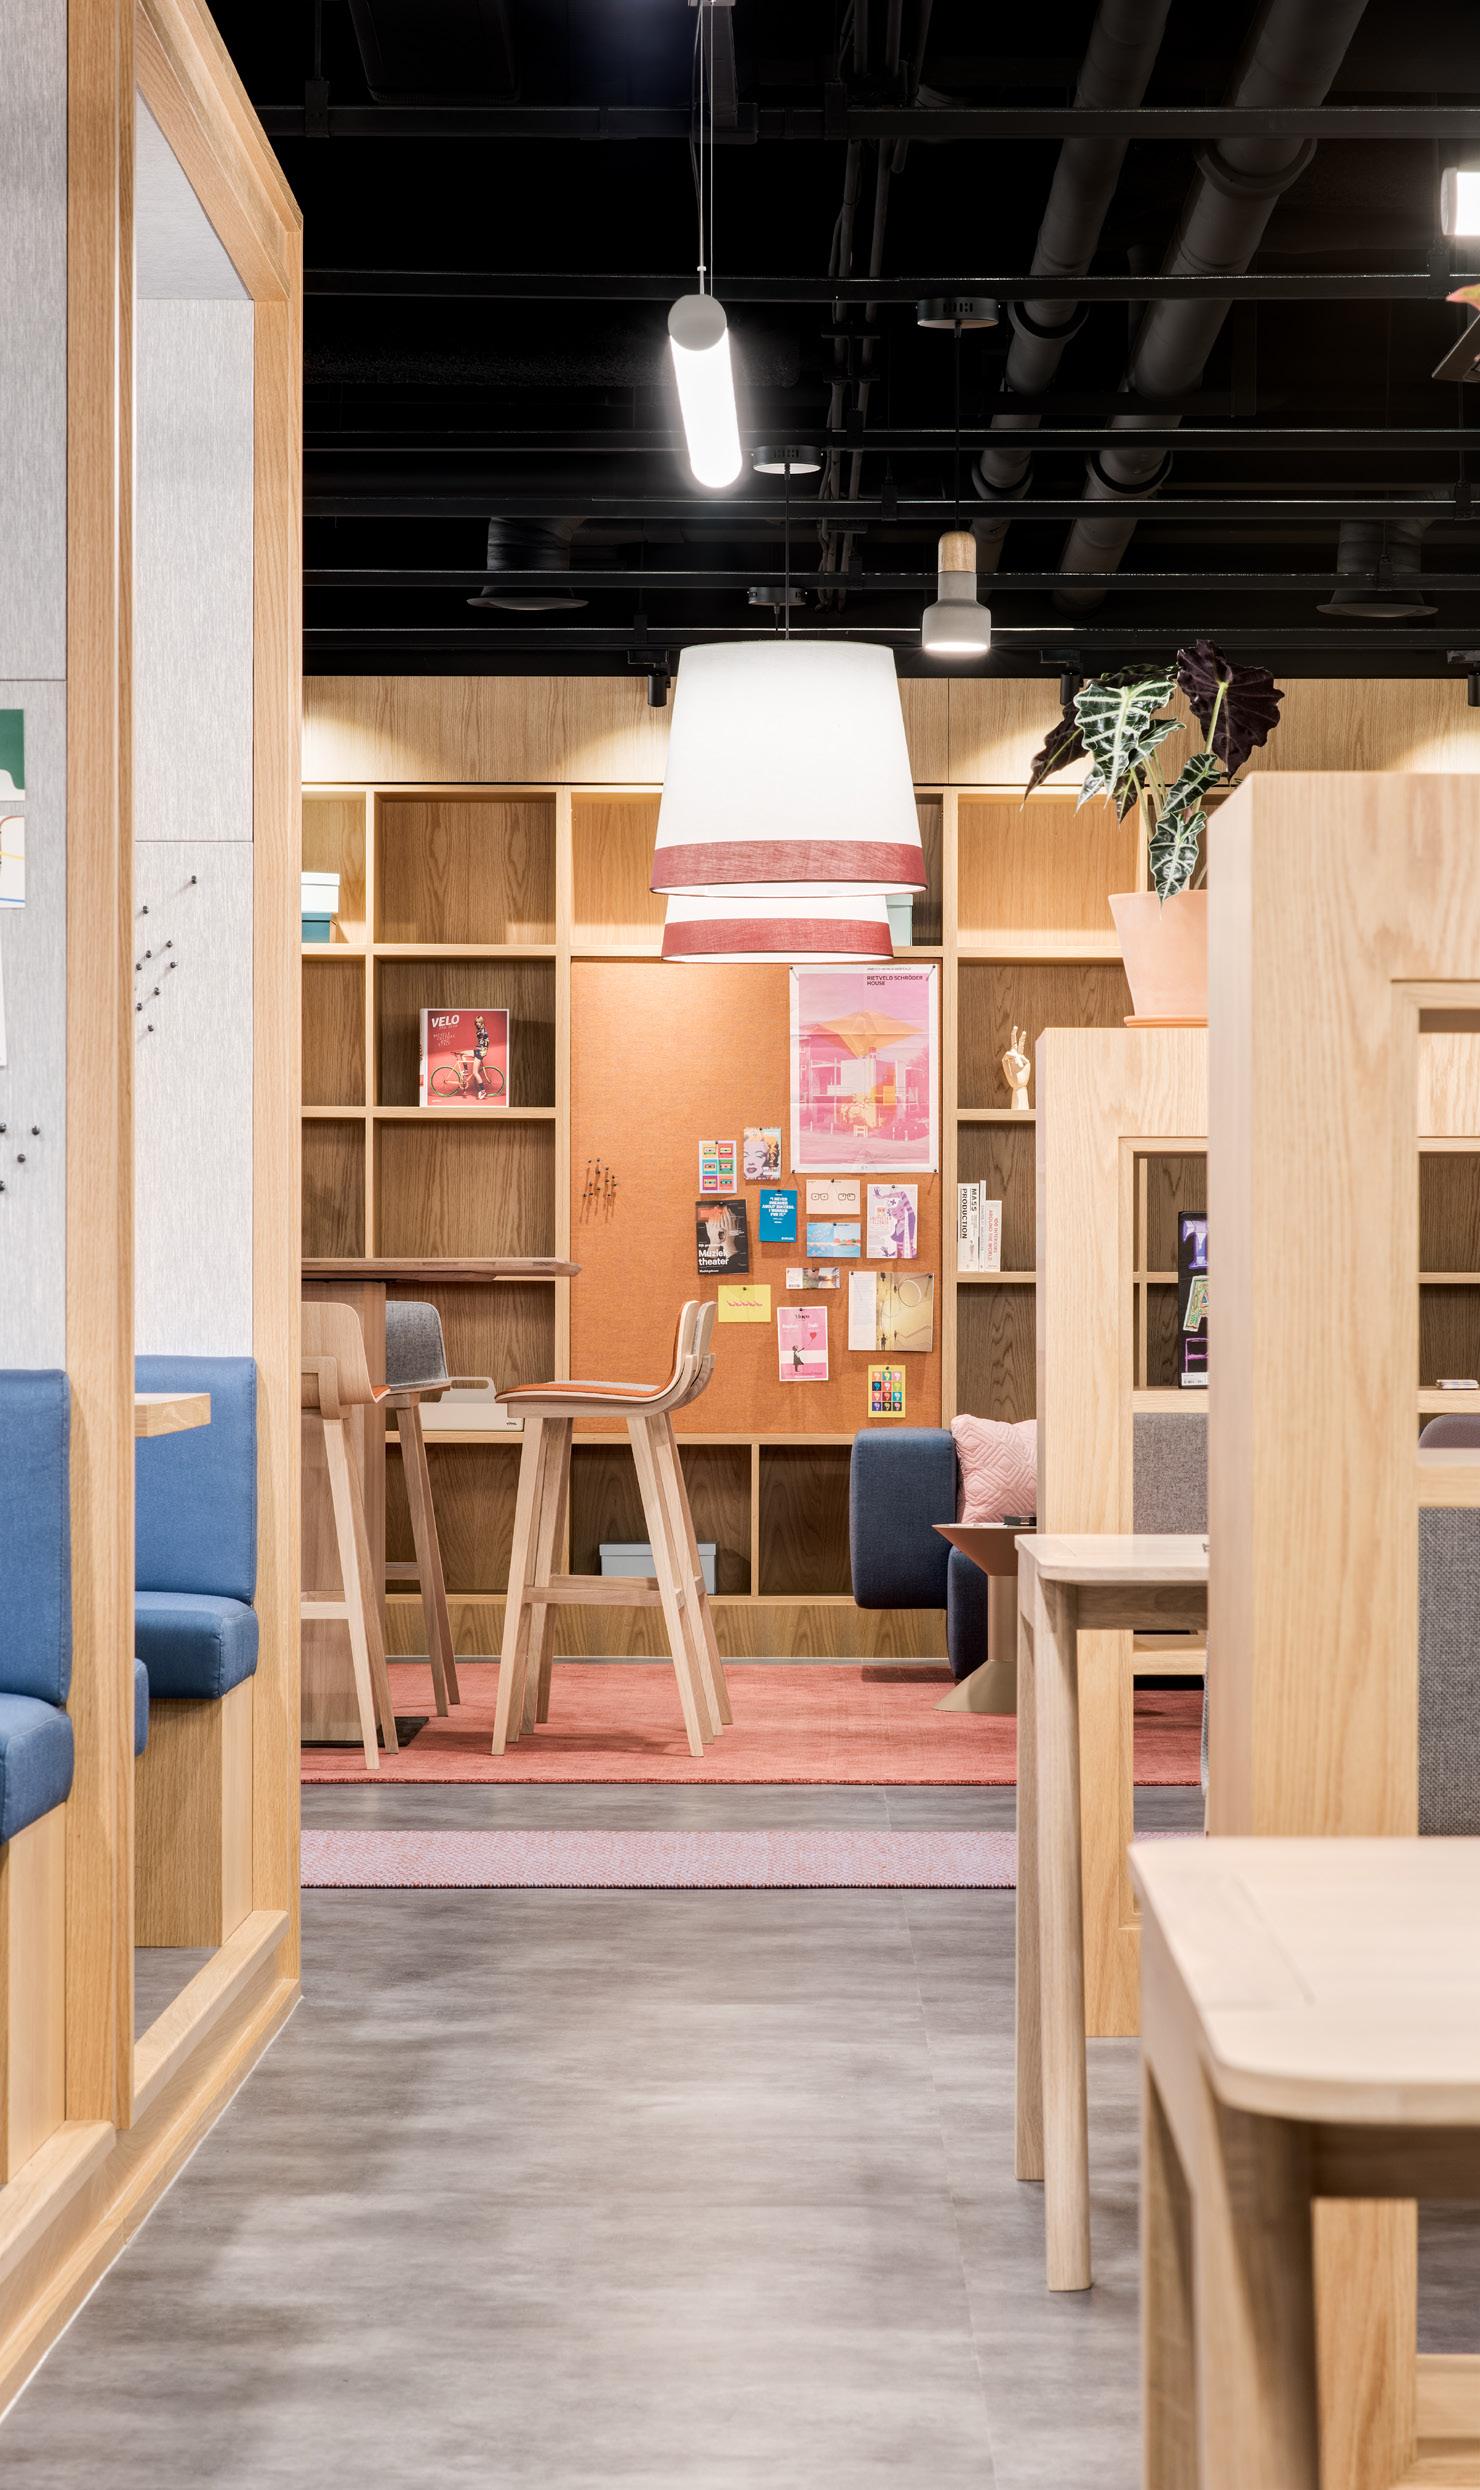
“ Work is feeling inspired. I love to be surrounded by people who I can share my interests with in art, tech, travel, fashion, food”
– Spaces Member
SPACES
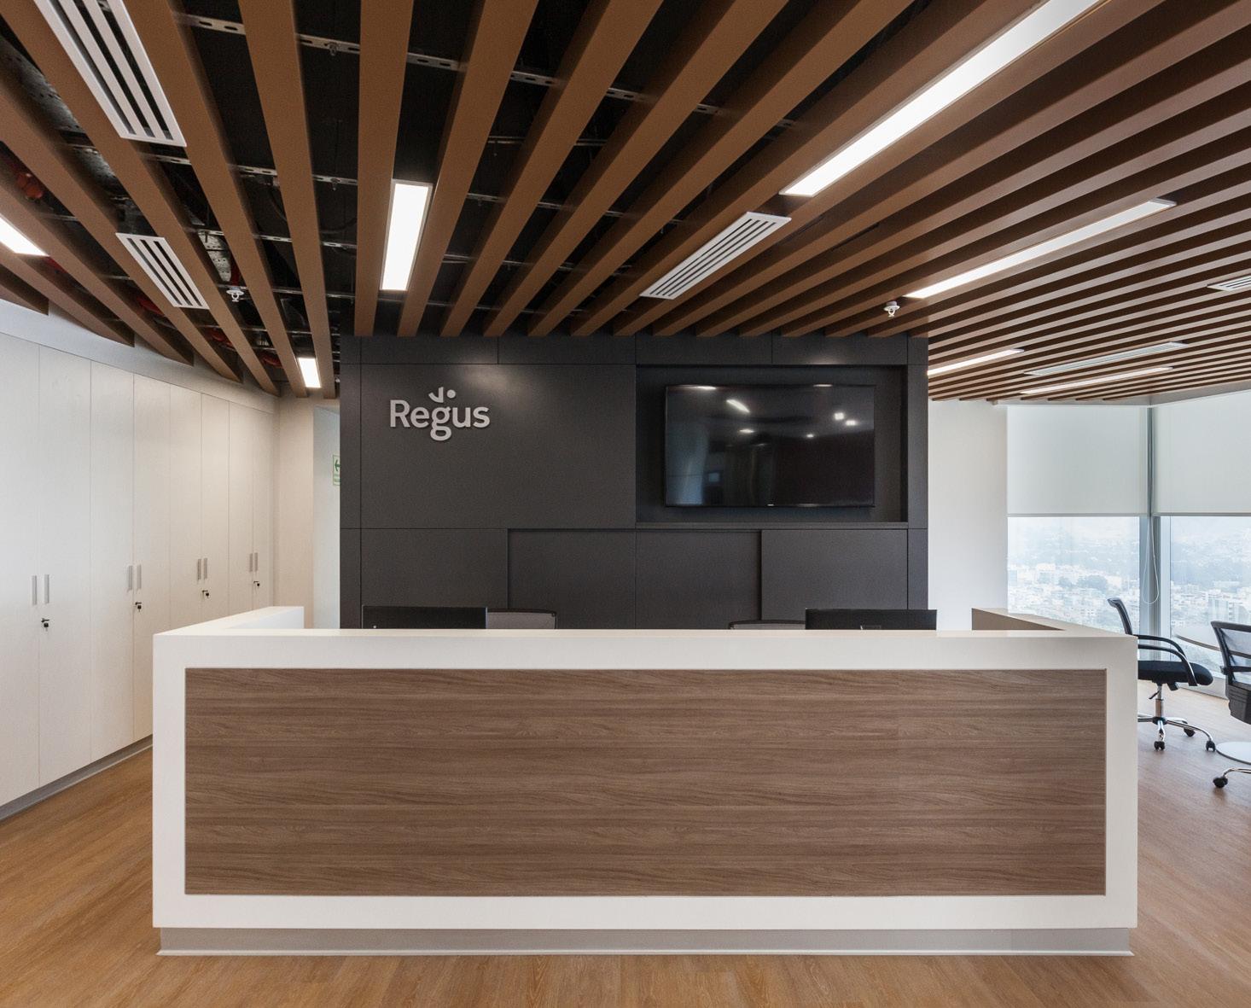
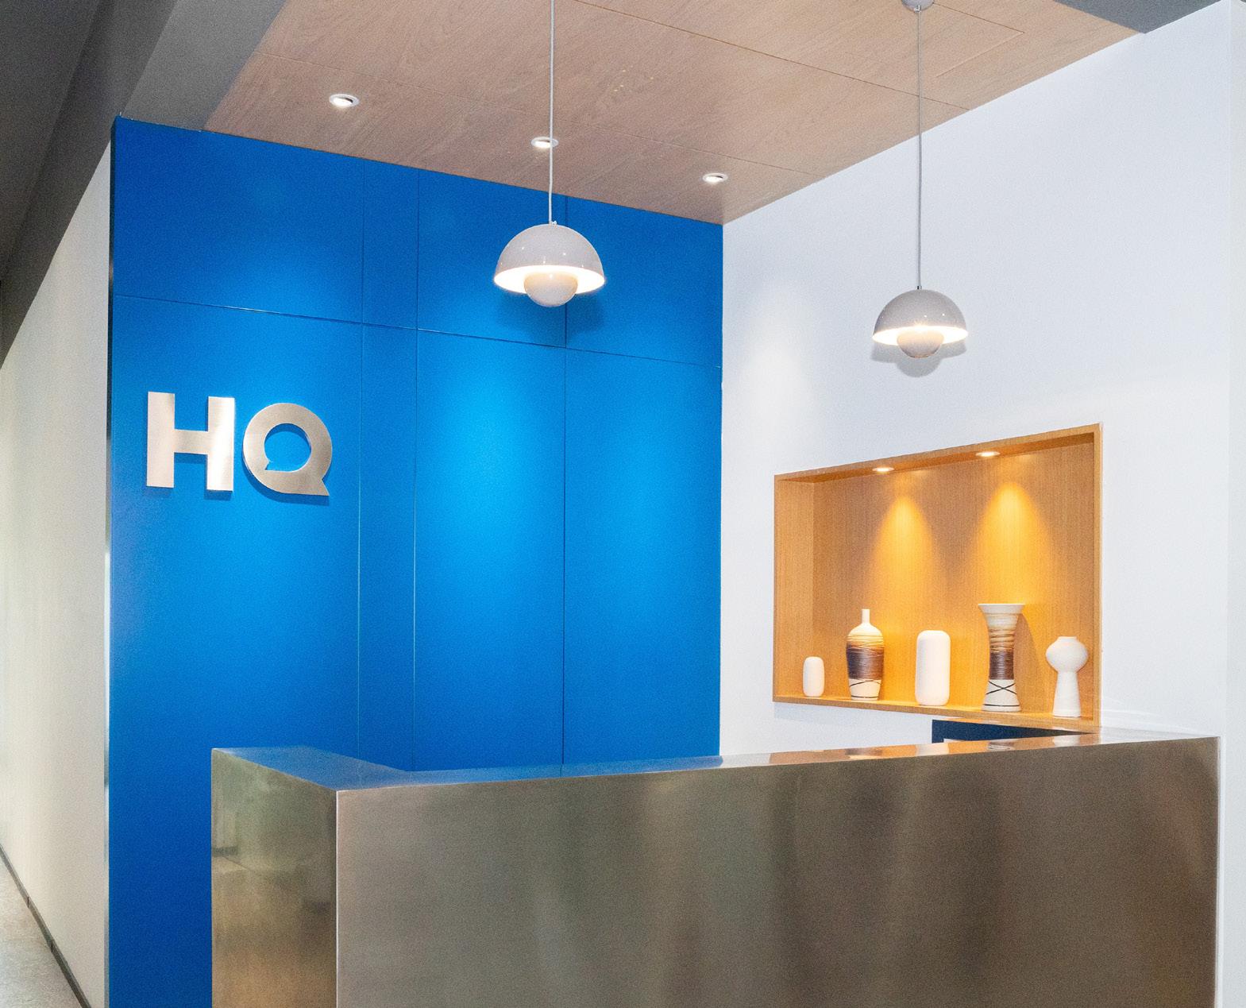
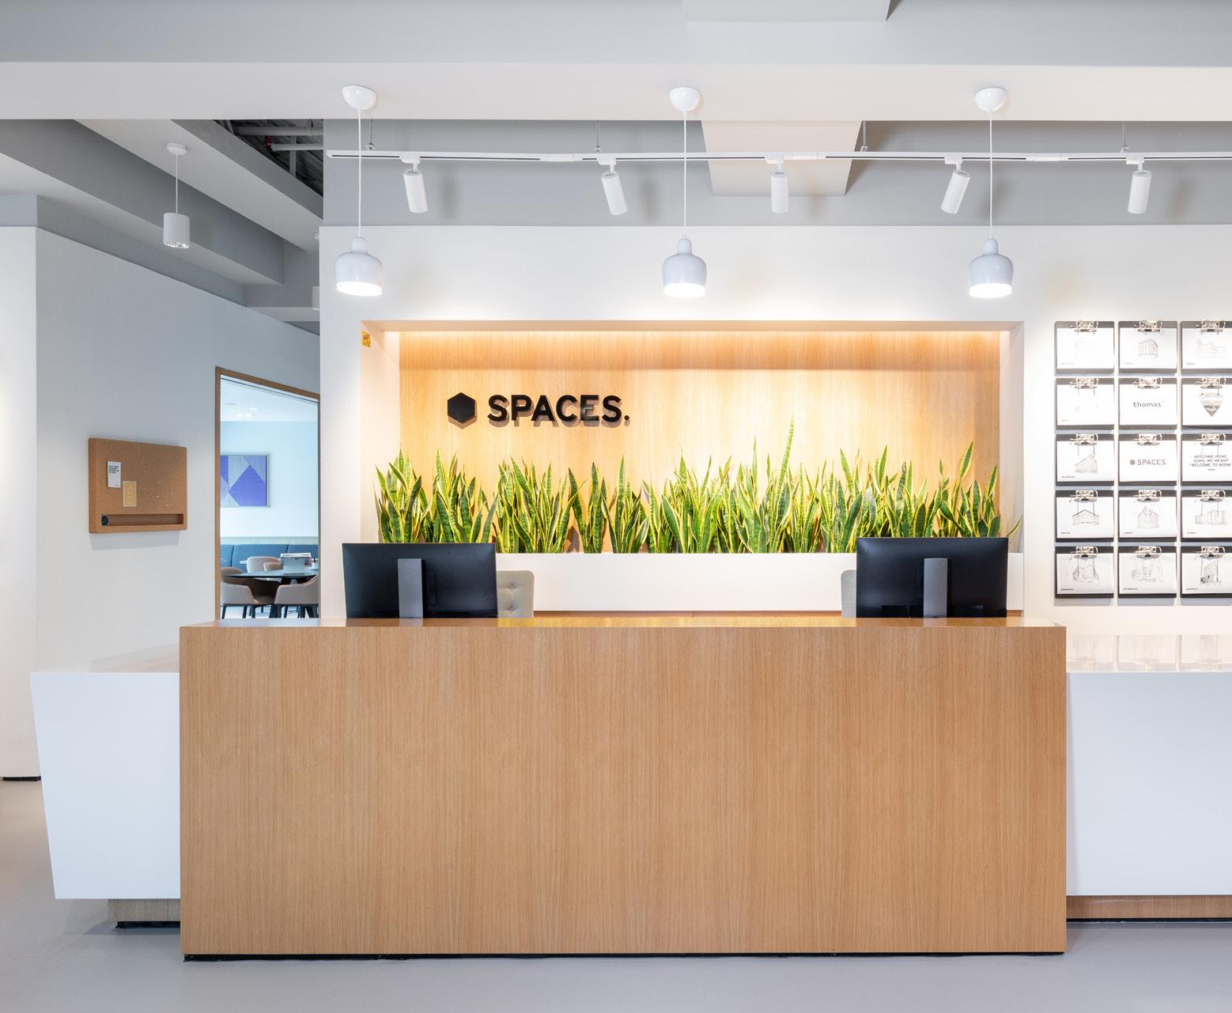
Reception
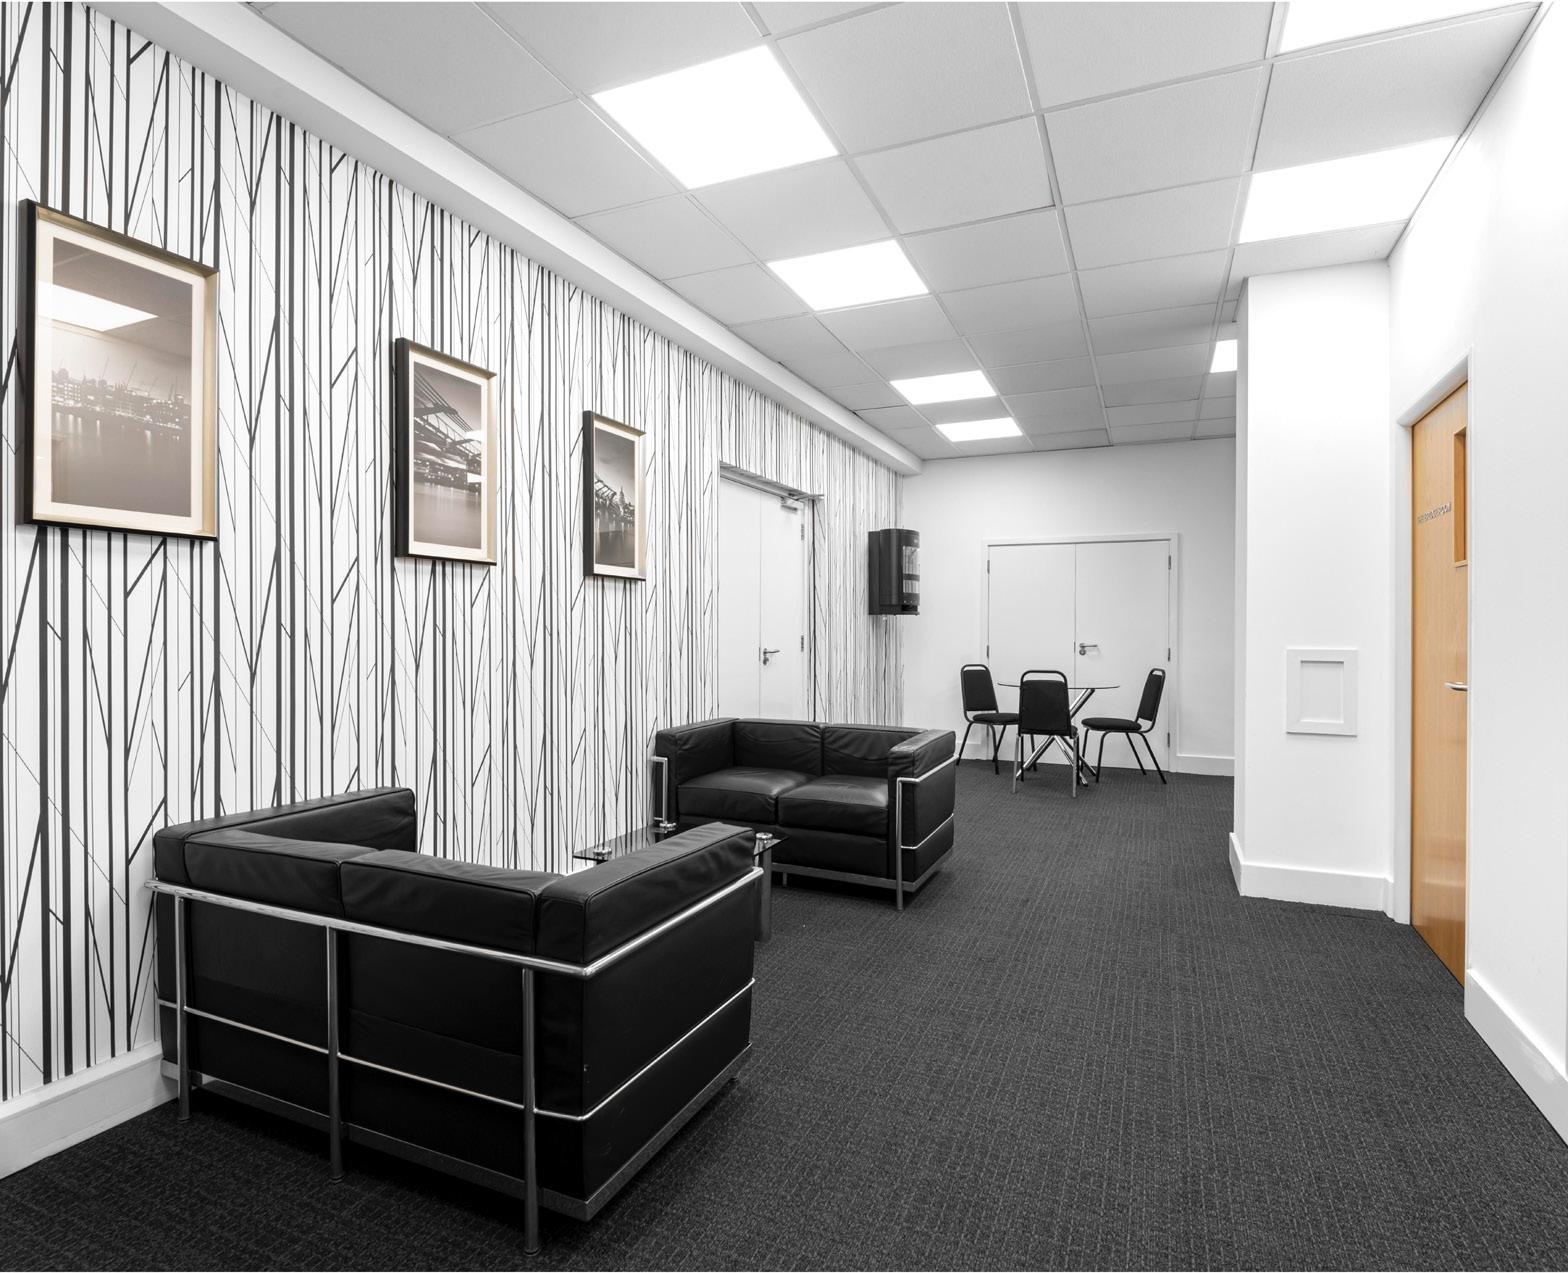
Receptions are designed to make sure that members get a good start to the day. Friendly reception teams provide support with collecting mail, welcoming guests, or simply to have a chat.
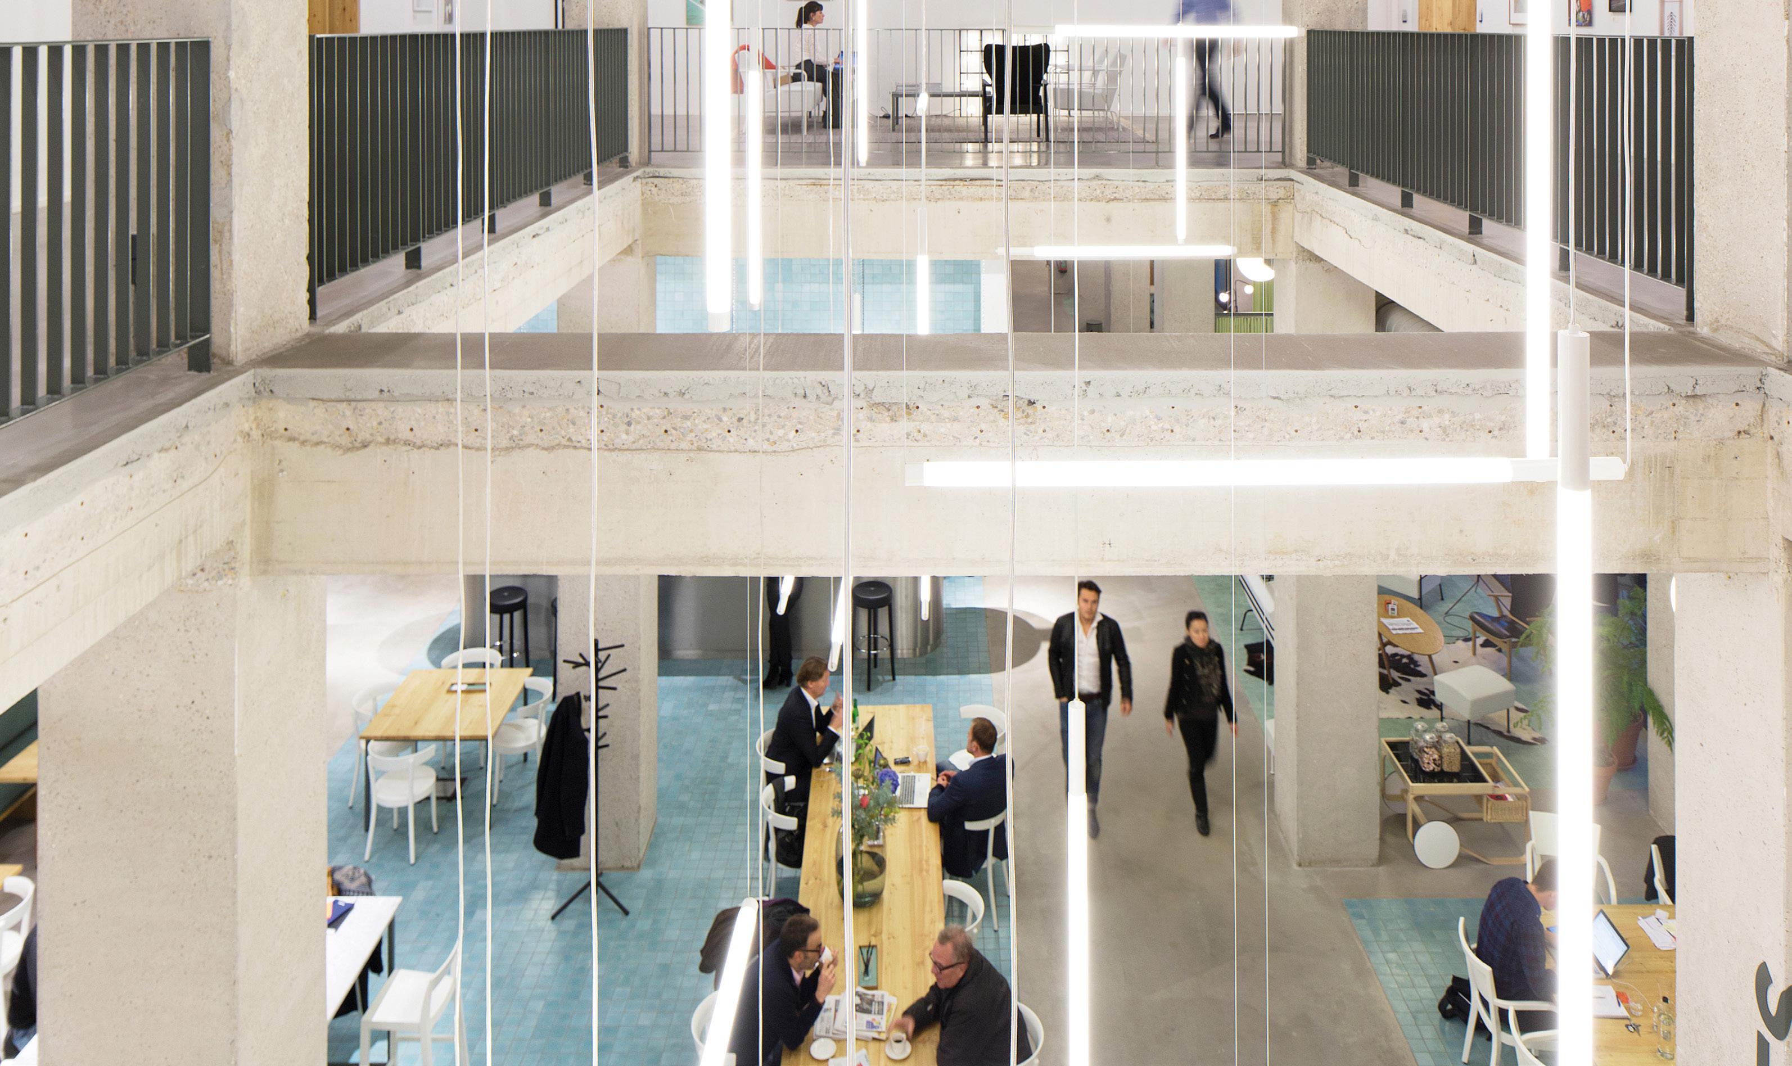
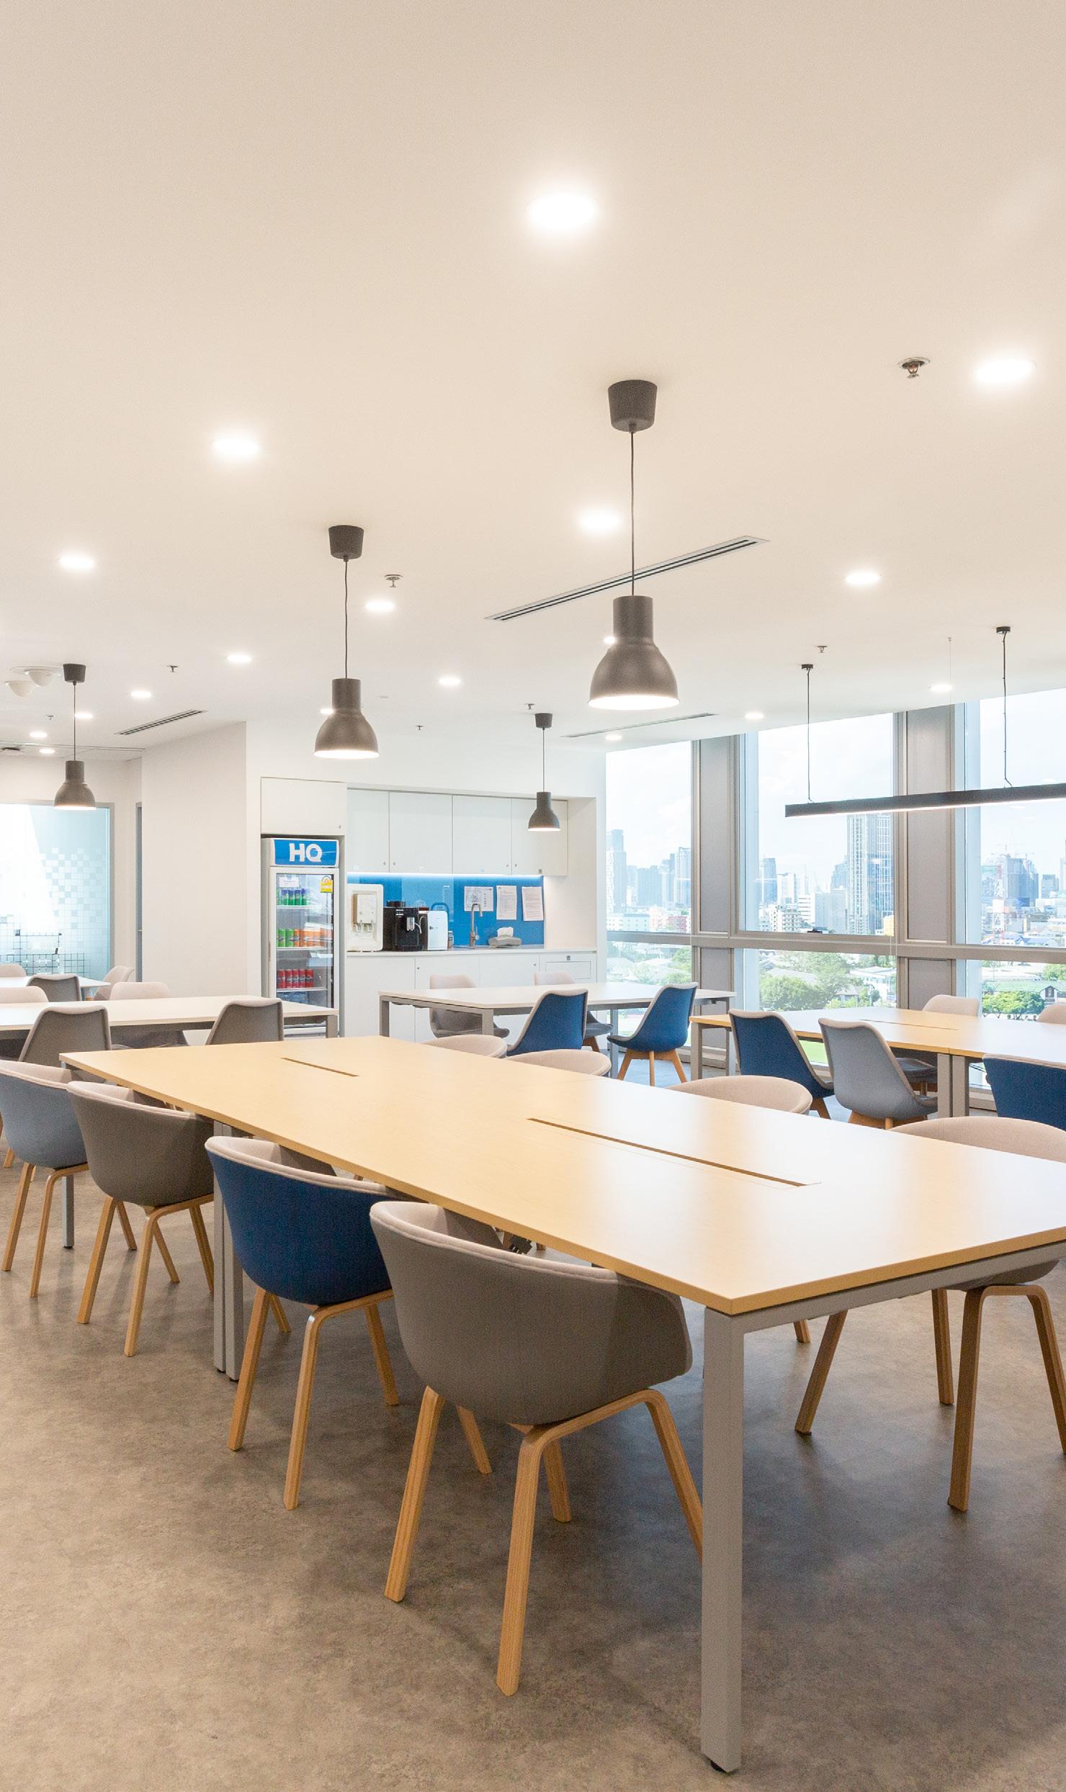
Café
We understand that doing business is hungry work, so the open-plan cafés are designed to help members unwind, order a healthy lunch and enjoy a stellar coffee made by professional baristas.

SPACES
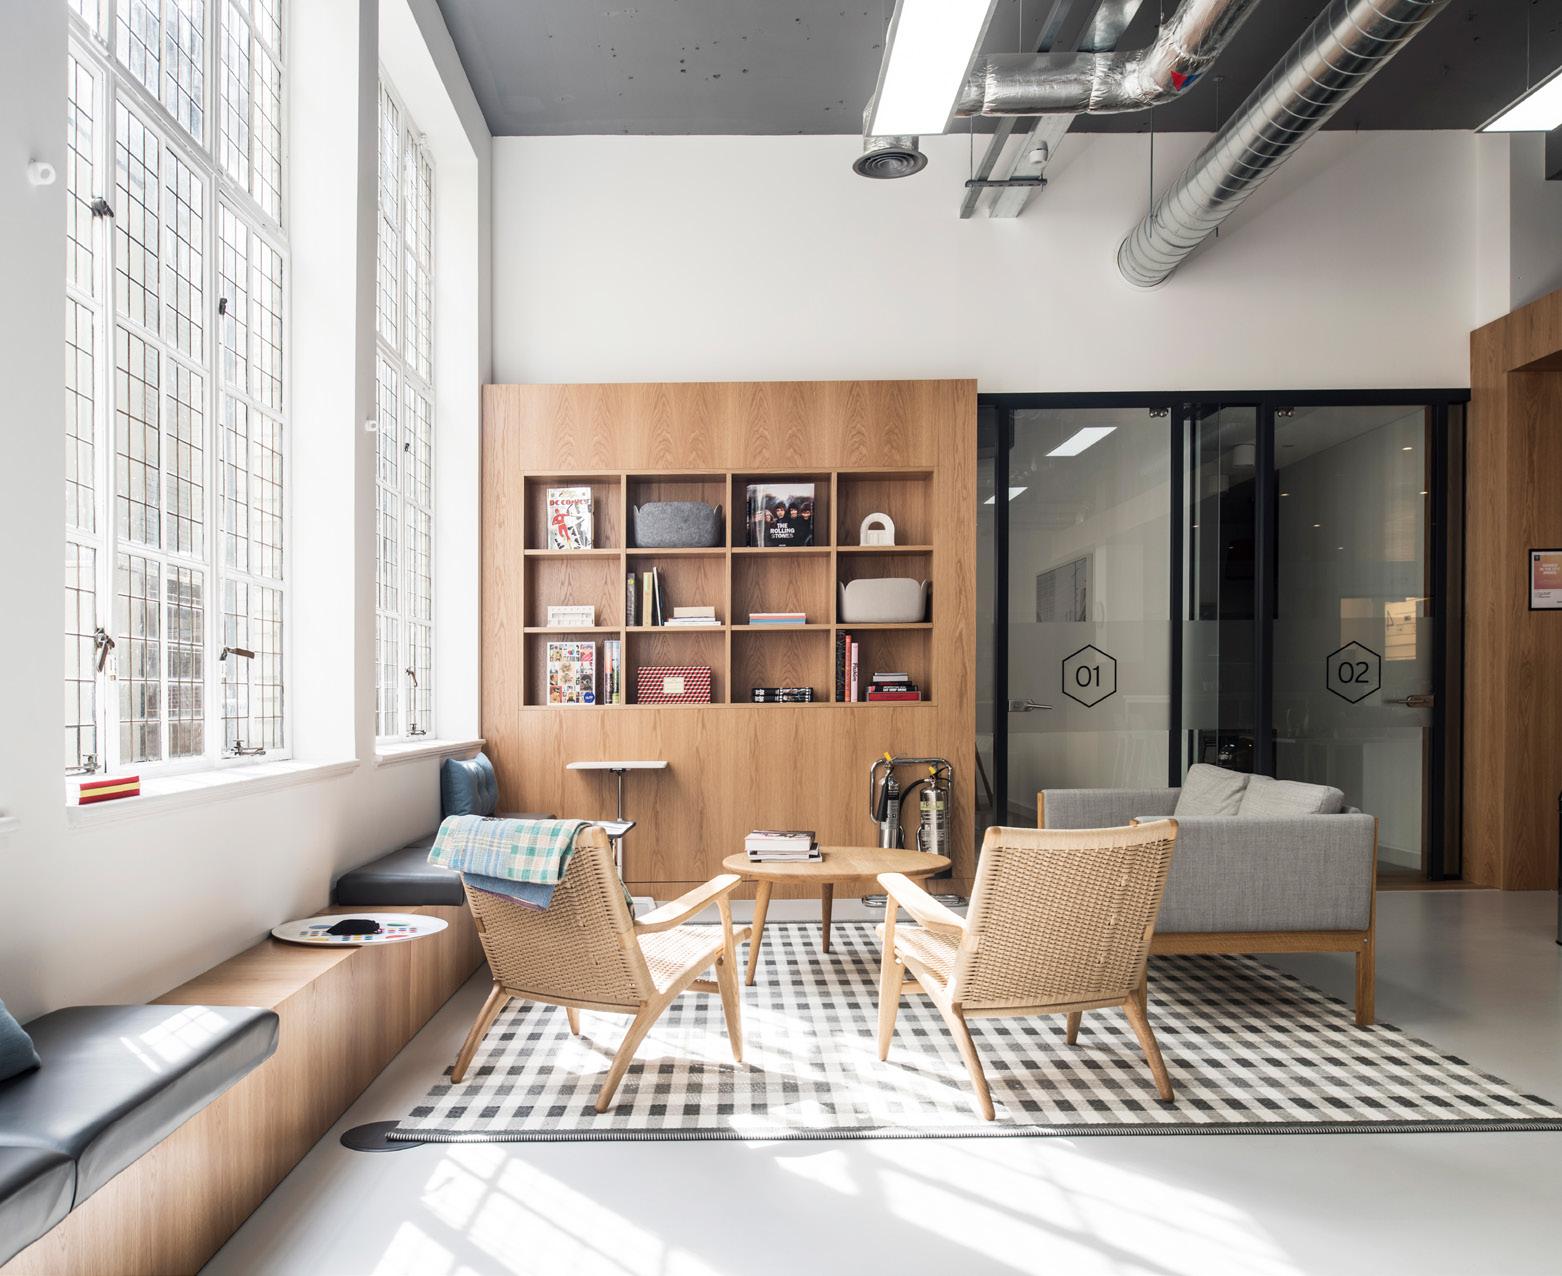
Business club
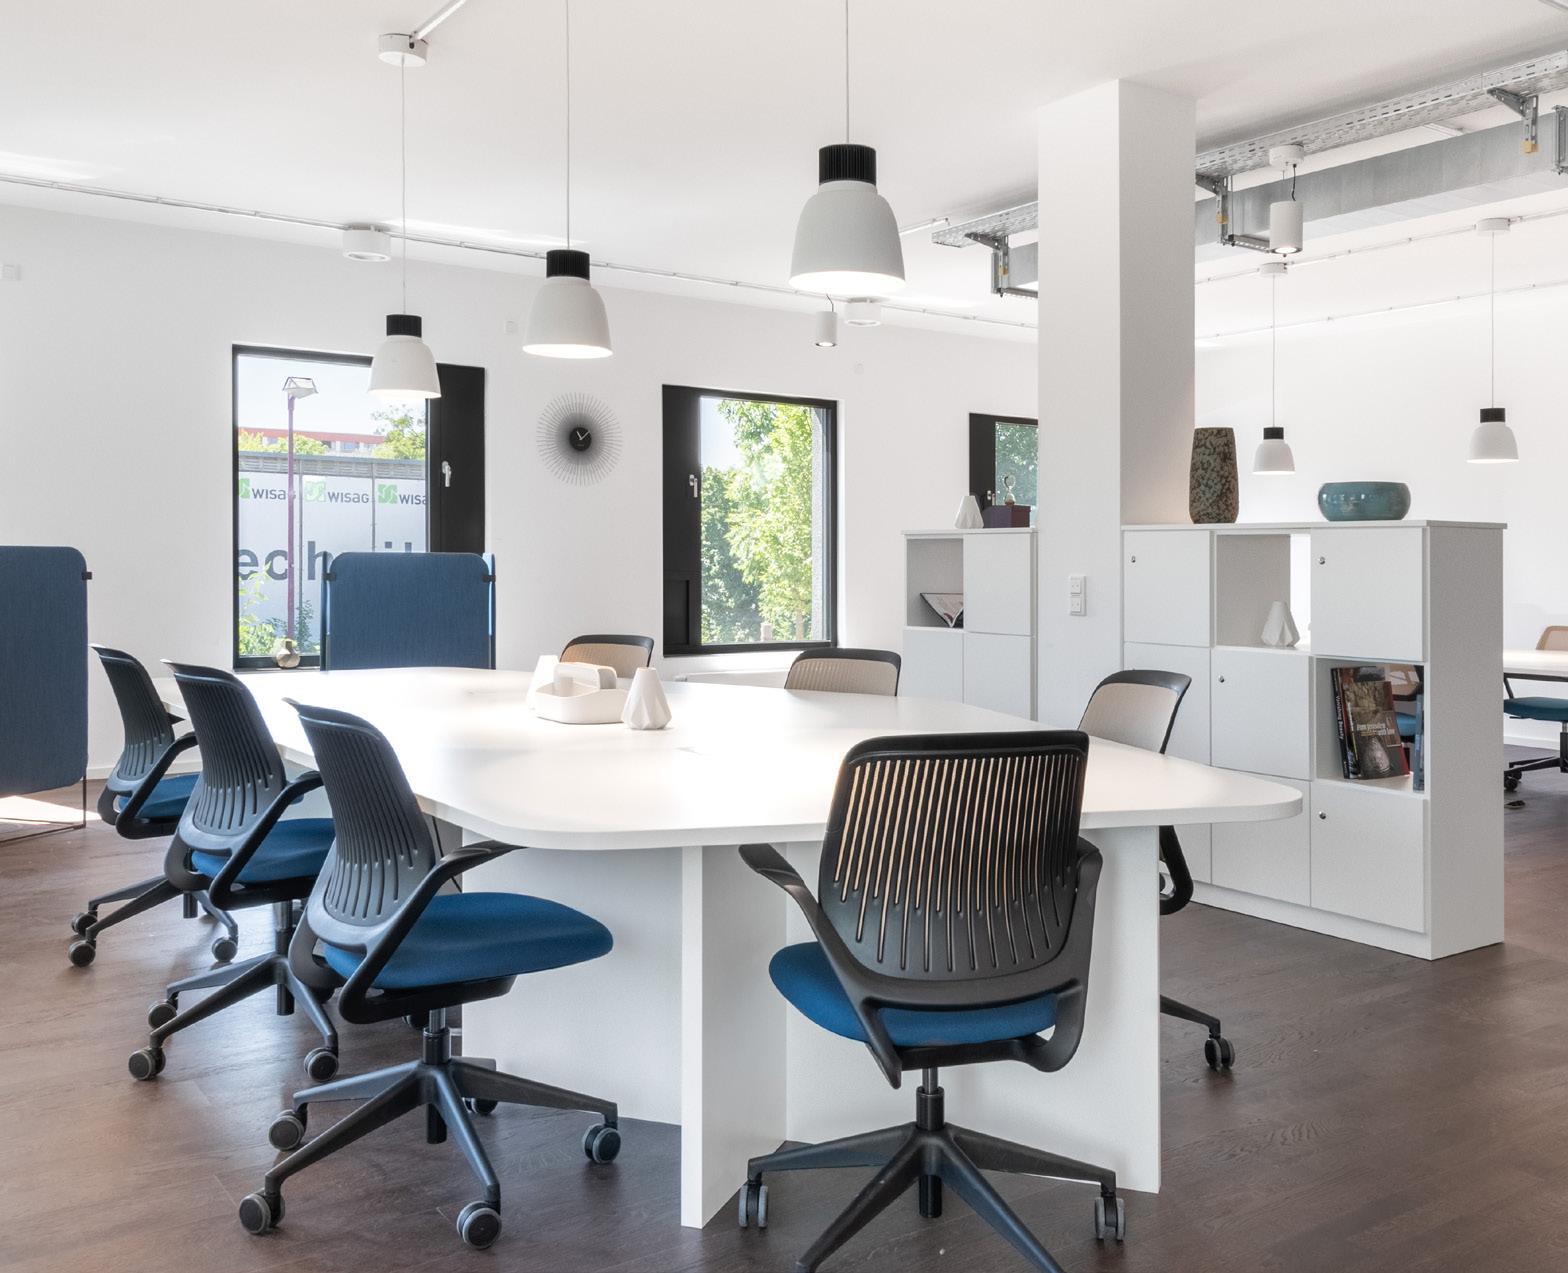
We have designed creative business clubs that promote social interaction, enabling members to be part of a thriving community and benefit from an ideal environment to work, meet and network.
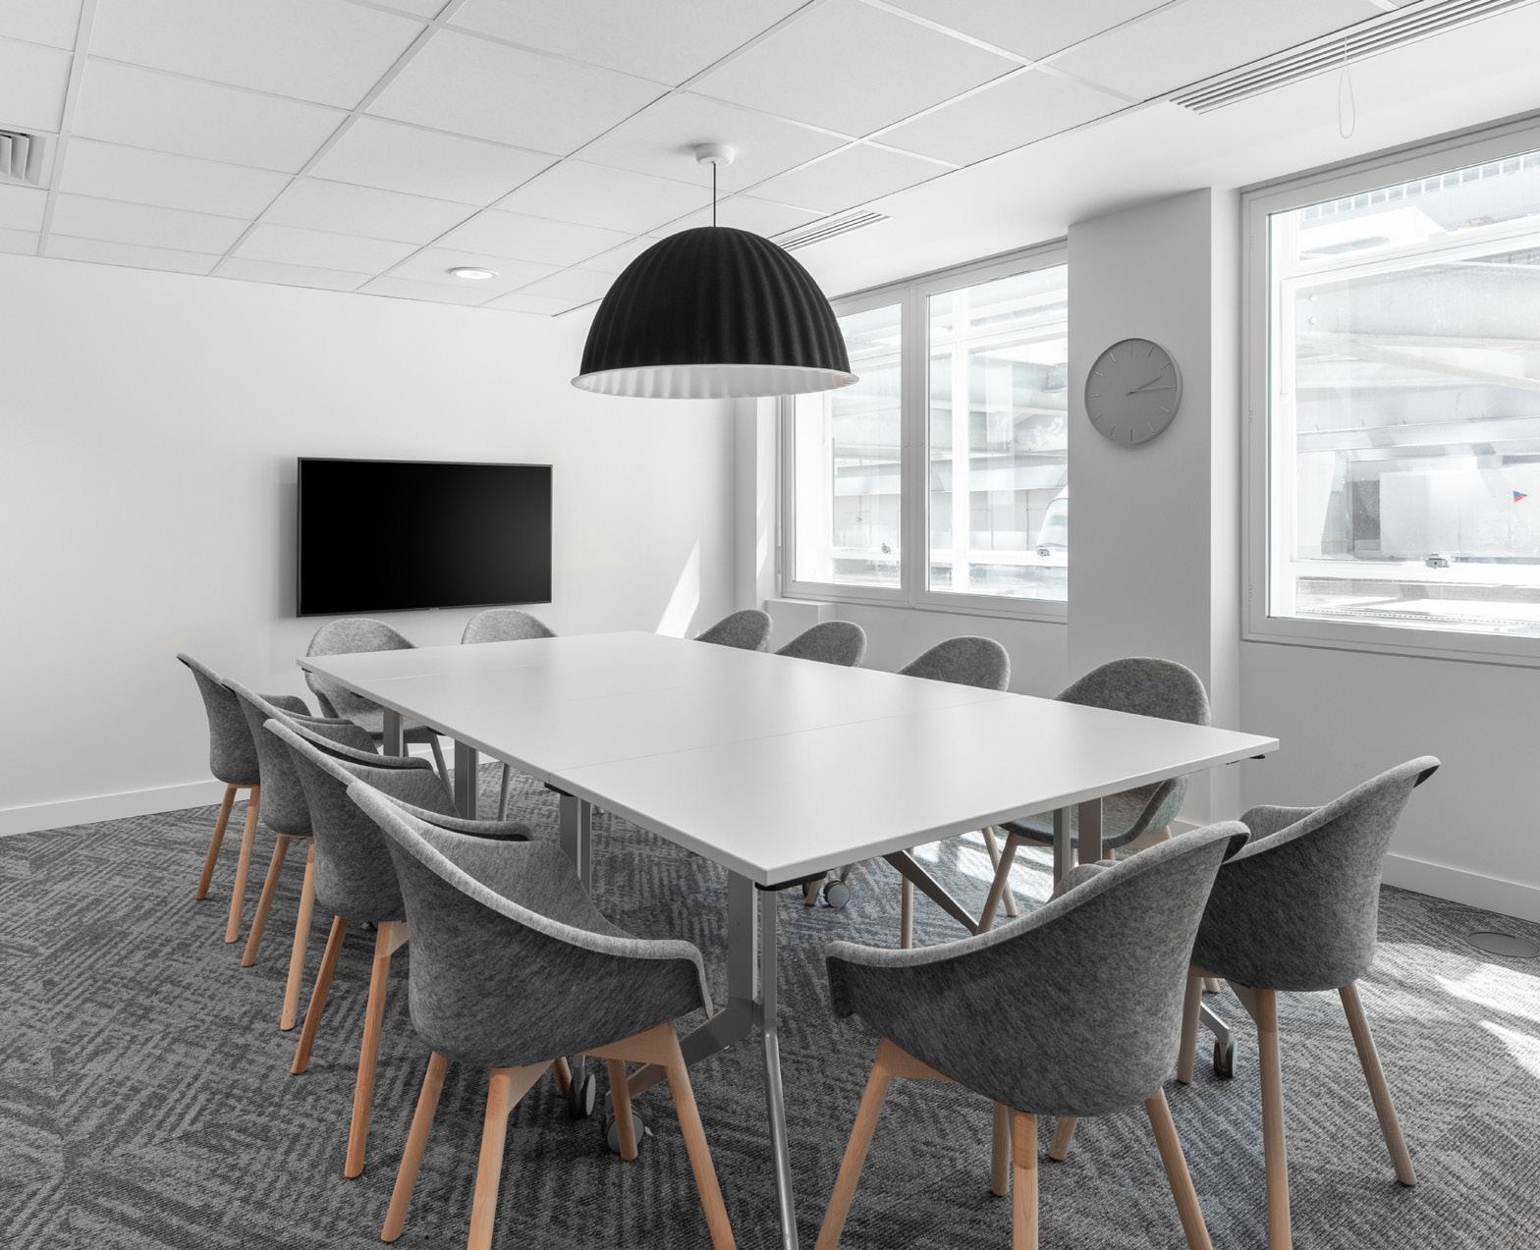
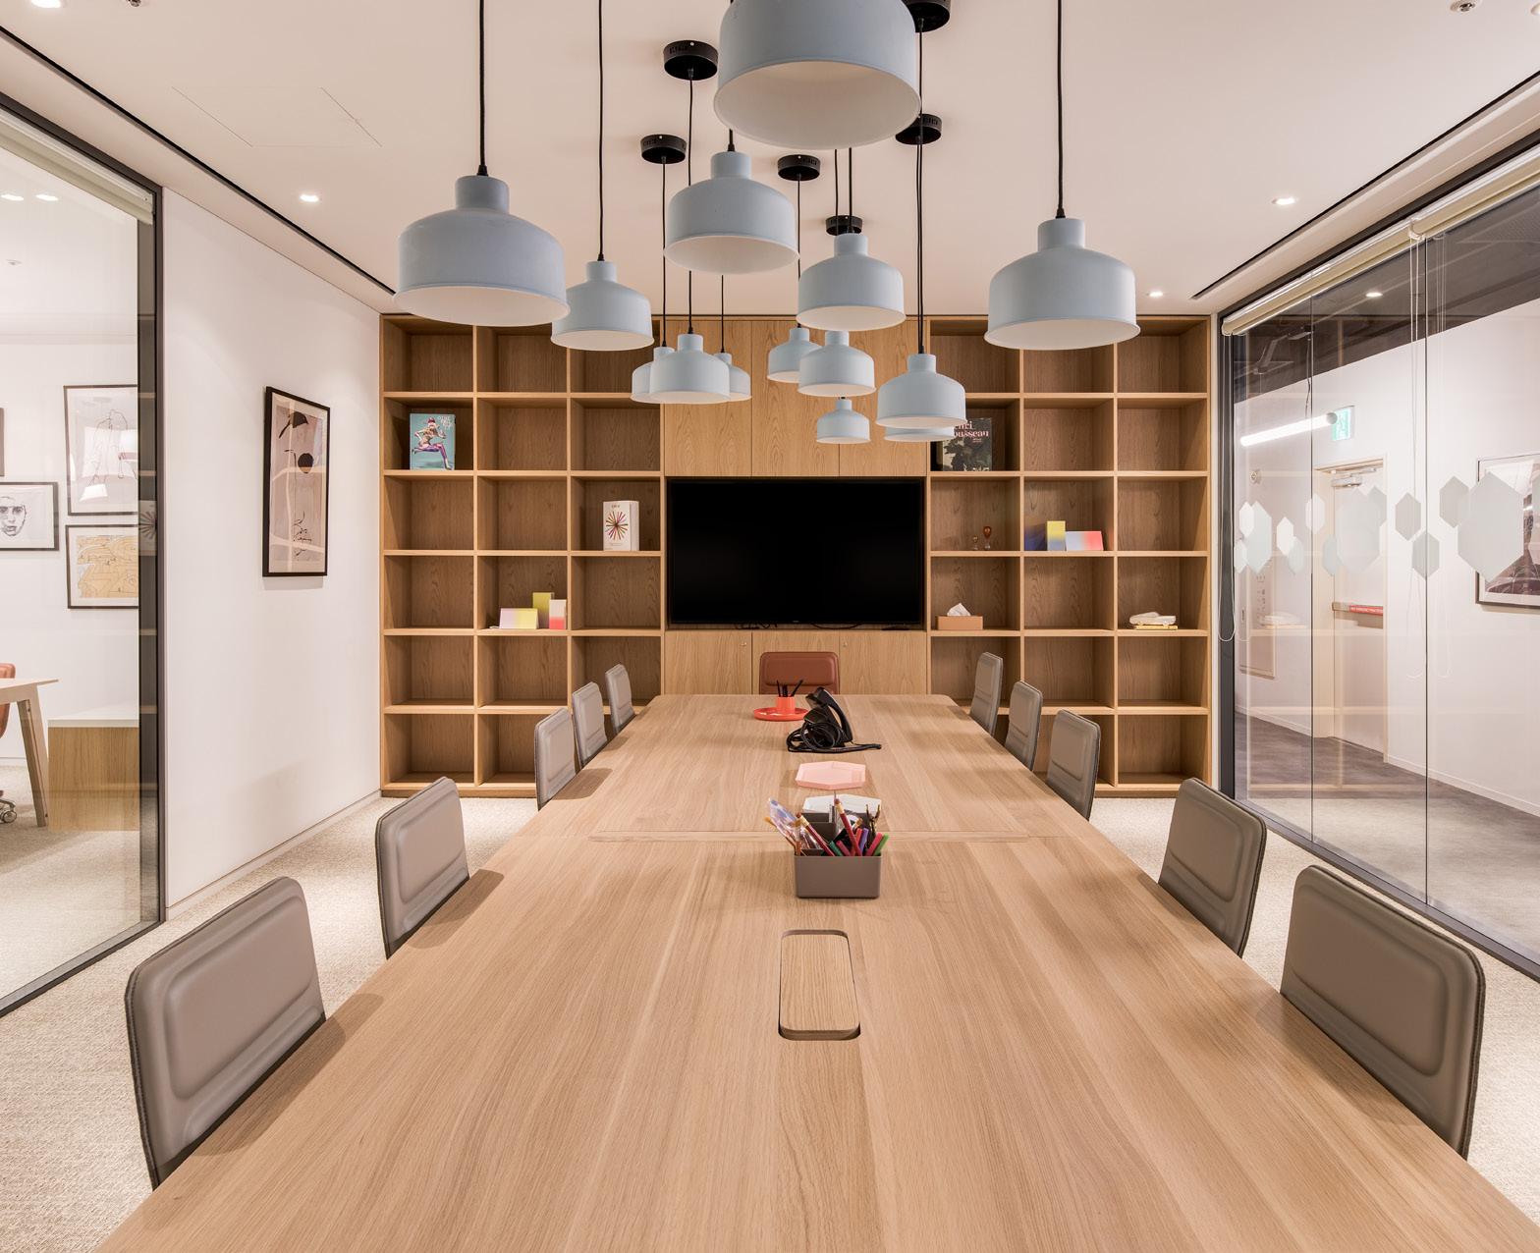
Meeting room
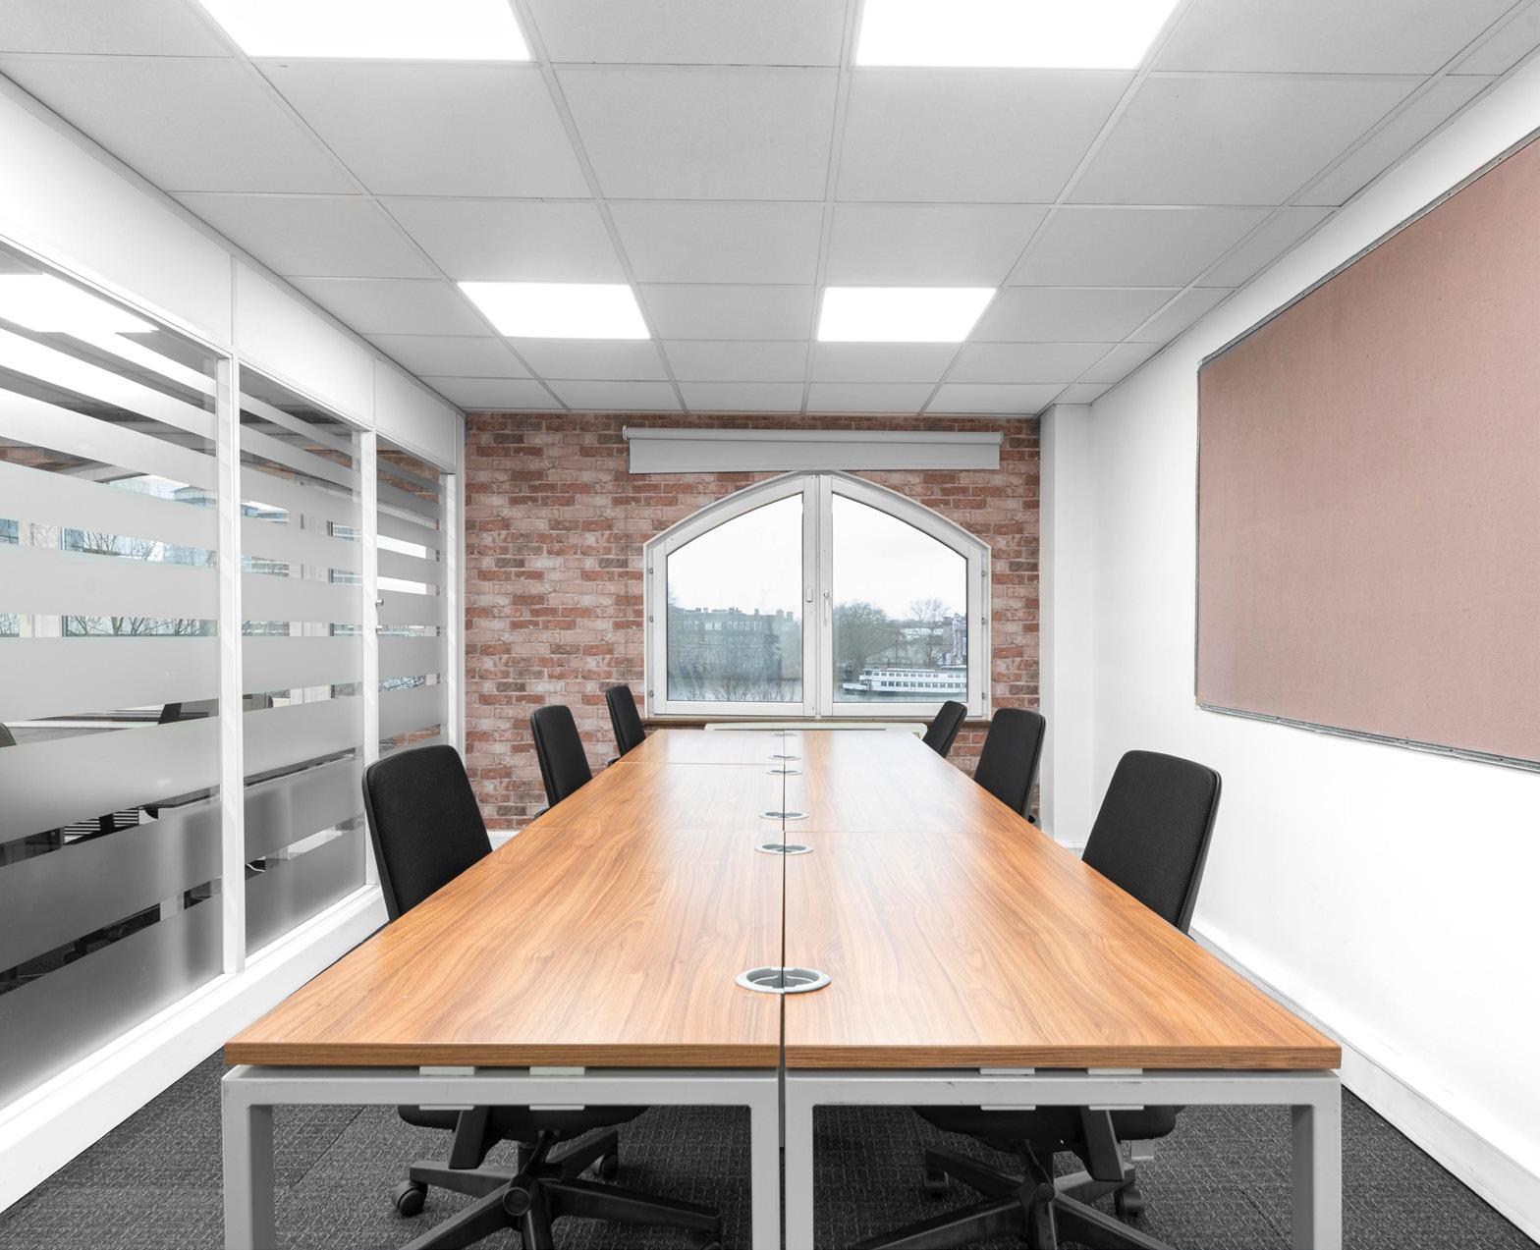
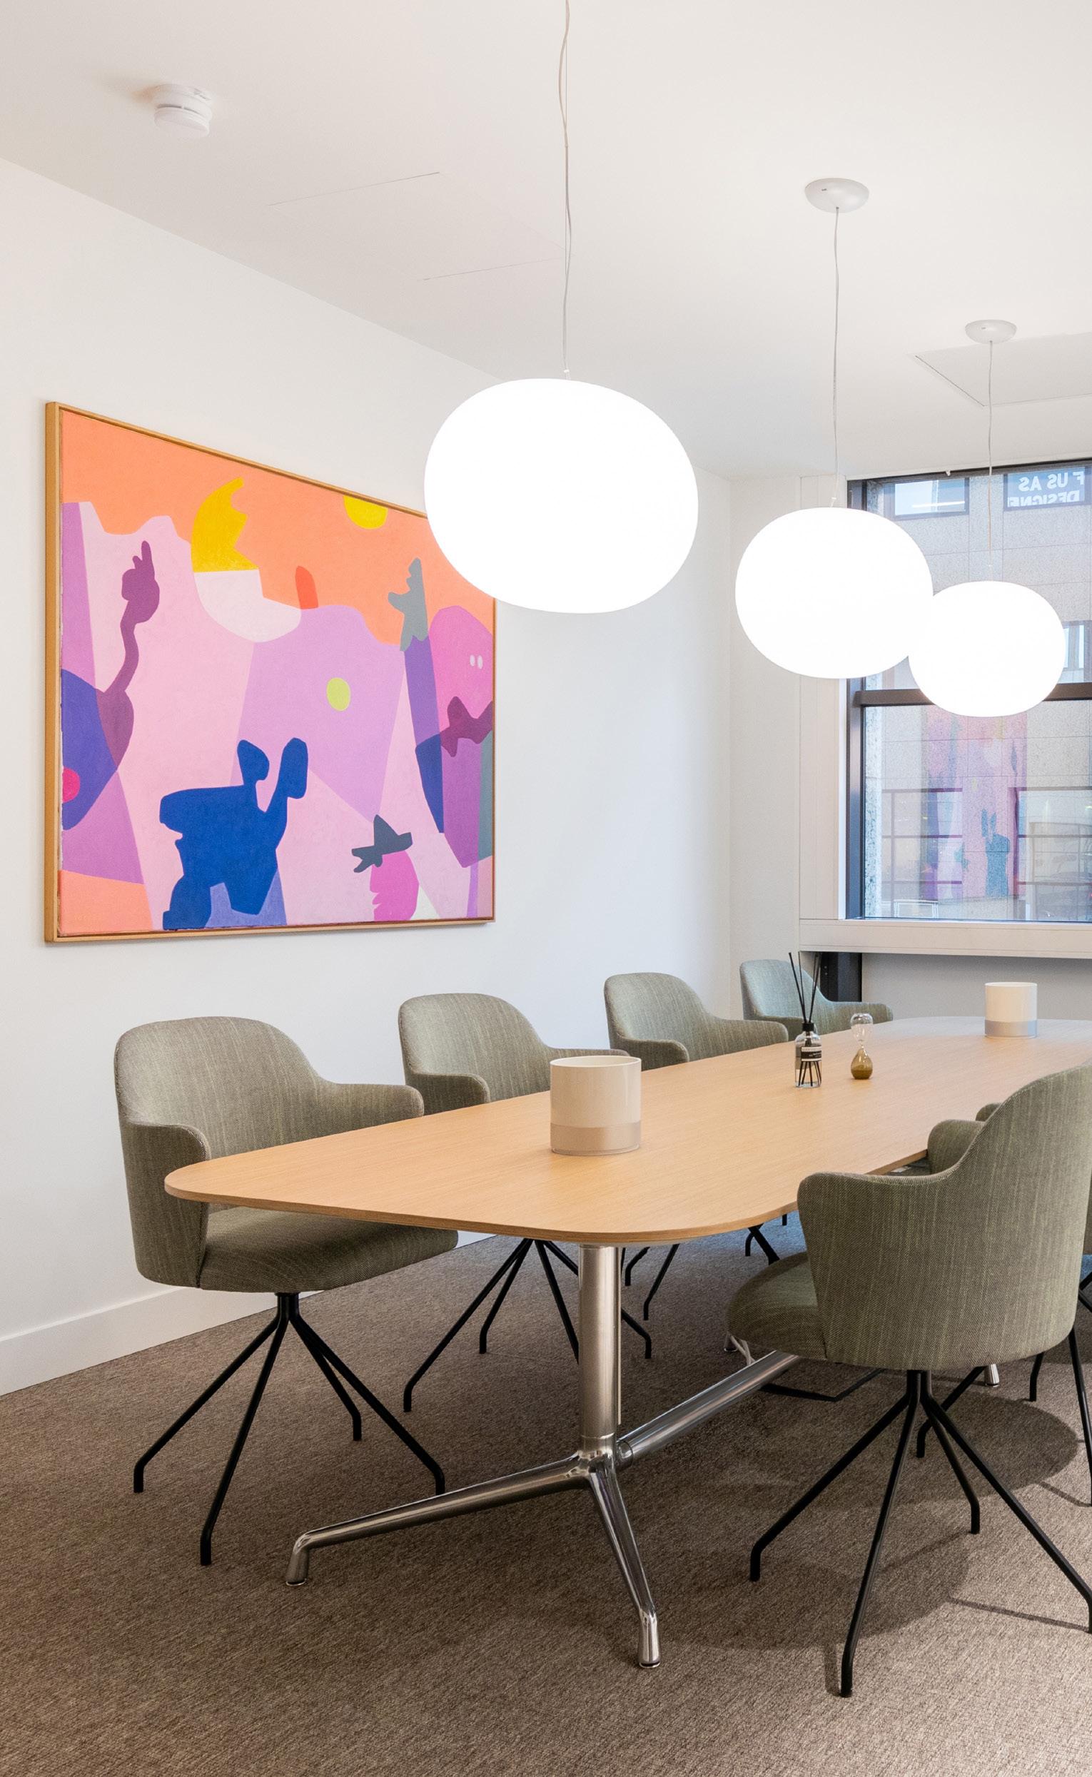
Meeting rooms have been created to keep everyone focused, creative and comfortable, while everything is taken care of by friendly teams. Meeting rooms have been designed to flexibly adapt to members' needs.
SPACES
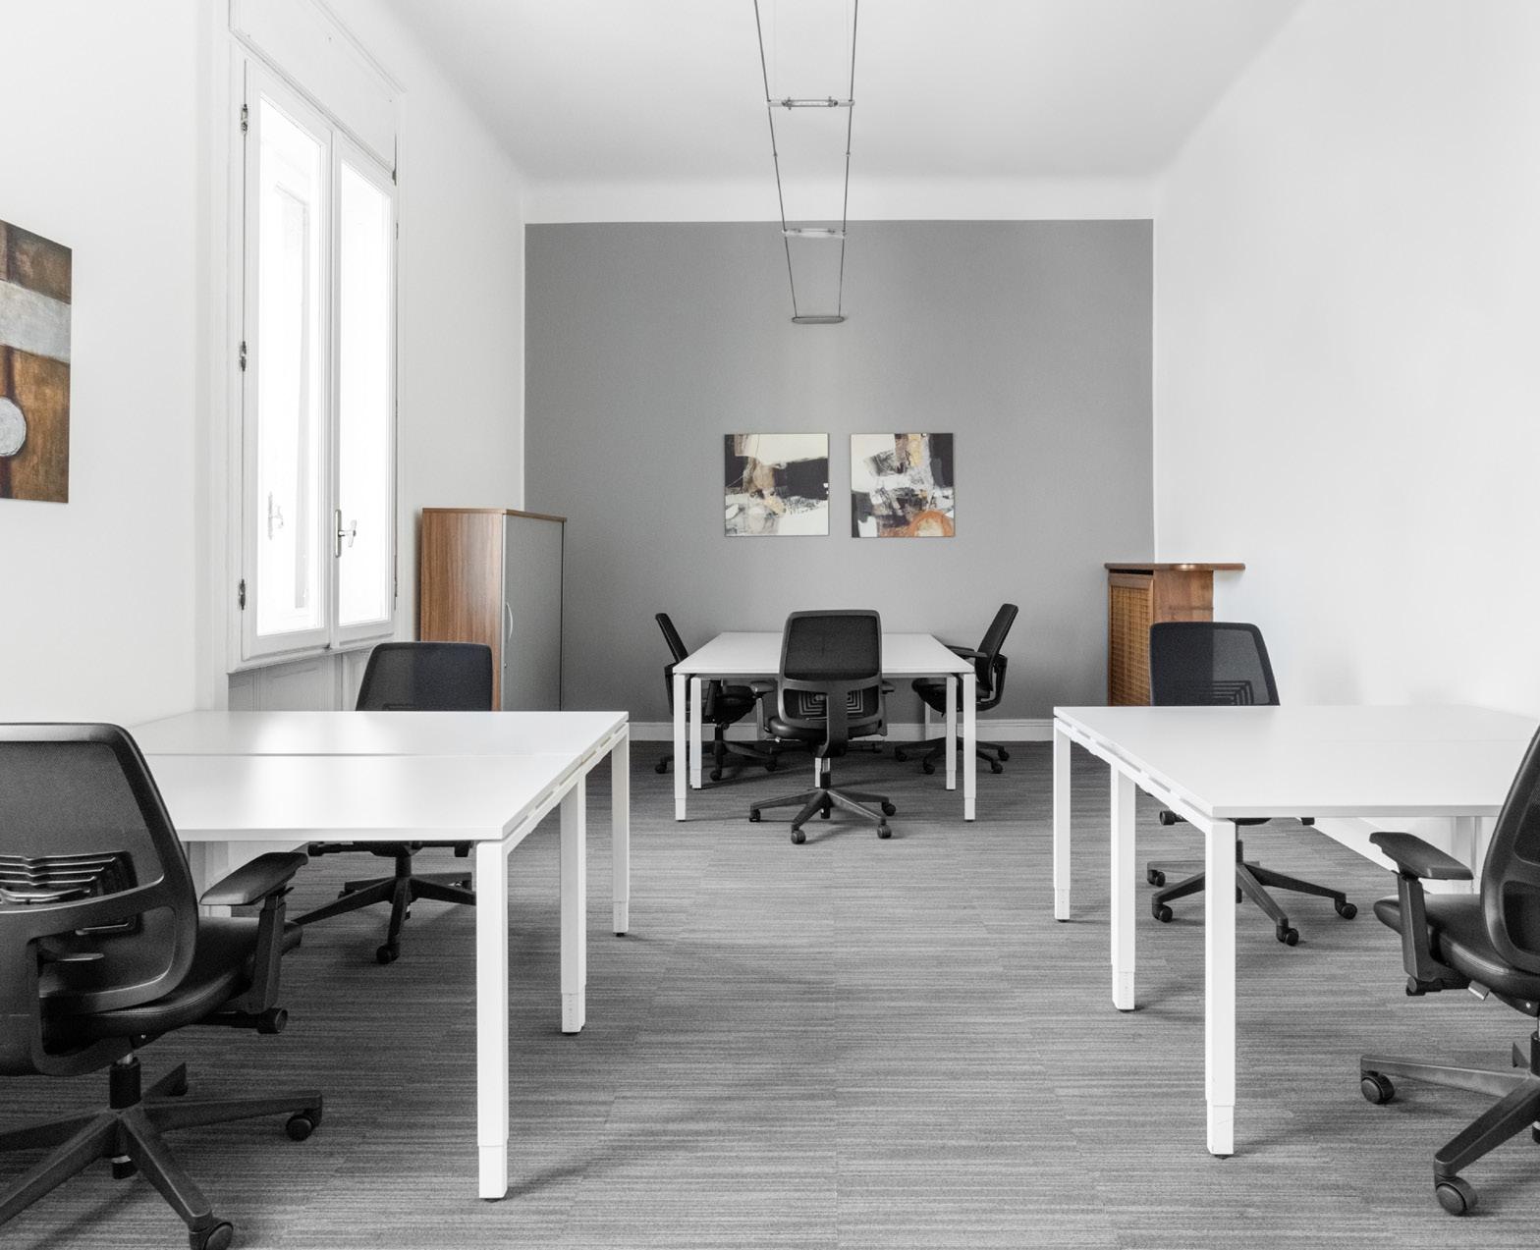
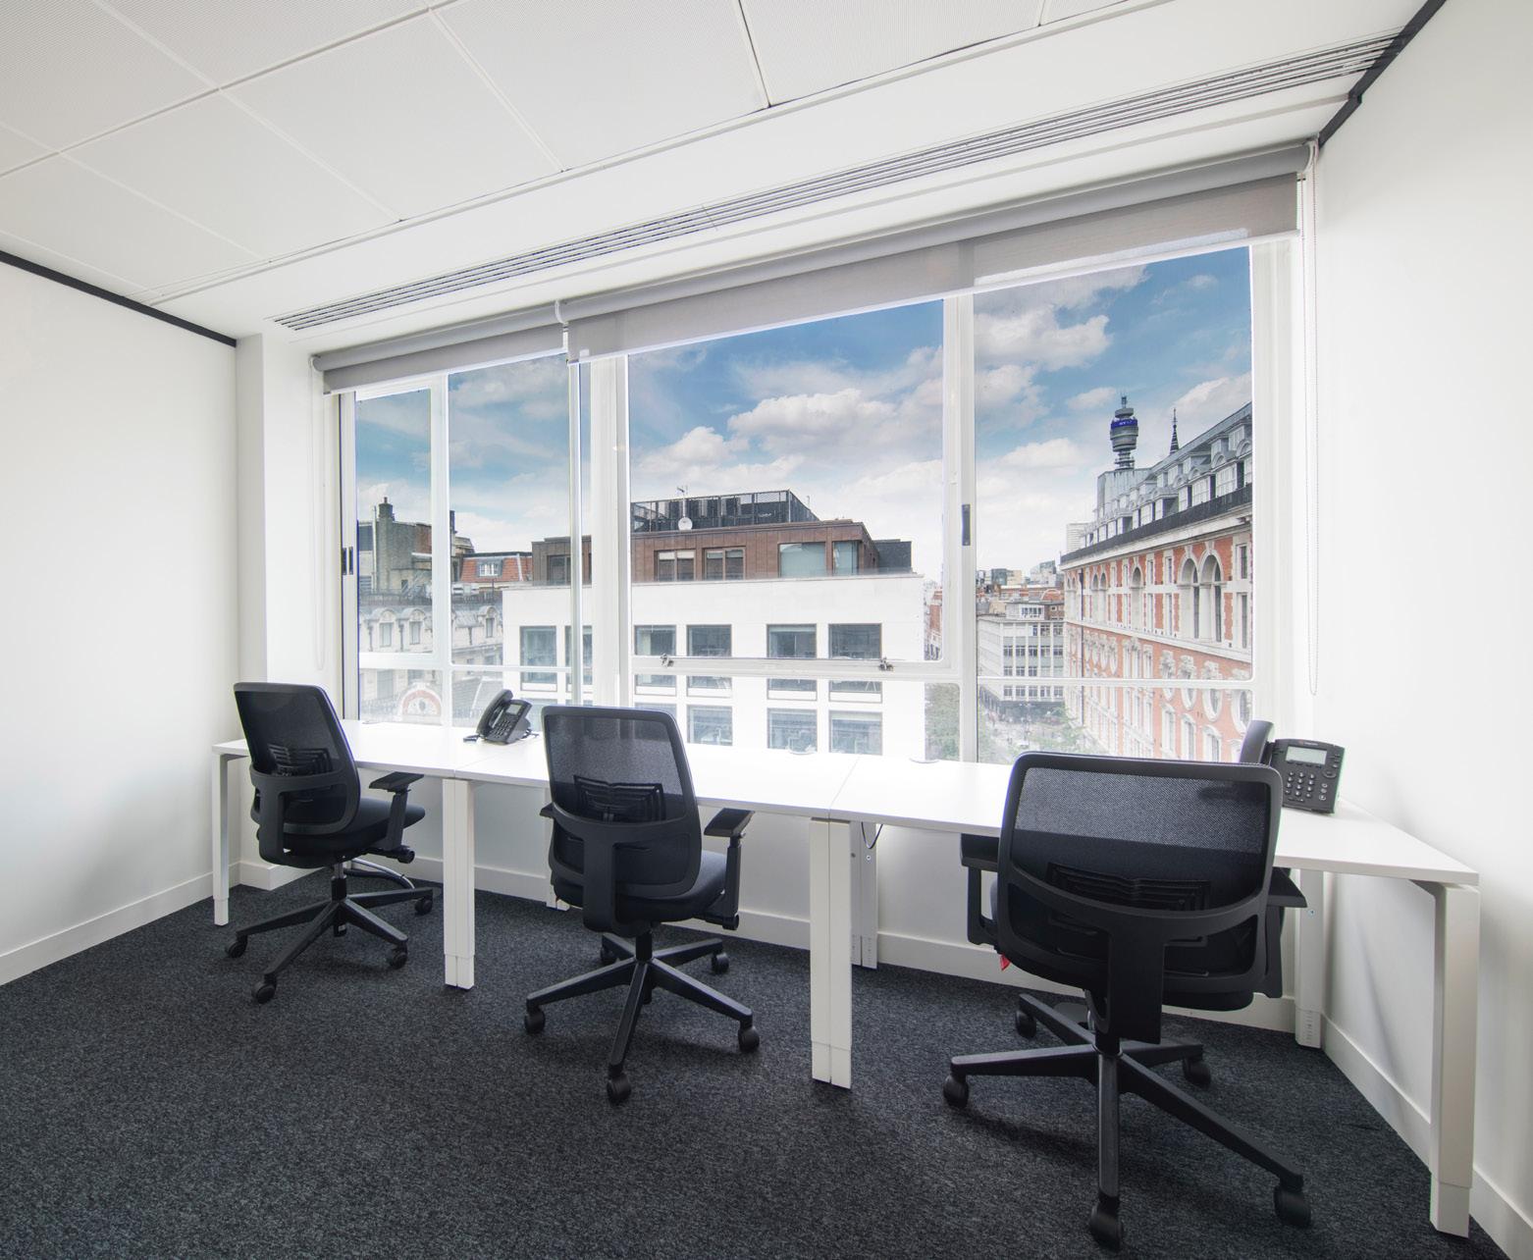
Office
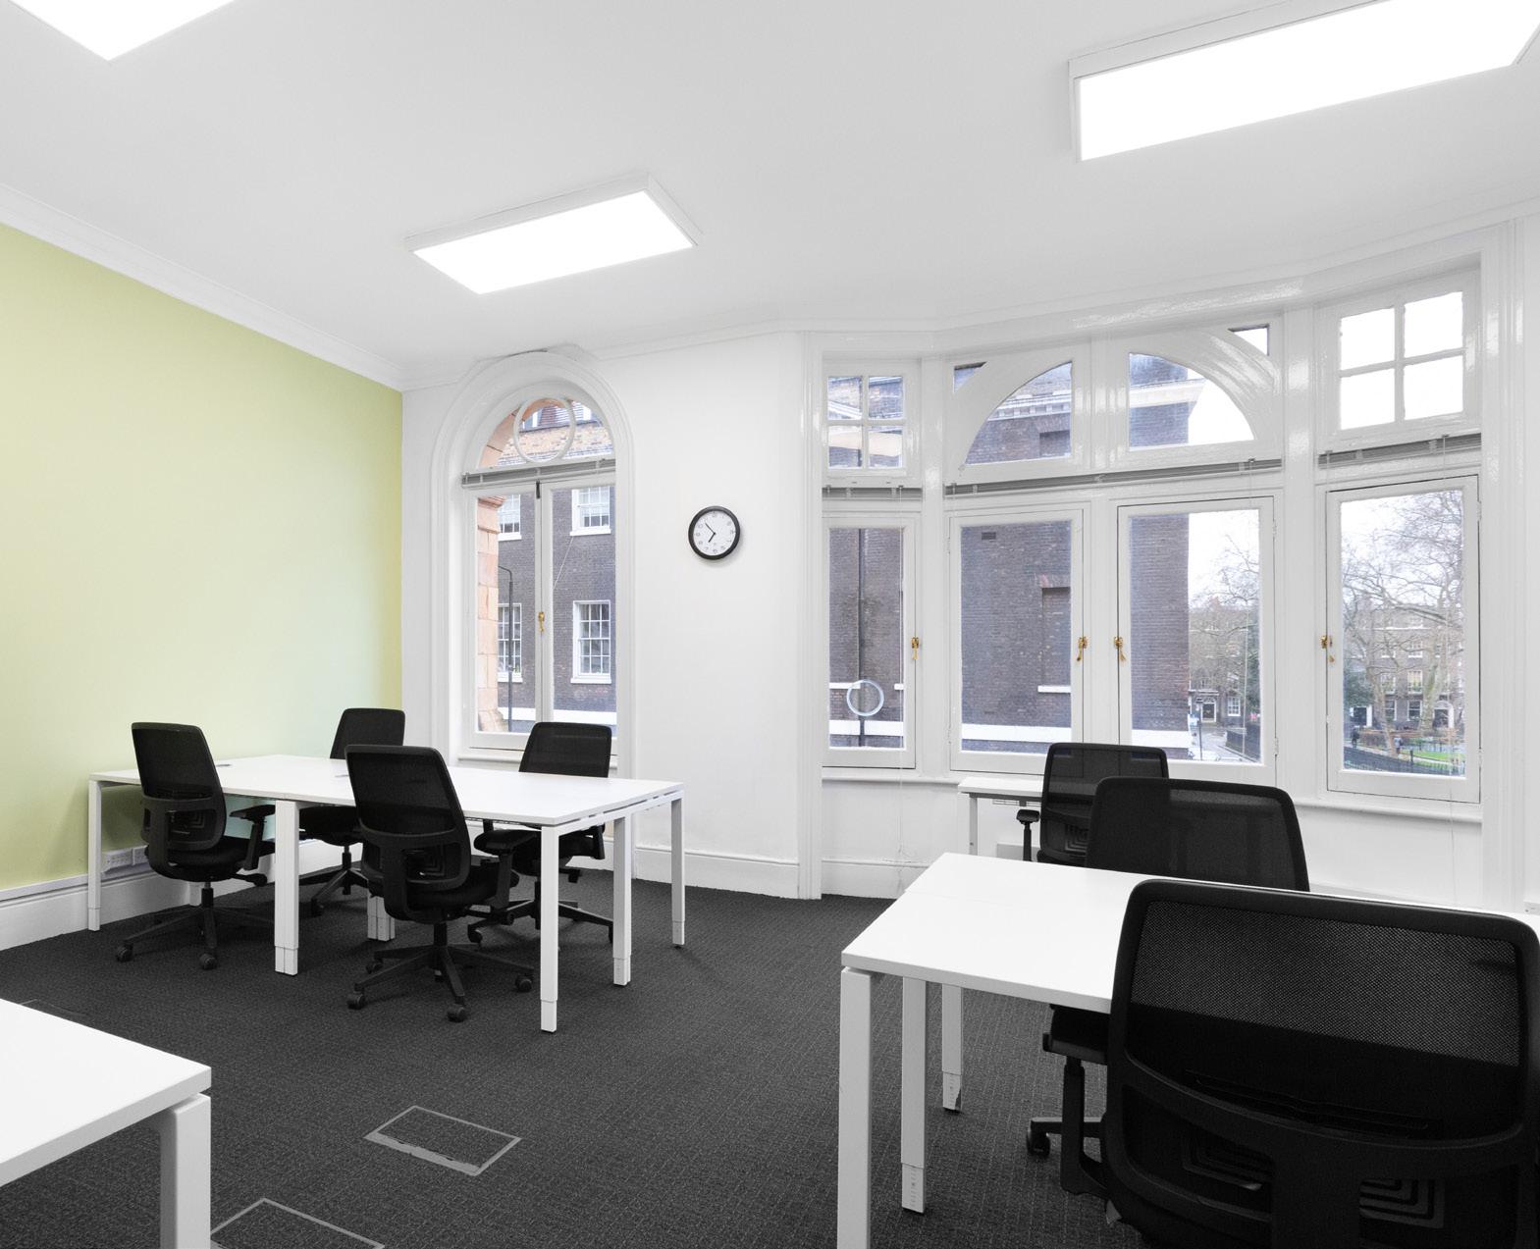
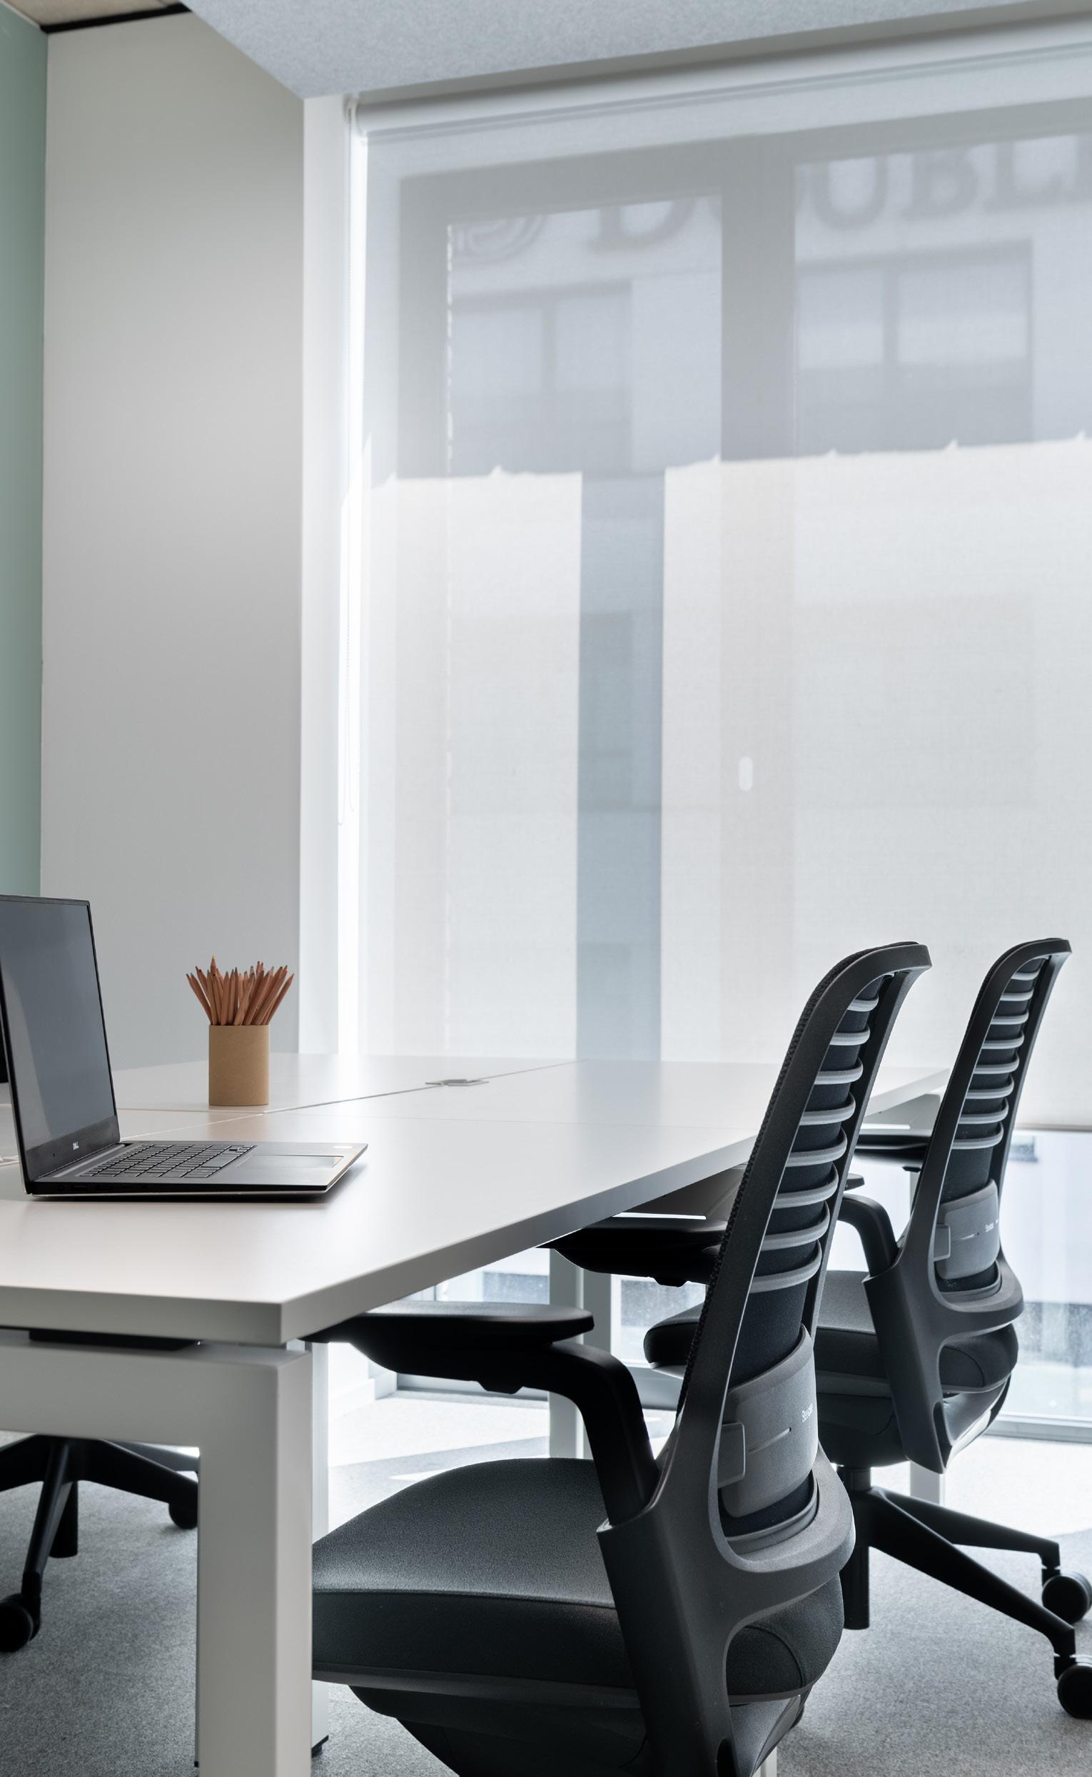
By offering a broad variety of office space designs, we can create tailored offices for any business. We can even support with creating a custom, fully personalised office space.
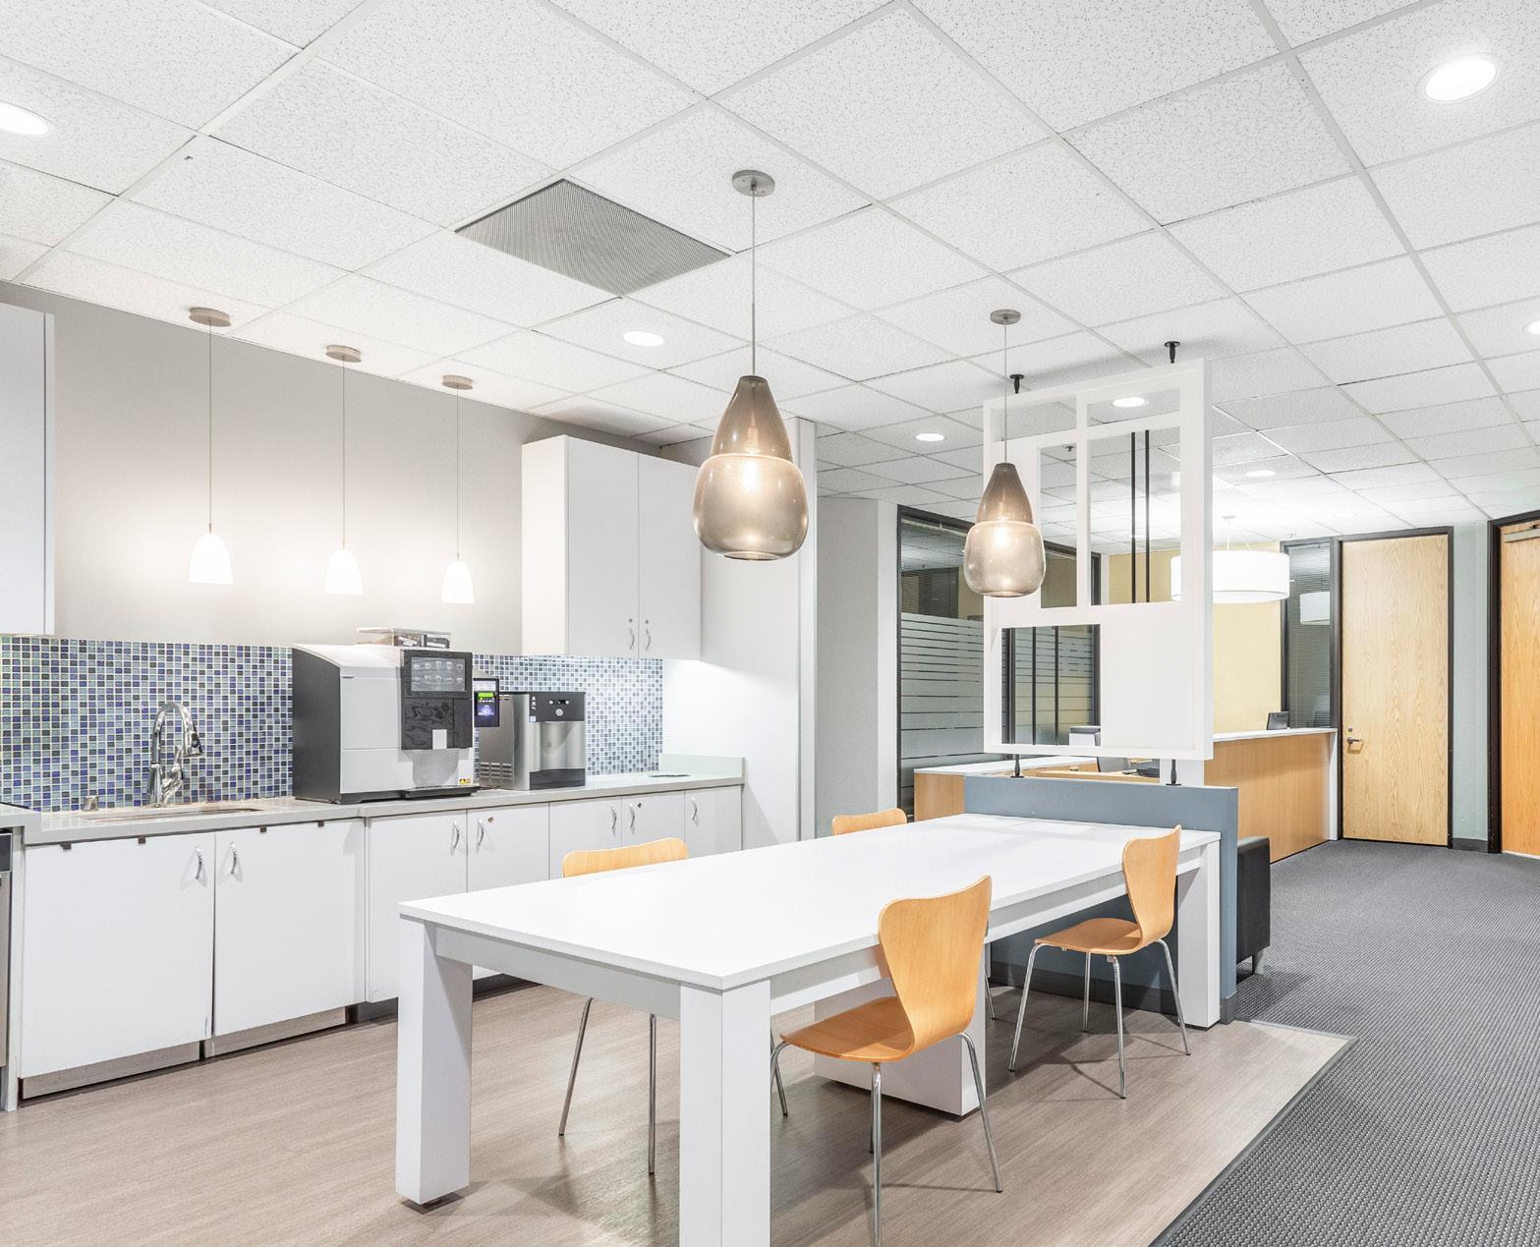
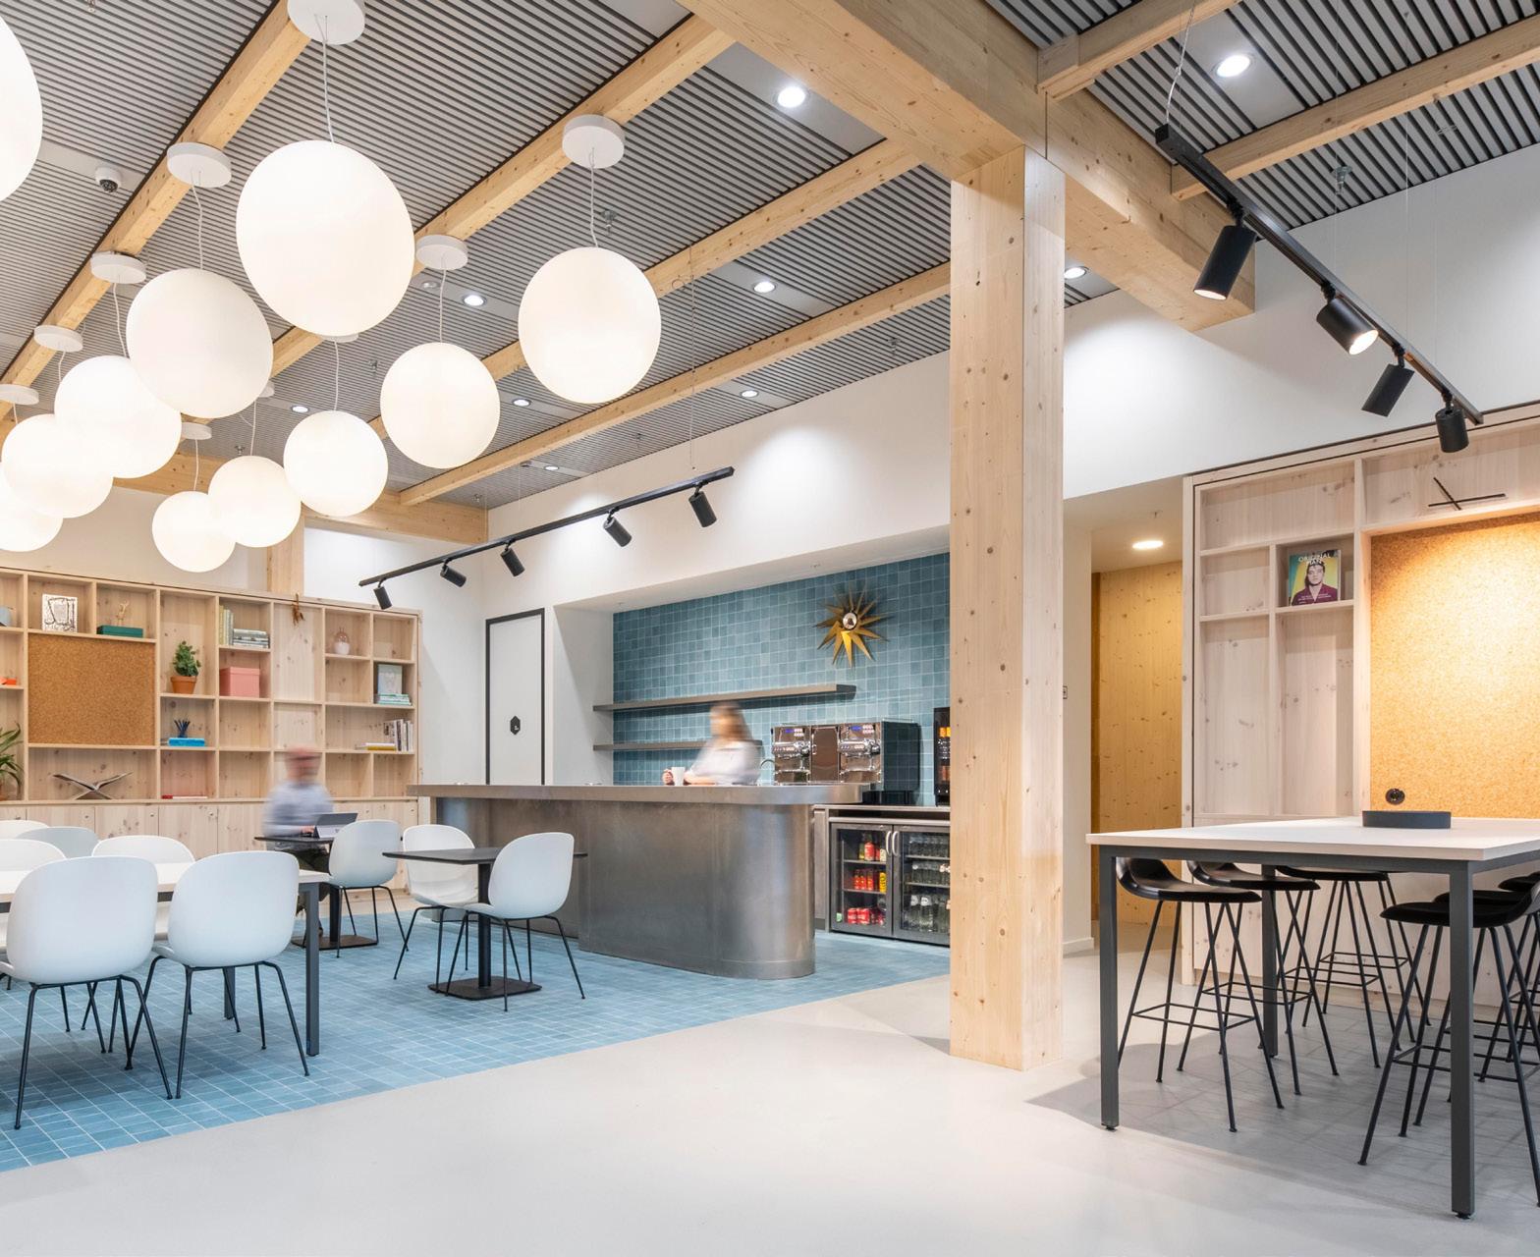
Kitchen
The shared kitchens have been designed to offer a fully equipped and comfortable place where members can prepare lunch, grab a quick coffee or tea, and connect with their neighbours.
SPACES
From the impact of a building to an office that’s stylish and sophisticated, its crucial for businesses to make the right impression.
That’s why Signature has hand-selected the world’s most iconic buildings in the most exclusive locations. Sought-after by many, but until now, only available to the few, Signature enables businesses to meet and create a home for themselves in the world’s most desirable buildings.
“�Ever since our organisation acquired an office at Signature, we have been receiving compliments about the design and comfort of our new location, both from clients and our own employees.”
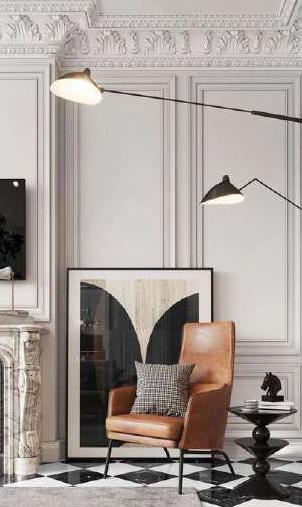
The key to the world’s ultimate business locations.
SIGNATURE
- Signature member
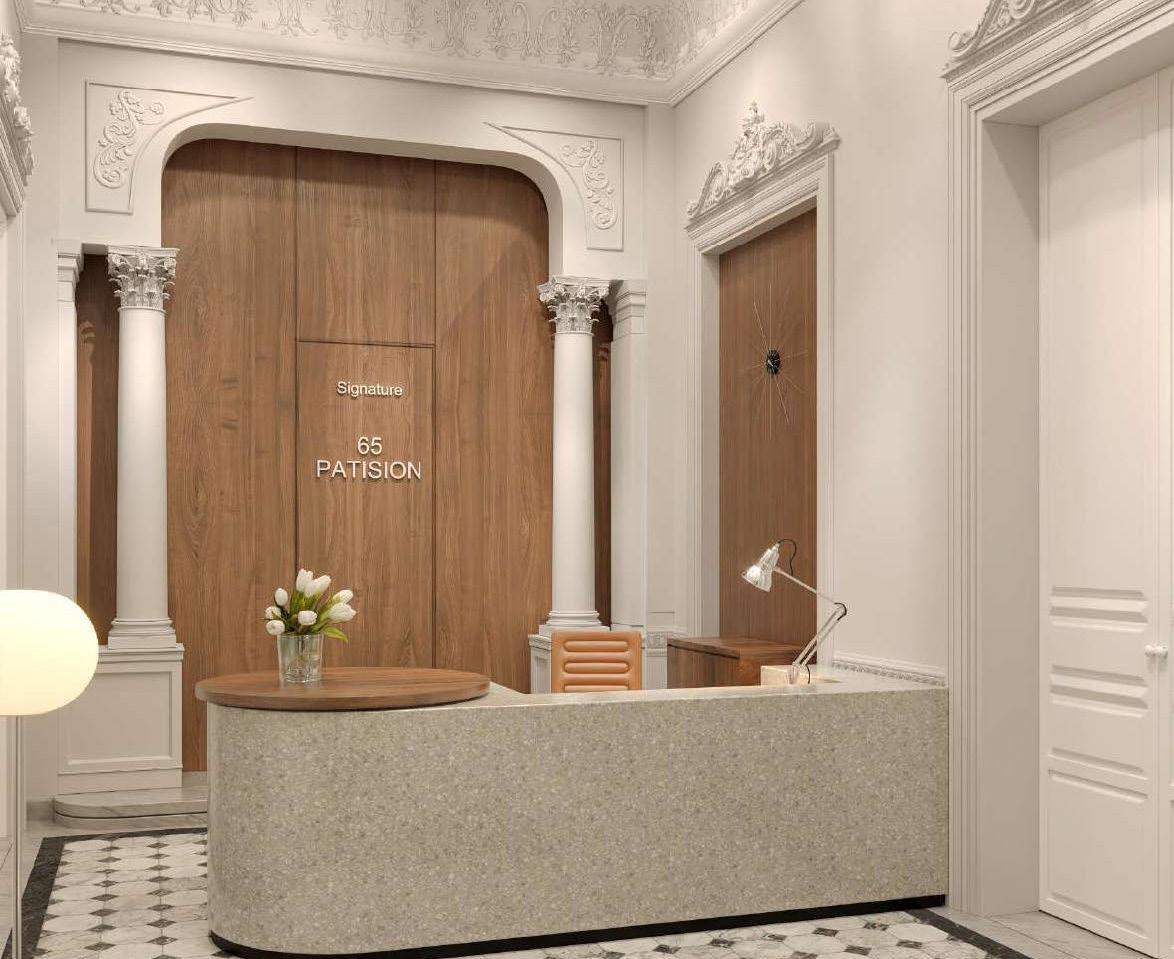
Reception
Signature’s premium receptions have been designed to enhance the status of our customers’ businesses, offering a professional place for welcoming guests and collecting post.
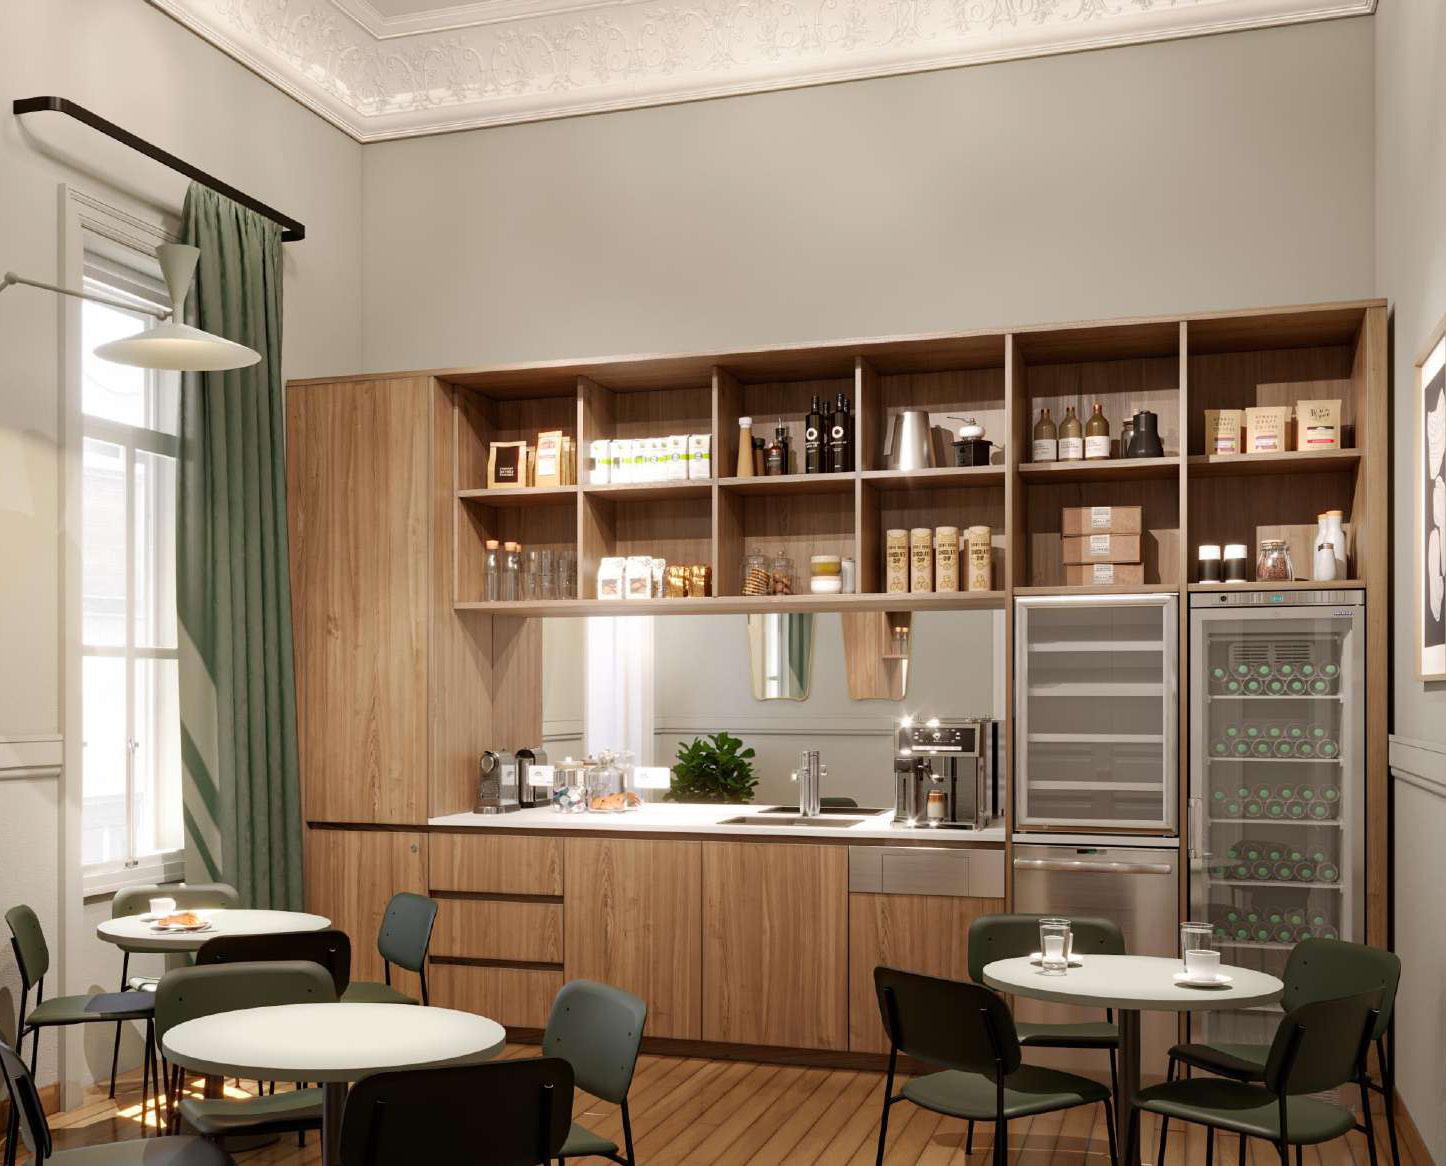
Kitchen
The shared kitchens have been designed to enable our customers to comfortably recharge and connect with others. The fully equipped configuration enables for preparing lunch, coffee or tea.
SIGNATURE
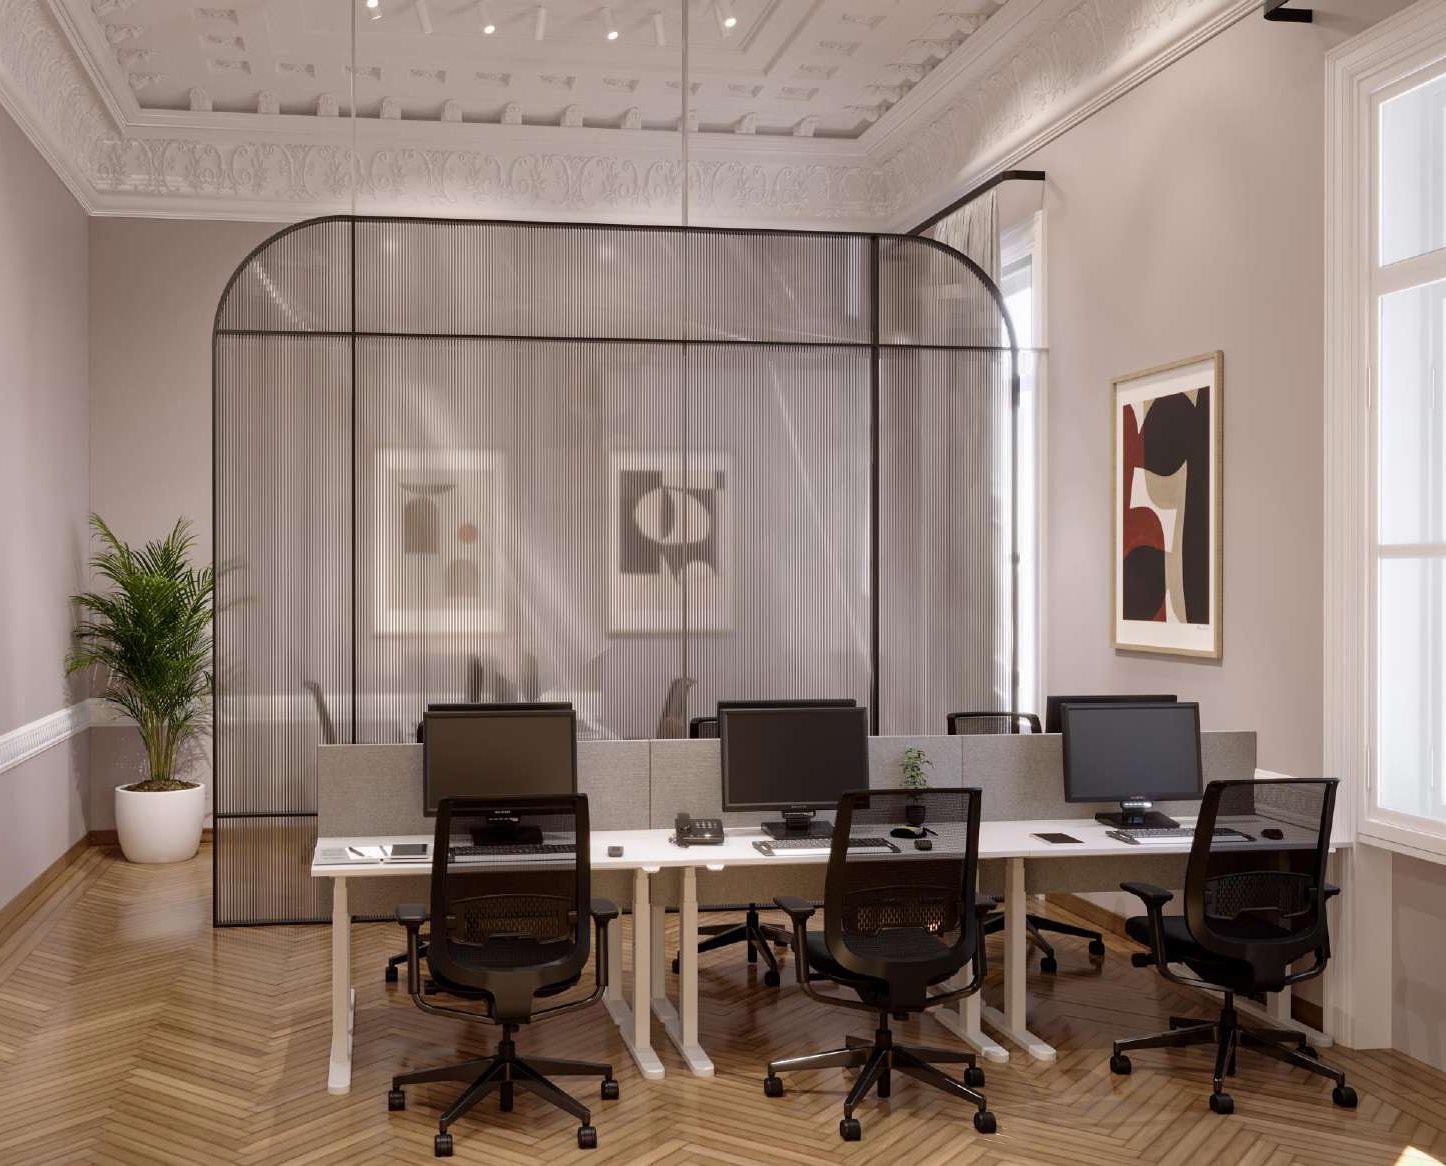
Office
We offer a range of premium design options to match the iconic nature of our locations. For customers seeking ultimate exclusivity, office space can be personalised to suit any requirement.

Coworking
Our industry-leading coworking designs provide the social and collaborative environment that many people want, with intelligent floor planning and ergonomic furniture to enable ultimate productivity for our customer.
SIGNATURE
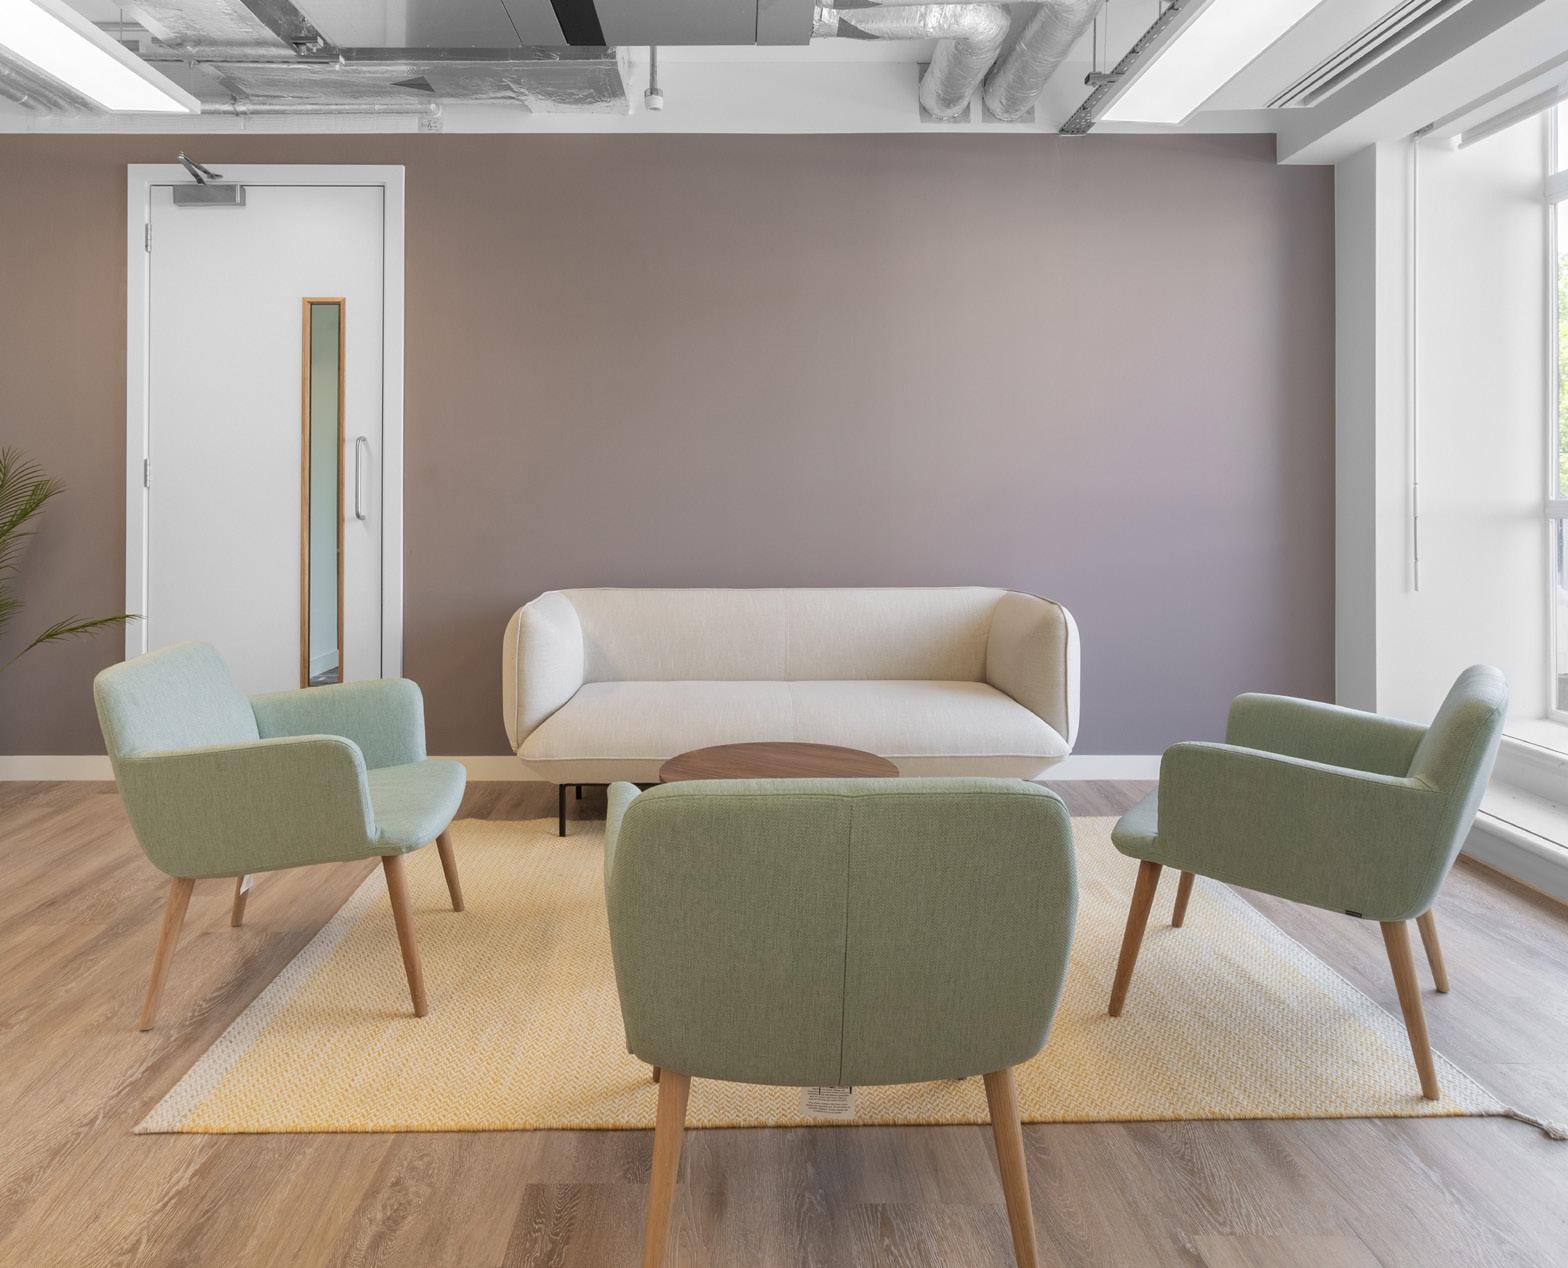
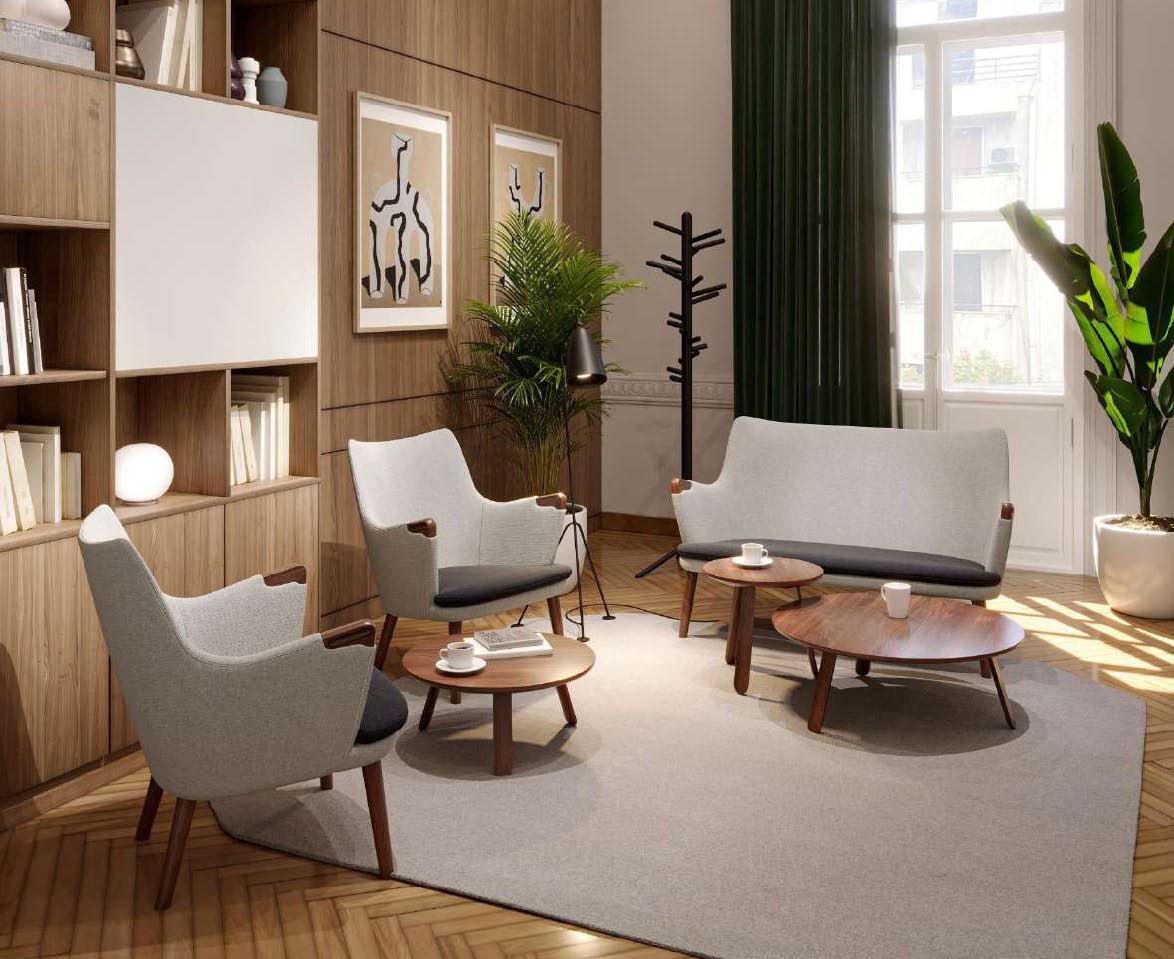
Business lounge
Our business lounges are designed to be stylish and sophisticated work environments where customers can simply turn up and start working. Lounges are instantly accessible and easy to configure.
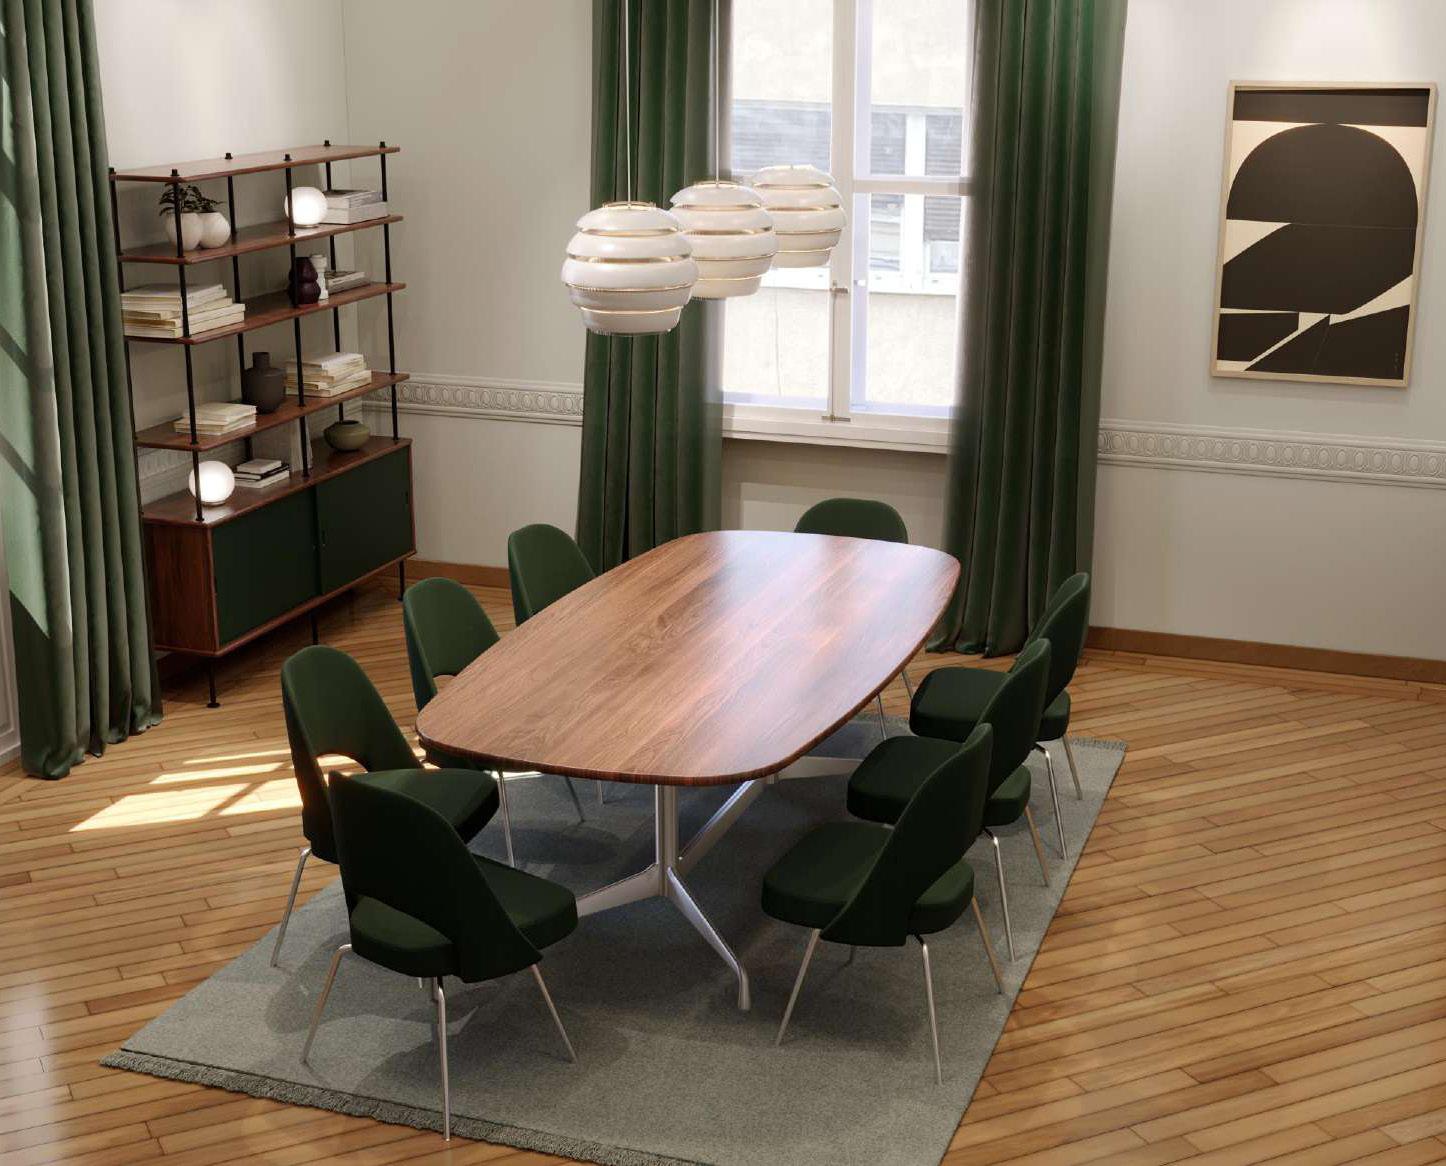
Meeting room
Any of our designer meeting rooms can be flexibly adapted to meet any business need. All meetings are managed by an attentive team to ensure the meeting runs smoothly.
SIGNATURE
Letting ready standards
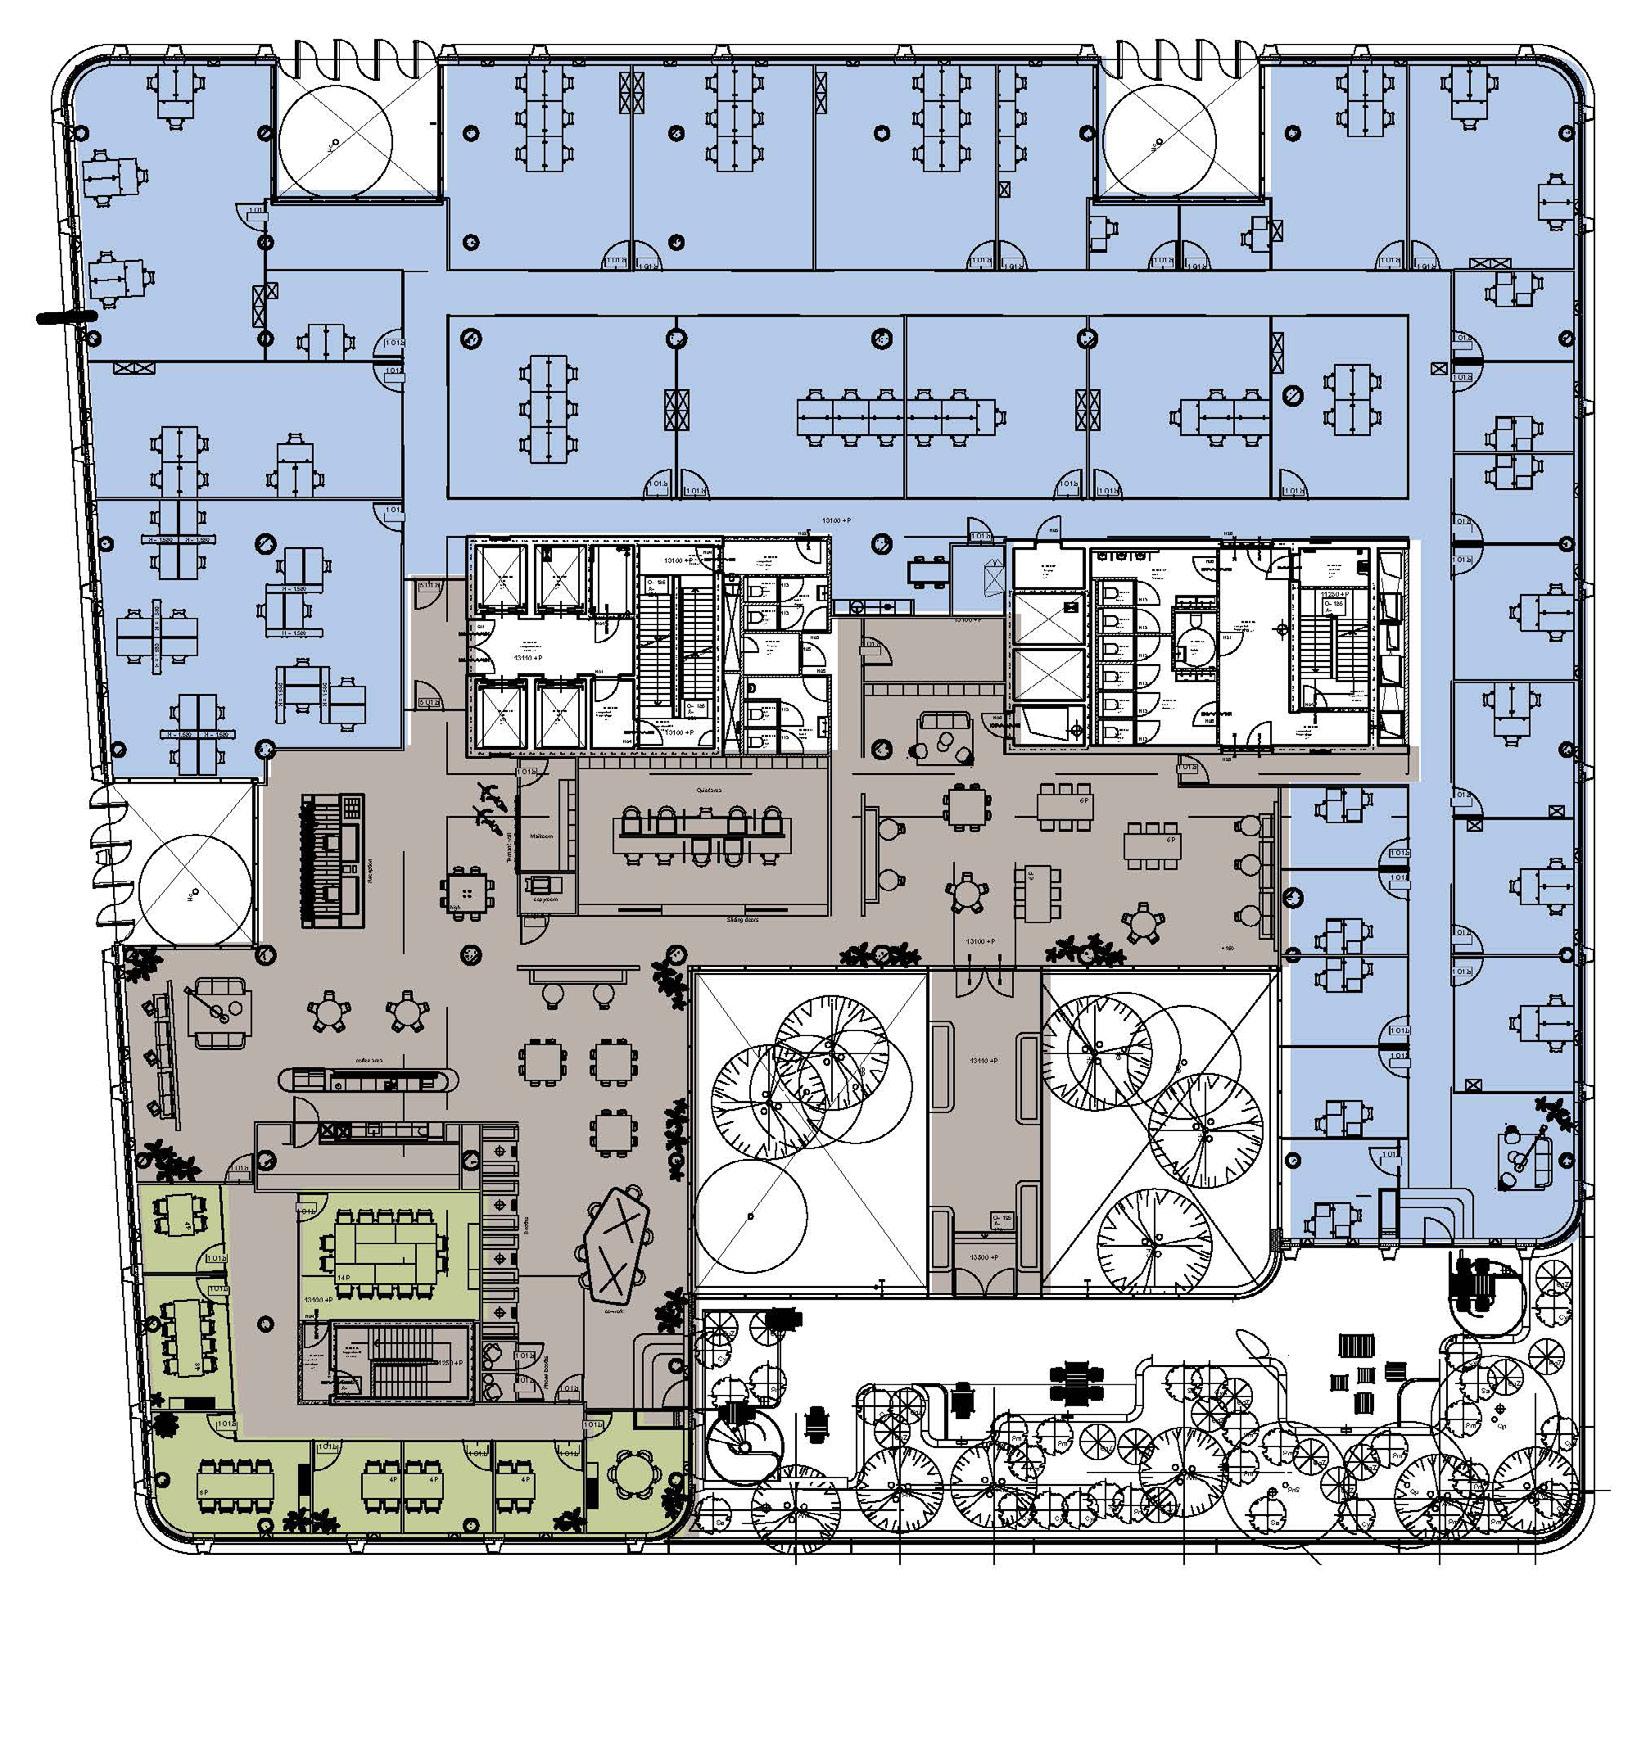
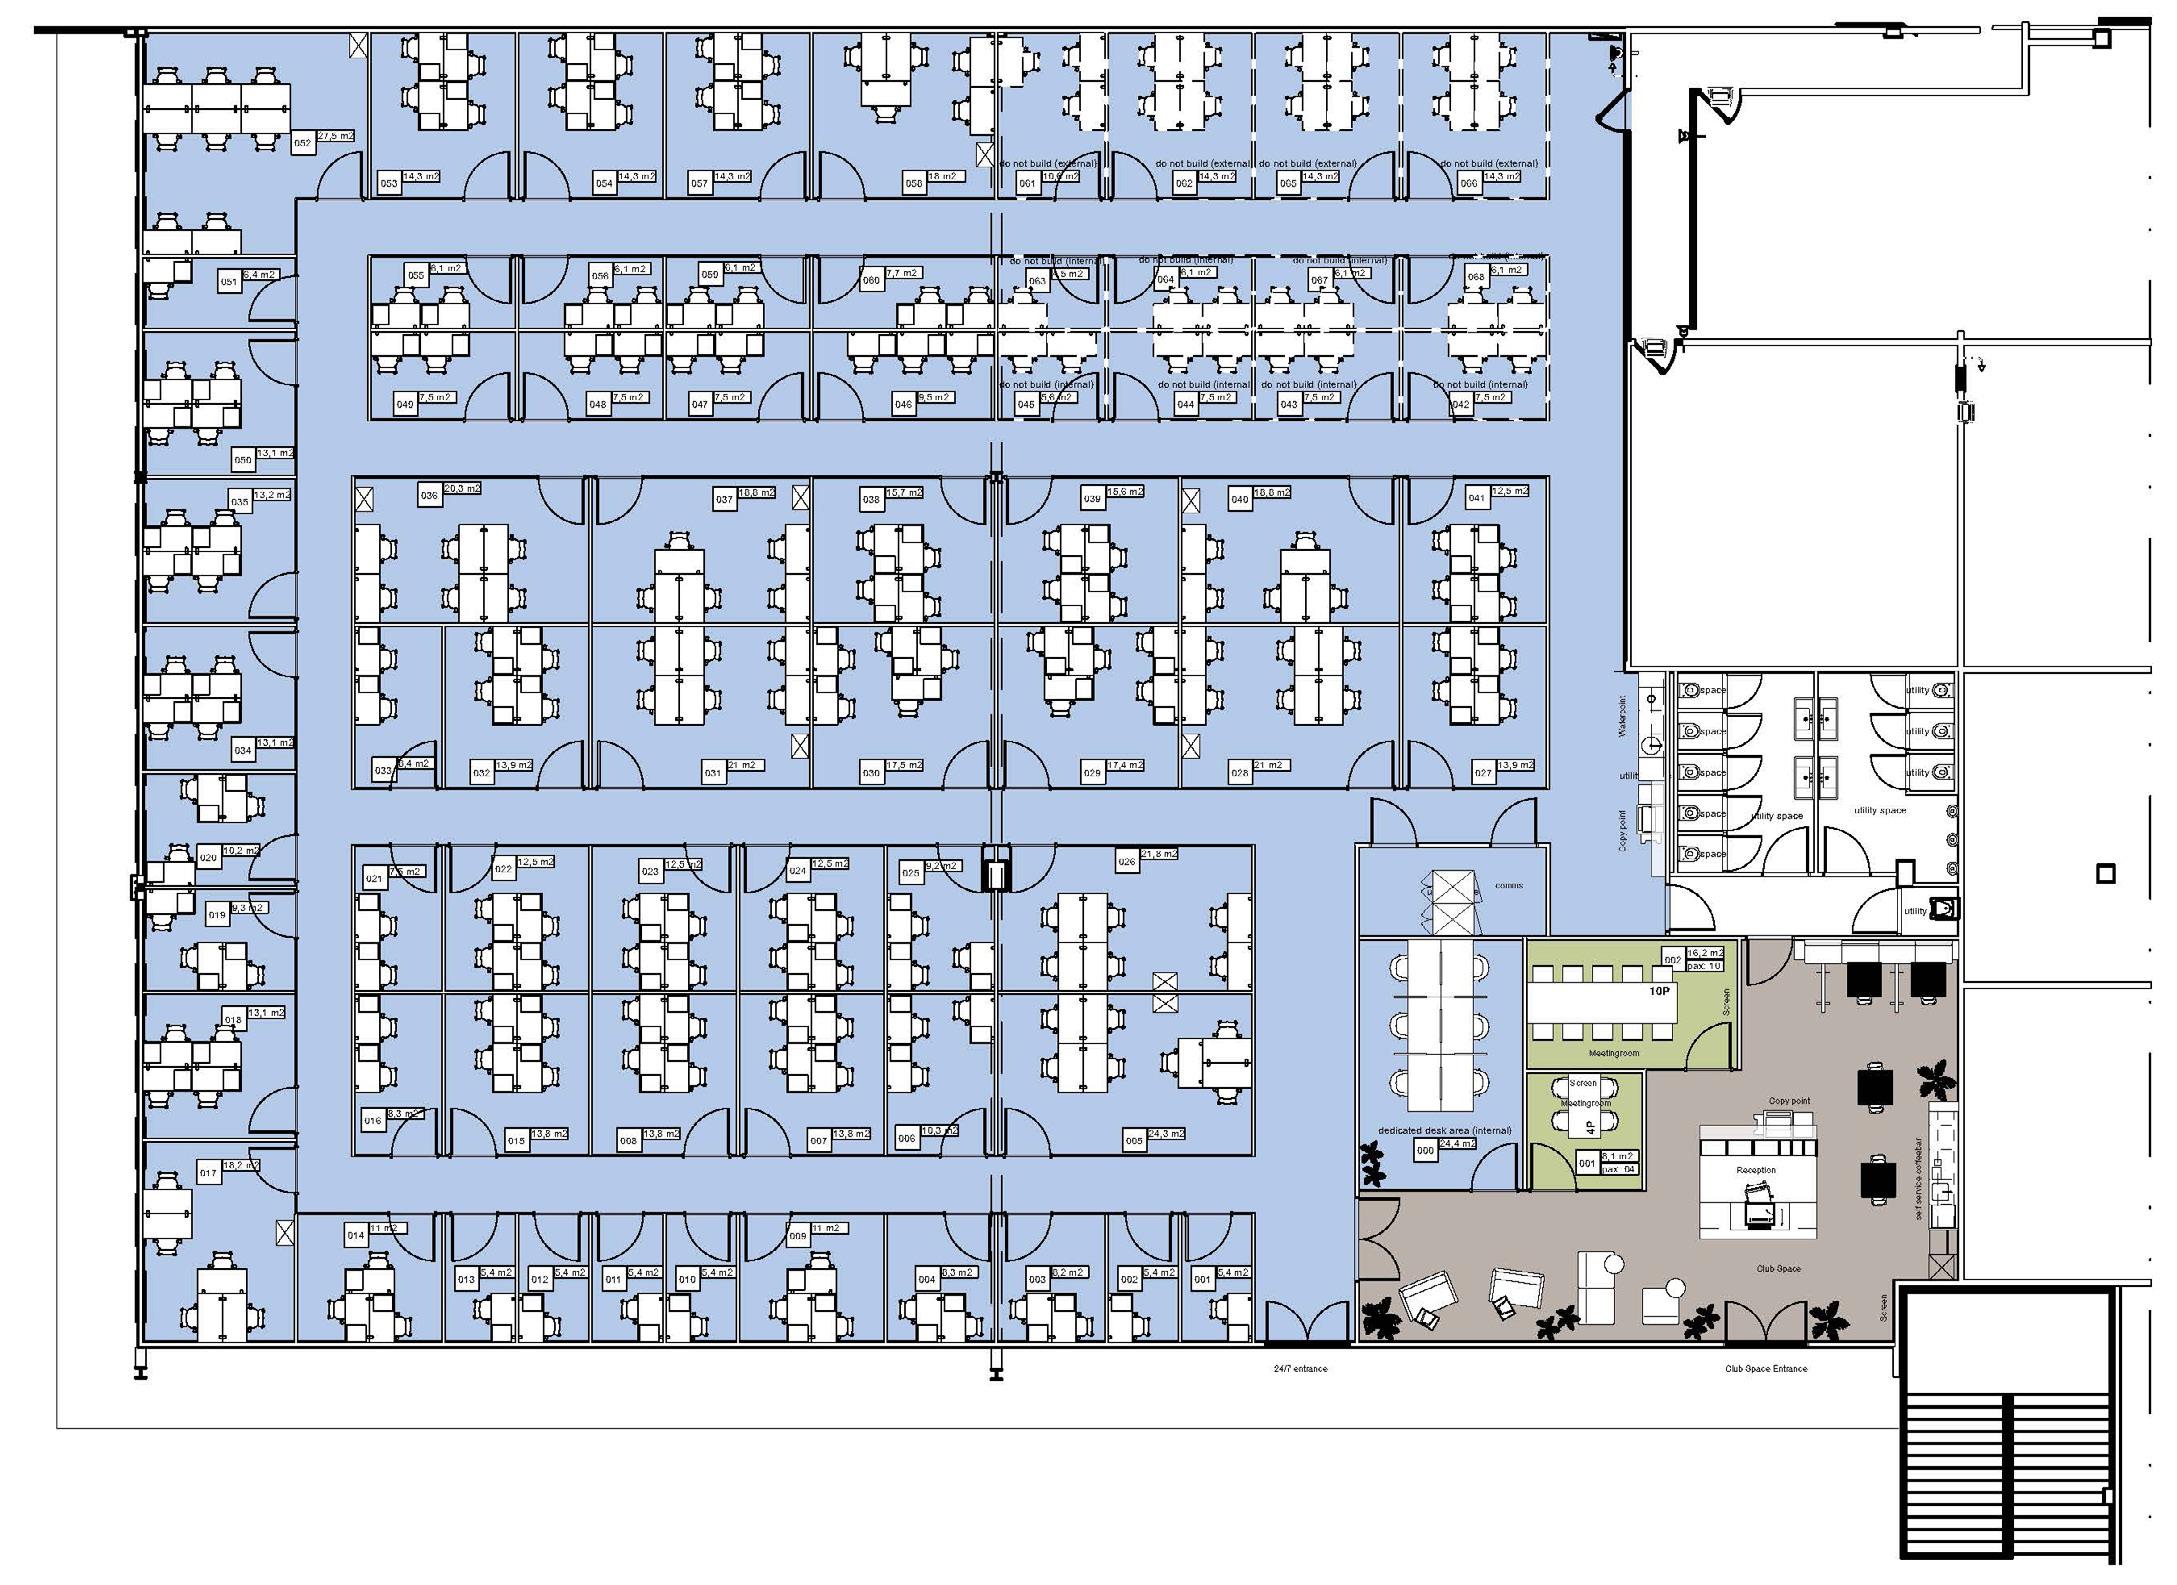
The letting ready standards detailed on the subsequent pages are the minimum requirements which a property needs to meet to implement an IWG product.
Please note that the landlord/property owner is 100% liable for all costs relating to achieving the standards, as well as undertaking the associated work required. For clarity, this includes ensuring that the final ceiling, lighting and flooring meets the requirements below and the final floorplan.
All requirements and related infrastructure must be in line with the final IWG floorplan, particularly including HVAC systems, fire services installations, plumbing, electrical wiring.
Please note that these requirements can change at IWG's discretion and there may be additional items which are required as a minimum.
LETTING READY STANDARDS
LETTING READY STANDARDS AREA REQUIREMENT
Acoustics The perimeter of the floorplate to be occupied by IWG must meet a minimum acoustic requirement of 45dB
Airflow
Blinds
The fresh air supply must be the higher of 10 litres per second per person, or the regulatory air supply requirement. HVAC systems related to this requirement must be installed as per the final IWG floorplan
Window blinds must be installed to all windows, with sufficient quality to ensure a maximum light transmission of 3%. Dark fabrics are generally preferred for blinds
Ceiling & Lighting
The minimum height between the floor and ceiling must be 2.4m / 8 ft, or the minimum height required by regulation. A ceiling plan (including integrated lighting fittings) will be provided, based on the floorplan. A suspended ceiling system will be required for the offices, which typically cover c.75% of a total floorplan. In areas intended for meeting rooms and offices, the lighting requirement must be the higher of 500 lux / 2700 or 3000 k, or local requirements. Other areas must meet minimum requirement of 150 lux
Cellular The full building must have cellular network coverage
Common areas
Electrical
Exteriors
Common areas must be in good condition and well-lit to meet all local regulations
The mains distribution must have a minimum capacity of 200kWh per sqm, with no low voltage wiring. Electrical cables should have clear paths to the designated IWG areas, with 2 spare conduits
Property exteriors must be in good condition, with no sign of damage or weathering. All exterior windows and doors must be weather tight (this includes no water or air infiltration)
Flooring
The floor must be level on all floors of the property, with trunking and 1 floorbox per 10 sqm. Where a raised access floor system is provided, the minimum acoustic requirement is 32dB. Any existing flooring must be in good condition and meet the requirements of the selected brand specifications, which will be provided along with the floorplan
Internet
The property, and specifcially the IWG space, must have access to live internet cables, with a bandwidth capable of providing a business grade service
Lifts If lifts are installed in the property, they must be in good working condition, be properly inspected and have all up to date certifications
Plumbing
The property must have working plumbing in all areas which meets all applicable regulations for layout, size and number of fixtures. The plumbing and sewage must meet the requirements of the floorplan
Signage Where feasible, the property should accommodate high level and low level property signage
Space The space must be fully demolished (with the exception of space which may be re-used as part of the IWG design) and fully demised
LETTING READY STANDARDS
AREA REQUIREMENT
Temperature
Walls
A temperature range of 22-24C must be maintained at all times (+/- 2C), except for server room where temperature must be the lower of 20-22C or local regulations. HVAC systems related to this requirement must be installed as per the final IWG floorplan
All walls must be plastered (drywalled minimum level 4 finish), flat, smooth and ready to receive emulsion paint and MDF pencil round skirting. Emulsion paint must be provided on core walls and internal/external columns
Water The cold-water supply must be a minimum 3.5 bar pressure. Hot water must be supplied within the property (either running or boiler)
Access The property must comply with local disability access laws and regulations
CCTV CCTV must be installed in line with local regulations. We recommend a CCTV camera covering the main entrance to the building
Electrical Plug sockets must be provided on core walls and façade, when required by local regulations
Environmental There must be no environmental hazards present within the property, including but not limited to, asbestos, lead, mould
Fire safety
The property must meet all local fire safety laws and regulations (incl. external and internal structure, prevention systems, etc.). Fire extinguishers and other systems must be installed in line with local laws and regulations and as per the final IWG floorplan
General The property must meet all local laws and regulations
Means of escape The property must have the appropriate number and type of emergency exits, in line with local laws and regulations
Toilets The number of toilets within the property must meet local laws and regulations
Use The property must be allowed to be used as flexible workspace, by regulation
DISCLAIMER. All cost estimates are to be used as a guide only. Figures represent the best estimate at the time of printing and do not consider the impact of any local or macroeconomic factors (including, but not limited to, inflation, currency devaluation, supply chain issues, global shortages, etc.). All estimates are derived from using IWG’s supply chain. Rates are valid until 31 March 2022. Letting ready standards are a minimum set of requirements; further work may be necessary to bring a property to standard and will be assessed on a case-by-case basis.
Cost estimation
• All rates are in local currency and valid until 31 March 2022
• Rates are either in sqm or sqft depending on region
• Rates are to be used as an estimate for the cost of IWG fit-out and furniture and accessories only
• These rates do not include any costs incurred as part of the letting ready standards (including flooring, ceiling and lighting)
• Bespoke costing is required for any large, unusual or complex properties, and for brands not included within the rate card
• Rates are reviewed and re-issued on a quarterly basis, to reflect any cost fluctuations from design or supplier changes
• Rates are a guideline and do not consider the impact of any local or macroeconomic factors (including, but not limited to, inflation, currency devaluation, supply chain issues, global shortages, etc.)
FIT-OUT
COST ESTIMATION
Country Scale Currency
ALGERIA SQM DZD 51,380 61,655 59,785 72,865 69,130 84,075 69,130 84,075 ARGENTINA SQM ARS 34,690 41,630 38,160 45,790 45,100 54,115 45,100 54,115 AUSTRALIA SQM AUD 1,025 1,230 1,165 1,395 1,305 1,565 1,305 1,565 AUSTRIA SQM EUR 415 500 475 570 535 645 535 645 BAHRAIN SQM BHD 155 185 180 215 205 245 205 245 BELARUS SQM BYN 1,030 1,240 1,205 1,445 1,550 1,860 1,550 1,860 BELGIUM SQM EUR 355 430 415 500 535 645 535 645 BRAZIL SQM BRL 2,260 2,710 2,445 2,935 3,200 3,840 3,200 3,840 BULGARIA SQM BGN 700 840 755 910 875 1,050 875 1,050 CAMBODIA SQM KHR 2,057,005 2,468,405 2,331,270 2,797,525 2,742,675 3,291,210 2,742,675 3,291,210 CANADA SQFT CAD 64 81 76 96 84 115 84 115 CHILE SQM CLP 287,545 345,055 316,300 379,560 373,810 448,570 373,810 448,570 CHINA SQM CNY 1,930 2,575 2,145 2,835 2,575 3,350 2,575 3,350 COLOMBIA SQM COP 1,373,500 1,648,200 1,510,850 1,813,020 1,785,550 2,142,660 1,785,550 2,142,660 CROATIA SQM HRK 2,685 3,225 2,910 3,490 3,355 4,030 3,355 4,030 CYPRUS SQM EUR 355 430 415 500 535 645 535 645 CZECH REPUBLIC SQM CZK 8,885 10,660 9,625 11,550 11,105 13,325 11,105 13,325 EGYPT SQM EGP 5,820 6,985 6,350 7,620 8,465 10,160 8,465 10,160 ESTONIA SQM EUR 355 430 385 465 445 535 445 535 FINLAND SQM EUR 475 570 535 645 655 785 655 785 FRANCE SQM EUR 355 430 415 500 535 645 535 645 GABON SQM XAF 175,805 210,970 195,340 234,410 234,410 281,290 234,410 281,290 GERMANY SQM EUR 355 430 415 500 535 645 535 645 GHANA SQM GHS 2,655 3,190 3,065 3,680 3,475 4,170 3,475 4,170 GREECE SQM EUR 330 395 355 430 475 570 475 570 HONG KONG SQM HKD 4,480 5,375 5,270 6,325 6,060 7,270 6,060 7,270 HUNGARY SQM HUF 132,050 158,460 154,055 184,865 176,065 211,275 176,065 211,275
------------------------------------------------------
COST ESTIMATION
Country Scale Currency INDIA SQM INR 22,635 27,165 25,150 30,180 30,180 36,220 30,180 36,220 INDONESIA SQM IDR 4,814,365 5,777,235 5,295,800 6,354,960 6,258,670 7,510,405 6,258,670 7,510,405 ISRAEL SQM ILS 1,675 2,010 1,885 2,260 2,095 2,515 2,095 2,515 ITALY SQM EUR 355 430 415 500 475 570 475 570 IVORY COAST SQM XOF 216,000 259,200 235,640 282,765 314,185 377,020 314,185 377,020 JAPAN SQM JPY 85,530 102,635 97,195 116,635 143,845 172,615 143,845 172,615 JORDAN SQM JOD 285 345 335 400 385 460 385 460 KAZAKHSTAN SQM KZT 161,600 193,920 176,290 211,545 205,670 246,805 205,670 246,805 KENYA SQM KES 53,470 64,165 61,110 73,330 53,470 64,165 53,470 64,165 KUWAIT SQM KWD 125 145 145 170 165 195 165 195 LATVIA SQM EUR 355 430 385 465 445 535 445 535 LIBYA SQM LYD 1,705 2,045 1,860 2,230 2,480 2,975 2,480 2,975 LITHUANIA SQM EUR 355 430 385 465 445 535 445 535 LUXEMBOURG SQM EUR 415 500 475 570 595 715 595 715 MALAYSIA SQM MYR 1,545 1,855 1,690 2,025 1,970 2,365 1,970 2,365 MALTA SQM EUR 415 500 475 570 595 715 595 715 MEXICO SQM MXN 6,880 8,260 7,570 9,085 8,945 10,735 8,945 10,735 MOROCCO SQM MAD 3,445 4,135 4,010 4,890 4,640 5,640 4,640 5,640 NETHERLANDS SQM EUR 355 430 415 500 535 645 535 645 NEW ZEALAND SQM NZD 1,040 1,245 1,185 1,425 1,335 1,600 1,335 1,600 NIGERIA SQM NGN 138,855 166,630 152,740 183,290 180,515 216,615 180,515 216,615 NORWAY SQM NOK 4,775 5,730 5,370 6,445 6,565 7,875 6,565 7,875 PAKISTAN SQM PKR 65,335 78,400 71,275 85,525 83,150 99,780 83,150 99,780 PANAMA SQM PAB 340 405 370 445 440 525 440 525 PERU SQM PEN 1,345 1,610 1,480 1,775 1,745 2,095 1,745 2,095 PHILIPPINES SQM PHP 17,225 20,670 18,950 22,740 22,395 26,875 22,395 26,875 POLAND SQM PLN 1,500 1,805 1,640 1,965 2,185 2,620 2,185 2,620------------------------------------------------------
COST ESTIMATION
PORTUGAL SQM EUR 330 395 355 430 415 500 415 500 QATAR SQM QAR 1,475 1,770 1,720 2,065 1,970 2,360 1,970 2,360 REPUBLIC OF IRELAND SQM EUR 355 430 415 500 535 645 535 645 ROMANIA SQM RON 1,765 2,120 1,915 2,295 2,210 2,650 2,210 2,650 RUSSIA SQM RUB 32,895 39,470 37,955 45,545 45,545 54,655 45,545 54,655 SAUDI ARABIA SQM SAR 1,520 1,825 1,775 2,130 2,030 2,435 2,030 2,435 SENEGAL SQM XOF 216,000 259,200 235,640 282,765 314,185 377,020 314,185 377,020 SERBIA SQM EUR 355 430 385 465 445 535 445 535 SINGAPORE SQM SGD 775 930 910 1,095 1,050 1,260 1,050 1,260 SLOVAKIA SQM EUR 355 430 385 465 445 535 445 535 SLOVENIA SQM EUR 355 430 385 465 445 535 445 535 SOUTH AFRICA SQM ZAR 6,480 7,775 7,560 9,070 8,640 10,365 8,640 10,365 SOUTH KOREA SQM KRW 481,810 578,170 521,960 626,350 602,260 722,715 602,260 722,715 SPAIN SQM EUR 355 430 385 465 535 645 535 645 SWEDEN SQM SEK 4,905 5,885 5,515 6,620 6,745 8,090 6,745 8,090 SWITZERLAND SQM CHF 495 595 555 665 680 815 680 815 TAIWAN SQM TWD 9,365 11,235 10,300 12,360 12,170 14,605 12,170 14,605 TAJIKISTAN SQM TJS 4,200 5,040 4,580 5,495 5,345 6,415 5,345 6,415 THAILAND SQM THB 13,460 16,150 15,705 18,845 19,070 22,880 19,070 22,880 TUNISIA SQM TND 1,070 1,280 1,165 1,400 1,555 1,865 1,555 1,865 TURKEY SQM TRY 4,910 5,895 5,360 6,430 6,250 7,500 6,250 7,500 UAE SQM AED 1,860 2,235 2,085 2,530 2,480 2,980 2,480 2,980 UKRAINE SQM UAH 11,970 14,360 13,810 16,570 16,570 19,885 16,570 19,885 UNITED KINGDOM SQFT GBP 28 33 33 39 42 50 42 50 URUGUAY SQM UYU 15,070 18,080 16,575 19,890 19,590 23,505 19,590 23,505 USA SQFT USD 50 64 59 75 66 91 66 91 VIETNAM SQM VND 9,253,800 11,104,560 10,024,950 12,029,940 11,567,250 13,880,700 11,567,250 13,880,700------------------------------------------------------
Country Scale Currency