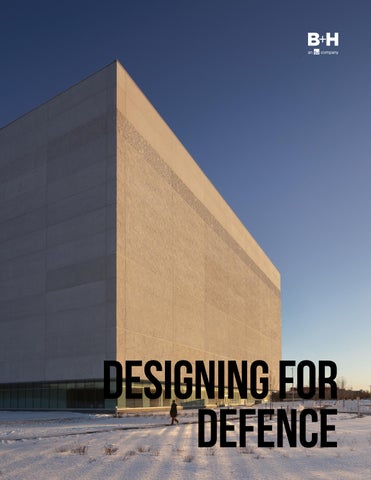
DESIGNING FOR DEFENCE
BOLD THINKING CREATES INSPIRED DESIGN Cover: SickKids Patient Support Centre, Toronto, Canada This Page: Mohawk College Joyce Centre for Partnership & Innovation, Toronto, Canada
Who We Are 1 Cross-Sector Expertise, Applied to Defence Infrastructure
6
“Nothing about us without us.” B+H’s approach to reconciliation
8
B+H Advanced Strategy 10 Diversity + Inclusivity at B+H
12
Buy Canada and Provincial Supply Chain Policies
14
Collaboration At Our Core
16
Design Build + P3 Experience
18
What We Do Healthcare & Wellness 26 Labs & Training 72 Institutional + Education 102 Workplace 124 Sports & Recreation 140 Industrial 158 Get In Touch 170
iv
1
WHO WE ARE
FOR OVER 70 YEARS, we’ve worked with clients across the globe to design buildings and environments that are inspiring, functional, and contextual.
At B+H we believe in the power
Our bold design solutions are
of design to transform spaces,
inspired by the confidence that’s
communities, and economies. We
derived from honed insight, active
enable our clients’ visions through
listening, fearless entrepreneurialism,
customized designs that exceed their
and a collaborative fusion of
business goals and inspire the people
perspectives. Design performance
that live, work, heal, play, and learn
achieved through constant
within them. We view every challenge
innovation, accountability, hands-on
as an opportunity for learning and
service, cultivating talent, and being
never lose sight of the people we’re
a champion for diversity in all its
designing for – regardless of the
forms – these are the things we value.
type of development, scale, scope, or geography involved.
2
QUICK FACTS
WE THINK GLOBALLY AND ACT LOCALLY WITH PROJECTS IN 30+ COUNTRIES
VANCOUVER SEATTLE
Satellite Office
TORONTO SHANGHAI HONG KONG
SINGAPORE
200+ 150+ 30 PARTNERS AWARDS Staff across 6 integrated and satellite offices
Across our global practice
Won in the last 20 years alone
3
| INTERIOR DESIGN | ADVANCED STRATEGY | SERVICES ARCHITECTURE BIOMIMICRY | RENEWAL | EXPERIENTIAL GRAPHIC DESIGN |
SECTORS
COMPLIANCE
COMMERCIAL/ MIXED USE
INSTITUTIONAL/ EDUCATION
RESIDENTIAL
RETAIL
HEALTHCARE
SPORTS & RECREATION
HOSPITALITY
TRANSPORTATION
CORPORATE WORKPLACE
60+
PROJECTS WELL, Green Mark, China 3-Star, Net Zero, Passive House and LEED® Certified
Award-winning design that is always
CLIENTFOCUSED
4
We do things
bold + We’ll ask the right questions. We’ll have the tough conversations. A conventional design process is a risky strategy in a world that is changing by the minute.
5
WHO WE ARE
differently.
+ Human People must come first. We design for multi-dimensional experiences. Thoughtfully connected environments enrich how people live, work, and engage.
6
CROSS-SECTOR EXPERTISE, APPLIED TO DEFENCE INFRASTRUCTURE Resilient, secure facilities for evolving defence needs Defence infrastructure demands facilities that perform with precision, adapt to evolving operational needs, and endure over extended service lives. These environments must balance security, resilience, and functionality within highly controlled frameworks. Our approach is grounded in a clear understanding of the technical, operational, and governance requirements shaping defence projects in Canada, with a focus on consistent, highperformance outcomes. We draw on experience across institutional and laboratory sectors to deliver facilities where compliance, durability, and system integration are critical. Our work requires precise coordination of complex building systems, controlled environments, and rigorous safety standards to ensure reliable, long-term performance. Our civic portfolio reflects a disciplined understanding of government procurement, stakeholder accountability, and the discretion
required in sensitive contexts. Our residential and mixed-use work further informs our ability to deliver adaptable, efficient solutions within active environments. We have extensive experience planning phased delivery that maintains operational continuity while accommodating evolving program needs, an essential requirement in defence settings. Supported by teams in Toronto and Vancouver and the resources of a global practice, we deliver scalable, repeatable solutions responsive to Canada’s diverse conditions. We approach each project as a long-term federal asset, prioritizing lifecycle performance, maintainability, and operational readiness, aligned with the objectives of the Department of National Defence and its partners.
7
Library and Archives Canada - Gatineau 2 Preservation Facility, Ottawa, Canada
8
“NOTHING ABOUT US WITHOUT US.” An important facet to any DCC project is a firm and robust approach to Indigenous engagement and reconciliation policies. B+H’s approach to working with Indigenous host nations is grounded in meaningful partnership, informed by Indigenous knowledge, lived experience, and technical expertise. We prioritize relationship-based engagement that is participatory, respectful, and responsive, ensuring communities are involved in shaping outcomes that affect their land and people. We bring experience integrating Indigenous Participation Plans into complex federal projects. Through the Transportation Safety & Technology Science (TSTS) Hub, delivered in joint venture with Architecture49, we co-developed and administer a $5.2M Indigenous Participation Plan, supporting economic inclusion through subcontracting, skills training, mentorship and employment opportunities. This work reflects a clear commitment to advancing economic reconciliation while delivering nationally significant infrastructure. Across our projects, Indigenous perspectives inform how we approach land use, sustainability, and long-term asset planning. This includes designing with sensitivity to local ecological systems, embedding culturally informed approaches to site planning, and
ensuring infrastructure supports both operational performance and community context. This translates into thoughtful engagement with surrounding communities, respect for land stewardship, and alignment with federal commitments to reconciliation. B+H Architects are also finalizing our Reconciliation Action Plan, set to be adopted firm wide at the beginning of Q3 2026. The RAP is a concrete public commitment to reconciliation. Upon adoption, B+H Architects will be only one of a handful of Canadian architecture companies with a published RAP. Our RAP, which will include KPIs and a set review and renewal period is organized into 5 main pillars: 1. Education, Awareness and On-going Training for new and existing staff 2. Meaningful Engagement and Relational Practice 3. Collaborative Design and Cocreation 4. Economic Inclusion and Indigenous Procurement 5. Pathways to Indigenous Participation in the Profession B+H’s commitment extends beyond project delivery. As part of our TSTS IPP, we collaborate with Indigenous partners and organizations to strengthen internal capability, support knowledge sharing, and invest in future talent. Through initiatives such as the Soaring Indigenous Youth Empowerment
Gathering and targeted scholarship programs, we help create pathways for Indigenous youth to participate in and shape the future of the built environment. “Soaring is genuinely a great event to attend. You meet people, you learn very helpful information, and best of all, you’re introduced to such a large community. You feel seen and it’s a great feeling.” – Student Testimonial, 2024 Soaring attendee “I think I just got talked into being an architect.” - Student Testimonial, 2026 Soaring attendee “I kept reflecting on this scholarship… knowing that I had someone… who believes I should be here… as a voice for the land and those who inhabit it.” – Transportation and Technical Sciences Project Award, Scholarship Recipient Reconciliation is integrated into how we plan, design, and deliver our work, ensuring that our work in defence infrastructure not only meets technical and operational requirements, but also contributes to meaningful social, cultural, and economic outcomes.
9
Together, these images capture the integration of infrastructure and landscape at Métis Crossing—where systems for water, energy, and land use are shaped by Indigenous knowledge and designed in harmony with natural processes. They reflect a place where cultural values and ecological understanding inform every intervention, creating a resilient and regenerative foundation for a growing Métis community.
10
B+H ADVANCED STRATEGY Stakeholder Engagement for Mission-Ready Defence Infrastructure Aligning operational, technical, delivery, and community perspectives before design decisions are locked in
DND projects operate within complex systems of mission requirements, technical constraints, security considerations, lifecycle performance, and community responsibilities. B+H Advanced Strategy helps defense project teams engage the right stakeholders, clarify operational and technical priorities, and turn complex input into actionable project decisions.
We begin by asking: What are we solving for, and are we solving for the right things? WHO WE ENGAGE We work with decision-makers, operational users, facilities and technical teams, delivery partners, and external partners or rights-holders where relevant. HOW WE ENGAGE Through structured interviews, workshops, site reviews, scenario testing, and validation sessions, we identify needs, surface risks, resolve trade-offs, and build shared ownership around project direction.
KICK-OFF + MAP STAKEHOLDERS
ENGAGEMENT PLAN
WORKSHOPS + INTERVIEWS
INSIGHTS + SCENARIOS
11
ENGAGEMENT OUTCOMES We identify who was heard, what was learned, what decisions are required, and how stakeholder insight should guide planning, design, and implementation.
WHERE WE WANT TO BE ROAD MAP
+ MAXIMIZE OPPORTUNITY, MINIMIZE RISK
12
DIVERSITY + INCLUSIVITY AT B+H B+H believes that a diverse and inclusive workplace culture is fundamental to the firm's future growth and global practice. Our Diversity + Inclusivity mission is to operate as a purpose-driven firm, supported by initiatives aligned with our Social Responsibility Framework (SRF): a unified platform focused on strengthening the social impact of our practice.
•
•
with external consultants and diversity experts, on unconscious and systemic bias Engages our people in programming through local, studio-led B+H Culture Committees Conducts community outreach through partnerships with local BIPOC-focused charities and organizations
B+H SOCIAL RESPONSIBILITY FRAMEWORK (SRF)
EXAMPLES OF ACTIVITIES AND INITIATIVES
SRF Goals • Supports a broader framework for B+H's Diversity + Inclusivity initiative while aligning with broader organizational goals. • Creates an authentic purpose for B+H, grounded in our Bold + Human brand value system. • Demonstrates commitment to our shared purpose and values. • Increases representation and a culture of inclusion at all levels within the firm. • Listens to our internal and external climates and engages our global ecosystem.
Policies
SRF Supporting Activities • Model equitable hiring, performance review, and promotions processes • Review compensation practices to ensure equity and fairness The B+H DEI Committee supports the following activities in alignment with the SRF: • Provides training, in partnership
by highlighting the contributions of the Black community and fostering conversations on diversity in Architecture and Design, including partnerships with groups such as BAIDA. Pride Month In June, B+H celebrates Pride by promoting 2SLGBTQI+ awareness, sharing resources, and hosting initiatives such as its annual Pride Celebration.
Equitable Hiring Policy nclusive hiring ensures recruitment processes do not exclude qualified talent. B+H promotes diversity that reflects communities and improves services by embedding equity and inclusion at every stage—job descriptions, bias-aware screening, and structured interviews. Promotions and Reviews B+H uses a standardized evaluation process for reviews and internal promotions. Candidates are assessed through structured nominations, helping reduce bias and support diverse representation among shortlisted candidates.
National Day for Truth and Reconciliation B+H provides educational sessions on Indigenous history, systemic racism, and reconciliation, helping employees better understand and engage in these discussions.
Community Outreach Internal Communications Regular DEI communications and tools support awareness, allyship, and manager training.
B+H partners with local BIPOCfocused organizations and programs to support engagement and inclusive hiring initiatives.
Programming
Partnership with BAIDA Through events and collaboration with BAIDA, B+H connects with
Black History Month B+H recognizes Black History Month
13
diverse early-career professionals and promotes job opportunities.
IPLAN Program & JVS Toronto B+H supports internationally trained professionals through IPLAN and recruits through JVS Toronto, advancing opportunities for newcomers and underrepresented groups.
PEOPLE, CULTURE AND SOCIAL VALUE – PROJECT APPROACH On applicable public sector projects, B+H integrates equity, diversity, inclusion (EDI), and social value objectives across the project lifecycle, from planning to delivery and reporting. B+H aligns with applicable legislation, client frameworks, and industry standards to support compliance, accountability, and meaningful impact.
market availability and project requirements and supports inclusive hiring through:: • Partnerships with community and professional organizations • Bias-aware recruitment and structured evaluation processes • Voluntary self-identification to track progress
Enable Training, Upskilling & Career Pathways B+H creates accessible pathways into the project through: • Internships, co-ops, and placements with academic institutions • Partnerships with workforce development and community organizations • Technical training tied to career progression (e.g., digital delivery, sustainability) Where appropriate, B+H establishes a Workforce Development Table to review progress and refine partnerships.
Establish a Governance & Reporting Framework At project initiation, B+H develops a People, Culture and Social Value Plan to guide implementation and accountability and introduces a Social Value Reporting Framework to track key metrics such as: • Workforce representation vs. labour market benchmarks • Training, internships, and mentorship outcomes • Retention and advancement of underrepresented groups
Deliver Inclusive Procurement & Economic Benefits
Build an Inclusive Workforce
B+H embeds social value into procurement by: • Setting targets for diverse, local, Canadian, and Indigenousowned supplier participation, where consistent with project scope and procurement requirements • Leveraging certified directories and qualified Canadian and Indigenous-owned supplier networks where available • Engaging clients and partners to identify opportunities at key milestones
B+H sets measurable workforce diversity targets aligned with labour
B+H tracks and reports on supplier
Typically this is accomplished by assigning dedicated roles (e.g., Community Benefits Coordinator) to oversee data integrity, reporting, and continuous improvement.
diversity outcomes as part of overall performance.
Integrate Community & Cultural Value B+H enhances project outcomes by incorporating local culture and community identity through: • Partnerships with local organizations and cultural programs • Opportunities for artists, designers, and community contributors • Public-facing initiatives that enrich the user experience
Demonstrate Accountability & Continuous Improvement B+H provides transparent reporting (e.g., quarterly updates), tracks progress against KPIs, and identifies gaps. B+H uses insights to continuously refine strategies and improve outcomes.Coordinate outreach, partnerships,
Resource the Approach for Delivery B+H establishes dedicated roles, such as a Stakeholder Engagement Lead and Community Benefits Coordinator, to: • Coordinate outreach, partnerships, and events • Align project teams and stakeholders • Consolidate reporting for leadership
Celebrate and Communicate Impact B+H uses events, engagement initiatives, and communications to: • Highlight achievements and community benefits • Strengthen stakeholder relationships • Reinforce a culture of inclusion and shared success Although the approach to inclusion can vary by project, this structure is adaptable to large, multi-stakeholder projects while maintaining clear accountability, measurable outcomes, and alignment with social value goals.
14
BUY CANADA AND PROVINCIAL SUPPLY CHAIN POLICIES As Buy Canada and Buy Ontario policies become more prominent in public infrastructure and capital programs, clients increasingly expect projects to contribute to domestic economic growth, supply chain resilience, and local industry development. B+H's approach embeds Canadian economic impact considerations throughout the delivery process, from early design through procurement and pre-construction. By integrating Canadian suppliers, materials, and systems in a structured, transparent, and performance-driven manner, the approach supports policy alignment, sustainability, risk reduction, and longterm operational value. The following are part of B+H's typical approach:
EMBED ECONOMIC IMPACT OBJECTIVES EARLY B+H integrates national economic impact goals into project planning from the outset. This supports alignment with client requirements for performance, safety, lifecycle efficiency, and resiliency while embedding domestic supply-chain participation into decision-making.
ESTABLISH A STRUCTURED GOVERNANCE FRAMEWORK B+H creates a clear, coordinated framework led by the project
management team to: • Guide implementation across all disciplines • Ensure transparency and accountability • Integrate economic impact considerations into design and pre-construction phases B+H leverages strong program governance, stakeholder engagement, and project controls to maintain alignment throughout delivery.
DEFINE CORE PRINCIPLES FOR DOMESTIC INCLUSION B+H applies consistent principles across all project phases: • Maximize domestic materials, equipment, and systems where feasible and compliant with performance, safety, lifecycle, and procurement requirements • Integrate local and Canadian alternatives into design specifications where appropriate • Leverage industry networks to identify qualified suppliers • Use evidence-based evaluation to validate supplier capability and risk
IDENTIFY AND MAP THE SUPPLY CHAIN B+H develops and maintains a Supply Chain Registry of domestic suppliers and capabilities across disciplines. This registry is continuously updated
throughout design and procurement to reflect: • Market availability • Supplier qualifications • Emerging opportunities
USE PERFORMANCE-BASED SPECIFICATIONS B+H adopts specification strategies that: • Include domestic alternatives and equivalents • Reference applicable national standards • Maintain flexibility while meeting technical and operational requirements This helps domestic suppliers compete without compromising performance.
VALIDATE SUPPLIERS THROUGH TECHNICAL REVIEW B+H conducts structured validation of domestic suppliers by discipline to confirm: • Compliance with technical and safety standards • Suitability for project-specific conditions • Lifecycle performance and durability Integrate validated options directly into design outputs and recommendations.
15
SUPPORT PROCUREMENT THROUGH EARLY ENGAGEMENT
• •
During pre-construction, B+H supports procurement by: • Provide technical input into procurement strategies • Ensure domestic suppliers are considered in all major bid packages • Participate in early supplier and subcontractor evaluations • Offer design-assist support and technical clarifications This helps maintain the competitiveness of domestic suppliers through procurement.
ALIGN MULTIDISCIPLINARY EXPERTISE B+H leverages the combined expertise of all project partners to: • Identify sector-specific supplier opportunities • Assess systems across architectural, structural, MEP, and specialized packages • Ensure a coordinated, consistent approach to economic impact delivery
MEASURE AND REPORT PERFORMANCE B+H establishes clear, measurable indicators across project phases, such as: • Inclusion of domestic options in specifications
• •
Number of qualified domestic suppliers identified and validated Participation of domestic suppliers in procurement Value of goods and services sourced domestically Risk and lead-time improvements from local sourcing
B+H tracks, reports, and refines strategies based on these metrics.
DRIVE CONTINUOUS IMPROVEMENT B+H uses data, stakeholder feedback, and market insights to: • Identify gaps and opportunities • Refine sourcing and specification strategies • Strengthen domestic supply chains over time This approach helps ensure economic impact objectives are integrated, measurable, and actionable, strengthening domestic industry participation, improving supply-chain resilience, and supporting long-term project success.
16
Collaboration at our Core
17
B+H has a long-standing history of collaboration with local and international architects and designers.
18
Library and Archives Canada - Gatineau 2 Preservation Facility, Ottawa, Canada
19
DESIGN BUILD + P3 EXPERIENCE
20
DBFM (Design-Build-Finance-Maintain) + DB (Design-Build) + BF (Build-Finance) + Compliance Team/Owner’s Advisor Experience REV Dec 2023
PROJECT
LOCATION
SECTOR
CLIENT
ROLE
CONST. VALUE $CDN (MILLIONS)
GFA-AREA (SF)
Halifax, NS
Healthcare
Plenary Group / PCL
Proponent’s Architect (with Arcadis IBI)
$2B
1,800,000 (approx.)
St. John’s, NL
Healthcare
Plenary Group / Marco Maritimes Plenary Group / PCL
Proponent’s Architect Proponent’s Architect (with Parkin Architects)
$285
240,000
Corner Brook, NL
Healthcare
$400
600,000 (approx.)
Gatineau, QC
Institutional
Plenary Group / PCL
$150
110,000
New Niagara Health System St. Healthcare Complex and Walker Catharines, Family Cancer Centre (DBFM) ON Archives of Ontario / York Toronto, ON Research Tower (DBFM) DBFM - On Proponent’s Bid Team to RFP Stage Queen Elizabeth II Hospital Halifax, NS Bayers Lake Outpatient Centre (DBFM) Stanton Territorial Hospital Yellowknife, (DBFM) NWT West Park Healthcare Centre Toronto, ON Development (DBFM)
Healthcare
Plenary Group / PCL
Proponent’s Architect (with Lapalme Rheault – local architect) Proponent’s Architect (with STH)
$430
960,000
Institutional
Plenary Group / PCL
Proponent’s Architect
$97
248,950
Healthcare
Plenary Group / Marco Maritimes
Proponent’s Architect
n/a
126,000 (approx.)
Healthcare
Plenary Group / PCL Plenary Group / PCL
$200
271,000 new& reno 730,000 (approx.)
Macdonald Block – Reconstruction Project (DBFM)
Commercial
Proponent’s Architect (with RTKL) Proponent’s Architect (with Stantec) Proponent’s Architect
DBFM - Shortlisted and Preparing RFP DBFM - Submitted RFQ and Awaiting Shortlist DBFM - Under Construction / In Progress Queen Elizabeth II Hospital – Halifax Infirmary Expansion (Progressive DBFM) New Adult Mental Health and Addictions Facility (DBFM) Corner Brook Acute Care Hospital (DBFM) DBFM - Completed Library and Archives Canada Gatineau 2 Preservation Facility (DBFM)
Toronto, ON
Healthcare
Brookfield Financial Corp. / Ledcor Developments Ltd. / Walsh
$1.2B $1.5B
1,220,000 (approx.)
21
DBFM (Design-Build-Finance-Maintain) + DB (Design-Build) + BF (Build-Finance) + Compliance Team/Owner’s Advisor Experience REV Dec 2023
PROJECT
Saskatchewan Hospital - North Battleford (DBFM)
LOCATION
SECTOR
CLIENT
ROLE
CONST. VALUE $CDN (MILLIONS)
GFA-AREA (SF)
Infrastructure Canada, Ltd. Plenary Group / PCL
Proponent’s Architect (with DGBK)
$200
440,000
Proponent’s Architect (with regional Architects, E.I. Richmond Architects and Arquitectonica) Proponent’s Architect (with Zeidler Partnership Architects) Proponent’s Architect (with MSA)
$514
35 acres
$90
287,400
$150
250,000
Proponent’s Architect Proponent’s Architect (with STH)
$70
200,000
$2,000 (project cost) $293
1,500,000
$497
550,000
North Battleford, SK Toronto, ON
Healthcare Residential
Pemberton Group / Conservatory Group / Fengate Capital
Emily Carr University of Art + Design at Great Northern Way (DBFM)
Vancouver, BC
Education
Hamilton Health Sciences Children’s Treatment Centre Project (DBFM) Kelowna Community Health and Services Centre (DBFM) New Oakville Hospital (DBFM)
Hamilton, ON
Healthcare
Balfour Beatty Investments / Gracorp Capital Advisors Ltd. ITS / EllisDon
Kelowna, BC
Office
Morguard
Oakville, ON
Healthcare
Plenary Group / PCL
Centre for Addiction & Mental Health (DBFM) Ontario Forensics Services & Coroner’s Complex (DBFM)
Toronto, ON
Healthcare
Toronto, ON
Institutional
Plenary Group / PCL Bilfinger Berger / SNC-Lavalin / Bondfield
Proponent’s Architect (with STH) Proponent’s Architect (with Perkins Eastman Black)
Kelowna / Vernon Hospitals (DBFM) Surrey Outpatient Facility (DBFM)
Kelowna / Vernon, BC Surrey, BC
Healthcare
Plenary Group / Stuart Olson Plenary Group / PCL
Proponent’s Architect (with MQN) Proponent’s Architect (with CEI)
$433
541,425
$239
188,000
Healthcare
Bouygues
$400
550,000
Healthcare
ITS / EllisDon
Proponent’s Architect (with HDR/FKP) Proponent’s Architect (with MSA)
$150
270,000
Healthcare
Acciona / Lend Lease / Graham
Proponent’s Architect (with STH)
1,800,000
Healthcare
Plenary Group / PCL
Proponent’s Architect (with HDR)
$1,750 (project cost) $460
2015 Pan/Parapan American Games - Athletes’ Village (DBFM)
DBFM - On Proponent’s Bid Team to RFQ Stage BC Children’s & BC Women’s Vancouver, Redevelopment Project Phase 2 BC (DBFM) ErinoakKids Centre for Treatment Brampton, and Development (DBFM) Mississauga, and Oakville, ON Humber River Regional Hospital Toronto, ON (DBFM) Women’s College Hospital (DBFM)
Toronto, ON
Healthcare
450,000
630,000
22
DBFM (Design-Build-Finance-Maintain) + DB (Design-Build) + BF (Build-Finance) + Compliance Team/Owner’s Advisor Experience REV Dec 2023
PROJECT
LOCATION
SECTOR
CLIENT
ROLE
North Island Hospitals (DBFM)
Courtenay/ Campbell River, BC Brampton, ON
Healthcare
Bilfinger Berger + Acciona
Proponent’s Architect (with STH)
Healthcare
Laing O'Rourke
Proponent’s Architect
Vancouver, BC
Healthcare
Bilfinger Berger + Acciona / Stuart Olson Dominion
Burnaby Hospital Phase 1 Redevelopment (DBF + CM)
Burnaby, BC
Healthcare
EllisDon
Michael Garron Hospital – Patient Care Tower (DBF)
Toronto, ON
Healthcare
EllisDon
Toronto, ON
Education
PCL
Milton, ON
Healthcare
PCL
Regina, SK
Sports
PCL
Selkirk College Tenth Street Residences Renovation (DB)
Nelson, BC
Education
Proponent’s Architect
Queen’s University – Queen’s Centre – School of Kinesiology and Health Studies (Parcel D) (DB) Upper Canada College - William P. Wilder ’40 Arena and Sports Complex (DB) York University – Accolade Project (DB)
Kingston, ON
Education
Wildstone Construction & Engineering Ltd. PCL
Toronto, ON
Education
Toronto, ON
Education
Peel Memorial Centre for Integrated Health and Wellness (DBFM) Interior Heart & Surgical Centre (DBFM)
CONST. VALUE $CDN (MILLIONS)
GFA-AREA (SF)
$350
417,000
Not established
Not established
Proponent’s Architect (with MQN)
$169
152,440
Proponent’s Architect (with Diamond Schmitt Architects and KRA) Proponent’s Architect (with Diamond Schmitt Architects)
$500
340,000
$411
675,000
Proponent’s Architect Proponent’s Architect (with RTKL) Proponent’s Architect (with HKS)
$84
260,000
$200
323,700
$280 (B+H only)/$675 (value) $6.5
522,000
Proponent’s Architect
$25
69,100
Ball Construction
Proponent’s Architect
$14
75,550
PCL
Proponent’s Architect
$77
322,920
Design-Build - in Negotiation
Design-Build - Under Construction
Design-Build - Completed Humber College - Learning Resource Commons (DBF) Milton District Hospital Redevelopment (DBF) Mosaic Stadium (DBF)
48,804
23
DBFM (Design-Build-Finance-Maintain) + DB (Design-Build) + BF (Build-Finance) + Compliance Team/Owner’s Advisor Experience REV Dec 2023
PROJECT
LOCATION
SECTOR
CLIENT
ROLE
York University - Tait McKenzie Centre Renewal (DB) PSINet Toronto Hosting Centre (DB) Toronto Pearson International Airport - Infield Development Project (DB) Sheridan Centre for Animation & Emerging Technologies (DB) Sheridan College - Trafalgar Campus Student Residence (DB) priszm brandz Head Office (DB)
Toronto, ON
Education
Bird
Toronto, ON
Commercial
Urbacon
Mississauga, ON
Airports
PCL
Proponent’s Architect Proponent’s Architect Proponent’s Architect
Oakville, ON
Education
Buttcon
Oakville, ON
Education
Buttcon
Vaughan, ON
Commercial
EllisDon
Manulife Corporate Park - Phase III (DB)
Mississauga, ON
Commercial
Vanbots
Slocan Site Redevelopment Project Vancouver, (DBF) BC Design-Build - On Proponent’s Team to RFQ Stage Allen Lands Redevelopment Toronto, ON Project (DBF)
Healthcare
Bird
Proponent’s Architect
$250
TBD
Office
EllisDon
n/a
230,000
Centennial College – Progress Campus A Block Expansion (DB) Kitsilano Secondary School (DB)
Toronto, ON
Education
Bird
n/a
90,000
Vancouver, BC Kamloops, BC
Education
$60
190,000
Healthcare
Stuart Olson Dominion Maple Reinders
Proponent’s Architect (with Scott Brownrigg) Proponent’s Architect Proponent’s Architect Proponent’s Architect
$79.8
13,000
Vernon, BC
Healthcare
Maple Reinders
Proponent’s Architect
$20-25
10,000
Markham, ON
Healthcare
Proponent’s Architect (with Perkins+Will)
$210
538,000
2015 Pan/Parapan American Games – Markham Pan Am Centre (BF)
Markham, ON
Sports
Markham Stouffville Hospital / Infrastructure Ontario Infrastructure Ontario / Bondfield
Proponent’s Architect
147,460
2015 Pan/Parapan American Games – Field Hockey Centre (BF)
Toronto, ON
Sports
Infrastructure Ontario / Bondfield
Proponent’s Architect
$80.5 (bundled with Field Hockey and Olympium) $80.5 (bundled
Proponent’s Architect Proponent’s Architect Proponent’s Architect Proponent’s Architect
CONST. VALUE $CDN (MILLIONS)
GFA-AREA (SF)
$4
32,220
$50
202,220
$270
1,356,360
$13
91,000
$12
114,000
$5 (approx.) $11
60,000 110,000
Design-Build - On Proponent’s Team to RFP Stage
Royal Inland Hospital - Clinical Services Building (DB) Vernon Jubilee Hospital Inpatient Beds Project (DB) Build-Finance - Completed Markham Stouffville Hospital Redevelopment (BF)
Two FIH regulation
24
DBFM (Design-Build-Finance-Maintain) + DB (Design-Build) + BF (Build-Finance) + Compliance Team/Owner’s Advisor Experience REV Dec 2023
PROJECT
2015 Pan/Parapan American Games – Etobicoke Olympium Renovations (BF)
LOCATION
Toronto, ON
Compliance Team / Owner’s Advisor - In Progress Children’s Hospital Eastern Ottawa, ON Ontario - Ottawa Children’s Treatment Centre (DBF) West Lincoln Memorial Hospital Grimsby, ON (DBF) George Street Revitalization (DBF)
Toronto, ON
Grandview Children’s Centre (DBF)
Ajax, ON
Compliance Team / Owner’s Advisor - Completed Toronto 2015 Pan/Parapan Toronto, ON American Games - Sports Venues (BF) RCMP E Division Headquarters Surrey, BC Relocation Project (DBFM) Direct Energy Centre (previously known as National Trade Centre) (DB) Ottawa Convention Centre (DB)
SECTOR
CLIENT
ROLE
CONST. VALUE $CDN (MILLIONS)
GFA-AREA (SF)
with Markham Pan Am Centre and Olympium)
size hockey fields
$80.5 (bundled with Markham Pan Am Centre and Olympium)
50m pool
204,000 + 330,000 parkade 176,370
Sports
Infrastructure Ontario / Bondfield
Proponent’s Architect
Healthcare
CHEO / IO
Compliance/Owners Advisor
$200
Healthcare
Infrastructure Ontario
$219
Long Term Care, Shelter Healthcare
City of Toronto, Infrastructure Ontario Infrastructure Ontario
Planning, Design and Conformance (with mcCallumSather) Planning, Design and Conformance
$500
+ u/g parkade
Planning, Design and Conformance
$90
107,000
Sports
Infrastructure Ontario
Compliance/Owners Advisor
$445
382,250
Institutional
Compliance/Owners Advisor
$280
818,060
Compliance/Owners Advisor
$140
1,026,000
Compliance/Owners Advisor
$142
365,000
Toronto, ON
Institutional
Public Works and Government Services Canada Exhibition Place
Ottawa, ON
Institutional
City of Ottawa
25
Michael Garron Hospital Patient Care Tower Toronto, Canada
26
Newfoundland Mental Health and Addictions Centre, St John's, Canada
27
WHAT WE DO HEALTHCARE & WELLNESS
28
BURNABY HOSPITAL - REDEVELOPMENT PHASE 1
SUPPORTING GROWTH ON AN EXPANDING CAMPUS Phase 1 of the Burnaby Hospital Redevelopment delivered critical new clinical capacity and infrastructure to support the hospital’s long‑term growth. Completed in joint venture with Diamond Schmitt Architects and KRA Architecture, the project includes the six‑storey Keith and Betty Beedie Pavilion, a new energy centre, and major upgrades to existing facilities across the campus. The Beedie Pavilion provides 83 inpatient beds, primarily in single‑patient rooms with private bathrooms, and accommodates mental health and substance use services, maternity and labour and delivery, neonatal intensive care, and medical inpatient units. Purpose‑designed infection control features, including negative pressure rooms and outbreak zones, support patient safety and operational resilience. Campus upgrades included a significantly expanded Emergency Department, four new operating rooms, additional pre‑ and post‑operative recovery spaces, and a new medical device reprocessing unit. A new energy centre replaced the aging power plant, increasing electrical capacity and supporting future expansion. Guided by evidence‑based design principles, the project enhances patient well-being, staff efficiency, and clarity of movement through access to natural light, views to nature, intuitive wayfinding, and improved privacy. Interior design elements draw inspiration from Burnaby’s natural landscapes, contributing to a calm and welcoming healthcare environment.
Location British Columbia, Canada Size 247,335 ft² | 22,978 m² Status Completed 2026 Services Architecture, Interior Design, Experiential Graphic Design Client Fraser Health Authority Collaboration B+H, Diamond Schmitt and KRA Architecture in joint-venture
29
30
MICHAEL GARRON HOSPITAL PHASE 1 NEW PATIENT TOWER
WELCOMING AND ENGAGING COMMUNITY GATHERING SPACE This major renovation and expansion renewed the former Toronto East General Hospital as a welcoming and engaging community gathering place and hub for health and wellness. The hospital’s main Coxwell Avenue frontage transformed into a lushly landscaped urban oasis, a series of outdoor rooms shaded by oak and maple trees and subtly demarcated for conversation, play and quiet contemplation as well as for public events. The abundant greenery also linked pedestrians to the hospital’s new main entrance, an expansive double-height atrium that overlooked the entrance court through floor-to-ceiling glass. The main entrance was in turn framed by the Ken and Marilyn Thompson Patient Care Centre, a new eight-storey wing that consolidated ambulatory care services and housed 215 inpatient beds, 80% of which were in single-patient rooms to enhance privacy, safety and infection control. Advanced new CT and MRI suites enabled faster and more precise diagnostic imaging. A highly insulated building envelope and high-efficiency HVAC and lighting systems helped achieve LEED Silver certification for building performance.
Location Toronto, Canada Size 700,000 ft2 I 65032 m2 Status Completed 2022 Services Architecture, Interior Design, Experiential Graphic Design Client Michael Garron Hospital / Infrastructure Ontario Certification LEED® Canada-CS Silver Collaboration B+H and Diamond Schmitt in joint-venture
31
32
NEWFOUNDLAND MENTAL HEALTH AND ADDICTIONS CENTRE
CARE WITHOUT STIGMA: A NEW MODEL FOR MENTAL HEALTH Delivered as a Public‑Private Partnership (P3), the Newfoundland Mental Health and Addictions Centre (MHAC) is a six‑storey, 102‑bed facility that supports NL Health Services’ vision for contemporary, patient‑centred mental health care in Newfoundland and Labrador. The design replaces institutional models with a dignified, welcoming environment that emphasizes human scale, clarity of circulation, and access to nature. Integrated into the existing Health Sciences Centre (HSC) campus, the master plan responds to environmental sensitivities, infrastructure constraints, and safe, intuitive movement while minimizing impact on adjacent wetlands. The building’s massing and landscape strategy strengthen campus connections and enhance public spaces, linking patients and families to surrounding natural systems. Interior planning prioritizes operational efficiency and patient experience, with daylight‑filled spaces, clear program zoning, and access to terraces and courtyards embedded throughout. Together, the architectural, master planning, and interior design strategies establish a stigma‑free care environment that supports recovery, community connection, and long‑term adaptability.
Awards 2025 CCPPP National Awards for Innovation & Excellence in P3s in the P3 Design & Construction Category, Award of Merit Partners: Government of Newfoundland and Labrador , Eastern Regional Health Authority and Avalon Healthcare Partnership (Plenary Americas , Marco/Cahill Mental Health Partnership, B+H Architects , and Cahill Facility Management Ltd.)
Location St John’s, Canada Size 239,990 ft² | 22,296 m² Status Completed 2024 Services Architecture, Interior Design, Master Planning Certification LEED® Gold Certification Client Province of Newfoundland & Labrador and Eastern Health
33
34
WESTERN MEMORIAL REGIONAL HEALTH CENTRE
ACCELERATING A NEW ERA OF REGIONAL HEALTHCARE The Western Memorial Regional Health Centre marks a significant milestone in healthcare delivery for western Newfoundland. This newly constructed, 164-bed acute care facility replaces an aging facility, offering a modern acute care hospital that integrates advanced medical technologies into operationally efficient and physically flexible clinical spaces. In collaboration with Parkin Architects, B+H was the Prime Architectural Team on this P3/ DBFM project delivery and was responsible for design team leadership, architectural design, clinical and non-clinical planning, and interior design. B+H’s Lean planning process helped optimize internal circulation and program adjacencies, department planning, and room layouts, reducing construction costs and staffing requirements and improving the hospital experience for patients, staff, and families. Cancer care facilities, including a PET-CT imaging chamber and shielded bunkers for radiation treatments, are to be available for the first time in western Newfoundland. Primary program areas at the Western Memorial Regional Health Centre include: • Emergency care • Diagnostic imaging • Obstetrics • Systemic therapy • Palliative care • Rehabilitation • Mental health services Awards World Interior News Awards (WIN) - Hospital & Clinics Category, Silver Winner, 2025
Location Corner Brook, Newfoundland, Canada Size 600,000 ft2 I 55,742 m2 Status Completed 2024 Services Architecture, Interior Design, Planning & Landscape Client PCL Constructors / Marco Services / Government of Newfoundland and Labrador Certification LEED® Canada-CS Silver Collaboration B+H in association with Parkin Architects
35
36
QEII HEALTH SCIENCES CENTRE HALIFAX INFIRMARY EXPANSION
CONSTRUCTING A MODERN, STATE-OF-THE-ART HEALTHCARE FACILITY As part of the Plenary PCL Health Consortium, B+H, in association with Arcadis, is leading the design of the major expansion of the QEII Halifax Infirmary, a multi‑campus teaching and research institution, and the largest healthcare infrastructure project ever undertaken in Atlantic Canada. The architectural concept is rooted in Nova Scotia’s Atlantic coastline, drawing inspiration from weathered rock formations, shifting light, and the reflective qualities of water. These influences shape a layered façade with varied depth, texture, and tonal variation, creating an architecture that is expressive, contextual, and responsive to changing light conditions. Rhythmic articulation balances civic presence with human scale, reinforcing clarity, approachability, and legibility for a public healthcare institution. Daylight, long views, and access to nature are integral to the design, supporting healing, wellbeing, and a calm patient experience. In addition to the overall building architecture, B+H is responsible for the design of critical clinical environments—including the Operating Rooms, Emergency Department, and Medical Device Reprocessing— delivering a flexible, future‑ready healthcare facility. Awards 2025 CCPPP National Awards for Innovation & Excellence in P3s, Silver Award, P3 Transaction category
Location Halifax, Canada Size 1,618,692 ft2 I 150,381 m2 Status In Progress Collaboration B+H in association with Arcadis
37
38
SINGAPORE GENERAL HOSPITAL, OUTRAM COMMUNITY HOSPITAL
ATTENTION TO DETAIL STRENGTHENS THE BIG PICTURE This project is the latest project forming part of the Outram Park Master Plan for Singapore General Hospital. The mixed use development includes 500 community hospital beds, many of which are required by MOH guidelines for public hospitals to be natural ventilated, multi-bed wards with the capability of later conversion to air-conditioned wards. The development comprises a ward block and an administrative block over a rehab and outpatient podium. The basement houses the new central logistics centre for the entire hospital, 960 parking bays and tunnel and bridge links to existing and future phases of the master plan. The project will be Green Mark Platinum certified.
Location Singapore Size 1,076,391 ft2 | 100,000 m2 | 500 beds Status Completed 2020 Client MOH Holdings Pte. Ltd. Certification Targeting BCA Green Mark Platinum Collaboration CIAP (Local Architects)
39
40
SINGAPORE GENERAL HOSPITAL MIXED-USE DEVELOPMENT ON PLOT H9A
AN INTERIM SOLUTION OFFERS LONG-TERM BENEFITS The H9A at Outram development provides Accident & Emergency services with acute medical care in a patient-centric environment to support the overall wellness, safety, dignity, and privacy of the patient and patient’s next-of-kin. It will house a variety of components including a two-level Accident & Emergency facility with a hospital decontamination system, a 73-bedded observation area, acute medical wards with estimated 170 beds and other facilities including a mortuary, a server room, 1,200-capacity administrative offices, a 300 car parking lots and a Central Utilities Plant that services the majority of the campus. Located on the complex campus of Singapore General Hospital (SGH), the project focuses on the connectivity and the integration with existing blocks, and the continuous model of care. The design reflects universal design & sustainable design strategies while achieving a lean & efficient workflow for the different clinical components. Connection to nature with roof top gardens, abundance of natural light with materials & colour palette that mitigates patient stress as well as north-south building orientation towards prevailing winds that allows for naturally-ventilated wards are some examples of design techniques used.
Location Singapore Size 624,300 ft2 | 58,000 m2 Status Partially completed in 2023 Client Ministry of Health, Singapore Certification Targeting BCA Green Mark Platinum Collaboration RDC
41
42
SICKKIDS PATIENT SUPPORT CENTRE
DESIGNED TO DRIVE INNOVATION Our design for the new 22-storey Patient Support Centre (PSC) located on The Hospital for Sick Children (SickKids) campus includes an undulating façade, a centerpiece blue ribbon staircase encased in glass, and interdisciplinary education and simulation spaces that will bring physicians, nurses, hospital administration and Foundation employees together in a light-filled environment. A café and retail atrium at the ground level opens up the corner of Elizabeth and Elm streets and activates the public realm, creating a new social hub and destination for the surrounding community. The lower floors, which will also be accessible to the public, are proposed to include educational and simulation space, learning institute, library and conference centre. An enclosed pedestrian bridge establishes an integral link on the SickKids campus, connecting the Peter Gilgan Centre for Research and Learning (PGCRL) and the hospital’s main atrium. The PSC was the first project to comply with Toronto’s Tier 2 Building Standards. Terraced green roofs contribute to the building’s sustainability and offer physicians and hospital staff further opportunities to engage with the city. Awards CTBUH Award of Excellence, 2024 Architizer A+ Awards – Finalist, Commercial Office, High Rise, 2025 International Design Awards - Silver, Architecture, 2025 World Architecture News Awards – Finalist, Commercial Buildings - 25,00050,000 sqm, 2025 Toronto Urban Design Awards (TUDA) – Private Buildings in Context (Tall), Category winner, 2025 International Design Awards - Silver, Architecture, 2025 AIA Canada Design Awards – Citation, Architecture, 2025
Location Toronto, Canada Size 427,290 ft2 I 39,697 m2 Status Completed 2023 Services Advanced Strategy, Architecture, Interior Design, Planning & Landscape Client SickKids
43
44
MARKHAM STOUFFVILLE HOSPITAL REDEVELOPMENT
A FOCUS ON WELLNESS IN HEALTHCARE In 2007, B+H Architects with Perkins+Will was retained to provide full Master Plan, Design and Compliance services on the basis that the project would be awarded as a design, build, finance and maintain contract. Following the completion of a Master Plan looking out to 2024 and assistance in the process of securing rezoning and site plan approval, the project was converted to a Build-Finance model with the B+H team providing full consulting services. The work involved a new wing of 382,250 square feet, plus renovations to 146,290 square feet of the existing 322,460 square foot facility. This project is LEED® Silver certified. Within the hospital is the Shakir Rehmatullah Cancer Centre, which provides support and treatment for patients via a chemotherapy clinic, oncology clinic, malignant haematology clinic, pain and symptoms clincic, radiation oncology assessment clinic, and a clinical trials department. Awards Project of the Year - Professional Engineers of Ontario, York Chapter
Location Markham, Canada Size 505,900 ft2 | 47,000 m2 Status Completed 2013 Services Architecture, Interior Design, Planning & Landscape Client Markham Stouffville Hospital / Infrastructure Ontario Certification LEED® Silver Certified Collaboration B+H was Architect and Prime Consultant and Perkins + Will was Associate Architect
45
46
UXBRIDGE HEALTH CENTRE
ACCESSIBLE COMMUNITY HEALTHCARE DESIGN Uxbridge Health Centre is a two-storey newly constructed building on the Uxbridge Hospital campus. The Health Centre is a unique partnership between a group of ten local physicians (Uxmed) and a major hospital system (Oak Valley Health) who own and operate the hospital on the project site. In exchange for the use of the land and with the hospital as a partial tenant, B+H designed and administered the construction of a modern ambulatory building that will form one of the future wings of the adjacent rebuilt community hospital. The new building contains a café, pharmacy, retail diagnostics lab, physiotherapy practice as well as a 30-exam-room multipurpose clinic for the physician group. In addition, Oak Valley Health has funded over 10,000sf of shelled space for its own clinics and diagnostic imaging.
Location Uxbridge, Canada Size 35,000 ft2 I 3,252 m2 Status Completed 2021 Services Architecture, Interior Design Client Oak Valley Health
47
48
MILTON DISTRICT HOSPITAL
HEALTHCARE CAMPUSES AS COMMUNITY ANCHORS The Milton District Hospital expansion project adds 330,000 ft2 of space to the existing 125,000 ft2 hospital. Its design incorporates state of the art design and lean-refined clinical operational models. This design, build, finance and maintain initiative addresses the needs of all users, including seniors, children, individuals with visual or cognitive impairments and those using wheelchairs and other mobility aids. The project focuses on meeting the care requirements of those living in Milton, the fastest-growing community in Canada. Included in the expansion are the emergency and surgical services, medical/ surgical inpatient units, critical care and maternal newborn facilities, diagnostic imaging, and support services. The overall capacity will increase from 63 to 129 inpatient beds, with eighty percent single-patient rooms for improved infection prevention and control, and to provide increased patient privacy and a quieter healing environment. As well, a special care nursery with capacity for eight bassinettes in the maternal newborn unit and an addition of the hospital’s first Magnetic Resonance Imaging (MRI) machine is a part of the build.
Location Milton, Canada Size 330,000 ft2 | 30,658 m2 Status Completed 2017 Services Architecture, Interior Design Client Halton Healthcare / Infrastructure Ontario Certification LEED® Canada-CS Gold Certified Collaboration RTKL Associates as sub-consultants
49
50
WEST LINCOLN MEMORIAL HOSPITAL
ESTABLISHING GUIDELINES FOR DESIGN AND PERFORMANCE As the PDC team, B+H Architects / mcCallumSather will prepare project documents, including output specifications that will form the guidelines and performance requirements the successful building team must meet when preparing the design. The PDC team will also monitor construction progress and provide coordination and oversight during commissioning, completion, and transition to the new hospital. The West Lincoln Memorial Hospital project will involve constructing a new, larger hospital on the property behind the existing facility. Features will include acute inpatient beds, a 24-hour Emergency Department, maternal and newborn services, day surgical services including endoscopy and minor procedures, increased outpatient (ambulatory) care space to expand availability of consultation services closer to home, and advanced diagnostics including X-ray, mammography, echocardiography and ultrasound, and CT scanner. The project will be delivered under Infrastructure Ontario’s public-private partnership (P3), DBF model, which transfers the risks associated with design, construction and financing a complex hospital project to the private sector. The new facility will be publicly owned, controlled and accountable.
Location Grimsby, Canada Status In progress Client Hamilton Health Sciences and Infrastructure Ontario
51
52
ST. MICHAEL’S HOSPITAL TRANSPLANT AND KIDNEY CARE CLINICS
MODERNIZING OUT-OF-DATE HEALTHCARE SPACES One of the best in North America, St. Michael’s Hospital Transplant and Kidney Care Clinics have been pioneers in kidney care for over 50 years. B+H was challenged with bringing their existing space in a building from the 80’s up to code, which entailed adding a new air handling unit on the roof and renovating the base building for wheelchair accessibility. Interior updates include a warm and welcoming entry sequence with a variety of waiting room seating options including a library/work area featuring views to the adjacent park. Exam rooms were also updated to accommodate patients with mobility issues while procedure rooms provide life-saving treatments on the spot.
Location Toronto, Canada Size 12,000 ft2 | 1,115 m2 Status Completed 2022 Services Interior Design Client St. Michael’s Hospital
53
54
VANCOUVER HOSPITAL GENERAL ENERGY CENTRE
POWERING HEALTHCARE THROUGH INNOVATION The Energy Centre at the Vancouver General Hospital provides a reliable and constant source of energy to the Vancouver General Hospital. The project was created as a piece of innovative and interactive public art merged with architecture. This collaboration with artist Alan Storey resulted in an attractive landscaped park containing of a reflective pool and a series of stainless steel exhaust chimneys. The innovative response to the program lead to an underground facility that put the mechanical processes and systems on display; which culminated with the completion of the Jim Pattison pavilion. This project was completed by Bunting Coady Architects, whose operations were acquired by B+H in December 2010
Location Vancouver, Canada Size 37,674 ft2 | 3500 m2 Status Completed 2006 Client Vancouver Coastal Health
55
56
CHANGI GENERAL HOSPITAL (INTEGRATED BUILDING & MEDICAL CENTRE BUILDING)
COLLECTIVE HEALING AND WELL-BEING The design features of the new Integrated Building and the new Medical Centre Building are the demonstration of an approach that is at once patient centric, age-friendly, flexible and sustainable. It represents the first stage in the re-imagination of the Changi General Hospital as a community hub for wellness and healing. We approached the campus design as a whole, working towards optimizing operational efficiencies through a comprehensive functional planning approach focusing on key adjacencies, building linkages and opportunities for future expansion. The centre portion of the Changi General Hospital site has been re-purposed as a landscaped open space framed by the existing Changi General Hospital and new MC building. Similarly, the Integrated Building site has been developed with an emphasis on ground level open space consistent with the shared public usage and social care/ community services focus of these areas.
Awards 2015 Certified and Awarded the Universal Design (UD) Mark GoldPLUS Award 2014 Certified and Awarded BCA’s Building Information Modelling (BIM) GoldPLUS 2014 Certified and Awarded Green Mark Platinum
Location Singapore Size 656,281 ft2 | 60,970 m2 Status Integrated Building was completed 2014, Medical Centre Building is Under Construction Service Architecture Client MOH Holdings Pte. Ltd Collaboration RDC
57
58
CHANGI GENERAL HOSPITAL MEDICAL CENTRE BUILDING
A NEW MODEL FOR INTEGRATED PATIENT CARE The design features of the new Integrated Building and the new Medical Centre Building are the demonstration of an approach that is at once patient-centric, age-friendly, flexible and sustainable. It represents the first stage in the reimagination of the Changi General Hospital as a community hub for wellness and healing. We approached the campus design as a whole, working towards optimizing operational efficiencies through a comprehensive functional planning approach focusing on key adjacencies, building linkages and opportunities for future expansion. The centre portion of the Changi General Hospital site has been re-purposed as a landscaped open space framed by the existing Changi General Hospital and new MC building. The new Medical Centre houses 14 specialist clinics and centres with more than 130 consultation rooms. At nine storeys, the building is designed to facilitate a new model of care in Singapore called multi-specialty practices (MSPs) that is intended to provide more accessible and streamlined care to patients. The clustering of medical centres & services under one roof allows patients with complex medical conditions to seek consultation from different specialty doctors on the same day resulting in faster diagnosis and more timely treatment options.
Awards 2019 Certified & Awarded BCA Green Mark Platinum
Location Singapore Size 495,110 ft2 I 46,000 m2 Status Completed 2018 Services Architecture, Interior Design Client MOH Holdings Pte. Ltd Collaboration B+H in collaboration with RDC
59
60
SINGAPORE GENERAL HOSPITAL, OUTRAM COMMUNITY HOSPITAL
ATTENTION TO DETAIL STRENGTHENS THE BIG PICTURE This project is the latest project forming part of the Outram Park Master Plan for Singapore General Hospital. The mixed use development includes 500 community hospital beds, many of which are required by MOH guidelines for public hospitals to be natural ventilated, multi-bed wards with the capability of later conversion to air-conditioned wards. The development comprises a ward block and an administrative block over a rehab and outpatient podium. The basement houses the new central logistics centre for the entire hospital, 960 parking bays and tunnel and bridge links to existing and future phases of the master plan. The project will be Green Mark Platinum certified.
Location Singapore Size 2,690,980 ft2 | 250,000 m2 Status Under Construction Client MOH Holdings Pte. Ltd. Certification Targeting BCA Green Mark Platinum Collaboration CIAP (Local Architects)
61
62
SINGAPORE GENERAL HOSPITAL MIXED-USE DEVELOPMENT ON PLOT H9A
AN INTERIM SOLUTION OFFERS LONG-TERM BENEFITS The H9A at Outram development provides Accident & Emergency services with acute medical care in a patient-centric environment to support the overall wellness, safety, dignity, and privacy of the patient and patient’s next-of-kin. It will house a variety of components including a two-level Accident & Emergency facility with a hospital decontamination system, a 73-bedded observation area, acute medical wards with estimated 170 beds and other facilities including a mortuary, a server room, 1,200-capacity administrative offices, a 300 car parking lots and a Central Utilities Plant that services the majority of the campus. Located on the complex campus of Singapore General Hospital (SGH), the project focuses on the connectivity and the integration with existing blocks, and the continuous model of care. The design reflects universal design & sustainable design strategies while achieving a lean & efficient workflow for the different clinical components. Connection to nature with roof top gardens, abundance of natural light with materials & colour palette that mitigates patient stress as well as north-south building orientation towards prevailing winds that allows for naturally-ventilated wards are some examples of design techniques used.
Location Singapore Size 624,300 ft2 | 58,000 m2 Status Under Construction Client Ministry of Health, Singapore Certification Targeting BCA Green Mark Platinum Collaboration RDC
63
64
NATIONAL UNIVERSITY CENTRE FOR ORAL HEALTH, SINGAPORE (NUCOHS)
CREATING CENTRAL HUBS & CONNECTIONS The design of the building activates a Campus Green with landscaped civic spaces linking NUCOHS to the National University Hospital, Singapore (NUHS) campus. It is connected to the public transportation network through a network of bridges and covered walkways. The treatment floors allow close cooperation between teaching and treating with a mix of tutorial rooms, open-office concept low partition dental chairs aggregated into pods, closed operatory and flexible waiting areas. Interior spaces combine high ceilings with extensive highperformance curtain walls that maximize natural light penetration and allow a better connection to nature. The education, administration and research wings share a landscaped courtyard at the upper levels of the building with naturallyventilated circulation, pre-function zones and student common spaces.
Awards Gold (Design), BCA Universal Design Mark Award, BCA Awards 2017
Location Singapore Size 419,800 ft2 | 39,000 m2 Status Completed 2019 Client National University Hospital (S) Pte Ltd. Certification BCA Green Mark Award for Buildings | Platinum Collaboration A61 Architects
65
66
NEW ELECTIVE CARE CENTRE (ECC) & NATIONAL DENTAL CENTRE OF SINGAPORE (NDCS)
A VERTICAL CITY FOR FUTURE HEALTHCARE As outlined in the Outram Medical Campus Master Plan, ‘Green Field’ and ‘Capacity’ are the key objectives to further improve and nurture the existing Singapore General Hospital (SGH) campus, ultimately aimed to address the growth in national healthcare demand for the next 2 decades. The plan allocates seamlessly integrated, high-density development along the perimeter of SGH Campus including Plots H1A and H1B where the new Elective Care Centre (ECC), National Dental Centre of Singapore (NDCS) and finally the Phase 2 of the SGH are proposed. The vision is to develop a ‘vertical-city’ - a high density mixed-use development with various functions at different levels. These numerous functions include patient accommodations, clinical service facilities, surgical facilities, logistics and support, NDCS, convertible levels from carparks to future A+E, and a multistorey basement carpark and expression; and finally, a healing environment with landscape and natural light.
Location Singapore Size 1,695,628 ft2 I 157,529 m2 Status Design Competition (Finalist) Client Ministry of Health Singapore Collaboration Aedas
67
68
SENGKANG INTEGRATED REGIONAL HOSPITAL, COMMUNITY HOSPITAL AND SPECIALIST OUTPATIENT CLINICS
PATIENT-CENTRIC DESIGN FOR BETTER CARE The Sengkang Hospital Project is a key element in the implementation of a regional healthcare network for North-East Singapore. The design applies functional yet innovative patient-focused care models across the continuum of care; facilitates integration between acute care, community hospital and the community; and provide a therapeutic patient, family and staff-centric environment designed to improve health care outcomes and reduce length of stay. The design incorporates the employer’s mission to deliver the over-arching care philosophy of HOPE: Holistic, Outcome driven, Patient centric, Embedded (in an integrated healthcare network), and Sustainable.
Location Singapore Size 2,152,782 ft2 | 20,000 m2 Status Design Competition in 2012 Client Ministry of Health, Singapore Collaboration CIAP
69
70
NATIONAL SKIN CENTRE AND NATIONAL HEALTHCARE GROUP HQ
CREATING LINKS TO CARE AND COMMUNITY The National Skin Centre expansion announces a new Southern Gateway to the proposed master plan for the Health City @ Novena, using the topography to subtly frame the approach using rising terraces and cantilevered building masses carefully portioned to draw you in to the space. The new building is expressed as two massing components. The lower building element comfortably relates the National Skin Centre (NSC) block in scale and massing to the existing building providing easy linkages, courtyards and expansion potential whilst the upper block provides a unique identity and expression to the National Healthcare Group, (NHG). The massing aims to maximize the development potential of the available land without overwhelming the important public spaces it helps define. To encourage the use of public transport, there are covered pedestrian approaches from both the MRT and bus stops from the South West and South respectively. These are separated from the vehicular traffic which approaches the site from the East to a covered drop off under the new building that is shared with the existing building. These convenient pedestrian routes rise up through gentle ramps to a civic plaza or campus green and the proposed boulevard connecting the components of master plan including the expansion of the TTS Ambulatory Block and Medical School.
Location Singapore Size NSC - 207,270 ft2 | 19,256 m2 NHG - 127,550 ft2 | 11,850 m2 Status Design Competition in 2013 Client Ministry of Health, Singapore Collaboration A61 Architects
71
72
MaRS Centre PHASE 2, Toronto, Canada
73
WHAT WE DO LABS & TRAINING
74
TRANSPORTATION SAFETY AND TECHNOLOGY SCIENCE
INNOVATIVE AND SUSTAINABLE FACILITIES TO SUPPORT A STRONG FUTURE Architecture49 and B+H Architects are collaborating in a joint-venture to deliver the development of the Transportation Safety & Technology Science (TSTS) Hub, a pioneering federal project set to redefine collaborative, accessible, and sustainable laboratory facilities in Canada. This dedicated team brings together a wealth of expertise and a track record of success in designing and delivering internationally acclaimed interdisciplinary science facilities for both public and private sectors. The TSTS Hub aims to evaluate and mitigate transportation safety risks for Canadians, pioneer new technologies to enhance safety certification procedures, improve investigative methods with responsiveness and precision, and overall elevate transportation safety standards. B+H combines strategic thinking with bold and inspiring design to transform spaces, communities, and economies. We believe in the power of design to transform spaces, communities, and economies. We enable our clients’ visions through customized designs that exceed their business goals and inspire the people who live, work, heal, play, and learn within them. We view every challenge as an opportunity for learning and never lose sight of the people we’re designing for – regardless of the type of development, scale, scope, or geography involved. Our bold design solutions are inspired by the confidence that’s derived from honed insight, active listening, fearless entrepreneurialism, and a collaborative fusion of perspectives. Design performance is achieved through constant innovation, accountability, hands-on service, cultivating talent, and being a champion for diversity in all its forms – these are the things we value.
Location Ottawa, Canada Size 228,195 ft2 | 21,200 m2 Status In Progress Client Laboratories Canada
75
76
100 QUEENS QUAY EAST & LCBO QUALITY CONTROL LAB
A NEW BENCHMARK FOR WATERFRONT WORK AND INNOVATION The 24-storey LEED® Platinum mixed-use commercial, office, and retail building at 100 Queens Quay East is a defining component of the first phase of the Lower Yonge Precinct redevelopment, establishing a benchmark for this emerging waterfront community. Located at a key urban intersection, the tower introduces much-needed employment density within a predominantly residential context and is designed to support a vibrant, connected neighbourhood. As part of this development, B+H delivered the LCBO’s new headquarters, including the fit-out of its principal Quality Control and Assurance Laboratory. Relocated to the downtown site and modernized to meet current operational and technical requirements, the laboratory plays a critical role in reviewing every controlled beverage sold across Ontario— supporting one of the world’s largest alcohol retailers and distributors. Integrating a highly specialized laboratory within a commercial office tower required careful coordination and innovative design solutions. The result is a state-of-the-art facility seamlessly embedded within the broader development, contributing to a mixed-use destination that combines workplace, retail, and public amenities. Anchored by plans for a large food market, a three-acre public park, and strong connections to pedestrian, vehicular, and transit networks, the project creates a dynamic urban hub that connects people, spaces, and services.
Location Toronto, Canada Size 700,000 ft² | 65,032 m² (building) / 9,000 ft² | 836 m² (lab) Status Completed 2021 (building) / 2022 (lab) Client Menkes Developments / LCBO Certification LEED Platinum
77
78
RCMP E DIVISION HEADQUARTERS RELOCATION PROJECT
CANADA’S NEXT-GENERATION RCMP CAMPUS B+H’s advisory team quickly aligned with the needs of PWGSC and the RCMP, engaging regularly to provide targeted expertise throughout the process. Working closely with stakeholders, the team helped realize the vision for an ambitious, state-of-the-art campus that supports integrated, intelligence-based policing—enhancing operational effectiveness while fostering collaboration and stronger working relationships. The campus is composed of three distinct yet complementary buildings: Building A, the primary Operations Centre; Building B, a post-disaster facility designed to remain fully operational during emergency events; and Building C, a warehouse facility that includes workshops and a garage to support operational logistics. Designed to elevate performance across all functions, the campus promotes seamless information sharing, operational efficiency, and access to diverse resources. The LEED® Gold, high-security campus meets both current and future safety requirements while creating a flexible workplace environment that enhances staff collaboration and day-to-day operations. As the PDC Architect, B+H led the design and delivery of the project, integrating advanced systems and coordinating complex program requirements across the facility. Advanced energy modelling informed the integration of highperformance systems, including chilled beams, efficient lighting, and other sustainable technologies. As a result, the facility uses 18% less energy than a comparable building, delivering nearly $160,000 in annual utility savings while improving overall workplace comfort and environmental performance.
Awards 2010 CCPPP National Awards for Innovation & Excellence in P3s in the P3 Design & Construction Category, Innovation in Project Partnership, Award of Merit Location Surrey, BC, Canada Size 818,060 ft2 | 76,000 m2 Status Completed 2013 Certification LEED® Canada NC Gold Client Partnerships BC Collaboration Kasian Architecture was the Architect of Record
79
80
SHANGHAI COMMAND CENTER RENOVATION
THE CITY’S COMMAND CORE B+H’s design for the renovation of the Command Center’s interiors creates a distinct identity for the Shanghai command center; provides an environment that sparks productivity while establishing a civic anchor in the center of the city. Composed of three floors, this 1650-sqm command center accommodates 135 staff members and houses critical municipal services provided by the Public Security Bureau. The focus of the design is a three-storey 780-sqm control room with stateof-the-art technology. The war rooms on the second floor is dedicated to day-to-day operations with different purposes: fire-fighting, traffic control and emergency while the light steel cantilevered platform on the third floor is designed for the command-in-chief to monitor the whole environment and make decisions. Different levels of the space are connected with glass spiral staircases, symbolizing transparency in governance.
Location Shanghai, China Size 17,760 ft² | 1650 m² Status Completed 2019 Services Interior Design Client Confidential
81
82
MULTI-MISSION RANGE COMPLEX
FUTURE-READY RANGE COMPLEX The Multi-Mission Range Complex (MMRC) is the first-of-its-kind, one-stop marksmanship excellence training hub for the Third Generation SAF. Since February 2013, more than 80,000 soldiers (Full-time National Servicemen and Operationally Ready National Servicemen) have trained at the facility annually. MMRC is equipped with state-of-the-art technologies and incorporates best practices in the complex’s suite of live-firing, simulation, information technology and automation systems. MMRC provides the SAF with realistic, day/night and all-weather marksmanship training to meet diverse training needs, ranging from traditional shooting practices to advanced marksmanship programmes. The advanced Video Targetry System enhances training realism with each shooter’s simulated mission unfolding differently depending on their reaction, judgment and shooting accuracy. Each shot is determined with millimeter precision by the precision acoustic technologies installed behind the target screen. Flexible lighting control realistically simulates various light conditions such as daylight, moonlight, starlight and silhouette environments to meet dynamic training needs. SJ Defense provided its range specialist services for the design, construction and installation of MMRC. We are currently operating and maintaining the training facility together with our partners.
Location Singapore Services Defense Services Client MINDEF Singapore * Project completed by SJ
83
84
MURAI URBAN LIVE-FIRING FACILITY
NEXT-GEN URBAN LIVE-FIRE TRAINING The Murai Urban Live Firing Facility (MULFAC) allows soldiers from the SAF to train with enhanced realism in a live-firing setting, and is capable of training troops up to a company level. This world-class facility supports urban live firing training for active and NS units and represents a milestone in the Third Generation SAF training system, aimed at enhancing the combat effectiveness of soldiers. MULFAC is located in the Lim Chu Kang Live Firing Area. It supports integrated combined arms Urban Operations training and mission rehearsals and is designed to complement the Multi-Mission Range Complex (MMRC) in developing SAF soldiers’ urban marksmanship skills. While MMRC builds up marksmanship competencies at the individual, group and section level, MULFAC focuses on collective urban live firing for platoon- and companylevel training. Comprising a cluster of five urban buildings, MULFAC also features a hand grenade live firing house, and a learning-centric After Action Review (AAR) facility. It includes various firebases to complement the close-quarter firings in the buildings. It is among the first facilities in the world to be integrated with soldier tactical systems, combat effects instrumentation, and advanced ballistic materials in enabling a safe, realistic, and engaging training. Benchmarked against urban facilities such as those in the United States and Australia, MULFAC provides the unique capability for soldiers to fire up to 7.62mm and anti-tank training purpose munitions onto the exterior facades, and close-quarter firing within the same buildings. It also allows soldiers to fire building-to-building to support the assaulting troops. SJ Defense provided its range specialist services to the design, specialist installation and delivery of this Urban Operations (UO) live fire training facility for MINDEF. We are currently maintaining the specialist installation and equipment for the facility.
Location Singapore Services Range Specialist Services Client MINDEF Singapore * Project completed by SJ
85
86
HOME TEAM TACTICAL CENTER (HTTC)
REAL-WORLD READINESS, ONE TRAINING CENTRE The center in Mandai Quarry Road comprises training facilities for specialist units such as the Special Operations Command, Disaster Assistance and Rescue Team and Hazardous Materials Team. It comprises live fire close quarter battle ranges, a ship fire-fighting facility, a chemical hub training facility and an urban search and rescue training facility. The training areas in HTTC are designed to be as realistic as possible to better prepare officers for real life scenarios. The facilities in the center enable greater collaboration between the Singapore Police Force and the Singapore Civil Defense Force through joint training, which will allow specialist officers to coordinate their movements and increase their operational effectiveness when they are deployed in the event of an actual emergency. Two or more training facilities can also be used to simulate terrorism-related scenarios. SJ Defense provided specialist consultancy, construction and installation of HTTC. Key features: •
The 270 degrees drive-in shooting range serves to prepare trainees for attacks from multiple directions and levels
•
Special operations officers can practice rappelling with a model of a Super Puma helicopter from a height
•
The ship fire-fighting facility consists of four decks of 10 different fire compartments and 13 fire points. It stands next to a nine-metre-deep pool to simulate rescues involving dive operations. Trainers can control fires up to 3m high with temperatures up to 300 degrees, and simulate the pressures of rescue by releasing smoke and cranking up mechanical noises
•
At the chemical hub training facility, SCDF officers learn how to rescue and decontaminate casualties exposed to gas leaks or trapped in industrial fires. They can also handle complex rescue operations and manage incidents involving hazardous materials and chemicals.
•
A partially collapsed building with an 18 degree slant and cramped confines prepare officers to respond to incidents of structural collapse.
Location Singapore Services Defense Services Client MINDEF Singapore * Project completed by SJ
87
88
MARS CENTRE PHASE 2
CONNECTING HERITAGE AND NEW CONSTRUCTION This iconic, 21-storey research laboratory/office building is the final piece of the MaRS Centre in downtown Toronto. It anchors the University Heath Network (UHN) campus in the Discovery District, an area encompassing many hospitals and research institutions. Situated on a prominent street corner at University Avenue and College Street, the building is adjacent to the seat of the provincial government, cultural and financial districts and world-class academic and medical institutions. With its concentrated volume of medical research laboratories, MaRS Phase 2 is designed to be a central point for the convergence of ideas and innovation between science, business and government.
Location Toronto, Canada Status Completed 2014 Services Architecture, Planning & Landscape Client MaRS Discovery District Certification LEED® Canada-CS Gold Certified
89
90
HAMILTON HEALTH SCIENCES MCMASTER CHILDREN'S HEALTH CENTRE
SHAPING THE FUTURE OF HAMILTON HEALTH SCIENCES B+H in a joint venture with McCallum Sather completed a Corporate Master Plan for five HHS hospital sites across the City of Hamilton (McMaster Children’s Hospital, Juravinski Hospital, General Hospital, Chedoke campus, and St. Peter’s Hospital). Each campus has unique urban characteristics and, generally, an assortment of building stock that varies substantially in area, occupancy, and age. The B+H|McCallum Sather team provided HHS with site-specific, creative, and useful master plans that provided a high level overview of how to strategically optimize the opportunities inherent with each site, and also provided a basis for rational decision-making to accommodate future programs and facilities across the spectrum of HHS hospital sites.
Location Hamilton, Canada Size Various Sites Status MP completed in 2014 Client Hamilton Health Sciences Collaboration McCallum Sather Architects (Joint Venture)
91
92
ST. CATHARINES HOSPITAL + WALKER FAMILY CANCER CENTRE
LOCAL CARE DESIGNED TO GLOBAL STANDARDS Plenary Health was selected as the preferred proponent by Infrastructure Ontario to design, build, finance and maintain this complex. The new 375-bed hospital consolidates acute and ambulatory services on a new site for the residents of St. Catharines and the immediate area. It provides new programs and services such as cardiac catheterization, cancer treatment and longer-term mental health services, improving access to these specialized services to local residents. The state-of-the-art complex also introduces new services to the region, and is LEED® Silver certified. B+H and Silver Thomas Hanley were jointventure architects on the Plenary team. Awards Toronto Construction Association: 2012 Project Achievement Award
Location St. Catharines, Canada Size 960,000 ft2 | 89,187 m2 Status Completed 2012 Services Architecture, Interior Design Client PCL Constructors Canada Inc. Certification LEED® Silver certified Collaboration Silver Thomas Hanley (Joint Venture)
93
94
ST. JOSEPH’S HEALTH CENTRE RENEWAL
REINVENTING A HEALTHCARE CAMPUS B+H was responsible for a series of phased renovations that allowed St. Joseph’s Health Centre to keep all programs in full operation throughout the duration of the project. Program elements completed include a new Emergency Department, Intensive Care unit, Pre- and Post-Anaesthetic Care unit, Day Surgery, Rehab Department, Chemotherapy Suite, Community Health clinics, redeveloped Main Entry, a 34-bed Mental Health Inpatient unit, and a Mental Health Day Hospital program. In addition, Glendale House, a former private residence on the grounds, was renovated and expanded to become a pavilion for Withdrawal Management services.
Location Toronto, Canada Size 109,000 ft2 | 10,130 m2 Status Completed 2006 Services Architecture, Interior Design Client St. Joseph’s Health Centre
95
96
ST. JOSEPH’S HEALTH CENTRE OUR LADY OF MERCY WING
FAMILY-ORIENTED, NEIGHBOURHOOD-INTEGRATED CARE By replacing a largely vacant wing on the north end of the site, B+H created a new four-storey wing to accommodate the expanded Mother and Child Program which consists of Birthing, Post-Partum, Level II Neo-natal Intensive Care Unit, Paediatric Inpatient and Day Clinics, Child/Adolescent Mental Health Inpatient and Outpatient facilities. As well, the Wing includes two 32-bed Surgical Inpatient Units, and a 28-bed Sub-Acute Care unit on the top floor. Features include secure outdoor terraces for Paediatric and Sub-Acute patient and staff use.
Location Toronto, Canada Size 130,000 ft2 | 12,080 m2 Status Completed 2012 Services Architecture, Interior Design Client St. Joseph’s Health Centre
97
98
UNIVERSITY HEALTH NETWORK PHASE 3-5
IMPLEMENTING STRATEGIC VISION This $40 million project focused on integrating the new ambulatory care facilities within the Norman Urquhart Building with the Eaton Wing and new Clinical Services Wing. The majority of work involved the Urquhart Building with extensive renovations from the basement to the 15th floor. A key component was a new “main street” linking the Hospital from University Avenue to Elizabeth Street with retail, information and food court amenities. Overall, the project greatly enhanced circulation, consolidated ambulatory services and created a warmer ambiance.
Location Toronto, Canada Size 450,000 ft2 | 41,800 m2 Status Completed 2004 Client University Health Network Collaboration B+H as Architect and Prime Consultant and Perkins+Will as Associate Architect
99
100
UNIVERSITY OF TORONTO LASH MILLER BUILDING RENOVATIONS
TRANSFORMING RESEARCH AND LEARNING SPACES B+H was responsible for a series of renovations to the Lash Miller Building, home to the University’s Department of Chemistry, including 9,000 square feet of research offices for the Chemical Physics Theory Group and a new 10,000-square foot “super” laboratory teaching environment for undergraduate students. This laboratory can accommodate 130 students and features breakout lab areas, advanced networking capabilities and interactive teaching amenities. B+H also designed lobby furniture for the common areas. A second phase of work created approximately 10,000 square feet of lab facilities on two half-floors of the building. Additional Alterations to the Lash Miller Building, Department of Chemistry, Research Wing: conversion of the existing Constant Air Volume HVAC system (CAV) to a Variable Air Volume system (VAV) including the integration of existing fume hoods to a VAV system. Secondary measures such as exhaust heat recovery and process cooling will be considered. This lab can accommodate 130 students and features breakout lab areas, advanced networking capabilities and interactive teaching amenities.
Location Toronto, Canada Size 29,000 ft2 | 2,69060 m2 Status Phase 1 Completed in 2003 Phase 2 Completed in 2006 Phase 2 Completed in 2018 Client University of Toronto
101
102
Mohawk College Joyce Centre for Partnership & Innovation, Toronto, Canada
103
WHAT WE DO INSTITUTIONAL + EDUCATION
104
MOHAWK COLLEGE JOYCE CENTRE FOR PARTNERSHIP & INNOVATION
BUILDING A NET-ZERO FUTURE The Joyce Centre for Partnership and Innovation (JCPI) at Mohawk College, opened in 2018, became the first institutional building certified under both Design and Performance categories of the Canada Green Building Council’s Zero Carbon Building Program. Generating more energy than it consumes through solar power and geothermal systems, the 96,000-square-foot facility— designed by mcCallumSather and B+H Architects—positions the college as a leader in carbon-neutral technologies. A national and global pilot, the building helped shape the CaGBC Zero Carbon Buildings Framework and contributes to the World Green Building Council’s Advancing Net Zero initiative. Designed as an all-electric facility, it integrates high-performance systems and energy-efficient materials to meet rigorous net zero targets. The building features flexible learning environments, solar-powered labs, accessible mechanical systems and green roofs, all integrated as part of the educational experience. The JCPI sets a new benchmark for sustainable design and collaborative learning, promoting energy awareness, personal accountability and interdisciplinary engagement among its users. Awards CaGBC GTC Innovation Award Innovation in Sustainability - 2017 Medal Recipient for the Royal Architectural Institute of Canada – RAIC Awards of Excellence – Innovation in Architecture Award - 2018 CAGBC – Recognized as one of two buildings to achieve zero-carbon performance for 5 years in a row Chief Planner Award, Halifax Urban Design and Architecture Awards 2023
Location Hamilton, Canada Size 92,000 ft2 | 8,550 m2 Status Completed 2018 Client Mohawk College Certification Net Zero
105
106
HUMBER COLLEGE DEEP ENERGY RETROFIT BUILDING H AND NX (PASSIVHAUS CERTIFICATION AND NET ZERO CARBON BUILDING CERTIFICATION – DESIGN)
EMPOWERING SUSTAINABILITY Humber College’s Building Nx is the first retrofit project to achieve ZCB-Design certification. Building upon lessons learned from our deep energy retrofit of Humber College’s Building N, this ambitious renovation and deep energy retrofit program upgraded Humber College’s Building Nx to PassivHaus standards, equivalent to the highest levels of energy efficiency, as well as equivalent highperformance building envelope upgrades to Building H. In collaboration with engineers Morrison Hershfield and RDH Building Science, we re-clad the 1980’s 5-story building Nx with an ultra-high-performance building envelope and integrated advanced high-efficiency HVAC systems. In keeping with PassivHaus objectives, acute attention has been paid to the air tightness and thermal performance of the building envelope through robust testing throughout construction. Technical highlights include R-40 (effective) wall assemblies, PassivHaus windows complete with operable elements, R-50 roof assemblies, VRF heat pump heating systems with DOAS demand operated ventilation, advanced LED lighting and automated building controls and metering. Awards 2020 CaGBC Leadership and Green Building Excellence Award Existing Building 2019 CaGBC-GTC Innovation in LEED - Existing Building 2020 Canadian Consulting Engineering Award 2
Location Toronto, Canada Size 98,000 ft2 | 9,104 m2 Status Completed 2019 Client Humber College
107
108
UNIVERSITY OF WINDSOR - ED LUMLEY CENTRE FOR ENGINEERING INNOVATION
BUILDING A LEGACY Designed to stimulate interdisciplinary innovation and help forge partnerships with industry, the Ed Lumley Centre at the University of Windsor is both an experiential learning environment and an exemplar demonstration building for advanced green technologies. Sustainable design and construction practices are visibly showcased throughout the building, and a sophisticated building monitoring and automation system facilitates the real-time collection, analysis and modeling of operational data for teaching and research. A tough industrial material palette of concrete, glass and steel is tempered by warm-toned wood millwork and finely-crafted structural timber details. A towering biowall of refreshing greenery dominates the top-lit staircase atrium. Compared with baseline academic facilities on campus, a study by B+H and the university’s Teaching & Learning Committee found the Lumley Centre spaces generated statistically significant improved student attendance, academic performance, physical comfort and overall engagement.
Location Windsor, Canada Size 310,000 ft2 | 28,800 m2 Status Completed 2013 Client University of Windsor
109
110
CAMOSUN COLLEGE CENTRE FOR TRADES EDUCATION AND INNOVATION
INTERACTION, INNOVATION AND IDEAS This exciting project redefines Camosun College’s Interurban Campus, increases the visibility and profile of trades education and innovation, and is now a centre for campus activities and events. The Centre for Trades Education and Innovation (CTEI) is a 21st century learning environment that facilitates the interaction and “cross pollination” of trades skills and ideas, while maintaining and improving opportunities for participation by people underrepresented in the trades. CTEI consists of a new 45,000 ft2 Marine Trades Centre facility and a new 35,000 ft2 Mechanical Trades Centre Facility in addition to a new central student commons.
Location Victoria, Canada Size 80,000 ft2 | 7,432 m2 Status Completed 2015 Client Camosun College Certification Registered and Targeting LEED® Canada NC Gold
111
112
UNIVERSITY OF BRITISH COLUMBIA LIFE SCIENCES CENTRE
DRIVING SUCCESS THROUGH SOPHISTICATION Recognized as an international hub for medical research and education, the University of British Columbia Life Sciences Centre (LSC) opened in six phases only 29 months after breaking ground. The building is composed of three large five storey blocks, connected by atria, with two basement levels. A highly sophisticated space with interstitial floors and a complex program, the facility includes a range of different spaces including laboratories with Biosafety ratings of 2 and 3, a vivarium, wet and dry labs, two lecture theatres each seating up to 350 students, a 128 seat lecture theatre and 42 classrooms of varying sizes. The LSC is LEED Gold certified particularly impressive due to the building’s significant laboratory component. The LSC has allowed the UBC Faculty of Medicine to almost double its enrollment, graduating 224 new physicians every year. Awards Vancouver Regional Construction Association (Awarded to Bunting Coady Architects who merged with B+H in December 2010) International Illumination Design Award Special Citation (Awarded to Bunting Coady Architects who merged with B+H in December 2010) Building Magazine, Outside the Box - Green Building Design (Awarded to Bunting Coady Architects who merged with B+H in December 2010) BOMA British Columbia Earth Award (Awarded to Bunting Coady Architects who merged with B+H in December 2010) Illuminating Engineering Society of North America - Energy and Environmental Design Award (Awarded to Bunting Coady Architects who merged with B+H in December 2010) Northwest Wall and Ceiling Bureau Building of the Year - Commercial Interior (Awarded to Bunting Coady Architects who merged with B+H in December 2010)
Location Vancouver, Canada Size 562,000 ft2 | 52,200 m2
The Energy and Environmental Design Award - Special Citation (Awarded
Status Completed 2009
to Bunting Coady Architects who merged with B+H in December 2010)
Client University of British
The Brick Industry Association: Brick in Architecture - Institutional (Awarded to Bunting Coady Architects who merged with B+H in December 2010)
Columbia (UBC) Certification LEED® USGBCNC Gold
Masonry Institute of BC - Masonry Design Awards: Merit Award-Institutional
Collaboration Joint venture
(Awarded to Bunting Coady Architects who merged with B+H in December 2010)
with Diamond and Schmitt
Consulting Engineers of BC Award of Merit (Awarded to Bunting Coady Architects who merged with B+H in December 2010)
Architects
113
114
LIBRARY ARCHIVES OF CANADA GATINEAU 2 NEW PRESERVATION STORAGE FACILITY
PRESERVING CANADA’S CULTURAL LEGACY Set upon a bucolic meadow outside the nation’s capital, the Gatineau 2 Preservation Facility is a state-of-the-art archives building that will protect and preserve the history of Canada for present and future generations. At the heart of the facility are six storage vaults that constitute a building within a building: their thick concrete shells are elevated a full storey above ground level for flood protection and are separated from the exterior building envelope to provide an additional layer of security and thermal isolation from the region’s extremes of temperature and humidity. The vaults have a capacity equivalent to 600,000 standard archival boxes, housed in a high-density automated storage and retrieval system (ASRS) with a robotic lift and crane. An advanced building automation system maintains precise levels of light, temperature, humidity and particulate, per international archival standards, for each type of media within the vaults. Architecturally, the building is a foil to the delicate glazed arches of the neighbouring Preservation Centre, a solid cubic mass angled at 45 degrees aand appearing to float above a recessed ground level of transparent glass. Precast concrete panels wrap the upper levels, their horizontal bands of varying textures referencing the site’s ancient geological layers of rock, soil, and glacial till. Awards Canadian Council for Public-Private Partnerships - National Awards for Innovation and Excellence in Public-Private Partnerships - Silver Award - 2019
Location Gatineau, Quebec Size 132,000 gft2 | 111,900 m2 Status Completed 2022 Certification Canada’s first Net Zero Carbon building dedicated to preservation of archives in the Americas Client PCL Constructors / Government of Canada
115
116
QUEEN’S UNIVERSITY - BEAMISH MUNRO HALL
ENGINEERED FOR SUCCESS Combined with a restructured curriculum, this facility is part of Queen’s aim to position itself as a worldwide leader in engineering education. This project is the home of the Integrated Learning Centre - a leading-edge facility with a non-conventional studio and team-based environment that has many innovative educational amenities including an extensive sensor network to monitor building systems. Awards World Sustainable Building Conference Selected by the Canada Green Building Council as one of three Canadian projects to represent Canada at the 2005 World Sustainable Building Conference in Tokyo City of Kingston Livable City Design Award New Construction (Industrial, Commercial & Institutional)
Location Kingston, Canada Size 80,000 ft2 | 7,430 m2 Status Completed 2004 Client Queen’s University Certification 4 Green Leafs rating
117
118
QUEEN’S UNIVERSITY - BOTTERELL HALL
FUTURE-READY FACILITIES FOR BIOMEDICAL INNOVATION Botterell Hall is the primary health sciences and biomedical research building at Queen’s University. It houses wet labs, a small library, faculty offices and one of the university’s vivaria. The building was designed and built in the 1970s and is in-need of programmatic and infrastructure renewal. In 2010, B+H won an RFP to provide a strategic study for the renewal of the vivarium. The objective was twofold – to update the rodent facility to exceed current regulatory requirements and to position the overall animal facility resource to support future-focused recruitment and growth in Queen’s biomedical research program. Following the study, two more rounds of work to develop, engineer and cost this design were undertaken – culminating in a successful SIF grant in 2016. The project scope grew to include a major infrastructure renewal for the whole of Botterell Hall (HVAC, Emergency Power Systems) as well as an expanded upgrade to other portions of the multi-species facility (including fish, dogs, pigs, rabbits, sheep and guinea-pigs). Even before it was completed, the project helped the University recruit a significant new Principal Investigator. B+H led and developed the project from concept, through programming, design and into phased construction. The team worked closely with the Queen’s project management team and Dr. Winterborn, Queen’s head Vet. The team worked closely with the facility’s major technology vendors: Tecniplast, Getinge and Dust Control. In spite of a complex renovation scope and the addition of major infrastructure elements to the project, the process was delivered on-time and on-budget.
Location Kingston, Canada Completion Completed 2016 Client Queen’s University
119
120
UNIVERSITY OF BRITISH COLUMBIA INSTITUTE OF COMPUTING, INFORMATION AND COGNITIVE SYSTEMS
HI-TECH AND HIGH PERFORMANCE The ICICS complex facilitates research on interactive information systems and includes a robotics lab, acoustically-tunable interactive atrium, GIS research lab, medical technologies research lab, and Human Machine Interface lab. A separate 18,000 ft2 lecture pavilion includes 5 lecture theatres (160, 120, 80, and two 40-seat) fully equipped for every manner of electronic presentation. This facility includes high-performance sustainable design features.
Location Vancouver, Canada Size 71,800 ft2 | 6,670 m2 Status Completed 2005 Client University of British Columbia Collaboration Hotson Bakker Boniface Haden
121
122
GEORGIA TECH SHENZHEN INSTITUTE, TIANJIN UNIVERSITY
AMERICAN BRANDED UNIVERSITY IN SHENZHEN Inspired by the legendary tale of Taohuayuan, the design enfolds the campus within a lush and tranquil natural refuge that restores the surrounding ecosystem and invites discovery and personal growth amongst teachers, students and scholars. Using natural systems as inspiration and a living framework, the campus landscape creates a unique setting that enhances learning and connects between staff, students and the surrounding community.
Location Shenzhen, China Size 100,000 m2 Status Ongoing Client Confidential
123
124
Uber Canada Headquarters, Toronto, Canada
125
WHAT WE DO WORKPLACE
126
483 BAY MINISTRY OF THE ATTORNEY GENERAL (MAG)
FUNCTIONAL PROGRAMING TO MEET PROGRAM SPECIFIC NEEDS B+H was commissioned by an Ontario Government Ministry to develop a robust functional program and deliver comprehensive interior design services for the consolidation and relocation of its Toronto offices into a purpose-built workspace. This multi-phase project is strategically designed to support operational continuity, elevate collaboration, and reflect leading practices in modern public sector workplaces. Tasked with bringing the Ministry’s “One Law Firm” vision to life, B+H facilitated the seamless consolidation of multiple legal divisions into a single, cohesive workspace. Through intensive stakeholder engagement, B+H crafted a comprehensive program tailored to the unique requirements of each division while upholding the Ministry’s broader standards. This included specialized spaces for legal professionals, such as Virtual Hearing Rooms, Prosecution Preparation Rooms, Robing Rooms, and enhanced security provisions like a Security Operations Centre and an Emergency Operations Centre. The Ministries’ relocation initiative stands as a benchmark for forwardthinking public sector office consolidation and modernization. Its emphasis on flexibility, inclusivity, security, and stakeholder engagement creates a scalable framework for government and broader public sector organizations.
Location Toronto, Canada Size 375,000 ft2 | 34,800 m2 Status Under Construction Client Infrastructure Ontario
127
128
IRVING OIL HOME OFFICE
DESIGNING WITH AN EYE TO THE FUTURE The Home Office for family-owned Irving Oil brings together employees spread across six offices in Saint John under one roof to enhance business outcomes and take the company into the next stage of their evolution. The Home Office’s proportions and horizontal datums respond to the surrounding historical context of neighbouring buildings, reinforced through the frieze, cornices, and setback above the podium. The main entrance is landscaped to echo the park across the street, including a setback that accommodates for ample greenery. Irving Oil artifacts and memorabilia are displayed in the lobby to celebrate the company’s history. This is carried throughout the building via photography and digital displays commemorating a storied past while looking toward an innovative and dynamic future. Featuring a soaring central atrium daylit from above, the entrance lobby is designed to accommodate all employees for gatherings and is animated by an open staircase connecting upper levels. Visibly integrating all levels and business units, the central staircase encourages unexpected interactions and social engagement across the company. The use of natural materials such as white oak, patinaed bronze and a variety of Canadian limestones, paired with upholstery and carpet colours inspired by the Bay of Fundy and beach stone blue hues, create an authentically East Coast aesthetic. The design team facilitated workshops in consultation with senior leadership and a cross section of departments that represented demographics and workgroups to seek input on Irving’s current state and strategic direction. The data collected was used to evaluate workplace solutions, resulting in a workplace and interior design that advanced the client’s objectives. Our team was able to efficiently plan individual work points to allocate more space for collaborative settings and communal spaces as preferred amenity for employees. Rooted in wellness, the design includes features and amenities including access to natural light, promoting movement through design, onsite health services, 24/7 access to the fitness centre, bike parking, and healthy food options in the café along with access to outdoor dining. Sustainability was at the forefront of the design approach from the onset of the project and the building achieved a LEED NC Silver certification. Awards Urban Design & Architecture Design Awards 2023, Gold Winner Location Saint John, Canada Size 200,000 ft2 I 18,581 m2 Status Completed 2020 Client Irving Oil
129
130
CONFIDENTIAL EMPLOYEE WELLNESS CENTRE
RECHARGE AND RENEW The Confidential Financial Services Organization’s new employee wellness center in Toronto is a serene sanctuary designed to foster physical and mental well-being among its staff. The space is inviting and inspiring, featuring organic shapes, warm colours, and reflective surfaces. From meditation and prayer to art and music, the center offers diverse activities to help employees relax, recharge, and connect with their colleagues. Spacious multipurpose studios support yoga and tai chi, while private meditation pods provide a tranquil space for individual reflection. Additionally, well-equipped art therapy rooms foster creativity and self-expression. The center also includes a multi-faith room, ablution areas, and a virtual reality gaming lounge. Whether employees need a moment of peace, a chance to learn something new, or simply a break, the wellness center provides a place to escape and rejuvenate. Designed with employee needs in mind, the center offers a welcoming and supportive environment where individuals prioritize their wellbeing and enhance their overall quality of life.
Location Toronto, Canada Size 9950 ft2 | 924 m2 Status Completed 2024 Services Interior Design Client Confidential Financial Services Organization
131
132
FIRST NATIONAL
A LANDMARK FOR TORONTO’S SOUTH CORE Located in Toronto’s fast-developing South Core district, between Union Station and the waterfront, the Client occupies approximately 130,000 SF of 4.5 floors at 16 York. The new space reflects the Client’s strong growth in real estate financing. A classic and distinguished reception and meeting spaces, a flexible large café and training rooms, with efficient open work areas support the Client’s needs, and speaking to the company’s continued growth. B+H was the base-building architects and have intimate knowledge of the complex infrastructure of this cutting edge 21st century building, which completed construction in summer of 2021.
Location Toronto, Canada Size 130,000 ft2 | 12,077 m2 Status Completed 2021 Client Confidential
133
134
UBER CANADA HEADQUARTERS
ENGINEERING HUB In 2018, this company was seeking an innovative and forward-thinking Interior Design partner to create a leading-edge solution for their new Canadian head office. B+H’s proven track record with tech companies delivering progressive and innovative interiors led to the client’s approval. The client had leased the top five floors of a midtown office tower that provided outdoor terraces on two of the top floors. This unique feature coupled with a clean floorplate gave B+H a virtual blank slate to create a highly collaborative, creative and fun workplace. As this company was in midst of revitalizing their branding guidelines, B+H was tasked with implementing a new strategy for the Canadian head office that would enhance their brand expression and create moments of respite, play and memorable landmarks. B+H’s Experiential Graphic Design (EDG) team was brought on board and a close collaboration ensued so that each floor expresses an individual sense of identity through the overarching theme of movement. The schedule for this project was very aggressive, but B+H was able to meet all the required milestones and budget restrictions, exceeding the client’s expectations. The new Canadian Head Office is an intuitive, creative, relaxed and collaborative environment that Uber is proud to call home. Awards 2021 ARIDO Award
Location Toronto, Canada Size 80,000 ft2 I 7,432 m2 Status Completed 2019 Client Uber Canada
135
136
BLUEROCK LABS
COHESIVE SPATIAL EXPERIENCE BlueRock Therapeutics is an engineered cell therapy company with a mission to develop regenerative medicines for intractable diseases. The company initiated its first clinical trial to treat Parkinson’s Disease patients in 2018, and is developing a cell therapy designed to remuscularize damaged cardiac tissue in heart failure patients. This laboratory and research space within the MaRS II complex is designed to support BlueRock’s emerging role within Toronto’s Discovery District network of biotechnology development and commercialization. A cohesive spatial experience and project identity was achieved via a palette of spaces fostering culture, curiosity, collaboration and discovery, which could be applied to both renovated and new workspaces. Open, studiolike, tech-enabled, lighting-enhanced, reconfigurable co-lab zones with kitchenette and presentation capabilities are at the heart of both spaces, with open workstations and meeting spaces adjacent to them. Highly controlled laboratory environs with their own service flows are physically separated but visually engaged with these central hives through glazed screens enlivened with custom felt cutouts based on cell morphology. At the MaRS II space, conference spaces can open onto the central co-lab zone to host events, and with the goal to showcase science-in-action, include framed views into the GMP-pilot lab. Design details balance modular arrangements and the crisp lines and cleanable finishes of a high-tech laboratory environment with the organic, colour-saturated forms of a energetic, brand-responsive biotech start-up. As the MaRS II space nears completion, BlueRock is looking forward to establishing itself as a magnet for product development and commercialization within the biotech ecosystem of MaRS II.
Location Toronto, Canada Size 16,000 ft2 I 1,486 m2 Status Completed 2019 Client BlueRock Therapeutics LLC
137
138
TWITTER CANADA HEADQUARTERS
DESIGNING AN ENGAGING EMPLOYEE EXPERIENCE Twitter promotes engaging, social experiences for its users. Accordingly, they required an office reflecting the same collaborative, inspiration-driven experience for their employees. This project moves them from a cramped, outgrown (so, overcrowded) site into a much larger facility that allows for rapid growth, fosters collaboration, and feels like a home away from home for both employees and guests. The team wanted a decidedly non-corporate and more residential look and feel for the space, while maintaining the functionality a workplace. Eschewing private offices or panelled workstations, the design balances open collaborative spaces and quiet zones, allowing people to work anywhere within the facility – whether standing, sitting or perching. Audiovisual and connectivity feature throughout the site, ensuring virtually every square foot is usable for multiple settings. Common areas feature full service amenities to provide collaborative buzz throughout, and quiet spaces allow for occasional heads-down work while 1-2 person rooms allow for confidential calls or briefings. We promoted sustainability by retaining the existing flooring and mechanical features. Reinforcing the collaborative nature of the company’s workplace ideology, all staff are assigned space in an open bench; a full service café with daily meal service reinforces the importance of staff and guests feeling at home. The Library functions as an important bridge of workspace wings and provides a living room and open meeting space. The “Commons” is truly a multifunctional space, including a kitchen, lounge, cafeteria, meeting spaces, town hall, games and recreation spaces. Office space is scaled for growth, meaning this rich, attractive space represents them now and in the future. Awards Toronto ARIDO Award of Excellence 2015
Location Toronto, Canada Size 18,000 ft2 | 1,670 m2 Status Completed 2015 Client Confidential
139
140
Toronto 2015 Pan/Parapan American Games Soccer Stadium/Ti-Cats Football Stadium, Hamilton, Canada
141
WHAT WE DO SPORTS & RECREATION
142
TORONTO 2015 PAN/PARAPAN AMERICAN GAMES MARKHAM PAN AM CENTRE
A CIVIC-MINDED FEAT OF ATHLETIC ACHIEVEMENT The Markham Pan Am Centre is a 13,700m2 facility that was the venue for the Water Polo and Badminton events during the 2015 Toronto 2015 Pan/Parapan American Games. Featuring a 50m Olympic Pool and permanent spectator seating for 2000, the design of the facility has been guided by Legacy (Post Games) considerations for optimal responsiveness to community use. Innovations such as a depth adjustable pool floor and large operable partitions provided maximum versatility in facility programming, accommodating a range from broadcast-ready competitive athletic events to toddler learn-toswim lessons. Community-use Meeting rooms, Multipurpose Studios, and a 500m2 Fitness Centre are arranged behind a series of programmable urban piazzas and a landscaped riparian watercourse, play an active role as the heart of a neighborhood. The project is LEED® Gold certification, and comply with FLAP (Fatal Light Awareness Program) guidelines for Bird-Friendly buildings. B+H is the Architect of Record for the Markham Pan Am Centre.
Location Markham, Canada Size 147,460 ft2 | 13,700 m2 Status Completed 2014 Client Infrastructure Ontario
143
144
TORONTO 2015 PAN/PARAPAN AMERICAN GAMES AQUATICS CENTRE
GO BIG AND GET IT RIGHT During the Games, the Facility will provide a high-performance competition and training centre to accommodate key events of the 2015 Pan/Parapan Am Games. This facility will be host to Aquatics (Swimming, Synchronized Swimming, and Diving), Fencing and Modern Pentathlon (Swimming and Fencing). For the 2015 Parapan American Games it will host Swimming and Sitting Volleyball events. As a Legacy Facility it will provide a range of programming and facilities available to sports and wellness interests including gymnasia and multi-purpose program areas, fitness and training facilities alongside a 50m competition pool, a 50m training pool and a diving tank. The Facility will be used for training, regional competition, tournament play, leadership opportunities and specialized programs. Community groups will access the facility either as one time participants oras one of several anchor clubs. B+H is the lead consultant of the Planning, Design and Compliance (PDC) team for the Toronto 2015 Pan/Parapan Am Games Aquatic Centre.
Awards Engineering News - Record Global Best Projects Award Award of Merit (Sports/Entertainment) 2016
Location Scarborough, Canada Size 272,540 ft2 | 25,320 m2 Status Completed 2014 Client Infrastructure Ontario
145
146
TORONTO 2015 PAN/PARAPAN AMERICAN GAMES ETOBICOKE OLYMPIUM
ENCOURAGING ATHLETIC EXCELLENCE The Etobicoke Olympium was renovated and improved to be used as a training site for aquatics disciplines including swimming, water polo, diving and synchronized swimming. Renovations of this facility include the existing pool and improvements to the mechanical and electrical systems, as well as updating the main lobby to include a circulation desk and other amenities. The Olympium is a multi-sport facility that includes an Olympic-sized pool, a leisure pool, gymnasium and fitness centre. Following the Games, local residents will have access to much improved facilities. B+H was the Architect of Record for Etobicoke Olympium.
Location Etobicoke, Canada Size 50 m pool Status Completed 2014 Client Infrastructure Ontario
147
148
TORONTO 2015 PAN/PARAPAN AMERICAN GAMES ATHLETICS STADIUM, YORK UNIVERSITY
A CENTRE OF ATHLETICS AND CONNECTION The Toronto 2015 Pan/Parapan American Games Athletics Stadium is a world class track and field athletics centre designed and built to international standards which hosted the 2015 Pan/Parapan Am Games. The stadium was a memorable and highly appealing form for spectators and athletes consisting of a 5,000 seat stadium, a new Competition Category 1 World Championship level 400m track and field, a suite of athlete support spaces and spectator amenities. The stadium established a new gateway for York University with a pedestrian pathway linking a new public transit station to the existing campus network. A component of the project design and construction parameters is energy efficiency and sustainability. The building will attain a minimum standard of LEED® Silver and Toronto Green Standards Tier 1. B+Hwas the lead consultant of the Planning, Design and Compliance (PDC) team for the Toronto 2015 Pan/Parapan Am Games Athletics Stadium.
Location Toronto, Canada Size 59,115 ft2 | 5,495 m2 Status Completed 2015 Client Infrastructure Ontario
149
150
TORONTO 2015 PAN/PARAPAN AMERICAN GAMES SOCCER STADIUM/TI-CATS FOOTBALL STADIUM
A WORLD-CLASS SPORTS FACILITY EMBEDDED IN A COMMUNITY The TIm Hortons Field in Hamilton, Ontario hosted soccer events during the Toronto 2015 Pan/Parapan American Games. The project included a complete replacement of the existing CFL Hamilton Tiger-cat home stadium with a state-of-the-art modern stadium facility, public amenity spaces, and parking areas. Key components of the facility include two major stand components, a combination FIFA and CFL field of play, VIP Club space, VIP Private Suites, robust general admissions amenities (concourses, concessions, retail, and washrooms), modern HD broadcast capabilities (in-house and professional production), City of Hamilton offices, community groups offices, Tiger-cat administration, and future professional soccer offices. The new stadium will continue its role as the Hamilton Tiger-cats home field, as well as serve community recreation needs (soccer, football, etc.). B+H is the lead consultant of the Planning, Design and Compliance (PDC) team for the Pan/Parapan Am Games Soccer Stadium/Tiger-Cats Football Stadium.
Location Hamilton, Canada Size 22,500 permanent seats Status Completed 2014 Client Infrastructure Ontario
151
152
TORONTO 2015 PAN/PARAPAN AMERICAN GAMES MILTON VELODROME
GEARED UP FOR ENDURANCE Pan/Parapan American Games Velodrome Milton is a contemporary facility which provided a competition venue for cyclists, an ongoing national training facility, and a field house for community. The Velodrome demonstrated expertise in large-scale sports facilities and became a vibrant and distinctive landmark integrated with its surroundings through architectural and urban design excellence and sustainable site planning. In addition to hosting cycling training and events, the building functions as a community cycling centre, as community basketball and volleyball recreational and tournament centre, and includes a public fitness component. A cycling related retail and bike repair shop as well as a café open to all public will complete the facility. B+H was the lead consultant of the Planning, Design and Compliance (PDC) team for the Pan/Parapan Am Games Velodrome.
Location Milton, Canada Size 1500 permanent seats Status Completed 2014 Client Infrastructure Ontario
153
154
ABILITIES CENTRE
INCLUSIVE EXCELLENCE IN SPORT AND MORE The Abilities Centre was created with the objective to be a global centre of excellence for practical knowledge and insight into providing recreation, athletic and performing arts facilities for people with varying degrees of abilities and challenges. This complex is a world-class, barrier-free, indoor facility catering to local, national and international sporting events. Its key features include: a field house which containing a walking/training track, full-size basketball courts, a fitness facility, sensory therapy room, life skills, art and music programs, and performing arts components. It is a featured venue in the Parapan Games component of Toronto’s 2015 Pan/Parapan American Games. Awards CISC - 2013 Ontario Steel Design Awards Award of Distinction Architectural Prizes in the: International Olympic Committee (IOC), International Paralympic Committee (IPC), International Association for Sports and Leisure Facilities (IAKS)
Location Whitby, Canada Size 130,000 ft2 | 12,080 m2 Status Completed 2012 Client Abilities Centre
155
156
MOSAIC STADIUM
CONNECTING SPACES & THRILLING SPECTATORS B+H is the Architect of Record for the new Mosaic Stadium at Evraz Place, the iconic keystone project of the city’s Regina Revitalization Initiative and new home of the CFL’s Saskatchewan Roughriders. With a standard capacity of 33,000 spectators which is expandable to 40,000, the flexible design will allow the stadium to host a variety of events. An exceptional user experience will be provided with a translucent spectator roof and open south end zone connecting the stadium to the community and create a feeling of spaciousness, a general admission lounge accessible to all users and 68 per cent of seats located in a sunken lower bowl. The Stadium’s base will be clad in native stone to reflect the region’s geology. Substantial completion is expected in August 2016, with the first game being played in the stadium in June 2017. The project team, led by PCL, also includes HKS Sports & Entertainment Group as Lead Design and Sports Architect.
Location Regina, Canada Size 33,000 permanent seats Status Completed 2017 Client HKS Sports & Entertainment Group
157
158
Toronto Pearson InternationalAmerican Airport - Infield Project, Mississauga, Canada Toronto 2015 Pan/Parapan GamesDevelopment Soccer Stadium/Ti-Cats Football Stadium, Hamilton, Canada
159
WHAT WE DO INDUSTRIAL
160
MANUFACTURING, TECHNOLOGY & SOFTWARE FACILITY
NEXT-GEN ENGINE MANUFACTURING HUB Located on a greenfield site in Southern Ontario, Canada, a new engine production and assembly facility was designed to consolidate processes relocated from our client’s existing engine manufacturing facilities. The client’s proprietary research and development initiative was also integrated with this new facility to optimize factory manufacturing processes and supply chain management to drive efficiencies, business benefits, and improved outcomes.The project features a 42,612 m2. manufacturing and central office space with large clerestory skylights allowing natural light to penetrate into the center of the large floorplate of the plant. Ancillary administrative office and staff welfare functions support the main manufacturing/assembly facility. The Energy Centre, adjacent the Main Exhibition Lobby showcases the engines in plain view to all employees and visitors to the facility. One of the key features of the facility is the large 25m x 25m clear roof spans which help to maximize unobstructed floor circulation.The exhibition lobby/office/ administrative portion of the building is designed to evoke a modern version of the industrial nature of manufacturing assembly plants from the turn of the century and offer a functional approach to materiality by the use of exposed concrete, masonry, natural wood, and hybrid wood & steel structure.
Location Ontario, Canada Size 523,337 ft2 | 48,618 m2 Status Completion 2018 Client Multinational Manufacturing, Technology, & Software Company
161
162
BEE’AH RECYCLING FACILITY
WASTE TO RESOURCE INNOVATION HUB This project was part of a major recycling initiative which was implemented in multiple phases and currently diverts approximately 400,000 tons of waste from Sharjah landfills per year. Located in the Al Saj’ah area, this complex consists of an Administrative/Service Wing and Materials Reclamation Building which processes aluminum, plastic, paper, glass, ceramic, iron, and organic materials. Thoroughly modern in terms of design and materials, this is the first of 11 buildings that B+H is designing for Bee’ah which will be located in all other Sharjah municipalities.
Location Sharjah, UAE Size 210,430 ft2 | 19,550 m2 Status Completed in 2010 Client Bee’ah Certifications High-performance sustainable design features
163
164
BROSE MANUFACTURING FACILITY
SEAMLESS MANUFACTURING AND OFFICE INTEGRATION This manufacturing facility and office is located in the new Forest City Industrial Park in London. With facilities in Europe, South America, and Asia, this is the first new Brose plant to serve the North American automobile sector. The distinctive Brose architecture has been modified for site and climate, and features large expanses of glass and skylights to bring natural light into the work environment, and a seamless connection between office and factory areas. Working in conjunction with Henn Architekten of Munich, B+H was the Architect of Record.
Location London Canada Size 129,170 ft2 | 12,000 m2 Status Completed in 2005 Client Brose
165
166
STATE NUCLEAR POWER SCIENTIFIC RESEARCH AND INNOVATION BASE
CONNECTED INDUSTRIAL INNOVATION HUB This industrial project incorporates clusters that are arranged inside two blocks according to their functions. The site is divided by north and south roads and comprised of five sections: the administrative and research and development (R&D) building, large laboratories, the clean energy R&D center, administrative offices and supporting F&B facility. Each independent structure connects to the other buildings through smooth transportation flows, which make it easy for communication, as well as phasing construction.
Location Beijing, China Size Planning area: 17.4 ha ; Floor area (above grade): approx. 246,000 m2 Status Completed 2014 Client State Nuclear Power Technology Corporation Ltd.
167
168
TORONTO PEARSON INTERNATIONAL AIRPORT - INFIELD DEVELOPMENT PROJECT
A LANDMARK MULTIFACILITY AVIATION COMPLEX Located on a 470-acre site between four major runways, this $250 million development is Canada’s largest design-build project and comprised of six structures totaling 1,356,360 square feet: the Air Canada Maintenance Building, three cargo buildings including the Air Canada Cargo Terminal, a 3-bay Hangar Facility, and the 11gate Infield Holdroom Terminal. *Awards: 2003 Canadian DesignBuild Honourable Mention. Canadian Design-Build Institute.
Awards Canadian Design-Build Institute Honourable Mention, Canadian Design-Build Award
Location Mississauga, Canada Size 1,356,360 ft2 | 126,000 m2 Status Completed in 2002 Client PCL Constructors Canada
169
170
150+ STAFF ACROSS 6 INTEGRATED AND SATELLITE OFFICES
VANCOUVER SEATTLE Satellite Office
TORONTO SHANGHAI HONG KONG
SINGAPORE
AMERICAS Toronto 320 Bay Street Suite 200 Toronto, ON M5H 4A6 Canada T +1 416 596 2299
Vancouver 400 - 1706 West 1st Avenue Vancouver, BC V6J 0E4 Canada T +1 604 685 9913
Seattle Seattle, WA United States T +1 604 685 9913
Hong Kong 41/F, AIA Tower, 183 Electric Road North Point, Hong Kong China T +852 3158 2123
Singapore 38 Cleantech Loop, #01-31 636741 Singapore T +65 6911 8675
ASIA Shanghai 19F, Crystal Tower No.68, Yuyuan Road Shanghai 200040 China T +86 21 3360 7861
171
A GLOBAL COMMUNITY DESIGNING & DELIVERING THE BEST SOLUTIONS
B+H Americas | Asia bharchitects.com