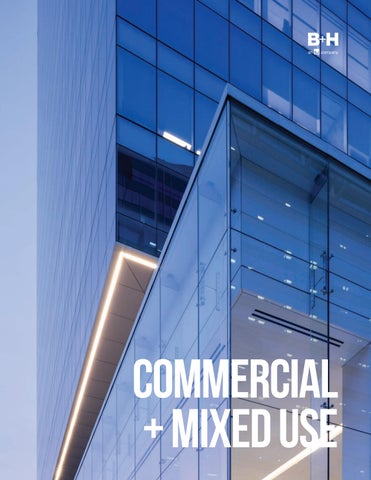
COMMERCIAL + MIXED USE
BOLD THINKING CREATES INSPIRED DESIGN Cover: Eau Claire Tower, Calgary, Canada This Page: Confidential Mixed-Use Tower
1
WHO WE ARE
6 BUILDING REGENERATIVE FUTURES 8
ADVANCED STRATEGY
12
OUR WORK
106
GET IN TOUCH
iv
1
WHO WE ARE
FOR OVER 70 YEARS, we’ve worked with clients across the globe to design buildings and environments that are inspiring, functional, and contextual.
At B+H we believe in the power
Our bold design solutions are
of design to transform spaces,
inspired by the confidence that’s
communities, and economies. We
derived from honed insight, active
enable our clients’ visions through
listening, fearless entrepreneurialism,
customized designs that exceed
and a collaborative fusion of
their business goals and inspire the
perspectives. Design performance
people that live, work, heal, play,
achieved through constant
and learn within them. We view
innovation, accountability, hands-
every challenge as an opportunity
on service, cultivating talent, and
for learning and never lose sight
being a champion for diversity in all
of the people we’re designing
its forms – these are the things we
for – regardless of the type of
value.
development, scale, scope, or geography involved.
2
QUICK FACTS
WE THINK GLOBALLY AND ACT LOCALLY WITH PROJECTS IN 30+ COUNTRIES
VANCOUVER SEATTLE
Satellite Office
TORONTO SHANGHAI HONG KONG
SINGAPORE
150+ 30 STAFF
PARTNERS
200+
Across 6 integrated and satellite offices
Across our global practice
Won in the last 20 years alone
AWARDS
3
| INTERIOR DESIGN | ADVANCED STRATEGY | SERVICES ARCHITECTURE BIOMIMICRY | RENEWAL | EXPERIENTIAL GRAPHIC DESIGN |
SECTORS
COMPLIANCE
COMMERCIAL/ MIXED USE
INSTITUTIONAL/ EDUCATION
RESIDENTIAL
RETAIL
HEALTHCARE
SPORTS & RECREATION
HOSPITALITY
TRANSPORTATION
CORPORATE WORKPLACE
60+
PROJECTS WELL, Green Mark, China 3-Star, Net Zero, Passive House and LEED® Certified
Award-winning design that is always
CLIENTFOCUSED
4
We do things
bold + We’ll ask the right questions. We’ll have the tough conversations. A conventional design process is a risky strategy in a world that is changing by the minute.
5
WHO WE ARE
differently.
+ Human People must come first. We design for multi-dimensional experiences. Blended environments offer visitors and residents enhanced and amplified lifestyle options.
6
BUILDING REGENERATIVE FUTURES Designing places that give more than they take For decades, sustainable design has focused on reducing
infrastructure, and people. The goal is not simply to
harm by using less energy, producing less waste, and
minimize a project’s footprint, but to strengthen the
limiting environmental impact. These efforts remain
ecological and social systems that support it.
essential, but regenerative design asks us to go further. This approach helps our clients identify risk earlier, What if buildings and infrastructure could actively
respond to changing climate conditions, and create
contribute to the places they inhabit?
projects that are more resilient, adaptable, and connected to place.
Regenerative design treats every project as part of a larger living system. Instead of viewing a site as an
Regenerative design moves beyond doing less harm
empty parcel, it considers the relationships already
to strengthen the living systems that sustain us.
at work between land, water, climate, plants, wildlife,
BIOMIMICRY: OUR DESIGN LENS Biomimicry is the lens B+H uses to engage regenerative design. Rather than copying how nature looks, biomimicry learns from how living systems function, adapt, and thrive. It helps us understand what nature is already doing in a place and how design can work with those systems. This way of thinking is not new. Indigenous Peoples around the world have long understood humans as part of nature and have developed distinct, place-based knowledge grounded in relationship, reciprocity, and responsibility to the land. We recognize these longstanding ways of knowing and seek to work with Indigenous communities where appropriate, respecting that knowledge is specific to each Nation, community, and place. Nature becomes a model, mentor, and measure for creating projects that are more resilient and better connected to their environment.
7
THE LIVING STORY Understanding Place Before Design Begins Every place has a story shaped by its ecology, climate,
The approach draws from biomimicry and longstanding
culture, and community. B+H’s Living Story is a predesign
Indigenous understandings of the relationships between
strategy that helps project teams understand these
people, land, and living systems.
conditions before major decisions are made, reducing risk and setting the foundation for a more resilient, regenerative project.
What does this place want to do?
What will it support?
What will it permit?
What might it inspire?
+ What ecological processes and relationships are already at work?
+ We look at existing ecological services the free engineering that nature provides to see how it can support our resilience.
+ Nature has a trajectory, and with climate change that trajectory is becoming much more difficult to predict
+ Through biomimicry, we learn from the timetested genius of the site how to solve our design problems
+ Pre-design risk assessments allow us to understand the trajectory of a place and how we will best fit in
+ Learn from local organisms how to self-cool, create circular economies, leverage solar energy, dissipate storms, or build with benign materials
+ Understand existing ecological assets, services, and opportunities to integrate as Naturebased Solutions
By building this understanding early, the Living Story helps teams:
+ Helps reduce risk and costs associated with climate change
+ It is expensive fighting nature, which is why the pre-design Living Story helps us avoid unnecessary costs
+ Identify climate risks and resilience opportunities early
+ Inform planning, infrastructure, and site decisions
+ Reduce uncertainty before significant design investment
+ Embed regenerative principles from the outset
+ Expand innovation by exploring the billionyear old ideas in nature
+ Establish measurable regenerative goals
FROM INTENTION TO MEASURABLE IMPACT The Living Story establishes a baseline for understanding
The ambition is not to make buildings look like nature. It
how a place performs before development and helps
is to create places that participate in living systems and
teams define relevant regenerative goals.
contribute to their long-term health.
By comparing performance before and after development, teams can assess whether the project is simply reducing harm or actively improving the systems around it.
+ Carbon sequestration + Stormwater retention + Air purification + Temperature regulation + Biodiversity and habitat + Community connection and resilience
8
ADVANCED STRATEGY At B+H, Advanced Strategy helps clients connect organizational objectives with future ready spatial and portfolio decisions across sectors, using research, stakeholder engagement, and scenario testing to translate complexity into actionable direction.
COMMERCIAL AND MIXED-USE Commercial and mixed use districts demand alignment between economic expectations, government policy, community needs, and rapidly shifting market dynamics. Our Advanced Strategy approach brings these perspectives together through targeted research, stakeholder engagement, and horizon scanning to test scenarios and ground plane programs against future trends and emerging issues. Through research, systems mapping, and scenarios, we help clients shape resilient mixed use assets that integrate work, living, retail, and public realm in ways that can adapt over time.
Core Challenge: Aligning market, community, and investor expectations for resilient, future‑ready mixed‑use districts
Stakeholders: •
Municipalities
•
Developers &
We begin by asking: What are we solving for, and are we solving for the right things?
Investors
1.
Discovery & Research
•
Community groups
2.
Analysis & Systems Mapping
Roadmap - work,
•
Future tenants
3.
Scenarios - mixed‑use (retail/
living, retail, and
workplace/housing mix)
public realm
(retail, office, •
4.
Strategic Brief &
residential)
activations and
Mobility providers
adaptations
KICK-OFF + DATA EXCHANGE
DISCOVERY & RESEARCH
ANALYSIS & SYSTEMS MAPPING
SCENARIOS MIXED‑USE
STRATEGIC BRIEF & ROADMAP
WHERE WE WANT TO BE
MAXIMIZE OPPORTUNITY, MINIMIZE RISK
9
CORE CAPABILITIES: DISCOVERY & RESEARCH We start by defining the right problem by clarifying project parameters, identifying key stakeholders, and establishing an organizational vision. Stakeholder engagements explore user experience and reveal underlying challenges, opportunities, and aspirations for the future. Quantitative (about the people) and qualitative (from the people) data are collected alongside benchmarking, environmental and horizon scanning to surface emerging trends and disruptions.
•
Visioning
•
Stakeholder/user engagements
•
Benchmarking
•
Environmental & Horizon scan
ANALYSIS Our analysis, built on a strong research foundation, aims to frame the problem before pursuing solutions. In evaluating the collected data sets, we are seeking to identify patterns that suggest key themes, generate insights and highlight critical success factors. In our analysis, we synthesize the information by considering how those items affect space in the future state.
•
Key Insights
•
Key Recommendations
•
Success Measures
SCENARIOS We extend our analysis by translating spatial implications into evidence-based scenarios. Scenarios test the design strategy’s alignment with anticipated future conditions and desired physical environments, policies, and experiences, ensuring long-term adaptability and success. The objective of this phase is to, through iteration, fully define a way forward.
•
Concept Plans, Block Plans, Building Stacks
•
Evaluation / Scorecard
STRATEGIC BRIEF & ROADMAP In this phase, the agreed strategy is captured in an executive level brief and translated into a detailed implementation plan across the project lifecycle. The Strategic Brief communicates the validated problem statement, chosen solution, key decisions, and success measures, while the roadmap sequences workstreams and milestones, anticipates future requirements, and embeds change management activities to support adoption. Together, they ensure recommendations move from concept into the physical environment in a coordinated, adaptable way.
•
Strategic Brief – Executive Summary
•
Roadmap – Implementation Plan
10
The commercial marketplace is evolving quickly and demands more than traditional solutions can offer. Today’s commercial marketplace
Drawing from best practice in the
is extremely competitive, and
more consumer-facing hospitality
in response, highly dynamic. To
and retail design sectors, the
maintain competitive advantage
commercial and mixed-use market
in this disrupted landscape, clients
can create holistic, multi-faceted,
must realize the benefits of a mixed-
experiential developments that
use approach where the focus is on
better address how people live,
connecting people to the multi-use
work, play, and heal. Our integrated
spaces, services, and amenities
solutions for mixed-use projects
that support their desired lifestyle.
are user-informed, data-driven,
Successful developments constantly
and inherently responsive to a
adapt in response to globalization,
community’s residential, commercial
shifting demographics, and
and workplace needs.
developing technologies.
11
12
Brookfield Place, Toronto, Canada
13
OUR WORK
14
TD TERRACE
A VERTICAL CAMPUS Standing tall at the intersection of Front and Simcoe Streets, TD Terrace (formerly 160 Front) is a 48-story commercial tower primarily occupied by TD Bank Group. This development offers approximately 111,000 square meters of Class-A office space in the heart of Toronto’s Financial District. With a below-grade garage for 340 cars and 450 bicycles, and a direct connection to the Toronto PATH system, TD Terrace is a significant addition to the city’s skyline. In collaboration with AS+GG, the new office tower preserves the façade of a six-storey heritage building located in the southeast section of the site. Every aspect of the building’s design is intentional, including its unique shape. As the tower rises, it widens and then gradually narrows towards the top, a feature that helps counteract the downward force of the wind. This thoughtful design creates a more comfortable environment for pedestrians at street level. Designed as a “vertical city,” this building aims to create its own neighbourhoods, with amenities and landmarks throughout the office space to support the TD workspace. This cutting-edge office building is equipped with the latest smart building technology and efficient design features, including integration with Enwave’s deep lake cooling system and a reclaimed rainwater management system.
Awards The Chicago Athenaeum, Green Good Design Award 2024 CTBUH Best Tall Building, by Region, Americas - Award of Excellence 2025 CTBUH Façade Award of Excellence 2025 Real Estate Excellence - Development of the Year Award 2025 AIA Lerch Bates People’s Choice Awards – Finalist, Tall Building 2025
Location Toronto, Canada Size 1,450,609 ft2 | 134,766 m2 Status Completed 2024 Client Cadillac Fairview Corporation Limited Certification LEED Platinum, WELL Building Standard certification Collaboration AS+GG, Design Architect
15
16
SICKKIDS PATIENT SUPPORT CENTRE
INNOVATING FOR HEALING The new home of administration and clinical education at Toronto’s renowned Hospital for Sick Children, the new Patient Support Centre will anchor a renewed SickKids campus and support a collaborative and innovative organizational culture. A two-storey entrance level is wrapped in transparent glass to activate the Elizabeth and Elm street corner; inside, a café and social hub will attract passers-by and provide a vibrant new destination for SickKids staff and the Discovery District community. An undulating façade with vertical fins animates the tower above, the sense of motion amplified by a colourful glass-walled staircase and pedestrian bridge connected to the main hospital buildings. Office workplaces are open and airy, with flexible desking systems and casual seating to accommodate both individual and group work. A rooftop event space and garden terrace capture unobstructed southern views and sunlight.
Awards CTBUH Award of Excellence 2024 Architizer A+ Awards – Finalist, Commercial Office, High Rise 2025 International Design Awards - Silver, Architecture 2025 World Architecture News Awards – Finalist, Commercial Buildings - 25,00050,000 sqm 2025 Toronto Urban Design Awards (TUDA) – Private Buildings in Context (Tall), Award of Merit 2025 AIA Canada Design Awards – Citation, Architecture 2025
Location Toronto, Canada Size 452,000 ft2 | 42,000 m2 Status Completed 2023 Client The Hospital for Sick Children (SickKids) Certification Registered and targeting LEED® Gold
17
18
100 QUEENS QUAY EAST
ESTABLISHING A COMMUNITY PRECEDENT The 24-storey, LEED® Platinum mixed-use commercial, office and retail building at 100 Queens Quay East is an integral component of the first phase of the Lower Yonge Precinct redevelopment, setting a precedent within this future community. A place of work within a predominantly residential community, the tower creates a level of density at the south corner and within the Lower Yonge Precinct that’s required for this urban hub. It has provisions for a large food market and will include the new headquarters of the Liquor Control Board of Ontario (LCBO). An expansive three-acre public park and residential towers are also planned for the development. The plan includes a diverse range of spaces and services that encourage people to interact and promotes livability through a single destination that supports many needs and connects people, spaces and services. Linked to the downtown core via major pedestrian, vehicular and public transportation networks, the building celebrates all modes of transportation.
Location Toronto, Canada Size 700,000 ft2 | 65,032 m2 Status Completed 2021 Client Menkes Developments Certification LEED Platinum Certified
19
20
601 WEST HASTINGS
URBAN RENEWAL THROUGH HOLISTIC DESIGN This projects replaces an under utilized plaza with a 21 storey commercial office tower and linear park. To preserve as much of the public green space as possible, the base of the tower is reduced to the minimum practical area to allow a lobby and retail to function while the resulting overhang is sculpted to allow maximum sunlight and views. An “Urban Trail” park is envisioned that flows through the base of tower and extends through the adjacent site. Park features will include educational elements, large bio walls including a balcony green wall extending up a significant portion of the tower, edible plantings, and integrated lighting features allowing use of the park beyond daylight hours. Building features include an innovative sustainable envelope and large green walls for filtering air supply.
Location Vancouver, Canada Size 178,600 ft2 | 16,592 m2 Status Completed 2022 Client Morguard Investments Ltd. Certification Achieved LEED® Canada-CS Gold
21
22
402 DUNSMUIR
TECHNOLOGY HOTHOUSE IN THE RAINFOREST Downtown Vancouver is home to a rapidly-growing technology sector, and 402 Dunsmuir will be home to some 1,000 software engineers and programmers for one of the world’s largest technology companies. A series of stacked floor plates shift laterally back and forth, the advancing and retreating wall planes animating the façade and framing the Gothic spires of the neighbouring Cathedral of the Holy Rosary. Inside, an industrial loft aesthetic is expressed through polished concrete floors, exposed services, and flexible open-span spaces. The lobby café and social hub opens onto a secluded mid-block courtyard, richly landscaped and cozily sheltered beneath the office floors above.
Awards Urban Design & Architecture Design Awards 2023, Gold Winner Best Office Development - NAIOP Vancouver Commercial Real Estate Awards (CREA 2022)
Location Vancouver, Canada Size 146,618 ft2 | 13,600 m2 Status Completed 2021 Client Oxford Properties Certification LEED Gold Core and Shell certification
23
24
141 ADELAIDE
A TRANSFORMATION IN THE HEART OF TORONTO Situated in the heart of Toronto’s Financial District, 141 Adelaide St. West offers a prime location for businesses seeking a strong presence. This 18-storey building is conveniently located near the city’s best dining, shopping, cultural attractions, and entertainment venues. Originally designed in 1973 by B+H, the building’s exterior façade and interior lobby have undergone a transformation to elevate the tenant experience. The renovated ground floor lobby, bathed in natural light from York Street, offers a welcoming and inspiring space, complete with comfortable seating and a modern façade. A dynamic public realm with outdoor seating has attracted new retail tenants to the ground floor, including Local Public Eatery and Canadian Western Bank.
Location Toronto, Canada Size 15,000 ft² | 1394 m² Status Completed 2024 Services Architecture, Interior Design, Landscape Client Epic Investment Services Certification BOMA Best Gold Certification
25
26
180 DUNDAS
IMPROVING THE NEEDS OF TODAY’S OFFICE TENANTS Located at the intersection of University Avenue and Dundas Street West, 180 Dundas Street West is a professional office building in the heart of Toronto’s bustling downtown core. Its prime location puts it within close proximity to the city’s most sought-after business districts, including the Financial Core, the Discovery District, and the University Corridor. This revitalization project has transformed the building’s exterior, enhancing its visual appeal and sustainability. Key features include modernized glazing, stained pre-cast concrete panels around the entire perimeter, and a newly clad podium that elevates the tower’s facade. The project prioritizes reducing energy consumption and tenant comfort by replacing single-pane windows with energy-efficient double-pane windows and staining the building’s concrete façade in a unique ombre gradient. With these upgrades, tenants will benefit from improved indoor air quality and enhanced views.
Location Toronto, Canada Size 303,130 ft² | 28,162 m² Status Completed 2024 Services Architecture Client Crestpoint Crown Realty Partners | Crestpoint Real Estate
27
28
320/304 BAY ST RESTORATION
RESTORING AND UPGRADING PRIME OFFICE SPACES Built in 1931 and formerly known as the Canada Permanent Building, 320 Bay St is an 18-storey office building located in the heart of downtown Toronto. This major restoration includes the base building renewal and upgrades to suites in the building to reposition it as a Class A office building. The restoration will improve the quality and service of the space, while preserving the integrity of the structure’s history and architectural elements. Base building upgrades include washrooms from levels 2 to 18, the main lobby at 304 Bay St, the elevator cabs, and an end-of-trip facility in the basement. We were tasked to acknowledge and marry the materiality in the lobby at 304 Bay with the historical side by giving it a more contemporary feel to appeal to potential clients including tech businesses and major coworking brands.
Location Toronto, Canada Size 3,000 ft² | 2,137 m² Status Completed 2020 Client Menkes Developments
29
30
TMX MARKET CENTRE
DESIGNING FOR HIGH VISIBILITY Best known as the owner and operator of the Toronto Stock Exchange (TSX) and the TSX Venture Exchange (TSXV), the TMX Group provides a comprehensive range of financial, information and technology services to the Canadian and international financial communities. The new TMX Client Centre is a high-visibility landmark in Toronto’s financial district, animating the urban realm, embodying the energy and dynamism of the TMX brand and bringing together clients, investors and TSX representatives. Our Advance Strategy client engagement process developed a clear and concise project vision, defined ideal user experiences, and explored how to capture those criteria in physical space. To provide a welcoming sense of arrival and a bold presence along this busy downtown Financial District corridor, the exterior incorporates large digital signage. Upon entering, a lofty double-height space with full catering facilities is capable of seating 210 people for client and investor receptions, conferences, and discussion forums with breakout spaces accommodating a further 120 people. Supporting the Broadcast Centre are a fully equipped media control room, a video editing suite, and shot box where live anchored broadcasts can be transmitted featuring a large LED screen in the background.
Location Toronto, Canada Size 13,000 ft² I 1,208 m² Status Completed 2021 Client TMX Group
31
32
16 YORK
A NEW LANDMARK FOR TORONTO’S SOUTH CORE Located in Toronto’s fast-developing South Core district, between Union Station and the waterfront, this 32-storey office tower includes 879,000 square feet of office space, three underground parking levels and ground level retail space. Features include a one-acre green roof garden elevated 40 feet above street level, an expansive courtyard adjacent to the building, a connection to Toronto’s PATH system and a dramatically swooping canopy extending over the building entrance. Scheduled to open in 2020, 16 York is registered and targeting LEED® V4 CS Platinum certification.
Location Toronto, Canada Size 1,100,000 ft2 | 102,190 m2 Status Completed 2022 Client Cadillac Fairview Corporation Certification WELL v1 CS Silver certified, and achieved LEED Platinum under the LEED v2009 CS Architect B+H Architects / architectsAlliance
33
34
60 BLOOR STREET WEST
RENEWING PREMIER URBAN DESTINATIONS 60 Bloor St. West enjoys a premier location in the mid-town office and retail market of Toronto. However, over the years the property had been losing its competitive edge due to less efficient building systems and a dated appearance, underscored as the immediate area transformed to contemporary design and intensification. B+H led the major renovation and reskinning of Morguard’s Bay-Bloor mixed use retail and office tower. Housing portions of Holt Renfrew’s office spaces and the Gap’s flagship Bloor location, this aging 1970s building has been revitalized from the outside in, to rival the dynamic and rapidly developing retail and commercial developments along the Bay and Bloor corridors. The project utilized innovative technology to re-skin the glazed facade from the exterior, while maintaining minimal impact to the office spaces within. The new design modernizes and lightens the look of the building and enhances its aesthetic appeal, removing the heavy precast structure, resulting in a contemporary and streamlined building. The building also underwent major upgrades to the mechanical, electrical and life safety systems, achieveing LEED Gold EB:OM certification. In combination with the redesigned exterior and lobby, these changes bring this building on par with class A office spaces in the area.
Location Toronto, Canada Size 255,706 ft2 | 23,755 m2 Status Completed 2020 Client Morguard
35
36
BROOKFIELD PLACE
ARTFULLY CONNECTING & BRIDGING SPACES Formerly known as BCE Place, this $1.2 billion development occupies an entire city block in downtown Toronto. It includes the 51-storey TD Canada Trust Tower, the 47-storey Bay-Wellington Tower and several historicallydesignated buildings which have been retained and incorporated. Linking the two tower lobbies and the enclosed courtyard behind the heritage structures is the Allen Lambert Galleria (whose design architect is Santiago Calatrava) and Sam Pollock Square, two of Toronto’s most powerful urban spaces. The Garden Court was designed by B+H and landscape elements were provided by Scott Burton (winner of the Public Art Competition).
Awards IES Illumination Awards – Toronto Section (2013) Building Owners and Managers Association (2008) National Building of the Year Award - Project over 500,000 ft2 (2007) Toronto Historical Board Award of Merit (1994) City of Toronto Urban Design Award of Excellence Toronto Masonry Project Design Award Competition City of Toronto Urban Design Award of Excellence for the Galleria (1993) Industrial/Commercial Project Winner (1993) Toronto Society of Architects/Toronto Masonry Promotion Fund (1993) Selected by Time Magazine as one of the Best Ten Designs of 1992 Ontario Steel Design Award (1991) Association of Registered Interior Designers of Ontario Silver Award (1989) Building Owners and Managers Association, International Building of the Year Award (1997) Award for mega project over 500,000 ft2 (1997)
Location Toronto, Canada Size 4,498,330 ft2 | 418,060 m2 Status Completed 1990 - 1992 Client Brookfield Properties
37
38
FIRST CANADIAN PLACE RECLADDING
REFRESHING AN ICON This extensive renovation of Canada’s tallest office building reinforced its iconic status on the Toronto skyline. The work involved a total recladding with the installation of 375,000 ft2 of glass spandrel panels utilizing ceramic frit which project a luminous white texture, removal of the tower and podium’s existing 45,000 marble panels, and installation of new insulation. Infrastructure upgrades resulted in LEED® Gold EB:O&M certification. Interior renovations were also part of the project. B+H is the Architect of Record and Design Collaborator, and Moed de Armas & Shannon Architects is the Design Architect.
Awards Zerofootprint Re-Skinning Awards, Finalist Honourable Mention for Innovative Technology 2011 The Park, Toronto - The City of Toronto Urban Design Award 1992 The City of Toronto Urban Design Award 1978
Location Toronto, Canada Size 375,000 ft2 | 34,840 m2 Status Completed 2012 Certifications LEED® Canada-EB:O&M Gold certified Client Brookfield Properties
39
40
TORONTO-DOMINION CENTRE REVITALIZATION
RESTORING AN ICON B+H enjoys a long-standing relationship with the Toronto-Dominion Centre since the development’s inception in the 1960s. The firm has been the Architect or Joint-Venture Architect for the Toronto-Dominion Bank Tower, Royal Trust Tower, Canadian Pacific Tower, Maritime Life Tower, and Ernst & Young Tower. Mies van der Rohe acted as design consultant for the three original buildings. This project received the 25-Year Award from the Ontario Association of Architects In 2003 and Office Building of the Year Award (for a project over 1,000,000 ft2) from the Building Owners and Managers Association (BOMA) Canada. B+H is also the Architect for a technical upgrades/ renovation program that has been on-going since 1985. The revitalization project will recapture the original vision as a gold-coloured screen film was added to the windows several years after the towers were built. The bronze tint of the new glazing will be more in keeping with the original concept.
Awards Ontario Association of Architects (OAA) 25-Year Award (2003) Building Owners and Managers Association (BOMA) Office Building of the Year Award (> 1,000,000 ft2., 2016)
Location Toronto, Canada Size 4,828,180 ft2 | 451,630 m2 Status Completed 1967 - Present (ongoing) Client Cadillac Fairview Corporation and Toronto-Dominion Bank Certification LEED® Canada-EB:O&M Gold
41
42
MARS CENTRE THE WEST TOWER
CONNECTING HERITAGE AND NEW CONSTRUCTION This iconic, 21-storey research laboratory/office building is the final piece of the MaRS Centre in downtown Toronto. It will anchor the University Heath Network (UHN) campus in the Discovery District, an area encompassing many hospitals and research institutions. Situated on a prominent street corner at University Avenue and College Street, the building is adjacent to the seat of the provincial government, cultural and financial districts and world-class academic and medical institutions. With its concentrated volume of medical research laboratories, MaRS Phase 2 is designed to be a central point for the convergence of ideas and innovation between science, business and government.
Awards PUG Awards – People’s Choice for Toronto Architecture, Positive score
Location Toronto, Canada Status Completed 2014 Client MaRS Discovery District Certification LEED® Canada-CS Gold Certified
43
44
EAU CLAIRE TOWER
IMPACTFUL ENTRIES & IMPRESSIONS Located in the up-and-coming Eau Claire neighbourhood, this new tower is connected to Calgary’s +15 network—the world’s most extensive pedestrian skywalk system linking some of the city’s most important buildings. As part of this assignment, we were asked to make recommendations for this project to address its needs for an impressive exterior design and to make a noteworthy impact on visitors as they enter the building through the lobby. The design had to be in keeping with the existing development within the context of its neighbourhood as well as the Oxford brand. The building sits far from the street edge and creates an ‘urban lawn’—a large green open space, which will be used to host small markets during warm months. The façade of the building incorporates a custom-designed ceramic frit, the purpose of which is two-fold. The first, to increase performance through the reduction of heat gain and light reflection and second, to create dynamic movement. Designed to mimic cloud formation and movement, motion is generated across the exterior glass through a process of pixilation and fragmentation. The lobby features a dramatic transparent glass podium and dynamic stone walls that create a sense of energy within the space.
Location Calgary, Canada Size 830,000 ft2 | 77,109 m2 Status Completed 2016 Client Oxford Properties Group Certification Targeting LEED® Gold
45
46
DELOITTE TOWER
BUILT FOR BUSINESS The Deloitte Tower project is situated on a central city site in Montréal, connecting historic Windsor Station to the Bell Centre arena. The modern curtain wall-encased tower will be comprised of 26 storeys of office space, with Deloitte as its lead tenant. It faces busy Saint-Antoine Street West, and is expected to become a key landmark for the city.
Location Montréal, Canada Size 160,000 ft2 | 47,752 m2 Status Completed 2015 Client Cadillac Fairview Corporation Limited Certifications Registered and targeting LEED® Canada-CS Platinum Collaboration KPF Associates
47
48
BOW VALLEY SQUARE RENOVATION
CREATING A WELCOMING HUB Located in Calgary’s downtown core, Bow Valley Square is a fourtower complex that houses office and retail space and is a busy hub for pedestrians. It was built in phases between 1972 and 1981, and was in need of a revitalization. B+H Architects were responsible for the interior transformation, helping to redefine this premiere downtown location. The exterior façade has been redesigned while the two retail levels were renovated and upgraded with new store front criteria and graphic design throughout. The project also includes creating new entry sequences for the east and west entrances, to allow more natural light in and to make the space more welcoming as people travel into the complex and through it.
Awards BOMA Canada The Outstanding Renovated Building of the Year Canada 2012 Interior Designers of Alberta Award Special Projects Category: Silver 2013
Location Calgary, Canada Size 61,000 ft2 | 5,700 m2 Status Completed 2012 Client Oxford Properties Group Certification LEED® Canada-CI Gold Collaboration BKDI Architects
49
50
979 BANK AT TD PLACE
BUILDING COMPLEMENTARY CONNECTIONS The 979 Bank @ TD Place Office and Retail Building is a 6 storey development— ground floor featuring retail with five upper floors of offices—facing onto Ottawa’s iconic Bank Street. Developed as part of 979 Bank, complementing all other facets of the complex, which include a stadium, heritage exhibitions grounds, and pre-existing contemporary office, retail and residential developments. This office complex also includes a large parking structure that unites the disparate parts of the park, making it both an aesthetic and practical centre. This project is targeting LEED® Gold certification.
Location Ottawa, Canada Size 169,100 ft2 | 15,700 m2 Status Completed 2015 Client Minto Group Inc. & Trinity Development Group Inc
51
52
MALL REDEVELOPMENT / DENSIFICATION PROJECT
REDEFINING THE CONCEPT OF COMMUNITY Redevelopment of an existing suburban mall. The centre falls within the City Centre Core, which has been identified for a Transit Oriented Development Strategy. With the introduction of the new Automated Light Rail Transit Line (ALRT) running along the east border of the site, the new Station stop will be open in the spring of 2016. With this, the client is keen to improve of the nearly 60 acre site with a mixed-use development strategy through a series of phases of construction. Through the introduction of new program types, primarily residential and some service retail, the new development will serve to complement the existing retail by providing a surrounding animated urban space, peppered with landscape, public art, and amenities.
Location Canada Size 2,600,000 ft2 | 240,000 m2 Status In Progress Client Confidential
53
54
CONTAINERS
TRANSITIONING FROM INDUSTRIAL TO COMMERCIAL Containers was inspired by the False Creek Flats’ historical railway and designed to be a timeless landmark in the area. Containers’ first phase, Tower 1, involved a five-storey building which now houses Columbia College. B+H then designed the seven-storey Tower 2, now occupied by the Canada Revenue Agency. The project won the NAIOP Vancouver and Business in Vancouver Commercial Real Estate Award of Excellence in the Office Lease category. Containers project breathes fresh life into a formerly-industrial part of Vancouver that is transitioning into a commercial quarter. Incorporating significant sustainable design features, the building’s colour palette was inspired by the freight containers of the adjacent railway yard. Bold blue and orange aluminum cladding establish Containers as a prominent point of reference on Terminal Avenue.
Location Vancouver, Canada Size 218,507 ft2 | 20,000 m2 Status Completed 2013 Client Rize Alliance Properties Ltd.
55
56
MIXED-USE DEVELOPMENT
DESIGNING A DESTINATION B+H is assisting our client with the overall master plan and concept design of this landmark Western Canada development. This site embraces the dynamic and ever-evolving needs of the local community. Located along a historical transportation hub, the development is highlighted by the key access roads, which are consistently used by local commuters. The surrounding region witnesses millions of visitors a year and this mix of retail, commercial and residential, will adeptly service an area that already represents a destination for shoppers, travelers and residents.
Location Western Canada Size 2,750,000 ft2 | 255,483 m2 Status In Progress Client Confidential
57
58
MANULIFE CENTRE PODIUM & STREETSCAPE RENEWAL
REFRESHING THE PUBLIC REALM The Manulife Centre is located at the core of one of the most exclusive stretches of real estate in Canada along Bloor Street West and the edge of the prestigious Yorkville neighbourhood. The client, public, business improvement association and multiple levels of government have high expectations for a transformative redesign at street level. B+H, along with MdeAS Architects, were engaged with the responsibility to redesign the building’s podium to revitalize the building as one of Toronto’s finest commercial properties. The multi-faceted program highlights a unique new glass façade encompassing 38,000 ft2 of new ground and second floor retail space. The sleek, contemporary custom glass panels system will give the building a new grandeur along Bloor Street Bloor, while blending with the highly recognizable existing precast. Other interior and exterior renewals include updated lobbies, redeveloped circulation scheme, upgraded retail/ commercial areas and extensive mechanical and electrical system upgrades that bring a new standard for sustainable and operational efficiency. In addition, B+H was engaged to re-energize the streetscape through planning and landscaping to create a consistent look and feel, a pedestrianfriendly environment with easy access to the buildings, an animated street edge that is of human in scale, and adding meaningful and memorable urban experiences. In sum, the result will be an enhanced pedestrian/ commercial experience with widened sidewalks, mature trees, flower gardens, modern lighting and public art - a nexus for the vibrant city.
Location Toronto, Canada Size 29,708 ft2 | 2,760 m2 Status Completed 2023 Client Manulife Real Estate
59
60
481 UNIVERSITY
USING HISTORY TO BUILD THE FUTURE 481 University is a 1.1 million ft2 mixed use development comprising of 300,000 ft2 of commercial and retail space with the remainder to be multi tenant residential. The project will have an 80-storey residential tower on top of the existing 10-storey heritage podium. There will be a wide variety of unit types from studio apartments to large three bedroom suites with terraces and balconies. Amenities will be distributed throughout the building vertically to promote areas of social activity and privileged views. This project is intended to both command the skyline around it and to establish a scale precedent for high rise towers along University.
Location Toronto, Canada Size 1,100,000 ft2 | 102,193 m2 Status In Progress Client Davpart Inc.
61
62
900 ALBERT STREET
RENEWING CITIES ONE DEVELOPMENT AT A TIME This development is poised to become the city’s most important and vibrant transit-oriented communities. We are presented with a unique opportunity to create an exemplary vibrant urban community, employment and tourism precinct, and public gathering place in the heart of one of Canada’s major Canadian hubs. Our development leverages the inherent advantages and features: a vibrant successful retail, commercial and leisure node - iconic residential addresses with rich amenities - integration of community traffic and pedestrian flows - transit hub and parking - inviting, engaging people watching public spaces - effective, user-friendly services, loading and parking - phasing options and a low carbon, comfortable and sustainable campus environment.
Location Ottawa, Canada Size 1,900,000 ft2 | 176,515 m2 Status In Progress Client Trinity Development Group
63
64
TRUE NORTH SQUARE
CONSTRUCTING A CULTURAL CORE The design of True North Square was an opportunity to embrace architectural distinction and feature a bold design that would complement Winnipeg’s historic skyline. Appealing not only to the downtown Winnipeg Jets fan base, the square acts as a multi-use landmark in the city’s Sports, Hospitality, and Entertainment District (SHED) strategy, which strives for multi-scaled civic engagement and positive public use. Our development of a cutting-edge design provided a platform to draw both local attention and global recognition. With True North Square also serving as office, retail, hospitality, and residential space, our client envisioned the area as a cultural hub for people to shop, work, live, and hang out. Creating a compelling narrative for this multi-functional space meant clearly defining a public message and architectural design focus. Our Advance Strategy team researched how people would actively use the space at street-level, which informed the seamless design collaboration between our Architecture and Planning & Landscape teams. Our design sought to create a new urban spectacle—a forum of activity in a thriving metropolitan core, broadcasting excitement and dynamism throughout.
Location Winnipeg, Canada Size 1,141,620 ft2 | 106,060 m2 Status Design Competition Client True North Sports and Entertainment Inc.
65
66
AQUILINI CENTRE WEST
SCORING MULTIPLE MIXED-USE GOALS This 26-storey mixed-use office and rental residential tower includes 106,000 ft2 of prime class A office space over 9 floors and 167 rental residential units designed by B+H CHIL interior design. It is the first of four new highrise structures located around Rogers Arena that defines the exit from downtown Vancouver via the Georgia Viaduct. Designed to stitch together the urban fabric around Rogers Arena while leading in sustainability with green design technology, the tower is a new desired business and residential address with convenient access to Rogers Arena, an on-site child care, SkyTrain, parking and food&beverage amenities tucked right into the stadium structure, a new arena entry gate off Georgia Street and access to surrounding retail, entertainment and the downtown core.
Location Vancouver, Canada Size 114,100 ft2 | 10,600 m2 Status Completed 2015 Client Aquilini Investment Group
67
68
SEA WORLD SHANGHAI
DYNAMIC NEW WATERFRONT DESTINATION A bold new waterfront gateway, the Shanghai International Cruise Terminal and Business Centre creates a new destination that is uniquely positioned at the intersection of global tourism, commerce, city and regional waterfront networks and a diverse array of local communities. Inspired by the sites rich history and the influences of the adjacent water systems, the landscape design works with the architecture to establish a dynamic and memorable destination that adds values to the development by creating a strong brand and identity and uses a range of interactive amenities to attract both local residents and tourists alike.
Awards Aesthetics Vogue Awards 2020 - Silver Award - Creative Concept Design Category 2019 REARD Global Design Award - The Merit Award for Commercial & Mixed Use Architecture Category (Unbuilt)
Location Shanghai, China Size 243,800 m2 | 2,624,241 ft2 Status Completed 2024 Client Greenland Group, China Merchants Group
69
70
XIAMEN METRO LINE 2 WUYUAN WAN STATION COMPLEX
VIBRANT MIXED-USE COMPLEX Located at the core area of Wuyuan Wan, which is at the north-east part of Xiamen, the project will be built into a mixed-use complex with retail, offices, star hotel and service apartments.
Location Fujian, China Size 303,000 m2 | 3,261,465 ft2 Status In Progress Client Xiamen Rail Transit Group
71
72
GUOCO CHANGFENG CITY (BLOCK #1 CHANGFENG REGION)
MODERN TRANSIT-ORIENTED DEVELOPMENT Located in the Changfeng Ecology Commercial District of Shanghai, with MRT line 15 (under construction) planned to penetrate the site, Guocoland Changfeng City project is a new interpretation of a contemporary transitoriented development in a vibrant and energic urban landscape. The design adapts the concept of a green & ecological urban campus to reflect Guocoland’s unique vision in the region. The development includes two office towers, three low-rise office buildings and two floors of the basement, punctuated by a canopy stretching across the complex. The site seamlessly integrates landscape design with the built form. A highlight includes a central vegetated sunken plaza that activates the park, the office and the retail program. This provides an anchor to the project and plays a central role in connecting the underground shopping areas with the subway and the surrounding neighbourhood.
Location Shanghai, China Size 2,125,818 ft2 | 197,495 m2 Status Completed 2023 Client Guocoland
73
74
HUAI’AN KEYNE INTERNATIONAL CENTRE
A LANDMARK AND URBAN CENTRE Located in the Huai’an Eco New Town, this mixed-use urban complex consists of office, residential, recreation, F&B and shopping spaces. The goal of the project is to create an urban center and landmark for Huai’an Eco New Town, paying particular attention to architectural form, spatiality, building technology and green energy.
Location Jiangsu, China Size Area for Planning: 1,371,322 ft2 | 127,400 m2 Residence Floor Area: 4,828,260 ft2 | 448,560 m2 Commercial Floor Area: 2,827,033 ft2 | 262,640 m2 Status Under Construction Client Jiangsu Jin Da Di Real Estate Development Co., Ltd.
75
76
NANJING GUANGHUAMEN MIXED-USE DEVELOPMENT
EXPLORING NEW HORIZONS The project is located in Qinhuai District of Nanjing with retail, office and service apartments. Aiming to promote the enterprise image and public cultural spaces by combining the historical spots inside the site, our design will create landmark of Daomao Information harbour. The design imaga of the whole site locates at the southeast corner, which is the highest point of the project. Dynamic and static zoning strategy is applied by taking advantage of the characteristics of the site. Overall space structure in the plots of font “Feng” (a Chinese character which means abundance) creates a multi-level space environment.
Location Nanjing, China Size Above Grade: 1,453,128 ft2 | 135,000 m2 Below Grade: 1,291,669 ft2 | 120,000 m2 Status In Progress Client Confidential
77
78
TIANJIN ECO CITY SEASONS CITY
REDEFINING RETAIL AND OFFICE SPACES: A DESIGN FOR FLEXIBILITY, ACCESSIBILITY, AND SUSTAINABILITY Composed of retail facilities and office building, our design objectives of the development are: creating comfortable and easily accessible retail spaces, increasing the flexibility of the combination of retail spaces, expanding the customer group, enrich the community functions, optimizing the pedestrian flow line and the vehicular flow line, echoing with the indoor and ourdoor views, saving energy consumption and promoting the sustainable development.
Location Tianjin, China Size 1,743,753 ft2 | 162,000 m2 Status Under Construction Client Keppel Land China
79
80
INTERNATIONAL PHARMACEUTICAL COMPANY
WORKPLACE DESIGN FOR THE MODERN AGE This International Pharmaceutical Company needed a new office space in Shanghai, and they were ready to financially and personally invest in their staff through a new workplace strategy concept called iWork. This office building is the influential landmark that ties together the previously constructed and standardly configured Phase I building and the unique requirements of the lab space in Phase II. For our client, Phase III wasn’t about cramming staff into cubicle farm disguised as a sound investment. It was about providing visual and interactive connection through complementary structural and landscape architecture. Reflecting on the need for a campus design, we helped our client develop a design dialogue amidst the three phases while being equally attentive to their need for an innovative activitybased workspace—a place where people wanted to come to work.
Location Shanghai, China Size 331,400 ft2 | 30,788 m2 Status Completed 2017 Client Confidential
81
82
THE MIXC QINGDAO
RETAIL DESIGN FOR A DISRUPTIVE FUTURE Located in China’s eastern Shandong province in a city famous for its beer and beautiful coastal geography, the MixC Qingdao is a development owned by China Resources Land (CRL), one of China’s leading commercial real estate developers. CRL’s flagship mall and home to its high-end retail brand, MixC Qingdao is the largest of its kind nationwide, serving as the city’s newest commercial landmark. In 2016, B+H was commissioned by the client to renovate key interior areas as well as the curtain wall of the 6th level. Our client’s vision was to transform the existing building into a lifestyle destination; one that would address the disruptive impact of electronic, mobile and social commerce and unite the community through shared social spaces encouraging connection and interaction. Understanding this disruptive digital transformation and its impact on the retail industry, our unique design concepts for levels B1, B2 and L6 demonstrate the impact of social attractors. Through dedicated public spaces, visitors are offered unique and memorable experiences, transforming the MixC Qingdao into a lifestyle destination rather than simply another place to shop.
Location China Size (L6) 17,980 ft² | 1,670 m² (B1 &B2) 37,670 ft² | 3,500 m² Status Completed 2017 Client China Resources (Holdings) Company Limited
83
84
SANDHILL PLAZA
A NEW FLAVOUR OF OFFICE PLANNING & DESIGN This project is located in the Zhangjiang Hi-tech Park of Pudong New District and adjacent to the completed Phase I Spreadtrum project. The site includes a 20-storey R&D office tower, four independent R&D office buildings, four supporting retail buildings, and an underground garage. Three considerations were taken into account when defining the design methodology for this project: context, axis and courtyard. The design includes directed routes that guide people through the space, as well as a generous amount of public space at the lower levels and shaded courtyards to provide ample space for use in the long summer months. This project was awarded the Certificate of Green Building Design (One Star) by the Ministry of Housing and Urban-Rural Development of the People’s Republic of China.
Location Shanghai, China Size 928,172 ft2 | 86,230 m2 Status Completed 2012 Client Sandhill Equity Ltd., Co. Certification 1-Star Certified
85
86
MIXED-USE DEVELOPMENT IN JOHOR BAHRU
BREAKING DOWN BARRIERS Overlooking a waterfront panorama, this project is the newest mixed-use collection of residential, retail, and office space, creating a barrier-free gateway
03
that plays with light, land, and water. In Malaysia’s new urban hotspot, this development is steadily attracting what all developers hope for—positive
Danga Bay Parcel F2 Mixed-use Development Design Process
Views and Experience
public engagement and users with the same penchant for waterfront living as waterfront loving. Without risking the charm of a waterfront location, we responded to the challenge of a super high density program by translating the need into a six- tower architectural solution on 38,000 m2 of land. With a requirement for over 300,000 m2 of mixed-use development featuring 2,000 apartments and an eclectic fusion of office and retail space, this project was an opportunity to let our designers create space instead of blandly occupying it. Our Architecture and Planning & Landscape teams had no limits when it came to innovative, sustainable and metaphorical design touches that played with the natural contrasts of waterfront beauty. And with a contextual
of the canvas featuring the mixed-used development of Johor and 100% Singapore, and units havehigh. a view the Sungei Buloh Wetland Reserve, inspiration was at an all-time
on a green space, 75% of the units have a view on sea or pool views SEA VIEW FROM PODIUM AMENITIES SEA VIEW FROM RESIDENTIAL TOWERS POOL VIEW FROM RESIDENTIAL TOWERS GREEN VIEW FROM RESIDENTIAL TOWERS
THIS ARCHITECTURAL DESIGN IS THE COPYRIGHT OF B+H AND SHALL NOT BE REPRODUCED IN PART OR WHOLE WITHOUT THEIR WRITTEN PERMISSION.
Location Danga Bay, Malaysia Size 3,300,000 ft2 | 306,265 m2 Status Construction is estimated for completion in 2020 Client Centurion (Danga Bay) Sdn Bhd Certification 1-Star Certified
| Danga Bay Parc
cel F2 Mixed-use Development, Iskandar Malaysia| March 2014 | 30
87
88
SHANGHAI HONG KONG NEW WORLD TOWER
CREATING SPACES FOR EVOLVING CITIES Located in the heart of the Shanghai’s Huai Hai Road special development precinct, this 58-storey tower is located along the city’s most prestigious and fastest growing shopping street. This mixed-use development includes both office space, which is designed for flexible layouts, and retail space. It also includes a public parking garage (118,360 ft2) and multi-storey public open spaces. Award: 2004 Enterprise Economic Research Institute of the Development Research Center of the State Council (DRC), Institute of Real Estate Studies of Tsinghua University and the Institute of Index Studies of P.R.C. - selected as one of the Ten New Landmark Buildings in China.
Awards 2004 Enterprise Economic Research Institute of the Development Research Center of the State Council (DRC) Institute of Real Estate Studies of Tsinghua University and the Institute of Index Studies of P.R.C. - selected as one of the Ten New Landmark Buildings in China.
Location Shanghai, China Size 1,506,400 ft2 | 140,000 m2 Status Completed 2003 Client Shanghai New World Hua-hai Property
89
90
QUILL CITY MALL
RETAIL ENVIRONMENTS AS COMMUNITY HUBS The Vision City project is a mixed-use development along Jalan Sultan Ismail in Kuala Lumpur. it consists of a 5 storey retail mall, new office and residential tower. B+H is designing the mall and providing full architectural, interior design, wayfinding and signage services.
Location Kuala Lumpur, Malaysia Size 763,160 f2 | 70,900 m2 Status Completed 2015 Client Quill Group of Companies
91
92
CRYSTAL GALLERIA
REDESIGNING SPACES TO SUPPORT COMMUNITIES This project is located in the downtown of Shanghai, it comprises an 18-storey tall office tower and a retail podium of 7-storey above ground and 3-storey underground. Level B1 opens to a tunnel connecting Metro line 2 and line 7. Party A intended to develop the podium into a retail and entertainment hub with F&B opens until 2am. The interior design of this project includes: Redesigning the interior design from L1 to L4 of the retail podium; Themed F&B floors (B1&B2-Marketplace; L5&L6-Restaurant Row).
Location Shanghai, China Size 107,640 ft2 | 10,000 m2 Status Completed 2014 Client Shanghai Tong An Real Estate Development Limited., Shanghai Tian Shun Economy Development Limited
93
94
YOU YOU GRAND SHERATON HOTEL
DEVELOPING A MIXED-USE HUB The winning entry in an international design competition, this development includes the Sheraton Shanghai Hotel & Residences, as well as office, retail and residential facilities. The new hotel with 525 rooms and office tower are icons on the skyline marking this a new destination in Shanghai’s Pudong District. The retail galleria provides a unique shopping experience in an elegant and dramatic space for both local residents and tourists.
Location Shanghai, China Size 2,152,853 ft2 | 200,000 m2 Status Completed 2007 Client Shanghai You You International Plaza Co., Ltd. Collaboration B+H as Executive Architect, HBA as Interior Design
95
96
INTERNATIONAL HIGH TECH COMPANY ZIZHU CAMPUS
PROMOTING WELL-BEING IN THE WORKPLACE A campus in one of Shanghai’s high-tech business parks, this master plan accommodates the company’s office and support facilities. The overall master plan is framed by L-shaped office blocks in each corner that border the central open space, outdoor recreational facilities, and common-use activity building. Campus facilities face onto a landscaped central hub that contributes to a sense of well-being and connection. Providing a comprehensive solution, we applied integrated planning, landscape, and architectural services to create a new central R&D facility for the high-tech company.
Location Shanghai, China Size 1,863,770 ft² | 173,150 m² Status Completed 2009 Client Confidential
97
98
ZENSHI HEADQUARTERS
DESIGNING FROM THE PAST FOR THE FUTURE Starting in 2016, B+H worked with Zhenshi Group to develop an interior design scheme for its new headquarters in Tongxiang, Zhejiang Province. Symbolizing the massive accomplishment achieved over the past 50 years, the new headquarter building is not only a statement but also an investment in rebuilding a new brand awareness for the public. The building itself is also a gift from the founder to his son – the successor of the company, thus a celebration of the transfer of leadership from one generation to the next.
Location Zhejiang, China Size 355,209 ft2 | 33,000 m² Status Completed 2018 Client Zhenshi Holding Group
99
100
SHARJAH JEWEL
FORMING A LANDMARK Located on the edge of the Al Mamzar Lagoon, which separates the Sharjah and Dubai emirates, this complex is comprised of office, residential and hotel components interlocked into a dynamic massing. The 60-storey tower’s form took its cues from a hinge whereby the hotel component appears to open out and swing away from the main body of the office and residential tower and is cantilevered over the lagoon and beach. The interstitial space between the primary components provides an aperture with views of the lagoon extending to the Arabian Gulf and the Dubai skyline. Amenities include retail, restaurants, beach club, marina, banqueting facilities, and medical spa.
Location Sharjah, UAE Size 1,506,950 ft2 | 140,000 m2 Status Design Completed 2012 Client JMS Property Development and General Trading
101
102
UAE GATE
BUILDING AN ICON UAE Gate is poised to be a new office and luxury living icon in the Abu Dhabi skyline. The massing of the 105-storey towers consists of interlocked volumes that meet at the 46th to 50th bridge levels, which serve as the amenity link between the towers and the key to their structural stability. The symbiotic relationship of the two towers extends to their articulation where the bottom half of one tower continues through to the upper portion of the other. Each tower includes a series of internal hanging gardens and is capped off with a heightened lantern, one being the inverse of the other, which is derived from the structural module, symbolizing an illuminated bundle of reeds.
Location Abu Dhabi, UAE Size 3,913,600 ft2 | 363,580 m2 Status Design Completed Client Confidential
103
104
SHAMANDI TOWER
EXPLORING VERTICAL SPACES The concept for Shamandi Tower is specific to the site and unique to Abu Dhabi. In our pursuit, we worked to ensure the comfort and sustainability of the vertical community occupying the tower in the heat of the Gulf sun. The tower takes its form as a response to the particular solar conditions and the shadowing effect of adjacent towers. While the floorplans are consistent and straightforward, the balconies project from each floor in a manner calculated to provide shade for the occupants. The degree of shading at varied sun angles and heights produces a dynamic form for Shamandi Tower. It looks different from every direction: slim and elegant from the street, and shapely from the park. This dynamic form - while made up of only straight lines - conjures the beauty of the curvature of the sail and boom seen on dhows in the nearby Gulf: hence the name “Shamandi.” Indeed, from the luxurious penthouse suites that cap the tower, and are angled towards the harbour to maximize views, these beautiful sailing ships will be visible. Special care has been taken in how Shamandi Tower meets the ground. Facades on each side are recessed, creating a sense of an entrance, while the dynamic lines from the tower form are brought past the podium to the street and park, leading to a continuous vector that conveys the beauty of the tower’s height upon arrival. Custom shading devices at ground level humanize the experience for retail visitors and residents, and provide respite from the sun.
Location Reem Island, Abu Dhabi, UAE Size 441,320 ft2 | 41,000 m2 Status Competition Entry Client LEAD Development
105
106
150+ STAFF ACROSS 6 INTEGRATED AND SATELLITE OFFICES
VANCOUVER SEATTLE Satellite Office
TORONTO SHANGHAI HONG KONG
SINGAPORE
AMERICAS Toronto 320 Bay Street Suite 200 Toronto, ON M5H 4A6 Canada T +1 416 596 2299
Vancouver 400 - 1706 West 1st Avenue Vancouver, BC V6J 0E4 Canada T +1 604 685 9913
Seattle Seattle, WA United States T +1 604 685 9913
Hong Kong 41/F, AIA Tower, 183 Electric Road North Point, Hong Kong China T +852 3158 2123
Singapore 38 Cleantech Loop, #01-31 636741 Singapore T +65 6911 8675
ASIA Shanghai 19F, Crystal Tower No.68, Yuyuan Road Shanghai 200040 China T +86 21 3360 7861
107
A GLOBAL COMMUNITY DESIGNING & DELIVERING THE BEST SOLUTIONS
108
B+H Americas | Asia bharchitects.com