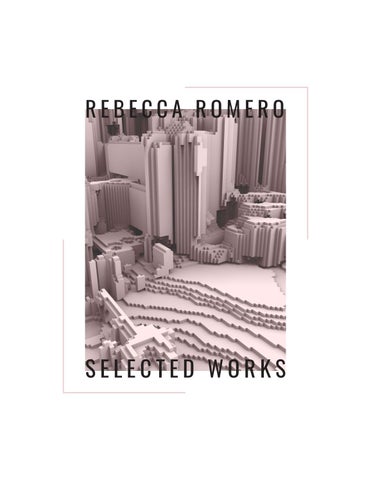
REBECCA ROMERO
SELECTED WORKS
CONTENTS 01 FATHER & SON GALLERY 02 NON-PLACE 03 MINERAL REFLECTION 04 AI URBANISM 05 TWINS 06 TAMU ROW HOUSE
ARCH 205 FALL 2018
PROF: GABRIEL ESQUIVEL
FATHER & SON GALLERY
This project speaks on the idea of the L typology
and its behavior as a figural joint as it interacts with the facade. The suburban facade masks the complexity of the interior spaces made up of L joints. Throughout my project the L type acts both as a figural joint and as an object. When creating these typologies, I broke up my original sectional study into forms that resembled an L-like form. I also developed new typologies from the poche of the floor plan of the Abbey House by Edwin Lutyens. The typology innately activates both plan and TAXONOMY OF OBJECTS
section. I pushed this idea further by fluctuating the scale when joining the L’s on the interior and exterior.
The facade tempts the subject to further
experience the space by only revealing moments of its interior. The L’s on the interior construct dynamic spaces while the L’s on the exterior are used as ornament that relates the gallery back to the surrounding buildings on site. The figural joints in section are about creating a sequence of spaces that flow into each other. The aesthetic of the gallery as a whole relates back to its site by having an exterior that speaks the same language of architecture as its surroundings. The pitched roof and suburban facade interlaced with the figural L’s speak to the precedent of the Menil Campus. The materiality of the facade also relates back to the materials seen in a suburban home with the shingles on the roof and siding. This architectural object seeks to diguise its interior complexity with a suburban front that caps the growth of the interior massing of L’s.
TEXAS A&M UNIVERSITY
01
SECTION 1
SECTION 2
LEVEL 1
LEVEL 2
EXPOSED INTERIOR
ARCH 206 SPRING 2019
PROF: GABRIEL ESQUIVEL & JORIS PUTTENEERS
NON-PLACE
The Non-Place is the fuzzy place on the edge
Programatically the liminal place is a space of
of our perception, that is either too difficult to access or
transition and change, Airports, Highways, Stations,
nearly completely withdrawn from us. The smoothness
Hallways, Elevators, Lobbies, ports of entry, and so on.
of these Heterotopic Non-Places like the ocean or the
These places are infrastructural by nature and bridge
desert is mediated by a place of smoothing, a Liminal
the experience of two distinct places, the origin and the
Place. Liminal places are in a state of becoming,
destination. The act of traveling being smooth and the
between place and non-place, the past and the future.
definition of place being striated, transport hubs are a
Representation, through a Hermeneutic lense, is the
place of smoothing. The project itself is a Transition
liminal place of interpretation, A place where the thought
Hub, a place of interchange and waiting between
of the artist is interpreted or pathed onto the thought
systems of transit and geopolitical states, an adaptable
of the viewer. Liminal space forms an eddy in the stream
interchange that can accommodate both traditional and
of consciousness or experience, forming Places that
future infrastructure, as well as mediate this transition
are experienced for both no time at all and an eternity:
through places of waiting. The algorithm itself starts
Elevators, Lobbies, Hallways, Terminals, Subways,
to display these qualities of movement and transition,
Gangways. These places are defined in anthropology
with strong areas of flow and eddy, that smooth together
as transformative places of waiting, unknowing, and
to create the base of the massing. The total massing
thought, mediating through preemption to ritual the
of the object itself attempts to mediate the striation
smooth unknown and the striated known. These can be
of hard surface kitbash kits and the smoothness, the
human rituals such as TSA screenings, waiting for the
state of having been smoothed, of the algorithm. By
subway, the dance of flight attendants, or digital rituals
layering and augmenting the algorithm with the hard
such as iteration, recursion and smoothing. Liminal
surface components the perception of the two systems
Places are in the act of smoothing Place and Non-Place.
start to smooth together to form a cohesive object.
RESPONSIBLE FOR: DRAWINGS + HARD SURFACE MODELING + 3D PRINT TEXAS A&M UNIVERSITY
TEAM:HANS STEFFES + FERNANDO ROSAS + AARON SHEFFIELD
02
GENERATED CORES
EDDYS
SMOOTHING
PLAN
LONG SECTION
STUDY ABROAD FALL 2019
PROF: MIGUEL ROLDAN & ZANA BOSNIC
MINERAL REFLECTION
This project seeks to keep the identity of the
Geology Museum alive by bringing ideas of organic and natural geometry together with minereal like forms. These form were created by translating the curvilinear path one would take through the park into a physical representation that speaks the same language of minerology. It was important to keep the continuity of vertical space, so both the ground and underground are double height spaces. The verticality is reinforced by the use of two atriums so the space is still visible from the underground. This was done so the transition between the floors was not so abrupt.
This mineral intervention brings natural
light into the gallery, lobby, and cafe on the ground floor as well as continues to light the undeground through the atriums. It is also used in the landscape to further light and ventilate the underground. On the park side the forms are seen in the landscape so subjects can sit on or under them. As for materiality there is a wooden waffle structure for the mineral like forms. The shell of the building was kept to follow the heritage rules of Barcelona. This was done to provoke feelings of familiarity from Barcelona natives while creating an entirely new experience at the same time.
RESPONSIBLE FOR:DESIGN + MASSING + DRAWINGS + RENDERINGS BARCELONA ARCHITECTURE CENTER
TEAM:BARBARA PORTILLO
03
ROOF PLAN +30’
GROUD PLAN +00’
UNDERGROUND PLAN -15’
LONG SECTION
TRANSVERSE SECTION
ARCH 317 FALL 2020
PROF: GABRIEL ESQUIVEL & JORIS PUTTENEERS
AI URBANISM
CITY “CHUNK”
Our research is centered around creating AI generated cities that maintain a clear object to object relationship between perceived solid and void. With this we will be able to generate a wide variety of organizations of different scales of urban planning, allowing for new interpretations and reworking of the spaces in order to produce new urban typologies. By reducing various nolli maps to pure black and white versions, we are able to generate new versions of a city plan unbiased by preconceived notions of the human. With this data set of different scales and densities of cities we get a variation of nolli maps that begin to give us an overview at the city and what the city organizations could be. We feed these images into a style transfer software, Runway ML, and train these images on landscapes, extracting newly generated figure ground relationships. With the use of Runway we are able to create new AI versions of nolli maps and interpretations of what a city plan could be, essentially giving us a “new image of the city”. With our new generated images we begin to three-dimensionalize them with the use of Grasshopper through Rhino. We are able to use a grasshopper script that vectorizes the trained nolli maps and produces closed curves that we are then able to extrude. The extrusions are done by using the same script and are generated with randomized heights. Any remaining curves that are not extruded become part of the ground condition and can be seen as street paths. Using a parametrized process allows us to produce several different outcomes the most efficiently and with the least user error which begins to create highly curated results. This process produces a new object that can be interpreted as a “chunk” of the city. Combining several of these objects allows for the production of a new AI parametric version of a typical urban city.
RESPONSIBLE FOR:MASSING + RENDERINGS + RESEARCH TEXAS A&M UNIVERSITY
TEAM:SHANNON SUMNER + JULIA VASILYEV
04
ORIGINAL NOLLI MAPS
TRAINED NOLLI MAPS
?
EXTRUDED MAP
=
+
ORIGINAL SATELLITE MAP
TRAINED NOLLI MAP
STYLE TRANSFERED MAP
SUMMER 2019
T8 PROJECTS
TWINS
The project comments on the American
House through ideas of using one them
twins another, as
as but
a
norms and exceptions,
framework. aren’t
individuals
They
identical;
resemble
manifesting
understood
together.
Ubiquity. Common archetypes, the gable
and vault, establish the basic formal elements. My clients commissioned two houses forty miles apart. The houses are intentionally self-similar and characteristically nod at buildings nearby. Repetition produces cohesion, excess, and variability. Primitives are manipulated using simple modeling commands. The naturalization of digital culture resides in that neither house will be the clients’ primary residence. Instead, digital workplaces and marketplaces enable them to move nomadically between the two. When one is booked as a vacation rental, they’ll live in the other.
Autonomy. The slightly symmetrical houses
are designed through a comparative method. The footprint and height of both is determined by setback requirements of the urban lot. Within a trapezoidal bounding box, the scheme develops through a selfreferential process where the houses index each other. The houses share the same striated plan logic but misalignments occur between the two. A logic of things in twos and halves occurs across multiple scales. The houses are in dialogue with several precedents. Representation is treated as an active medium; design decisions are worked through in oblique, unrolled, and 2.5d line drawings; not perspectives.
RESPONSIBLE FOR:SITE CONTEXT WORK
TEAM:FRANSISCO ANAYA
05
ARCH 405 FALL 2020
PROF: MICHAEL OBRIEN
TAMU ROW HOUSE
Our design proposal is for a new Rowing Team
Training Facility located on the shore of Lake Bryan. The Texas A&M Crew Team already has a small fenced in storage area on the site, but wishes it could be more efficient and suitable for their needs as a team. Our idea for the design of the facility was rooted in the intersection of the fluid and orthogonal. This inspiration came from the natural waterfront and the impact water has on this competitive sport. Our structure is meant to embrace the influence water has on the site. We included design features that would help cater to the crew team as well as enhance the Lake Bryan experience for the public. We wanted to make sure that facility would accommodate both the teammates as well their friends, family, and even the general public. In order to do this we designed the building to have both public and private areas.
Our building has three floors with some being
more private than others. Our Ground Level is the most private floor of all three, it houses all of our main HVAC systems, the indoor rowing pool, boat storage, as well as the cafe. The cafe serves as a secondary entrance to our building that allows visitors to make their way to the lobby via the elevator. The main entrance to the building is located on the Second Level which is accessible by a staircase or ramp. The second floor has a more fluid public/private programming. The event space, classrooms, film room, lobby, rowing room, gym, and locker rooms can all be found on the second floor. The third level becomes a more private space for the athletes and staff members. Our overall concept is to respect the fluidity and firmness of our site that follows a longitudinal axis that overlooks the lake and the wonderful scenery that surrounds it. RESPONSIBLE FOR:DESIGN + MASSING + PLANS + RENDERINGS + LONG CUT + STRUCTURE TEXAS A&M UNIVERSITY
TEAM:ALEJANDRA VALDOVINOS
06
ROOF DETAIL
VIEW FROM PARK
VIEW FROM LAKE
LEVEL 1 PLAN +15’
GROUND PLAN +00’
STEEL STRUCTURE
LONG CUT
THANK YOU