PORTF OLIO.
BETHANY MALLARD MArch 5
As a final year student at University of Liverpool, I am currently developing the design of an architectural thesis project. The hypothesis supposes that high-quality hybrid hotel-retail architecture is key to regenerate cities and boost the economy. With particular focus on the design of civic spaces that attract tourists and locals, this project is a result of extensive research into the past conditions, current trends and future of retail and hotel architecture.
An interest in hotel and other short-term accommodation design began during my study abroad experience in Melbourne, Australia. After the semester at RMIT ended, I hopped between hotels and hostels, living the life of a digital nomad while writing my dissertation on the potential for co-living in Australia. This question was tied in with the Indigenous culture, who have a long history of living in community. This has been lost in contemporary Australia due to the privatisation and individualism that occurred with colonisation.
I found it incredibly eye-opening to learn about Indigenous culture as part of my studio module at RMIT, which required the design of an Indigenous cultural centre. Furthermore, it was challenging and rewarding to write on this sensitive topic for my dissertation. This was not, however, my first time designing in a foreign country and climate, as my fourth-year studio module in Liverpool was a residential project based in Milan, Italy. I have a distinct passion for travel and culture, a talent for urban planning, and a desire to design diverse and dynamic spaces.

Hypothesis: The redevelopment of disused department stores can challenge the traditional shopping arcade and combat the decline of the high street through civic design, mixed-use, and a revival of the ‘grand hotel’.
Re-arcade is an architectural thesis under the HouseLab research group at the University of Liverpool. The design brief tackles the issue of high street decline and questions how we can adapt abandoned mega-blocks for contemporary uses. The hypothesis posits that a grand hotel can revive the high street, bringing in retail consumers year-round.
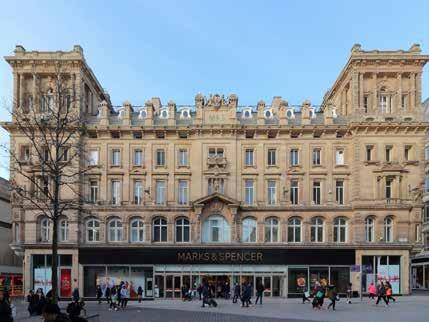
To test this theory, we selected a site in Liverpool city centre. The former M&S department store building includes Grade II listed Compton House; the block extends towards Williamson Square, a neglected public space in need of regeneration.
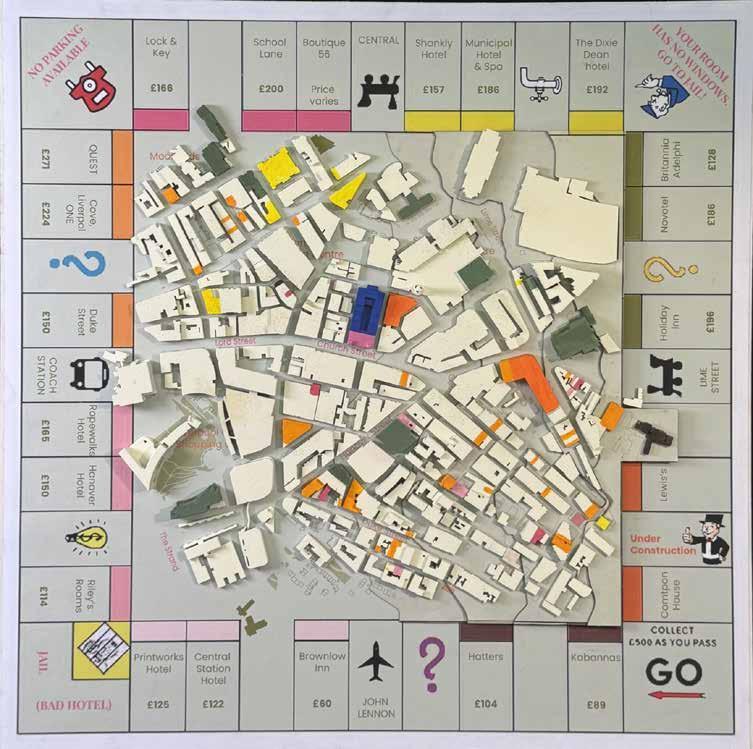
Throughout this project, we have challenged the monopoly of chain hotels by driving a grand hotel that is unique to the site location and connected to local infrastructure. The site model explores this by situating the proposal in the context of other hotels in the area.
After returning from a semester abroad, we identified a gap in the market, being a need for medium-term stay accommodation, which we defined as up to six months. For this, we were required to design different room typologies to accommodate the unique needs of each guest.
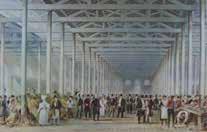
We researched the retail and hotel history of Liverpool and were inspired by the former St. Johns market hall established c.1800. Recognising that Liverpool no longer has a fresh food market, we focused our civic design on this space, confident that it can attract locals and tourists, contributing to the development of an attractive retail destination.
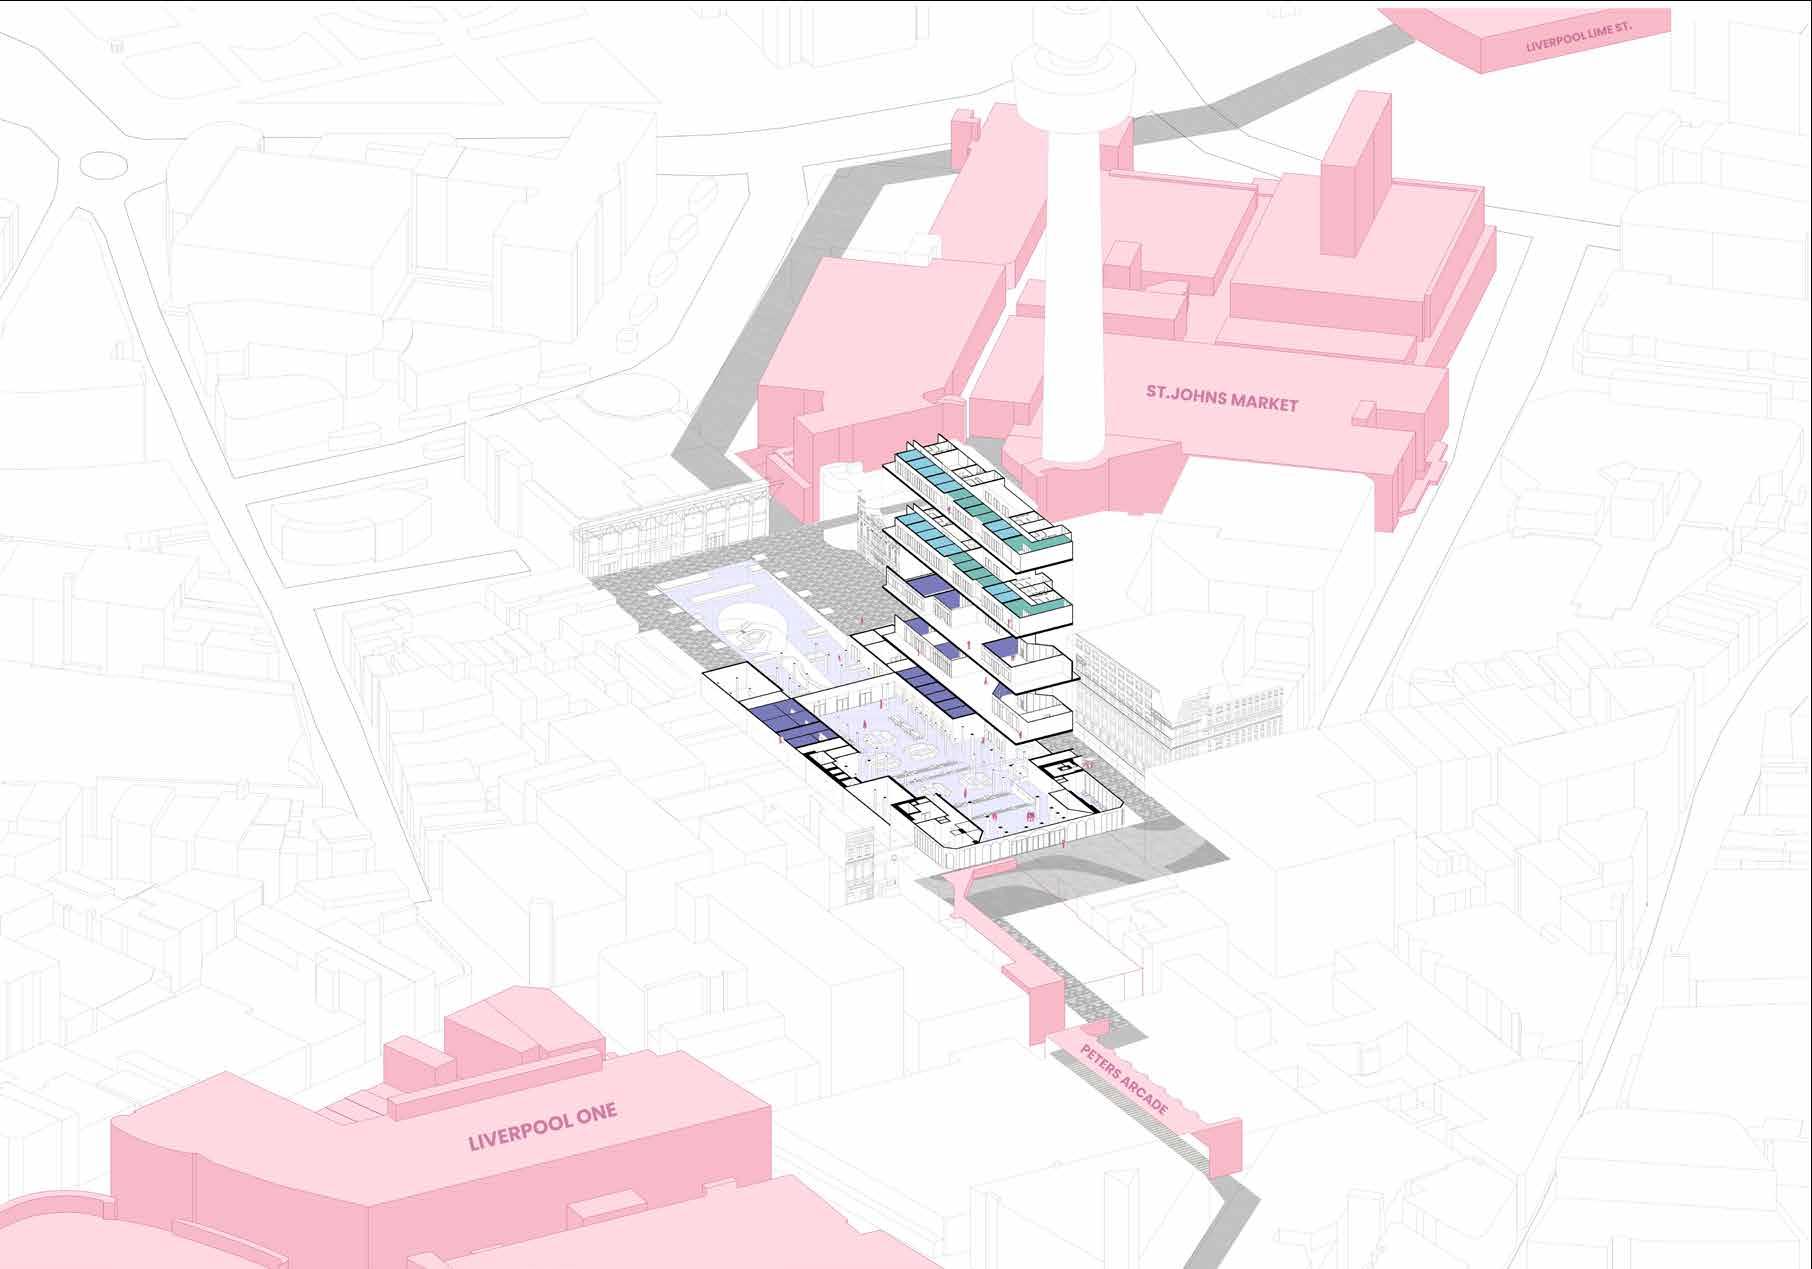
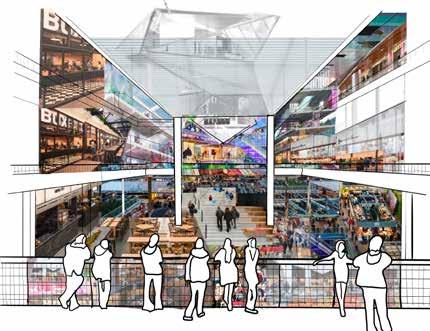
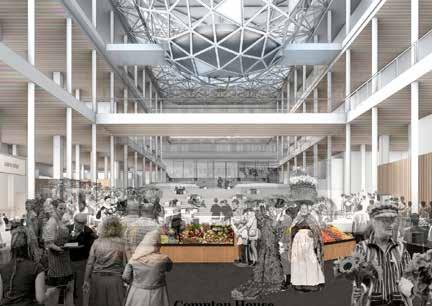










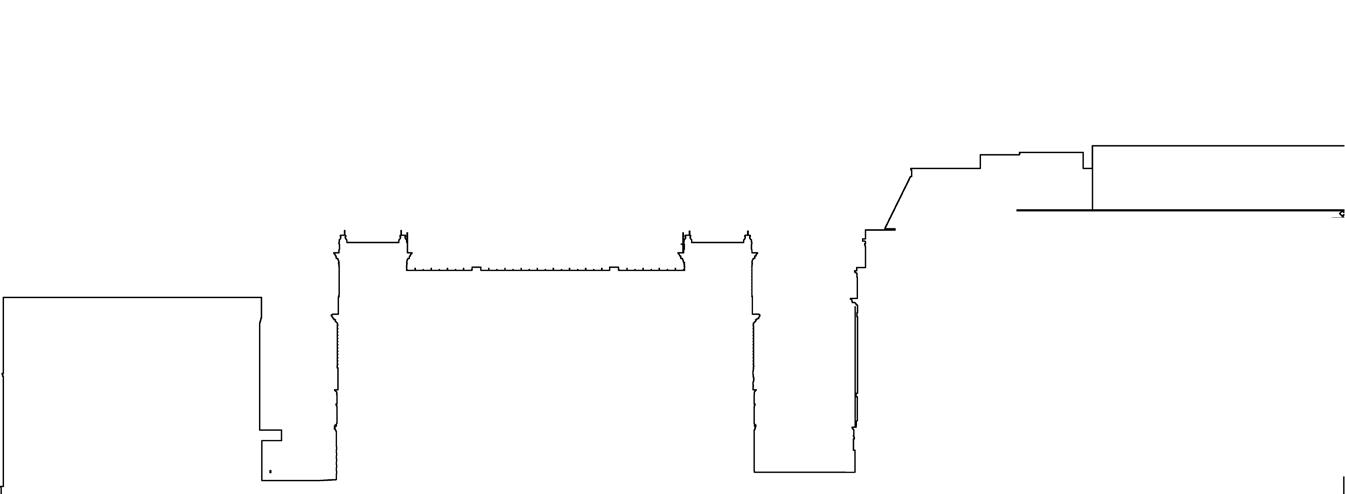













The site is reimagined not only as a historic landmark, but as a future-facing icon of urban adaptability. Through a mixed-use programme that combines retail, hotel, and civic functions, the building becomes a resilient framework capable of evolving with shifting social and economical demands.
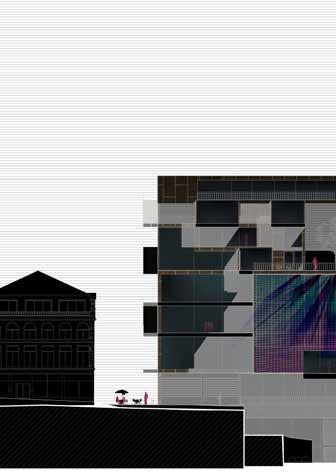
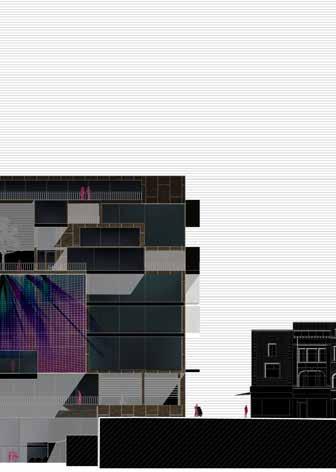
The floor layout is designed for permeability and circulation, inviting movement through a public market spine that links the streets and square, while upper levels support flexible units that can transition between hotel and retail use. This responsive spatial strategy ensures that the building remains active, accessible and relevant, restoring its civic presence and reasserting its identity as a dynamic anchor in Liverpool’s urban fabric.
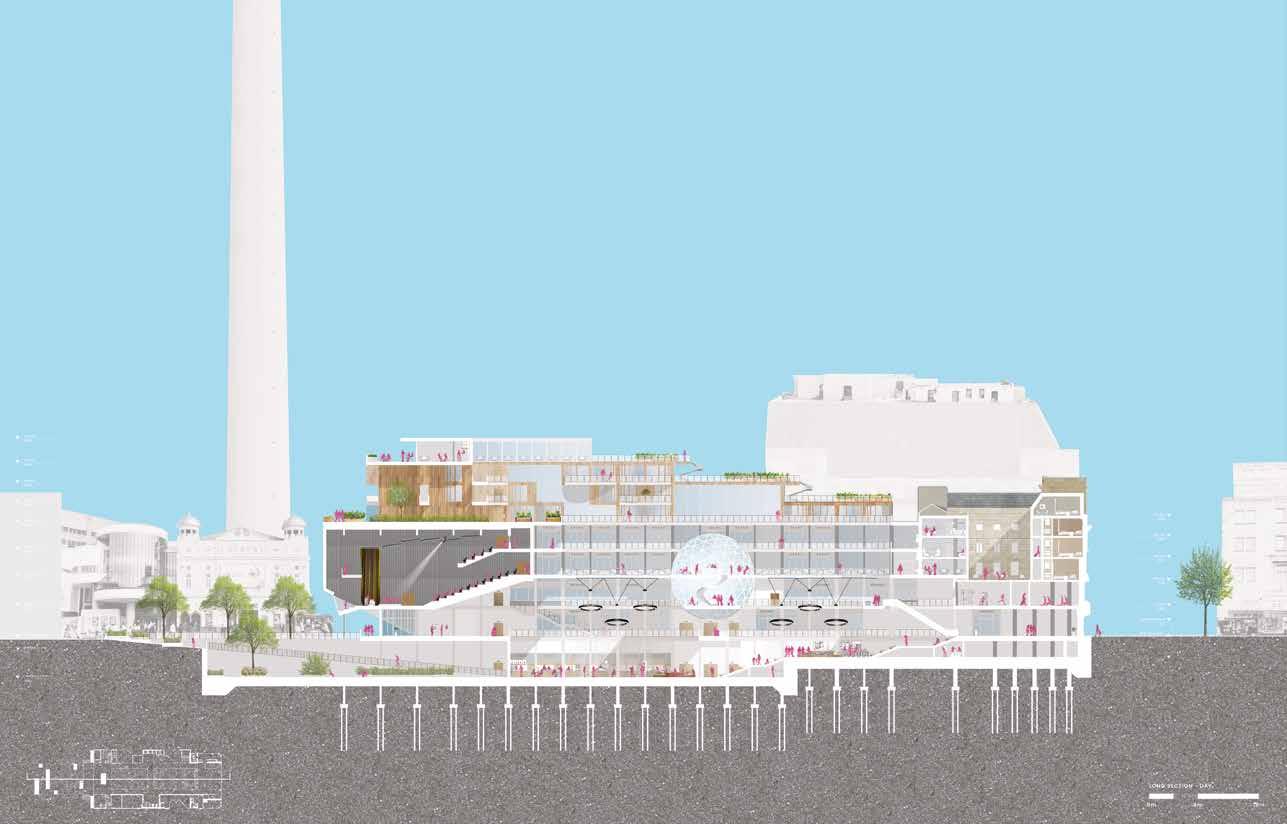
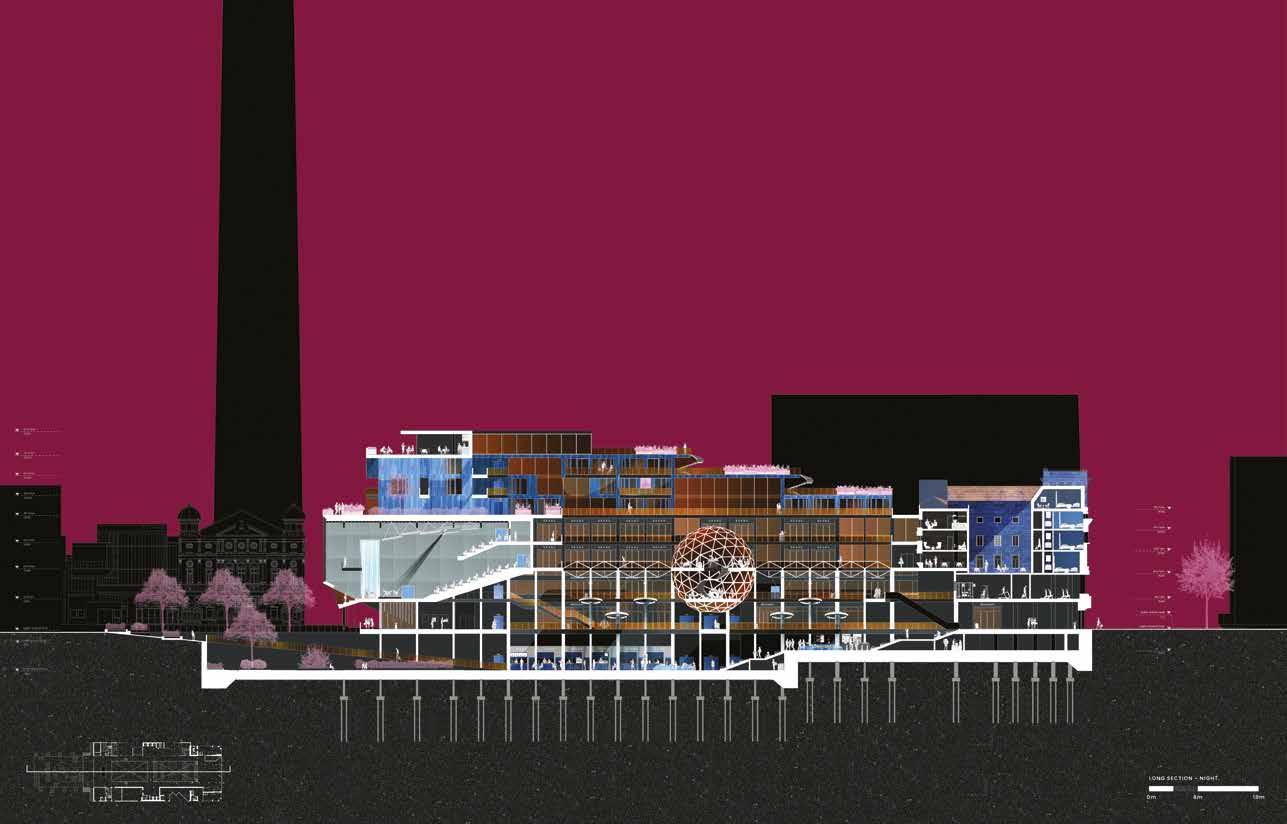
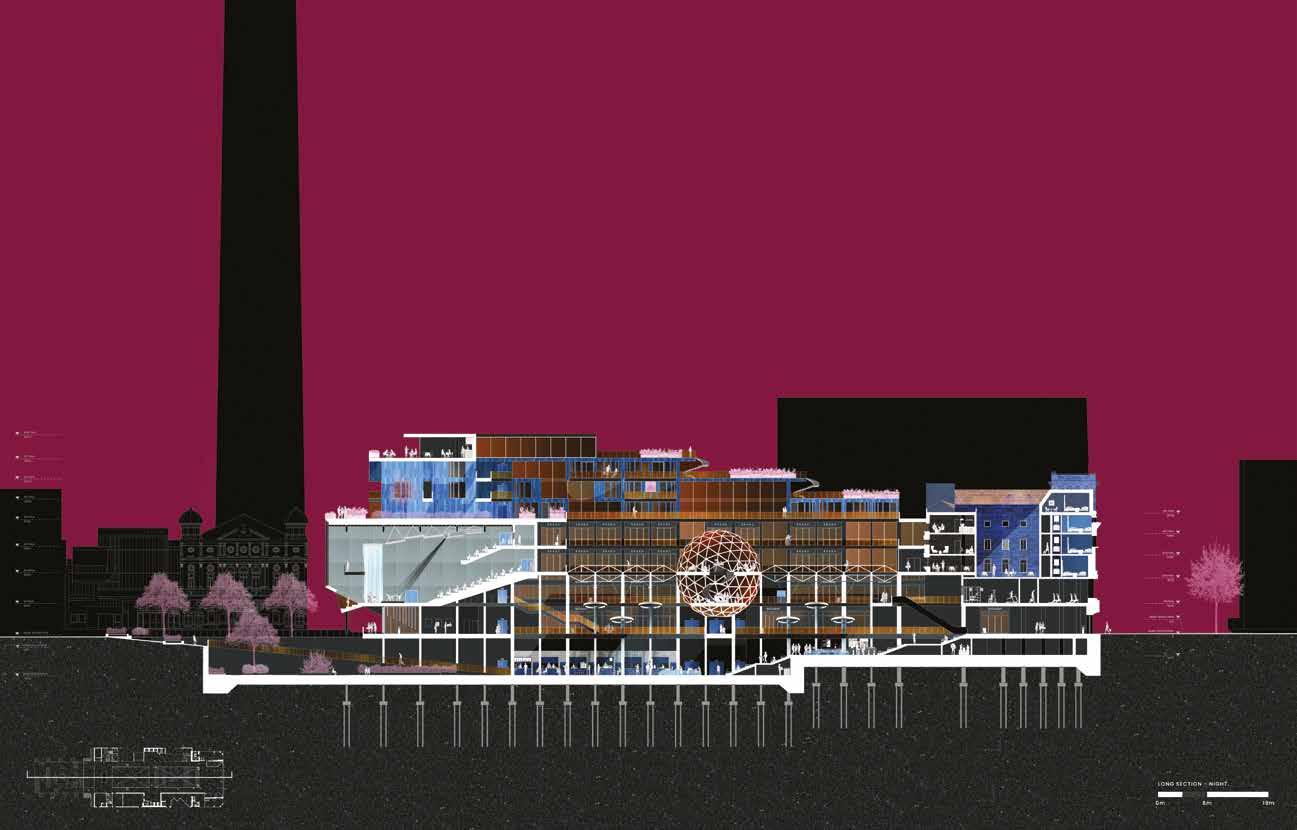
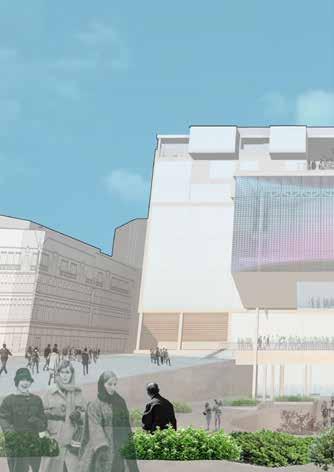
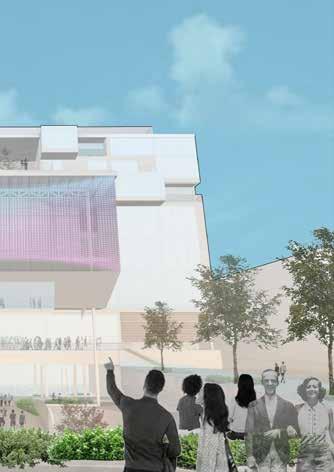
Our proposal reimagines ‘grandeur’ as a spatial, civic, and experiential quality. At its heart, is a vast central atrium – a bold public gesture that slices through the entire building footprint, introducing light, air, and layered visibility. Crowned by a translucent roof, this structure does more than shelter the new market hall below. It doubles as a space truss, providing the structural support necessary to suspend hotel lobby. This not only spatially separates the civic activity from the private functions but also creates a striking centrepiece and dynamic threshold. The hotel lobby is articulated as a glowing spherical volume – an iconic beacon of hospitality suspended within the atrium.
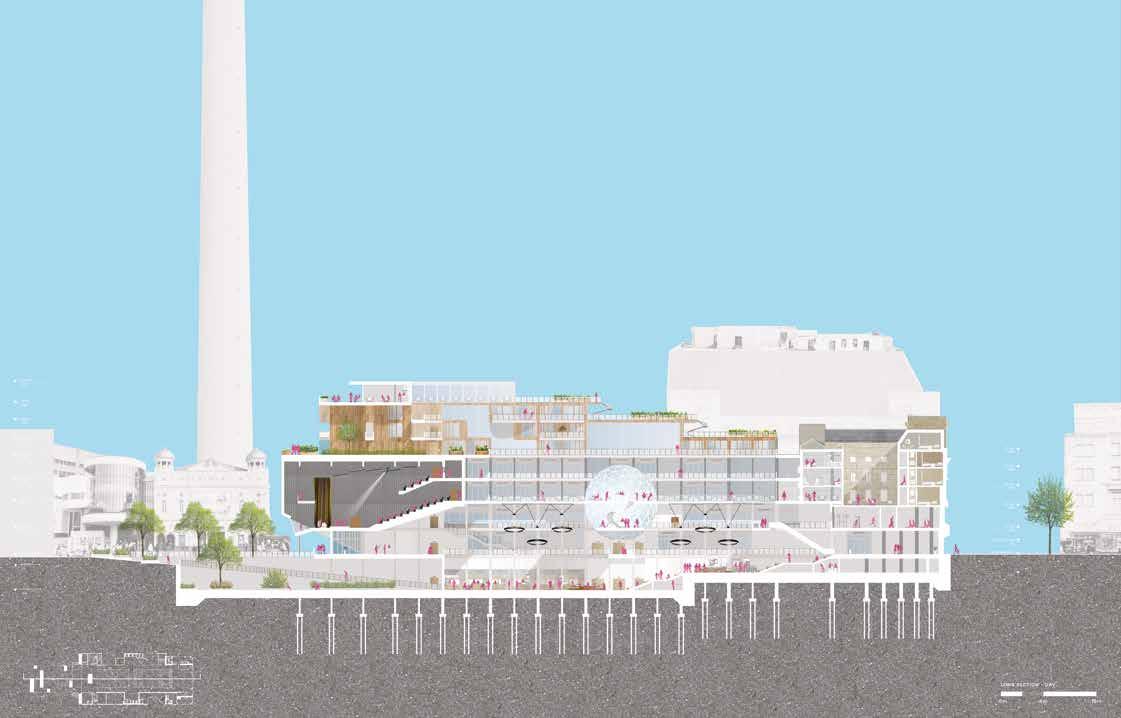
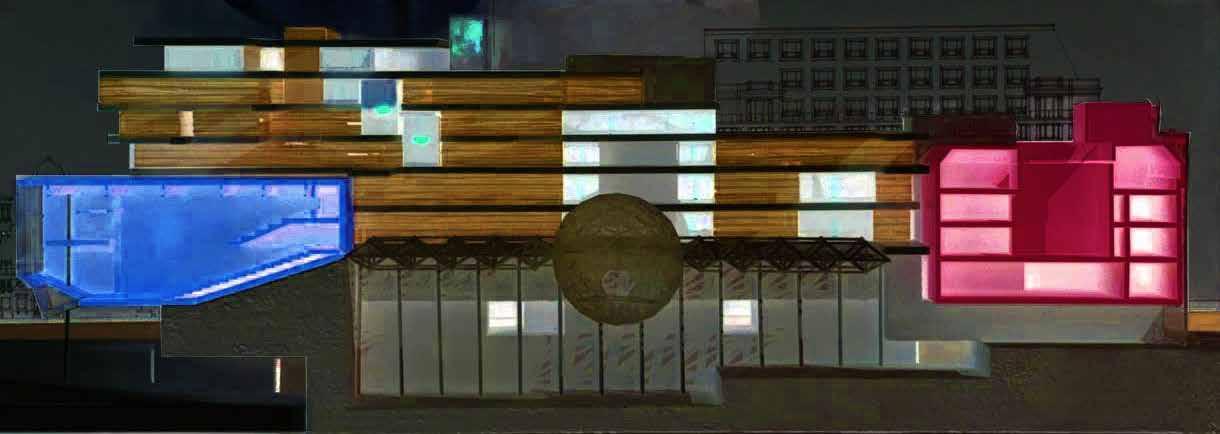
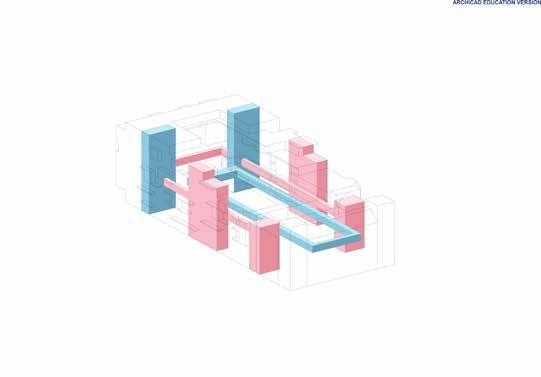
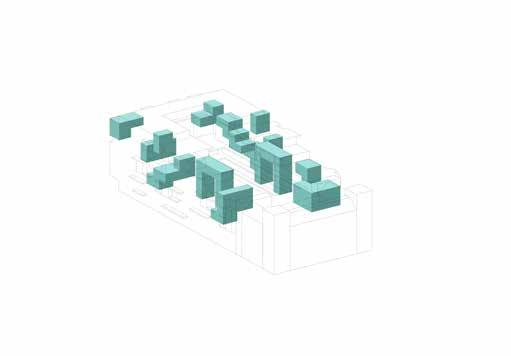
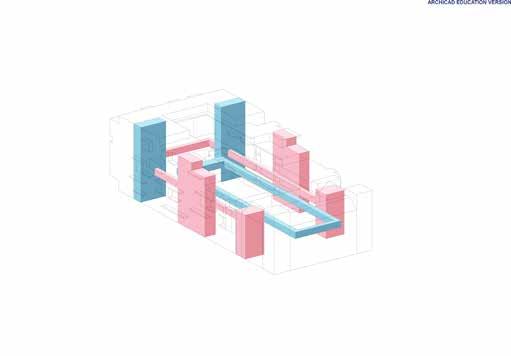
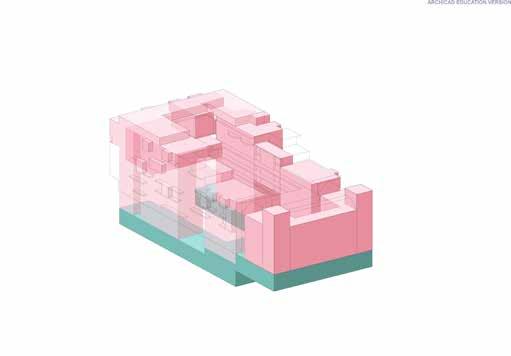
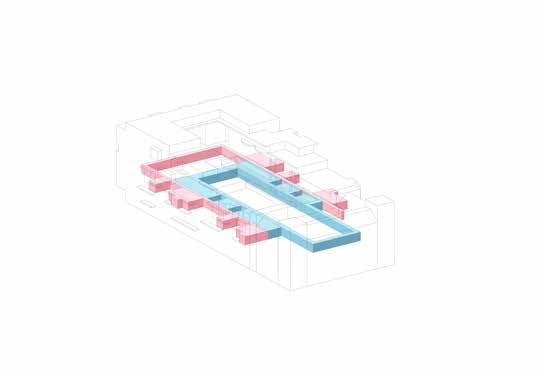
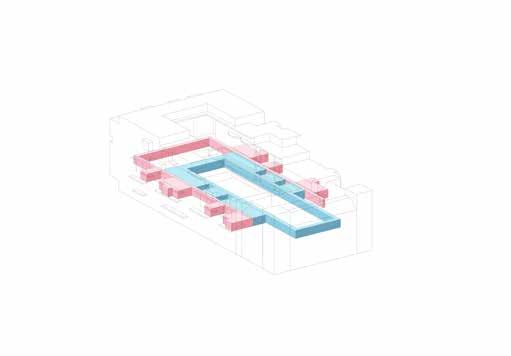
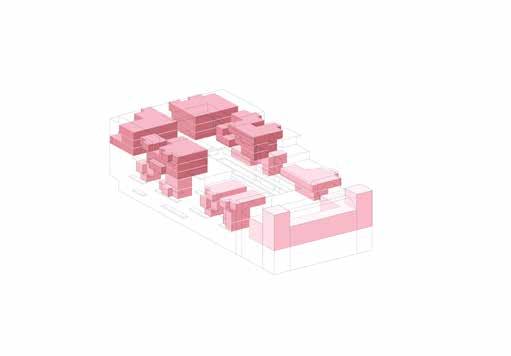
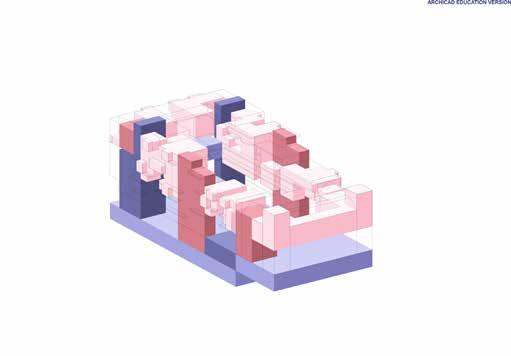
On the Williamson Square side, the auditorium‘s façade doubles as an outdoor screen, activating the public realm with culture and light. These bold, layered gestures position the proposal not just a functional hybrid, but as a landmark destination embedded in civic pride and cultural continuity.
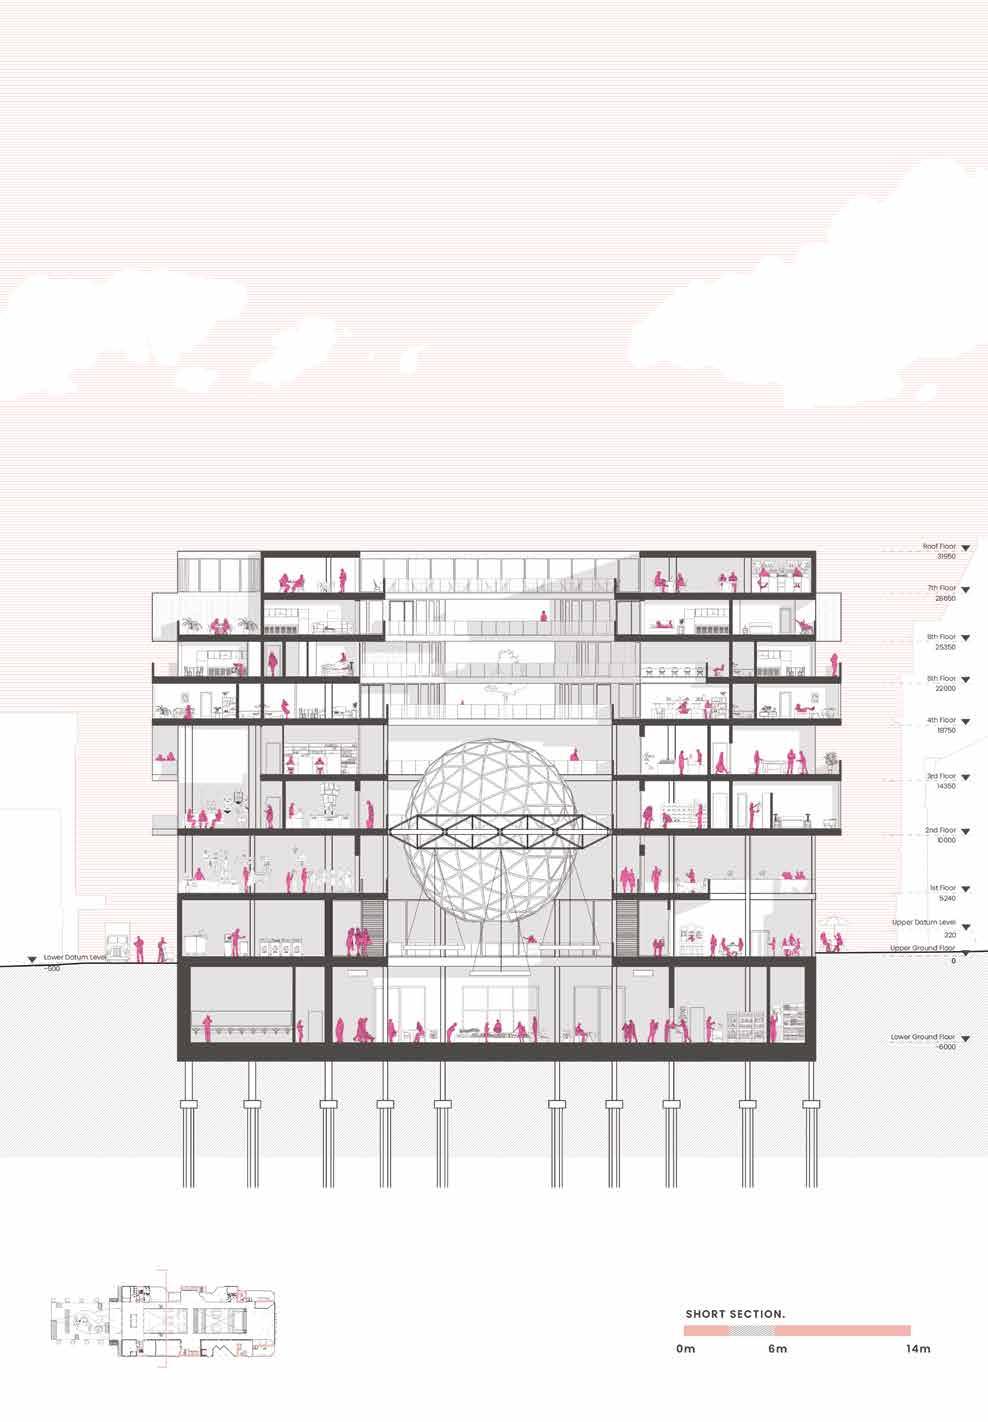
For further information, or to follow the development of this thesis, please scan the following links: WEBSITE SHORT SECTION.


Route/ Root Country: Designing a Boonwurrung Indigenous Cultural Centre in St. Kilda, Melbourne.
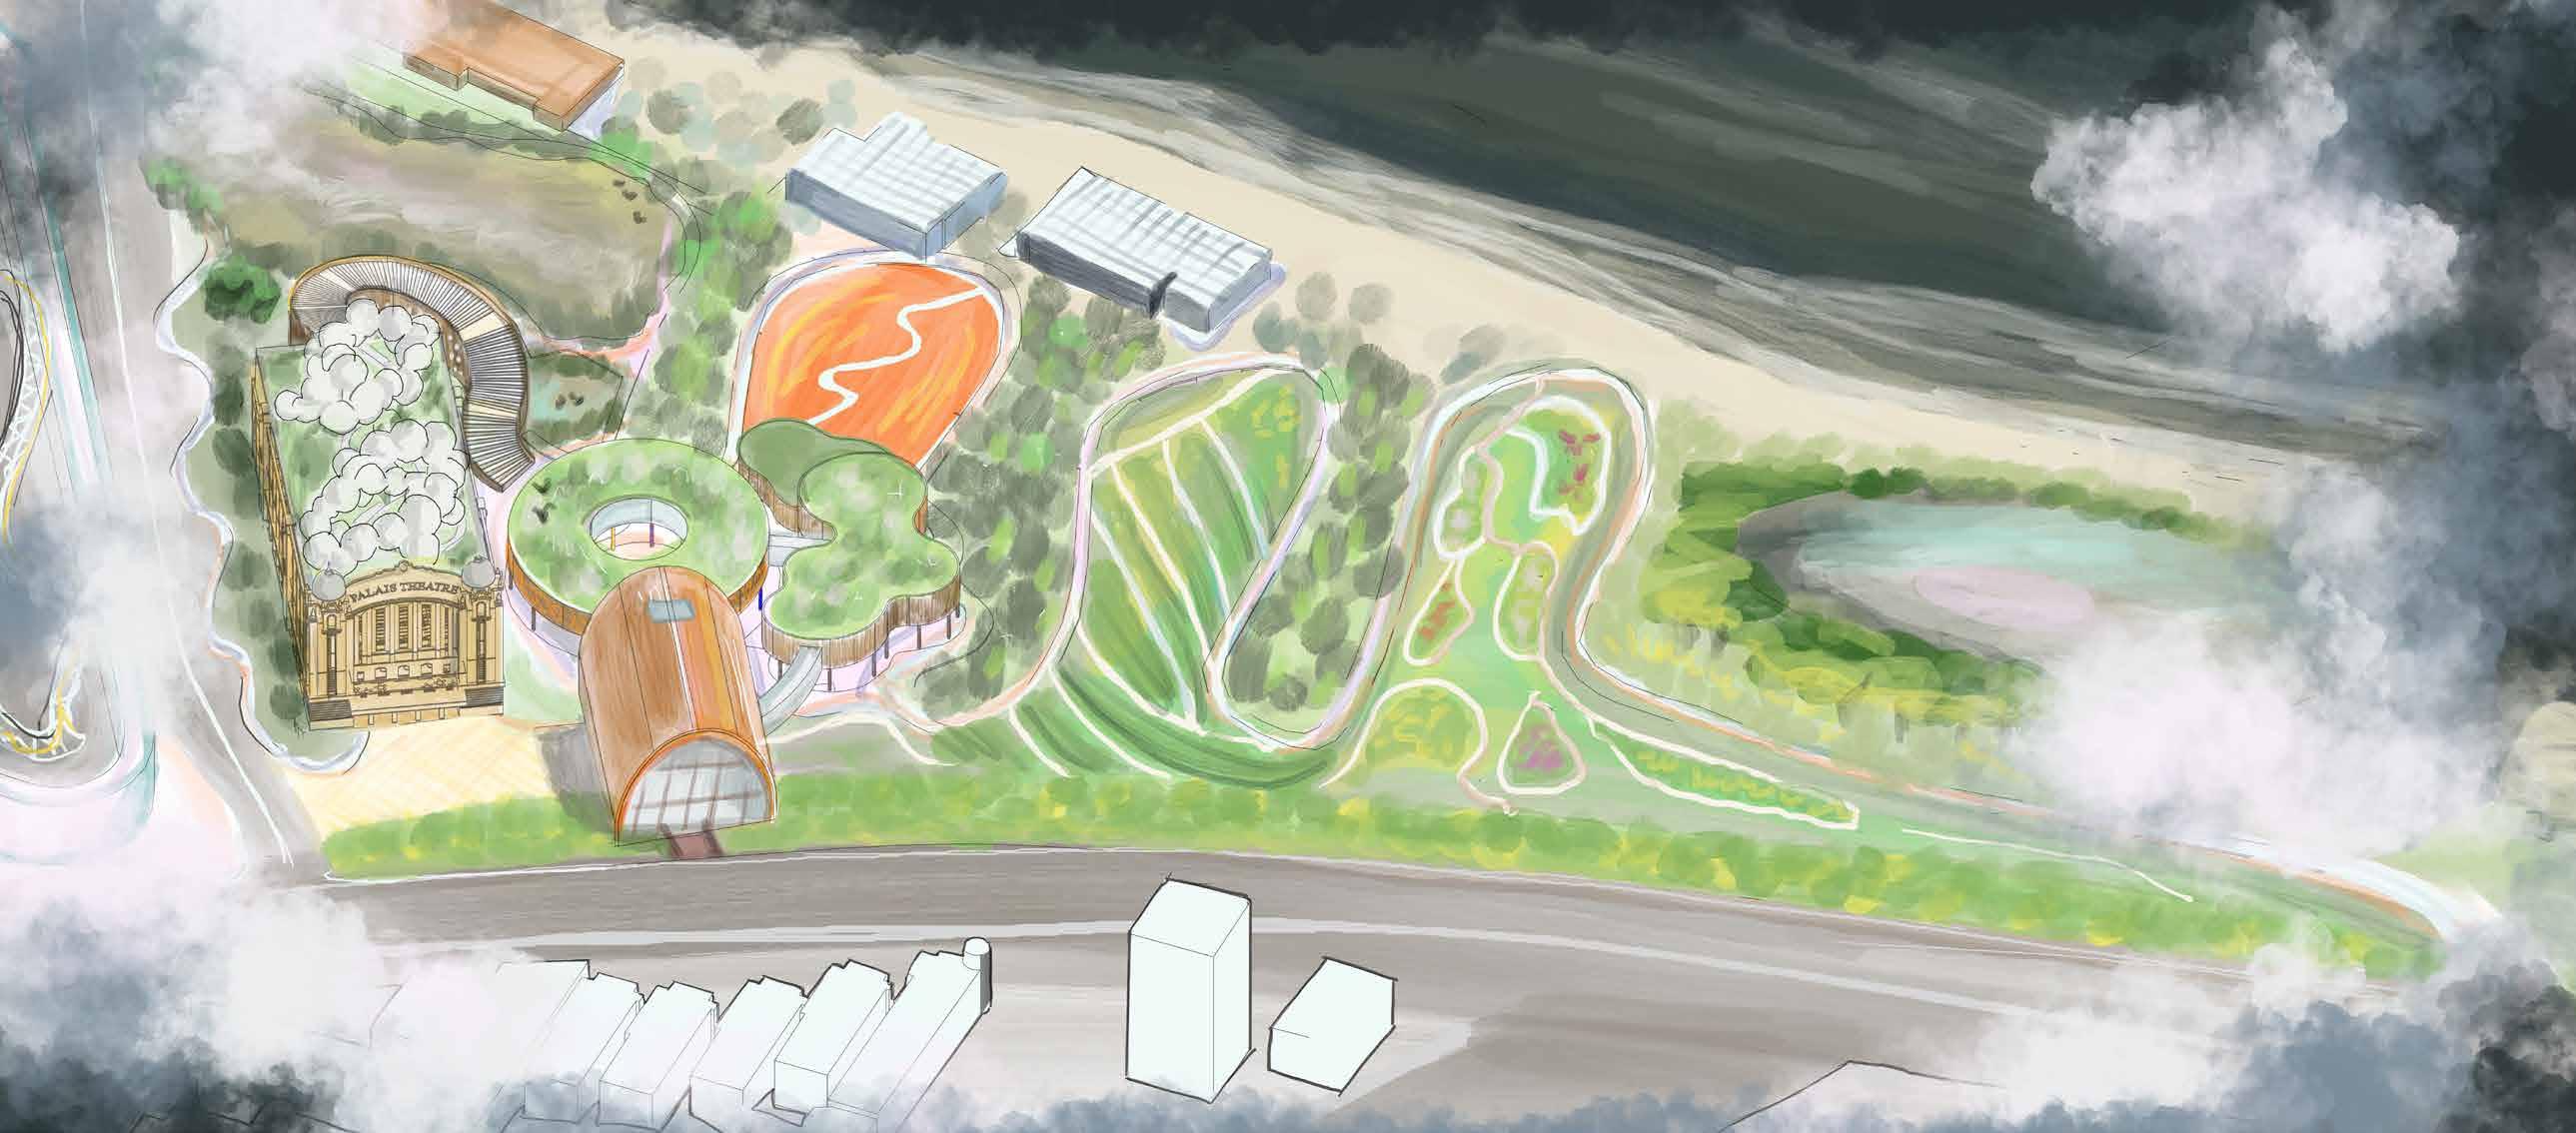
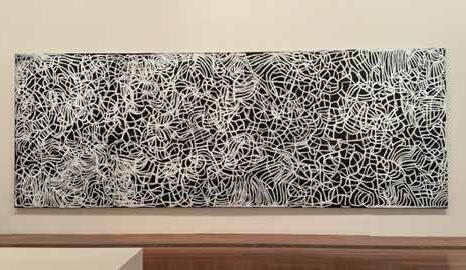
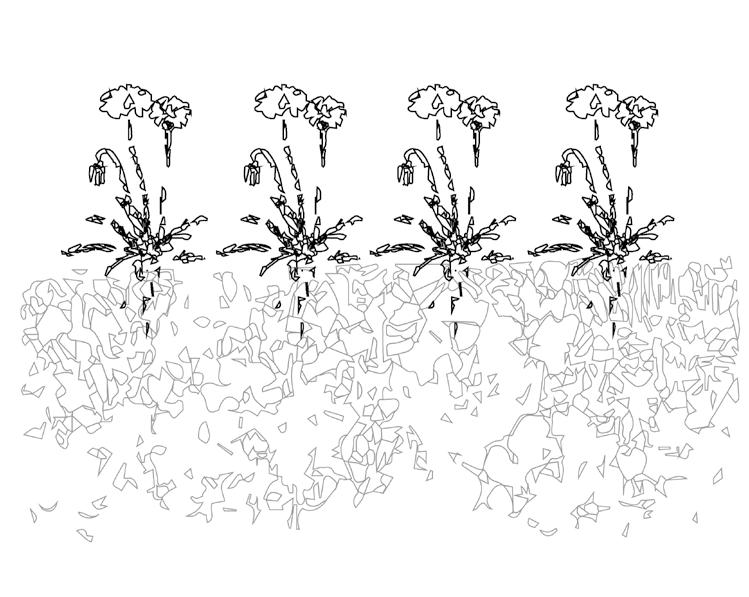
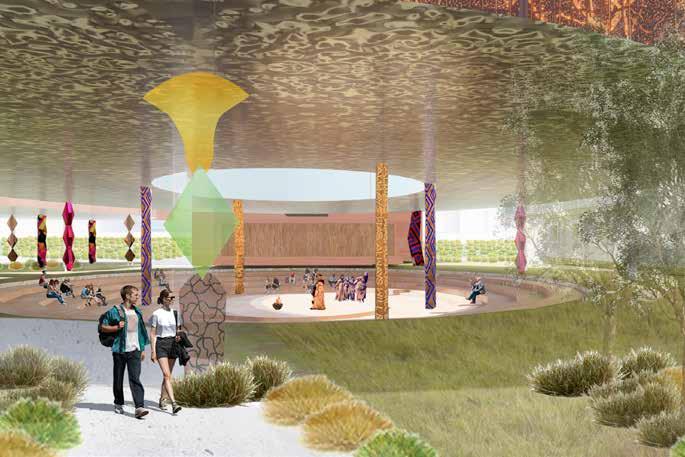
Reflection: The design drew inspiration from Indigenous ‘Yam dreaming’ paintings, for which a continuous line is used to represent the many paths life takes, as well as taking on a literal representation of roots growing underground. Taking a landscape-first approach, a meandering path was drawn over the site, encroaching onto the beach and the upper esplanade, as if to say ‘we are here.’ This continuous line will envelope the existing theatre and continue further into St. kilda to make a bigger statement. Reintroduced wetlands will echo the landscape of the past, and red soil is used to remind some Indigenous people of home.
We were encouraged to make bold design moves Throughout the semester, I have heard accounts of from First People and relied on their stories to produce a space that they would find comforting. Now knowing the impact that colonisation had on Indigenous people and their land, I understand the desire to reverse some of this in a radical way.
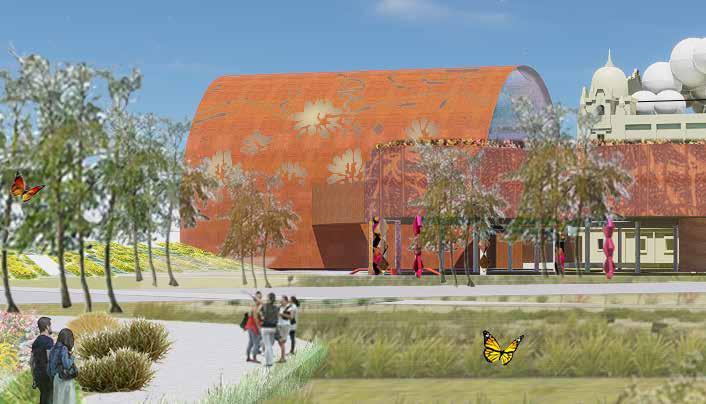
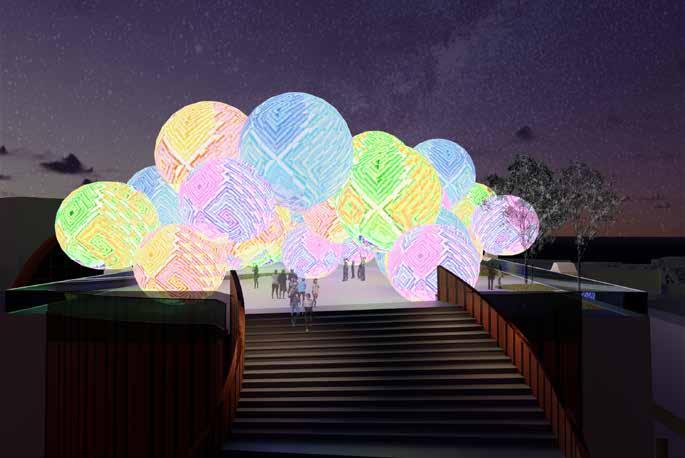
By bringing back the natural landscape, free from harsh boundaries, visitors can wonder many paths, marked by distinctive natural features along the journey. The wetlands, green roof, and butterfly garden all aim to attract local wildlife towards the site. The building itself is a continuation of this journey, through layers of Country, to emphasise the significance of each component, above and below ground. The overarching goal is for the existing theatre to become obsolete, and for Boonwurrung culture to take prominence on this site and beyond.
Acknowledgement: I acknowledge that this project is being delivered on the land of the Boonwurrung people. I pay respect to the original owners of the land and to the elders, past and present.
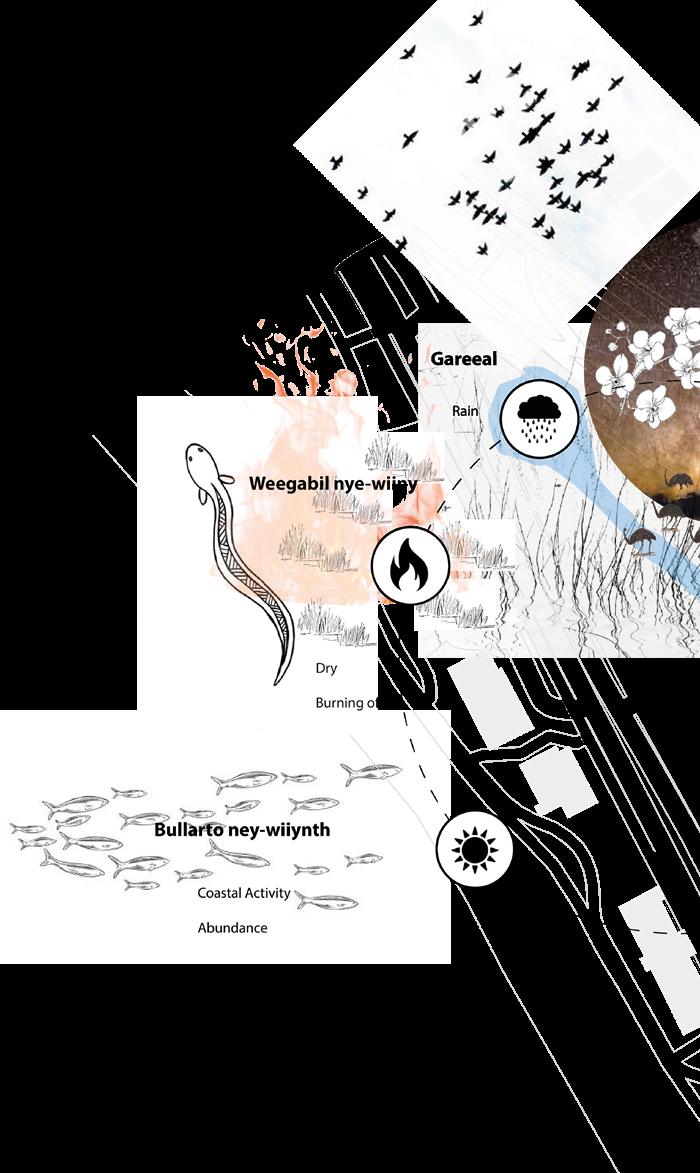
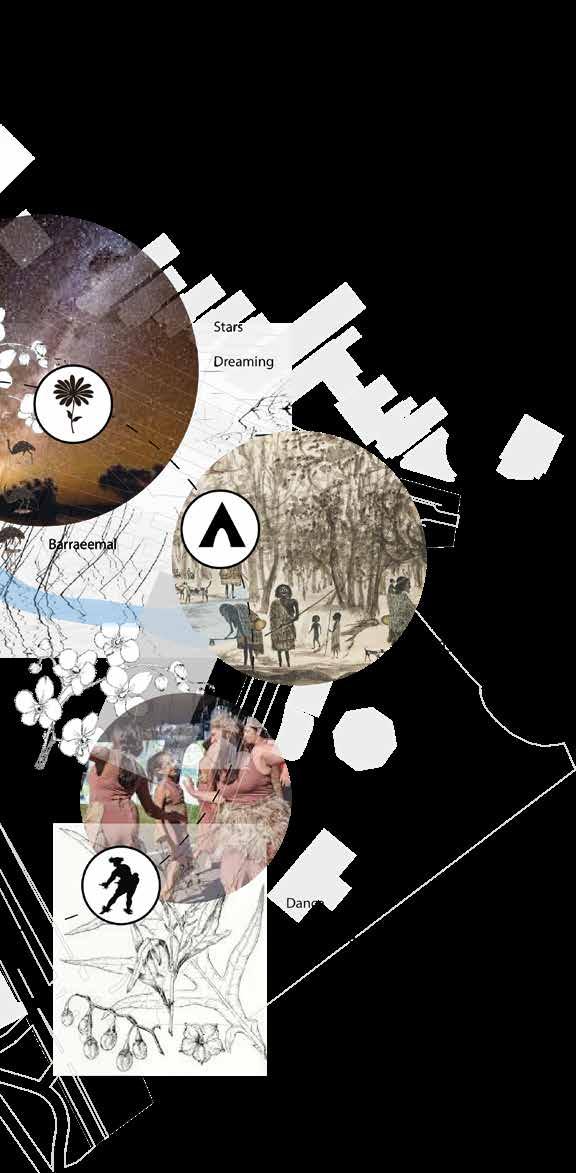
SEASONS DIAGRAM.
Sky Country
Birds (Goyeep)Cockatoo, magpie, parrot (Tantan).
Air, clouds
Stars- Emu (Barraeemal)
Ground Country
Animals - Fish, eel, possum, kangaroo, swan, ducks.
Plants - Yam daisy (Murnong)
Trees (Tarrang)
River (Wurneet)
Below Ground Country
Roots- Yam Daisy (Murnong)
Rock - Red / white
Geology - Pliocene (51.6 million years ago)
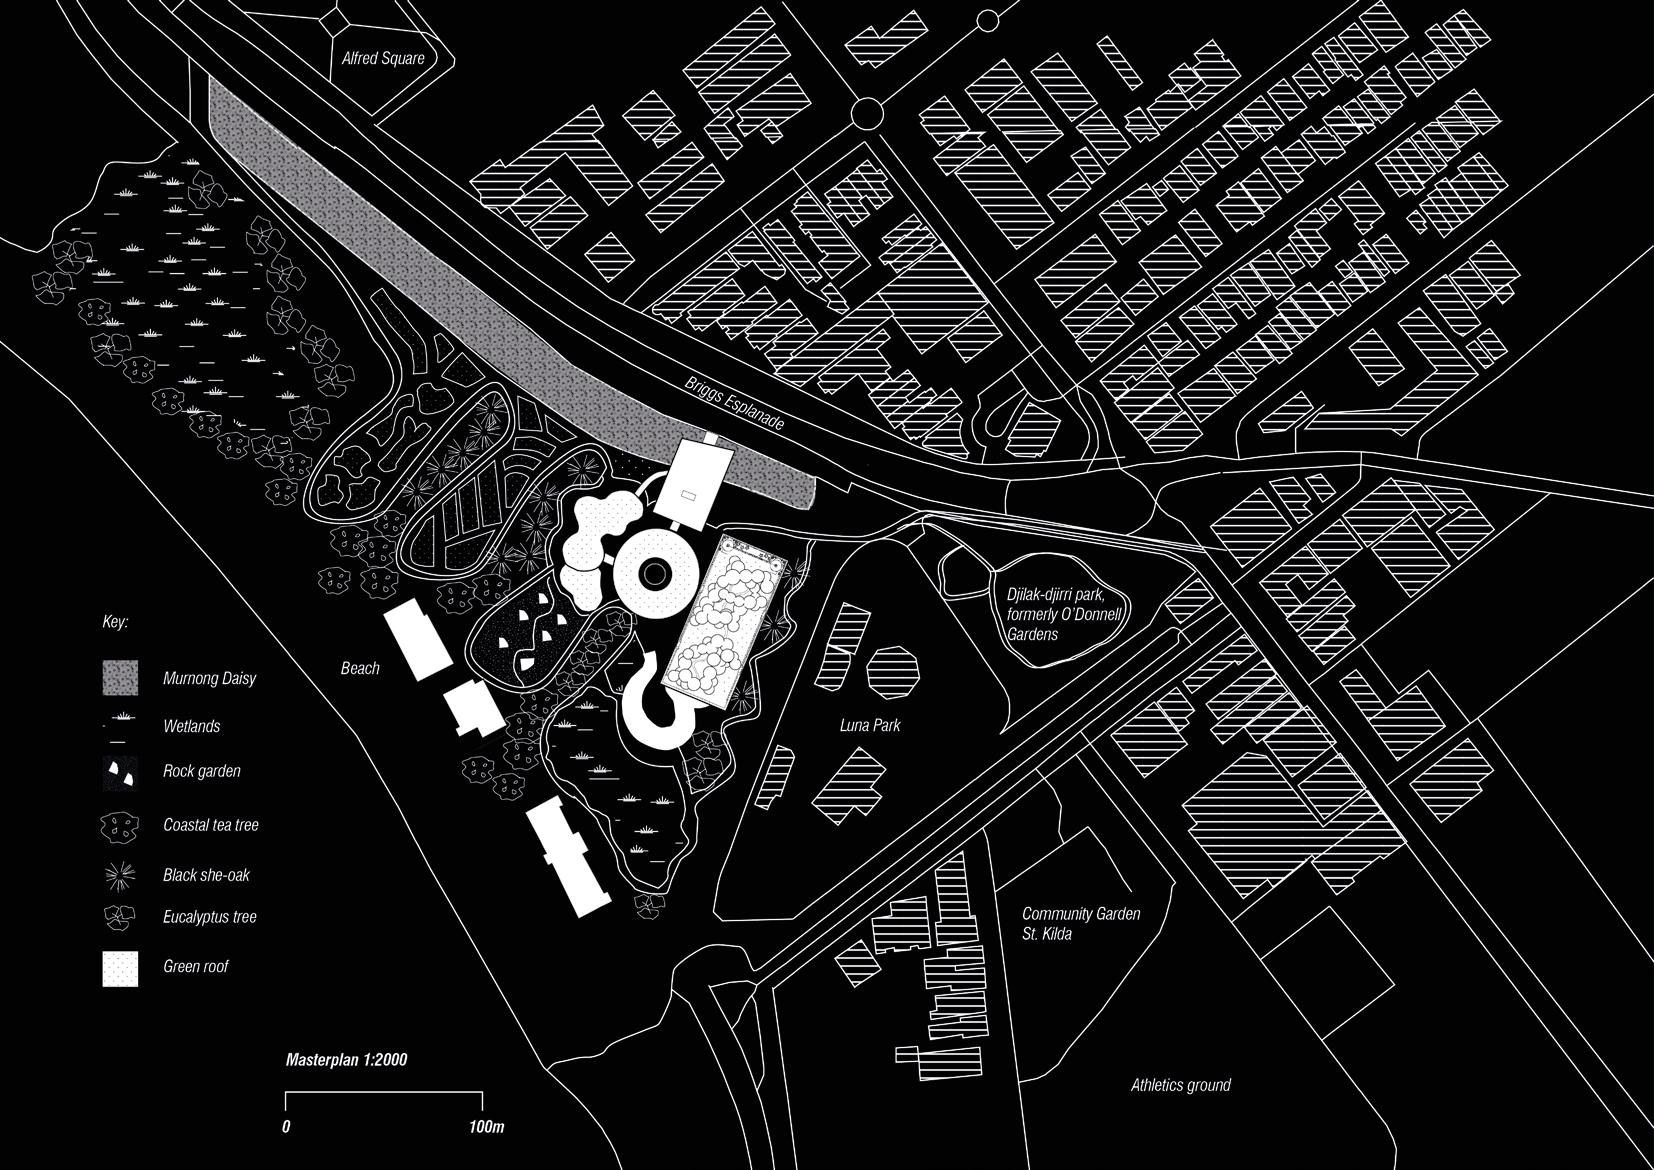
PROPOSAL.
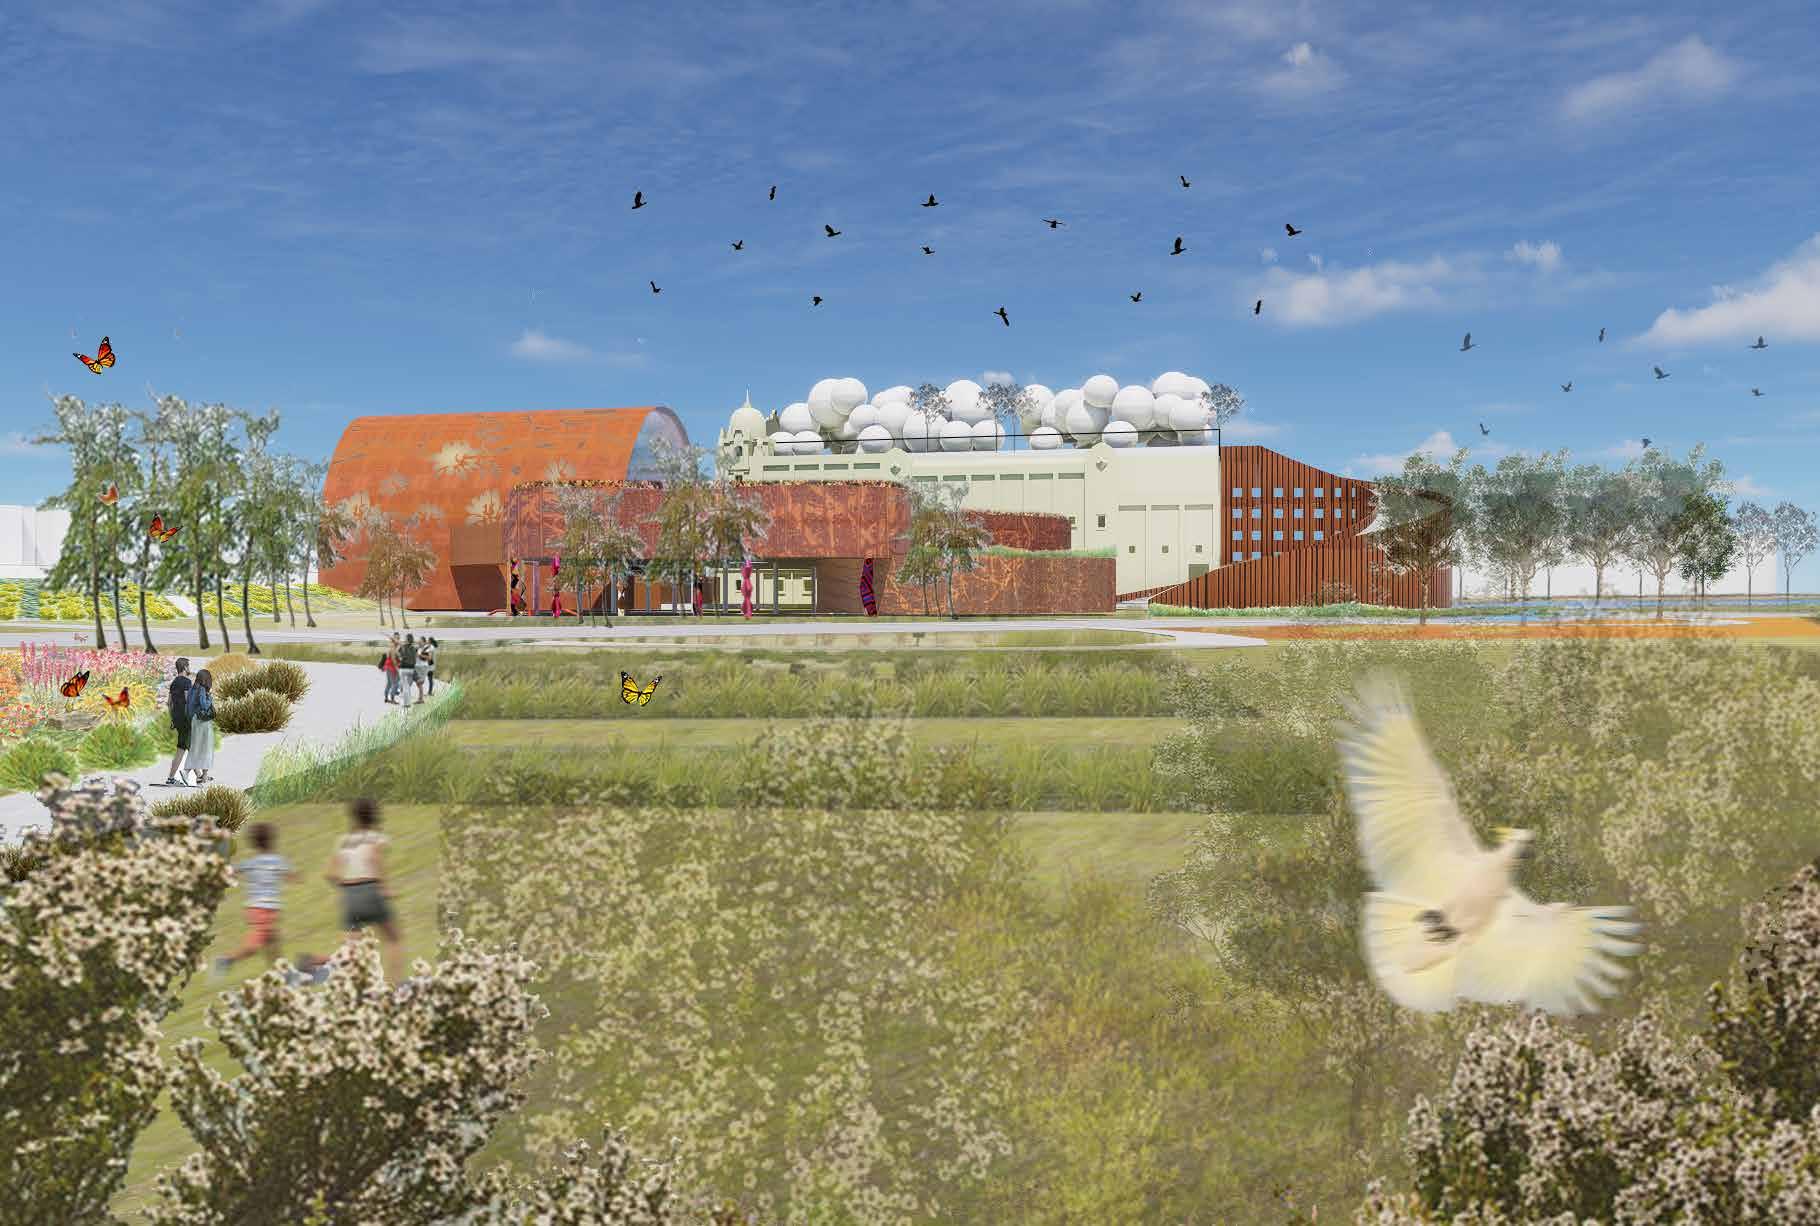
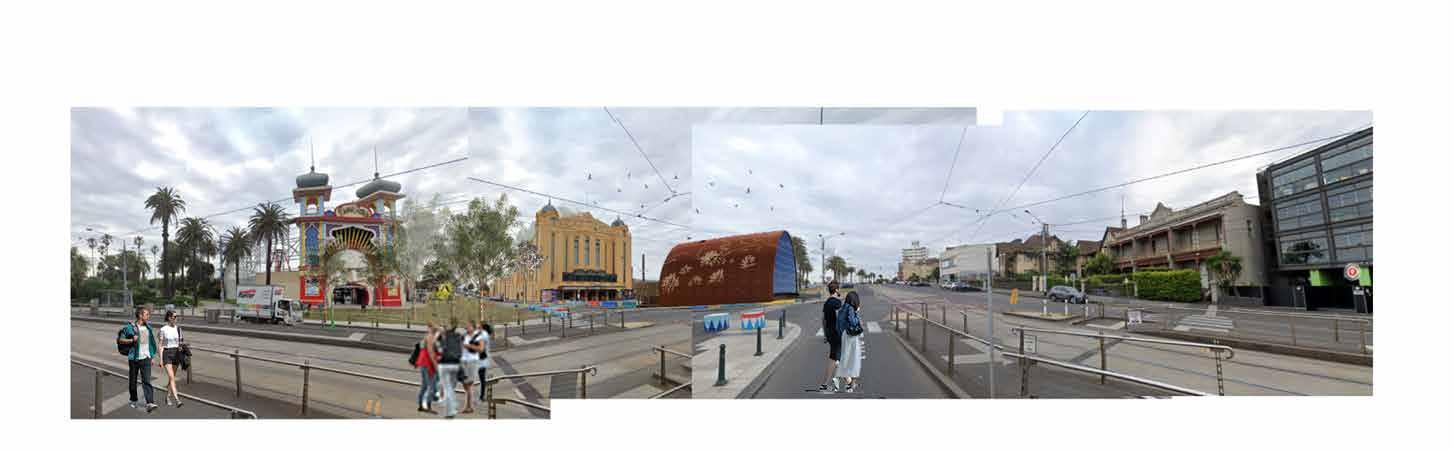
Luna park entrance New green space
Main entrance Boonwurrung Indigenous cultural centre
Esplanade
View from Luna park / the esplanade tram stop
New theatre and market hall
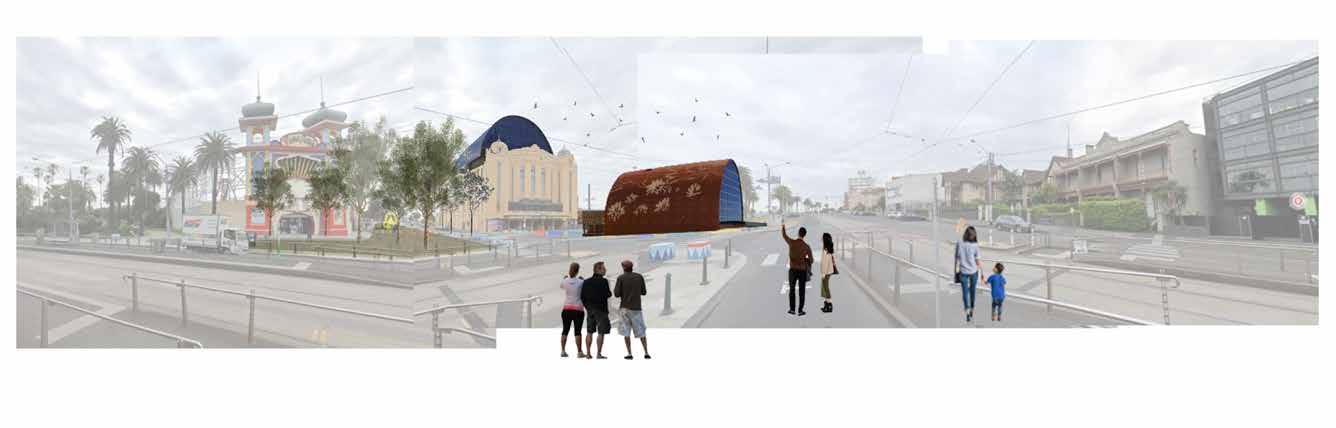
Existing theatre will be adapted into a hotel for the Indigenous centre
Stage 6 (2124) Preparation for a future flood.
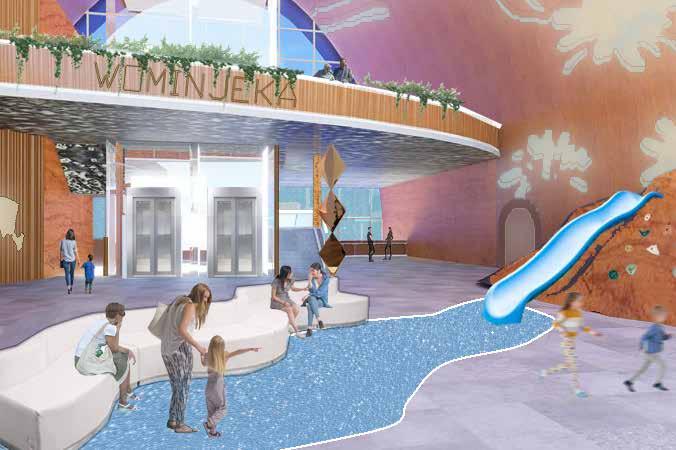
I would like to extend a special thanks to Boonwurrung Elder and Professor N’arweet Carolyn Briggs for supporting this project, alongside RMIT staff, allowing me listen and learn about Indigenous culture to produce an appropriate architectural response based on shared knowledge.
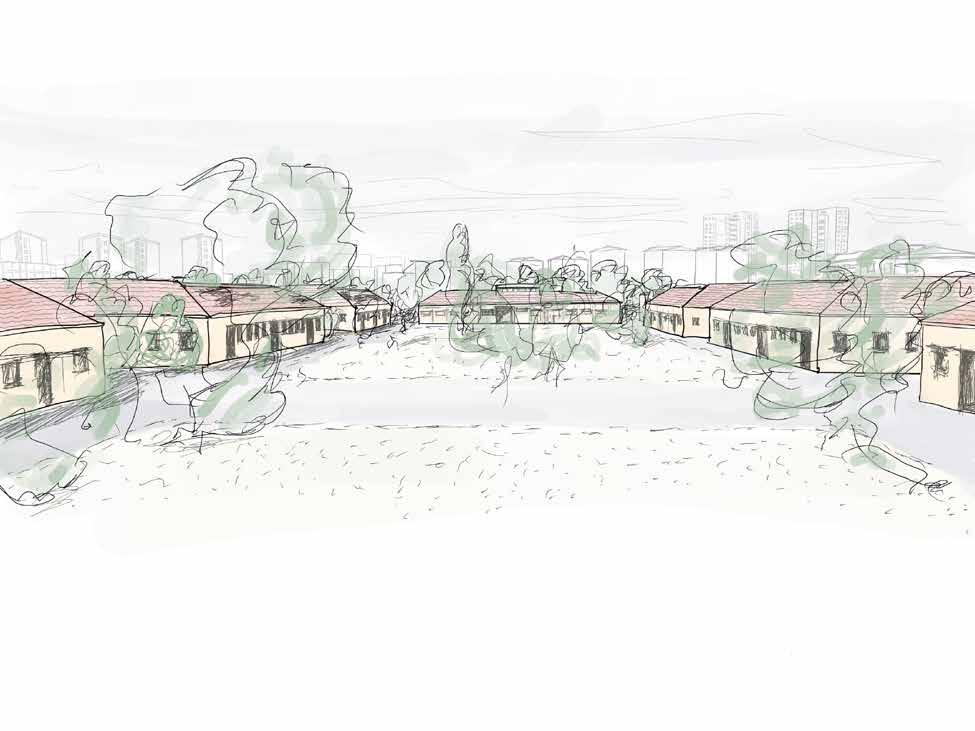
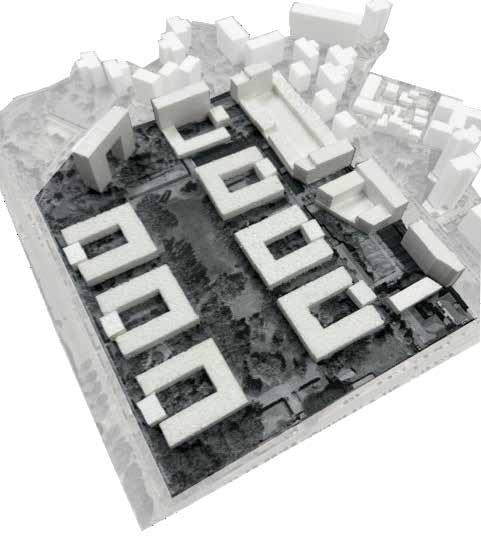
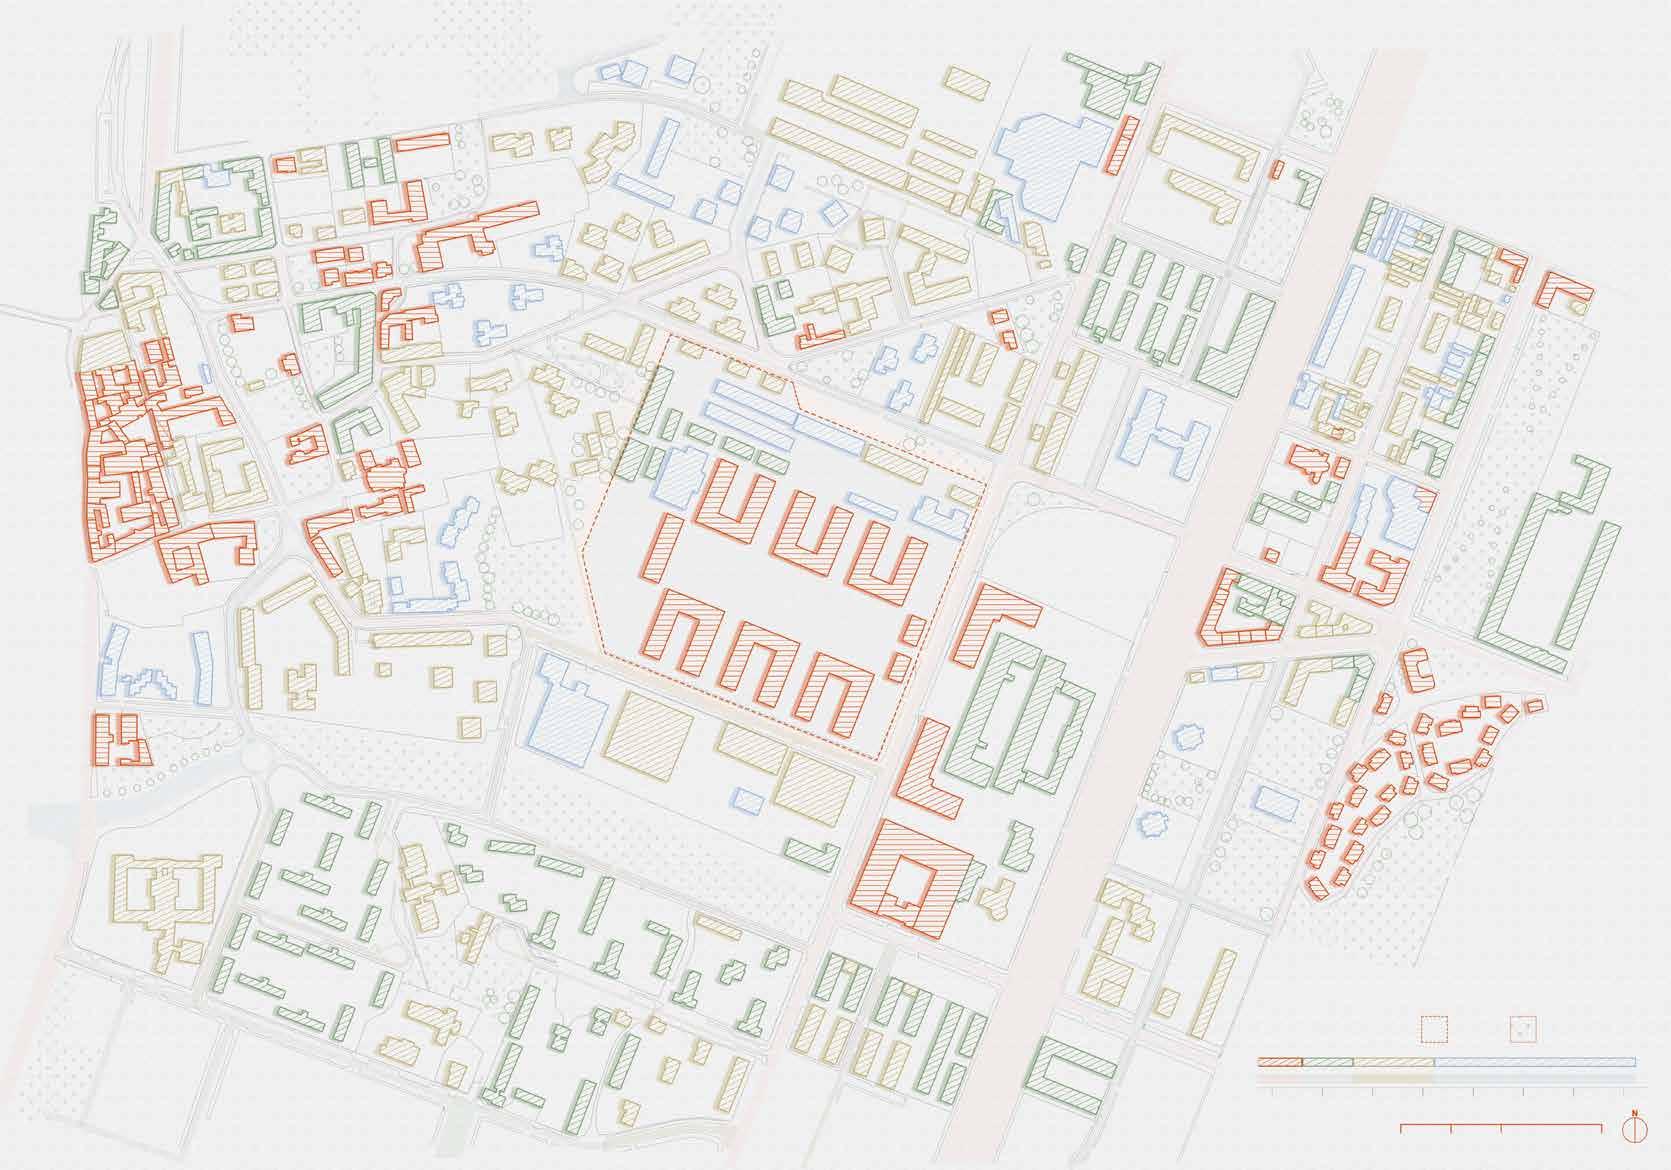
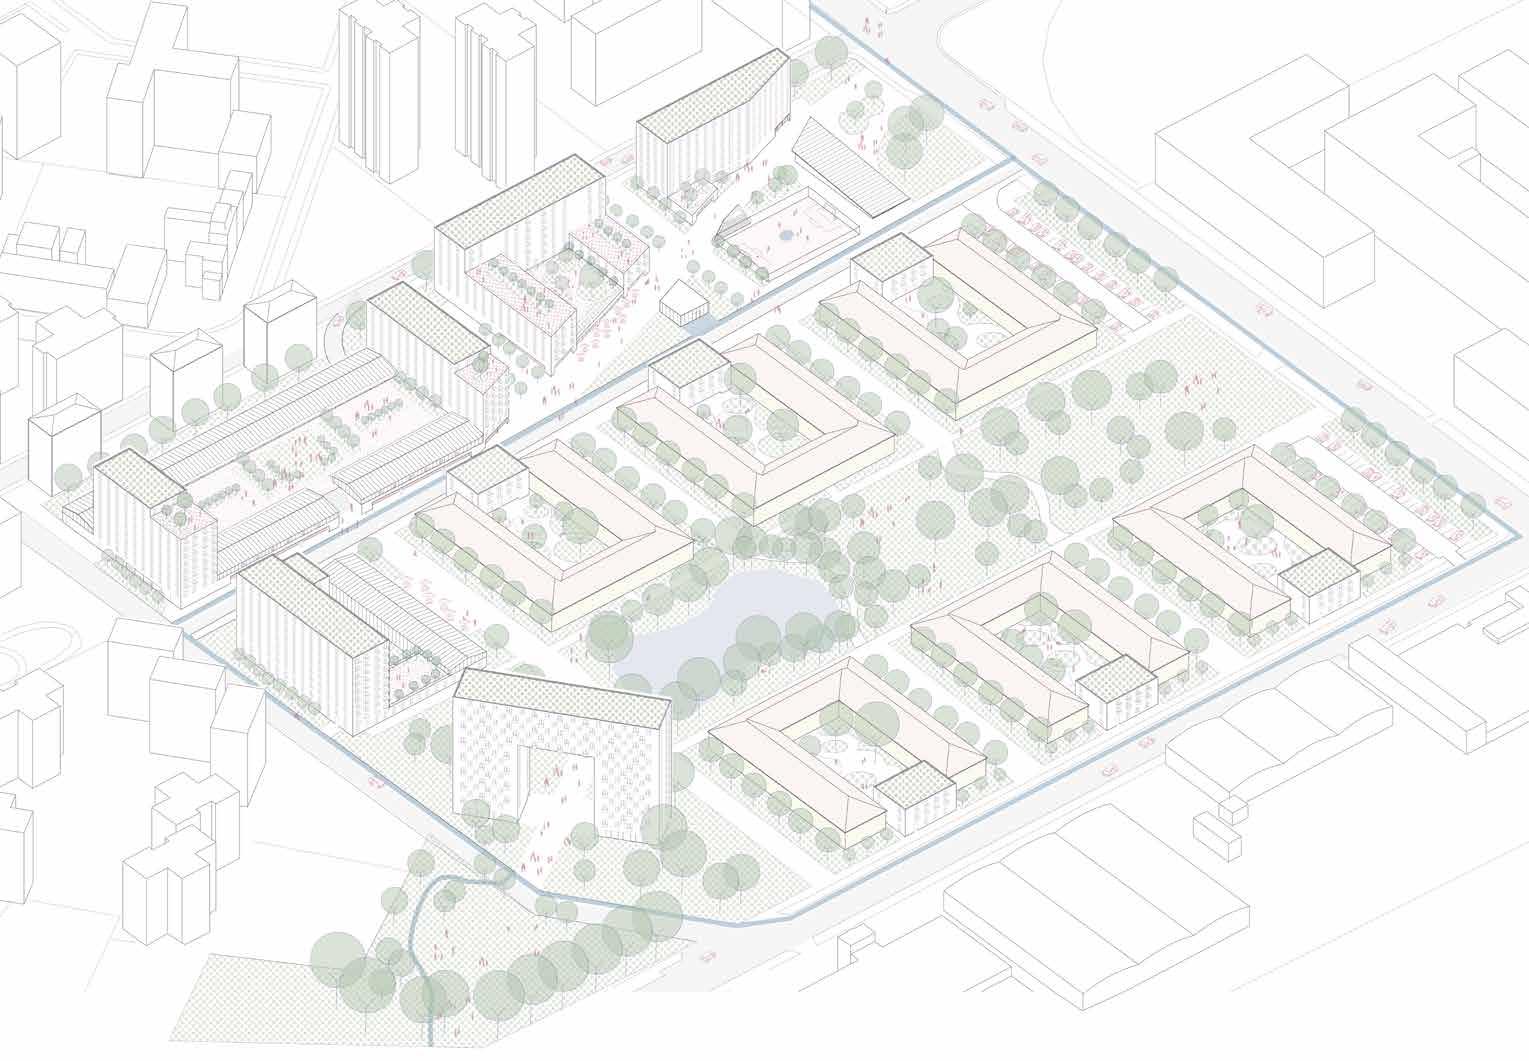
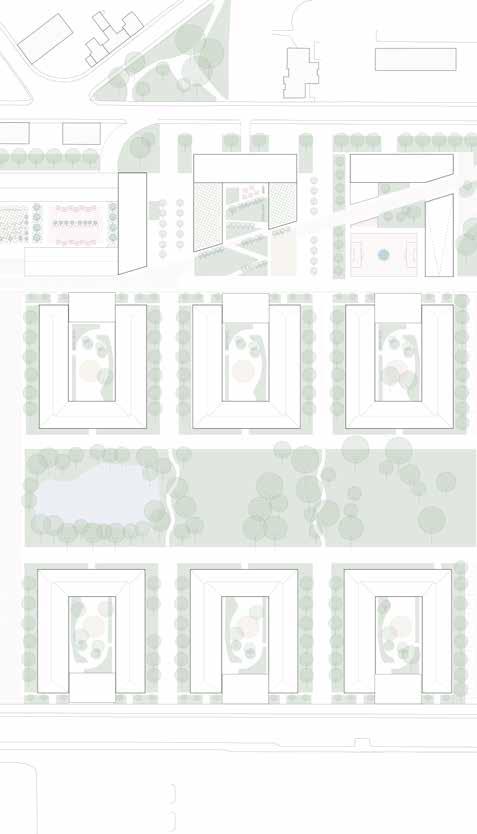
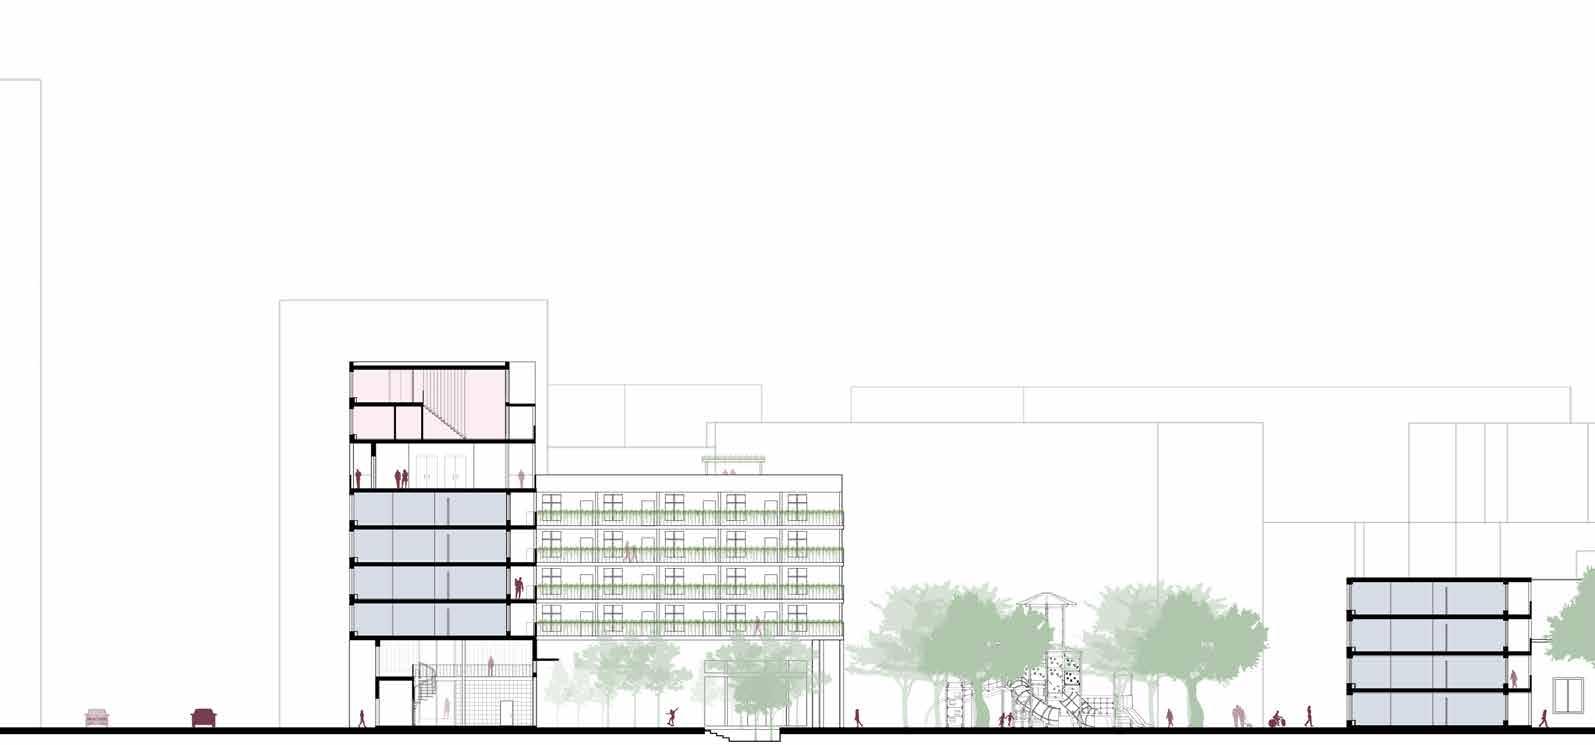
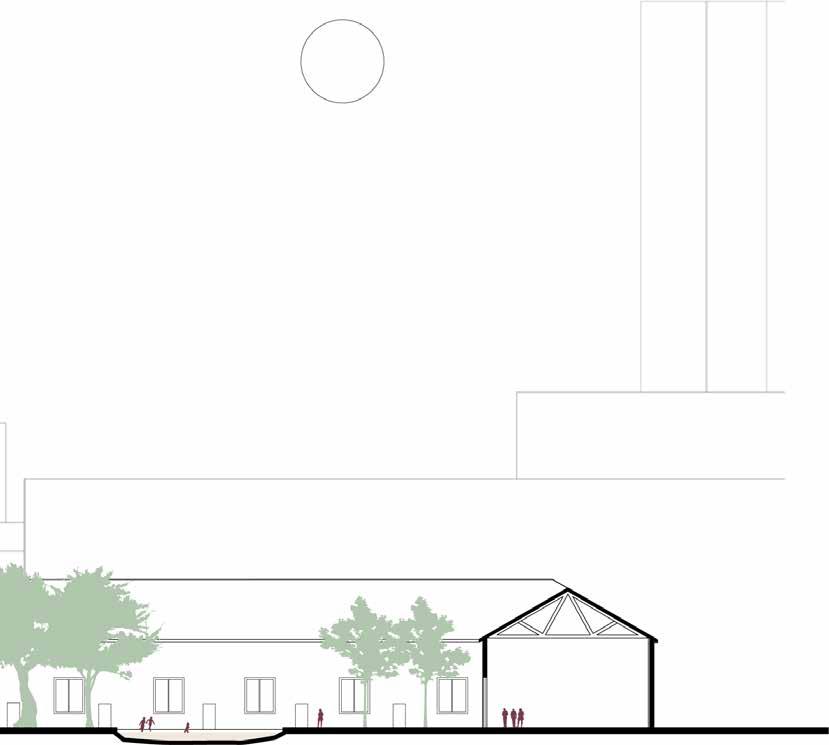
Caserma Milano is a largely residential project on an abandoned military site in suburban Milan. Beginning as an urban design task, one part of the site was later developed in greater detail.
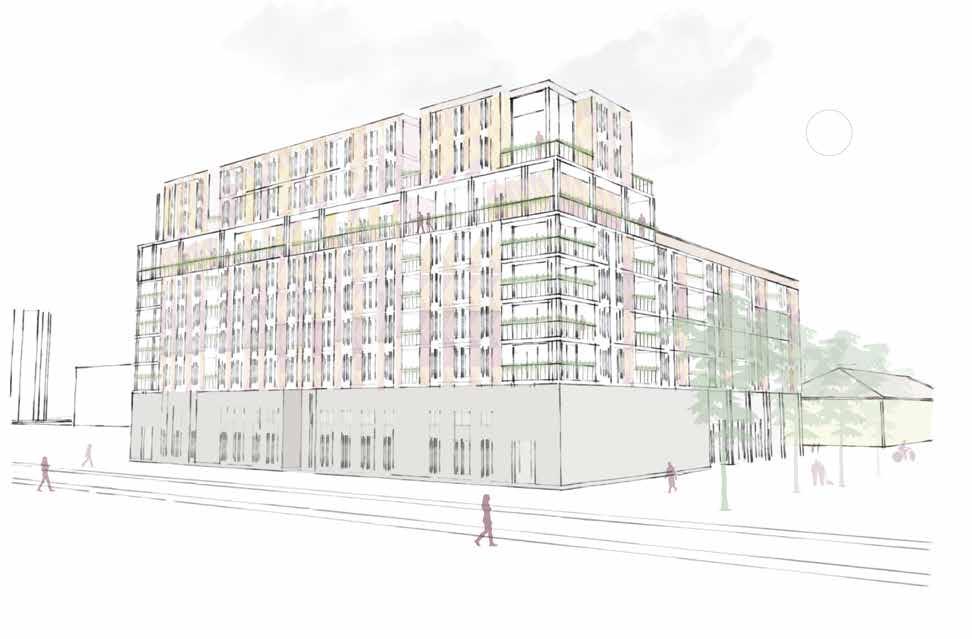
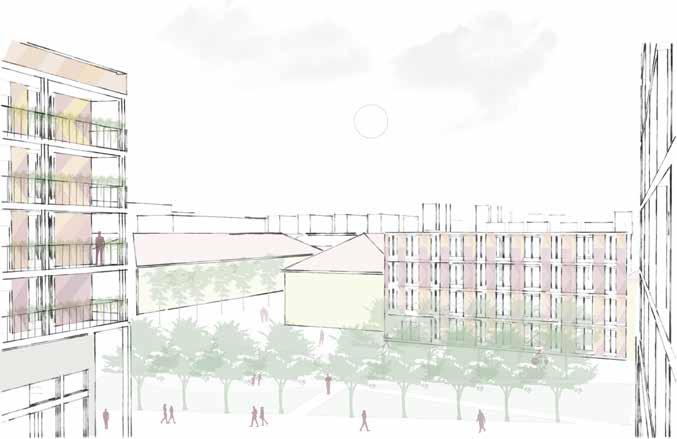
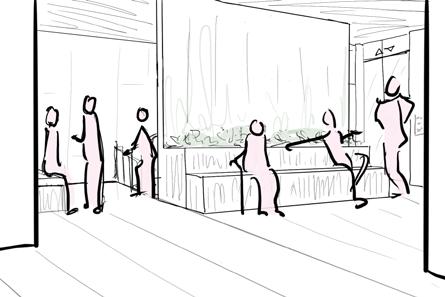
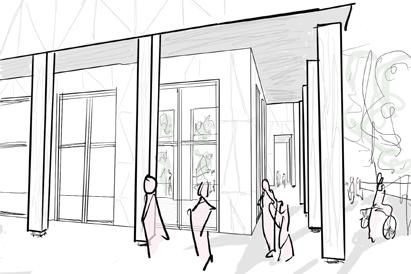
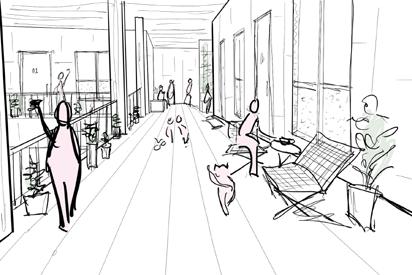
The aim of this project was to increase density of the area while creating a strong sense of community through architecture. This included emphasis on occupant wellness by designing with natural light, ventilation and green spaces. Unity is brought about through communal spaces and shared gardens, as well as provision of cafes, restaurants, sporting and childcare facilities.






















DETAILED DESIGN
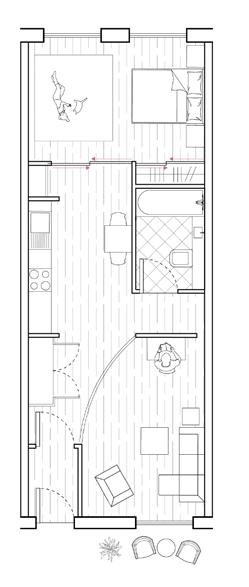
Type 1A - 1B/2P - 57 SQ.M
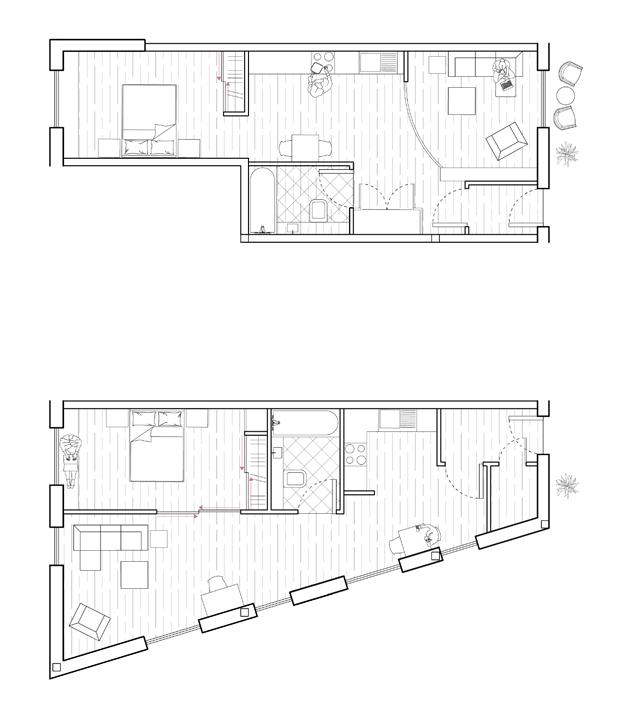
Type 1B - 1B/2P - 50 SQ.M
Type 1C - 1B/2P - 59 SQ.M
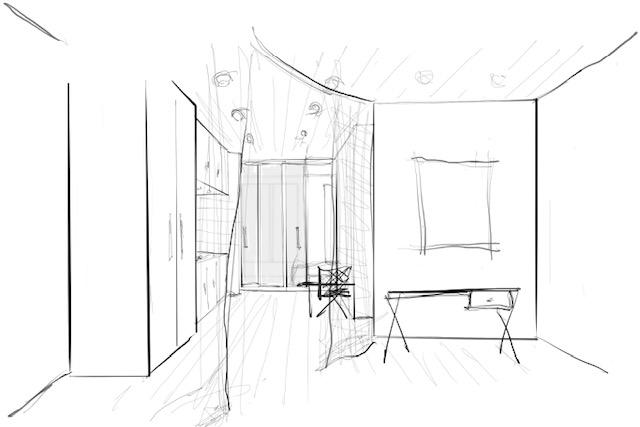
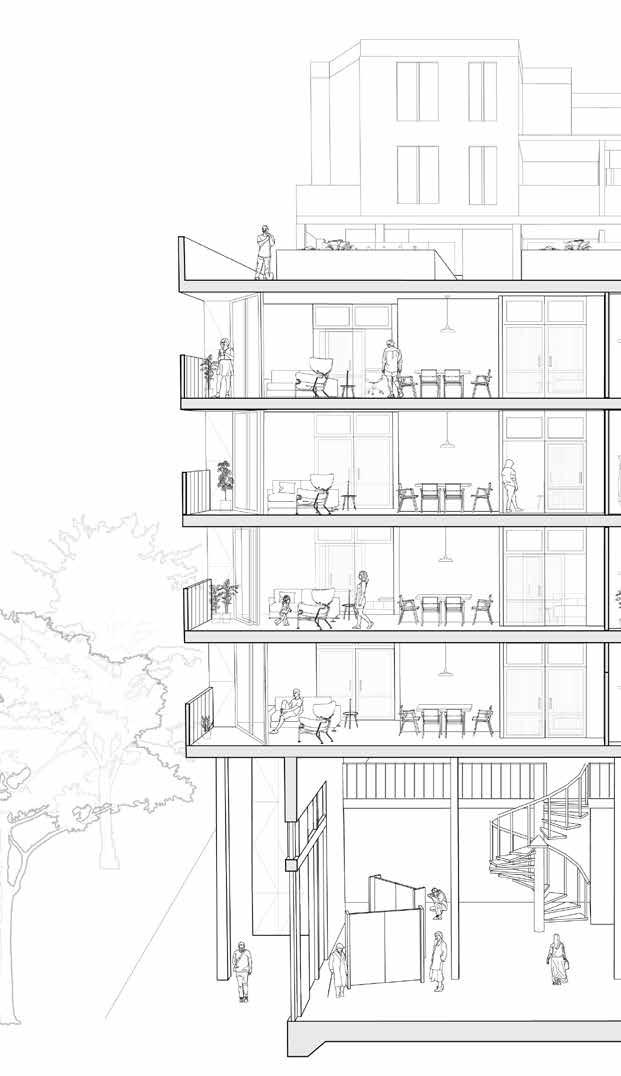
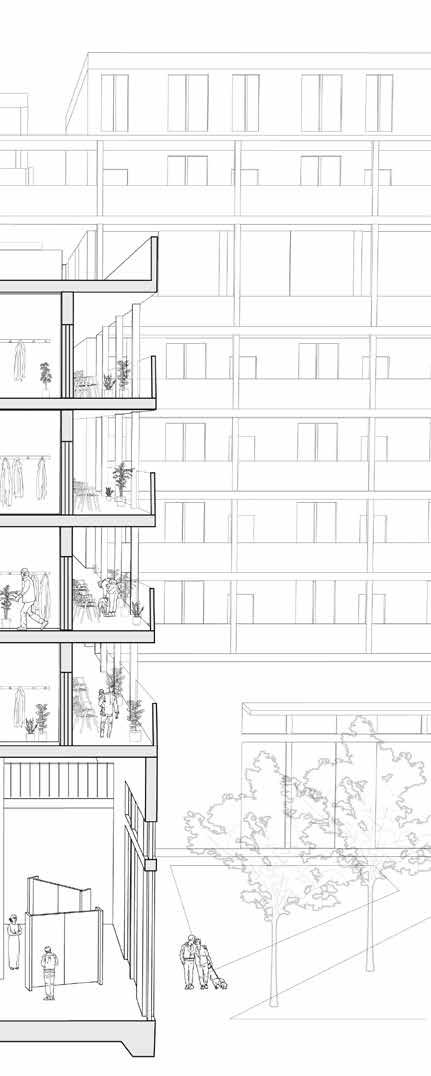
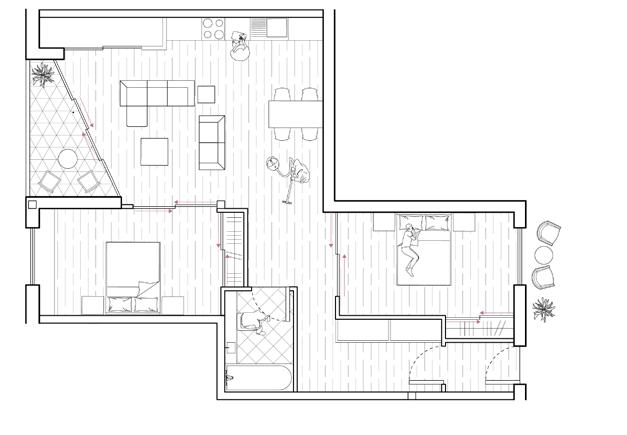
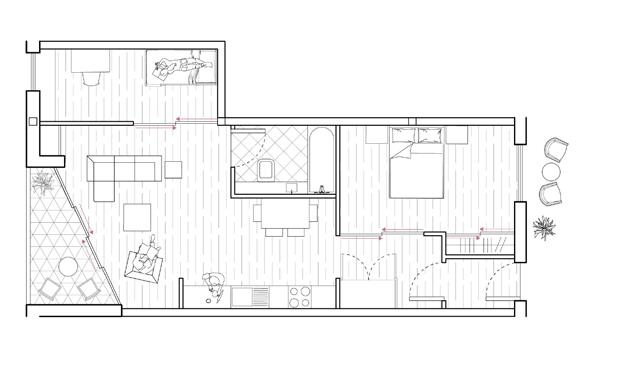
Type 2A includes two double bedrooms, wheras type 2B offers a single-bedroom which can be used for a third person, perhaps a child, or office space / extension of the lviing room. As these apartments have front-facing bedrooms, translucent glass will be used for the windows, for privacy, as well as all sliding doors.

Scale 1:500 0m 50m 20m