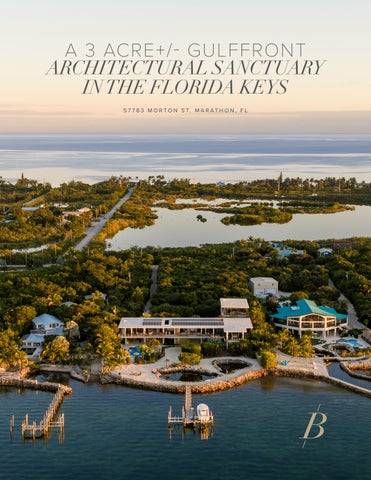
A 3 ACRE+/- GULFFRONT ARCHITECTURAL SANCTUARY IN THE FLORIDA KEYS 5 7 7 8 3 M O R T O N S T, M A R AT H O N , F L
A PRIVATE WATERFRONT ESTATE AT THE EDGE OF THE GULF OF AMERICA
2
BE S POKE REA L ESTATE. COM
Set on 3 secluded acres+/- along one of the most
Completed in 2025 by builder and developer
protected stretches of the Gulf of America, 57783
Alderuccio Corporation, this resilient, elevated
Morton Street is a newly completed estate of
retreat is constructed entirely of concrete and
rare scale, privacy, and modern coastal design.
impact glass and is designed for effortless
Surrounded by water, sandscape, and tidal ponds
indoor–outdoor living. With three distinct finished
alive with marine life, the property offers more than
living spaces totaling approximately 10,000 SF+/-,
200’+/- of direct water frontage and uninterrupted
the estate functions as a private resort offering
views across the open Gulf.
privacy, recreation, and exceptional access to the best of the Florida Keys.
5 7 7 8 3 M O R T O N S T, M A R AT H O N , F L
3
TREE HOUSE
MAIN RESIDENCE
AT TAC H E D POOL CABANA
P O O L & S PA N AT U R A L TIDAL PONDS
200' OF F R O N TAG E + / -
4
BE S POKE REA L ESTATE. COM
1 0 0 ' P R I VAT E D O C K W I T H 2 B OAT L I F T S
(27, 000- LB & 20, 000- LB CAPACITIES)
5 7 7 8 3 M O R T O N S T, M A R AT H O N , F L
5
6
BE S POKE REA L ESTATE. COM
THE SETTING
AN EXPANSIVE ENCLAVE IMMERSED IN NATURE Though private and serene, the estate remains close to everything that defines Keys living. Dining, marinas, and shopping are less than ten minutes away, and the Florida Keys Marathon International Airport lies 4 miles+/- from the property for seamless private aviation access. Deepwater routes, snorkeling coves, and renowned fishing grounds are just moments from the protected 100’ dock.
5 7 7 8 3 M O R T O N S T, M A R AT H O N , F L
7
SURROUNDINGS & CONNECTIVITY
A WATERFRONT ENCLAVE IMMERSED IN NATURE
8
BE S POKE REA L ESTATE. COM
Morton Street occupies one of Marathon’s most discreet waterfront corridors, known for its tranquility and exceptional boating. The estate sits at the end of a 500’+/- private drive, surrounded by native landscape, curated dunes, and the sound of open water meeting the shore. Natural tidal ponds stocked with fish and lobster animate the property’s ecology, while the elevated building platform delivers storm protection and uninterrupted views from nearly every room.
5 7 7 8 3 M O R T O N S T, M A R AT H O N , F L
9
FEATURES & AMENITIES 5 7 7 8 3 M O R T O N S T, M A R AT H O N , F L EXCLUSIVE
|
$25,000,000
A- L I ST T E A M
LO C AT I O N
ARCHITECT DVICE – DAN RITCHEY
• Set on a Private Gulf of America Waterfront
BUILDER/DEVELOPER
• Exceptional Privacy with Central Access to the
A L D E R U C C I O C O R P O R AT I O N
Enclave in Marathon, FL Area’s Premier Lifestyle Amenities • Less than 10 Minutes Away from Marathon’s Shopping & Dining District
PROPERTY OVERVIEW
• New Construction
• Florida Keys Marathon International Airport – Approximately 4 Miles, Ideal for Private Flights
• Completed in 2025 • 200’+/- of Direct Water Frontage • Gulf of America, Florida Bay, & Tidal Pond Views • 3 Acres+/– • 10,000 SF+/- Finished Living Space — 5,000 SF+/– Main Residence — 2,000 SF+/- Attached Pool Cabana — 3,000 SF+/- Detached Tree House • 10 Bedrooms in Total — Main Residence: 4 Bedrooms — Attached Pool Cabana: 3 Bedrooms — Tree House: 3 Bedrooms • 11 Full & 2 Half Bathrooms in Total — Main Residence: 4 Full & 1 Half Bathroom — Attached Pool Cabana: 3 Full Bathrooms — Tree House: 3 Full & 1 Half Bathrooms — Plus 1 Dedicated Full Poolside Bathroom
10
BE S POKE REA L ESTATE. COM
E X T E R I O R F E AT U R E S
• Heated 25’ x 50’ Saline Gunite Pool with Large Sun Shelf • 6’ Round Attached Spa • Full Pool Bath • 3 Outdoor Showers • Covered Entertainment Patio with Ample Dining & Lounge Space • Fully Equipped Outdoor Kitchen with Refrigerator, Ice Maker, Sink, BBQ, Grill, Griddle & Burner • Fully Equipped Bar with Seating for 14 • Curated Waterfront Sandscape • 100' Private Dock with 2 Boat Lifts (27,000-Lb & 20,000-Lb Capacities) — Ladder into the Gulf for Snorkeling, Fishing, & More
• 2 Natural Tidal Ponds Stocked with Fish & Lobster
• 12' High-Impact Windows/Sliders in Every Room to Capture Expansive Gulf Views
• 500’ Private Driveway
• Elevator
• Ample Parking
• Fully Equipped Professional Gym
• Detached 3-Car Garage • Attached Pool House Cabana • Exterior of Shell Stone & Stucco • Concrete Roofing Material • 1 Acre of 3-Zones Landscape Lighting with over 100 Lights • Elevated Living Area Several Feet Above Flood-Mandated Codes — Providing Exceptional Storm and Hurricane Protection
MECHANICAL / TECHNICAL
• 36 KW Solar Power Plant with 40 KW Backup Batteries that Powers the Entire House Including the 5 Zone Electric Central AC & Heat • Central Air (5 Zones) • Municipal Water & Sewer • Lutron Lighting • Sonos Sound System
I N T E R I O R F E AT U R E S
• Central Vacuum
• Smart Home Technology Allows App
• Automatic Shades
Control, Either Locally or Remotely, Over Cameras, Gate, Lights, Shades, AC,
• Home Constructed of 100% Concrete and Impact Glass
Aquarium, Etc. • 2’x4’ Porcelain Tile Flooring Throughout • Quartzite Kitchen Countertops • Floor-to-Ceiling Tile, Wall-Hung Toilets, Select Smart Fixtures in Bathrooms • 10’–12’ Ceilings on First Level • Nearly 100% Glass Envelope with 12’ Impact Sliders in Every Room • High-End Appliances by Wolf & Sub-Zero
FOUNDING PORTFOLIO MANAGER BESPOKE MIAMI FL Licensed Real Estate Salesperson as Brett Harris
B R E T T @ B E S P O K E R E A L E S TAT E . C O M 3 0 5 .7 6 4 . 9 4 0 1
• Slatted Wood Kitchen Ceiling Feature • Custom Millwork Cabinetry • 2 Electric Fireplaces • Built-In 300-Gallon Saltwater Aquarium • Integrated Lightning Protection • Cove Lighting
5 7 7 8 3 M O R T O N S T, M A R AT H O N , F L
11
T H E A R R I VA L E X P E R I E N C E
A PRIVATE DRIVE TO A MODERN COMPOUND 12
BE S POKE REA L ESTATE. COM
A long private drive winds through tropical landscape before opening to a modern waterfront compound featuring the main residence with its integrated pool cabana and a separate three-level guest house nestled within the trees. Each structure is oriented for Gulf views and privacy, establishing a calm, contemporary environment along the shoreline.
5 7 7 8 3 M O R T O N S T, M A R AT H O N , F L
13
The architecture emphasizes clarity, durability,
CONTEMPORARY COASTAL WITH PURPOSE AND PRESENCE
and immersion in water and light. Walls of
SECOND LEVEL
THE DESIGN VISION
14
BE S POKE REA L ESTATE. COM
impact glass capture views of the Gulf, the bay, and the property’s own tidal ponds, allowing natural light to animate the interiors throughout the day. Generous room proportions, ceiling heights of 10’ to 12’, and open circulation reinforce a sense of airiness and connection.
5 7 7 8 3 M O R T O N S T, M A R AT H O N , F L
15
16
BE S POKE REA L ESTATE. COM
Every finish, from porcelain flooring to quartzite counters and exterior of shellstone, was selected for both resilience and refined coastal style. Smart home systems, solar power with battery backup, and integrated storm protection underscore a commitment to performance and longevity.
5 7 7 8 3 M O R T O N S T, M A R AT H O N , F L
17
18
BE S POKE REA L ESTATE. COM
MAIN RESIDENCE
EXPANSIVE LIVING FRAMED BY THE GULF The main residence is wrapped in a continuous glass façade, opening every major room to sweeping Gulf views.
5 7 7 8 3 M O R T O N S T, M A R AT H O N , F L
19
SECOND LEVEL
20
BE S POKE REA L ESTATE. COM
At its center, the great room presents a bright, open layout for living, dining, and cooking, anchored by an elegant eat-in kitchen with a waterfall-edge island and a sculptural wood-slatted ceiling feature.
5 7 7 8 3 M O R T O N S T, M A R AT H O N , F L
21
A striking hand-made wood installation elevates the room’s visual warmth, while a 300-gallon saltwater aquarium serves as a defining focal point. Twelve-foot sliders extend the interiors to a broad waterfront terrace that appears to hover above the waterline.
22
BE S POKE REA L ESTATE. COM
5 7 7 8 3 M O R T O N S T, M A R AT H O N , F L
23
E AT- I N K I T C H E N
24
BE S POKE REA L ESTATE. COM
5 7 7 8 3 M O R T O N S T, M A R AT H O N , F L
25
THIRD LEVEL
26
BE S POKE REA L ESTATE. COM
E AT- I N K I T C H E N
5 7 7 8 3 M O R T O N S T, M A R AT H O N , F L
27
An expansive butler’s pantry sits discreetly behind the main kitchen, offering additional preparation space while remaining concealed from the primary living areas.
28
BE S POKE REA L ESTATE. COM
5 7 7 8 3 M O R T O N S T, M A R AT H O N , F L
29
30
BE S POKE REA L ESTATE. COM
Sliding glass walls on both sides of the great room open completely to the surrounding terraces, creating an effortless open-air living experience and a seamless connection to the water.
5 7 7 8 3 M O R T O N S T, M A R AT H O N , F L
31
32
BE S POKE REA L ESTATE. COM
OUTDOOR TERRACE
5 7 7 8 3 M O R T O N S T, M A R AT H O N , F L
33
34
BE S POKE REA L ESTATE. COM
The primary suite occupies its own dedicated wing, offering a quiet sense of separation and direct access to a secluded terrace.
5 7 7 8 3 M O R T O N S T, M A R AT H O N , F L
35
36
BE S POKE REA L ESTATE. COM
Floor-to-ceiling glass frames uninterrupted Gulf views, and a discreet drop-down television retracts from the ceiling to provide entertainment without interrupting the panorama.
5 7 7 8 3 M O R T O N S T, M A R AT H O N , F L
37
38
BE S POKE REA L ESTATE. COM
5 7 7 8 3 M O R T O N S T, M A R AT H O N , F L
39
40
BE S POKE REA L ESTATE. COM
A large custom walk-in closet provides generous storage, and the adjoining bathroom includes a freestanding soaking tub, dual vanities, a glass-enclosed shower, a private water closet, and access to an outdoor shower.
5 7 7 8 3 M O R T O N S T, M A R AT H O N , F L
41
42
BE S POKE REA L ESTATE. COM
5 7 7 8 3 M O R T O N S T, M A R AT H O N , F L
43
EXTERIOR
44
BE S POKE REA L ESTATE. COM
OUTDOOR SHOWER
5 7 7 8 3 M O R T O N S T, M A R AT H O N , F L
45
A private office is positioned just outside the primary suite, creating a convenient workspace.
46
BE S POKE REA L ESTATE. COM
5 7 7 8 3 M O R T O N S T, M A R AT H O N , F L
47
48
BE S POKE REA L ESTATE. COM
Three additional en-suite bedrooms are positioned along the main level, each opening to a shared terrace and maintaining a consistent connection to the surrounding landscape.
5 7 7 8 3 M O R T O N S T, M A R AT H O N , F L
49
The lower level includes a professional gym, storage areas, and a full pool bathroom with direct access to the outdoor living spaces.
50
BE S POKE REA L ESTATE. COM
5 7 7 8 3 M O R T O N S T, M A R AT H O N , F L
51
AT TAC H E D P O O L C A B A N A
A CONTEMPORARY GUEST RETREAT OVERLOOKING THE WATER Connected yet independent, the attached pool cabana offers approximately 2,000 SF+/of sun-filled living space with an open layout framed by floor-to-ceiling glass.
52
BE S POKE REA L ESTATE. COM
5 7 7 8 3 M O R T O N S T, M A R AT H O N , F L
53
EXTERIOR
54
BE S POKE REA L ESTATE. COM
A custom pivoting TV/art wall introduces a sculptural design element while allowing the living, dining, and kitchen spaces to remain flexible and connected. This feature is set against the same wall that backs the primary bedroom, enhancing spatial efficiency while preserving privacy. Sliding glass doors open to the balcony, further amplifying the indoor-outdoor experience.
5 7 7 8 3 M O R T O N S T, M A R AT H O N , F L
55
The living and dining areas overlook the pool, terraces, and outdoor entertainment spaces, creating an easy flow between interior comfort and the surrounding landscape.
56
BE S POKE REA L ESTATE. COM
5 7 7 8 3 M O R T O N S T, M A R AT H O N , F L
57
58
BE S POKE REA L ESTATE. COM
The adjoining kitchen continues the pool cabana’s modern coastal aesthetic with custom cabinetry, quartzite counters, and premium appliances. Its open layout and central island maintain uninterrupted sightlines and promote an effortless indoor–outdoor lifestyle just steps from the pool terrace.
5 7 7 8 3 M O R T O N S T, M A R AT H O N , F L
59
60
BE S POKE REA L ESTATE. COM
The primary suite is a private retreat with direct access to the waterfront terrace.
5 7 7 8 3 M O R T O N S T, M A R AT H O N , F L
61
62
BE S POKE REA L ESTATE. COM
POOL CABANA PRIMARY SUITE
5 7 7 8 3 M O R T O N S T, M A R AT H O N , F L
63
Its en-suite bathroom is beautifully appointed with a dual-sink vanity, private water closet, and a glass-enclosed steam shower that opens to an outdoor shower.
64
BE S POKE REA L ESTATE. COM
5 7 7 8 3 M O R T O N S T, M A R AT H O N , F L
65
EXTERIOR
Two additional en-suite bedrooms access the shared terrace, providing comfortable accommodations for guests along with a dedicated laundry area for added convenience.
66
BE S POKE REA L ESTATE. COM
5 7 7 8 3 M O R T O N S T, M A R AT H O N , F L
67
TREE HOUSE RESIDENCE
A THREE-LEVEL PAVILION WITH PANORAMIC VISTAS
68
BE S POKE REA L ESTATE. COM
The tree house functions as a standalone residence with approximately 3,000 SF+/across three levels. Elevated among the palms, it offers sweeping views and complete privacy for guests or extended family.
5 7 7 8 3 M O R T O N S T, M A R AT H O N , F L
69
The first level provides an oversized three-car garage and an enclosed stairway leading to the upper floors.
70
BE S POKE REA L ESTATE. COM
5 7 7 8 3 M O R T O N S T, M A R AT H O N , F L
71
On the second level, three en-suite bedrooms open to a shared terrace oriented toward the surrounding landscape, supported by a central sitting room.
72
BE S POKE REA L ESTATE. COM
5 7 7 8 3 M O R T O N S T, M A R AT H O N , F L
73
74
BE S POKE REA L ESTATE. COM
TERRACE
5 7 7 8 3 M O R T O N S T, M A R AT H O N , F L
75
76
BE S POKE REA L ESTATE. COM
GAME ROOM
5 7 7 8 3 M O R T O N S T, M A R AT H O N , F L
77
78
BE S POKE REA L ESTATE. COM
The top level is an airy open-concept living, dining, and kitchen pavilion with sliding glass walls leading to a wraparound balcony suspended above the Gulf. A powder room and laundry complete the floor, creating a self-sufficient residence that lives like a modern coastal loft in the sky.
5 7 7 8 3 M O R T O N S T, M A R AT H O N , F L
79
80
BE S POKE REA L ESTATE. COM
KITCHEN
5 7 7 8 3 M O R T O N S T, M A R AT H O N , F L
81
DINING AREA
82
BE S POKE REA L ESTATE. COM
5 7 7 8 3 M O R T O N S T, M A R AT H O N , F L
83
84
BE S POKE REA L ESTATE. COM
The roof of the tree house is engineered to accommodate a future rooftop viewing deck, offering the rare ability to take in sweeping 360-degree views spanning the Atlantic Ocean and the Gulf of America.
5 7 7 8 3 M O R T O N S T, M A R AT H O N , F L
85
86
BE S POKE REA L ESTATE. COM
T H E E N T E R TA I N M E N T T E R R AC E
Outdoor living centers around
A RESORT-CALIBER OUTDOOR LIVING ENVIRONMENT
a heated saline pool with a wide sun shelf and an attached spa, all oriented toward panoramic Gulf views.
5 7 7 8 3 M O R T O N S T, M A R AT H O N , F L
87
88
BE S POKE REA L ESTATE. COM
5 7 7 8 3 M O R T O N S T, M A R AT H O N , F L
89
Terraces wrap the water’s edge, while a covered entertainment patio serves as the primary gathering hub with a fully equipped outdoor kitchen and generous dining and lounge areas.
90
BE S POKE REA L ESTATE. COM
5 7 7 8 3 M O R T O N S T, M A R AT H O N , F L
91
92
BE S POKE REA L ESTATE. COM
5 7 7 8 3 M O R T O N S T, M A R AT H O N , F L
93
A dramatic waterfront bar with seating for fourteen overlooks the pool, gardens, and water beyond.
94
BE S POKE REA L ESTATE. COM
5 7 7 8 3 M O R T O N S T, M A R AT H O N , F L
95
THE SANDFRONT LANDSCAPE
A CURATED COASTAL ENVIRONMENT Beyond the pool terrace, a sculpted sandscape with native plantings, rockwork, and mature trees creates a relaxed coastal retreat.
96
BE S POKE REA L ESTATE. COM
5 7 7 8 3 M O R T O N S T, M A R AT H O N , F L
97
B R E AT H TA K I N G S U N S E T V I E W S
98
BE S POKE REA L ESTATE. COM
5 7 7 8 3 M O R T O N S T, M A R AT H O N , F L
99
THE DOCK & GULF ACCESS
A PRIVATE WATERFRONT FOR BOATING, SNORKELING & OPEN-WATER EXPLORATION
100
BE SPOKER EA L ESTATE. COM
At the edge of the sandscape, a 100’ private dock extends into clear Gulf waters, offering exceptional marine access. The private dock features two high-capacity boat lifts, able to support vessels up to 27,000 and 20,000 pounds, making it ideal for serious boating and day trips throughout the Keys.
5 7 7 8 3 M O R T O N S T, M A R AT H O N , F L
101
A built-in ladder leads directly into the Gulf, providing immediate access for swimming, snorkeling, and paddleboarding in some of the region’s most pristine waters. With world-class fishing grounds minutes from the dock and sheltered waterways nearby, the estate offers a waterfront lifestyle rarely achievable in such a private residential setting.
102
BE SPOKER EA L ESTATE. COM
5 7 7 8 3 M O R T O N S T, M A R AT H O N , F L
103
5 7 7 8 3 M O R T O N S T, M A R AT H O N , F L
MAIN RESIDENCE FIRST LEVEL
BALCONY 19'7" X 4'9"
PRIMARY BEDROOM 19'3" X 21'10"
OUTDOOR SHOWER 11'5" X 6'10"
OFFICE 15'3" X 11'5" PRIMARY BATH 31'1" X 10'1" HALL 12'3" X 3'7"
BATH 8'0" X 3'2"
W.I.C. 9'7" X 11'10"
KITCHEN 9'1" X 29'2"
HALL 33'10" X 7'0"
BUTLER’S PANTRY 9'10" X 14'6"
LAUNDRY 9'3" X 8'2"
W.I.C. 21'6" X 13'5"
LIVING ROOM 30'10" X 29'2"
ELV. BATH 10'4" X 5'1"
BEDROOM 15'5" X 15'10"
BATH 9'8" X 5'4"
BEDROOM 15'4" X 15'10"
BATH 9'9" X 5'4"
BEDROOM 15'3" X 15'10"
BATH 7'5" X 4'11"
BALCON 163'7" X 8
104
BE SPOKER EA L ESTATE. COM
• Open Concept Living / Dining / Kitchen Layout
• 3 En-Suite Bedrooms
— Sliding Glass Doors to Balcony — Half Bathroom
— Each with Access to Shared Terrace • Office Space
• Living Room with 300-Gallon Saltwater
• Primary En-Suite
Aquarium
— Access to Private Terrace
• Eat-in Kitchen
— Expansive Walk-in Closet
— Large Island with Waterfall Edge & Bar
— Primary Bathroom with Soaking Tub,
Seating
Private Water Closet, Dual Sink Vanity,
• Butler’s Pantry / Prep Kitchen
Glass-Enclosed Shower — Outdoor Shower
• Pantry • Laundry Room
BALCONY 125'7" X 12'8"
BATH 7'11" X 14'10"
PRIMARY BEDROOM 15'6" X 17'11"
BATH 7'11" X 2'9"
"
HALL 16'5" X 6'6"
UTILITY 8'7" X 6'6"
BALCONY 6'2" X 48'6"
KITCHEN 11'7" X 18'5"
OPEN TO BELOW
FAMILY ROOM 11'3" X 18'5"
BATH 9'8" X 5'4"
BATH 9'7" X 5'4" DINING AREA 16'0" X 10'9"
BEDROOM 15'6" X 16'5"
BEDROOM 15'11" X 16'5"
NY 8'9"
5 7 7 8 3 M O R T O N S T, M A R AT H O N , F L
105
5 7 7 8 3 M O R T O N S T, M A R AT H O N , F L
MAIN RESIDENCE LOWER LEVEL • Fully Equipped Professional Gym • Full Pool Bathroom • Storage
PROFESSIONAL GYM 19'3" X 27'5"
COVERED PATIO 83'11" X 46'2"
8'1" X 6'8"
ELV.
106
BE SPOKER EA L ESTATE. COM
SWIMMING POOL
PATIO 66'3" X 76'3"
5'6" X 8'8"
BATH
MECHANICAL ROOM FOR AQUARIUM
COVERED PATIO 61'7" X 38'0"
5 7 7 8 3 M O R T O N S T, M A R AT H O N , F L
107
5 7 7 8 3 M O R T O N S T, M A R AT H O N , F L
MAIN RESIDENCE ATTACHED POOL CABANA
BALCONY 19'7" X 4'9"
PRIMARY BEDROOM 19'3" X 21'10"
OUTDOOR SHOWER 11'5" X 6'10"
OFFICE 15'3" X 11'5" PRIMARY BATH 31'1" X 10'1" HALL 12'3" X 3'7"
BATH 8'0" X 3'2"
W.I.C. 9'7" X 11'10"
KITCHEN 9'1" X 29'2"
HALL 33'10" X 7'0"
BUTLER’S PANTRY 9'10" X 14'6"
LAUNDRY 9'3" X 8'2"
W.I.C. 21'6" X 13'5"
LIVING ROOM 30'10" X 29'2"
ELV. BATH 10'4" X 5'1"
BEDROOM 15'5" X 15'10"
BATH 9'8" X 5'4"
BEDROOM 15'4" X 15'10"
BATH 9'9" X 5'4"
BEDROOM 15'3" X 15'10"
BATH 7'5" X 4'11"
BALCON 163'7" X 8
108
BE SPOKER EA L ESTATE. COM
• Open Concept Living / Dining / Kitchen Layout — Sliding Glass Doors to Balcony — Pivot TV / Art Wall • Primary En-Suite — Access to Terrace — Pivot TV / Art Wall — Primary Bathroom with Dual Sink Vanity, Private Water Closet, Glass-Enclosed Steam Shower, and an Outdoor Shower • 2 En-Suite Bedrooms — Each with Access to Shared Terrace • Laundry • Utility Closet
BALCONY 125'7" X 12'8"
BATH 7'11" X 14'10"
PRIMARY BEDROOM 15'6" X 17'11"
BATH 7'11" X 2'9"
"
HALL 16'5" X 6'6"
UTILITY 8'7" X 6'6"
BALCONY 6'2" X 48'6"
KITCHEN 11'7" X 18'5"
OPEN TO BELOW
FAMILY ROOM 11'3" X 18'5"
BATH 9'8" X 5'4"
BATH 9'7" X 5'4" DINING AREA 16'0" X 10'9"
BEDROOM 15'6" X 16'5"
BEDROOM 15'11" X 16'5"
NY 8'9"
5 7 7 8 3 M O R T O N S T, M A R AT H O N , F L
109
5 7 7 8 3 M O R T O N S T, M A R AT H O N , F L
TREE HOUSE LOWER LEVEL • 3-Car Garage • Enclosed Entry Stairwell Leading to Second Level Landing
110
BE SPOKER EA L ESTATE. COM
GARAGE 33'2" X 46'9"
BALCONY 5'6" X 31'9"
PATIO 5'7" X 5'7"
5 7 7 8 3 M O R T O N S T, M A R AT H O N , F L
111
5 7 7 8 3 M O R T O N S T, M A R AT H O N , F L
TREE HOUSE SECOND LEVEL • 3 En-Suite Bedrooms — Each with Access to Shared Terrace • Sitting Room
112
BE SPOKER EA L ESTATE. COM
BEDROOM 23'10" X 14'6"
BEDROOM 18'0" X 15'6"
BATH 5'6" X 9'6"
BATH 5'6" X 10'9"
GAME ROOM 9'1" X 46'9"
BALCONY 5'5" X 47'5
BALCONY 5'6" X 31'9"
BATH 5'6" X 10'0" PRIMARY BEDROOM 18'0" X 16'0"
PORCH 6'10" X 5'3"
5 7 7 8 3 M O R T O N S T, M A R AT H O N , F L
113
5 7 7 8 3 M O R T O N S T, M A R AT H O N , F L
TREE HOUSE THIRD LEVEL • Open Concept Living / Dining / Kitchen Layout • Expansive Walls of Sliding Glass Doors to Wrap Around Balcony with Water Views • Half Bathroom • Laundry Room • Utility Closet
114
BE SPOKER EA L ESTATE. COM
LAUNDRY 17'11" X 7'2"
O N
PE LO BE
OWNER’S CLOSET 8'6" X 5'6"
TO W
HALL 3'7" X 8'3"
BATH 5'3" X 5'6"
KITCHEN 17'11" X 9'0"
BALCONY 5'5" X 47'5"
LIVING ROOM 18'4" X 32'3" DINING AREA 9'0" X 24'4"
BALCONY 33'6" X 4'5"
5 7 7 8 3 M O R T O N S T, M A R AT H O N , F L
115
5 7 7 8 3 M O R T O N S T, M A R AT H O N , F L
SITE PLAN
116
BE SPOKER EA L ESTATE. COM
5 7 7 8 3 M O R T O N S T, M A R AT H O N , F L
117
118
BE SPOKER EA L ESTATE. COM
UNITING CONTEMPORARY ARCHITECTURE W I T H E X PA N S I V E O U T D O O R L I V I N G A N D D I R E C T C O N N E C T I O N TO T H E G U L F, T H E E S TAT E S TA N D S A S A S I N G U L A R M O D E R N R E T R E AT W I T H I N T H E F LO R I DA K E Y S .
5 7 7 8 3 M O R T O N S T, M A R AT H O N , F L
119
FOUNDING PORTFOLIO MANAGER BESPOKE MIAMI FL Licensed Real Estate Salesperson as Brett Harris
B R E T T @ B E S P O K E R E A L E S TAT E . C O M 3 0 5 .7 6 4 . 9 4 0 1
HAMPTONS: 631.500.9030 | NYC: 212.542.4582 | SOUTH FLORIDA: 305.800.9030 B E S P O K E R E A L E STAT E . C O M
© 2025 Bespoke Real Estate LLC (“Bespoke”), a licensed real estate broker. Bespoke’s terms and conditions and may be changed at any time. Bespoke disclaims any and all warranties, express or implied, including, but not limited to, warranties as to the reliability, accuracy or currency of any information, images and/or other content herein. Bespoke fully supports and complies with the fair housing act, equal housing opportunity act and related state and local laws that prohibit discrimination.