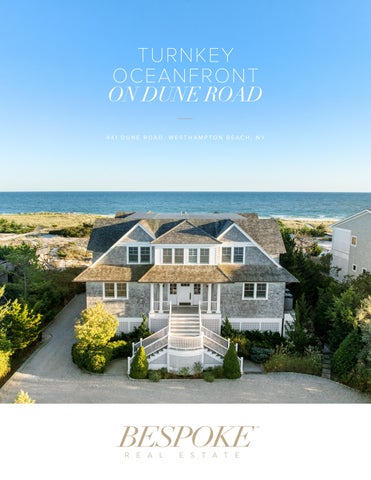
TURNKEY OCEANFRONT ON DUNE ROAD 441 DUNE ROAD, WESTHAMPTON BEACH, NY
AN EXCEPTIONAL OCEANFRONT RESIDENCE
2
BE S POKE REA L ESTATE. COM
With 90 feet+/- of ocean frontage, 441 Dune
and finished storage. Built in 2015, the residence
Road offers a turnkey oceanfront residence in
features open main living spaces, multiple family
Westhampton Beach, combining traditional shingle-
rooms, and an ocean-facing primary en-suite.
style architecture with expansive Atlantic views
A covered deck and upper-level balcony extend
and a private boardwalk to the beach. Set on
the interiors toward the shoreline, while an
0.61 acres+/-, the home encompasses 4,900 SF+/-
elevator and attached 2-car garage support the
above grade and 6,900 SF+/- including the garage
home’s layout.
441 DUNE ROAD, WESTHAMPTON BEACH, NY
3
441 DUNE ROAD
4
BE S POKE REA L ESTATE. COM
BETWEEN OCEAN & MORICHES BAY Positioned between the Atlantic Ocean and Moriches Bay, the property occupies an oceanfront setting along Dune Road. Westhampton Beach Village and Quogue are conveniently accessible, placing shopping, fine dining, local farm stands, and markets within reach of the residence.
441 DUNE ROAD, WESTHAMPTON BEACH, NY
5
FEATURES & AMENITIES 441 DUNE ROAD, WESTHAMPTON BEACH, NY EXCLUSIVE
|
$9,695,000
LO C AT I O N
• South of the Highway • Coveted Dune Road Location in Westhampton Beach • Ideally Situated Between the Atlantic Ocean & Moriches Bay • Convenient Access to Westhampton Beach Village & Quogue • Close to World-Class Shopping, Fine Dining, Local Farm Stands & Markets
PROPERTY OVERVIEW
• Turnkey Oceanfront • 90’ of Ocean Frontage+/• .61 Acres+/• 4,900 SF+/- Above Grade • 6,900 SF+/- Including Garage & Finished Storage • 5 Bedrooms • 5 Full & 1 Half Bathrooms • Built in 2015 • Traditional Shingle-Style Architecture • Attached 2-Car Garage • Ocean-Facing Covered Deck & Upper-Level Balcony • Private Boardwalk to Ocean • Elevator
6
BE S POKE REA L ESTATE. COM
I N T E R I O R F E AT U R E S
E X T E R I O R F E AT U R E S
• 6" Wide Wood Flooring
• Cedar Shingle Exterior
• California Closets Throughout
• Cedar Roof
• High-End Appliances
• Ipe Hardwood Decking
— Miele Built-In Coffee System
• Hurricane-Tested Windows
— 3 Sub-Zero Refrigeration Units
• Gabled Rooflines
— Sub-Zero Wine Cooler
• Gravel Driveway & Parking Area
— Miele Dishwasher — Bosch Dishwasher — Wolf Microwave Drawer — Wolf Warming Drawer — Wolf Double Ovens — Wolf 6-Burner Cooktop with Griddle — Electrolux Stackable Washer & Dryer
• Covered Front Porch • Ocean-Facing Covered Deck • Outdoor Dining & Lounge Areas • Upper Level Ocean-Facing Balcony • Private Boardwalk Across the Dunes to the Beach
• Paneled Walls & Decorative Millwork • Crown Moldings • Expansive Windows & Glass Doors • Vaulted Bedroom Ceilings • Interior Window Shutters • Recessed Lighting • Built-In Cabinetry & Display Shelving • Living Room Fireplace • Glass-Front Kitchen & Pantry Cabinetry • Decorative Range Hood & Pot Filler • Pantry with Apron-Front Sink & Built-In Coffee System
MECHANICAL & TECHNOLOGY
• Lochinvar Heating System • Central Air Conditioning • 3 A/C Compressors • 4 HVAC Zones • Propane Fuel • Radiant Floor Heating Tubing in Main Den • Electric Radiant Heated Floors in All En-Suite Bathrooms
• Kohler Bathroom Fixtures
• Hot Water Storage Tank
• Frameless Glass Shower Enclosures
• Generator-Ready Infrastructure
• Rain & Handheld Shower Fixtures
• French Drain System
• Recessed Shower Niches
• Control4 Smart Home Automation System
• Mosaic Tile Detailing
• Integrated Security, Audio & Lighting Controls • Hydraulic Elevator Servicing Garage & First Floor
441 DUNE ROAD, WESTHAMPTON BEACH, NY
7
8
BE S POKE REA L ESTATE. COM
TRADITIONAL ARCHITECTURE, DETAILED INTERIORS Shingle siding, gabled rooflines, and a covered front porch establish the home’s coastal architecture. Inside, 6-inch-wide wood flooring runs through the main living areas and bedrooms, complemented by paneled walls, decorative millwork, and crown moldings. Expansive windows and glass doors frame the surrounding views, while vaulted bedroom ceilings add height to the upper level.
441 DUNE ROAD, WESTHAMPTON BEACH, NY
9
V I R T U A L LY S T A G E D
10
BE S POKE REA L ESTATE. COM
AN ARRIVAL FRAMING THE OCEAN The double-height entry foyer establishes a direct sightline through the main living spaces toward the Atlantic. An open staircase with a wood handrail and white balusters rises to the second-level landing, overlooking the paneled foyer below.
441 DUNE ROAD, WESTHAMPTON BEACH, NY
11
12
BE S POKE REA L ESTATE. COM
The living room centers on an inviting fireplace, with broad windows and sliding glass doors opening toward the ocean-facing covered deck.
V I R T U A L LY S T A G E D
441 DUNE ROAD, WESTHAMPTON BEACH, NY
13
The adjoining dining area maintains an open connection to both the kitchen and living room, carrying views through the principal spaces.
14
BE S POKE REA L ESTATE. COM
V I R T U A L LY S T A G E D
441 DUNE ROAD, WESTHAMPTON BEACH, NY
15
A large center island with seating anchors the kitchen beneath pendant lighting. High-end appliances are integrated into white paneled cabinetry, complemented by glass-front display cabinets and a tiled backsplash.
16
BE S POKE REA L ESTATE. COM
441 DUNE ROAD, WESTHAMPTON BEACH, NY
17
The adjoining pantry offers extensive cabinetry and counter space, featuring an apron-front sink, glass-front storage, a Miele built-in coffee system, and dedicated appliance storage, all complemented by white cabinetry and wood flooring.
18
BE S POKE REA L ESTATE. COM
441 DUNE ROAD, WESTHAMPTON BEACH, NY
19
Windows along multiple walls frame ocean and dune views from the sunroom. A paneled ceiling distinguishes the space, while glass doors provide access to the covered deck.
20
BE S POKE REA L ESTATE. COM
V I R T U A L LY S T A G E D
441 DUNE ROAD, WESTHAMPTON BEACH, NY
21
A separate room offers the flexibility to serve as a family room or optional first-level bedroom, while a full bathroom provides added convenience on this level.
22
BE S POKE REA L ESTATE. COM
V I R T U A L LY S T A G E D
441 DUNE ROAD, WESTHAMPTON BEACH, NY
23
The covered deck extends across the ocean-facing side of the residence, connecting directly to the living room and sunroom. Ipe hardwood decking and a paneled ceiling and ceiling fans shelter outdoor dining and lounge areas, with open views across the dunes. Exterior stairs connect the deck to the lower level.
24
BE S POKE REA L ESTATE. COM
441 DUNE ROAD, WESTHAMPTON BEACH, NY
25
THE OCEAN-FACING PRIMARY EN-SUITE On the second level, the primary en-suite features a vaulted ceiling, a bay window overlooking the Atlantic, and direct access to the ocean-facing balcony.
26
BE S POKE REA L ESTATE. COM
V I R T U A L LY S T A G E D
441 DUNE ROAD, WESTHAMPTON BEACH, NY
27
28
BE S POKE REA L ESTATE. COM
OCEAN-FACING BALCONY
441 DUNE ROAD, WESTHAMPTON BEACH, NY
29
30
BE S POKE REA L ESTATE. COM
BALCONY VIEW
441 DUNE ROAD, WESTHAMPTON BEACH, NY
31
A walk-in closet accompanies the primary en-suite bathroom, appointed with a dual-sink vanity, freestanding soaking tub, and glass-enclosed shower with a rain showerhead. Veined tile and countertop finishes surround the fixtures, with a separate water closet completing the layout. Electric radiant heated floors and Kohler fixtures add to the bathroom's appointments.
32
BE S POKE REA L ESTATE. COM
441 DUNE ROAD, WESTHAMPTON BEACH, NY
33
V I R T U A L LY S T A G E D
34
BE S POKE REA L ESTATE. COM
V I R T U A L LY S T A G E D
Three additional bedrooms occupy the second level, each with vaulted ceilings and individual bathroom access. The en-suite bathrooms feature electric radiant heated floors, with frameless glass shower enclosures and mosaic tile detailing among the home's bathroom finishes.
441 DUNE ROAD, WESTHAMPTON BEACH, NY
35
An ocean-facing guest bedroom opens to the balcony and incorporates walk-in closet storage.
36
BE S POKE REA L ESTATE. COM
V I R T U A L LY S T A G E D
441 DUNE ROAD, WESTHAMPTON BEACH, NY
37
A separate den also connects to the balcony through glass doors, providing a separate living space overlooking the shoreline.
V I R T U A L LY S T A G E D
38
BE S POKE REA L ESTATE. COM
441 DUNE ROAD, WESTHAMPTON BEACH, NY
39
40
BE S POKE REA L ESTATE. COM
A PRIVATE BOARDWALK TO SHORE A private boardwalk extends from the property across the dunes to the beach. The direct connection places the Atlantic shoreline beyond the residence’s covered and open outdoor spaces, along 90 feet+/- of ocean frontage.
441 DUNE ROAD, WESTHAMPTON BEACH, NY
41
42
BE S POKE REA L ESTATE. COM
441 DUNE ROAD, WESTHAMPTON BEACH, NY
43
441 DUNE ROAD, WESTHAMPTON BEACH, NY
FIRST LEVEL • Double-Height Entry Foyer — Paneled Walls — Open Staircase — Sightline Through Living Areas Toward Ocean • Living Room — Fireplace — Glass Doors to Covered Deck • Dining Area — Open Connection to Kitchen & Living Room • Chef’s Kitchen — Large Center Island with Seating — White Paneled Cabinetry — Glass-Front Display Cabinets — Pendant Lighting — Tiled Backsplash — Range with Decorative Hood — Pot Filler — High-End Appliances • Pantry — Extensive Cabinetry & Counter Space — Glass-Front Display Cabinets — Apron-Front Sink — Built-In Coffee System — Additional Built-In Appliance Storage •
Sunroom — Ocean & Dune Views — Windows Along Multiple Walls — Paneled Ceiling — Access to Covered Deck
• Family Room / Optional Bedroom • Full Bathroom • Utility Room • Elevator
44
BE S POKE REA L ESTATE. COM
DECK SUN ROOM
DINING AREA LIVING ROOM
ELV
BATHROOM
KITCHEN
HALL
FOYER
UTILITY
FAMILY ROOM / OPTIONAL BEDROOM
PANTRY
PORCH
441 DUNE ROAD, WESTHAMPTON BEACH, NY
45
441 DUNE ROAD, WESTHAMPTON BEACH, NY
SECOND LEVEL • Primary En-Suite — Ocean Views — Vaulted Ceiling — Bay Window — Direct Access to Ocean-Facing Balcony — Walk-In Closet • Primary En-Suite Bathroom — Dual-Sink Vanity — Freestanding Soaking Tub — Glass-Enclosed Shower with Rain Showerhead — Separate Water Closet — Veined Tile & Countertop Finishes • 3 Additional En-Suite Bedrooms — Vaulted Ceilings — Individual Bathroom Access — 1 Ocean-Facing Bedroom with Balcony Access • Den — Ocean Views — Glass Doors to Balcony — Open Landing Overlooking Entry Foyer
46
BE S POKE REA L ESTATE. COM
BALCONY PRIMARY BEDROOM
GUEST BEDROOM
WIC
HALL FAMILY ROOM
WIC BATH ROOM
BATHROOM
BATHROOM
PRIMARY BATHROOM
WIC
OPEN TO BELOW
GUEST BEDROOM
GUEST BEDROOM
BATHROOM
BATHROOM
441 DUNE ROAD, WESTHAMPTON BEACH, NY
47
441 DUNE ROAD, WESTHAMPTON BEACH, NY
LOWER LEVEL • Entry Hall • Recreation Room • Laundry Room • Electrical Room • Bonus Room • Access to Attached 2-Car Garage • Exterior Porch & Deck Access • Elevator
48
BE S POKE REA L ESTATE. COM
DECK
GARAGE RECREATION ROOM ELV
PORCH
BATHROOM
PORCH ENTRY
HALL LAUNDRY ROOM
ELECTRICAL ROOM
BONUS ROOM
441 DUNE ROAD, WESTHAMPTON BEACH, NY
49
T U R N K E Y I N T E R I O R S , L AY E R E D O C E A N - FAC I N G T E R R AC E S , A N D A P R I VAT E R O U T E TO T H E B E AC H DEFINE THIS DUNE ROAD OFFERING. WITH V I L L AG E AC C E S S N E A R BY A N D T H E AT L A N T I C D I R E C T LY B E Y O N D T H E D U N E S , T H E R E S I D E N C E BRINGS TOGETHER THE DEFINING ELEMENTS OF WESTHAMPTON BEACH OCEANFRONT LIVING.
50
BE S POKE REA L ESTATE. COM
441 DUNE ROAD, WESTHAMPTON BEACH, NY
51
DANIEL OLIVO PORTFOLIO MANAGER Licensed Real Estate Salesperson as Daniel J. Olivo
631.767.9013 | DANIEL@BESPOKEREALESTATE.COM
HAMPTONS: 631.500.9030 | NYC: 212.542.4582 | SOUTH FLORIDA: 305.800.9030
BESPOKEREALESTATE.COM
© 2026 BESPOKE REAL ESTATE LLC (“BESPOKE”), A LICENSED REAL ESTATE BROKER. BESPOKE’S TERMS AND CONDITIONS AND MAY BE CHANGED AT ANY TIME. BESPOKE DISCLAIMS ANY AND ALL WARRANTIES, EXPRESS OR IMPLIED, INCLUDING, BUT NOT LIMITED TO, WARRANTIES AS TO THE RELIABILITY, ACCURACY OR CURRENCY OF ANY INFORMATION, IMAGES AND/OR OTHER CONTENT HEREIN. BESPOKE FULLY SUPPORTS AND COMPLIES WITH THE FAIR HOUSING ACT, EQUAL HOUSING OPPORTUNITY ACT AND RELATED STATE AND LOCAL LAWS THAT PROHIBIT DISCRIMINATION.