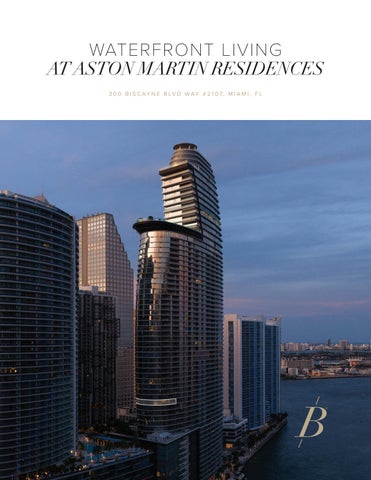
WATERFRONT LIVING AT ASTON MARTIN RESIDENCES 3 0 0 B I S C A Y N E B LV D W A Y # 2 1 0 7, M I A M I , F L
PANORAMIC LIVING ABOVE BISCAYNE BAY
2
BE S POKE REA L ESTATE. COM
Set within Aston Martin Residences, Unit #2107
exterior space. A private elevator opens to a
is a refined Downtown Miami waterfront offering
dedicated lobby, establishing a discreet arrival
defined by private arrival, sculptural architecture,
experience before the plan unfolds toward open
and a crescent-shaped floor plan that follows the
living spaces, floor-to-ceiling glass, and layered
building’s curved glass façade. Located on level
views of Biscayne Bay, the Miami River,
21 within the Panoramic Residences collection,
Brickell Key, and the Downtown Miami skyline.
the 3 bedroom, 3 full and 1 half bathroom home offers a total of 2,619 SF+/- living space, including 2,462 SF+/- of interior space and 157 SF+/- of
3 0 0 B I S C A Y N E B LV D W A Y # 2 1 0 7, M I A M I , F L
3
4
BE S POKE REA L ESTATE. COM
Aston Martin Residences is one of Downtown Miami’s signature waterfront towers, positioned where the Miami River meets Biscayne Bay. The building offers 42,275 SF+/- of sky amenities across 4 floors beginning on Level 52, including a curated art gallery, business centre, conference room, kids playroom, teen centre, game room, fitness and spa lounge, fitness centre, spinning room, boxing room, treatment suites, sauna, meditation room, beauty salon, barbershop, virtual golf, and 2 movie theatres.
On Level 55, residents enjoy an elevated pool deck with infinity pool, pool cabanas, sky bar and lounge, pool concierge, grand salon, chef’s kitchen, and private dining room. The building also offers a yacht marina, onsite valet service, chauffeur assistance, complimentary drop-off service within 5 miles, Butler service, home management, luxury travel support, luxury boat rental, VIP event access, and exclusive beach experiences.
3 0 0 B I S C A Y N E B LV D W A Y # 2 1 0 7, M I A M I , F L
5
Located at the convergence of Biscayne Bay and the Miami River, Aston Martin Residences places Unit #2107 within immediate reach of Brickell and Brickell Key. Nearby destinations include Brickell City Centre, Bayfront Park, MiamiCentral, PortMiami, PAMM, Frost Science, Museum Park, and the Adrienne Arsht Center for the Performing Arts, with easy access to Miami Beach, South Beach, Fisher Island, Key Biscayne, the Design District, Midtown, Miami International Airport, and more.
6
BE S POKE REA L ESTATE. COM
3 0 0 B I S C A Y N E B LV D W A Y # 2 1 0 7, M I A M I , F L
7
8
01 Brickell City Centre
10 Adrienne Arsht Center for the
18 Miami International Airport
02 Brickell Key
Performing Arts
19 Children’s Museum
03 Brickell Financial District
11 Perez Art Museum Miami (PAMM)
20 Fisher Island
04 Key Biscayne
12 Patricia and Philip Frost Museum
21 Downtown Miami
05 Miami Central Station
of Science
22 Midtown
06 Island Gardens Mega Yacht
13 Museum Park
23 Design District
Marina
14 Bayfront Park
24 South Beach
07 Helicopter/Seaplane Airport
15 Freedom Tower
25 Miami Beach
08 Port of Miami
16 Olympia Theater
26 Zuma Restaurant
09 American Airlines Arena
17 Miami Dade College
BE S POKE REA L ESTATE. COM
Miami’s most exclusive and most convenient neighborhood is just outside your door and continuously growing: Greater Downtown Miami, including the neighborhoods of Brickell Financial District, Central Business District and the Arts & Entertainment District, with numerous points of interest to visit and enjoy.
3 0 0 B I S C A Y N E B LV D W A Y # 2 1 0 7, M I A M I , F L
9
THE BUILDING TRIPLEX PENTHOUSE
Levels 63 through 65
PENTHOUSES
Levels 56 through 62
SKY AMENITIES
Levels 52 through 55 SKY RESIDENCES
Levels 46 through 51
PA N O R A M I C R E S I D E N C E S
Levels 15 through 45
RIVER RESIDENCES
Levels 3 through 14
GROUND FLOOR LOBBY
Groun=d Level through 2
10
BE S POKE REA L ESTATE. COM
DEVELOPER
BUILDING
G&G BUSINESS DEVELOPMENTS
• Aston Martin Residences
ARCHITECTURE
• 66 Floors
L U I S R E V U E LT A O F R E V U E LT A A R C H I T E C T U R E I N T E R N AT I O N A L AND RODOLFO MIANI OF BODAS MIAN ANGER
• 391 Condominium Residences
ARCHITECTURE ASTON MARTIN’S DESIGN TEAM, L E D BY C H I E F C R E AT I V E OFFICER MAREK REICHMAN
• 1-5 Bedroom Residences, Duplexes, Penthouses, & Triple Penthouse • River Residences on Levels 3 Through 14 • Panoramic Residences on Levels 15 Through 45 • Sky Residences on Levels 46 Through 51 • Penthouses on Levels 56 Through 62
LO C AT I O N
• Downtown Miami Waterfront • At the Convergence of Biscayne Bay & the Miami River
• Triple Penthouse on Levels 63 Through 65 • Views Toward Biscayne Bay, Miami River, & Miami Skyline • 42,275 SF+/- of Sky Amenities Across 4 Floors beginning on Level 52
• Views Toward Biscayne Bay, Miami River, Brickell Key, & Downtown Miami Skyline • Immediate Access to Brickell & Brickell Key • Close Proximity to the Brickell City Centre, Bayfront Park, MiamiCentral, PortMiami, PAMM, Frost Science, Museum Park, & Adrienne Arsht Center for the Performing Arts • Easy Access to Miami Beach, South Beach, Fisher Island, Key Biscayne, Design District, Midtown, & the Miami International Airport.
Oral representations cannot be relied upon as correctly stating the representations of the developer. For correct representations, make reference to this brochure and to the documents required by section 718.503, Florida statutes, to be furnished by a developer to a buyer or lessee. These materials are not intended to be an offer to sell, or solicitation to buy a unit in the condominium. Such an offering shall only be made pursuant to the prospectus (offering circular) for the condominium and no statements should be relied upon unless made in the prospectus or in the applicable purchase agreement. In no event shall any solicitation, offer or sale of a unit in the condominium be made in, or to residents of, any state or country in which such activity would be unlawful.
3 0 0 B I S C A Y N E B LV D W A Y # 2 1 0 7, M I A M I , F L
11
BUILDING AMENITIES & SERVICES
• Full Service building with concierge and hospitality-inspired services • Super Yacht Marina Facilities • 24-Hour valet and self parking option • Charging stations for electric cars • Bicycle and private storage spaces • 10 super high-speed elevators and 3 separate dedicated service elevators • Digital connection to concierge and all building amenities from every residence • Pet Friendly
SKY AMENITIES
Divided into 4 floors, connected by a monumental glass staircase LEVEL 55
– Infinity Pool – Pool Deck – Pool Cabanas – Sky Bar and Lounge – Pool Concierge – Grand Salon – State-of-the-art Chef's Kitchen – Private Dining Room – Catering Kitchen LEVEL 54
– Fitness Centre (Upper Level) – Virtual Golf – Movie Theatres 1 & 2 LEVEL 53
– Fitness/Spa Lounge – Spa Lobby/Shop
12
BE S POKE REA L ESTATE. COM
– Fitness Centre (Lower Level) – Spinning Room – Boxing Room S PA
– Treatment Suites – Steam Room – Sauna – Meditation Room – Beauty Salon – Barber Station LEVEL 52
– Curated Art Gallery – Business Centre – Conference Room – Kids Playroom – Teen Centre – Game Room – Vending Area
RESIDENCE FEATURES 3 0 0 B I S C A Y N E B LV D W A Y # 2 1 0 7, MIAMI, FL EXCLUSIVE
|
$2,975,000
#2107
14
BE S POKE REA L ESTATE. COM
PROPERTY OVERVIEW
• White Stone Bathroom Wall Surfaces
• Panoramic Residences 07 - Level 21
• Custom-Built Closets
• South Elevation
• Varying Stone Finishes & Surfaces Throughout
• 3 Bedrooms • 3 Full & 1 Half Bathrooms • 2,619 SF+/- Total • 2,462 SF+/- Interior • 157 SF+/- Exterior • Private Elevator Access • Private Lobby • 1 Parking Space • Floor-to-Ceiling Glass Throughout • City Skyline, Biscayne Bay, Miami River, & Brickell Key Views
E X T E R I O R F E AT U R E S
• Positioned on the South Elevation • 157 SF+/- Waterfront Terrace • Glass Railing • Views Toward Biscayne Bay, Miami River, Brickell Key, & Downtown Miami Skyline • Waterfront Setting Along the Miami River & Biscayne Bay Corridor
I N T E R I O R F E AT U R E S
MECHANICAL / TECHNOLOGY
• Private Elevator Access
• Central Air
• Private Lobby
• A/C Closet
• Open Concept Living, Dining, & Kitchen Areas
• Electronic Shades
• Curved Exterior Glass Line
• High-Impact Windows
• White Marble Flooring Throughout Principal
• Integrated Kitchen Appliances
Living & Bedroom Areas • Electronic Shades
— Built-in oven — Electric range
• Large Center Kitchen Island
— Microwave
• Wine Column
— Dishwasher
• Dual Vanities, Wet Room, Soaking Tub, &
— Garbage Disposal
Enclosed Water Closet in the Primary Bathroom • Multiple Glass-Enclosed Rain Showers
— Refrigerator — Wall oven
• Floating Vanities
• In-Unit Washer & Dryer
• Illuminated Mirrors
• Private Elevator Access
3 0 0 B I S C A Y N E B LV D W A Y # 2 1 0 7, M I A M I , F L
15
16
BE S POKE REA L ESTATE. COM
A CURVED PLAN SHAPED BY LIGHT The crescent-shaped layout creates a distinctive sense of movement, with the main living areas, kitchen, dining space, and bedrooms arranged along a sweeping glass line. This curvature softens the interior experience, allowing natural light to flow through while framing the surrounding city and water from multiple vantage points. Rather than a conventional rectilinear plan, #2107 uses the building’s architecture to create a continuous relationship between interior space, exterior terrace, and waterfront views.
3 0 0 B I S C A Y N E B LV D W A Y # 2 1 0 7, M I A M I , F L
17
OPEN LIVING & TERRACE CONNECTION
18
BE S POKE REA L ESTATE. COM
The living room serves as the central gathering
the 157 SF+/- terrace. From the terrace, views
space, integrating living, dining, and terrace
open toward Biscayne Bay, the Miami River,
access within a bright, open plan. Floor-to-
Brickell Key, and the surrounding Downtown
ceiling glass brings the skyline and water into
Miami skyline, creating a private outdoor setting
the daily rhythm of the interior, while sliding
above the waterfront corridor.
glass doors extend the living experience to
3 0 0 B I S C A Y N E B LV D W A Y # 2 1 0 7, M I A M I , F L
19
OPEN-CONCEPT LIVING
20
BE S POKE REA L ESTATE. COM
3 0 0 B I S C A Y N E B LV D W A Y # 2 1 0 7, M I A M I , F L
21
A REFINED KITCHEN AS A CENTRAL ANCHOR The open kitchen anchors the main living area with a large center island, integrated sink, dark countertops, white cabinetry, panel-front refrigeration, wall oven, cooktop, dishwasher, and wine column. White marble flooring continues throughout the principal living and bedroom areas, creating a clean architectural foundation that reflects light across the interior. Electronic shades, recessed lighting, floor-to-ceiling glass, and a restrained interior palette give the home a polished, gallery-like quality while maintaining warmth and livability.
22
BE S POKE REA L ESTATE. COM
3 0 0 B I S C A Y N E B LV D W A Y # 2 1 0 7, M I A M I , F L
23
24
BE S POKE REA L ESTATE. COM
A PRIMARY SUITE ALONG THE CURVED GLASS LINE The primary suite is positioned along the curved exterior wall, allowing the room to follow the same architectural sweep that defines the main living areas. Floor-to-ceiling glass brings in city and water outlooks, while the suite’s scale, walk-in closet, and en-suite bathroom create a private retreat within the residence.
3 0 0 B I S C A Y N E B LV D W A Y # 2 1 0 7, M I A M I , F L
25
26
BE S POKE REA L ESTATE. COM
The primary bathroom continues the restrained material palette with dual vanities, a wet room, soaking tub, rain shower, and enclosed water closet.
3 0 0 B I S C A Y N E B LV D W A Y # 2 1 0 7, M I A M I , F L
27
Two additional bedrooms are set along the bedroom corridor, giving the home a clear separation between the main living spaces and private accommodations. Each bedroom is positioned along the exterior glass line, bringing natural light into the room while maintaining a clean, efficient layout.
28
BE S POKE REA L ESTATE. COM
3 0 0 B I S C A Y N E B LV D W A Y # 2 1 0 7, M I A M I , F L
29
30
BE S POKE REA L ESTATE. COM
En-suite full bathrooms with glass-enclosed rain showers support both bedrooms, while a powder room is accessible in the main living spaces, creating flexibility for guests, family, or office use.
3 0 0 B I S C A Y N E B LV D W A Y # 2 1 0 7, M I A M I , F L
31
3 0 0 B I S C A Y N E B LV D W A Y # 2 1 0 7, MIAMI, FL
FLOOR PLAN • Private Elevator Access • Private Lobby • Powder Room • Living Room • Open Living Area • Dining Area • Sliding Glass Doors to Terrace • Kitchen
DW
— Large Center Island — Dining Area • Terrace • Primary Suite — W.I.C. — En-Suite Primary Bathroom — Dual Vanities — Wet Room — Rain Shower — Soaking Tub — Enclosed Water Closet • Bedroom 2 — Closet — En-Suite Full Bathroom — Rain Shower • Bedroom 3 — Floor-to-Ceiling Window — Closet — Bathroom 3 — Adjacent Corridor-Accessed Full Bathroom • Laundry Room — Washer — Dryer — Sink • A/C Closet
32
BE S POKE REA L ESTATE. COM
LIVING ROOM
TERRACE
BEDROOM 3
BEDROOM 2
CL
BATH 3
W
BATH 2
PRIMARY BEDROOM
KITCHEN CL
PRIMARY BATHROOM
A/C WIC PR
W/C
W LAUNDRY D
PRIVATE LOBBY
FRONT ENTRY
3 0 0 B I S C A Y N E B LV D W A Y # 2 1 0 7, M I A M I , F L
33
UNIT #2107 BRINGS TOGETHER THE ARCHITECTURAL IDENTITY OF ASTON MARTIN RESIDENCES WITH A THOUGHTFUL 3 BEDROOM L AY O U T, P R I V AT E E L E V AT O R A C C E S S , A D E D I C AT E D L O B B Y, A W AT E R F R O N T T E R R A C E , 2 PA R K I N G S PA C E S , A N D A C R E S C E N T- S H A P E D P L A N T H AT M A X I M I Z E S L I G H T , F L O W , A N D V I E W S . T H E R E S U LT IS A COMPLETE DOWNTOWN MIAMI OFFERING S H A P E D B Y P R I V A C Y, S E R V I C E , A N D T H E R A R E EXPERIENCE OF LIVING WITHIN ONE OF THE CITY’S M O S T R E C O G N I Z A B L E WAT E R F R O N T TO W E R S .
34
BE S POKE REA L ESTATE. COM
3 0 0 B I S C A Y N E B LV D W A Y # 2 1 0 7, M I A M I , F L
35
LUIS GONELL SENIOR PORTFOLIO MANAGER FL Licensed Real Estate Salesperson
239.200.4296 | LUIS.GONELL@BESPOKEREALESTATE.COM
HAMPTONS: 631.500.9030 | NYC: 212.542.4582 | SOUTH FLORIDA: 305.800.9030
BESPOKEREALESTATE.COM
© 2026 BESPOKE REAL ESTATE LLC (“BESPOKE”), A LICENSED REAL ESTATE BROKER. BESPOKE’S TERMS AND CONDITIONS MAY BE CHANGED AT ANY TIME. BESPOKE DISCLAIMS ANY AND ALL WARRANTIES, EXPRESS OR IMPLIED, INCLUDING, BUT NOT LIMITED TO, WARRANTIES AS TO THE RELIABILITY, ACCURACY OR CURRENCY OF ANY INFORMATION, IMAGES AND/OR OTHER CONTENT HEREIN. BESPOKE FULLY SUPPORTS AND COMPLIES WITH THE FAIR HOUSING ACT, EQUAL HOUSING OPPORTUNITY ACT AND RELATED STATE AND LOCAL LAWS THAT PROHIBIT DISCRIMINATION.