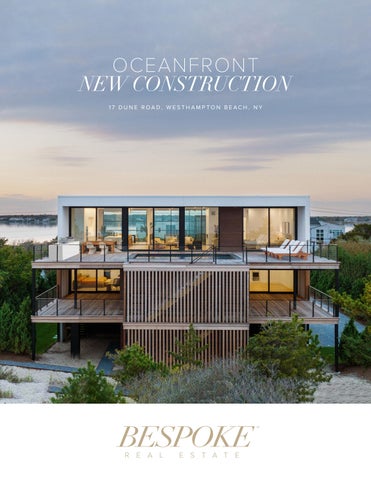
OCEANFRONT NEW CONSTRUCTION 17 DUNE ROAD, WESTHAMPTON BEACH, NY
2 B E S P O K E R E A L E S TAT E . C O M
1 0 0 ' O F O C E A N F R O N TAG E + / -
17 DUNE ROAD, WESTHAMPTON BEACH
3
4 B E S P O K E R E A L E S TAT E . C O M
ONLY NEW OCEANFRONT AVAILABLE FOR IMMEDIATE OCCUPANCY This 1.1 acre+/- southern-facing estate boasts 100’ of ocean frontage+/- with exquisite views of Quantuck Bay and the Atlantic Ocean. Newly built by G2 Design + Development, and an award winner at the AIA Long Island’s 60th Annual Archi Awards, 17 Dune Road is a modern residence that encompasses 5,717 SF+/- of living space, 5 bedrooms, 5 full and 2 half bathrooms, a custom heated gunite pool, and more.
®
100' OF OCEAN FRONTAGE+/-
1.1
5
ACRES+/-
BEDROOMS
5,717 SF+/-
5F/2H
LIVING SPACE
BATHROOMS
17 DUNE ROAD, WESTHAMPTON BEACH
5
6 B E S P O K E R E A L E S TAT E . C O M
17 DUNE ROAD, WESTHAMPTON BEACH
7
FEATURES & AMENITIES 17 DUNE ROAD, WESTHAMPTON BEACH, NY EXCLUSIVE | $11,395,000
BUILDER G2 DESIGN + DEVELOPMENT LO C AT I O N •
Oceanfront on Dune Road
•
1.9 Miles+/- to Westhampton Beach Village Shopping and Dining
•
MECHANICAL •
Municipal Water
•
2 Propane Gas Tanks
•
Plumbing Systems: Pex Domestic, PVC Waste, Cast Iron Storm
•
Plumbing Fixtures Toilets: Toto Wall Hung
•
Plumbing Fixtures Bath Sinks: Kolher
Easement to Quantuck Bay
Undermount •
PROPERTY OVERVIEW •
Now Complete & Move-in Ready
•
AIA Long Island’s 60th Annual Archi Award Winner
•
Modern Oceanfront
•
Ocean & Bay Views
•
Southern Facing
•
100’ of Water Frontage+/-
•
1.1 Acres+/-
•
5,717 SF+/-
•
5 Bedrooms
•
5 Full & 2 Half Bathrooms
•
12' x 22' Custom Heated Gunite Pool
•
Attached 2-Car Garage
•
Elevator Servicing all Levels
•
Outdoor Kitchen
•
Exquisite Landscaping
8 B E S P O K E R E A L E S TAT E . C O M
Plumbing Fixtures MBR Whirlpool: 69" x 35" Nokori White w Matte Black Trim
•
Plumbing Fixtures MBR Trim: Brizo Siderna Matte Black
•
Plumbing Fixtures Kitchen Sinks: Kohler Strive Stainless Steel Various Sizes
•
Plumbing Fixtures Kitchen Sinks Trim: Grohe Matte Black
•
Fire Suppression: Concealed Heads
ELECTRICAL •
Electric Service: 400 Ampere Underground
•
Electrical Systems: 220 & 110 Single Phase
•
Electrical Devices: Savant Controlled
•
Smart Home: Savant Controlled
•
Network & WiFi: Araknis Network WiFi
17 DUNE ROAD, WESTHAMPTON BEACH
9
SITEWORK
THERMAL & MOISTURE PROTECTION
•
Landscaping
•
Vapor Barriers: Vinyl
— Sodded Front Yard
•
Insulation: Icynene Spray, Fiberglass Batts
•
Roofing: EPDM
•
Wood Siding: NewTech Composite
— Pervosika
•
Wood Pool Deck: Mahongony
— Mulitzone Irrigation
•
Soffits: NewTech Composite
— Juniper Blue Point — Inkberry — Nepeta
•
Driveway/Parking: Gravel, Teco-Bloc Pervious Pavers, Metal Edging
•
Entrance: Teco-Bloc Pervious Pavers
DOORS & WINDOWS •
Windows: lynbrook Casement and Casement/ Fixed Combos Black Frames
CONCRETE
•
Exterior Doors: Lynbrook Sliding Black Frames
•
Grade Beams: 4,000 PSI Reinforced
•
Curtain Wall: Lynbrook Black Frames
•
Pile Caps: 4,000 PSI Reinforced
•
Store Front: Lynbrook Black Frames
•
Slab on Grade: 4,000 PSI Reinforced
•
Interior Doors: Solid Core
•
Interior Door Hardware: Emtec Black Lever
M E TA L S •
Structural Steel: Steel
•
Stairs: Steel Painted Black
•
Railings and Handrails: View Rail Aluminum Inteiror Oak Handrail
•
Copings: Snap Lock White Aluminum
WOOD & PLASTICS
Handle/Pocket Door Pulls & Latches •
Garage Doors: Aluminum Black Frames and Glass
FLOOR FINISHES •
Entrance: 47"X47" Botgea Antracita
•
Fitness Center: Engineered White Oak
•
Garage: Epoxy Covered Concrete
•
Storage: Epoxy Covered Concrete
•
Framing Lumber: Lumber
•
Stair Treads: White Oak
•
Engineered Framing: Triforce Open Joists,
•
First Floor Halls: Engineered White Oak
•
First Floor Bedrooms: Engineered White Oak
•
First Floor Bathrooms Floors/Walls: Nantes Caliza
•
First Floor Powder Room Floors/Walls: OXO
LVL's & PSL's •
Sheathing: Zip Sheathing System
•
Subflooring: Subflooring
•
Decking: Mahogony
•
Architectural Interior Trim: Door Casings
Line Blanco •
with Reveals
10 B E S P O K E R E A L E S T A T E . C O M
First Floor Laundry Floor: 47"X47" Botgea Antracita
•
Second Floor Bedrooms: Engineered White Oak
•
Second Floor Great Room: Engineered White Oak
•
Second Floor Kitchen: Engineered White Oak
•
Second Floor Halls: Engineered White Oak
•
Master Bathroom Floors/Walls: Calacutta Book
— C ontrol4 Systems for Lighting & Automation with Keypads & Touchpads — A raknis Network WiFi, Shade Pockets Ready to be Interfaced
Matched Feature Wall, 63"x126" Moon White
•
Walls, 47"X47" Moon White Floor
•
Lighting: Lutron
Second Floor Powder Room Walls: OXO
•
Kitchen & Pantry Cabinets: Allstar Matte White
Line Blanco •
Fireplaces: OXO Line Blanco
•
Master Bath: Calacutta Book Matched Feature Wall, 63"x126" Moon White Walls, 47X47 Moon
Finish with Maple Interior •
with Maple Interior •
White Floor
•
First Floor: Painted Gyp Board/Painted
•
Second Floor: Painted Gyp Board/Painted
•
•
Entrance: Painted Gyp Board
•
First Floor: Painted Gyp Board
•
Second Floor: Painted Gyp Board
S P E C I A LT I E S •
Toilet Accessories: Amerock
•
Shower Doors & Enclosures: Tempered Clear
Refrigeration Kitchen: Thermador Professional 2-36" Bottom Freezer
Architectural Trim
CEILING FINISHES
Outdoor Kitchen Cabinets: DSC & RTF Systems W/Stucco Veneer
Architectural Trim •
Master Vanity Counters: Callacutta with Waterfall edge
Architectural Trim •
Master Bath Vanity Cabinets: Allstar Rift White Oak Finish with Maple Interior
WALL FINISHES Entrance: Painted Gyp Board/Painted
Entry Closet & Bench: Allstar Rift White Oak Finish with Maple Interior
•
•
Master Dressing: Allstar Rift White Oak Finish
•
Range: 48" Thermador Six Burner with Griddle
•
Range Hood: Futuro 48" Skylight Vent
•
Wall Oven: Thermador 30”
•
Ice Maker: Marvel Panel Ready
•
Microwaves: Thermador 30” Speed Oven
•
Dishwashers: Bosch Paneled 24"
•
Outdoor Kitchen Appliances: Grille, Bar, Refrigeration & Sink
•
Washers & Dryers: Electrolux Front Load
Glass w/Black Pulls & Patch Hinges •
Fireplaces: Ortal Fireplace 68" Gas
•
Window Treatments: Wired/Rough Housing Ready for Screens
SPECIAL CONSTRUCTION •
Swimming Pool Custom Gunite
•
Security System Bellringer
EQUIPMENT
CONVEYING SYSTEMS
•
•
Audio Visual — Sound Wiring with Speakers
Elevator: Cambridge Elmira Series 58"X60" All Glass 17 DUNE ROAD, WESTHAMPTON BEACH
11
MAIN LEVEL
ENDLESS OCEAN VIEWS
12 B E S P O K E R E A L E S T A T E . C O M
Take the glass enclosed elevator up to the main level where beyond the atrium and powder room, a distinguished great room adjoins an open-concept dining room and eat-in kitchen. Enjoy direct access to the expansive oceanside pool deck complete with a 12' x 22' heated gunite pool and summer kitchen.
17 DUNE ROAD, WESTHAMPTON BEACH
13
14 B E S P O K E R E A L E S T A T E . C O M
17 DUNE ROAD, WESTHAMPTON BEACH
15
16 B E S P O K E R E A L E S T A T E . C O M
17 DUNE ROAD, WESTHAMPTON BEACH
17
18 B E S P O K E R E A L E S T A T E . C O M
17 DUNE ROAD, WESTHAMPTON BEACH
19
E AT- I N K I TC H E N
20 B E S P O K E R E A L E S T A T E . C O M
17 DUNE ROAD, WESTHAMPTON BEACH
21
DINING AREA
22 B E S P O K E R E A L E S T A T E . C O M
17 DUNE ROAD, WESTHAMPTON BEACH
23
PRIMARY EN-SUITE The inviting primary bedroom features a spa-like full bathroom, walk-in closet, and sliding glass doors to the expansive pool deck.
24 B E S P O K E R E A L E S T A T E . C O M
17 DUNE ROAD, WESTHAMPTON BEACH
25
26 B E S P O K E R E A L E S T A T E . C O M
P R I M A R Y B AT H R O O M
17 DUNE ROAD, WESTHAMPTON BEACH
27
P R I M A R Y B AT H R O O M
28 B E S P O K E R E A L E S T A T E . C O M
1 7 D U N E R O A D ,CONCEPTUAL W E S T H A M P T O NRENDERING BEACH
29
30 B E S P O K E R E A L E S T A T E . C O M
POOL DECK
17 DUNE ROAD, WESTHAMPTON BEACH
31
32 B E S P O K E R E A L E S T A T E . C O M
OCEANFRONT POOL DECK
17 DUNE ROAD, WESTHAMPTON BEACH
33
34 B E S P O K E R E A L E S T A T E . C O M
SECOND LEVEL
THOUGHTFULLY DESIGNED INTERIORS The home’s second level features 4 sun-filled guest bedrooms, each with an immaculate en-suite bathroom and water views. The center of the home features a spacious fitness room, office, and media room with a half bathroom.
17 DUNE ROAD, WESTHAMPTON BEACH
35
EN-SUITE GUEST BEDROOM
EN-SUITE GUEST BEDROOM
36 B E S P O K E R E A L E S T A T E . C O M
E N - S U I T E B AT H R O O M
17 DUNE ROAD, WESTHAMPTON BEACH
37
38 B E S P O K E R E A L E S T A T E . C O M
OFFICE
17 DUNE ROAD, WESTHAMPTON BEACH
39
40 B E S P O K E R E A L E S T A T E . C O M
EXTERIOR
STEPS FROM THE BEACH On your spacious oceanfront pool deck, enjoy ample space to relax and take in the sensational ocean views and lush landscaping. Next to the 12' x 22' custom heated gunite pool is a summer kitchen and a stairwell descending to your exclusive beachfront oasis.
17 DUNE ROAD, WESTHAMPTON BEACH
41
POOL DECK
42 B E S P O K E R E A L E S T A T E . C O M
17 DUNE ROAD, WESTHAMPTON BEACH
43
LO C AT I O N
RENOWNED DUNE ROAD ADDRESS Located on the south side of Dune Road, this prestigious address enjoys a desirable oceanfront setting and an easement to Quantuck Bay. Plentiful shopping and dining options in Westhampton Beach Village are available just 1.9 miles+/- away.
44 B E S P O K E R E A L E S T A T E . C O M
17 DUNE ROAD, WESTHAMPTON BEACH
45
GROUND LEVEL 17 DUNE ROAD, WESTHAMPTON BEACH
• 1,594 SF+/• Attached 2-Car Garage • Storage • Oversized Laundry Room with Electrolux Washer and Dryer • Mechanical Room
46 B E S P O K E R E A L E S T A T E . C O M
17 DUNE ROAD, WESTHAMPTON BEACH
47
SECOND LEVEL 17 DUNE ROAD, WESTHAMPTON BEACH
• 2,419 SF+/• 4 En-Suite Guest Bedrooms • Media Room with Powder Room • Fitness Room • Office • Pool Mechanical Deck
48 B E S P O K E R E A L E S T A T E . C O M
17 DUNE ROAD, WESTHAMPTON BEACH
49
MAIN LEVEL 17 DUNE ROAD, WESTHAMPTON BEACH
• 2,419 SF+/• Atrium • Powder Room • Great Room: — Gas Fireplace — Access to the Outdoor Pool Deck • Eat-in Kitchen: — Thermador 48" Professional Range Stove — Thermador 30" Wall Oven — Miele Dishwasher — Thermador Freezer — Marvel Beverage Refrigerator • Dining Room • Primary En-Suite Bedroom: — Spa-like Full Bathroom – Dual Vanities – Soaking Tub – Water Closet – Glass Enclosed Shower — Walk-in Closet — Access to the Outdoor Pool Deck • Pool Deck: — 12' x 22' Heated Gunite Pool — Summer Kitchen – BBQ – Refrigerator – Beverage Chiller – Sink – Trash Bin — Pathway to the Beach
50 B E S P O K E R E A L E S T A T E . C O M
17 DUNE ROAD, WESTHAMPTON BEACH
51
SITE PLAN 17 DUNE ROAD, WESTHAMPTON BEACH
52 B E S P O K E R E A L E S T A T E . C O M
®
17 DUNE ROAD, WESTHAMPTON BEACH
53
54 B E S P O K E R E A L E S T A T E . C O M
VISIONARY OCEANFRONT OPPORTUNITY Experience state-of-the-art modern living at 17 Dune Road, the only oceanfront new construction home available in Westhampton Beach that is ready for immediate occupancy.
®
17 DUNE ROAD, WESTHAMPTON BEACH
55
SAM KELLY SENIOR PORTFOLIO MANAGER Licensed Real Estate Salesperson as Samuel Whelan Kelly
631.478.2822 | SAM@BESPOKEREALESTATE.COM
HAMPTONS: 631.500.9030 | NYC: 212.542.4582 | SOUTH FLORIDA: 305.800.9030
BESPOKEREALESTATE.COM
© 2026 BESPOKE REAL ESTATE LLC (“BESPOKE”), A LICENSED REAL ESTATE BROKER. BESPOKE’S TERMS AND CONDITIONS AND MAY BE CHANGED AT ANY TIME. BESPOKE DISCLAIMS ANY AND ALL WARRANTIES, EXPRESS OR IMPLIED, INCLUDING, BUT NOT LIMITED TO, WARRANTIES AS TO THE RELIABILITY, ACCURACY OR CURRENCY OF ANY INFORMATION, IMAGES AND/OR OTHER CONTENT HEREIN. BESPOKE FULLY SUPPORTS AND COMPLIES WITH THE FAIR HOUSING ACT, EQUAL HOUSING OPPORTUNITY ACT AND RELATED STATE AND LOCAL LAWS THAT PROHIBIT DISCRIMINATION.