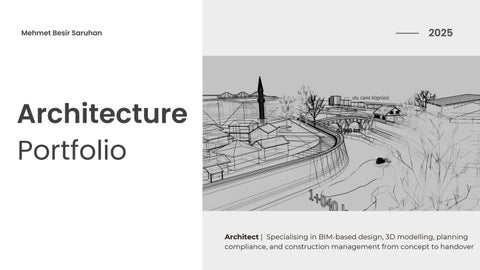
Architecture Portfolio
Get Started
Architect | Specialising in BIM-based design, 3D modelling, planning compliance, and construction management from concept to handover
Professional Summary
Experienced architect with over 5 years across Ireland and Turkey, specialising in BIM-led design, planning compliance, and construction coordination. Proficient in Revit, AutoCAD, and SketchUp, with a strong background in historical restoration, commercial fit-outs, and project delivery from concept to handover.
SkillsBringing together technical expertise in 3D modeling, AutoCAD, and Revit, along with leadership in site management and cost control, I ensure high-quality project outcomes. My problem-solving skills and ability to coordinate teams drive success in restoration projects.
Reconstructionof KumruluMasjidMosque
As the Architect and Site Supervisor, I led the reconstruction of Kumrulu Masjid Mosque, a culturally significant heritage site. I supervised on-site operations, coordinating with subcontractors to ensure compliance with conservation standards.

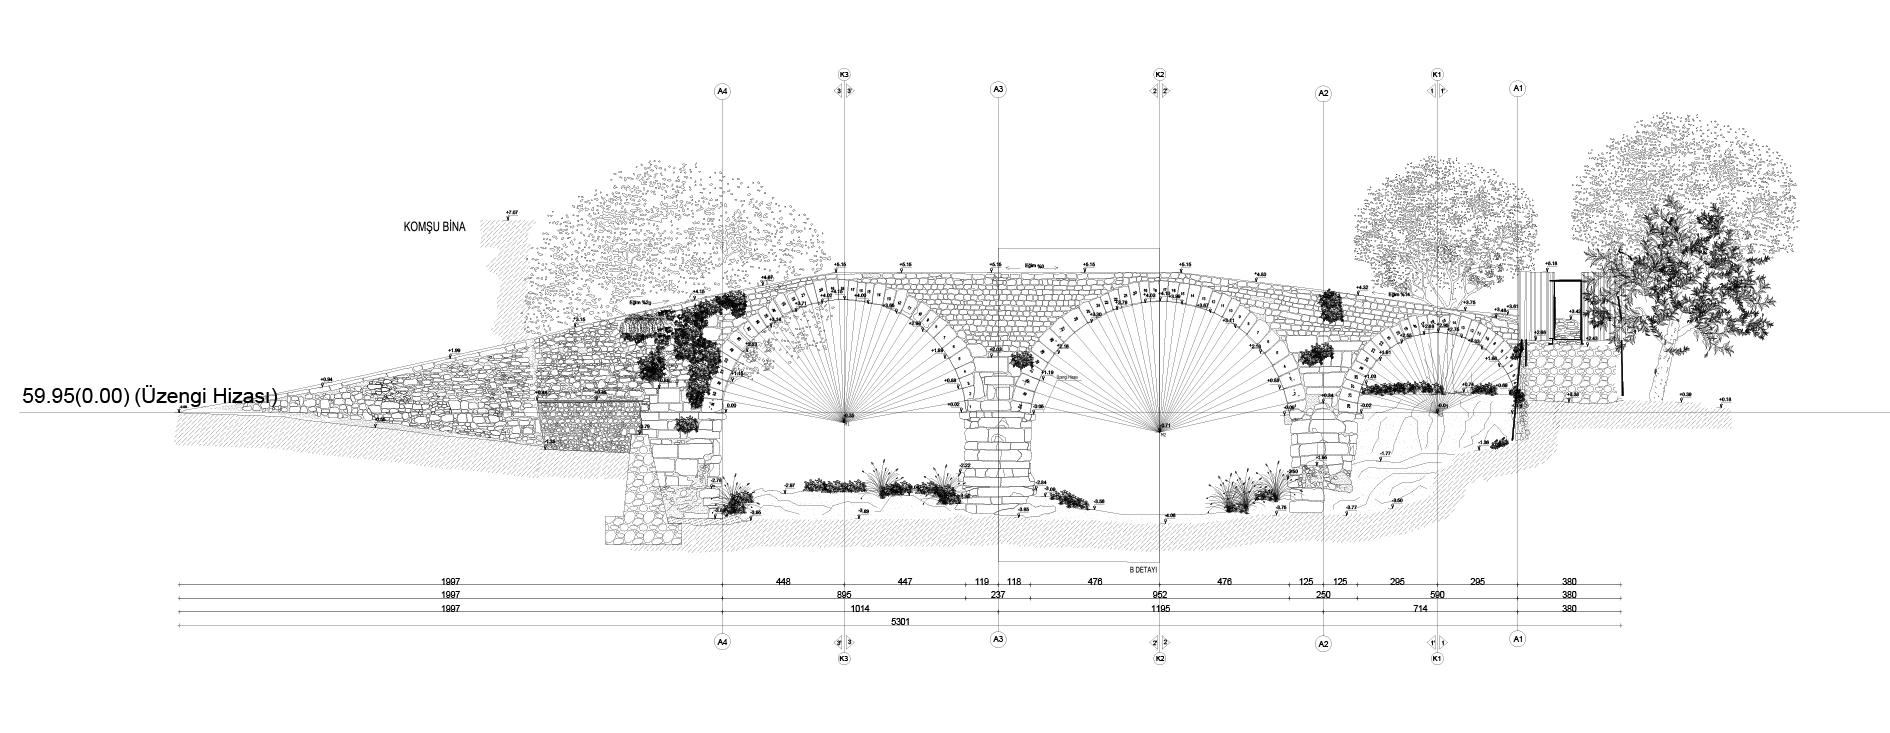
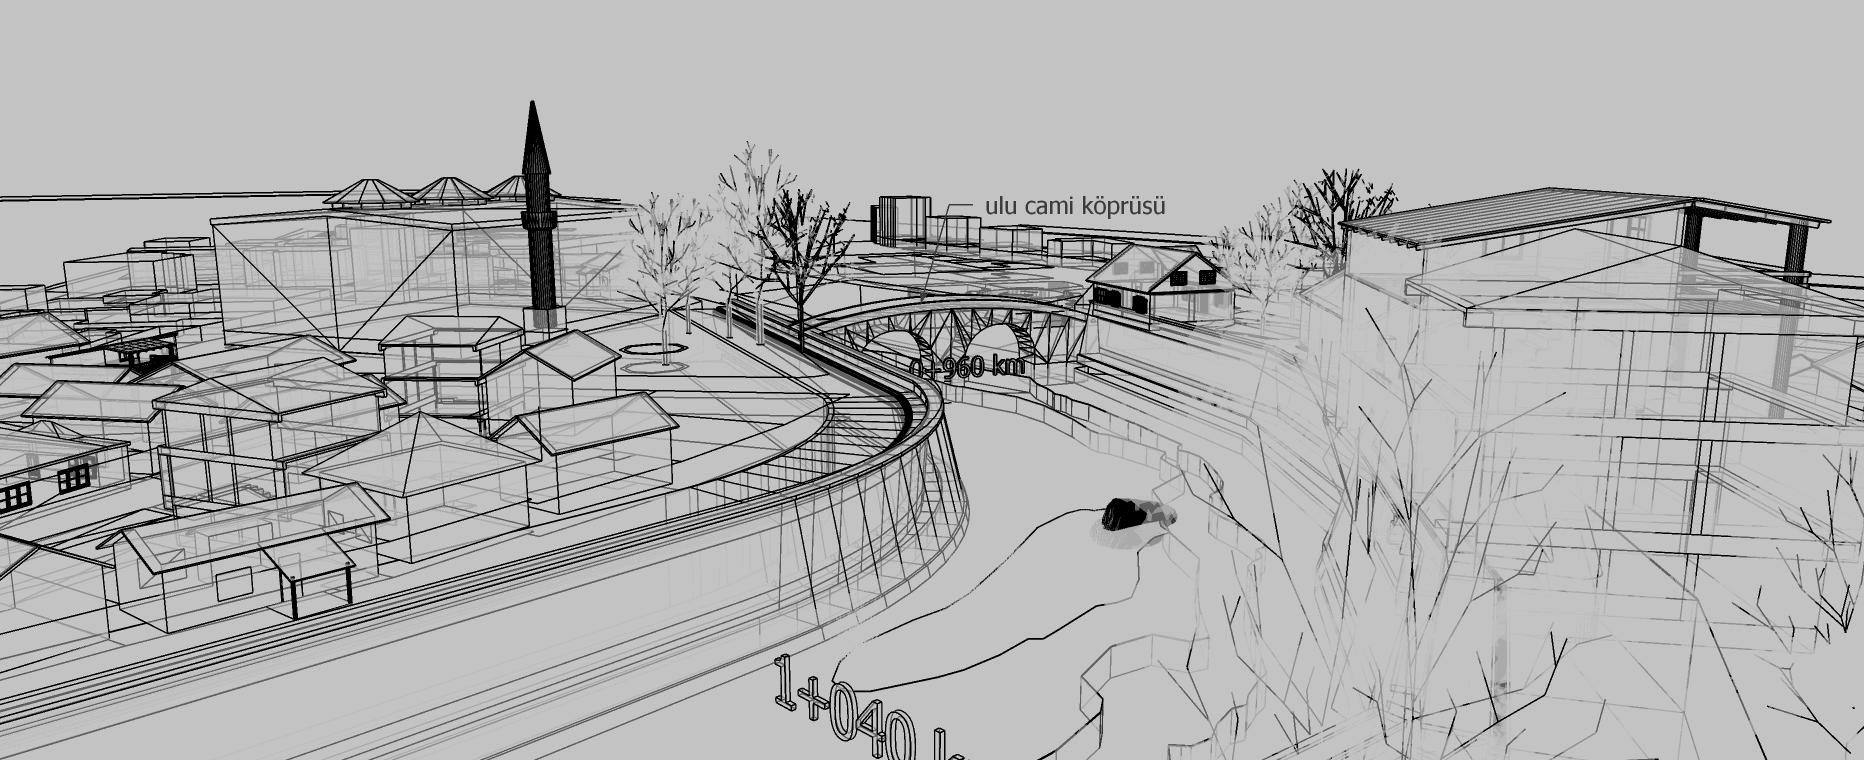
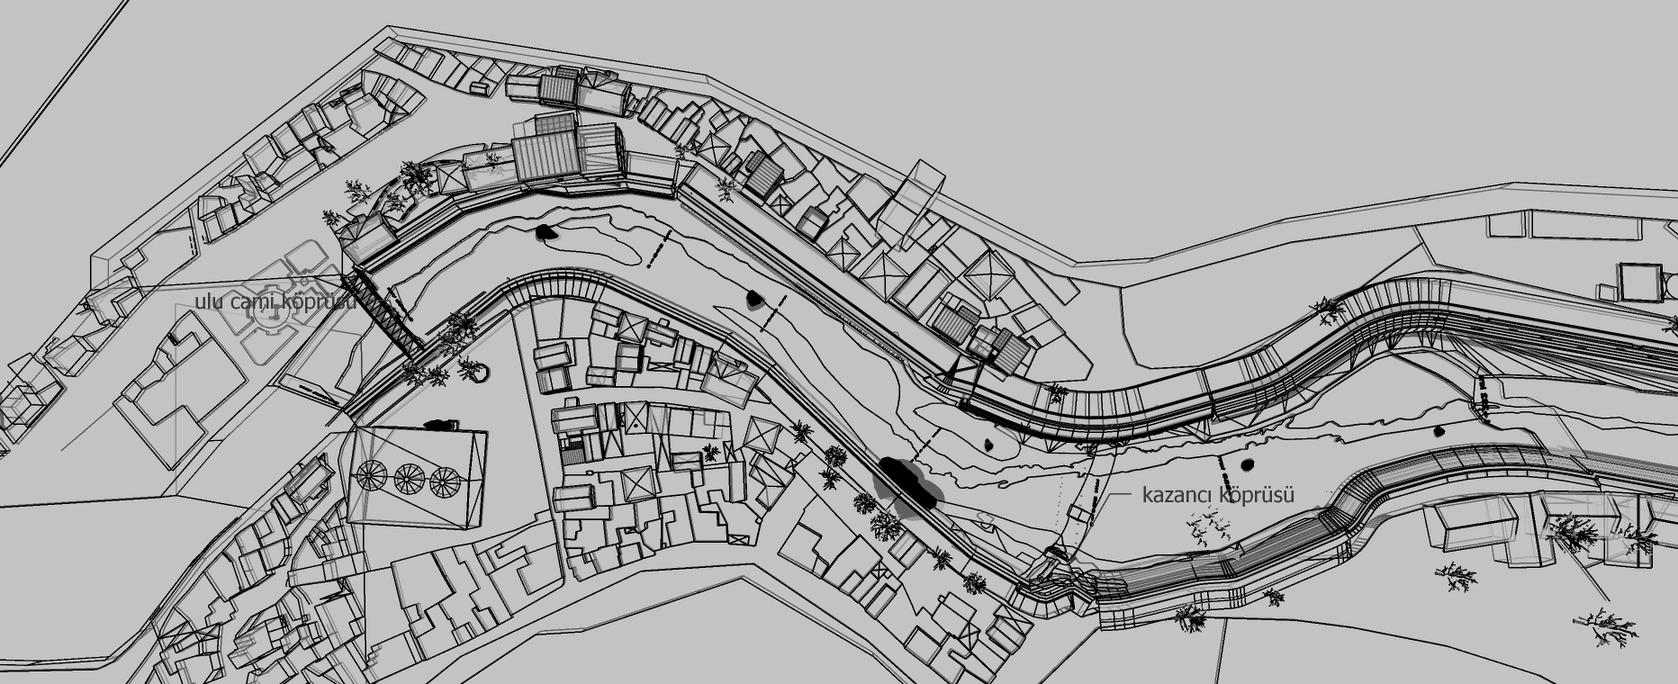
HistoricalBridges
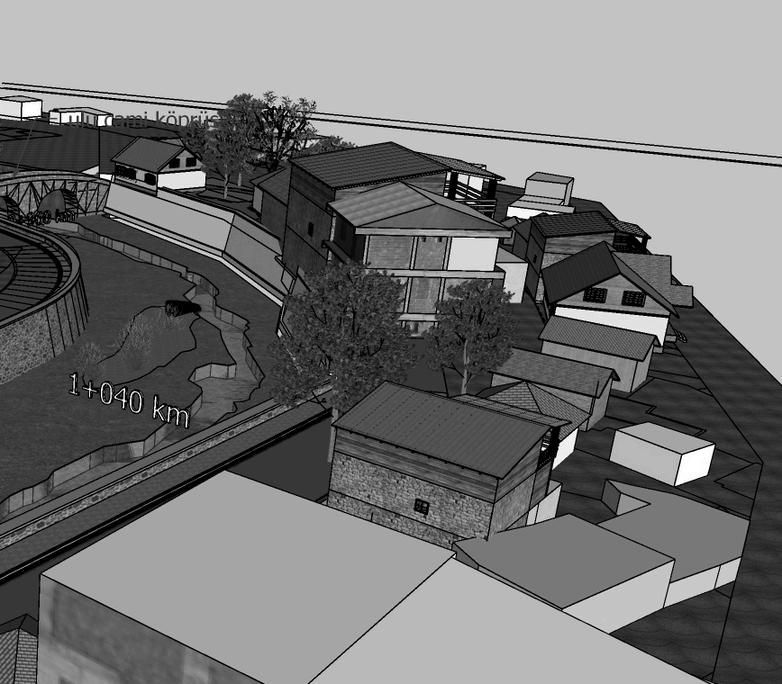
g g , p g p j team, and ensuring full compliance with Turkish conservation regulations. I also collaborated with government Quantity Surveyors and supported cost estimation throughout the process.
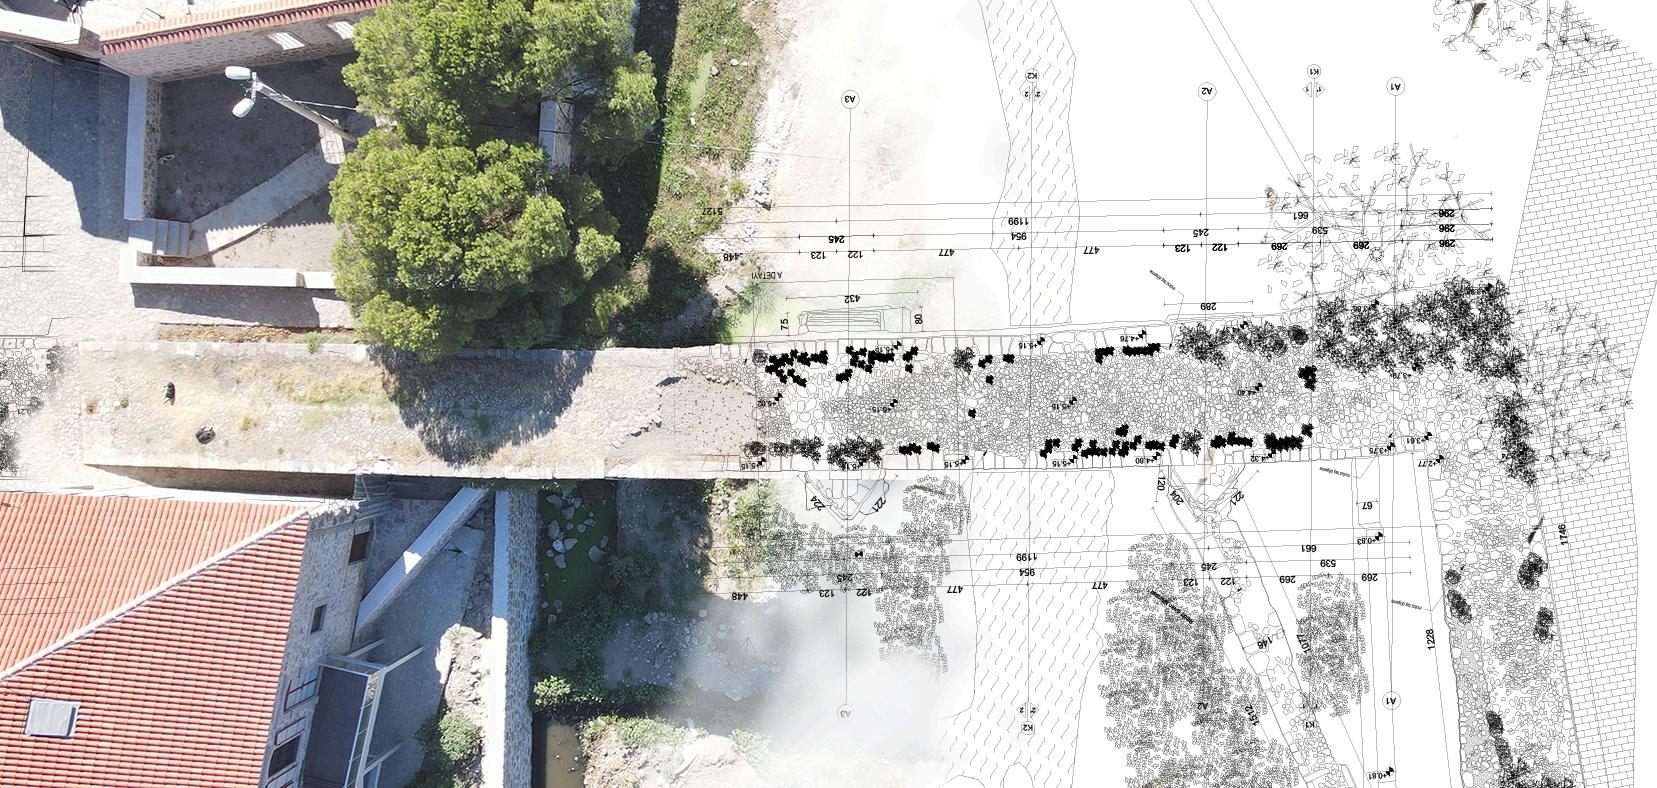
Through optimized workflows and enhanced team communication, I achieved a 20% reduction in project delays. Advanced 3D modeling visualized structural improvements, guiding the restoration to meet high conservation standards.
Restorationof SelinosCanal
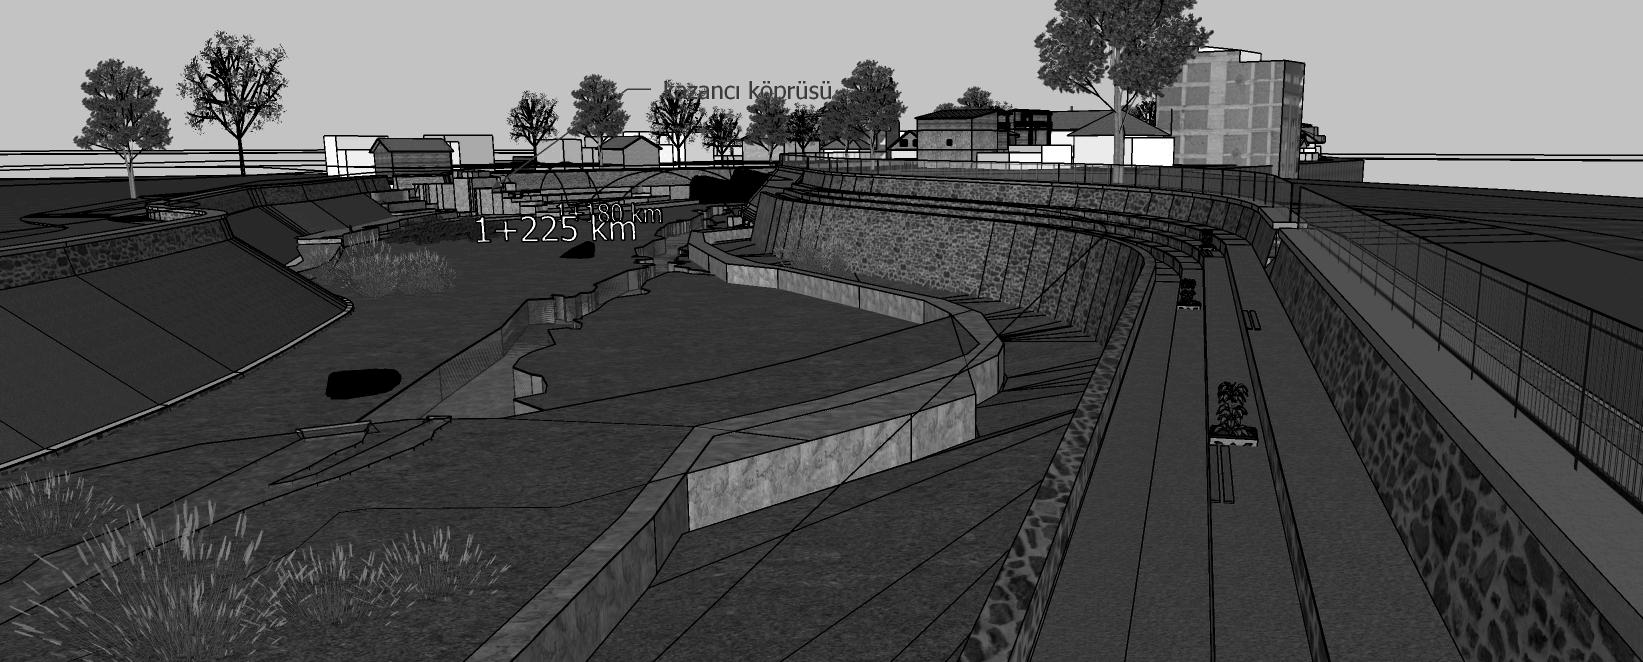
Working on the UNESCO-protected Selinos Canal, I managed the restoration efforts as the Architect and Quant, coordinating with conservation specialists to preserve this historical landmark.
Through precise planning and innovative techniques, I successfully supervised the preservation efforts while maintaining heritage standards. My work involved extensive on-site coordination and cost estimation to keep the project on track and within budget.
Commercial Development–Ireland
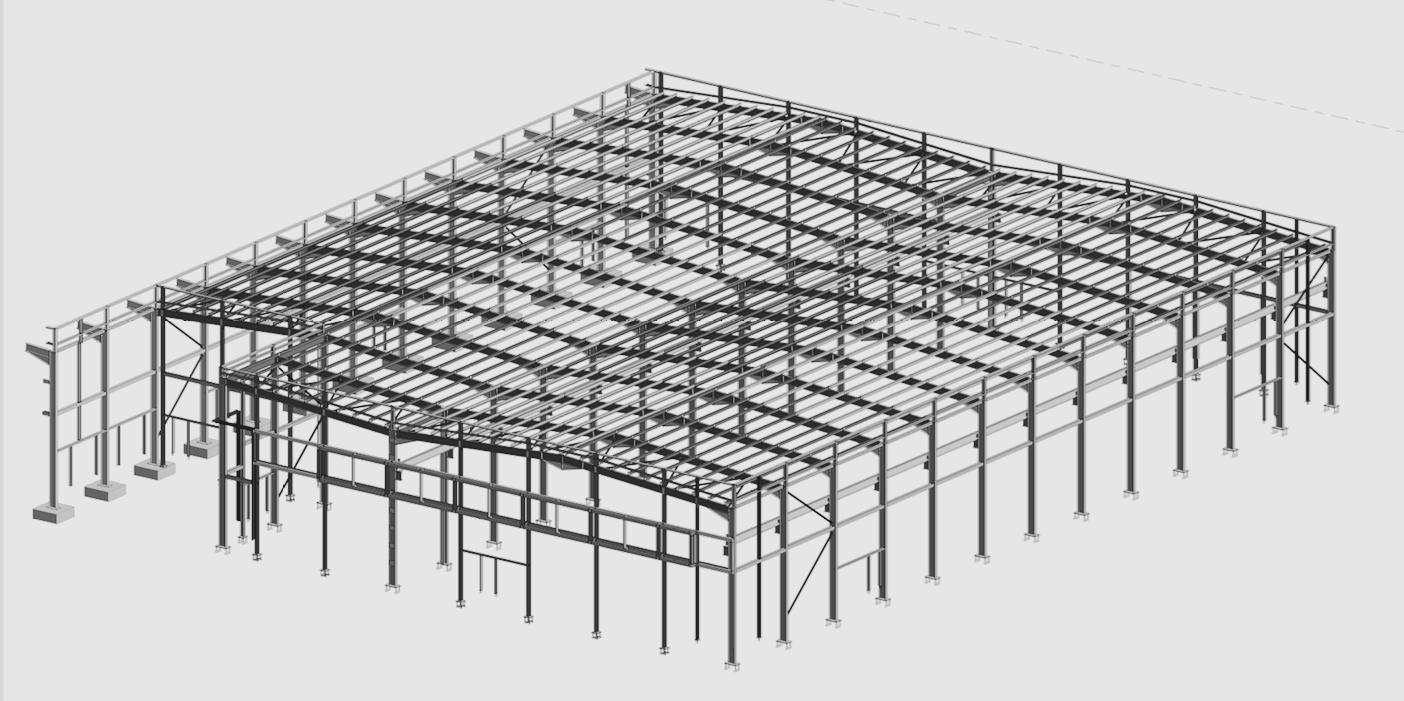
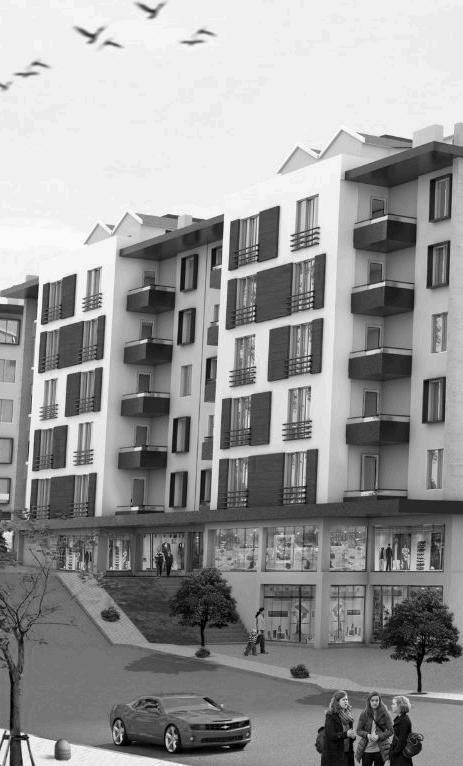
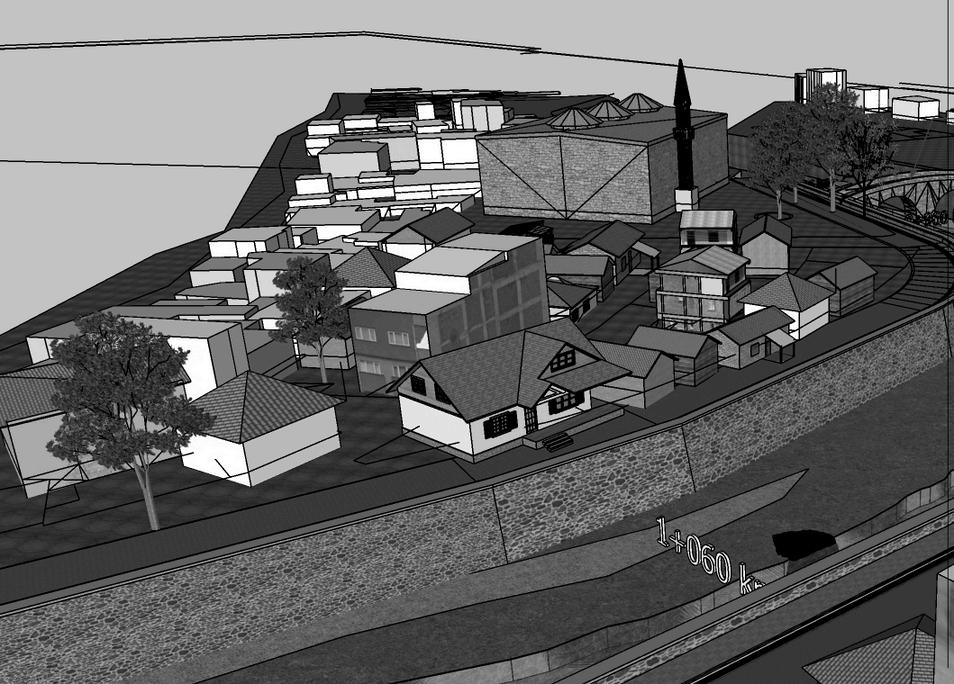
As part of the design team at Maceo Design & Management, I developed the full architectural and structural Revit model for a commercial project. I produced coordinated planning drawings and contributed to the preparation of the planning submission package. The model aligned with Irish Building Regulations and was used to support early-stage approvals and internal coordination.
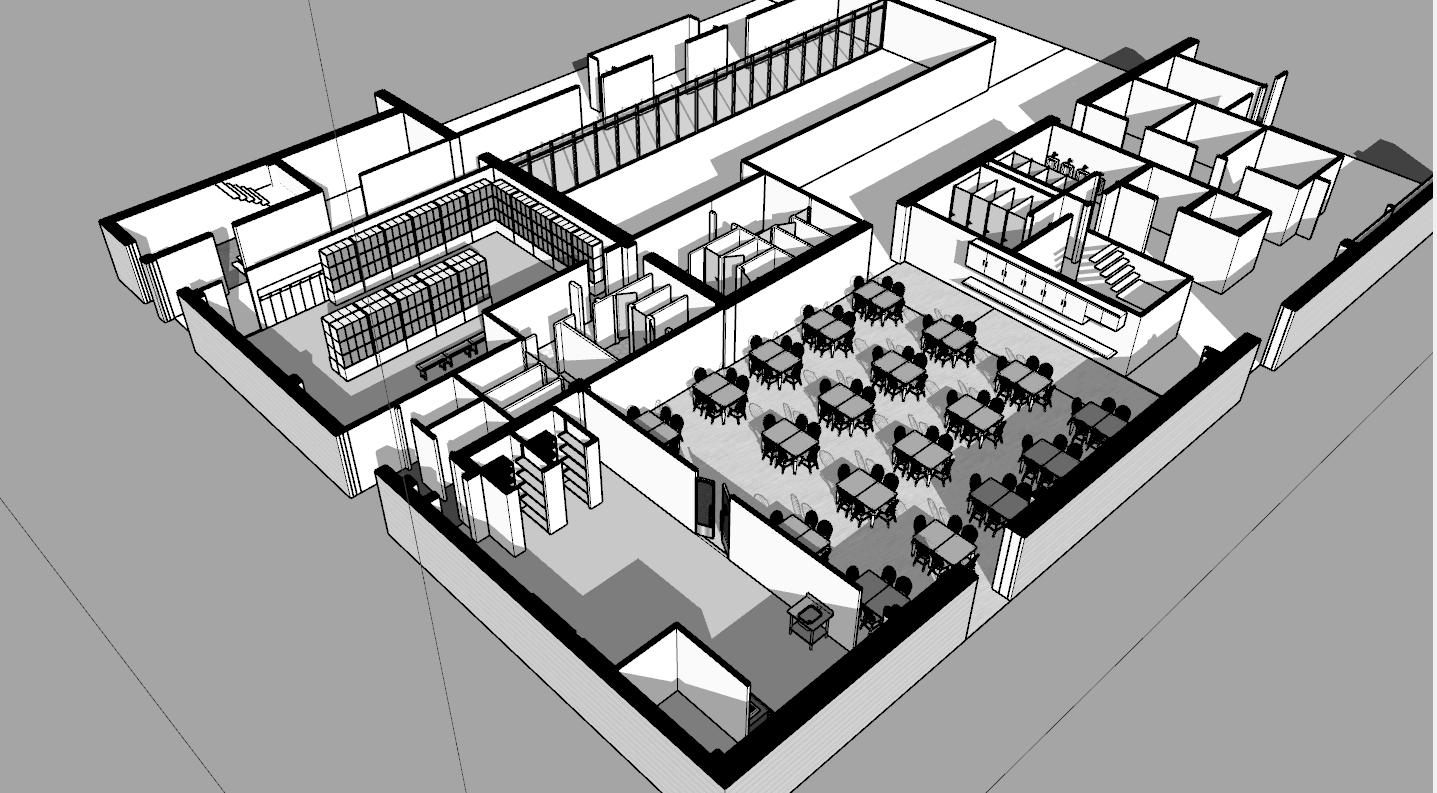
Using software like SketchUp, V-Ray, and Revit, I specialize in 3D modeling and animation, providing clients with high-quality visuals for project planning and client presentations. My work helps clients visualize design concepts, adding value to project proposals.
Thank you!