Mehmet Besir Saruhan
2026
Architecture Portfolio Get Started
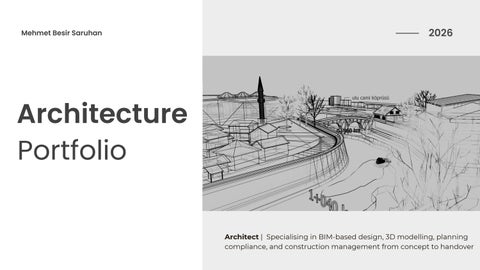
Architect | Specialising in BIM-based design, 3D modelling, planning compliance, and construction management from concept to handover
Professional Summary
Experienced architect with over 5 years across Ireland and Turkey, specialising in BIM-led design, planning compliance, and construction coordination. Proficient in Revit, AutoCAD, and SketchUp, with a strong background in historical restoration, commercial fit-outs, and project delivery from concept to handover.
Skills
Bringing together technical expertise in 3D modeling, AutoCAD, and Revit, along with leadership in site management and cost control, I ensure high-quality project outcomes. My problem-solving skills and ability to coordinate teams drive success in restoration projects.
Reconstruction of Kumrulu Masjid Mosque As the Architect and Site Supervisor, I led the reconstruction of Kumrulu Masjid Mosque, a culturally significant heritage site. I supervised on-site operations, coordinating with subcontractors to ensure compliance with conservation standards.
2024
Restoration of Historical Bridges
I led the restoration of four historic bridges in Istanbul, managing site coordination, supervising the project team, and ensuring full compliance with Turkish conservation regulations. I also collaborated with government Quantity Surveyors and supported cost estimation throughout the process.
Restoration of Selinos Canal Working on the UNESCO-protected Selinos Canal, I managed the restoration efforts as the Architect and Quant, coordinating with conservation specialists to preserve this historical landmark.
For Ballinteer Community School, I prepared planning drawings for the proposed football pitch development, translating the design requirements into clear and accurate architectural documentation. I also developed a SketchUp model to visually communicate the proposed layout and its relationship to the existing school environment, supporting the planning process and design coordination.
Ballinteer Community School Ireland
JEPCO Norfolk House Farm UK For the Jepco Norfolk House Farm extension in the UK, I prepared detailed planning drawings and architectural documentation for the proposed extension. My work involved developing accurate drawings in line with UK planning requirements, coordinating the proposed design and existing conditions, and producing clear documentation to support the planning submission.
Brennan’s Bread Ireland As part of the design team at Maceo Design & Management, I developed the architectural Revit model for Brennan’s Bread’s commercial project and coordinated the structural model within the overall architectural model. I produced coordinated planning drawings, contributed to the planning submission package, and prepared documentation for the tender package. The coordinated model and drawing information were developed in accordance with Irish Building Regulations and supported early-stage approvals, tender preparation, and internal design coordination.
Using software like SketchUp, V-Ray, and Revit, I specialize in 3D modeling and animation, providing clients with high-quality visuals for project planning and client presentations. My work helps clients visualize design concepts, adding value to project proposals. Thank you!
📧 besirsaruhan@gmail.com 📞 +353 89 223 1725
Further projects and experience available upon request.