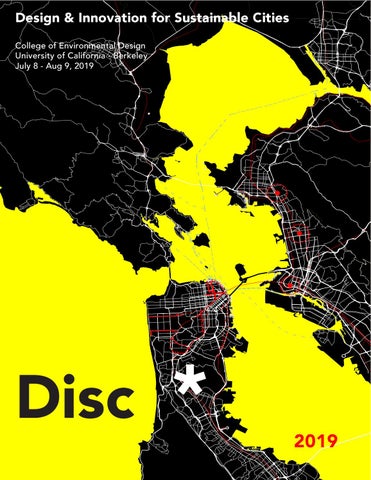
Design & Innovation for Sustainable Cities College of Environmental Design University of California - Berkeley July 8 - Aug 9, 2019
E E
E EE
E
E
E E
! !
EE EEE E E E EE E E E E EE EE E E EE
EE E
. !
!
.
!
!
!
!
!
! !
E !
EE EE !! !E E !E E E ! !E ! !E E E ! ! ! ! ! E !! ! ! E ! E ! ! ! !E ! ! E ! ! ! ! ! ! ! ! !! ! ! E !!!!! !! !! ! ! ! !E ! !!!!! !!!!!!! !! ! !!!!!! ! ! ! EE !! ! E ! ! E ! ! !! !E ! E ! E ! ! !! ! ! ! ! E ! ! E !! !! ! E ! ! ! ! ! ! E E E !! ! E ! ! EE !
! ! ! !!! ! ! ! ! ! ! ! ! ! ! !! ! !! !!
! ! ! ! ! ! ! ! !! !
!
Disc
!
E E EE EE E EE EEE E E
! ! !
E EE E EE E E
!
E
E EE
!
! ! ! ! ! ! !
! !
!
!! ! !! ! ! ! ! !
!
!
!
!
! ! !!
.
E
!
!
*
! ! ! ! !! ! ! ! ! ! ! ! ! ! !!! ! ! ! ! !! ! ! ! ! ! !
E EE EE E EE E E
E E E
!
! !
!
!! !!
! !! !
!
!
!
!
! !
2019
!
! !
!
!
!
!
index* 1.
Program Introduction
2. Calendar 3. Schedule 4. Faculty 5. Speakers 6. Fieldwork 7. Seminars 8. Workshops 9.
Disc* 2018
2
Disc* 2019
Studio Syllabus
3
program introduction*
calendar*
DISC is an immersive five-week program that explores an interdisciplinary and multi-scalar approach to environmental planning and design. Through seminars and lectures, studio workshop sessions, site visits and fieldwork, students will engage in the discourse of urban innovation, and develop creative solutions to tackle the challenges global cities are facing today. The program is comprised of four components. The Global Cities/ Global Challenges Seminar will establish a theoretical framework for the program. The Lecture Series & Guest Speakers will expose students to the work of some of the most renowned & forward-thinking researchers and practitioners in the Bay Area. Site Visits & Fieldwork will give students an opportunity to engage directly with the built and natural environments of the Bay Area using it as a living laboratory for study. The Studio Session & Digital Workshops will build core hand-on skills, empowering students to craft their own design solutions. Working in teams, students will develop a project from design conception to prototyping and present the final result of their work to instructors and guest critics. Upon completion of the DISC program, graduates will have a strong understanding of urban dynamics and a broad toolkit to tackle its urgent demands, as well as compelling artifacts for their academic portfolio. Students will gain the necessary knowledge and skills to develop and represent their design ideas, preparing themselves to become the next thought leaders and game changers in the shaping of our built environment.
DISC 2019 // Event Calendar
JULY / S 7
14
M 8
T 9
W 10
11 Studio
GCGC Seminar 1
Introductions
Home City Presentations
Bay Area Region
Bay Area Research
Bay Area Presentations
15
16
17
Guest Lecture Abigail ThorneLyman
18
Fieldwork 2 Site Visits Analog Mapping
22
23
Urban Seminar 2
24
Guest Lecture Robert Ogilvie
25
DFab Orientation
Studio
Studio
29
30
5
Guest Lecture Peter Calthorpe Studio
Guest Lecture Susan Schwartzenberg
Site Analysis Review
26
27
GCGC Seminar 3 Mid Review
3 Guest Lecture Kristy Wang
Representataion Workshop
Studio Final Review Mockup
6
Guest Lecture Karen Chapple Studio Studio
Disc* 2019
GCGC Seminar 2
1
DFab Workshop Studio
4
20
Adobe Workshop
31
Studio
19
Studio SWOT Analysis
GIS Workshop
Urban Seminar 3
4
Guest Lecture Roman Mars
Sa 13
Fieldwork 1
Studio
28
12
Graphic Workshop
Urban Seminar 1
21
F
First Day of DISC
Rhino Workshop
Disc* 2019
Th
Studio
Work Documentation
Final Presentation Wurster Gallery
Gallery Setup
DISC Party!
5
schedule* Week One Monday, July 8th 08:30 am – Pick up CALNET ID
Week Two
Monday, July 15th
11:00 am – DISC Program Introduction (Room 494)
10:00 am – Urban Innovation Seminar (5th Floor Studio) 12:00 pm – Lunch Break 01:00 pm – Studio Assignment Introduction (5th Floor Studio)
12:00 pm – DISC Team Introduction (Room 494)
02:00 pm – Studio Work (5th Floor Studio)
01:00 pm – Lunch Break
Tuesday, July 16th
10.00 am – Welcome Breakfast & Check-in (Wurster Hall Lobby) 10:30 am – CED Welcome (Room 494)
10:00 am – Guest Lecture: Abigail Thorne-Lyman (Wurster 102) 12:00 pm – Lunch Break 01:00 pm – Workshop: GIS Digital Mapping (Computer Lab - Wurster 214) Wednesday, July 17th 08:00 am – Fieldwork #2 (Meet at ‘Class of 1914’ Fountain)
02:00 pm – Studio Safety with Mike Bond 02:15 pm – Students Introduction (5th Floor Studio) 03:00 pm – Studio Introduction & Building Tour (5th Floor Studio) 04:00 pm – Q&A Session (5th Floor Studio) Tuesday, July 9th 10:00 am – Home City Research (5th Floor Studio) 12:00 pm – Lunch Break
12:00 pm – Lunch Break 01:00 pm – Analog Mapping (5th Floor Studio) Thursday, July 18th
01:00 pm – Studio Meeting (5th Floor Studio)
03:00 pm – Bay Area Research Presentations (5th Floor Studio)
10:00 am – Guest Lecture: Roman Mars (Wurster 102) 12:00 pm – Lunch Break
Wednesday, July 10th
01:00 pm – Studio Meeting (5th Floor Studio)
01:30 pm – Workshop: Graphic Design (Computer Lab - Wurster 214)
01:30 pm – Studio Work / SWOT Analysis (Computer Lab - Wurster 214) Friday, July 19th 10:00 am – Global Cities / Global Communities Seminar (Lecture Room 102) 12:00 pm – Lunch Break 01:00 pm – Site Analysis Review (5th Floor Studio)
09:00 am to 5:00 pm - Fieldwork 1 (Meet at ‘Class of 1914’ Fountain) Thursday, July 11th 10:00 am – Studio Work (5th Floor Studio) 12:00 pm – Lunch Break 01:00 pm – Studio Meeting (5th Floor Studio) 01:30 pm – Bay Area Research (Computer Lab - Wurster 214) Friday, July 12th 10:00 am – Global Cities / Global Communities Seminar (Lecture Room 102) 12:00 pm – Lunch Break 01:00 pm – Bay Area Research Presentations (5th Floor Studio) Disc* 2019 - Schedule
6
Disc* 2019- Schedule
7
Week Three Monday, July 22nd
10:00 am – Urban Innovation Seminar (5th Floor Studio) 12:00 pm – Lunch Break 01:00 pm – Studio Assignment Introduction (5th Floor Studio) 02:00 pm – Studio Work (5th Floor Studio) Tuesday, July 23rd 10:00 am – Guest Lecture: Robert Ogilvie (Wurster 102) 12:00 pm – Lunch Break 01:00 pm – Workshop: Digital Modeling (Computer Lab - Wurster 214) Wednesday, July 24th 10:00 am – Studio Work (5th Floor) / Digital Fabrication Orientation 12:00 pm – Lunch Break 01:00 pm – Studio Work (5th Floor) / Digital Fabrication Orientation Thursday, July 25th 09:30 am – Meet at Exploratorium in San Francisco 10:00 am – Guest Lecture: Susan Schwartzenberg (Bay Observatory – Exploratorium) 12:00 pm – Lunch Break 01:00 pm – Studio Meeting (5th Floor Studio)
01:30 pm – Workshop: Representation (Computer Lab - Wurster 214) Friday, July 26th 10:00 am – Global Cities / Global Communities Seminar (Lecture Room 102) 12:00 pm – Lunch Break 01:00 pm – Mid Review (5th Floor Studio)
Disc* 2019 - Schedule
8
Disc* 2018- Schedule
9
Week Four Monday, July 29th
Week Five
Monday, August 5th
10:00 am – Urban Innovation Seminar (5th Floor Studio) 12:00 pm – Lunch Break
10:00 am – Guest Lecture with INCITY: Karen Chapple (Wurster 101) 12:00 pm – Lunch Break 01:00 pm – Studio Assignment Introduction (5th Floor Studio)
01:00 pm – Studio Assignment Introduction (5th Floor Studio) 02:00 pm – Studio Work (5th Floor Studio)
02:00 pm – Studio Work (5th Floor Studio)
Tuesday, July 30th
Tuesday, August 6th
10:00 am – Guest Lecture: Peter Calthorpe (Wurster 102) 12:00 pm – Lunch Break 01:00 pm – Workshop: Digital Fabrication (Computer Lab - Wurster 214) Wednesday, July 31th 10:00 am – Studio Work (5th Floor Studio) 12:00 pm – Lunch Break 01:00 pm – Studio Work (5th Floor Studio) Thursday, August 1st 09:30 am – Meet at SPUR in San Francisco 10:00 am – Guest Lecture: Kristy Wang (SPUR) 12:00 pm – Lunch Break 01:00 pm – Studio Work (5th Floor Studio) Friday, August 2nd 10:00 am – Studio Work (5th Floor Studio) 12:00 pm – Lunch Break
10:00 am – Studio Work (5th Floor Studio) 12:00 pm – Lunch Break 01:00 pm – Studio Work (5th Floor Studio) Wednesday, August 7th 10:00 am – Studio Work (5th Floor Studio) 12:00 pm – Lunch Break 01:00 pm – Studio Work (5th Floor Studio) Thursday, August 8th
10:00 am – Studio Work / Printing Posters (5th Floor Studio)
12:00 pm – Lunch Break
01:00 pm – Gallery Setup / Work Documentation (Wurster Gallery) Friday, August 9th 10:00 – Final Review Presentations (Wurster Gallery) 05:00 pm – Diploma Ceremony (Wurster Hall Courtyard)
01:00 pm – Final Review Mockup (5th Floor Studio)
Disc* 2019 - Schedule
10
Disc* 2019 - Schedule
11
faculty*
Disc* 2019 - Faculty
Gabriel Kaprielian | Program Director
Ghigo DiTommaso | Program Founder + Lecturer
Gabriel Kaprielian is a designer, educator, and artist based in the Bay Area and Philadelphia. With degrees in both architecture and city planning, his creative work and research involve a multi-scalar and transdisciplinary approach to resilient cities, sustainable design, and emergent technologies. His professional experience includes traditional architecture practice, social non-profit architecture as a Design Fellow at Architecture for Humanity, urban design in the public sector, managing the innovation lab at a sustainable site engineering firm, and as an Artist-in-Resident at Autodesk’s Pier 9 Workshop in San Francisco. Gabriel began teaching the UC Berkeley DISC Program in 2014 during its founding year. In addition to serving as the Program Director of DISC in the College of Environmental Design, Gabriel is an Assistant Professor of Architecture at Temple University and has served as a lecturer at the California Polytechnic State University in San Luis Obispo, California College of the Arts, and UC Berkeley. Gabriel holds a Bachelor of Architecture from the California Polytechnic State University in San Luis Obispo and a Master of Architecture and Master of City and Regional Planning from the University of California in Berkeley.
Ghigo DiTommaso is an urbanist, architect, and designer based in San Francisco. Trained as an architect in Florence, Ghigo relocated to Barcelona in 2005 to join its thriving design community. There he worked with prominent Catalan architects (Gina Barcelona Architects, OP-Team) on numerous award-winning projects, while conducting research at the Escuela Tècnica Superior de Arquitectura de Barcelona (EtsaB) and teaching at the Universitat Ramon Llull. His doctoral research brought him to the UC Berkeley College of Environmental Design, where he was Visiting Scholar in 2010-2011. In 2012 he joined the Rebar Art & Design Studio of San Francisco, where he spearheaded some of the group’s most ambitious projects before the collective disbanded in 2014 to create Gehl Studio San Francisco. On the same year, Ghigo founded the UC Berkeley Disc Program and began to teach regularly at the College of Environmental Design. At Gehl, Ghigo has lead a portfolios of public space design projects across the Americas, working in Canada, the United States, Mexico, Colombia, Ecuador, Bolivia, Chile, and Uruguay. Ghigo holds a Bachelor and a Masters of Architecture from the Universitá degli Studi di Firenze, and Masters of Science in Architecture and a Doctorate from the Escuela Tècnica Superior de Arquitectura de Barcelona.
Diego Romero Evans | Design Studio Lead
Eleni Oikonomaki | Graduate Student Instructor
Diego is a Chilean architect with more than ten years of professional experience in both practice and teaching. He was co-creator and head coordinator of Santiago Humano y Resiliente (2016-2017), public competition of architecture, design, landscape and planning. This was organized by the state of Chile through the Resilient Strategy of Santiago city and co-sponsored by the Rockefeller Foundation under the 100 Resilient Cities program. He was co-founder and partner of Romero Silva architects (2013-2018), whose projects and work has been awarded, selected and disseminated in national and foreign publications. Diego was co-honored with the Rothoblaas recognition (2011) from the Italian embassy in Chile for the architecture teaching excellence practices and awarded with a fullscholarship from the Commission for Scientific and Technological Research (CONICYT-Chile) (2018) under the advanced human capital program. He is currently pursuing a Master Program in Landscape Architecture Environmental Planning at the College of Environmental Design at UC Berkeley. At the same time, he is working and researching possible strategies of adaptation to Climate Change in the Oakland city Department of Transportation (OakDOT) through the Strategic Planning and Project Development division. These new experiences and knowledge have allowed him to understand the onward urban planning challenges from a holistic perspective to produce multiple and simultaneous benefits for the social, ecological and physical systems.
Eleni is a Graduate student of Urban design at the College of Environmental Design, admitted in the New Media program Certificate. During this program, she attended courses that gave her the opportunity to do research on sustainable design, the intersection of urban design and technology, while she has been working as an Adobe Student Lead at Digital Learning Services of UC Berkeley. Eleni was born in Greece and graduated with excellence from the Aristotle University of Thessaloniki, with a 5-year Architecture Engineering Diploma (M. Arch). Through her Erasmus year in Lisbon she had a chance to learn different architectural approaches. In 2017, her Master’s thesis project in Architecture gained an award of excellence and was selected to showcase the Greek participation of young architects at the World Architects congress UIA in Seoul. Always interested in technological innovation, she worked as a web designer intern at IT Center of AUTH for more than a year, developing the “myauth mobile”, a personalized application for the university’s students. Hopeless dreamer and in chase of her creativity, she speaks 5 languages with Spanish to be her working language as intern at OHLAB studio and junior Architect at Gras Reynes studio in Spain.
12
Disc* 2019 - Faculty
13
Reagan Lauder | Graduate Student Instructor Reagan Lauder is a current graduate student at U.C. Berkeley pursuing a Master of Architecture. She has held positions as a designer at UIC, a design-build conglomerate in St. Louis, and at Michael Van Valkenburgh Associates, a landscape architecture firm in Brooklyn. Reagan approaches design from within a narrative framework, assessing normal and alternative systems, constructions, and ways of life across multiple scales and time. She is interested in architectural representation, from conventional drawing to immersive technology, multimedia, and written account. Reagan holds a Bachelor of Arts from Washington University in St. Louis where she studied architecture, anthropology, and creative writing.
Tiantong Gu (Simba) | Graduate Student Instructor Tiantong (Simba) Gu is currently a MUD Graduate student at UC Berkeley and holds a Master’s degree in Landscape Architecture from the University of Michigan. Before coming to Berkeley, Simba worked as GSI for one year, tutoring Ecological Planting Design Studio and Ecological Landscape Planning studio at Umich. In addition, she had an internship as a landscape architect at OvS in Washington D.C. and Externship at OLIN in Philadelphia, working on planting design, ecological landscape design, community innovations, plaza and campus design. Her previous academic thesis project was working with design firm SASAKI to examine the issues of pollinator habitat conservation under the pressure of urban development. Currently, she is working on her thesis project--productive landscape, based in the bay area. Through a multi-scalar approach, she is studying and investigating a design solution for the future population to balance the requirement for both development and the land required for food production.
Disc* 2019 - Faculty
14
Disc* 2018 - Faculty
15
DISC*2019 Lecture Series
guest speakers*
July 16, 2019
July 18, 2019
July 23, 2019
Disc* 2019 - Speakers
Abigail Thorne-Lyman | Program Manager TOD, BART
Susan Swartzenberg | Photographer and visual artist, Exploratorium
Abigail Thorne-Lymam is the Program Manager for Transit-Oriented Development in the Real Estate and Property Development Department at the San Francisco Bay Area Rapid Transit District (BART). She provides policy direction and strategic oversight of housing and commercial development on BART’s 250-acre real estate portfolio, and managed the creation of BART’s Affordable Housing Policy and Transit-Oriented Development Policy update in 2016. Prior to her role at BART, Abby was the director of the national Center for Transit-Oriented Development, where she supported regional agencies in strategic planning for development near transit stations throughout the United States, and oversaw the publication of technical resources on best practices in transit-oriented development for the Federal Transit Administration. Abby presently represents BART on the Rail~Volution National Steering Committee, and has a Masters in City and Regional Planning from UC Berkeley, and a Bachelor’s degree from Bryn Mawr College.
Susan Schwartzenberg is a senior artist at the Exploratorium, where she leads the development of the Fisher Bay Observatory Gallery. She has been a curator, photographer, designer, and artist, and served as director of media for the museum. She has participated in many exhibit development and Webbased projects. Susan was a Loeb Fellow at the Harvard Graduate School of Design, and has taught at the San Francisco Art Institute, the California College of Art, and Stanford University. As a photographer and visual artist, she has received numerous awards, and has taken part in residencies and exhibitions worldwide. She is known for her public art, including recent works at Stanford University and San Francisco’s McLaren Park.
July 25, 2019
Roman Mars | Radio Host and Podcast Producer, 99% Invisible
Peter Calthorpe | Architect, Planner and Urban Designer, HDR Calthorpe
Roman Mars is the host and creator of “99% Invisible,” a short radio show about design and architecture. With over 70 million downloads, the “99% Invisible” podcast is one of the most popular podcasts in the world. Fast Company named him one of the 100 Most Creative People in 2013. He was a TED main stage speaker in 2015. His crowdfunding campaigns have raised over $1.16 million, making him the highest-funded journalist in Kickstarter history. He is a cofounder of Radiotopia, a collective of ground-breaking story-driven podcasts.
Peter Calthorpe was born in London and raised in Palo Alto. He attended the Yale School of Architecture. In 1986 he, along with Sim Van der Ryn, published Sustainable Communities. In the early 1990s he developed the concept of Transit Oriented Development (TOD) highlighted in The Next American Metropolis: Ecology, Community, and the American Dream. He has taught at U.C. Berkeley, the University of Washington, the University of Oregon, and the University of North Carolina. In 1989, he proposed the concept of “Pedestrian Pocket” an up to 110 acres (45 ha) pedestrian friendly, transit linked, mixeduse urban area with a park at its centre. The Pedestrian Pocket mixes low-rise high-density housing, commercial and retail uses. The concept had a number of similarities with Ebenezer Howard’s Garden City, and aimed to be an alternative to the then usual low-density residential suburban developments.
July 30, 2019
Robert Ogilvie | Oakland Director, SPUR
Kristy Wang | Community Planning Policy Director, SPUR
Over the past 20 years, Robert Ogilvie has worked extensively in community development and planning to help improve low- and middle-income neighborhoods. Prior to joining SPUR, he was vice president for strategic engagement at ChangeLab Solutions. He has served as a faculty member in the Department of City and Regional Planning at the University of California, Berkeley; as a consultant to city and county governments, nonprofit organizations and neighborhood activists; and as director of volunteers at the Partnership for the Homeless in New York City. He is the author of Voluntarism, Community Life, and the American Ethic (Indiana University Press, 2004), coauthor of Opening School Grounds to the Community After Hours: A Toolkit on Joint Use and editor of Community Development Approaches to Improving Public Health (Routledge, 2013). Robert has served on the editorial board of Community Development: Journal of the Community Development Society, the National Advisory Committee of the Robert Wood Johnson Foundation’s Public Health Law Research Program and the Institute of Medicine Committee on Post-Disaster Recovery of a Community’s Public Health, Medical and Social Services. Robert holds a PhD in political science from Columbia University.
Kristy Wang leads SPUR’s work in community planning and housing, splitting her time between San Francisco and San Jose. She co-wrote Room for More, SPUR’s housing agenda for San Jose, and SPUR’s white paper Cracking the Code, which makes recommendations for raising the bar for urban design in downtown San Jose and other areas designated for urban growth. Prior to joining SPUR, Kristy was a project manager at BRIDGE Housing Corporation, one of California’s largest affordable housing developers, where she worked all around the Bay Area, including on projects in the three central cities of San Francisco, San Jose and Oakland. She currently sits on the Tenderloin Neighborhood Development Corporation Board of Directors. Kristy earned master’s degrees in city planning and real estate development from MIT and a bachelor’s degree in architecture and urban studies from Yale. She was also a Public Policy Fellow at the Rappaport Institute of Greater Boston at Harvard University’s Kennedy School of Government. A Palo Alto native, Kristy lives with her family on the border of Bernal Heights and Glen Park in San Francisco.
16
August 1, 2019
Disc* 2019 - Speakers
17
DISC*2019 Lecture Series
Karen Chapple | Professor of Regional Planning, UC Berkeley
August 5, 2019
Disc* 2019 - Speakers
Karen Chapple, Ph.D., is a Professor of Regional Planning and Data Science at the University of California, Berkeley, where she holds the Carmel P. Friesen Chair in Urban Studies. Chapple studies inequalities in the planning, development, and governance of regions in the U.S. and Latin America, with a focus on economic development and housing. Her recent books include Planning Sustainable Cities and Regions: Towards More Equitable Development (Routledge,2015), which won the John Friedmann Book Award from the American Collegiate Schools of Planning; Transit-Oriented Displacement or Community Dividends? Understanding the Effects of Smarter Growth on Communities (with Anastasia Loukaitou-Sideris, MIT Press, 2019); and Fragile Governance and Local Economic Development: Theory and Evidence from Peripheral Regions in Latin America (with Sergio Montero, Routledge, 2018). She has published recently on a broad array of subjects, including the fiscalization of land use (in Landscape and Urban Planning), urban displacement (in the Journal of Planning Literature and Cityscape), community investment (in the Journal of Urban Affairs), job creation on industrial land (in Economic Development Quarterly), regional governance in rural Peru (in the Journal of Rural Studies), and accessory dwelling units as a smart growth policy (in the Journal of Urbanism).
18
Disc* 2018 - Speakers
19
fieldwork + site visits* Fieldwork 1 | Bay Area Region | July 10th Berkeley, Oakland, San Francisco, Sausalito
The first fieldwork will focus on the on the interconnected relationship of urban and ecological systems within the Bay Area Region. You will learn about the historical transformations that have shaped the region into the place that you see today. Through first-person observation students will examine architectural precedents, engage with our tour hosts, and create drawings of urban form. The day will include a visit to the cities of Berkeley, Oakland, San Francisco, and Sausalito. This will include visits to the Garden Village modular housing by architect Stanley Saitowitz in Berkeley, new mixed-use Transit Oriented Development at the MacArthur Bart Station in Oakland, Autodesk Gallery, the Embarcadero Center, and the Transbay Terminal in San Francisco, and a ferry ride to Sausalito that looks out along the Golden Gate Bridge and places each city within the context of the Bay.
Fieldwork 2 | Site Visits | July 17th BART Station + Neighborhood – Observational Site Analysis The second fieldwork will involve site analysis gained through directed observation and documentation of the built and natural environment. This will involve a detailed analysis of the site, exploring the current conditions by walking around the BART station parking areas and surrounding neighborhood context. Building off of the digital mapping and site research, you will work as a team to compare virtual findings with the physical world, uncovering a narrative of place past, present, and future. Each studio section will visit their individual site, documenting specific characteristics of the area through photography, sketching, and written notes. Upon return to the studio, teams will create an analog mapping of the site by georeferencing information, drawing connections between site factors through collaborative teamwork, and locating opportunities for intervention.
Note: For all field trips bring the following items.
• • • • • Disc* 2018 - Fieldwork
20
Disc* 2019 - Fieldwork
Sketchbook DISC booklet Camera or smartphone Sun protection (hat, sunglasses, sunblock) Warm clothing (jacket or sweater)
• Water bottle • Food (lunch + snacks) • Clipper card
21
seminars* Urban Innovation Seminar | Gabriel Kaprielian July 15, 22, 29
The Urban Innovation Seminar provides a framework for discussing and contextualizing studio work. Each week, a new topic will be introduced through a prompt to ignite lively and engaging student discussions. In preparation for every session, students will be assigned readings and writings on the selected topics including an understanding of the urban environment as a complex system of economic, ecological, and social patterns in constant flux, examining the forces at play in the shaping of the urban environment’s patterns, and exploring design and technology as a catalyst to make our cities more just, livable, and resilient.
Global Cities / Global Challenges Seminar | Ghigo DiTommaso July 12, 19, 26
The Global Cities / Global Challenges Seminar addresses some of the most pressing challenges global cities are facing today. Through a series of lectures on the past, present, and future of urban regions across various continents, discussion will focus on the many wicked problems cities are tackling. The seminar will also expose students to a series of success stories, showing how things can really change for the better through the agency of environmental design.
Disc* 2019 - Seminars
22
Disc* 2018 - Seminars
23
digital workshops* Graphic Workshop - GIS | July 9th Studio Lead + GSI Instructors
Adobe Workshop | July 25th Studio Lead + GSI Instructors
The Graphic workshop will introduce basic concepts of graphic design and effective methods of visual communication. This workshop will tie directly into the first week research assignment to provide guidance in conveying research information graphically in a consistent and compelling manner. Google Slides will be introduced as a platform for cloud-based collaborative work.
The Adobe workshop will include instruction with Photoshop, Illustrator, and InDesign. The workshop will link the workflow from Rhino 2D graphic exports to Adobe software to create high quality presentation materials from design work. Instruction will include on raster-based rendering techniques in Photoshop, vector-based 2D graphics in Illustrator, and presentation board layouts with InDesign.
Digital Mapping Workshop - GIS | July 16th Studio Lead + GSI Instructors
Digital Fabrication Workshop | July 30th Studio Lead + GSI Instructors
The GIS workshop will expose students to the fundamentals of digital Geographic Information System mapping, gaining knowledge that will directly inform their studio work. In the GIS Workshop, students will geo-reference historic maps and visualize datasets geospatially in order to create new thematic maps. Through these exercises, students will not only learn the basics of the software, but also further their understanding of the environmental and cultural history of the sites they are exploring, gaining specific knowledge on historic ecology, land use, urban morphology, infrastructure, and demographics.
The Digital Fabrication workshop will demonstrate techniques for additive and subtractive manufacturing. Students will use Rhino software to create 2D and 3D files for fabrication of parts for the Simulation Board. This includes the use of 3D printing and laser cutting. In this process, students will learn to materialize digital designs into physical artifacts.
Representation Workshop | August 1st Studio Lead + GSI Instructors
Rhino Workshop | July 23rd Studio Lead + GSI Instructors
The Representation workshop will focus on architectural and urban design graphics that build upon software skills and representation techniques in prior workshops with the specific application to presentation quality materials for the studio project. Emphasis will be on the conventions of architectural representation, effective drawing types and styles, and the production of composite images using vector and raster images.
This workshop will demonstrate 2D drafting techniques and digital 3D modeling in Rhino software. Topics in the workshops will directly support the studio project work. The workshop will focus on digital drafting and modeling to represent existing urban conditions and develop urban design scenarios. In addition, students will learn workflows from exporting 2D graphics from Rhino to Adobe software for the purposes of presentation.
Disc* 2019 - Workshops
24
Disc* 2019 - Workshops
25
home prices and rental rates, making the Bay Area one of the most expensive places to live in the world. The influx of new tech company jobs has brought economic growth, but has conversely exacerbated issues of displacement and gentrification affecting local communities. Transportation infrastructure is nearing maximum capacity on roadways, city and regional bus and rail systems. Waterfront homes and businesses, wastewater treatment facilities, and urban infrastructure is at risk of flooding due to sea-level rise and increased storm events related to climate change. Global warming threatens to bring more droughts and wildfires, leading to poor air quality, environmental hazards, and lack of water in California.
DISC*2017 2017 Studio Syllabuss
studio syllabus* “We need to view the fragility of the planet and its resources as an opportunity for speculative design innovations rather than as a form for technical legitimation for promoting conventional solutions. By extension, the problems confronting our cities and regions would then become opportunities to define a new approach.”
The issues presented by population growth, gentrification, outdated infrastructure, and climate change present a complex series of urban problems. This includes regional versus local governance, built versus natural environment, and diverging interests from diverse stakeholders. With each possible future scenario come multiple outcomes with its winners and losers. How can the best policy and design be selected and tested? How will distinct communities learn about the different options and strategies for adaptation and be empowered to act? The DISC studio seeks to reframe these problems as an opportunity for design innovation! By creating and testing out sustainable development scenarios on the Simulation Board, students will explore different outcomes that inform future urban planning and design decisions.
Mohsen Mostafavi, Ecological Urbanism
Studio Goals Develop and discuss theories and acquire skills to analyze a complex urban environment, assess unmet needs through research and inquiry, develop an informed design proposal, and create effective representation utilizing digital graphics and fabrication methods. Studio Overview The San Francisco Bay Area will serve as a living laboratory for research and speculative design intervention. The studio challenges students to envision new models of resilient and sustainable urban development, considering the context of site transformations past, present, and future. Students will work at multiple scales (Regional, City, Neighborhood, and Building) illuminating the interconnection and complexity of the urban fabric and local ecology. Utilizing the framework of an iterative design and creative discourse, teams will investigate the site-specific built environment, community stakeholders, and development scenarios leading to speculative designs that are rooted in a place-based narrative. Design proposals will be tasked with addressing issues of affordable housing, infrastructure, transportation, social inequity, ecology, climate change, technology, and livability, etc. The final design and research will be represented with a digitally fabricated interactive model called the “Simulation Board” and graphically with presentation posters and a book that includes a final documentation of the studio work. Each of you will be a contributor to the content of this work and making DISC 2019 a success!
The studio project will focus on creating proposals of Transit Oriented Development (TOD) for BART plazas in the East Bay cities of El Cerrito, Berkeley, and Oakland. As most of the developable land in the Bay Area has been built upon, these sites represent ideal locations for future development. However, questions remain as to what type of development this should be, who is it for, and how will it address the pressing concerns of the Bay Area residents now and in the future? The goal of the studio is to expand the definition of TOD by considering multiples uses of the site
Studio Project – BART Plaza Transit Oriented Development
>Transit-oriented development (TOD) is commonly defined as highdensity, mixed-use development within walking distance (a 1/2 mile) of a transit station. TOD provides a range of benefits including increased transit ridership, reduced regional congestion and pollution, and healthier, more walkable neighborhoods.
Definitions of TOD include: >Transit-oriented development, or TOD, includes a mix of commercial, residential, office and entertainment centered around or located near a transit station. Dense, walkable, mixed-use development near transit attracts people and adds to vibrant, connected communities.
Between 2010 and 2040, the San Francisco Bay Area is projected to add 1.1 million jobs, 2.1 million people, and 660,000 homes, according to a report by the Metropolitan Transportation Commission. This correlates to a regional population growth from 7.2 million to 9.3 million, an increase of nearly 30 percent or 1 percent per year. While this report may sound promising, there are numerous challenges facing the Bay Area. There is currently a deficiency of affordable housing, leading to a surge in Disc* 2019 - Syllabus
26
Disc* 2019 - Syllabus
Federal Transit Administration
Mixed-Income Transit-Oriented Development
27
The goal of the studio is to expand the definition of TOD by considering multiples uses of the site, the environmental and infrastructural potential, how the development will affect current residents in the community, and the needs of future residents in the neighborhood and around the Bay Area. Working in teams, students will develop their TOD proposals through research of precedents, analyzing site conditions, applying a theoretical framework, and testing sustainable development strategies. Design of the built environment is inherently an optimistic pursuit, and as such we will explore the transformative potential of visualizing speculative futures. Studio Deliverables You will be conducting research and design work on a weekly basis, individually and in teams. This work will build towards the final studio deliverables described below: +Simulation Board – It is both process and product, representing the culmination of research, mapping, and design strategies for your team’s assigned site. You will use the Simulation Board to investigate the potential outcomes of different scenarios and the relationship between the various stakeholders and development strategies. The final result will be a digitally the design process will begin through a collaborative analog making and result in a digitally fabricated 3D model that combines maps, cards, and board pieces along with a documentation of the design and planning process. The result will be an interactive platform for creative communication and discussion as well as an artistic artifact. +Presentation Boards – The final presentation boards will display the research and design efforts of your team graphically. This will include the visualizations of different planning strategies and scenarios developed by utilizing the Simulation Board, which will inform your approach to Transit Oriented Development on your BART site. You will be given specific guidelines for content that will include such graphics as a master plan, site and street sections, perspective renderings, etc. You will be expected to illustrate potential designs with visually compelling and clear graphics, combined together in a professional format. +DISC 2019 Book – The DISC book will serve as a final archive of the studio work. The book will be compilation of the design process and final work, in addition to other DISC program content.
Weekly Overview Week One: The Bay Area Region +Fieldwork #1 – Berkeley, Oakland, San Francisco +Home City Presentation +Bay Area Research +Bay Area Presentation
Disc* 2018 - Syllabus
28
Disc* 2019 - Syllabus
29
Week Two: Mapping & Site Analysis +Fieldwork #2 - Site Visits +Digital Mapping – Past, Present, and Future +Site Analysis – SWOT +Site Analysis Review Presentation
Internet databases and library resources at UC Berkeley, you will compile information, written descriptions, data, and images that will combine with your mapping to create a narrative of the Bay Area. In teams, you will create a presentation with (20) slides that are graphically compelling and informative.
Week Three: Scenarios Planning & Simulation Board Devising +Team Urban Design and Planning +Development + Discussion + Representation +Stakeholders + Sustainability + Development Strategies +Mid Review Presentation
Each team will be assigned a specific area of focus that will serve as a combined studio resource throughout the program. Teams will conduct research into their assigned focus area.
Week Four: Design & Fabrication +Digital Fabrication of Simulation Board +Individual + Team Design and Planning Development +Presentation Boards +Mock Final Review Presentation
+Climate +Historical Ecology +Indigenous History +Colonial and Postcolonial History +Economics +Demographics +Housing +Land Use +Governance +Urban Morphology +Infrastructure +Transportation
Specific areas of focus:
Week Five: Refinement & Presentation +Presentation Refinement +Finalizing Work and Prepare for Display +Work Documentation + Exhibition Set up +Final Review Presentation + Party
Week One: The Bay Area Region
Week Two: Mapping & Site Analysis
“San Francisco is the only city I can think of that can survive all the things you people are doing to it and still look beautiful”
“Mapping is a fantastic cultural project, creating and building the world as much as measuring and describing it.”
Frank Lloyd Wright
James Corner, “The Agency of Mapping: Speculation, Critique and Invention”
Learning Objectives
Learning Objectives
Gain a greater understanding of San Francisco Bay Area region through research, mapping, and first-person observation.
Utilize mapping techniques in combination with research and fieldwork to gain a greater understanding of your assigned site in the context of Bay Area. Develop a narrative of the urban transformations and potential design and planning scenarios that can inform plans for sustainable TOD.
Week One Overview This week you will begin with a first-person observation of the Bay Area during our Fieldwork #1 that will include a visit to the cities of Berkeley, Oakland, San Francisco, and Sausalito. This will include an exploration of architectural precedents in Berkeley, new Transit Oriented Development in Oakland, Autodesk Gallery in San Francisco, and the Bay itself. Attention will be directed to the interconnected relationship of the built and natural environment in the Bay Area and the transformations that have shaped it.
Weekly Overview During the second week, the program will examine cities and neighborhoods as an urban fabric. You will attempt to understand why cities are built the way they are based on a variety of environmental, economic, and cultural factors. Students will focus on assigned BART stations and surrounding neighborhood context.
You will continue your analysis of the Bay Area through mapping and research. Working in teams, you will explore the past, present, and future of the built and natural environment at the scale of the region. Utilizing Disc* 2019 - Syllabus
30
The week will begin with digital mapping using ArcGIS to understand the past and present site conditions. Through digital mapping you will Disc* 2019 - Syllabus
31
be able to visualize various site factors to create a place narrative that illustrates how the city has been shaped over time. Layering current maps of the city, we can see the intersection of infrastructure, housing density, demographics, and transportation to gain a more informed perspective of site challenges and urban design and planning solutions. Building off of your digital mapping, Fieldwork #2 will involve a site visit where you will explore the BART area and surrounding neighborhood through directed observation and personal experience. This will result in an analog mapping conducted in studio where you will work in teams to geo-reference photographs, notes, and sketches of your site. You will finish the week by developing a SWOT analysis of the Strengths Weaknesses Opportunities and Threats within your site context. The culmination of site analysis during the second week will lay the groundwork for urban design and planning strategies in the following week.
Week Three: Scenarios Planning & Conversation Board Devising “Most of our housing and city planning has been handicapped because those who have undertaken the work have had no clear notion of the social function of the city.”
Lewis Mumford, “What Is a City?”
Learning Objectives Design a Simulation Board of the site conditions to test out various urban design and planning strategies for Transit Oriented Development and is informed by previous site mapping and case study research. Define the stakeholders, scenarios, and document the use of different strategies and outcomes. Create effective and compelling representation of your work for graphic presentation and prepare files for digital fabrication. Weekly Overview Building off of the mapping, research, and fieldwork in week two, you will further investigate your site by designing a Simulation Board that represents your site to test various development strategies and events to determine scenarios and their outcomes, which affect stakeholders. The previous site mapping will serve as the base for your site board as it begins to take on three-dimensional form through simple physical hand modeling and digital modeling with Rhino software. Through precedent studies and referencing reports such as Bay Area in 2040, you will explore different development strategies on the parking areas around your BART station site that consider the existing and future community needs. Utilizing the framework of an iterative design and creative discourse, teams will investigate the site-specific built environment, community stakeholders, and development scenarios Disc* 2019 - Syllabus
32
Disc* 2018 - Syllabus
33
leading to speculative designs that are rooted in a place-based narrative. Design proposals will be tasked with addressing issues of affordable housing, infrastructure, transportation, social inequity, ecology, climate change, technology, and livability, etc.
Within the context of your team urban design, you will individually focus on a particular aspect for further development. This should be a part of the project that you are most interested in, whether it be design, planning, or policy. It can be at the scale of the master plan to the human scale and may take the form of building design, infrastructural systems, landscape and ecology, public policy, human interface, etc.
Ultimately, you will develop a platform to explore different scenarios the site factors, events, and strategies. This will involve defining resilience and sustainability objectives that respond to housing demands of a growing population, and creating a more livable and equitable community. Many of these objectives may be at odds with each other. You will explore different outcomes by designing and then testing different strategies on your Simulation Board. Ultimately, you will illustrate the different development scenarios and determine the best design proposals. The urban designs should reflect the relationship of your site to the Bay Area region, when considering interconnected elements such as infrastructure, ecology, and the social function of the city at the human scale.
You will receive an orientation on how to use the equipment in the Digital Fabrication Lab, in addition to instruction on how to create cut and print files in preparation for digital fabrication. A Digital Fabrication workshop will demonstrate techniques of file preparation for additive and subtractive manufacturing.
Week Five: Refinement & Presentation “The timeless task of architecture is to create embodied existential metaphors that concretize and structure man’s being in the world. Images of architecture reflect and externalize ideas and images of life; architecture materializes our images of idea life. Buildings and towns enable us to structure, understand and remember who we are. Architecture enables us to place ourselves in the continuum of culture.”
Digital workshops with Rhino 3D modeling software and Adobe Creative Suite are aimed at building your skills in order to design and represent your ideas effectively. Specific design production guidelines will be given to assist in developing a clear, comprehensive, and professional final output. This will include presentation boards with outlined deliverables such as a master plan, site sections, perspective renderings, diagrams, etc. Additionally, you will begin to develop files for digital fabrication of your Simulation Board in week four.
Learning Objectives
Week Four: Design & Fabrication Digital Fabrication + Representation
Refine and produce final representative work of design scenarios, research, and game boards for public presentation. Documentation of work for archiving.
“Construction is the art of making a meaningful whole out of many parts. Buildings are witnesses to the human ability to construct concrete things.”
Weekly Overview
During the last week of the program, the focus will be on completing work for the final presentation and documentation. You will present your final work at UC Berkeley to invited guest critics. This is your opportunity to demonstrate what you have learned and to also be part of the continuing discourse in planning the future of San Francisco Bay Area.
Peter Zumthor, “Thinking Architecture”
Learning Objectives Produce effective and compelling two-dimensional graphic representation and three-dimensional models of your design proposals. Utilize advanced computer software and digital fabrication machines to create inspiring work that meets the studio deliverables.
By week five, the bulk of the work should be done, and you will be tasked with refining graphic content for the presentation. This will require working effectively as a team to finish work in a timely and professional manner. You will need to practice the oral presentation as a team, developing a narrative that describes the final proposals, design process, and research.
Weekly Overview Week four will focus on the production of your Simulation Board and urban design proposals. During this week, you will have full access to the Digital Fabrication Lab to create rapid prototypes and your final Simulation Board model. This will include using the 3D printers and laser cutters. Additionally, you will refine your design scenarios and the twodimensional graphic representation for your presentation boards.
Disc* 2019 - Syllabus
Juhani Pallasmaa, “An Architecture of the Seven Senses”
34
In addition to the exhibition and presentation of final work, we will also be documenting work for the DISC book and your portfolio.
Disc* 2019 - Syllabus
35
DISC Studio Culture
Optimism and Invention
The studio environment is at the core of the DISC program. While all components of the program are vital and interconnected, it can be said that all roads lead back to the studio. This is where you can put the knowledge that you have gained from the lectures, seminars, workshops, and fieldwork to use in developing your design work.
None of the above should serve to dampen the creative spirit and faith in the design enterprise as essential components of design of the built environment, and its ability to serve our larger cultural agenda.
The design studio is an exceptional learning environment, where you will gain just as much from the instructors and as from your teammates and DISC colleagues. Much of the work in DISC will be conducted in teams. Working productively and respectfully with your teammates will be essential to gain the most from the program. If conflict arises, do your best to respectfully discuss your perspectives with each other.
With a condensed five-week summer schedule, regular attendance is vital to your successful completion of the DISC program. Due to the immersive nature of the program, missing any part can adversely affect your work and that of your team. If you will miss class due to a prescheduled event or if a personal emergency comes up, please communicate with the Studio Lead or Program Director.
Studio Space The studio on the 5th floor is a shared environment between your DISC colleagues and different programs. You are responsible for your worktable, its storage space, and the space around it. Do not leave valuables unattended such as computers, smartphones, etc. You may purchase a lock to secure your valuables in your worktable. Health and Safety The intensity, energy and exhilaration of the design studio are why we’re here. Yet creativity demands balance. Efficiency, responsibility and health are equally essential components of effective studio work, and are valued by our design culture. You are not effective in your own work or in collaboration with others if you regularly work beyond your reasonable limits.
In studio, we will have regular class meetings, desk critiques, and presentations. As part of your attendance, you are expected to be present for the entire duration of the day. Since we will be working in the studio, computer labs, and digital fabrication lab, communicating amongst your team and instructors is essential. You are expected to work on your projects during studio hours and outside studio hours. Sometimes you will need to work after hours during evenings and weekends to complete project deliverables. This is considered a unique part of design education and is a privilege that can yield a rewarding experience. You will have 24/7 access to the Wurster Hall building, 5th floor studio, and computer labs. Computing and Equipment You will have access to computer labs in Rooms 214 and 479 in Wurster Hall. These computers are equipped with all of the software that you will need for the program and will be the locations for our Digital Workshops. You can download Adobe Software on your personal computer for free. ArcGIS is also available for student use on personal computers. You can request a copy in room 477 Wurster Hall (south tower).
Ecology of Materials The College and the Department ask that studio culture embrace a holistic approach to studio ecology. We ask for restraint in using materials that are unsustainable, the recycling of (ideally all) materials for the future reuse by others, and an exchange of information within the studio about material issues. Respect and Collaboration
For printing and plotting, your Cal1Card has been credited with a $20 allowance to spend on printing materials for studio pin-ups and presentations. Evaluation and Grading Students in DISC will be evaluated and graded based on the follow criteria:
In studio culture, we believe collaboration trumps competition. Students and faculty maintain an atmosphere of mutual respect for and interest in each other’s ideas. Our work will always benefit from conversations with colleagues about shared themes, precedents and resources. Even in a portable, digital age, it is an essential requirement that design happens in the studio. Working in studio moves beyond logistics, nurturing studio culture and fostering the collaborative atmosphere that we most value. At the same time, care for our working environment is an essential part of our design ethic. Disc* 2019 - Syllabus
Attendance and Participation
36
+Timeliness and effort on assignments +Participation and engagement in teamwork +Personal progress and development +Quality of work production and representation
Students who meet the satisfactory level of achievement in each of these categories will pass the program. Due to the compact program schedule, two unexcused absences will be considered unsatisfactory performance.
Disc* 2019 - Syllabus
37
DISC Instructor Contact:
Image Credits
Gabriel Kaprielian - Program Director email: gabriel.kaprielian@berkeley.edu
1. Cover / San Francisco Bay Area Transportation Systems, Diego Romero Evans. 2. Interior Cover / Marsh-tidal-submerged-lands / David Rumsey Collection.
Diego Romero Evans - Design Studio Lead email: diego.romero.evans@berkeley.edu
3. 4.
Ghigo DiTommaso - Program Founder + Lecturer email: gditommaso@berkeley.edu
5.
Eleni Oikonomaki – Graduate Student Instructor email: eleni_oikonomaki@berkeley.edu
6. 7.
Reagan Lauder – Graduate Student Instructor email: rlauder@berkeley.edu
8. 9.
Tiatong Gu (Simba) – Graduate Student Instructor email: gutiantong@berkeley.edu
10.
Important Phone Numbers Campus Police Department: 510.642.3333 Night Walk to BART or across campus: 510.642.9255
Citations and References [1] Metropolitan Transportation Commission, “Plan Bay Area: The Bay Area in 2040,” 2017.
Disc* 2019 - Syllabus
38
Design & Innovation for Sustainable Cities
Disc *
College of Environmental Design University of California - Berkeley July 8 - Aug 9, 2019
E E
E
! !
Sites
EE EEE E E E EE E E E E EE EE E E EE
EE E
!
. !
!
Rail_Stations Bridges
.
!
!
State_Highway_NHS
!
Major Roads
! !
E
Rail_load
!
Rail_passengers
Continental Land Water (Ocean+Bay)
! ! ! !!! ! ! ! ! ! ! ! ! ! ! !! ! !! !!
ÂŻ 0
! ! ! ! ! ! ! ! !! !
!
5
5
10
10
College of Environmental Design University of California - Berkeley July 8 - Aug 9, 2019
20 Miles
20 Kilometers
Disc
!
E E EE EE E EE EEE E E
! ! !
E EE E EE E E
!
E
E EE
!
! ! ! ! ! ! !
! !
!
!! ! !! ! ! ! ! !
!
!
!
!
! ! !!
.
E
!
!
*
! ! ! ! !! ! ! ! ! ! ! ! ! ! !!! ! ! ! ! !! ! ! ! ! ! !
E EE EE E EE E E
EE EE !! !E E !E E E ! !E ! !E E E ! ! ! ! ! E !! ! ! E ! E ! ! ! !E ! ! E ! ! ! ! ! ! ! ! !! ! ! E !!!!! !! !! ! ! ! !E ! !!!!! !!!!!!! !! ! !!!!!! ! ! ! EE !! ! E ! ! E ! ! !! !E ! E ! E ! ! !! ! ! ! ! E ! ! E !! !! ! E ! ! ! ! ! ! E E E !! ! E ! ! EE !
Ports
0
!
!
Ferry_Routes
E
E
E E
Legend
.
EE
E
E E E
!
! !
!
!! !!
! !! !
!
!
!
!
! !
2019
!
! !
!
!
!
!