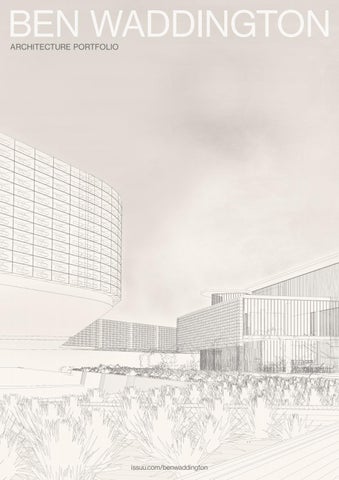
BEN WADDINGTON ARCHITECTURE PORTFOLIO
issuu.com/benwaddington
Ben Waddington Hawkes Bay / Wellington, NZ Mobile: 027 882 3527 Email: ben.waddington@live.com DOB: 25.07.1999 Ethnicity: NZ European Class 1 NZ Driver License (full) issuu.com/benwaddington
EDUCATION 2021 - Present Victoria University of Wellington, Masters of Architecture (Professional). 2018 - 2020 Victoria University of Wellington, Bachelor of Architectural Studies (BAS). 2013 - 2017 Havelock North High School, NCEA level 1-3 endorsed with excellence. AWARDS 2020 Victoria University Dean’s list for academic performance. 2019 NZIA Student Design Award (2nd Year). 2018 Victoria University Dean’s list for academic performance. 2017 NZQA Scholarship in technology. (Havelock North High School). Tau Waapu Memorial Trophy for outstanding achievement in Technology. Prize in technology (woodwork), prize in design and visual communication, distinction in history. EXHIBITIONS 2021 WHAWHAU, Advanced Furniture Design, VUW, Natasha Perkins. 2020 RNDR 20, VUW faculty of Architecture and design end of year exhibition. Halfway There, Furniture design, VUW, Natasha Perkins. 2019 RNDR 19, VUW faculty of Architecture and Design end of year exhibition.
EMPLOYMENT Nov 2020 - Feb 2021 Premier Pools (labourer)
layout, dig-out, boxing and reinforcing, shotcrete, plastering, tiling, carpentry, plumbing, and landscaping.
Nov 2019 - Mar 2020 Z Energy (HSSE Project)
Eastern Energy Services cluster health and safety project focused on storerooms, stock monitoring, sales analysis.
Dec 2015 - Feb 2018 Z Energy (Forecourt Concierge & CSR) Customer Service, Site Maintenance.
INTERESTS Architecture & Furniture Design, Fine Woodworking, Tennis, Badminton. SOFTWARE Revit, Rhino, AutoCAD, QGIS, Grasshopper, InDesign, Illustrator, Photoshop, Lightroom, Twinmotion, vray, Houdini, ArchiCAD, Microsoft Office Suite.
Contents 6
DOMBROSKI HOUSE MT LYFORD
28
RECREATION CENTRE TITAHI BAY
58
COMMUNITY CENTRE HATAITAI
84
WAIMANU Wash Basin
Dombroski House 9 Mount Lyford Ave
The lot for the Dombroski House was acquired by Gerard and his mother Judith with the intention to build unique rentable accommodation in the Mt Lyford area. Its two 130m2 dwellings spill down its steep site, with Gerard’s house reaching out to the landscape and Judith’s grounded into the kanuka bush. In both houses a grand view of Mt Lyford and Mt Tinline are revealed as visitors move from the entry into the kitchen, living, and bedroom spaces. As a tutor, Gerard encouraged experiments with form as a driver for reconsidering interior spaces beyond the conventional.
6
(right) From Mt Lyford Ave visitors are met by a façade which displays the internal movement of occupants along the hallway, controlling light pollution and hiding the building within the trees.
(above) The gentle rhythm and curvature of the southern facade guides occupants towards the morning light and majestic views over kanuka bush and farmland.
10
(above) While both houses celebrate morning light through their narrow vertical windows, character is established through Gerard’s house sitting above the bush while Judith’s sits below, embedded within the landscape.
11
(above) Entry into Gerards house.
12
(above) The kitchen and living spaces receive morning sunlight through a tall window at the end of the hallway. This focal point is celebrated within the planning of the house.
13
1m ac k Se tb 31 °3 87 1 ' 1 4" . 75 m
10
SETOUT N 194351 E -75648
57 °3 22 3' 2 .64 7" m
ve
MT L
rge
YF OR DA VE
57 °1 16 5 ' 2 .71 2" m
ck
4. 5
m
585
dit
590
ve
rge
Se tba
SITE PLAN -
1 : 200
0
2
4
10m
N
scrub
575
Lot 9 DP 53395
580
ck 1m Setba
2' 36" 77° 0 0m 119.9
t ch
PROPOSED
0@ A1
A.101
N
1. 2. 3. 4. 5. 6. 7. 8. 9.
Entry Laundry Bathroom Kitchen Dining Living Bunk Room Master Bedroom Reading Room/Spare Bed 1
A.302
shw
6 4
7
3
5 8
2 A.303
2 1
GERARD'
1 : 100
0
1
2
5m
2
9
'S HOUSE
0@ A3
A.102
N
1. 2. 3. 4. 5. 6. 7. 8.
Entry Laundry Bathroom Kitchen Dining Living Master Bedroom Garage
1
A.302
8
2
1
2 A.303
JUDITH'S
1 : 10
0
1
2
5m
2
6 shw
2
4 7
5
3
5 4 3 2 1
S HOUSE
00@ A3
A.103
N
N 32
7 8 9
Entry Exhibition Space Lookout
1. 2. 3. 4. 5. 6. 7. 8.
Entry Laundry Bathroom Kitchen Dining Living Master Bedroom Garage HATAITAI BOWLING CLUB
1
A.302
A
8
2
1
2 A.303
B
9
CU S
WA Y
159
LONG S
AR
22A
1 : 50
ART SE GA LONG JUDITH'S
::200 1 :11100 10@
00
11
2
2
5m
5m
2
6 shw
2
4 7
5
3
5 4 3 2 1
SECTION
0@ A0
A.303
ECTION S HOUSE
@ A1A3 00@
A.103 A.303
N
N 32
7 8 9
Entry Exhibition Space Lookout
1. 2. 3. 4. 5. 6. 7. 8.
Entry Laundry Bathroom Kitchen Dining Living Master Bedroom Garage HATAITAI BOWLING CLUB
1
A.302
A
8
2
1
2 A.303
B
9
CU S
WA Y
159
AR
22A
CROSS SE
1 : 50
ART GA CROSS SE JUDITH'S
::200 1 :11100 10@
00
11
2
2
5m
5m
2
6 shw
2
4 7
5
3
5 4 3 2 1
ECTION A
0@ A1
A.302
ECTION S HOUSE
@ A1A3 00@
A.103 A.302
Tītahi Bay Recreation Centre 67 Main Rd, Titahi Bay
The Tītahi Bay Recreation Centre project was undertaken in response to research on the broader suburban conditions of Tītahi Bay. It recognises a place for mixed use developments within regulatory desires for medium density housing. It investigates the implications of reframing Tītahi Bay’s failing town centre and infrastructure, towards an integrated, and more accessible, decentralised model. The Recreation Centre provides retail, hospitality, healthcare, commercial, and recreational facilities which make greater use of its site on the corner of Main Rd and Dimmock St. At ground level it facilitates pedestrian connections between Main Rd, Woodcarver Lane, and Onepoto Park, establishing new conditions for medium density housing to be designed around.
28
(above) The relationship between the roof, stairs and glulam timber beams defines a space which invites, compresses, and then opens activity to the public. The staircase provides an abutment to the structure which prevents overturning in the cross direction enabling a clear span.
34
(above) A dip in the existing site is occupied by public space for recreational activities and markets. A throughfare is also established between Main Rd, Woodcarver Lane, and Onepoto Park.
35
Strengthening connections between the town centre and Onepoto park through a new laneway parallel to the towns offset planning grid.
36
(above) A structured grid shifted towards cul de sacs as american models of suburbia influenced 1950’s state planning.
37
LONG S
1 : 100
SECTION
0@ A1
A.302
CROSS S
1 : 100
SECTION
0@ A1
A.303
3
° 30
200PFC. Refer to Structural Engineer.
Profilitt Channel Glass
FFL 10670
150UC. Refer to Structural Engineer.
180 x 675mm Douglas fir Techlam Sprucelam® Laminated Beam. Refer to Structural Engineer.
Treatment Room
Rondo Keylock Suspended Ceiling
Bathroom
FFL 7000
100SHS. Refer to Structural Engineer.
180 x 675mm Douglas fir Techlam Sprucelam® Laminated Beam. Refer to Structural Engineer.
1
1
Partial Cross Section - West 1 : 20
A-302
1 D1 A-402
8°
3. Roof
14000
10mm Annodised Aluminum Soffit
D2
142 x 27mm Abodo Vulcan Decking Timber
A-402
2°
100SHS. Refer to Structural Engineer.
1200 x 300 x 150mm (annodised) Stamped Aluminium Louvre
2. Second
10500
200PFC steel & tube FCL 9500
180 x 675mm Douglas Fir Techlam Sprucelam® Laminated Beam
Rondo KEY-LOCK® Suspended Ceiling 75mm with Rockwool Acoustigard - Acoustic Glasswool 119524
Thermosash pw1000 Unitised Curtain Wall System
Treatment Room
D3 A-402
1. First
7000
100SHS. Refer to Structural Engineer.
FCL 6000
Triton Sports 40™ -NRC 0.95 Impact Resistant Acoustic Ceiling System (matt black)
2
Partial Cross Section - East Facade 1 : 20
180 x 675mm Douglas Fir Techlam Sprucelam® Laminated Beam
75mm Rockwool Acoustigard Acoustic Glasswool 119524
I
Velux 1300 x 7200mm FS Fixed Skylight
H4 90 x 45mm Radiata Pine
Diamond Roofing Eurotray Angle Seam set minimum 12mm from edge of Skylight
DPM Thermathane Black 250um
3. Roof
Steel HST Purlin 200/15 Steel & Tube @ 1200mm crs
14000
18 x 1200mm bent laminated Birch Plywood Panels
180 x 450mm Douglas fir Techlam Sprucelam® Laminated Beam. Refer to Structural Engineer. Covered by 10mm GIB Fireline® & 18mm Birch Ply
75mm Rockwool Acoustigard Acoustic Glasswool 119524 Rondo KEY-LOCK® Direct Fix Ceiling FCL 13500
Rigitone Matrix 12mm Square (12/25Q) perforated plasterboard ceiling
400 x 90mm RHS Brace, encased with 10mm GIB Fireline®
W1
D1
W1
Roof/Rooflight 1 : 10
I 134 x 14mm Readyfloor tasmanian oak engineered timber flooring
W1
5mm Regupol 5512 acoustic underlay
400 x 90mm RHS Brace, encased with 10mm GIB Fireline®
W1
150 x 70 RHS Steel & Tube Welded onto Glass Frame. Refer to Structural Engineer.
Junken New Zealand 25mm OSB Flooring 140mm Services Cavity Filled With 75mm Rockwool Acoustigard - Acoustic Glasswool 119524
FFL 10671
50mm Concrete Topping Slab. Refer to Structural Engineer.
2. Second
10500
20mm Farrat Elastomeric Isomat Isolation layer
Viridian SentryGlas. Refer to D3/A-402
140mm H1.2 radiata pine Xlam CLT floor panel. Refer to Structural Engineer.
50mm Bradford Rockwool Fireseal™ with Smoke Seal Covering
100 x 100 x 10mm SHS Steel & Tube
180 x 675mm Douglas fir Techlam Sprucelam® Laminated Beam. Refer to Structural Engineer. Covered by 10mm GIB Fireline® & 9mm Birch Ply
H1.2 140 x 45mm Radiata Pine 18 x 1200mm bent laminated Birch Plywood Panels
H1.2 90 x 45mm Radiata Pine Braces fixed @ 45o to Underside of CLT Floor
75mm Rockwool Acoustigard Acoustic Glasswool 119524
Galvanised Steel Nail Plate
Rondo KEY-LOCK® Suspended Ceiling FCL 9500
Rigitone Matrix 12mm Square (12/25Q) perforated plasterboard ceiling
D2
Floor/Glass Floor - second floor 1 : 10
I
150 x 70 RHS Steel & Tube Welded onto Glass Frame. Refer to Structural Engineer.
Viridian SentryGlas laminated safety glass 2x 15mm + 6mm sacrificial toughened glass with non-slip Seraphic pattern
134 x 14mm Readyfloor tasmanian oak engineered timber flooring
5mm Regupol 5512 acoustic underlay 50mm Concrete Topping Slab. Refer to Structural Engineer.
1. First
7000
20mm Farrat Elastomeric Isomat Isolation layer
150 x 90 x 12 Steel Angle Steel & Tube
140mm H1.2 radiata pine Xlam CLT floor panel. Refer to Structural Engineer.
Glasscorp V2510 PVC tape Single Sided 9.5mm x 35mm placed Underneath Steel Angle
100 x 100 x 10mm SHS Brace Steel & Tube. Refer to Structural Engineer.
75mm Rockwool Acoustigard Acoustic Glasswool 119524
18 x 1200mm bent laminated Birch Plywood Panels
H1.2 140 x 45mm Radiata Pine Blocking
H1.2 90 x 45mm Radiata Pine Braces fixed @ 45o to Underside of CLT Floor
180 x 675mm Douglas fir Techlam Sprucelam® Laminated Beam. Refer to Structural Engineer.
Triton Sports 40™ -NRC 0.95 Impact Resistant Acoustic Ceiling System (matt black)
FCL 6000
D3 54
Floor/Glass Floor - first floor 1 : 10
55
Skylight
Plate
RoofLogic derbigum membrane (2.5mm)
RoofLogic roof board (HD) (13mm) Technonicol PIR board (100mm) R4.5 with VCL reinforced aluminium foil with self adhesive SBS backing (0.5mm)
12mm Edge
structural base deck (40mm)
10mm Soffit
10mm Soffit
D1 1
Roof/Facade 1 : 10
1
1.5mm (Powder Coated) Aluminium Flashing Ulrich Aluminium H3.2 DD 9mm Plywood (packed to 5o minimum slope)
142 x 27mm Abodo Vulcan Decking Timber
50mm Bradford Rockwool Fireseal™ with Smoke Seal Covering
DPM Thermathane Black 250um
2. Second
50mm Concrete Topping Slab
10500
20mm Farrat Elastomeric Isomat Isolation layer
Thermosash Backpan Insulated with 40mm Rockwool Thermal Rock S
140mm H1.2 radiata pine Xlam CLT floor panel
150 x 90 x 12 Steel Angle Bracket Steel & Tube Fixed to Floor with M12 x 100 Galvanised Steel Lag Screws
180 x 675mm Douglas fir Techlam Sprucelam® Laminated Beam
200PFC steel & tube
INSIDE
HB 1260 Halliday + Baillie recessed double outward hanging blind box extrusion
OUTSIDE
Thermosash pw1000 unitised curtain wall system
75mm Rockwool Acoustigard Acoustic Glasswool 119524 Rondo KEY-LOCK® Suspended Ceiling Rigitone Matrix 12mm Square (12/25Q) perforated plasterboard ceiling
FCL 9498
D2 2
Floor/East Facade Head 1 : 10
1
50mm Bradford Rockwool Fireseal™ with Smoke Seal Covering
1200 x 300 x 150mm (annodised) Stamped Aluminium Louvre
400 x 150 x 10 (annodised) Aluminium Strut bolted into Curtain Wall Mullion
134 x 14mm Readyfloor Tasmanian Oak Engineered Timber Flooring
5mm Regupol 5512 Acoustic Underlay
70 x 10mm (annodised) Aluminium Bar Mig Welded to Louvres and Frame
1. First
50mm Concrete Topping Slab
7000
20mm Farrat Elastomeric Isomat Isolation layer
Thermosash Backpan
140mm H1.2 Radiata Pine Xlam CLT Floor Panel
40mm Rockwool Thermal Rock S
150 x 90 x 12 Steel Angle Bracket Steel & Tube Fixed to Floor with M12 x 100 Galvanised Steel Lag Screws
INSIDE 180 x 675mm Douglas Fir Techlam Sprucelam® Laminated Beam
OUTSIDE Thermosash pw1000 Unitised Curtain Wall System
75mm Rockwool Acoustigard Acoustic Glasswool 119524
FCL 6000
Triton Sports 40™ -NRC 0.95 Impact Resistant Acoustic Ceiling System (matt black)
12mm Gap 3mm Powder Coated (matt black) Folded Steel Plate fixed to underside of sill tray with SikaFast®-5200 Series acrylic adhesive
D3 3
56
Floor/Facade Sill 1 : 10
57
Hataitai Community Centre 114 Waipapa Rd
The Hataitai Community Centre project is sited in place of the existing playcentre, across from the old bowling club and within walking distance of the town centre. It responds to the increasing population of the township through reactivating this area as a community hub. A hall, public art gallery, and residence for visiting artists are provided, embedding the celebration of the region’s creative practices within its civic architecture. From Waipapa Rd, the community centre respects the residential scale of the surrounding frontages. However, this changes from the Arcus Way entry to a clear expression of the three intertwined programmes massing the building.
58
(above) Clerestory windows and a skylight bring diffused light into the hallway of the artists residence.
62
(above) A staircase runs between the public entrances linking Waipapa Rd to Arcus way.
63
(above) The artists residence intersects through the entrance of the gallery, creating a point of compression before entering larger exhibition spaces.
64
(above) After a compressed entry into the art gallery the ramp opens into a lookout. This space sits beside one of the protected cork trees on site and orients visitors towards the Hataitai Bowling Club.
65
(top) From Waipapa Rd the art gallery’s ramp leads down to the ground floor, ducking underneath circulation to the lookout. (bottom) Part of the art gallery acts as a foyer to the community hall, this is accessible off Arcus Lane, Waipapa Rd, and from the art gallery above.
66
(above) The community hall is buried into the site, reducing sound transmission and composing the building within the landscape. Acoustics are further improved through a symmetry and reflectors placed around the perimeter walls.
67
These sk ramp and the im uous ramp that m tated other spac movement and l
N
32 1 2 3 4 5 6
Bathroom Laundry Bedroom Kitchen Living Room Outdoor Living
HATAITAI BOWLING CLUB
A
B
AR
CU S
WA Y
159
22A
ARTISTS R
1 : 200
0
1
2
5m
RESIDENCE
110B
33
108
110 34
6
35
36
5
4
37
Fr/Frz
38
3
39 W
PA PA I A
RD
3 2 1
118
0@ A3
A.101
N
32 7 8 9
Entry Exhibition Space Lookout
HATAITAI BOWLING CLUB
A
B
9
AR
CU S
WA Y
159
22A
ART GA
1 : 200
0
1
2
5m
ALLERY
110B
33
108
110 34
35
8
36
37
38 7
39 W
PA PA I A
RD
118
0@ A3
A.102
N
32 7 10 11 12 13
Entry Unisex Bathroom Storage Crush Space Theatre
HATAITAI BOWLING CLUB
A
7
11
B
10
10
10
AR
CU S
WA Y
159
22A
COMMUN
1 : 200
0
1
2
5m
110B
33
108
110
12
34
13
35
7
NITY HALL
36
37
38 39 W
PA PA I A
RD
118
0@ A3
A.103
N
32 7 8 9
Entry Exhibition Space Lookout
HATAITAI BOWLING CLUB
A
B
9
AR
CU S
WA Y
159
22A
ART GA
1 : 200
0
1
2
5m
N
32 7 8 9
Entry Exhibition Space Lookout
HATAITAI BOWLING CLUB
A
B
9
AR
CU S
WA Y
159
22A
ART GA
1 : 200
0
1
2
5m
N
32 7 8 9
Entry Exhibition Space Lookout
HATAITAI BOWLING CLUB
A
B
9
AR
CU S
WA Y
159
22A
ART GA
1 : 200
0
1
2
5m
WAI MANU New Zealand’s current social and political climate calls for designers with an improved awareness of product lifecycles, specification, and reuse. Local investment through projects and research by institutions such as Victoria University of Wellington Te Herunga Waka is driving expectations for designers to move towards a circular economy. The Living Pā Project takes a dramatic step towards this future, looking to obtain full petal certification under the international living future institute’s living building challenge. While this does not reach the ambitions of a circular economy it thoroughly considers “20 imperatives” (International Living Future Institute, 2019) that define a high standard of awareness. This extends beyond considering an environmental agenda, to issues engrained within New Zealand’s social context. In recent years widespread efforts have started to open dialogue with Maori, as iwi start to be consulted over development, and business decisions. Iwi ask for recognition, reconciliation, and the ability to lead in the development of Maori culture. This paradigm was spearheaded by the efforts of the Waitangi Tribunal act set up in 1975 to provide a “permanent commission of inquiry that makes recommendations on claims brought by Māori relating to Crown actions which breach the promises made in the Treaty of Waitangi” (Ministry of Justice, 2021, Par.2) Project Brief The Wai Manu wash basin seeks to provide a locally crafted and environmentally low impact alternative for the Living Pā Project. It responds to critiques of poor ergonomics, difficulties with maintenance, and
86
the typical standardization of furnishings in public bathrooms. Unisex bathrooms within the Living Pā respond to a growing interest for inclusive space, resulting in programming of personal spaces rather than communal. Amenities which were traditionally shared such as sinks, soap dispensers and dryers, are now required in higher volumes. At 1-1 or 2-7 rather than 1-35 for female toilets and 1-20 for male (Department of Building and Housing NZ, 2011, p. 22). This means bathrooms must be larger and amenities must shift from defining communal space to personal space, considering furnishings rather than fixtures. Overall, 17 small wall mounted sinks are required, increasing the environmental footprint if local products are not specified. Currently most basins, tapware, and plumbing components are imported from countries such as China and Italy. Destroying needs for local craft, and increasing the energy embodied in the lifecycle of the products. Design Process Early concepts considered amplifying user engagement with water through formal or sensory experiences, later transitioning to considerations of functionality in development. Clay was used as a malleable tool for iterative development translating to a range of successful concepts that carried through into prototyping. Concept two was formally taken into development, integrating aspects of other concepts such as the slotted drain, sculpted angular interior, and a spout aligned parallel to the wall to improve access. A mock-up was constructed during concept design which along with compliance documents (Department of Building and Housing NZ, 2011, p. 20) formed decisions around the sizing of the prototype.
Material Selection New Zealand halloysite clay from IMERYS’s Ceramics Matauri Bay pit and reclaimed copper plumbing pipe from the demolition of the existing villas on the site of the Living Pā, are specified with the intent of minimizing environmental harm and recognizing embodied energies in the process of making. Halloysite clay was specified after researching porcelain and stoneware clays used by New Zealand potters. While stoneware clays are common, Crown Lynn crockery offered precedent for where to source a New Zealand white burning clay. While owned by an international corporation, the Matauri Bay clay pit employs New Zealand staff, and has a history of supplying clay for domestic ceramics. Using copper from the existing villa’s extends the life of a high value material which in a virgin state embodies “70.6(MJ/Kg)” (Alcorn, 2003, A.1). This is significant in comparison to porcelain which as a virgin material embodies “2.5(MJ/Kg)” (Alcorn, 2003, A.2). This means copper must stay in use 28.3 times longer than porcelain to account for initial processing. According to Bowen Li (2008) “Copper has both antibacterial and antifungal properties” (p.3). Tests against “Escherichia coli (E. coli), Staphylococcus aureus (S. aureus), and Klebsiella pneumoniae (K. pneumoniae),” (Li, 2008, p.34) “show that the copper vermiculite has strong antibacterial activity against E. coli” (Li, 2008, p.55). Beyond appropriate material selection, the circular economy model is embraced through proportions that consider reusability within alternative bathroom configurations. Prototyping Prototyping involved research into ceramic and copper materials alongside processes of slip casting, CNC milling, glazing, hand building, pipe bending, and polishing. The sink prototyped was milled from 100 x 50mm pine clears, which were laminated into a blank 1400 x 125 x 280mm. Multiple cutting passes were set up on the CNC router, and routing in two halves accommodated the tapered sides and draft angles providing a flat datum to machine from. Halfway through the blanks 88
were flipped giving access to rough out the interior and underside. Further clean-up was required, flattening, biscuit jointing, and gluing the two halves together. The copper spout performed well, providing an interactive flow of water, as desired in concept design. Whilst suitable for the spout, copper plumbing supplies were expensive, and more commonly found in chrome or nickel. This made sourcing the wall flanges and bottle trap difficult. Further Avenues This sink will act as a master for future prototypes from which plaster moulds can be cast for slip casting. Designing and locally manufacturing fittings rather than specifying existing products could improve circularity, allowing exploration into alternatives to copper that reduce cost and energy embodied in the lifecycle. Local craft could become more prevalent, perhaps implementing varying finishes used by potters within the region. Wai Manu considers its place within the Living Pā Project and a circular economy; however extensive prototyping is needed to improve its merits over other wash basins. Wai Manu must aim to encompass the manufacturing of the basin alongside its fixtures.