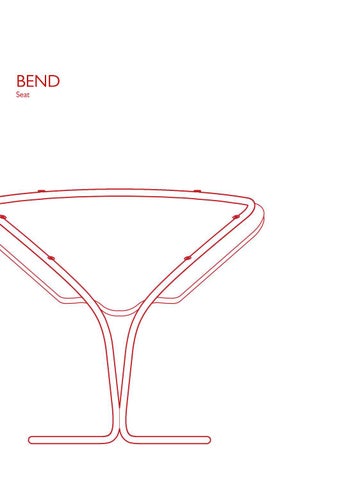
BEND Seat
bend halfway there exhibition half Athfield memorial bench 2020
BEN WADDINGTON Architecture Waddinbenj@myvuw.ac.nz
Understanding materials and manufacturing processes is essential to the proficiency of furniture production and design. When asking the question, What place does the artisan play within a world of modern materials, and contemporary manufacturing processes? The often-singular materiality of the artisan’s work must be considered. Is it a more intimate understanding of a material that invites ‘craft’, or is it the tooling, and processes, traditions that leave their marks? With a broader array of materials available to the designer, do we attribute a lesser understanding of these materials to the efficient, but soulless variety of manufacturing processes and outcomes stamping their mark on the way we live. This seat explored that relationship alongside, structural systems which enable flexible, adaptive, iterative design processes. An unusual choice of materiality was explored for this seat with 2 layers of water jet cut 6mm EDPM rubber. The intent behind this was to explore the use of a durable, non-structural, elastic material that’s use fell outside the conventions of common furniture design. This integrates with a 16mm stainless steel frame, which utilizes a highly efficient CNC bending process.
bend
DESIGN PROCESS ATHFIELD MEMORIAL SEAT Ben Waddington 300444816 Architecture
1
3. 4. 5. 6. 7. 8. 9. 10.
BRIEF ATHFIELD ARCHITECTS CIRCULAR ECONOMY PRECEDENT STUDIES SITE & CONTEXT CONCEPT I CONCEPT II CONCEPT III
11. 12. 13. 14.
DEVELOPMENT INITIATION DEVELOPMENT MODELLING PROTOTYPING - FRAME PROTOTYPING - DETAILS
CONTENTS
15. ITERATIVE MODELLING OF FRAME DESIGN 16. ERGONOMICS 17. SEATING CONFIGURATION 18. REVISED DETAILING & TESTING 19. MANUFACTURES & SUPPLIERS 20. BILL OF MATERIALS 21. REVIEW OF EXHIBITION OPENING
2
To design and develop a conceptual outdoor seating design for Sir Ian Athfield’s memorial at 105 Amiritsar Street, Khandallah, Wellington. This seat must respond to its site and context, while considering its place within a circular economy. It is desired that this seat provides a place to rest while climbing the steps to the Athfield’s Amiritsar house, and interacts positively with its setting. A feeling of monumentality or rememberence is something saught after by the Athfields. STAKEHOLDERS - Claire & Zac Athfield. - Athfield Architects. WIDER STAKEHOLDERS - Victoria University of Wellington. - Natasha Perkins. (SARC 312/412 course and tutors). CONSTRAINTS - Must occupy the memorial site. - Must consider design for the circular economy. - A digital prototype must be completed by 4th June 2020. - It must be costed, and adequately specified considering production.
3
THE BRIEF
1.
ATHFIELD ARCHITECTS
Classed as a romantic within the framework of 1960’s NZ architecture. Sir Ian Athfield favoured the intellectual challenges of architecture, choosing to reject the upheld confines of professionalism. In his hillside house, his interest in form is practiced as an iterative creative pursuit to no end. Continually engaging with the ideas of community, society and good health. Amritsar house evidently is his practices testing ground, where constraints can be pushed aside. Commissioned works such as the Buck’s Coleraine house, framing the Te Mata wineries vineyard, provide a context to his vast experimentation of form, construction, material, and social attributes. For all his creative ideas, his desire to physically manifest these into the built environment separate him from many. The materiality utilised within his work is primarily of plastered masonry which allowed forms to be changed. However, Zach Athfield explained that the Amritsar house is patched together with various materials left over from other construction sites. White paint and membranes provided the look of plaster when it wasn’t financially viable. The success of Ian Athfield’s architectural practice in some manner emanates from an underlying philosophy of family and community. His achievement of this goal is more complex than just the buildings he left but defined by his interactions on his journey to create that environment.
1. Athfield Architects 2016 Venice Biennale model of Amritsar house. Talked to by Zach on our site visit. Image: Adam Art Gallery.
2. Ian Athfield and Peter Stuchbury teaching masterclass. Image: Johnston, Lindsay. ArchitectureAu, ‘Vale Ian Athfield1940 - 2015’. Jan 27, 2015.
3. The scaled memorial lookout for Ian Athfield. Image: RNZ / Alexa Cook. 4. Coleraine House, Te Mata, Hawkes Bay. A local example of Ian Athfields ability to define landmark architecture. Image: Cobalt Recruitment. ‘In Perspective: Ian Athfield’. March 29, 2017. Retrieved March 31, 2020.
2.
3.
5. Kumutoto Site 10, Wellington. Current work by Athfield Architects recognised by the NZIA in 2019 with a gold award in commercial architecture. Image: Athfield
Architecture. ‘Kumutoto Site 10. 13.09’. ND. Retrieved March 31, 2020.
Supplementary. 1. Middleton, Richard. ‘Ian Athfield and his approach to architecture’. Victoria University. July 11, 1988. 2. NZIA. ‘Ath – a tribute’. Feb 4, 2015.
4.
5.
4
1.
2.
3.
Fundamentally design can be considered as the practice of designating relationships within a given environment. In today’s environment designers utilize a host of systems to create, maintain and dispose products and services. This linear economy of systems surrounds the designer, who until responsible for implementing large to medium scale design outputs is often negligent of their impacts. Even from the perspective of an experienced designer the impacts of design decisions can be hidden. The circular economy presents a closed loop alternative where designers choose to define the relationships between the systems they utilize as strongly as for the products they design, ultimately approaching decisions with a holistic perspective. Designing for a circular economy relies heavily on investigating the impacts of specific material and manufacturing decisions as well as the impacts of user and end of life attributes. With a greater understanding of their design environment designers can move to define healthier relationships between nature, manufacturing industries, transportation, businesses, and consumers. Essentially, we need to sustain all systems we use to create.
CIRCULAR ECONOMY 1. Linear vs circular economy. Image: Ministry for the Environment, ‘Circular economy - Ōhanga āmiomio’. N.D.
2. Idemat material impact calculator. Useful for selecting materials to reduce enviromental footprint. Image: Ministry for the Environment, ‘Circular economy - Ōhanga āmiomio’. N.D.
3. Dieter Rams Vitsoe 602 chair program. An example of furniture as a service, built with traditional values of longevity, also fostering investment from its users through customisation. Image: Vitsoe. ‘602 chair program’. N.D.
4. Ged Finch’s defab architecture for a circular economy thesis an example of research into circular design with Victoria university. Image: Finch, G.
KEY PRINCIPLES - Design out waste. - Keep products and materials in use. - Regenerate natural systems.
(2019). ‘x-frame 5 (A)’. (Master’s thesis) Victoria University of Wellington.
5. Steven’s circular economy lecture, and sofa. Almond, S. (2018). Defying
Obsolescence: Sofa Design for the Circular Economy (Masters’ thesis). Victoria University of Wellington. Perkins, N., & Miller, T. (Supvs).
Supplementary. 1. IDEO. ‘the circular design guide’. N.D. Web. Retrieved March 30, 2020. 2. Ellen MacArthur Foundation. Web. Retrieved March 29, 2020.
4.
5.
5
The satellite dish provides formal and structural precedent. An overlooked addition to the common residence, and a bridge to the technological developments in 20th century communication infrastructure. Precedent of this geometry and structure has led to the precendent of Thomas Heatherwick’s limited edition spun chair. This precedent touched upon the dished geometry of interest, and at a further investigation at the aspect of artisan craft and its place within the contemporary design and production environment. Marcel Breuer’s ’ The Wassily Chair’ provides precedent for the adaptable nature of flexable surfaces and the implications this has on ergonomics. This precedent also identifies a solution to the issue of fixing such a surface to structure. This comes from the bauhaus school and exploited stainless steel tubing which was a new material avenue in 1925.
PRECEDENT STUDIES
1. Thomas Heatherwick Studio’s Limited edition spun chair. Spun from aluminium by craftsmen in Italy. Influence of artisans on production which was implemented in extruded polyproprolene. Thomas Heatherwick 1.
2.
Studio. (2007). Spun. London, UK. Online. April 3. 2020. < http://www.heatherwick. com/projects/objects/spun/>.
2. Ilise Gropius sitting in the Wassily chair. Martinique. E. “Timeless
examples of bauhaus design still relevant and popular”. Widewalls. May 13. 2016. Online. March 27. 2020.
3.
6
3. Deiter Rams + Vitsoe 606 Universal shelving system, a large scale systematised design exercise.
N
KHANDALLAH SOUTH SITE & CONTEXT
POPULATION Total
Male
Female
2018 Census
2,004
966
1032
2013 Census
1,869
-
-
2006 Census
1,851
-
-
ADDRESS:
AGE DISTRIBUTION
Under 15 years 15–29 years 30–64 years 65 years and over
Total
Male
Female
20% 16% 49% 15%
20%
21%
17%
16%
48%
50%
16%
13%
Median Age
42.2 years
Māori median age
25.4 years
Contours (5m Urban) Contours (1m Urban) Parcels Roads Buildings
105 Amritsar Street, Khandallah, Wellington 6035. LOCATION:
-41.253080, 174.800724
WIND EXPOSURE
DWELLING OCCUPANCY Total
% of Total Dwellings
Occupied dwelling
723
Unoccupied dwelling
54
93% 7% 0.4%
Dwelling under construction Total private dwellings
3 780
Khandallah South census data retrieved from, Statistics NZ, govt, online. March 30, 2020. https://www.stats.govt.nz/tools/2018-censusplace-summaries/khandallah-south
7
NZL_Wellington-Wellington.WN.934360_NIWA. epw
The Athfield memorial site is steeply graded, with multiple lines of thoroughfare. Besides the slope, features such as Ian Athfield’s half scale lookout, the stairs, and the rest pad define the space. Concept one looks to provide an adaptable and marketable, site informed response to the brief. Through providing a seat rather than a bench, the response becomes more adaptable to the on-site changes which will inevitably occur. A brief study of Ian Athfields architectural manifesto, the legacy of his work, practice and family indicates that he preferred to explore formal qualities through an adaptable structure faced with a flexible show surface. To initiate the theme of circular economy within the design I have identified that any fixture on this site will have limited utilisation. Therefore, it should ultimately provide beyond the scope of a seat while not in use.
CONCEPT I Ben Waddington 300444816 Architecture
1.
2.
3.
4.
8
1. A dished surface suported by an unknown substructure. 2. Using lead, a first iteration of the seat is formed. The maluability of lead facilitates quick changes. Representing a flexable surface well. 3. 3D modelling of an rigid surface geometry. 4. Exploration of a structure which facilitates changing geometries as well as a changing function.
Hindering the development of concept one, is the need for a highly adaptable structure. Concept two is a continuation, changing tack slightly to provide a solution which prioritises comfort over utility. This led towards a more traditional ideas of a seat with angled backrest and armrests. Structurally this is a safe bet. The forms of this progressed back into the single leg geometry, with a dished structure with improved ergonomics. Singularly this concept lacks the ability to play with the site. The model of selling individual seats for this site allows flexibility in their arrangement, however, also clashes with the idea of sustainable efficiencies. This is a key principal to reducing manufacturing and end of life cycle waste products. If each chair requires its own structure, then the volume and cost of materials needed significantly increases.
1.
CONCEPT II Ben Waddington 300444816 Architecture
2.
3.
9
1. An iteration with a formed seat, and angled steel supporting leg. Less supporting structure, however potentially comprimised. 2. Bent steel tube structure, cusioned or bent polycarbonate surface. 3. Experiment in lead.
Concept three looks to provide interactive and playful seating. It is intended that the dished geometry invites and changes the perspective of the user through ergonomic re-orientation. The flexible dished surface responds to its context, through addressing the trait of adaptable, modifiable construction exhibited in Amistar house. Users can lie inside or sit upon the edge of this seat for rest. A larger sculptural approach has been considered as it focusses interactions on site, provides the younger demographic with a playground, and during winter provides a water feature. Besides these characteristics this concept reduces the waste and cost which the populated approach of concept one entails. Whilst retaining site integration and interaction.
1.
CONCEPT III Ben Waddington 300444816 Architecture
2.
10
1. Exploring the use of hoops to structure a dished form. Based off structures utilised in satellite dishes. 2. Tension based method of forming a dished surface. potential to use some form of EDPM rubber memebrane.
1.
Concept three has been developed into a set of G.A. drawings. These drawings indicate a lack of refinement regarding the composition, utility, and materiality of the structural frame. Detail (Z.401) indicates promise with its connection between the EDPM rubber membrane and the frame. This connection has been developed into a system to improve the seats utility, user involvement and capacity for maintenance. The developments treat the membrane as a flexible surface which can be set by the user to exploit ergonomic potentials. A staggered layering allows this membrane to be divided, removed, and reversed to allow for different seating configurations and to refresh its surface without need for manufacturer involvement or disposal. Detail (Z.401) has been updated to involve a bent steel bar frame which is fixed from top to encourage disassembly.
DEVELOPMENT
1. Exploring frame and membrane systematisation. Encouraging product utility. 2. Z.401. Partial vertical detail of frame connection.
2.
11
Composition was explored through the process of wood turning. This allowed for quick explorations of precise circular geometries. These explorations defined geometric qualities which were iterated apon. The process itself invites opportunity for the constant critical assessment of height, diameter, thickness, bulk and form. Iteration one exhibited strong but bulky proportions. Its height to diameter proportion were too tall, removing it from the stable reference plane of the ground. Iteration two removed thickness and lowered the proportions. This however did not reduce the bulk of the seat to an acceptable quality. Structurally the larger diameter base was intended to stabilise top heavy proportions however the thickness comprimised this. Iterations three, four and five achieved desired results favourably with iteration four.
DEVELOPMENT MODELLING
1.
2.
3.
4.
12
1. Iteration Four. 2. Modelling with EDPM rubber, testing the materials ability to form a dished surface utilising concentric grooves. Issues as anticipated with interal tensions. 3. Testing EDPM rubbers response to point loading and distributed loading to achieve dished form. 3. Exposing EDPM rubber to heat while stressed. Torn at 116°C high heat capacity. General machining quick, precise and simple. General handling comfortable besides discomfort caused by grip. 4. Intergration with turned geometries.
Intial prototyping efforts planned to explore at 1:1 the connection detail driving development. However exploration led to the frame as the uncertain aspect of the seat. A bent steel bar frame was concieved and a 1:3 scale prototype was developed. This prototype utilised steel reinforcing from broken concrete fence posts. It outlined the feasiblity of construction, which was done quickly in a vise, more precisely than anticipated. The individual frames were sturdy and when assembled with the others indicated the opportunity to allow a three peice top ring that could allow areas to fold between. This frame design allows for a universal fixing detail that could be positioned in accessable areas. Working the steel highlighed its ductility and ability to be straightened, a useful characteristic for maintenance.
PROTOTYPING - FRAME
1. Bending the steel bar. Tooling required for production. 2. Modulation of a frame.
1.
2.
13
Changing from a weight to a mechanical surface controller will allow the surface to be pushed upwards to create a backrest. This will reposition the user from a lying position to a sitting position. Facillitating different interactions between the site and the seat. Three adjustment arms will be intergrated into the steel frame. These arms need to translate, and rotate to reposition the rubber. Developing these functions must be assessed as to if it works coherently and doesn’t unneccessarily complicate the design.
14
PROTOTYPING - DETAILS
The configuration of the seats on the site is crucial for fostering interaction, and for reinforcing valuable existing traits. The design is flexable in its placement due to its mounting detail which only requires one 10mm dia hole to be drilled into the pad per, accomodating an M10 316 stainless steel sleeve anchor bolt. The seats are arrayed around a centre point to foster communication between those who use them. One seat faces the wall with Neville Porteous’s tiles on it, one seat to Ath’s halfscale tower, and the third looks out towards the views. Circulation through and around the chairs is maintained.
ITERATIVE MODELLING OF FRAME DESIGN
1. Fixing bar on top, and shortened to reduce bar length needed. 2. Fixing bar on top, and full length. 3. The fixing bar repositioned to below the frame allowing the frames curve to be fluid. 1.
2.
3.
15
“Sometimes, changes happen that are out of the designer’s control, for example, changes of material or a dimensional alteration in order to make a cost saving. Marcel Breuer’s Wassily Chair is not the most comfortable or ergonomic of chairs largely because the leather seat and backrest do not stretch and are slippery, making it difficult for the sitter to retain the right posture. The original prototypes used fabric in place of leather, which performed much better in this respect, but as the result of commissions that specified leather instead of fabric, the leather version gained popularity and publicity, putting a halt to the use of fabric.”
ERGONOMICS
Lawson, s. King, L. “Seating anthropometrics.” Furniture Design, 1st edition, 2013. Accessed 26 May 2020. < http://helicon.vuw.ac.nz/login?url=https://search.credoreference.com/content/entry/ lkingafzc/seating_anthropometrics/0?institutionId=5378>.
1. Wire modelling has been used to give tactile form to the iterative process. It is evident from this model that the ergonomics are still unrefined, and will be dictated by how the rubber will form to the frame shape, where tensions will be placed into the material.
1.
16
The configuration of the seats on the site is crucial for fostering interaction, and for reinforcing valuable existing traits. The design is flexable in its placement due to its mounting detail which only requires one 10mm dia hole to be drilled into the pad per, accomodating an M10 316 stainless steel sleeve anchor bolt. The seats are arrayed around a centre point to foster communication between those who use them. One seat faces the wall with Neville Porteous’s tiles on it, one seat to Ath’s halfscale tower, and the third looks out towards the views. Circulation through and around the chairs is maintained.
SEATING CONFIGURATION
1. Zac Athfield commented during the exhibition opening that the proposed configuration seems too costrained, and that the seats should be free. Treated as singular objects. Robin Aitken suggested varing the size, creating coverings.
3.
17
The configuration of the seats on the site is crucial for fostering interaction, and for reinforcing valuable existing traits. The design is flexable in its placement due to its mounting detail which only requires one 10mm dia hole to be drilled into the pad per, accomodating an M10 316 stainless steel sleeve anchor bolt. The seats are arrayed around a centre point to foster communication between those who use them. One seat faces the wall with Neville Porteous’s tiles on it, one seat to Ath’s halfscale tower, and the third looks out towards the views. Circulation through and around the chairs is maintained.
1.
REVISED DETAILING
2.
3.
18
1-2. Prototyping of the frame to seat connection indicates that it will successfully hold the weight of a user. However aligning the bolt square to the frame will require an alignment fixture. 3. M10 x 100 Sleeve Anchor Bolt. & M6 x 35 Stainless Steel JCB bolt. Having on hand examples allowed a better understanding of their dimensions and workings.
Participating in the 2020 halfway there exhibition, taught me alot about leadership, organisation, group editing, and how to comunicate with a stakeholder. Being responsible for collating and reviewing everyones, technical drawings, provided me with the opportunity to explore drawing templates, and to further refine my understanding of the conventions used in the technical documentation of products. The opening to the exhibition was very insightful into the mindset of architectural professionals. From Zac, I learn’t that interpreting a brief, formal or not, is essential to the viability of development. He also taught me that presenting the theory of a design to a client should occur in a way which is simple, clear and understandable. Make things simple. Robin taught me that comfortable personality, helps with relating to clients and helps to make them more receptive to ideas.
EXHIBITION
1. This model of representaion served as the basis for discussion throughout the meeting, however the consistency became dry, and detracted from work. Providing more variablity in how people presented their model on site would assist with fostering stronger engagement.
20