

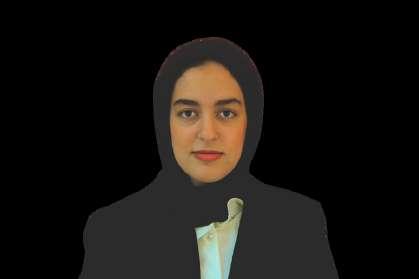
I view architecture as a careful balance of multiple factors functionality, aesthetics, structure, and context all working together to create meaningful spaces. It is not just about constructing buildings but about finding the right combination of elements to meet practical needs while also providing value and identity. As John Ruskin eloquently expressed in The Seven Lamps of Architecture, architecture requires a “grain of madness” a unique spark of creativity that elevates a structure beyond mere construction into a living work of art. My passion lies in this blend of analytical rigor and imaginative intuition, where every line and detail results from thoughtful consideration, yet embraces a boldness that defines character.
UM6P, School of
Architecture, Planning and Design
Autocad
Revit
Lumion
Twinmotion
Adobe Photoshop
Rhino
Grasshoper
Sketchup
Language
English French
Arabic
interests
Astrophysics
Arts and aesthetics
Pottery
Photography
Jury’s Pick – OCP Hackathon by The Movement
Redesigned the iconic Headquarters 11th floor of OCP as part of a creative urban reprogramming challenge. Recognized for standout concept and innovation by the jury.
Member of Outloud Club , 2025
A club dedicated to public speaking and debate
Apr 08, 2024
Conference on "UNESCO World Heritage Sites: Challenges and Opportunities" hosted by Lazare
Eloundou Assomo
Dec 08 & 09, 2024
Conference : "Creating Value - Inclusivity, Innovation, and Sustainability." hosted by Pier
Paolo Peruccio and Hicham Lahlou
Apr 17-19, 2024
Africa Smart City Forum 2024 Vector of sustainable, cultural and territorial development.
Member of Climate Awareness Club, 2025
Active member of the Climate Awareness Club at UM6P, promoting sustainability and environmental responsibility through campus initiatives and community engagement.
Member of um6p Voice club, 2025
Fostering public speaking, debate, and selfexpression through workshops and student-led events.
On Site internship at TGCC
Construction internship at TGCC on the UM6P
Students' Housing project in Benguerir.
°
t h e 3 6 0
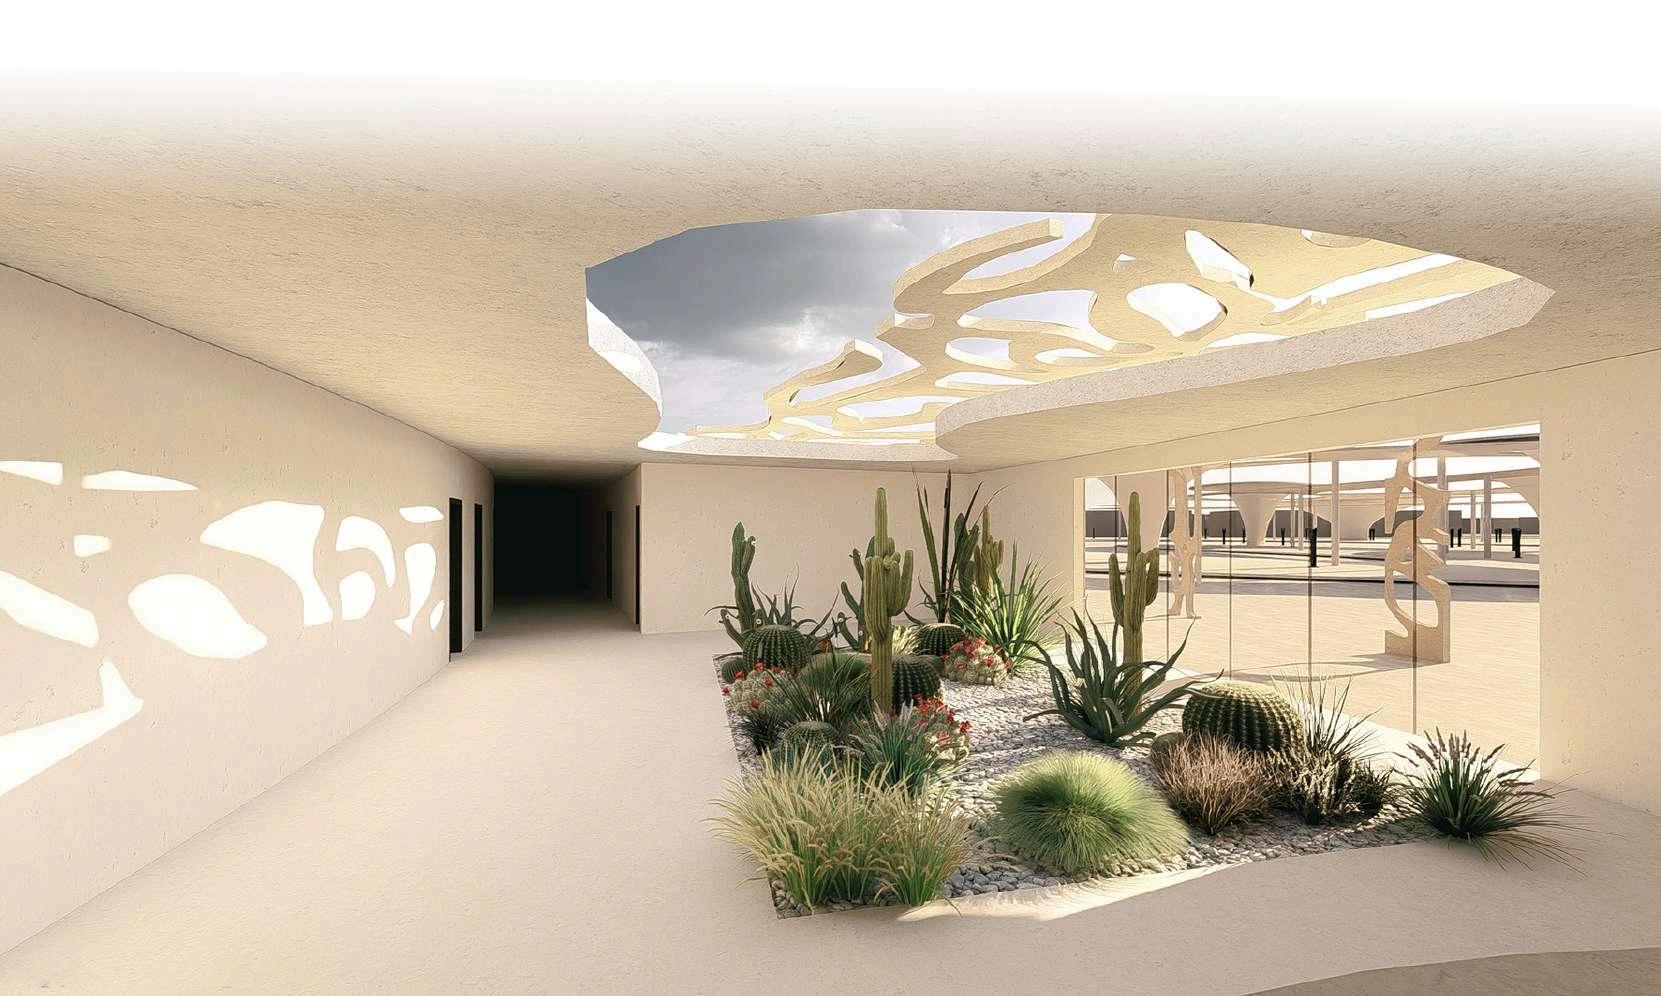
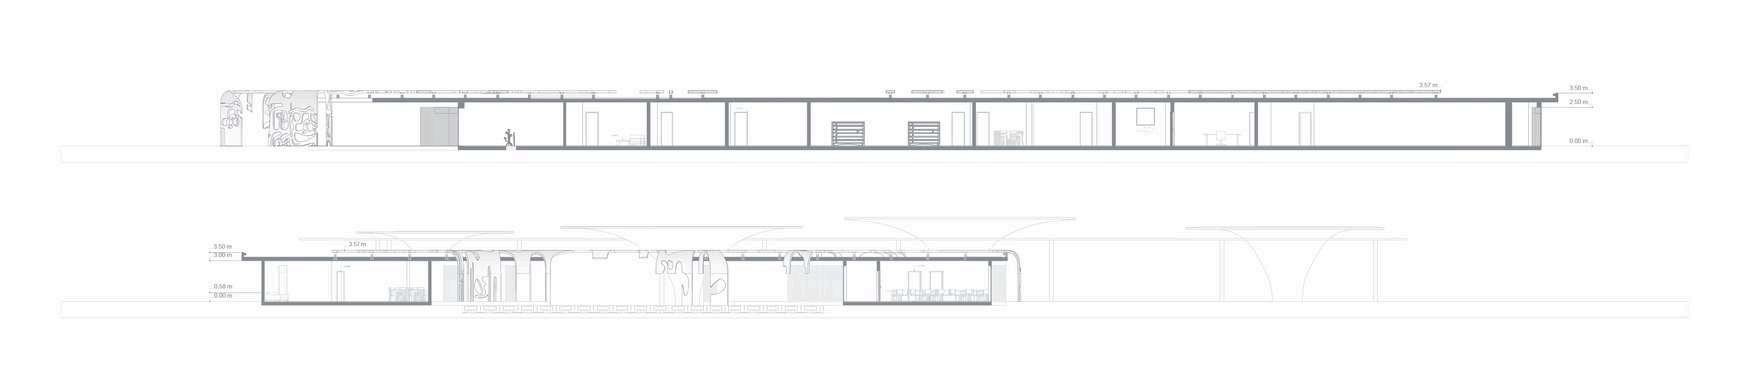
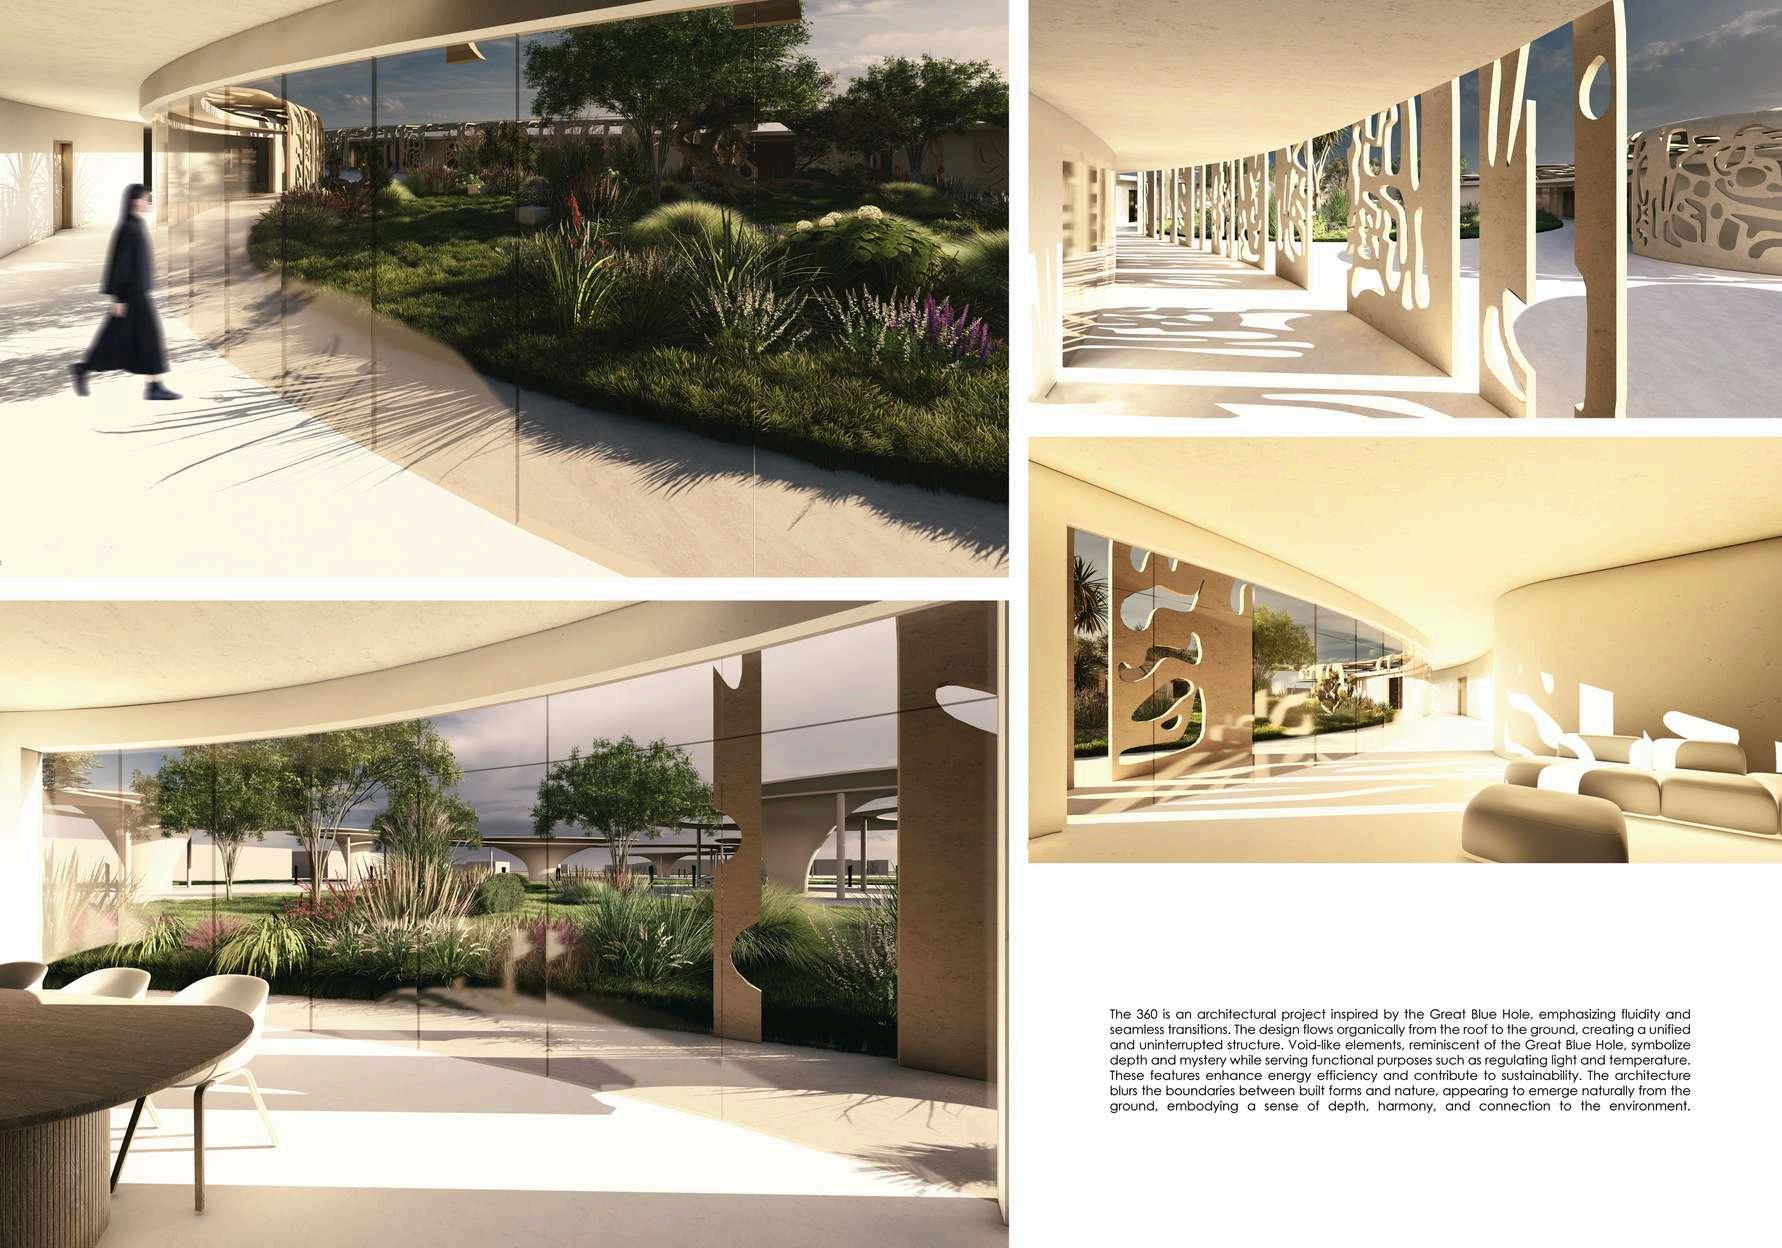
The 360° Project draws its essence from the "Big Blue Hole," a natural wonder symbolizing depth, mystery, and the harmonious interplay of nature's forces. This design embraces the philosophy of designing *in, by, and for nature*. It seeks to integrate seamlessly with its surroundings, utilizing natural materials and biomimetic principles.
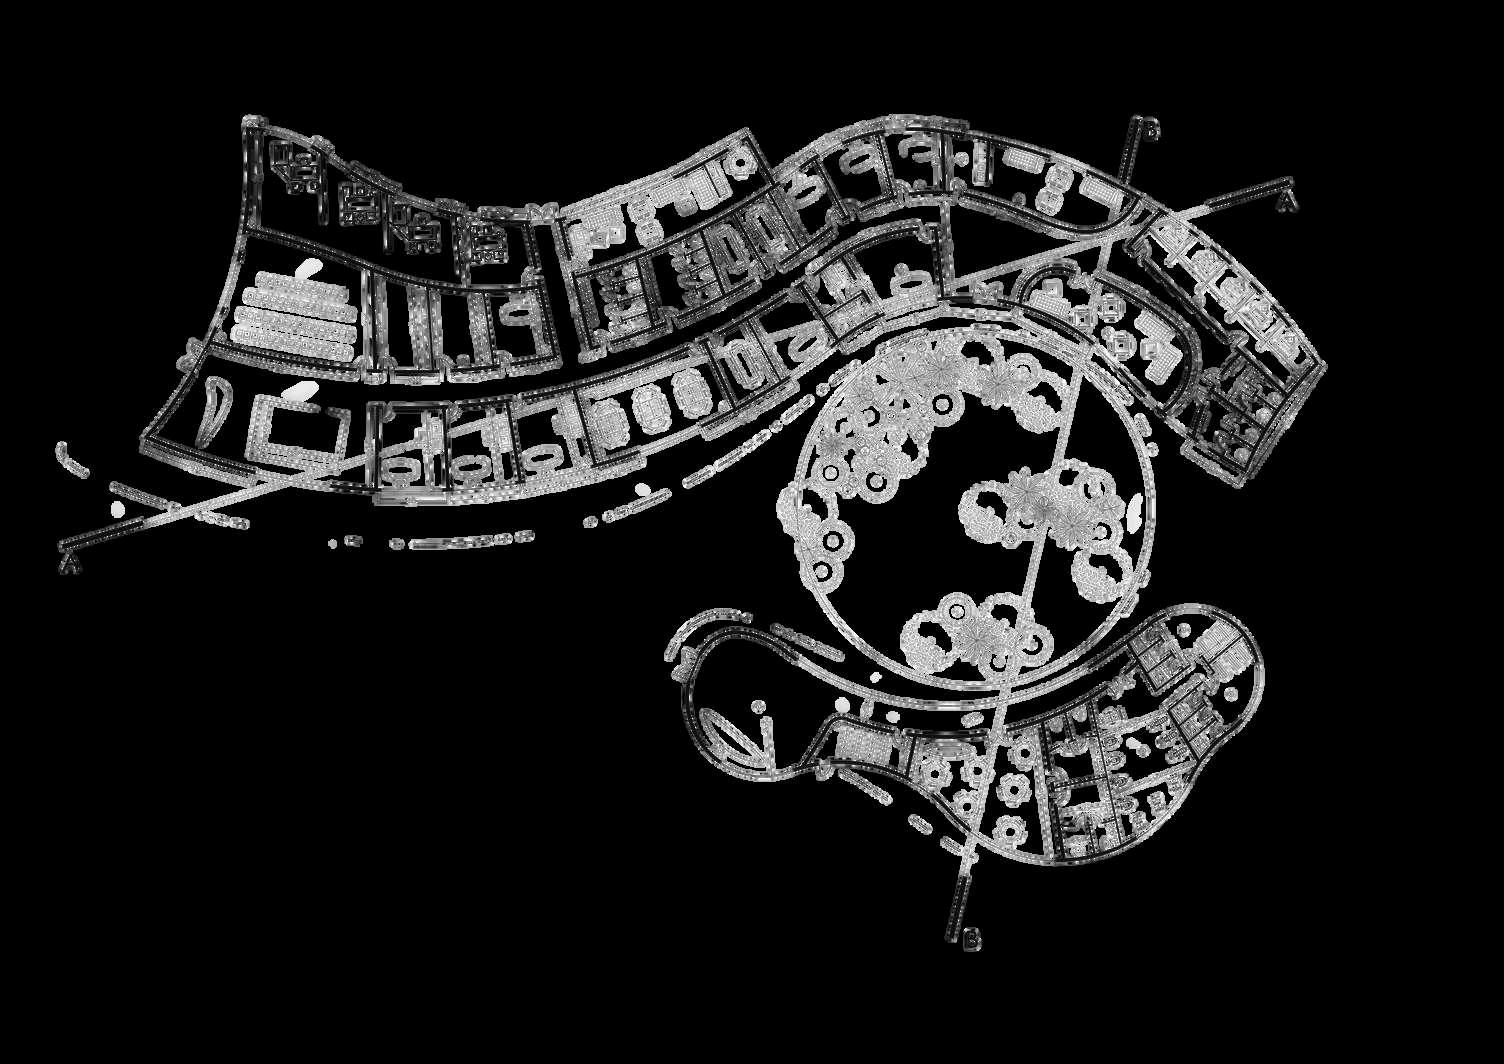
G r o u n d f l o o r p l a n
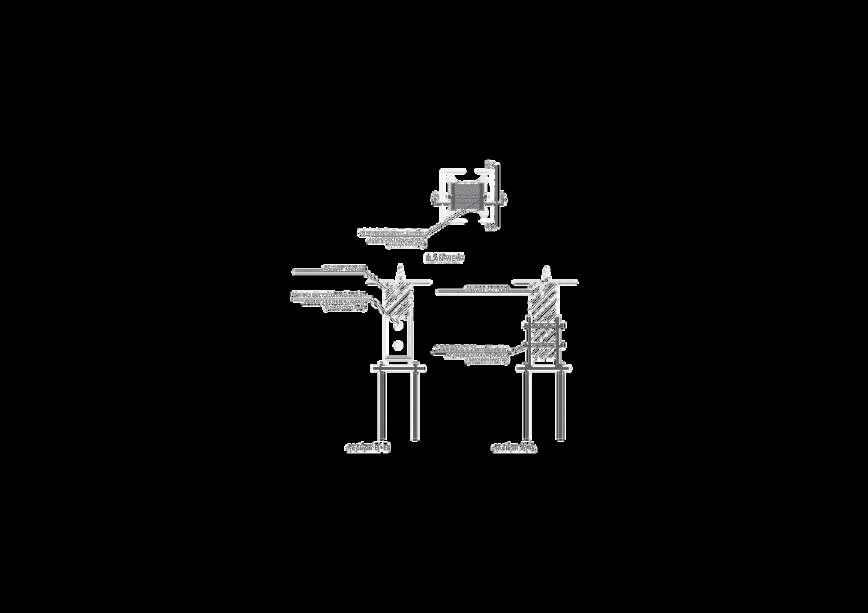
D o u b l e s k i n a n c h o r a g e t o t h e b u i l d i n g
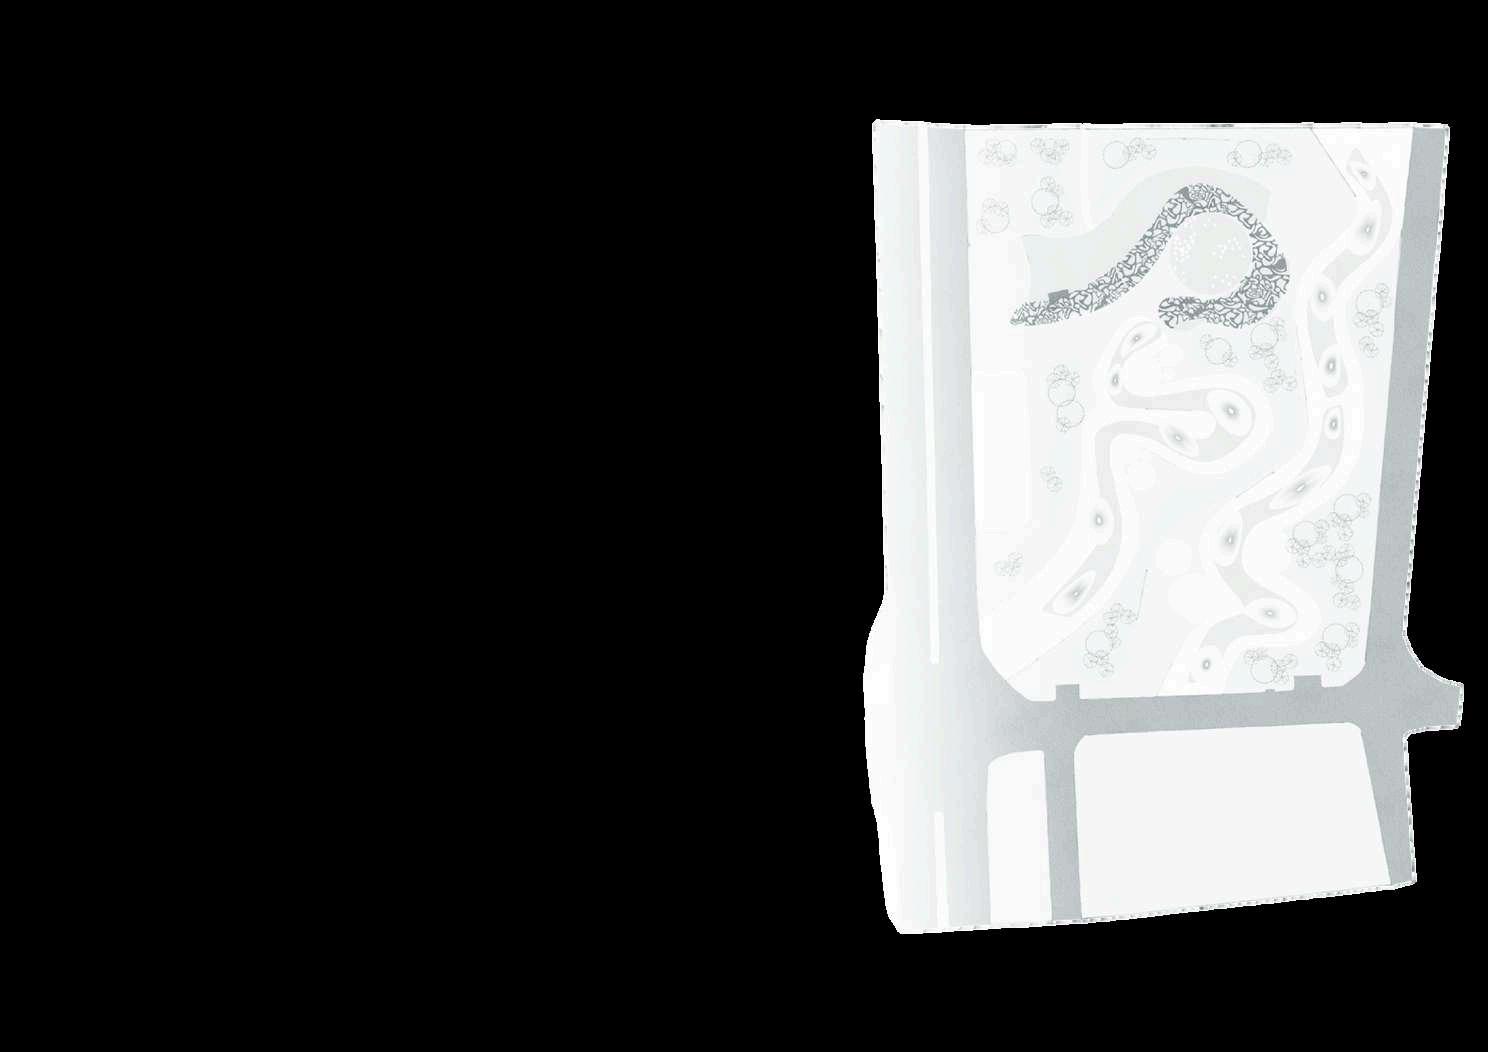
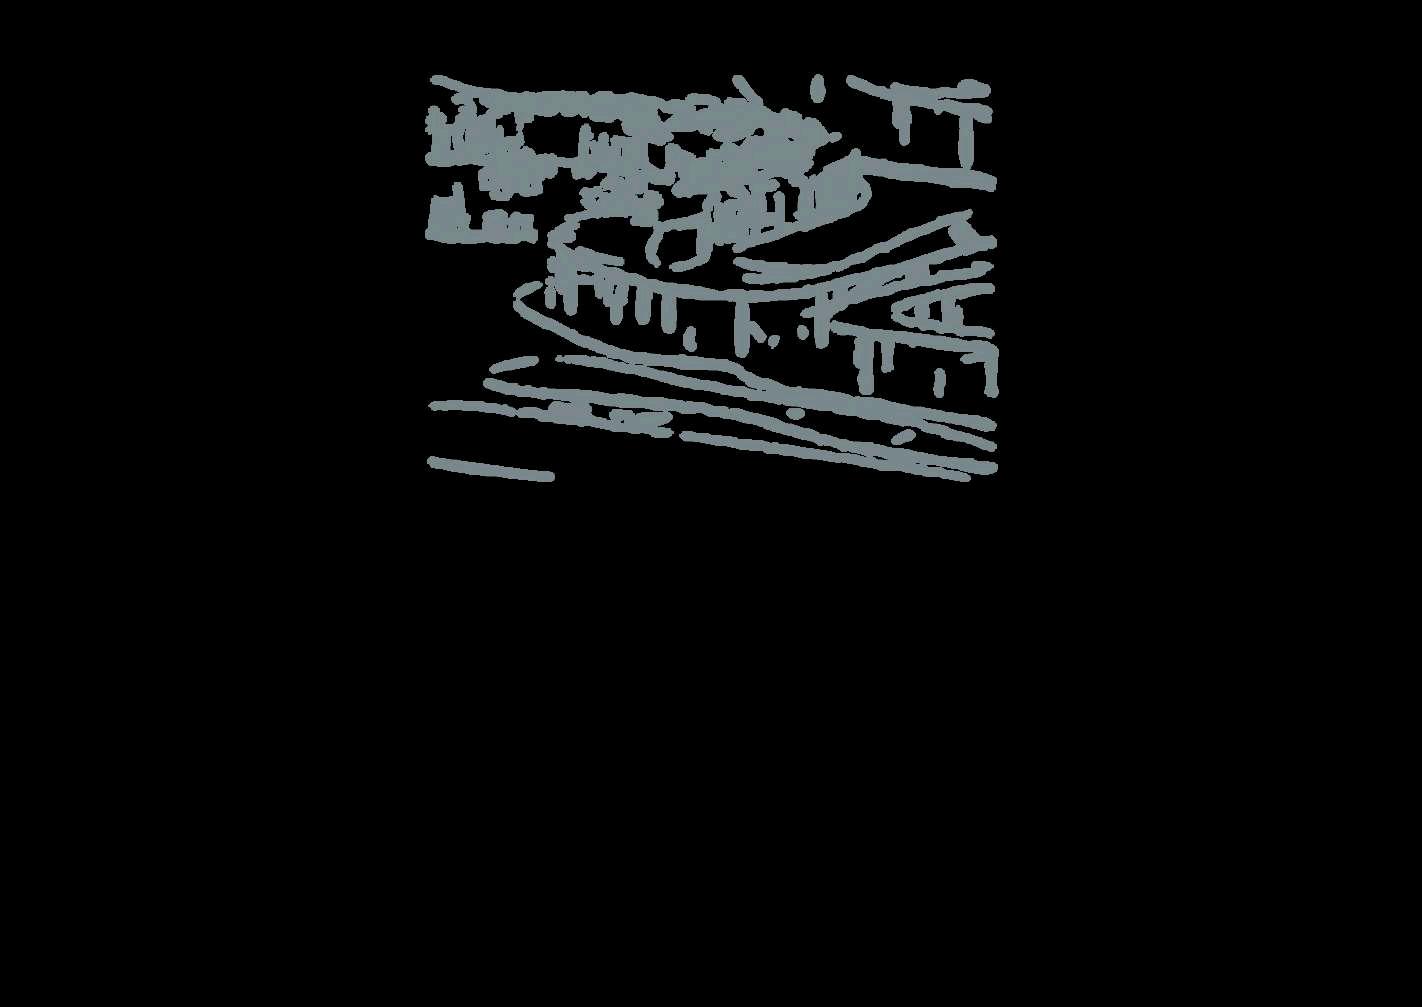
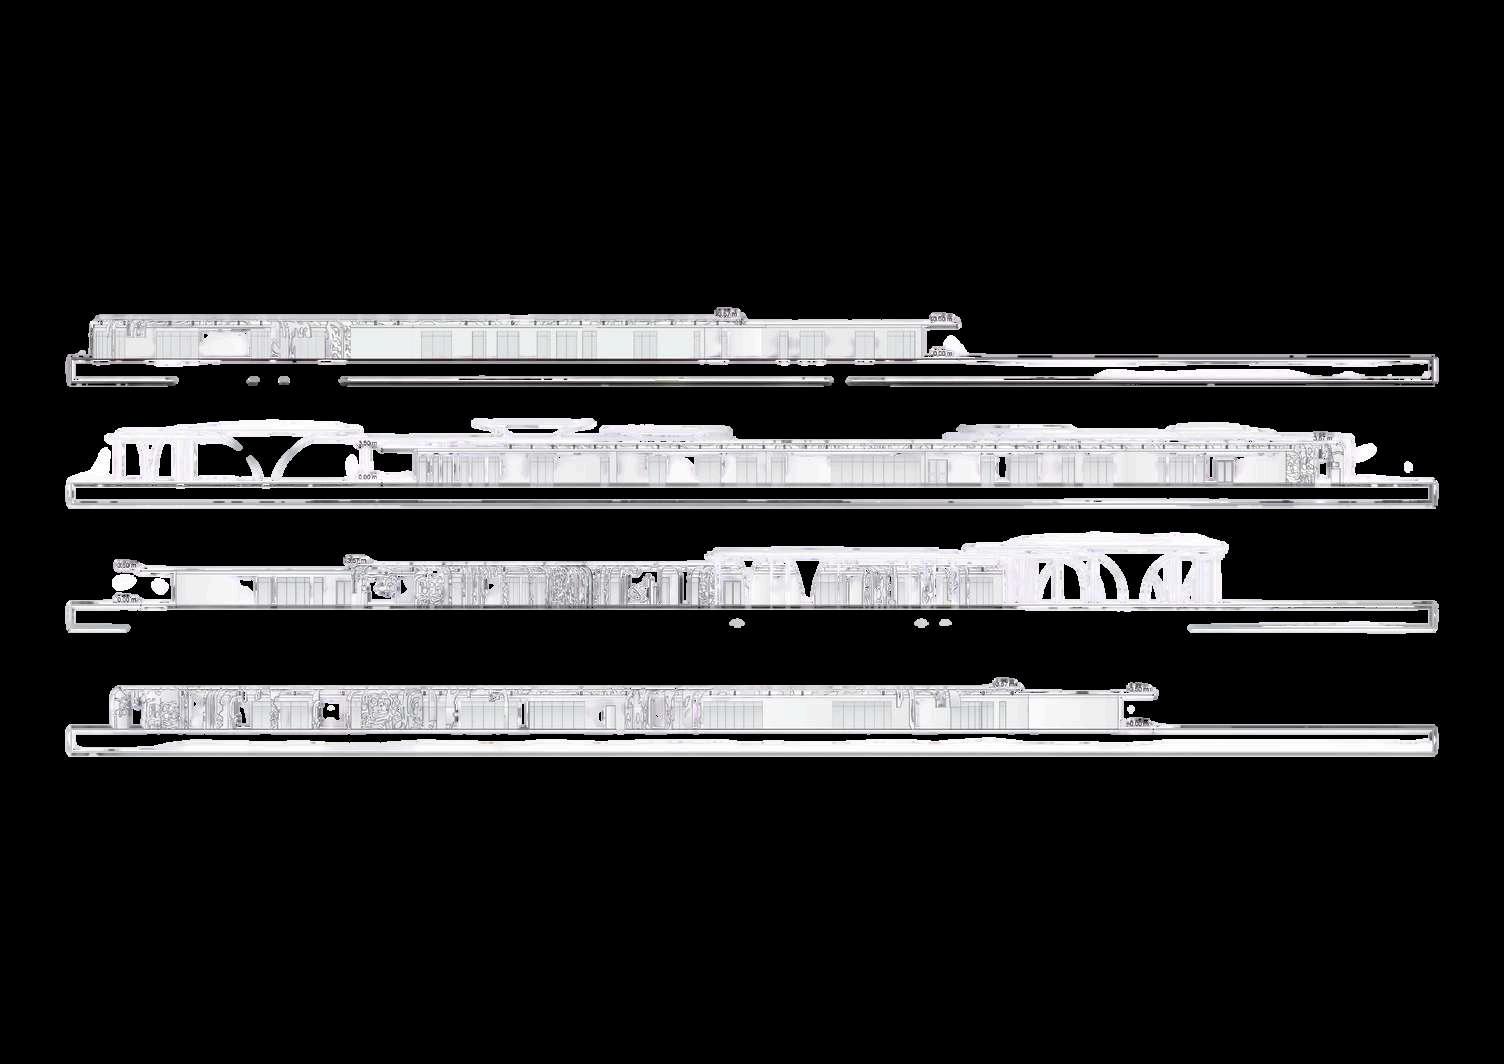
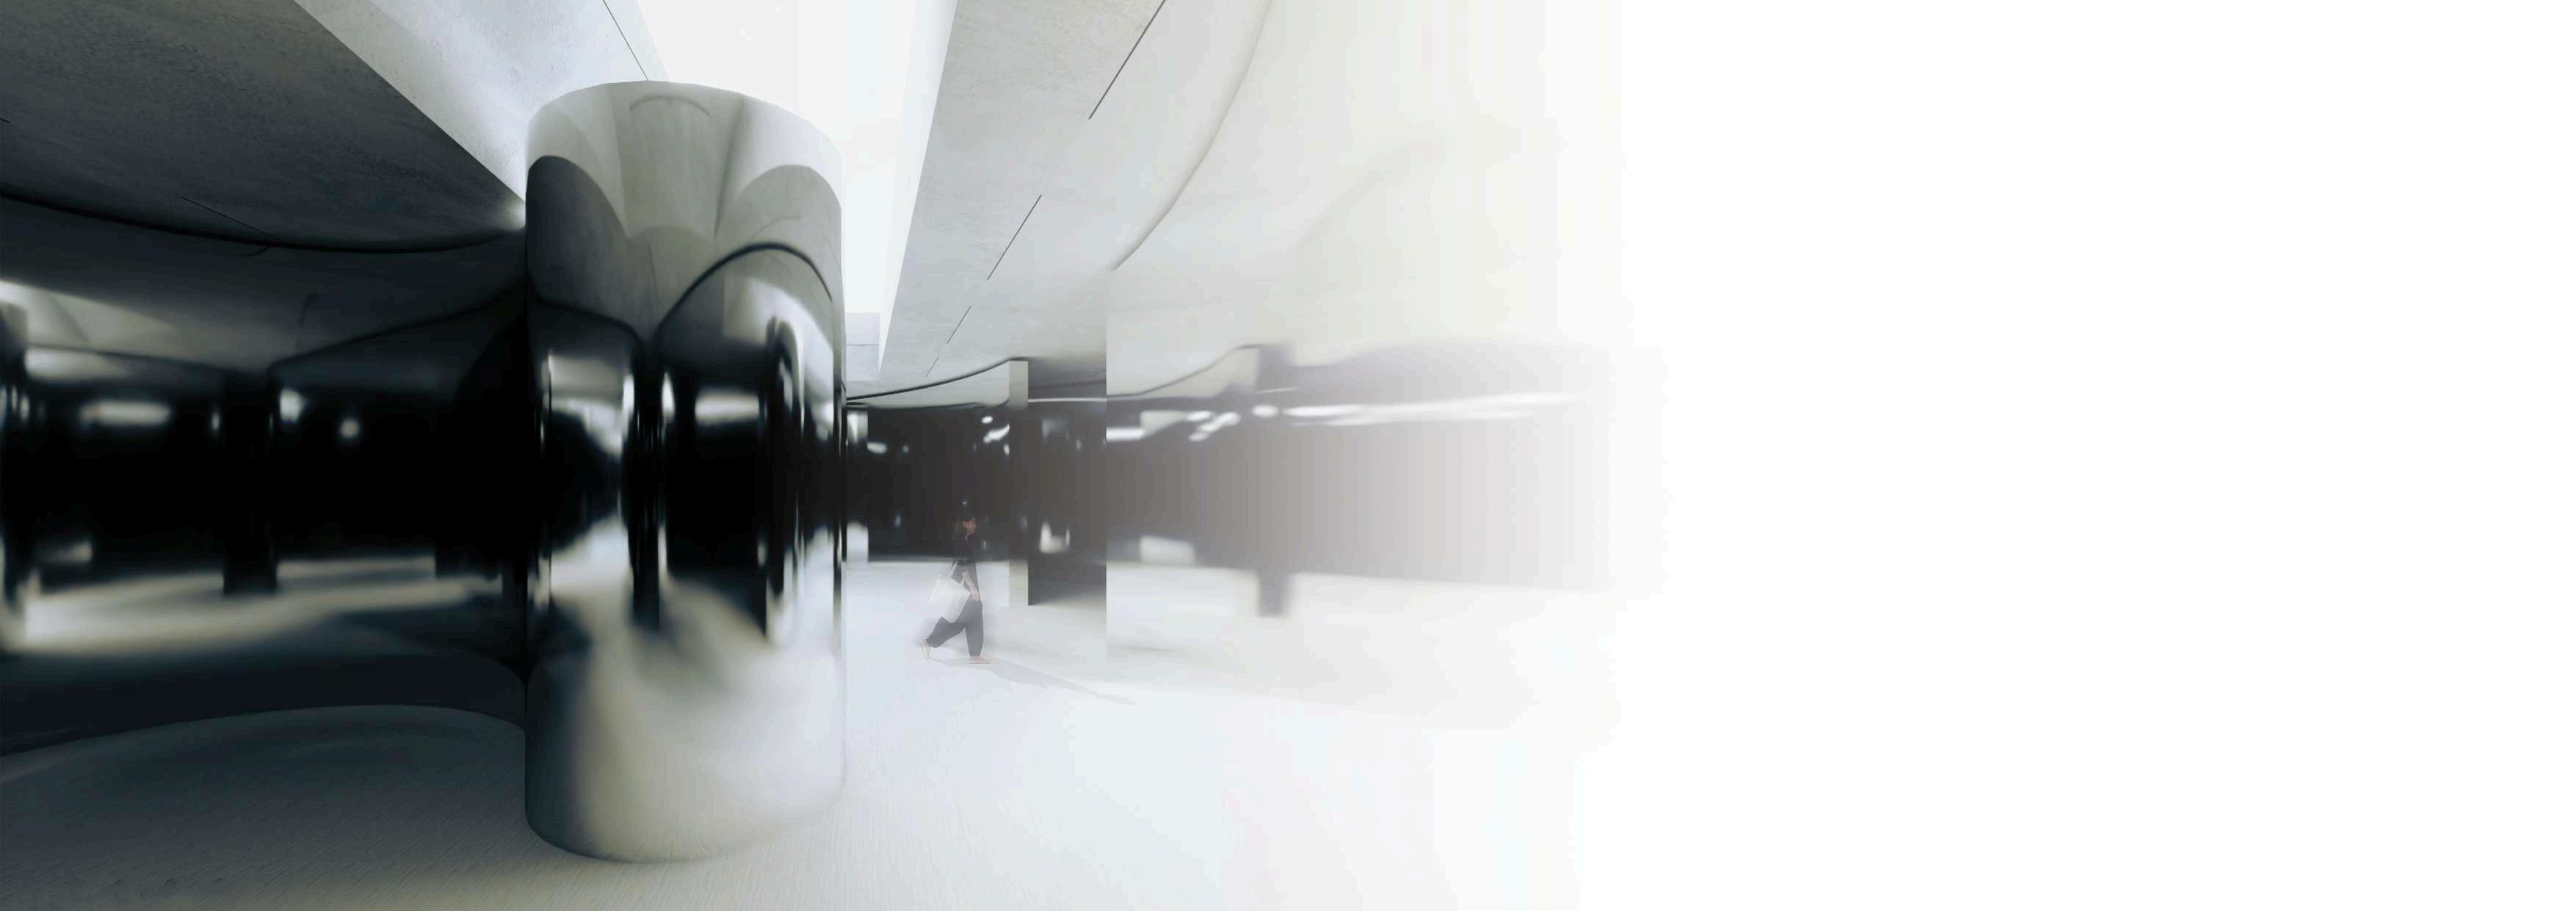


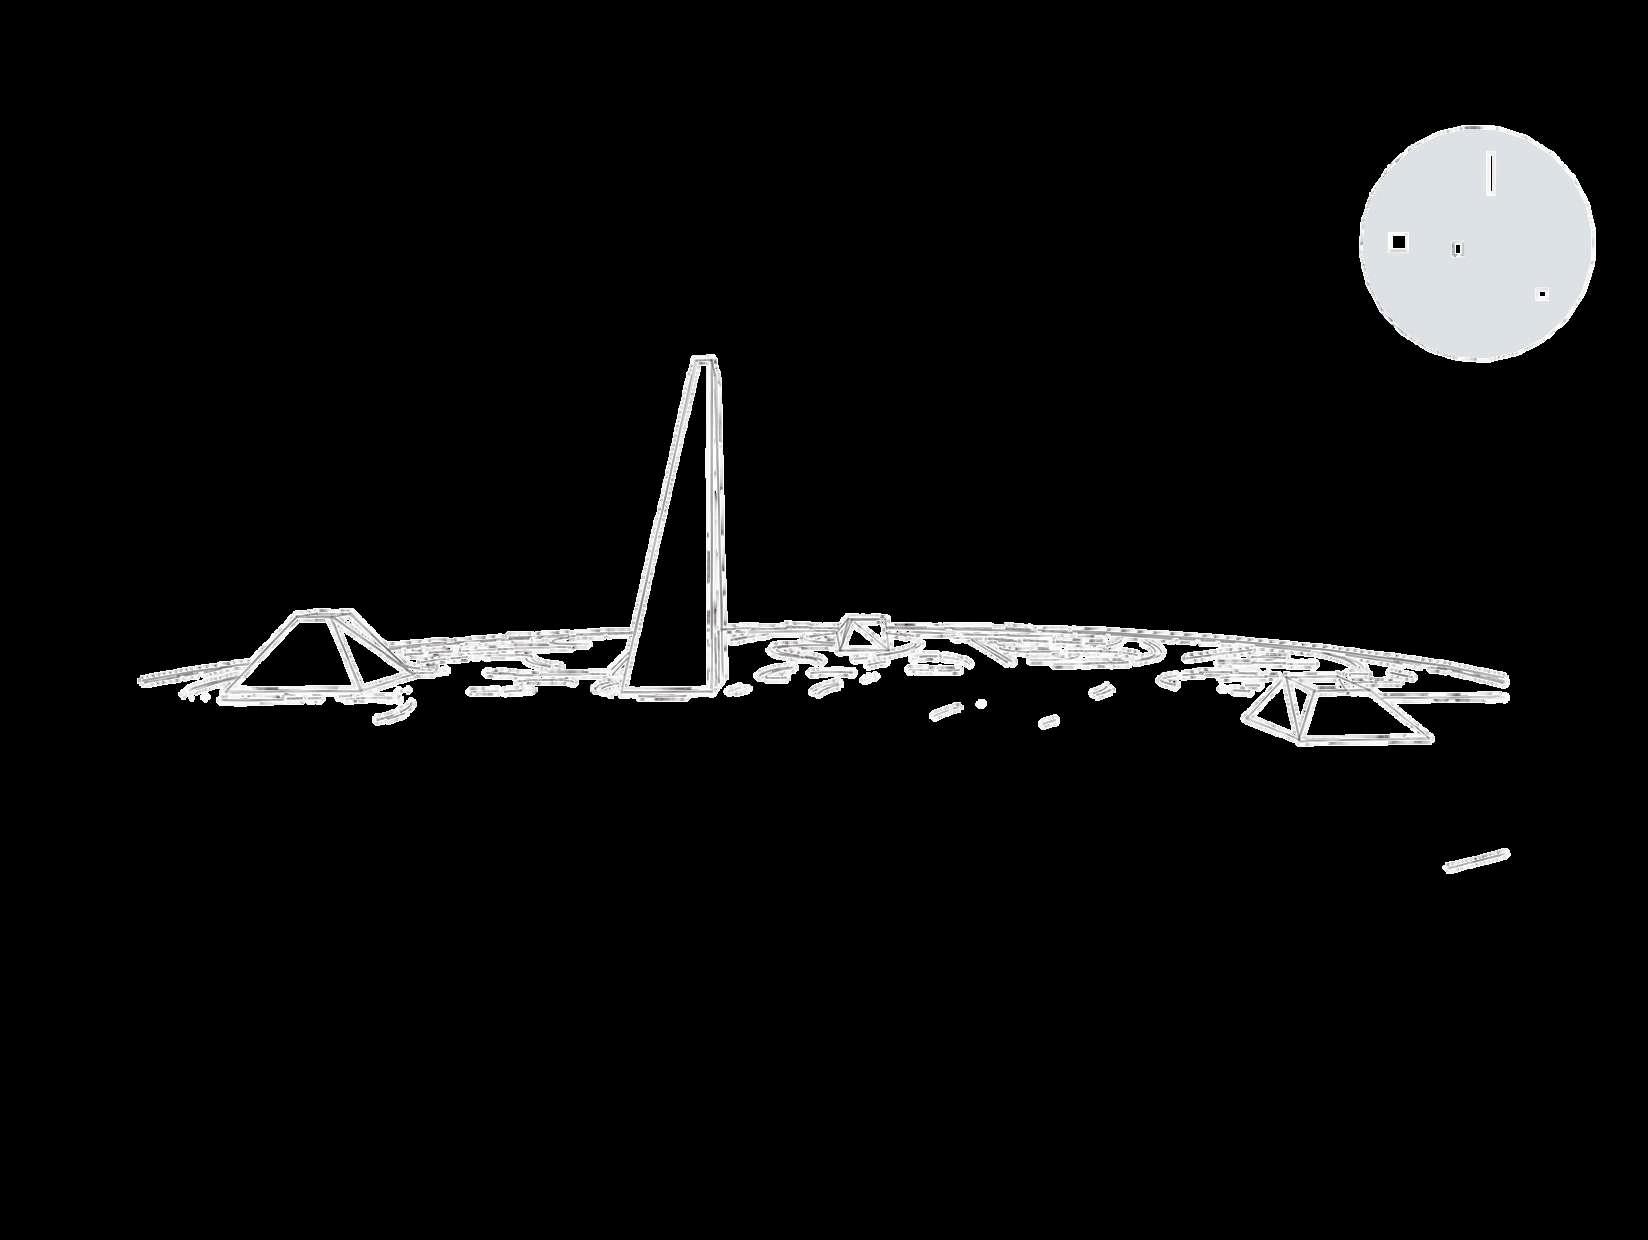
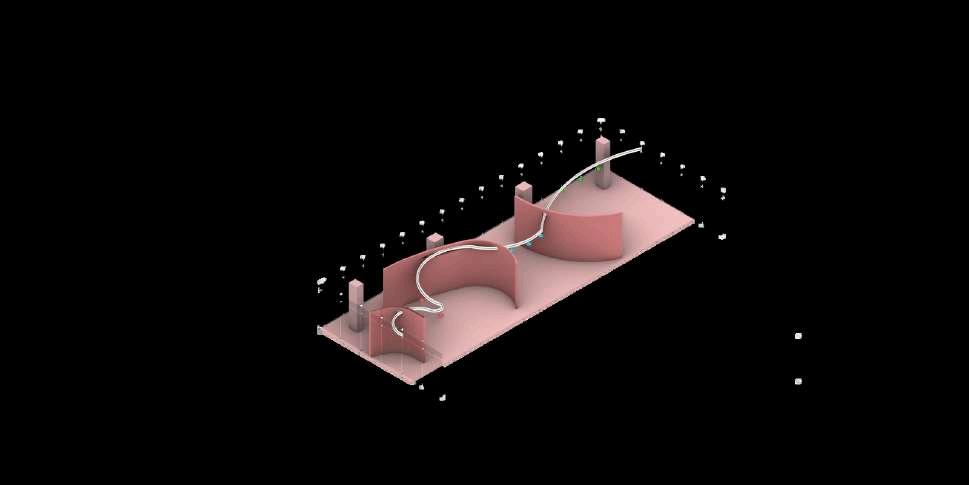
Mindscape is an underground labyrinth that immerses visitors in a space of constant transformation. The partitions shift in response to movement, and sound towers guide participants along a path where each sound becomes a clue. The experience blurs the line between reality and illusion, inviting visitors to navigate a world where nothing is fixed and perception evolves with every step.
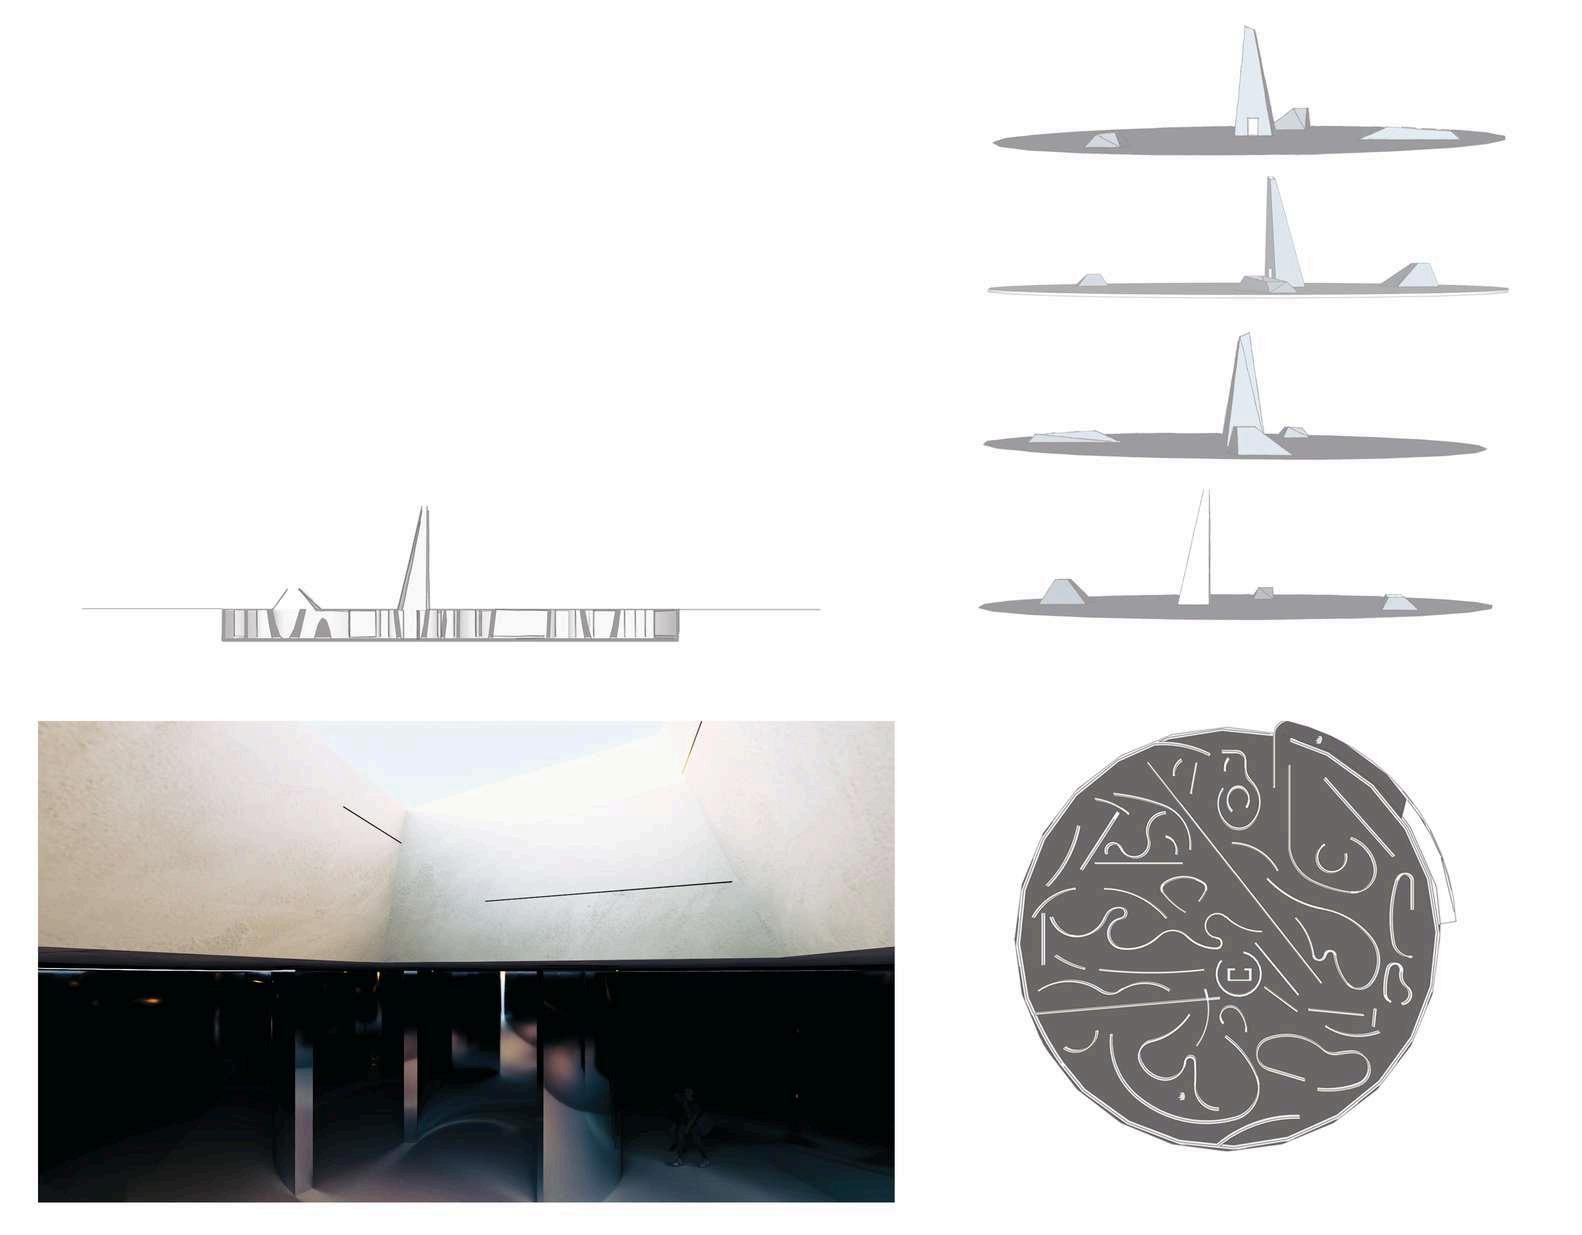
Illusion lies at the heart of the visitor's experience, placing them in a shifting environment where the labyrinth's partitions move in response to motion. This dynamic mechanism creates an immediate interaction between the user and the space, dissolving any sense of stability or predictability in the path. The manipulation of spatial structure echoes the play of perception, where reality is constantly altered, and the visitor must adapt to changing conditions—deepening the sensation of illusion.
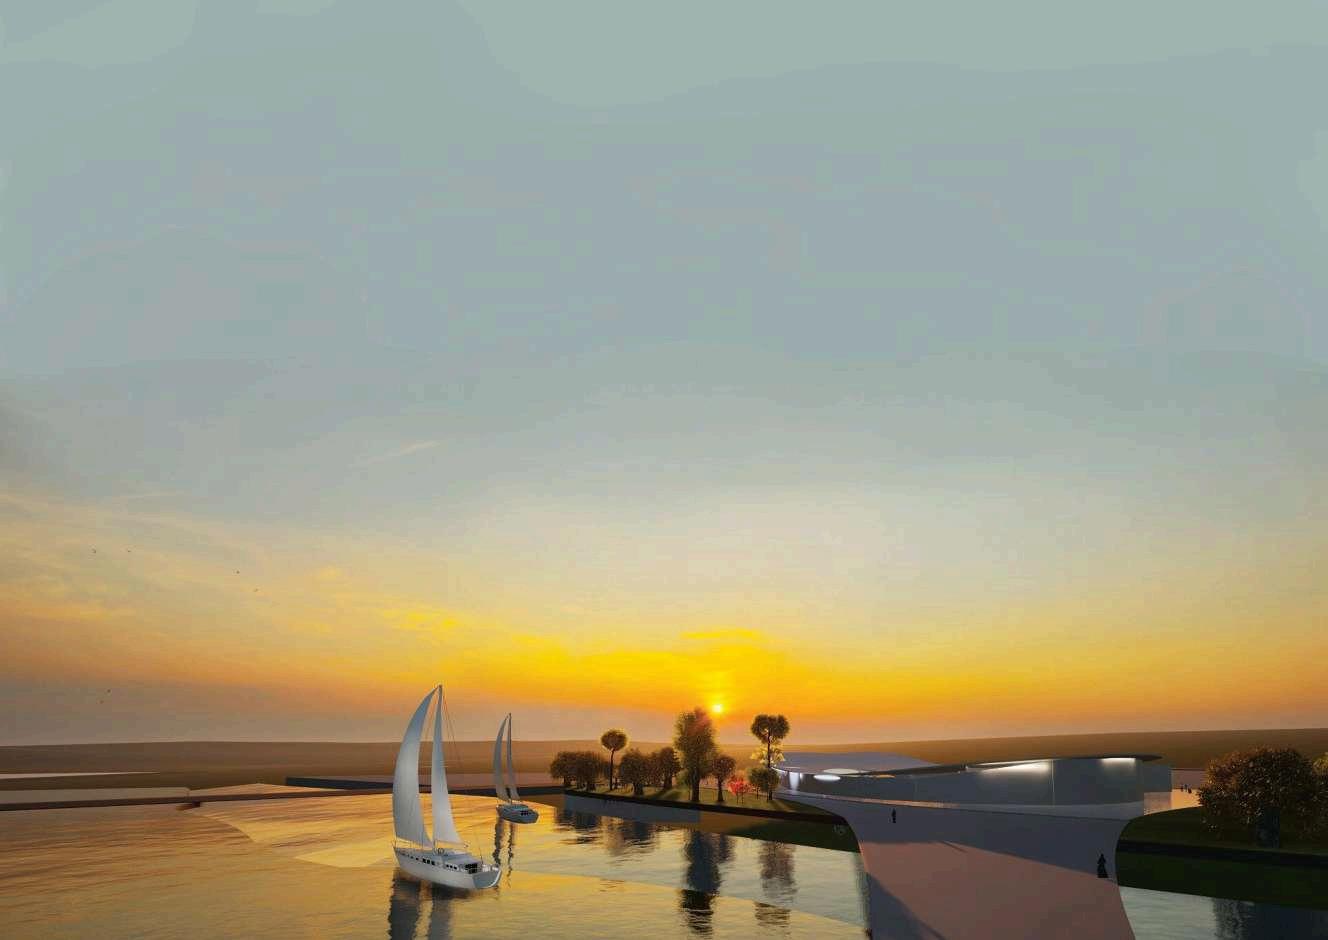
S C U L P T E R L ’ I N T A N G I B L E
C o n c e v o i r l ’ a r c h i t e c t u r e e s t u n p r o c e s s u s c o m p l e x e q u i i m p l i q u e , a ud e l à d e s a m i s e e n f o r m e , l a p r i s e e n c o m p t e d e m u l t i p l e s f a c t e u r s d ’ o r d r e s p h y s i q u e s , p s y c h o l o g i q u e s , s o c i o l o g i q u e s , h i s t o r i q u e s , c u l t u r e l s , é c o n o m i q u e s , é c o l o g i q u e s . C h a q u e m o u v e m e n t e n p l a n e s t u n i n s t a n t c a p t u r é , u n m o r c e a u d e v i e c r i s t a l l i s é .














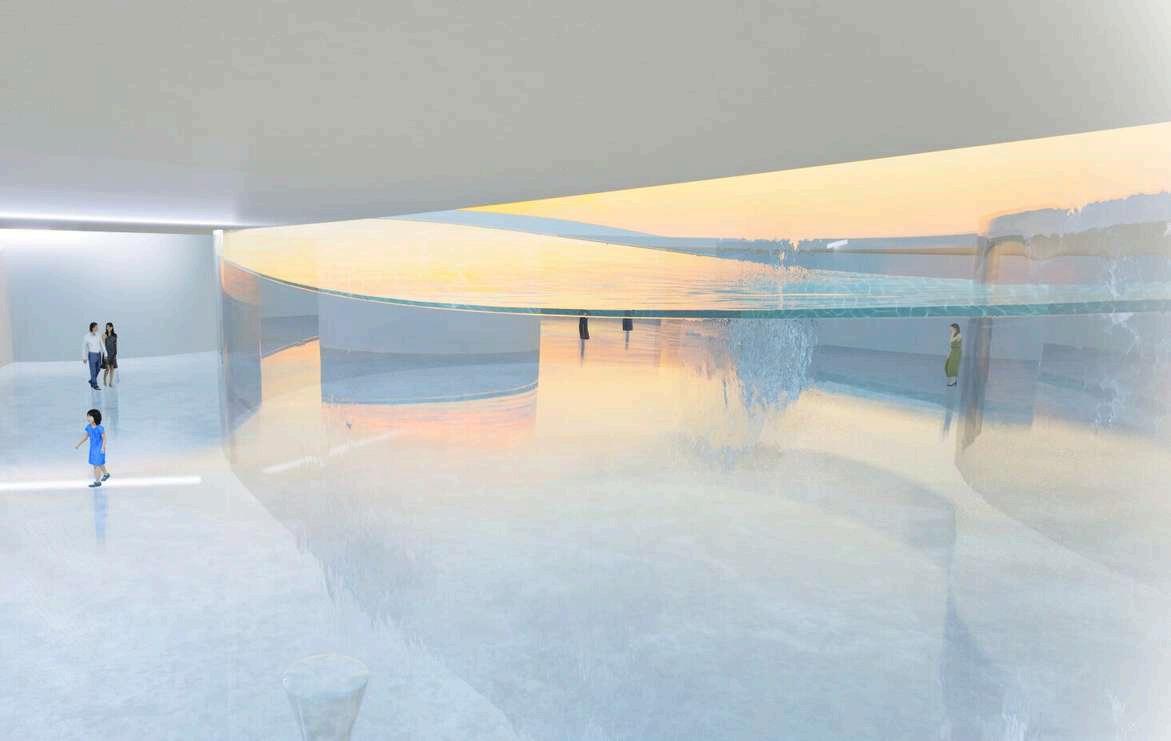





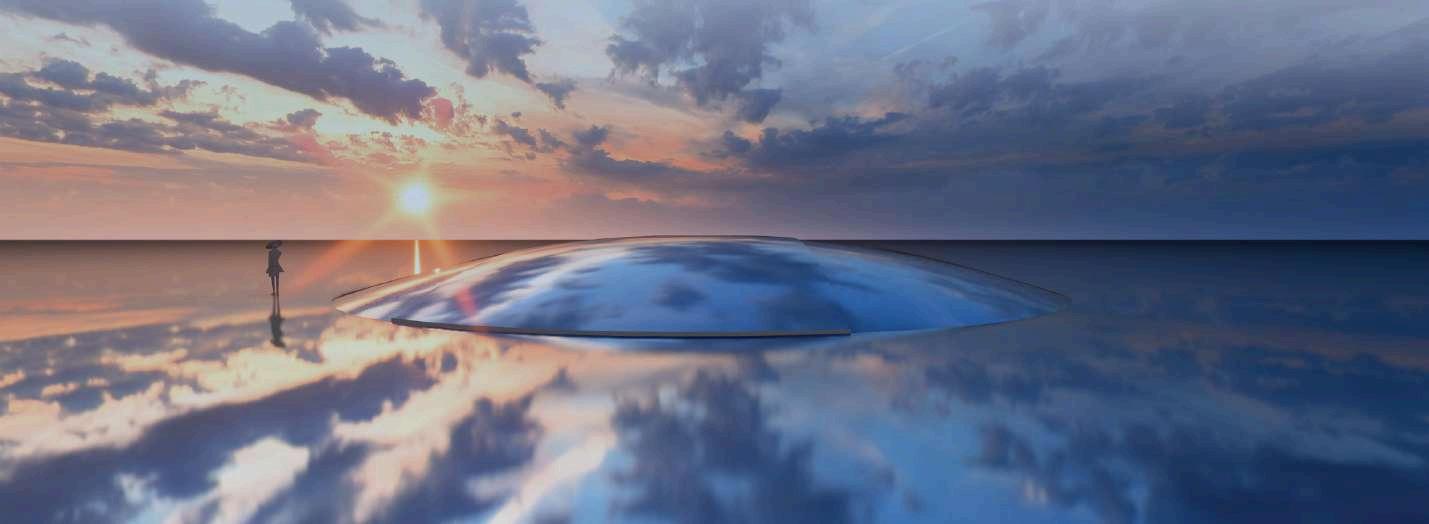
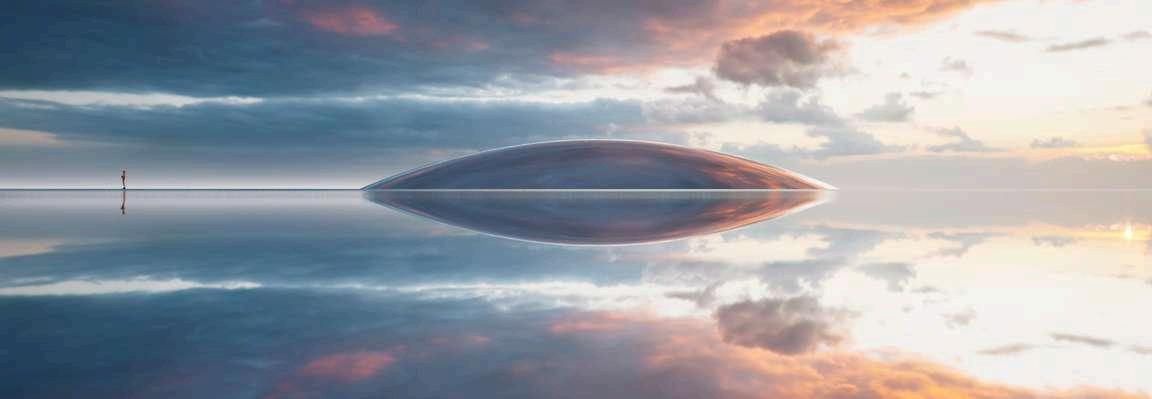
E S E R T P A V I L I O N
W i t h i n t h e v a s t e x p a n s e o f t h e S a l a r d e U y u n i d e s e r t , r e s e m b l i n g a d e l i c a t e w a t e r d r o p l e t
e m e r g i n g f r o m t h e e a r t h , U T O P I A r i s e s g r a c e f u l l y f r o m t h e b a r r e n l a n d s c a p e , i t s r e f l e c t i v e
s u r f a c e m i r r o r i n g t h e s u r r o u n d i n g s a l t f l a t s a n d d i s t a n t h o r i z o n , b l u r r i n g t h e b o u n d a r i e s
b e t w e e n s k y a n d e a r t h



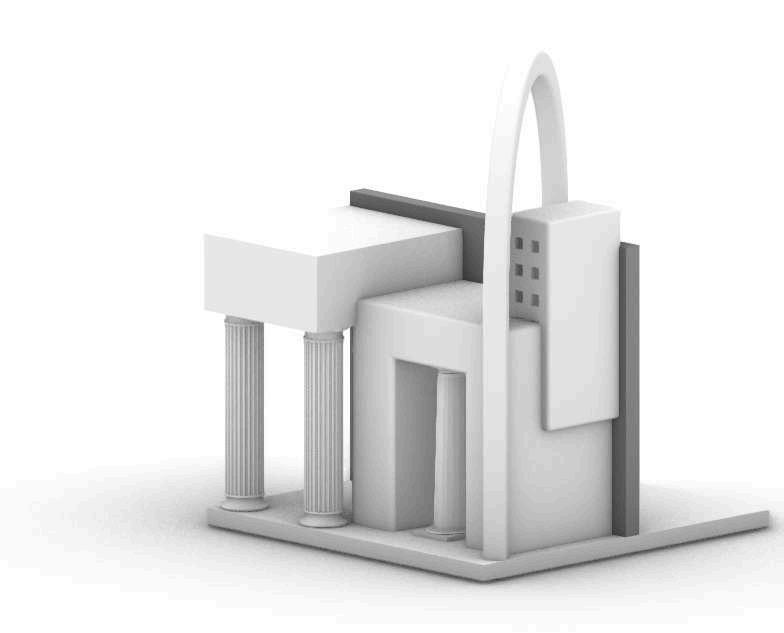
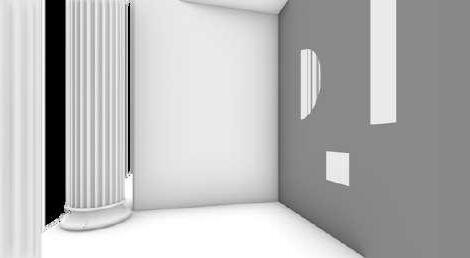
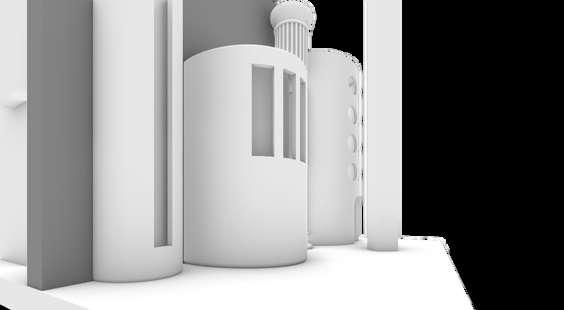
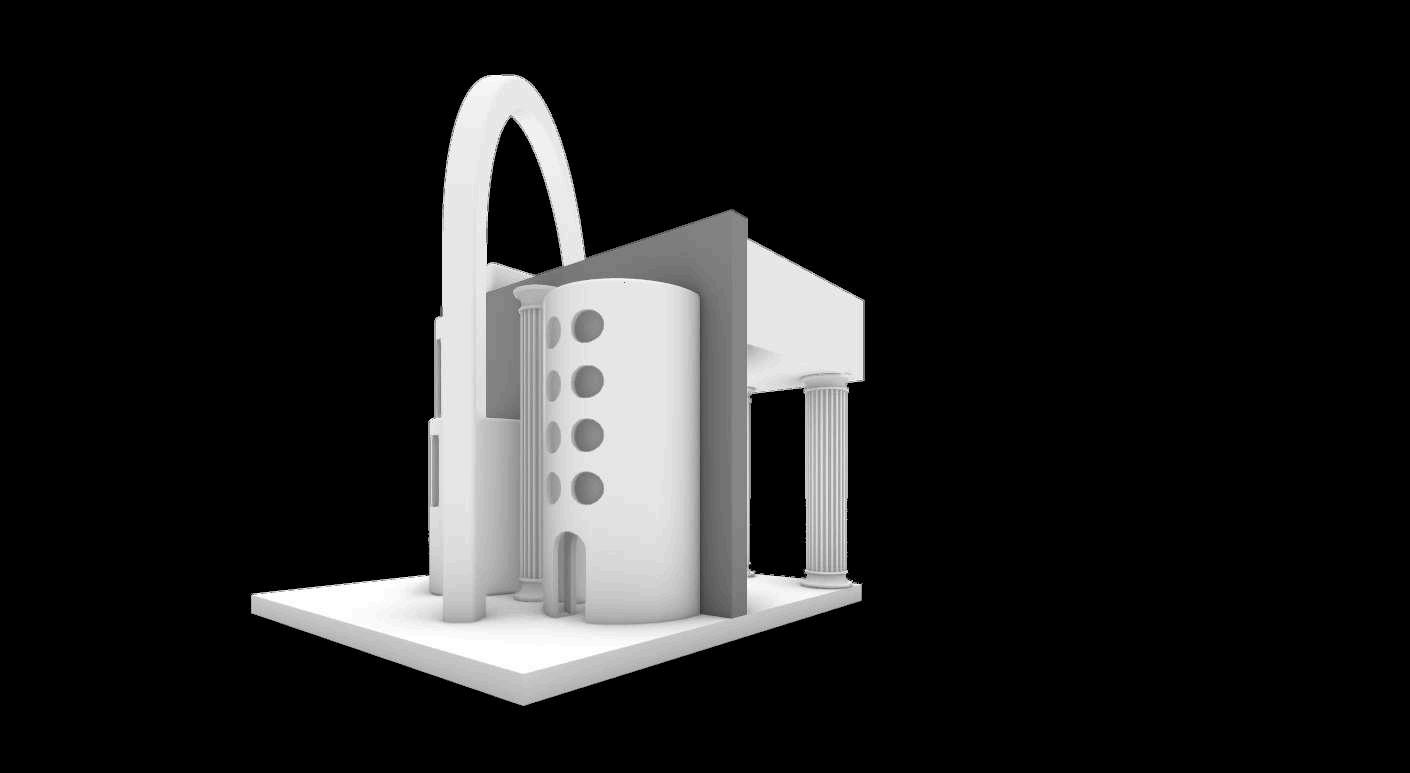
The wall within the cube is intentionally oversized, disrupting conventional spatial relationships and reinforcing the idea of transition. This exaggeration aligns with Postmodernist tendencies to challenge modernist simplicity by emphasizing bold gestures. Instead of serving merely as a partition, the wall becomes an architectural event, shaping movement and perception within the cube.
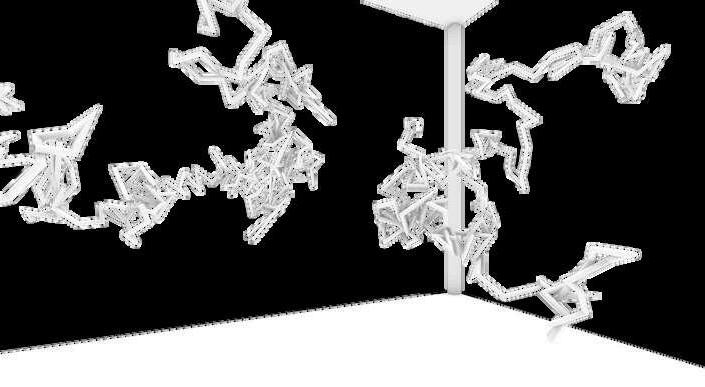
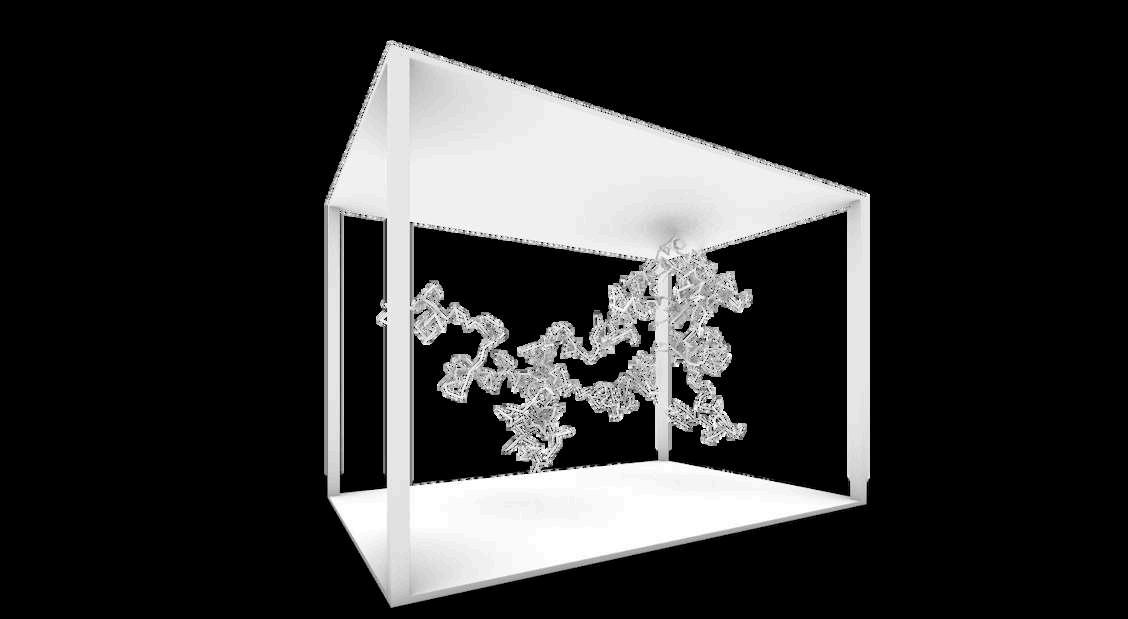
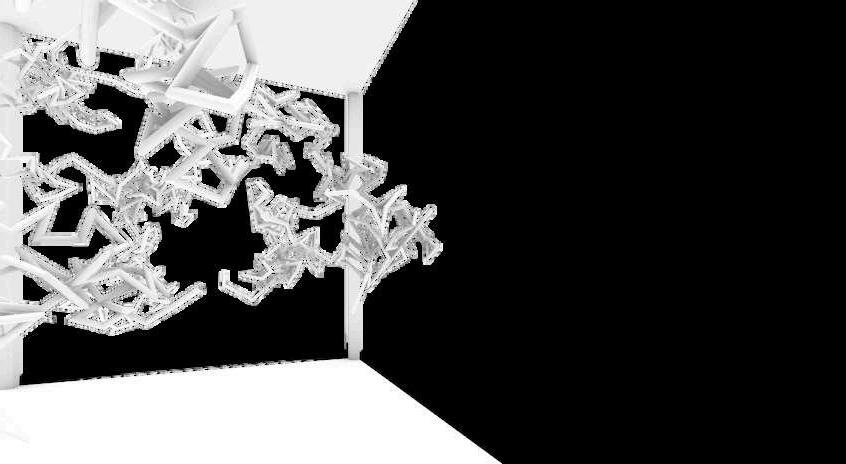
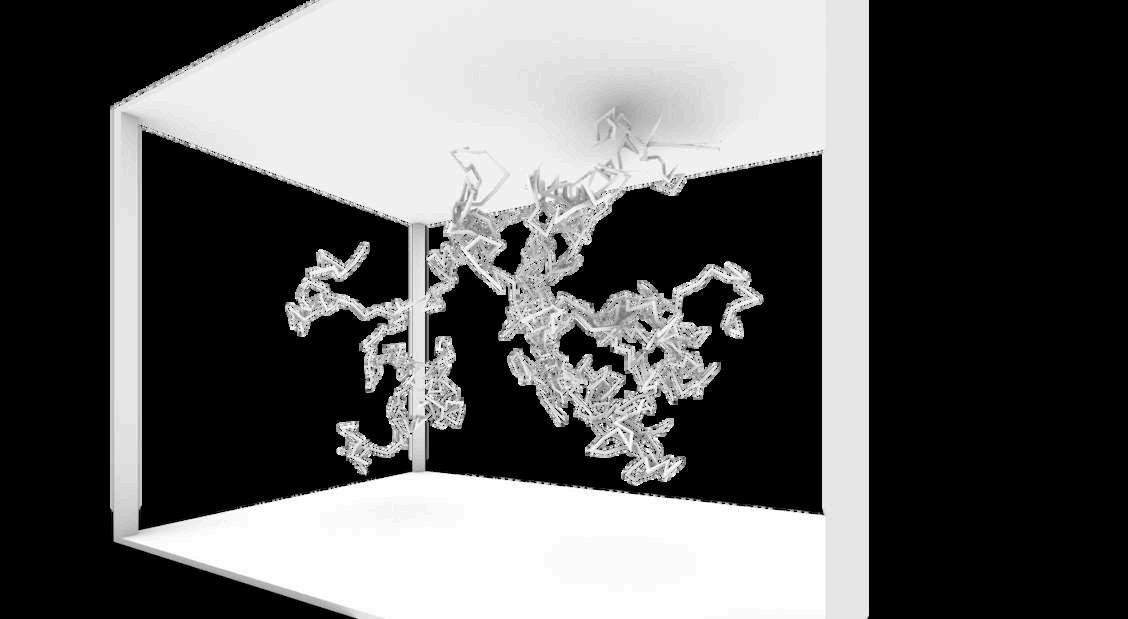
This suspended installation, inspired by the idea of 'swarms', captures the organic unpredictability of collective movement. Each path, rendered as a delicate form, floats in space, evoking a moment of stillness within chaos. The curves twist and overlap like traces of energy, frozen midflight, while fine suspension threads create the illusion of levitation.
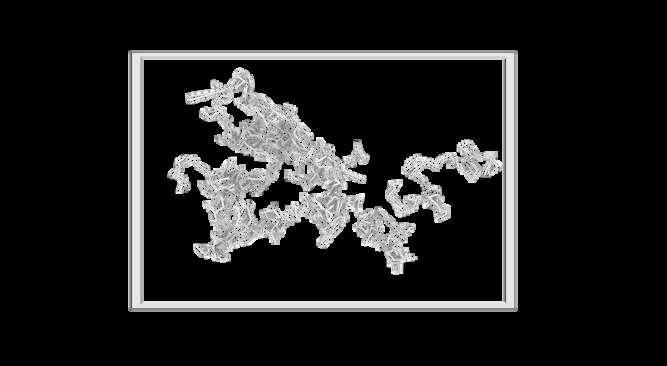
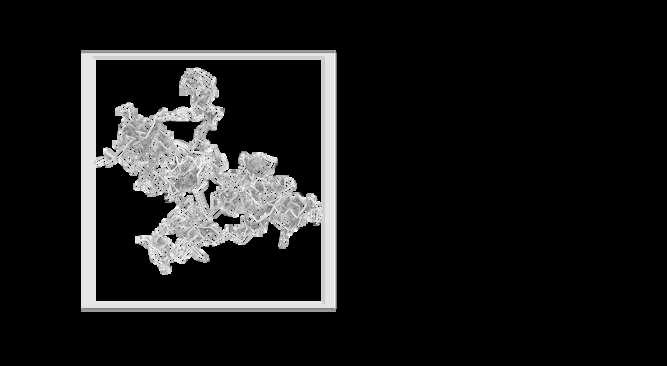
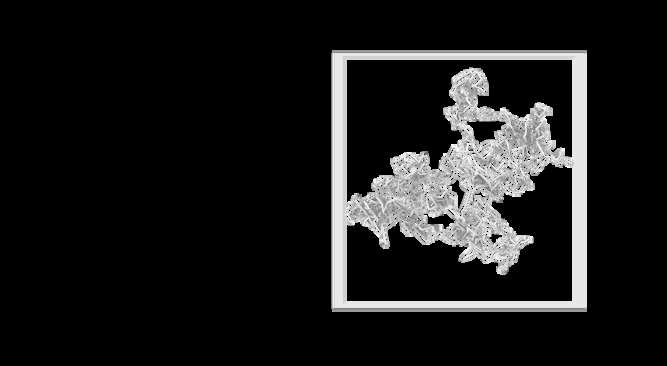
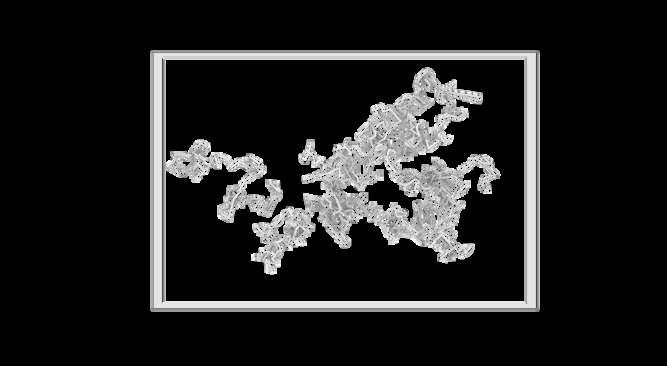
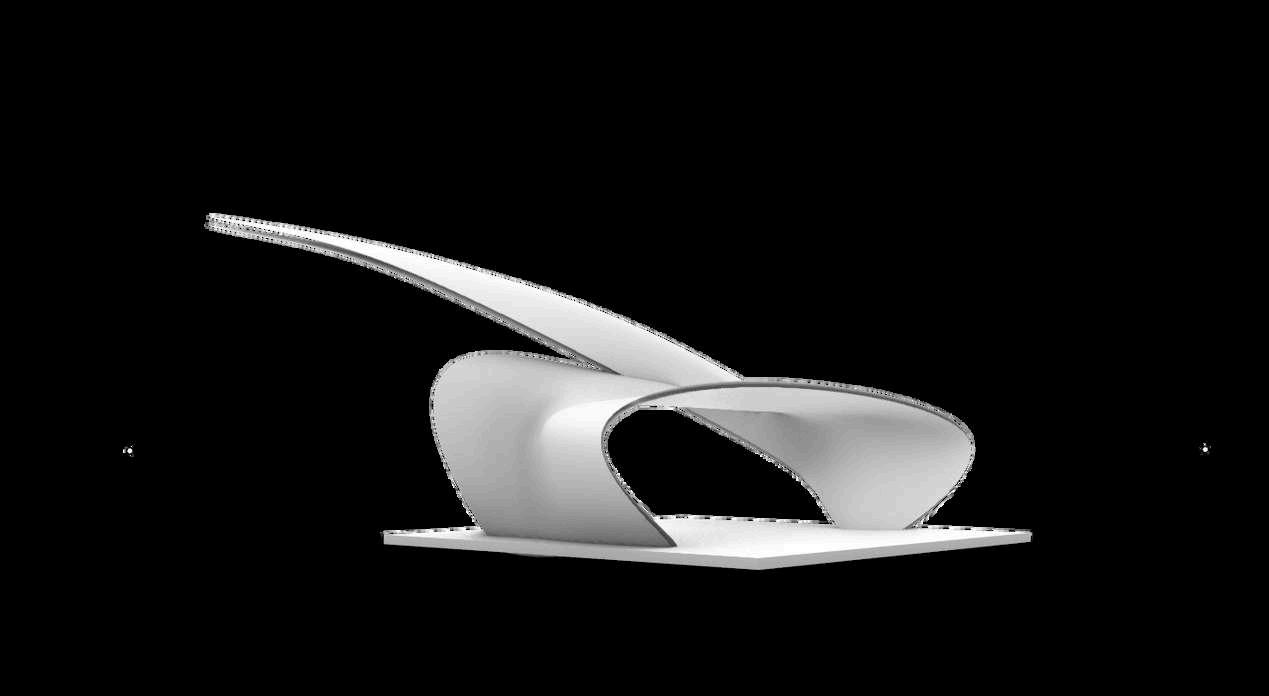
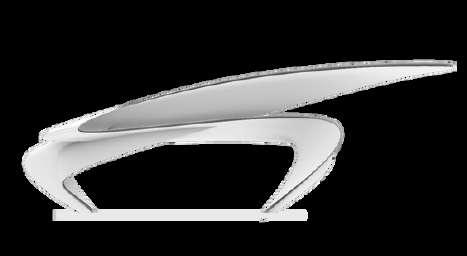
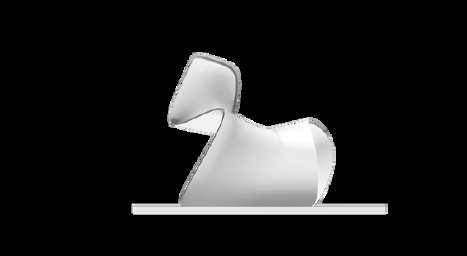
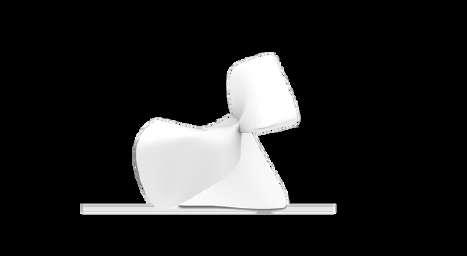
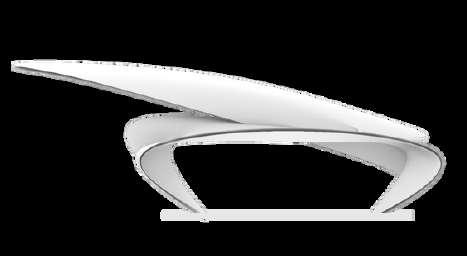
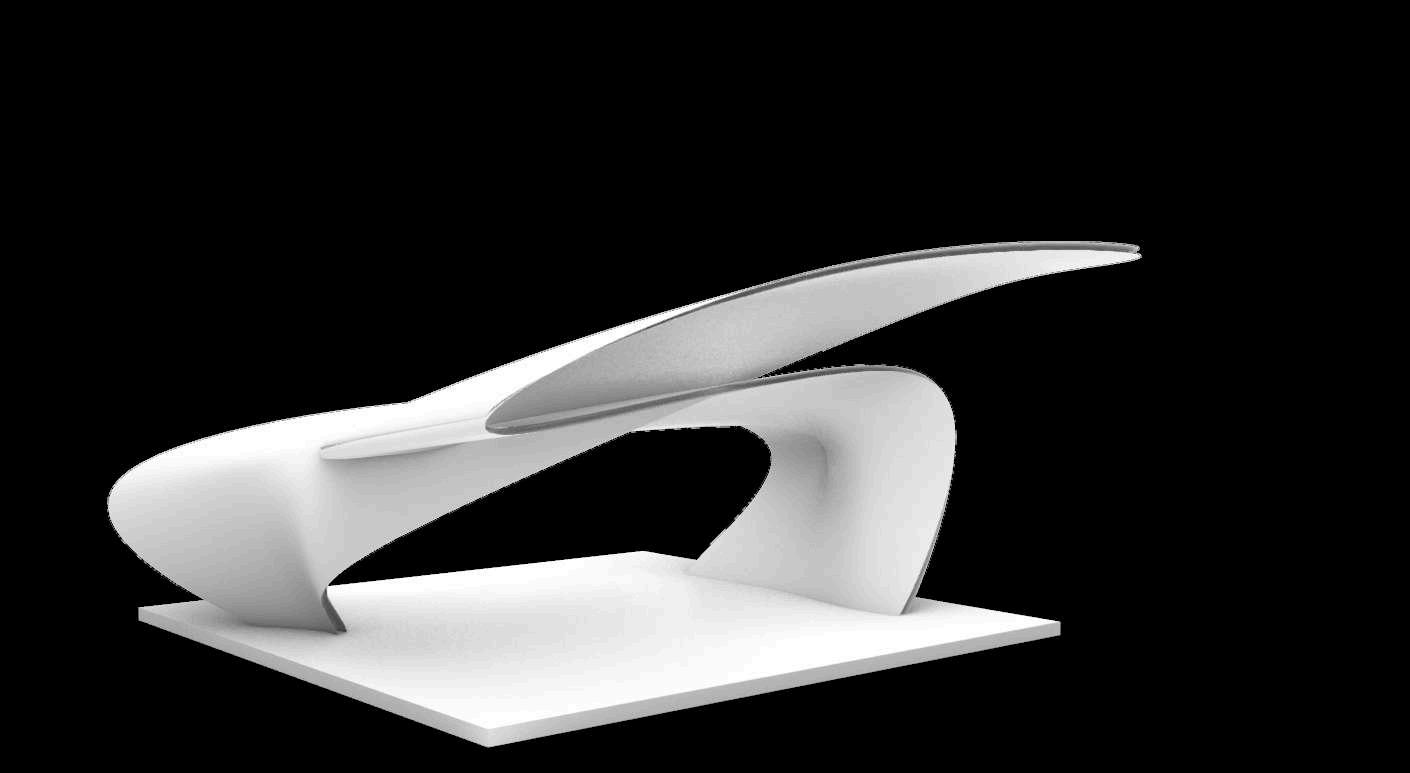
This design was inspired by the natural flow and folds of fabric. By translating the softness and elegance of a draped textile into a rigid 3D form, the piece captures a moment of fluid motion frozen in time. The sweeping curves and suspended geometry evoke the lightness and tension found in folded fabric, creating a sculptural object that blends softness with structural clarity.

A s p a c e s o w e l l c a l i b r a t e d m o v e m e n t b e c o m e s b a l a n c e
A s p a c e s o w e l l c a l i b r a t e d m o v e m e n t b e c o m e s b a l a n c e
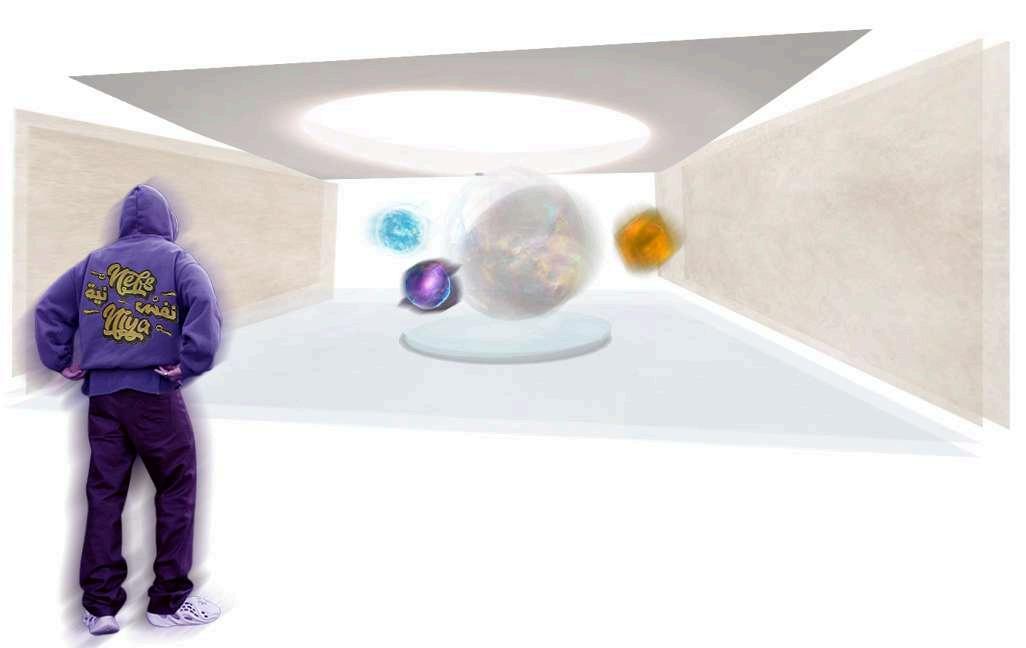


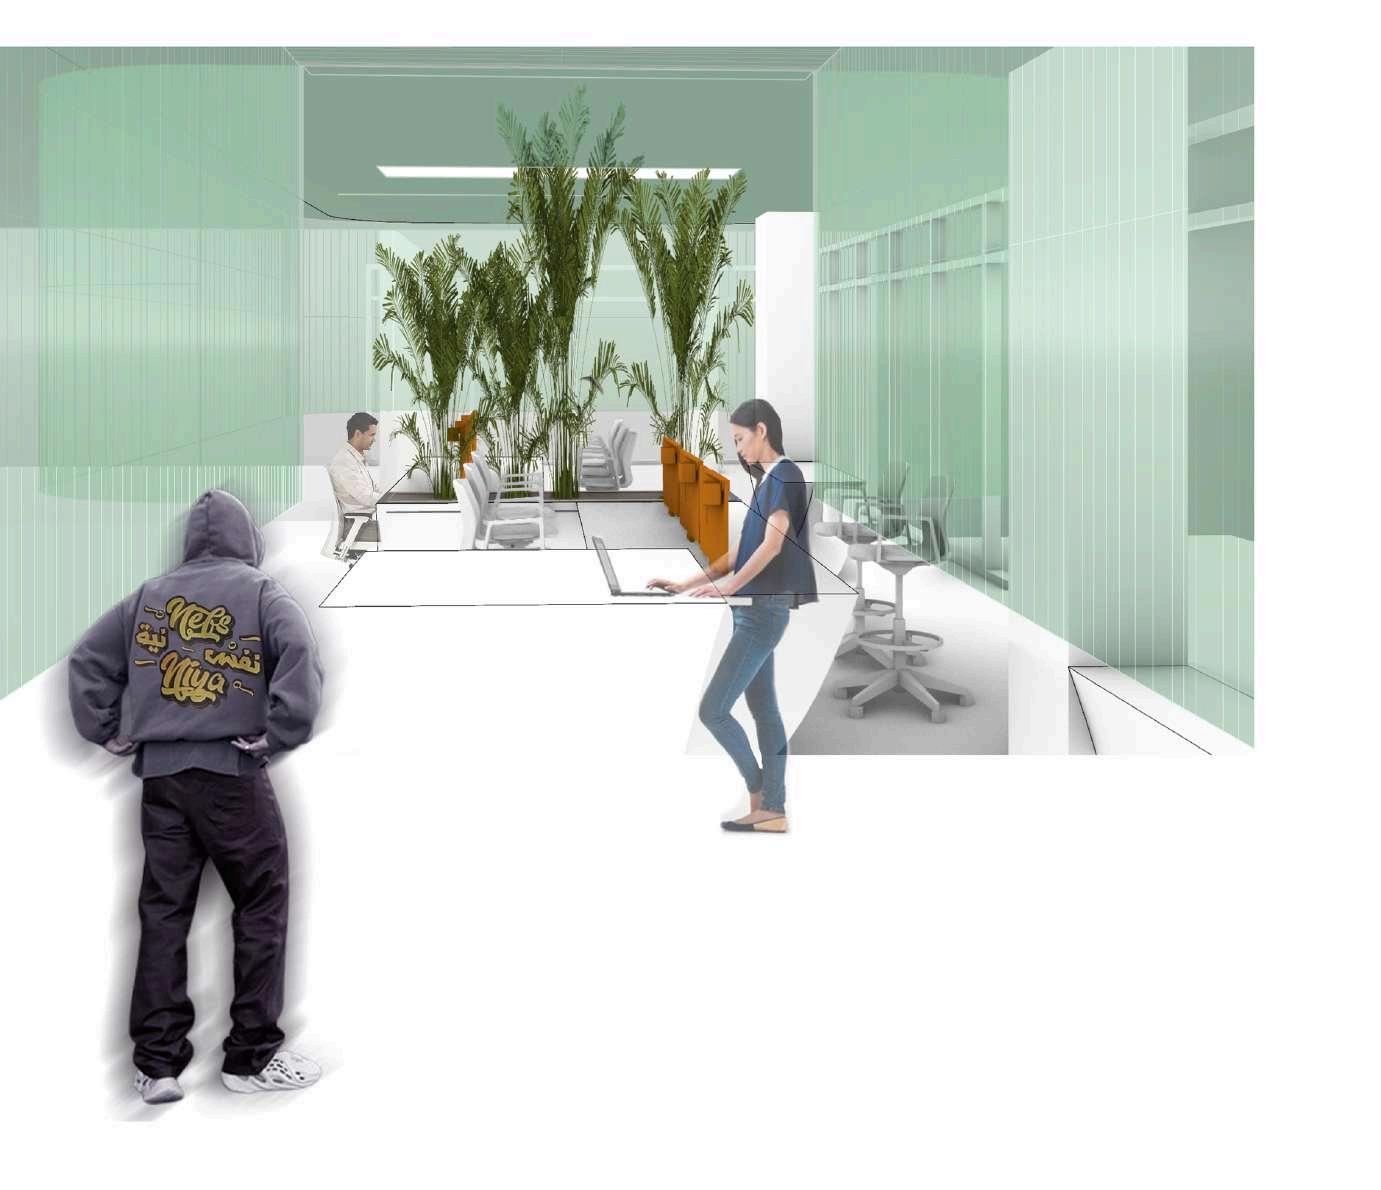
A z e n g r e e n a n d b r e a t h i n g s p a c e t h a t o f f e r s p r i v a c y w i t h o u t s o l i d w a l l s
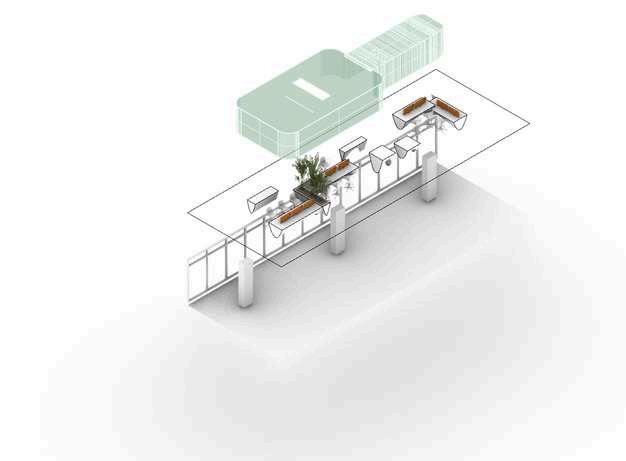

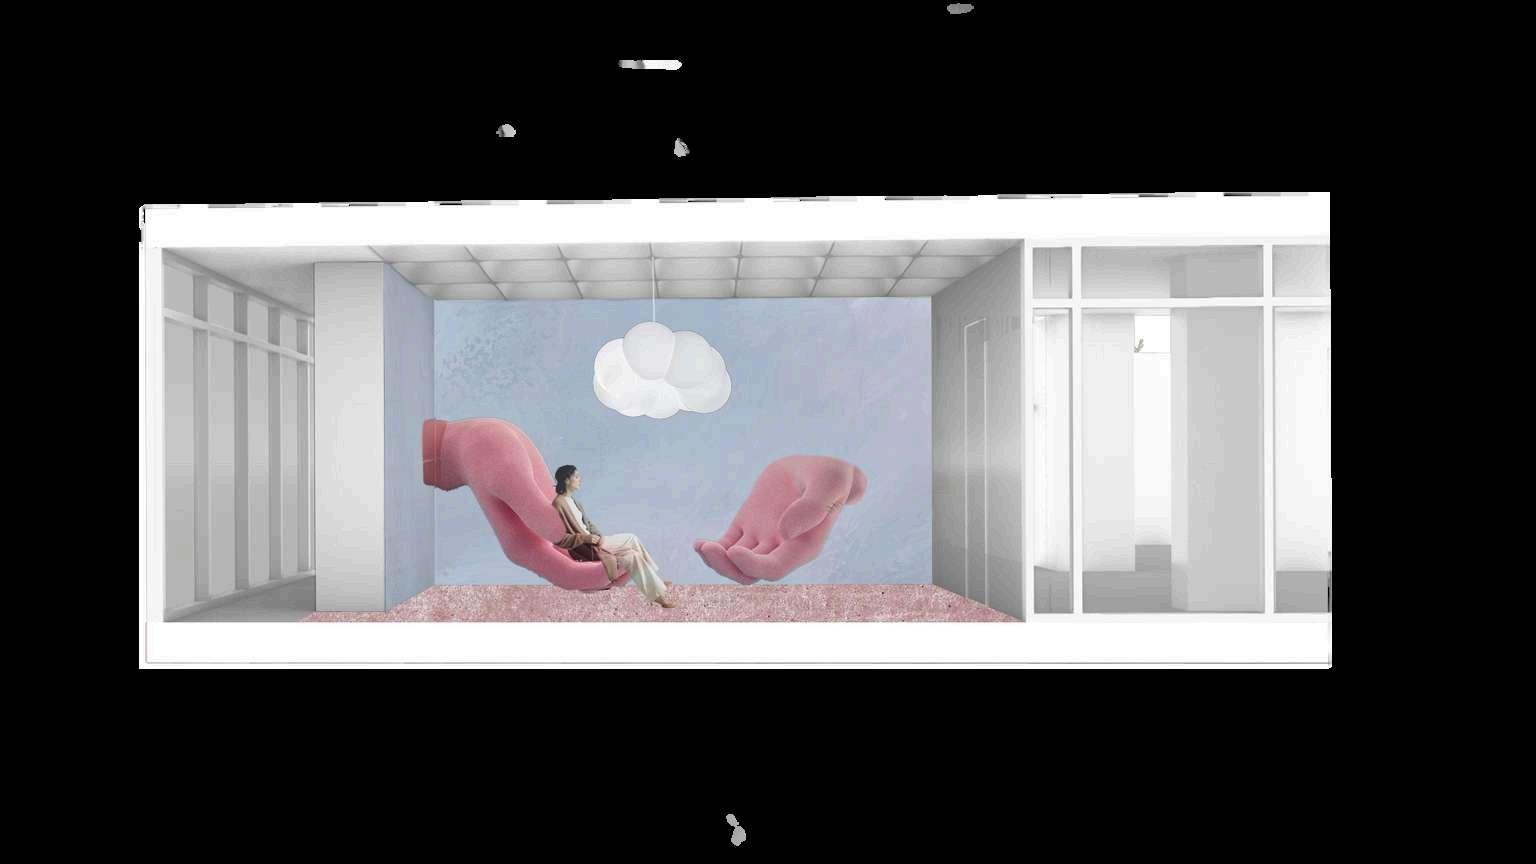

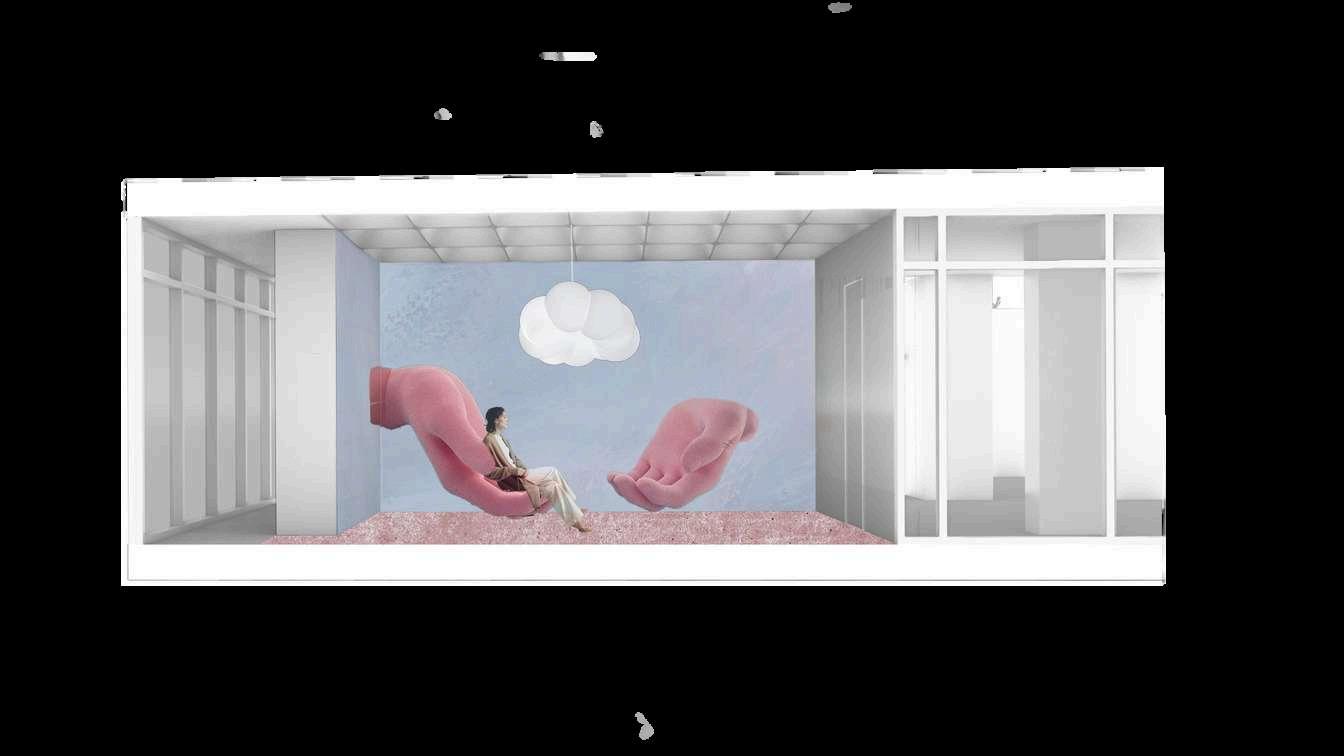
A r e s e t s p a c e w i t h c h a i r s s h a p e d l i k e h a n d s , l i g h t p a r t i t i o n s t h a t s h i f t t h e s p a c e t o s c u l p t u r e p l a n
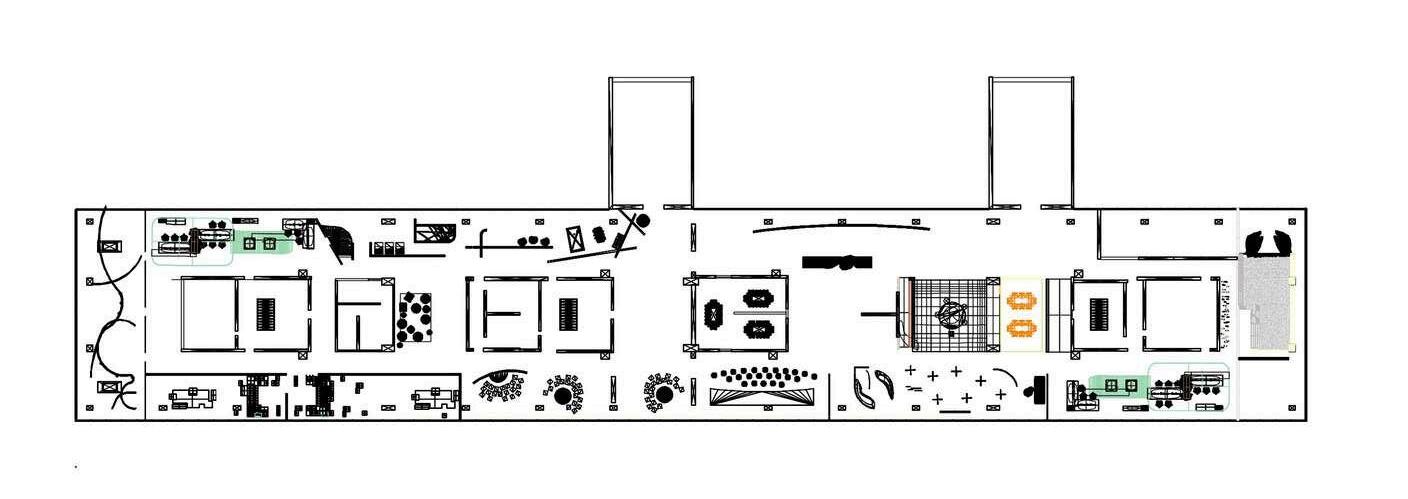



U n u s u a l
w o r k i n g a r e a
r e a c h i n g
p r o d u c t i v i t y
t h r o u g h p l a y
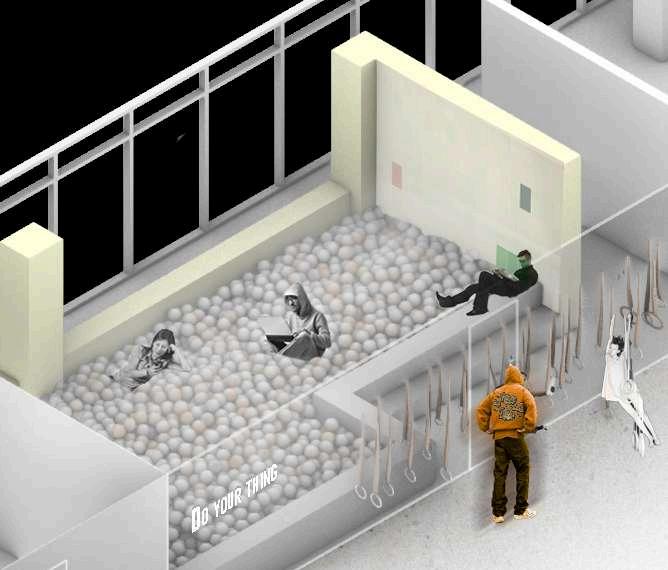

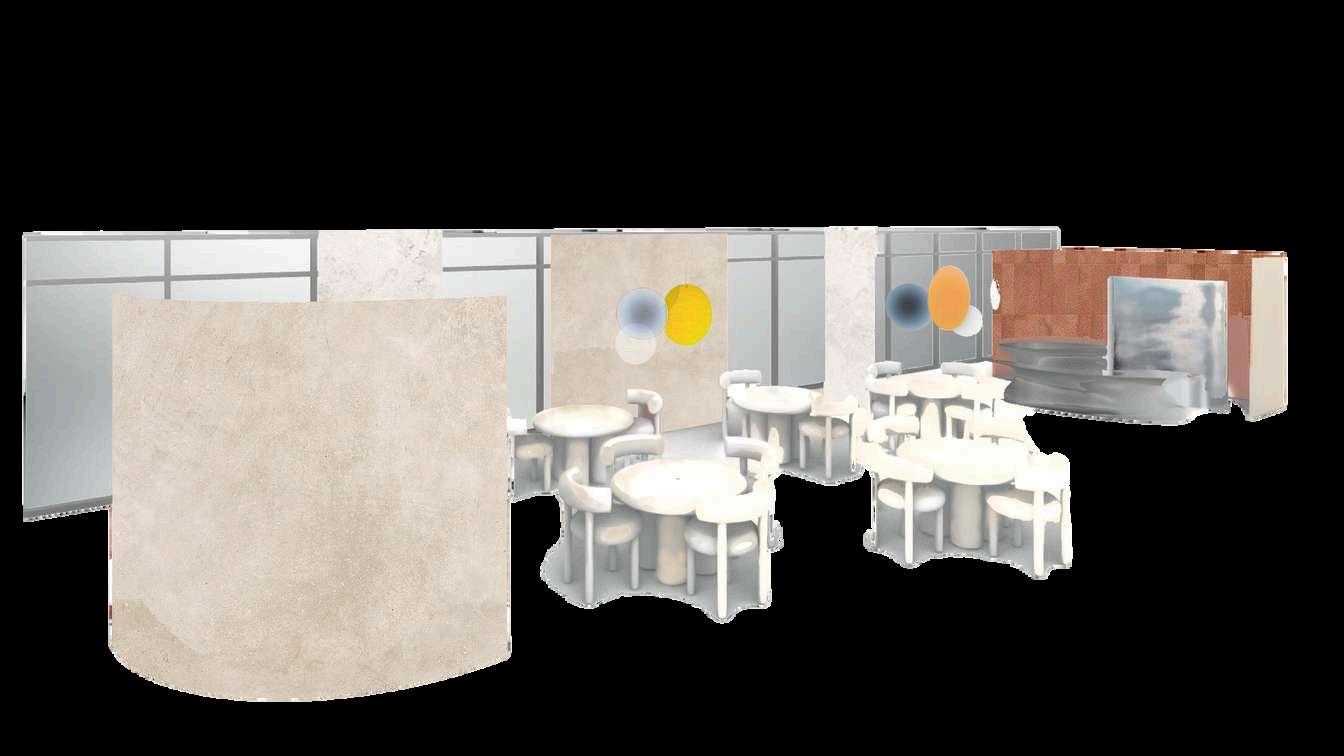
c o f f e e T a l k R e c h a r g e
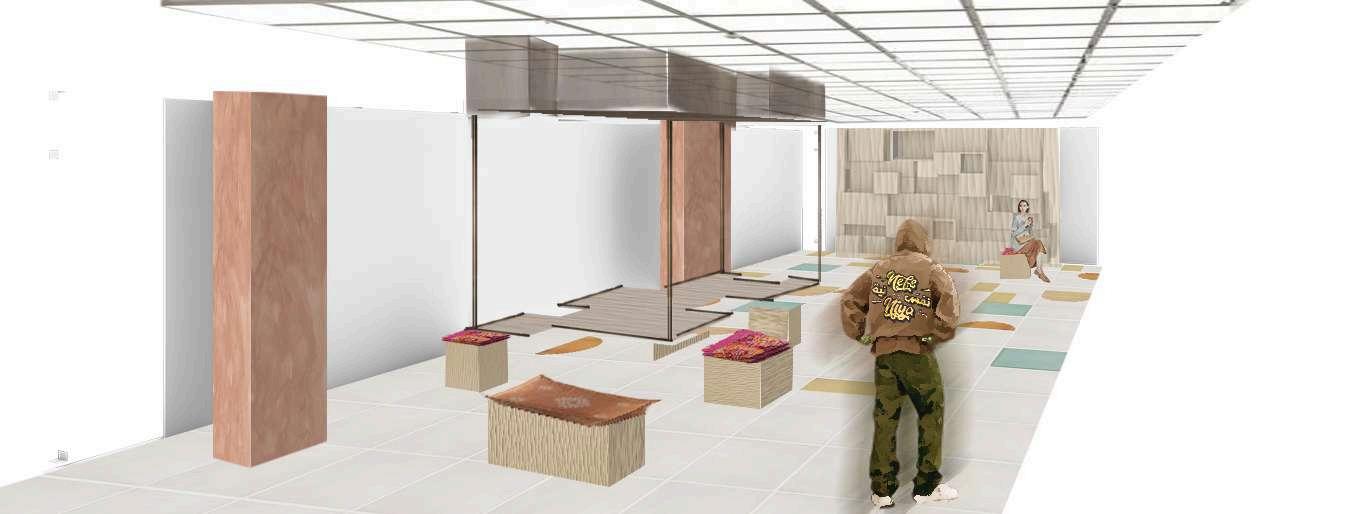

A s h a p e s h i f t i n g c r e a t i v e a r e a w i t h a t a b l e t h a t h i d e s i n t h e c e i l i n g , s h e l c v e s t h a t a r e s e a t s a n d b o x e s t h a t a b s o r b s o u n d
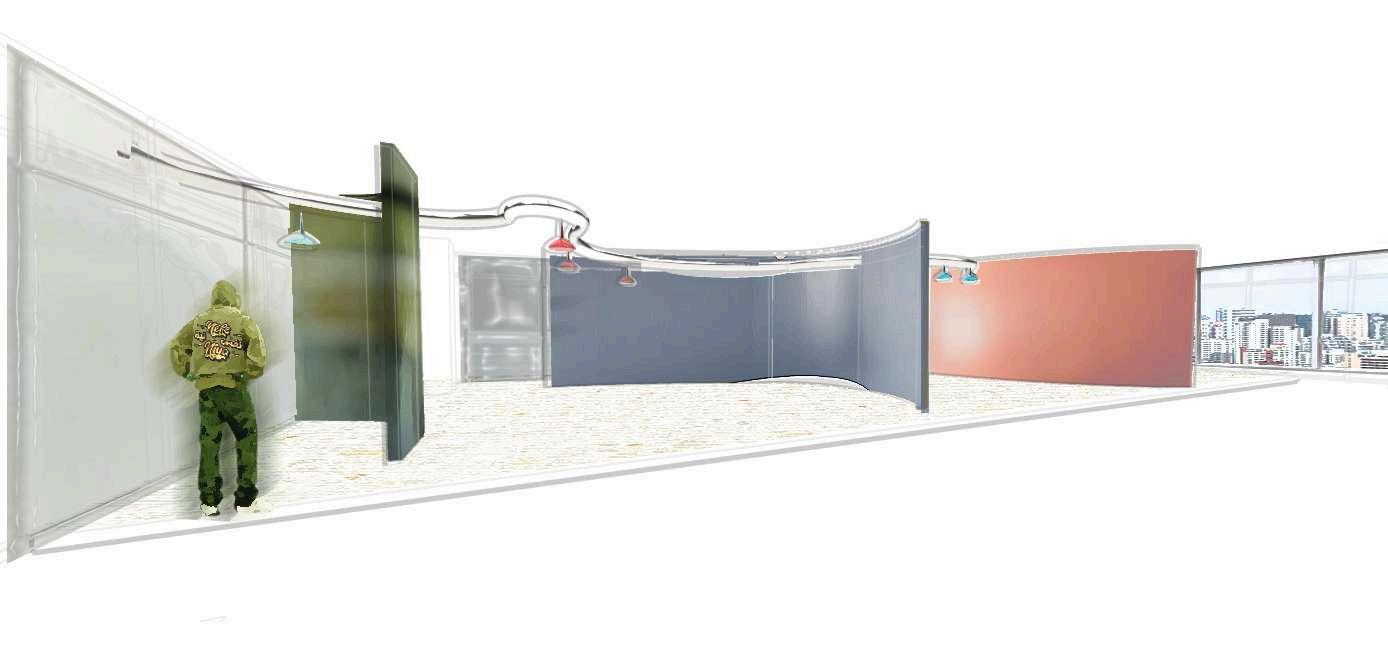
A s h a p e s h i f t i n g c r e a t i v e a r e a w i t h a t a b l e t h a t h i d e s i n t h e c e i l i n g , s h e l c v e s t h a t a r e s e a t s a n d b o x e s t h a t a b s o r b s o u n d


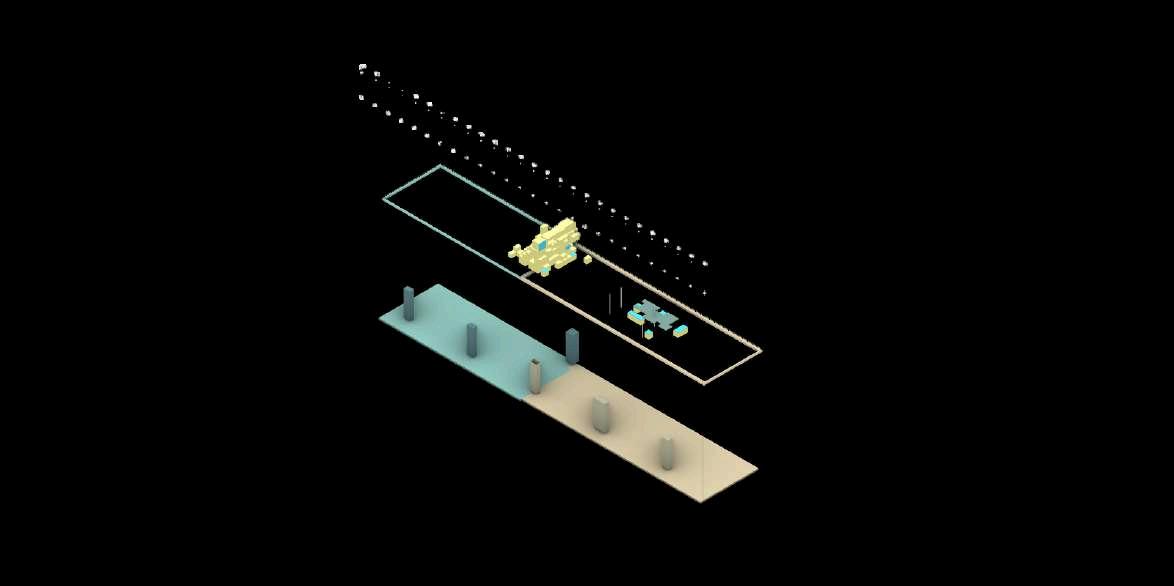





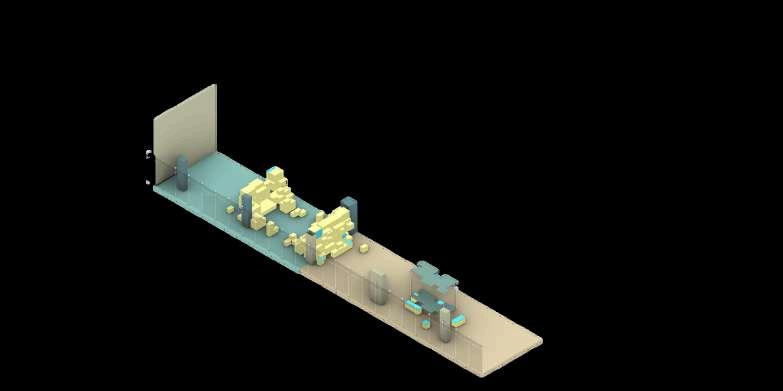
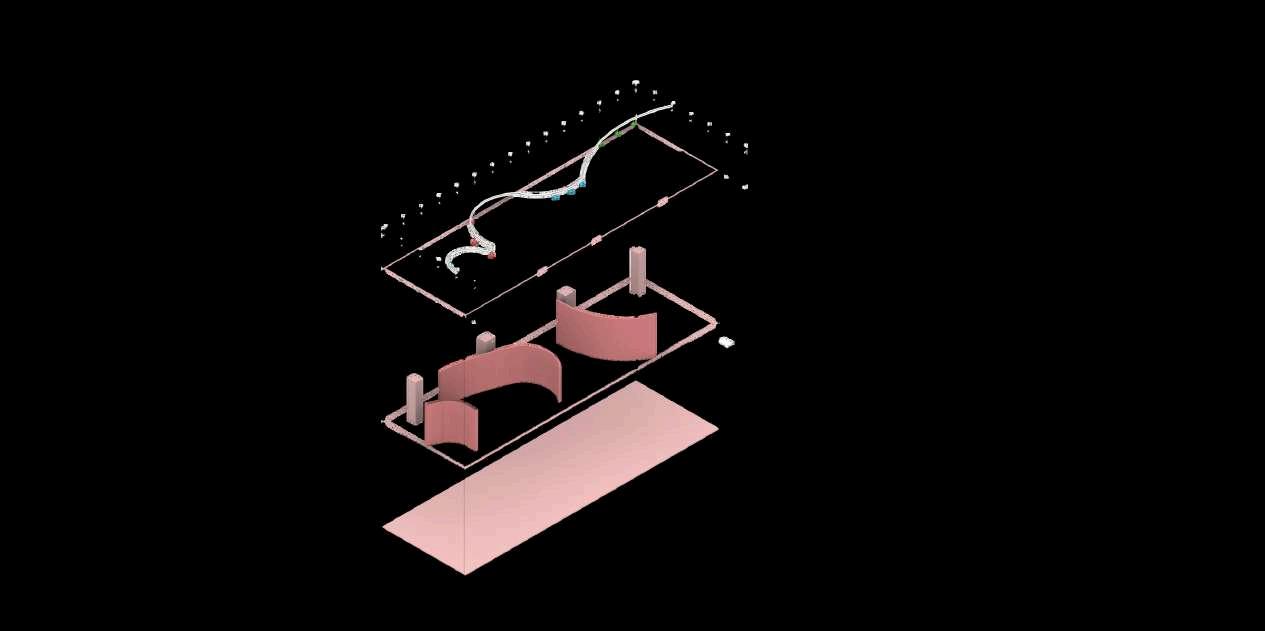






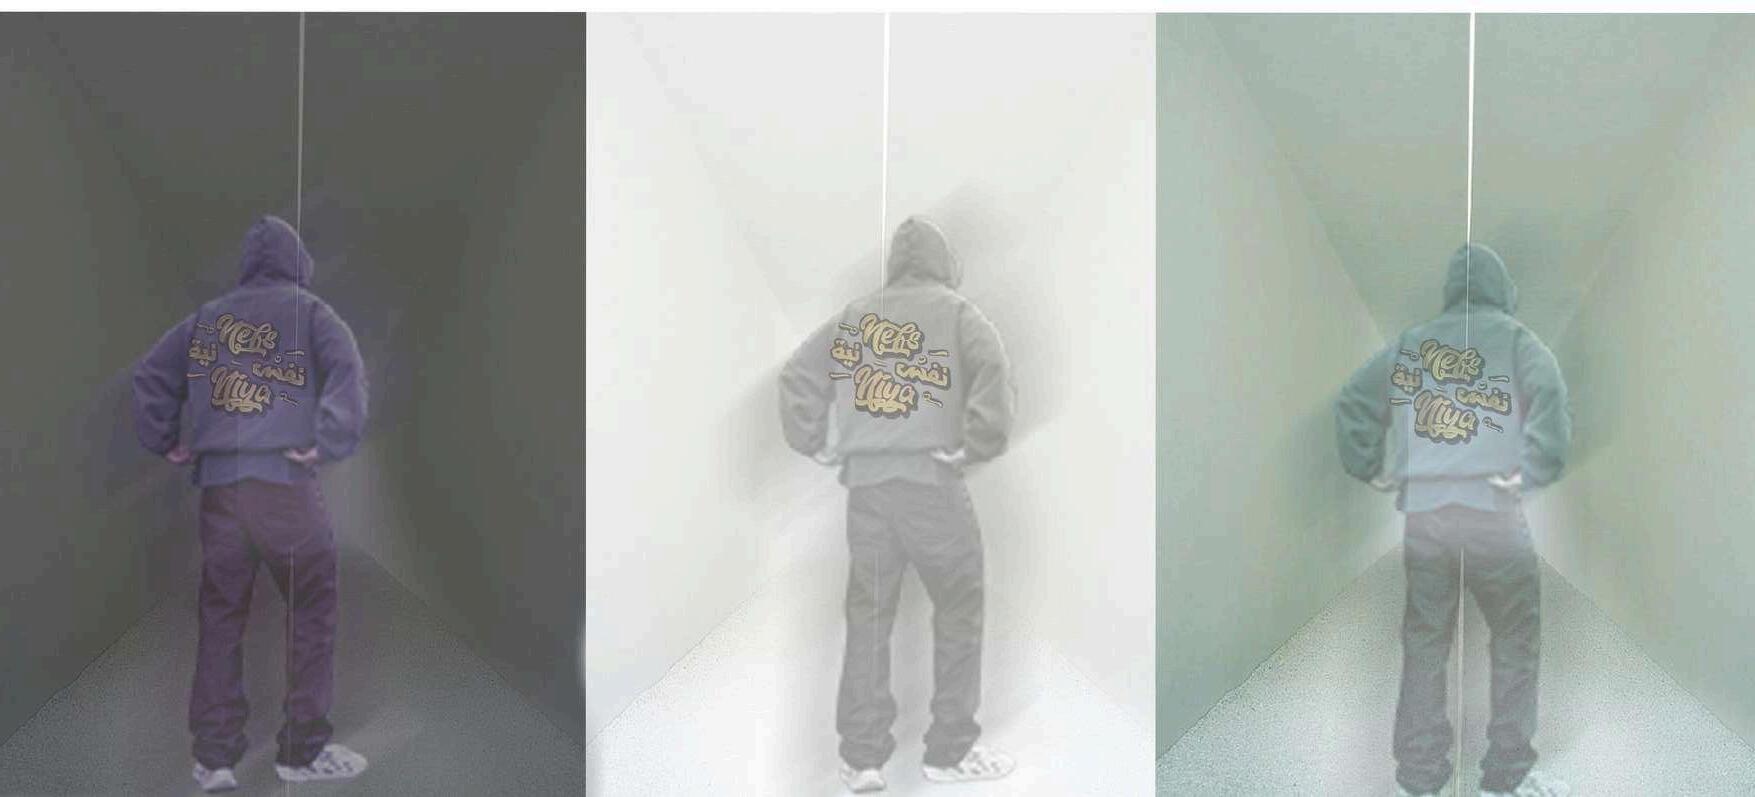
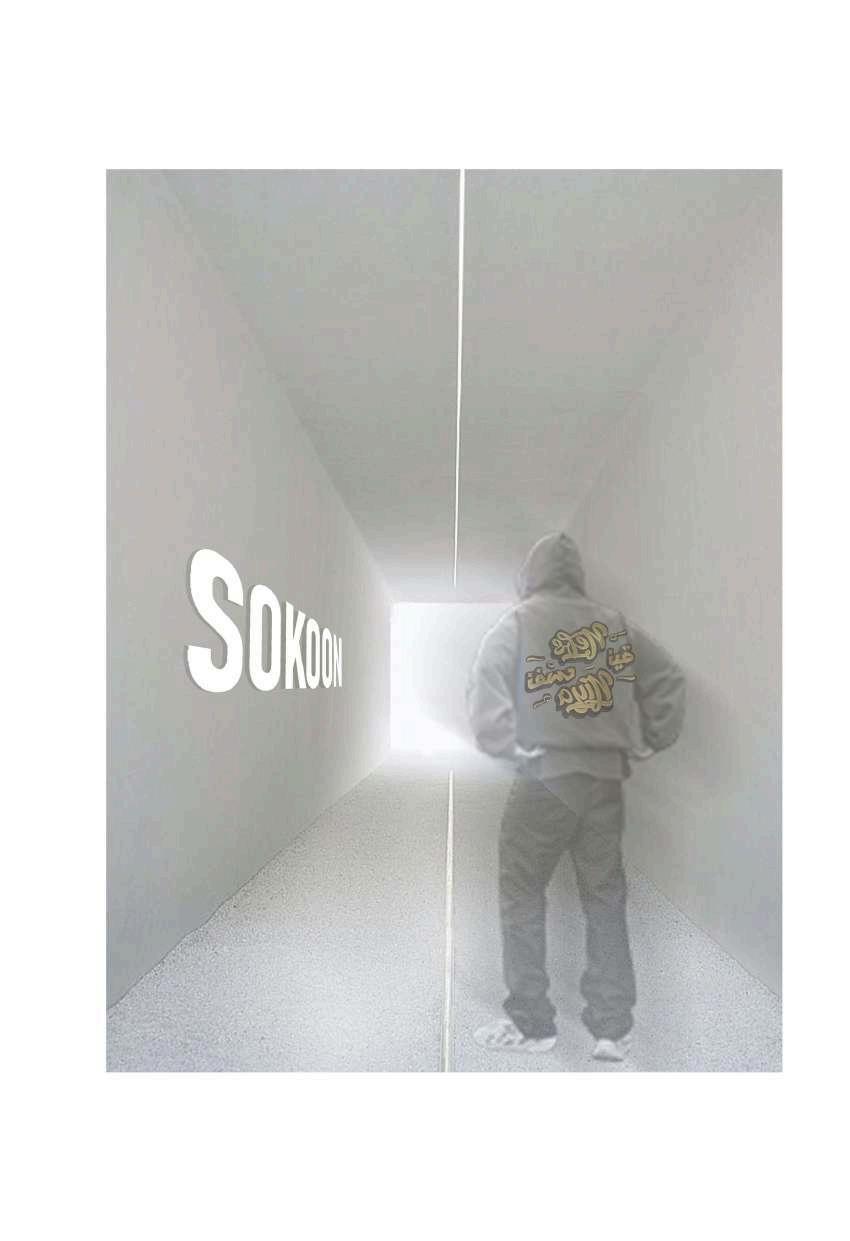
E v e n h a l l w a y s a r e b l a n k z o n e s o f * r e s e t * l i k e s i l e n c e b e t w e e n n o t e s i n m u s i c
T h e y l i n k , t h e y b r e a t h e , t h e y b a l a n c e t h e s y s t e m .

T h e s o u l s p a c e .
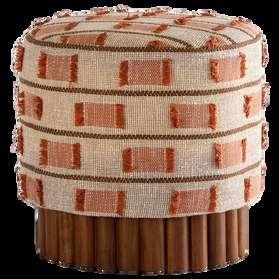
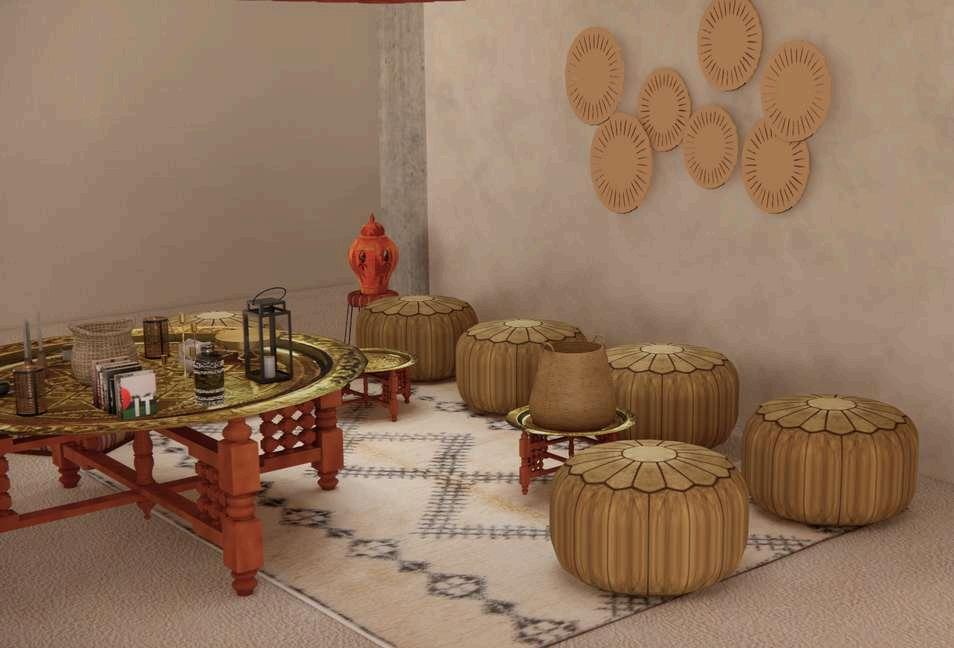
E v e r y t r i m e s t e r , a n e w M o r o c c a n a r t i s a n r e i m a g i n e s i t
c r a f t i n g b y h a n d , c u r a t i n g t h e f e e l .
G a t h e r i n g , c u l t u r e , p r e s e n c e .
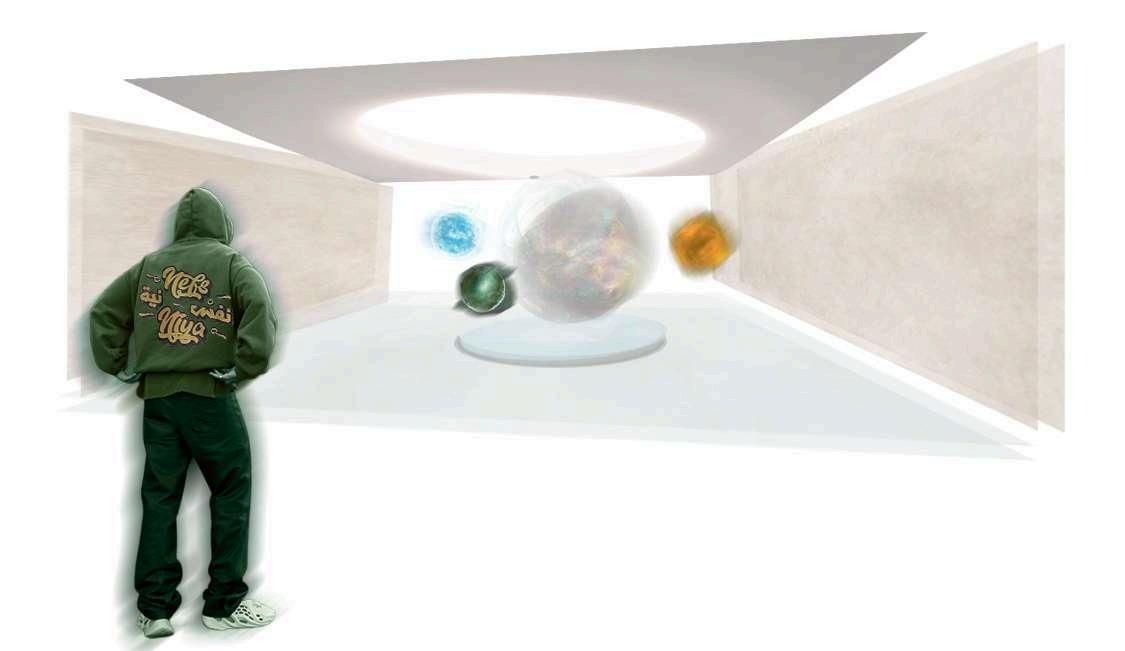
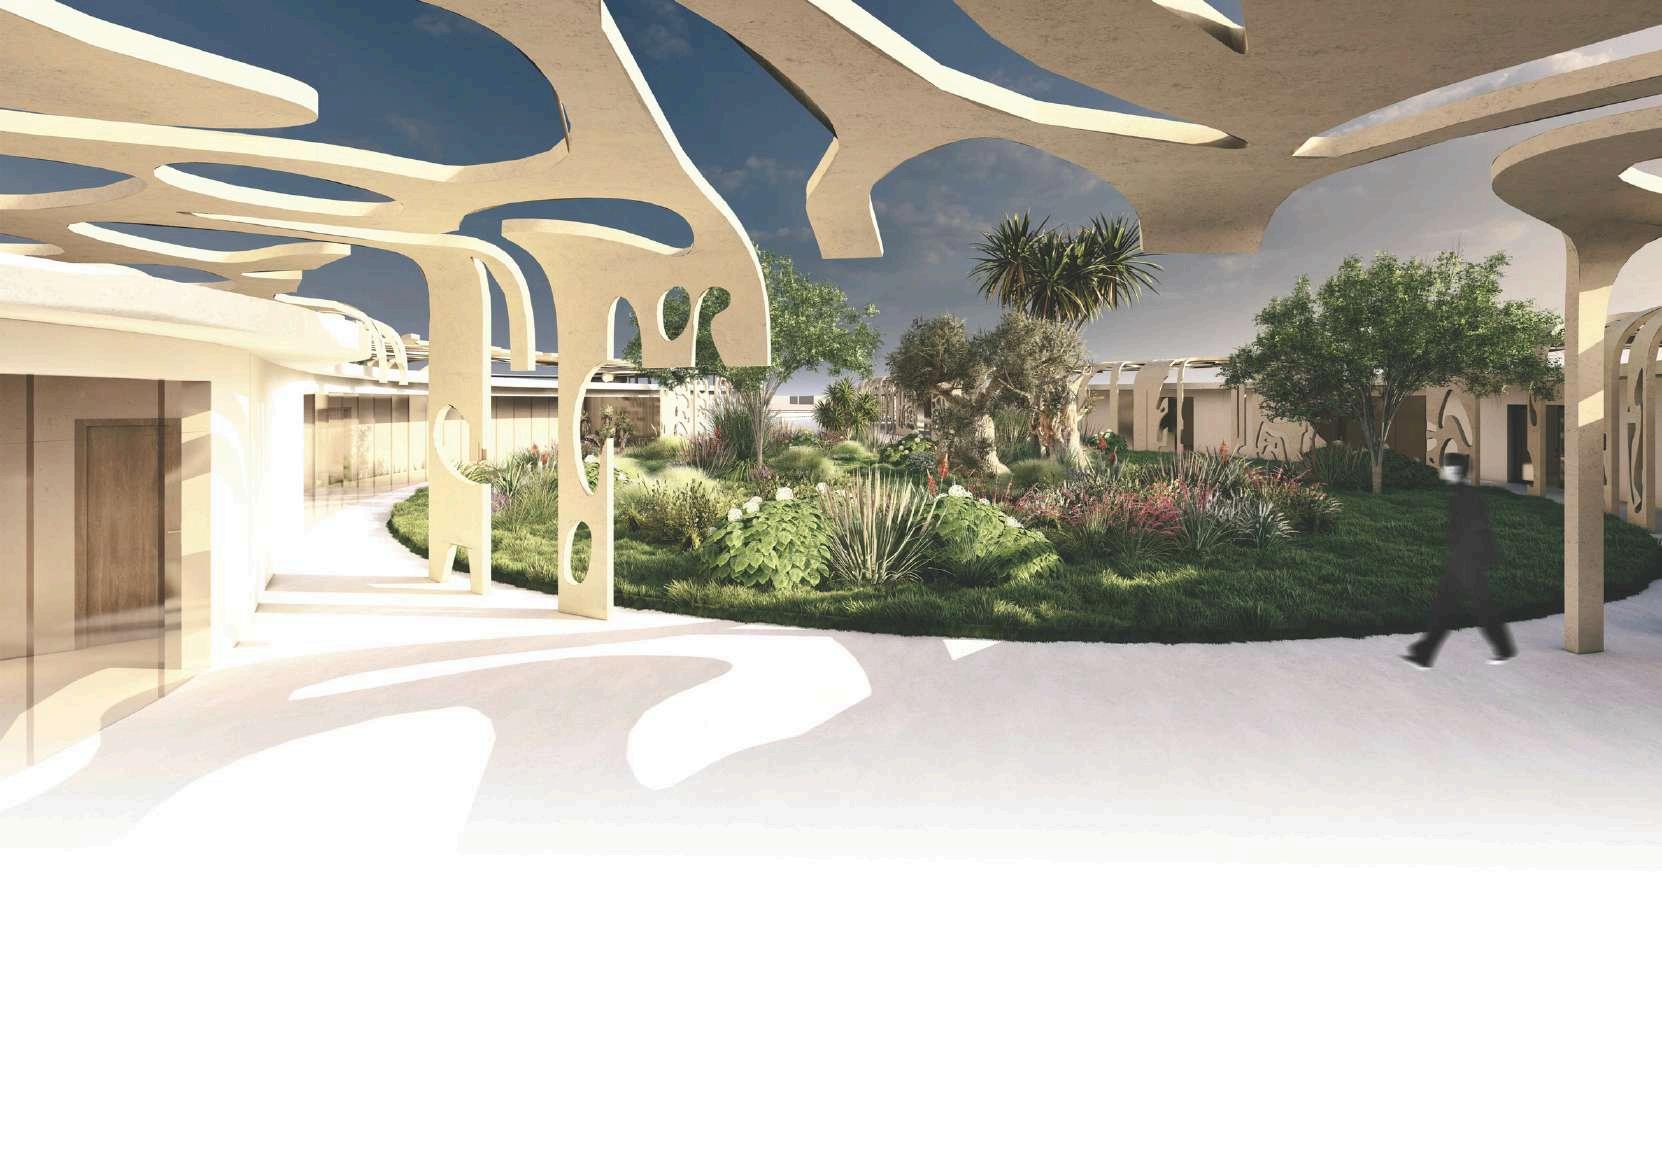
N o t h i n g i s t r u l y s t i l l n o t i n p h y s i c s , n o t i n l i f e , n o t i n h o w w e w o r k T h i s c o n c e p t r e i m a g i n e s w o r k s p a c e a s a l i v i n g s y s t e m t h a t a d a p t s a n d t r a n s f o r m s w i t h h u m a n e n e r g y L i k e a t i r e s p i n n i n g s o f a s t i t l o o k s s t i l l , m o v e m e n t w h e n o p t i m i z e d b e c o m e s b a l a n c e W e w a n t e d t o c r e a t e a s p a c e t h a t d o e s n ’ t j u s t a c c o m m o d a t e a c t i v i t y b u t o r c h e s t r a t e s i t : f r o m s o l o f o c u s t o p l a y f u l b u r s t s , f r o m c a l m t o c r e a t i v e s t o r m . T h i s i s n ’ t j u s t a b o u t r e n o v a t i n g o f f i c e s . I t ’ s a b o u t r e t h i n k i n g h o w s p a c e b e h a v e s .
+212 611810046
Zaineb BENSABAR@um6p ma
Um6p, Benguerir